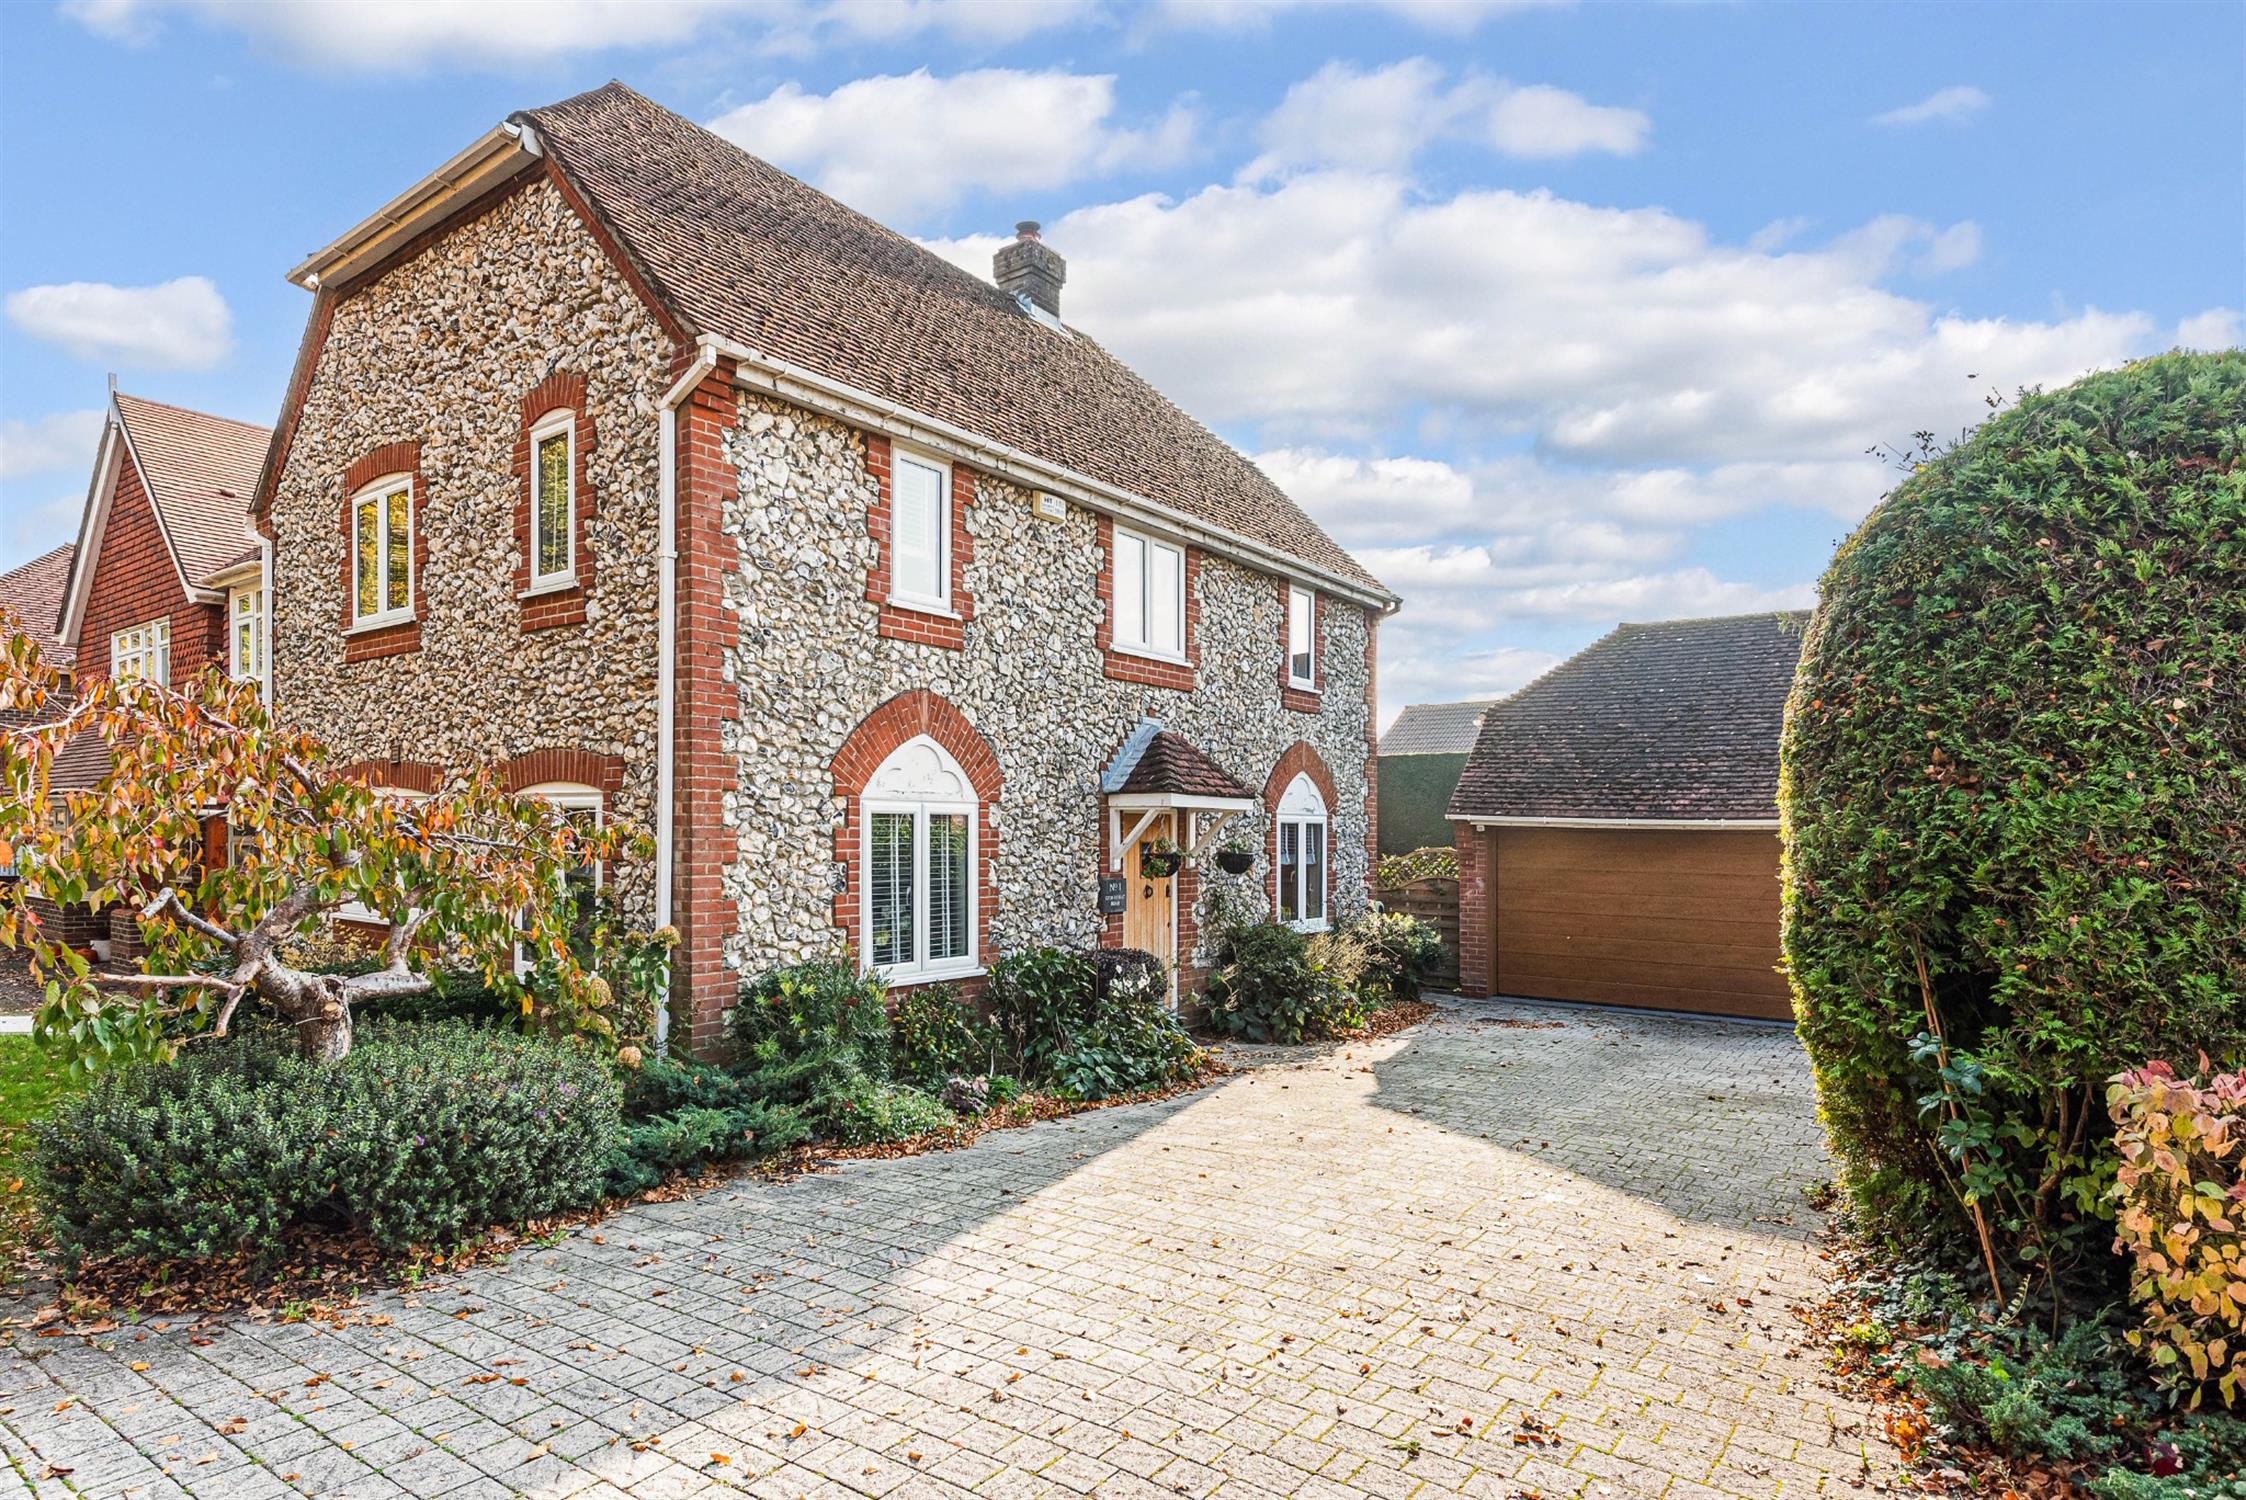
This well-presented, brick and flint detached family home is located in a popular Horndean position overlooking parkland on one side. The accommodation is arranged over two floors and comprises: entrance hall, living room with wood burner, orangery, home office/dining room, an L-shaped kitchen/family room on the ground floor with four bedrooms, the master having an en-suite shower room and family bathroom on the first floor. A low maintenance and private rear garden, off-road parking to the front and a detached double garage.
ENTRANCE Lowered kerb leading to No.
1 and adjacent properties, brick paved driveway with off-road parking for approximately four cars to the front of the garage, flower and shrub borders, gated side access to rear garden, arched-topped timber fencing, external lighting and electric car charging point, covered entrance with timber front door and opaque glazed panel leading to:
HALLWAY
Stairs leading to first floor landing, flagstone style flooring, radiator with shelf over, smooth skimmed and coved ceiling with spotlights, deep under-stairs storage cupboard.
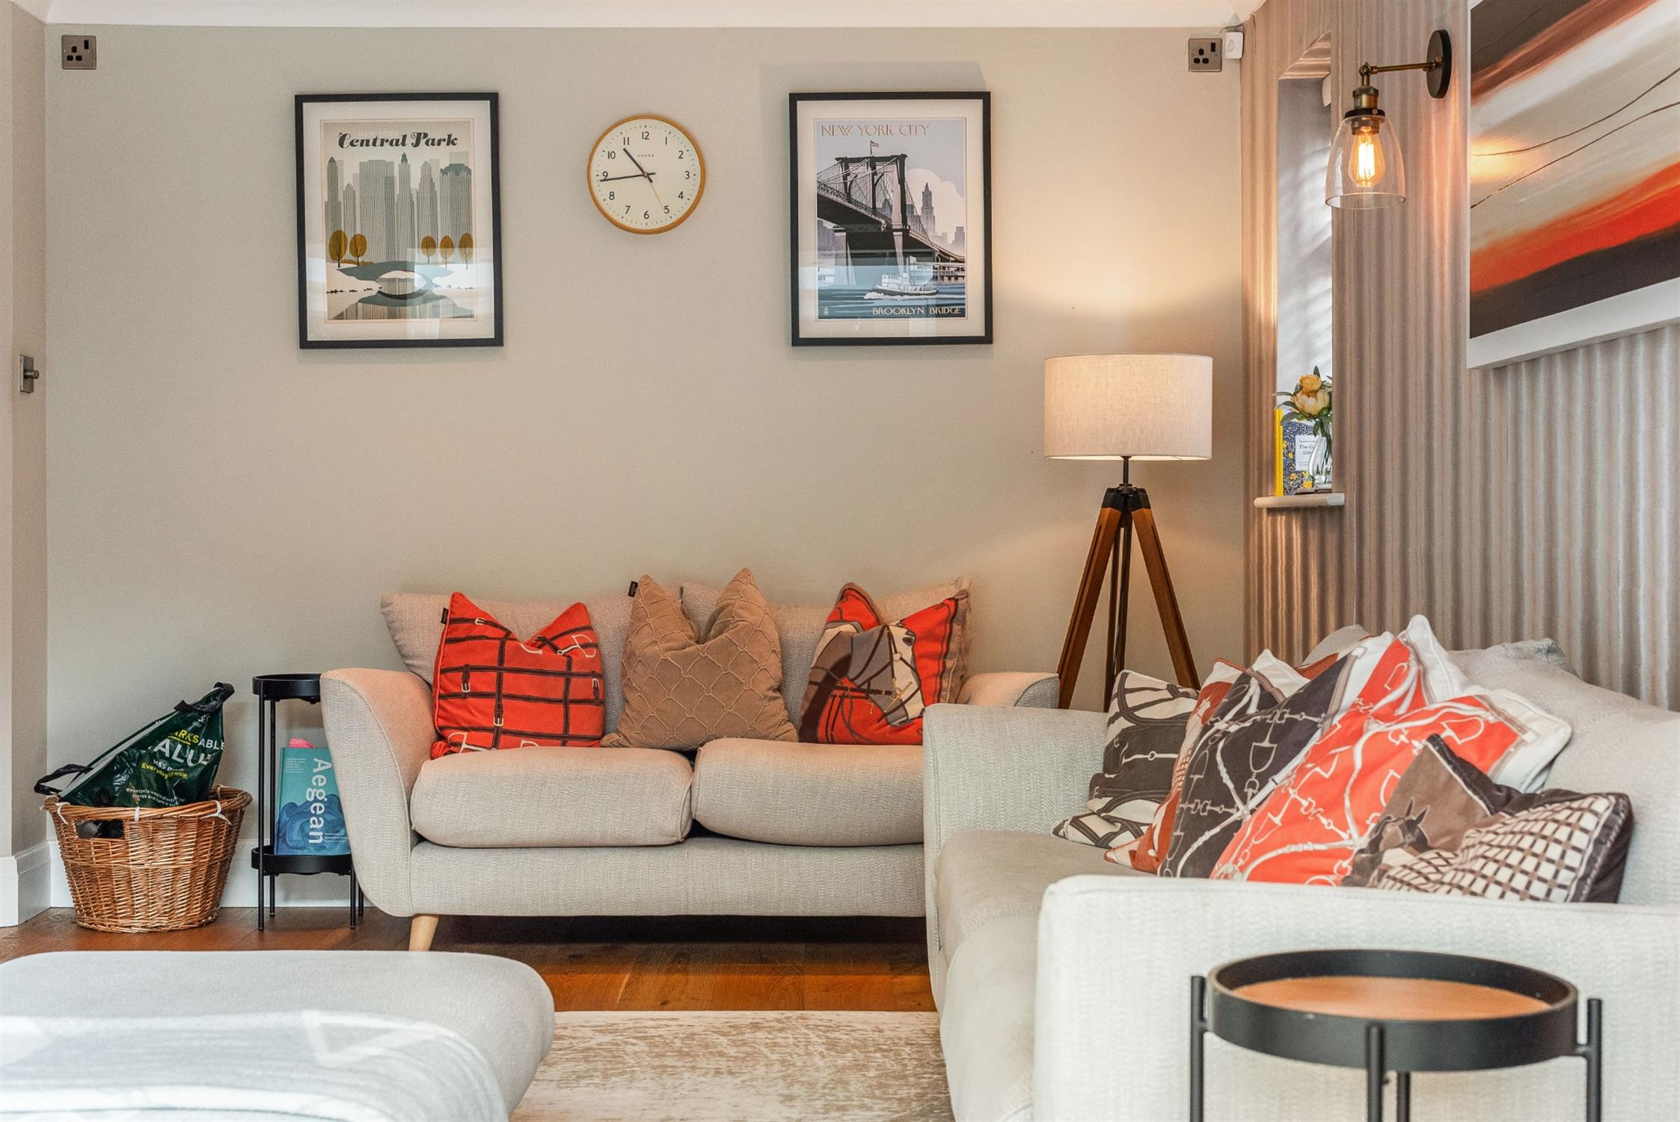
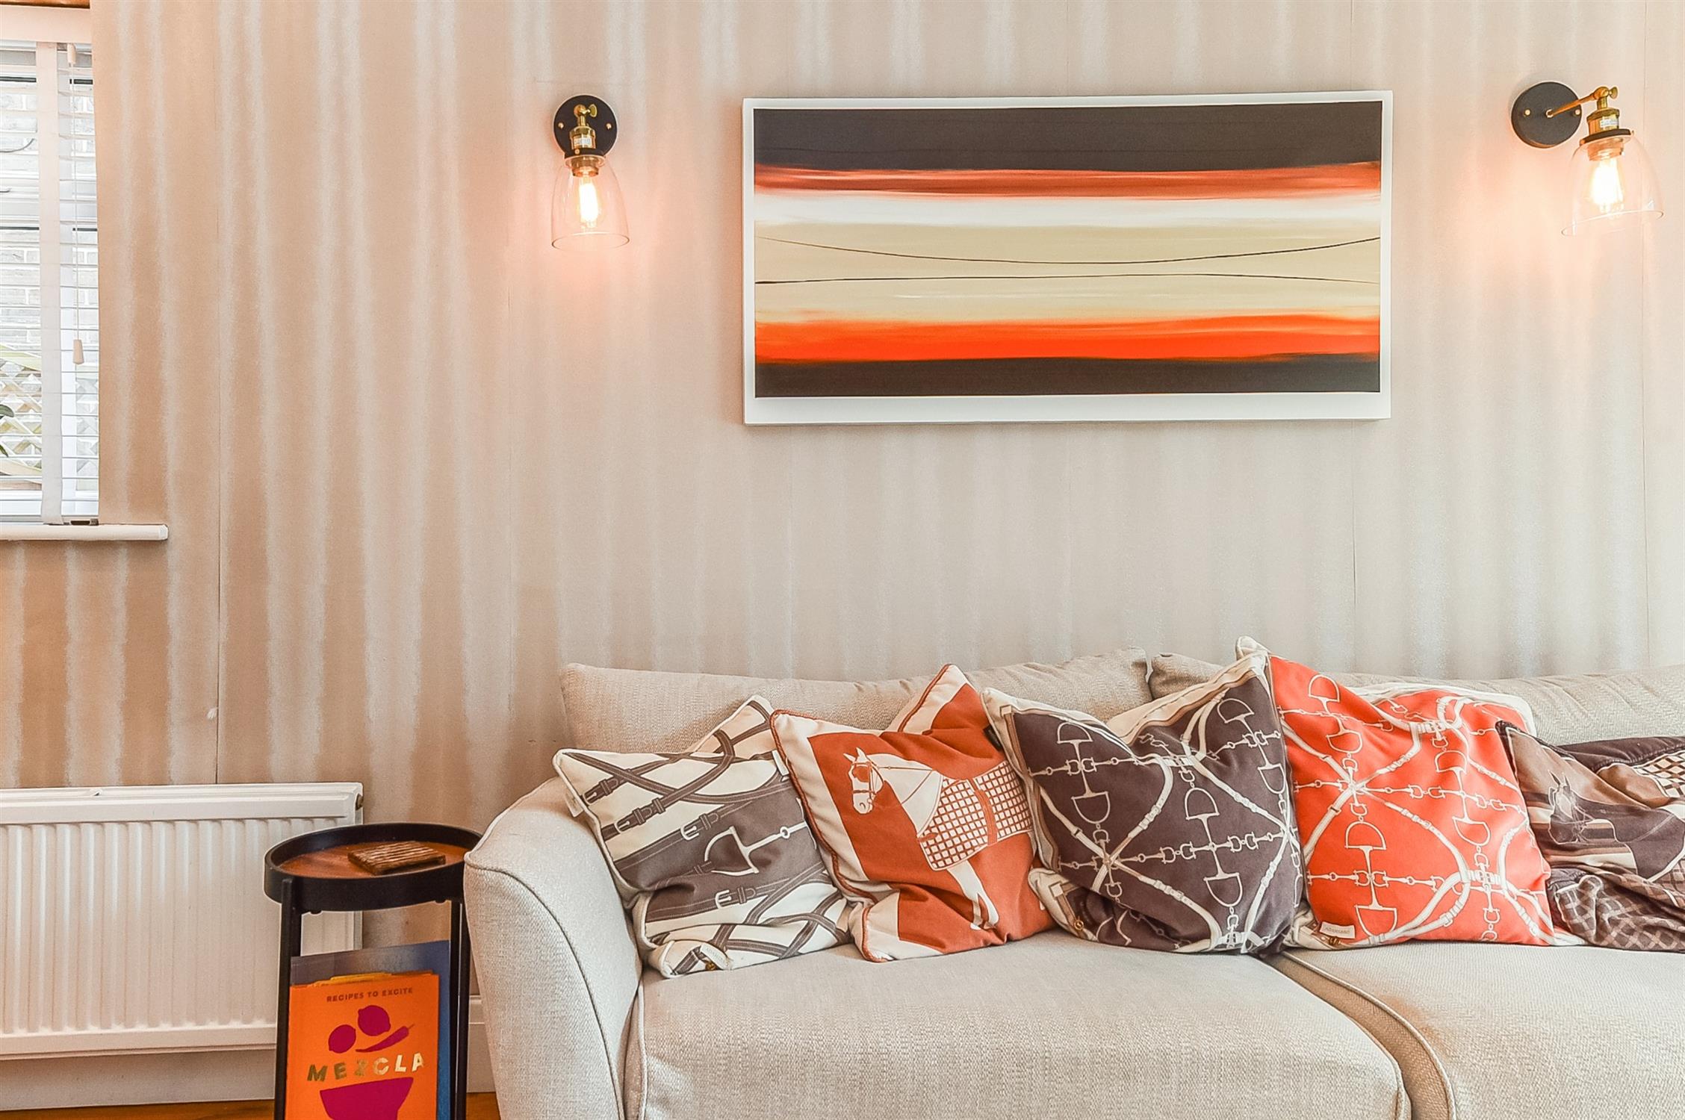
LIVING ROOM
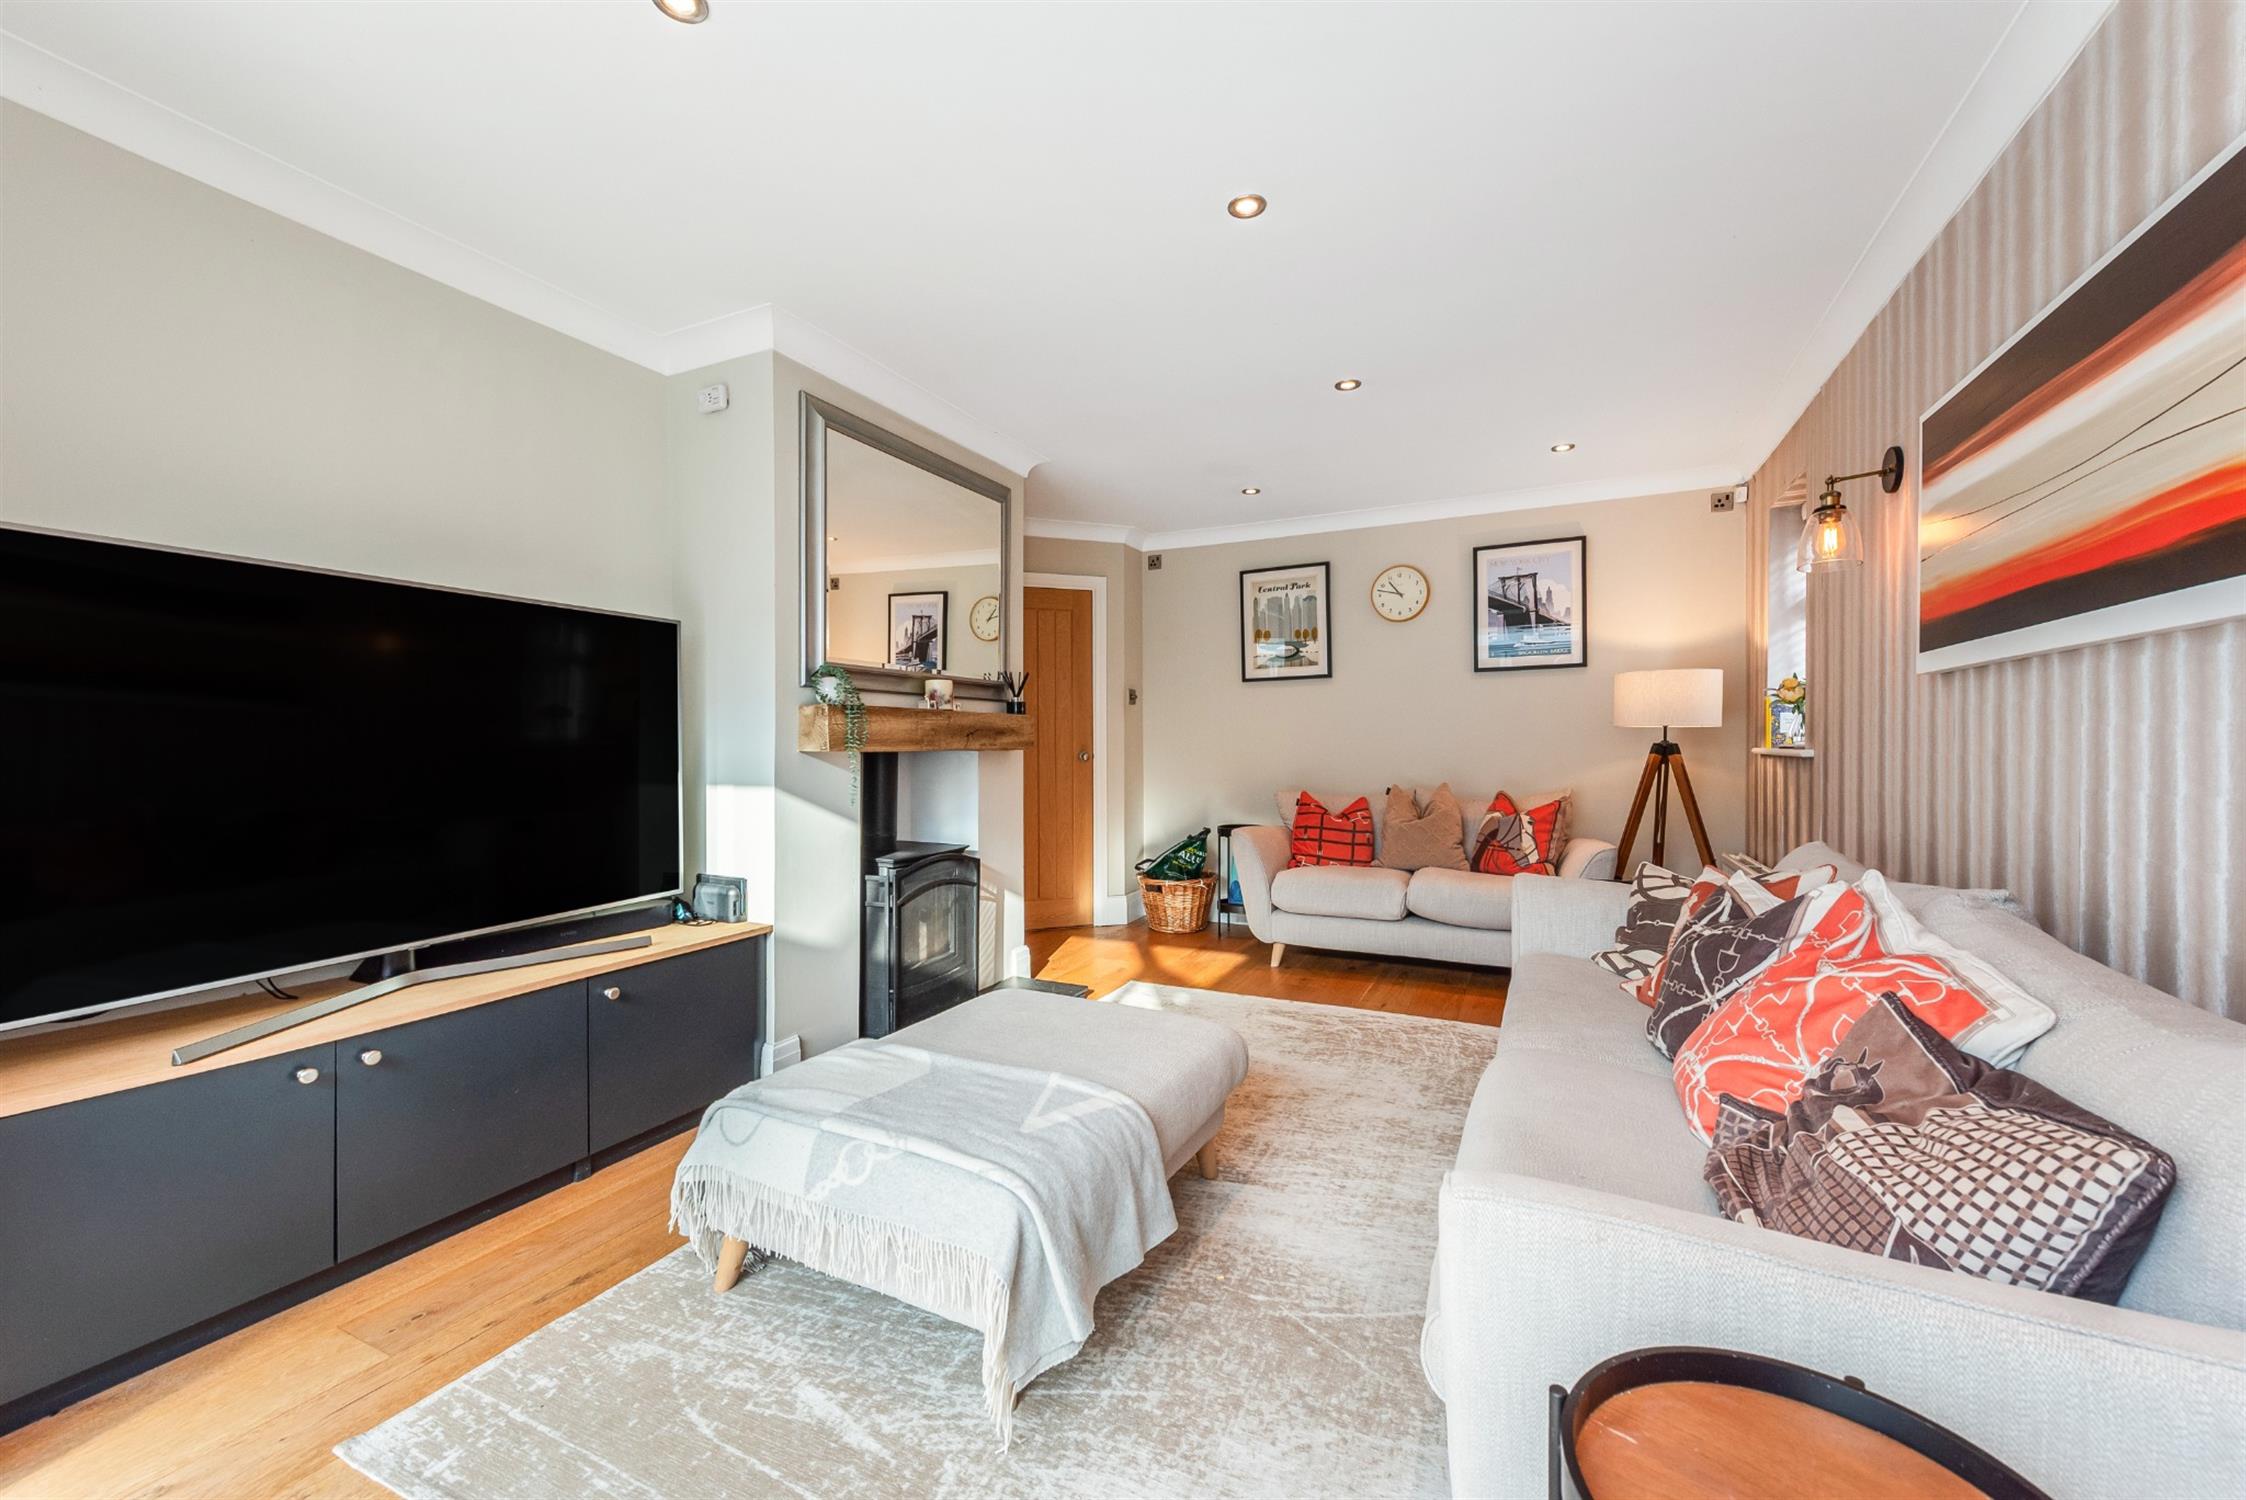
Double glazed window to side aspect, chimney breast with log burner and timber mantle, smooth skimmed and coved ceiling with spotlights, wood laminate flooring, double radiator, square opening leading to:
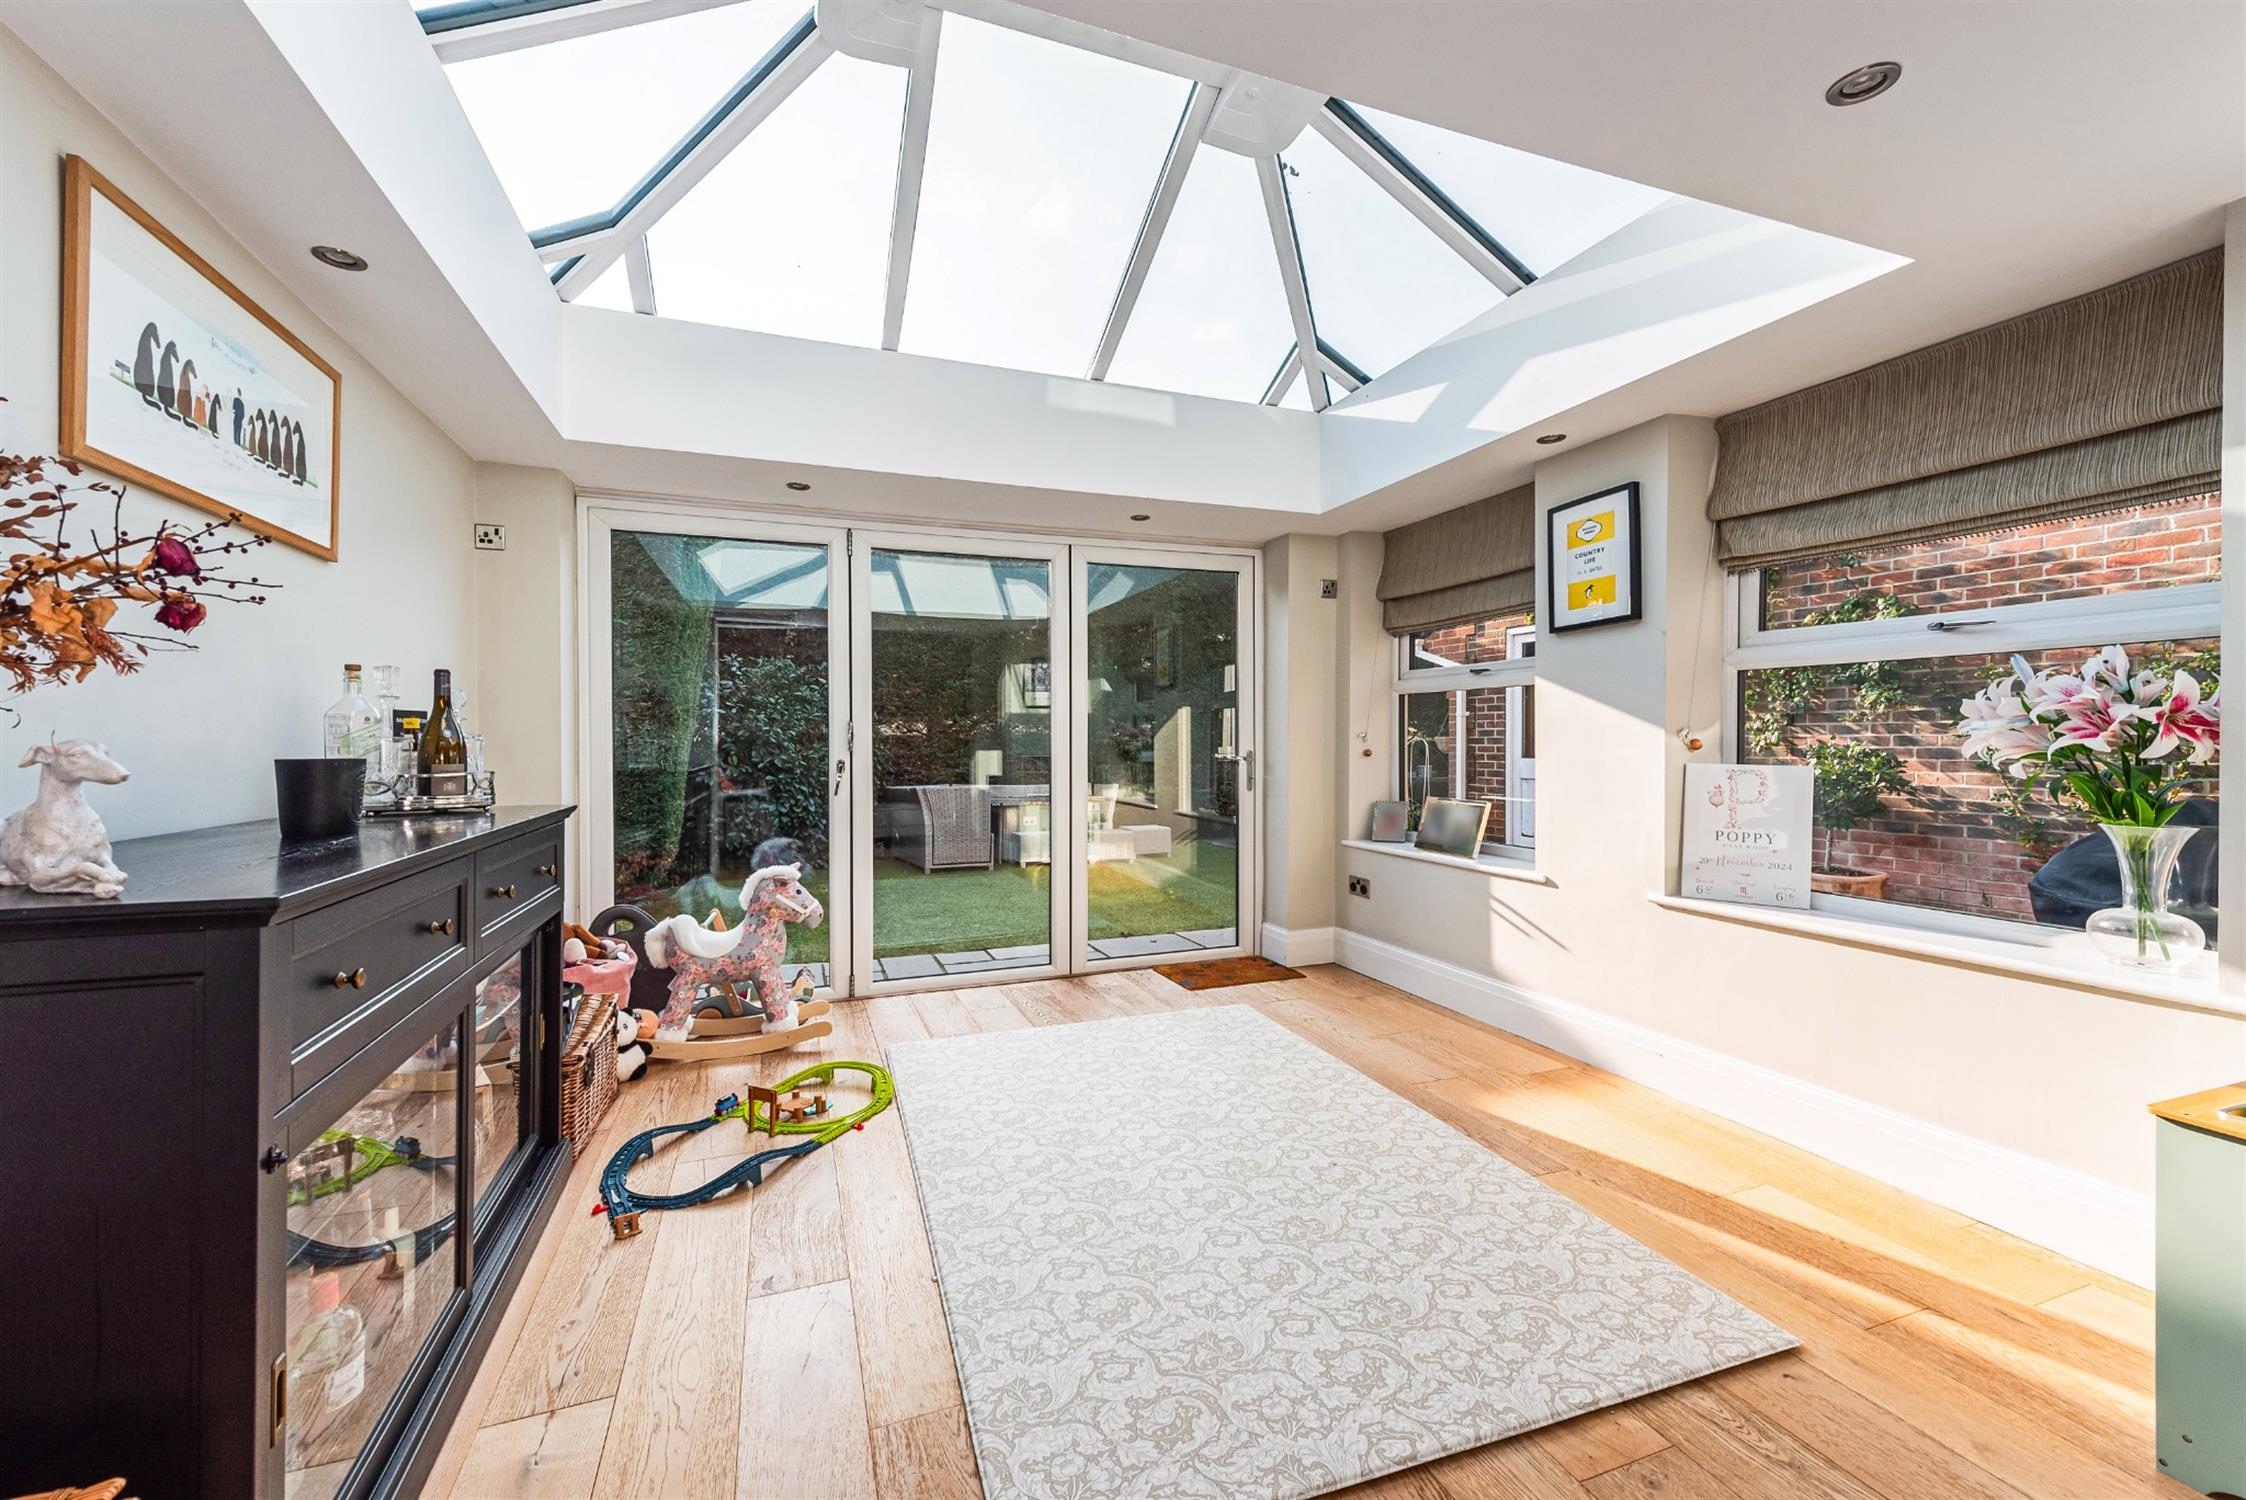
ORANGERY
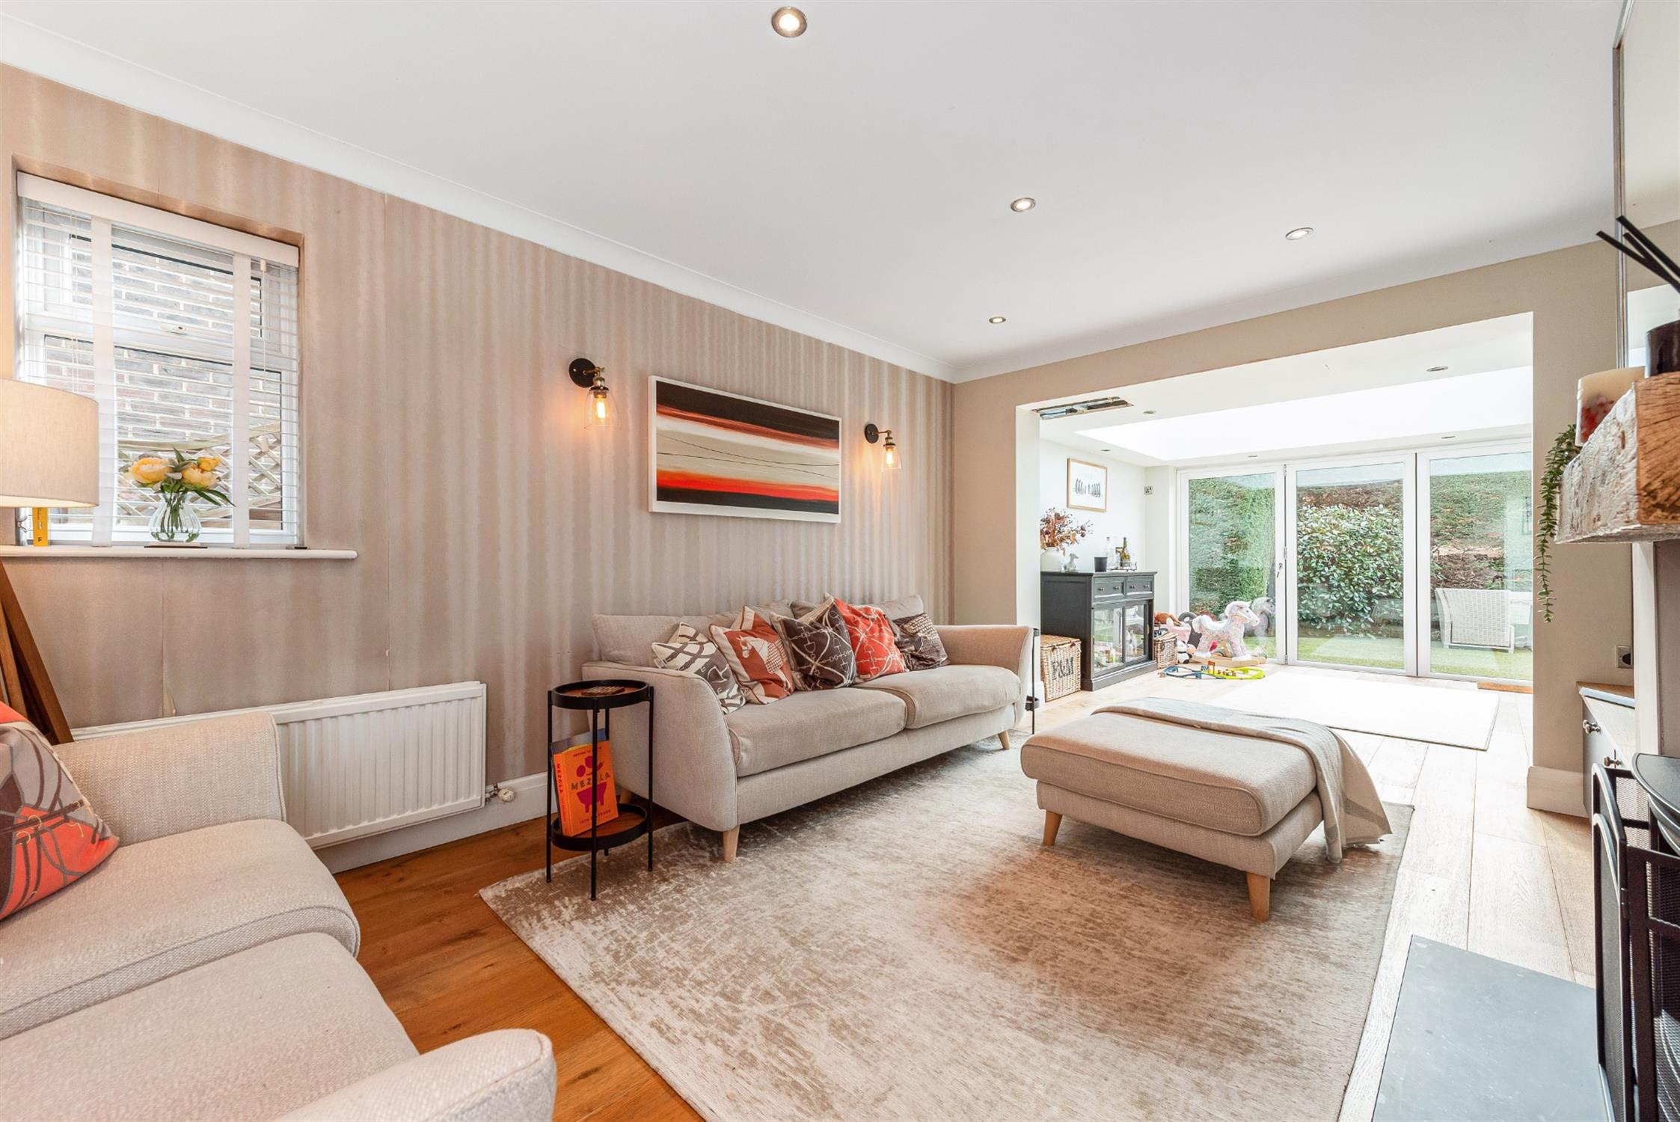
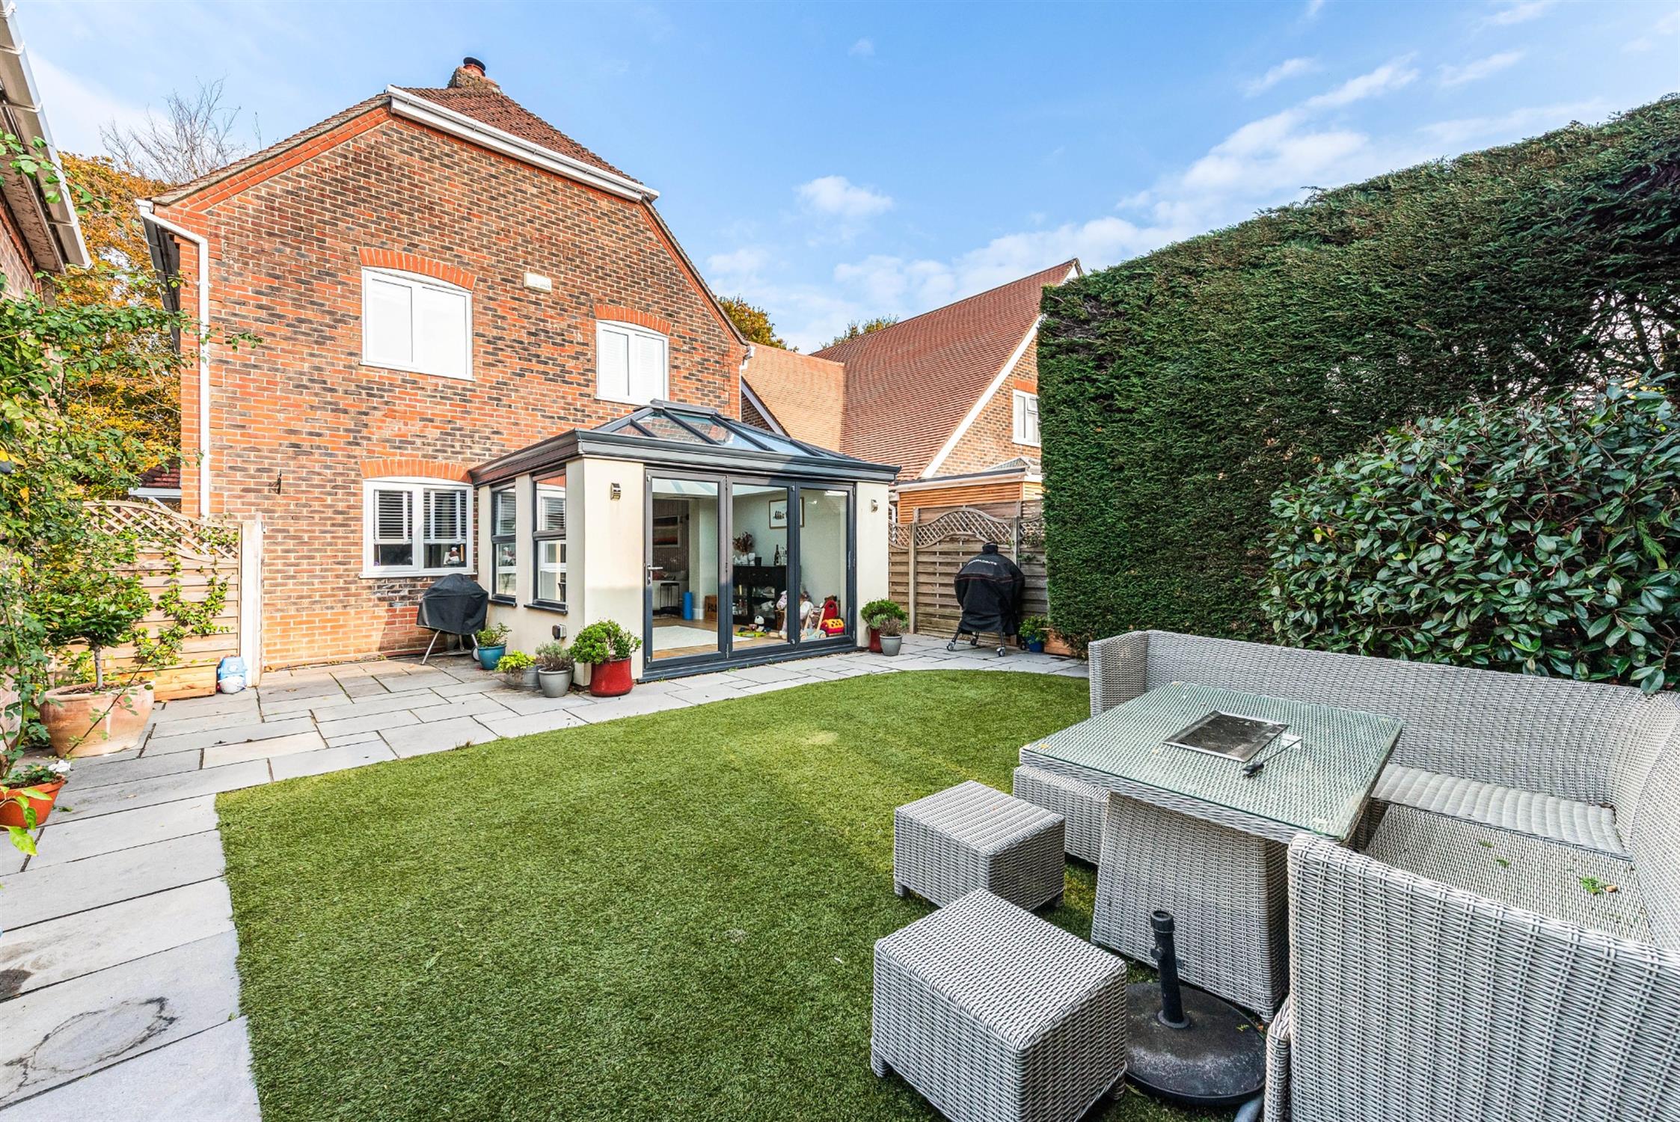
Wood laminate flooring, double glazed lantern light roof, spotlights, double glazed windows to side aspect, double glazed bi-folding doors to rear garden.
HOME OFFICE/DINING ROOM
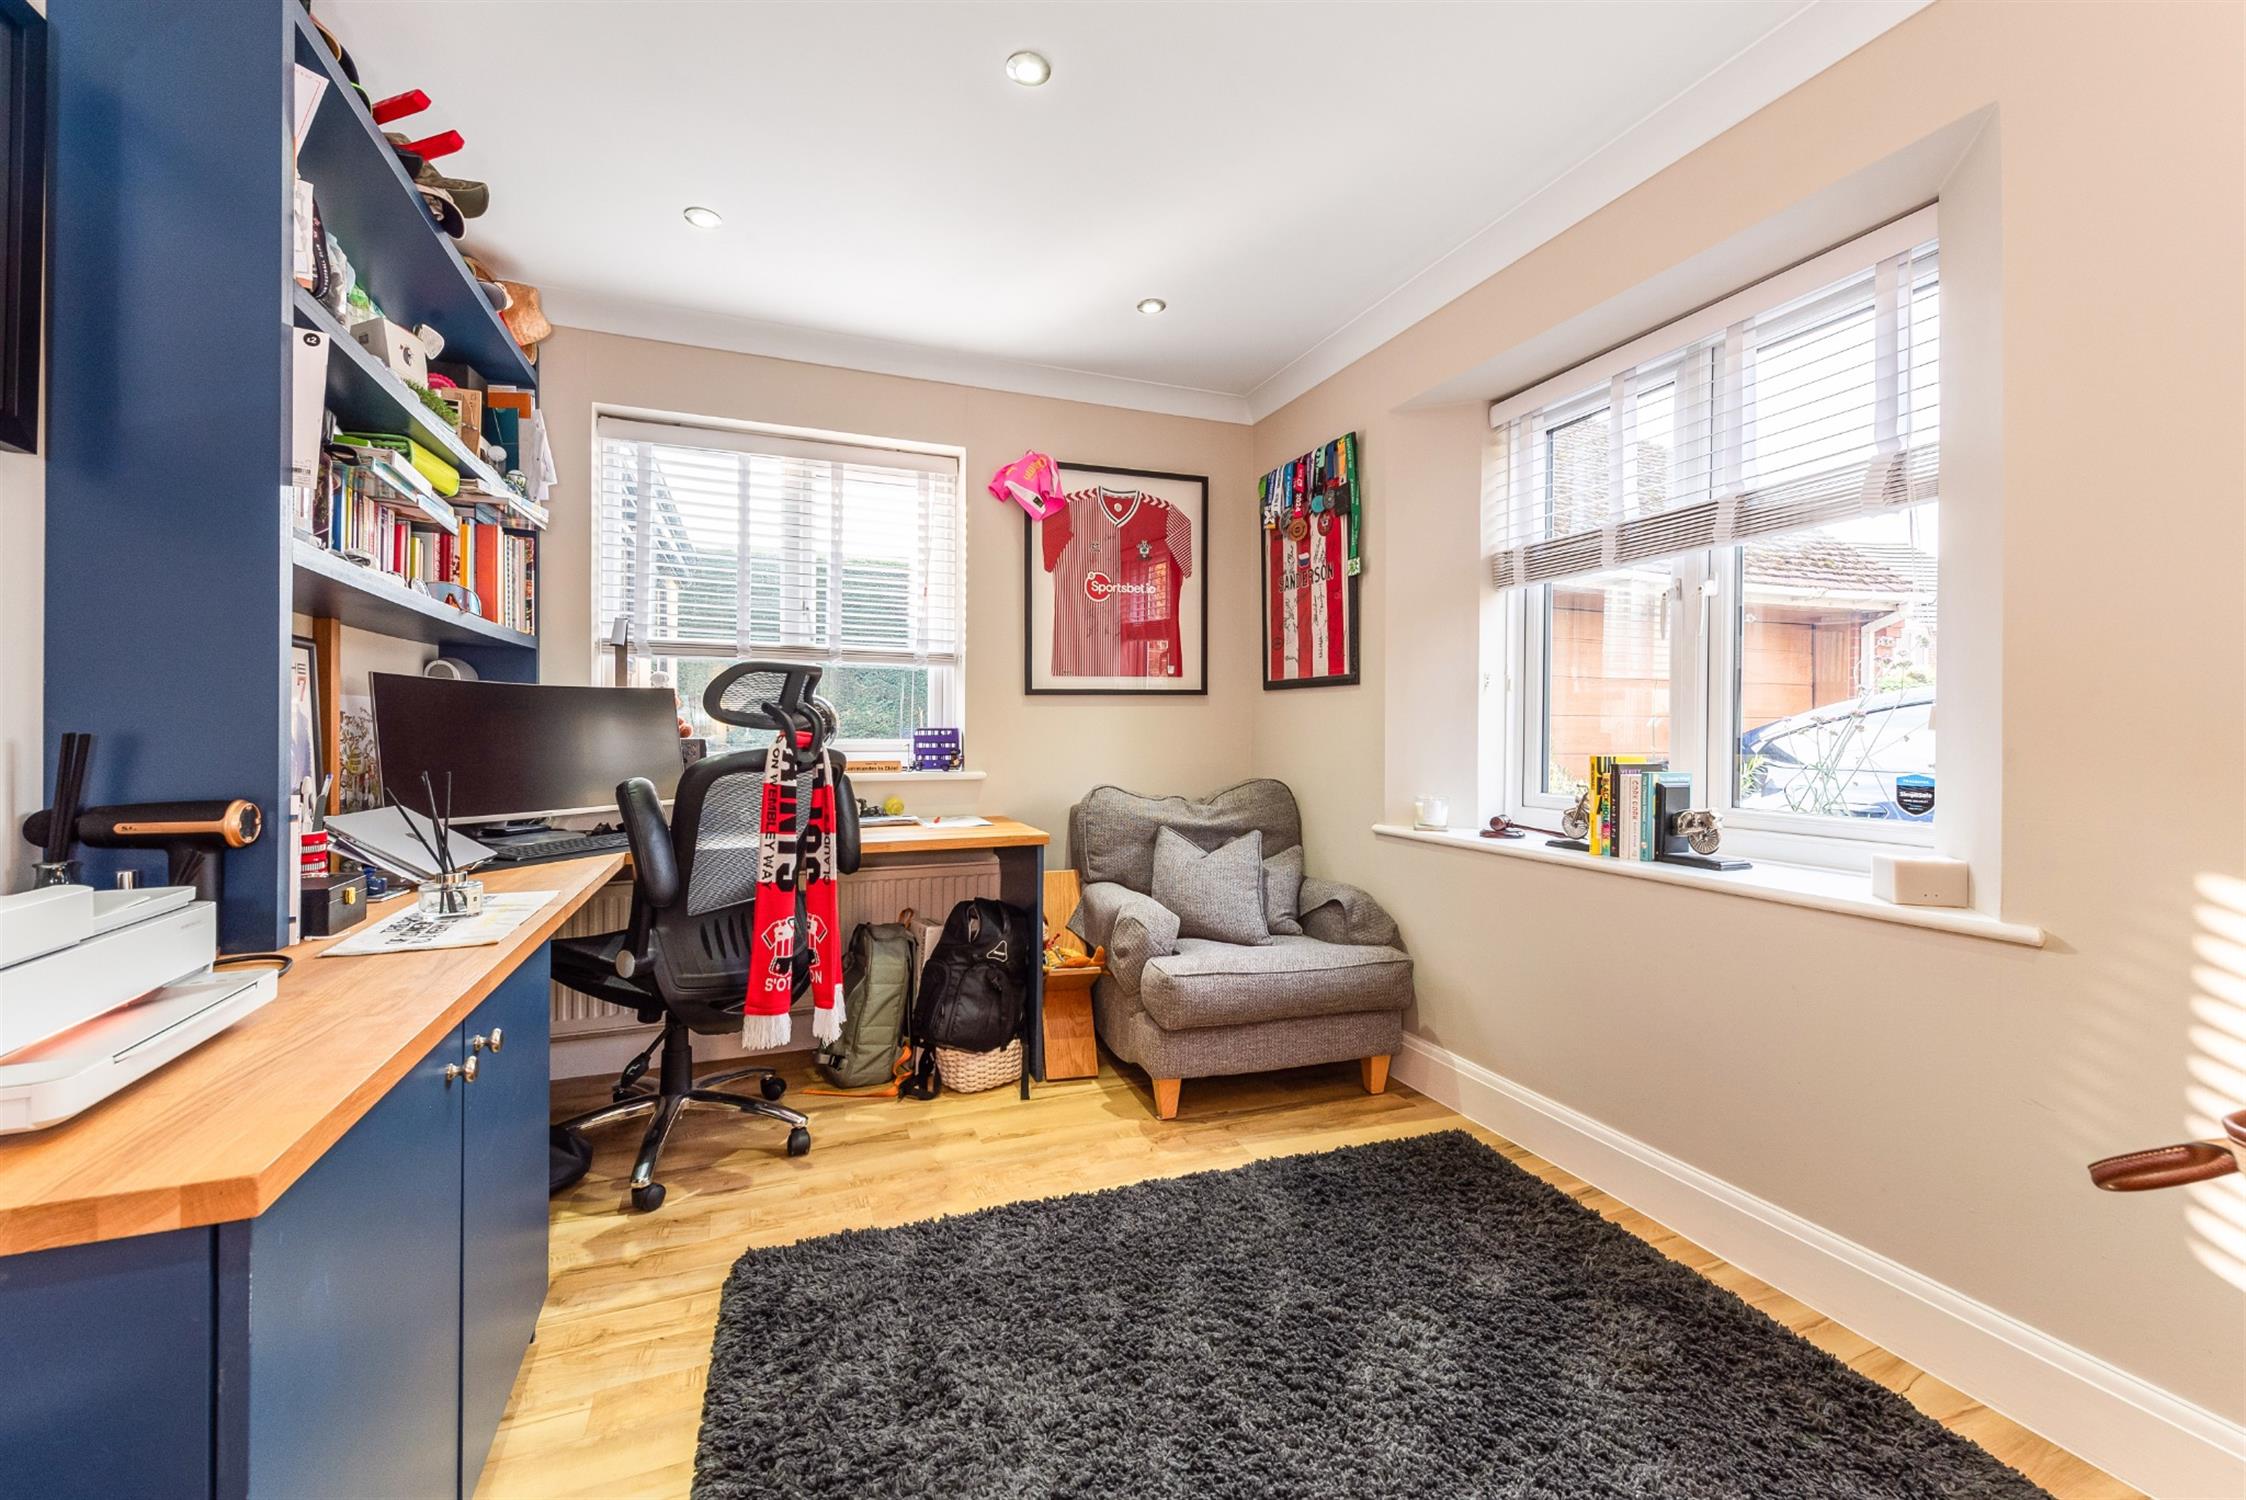
Double glazed windows to front and side, smooth skimmed and coved ceiling with spotlights, laminate flooring.
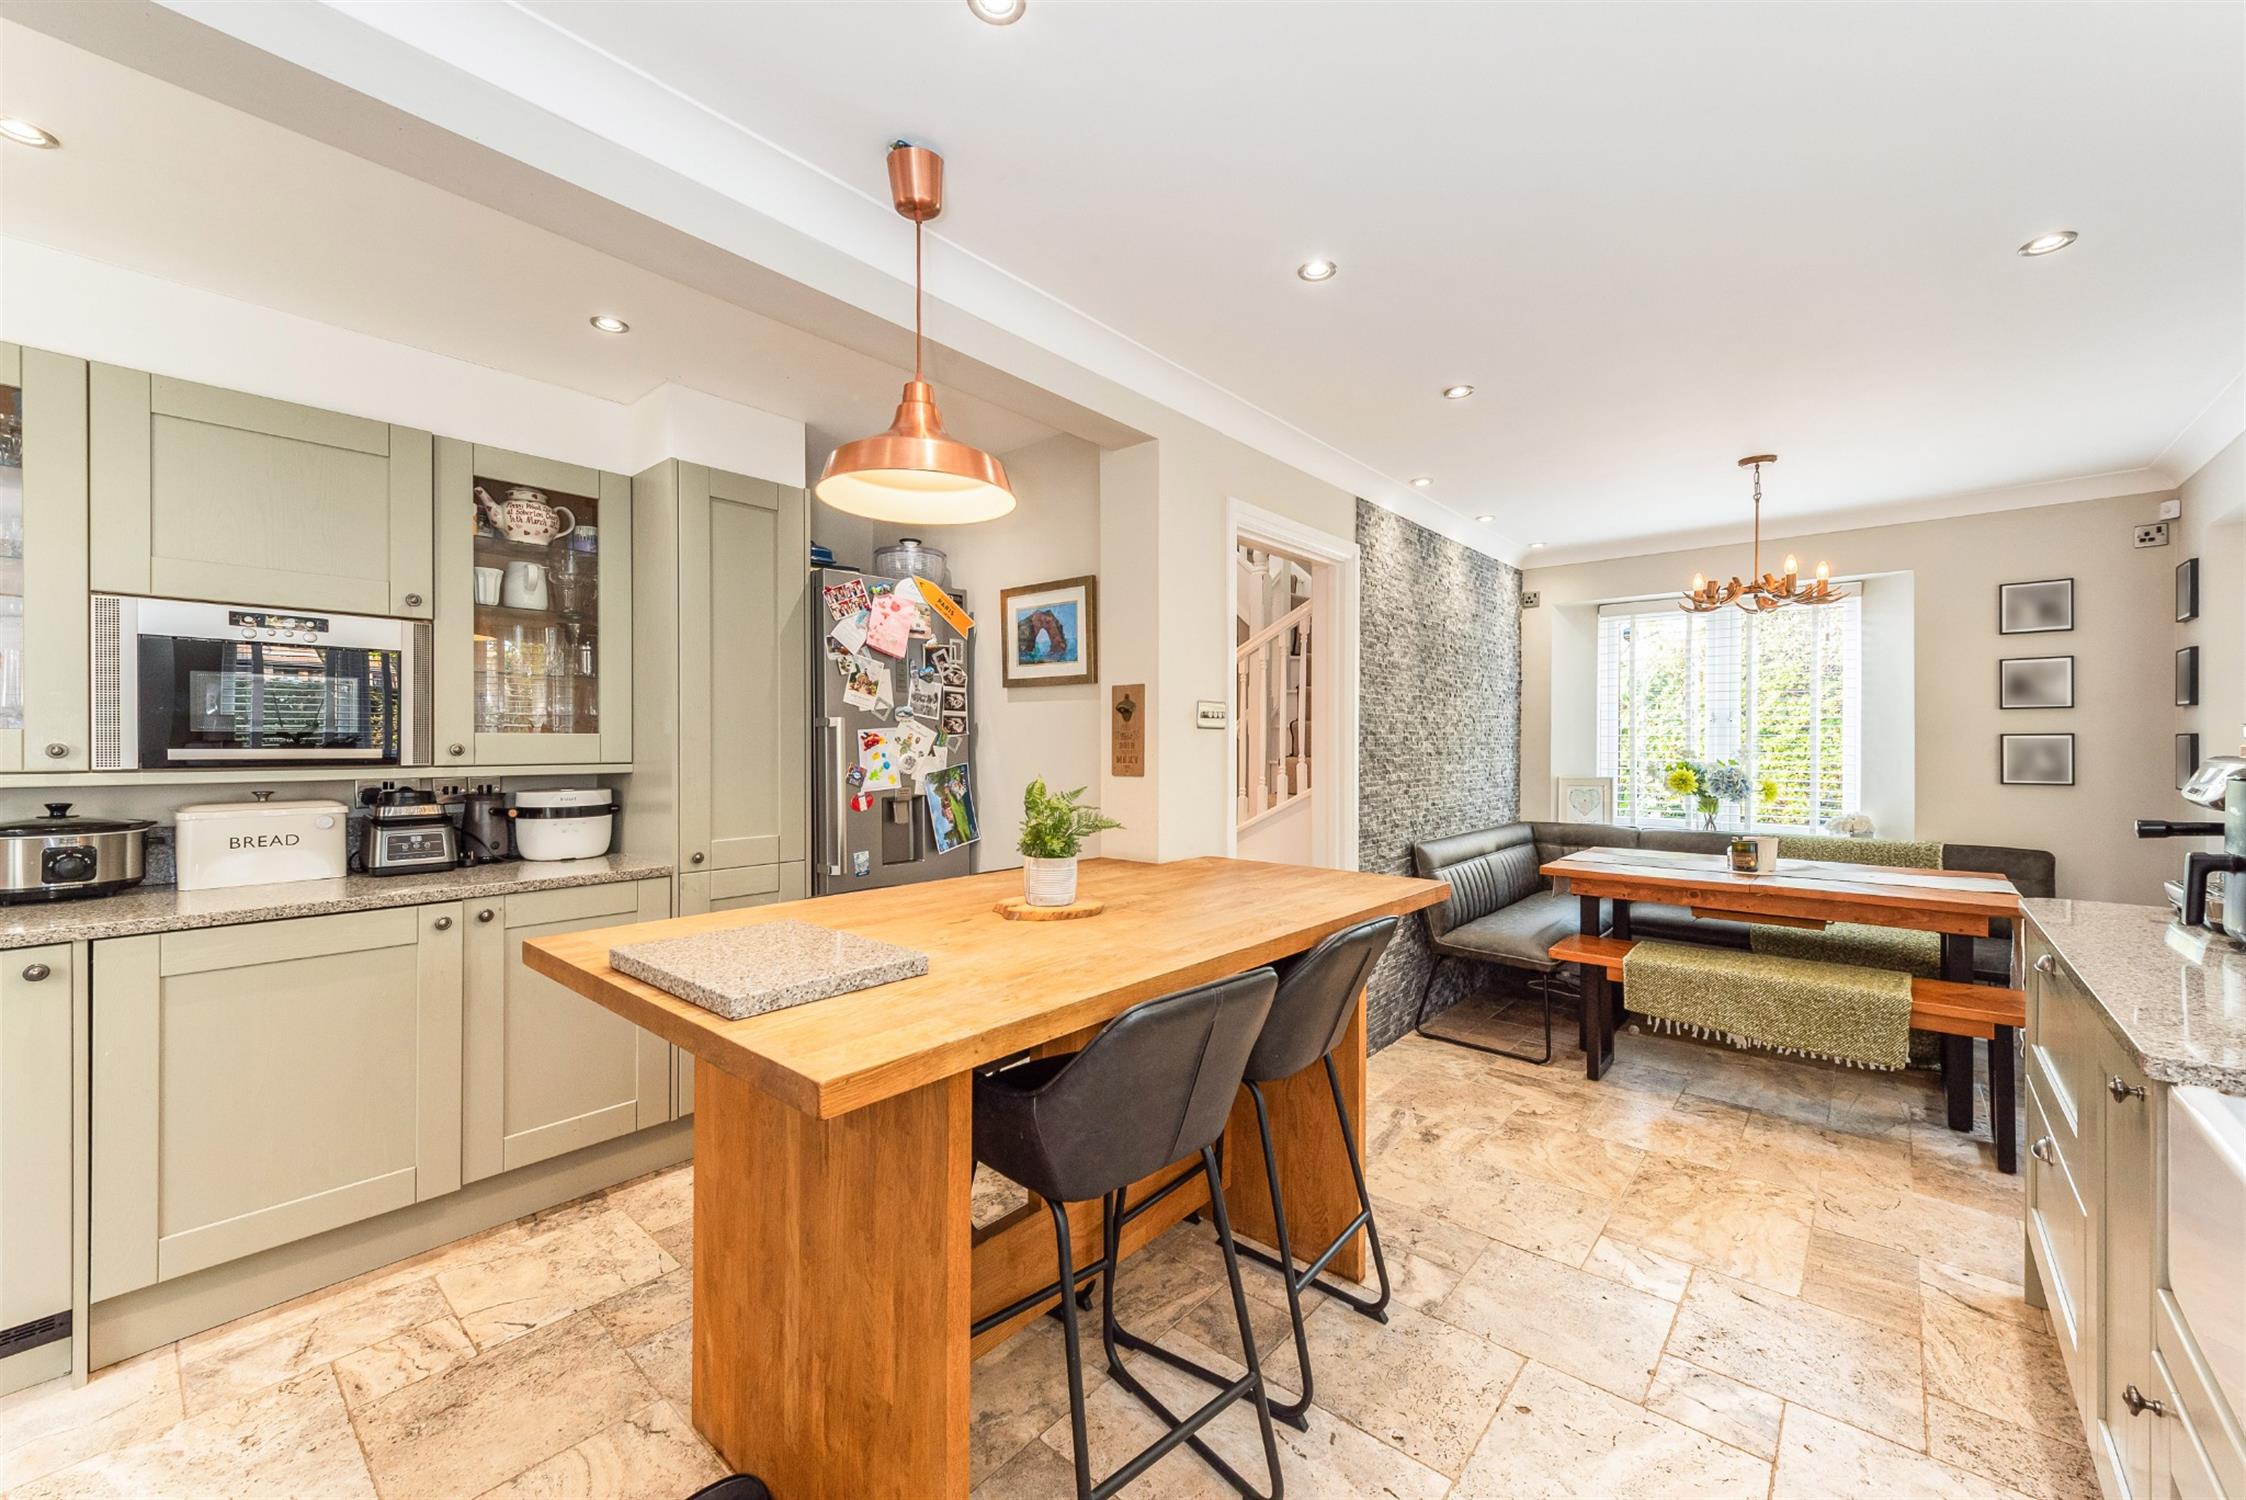
KITCHEN/FAMILY ROOM
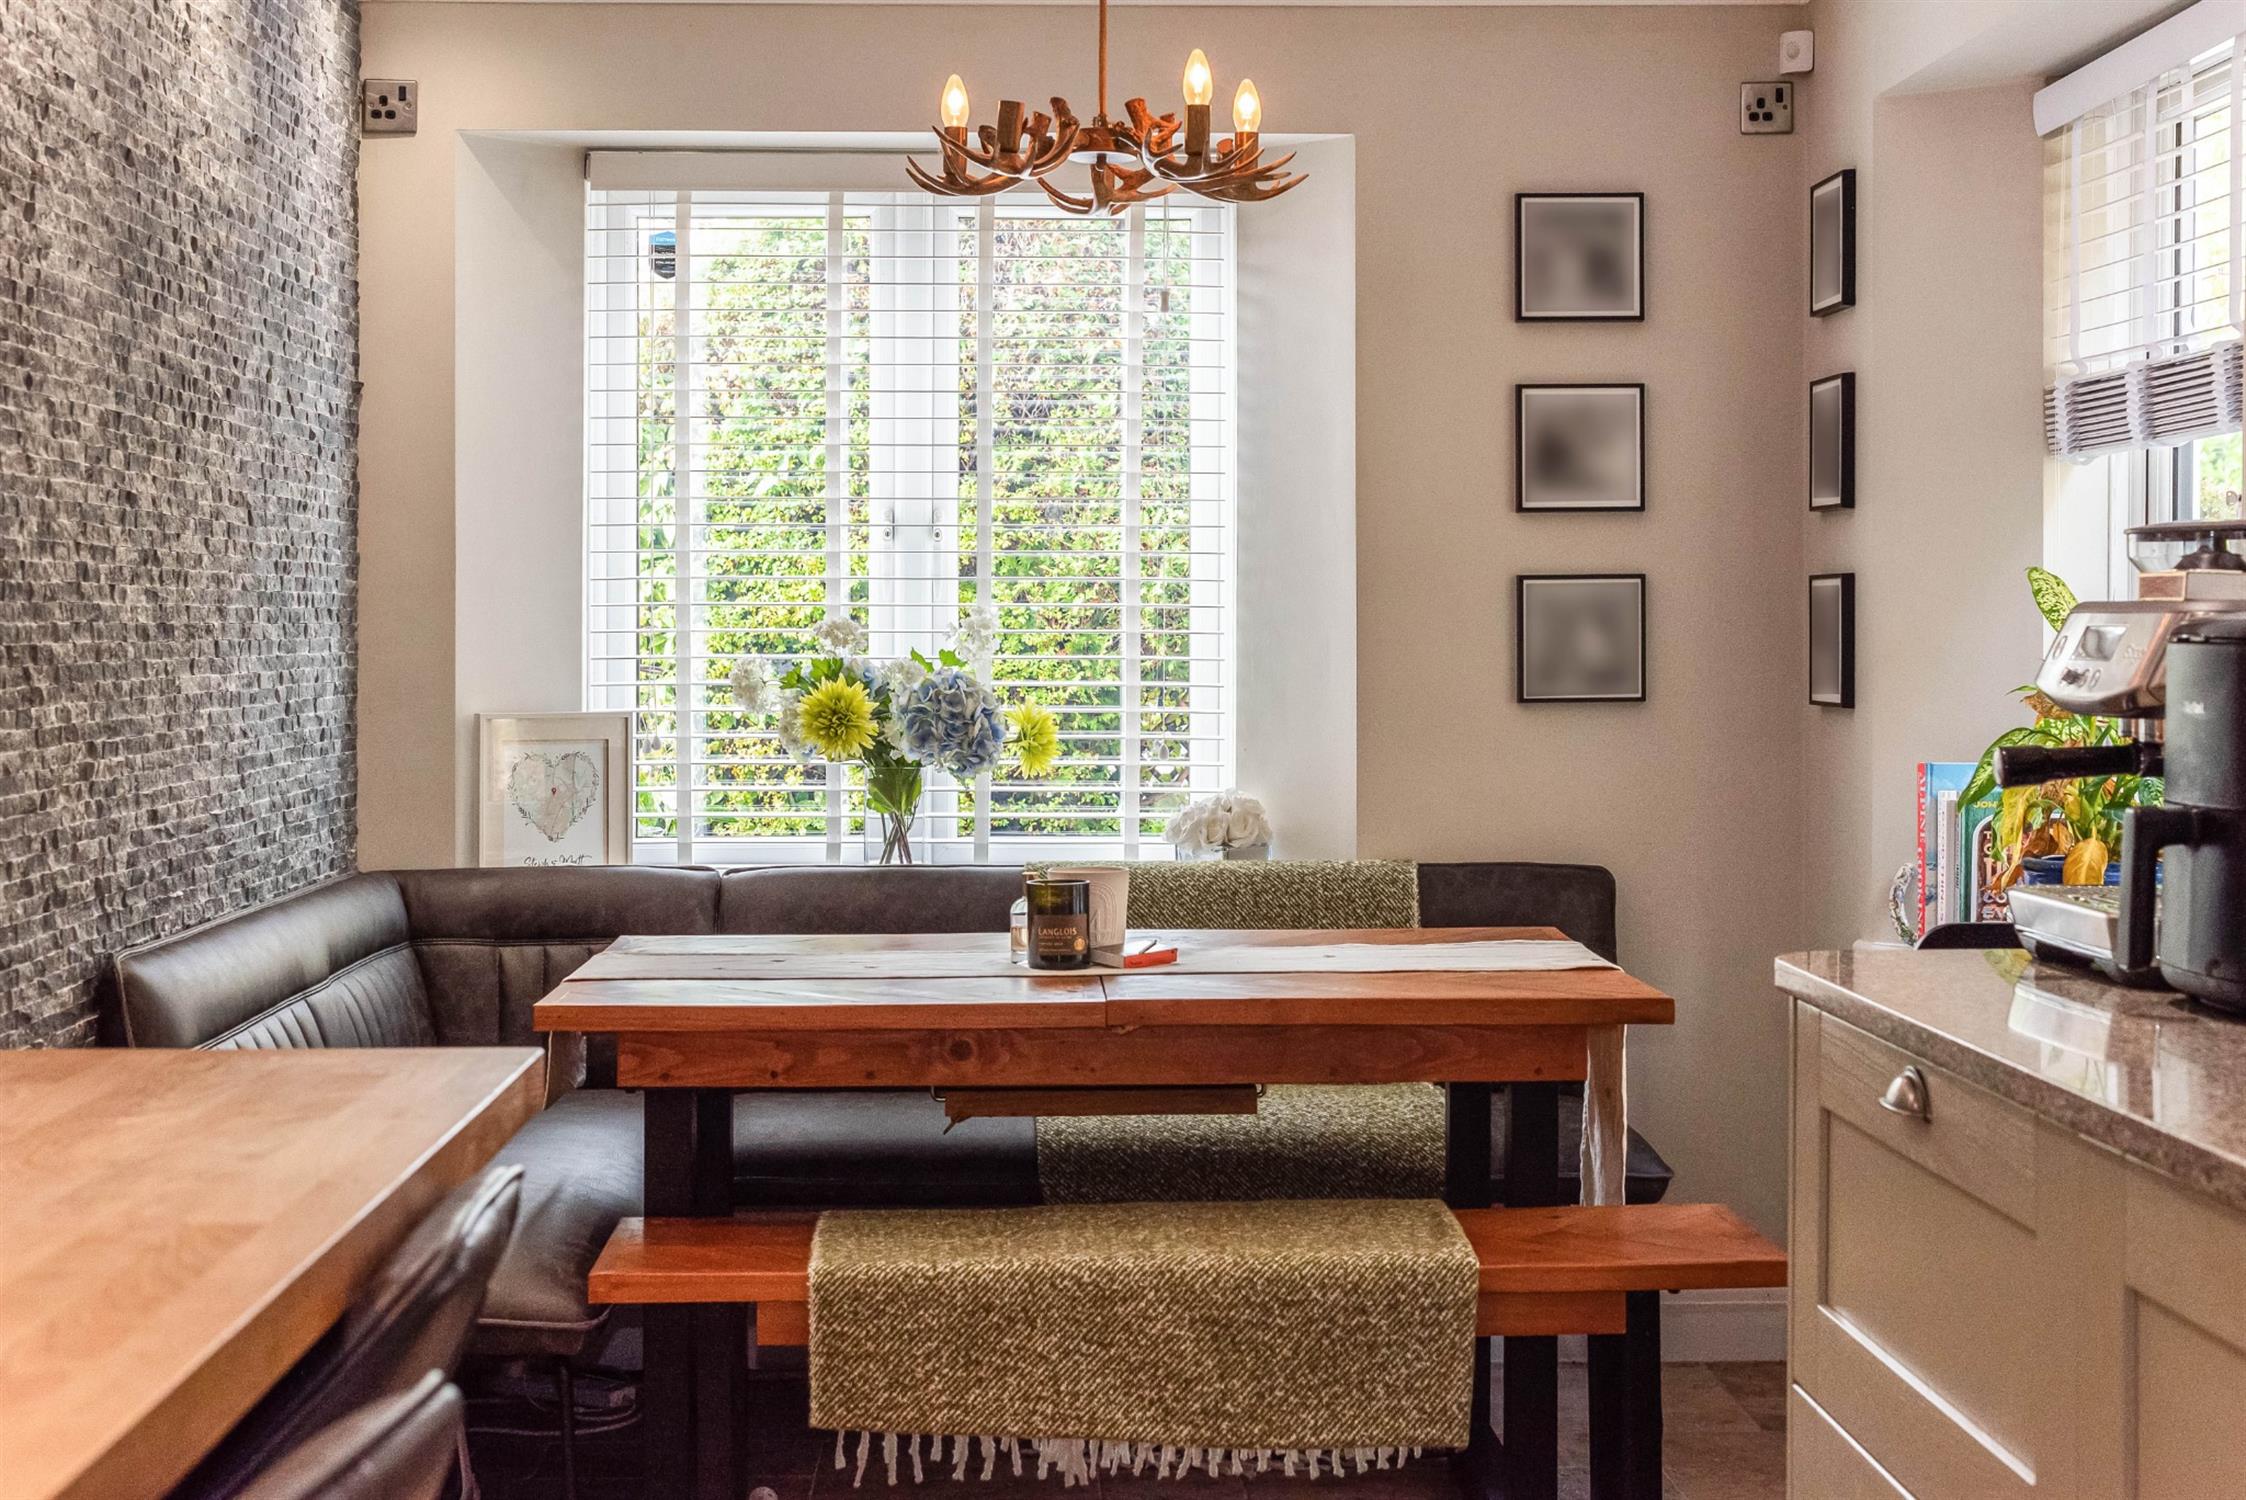
Seating area: Double glazed windows to front and side aspects, double radiator, flagstone style flooring, feature slate tiles along one wall.
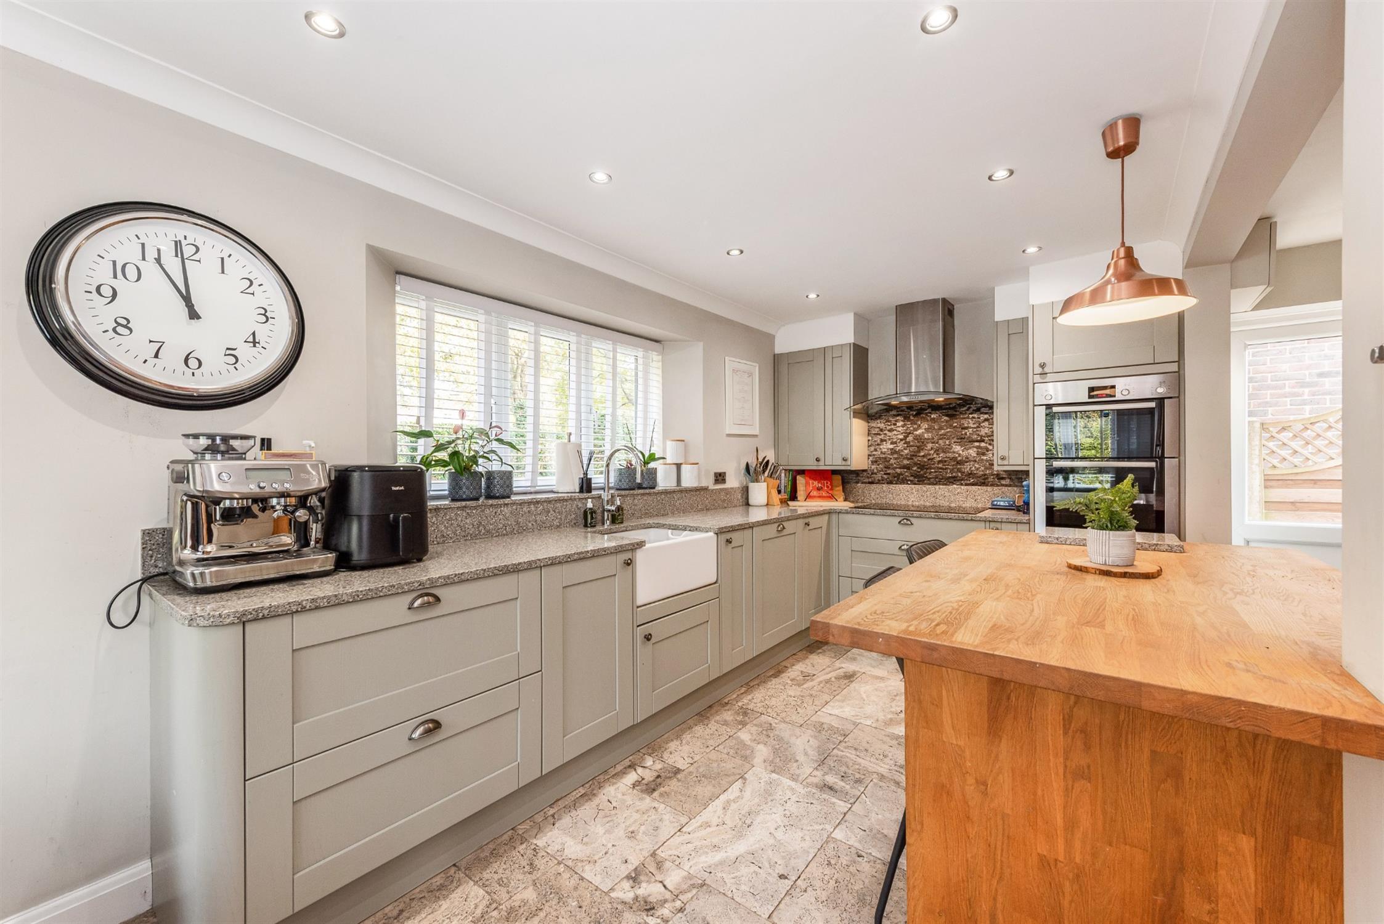
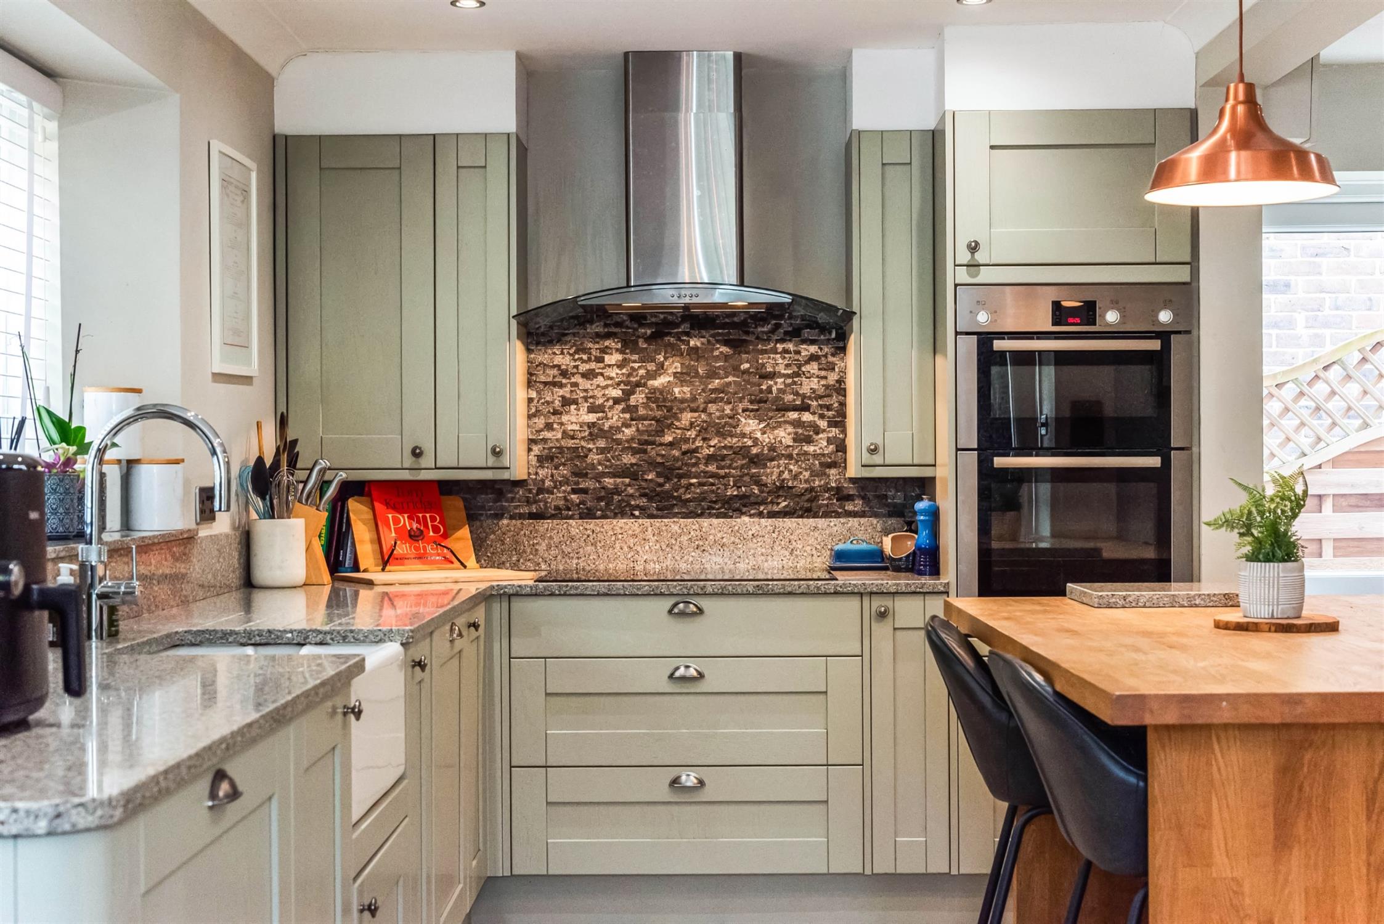
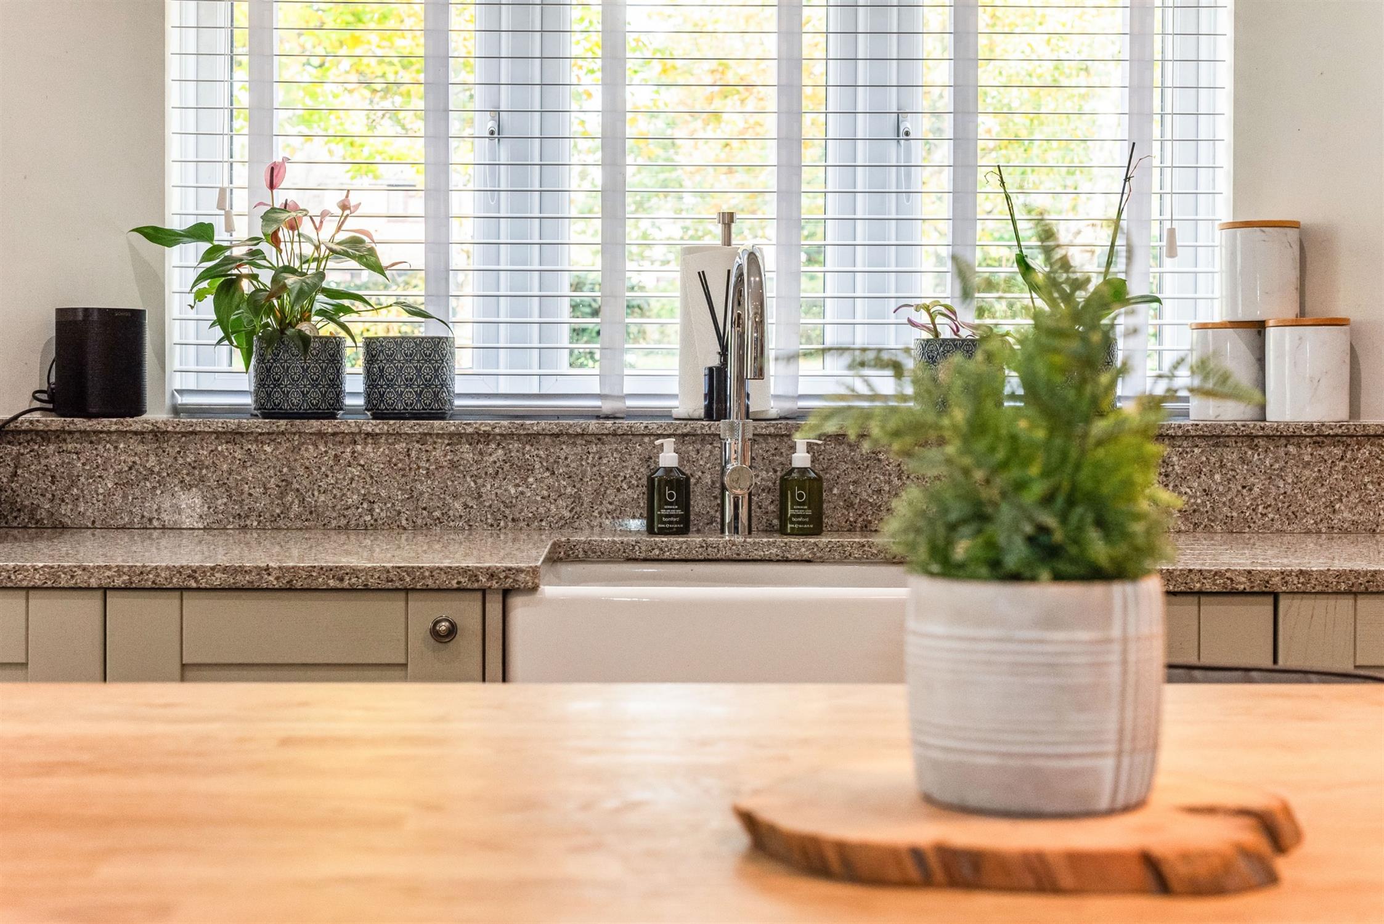
Kitchen area: Comprehensive range of modern matching wall and base units with granite work surfaces and matching splashbacks, double glazed window to side aspect, inset enamel butler sink with swan neck mixer tap, integrated dishwasher, range of pan drawers and storage cupboards, inset AEG induction hob with extractor hood, fan and light over, slate and marble splashbacks, eye-level electric double oven and grill, smooth skimmed and coved ceiling with spotlights, wooden breakfast bar leading to -
Utility area: Space for fridge/freezer, eye-level microwave with glazed fronted display units to either side with internal lighting and shelving, integrated washing machine and tumble dryer, flagstone style flooring, double glazed door to rear aspect leading to rear garden, built-in cupboard housing gas boiler.
FIRST FLOOR LANDING
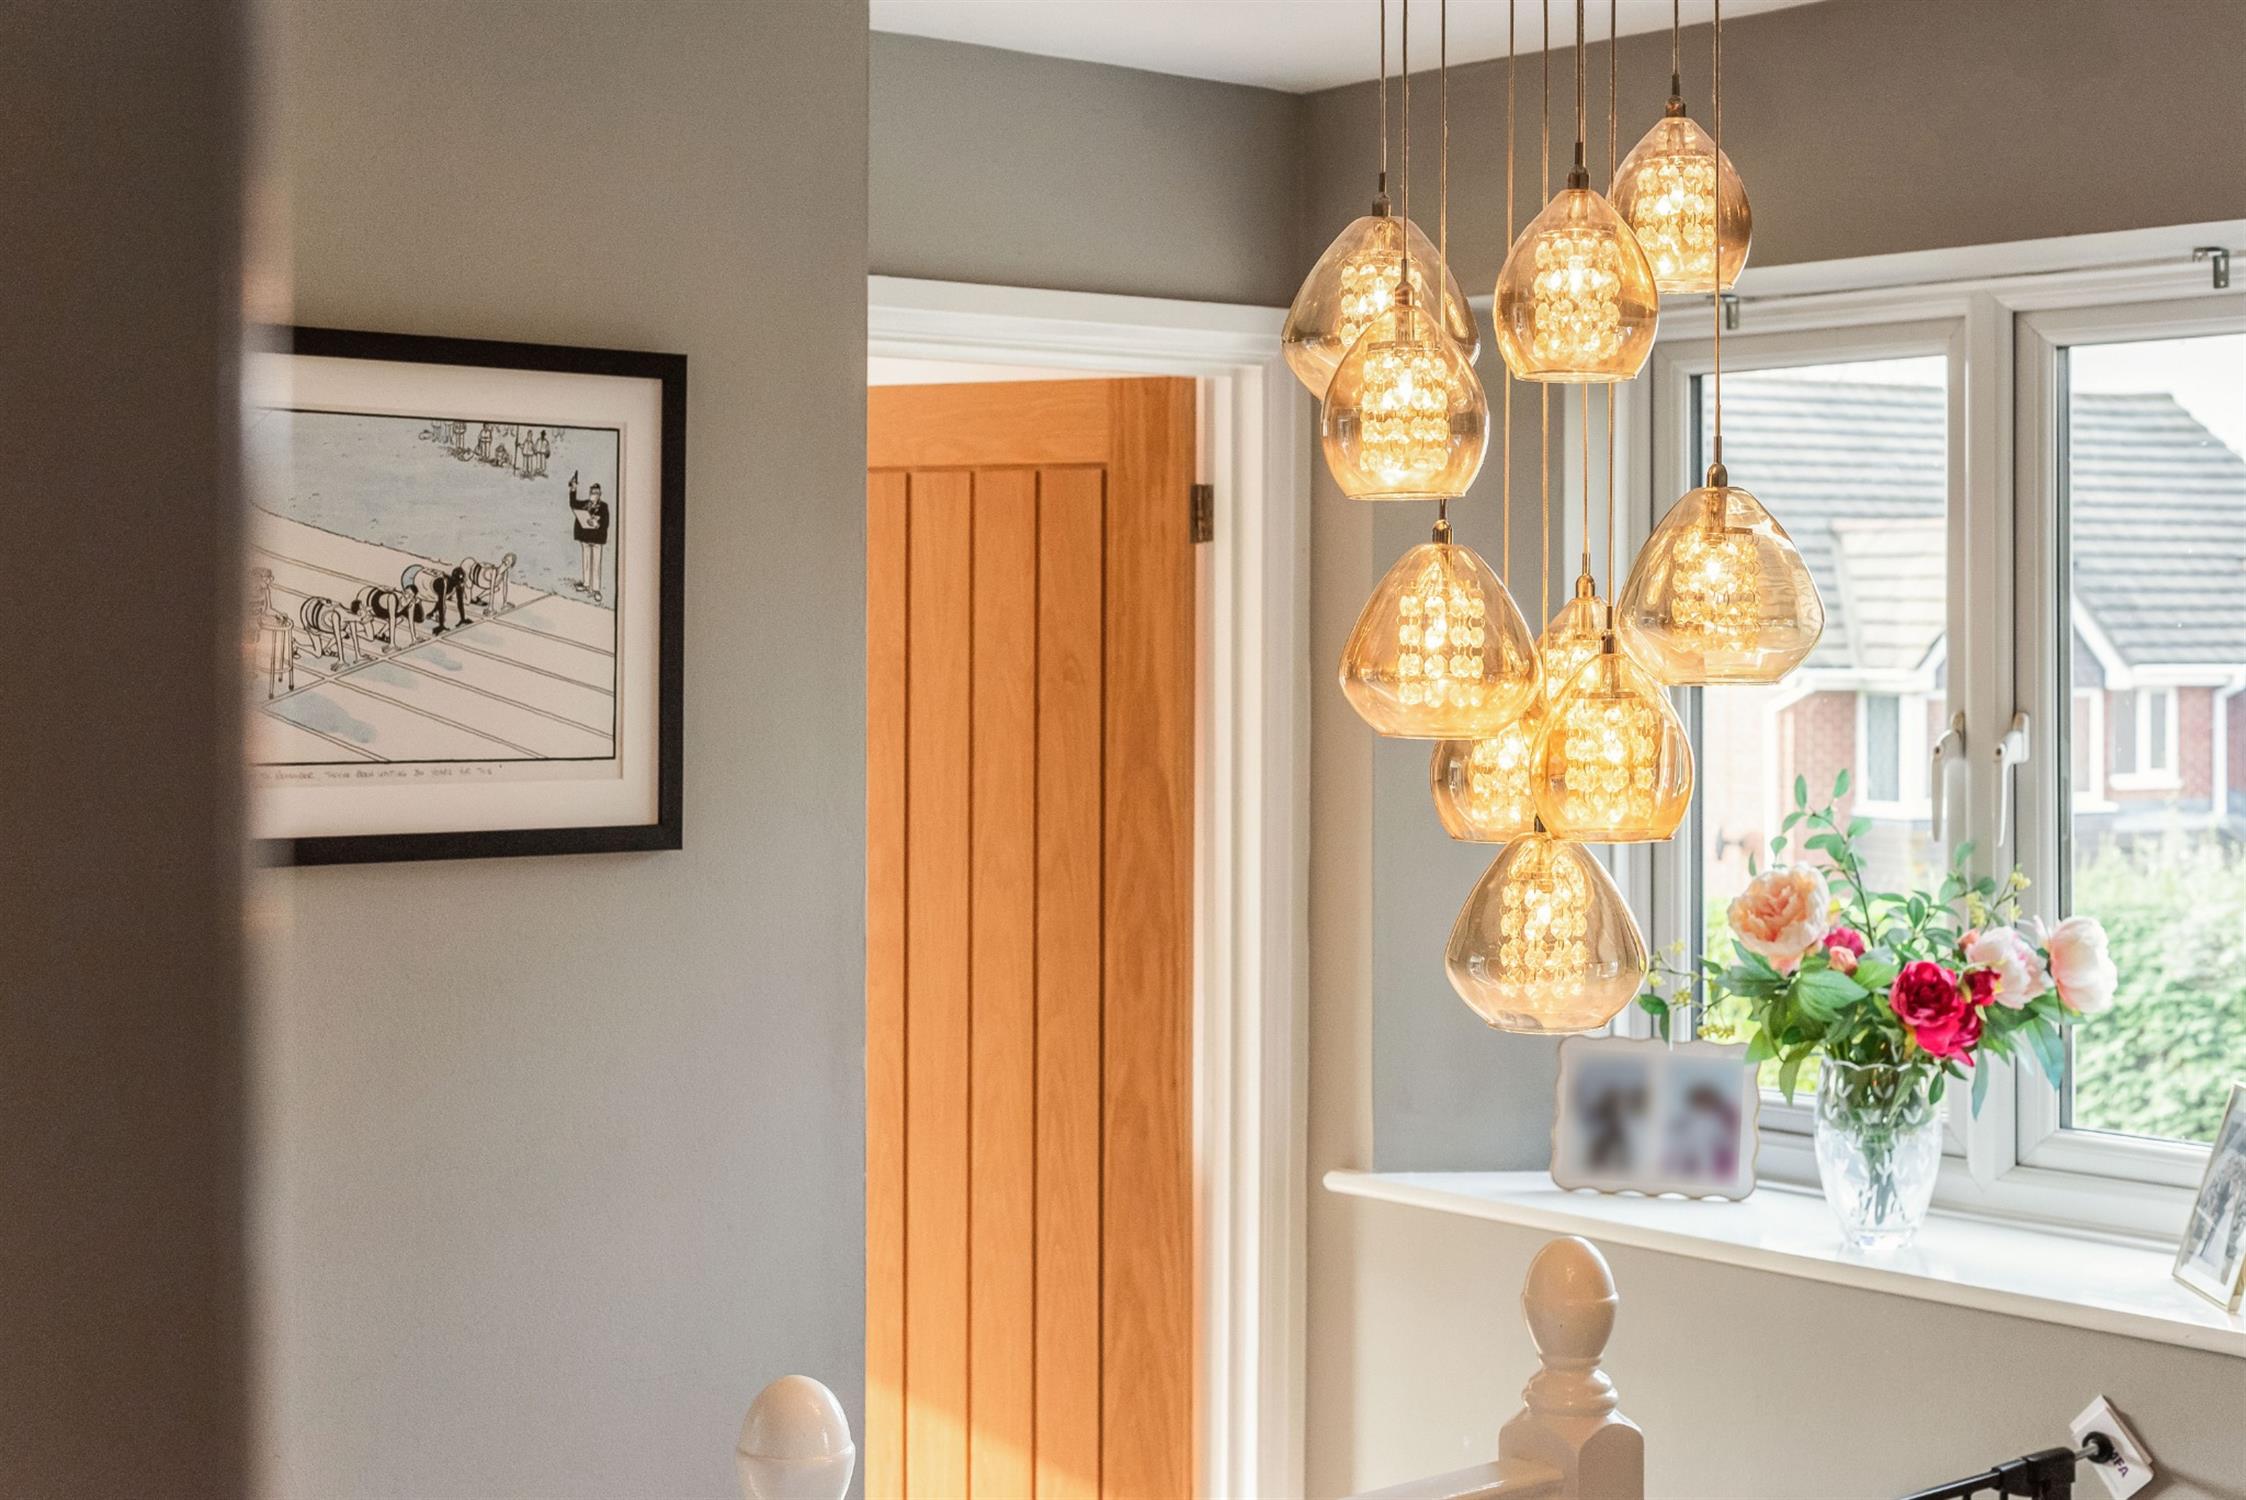
Double glazed window to front aspect, access to insulated loft space, pull-down loft ladder, slatted shelved airing cupboard housing hot water cylinder.
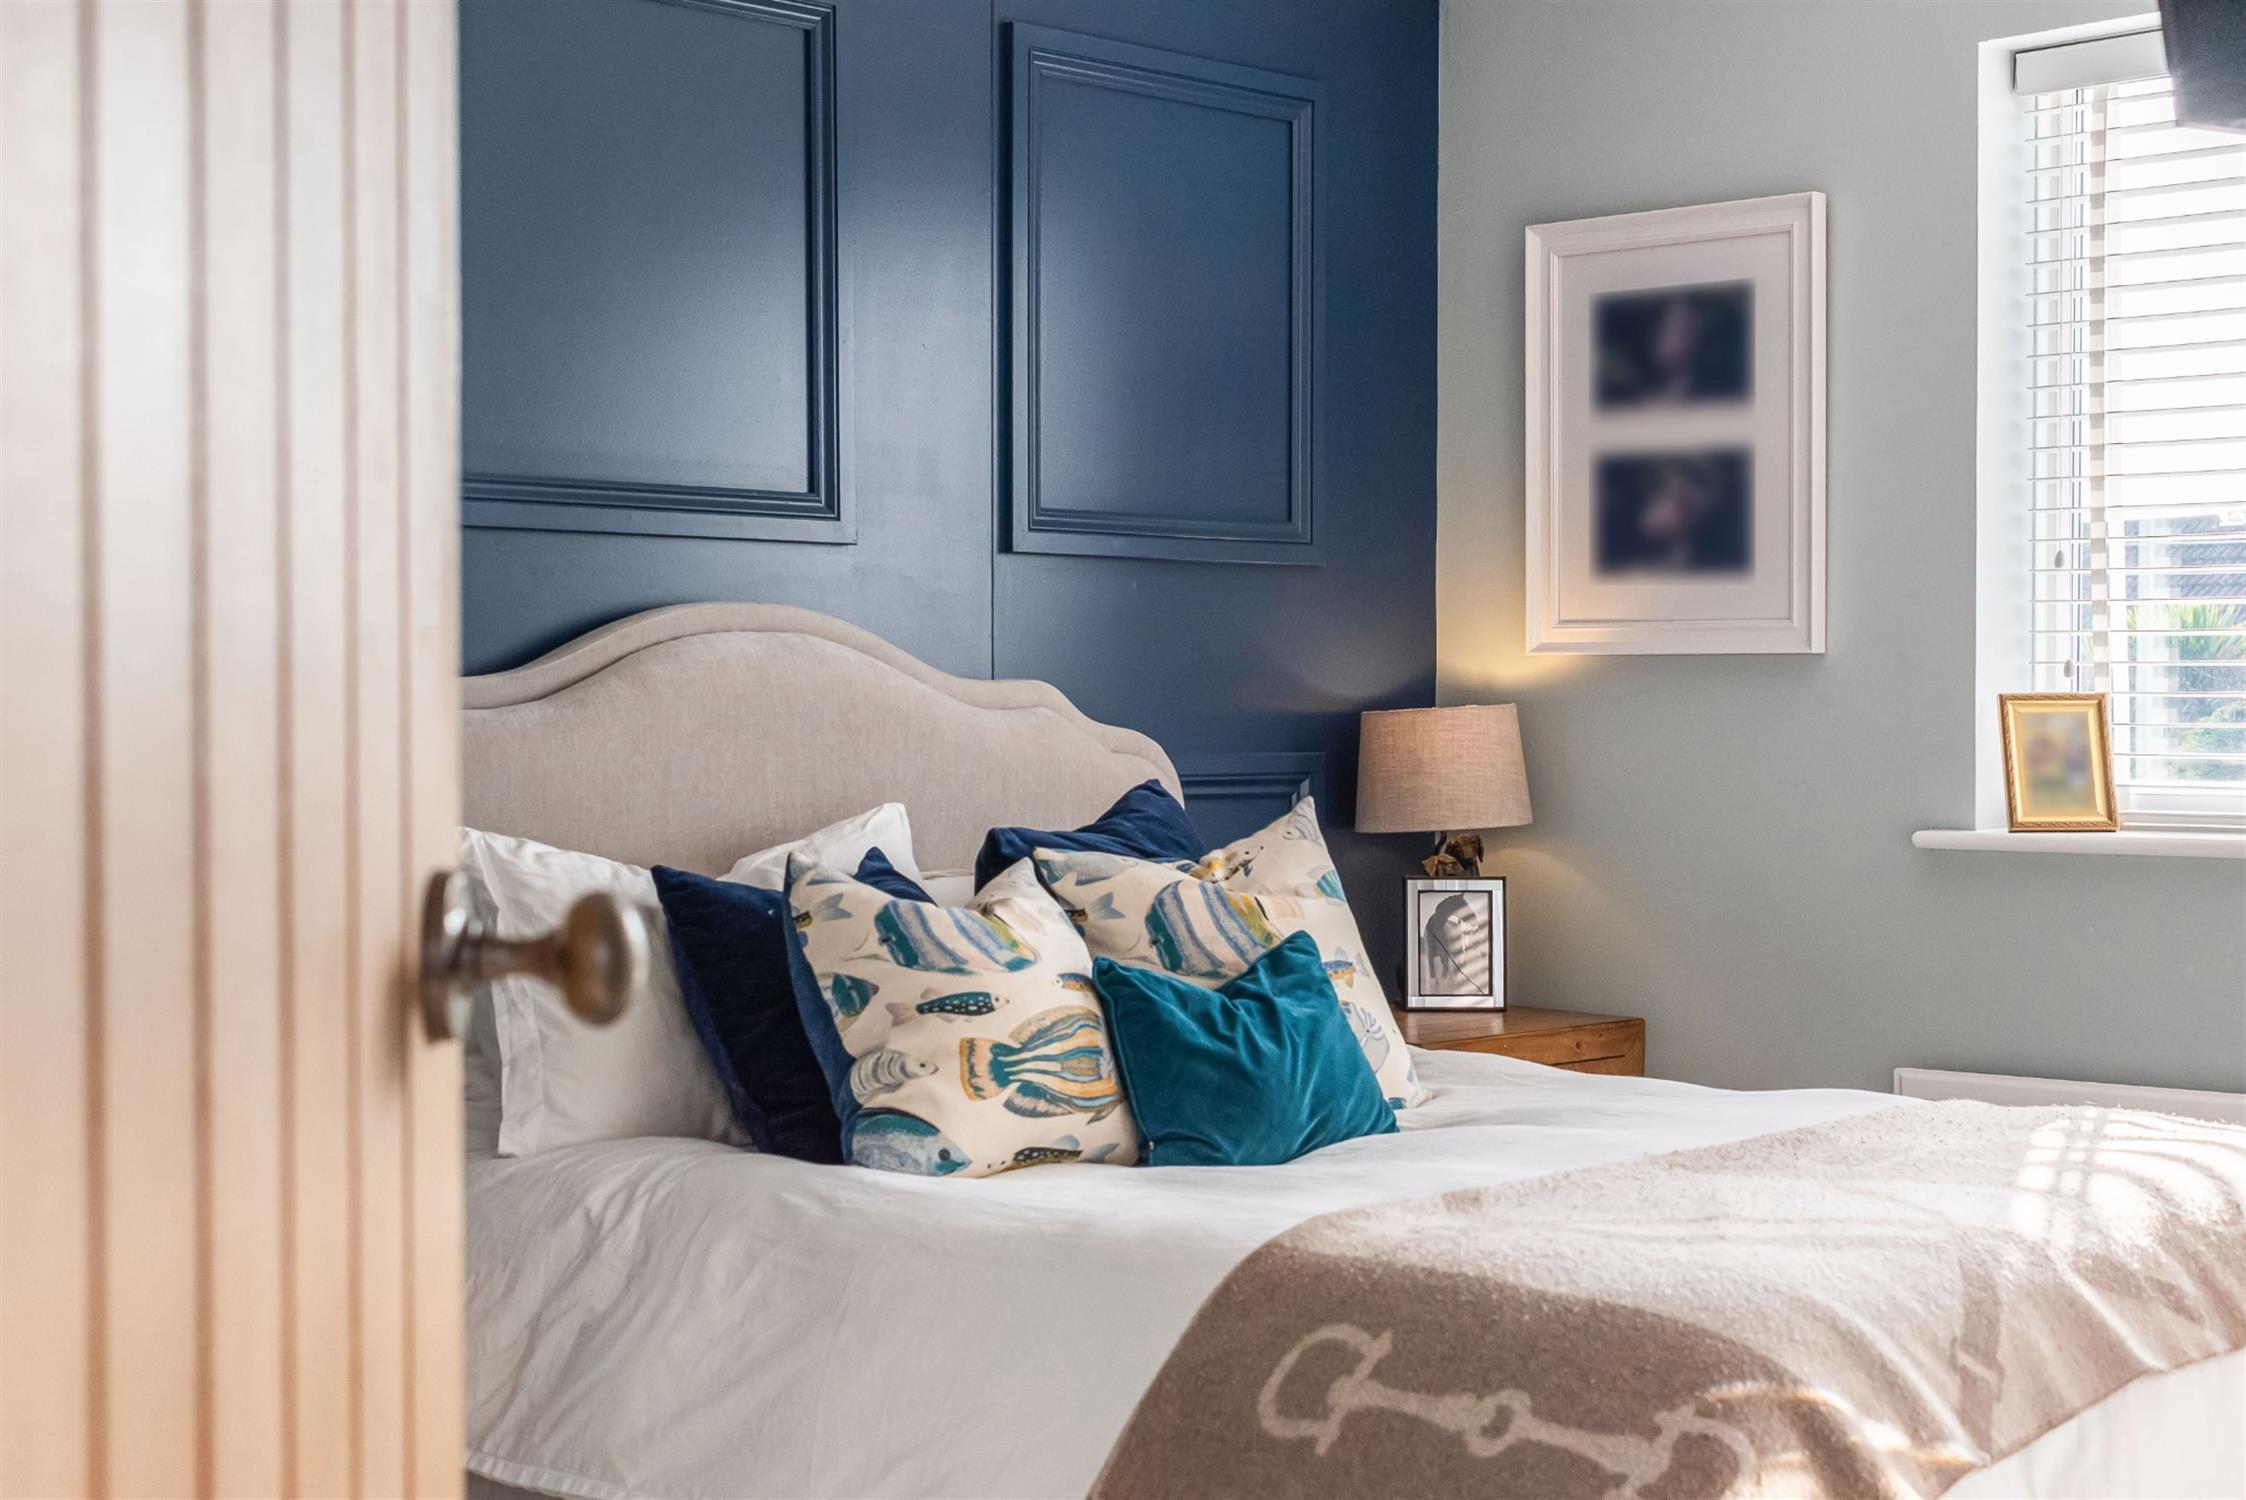
BEDROOM ONE
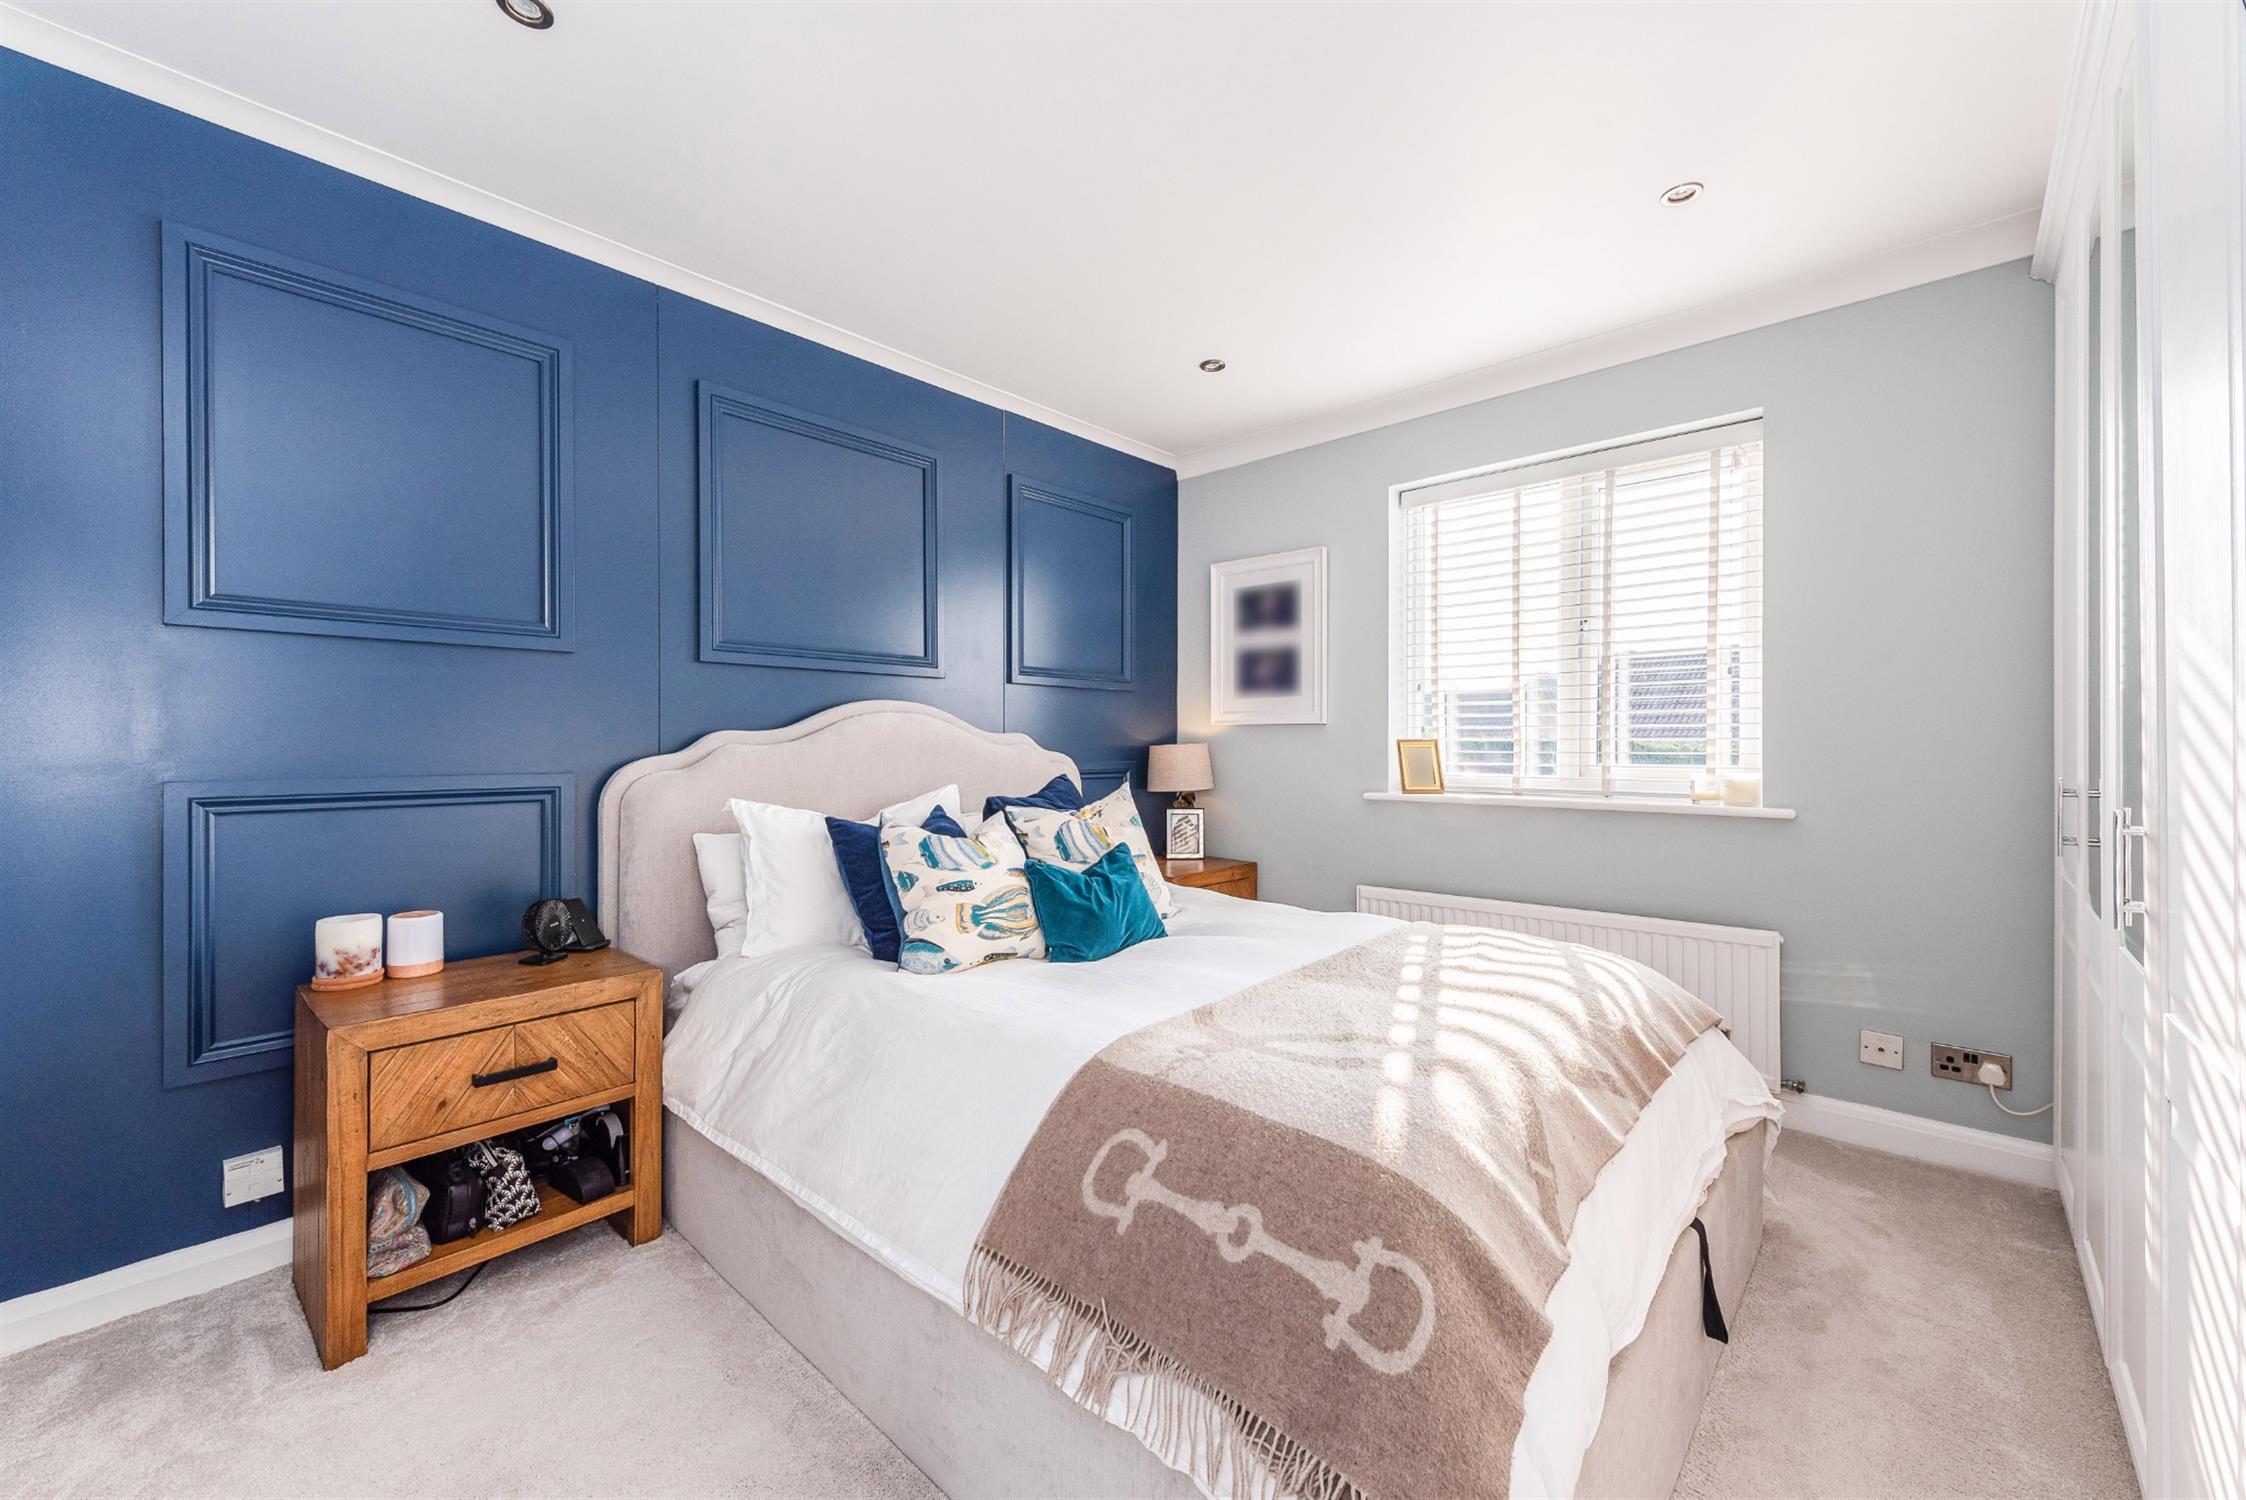
Double glazed window to side aspect overlooking garden, radiator, range of built-in wardrobes to one wall, two with mirror-fronted doors, hanging space and shelving, smooth skimmed and coved ceiling with spotlights.
EN-SUITE SHOWER ROOM
Fully tiled shower cubicle with fixed rainfall shower head and hand-held shower attachment, pedestal wash hand basin and mixer tap, shaver point, close-coupled W.C. with twin flush, fully tiled walls, ceiling extractor, ceiling spotlights, opaque double glazed window to rear aspect, ladder style heated towel rail.
BEDROOM TWO
Dual aspect double glazed windows to front and side aspects, range of built-in wardrobes to one wall with hanging space and shelving, smooth skimmed and coved ceiling with spotlights, radiator.
BEDROOM THREE
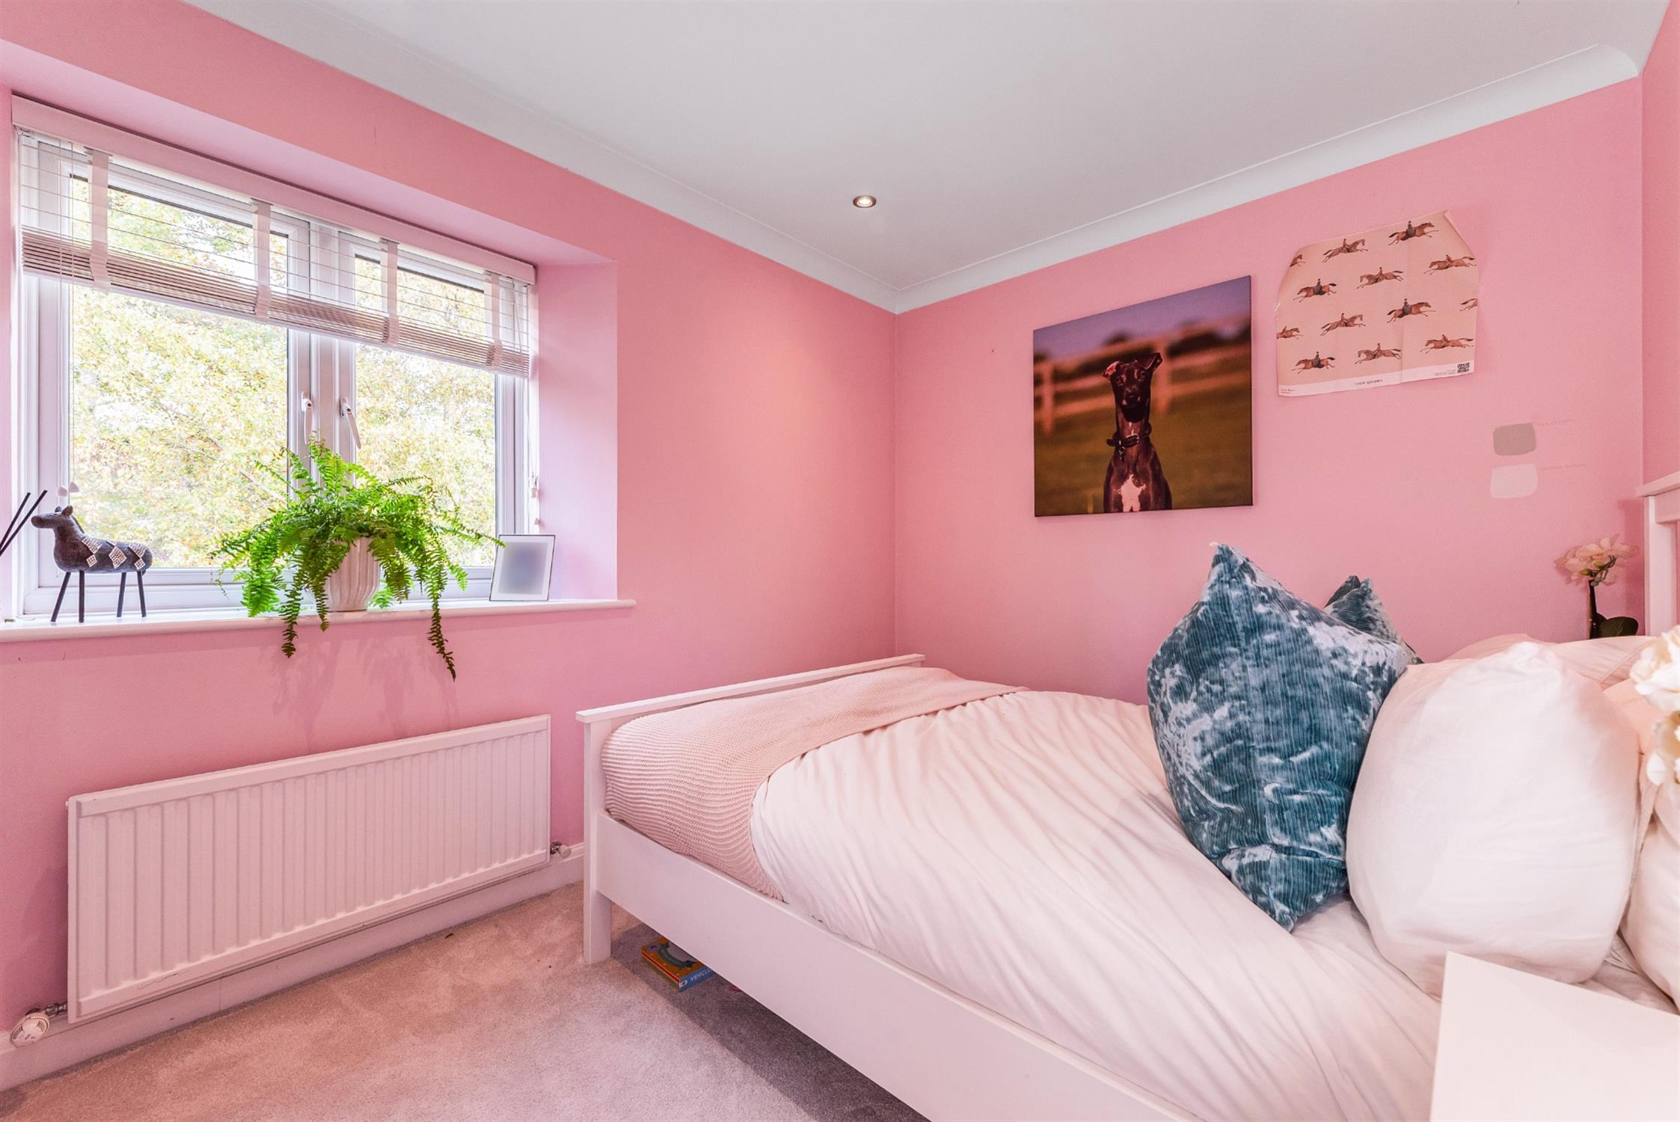
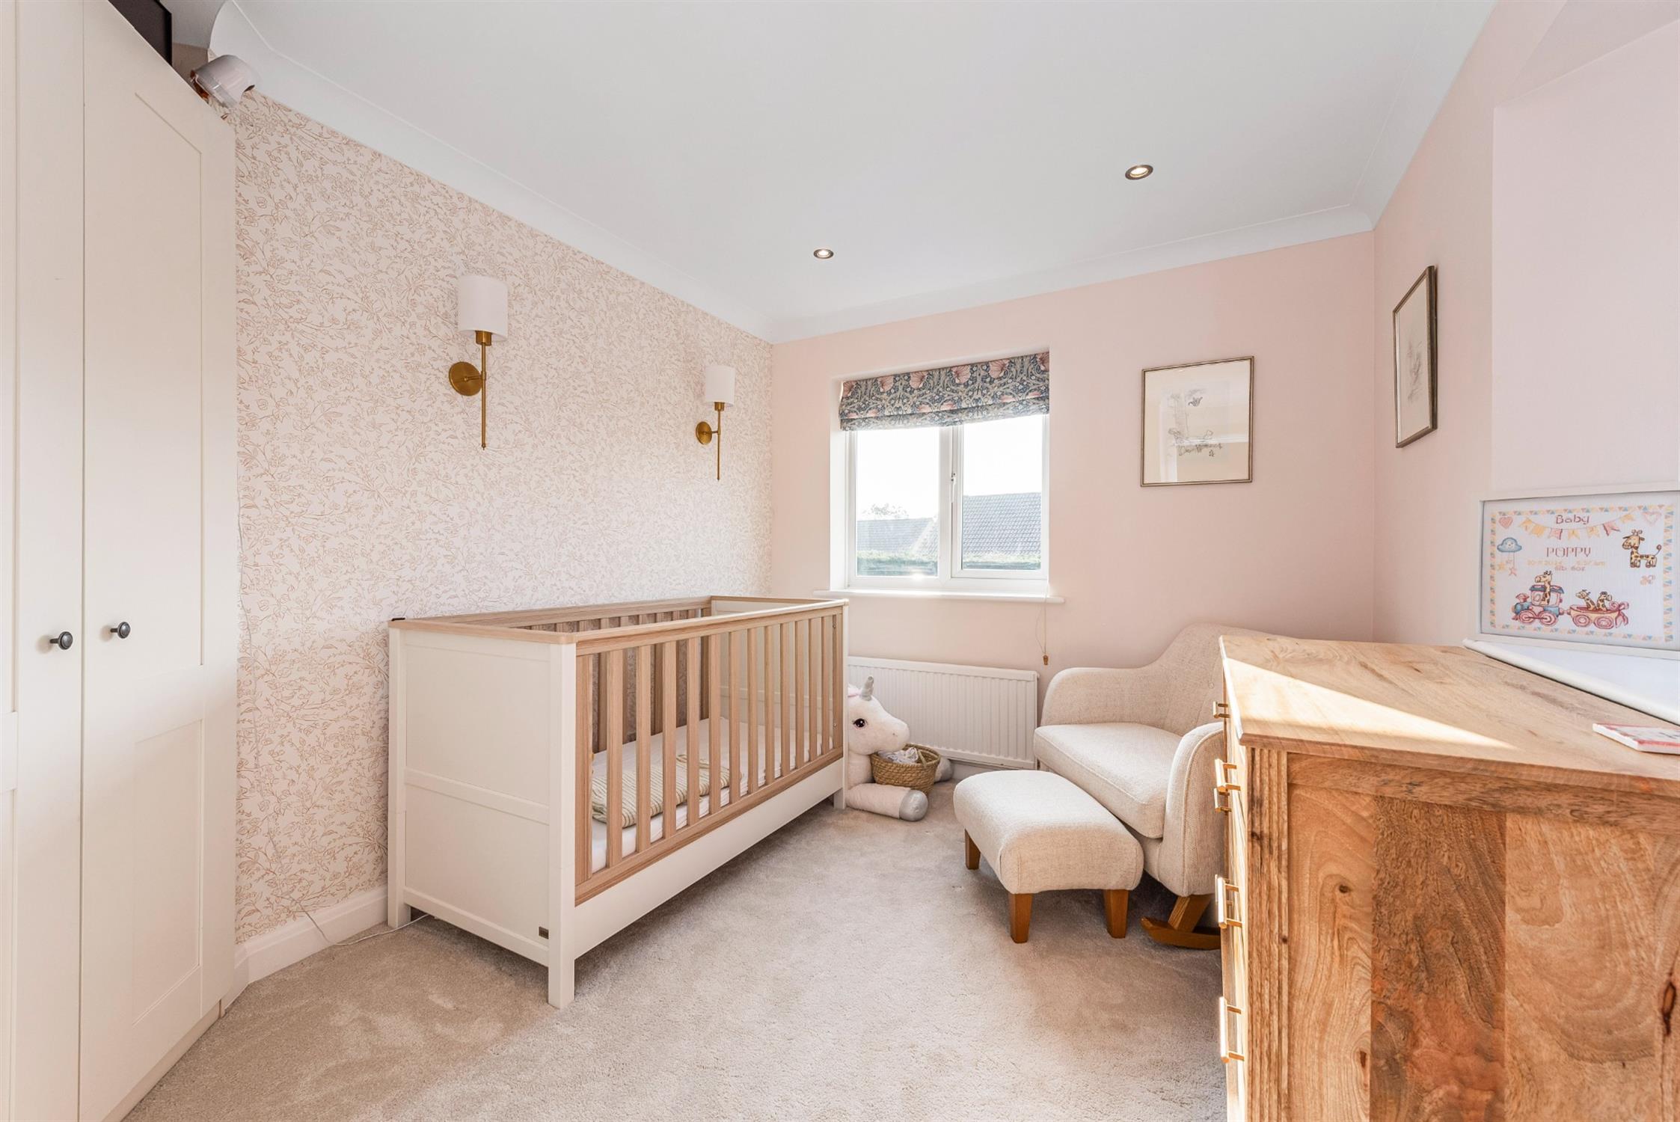
Double glazed window to side aspect overlooking the green, recess to side of door with space for freestanding wardrobe, radiator, smooth skimmed and coved ceiling with spotlights.
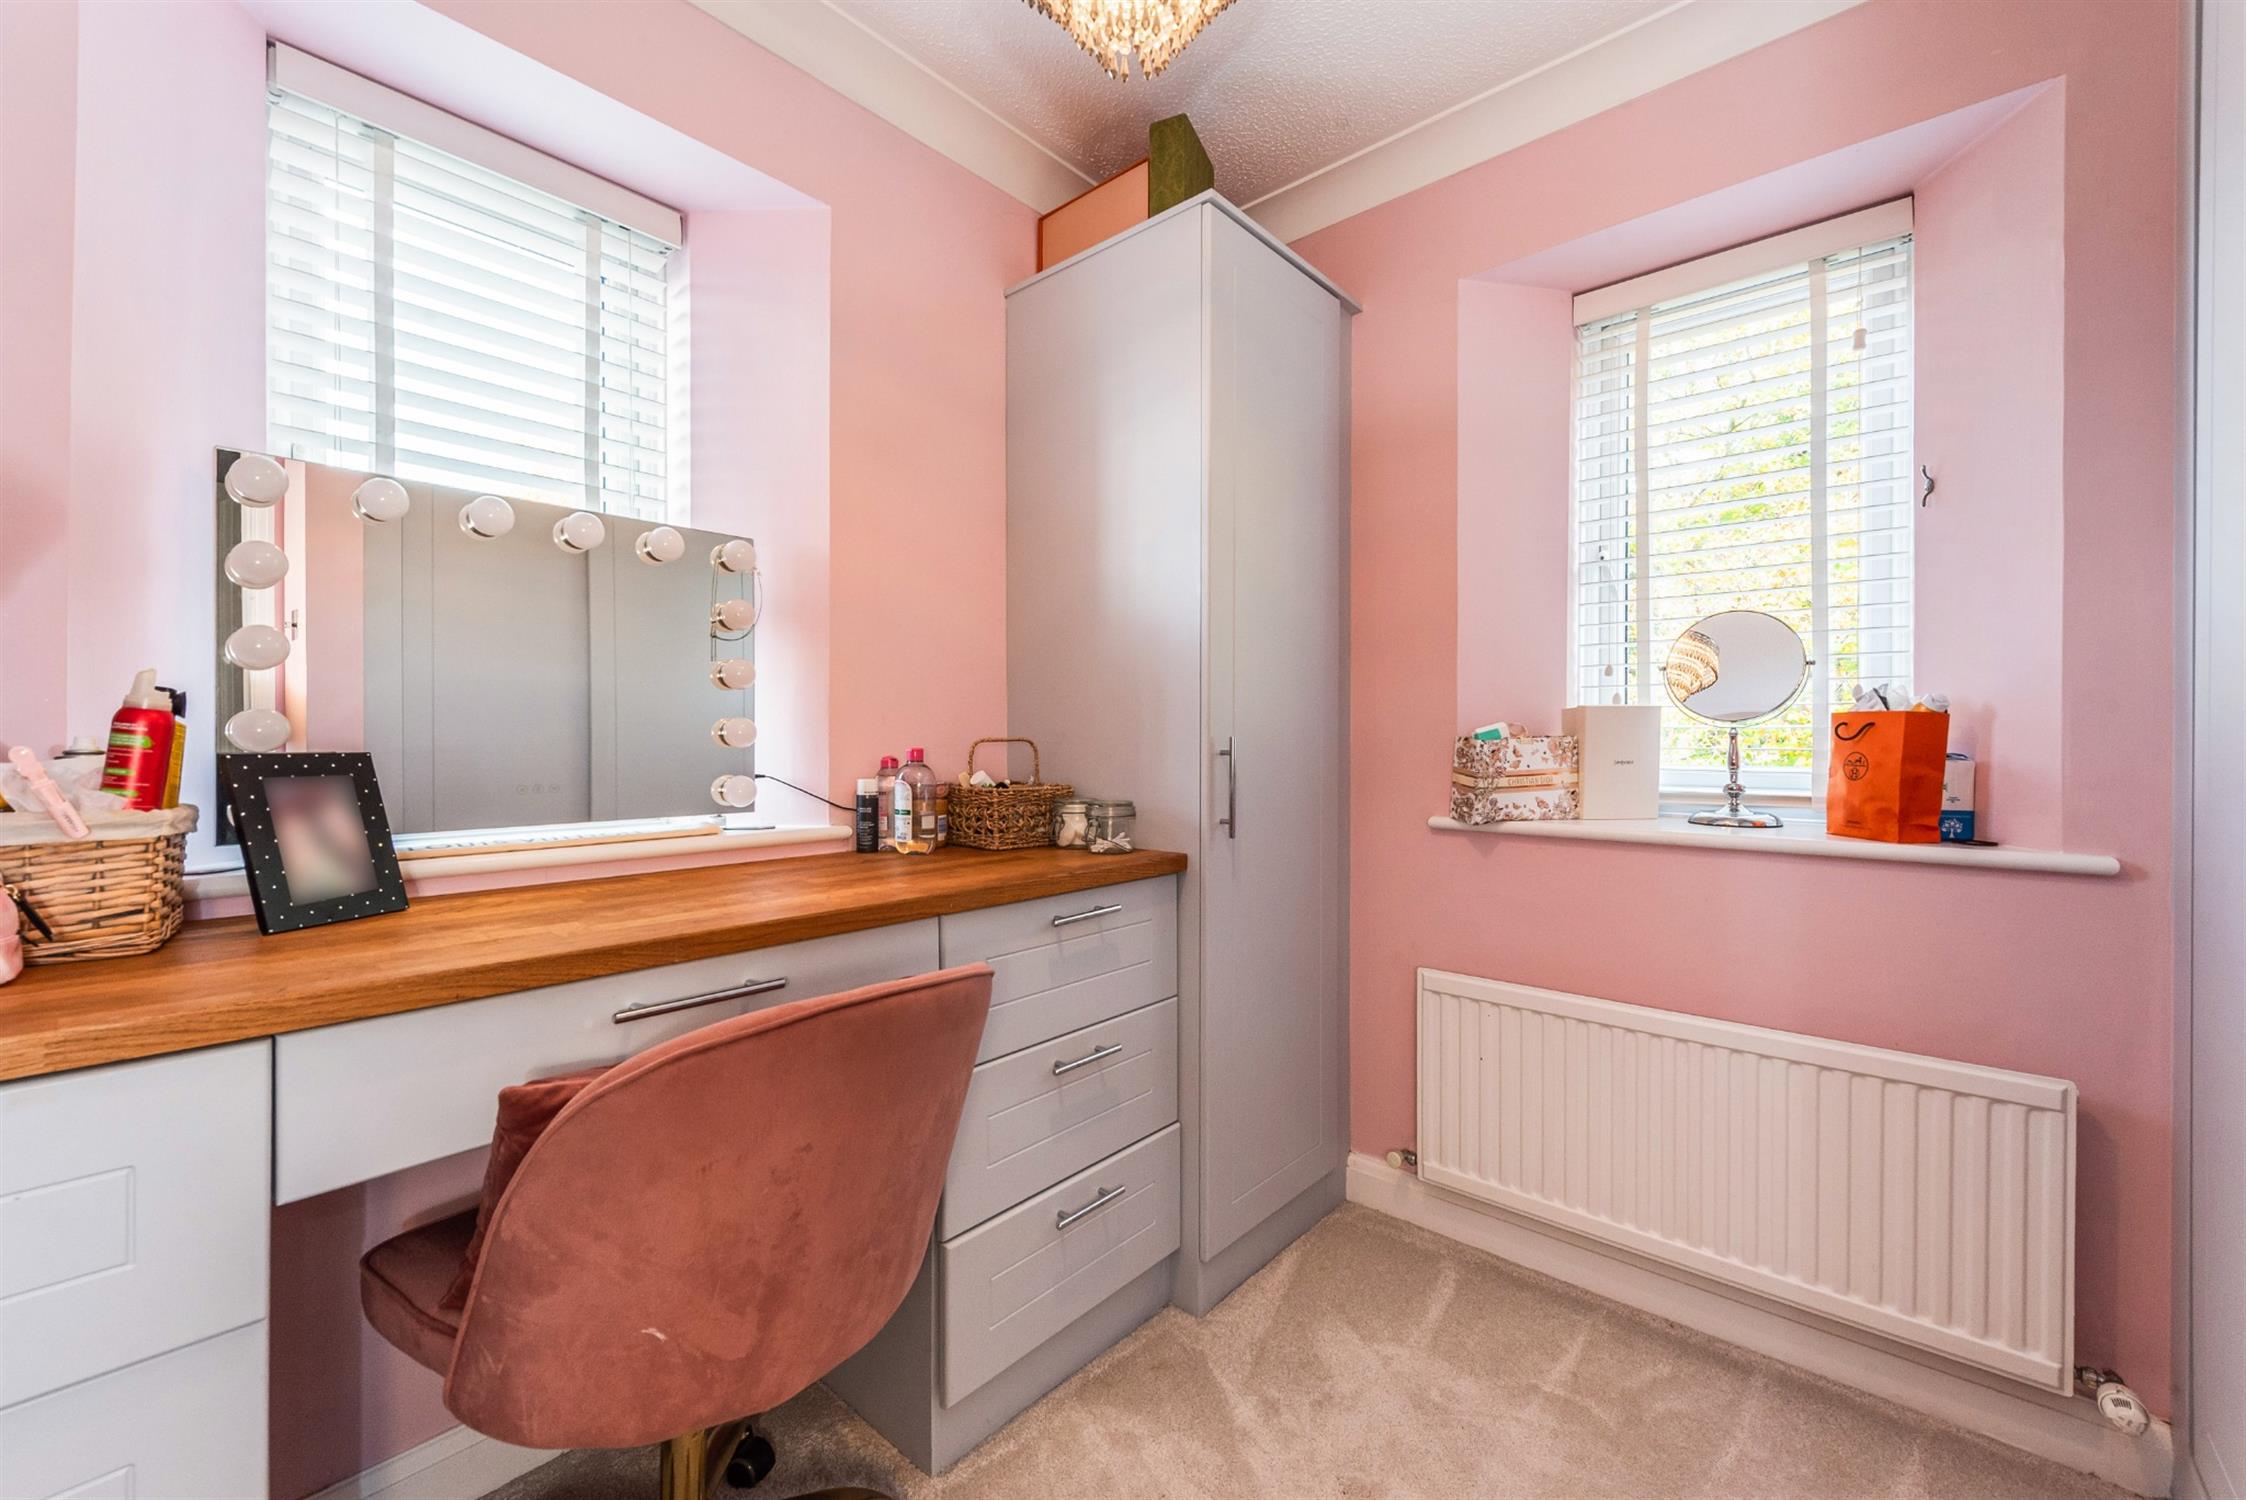
BEDROOM FOUR/DRESSING ROOM
Dual aspect double glazed windows to front and side aspect, built-in double and single wardrobes, dressing table with side drawers, smooth skimmed and coved ceiling with downlighters, radiator.
FAMILY BATHROOM
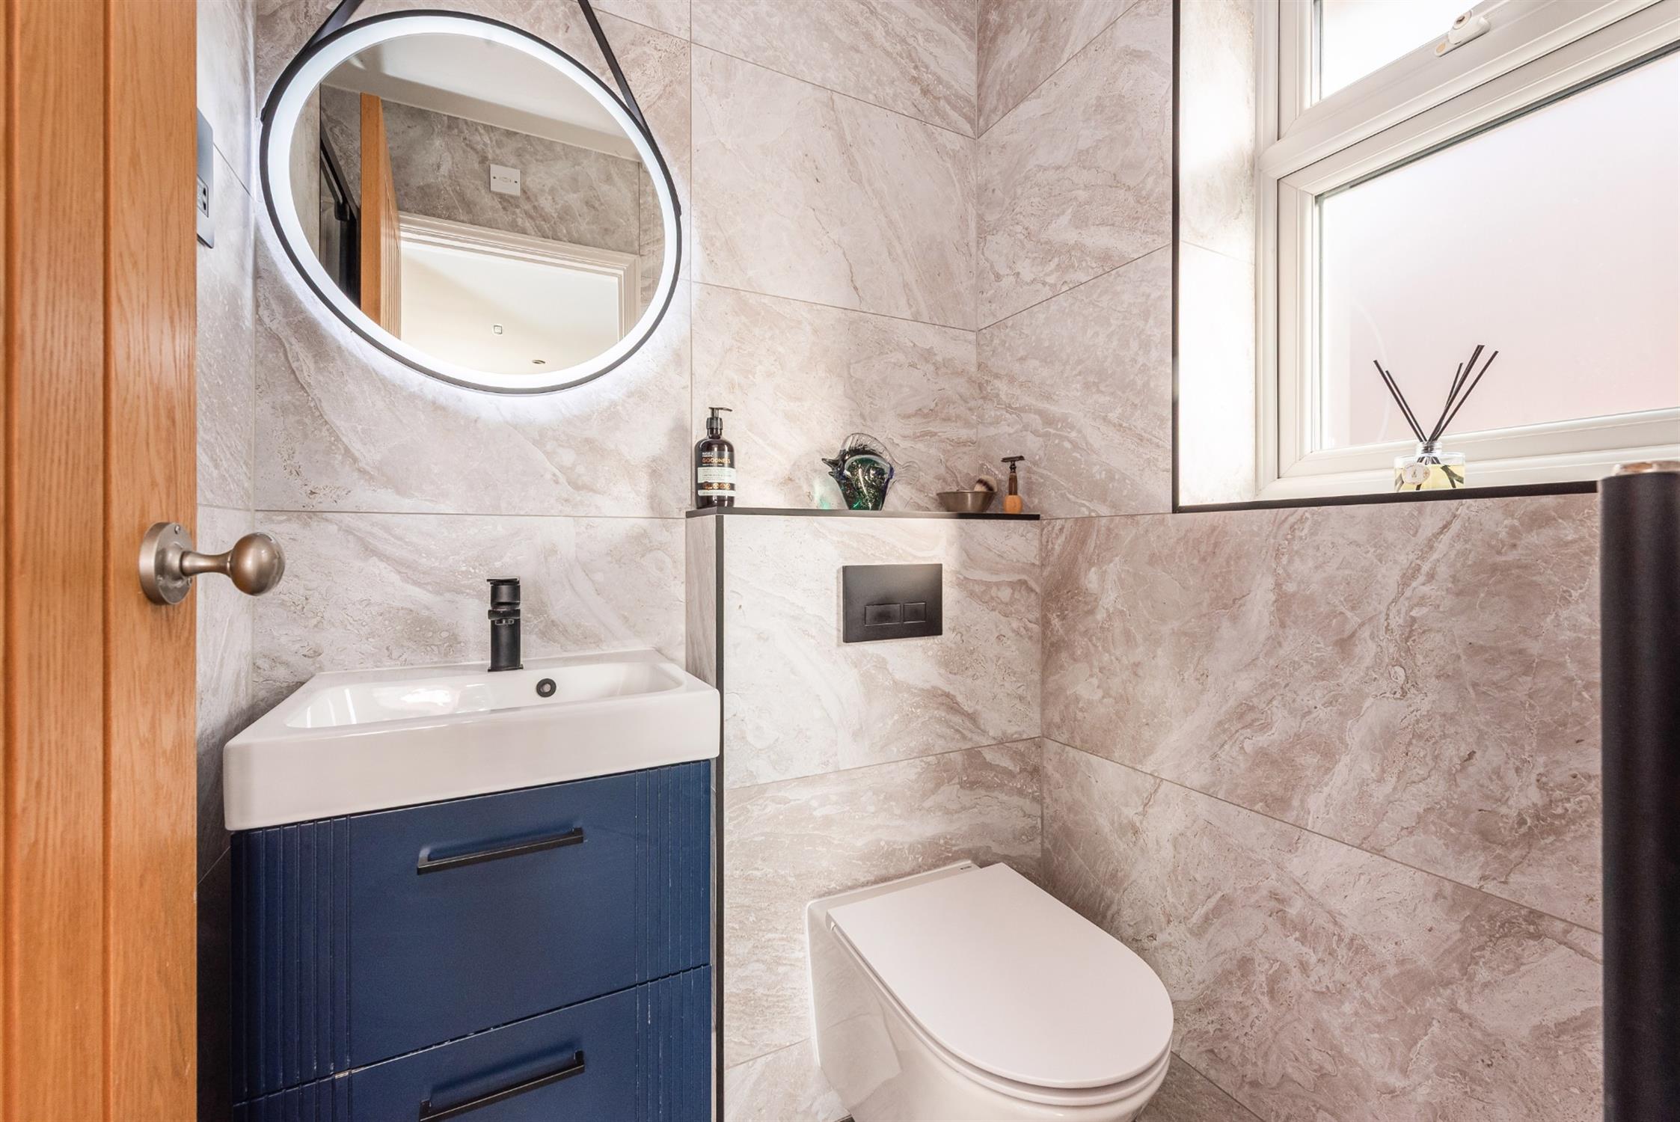
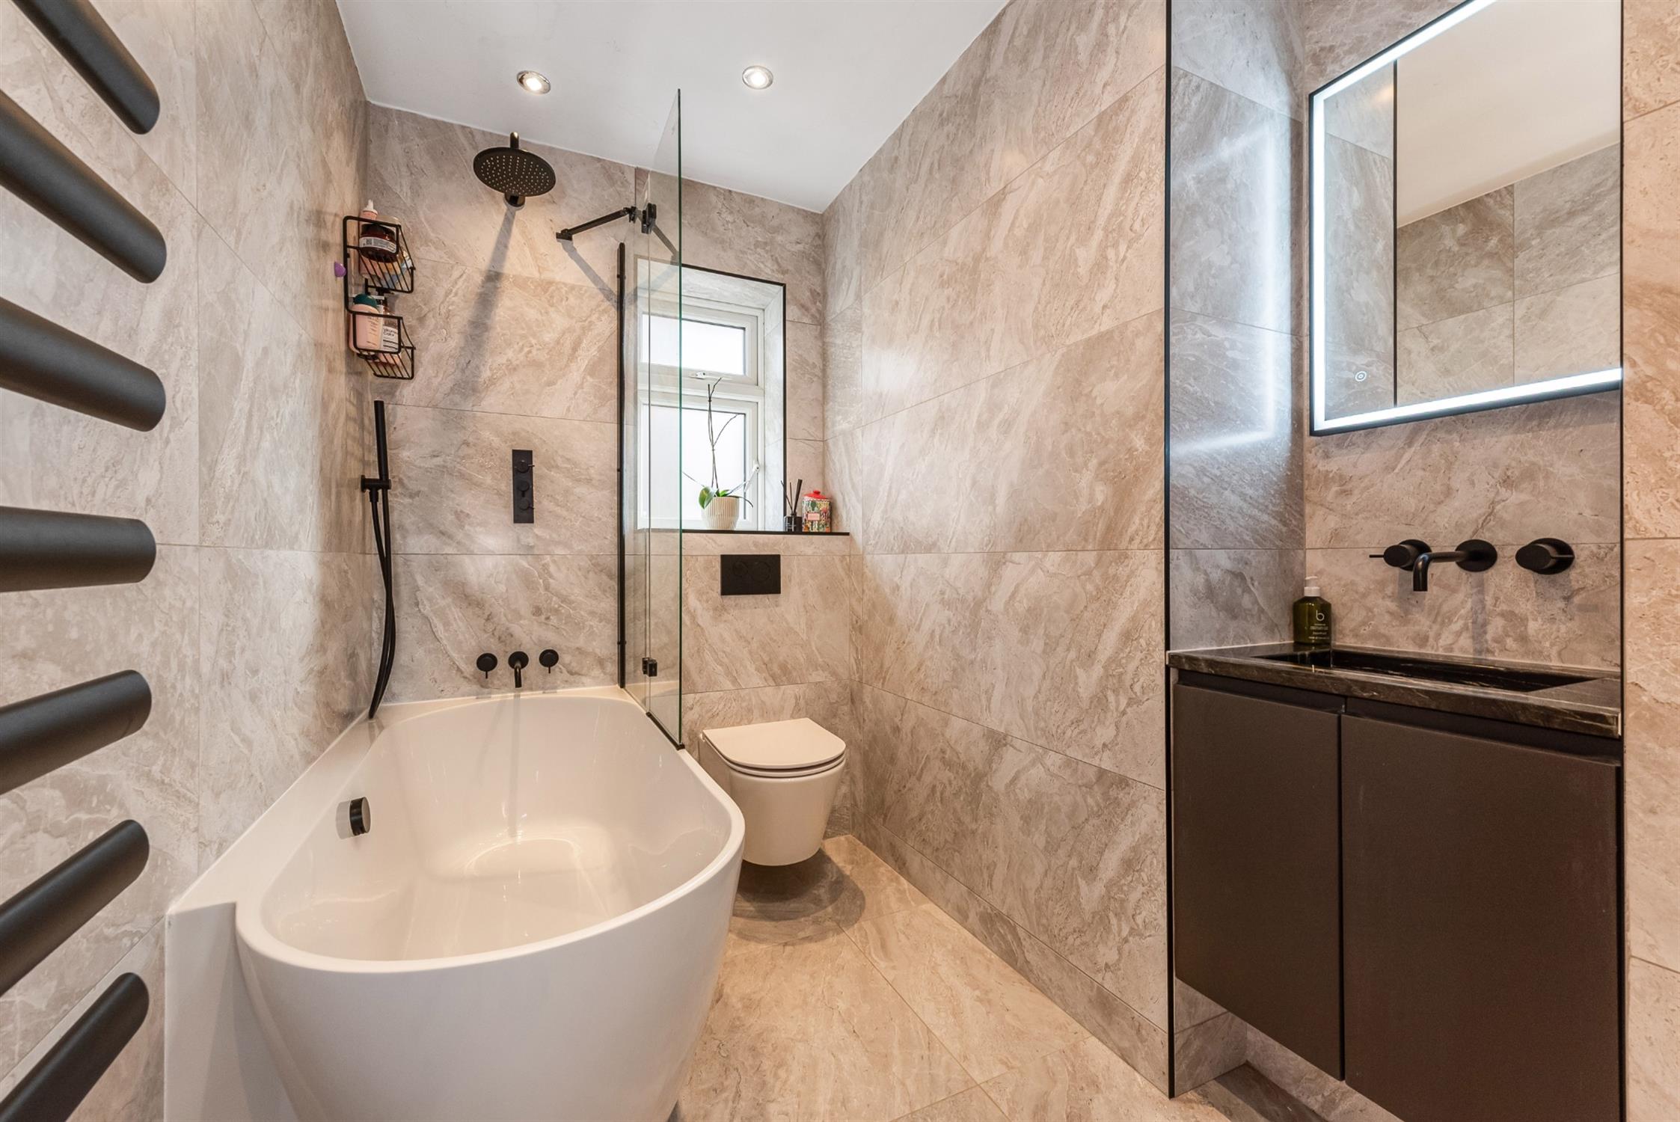
White suite comprising; panelled bath with mixer tap and separate shower over with fixed rainfall shower head and hand-held shower attachment, shower screen and wall-mounted controls, close-coupled W.C. with twin flush, opaque double glazed window to rear aspect, ladder-style heated towel rail, recess with vanity unit, wash hand basin with mixer tap and cupboards under, mirror and lighting over, fully tiled walls and flooring, smooth skimmed ceiling with spotlights, ceiling extractor.
OUTSIDE
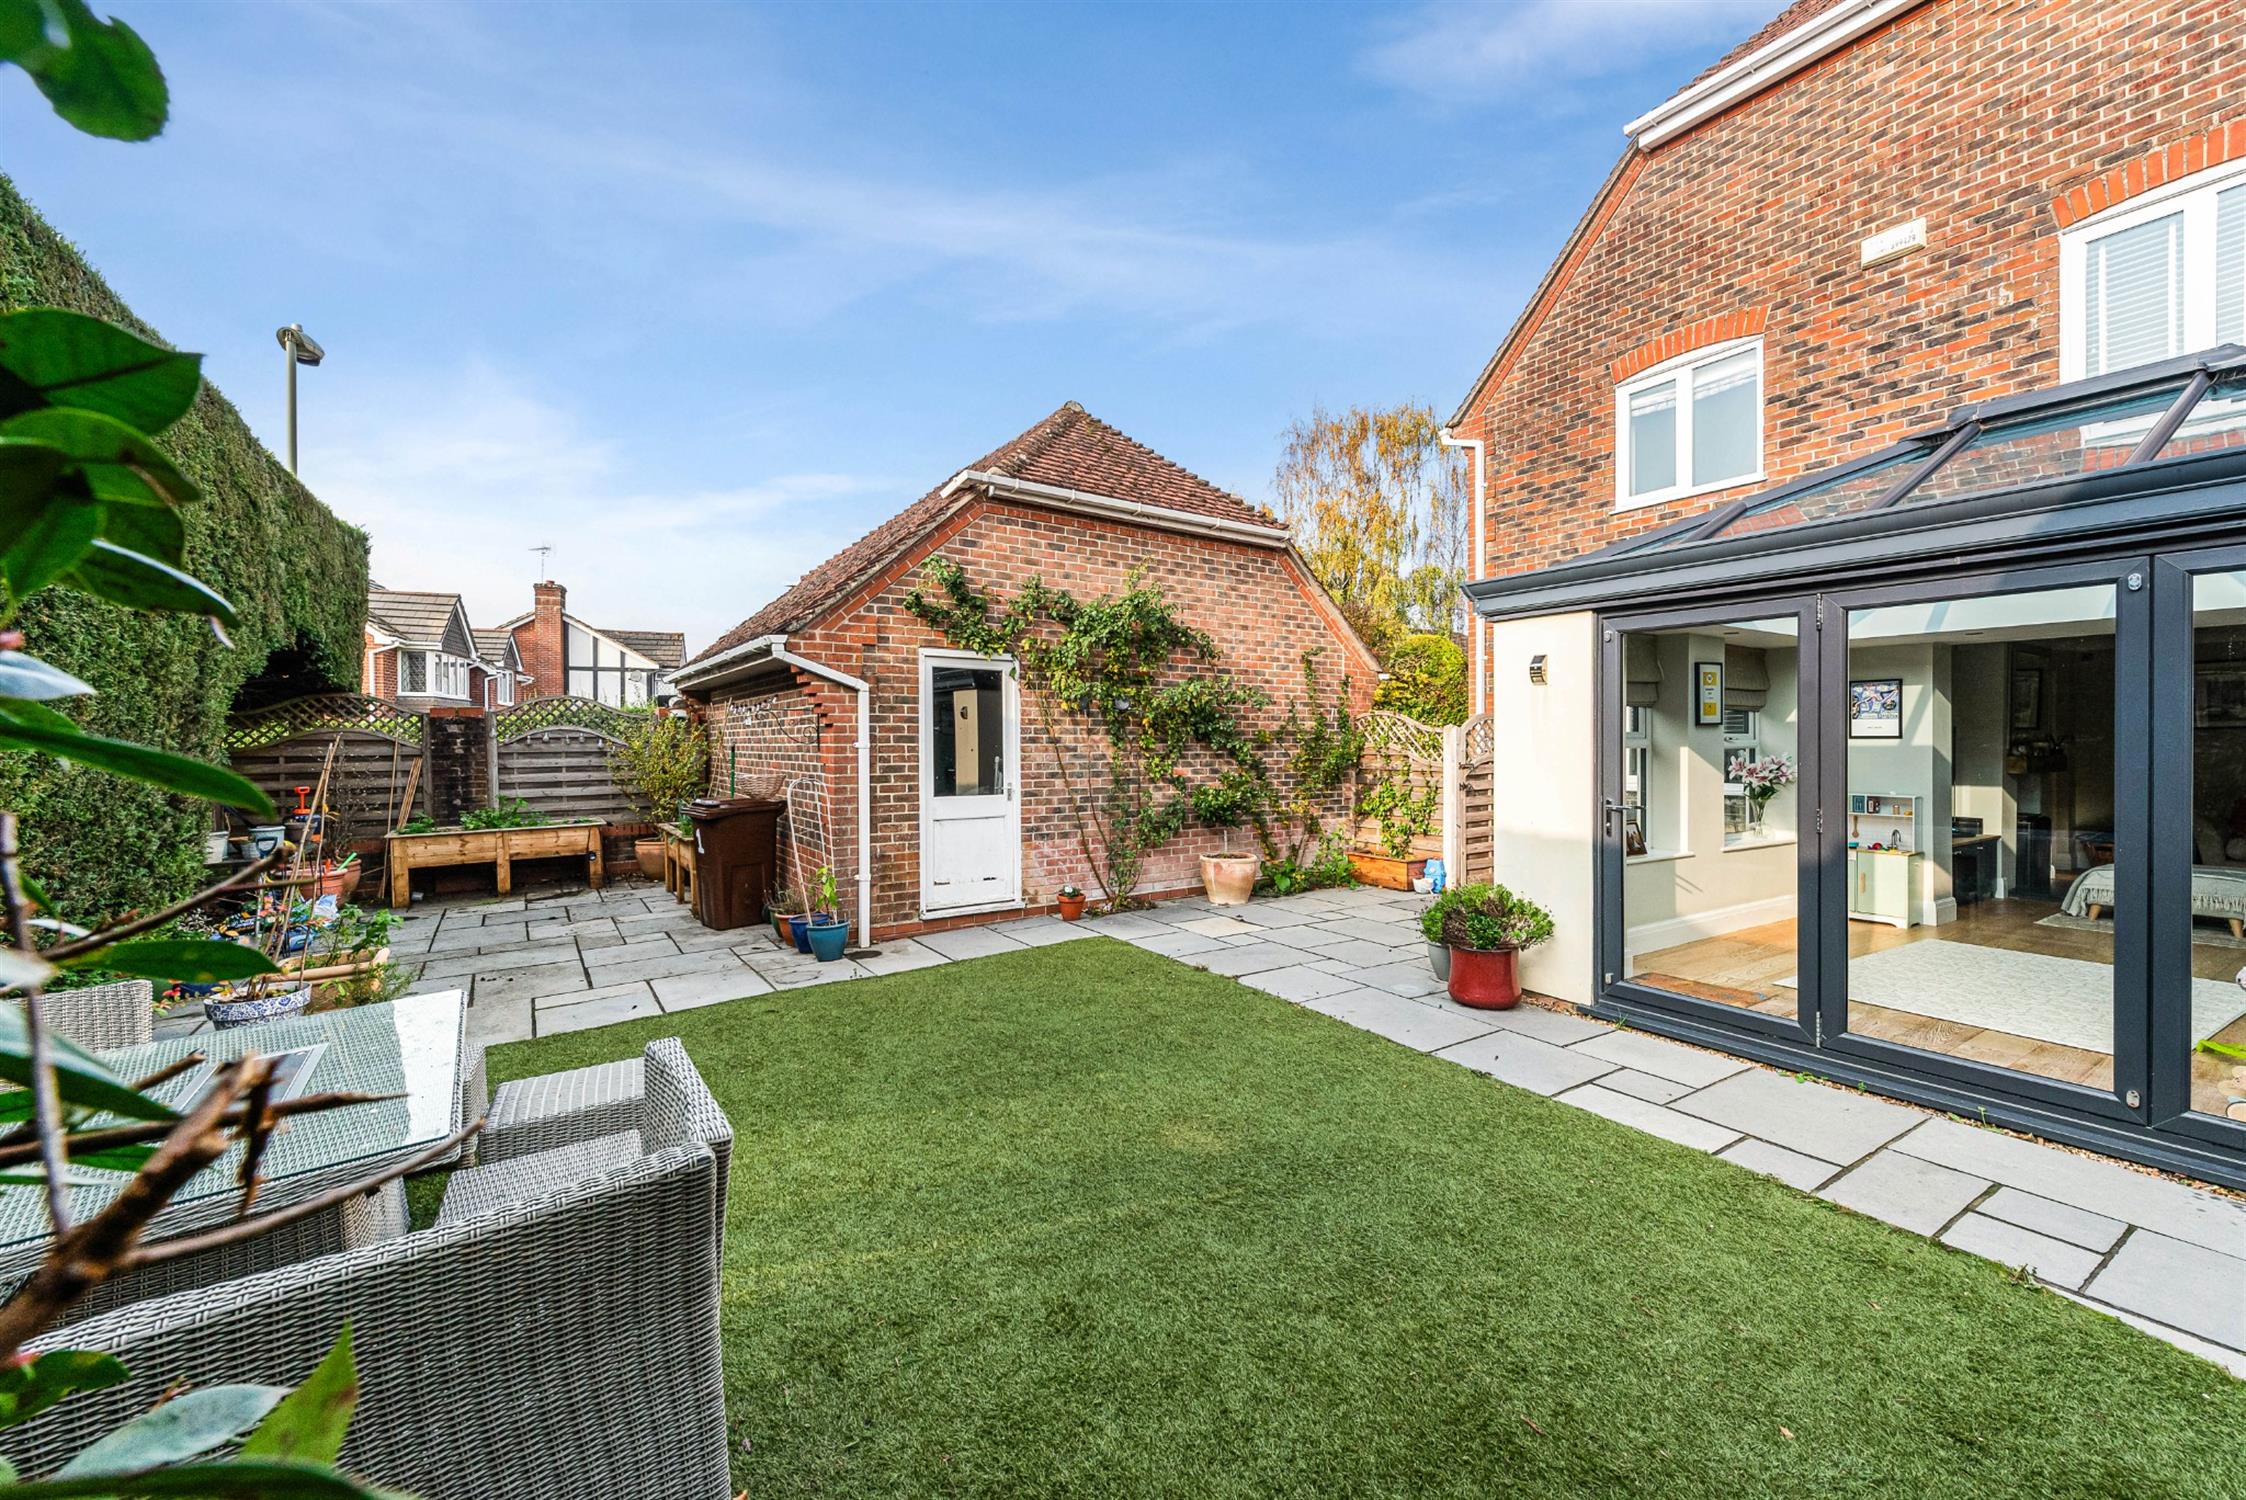
The private and enclosed rear garden is low-maintenance with a central artificial grass area and paved patio wrapping round on three sides, high manicured hedge to the rear providing screening, gated side access to the front driveway.
DOUBLE GARAGE/WORKSHOP
Rear pedestrian door leading to garden, power and lighting, access to loft storage area space via extendable ladder, resin flooring, range of matching kitchen-style wall and floor units with work surface over, remotely operated roller shutter door.
COUNCIL TAX
Band F, East Hampshire District Council
£3369.90 pa (2026/2027).
Read full description
Show less