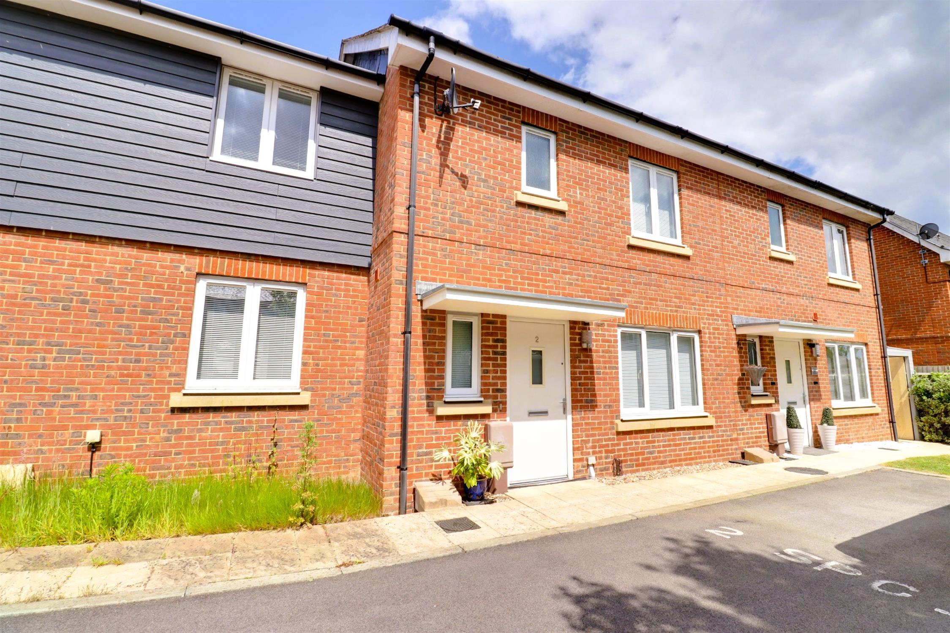
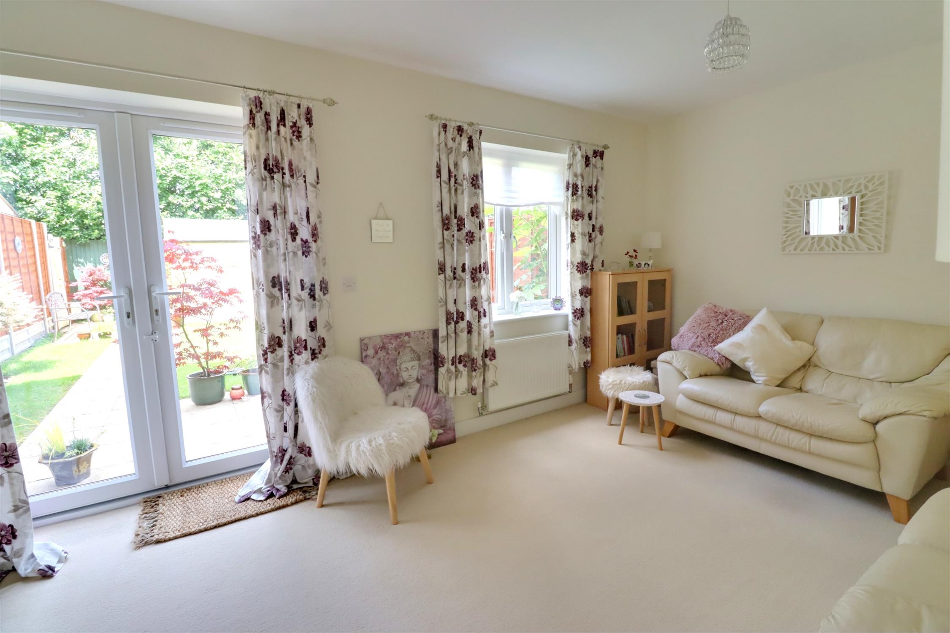
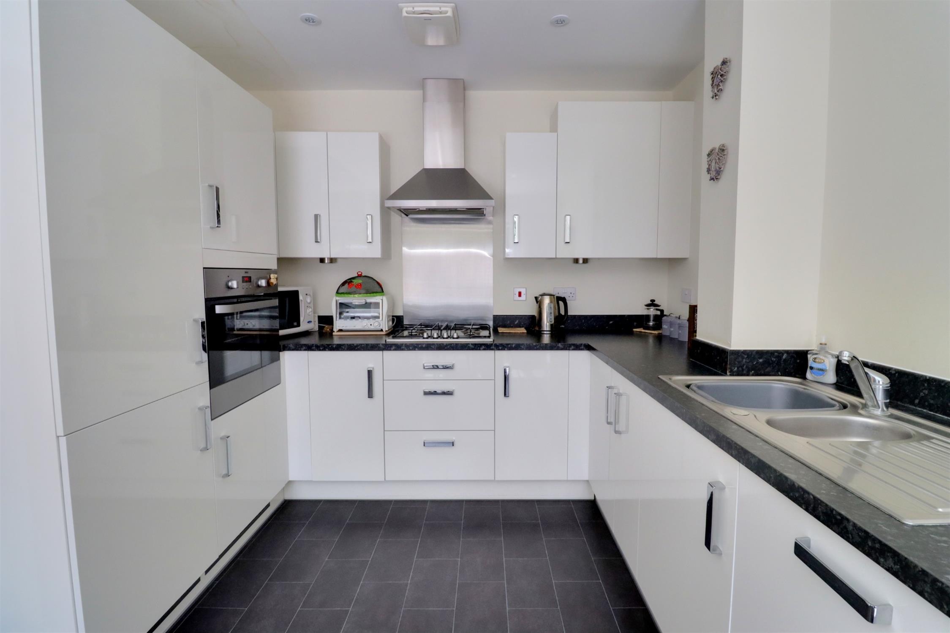
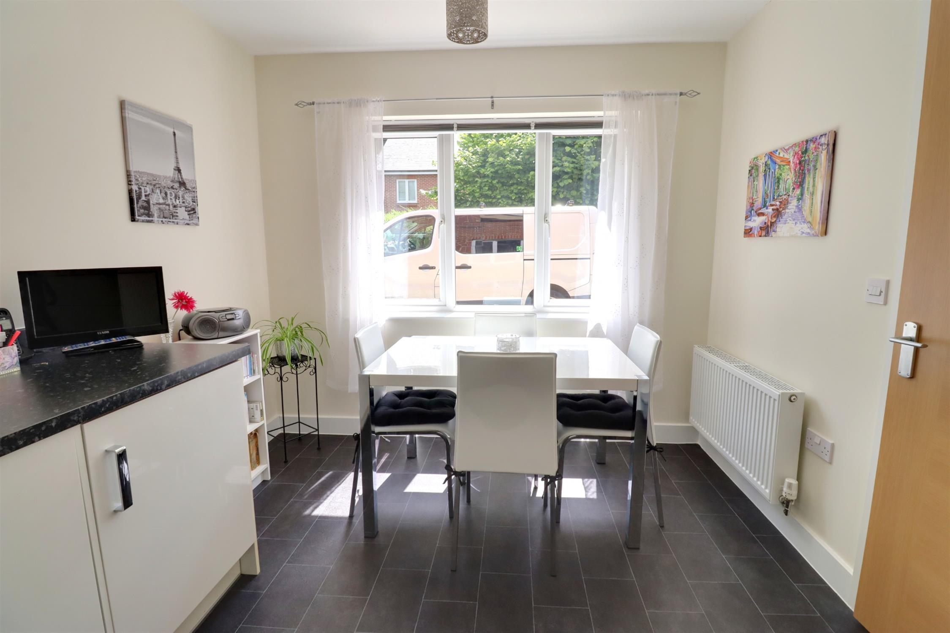
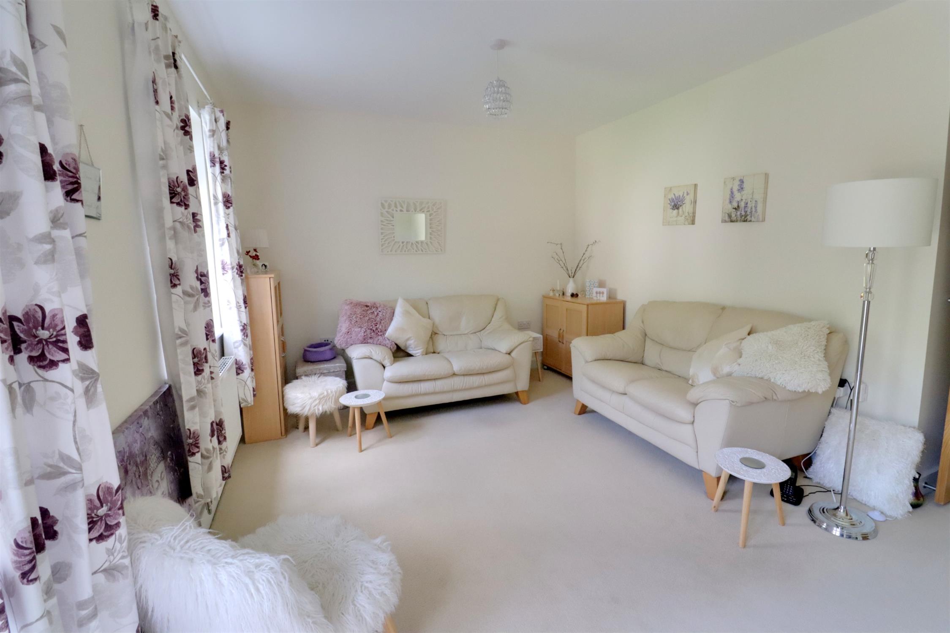
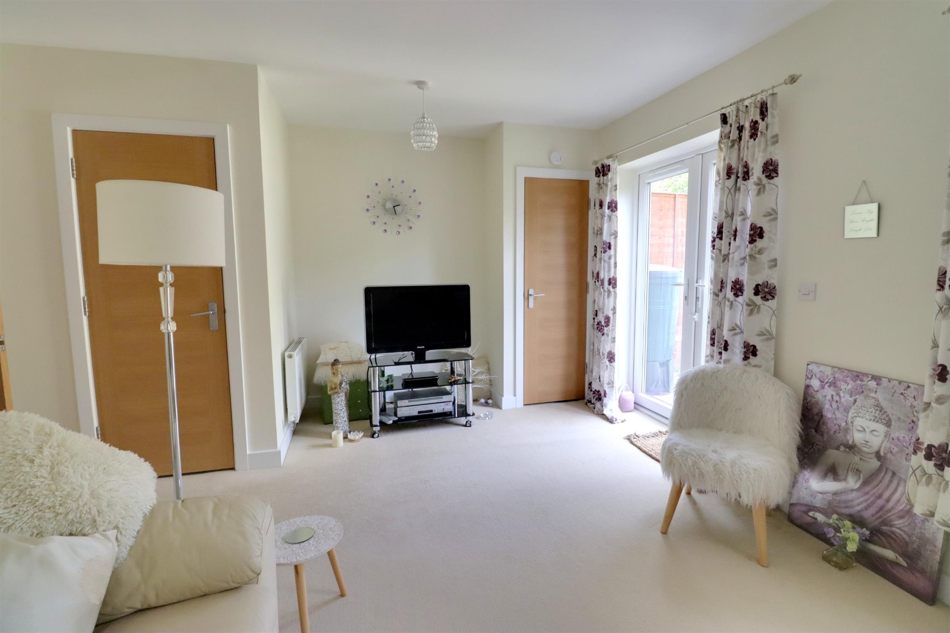
Situated in a quiet cul-de-sac location within walking distance of Waterlooville town centre and its range of shops, amenities and transport links, this well-presented modern three-bedroom terraced home offers bright and practical accommodation ideal for modern living. This property benefits from two allocated parking spaces to the front, a spacious lounge with French doors opening onto the rear garden, a contemporary kitchen/diner with integrated appliances, downstairs WC, family bathroom and three well-proportioned bedrooms, including a principal bedroom with en-suite shower room.
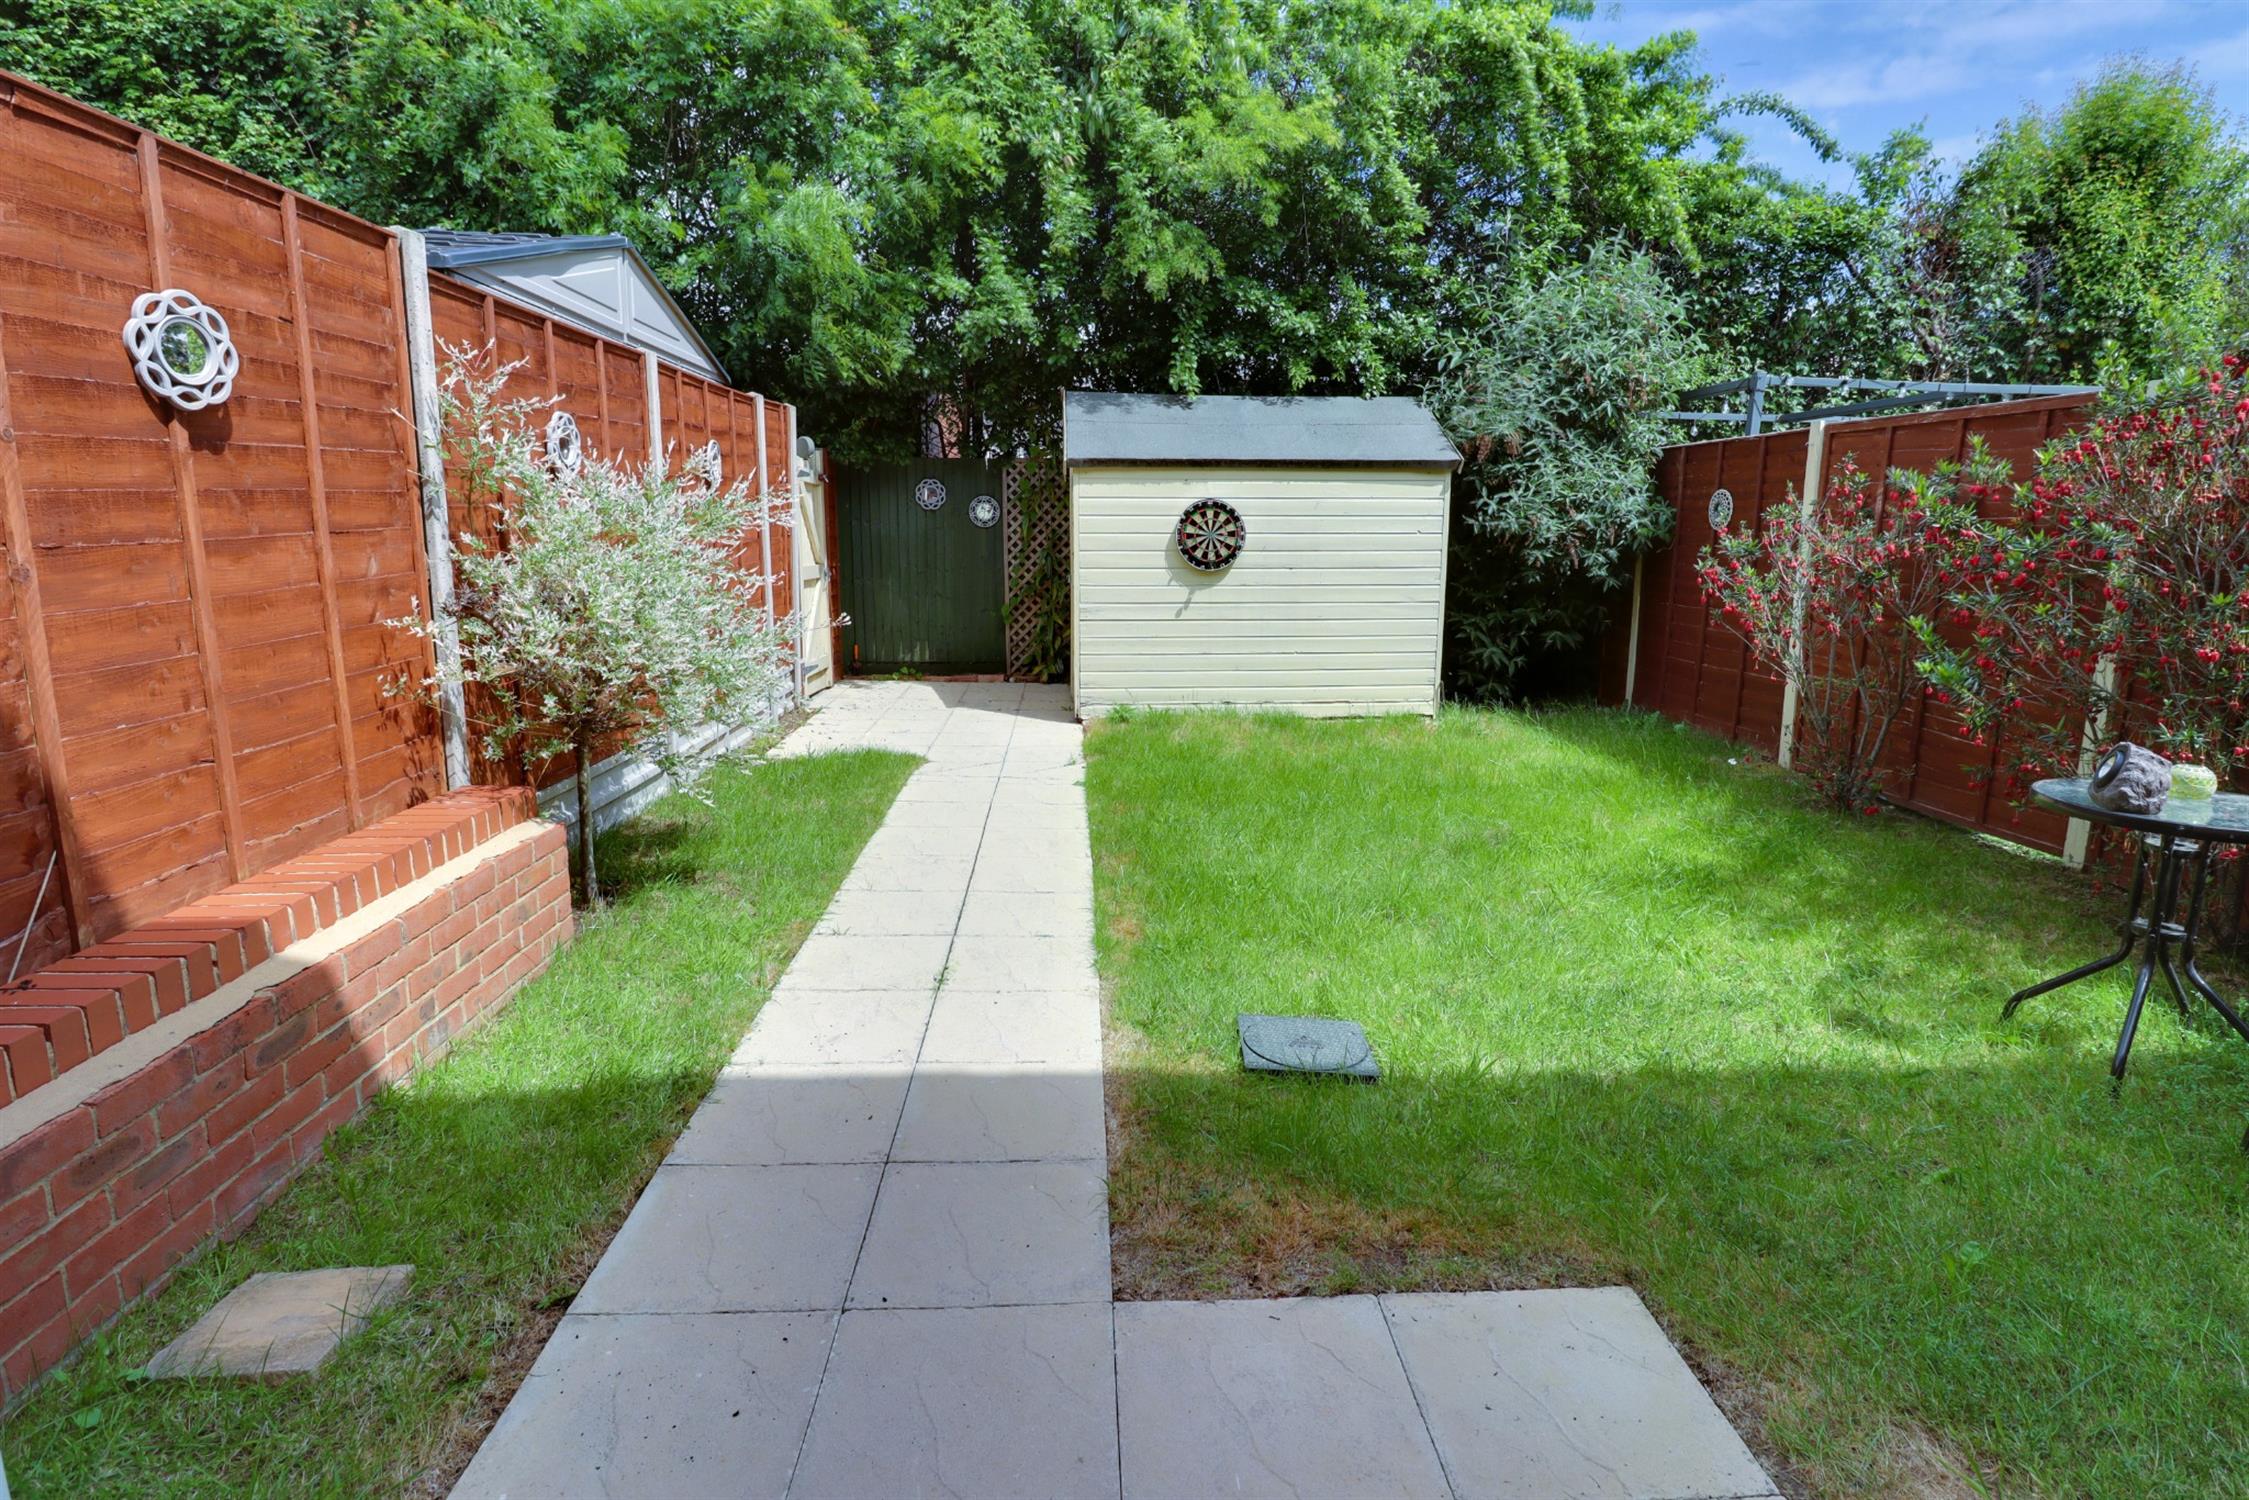
To the rear, the enclosed garden enjoys a good degree of privacy with a pleasant backdrop of mature trees, while the surrounding development is notably clean, well maintained and attractive.
Hall
Via double glazed composite front door, radiator, doors to lounge, kitchen/diner and downstairs wc, stairs to the first floor.
Kitchen/Diner
Fitted with a range of modern wall and base units with worksurfaces over, integral electric oven and gas hob with extractor hood over, integral dishwasher, washing machine and fridge/freezer, one and a half bowl sink and drainer, radiator, front aspect double glazed window, built-in storage cupboard.
Downstairs WC
Concealed flush wc, wall-mounted wash basin, radiator, front aspect double glazed window.
Lounge
Built-in understairs storage cupboard, additional built-in cupboard housing the boiler, two radiators, rear aspect double glazed window, rear aspect double glazed French doors leading to the rear garden.
Landing
Doors to bedrooms and bathroom, access to the loft, a built-in cupboard housing the hot water cylinder.
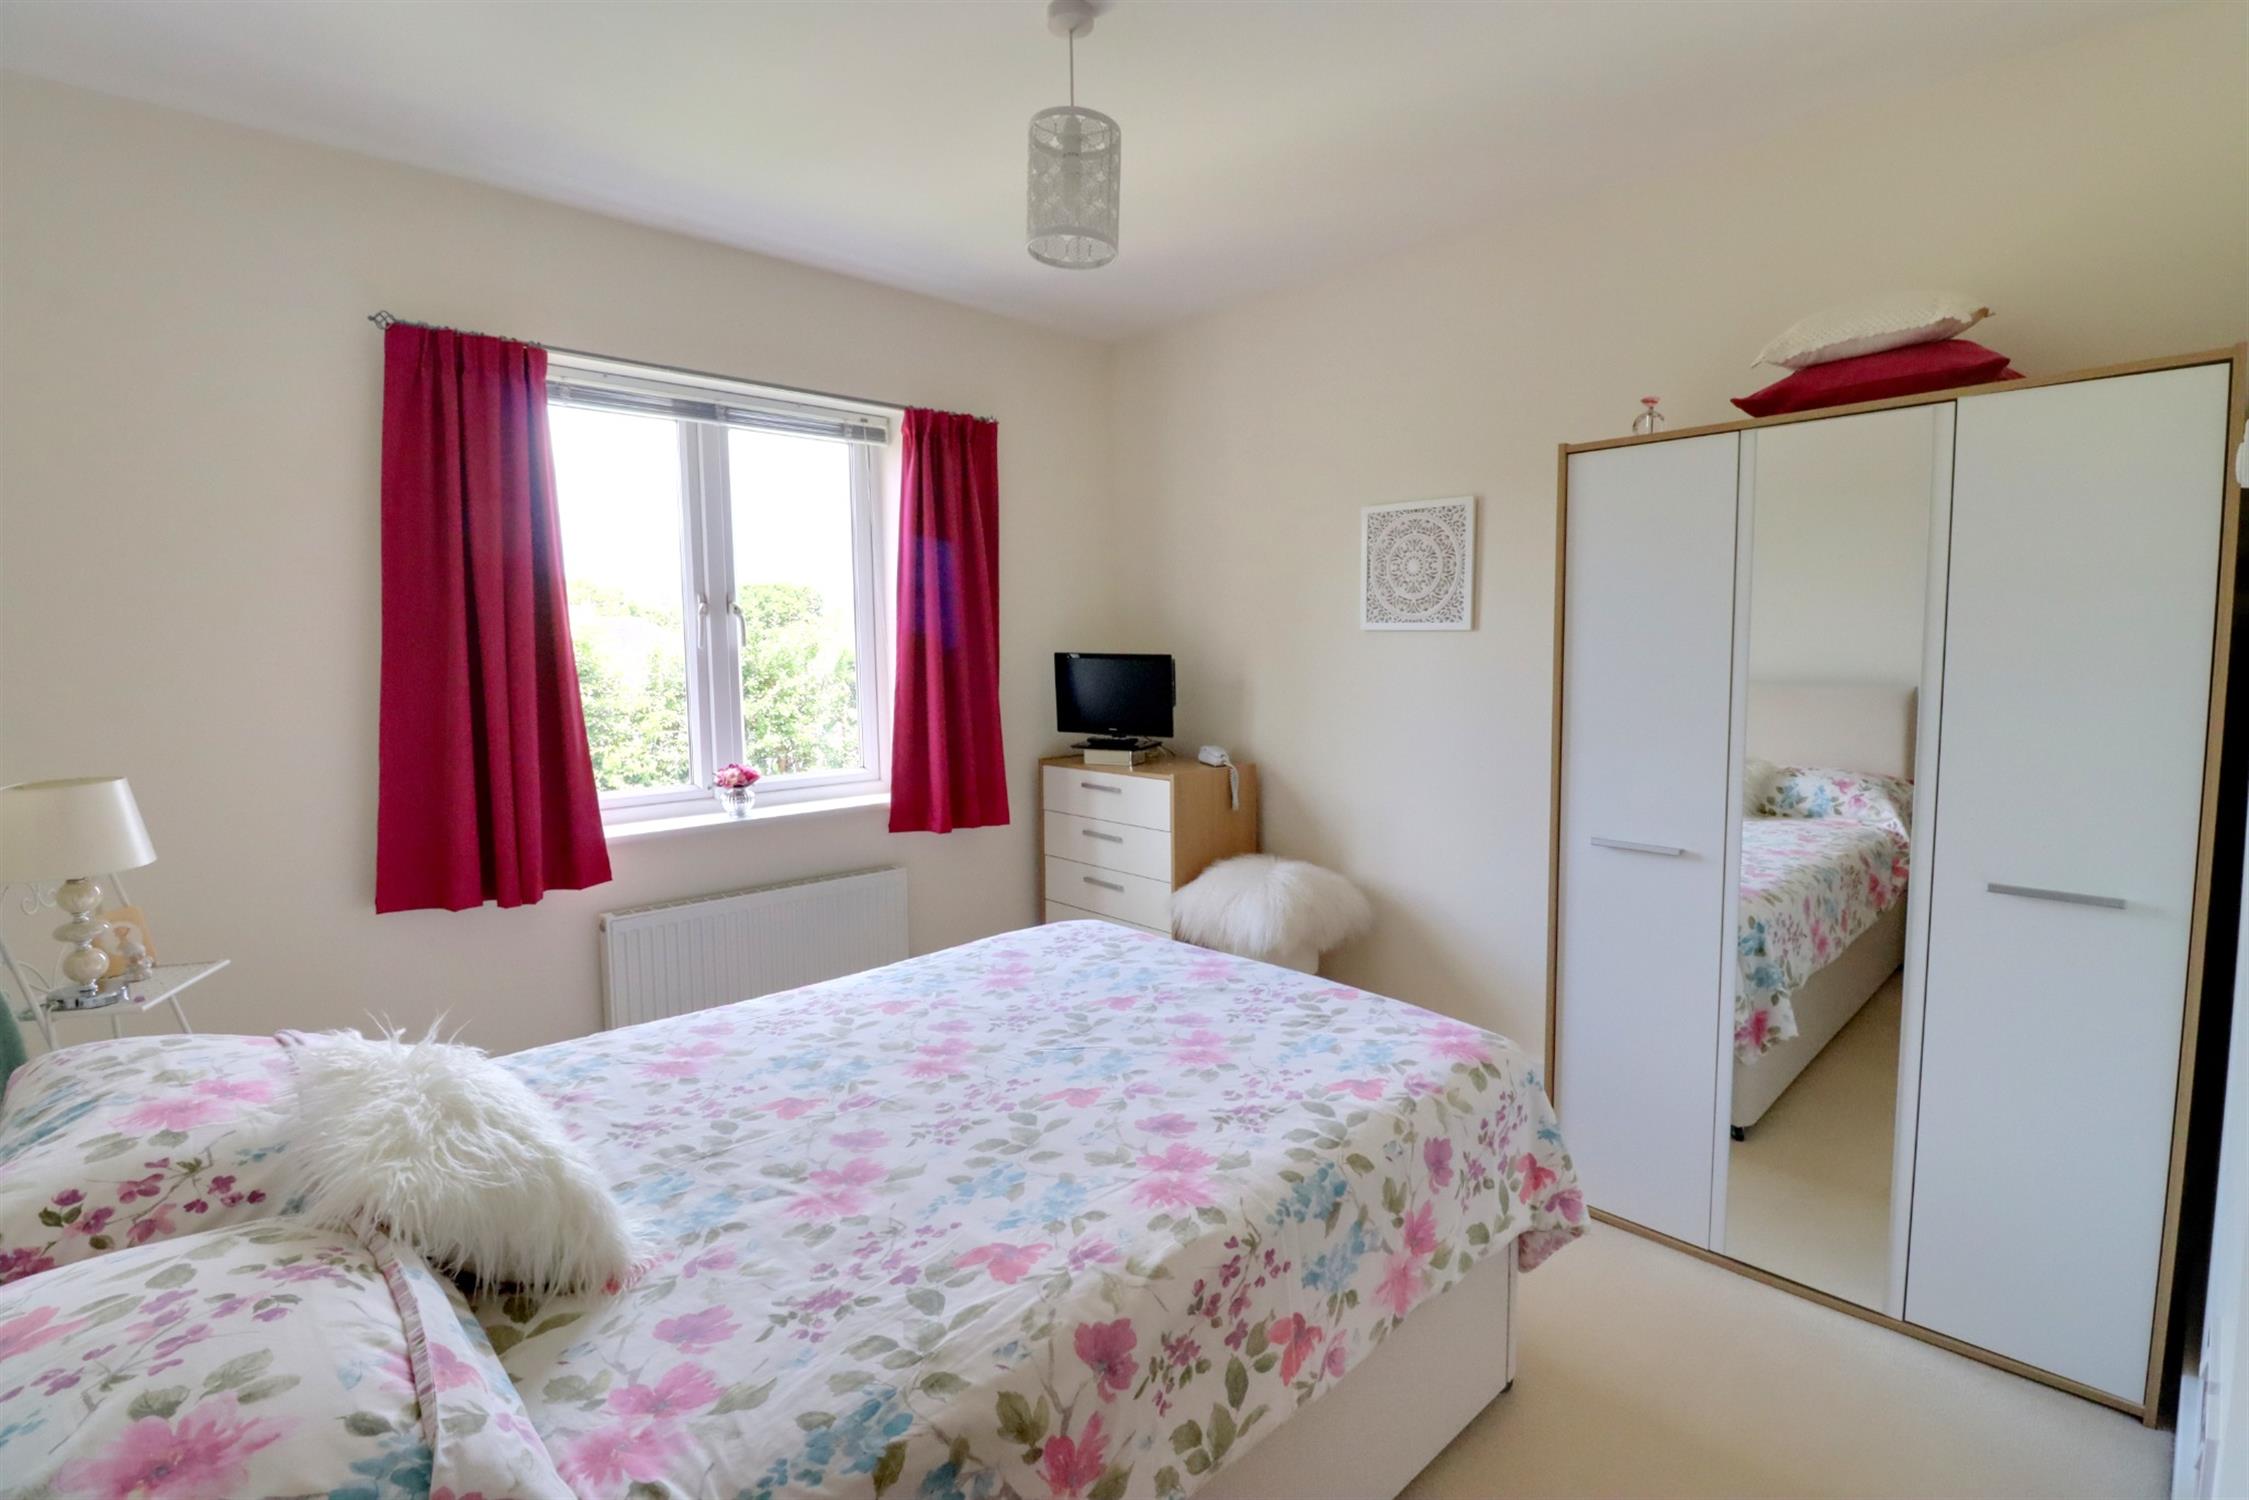
Bedroom 1
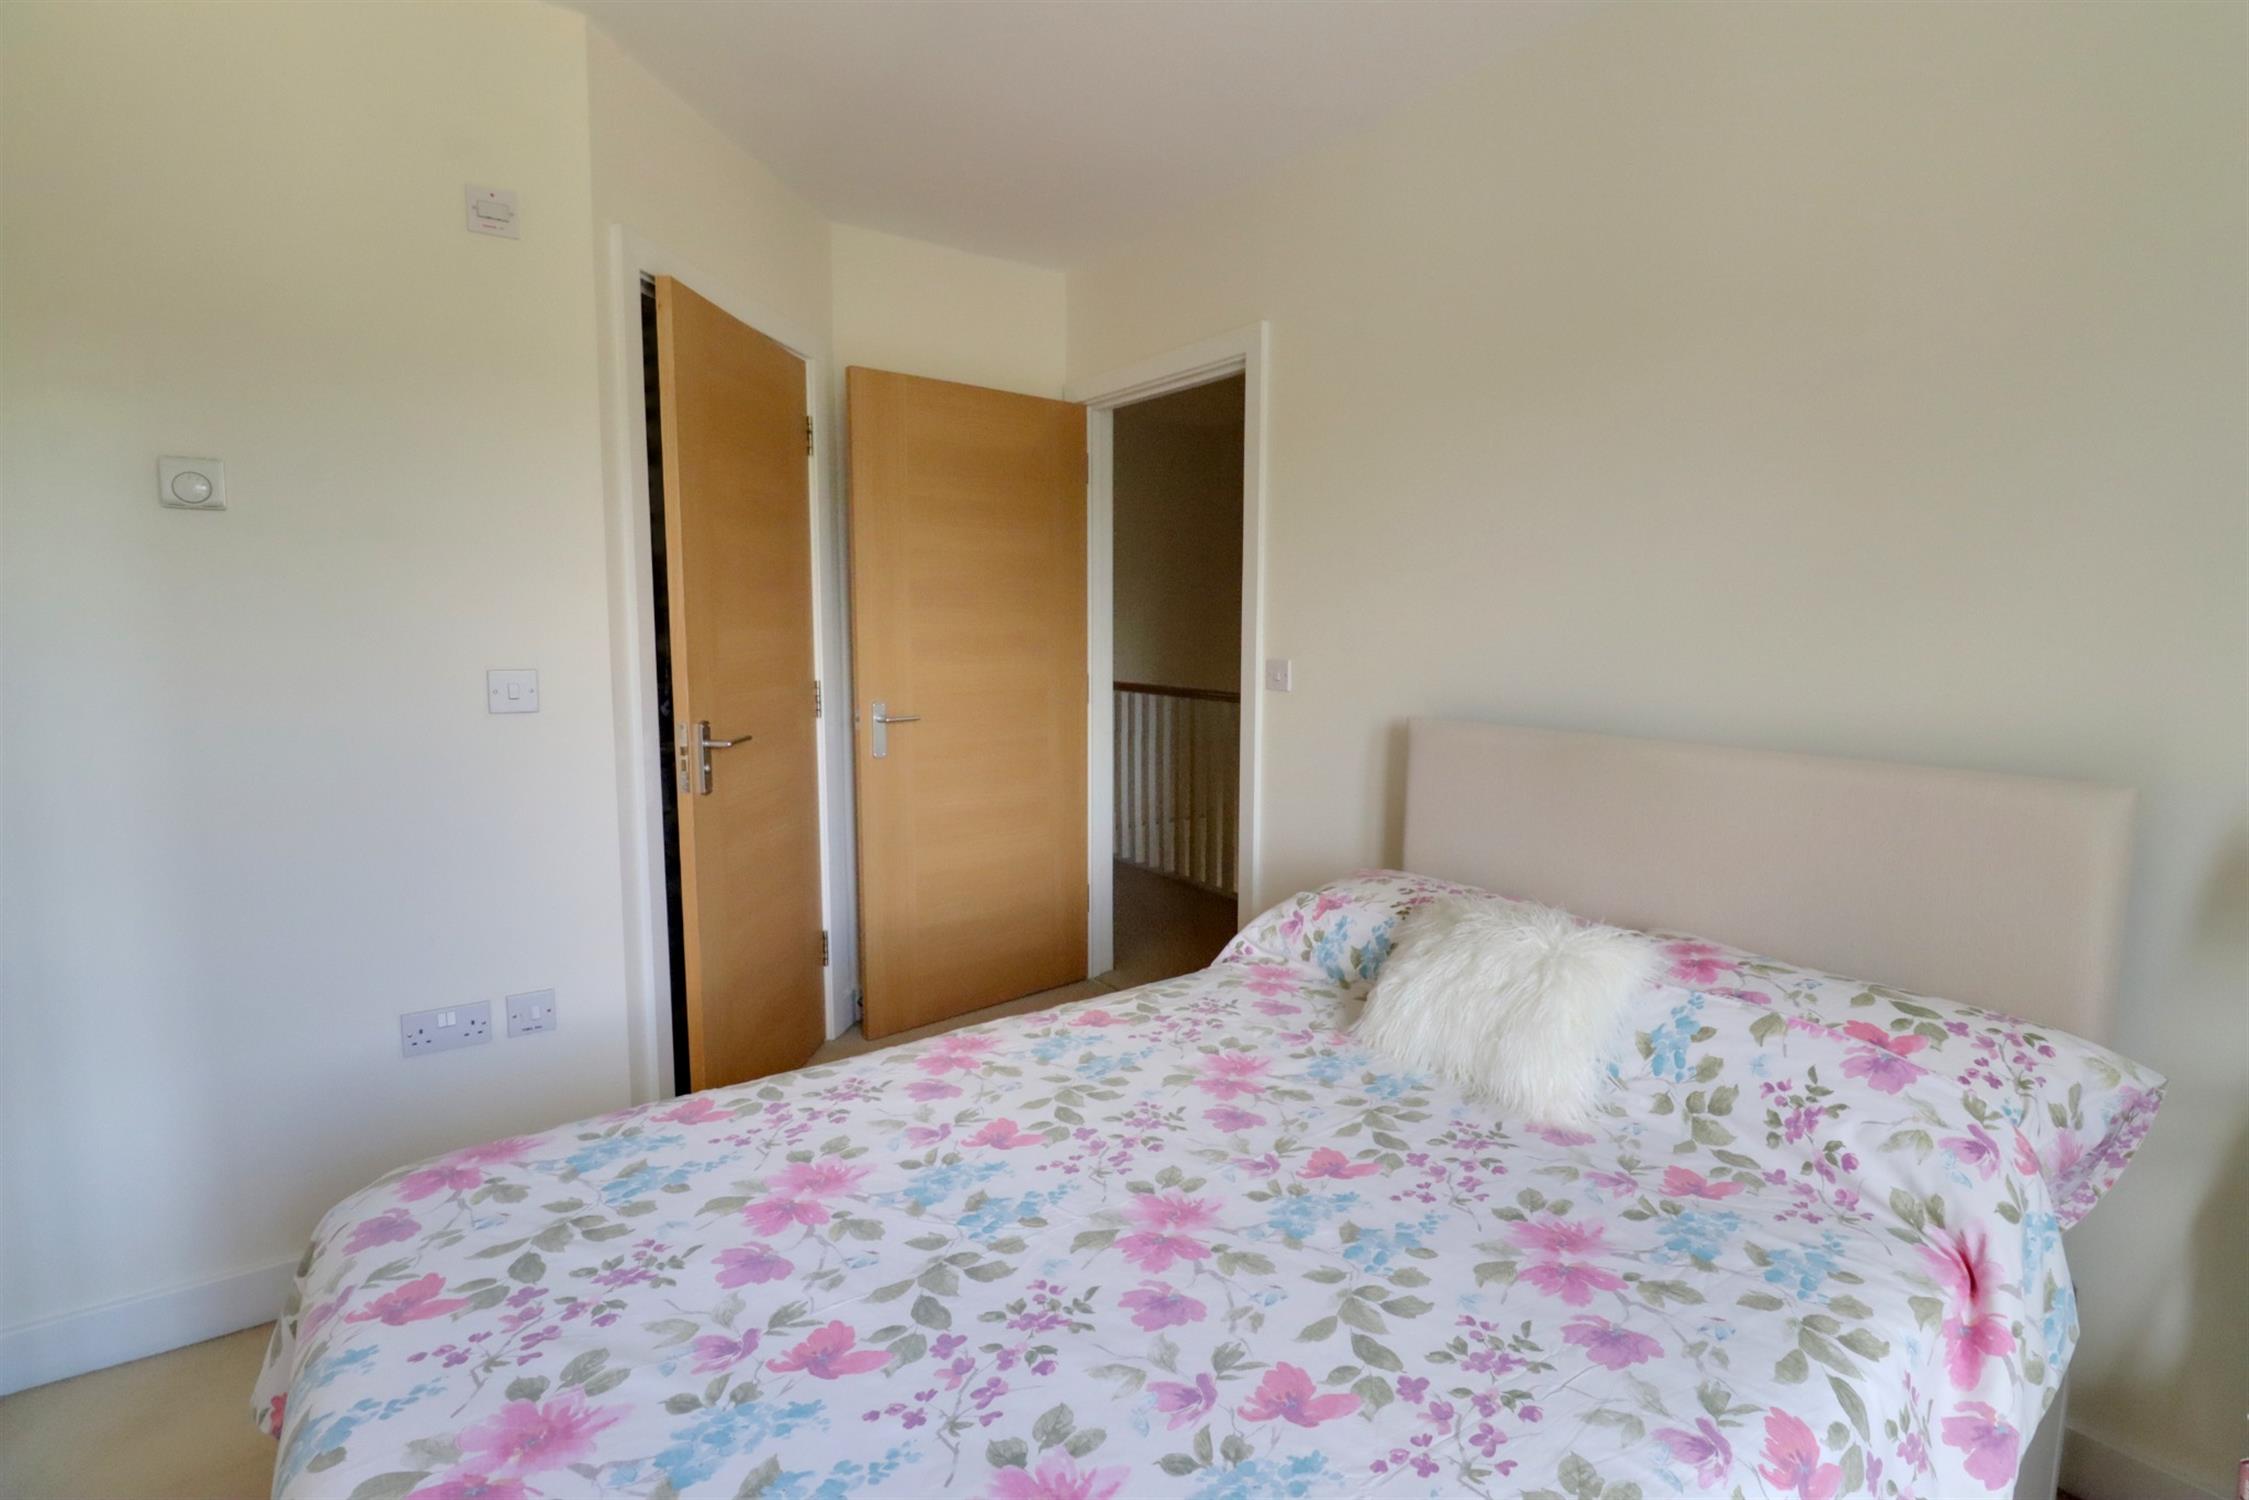
Rear aspect double glazed window, radiator, door to the en-suite.
En-Suite
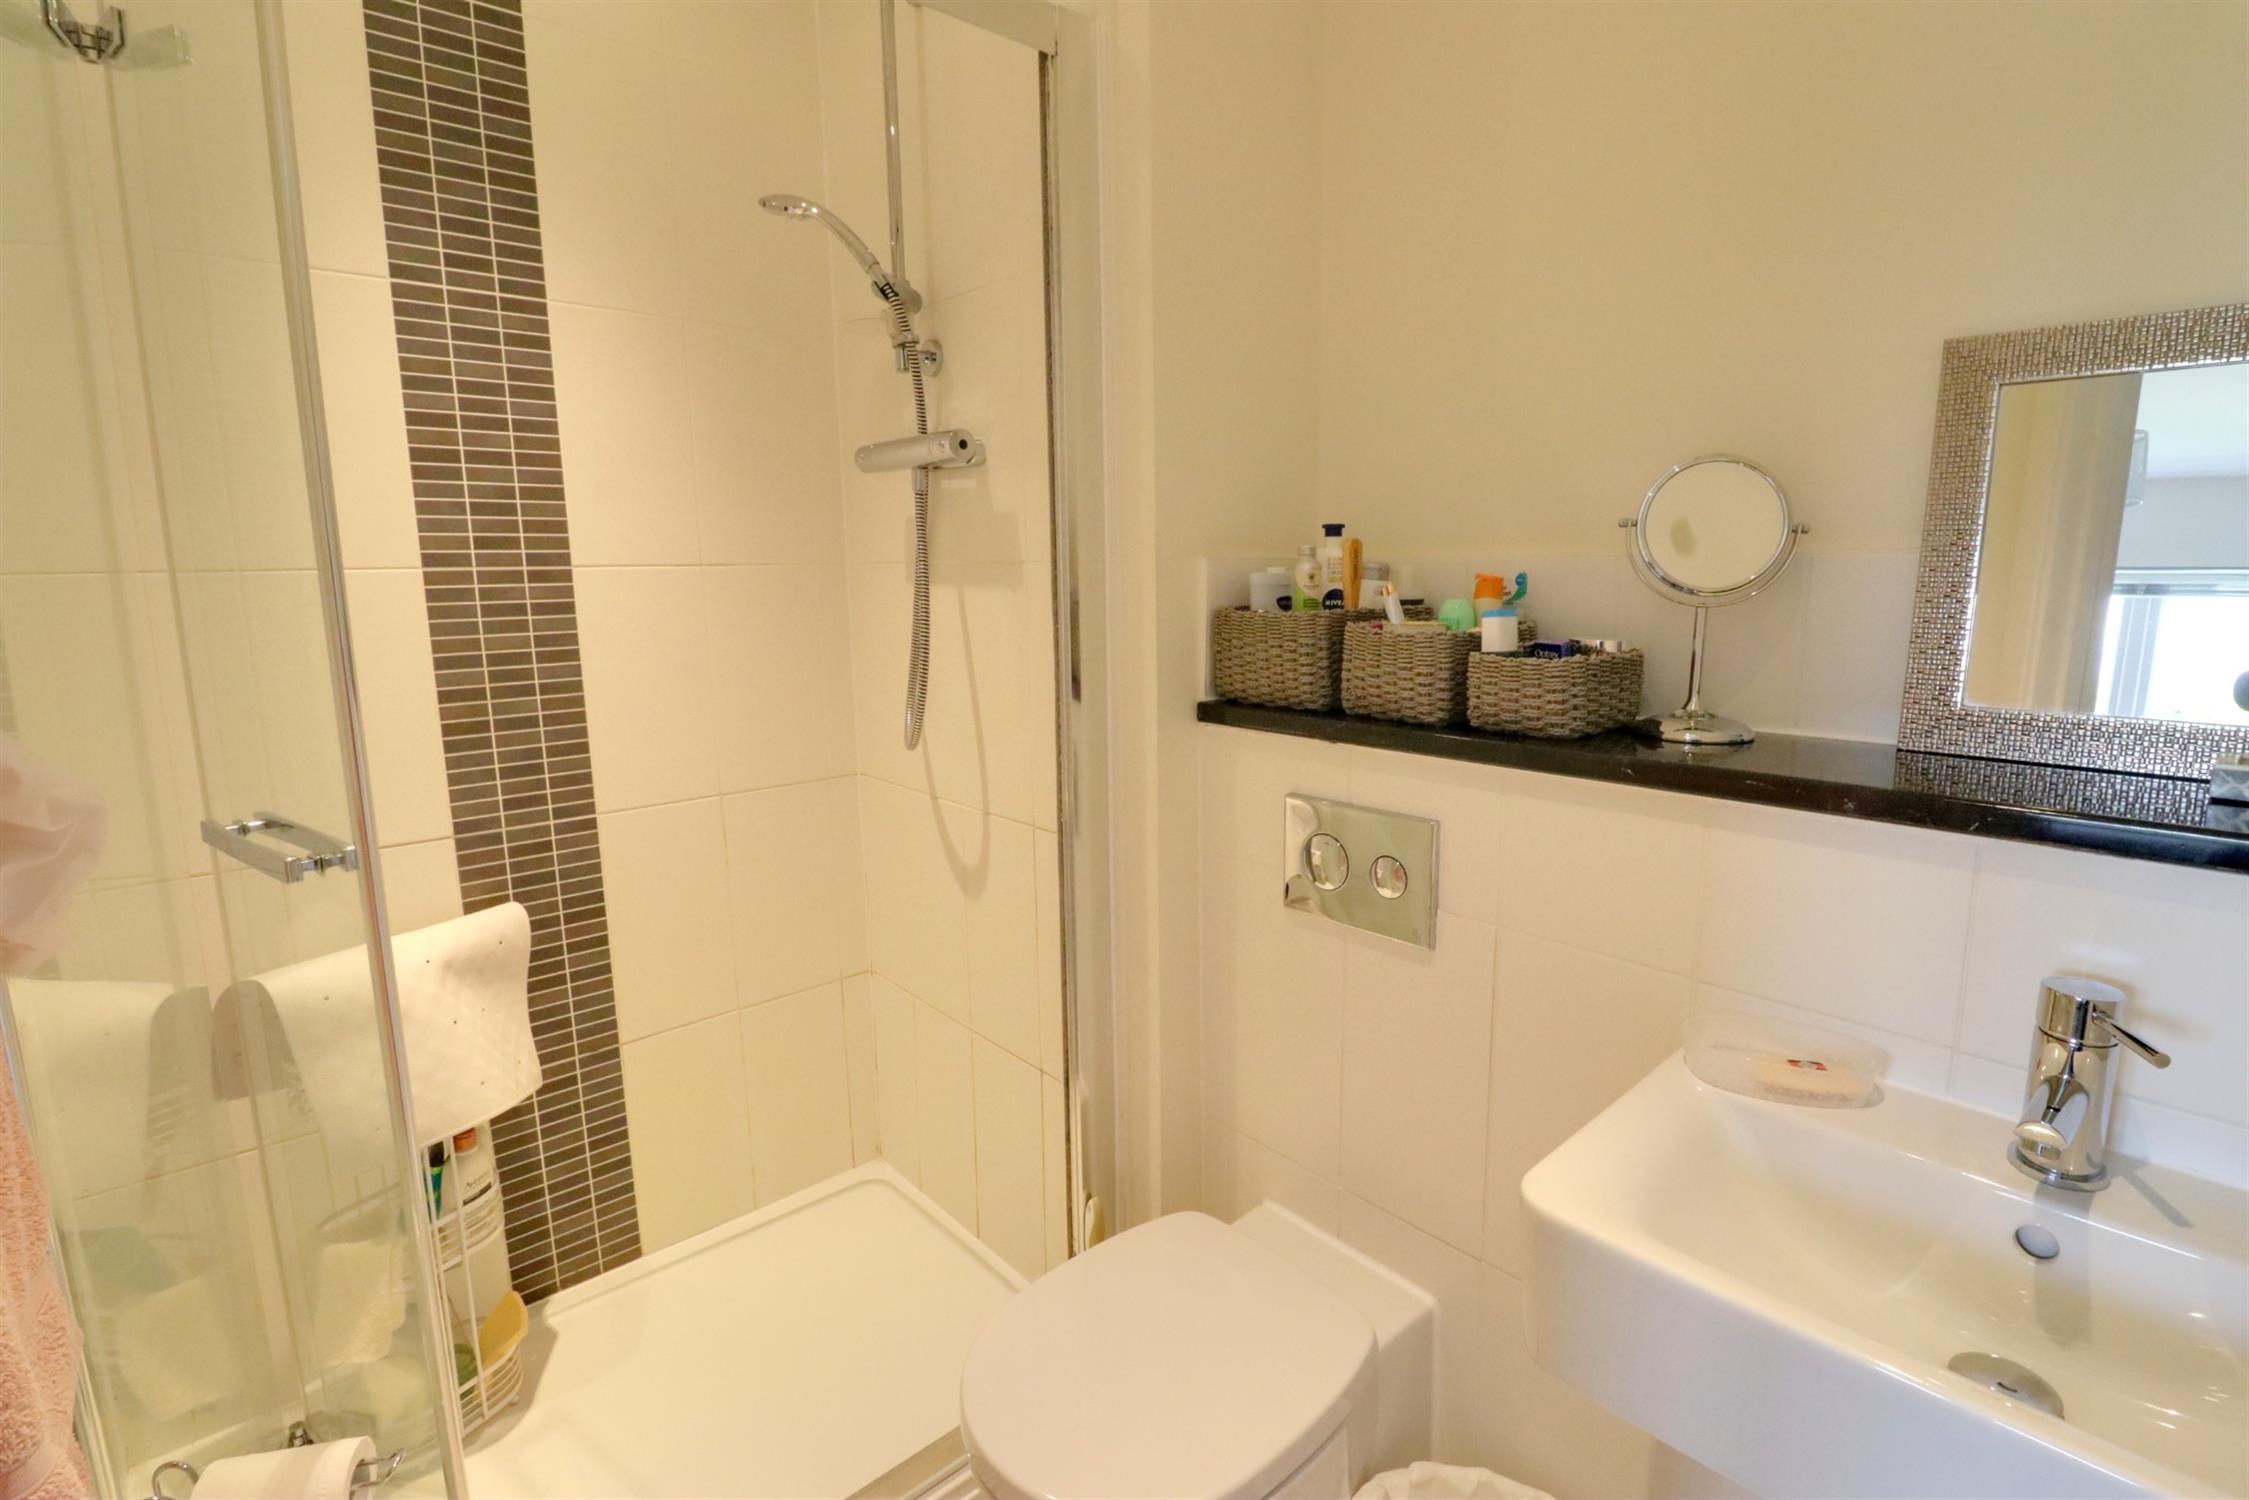
Large shower cubicle with glass folding door, concealed flush wc, wall mounted wash basin, heated towel rail.
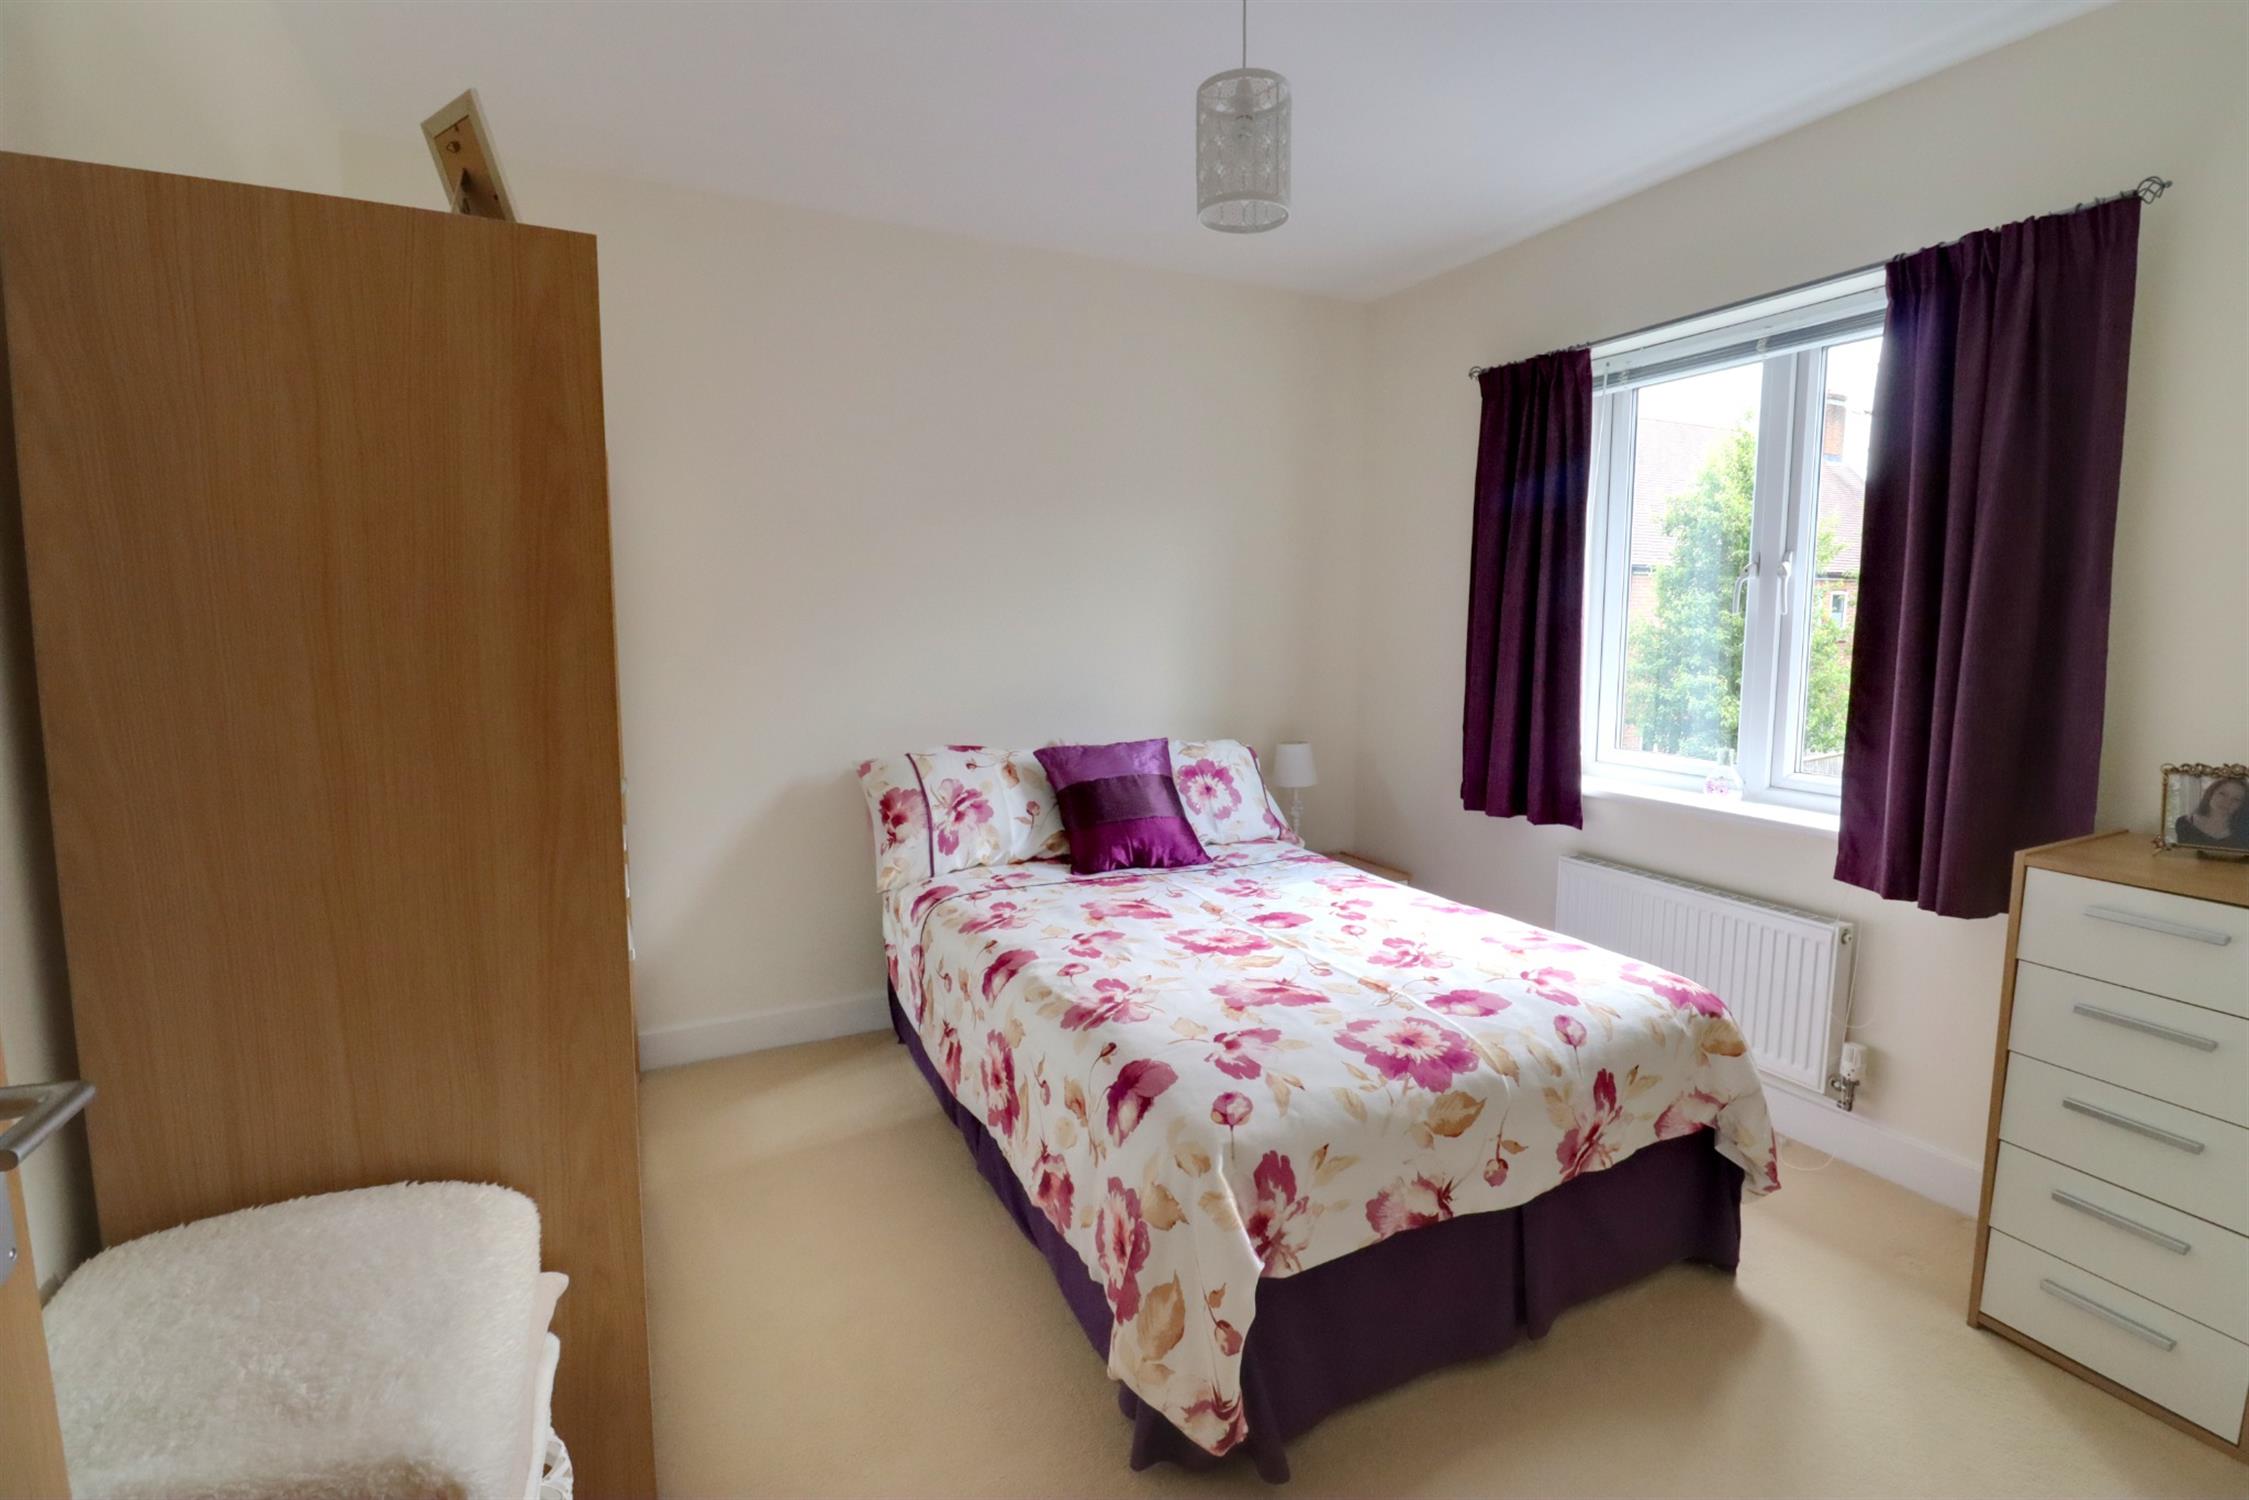
Bedroom 2
Front aspect double glazed window, radiator.
Bedroom 3
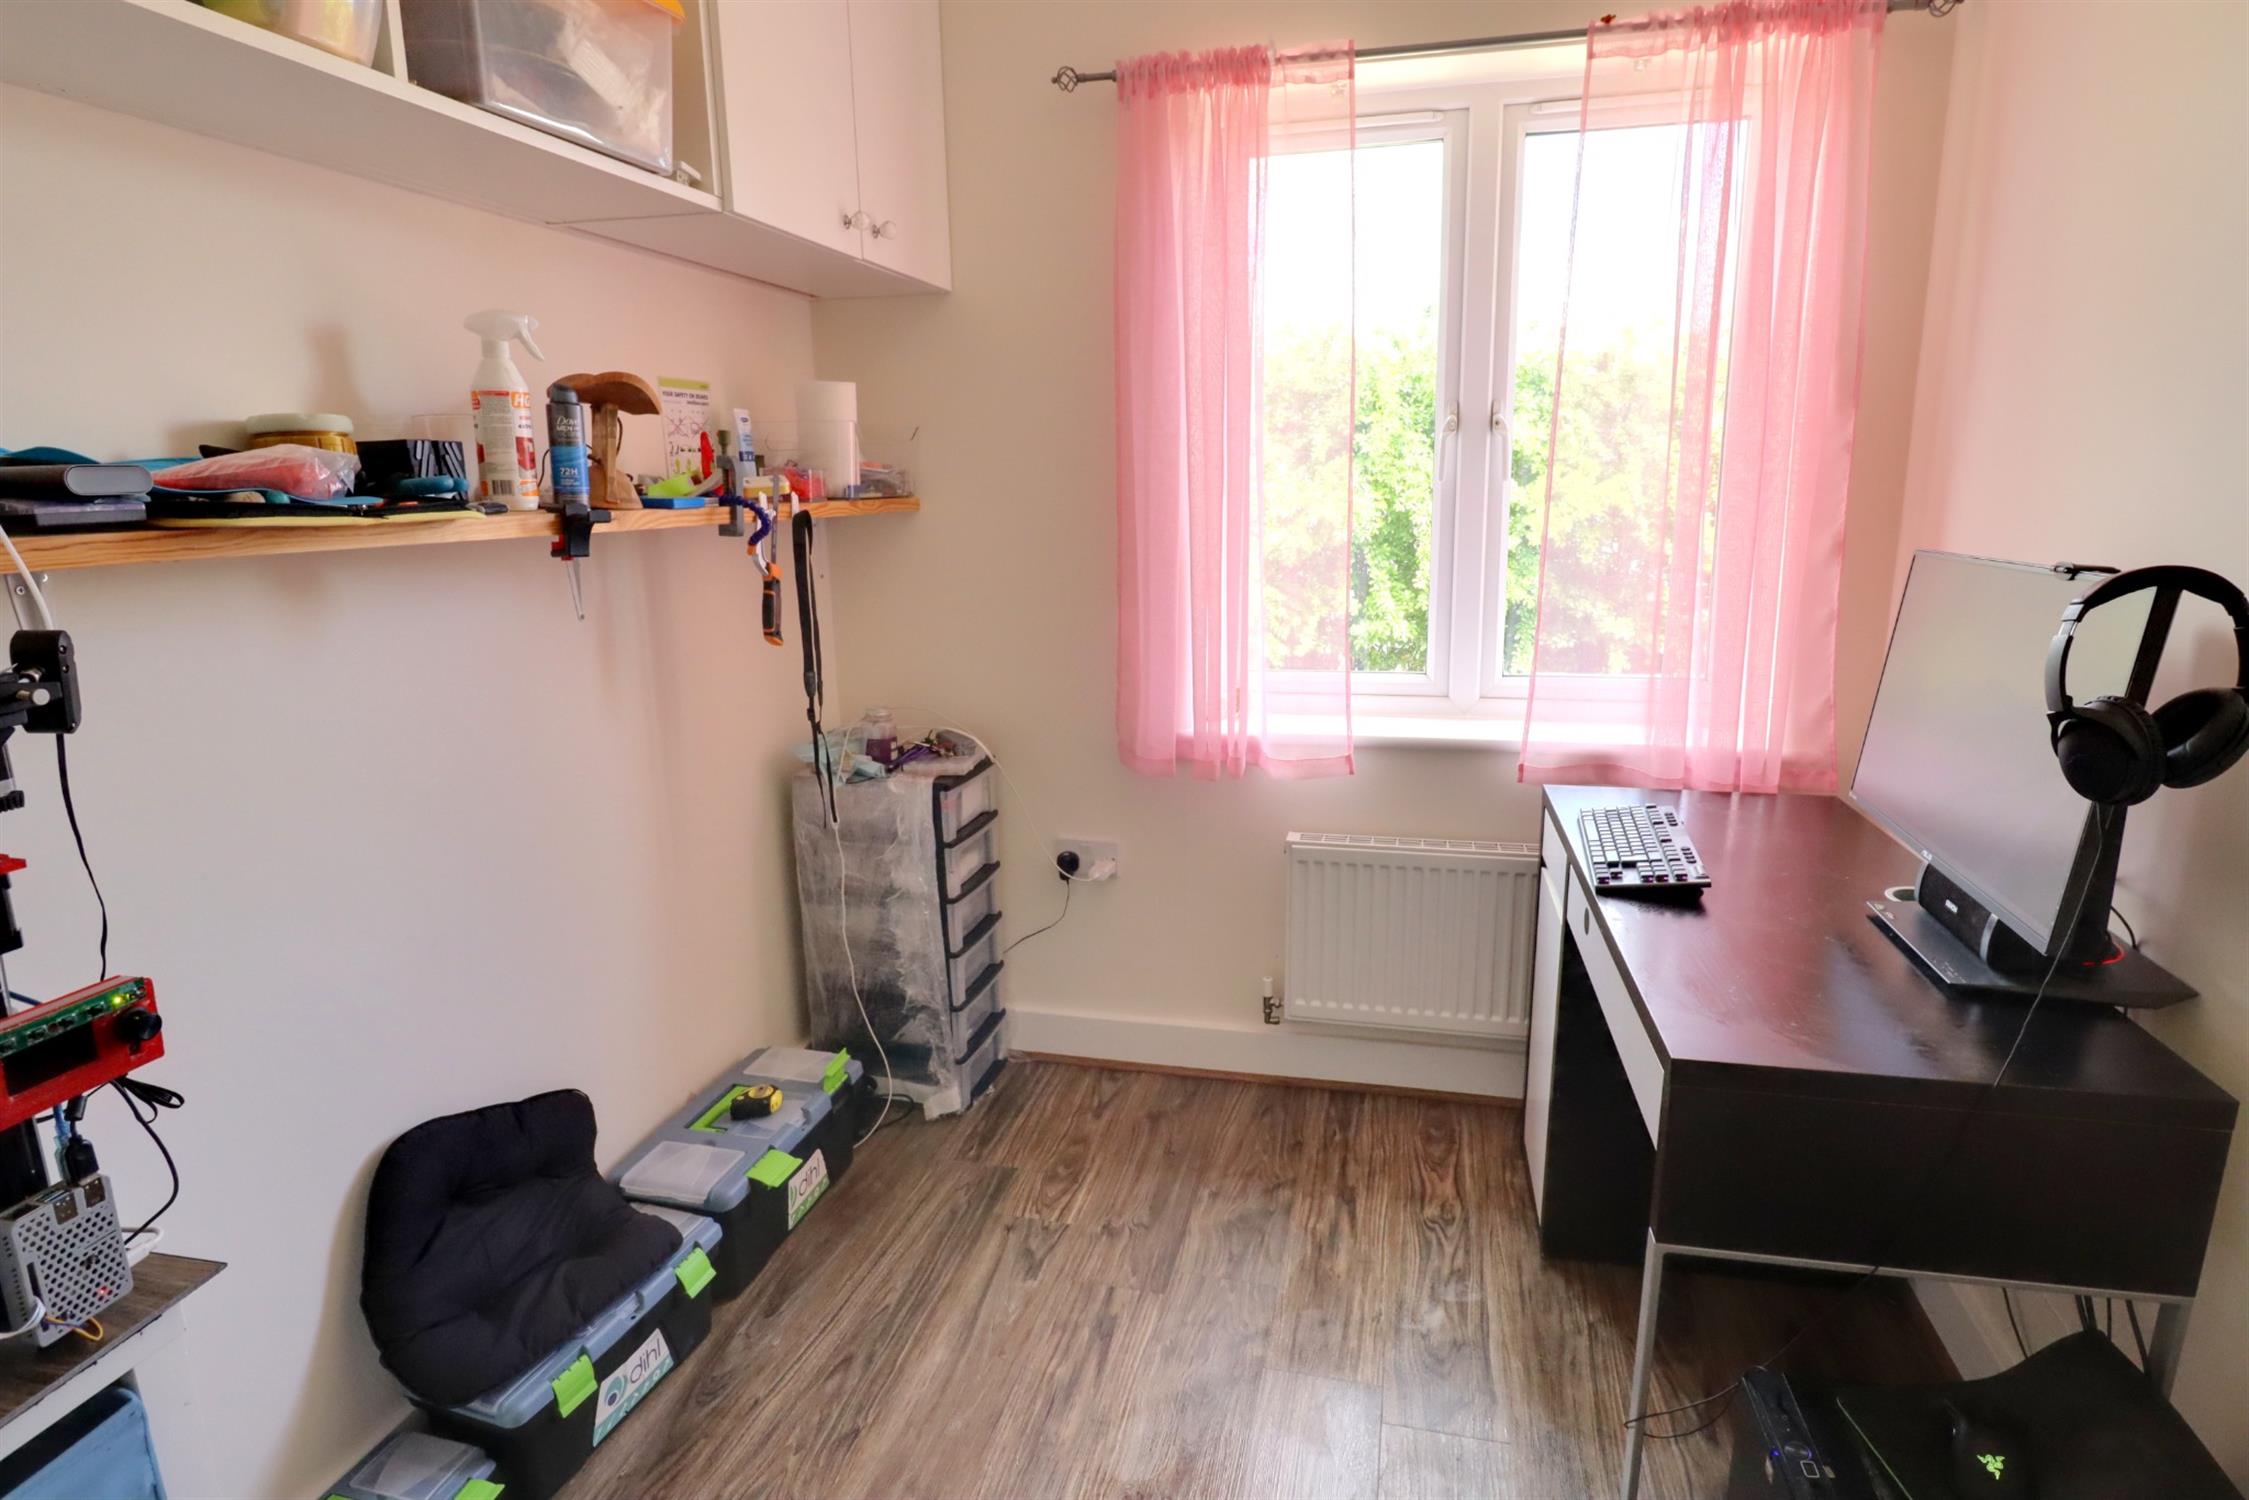
Rear aspect double glazed window, radiator.
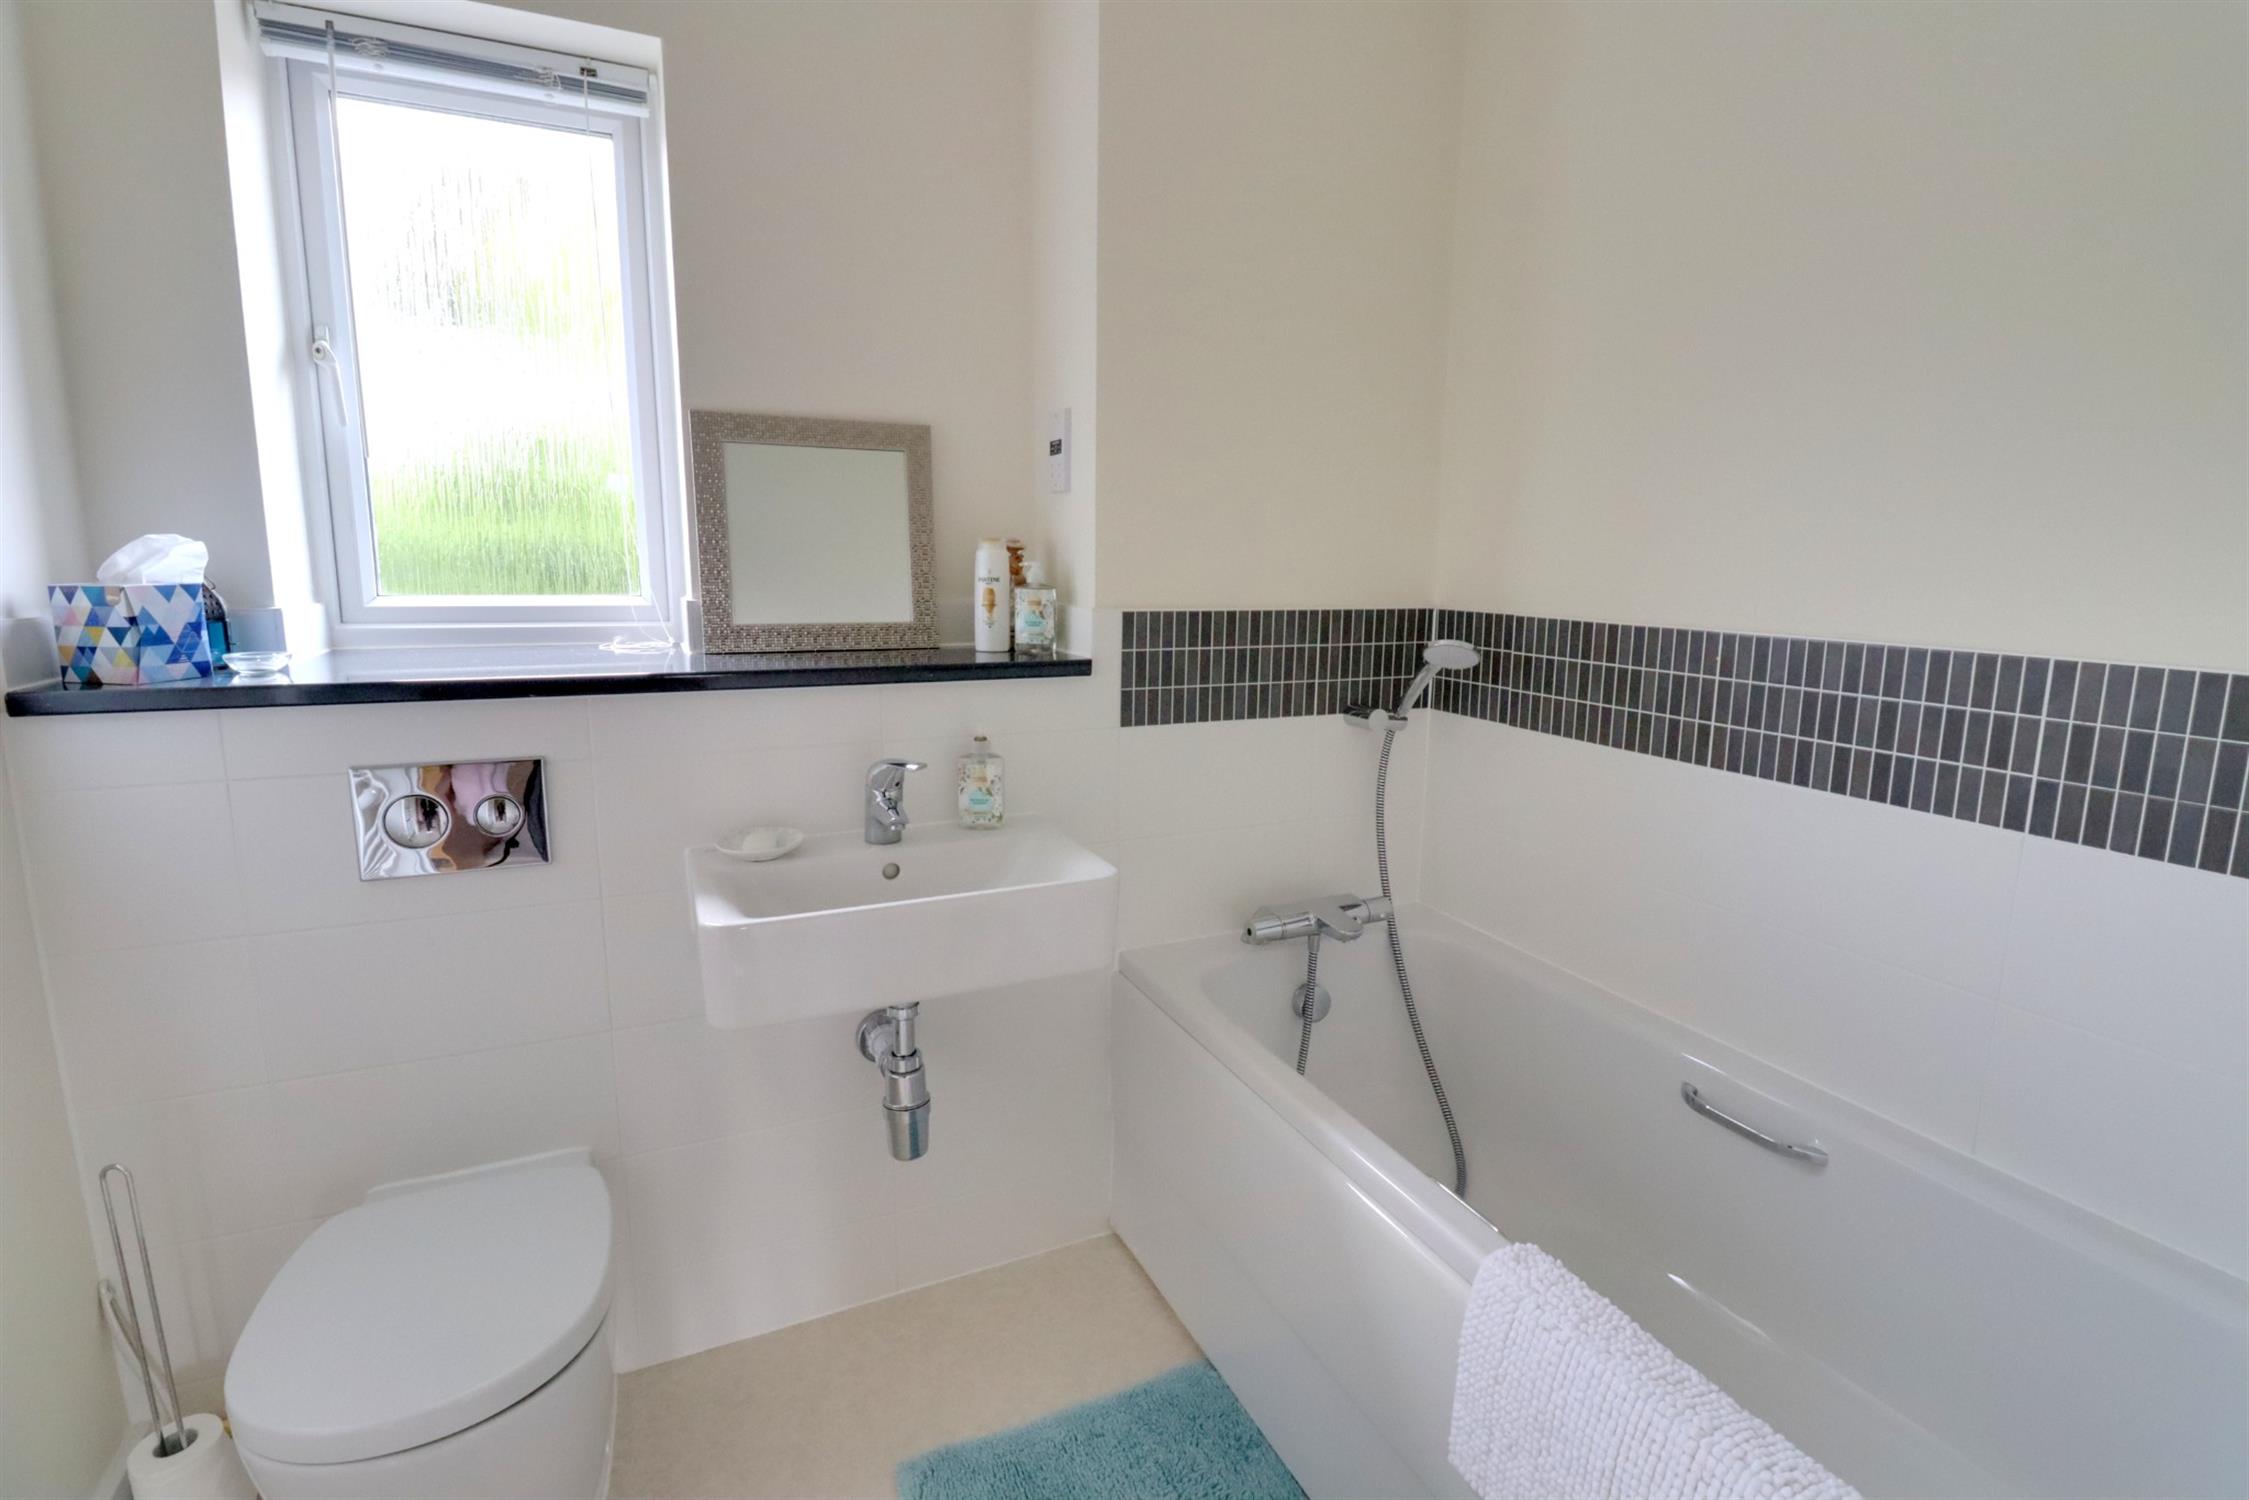
Bathroom
Panel enclosed bath with shower attachment, concealed flush wc, wall-mounted wash basin, heated towel rail, front aspect double glazed window.
Allocated Parking
Two parking spaces to the front of the property.
Rear Garden
Offering a high degree of privacy, enclosed by fence, lawn and patio, shed, rear pedestrian access.
COUNCIL TAX
Band C, Havant Borough Council
£2062.47 pa (2026/2027).
SERVICE CHARGE
To September 2026 - £488.62
Read full description
Show less