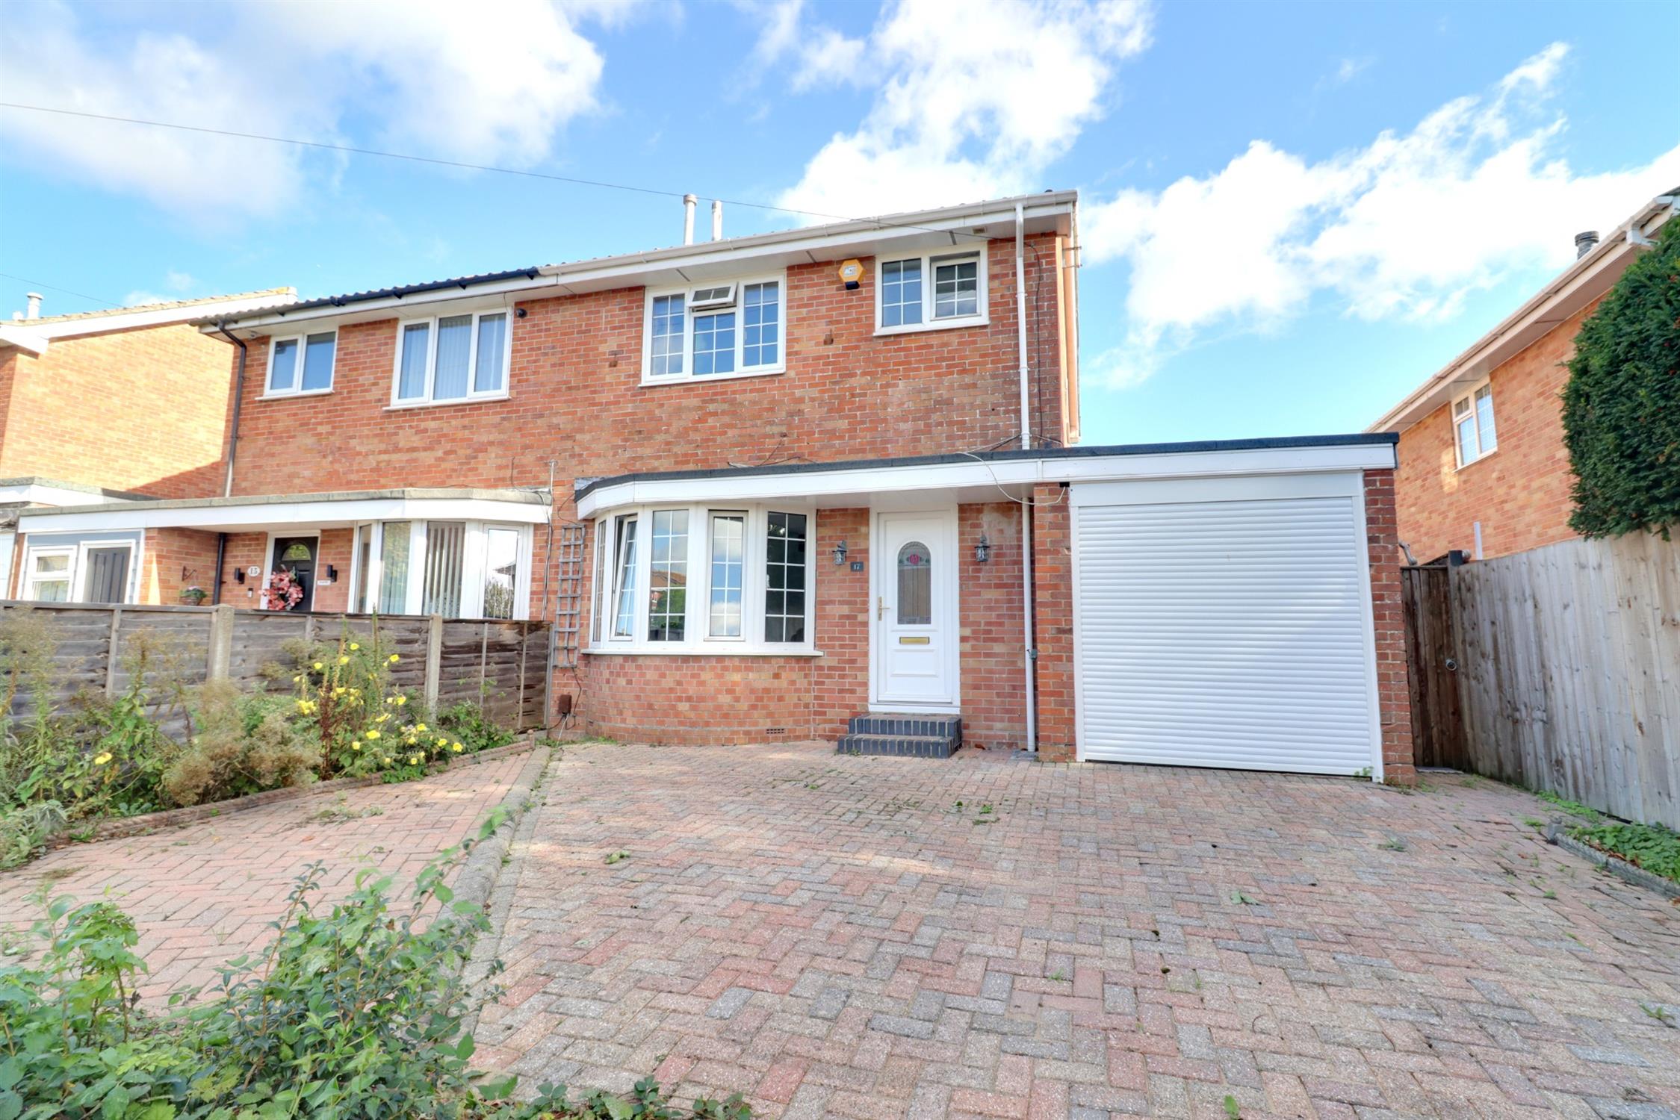
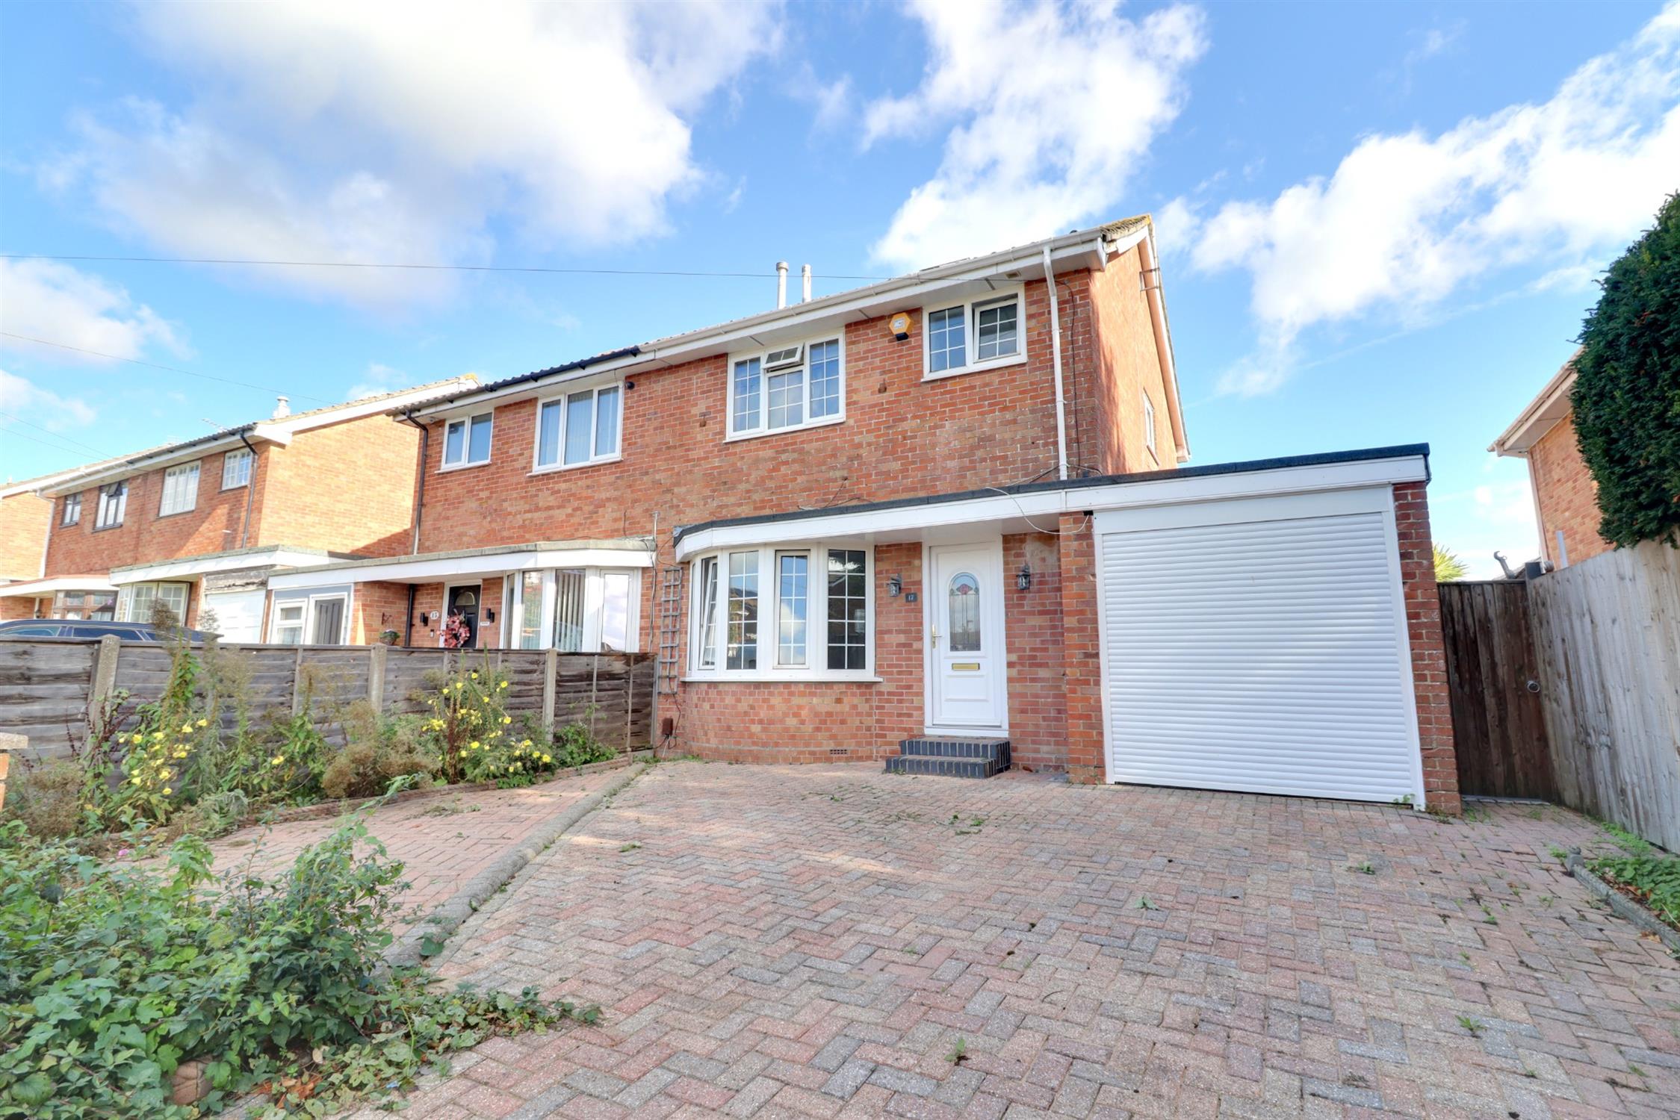
An extended three-floor semi-detached four-bedroom family home situated in Cowplain. The accommodation comprises on the ground floor hall, lounge with bay window, WC, kitchen, dining room, a partially converted garage into a utility room and conservatory. On the first floor there are three bedrooms and a bathroom with bath and separate shower cubicle, with a further bedroom positioned on the second floor. Externally, there is off-road parking to the front for two cars on the block brick drive leading to the remainder (store) of the garage. The rear garden is low maintenance with a Sandstone patio and synthetic lawn.
Viewings are highly recommended.
Hall
Via double glazed front door, tiled flooring, radiator, built-in meter cupboard, stairs leading to the first floor, doors to the lounge, downstairs WC and the kitchen.
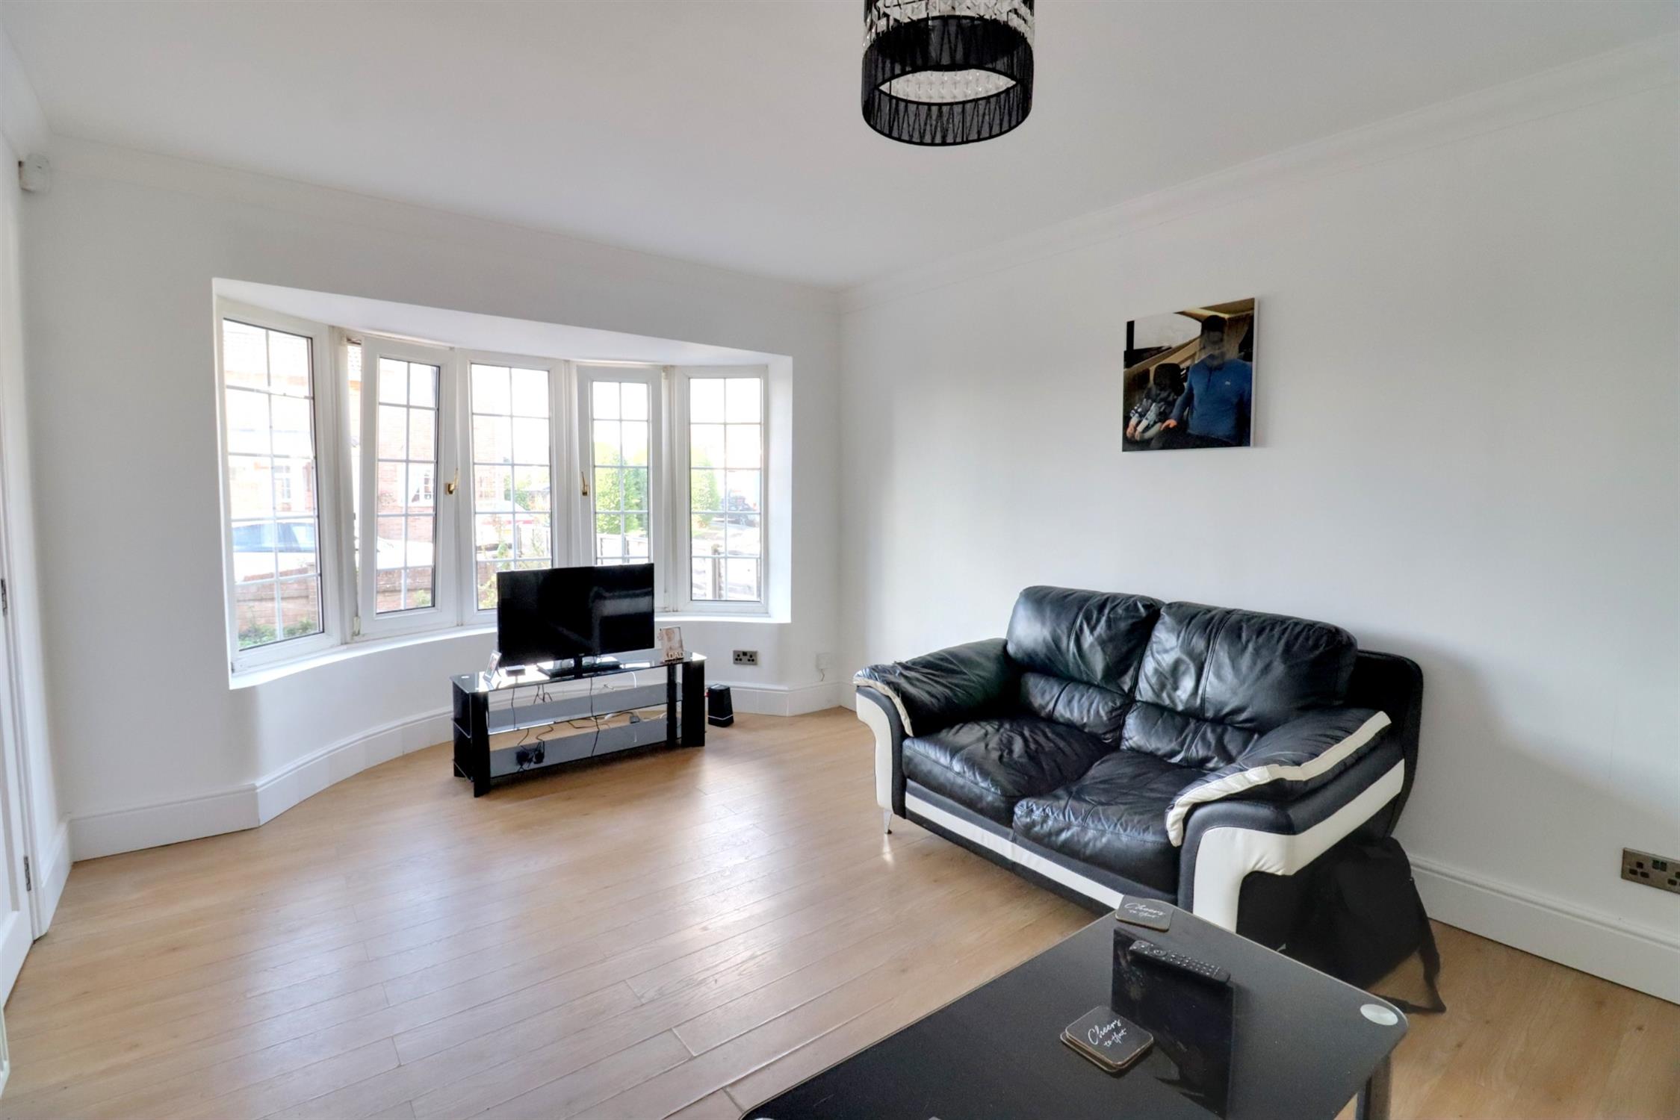
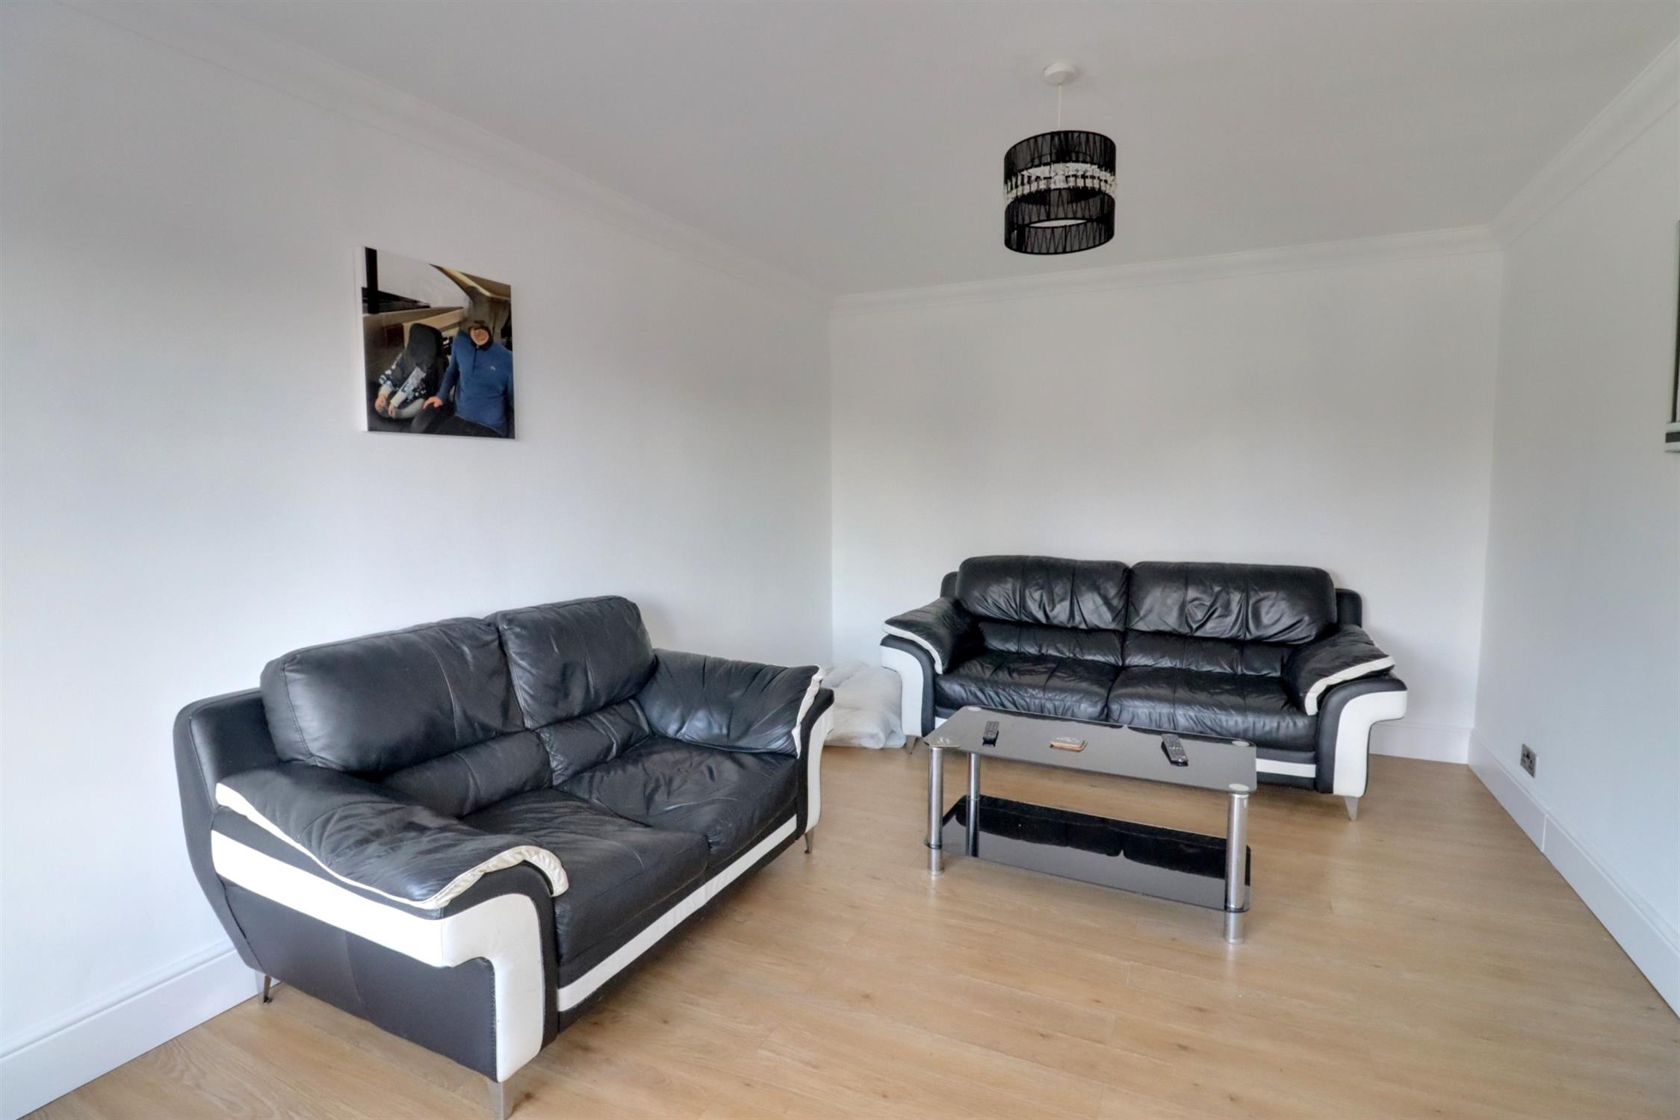
Lounge
Front aspect double glazed bay window, radiator, laminate flooring.
Downstairs WC
Low level WC, corner wash basin, tiled flooring, part-tiled walls, extractor fan.
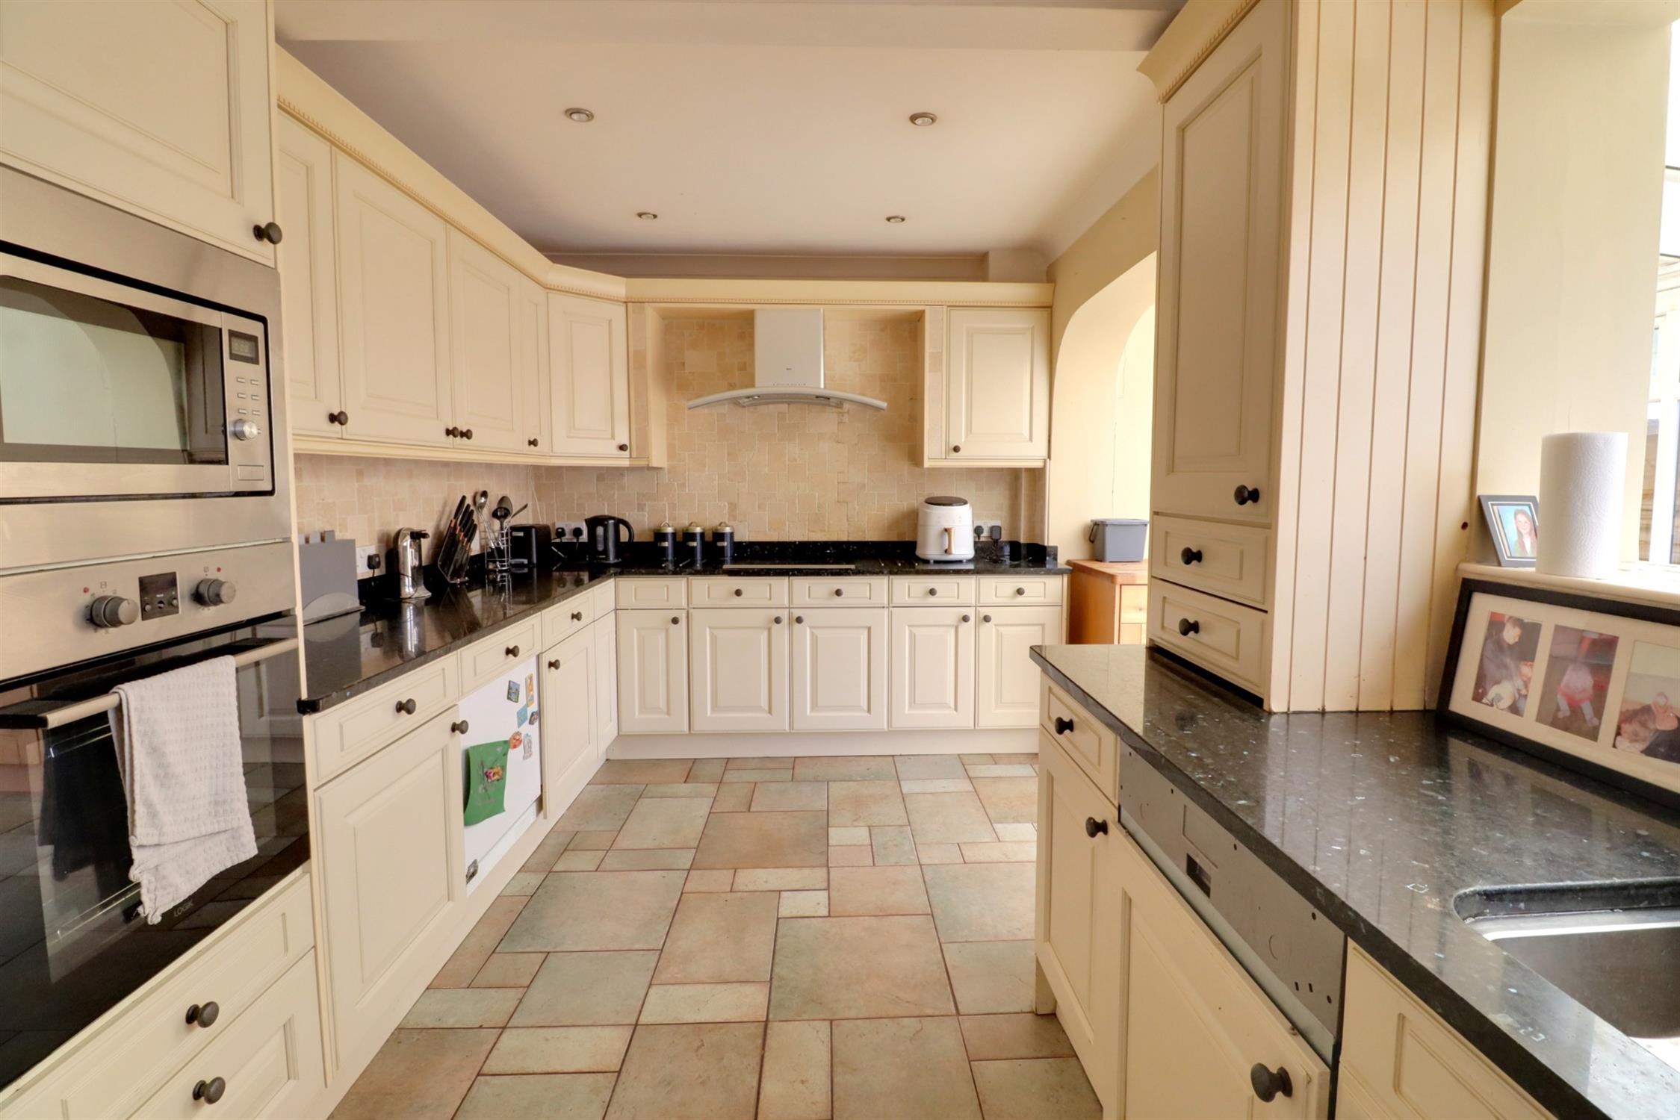
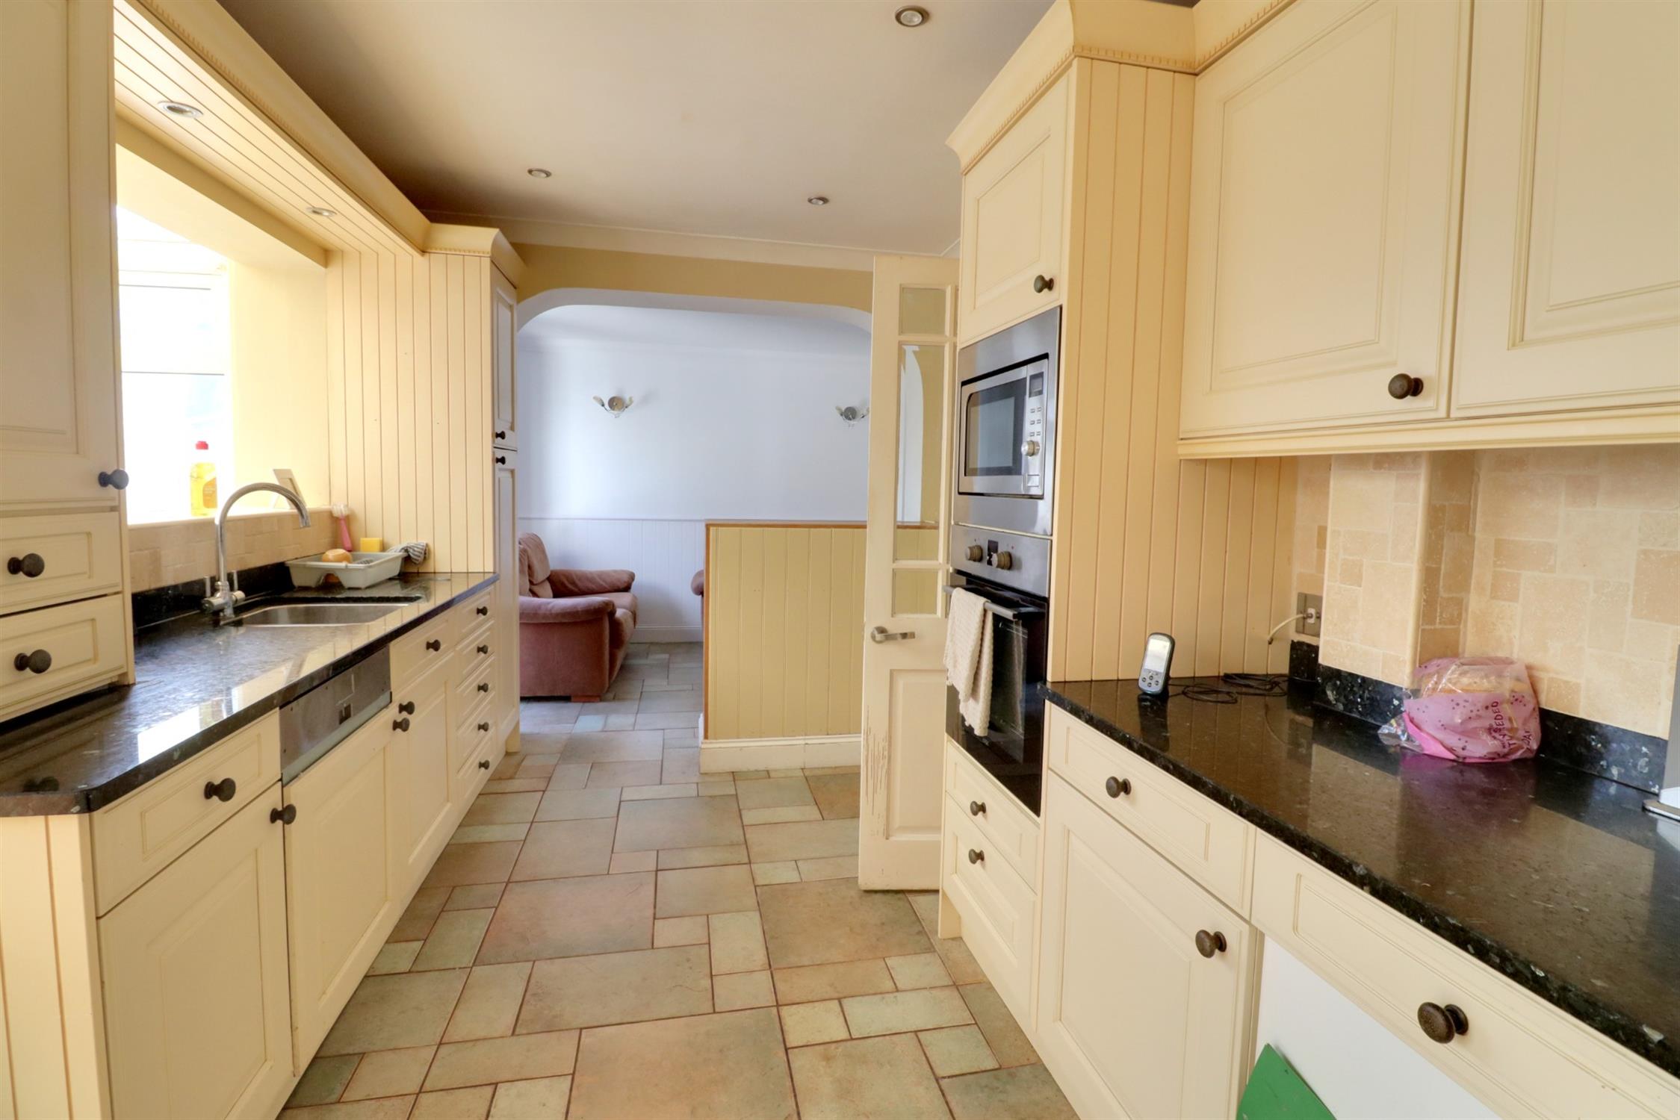
Kitchen
Fitted with a comprehensive range of wall and base units with granite work surfaces over, integral appliances to include electric oven and microwave, electric hob with extractor hood over, dishwasher, fridge and freezer, inset one and half bowl sink, tiled flooring, open aspects leading to the dining room and conservatory.
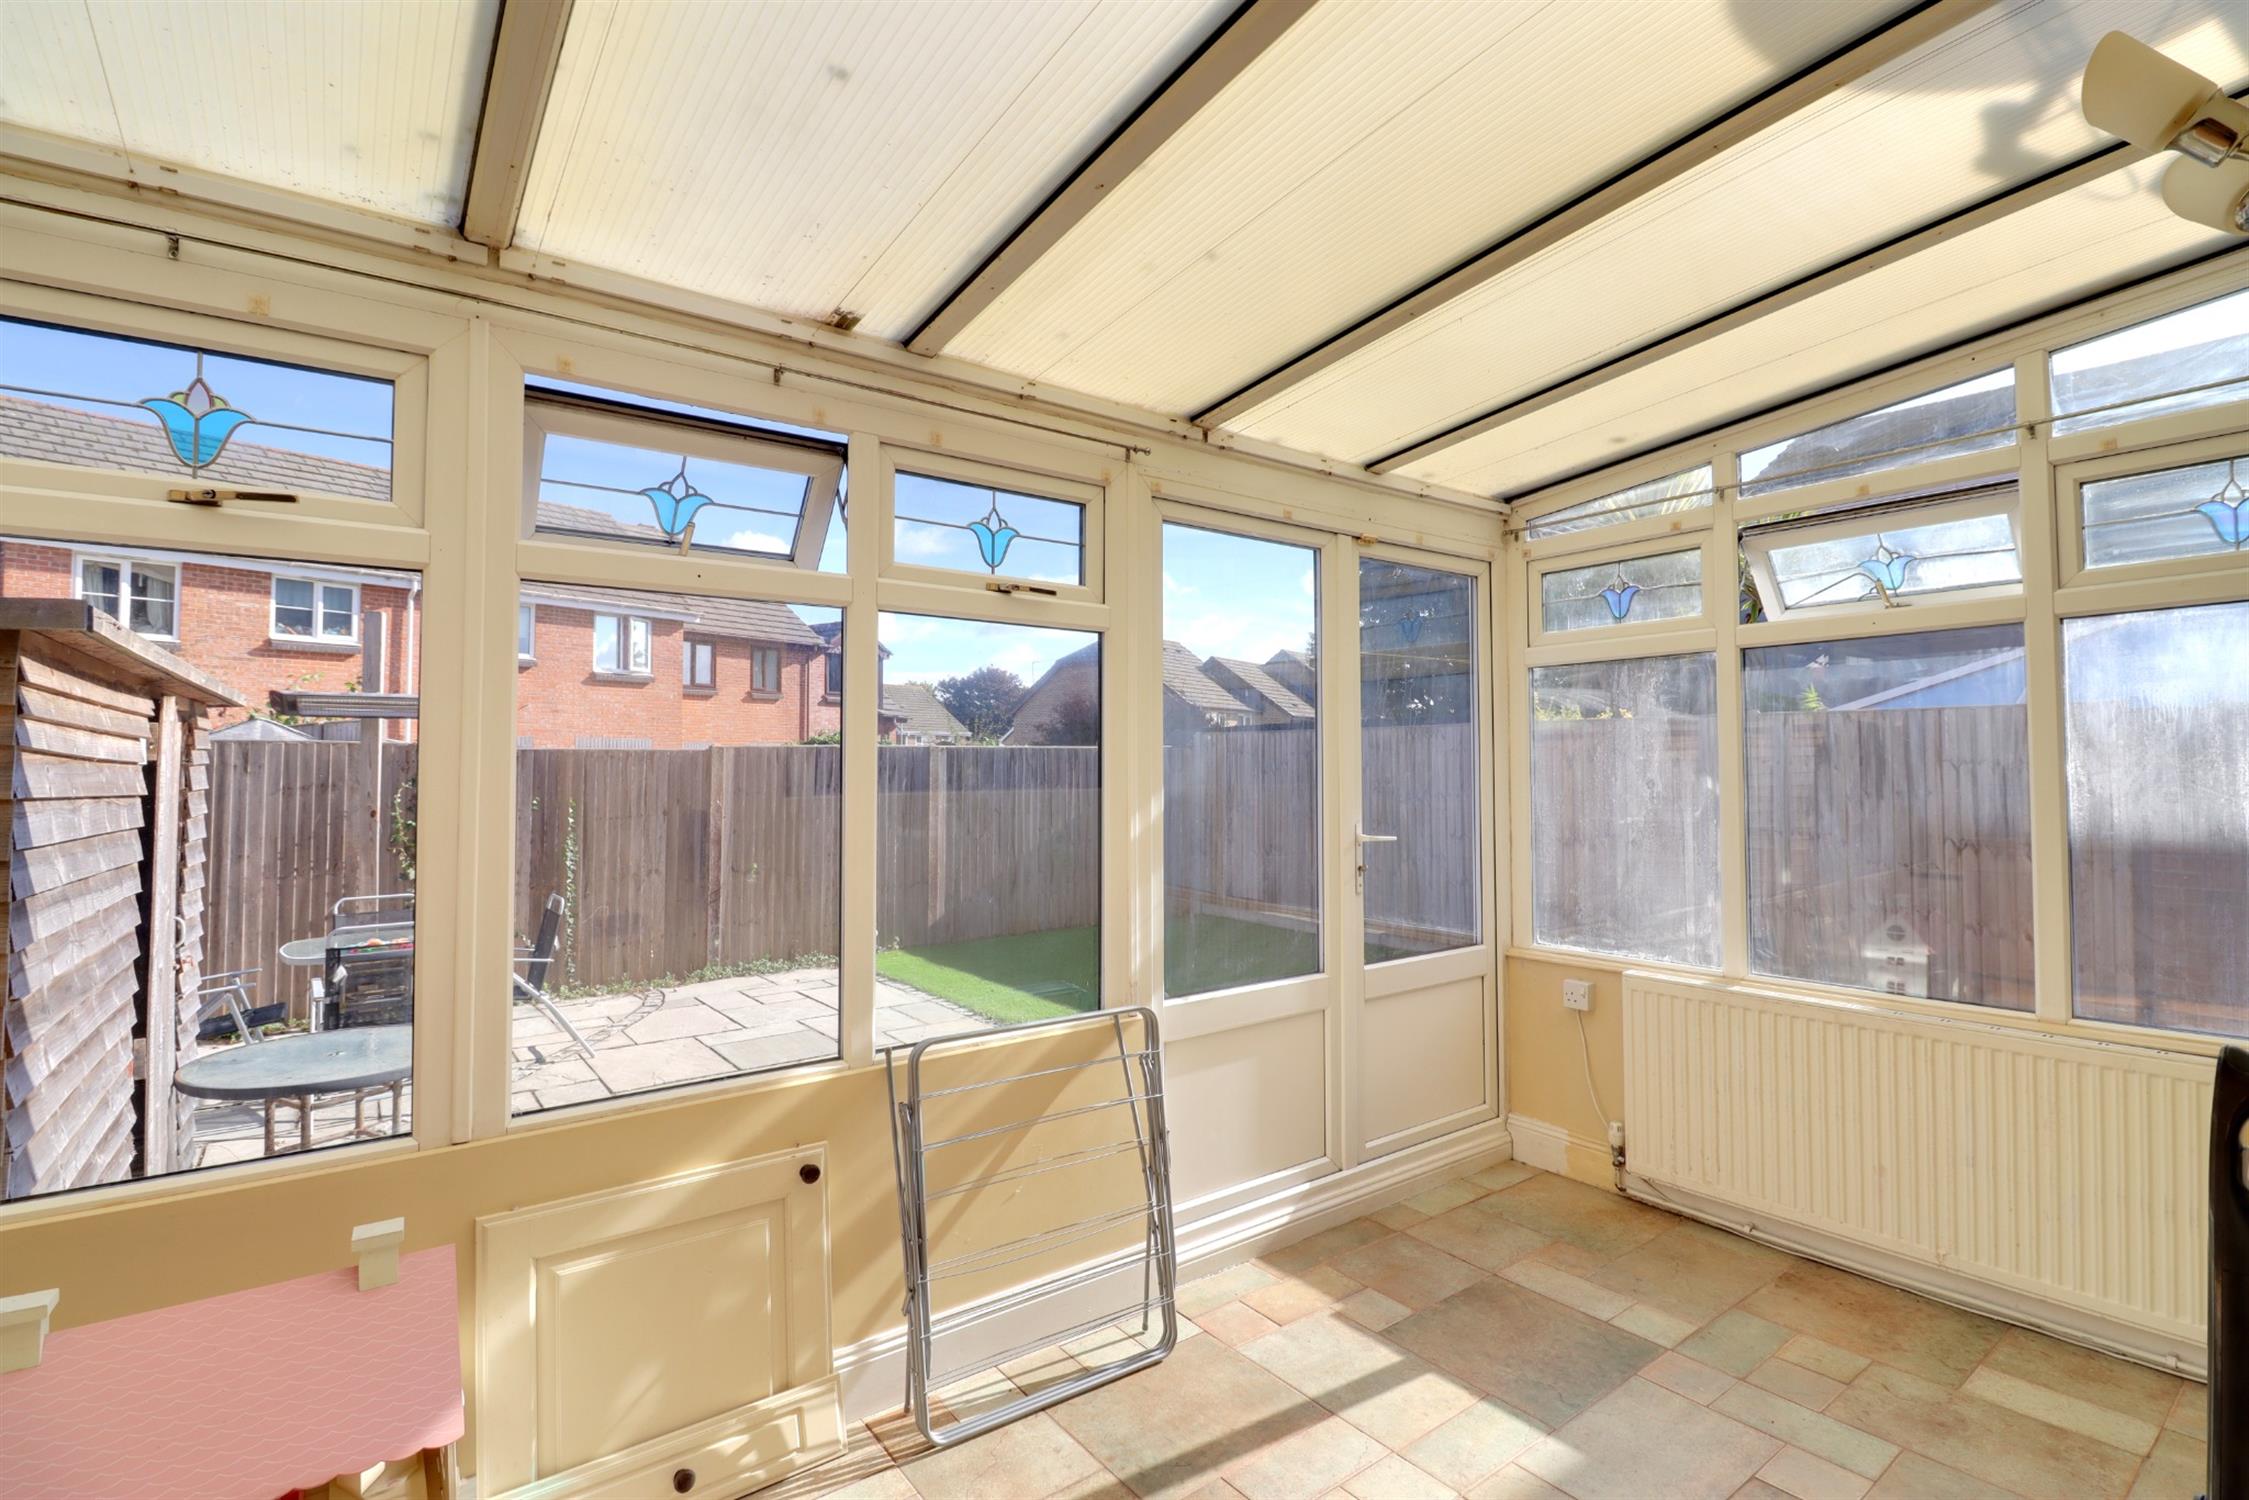
Conservatory
Side and rear aspect double glazed windows, rear aspect double glazed French doors leading to the rear garden, radiator, polycarbonate style roof.
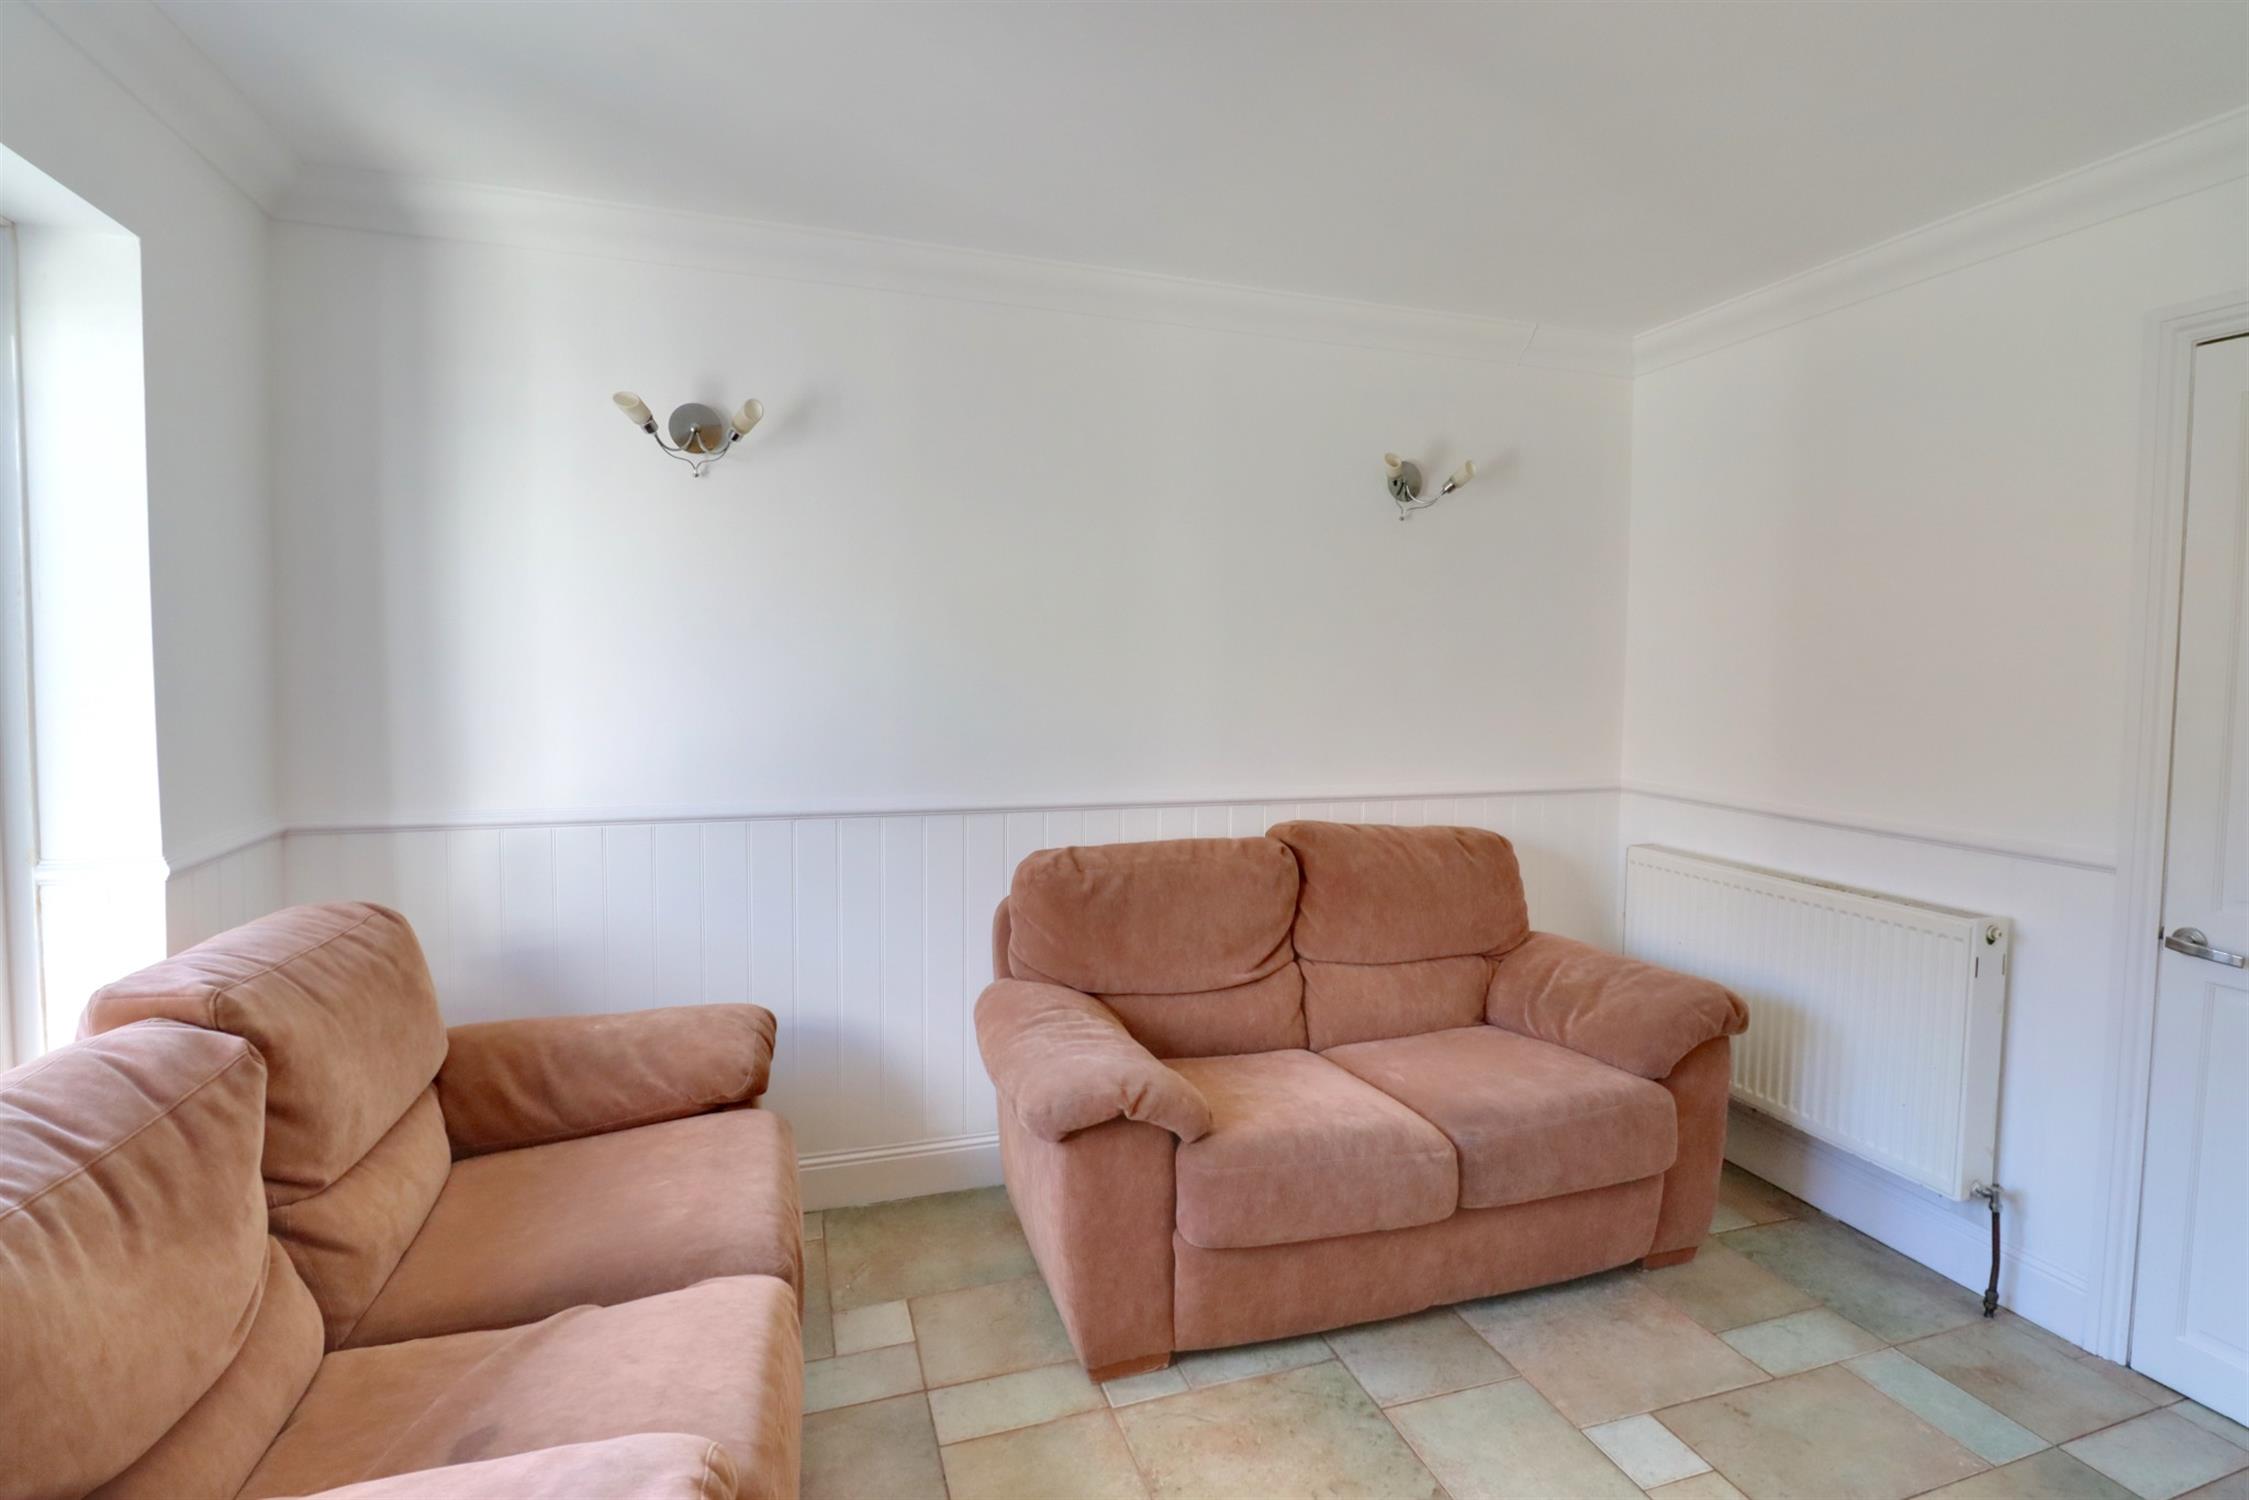
Dining Room
Rear aspect double glazed French doors leading to the rear garden, radiator, tiled flooring, door to the utility room.
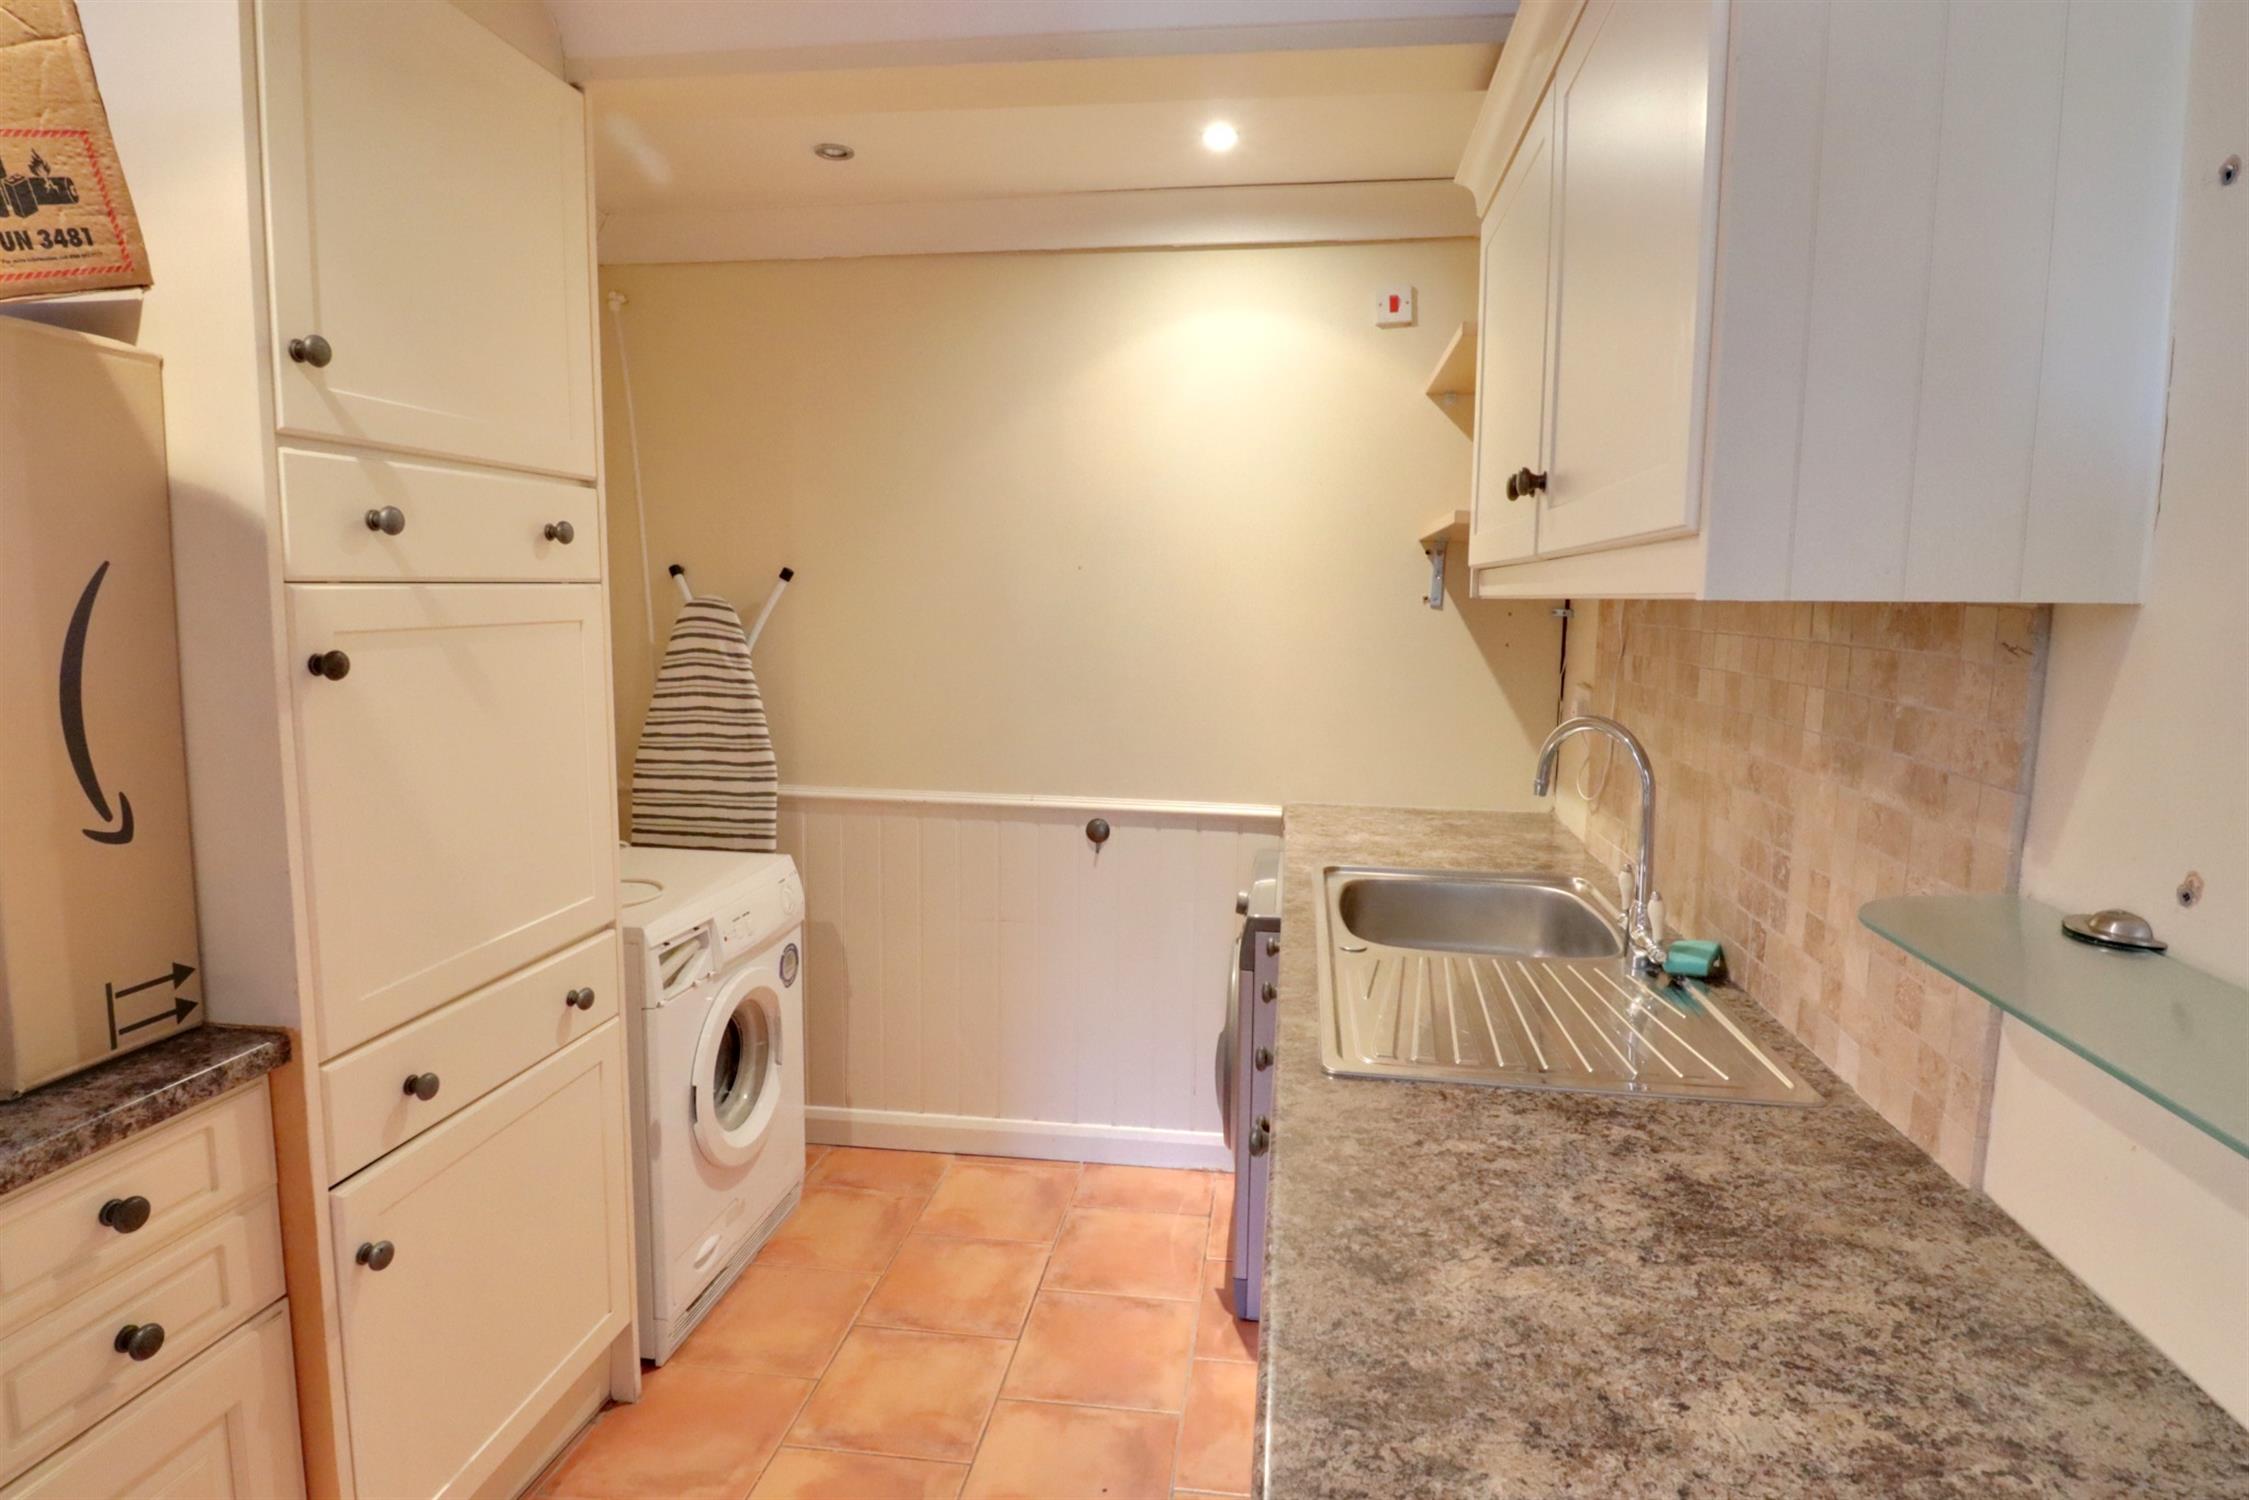
Utility Room
Wall and base units with work surfaces over, inset sink and drainer, radiator, side aspect double glazed window space for washing machine, tiled flooring.
First Floor Landing
Access to bedrooms and bathroom, side aspect double glazed window, stairs to the second floor.
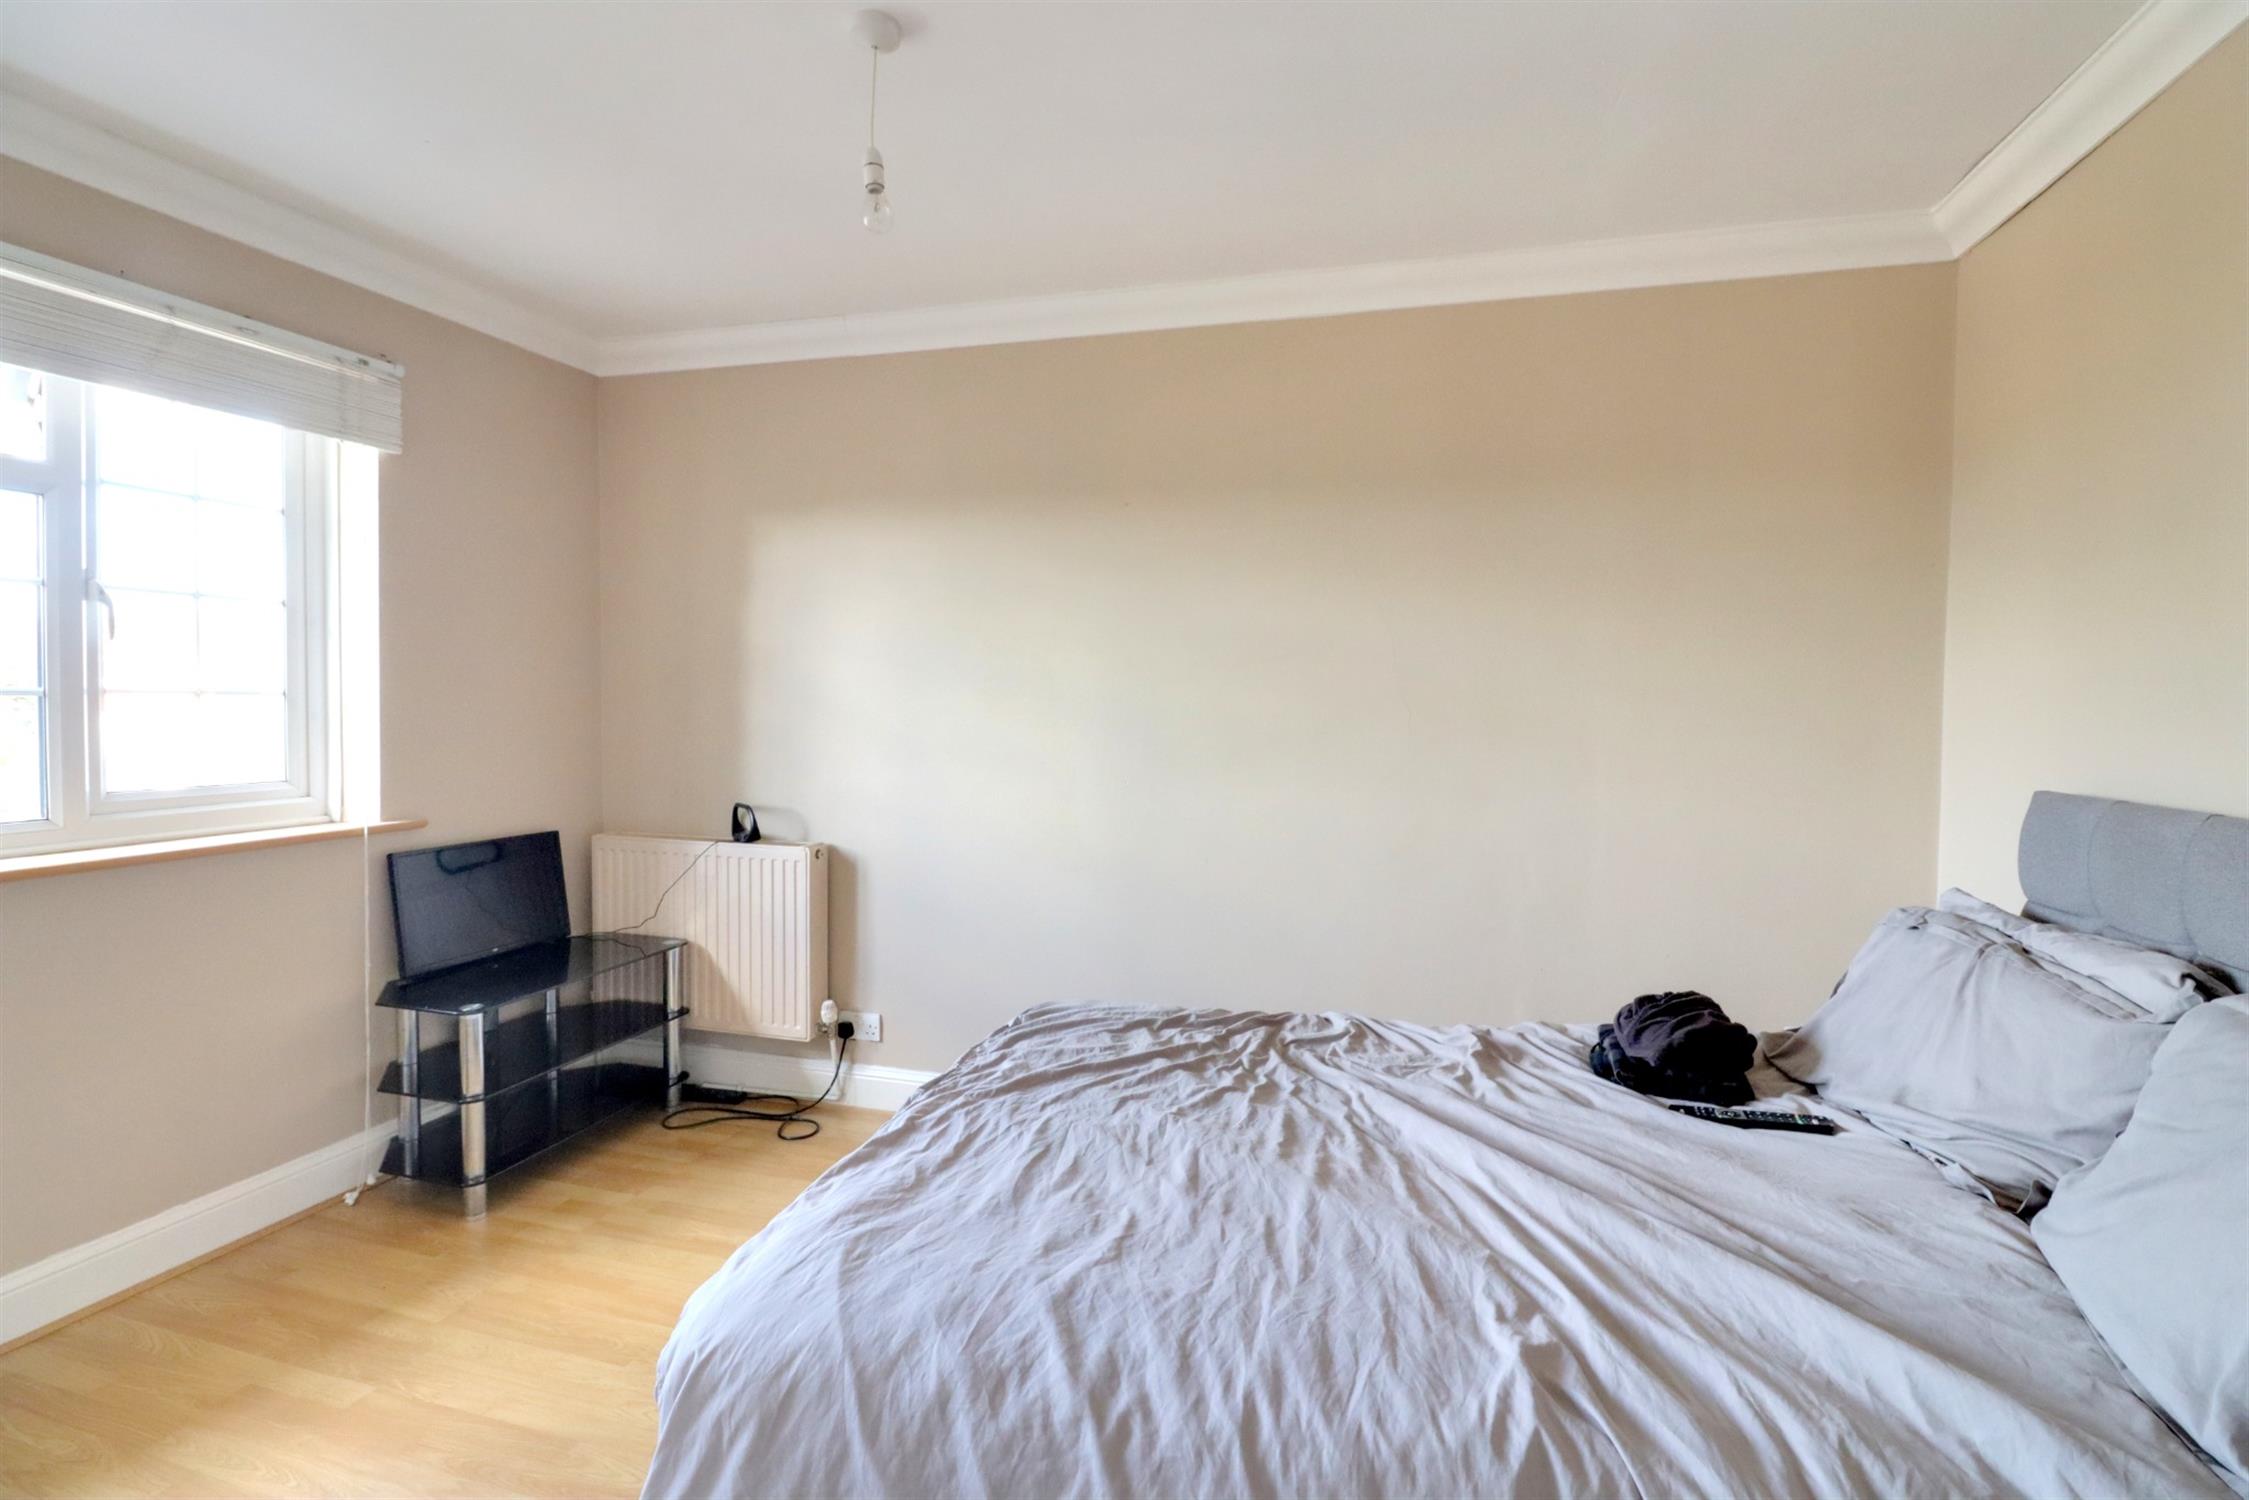
Bedroom One
Front aspect double glazed window, radiator, laminate flooring.
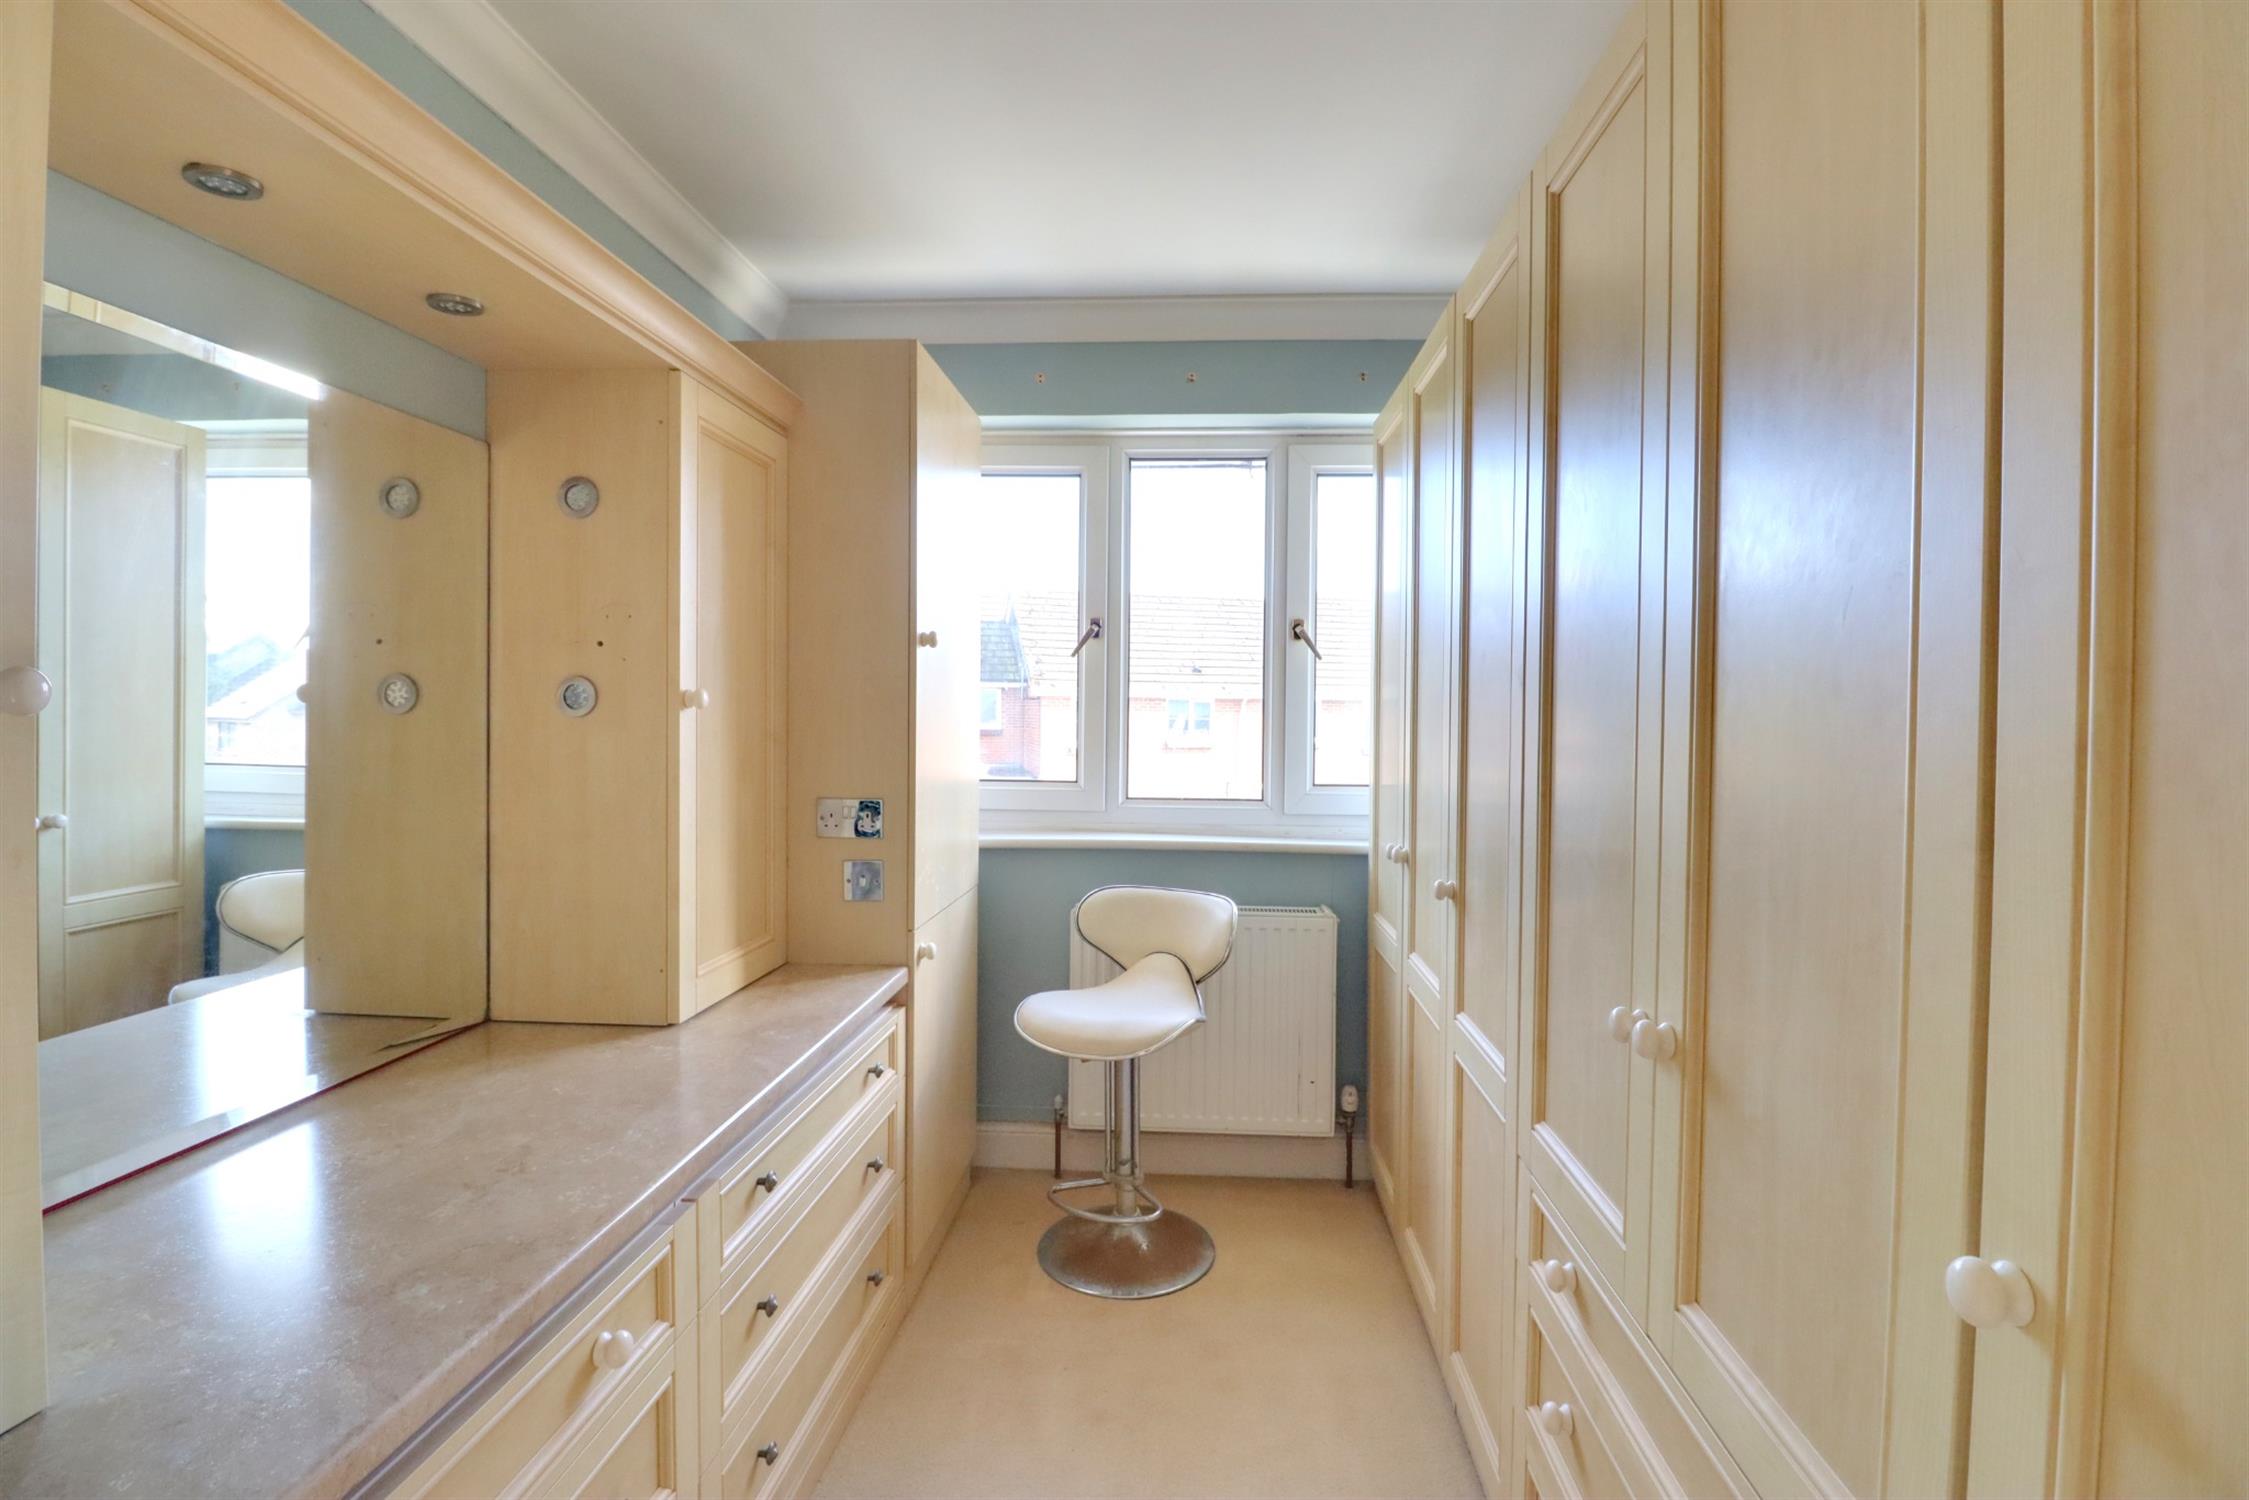
Bedroom Three
Rear aspect double glazed window, built-in linen cupboard, built-in wardrobes and chest of drawers.
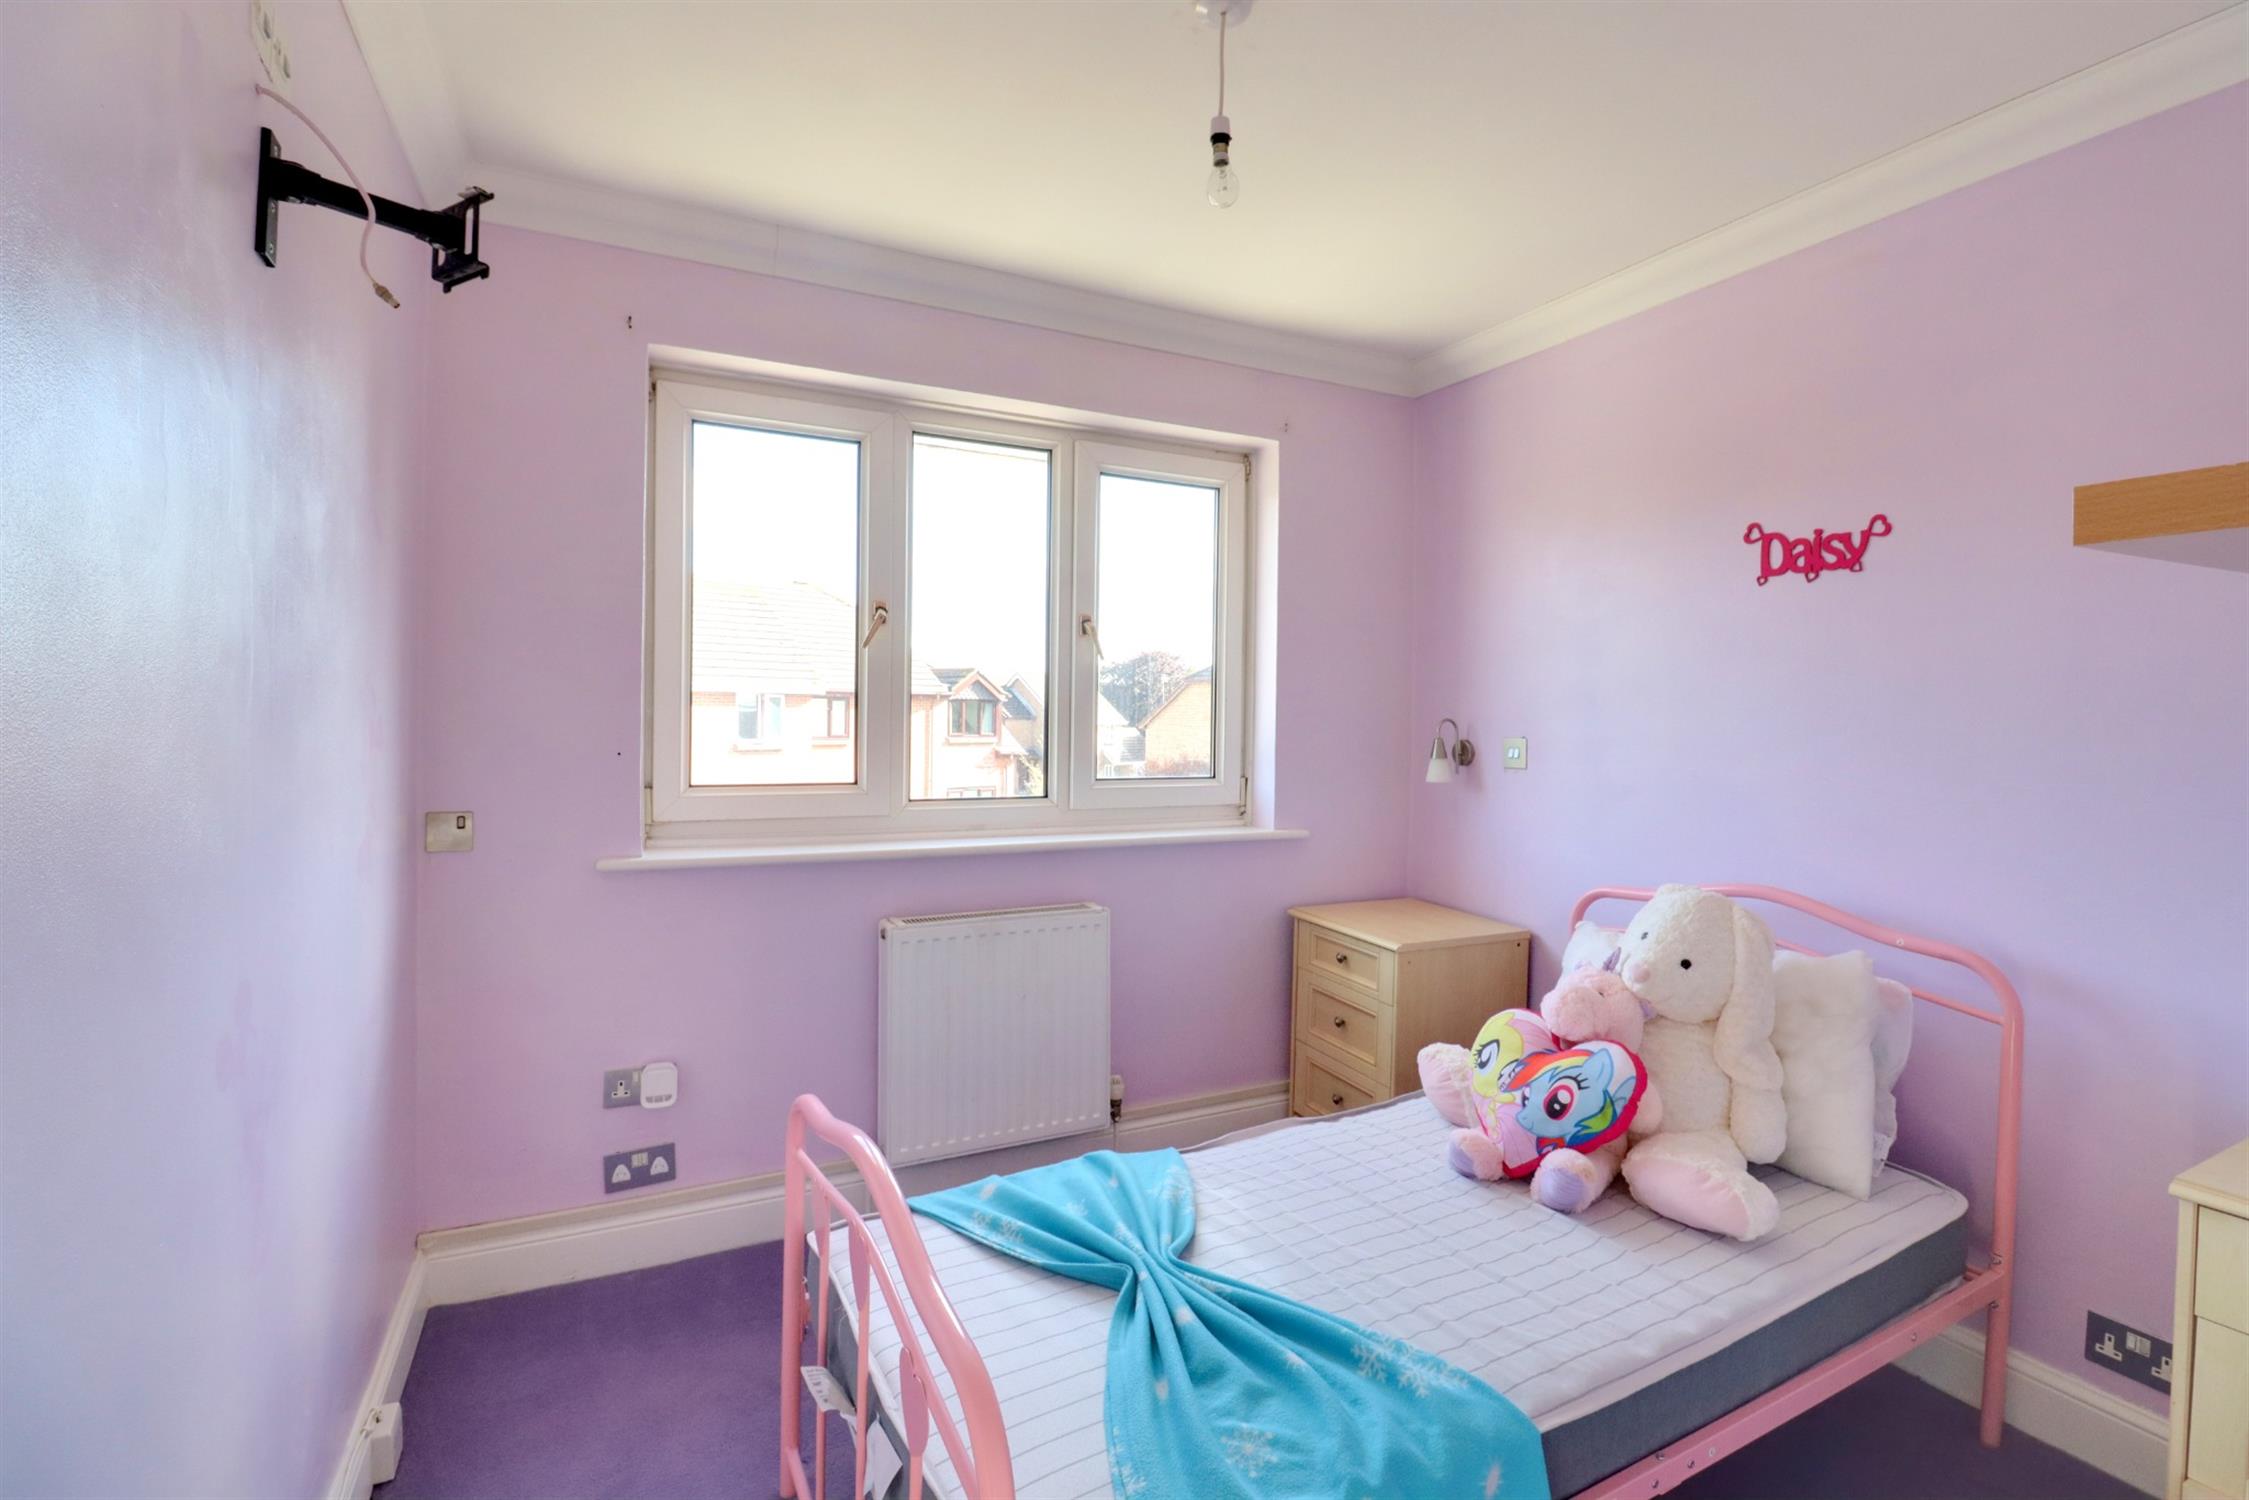
Bedroom Four
Rear aspect double glazed window, radiator.
Bathroom
Four-piece suite comprising panel enclosed bath with shower attachment, separate shower cubicle with sliding glass doors and twin shower heads, vanity unit, low level WC, heated towel rail, front aspect double glazed window.
Second Floor Landing
Rear aspect double glazed window, door to bedroom two.
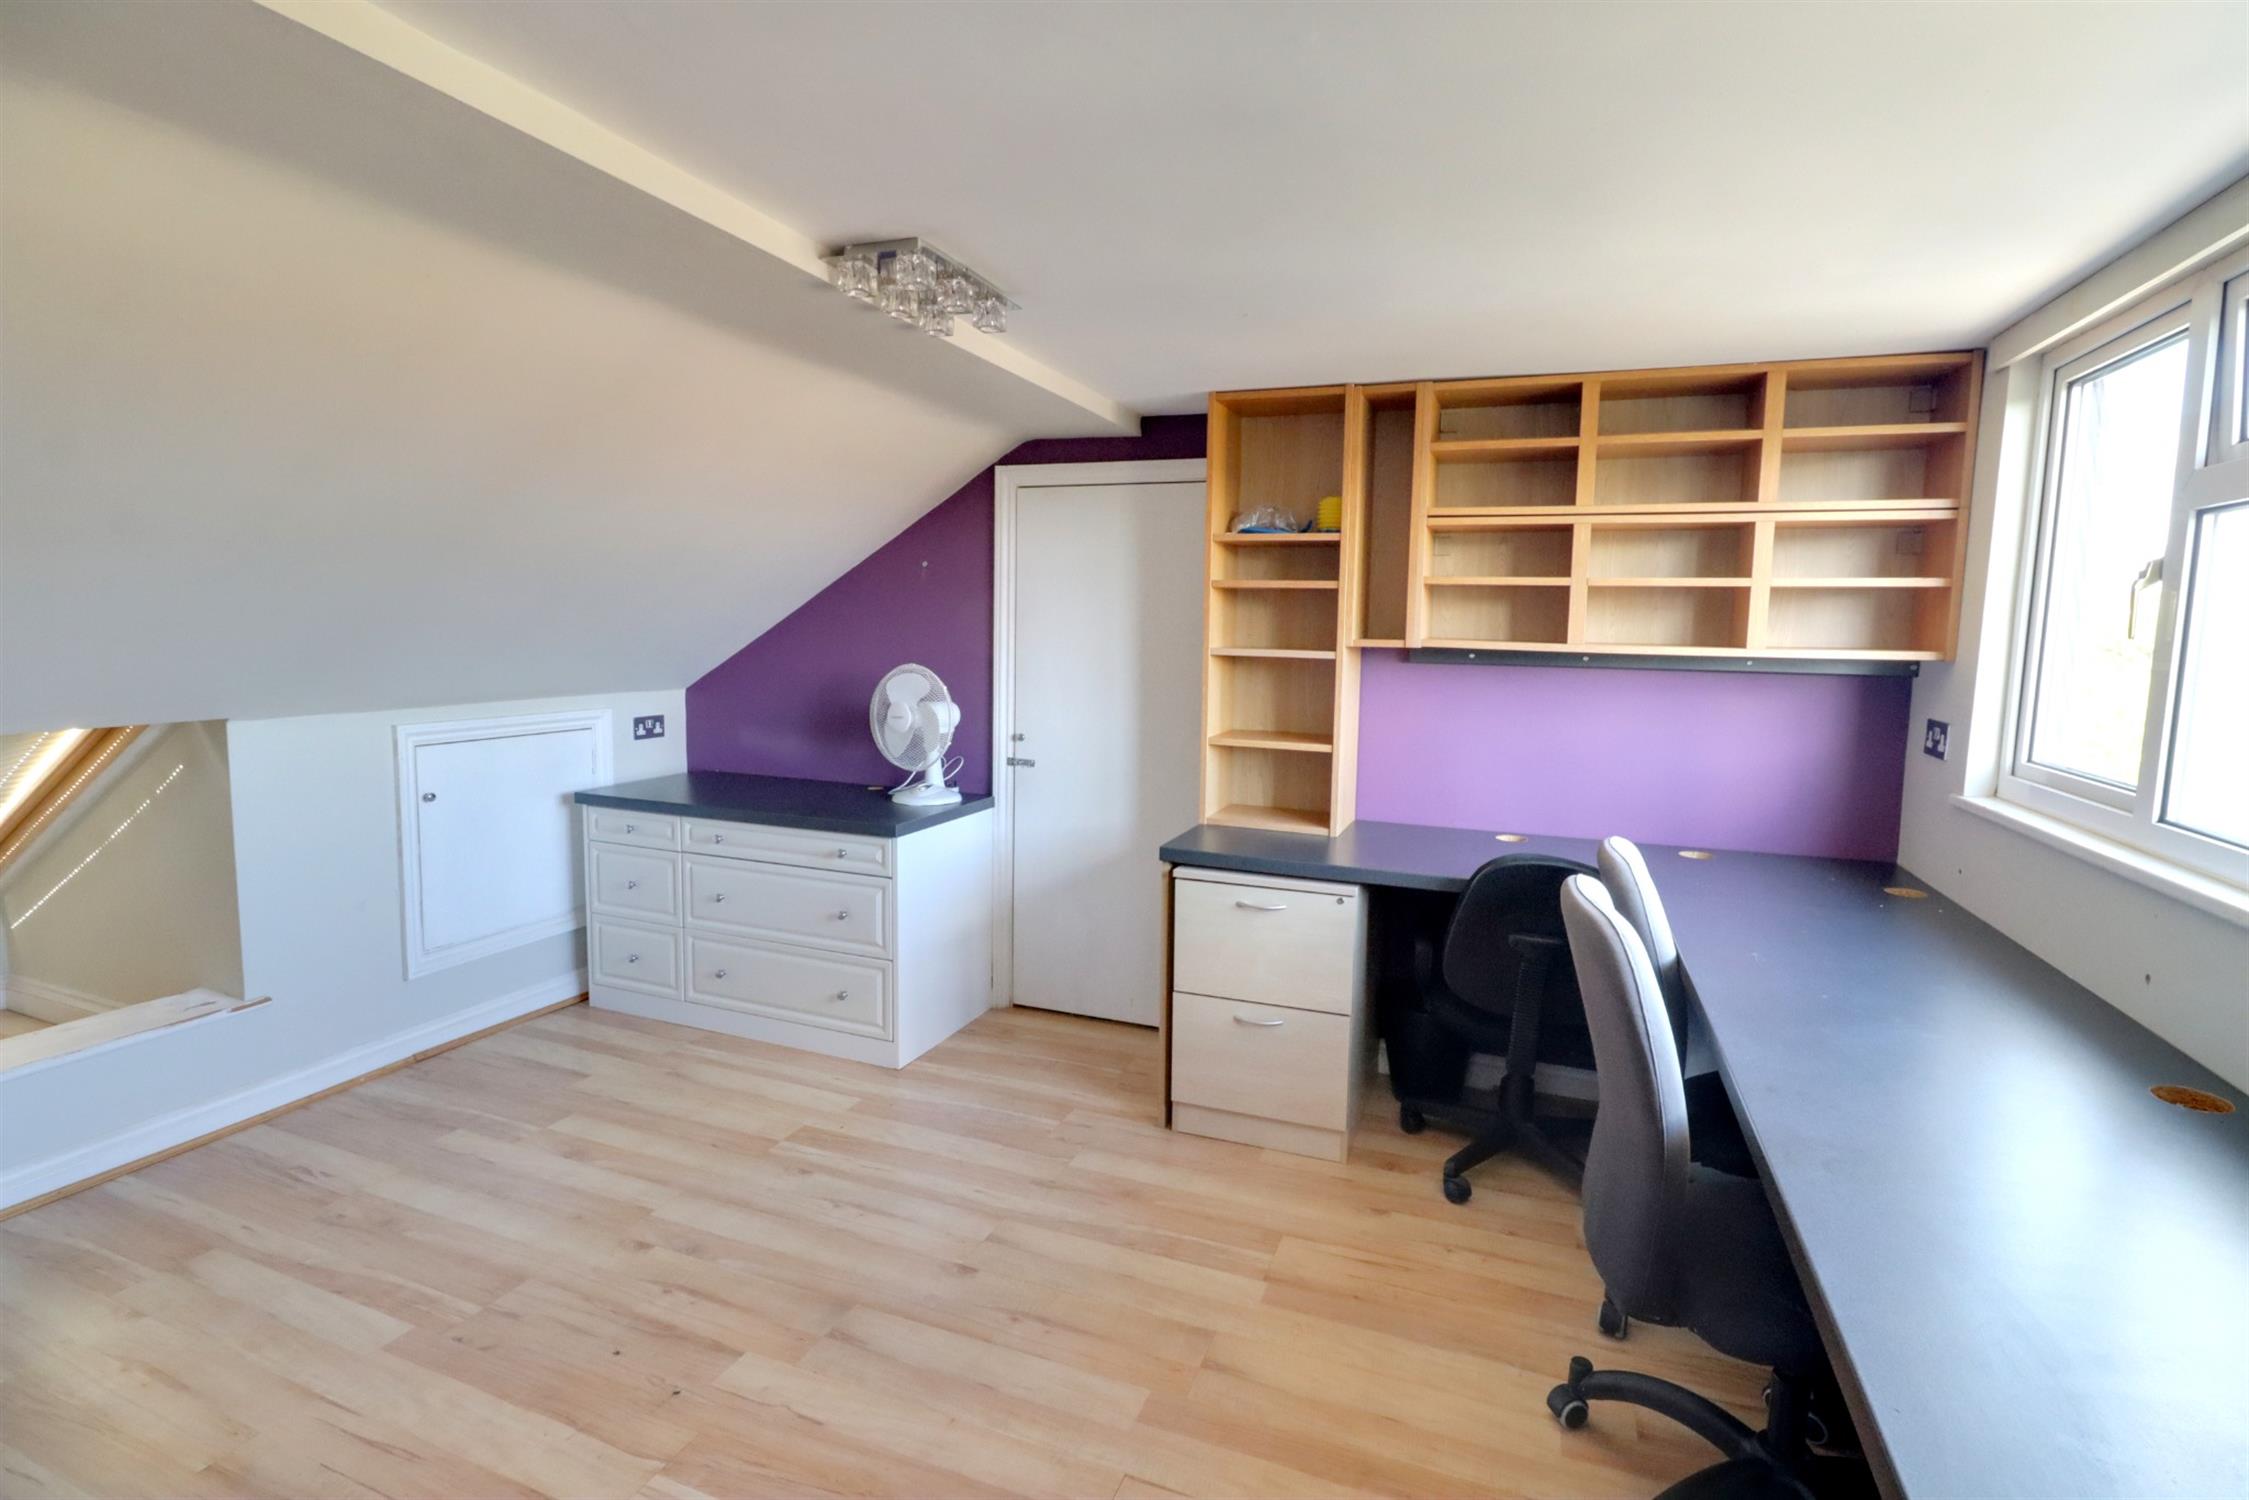
Bedroom Two
Rear aspect double glazed window, front aspect double glazed Velux style window, laminate flooring, built-in desk and chest of drawers, built-in eaves' storage.
Front Garden
Brick wall and shrub borders, outside tap and outside power sockets, side access.
Off Street Parking
To the front of the property on the block brick drive for two cars.
Garage
Small remainder of garage with remote-controlled roller doors (ideal for a bike store).
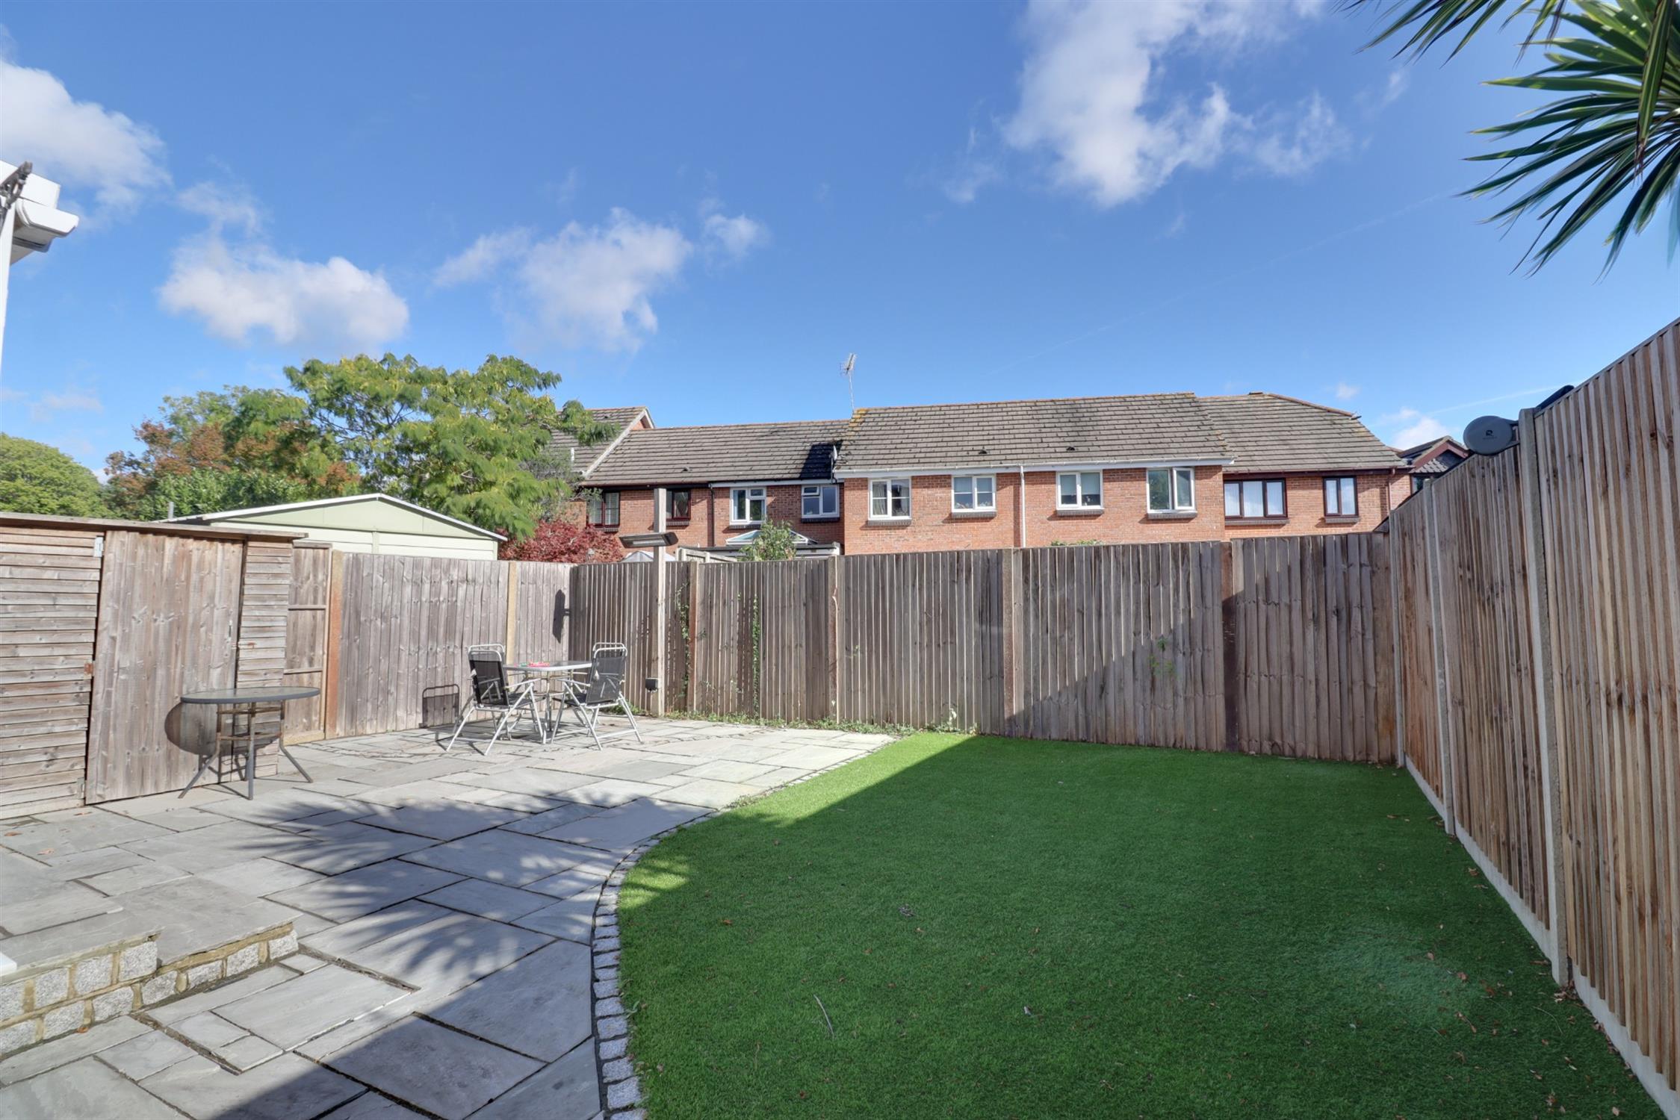
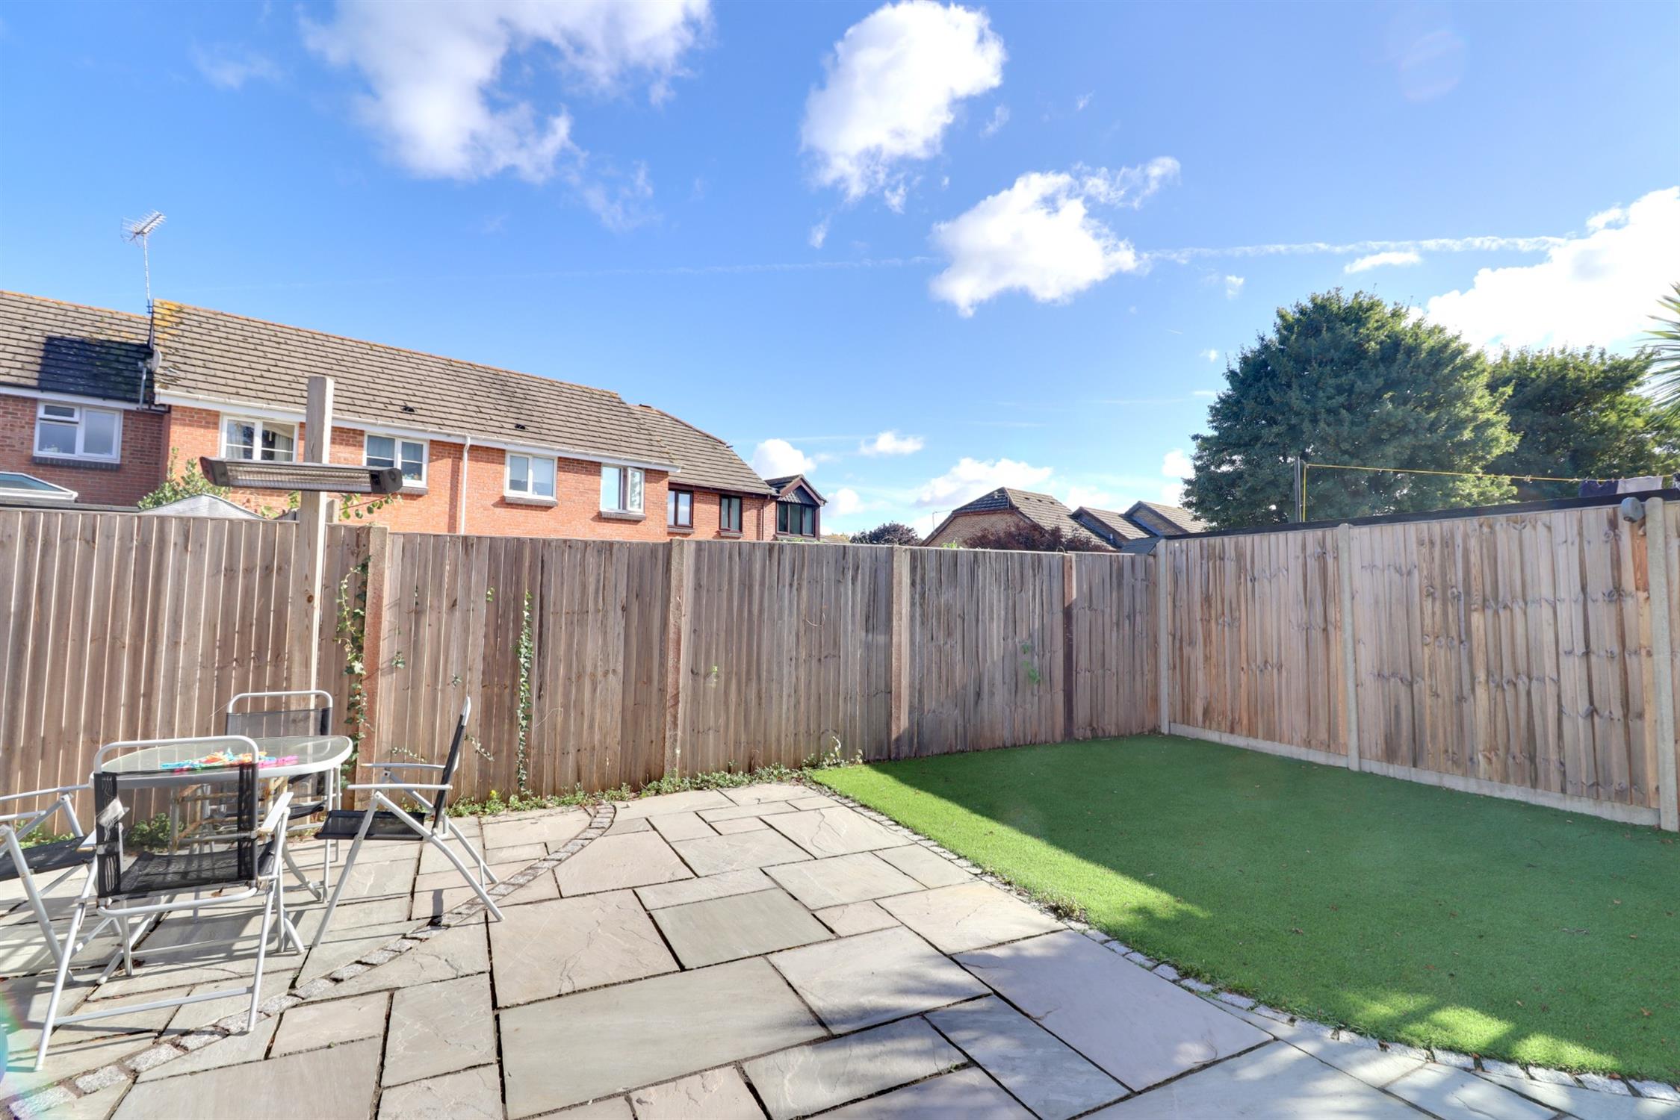
Rear Garden
Enclosed by fence, Sandstone patio, synthetic lawn, outside tap and power socket, wooden shed.
COUNCIL TAX
Band C, Havant Borough Council
£2062.47 pa (2026/2027).
Read full description
Show less