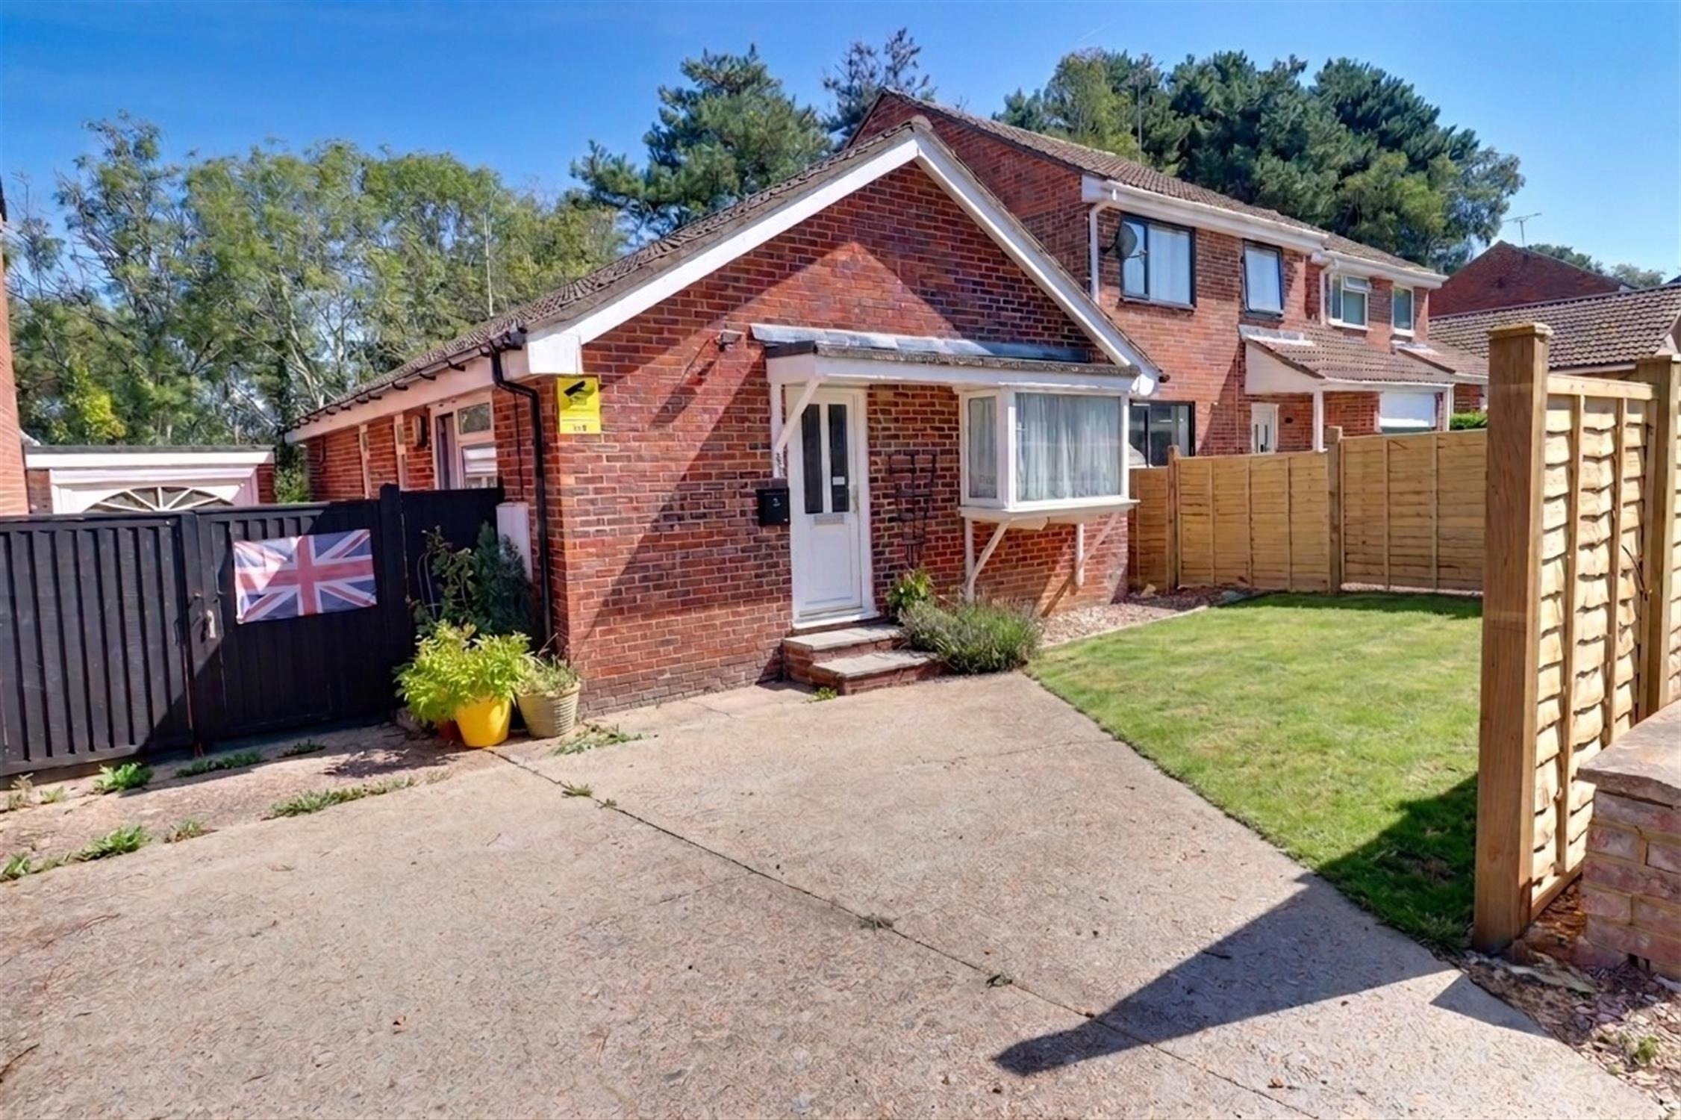
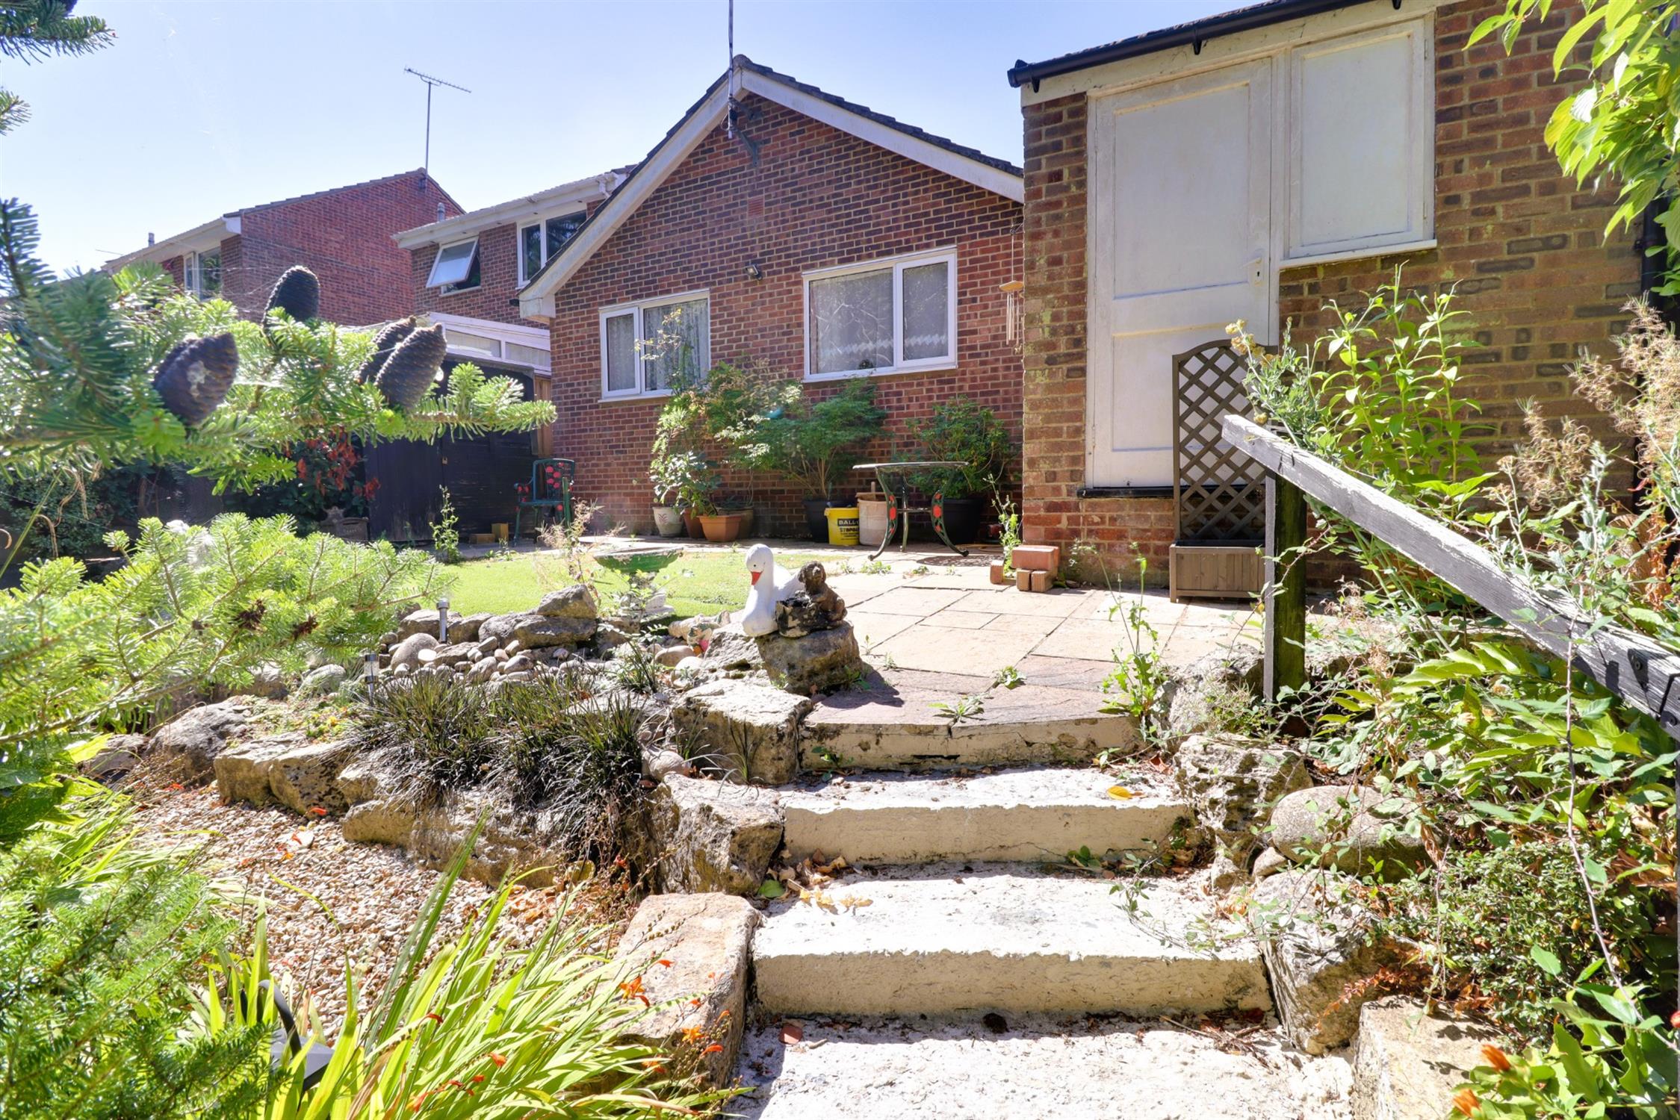
A THREE BEDROOM DETACHED BUNGALOW on the popular 'Frendstaple' development in Waterlooville. The accommodation comprises: lounge/diner, modern shower room, off-road parking to the front and side leading to the detached garage. Tiered and landscaped rear garden, good access to local amenities and the A3(M).
COVERED ENTRANCEDouble glazed front door.
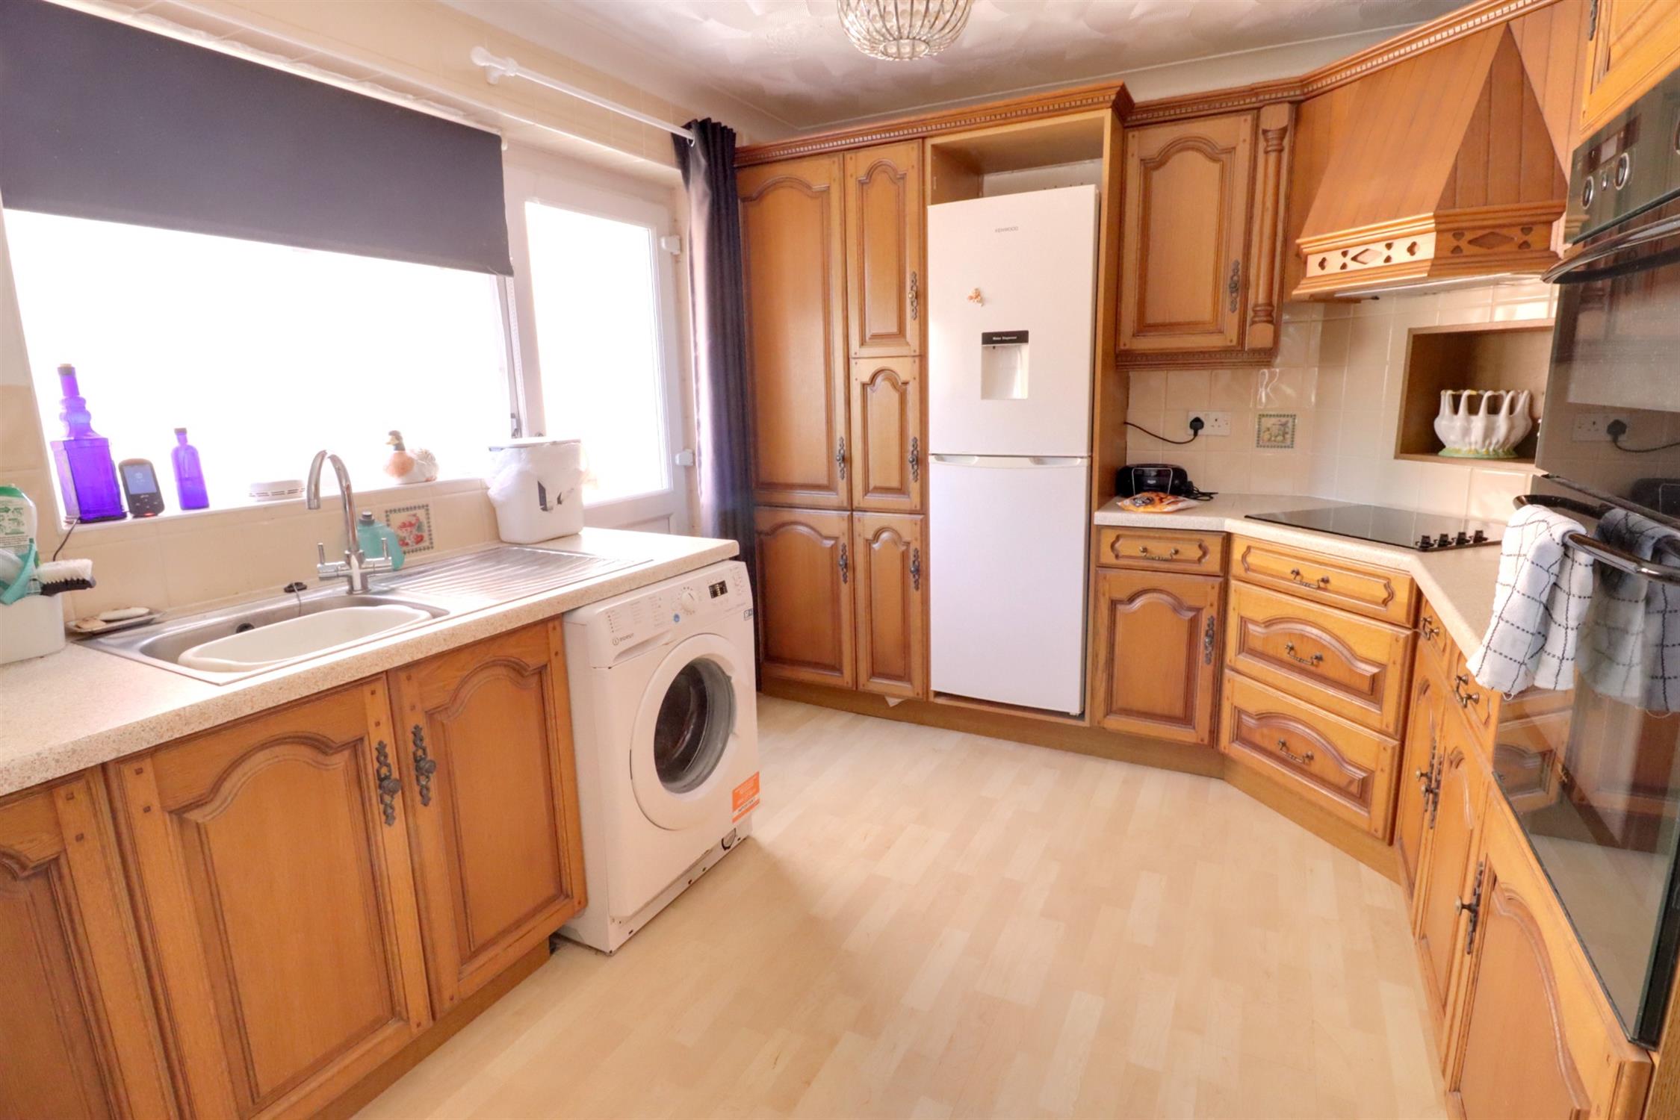
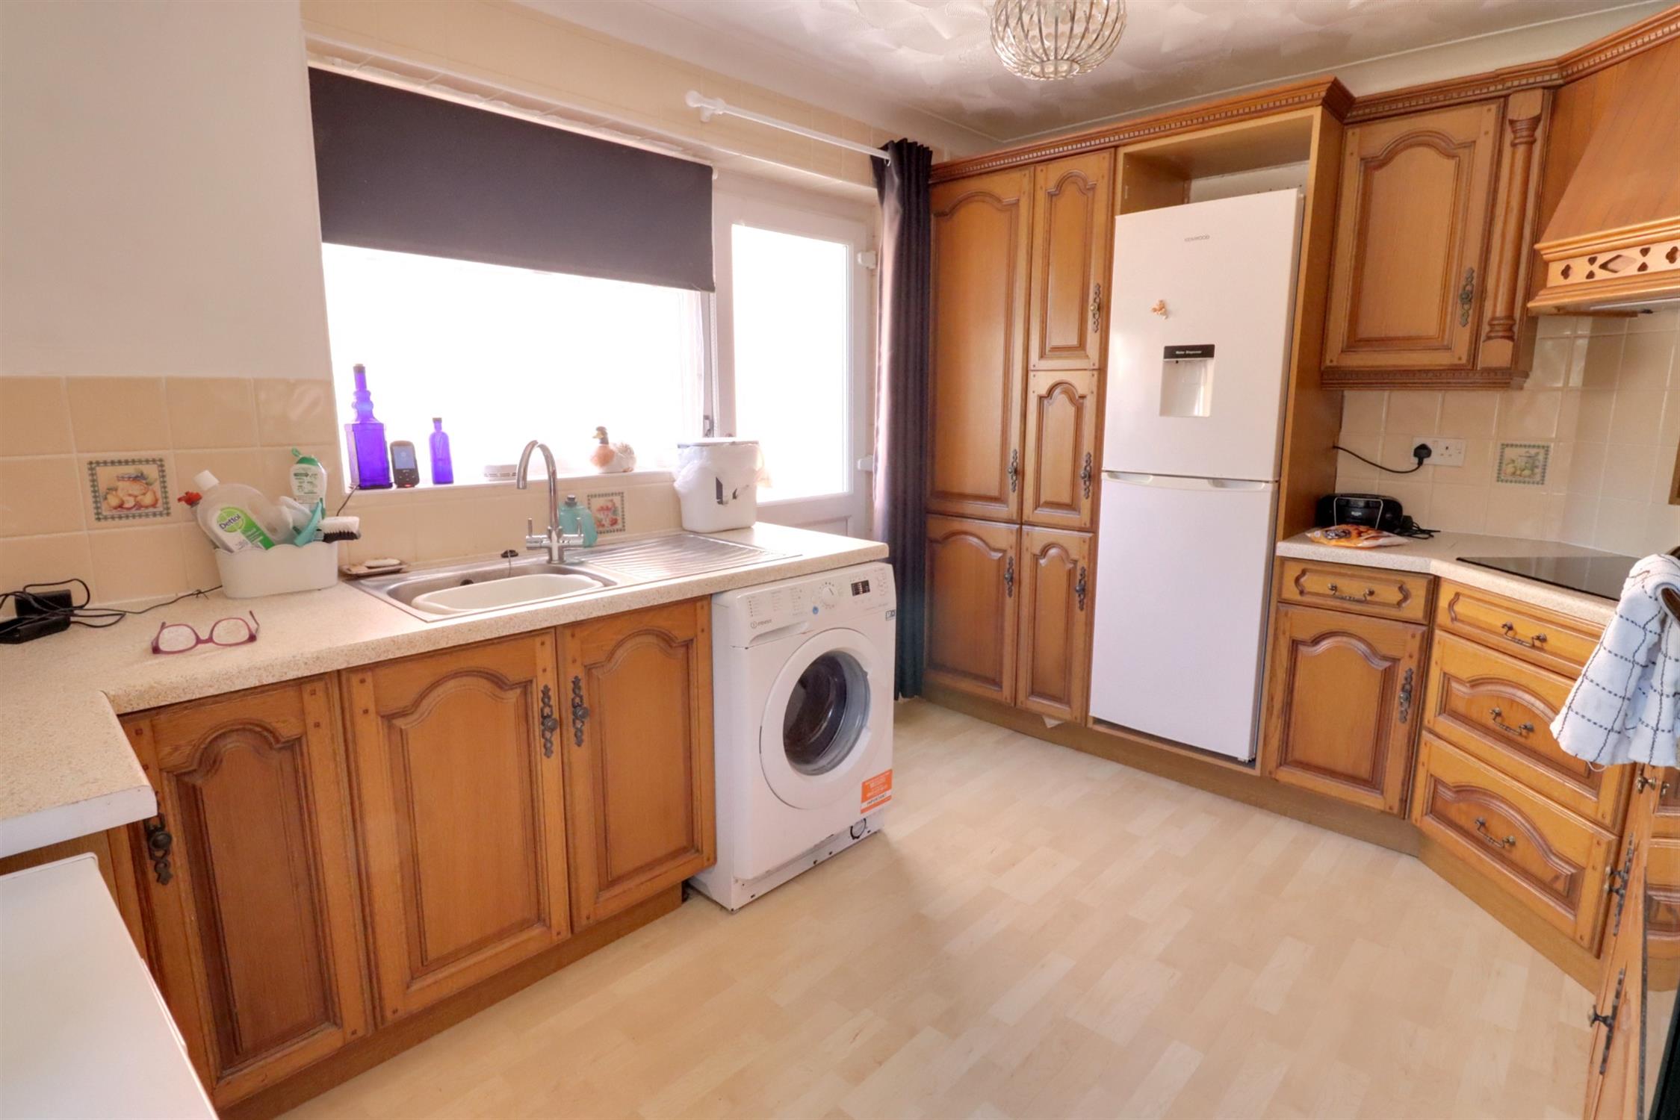
KITCHEN
Matching range of wall and base units with roll-edge work surfaces over an inset stainless steel sink unit with mixer tap and drainer, electric hob with extractor canopy over, eye level double oven, space for fridge/freezer, space and plumbing for washing machine, tiled splash backs, double glazed window to side, double glazed door to side, coved and textured ceiling.
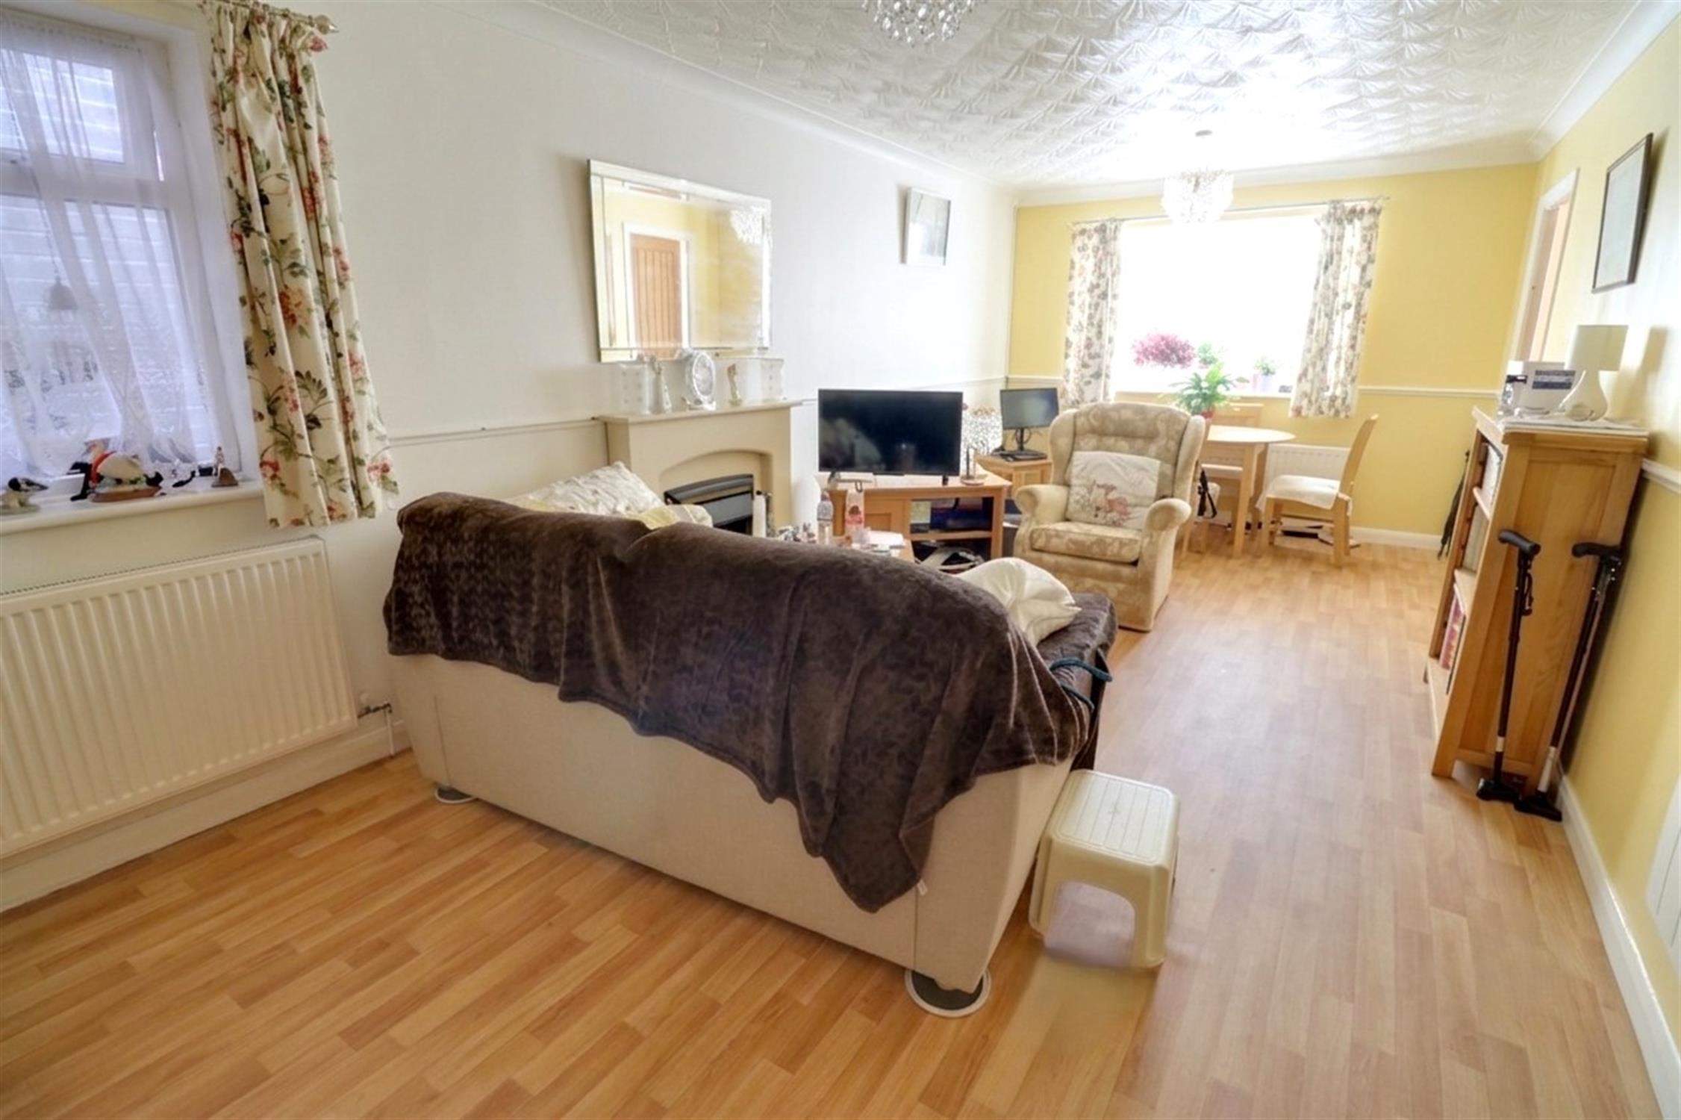
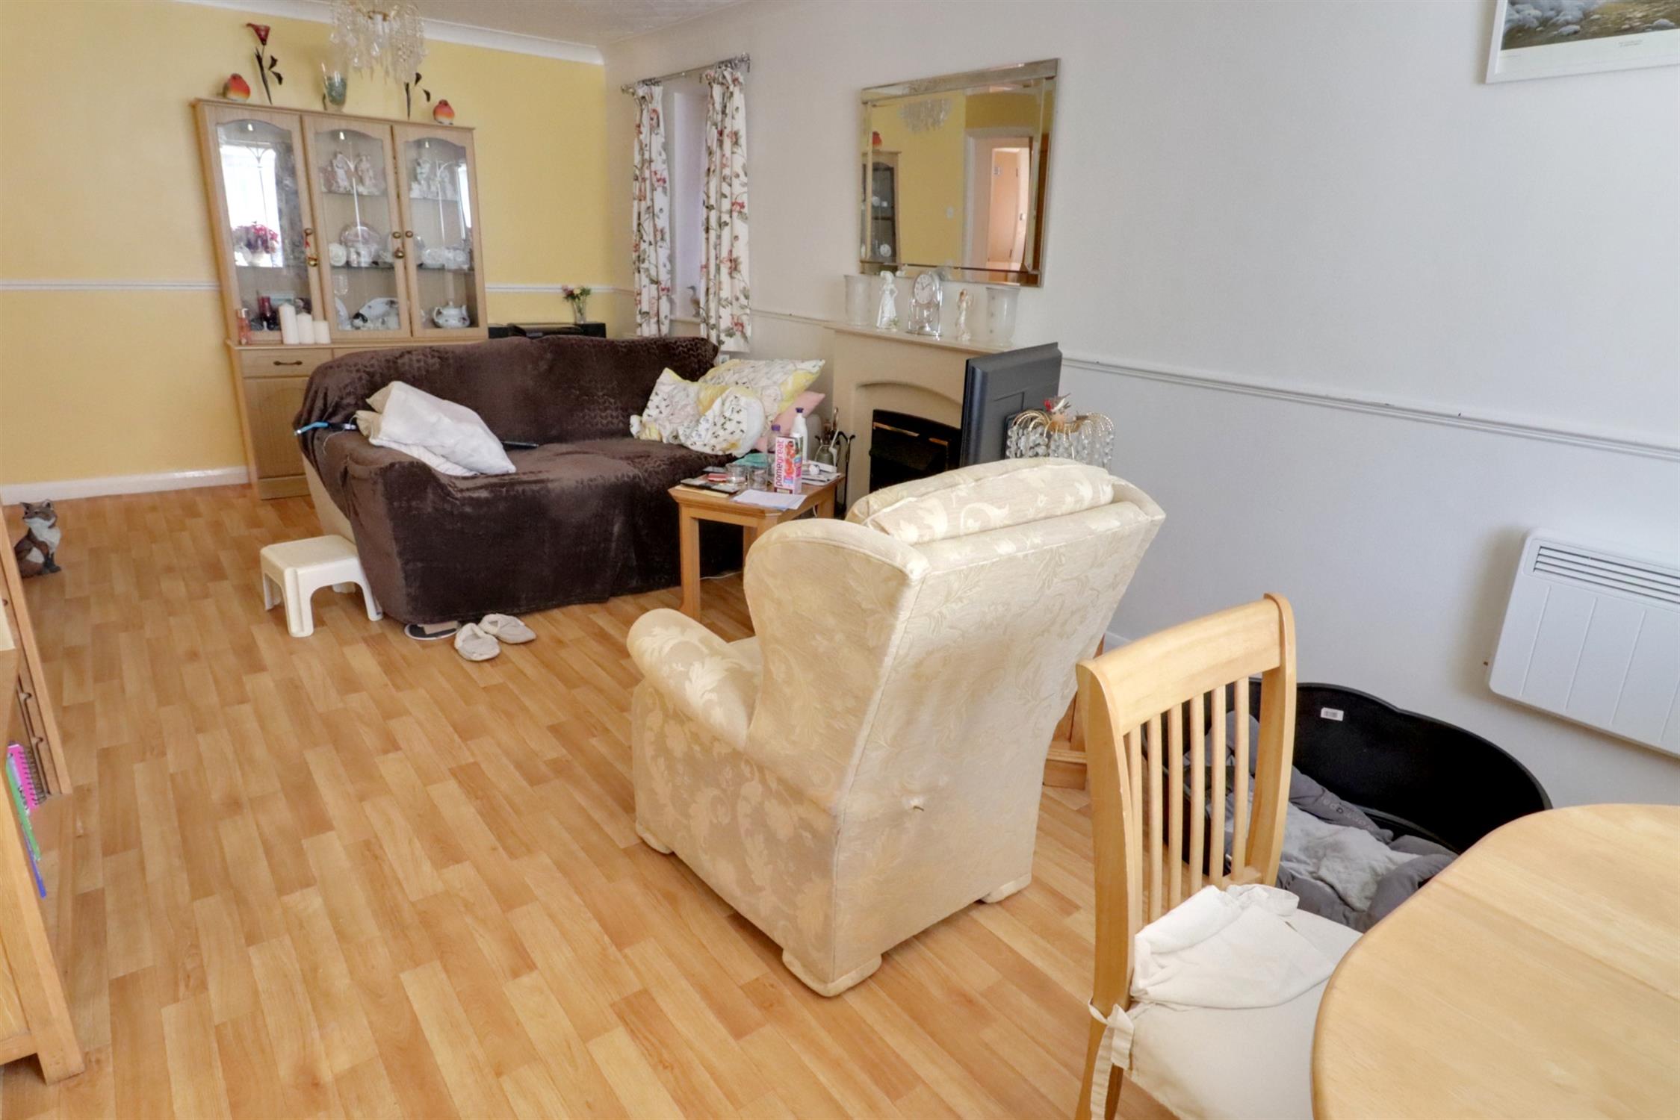
LOUNGE/DINER
Double glazed box bay window to front and double glazed window to side, coved and textured ceiling, two radiators, dado rail, two electric panel heaters.
INNER HALLWAY
Textured ceiling with access to a partly boarded loft area with a pull-down ladder and light.
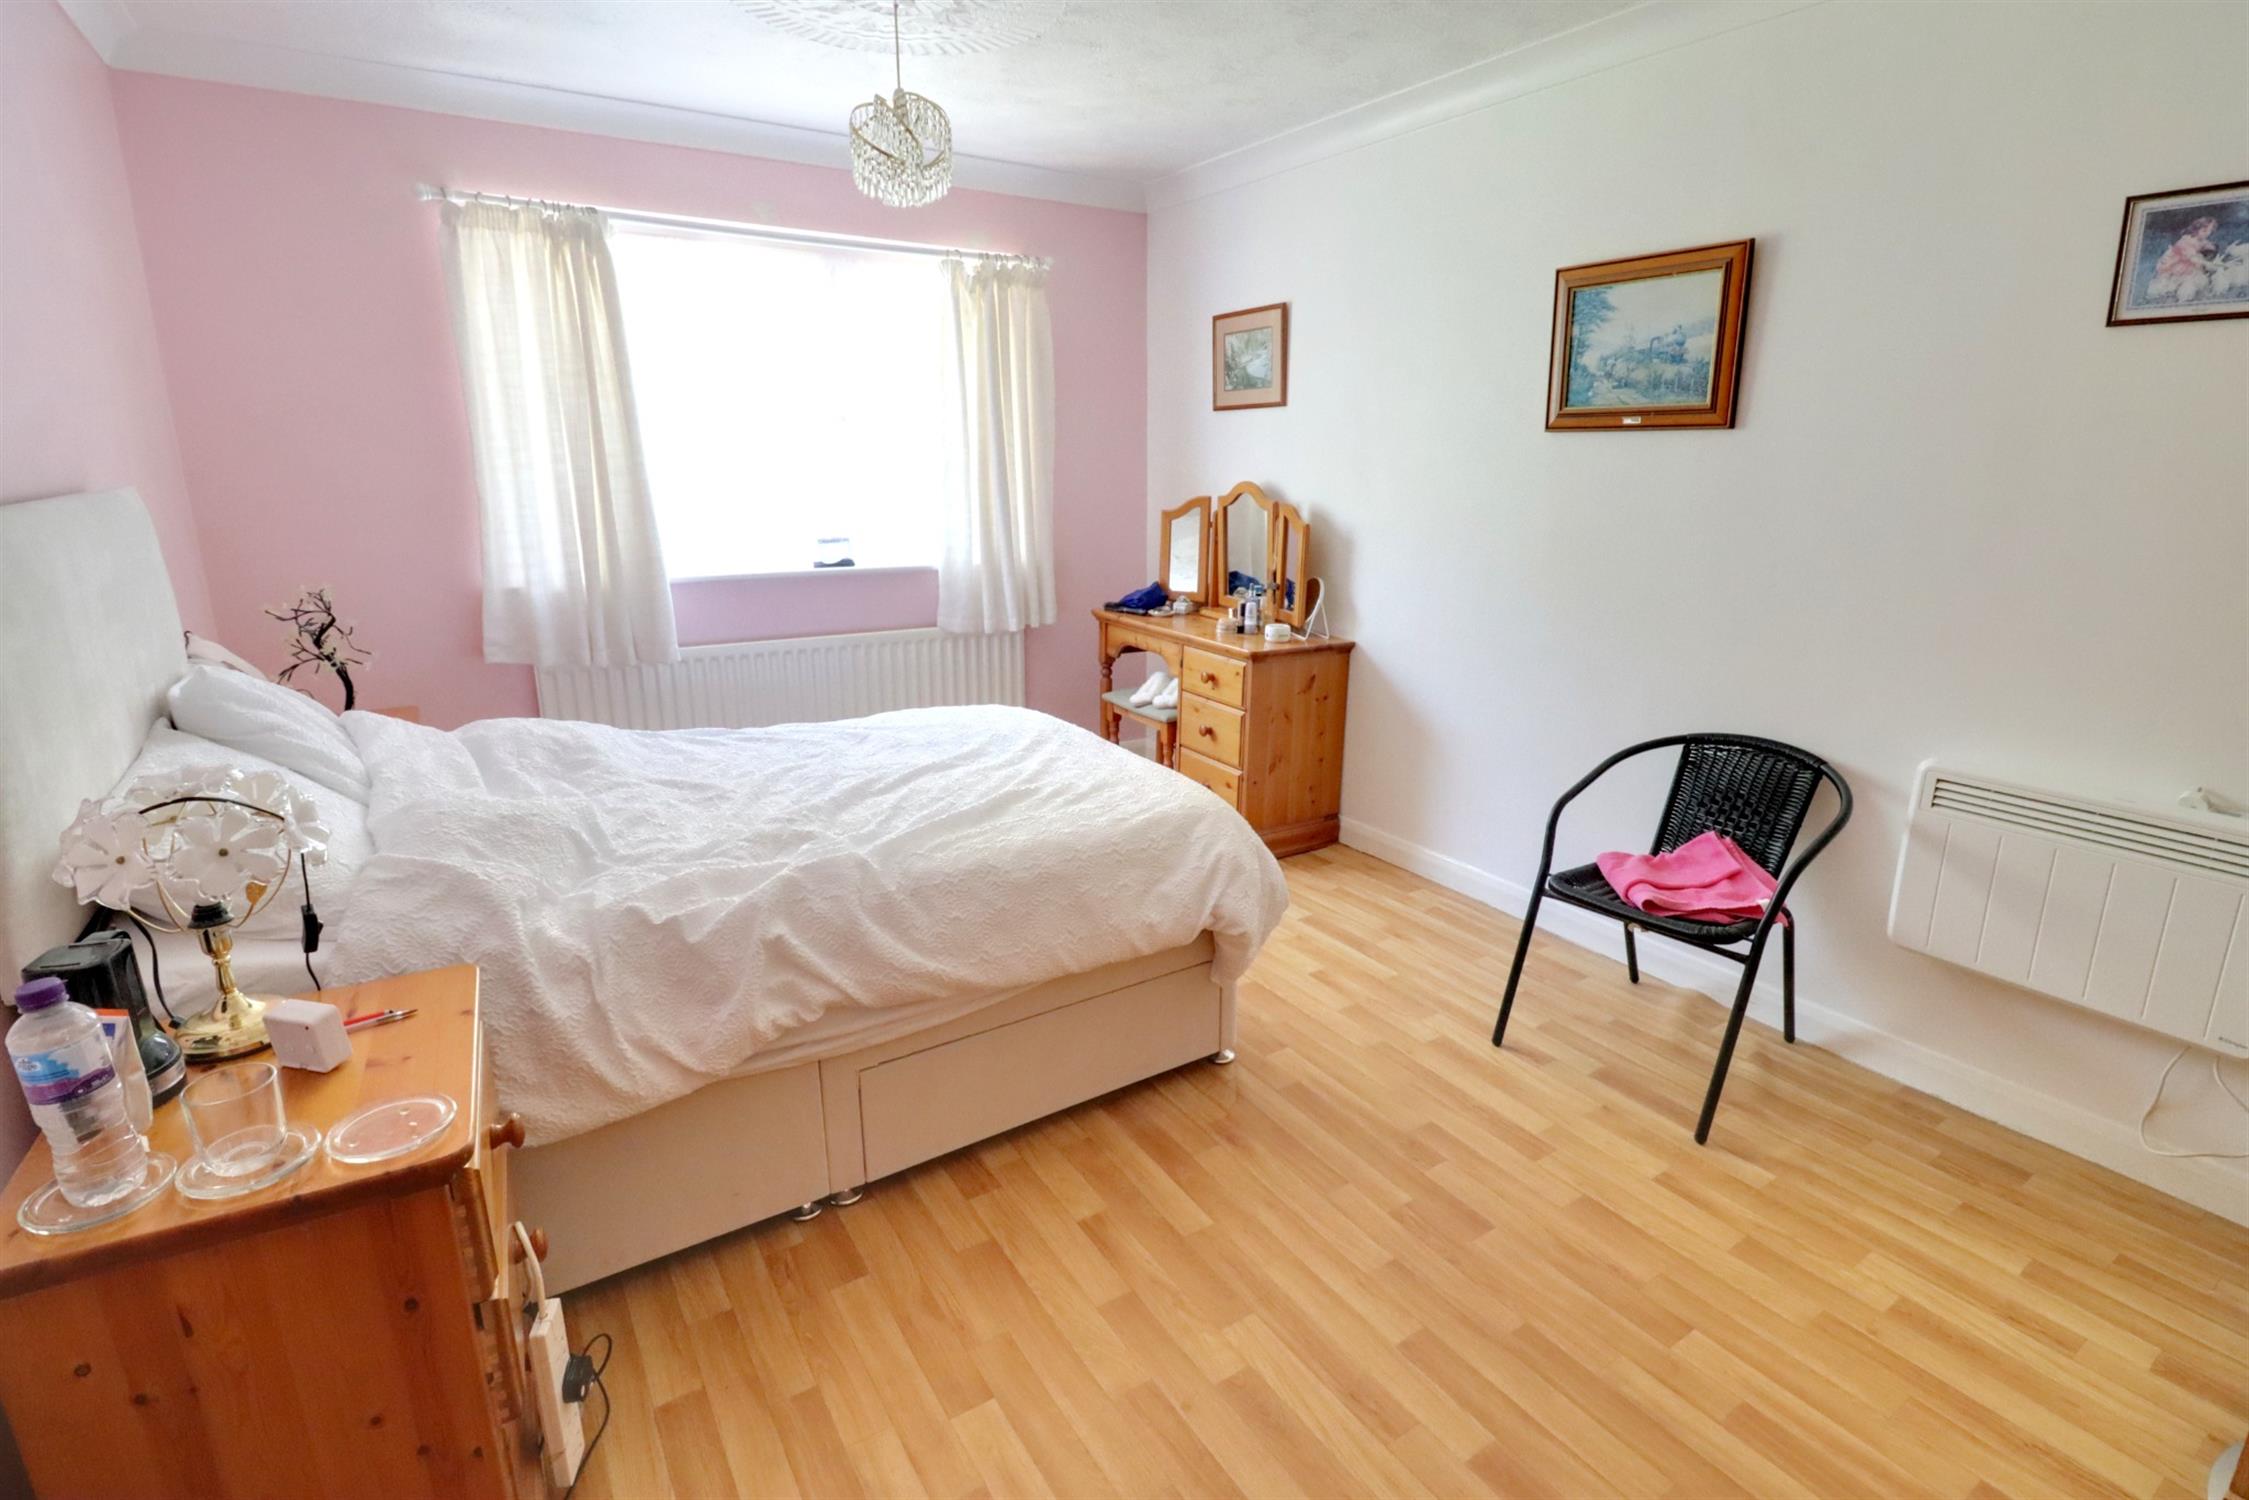
BEDROOM ONE
Double glazed window to rear, radiator, coved and textured ceiling, electric panel heater.
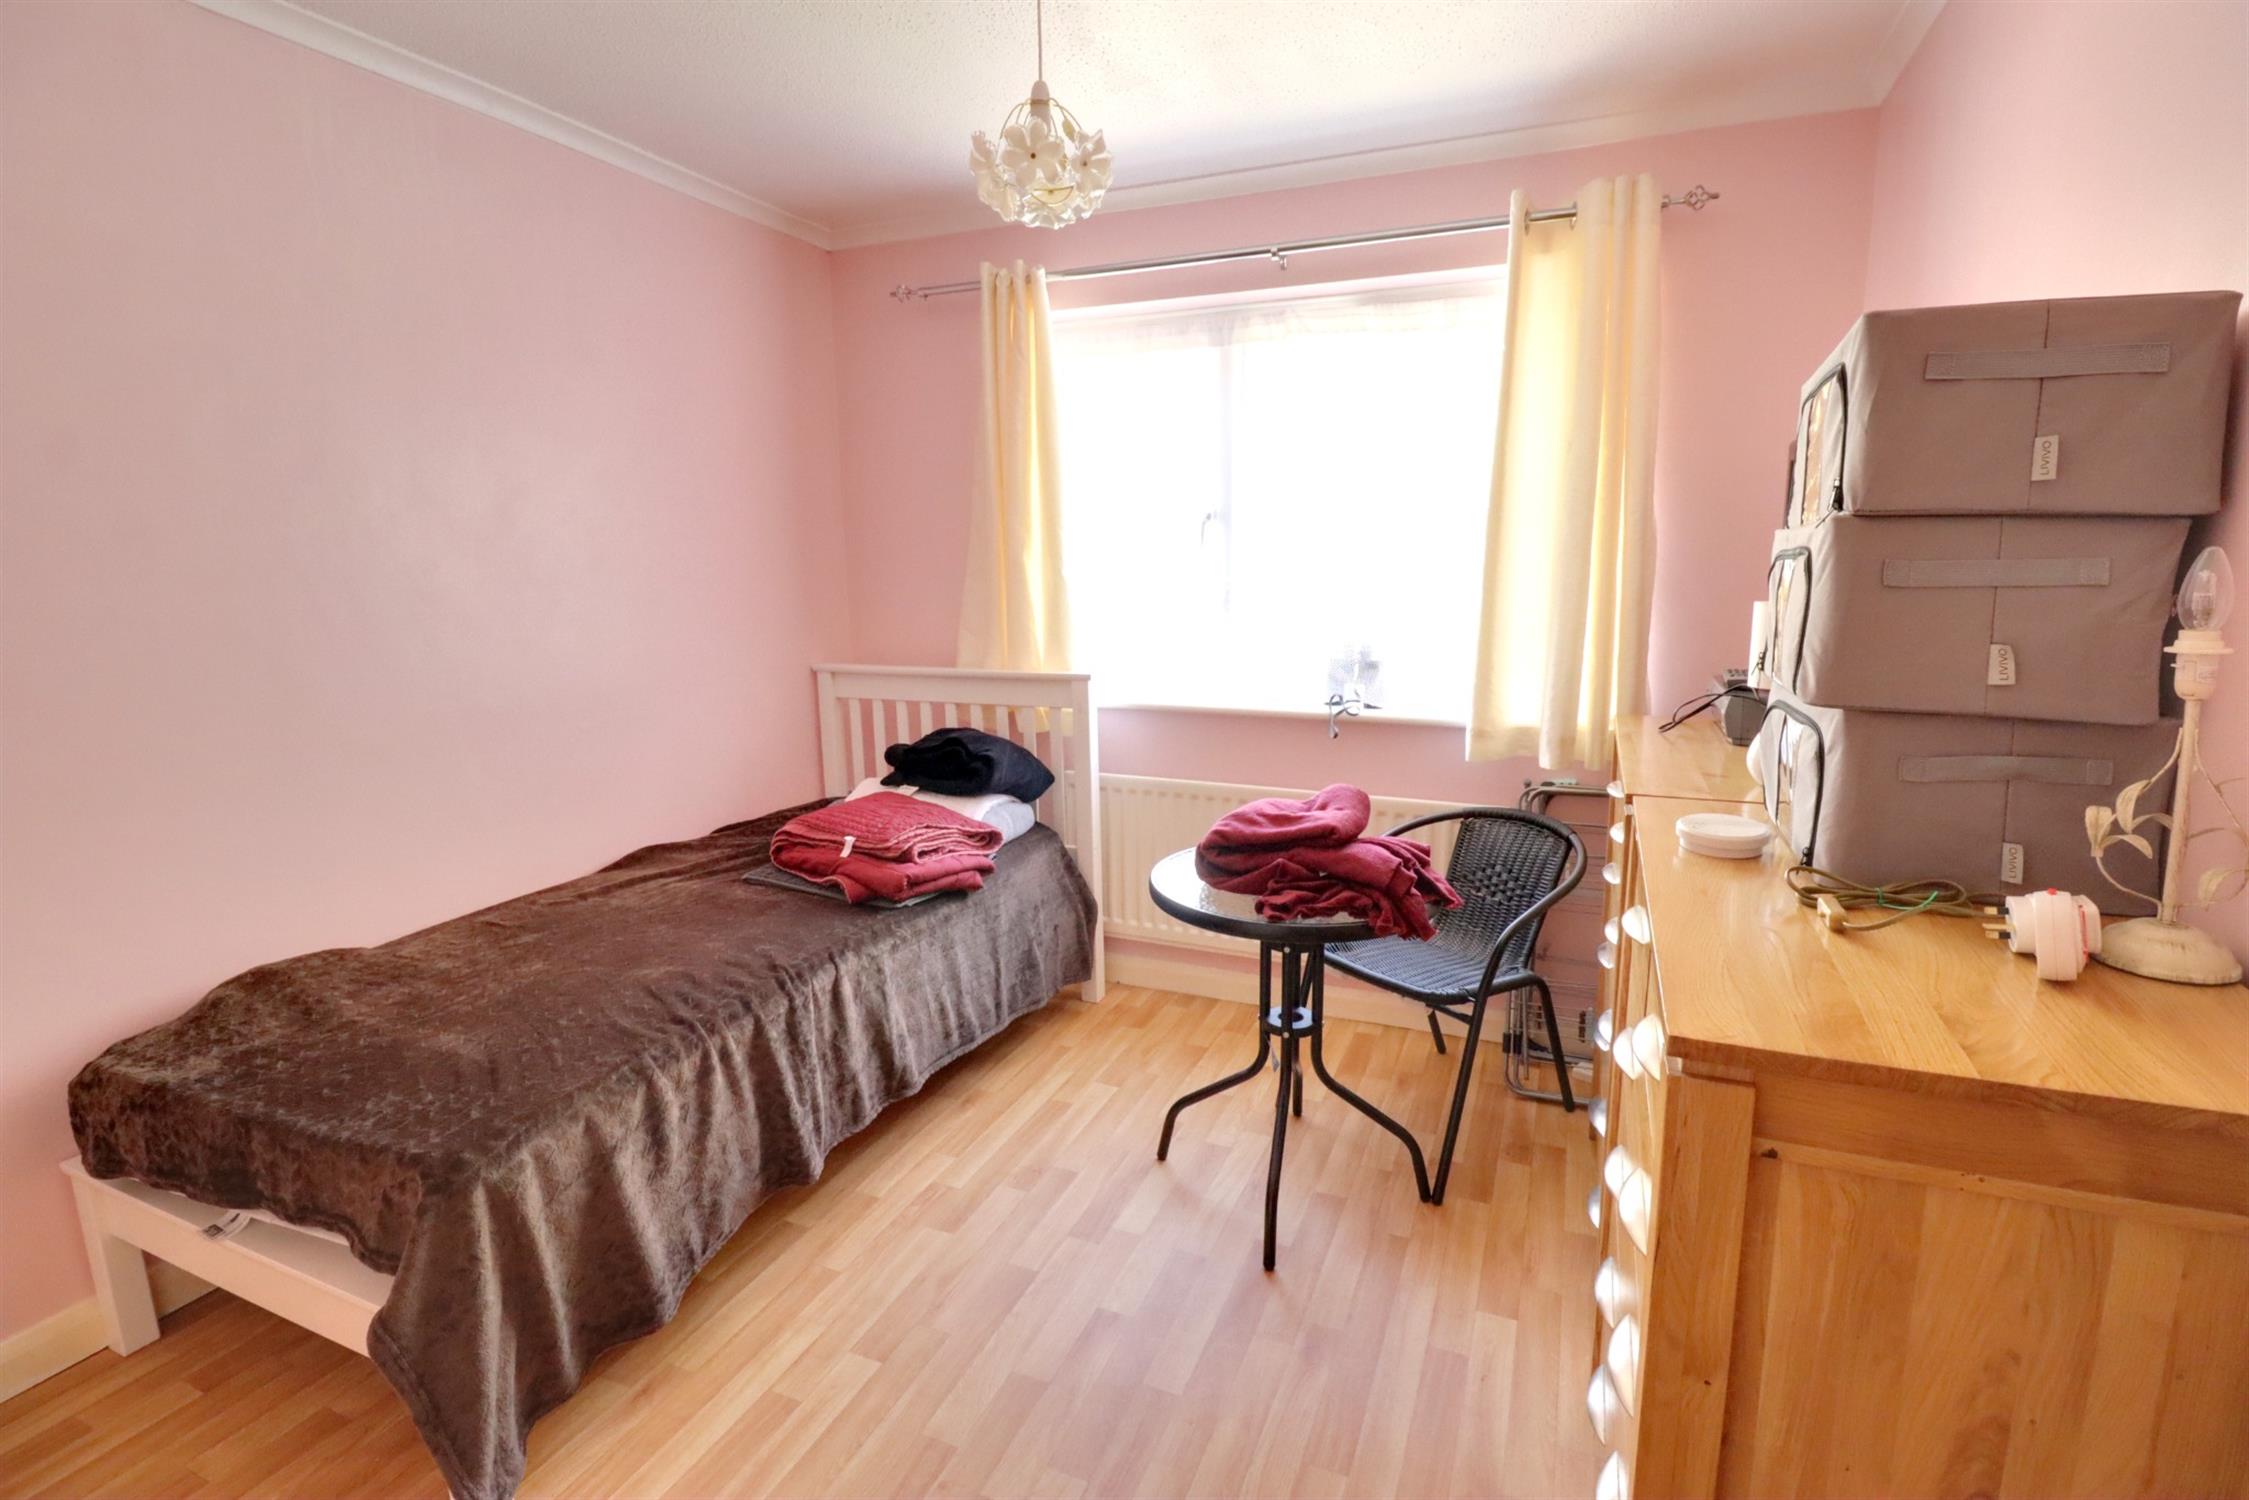
BEDROOM TWO
Double glazed window to rear, radiator, storage cupboard with hanging rail, wall-mounted boiler for central heating, coved and textured ceiling.
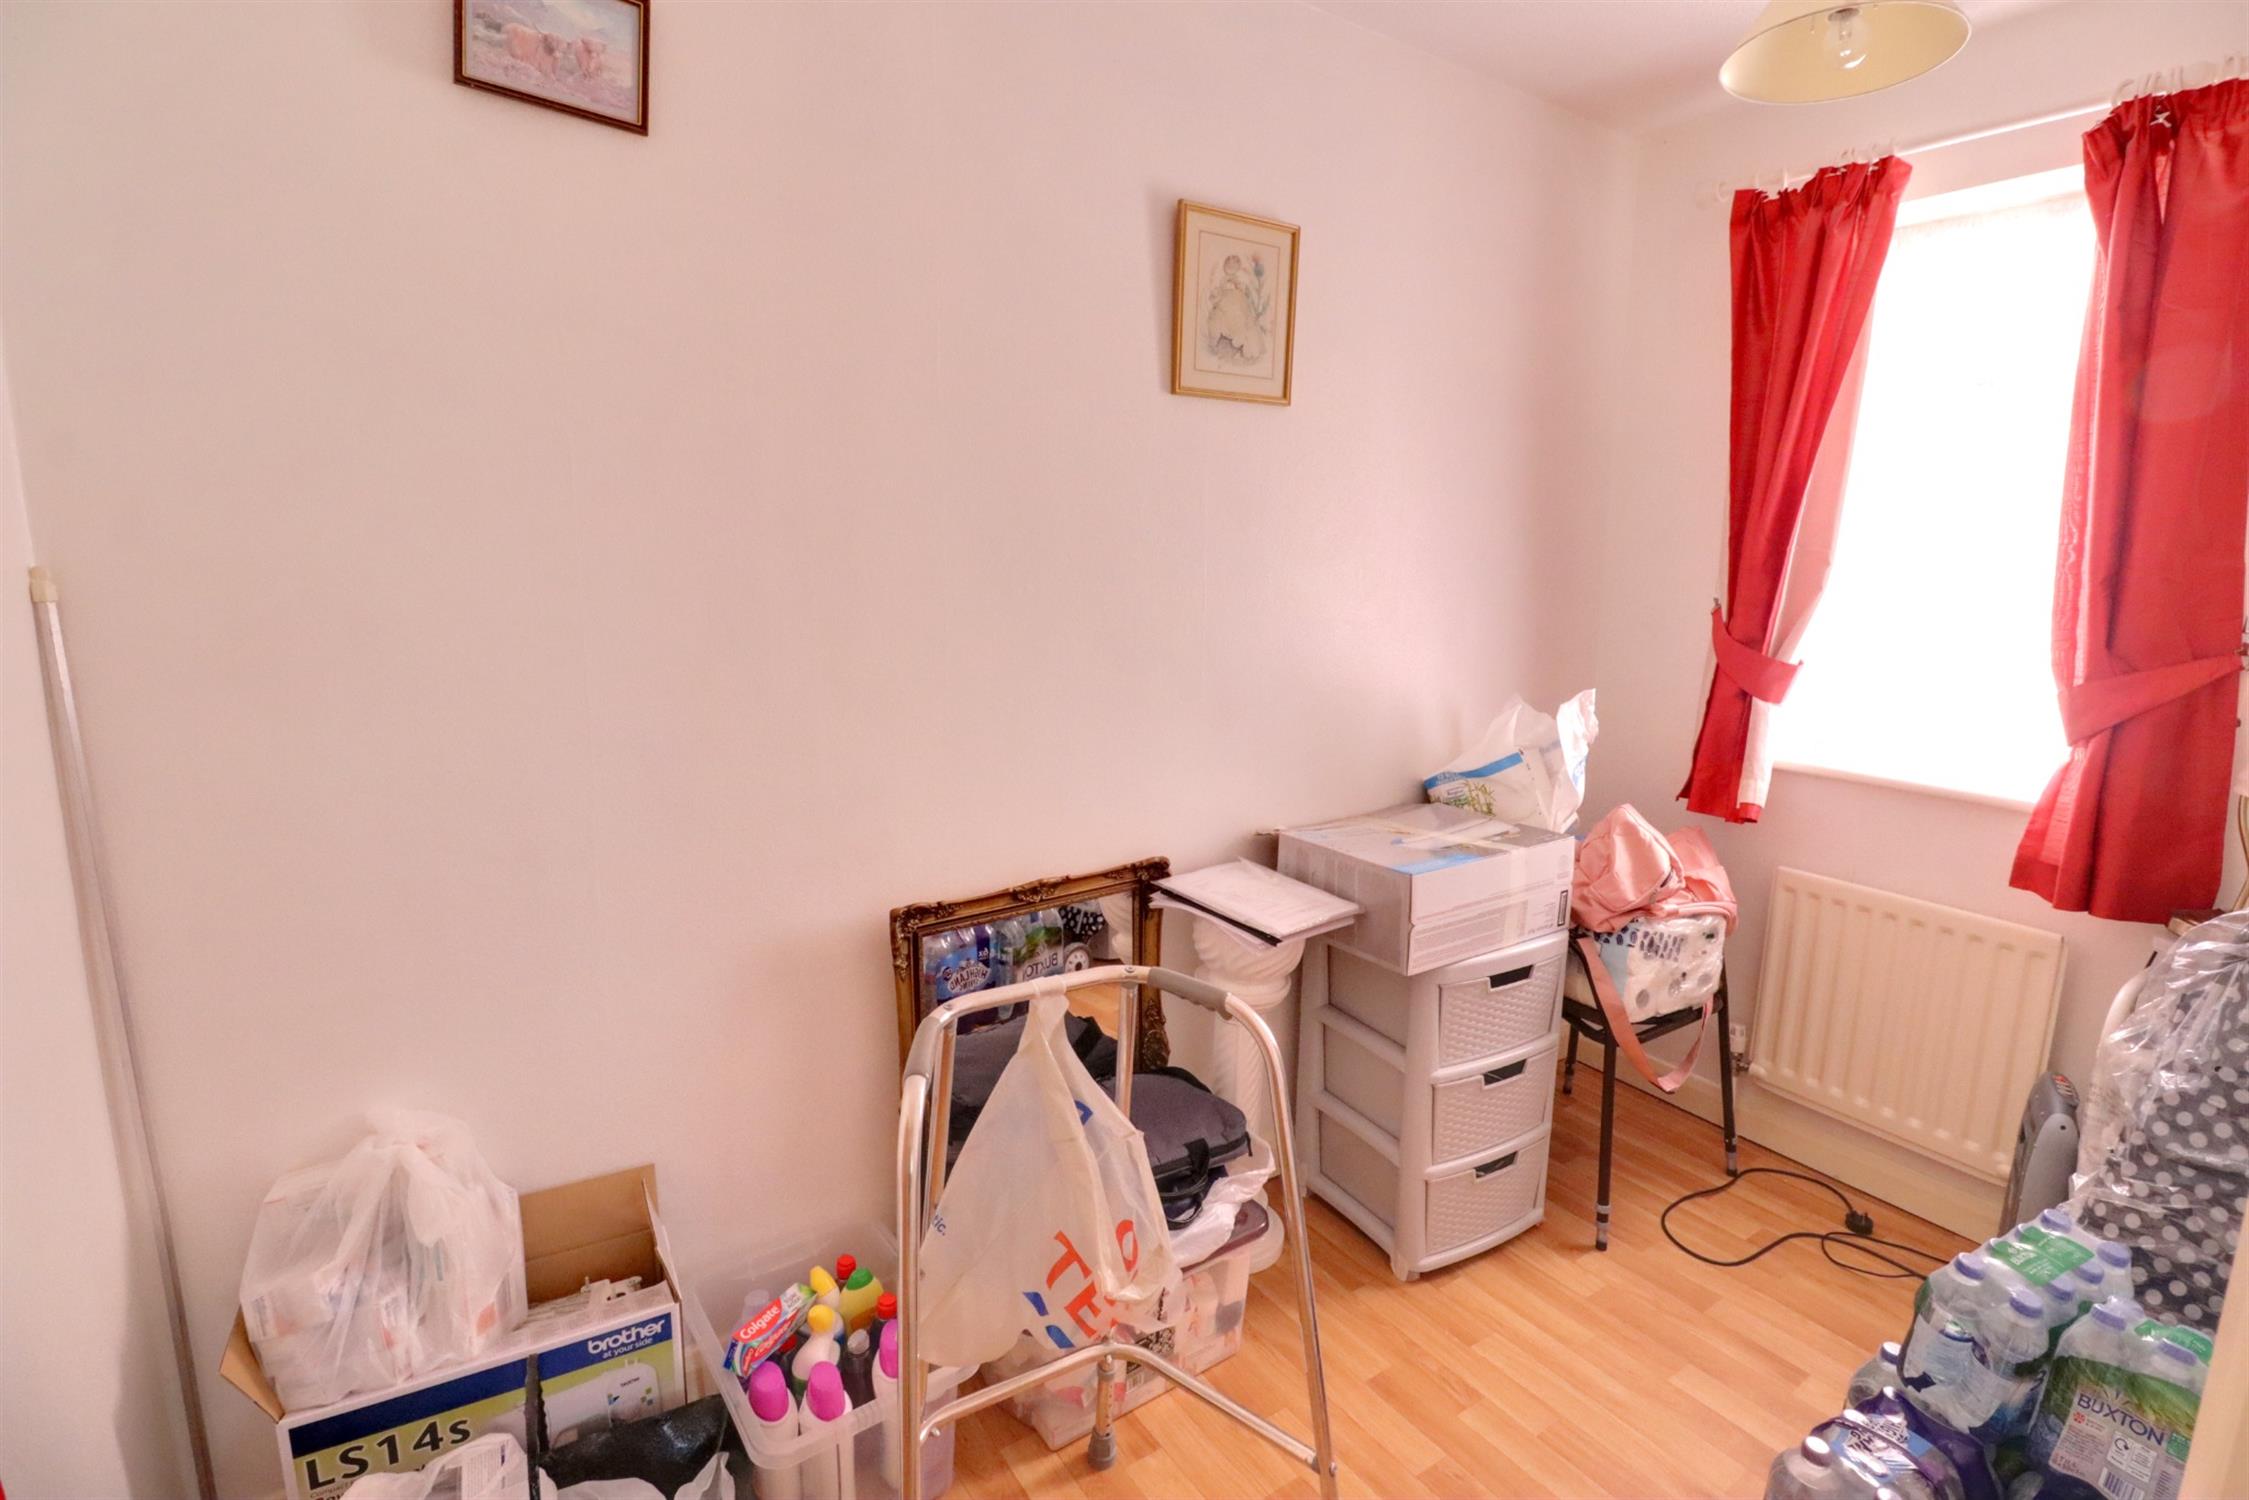
BEDROOM THREE
Double glazed window to side, radiator, textured ceiling.
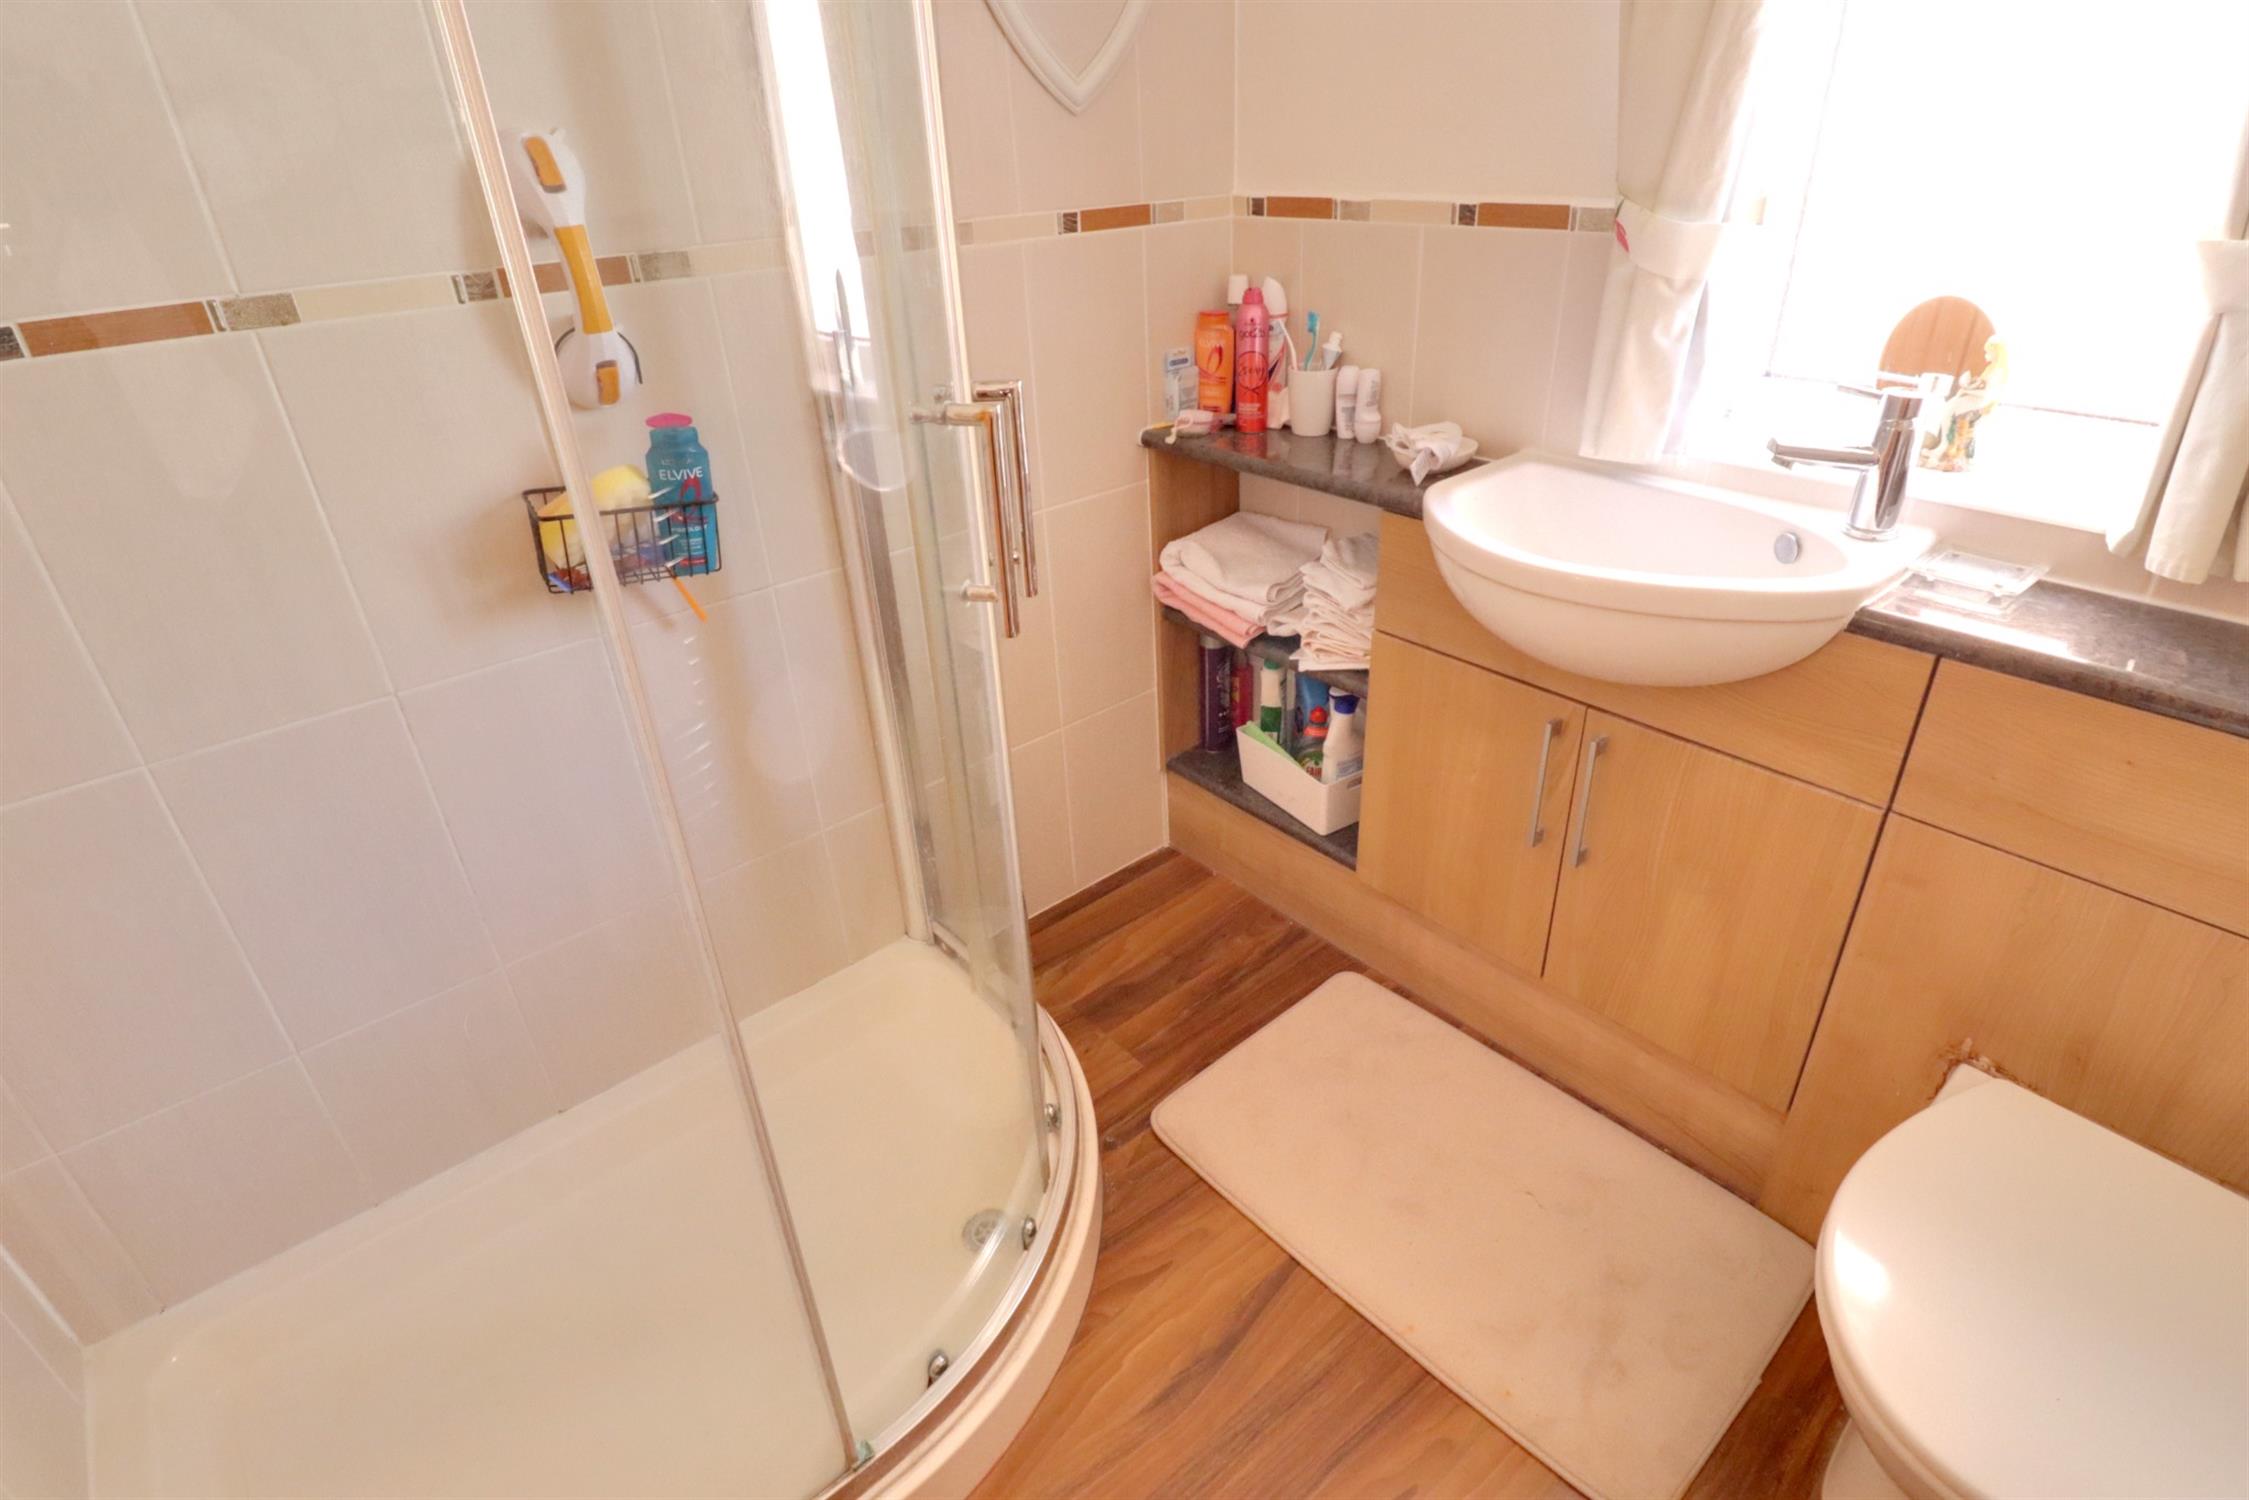
SHOWER ROOM
Suite comprising tiled corner shower cubicle with wall-mounted shower, wash hand basin and low-level wc set in vanity unit, tiled walls, laminate wood effect flooring, ladder-style radiator, textured ceiling, opaque double glazed window to side, airing cupboard with shelving and hot water tank.
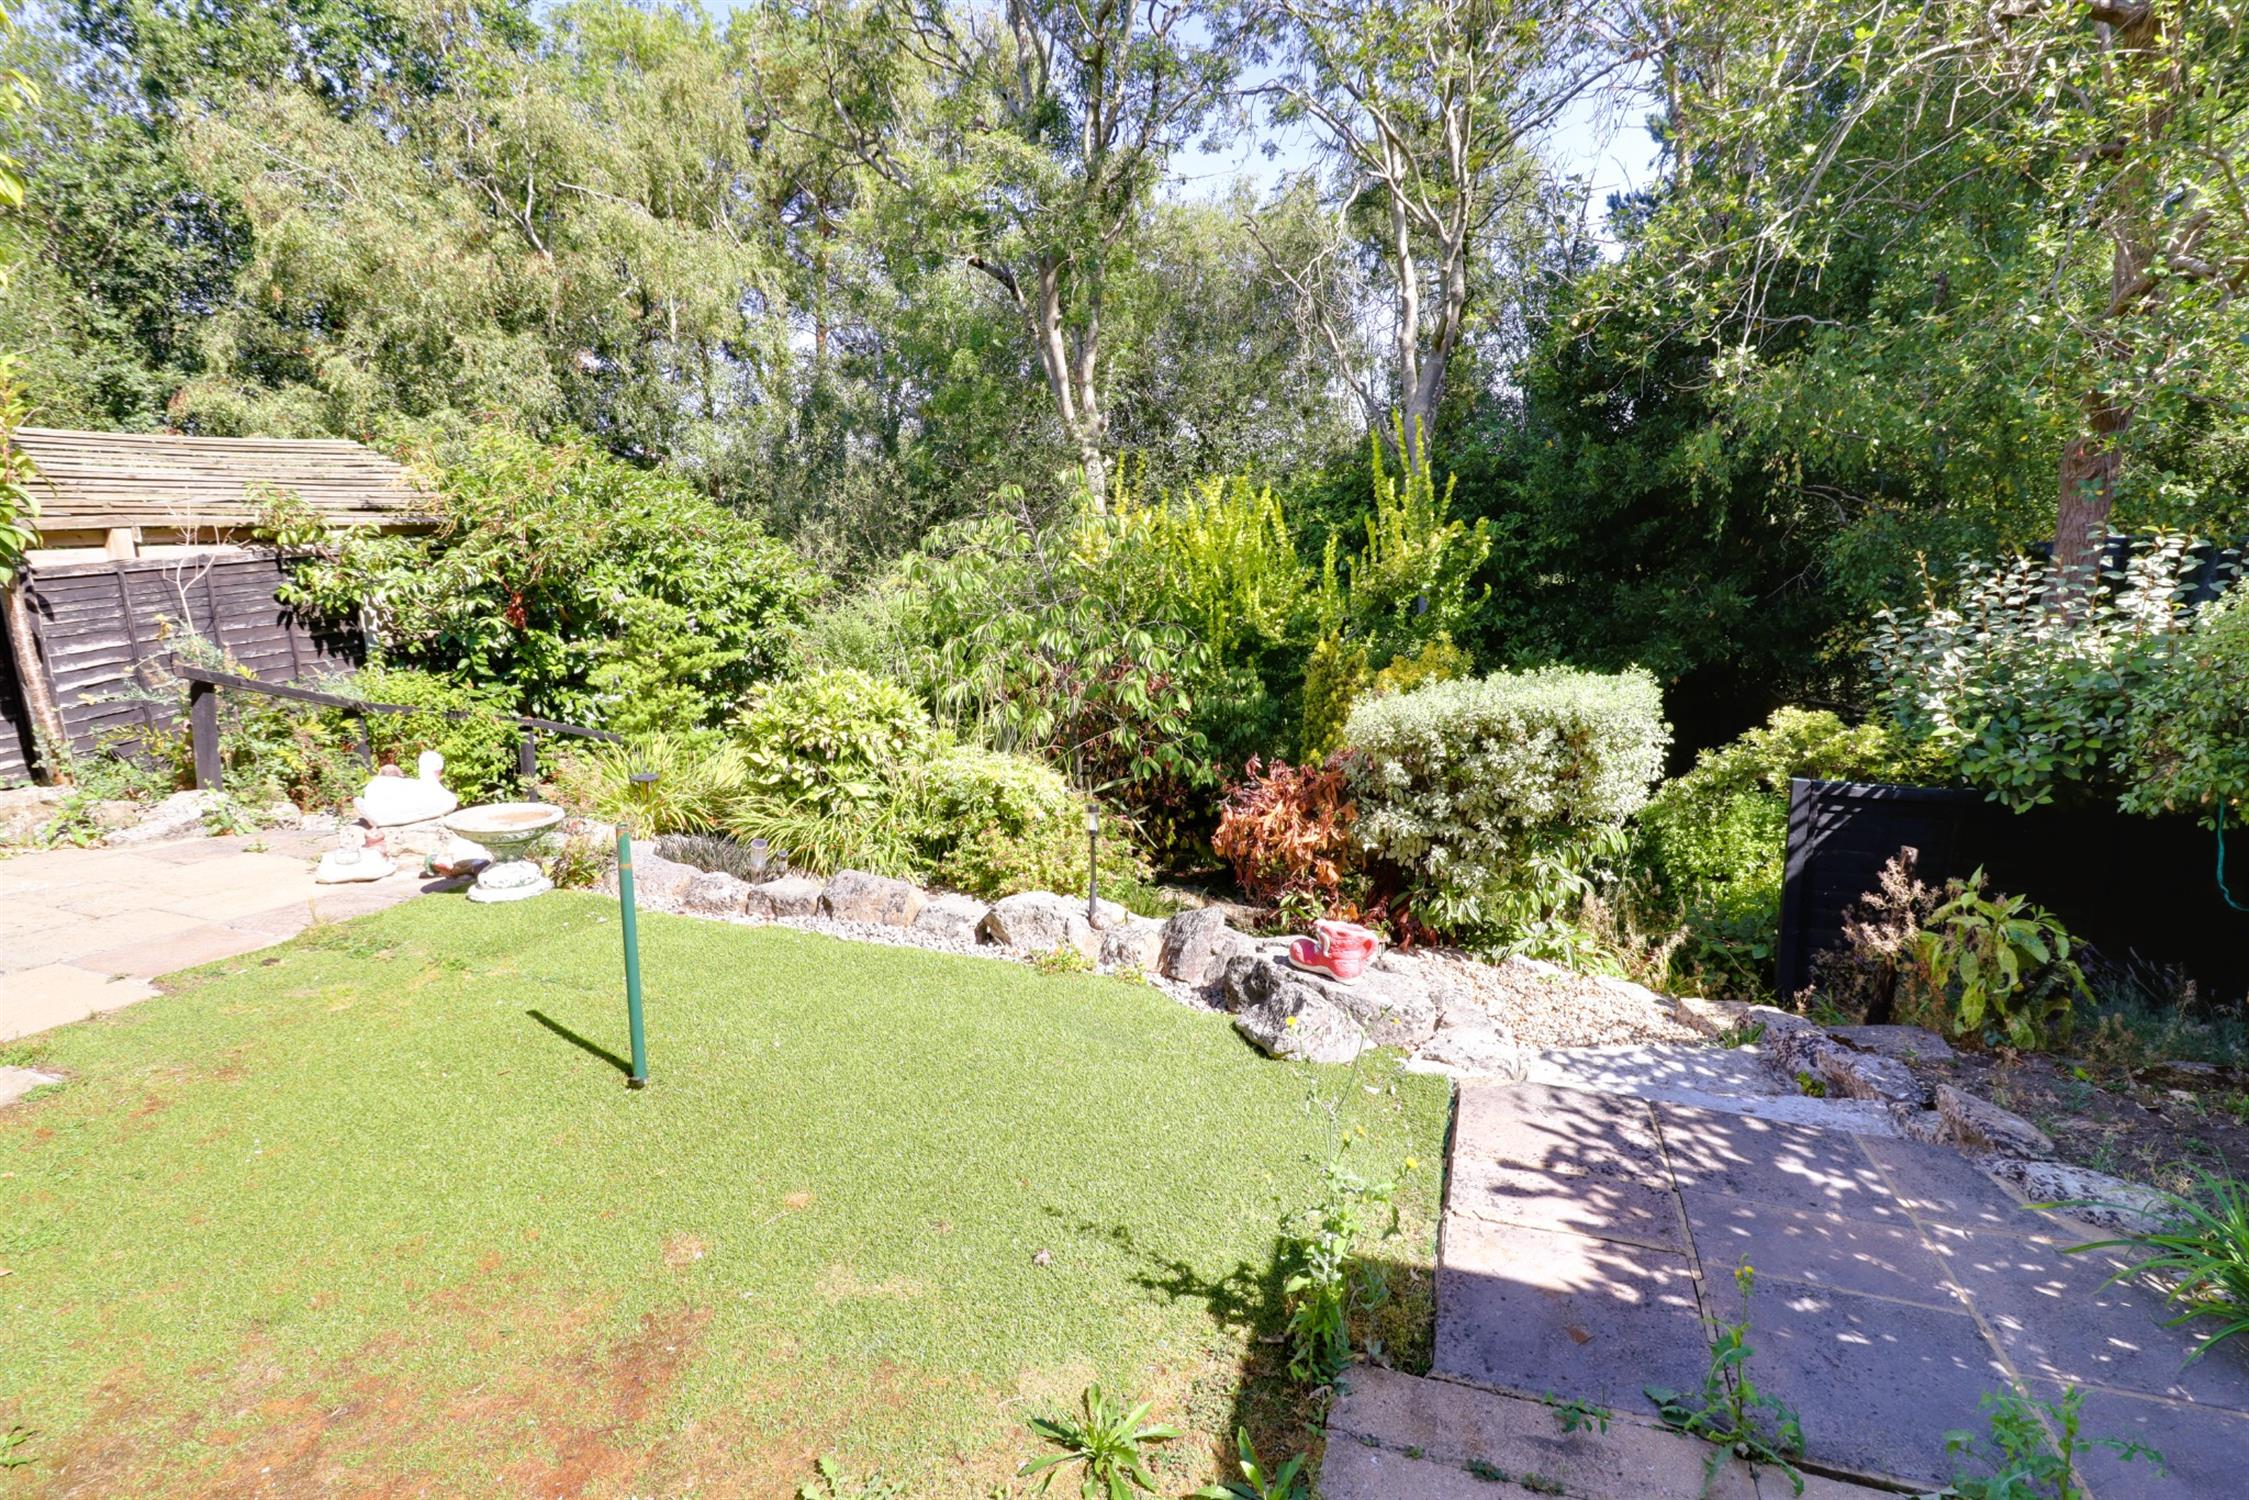
OUTSIDE
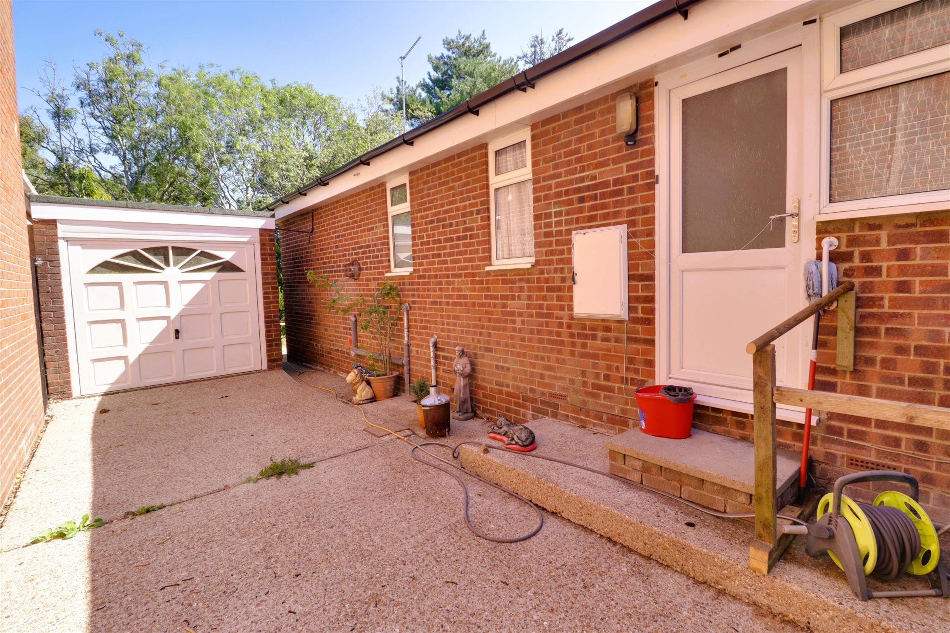
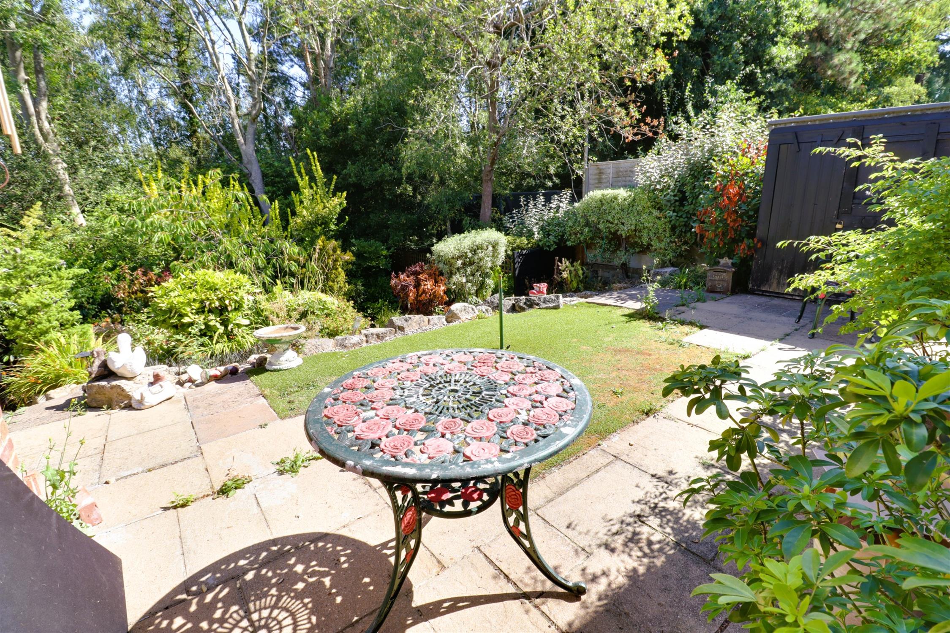
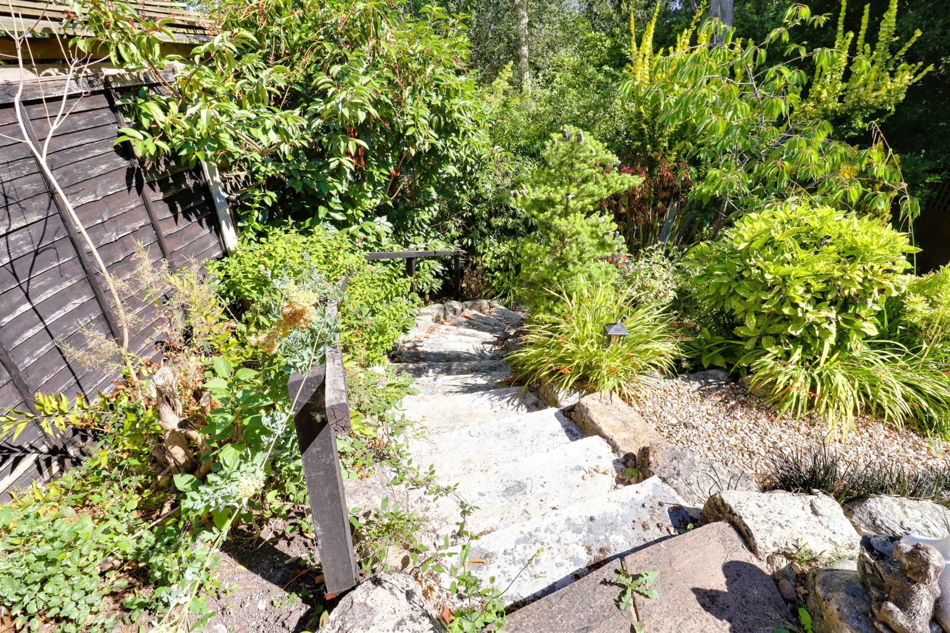
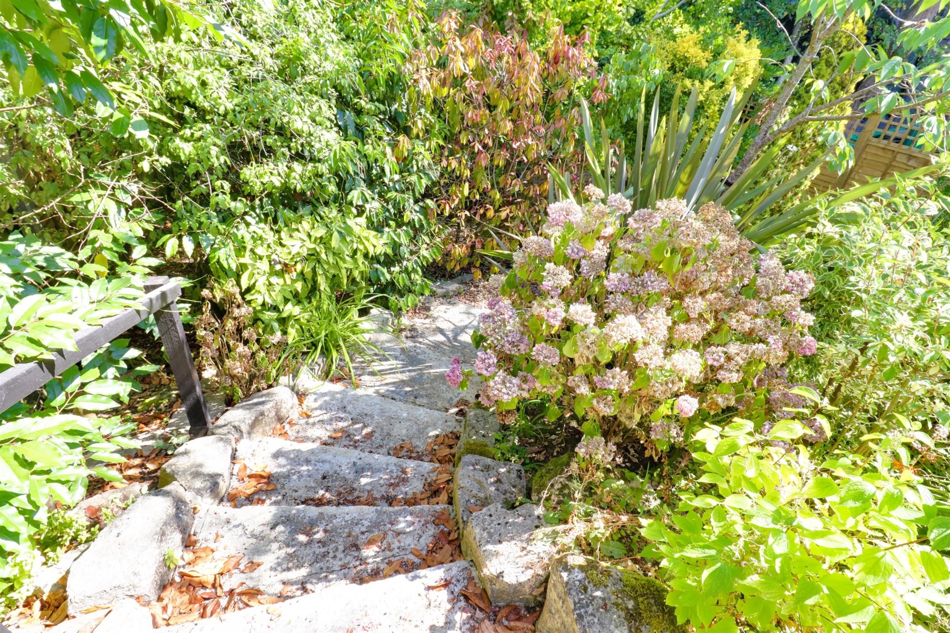
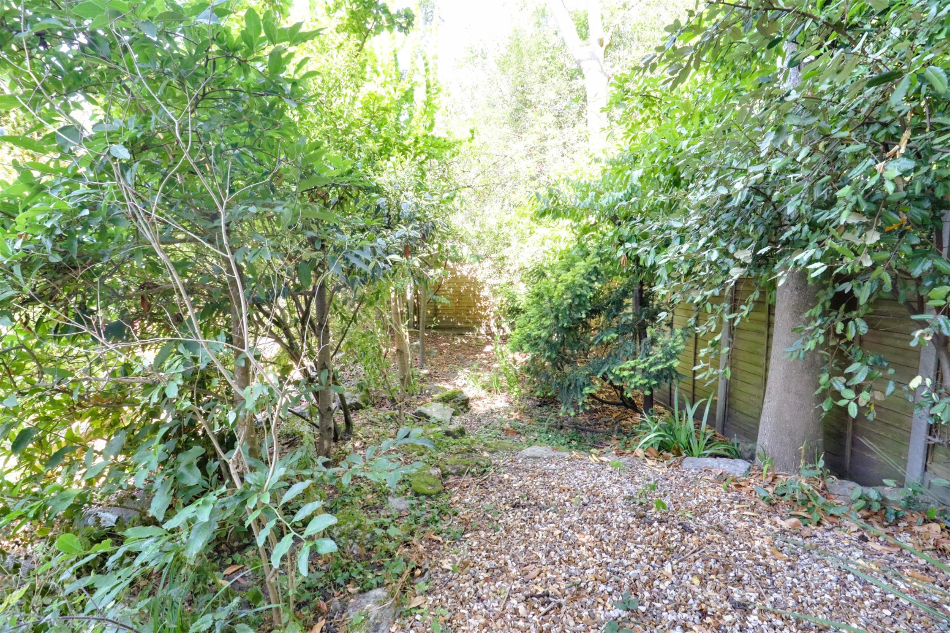
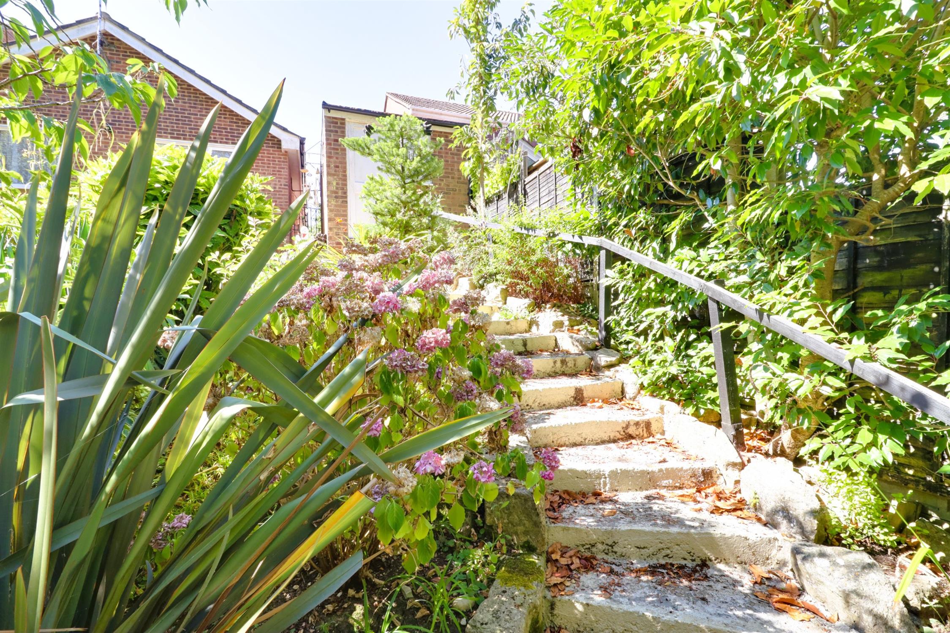
The frontage is mainly driveway creating off-road parking with double-gated access leading to an additional driveway down the side of the property and to the detached garage, external cold water tap. Gated side access leads into the well-tended mature terraced rear garden with patio/seating area adjoining the rear of the property with artificial lawn. Steps down to the side provide access to all terraces leading down to the bottom, panelled fence enclosed.
GARAGE
17.13ft x 8.22ft
Electric up and over door to the front, window and personal door to the rear, power and lighting.
COUNCIL TAX
Band D, Havant Borough Council
£2320.28 pa (2026/2027).
Read full description
Show less