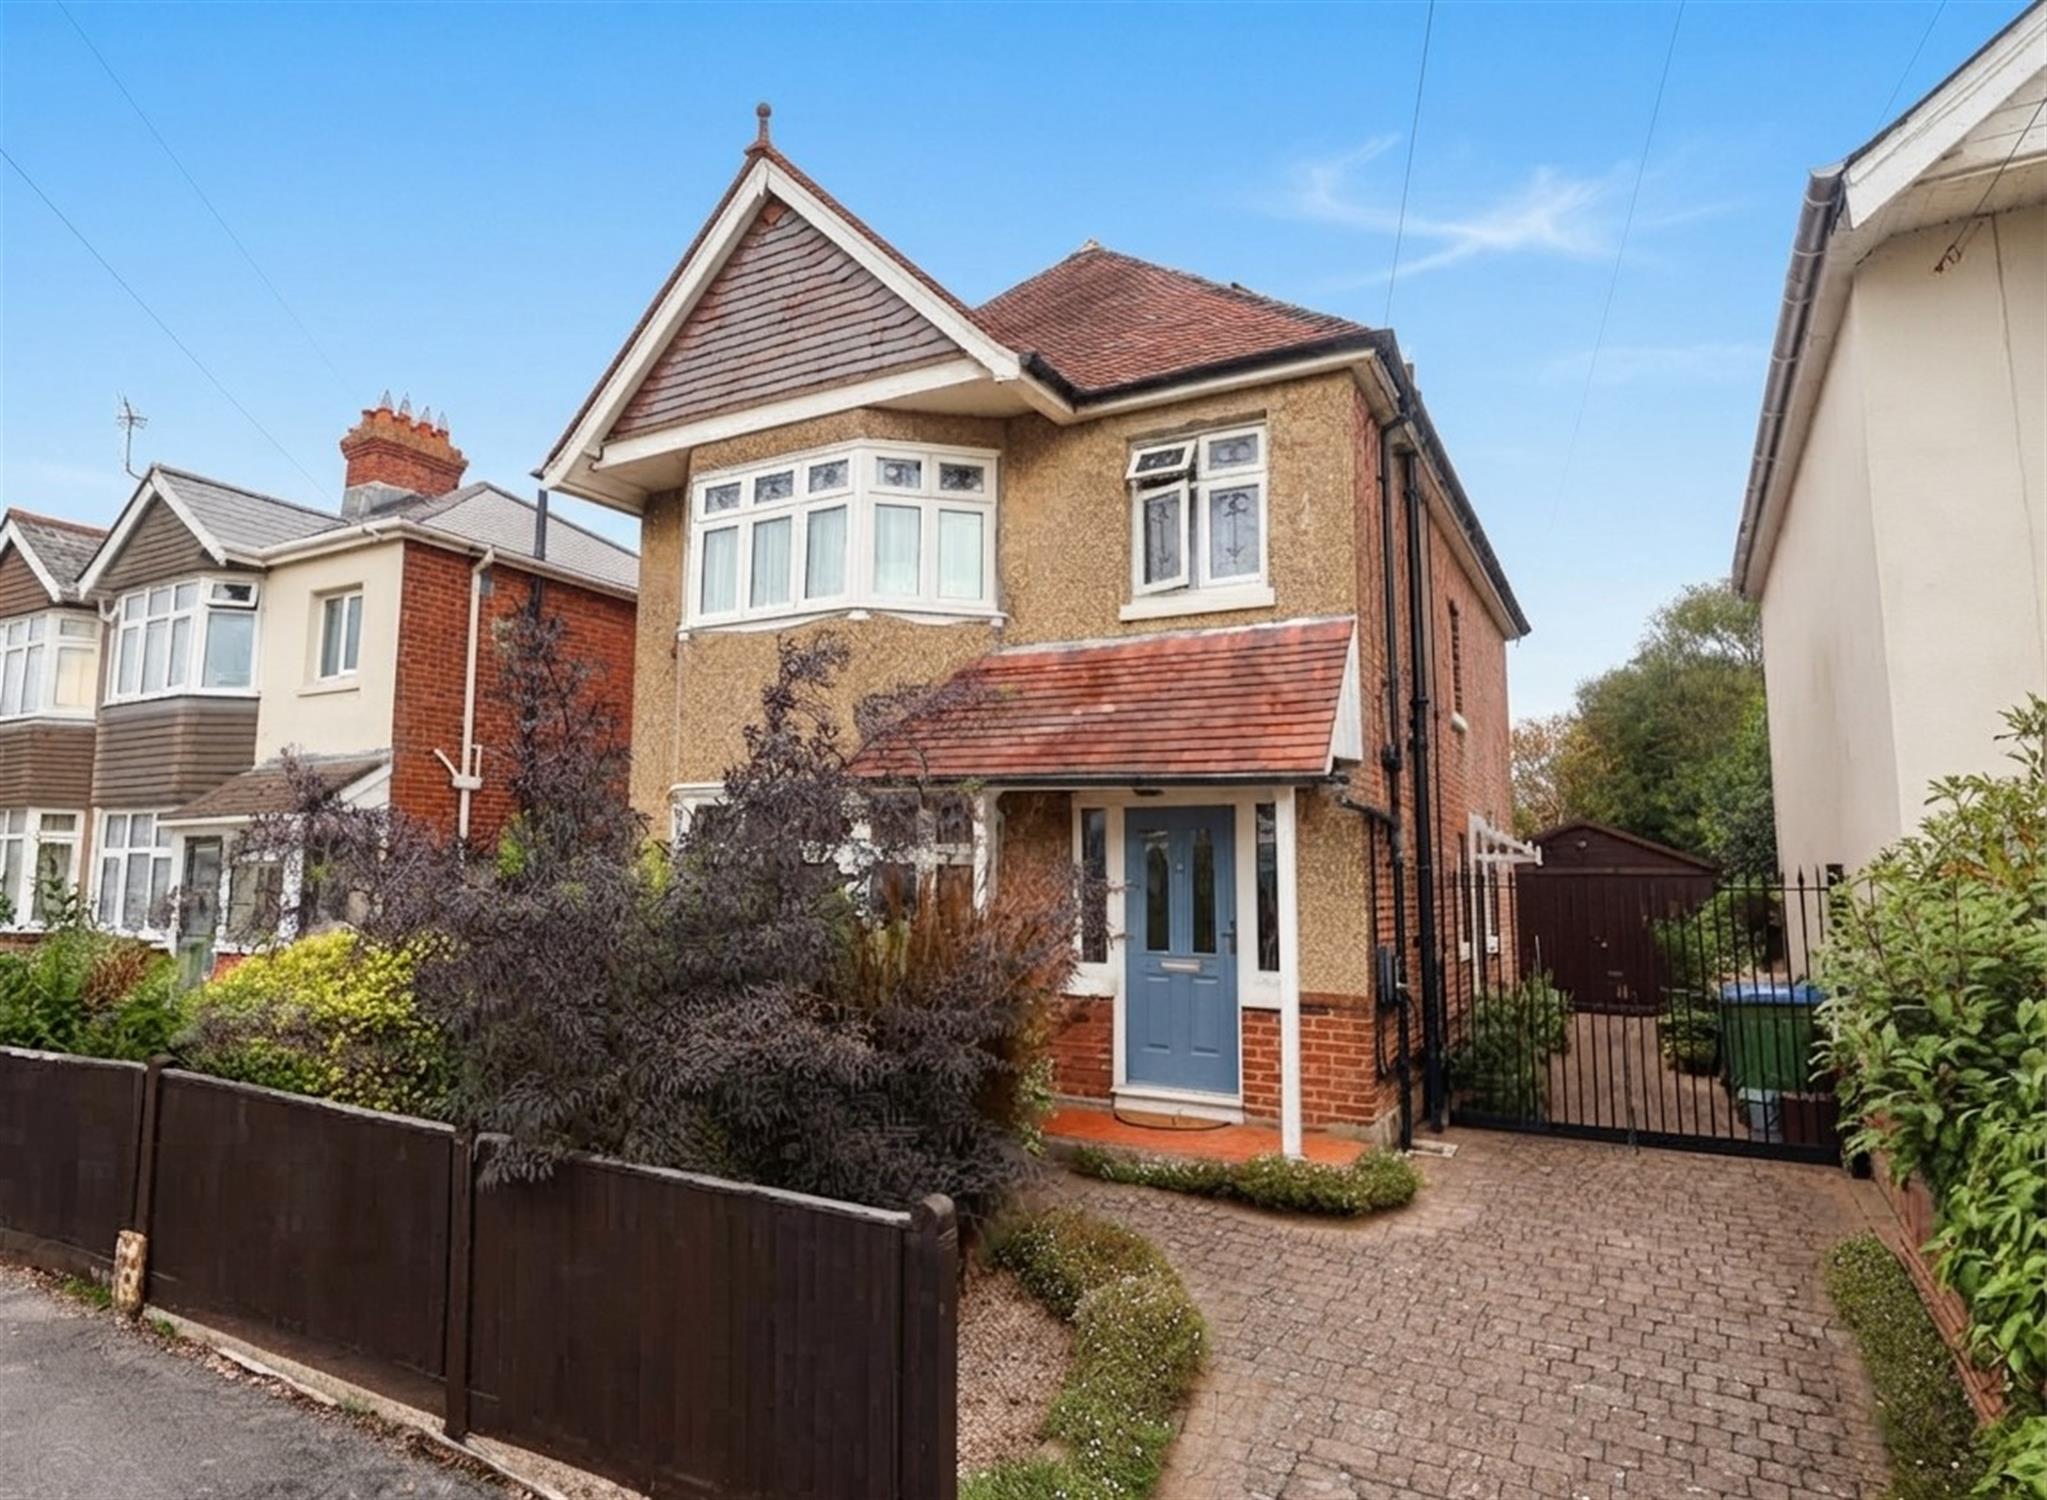
Situated in a popular residential setting, this well-proportioned three-bedroom, detached house offers comfortable and versatile accommodation ideal for family living. The property features two reception rooms, a fitted kitchen and a downstairs cloakroom, with three well-proportioned bedrooms and a family bathroom on the first floor. Outside, there is a good-sized garden, off-road parking and a detached garage with attached games room/workshop. Further benefits include double glazing, gas central heating, nine solar panels with battery storage and an electric vehicle charging point, adding useful energy-saving and modern-day features.
Overall, this is a spacious and practical home offering a good balance of accommodation, outside space and parking.
ENTRANCE HALL:
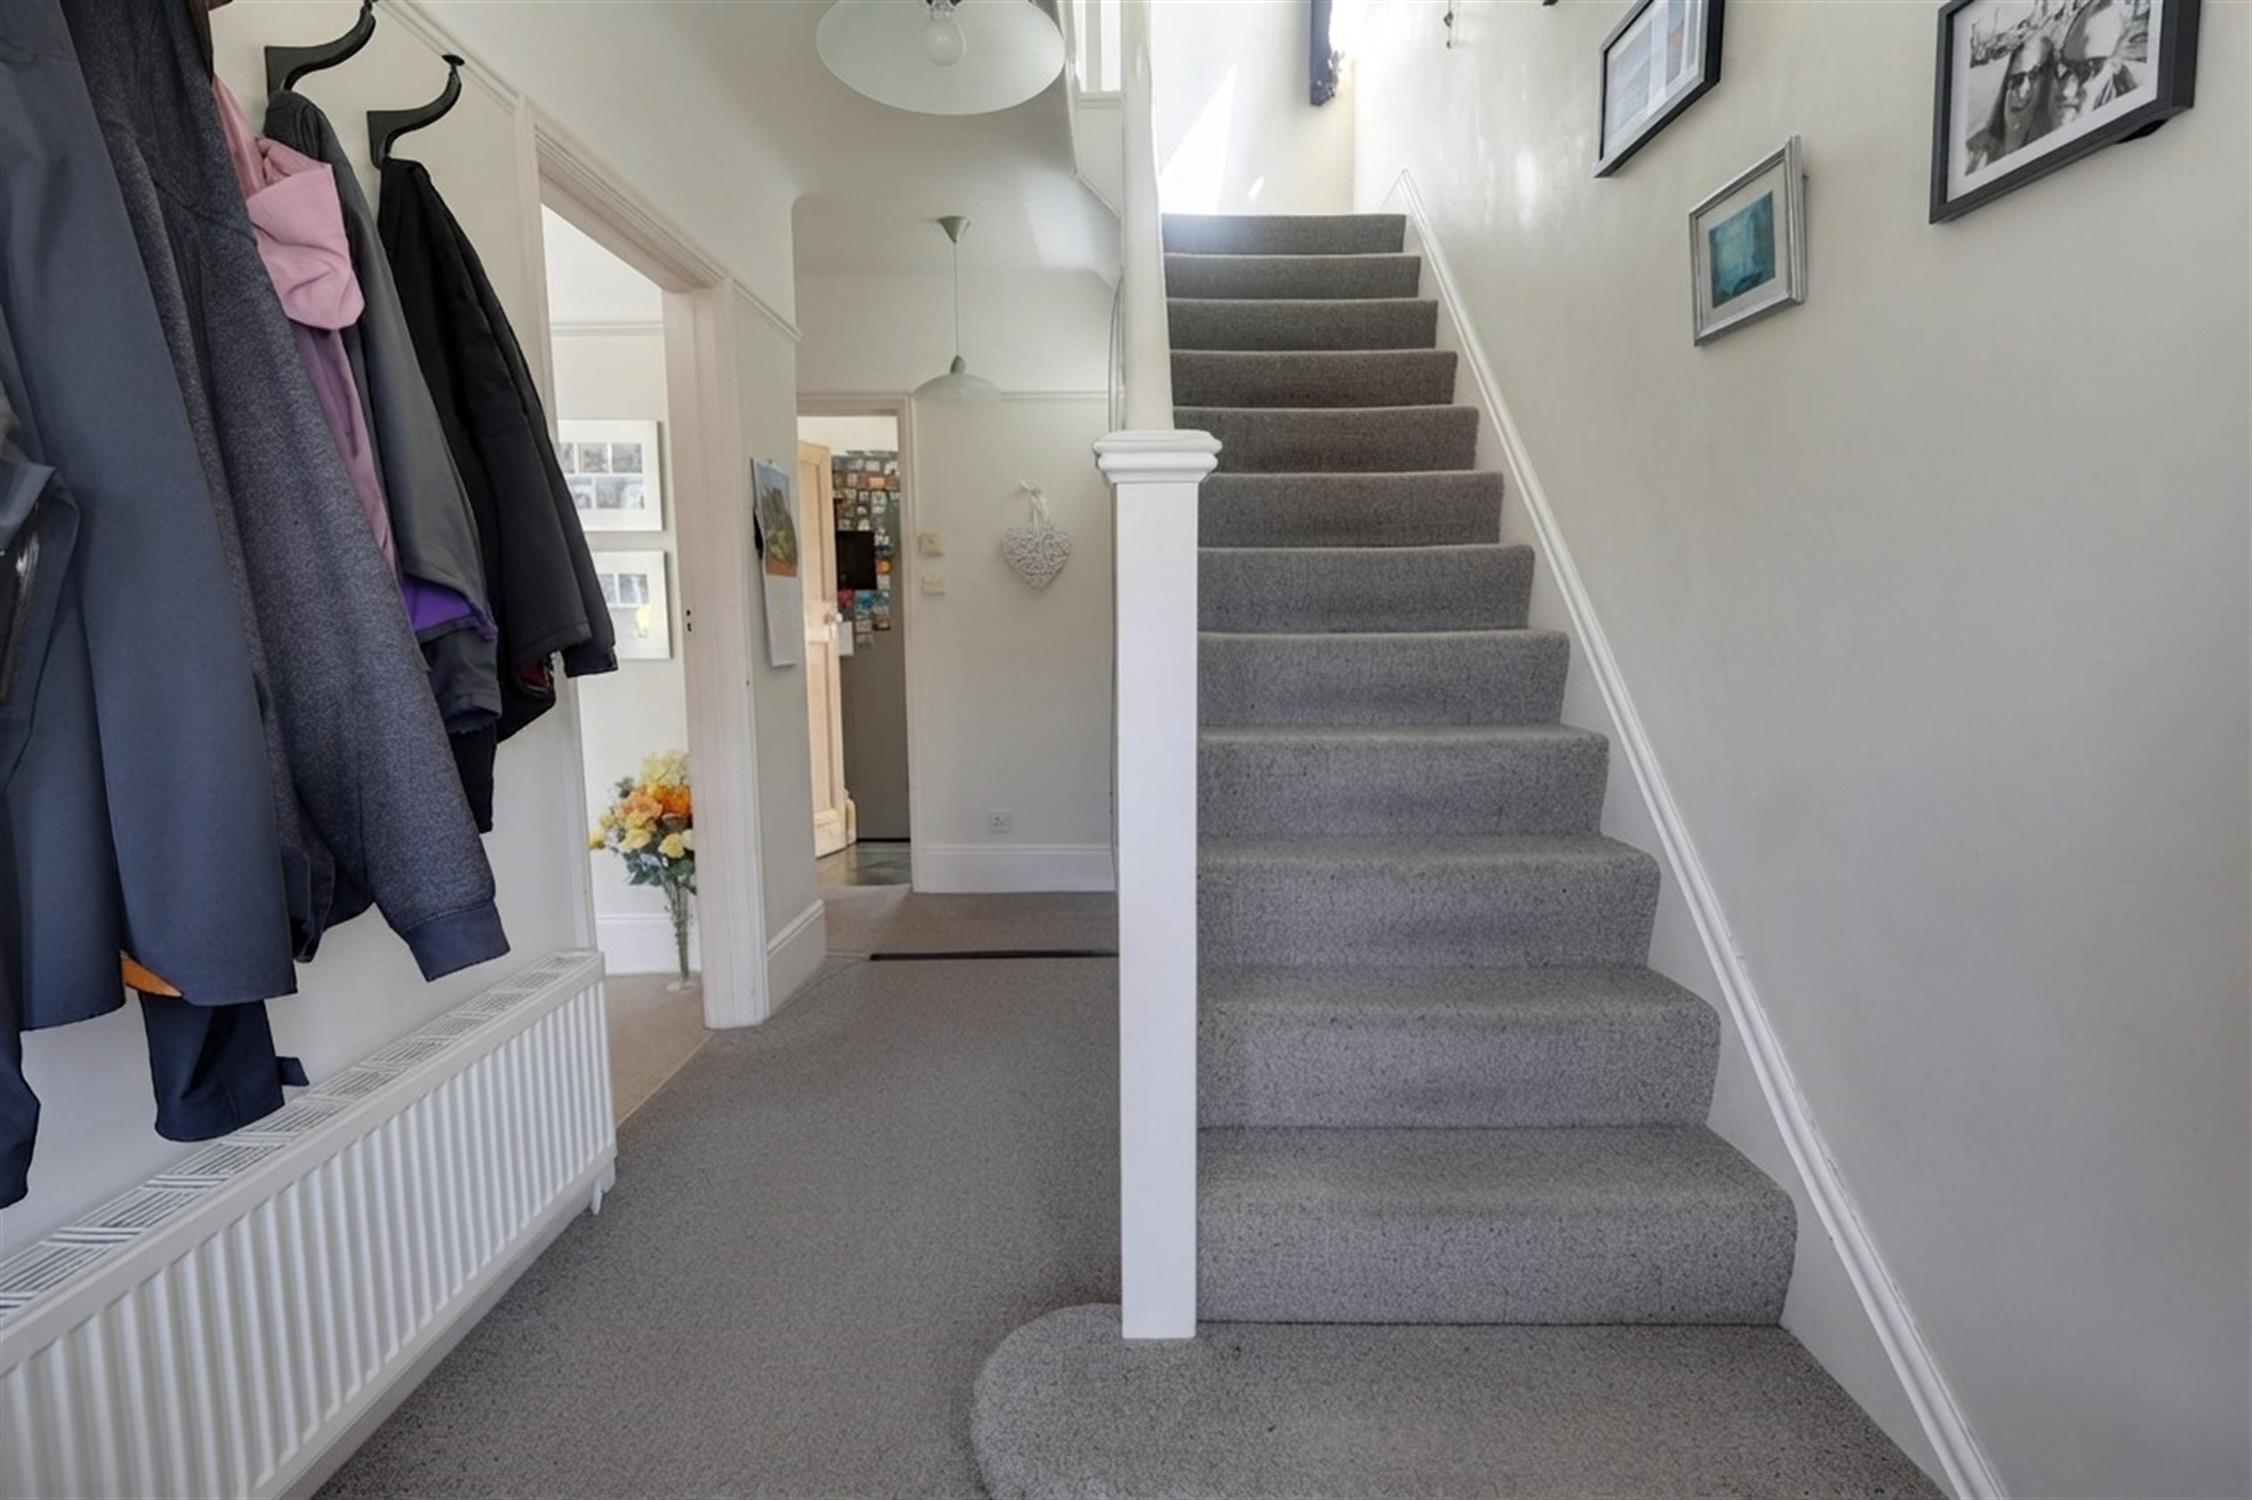
Double glazed, obscure glass window with stained glass to front aspect. Smooth ceiling. Picture rail. Stairs to first floor. Under stairs storage cupboard. Battery storage system (13.5kWh). Radiator. Doors to all rooms.
CLOAKROOM:
Double glazed, obscure glass window to side aspect. Wash basin with mixer tap and concealed cistern WC. Smooth ceiling. Radiator. Luxury vinyl tile flooring.
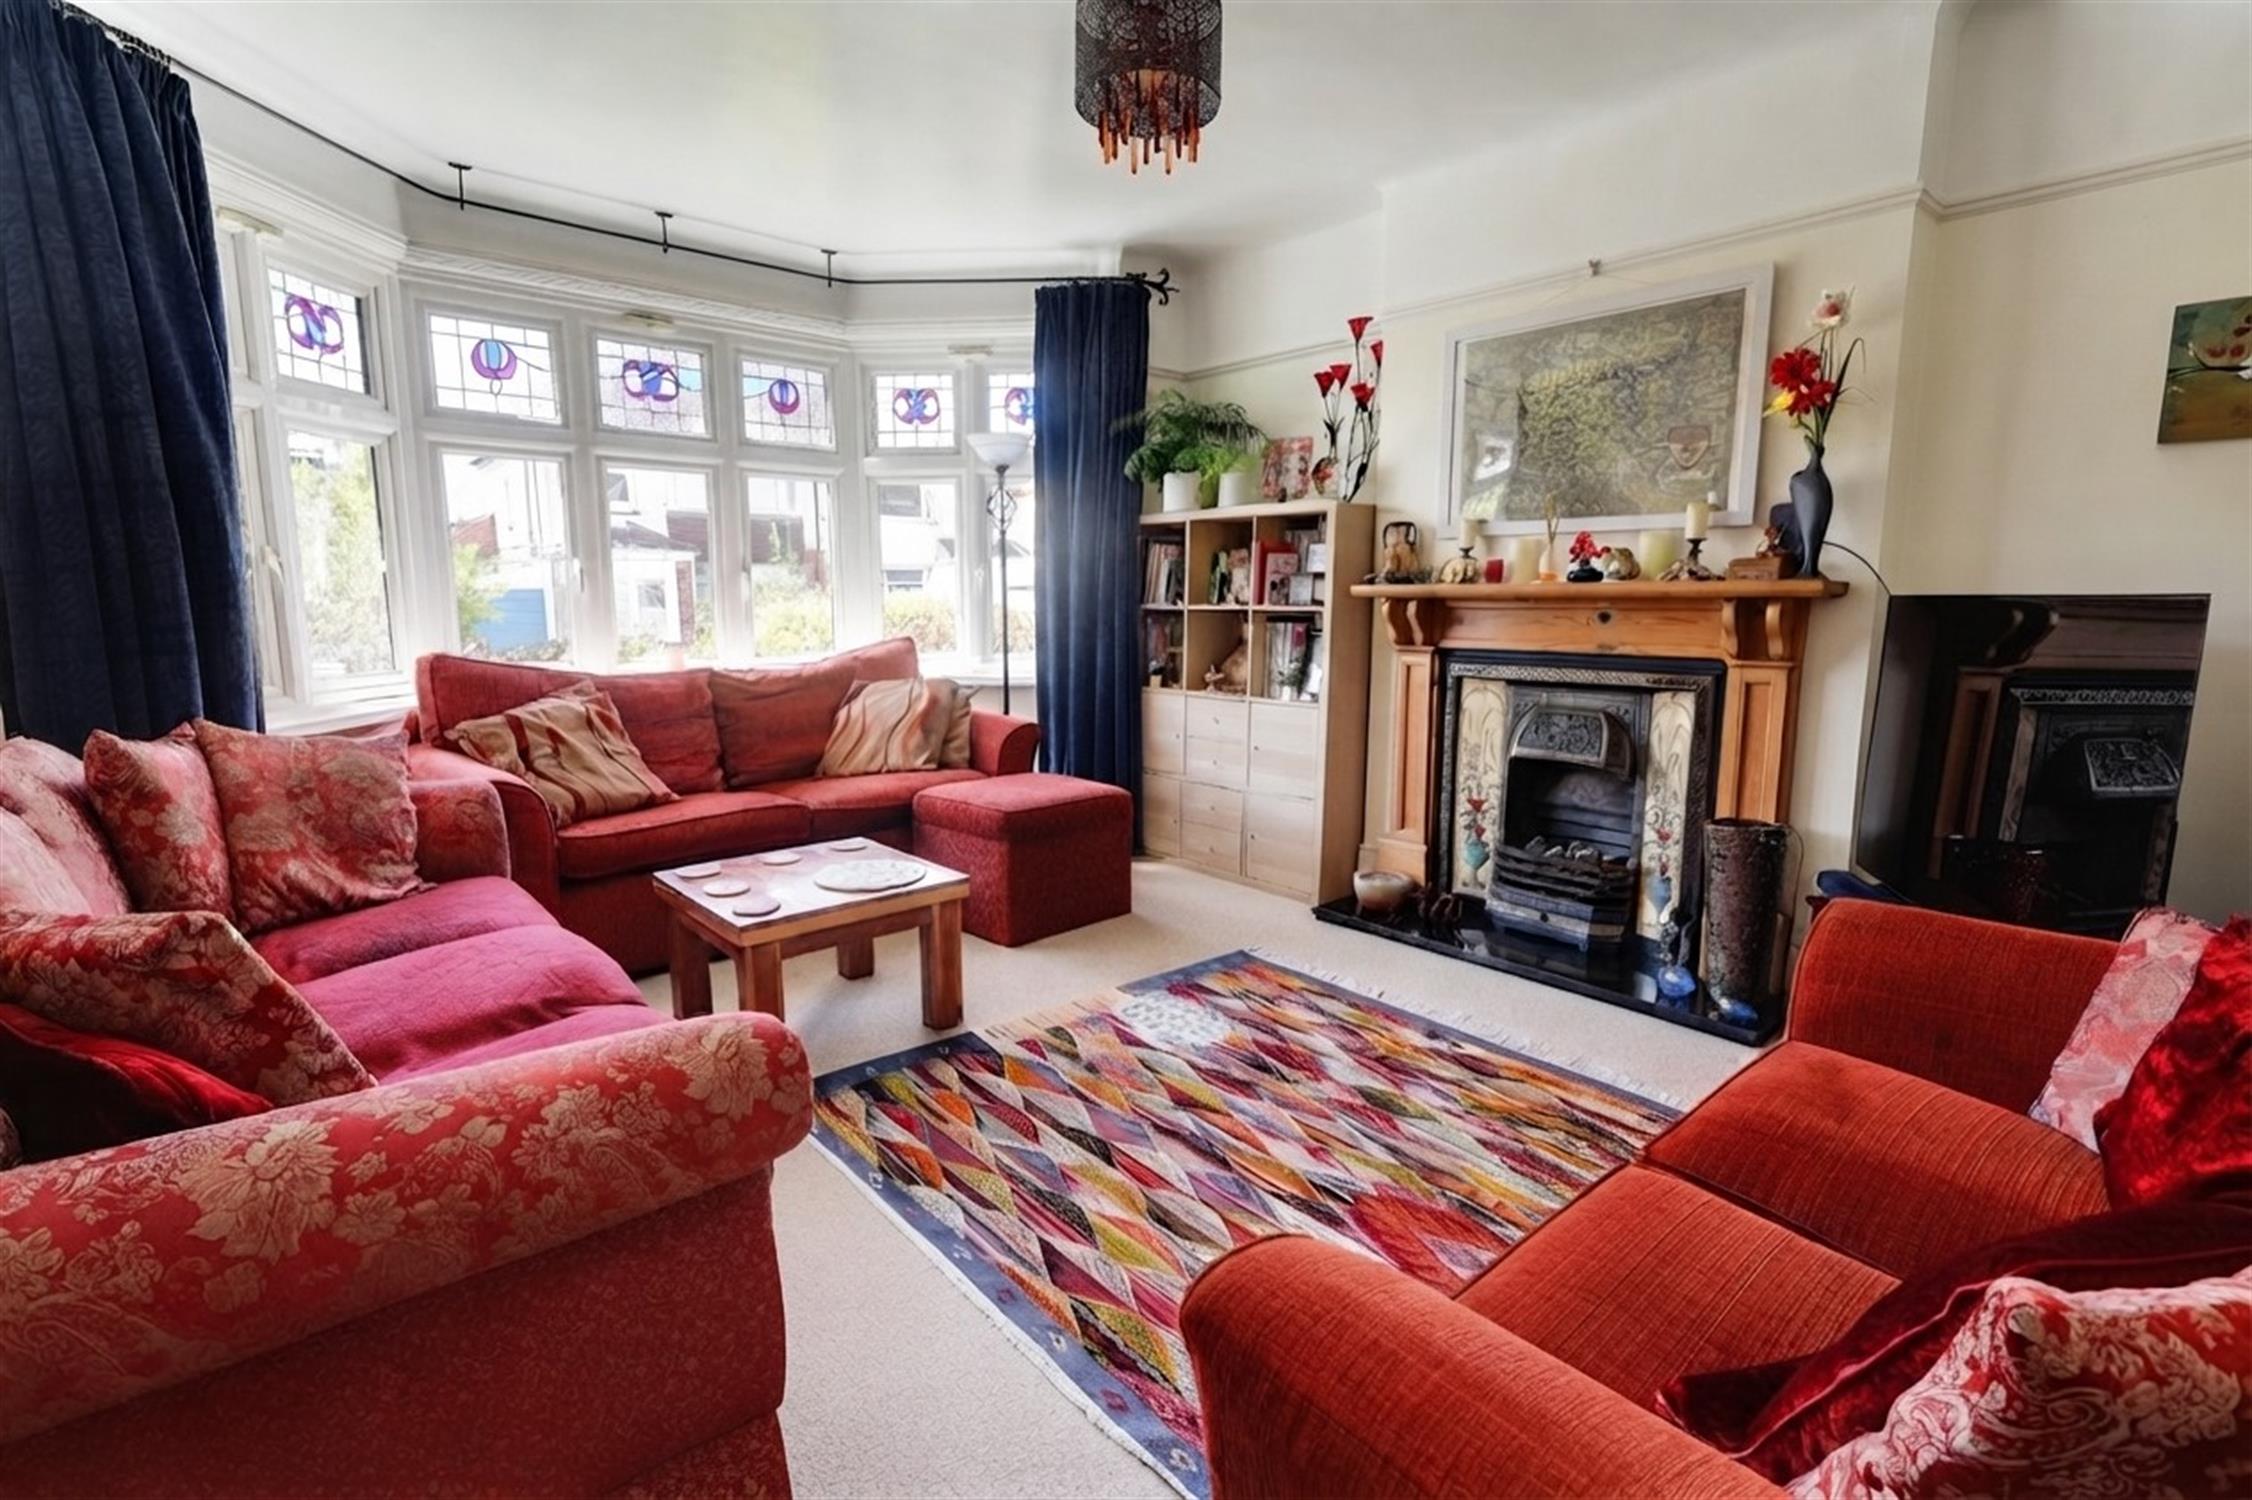
SITTING ROOM:
Double glazed bay window to front aspect. Feature fireplace with inset gas fire. Smooth ceiling. Picture rail. Radiator.
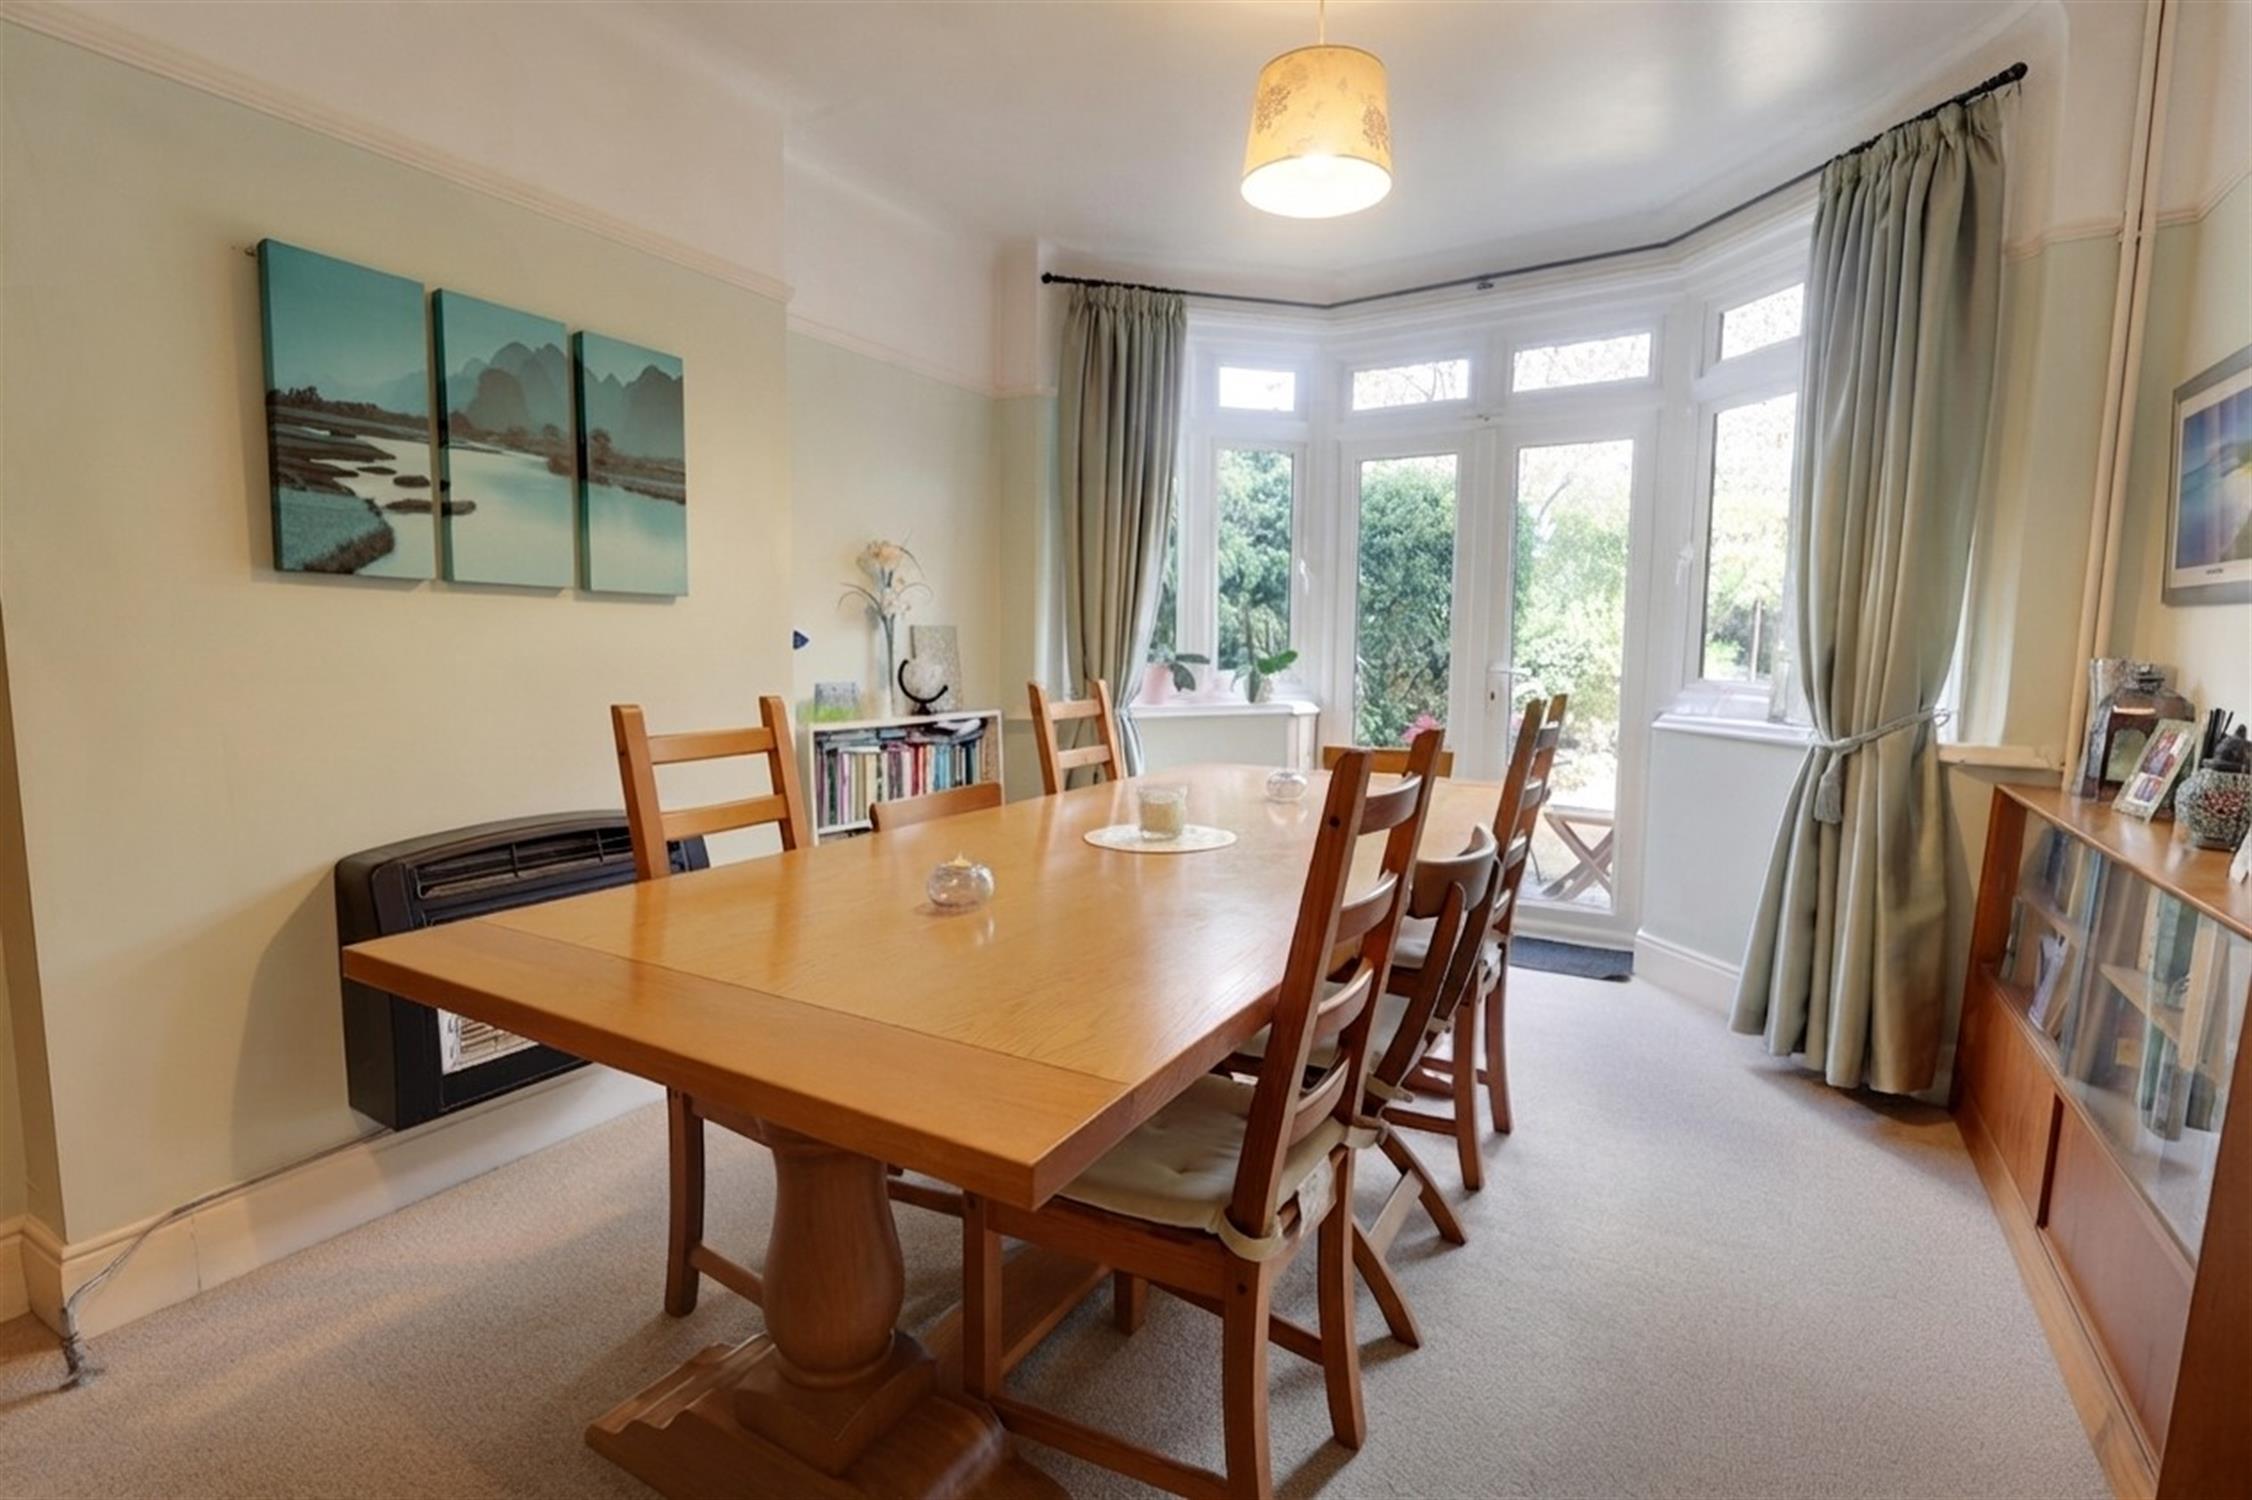
DINING ROOM:
Double glazed bay window to rear aspect with double glazed French doors opening onto rear garden. Smooth ceiling. Picture rail. Gas fire. Radiator.
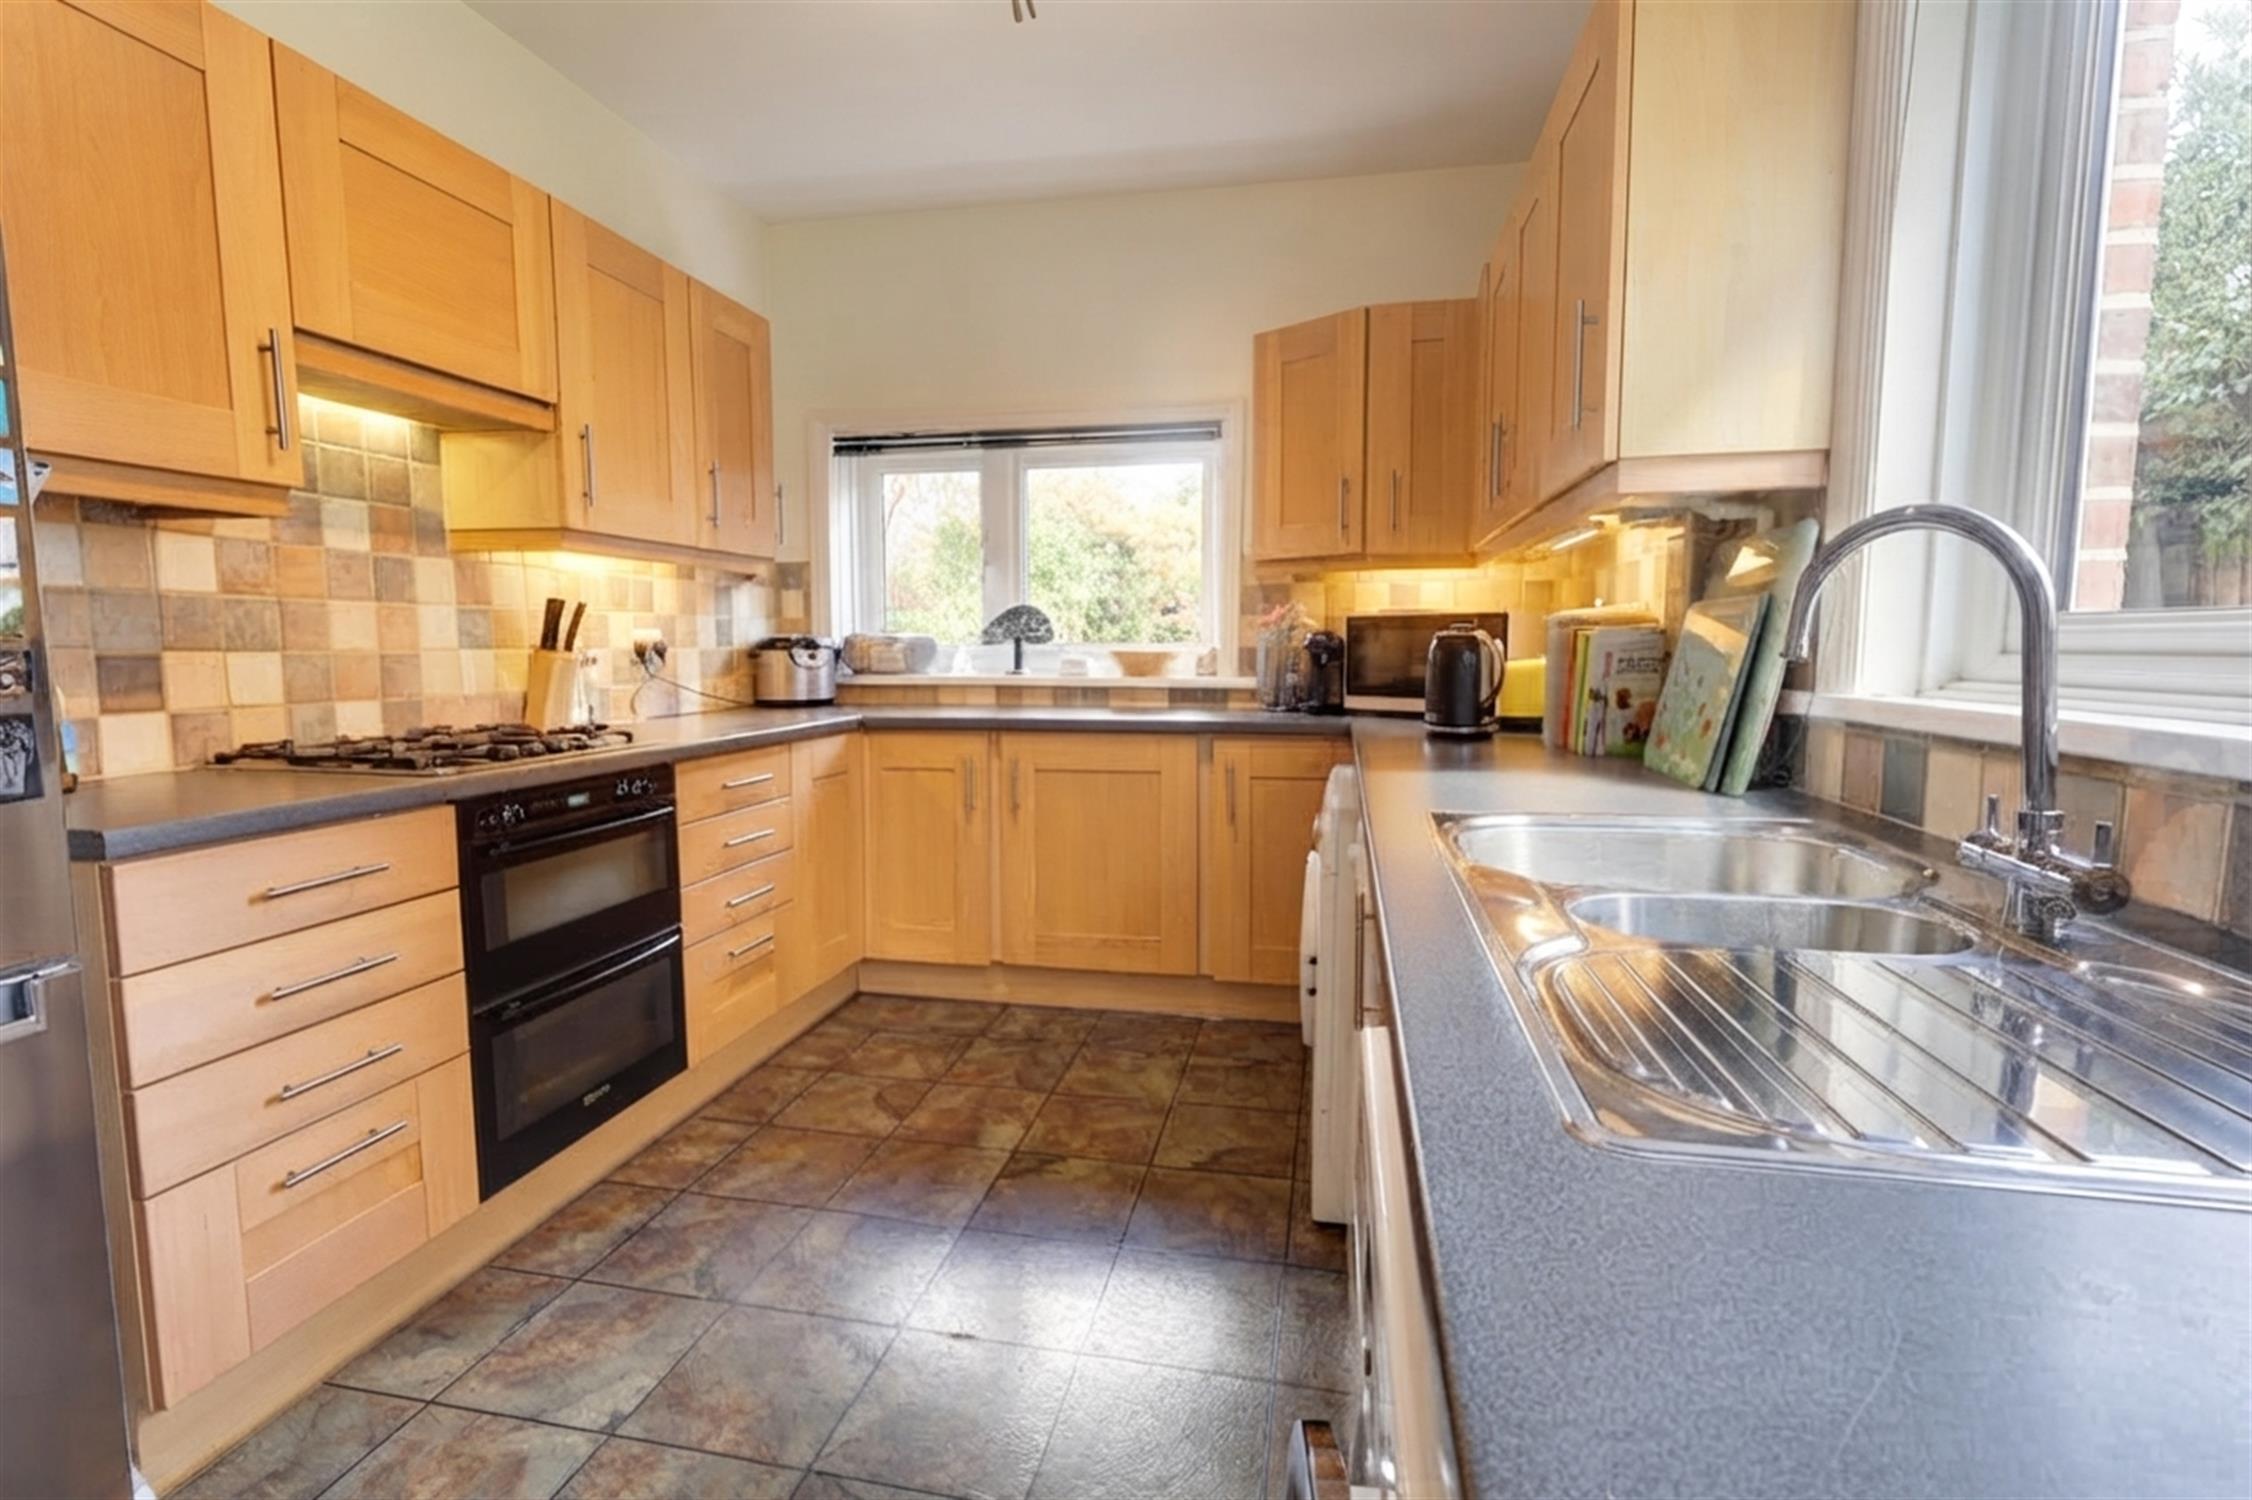
KITCHEN:
Double glazed windows to side and rear aspects with door to rear garden. A range of matching, eye level and base mounted units with roll top work surface over. Single drainer one and a half bowl sink unit with mixer tap and cupboard under. Built in double oven, fitted four ring gas hob with extractor over. Space and plumbing for washing machine and slim line dishwasher. Space for fridge/freezer and tumble dryer. Smooth ceiling. Boiler. Radiator. Extractor.
FIRST FLOOR LANDING:
Double glazed window to side aspect. Loft hatch with pull down ladder. Storage cupboard. Doors to all rooms.
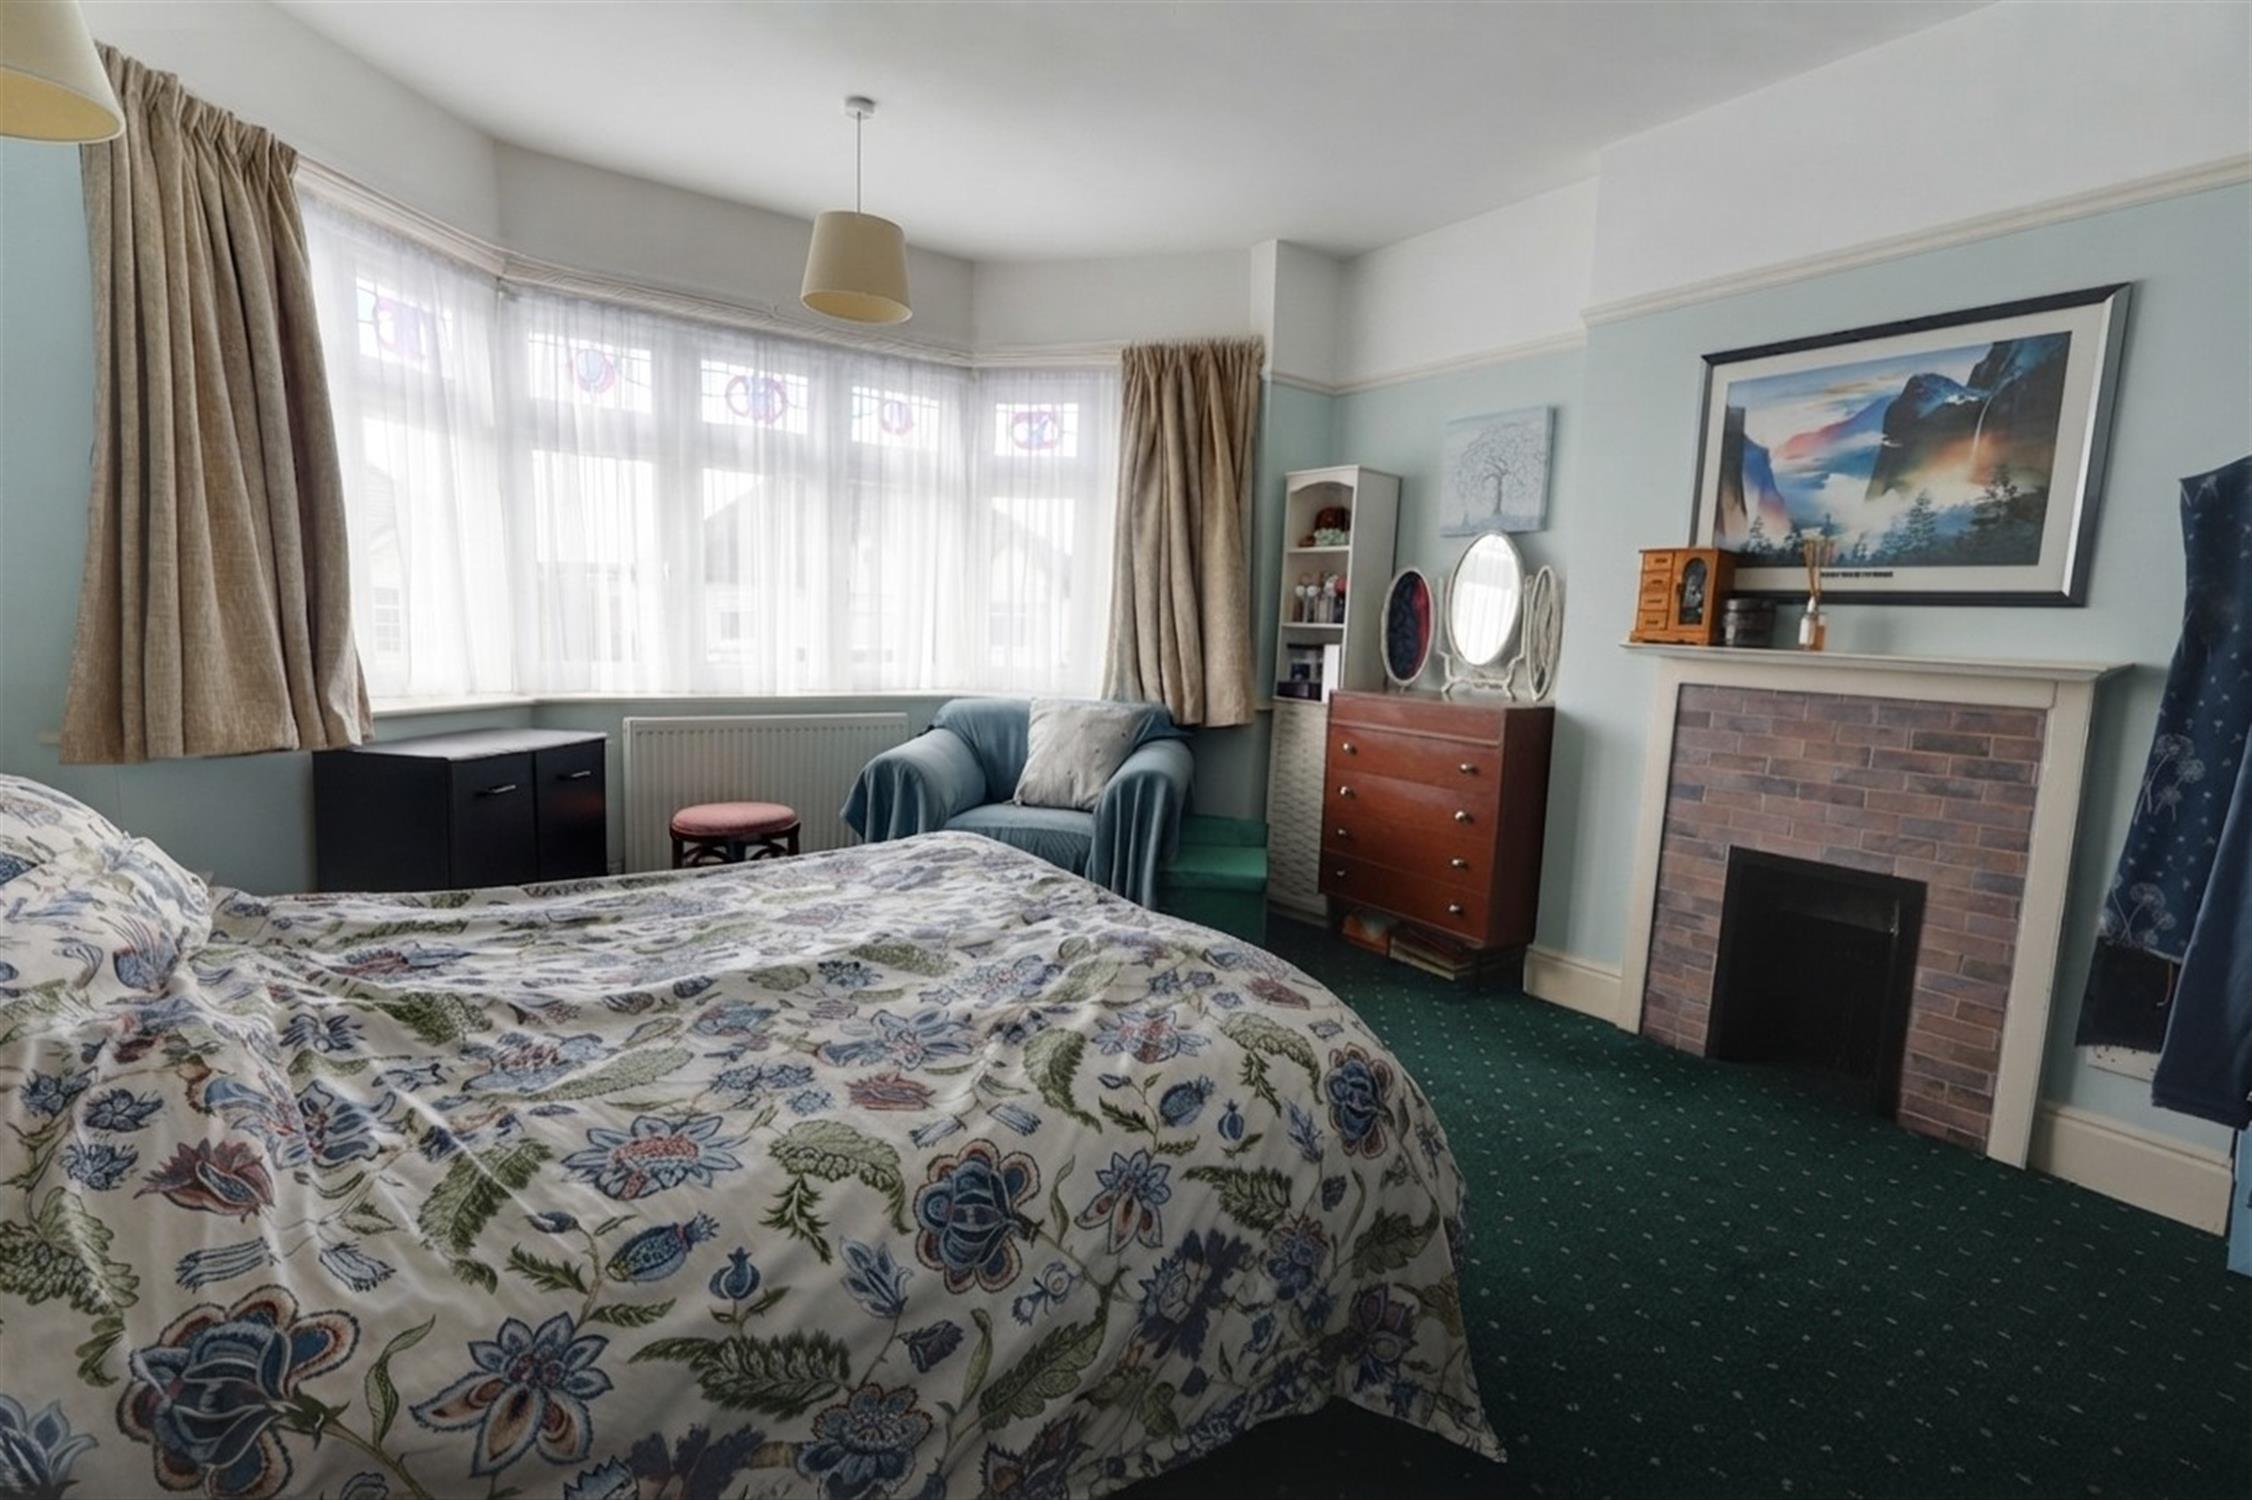
BEDROOM ONE:
Double glazed bay window to front aspect. Feature fireplace. Smooth ceiling. Picture rail. Radiator.
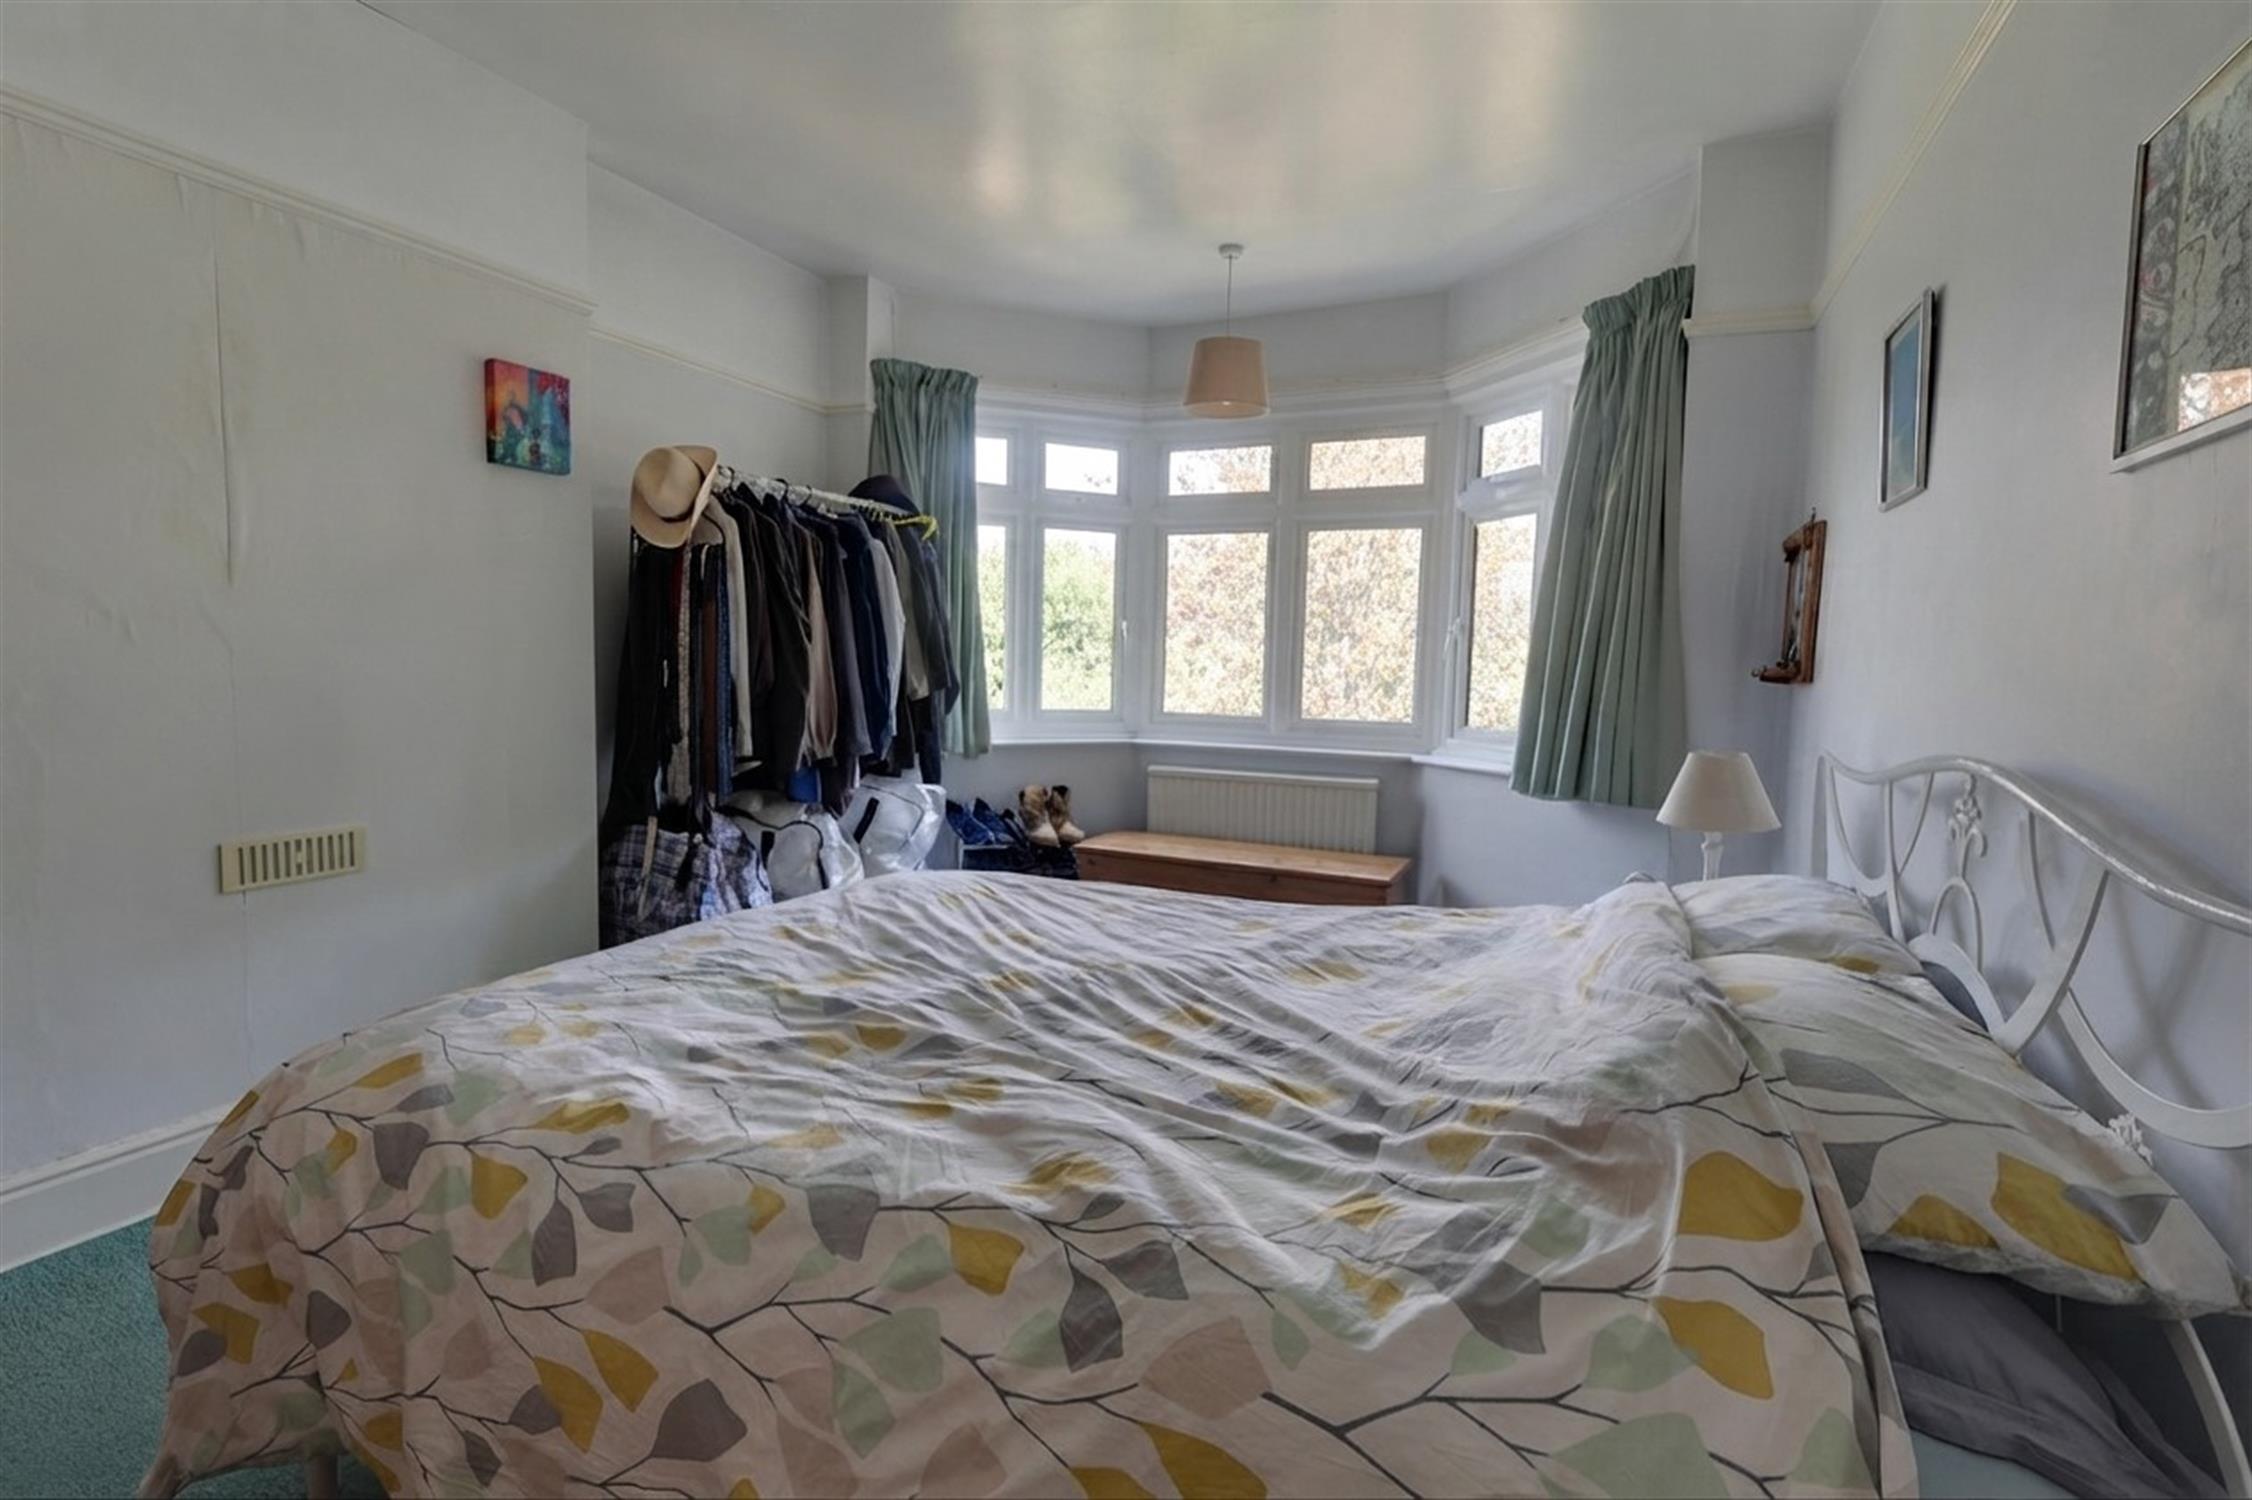
BEDROOM TWO:
Double glazed bay window to rear aspect. Smooth ceiling. Picture rail. Radiator.
BEDROOM THREE:
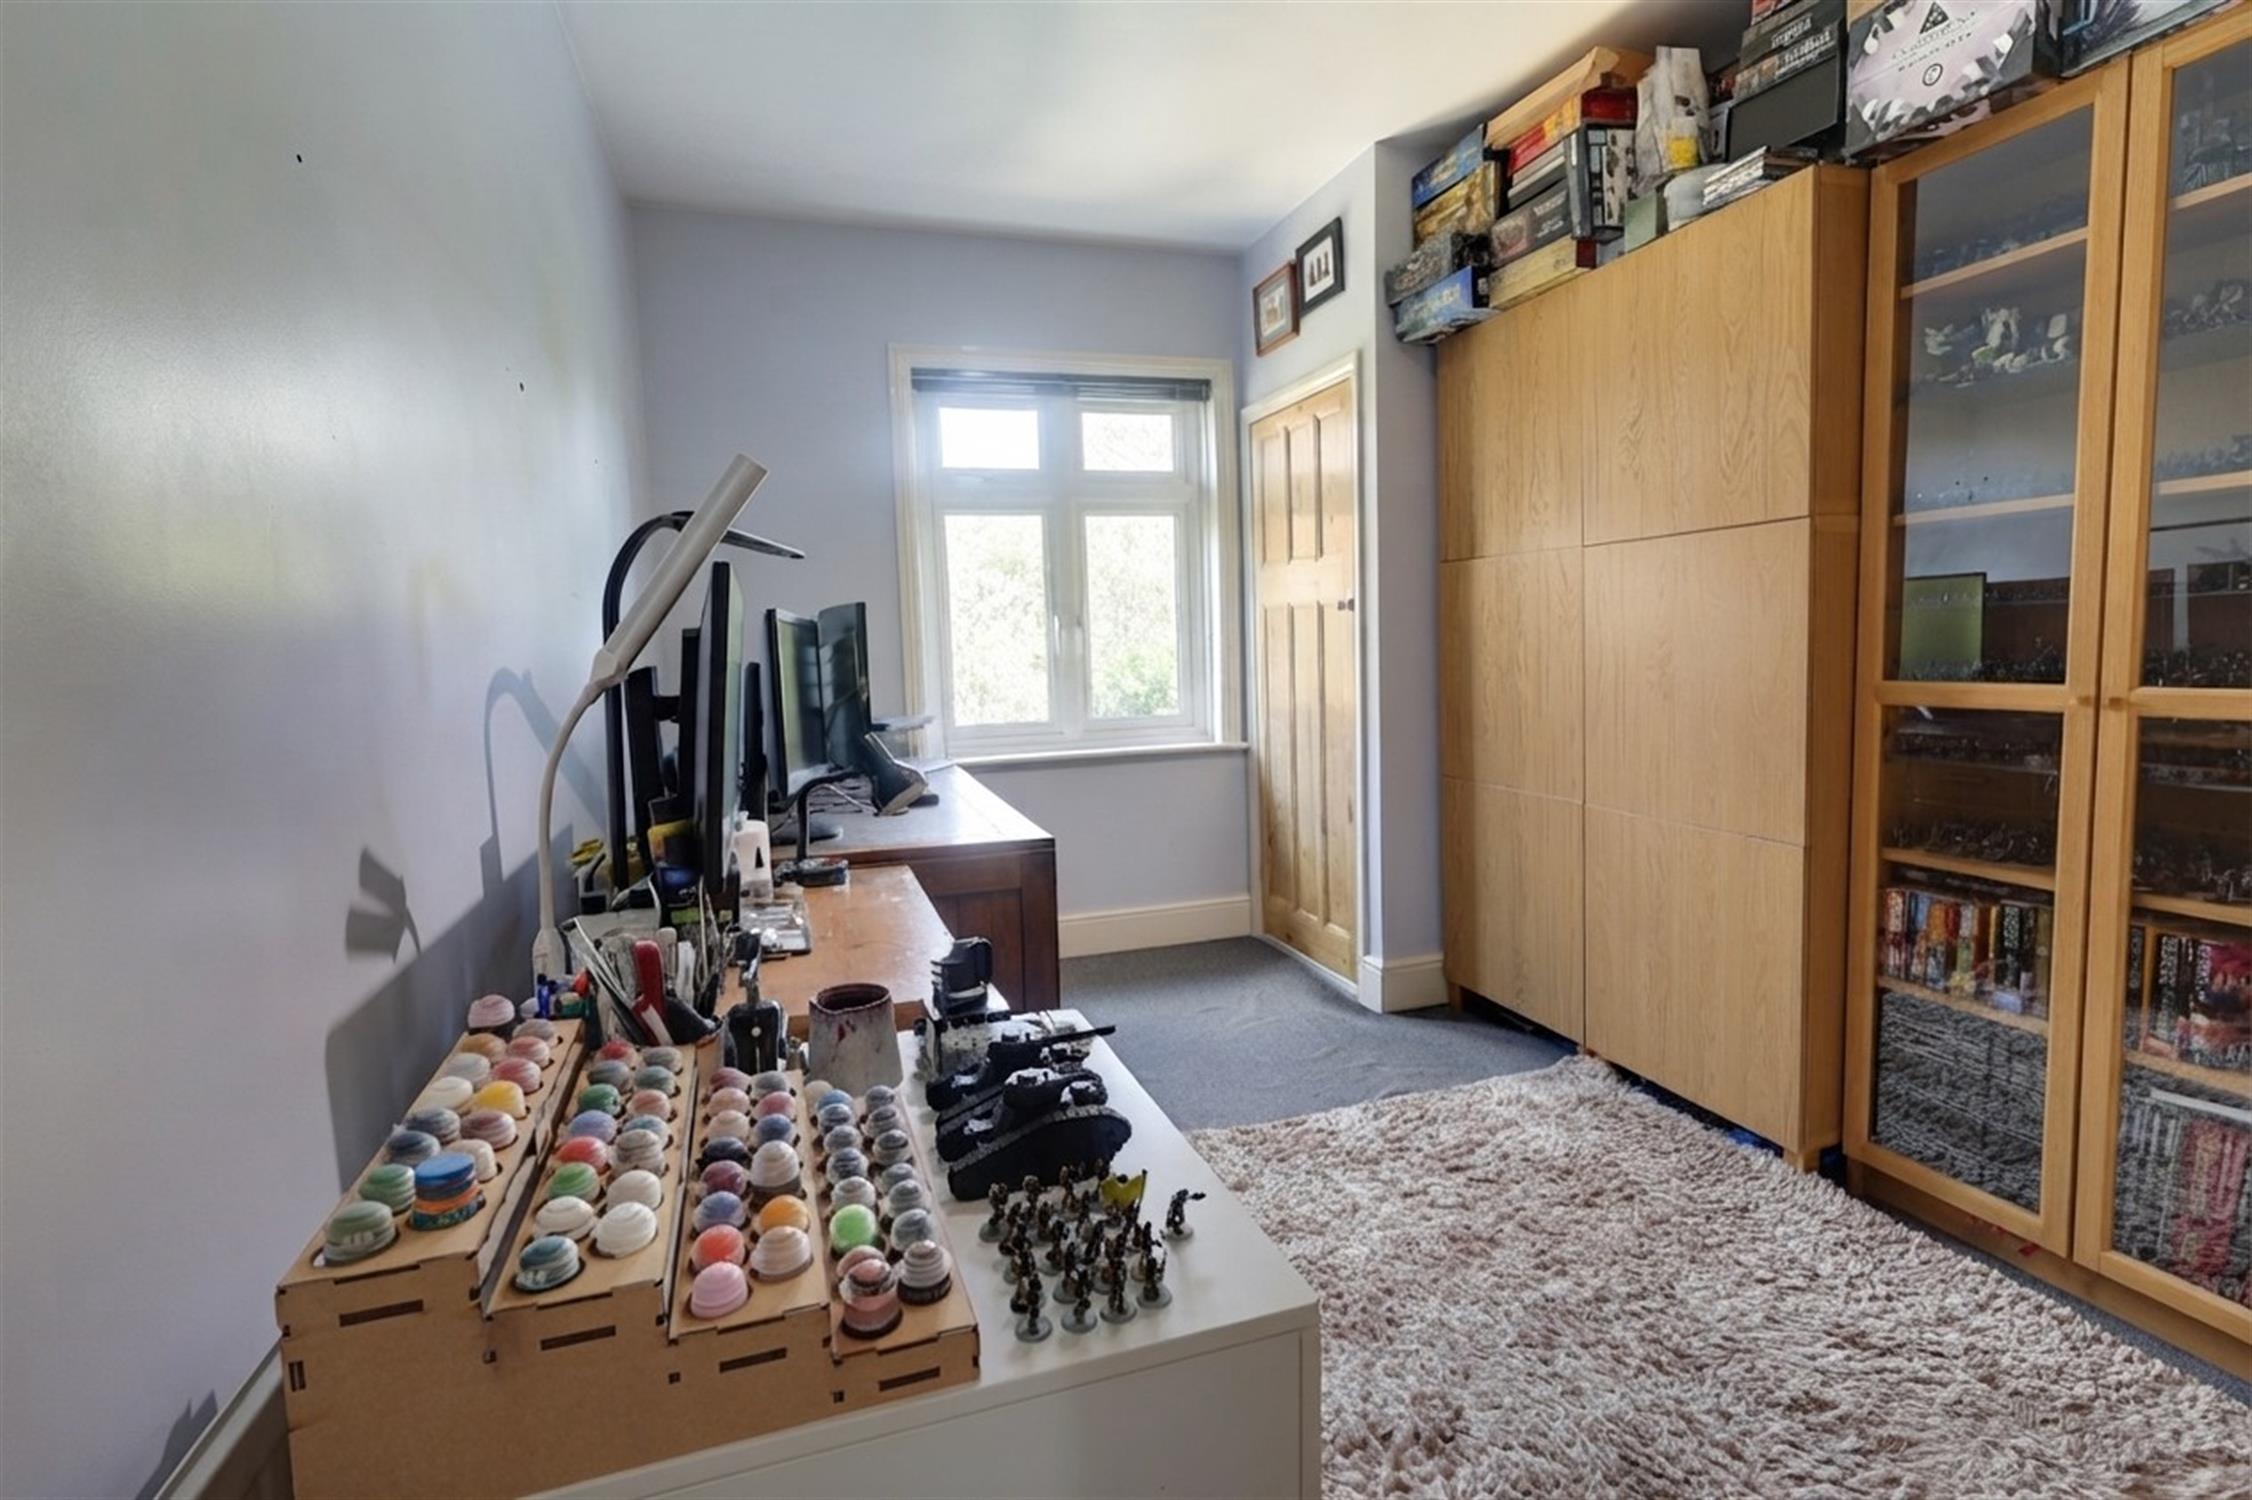
Double glazed window to rear aspect. Smooth ceiling. Radiator. Airing cupboard housing hot water tank and solar water heater.
BATHROOM:
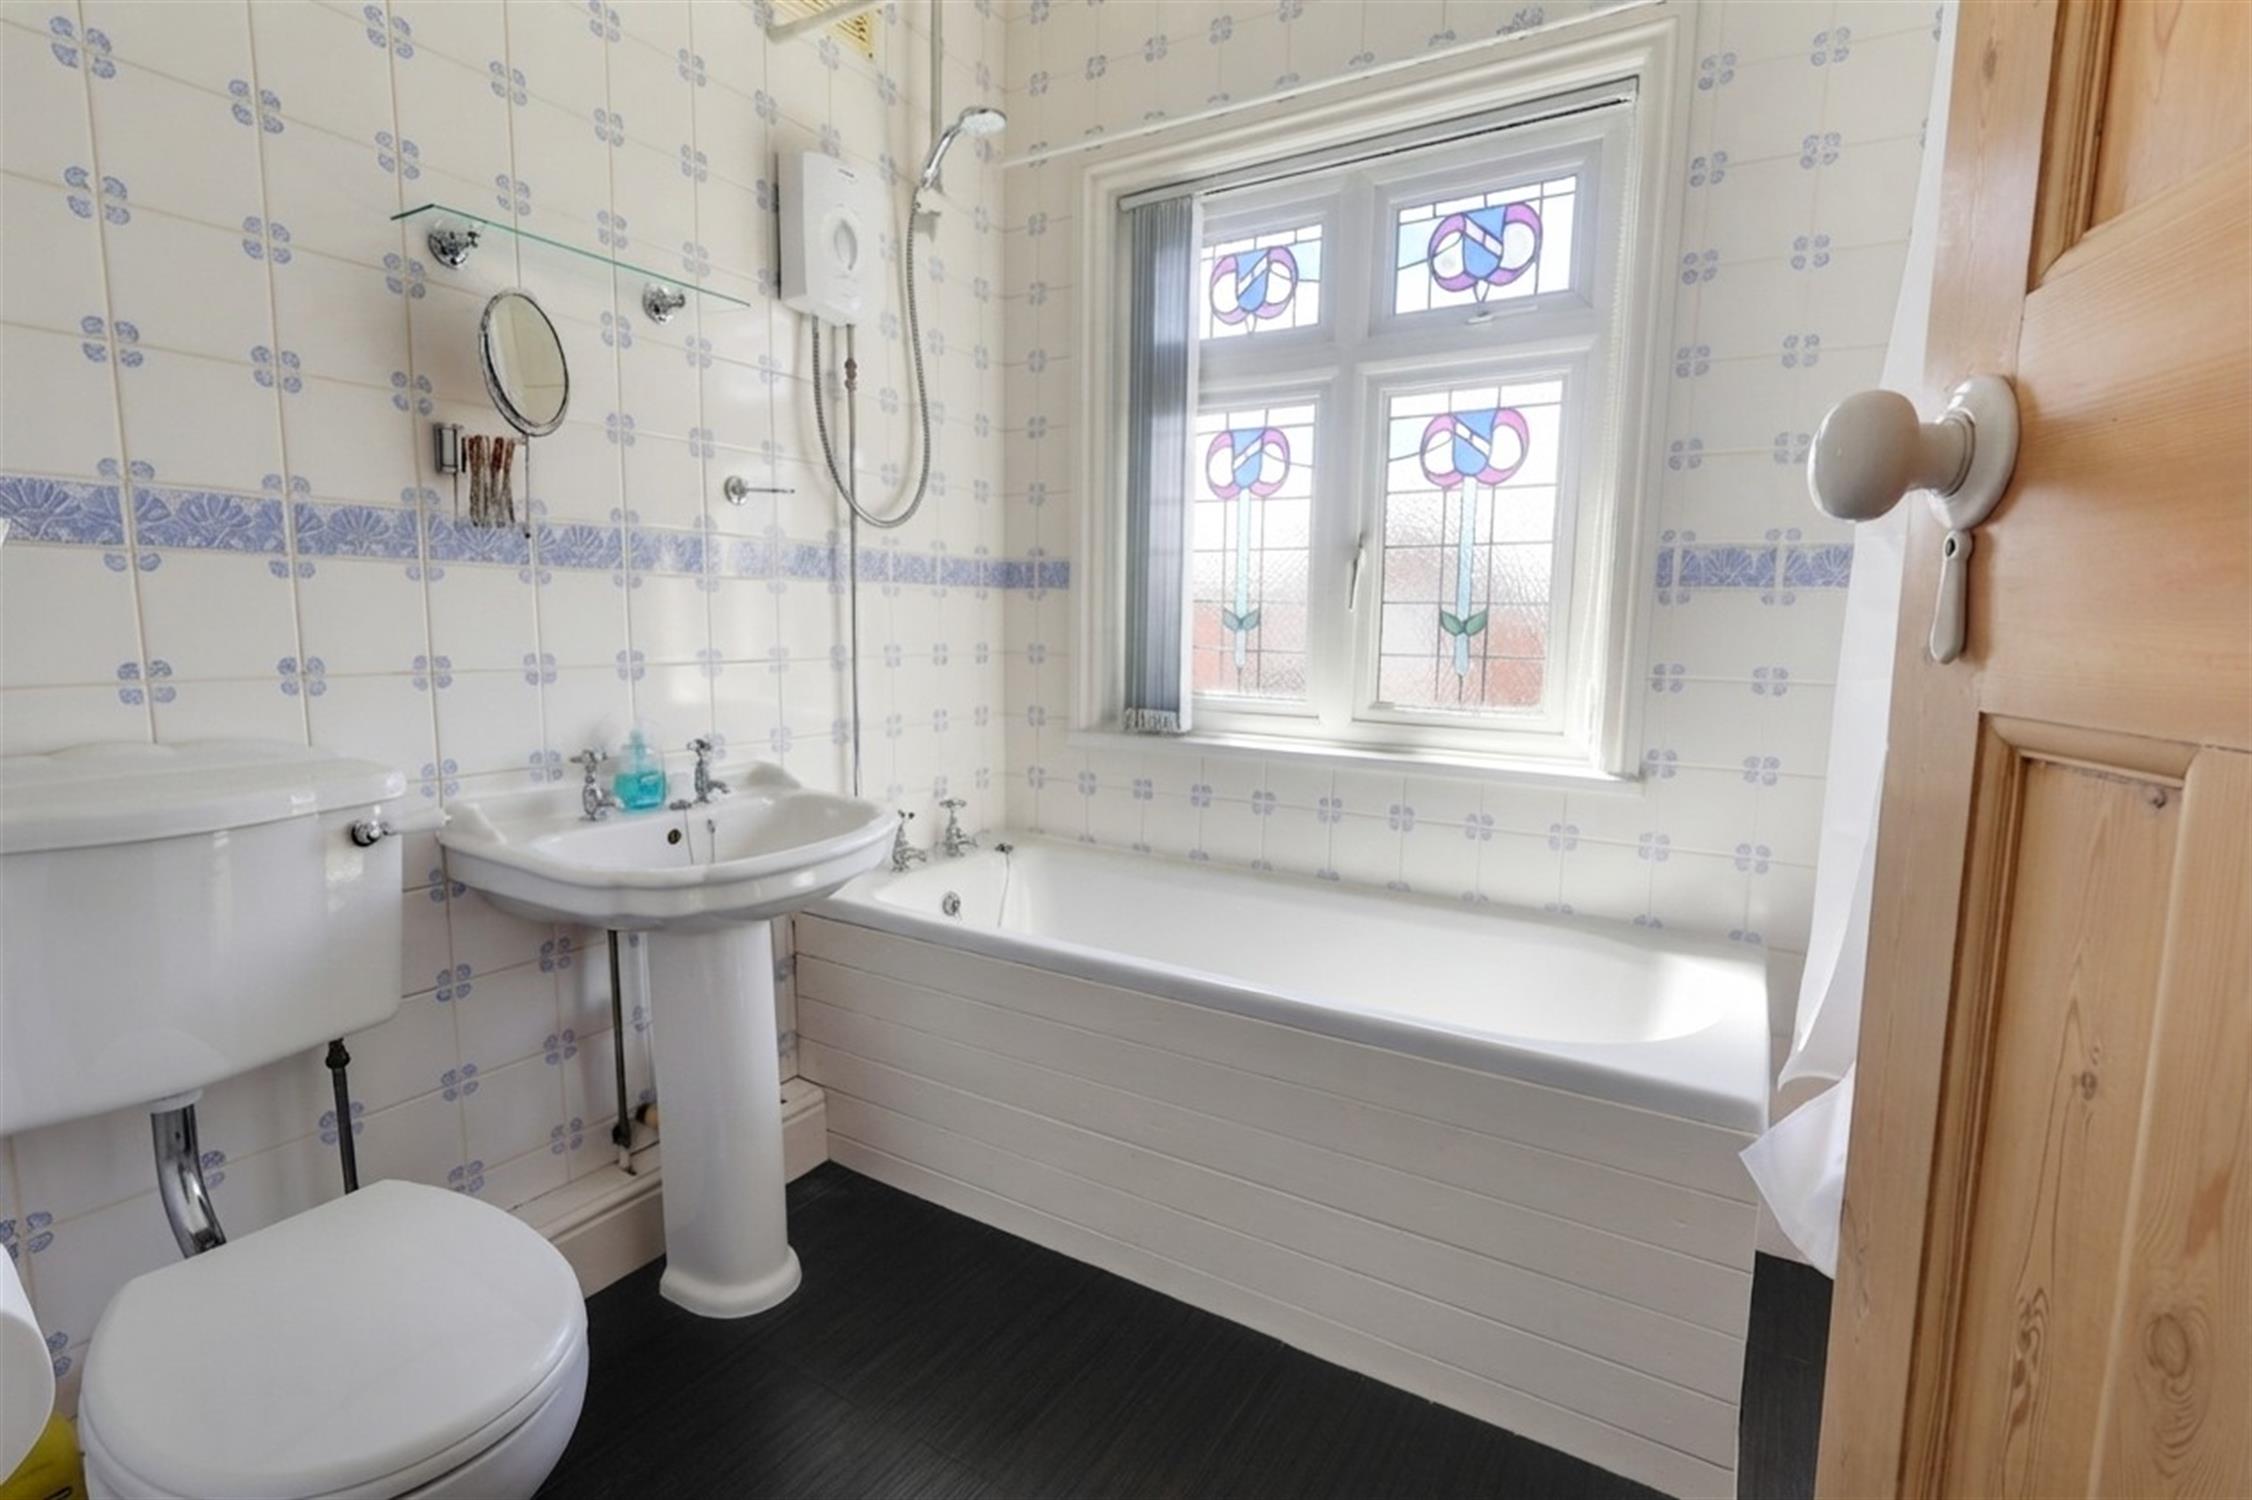
Double glazed obscure glass window with stained glass to front aspect. Panel enclosed bath with electric shower over. Pedestal wash basin and WC. Radiator. Heated towel rail. Tiled walls. Extractor.
OUTSIDE:
FRONT:
The front of the property is laid to block paving with flower and shrub borders. There is off road parking. An electric car charging point. Double gates provide pedestrian and vehicular access to the side of the property, as well as access to the garage and rear garden.
REAR:
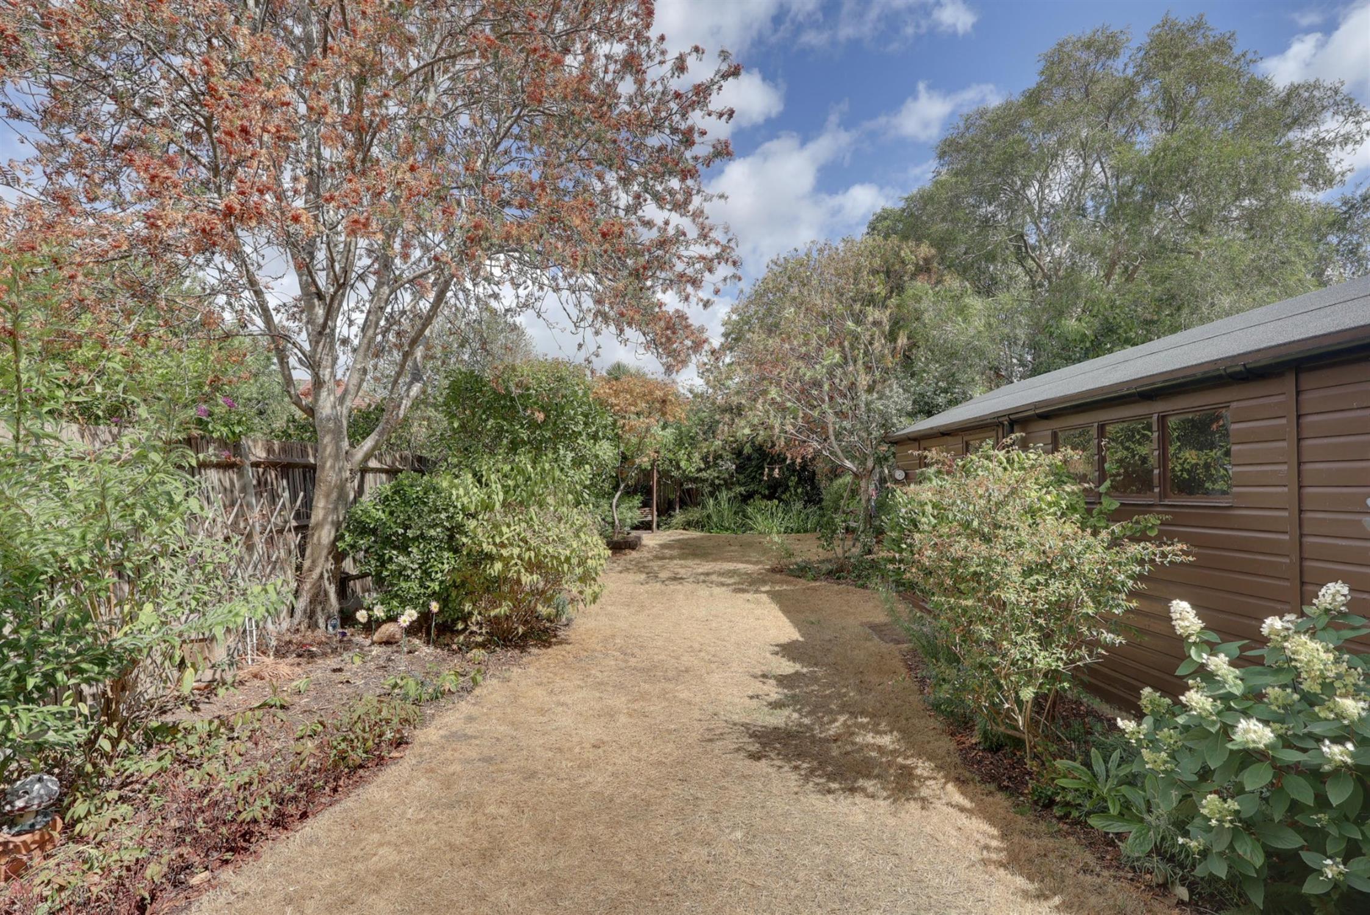
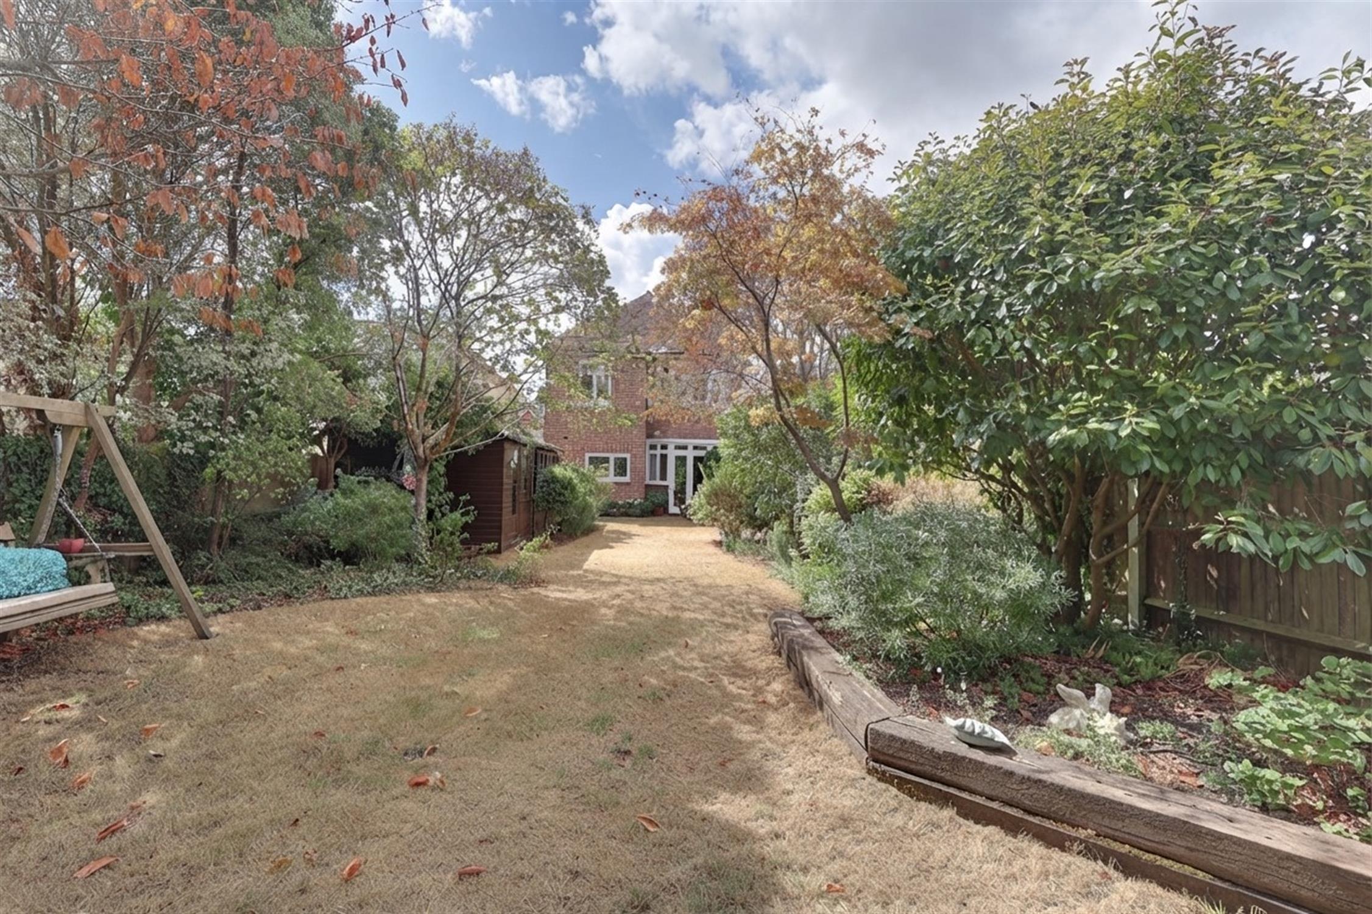
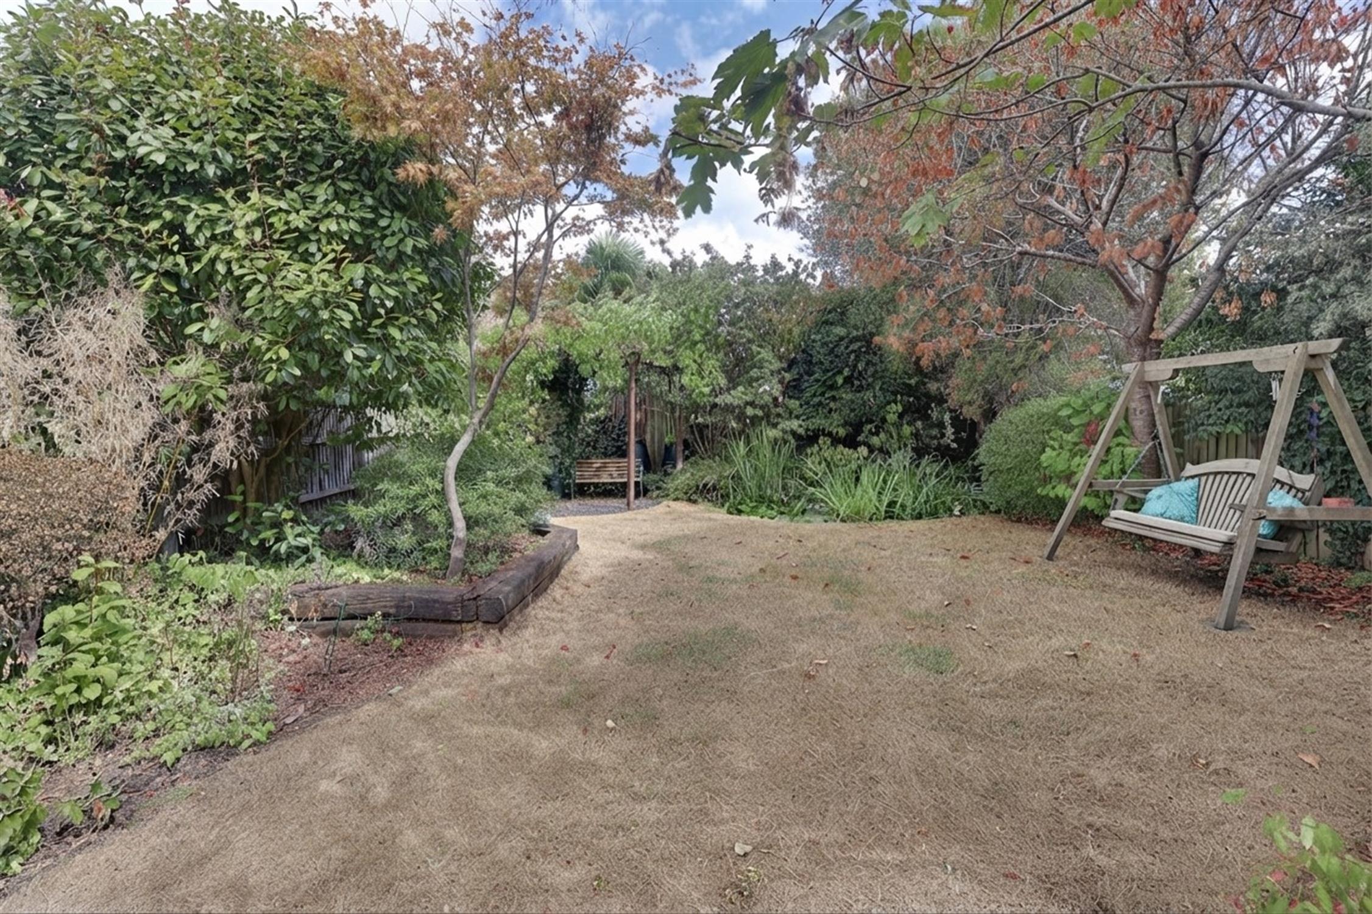
The well proportioned, private rear garden is principally laid to lawn with patio seating area, pergola, pond and well stocked borders that are populated with a variety of mature plants, shrubs and trees.
GARAGE & WORKSHOP:
Detached timber garage with double doors, windows to side aspect, power and light.
Attached insulated games room/workshop with double glazed windows to side aspect, door opening onto rear garden, power and light.
COUNCIL TAX:
Southampton City Council
BAND: D
CHARGE: £2,381.48
YEAR: 2026/2027
Read full description
Show less