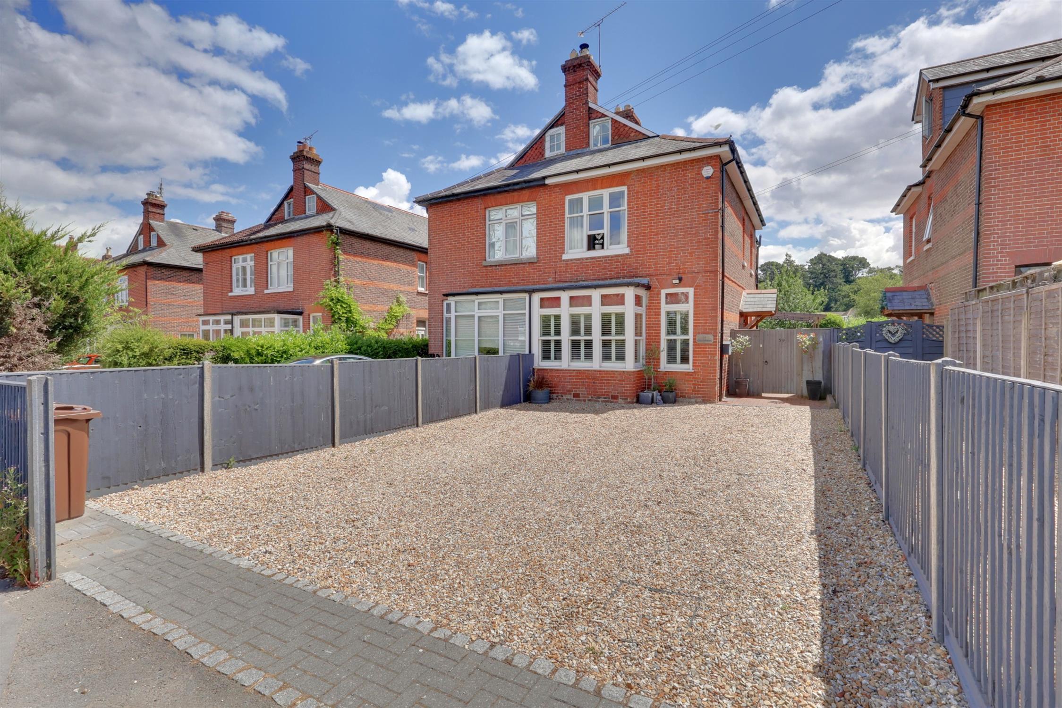
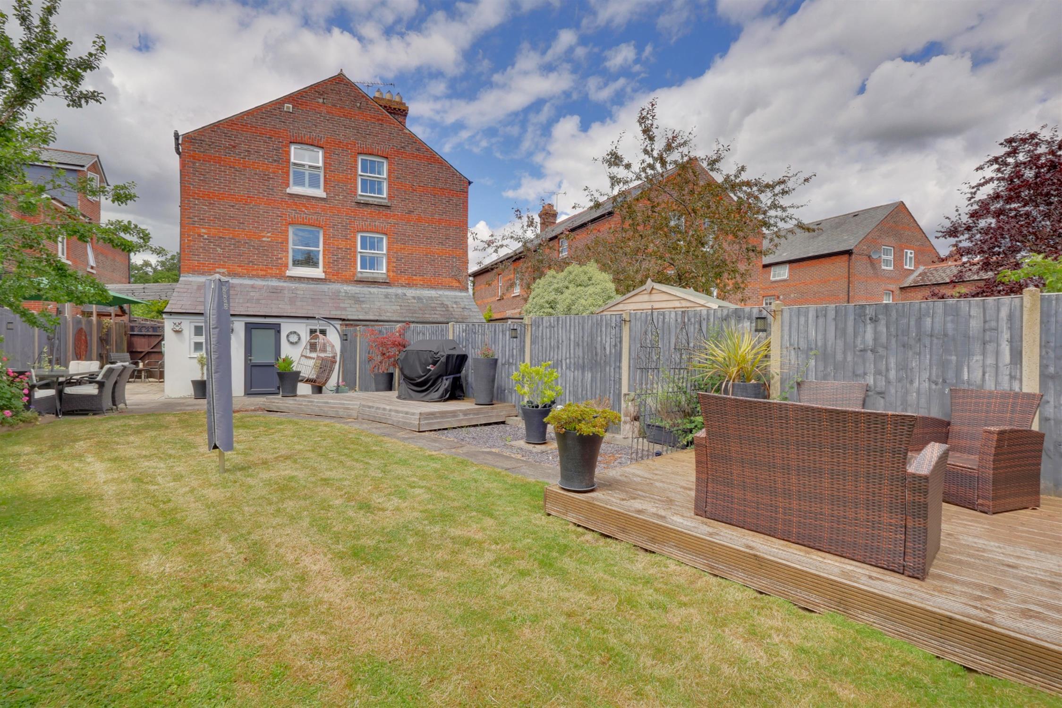
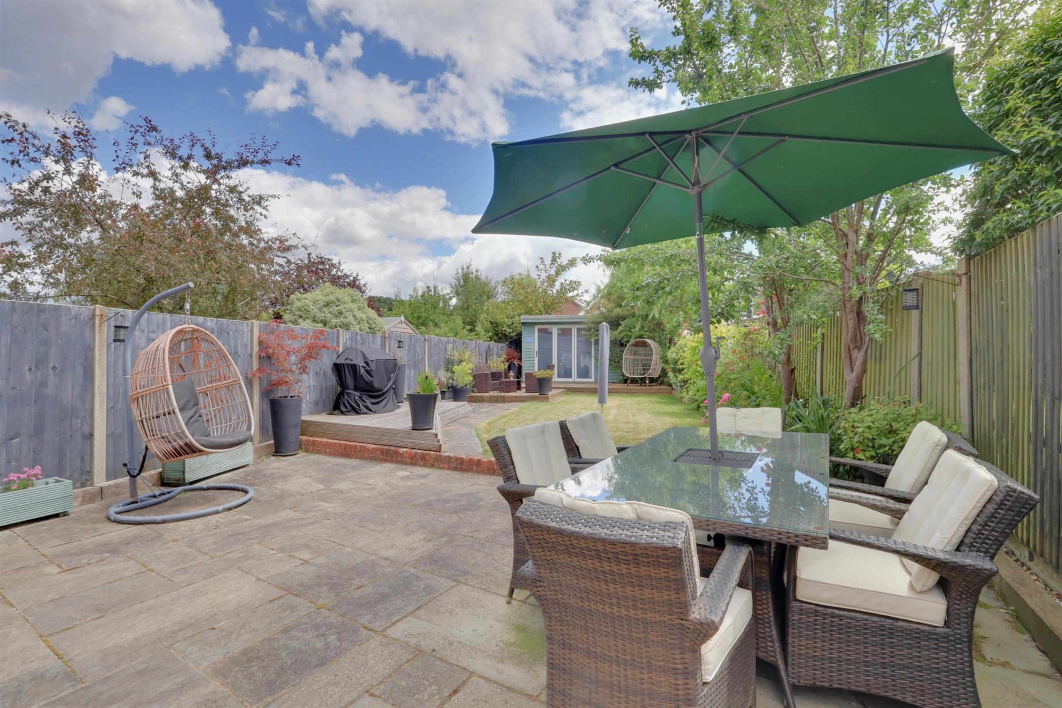
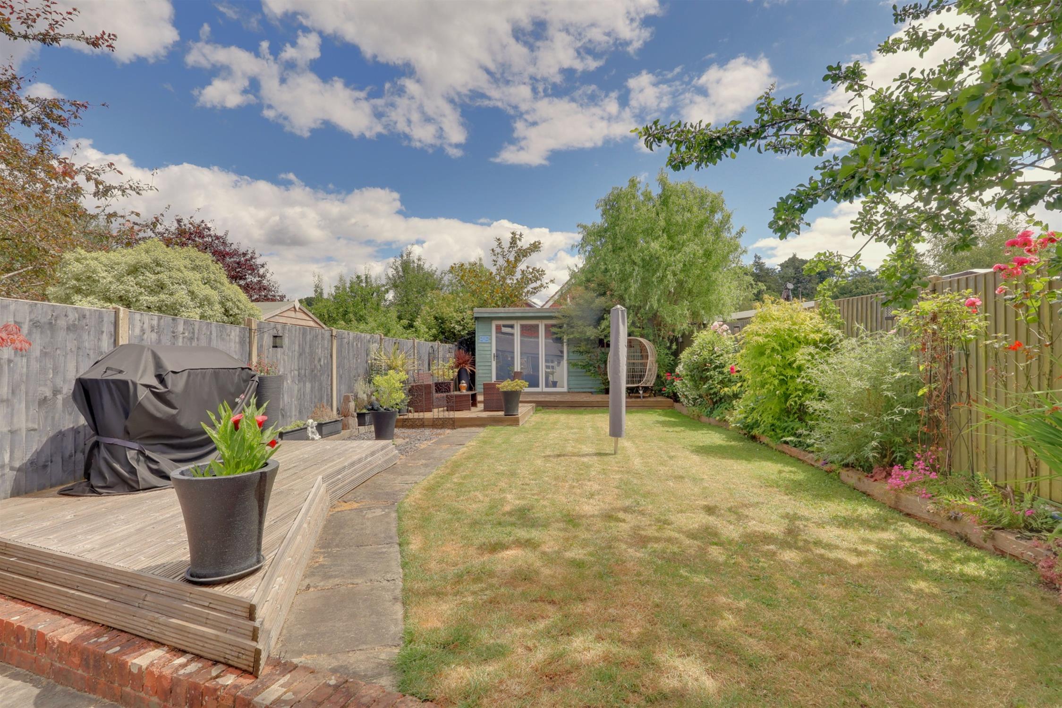
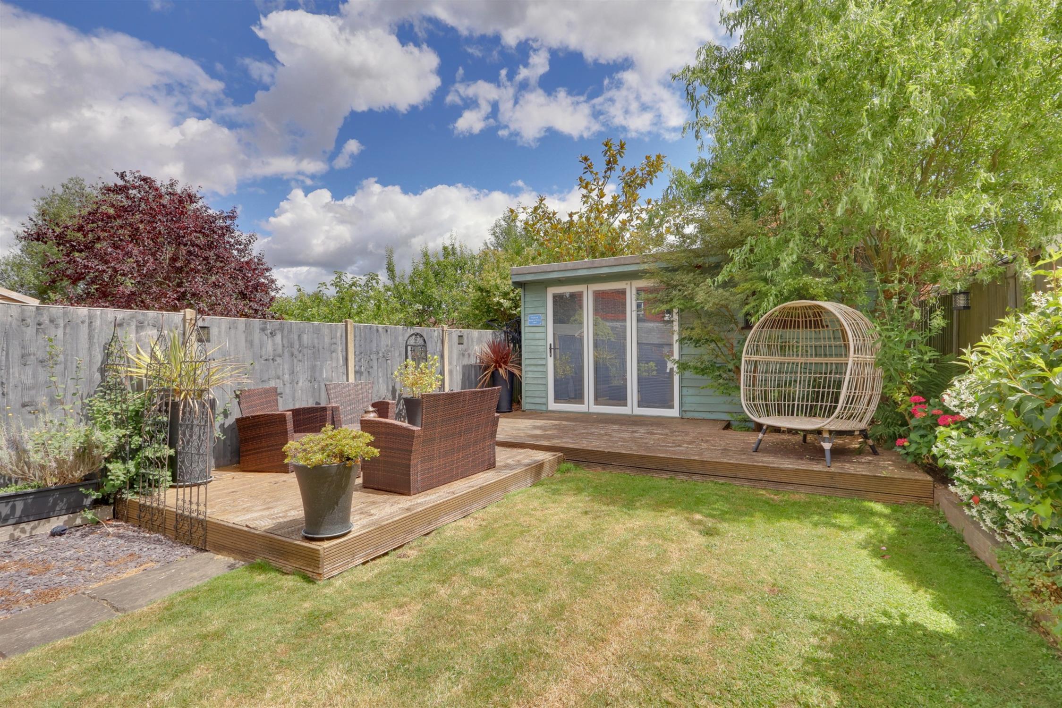
A genuinely exciting opportunity to purchase this four bedroom, semi-detached period property that is offered with no forward chain. This attractive property retains a wealth of charm and character features, and enjoys a prominent position that is walking distance to Rowlands Castle village centre. The property benefits from a substantial, beautifully landscaped rear garden which is mostly laid to lawn, with a patio area, decking area and a summer house, with bi-fold doors, power and lighting. Situated over three floors the property provides approximately 1,700 sq ft of living accommodation.
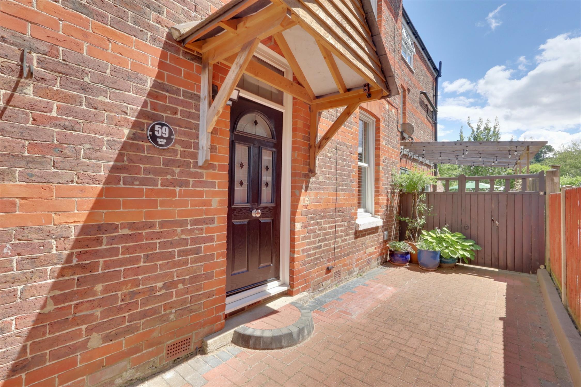
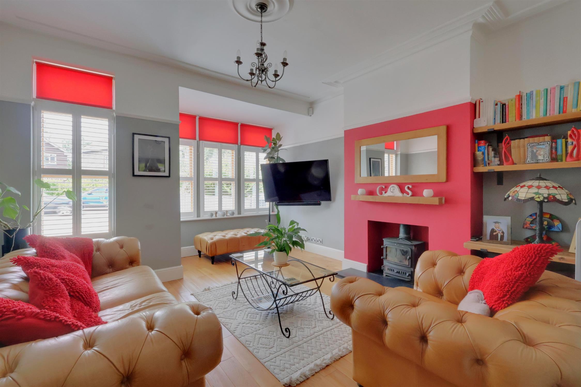
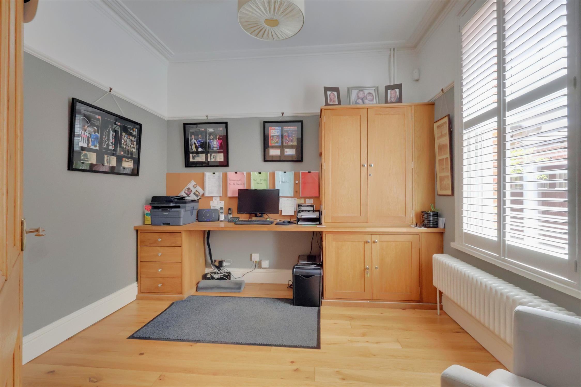
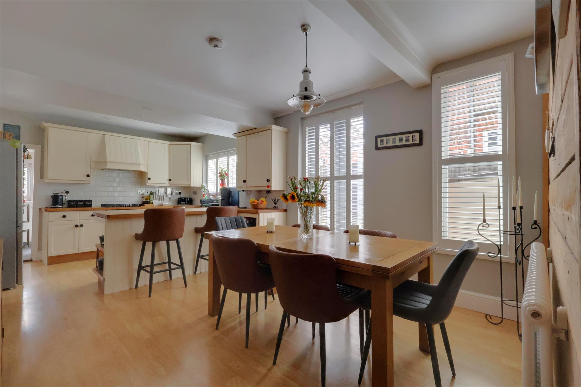
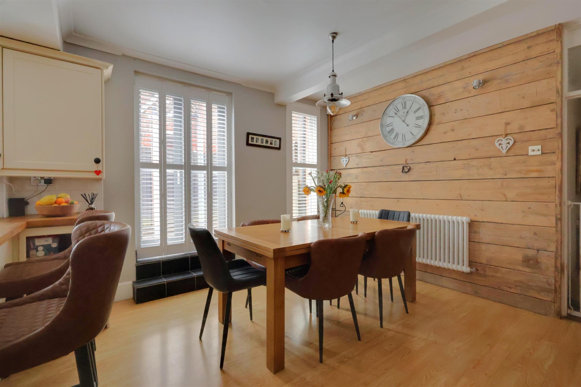
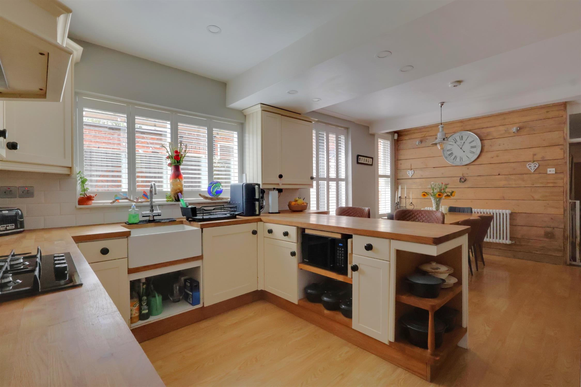
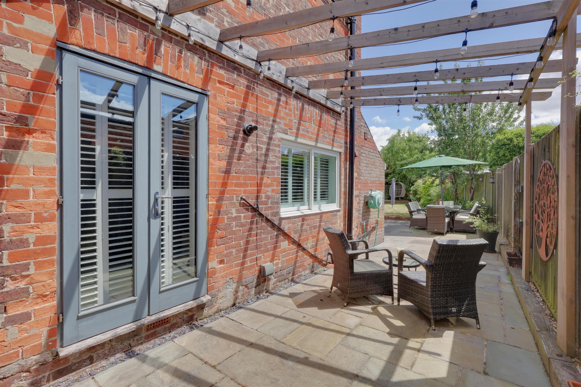
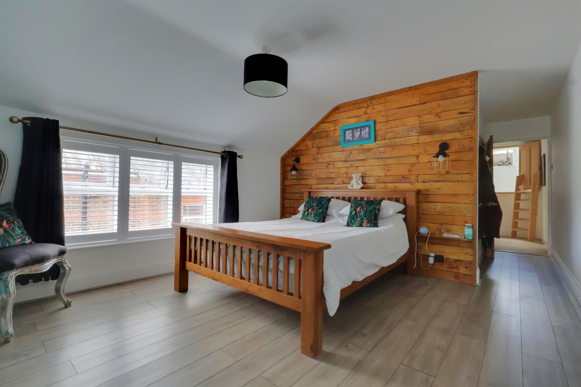
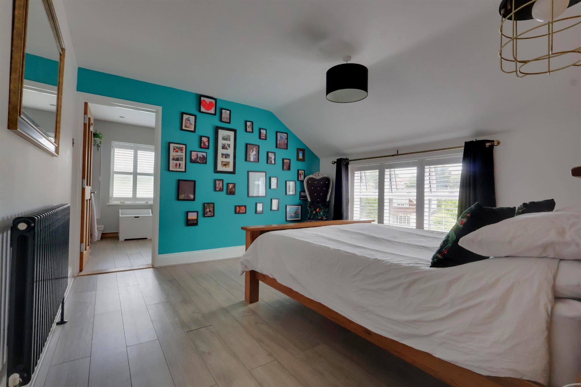
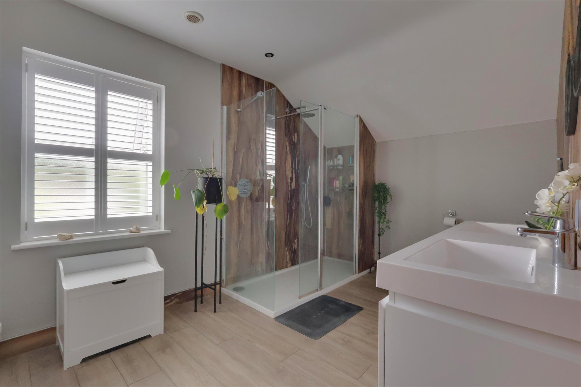
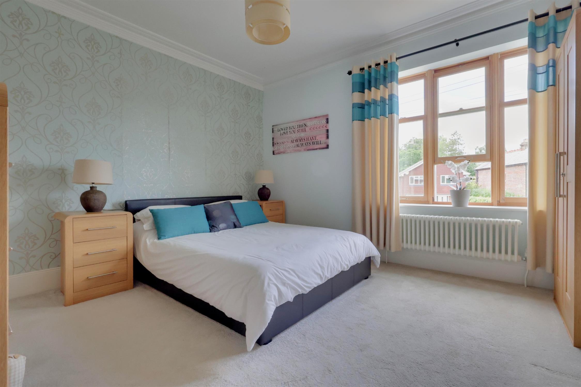
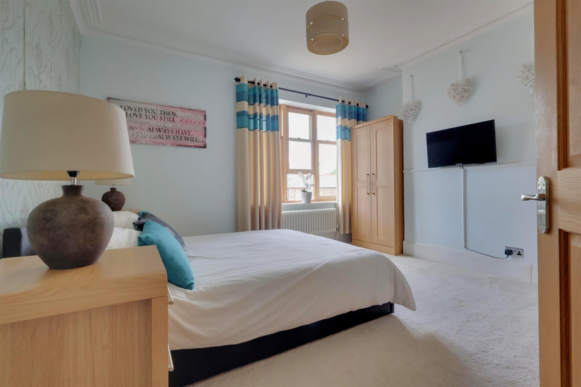
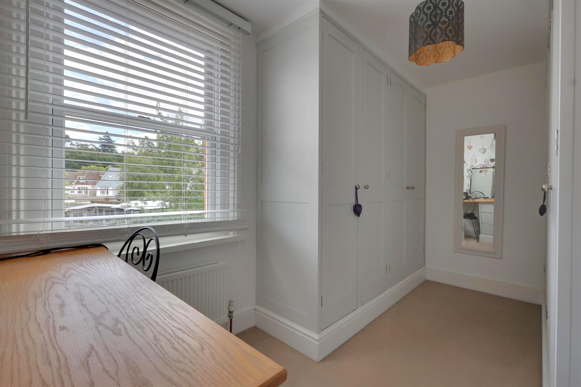
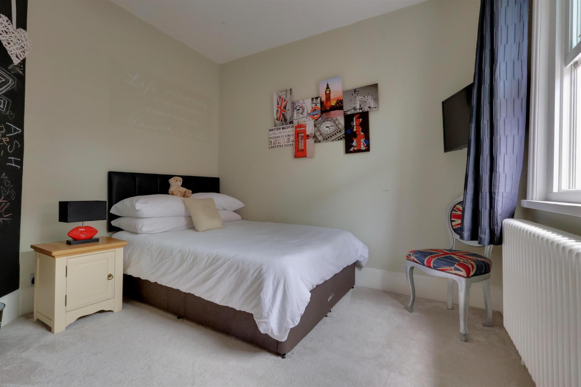
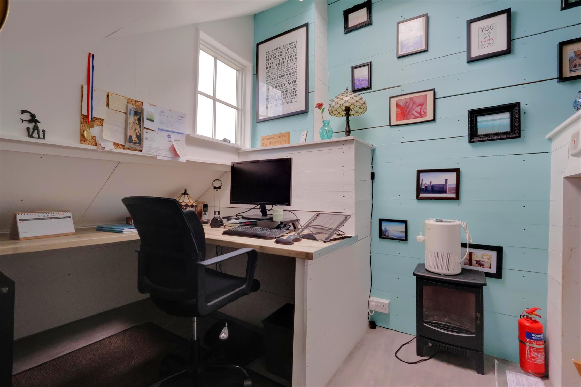
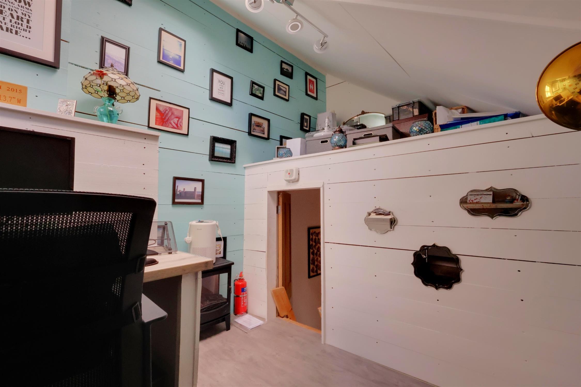
The luxurious master bedroom is situated on the top floor and features a generous en-suite shower room. The entrance hall provides access to the sitting room at the front elevation which provides an attractive bay window and wood burning stove. There is further access to a separate study before continuing into the kitchen/dining room. The open plan kitchen/dining room features French doors that open onto a patio for al-fresco dining, and a separate utility room and ground floor WC. From the first floor landing is access to a spacious bathroom, separate WC and three double bedrooms, with one currently arranged as a dressing room. On the top floor is a loft room which has been converted into an office, with a Velux window, power and lighting. To the front of the property is a driveway which provides parking for many vehicles. An internal viewing is highly recommended to appreciate the accommodation on offer.
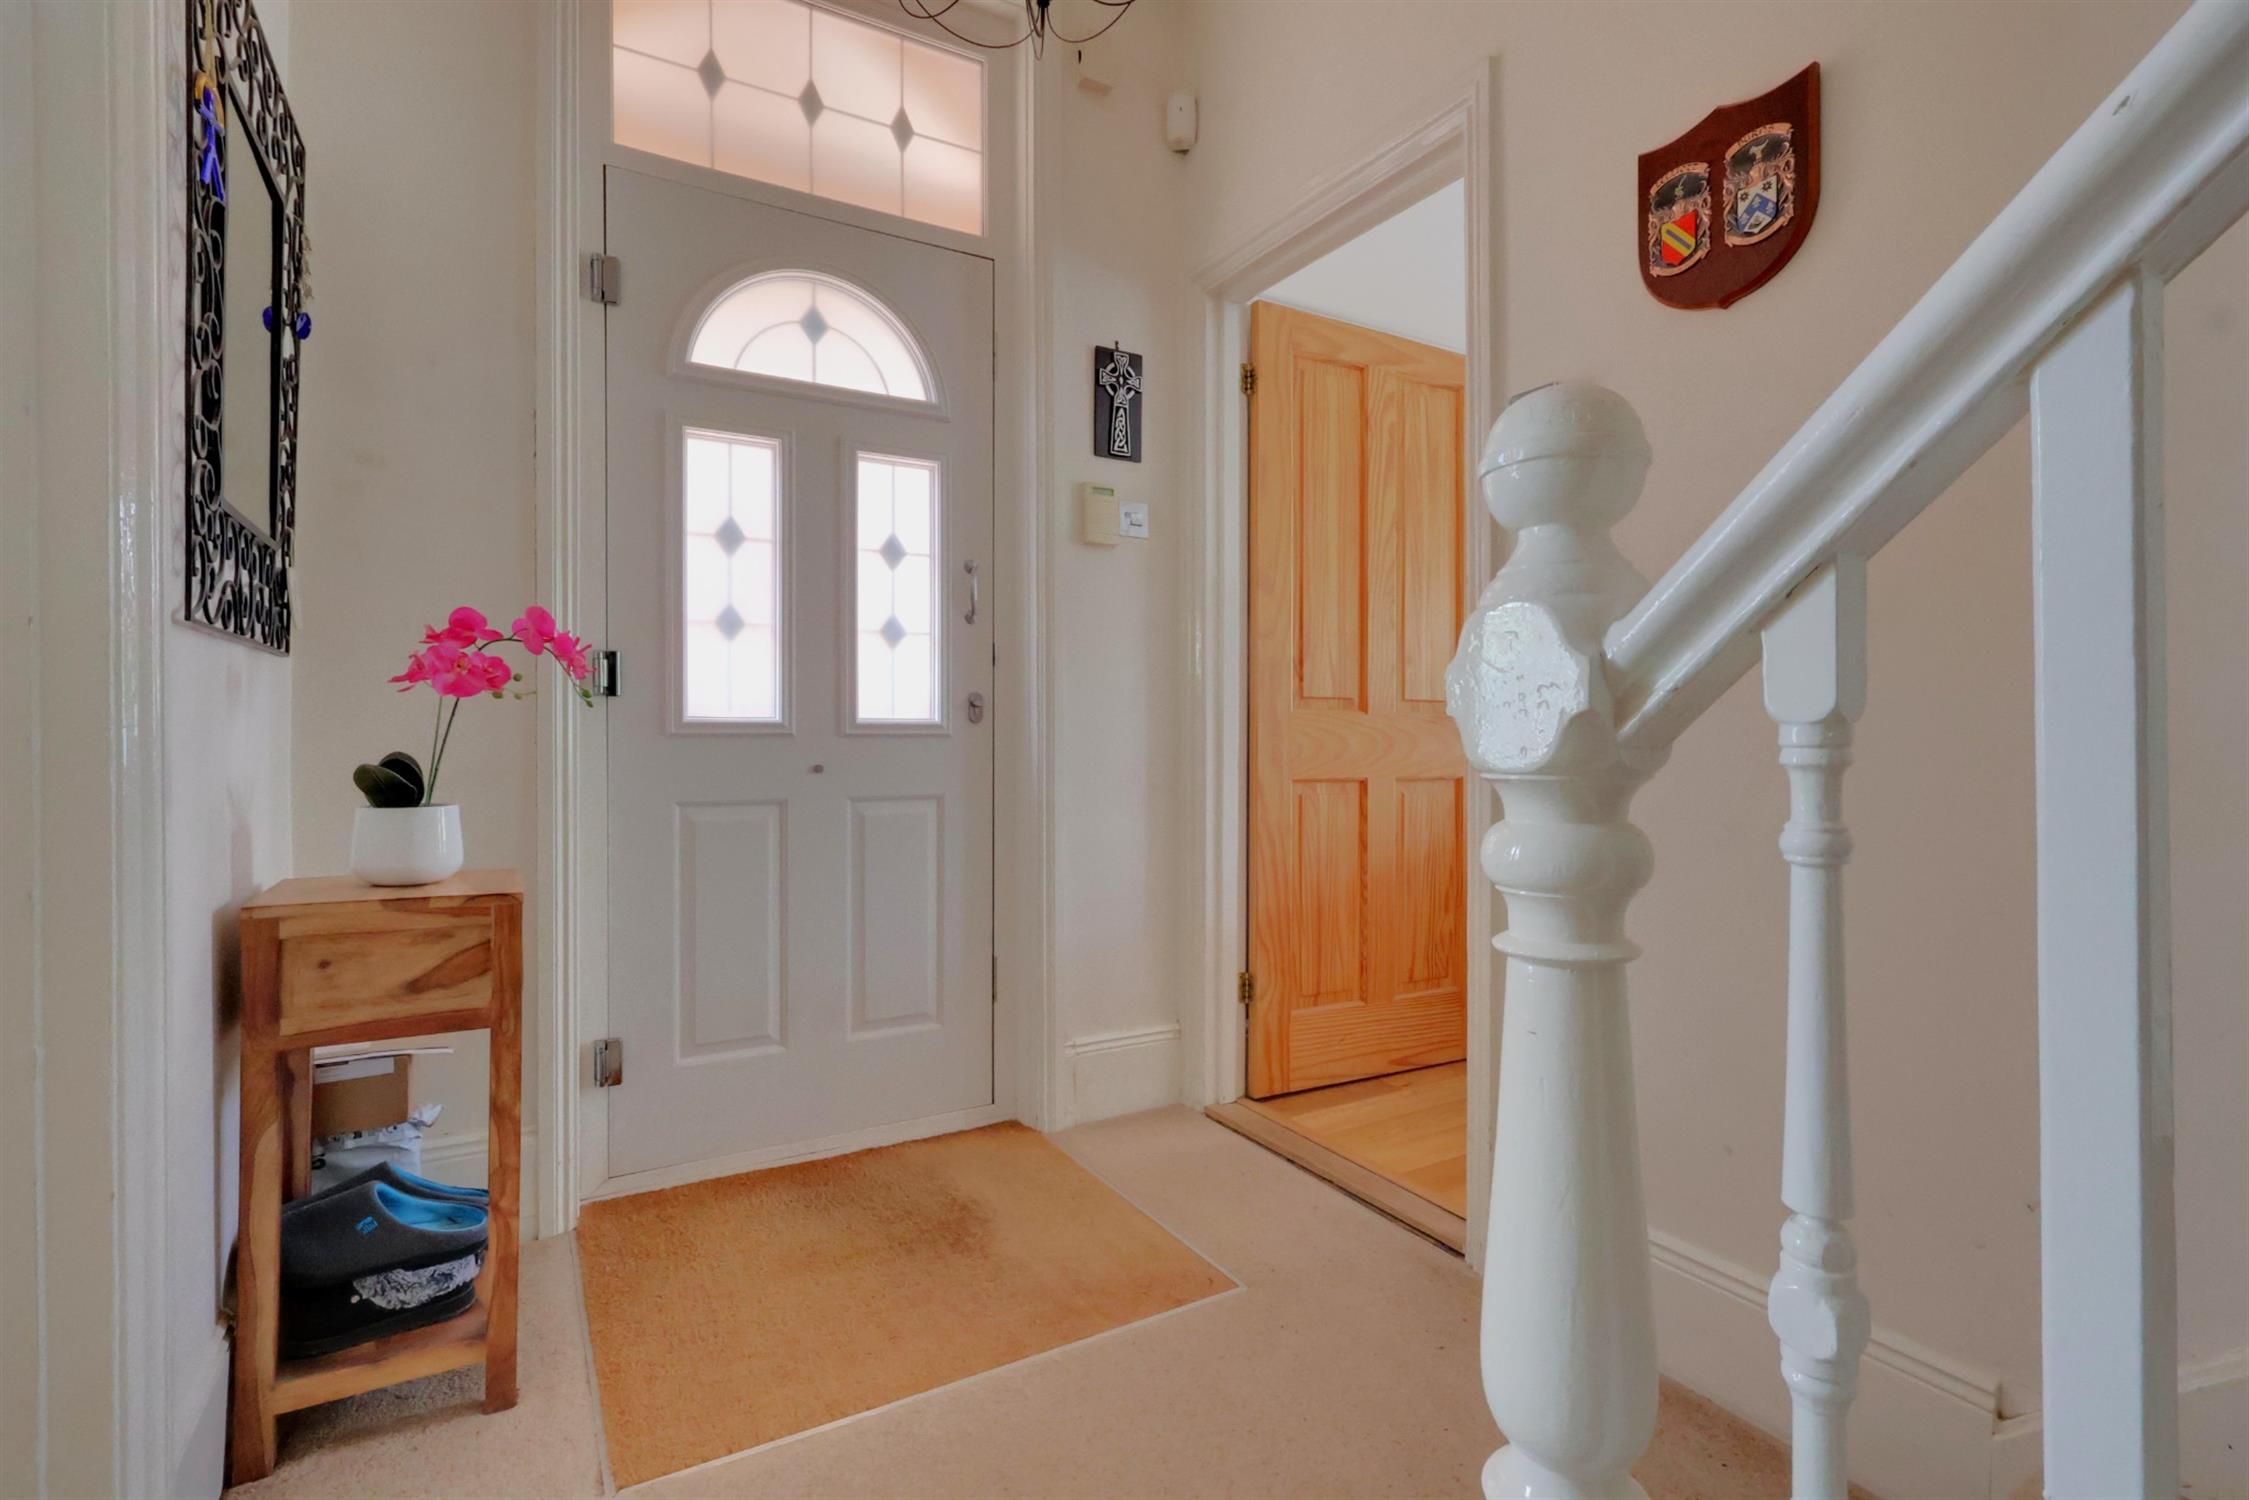
Entrance Hall:
Store cupboard. Radiator.
Sitting Room:
Wood burning stove. Wooden flooring. Radiator. Double glazed bay sash windows.
Study:
Wooden flooring. Radiator. Double glazed sash window.
Kitchen/Dining Room:
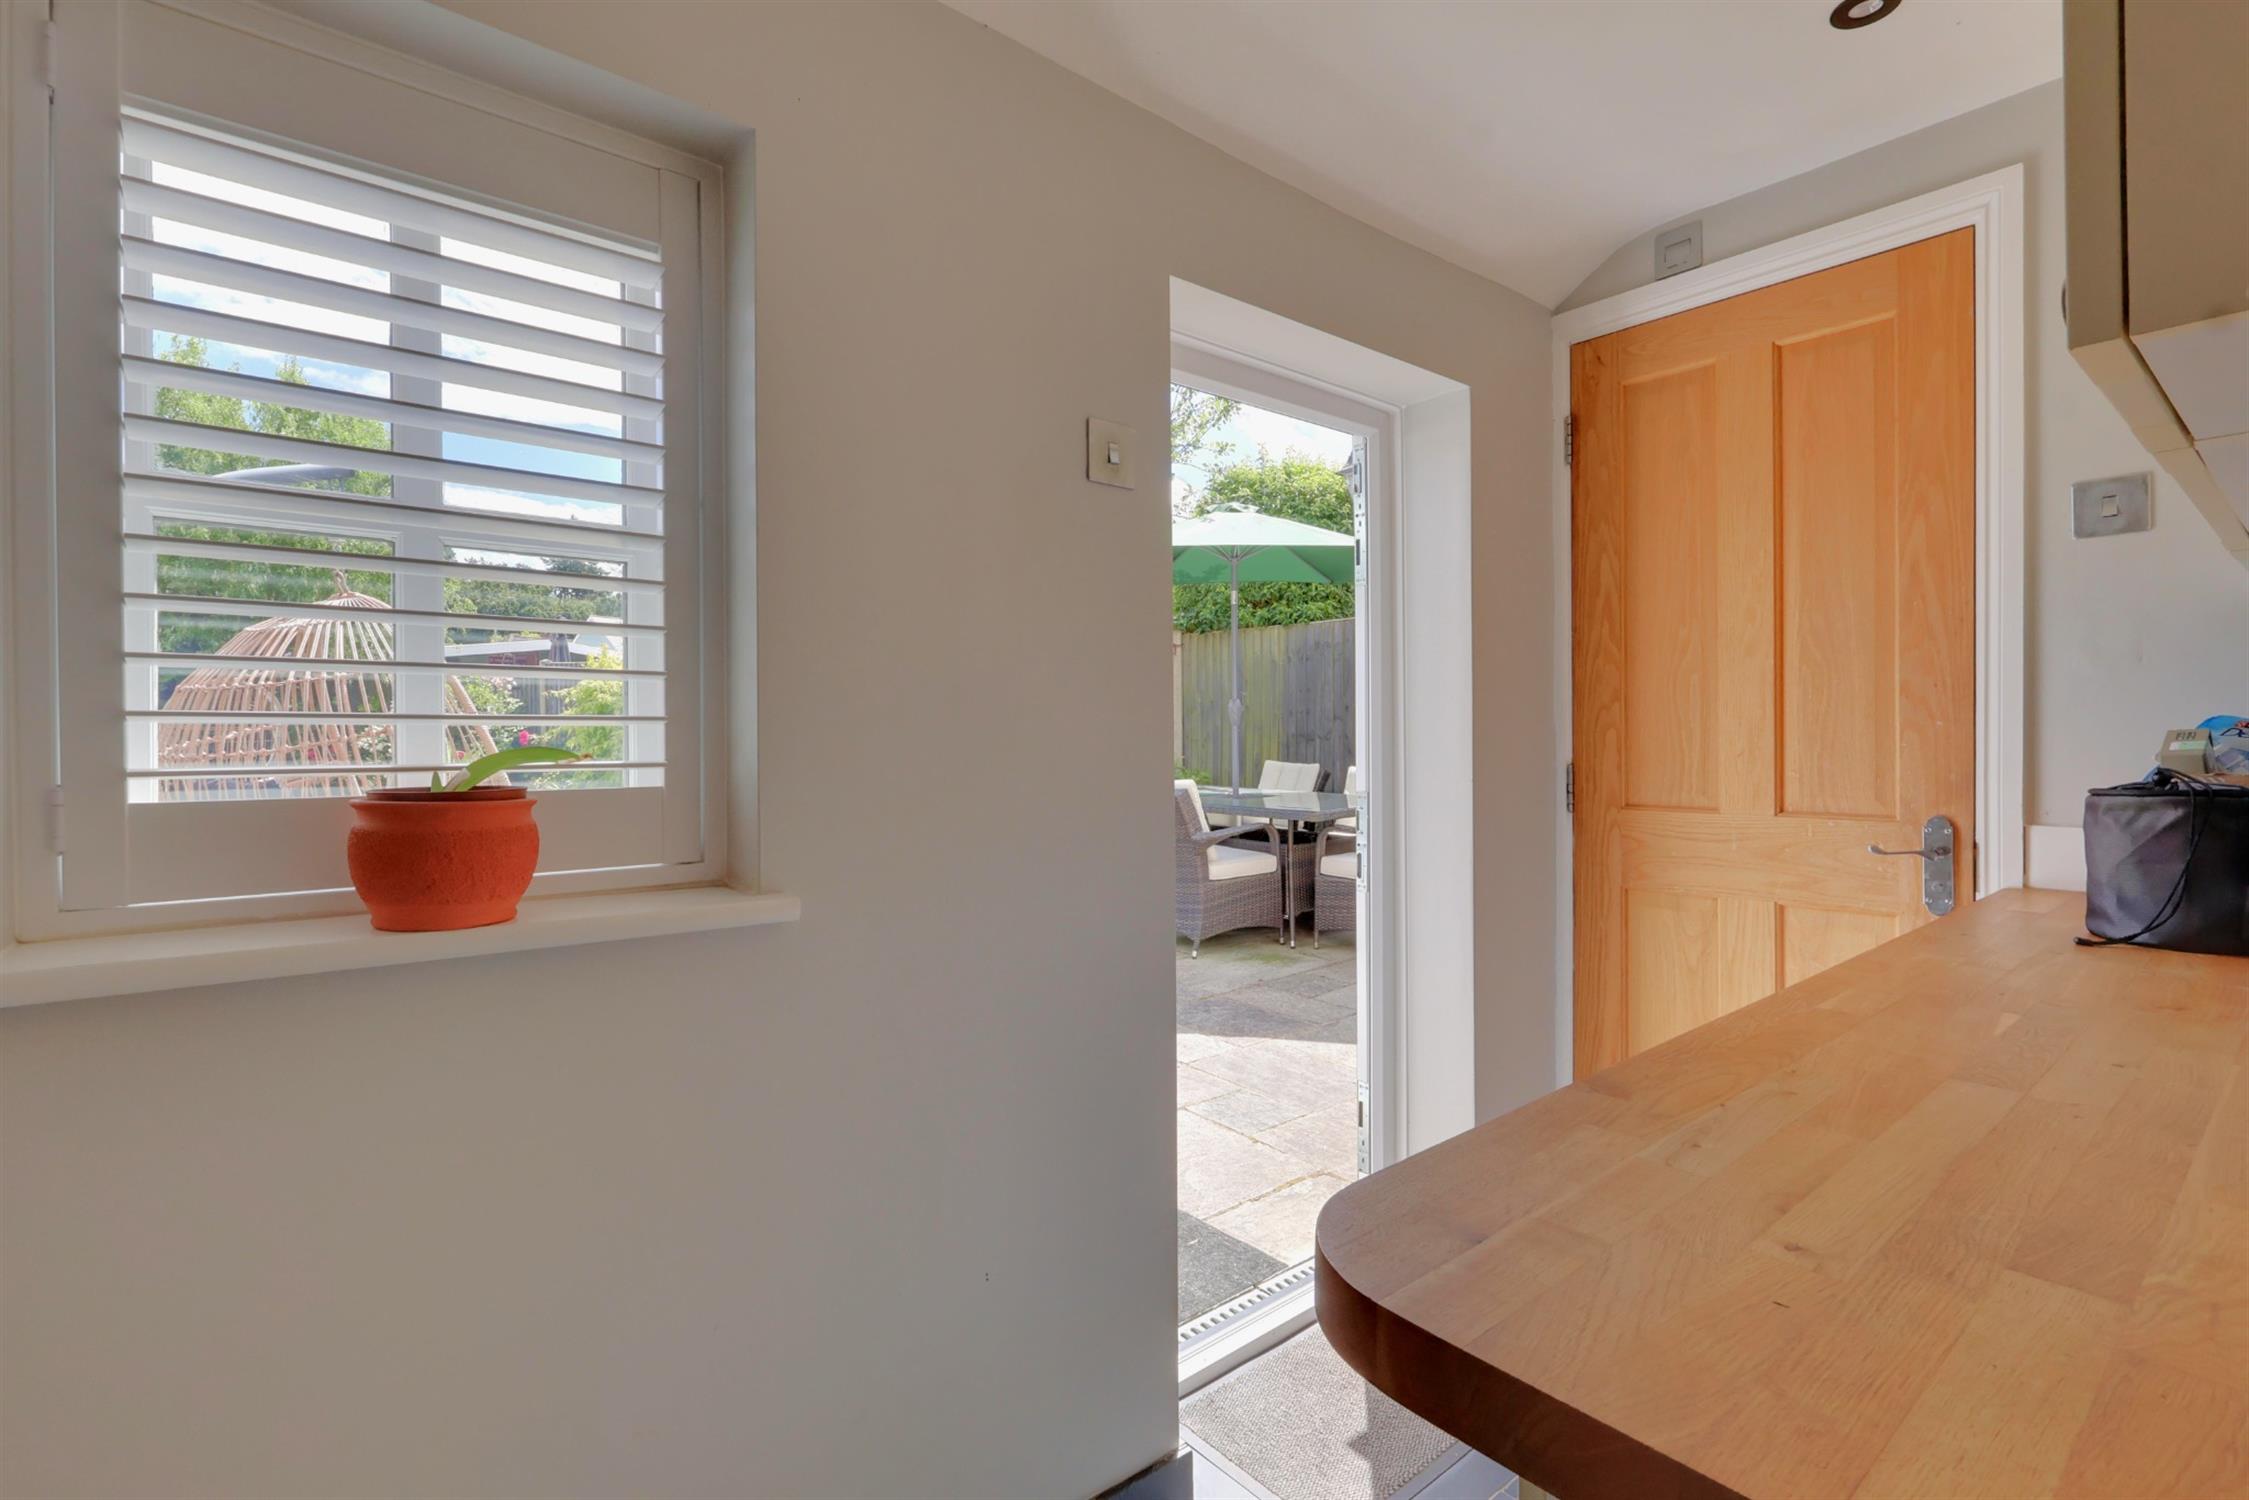
A range of wall and base cupboards with wooden work surface over. Integrated oven and dishwasher. Four ring gas hob with extractor fan over. Radiator. Ceramic sink. Double glazed sash windows with French doors opening into the garden.
Utility Room:
Wall and base cupboards with wooden work surface. Plumbing for washing machine. Space for tumble dryer. Tiled flooring. Door to rear garden.
WC:
WC. Tiled flooring. Ceramic sink. Frosted window.
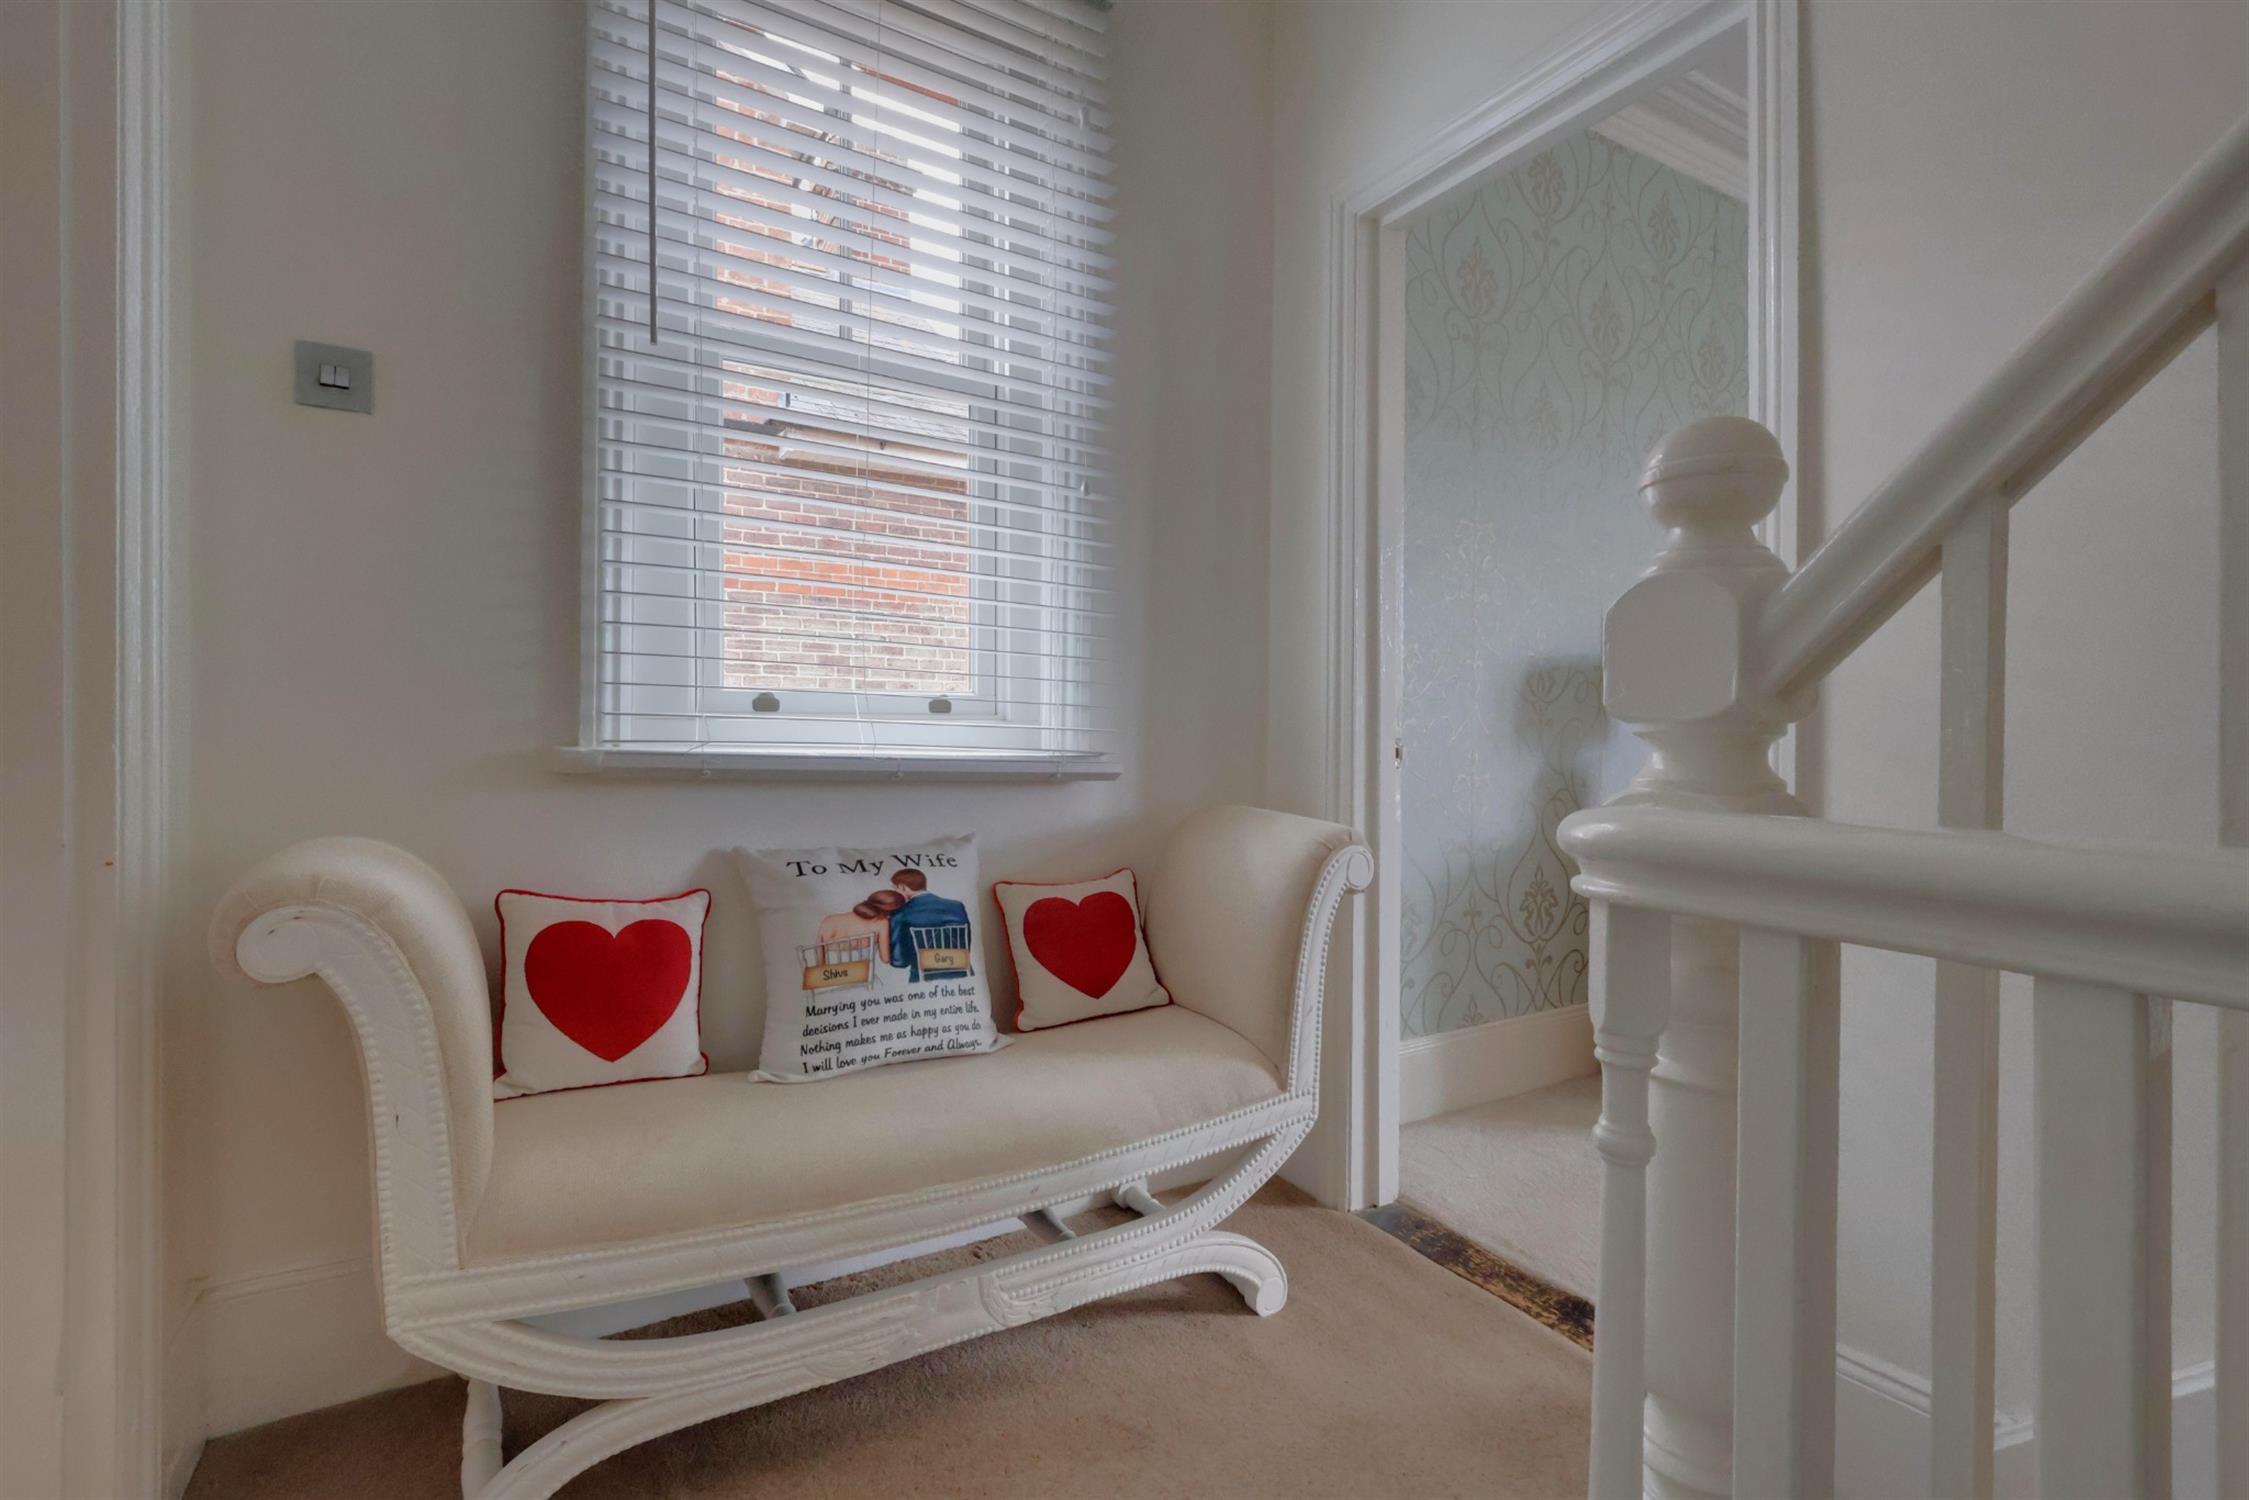
First Floor Landing:
Sash windows. Doors to all rooms. Double glazed window.
Bedroom Two:
Radiator. Double glazed sash window.
Bedroom Three:
Radiator. Double glazed sash window.
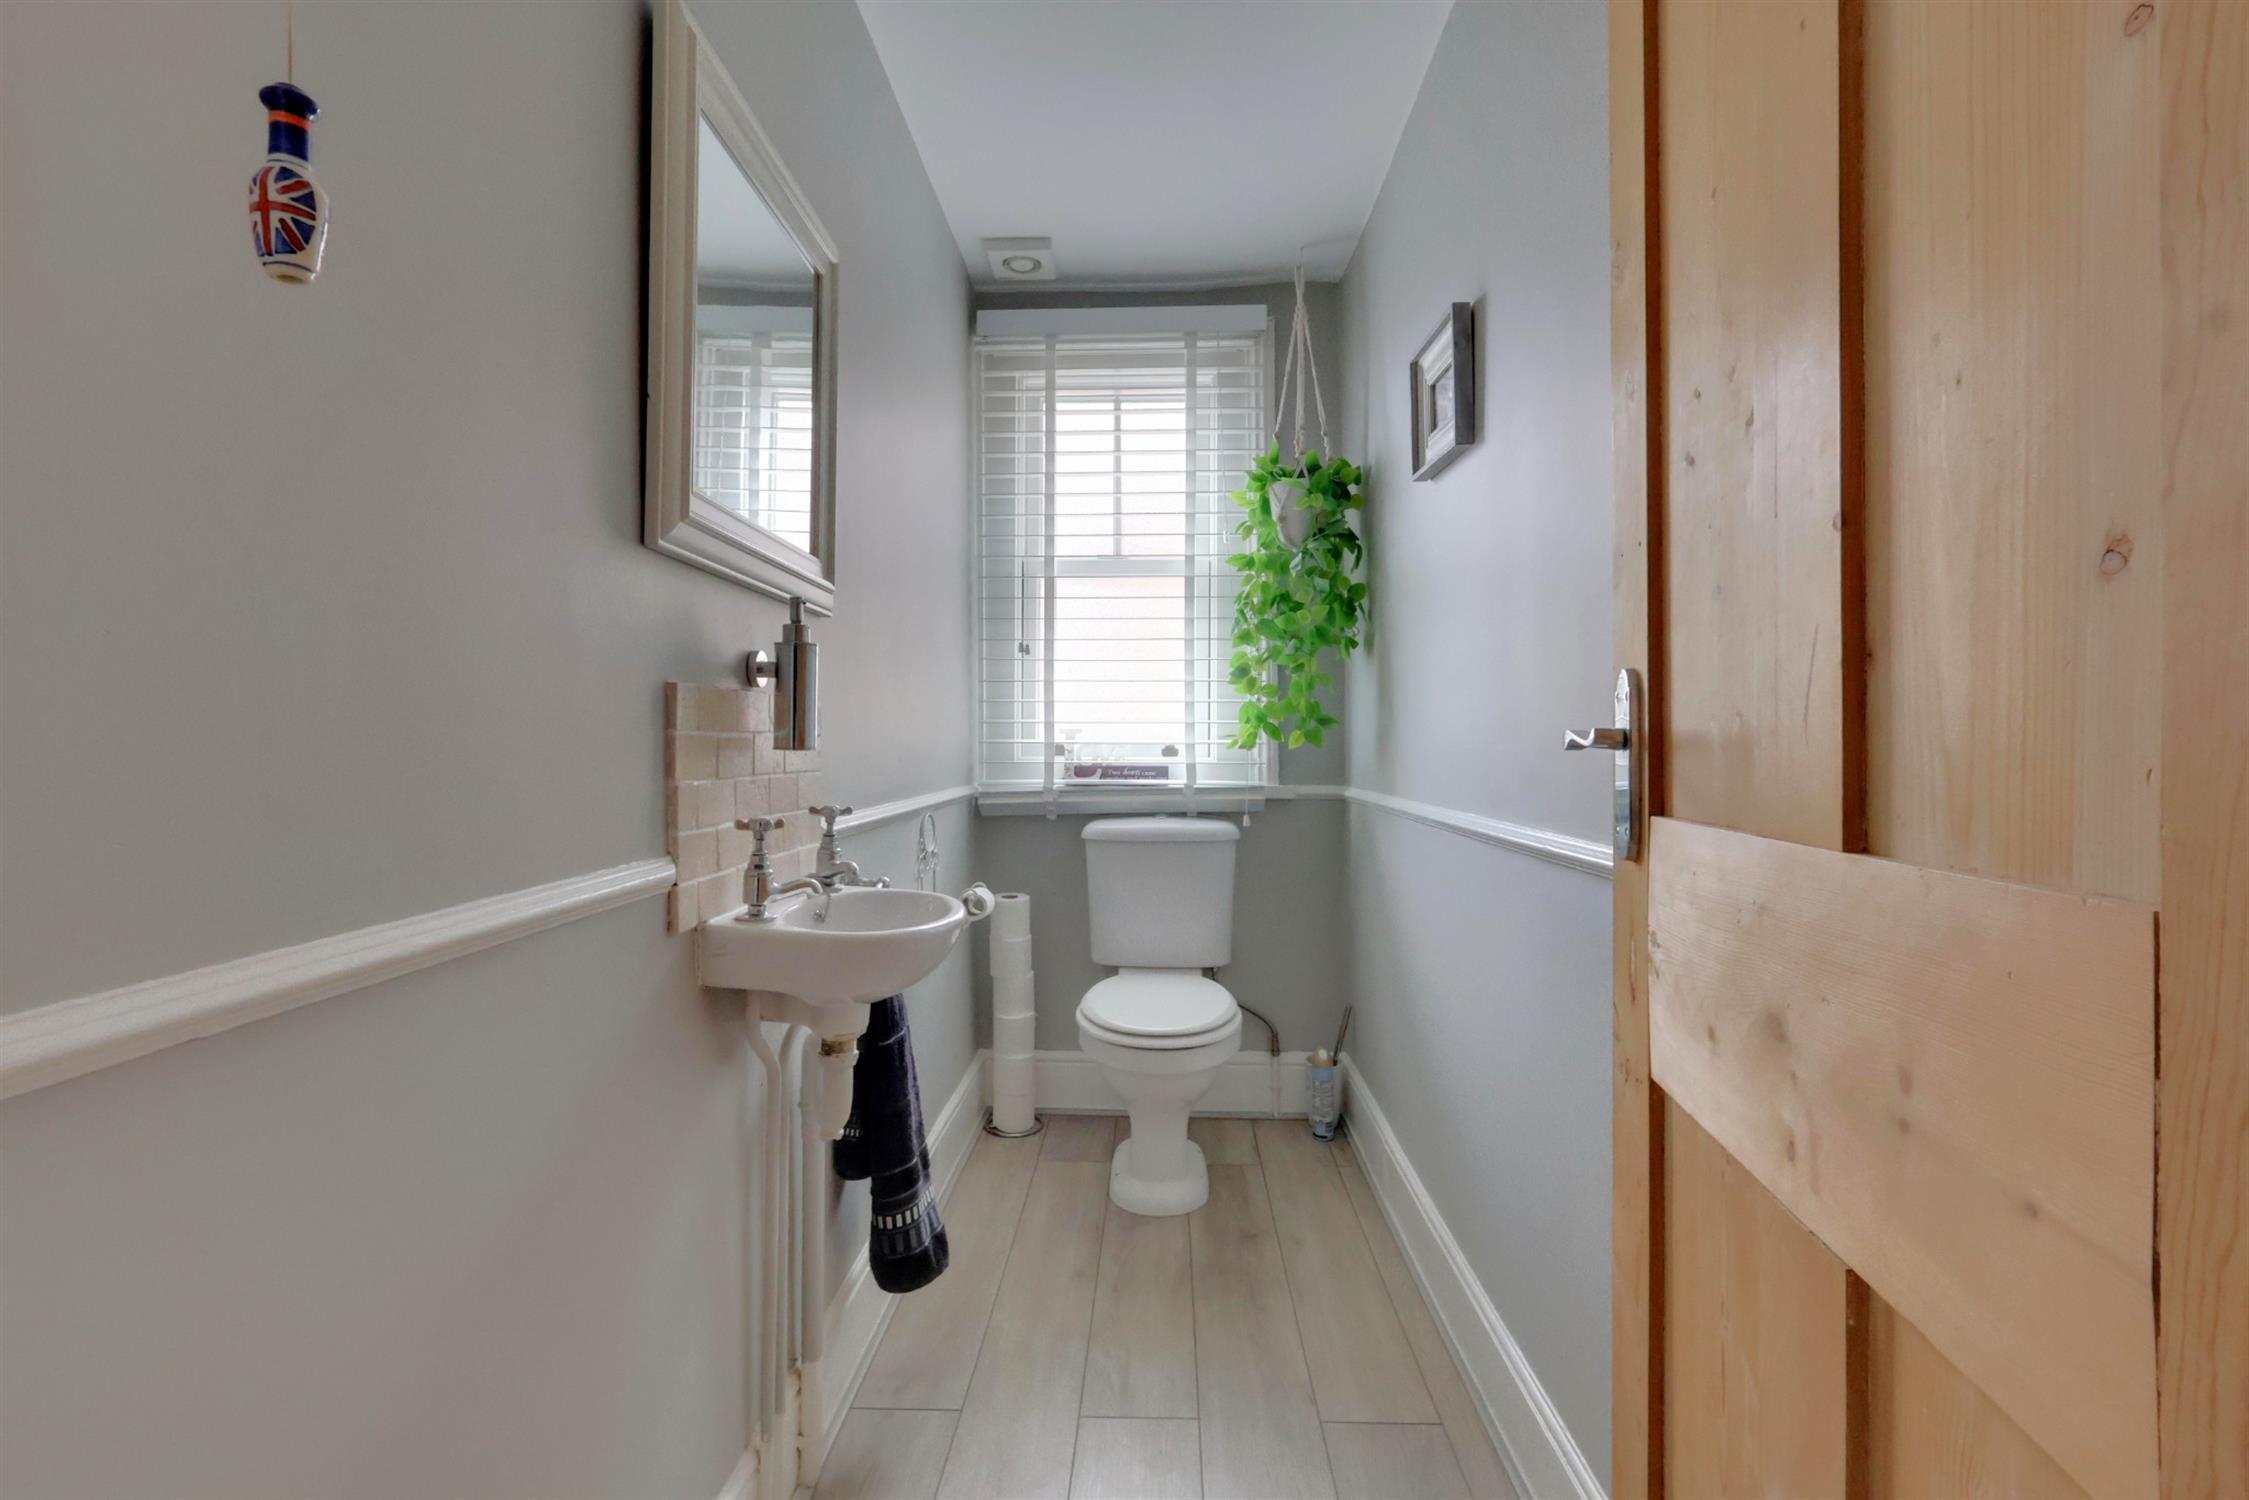
WC:
WC. Ceramic sink. Frosted double glazed window.
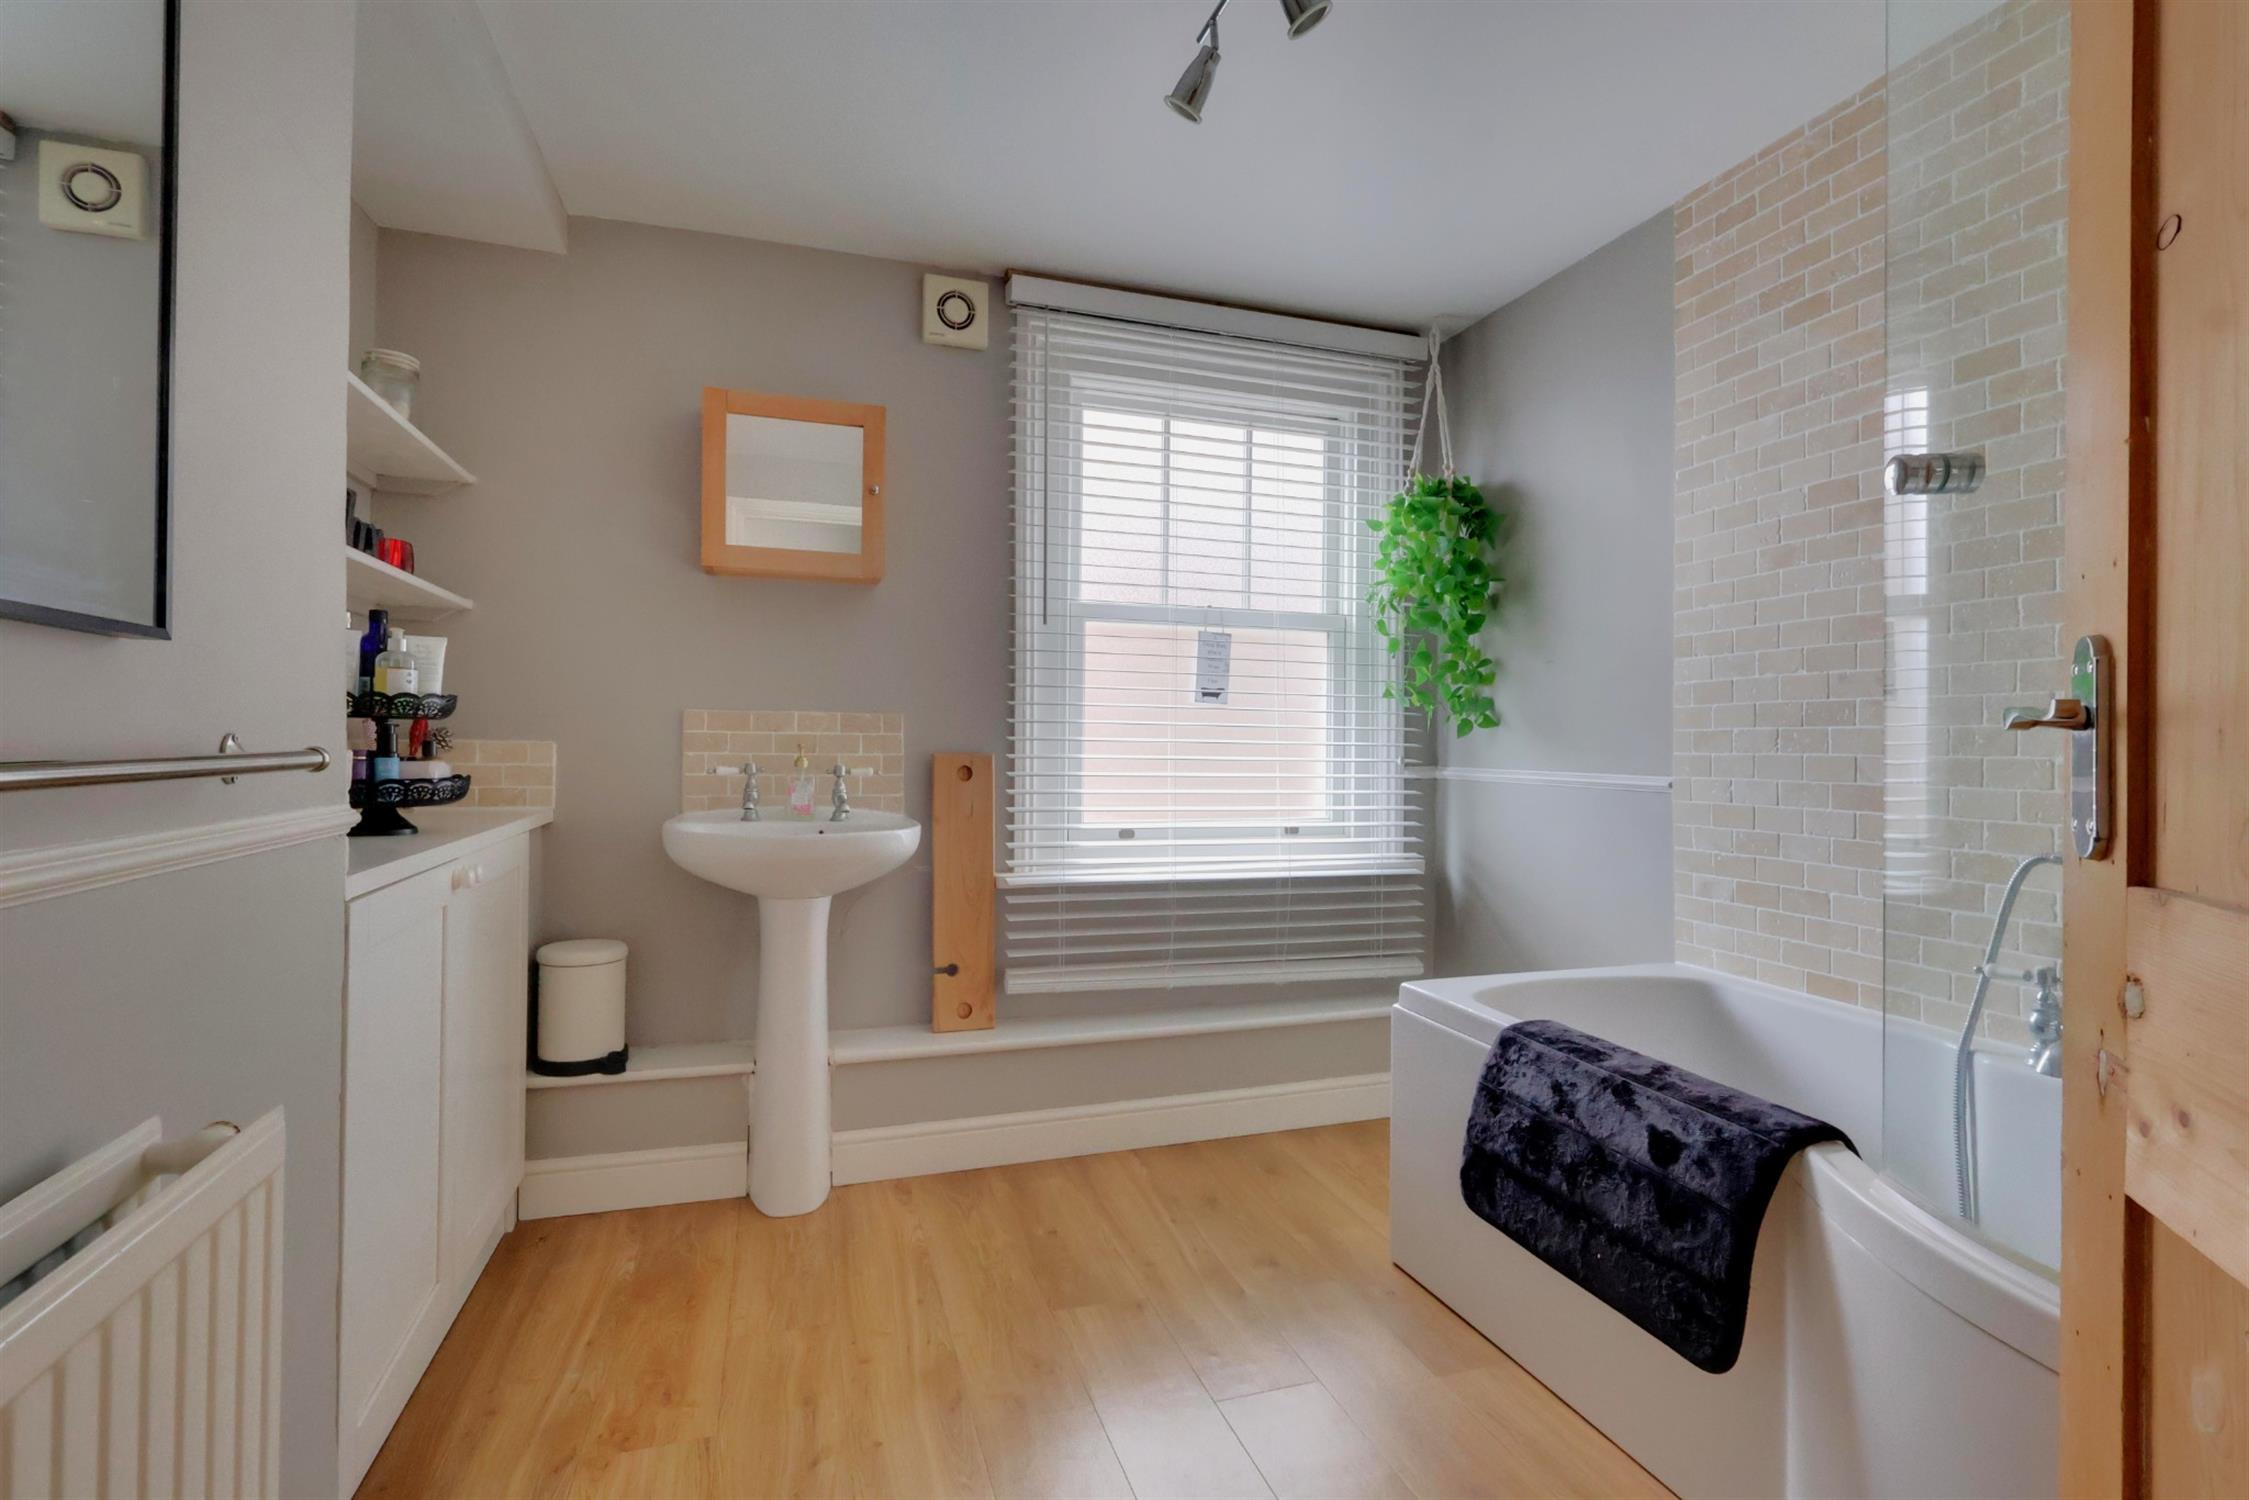
Bathroom:
P-shaped bath with screen and shower fitting. Ceramic sink. Radiator. Extractor fan. Frosted double glazed sash window.
Master Bedroom:
Radiator. Double glazed sash window. Door to:
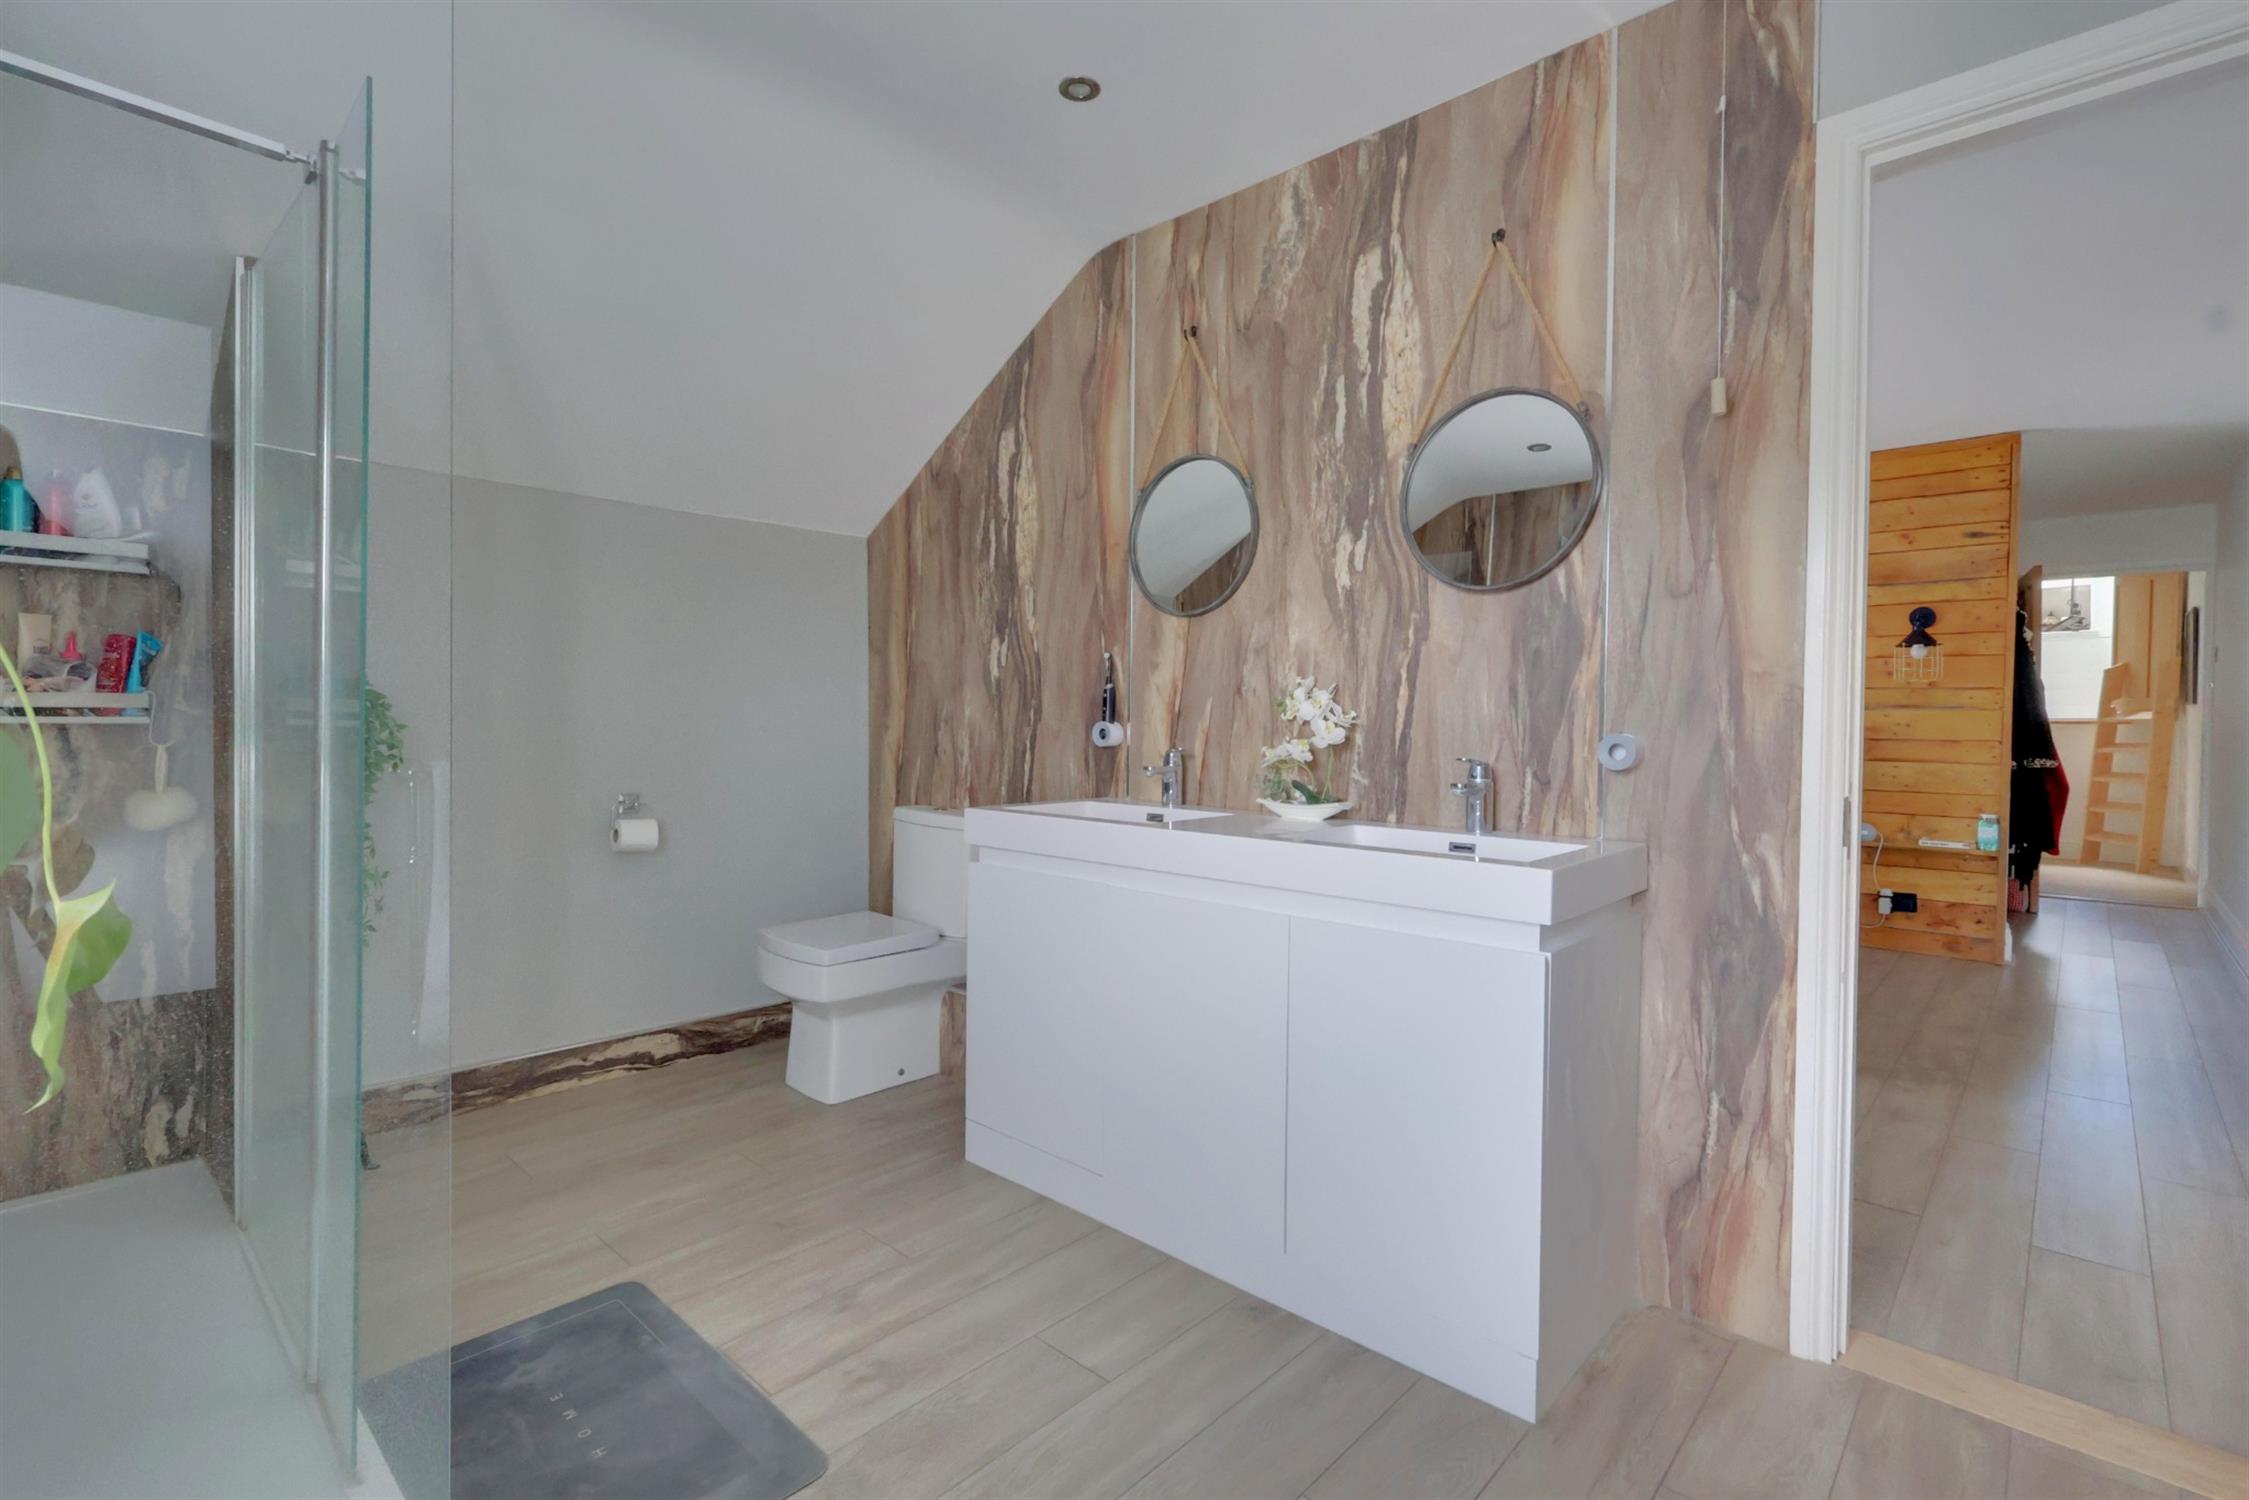
En-suite:
Walk-in shower cubicle. 'His and Hers' sink units with cupboard under. WC. Heated towel rail. Extractor fan. Frosted double glazed window.
Loft Room/Office:
Power and lighting. Velux window. Double glazed window.
Read full description
Show less