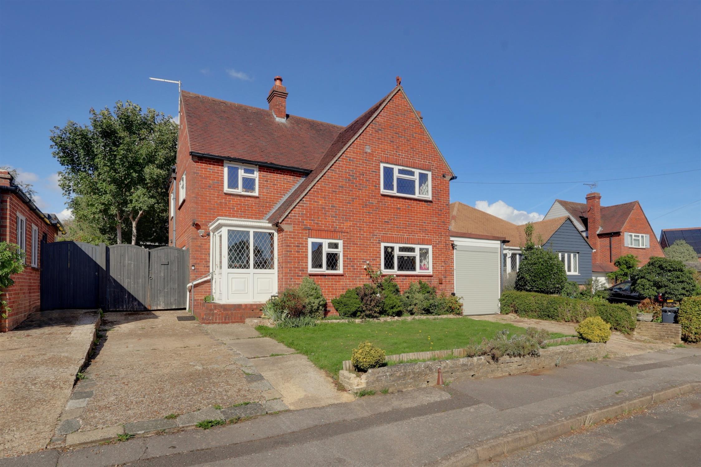
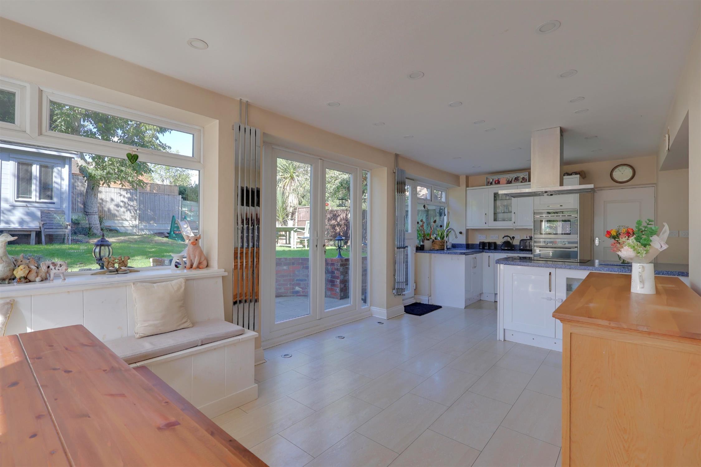
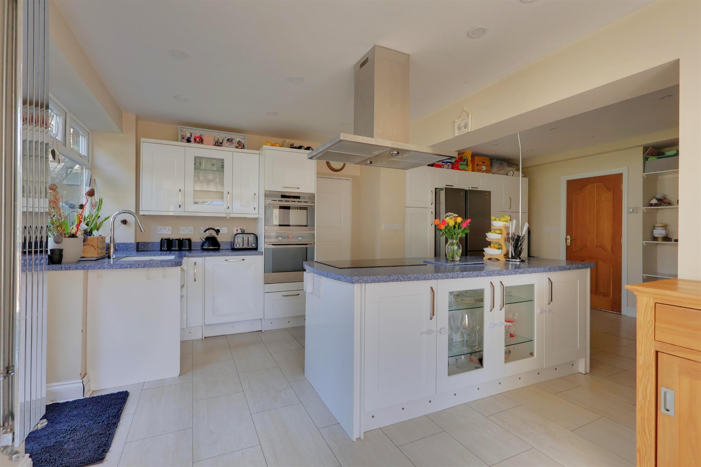
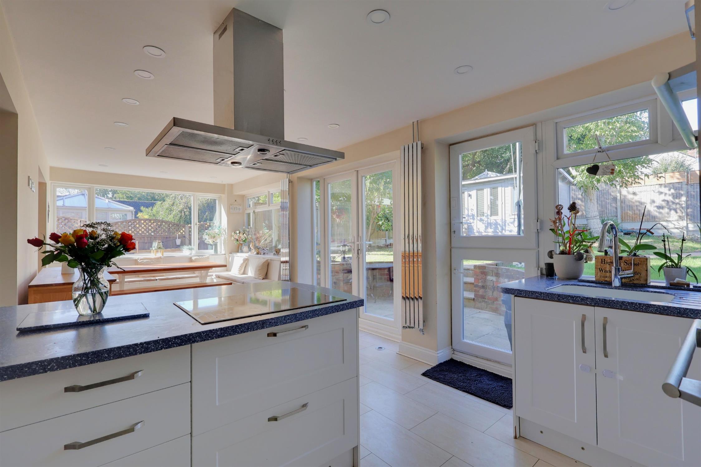
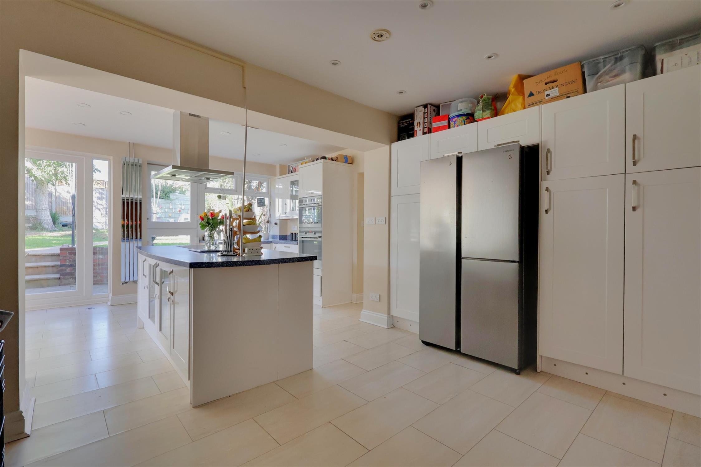
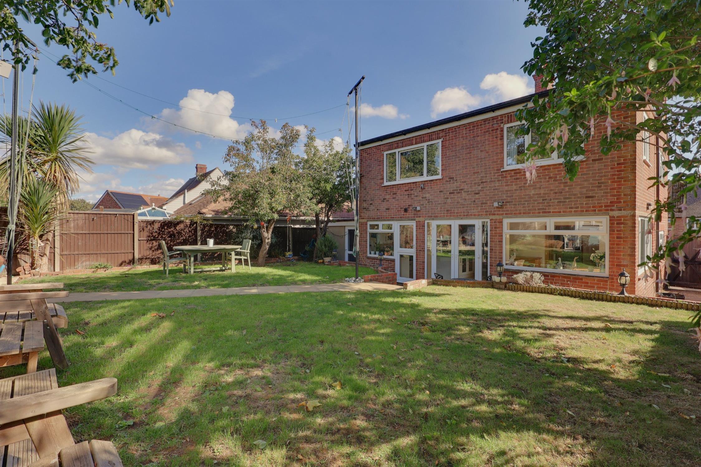
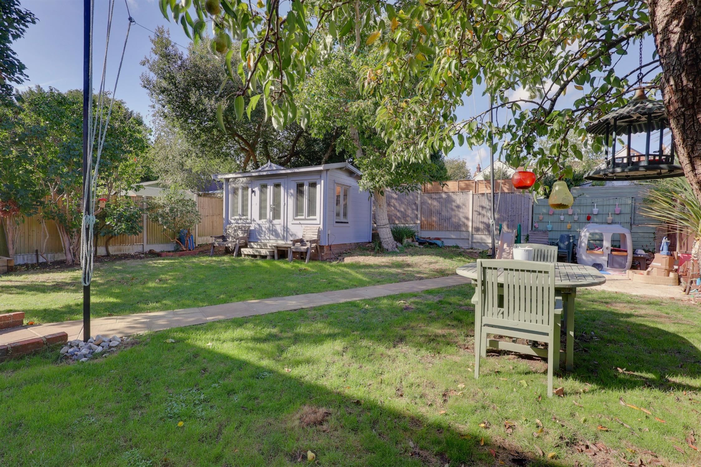
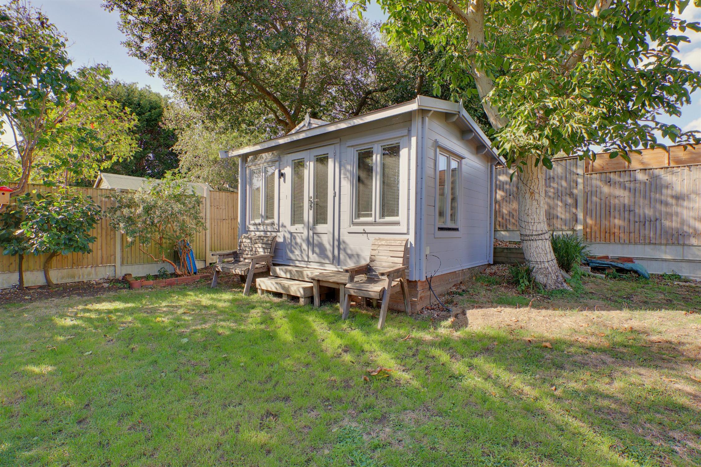
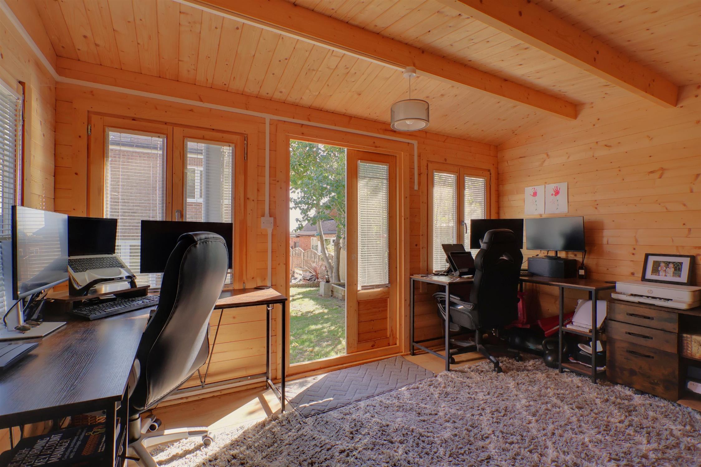
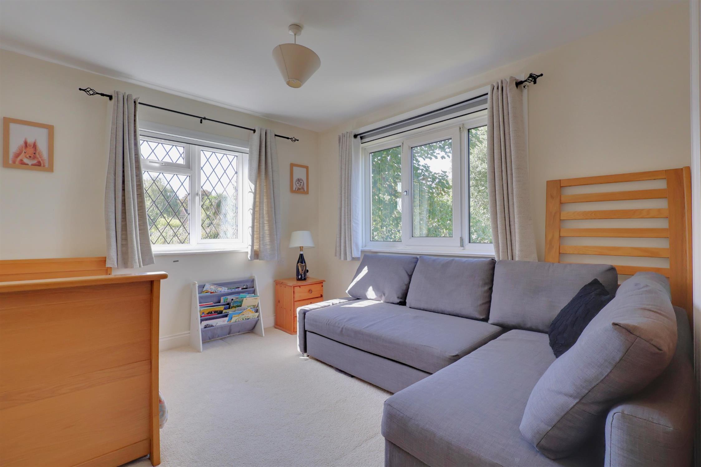
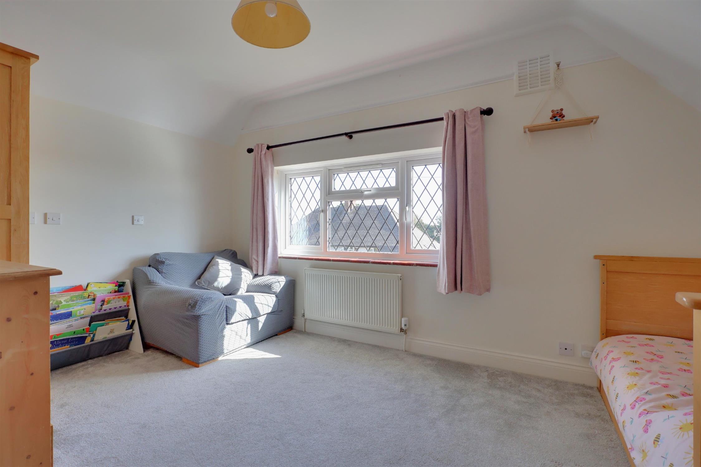
DescriptionA well-presented, detached, four bedroom family home that is situated within a popular cul-de-sac in Old Bedhampton. The property provides over 1,800 sq ft of living accommodation, internal Oak doors and a wood burning stove. There is an attractive summer house/office which is insulated and provides power and lighting, ideal for those that work from home. The property enjoys a substantial and modern, open plan kitchen/dining room that draws in plenty of natural light and overlooks the rear garden.
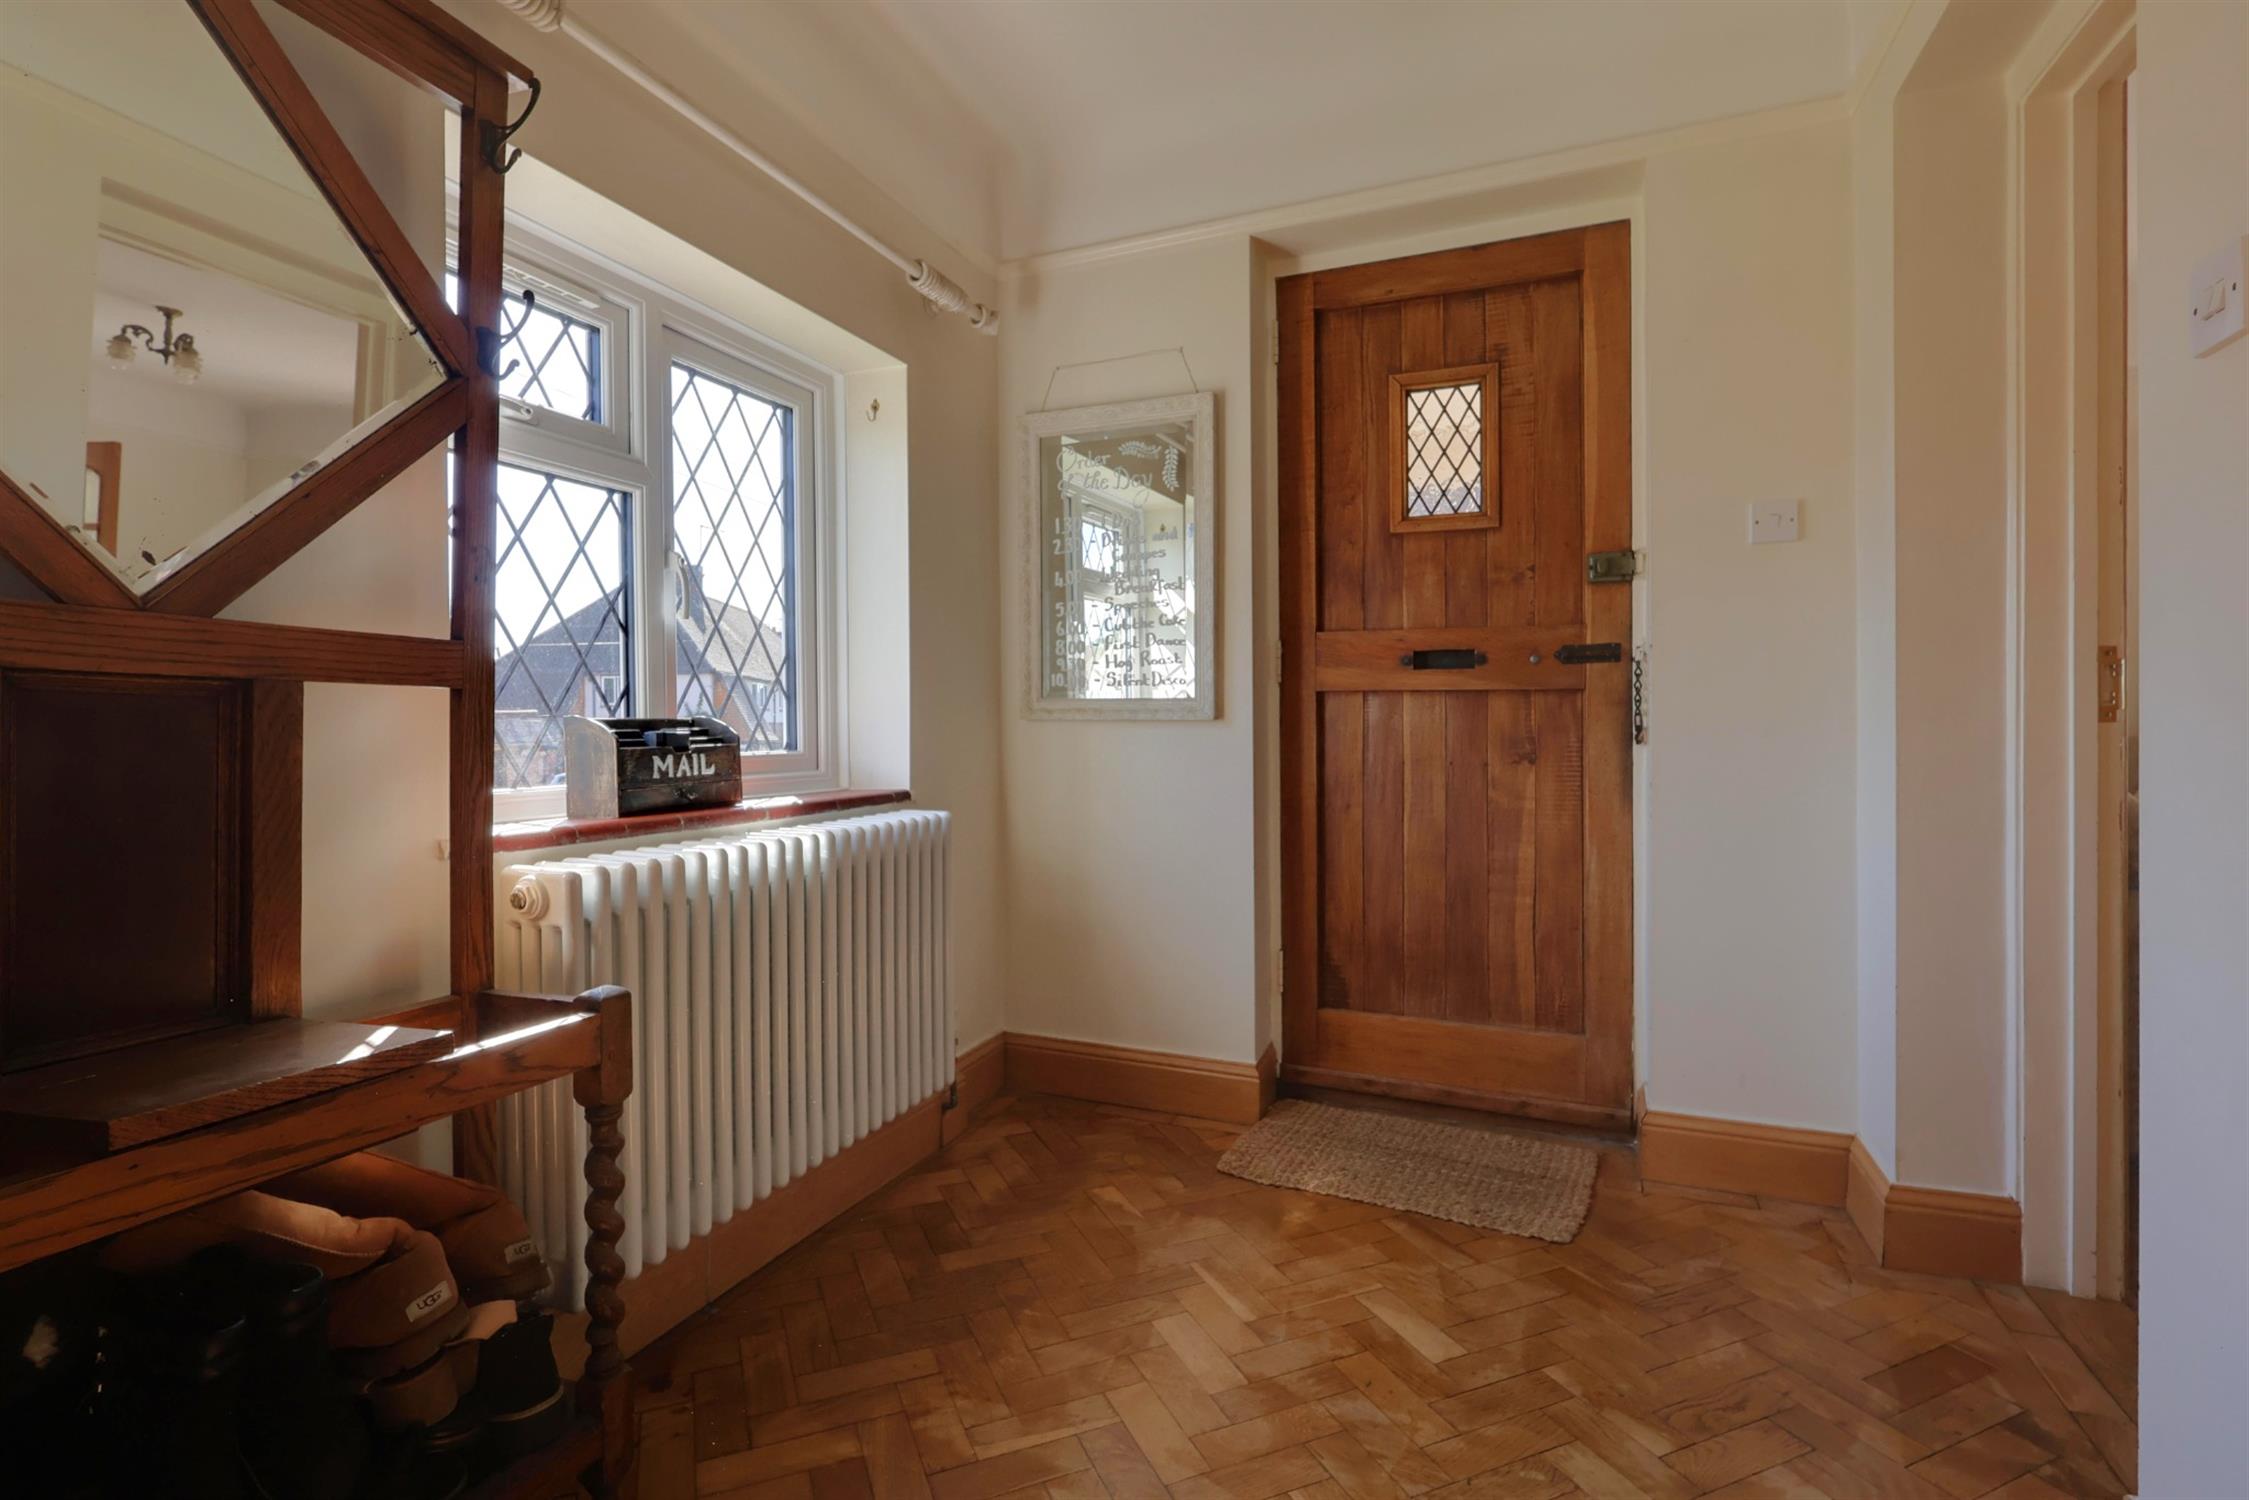
A porch provides access to the entrance hall which features attractive parquet flooring, which continues into the sitting room. From the kitchen/dining room there is access to a utility room, separate WC and study. From the first floor landing is access to the family bathroom, four double bedrooms and an en-suite shower room. The rear garden is mostly laid to lawn with a patio area and side access. To the front of the property is two separate driveways and access to the garage. An internal viewing is highly recommended to appreciate the level of accommodation on offer.
Location:
Old Bedhampton is a charming location part of which is a conservation area with a large public park. The A3(M) , A27 and M27 interchanges are within one mile providing rapid access to Chichester, Portsmouth, Hayling Island and beyond. Bedhampton with its amenities and railway station is within three quarters of a mile and Havant with its mainline railway station (London Waterloo 80 mins) and comprehensive shopping centre is within two miles.
Entrance Hall:
Parquet flooring. Radiator. Double glazed window.
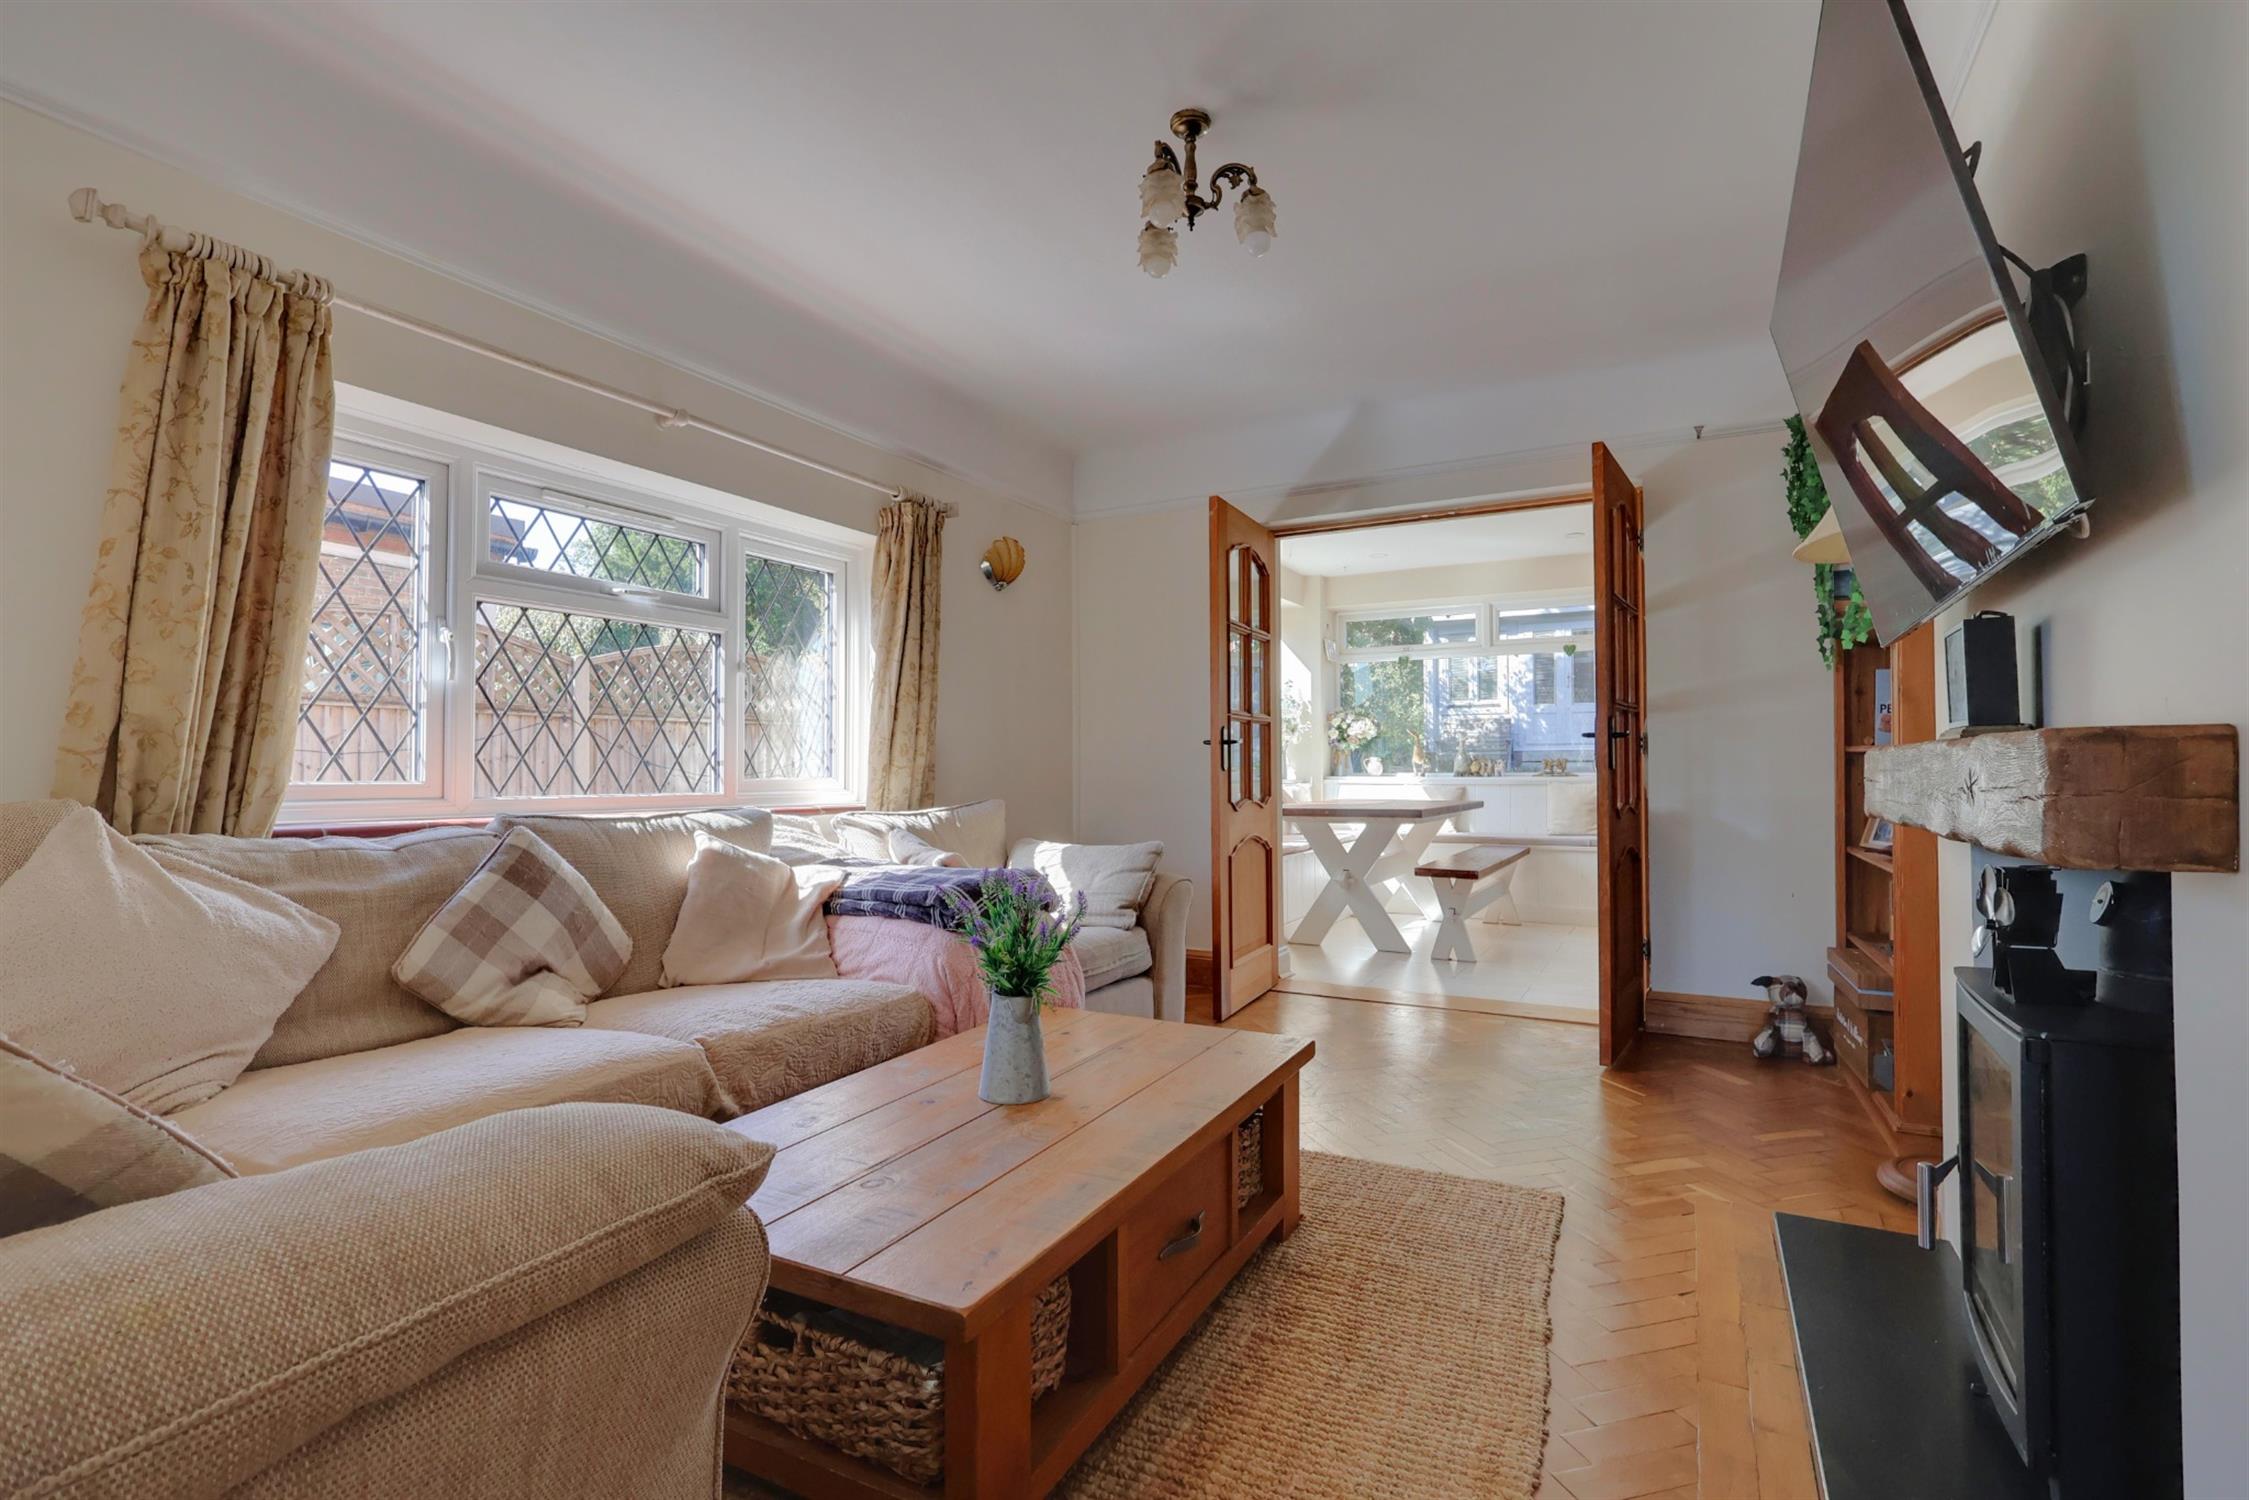
Sitting Room:
Parquet flooring. Wood burning stove. Two double glazed windows. French doors to:
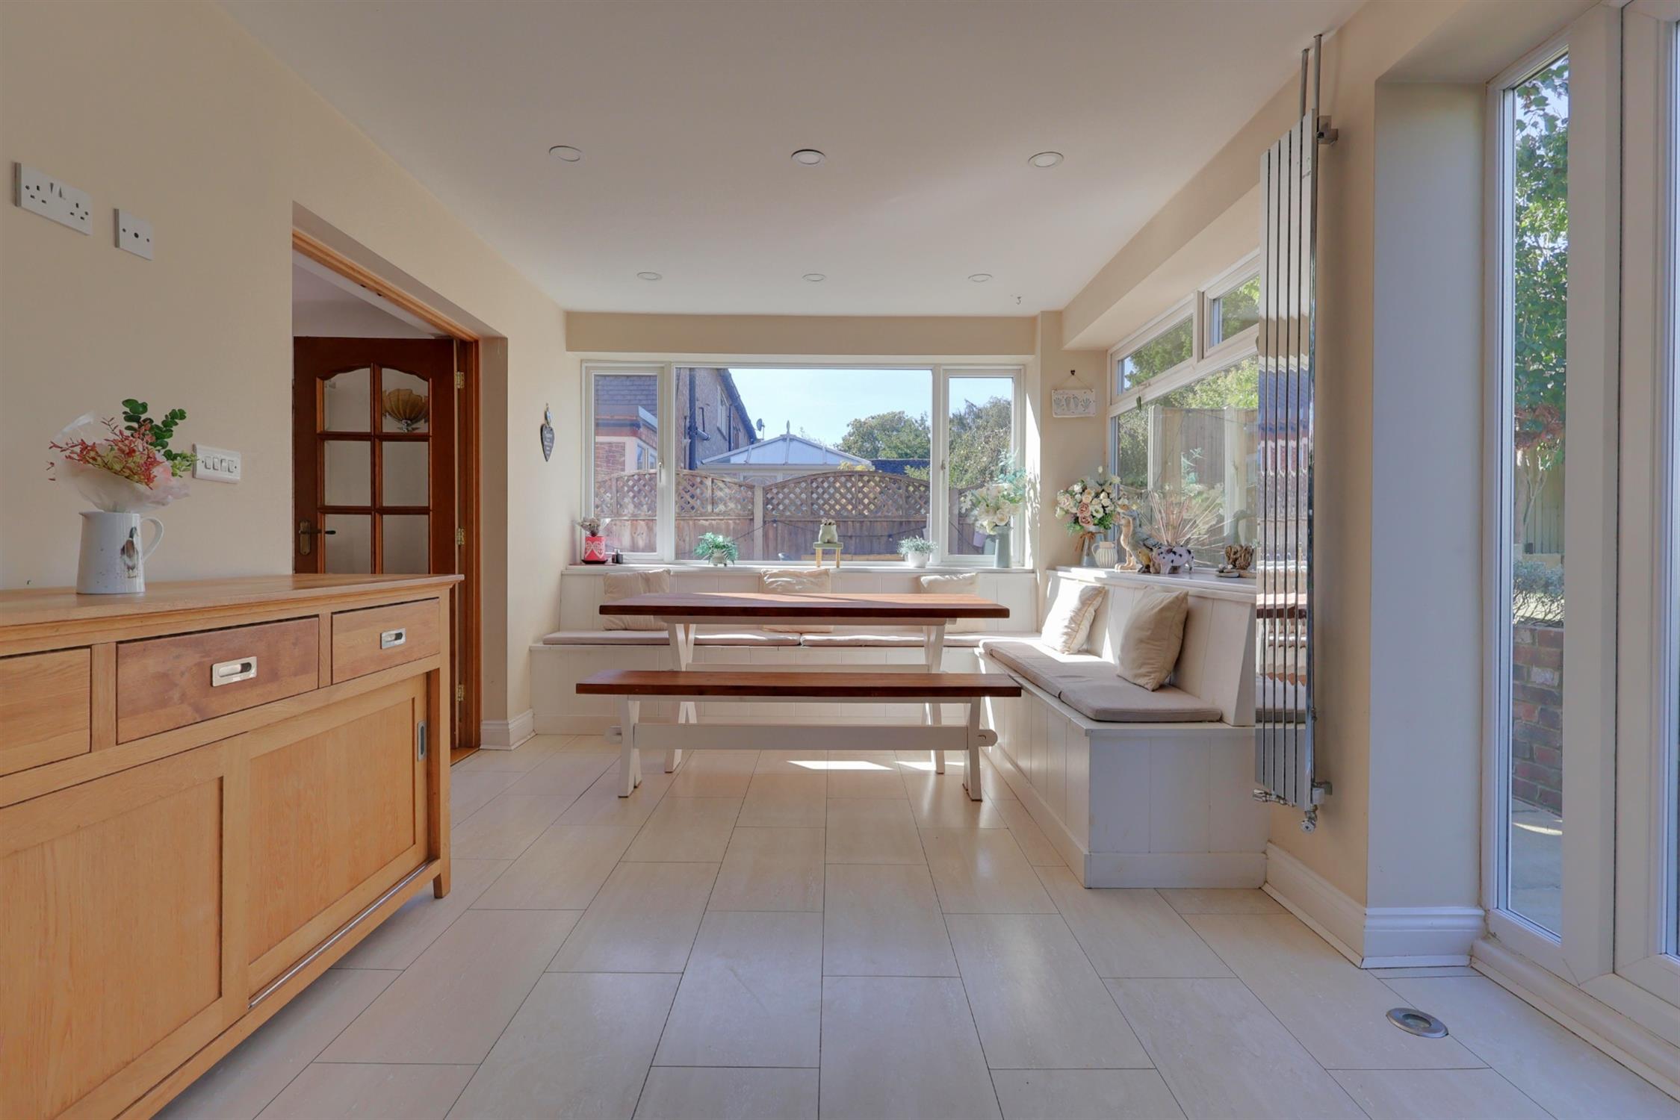
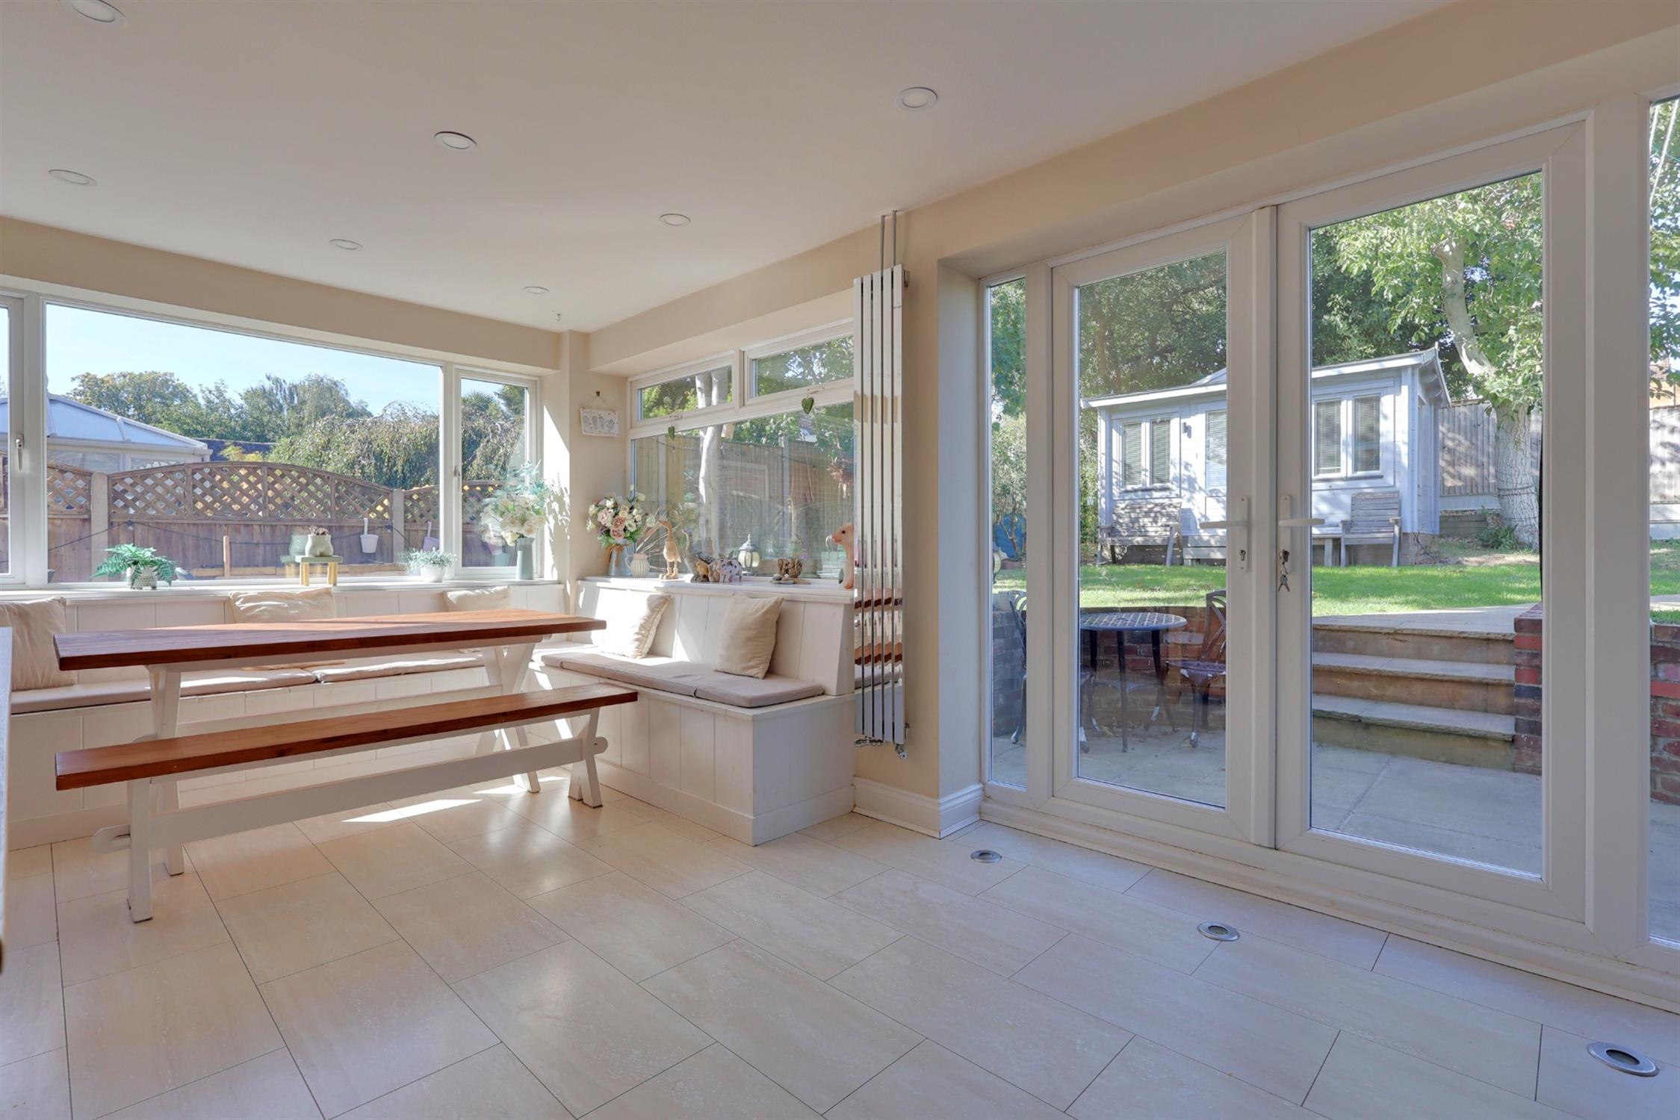
Kitchen/Dining Room:
A range of wall and base cupboards with work surface over. Integrated double oven and dishwasher. Four ring induction hob with extractor fan over. Inset sink with mixer tap. Tiled flooring. Three radiators. Range of double glazed windows with French doors opening into the garden.
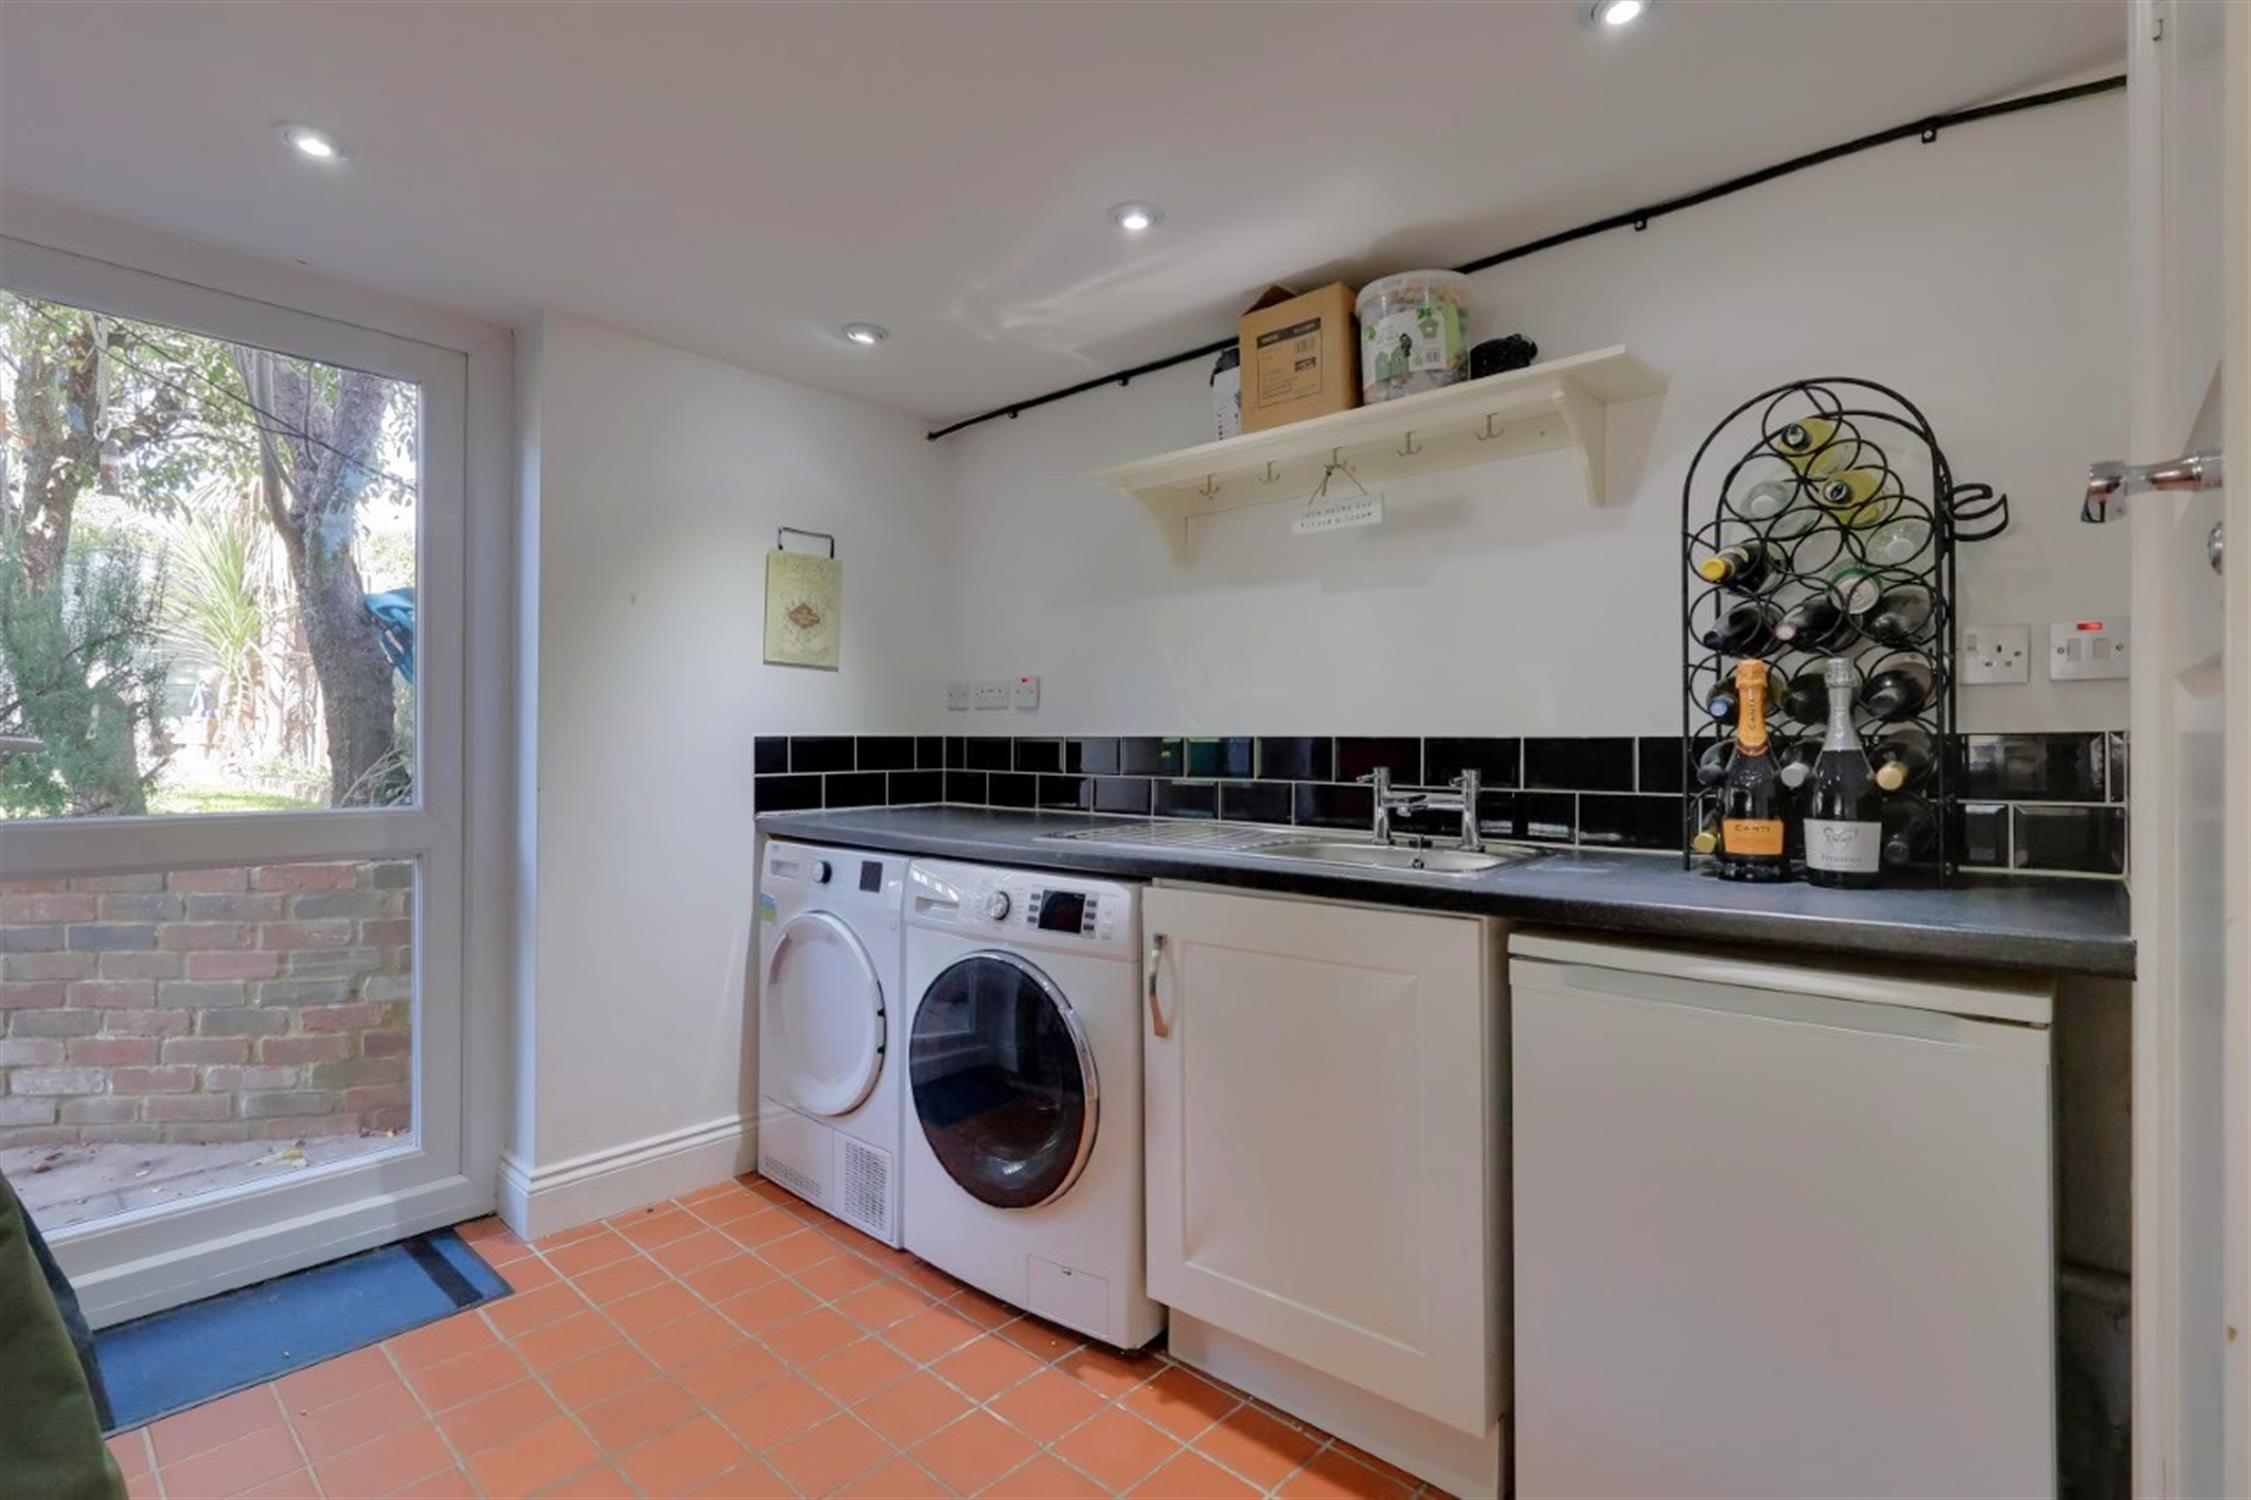
Utility Room:
Base cupboards with work surface over. Plumbing for washing machine and space for tumble dryer. Stainless steel sink with drainer. Tiled flooring. Door to garden. Door to garage.
WC:
WC. Tiled flooring. Extractor fan.
Study:
Radiator. Double glazed window.
First Floor Landing:
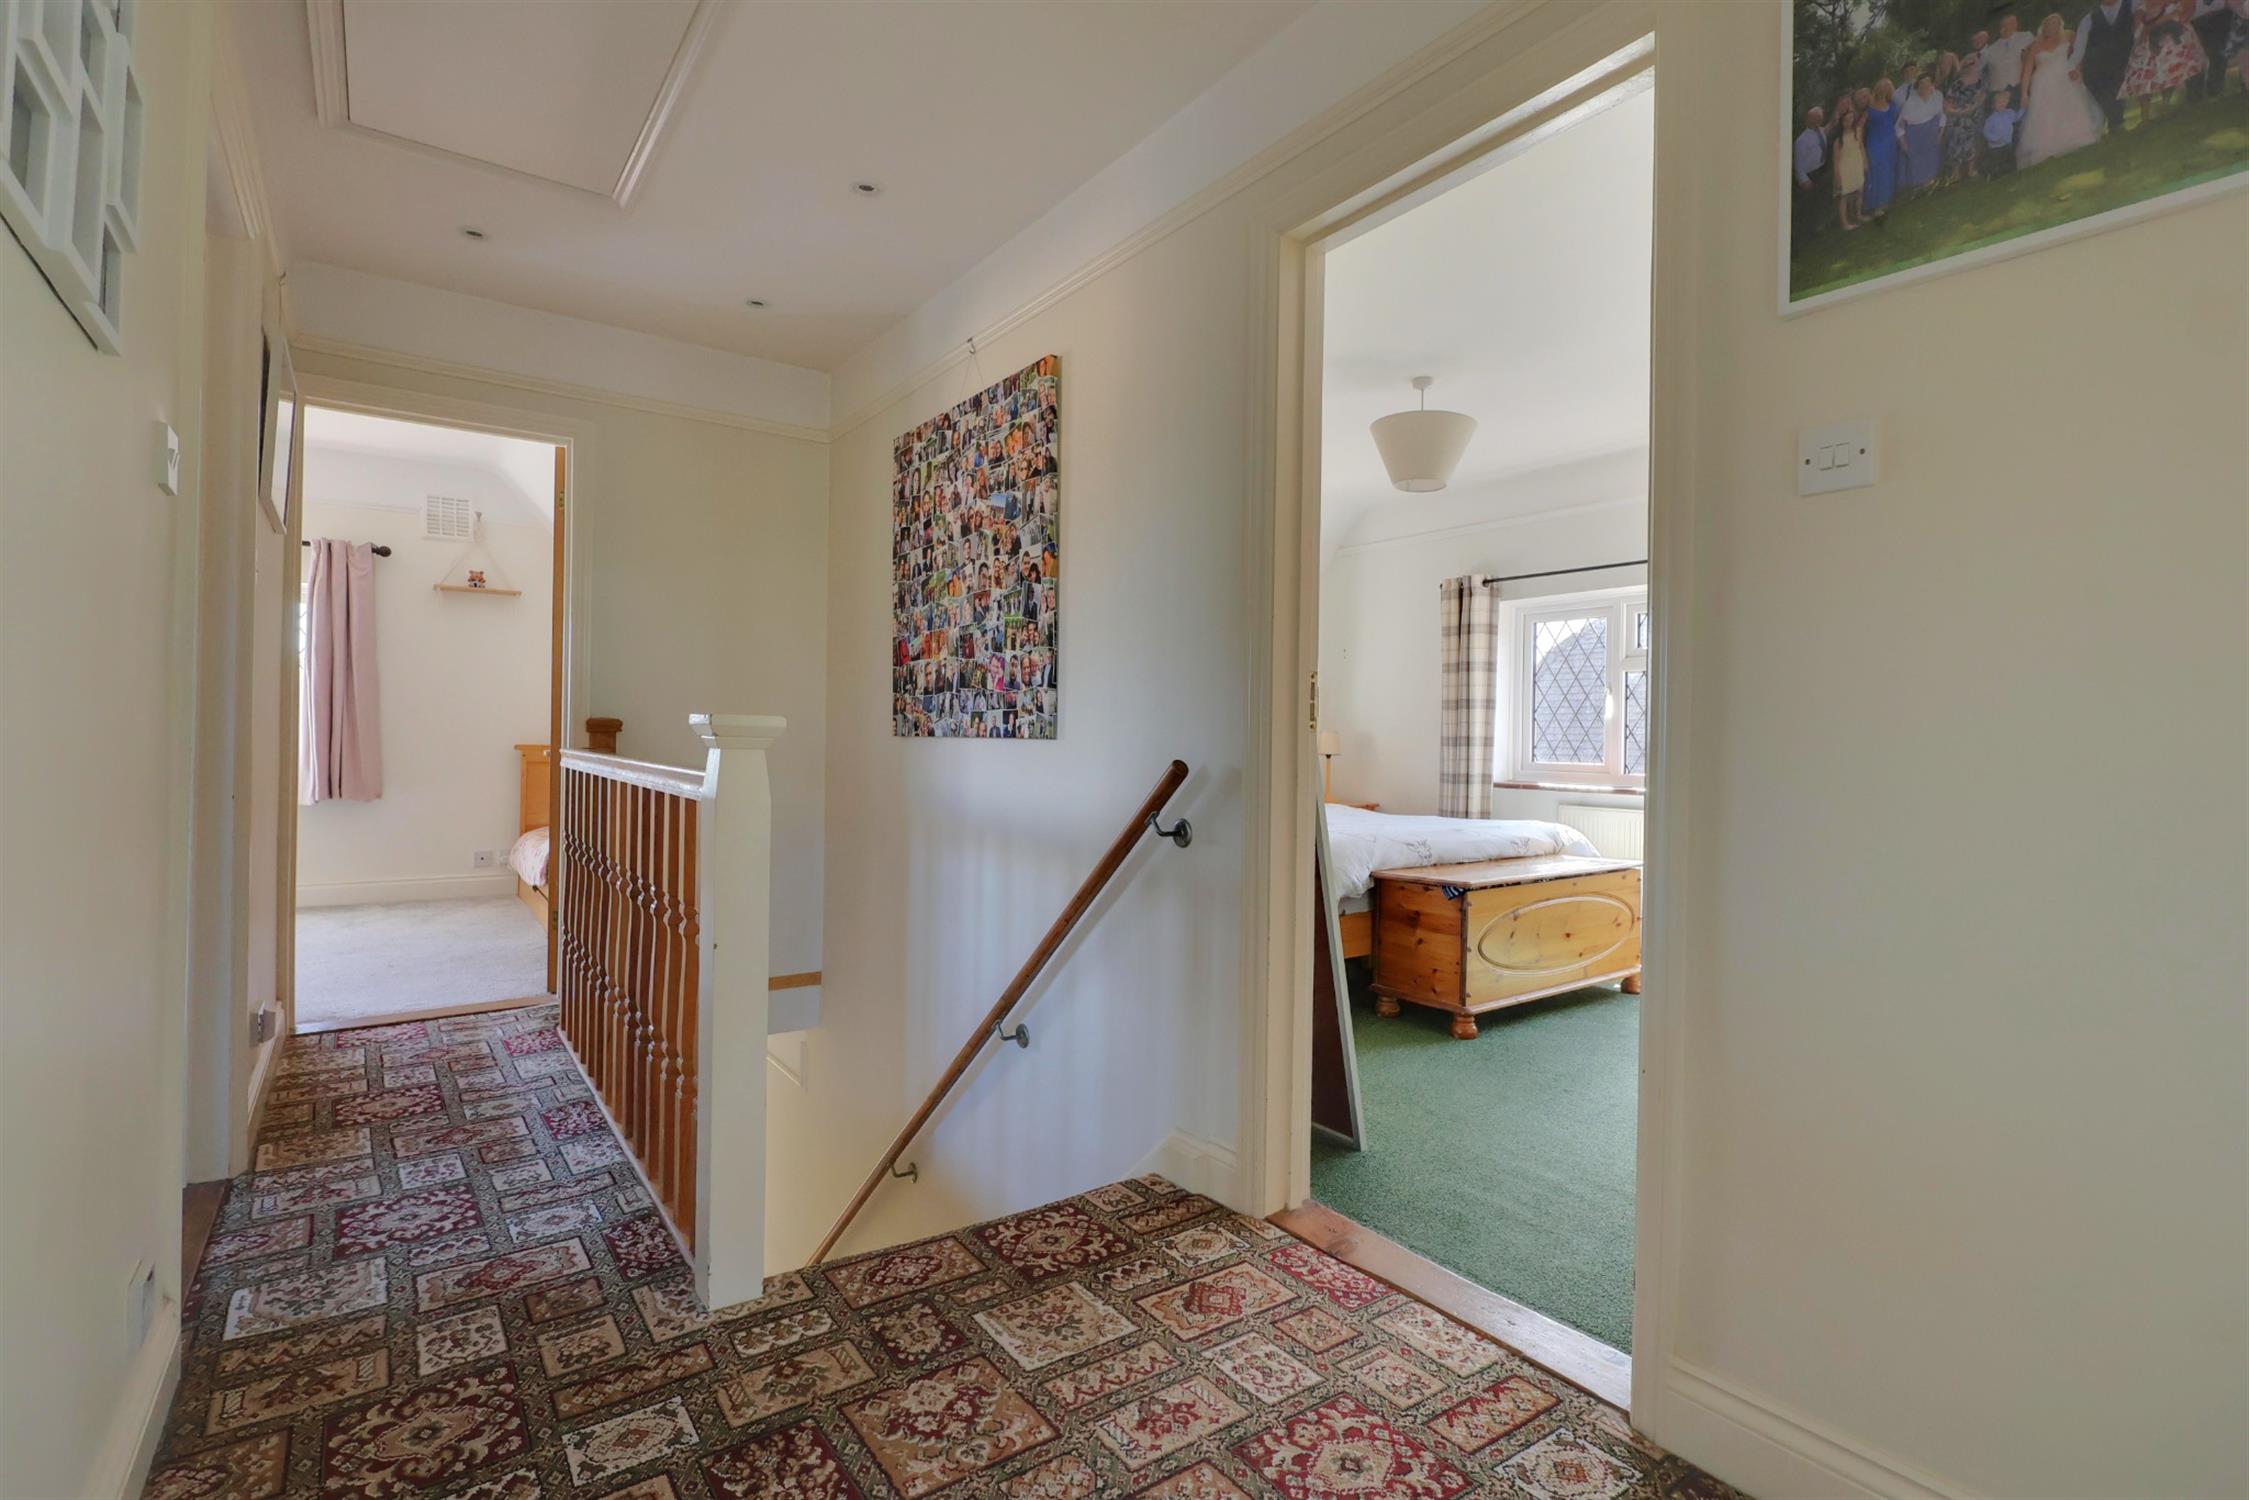
Loft access. Doors to all rooms.
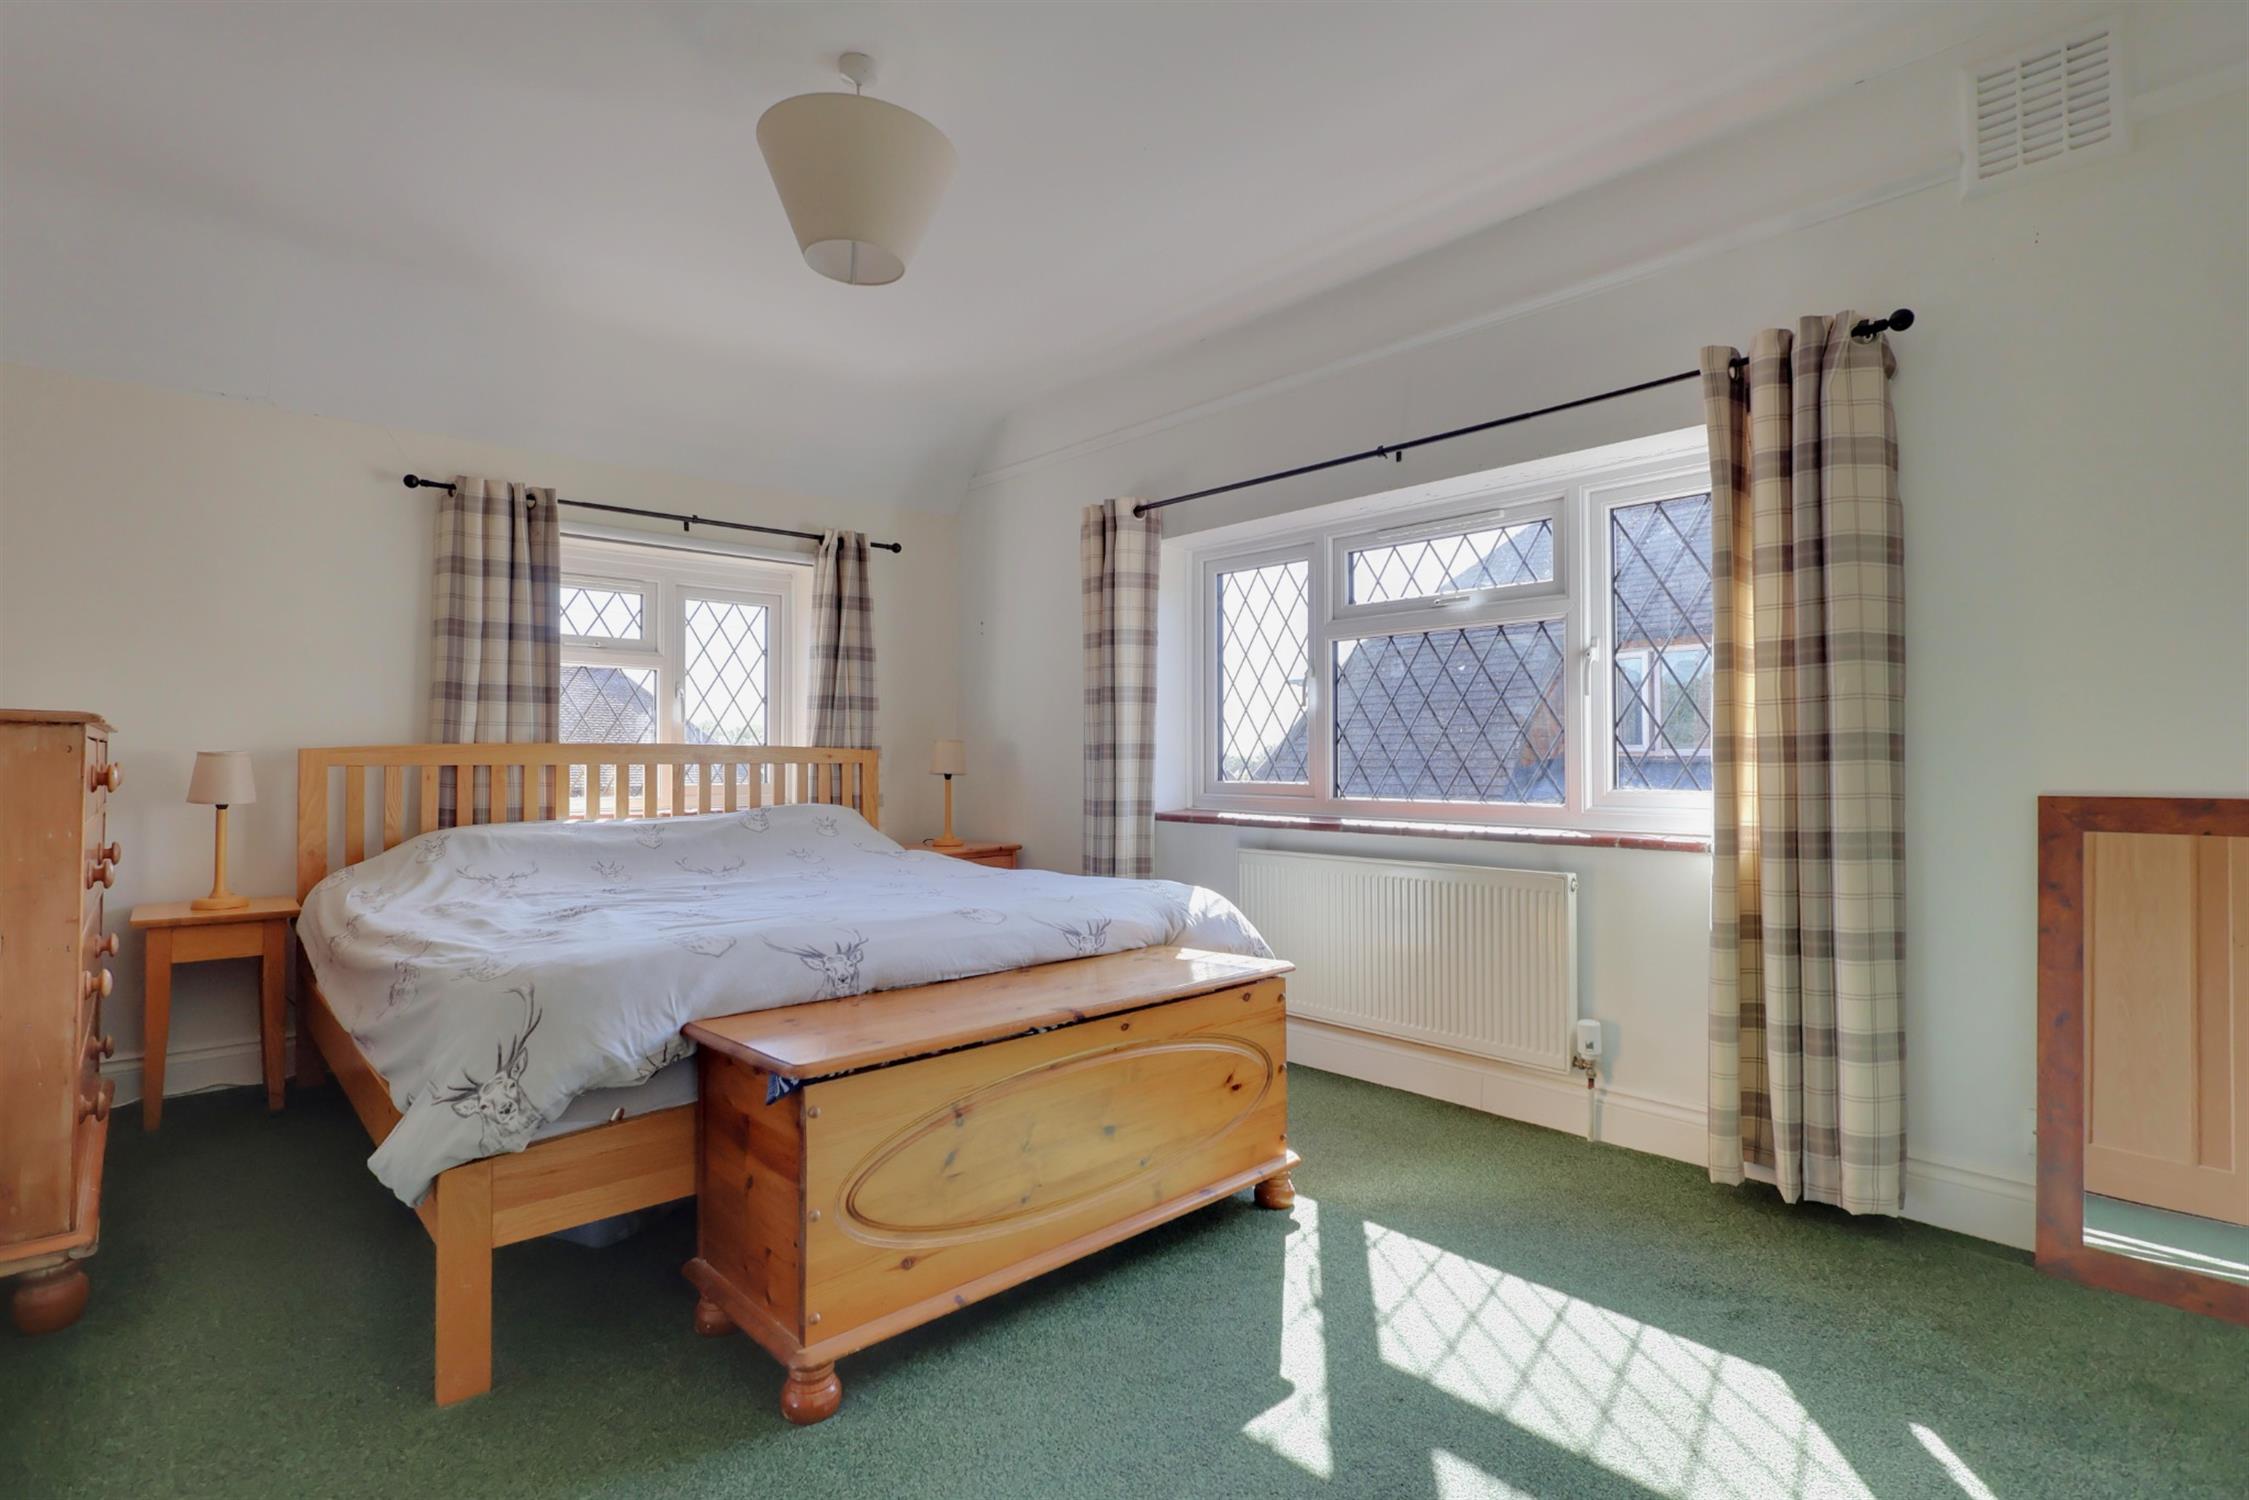
Bedroom One:
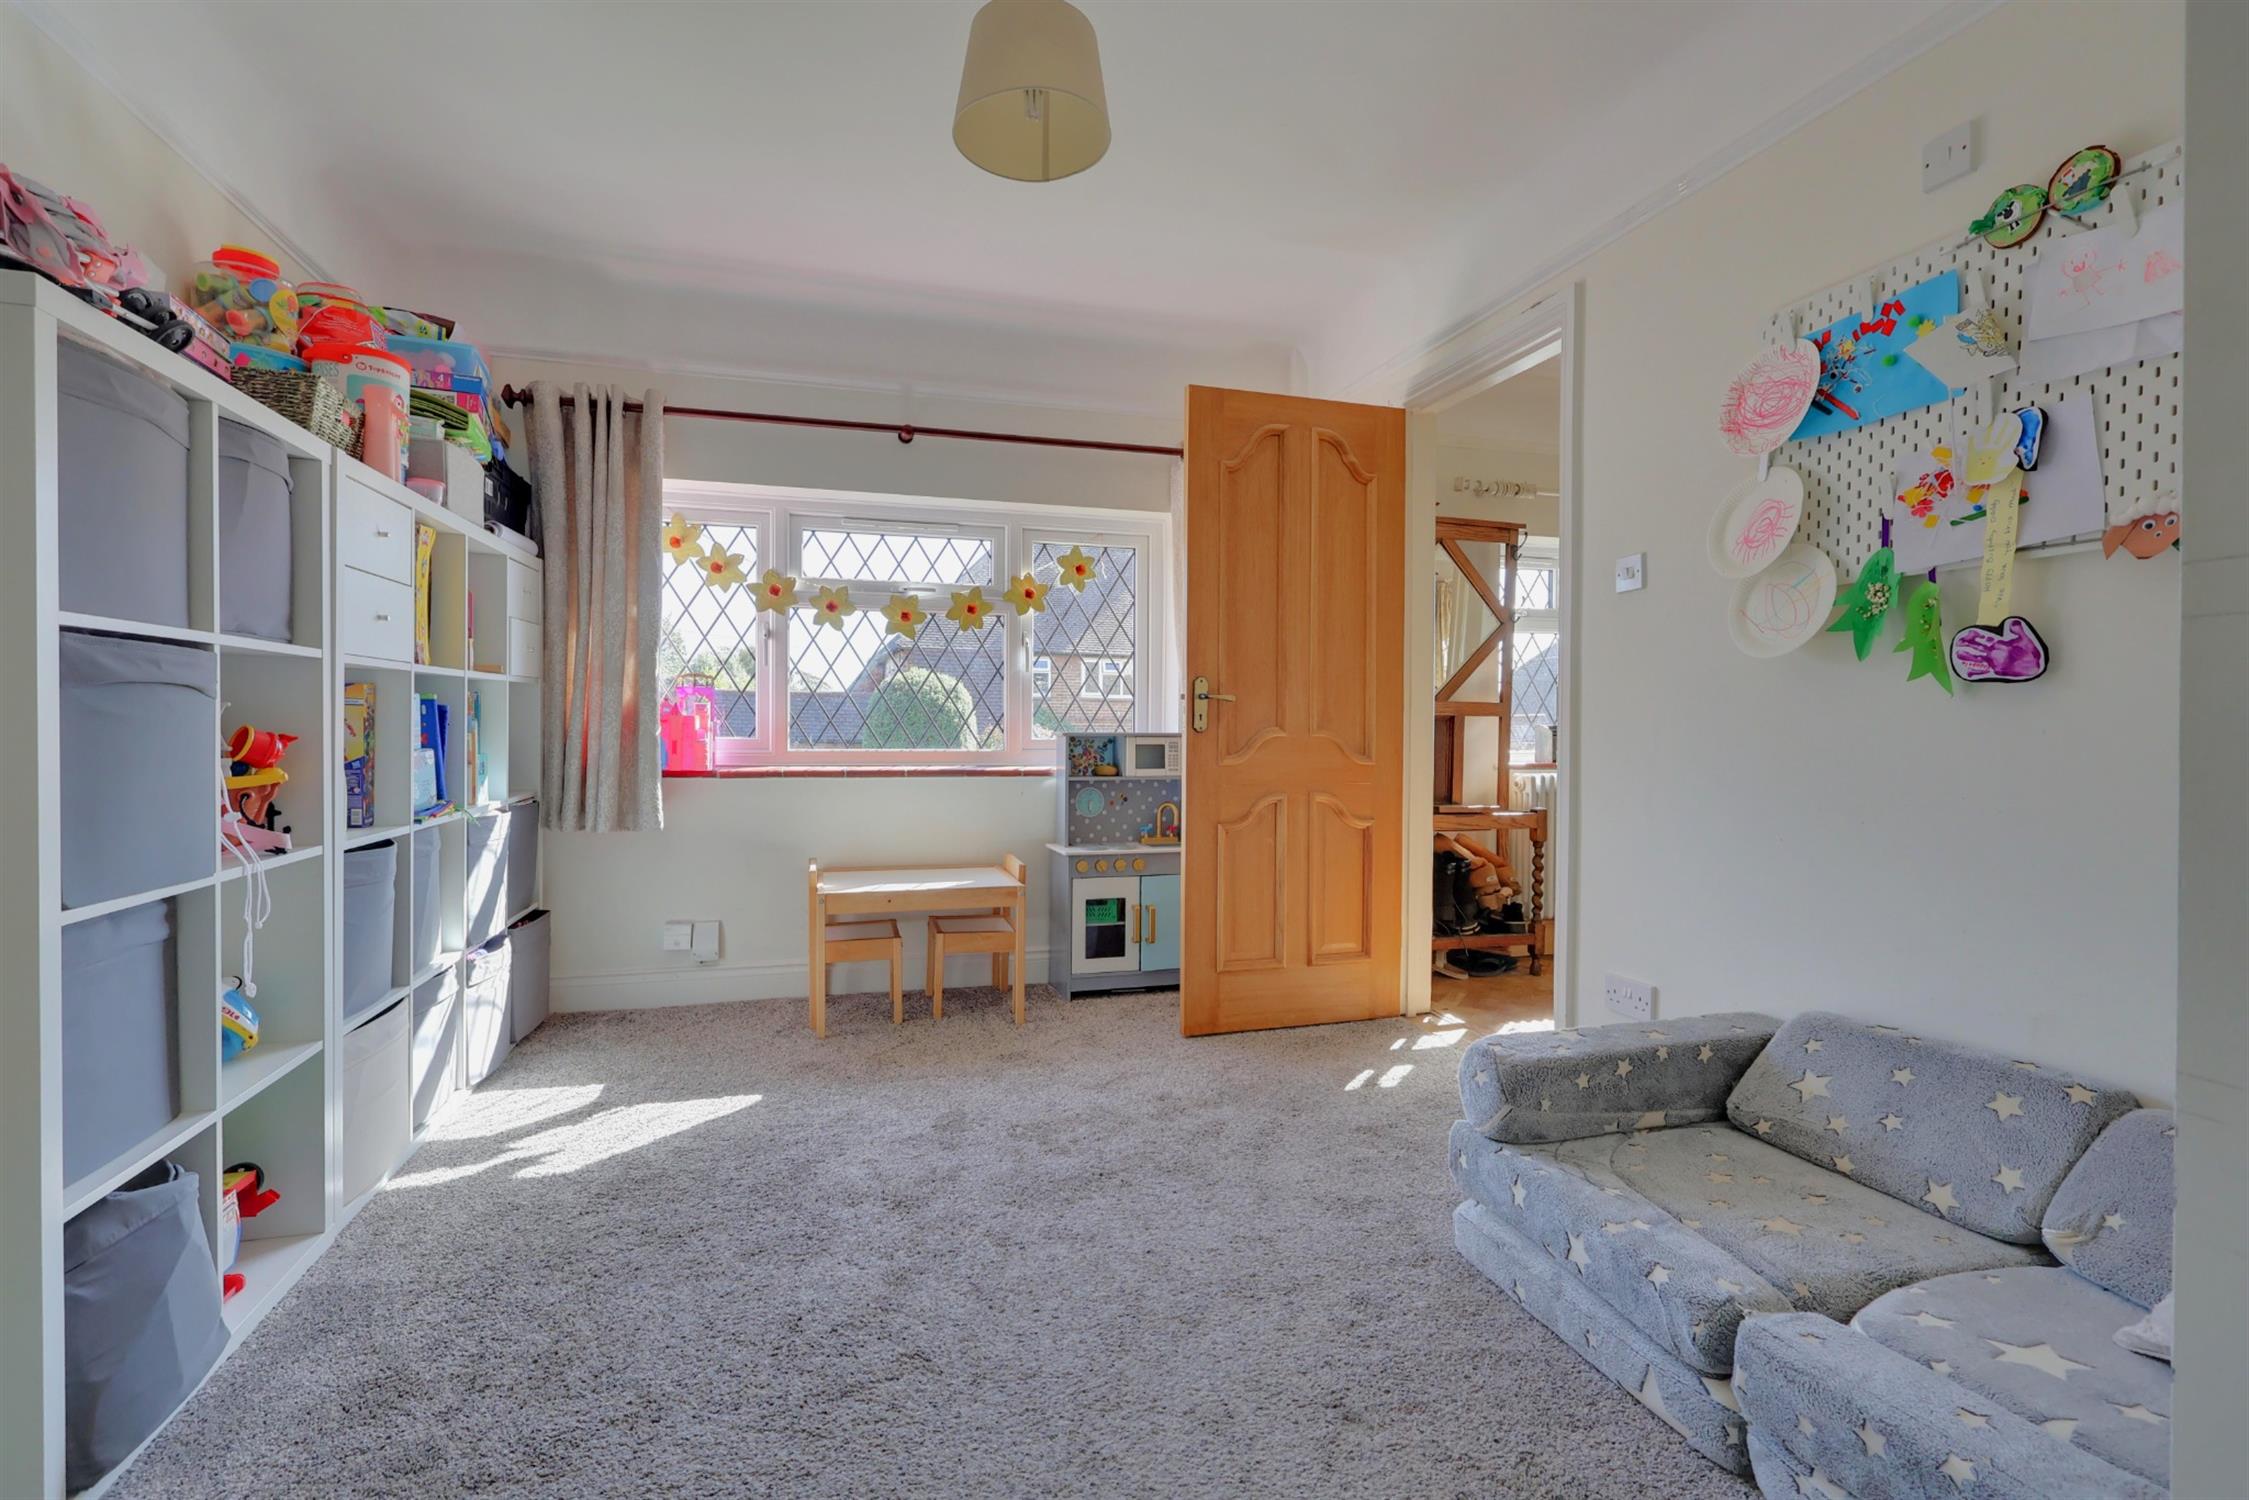
Radiator. Two double glazed windows.
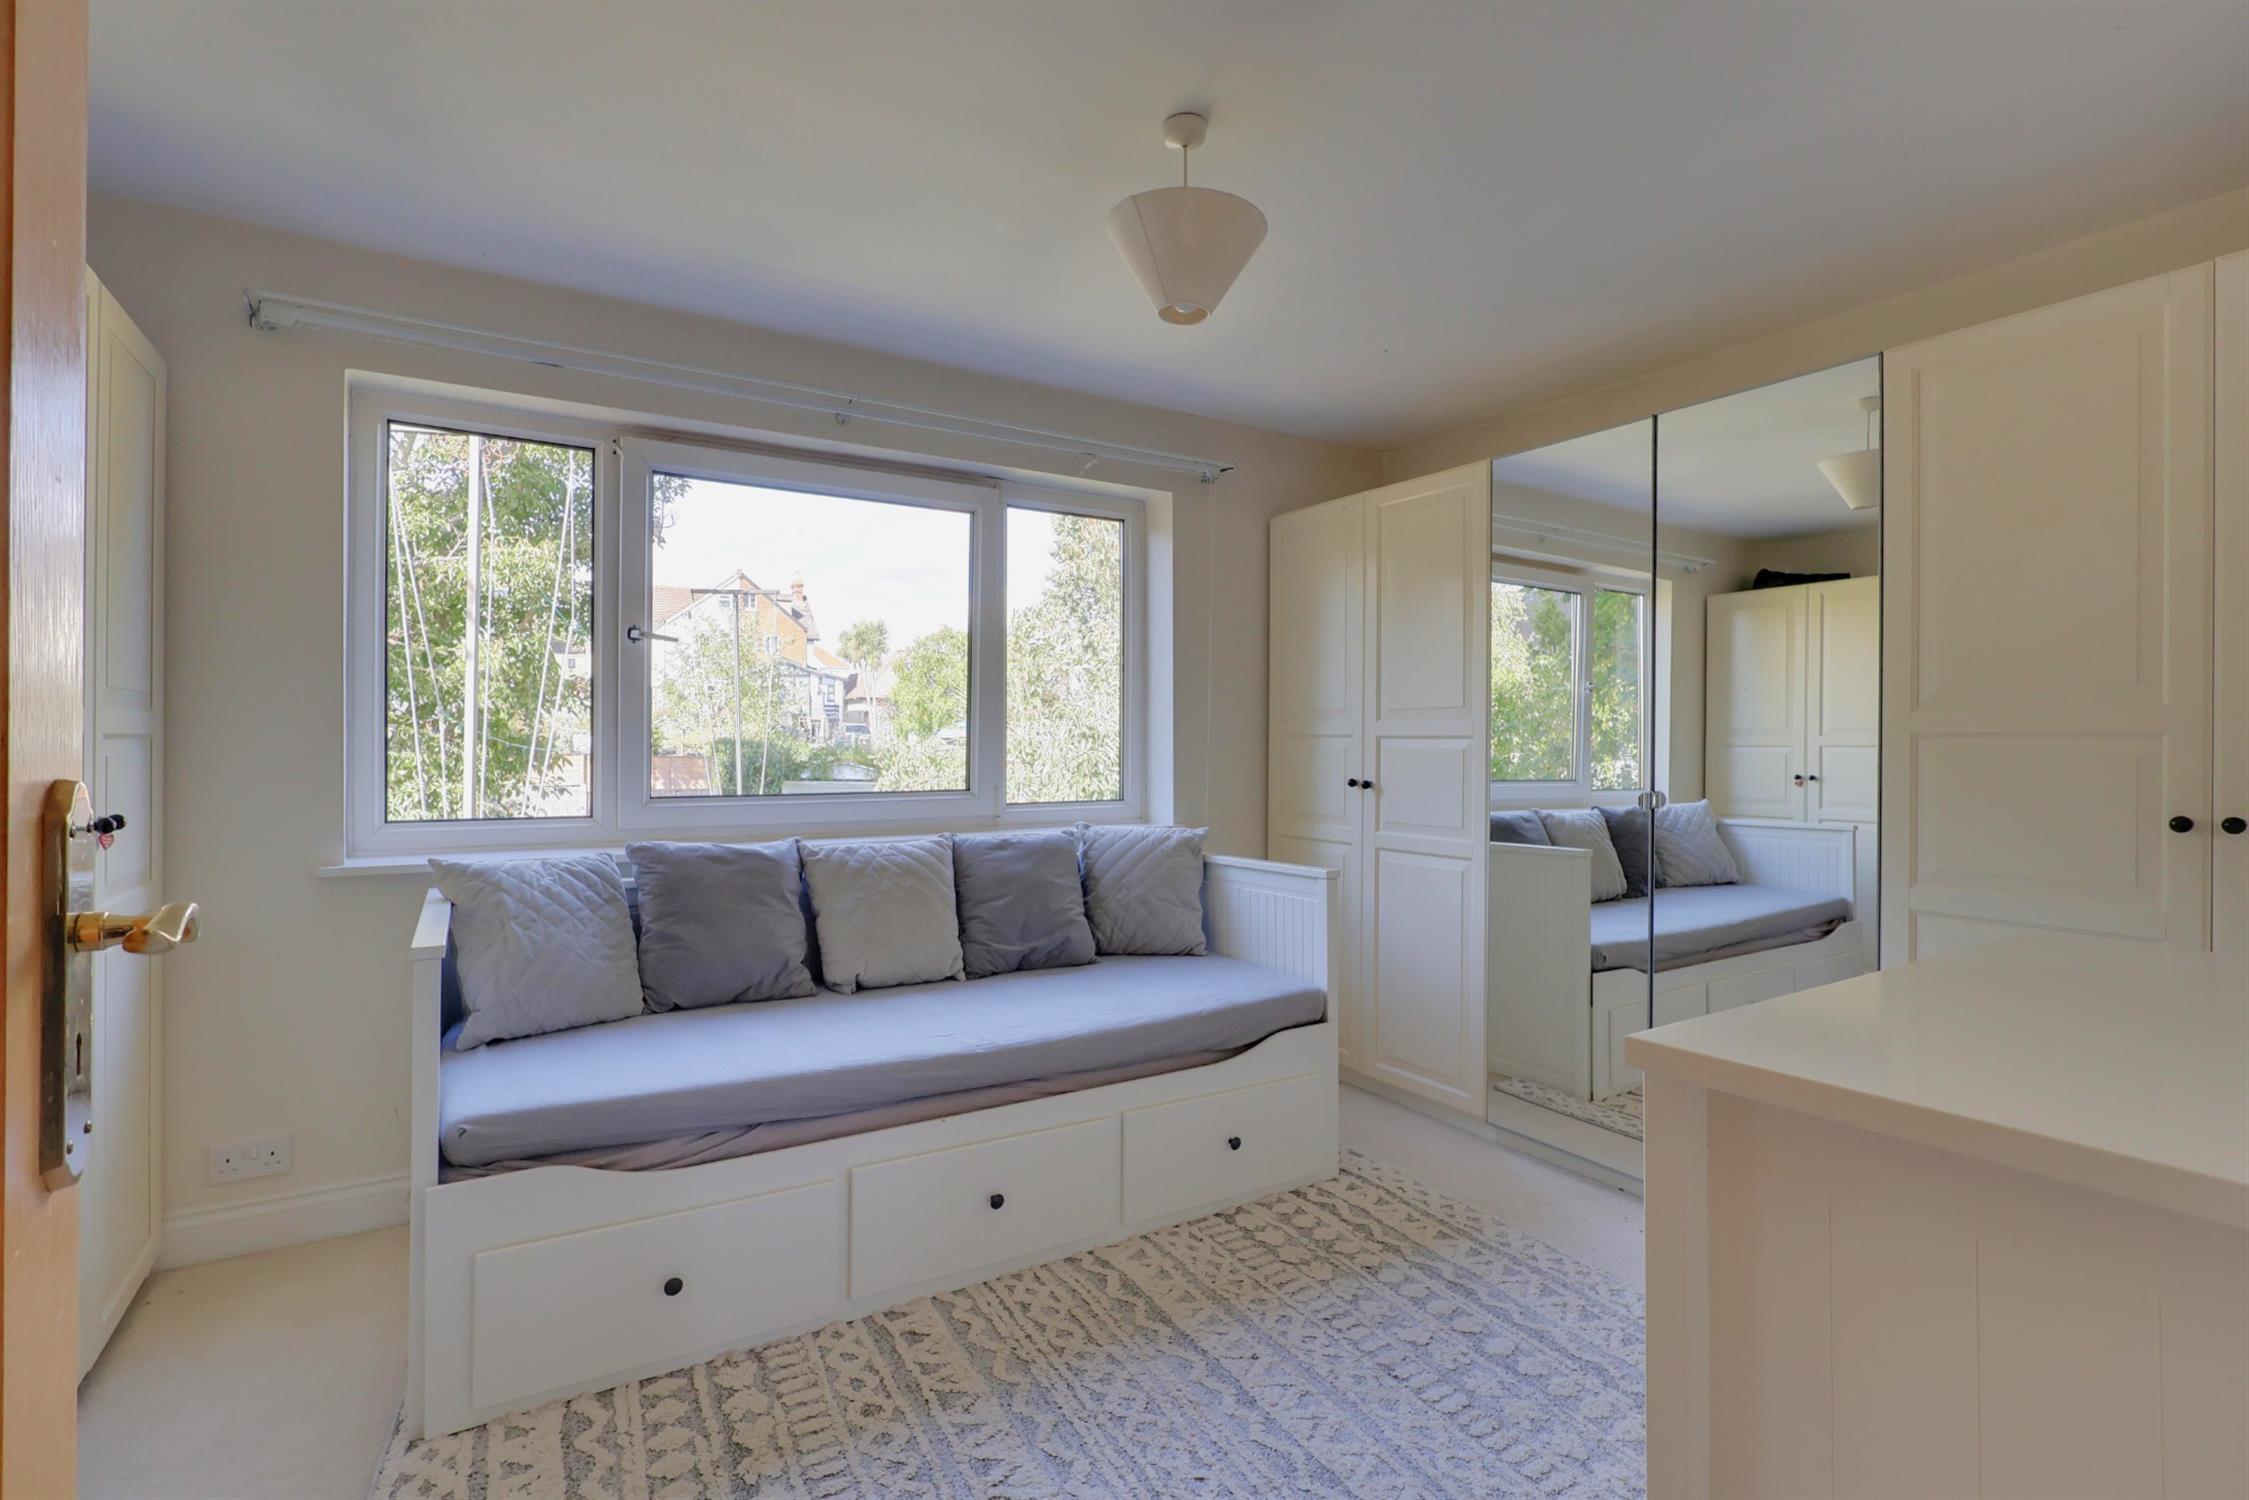
Bedroom Two:
Fitted wardrobe. Radiator. Double glazed window. Door to:
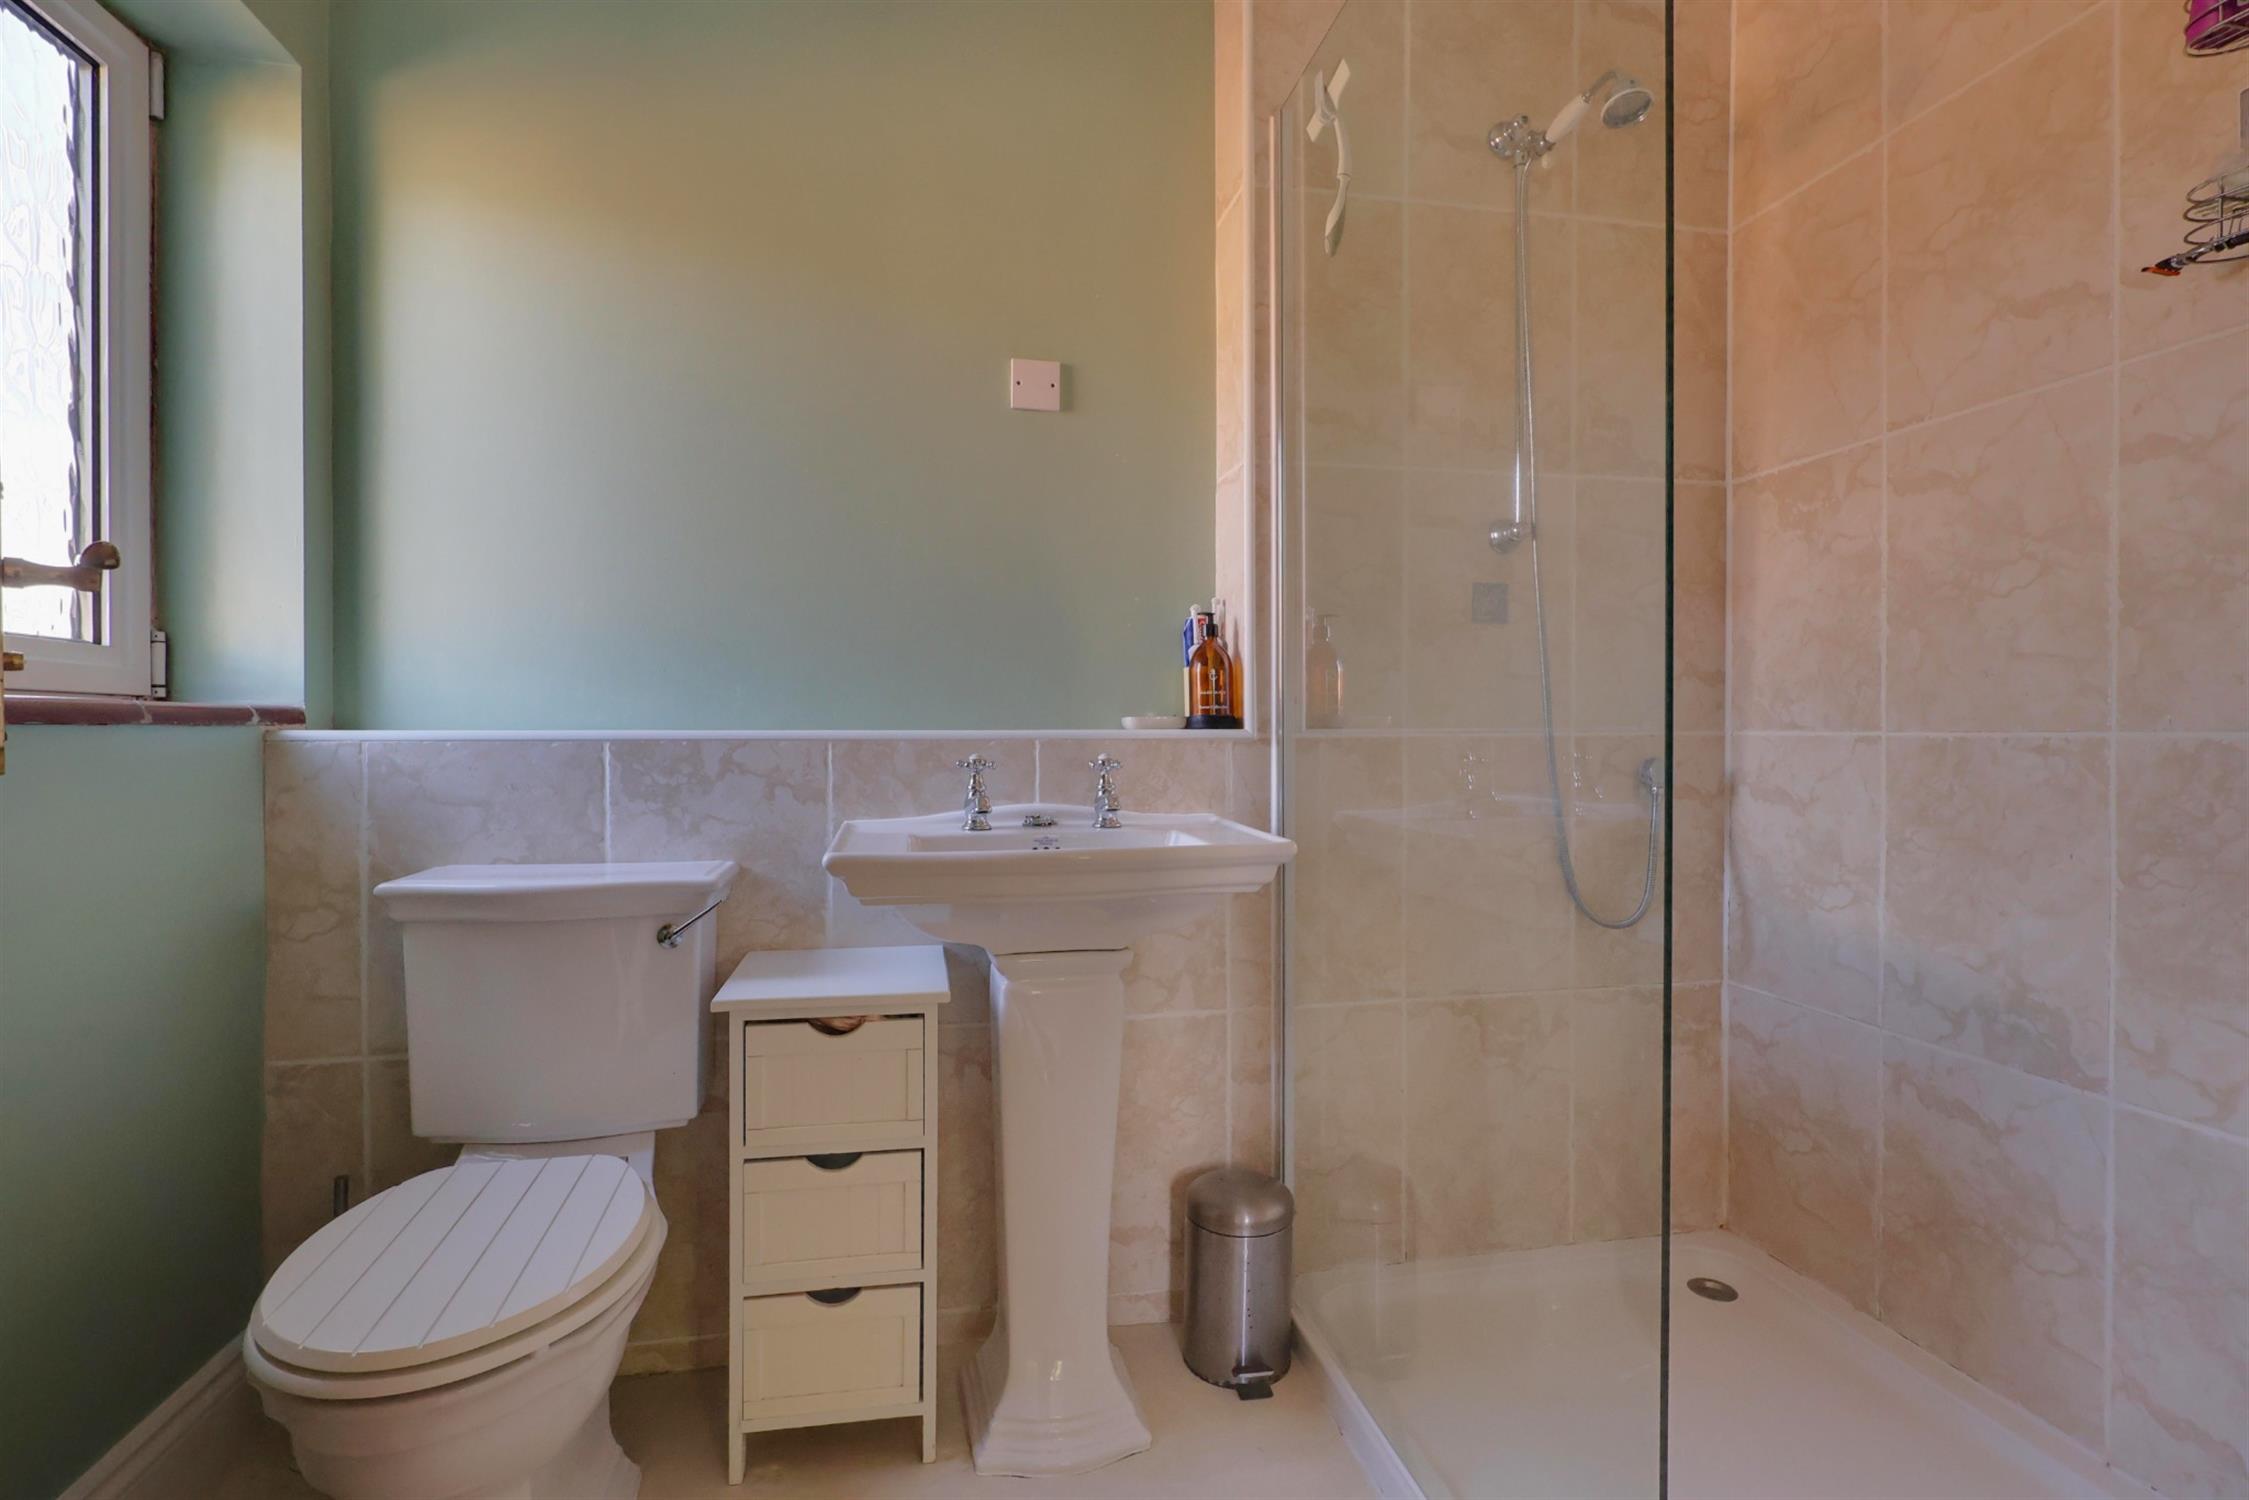
En-suite:
Walk-in shower cubicle. WC. Ceramic sink. Heated towel rail. Frosted double glazed window.
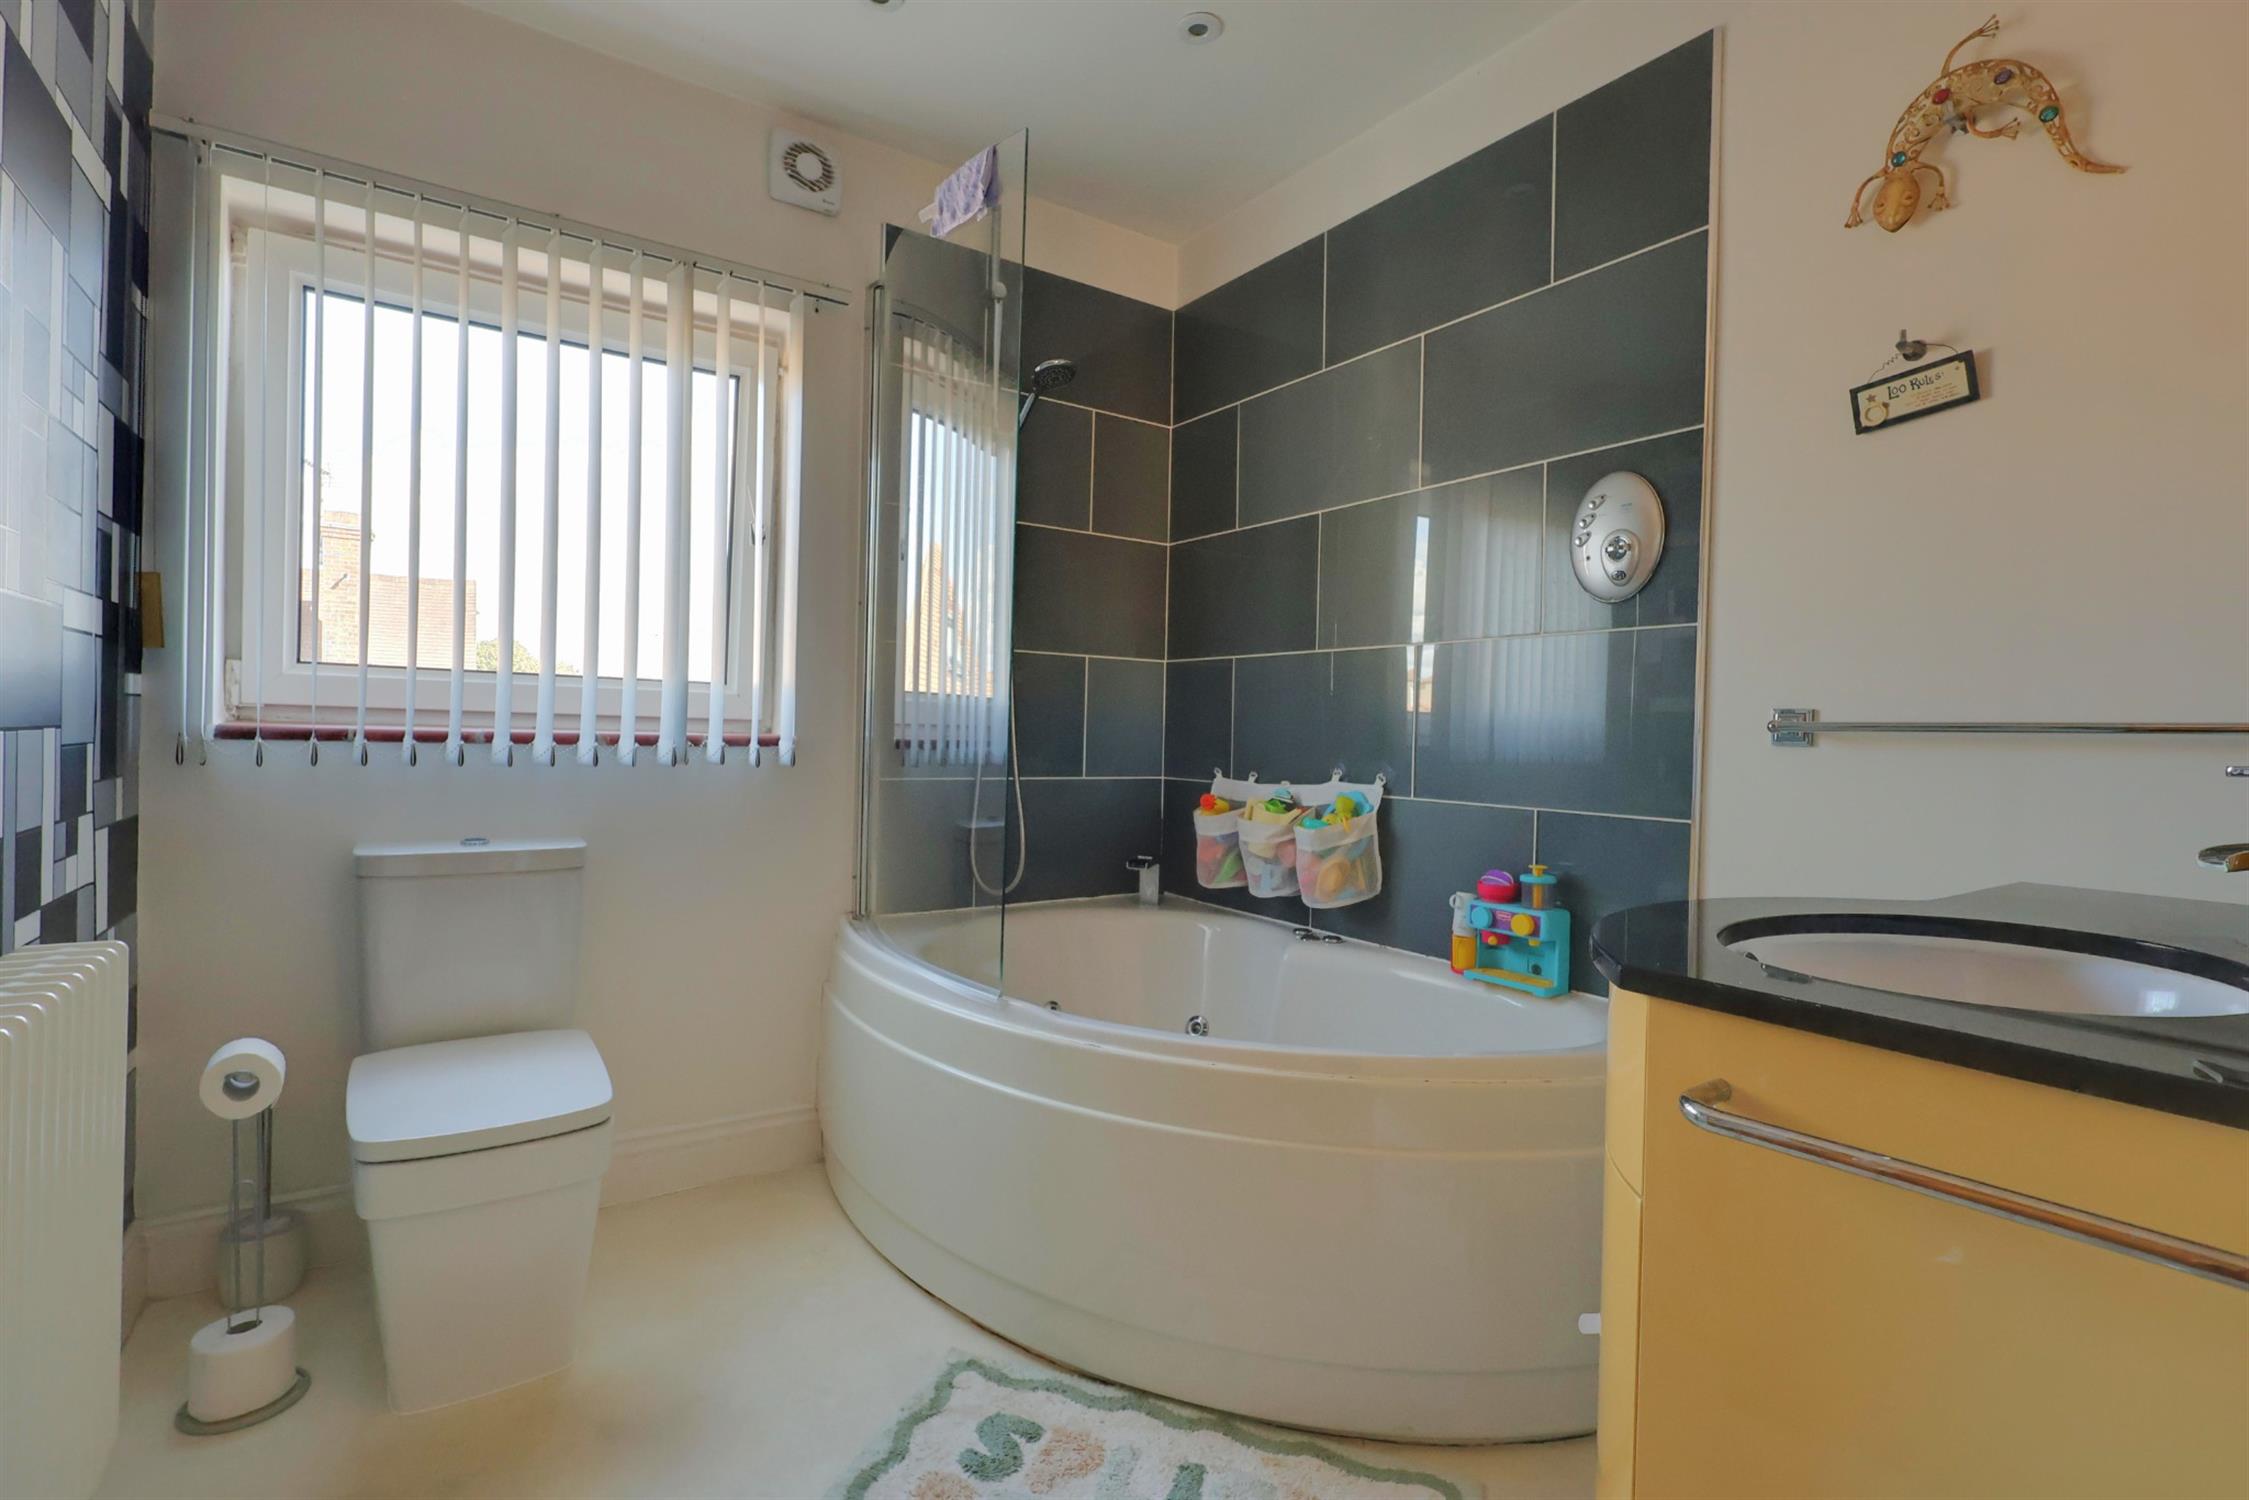
Bathroom:
Panelled bath with screen and shower attachment. Ceramic sink with cupboard under. WC. Radiator. Extractor fan. Double glazed window.
Bedroom Three:
Radiator. Double glazed window.
Bedroom Four:
Radiator. Two double glazed windows.
Read full description
Show less