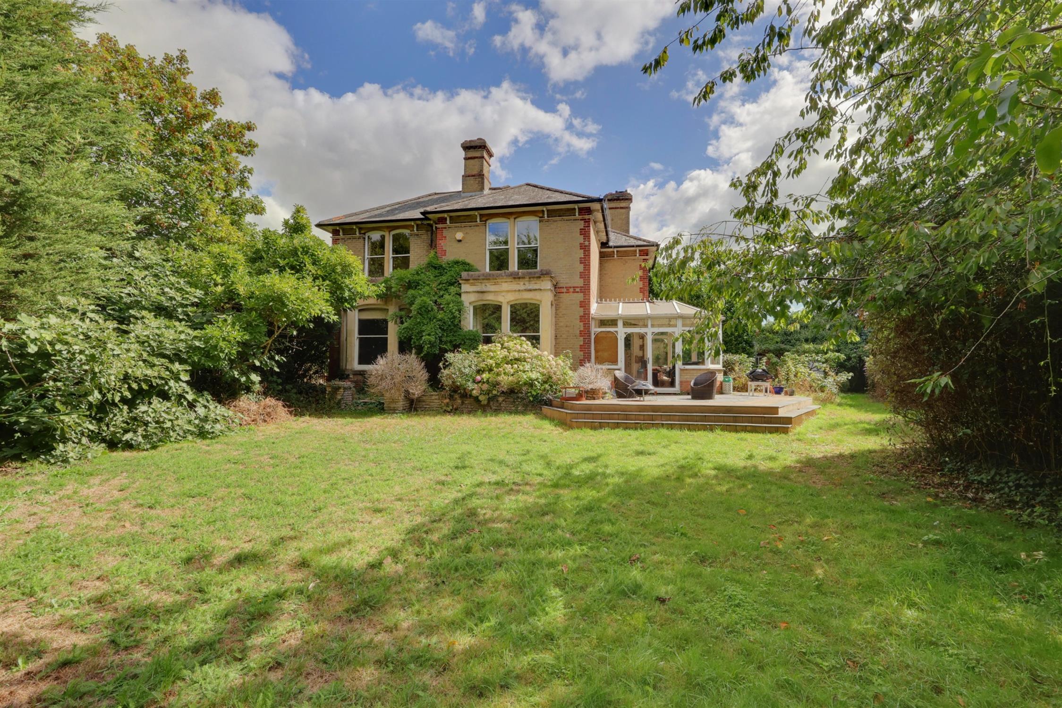
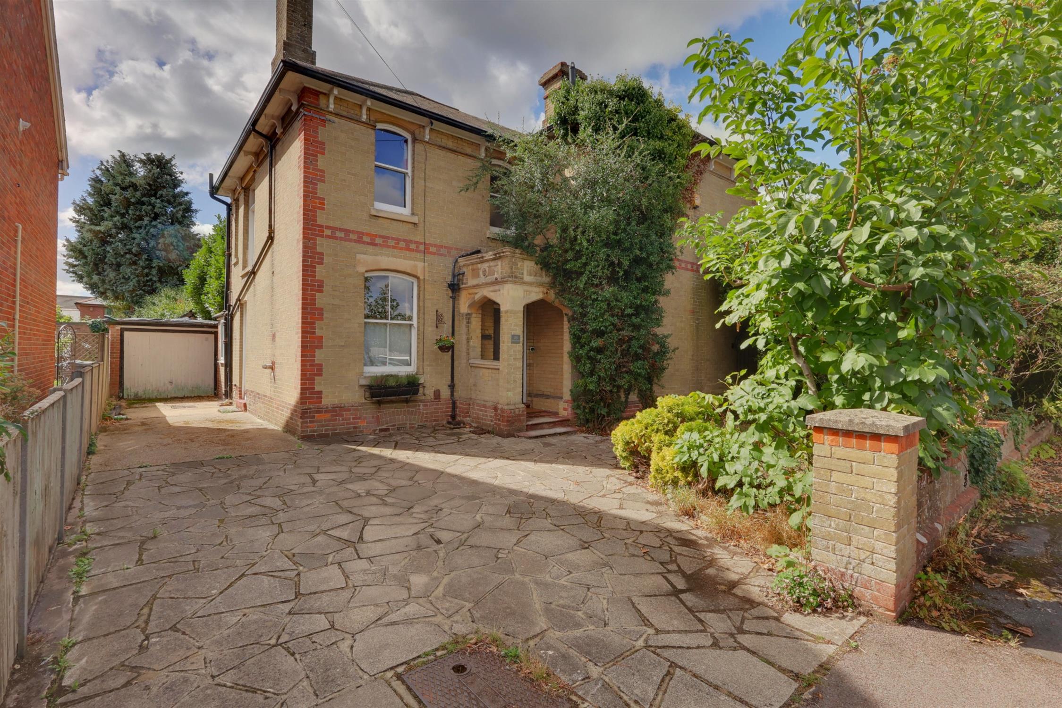
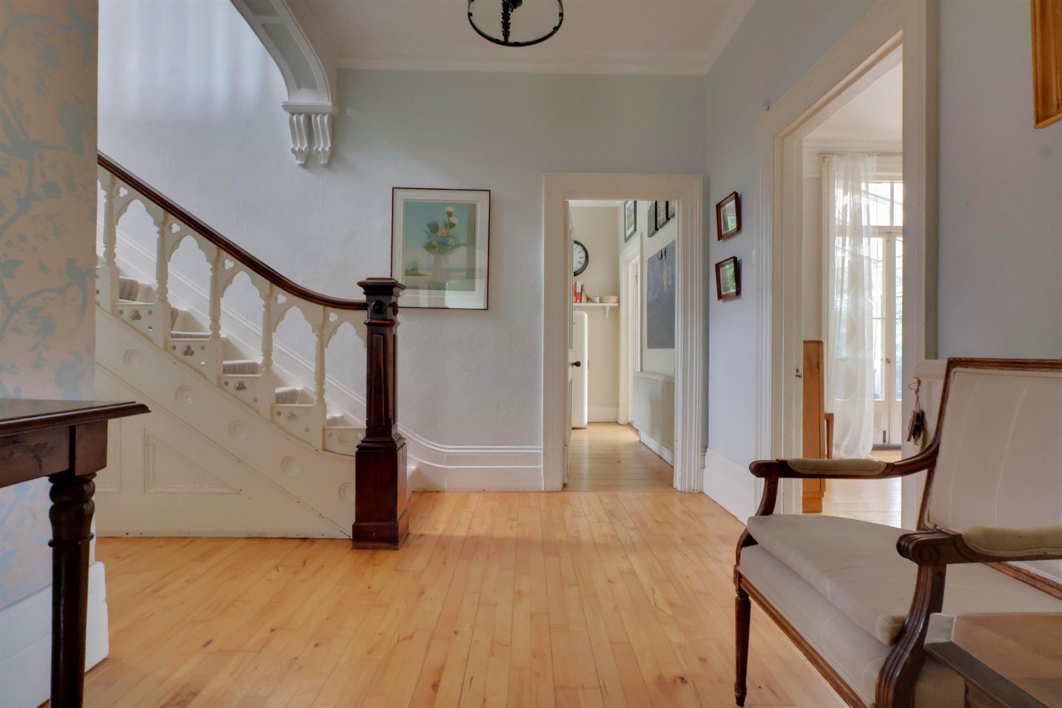
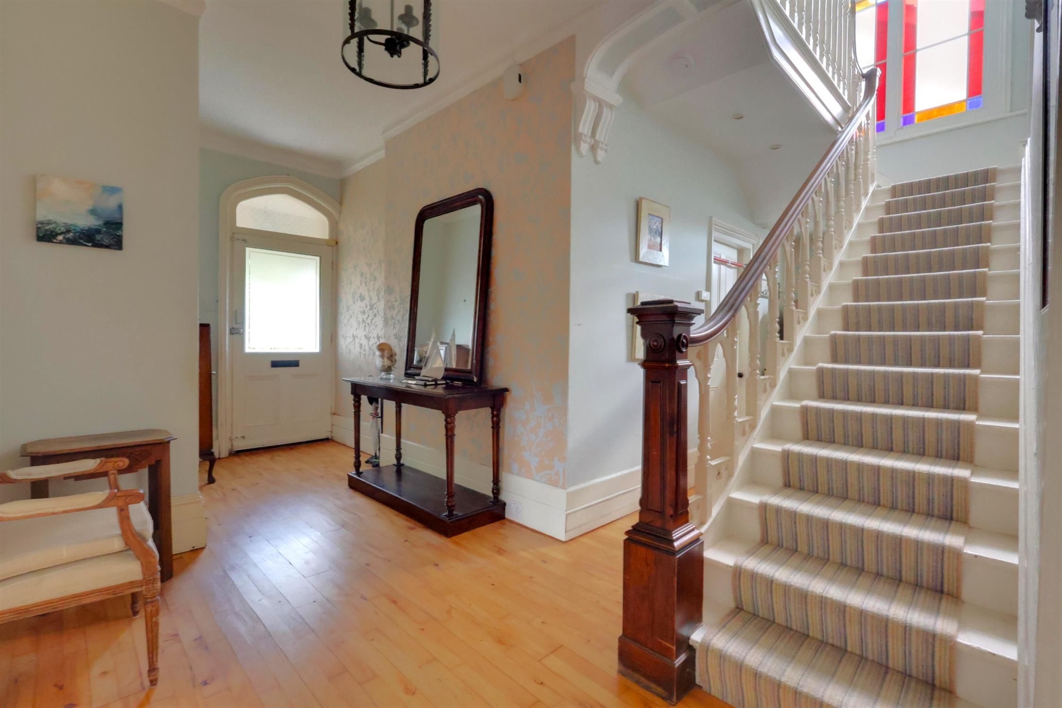
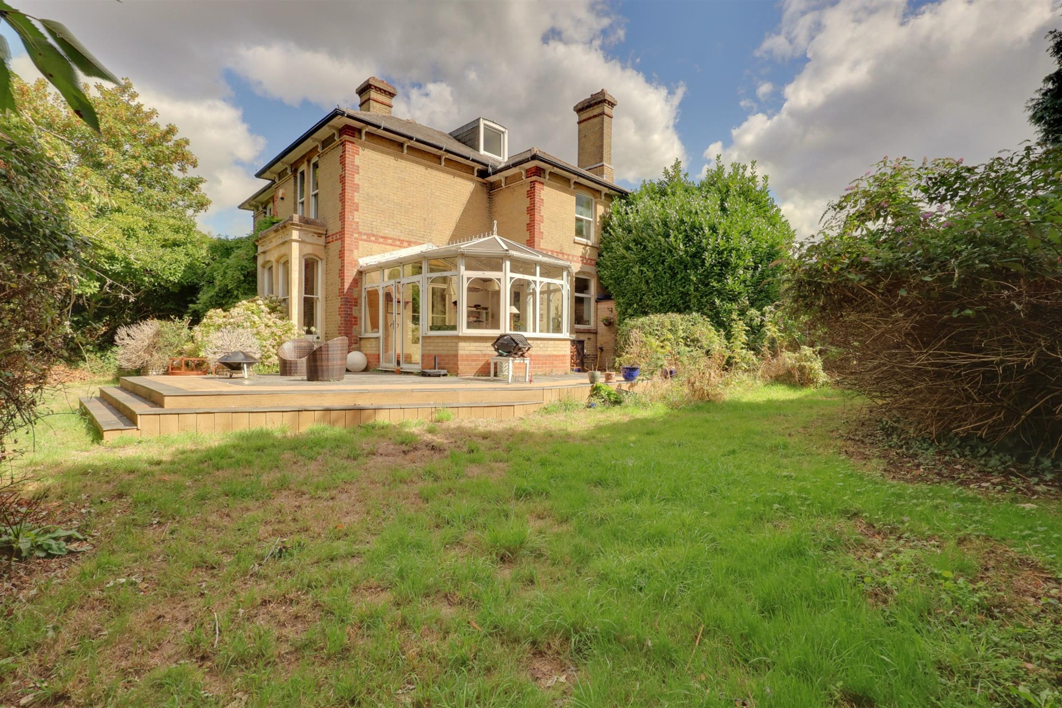
Offered with no forward chain, Pearsons are delighted to welcome to the open market Westmere House, an impressive Edwardian villa occupying a generous corner plot of approximately a quarter of an acre. The property retains a wealth of character and charm, including striking stained and etched glass windows, high skirting boards, original doors and feature fireplaces, many of which have been lovingly restored by the current owner. Arranged over three floors, this substantial family home offers all the convenience of modern-day living, coupled with Edwardian elegance.
On the ground floor the accommodation comprises a welcoming reception hall, drawing room, dining room, conservatory, kitchen/breakfast room, utility room, study/bedroom five and ground-floor wet room. To the first floor are four double bedrooms, including a principal bedroom with an en-suite facility, together with a family bathroom and separate WC. The second floor, originally the maid's accommodation, is now utilised as a versatile attic/studio room. Externally, the rear garden is set within mature, established grounds and is predominantly laid to lawn with a slate terrace, mature shrubs and established borders, together with a selection of fruit trees, including apple, pear and fig. There is also off-road parking for several vehicles which leads to a detached garage. An internal viewing is highly recommended to appreciate the accommodation on offer.
Entrance Porch:
Approached via a storm porch with tiled floor, leading to the main entrance through a hardwood front door with decorative obscured glazed panels, opening into the reception hall.
Reception Hall:
Doors lead to the principal ground-floor rooms, with stairs rising to the first-floor accommodation. Features include wooden flooring, smooth coved ceiling, radiator, an obscured double-glazed door providing access to the side elevation and a useful under-stairs storage cupboard.
Drawing Room:
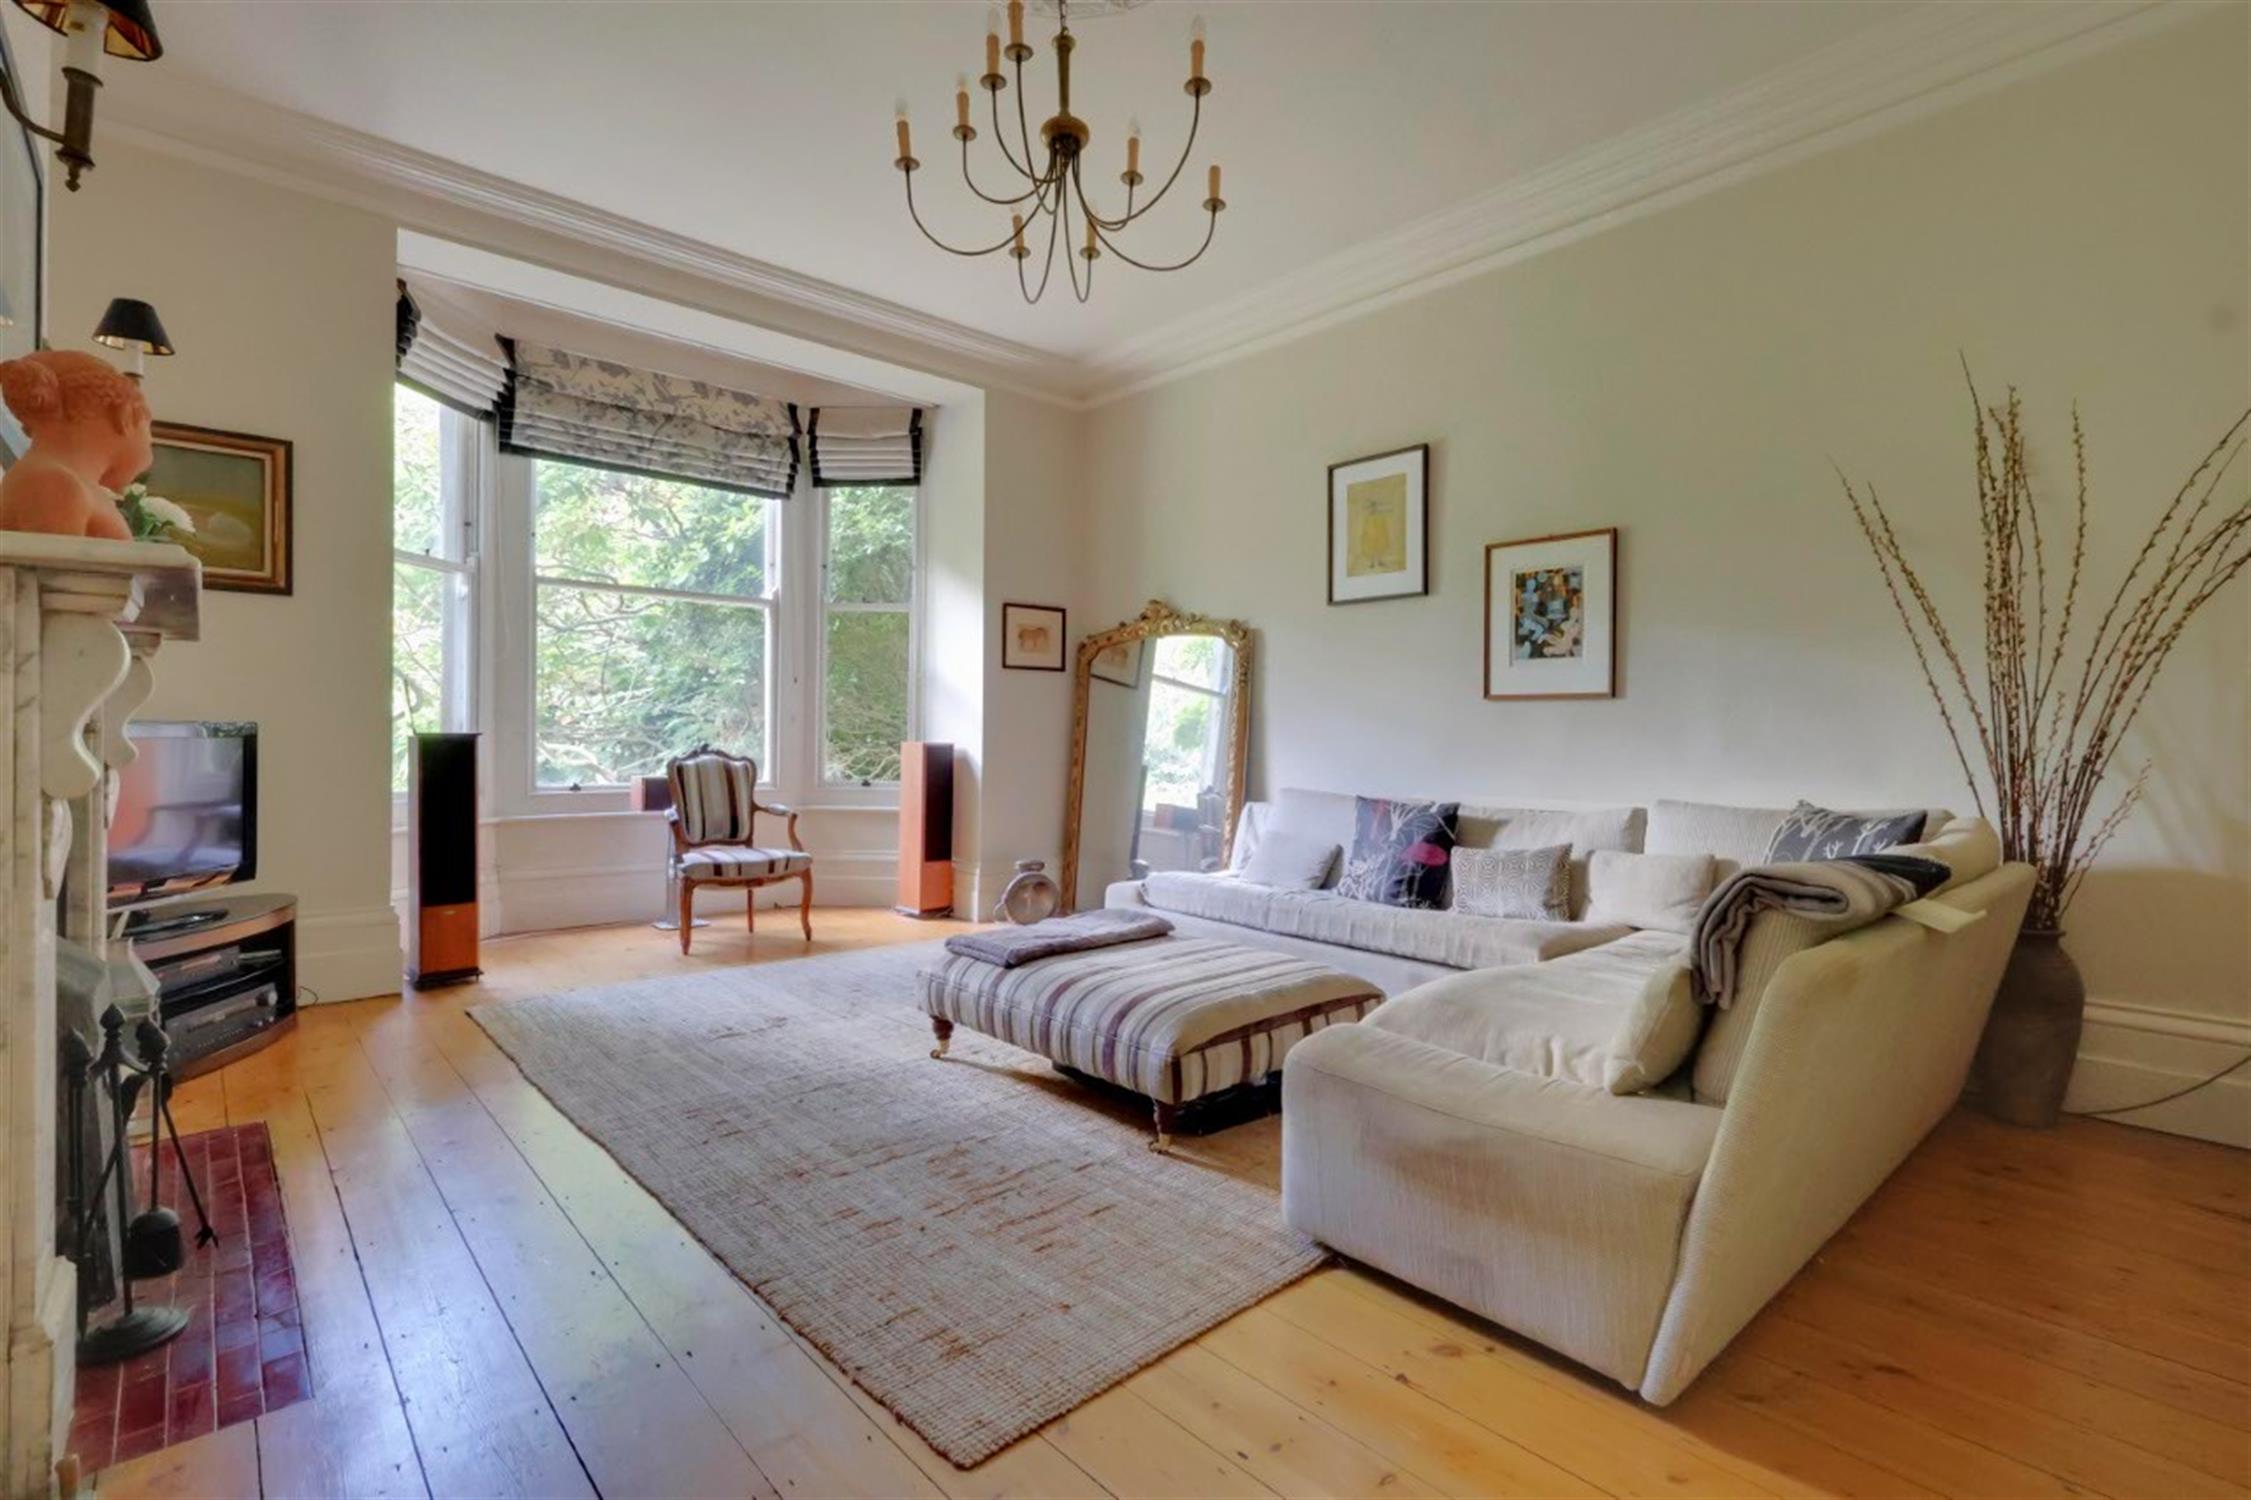
This attractive reception space features an original marble open fireplace with decorative tiled surround, a double-glazed, double-sashed window overlooking the side elevation, two radiators, smooth coved ceiling and decorative ceiling rose. There is also a projector screen secured in the bay recess.
Dining Room:
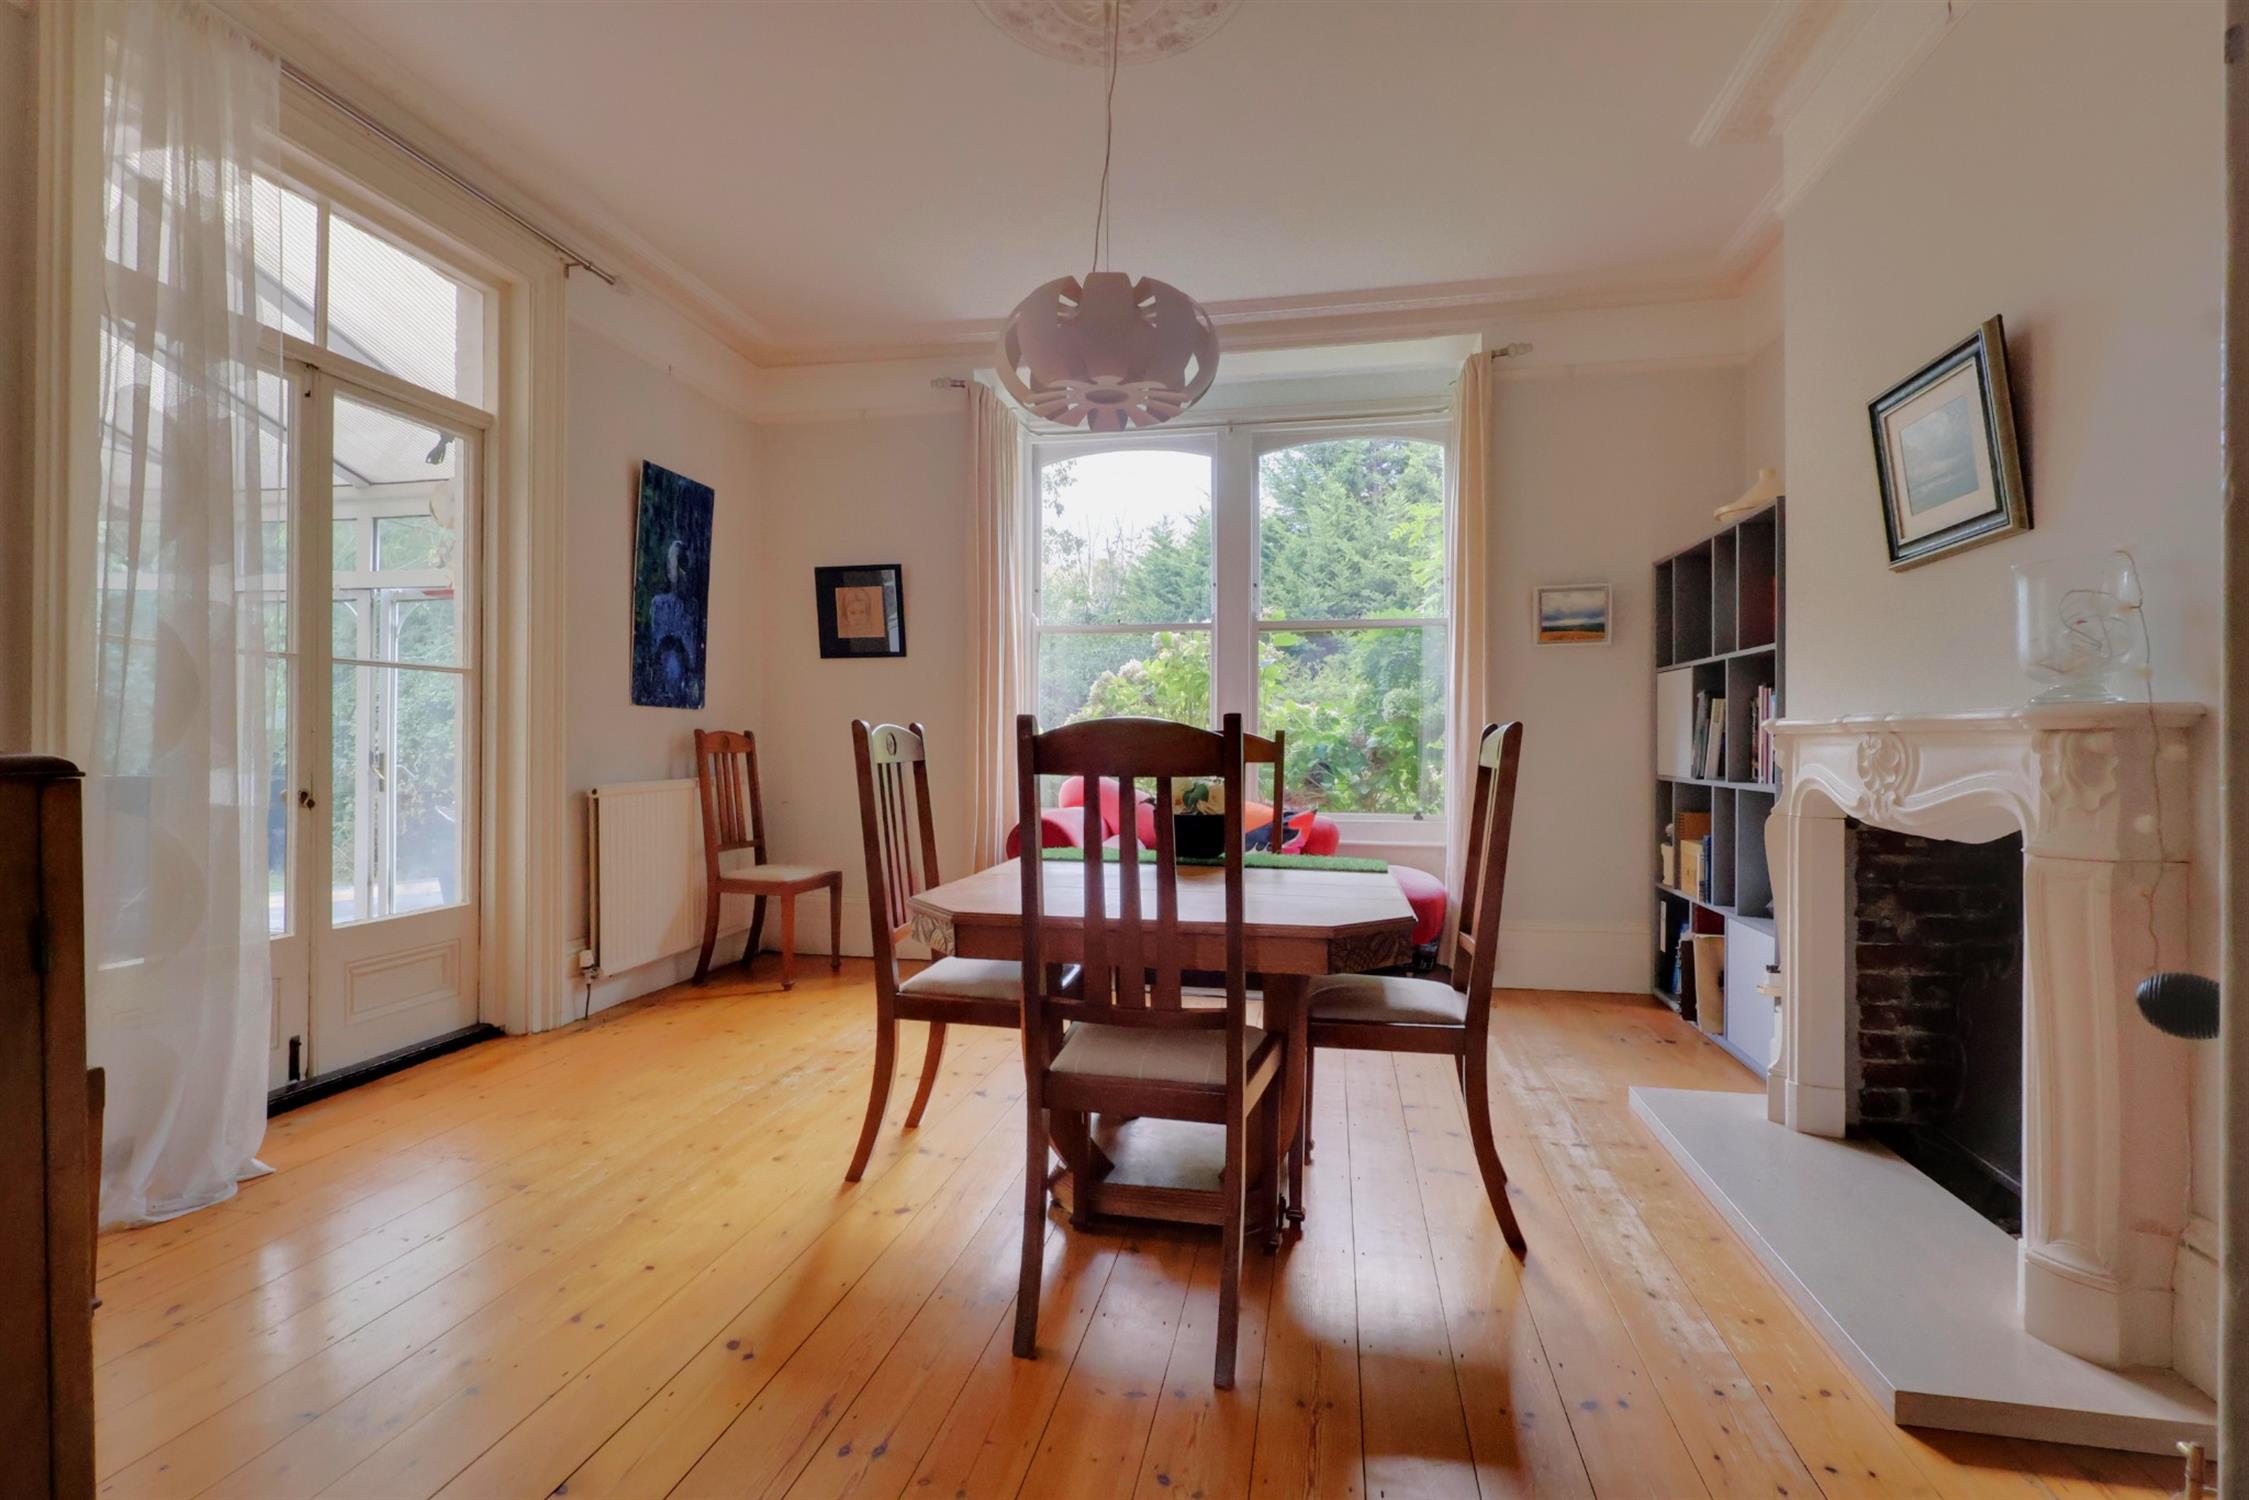
A charming formal dining room featuring double-glazed sash windows forming a bay, an attractive open fireplace, wooden flooring, two radiators, smooth coved ceiling and decorative ceiling rose.
Conservatory:
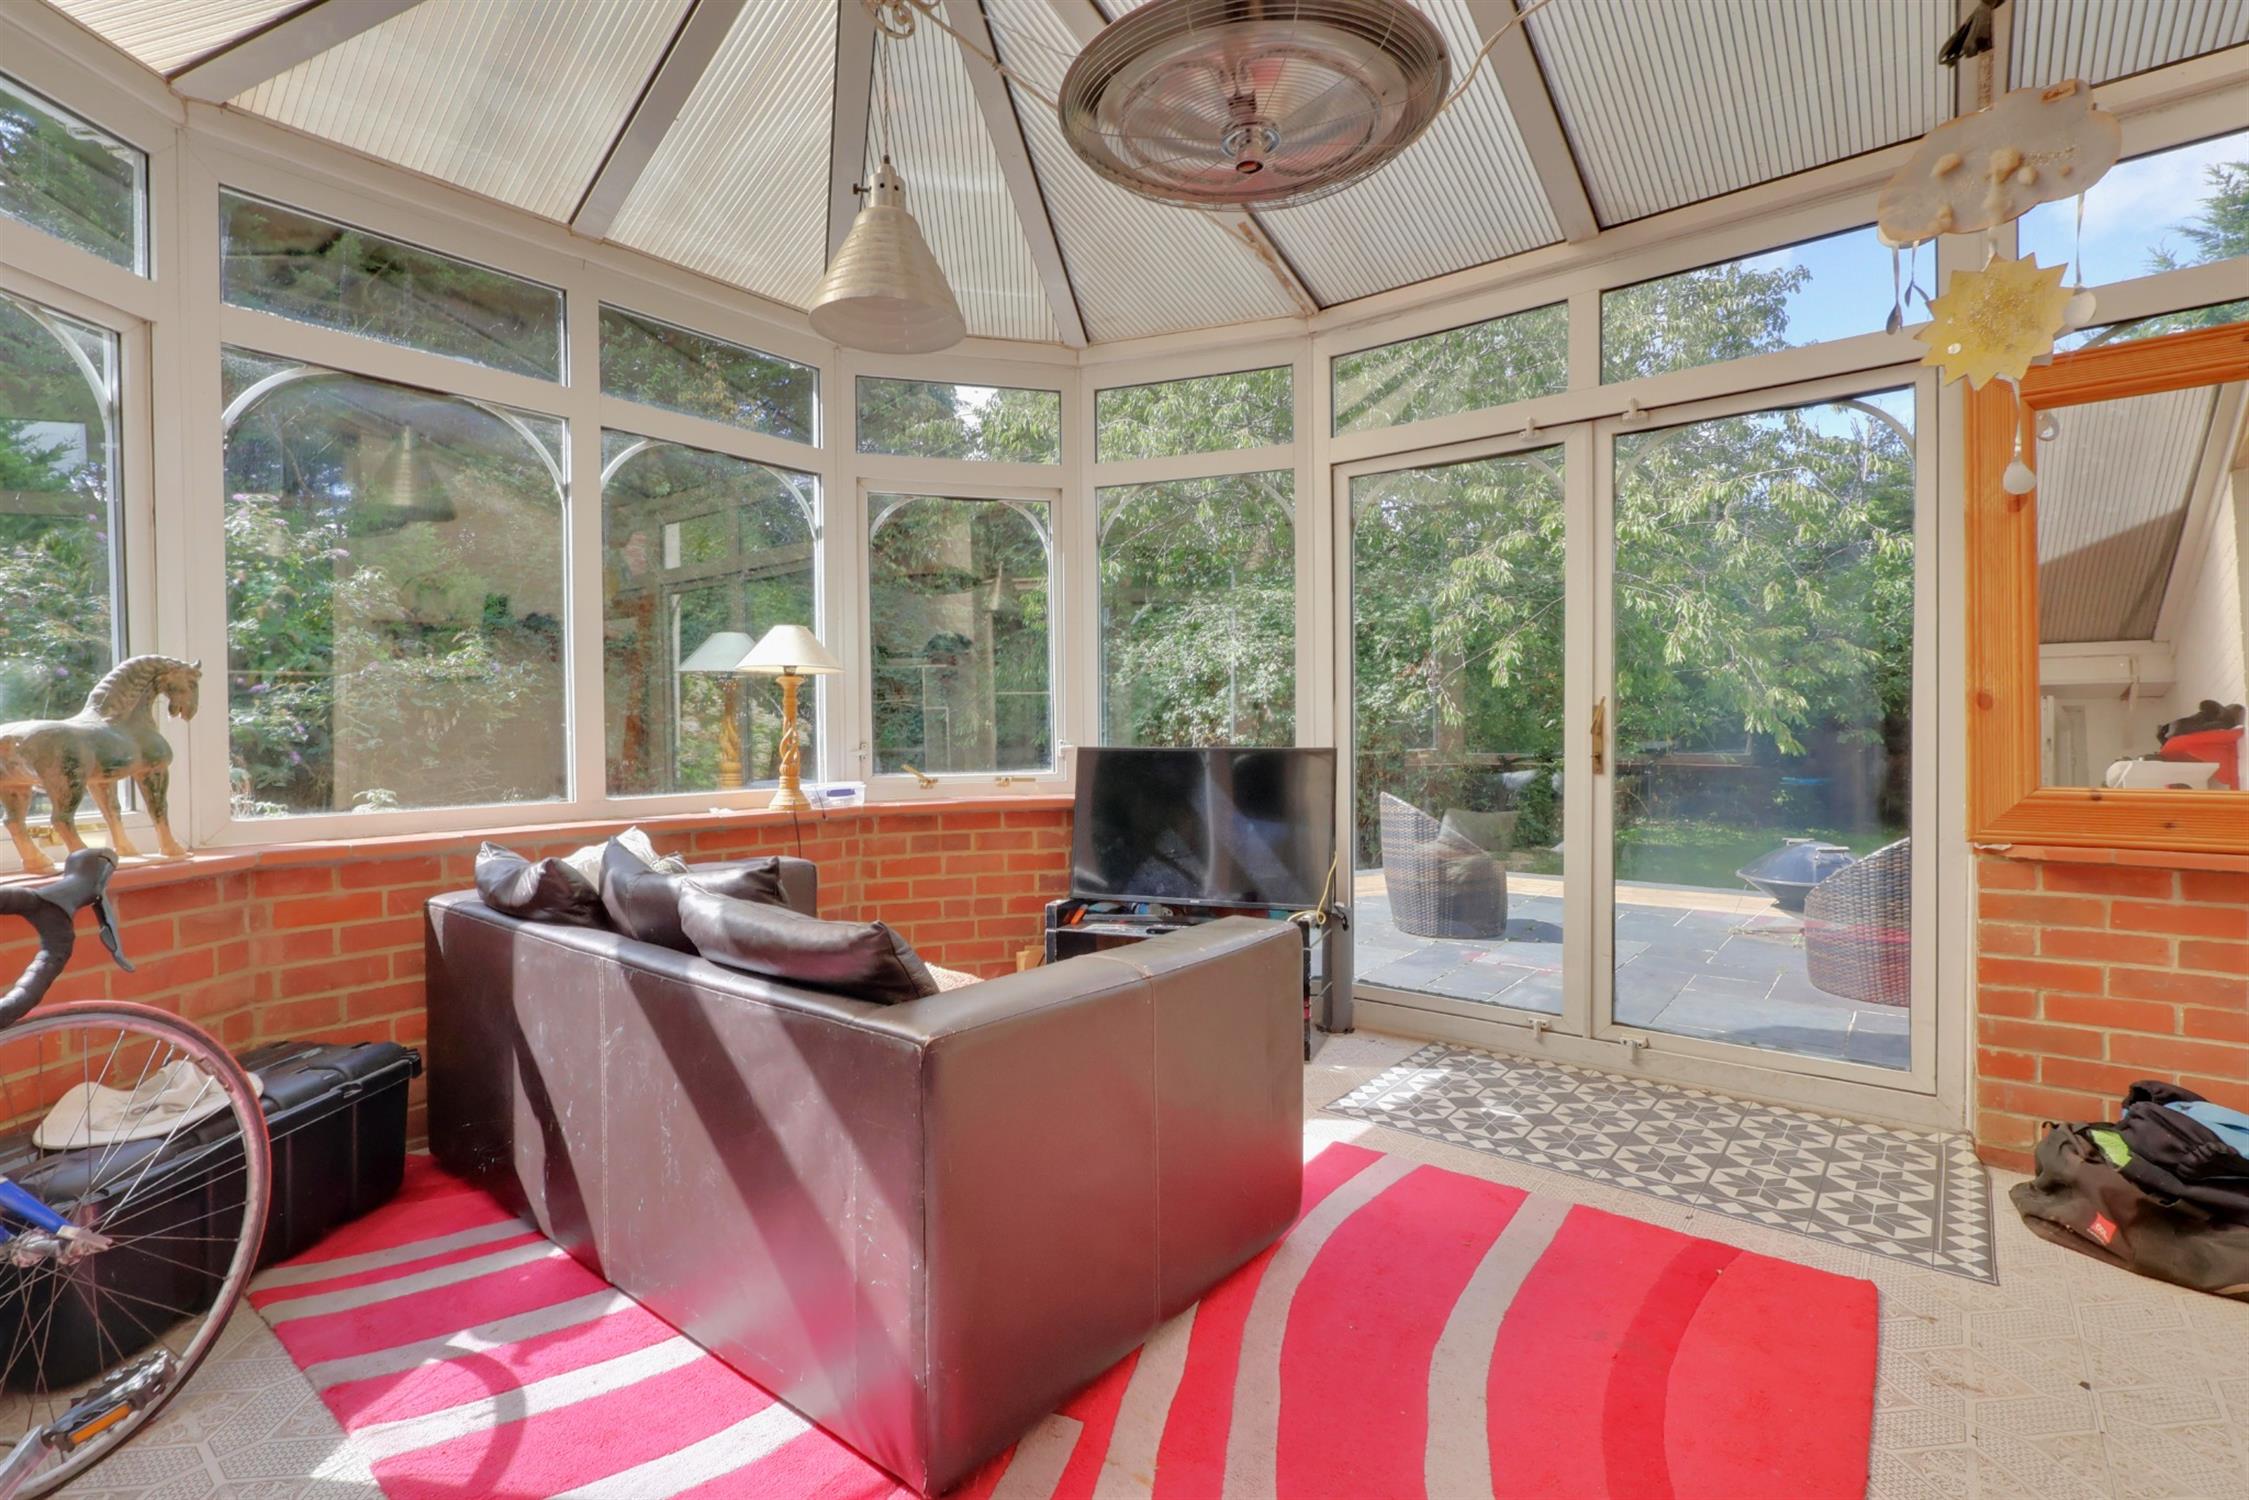
A Victorian-style conservatory with polycarbonate roof and double-glazed windows overlooking the surrounding garden. Twin doors provide access between the conservatory and dining room, and between the conservatory and kitchen, creating a natural flow between the living spaces.
Kitchen/Breakfast Room:
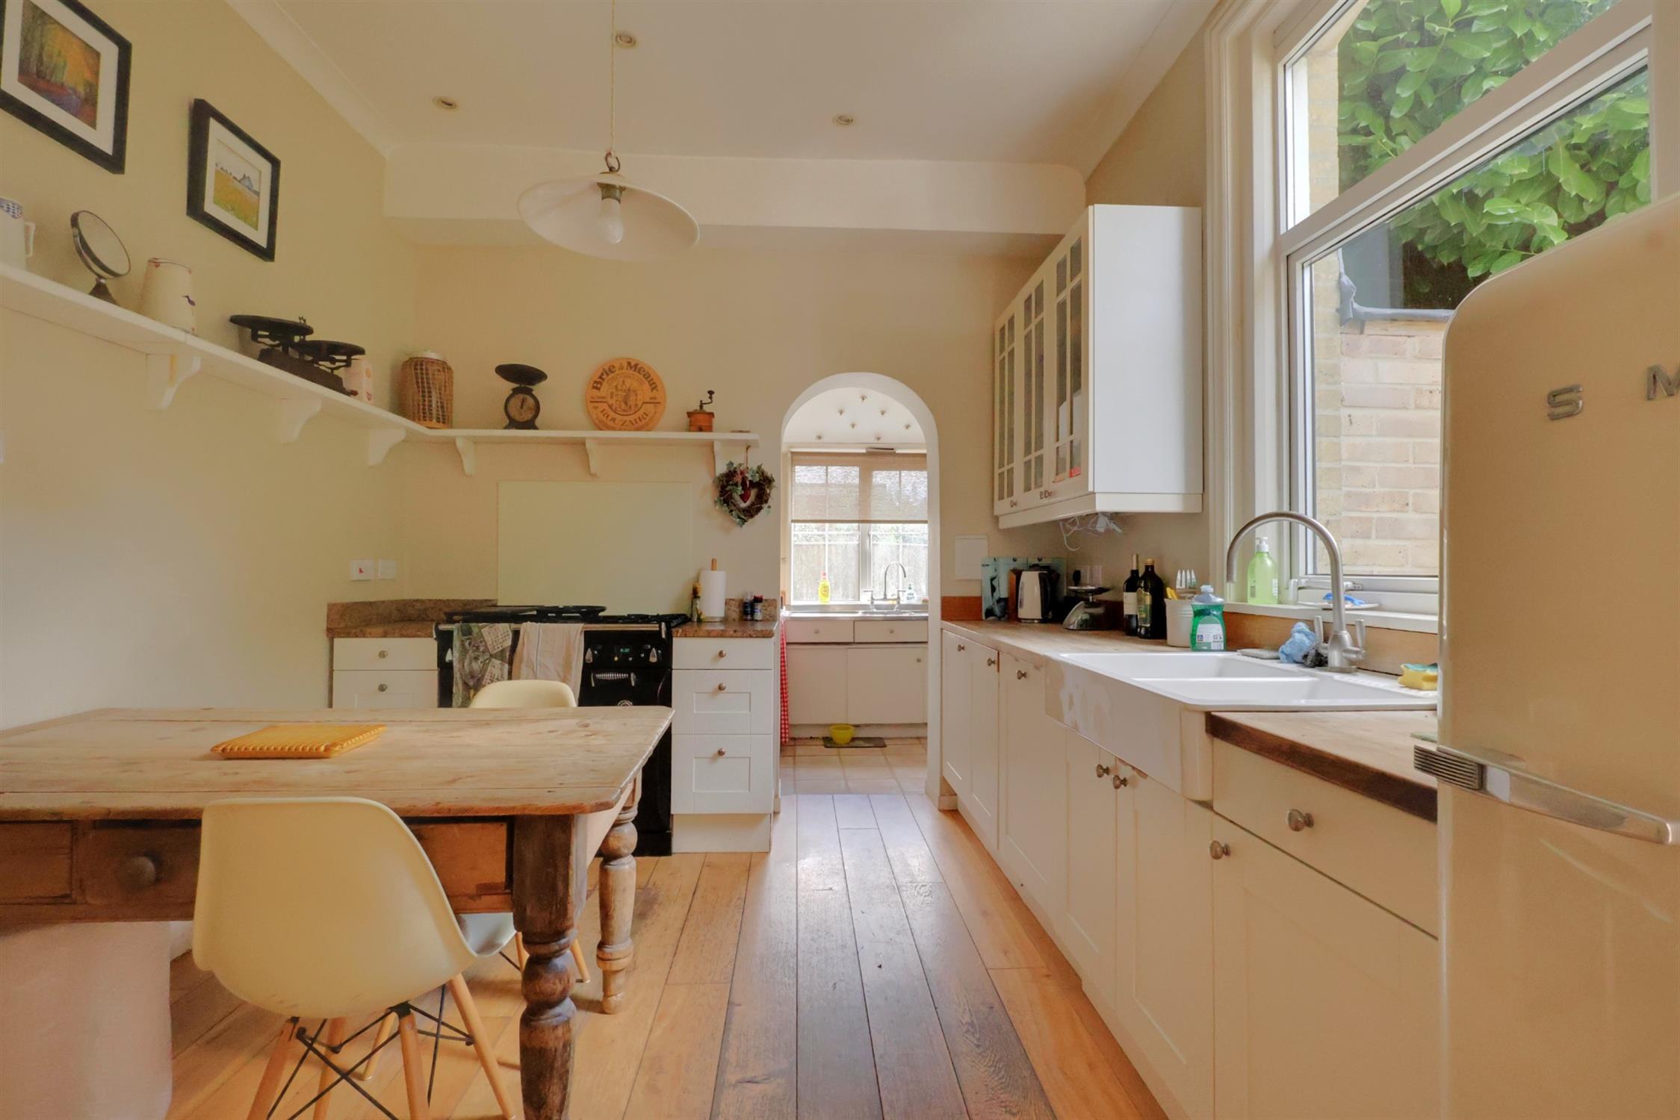
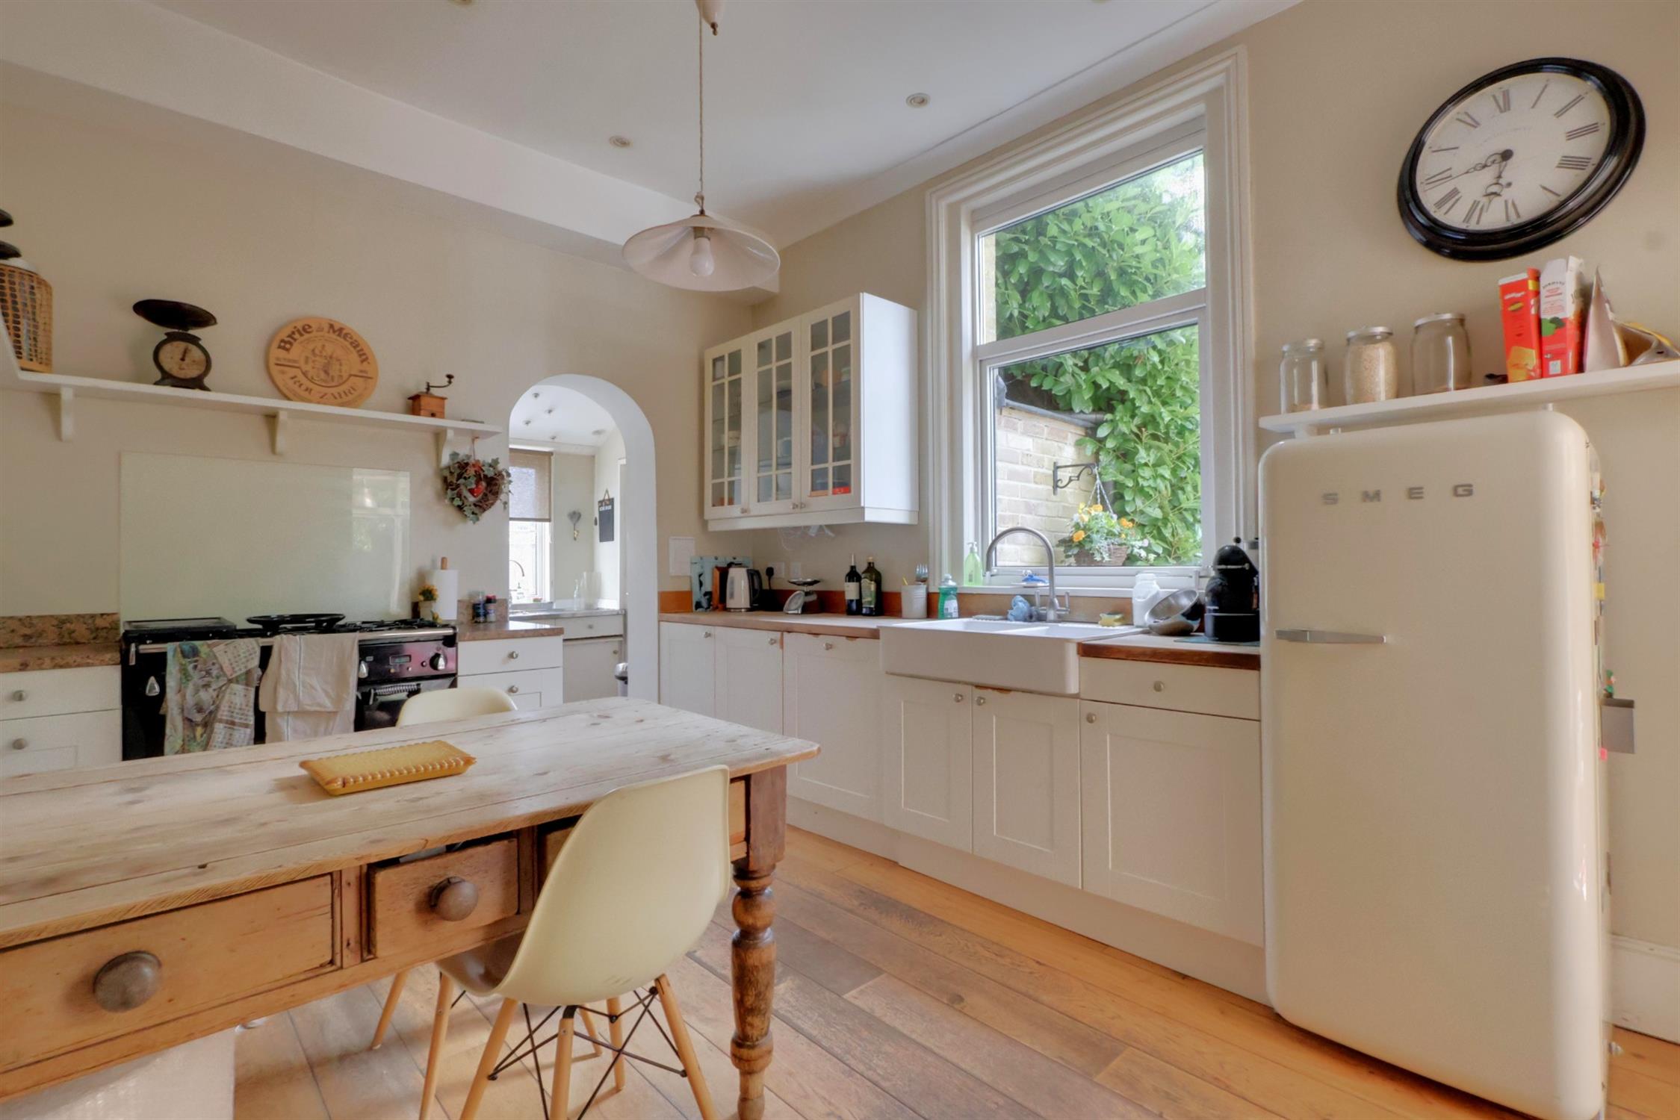
Double-glazed window to the rear elevation. The kitchen is fitted with a range of wall and base units with granite and wood work surfaces over, providing space for a range-style cooker. Further features include an integral dishwasher, integral double butler-style sink with mixer tap, space for a fridge/freezer, smooth ceiling, inset spot lighting, wooden flooring and radiator.
Utility Room:
Obscured double-glazed door and window to the side elevation. Fitted with a range of wall and base units with hard work surface over, incorporating a stainless-steel sink with mixer tap. There is space for a freezer and washing machine, together with smooth ceiling and radiator.
Study/Bedroom Five:
Single-glazed sash window overlooking the front elevation, radiator, floor-mounted boiler and original built-in cupboards, providing useful storage. This room could be used as a fifth bedroom with the wet room just opposite.
Wet Room:
Fitted with a low-level WC, wall-mounted wash basin and wall-mounted shower with drain-away. Tiled walls and flooring, extractor fan, vertical radiator and underfloor heating, smooth ceiling and inset spot lighting.
First Floor Landing:
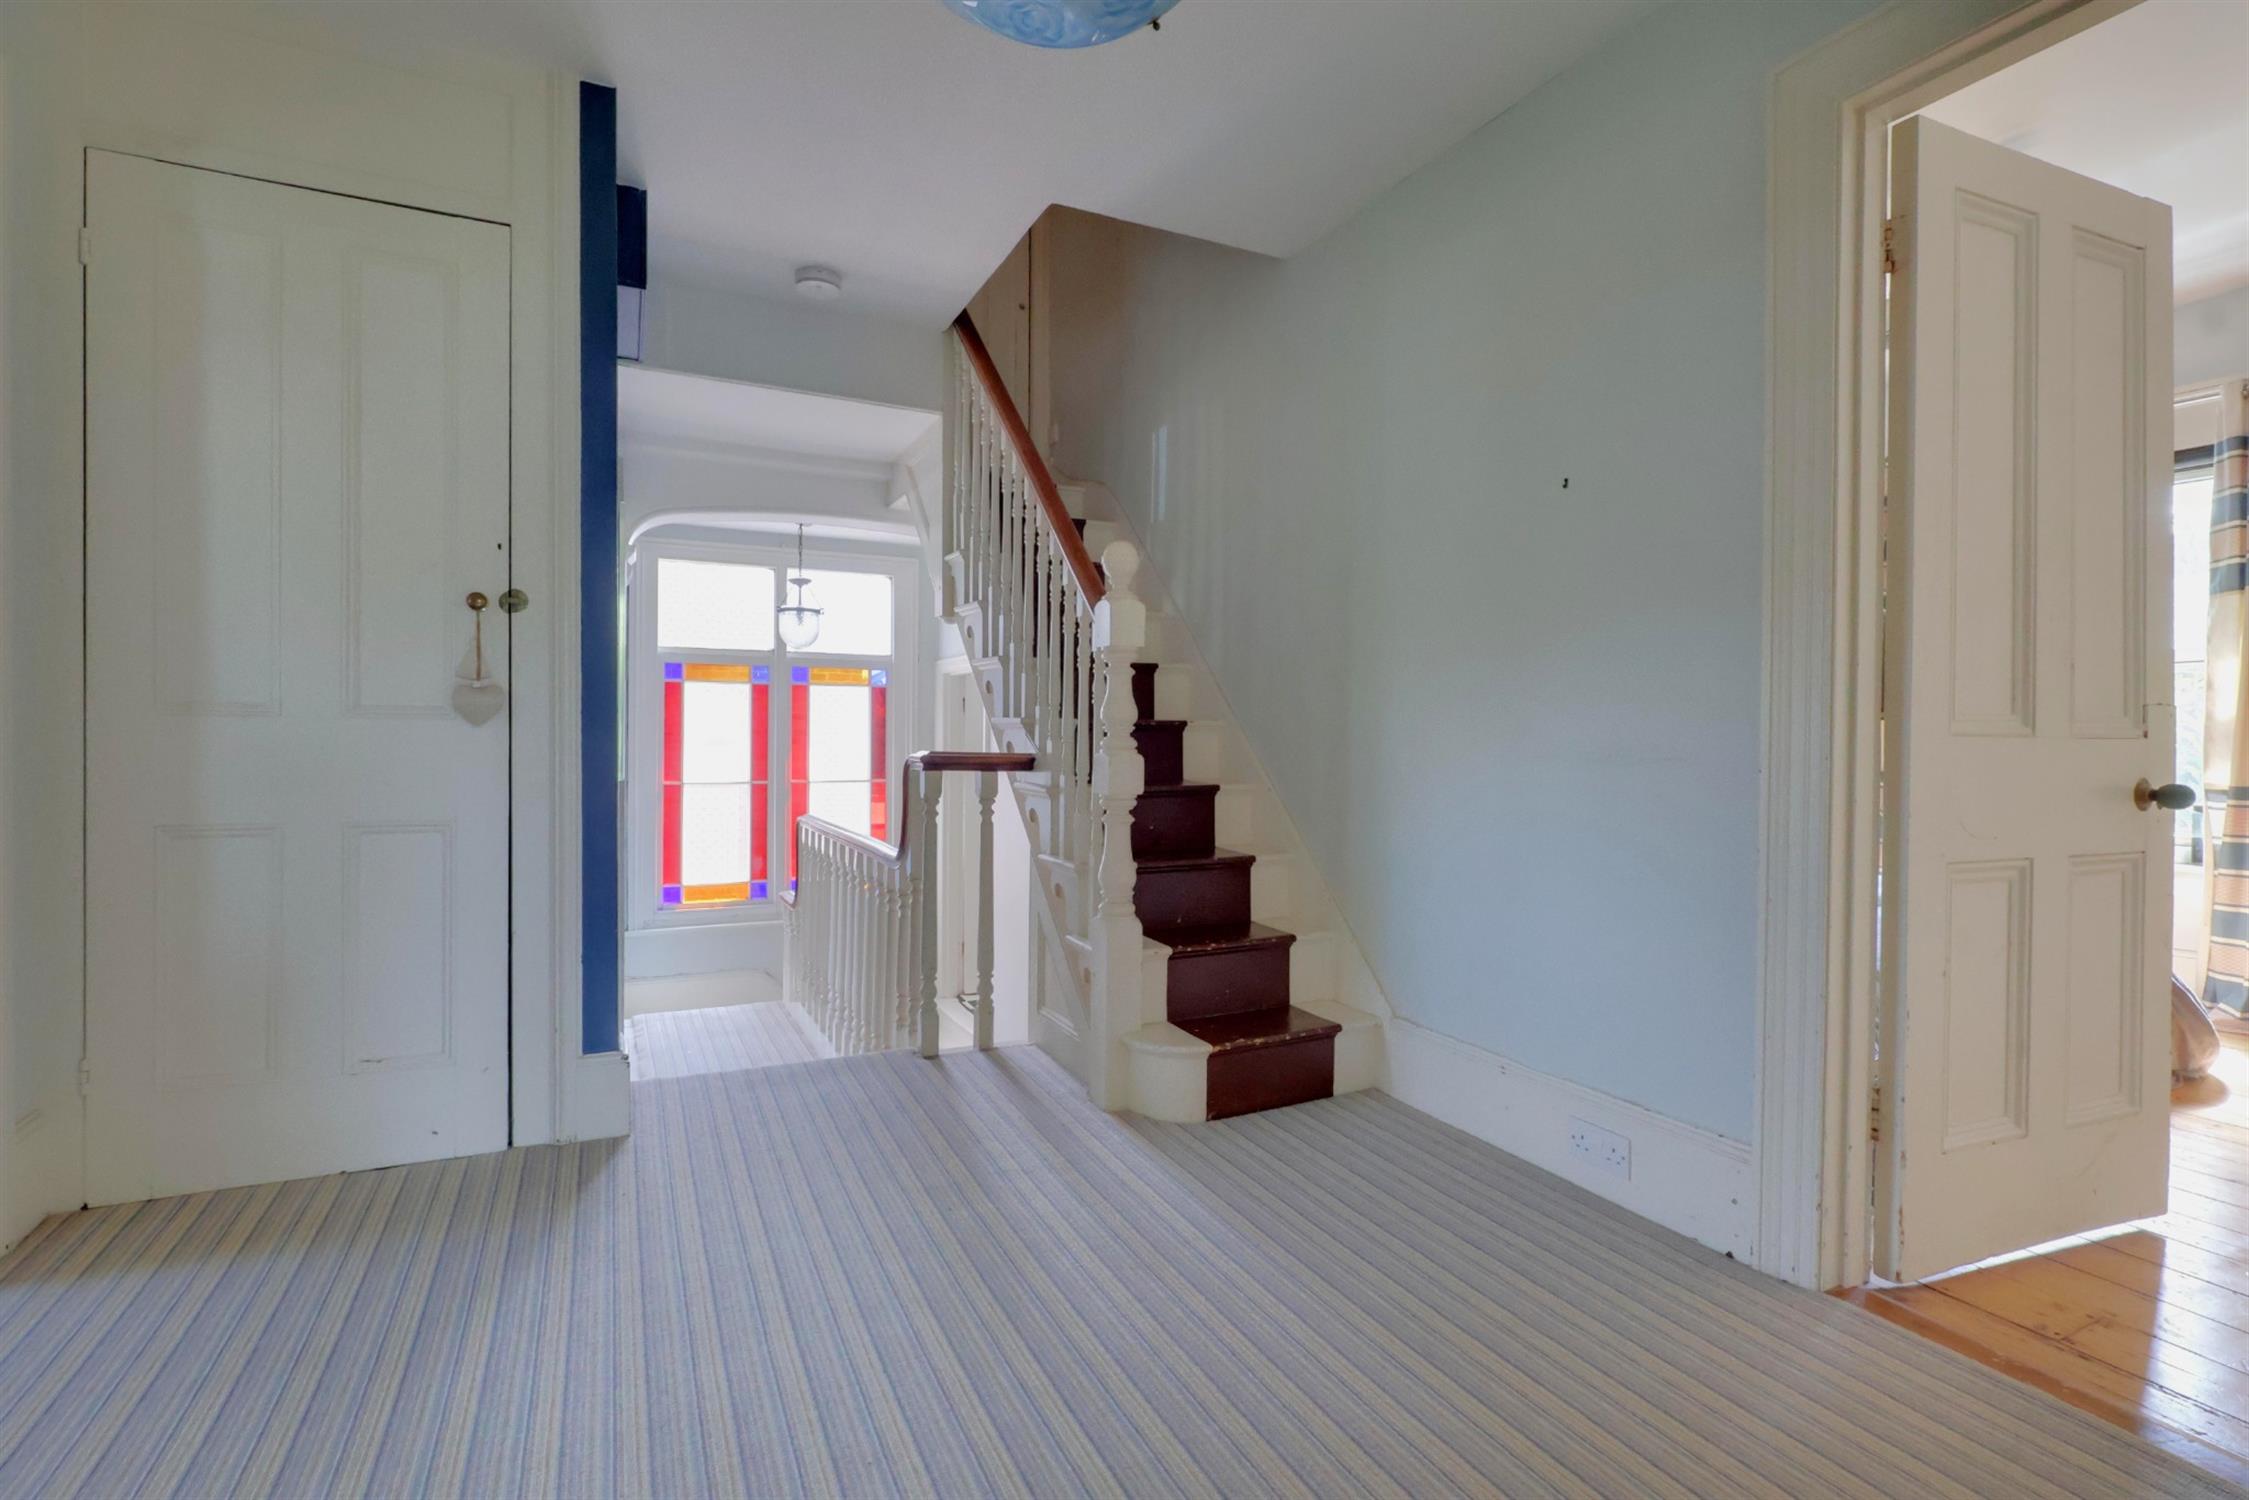
Featuring the property's original stained-glass window overlooking the side elevation, doors leading to the first-floor accommodation and smooth ceiling.
Separate WC:
Fitted with a high-level flush WC and wall-mounted wash basin. Tongue-and-groove walling, smooth ceiling and single-glazed obscured sash window to the side elevation.
Bedroom Four:
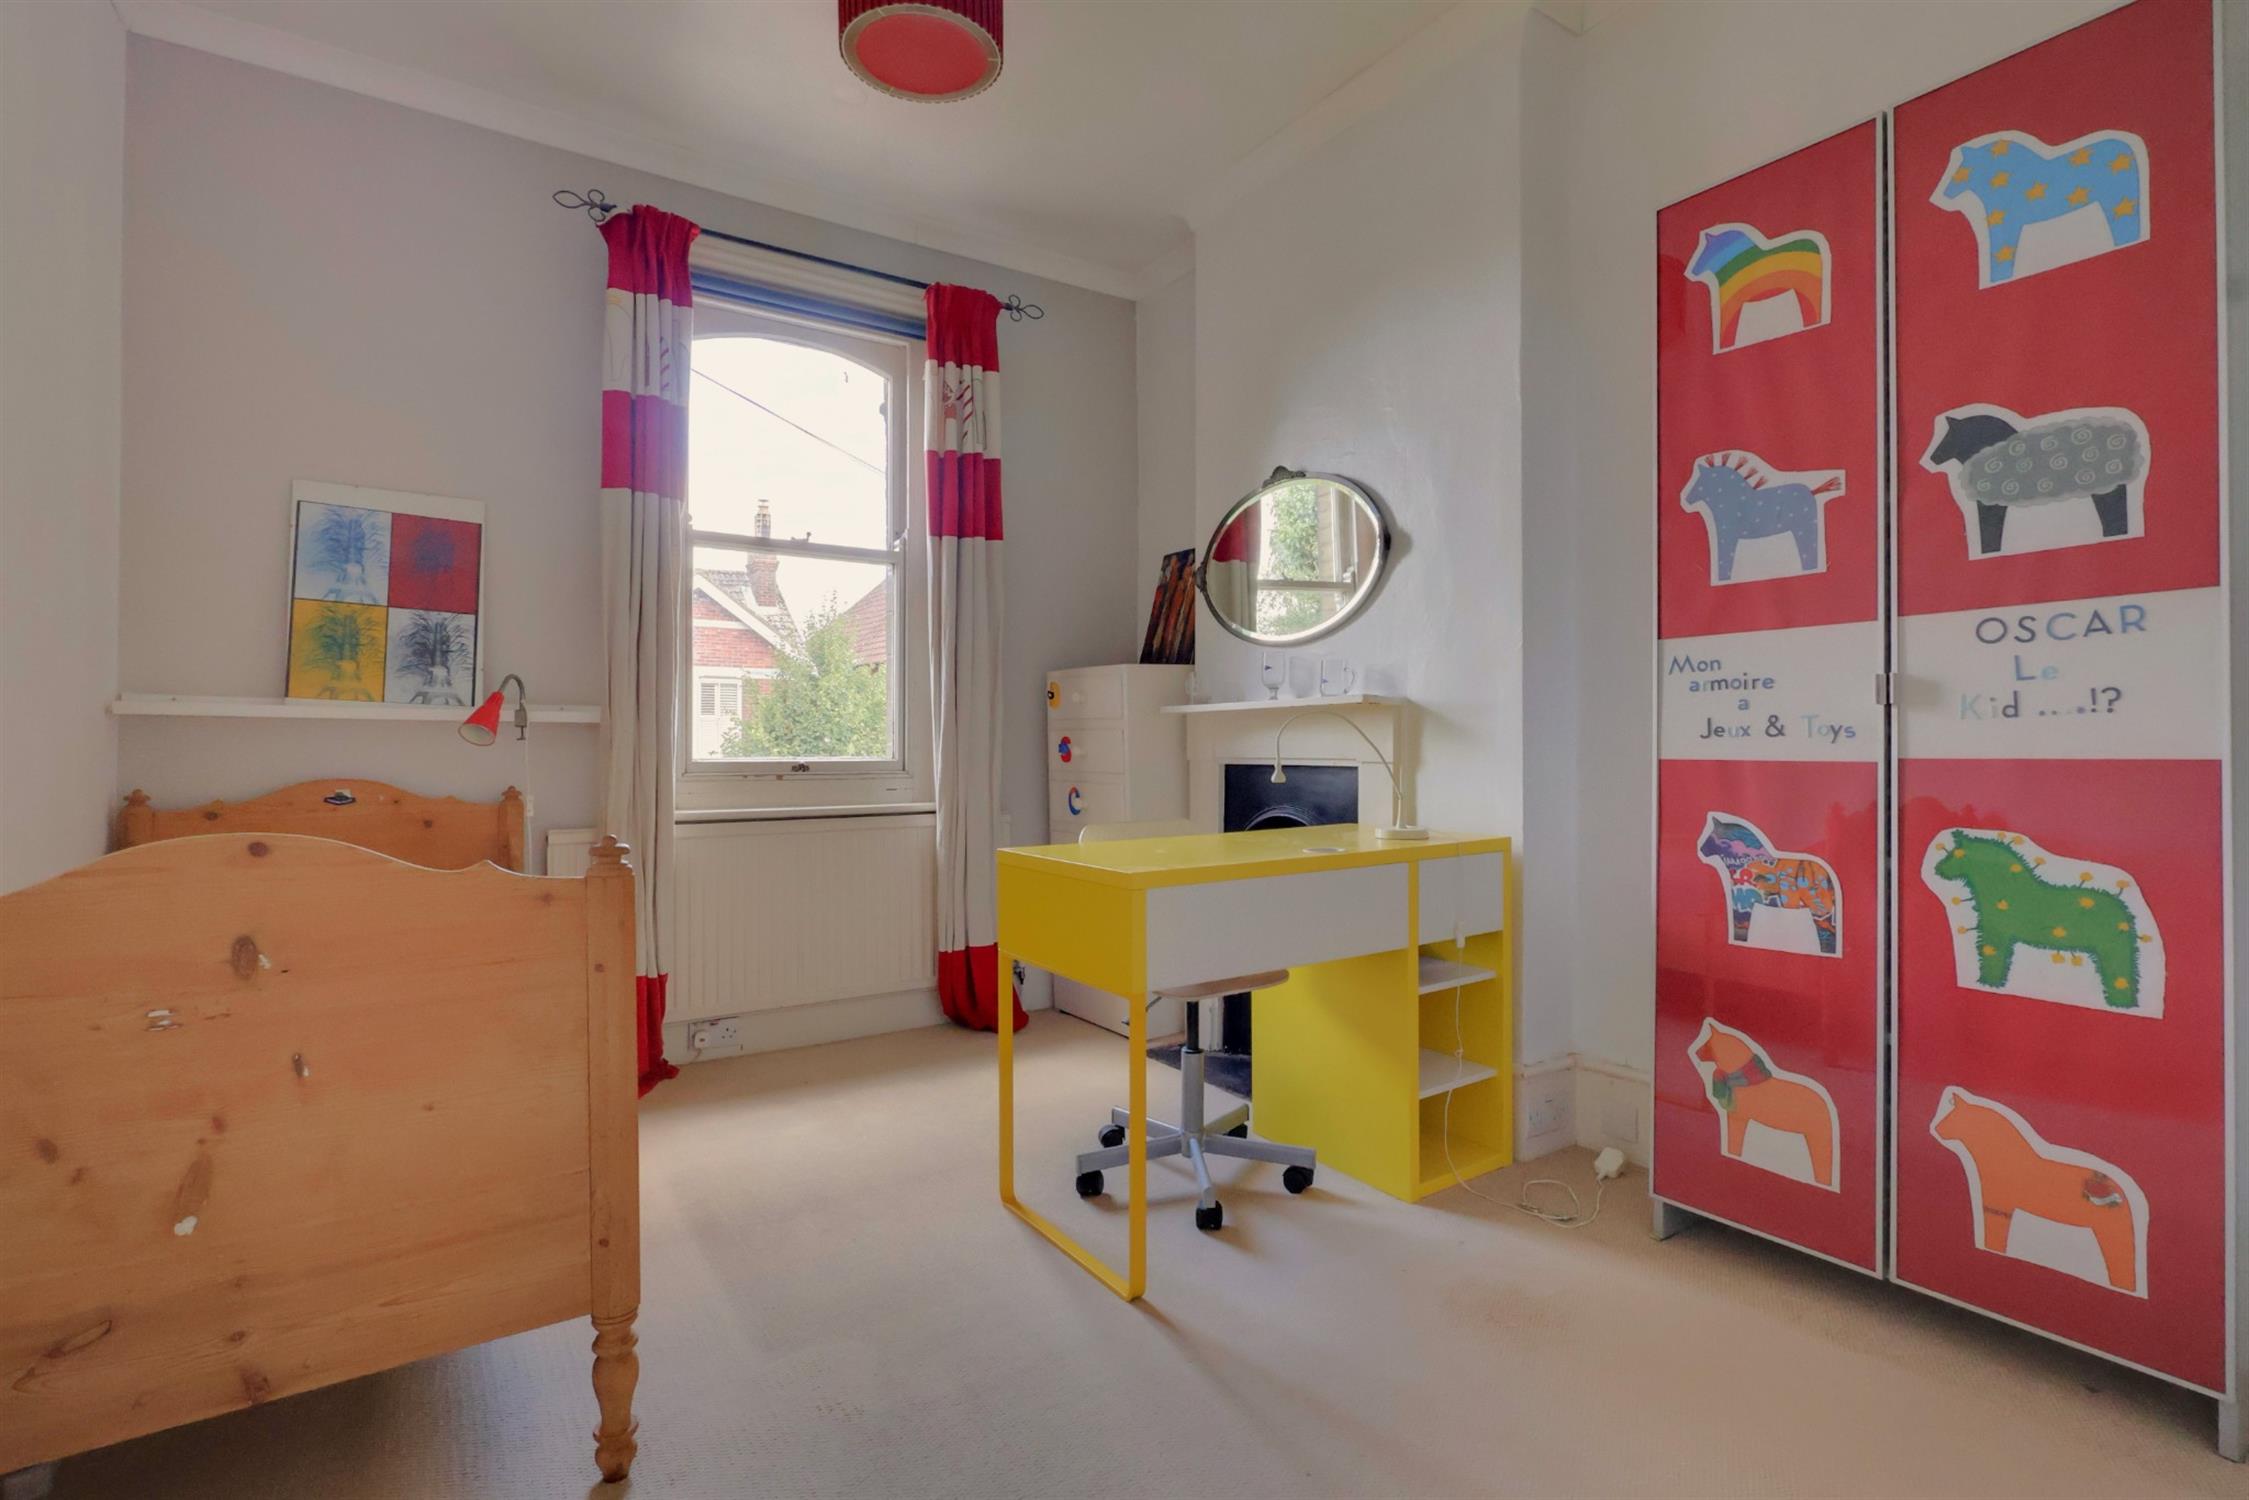
Double-glazed sash window overlooking the front elevation, feature fireplace with wooden surround, radiator and smooth ceiling.
Bathroom:
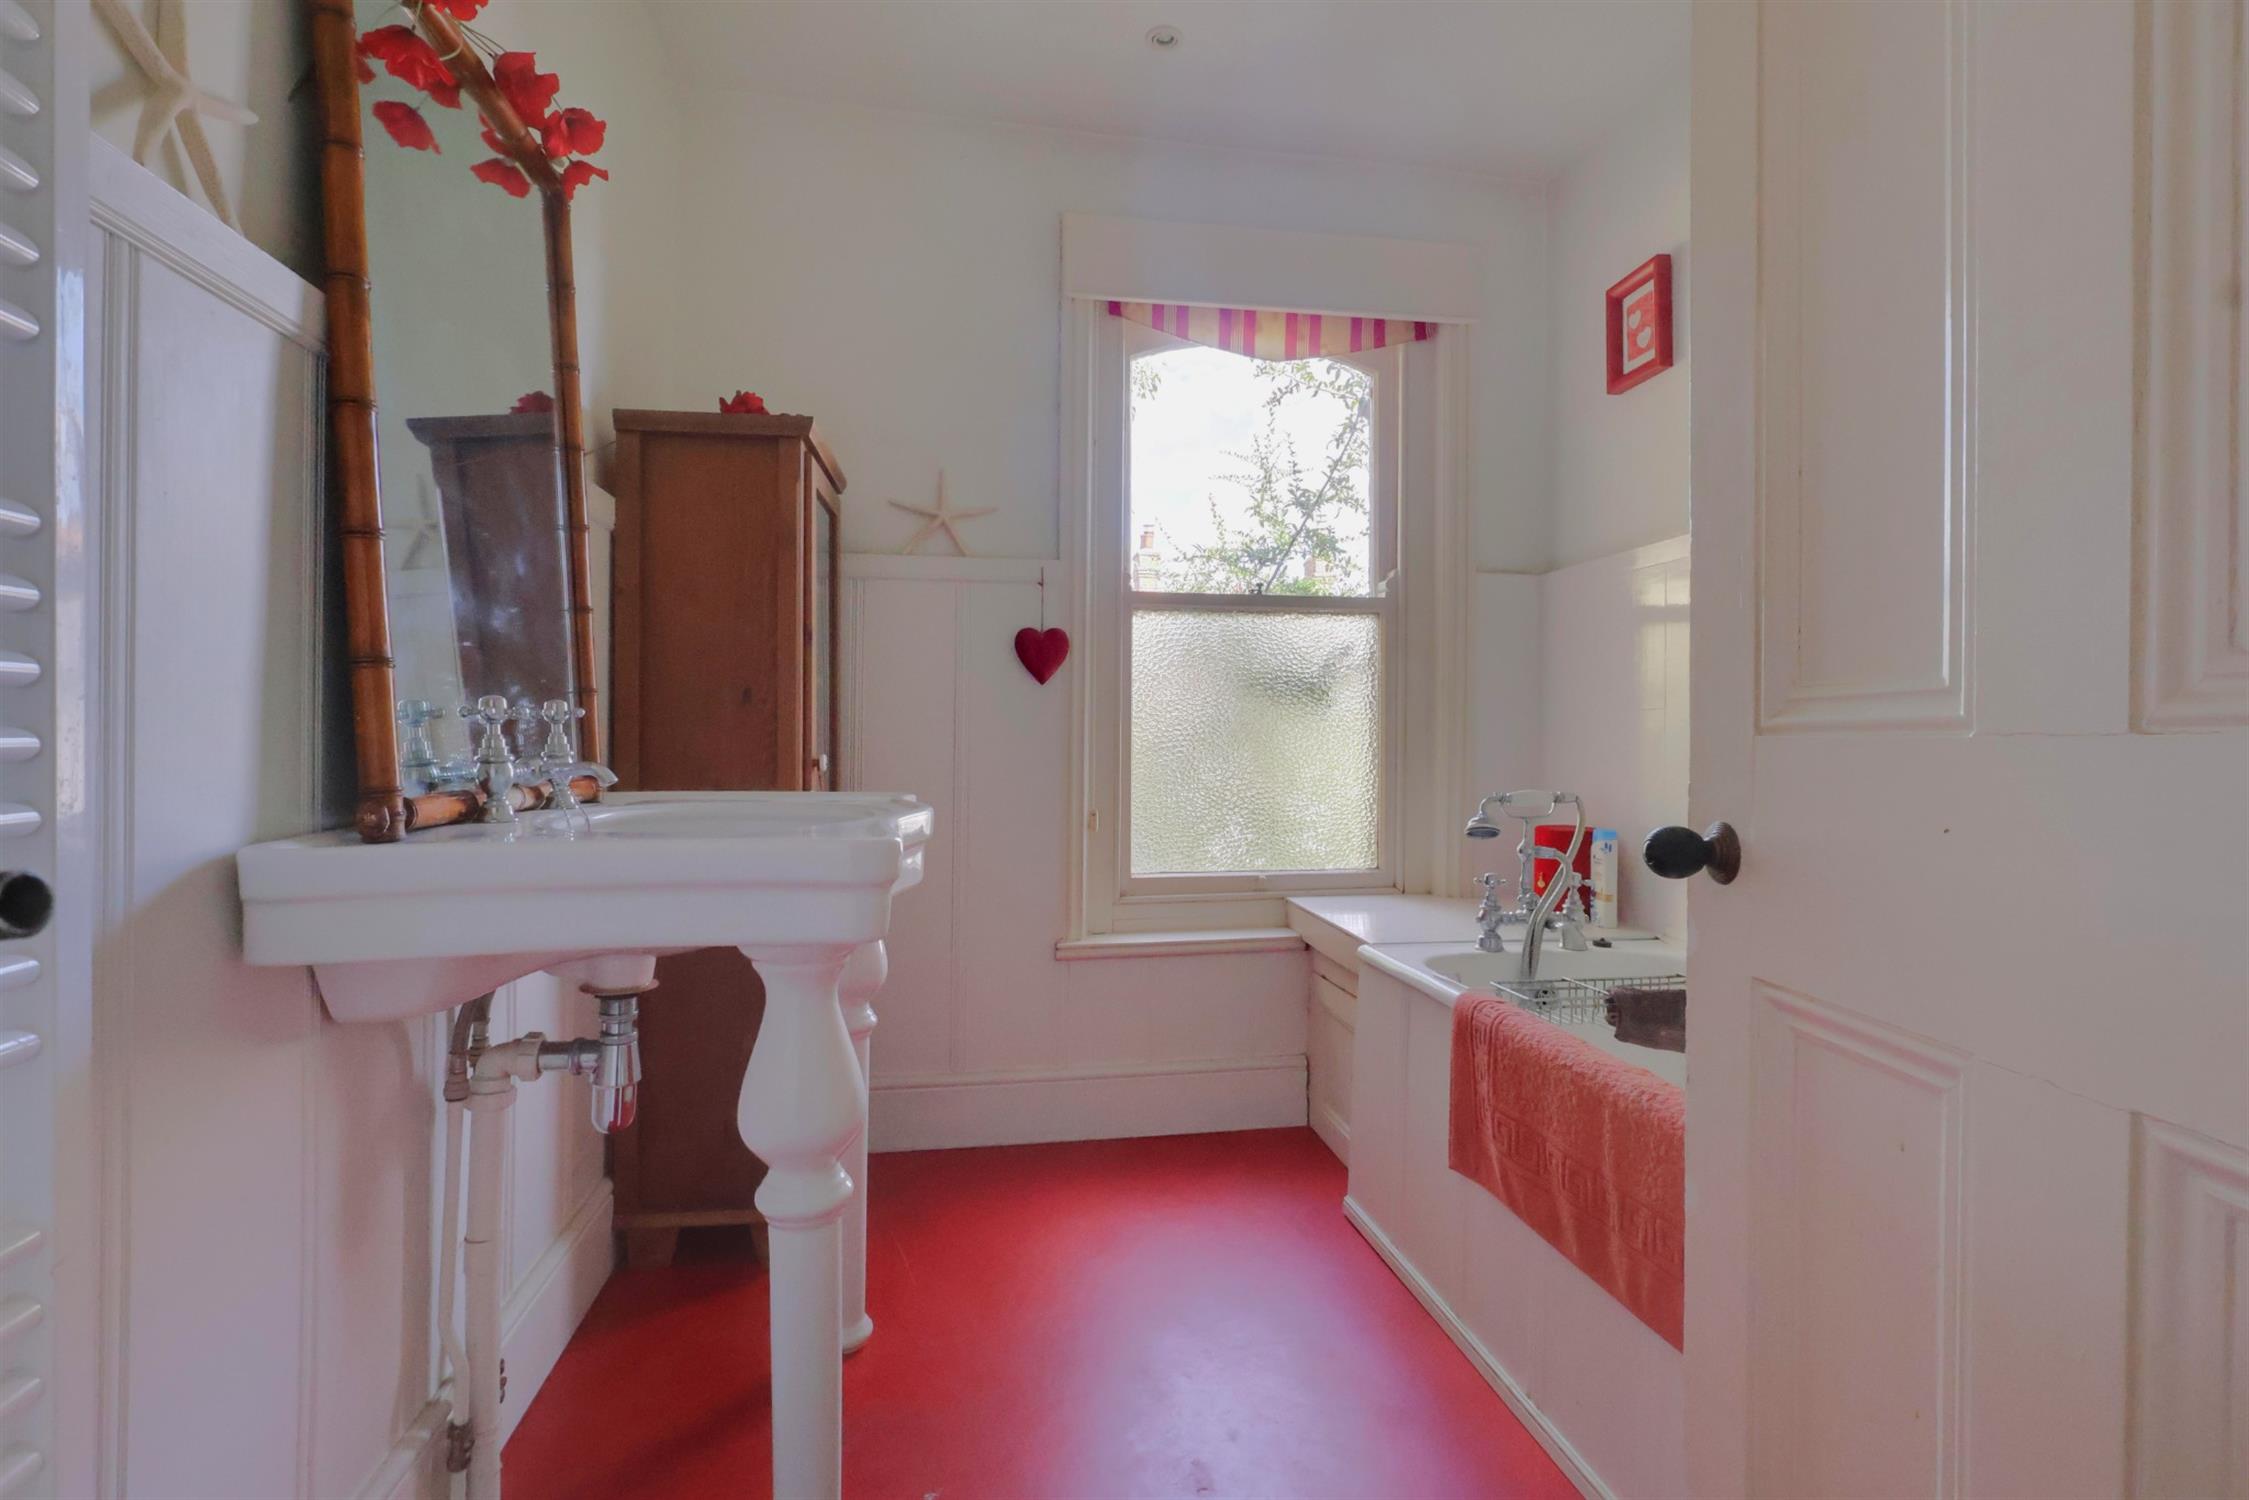
Obscured glazed window to the front elevation. Fitted with a panel bath with shower over, Victorian-style wash basin and complementary tongue-and-groove walling. Smooth ceiling with inset spot lighting.
Bedroom One:
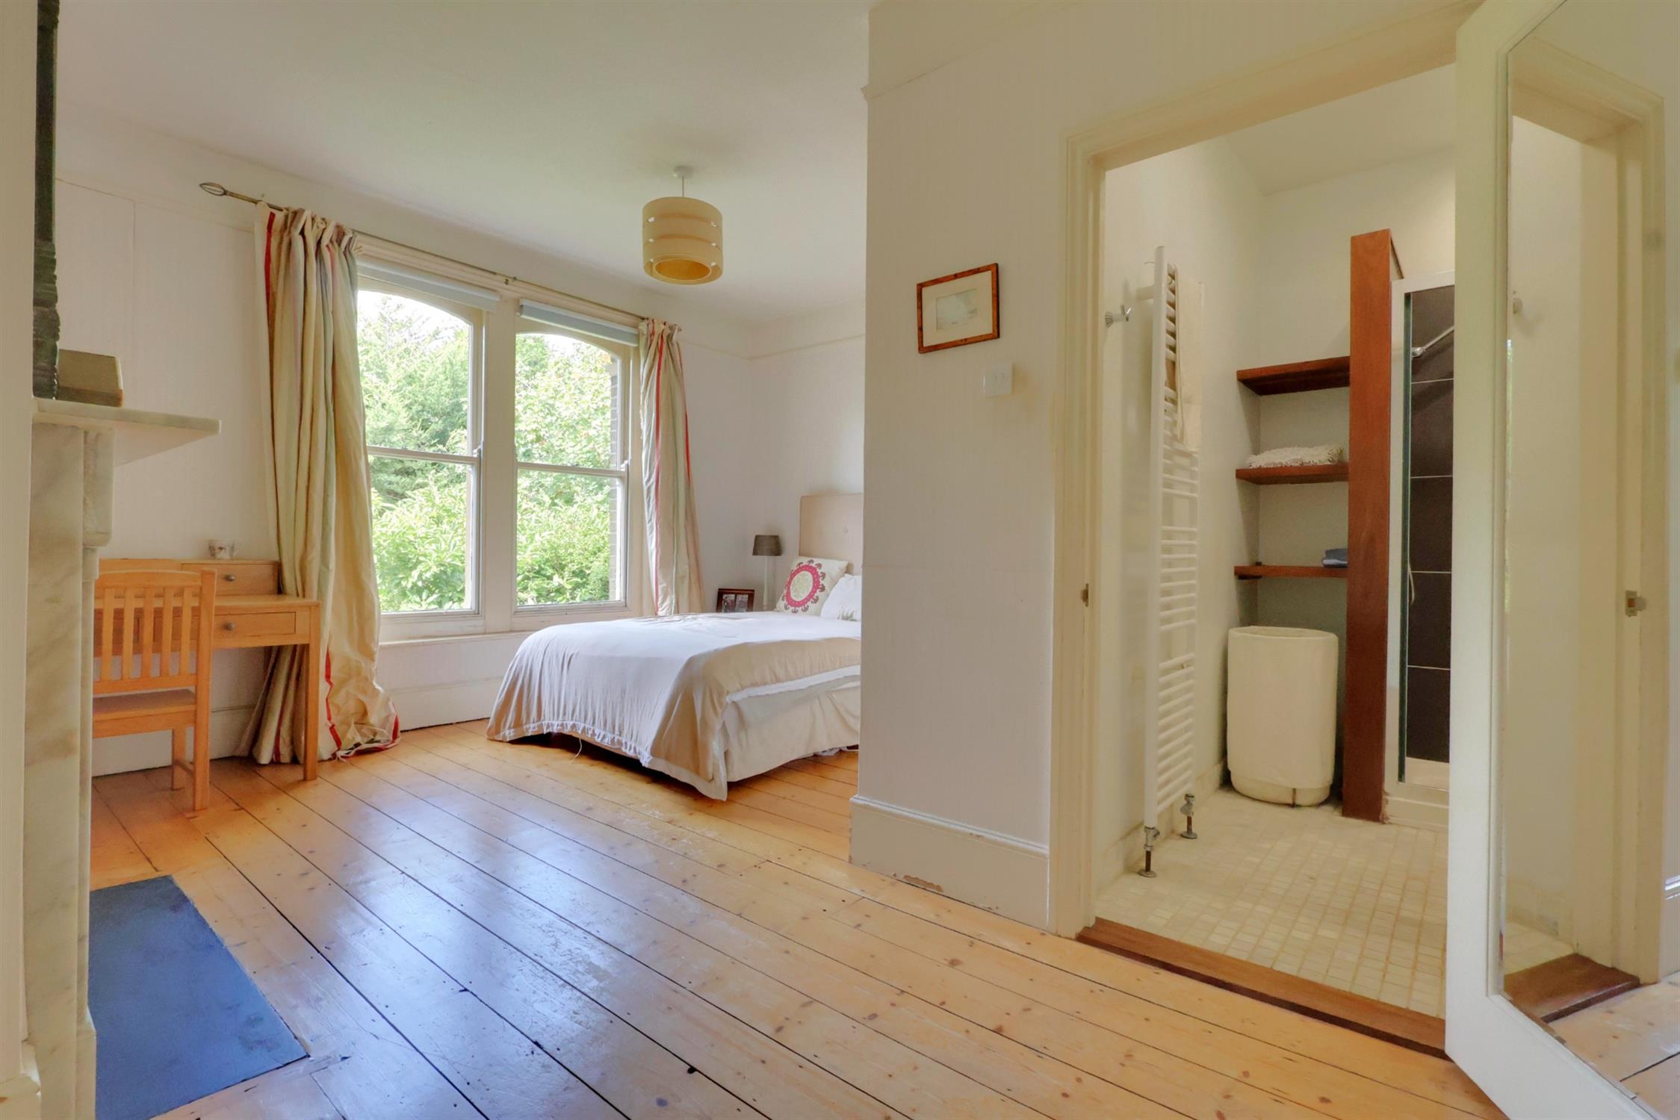
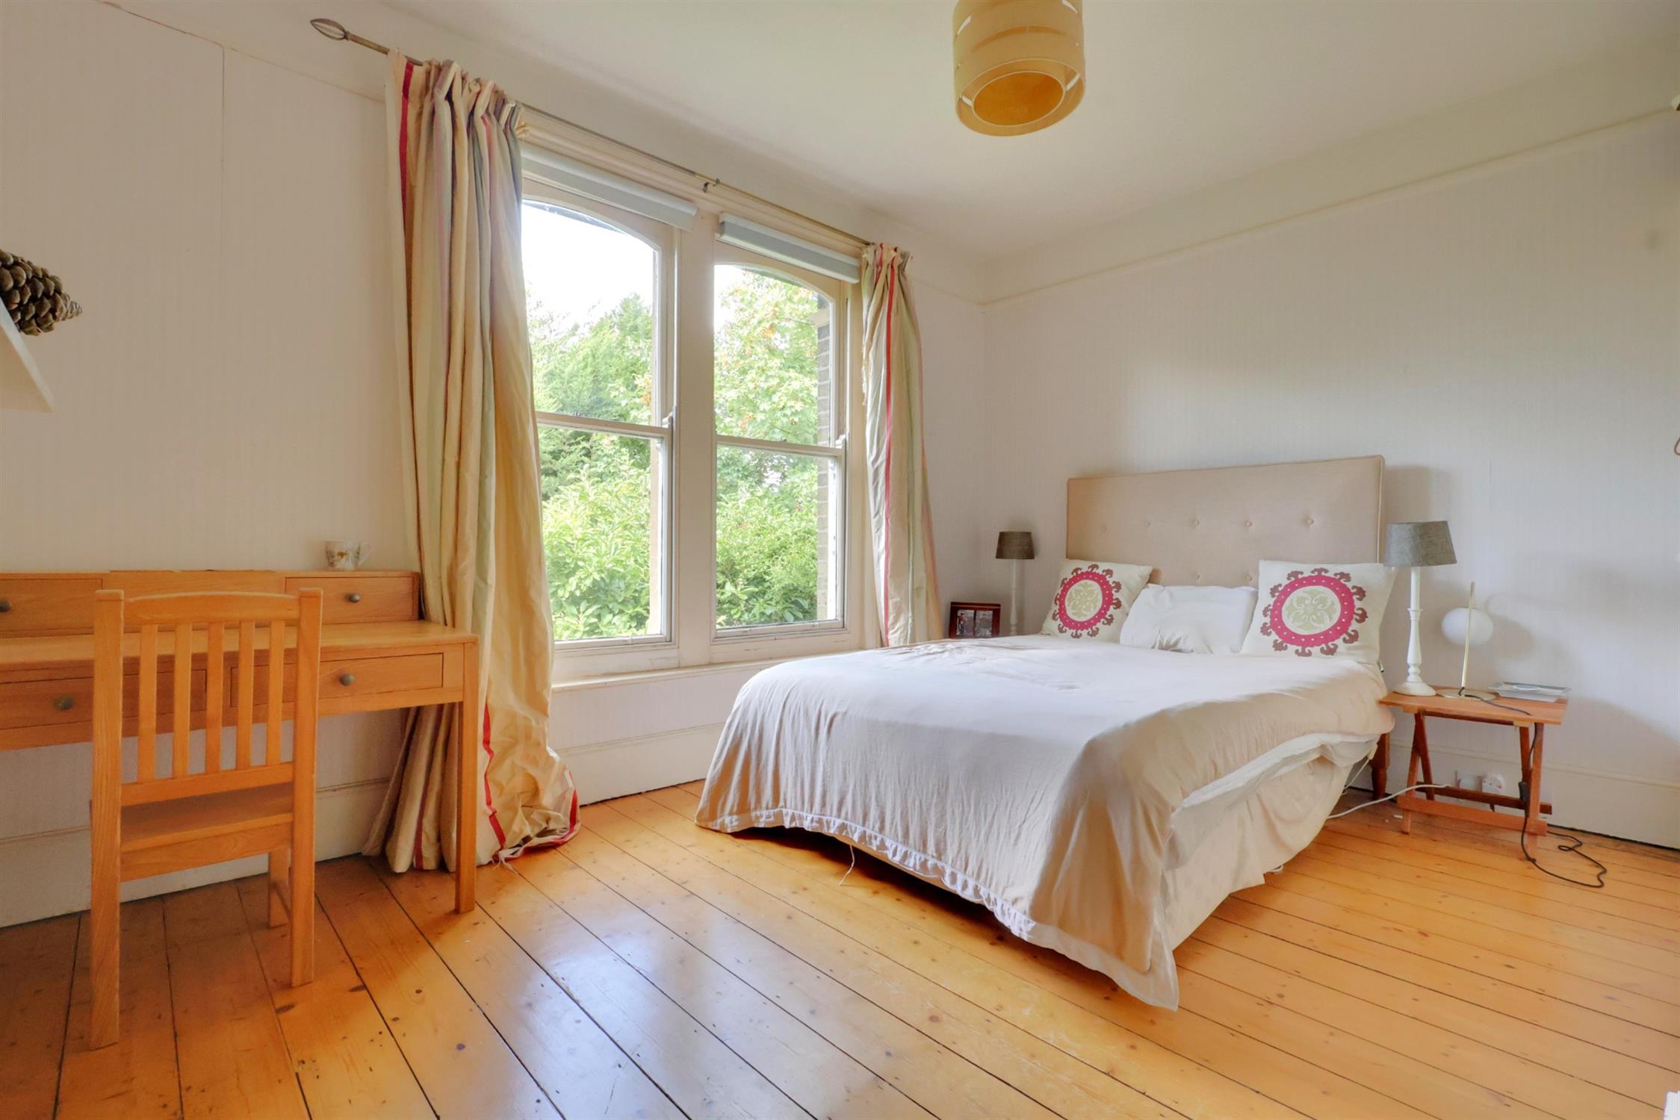
Single-glazed sash window overlooking the side elevation, feature fireplace with marble surround, built-in double wardrobe, radiator, wooden flooring and smooth ceiling.
En-Suite:
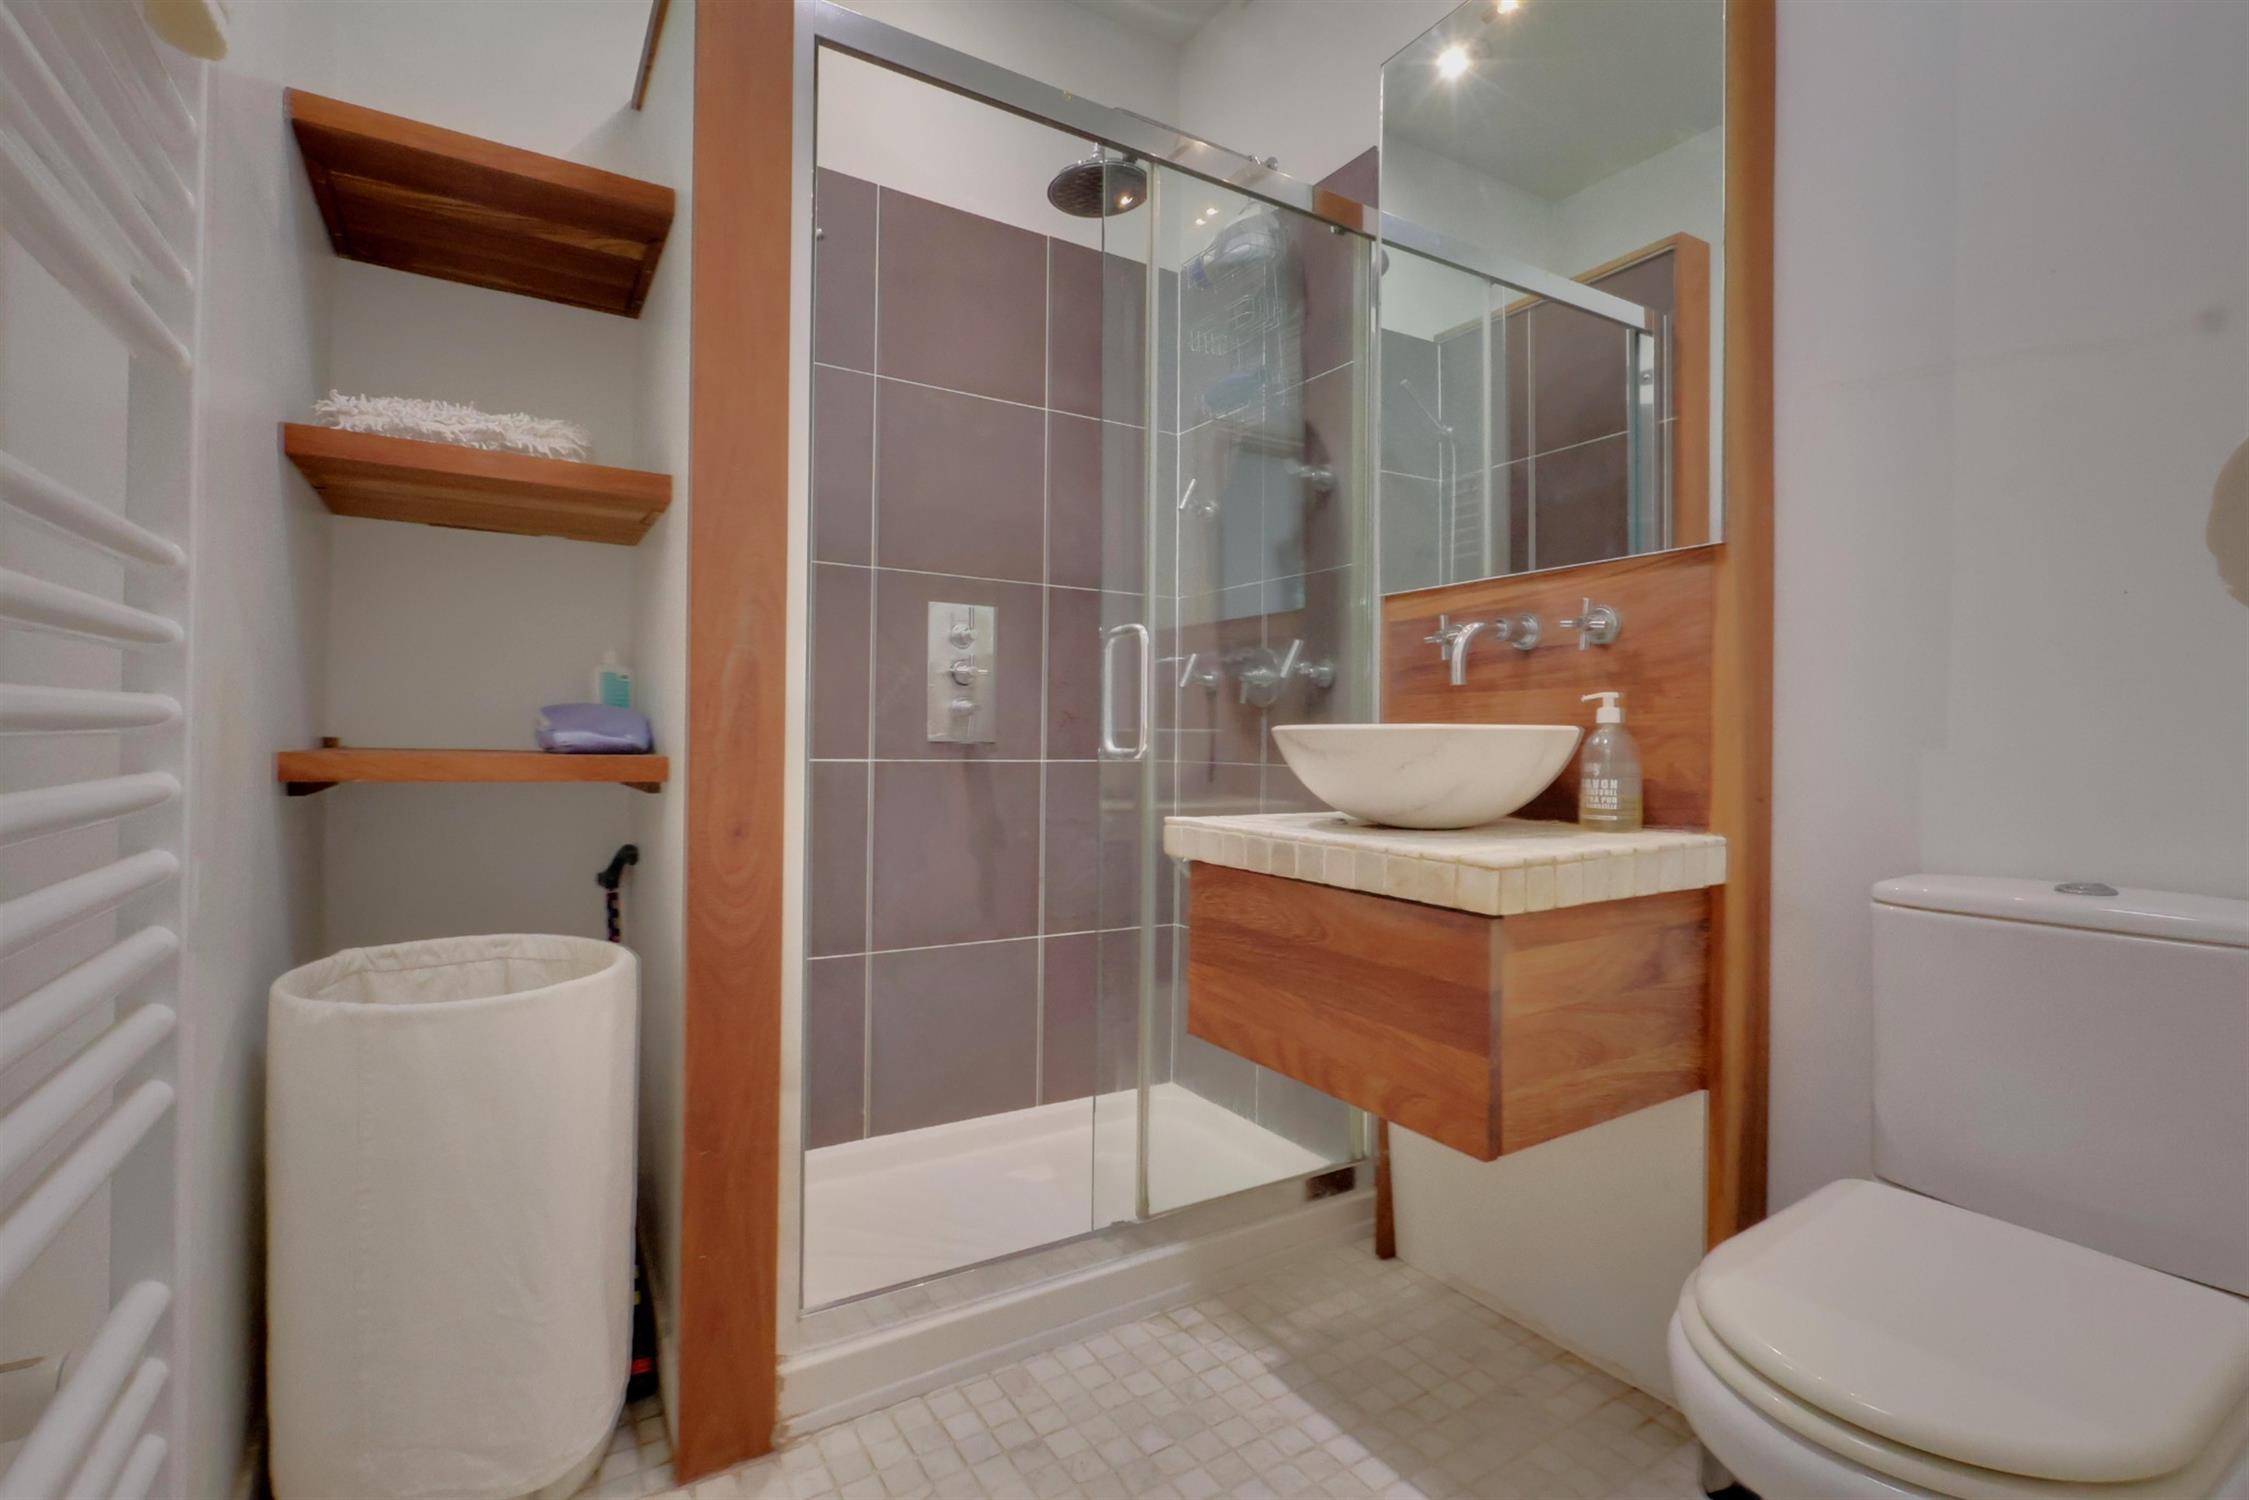
Fitted with a double shower, low-level WC and vanity wash hand basin, together with a ladder-style heated towel rail.
Bedroom Two:
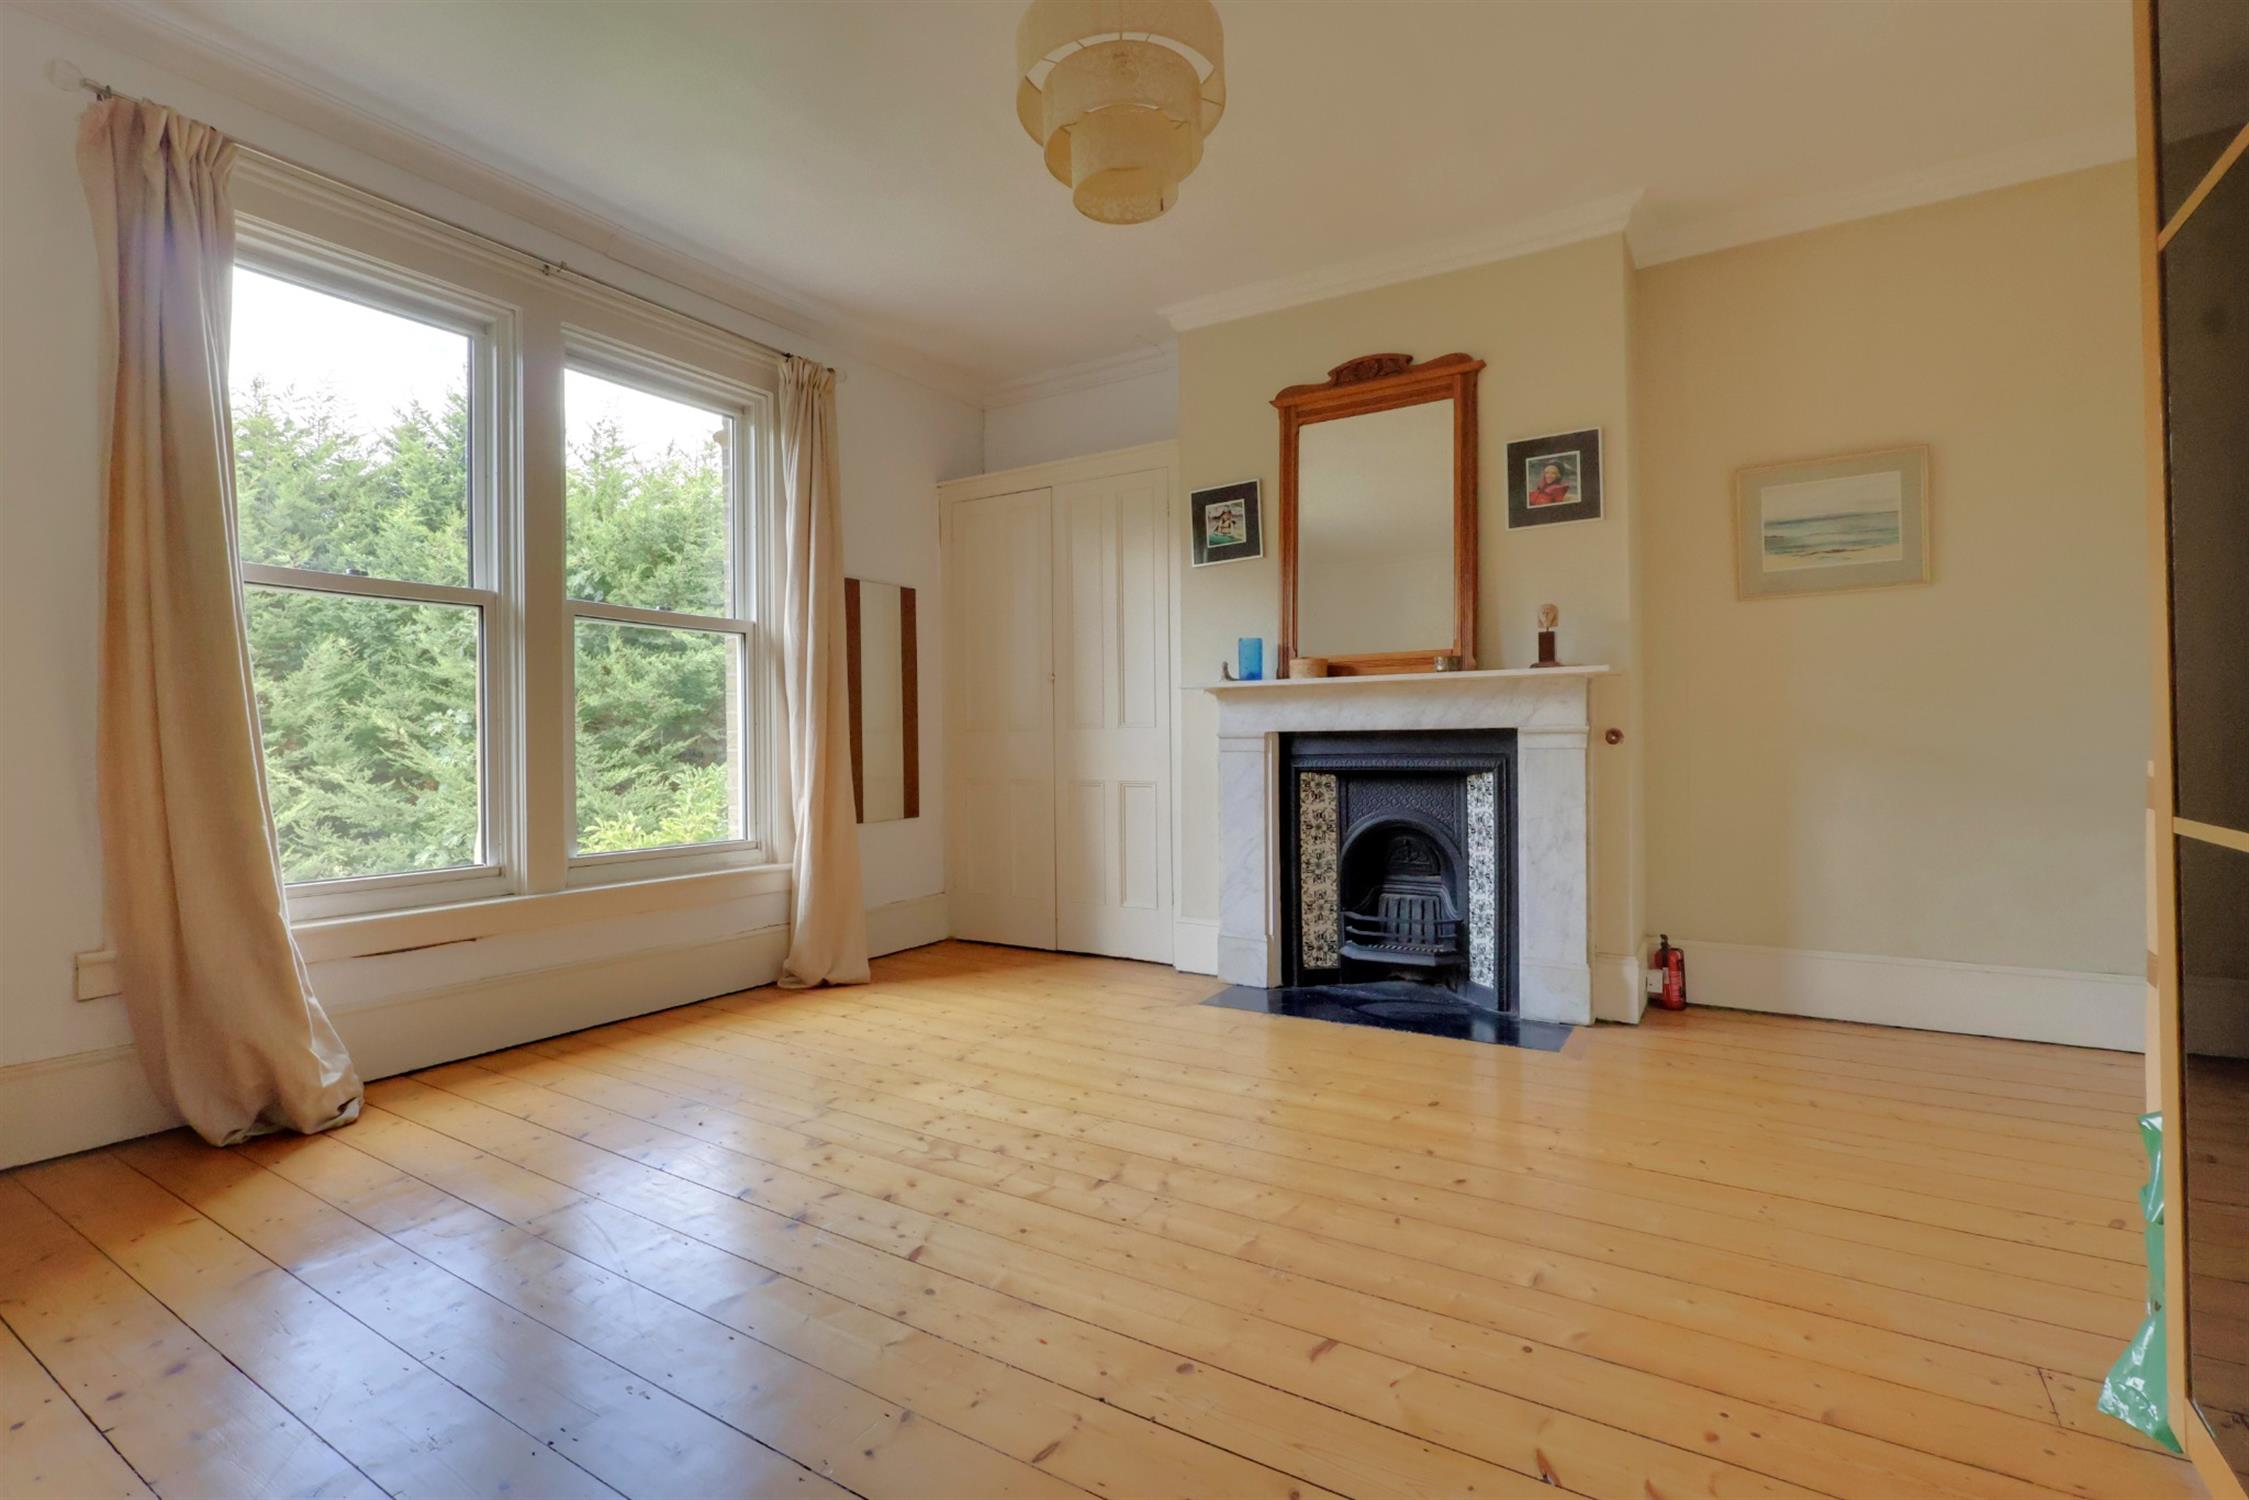
Double-glazed sash window overlooking the side elevation, feature fireplace with marble surround, original built-in cupboards, wooden flooring, radiator, textured ceiling and coved ceiling.
Bedroom Three:
Double-glazed sash window to the side elevation, wooden flooring, feature fireplace, original built-in cupboards, radiator and smooth ceiling.
Second Floor Landing:
Stairs rising to the second-floor accommodation, with access to the eaves via a cupboard with sliding door.
Loft Room:
Double-glazed window overlooking the rear elevation, wooden flooring and built-in cupboard providing access to additional loft space. Smooth ceiling.
Outside:
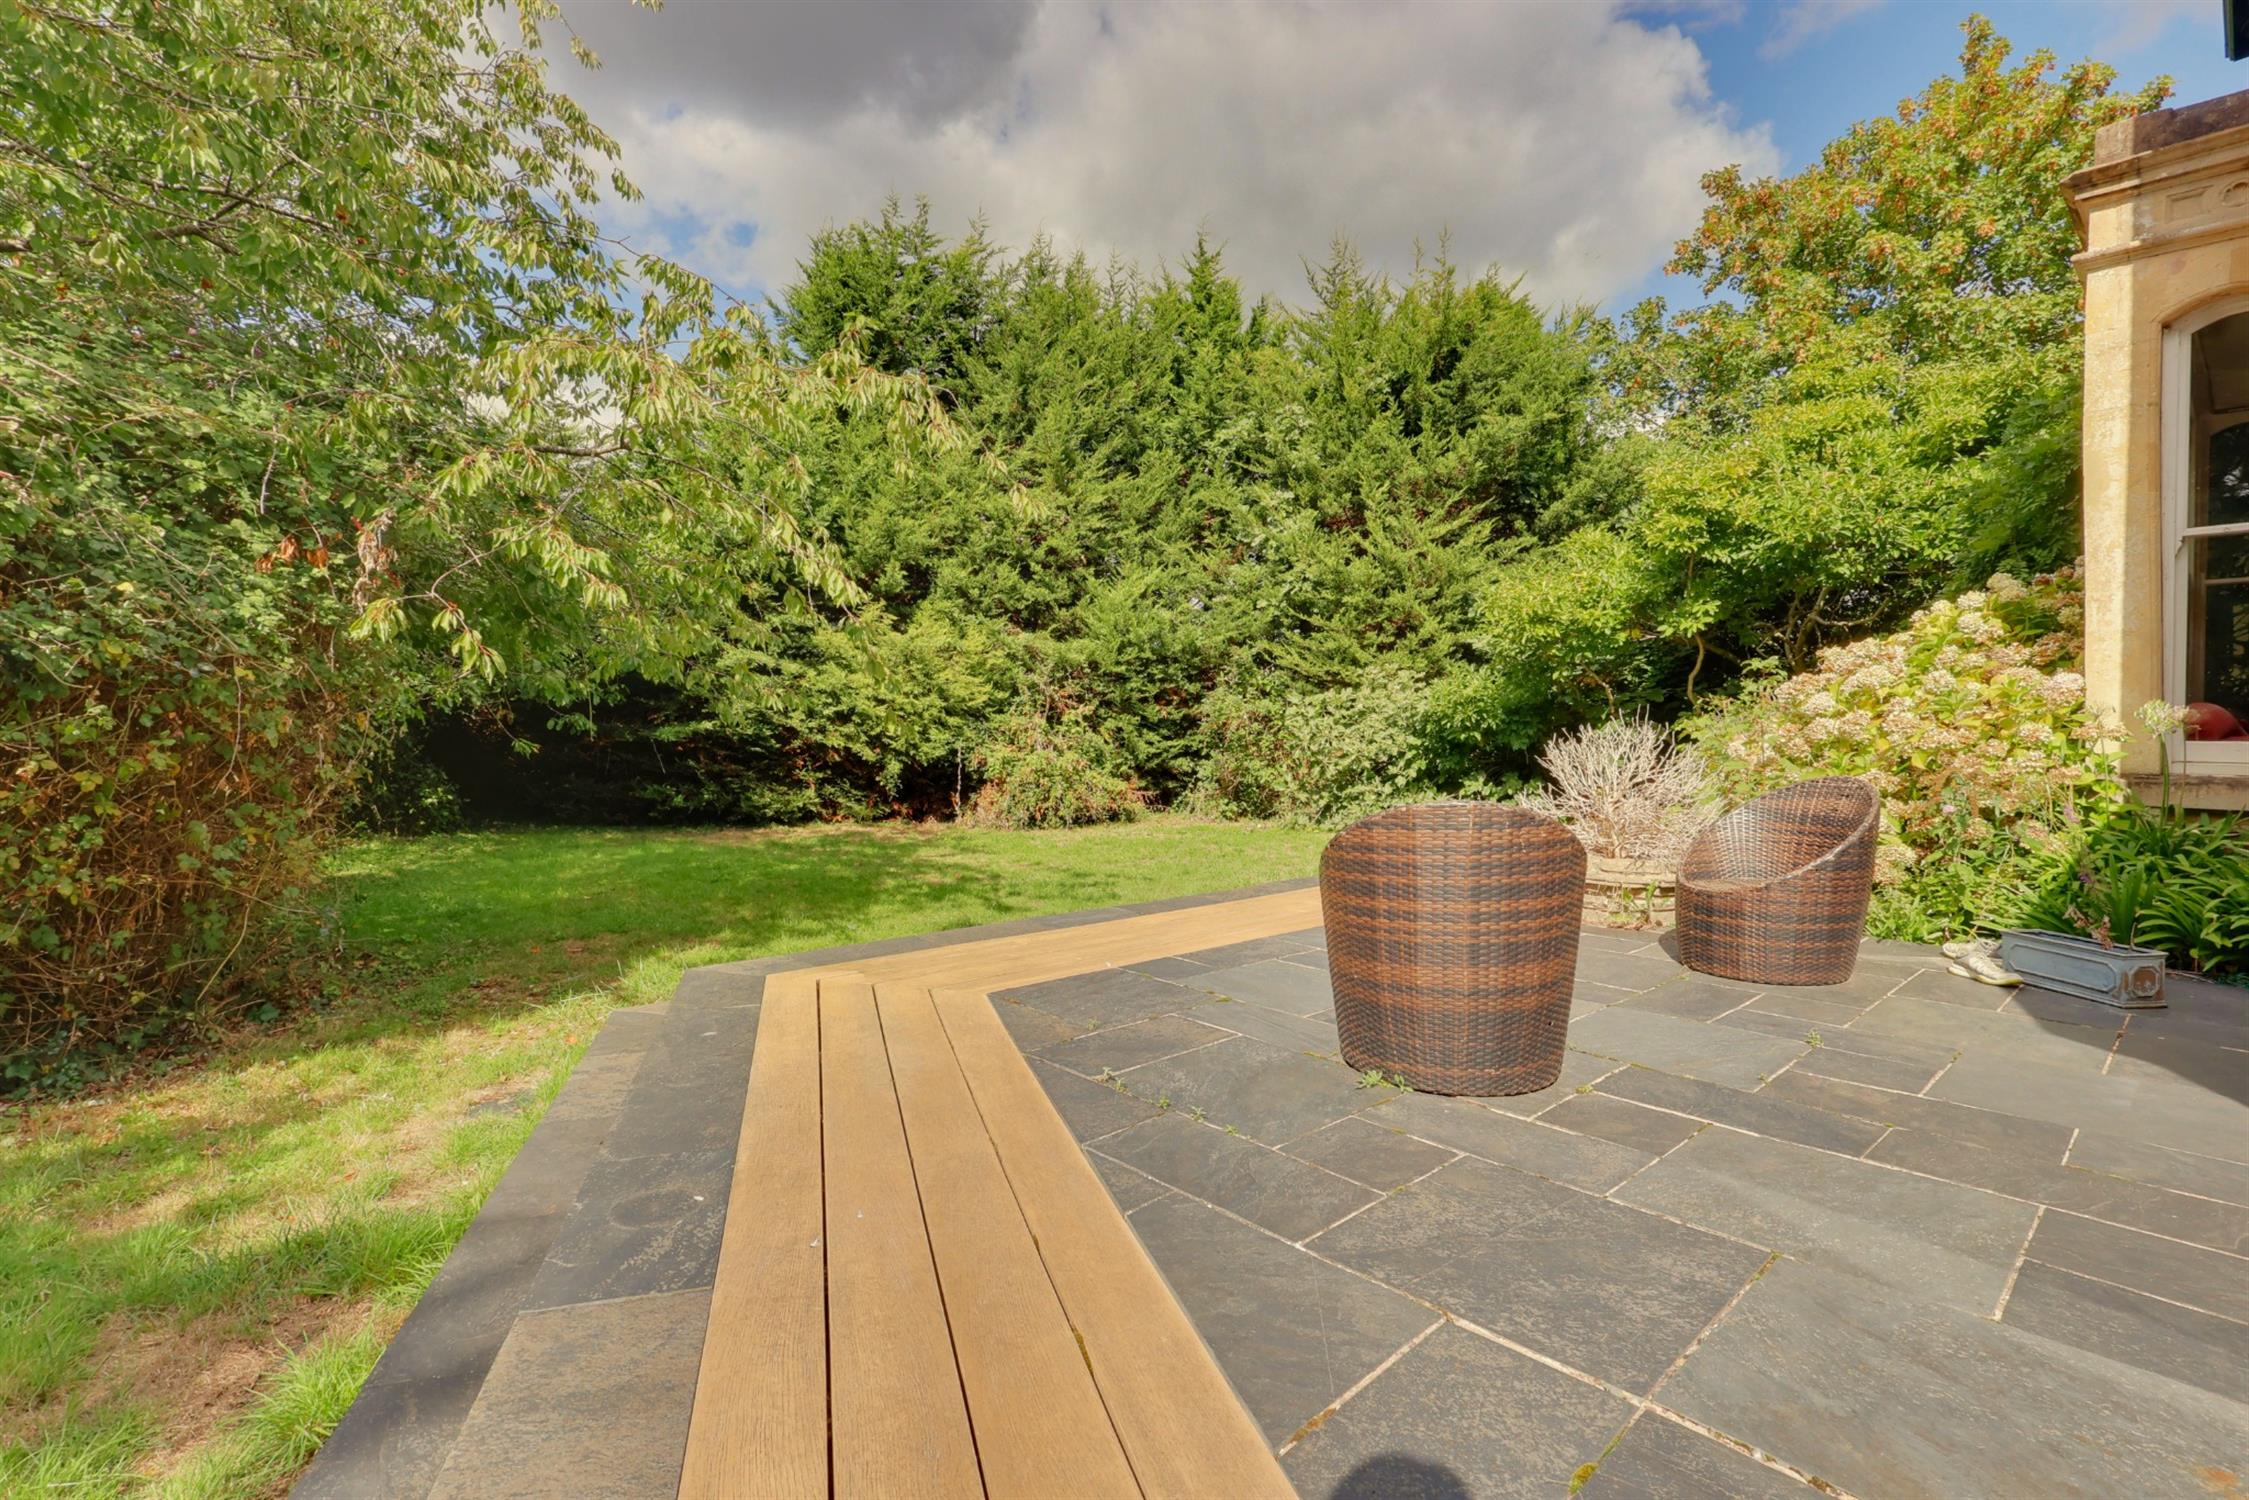
Rear Garden: The rear garden is predominantly laid to lawn and complemented by mature shrubs and established borders, together with a generous terraced area and a selection of established fruit trees including apple, fig and pear. A wooden shed provides useful additional storage, while access is available to the detached garage.
The rear of the property is approached via a sliding wooden gate, providing access to an additional off-road parking area.
Detached Garage:
A metal up-and-over door and single-glazed door providing access to the garden, together with power and lighting.
Read full description
Show less