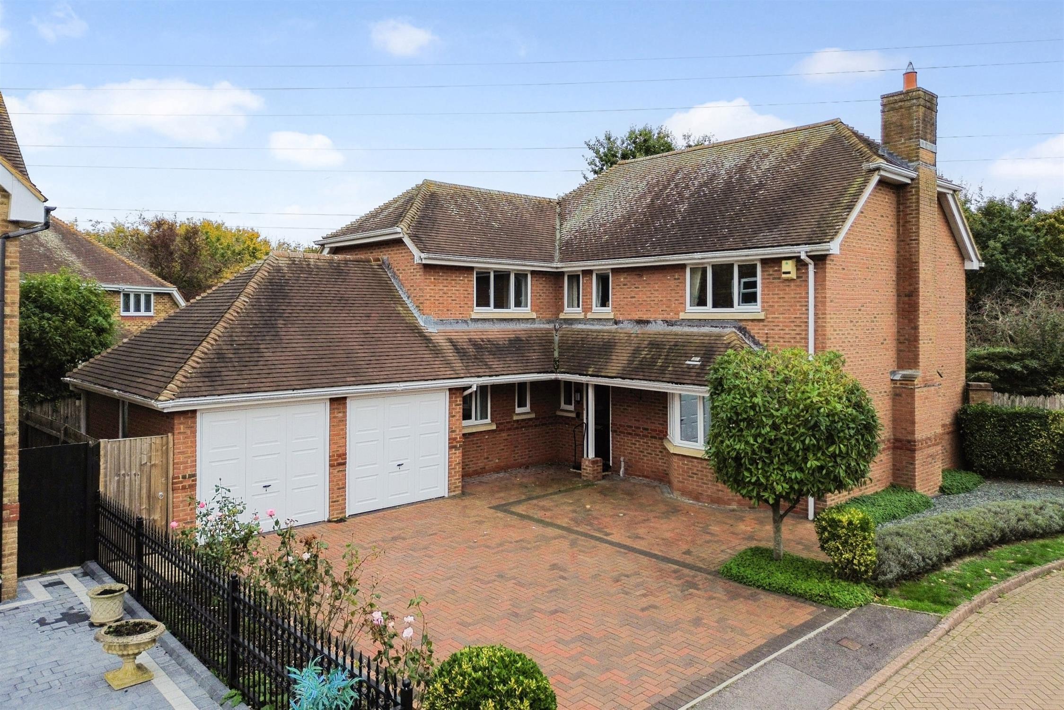
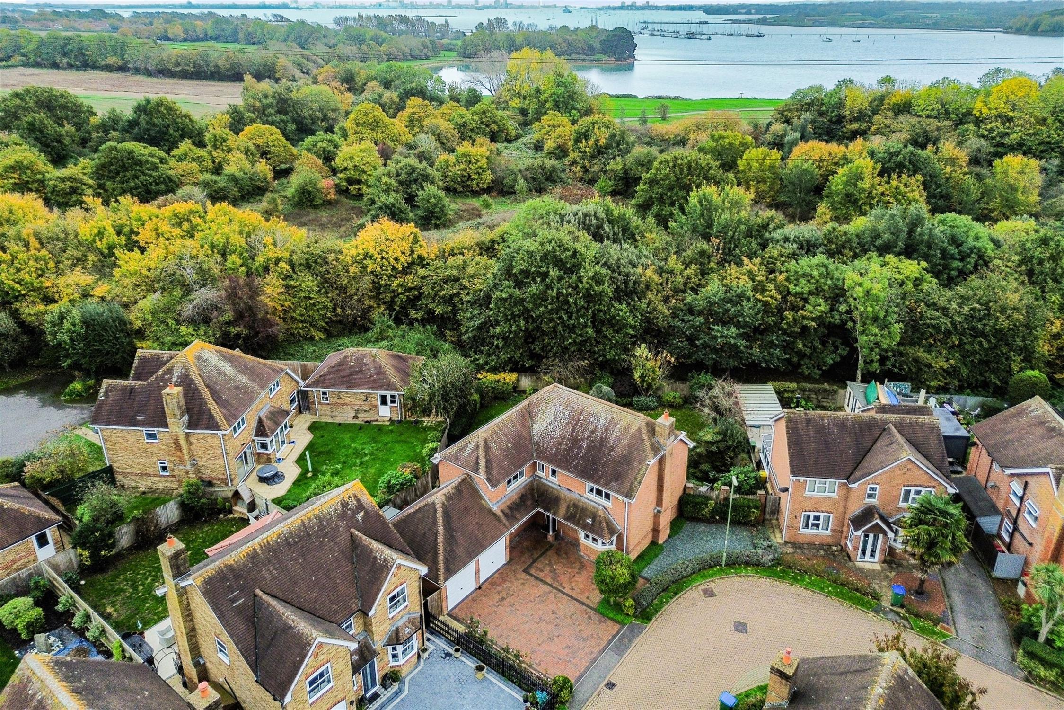
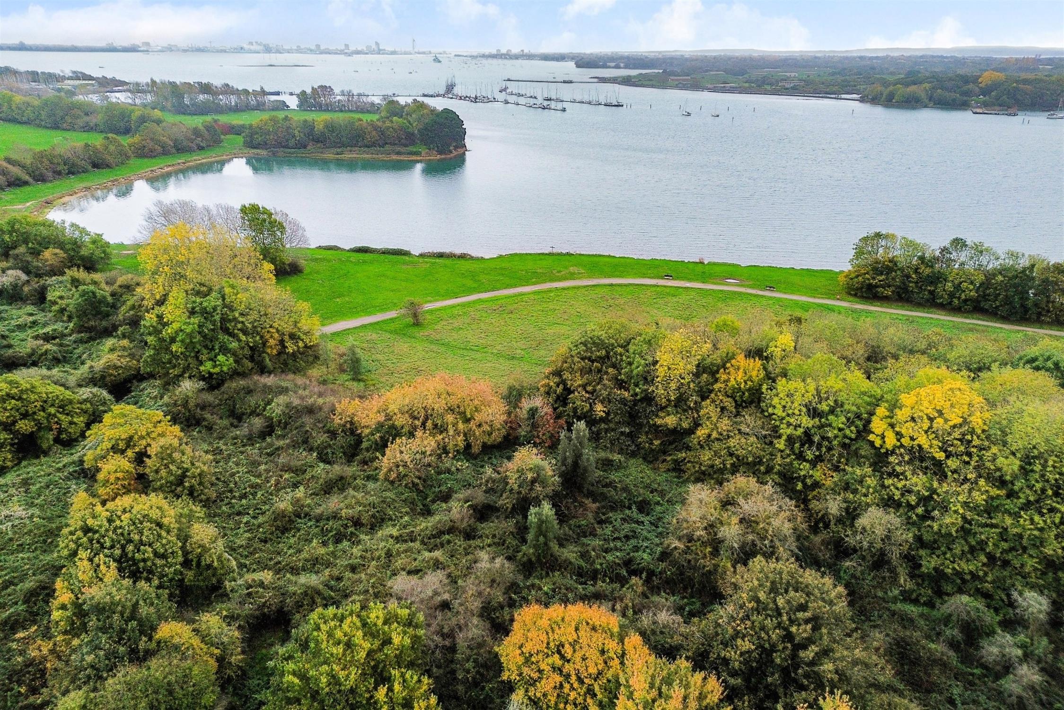
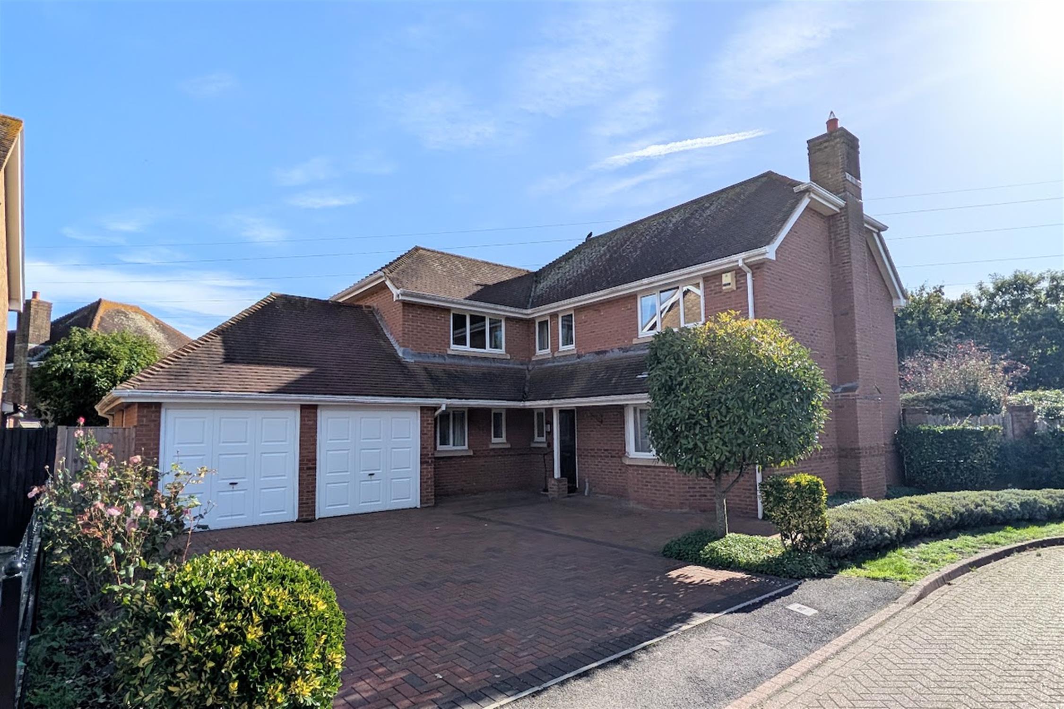
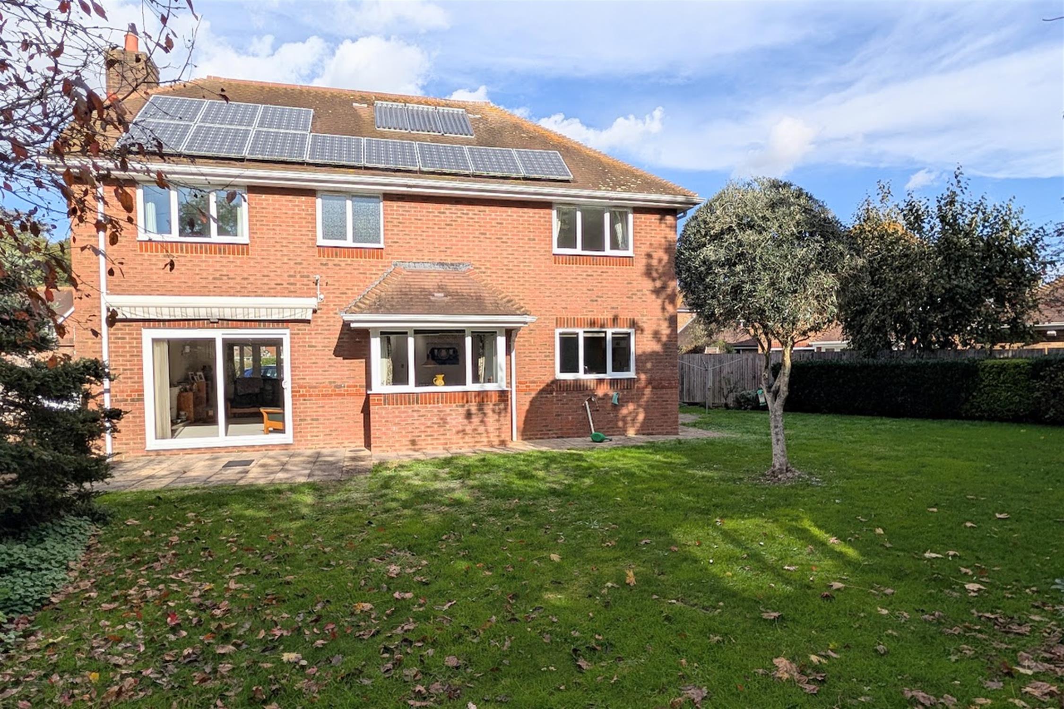
DESCRIPTION NO FORWARD CHAIN. A wonderful opportunity to purchase this substantial detached family home located in a prime position in this popular modern development within walking distance to Cams Hill Secondary School and the foreshore at Portchester. The property’s accommodation briefly comprises: entrance hall with turning stairs to first floor, a lounge, separate dining room, kitchen/breakfast room, utility room and study. A cloakroom completes the ground floor accommodation.
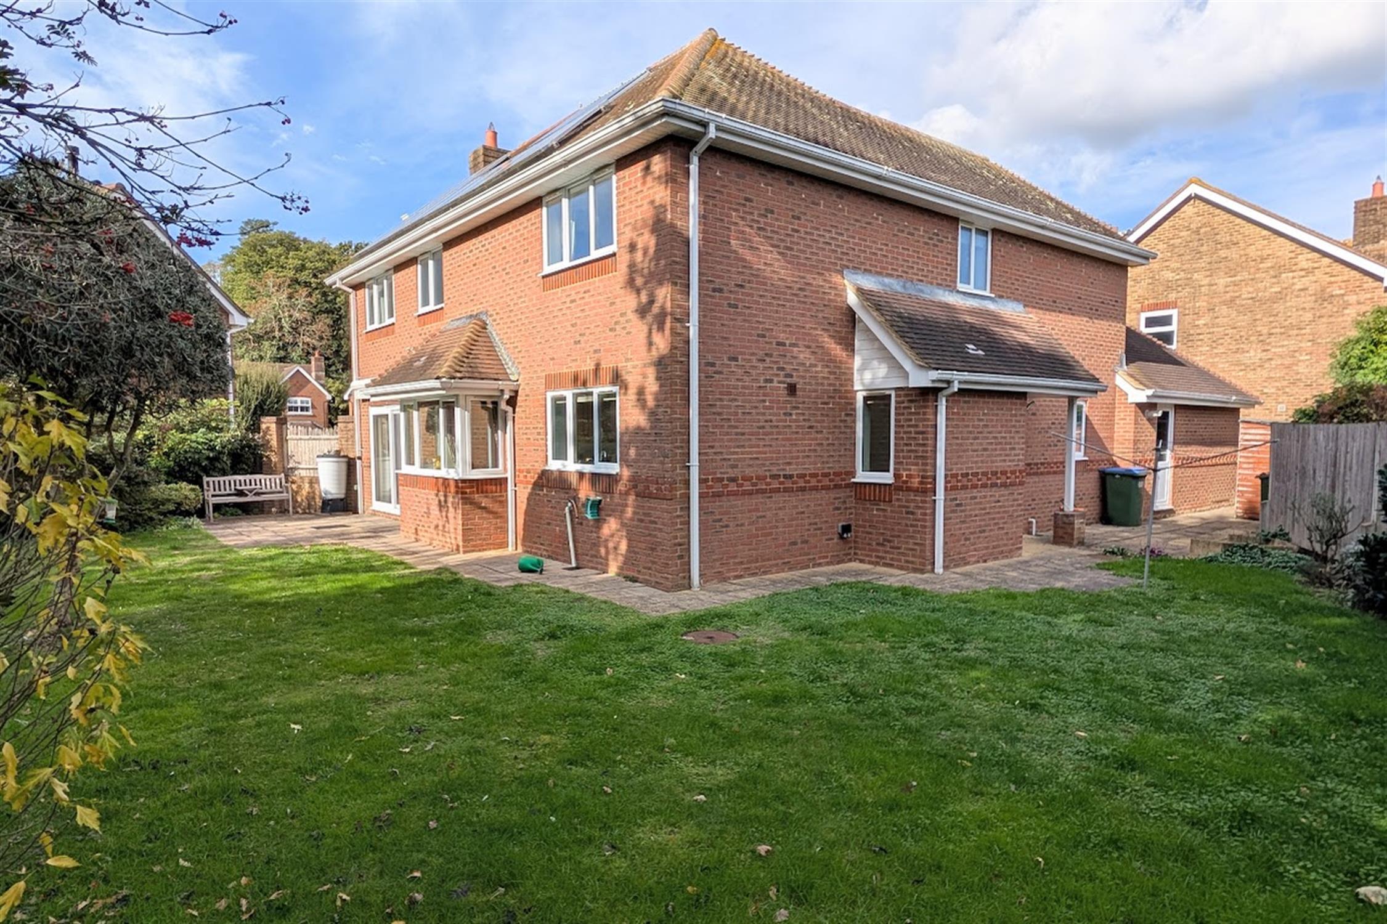
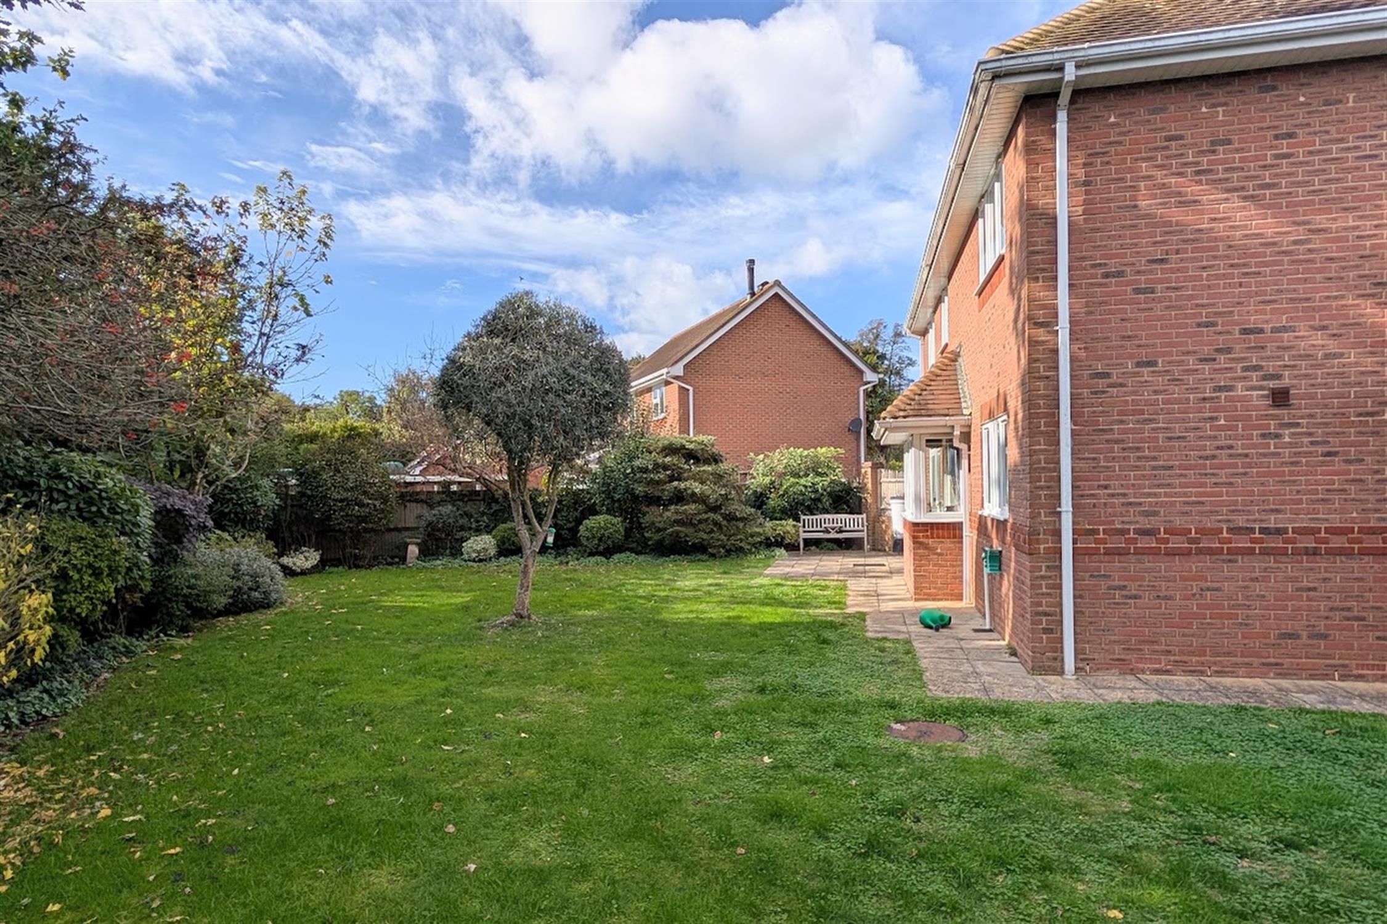
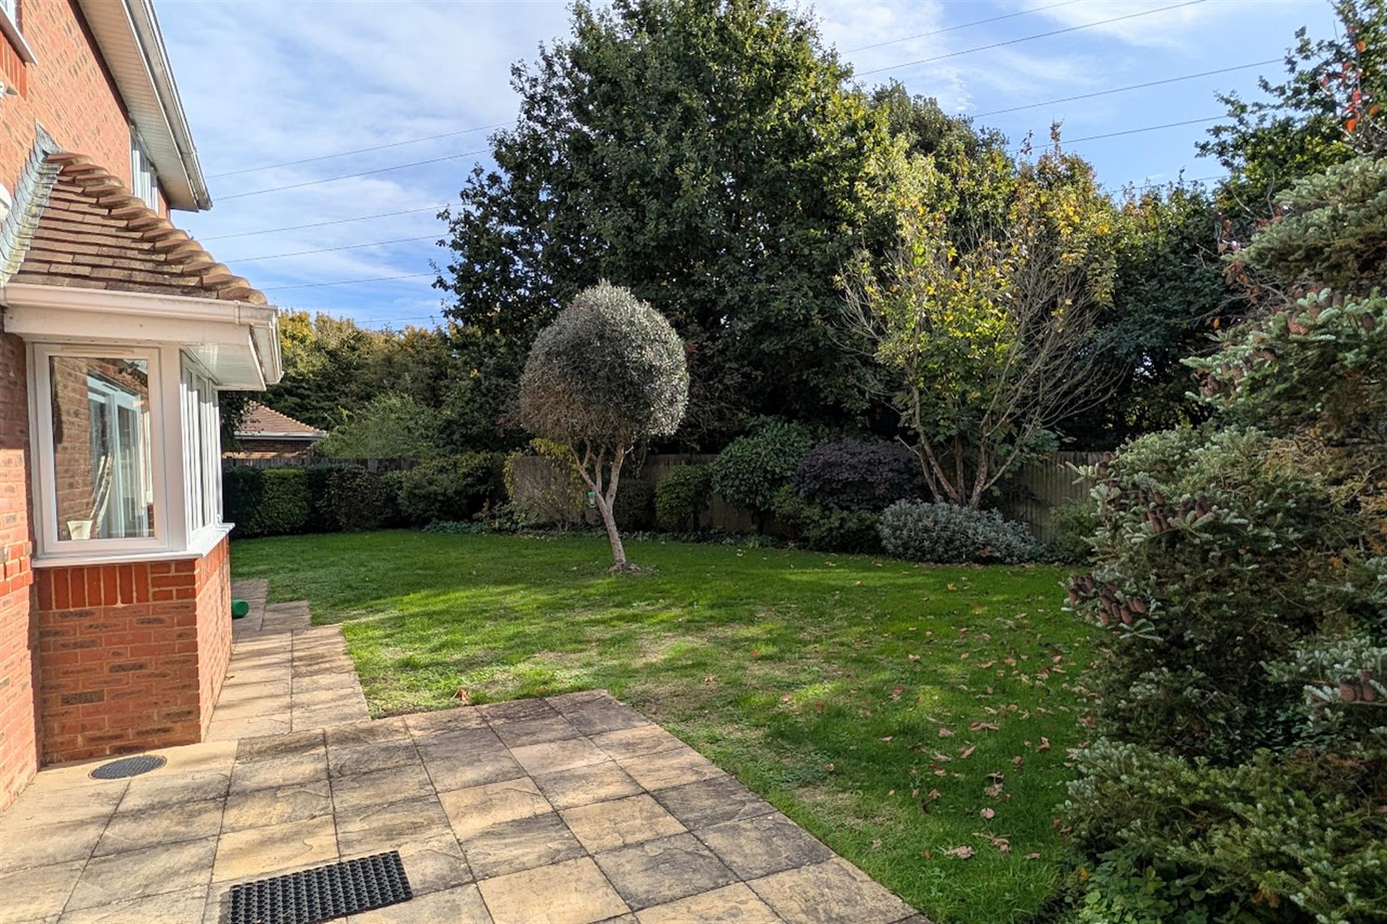
On the first floor, four generous size bedrooms can be found, the principal bedroom having its own dressing area and re-fitted en-suite bathroom, whilst the remaining bedrooms share the four piece family bathroom. The property benefits from double glazing and is warmed by gas central heating. There is off-road parking available to the block paved driveway to the front of the property, a double garage and an ‘L’ shaped south facing rear garden which backs onto trees. The property also benefits from having its own solar panels, which not only reduces your energy bill but also creates a valuable income as well. As sole agents we would highly recommend an early inspection.
DOUBLE GLAZED DOOR TO:
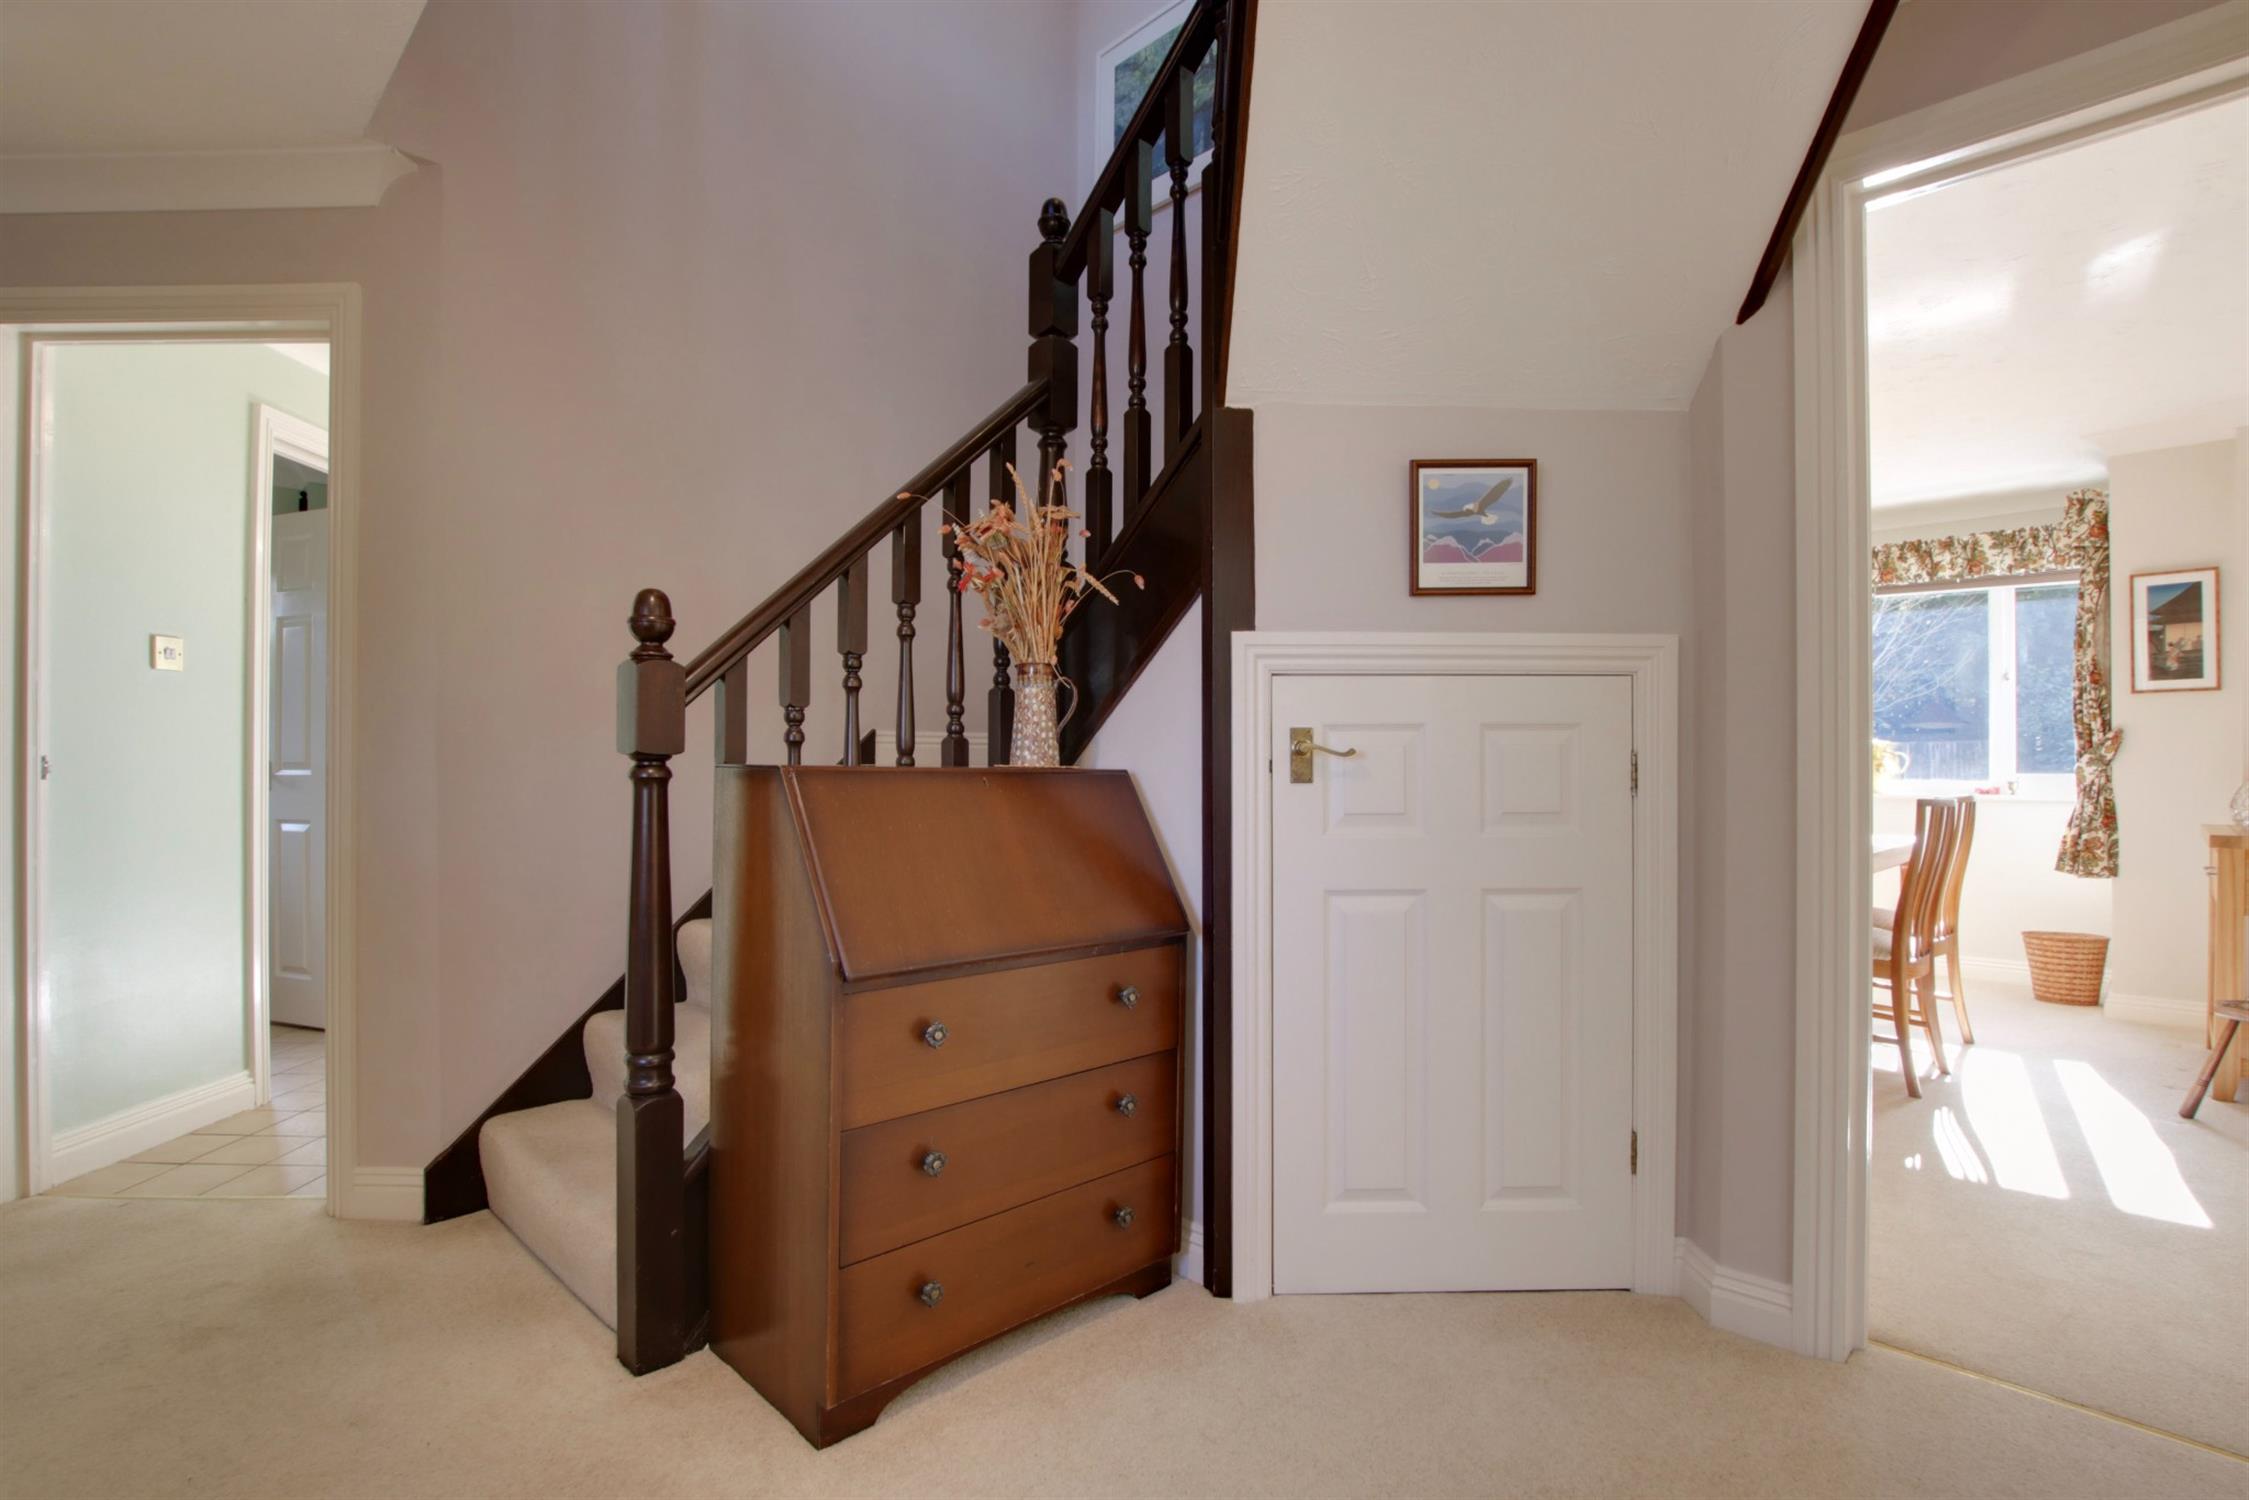
ENTRANCE HALL
Stairs to first floor. Understairs storage cupboard. Radiator. Glazed double doors to lounge and doors to remaining rooms.
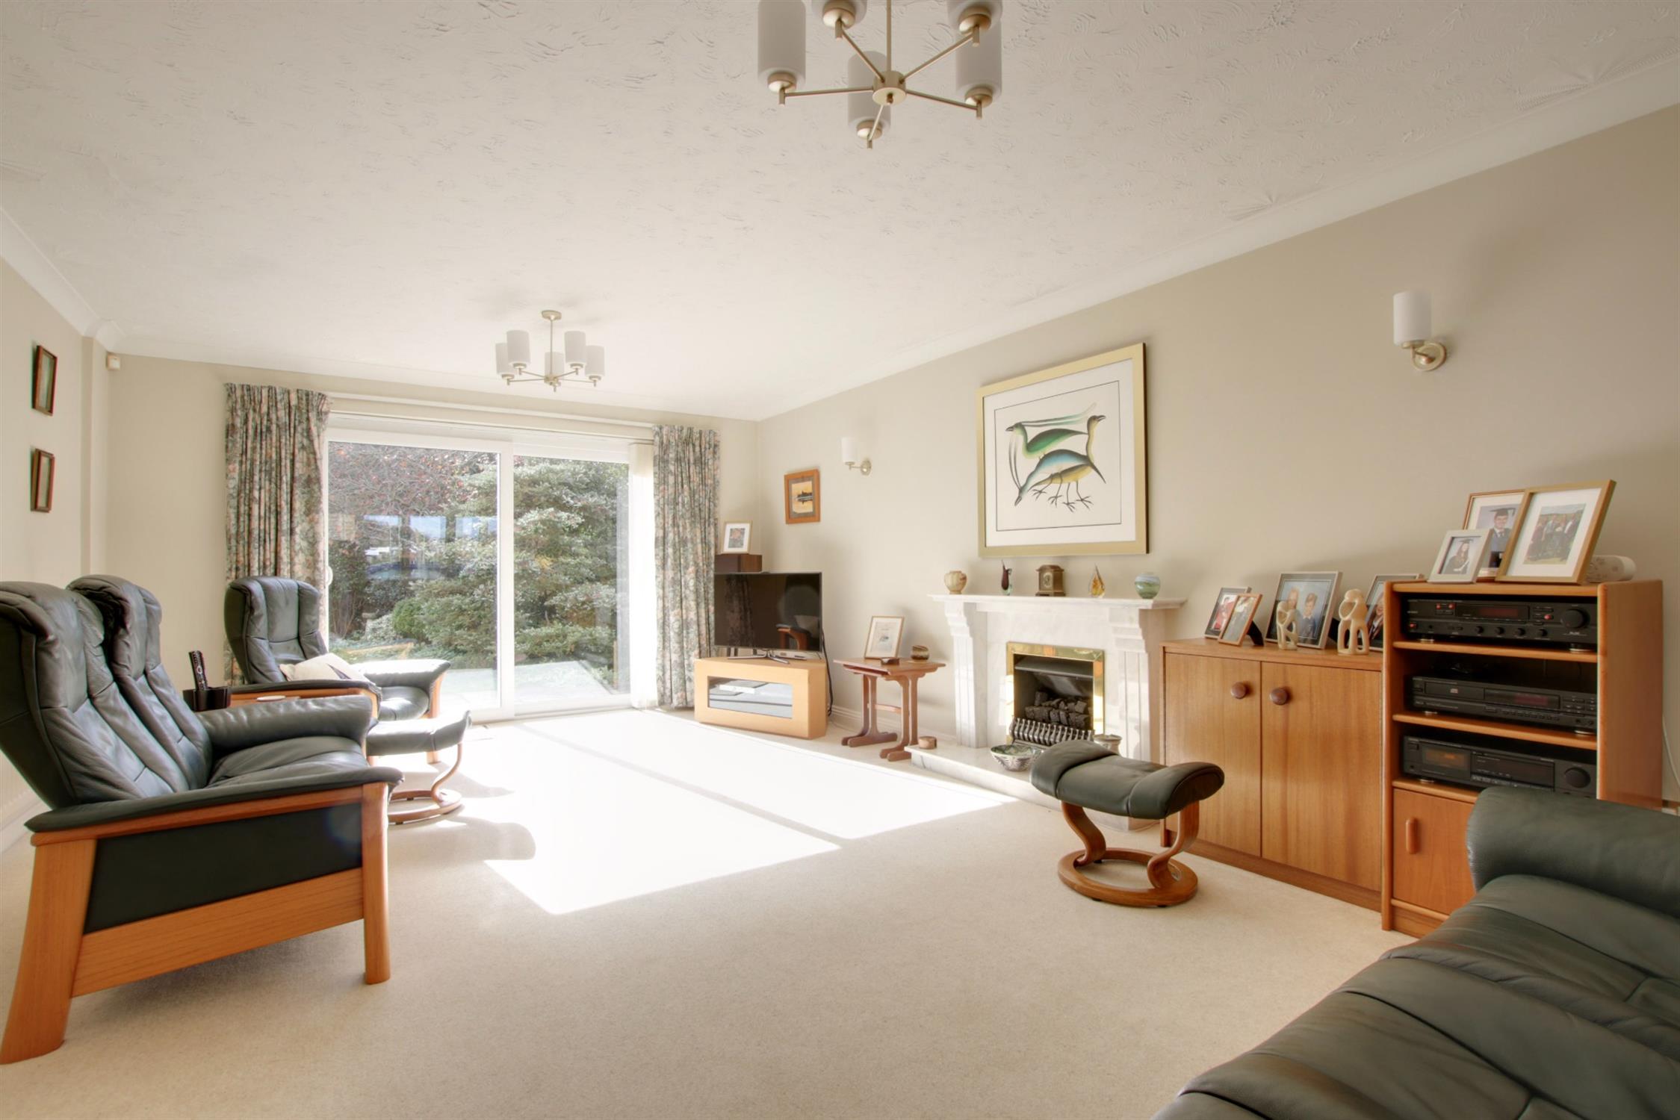
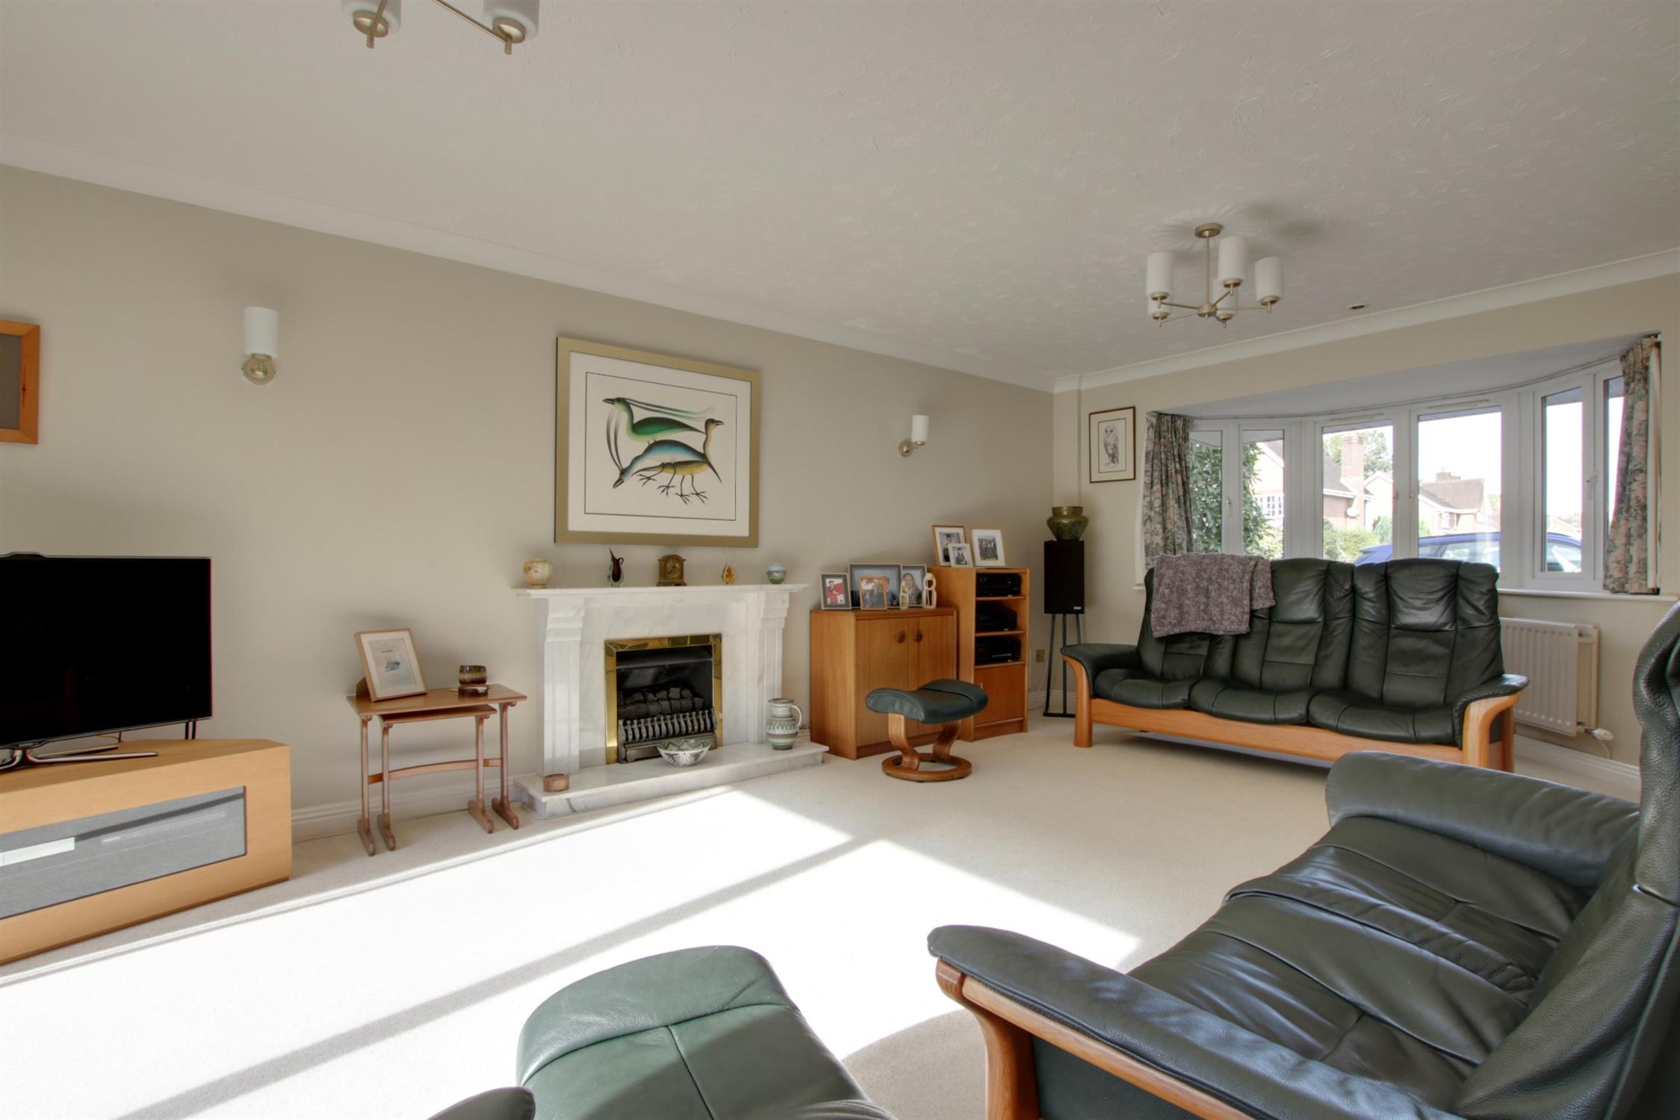
LOUNGE
Double glazed bay window to front elevation and double glazed patio doors to garden. Feature marble fireplace with inset coal effect gas fire. Three radiators. Coved and textured ceiling. Wall lights.
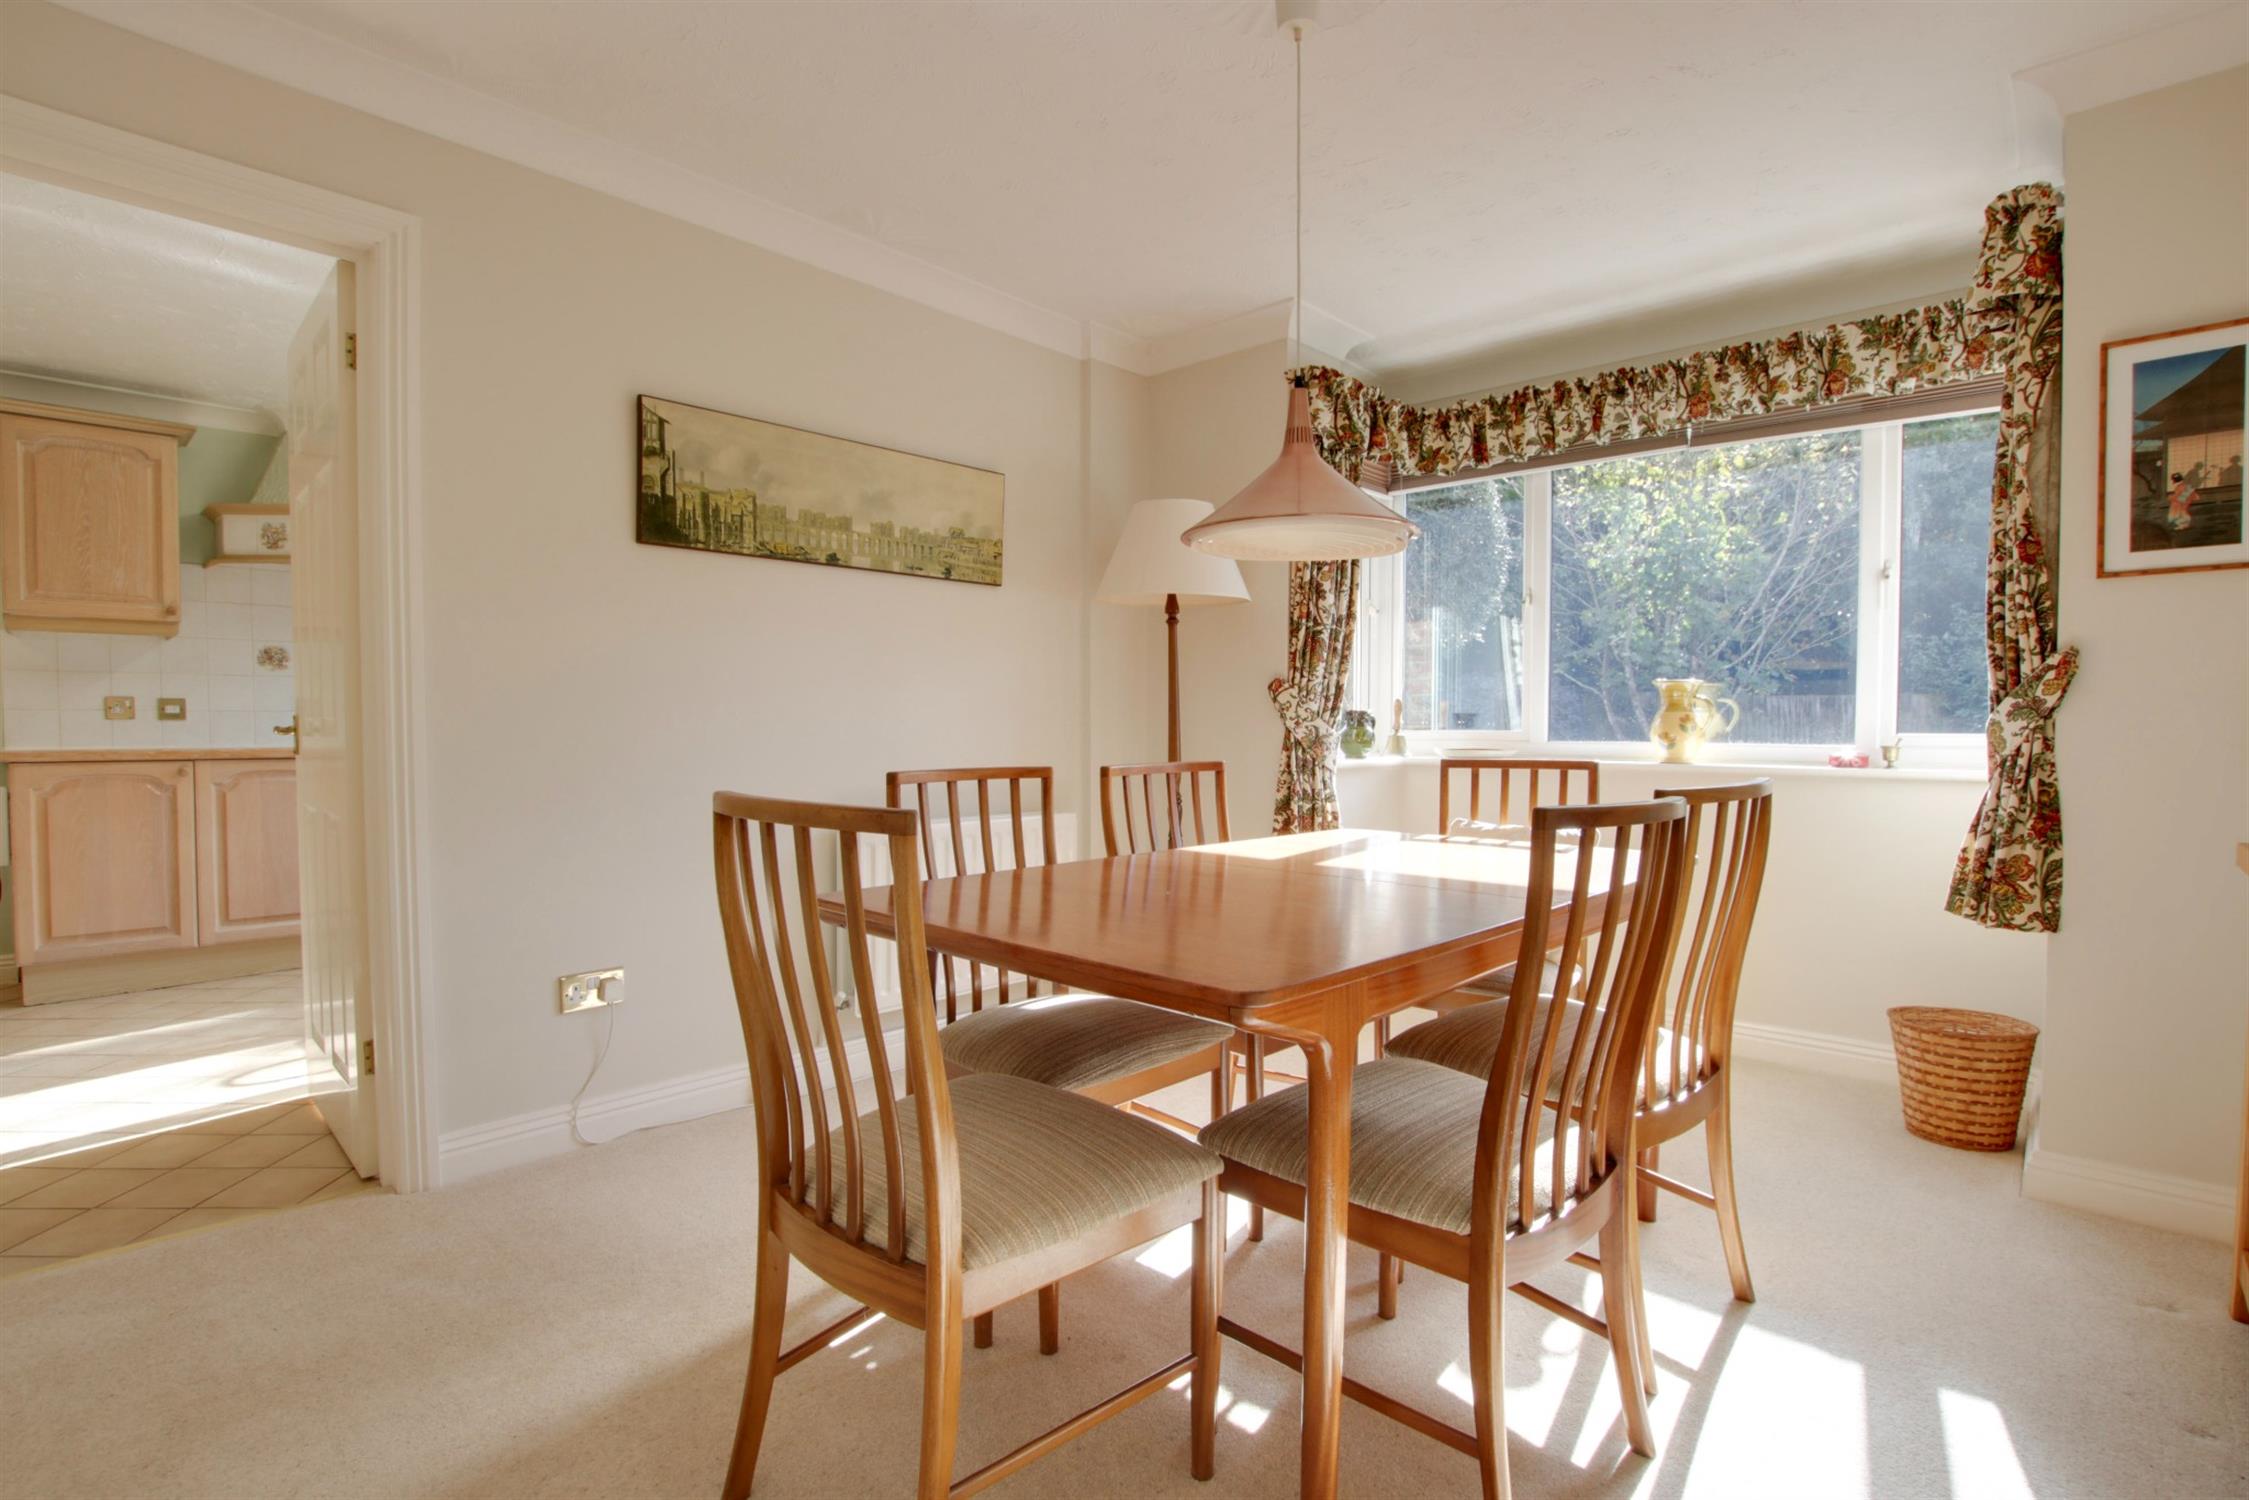
DINING ROOM
Double glazed bay window to rear elevation. Radiator. Coved and textured ceiling. Door to:
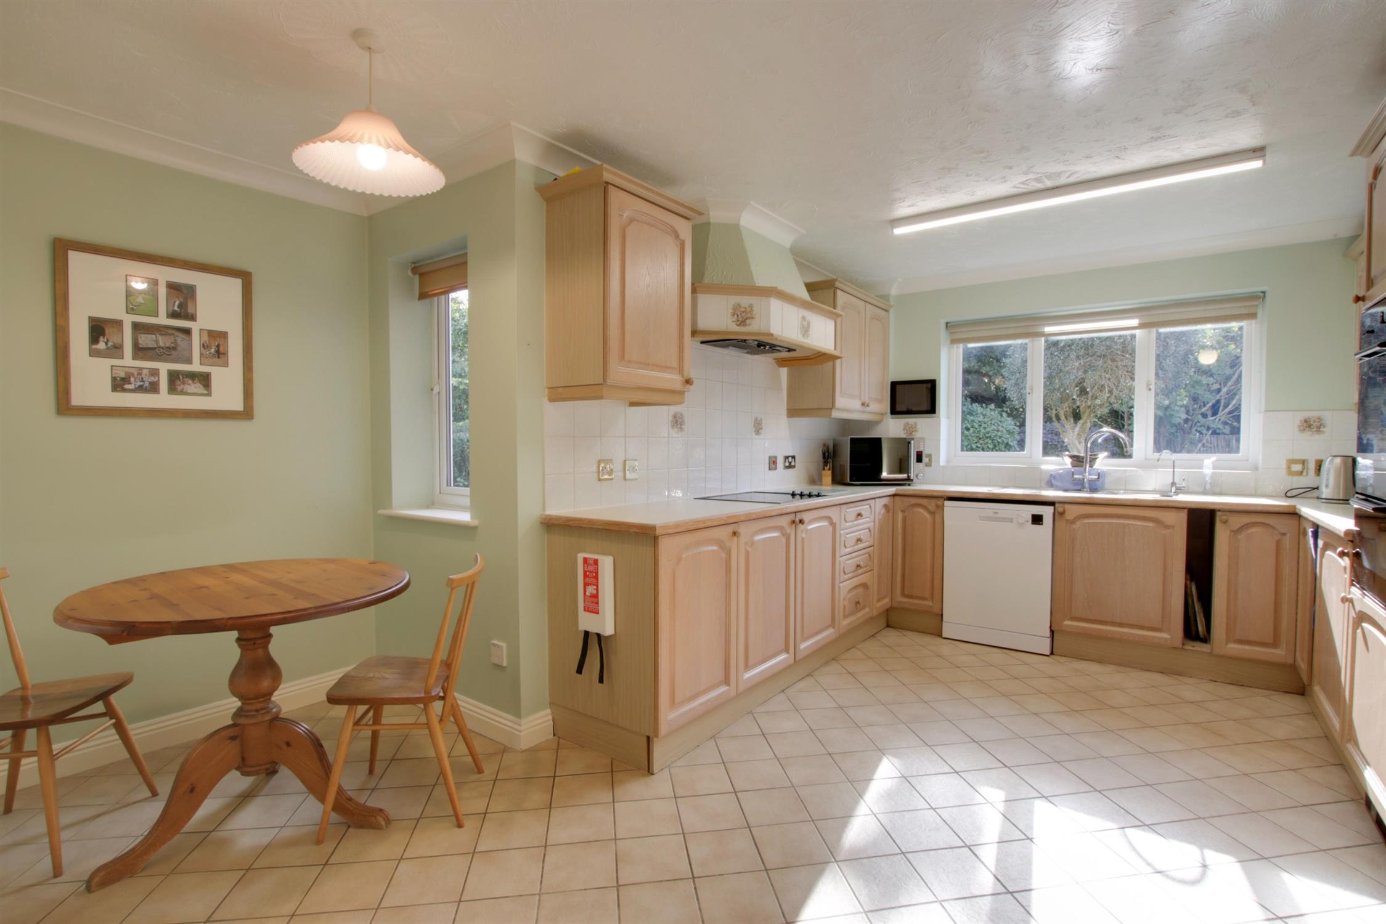
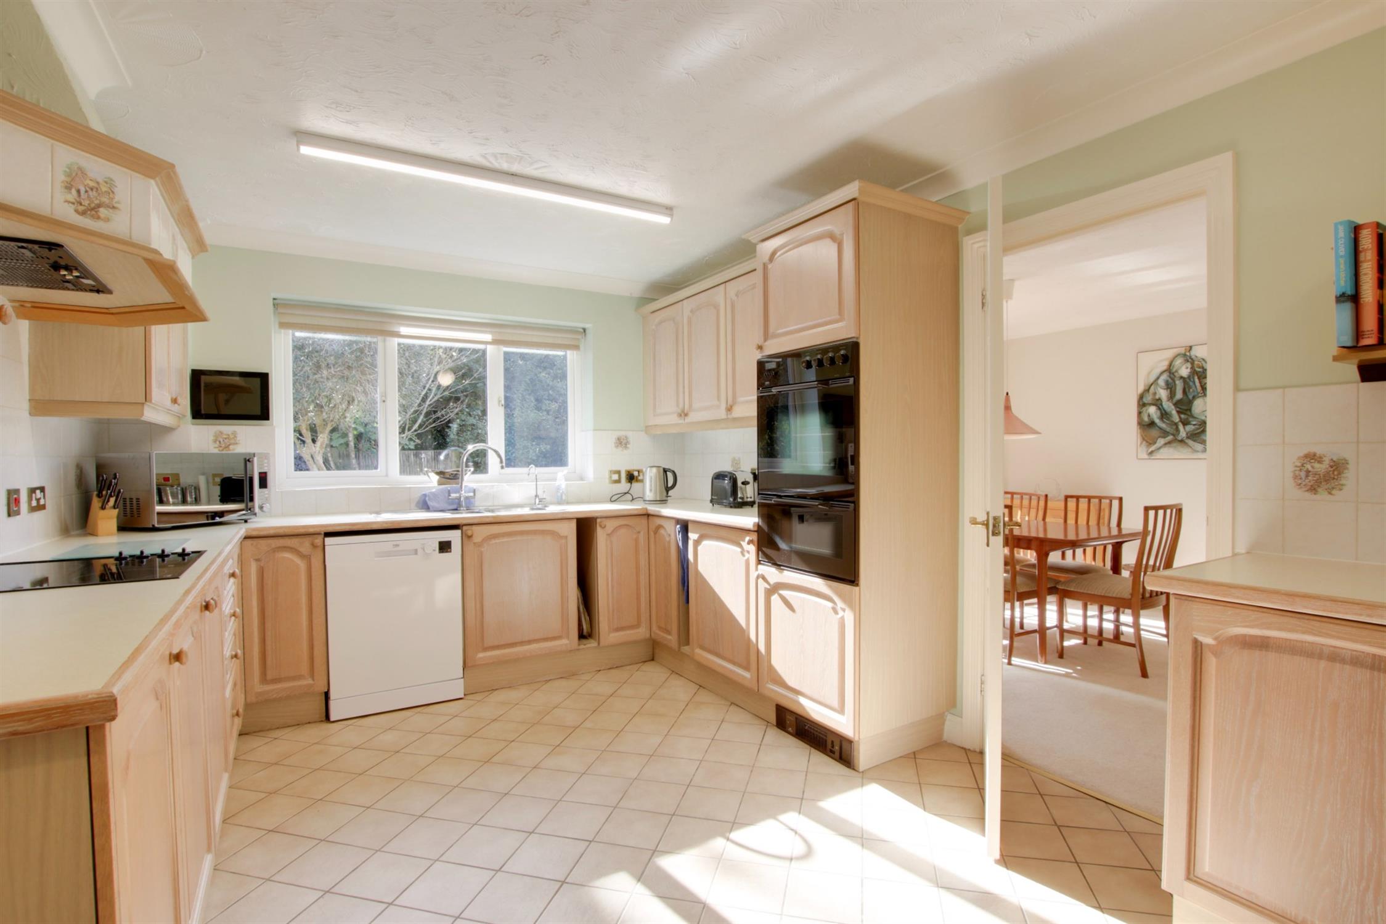
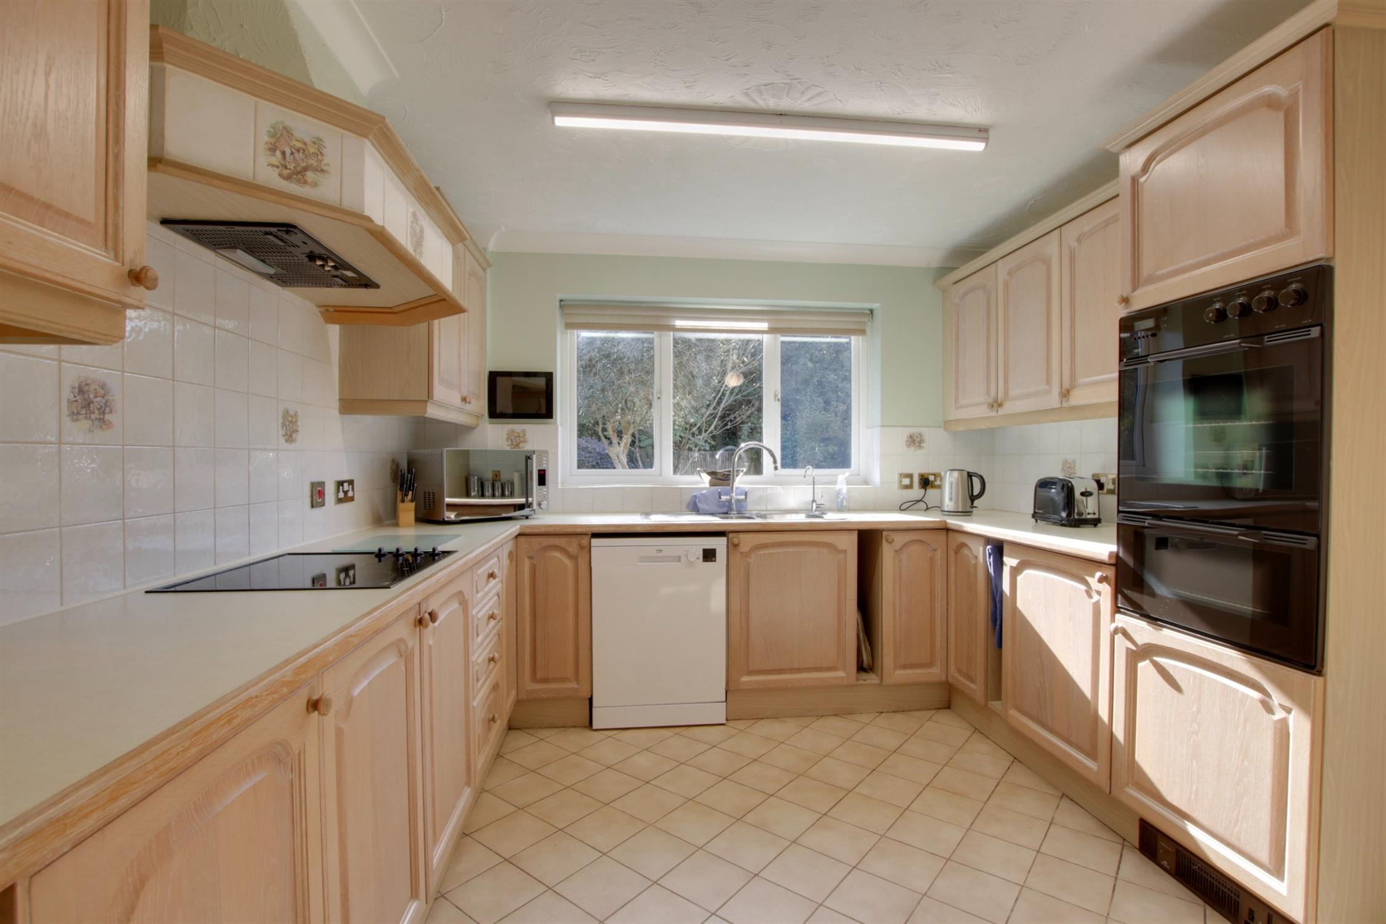
KITCHEN/BREAKFAST ROOM
Double glazed window to rear elevation. Kitchen comprising; one and a half bowl single drainer sink unit with cupboard under. Further range of wall and base level units with roll edge worksurfaces over and splashback tiling. Built-in four ring ceramic hob with cooker hood over. Built-in eye level electric oven and grill with cupboards under and over. Plumbing for dishwasher. Fitted undercounter fridge. Alcove with double glazed window to rear suitable for breakfast table. Door to:
UTILITY ROOM
Double glazed window and door to rear garden. Stainless steel single drainer sink unit set into worksurface with storage beneath. Plumbing for washing machine.
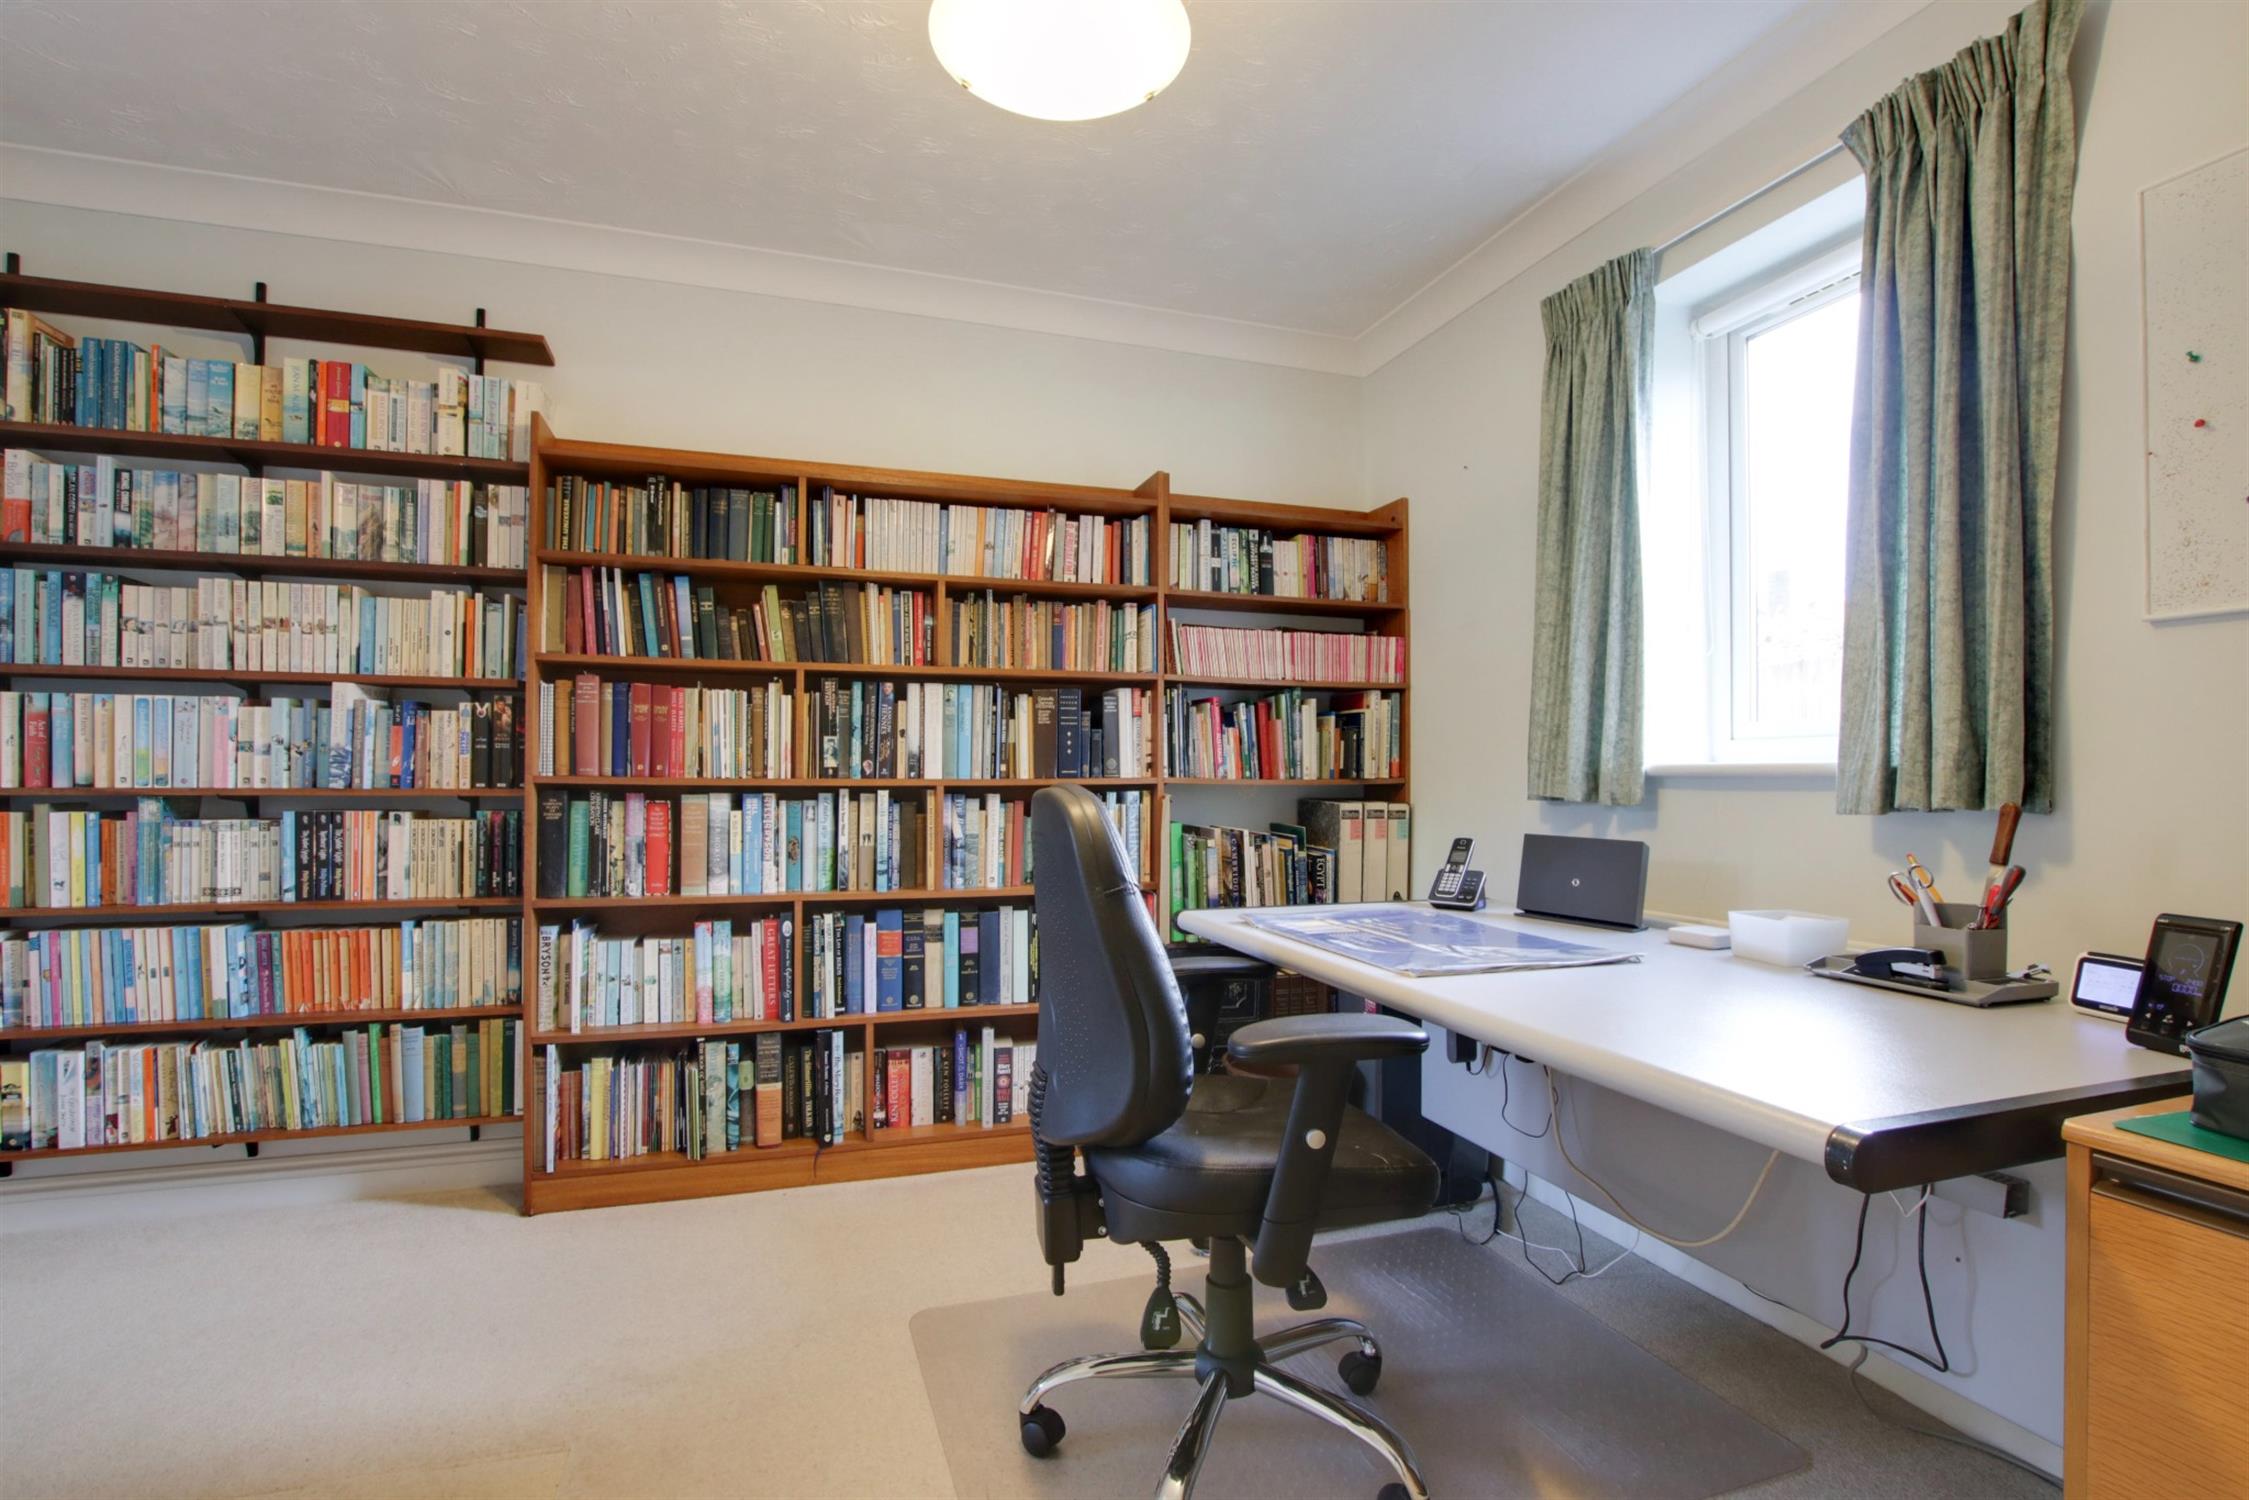
STUDY
Dual aspect with double glazed windows to front and rear elevations. Radiator.
CLOAKROOM
Double glazed window to front elevation. Low level close coupled WC. Wash hand basin. Splashback tiling.
FIRST FLOOR LANDING
Galleried style landing with two double glazed windows to front elevation and airing cupboard housing hot water cylinder. Doors to:
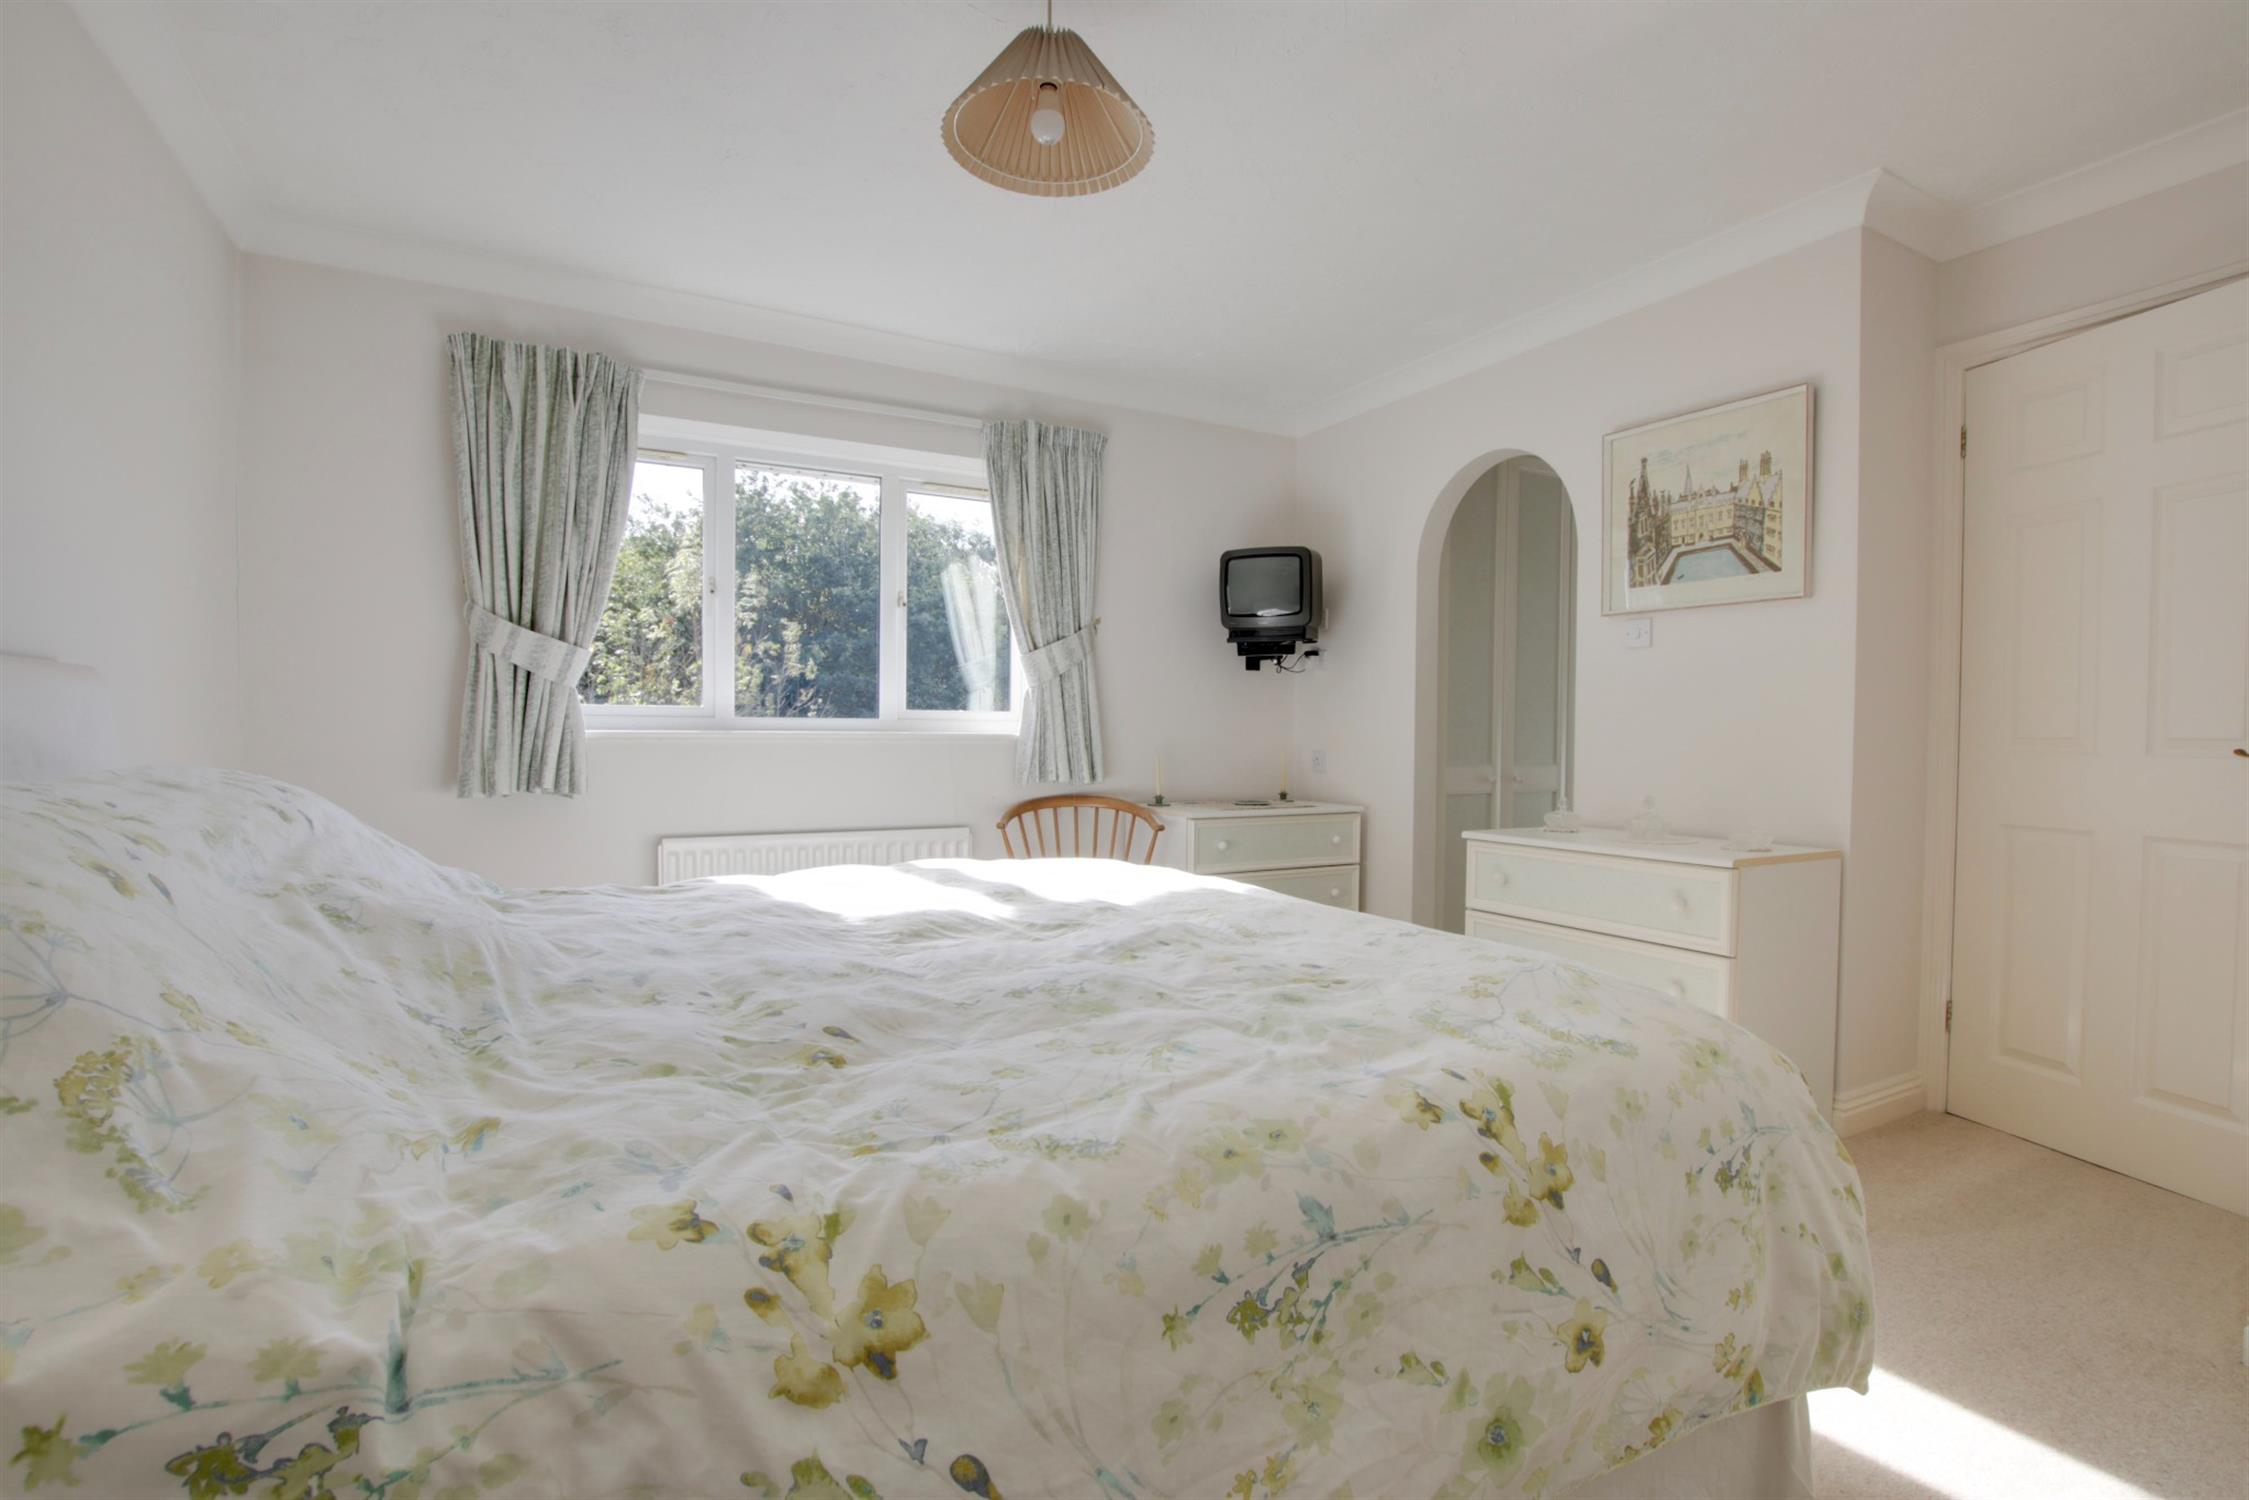
BEDROOM ONE
Double glazed window to rear elevation. Radiator. Coved and textured ceiling. Archway to dressing area with built-in wardrobes and door to:
EN-SUITE
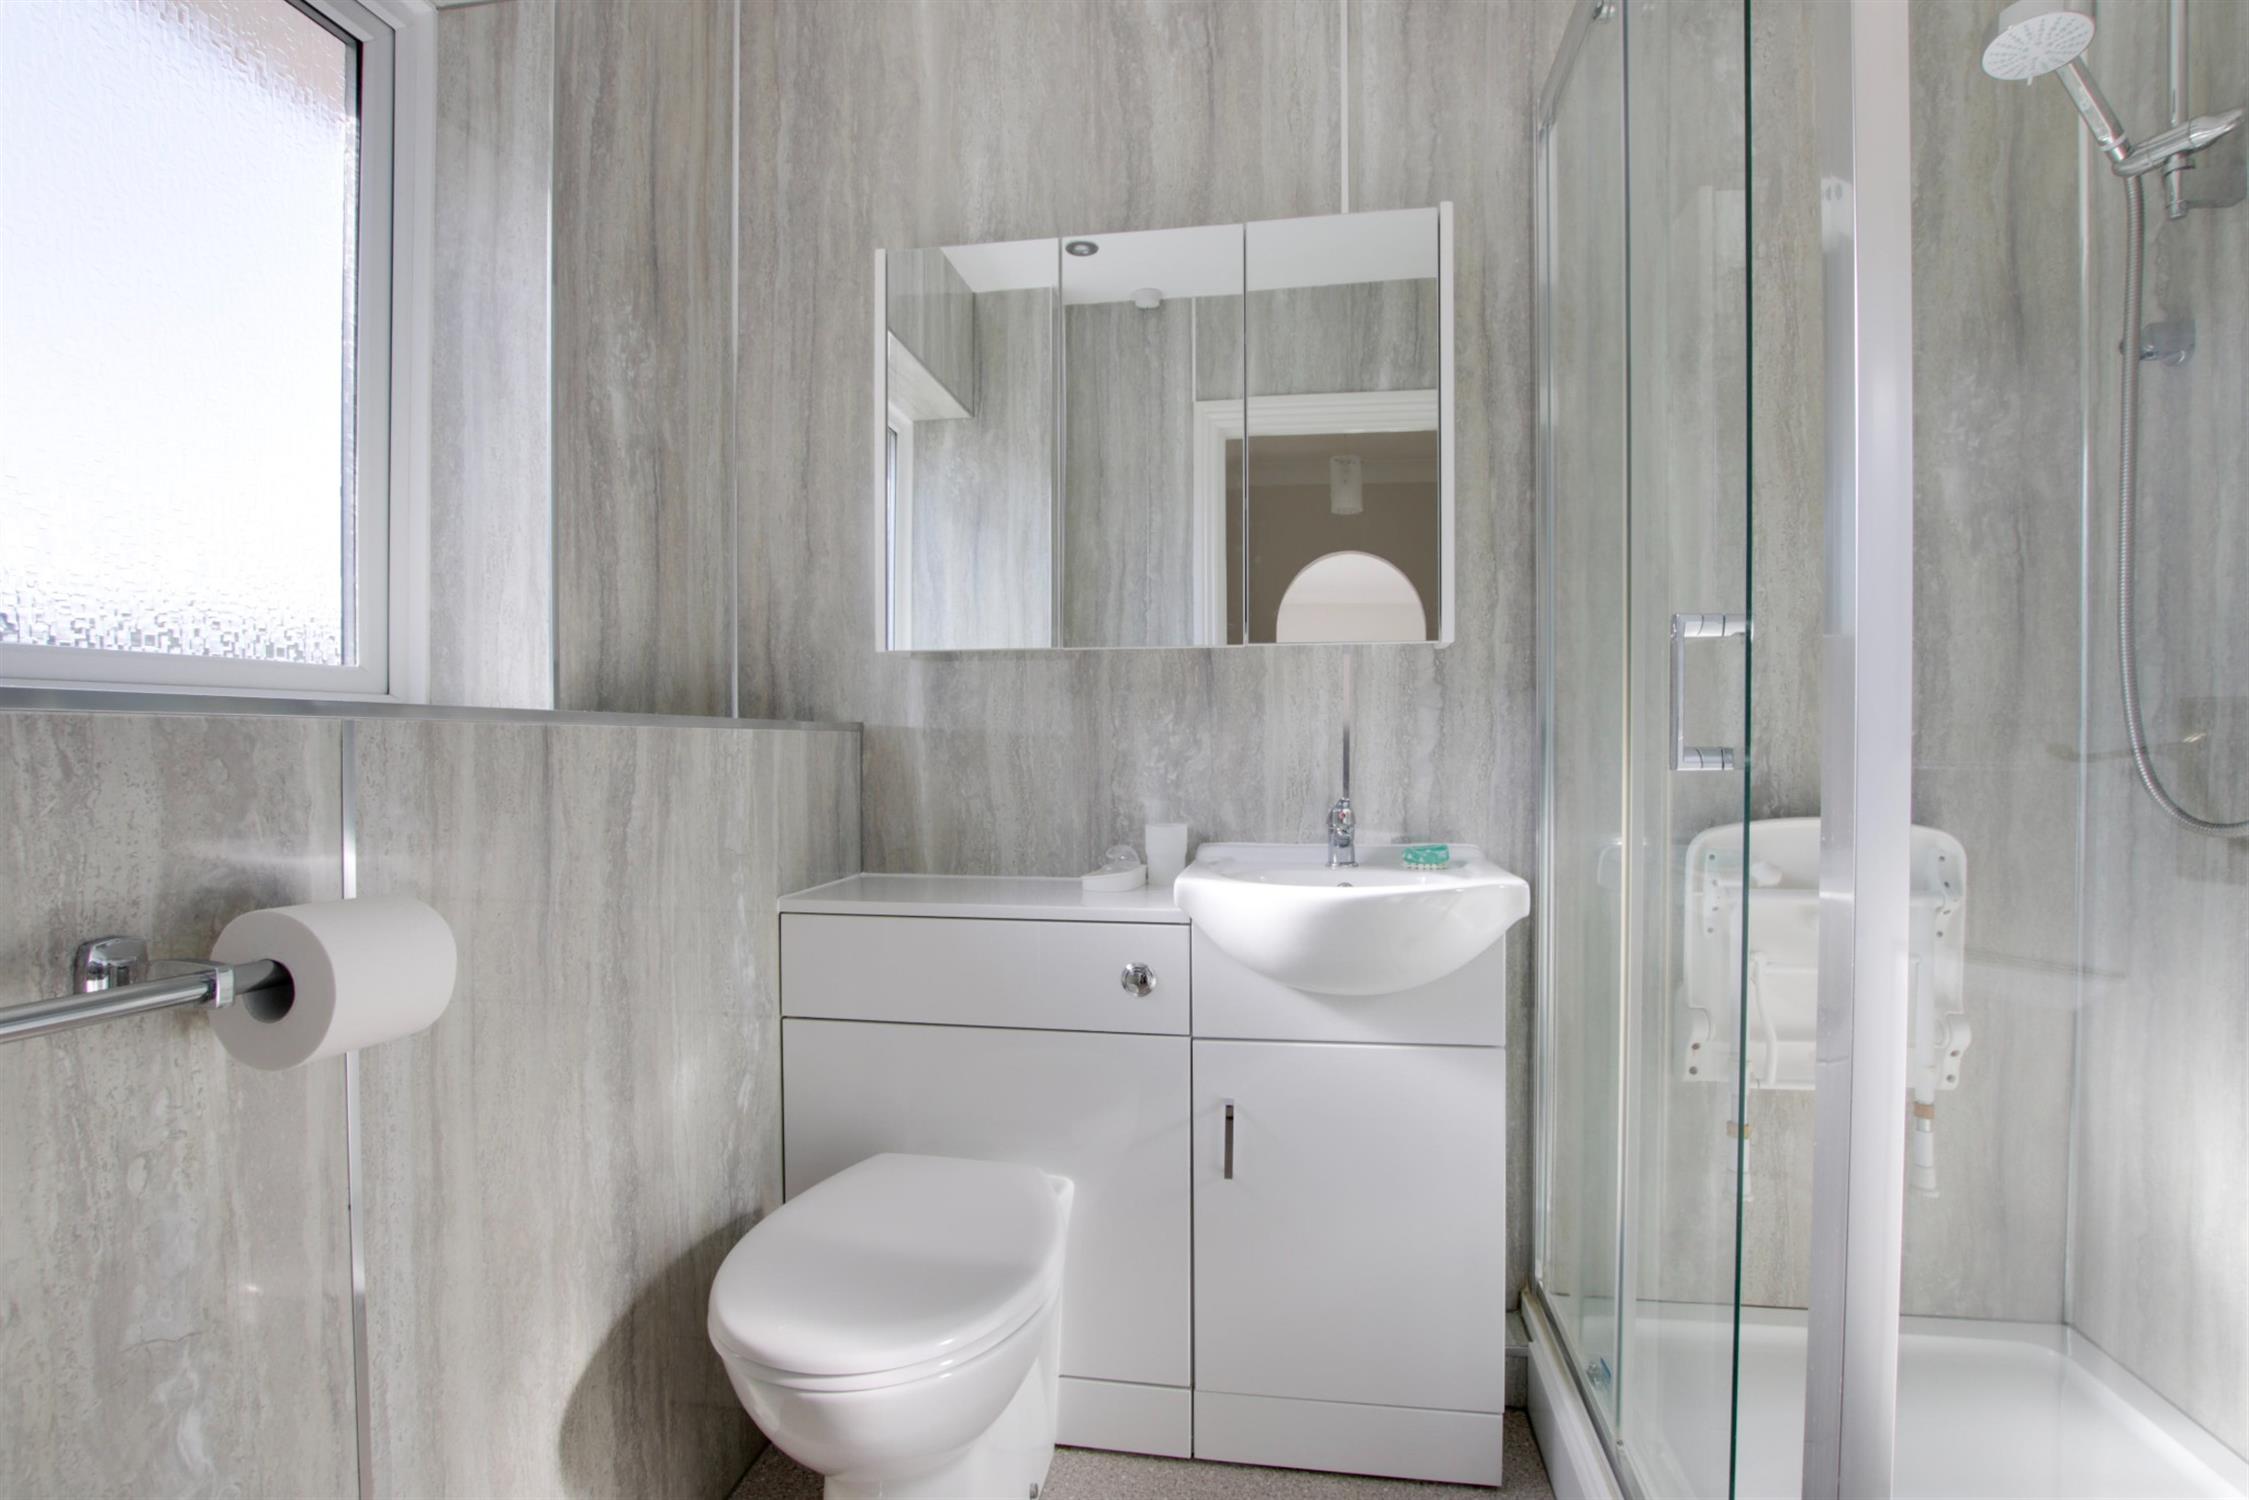
Double glazed window to rear elevation. Shower cubicle with wall mounted shower unit. Low level close coupled WC. Vanity unit with wash hand basin and storage beneath. Heated chrome towel rail. Inset ceiling spotlights. Extractor fan.
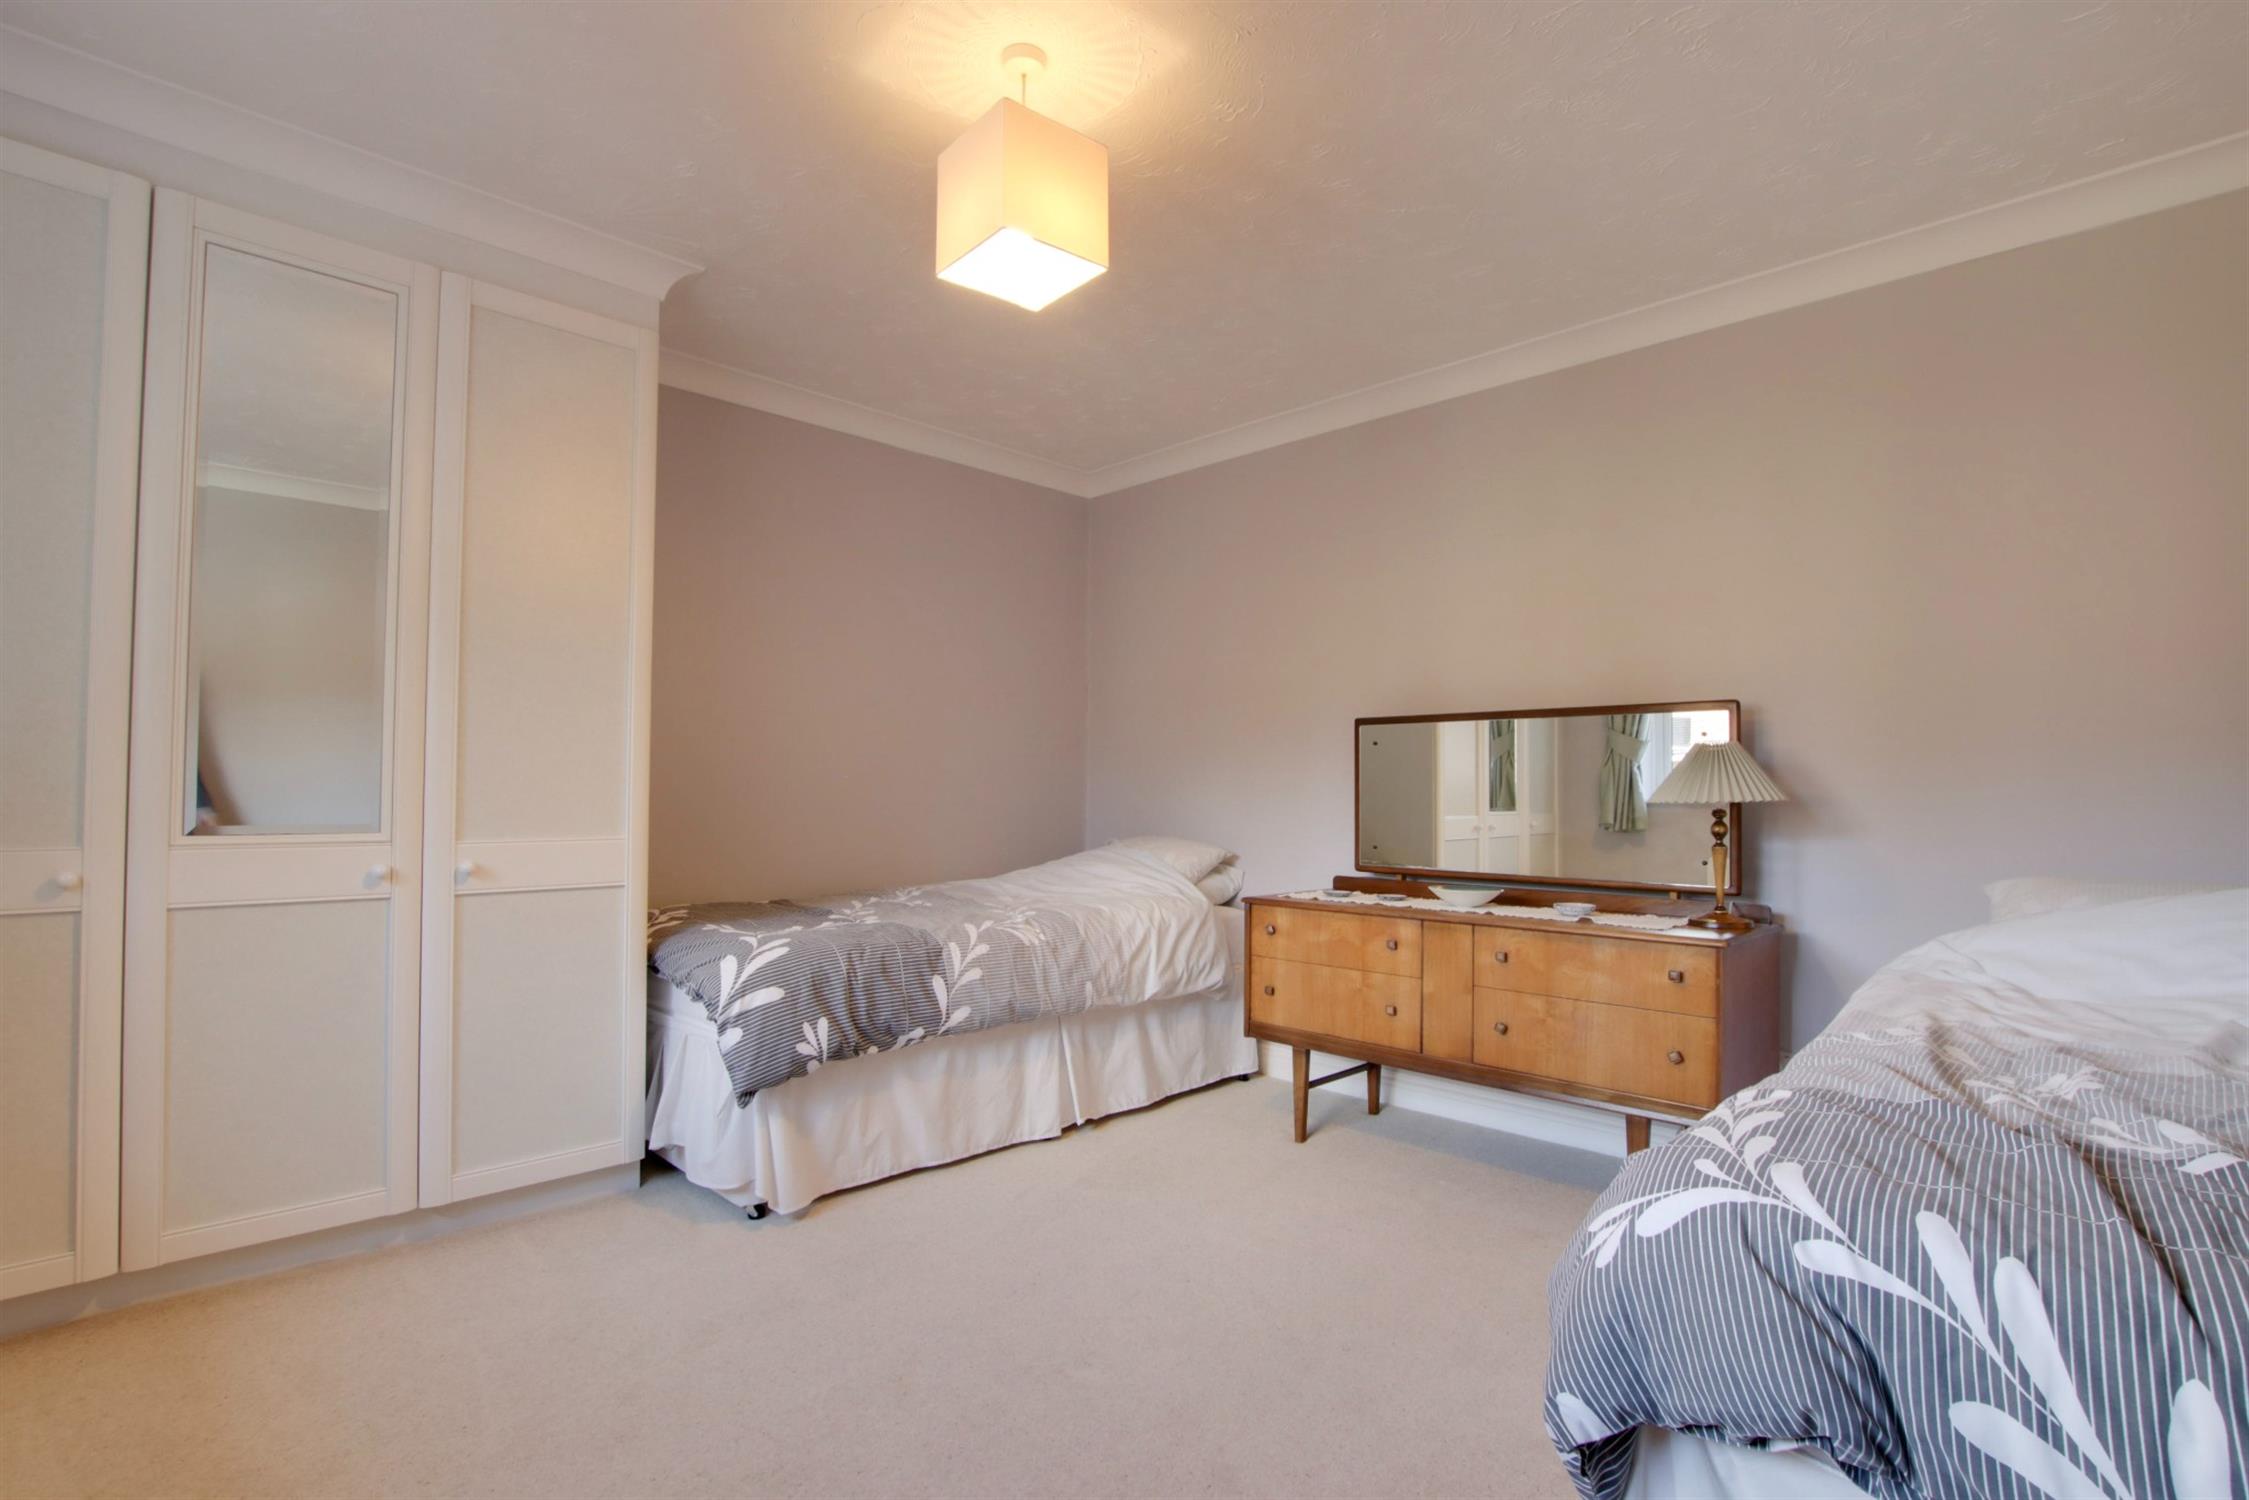
BEDROOM TWO
Double glazed window to front elevation. Radiator. Coved and textured ceiling. Built-in wardrobes.
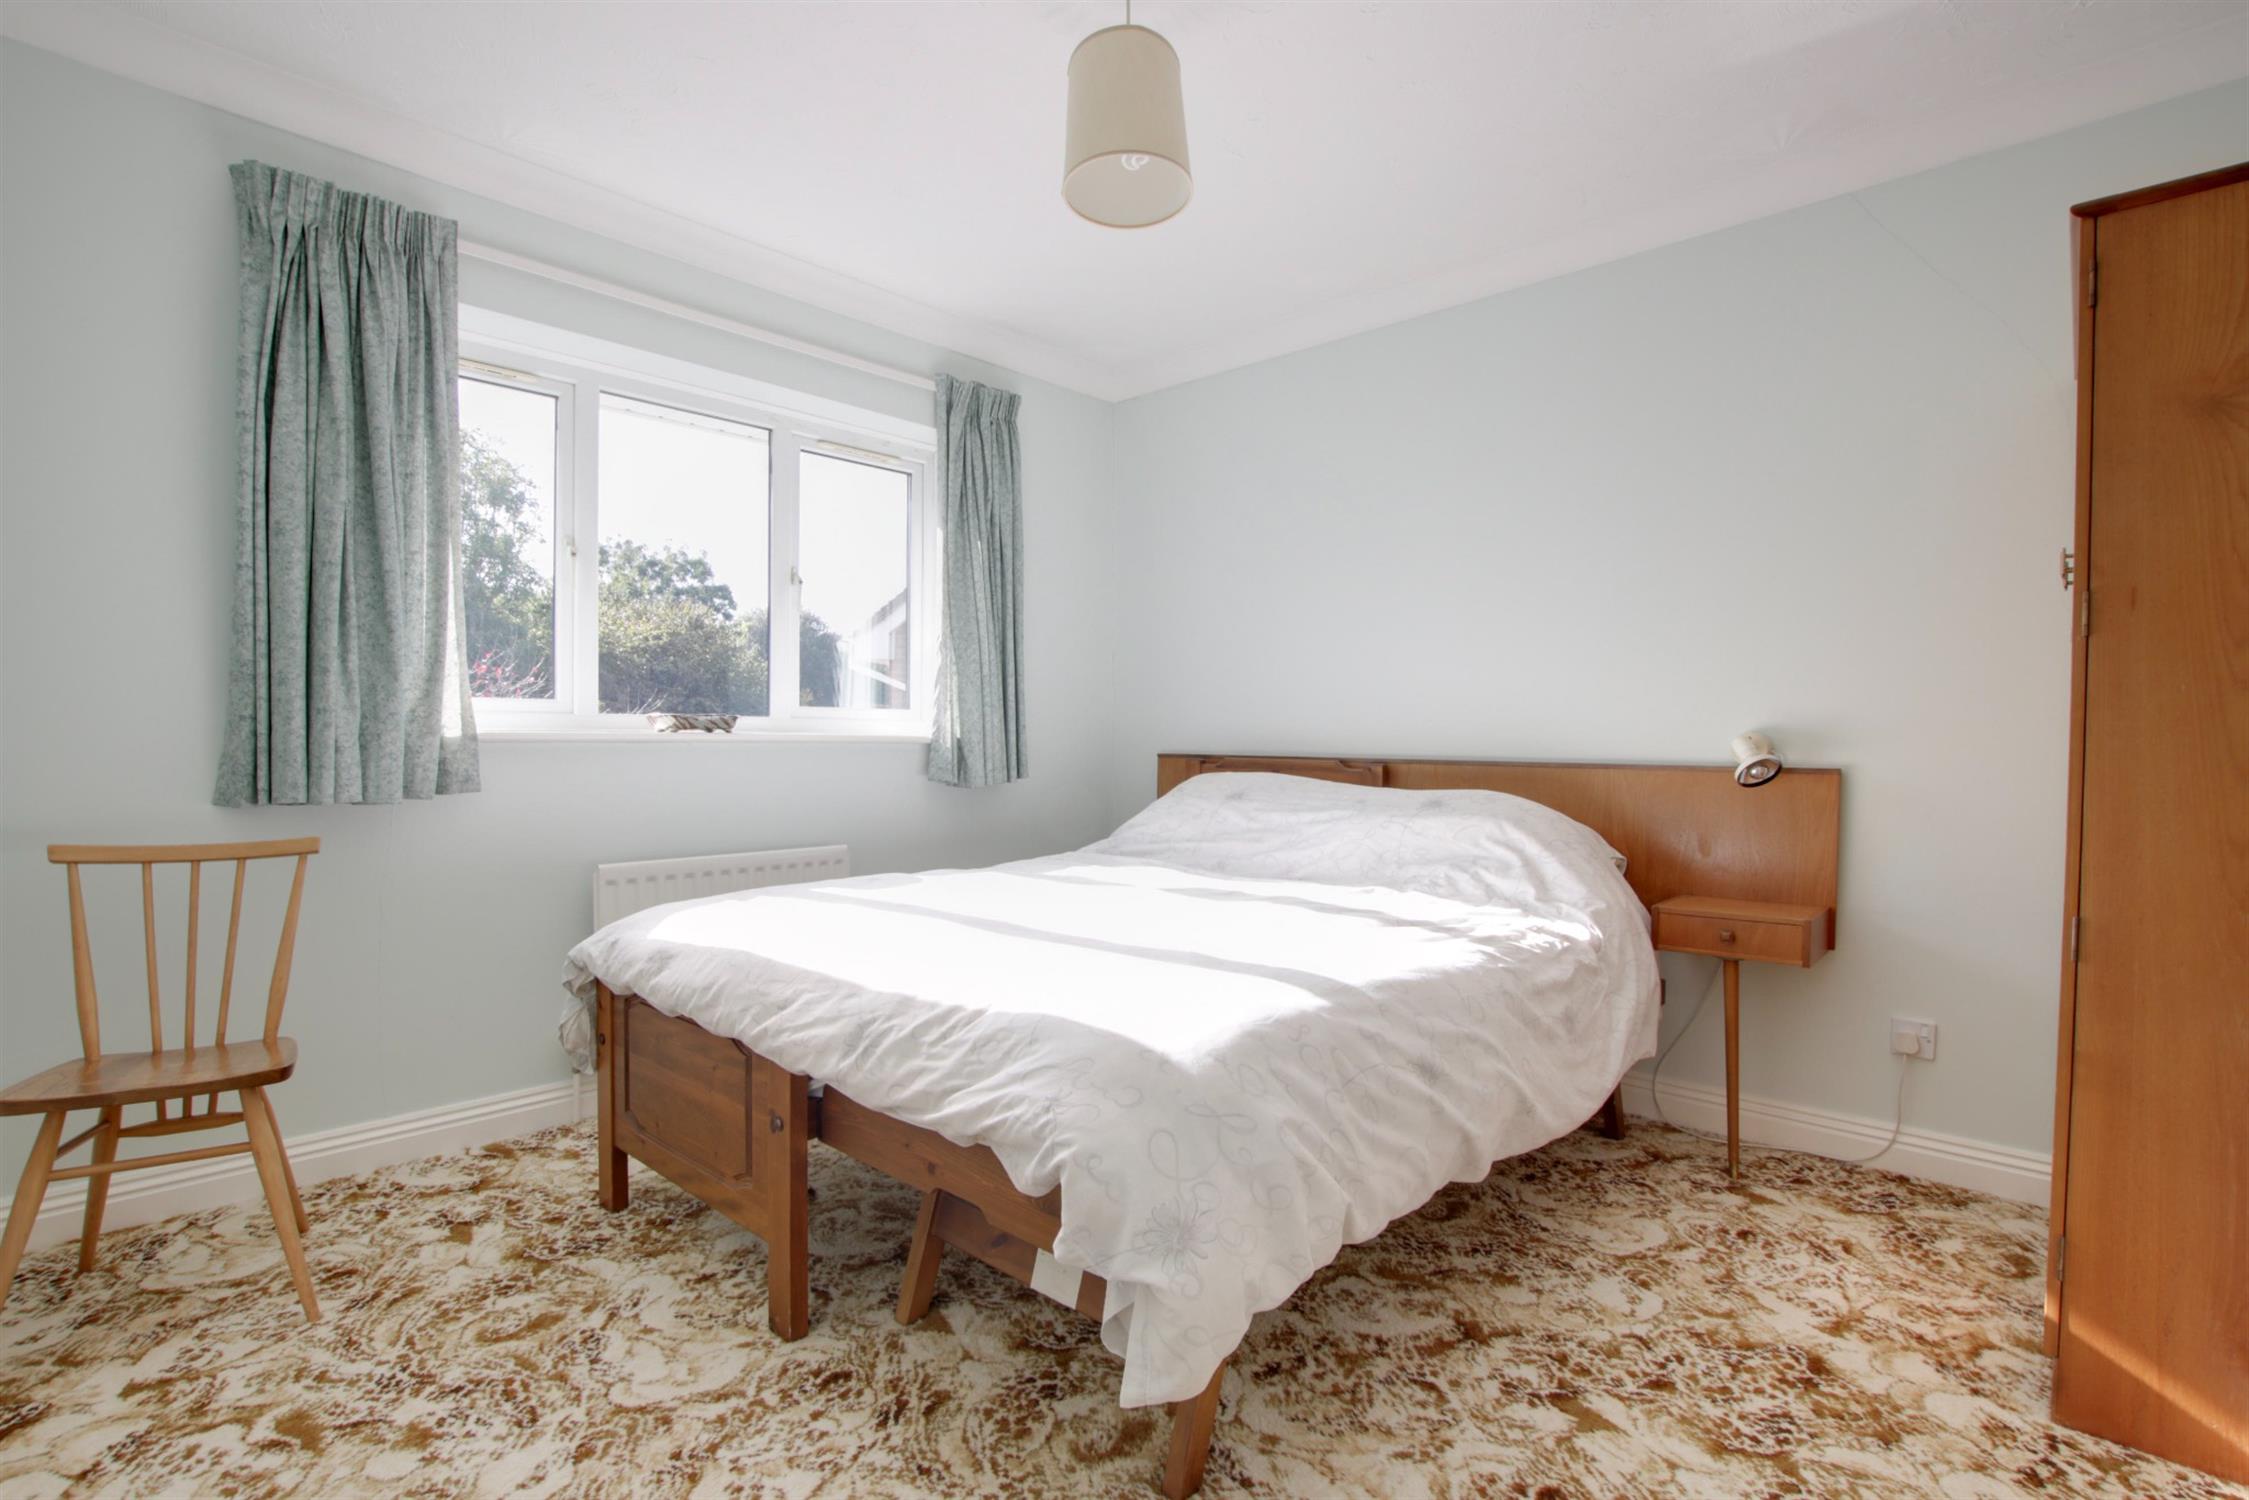
BEDROOM THREE
Double glazed window to front elevation. Radiator. Coved and textured ceiling.
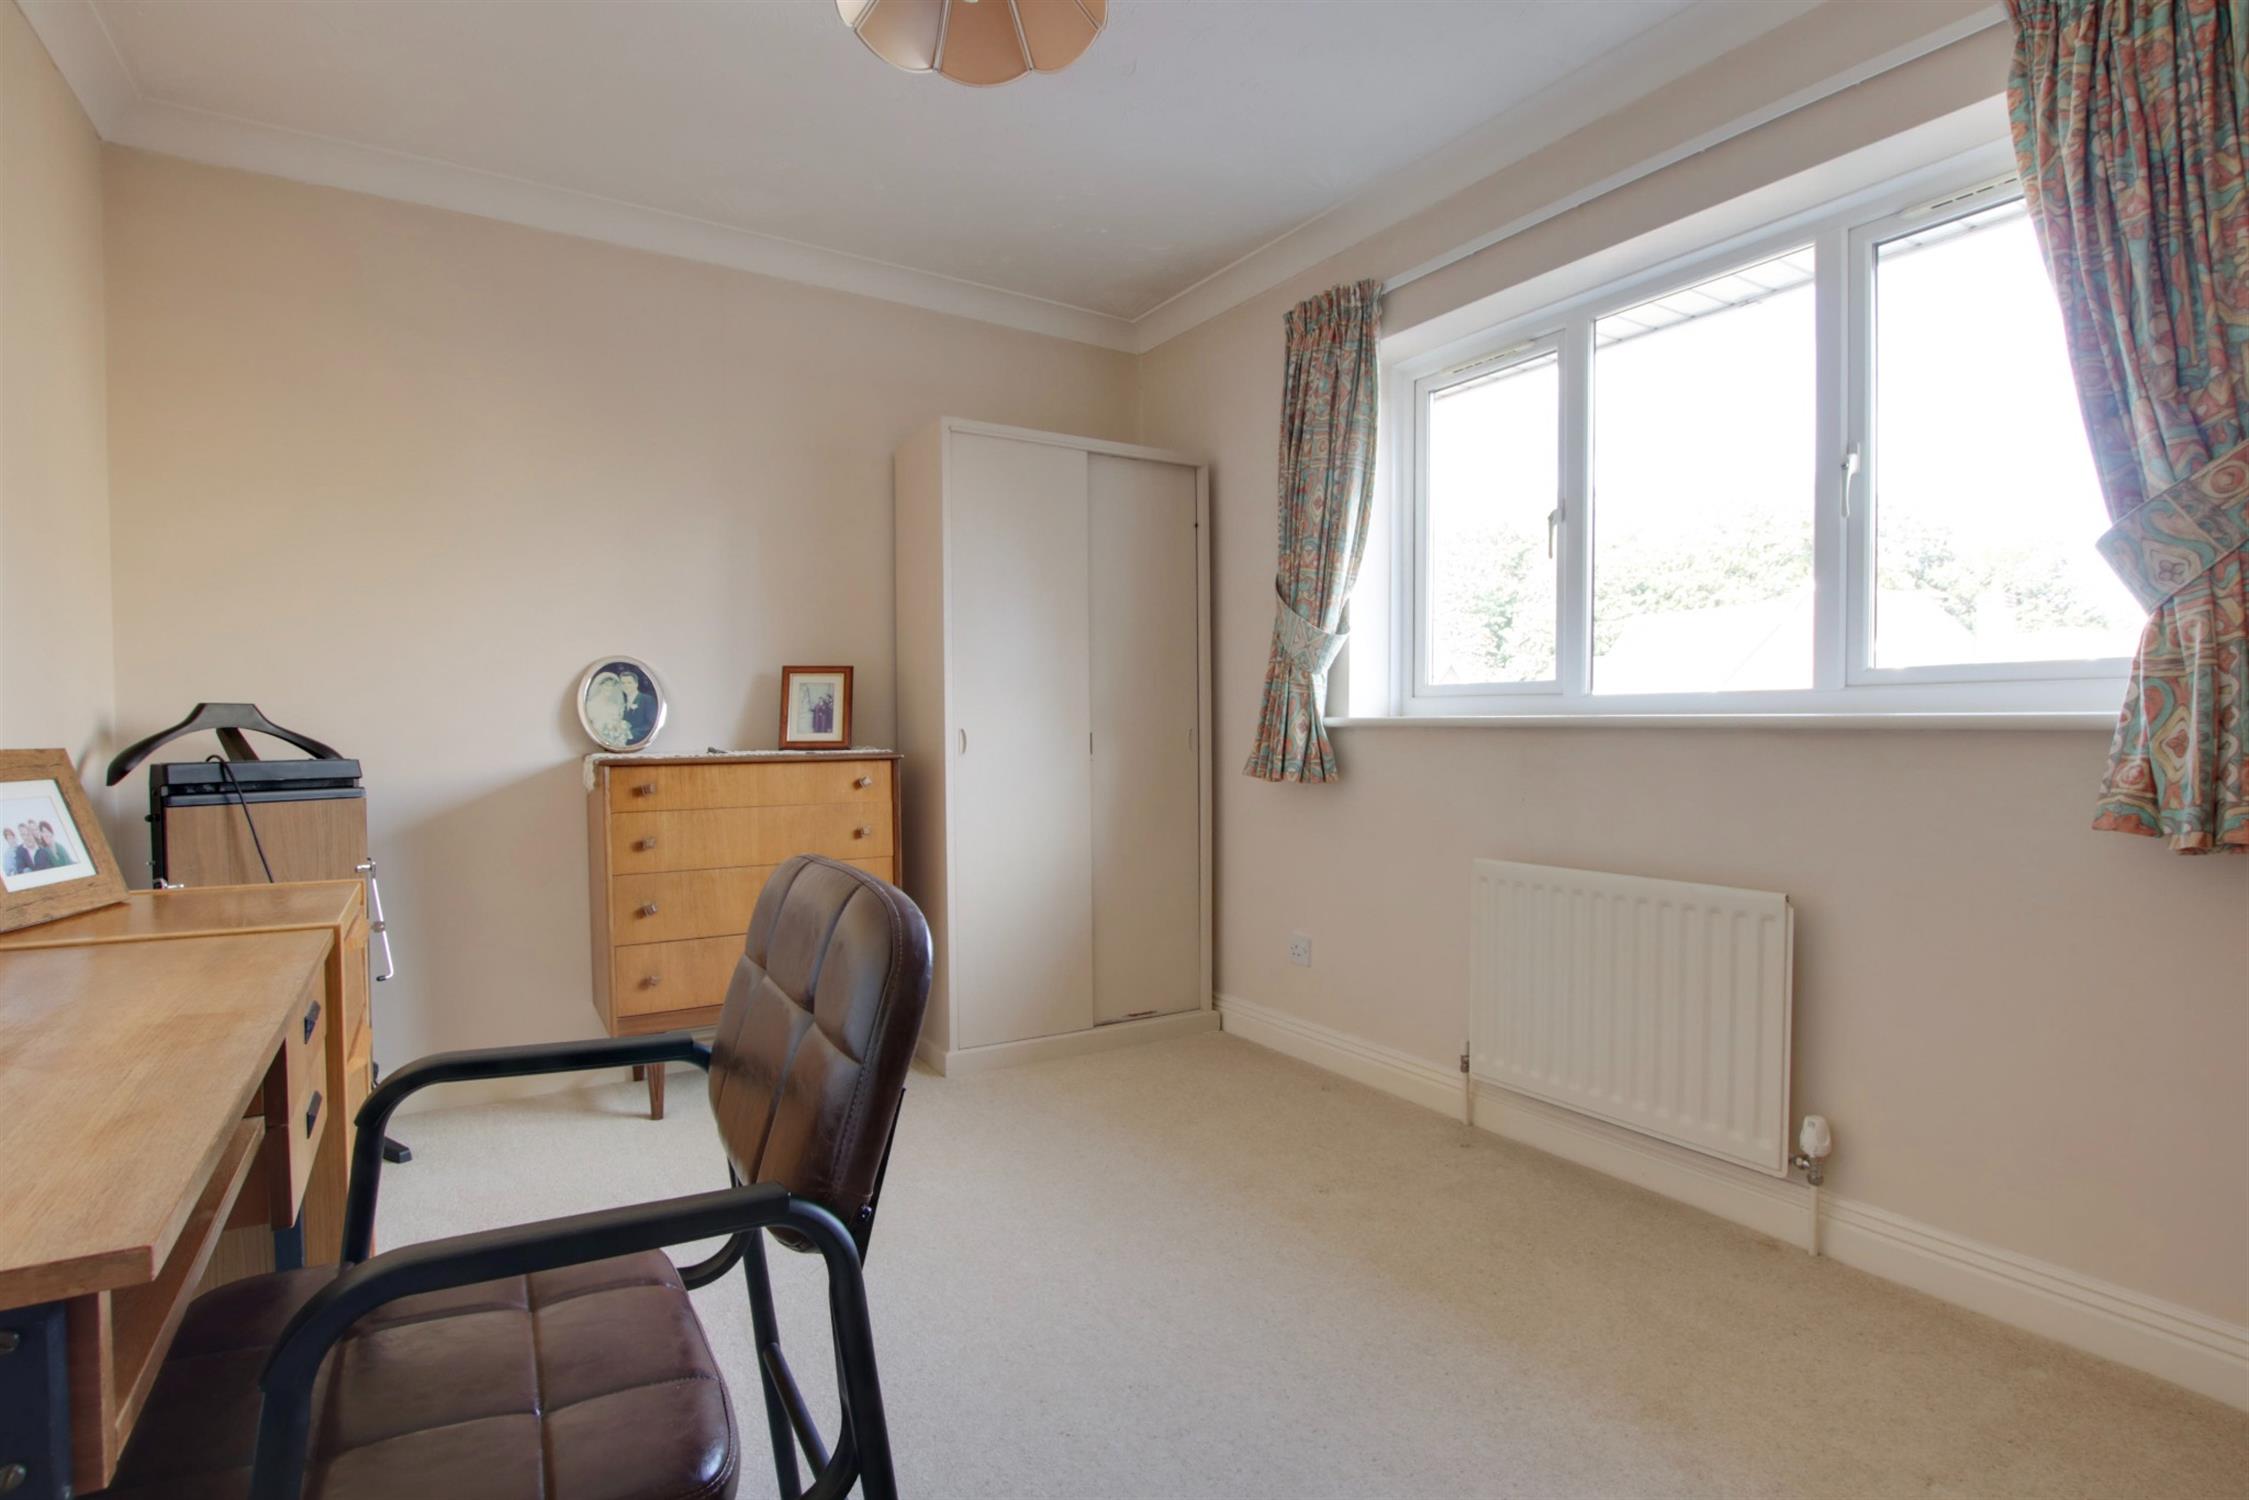
BEDROOM FOUR
Double glazed window to rear elevation. Radiator. Coved and textured ceiling.
BATHROOM
Double glazed window to side elevation. Four piece bathroom comprising; panel enclosed bath with shower unit over and shower screen. Low level close coupled WC. Wash hand basin with storage beneath. Bidet. Part tiled walls. Radiator. Extractor fan.
OUTSIDE
Off-road parking is available for several vehicles to the block paved driveway to the front of the property, this in turn provides access to the:
DOUBLE GARAGE: Accessible via twin up and over doors. The garage has power and light and storage to the eaves loft space. Wall mounted gas boiler and personal door to rear garden.
The rear garden wraps around two sides of the property and can be found mainly laid to lawn. The garden is fence enclosed and has outside water tap and gated side pedestrian access.
COUNCIL TAX
Fareham Borough Council. Tax Band G. Payable 2026/2027. £3,784.25.
Read full description
Show less