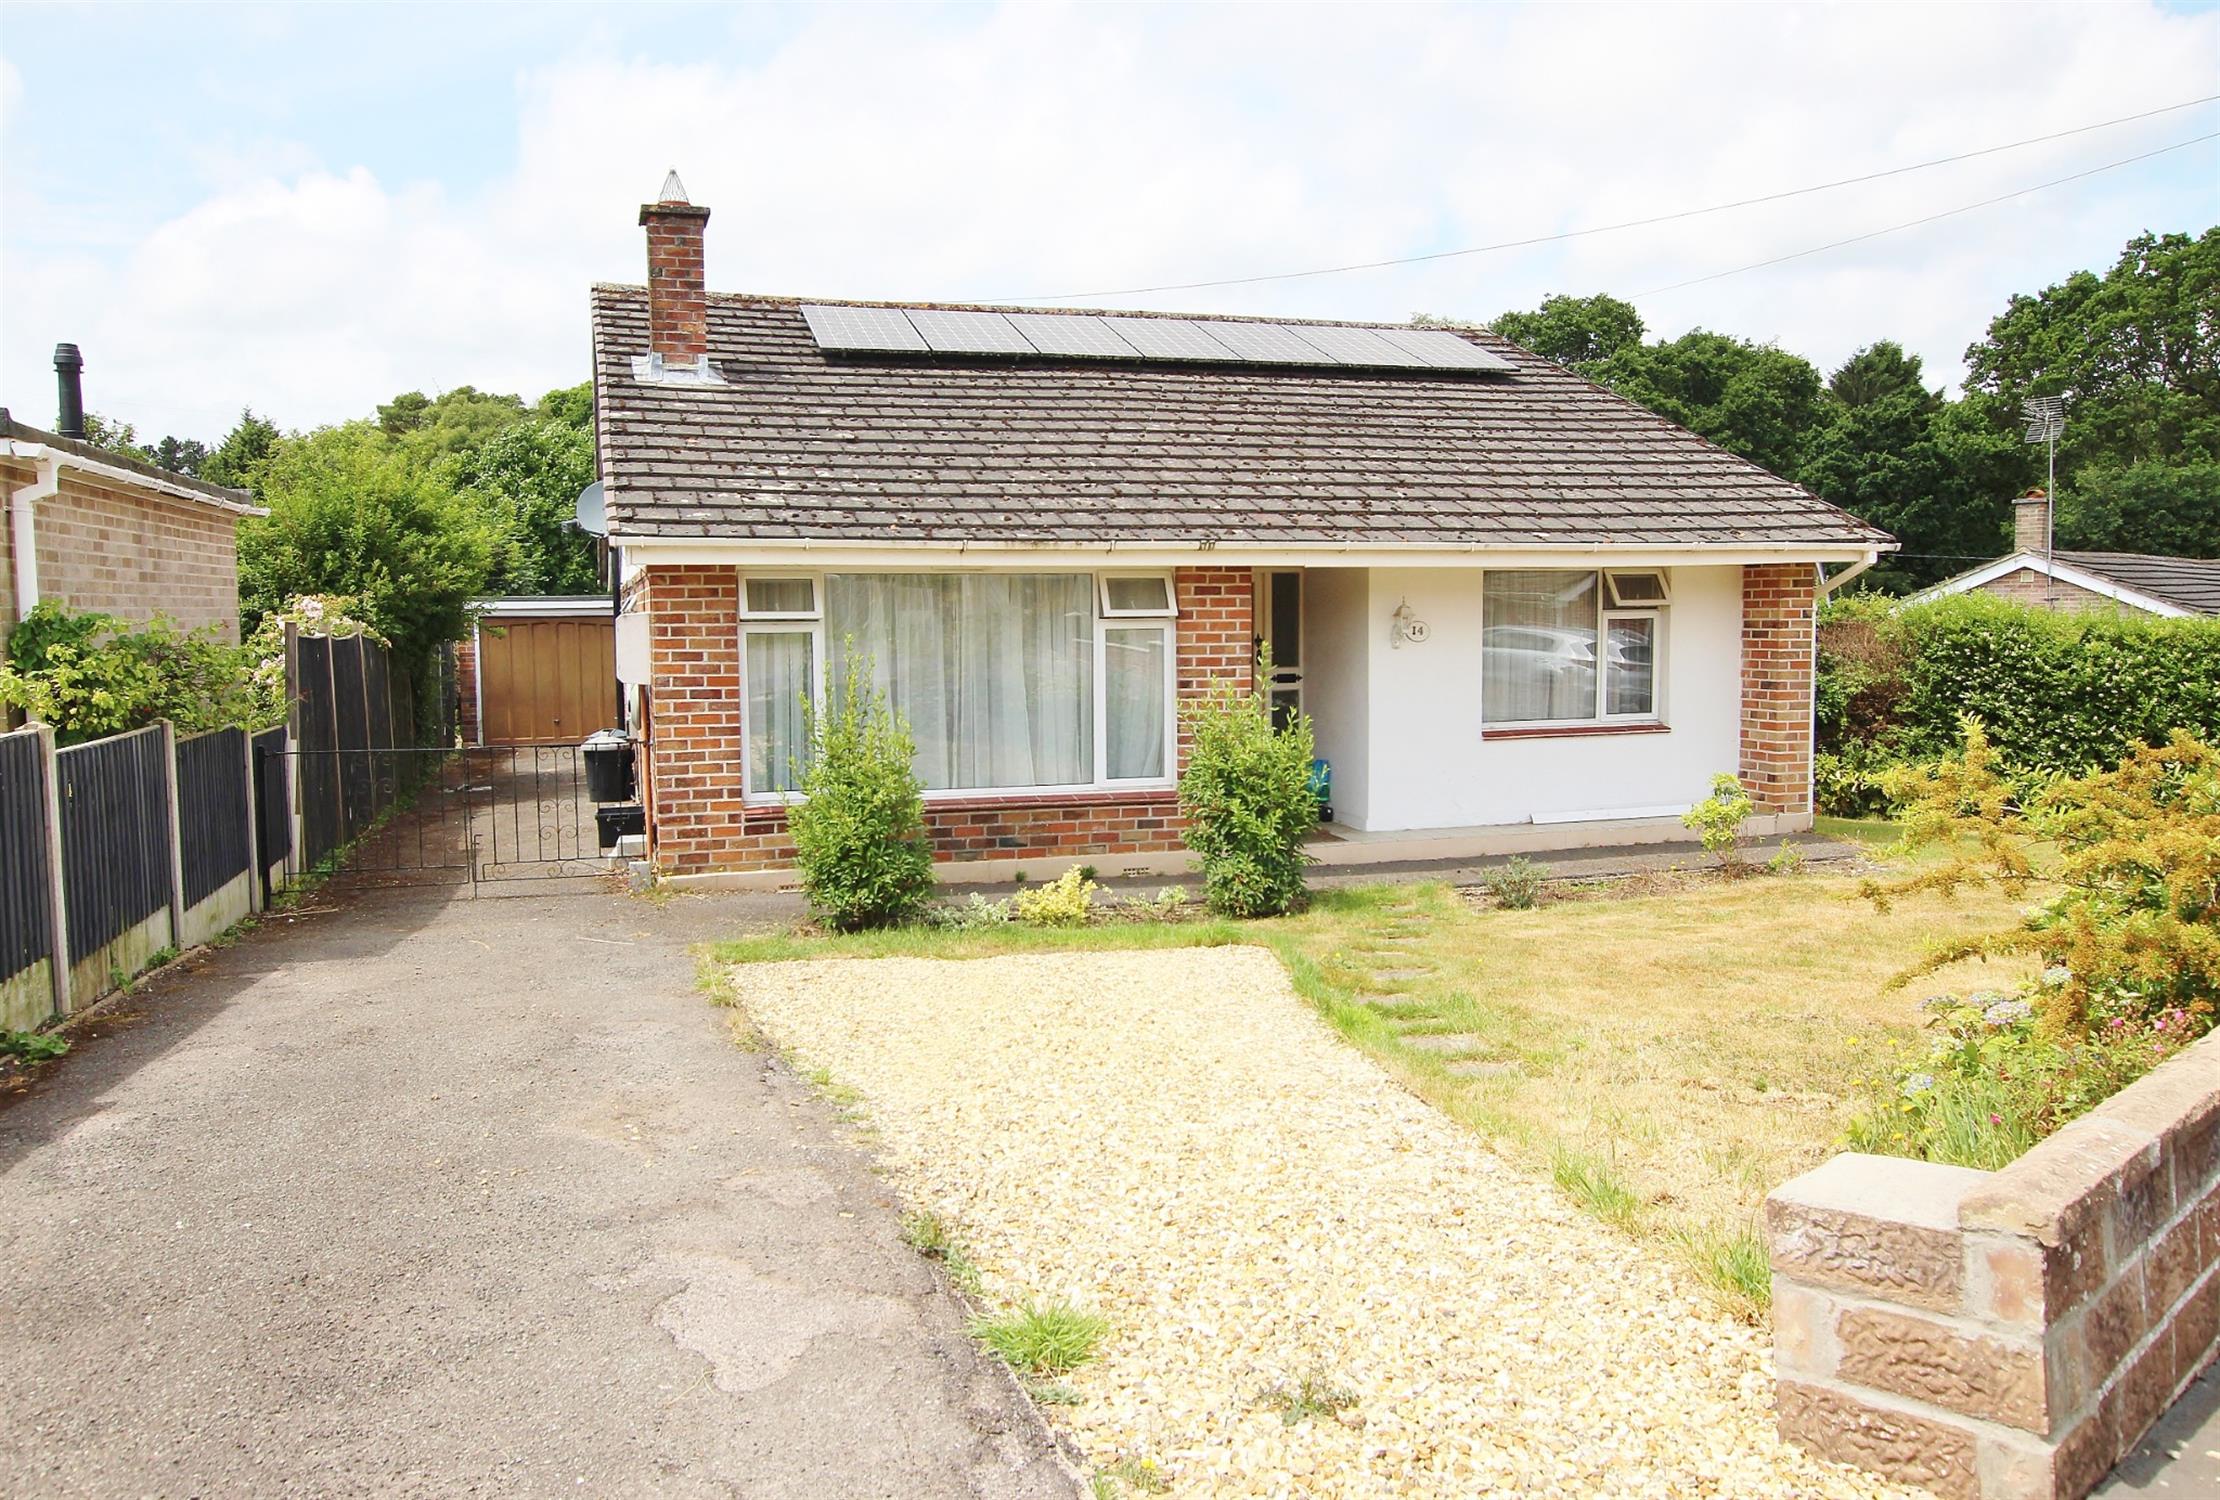
This 3 bedroom detached bungalow is situated in a highly sought after location. The property benefits from spacious accommodation, UPVC double glazing, night storage heating, 4KW solar panels, EV Car charger point, a detached garage and an enclosed garden.
STORM PORCHOutside light. Timber and glazed front door into:
ENTRANCE HALLAccess to loft space. Dimplex electric heater. Opening into;
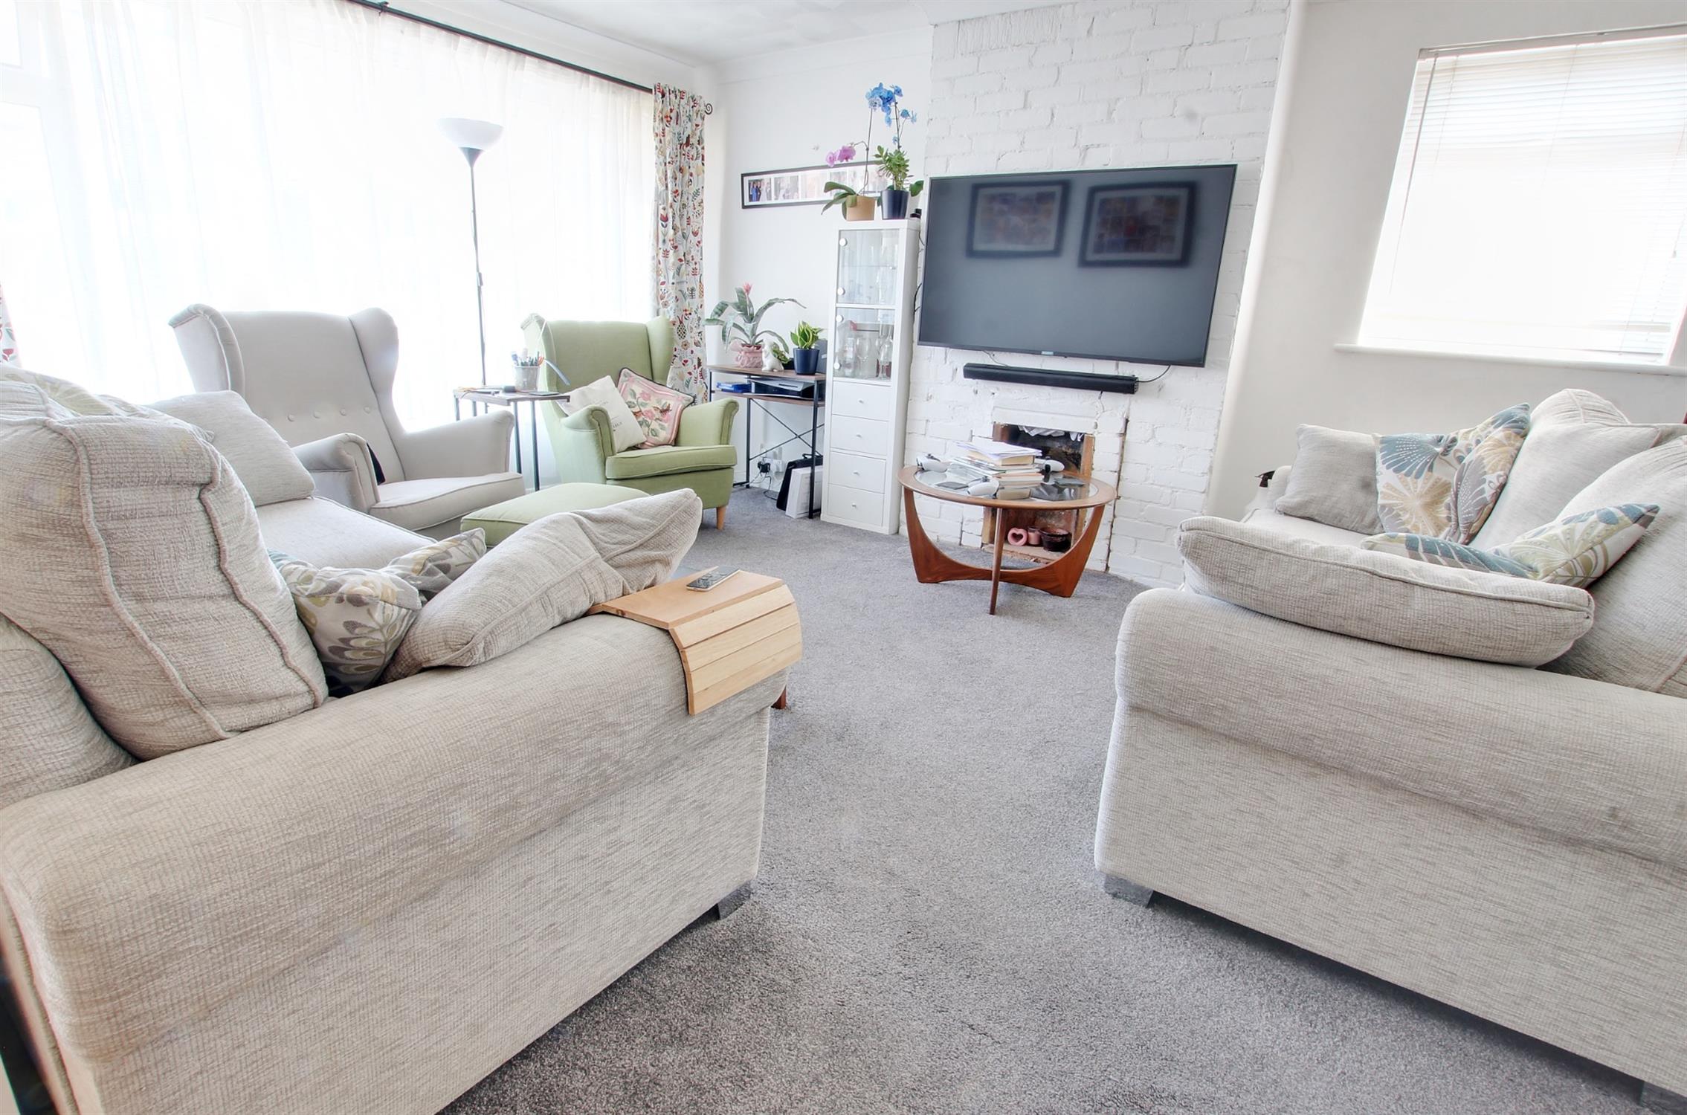
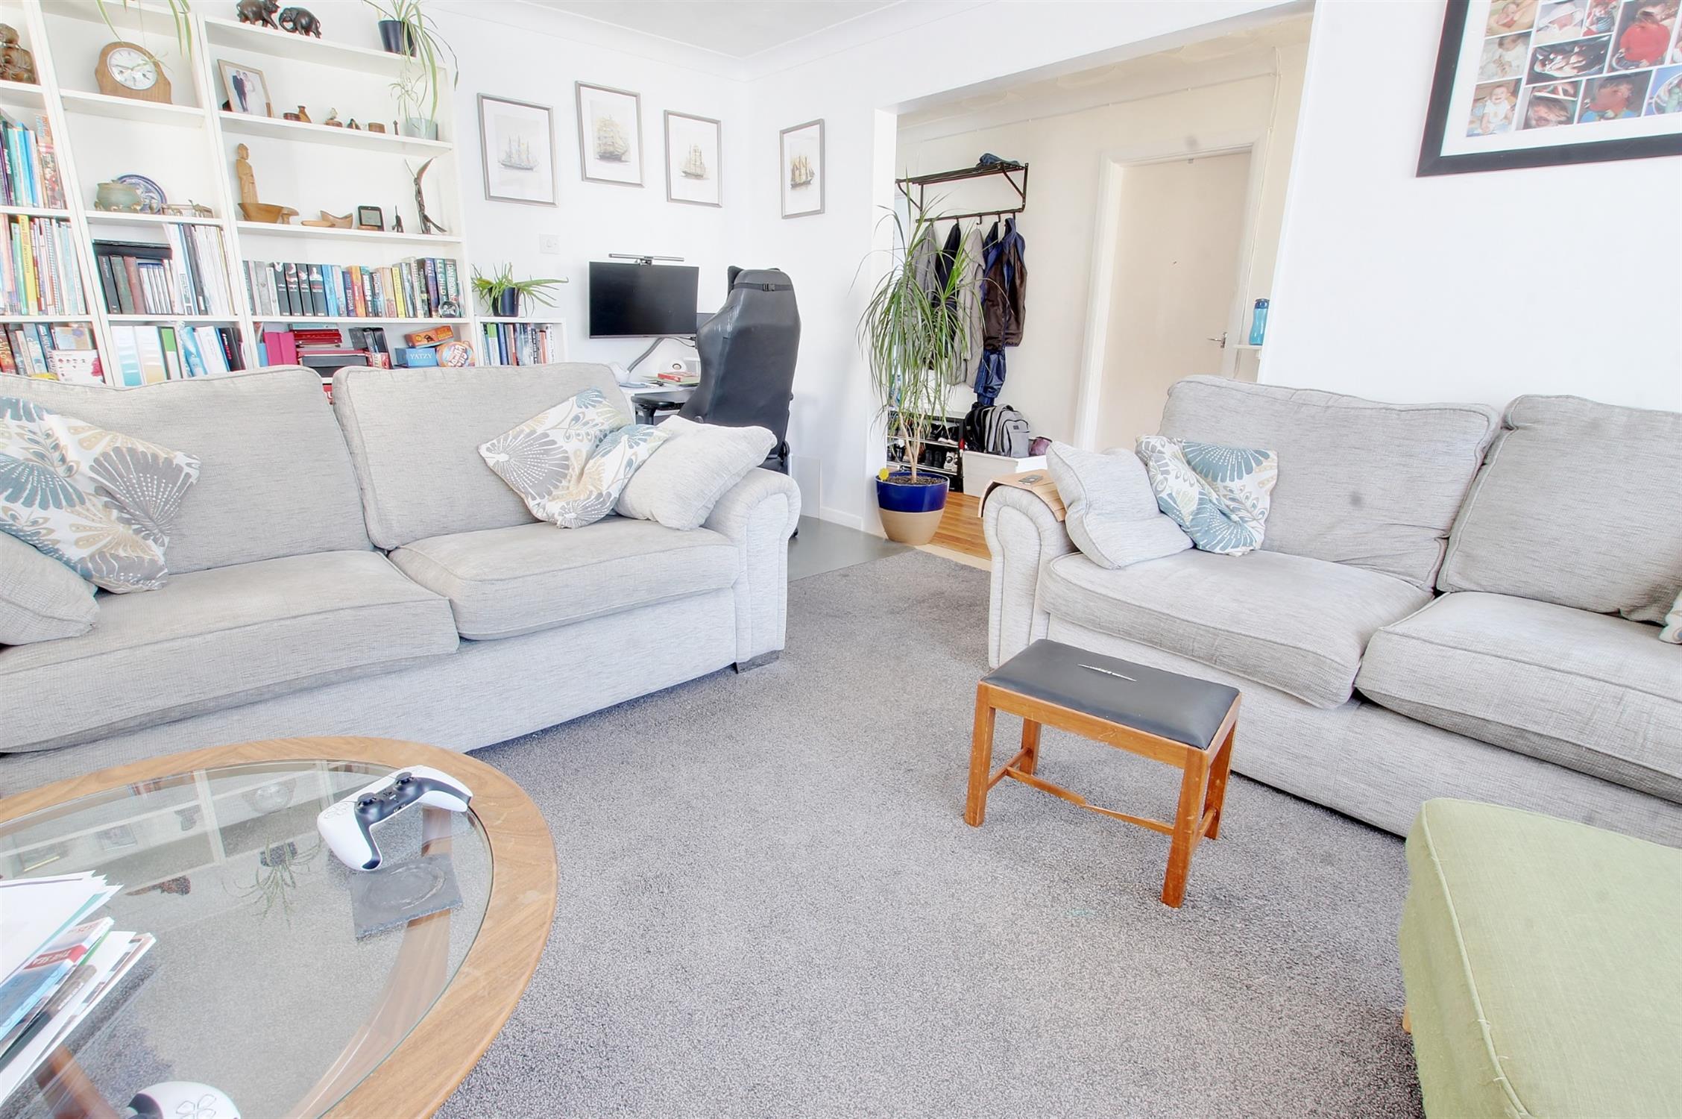
LOUNGE18' (5.49m) x 12' 4" (3.76m)
Windows to front and side. Open fireplace. Television point. Electric heater.
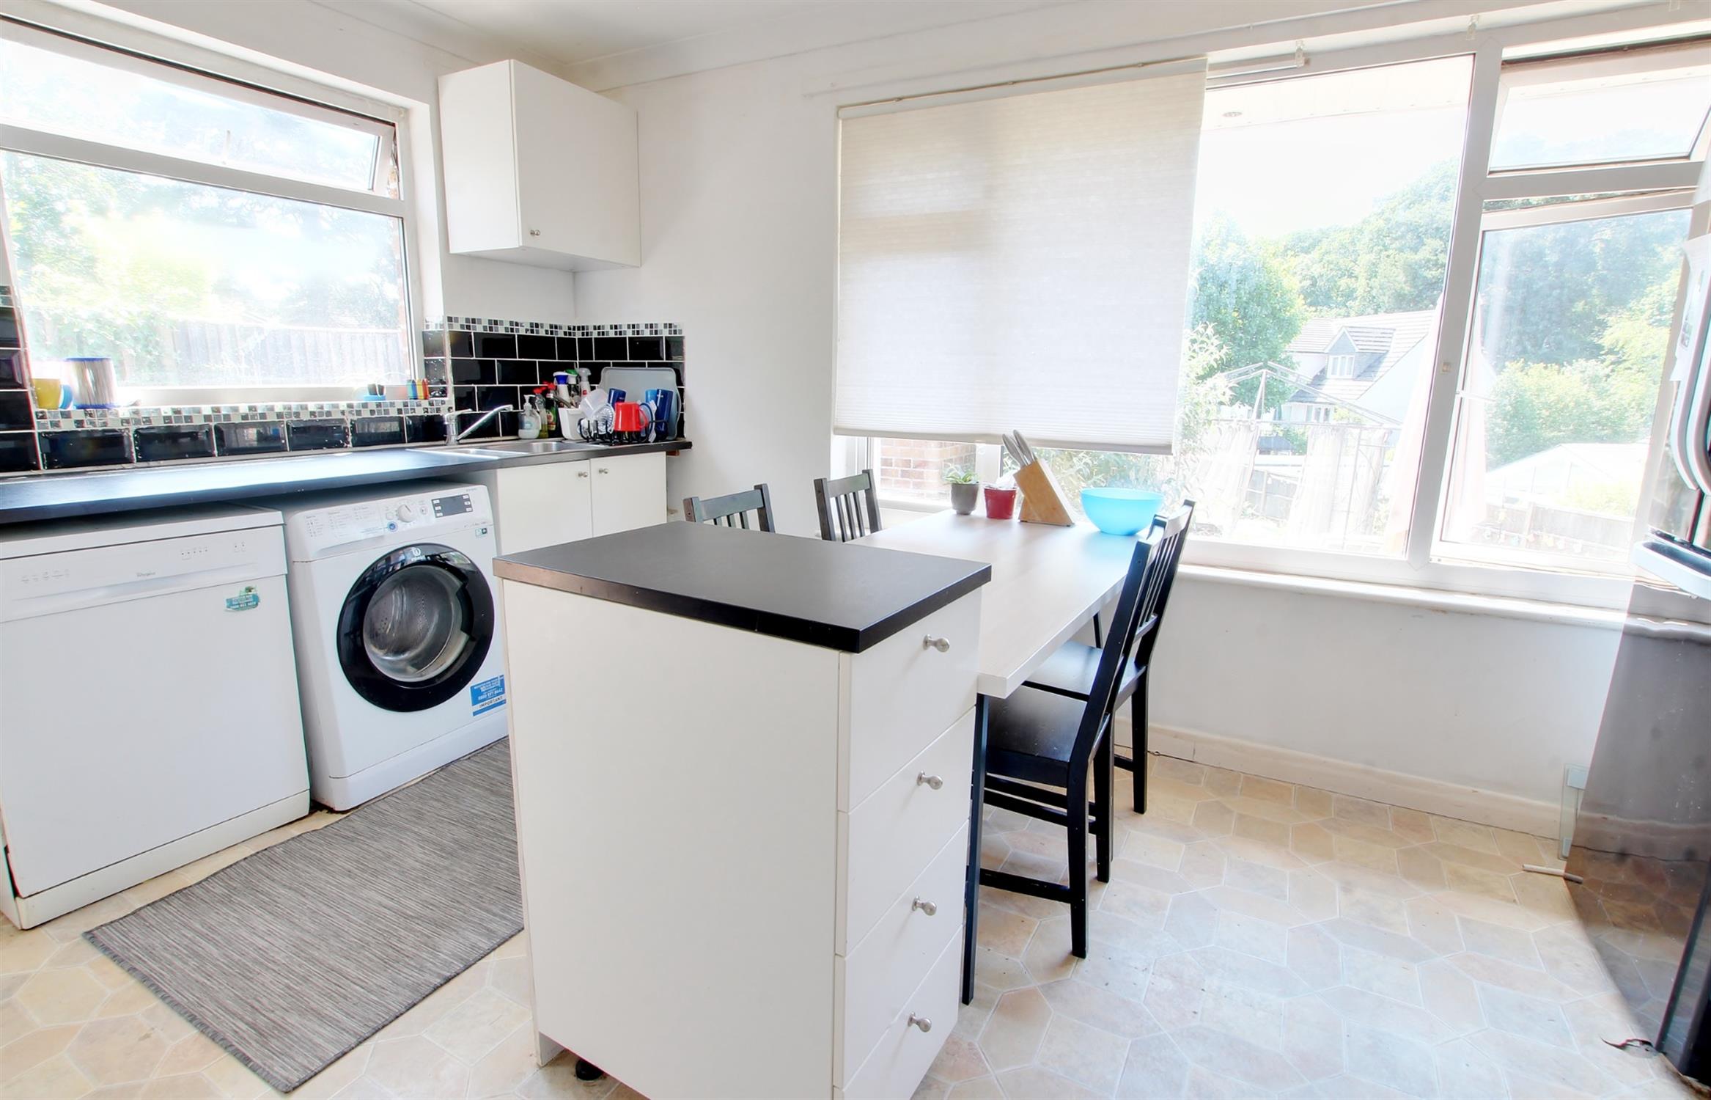
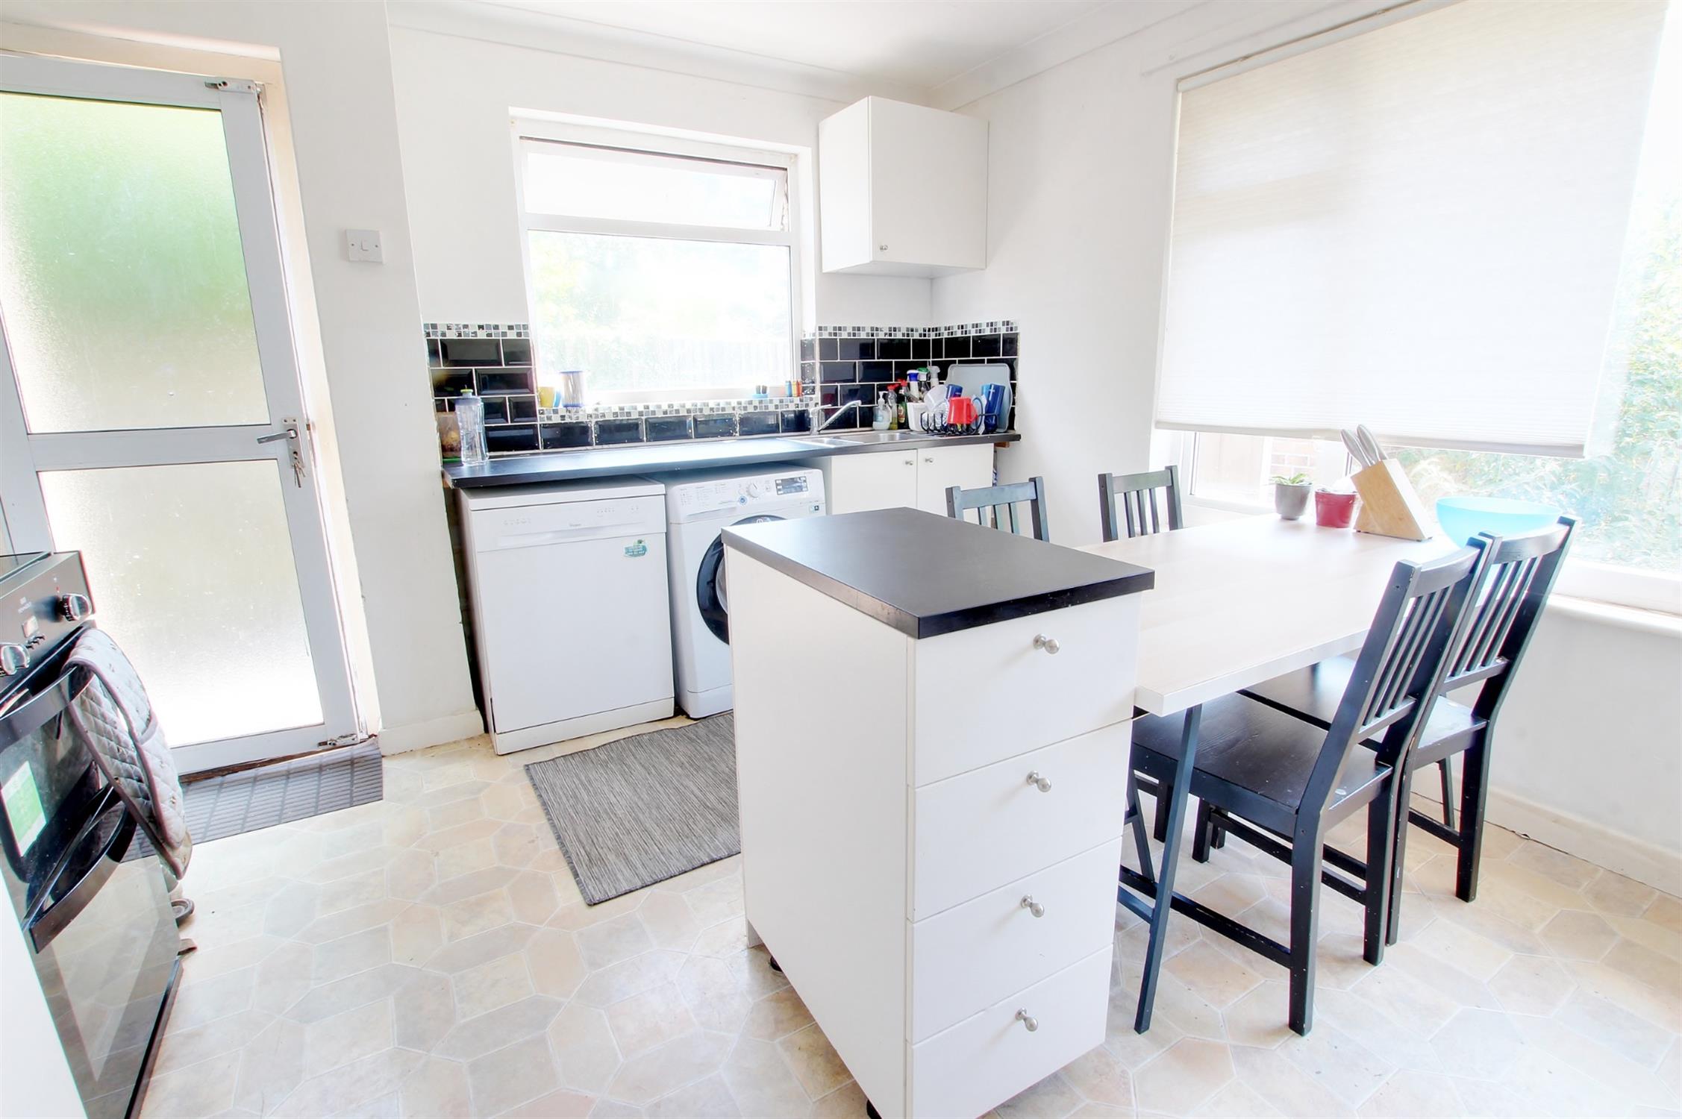
KITCHEN/DINER14' 1" (4.29m) x 11' 5" (3.
48m)
Windows to the rear and side aspects. Door to the side. Comprising of a range of base and wall units with working surfaces over and tiling splashbacks. Space and plumbing for washing machine and dishwasher. Space for a cooker. Built in airing cupboard. Built in storage cupboard. Night storage heater.
BEDROOM 1
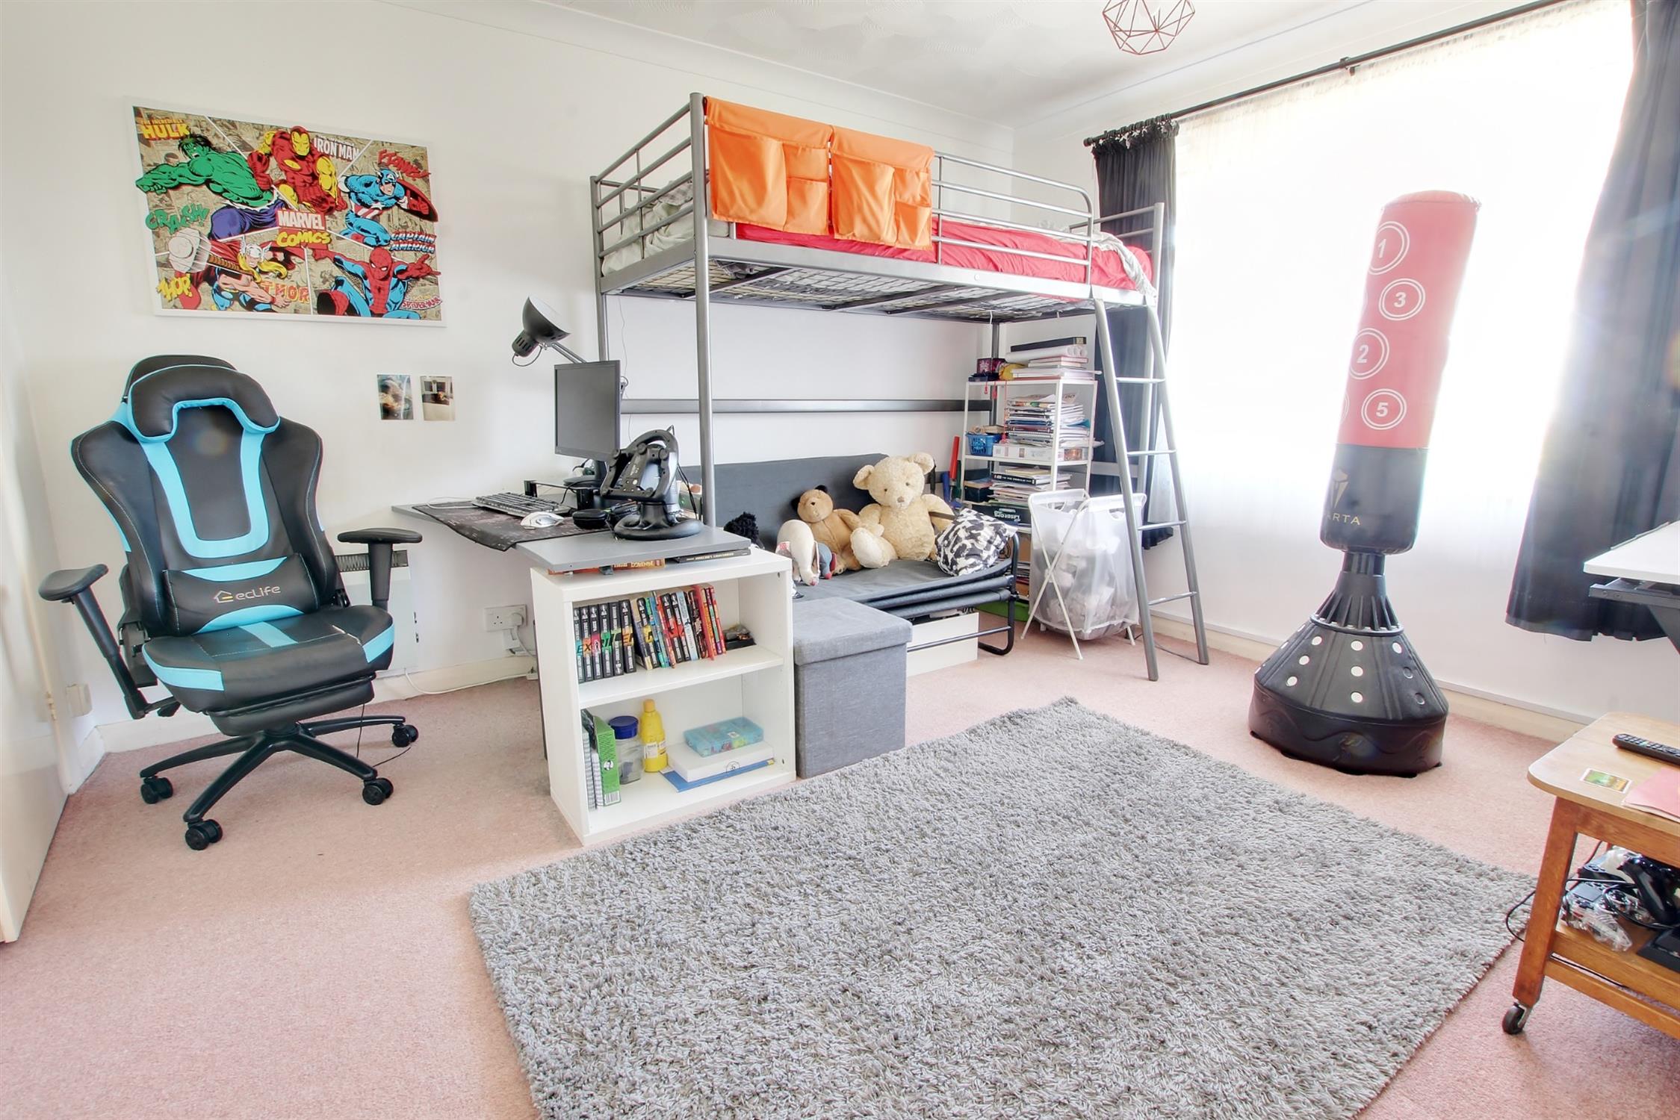
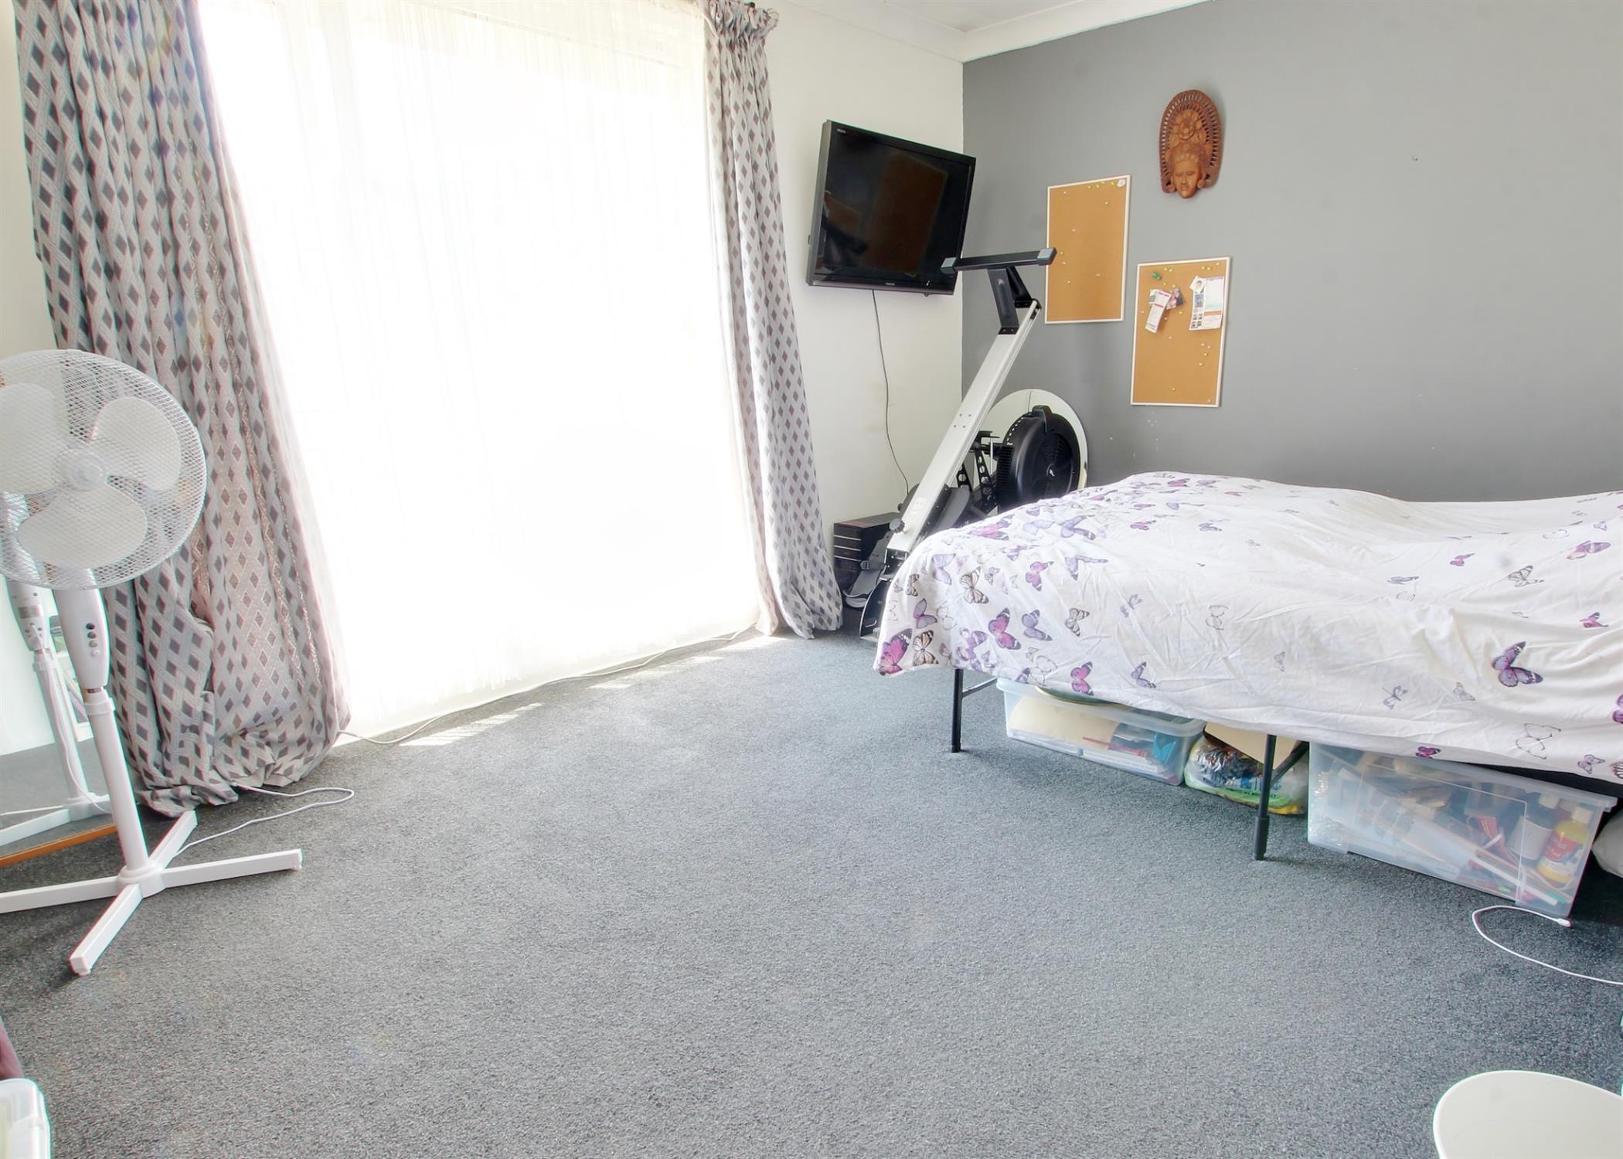
14' 5" (4.39m) x 10' 8" (3.25m)
Window to rear. Electric heater.
BEDROOM 2
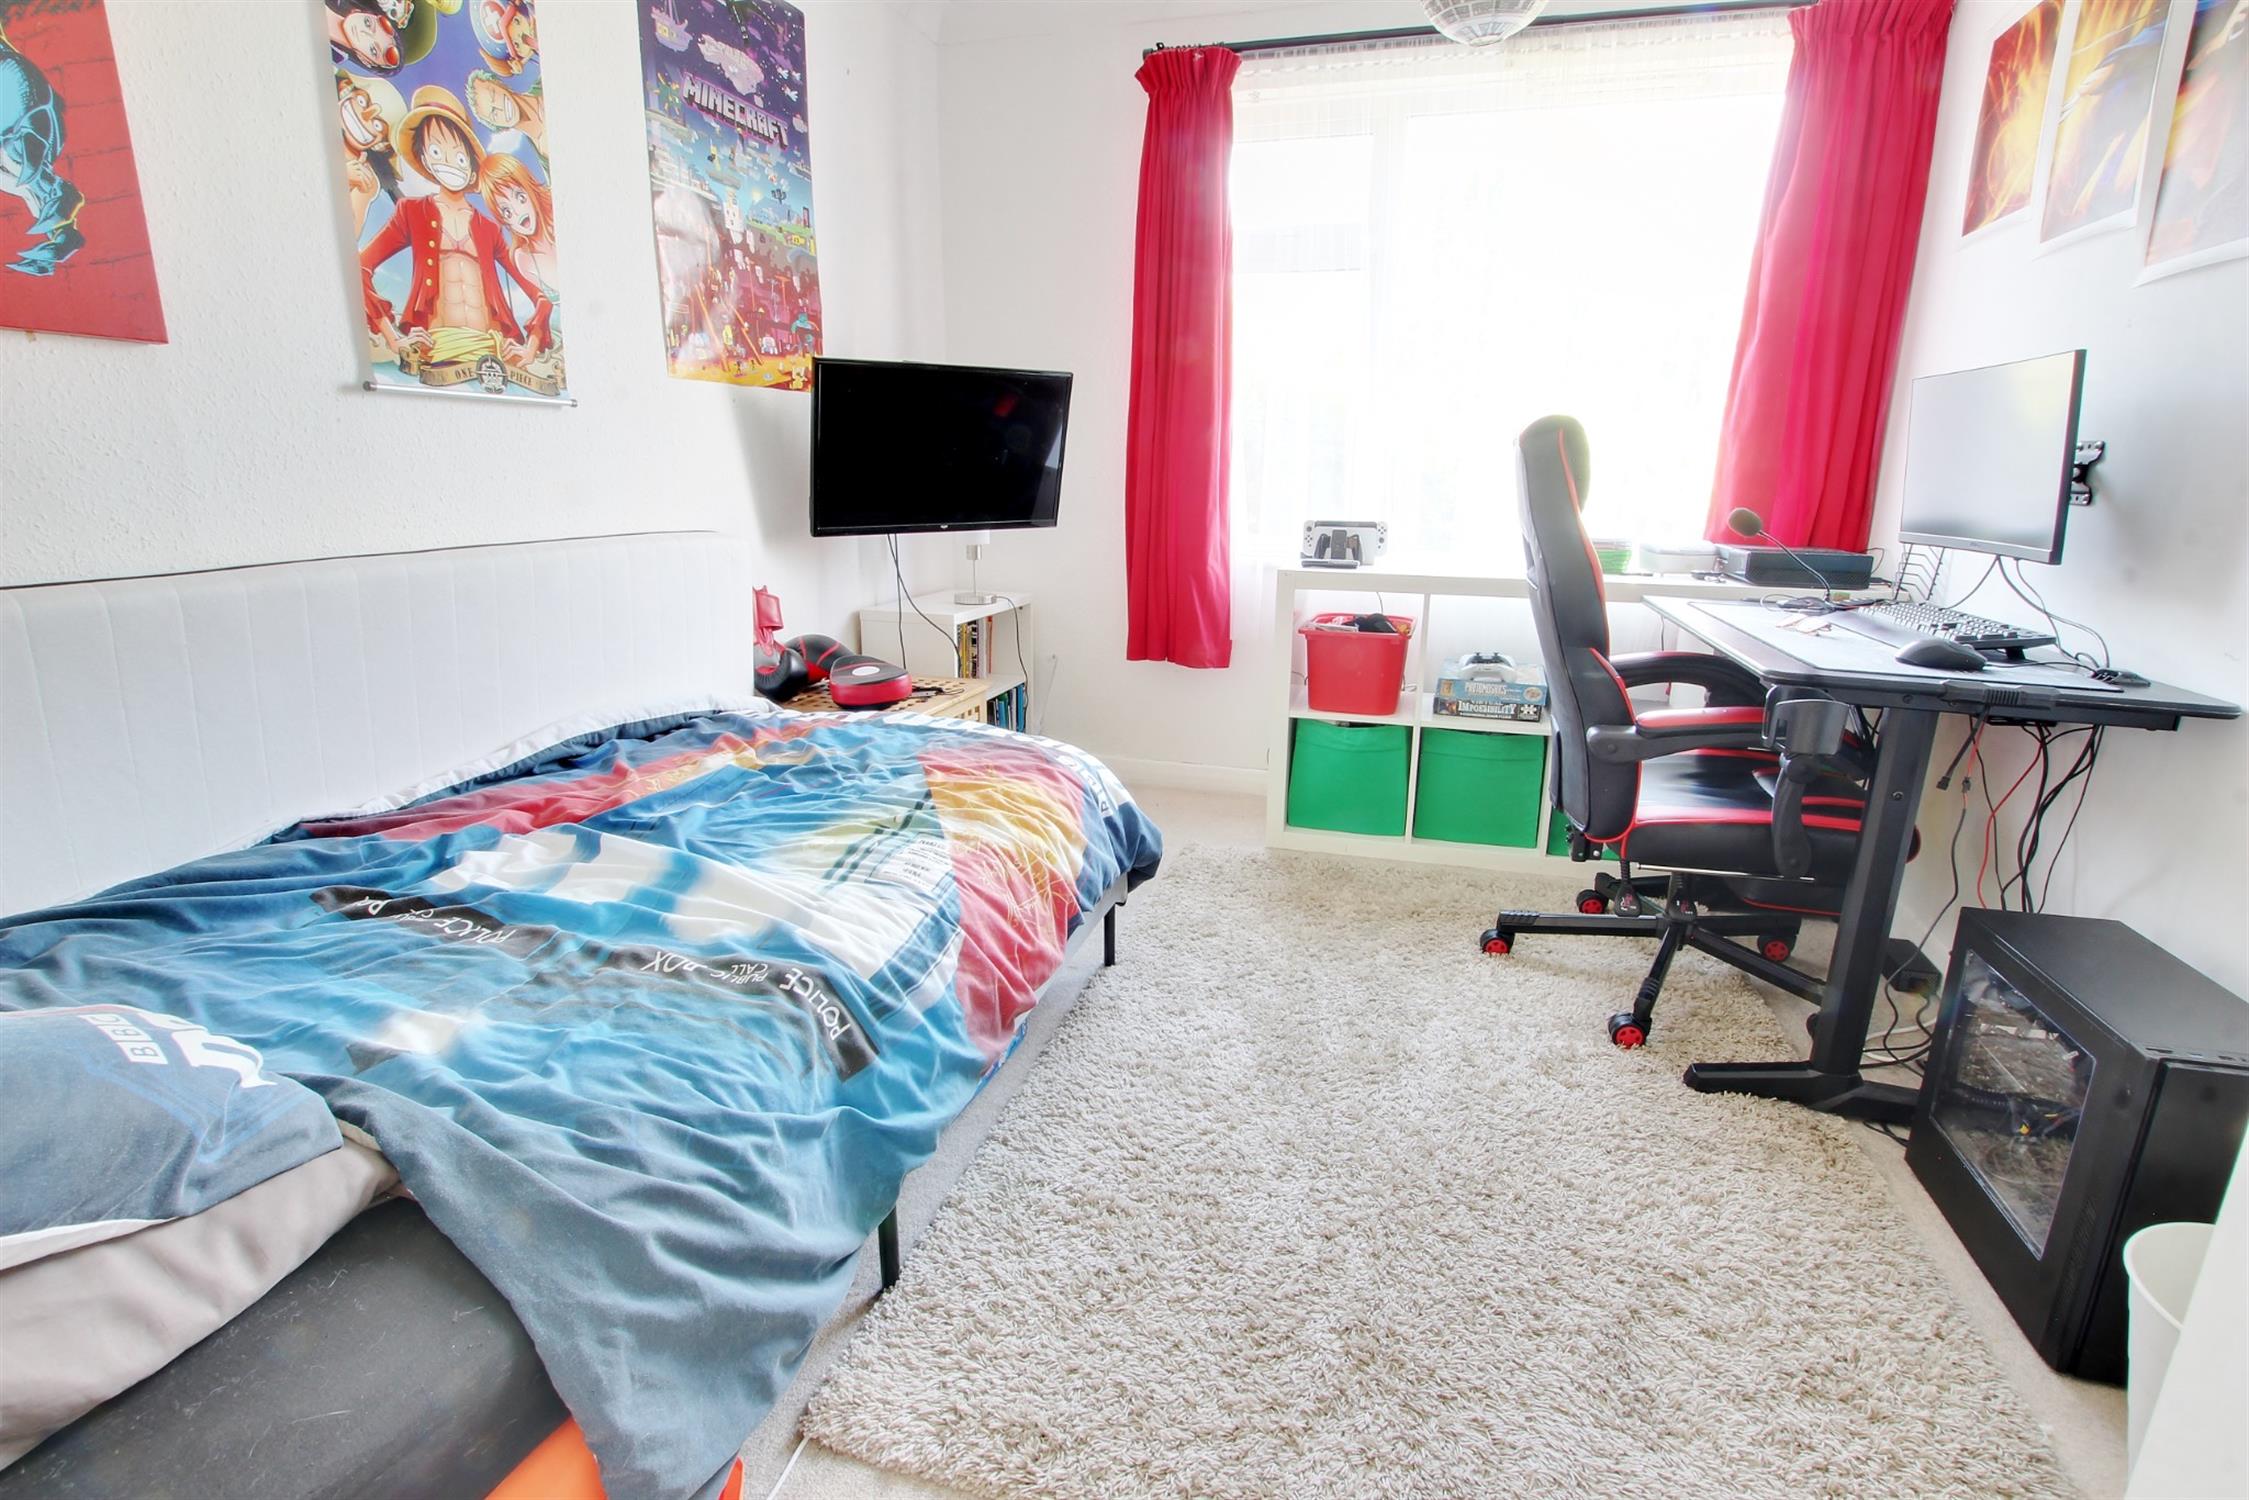
12' 7" (3.84m) x 10' 10" (3.30m)
Window to front. Built in wardrobe. Electric heater.
BEDROOM 3
10' 11" (3.33m) x 8' 11" (2.72m)
Window to side. Built in storage cupboard. Electric heater.
BATHROOM
10' 11" (3.33m) x 8' 11" (2.72m)
Obscure glazed window to side. Low level WC. Panelled bath. Pedestal wash hand basin. Tiling to principal areas.
OUTSIDE
The front garden is laid shingle. Tarmacadam driveway offering ample off road parking and leading to:
GARAGE
Up and over door to front.
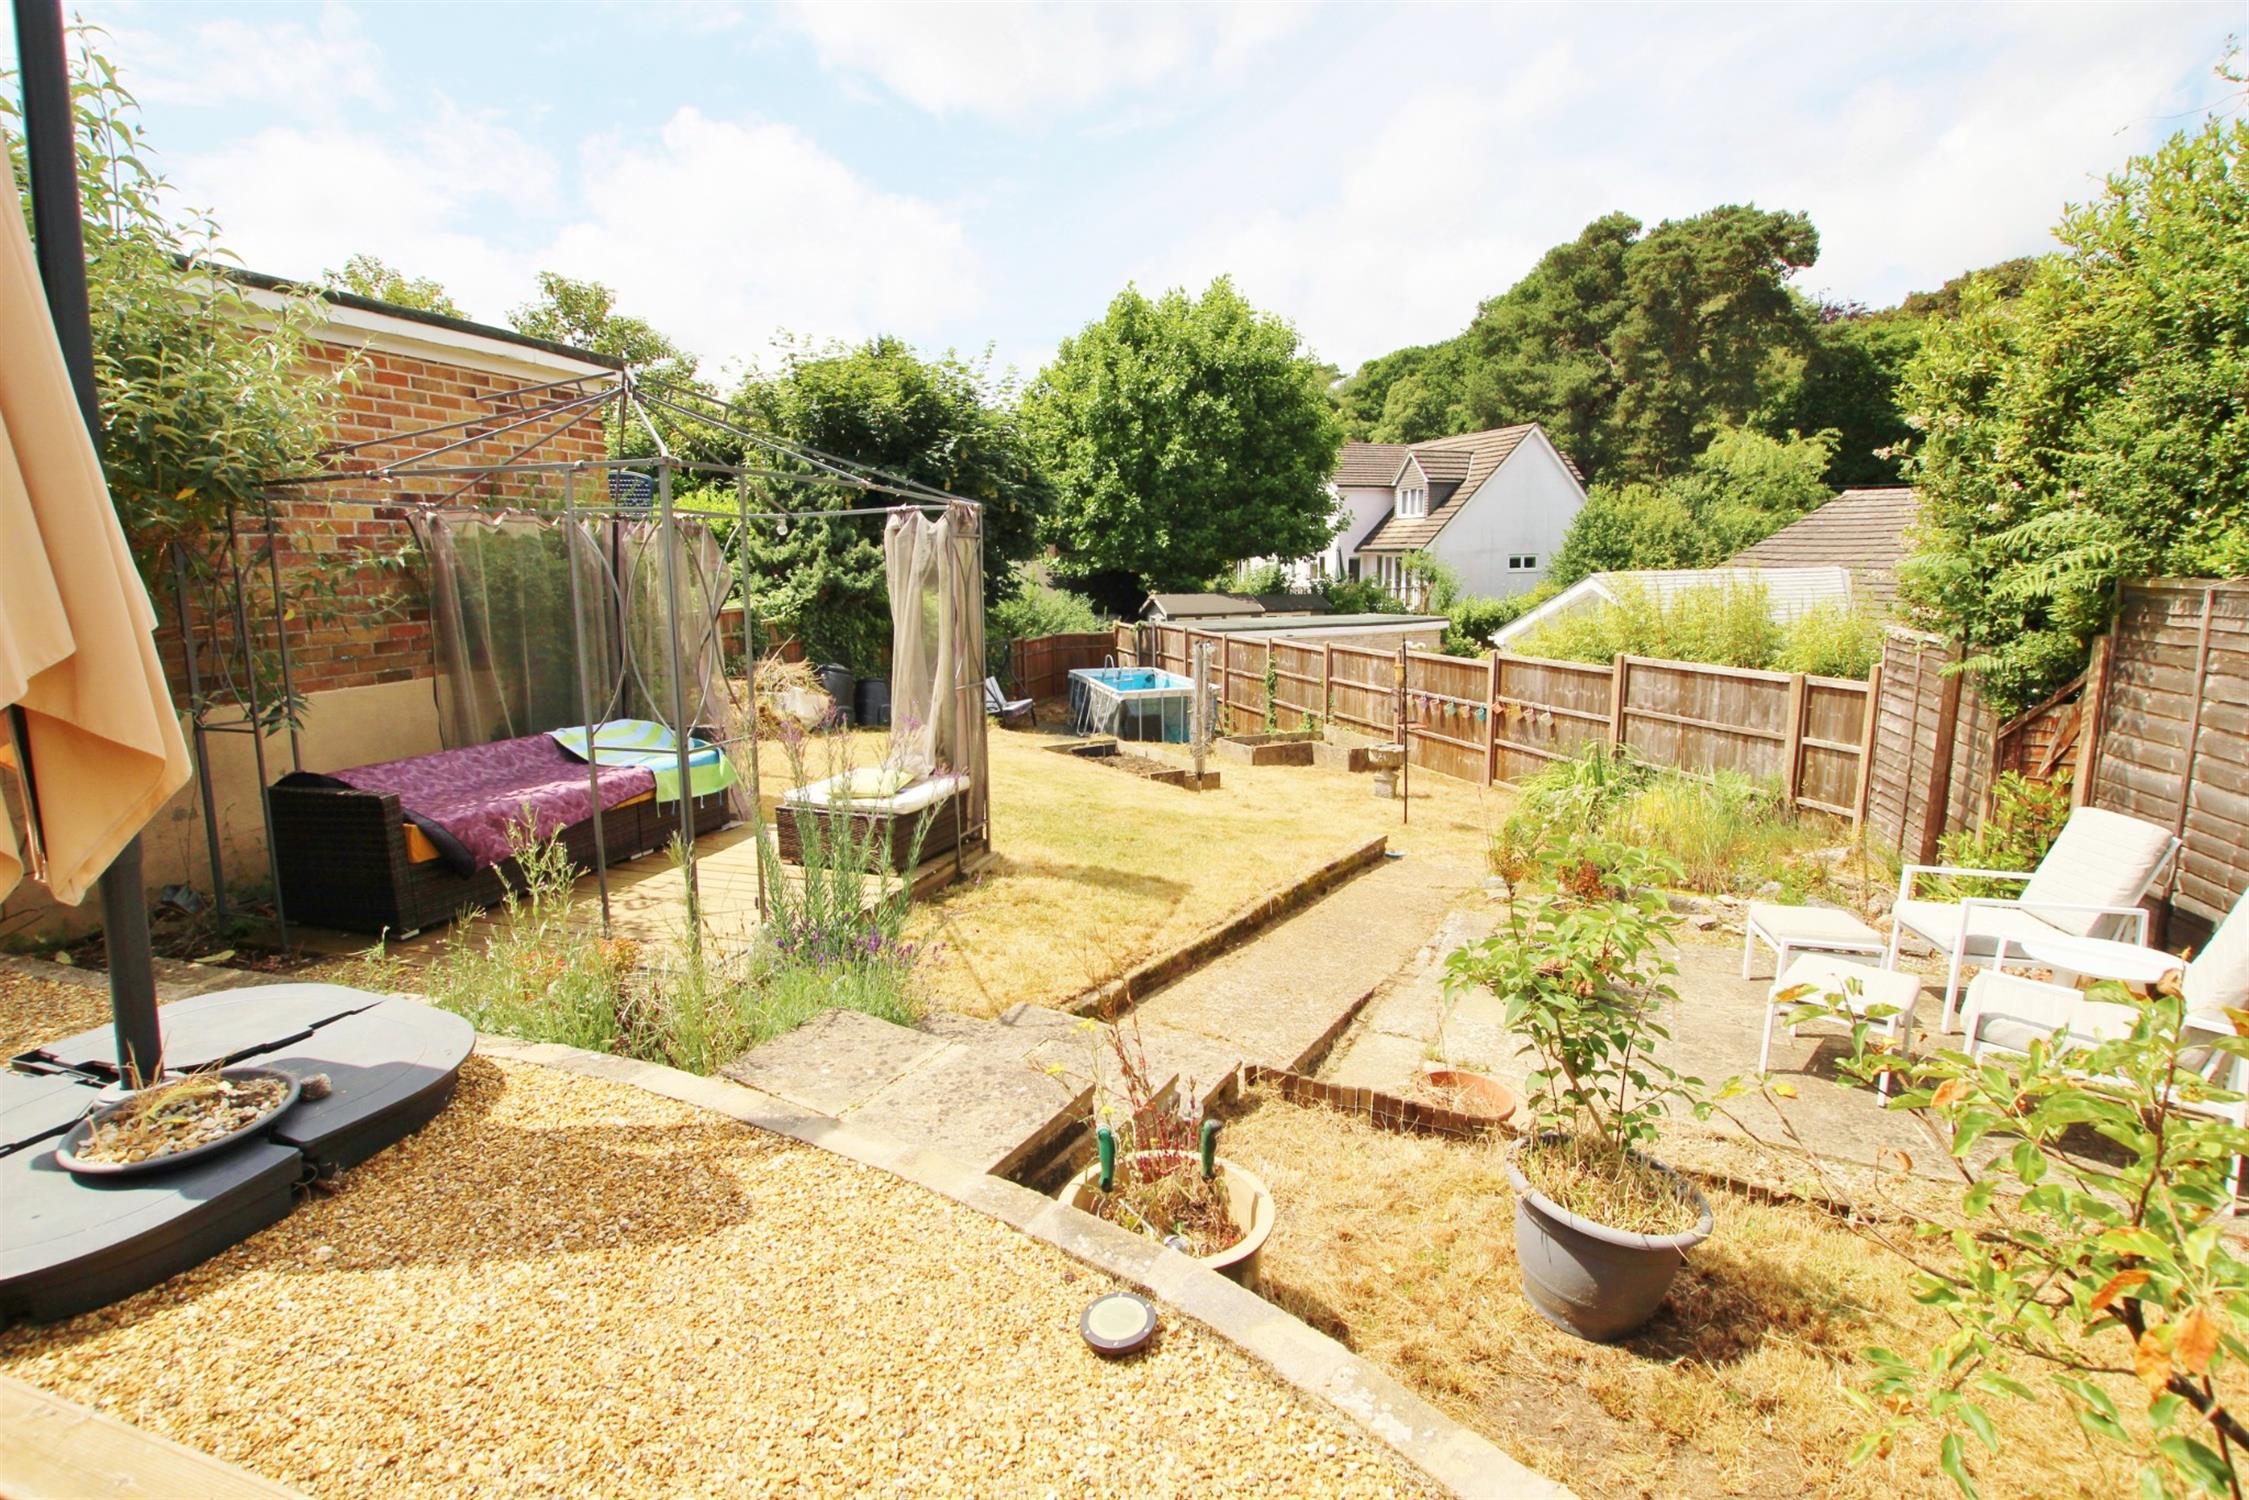
REAR GARDEN
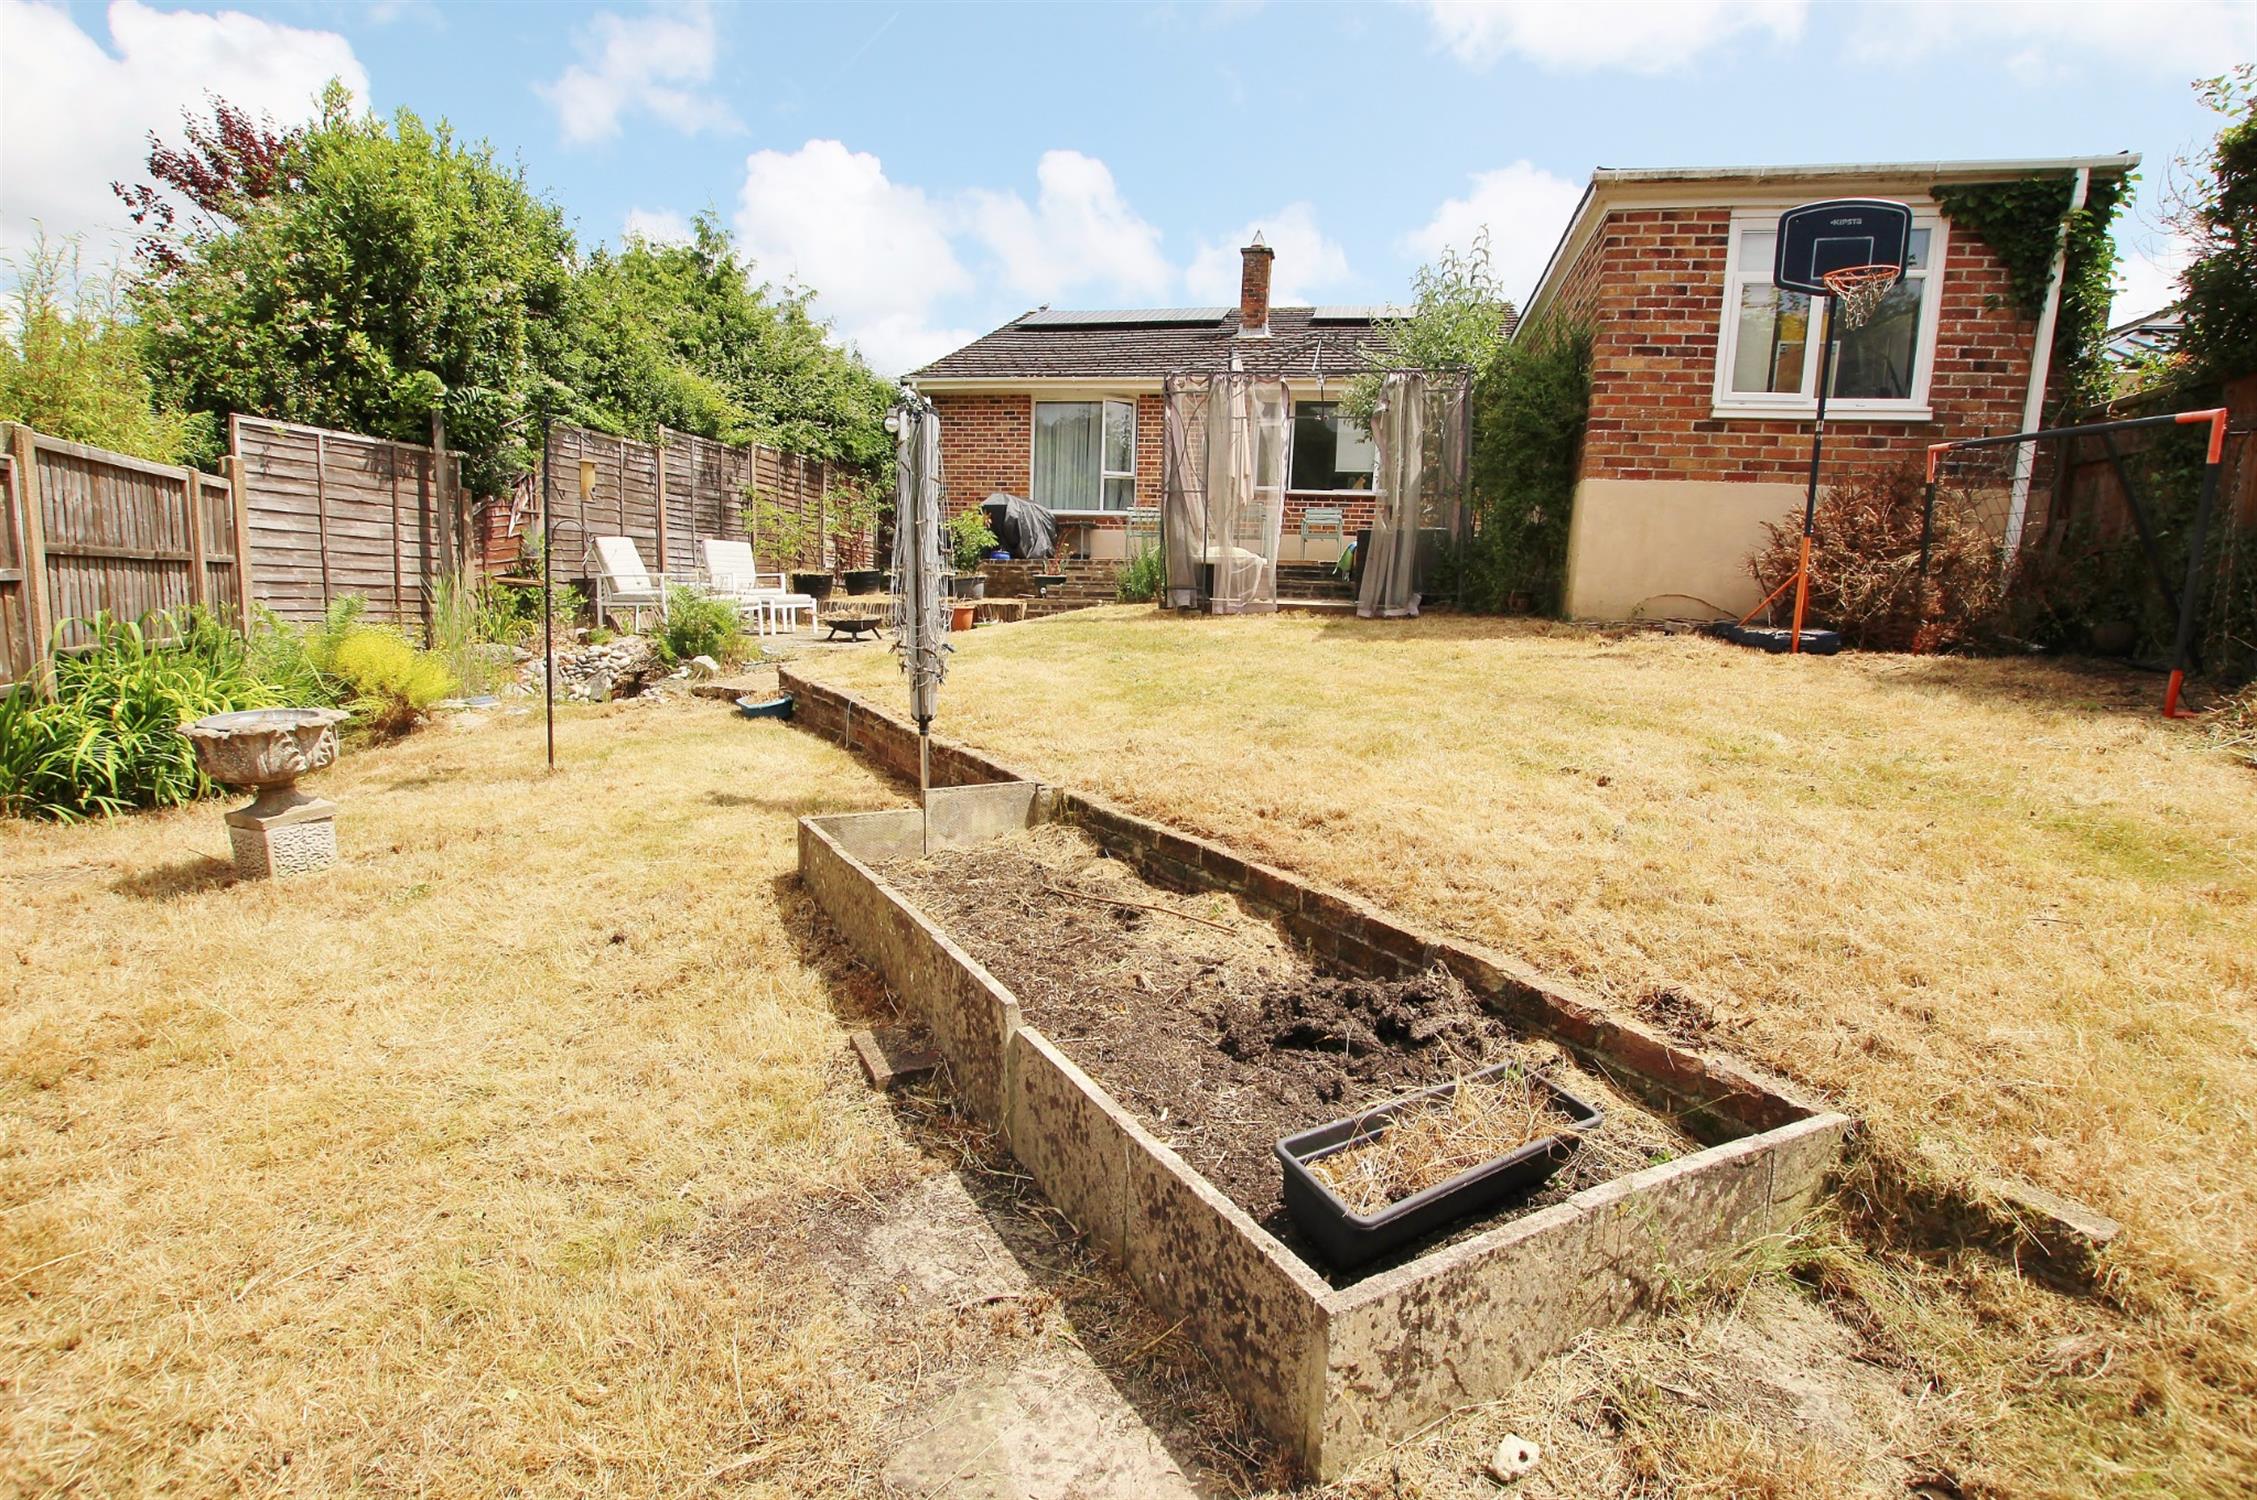
Paved patio area. Steps to lawn. Further paved patio area.
COUNCIL TAX
New Forest District Council Band D - Charge payable £2,455.14 p.a. 2026/2027
Read full description
Show less