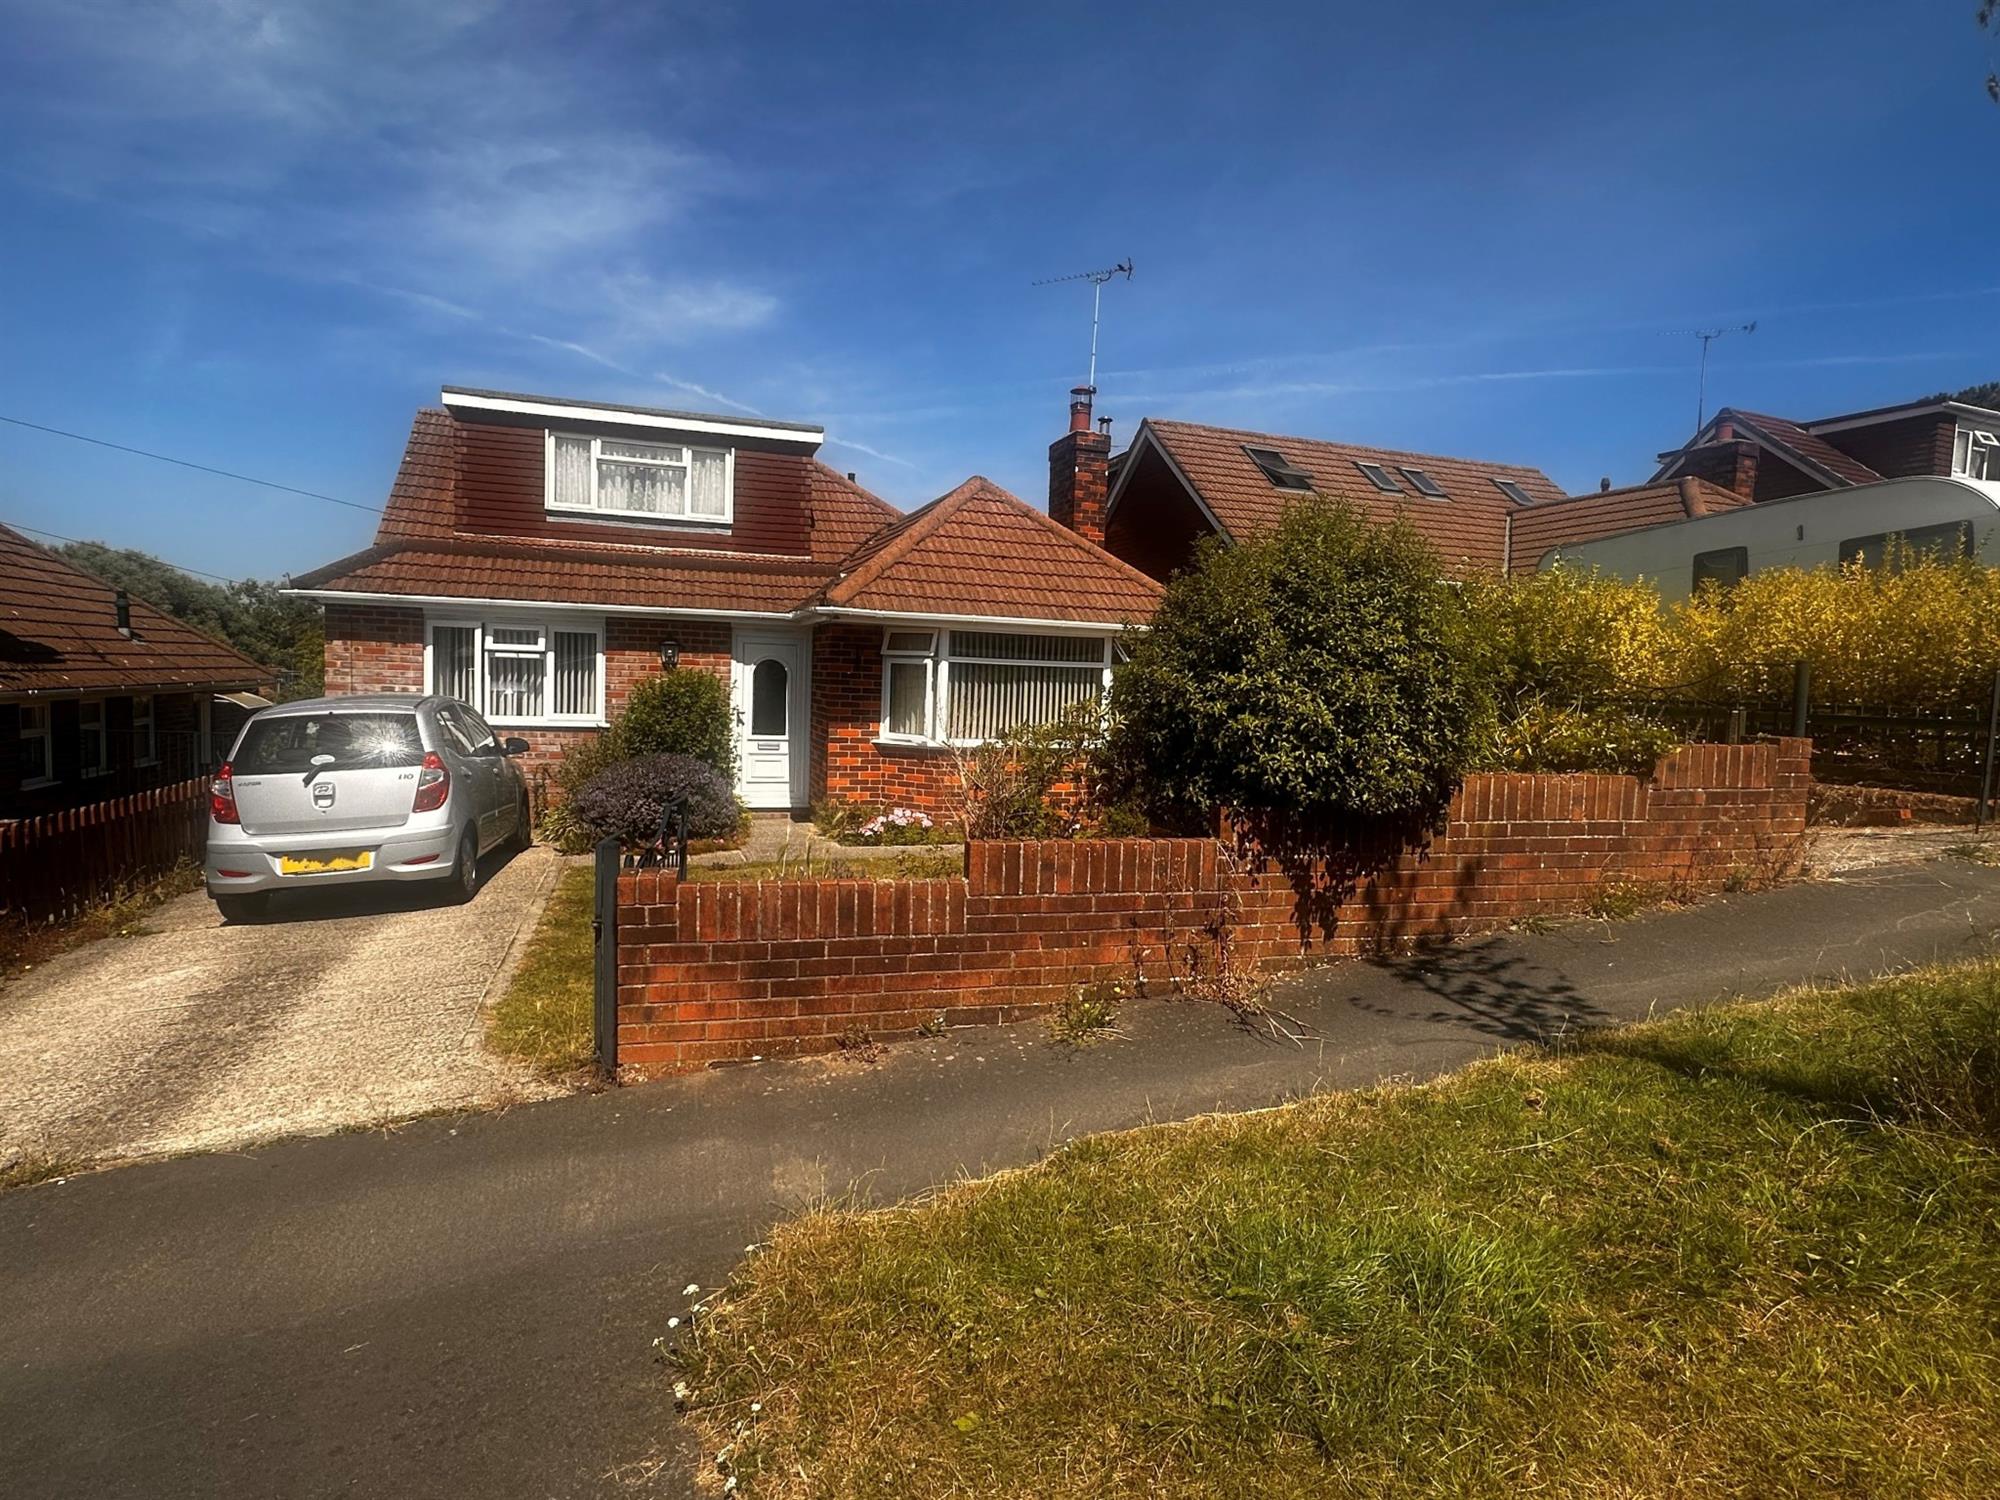
This well presented 3 bedroom chalet bungalow is situated in a popular location. The property has been extended to offer a spacious ground floor bedroom, dining room with french doors onto a beautiful garden and two first floor bedrooms, and 2 driveways. Offered with no onward chain an internal viewing is highly recommended.
ENTRANCE HALLApproached via double glazed front door. Door to:
RECEPTIONNatural coved ceiling, picture rail. 2 built-in storage cupboards. Radiator
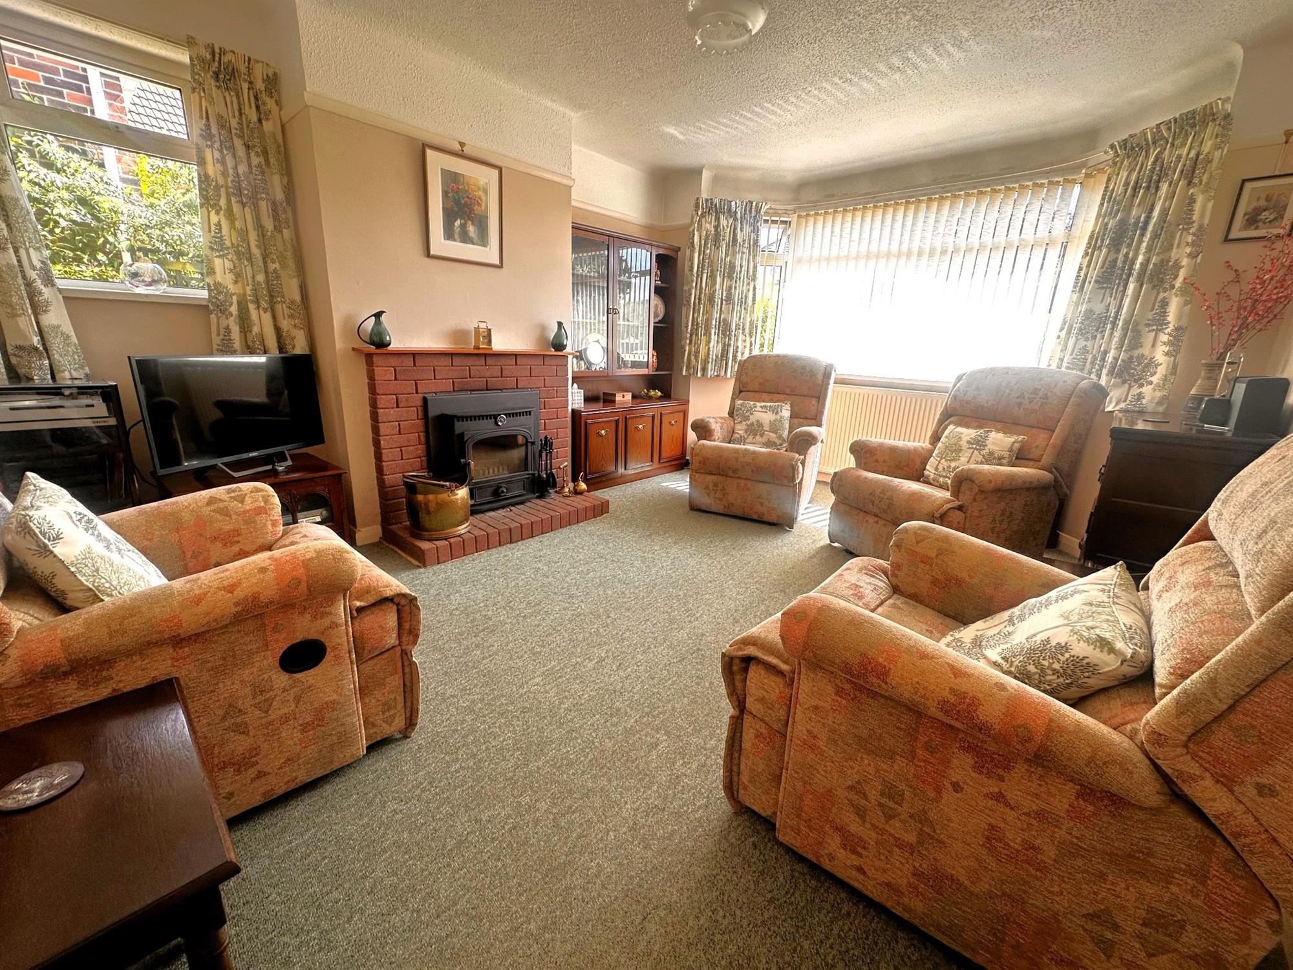
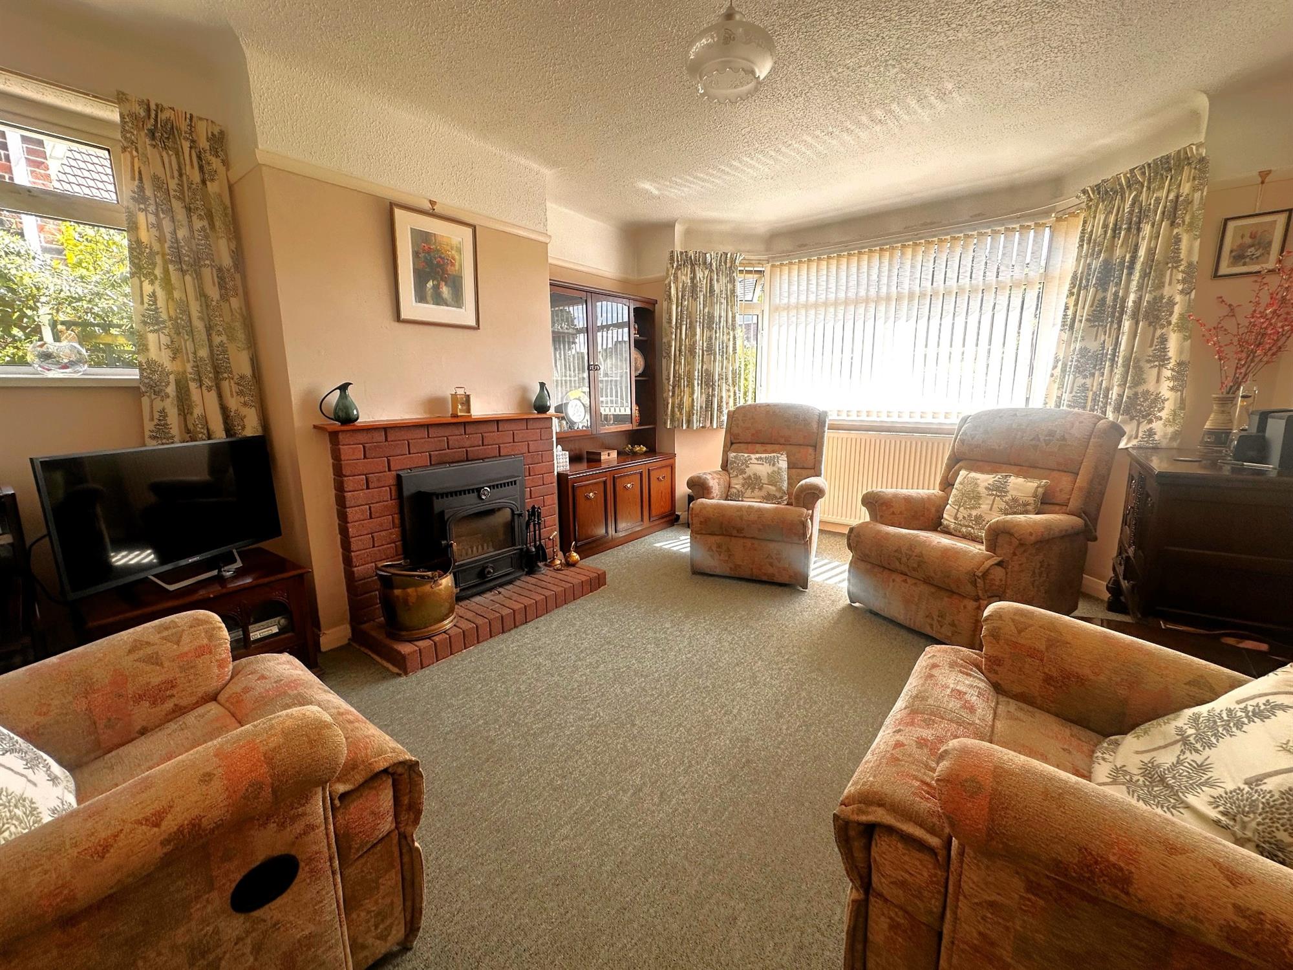
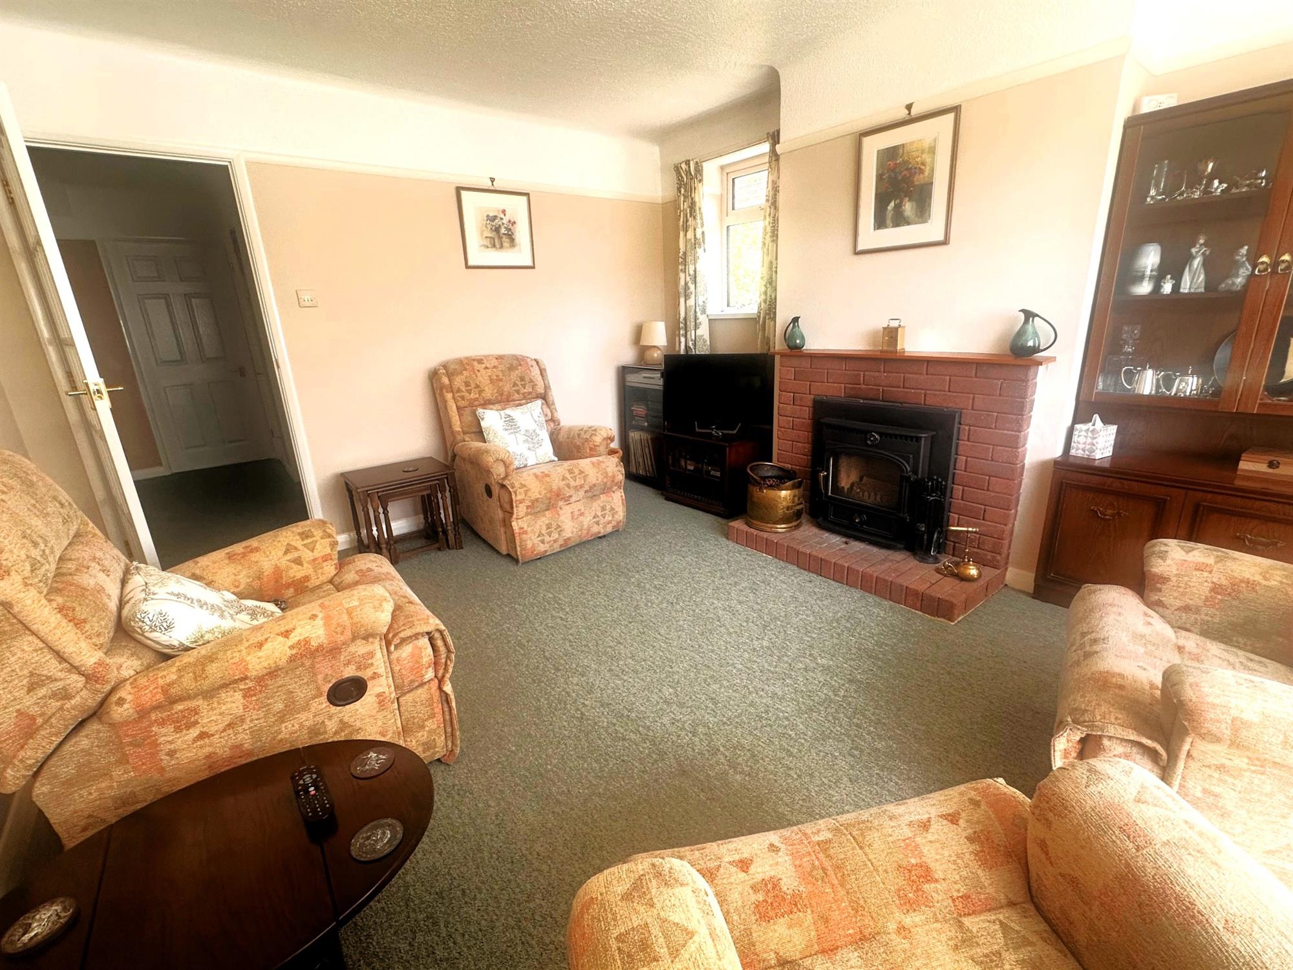
SITTING ROOM13' 5" (4.09m) x 11' 10" (3.61m)
Walk-in double glazed bay window to front aspect.
Double glazed window to side aspect. Feature fireplace with Clearview wood burner fitted.
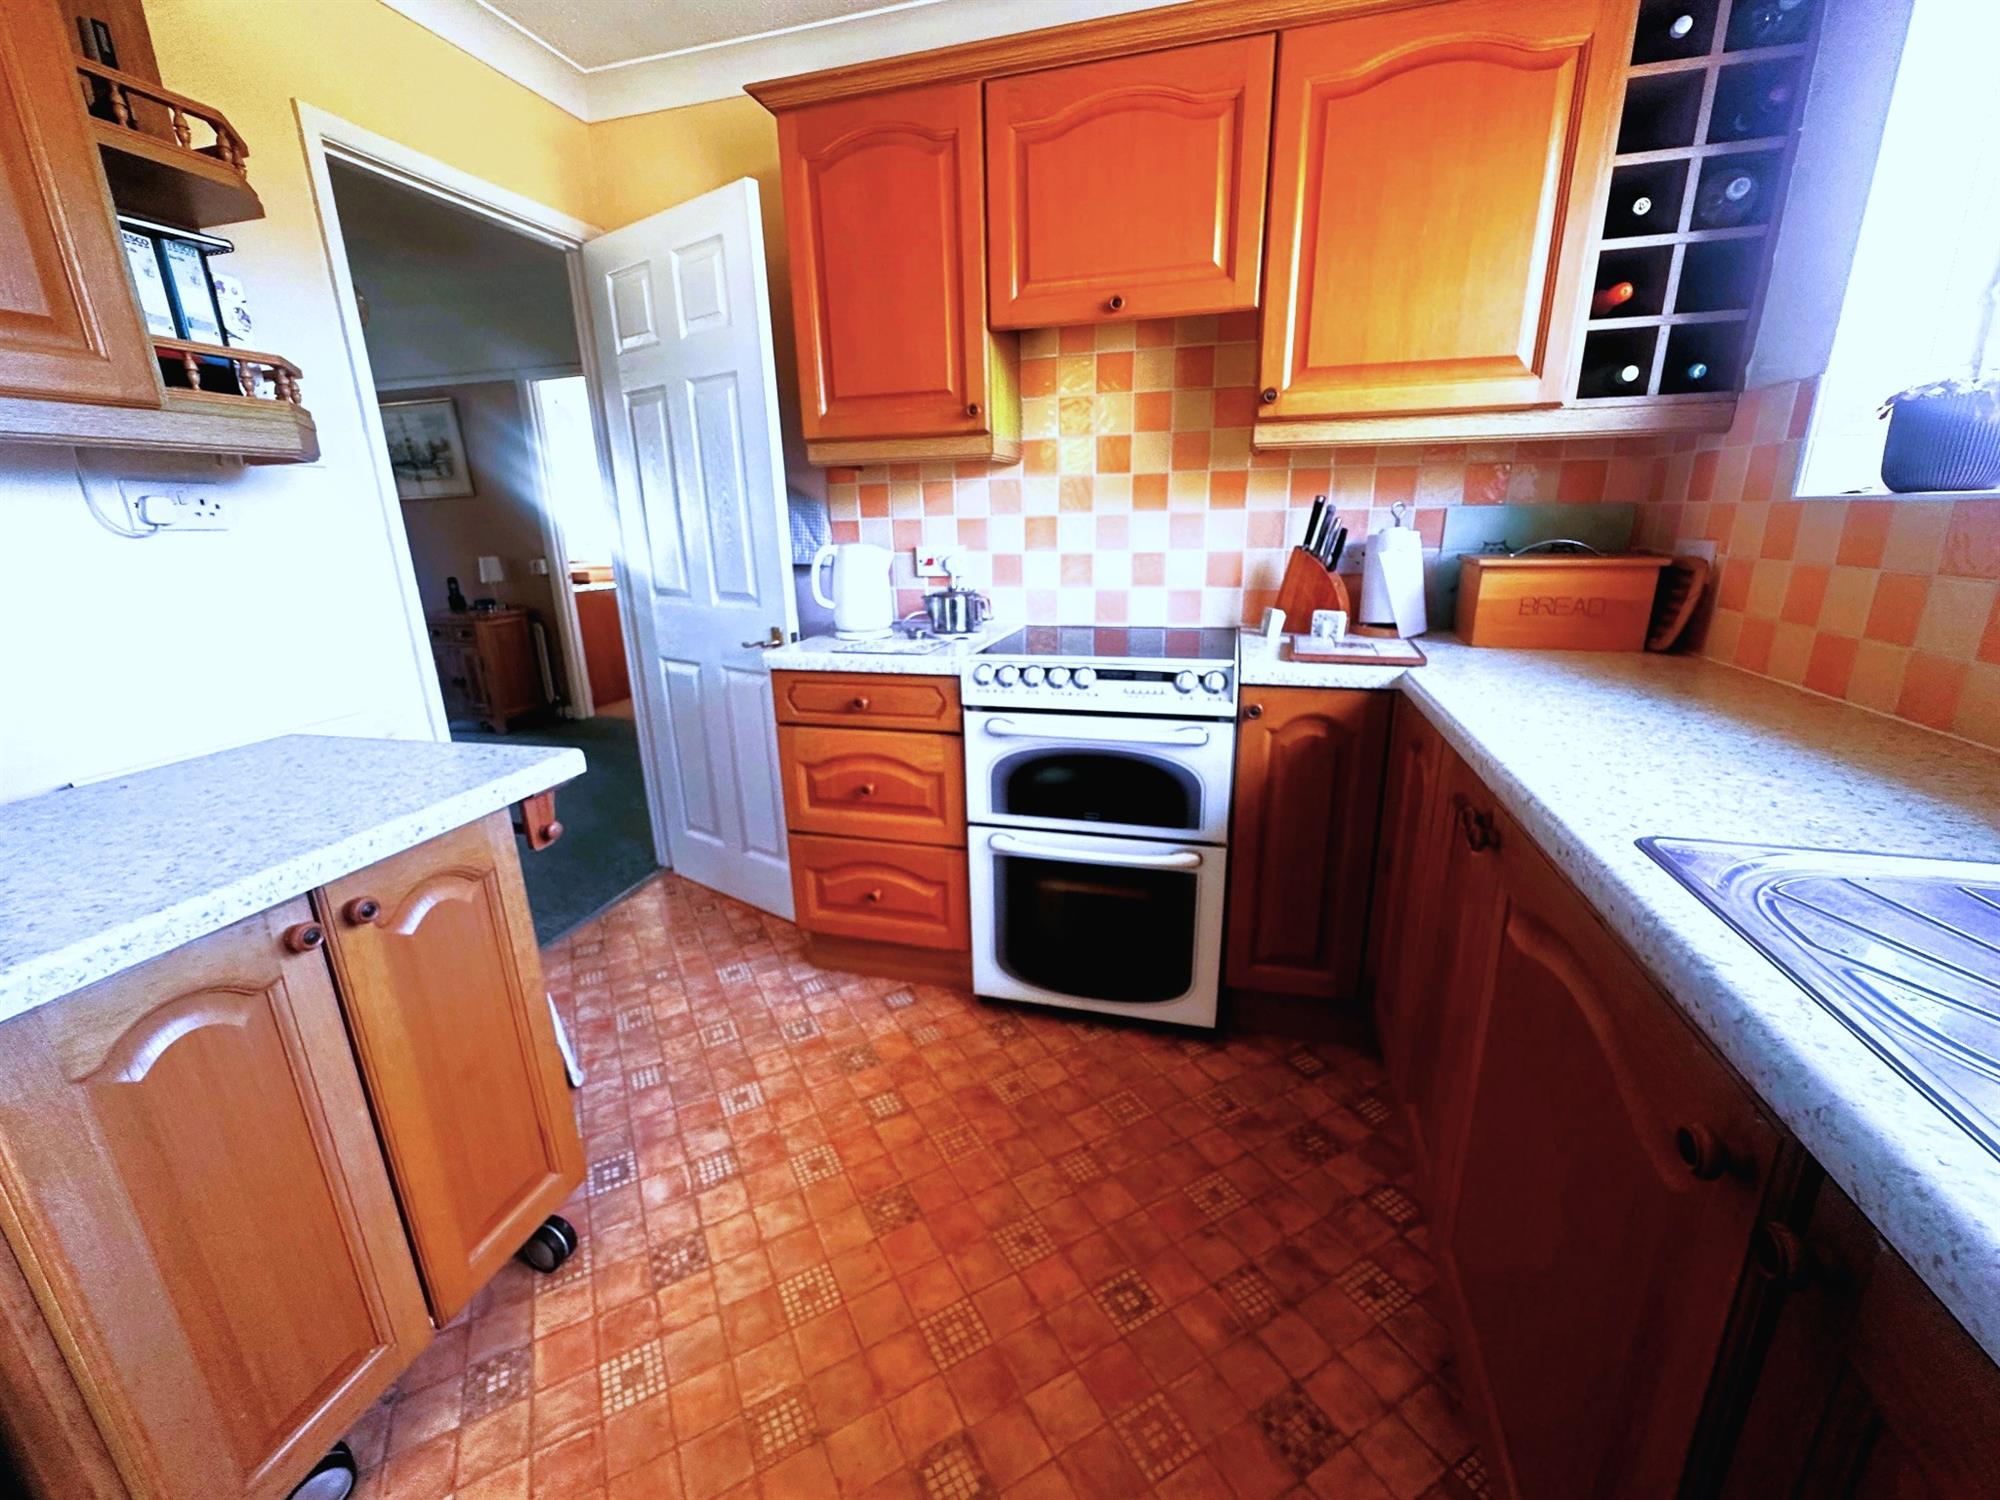
KITCHEN
10' 10" (3.30m) x 9' 11" (3.02m)
Double glazed window to rear aspect. Double glazed door to garden. Fitted with a range of base and wall units with working surfaces over and complementary tiling to splashbacks. Inset one and a half bowl stainless steel sink unit with mixer taps. Space for fridge/freezer. Space and plumbing for washing machine and tumble dryer. Space for cooker with concealed extractor hood over. Inset ceiling lights. Radiator.
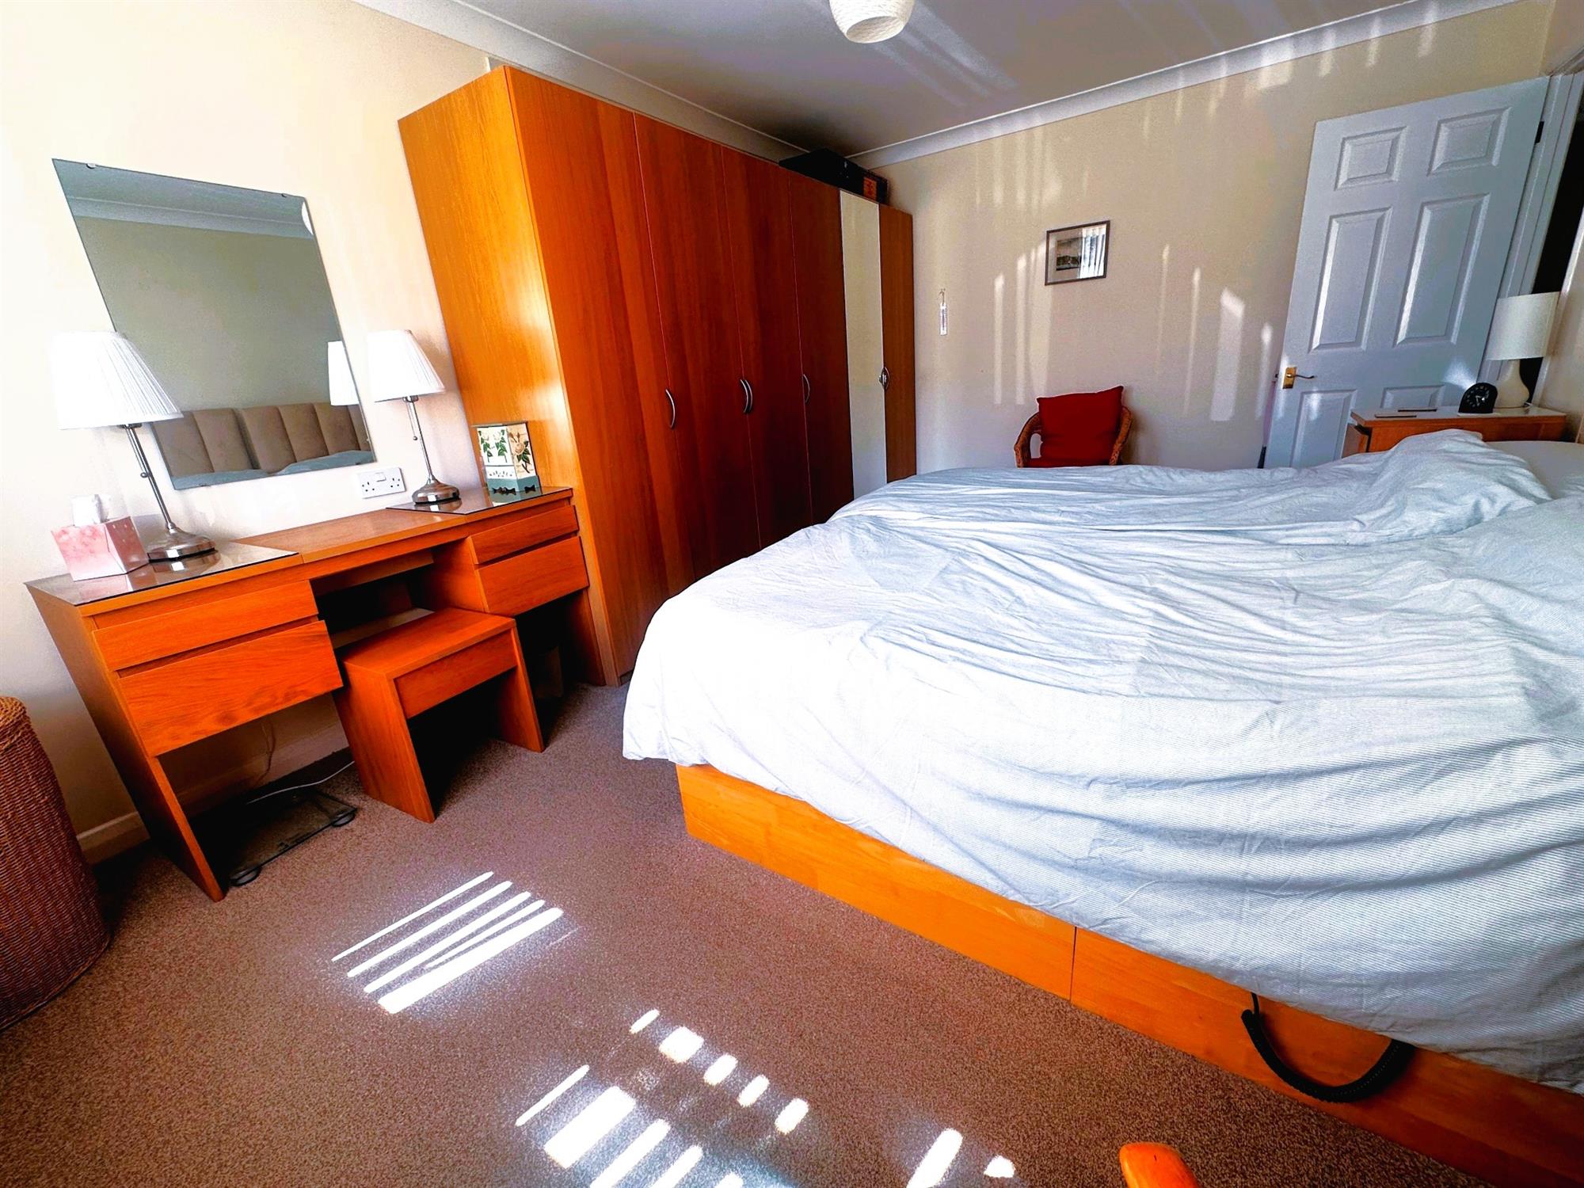
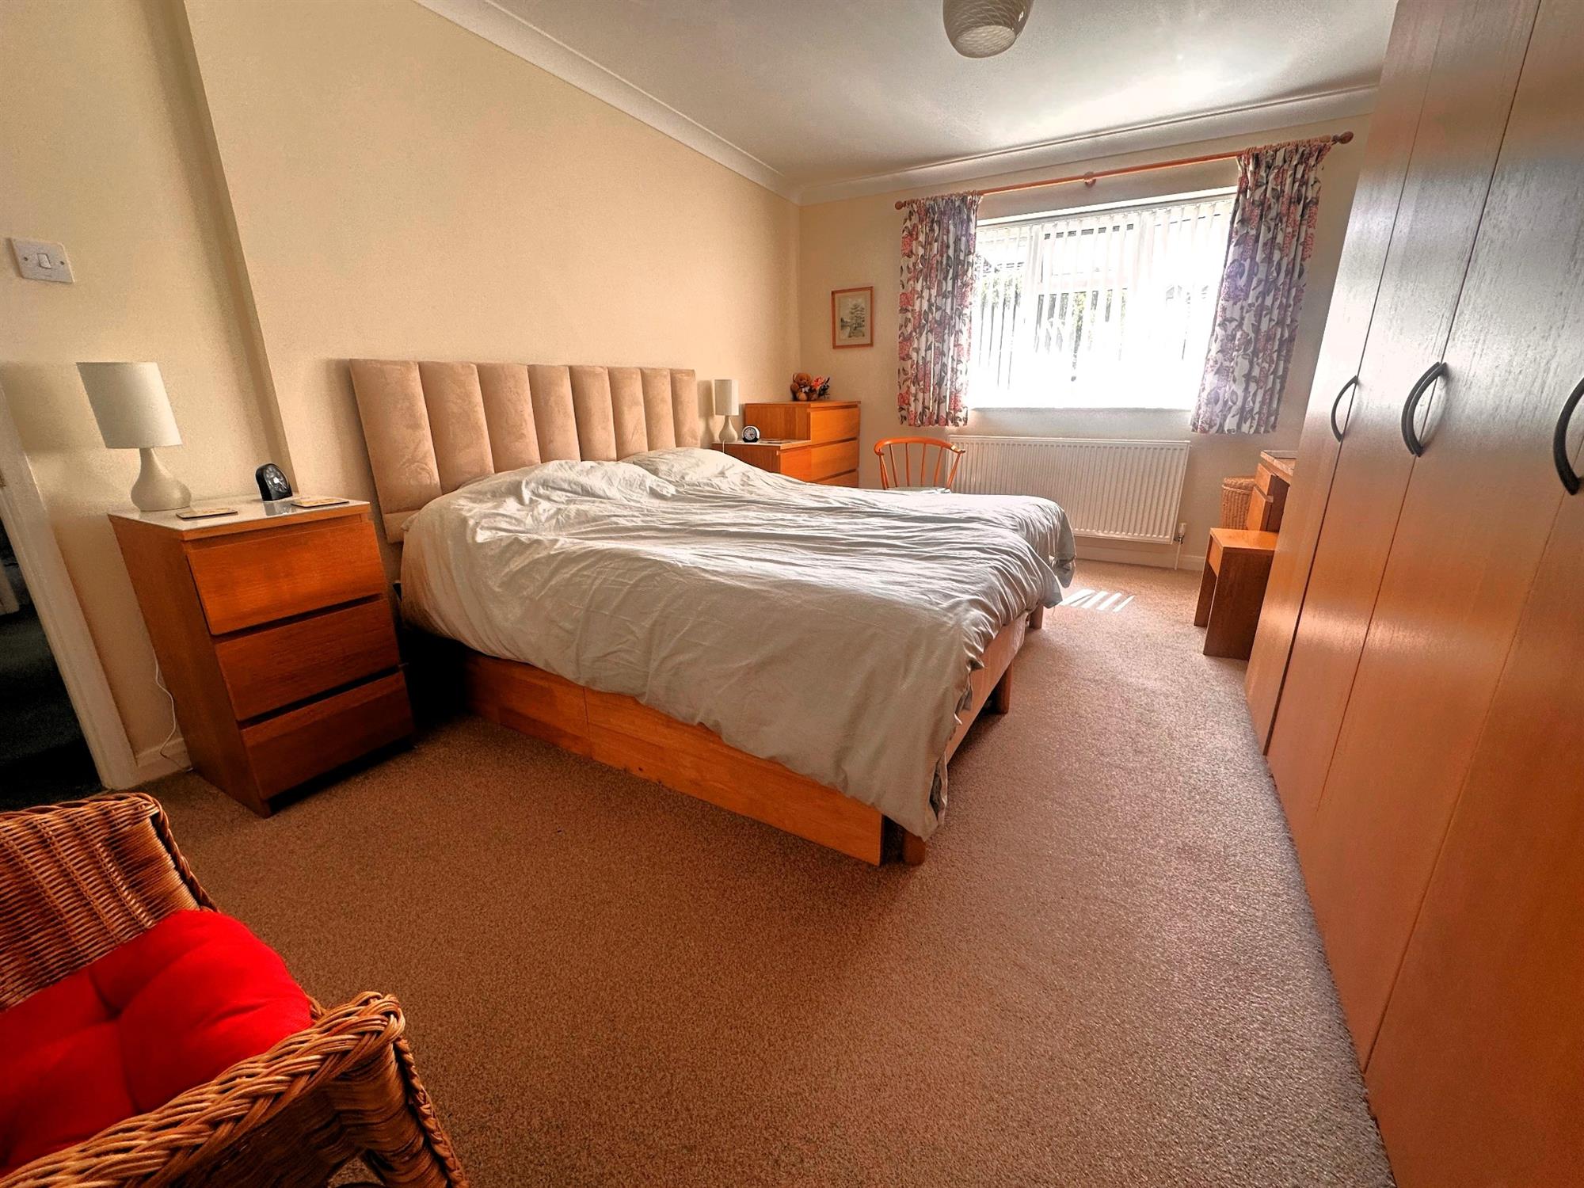
BEDROOM 1 (GROUND FLOOR)
16' 3" (4.95m) x 11' 2" (3.40m)
Double glazed window to front aspect. Radiator.
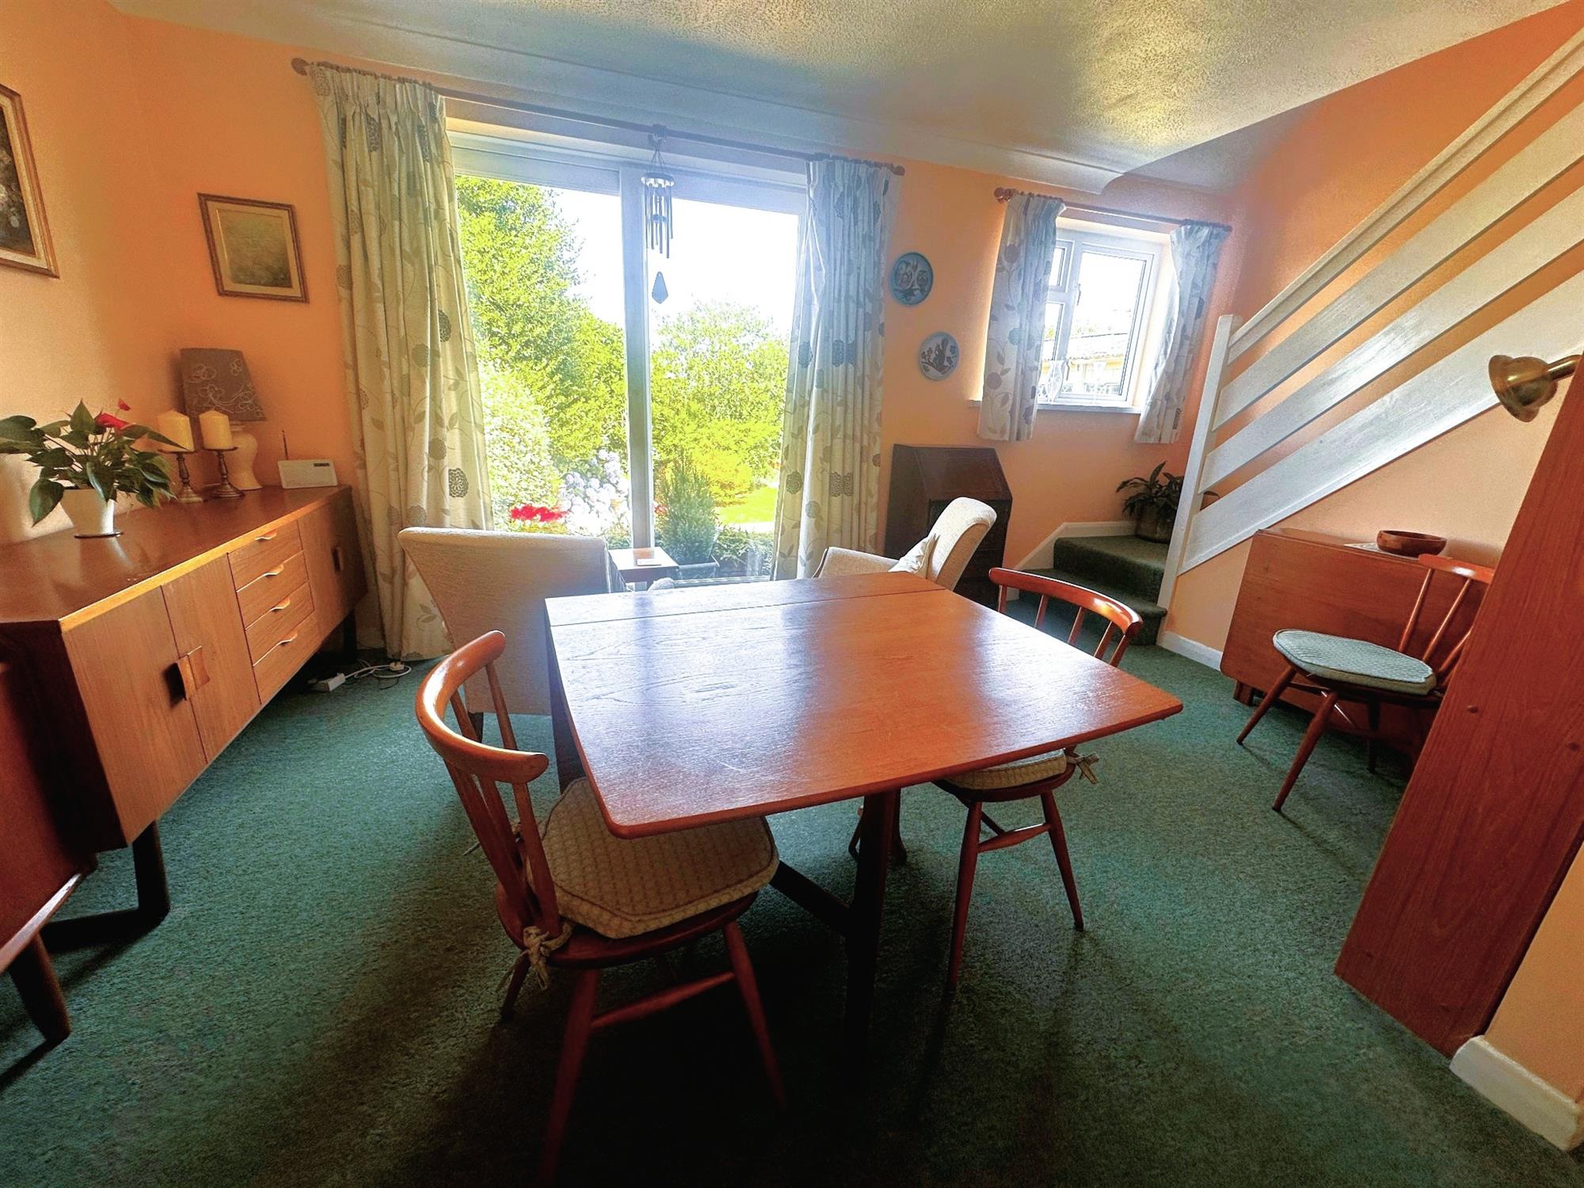
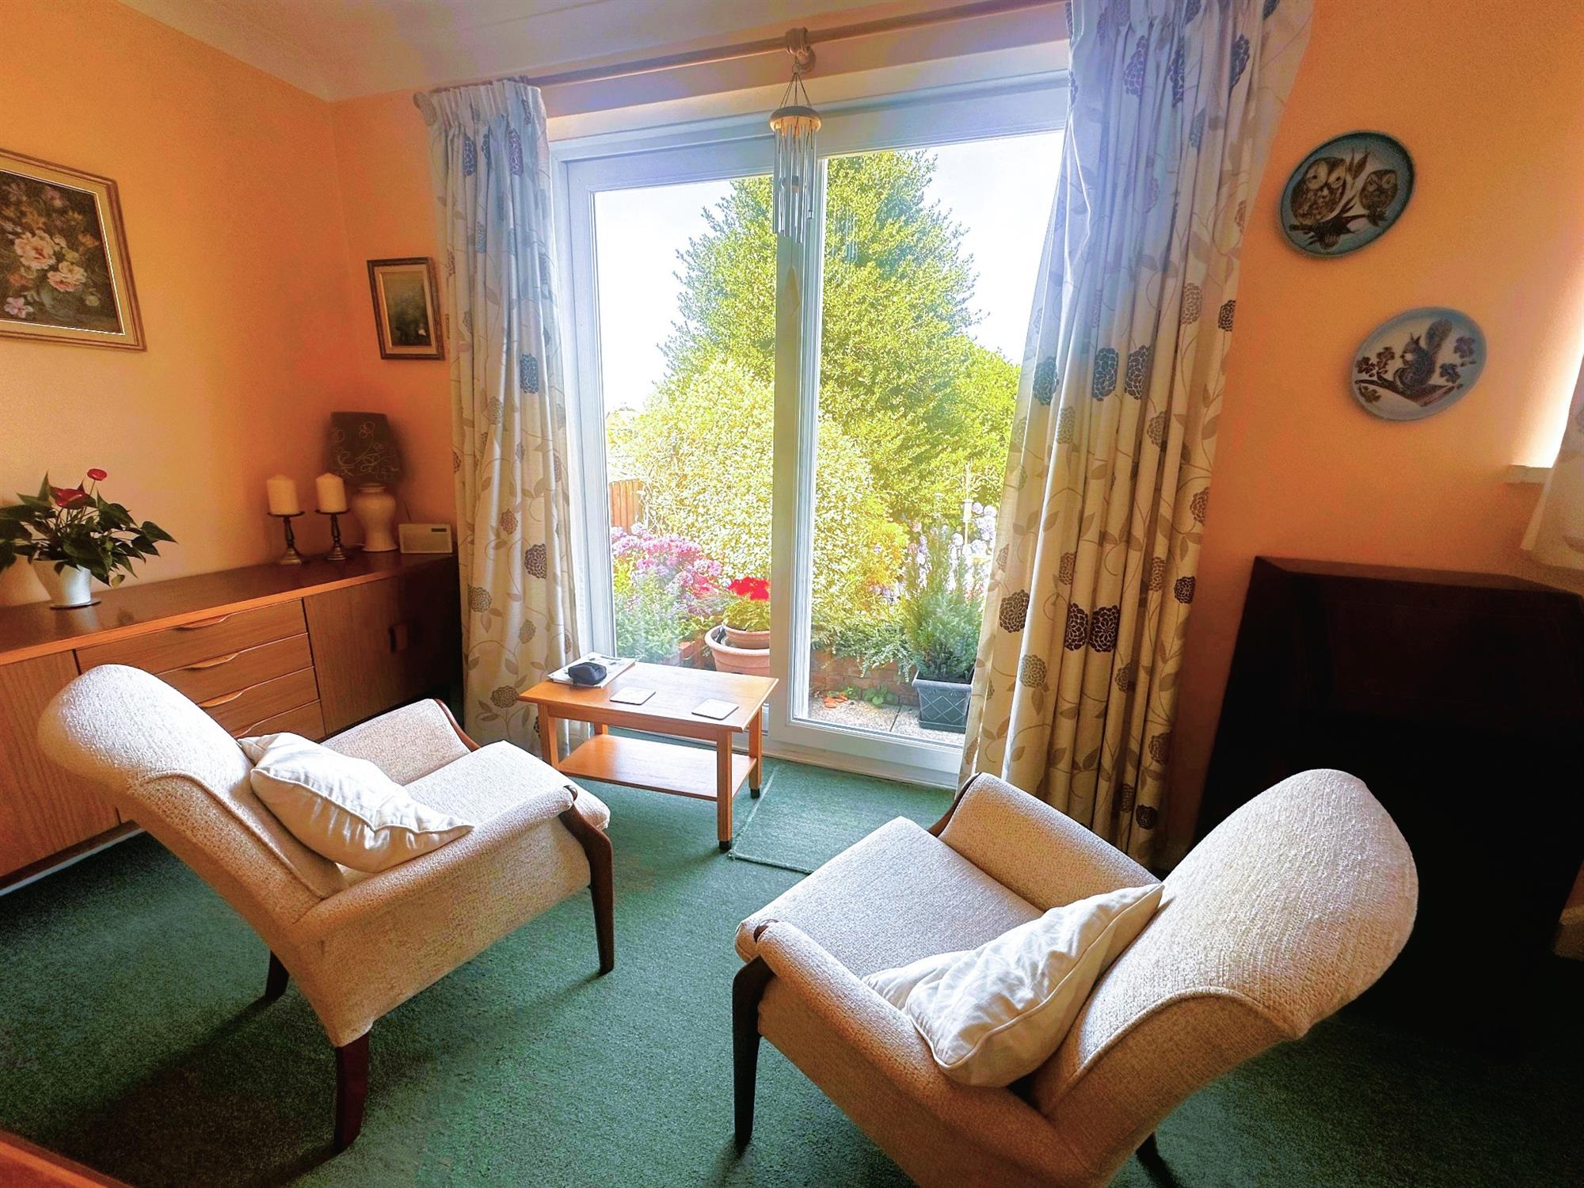
DINING ROOM
16' 10" (5.13m) x 12' 6" (3.81m)
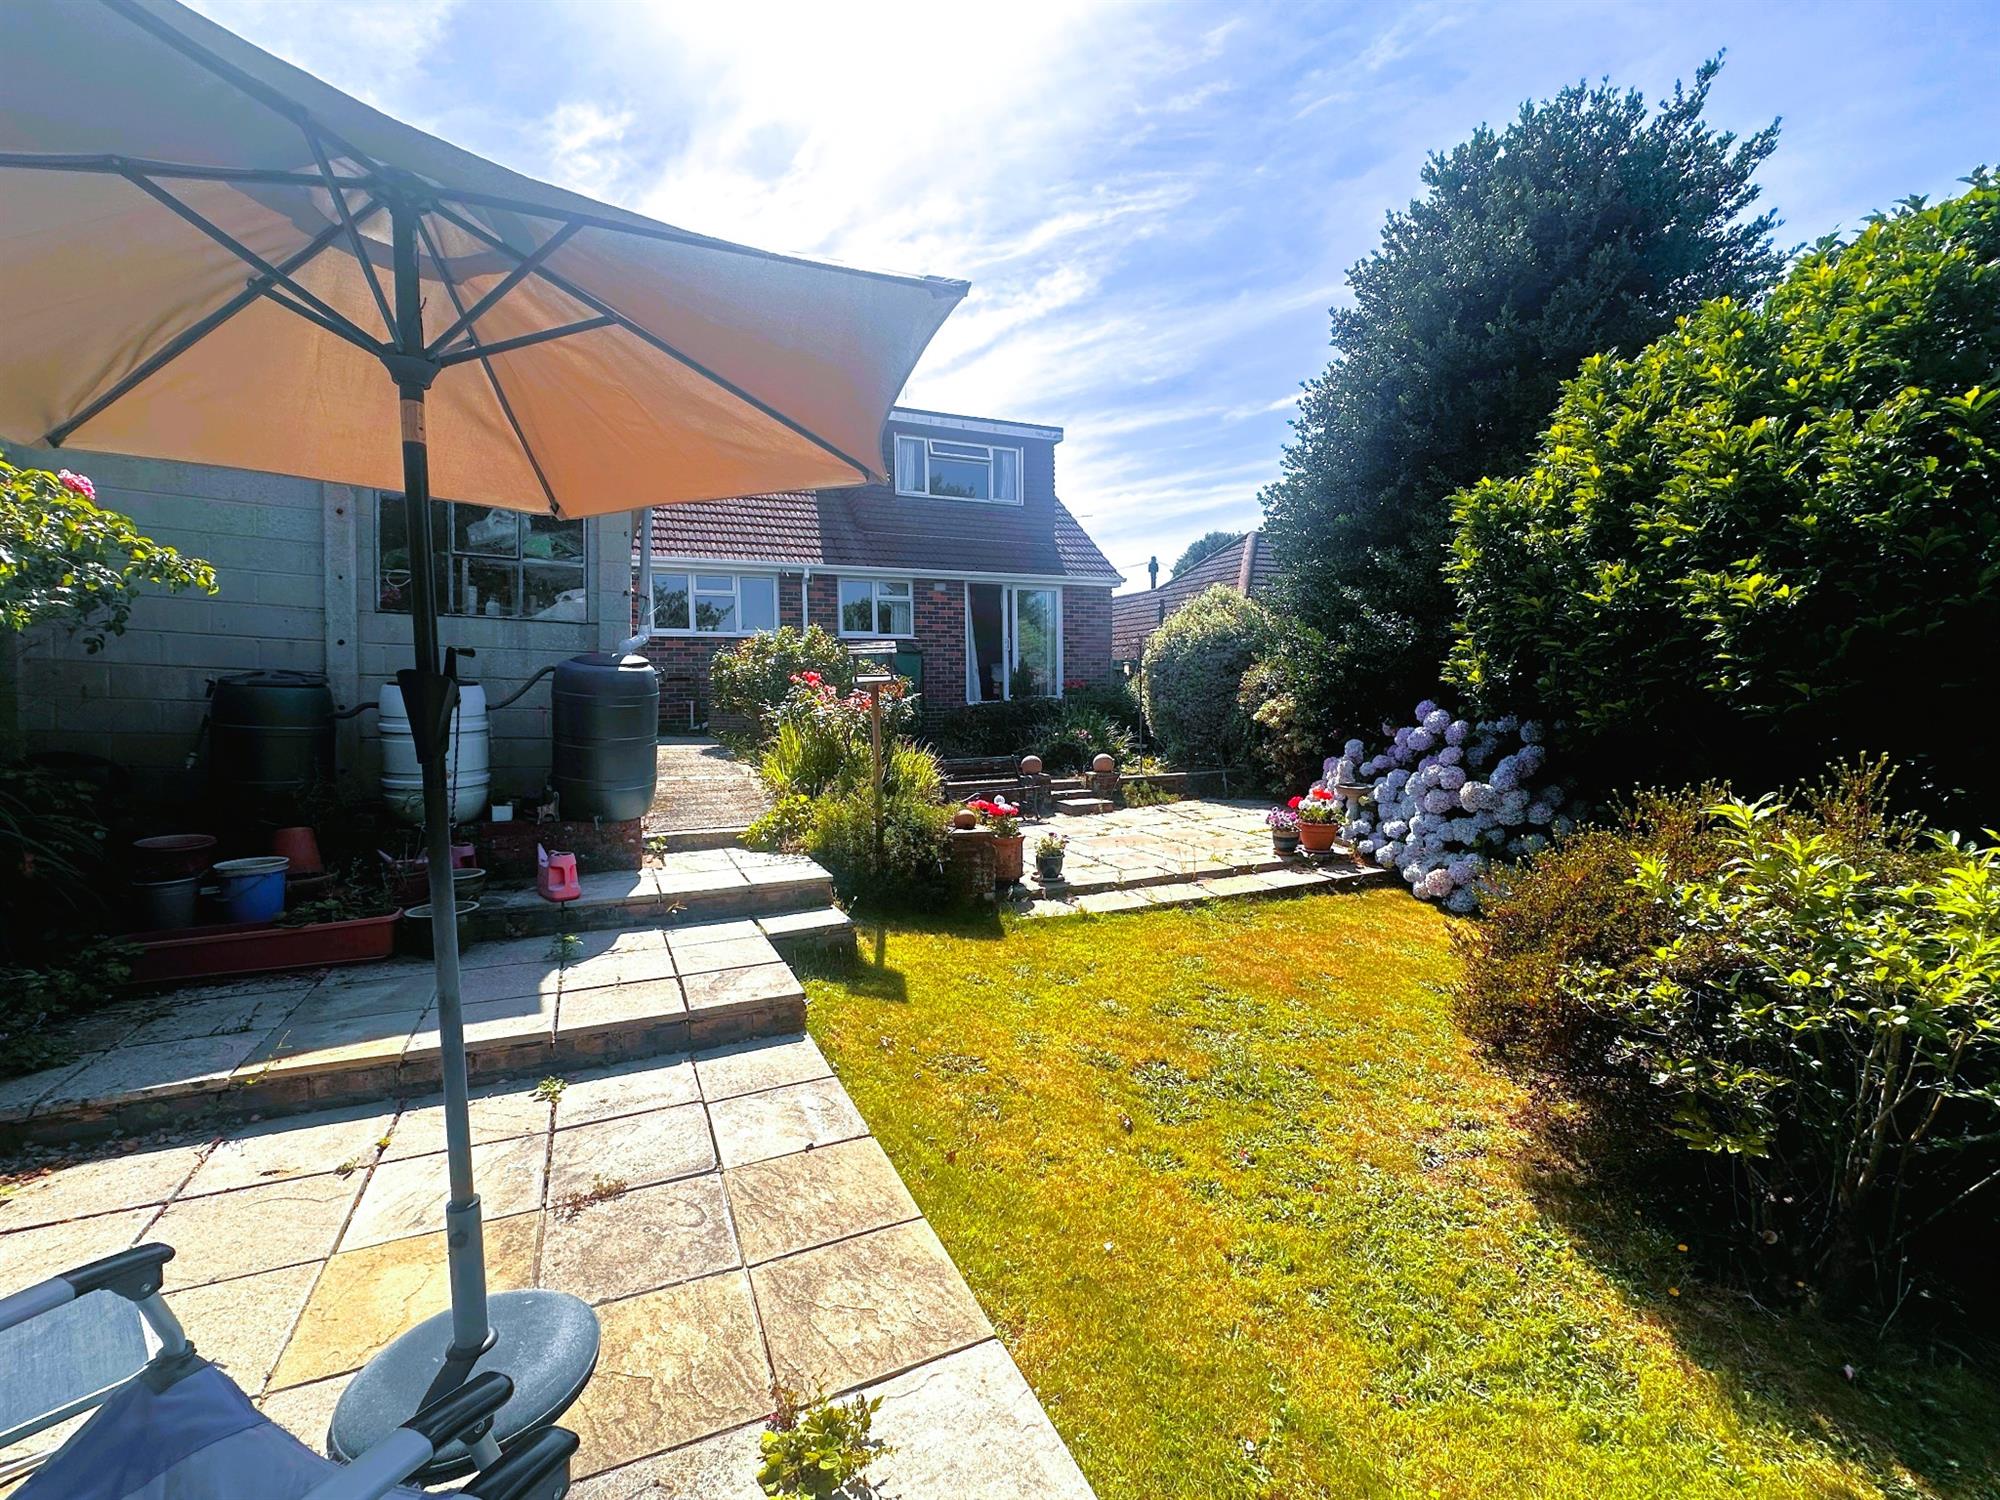
Double glazed sliding patio doors to garden. Double glazed window to rear. Radiator. Stairs to first floor.
FIRST FLOOR LANDING
Door to loft space with shelving and Worcester Combi boiler.
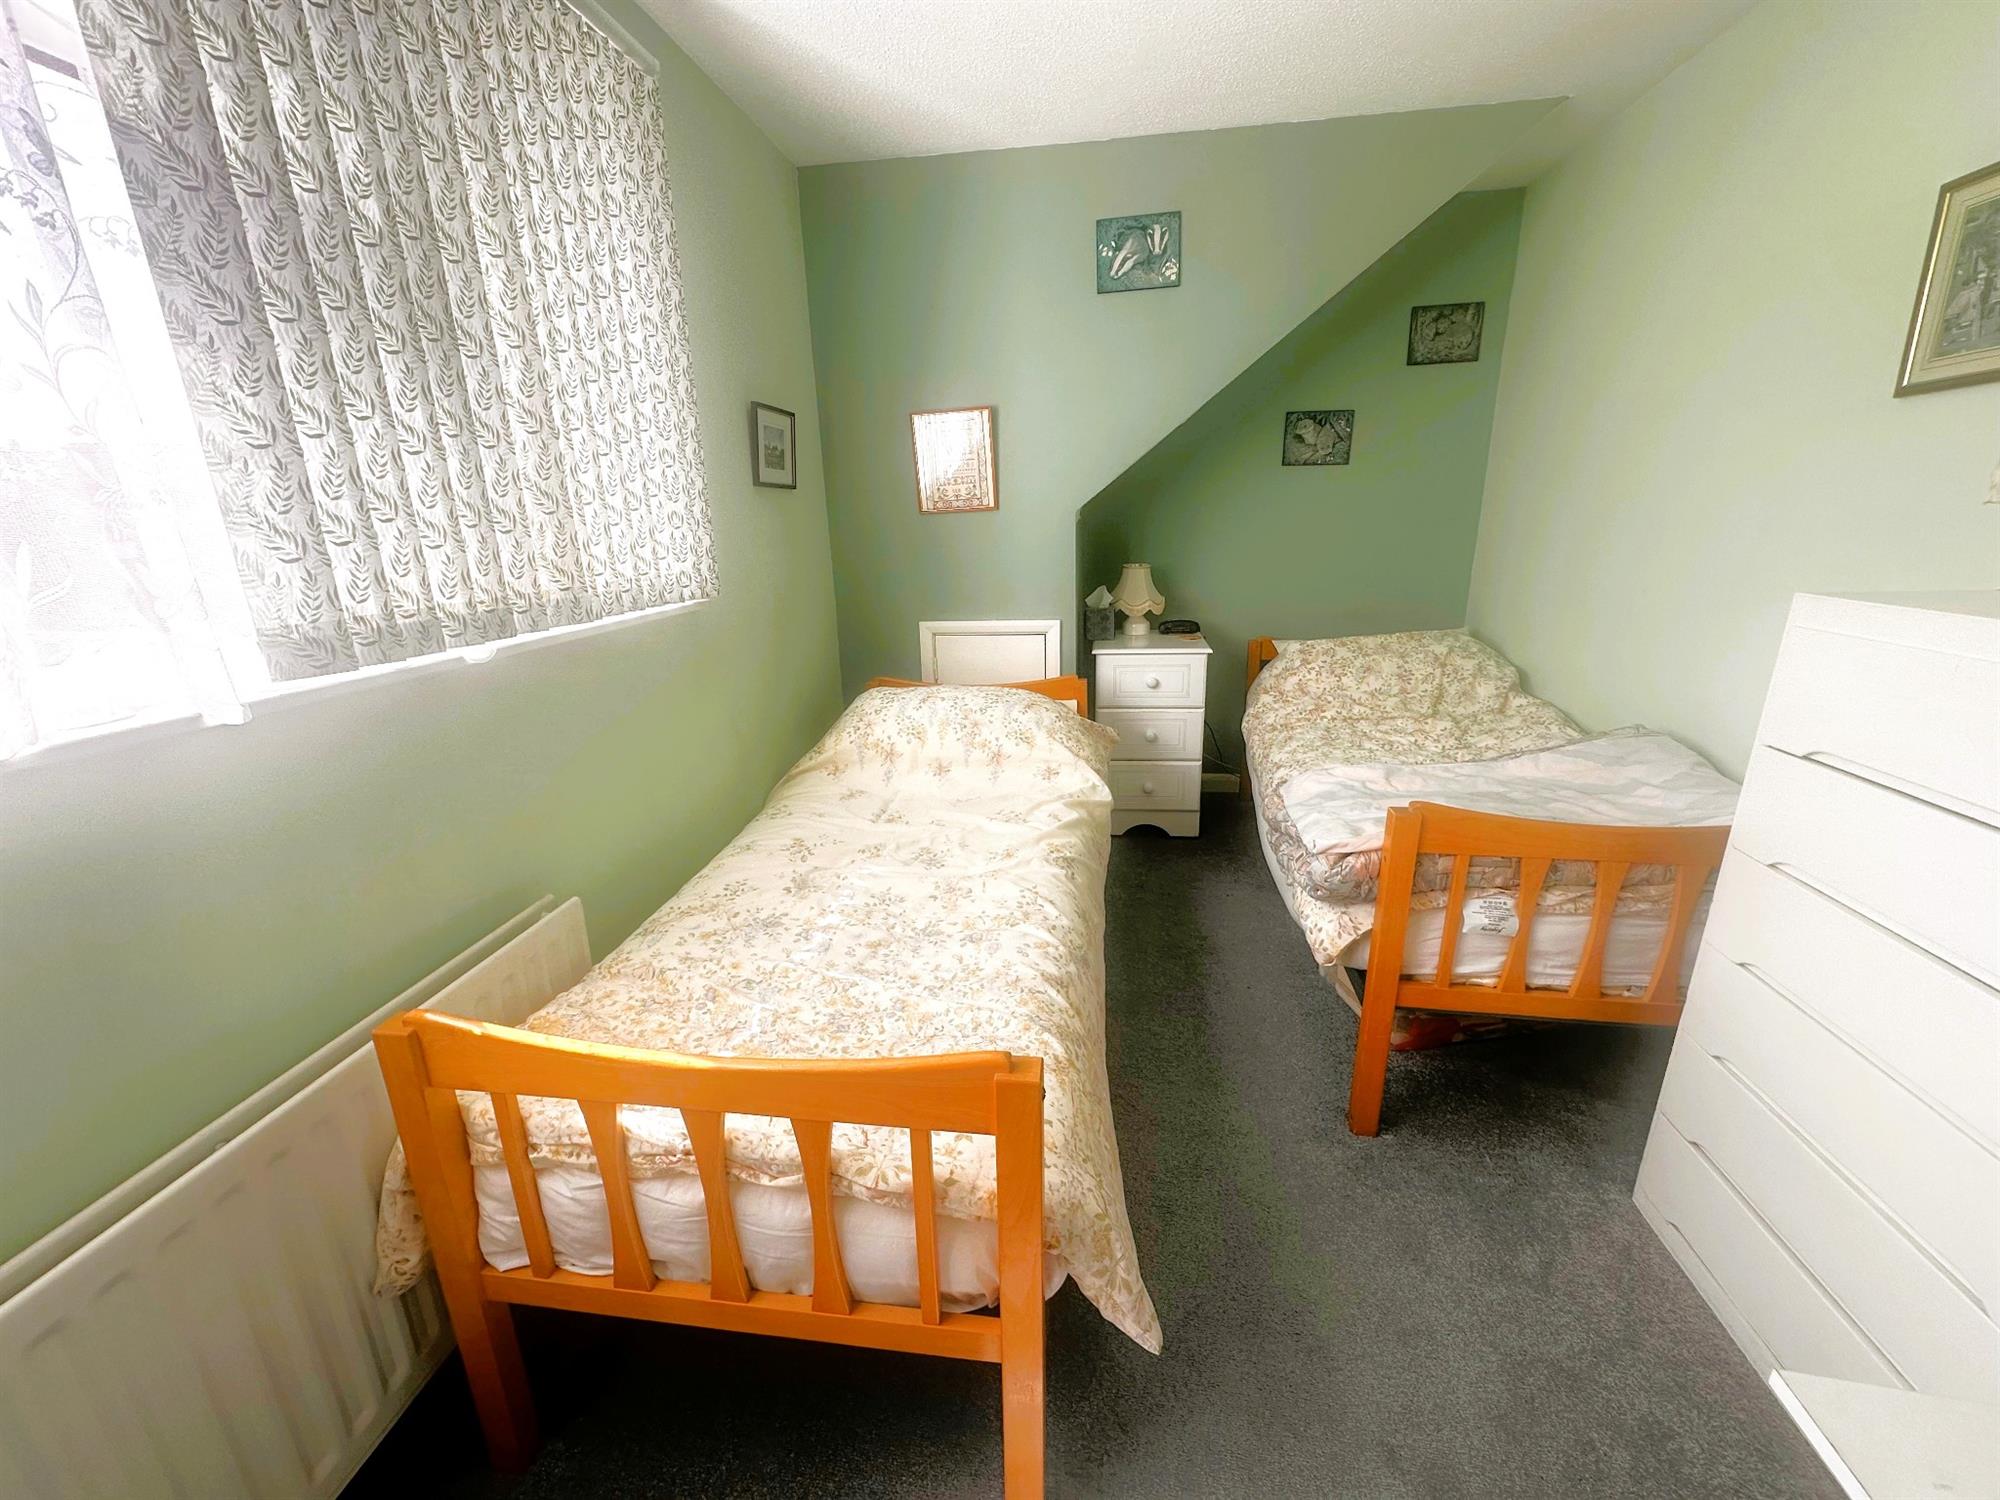
BEDROOM 2
13' 10" (4.22m) x 8' 11" (2.72m)
Double glazed window to rear aspect. Built-in eaves storage cupboard. Radiator.
BEDROOM 3
16' 8" (5.08m) x 8' (2.44m)
Double glazed window to front aspect. Built-in eaves storage cupboard. Radiator.
OUTSIDE
FRONT GARDEN
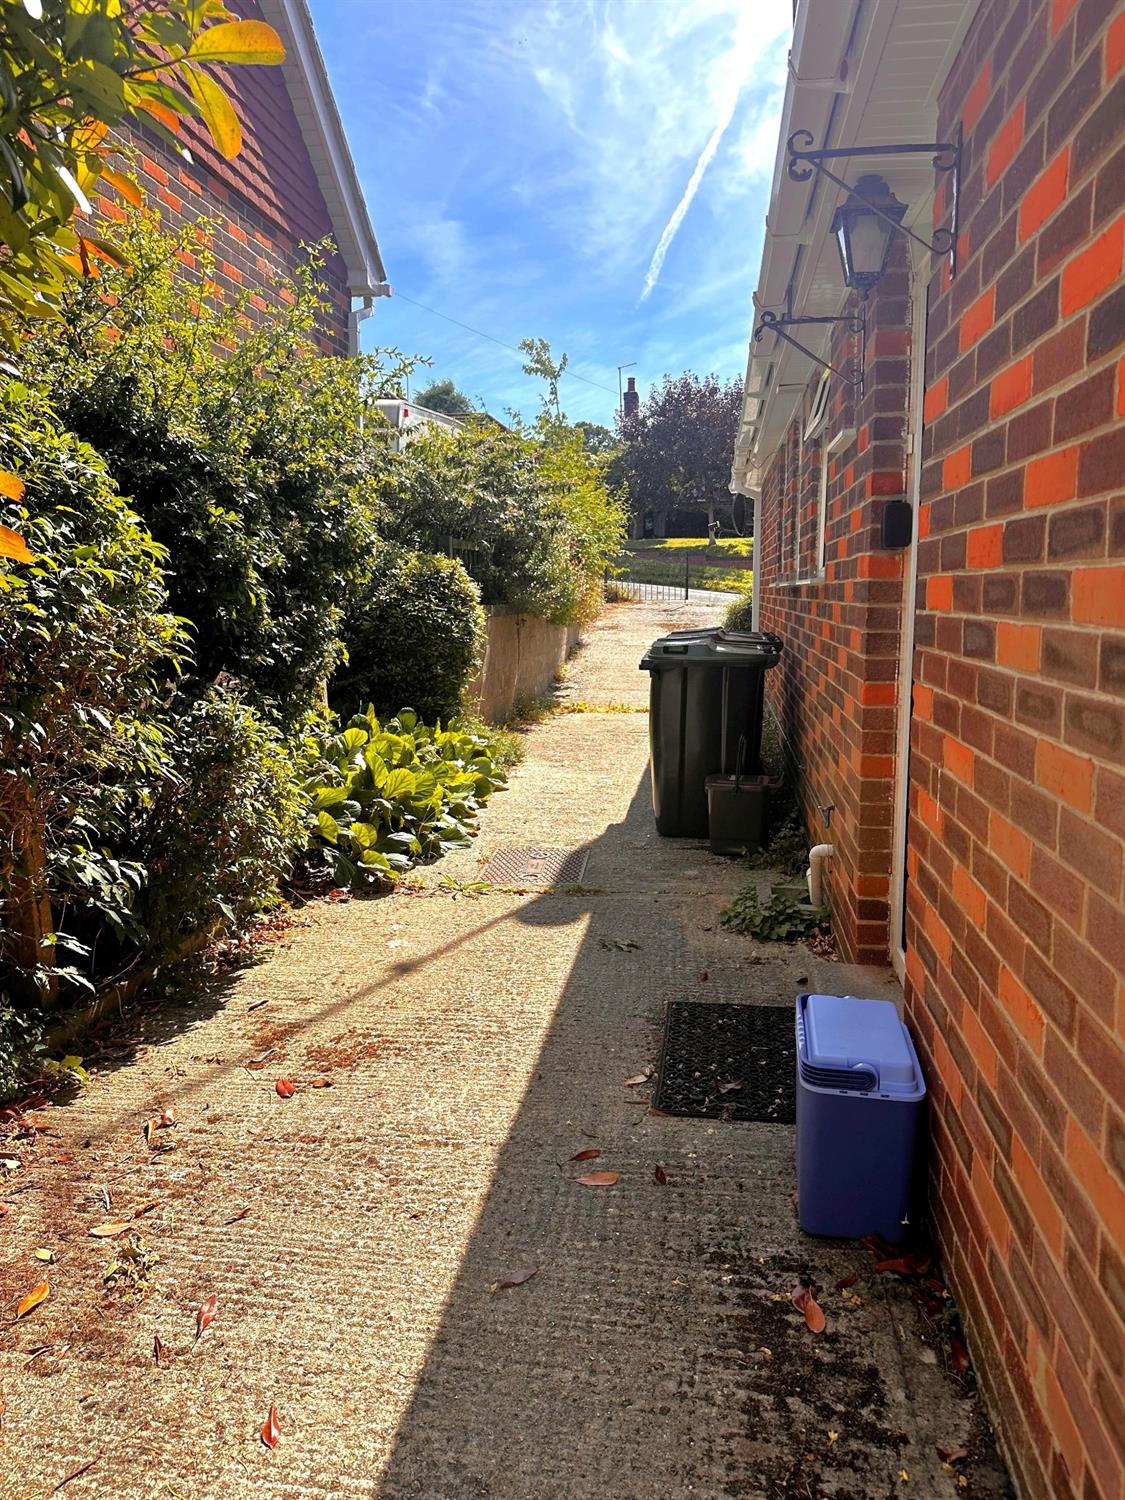
Brick wall to the front boundary. Two sets of wrought iron gates leading to both driveways offering off road parking. Laid to lawn, established shrubs and bushes.
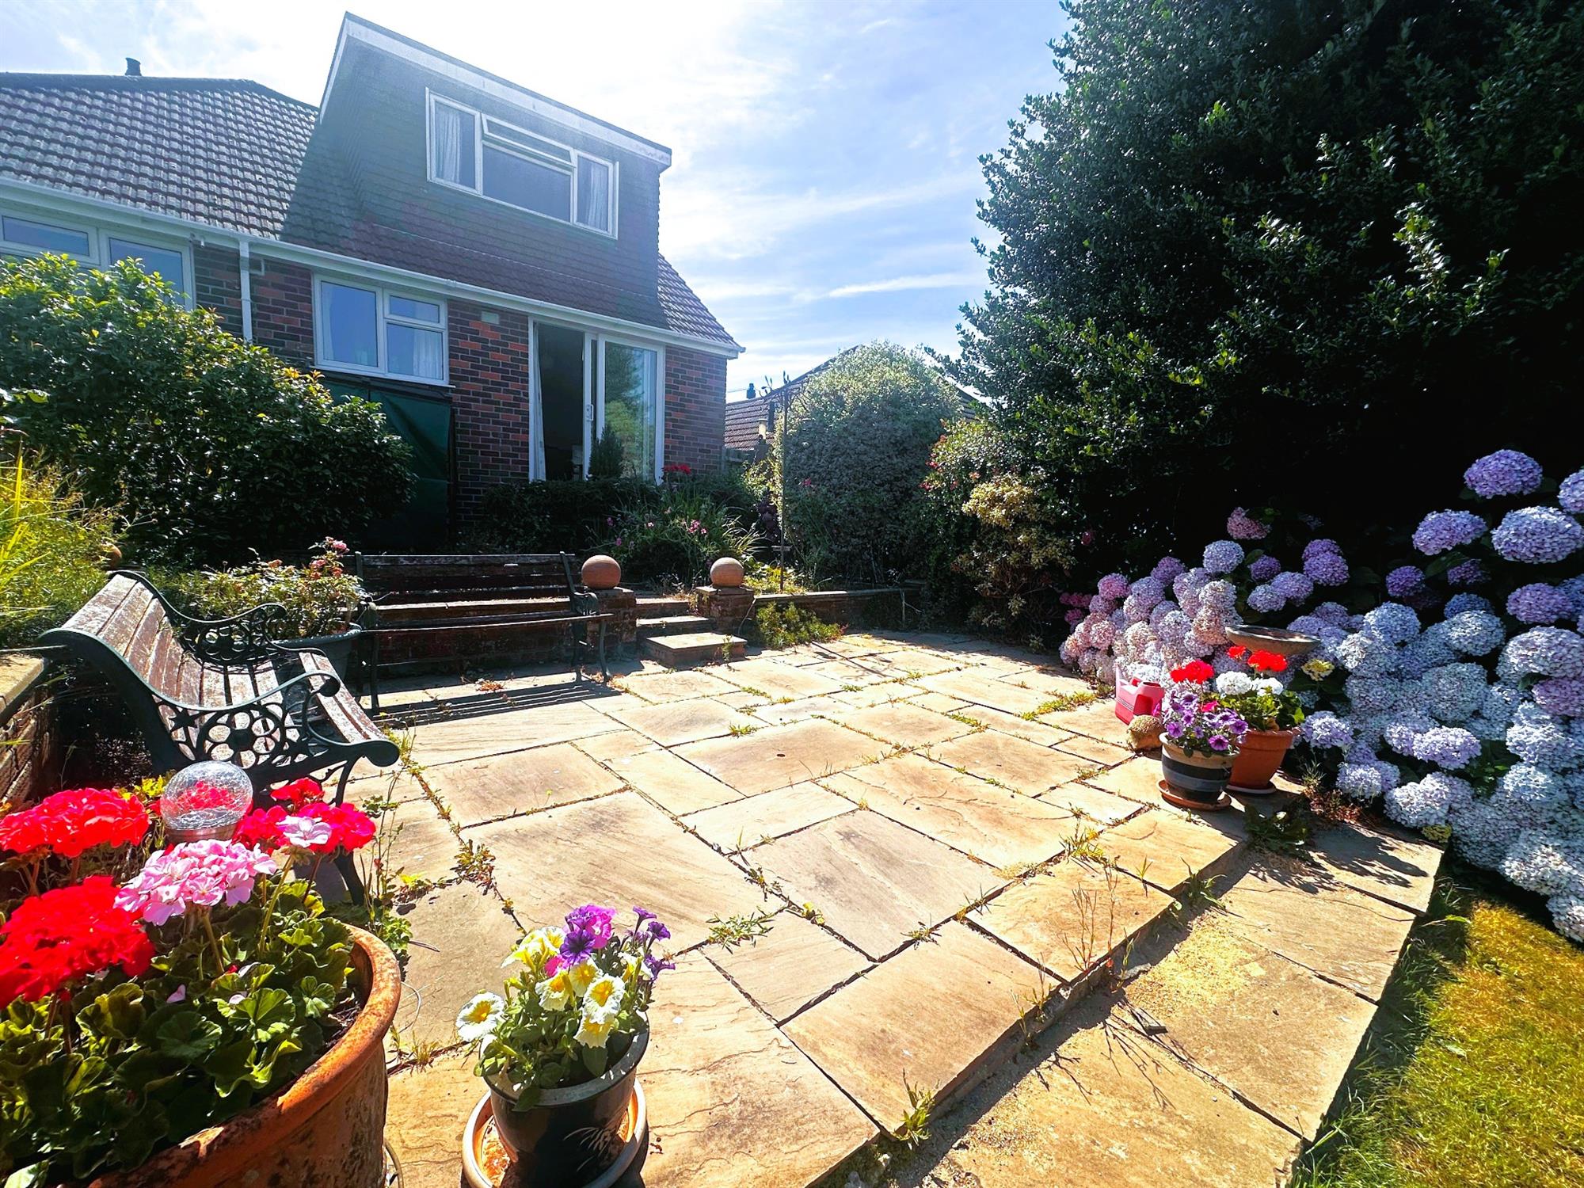
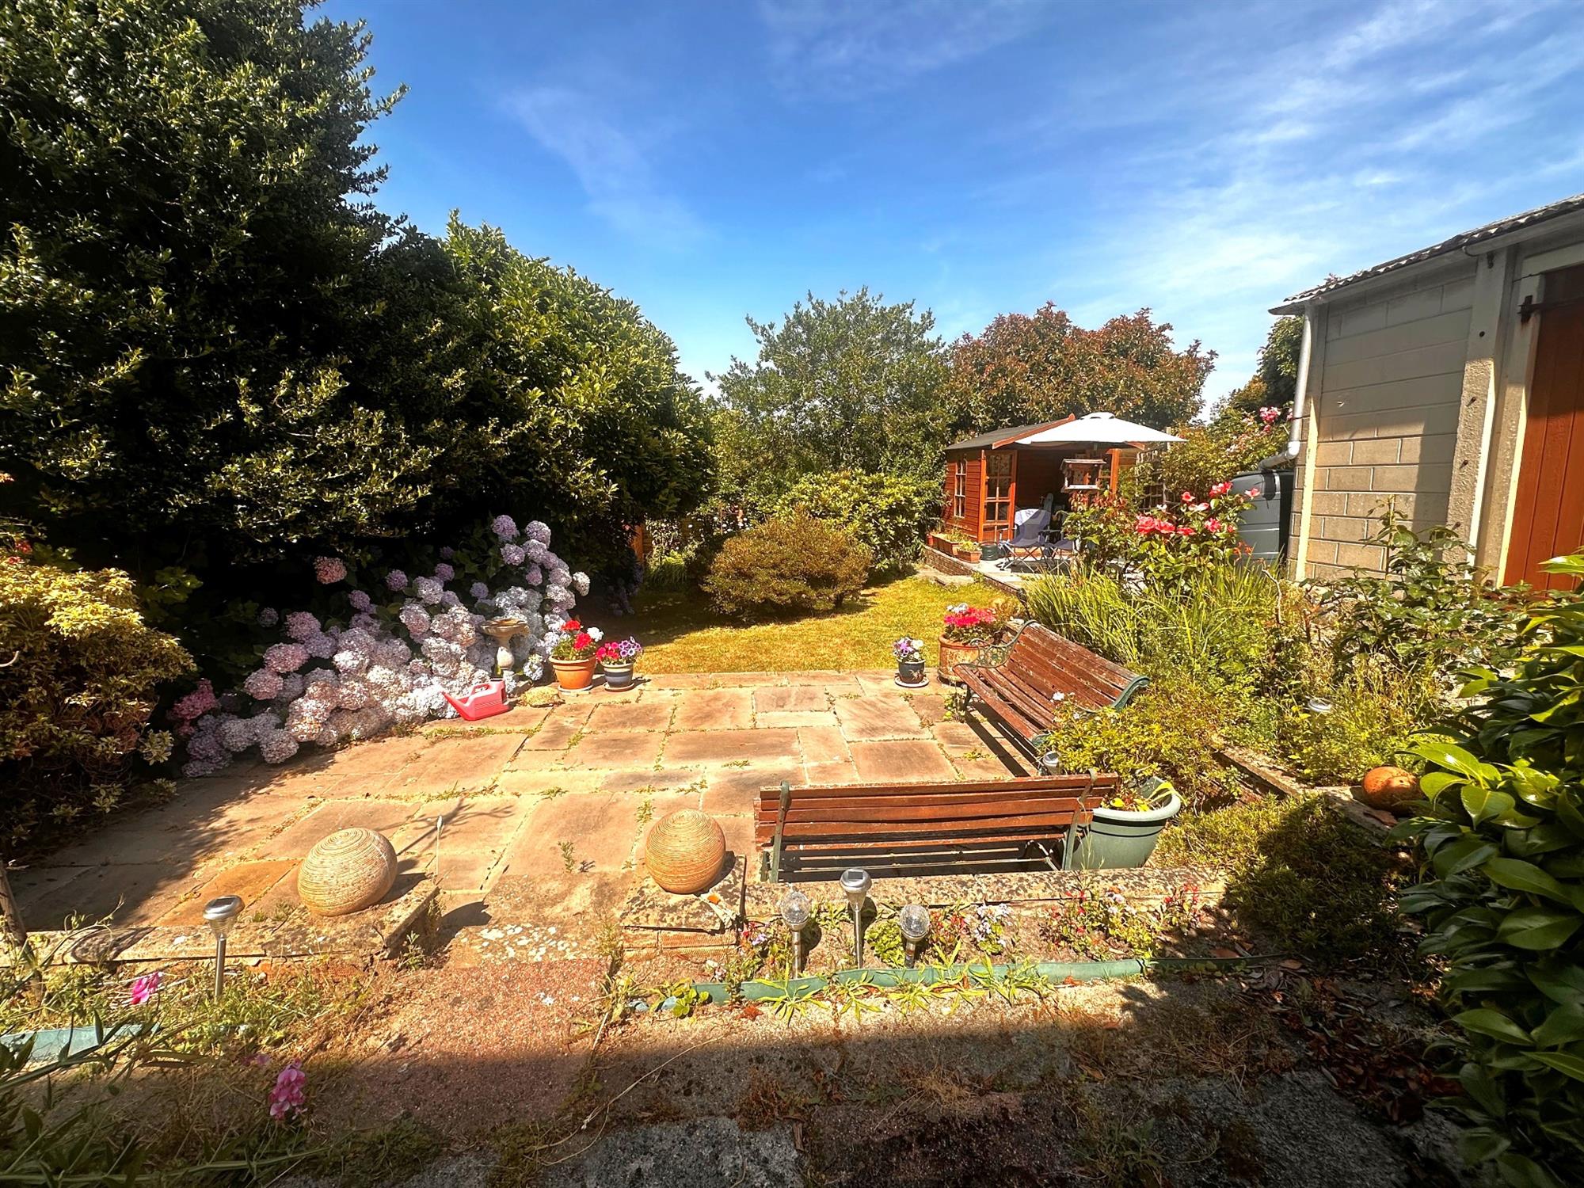
REAR GARDEN
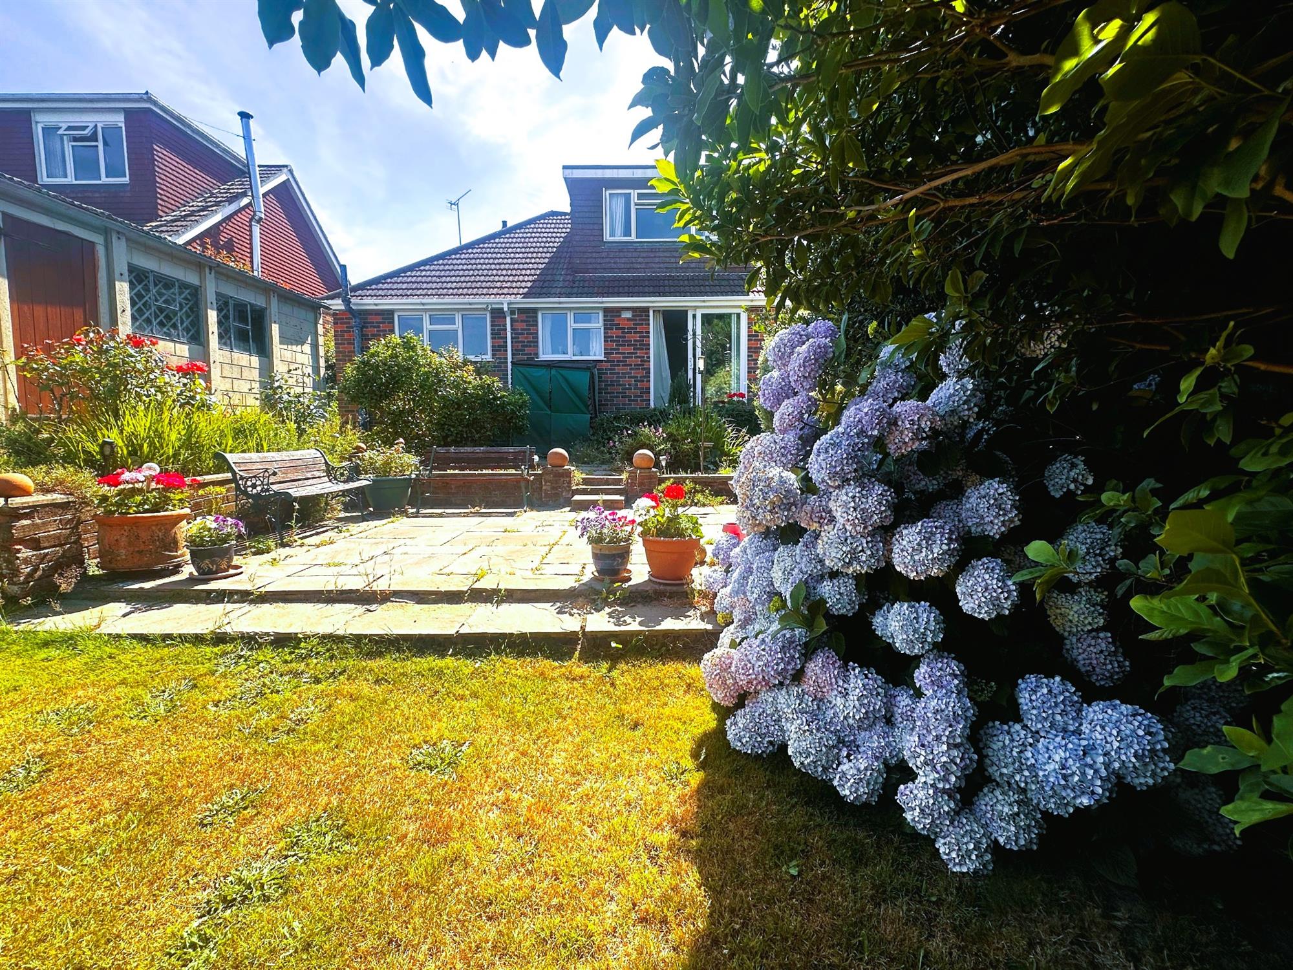
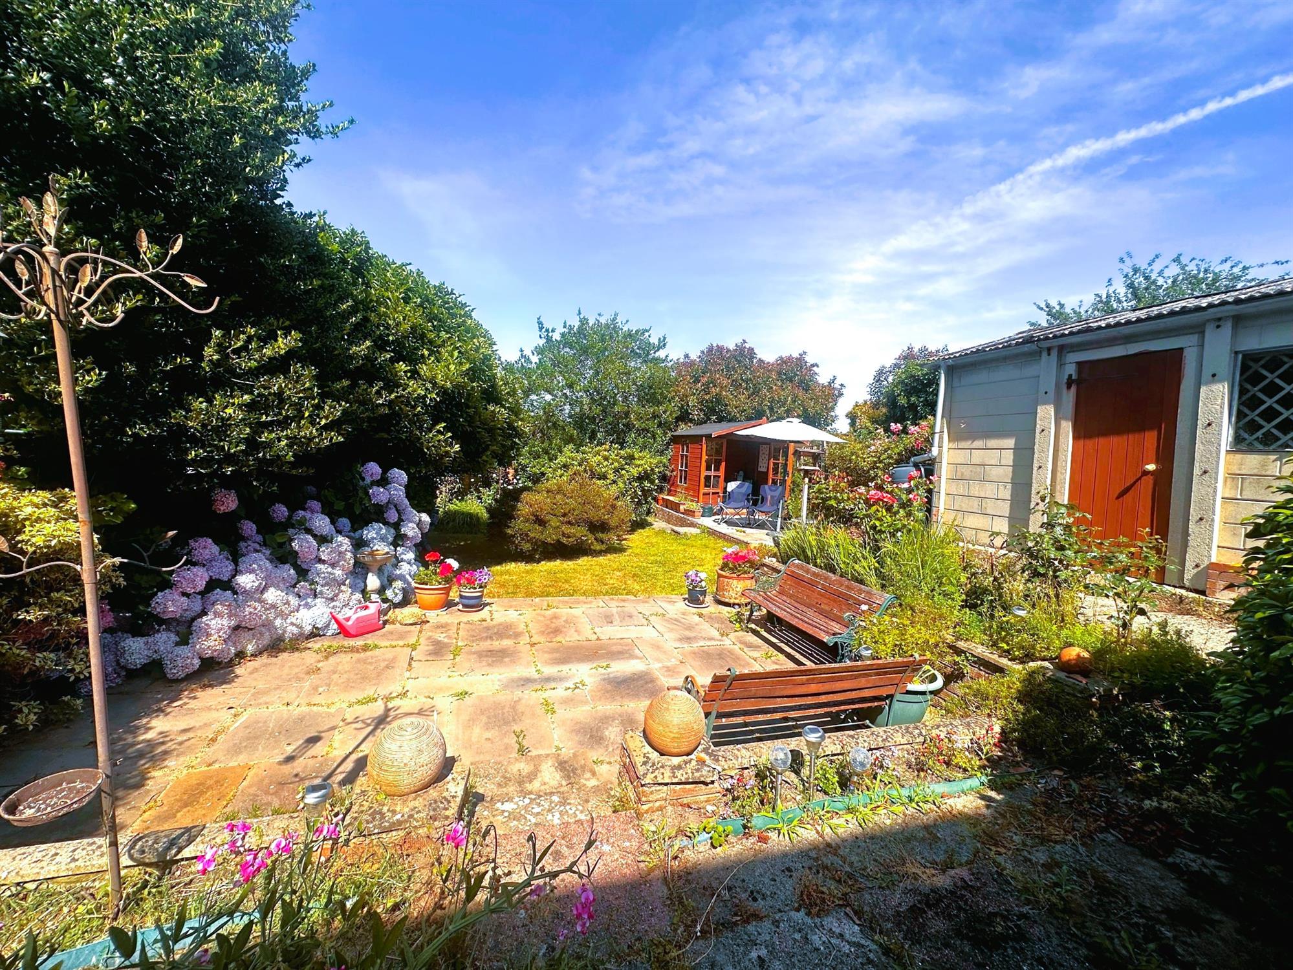
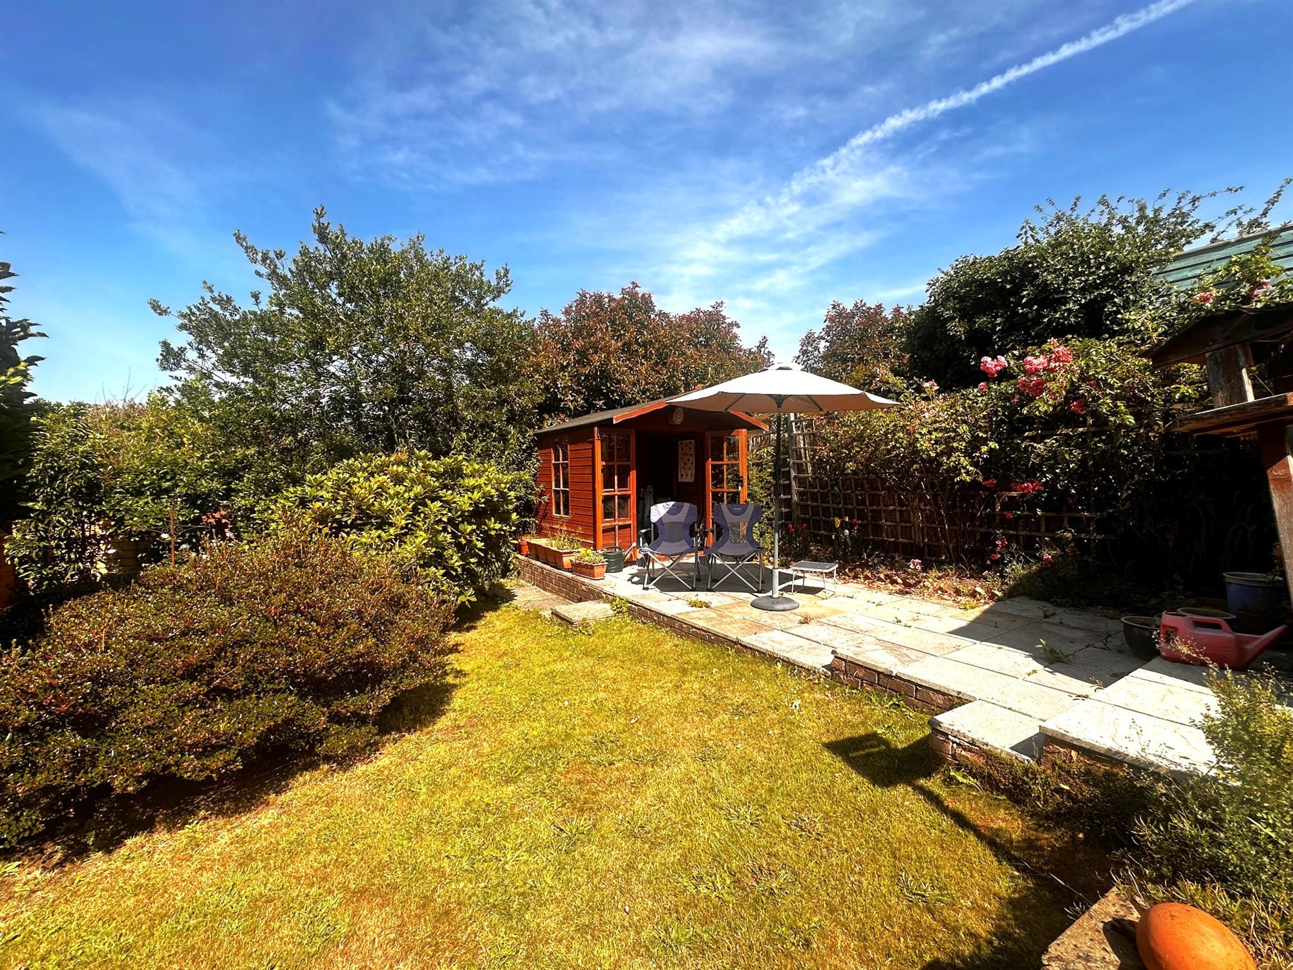
Well stocked established garden with numerous shrubs, trees and bushes. Fenced to boundaries, laid to lawn, patio area, garden pond, timber-built garden shed and wood store. Timber Summer House.
DOUBLE GARAGE
20' 2" (6.15m) x 9' (2.74m)
Power and light fitted.
COUNCIL TAX
New Forest District Council
Tax Band - D
Charge payable £2,455.14 p.a. 2026/2027
Read full description
Show less