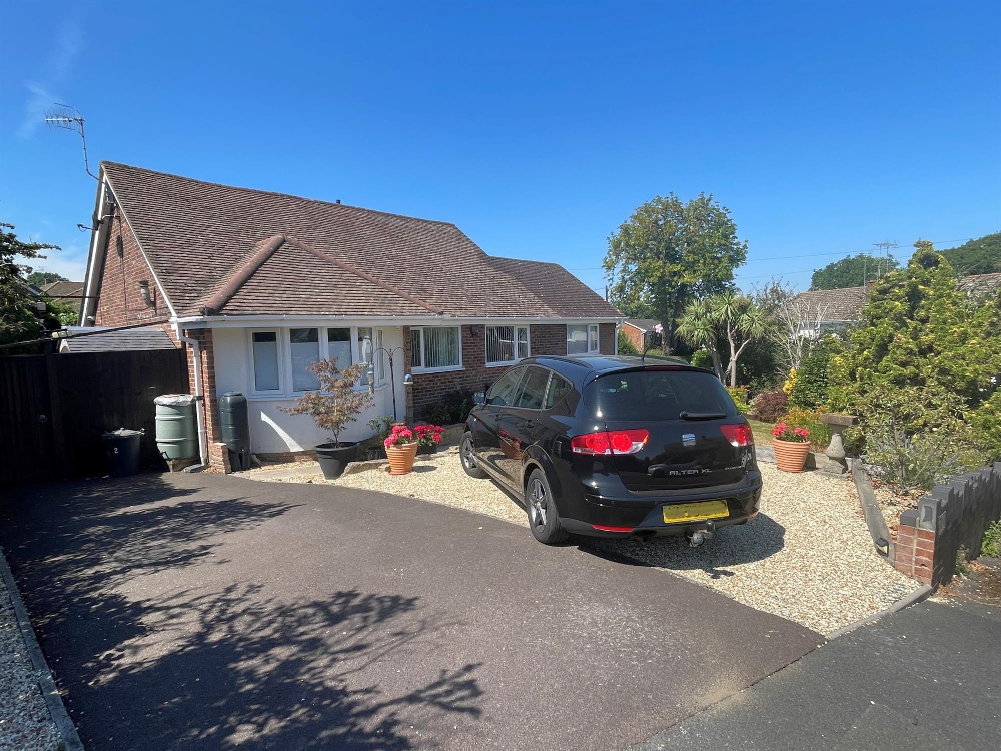
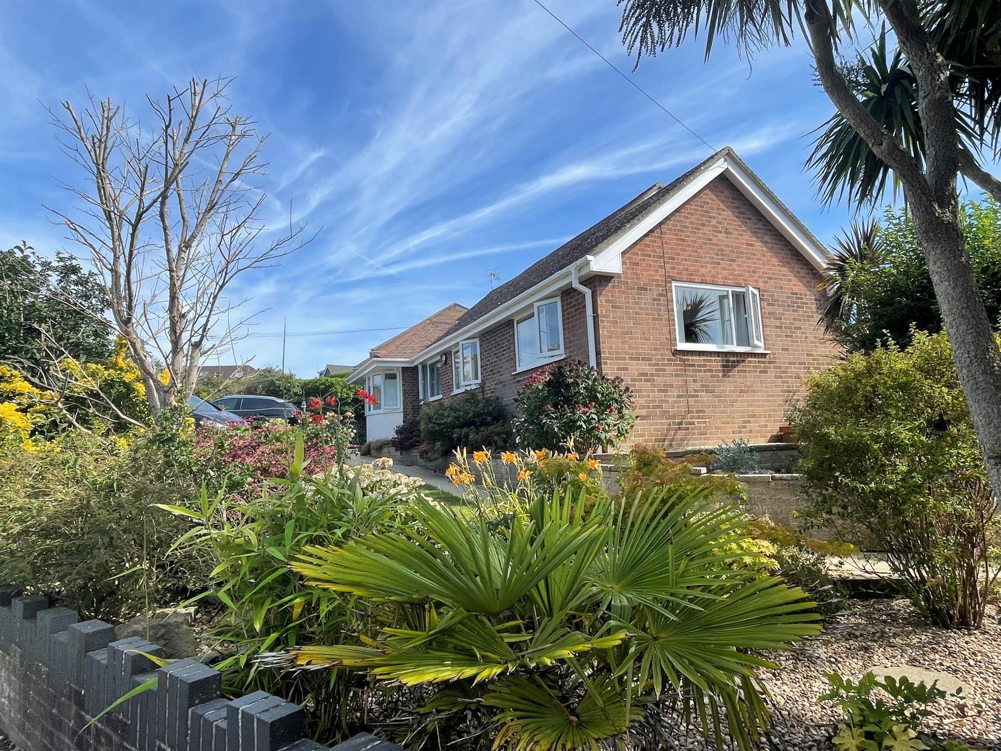
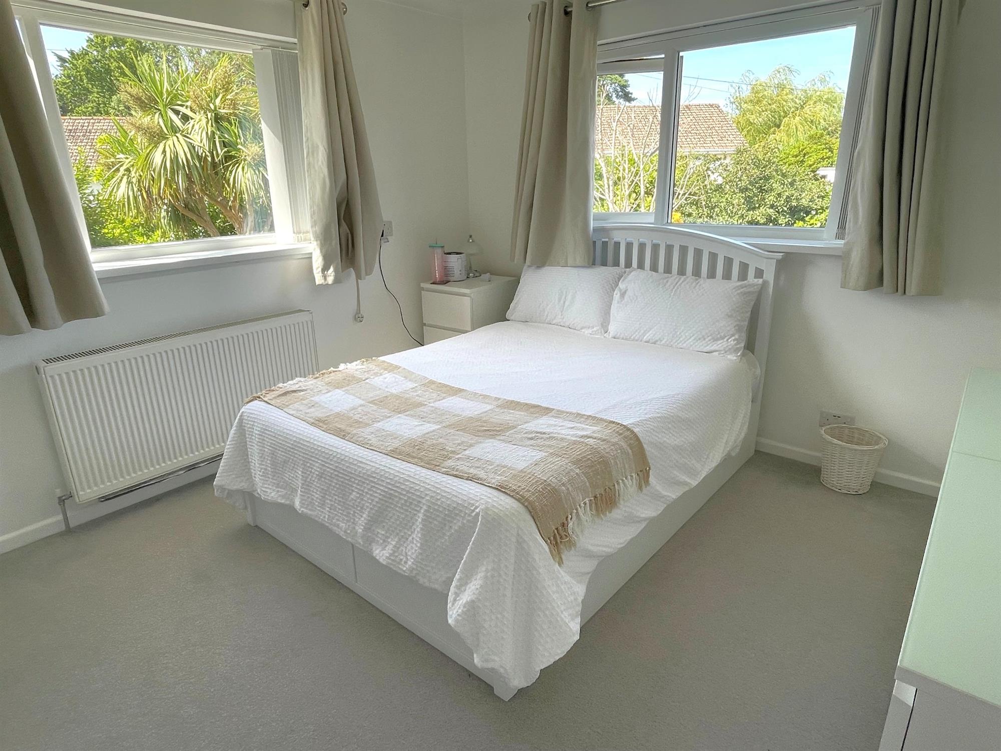
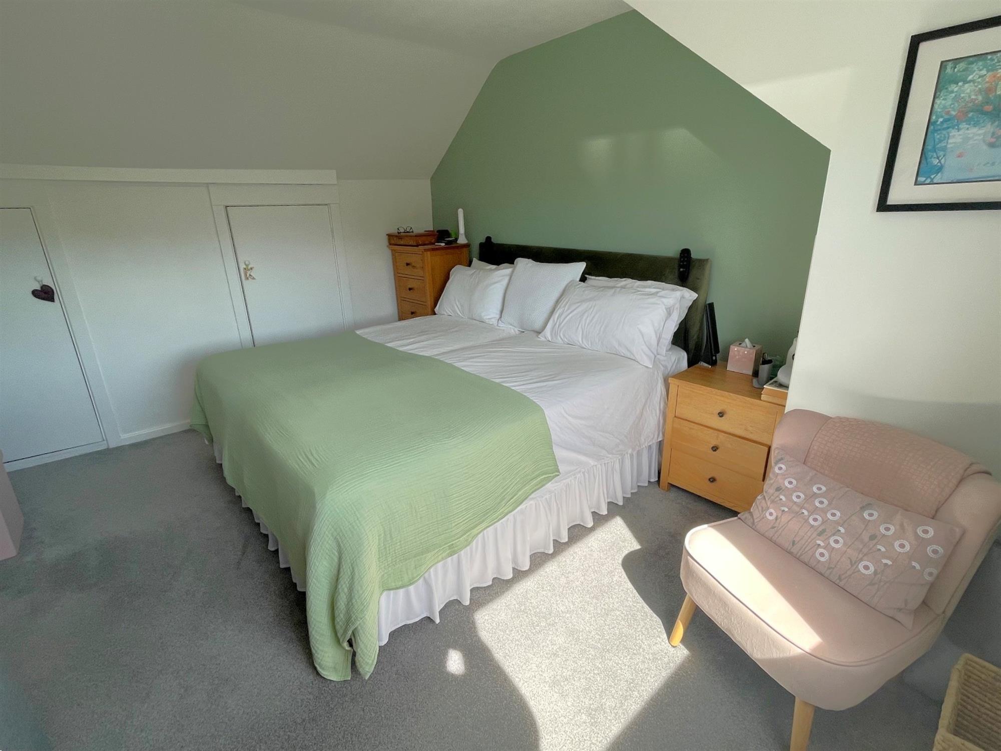
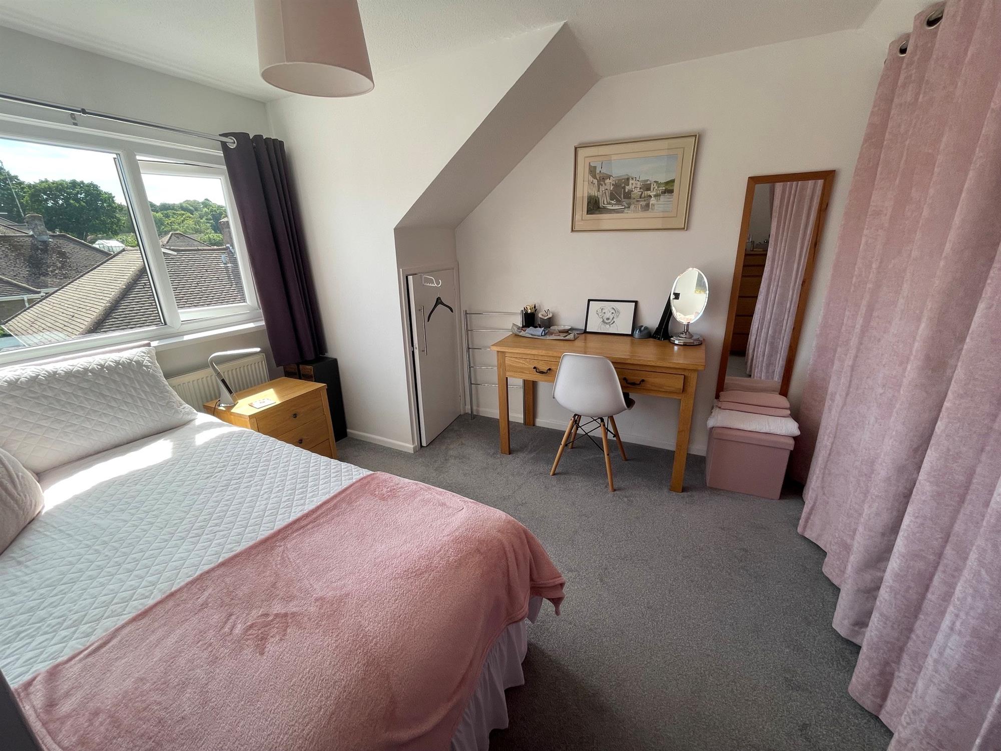
This well presented 3/4 bedroom detached chalet bungalow is situated in an ideal location on the edge of Hythe Village. The property has been updated throughout by the current owners and benefits from a refitted kitchen and shower room, UPVC double glazing, gas central heating, gardens, Two driveways and storage.
ENTRANCE HALLUPVC double glazed front door.
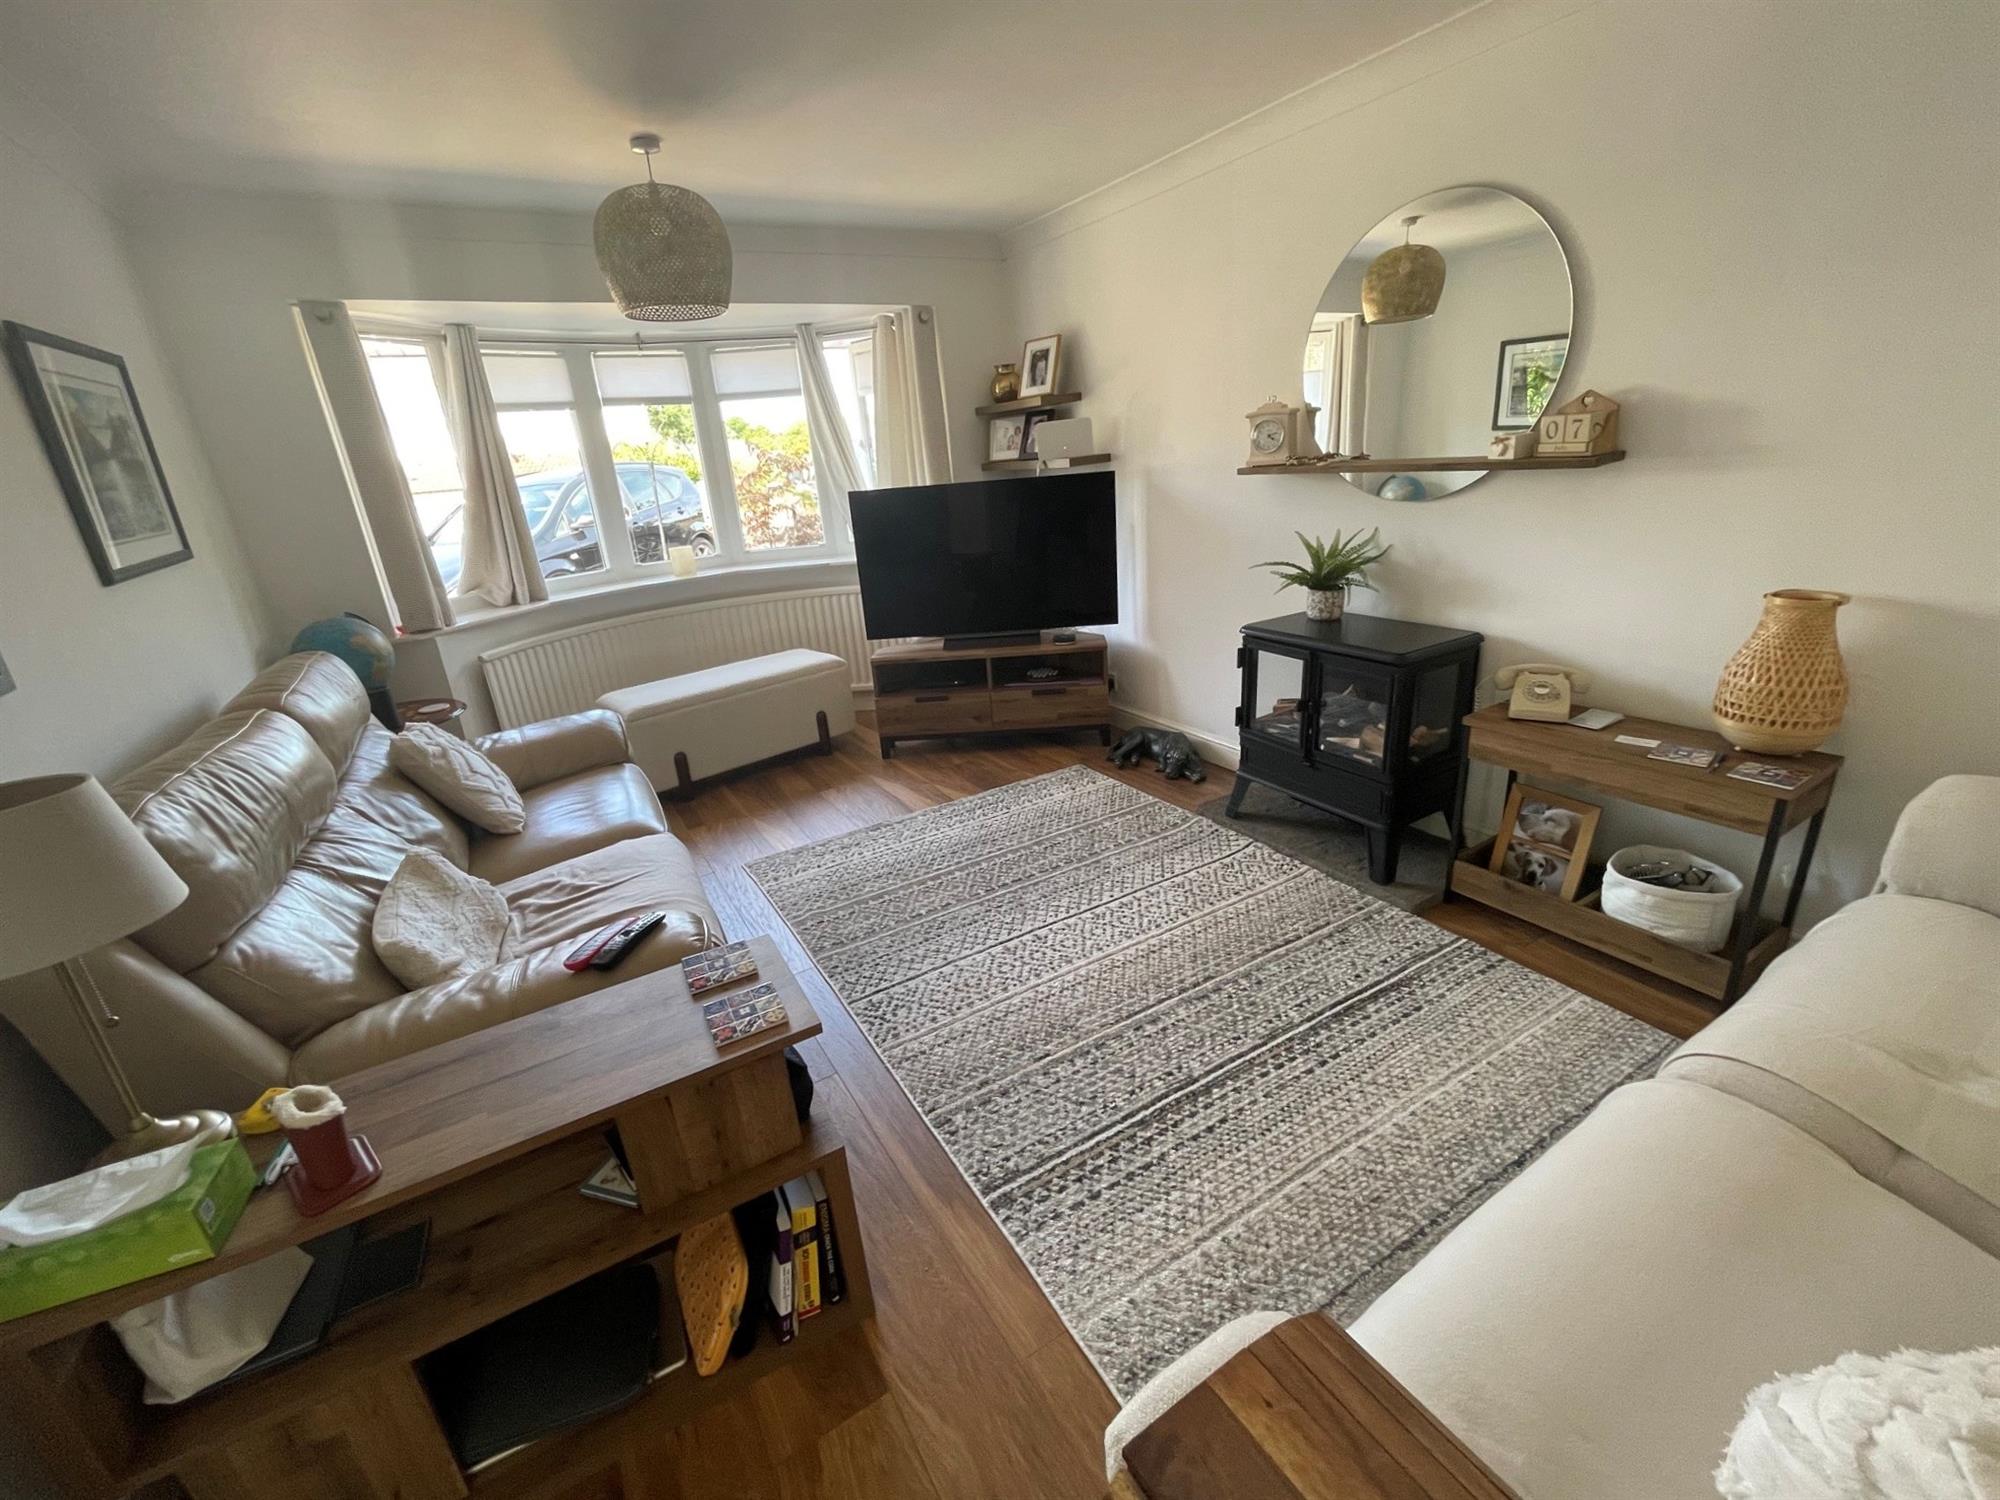
LOUNGE15' 4" (4.67m) x 10' 10" (3.30m)
Walk-in bay window to front. Television point. Radiator.
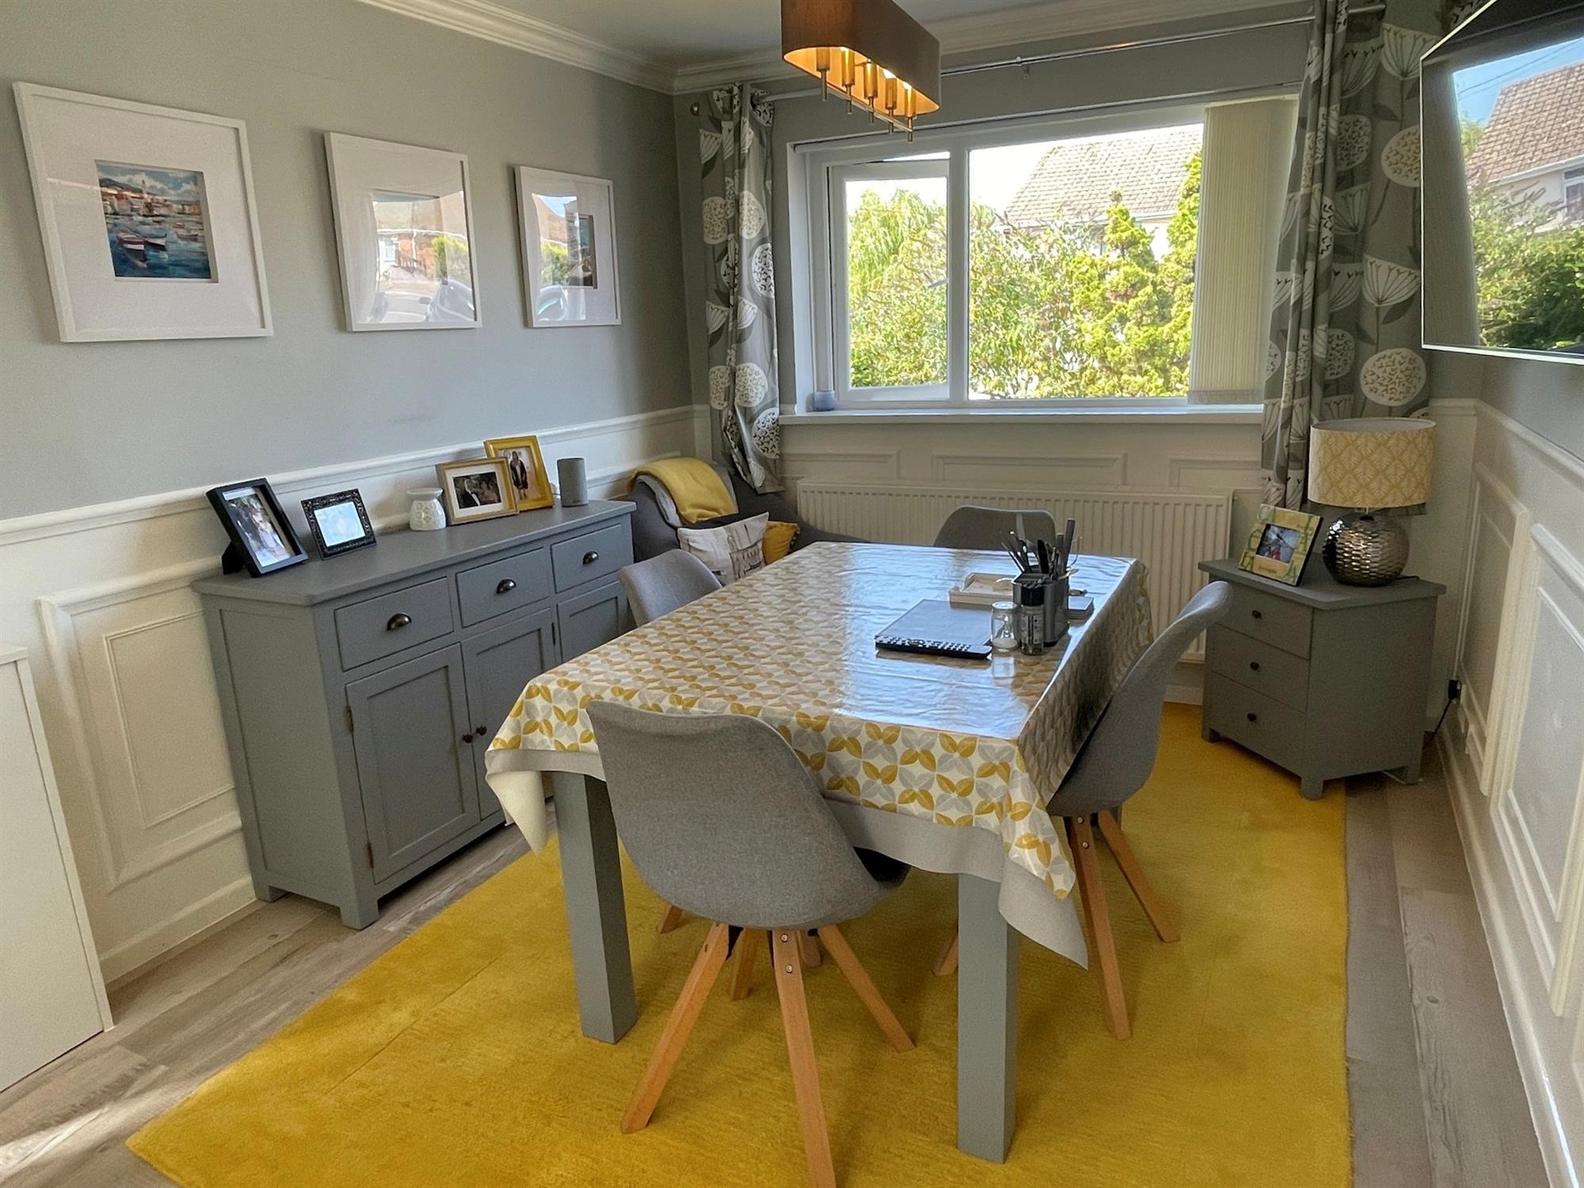
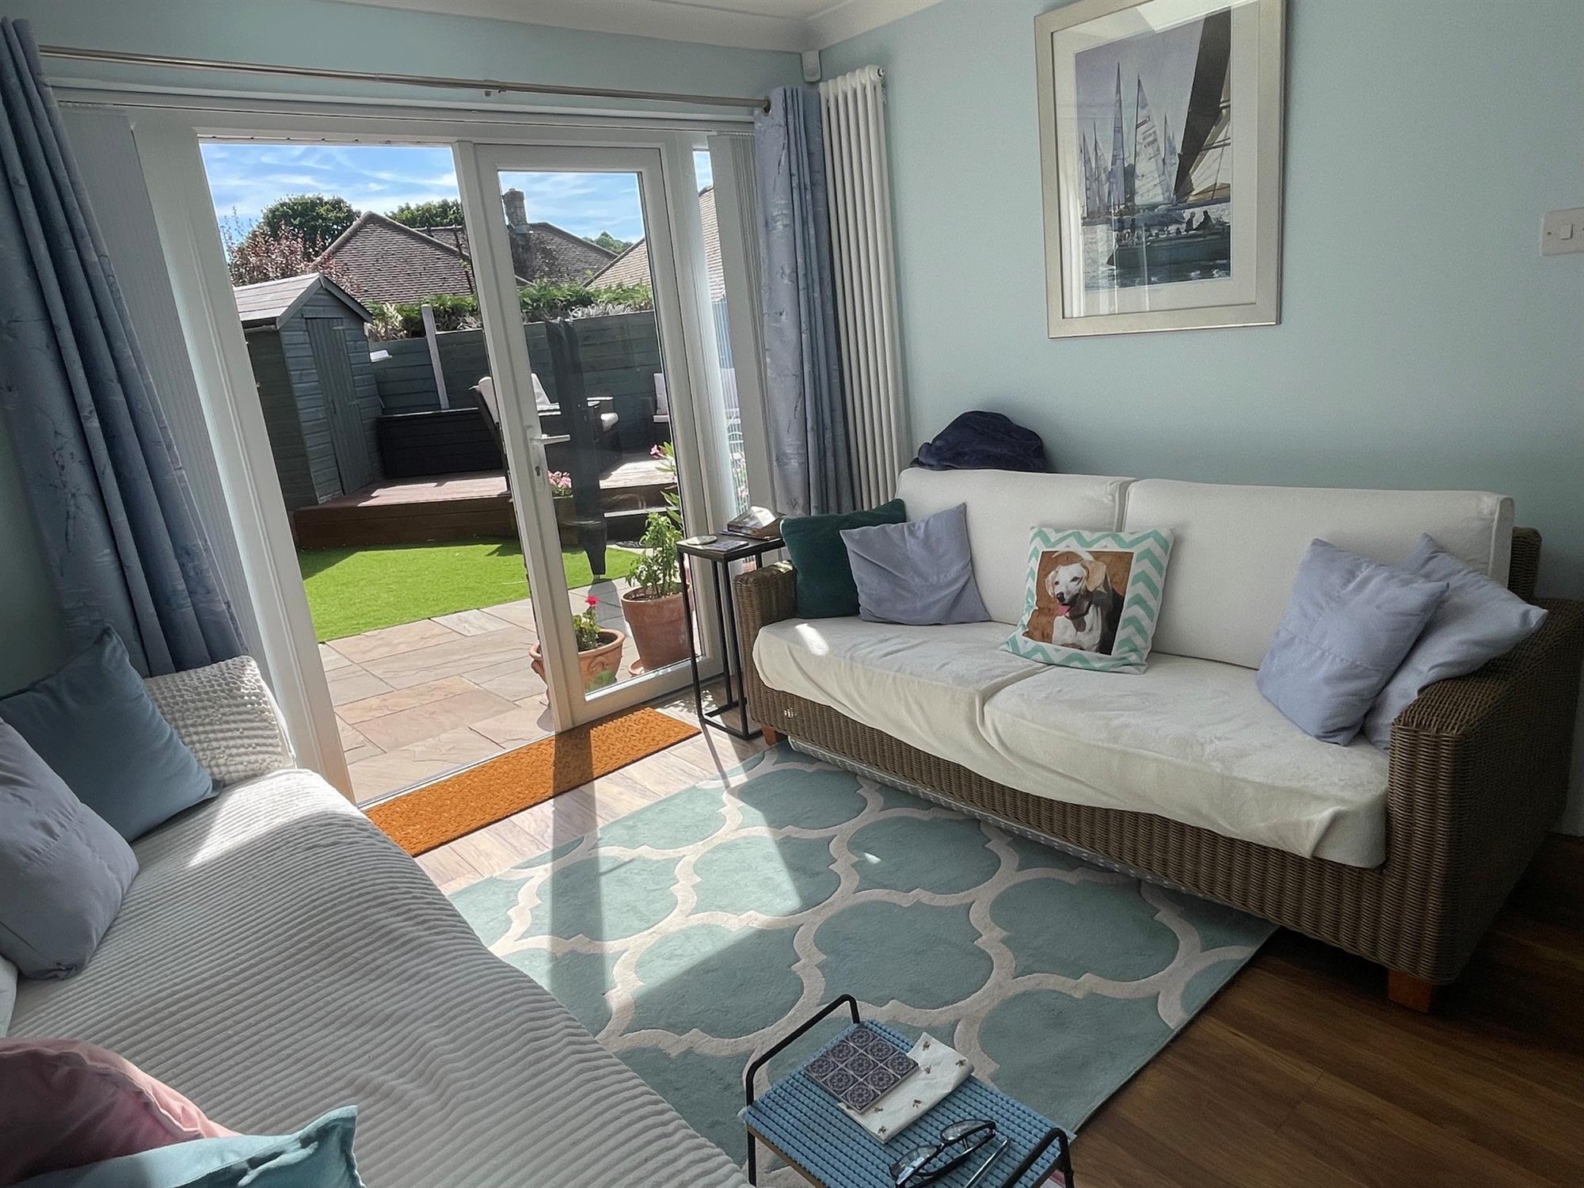
BEDROOM 410' 10" (3.30m) x 10' 10" (3.30m)
UPVC double opening doors to rear. Radiator.
Currently being used as 2nd lounge.
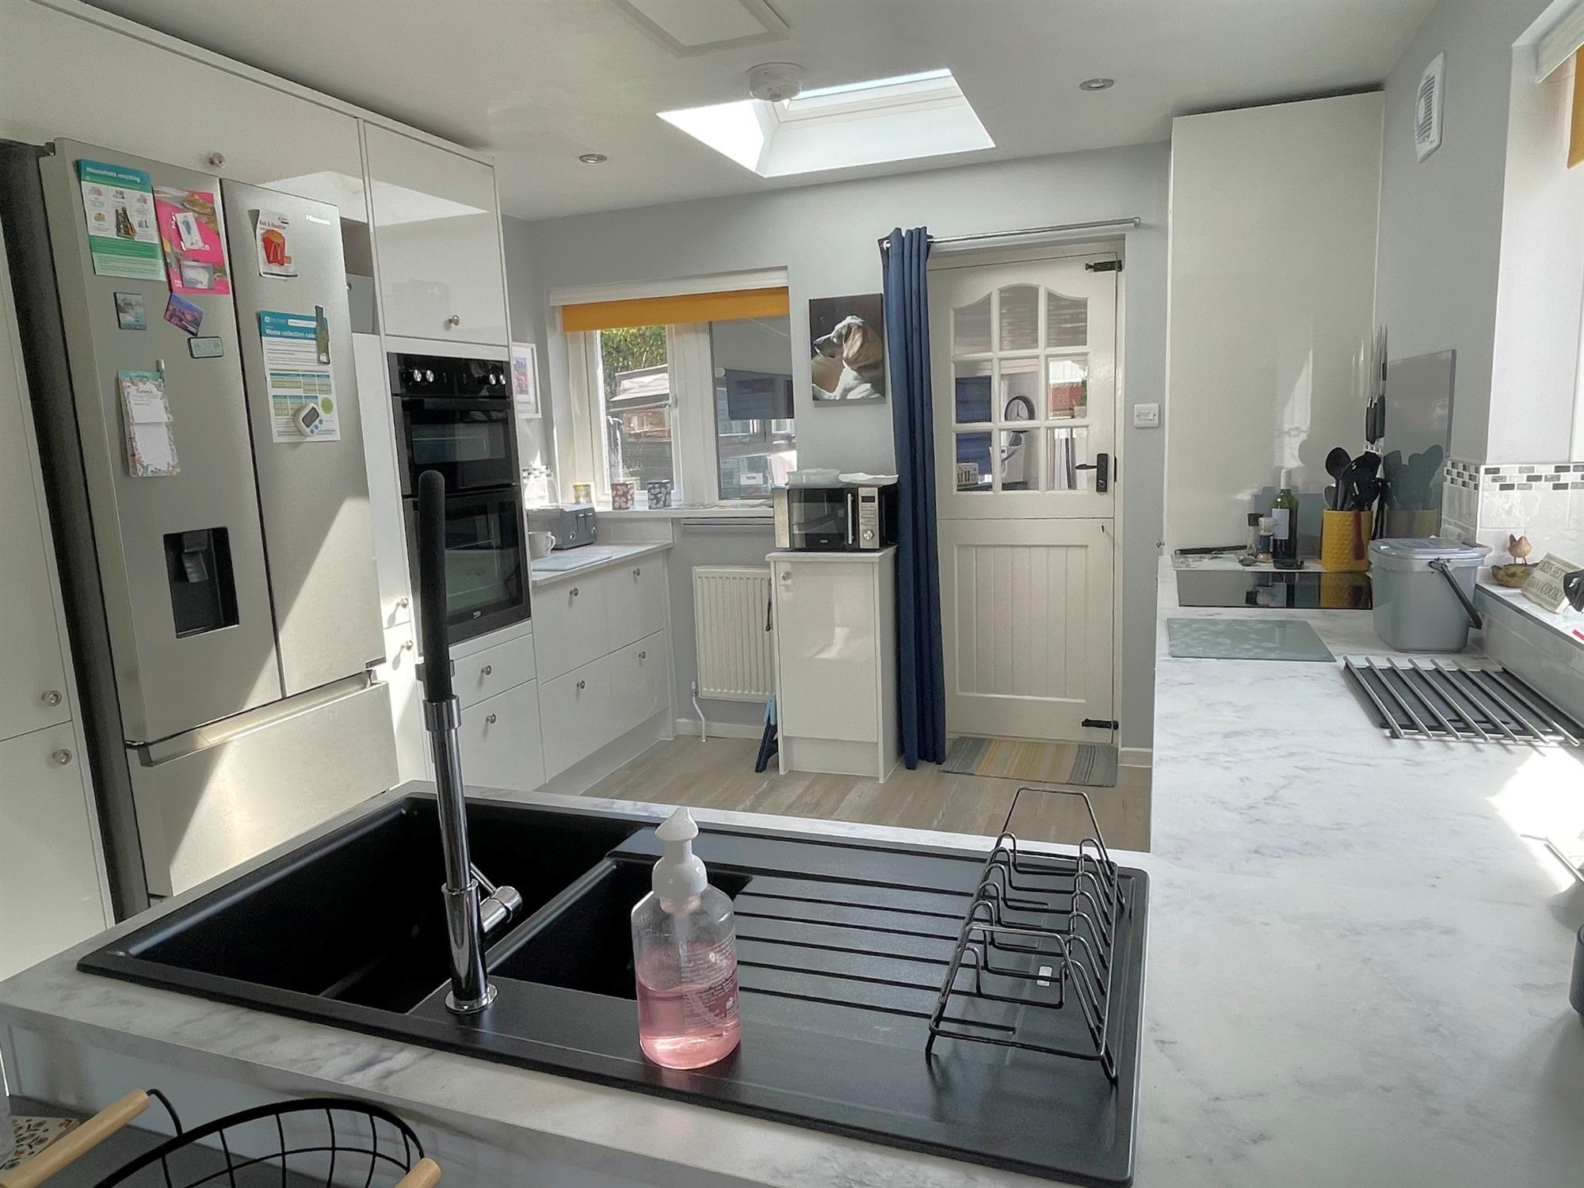
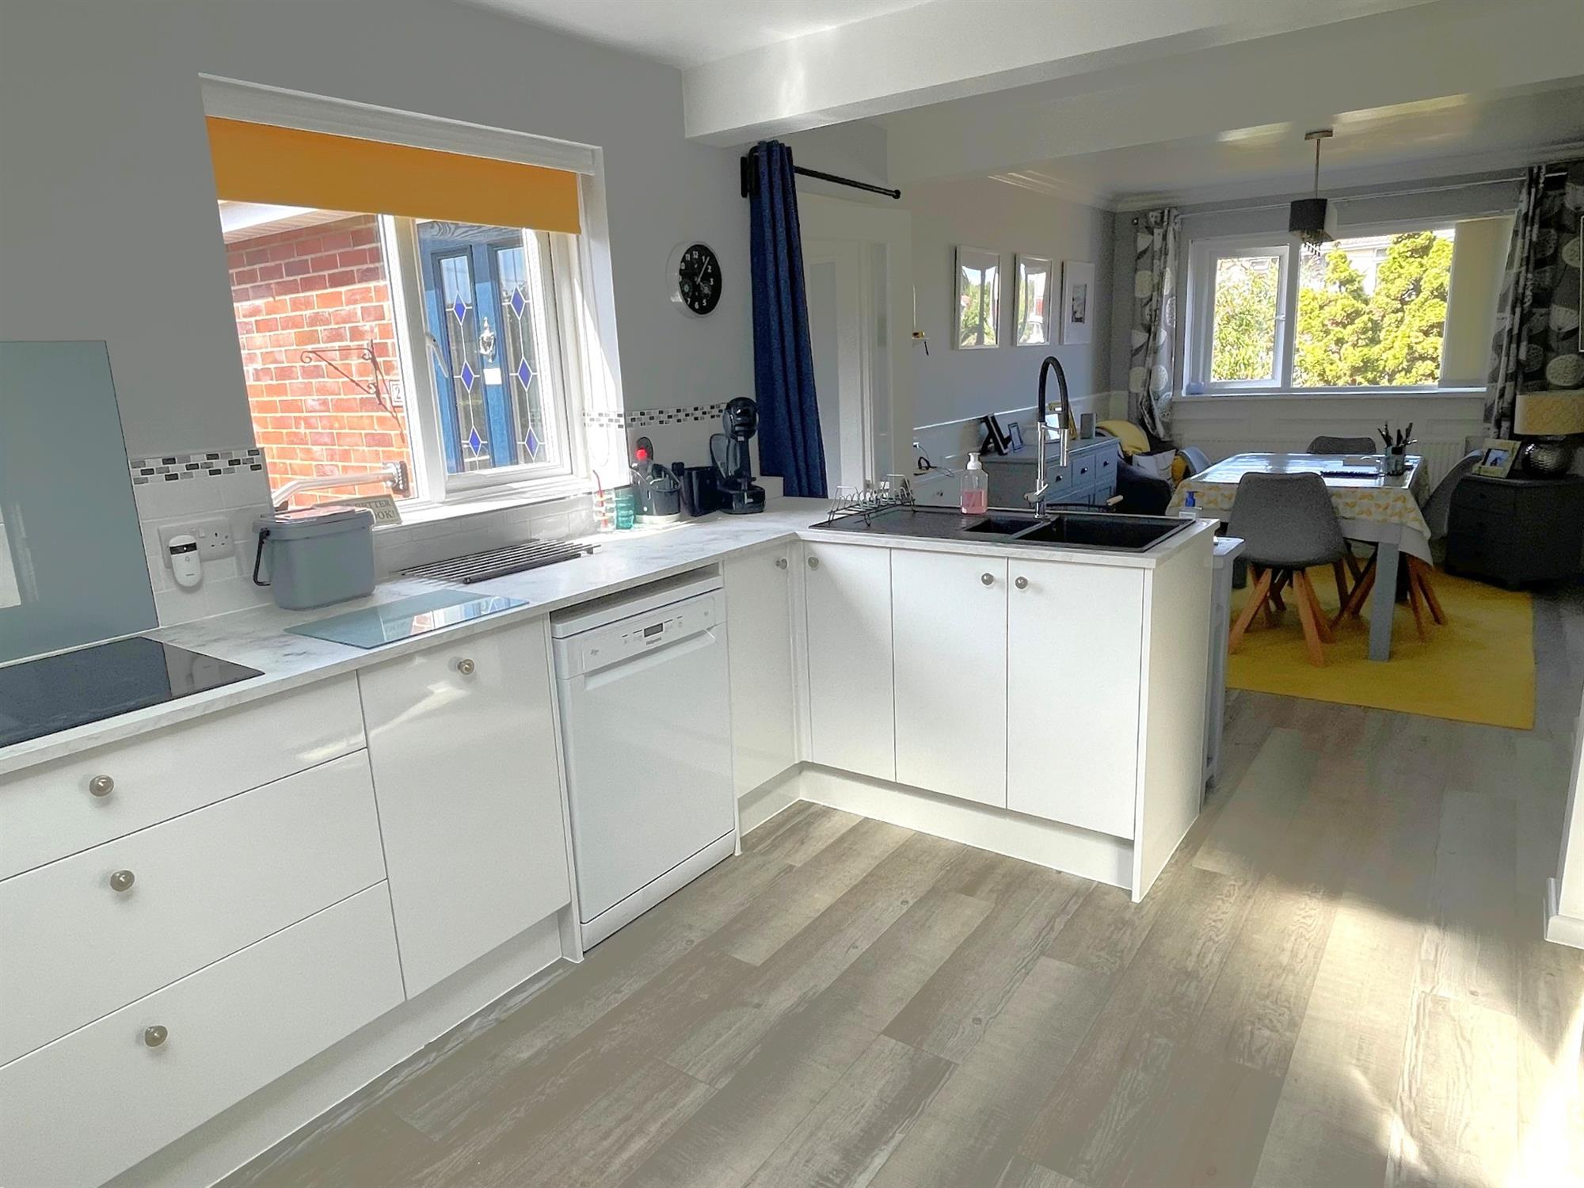
KITCHEN/DINER
25' 8" (7.82m) x 10' 7" (3.23m)
Window to front, side and rear. Range of wall and base units with work surfaces over. One and half bowl sink unit with mixer tap. 4 ring induction hob. Built in eye level electric oven. Space for American fridge freezer. Space and plumbing for dishwasher. Television point. Radiator. Stable door into:
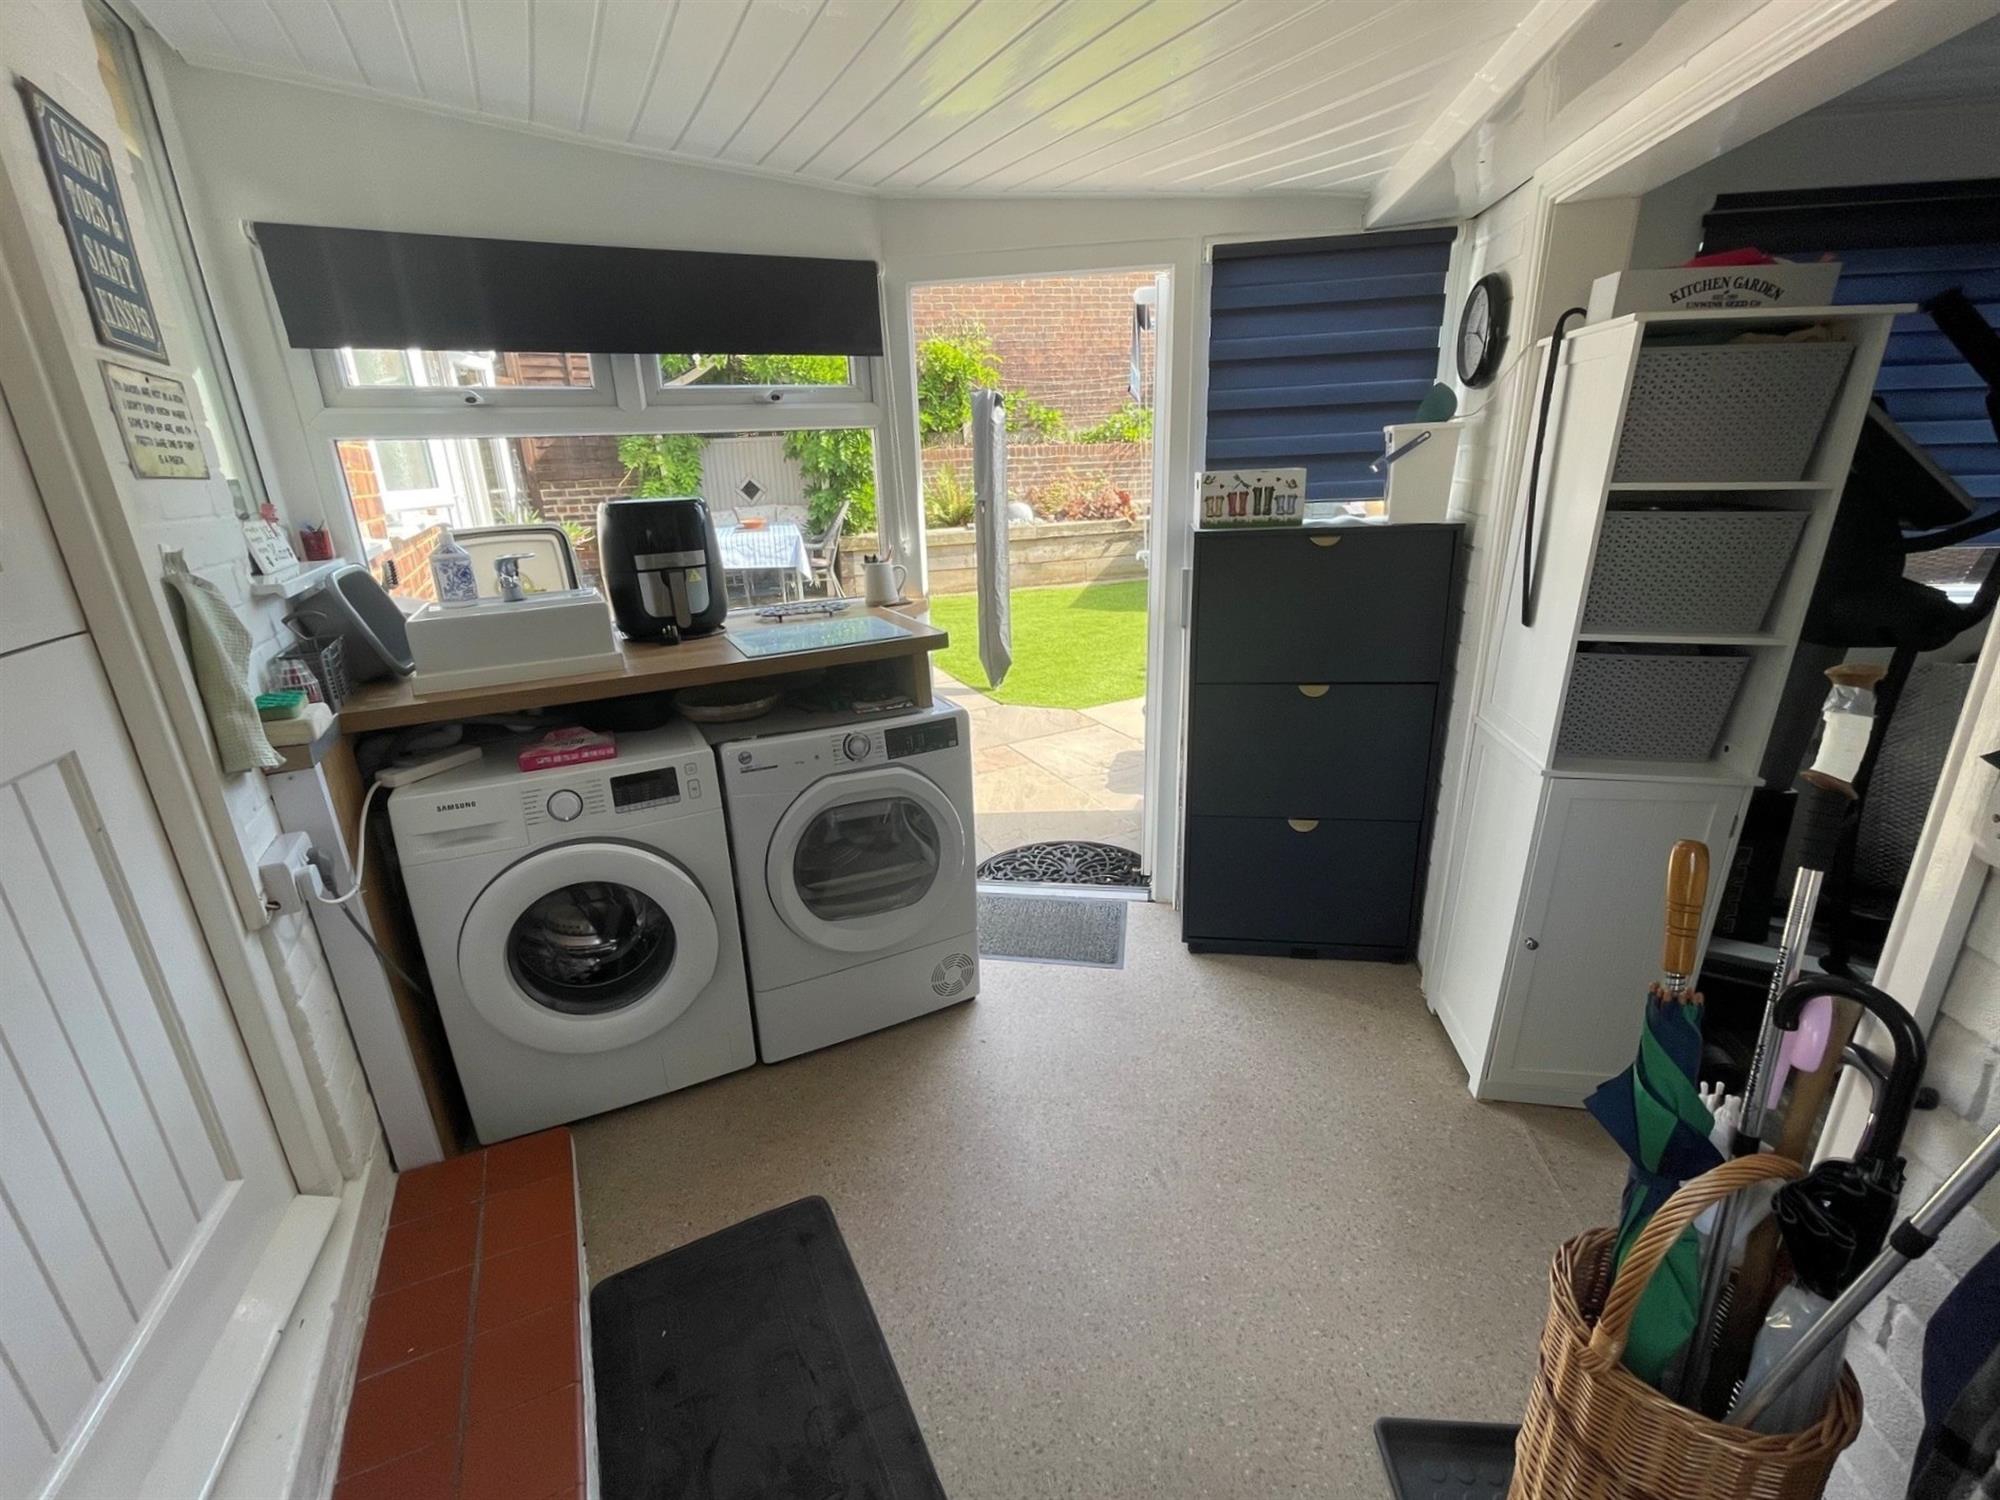
UTILITY ROOM
9' 9" (2.97m) x 5' 5" (1.65m)
Window to side. Doors to front and rear garden. Space and plumbing for washing machine and tumble dryer. Inset sink. Opening into:
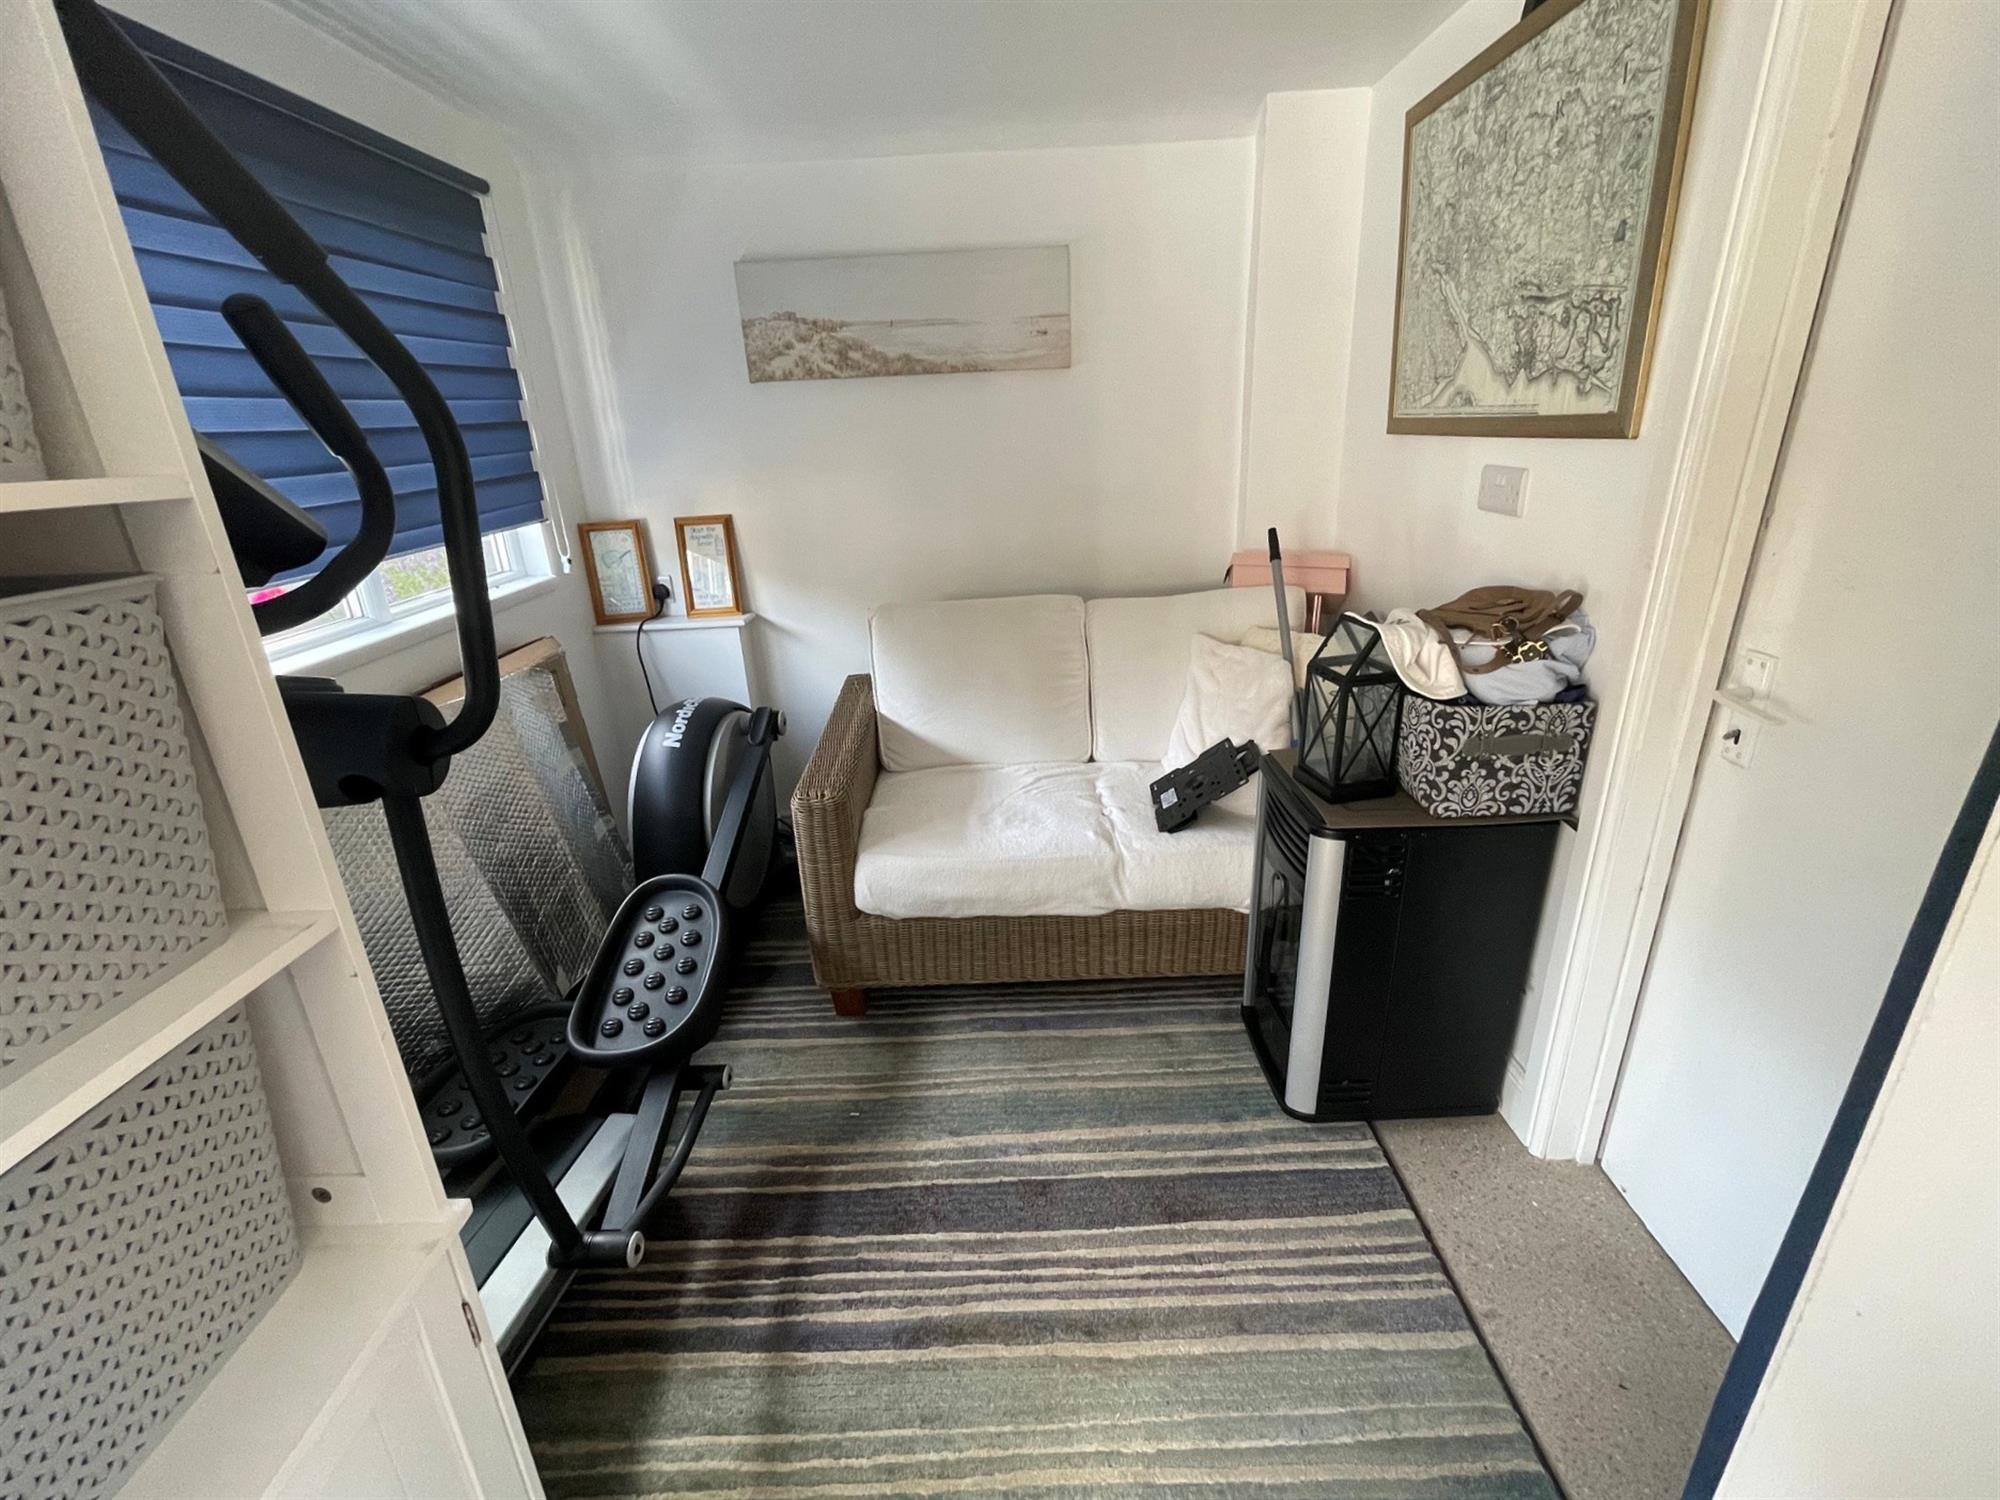
SNUG
7' 9" (2.36m) x 7' 2" (2.18m)
Window to side. Door into Store Room.
BEDROOM 3
11' (3.35m) x 10' 4" (3.15m)
Window to front and side. Wardrobes with hanging rails and shelving. Radiator.
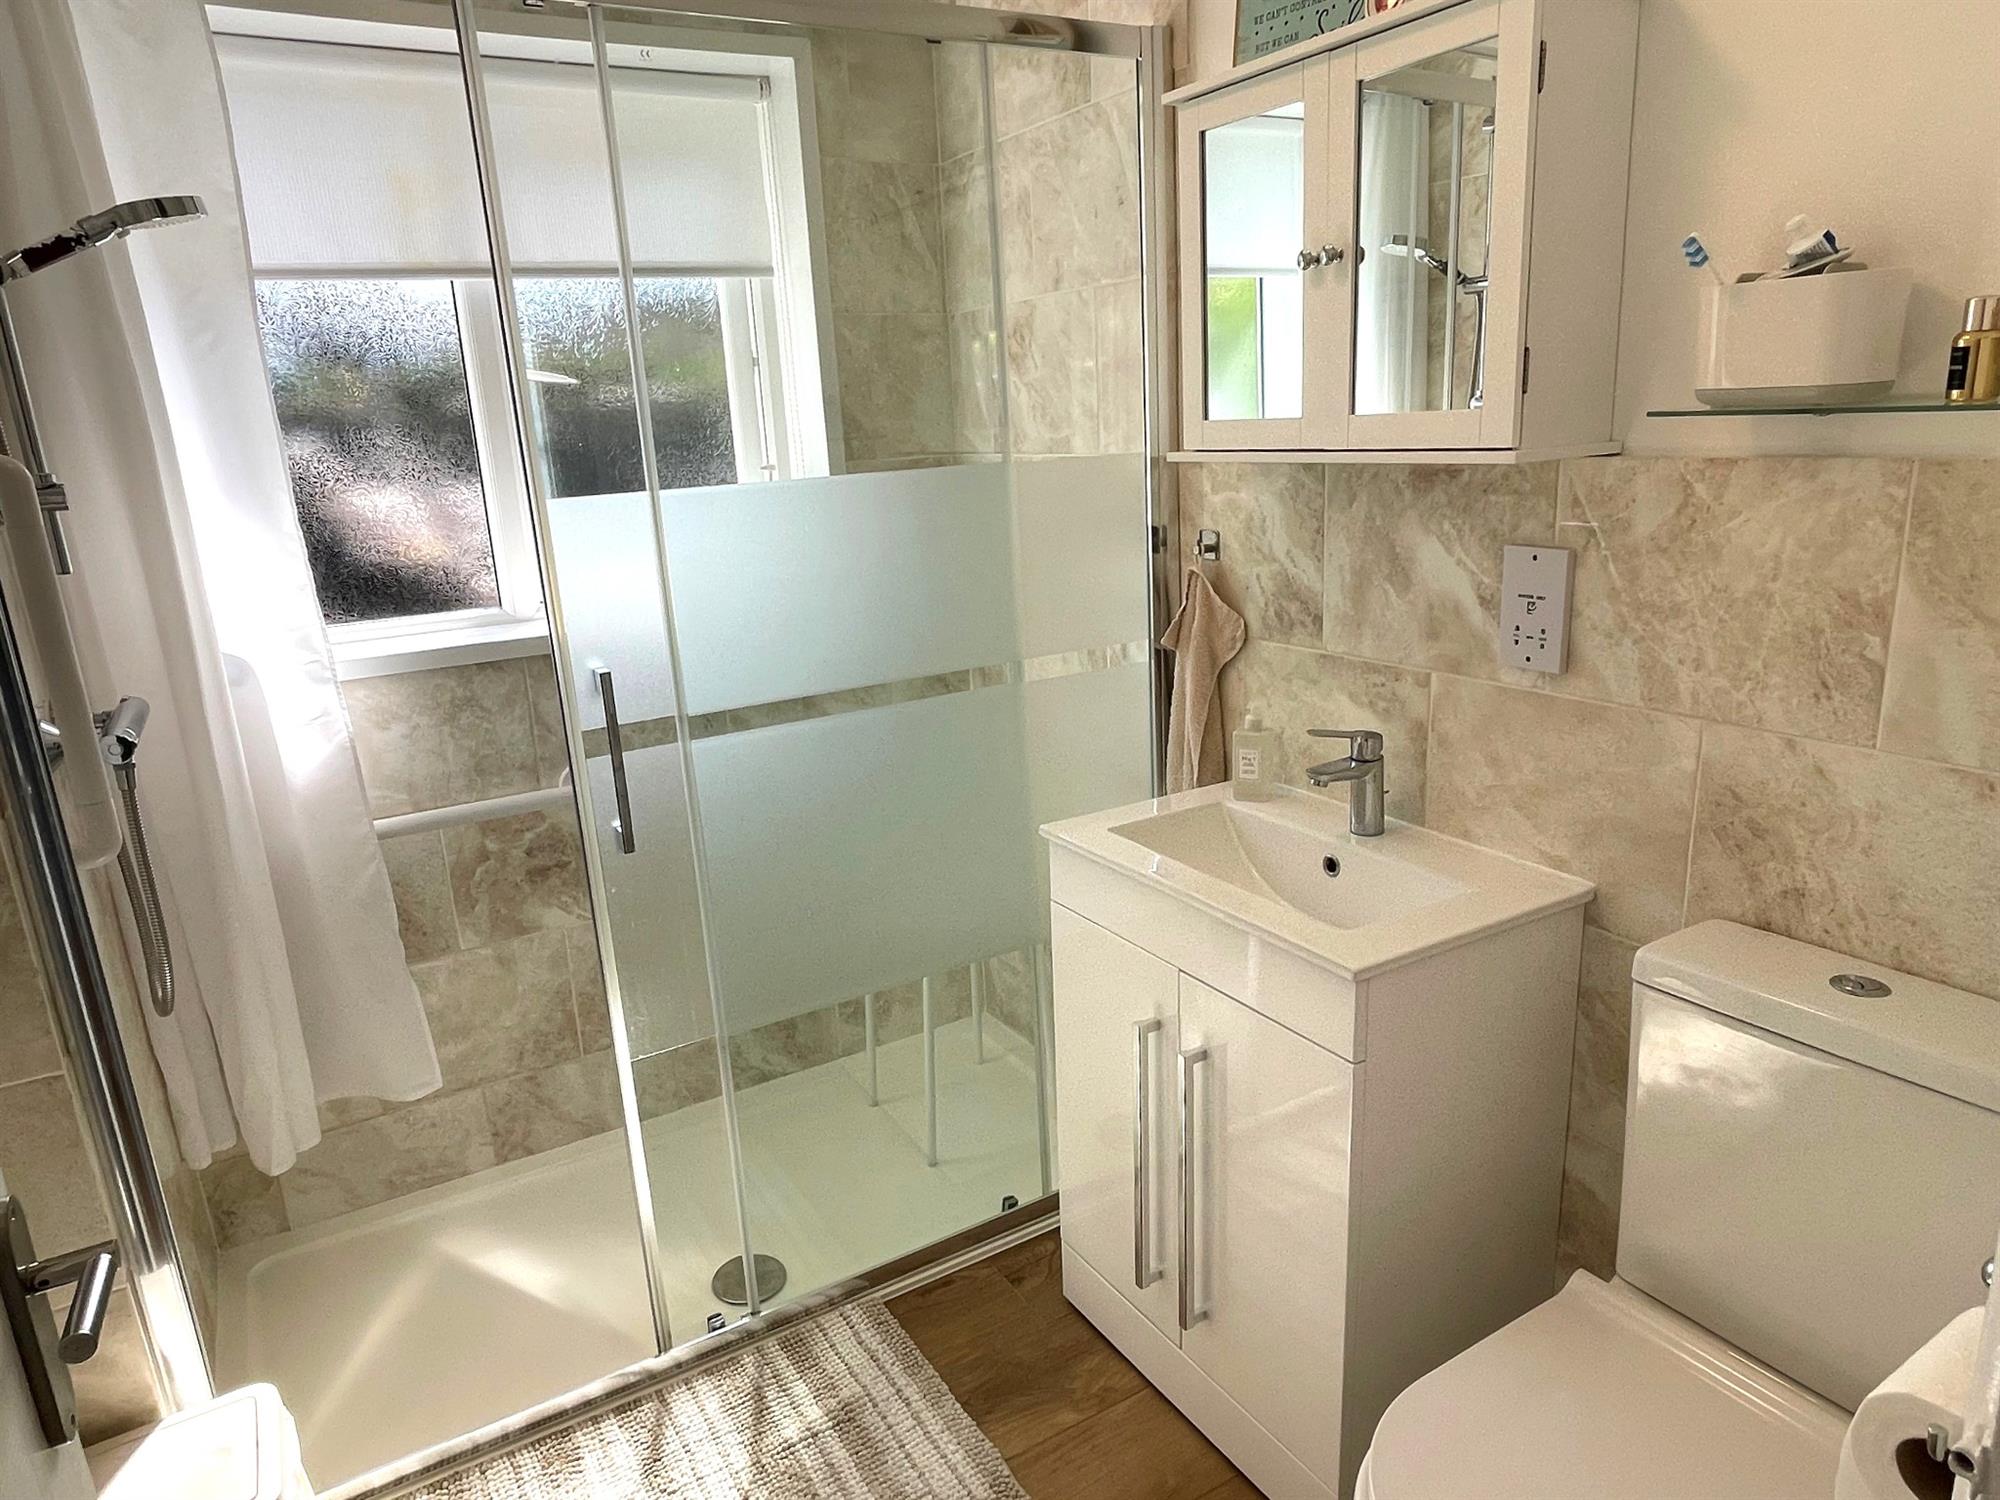
DOWNSTAIRS SHOWER ROOM
Obscure glazed window to rear. Walk-in double shower. Low level WC. Inset wash hand basin with cupboard below. Complementary tiling. Heated towel rail.
STUDY AREA
Window to front. Range of built in storage cupboards. Stairs to first floor. Radiator. Study area and airing cupboard housing boiler.
FIRST FLOOR LANDING
Cupboard with access to eaves storage.
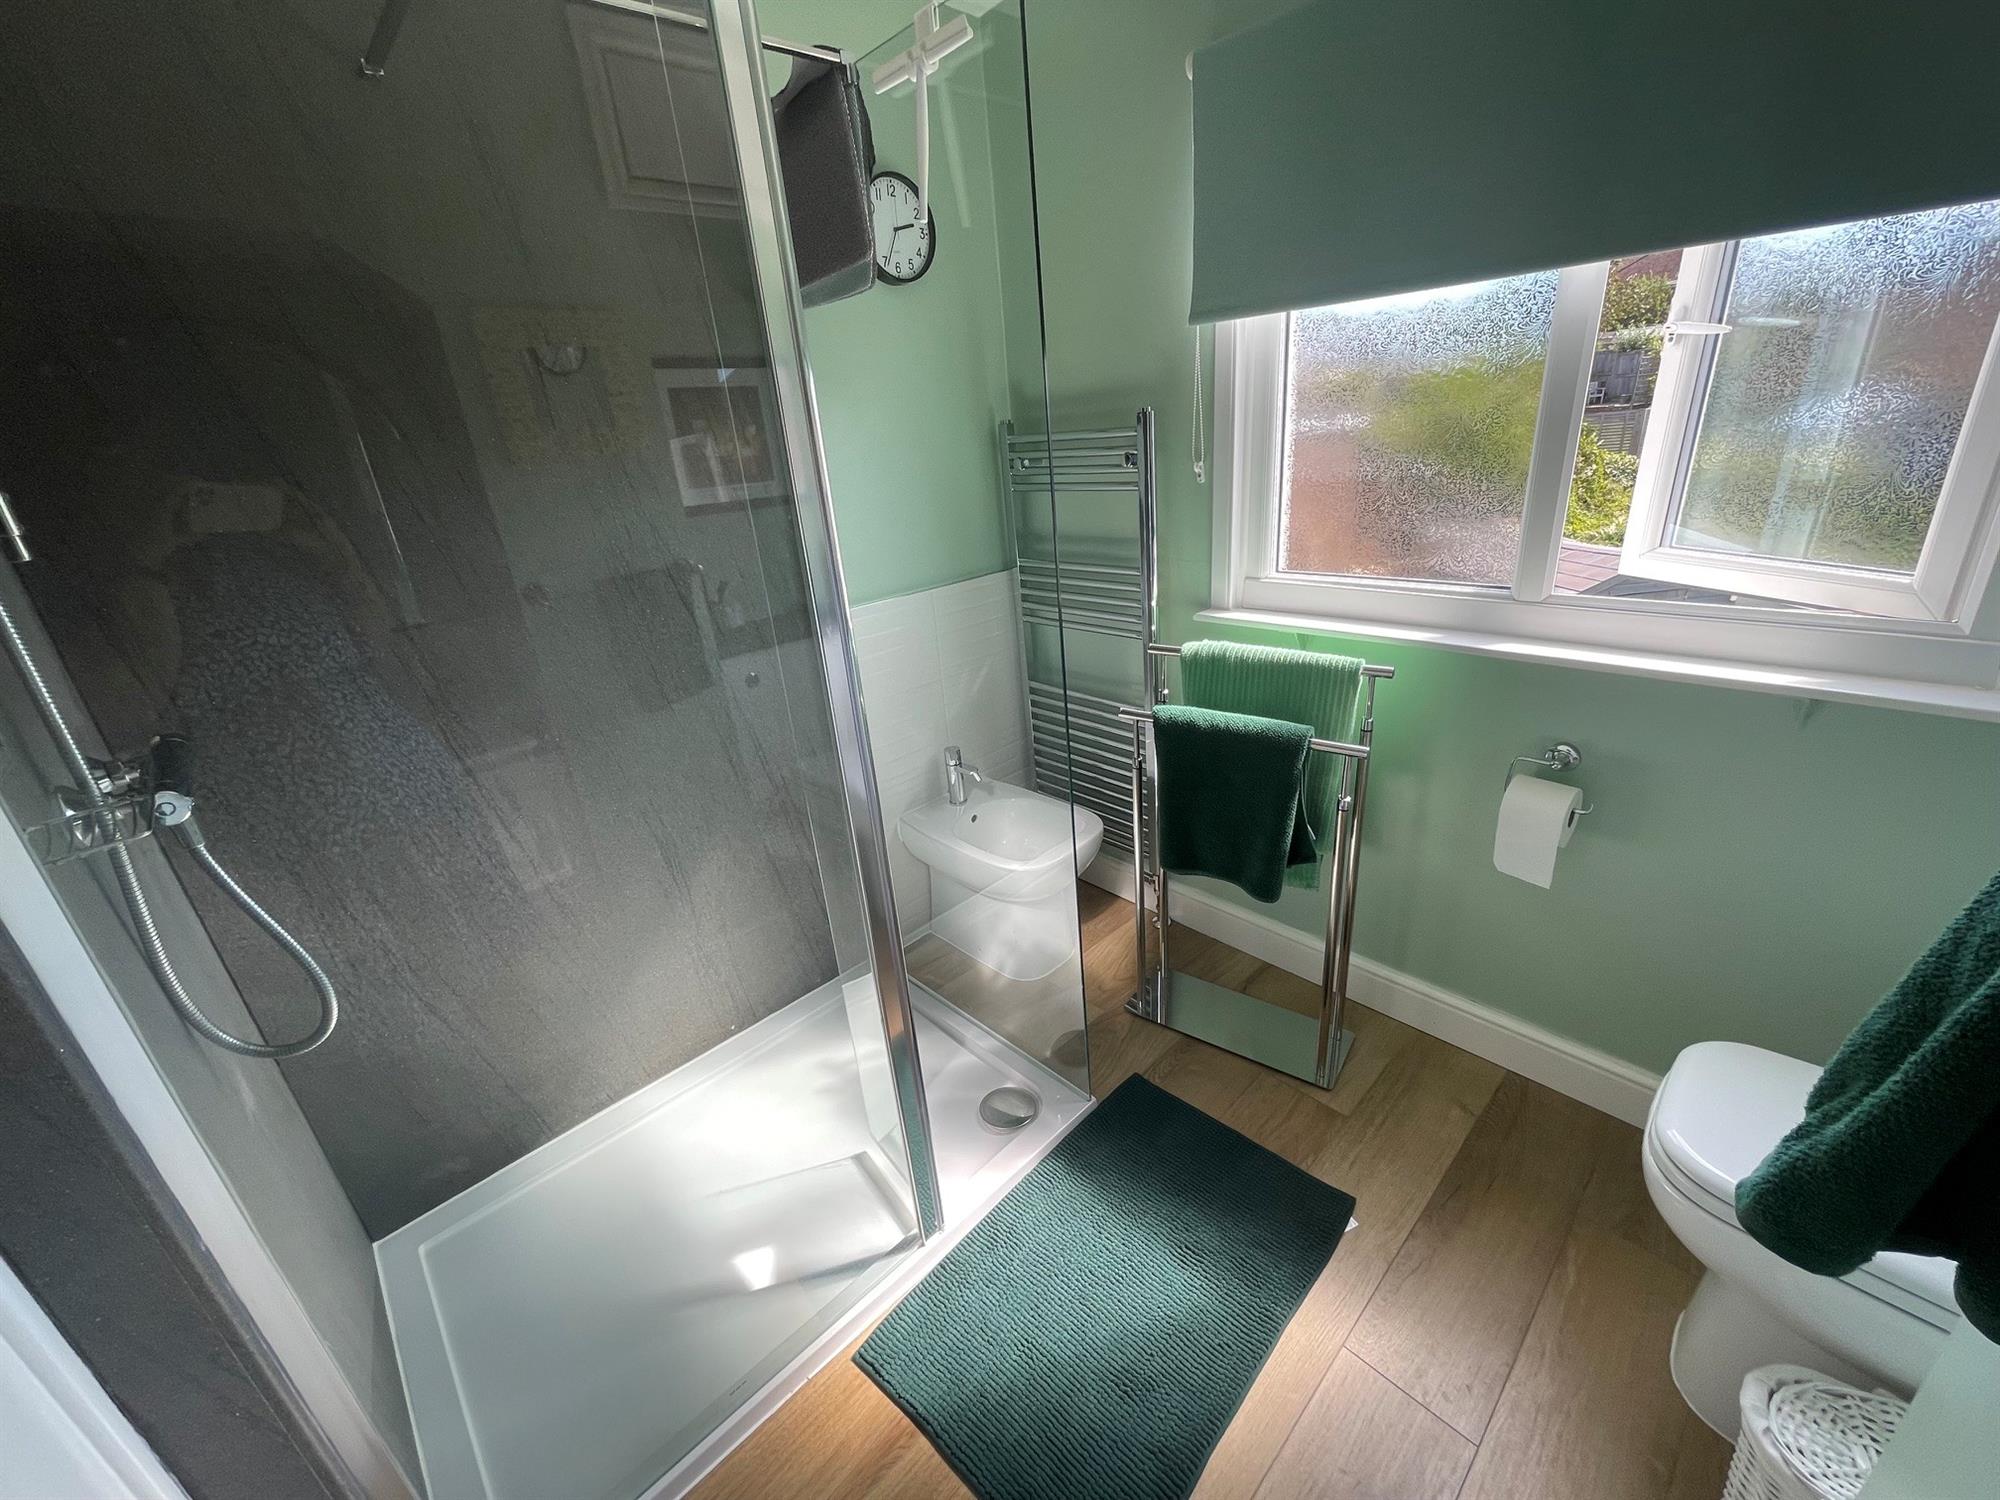
SHOWER ROOM
Obscure glazed window to rear. Walk-in shower with glazed screen. Low level WC. Pedestal wash hand basin. Complementary tiling. Bidet Heated towel rail.
BEDROOM 1
13' (3.96m) x 10' 6" (3.20m)
Window to rear. Built in wardrobes with hanging rails and shelving. Built in cupboard. Radiator.
BEDROOM 2
11' 3" (3.43m) x 10' 11" (3.33m)
Window to rear. Built in cupboard. Radiator.
OUTSIDE
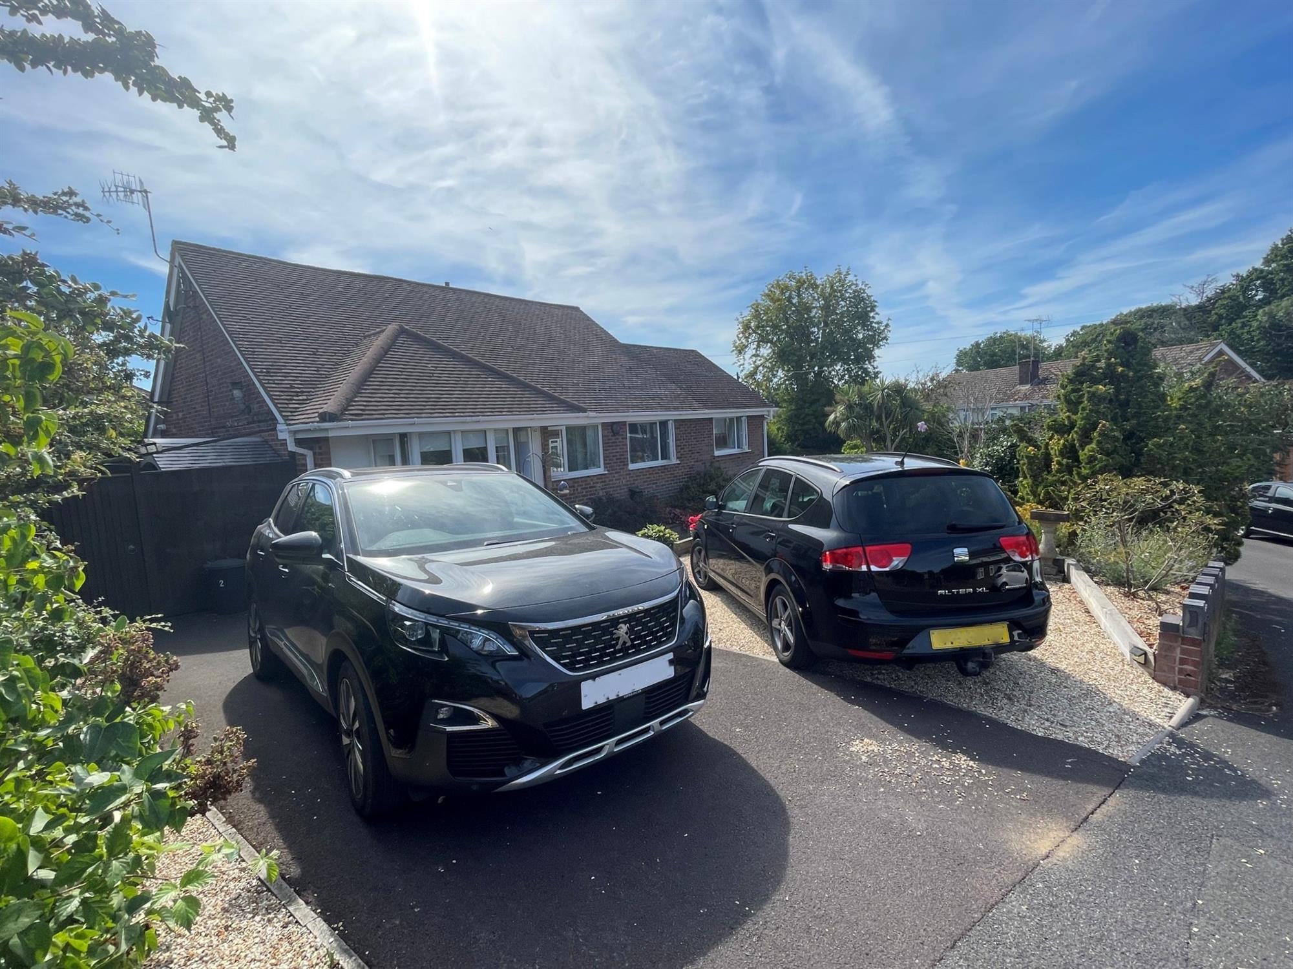
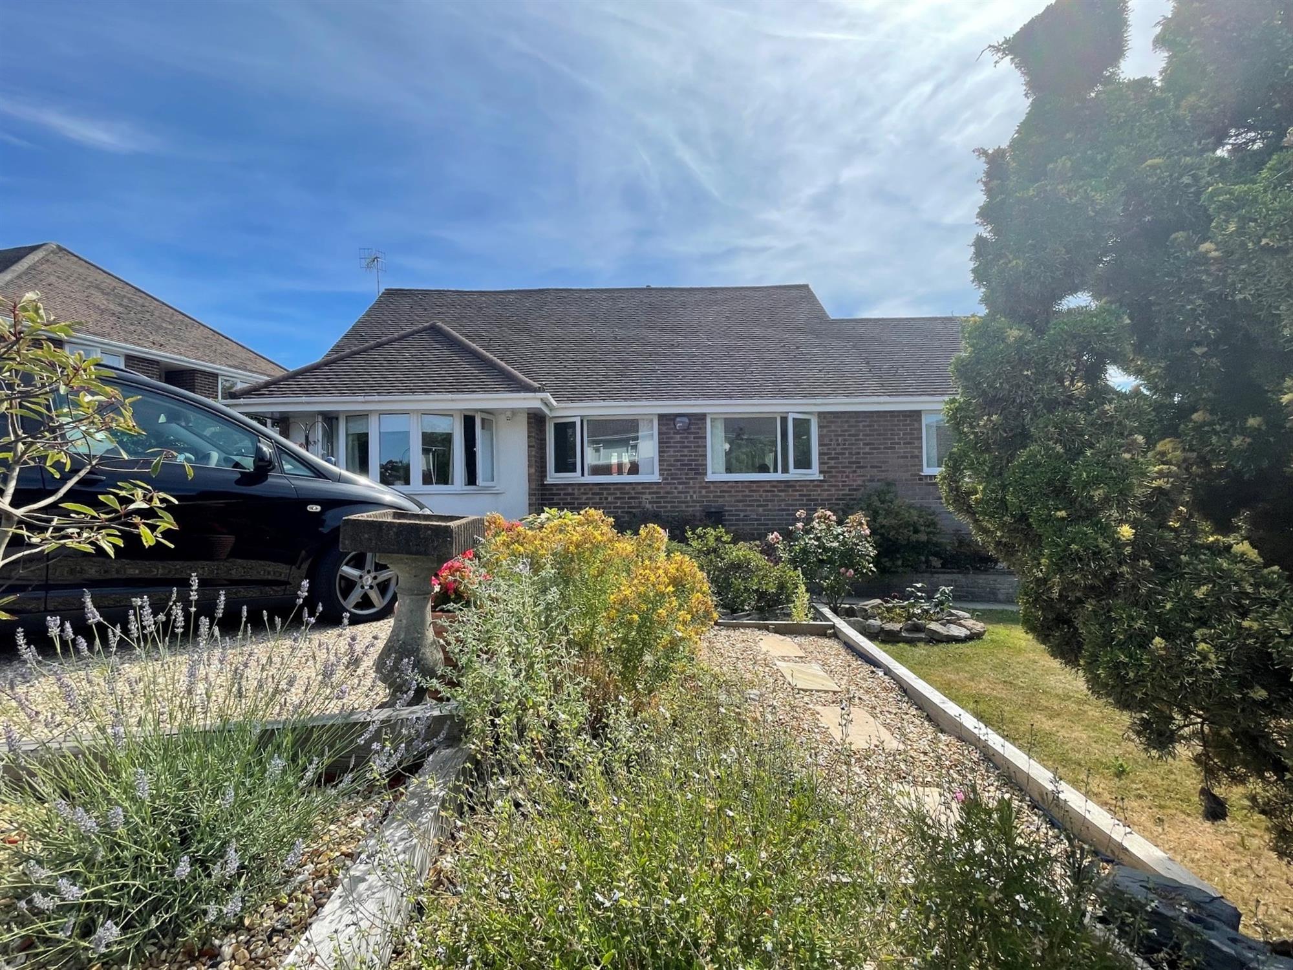
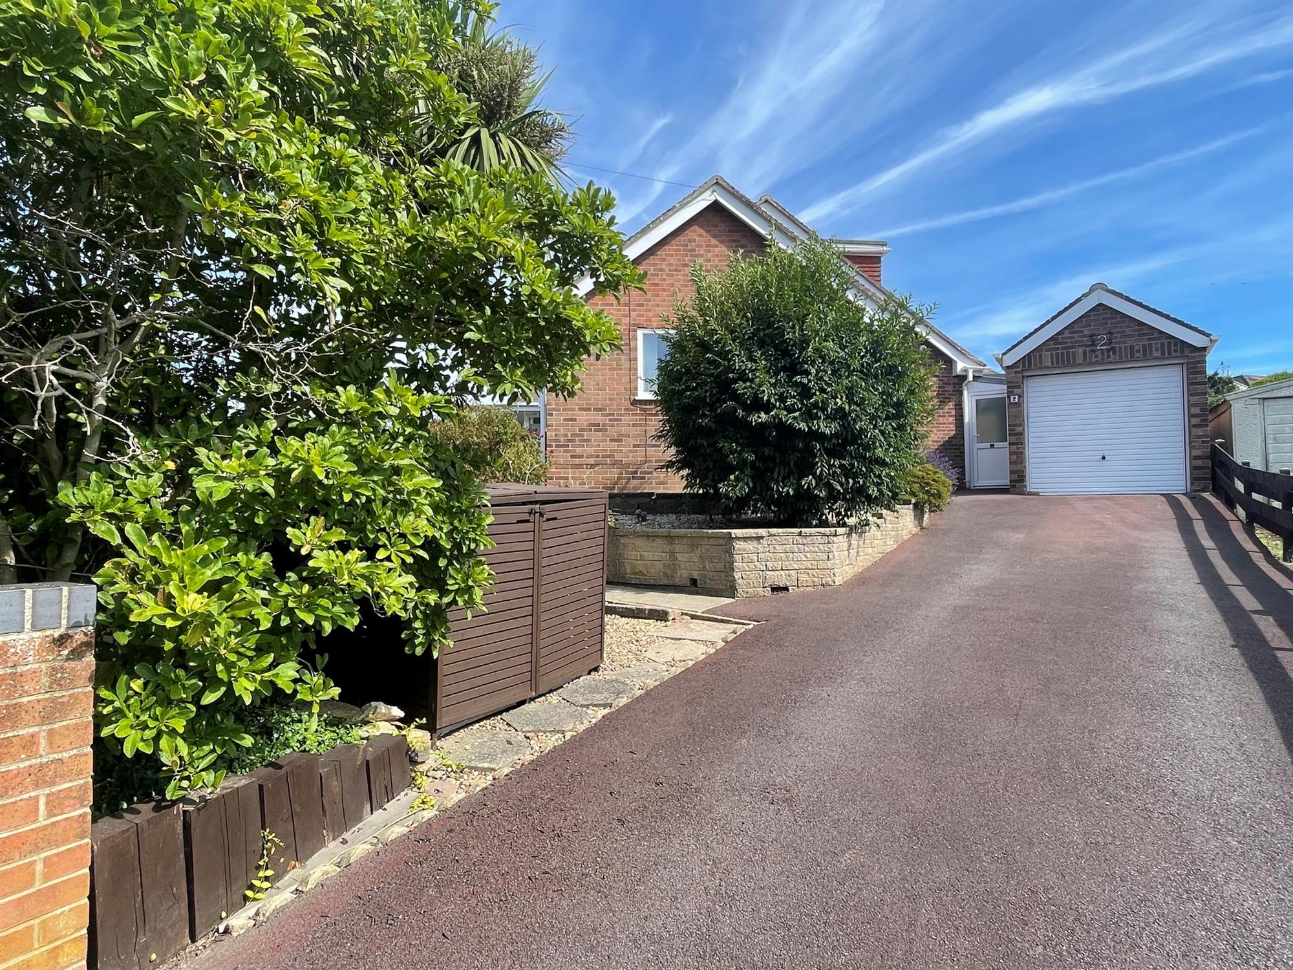
The front garden has two driveways either side of the property.. Laid to lawn with pathways. Numerous established shrubs, bushes and well stocked flower beds. Leading to:
STORE
Up and over garage door to front. Pitched roof offering storage. Power and light connected.
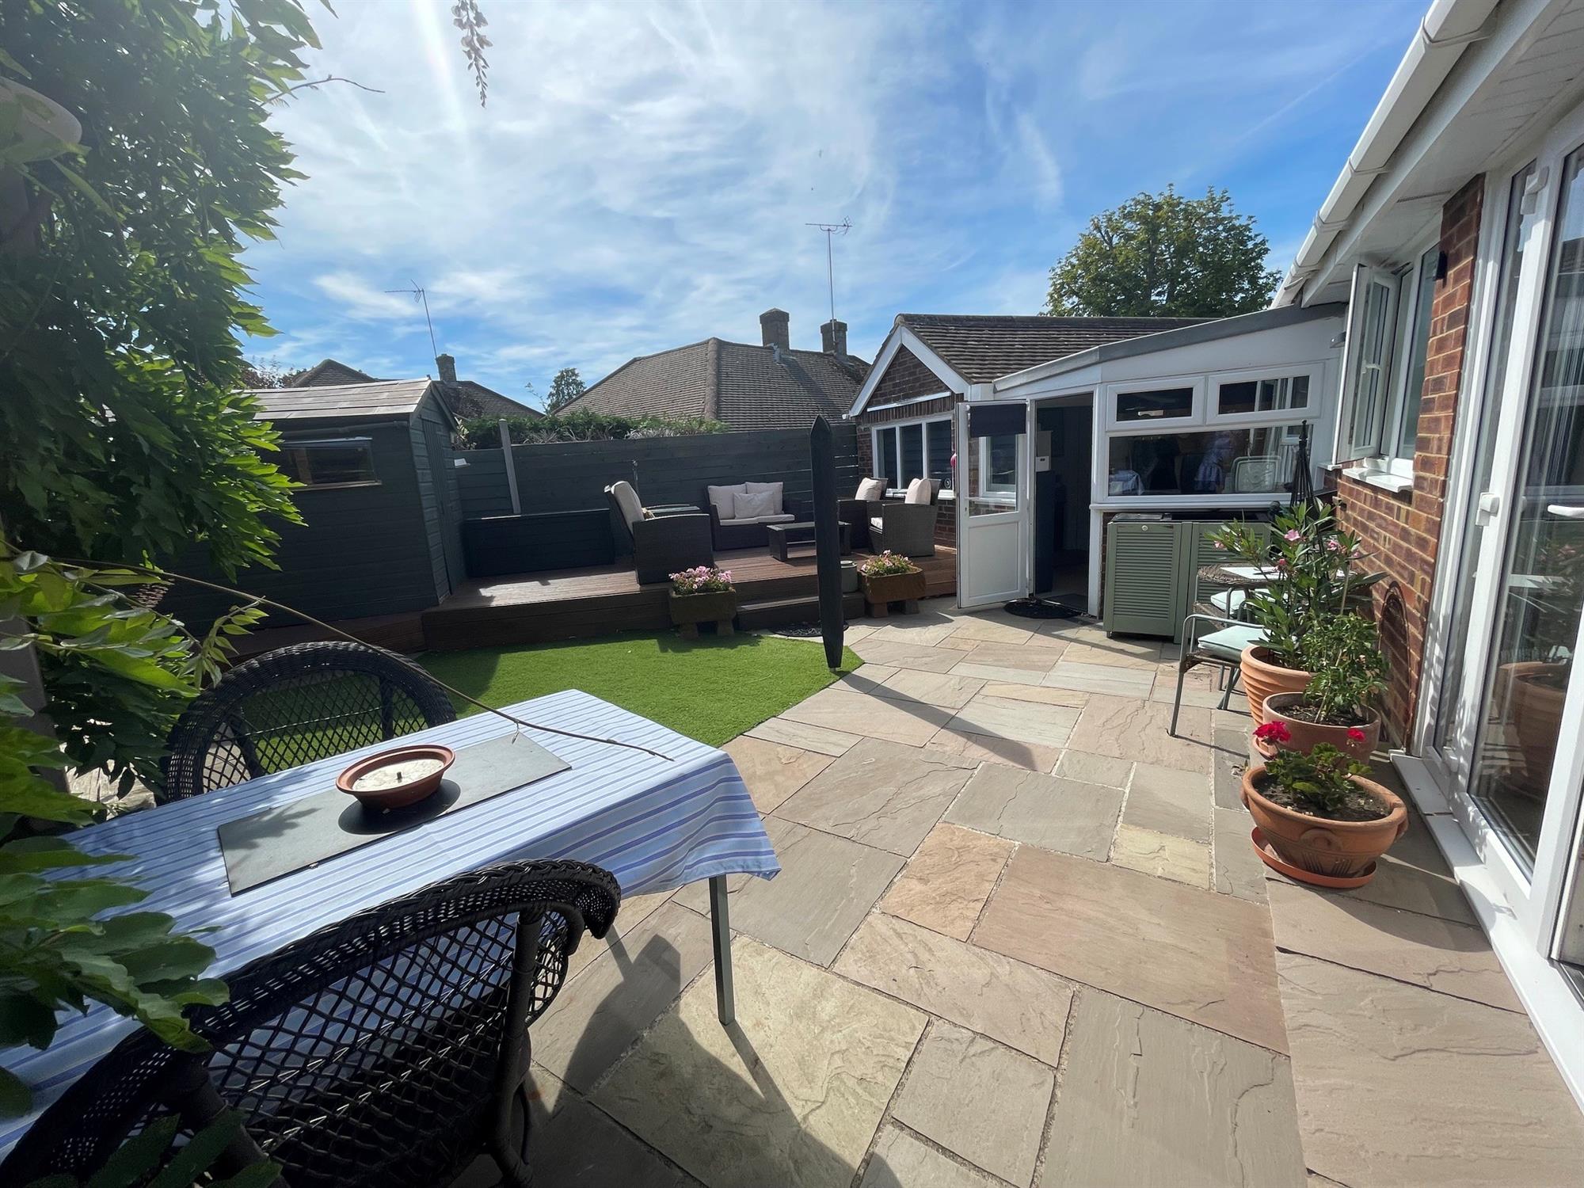
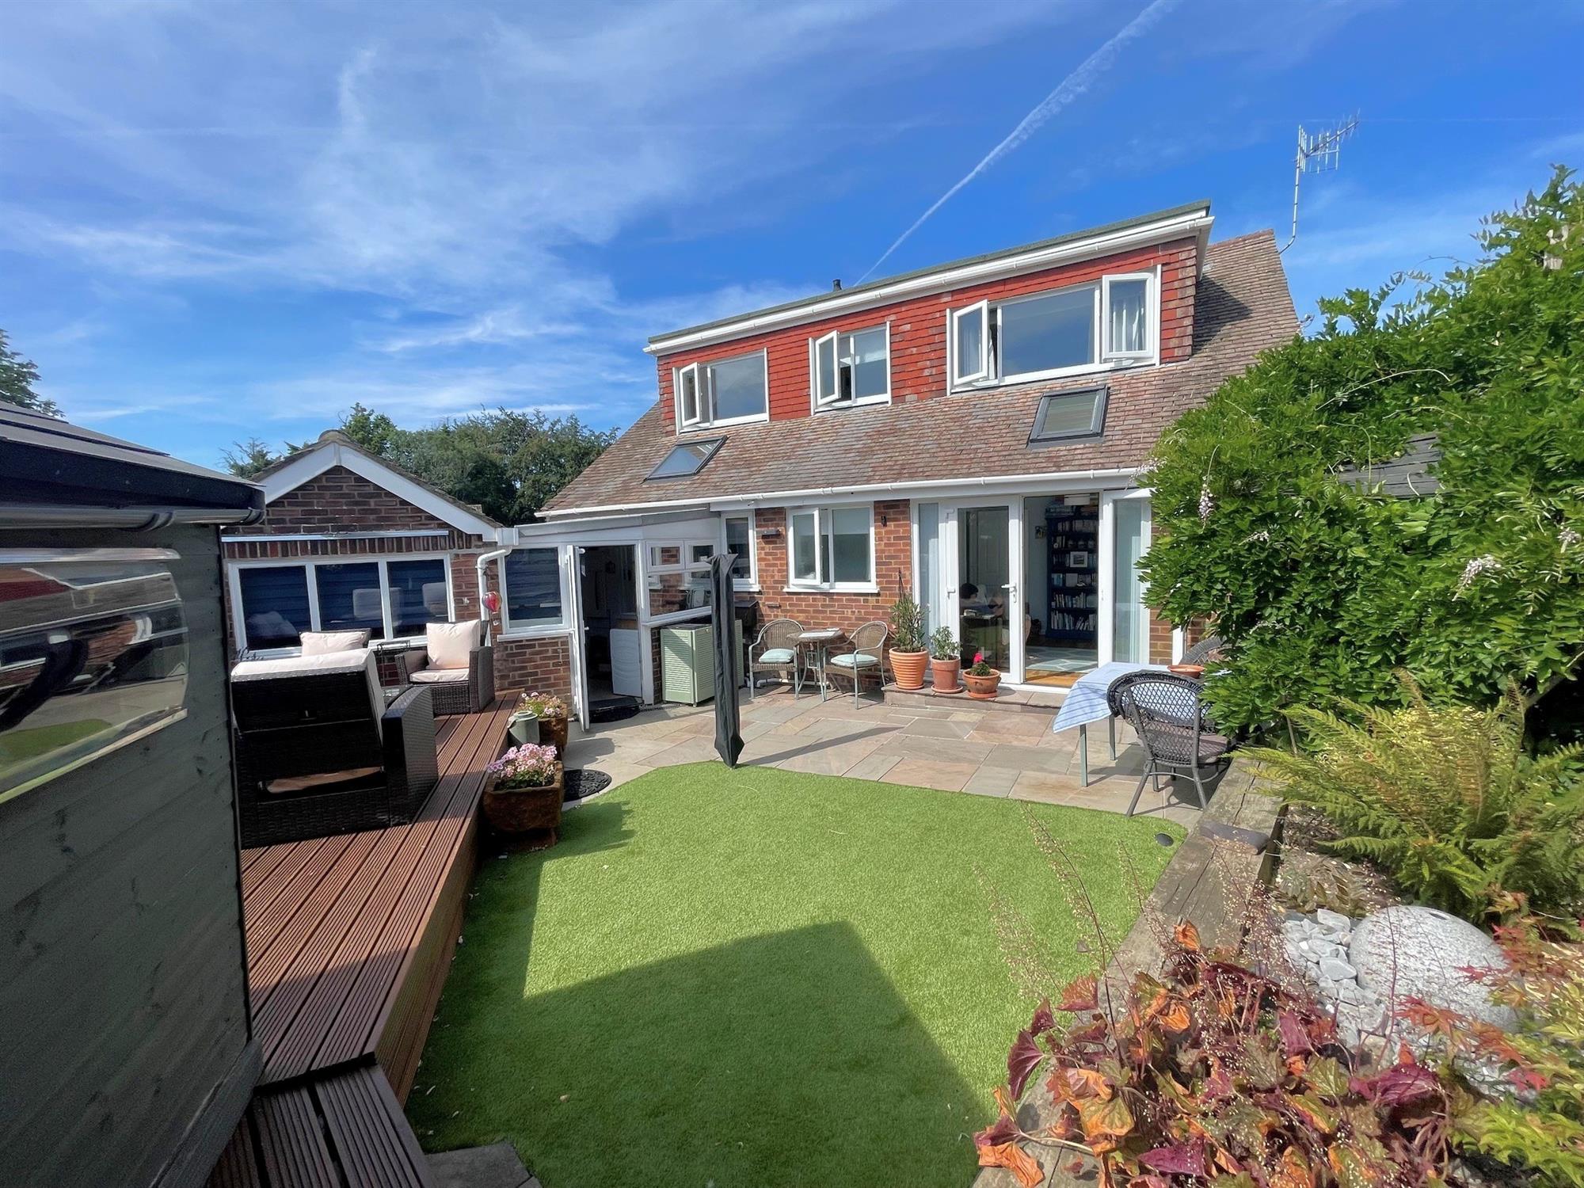
REAR GARDEN
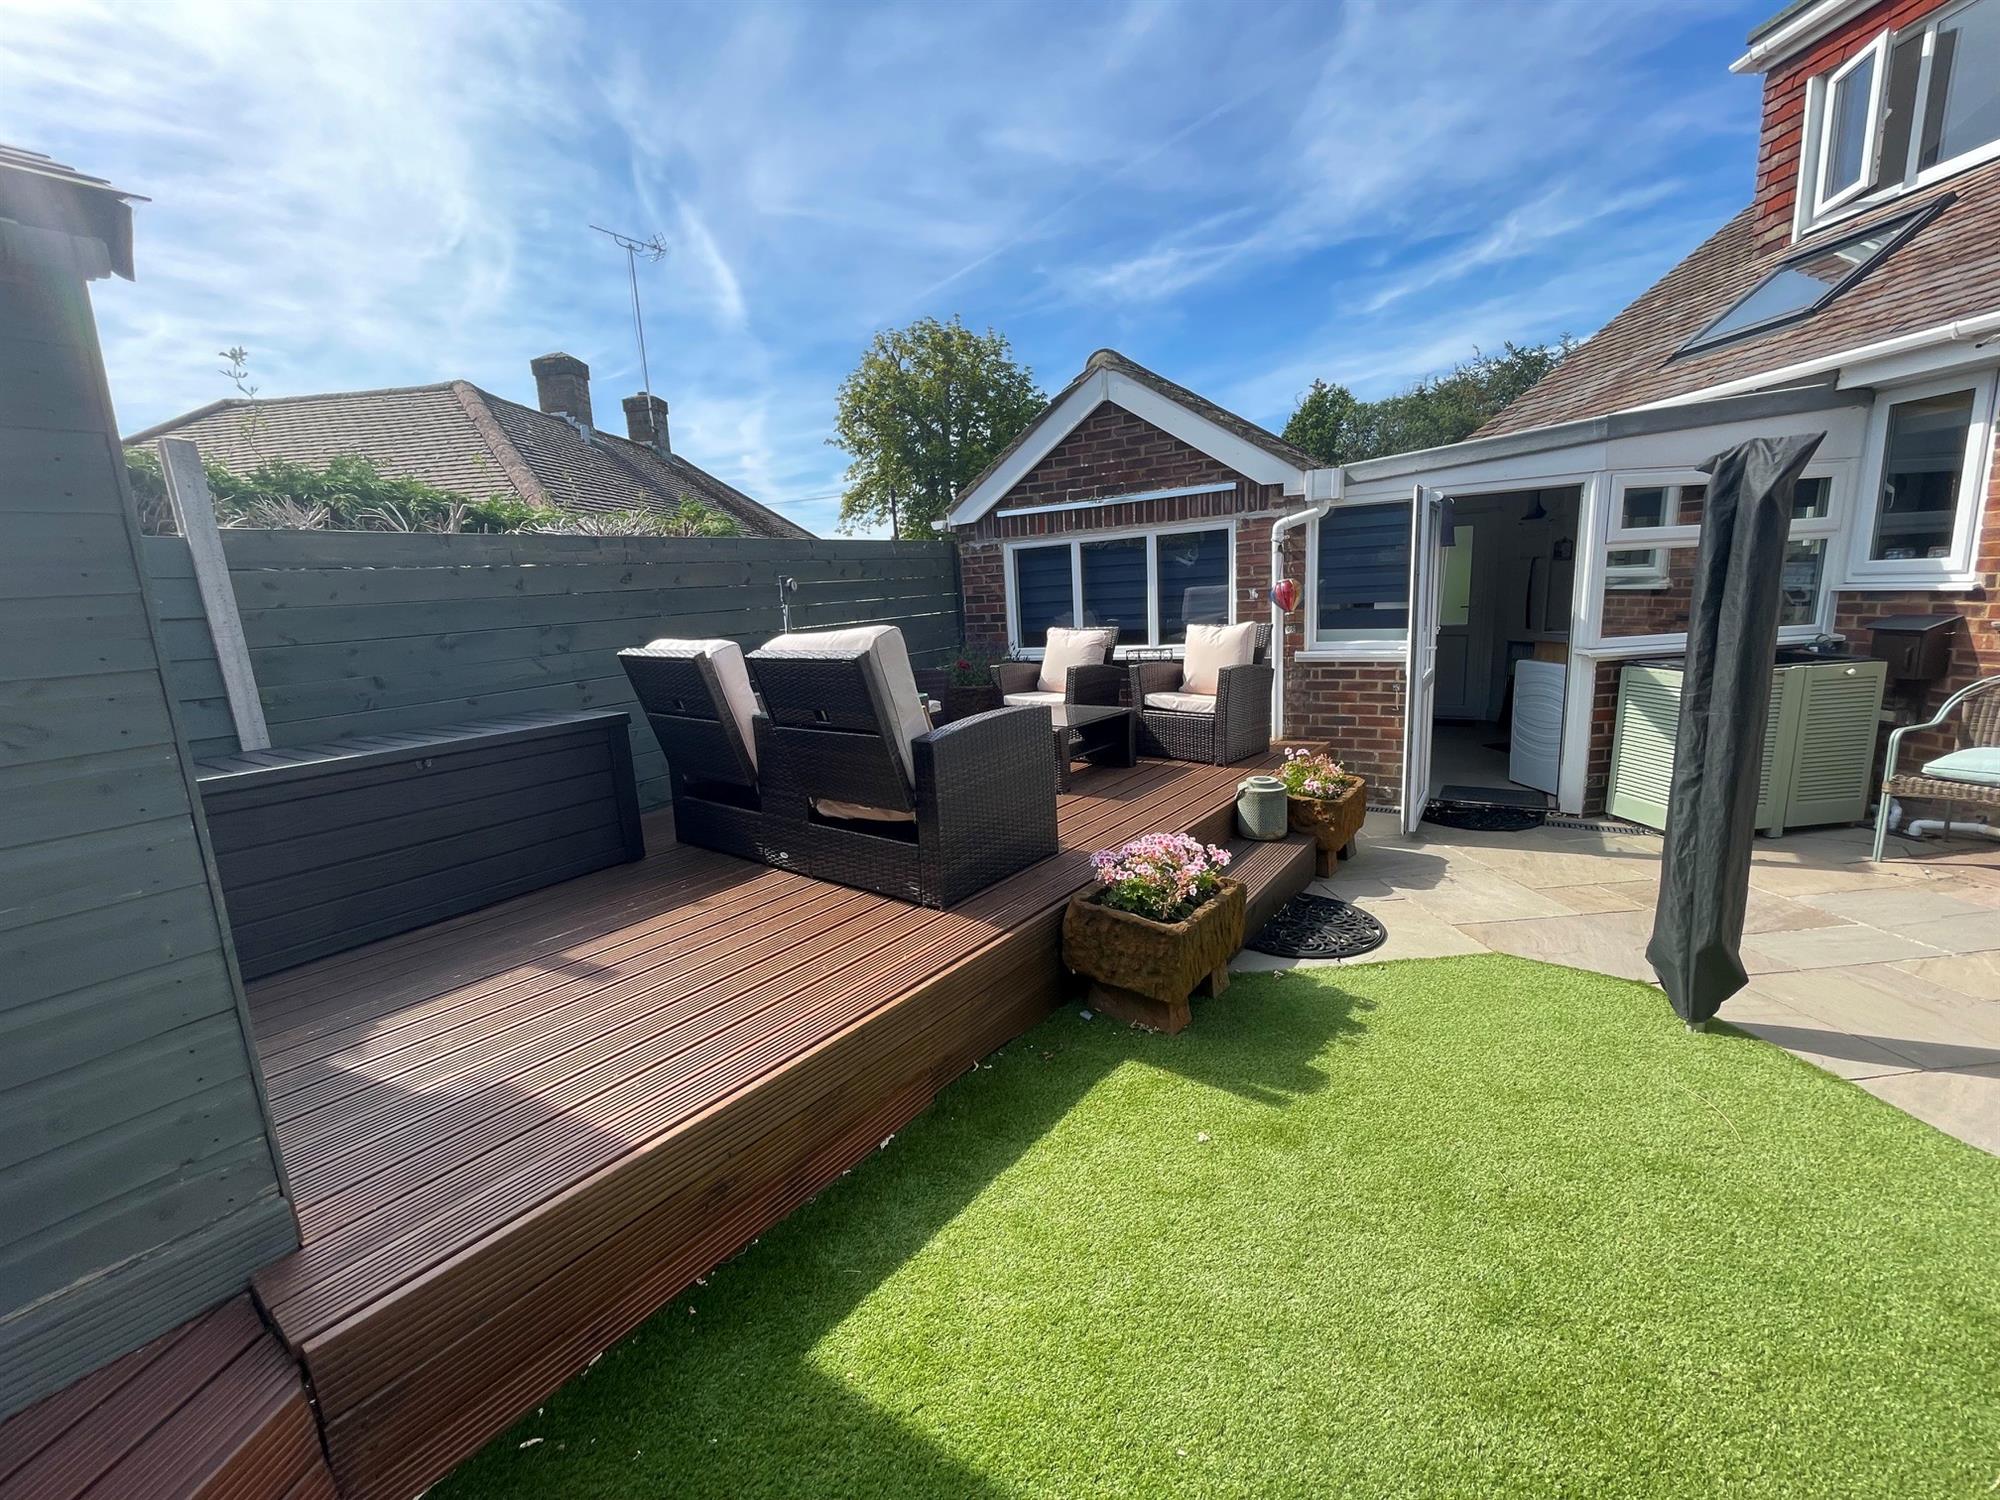
Fenced to boundaries. Timber garden shed. Raised decked seating area. Patio area.
COUNCIL TAX
New Forest District Council, Band D, Charge payable £2455.14 p.a. 2026/2027
Read full description
Show less