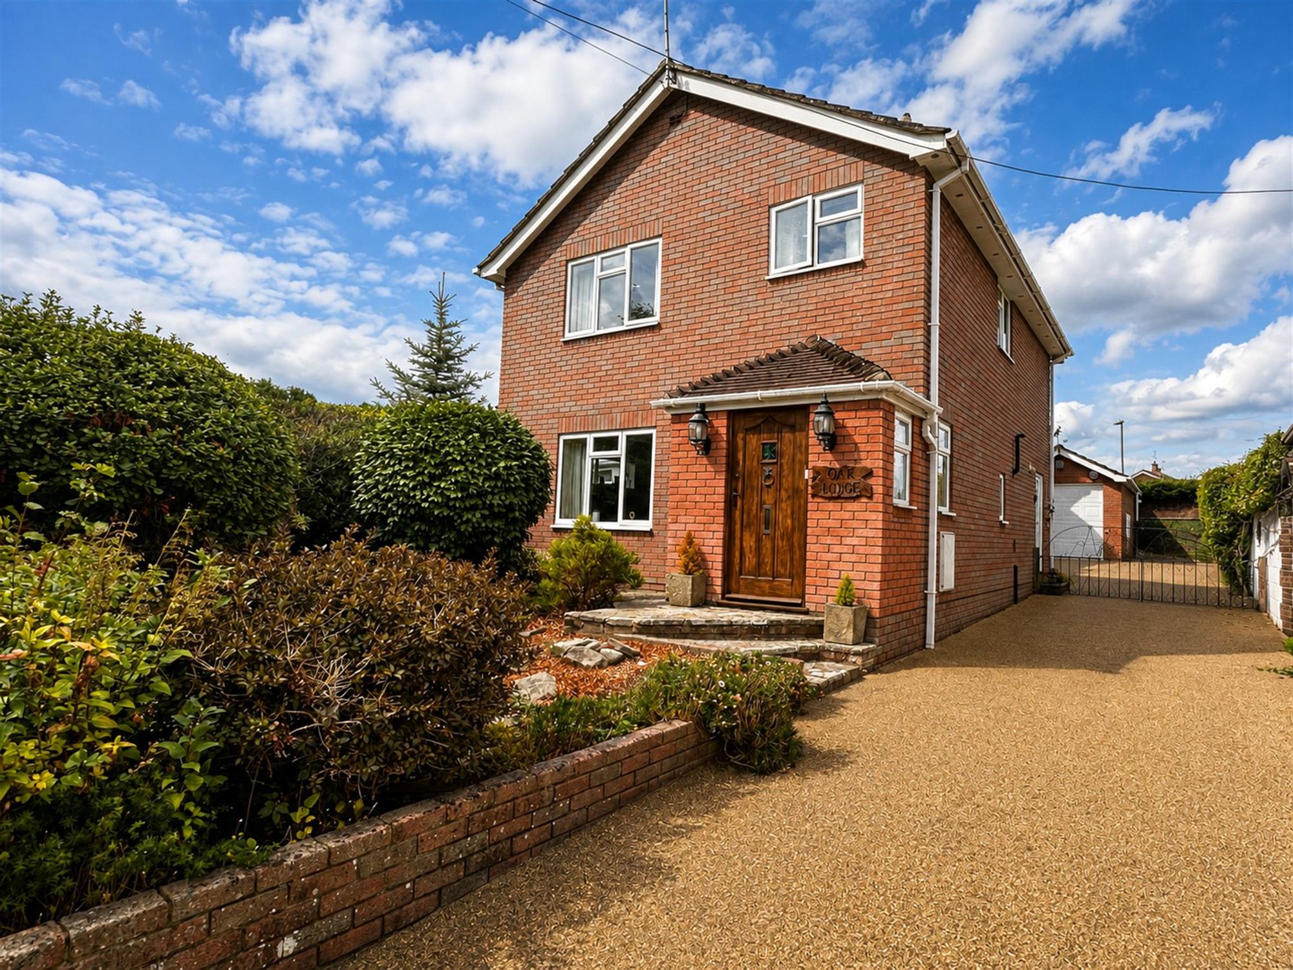
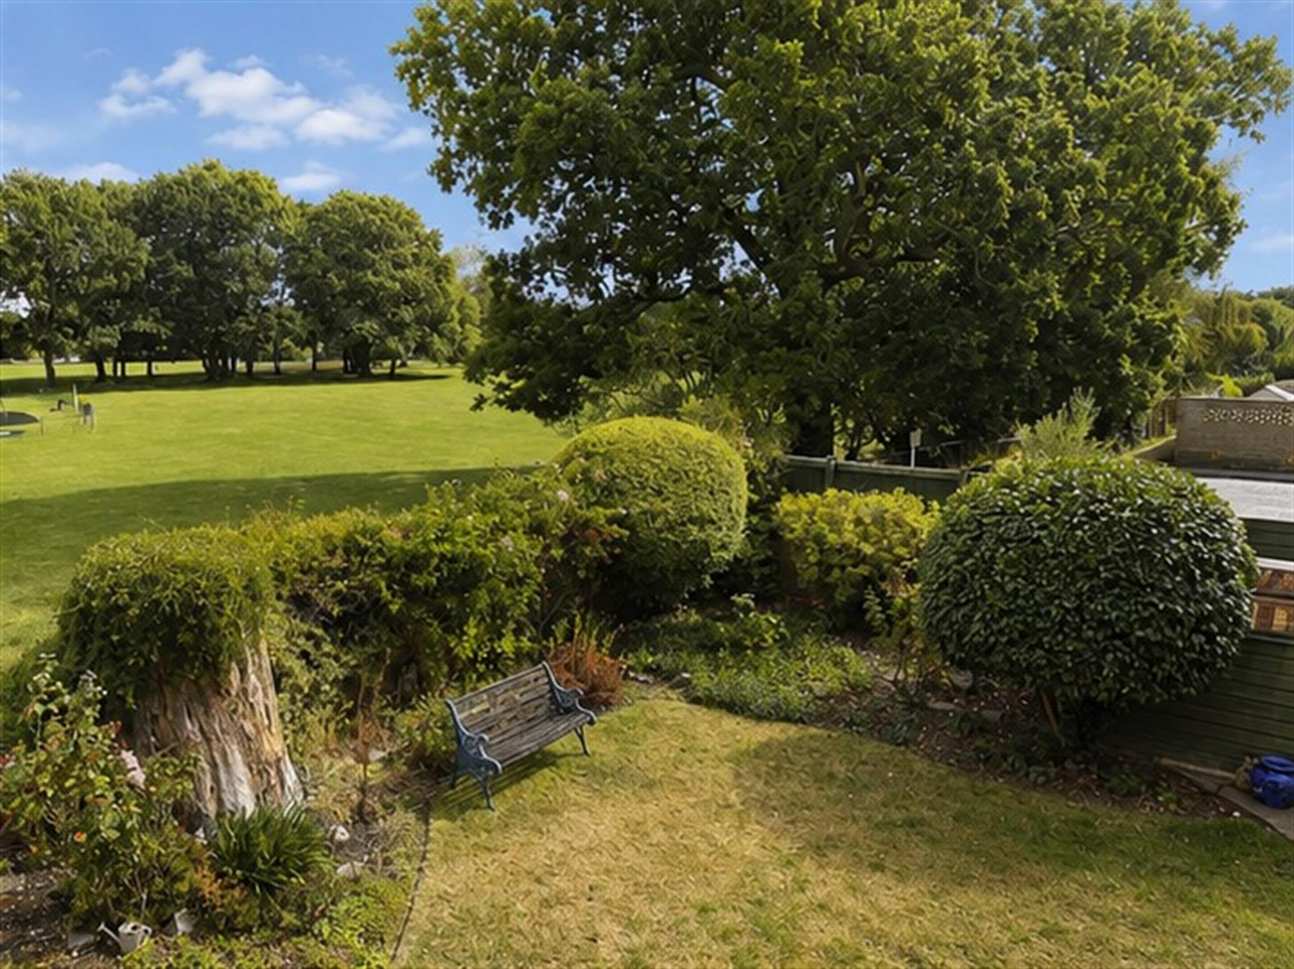
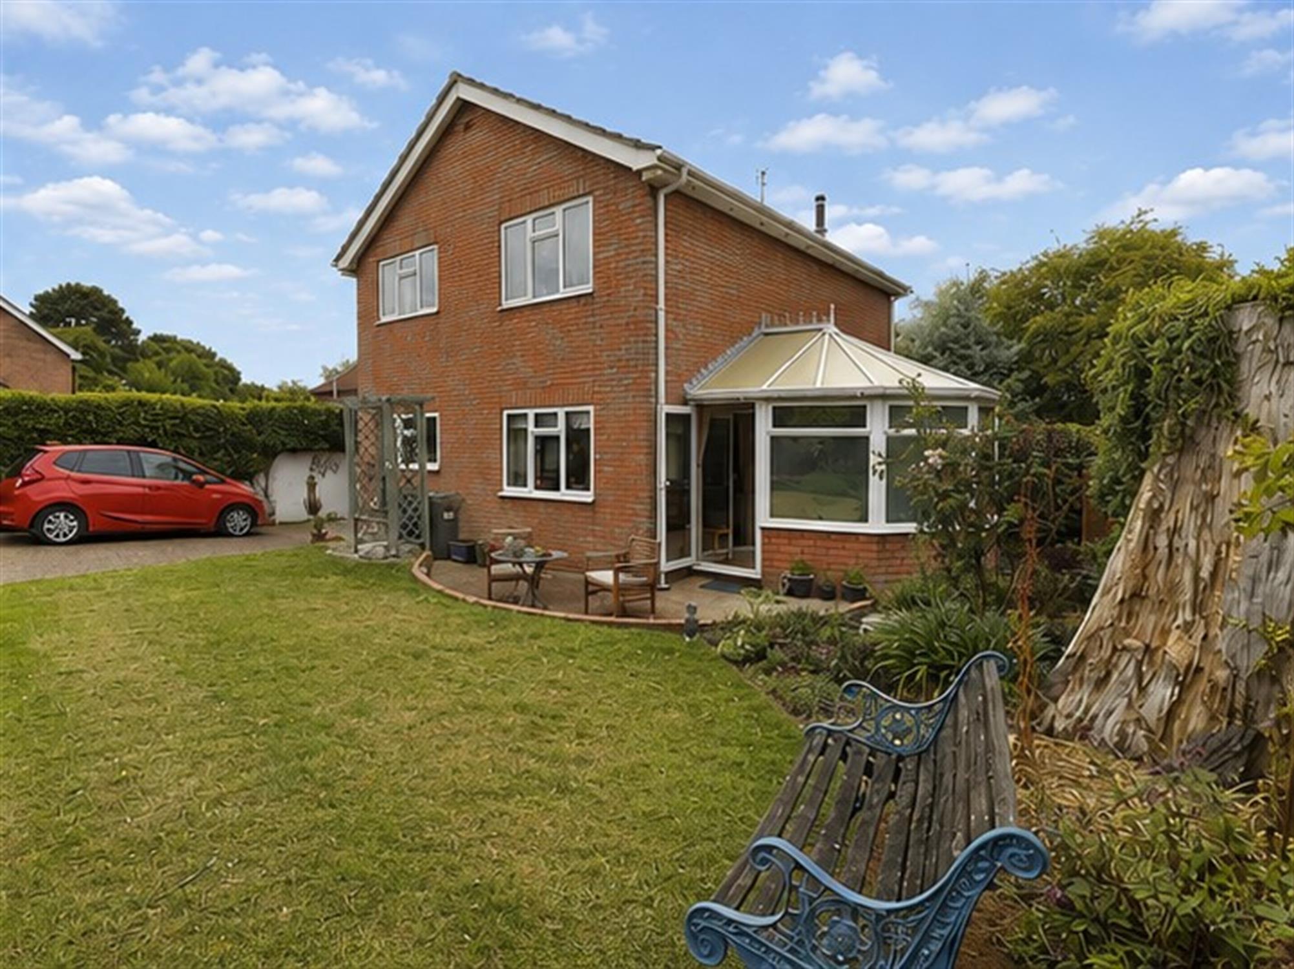
This spacious 3 bedroom detached home is situated in a great location within easy walking distance to Hythe and benefits from a detached garage with workshop which offers great potential for hobbies or homeworking. The property offers well proportioned accommodation, making it an ideal family home and the rear garden adjoins to Ewart Recreation Park offering a lovely outlook and peaceful setting. Offered with NO CHAIN. An internal viewing is highly recommended.
ENTRANCE PORCH:
Approached via oak front door. Window to side. Sliding door storage cupboard. Double doors opening to:
ENTRANCE HALL:
Window to side.
Stairs to first floor. Understairs storage cupboard.
CLOAKROOM:
Window to side. WC. Wash hand basin.
LOUNGE
18' 6" (5.64m) x 13' 8" (4.17m)::
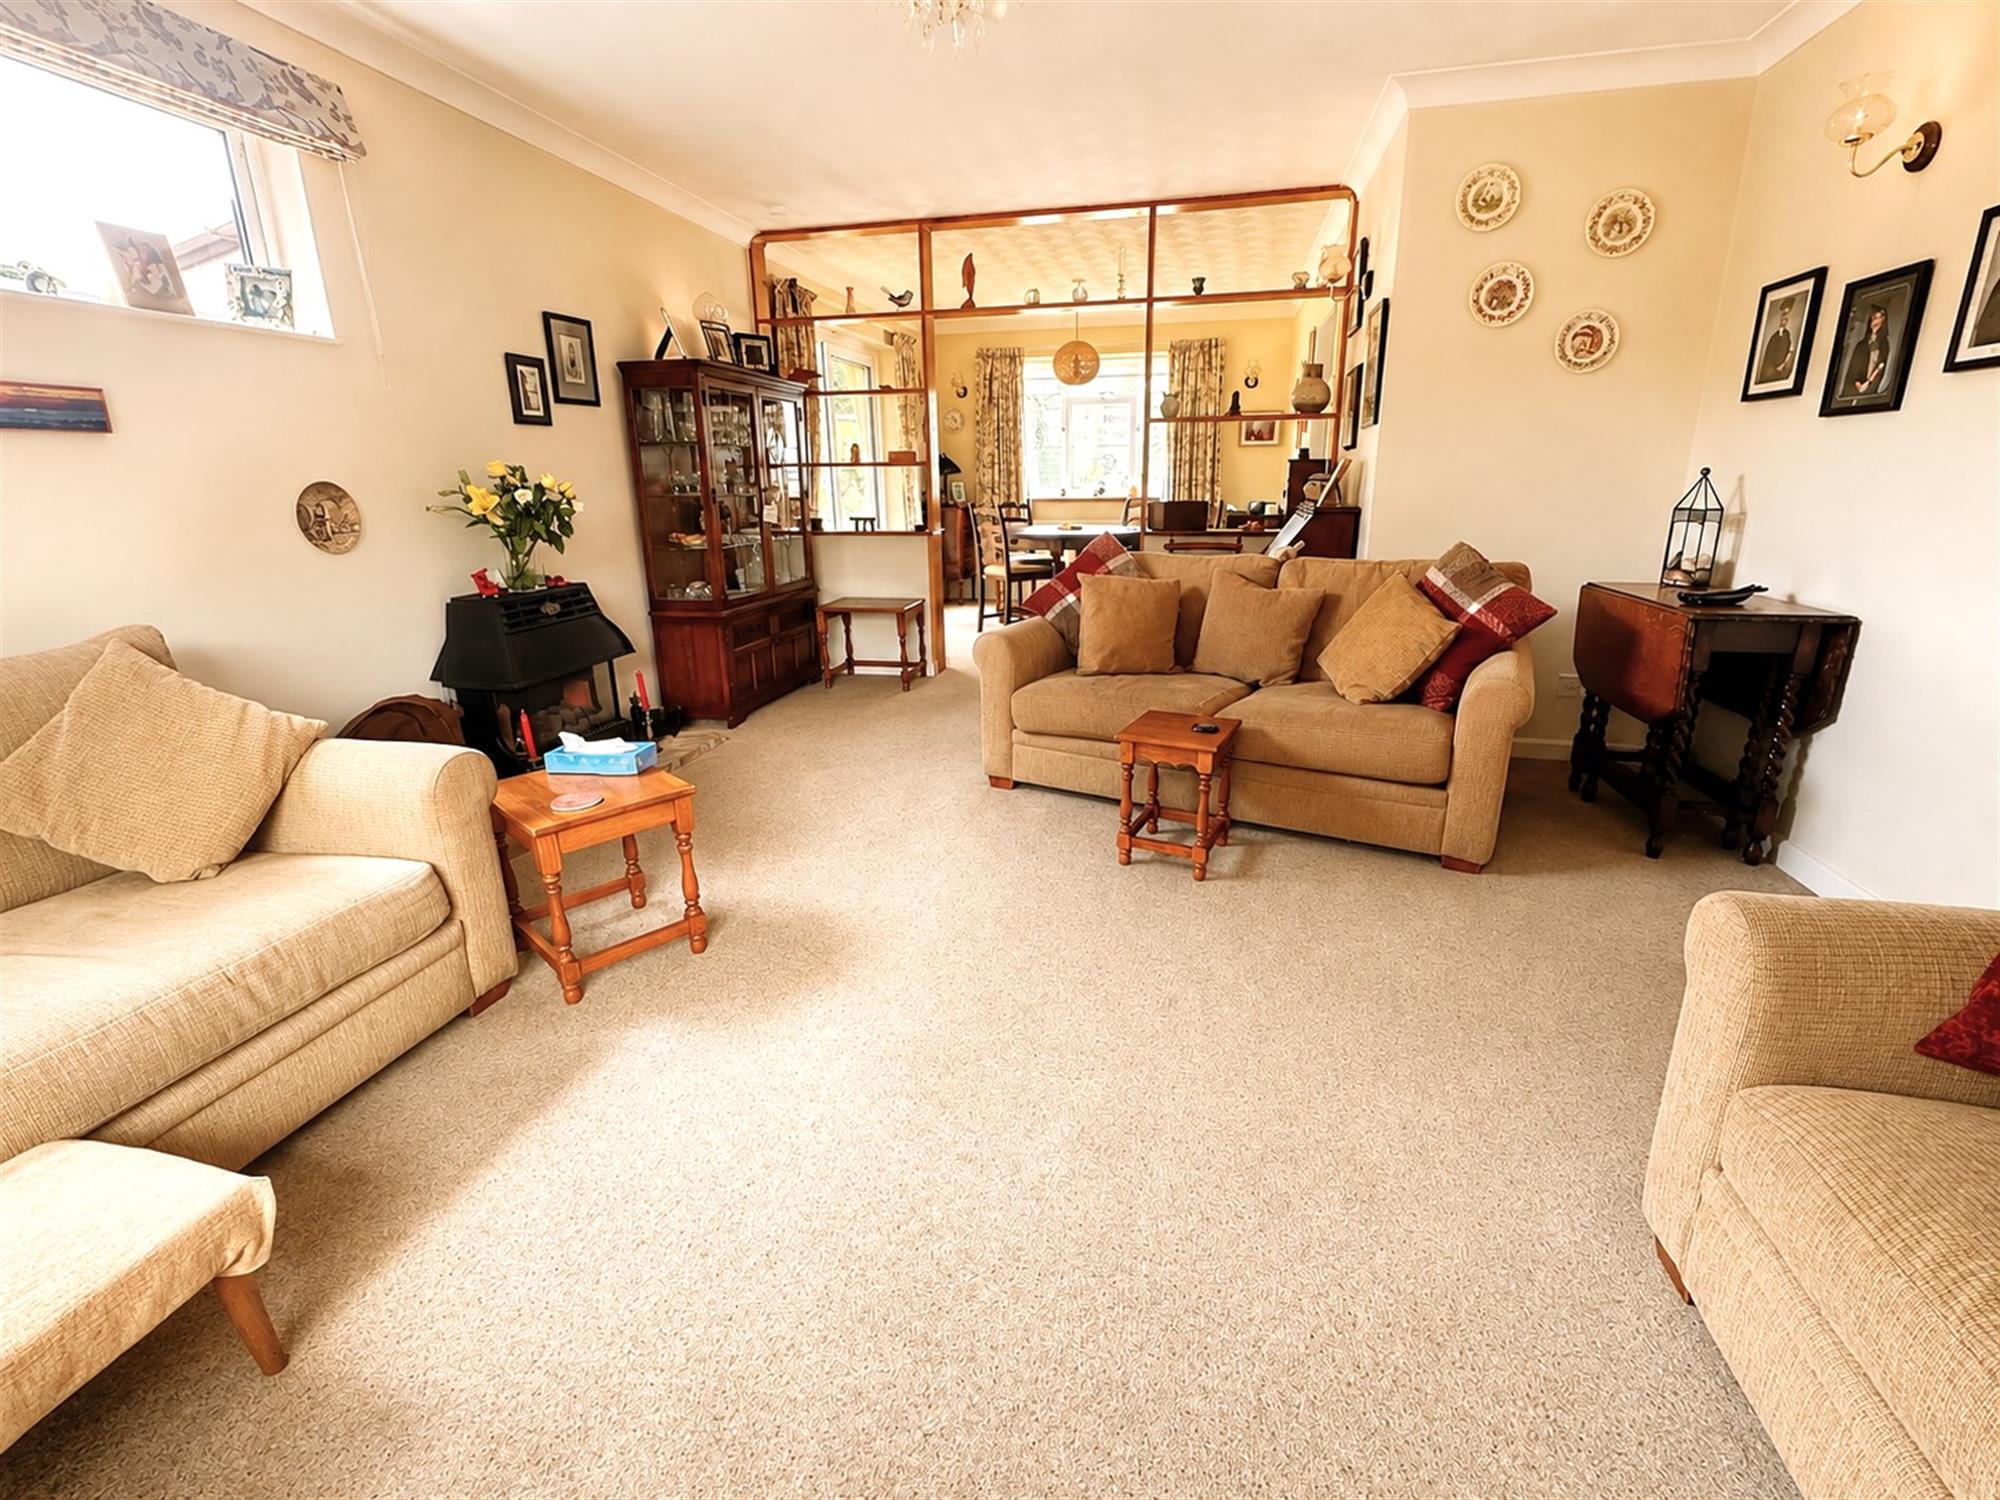
Window to front and side. Feature fireplace with coal fire fitted. Radiator. Opening to:
DINING ROOM
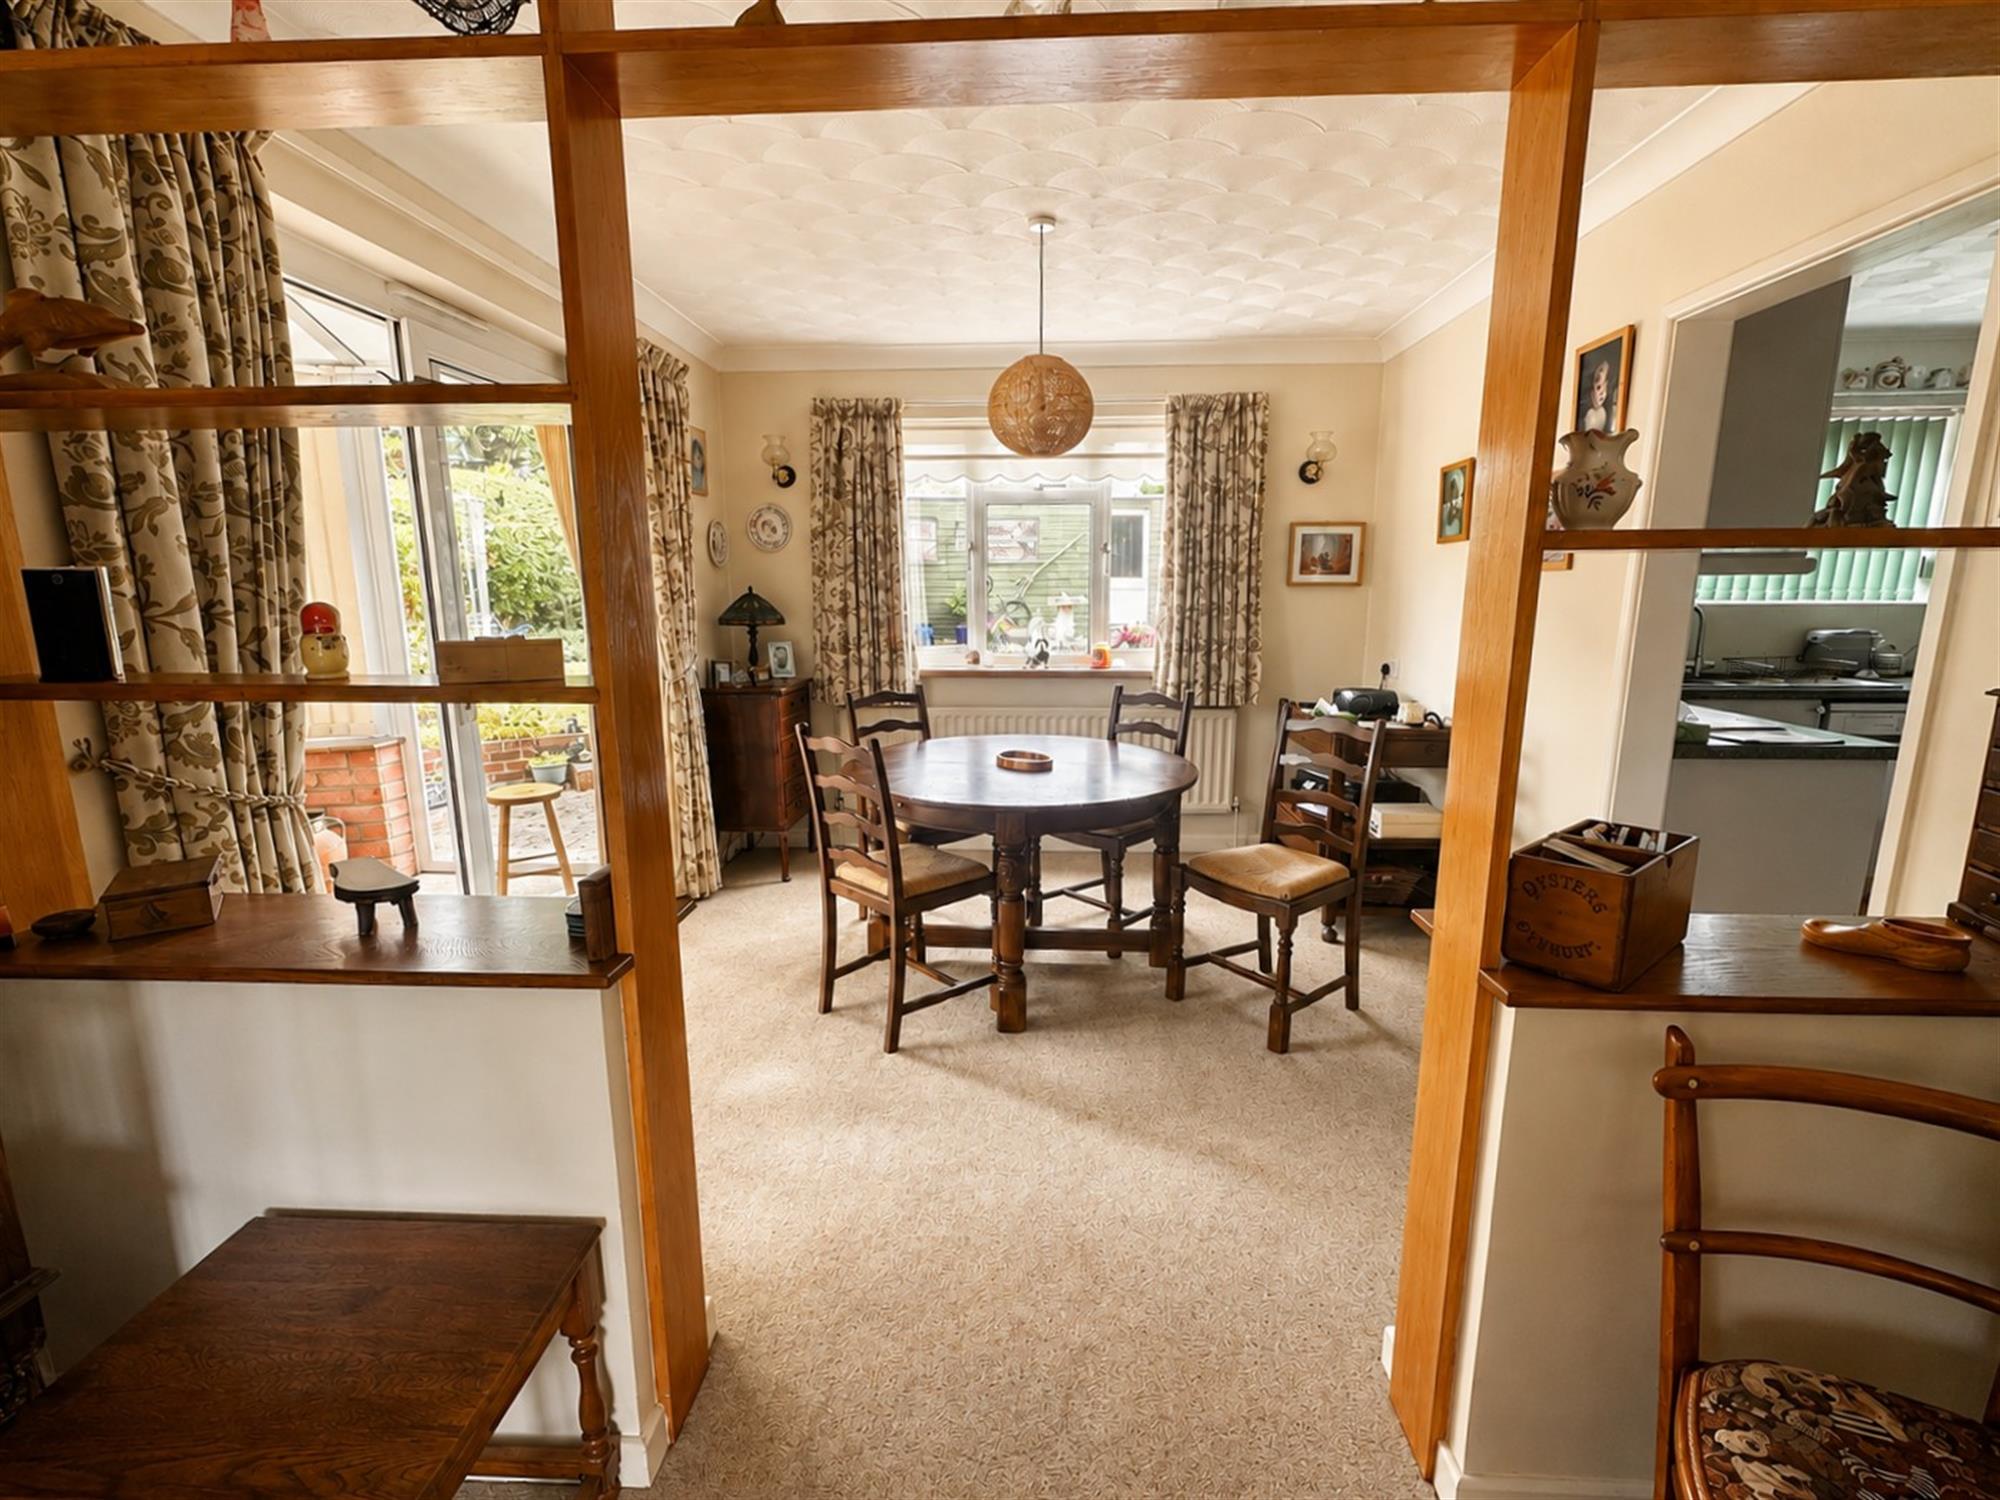
10' 2" (3.10m) x 10' (3.05m)::
Window to rear. Radiator. Opening to Kitchen. Double glazed sliding doors to:
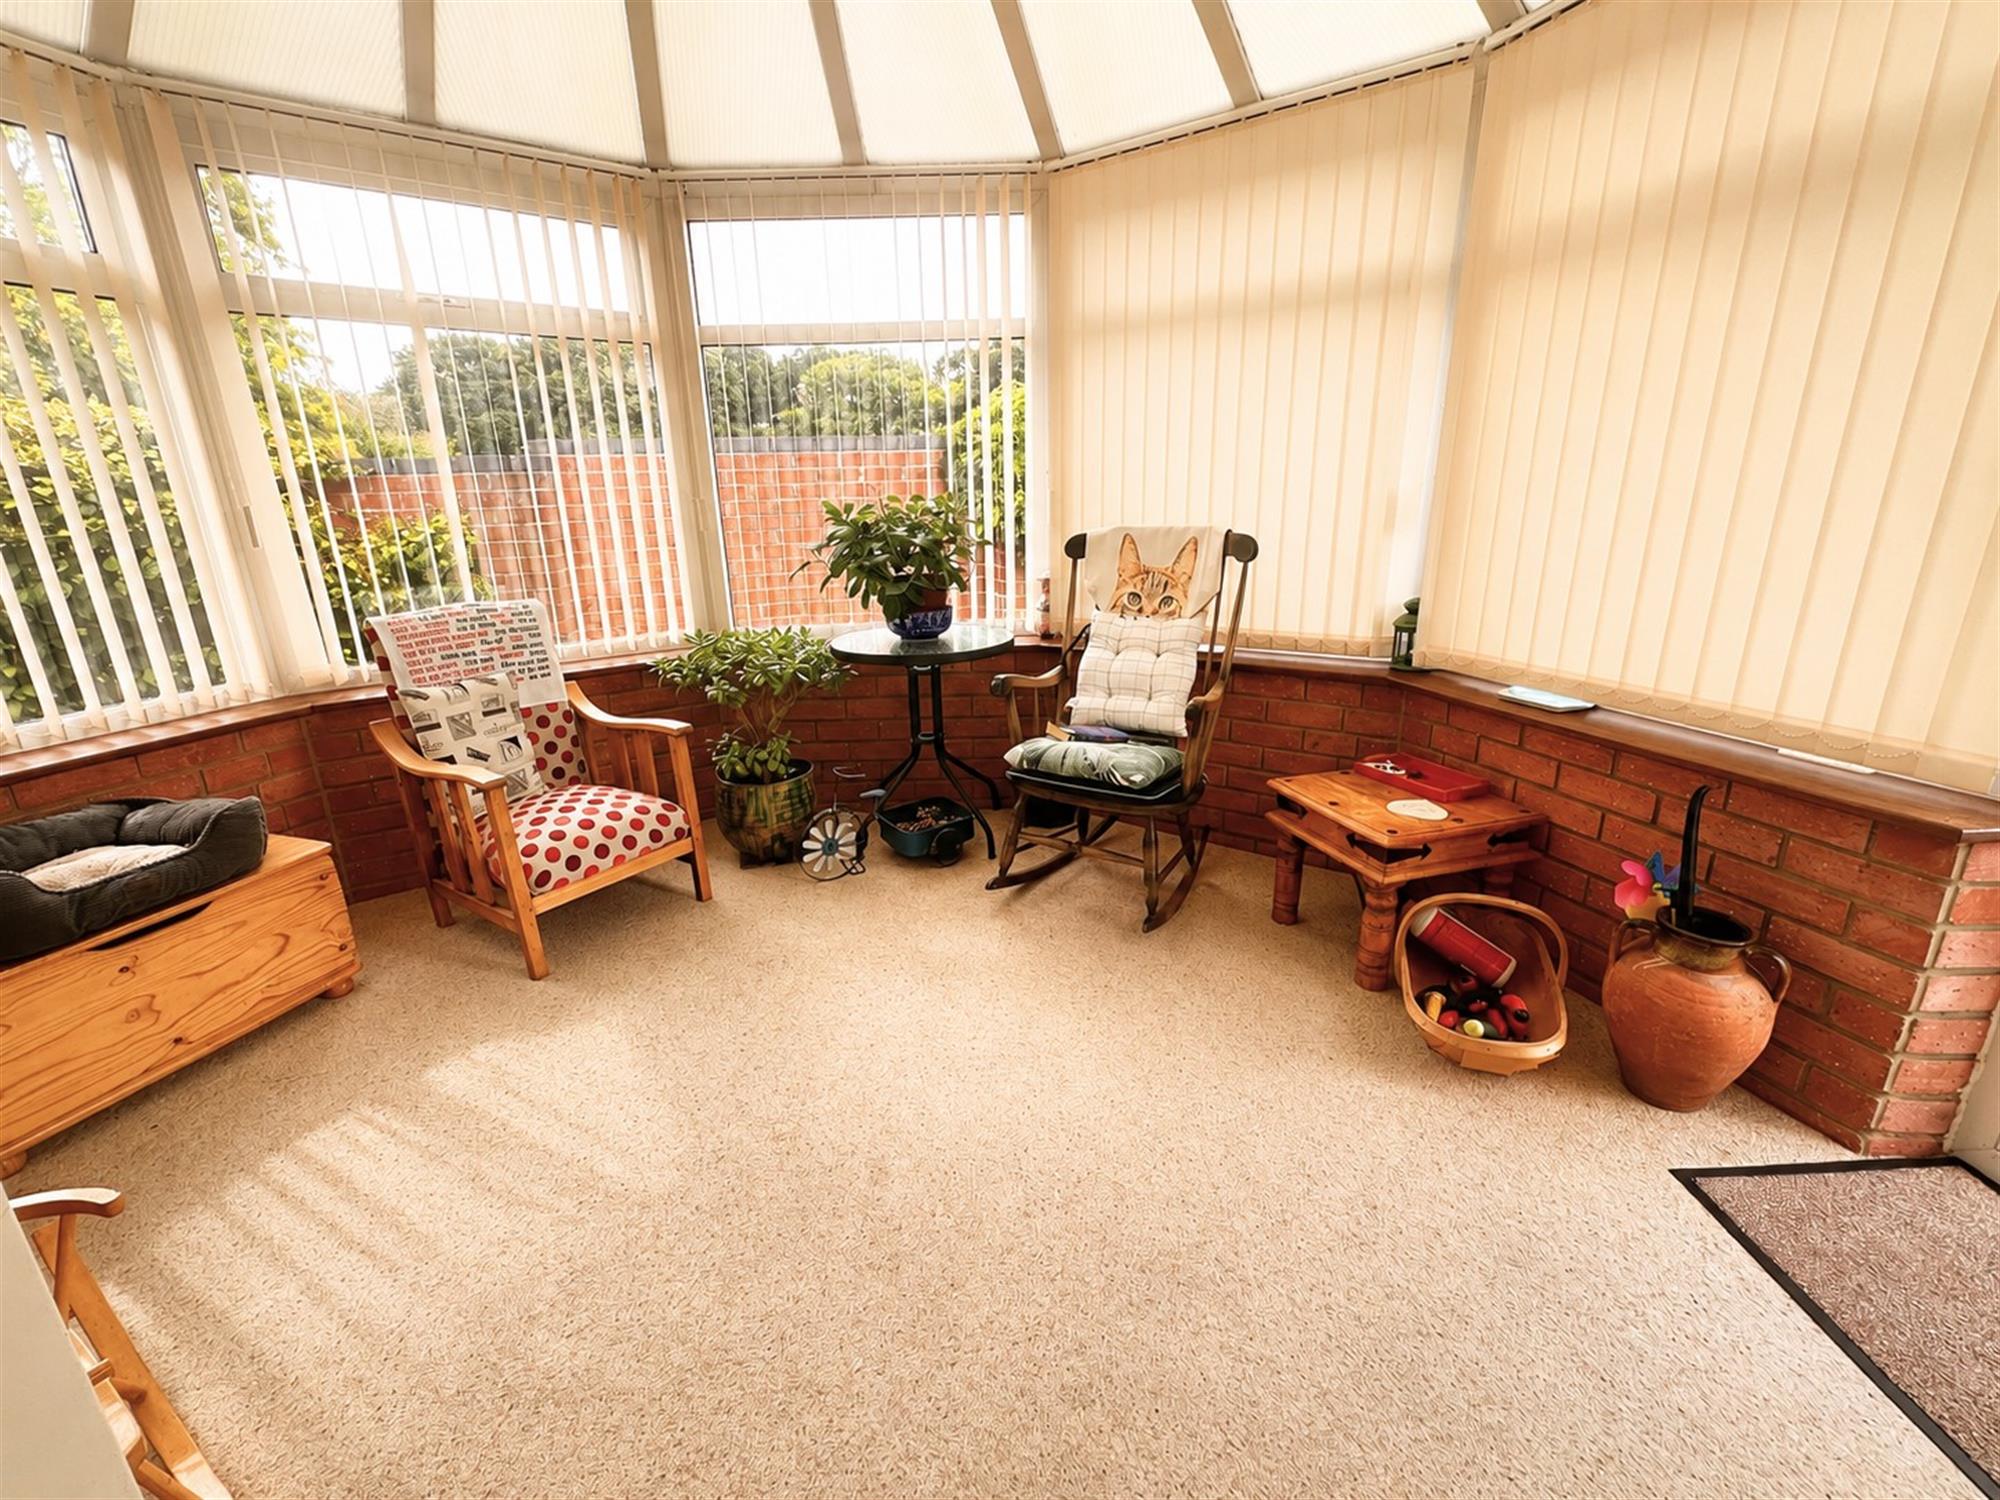
CONSERVATORY
13' 3" (4.04m) x 7' 11" (2.41m)::
Of brick and UPVC construction. Door to garden. Radiator.
KITCHEN
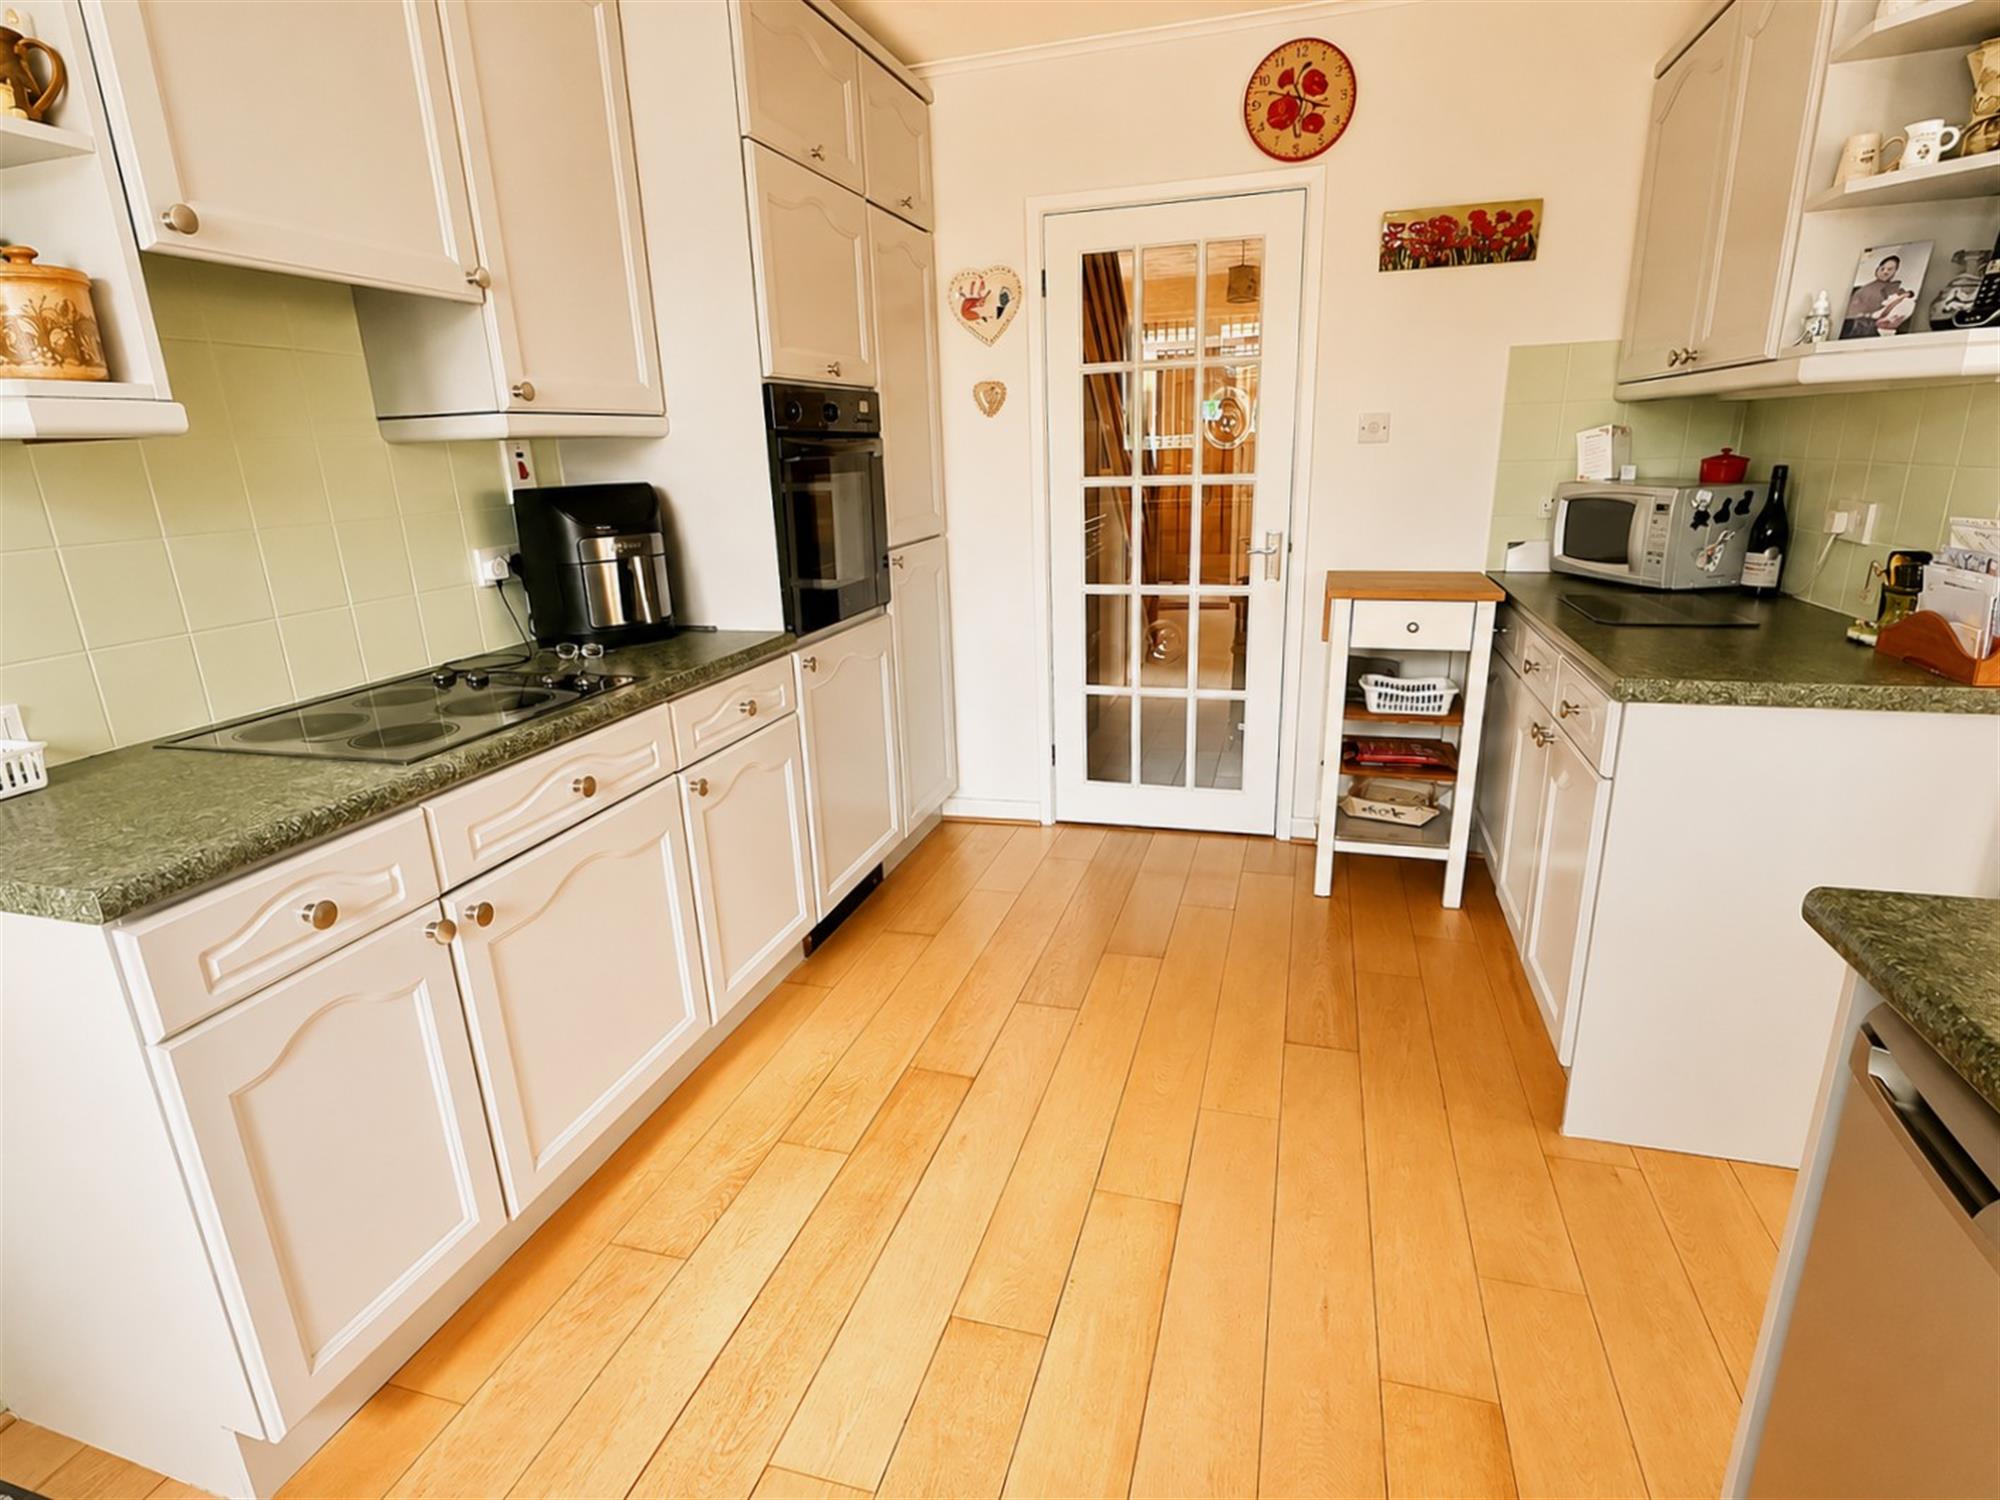
13' 10" (4.22m) x 9' 4" (2.84m)::
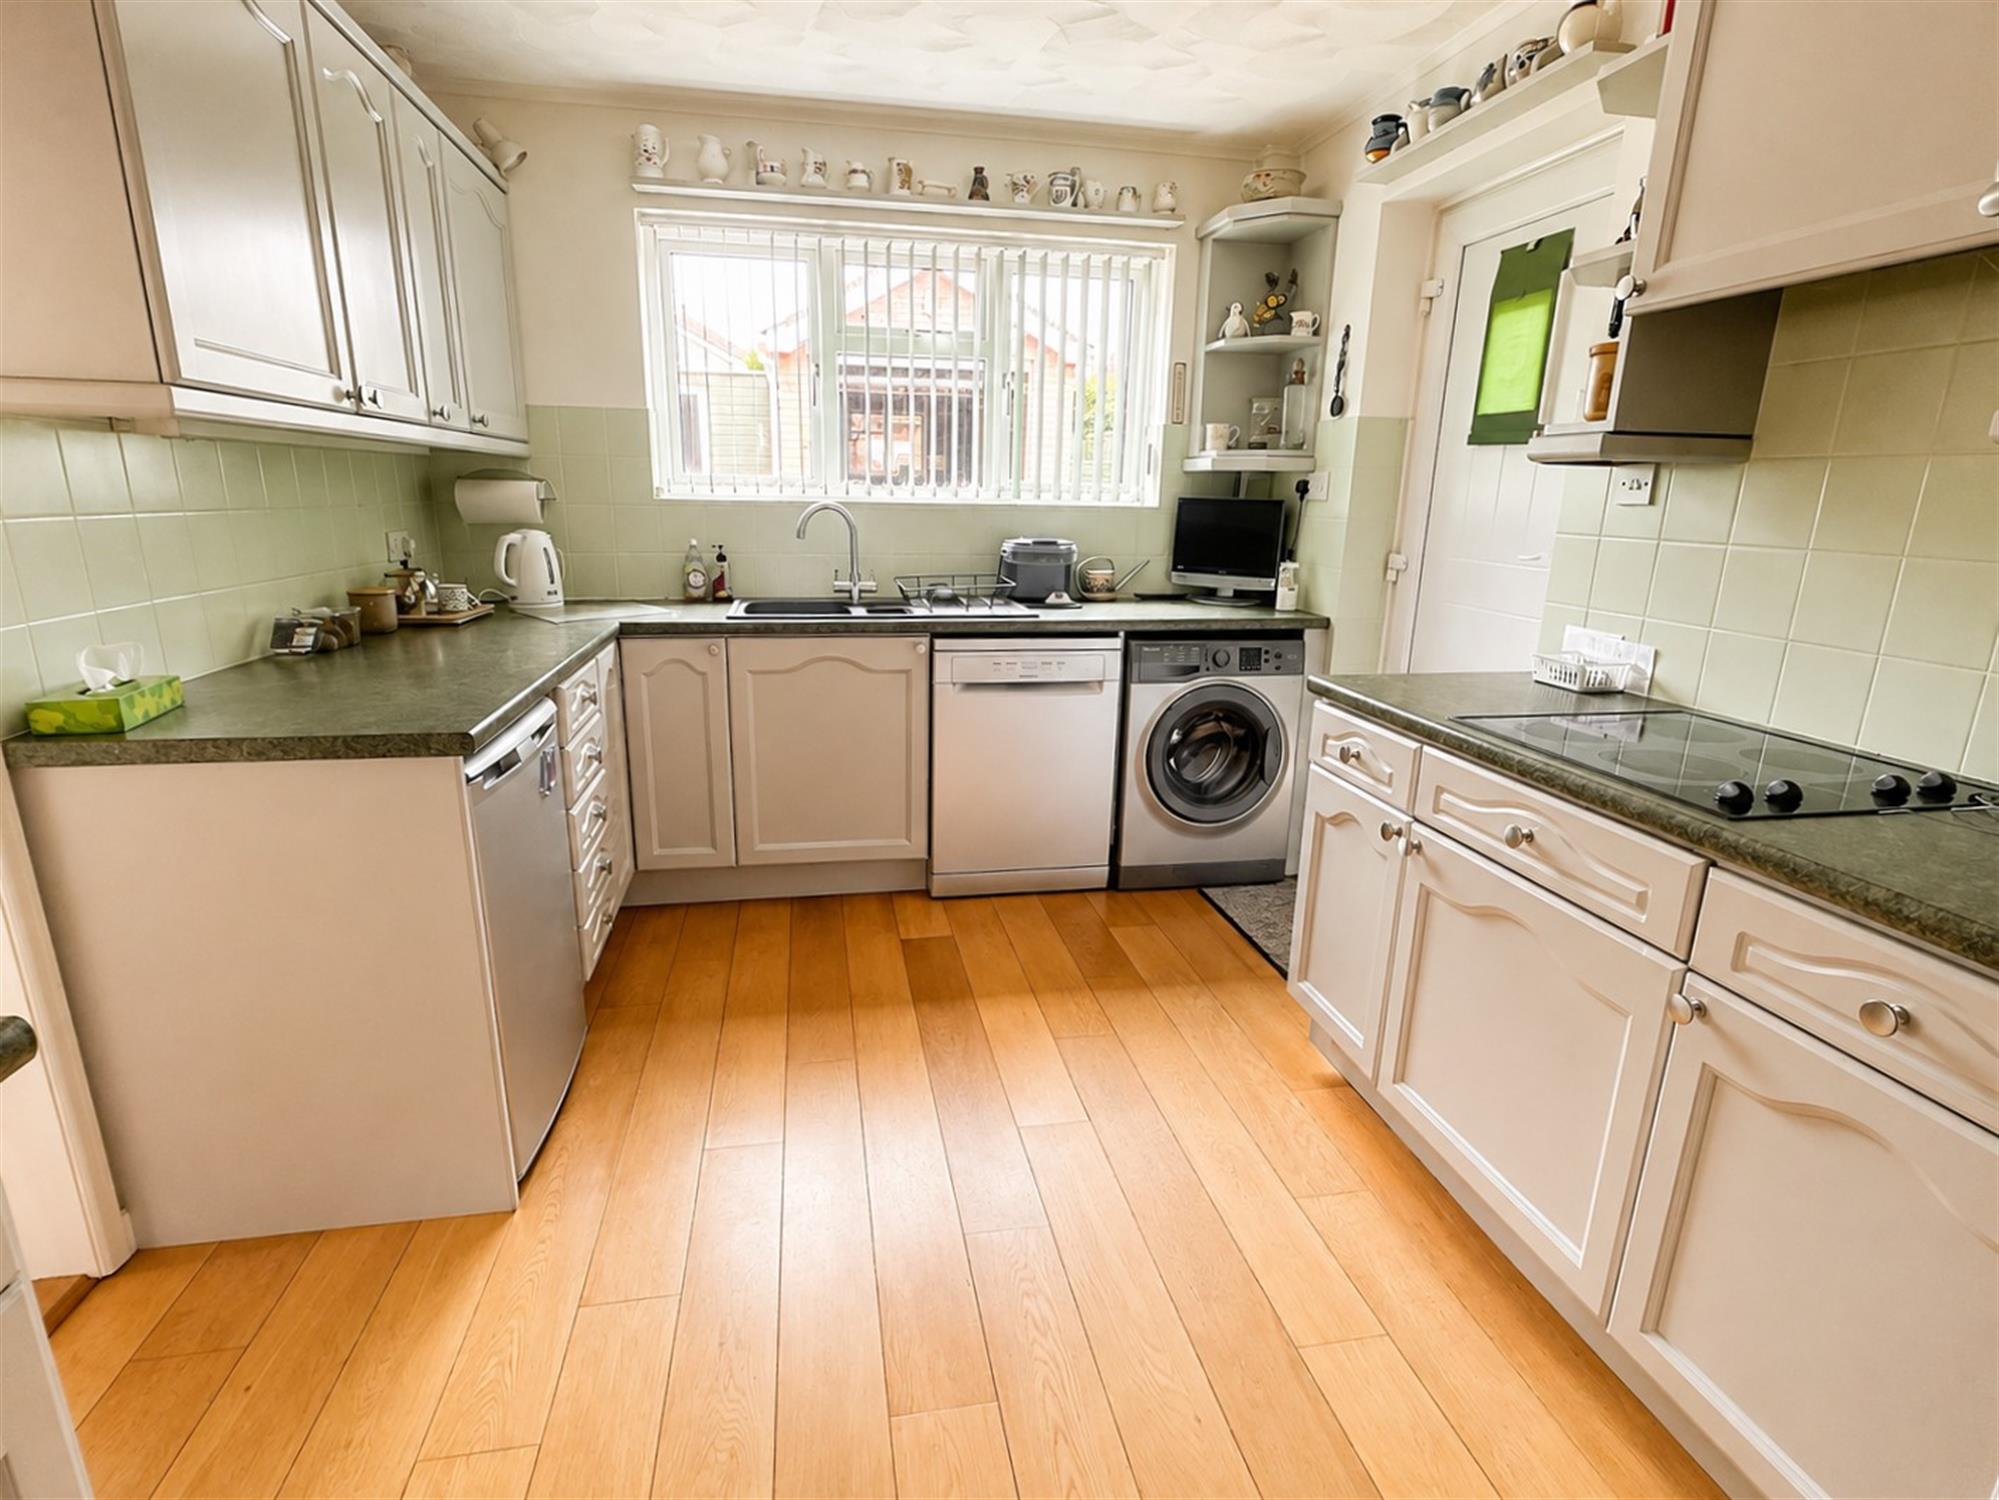
Window to rear. Double glazed door to side. Comprising a range of base and wall units with work surfaces over and tiling to splashbacks. Inset ceramic hob with concealed extractor hood over. Built in eye level oven. Space and plumbing for washing machine and dishwasher. Inset one and half bowl sink unit with mixer taps. Space for fridge. Built in freezer.
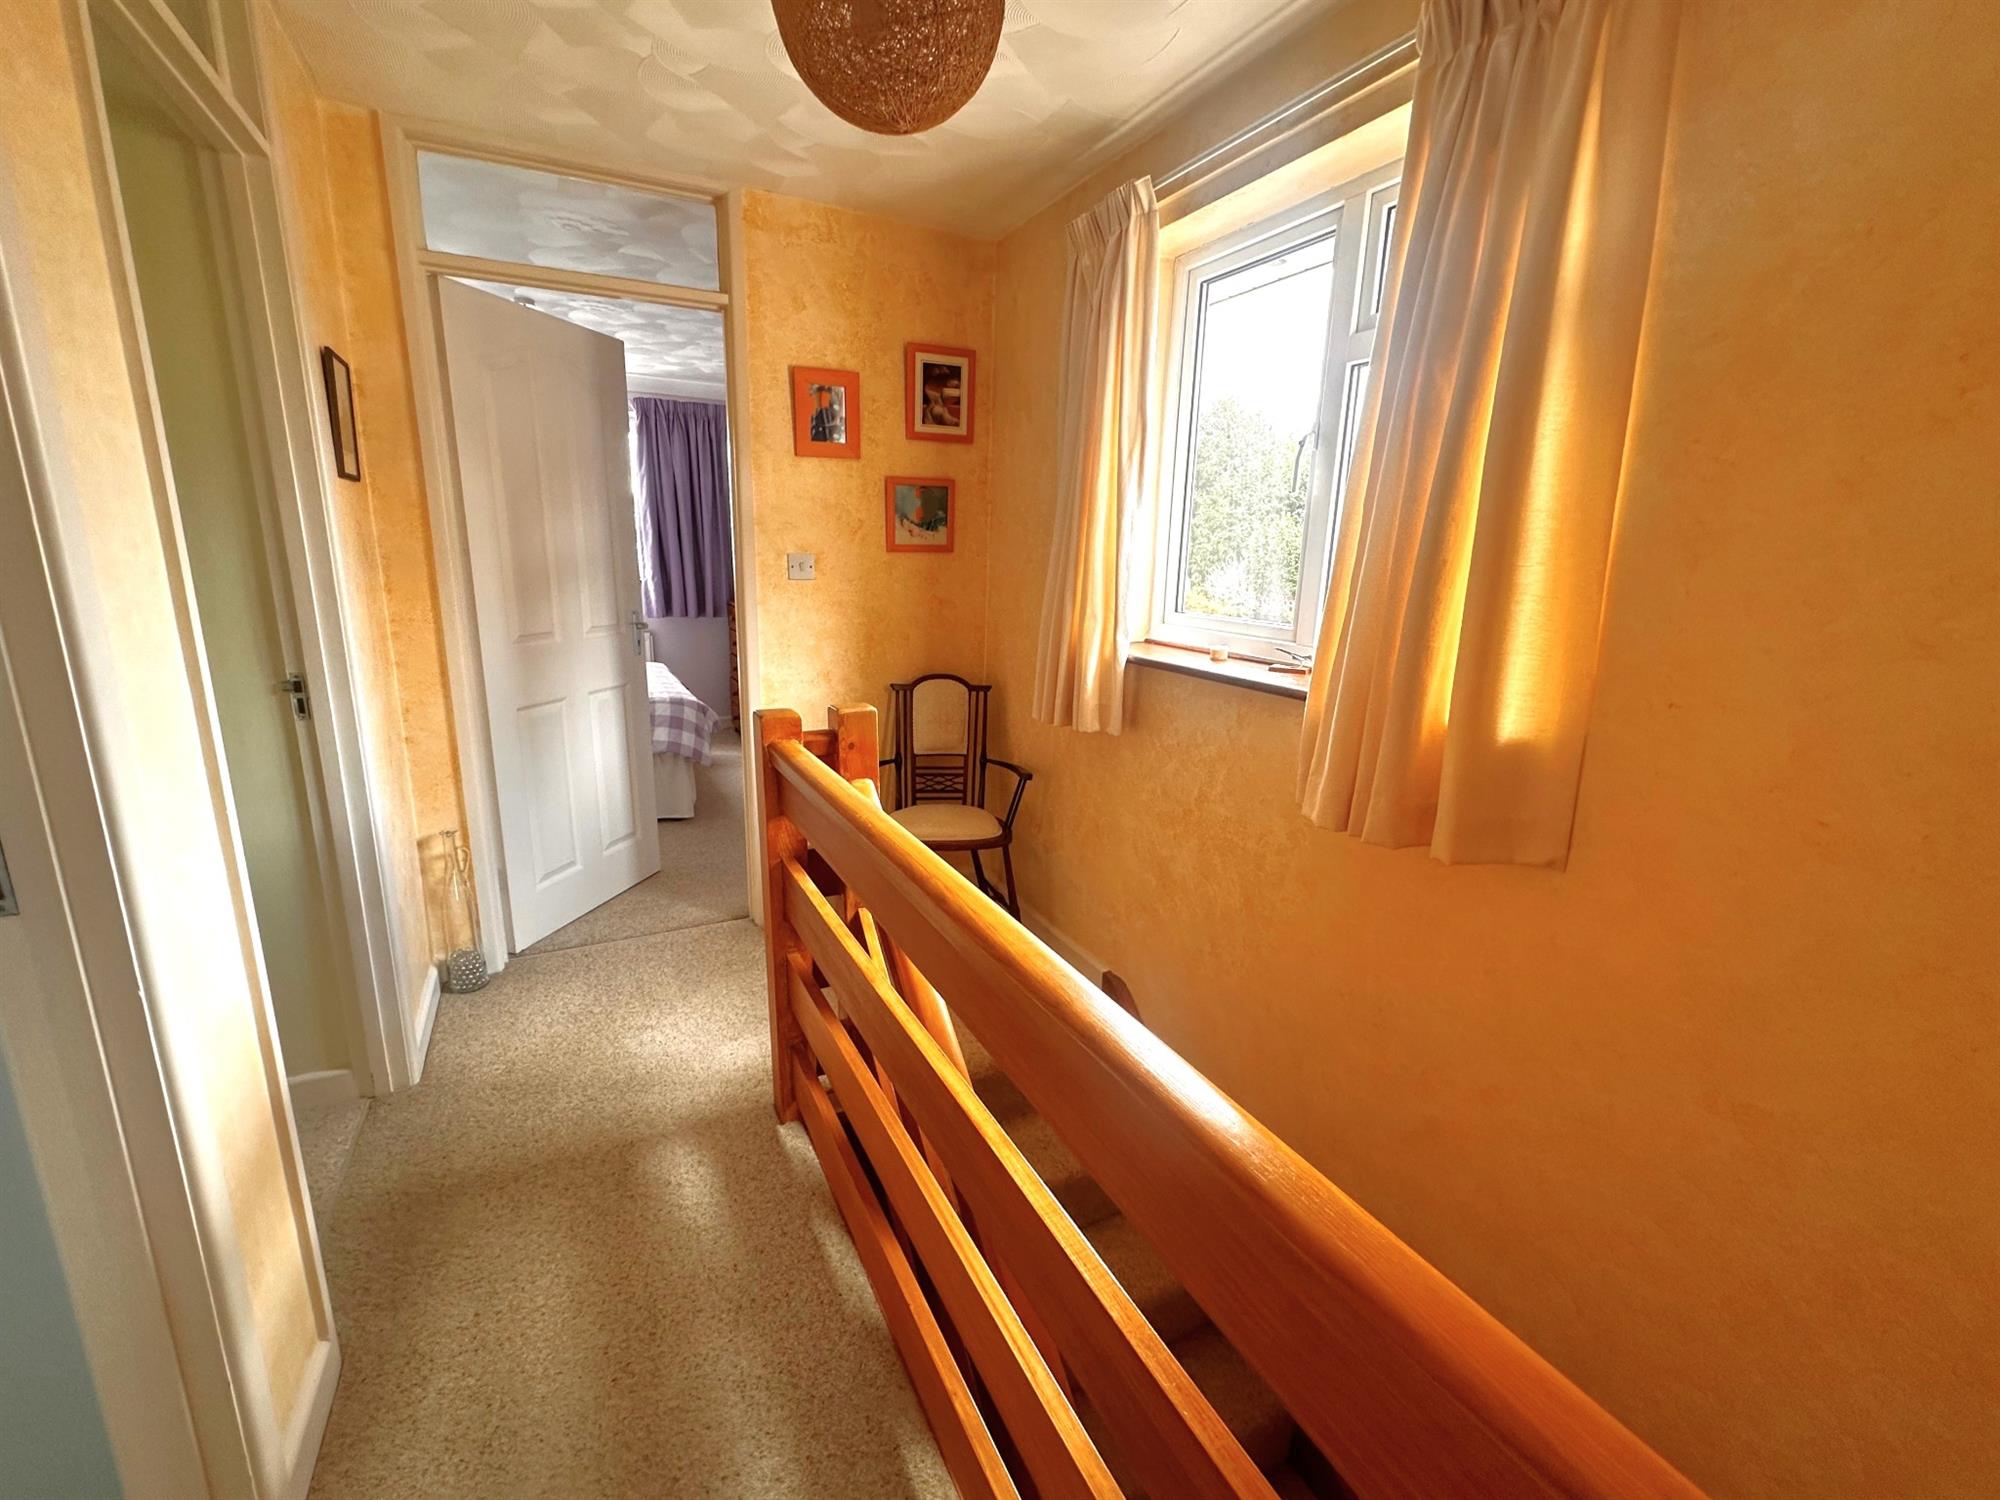
FIRST FLOOR LANDING:
Window to side.
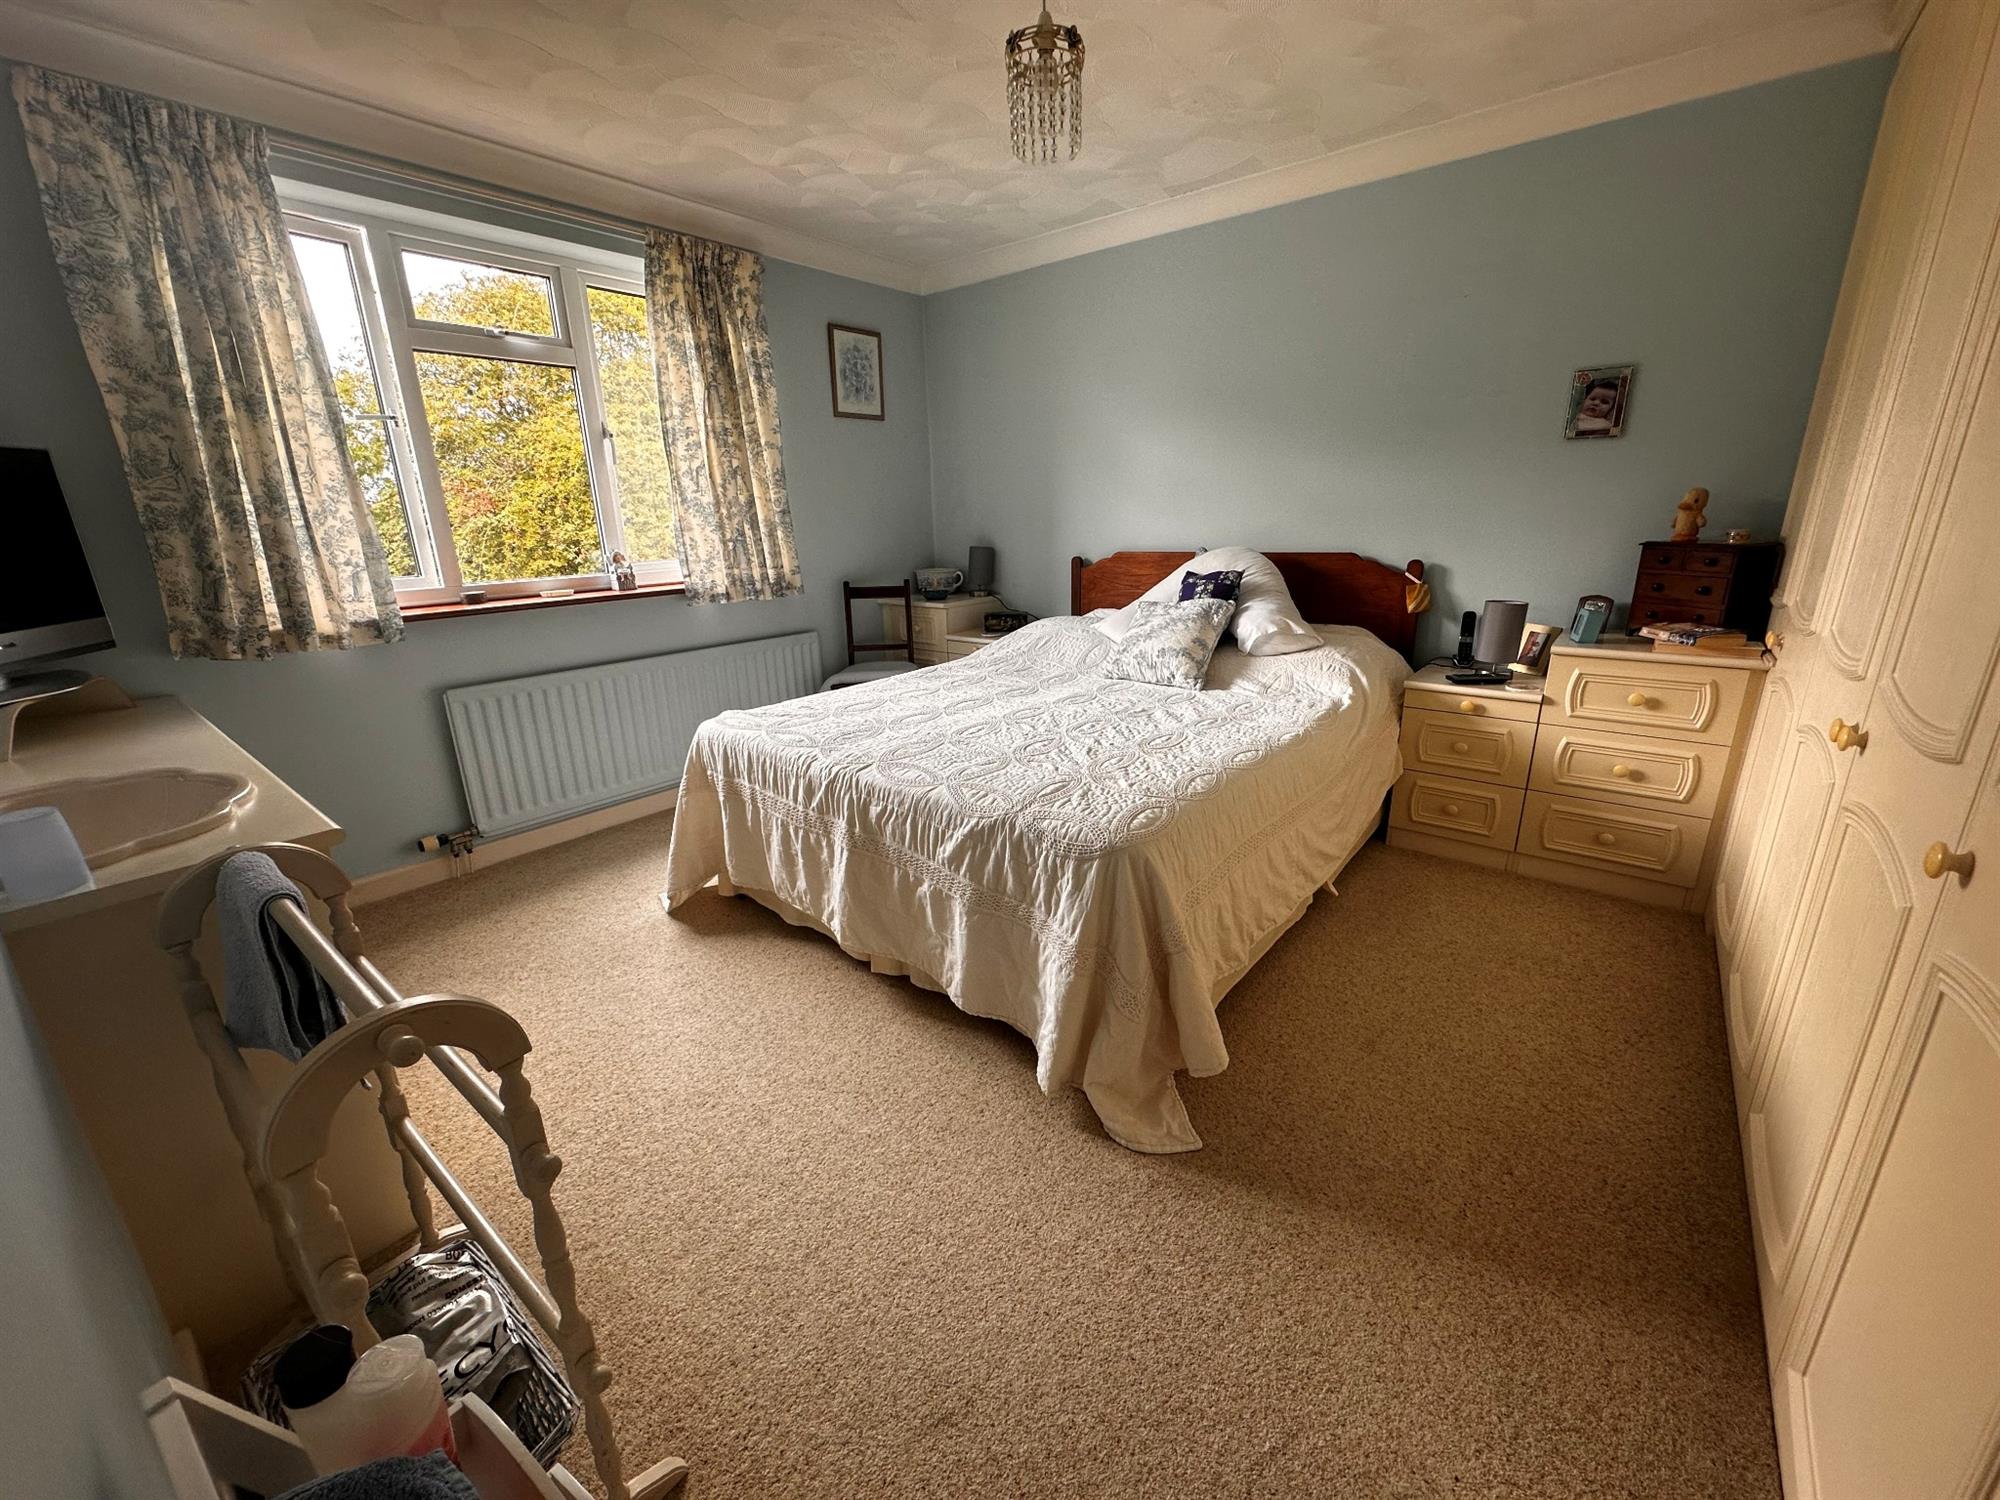
BEDROOM 1
13' 8" (4.17m) x 11' (3.35m)::
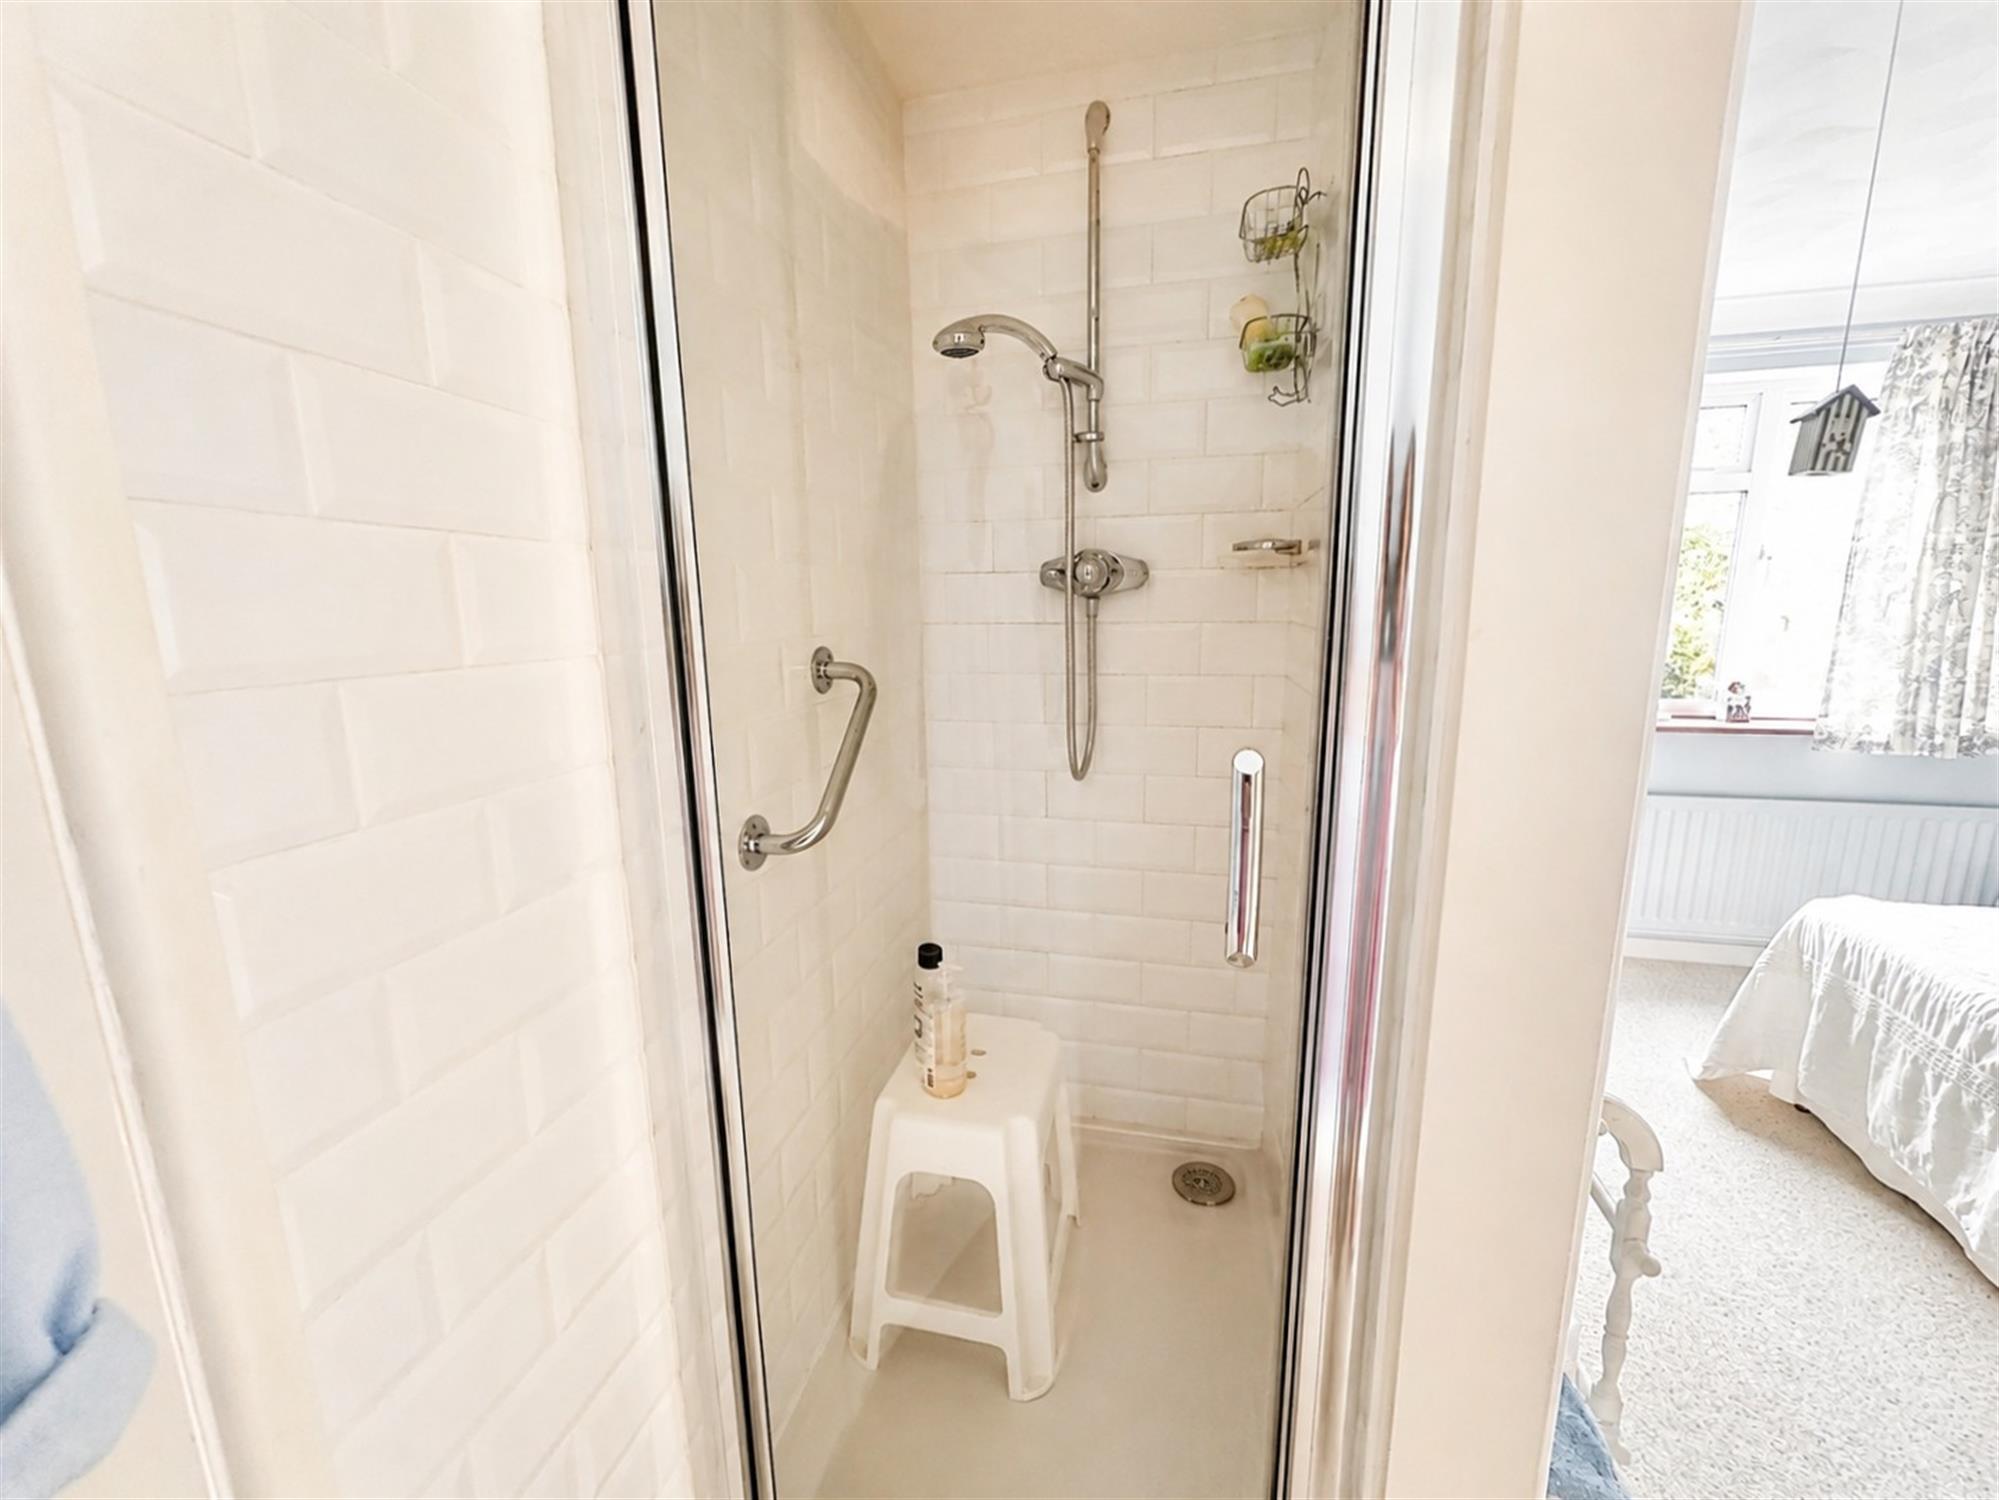
Window to front. Range of built in wardrobes with hanging rails and shelving. Built in drawers. Vanity unit with built in cupboard, inset wash hand basin and drawers below. Built in fully tiled shower cubicle with safety handle. Radiator.
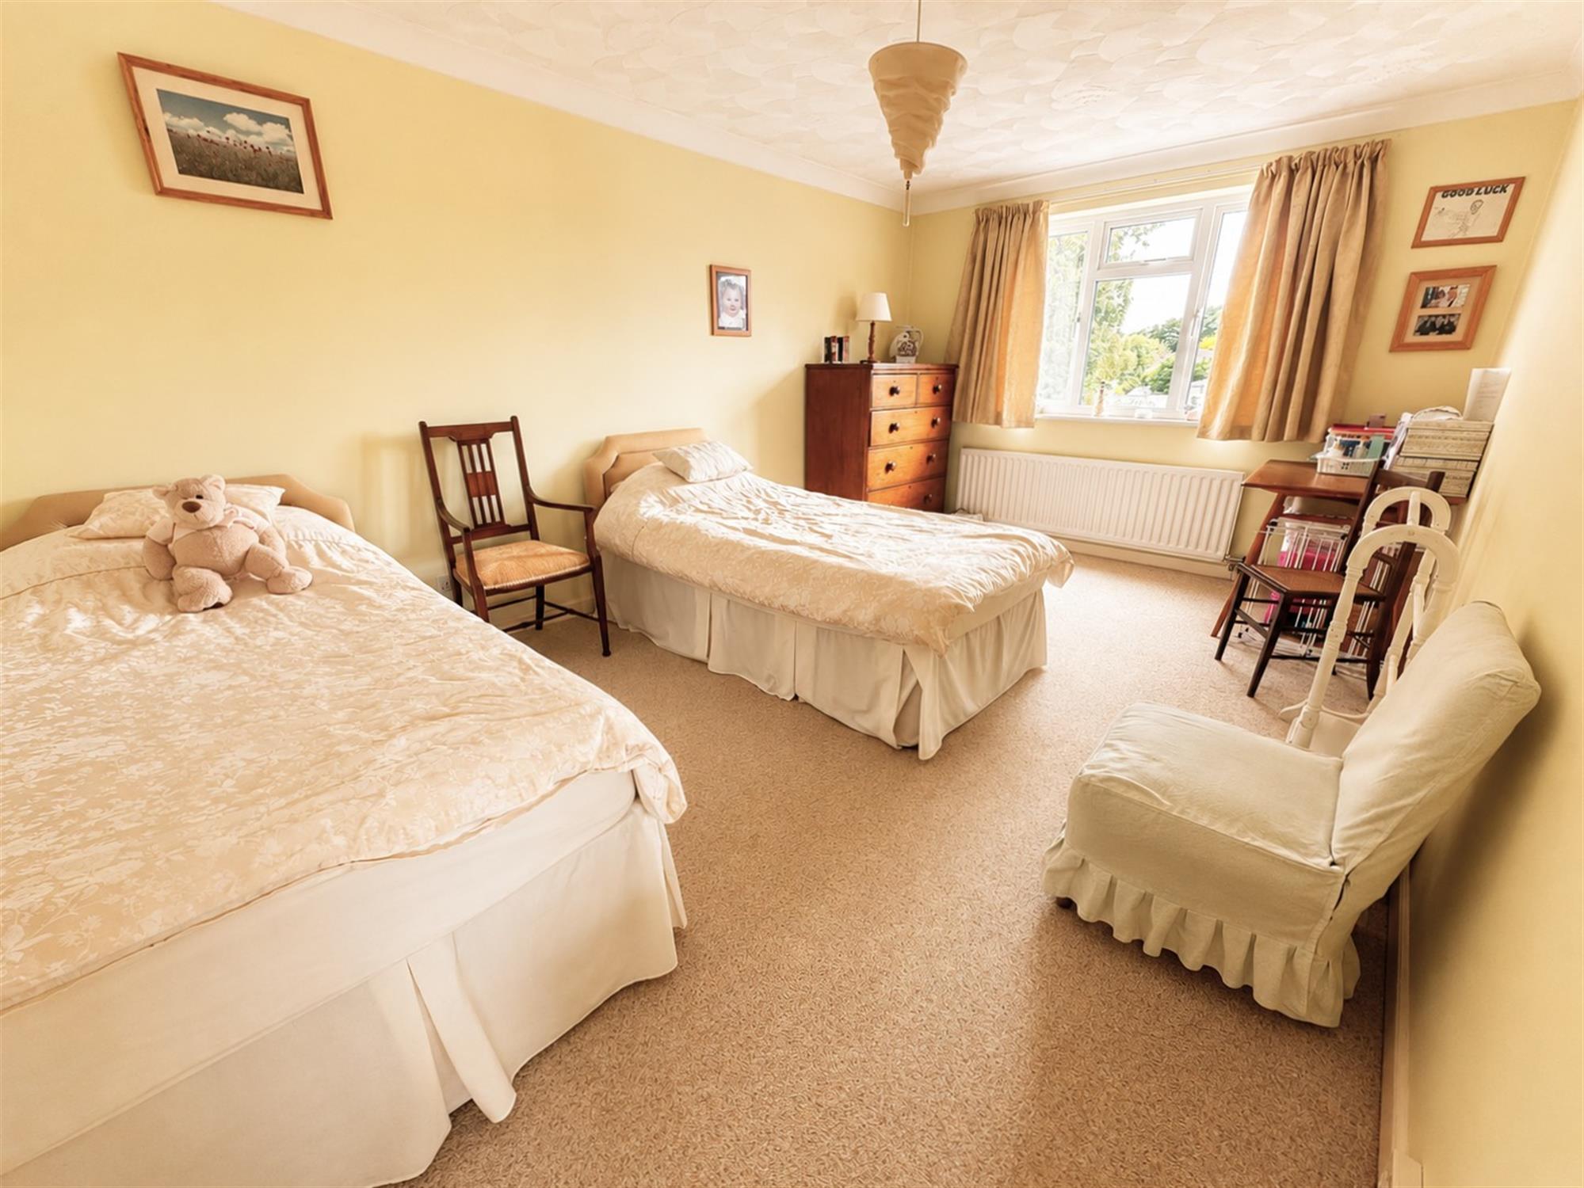
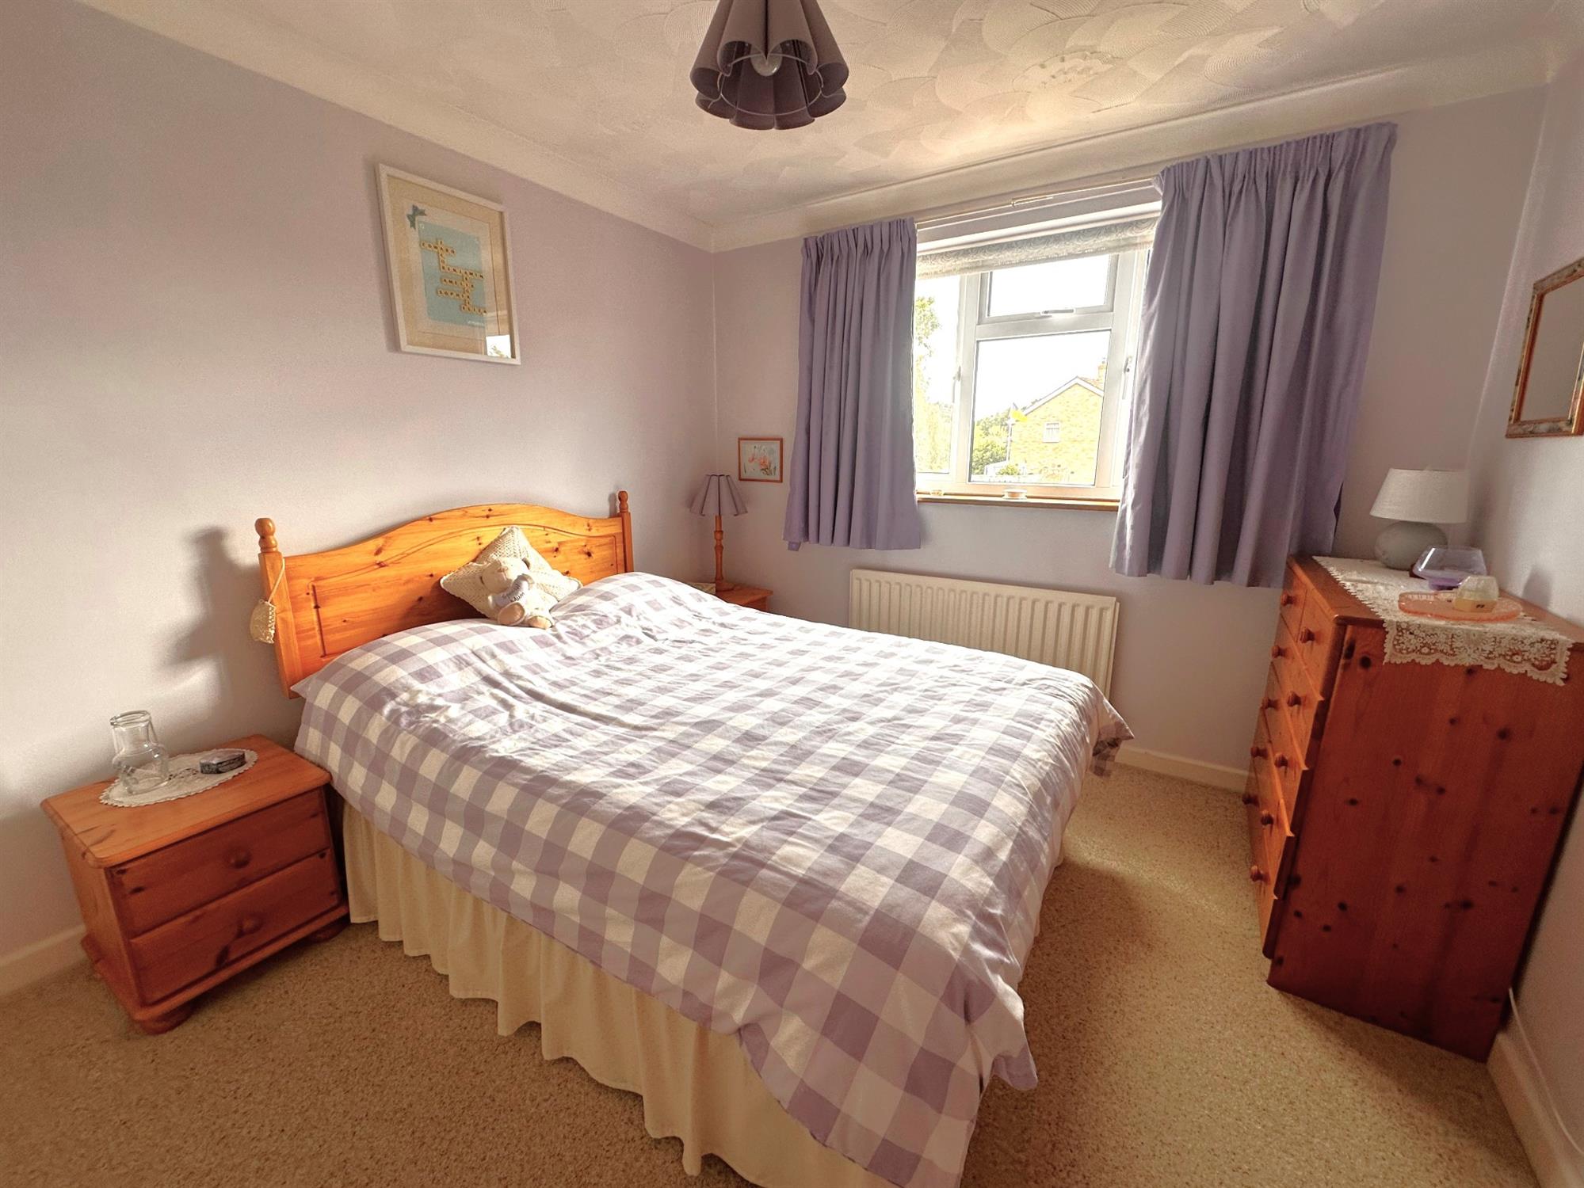
BEDROOM 2
13' 7" (4.14m) x 10' 2" (3.10m)::
Window to rear with views across the park. Access to loft space. Radiator.
BEDROOM 3
10' 6" (3.20m) x 9' 5" (2.87m)::
Window to rear overlooking park. Radiator.
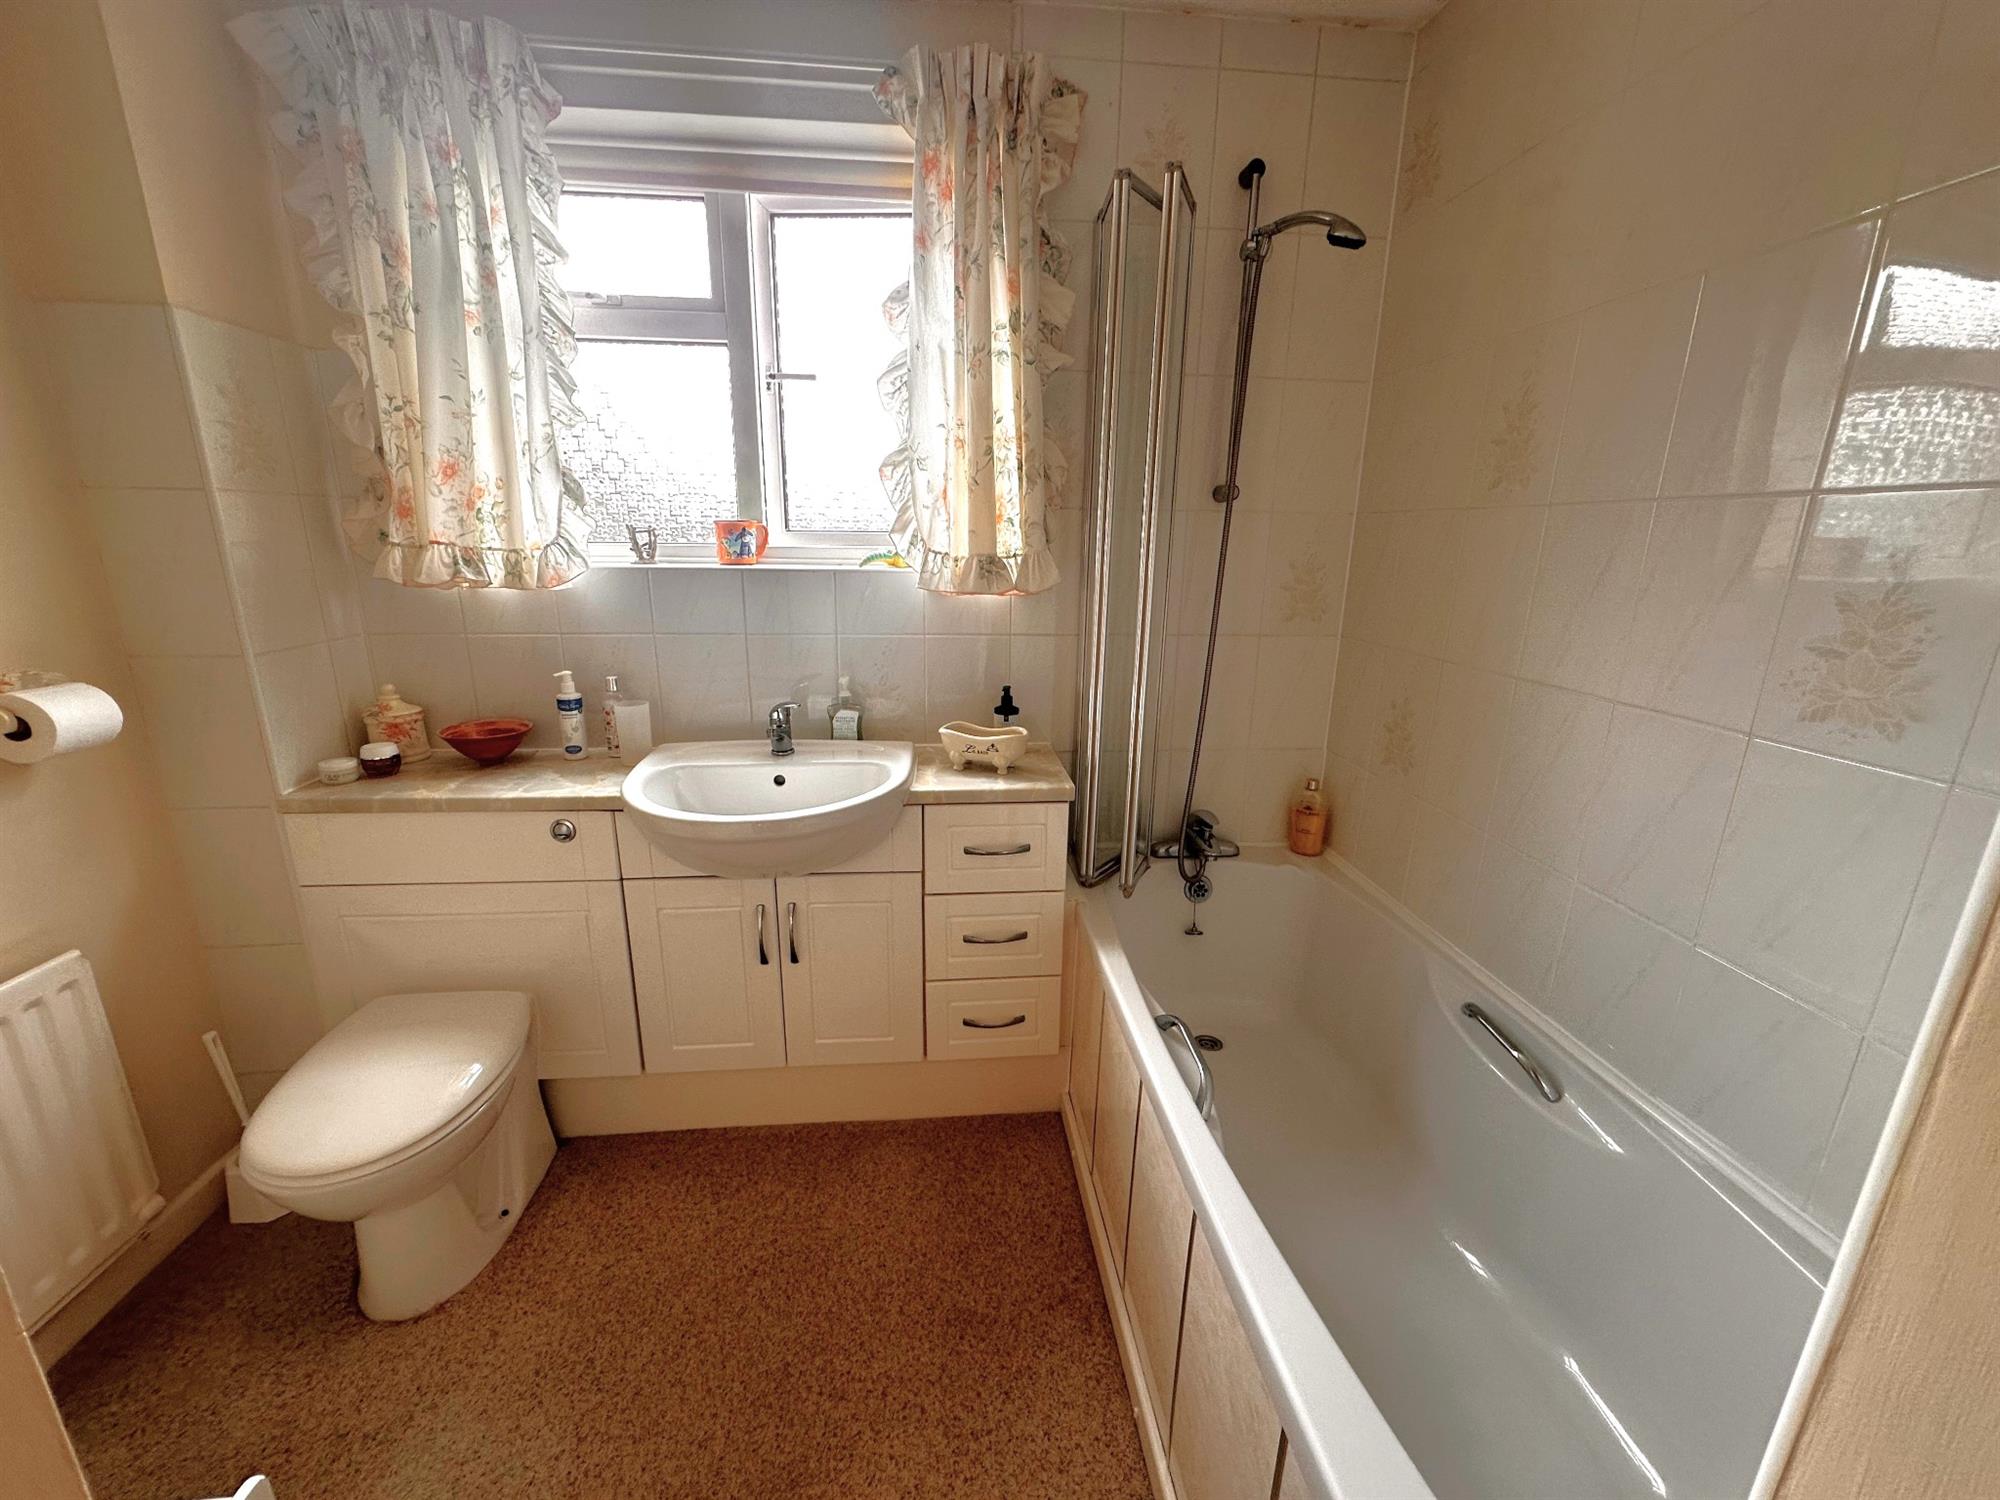
BATHROOM:
Obscure window to front. Comprising white suite of panelled bath with shower over. Vanity unit with inset wash hand basin and built in cupboard and drawers below. Concealed flush WC. Complementary tiling. Built in airing cupboard with lagged hot water tank and shelving. Radiator.
OUTSIDE:
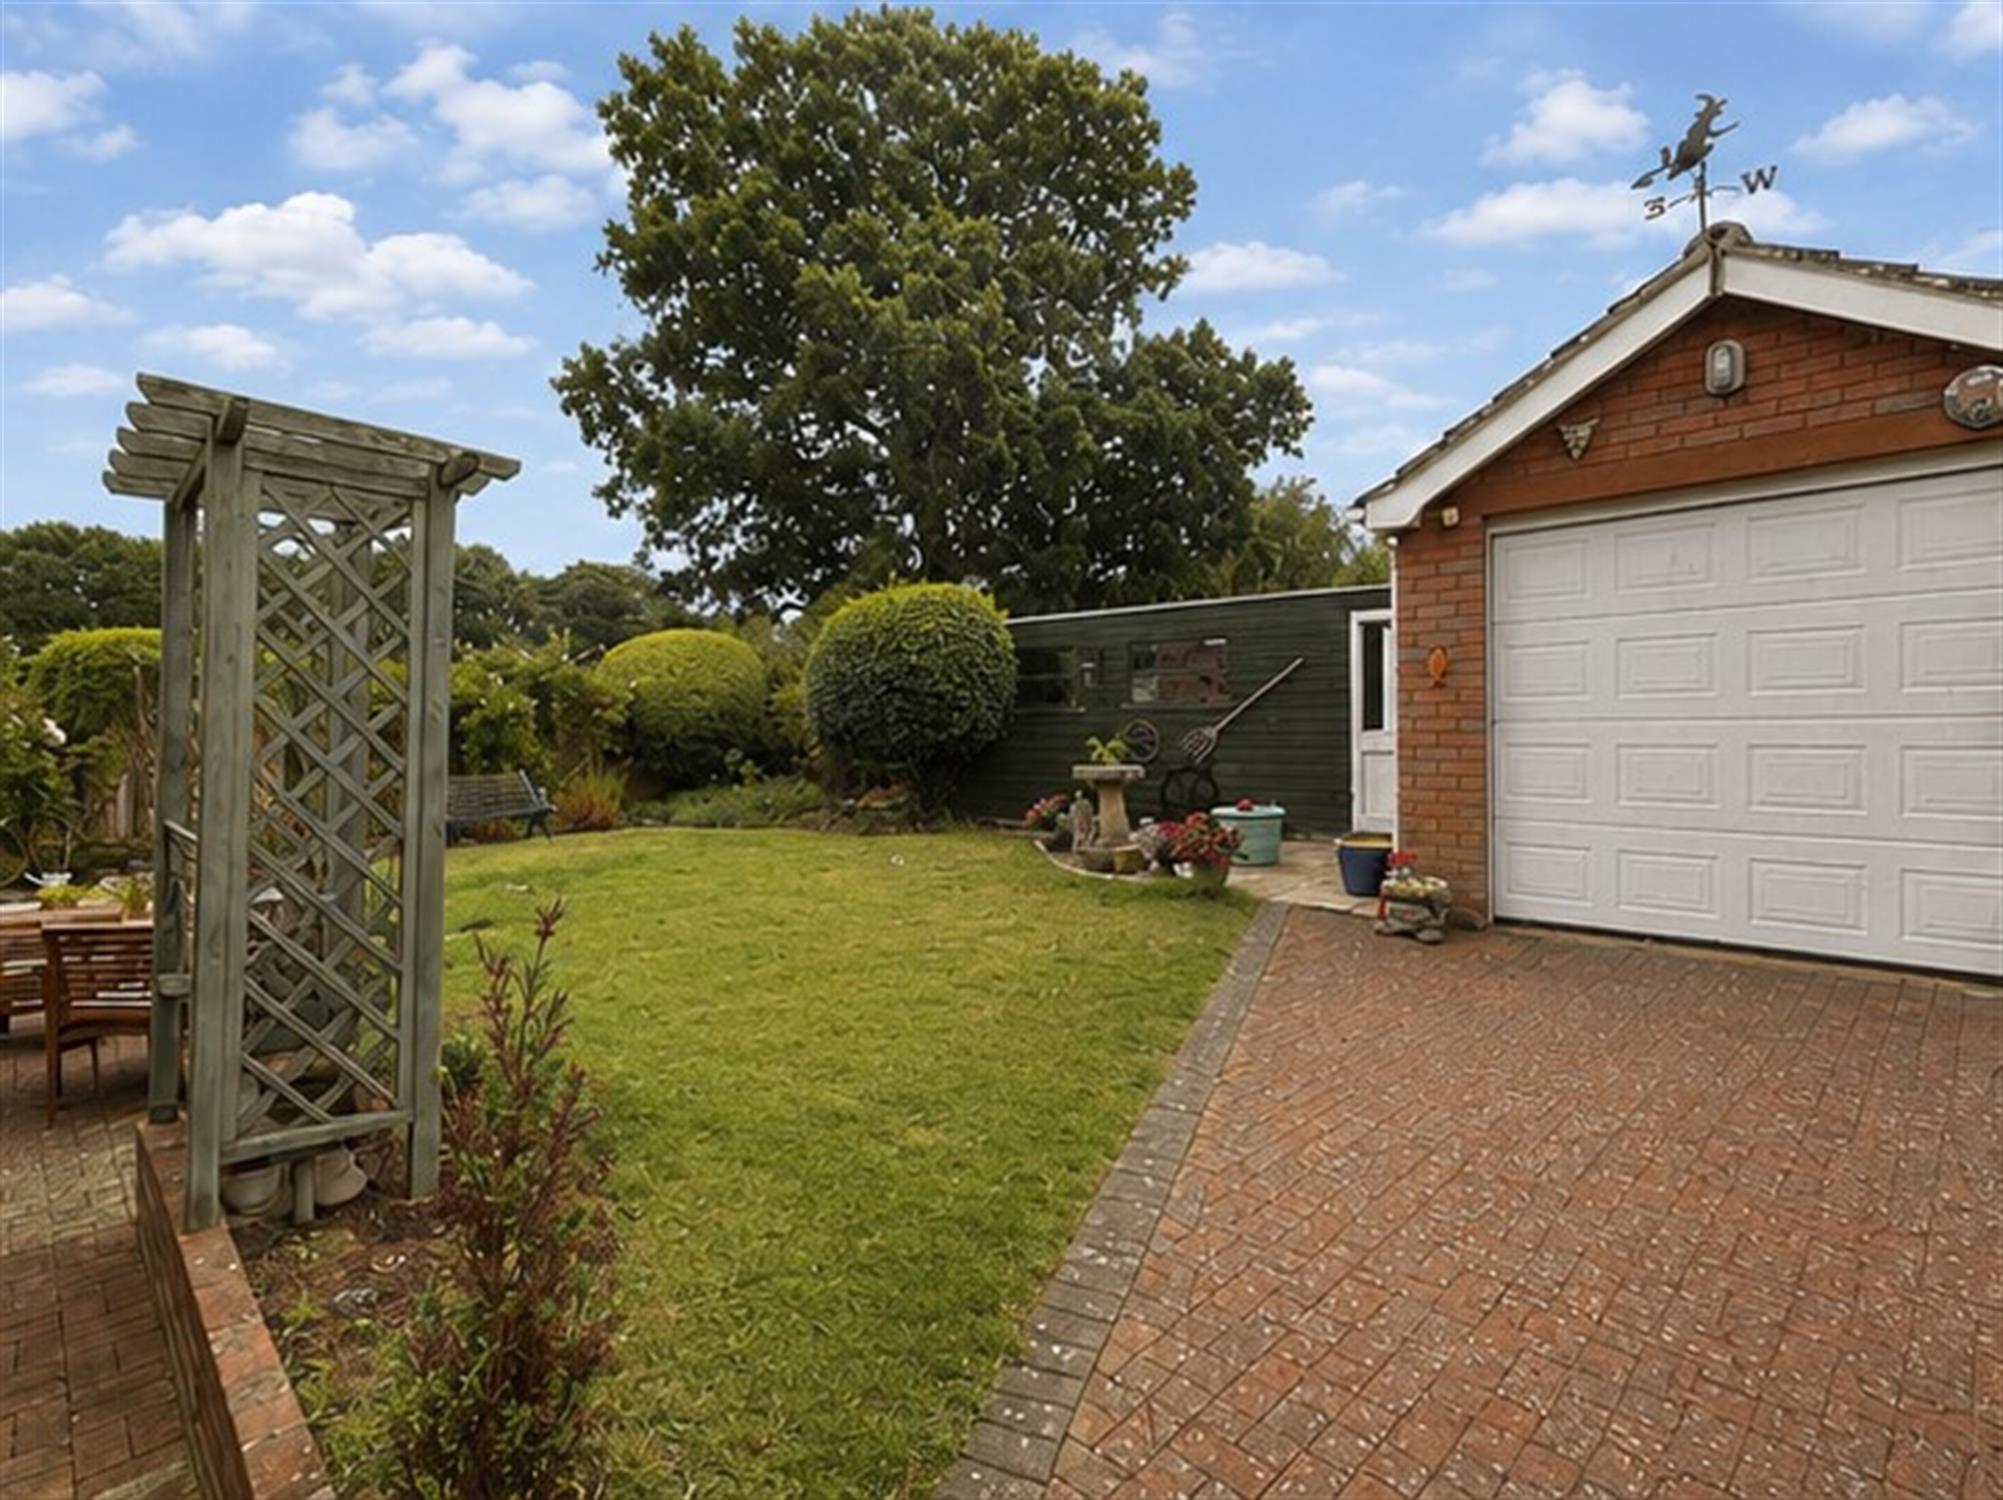
The front garden is bounded by brick walling with numerous shrubs, trees and bushes. Well stocked flower beds. Driveway offering ample off road parking and leading to:
GARAGE
19' 3" (5.87m) x 9' 4" (2.84m)::
Electric up and over door to front. Windows to side and rear. Power and light connected. Door into storage area. Sliding door into:
WORKSHOP
14' 6" (4.42m) x 8' 6" (2.59m)::
Two windows to garden. Power and lighting connected.
REAR GARDEN:
Brick walling and mature hedging to boundaries. Laid to lawn with established flower beds. Interlocking pavia patio area. Further paved garden to side. To the side of the Garage is a bin storage area and further storage.
COUNCIL TAX:
New Forest District Council, Band D, Charge Payable £2455.14 p.a. 2026/2027
Read full description
Show less