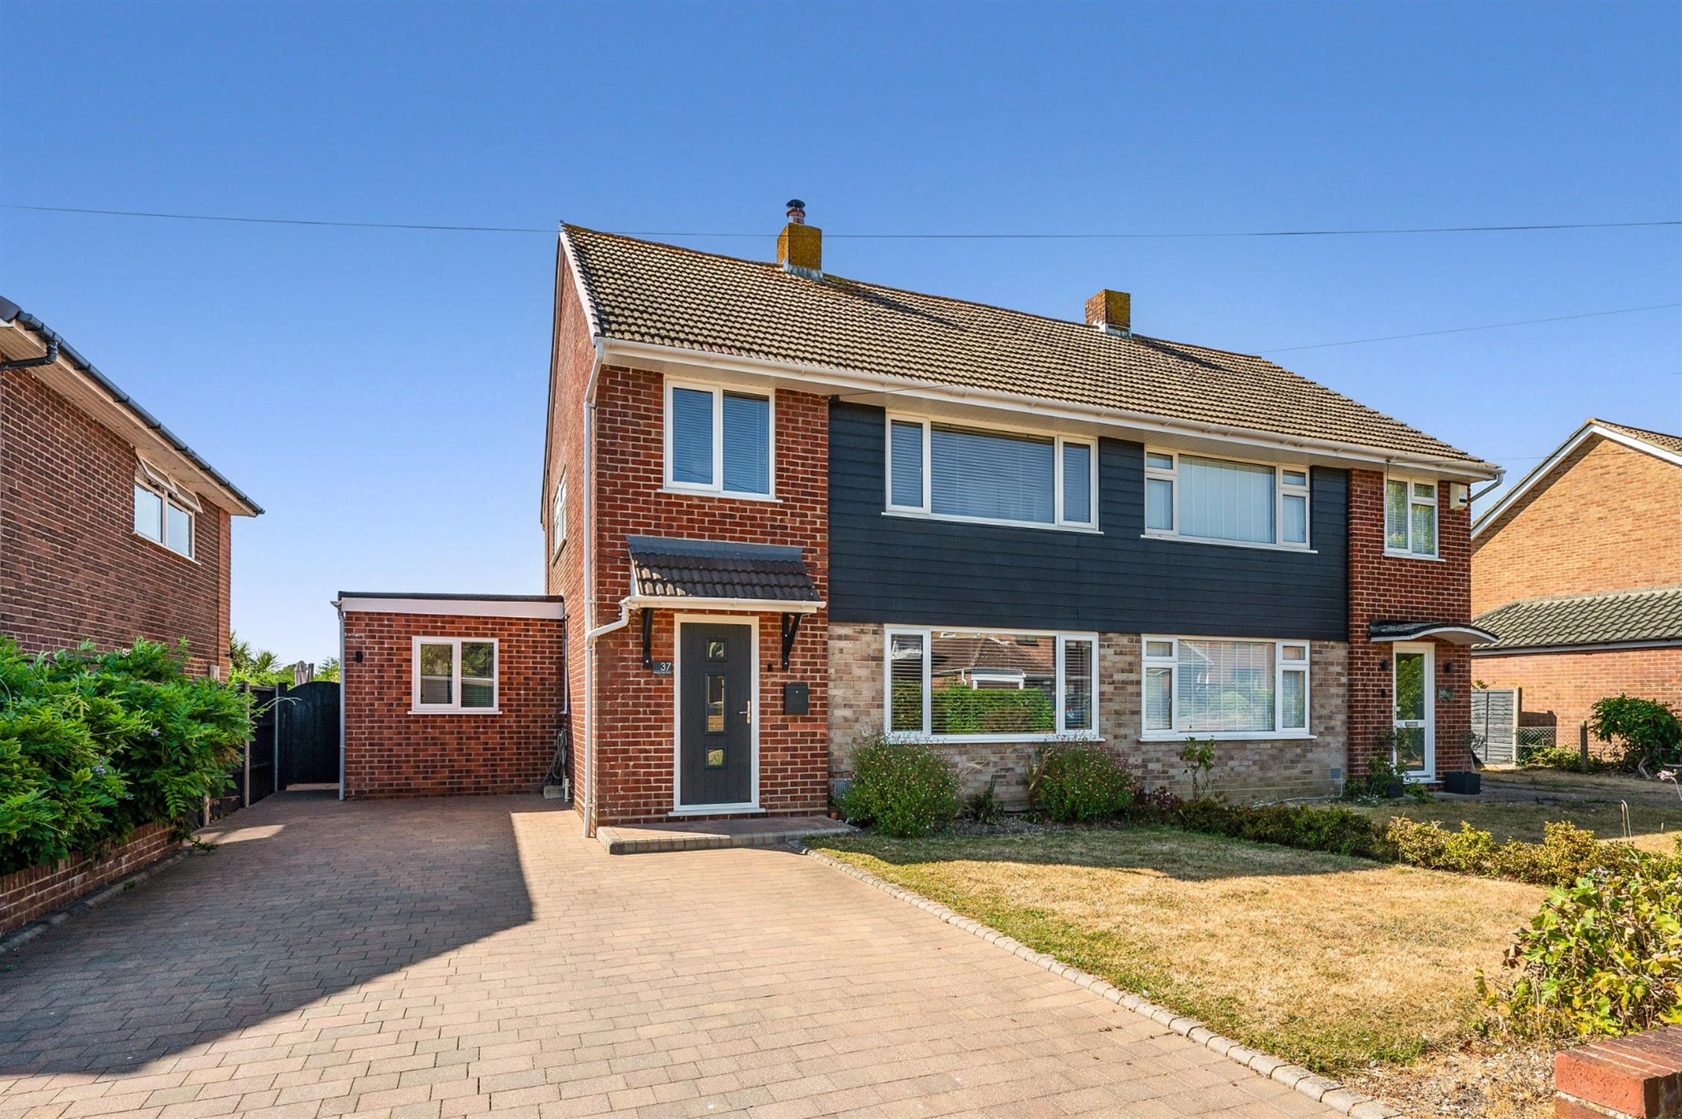
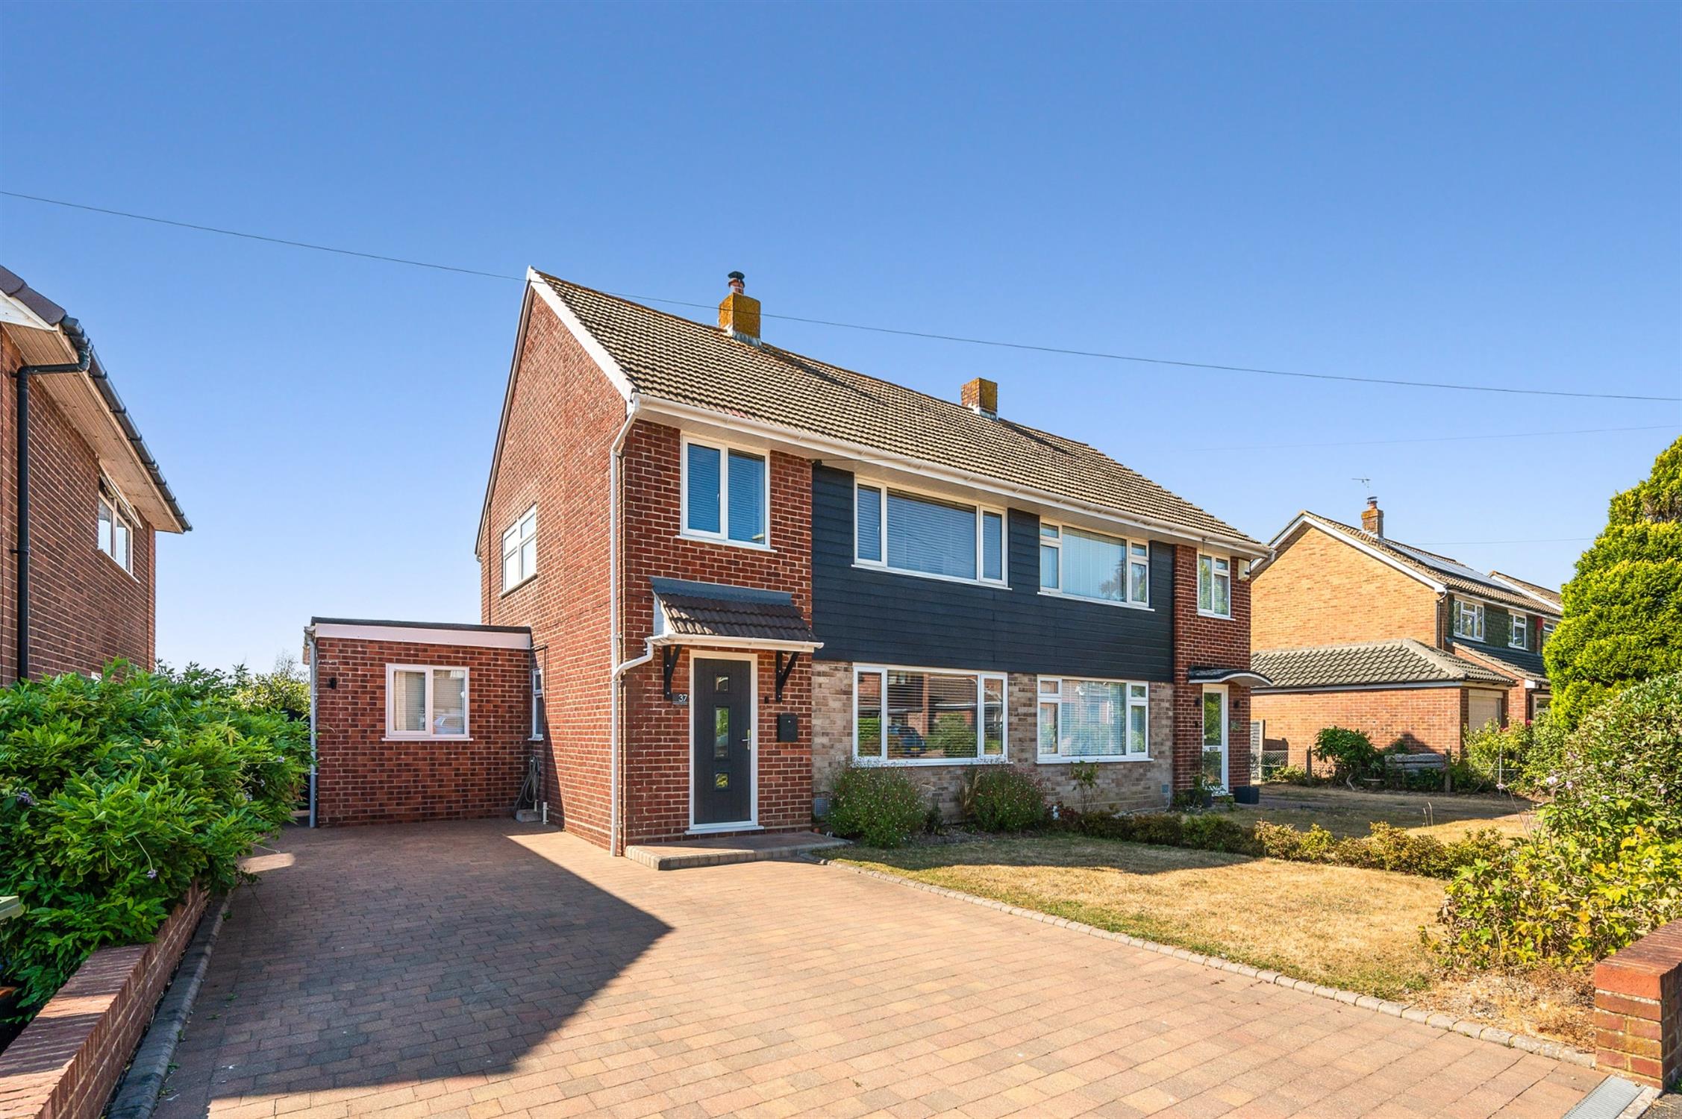
DESCRIPTION A well-presented four bedroom semi-detached house which has been greatly improved by its present owners to create a wonderful family home. The property accommodation briefly comprises; entrance hall, cloakroom with WC, a sitting room, a full width kitchen/dining room, separate utility room and a ground floor bedroom with its own access to the garden and an en-suite shower room. On the first floor, three bedrooms can be found sharing the three piece family bathroom. The property benefits from double glazing and is warmed by gas central heating.
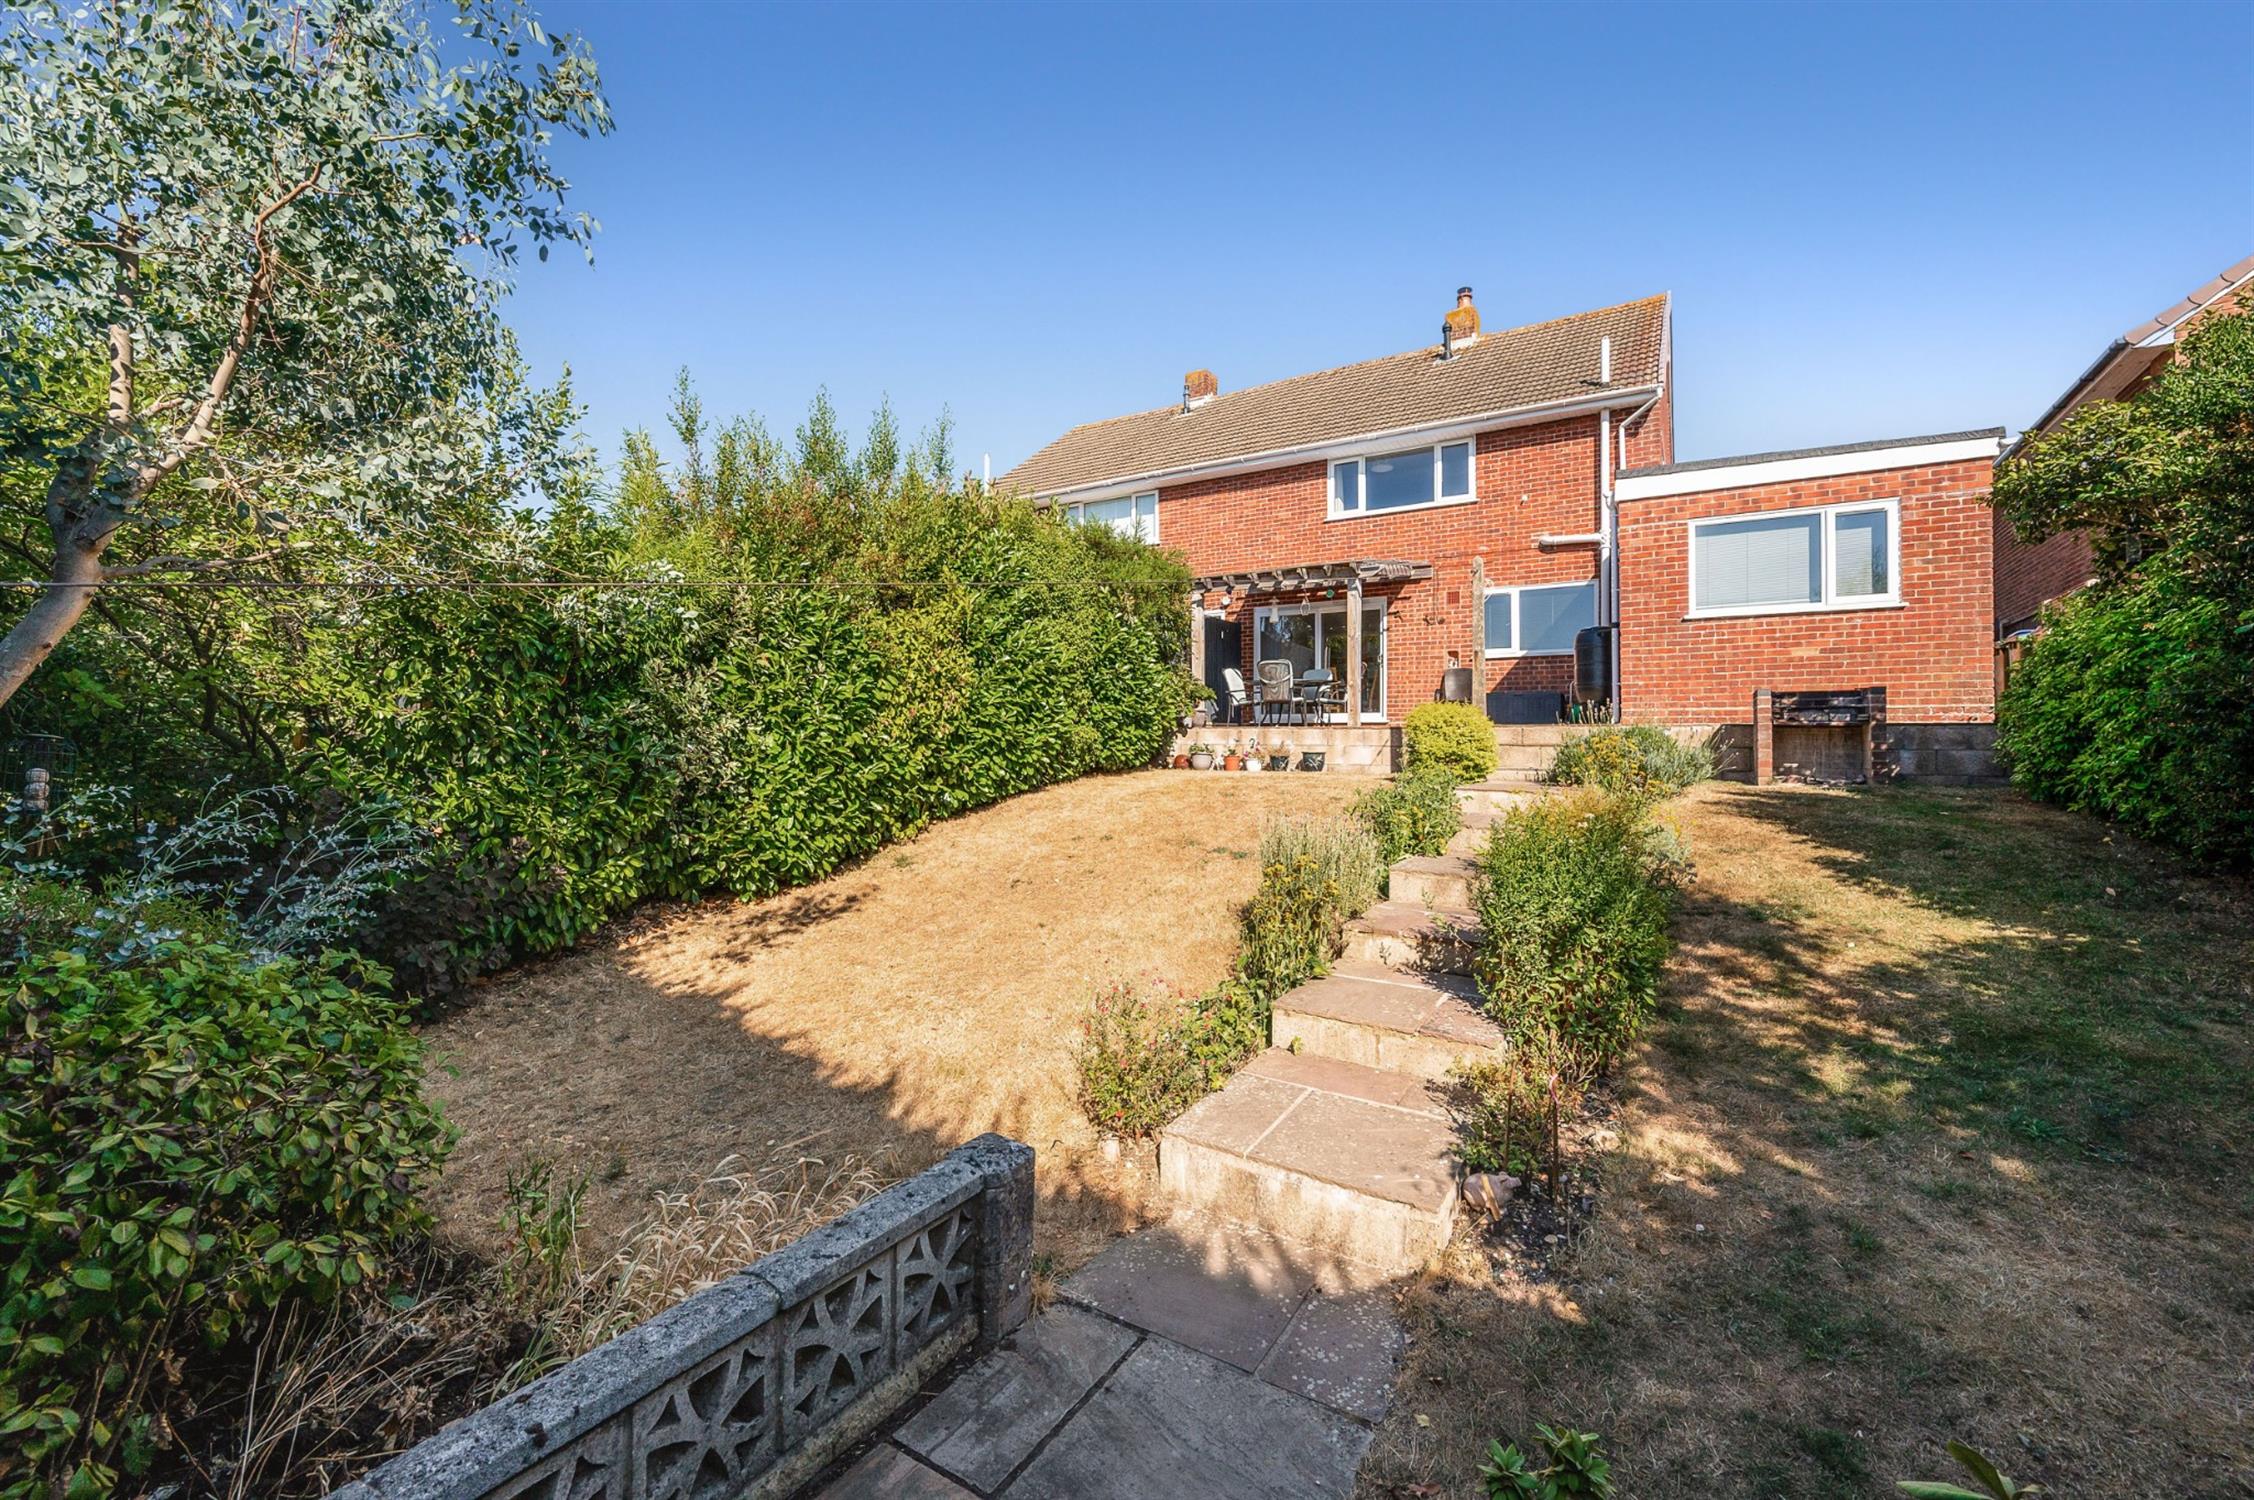
There is off-road parking available to the block paved driveway to the front of the property and an enclosed westerly aspect rear garden. As sole agents we would highly recommend an early inspection.
DOUBLE GLAZED DOOR TO:
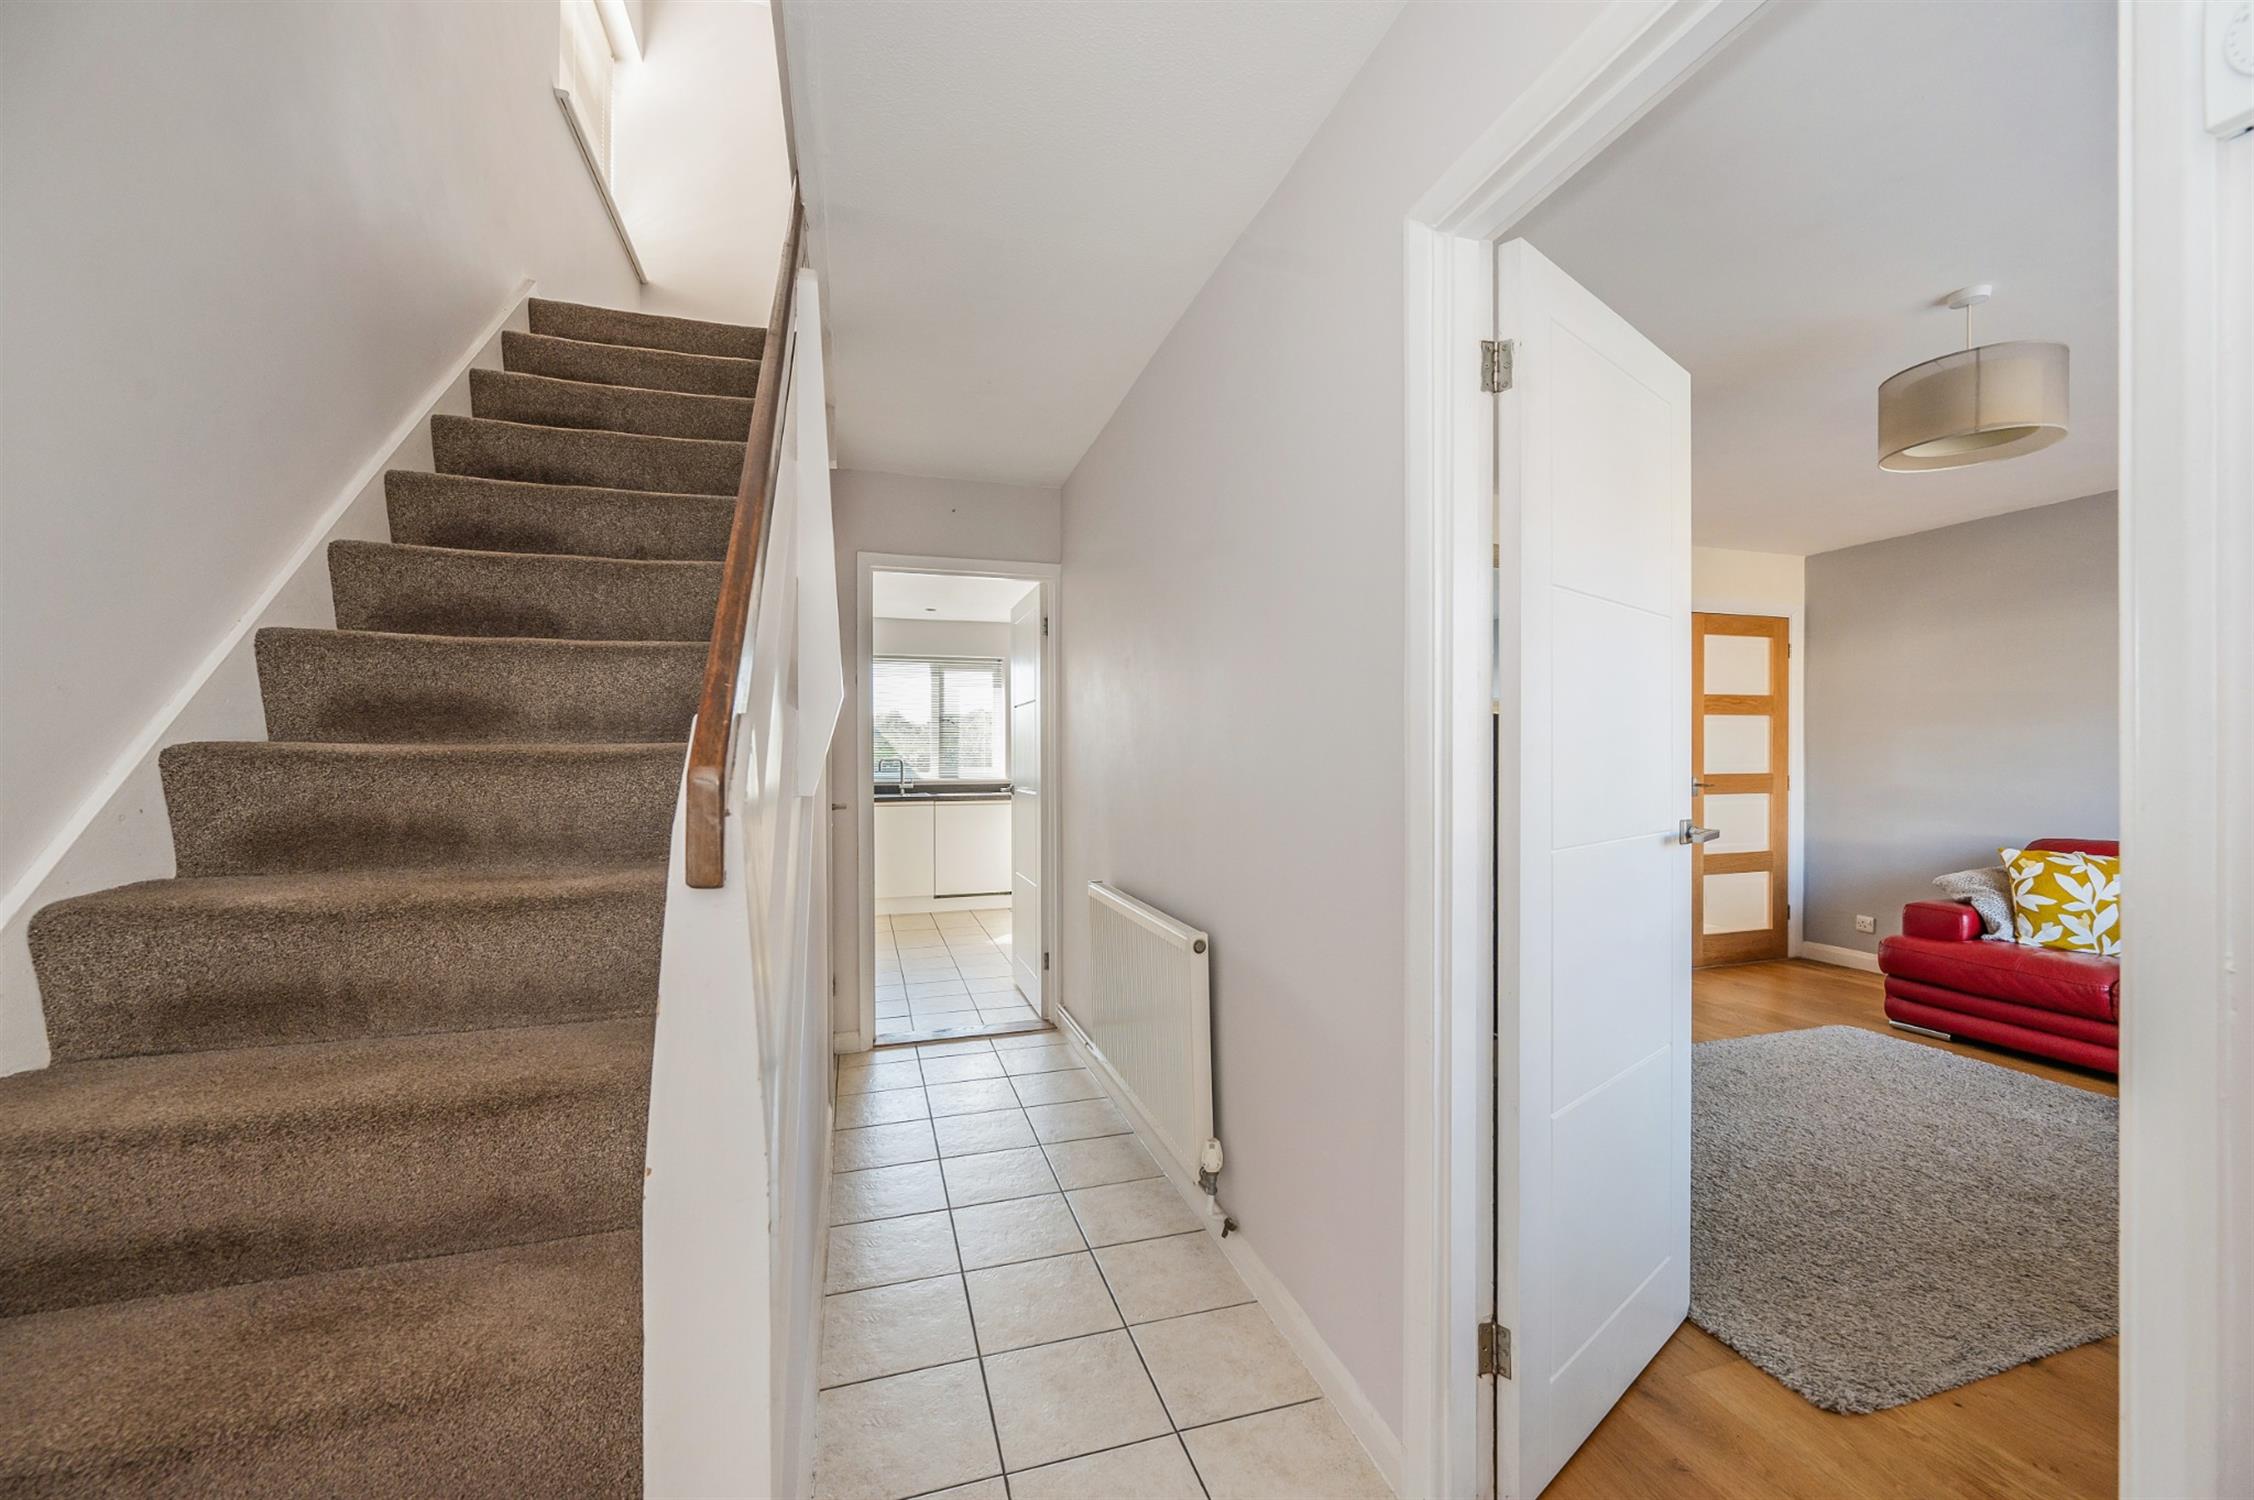
ENTRANCE HALL
Stairs to first floor. Tiled flooring. Radiator. Doors to:
CLOAKROOM
Double glazed window to side elevation. Low level close coupled WC. Wash hand basin with storage beneath. Tiled floor and walls.
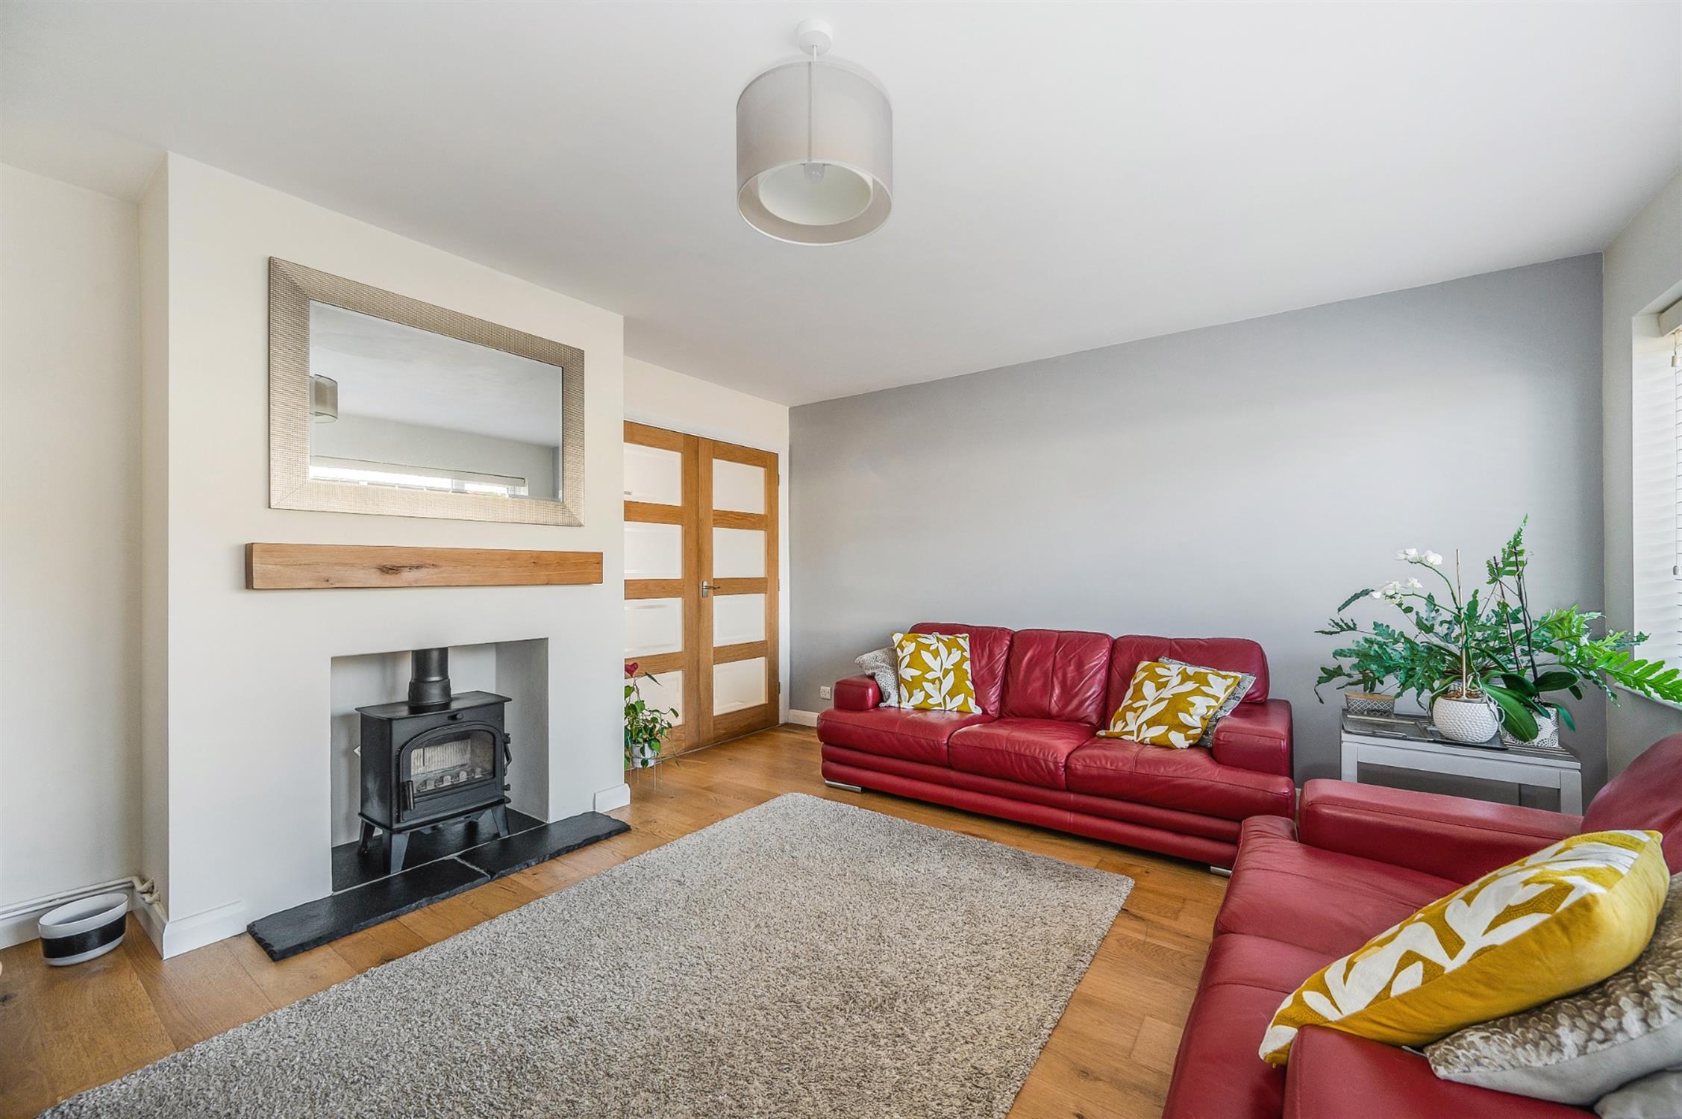
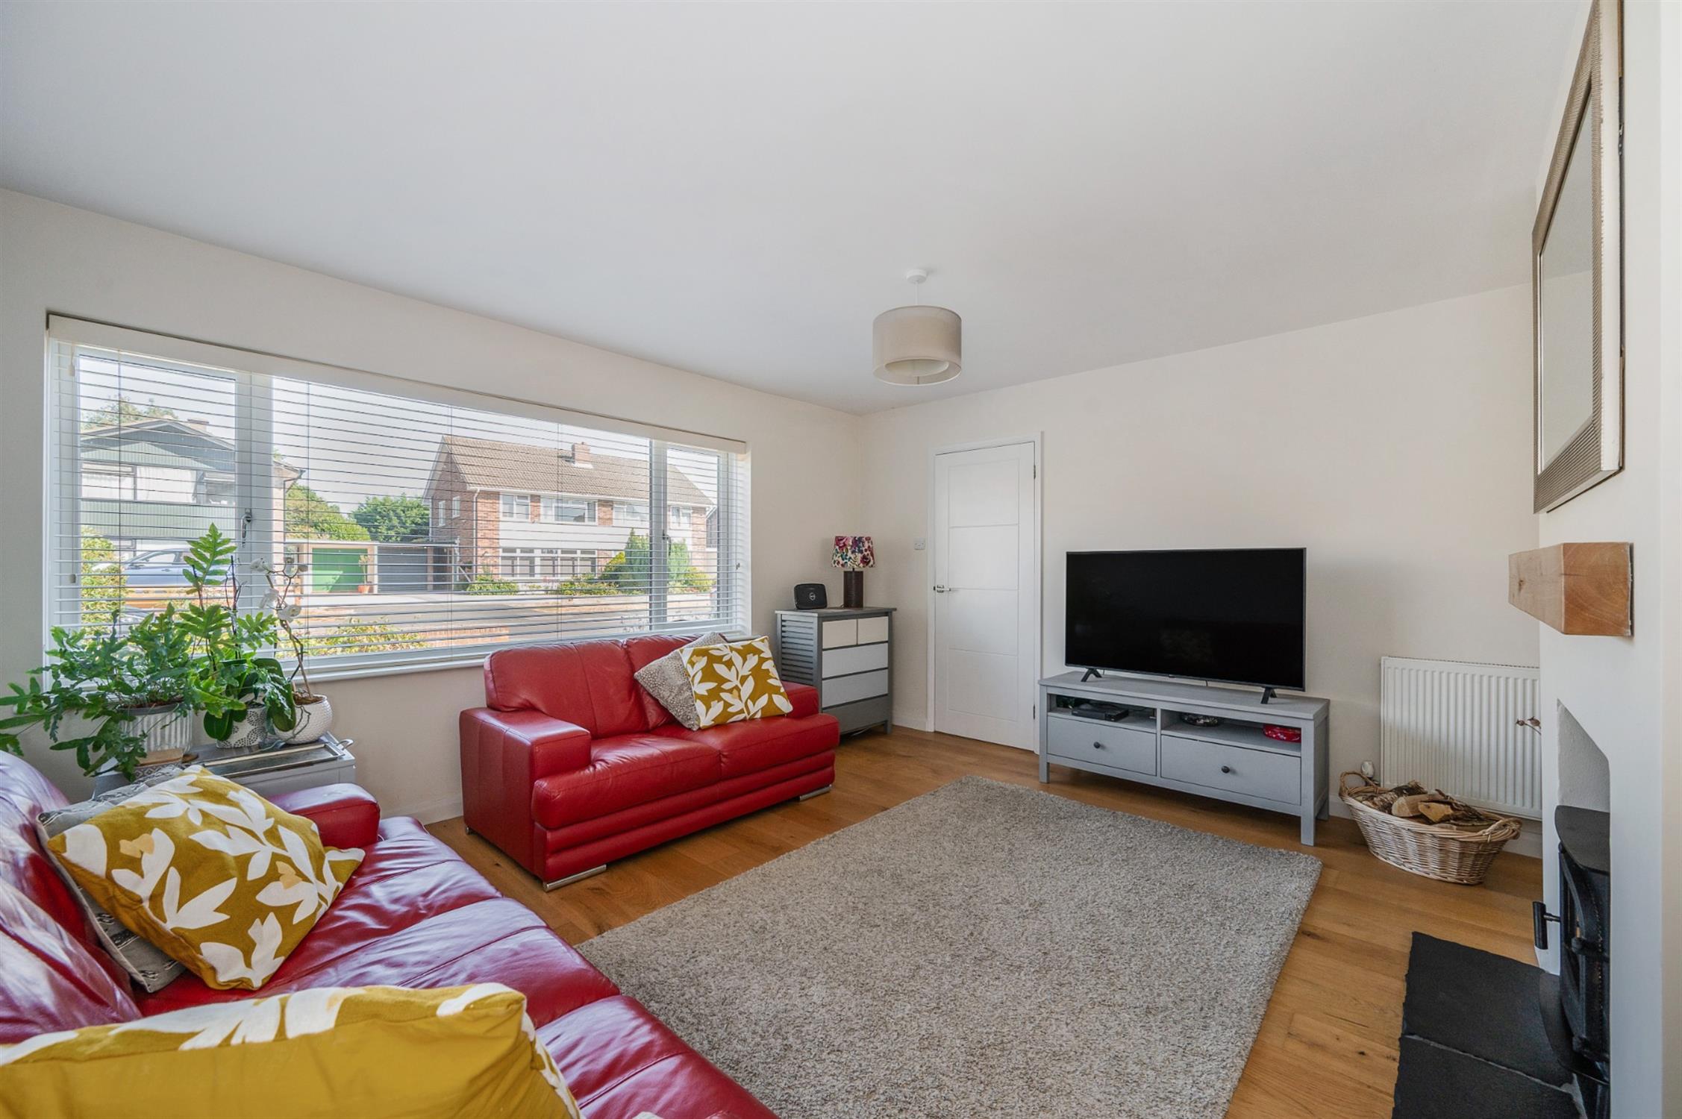
SITTING ROOM
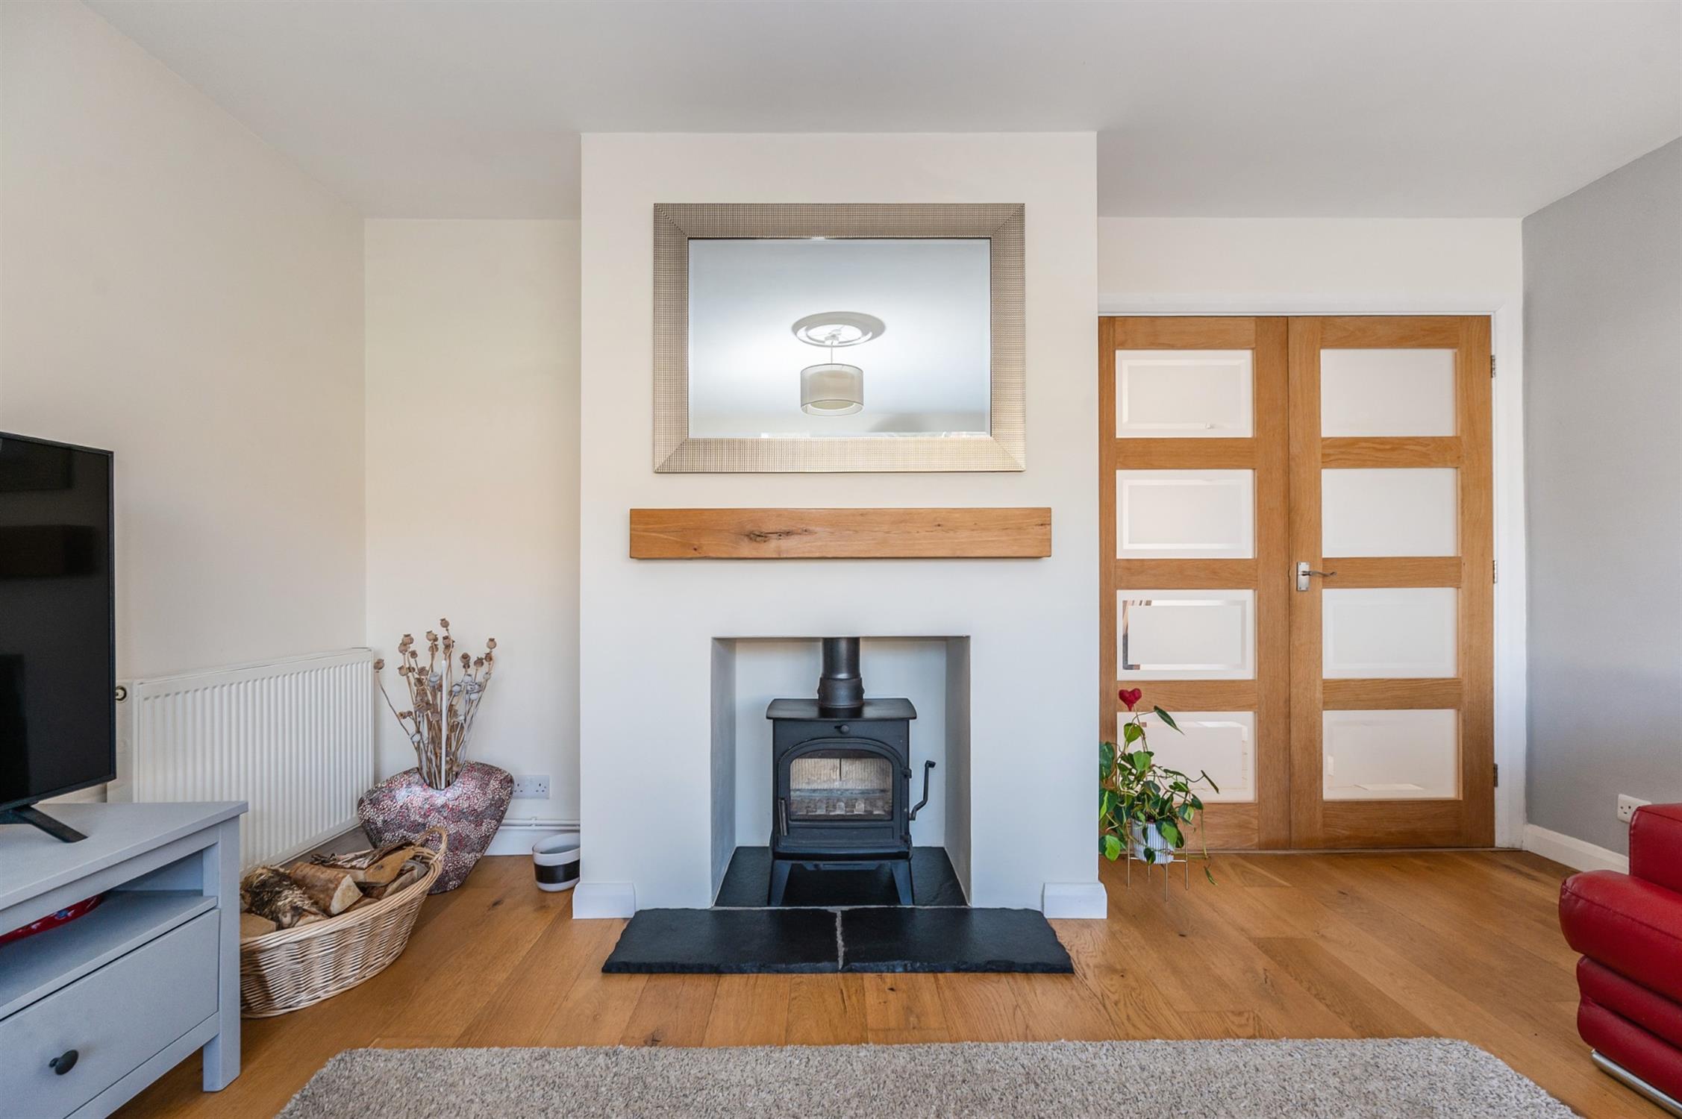
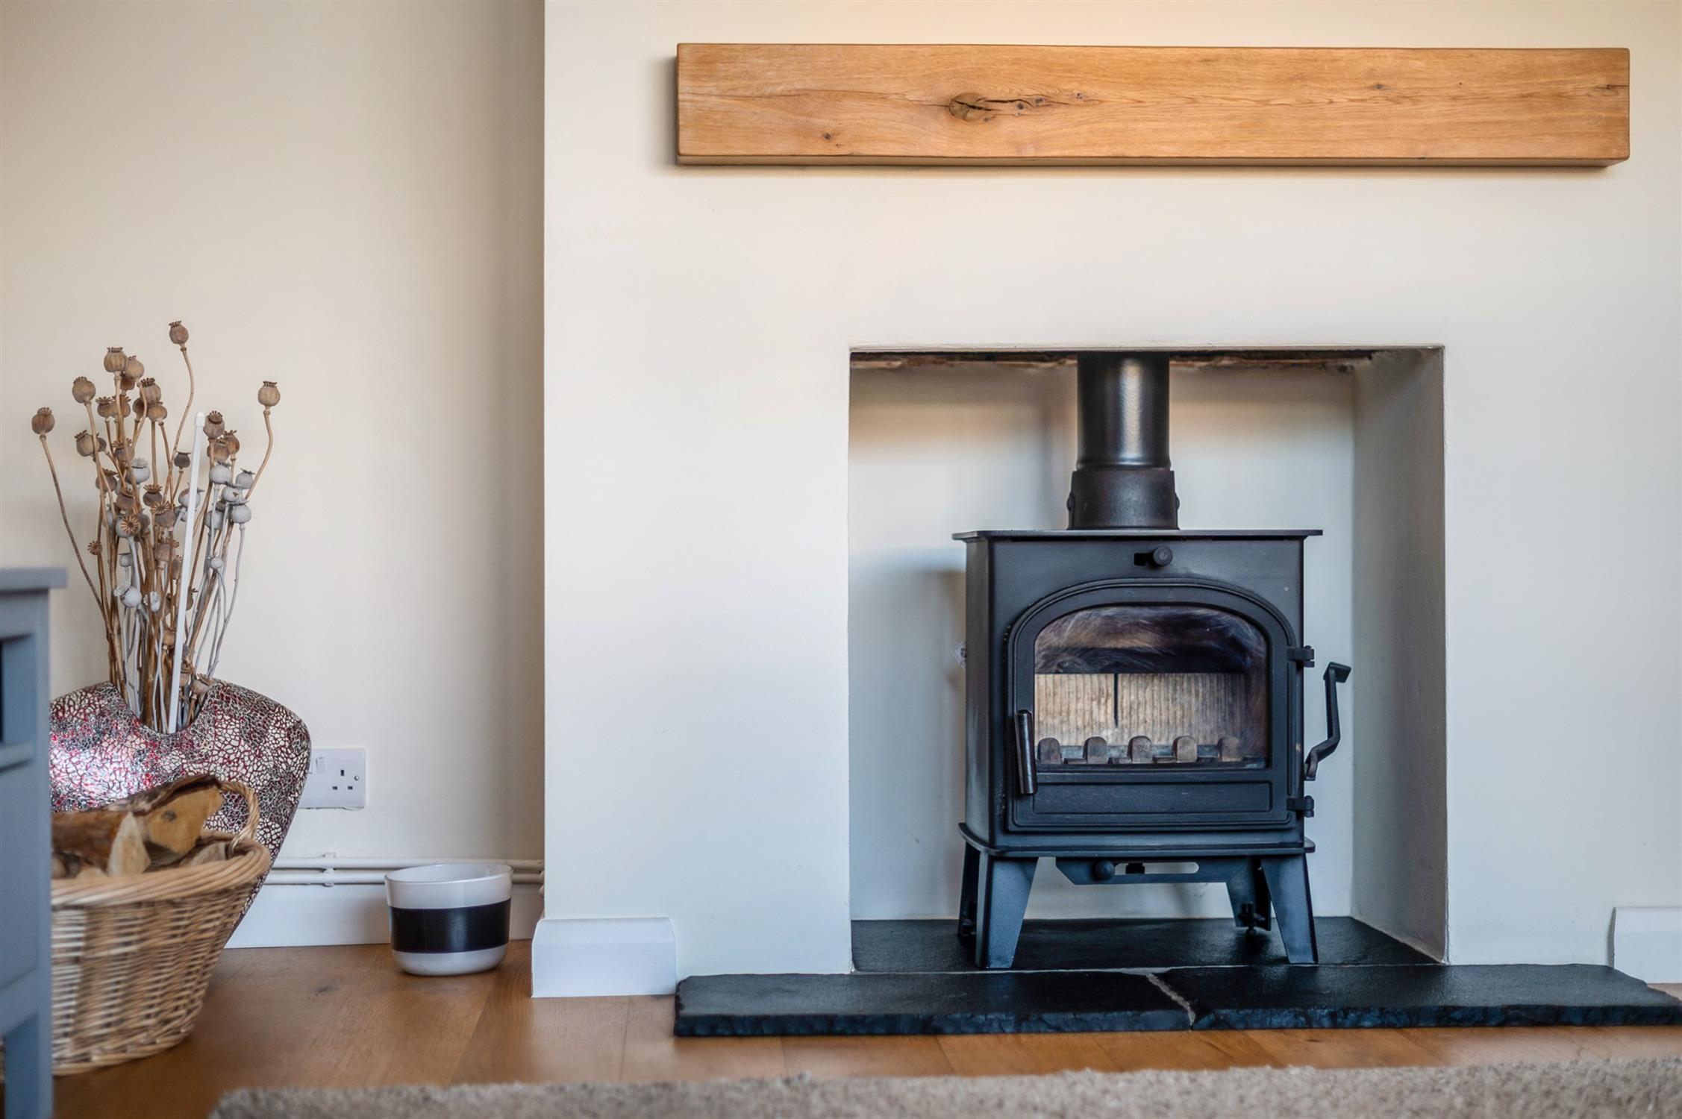
Double glazed window to front elevation. Radiator. Chimney breast with multi-fuel stove. Wooden flooring. Glazed double doors through to:
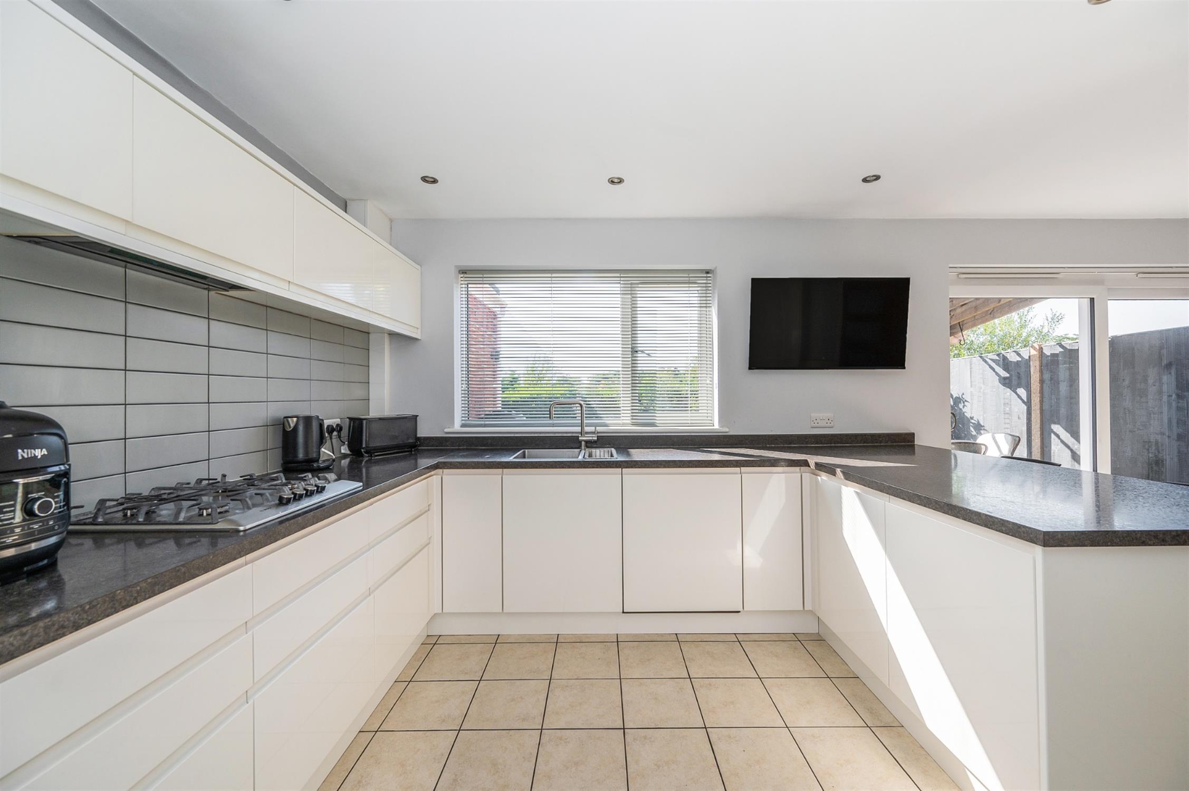
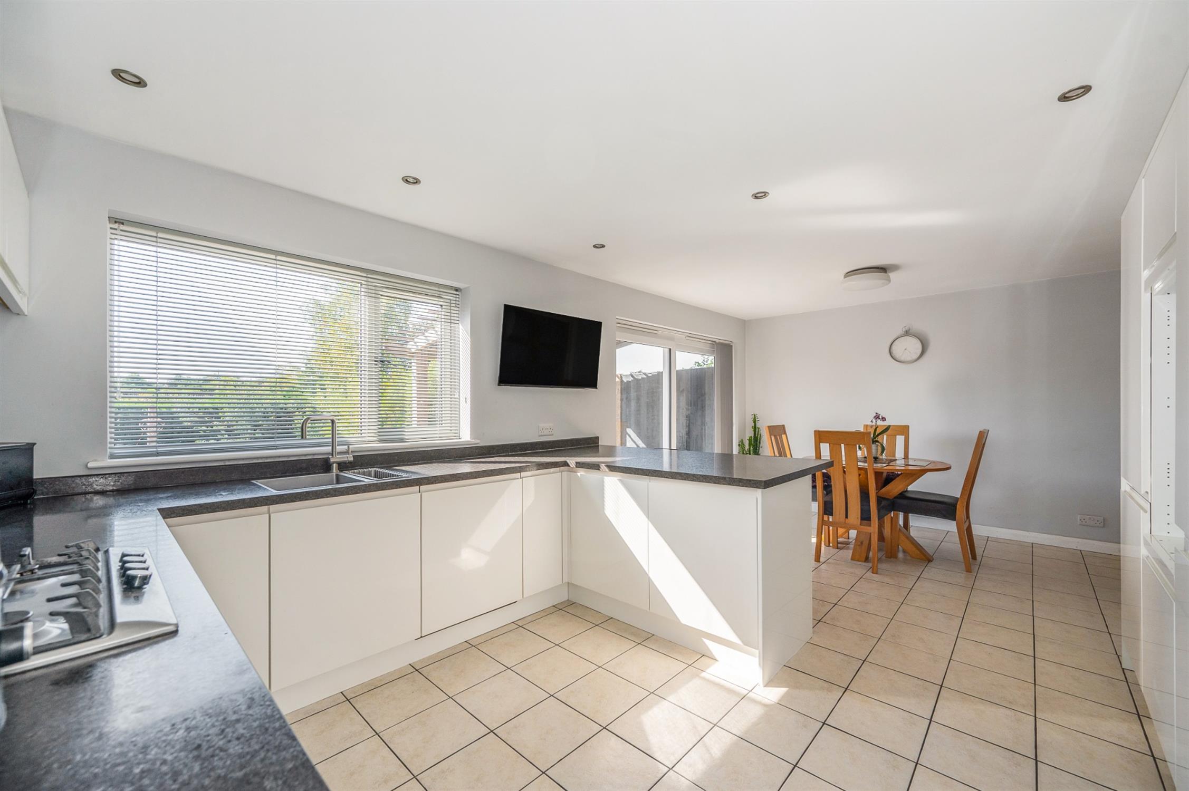
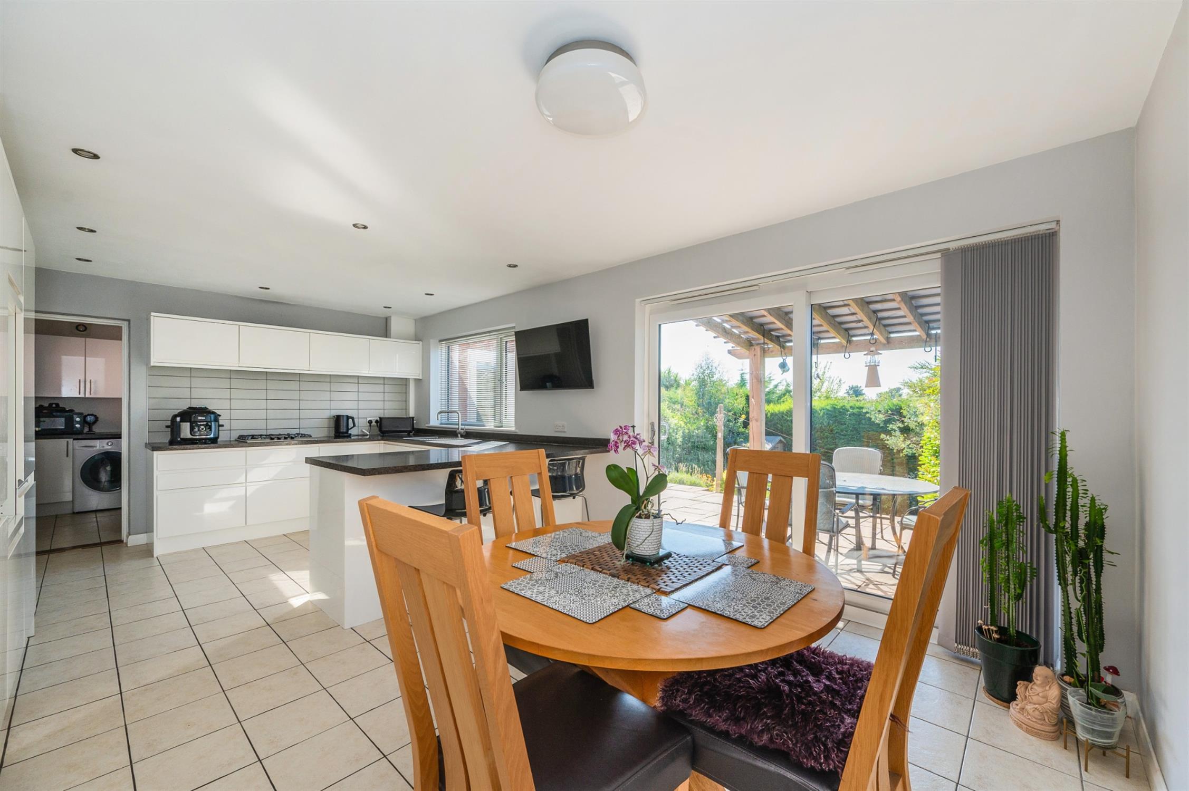
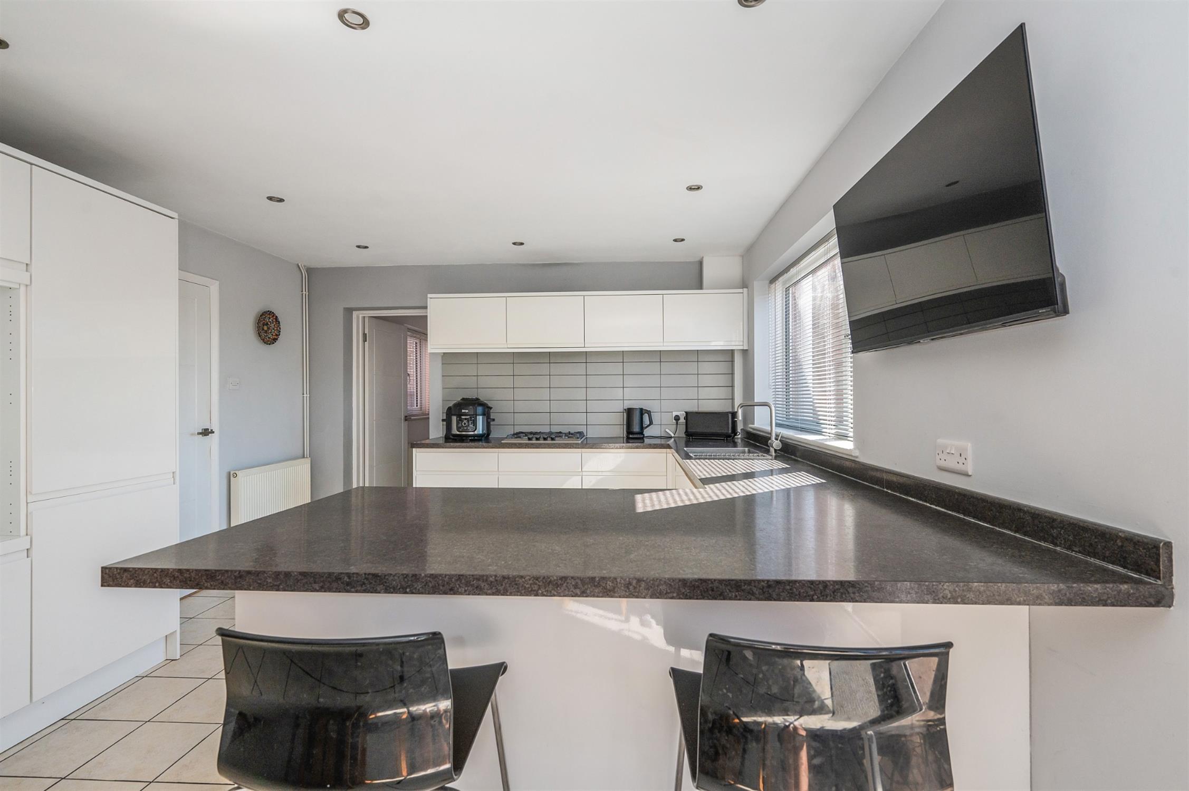
KITCHEN/DINING ROOM
Double glazed window to rear elevation and double glazed patio doors to garden. Re-fitted kitchen comprising; one and half bowl stainless steel sink unit with cupboard under. Further range of wall and base level units with worksurfaces over. Built-in four ring gas hob with cooker hood over and a selection of pan drawers beneath. Built-in and concealed dishwasher, fridge/freezer and eye level double oven and grill. Peninsula worksurface incorporating breakfast bar, which divides the dining area with ample room for a dining table. Tiled flooring. Two radiators. Door to:
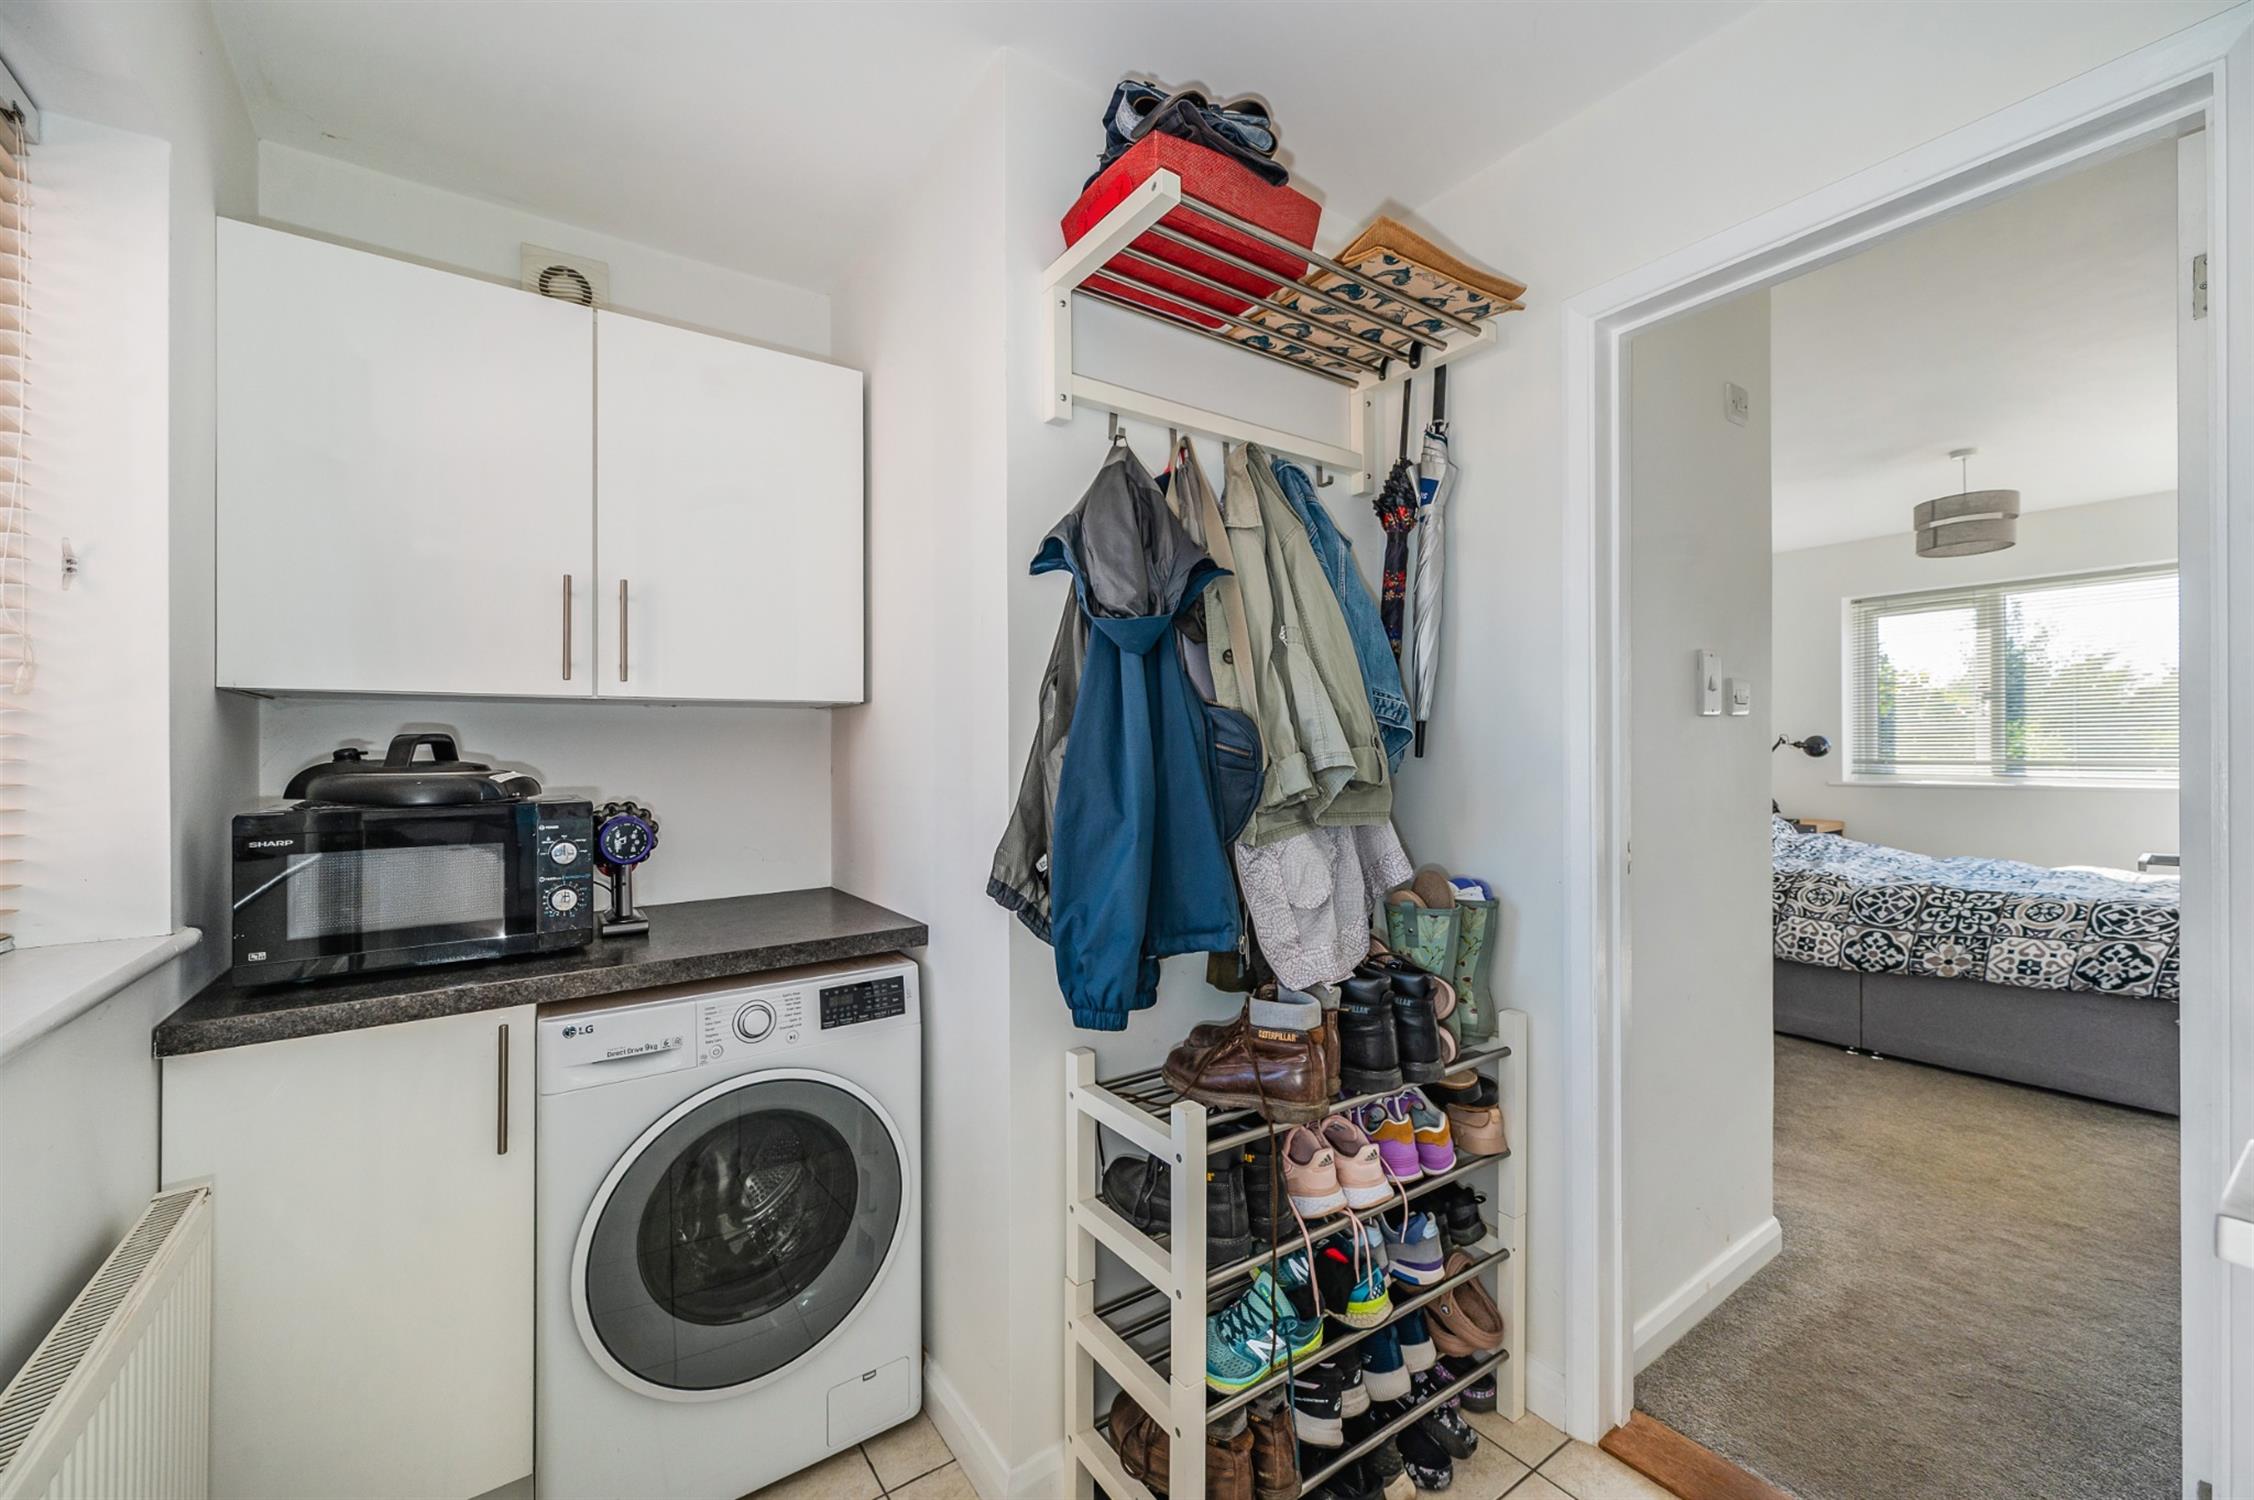
UTILITY ROOM
Double glazed window to front elevation. Plumbing for washing machine with worksurface over. Further wall and base level units. Radiator. Tiled flooring. Cupboard housing domestic meters. Door to:
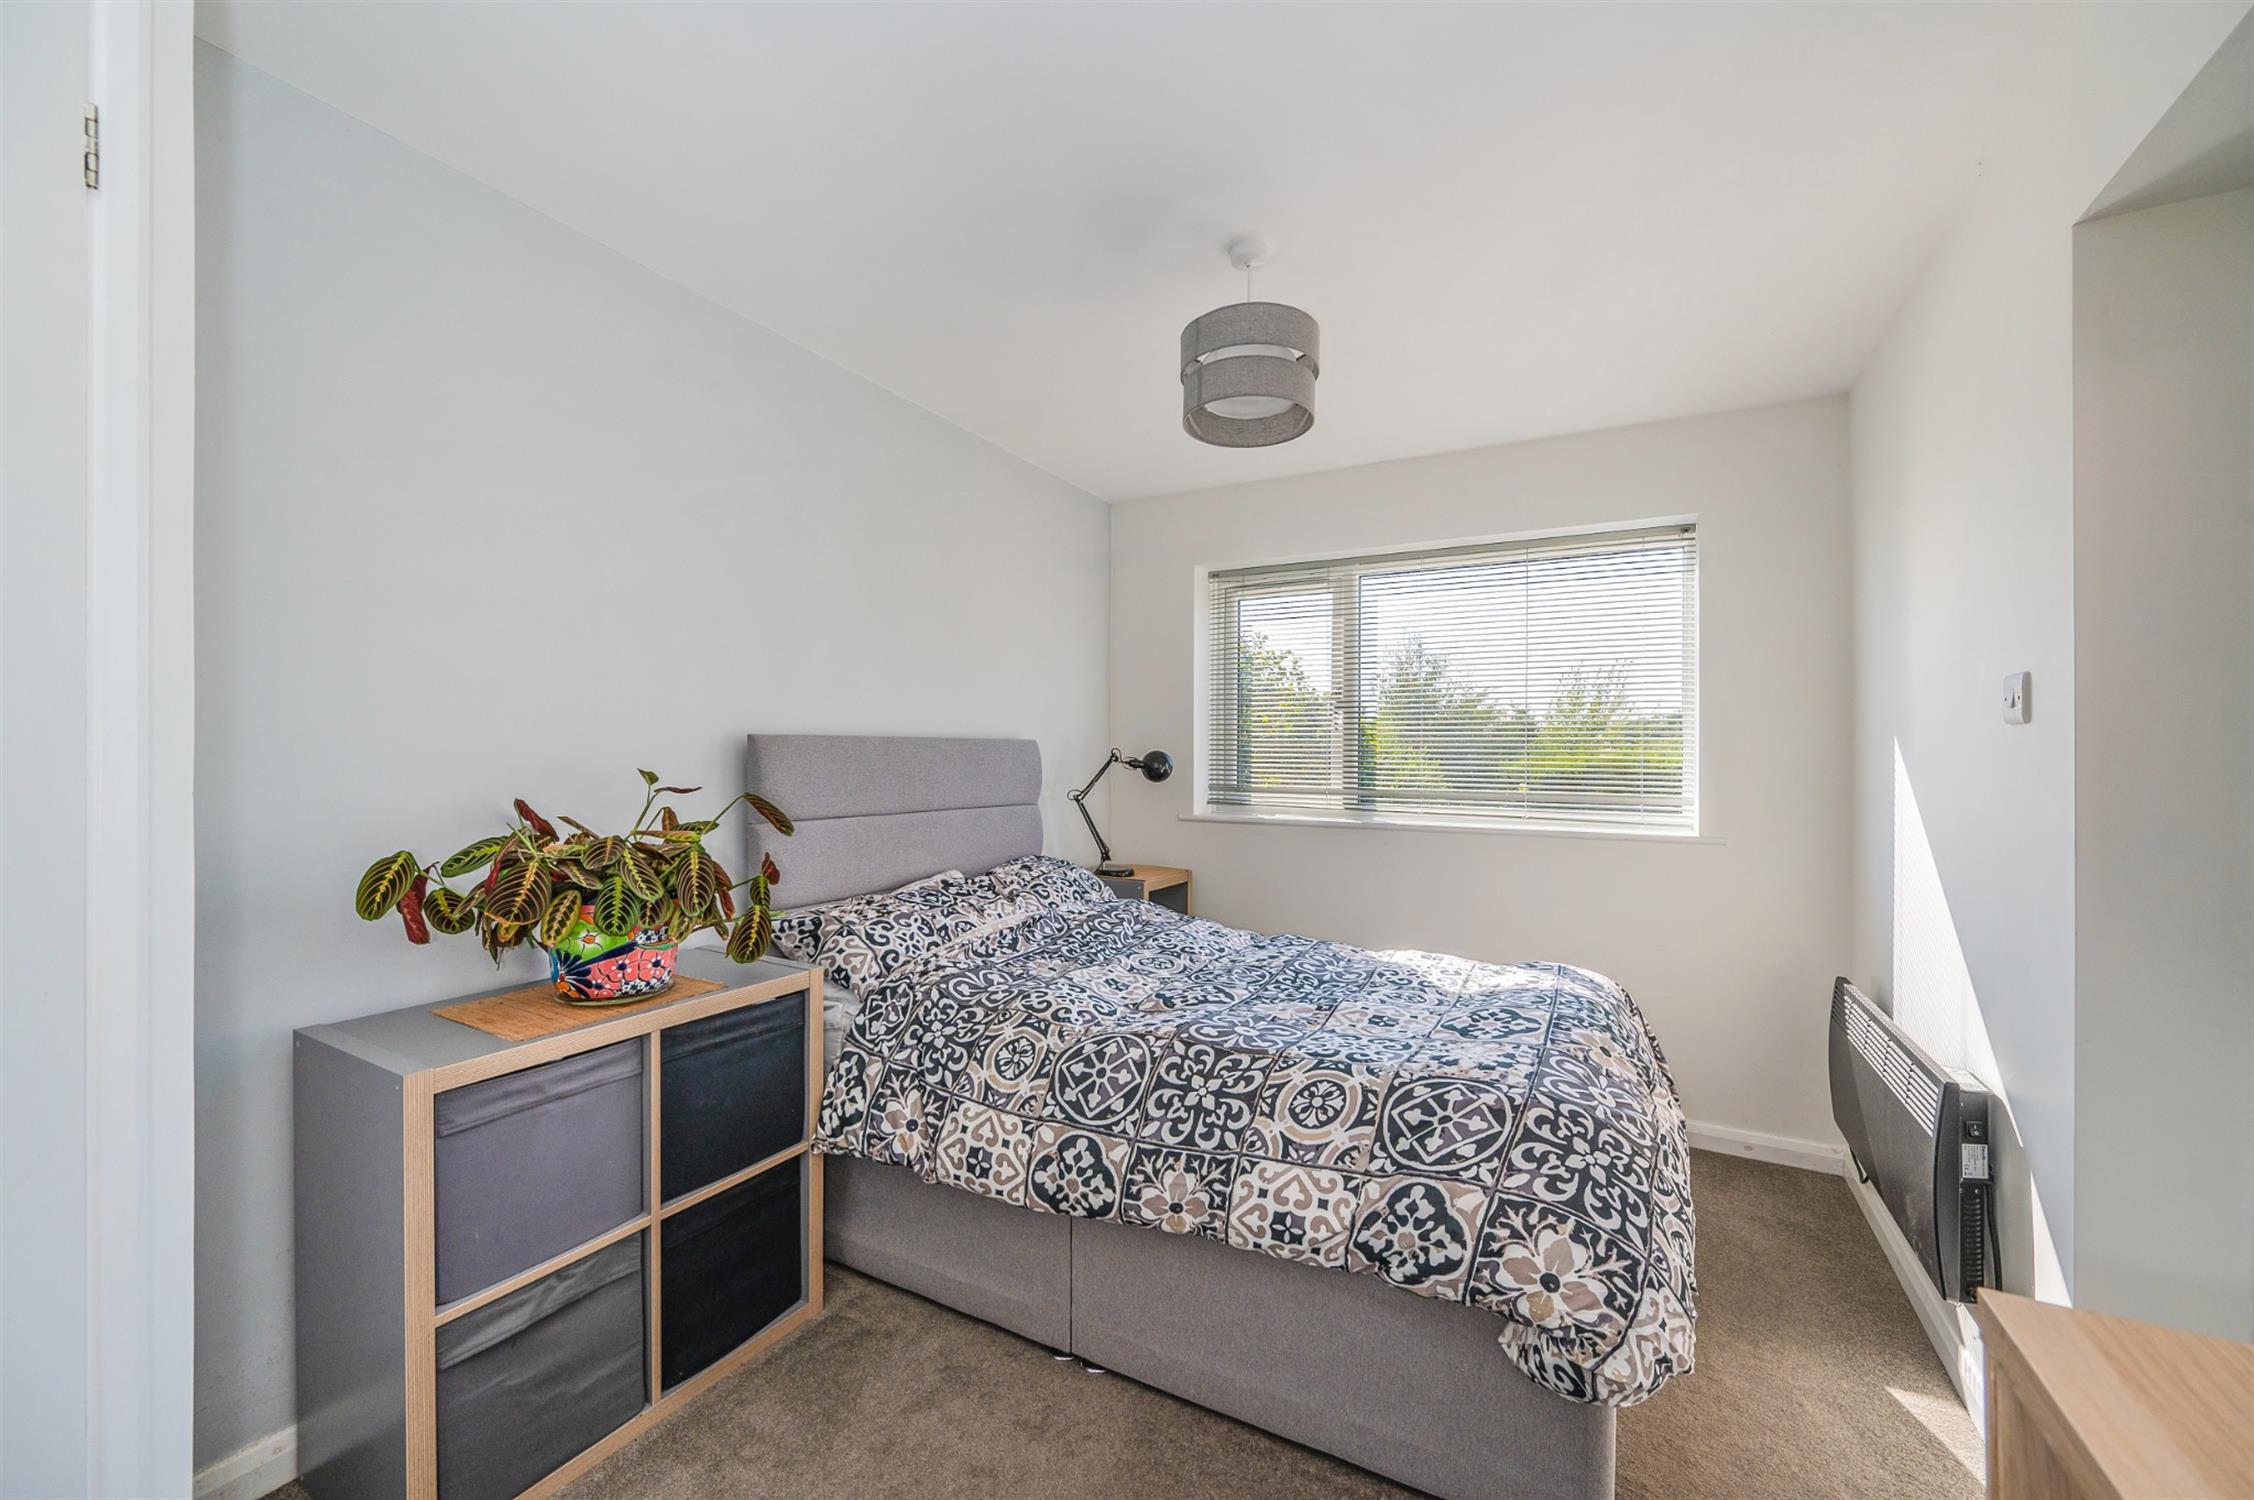
BEDROOM THREE
Double glazed window to rear elevation and double glazed door to garden. Electric heater. Door to:
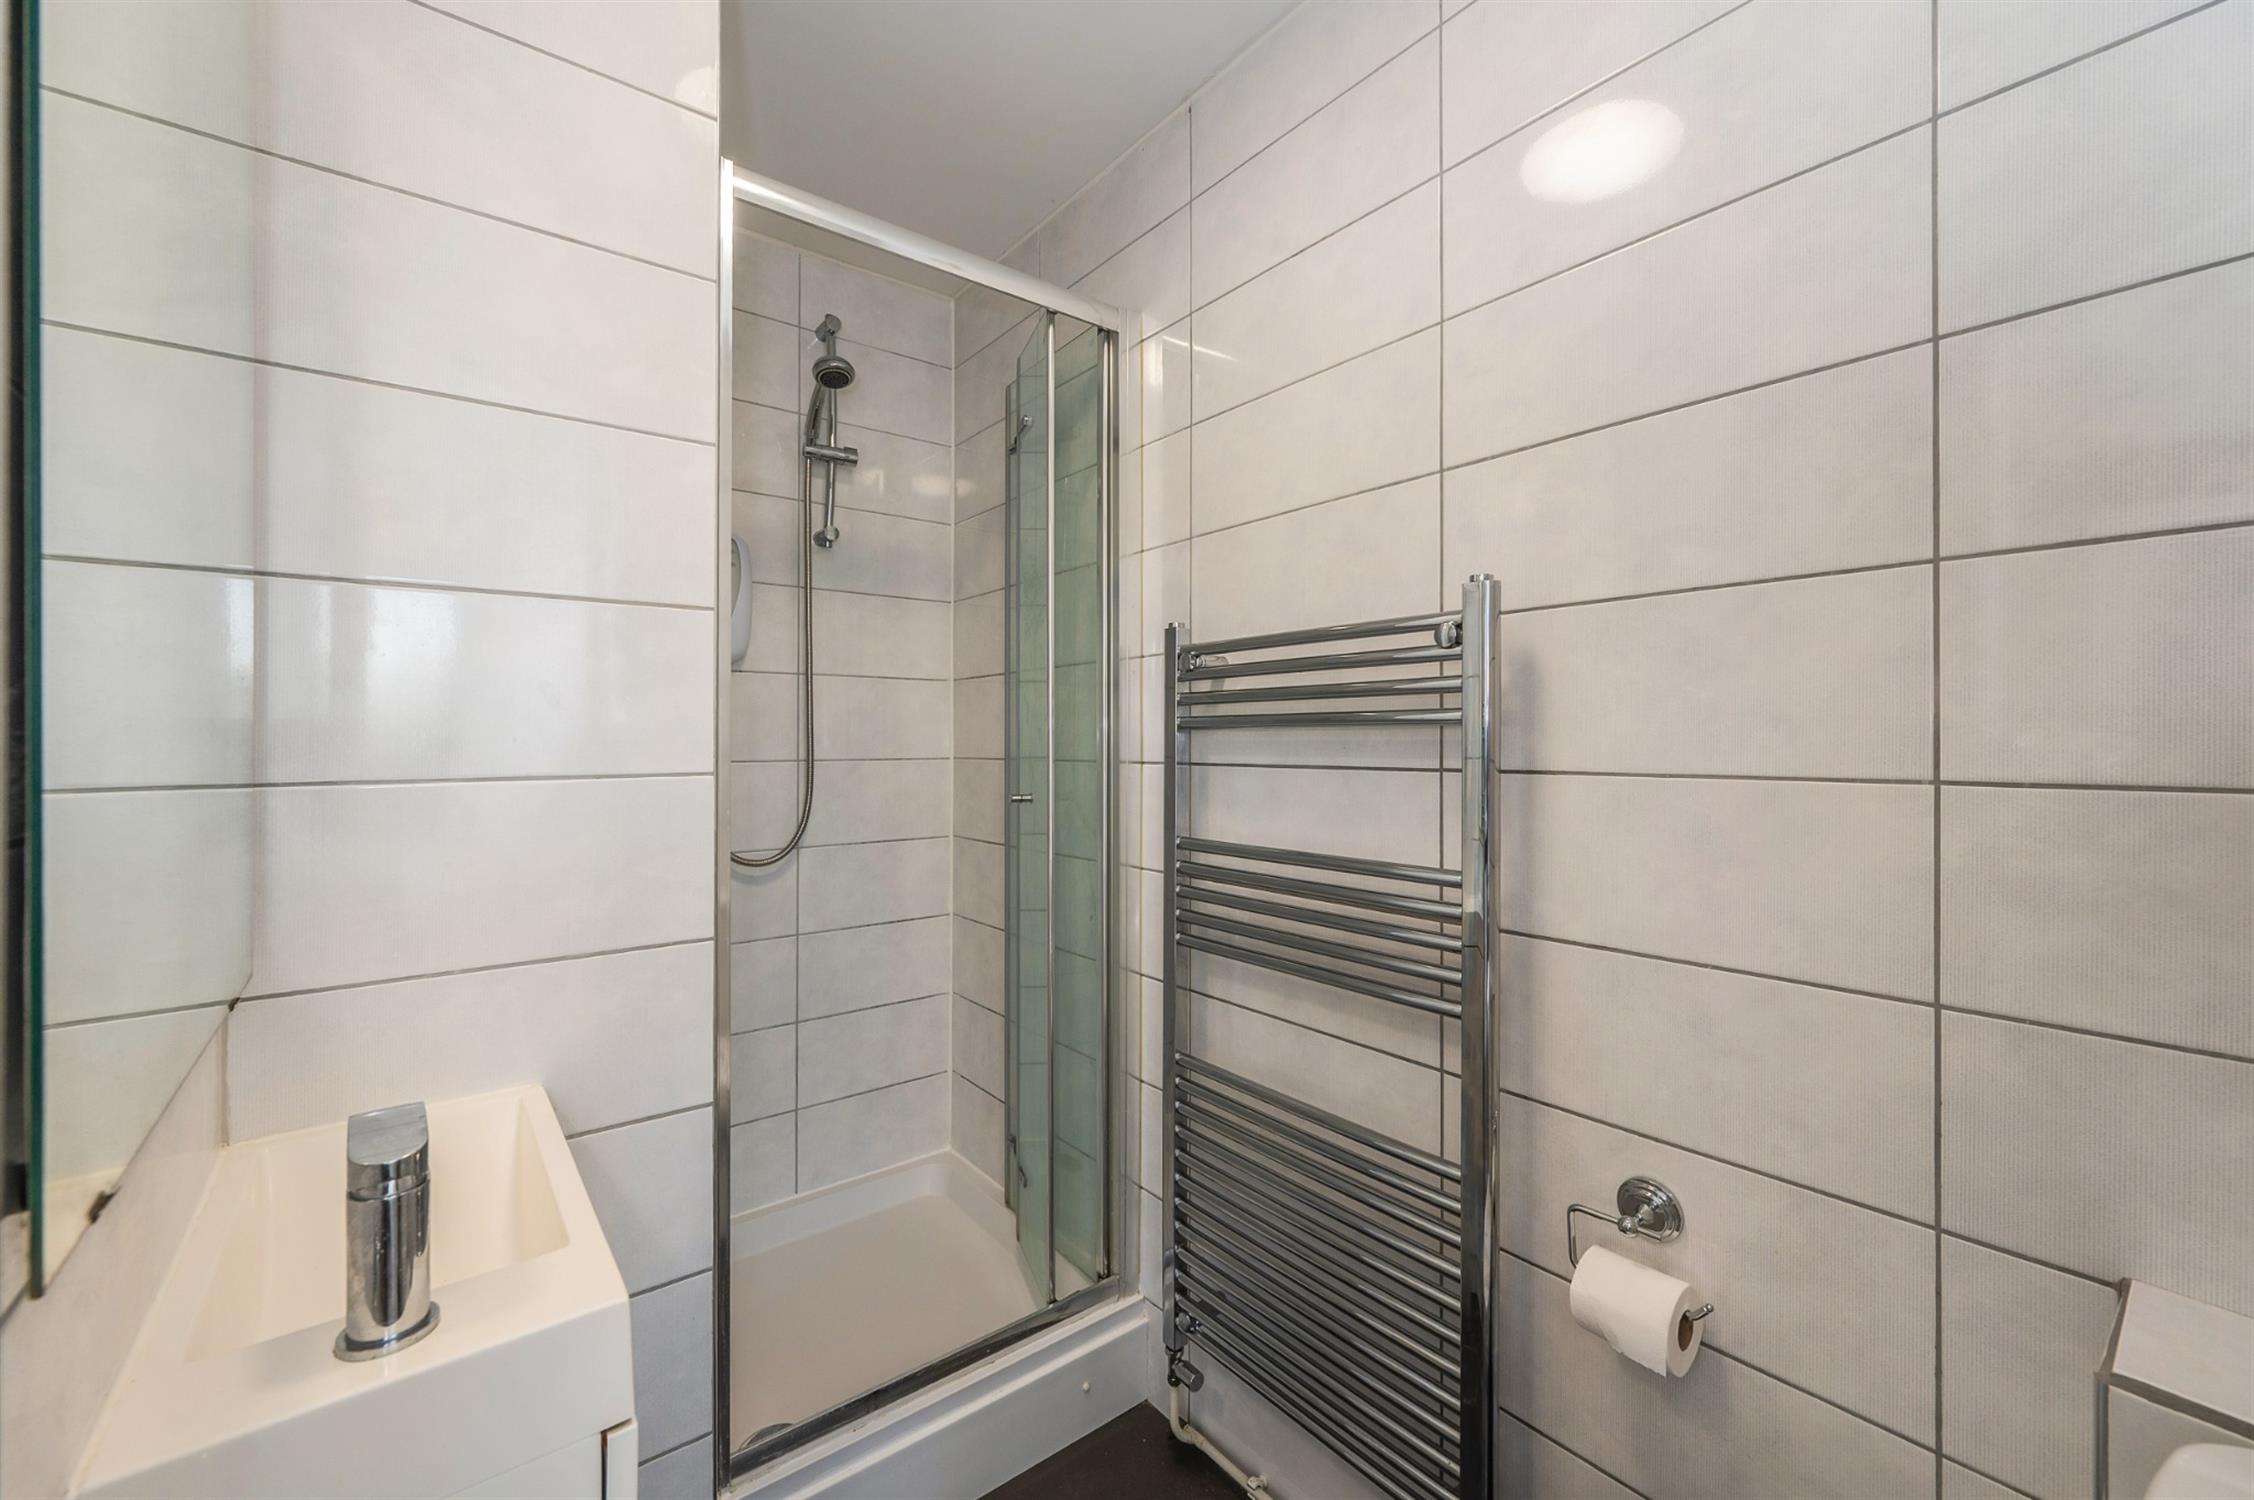
EN-SUITE
Shower cubicle with wall mounted shower unit. Wash hand basin with storage beneath. Low level close coupled WC. Heated chrome towel rail. Tiled floor and walls.
FIRST FLOOR
LANDING
Double glazed window to side elevation. Airing cupboard housing hot water cylinder and boiler with shelving. Access to part-boarded loft space with ladder and light. Doors to:
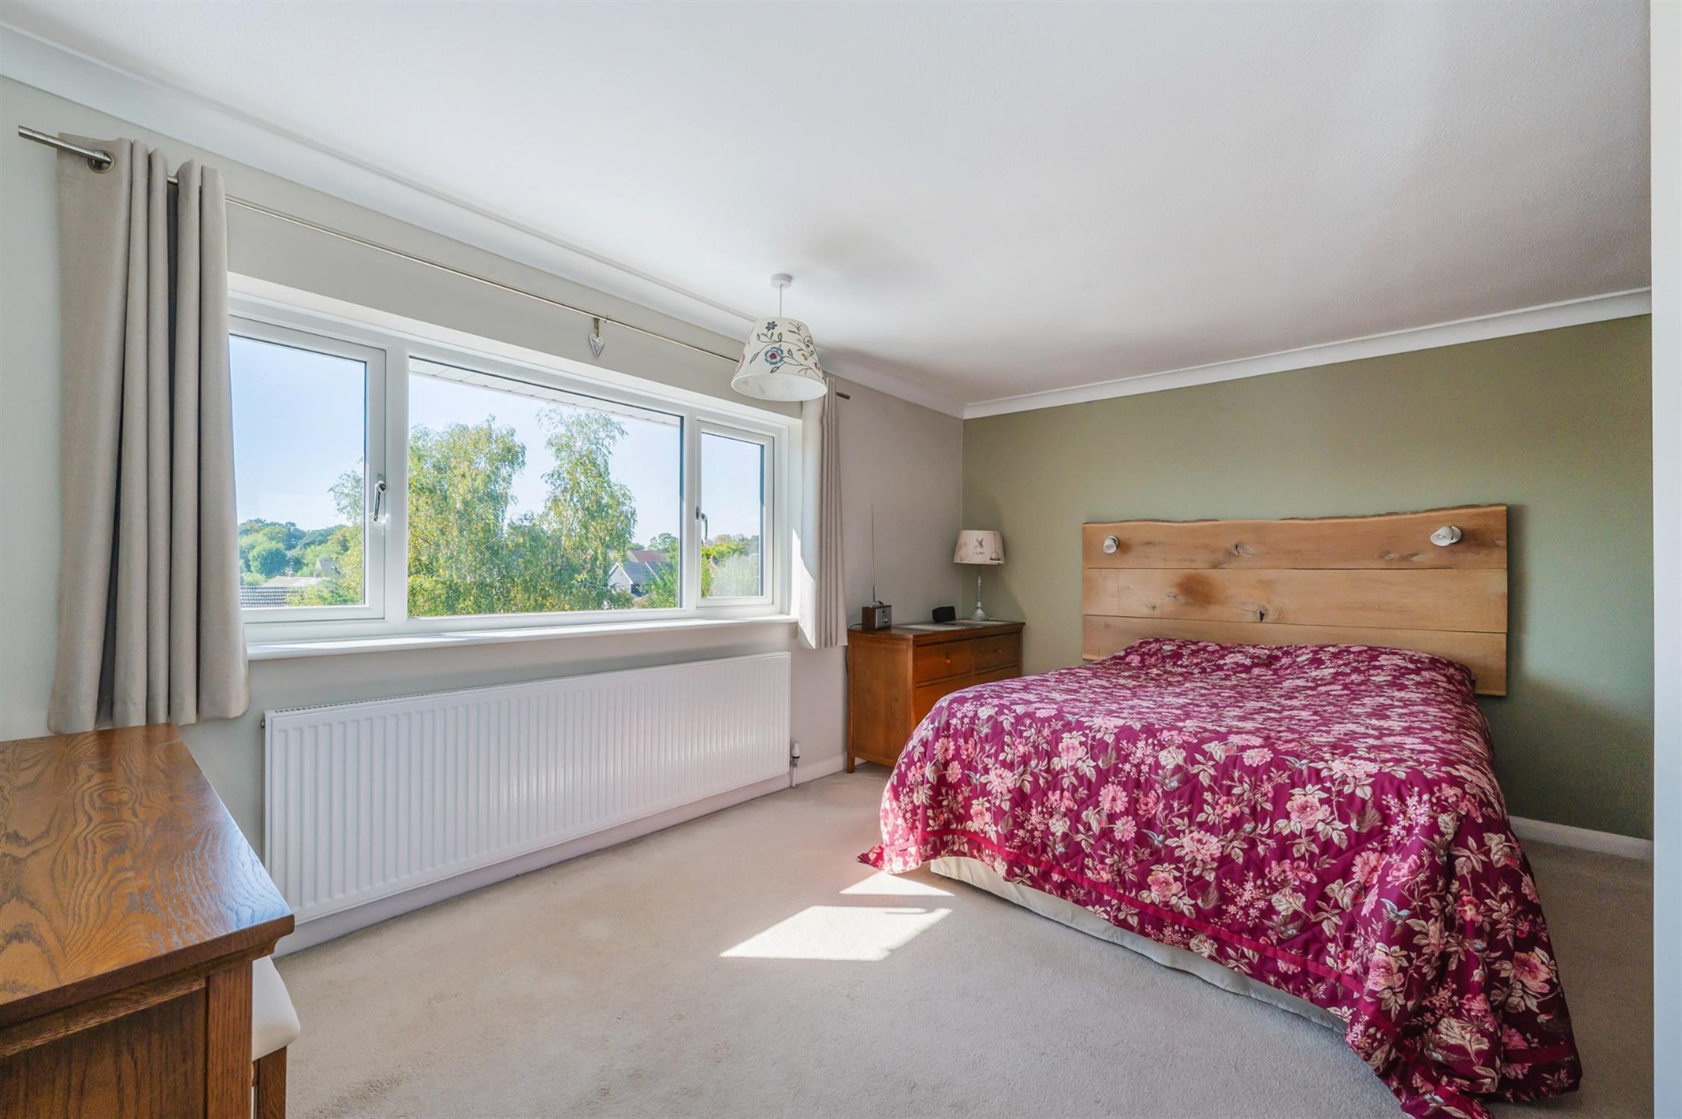
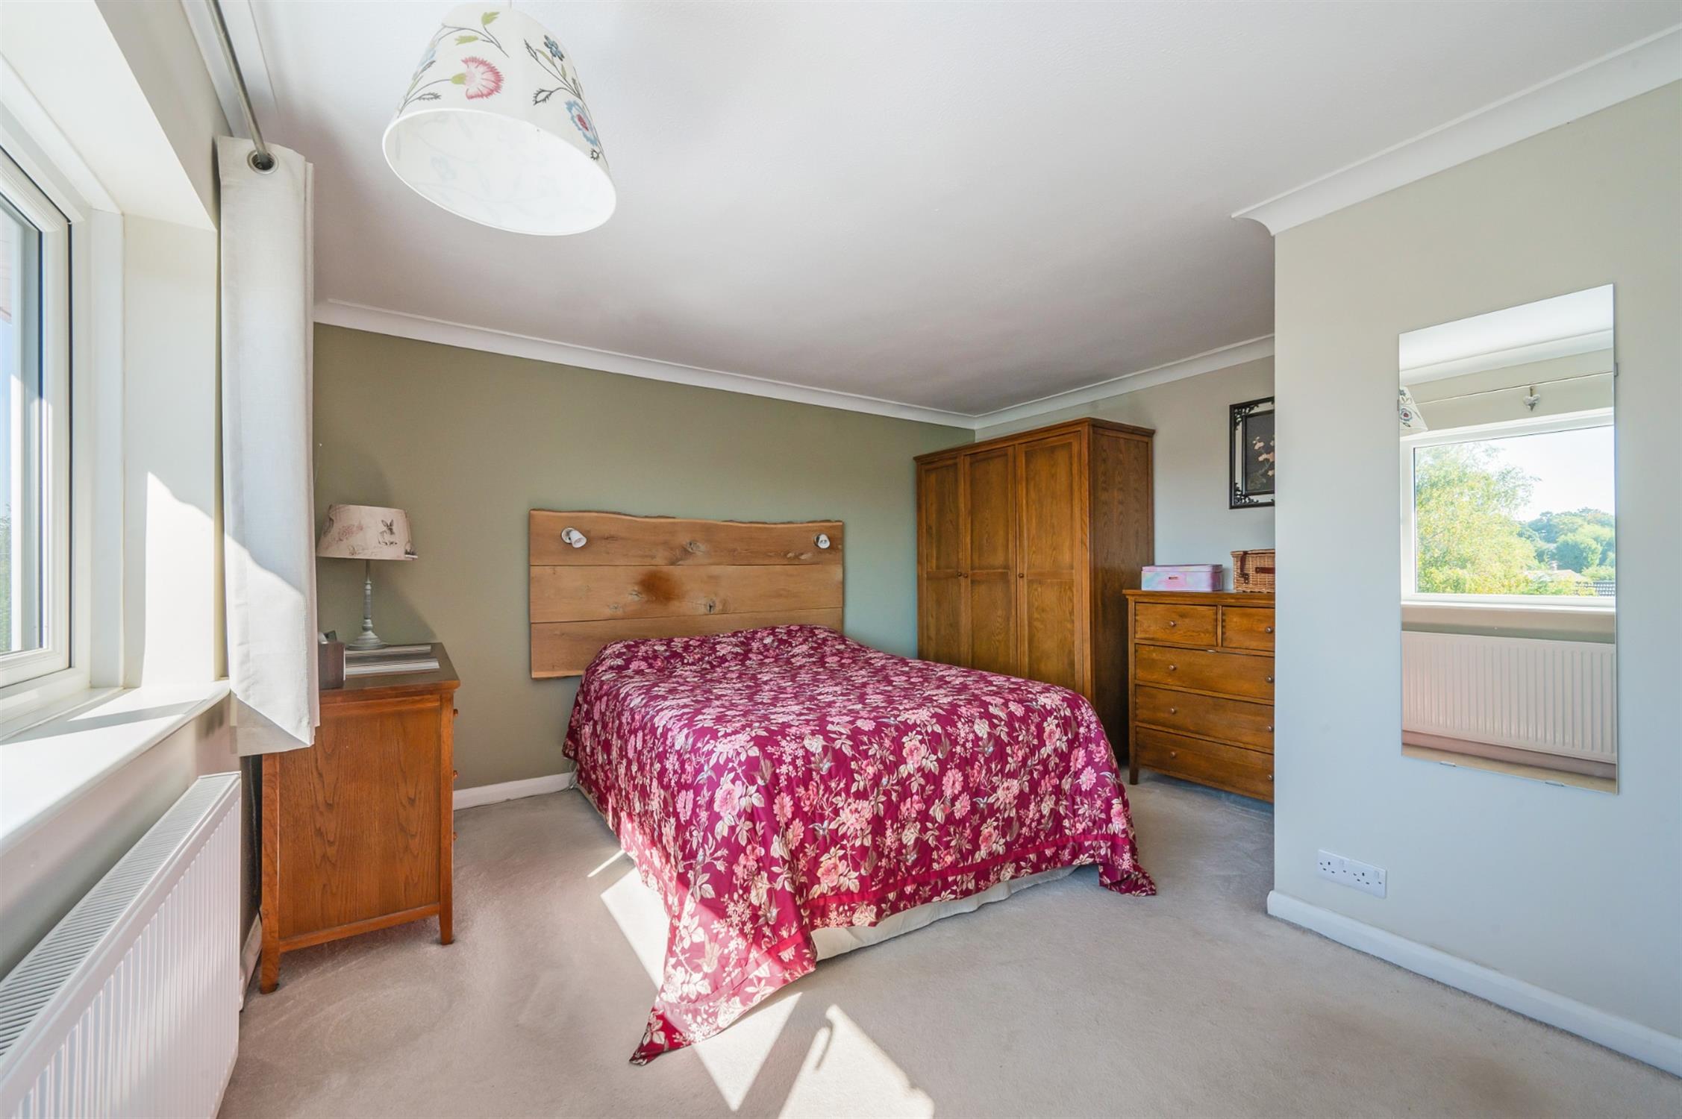
BEDROOM ONE
Double glazed window to rear elevation. Radiator. Coved and textured ceiling.
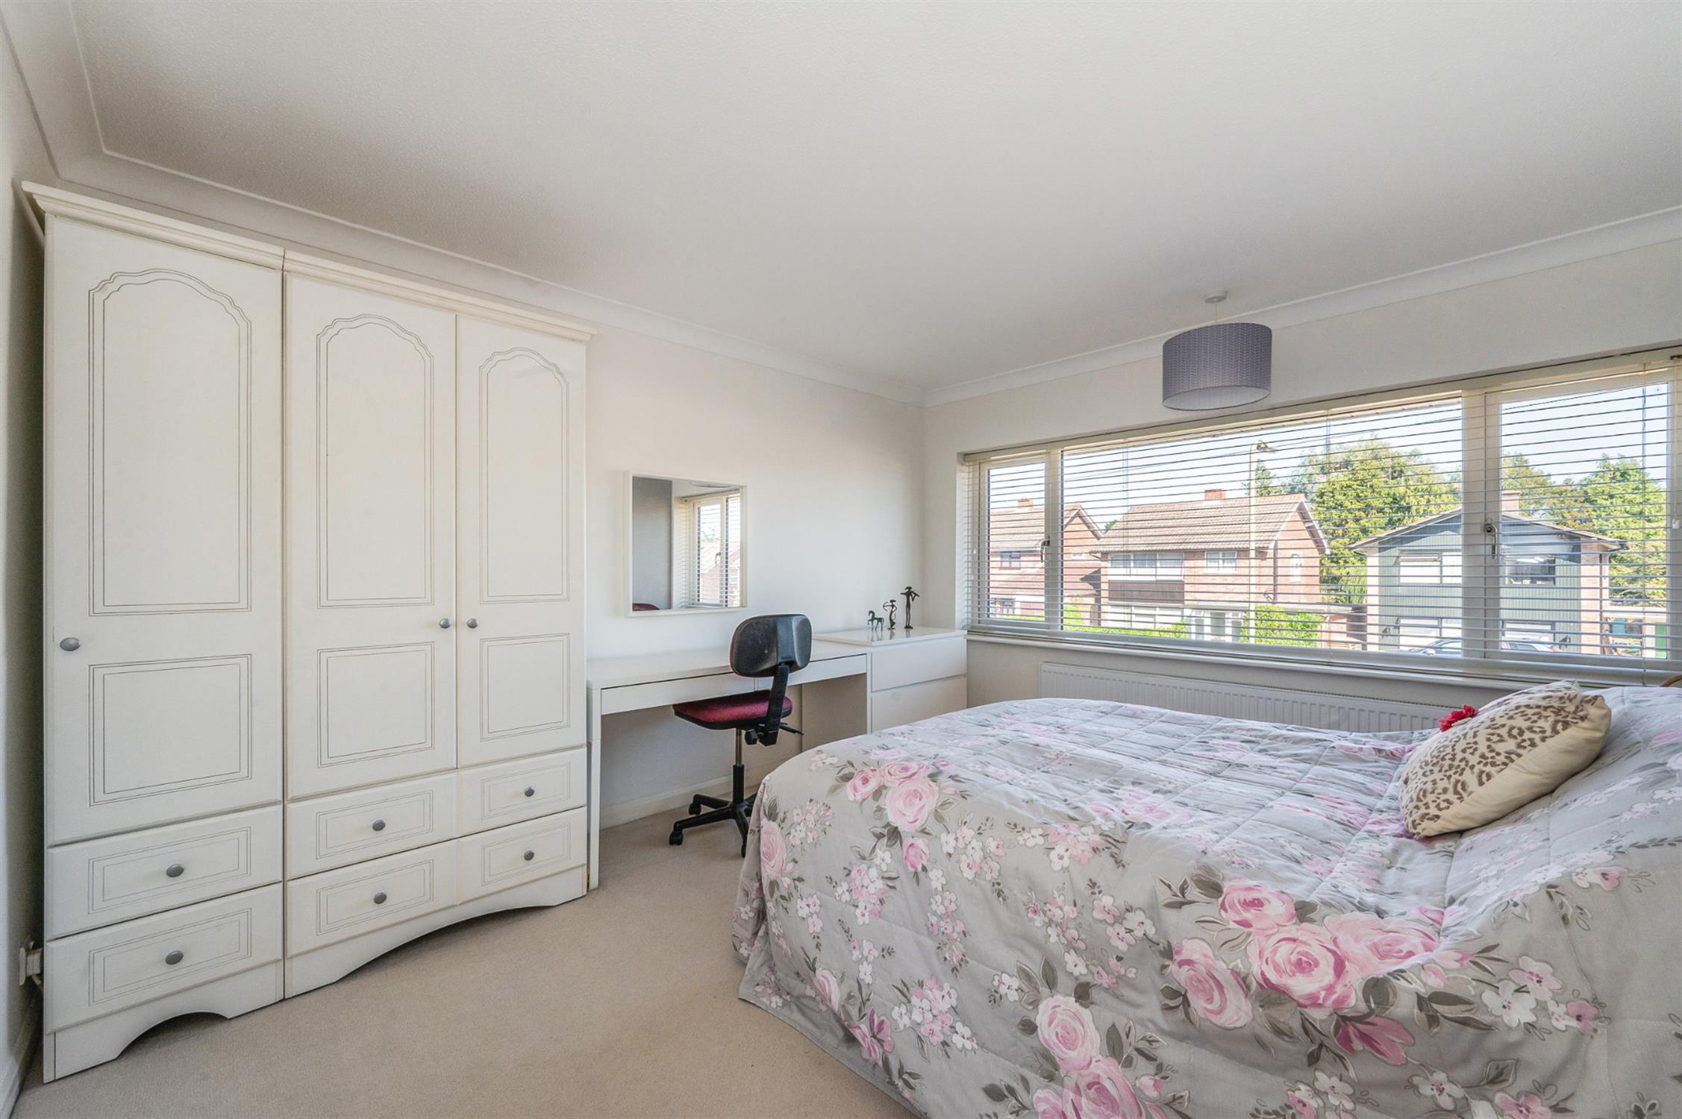
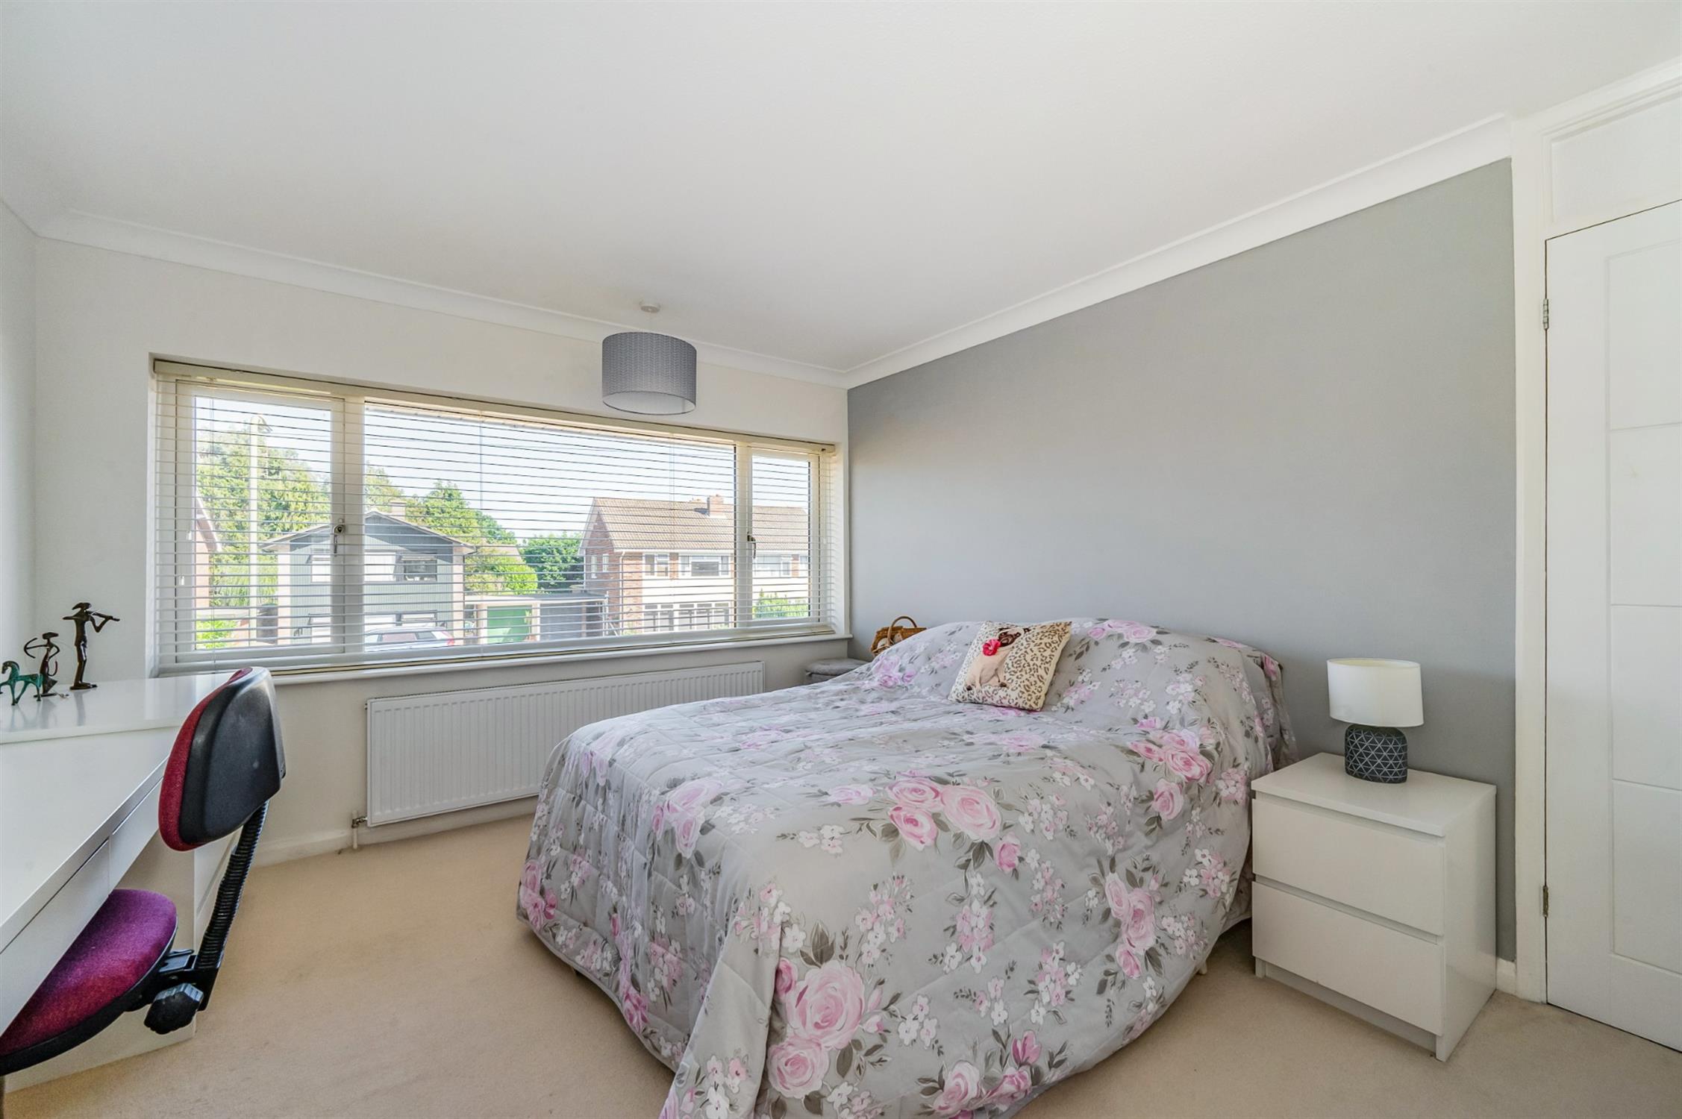
BEDROOM TWO
Double glazed window to front elevation. Radiator. Coved and textured ceiling.
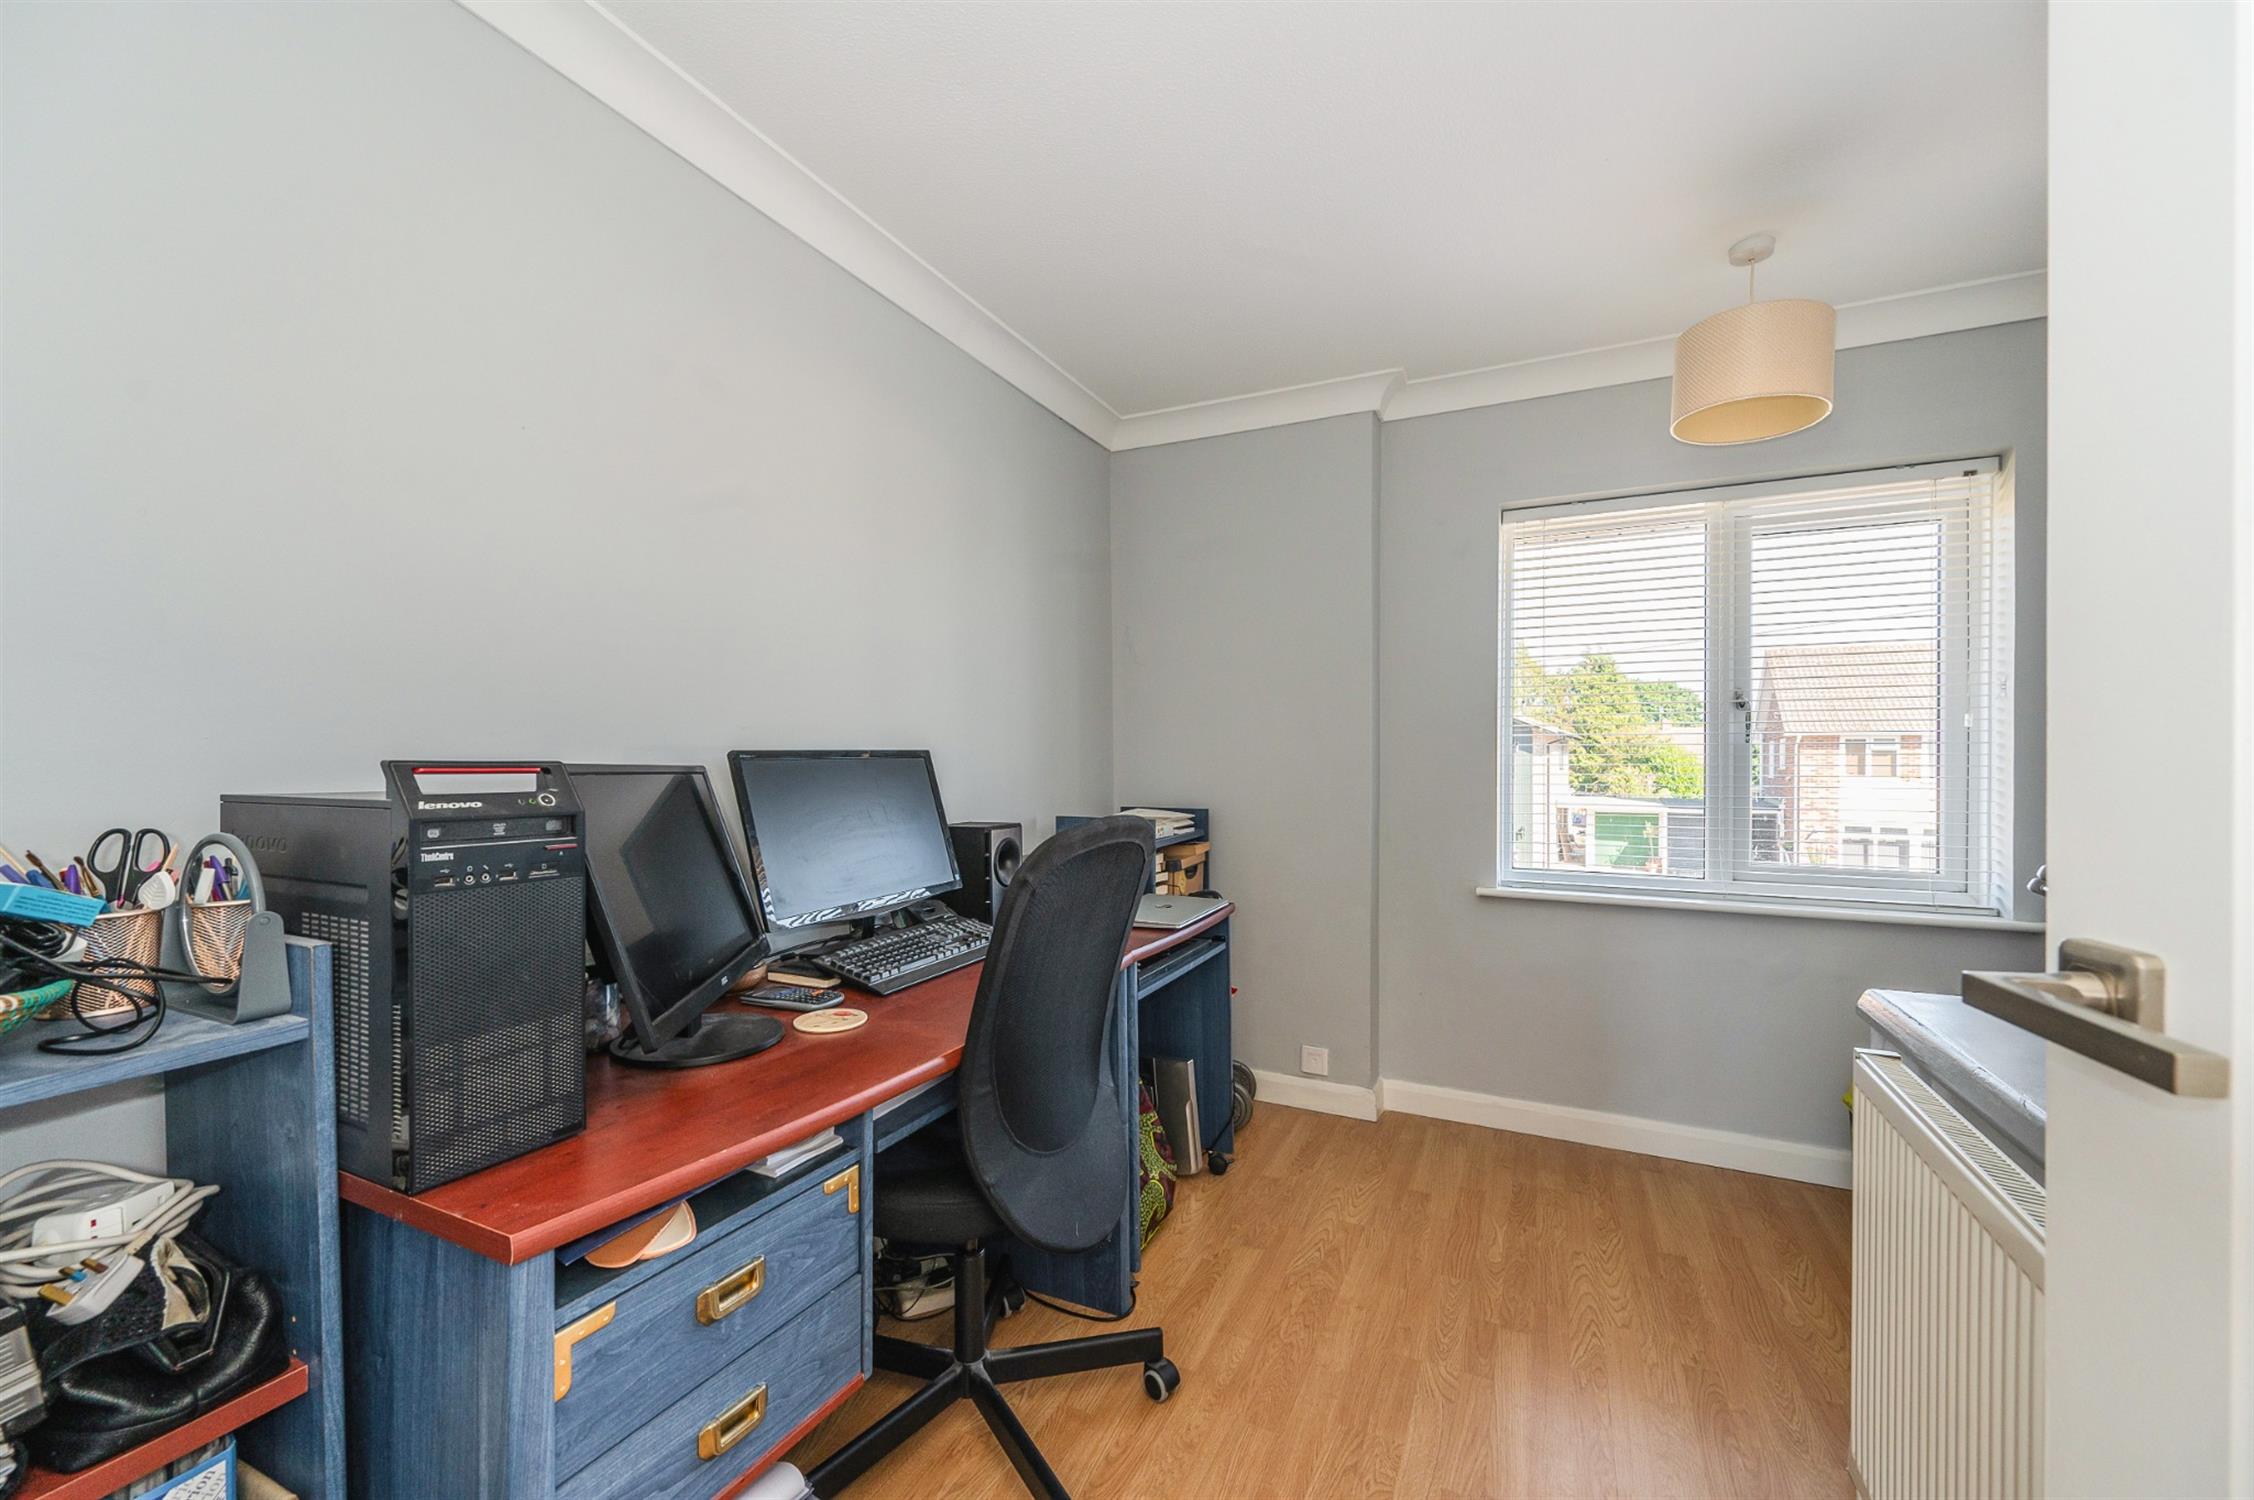
BEDROOM FOUR
Double glazed window to front elevation. Radiator. Laminate flooring. Coved and textured ceiling.
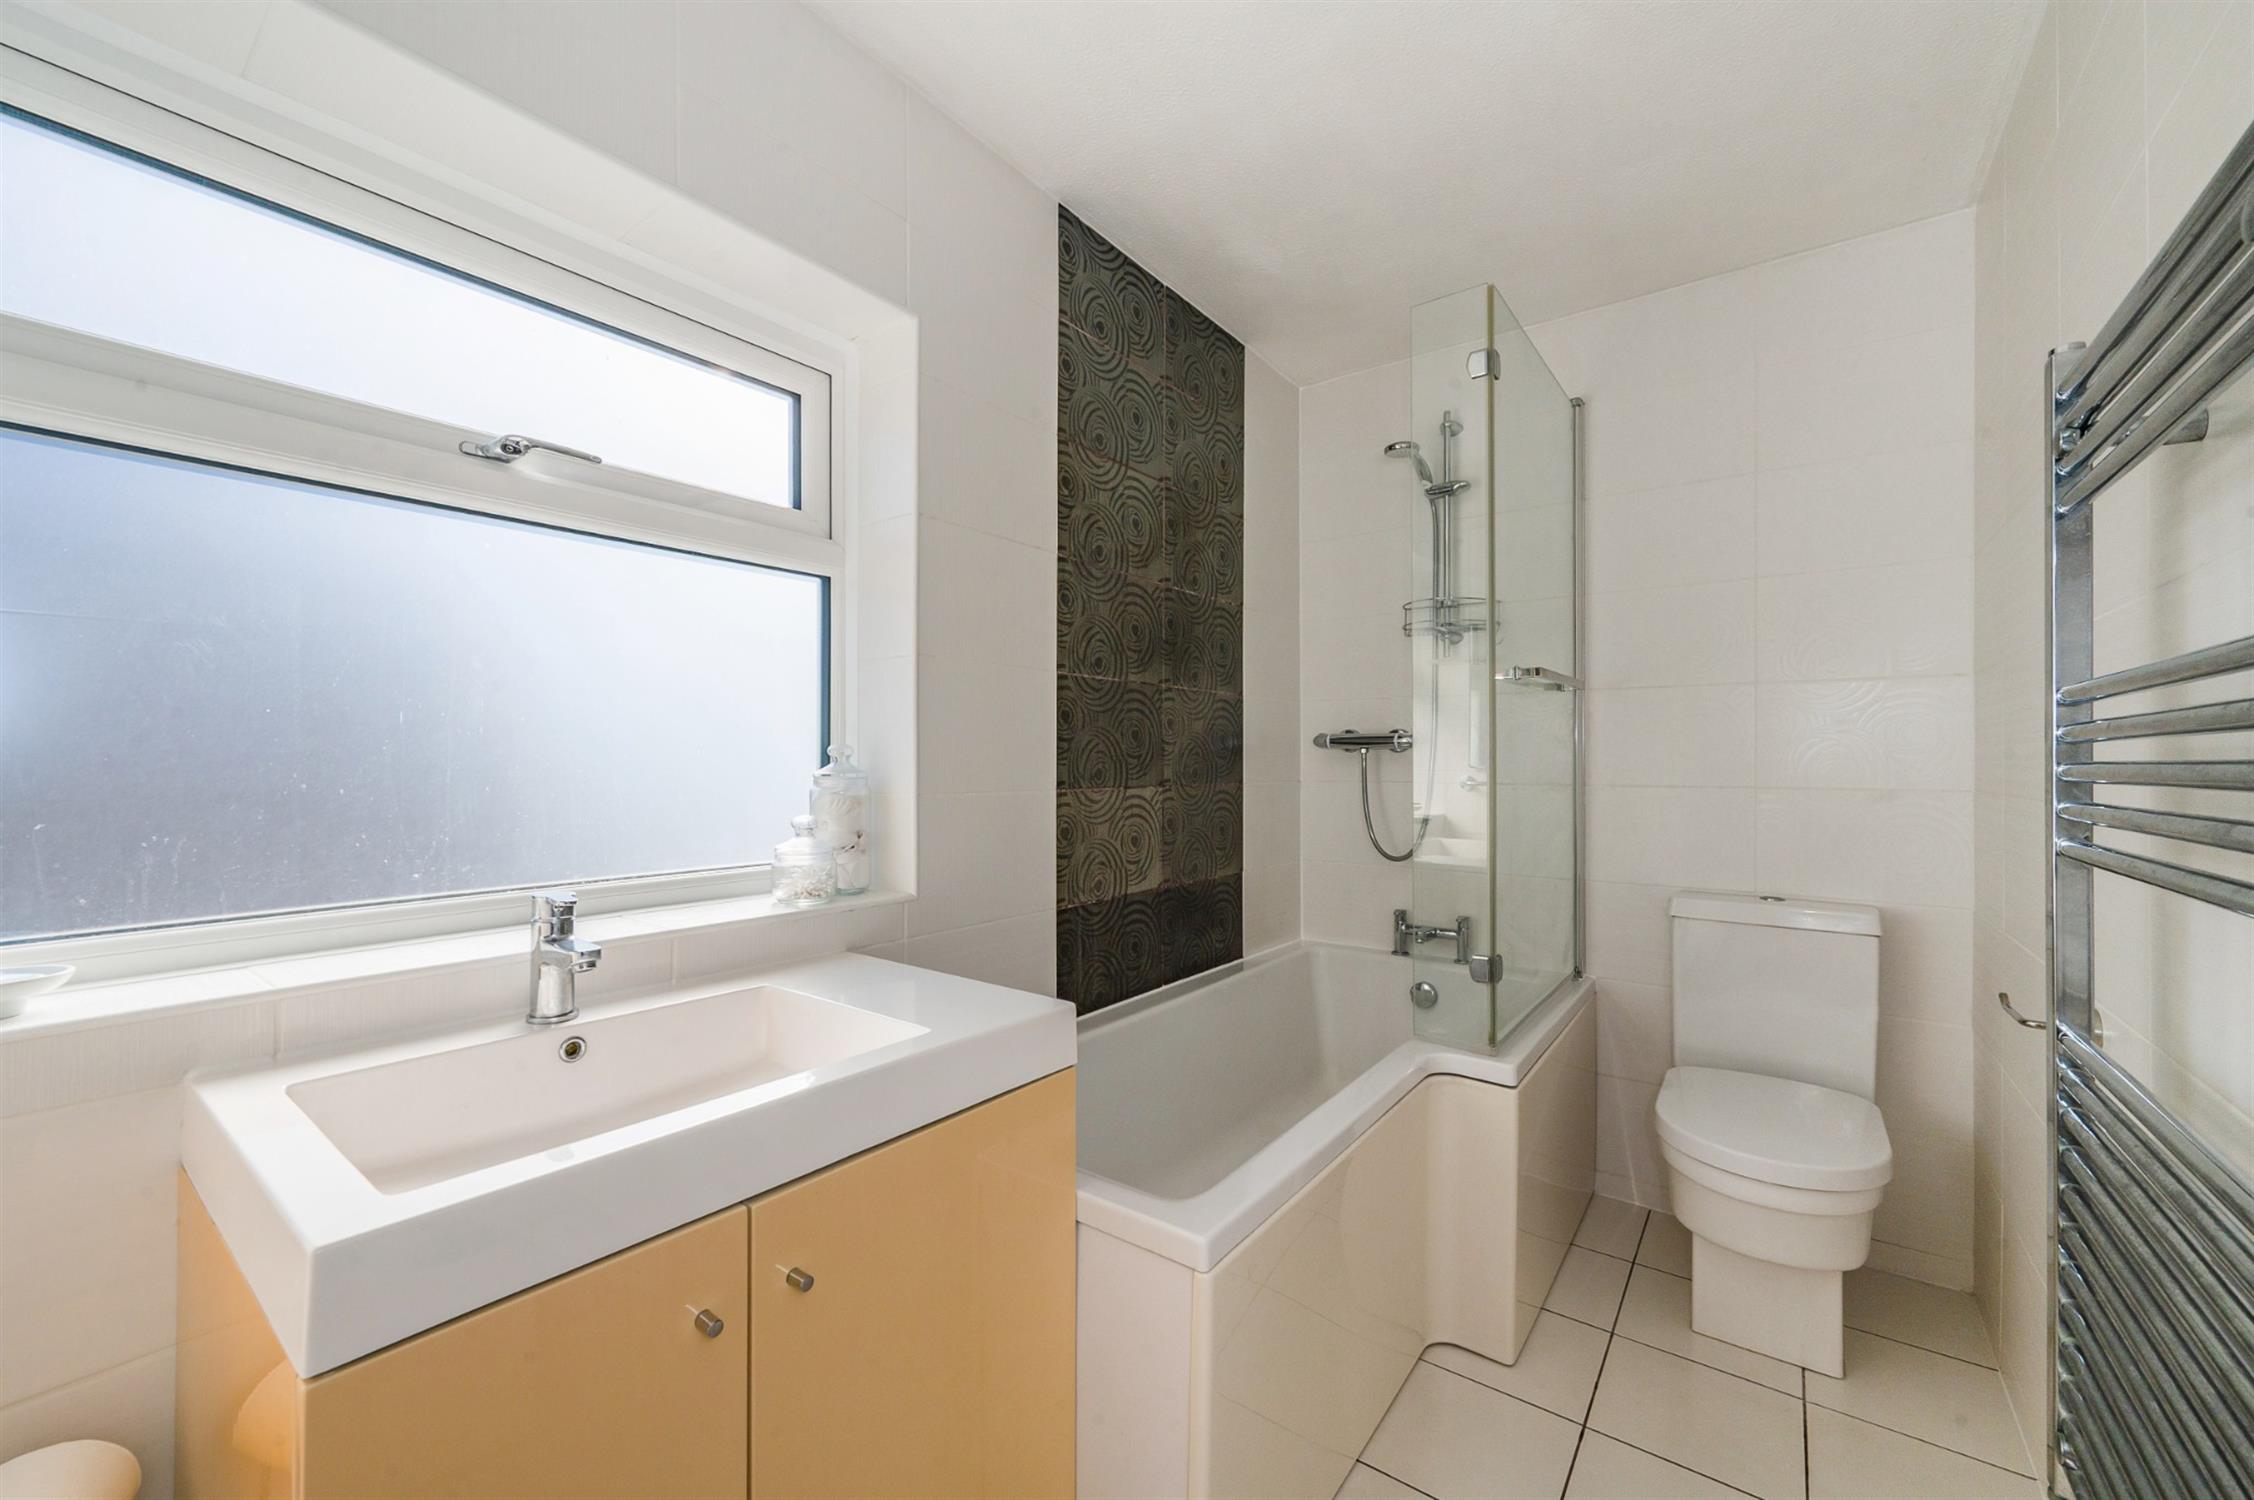
BATHROOM
Double glazed window to side elevation. Panel enclosed bath with shower unit over and shower screen. Low level close coupled WC. Vanity unit with wash hand basin and storage beneath. Heated chrome towel rail. Tiled walls and floor.
OUTSIDE
Off-road parking is available to the front of the property to the block paved driveway.
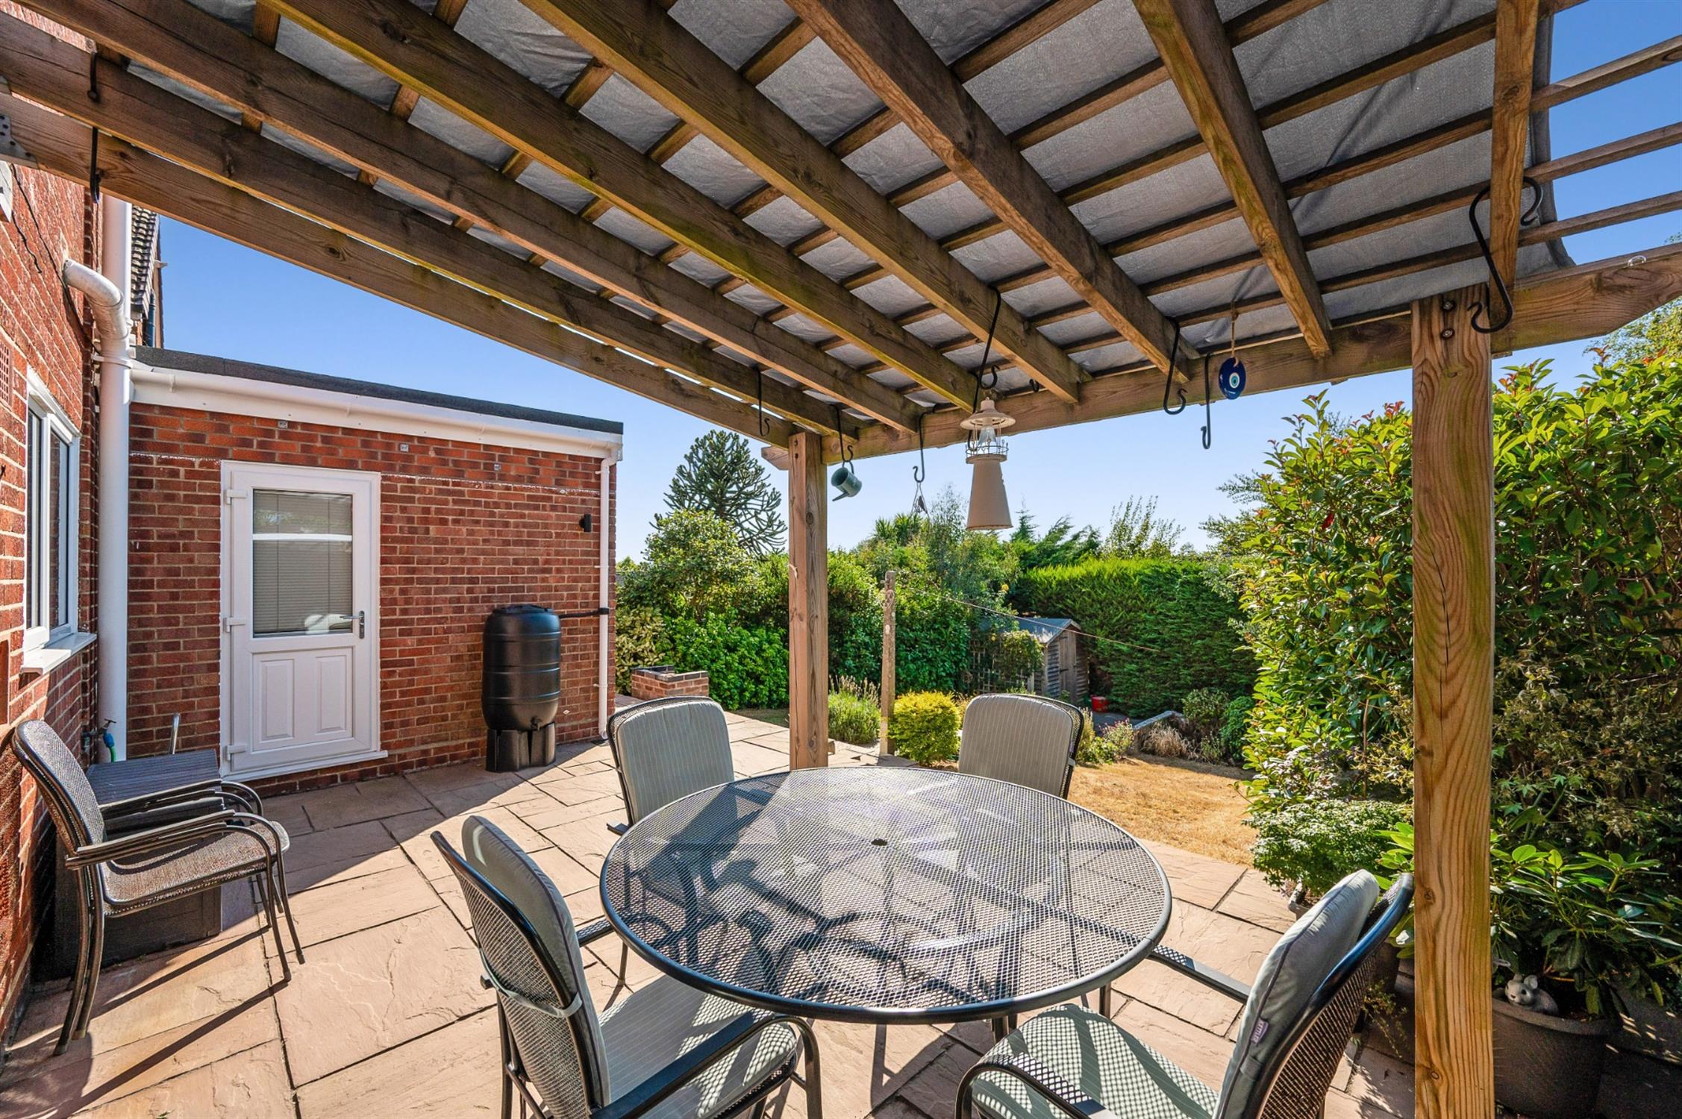
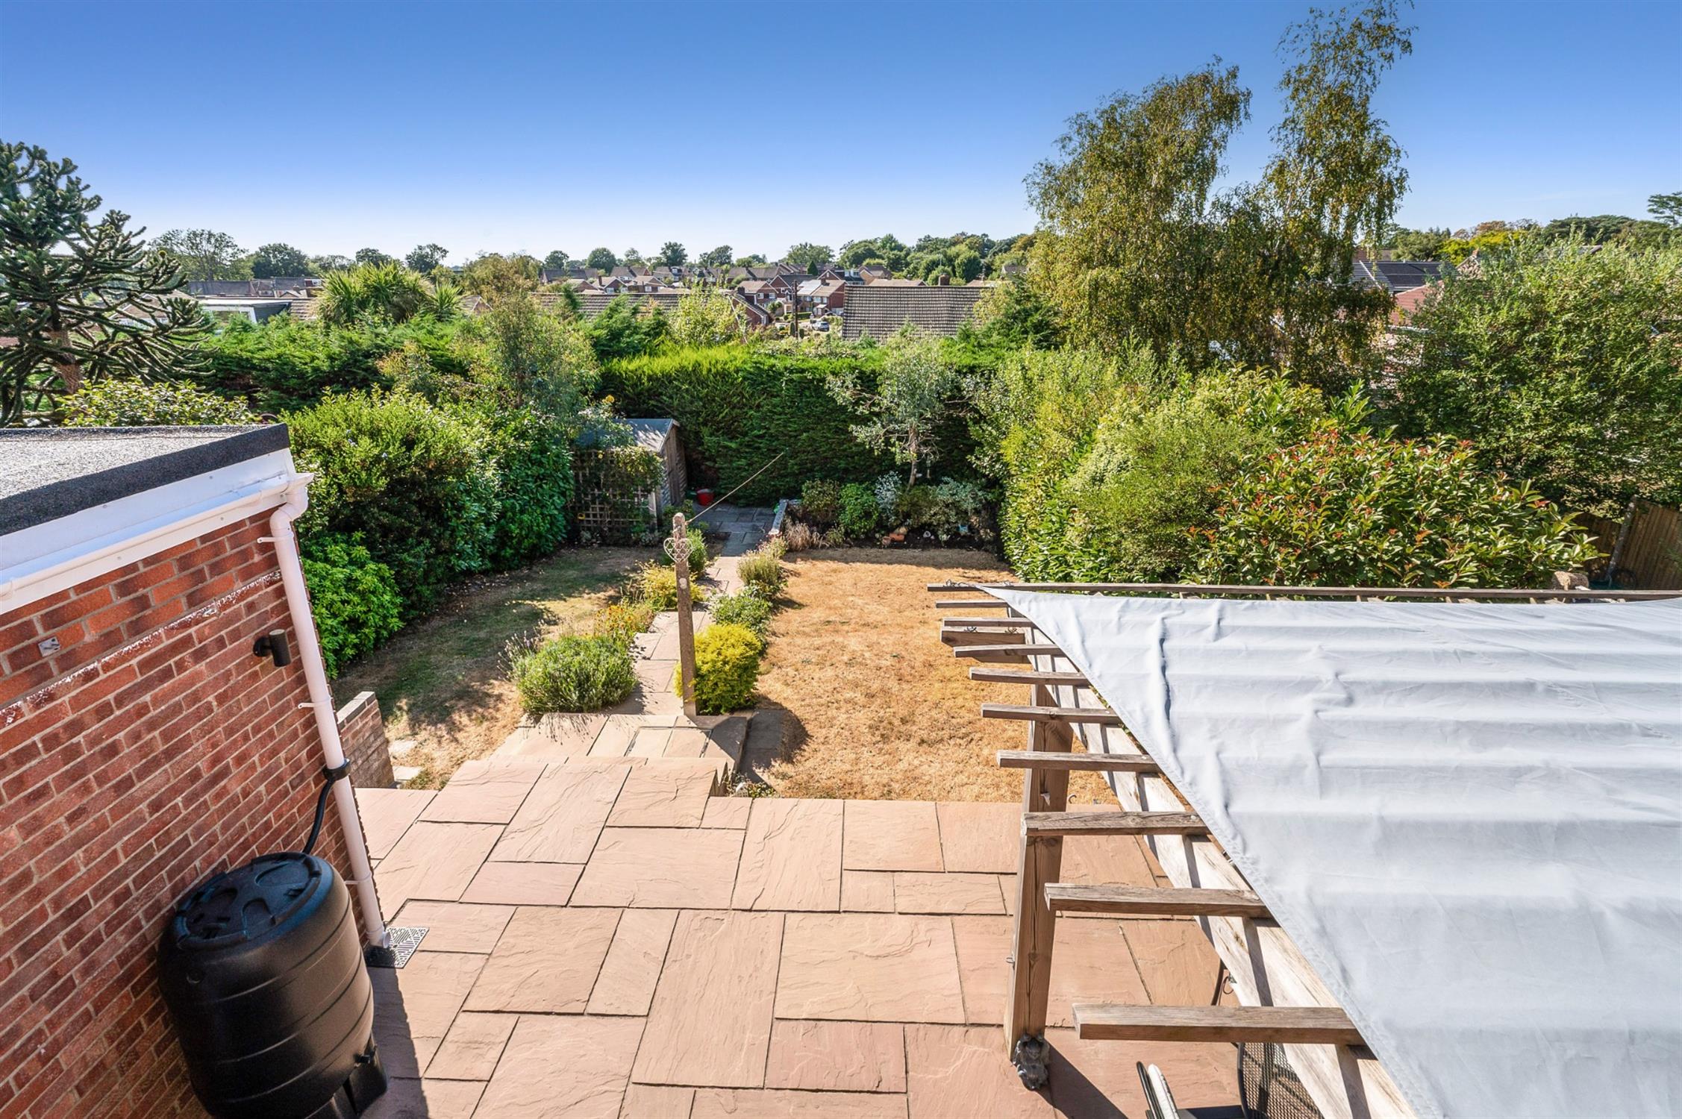
The rear garden has a patio area adjacent to the house with a wooden pergola over a portion of the patio. The remainder of the garden can be found mainly laid to lawn with flower and shrub borders. There is a brick-built BBQ and steps lead to the lower garden area, where a garden shed can be found at the end of the garden. The garden has gated side pedestrian access and an outside water tap to both front and rear gardens.
COUNCIL TAX
Fareham Borough Council. Tax Band D. Payable 2026/2027. £2,270.55.
Read full description
Show less