DRAFT DETAILS AWAITING VENDOR APPROVAL
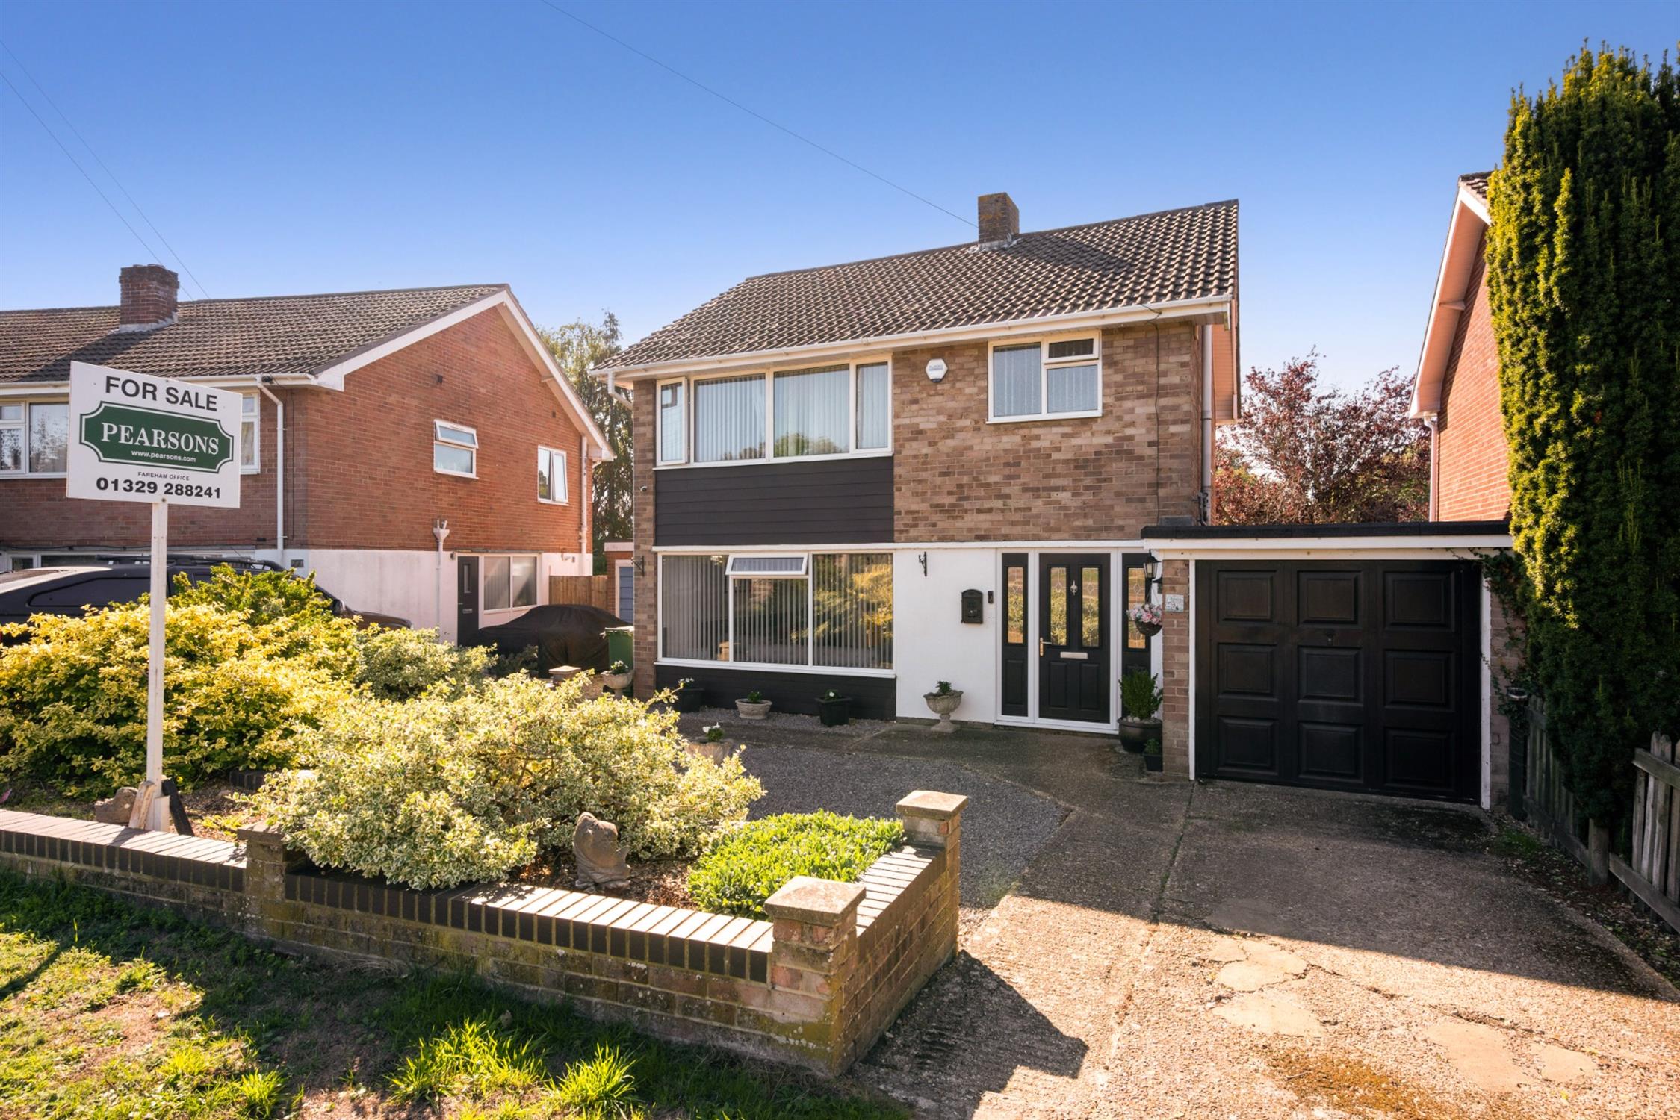
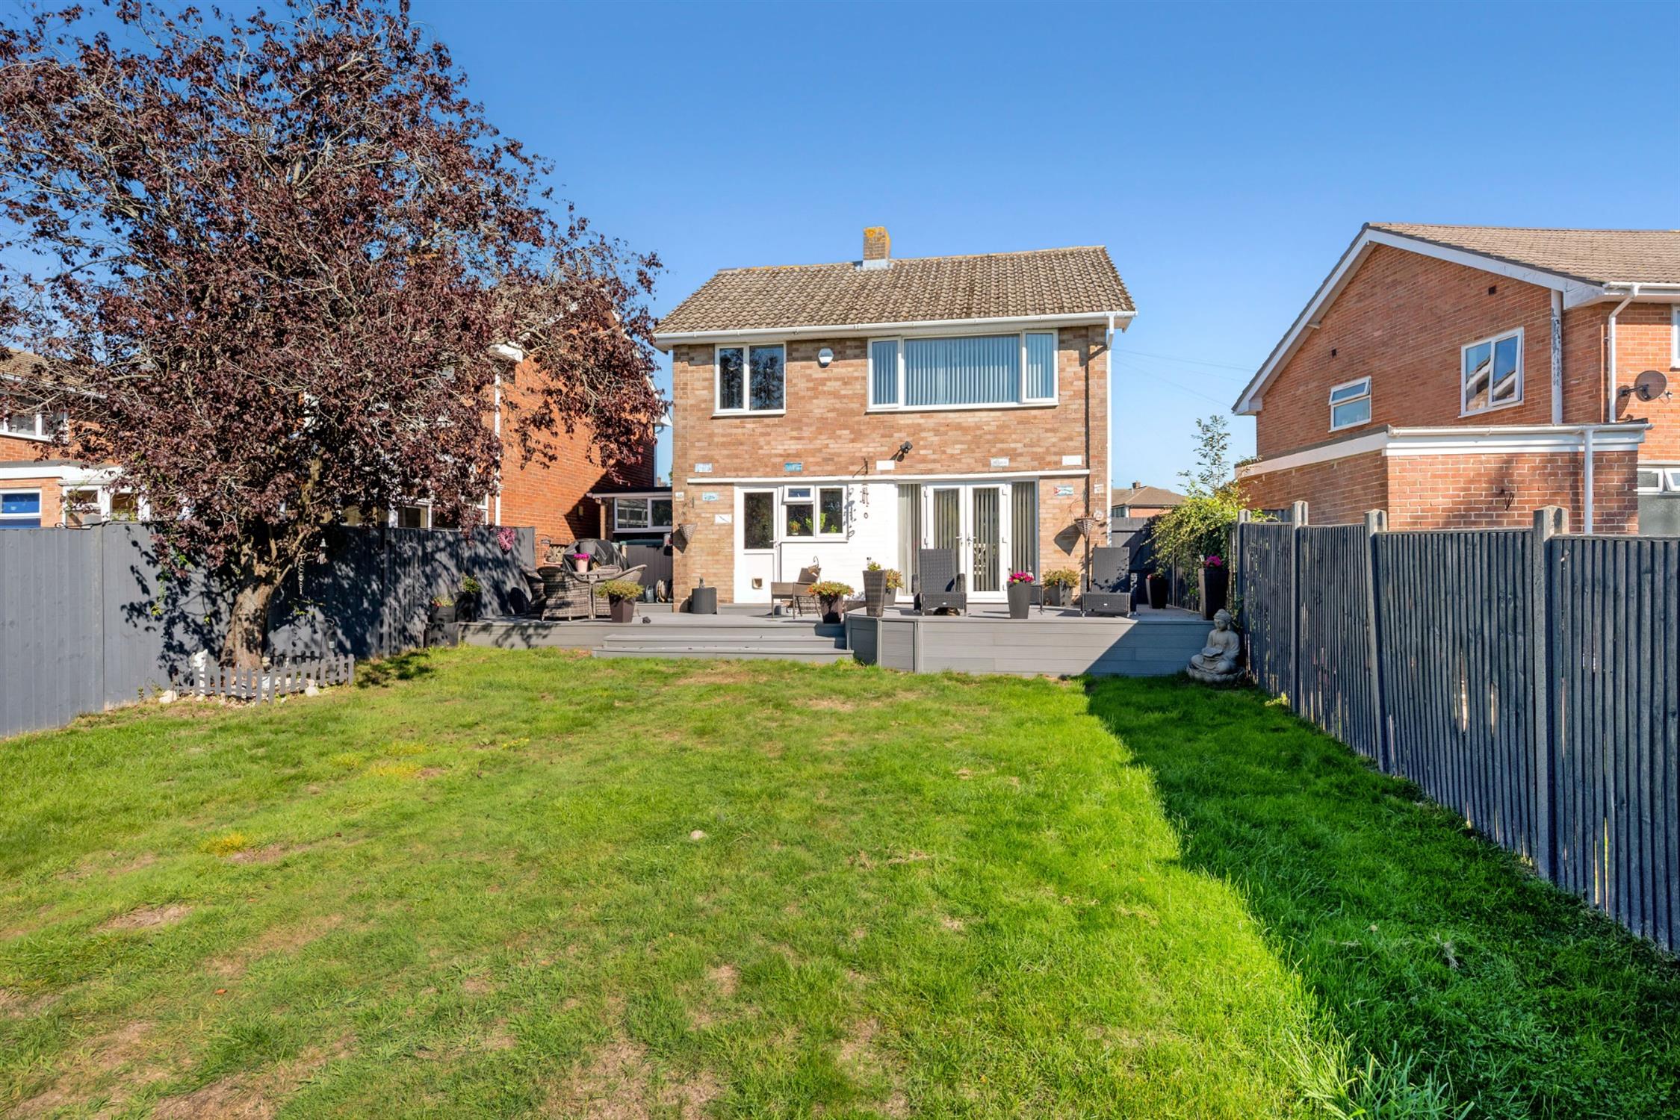
DESCRIPTION Situated on a generous plot within the highly regarded Uplands area of Fareham is this four bedroom detached house. The well-planned living accommodation includes, on the ground floor, entrance hall, cloakroom, fitted kitchen, sitting room and a dining room. On the first floor, four bedrooms share a family bathroom. In addition the property benefits from gas fired central heating and double glazing. Outside, the property has driveway parking, a single GARAGE and a generous lawned rear garden with a cabin/home office. An early viewing is strongly recommended.
DOUBLE GLAZED FRONT DOOR LEADING TO:
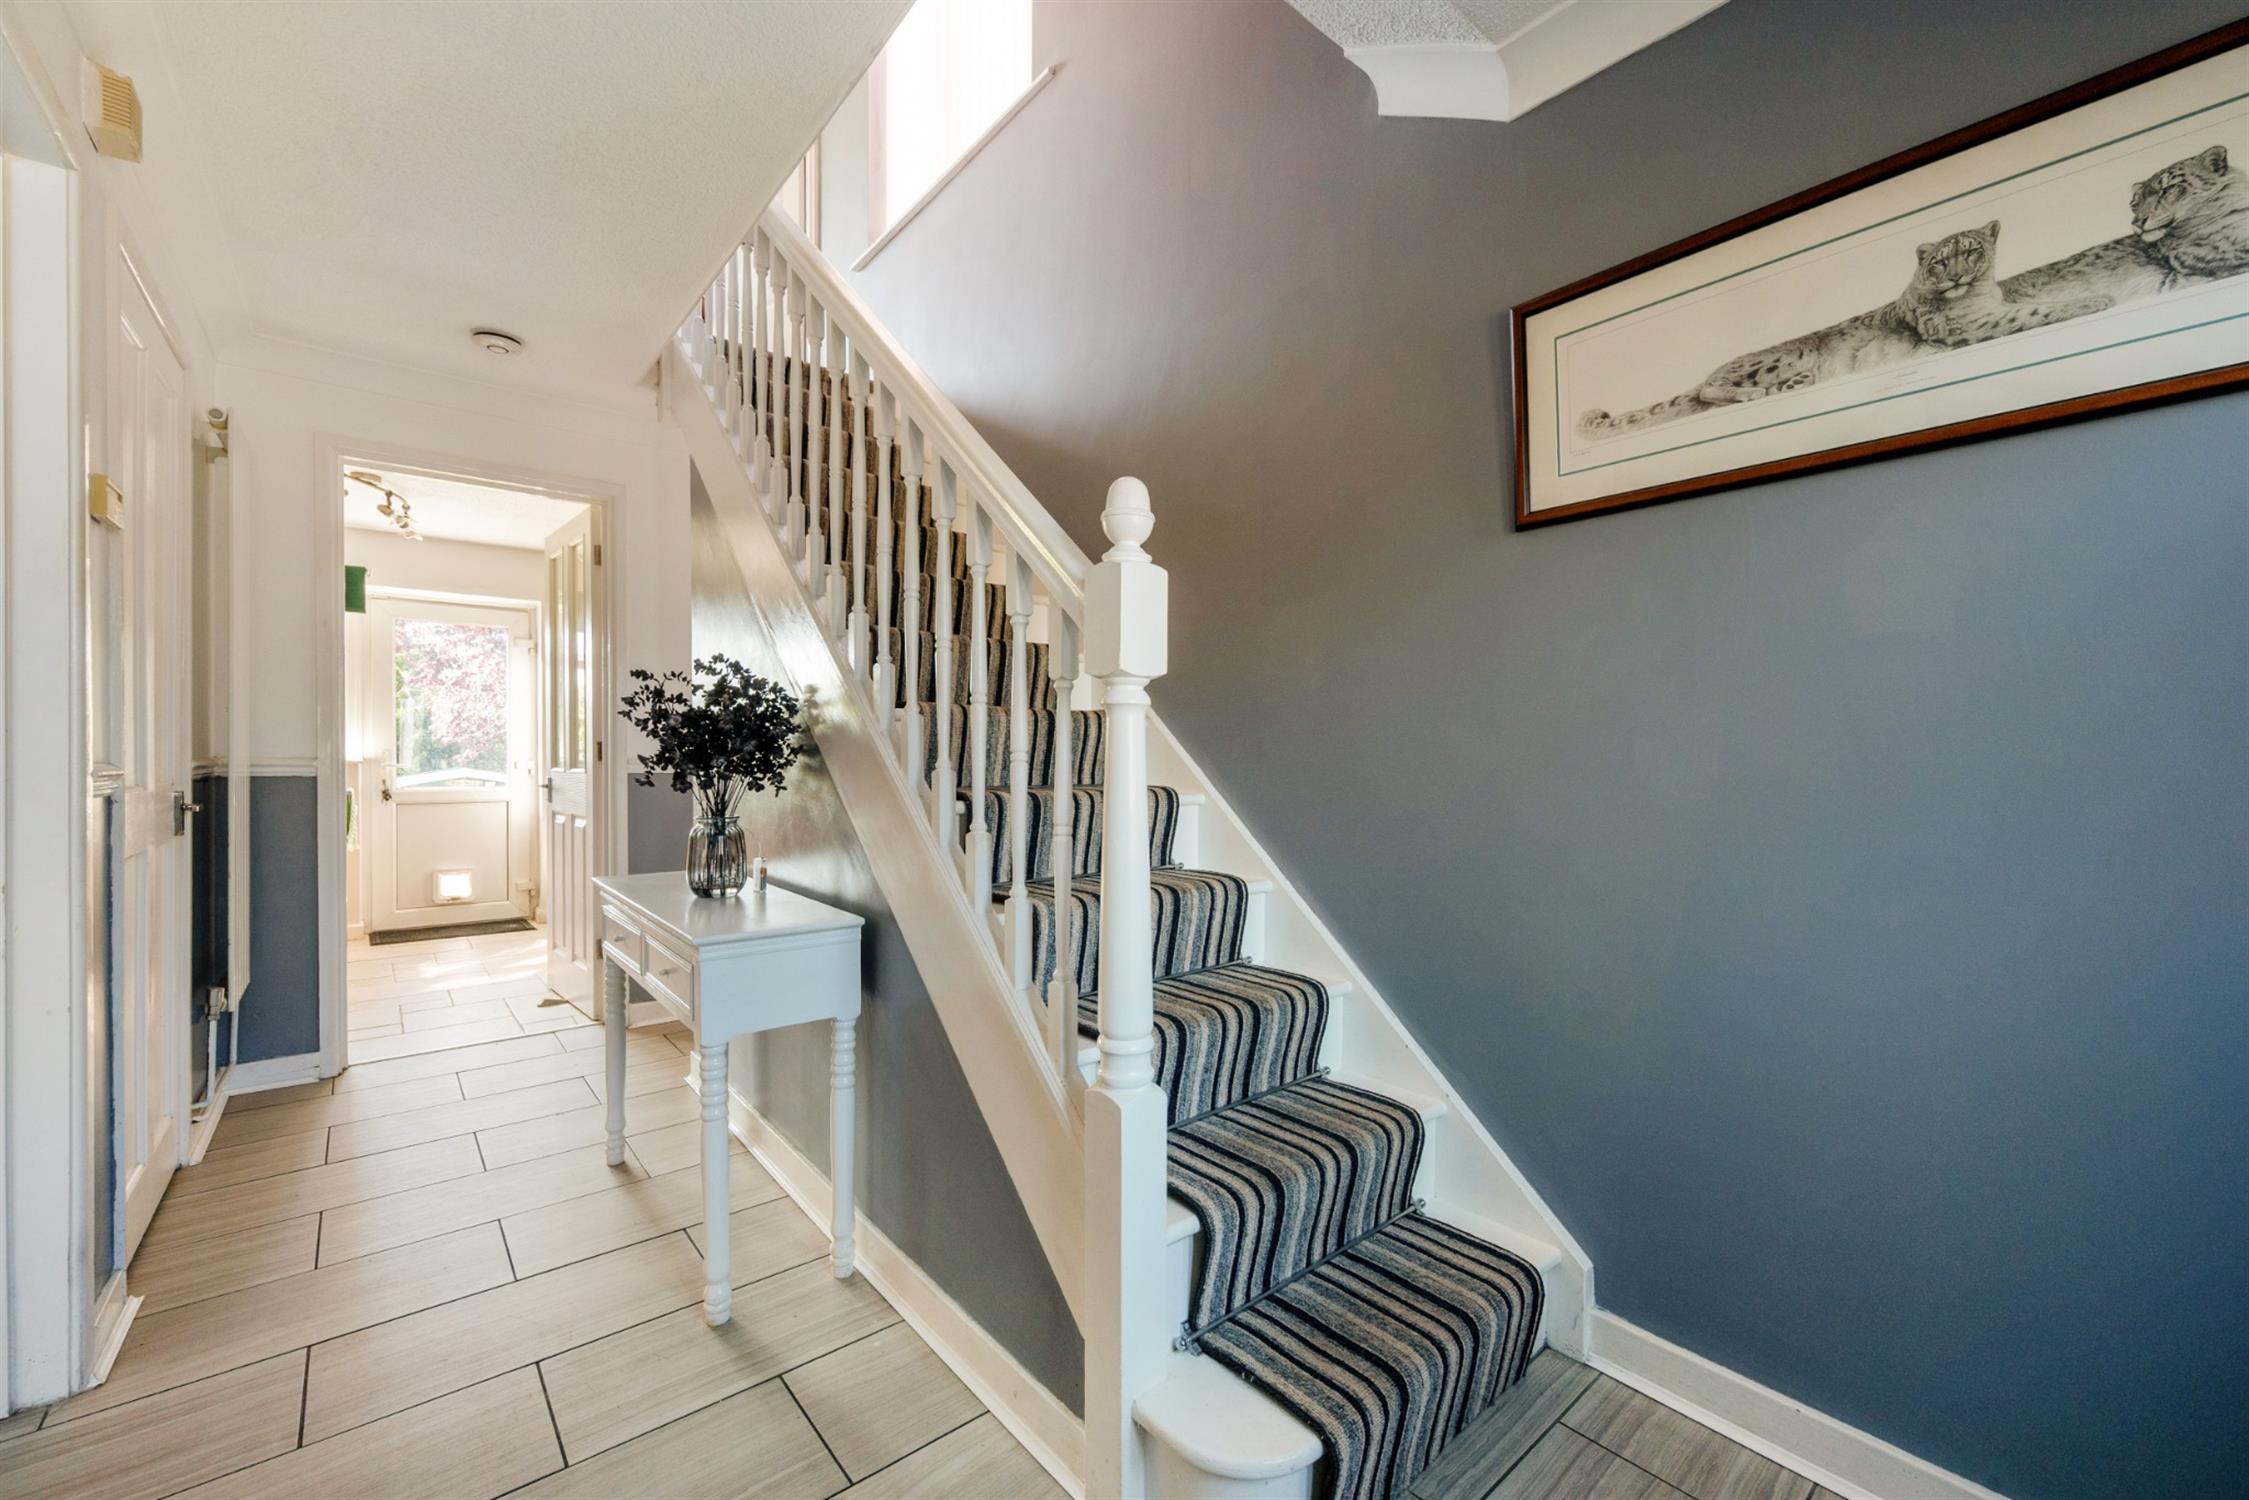
HALL
Stairs leading to the first floor with built-in understairs storage cupboard. Tiled floor. Vertical radiator. Built-in storage cupboard.
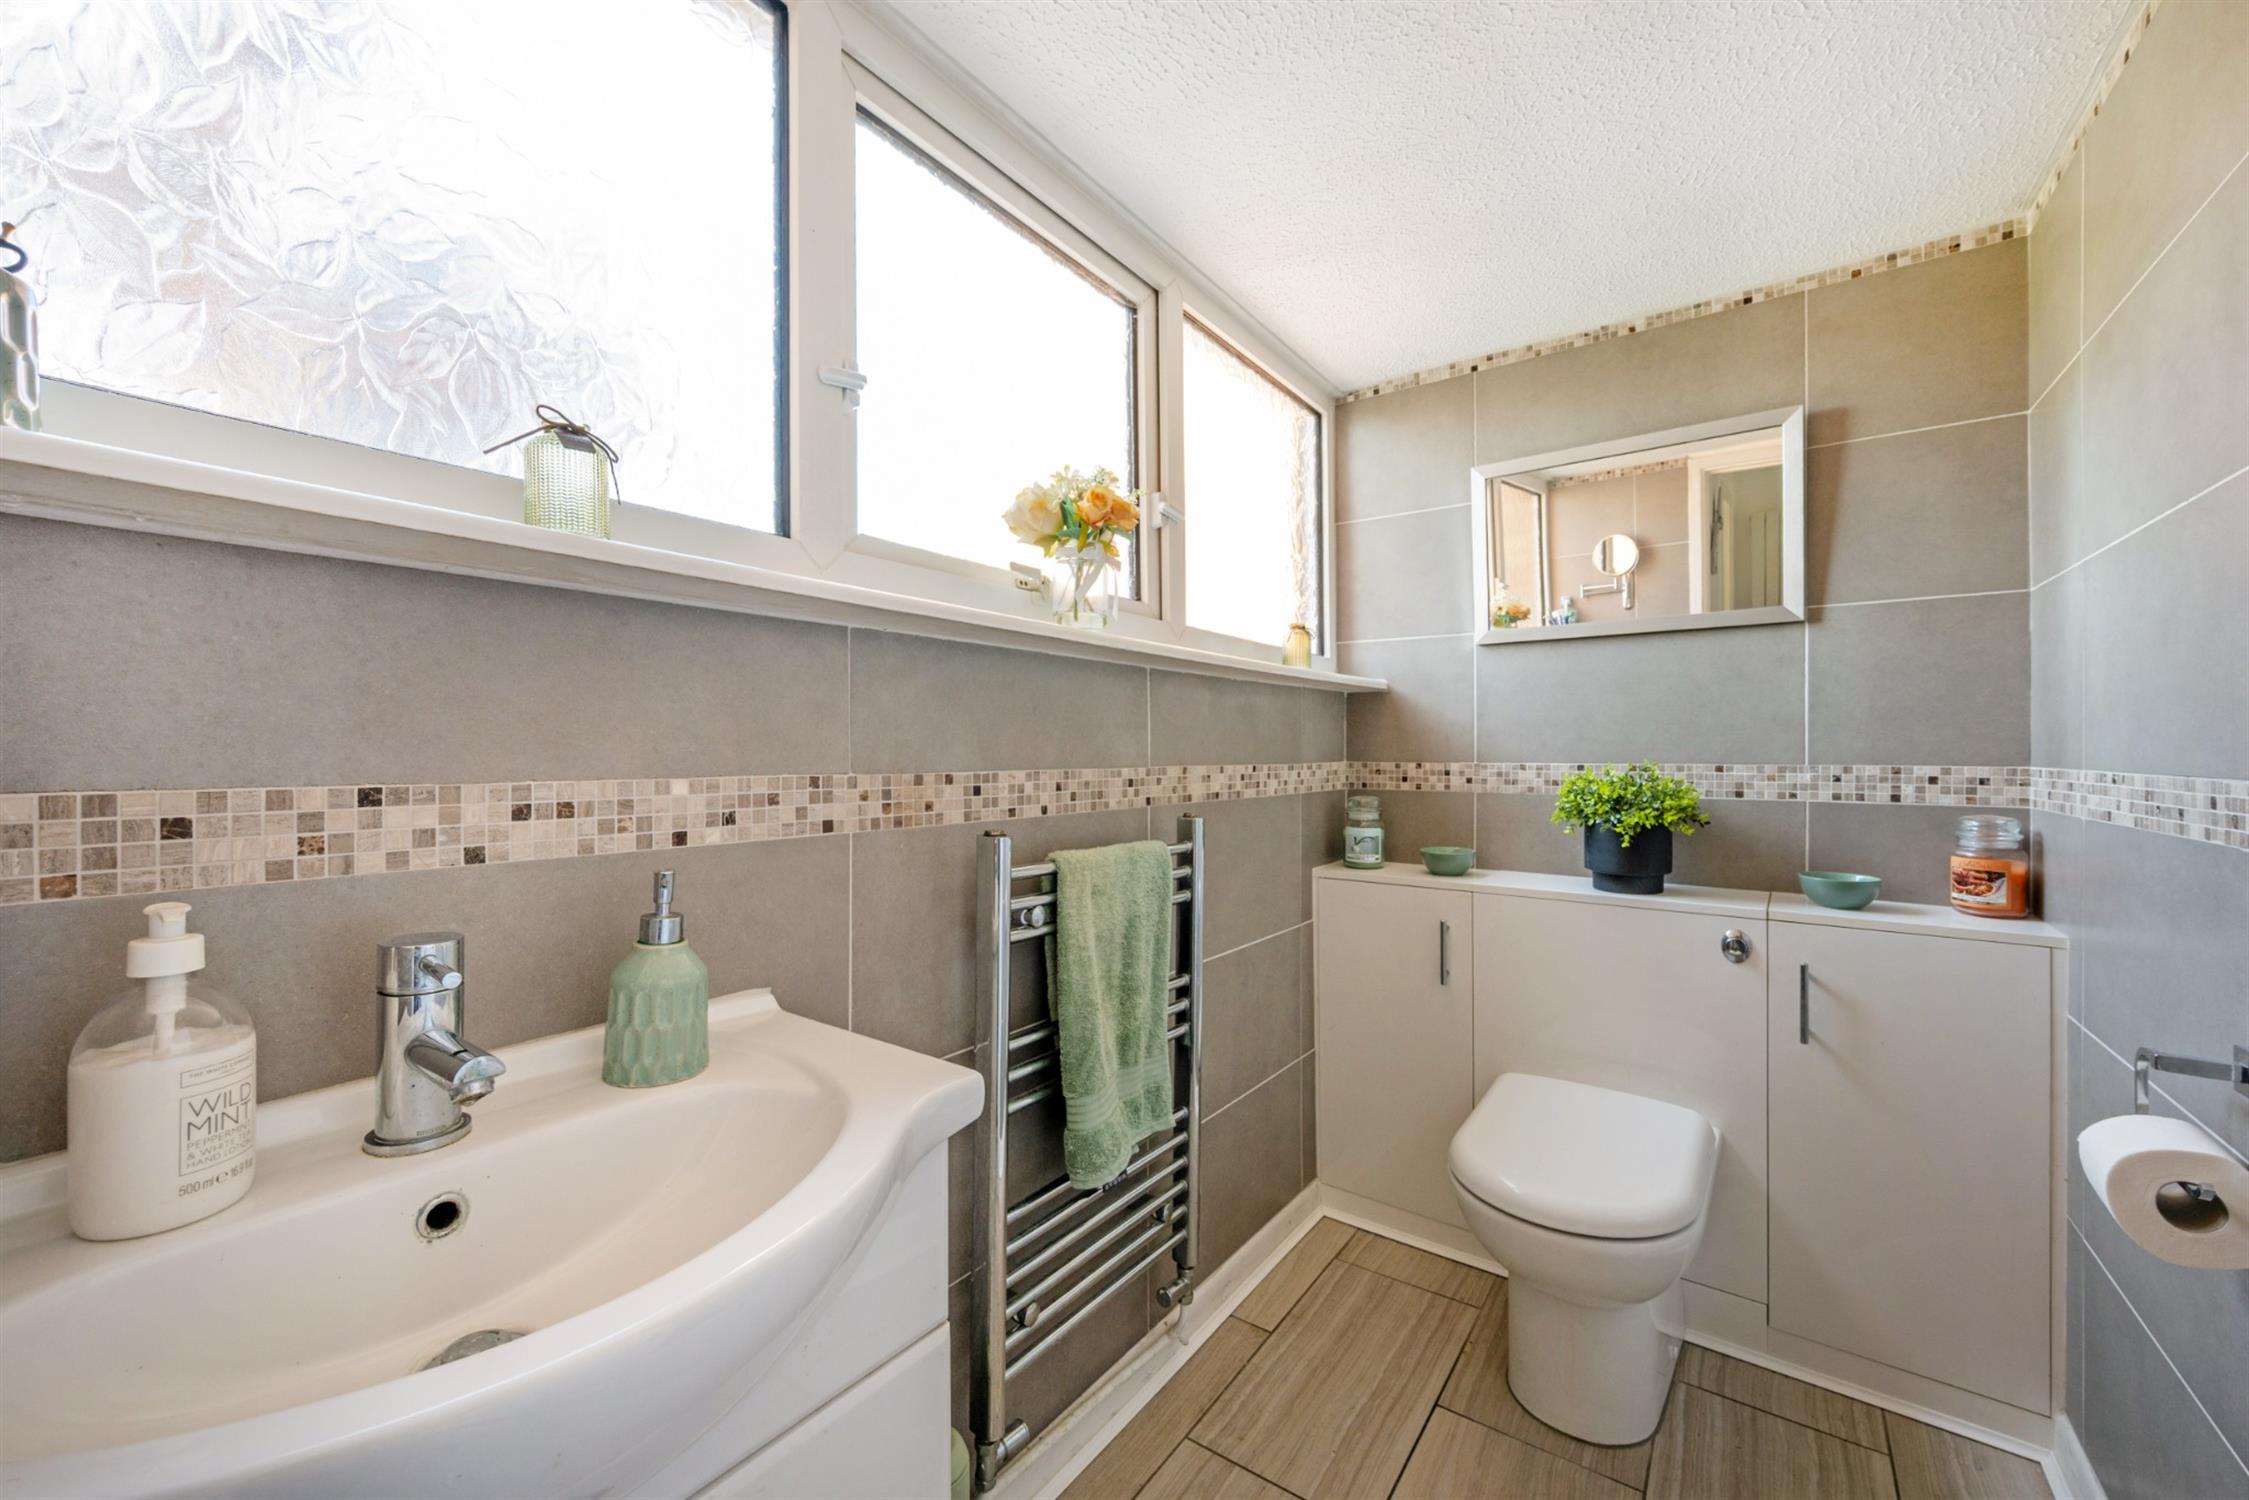
CLOAKROOM
Double glazed window to rear elevation. Low level WC with concealed cistern. Hand basin with cupboards below. Chrome heated towel rail. Tiled floor and walls.
KITCHEN
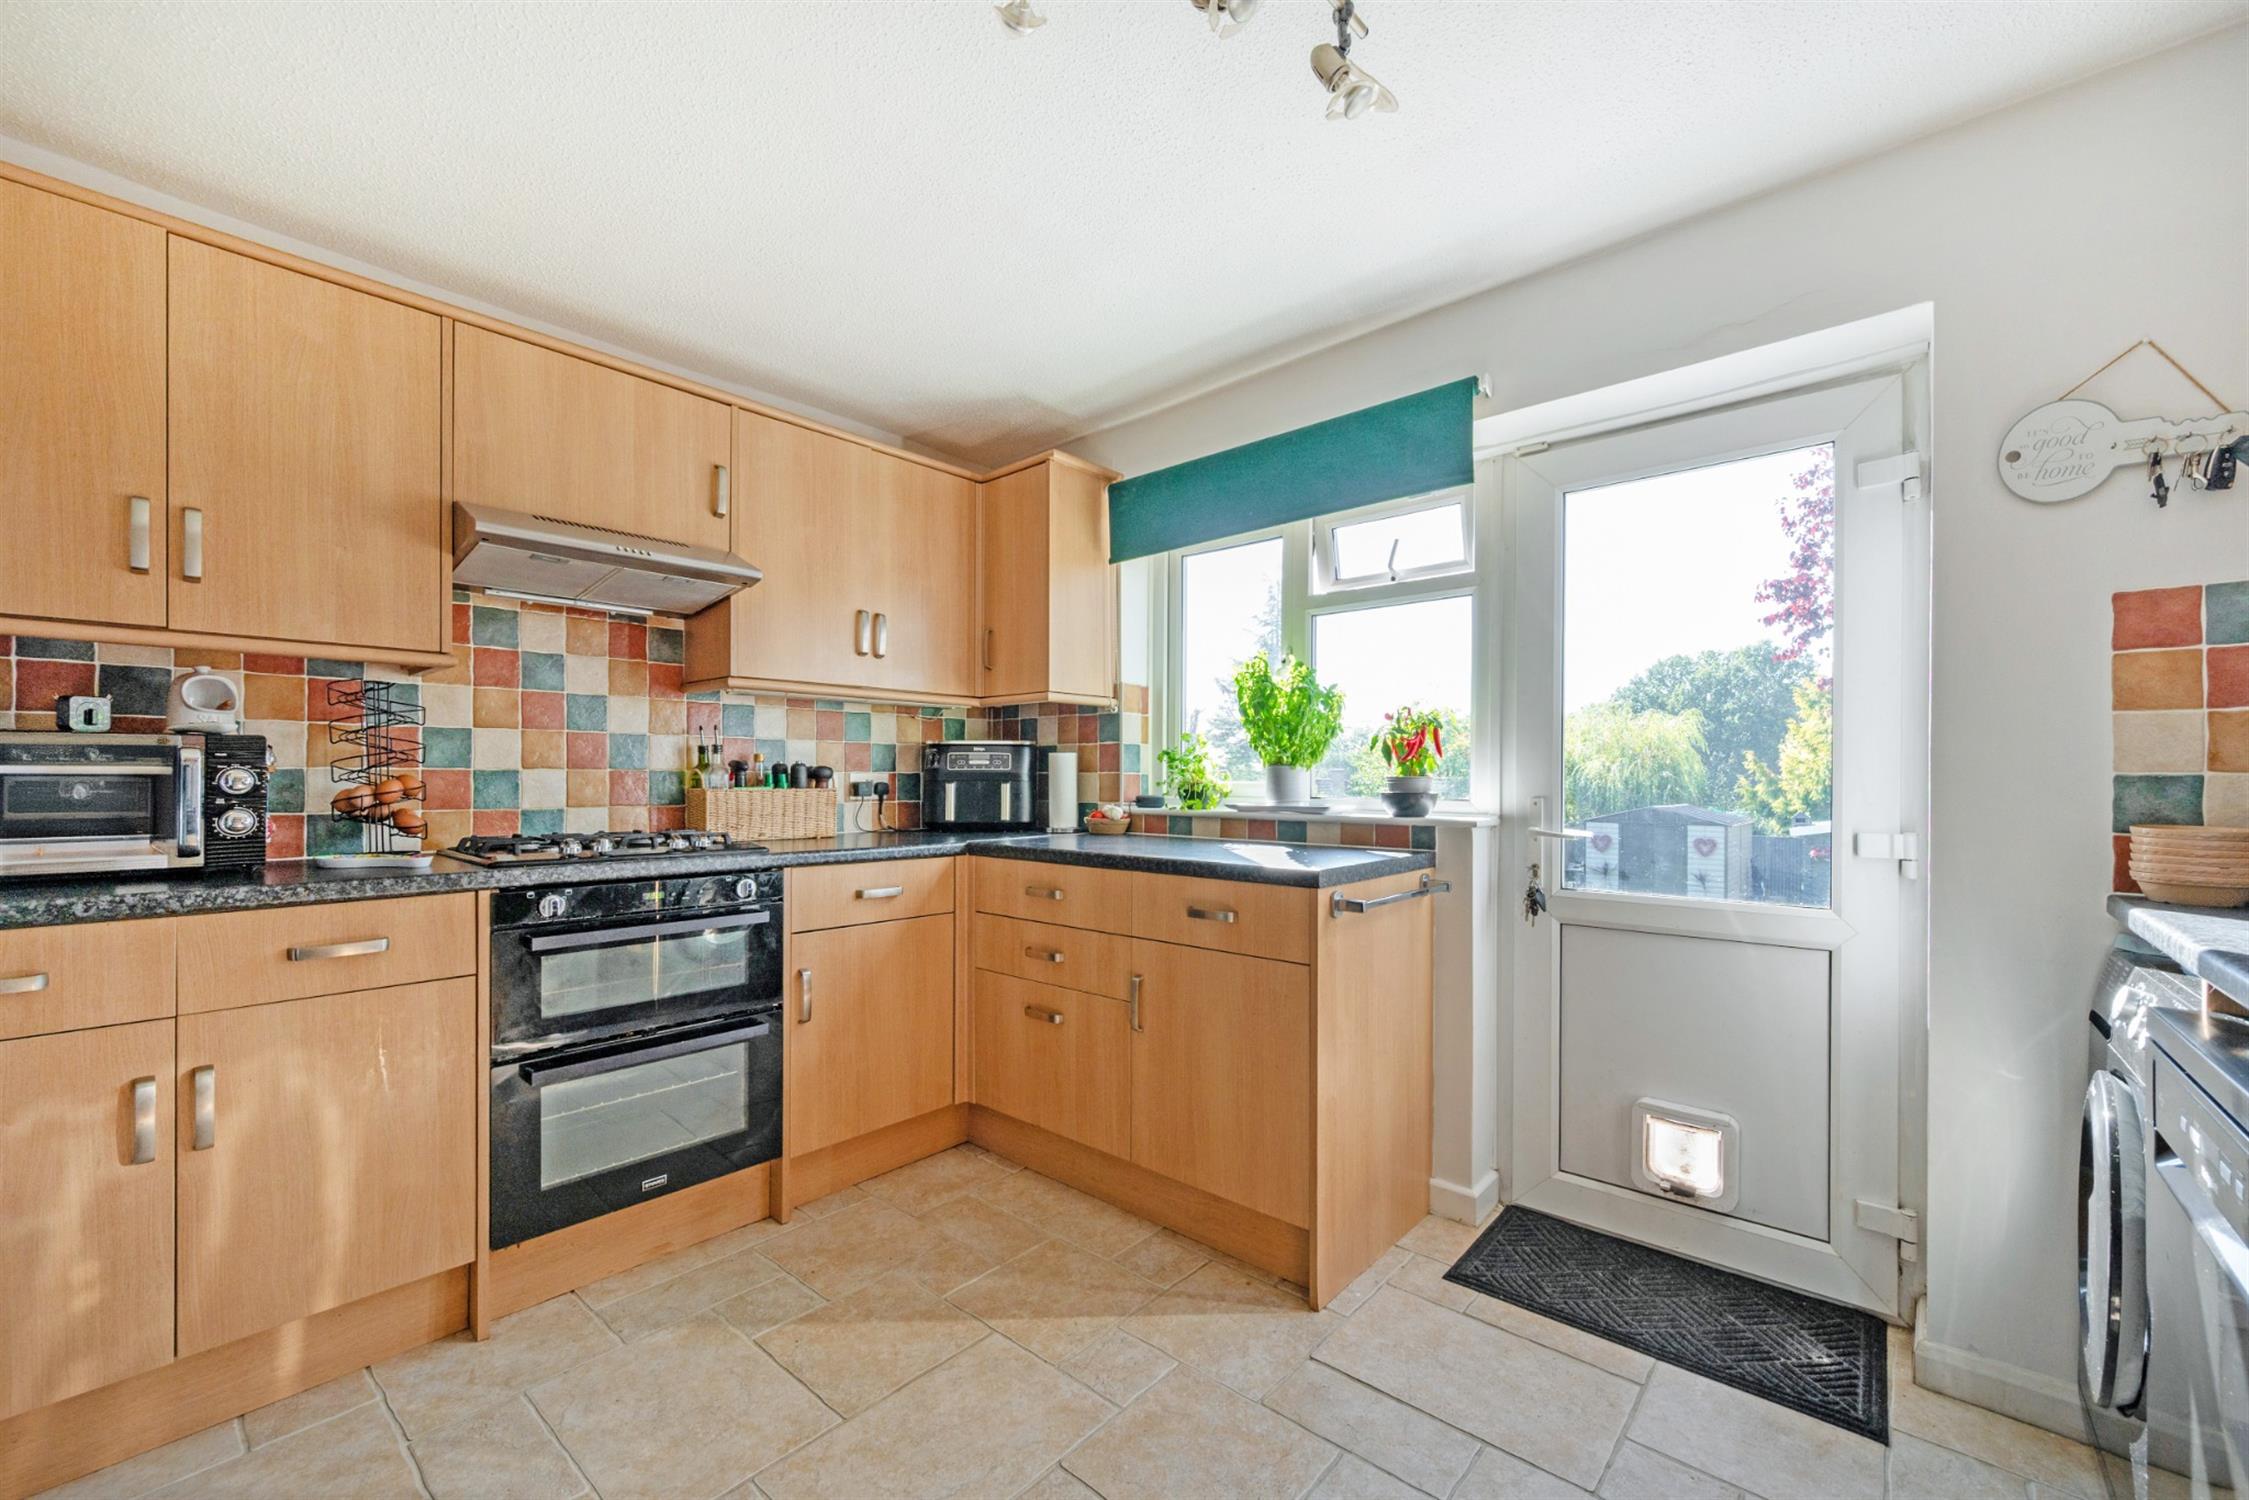
Double glazed window to rear elevation and double glazed door leading to the garden. Range of fitted kitchen units including base cupboards with drawers and matching wall units. Roll edge working surfaces with tiled surrounds and inset one and a half bowl sink unit. Gas hob. Electric oven and extractor hood. Space for fridge/freezer, washing machine and dishwasher. Tiled floor. Wall mounted 'Worcester' gas boiler serving the central heating and domestic hot water.
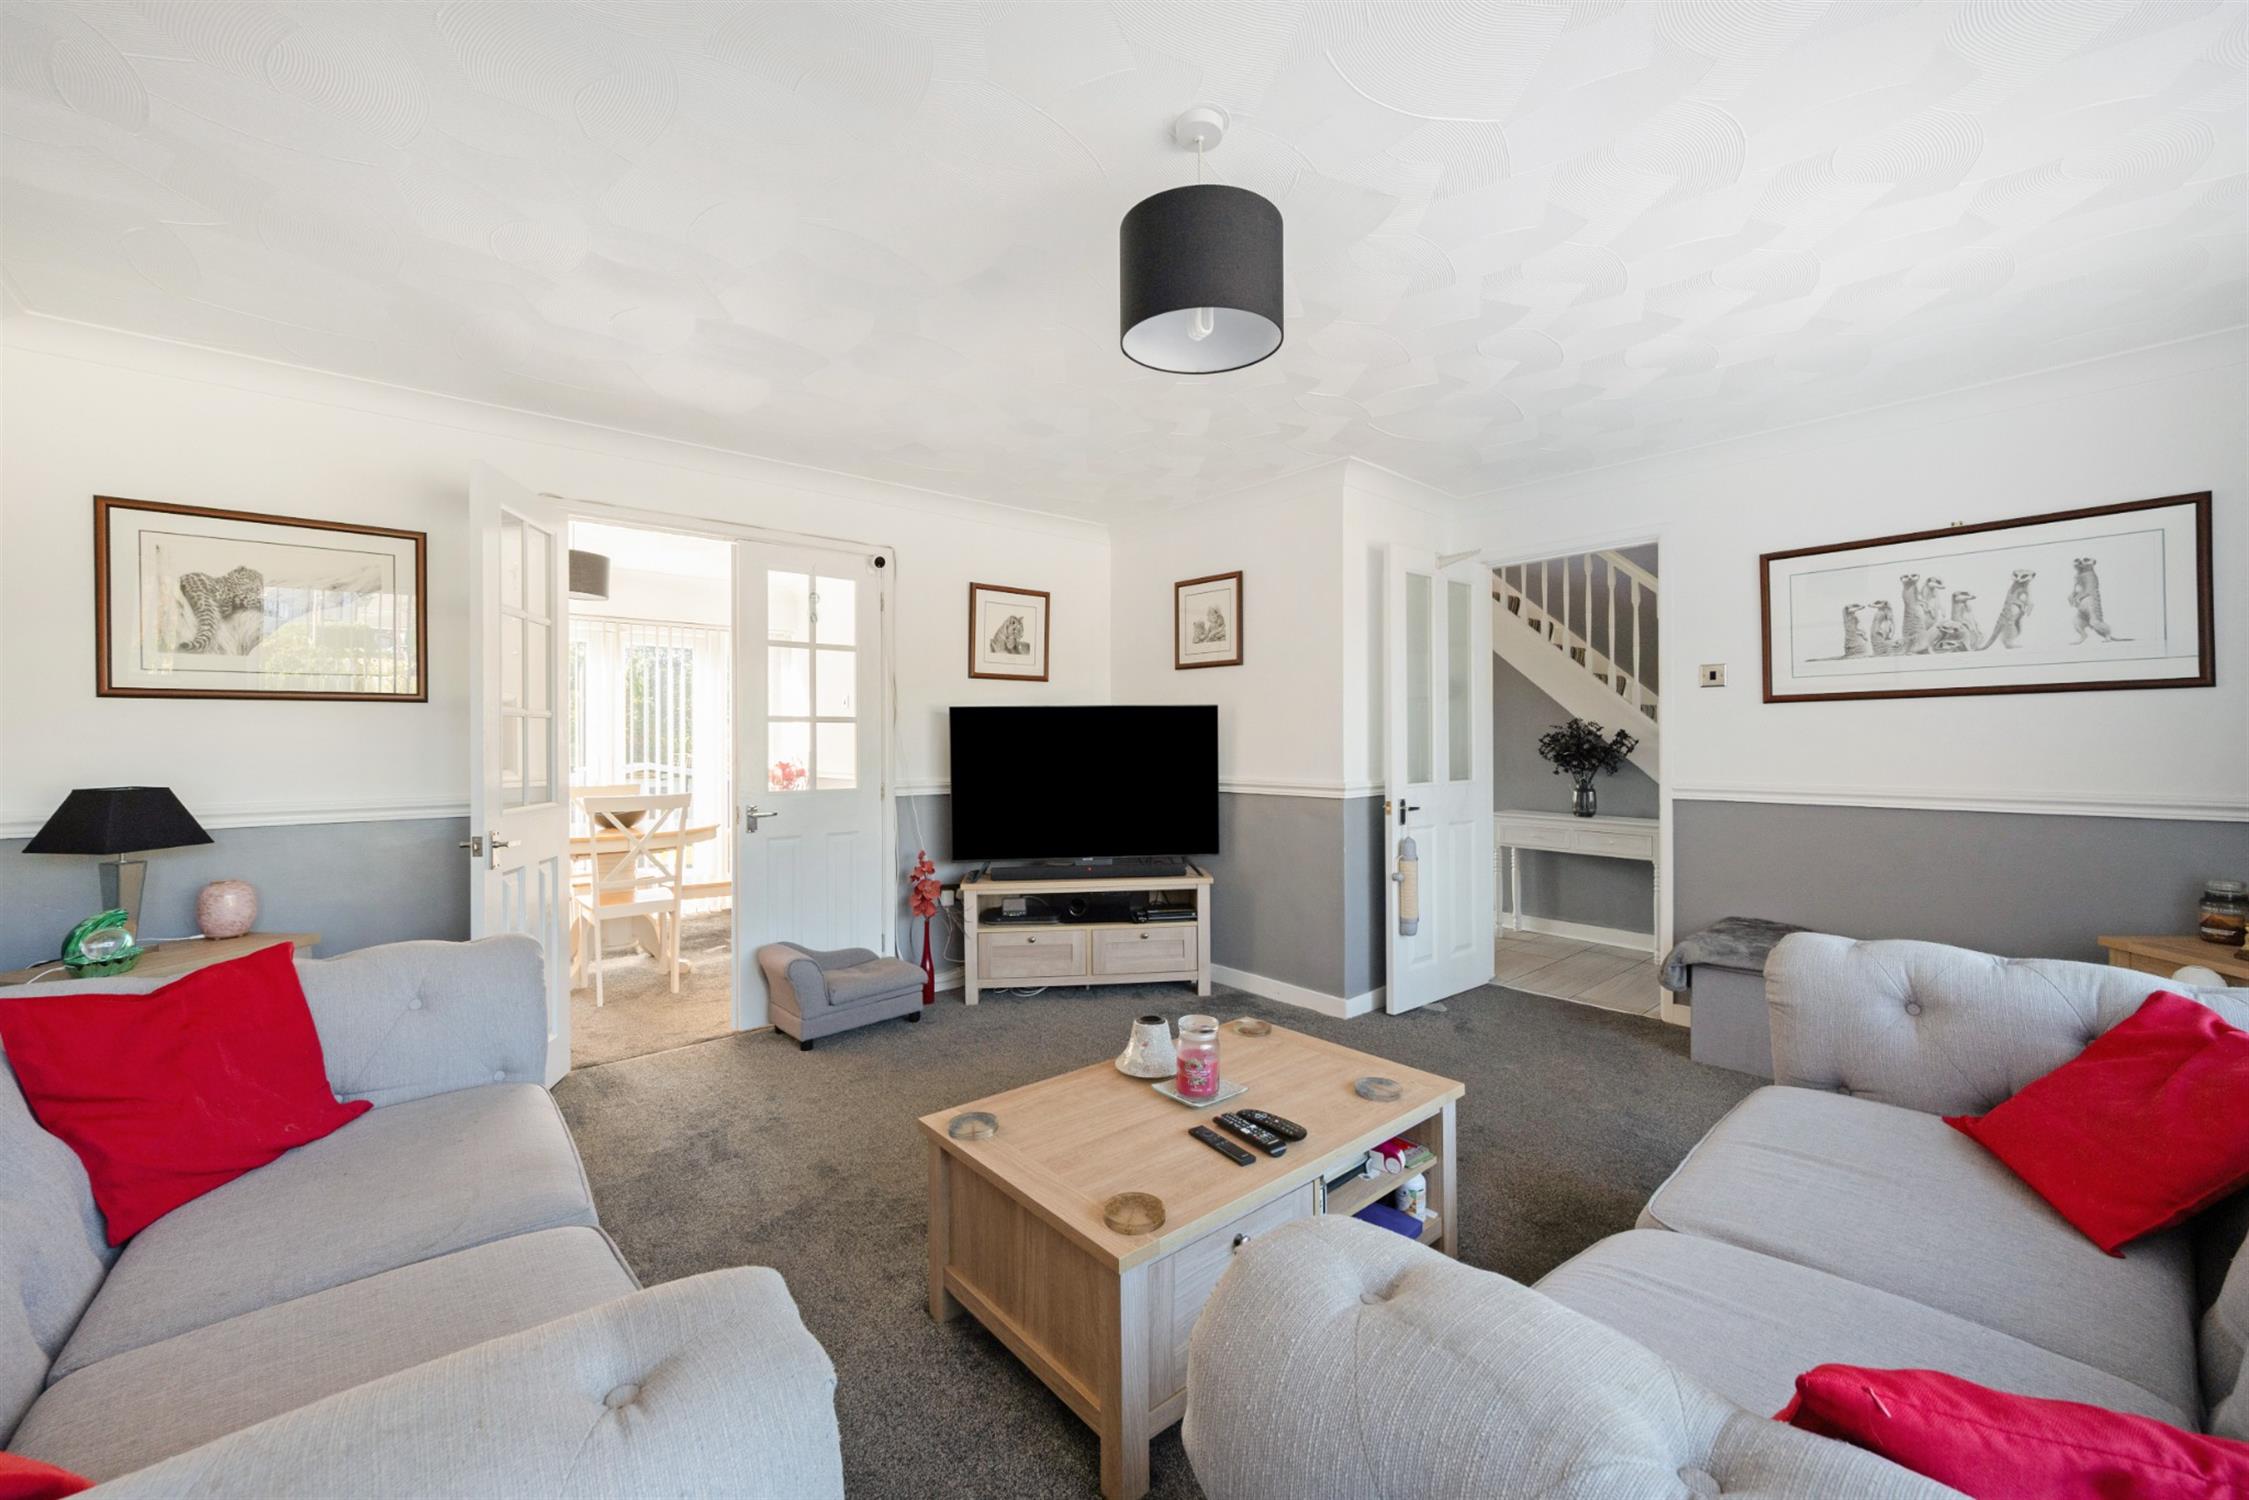
SITTING ROOM
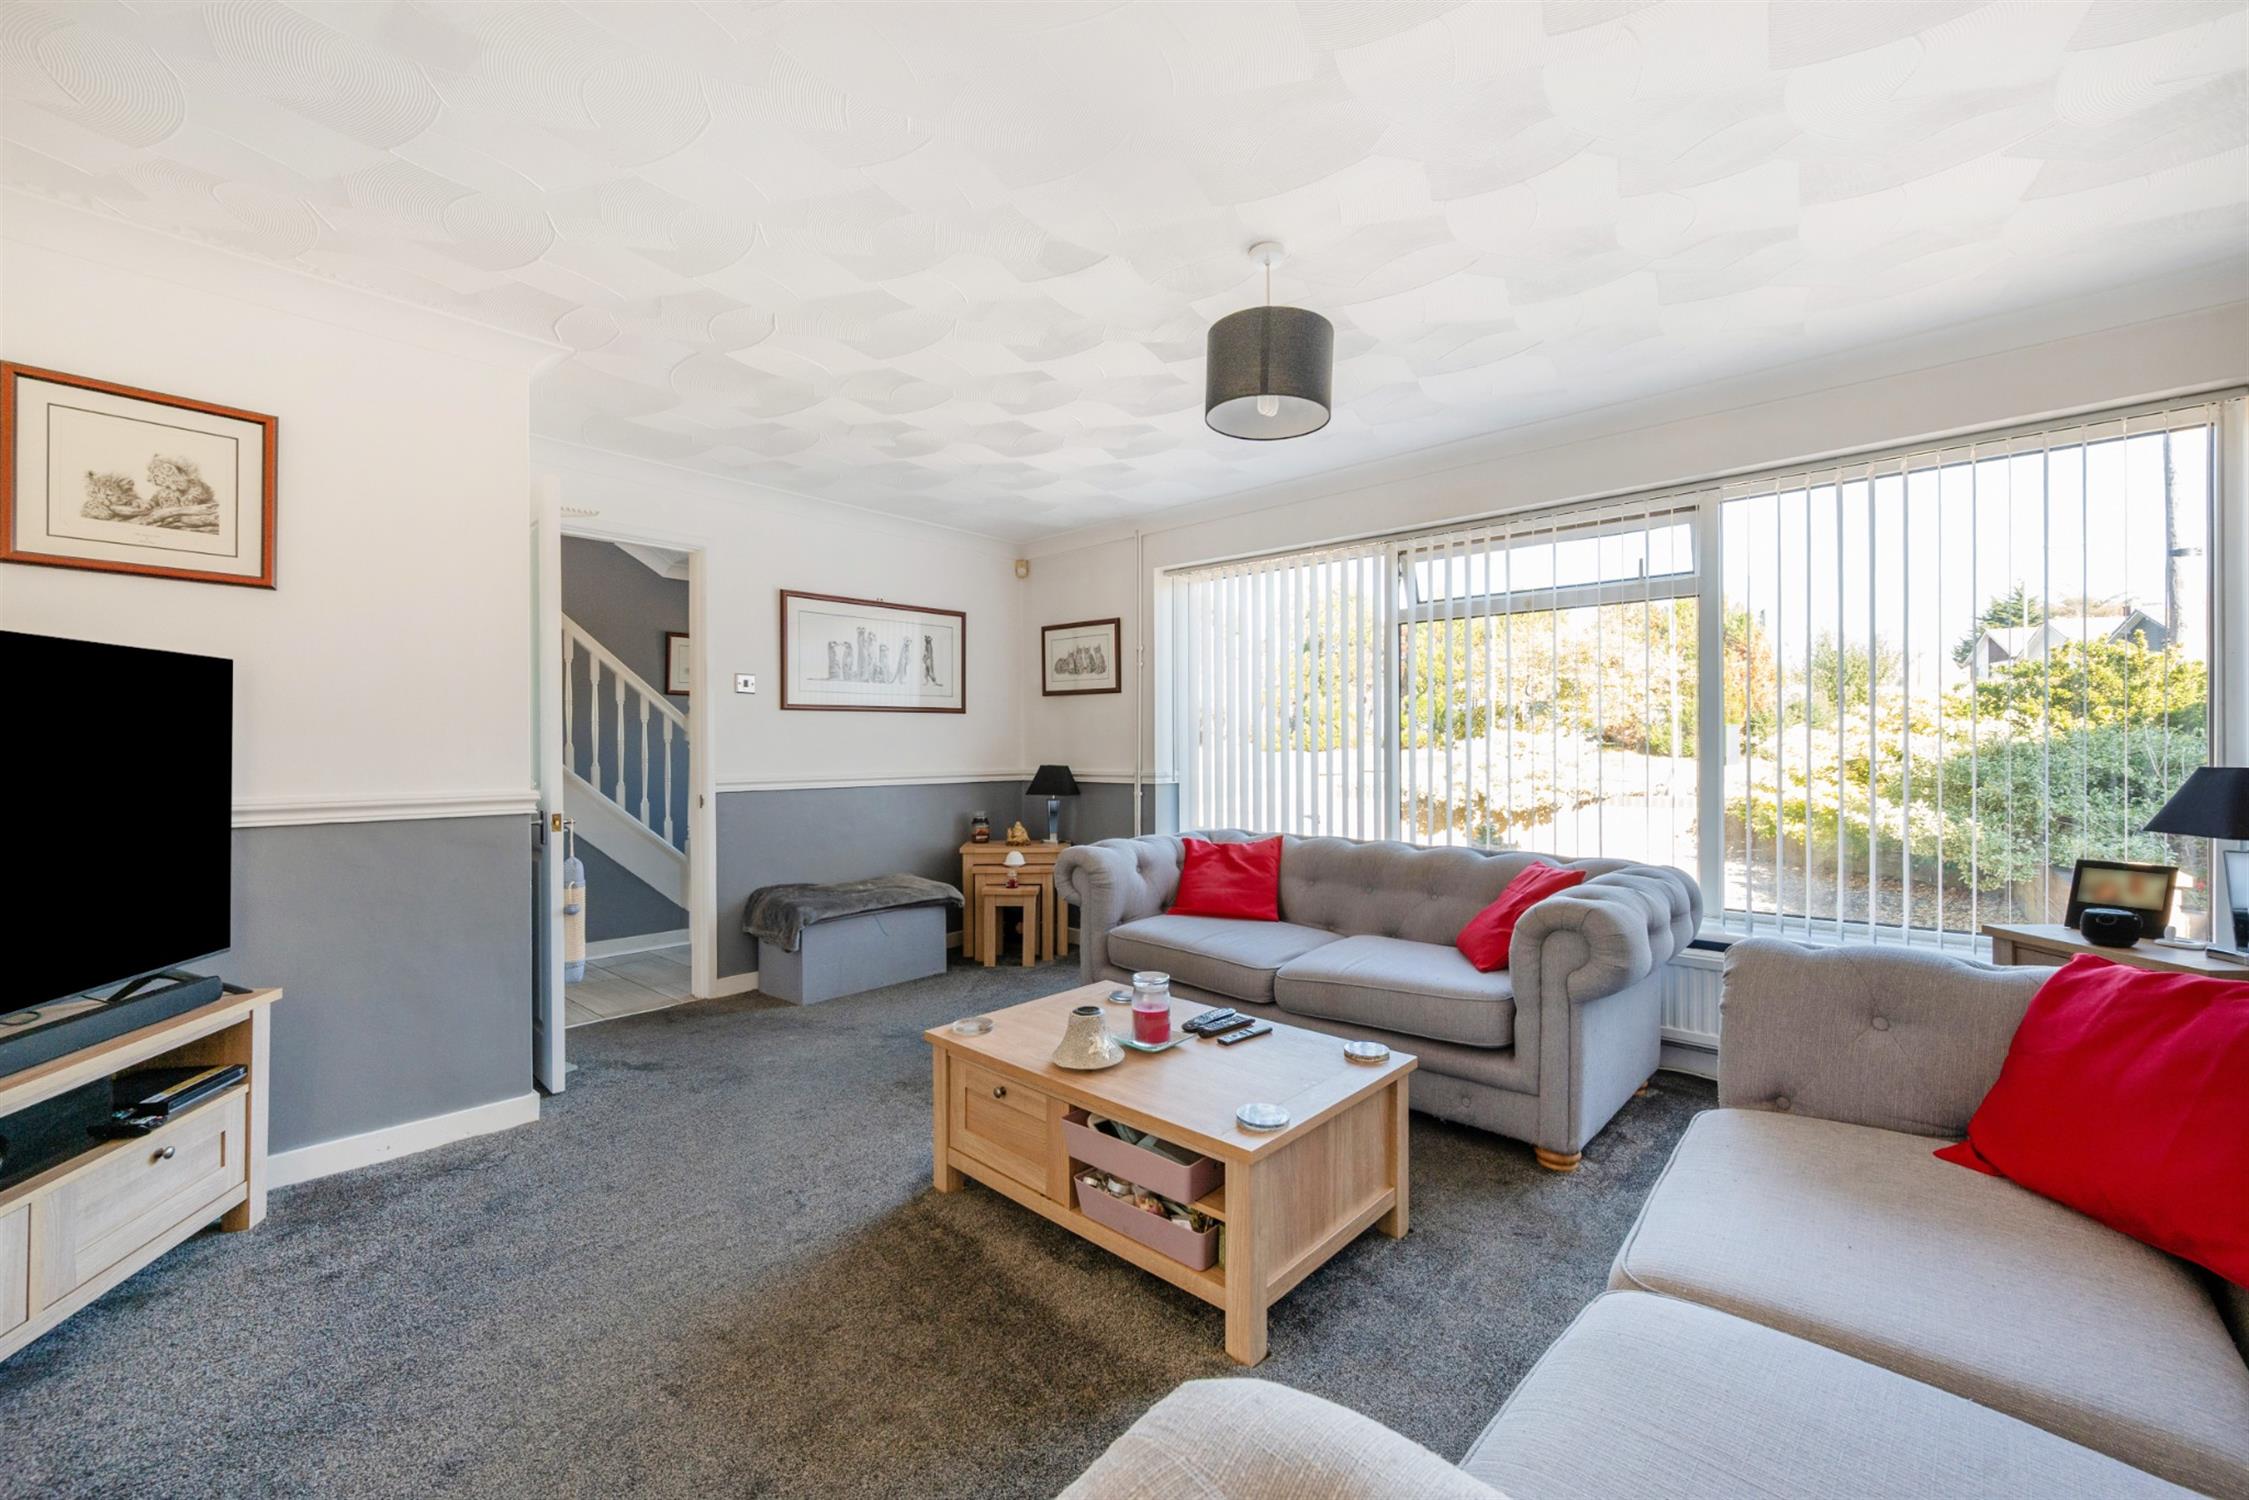
Double glazed window to front elevation. Radiator and double doors leading to:
DINING ROOM
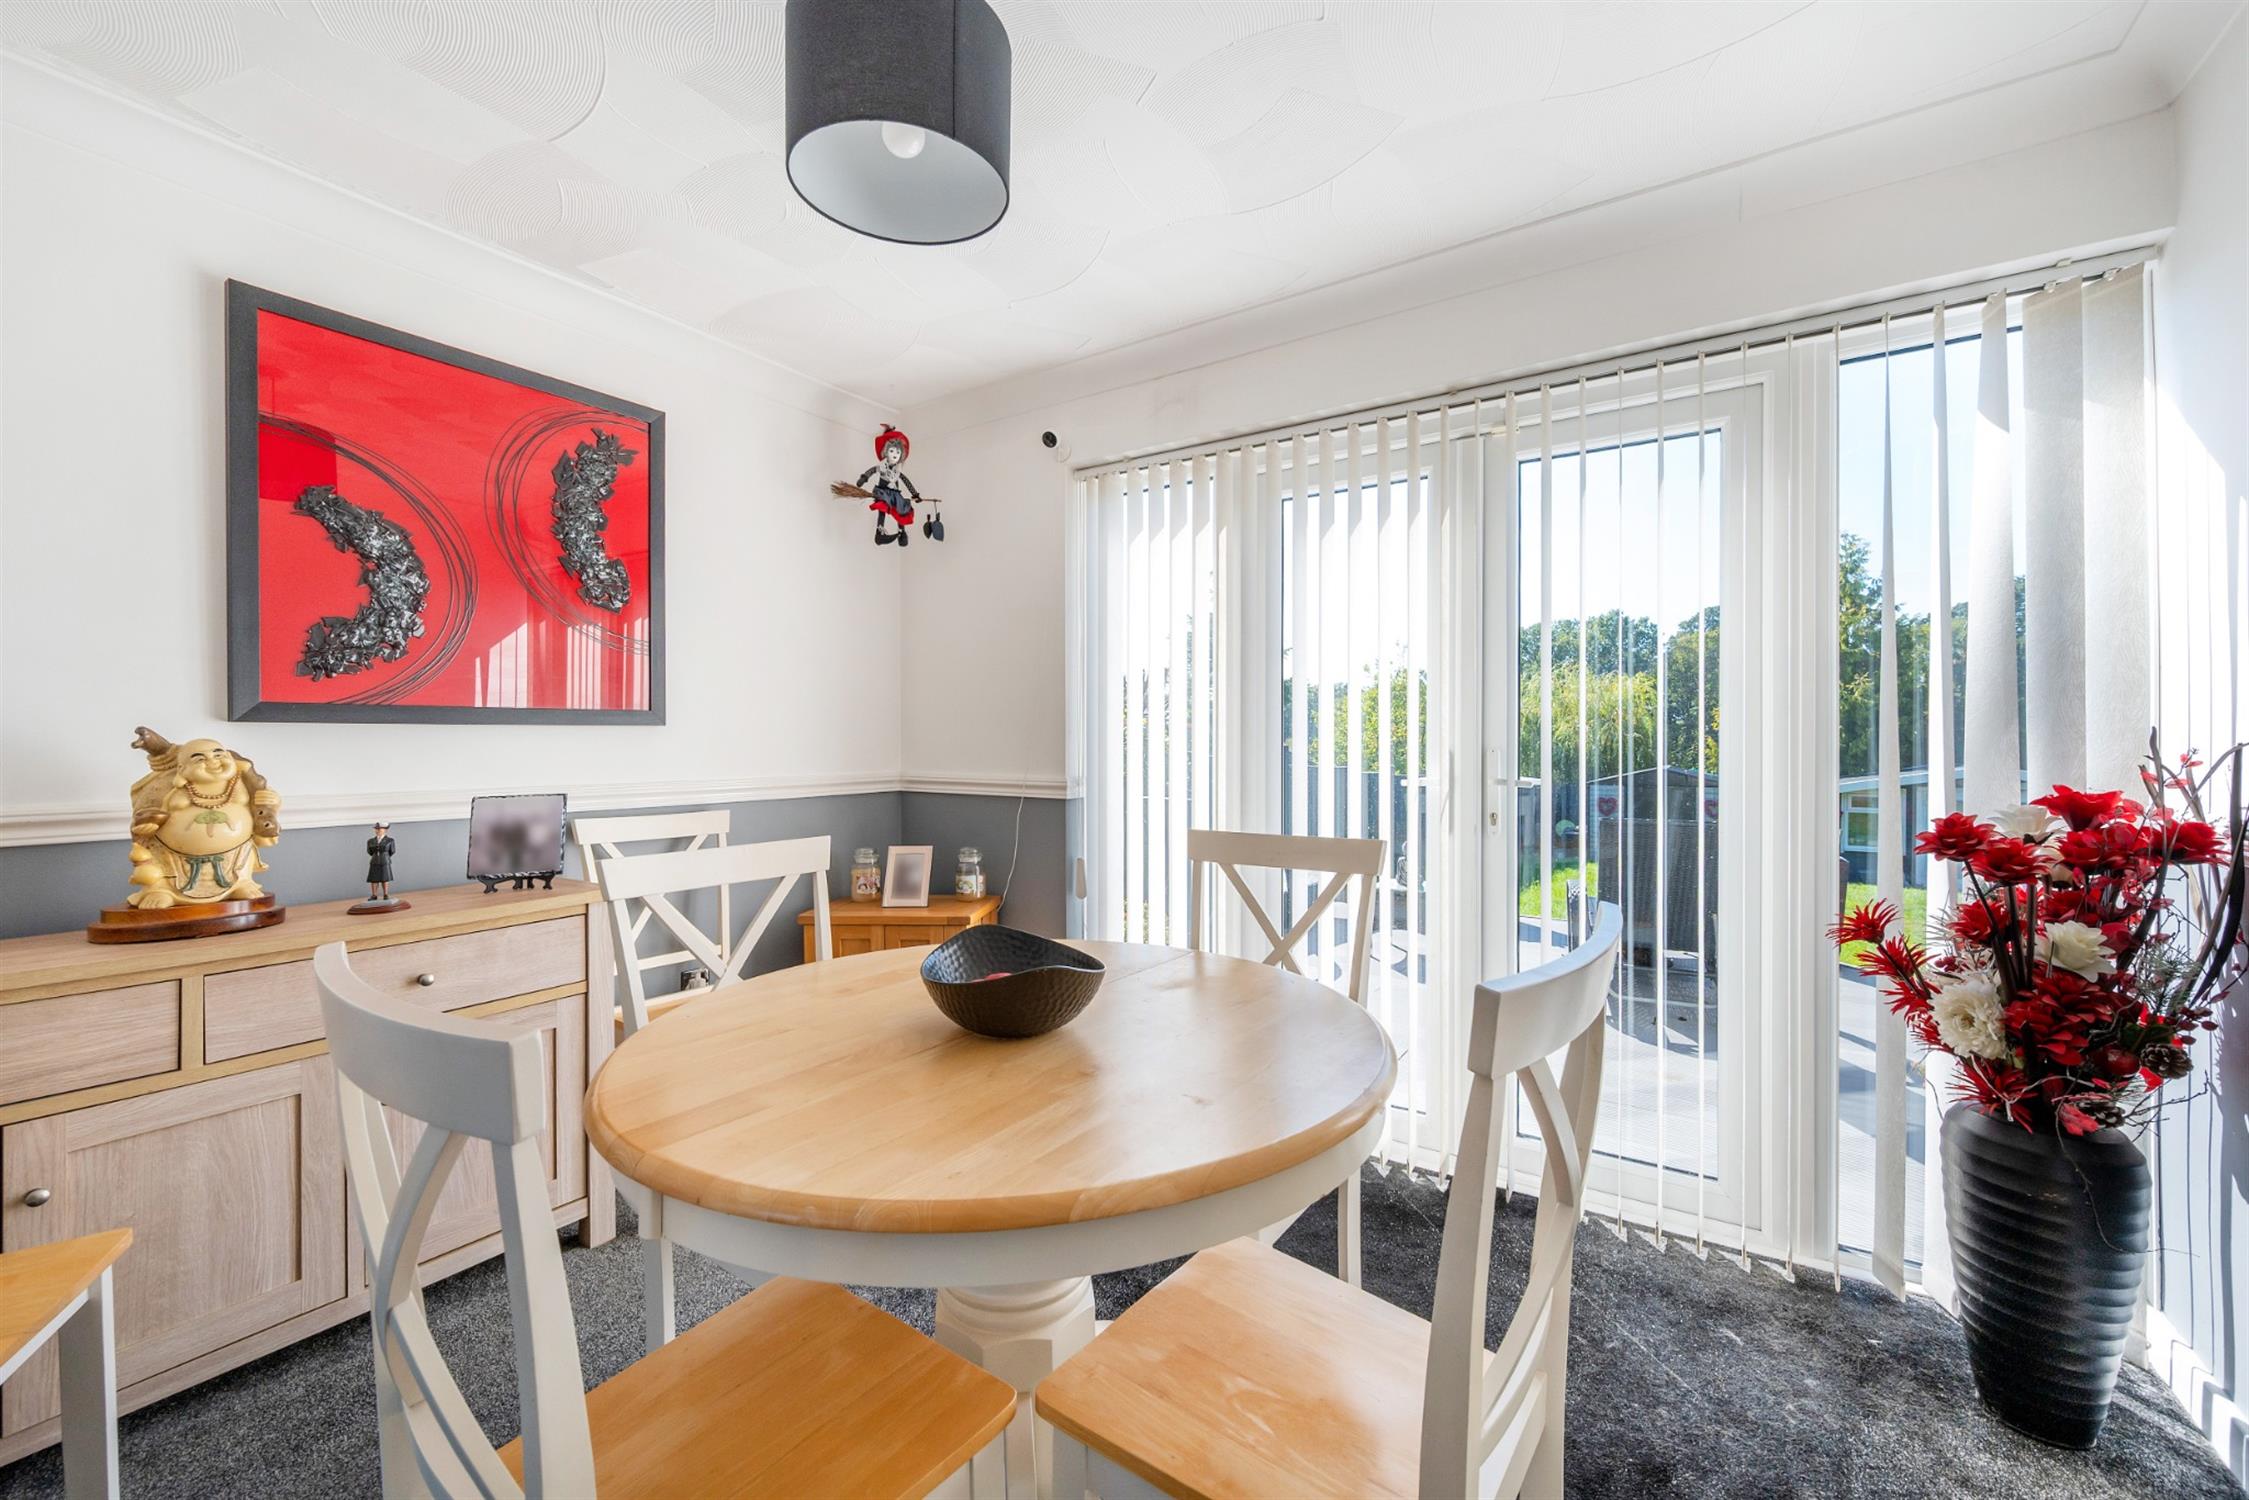
Double glazed French doors opening onto the rear garden. Radiator.
FIRST FLOOR
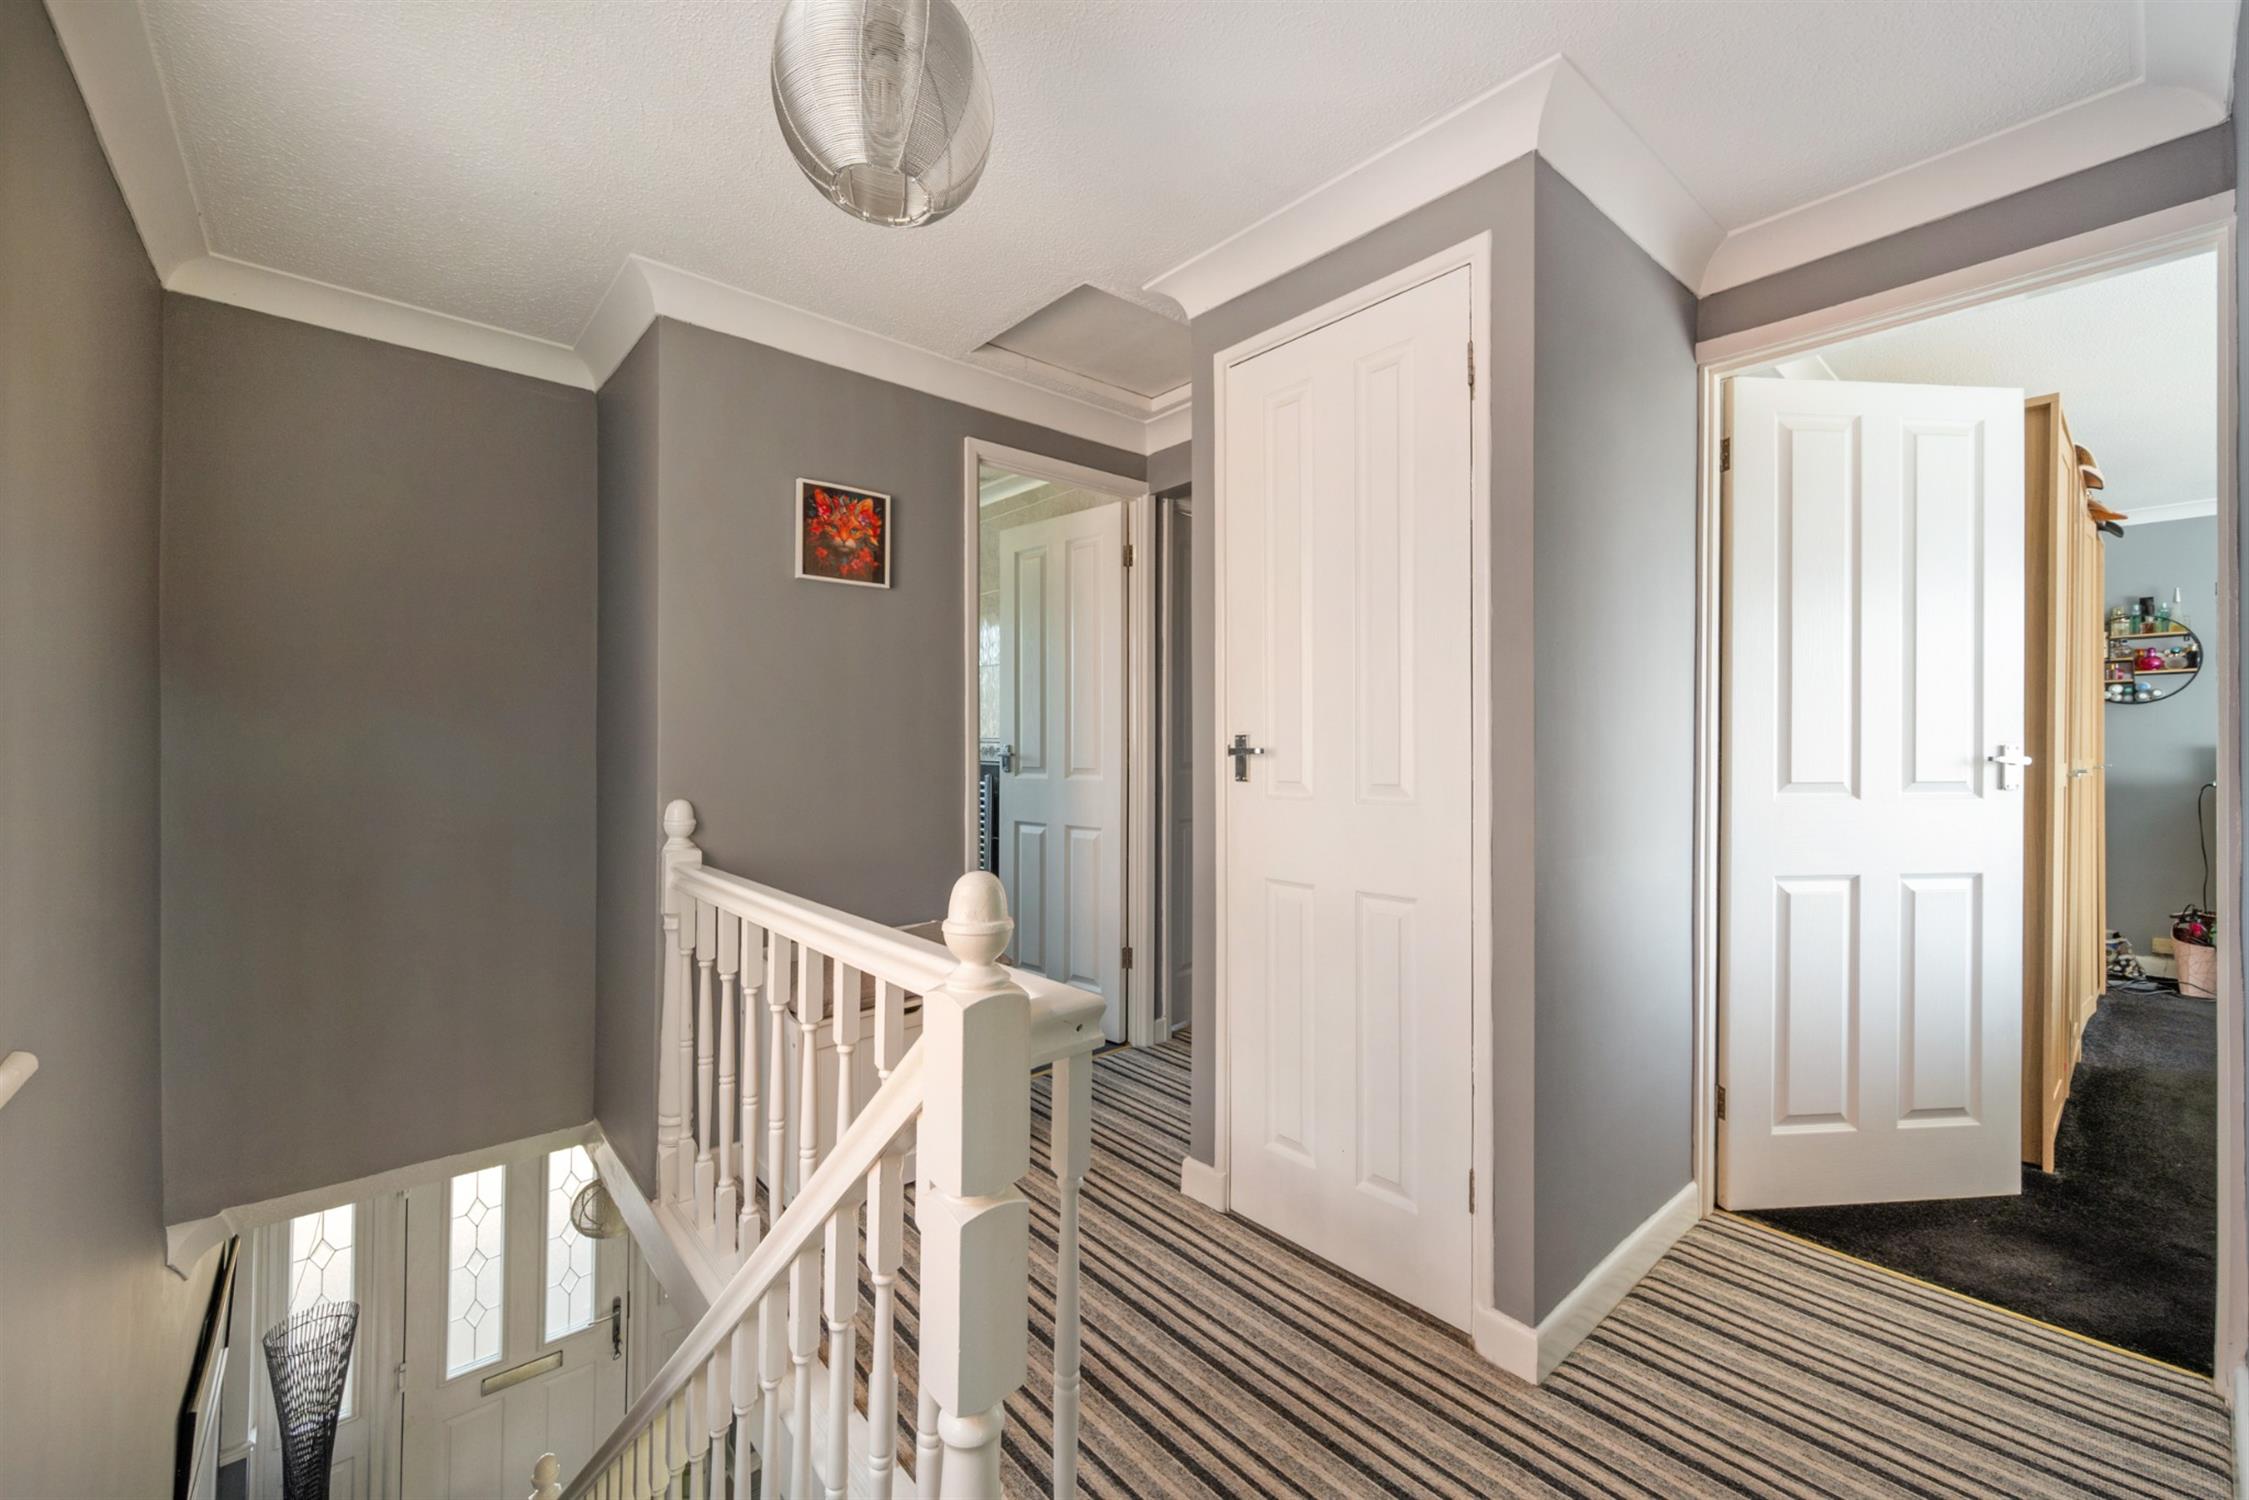
LANDING
Double glazed window to side elevation. Access to loft. Built-in airing cupboard with insulated hot water tank.
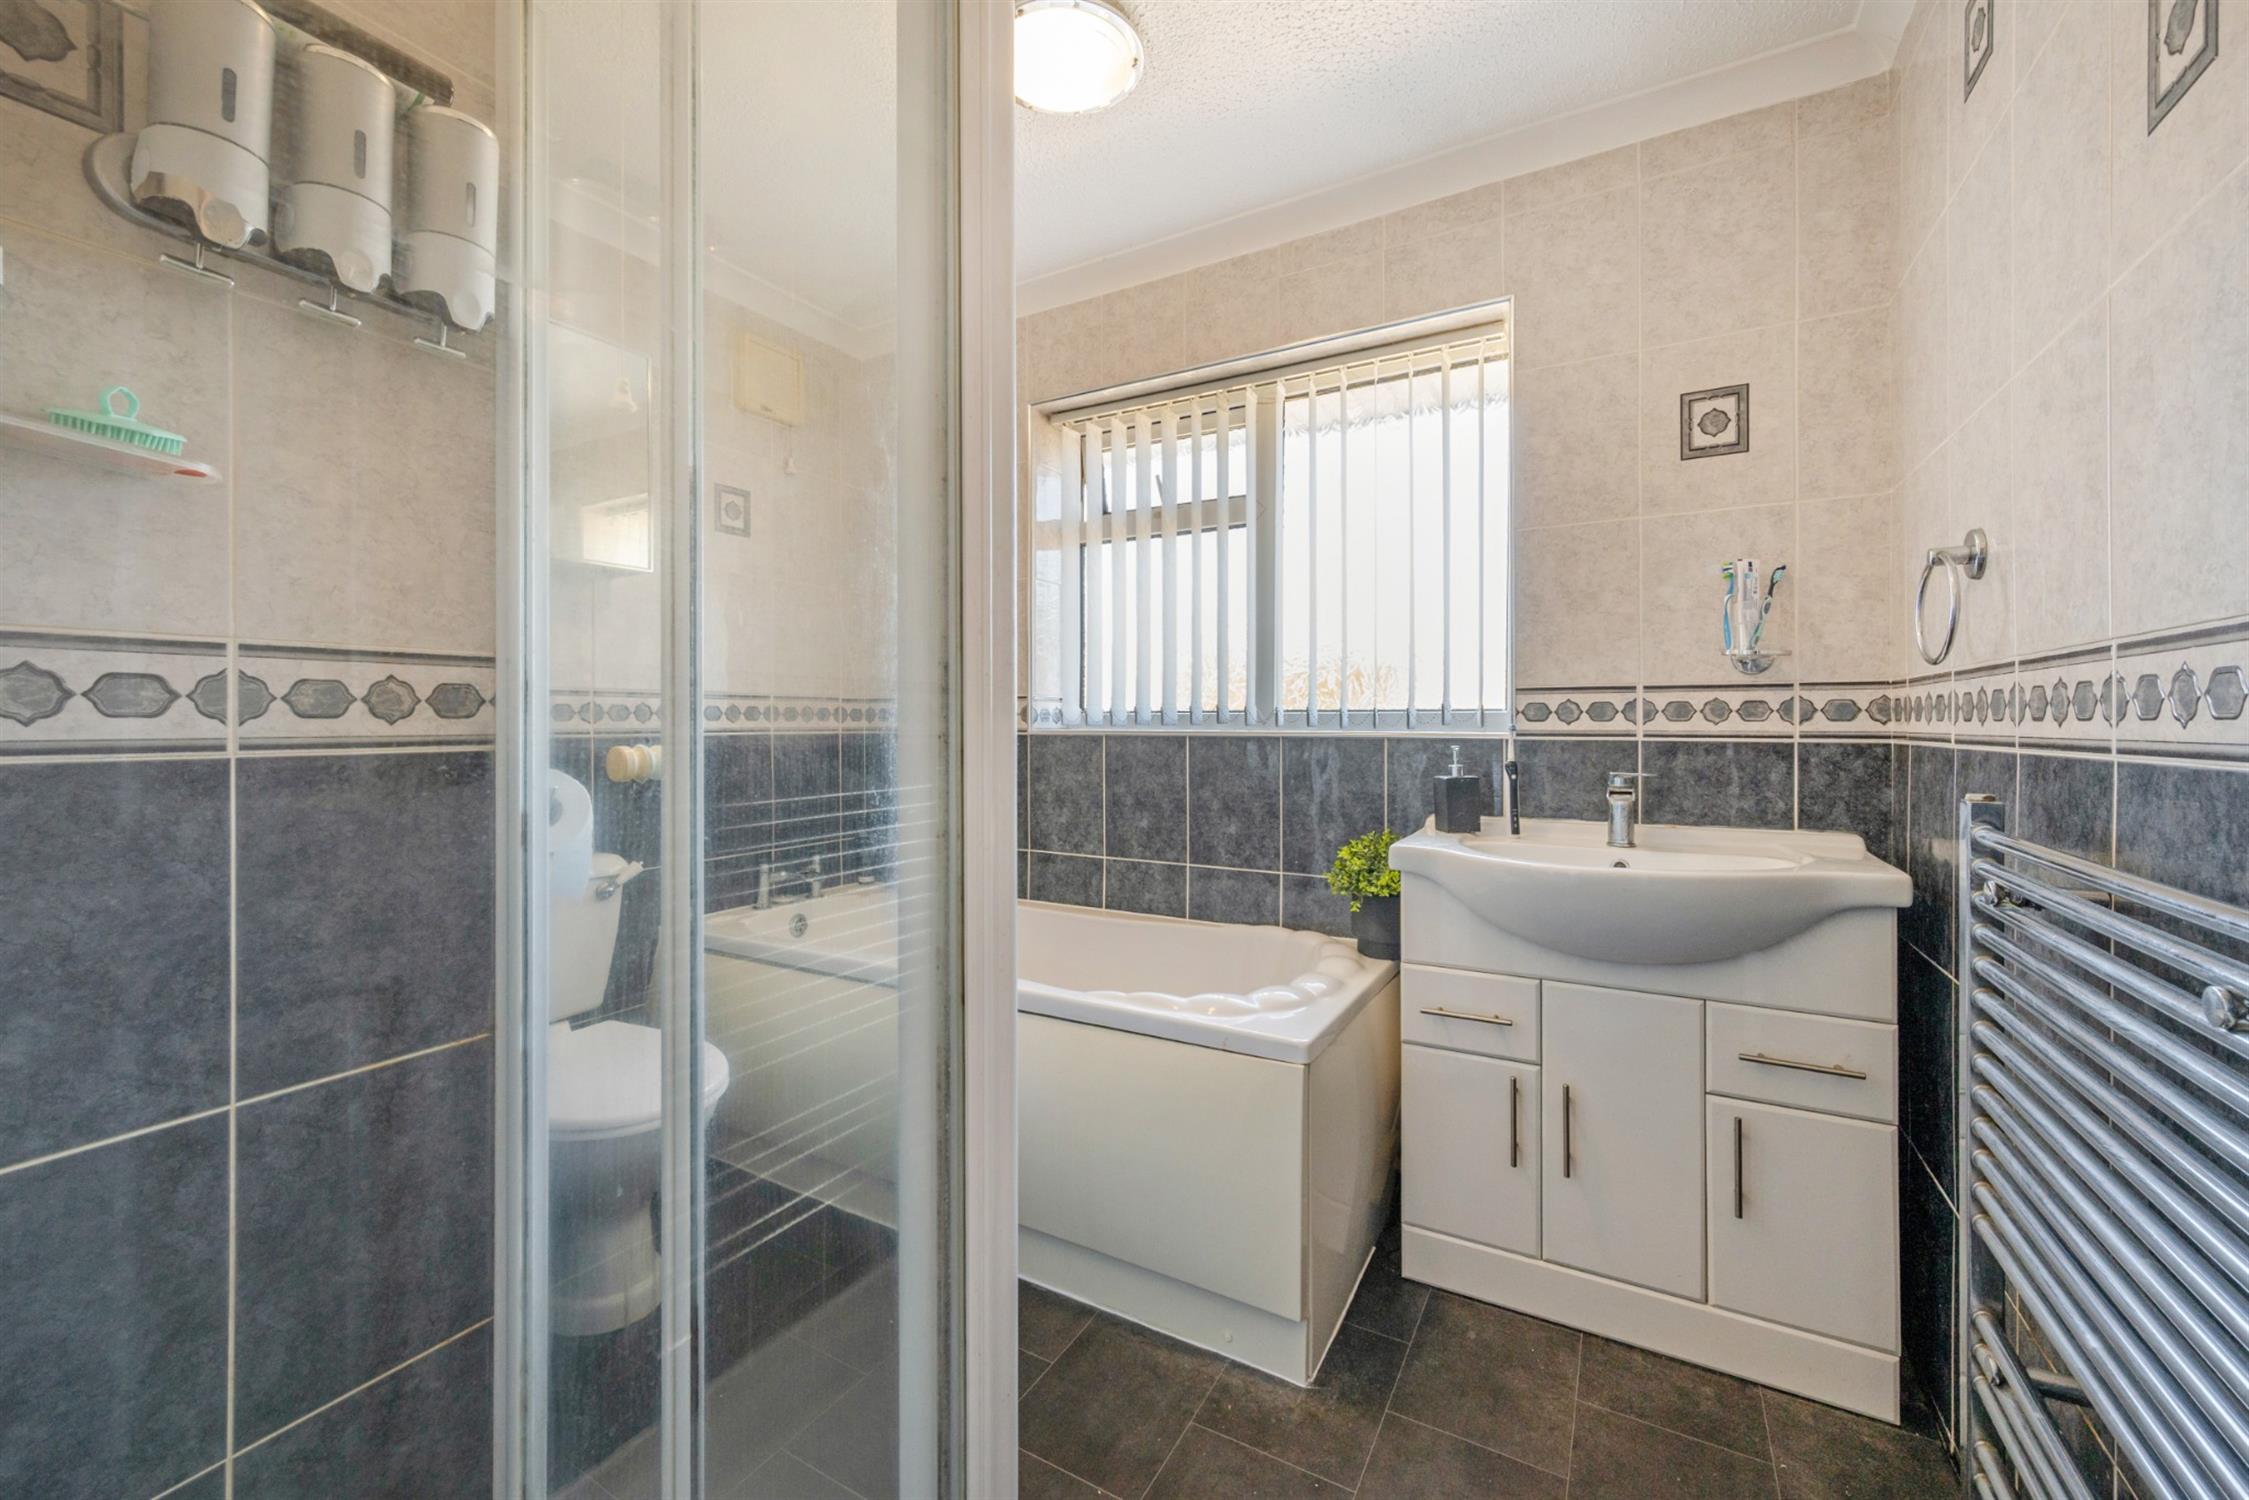
FAMILY BATHROOM
Double glazed window to front elevation. Suite of panelled bath, low level WC and hand basin with cupboards below. Built-in shower cubicle. Tiled floor and walls. Chrome heated towel rail.
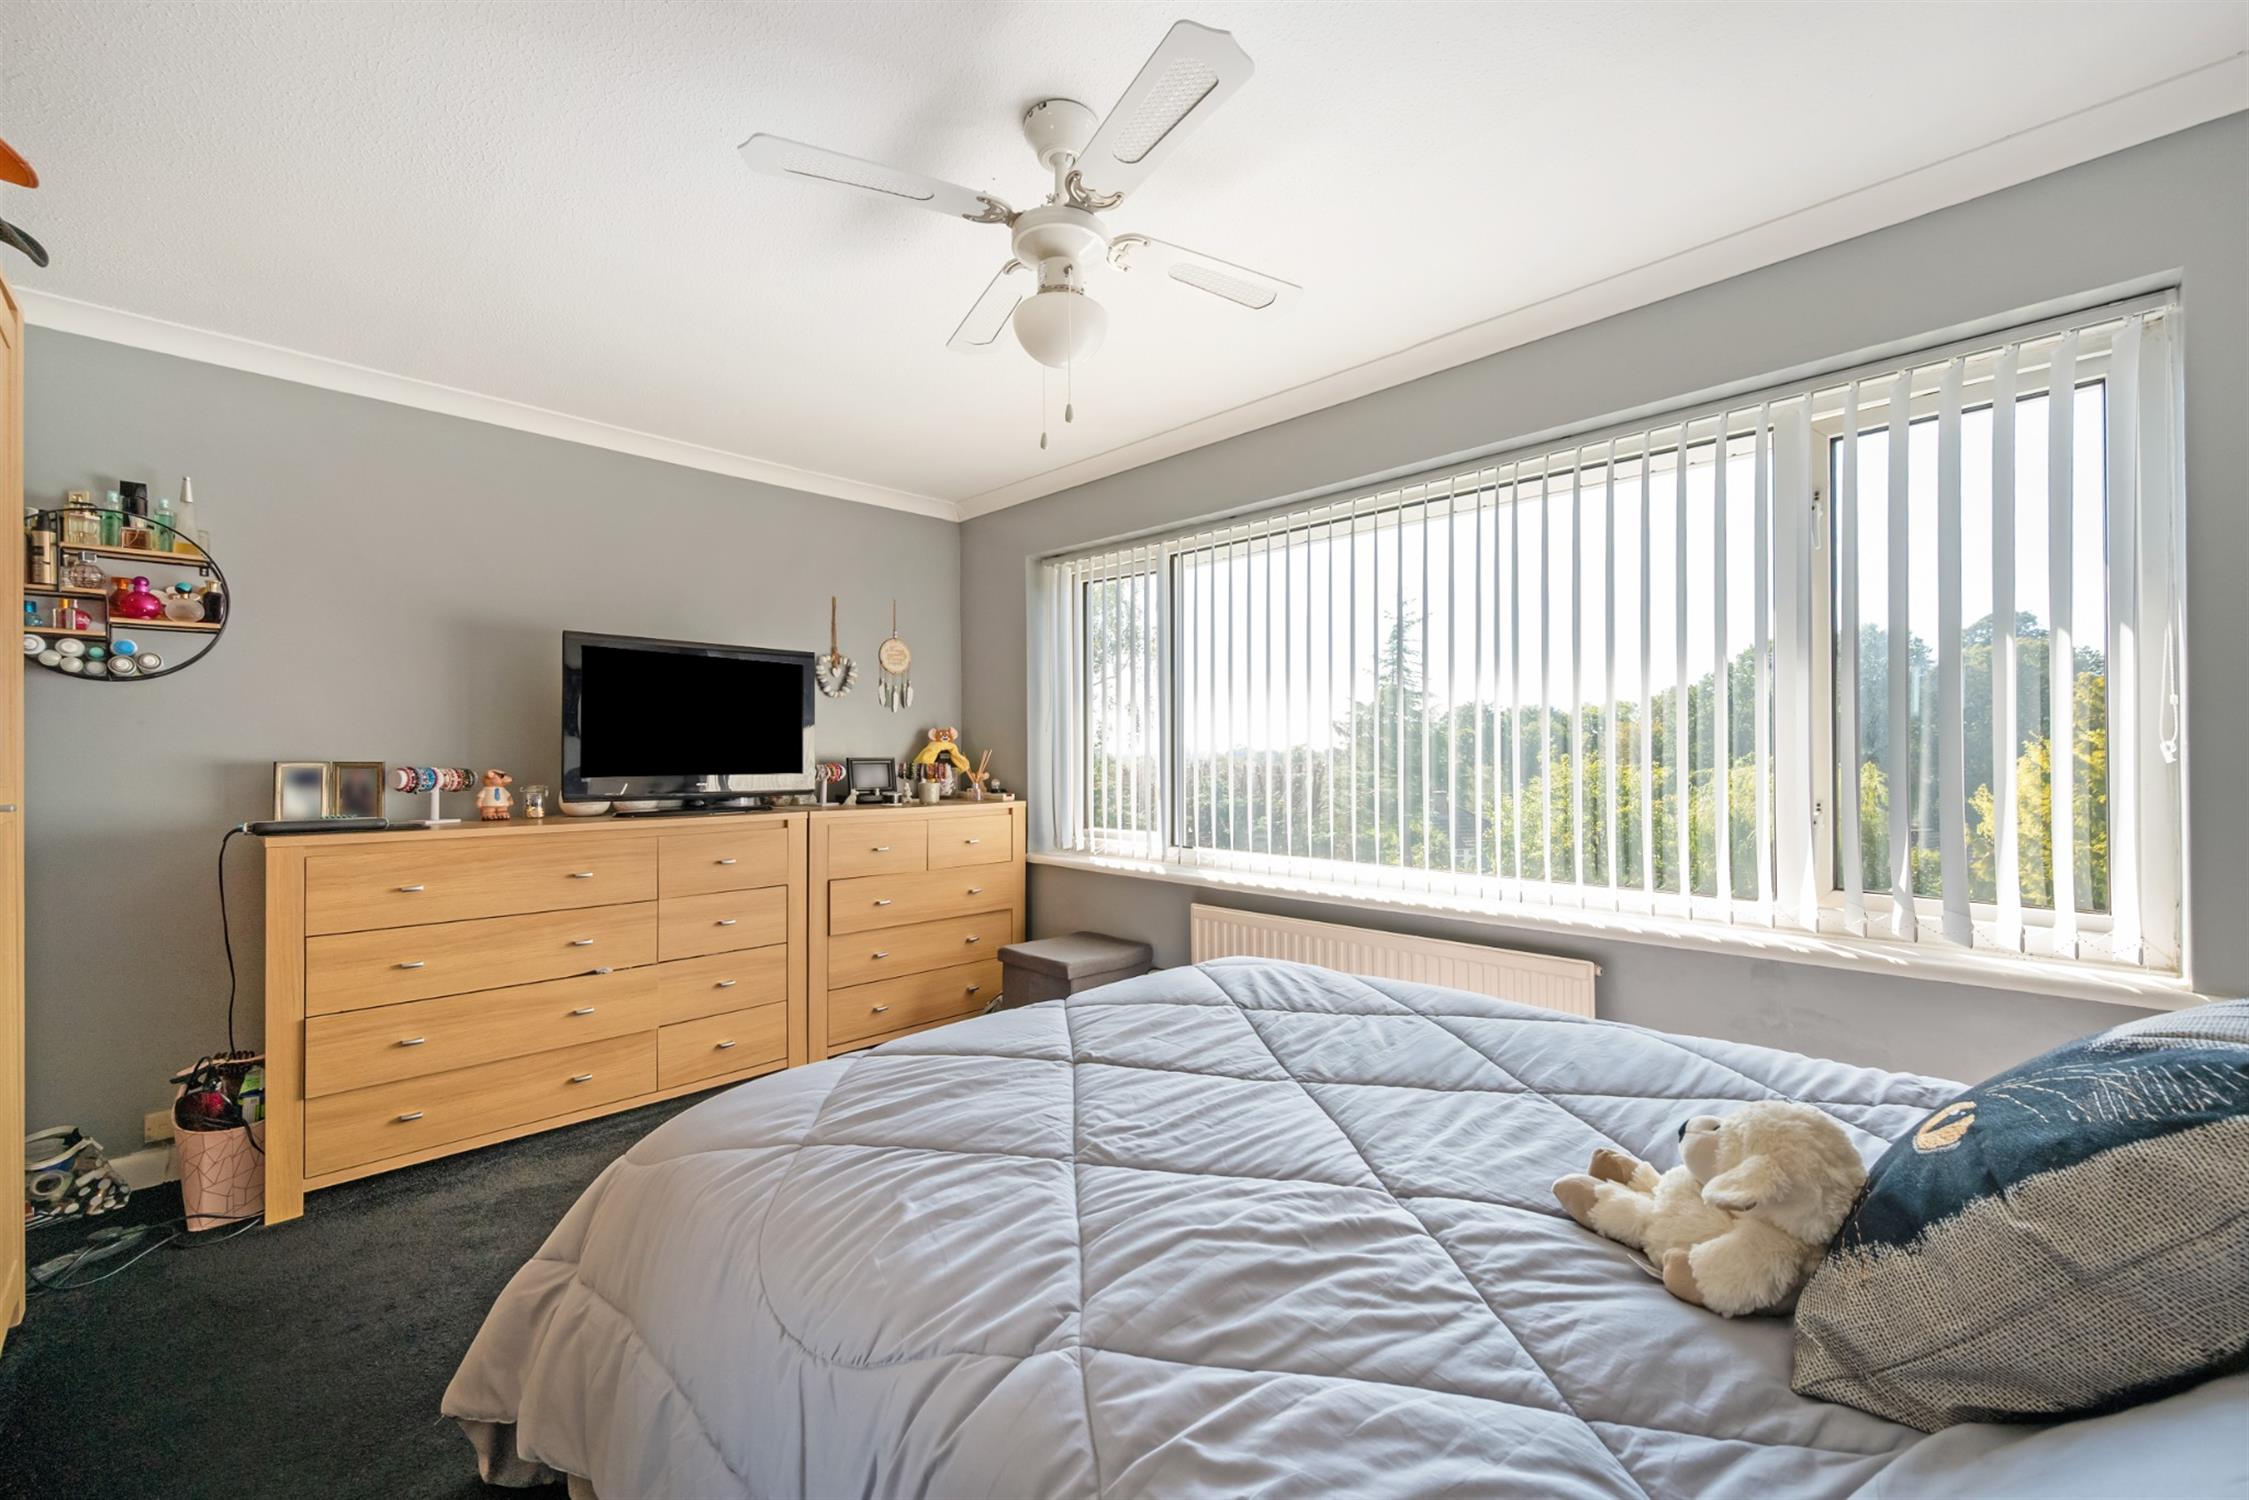
BEDROOM ONE
Double glazed window to rear elevation. Radiator.
BEDROOM TWO
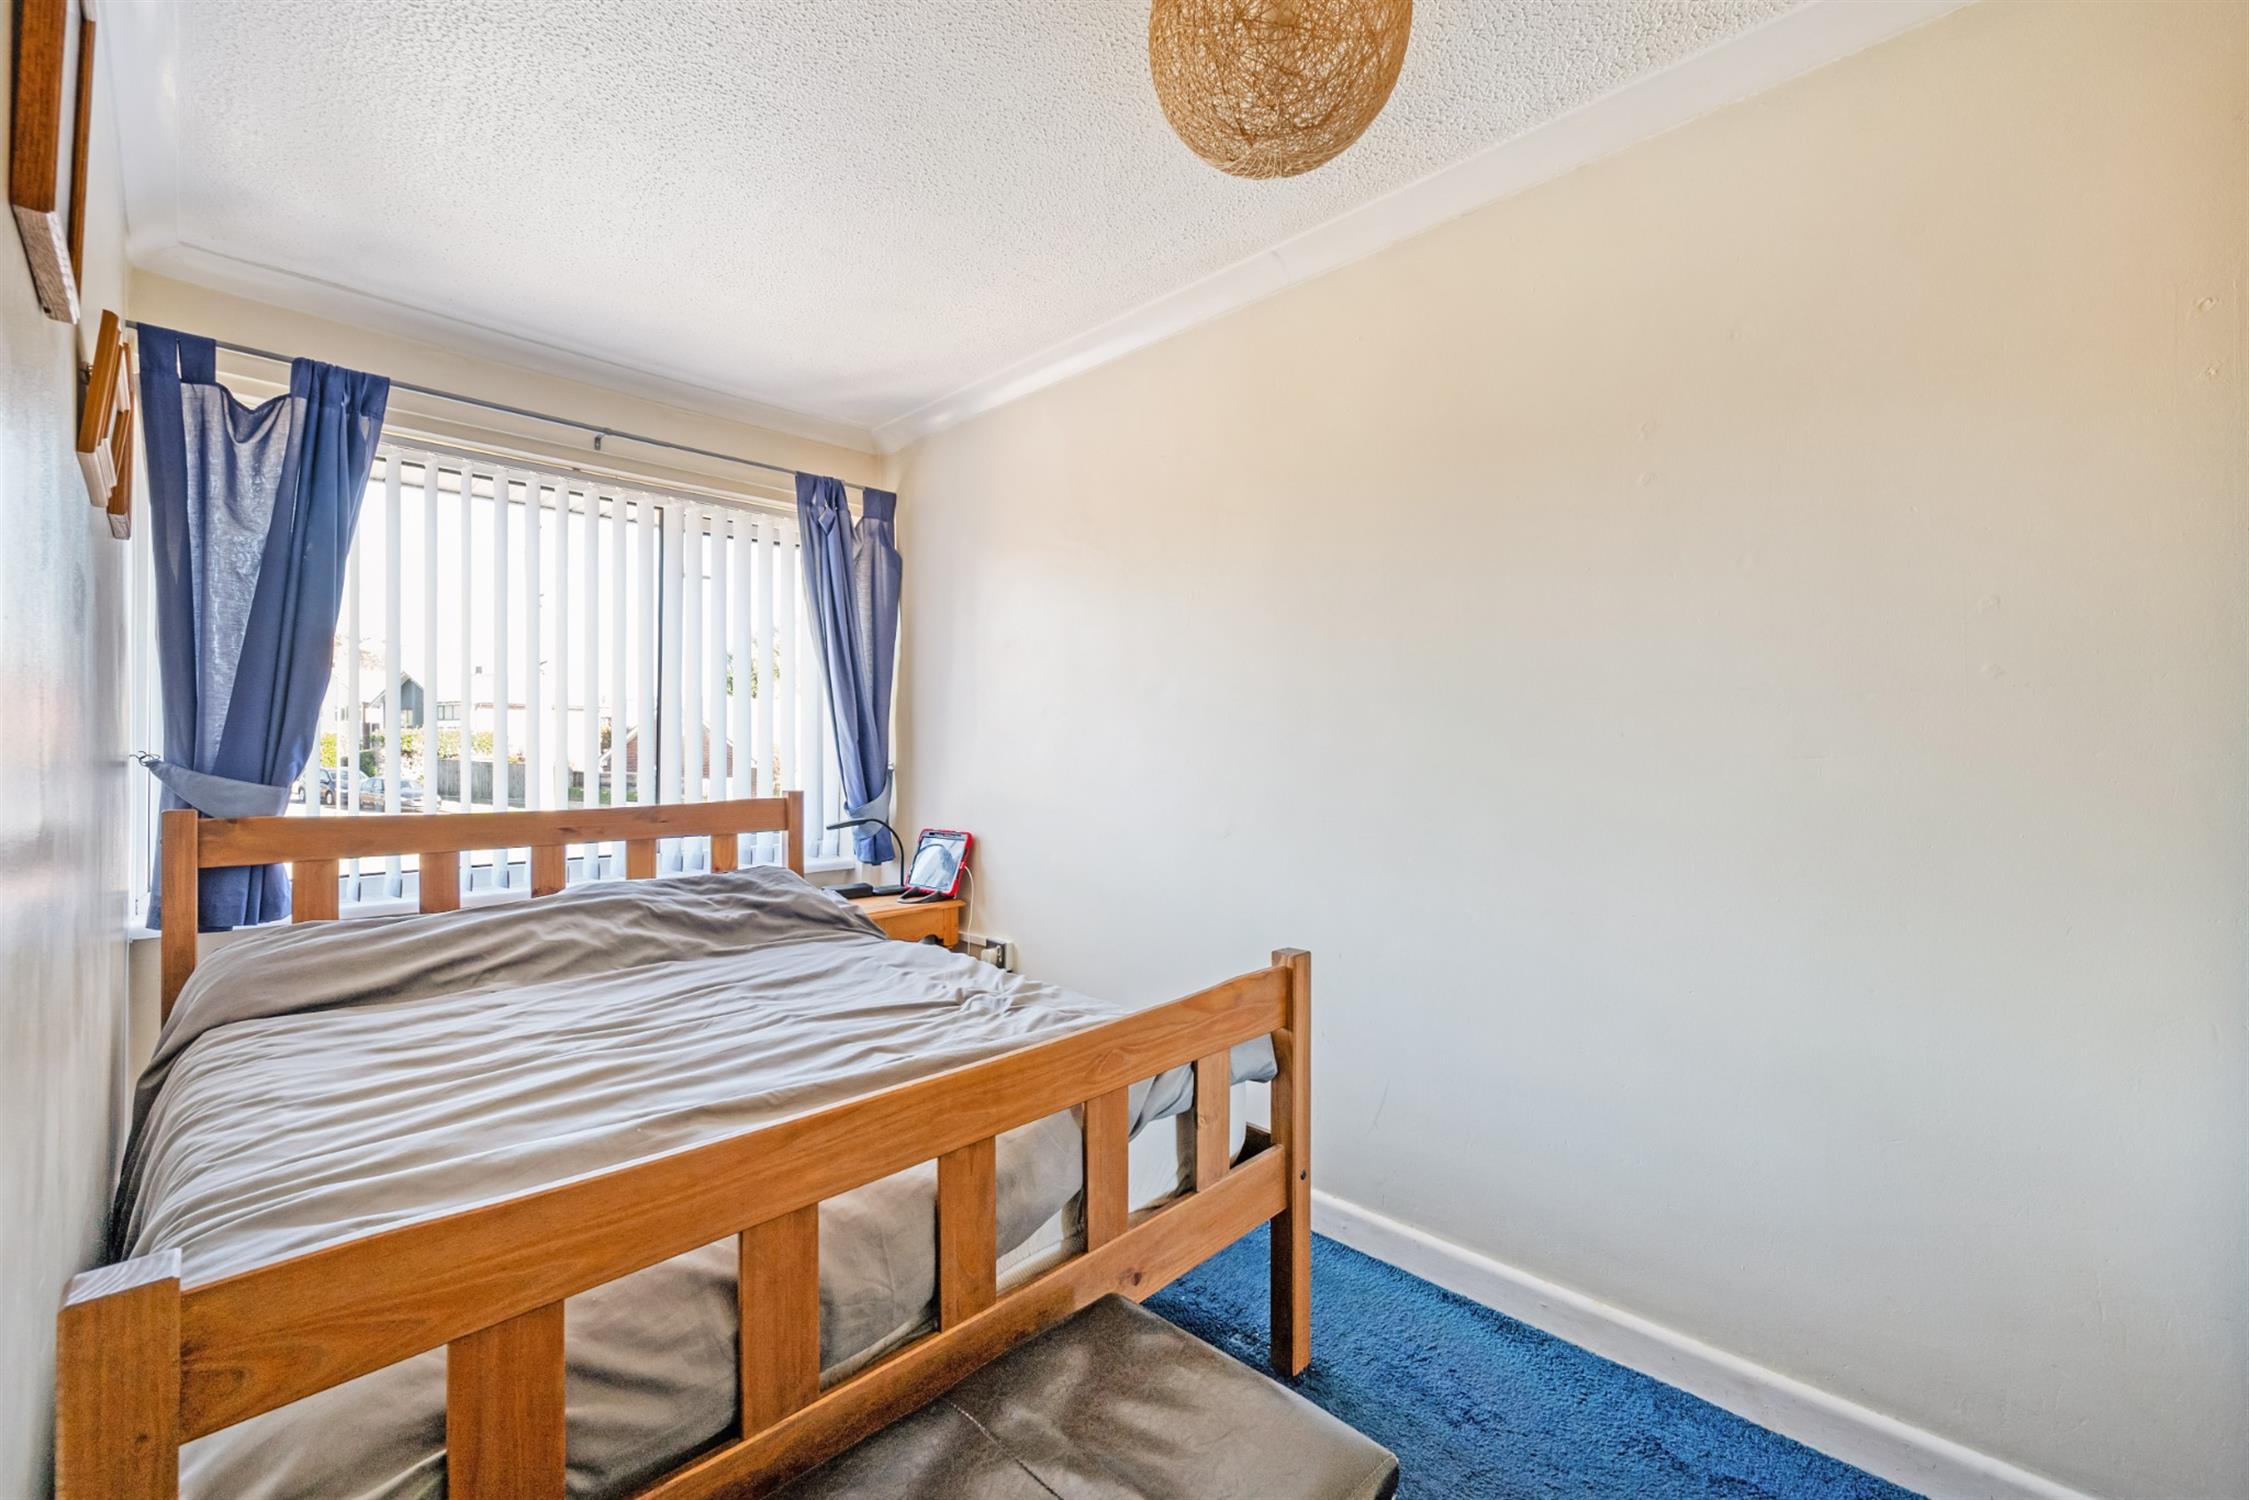
Double glazed window to front elevation. Built-in storage cupboard. Radiator.
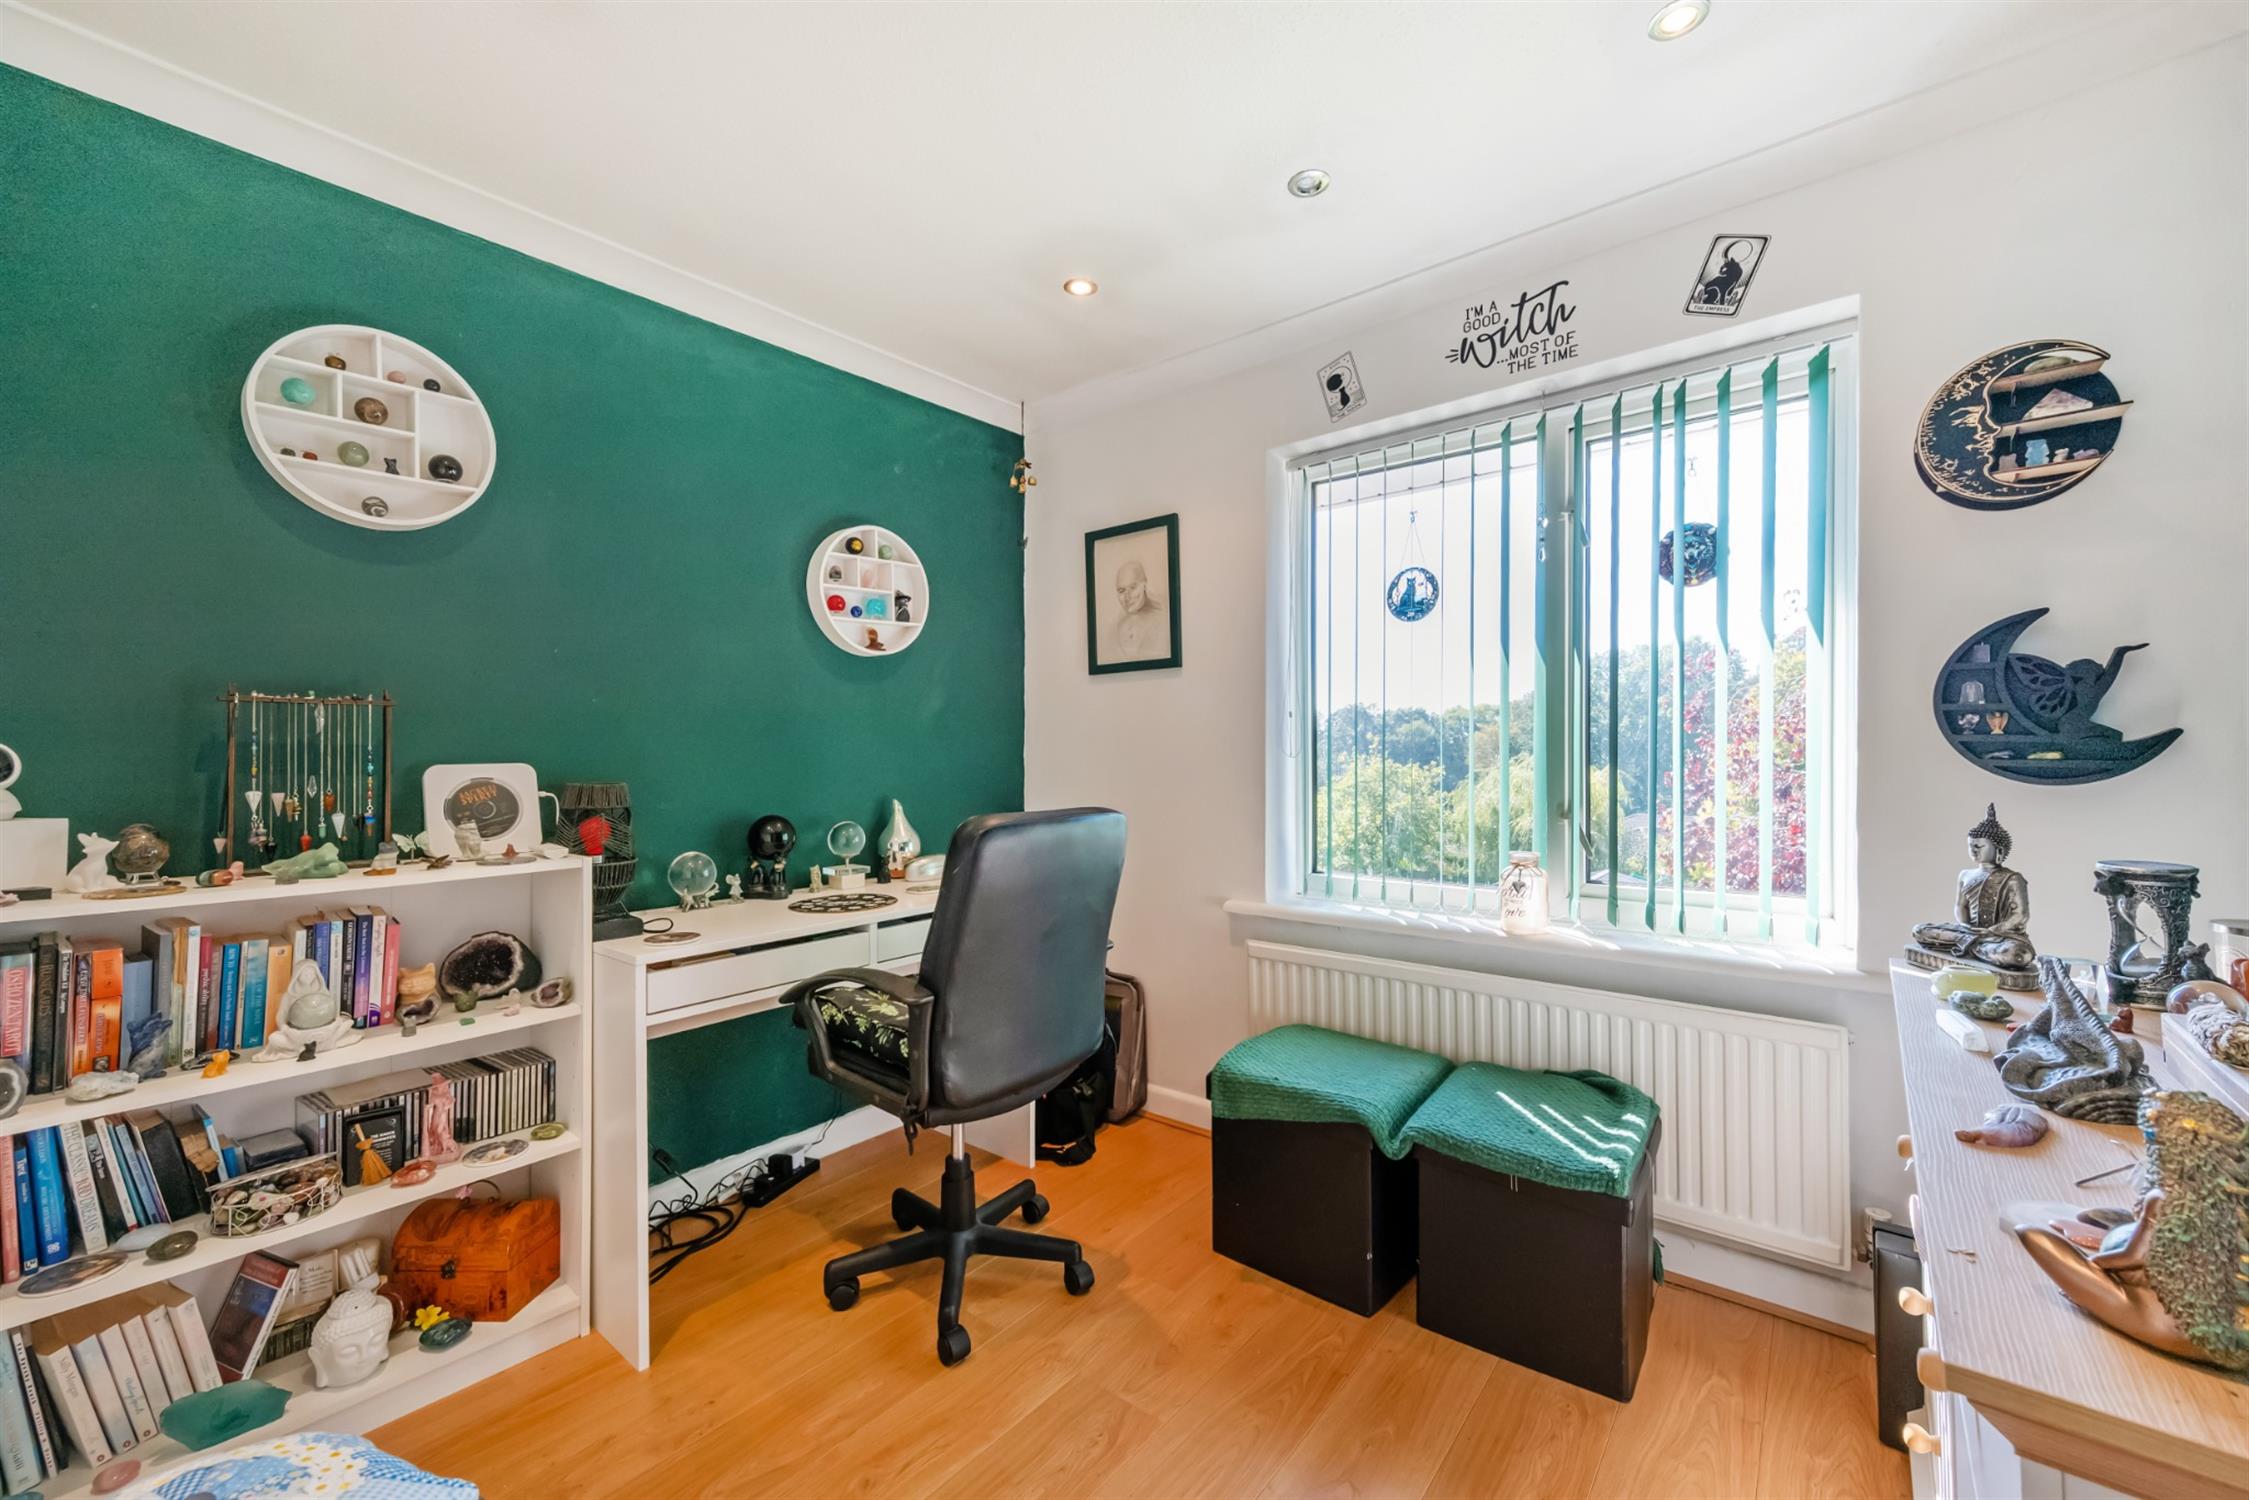
BEDROOM THREE
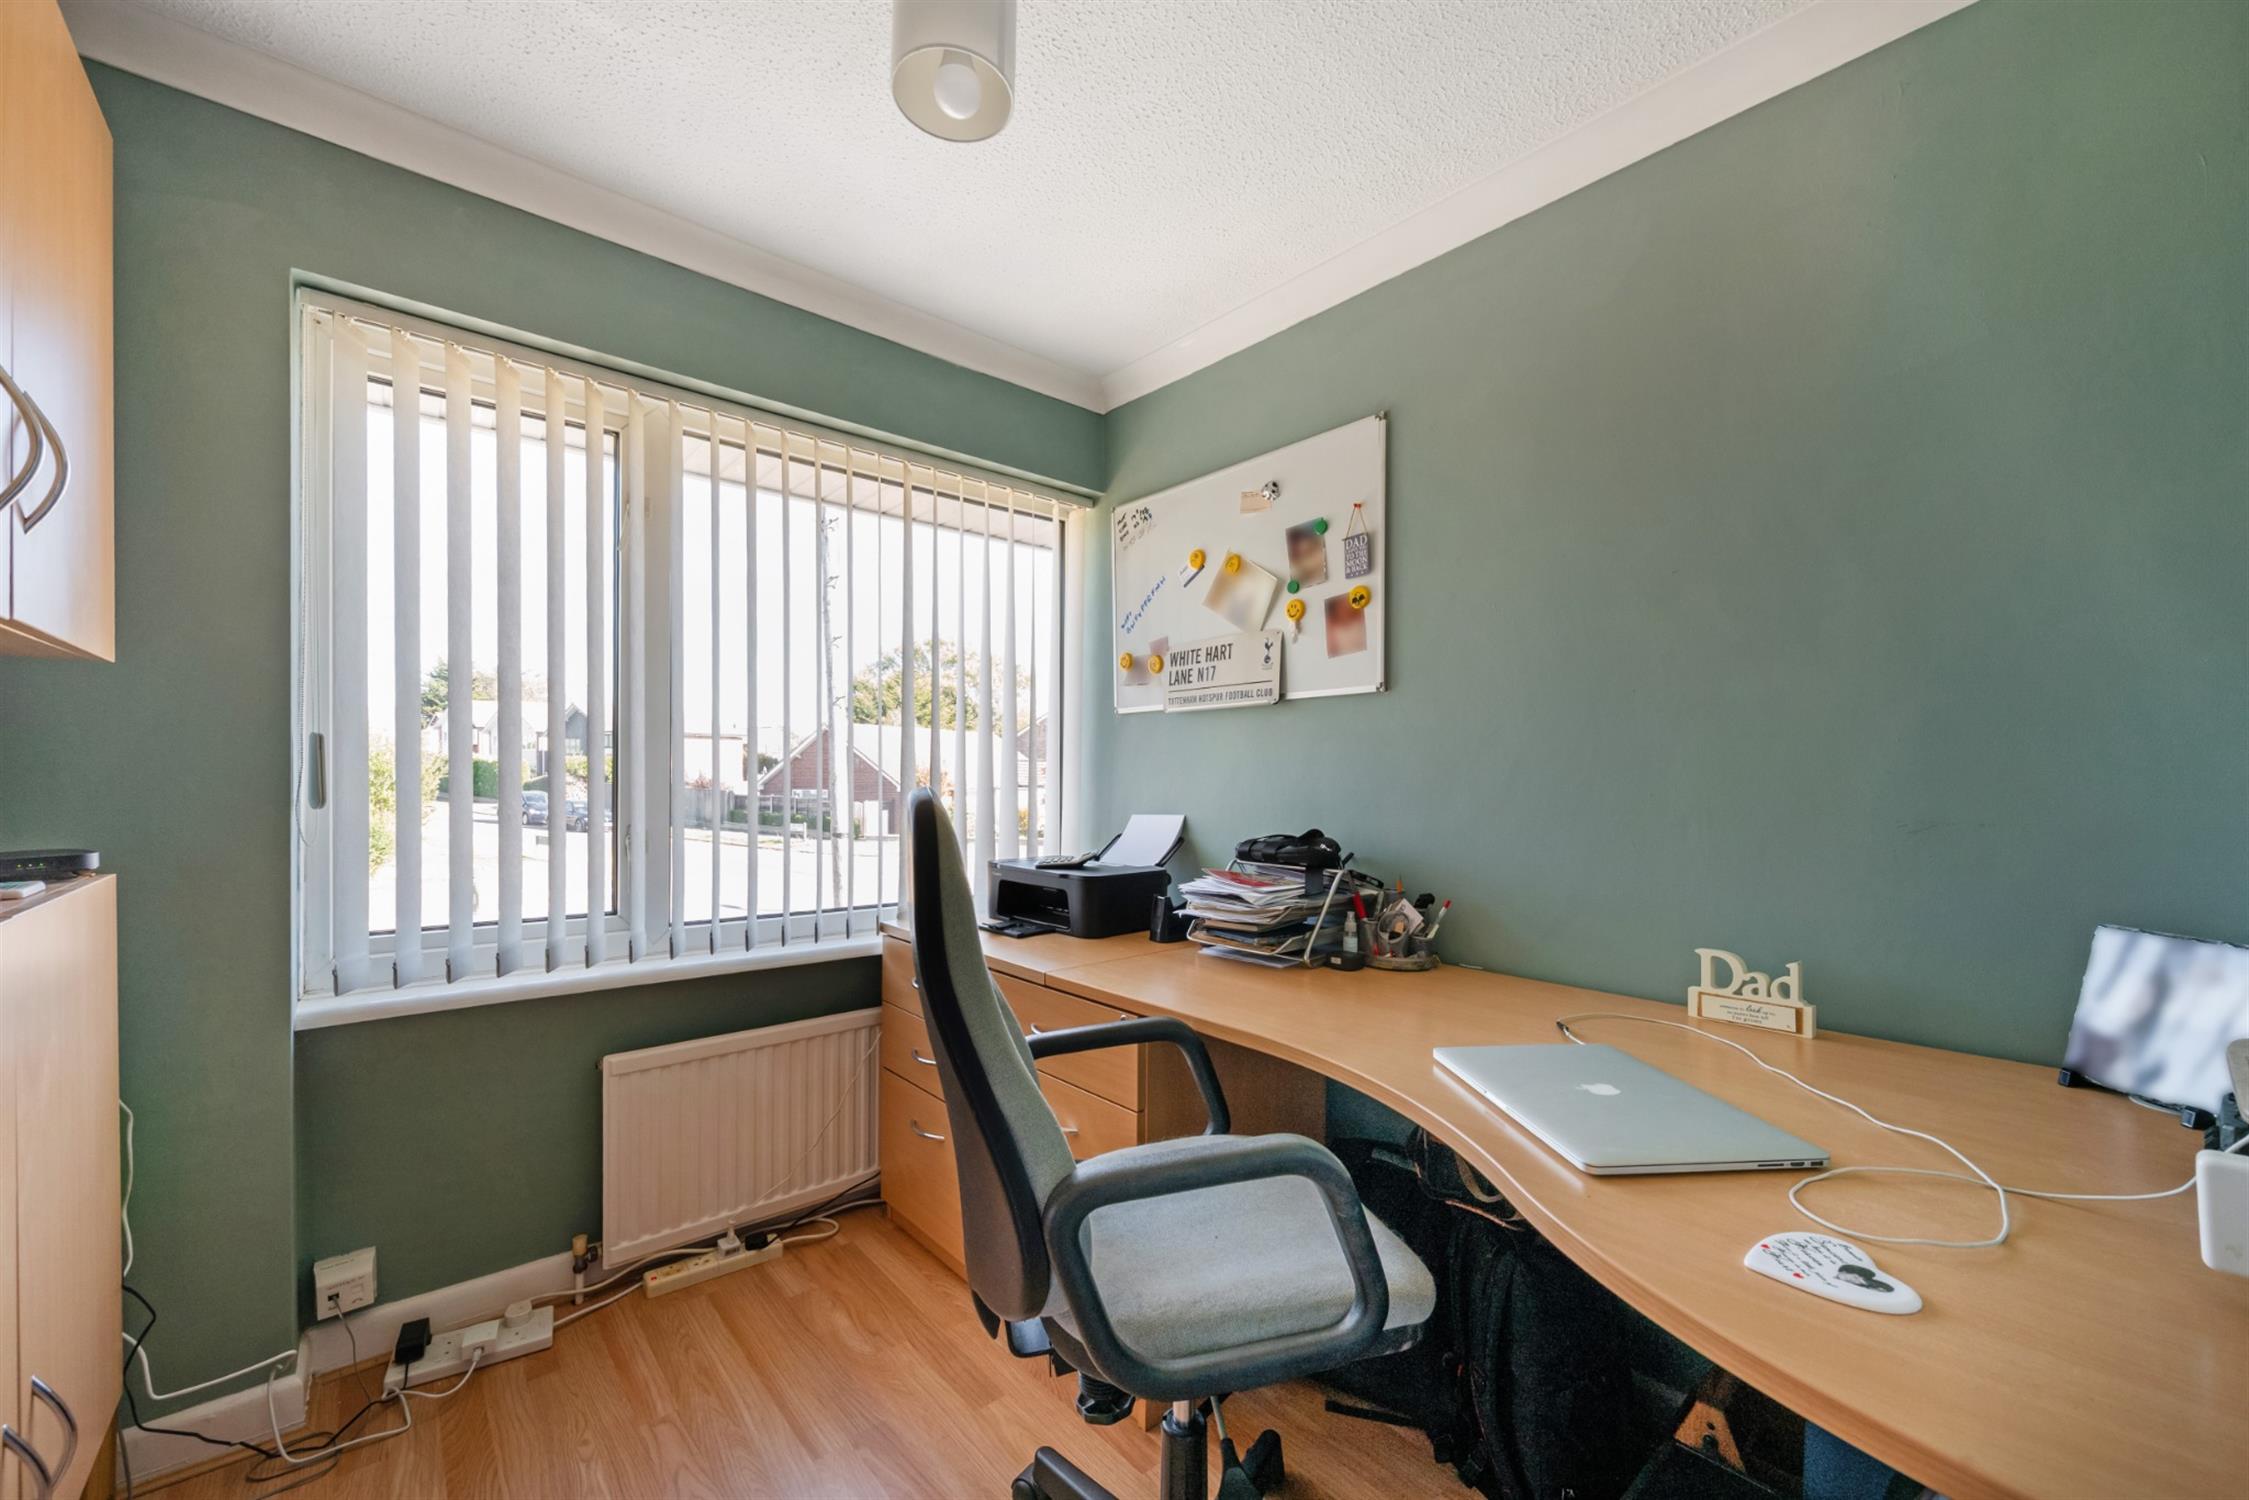
Double glazed window to rear elevation. Wood effect flooring. Radiator.
BEDROOM FOUR
Double glazed window to front elevation. Wood effect flooring. Radiator.
OUTSIDE
The property is approached over a concrete driveway, which provides parking and access to an attached single GARAGE. Adjacent to the drive, there is a low maintenance garden with gravelled area and well-stocked raised shrub border. Gated access leads to the rear garden.
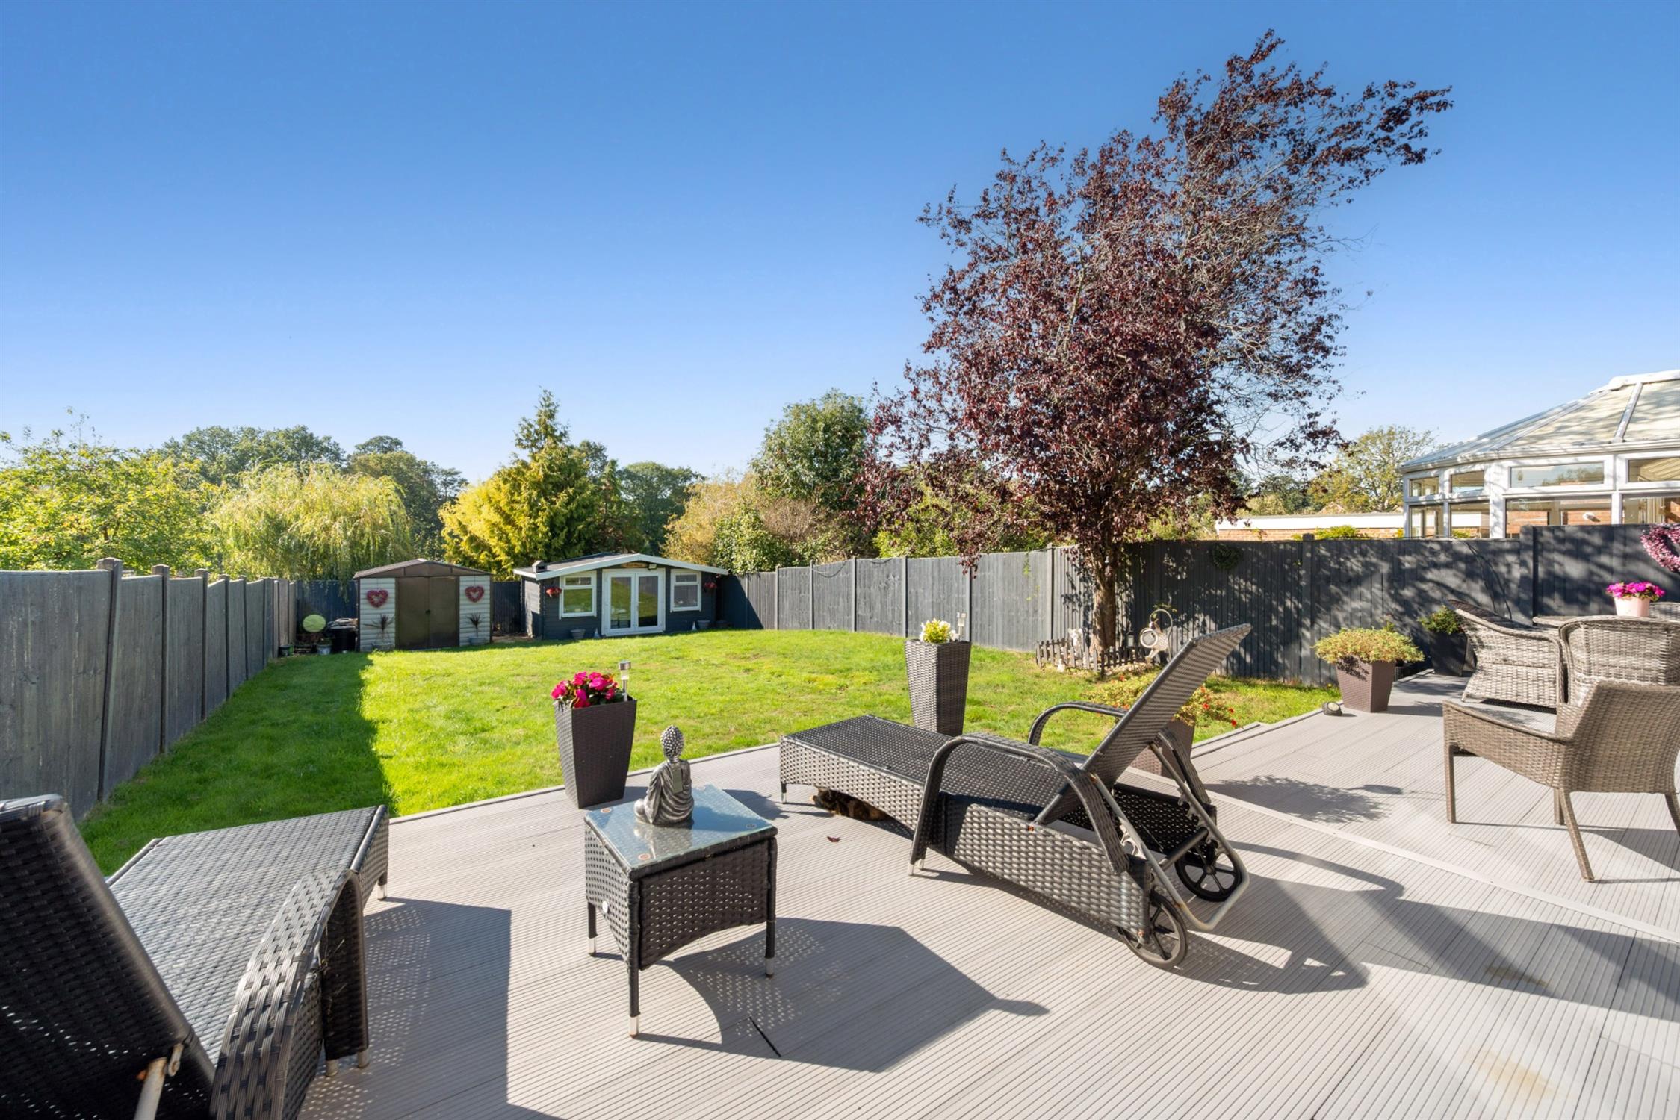
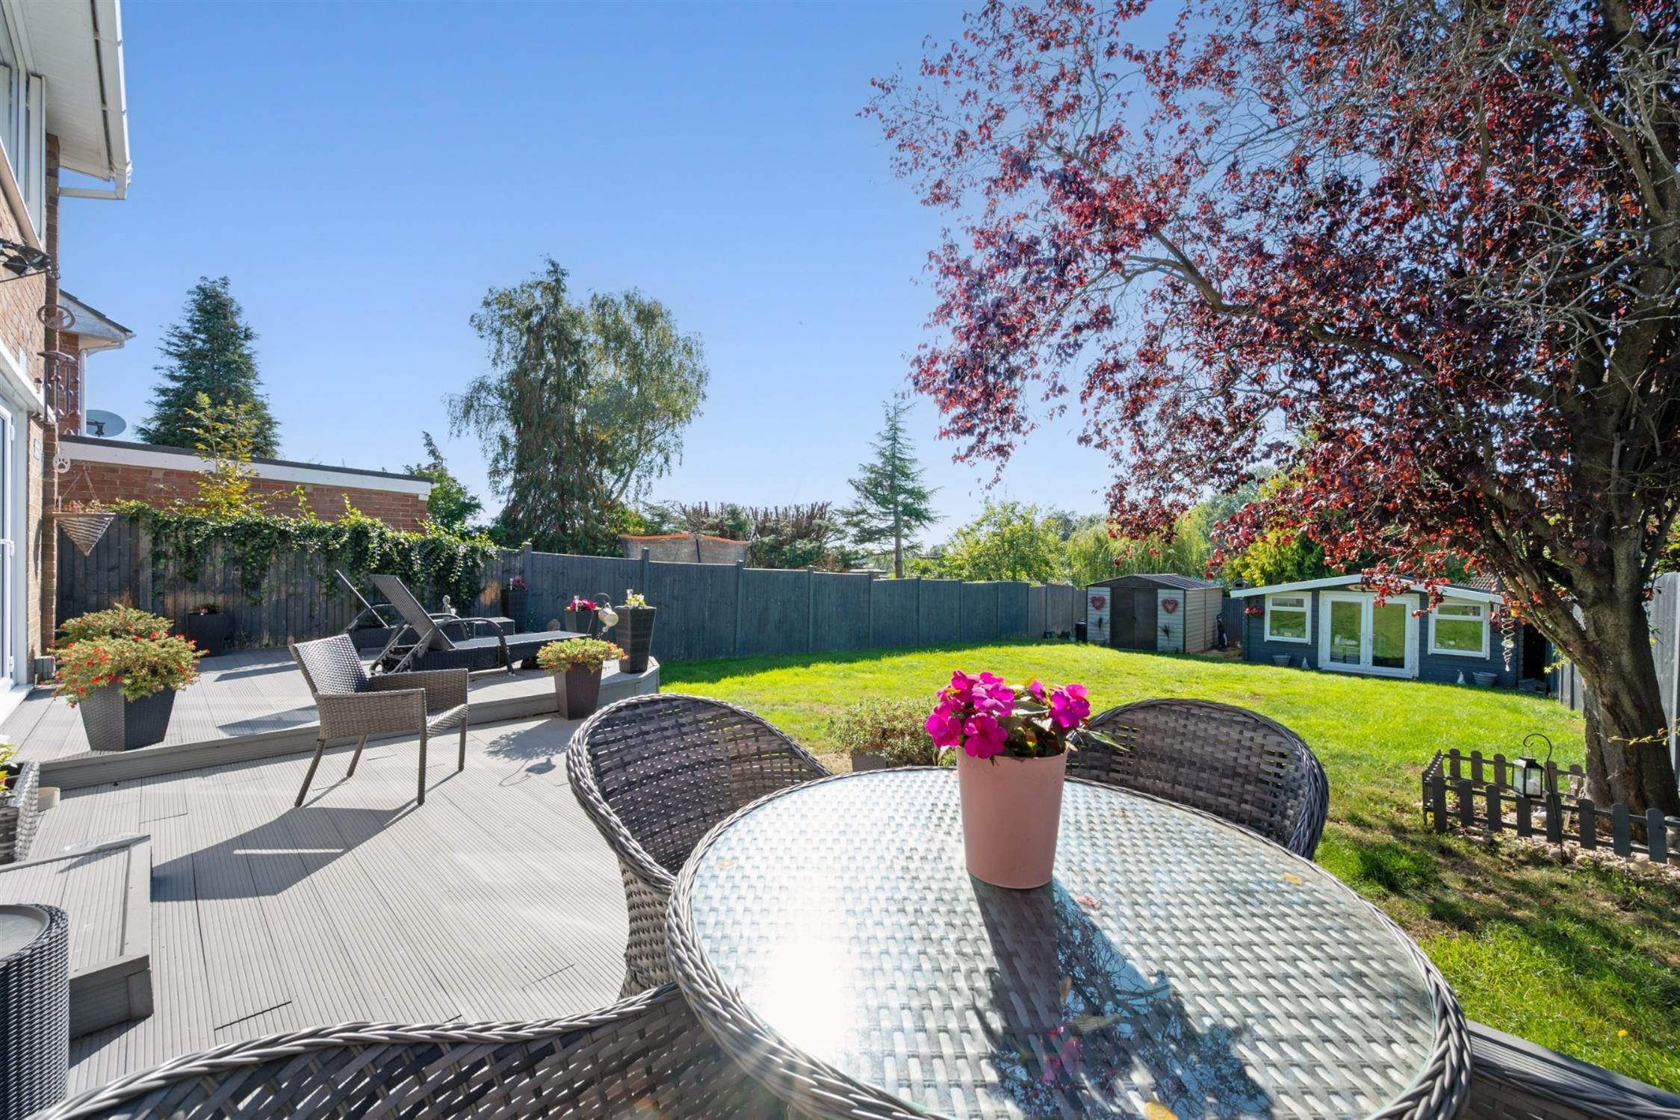
The rear garden is a feature of this property with an extensive decked area immediately behind the property with steps leading down to a generous lawned garden. At the bottom of the garden, there is a cabin/home office and good sized garden shed.
COUNCIL TAX
Fareham Borough Council. Tax Band E. Payable 2026/2027. £2,775.12.
Read full description
Show less