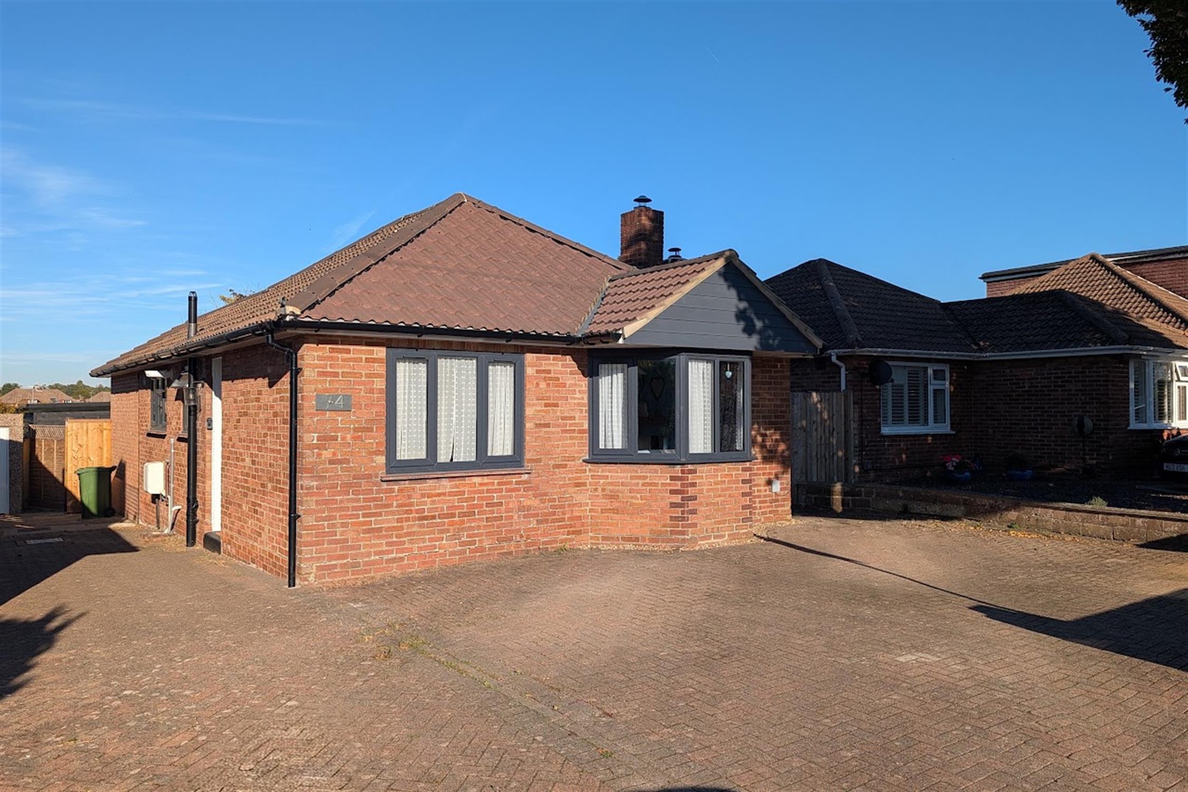
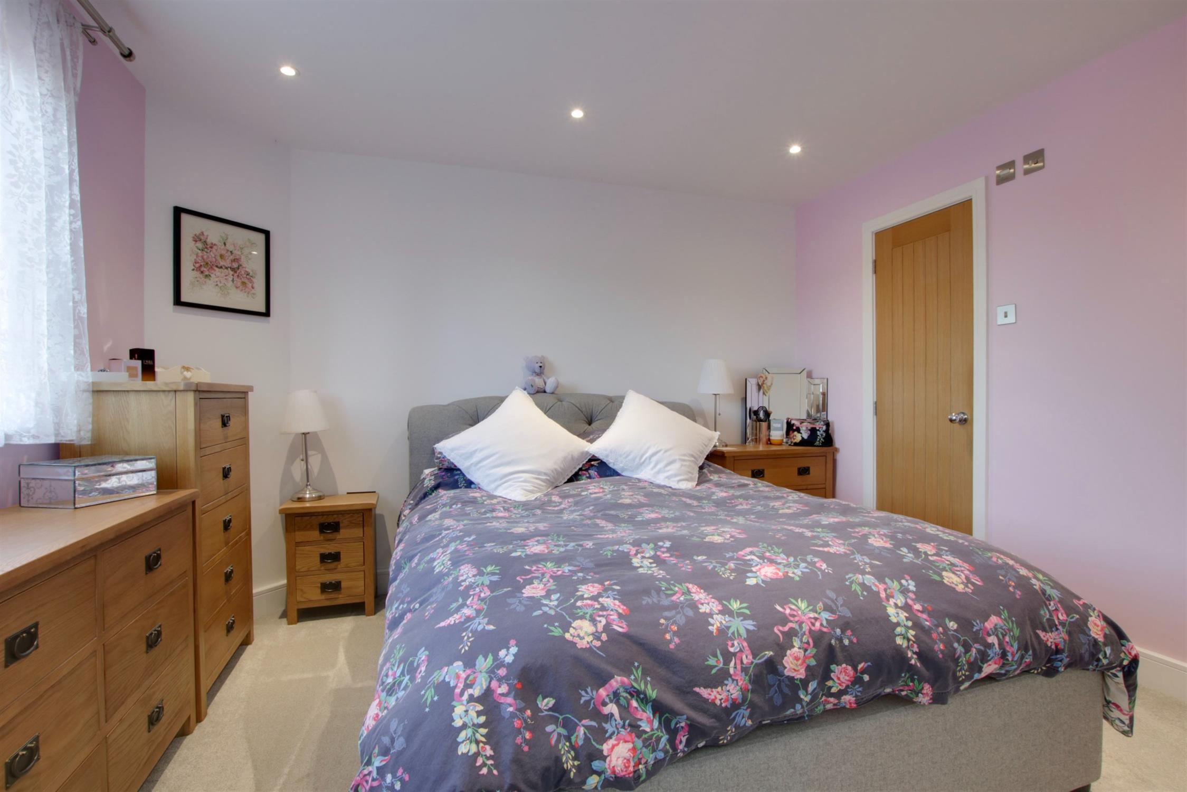
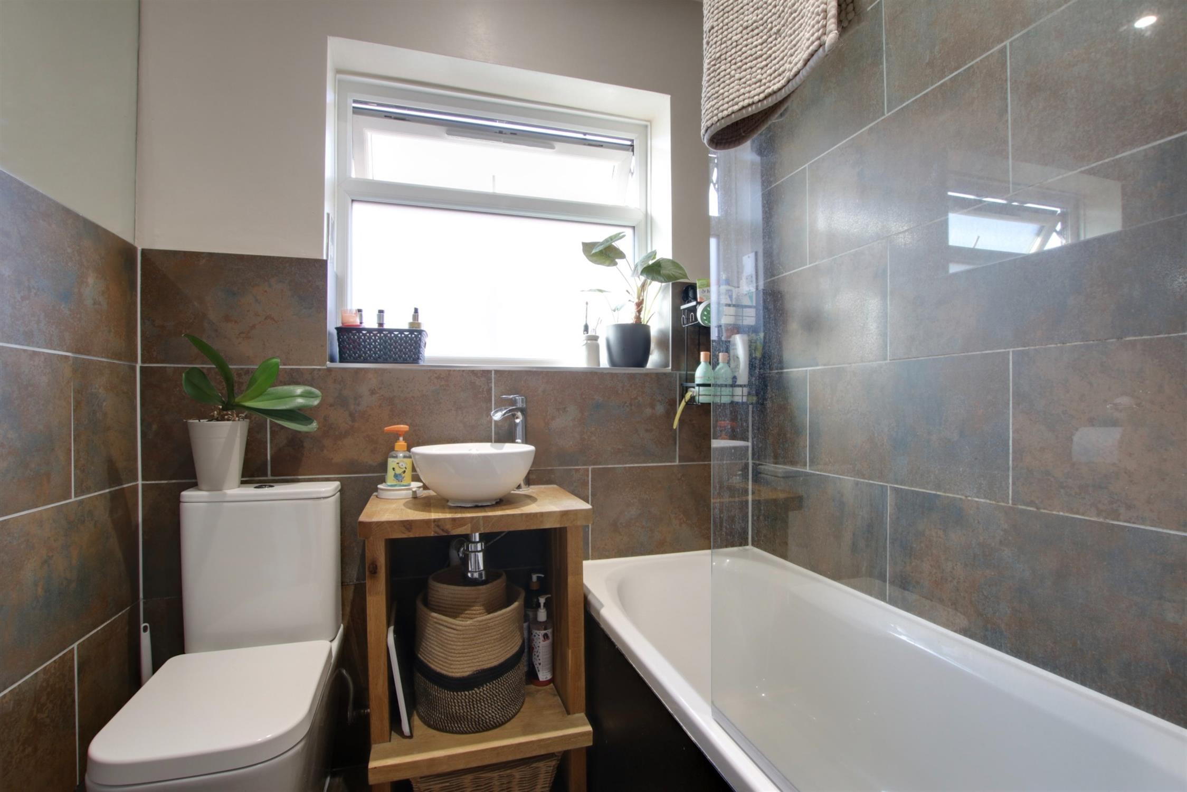
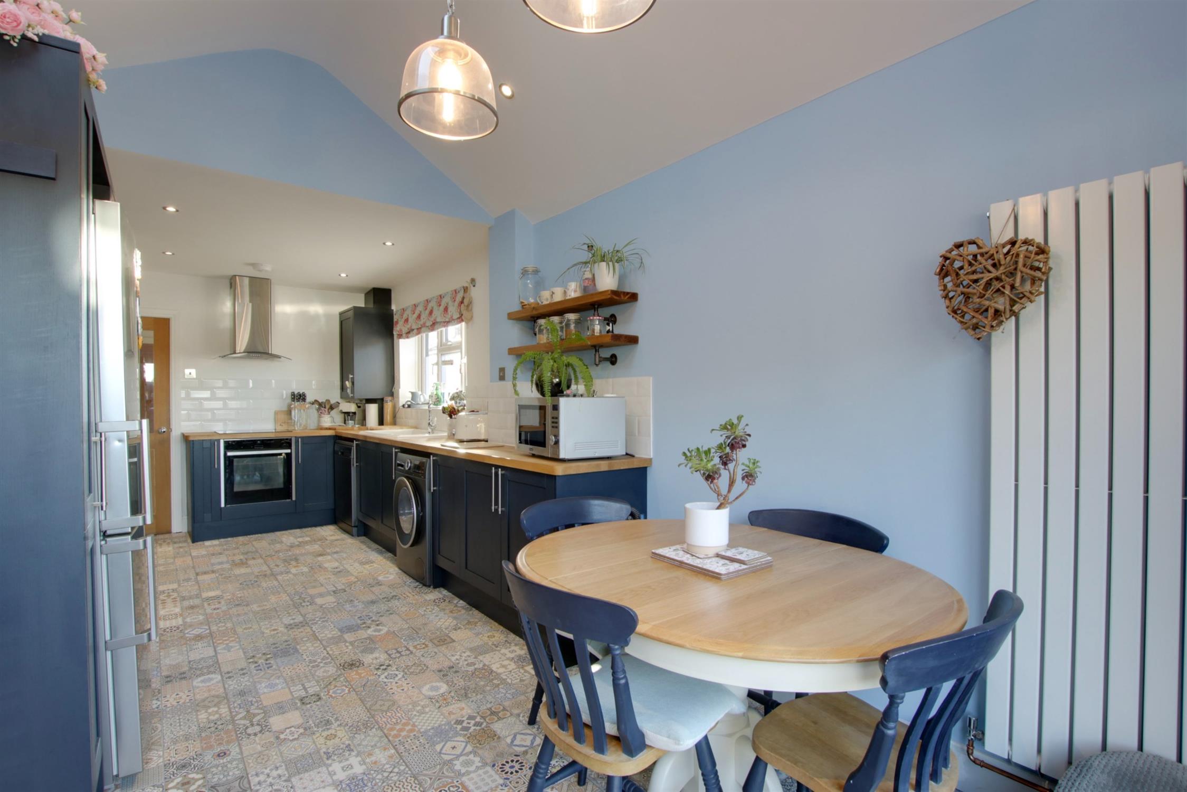
DESCRIPTION A beautifully presented three bedroom detached bungalow, which has been extended by its present owners to provide a wonderful home. The property's accommodation briefly comprises of an entrance hall, a lounge with log burner, a beautifully extended kitchen/diner which has a part vaulted ceiling towards the dining area. The principal bedroom has its own en-suite shower room. There are two further bedrooms and a re-fitted bathroom. The property benefits from double glazing and is warmed by gas central heating.
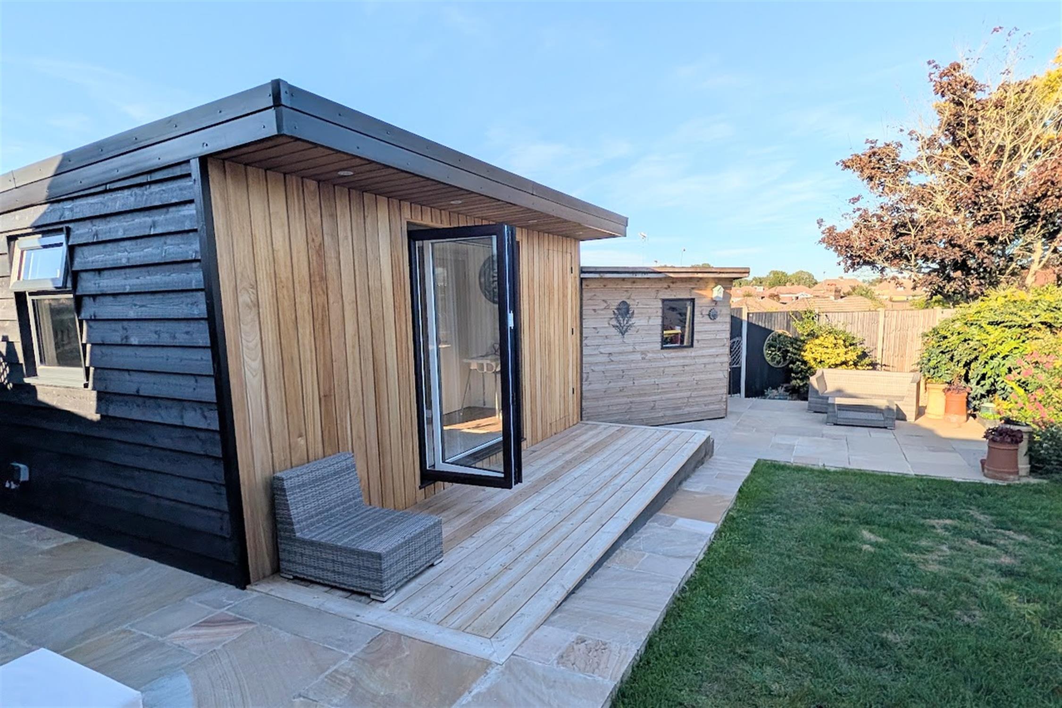
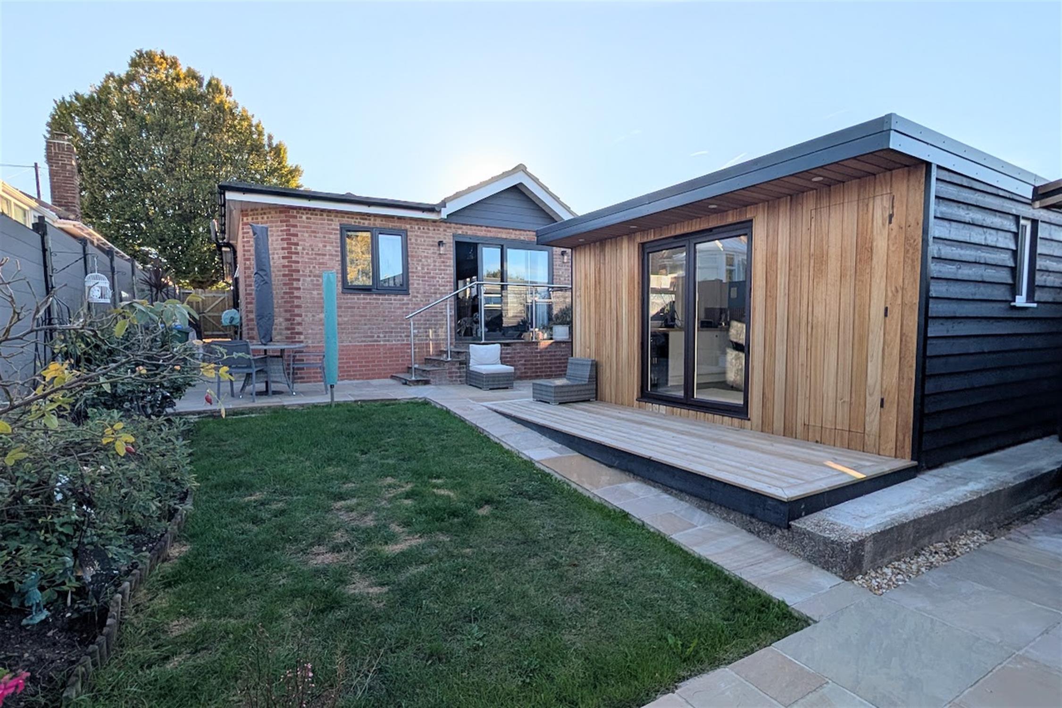
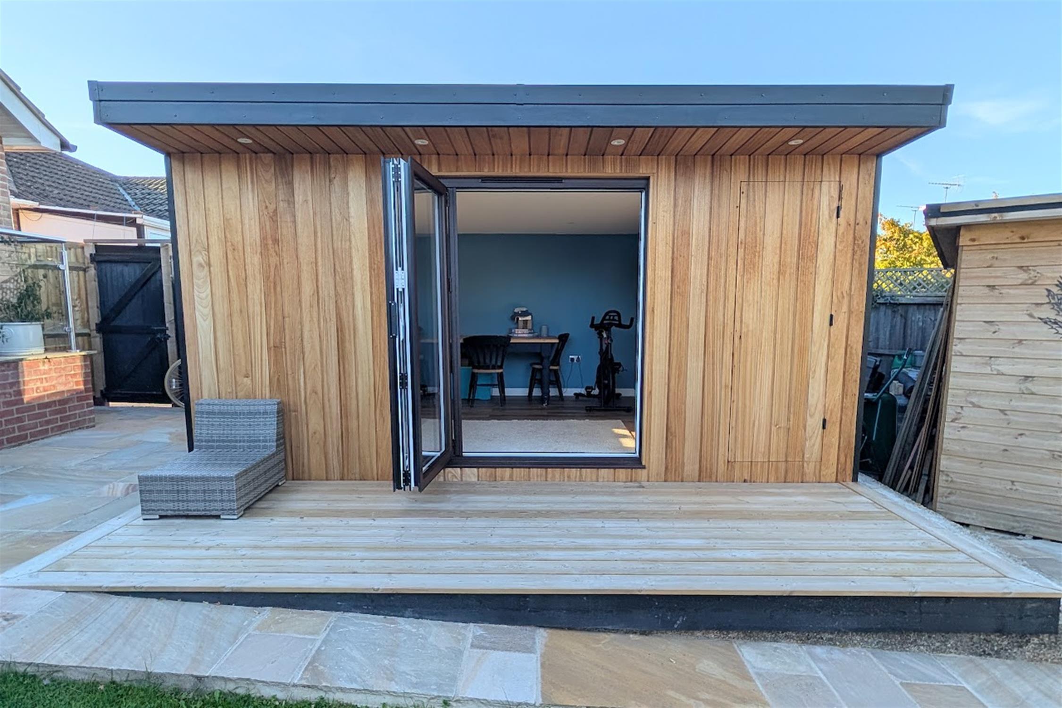
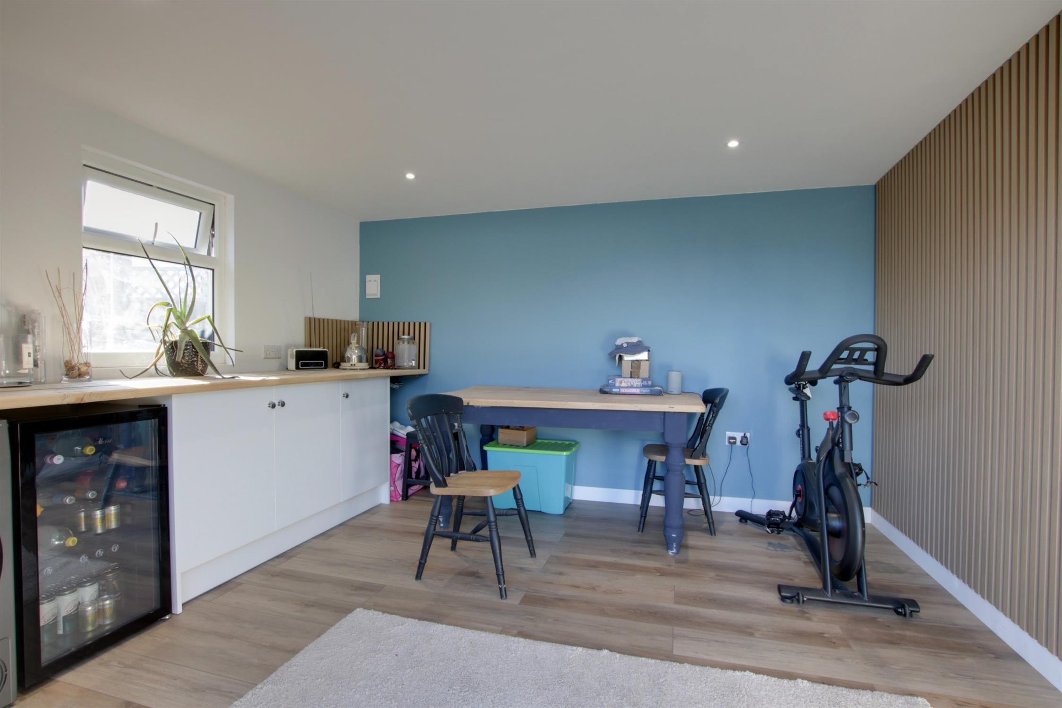
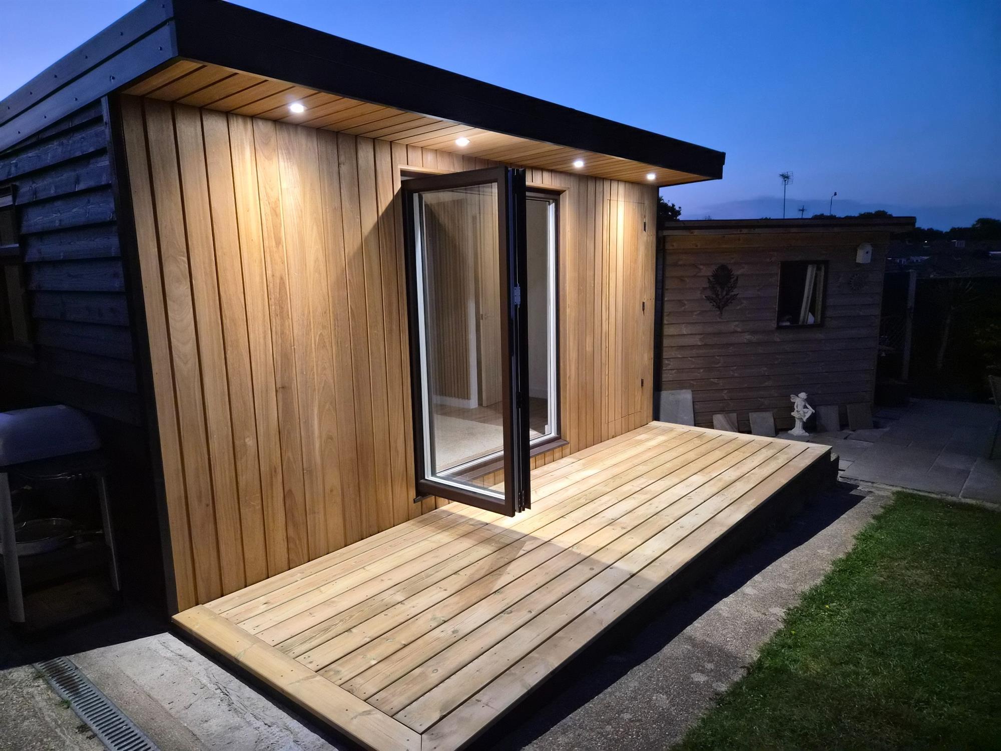
There is off-road parking to the block paved driveway to the front of the property, a rear garden measuring 60ft at its longest point and an insulated garden room which would make an ideal work from home office or a gym. As sole agents we would highly recommend an early inspection.
DOUBLE GLAZED DOOR TO:
ENTRANCE HALL
Access to part boarded loft space with pull down ladder and light. Decorative tiled flooring. Doors to:
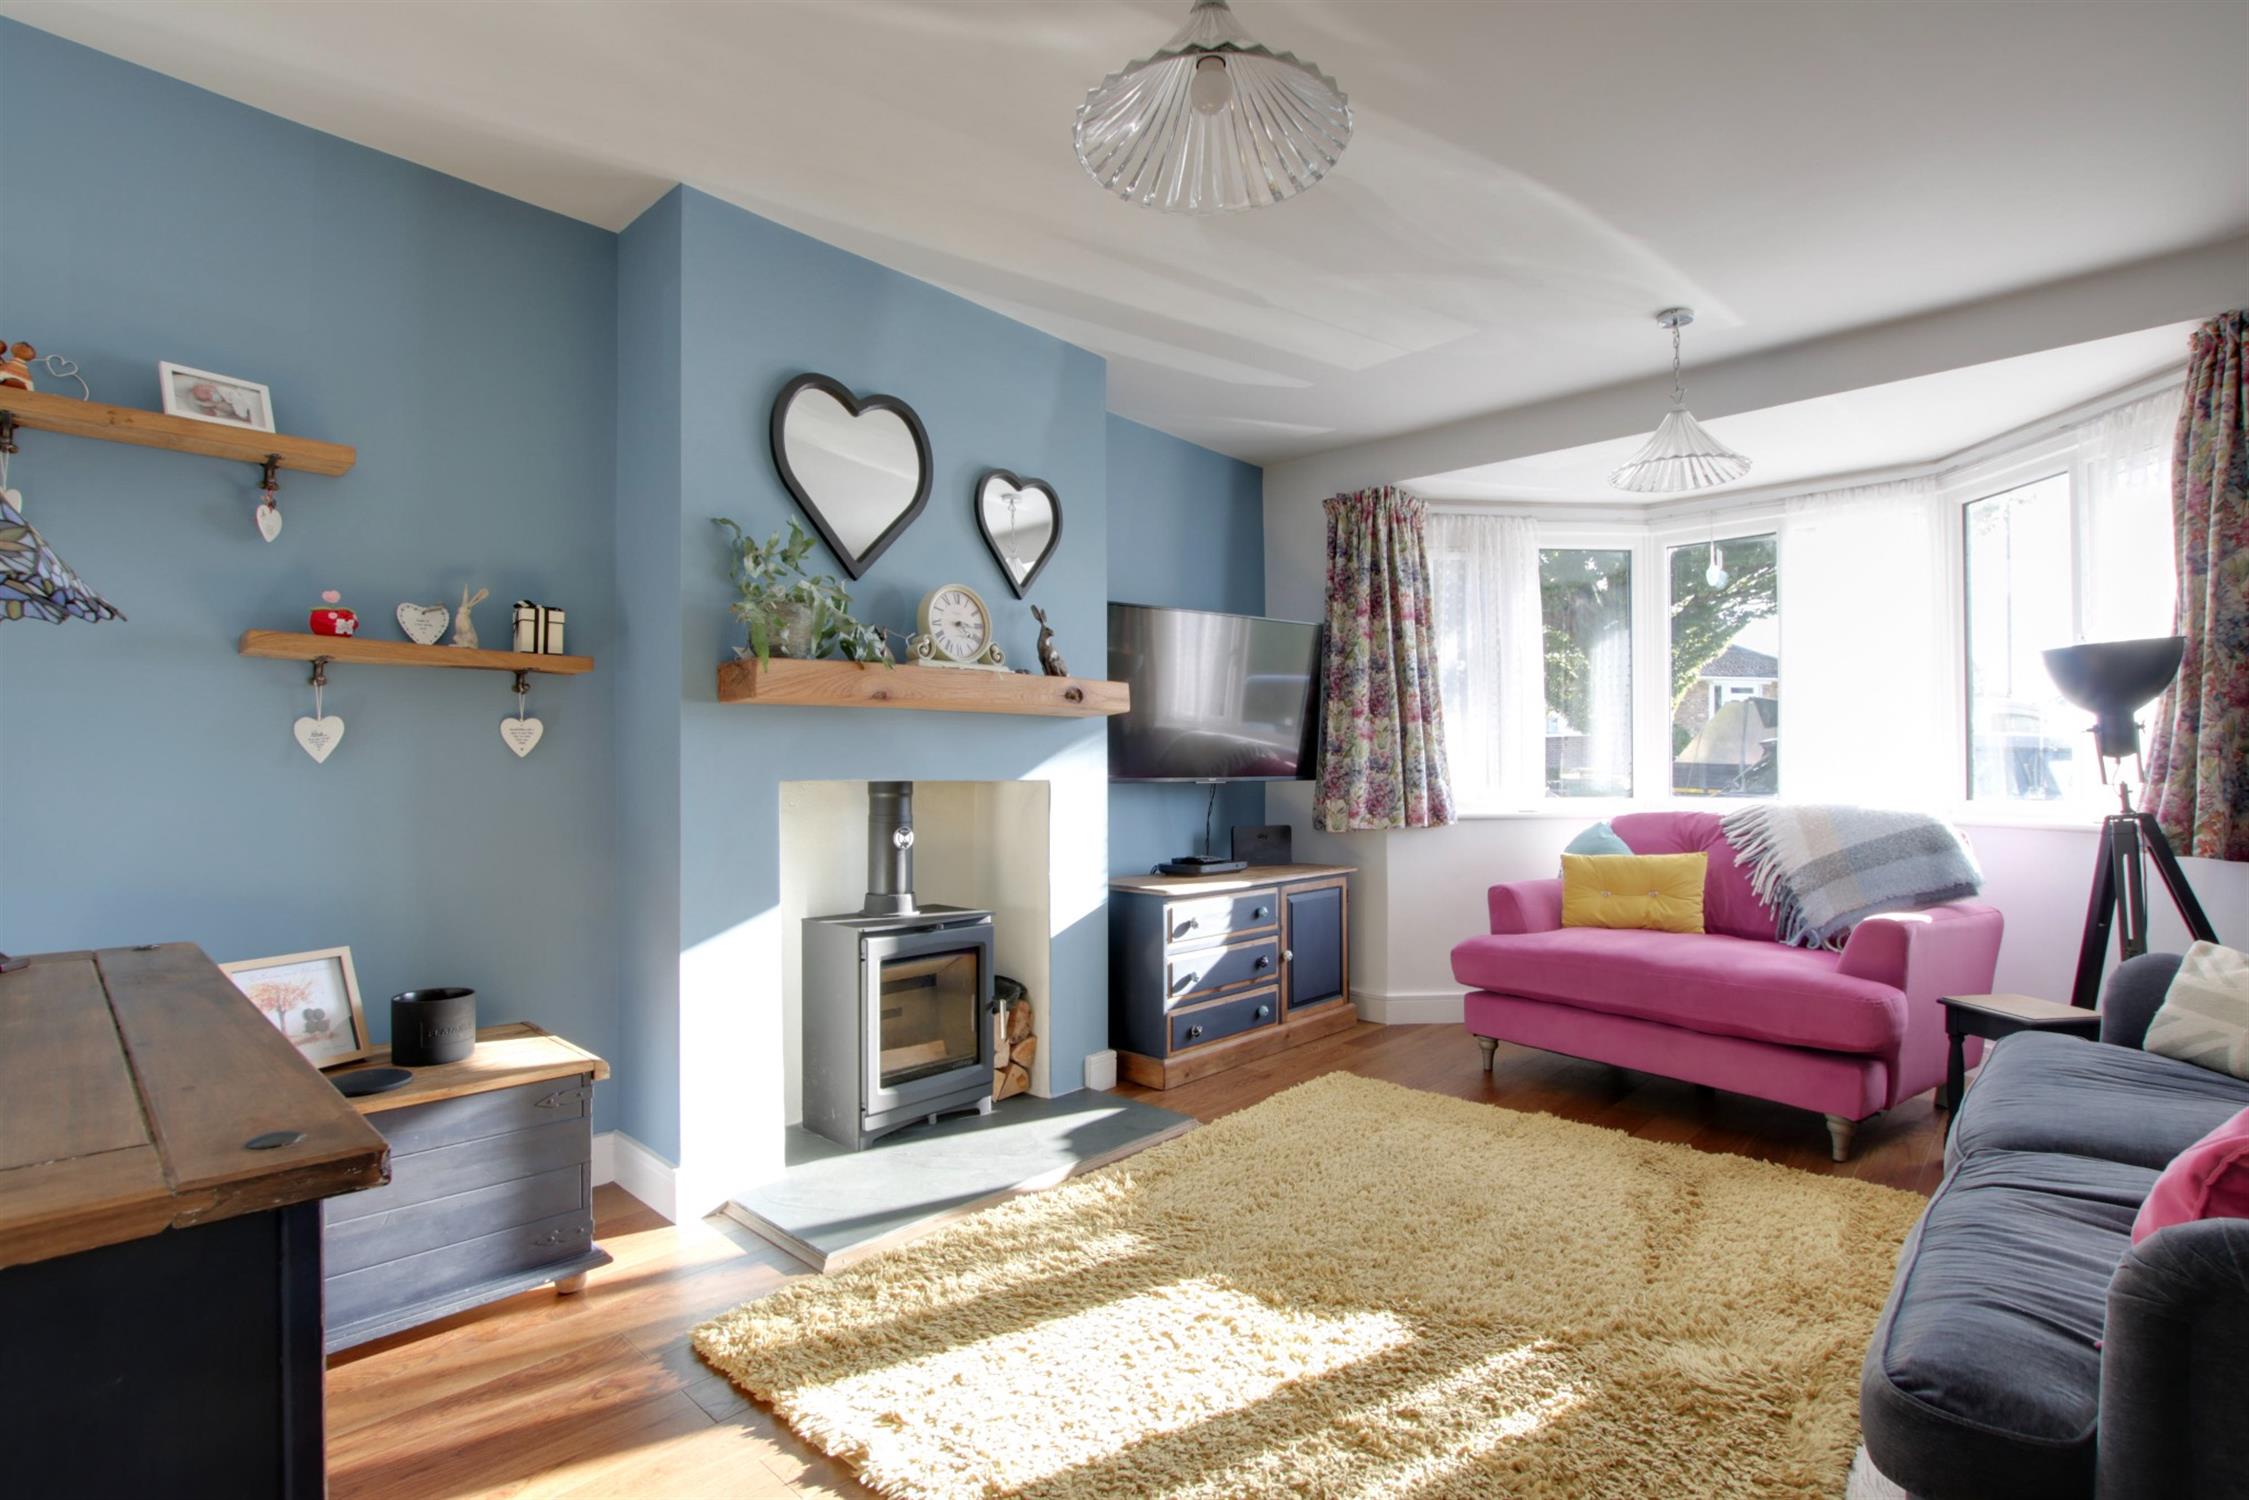
LOUNGE
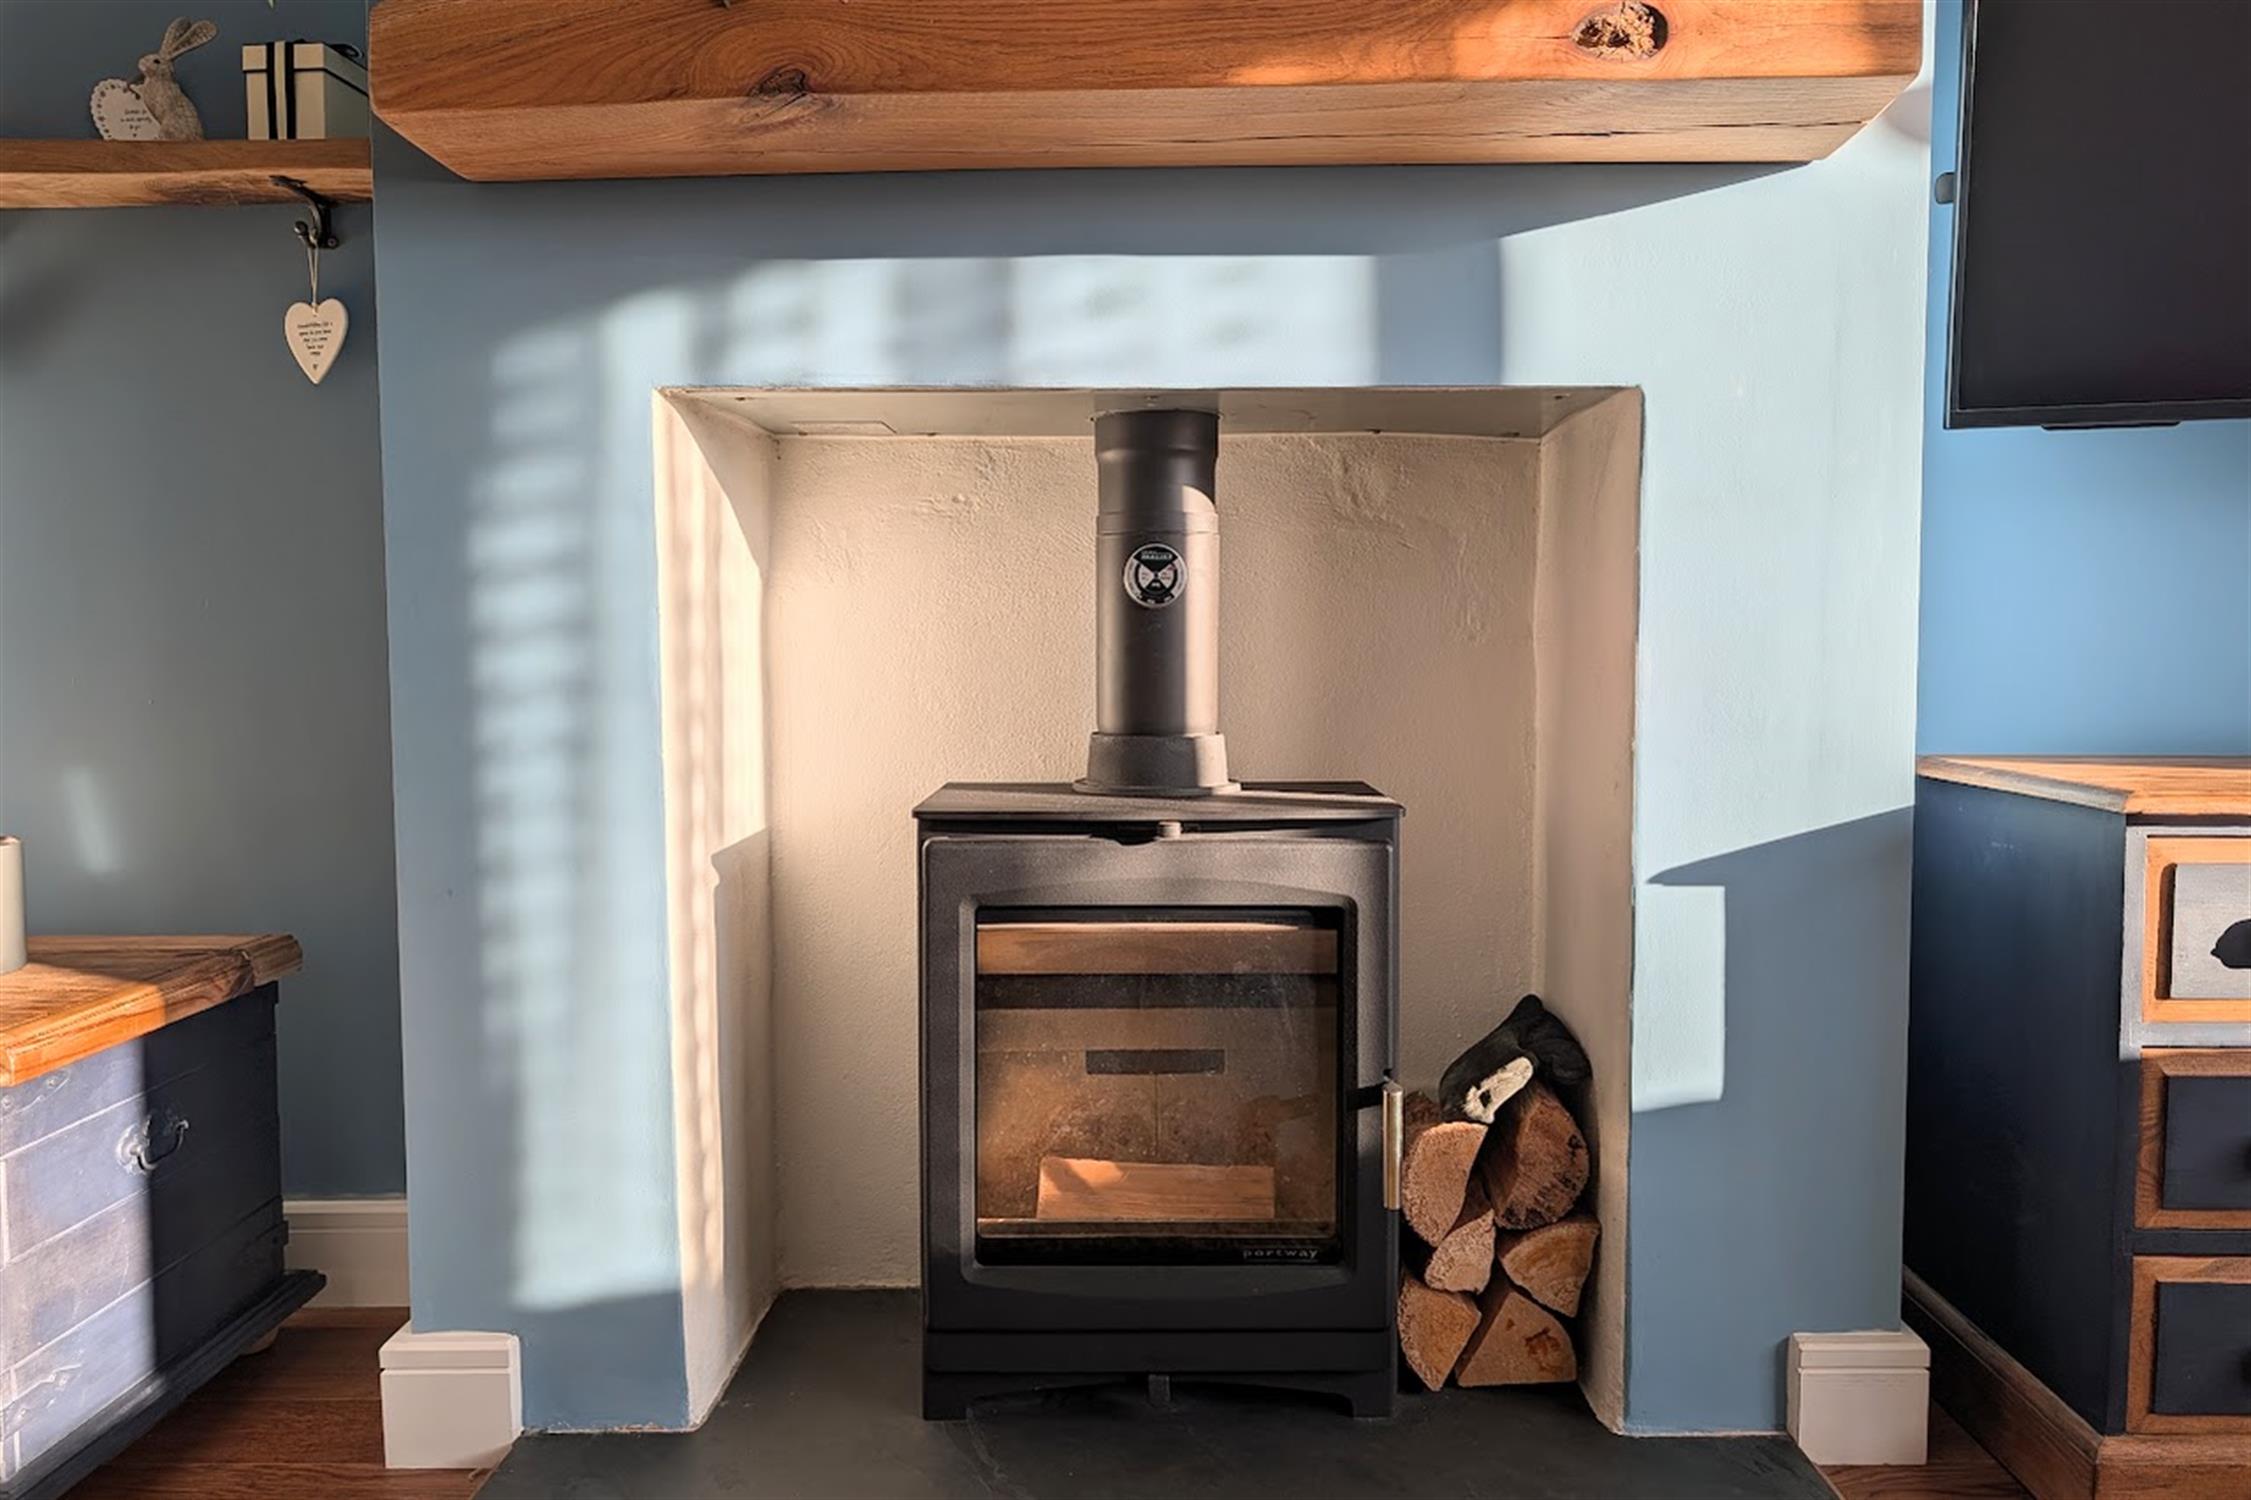
Double glazed bay window to front elevation. Chimney breast with log burner sat on a slate hearth with solid Oak mantle over. Vertical radiator. Engineered Oak wooden flooring.
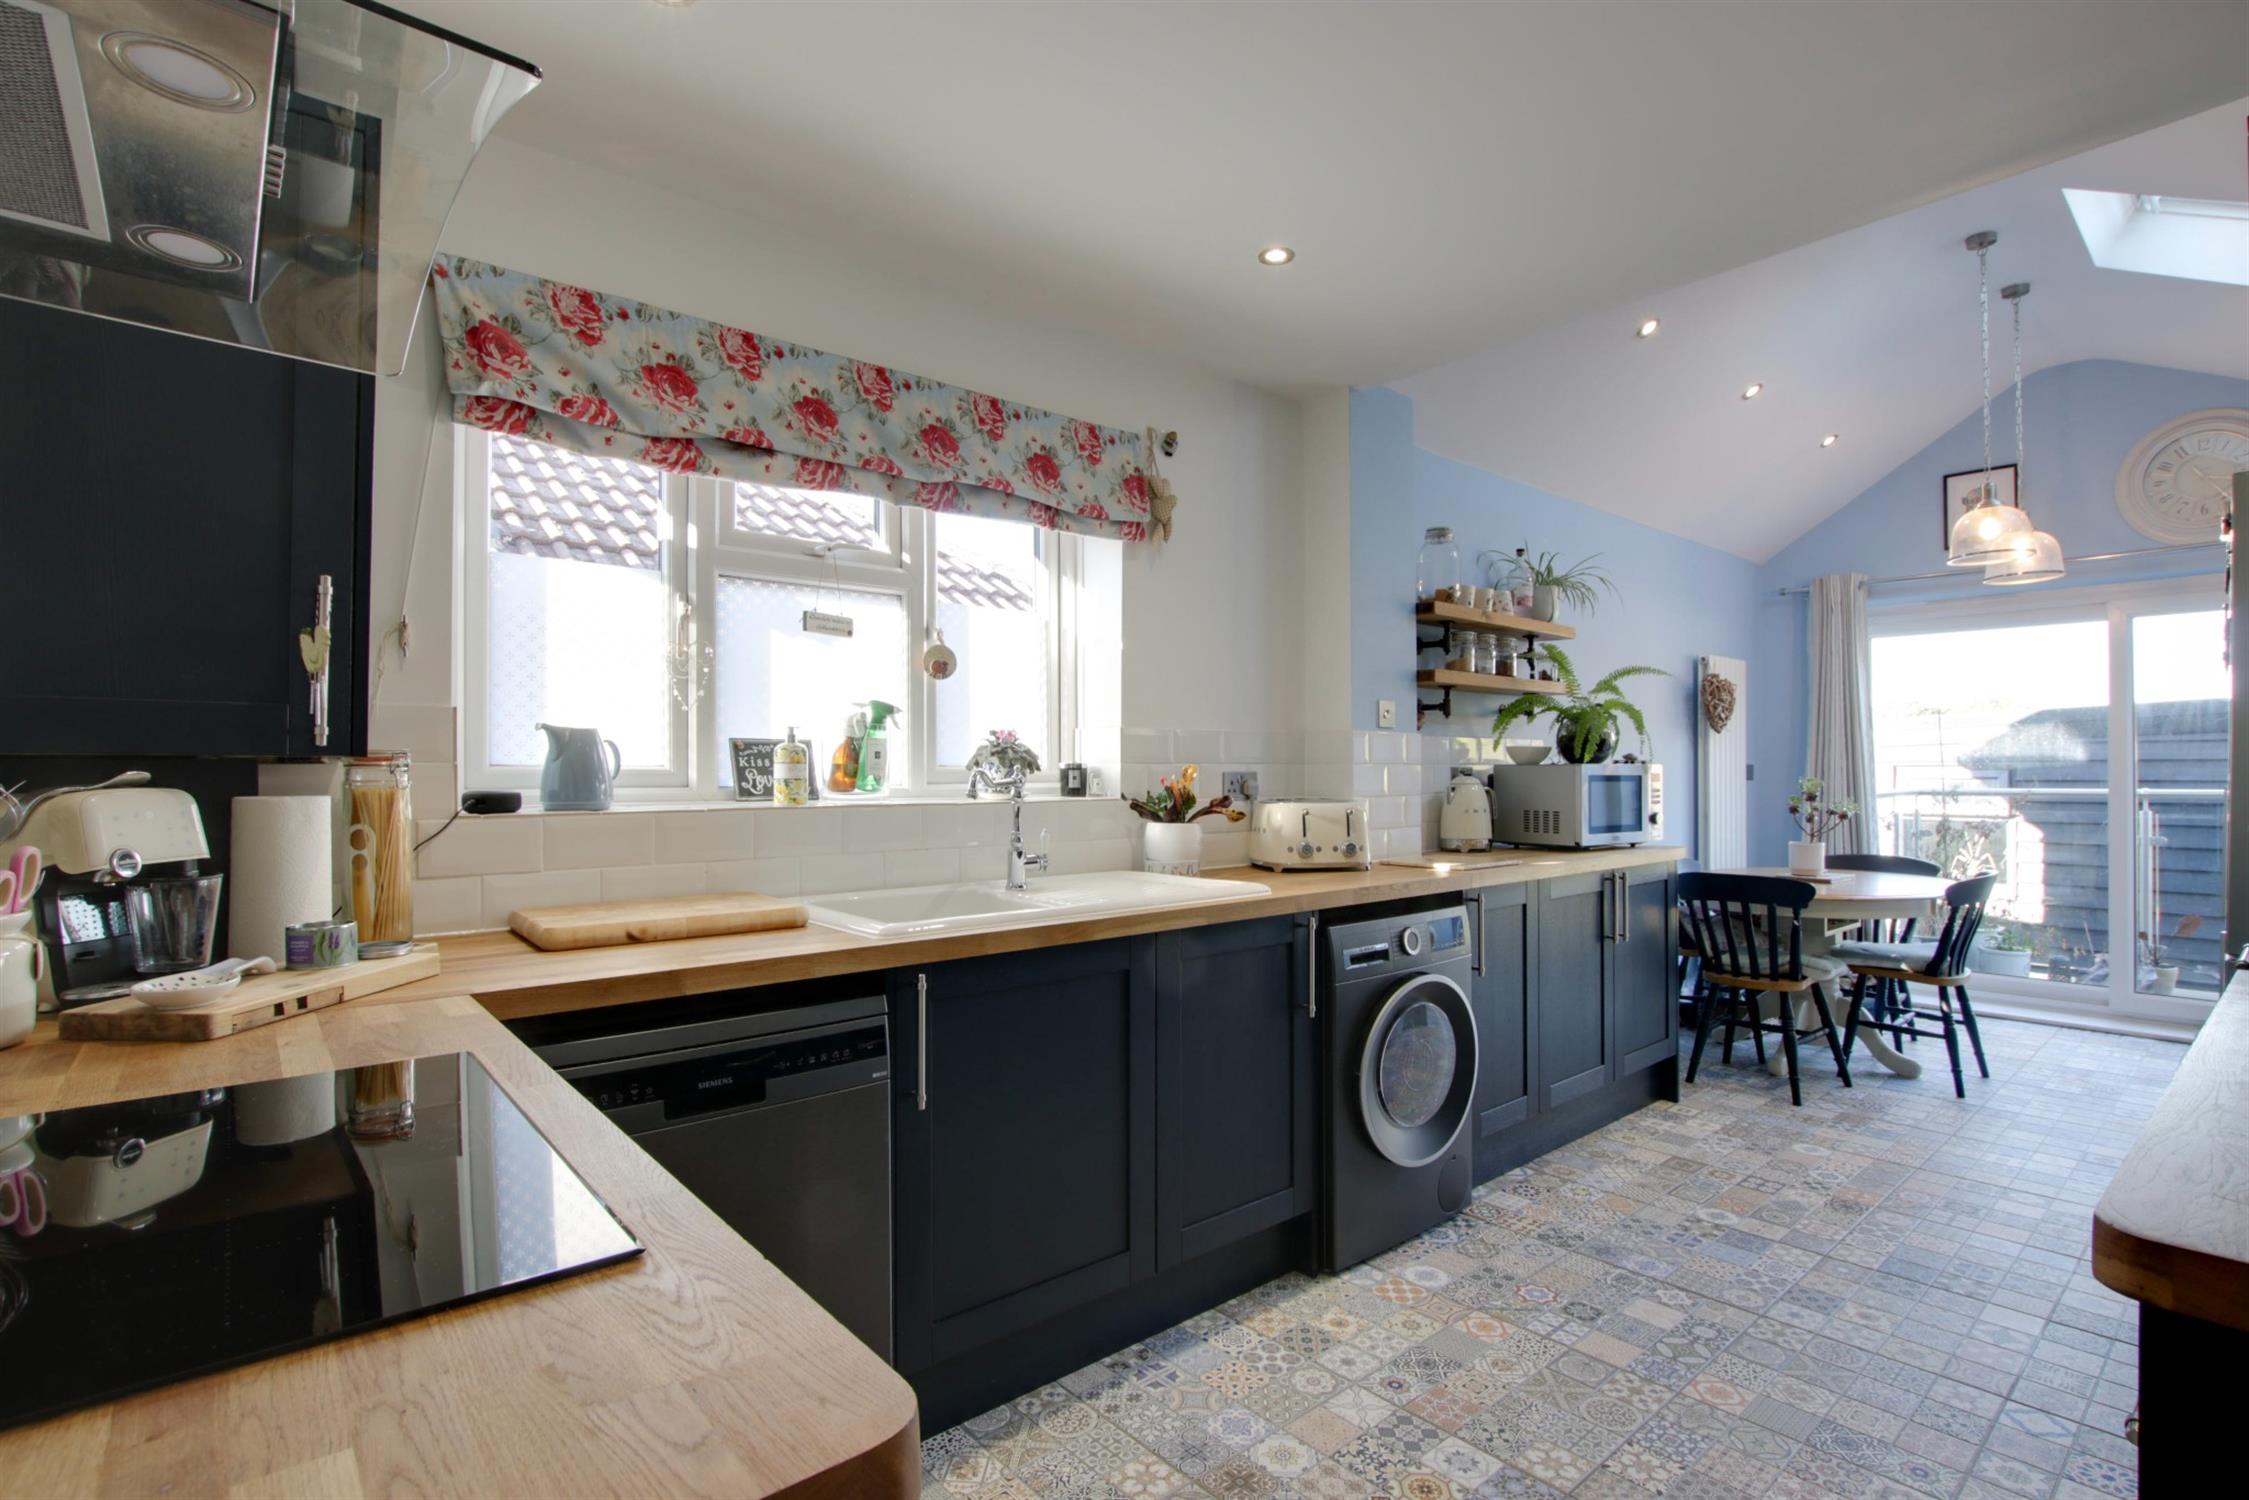
KITCHEN/DINER
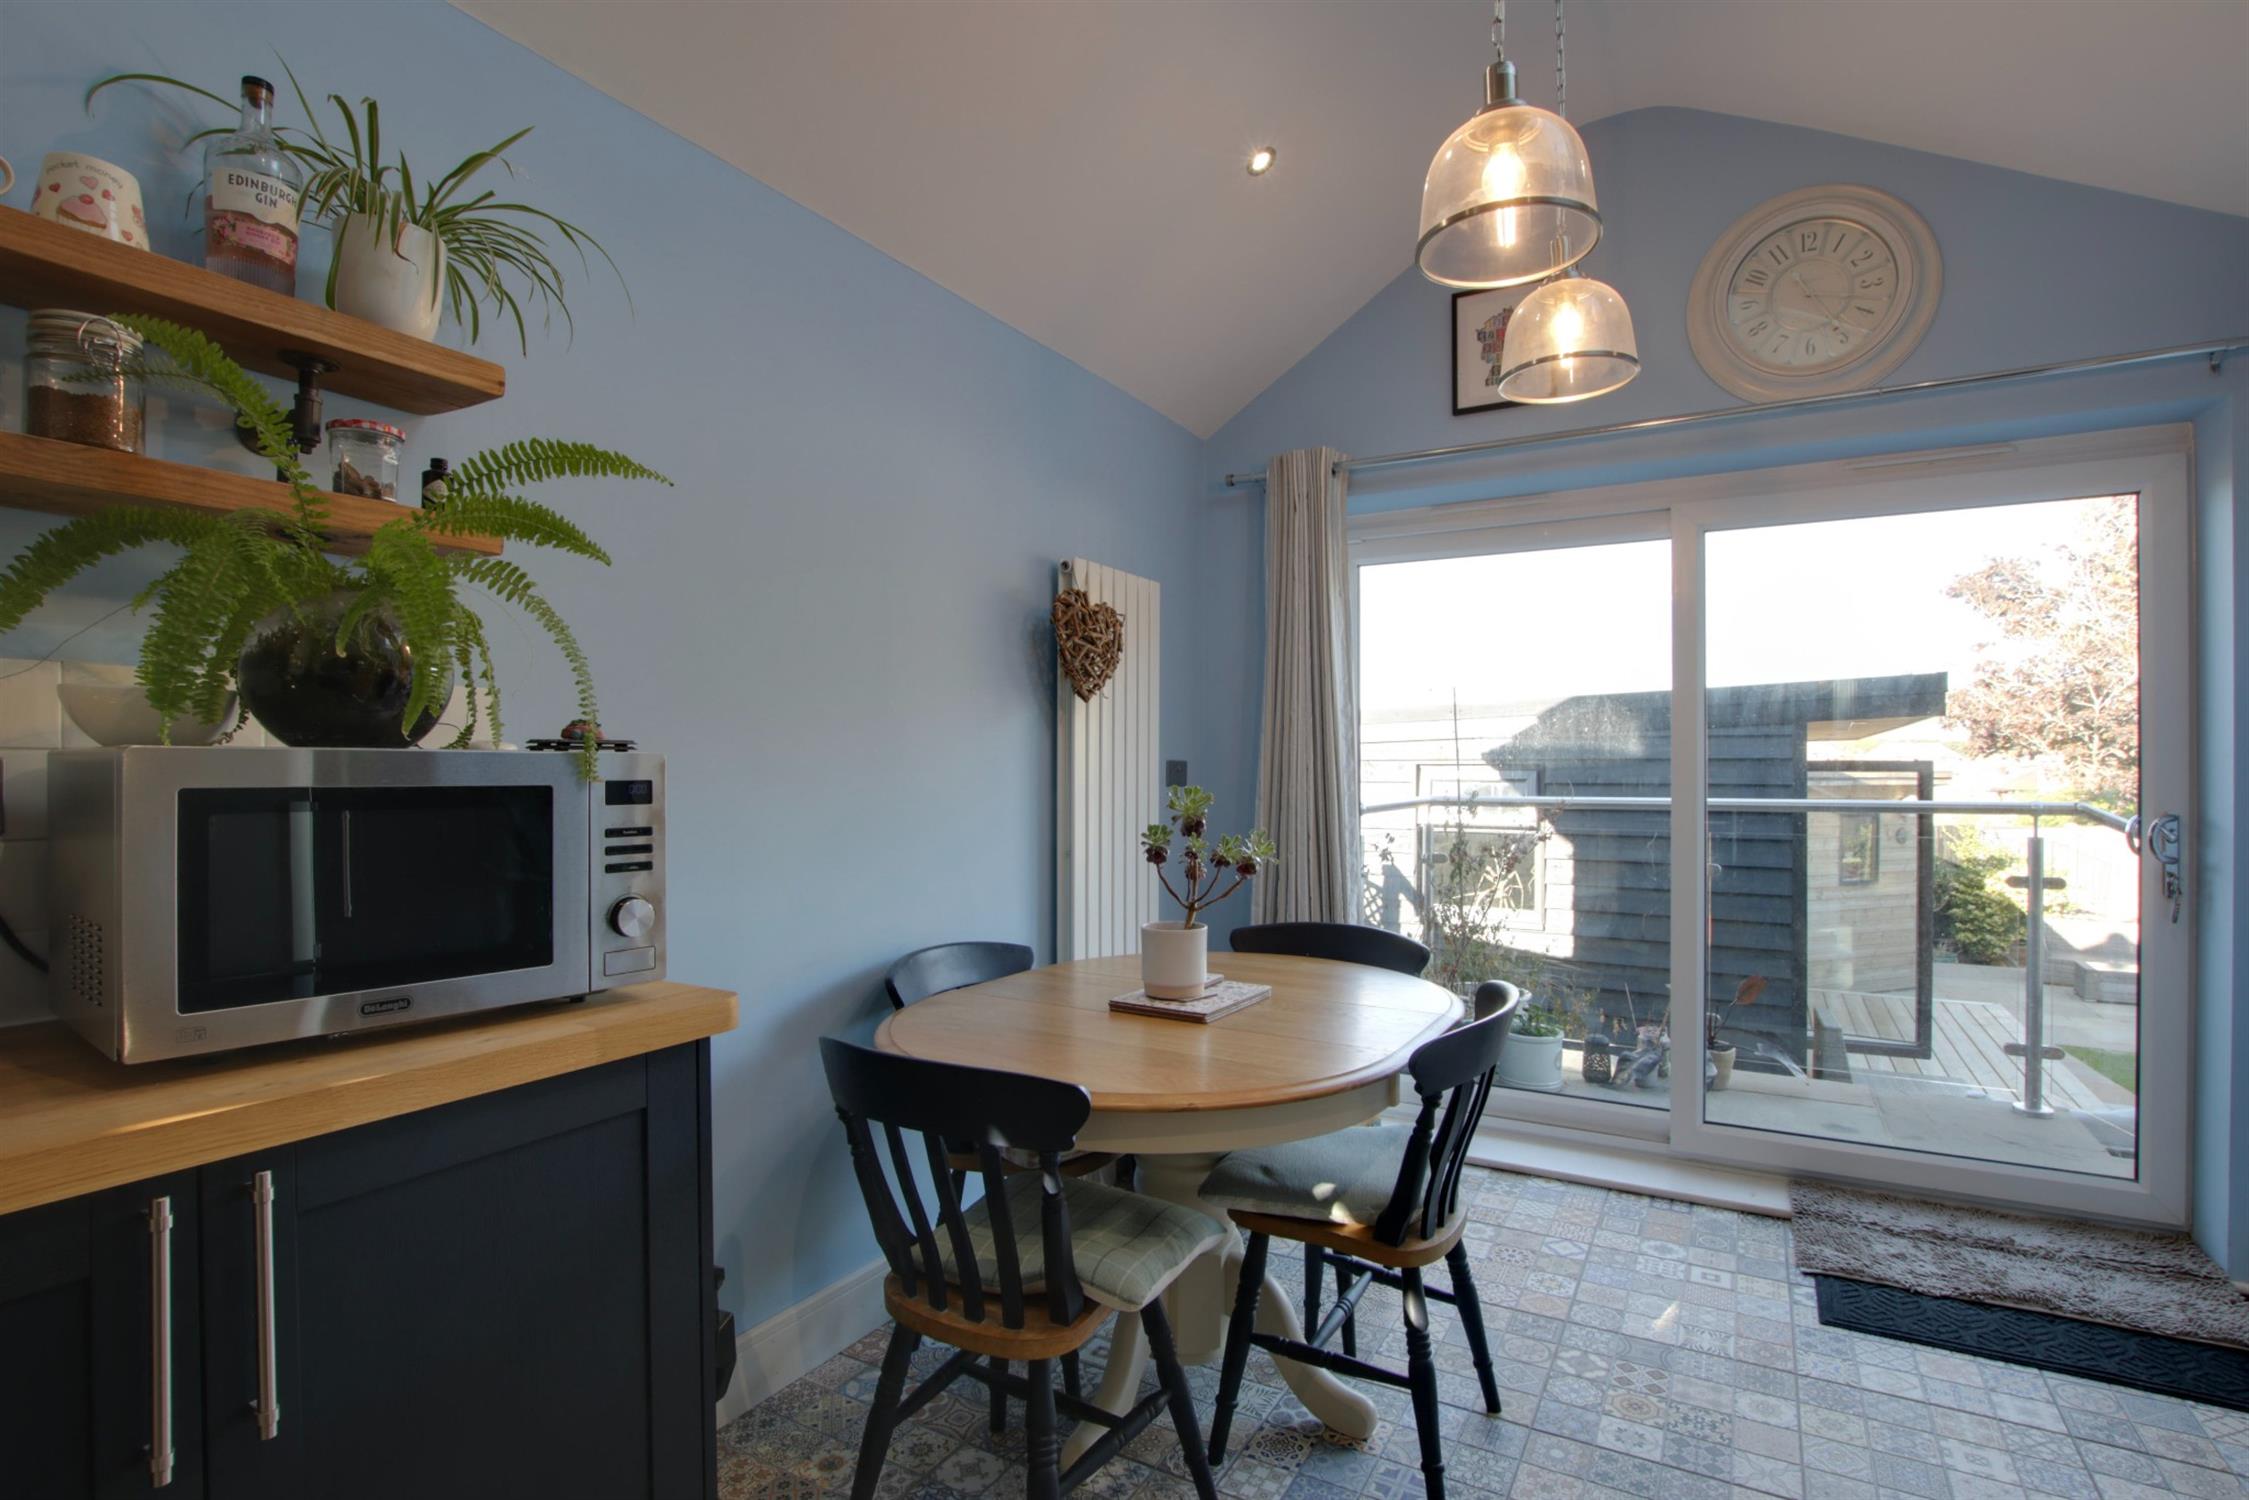
Double glazed window to side elevation and double glazed patio doors to rear garden.
KITCHEN AREA
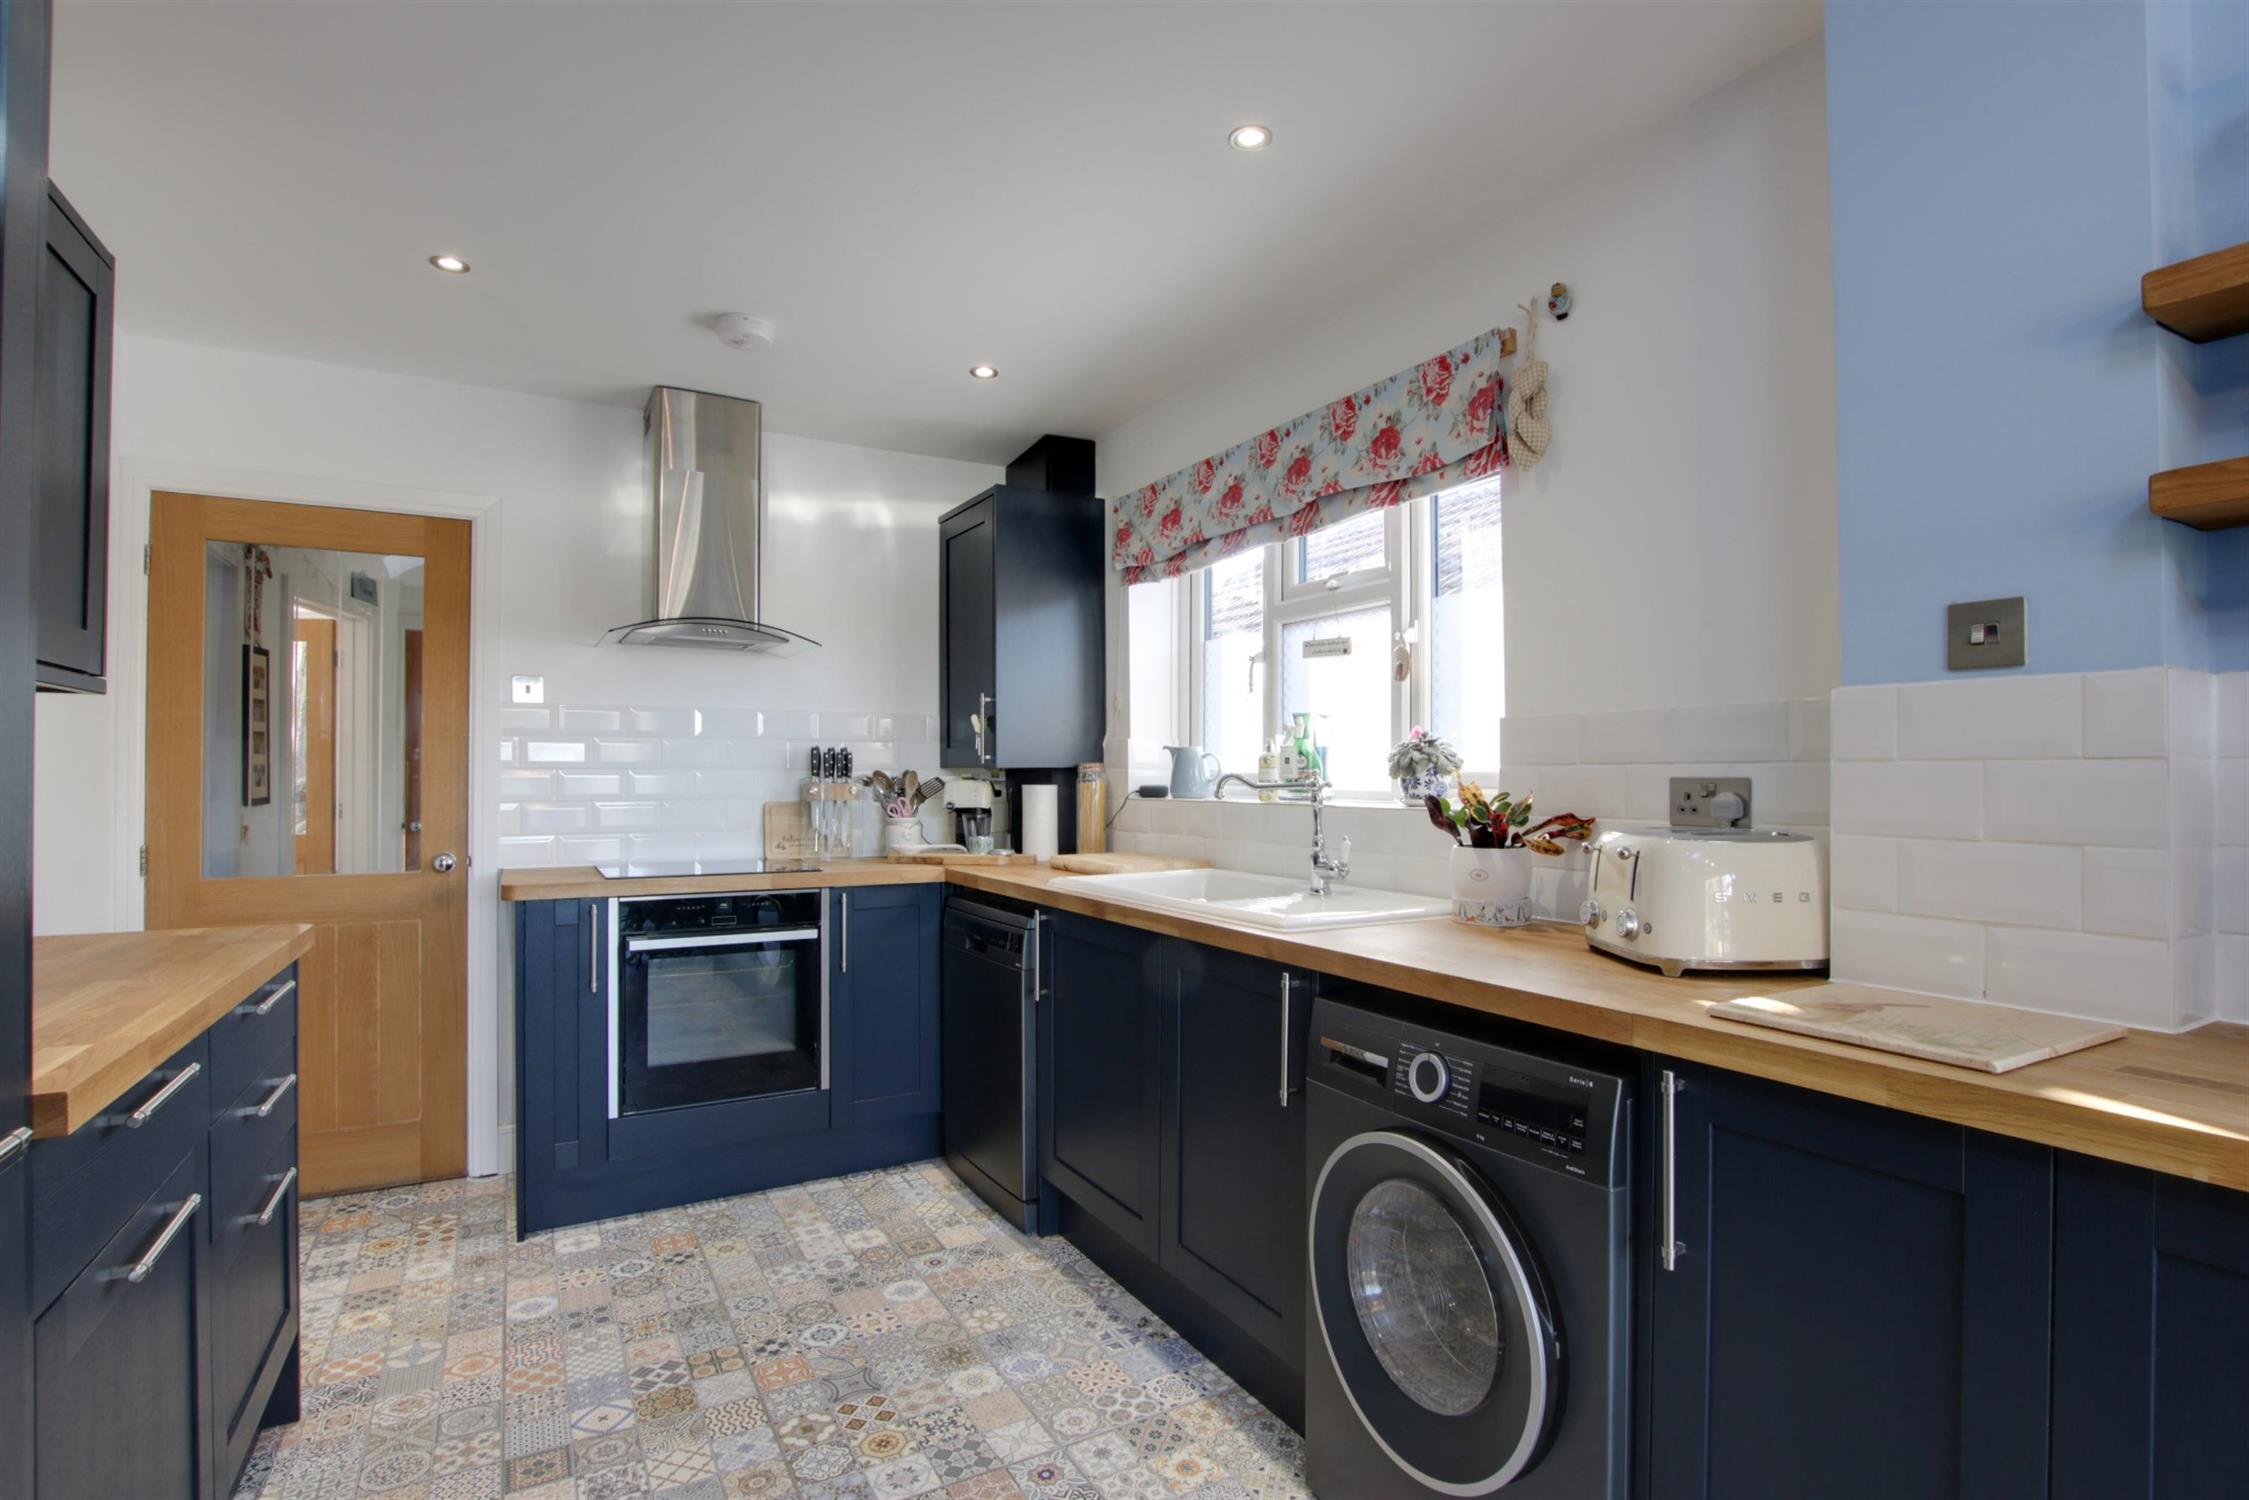
White enamel sink unit set into solid work surfaces with a range of wall and base level units. There is a built-in four ring 'induction' hob with cooker hood over and 'Neff' fan assisted oven beneath. Pull out larder cupboard. Recess and plumbing for washing machine, dishwasher and fridge/freezer. Wall mounted cupboard housing gas boiler. Inset ceiling spotlights. Decorative tiled flooring which flows through to the dining area.
DINING AREA
Part vaulted ceiling with a double glazed 'Velux' window. Inset ceiling spotlights. Vertical radiator. Door to:
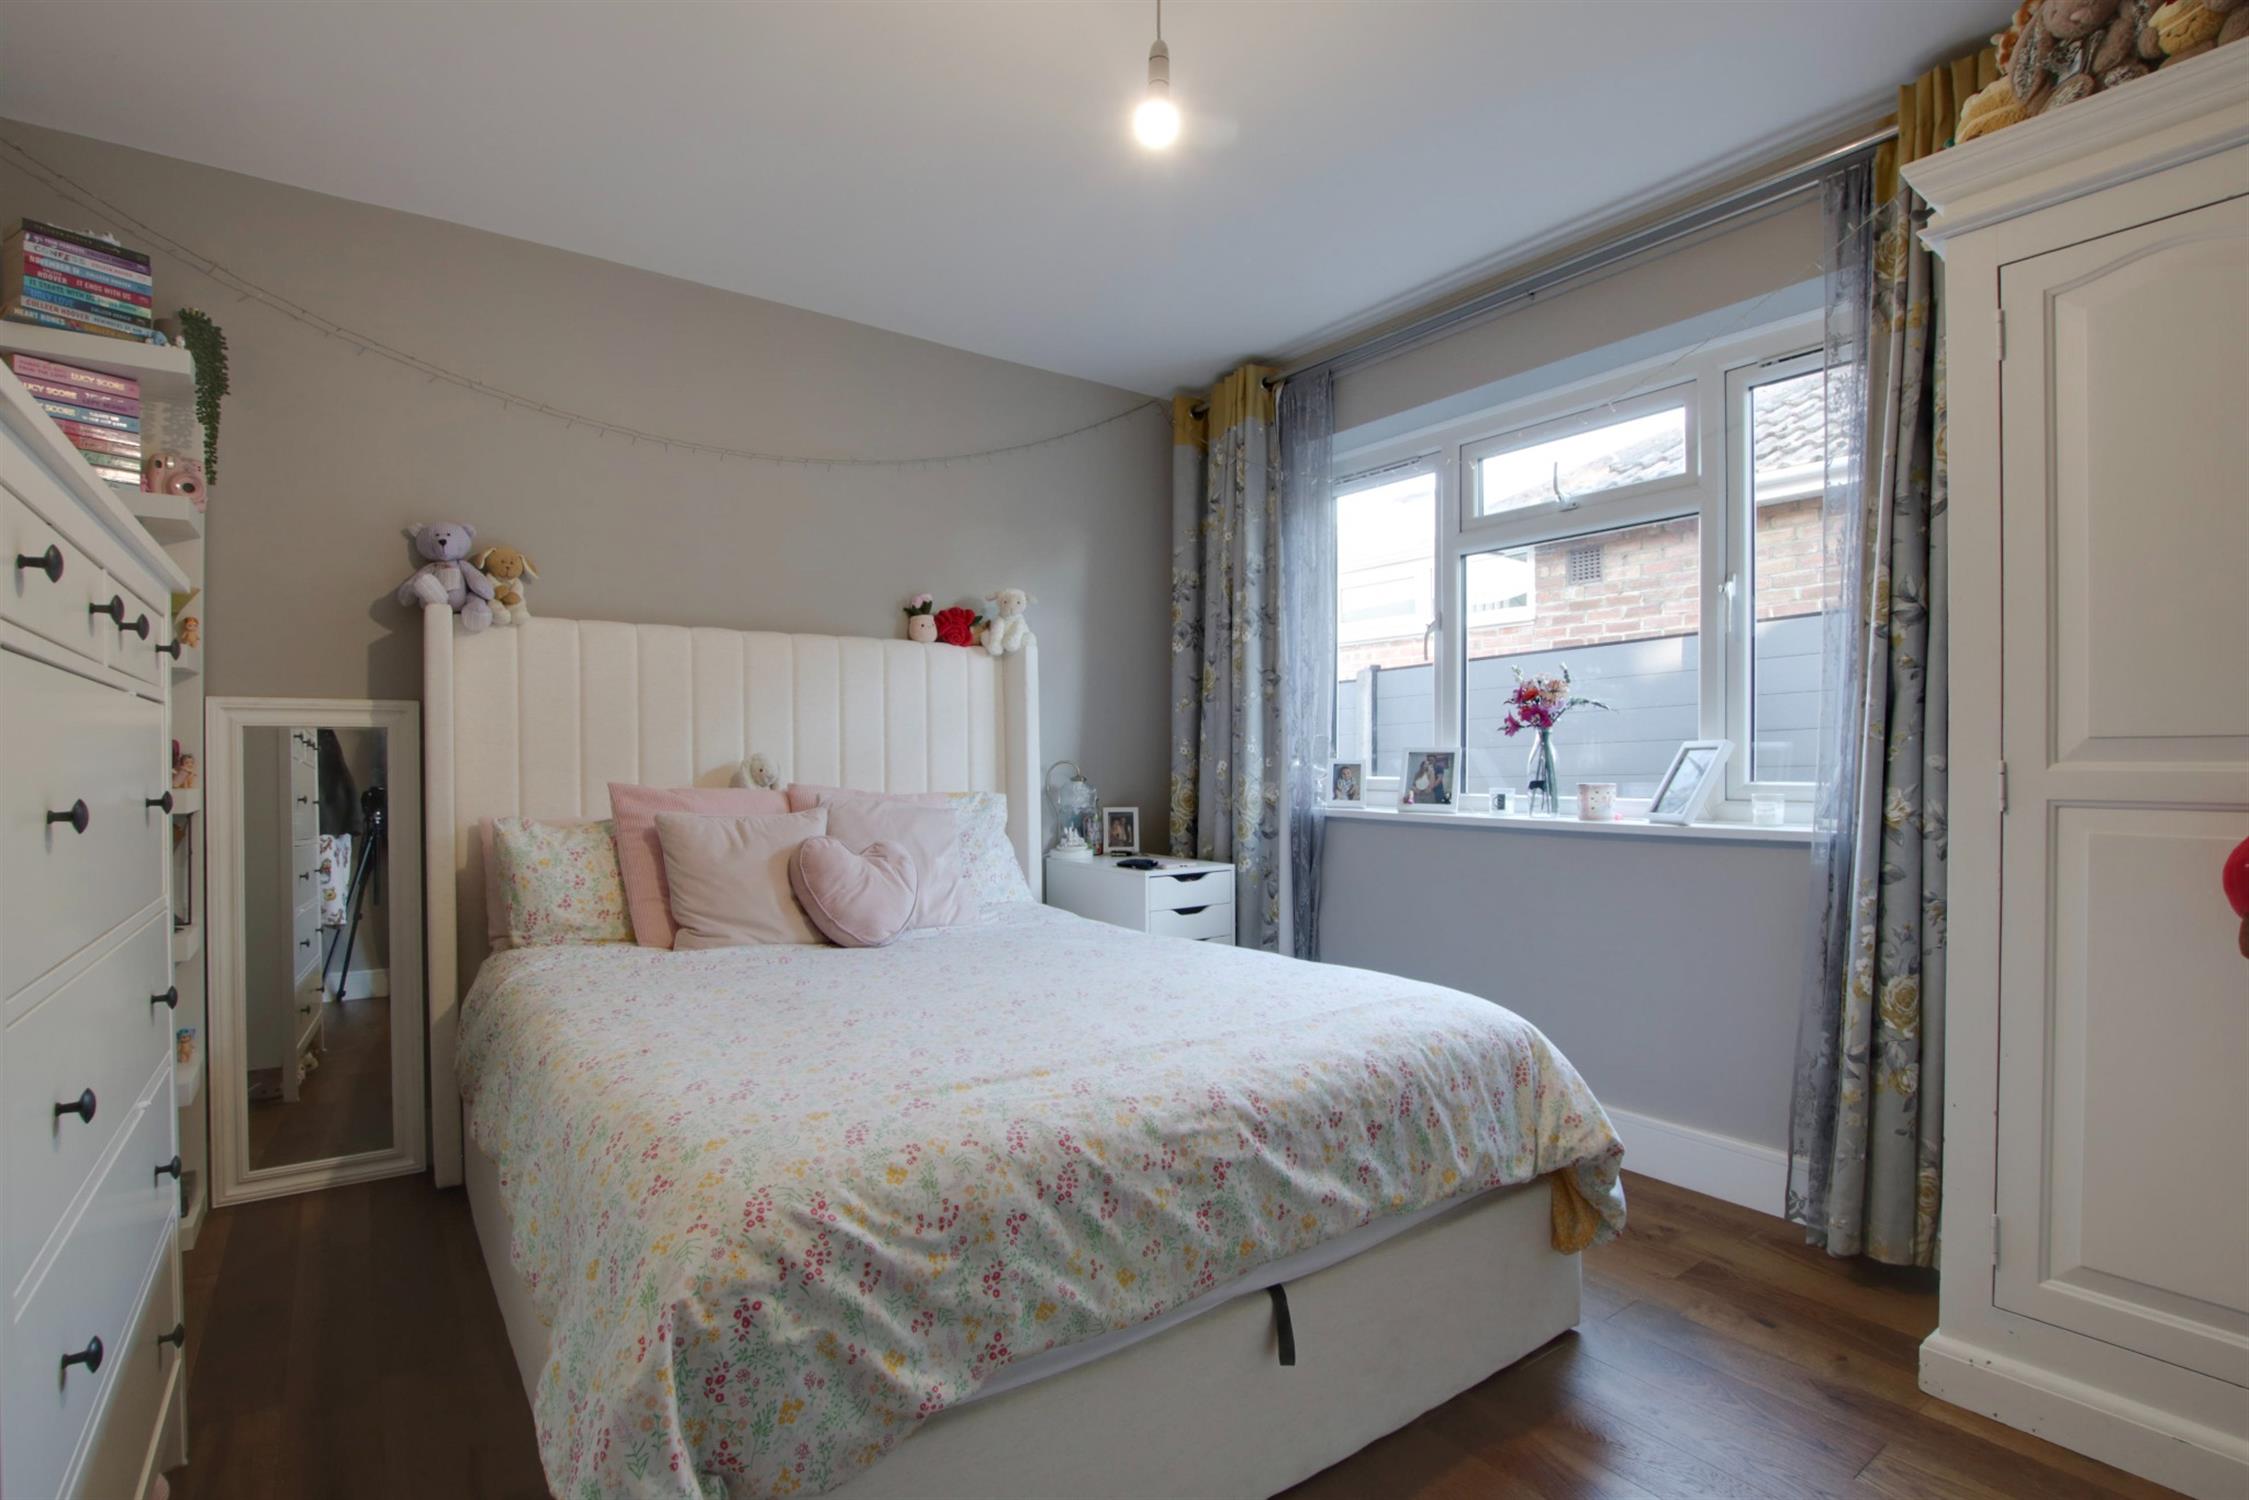
BEDROOM ONE
Double glazed window to rear elevation. Vertical radiator. Deep wardrobe with pull out sliding hanging rail. Door to:
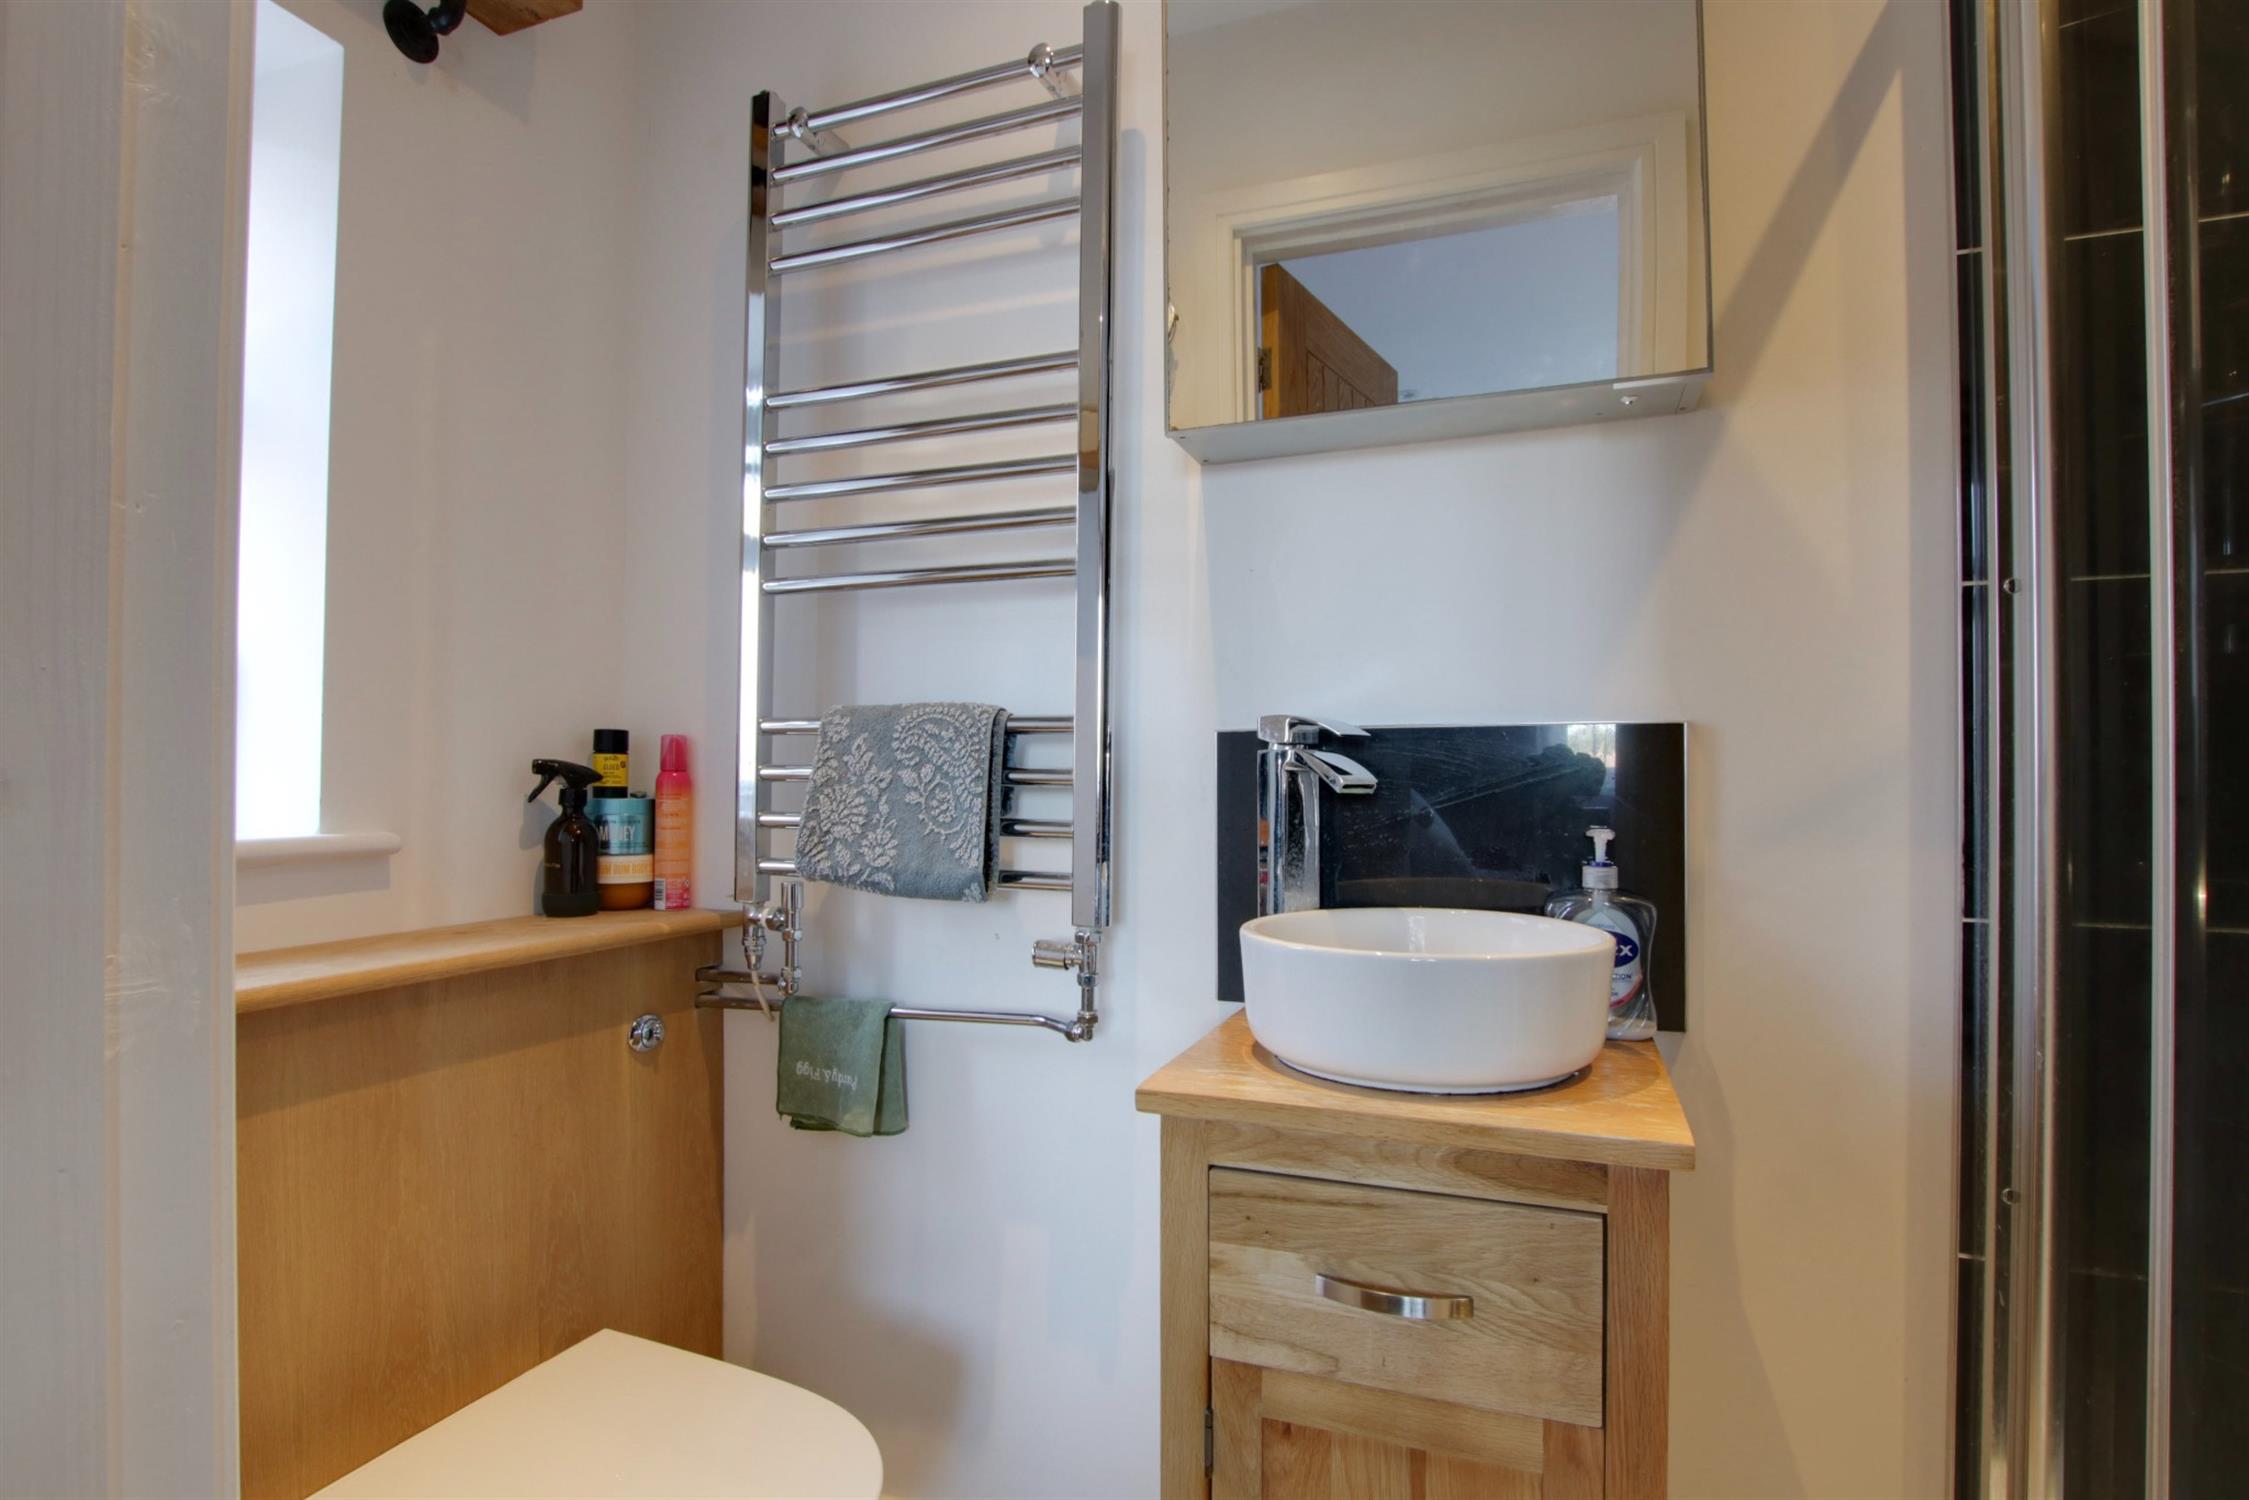
EN-SUITE
Double glazed window to side elevation. Low level close coupled WC. Tiled shower cubicle with monsoon shower over. Table top wash hand basin. Extractor fan. Heated chrome towel rail.
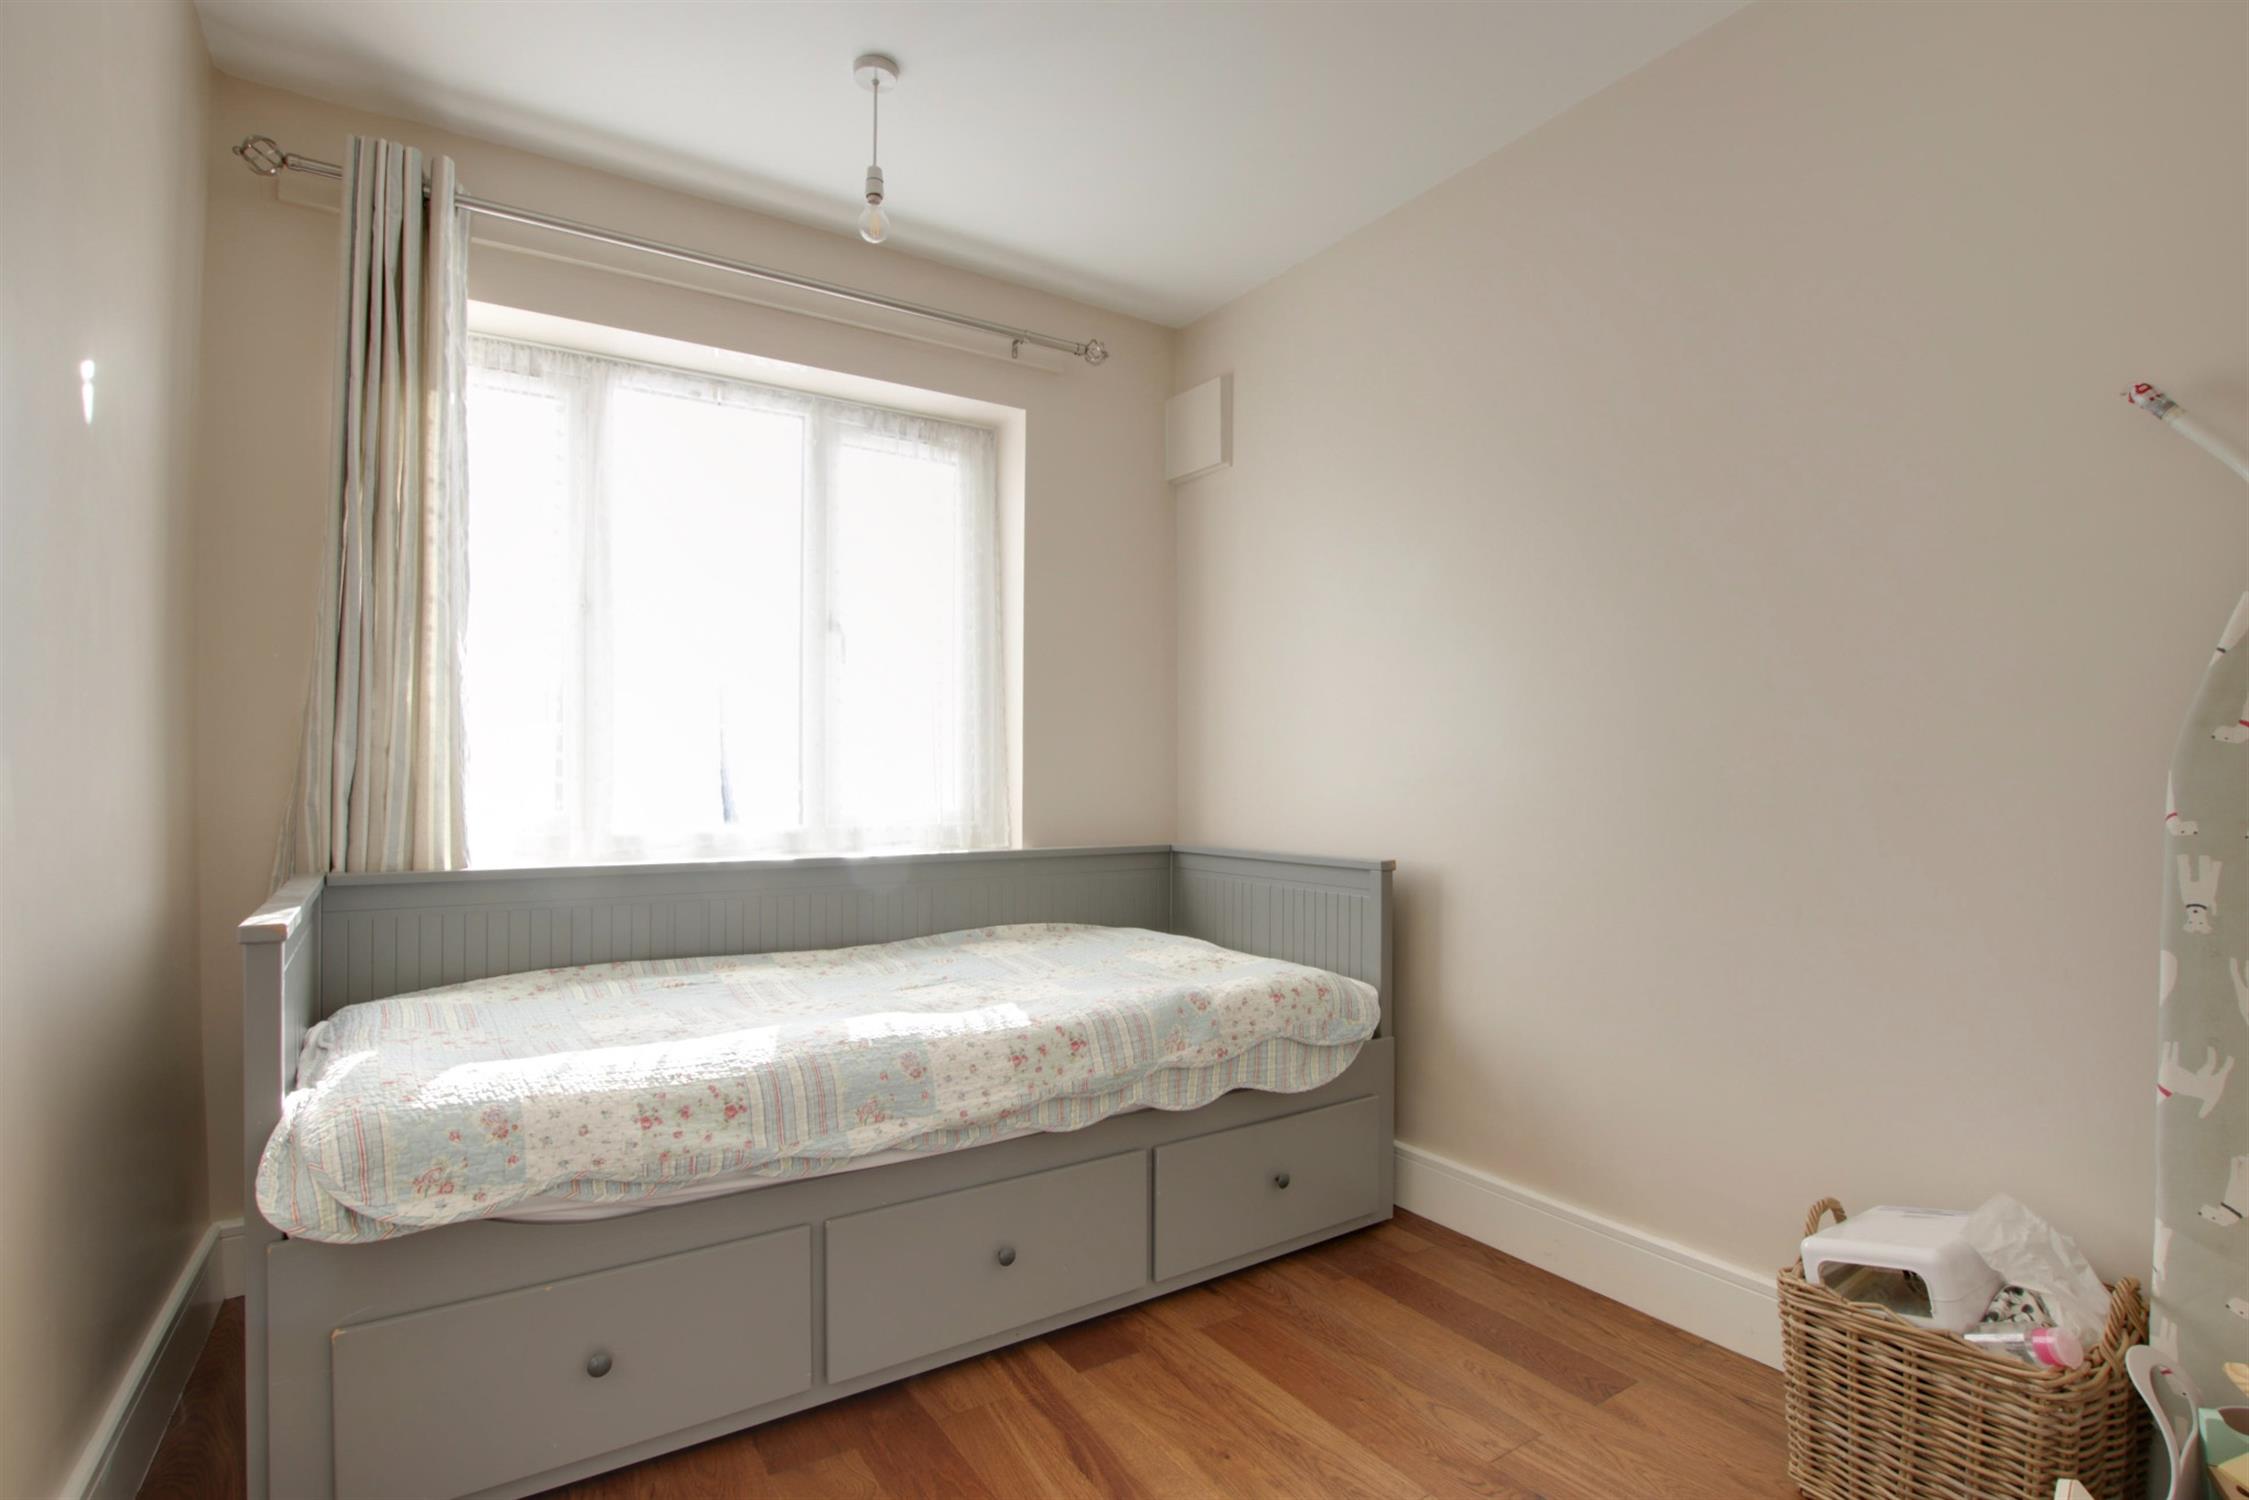
BEDROOM TWO
Double glazed window to side elevation. Vertical radiator. Engineered Oak wooden flooring.
BEDROOM THREE
Double glazed window to front elevation. Radiator. Engineered Oak wooden flooring.
BATHROOM
Double glazed window to side elevation. Low level close coupled WC. Table top wash hand basin. Panel enclosed bath with wall mounted shower unit. Part tiled walls. Heated chrome towel rail.
OUTSIDE
Off-road parking is available to the block paved area to the front of the property. A shared driveway runs alongside the bungalow.
The rear garden which measures 60ft at its longest point has a patio area adjacent to the property. There is an insulated garden room which has double glazed bi-fold doors, power and light, fitted storage units and a built in storage cupboard. This makes an ideal work from home office, a gym or children's playroom. There is an area of timber decking in front of the garden room with a patio area towards the end of the garden making the most of the evening sun. The remainder of the garden can be found laid to lawn. There is a 9' x 6' timber garden shed. The garden is fence enclosed and has gated pedestrian access to both sides of the bungalow.
COUNCIL TAX
Fareham Borough Council. Tax Band C. Payable 2026/2027. £2,018.27.
Read full description
Show less