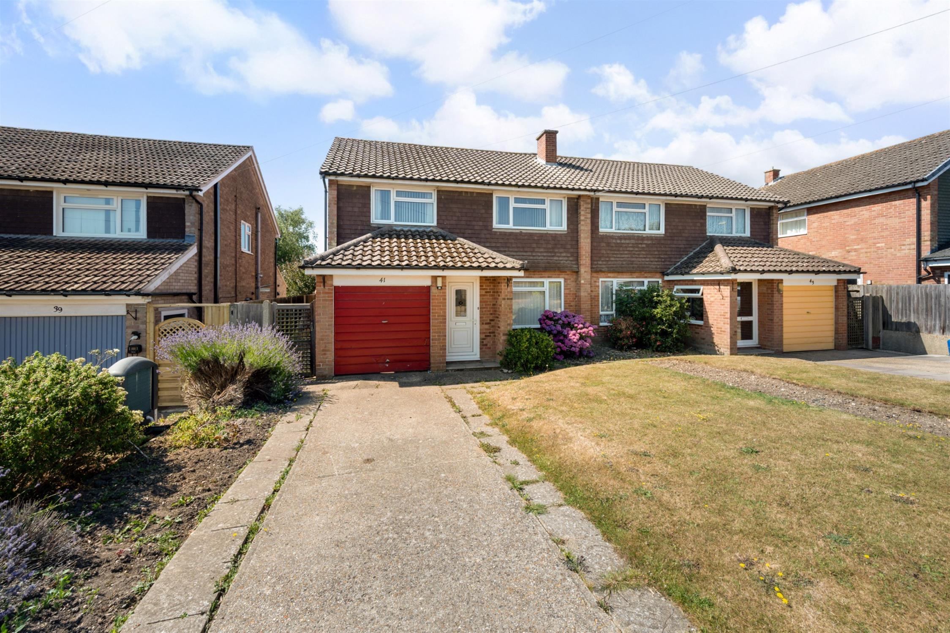
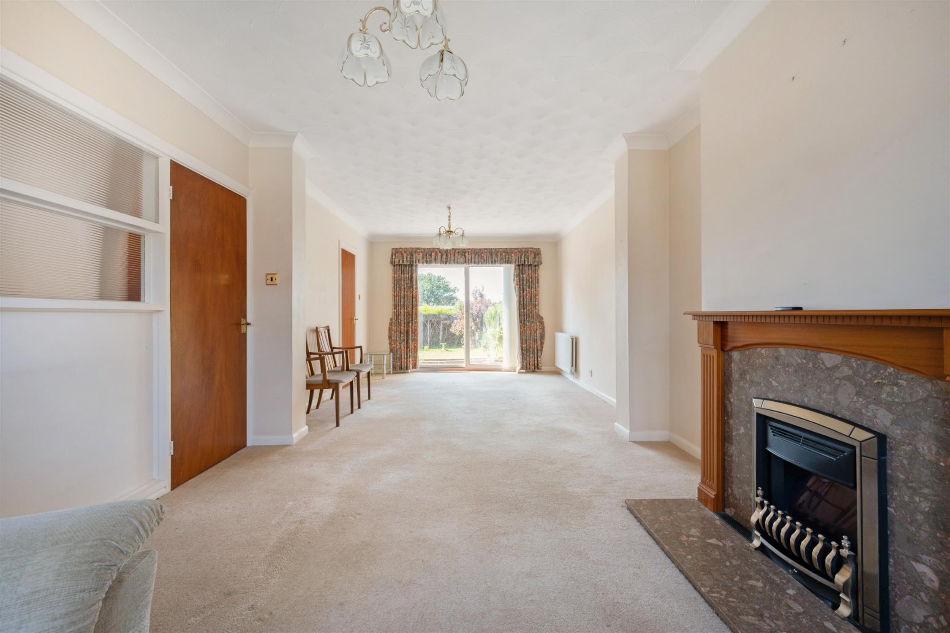
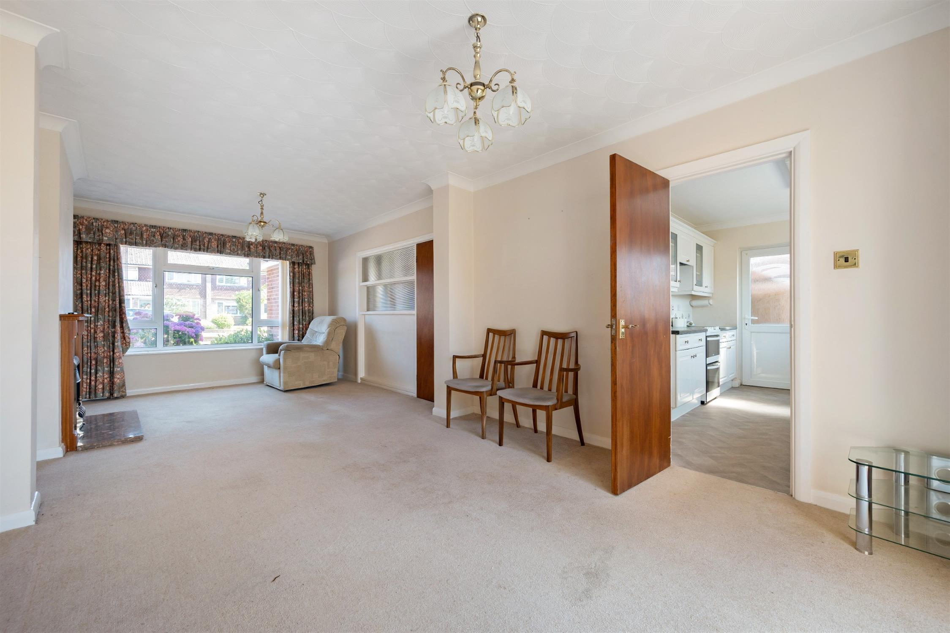
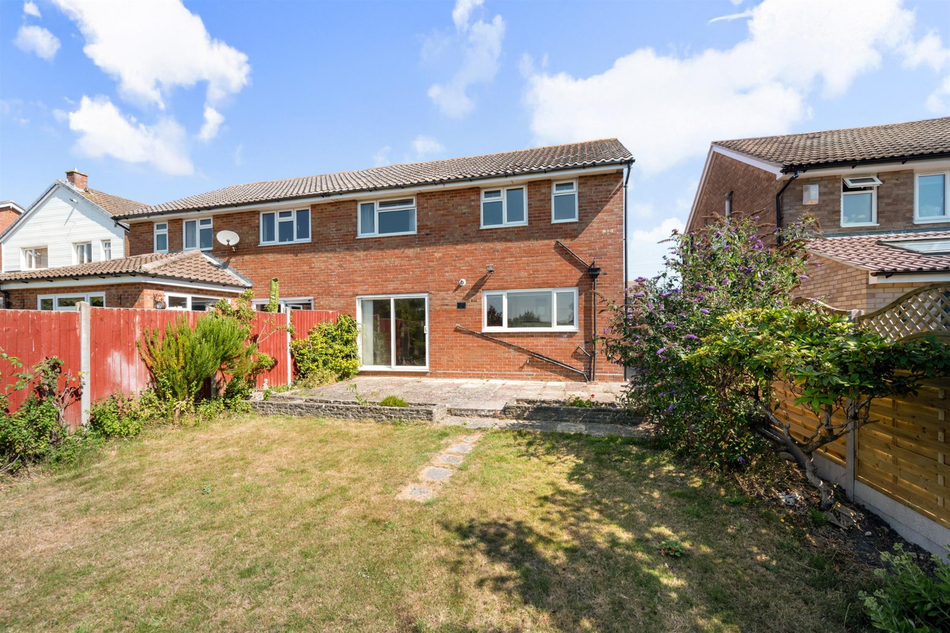
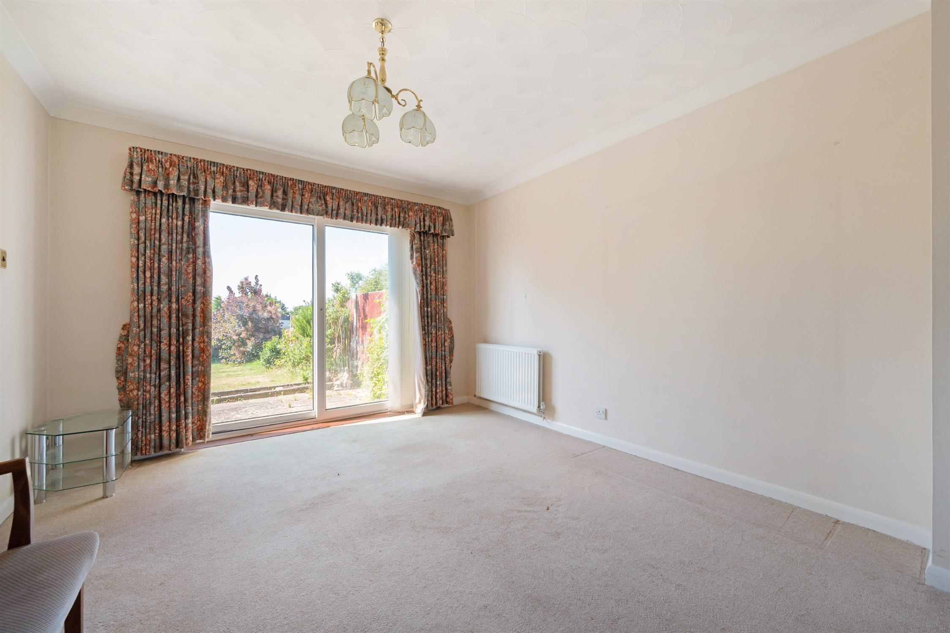
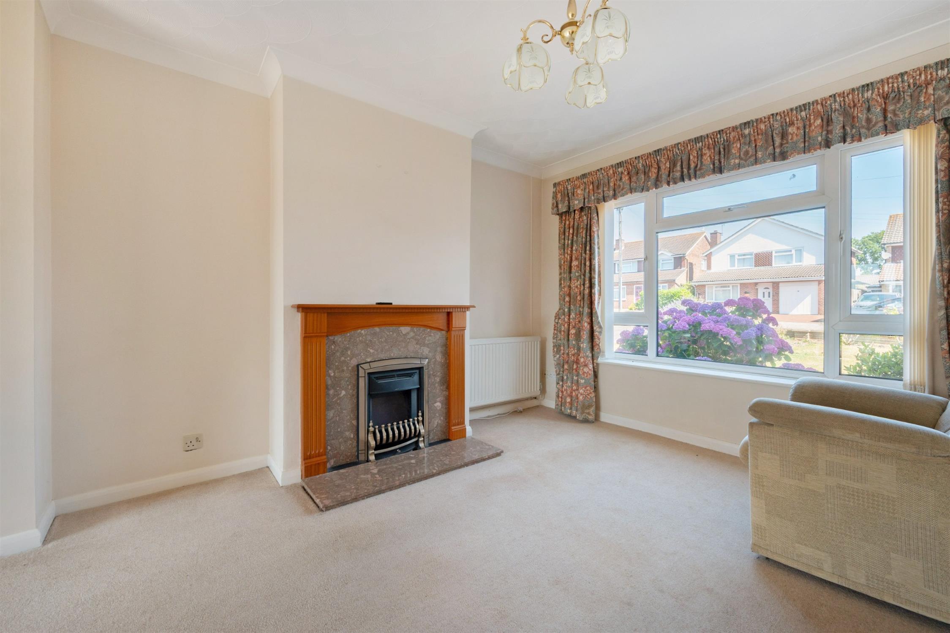
DESCRIPTION Offered with NO FORWARD CHAIN is this well-proportioned four bedroom semi-detached family home situated within the popular Uplands area of Fareham. The property, which requires some further modernisation, provides an exciting opportunity for those looking to live in a highly regarded location, a short distance from Uplands Primary School. The living accommodation briefly comprises; entrance porch, hall, cloakroom, dual aspect lounge/diner, kitchen, family shower room and four bedrooms, three of which are double. Outside, there is driveway parking, a single GARAGE and gardens to both the front and rear.
Viewing is highly recommended.
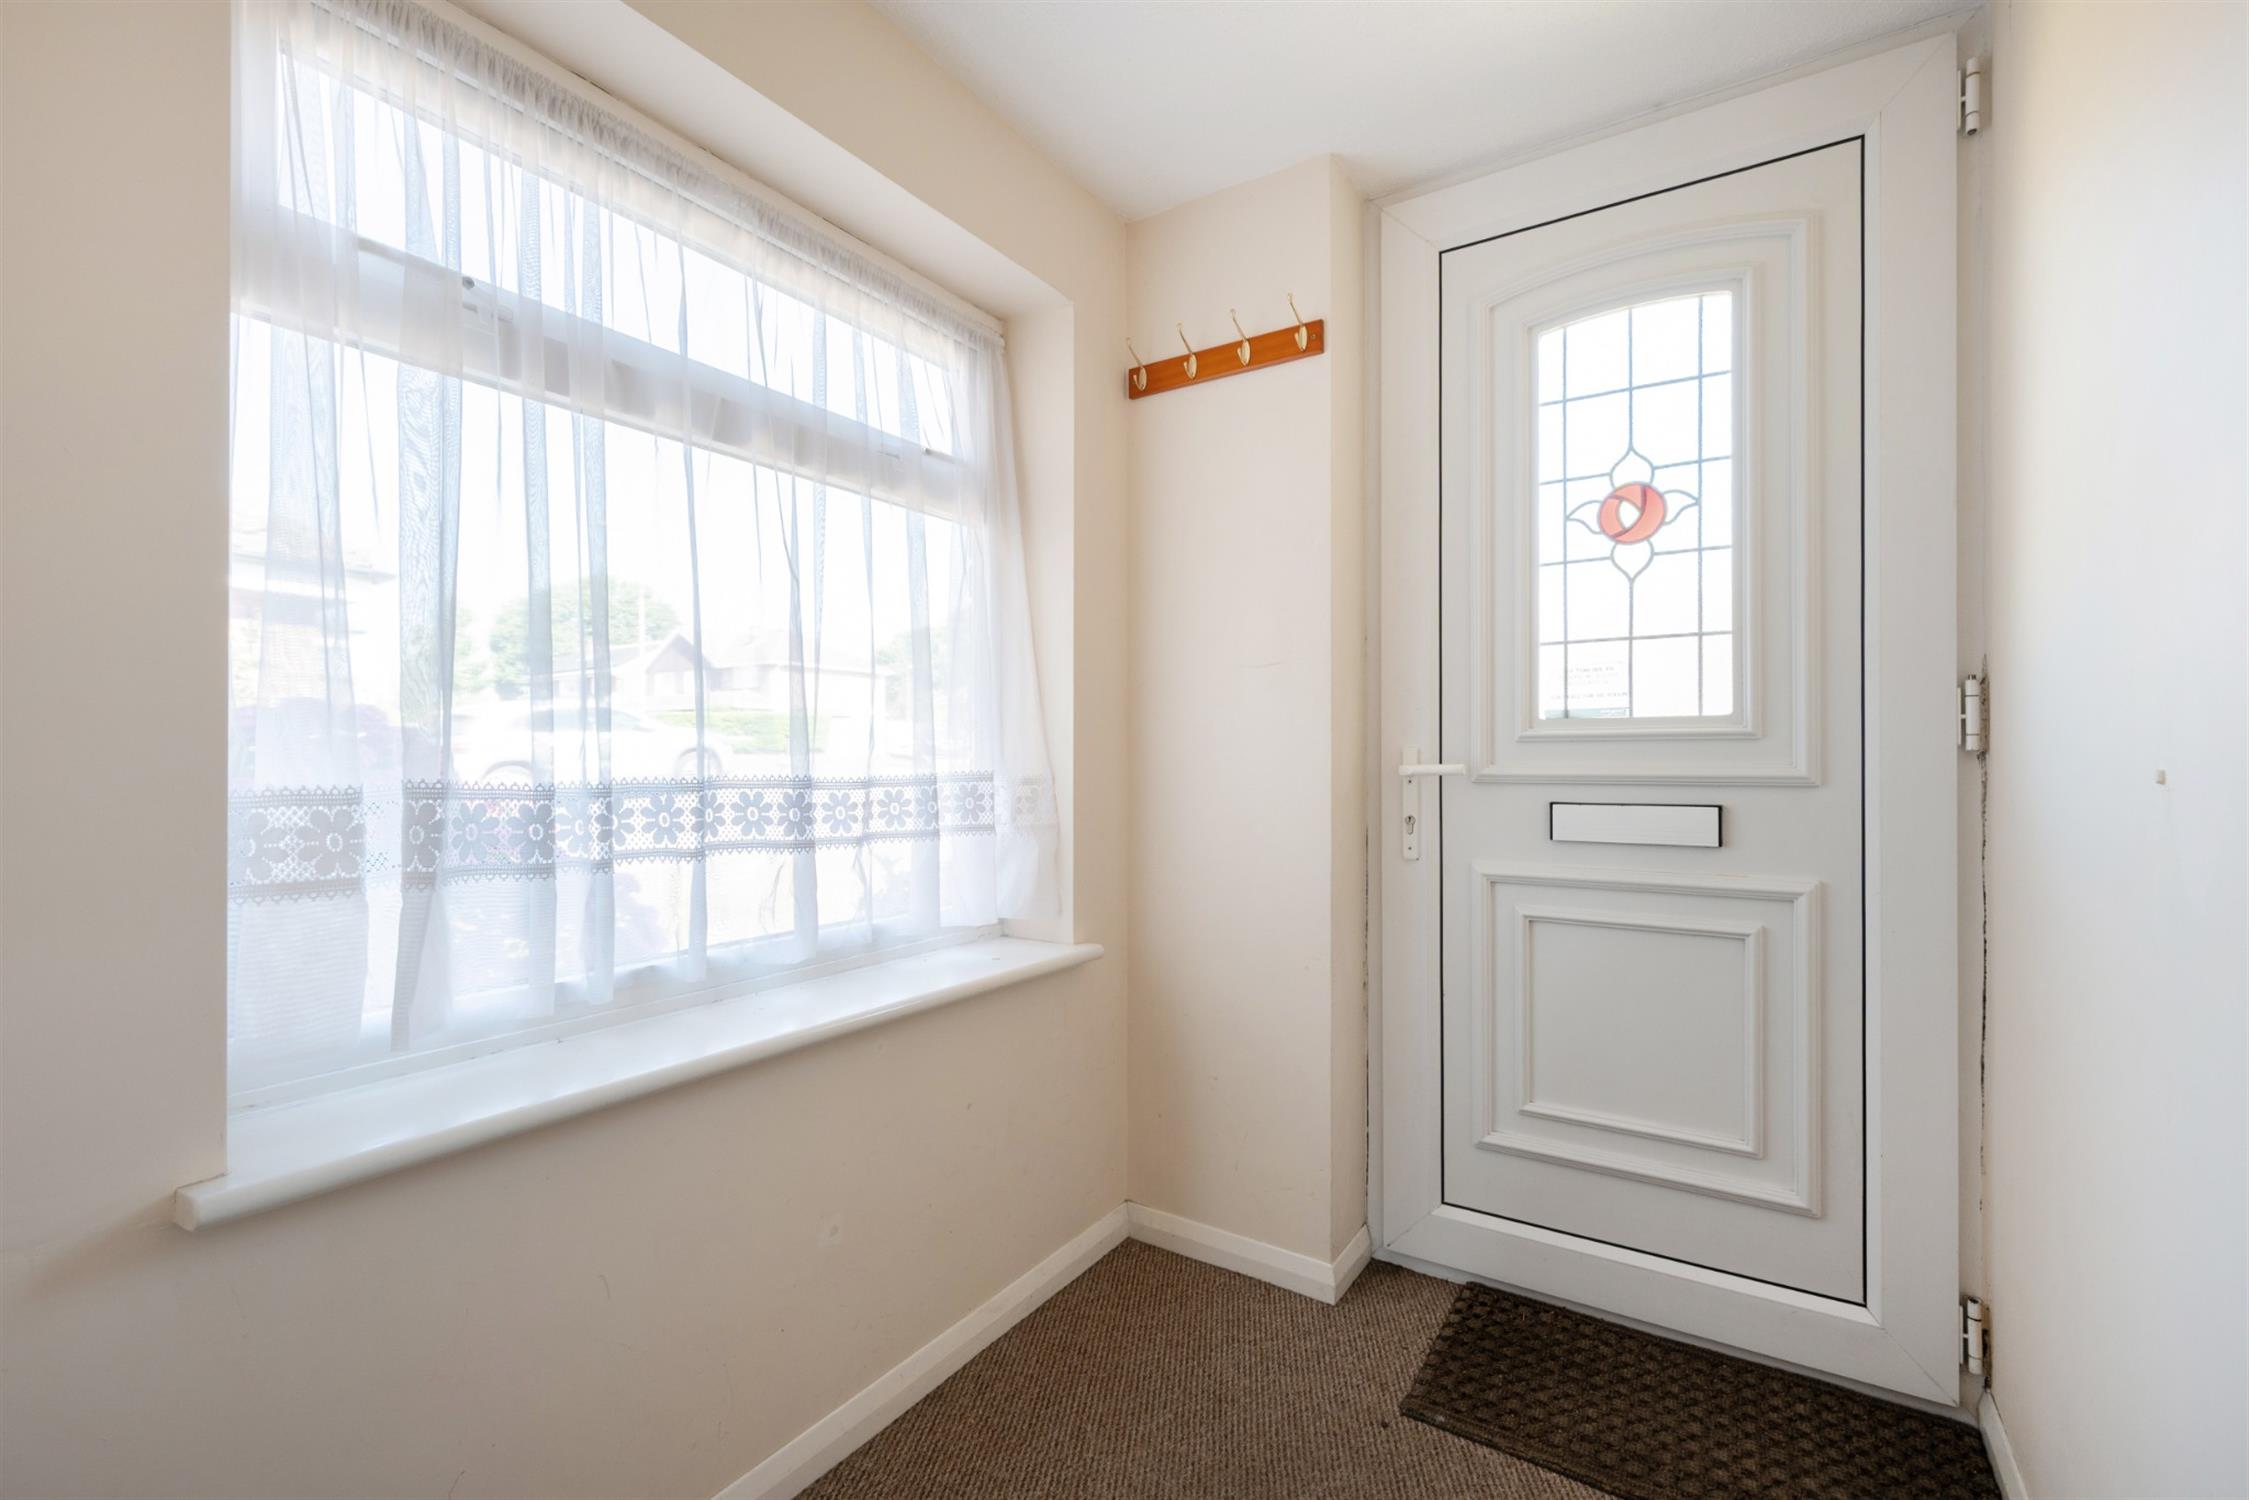
DOUBLE GLAZED FRONT DOOR LEADING TO:
ENTRANCE PORCH
Double glazed window to side elevation and door leading to:
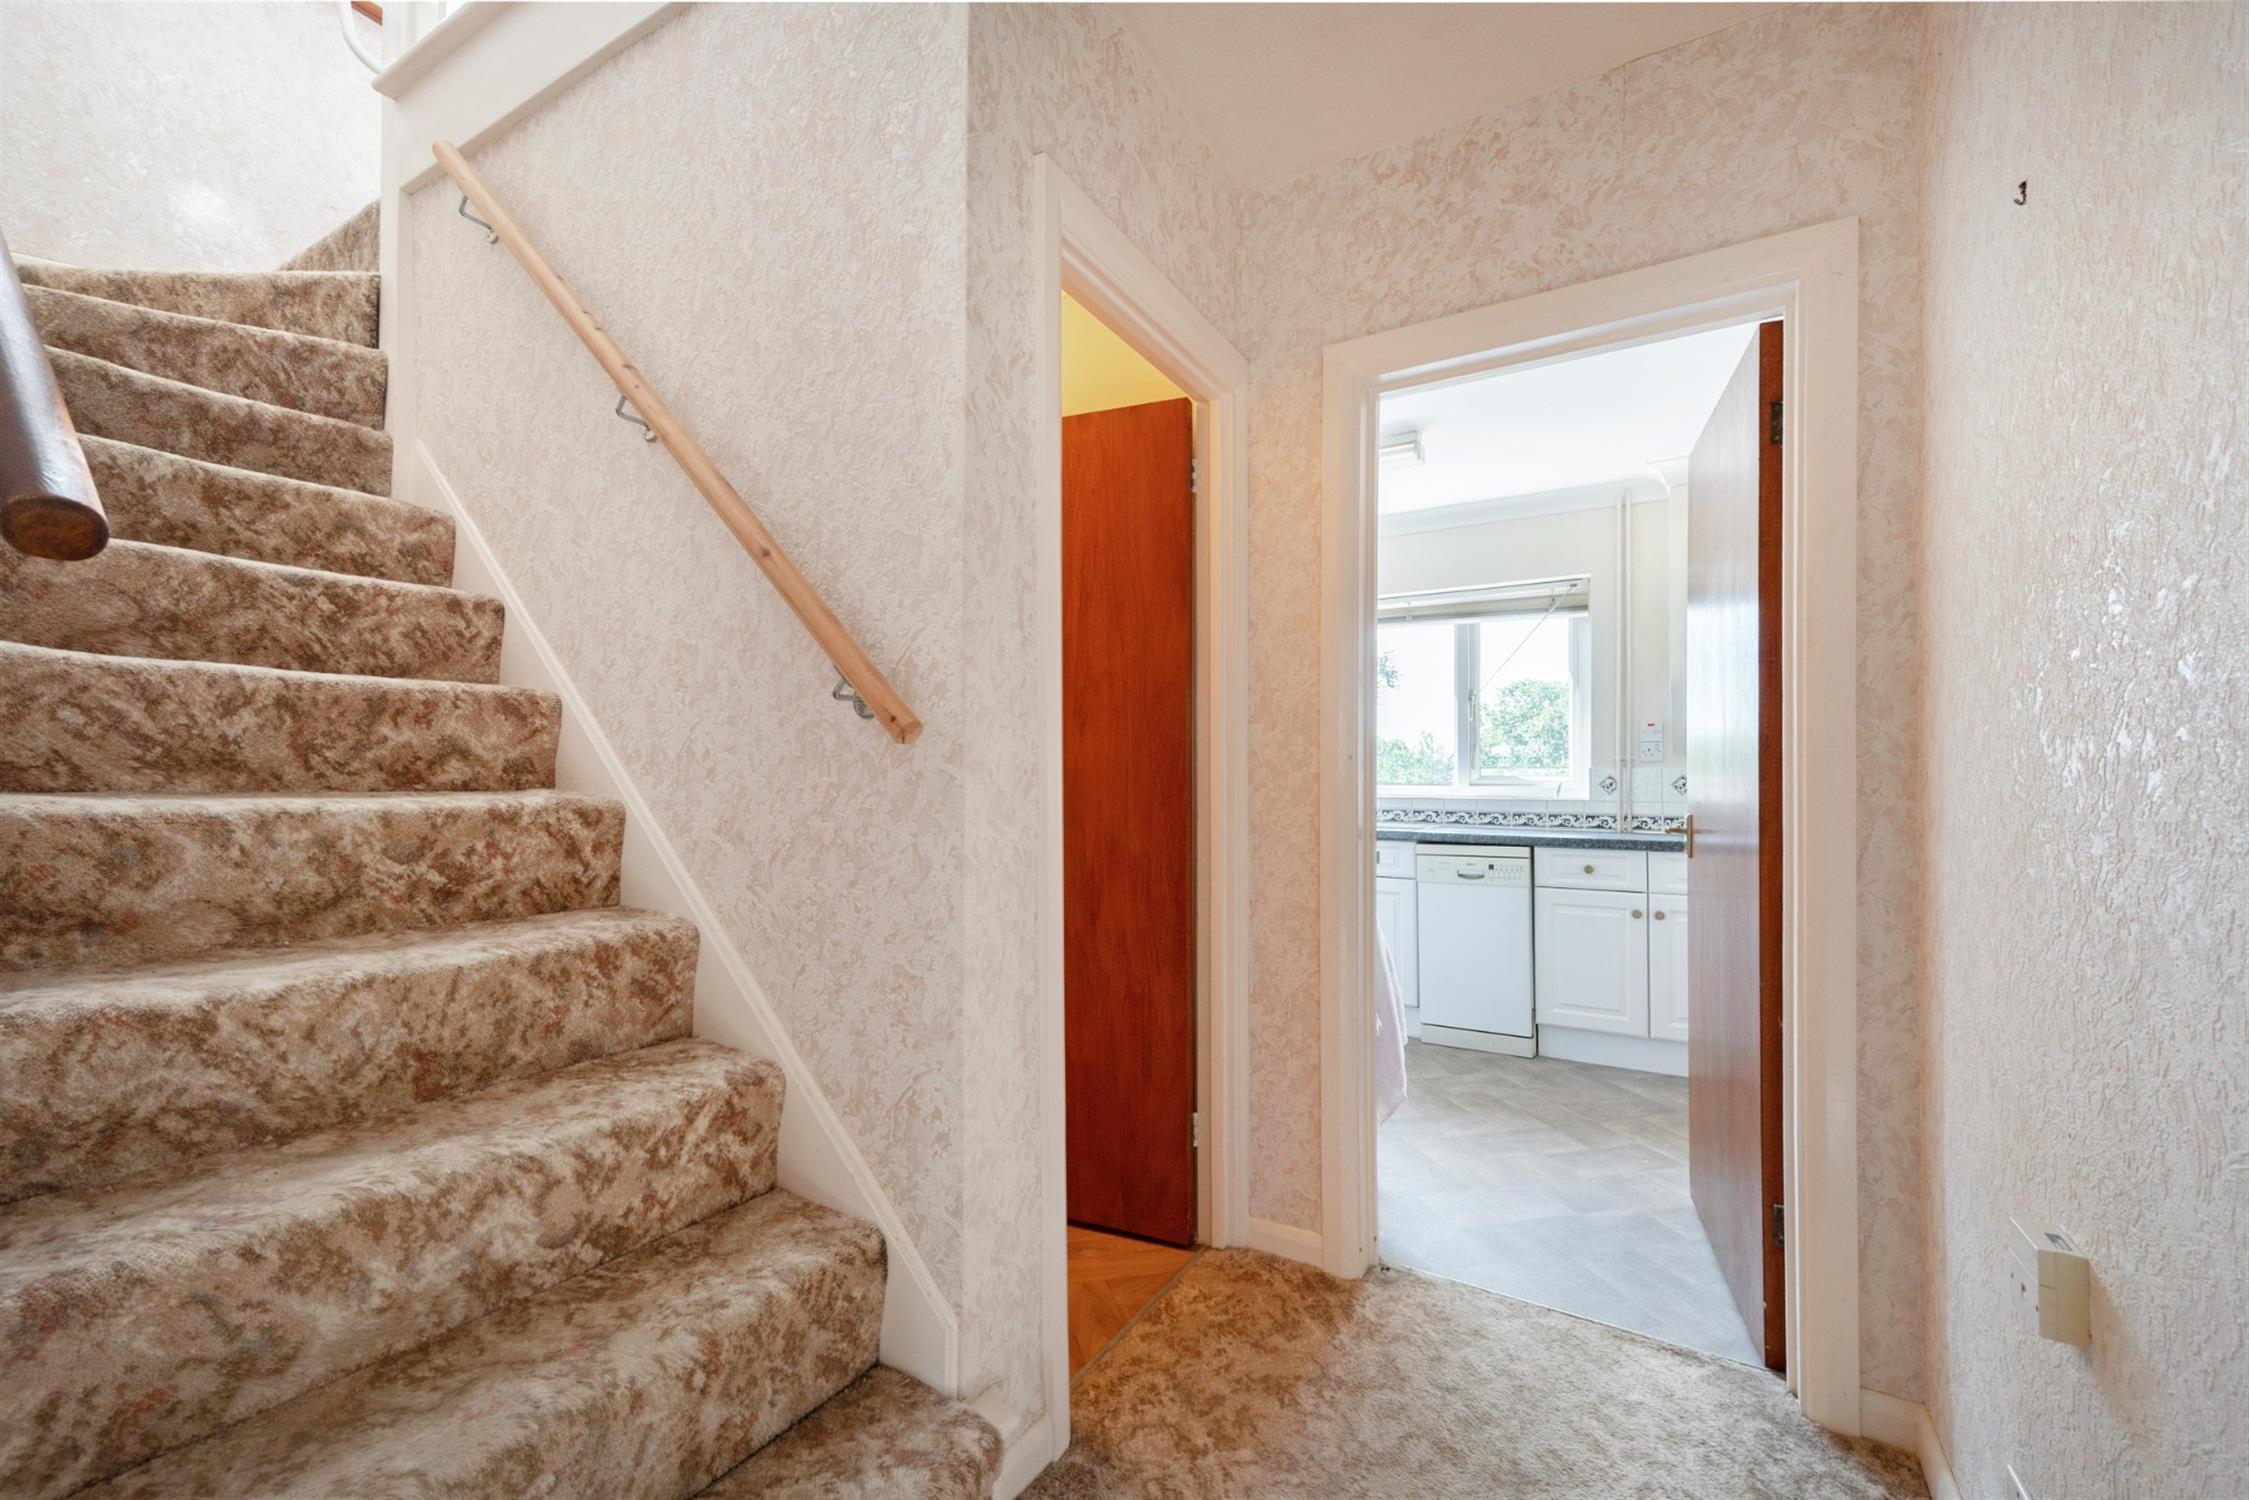
HALL
Staircase to first floor. Radiator. Doors off:
CLOAKROOM
Double glazed window to side elevation. Suite of low level WC and hand basin with tiled splashback.
LOUNGE/DINER
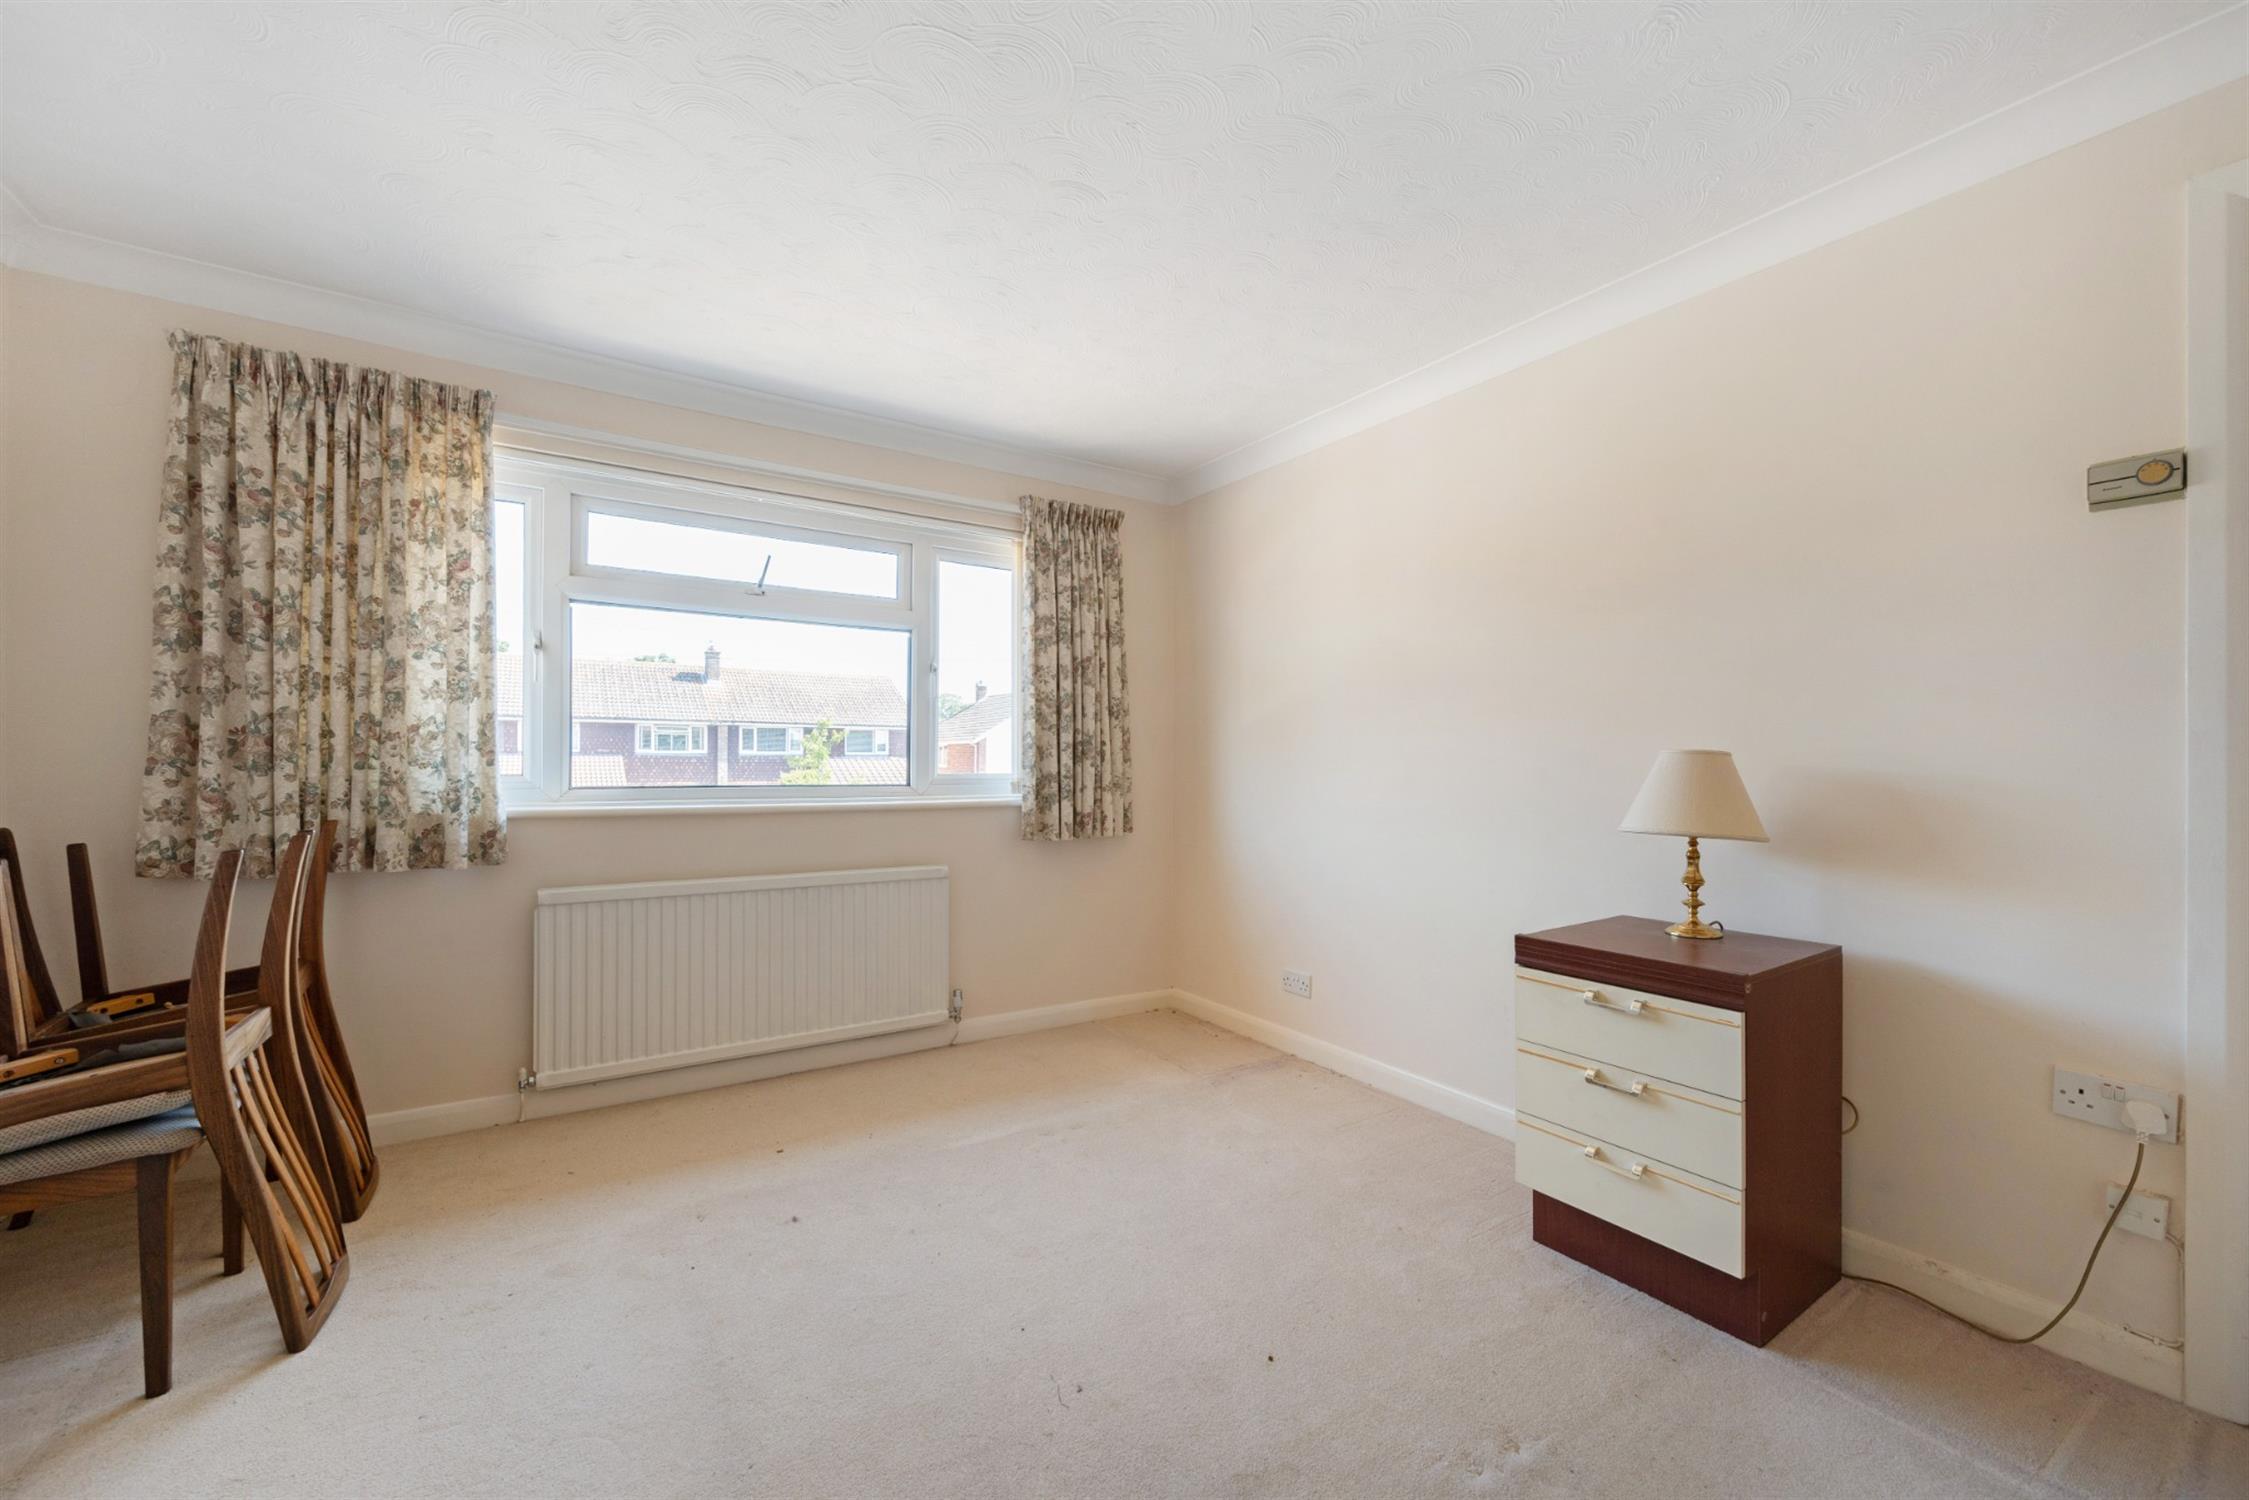
This generous principal reception room is dual aspect with double glazed window to front elevation and double glazed patio doors opening onto the rear garden. Decorative fire surround. Two radiators. Door to:
KITCHEN
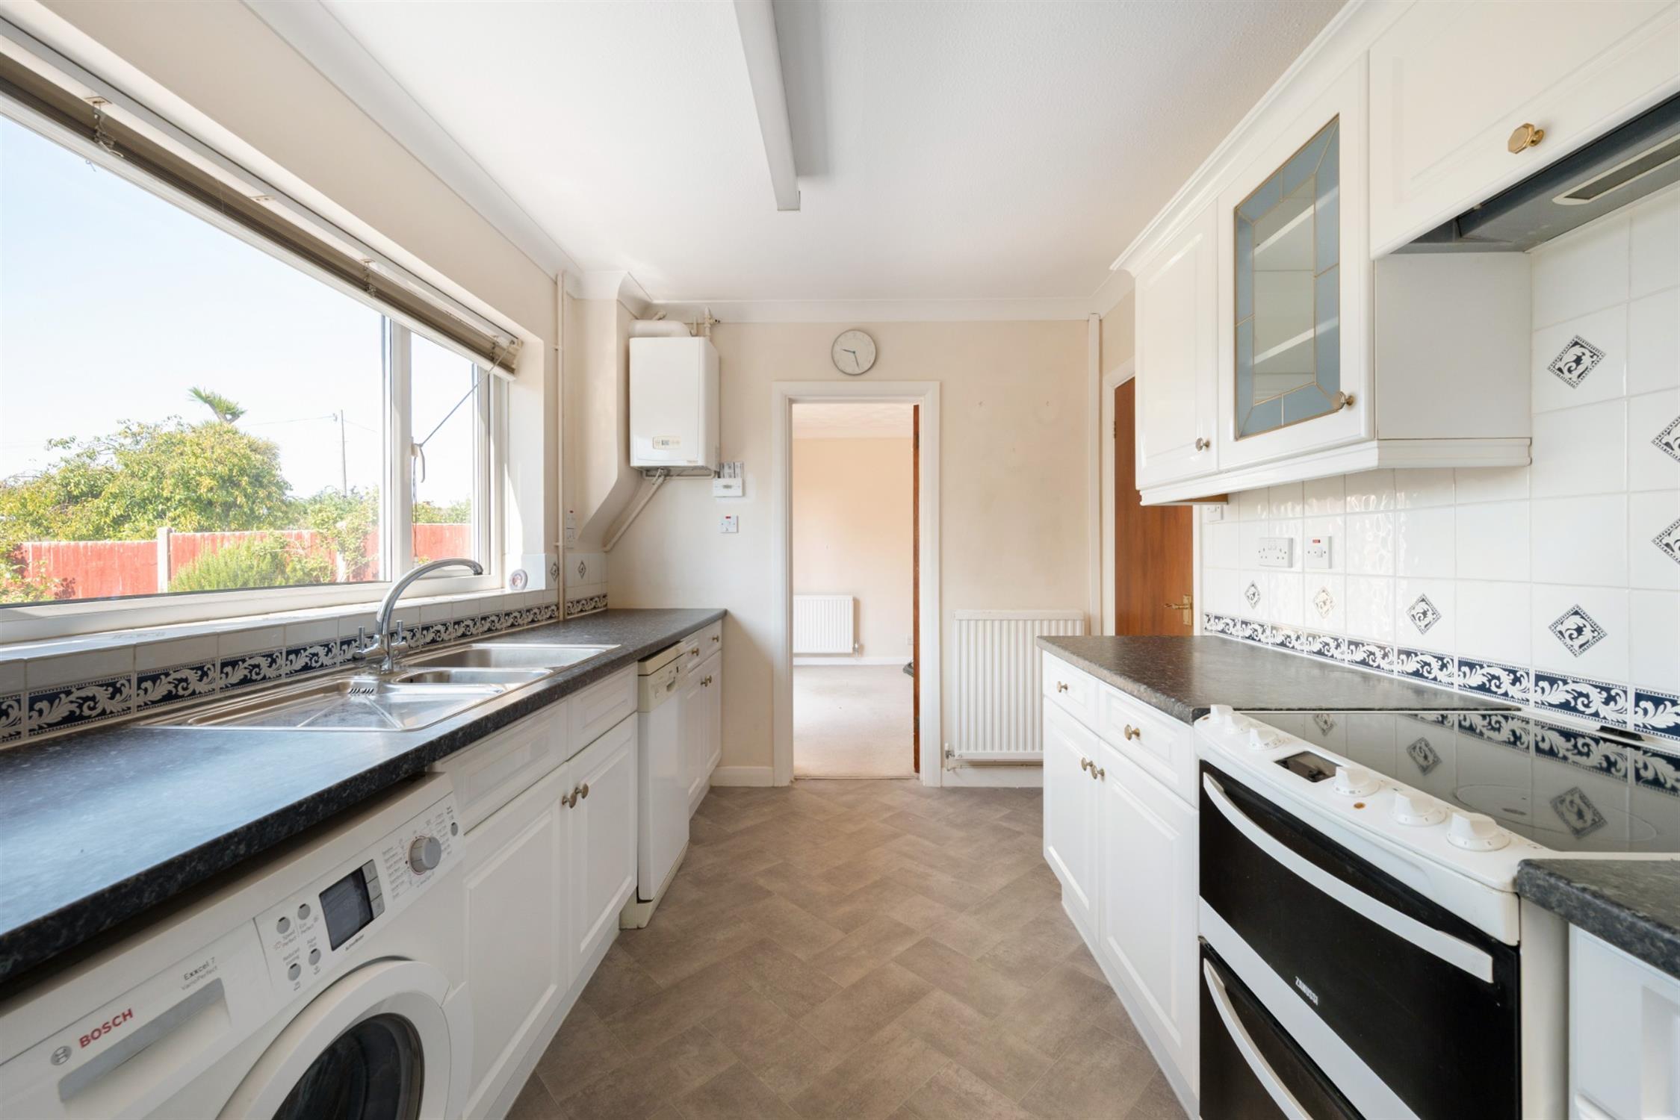
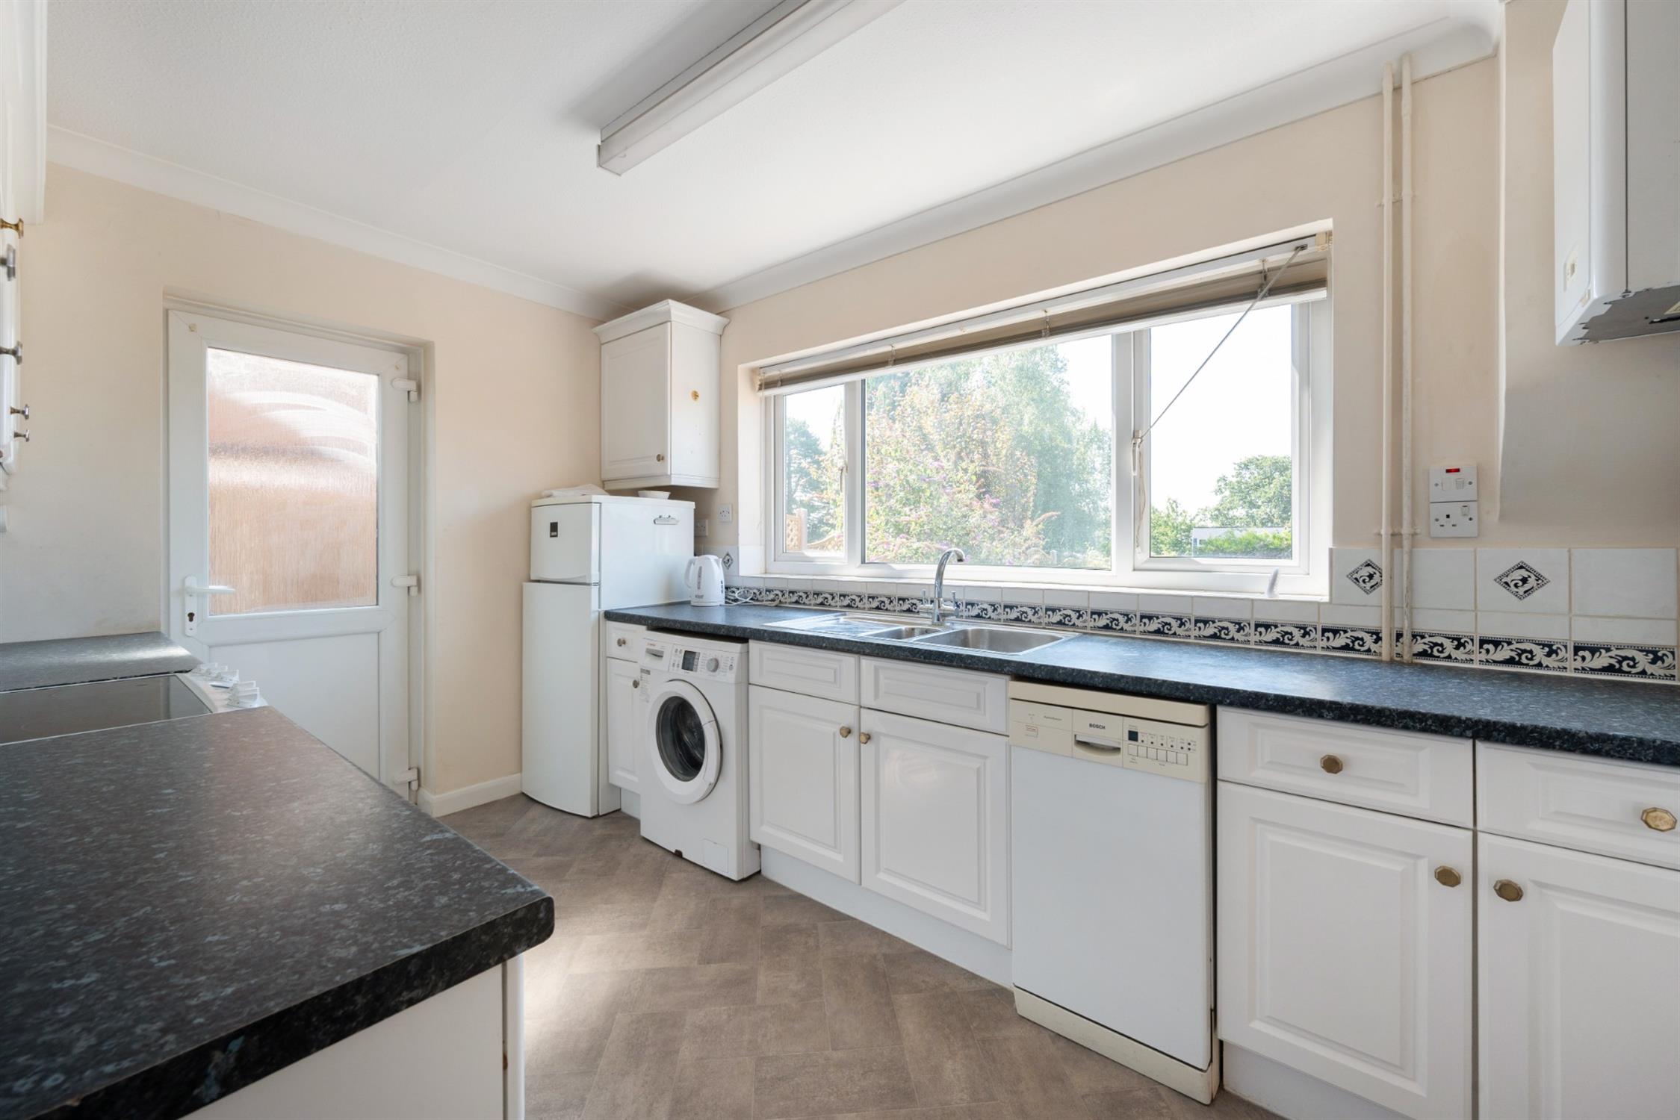
Double glazed window overlooking the rear garden. Range of kitchen units with a gloss white finish including base cupboards with drawers and matching wall units. Roll edge working surfaces with tiled surrounds and inset one and a half bowl stainless steel sink unit with mixer tap. Space for cooker and fridge/freezer. Space and plumbing for washing machine and dishwasher. Radiator. Double glazed door to side elevation and return door to hall.
FIRST FLOOR
LANDING
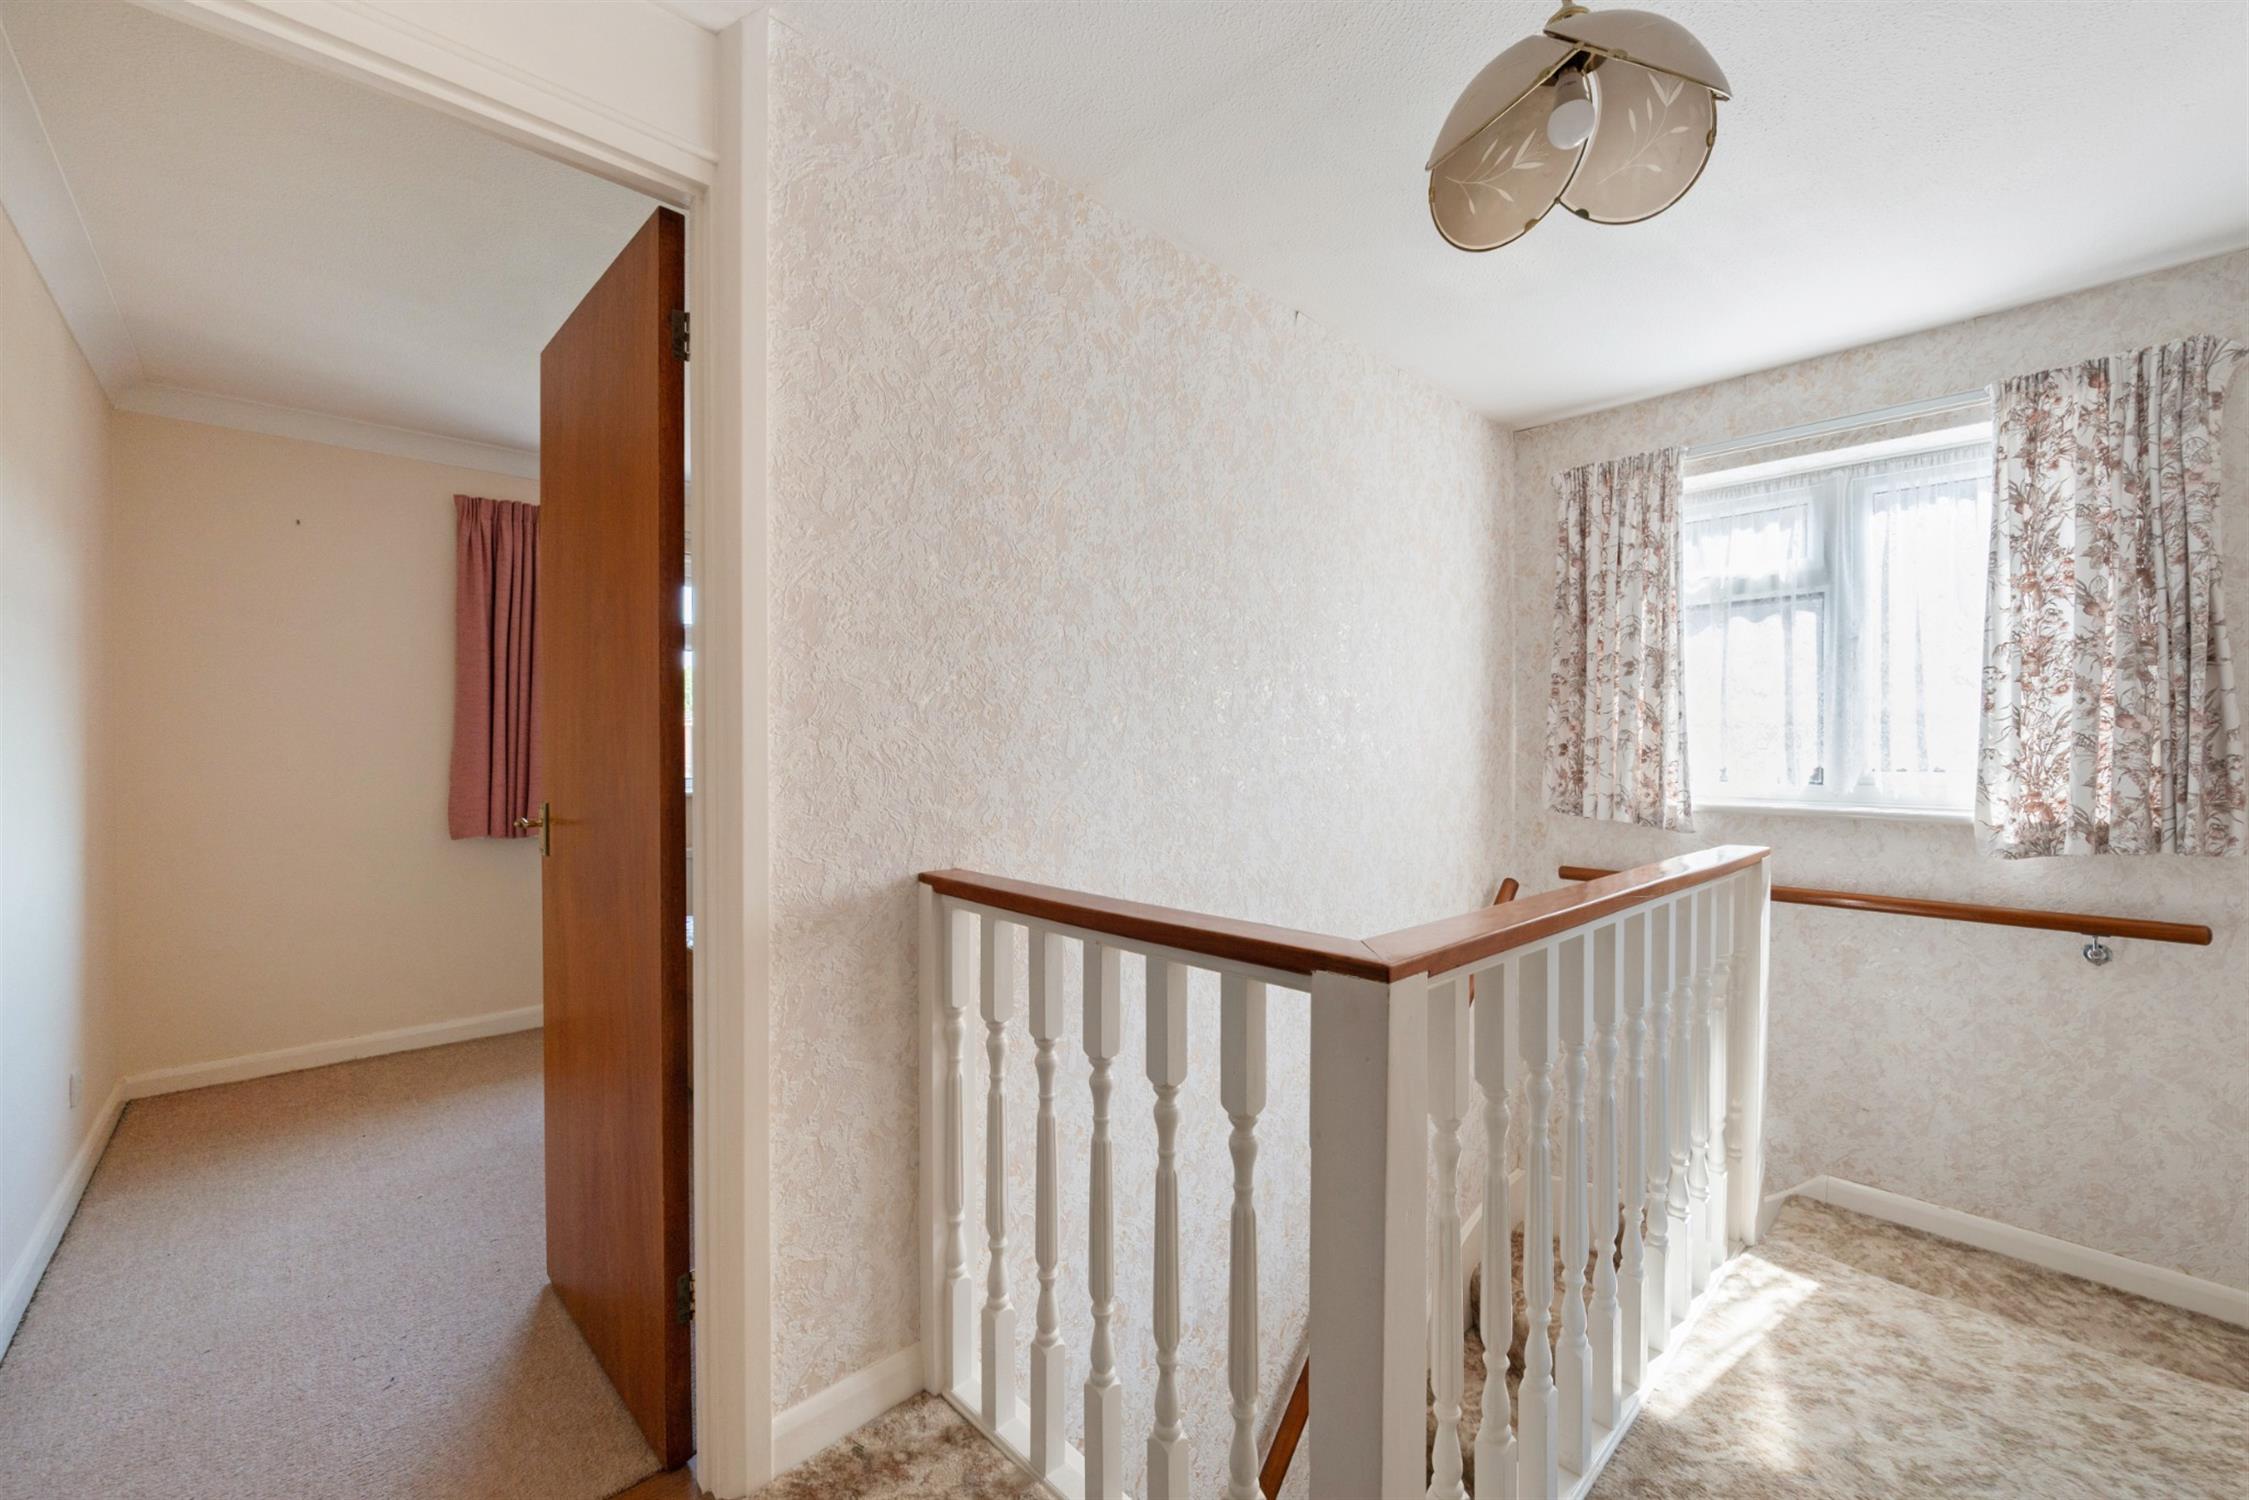
Double glazed window to side elevation. Access to loft. Doors off:
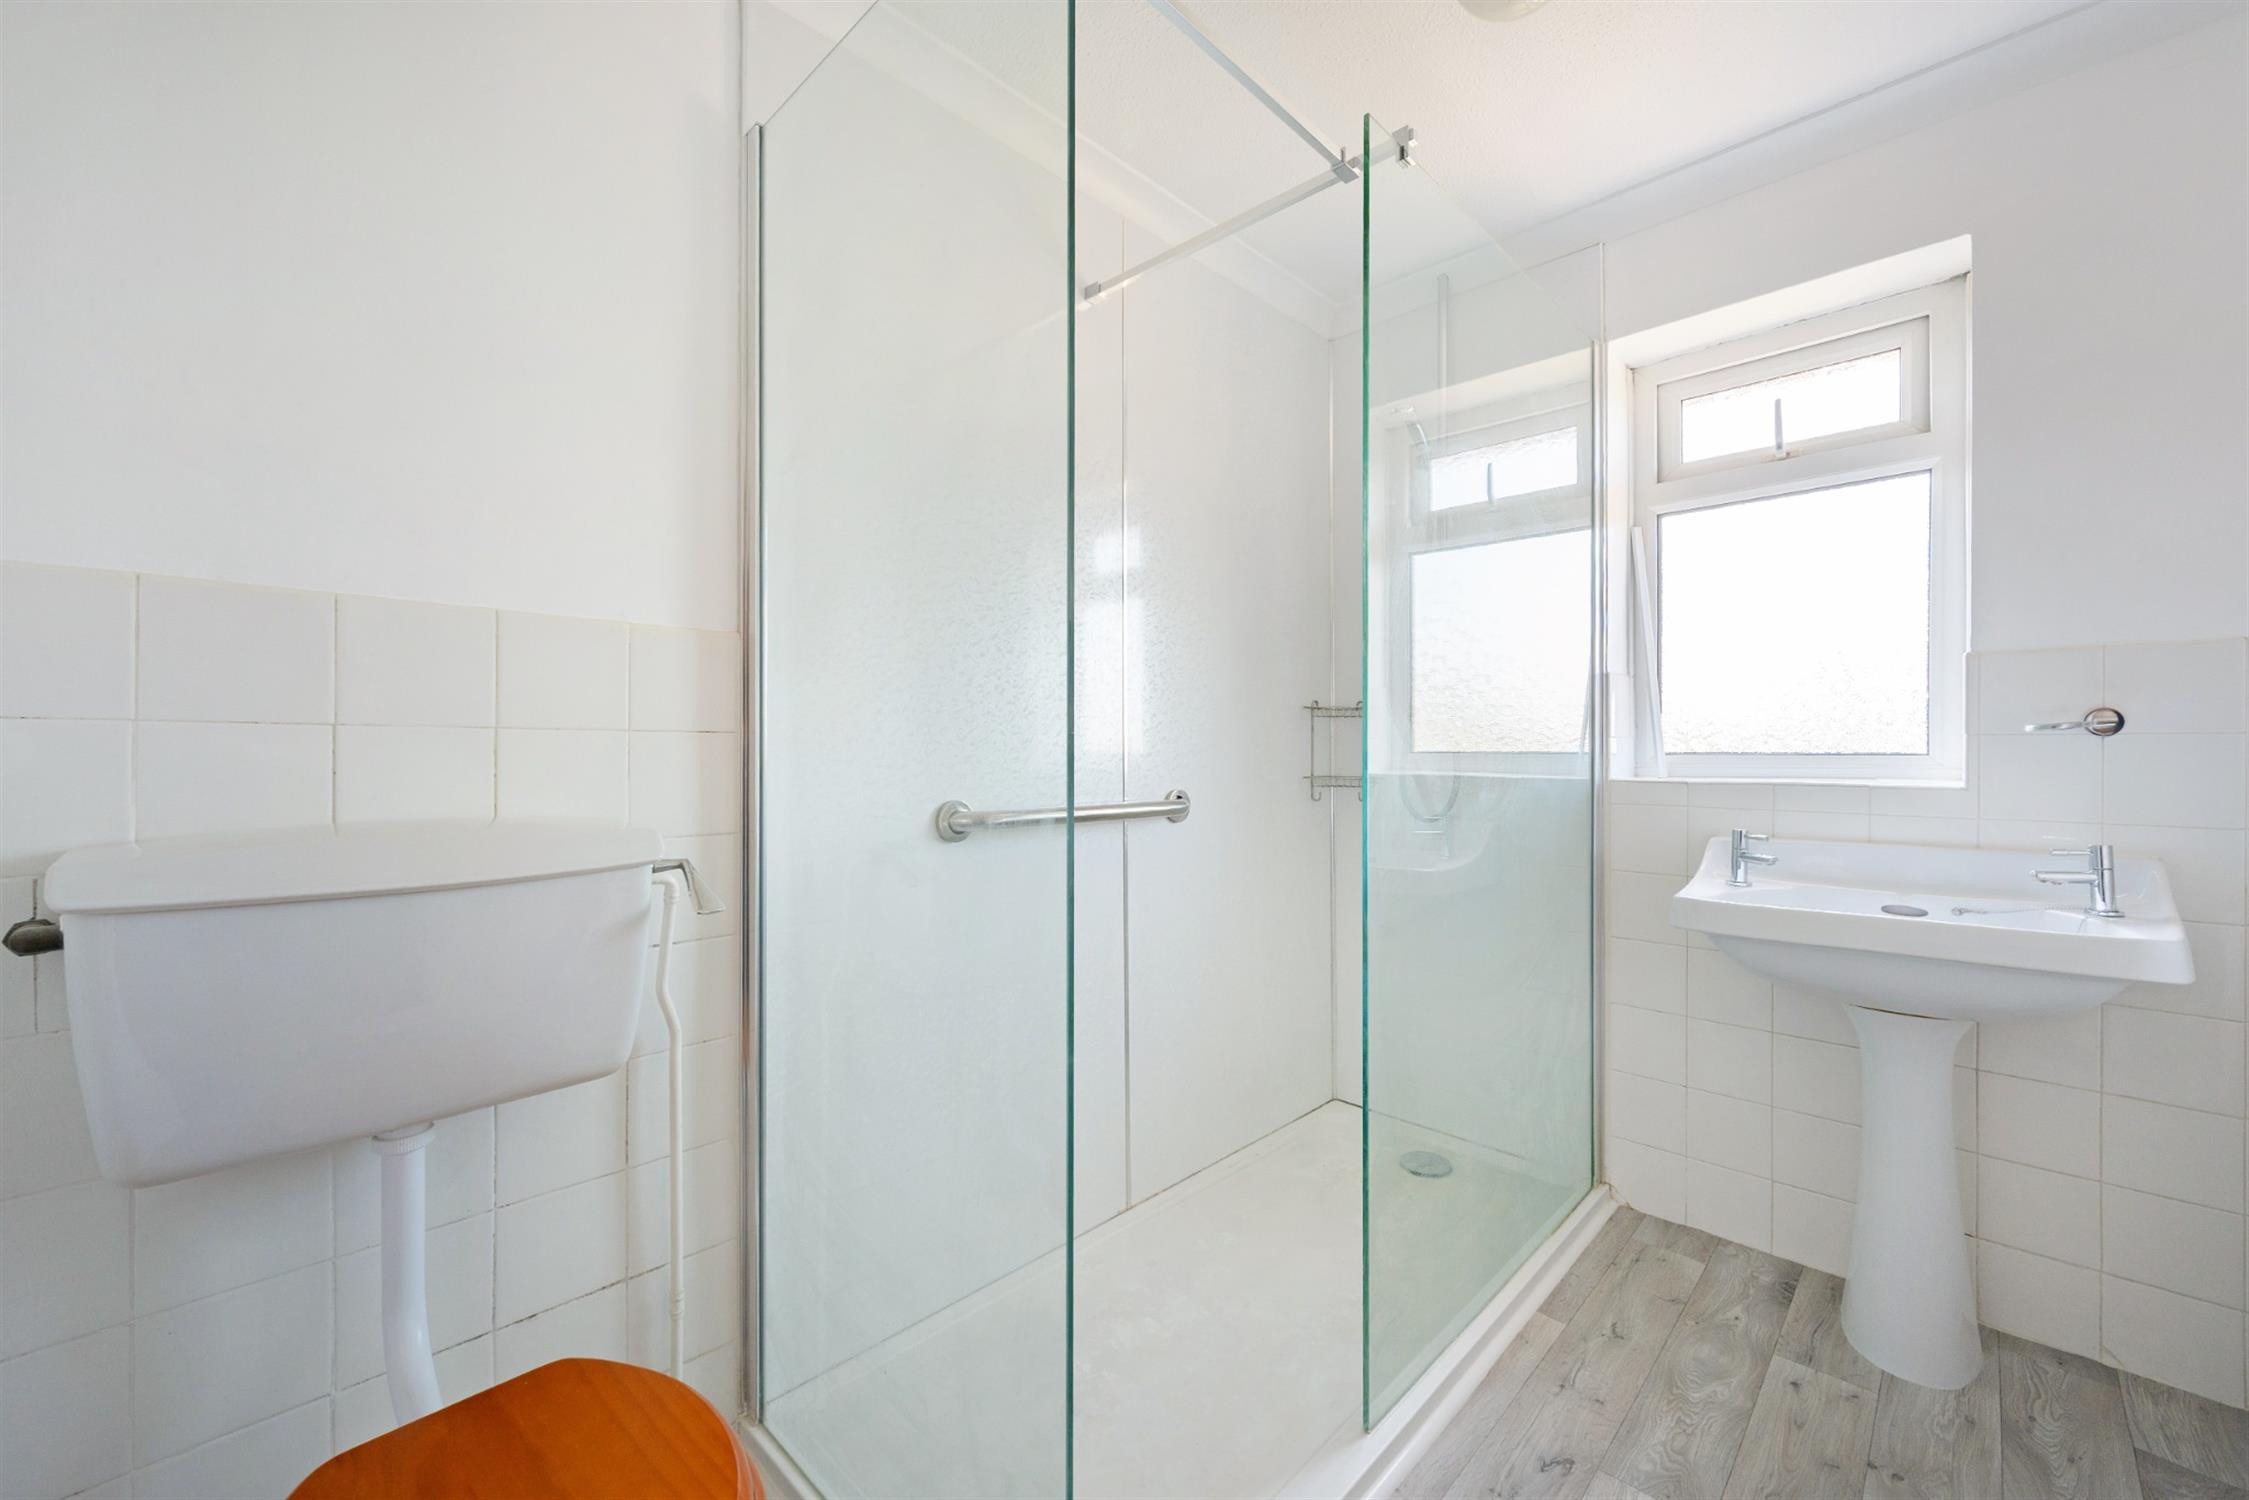
SHOWER ROOM
Double glazed window to rear elevation. Double shower cubicle with fitted glass screens and fitted shower. Pedestal hand basin. Low level WC. Radiator. Partially tiled walls. Wood effect flooring.
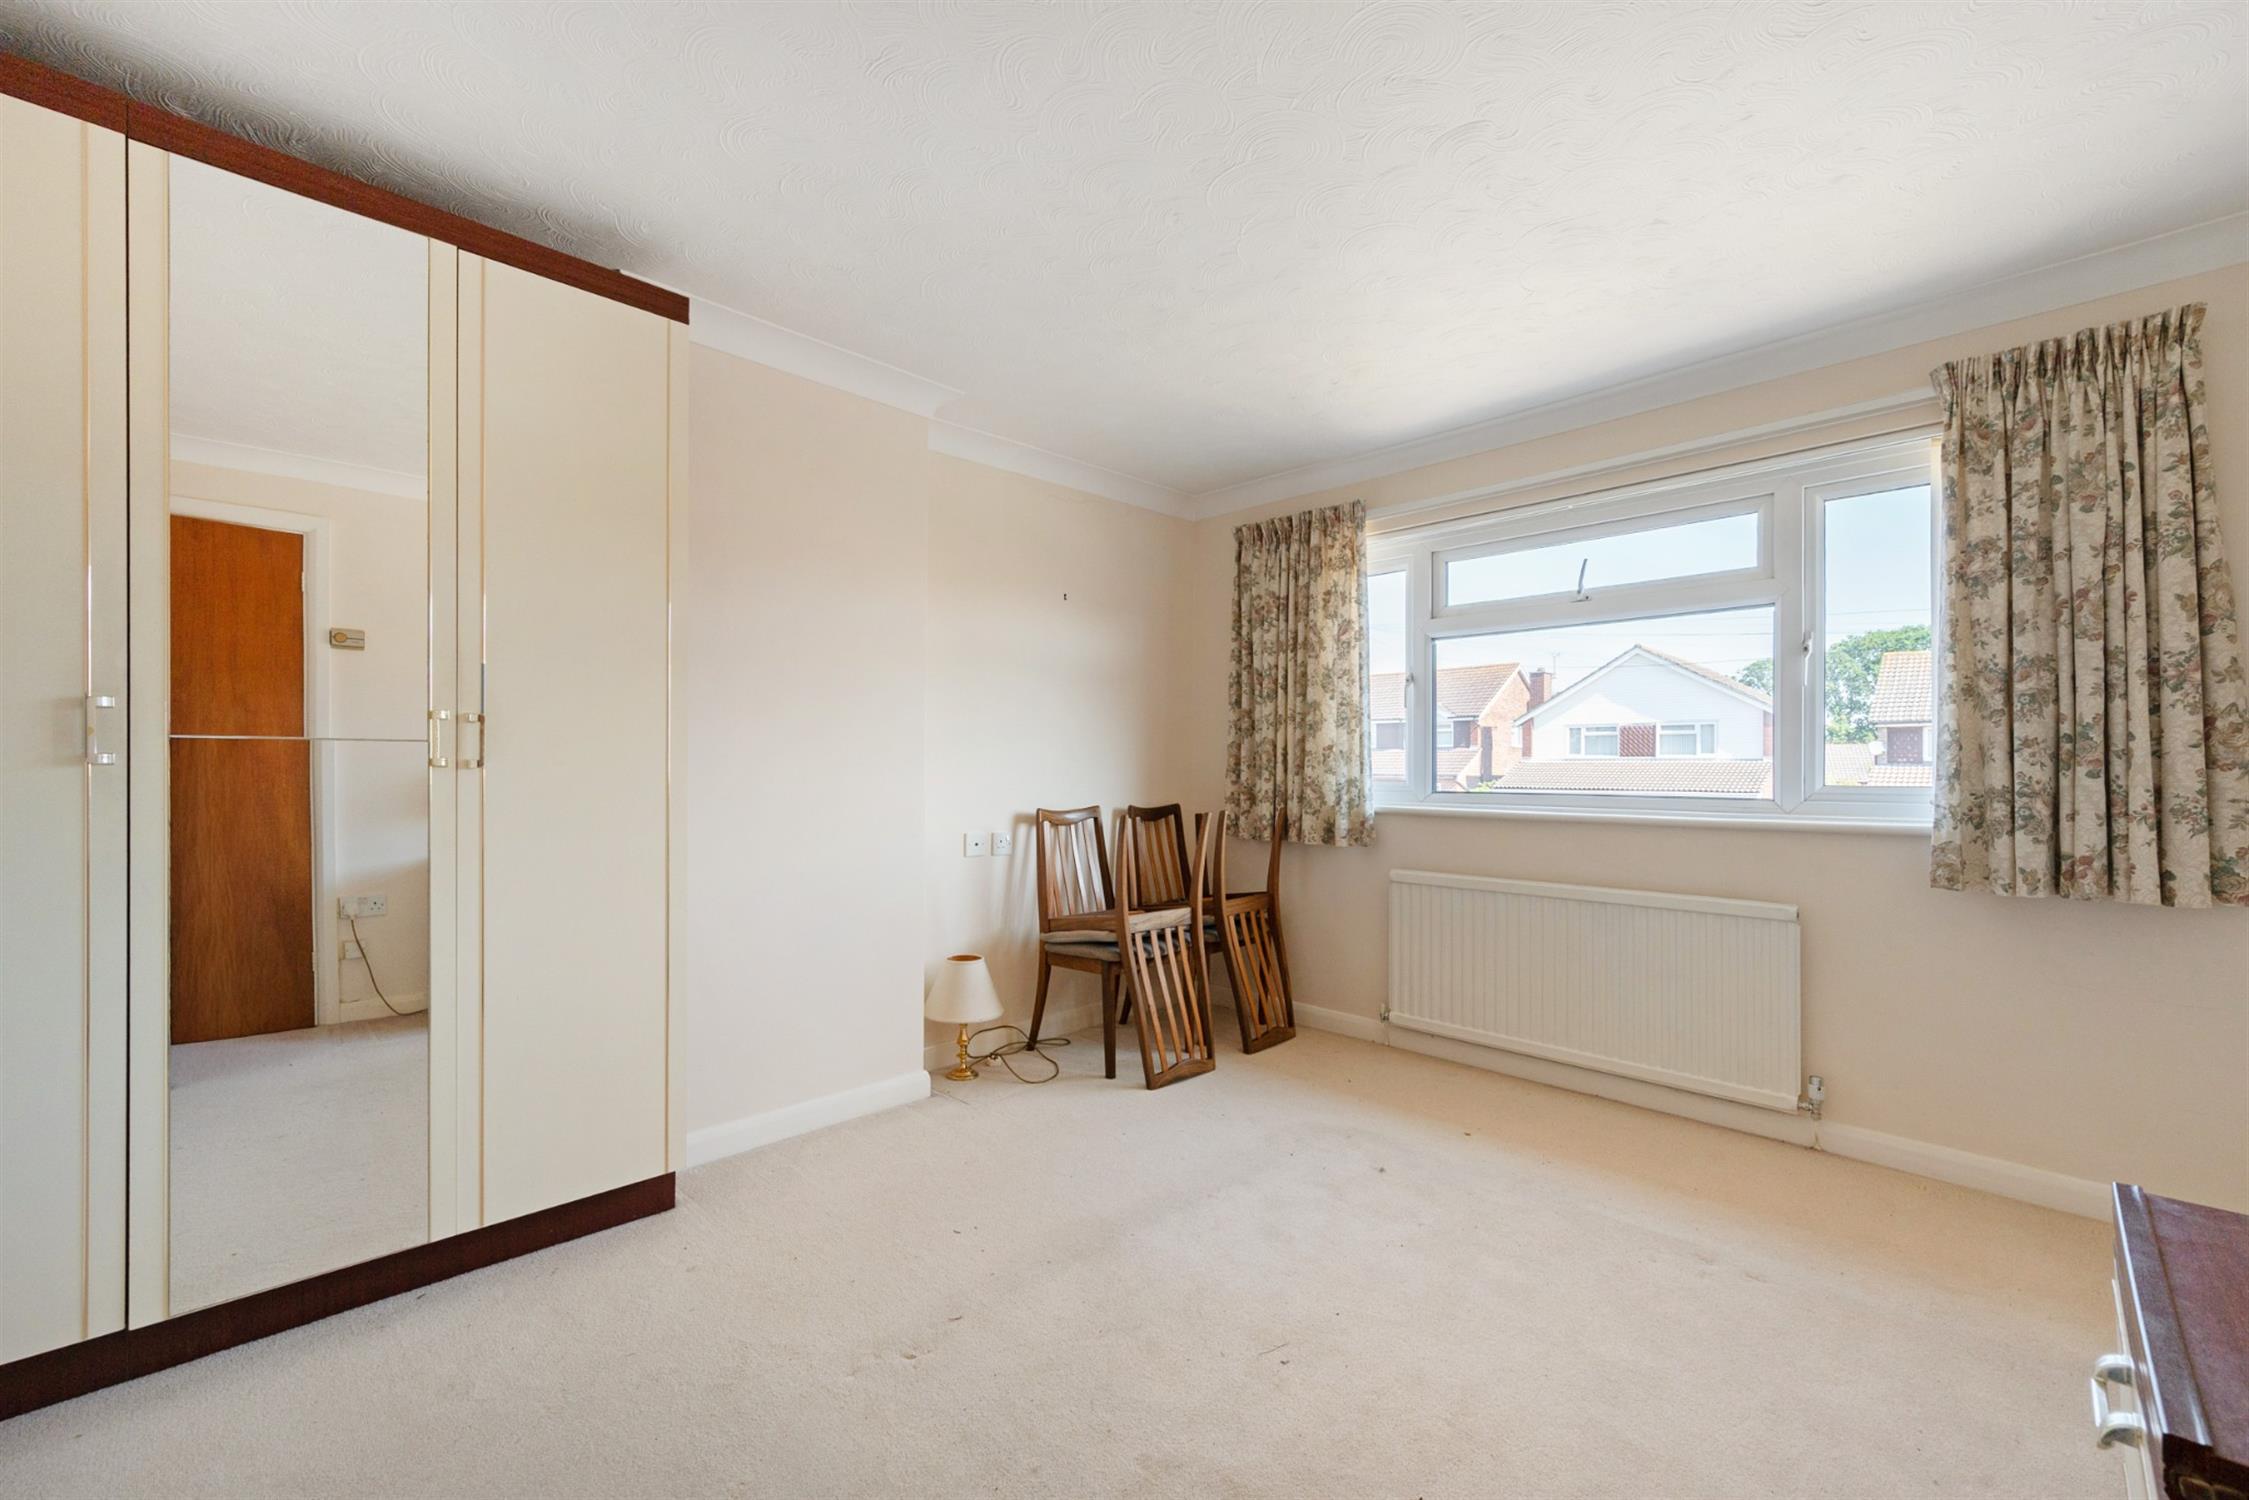
BEDROOM ONE
Double glazed window to front elevation. Freestanding wardrobe within chimney alcove. Radiator.
BEDROOM TWO
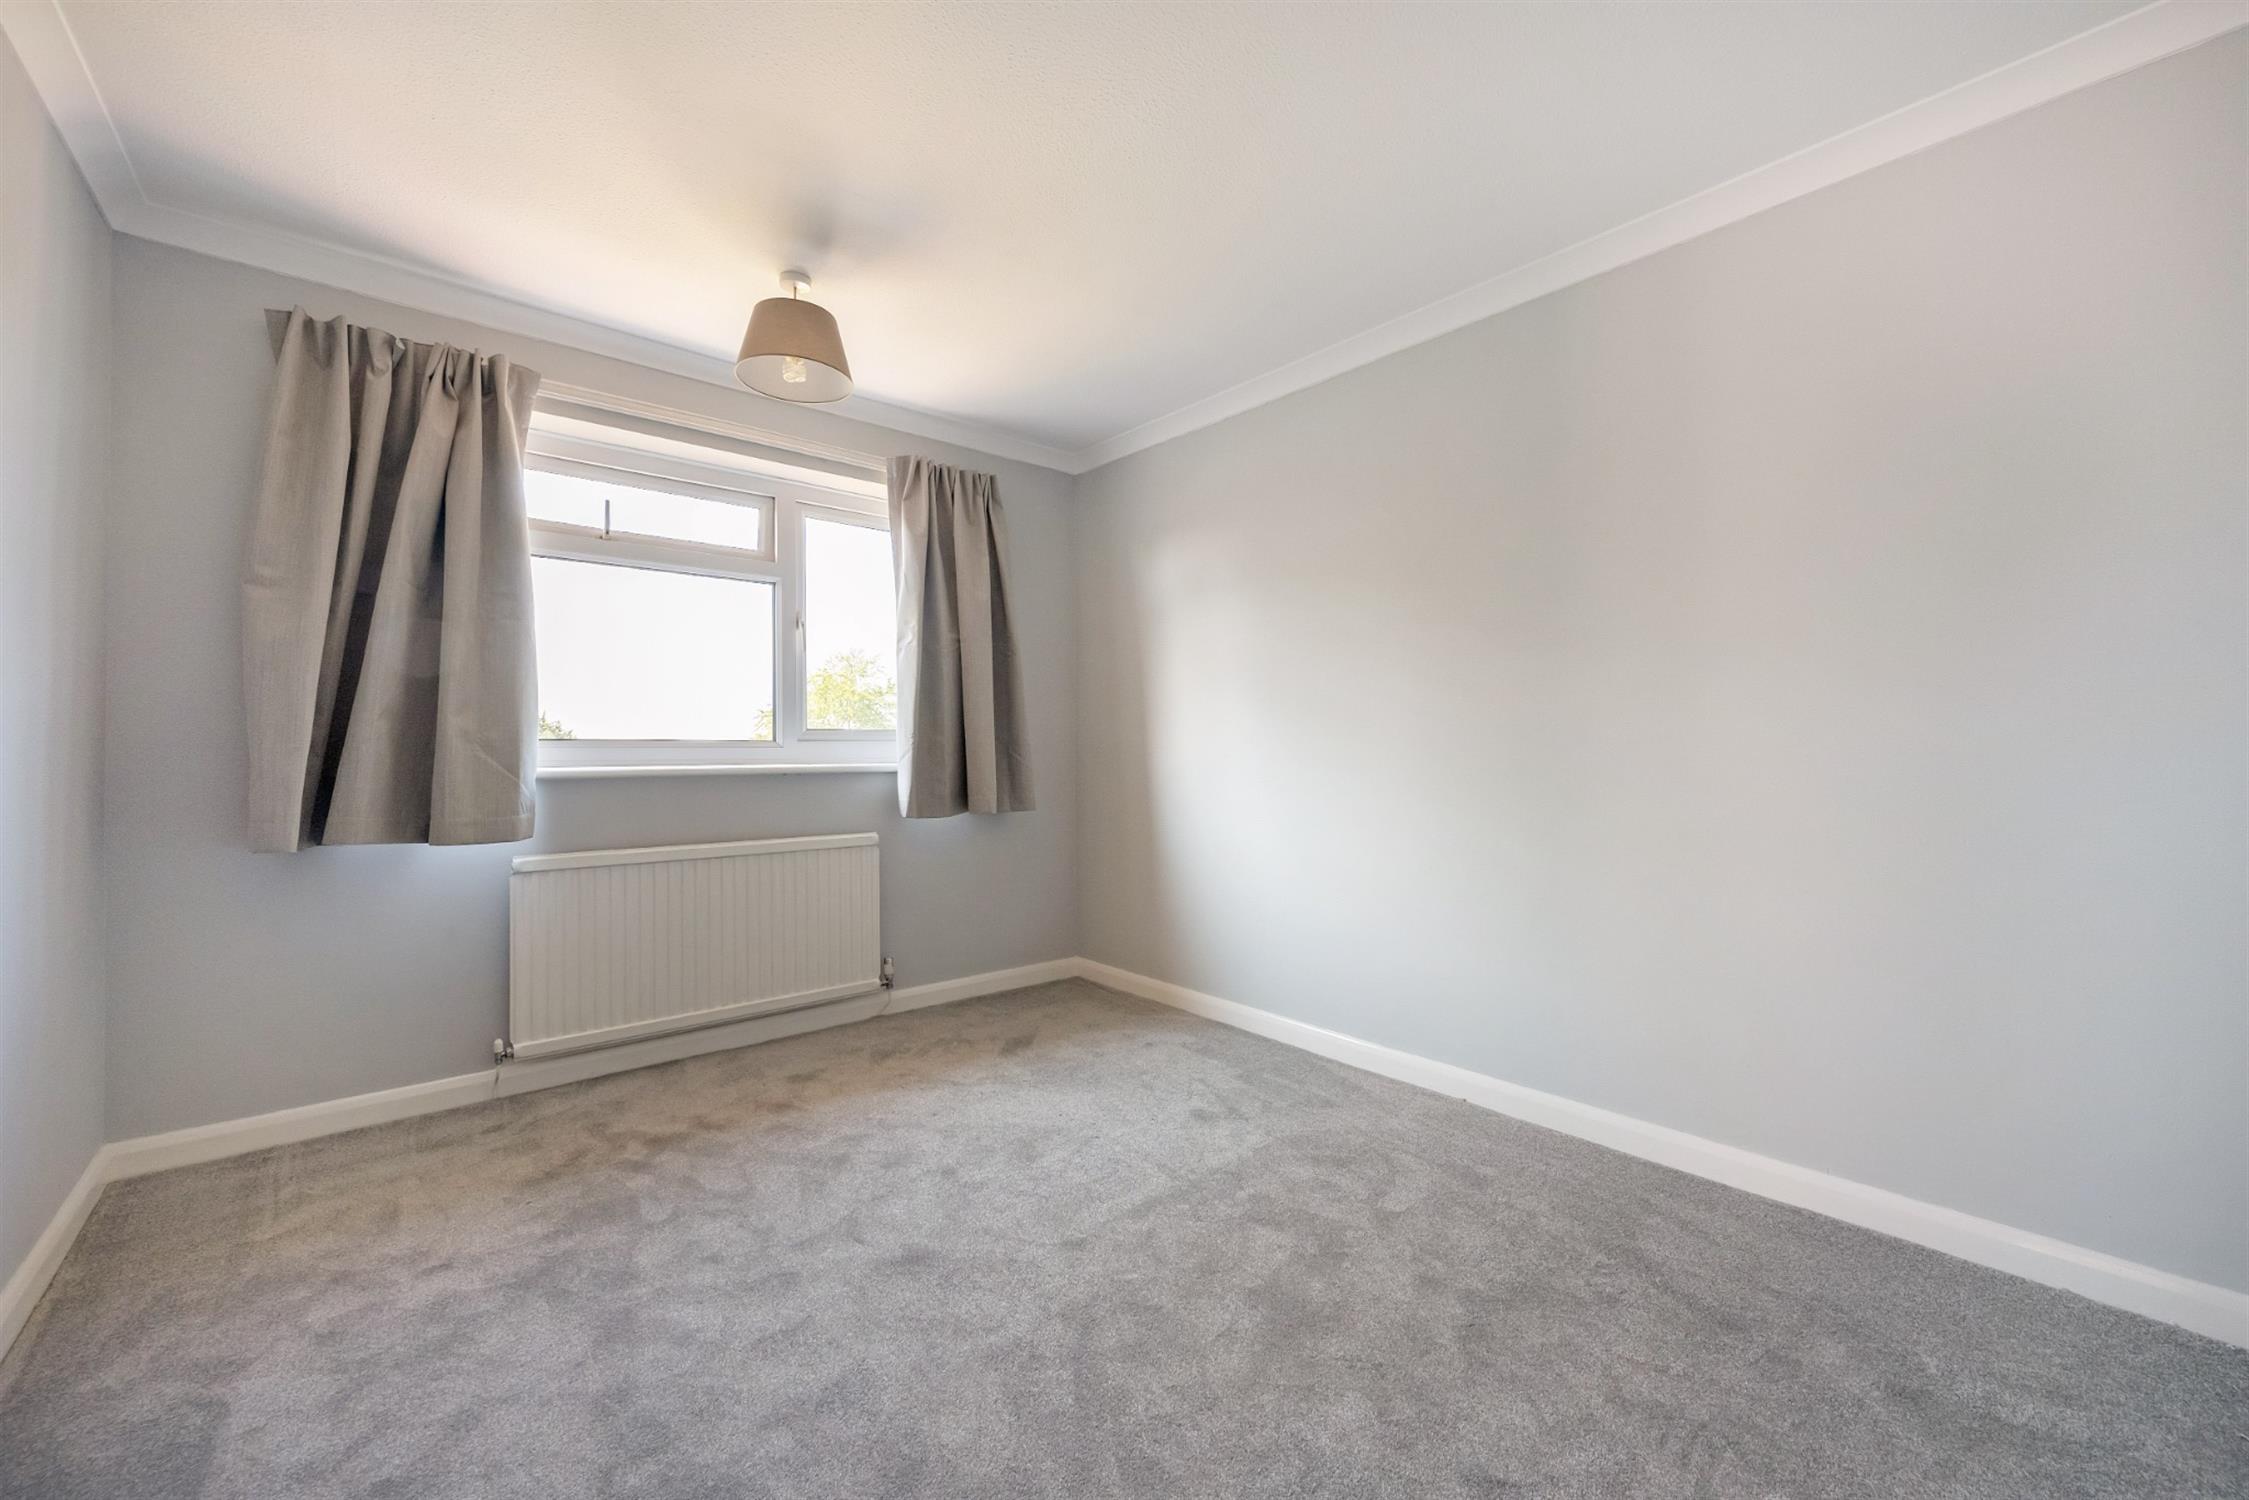
Double glazed window to rear elevation. Radiator.
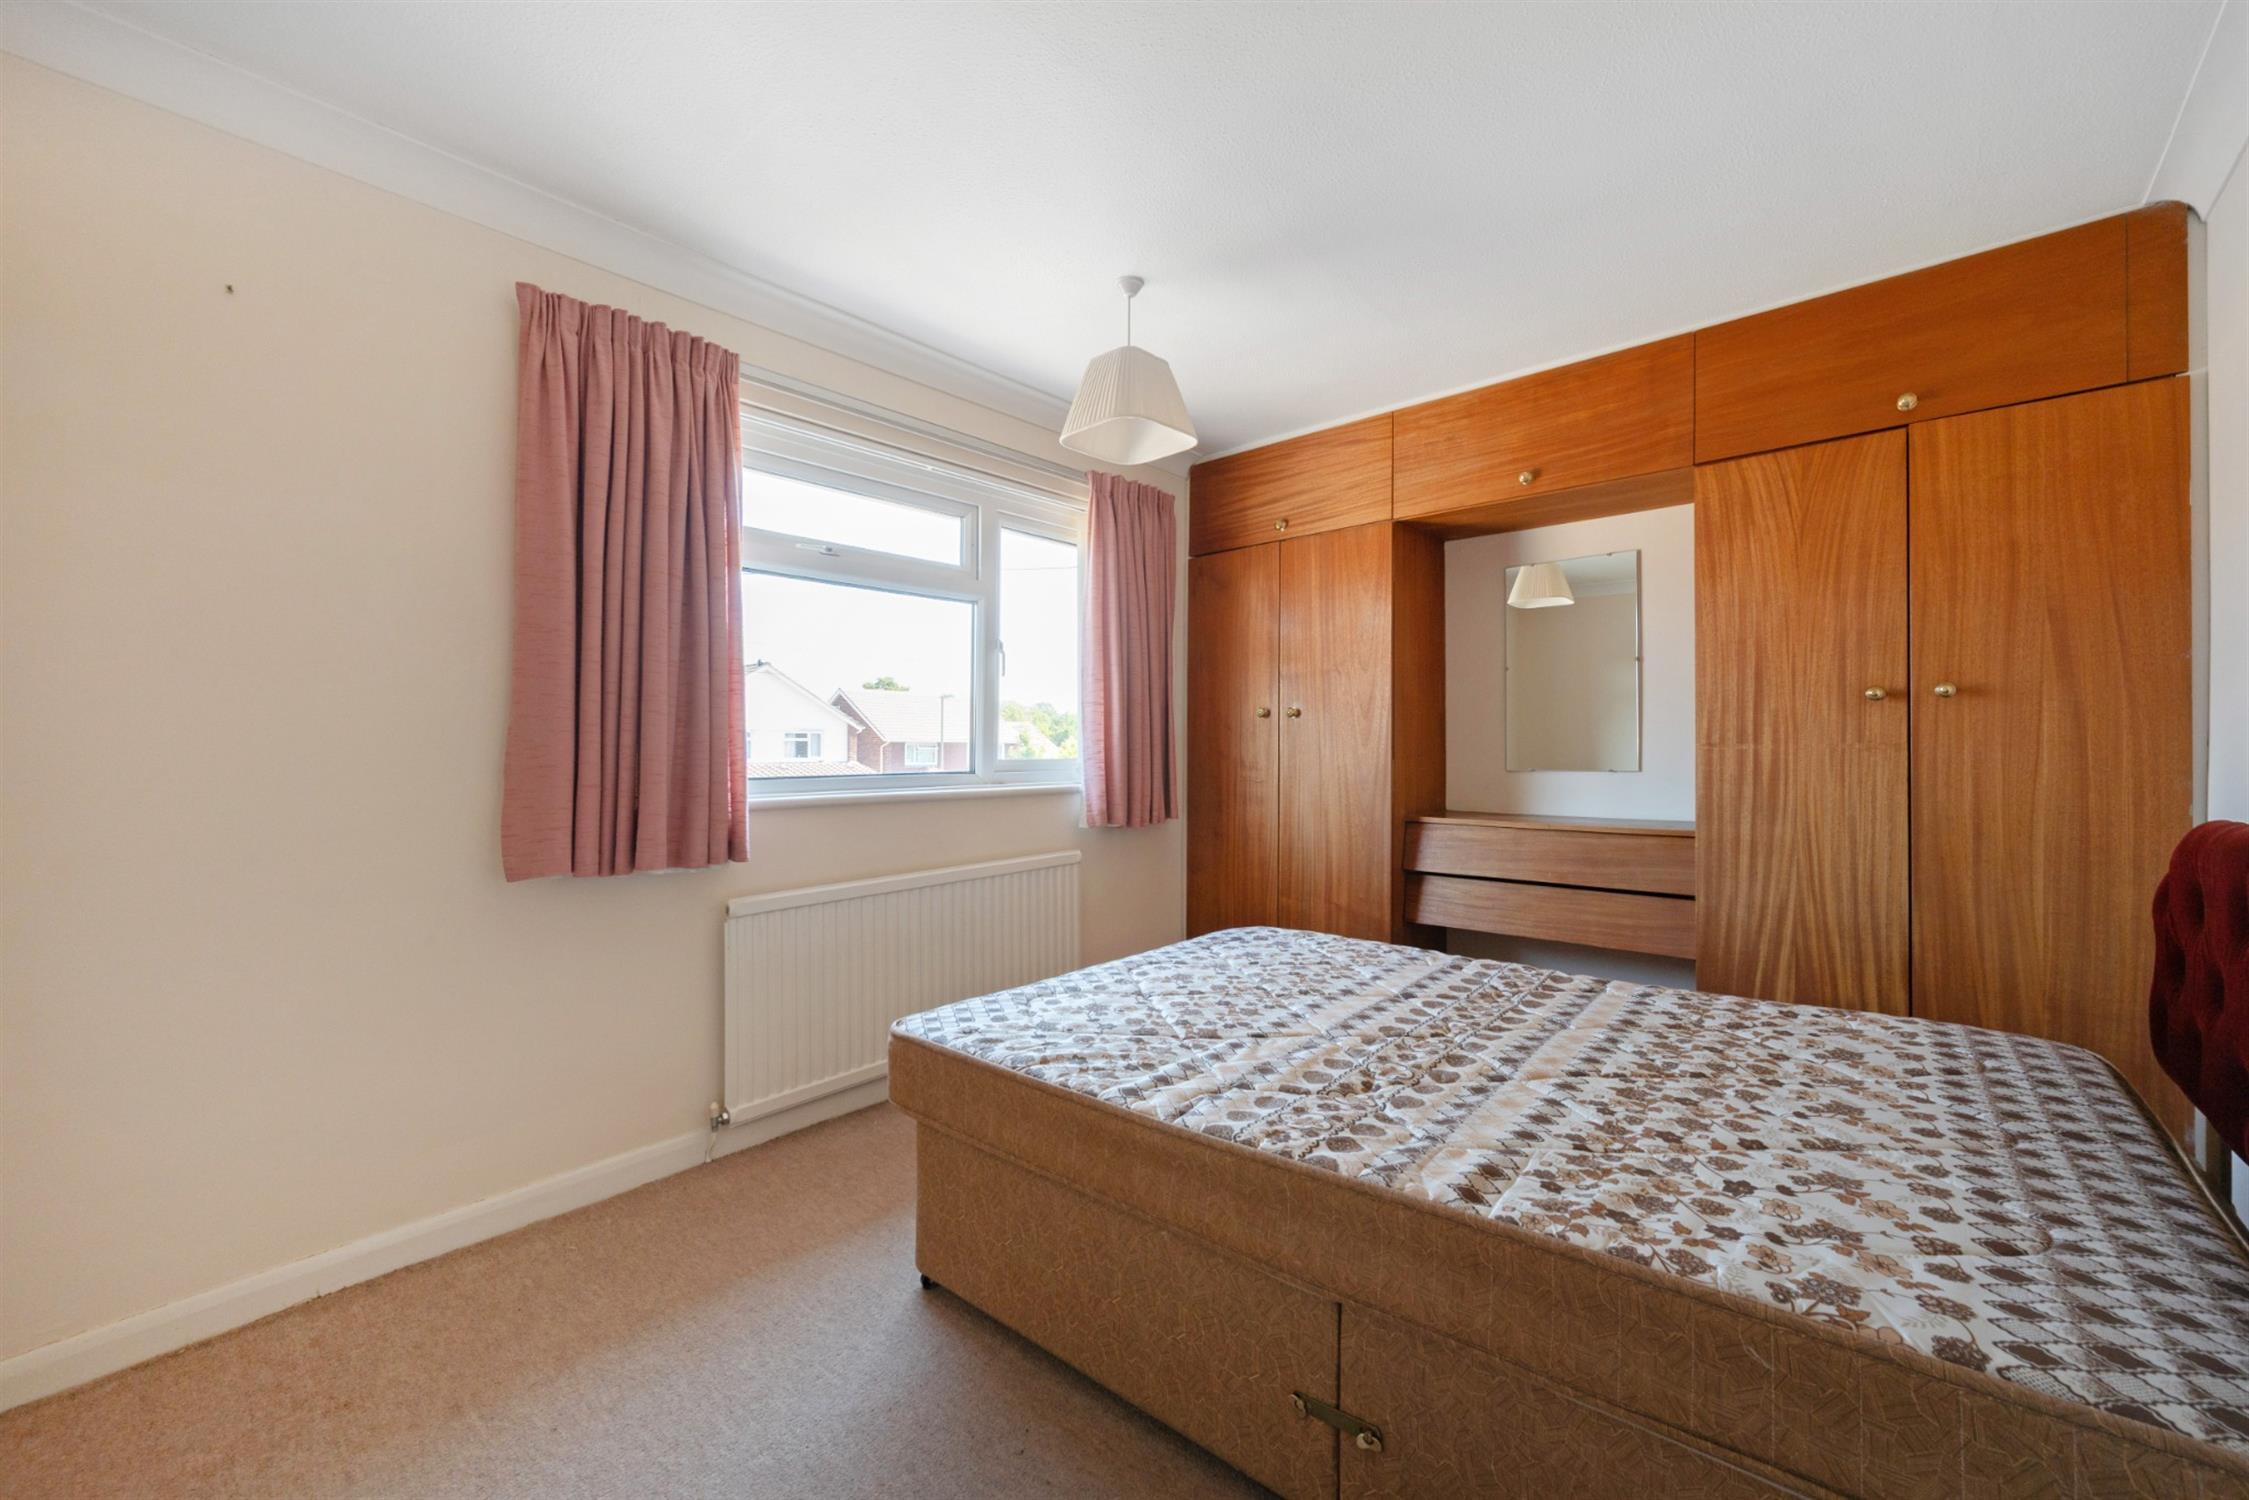
BEDROOM THREE
Double glazed window to front elevation. Radiator. Two built-in double wardrobes with high level cupboards above and dressing table unit between incorporating drawers. Radiator.
BEDROOM FOUR
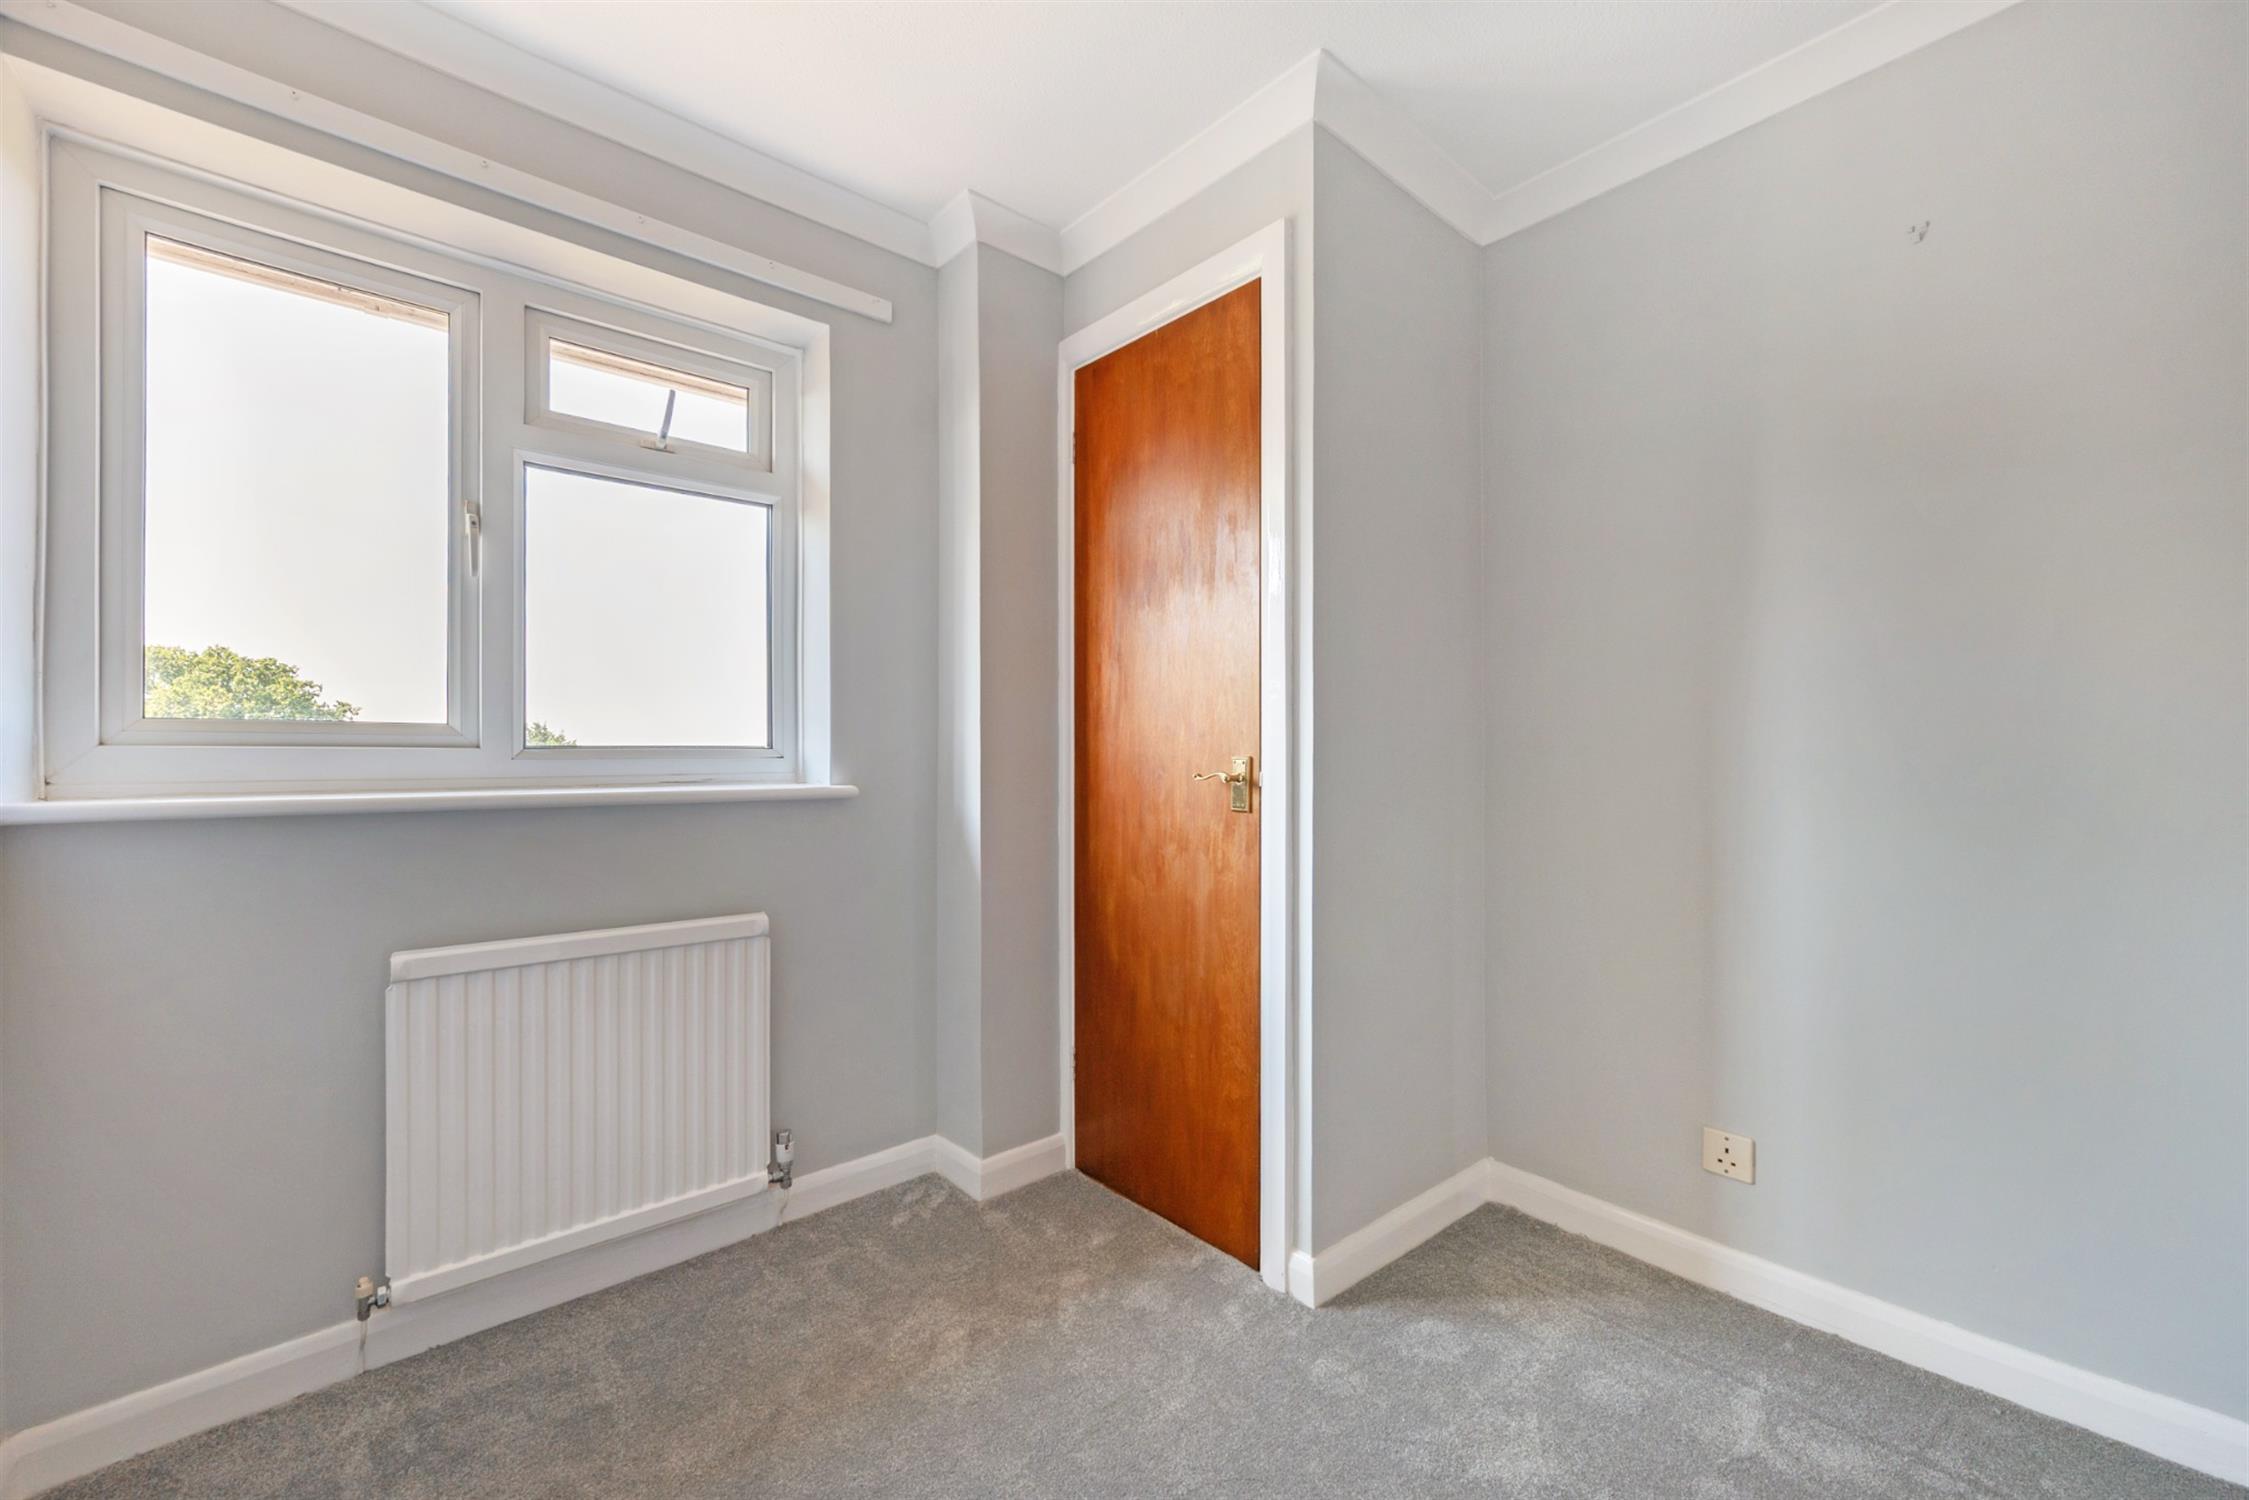
Double glazed window to rear elevation. Radiator. Built-in airing cupboard housing an insulated hot water tank.
OUTSIDE
The property is approached over a tarmac driveway with space for parking and access to part integral GARAGE with up and over door.
Adjacent to the driveway, there is a mainly lawned garden with shrub and rose borders. Gated side access leads to a wide pathway with personal door to garage and a useful built-in tool shed.
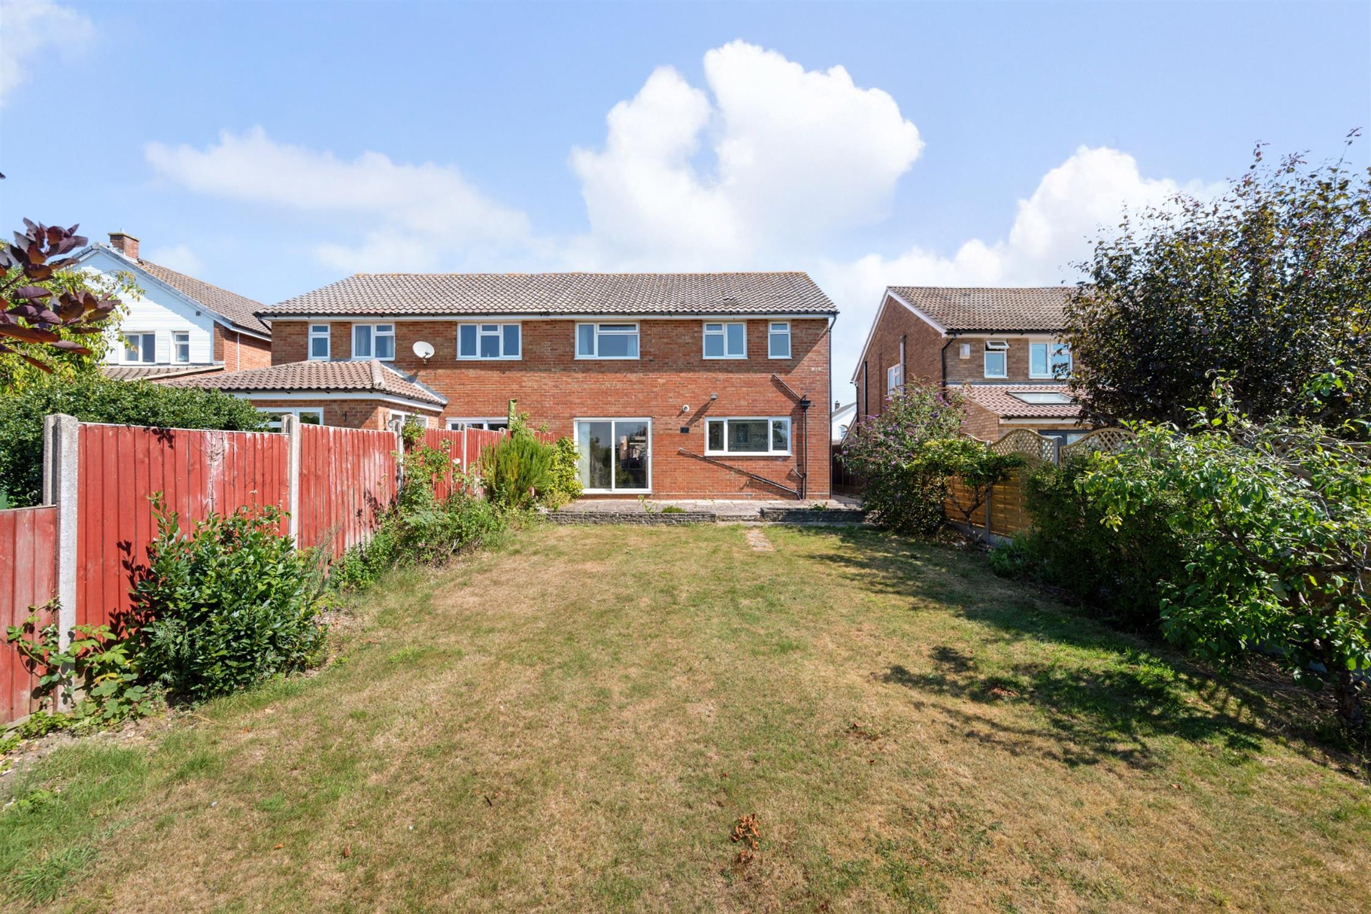
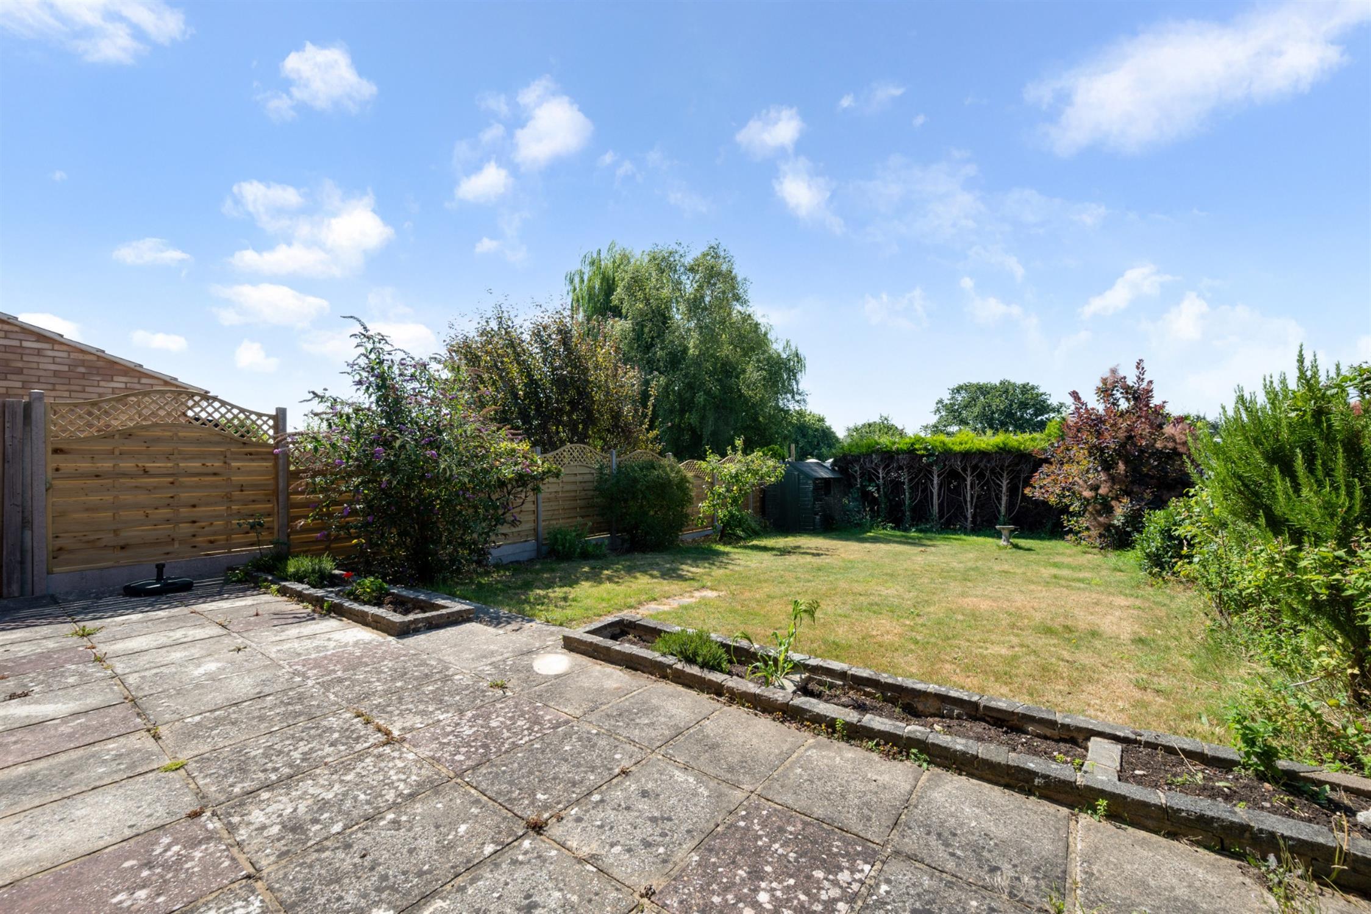
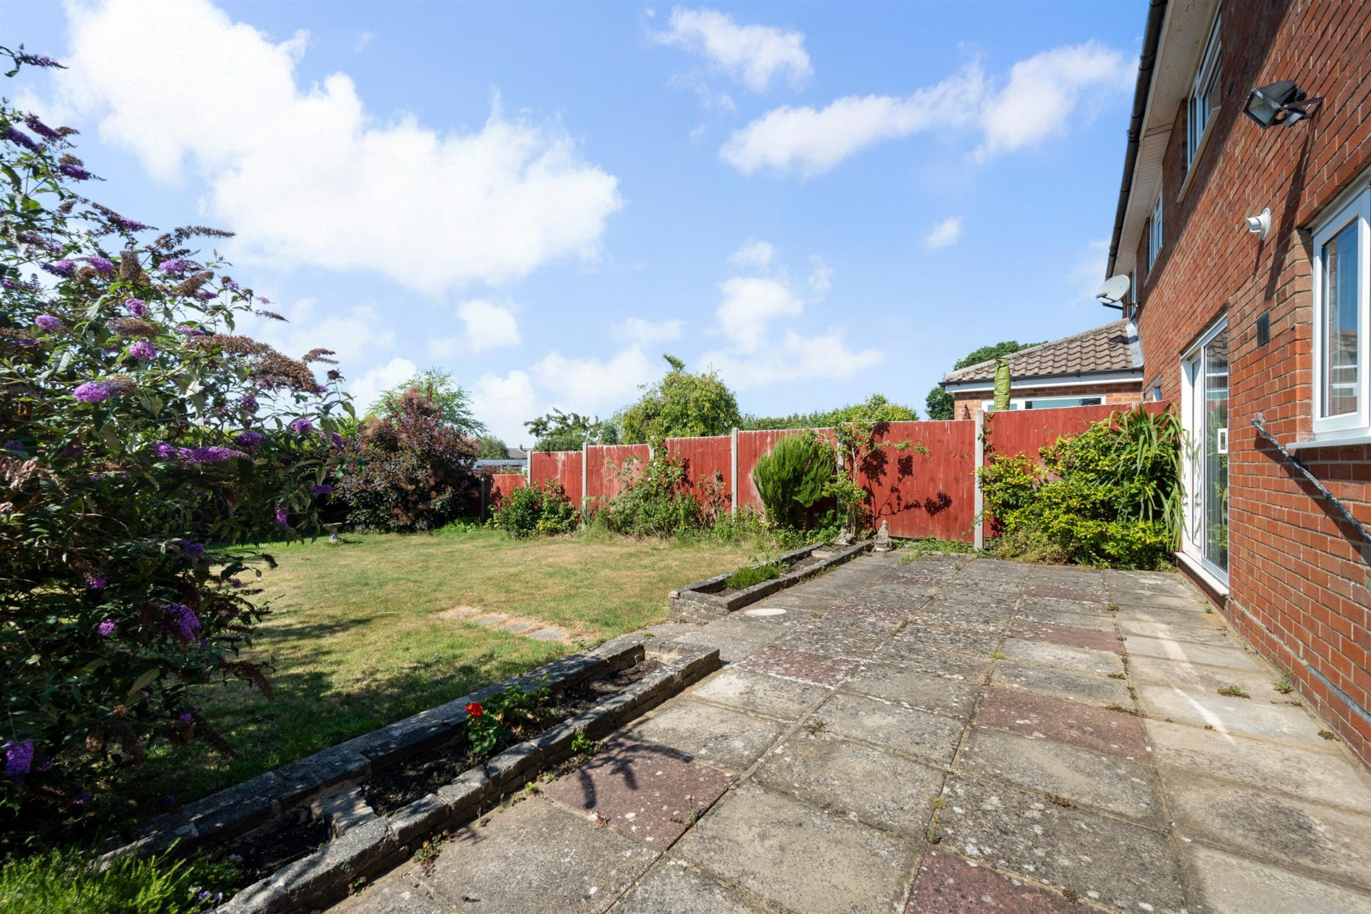
The rear garden has a southerly aspect and is fully enclosed. Immediately behind the property, there is a paved patio with a generous lawns garden beyond. There are also a variety of established shrubs and plants together with raised flower borders adjoining the patio.
COUNCIL TAX
Fareham Borough Council. Tax Band D. Payable 2026/2027. £2,270.55.
Read full description
Show less