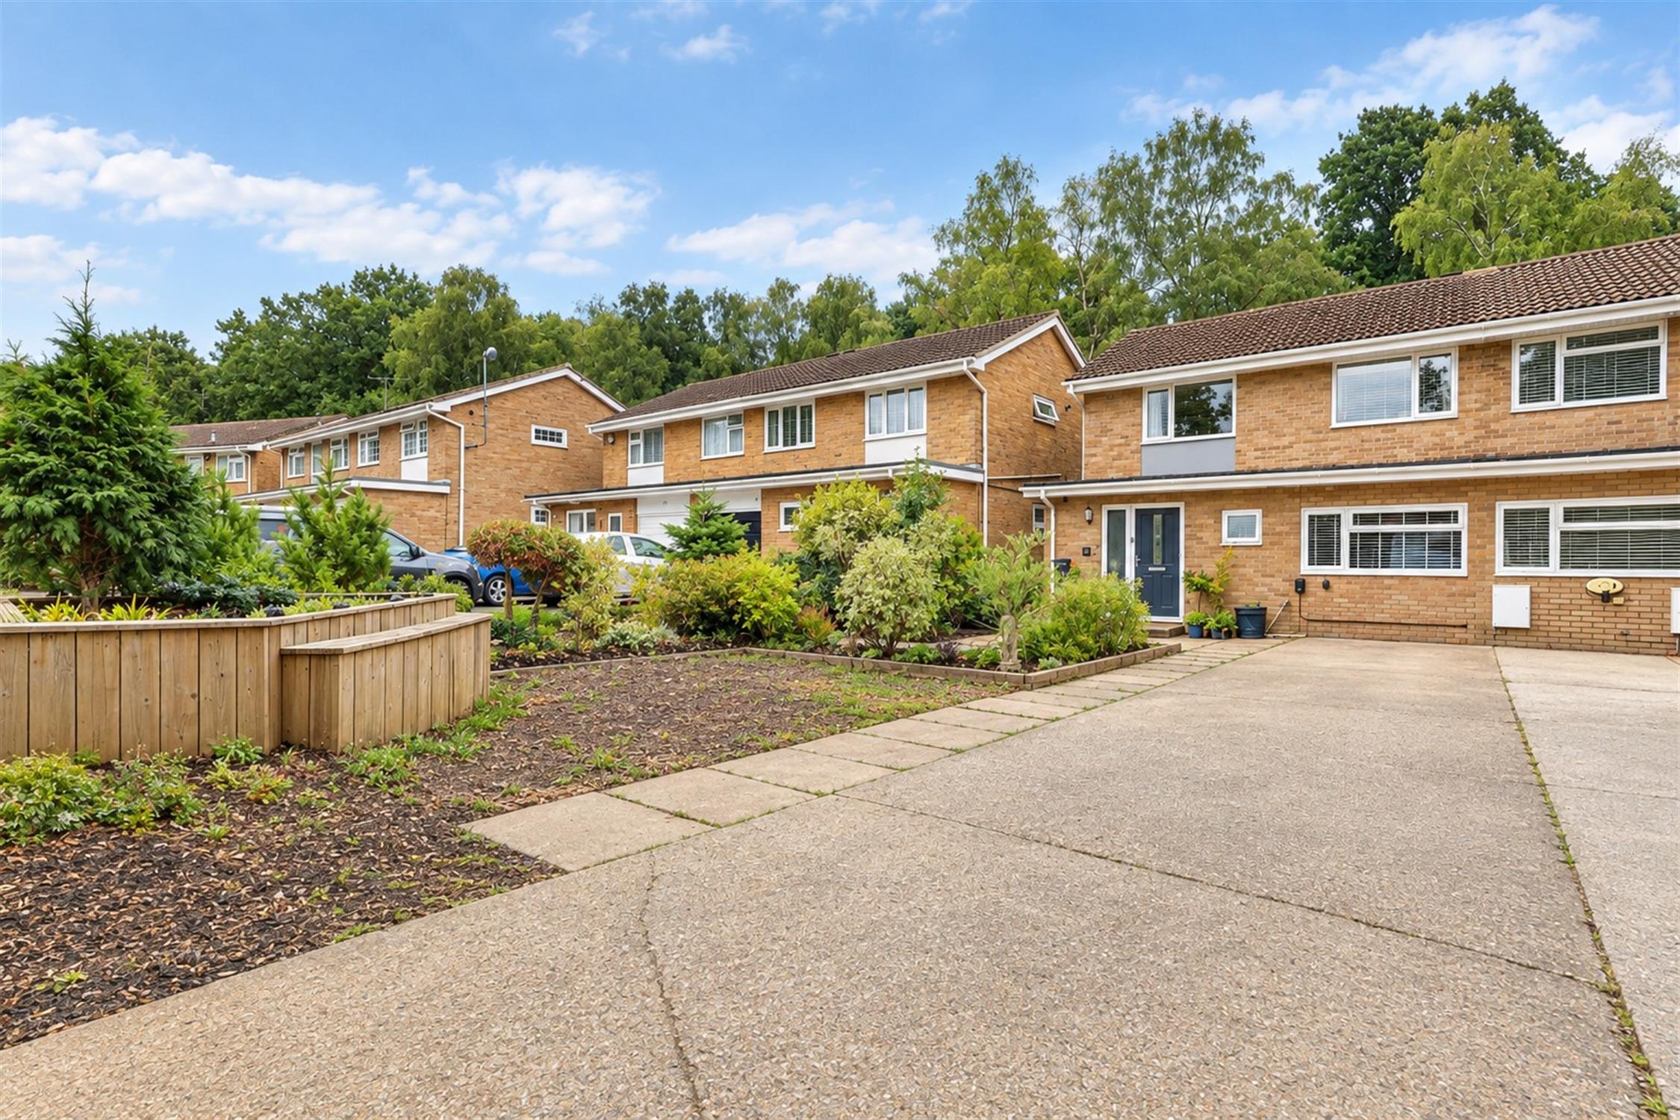
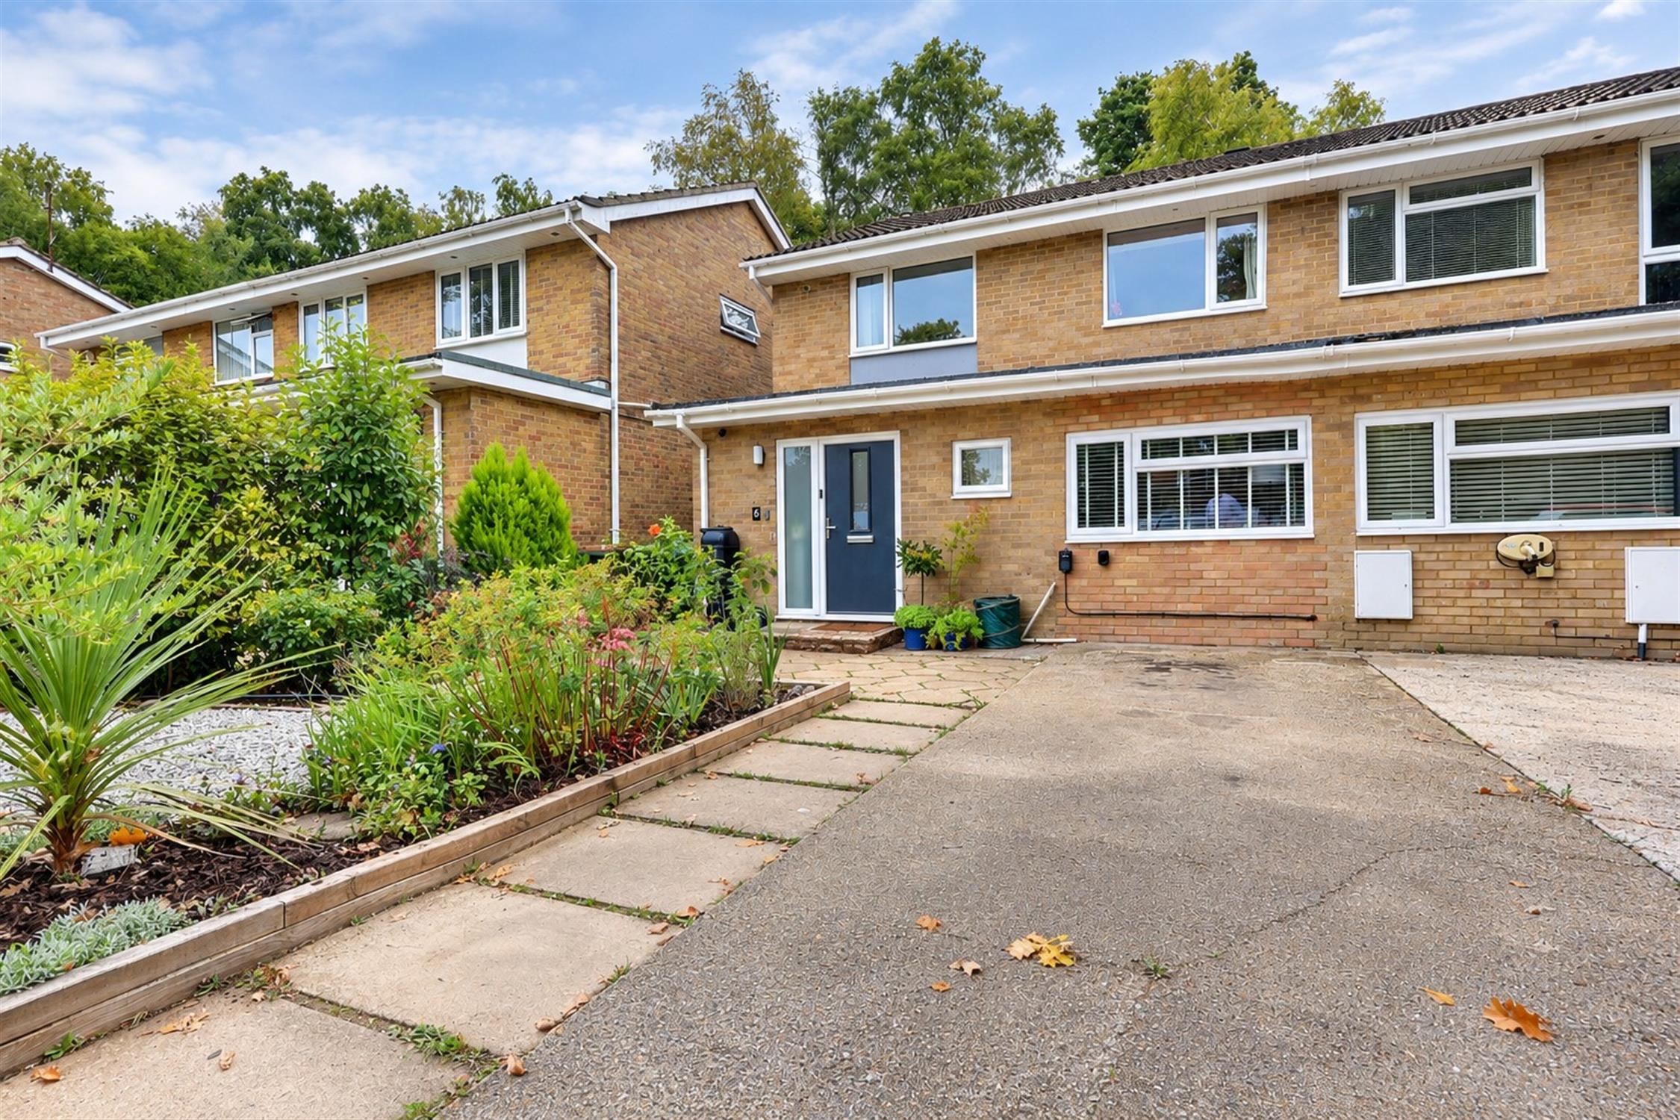
A well-presented three-bedroom semi-detached house situated in a popular location, offering spacious and versatile accommodation throughout. The property features a generous entrance hall, downstairs WC, fitted kitchen and an open-plan living/dining room providing a well-proportioned main living space.
The former garage has been converted to provide a useful office, ideal for those working from home or requiring additional space. Upstairs are three bedrooms and a four-piece family bathroom.
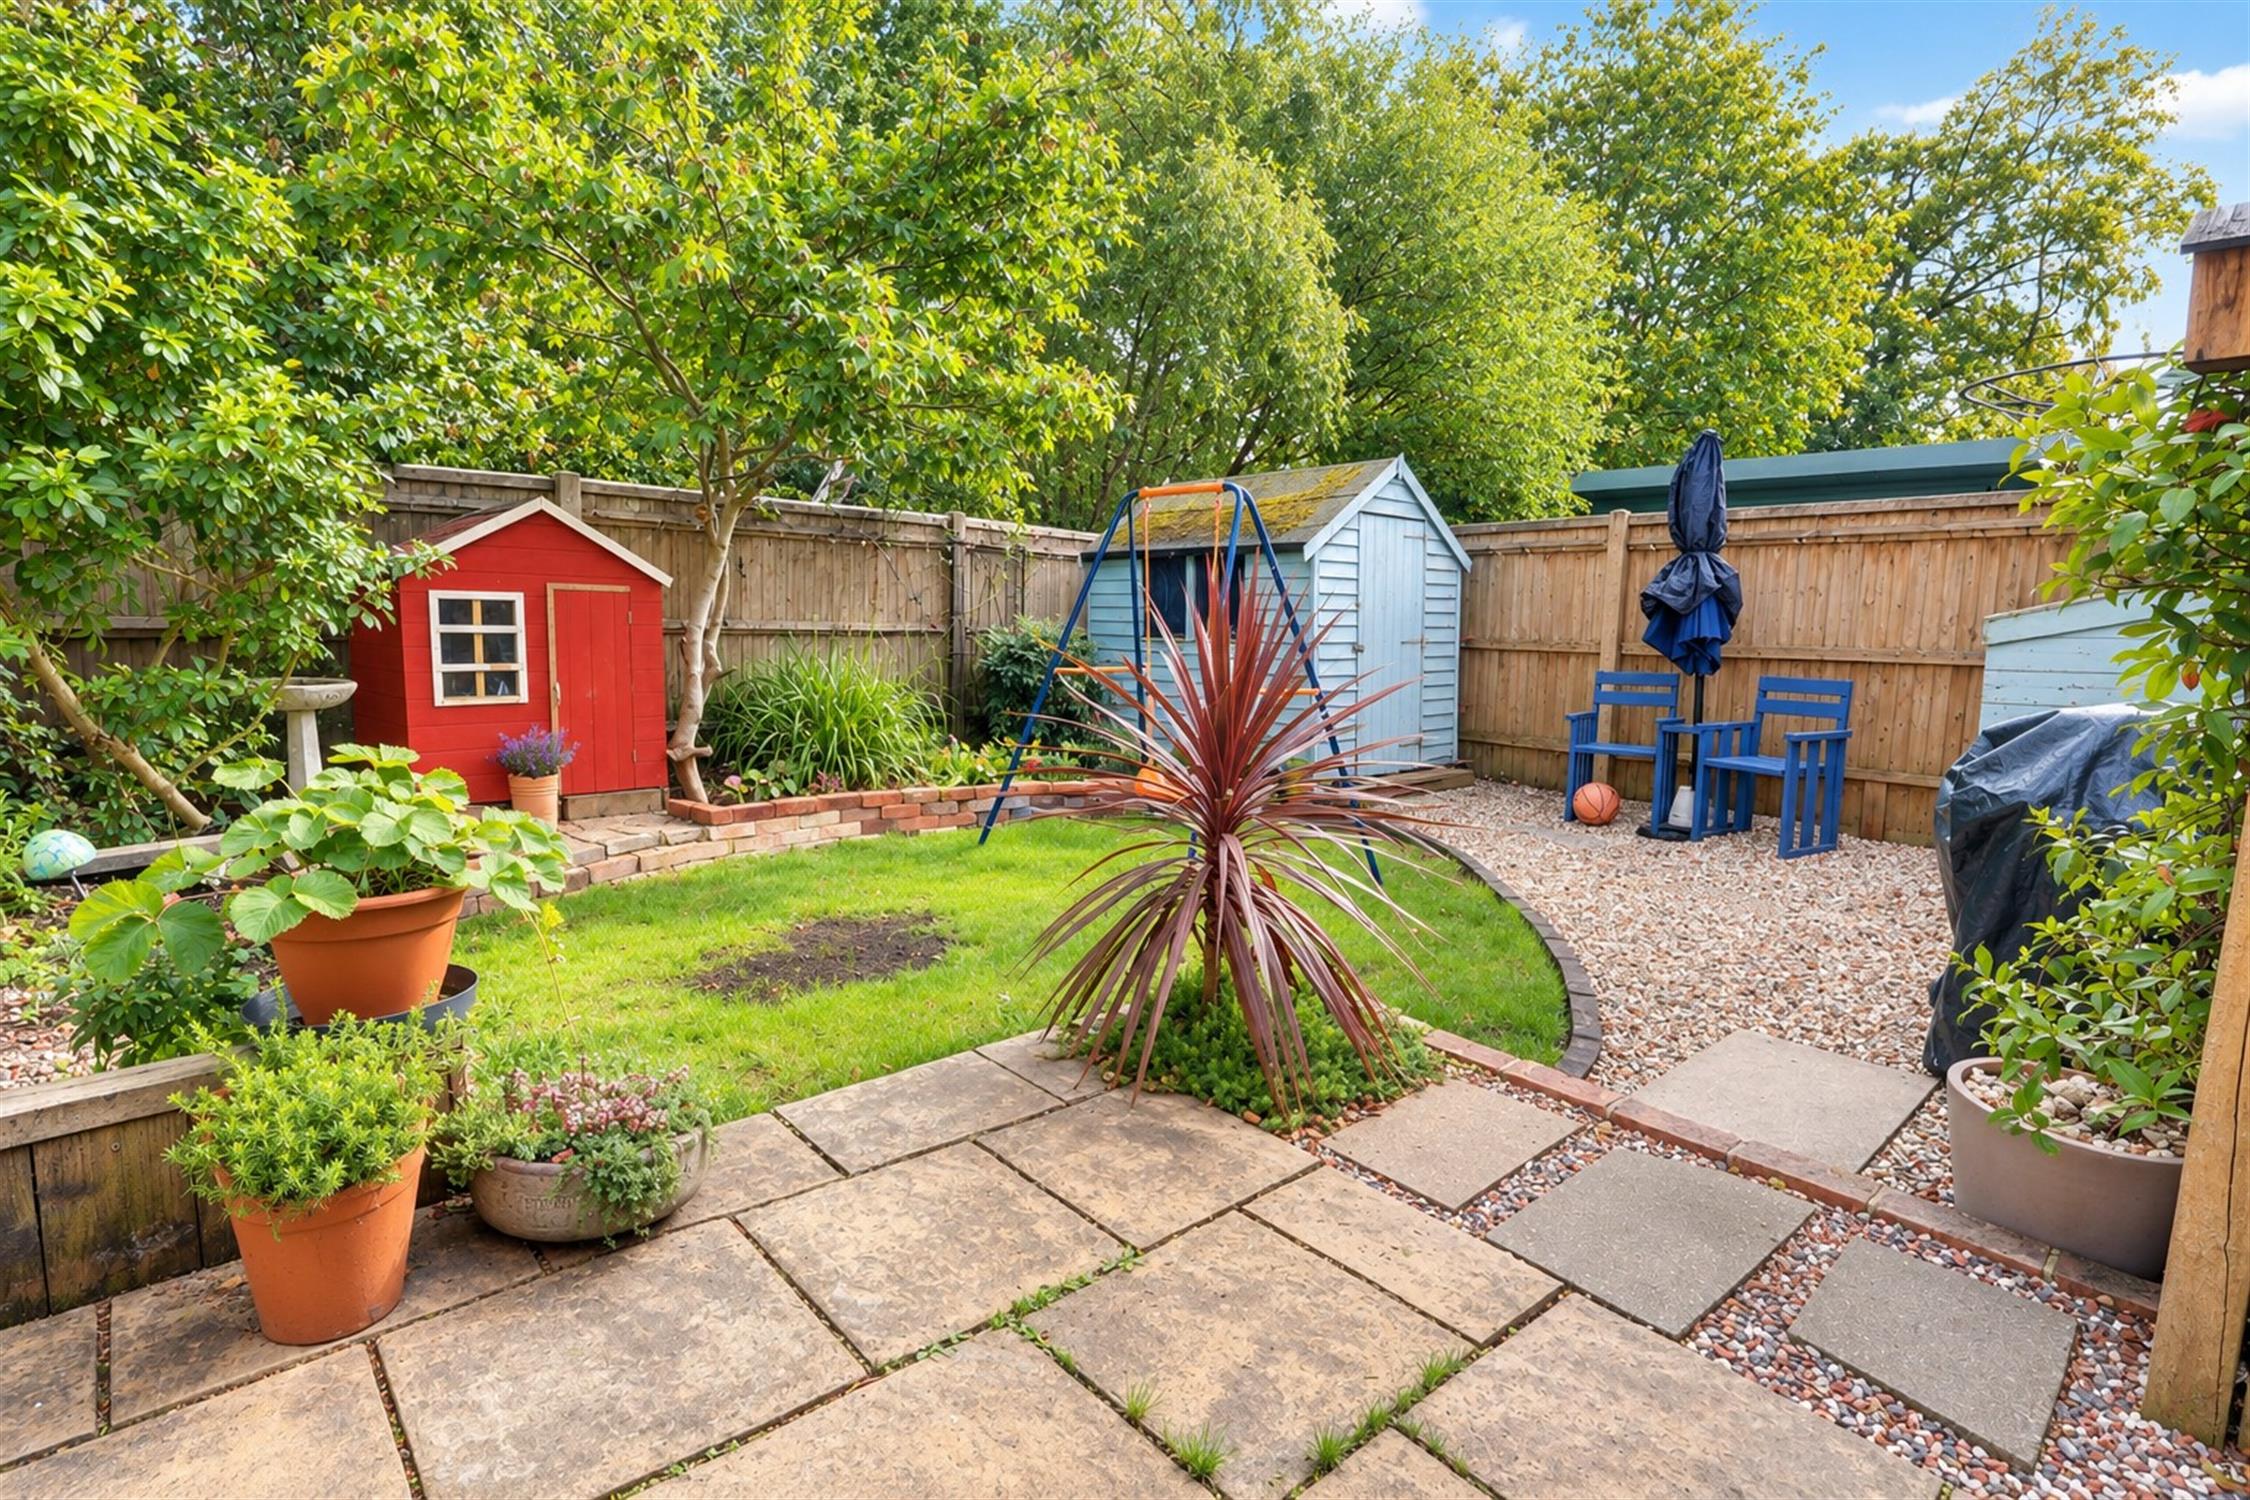
Outside, the property benefits from a good-sized garden with a pleasant outlook over greenery, while the front provides parking for multiple vehicles. Ideally positioned for access to local amenities, schools and transport links, this property offers well-balanced family accommodation in a convenient location.
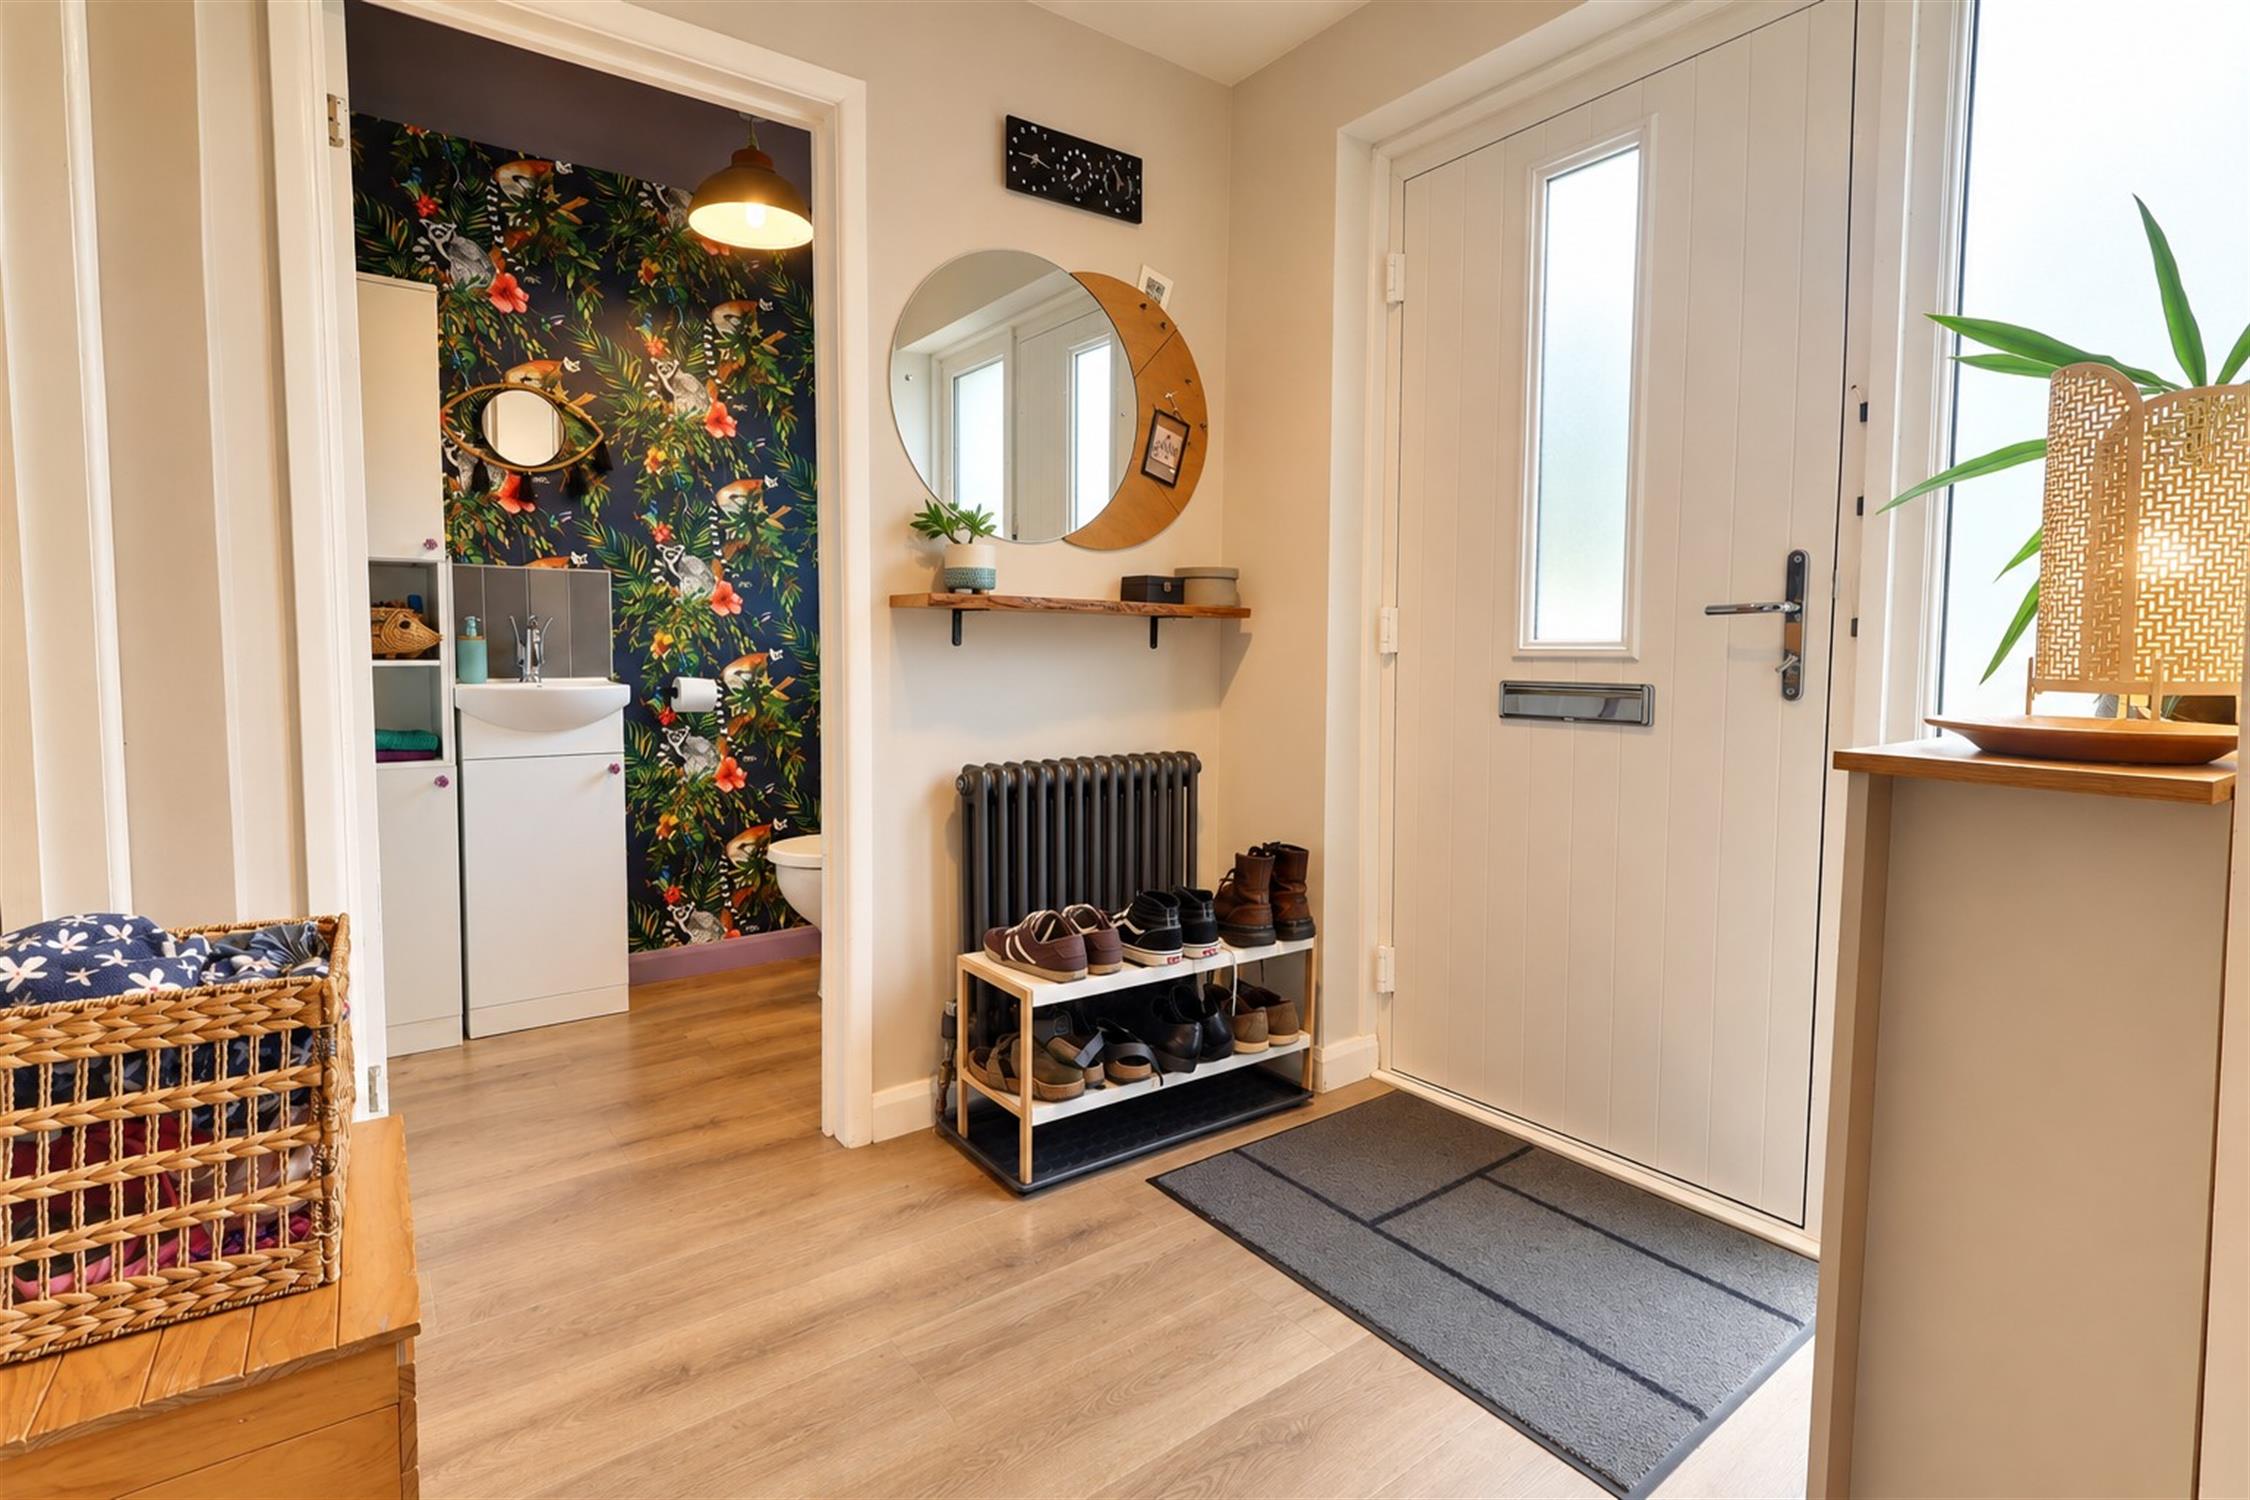
Entrance Hall 6' (1.83m) x 8' 10" (2.69m):
Spacious entrance hall, UPVC entrance door flanked by a frosted double-glazed window, wood effect laminate flooring, storage cupboard, radiator.
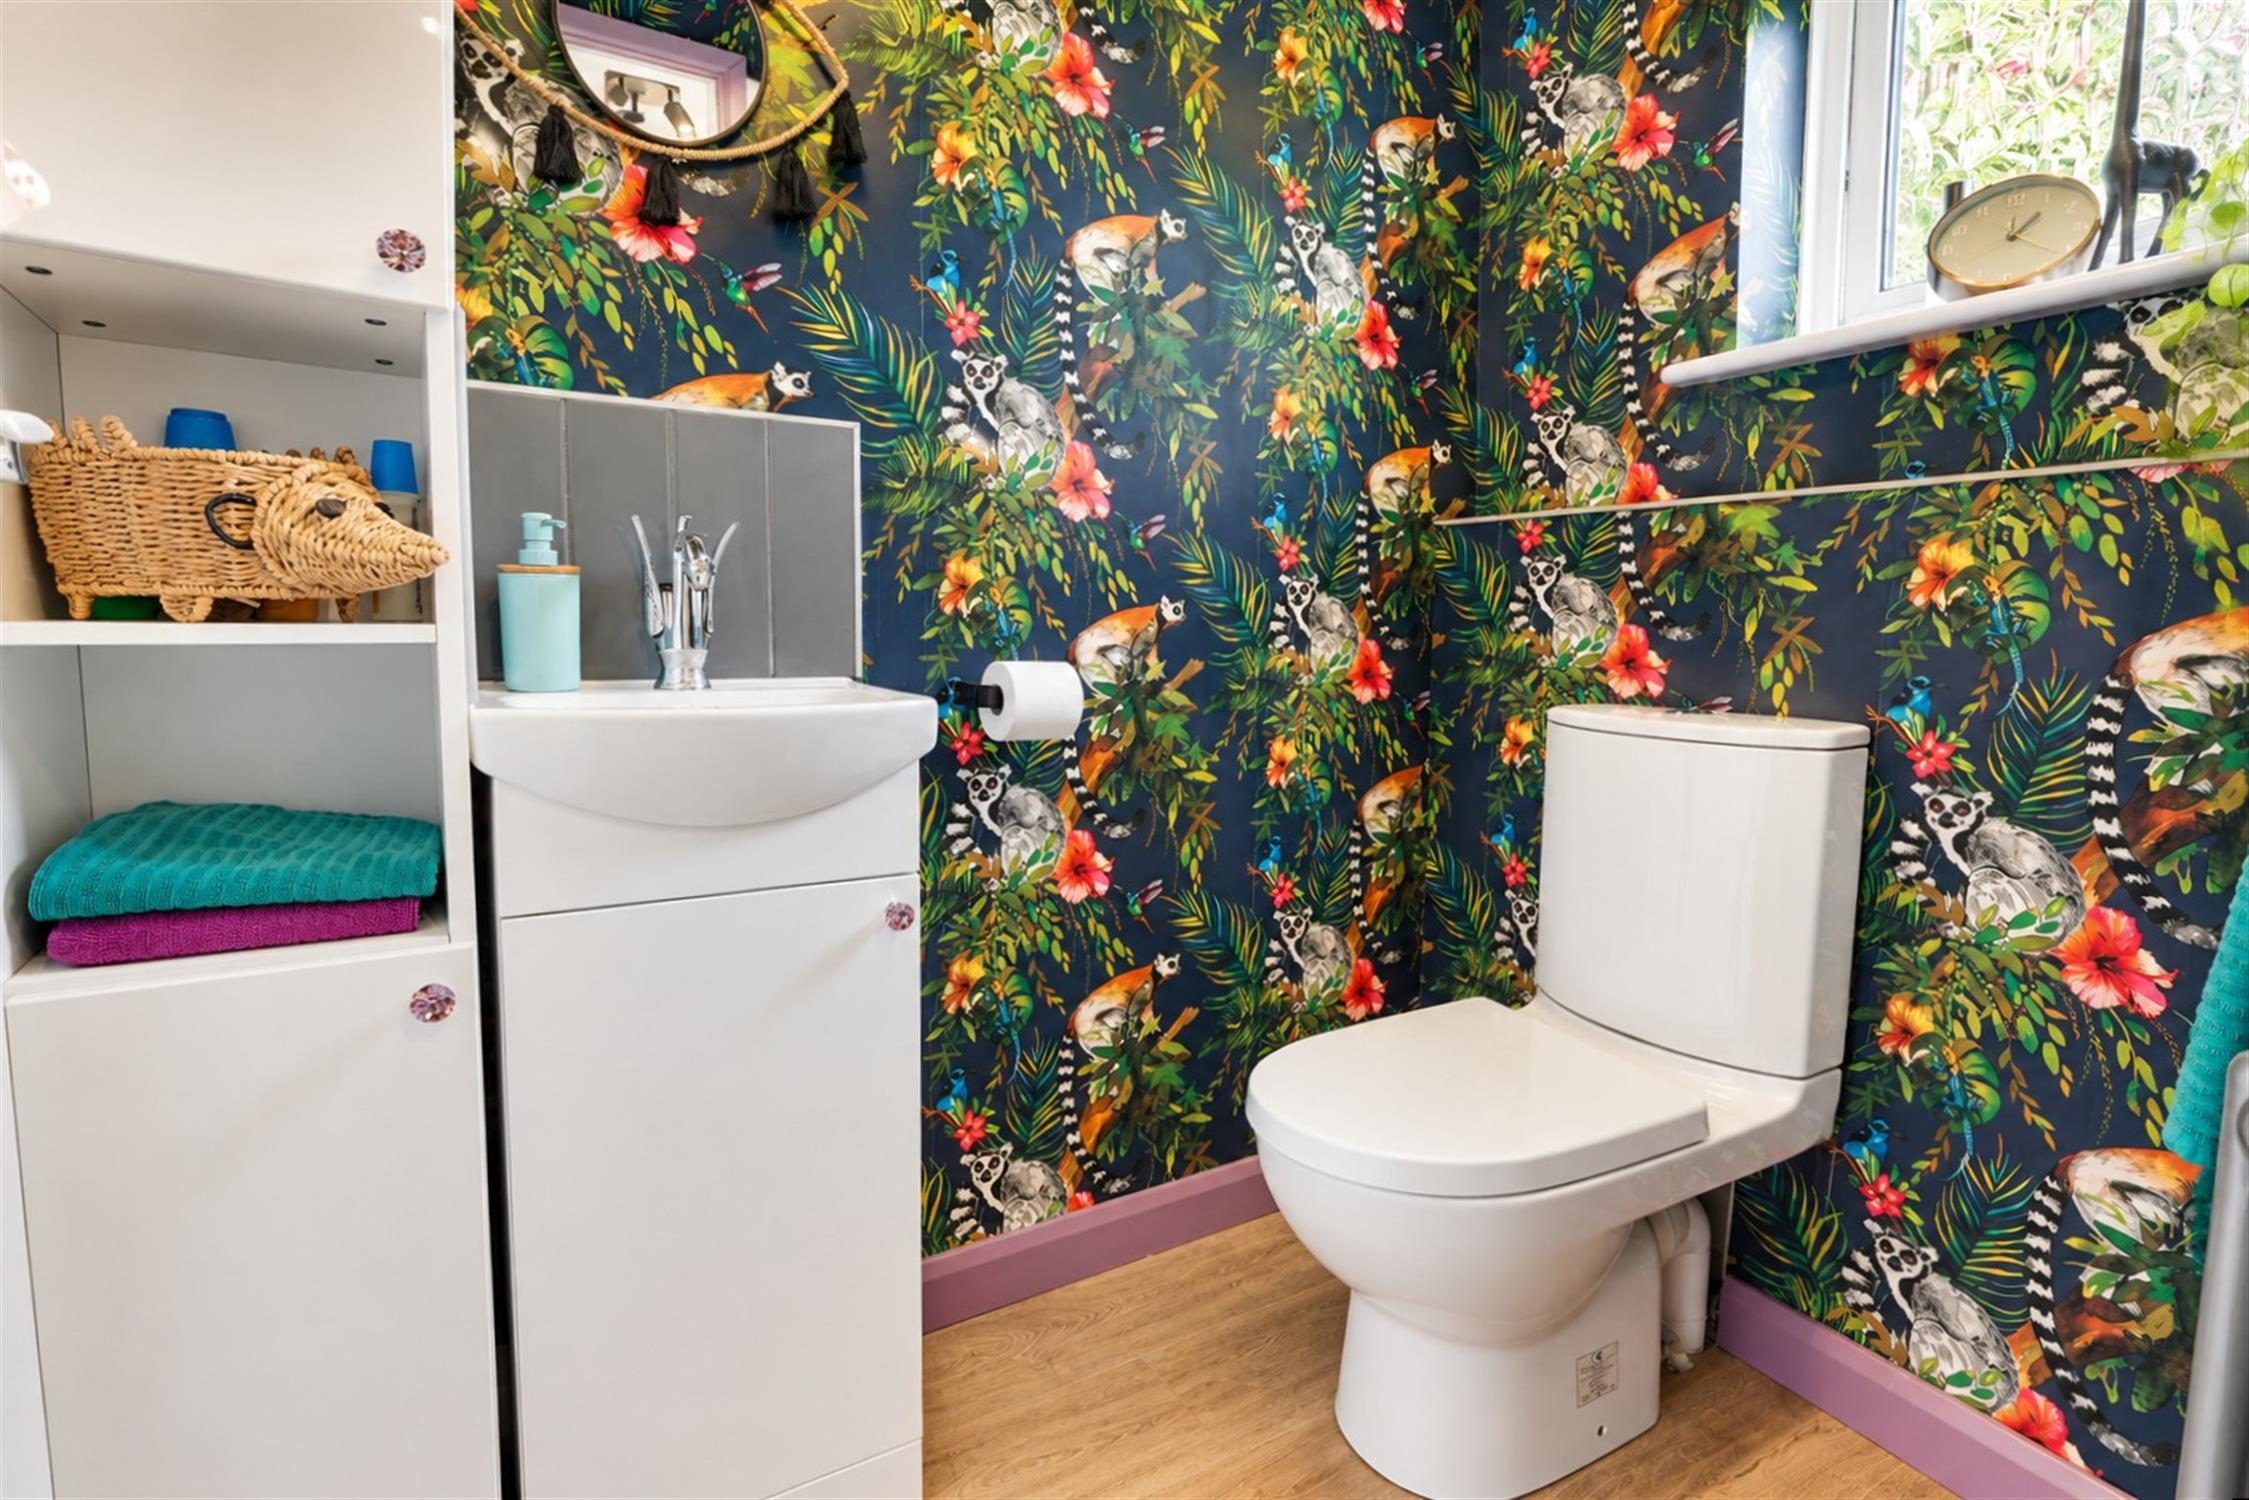
WC 6' (1.83m) x 4' (1.22m):
Low level WC, ceramic sink with mixer tap, double-glazed window to front aspect, storage space and wood effect laminate flooring.
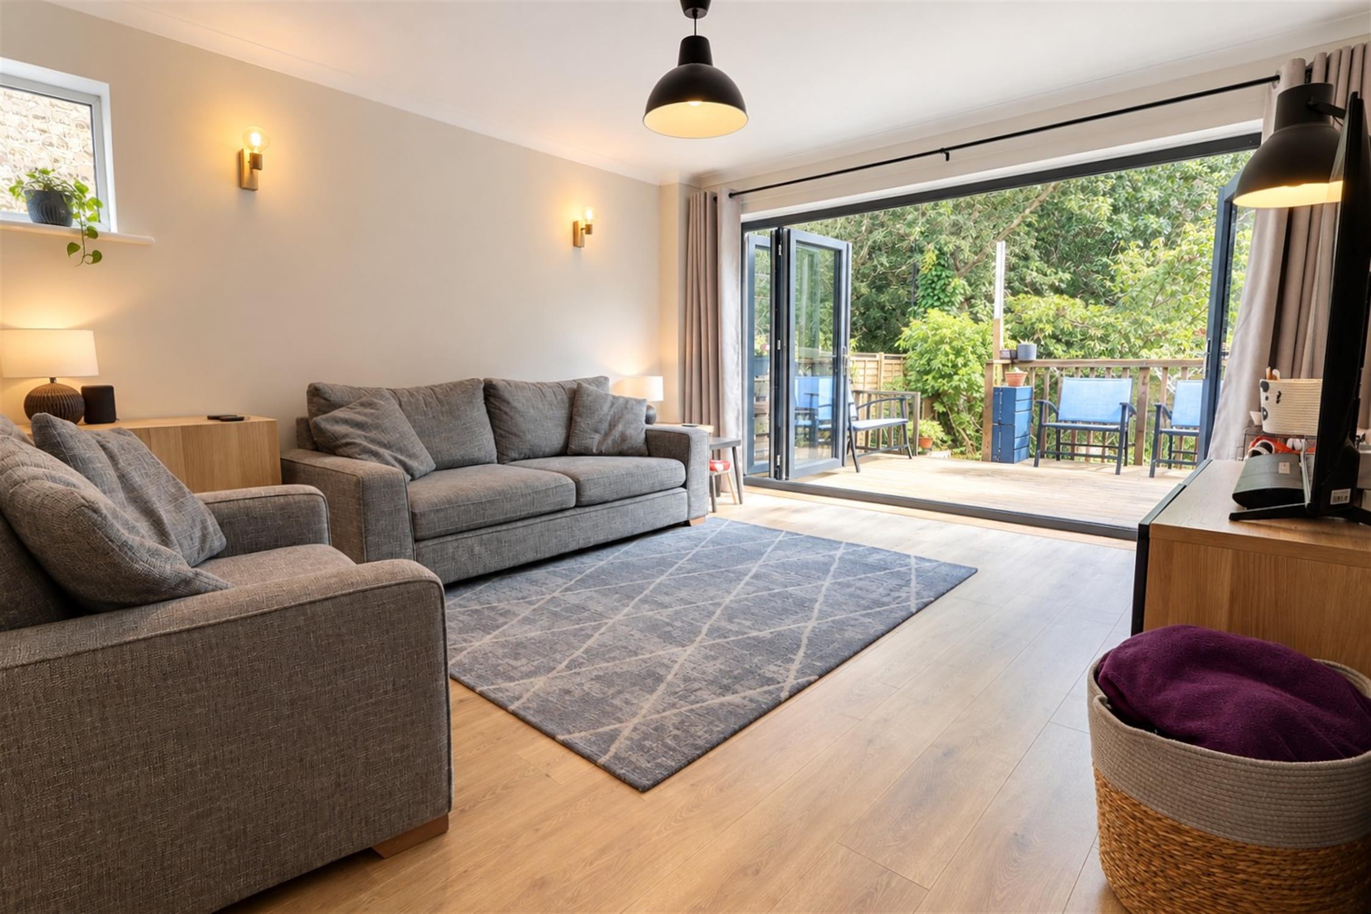
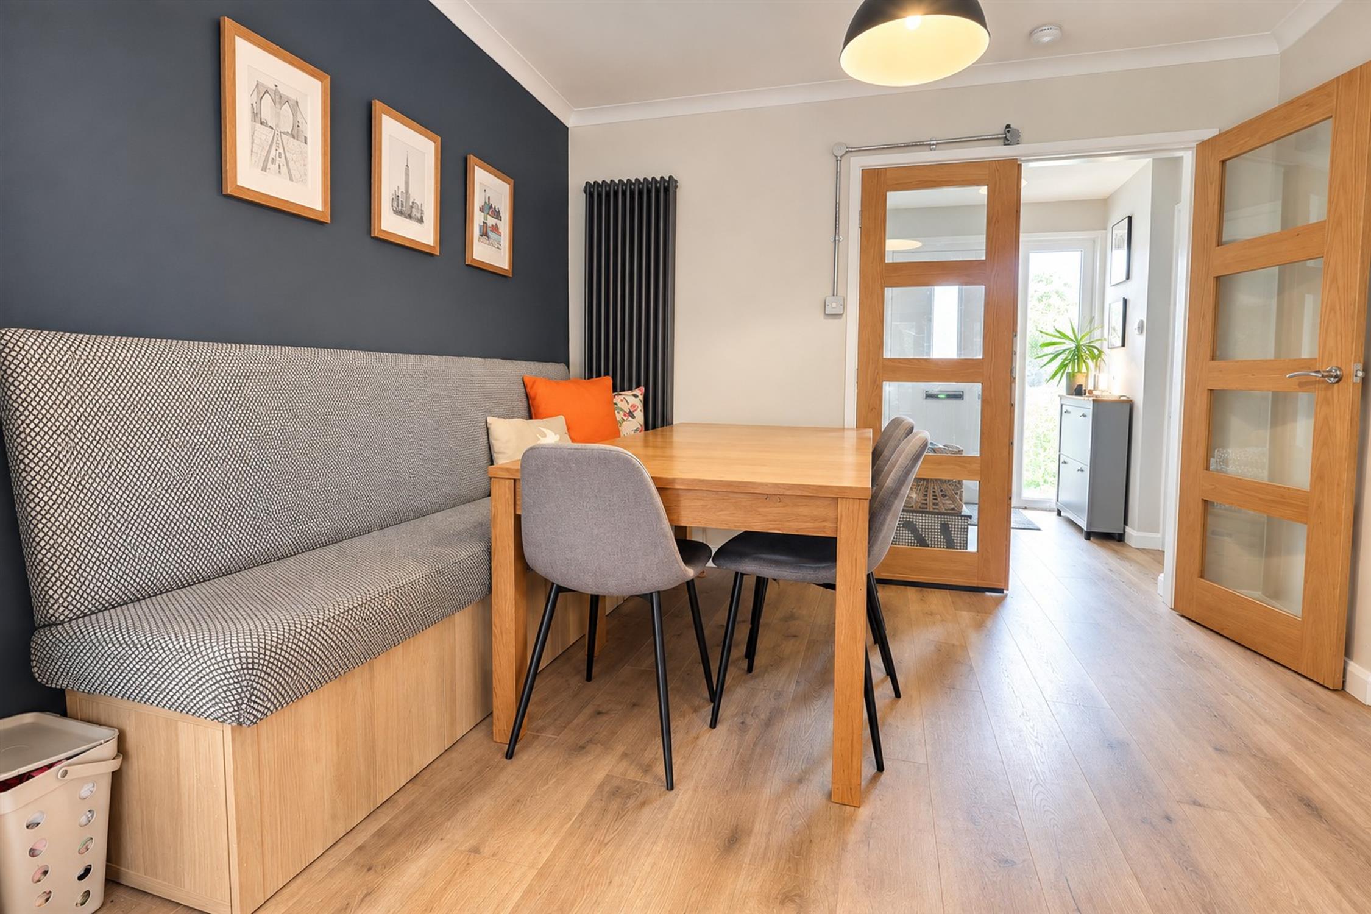
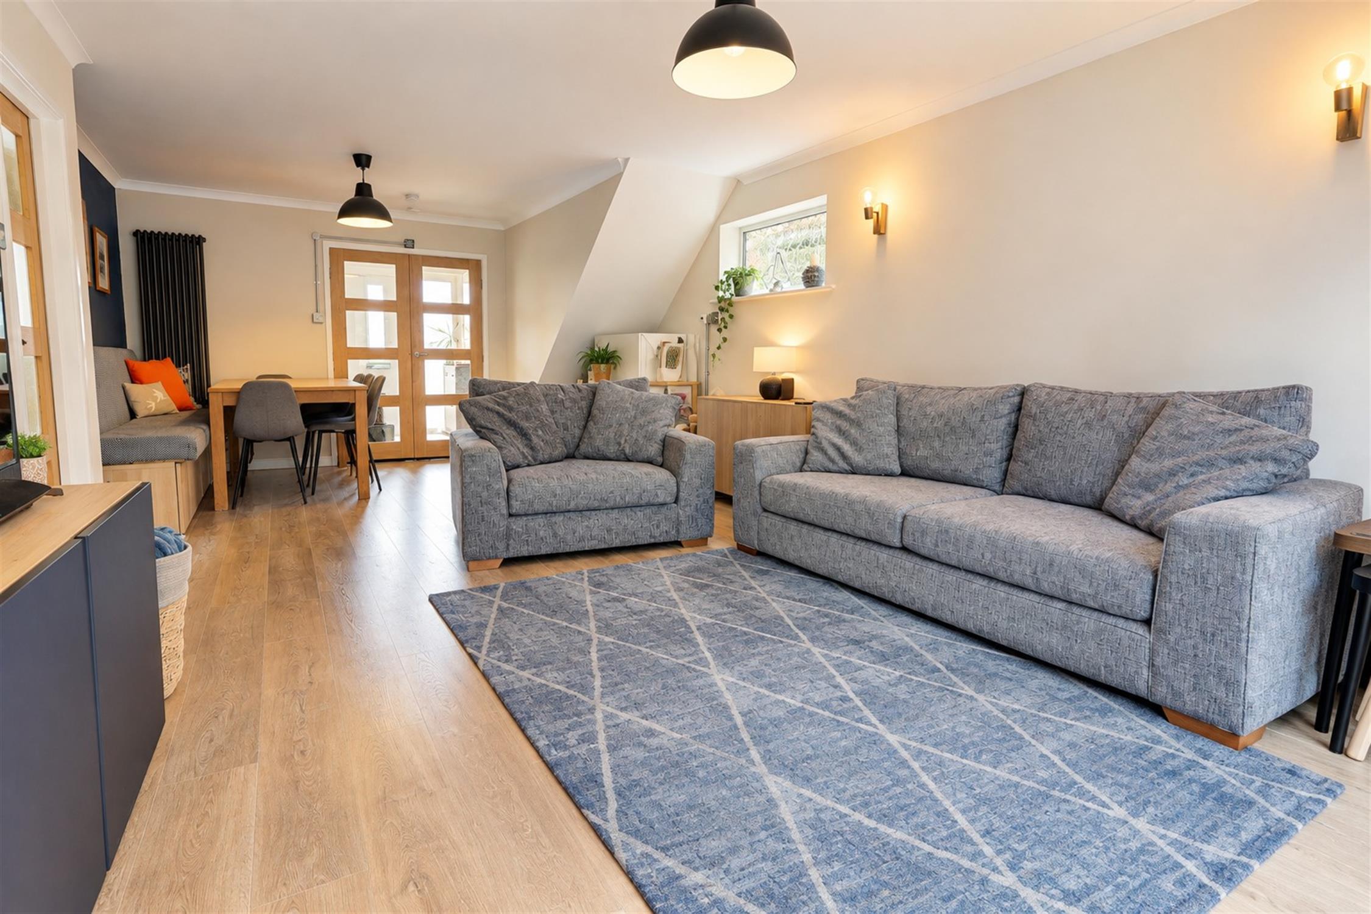
Living Room / Dining Room 23' 8" (7.21m) x 12' 4" (3.76m):
Double doors to enter, Trifold doors to the rear, wood effect laminate flooring, radiator, double-glazed window to side aspect to allow additional light.
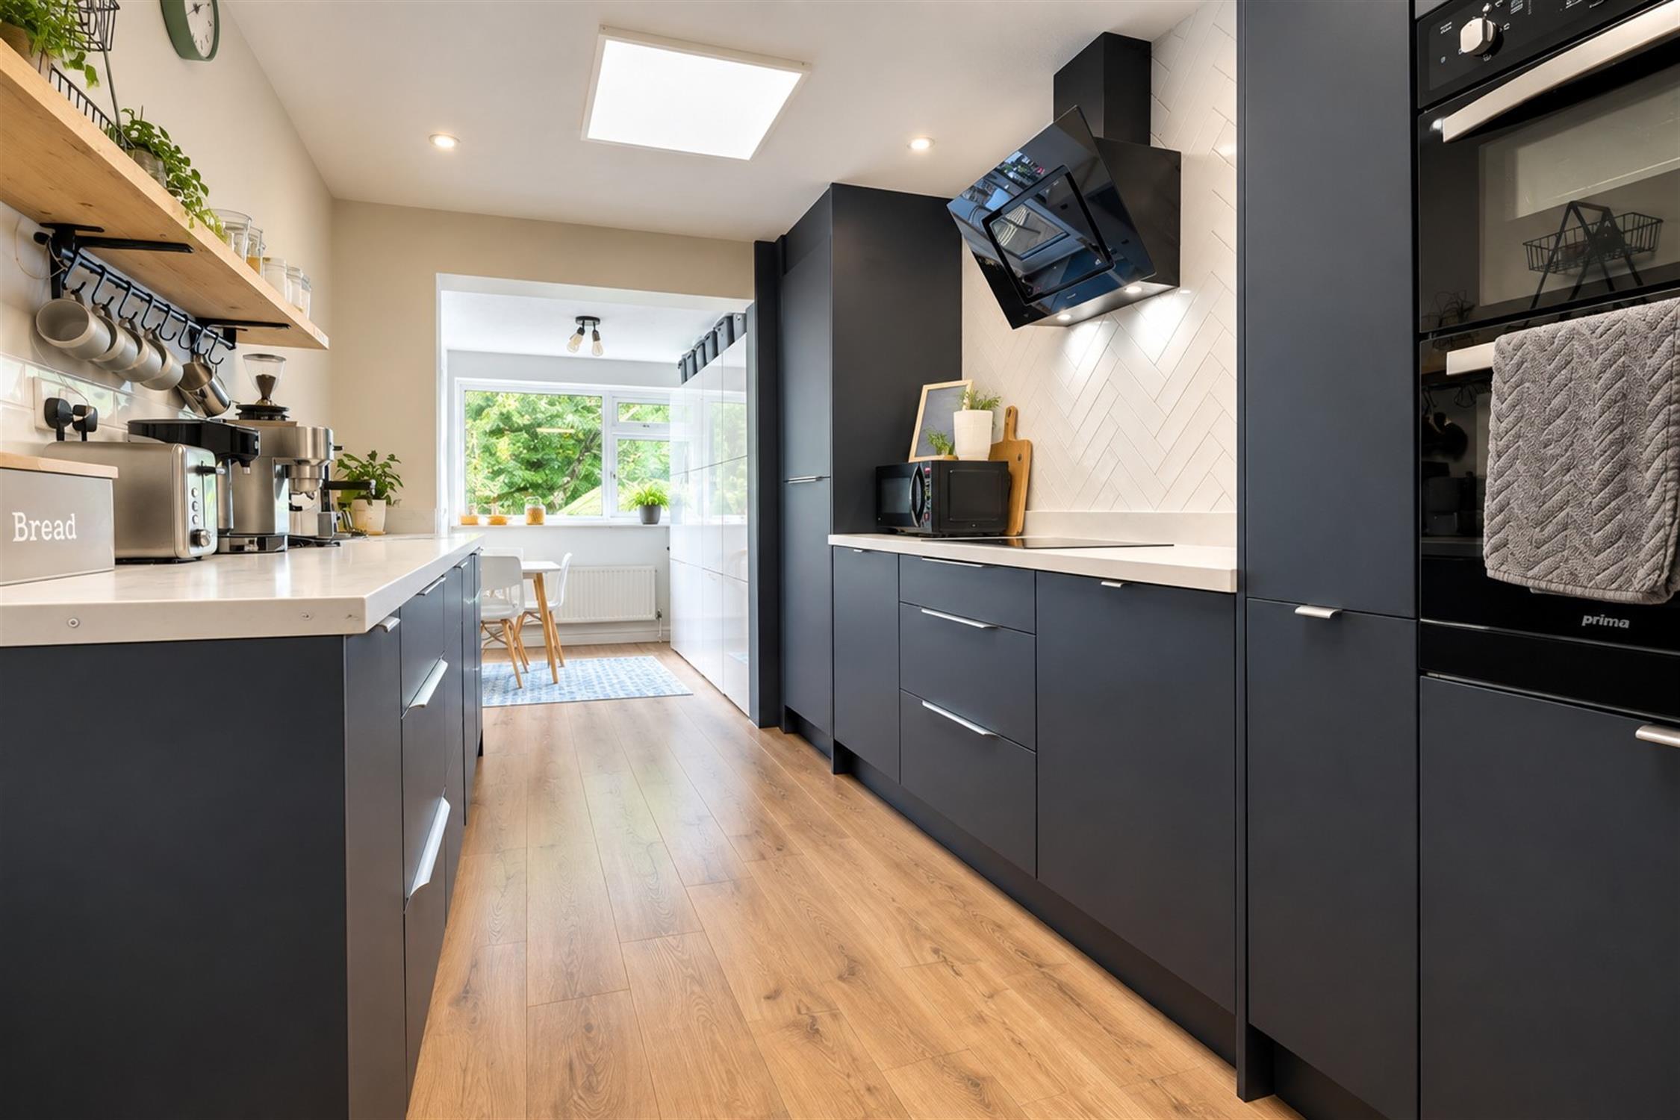
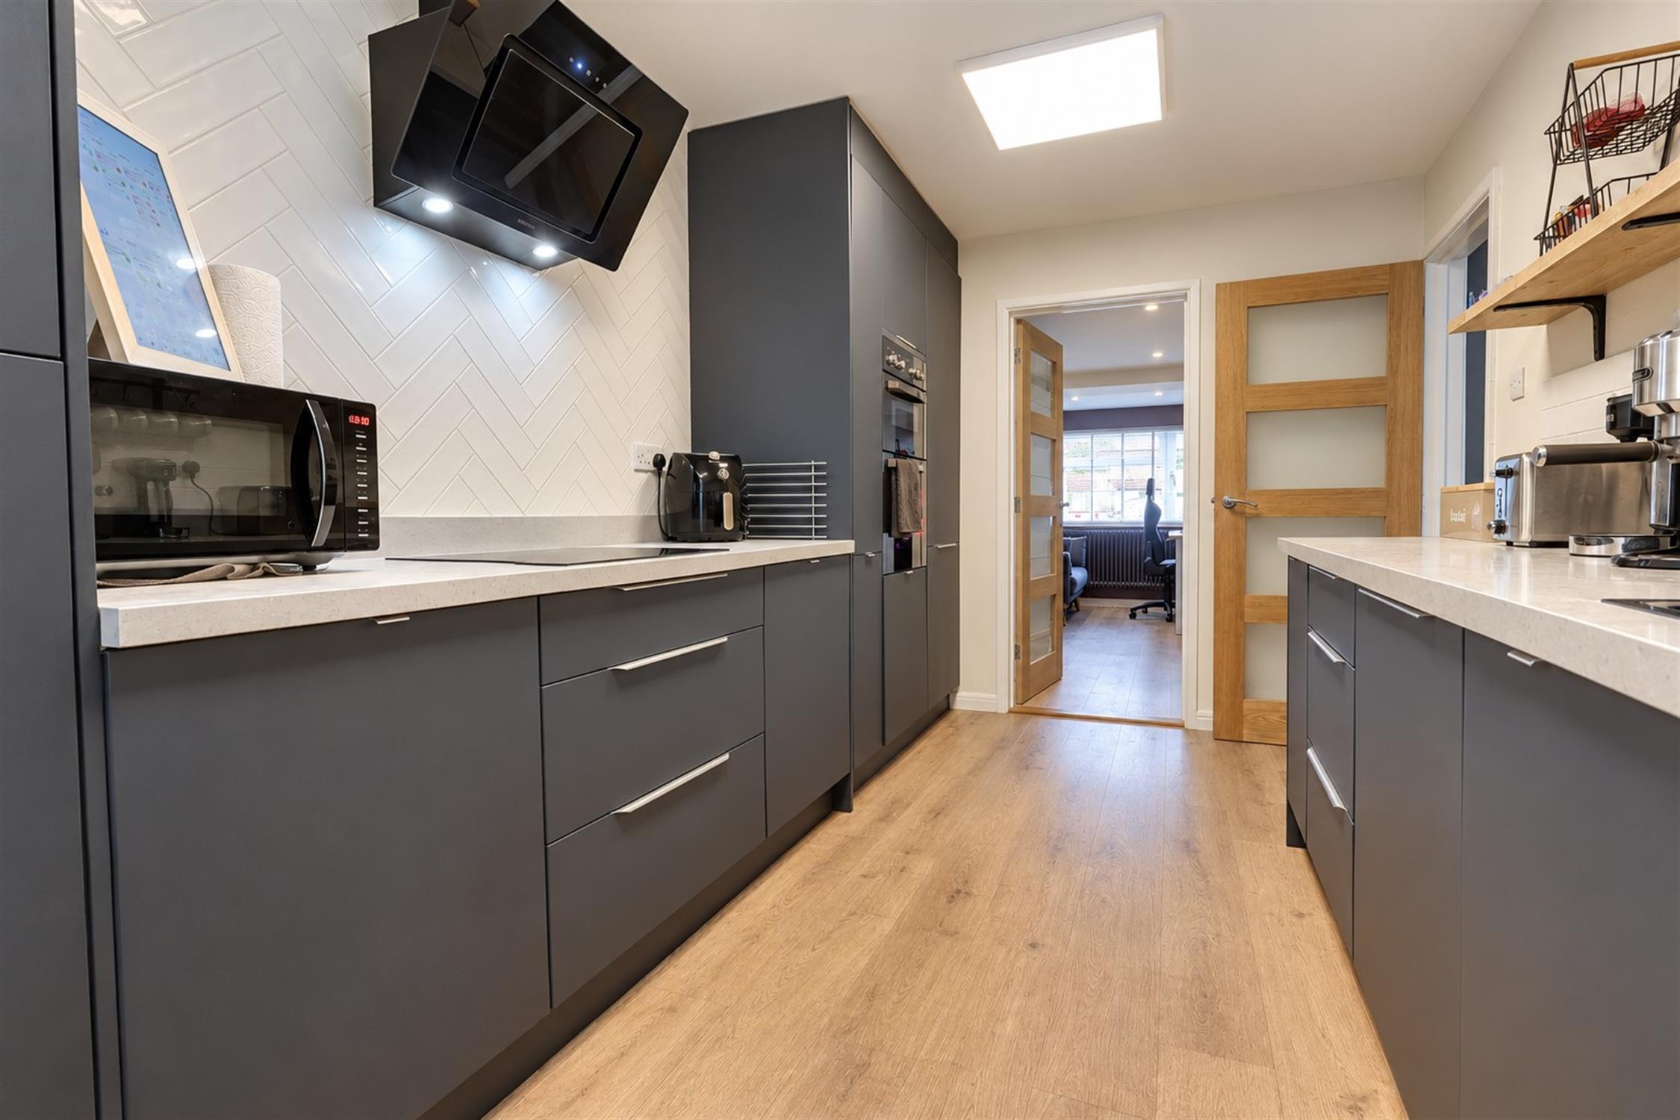
Kitchen/Breakfast room 24' 9" (7.54m) x 8' (2.44m):
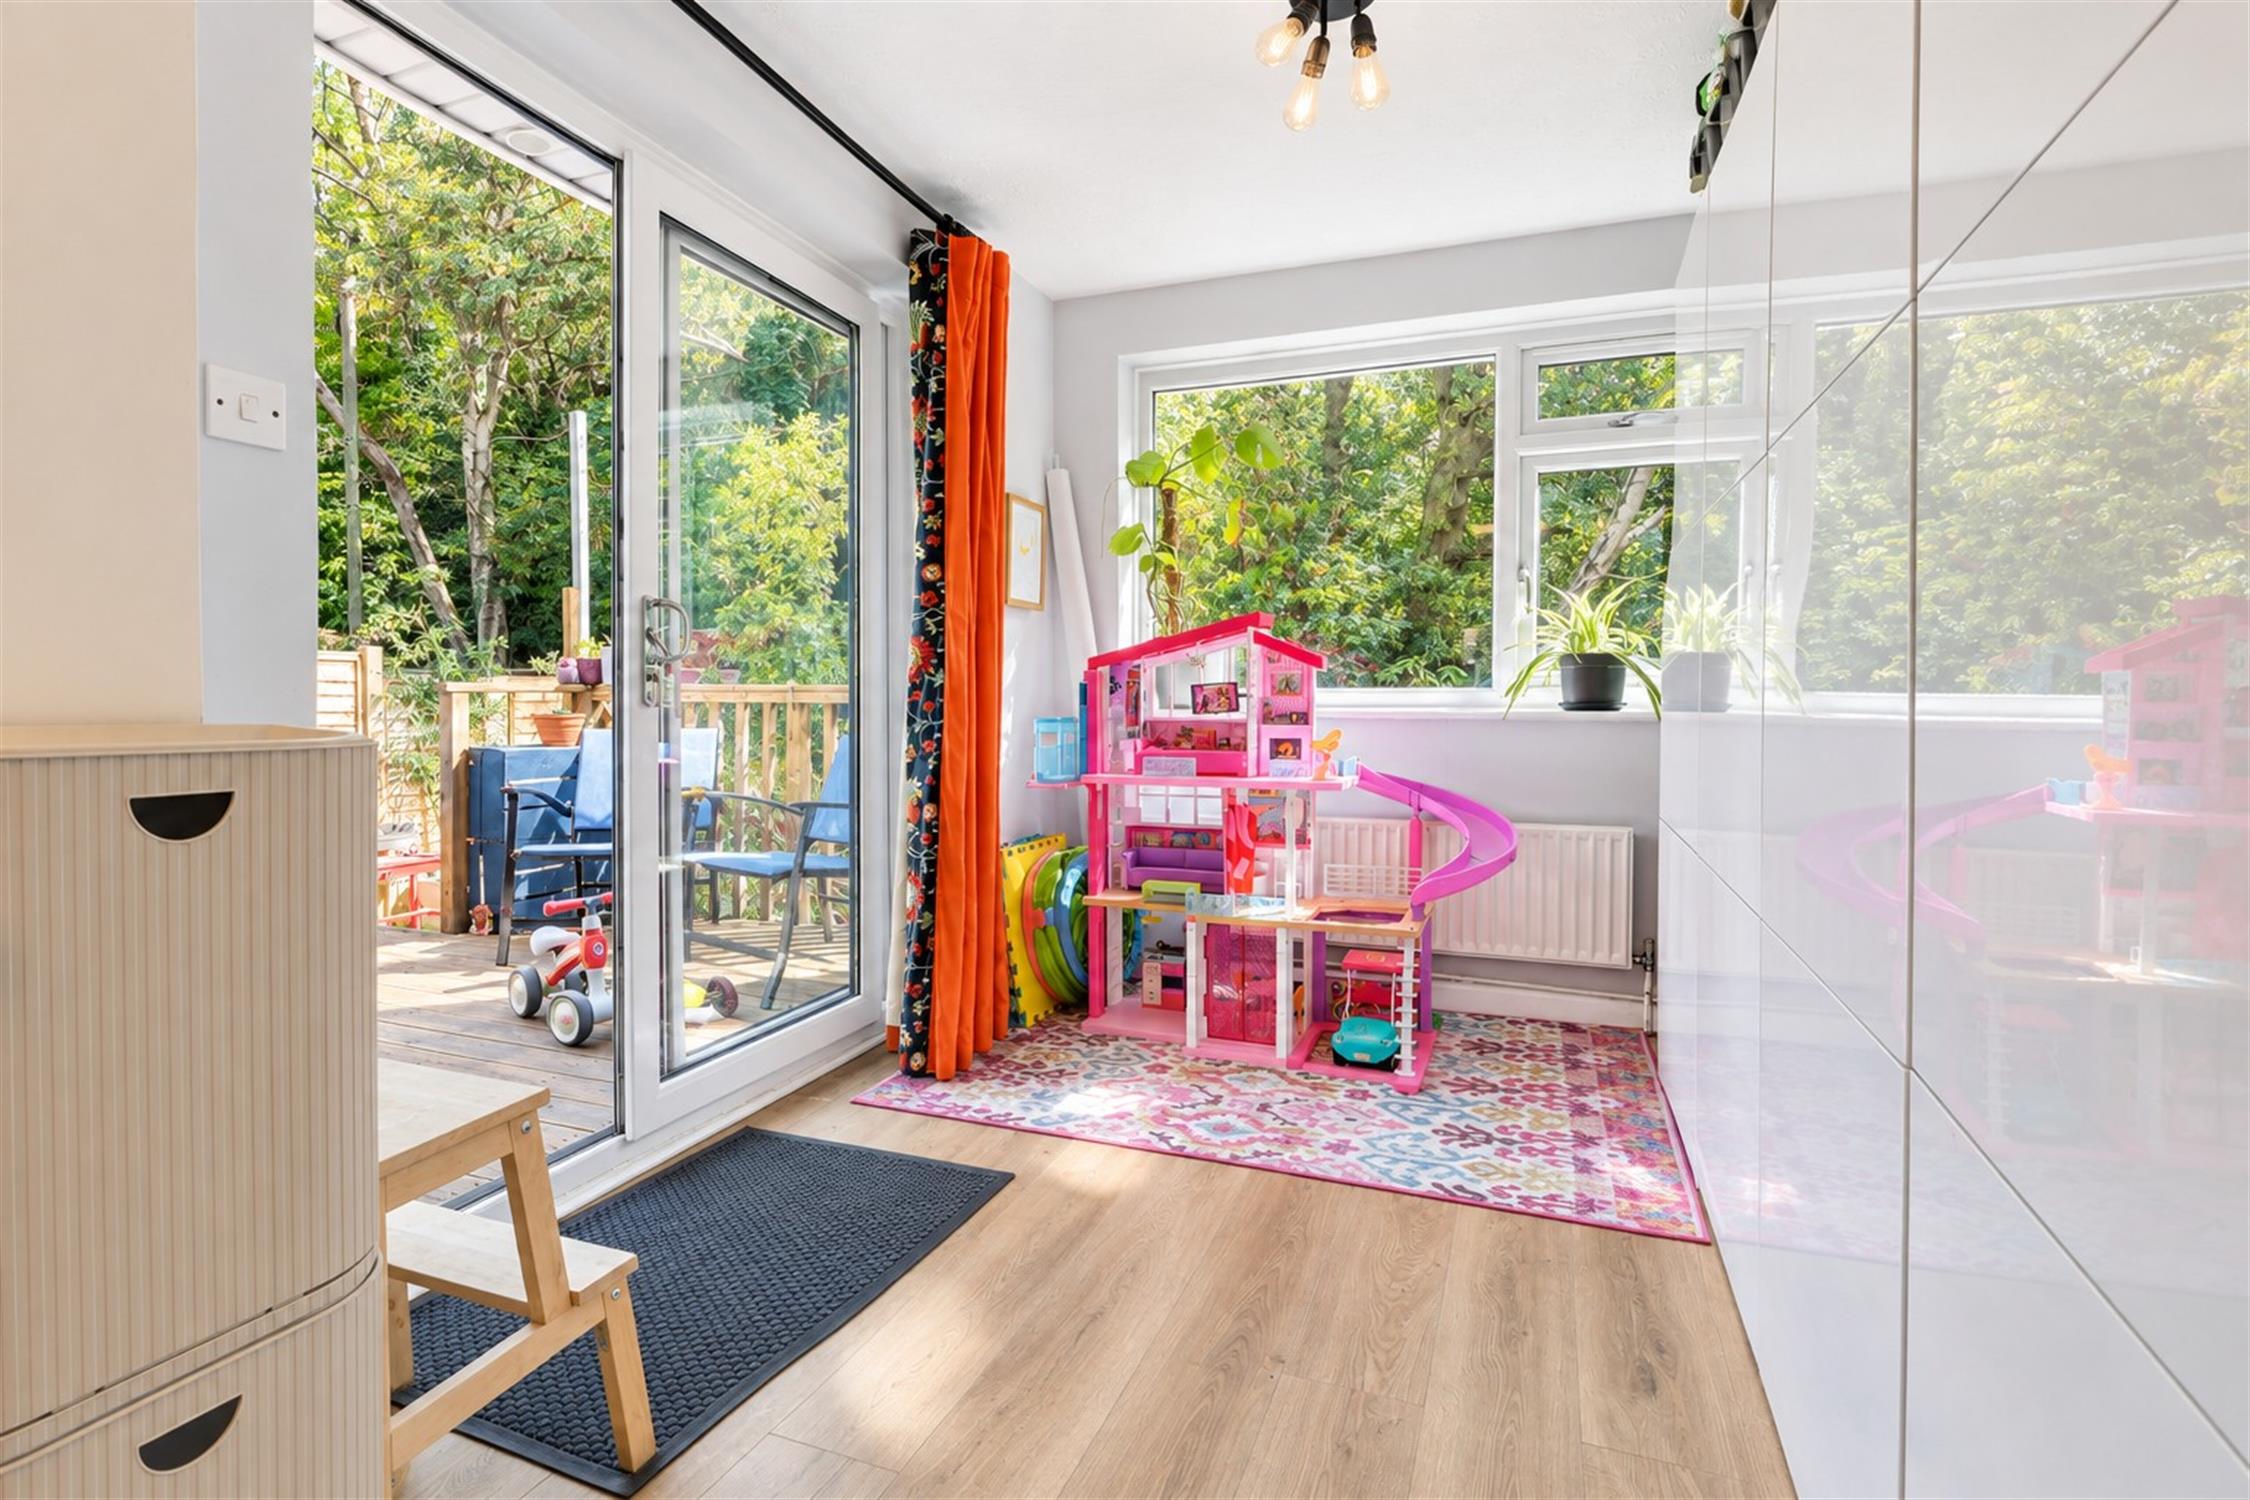
Range of eye and base level units, induction hob with extractor above, integrated fridge/freezer and dishwasher, sink with drainer, tiled splash back, double-glazed window to rear aspect and sliding door leading to garden, radiator, wood effect laminate flooring continues.
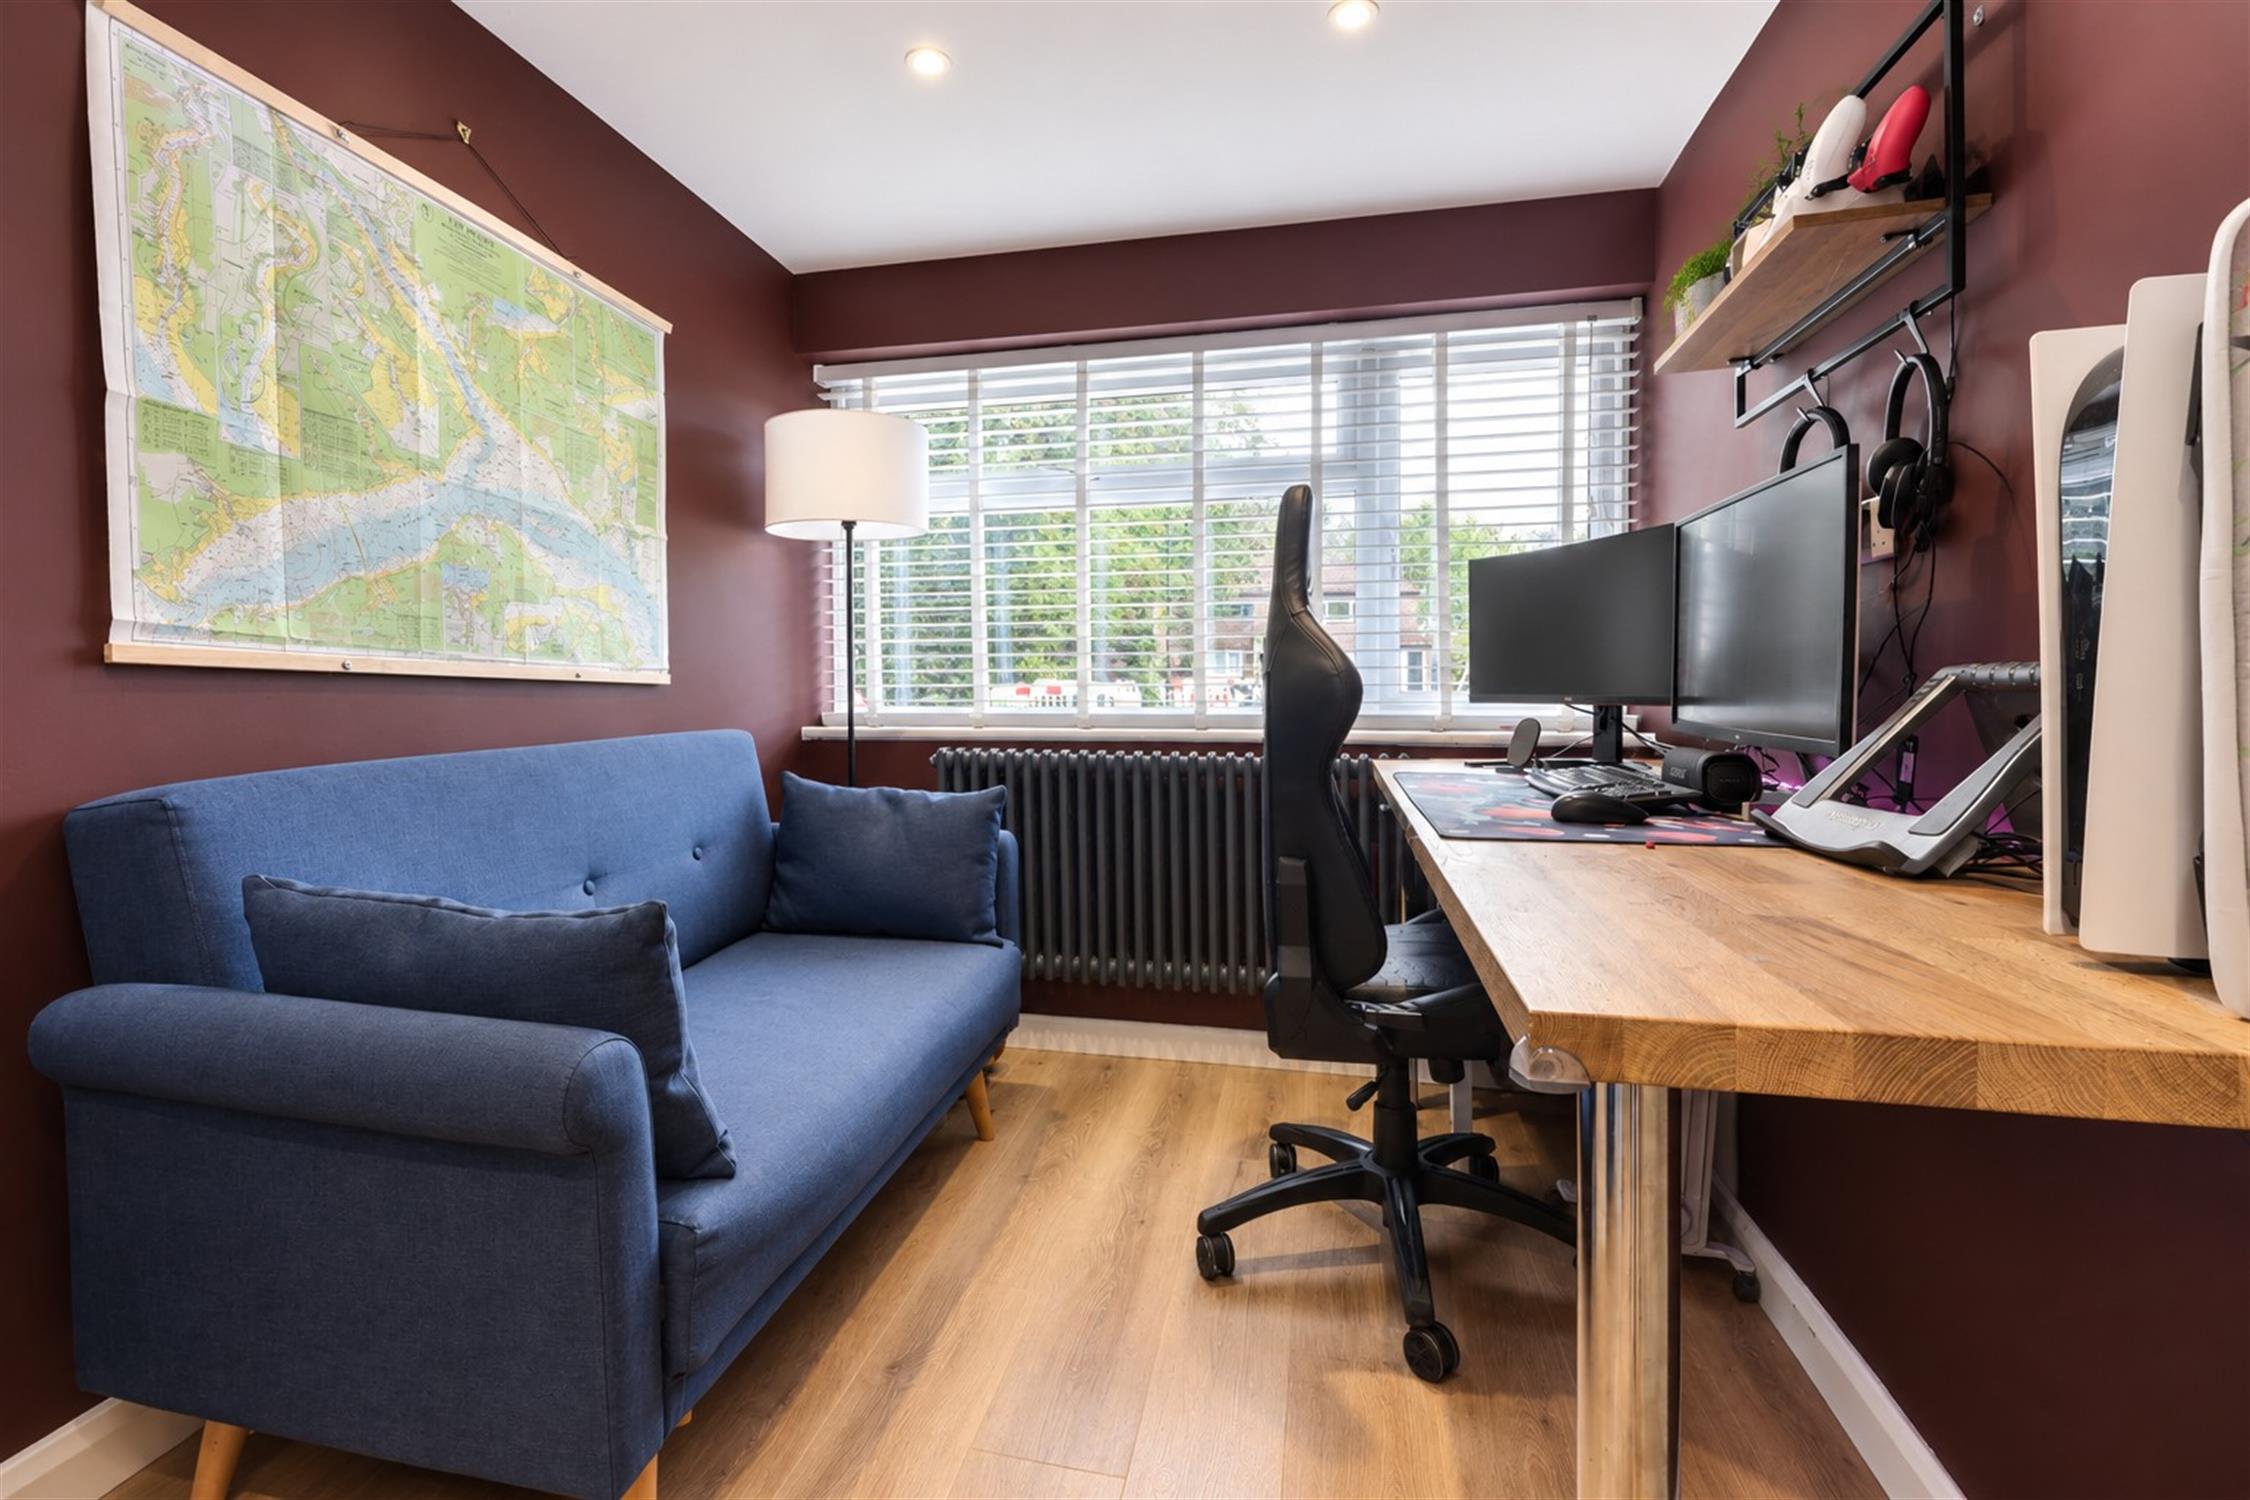
Office 15' 8" (4.78m) x 6' 11" (2.11m):
Utility cupboard with washing machine and dryer, double-glazed window to front aspect, radiator, wood effect laminate flooring, inset spotlights.
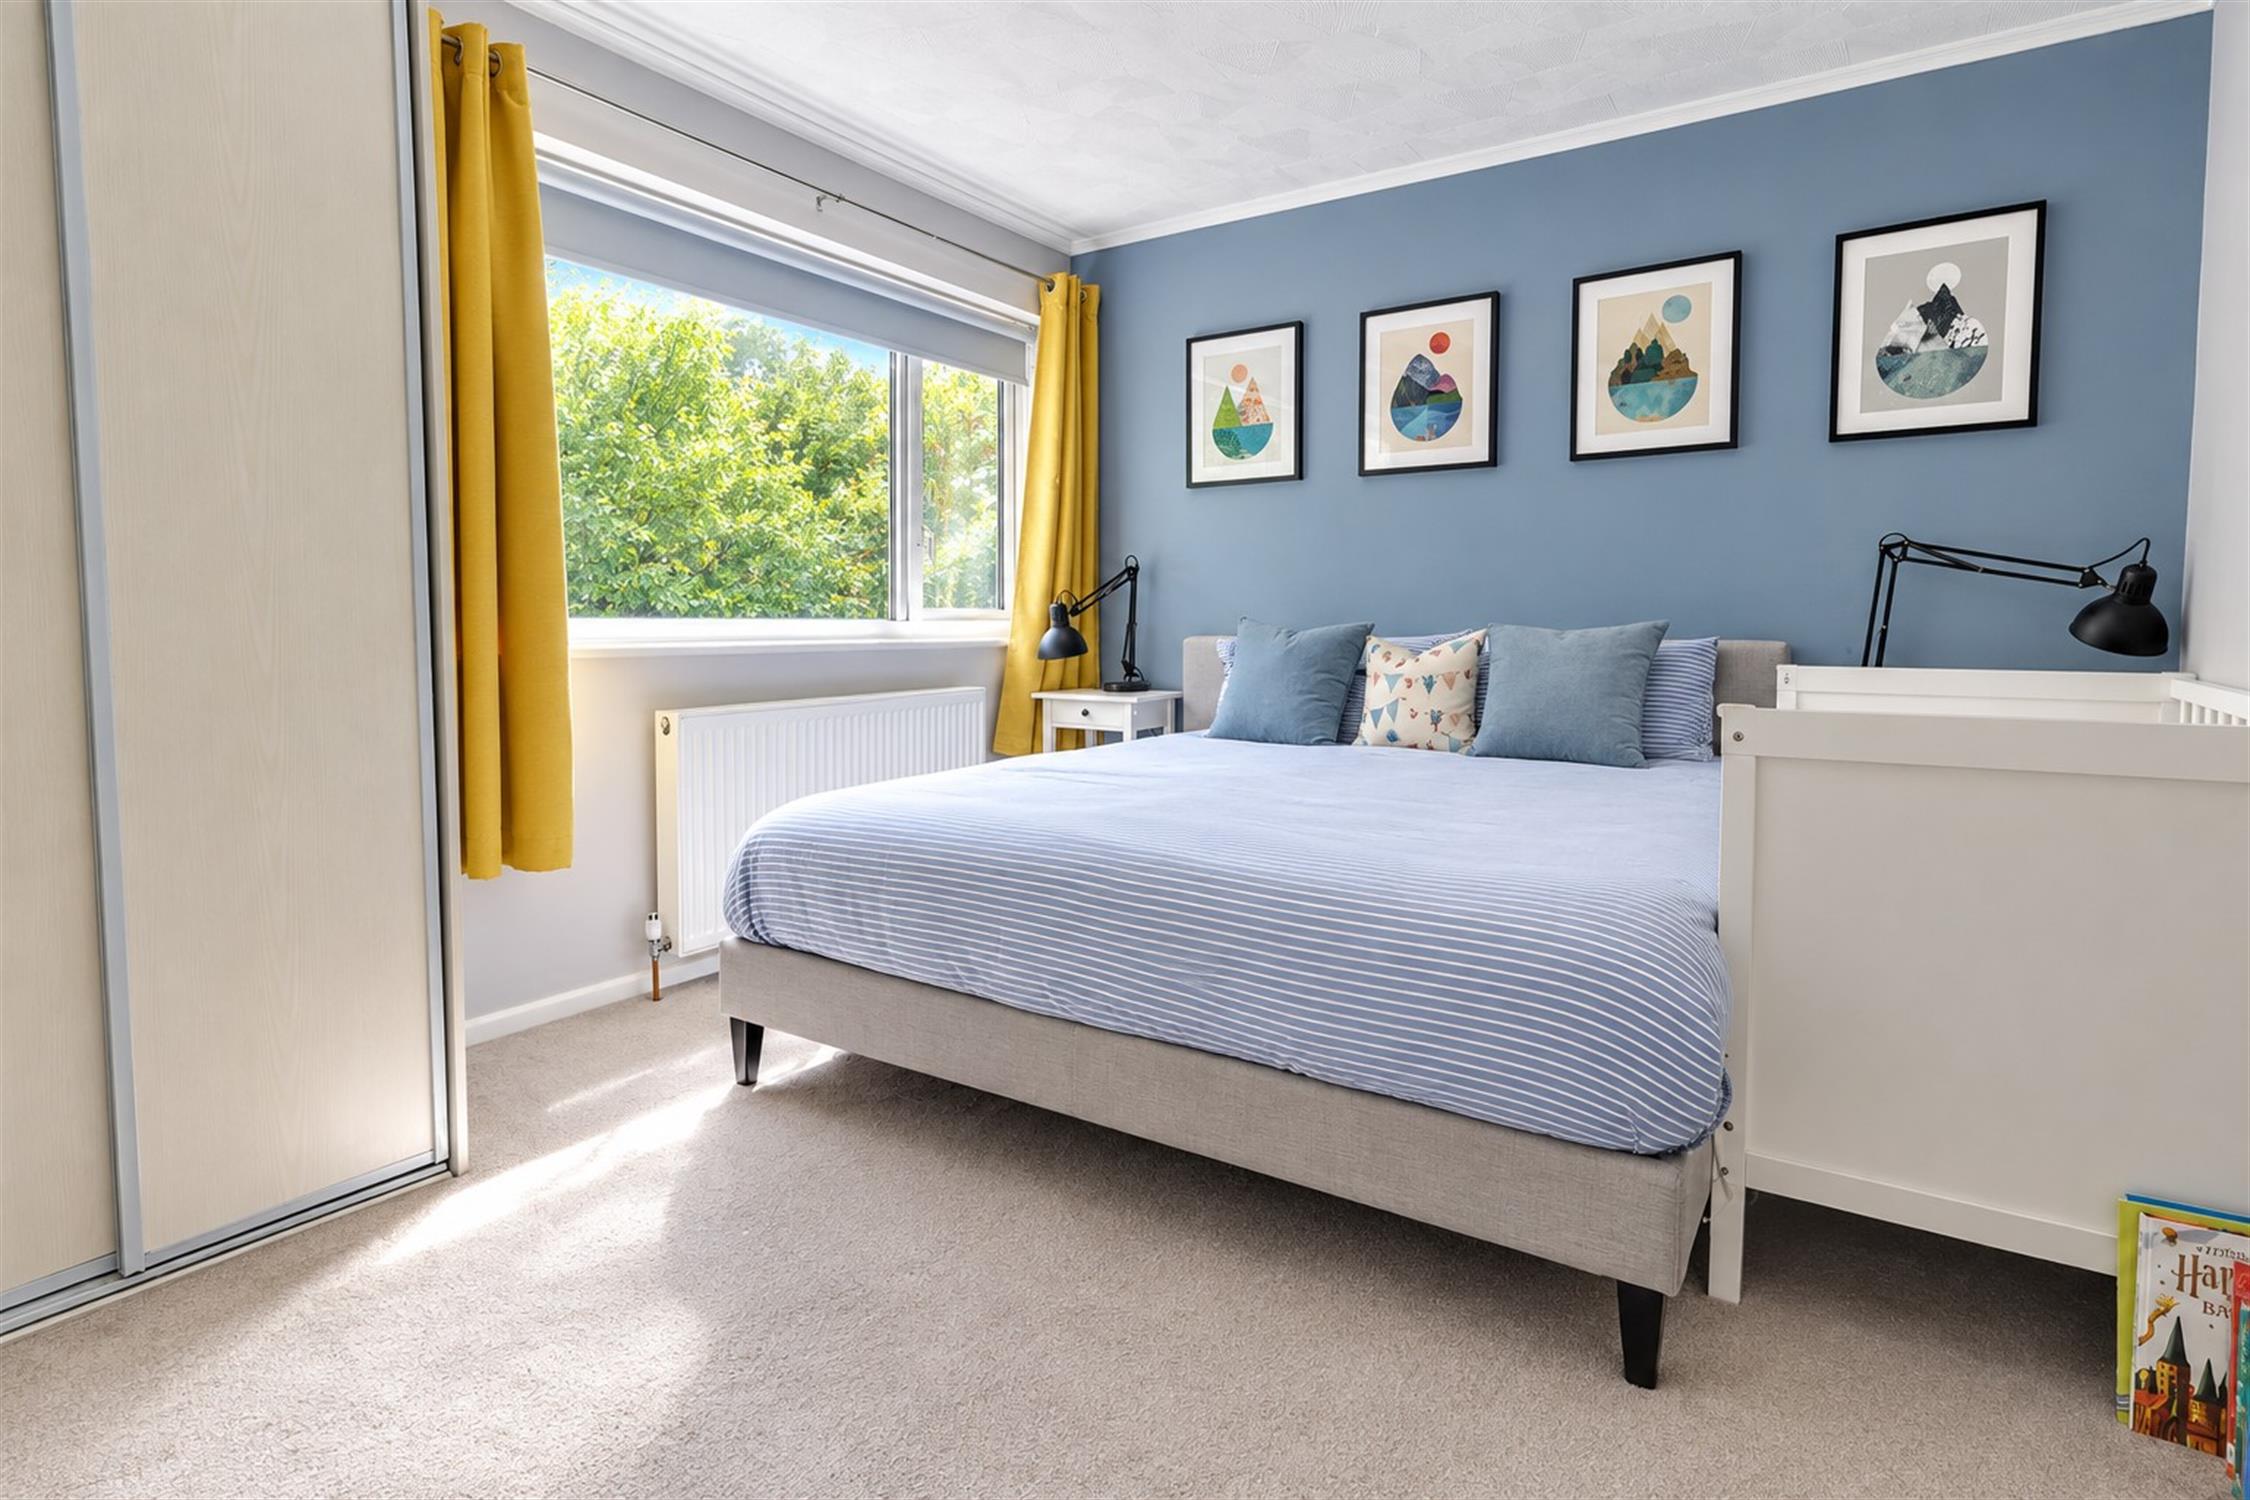
Bedroom one 10' 9" (3.28m) x 13' 9" (4.19m):
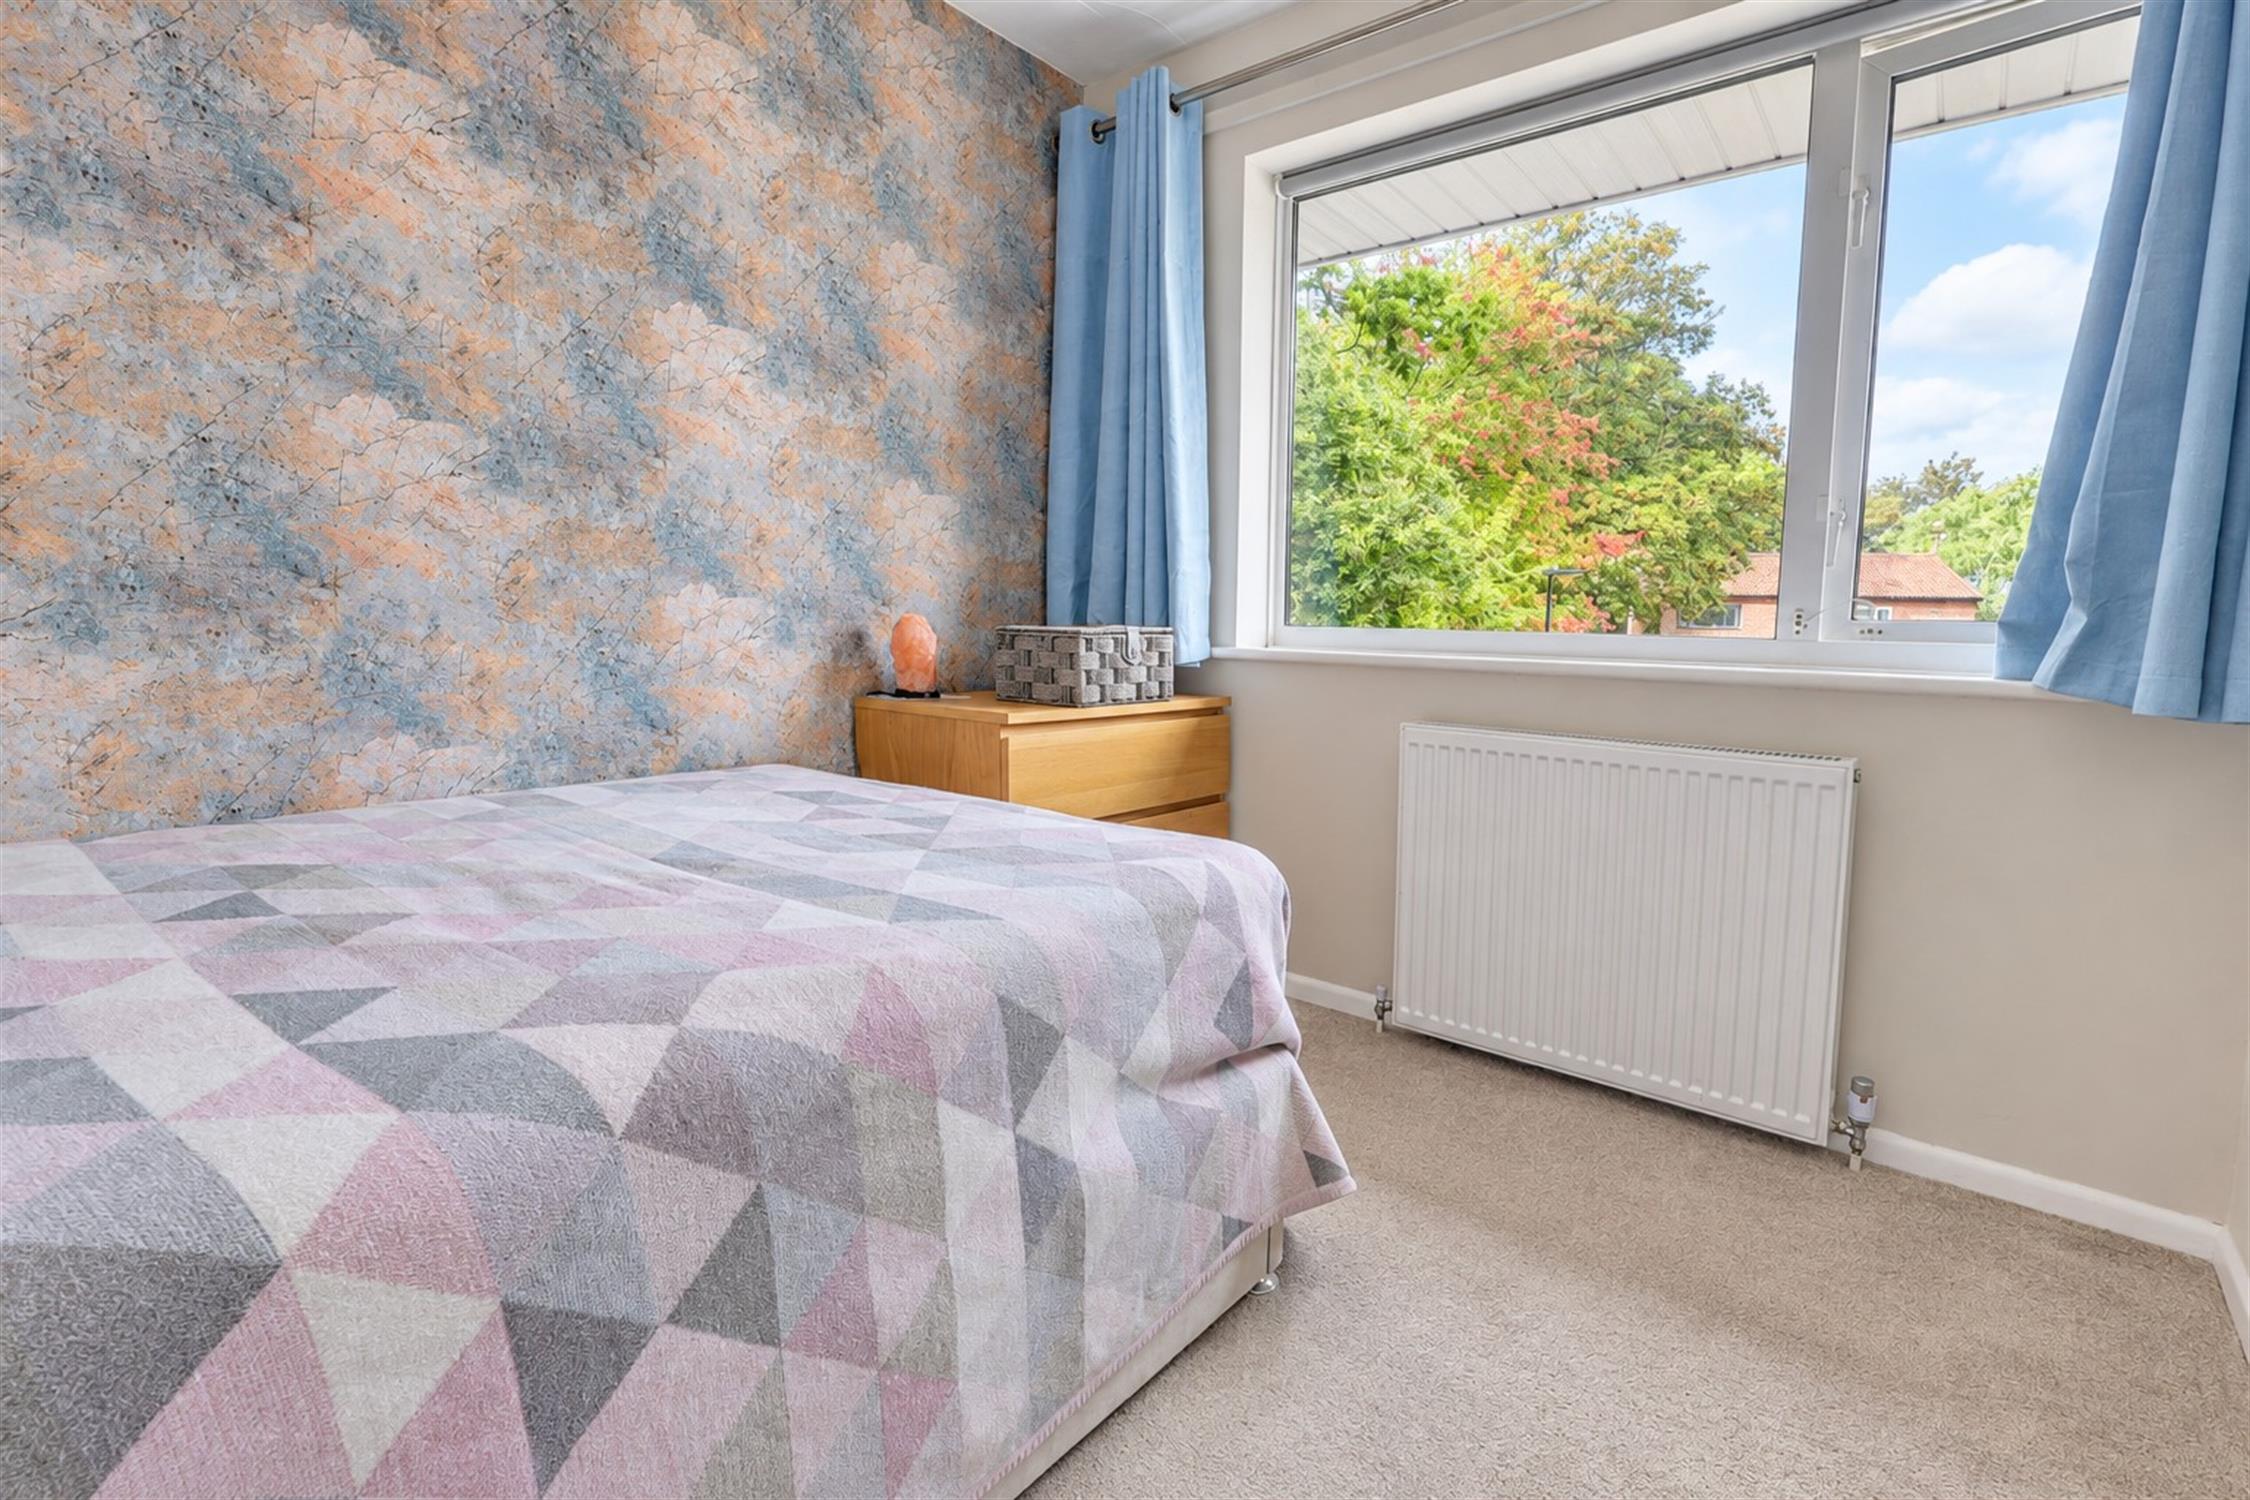
Carpet flooring, double-glazed window to rear aspect, built-in corner wardrobes, radiator.
Bedroom two 12' 11" (3.94m) x 9' 11" (3.02m):
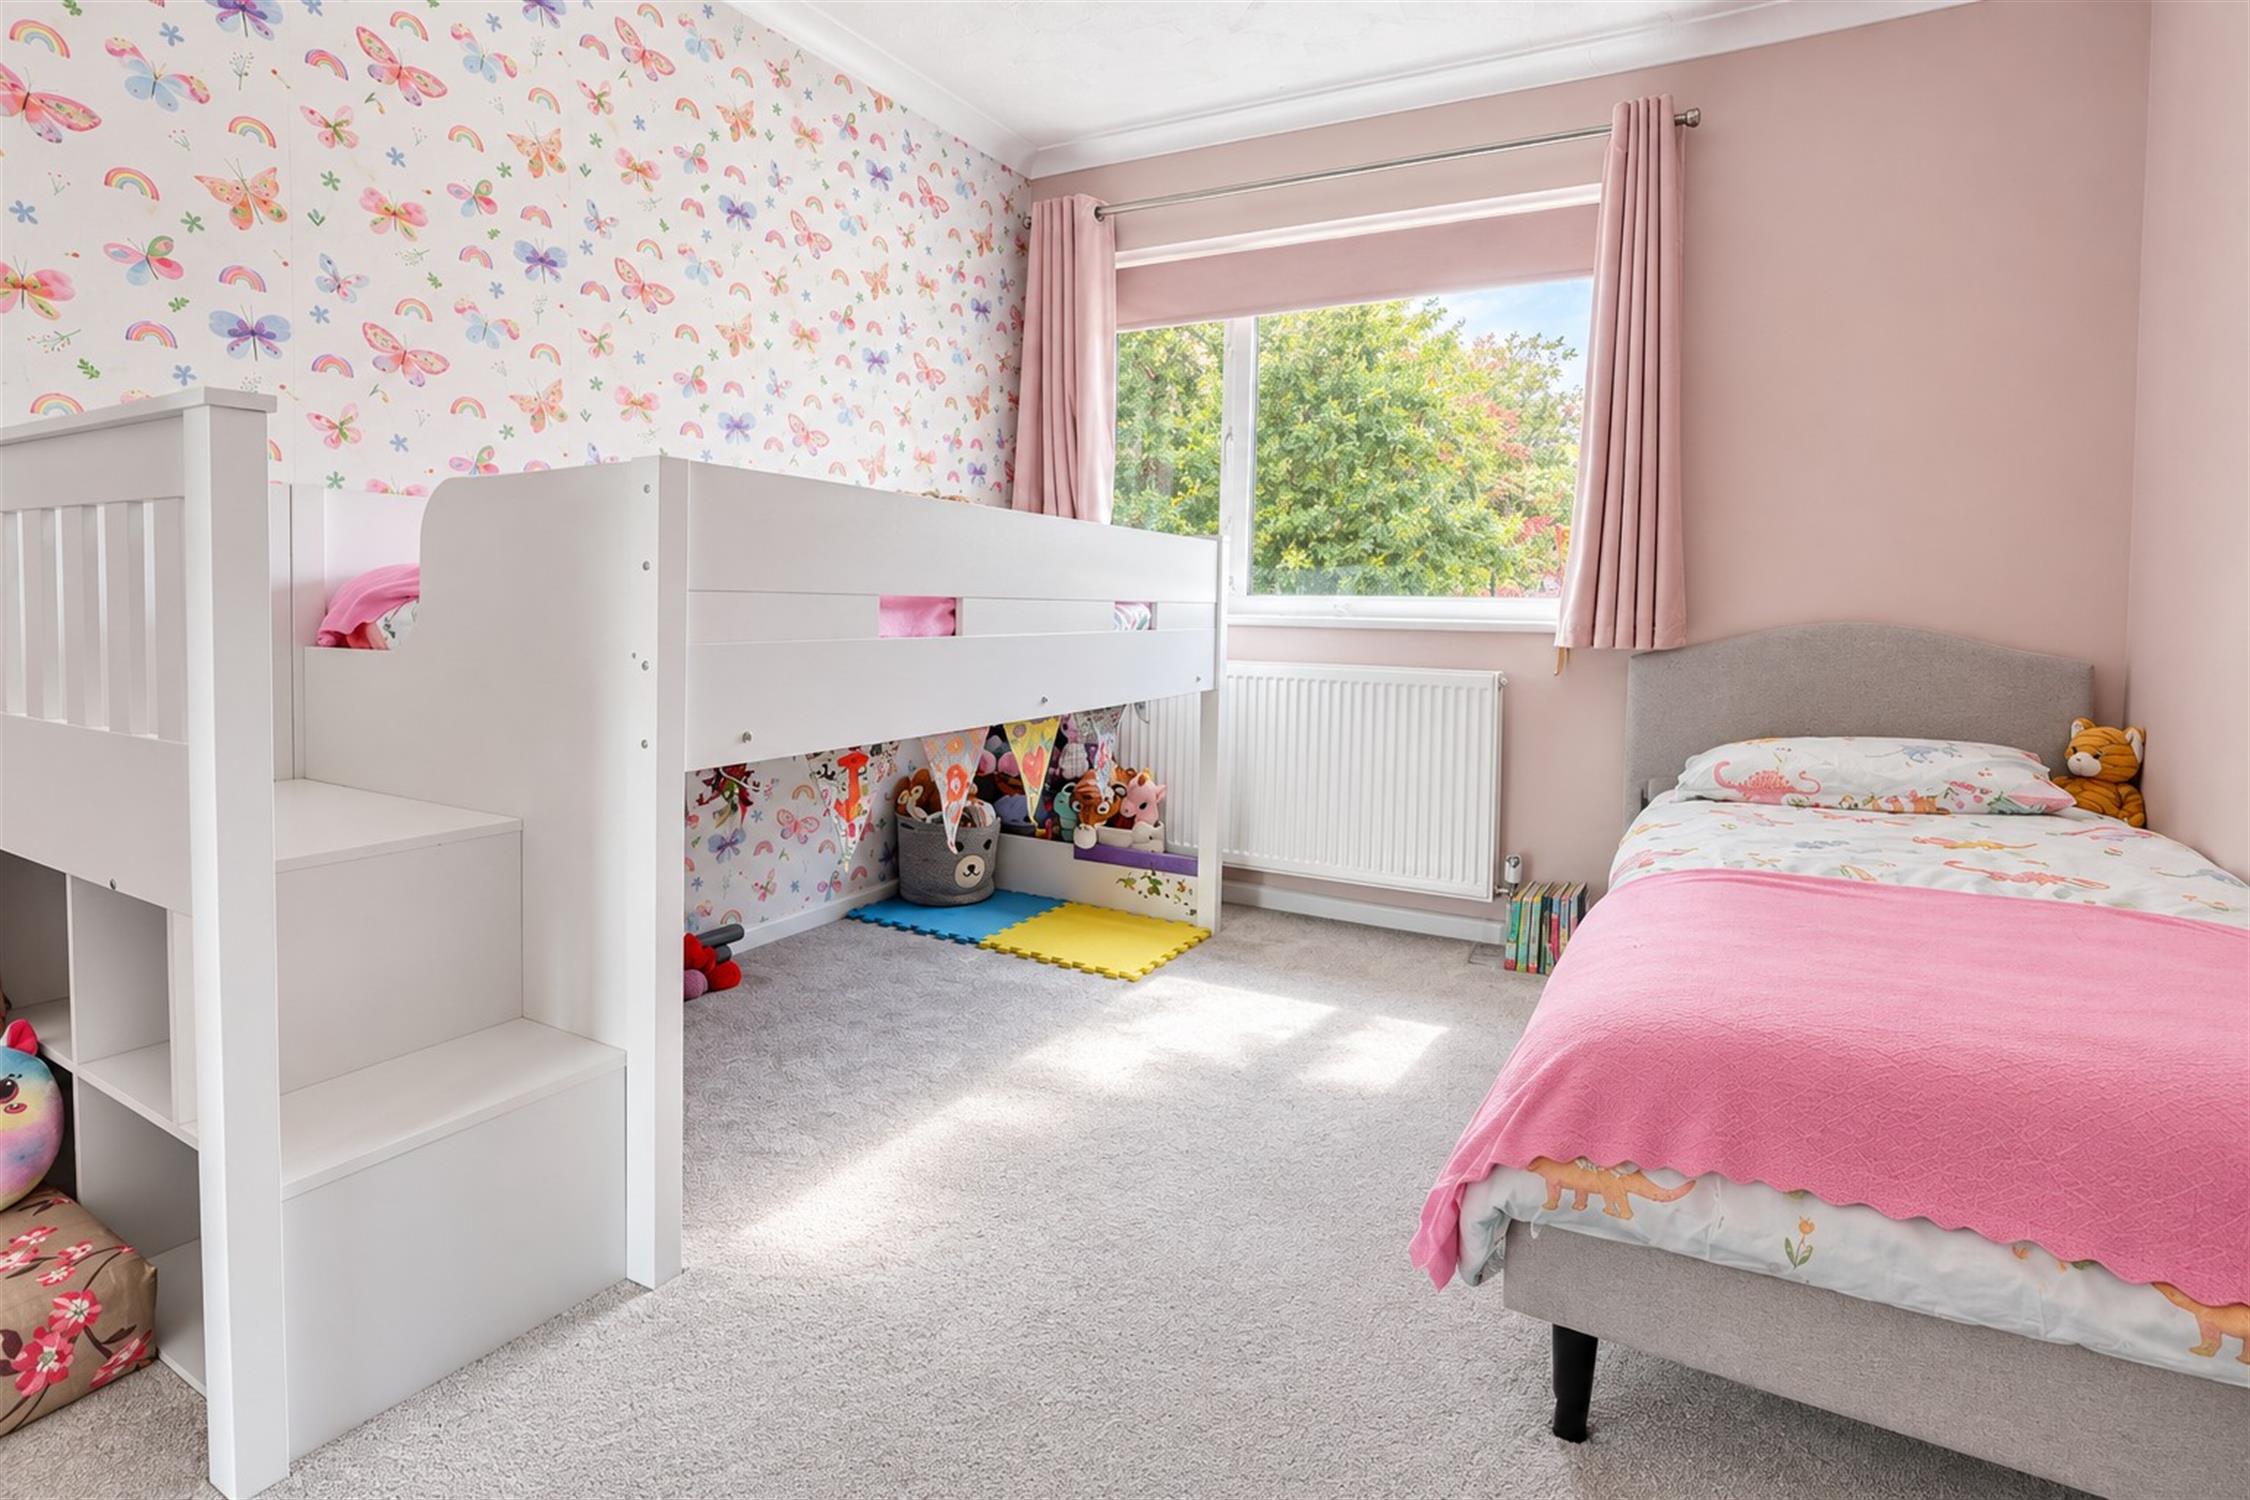
Carpet flooring, double-glazed windows to front aspect, built-in wardrobe, radiator.
Bedroom three 10' 5" (3.17m) x 7' 9" (2.36m):
Carpet flooring, double-glazed windows to front aspect, airing cupboard, radiator.
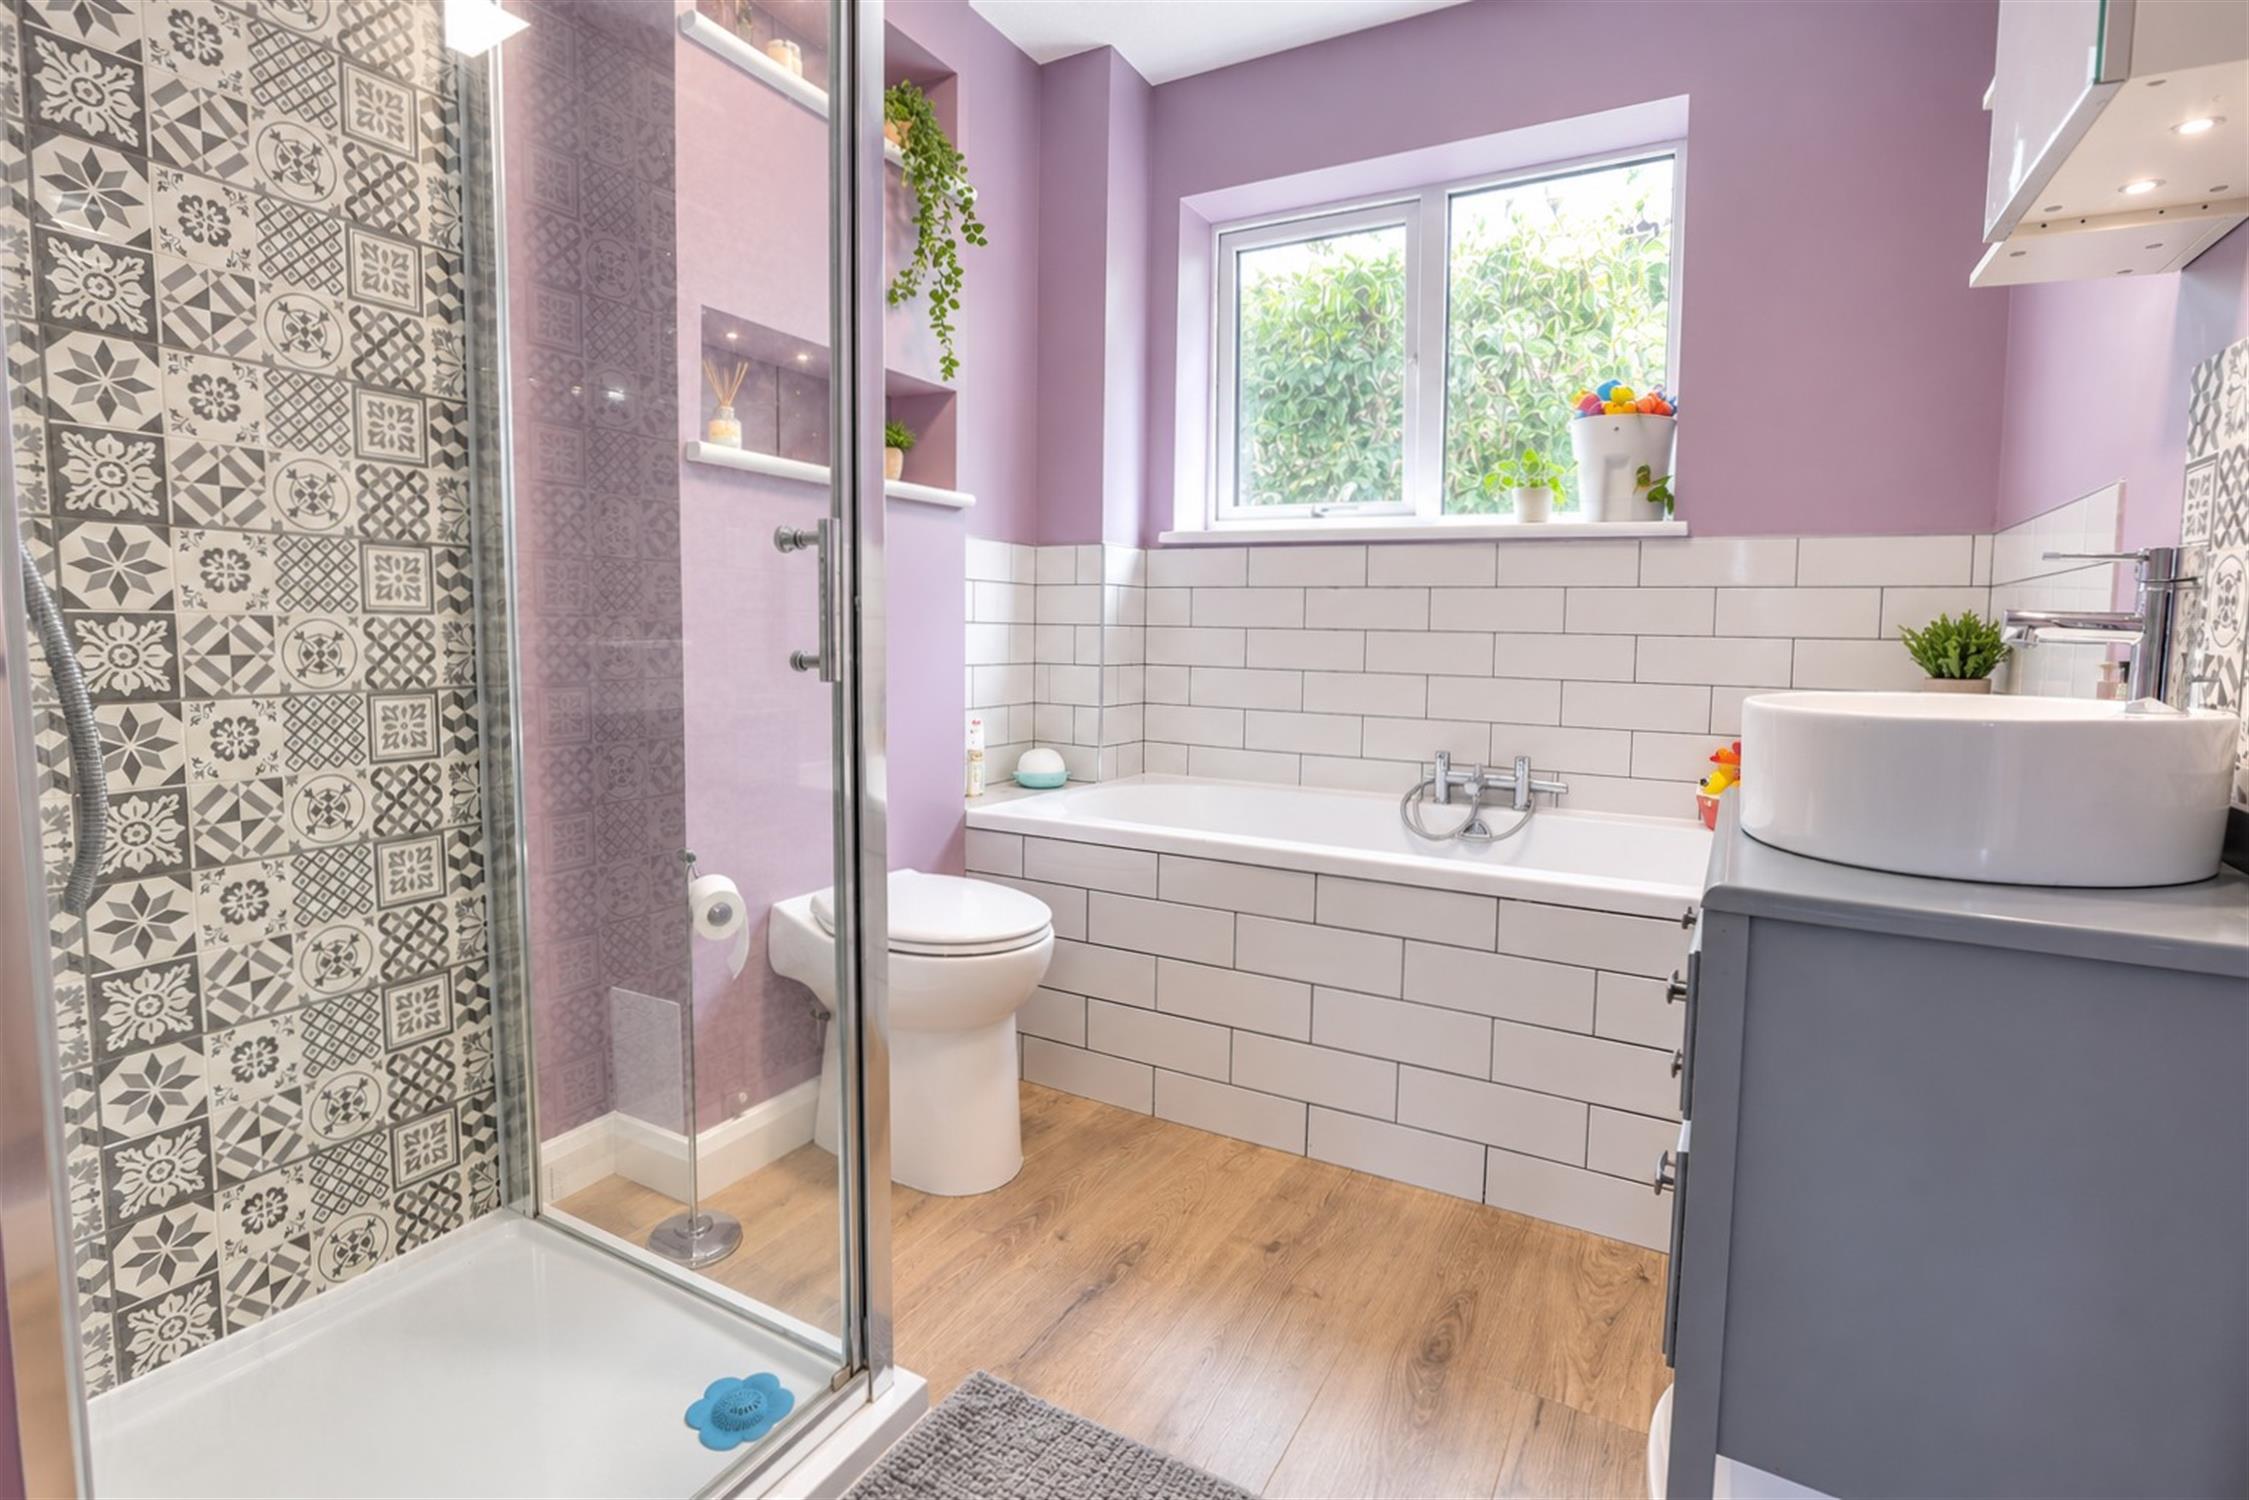
Bathroom 10' 4" (3.15m) x 6' 6" (1.98m):
Four-piece suite comprising of a panelled bath, walk-in shower, low-level WC and ceramic sink with mixer tap and storage underneath, half-tiled walls, double-glazed frosted window to rear aspect, wood effect laminate flooring.
Outside:
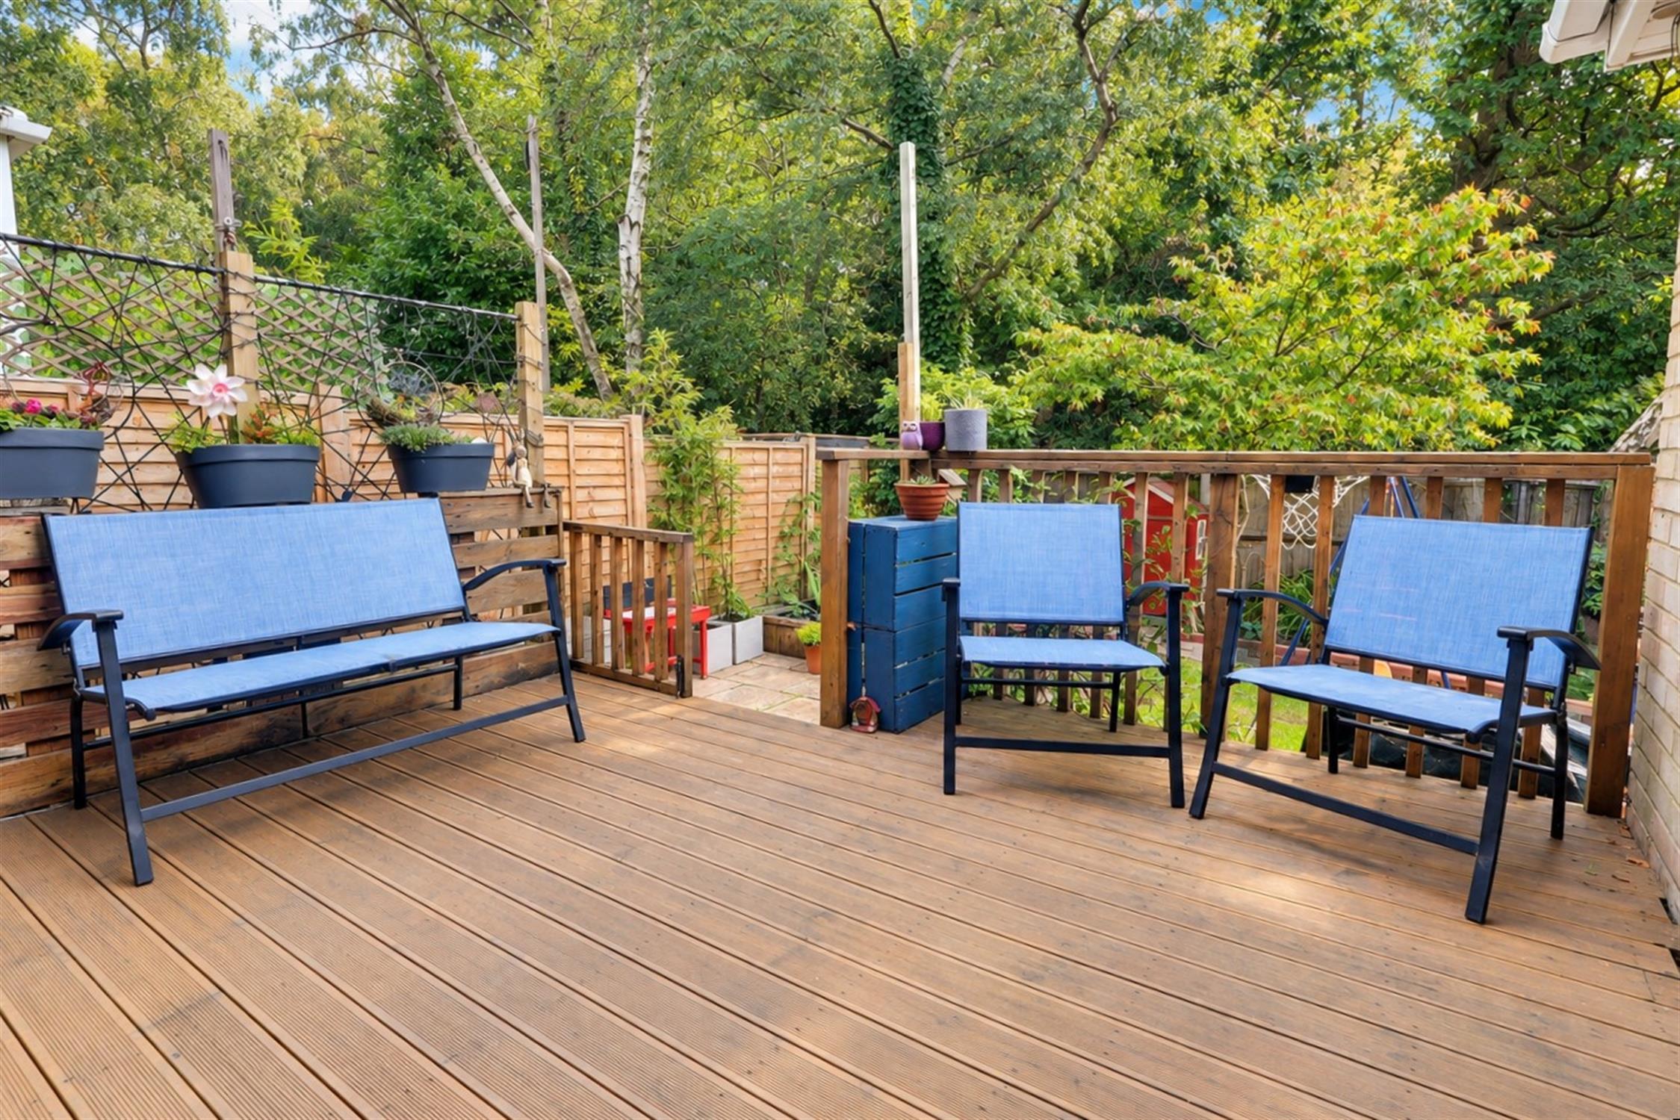
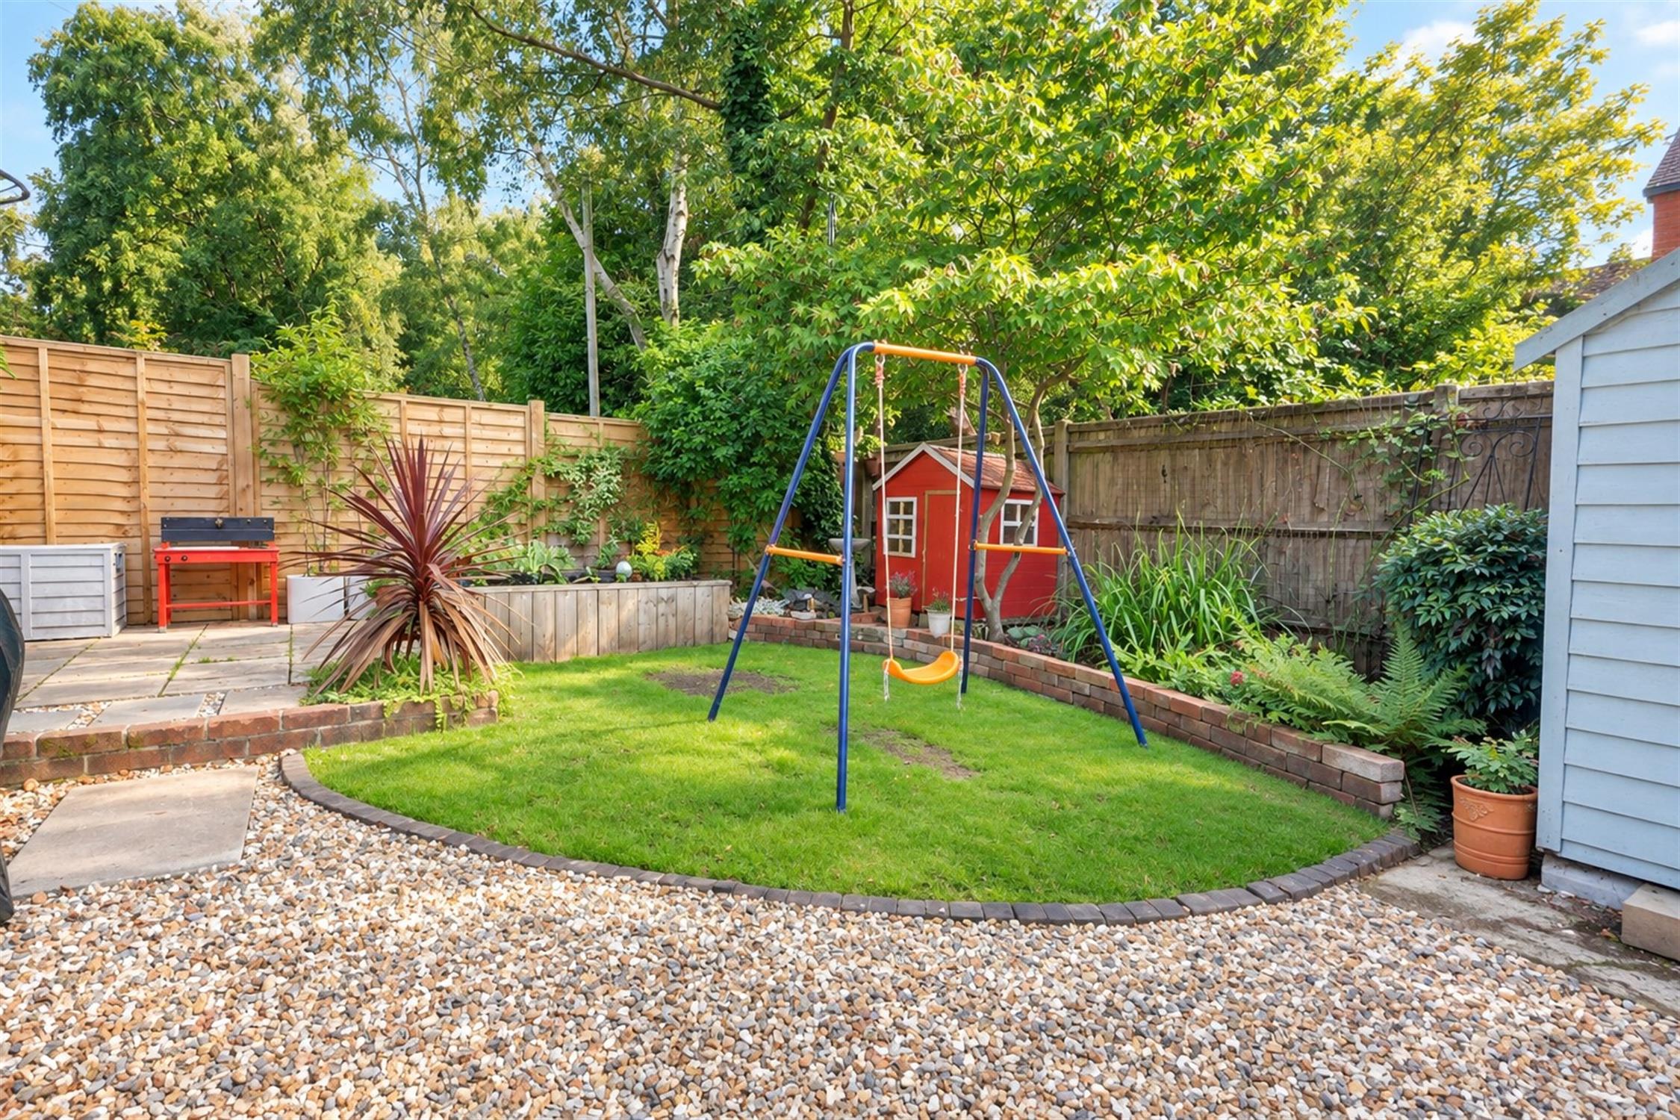
Decked area leading to the main garden which is laid to lawn, side access, in the front of the property there is parking for multiple cars and shrubbery.
COUNCIL TAX
Southampton City Council
BAND: D
CHARGE: £2,381.48
YEAR: 2026/2027
Read full description
Show less