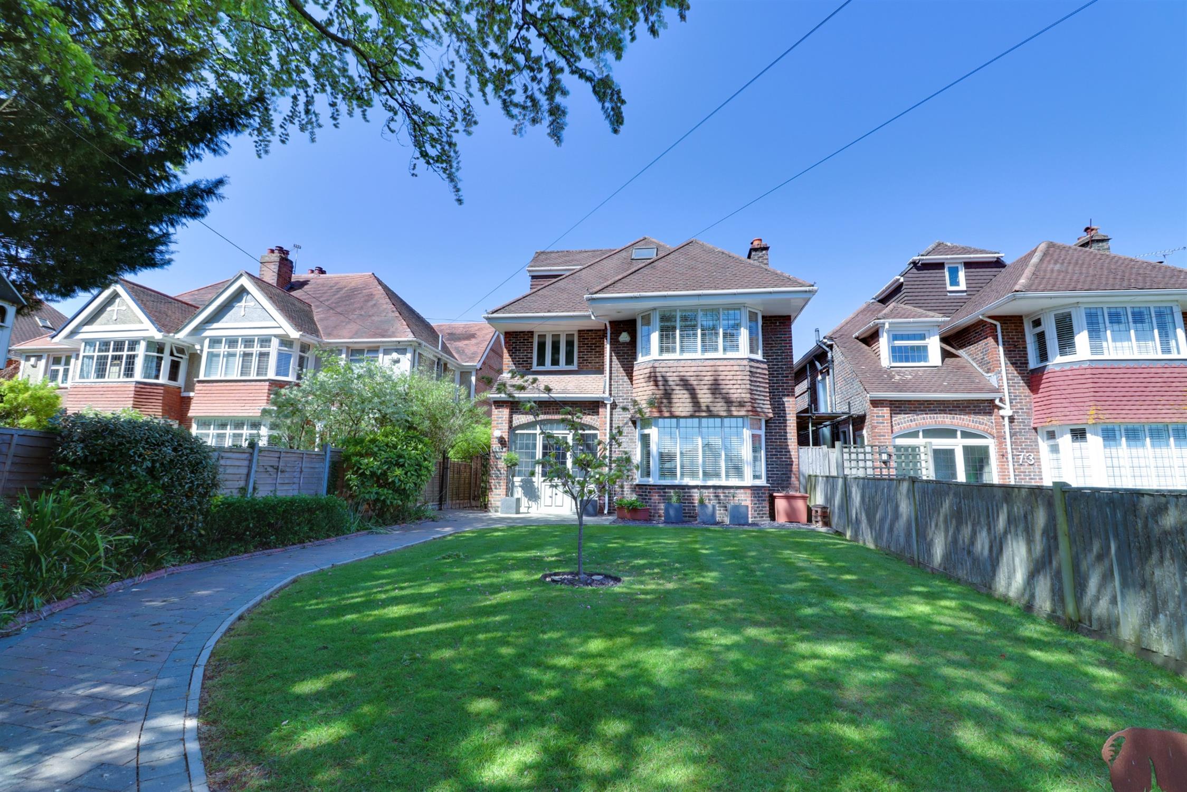
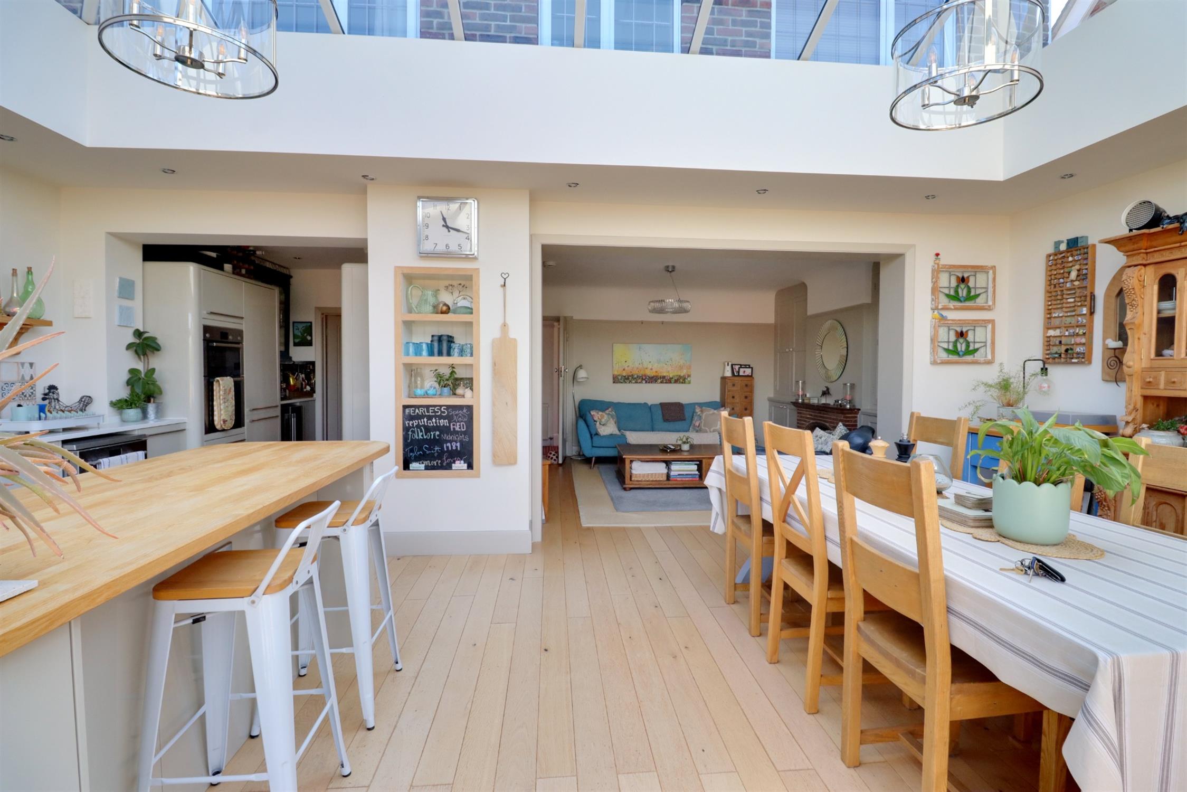
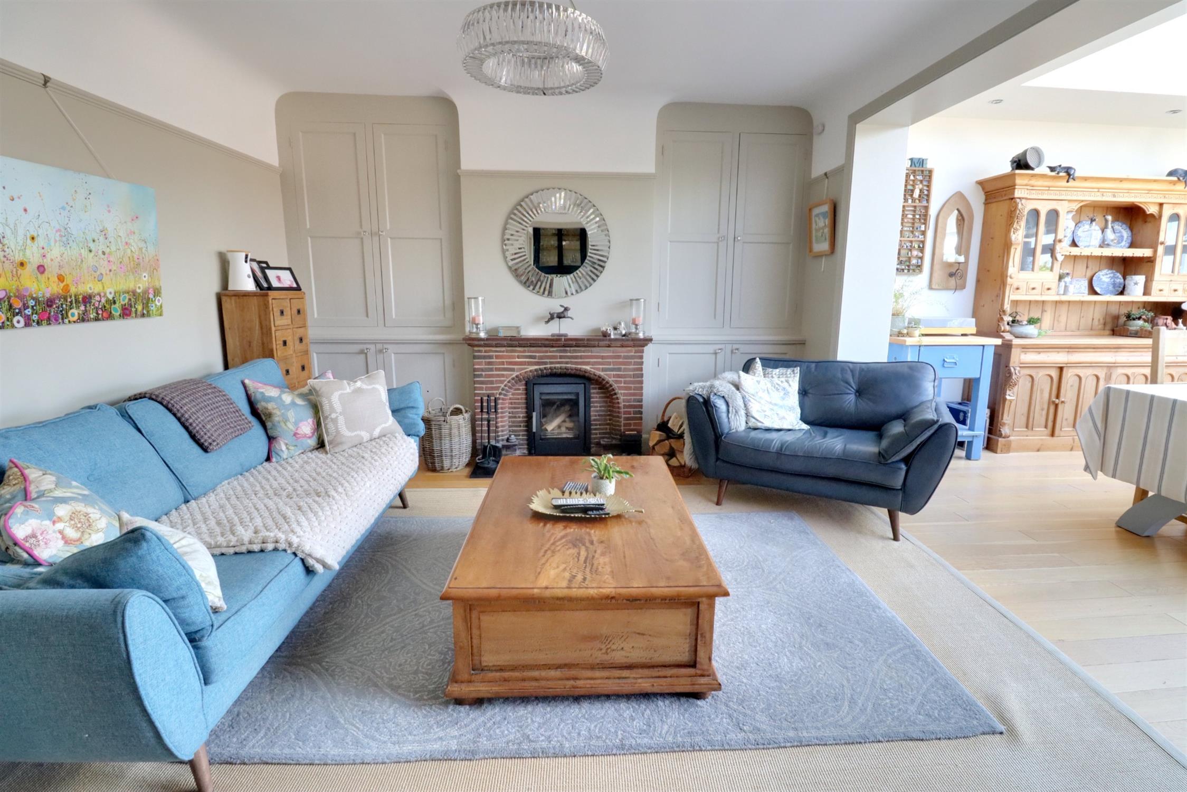
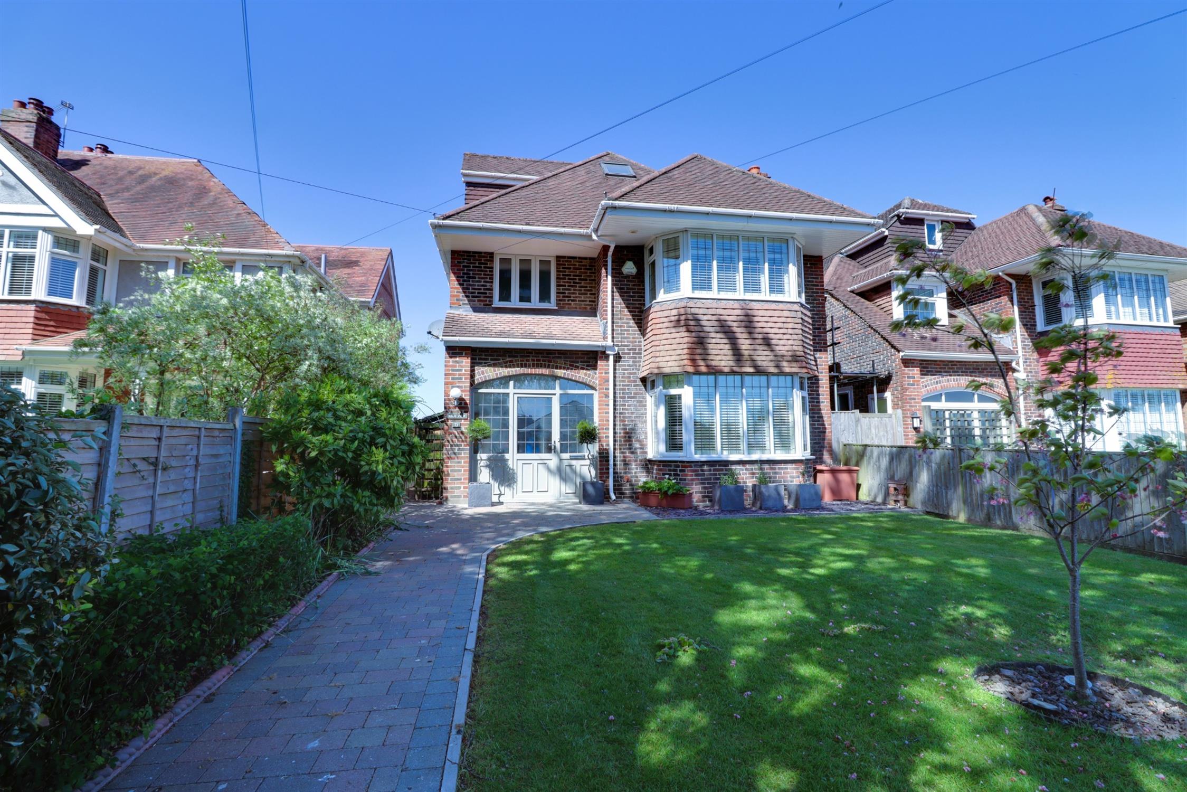
A significantly improved and extended four-bedroom detached family home, which, in our opinion, combines modern open-plan living, whilst still retaining the character and charm of a home of this period. The accommodation comprises on the ground floor porch, entrance hall, downstairs WC, lounge with freestanding log burner, living room with wood burner and open planned aspect leading to a superb kitchen/dining room with lantern roof, integral appliances, island/breakfast bar and utility room. On the first floor there are three bedrooms, one having an en-suite with a claw-foot bath and a further shower room.
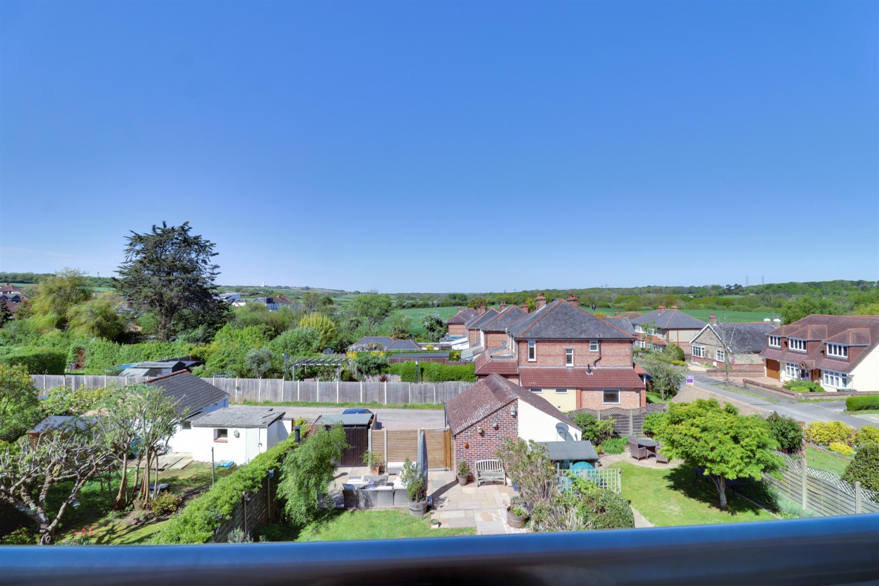
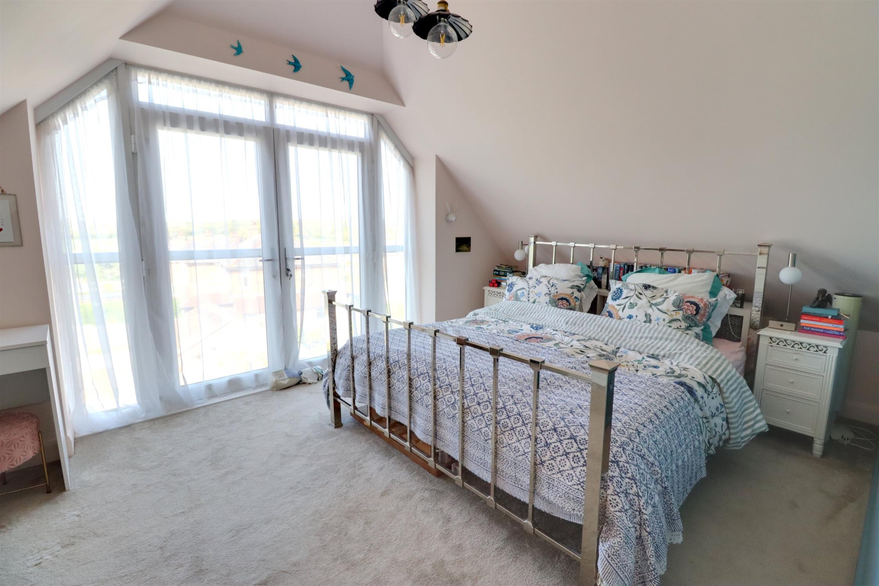
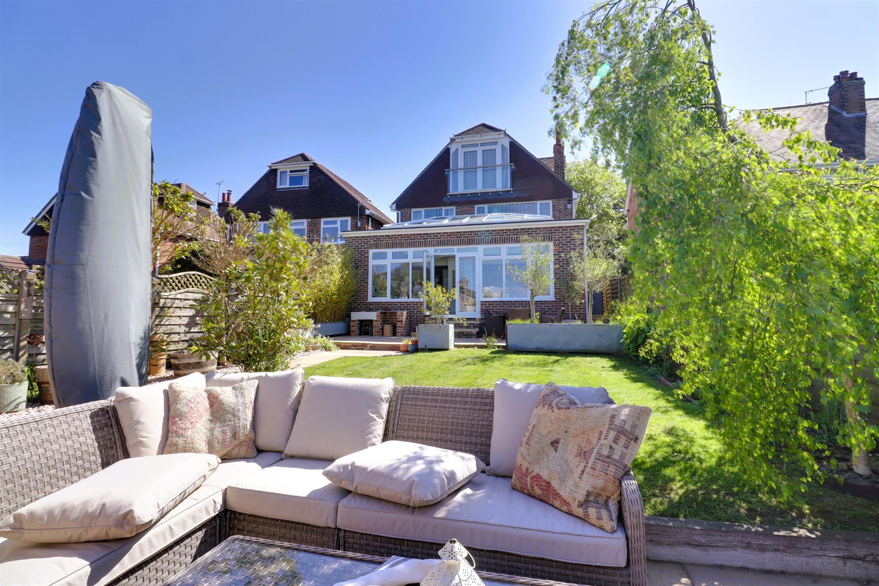
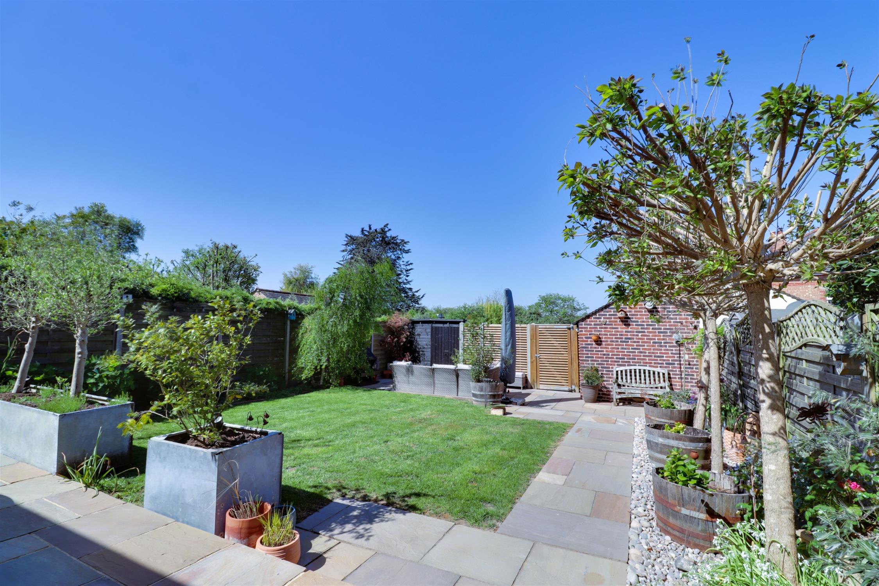
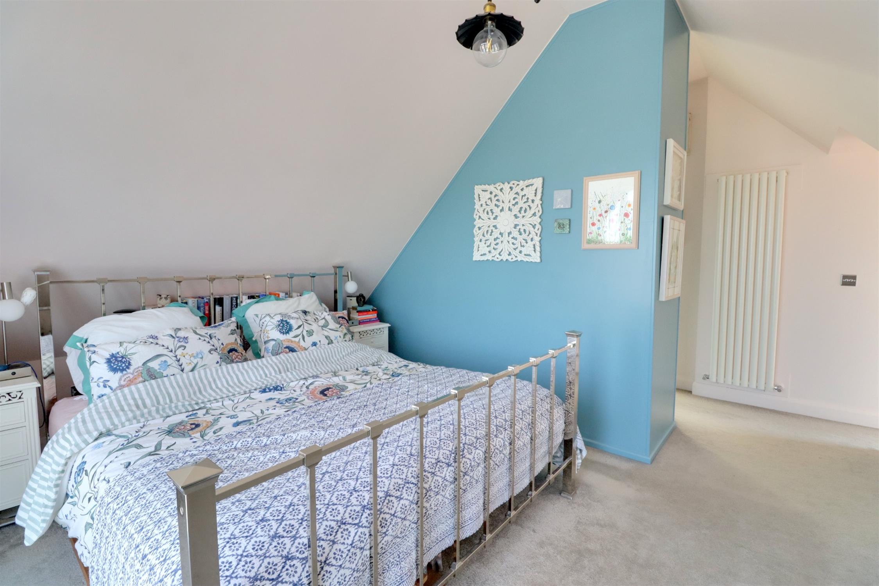
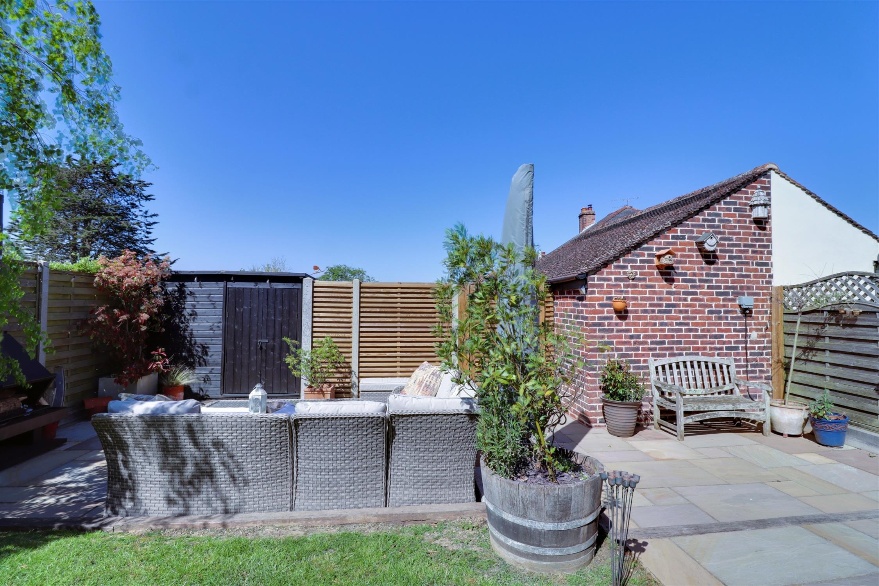
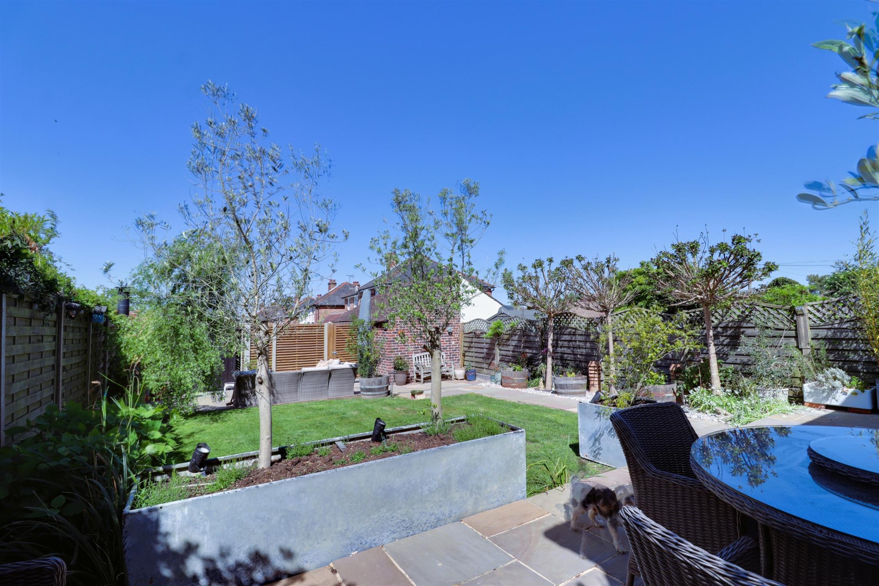
The master bedroom is on the second floor with a Juliette balcony with far-reaching views, an en-suite shower room, and a walk-in wardrobe. The rear garden is mainly laid to lawn with two sandstone patios, with access to the garage and parking behind.
Porch
Via double glazed door, front and side aspect double glazed windows, tiled floor, part glazed door to the entrance hall.
Hall
Doors to the lounge and living room, half staircase leading to the downstairs WC with remaining stairs leading to the first floor with built-in storage cupboard under and a feature stained-glass window, picture rail.
Downstairs WC
Low level WC, vanity unit with storage under, tiled walls and floor, side aspect double glazed lead light window, underfloor heating.
Lounge
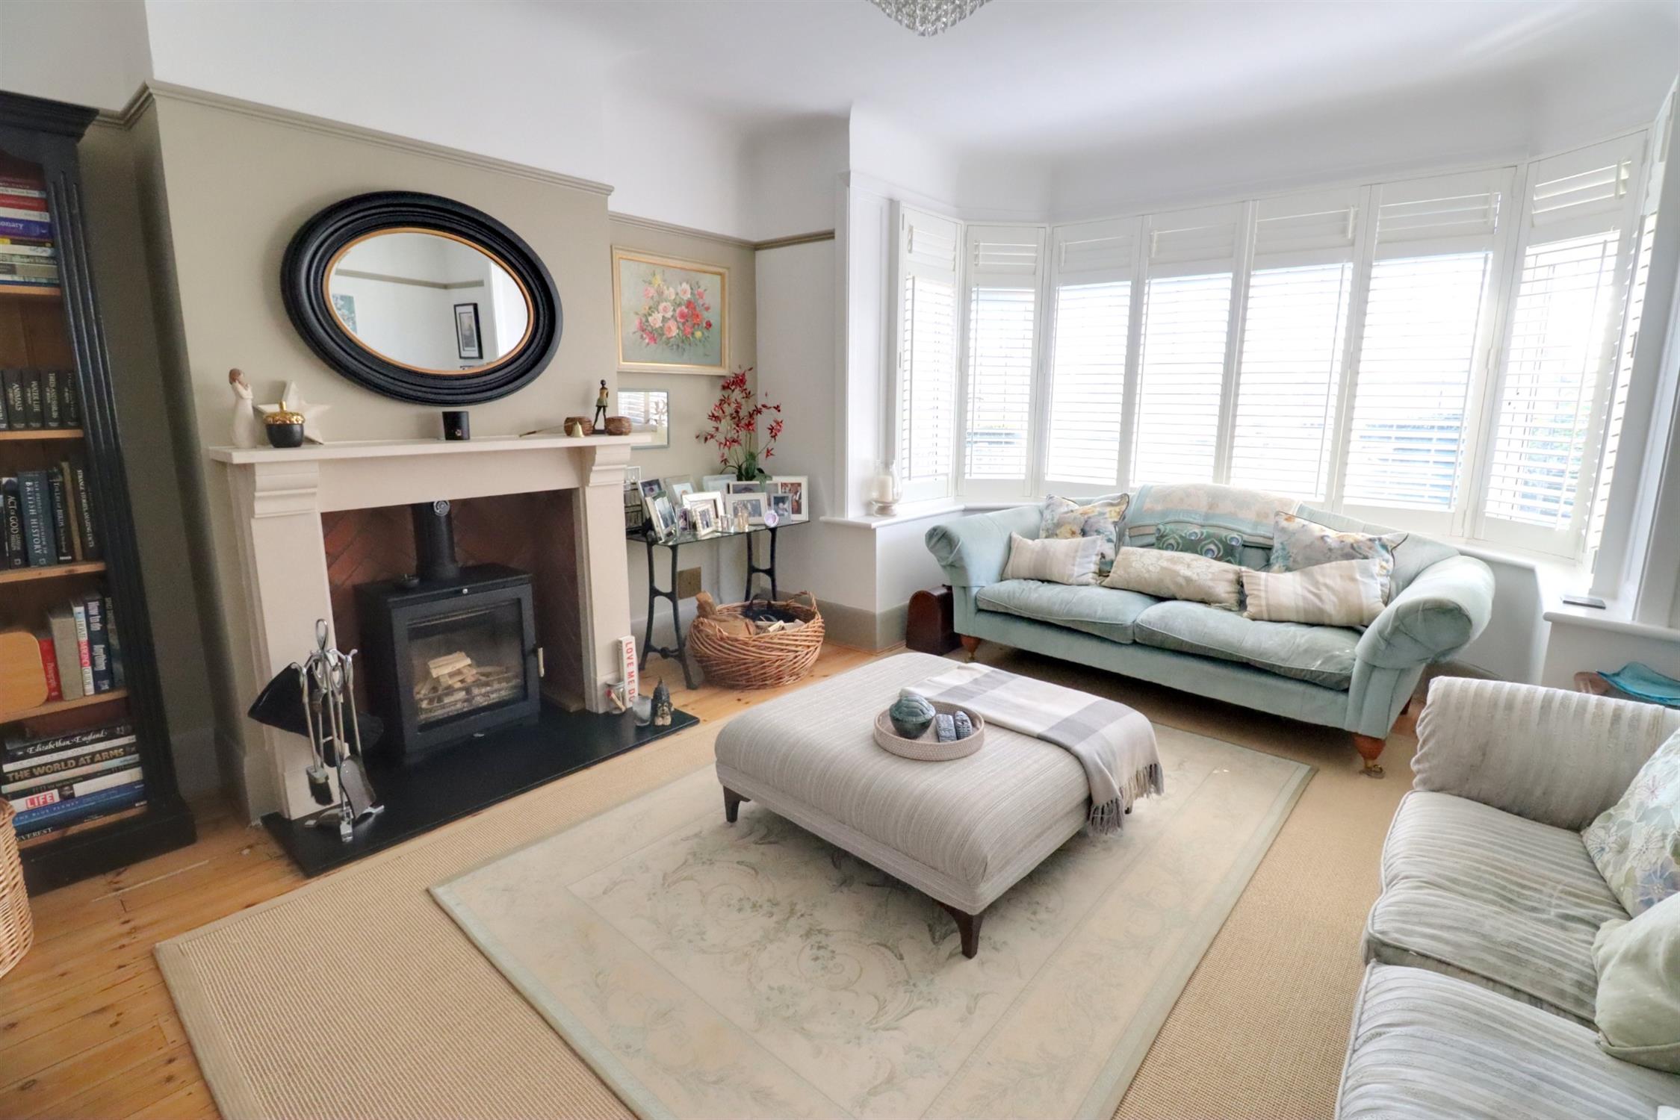
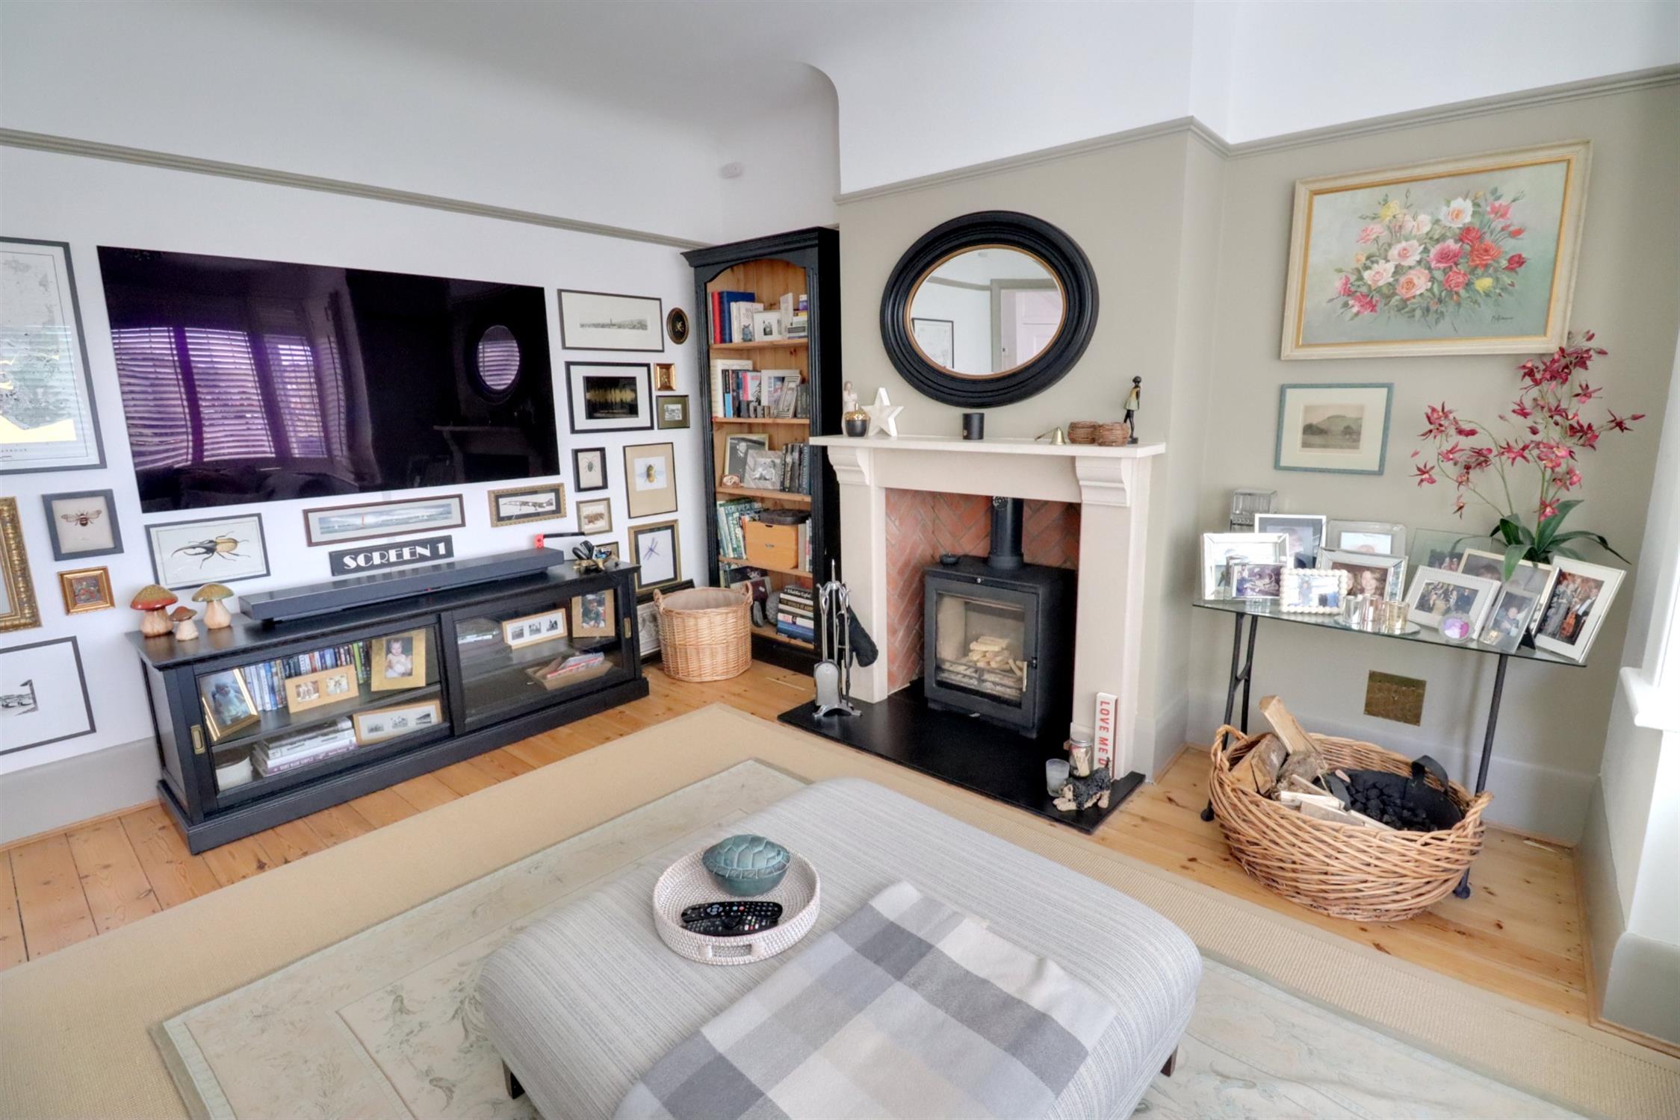
Front aspect double glazed bay window with fitted shutters, feature fireplace with stone surround and log burner, radiator, stripped wooden floorboards, picture rail.
Living Room
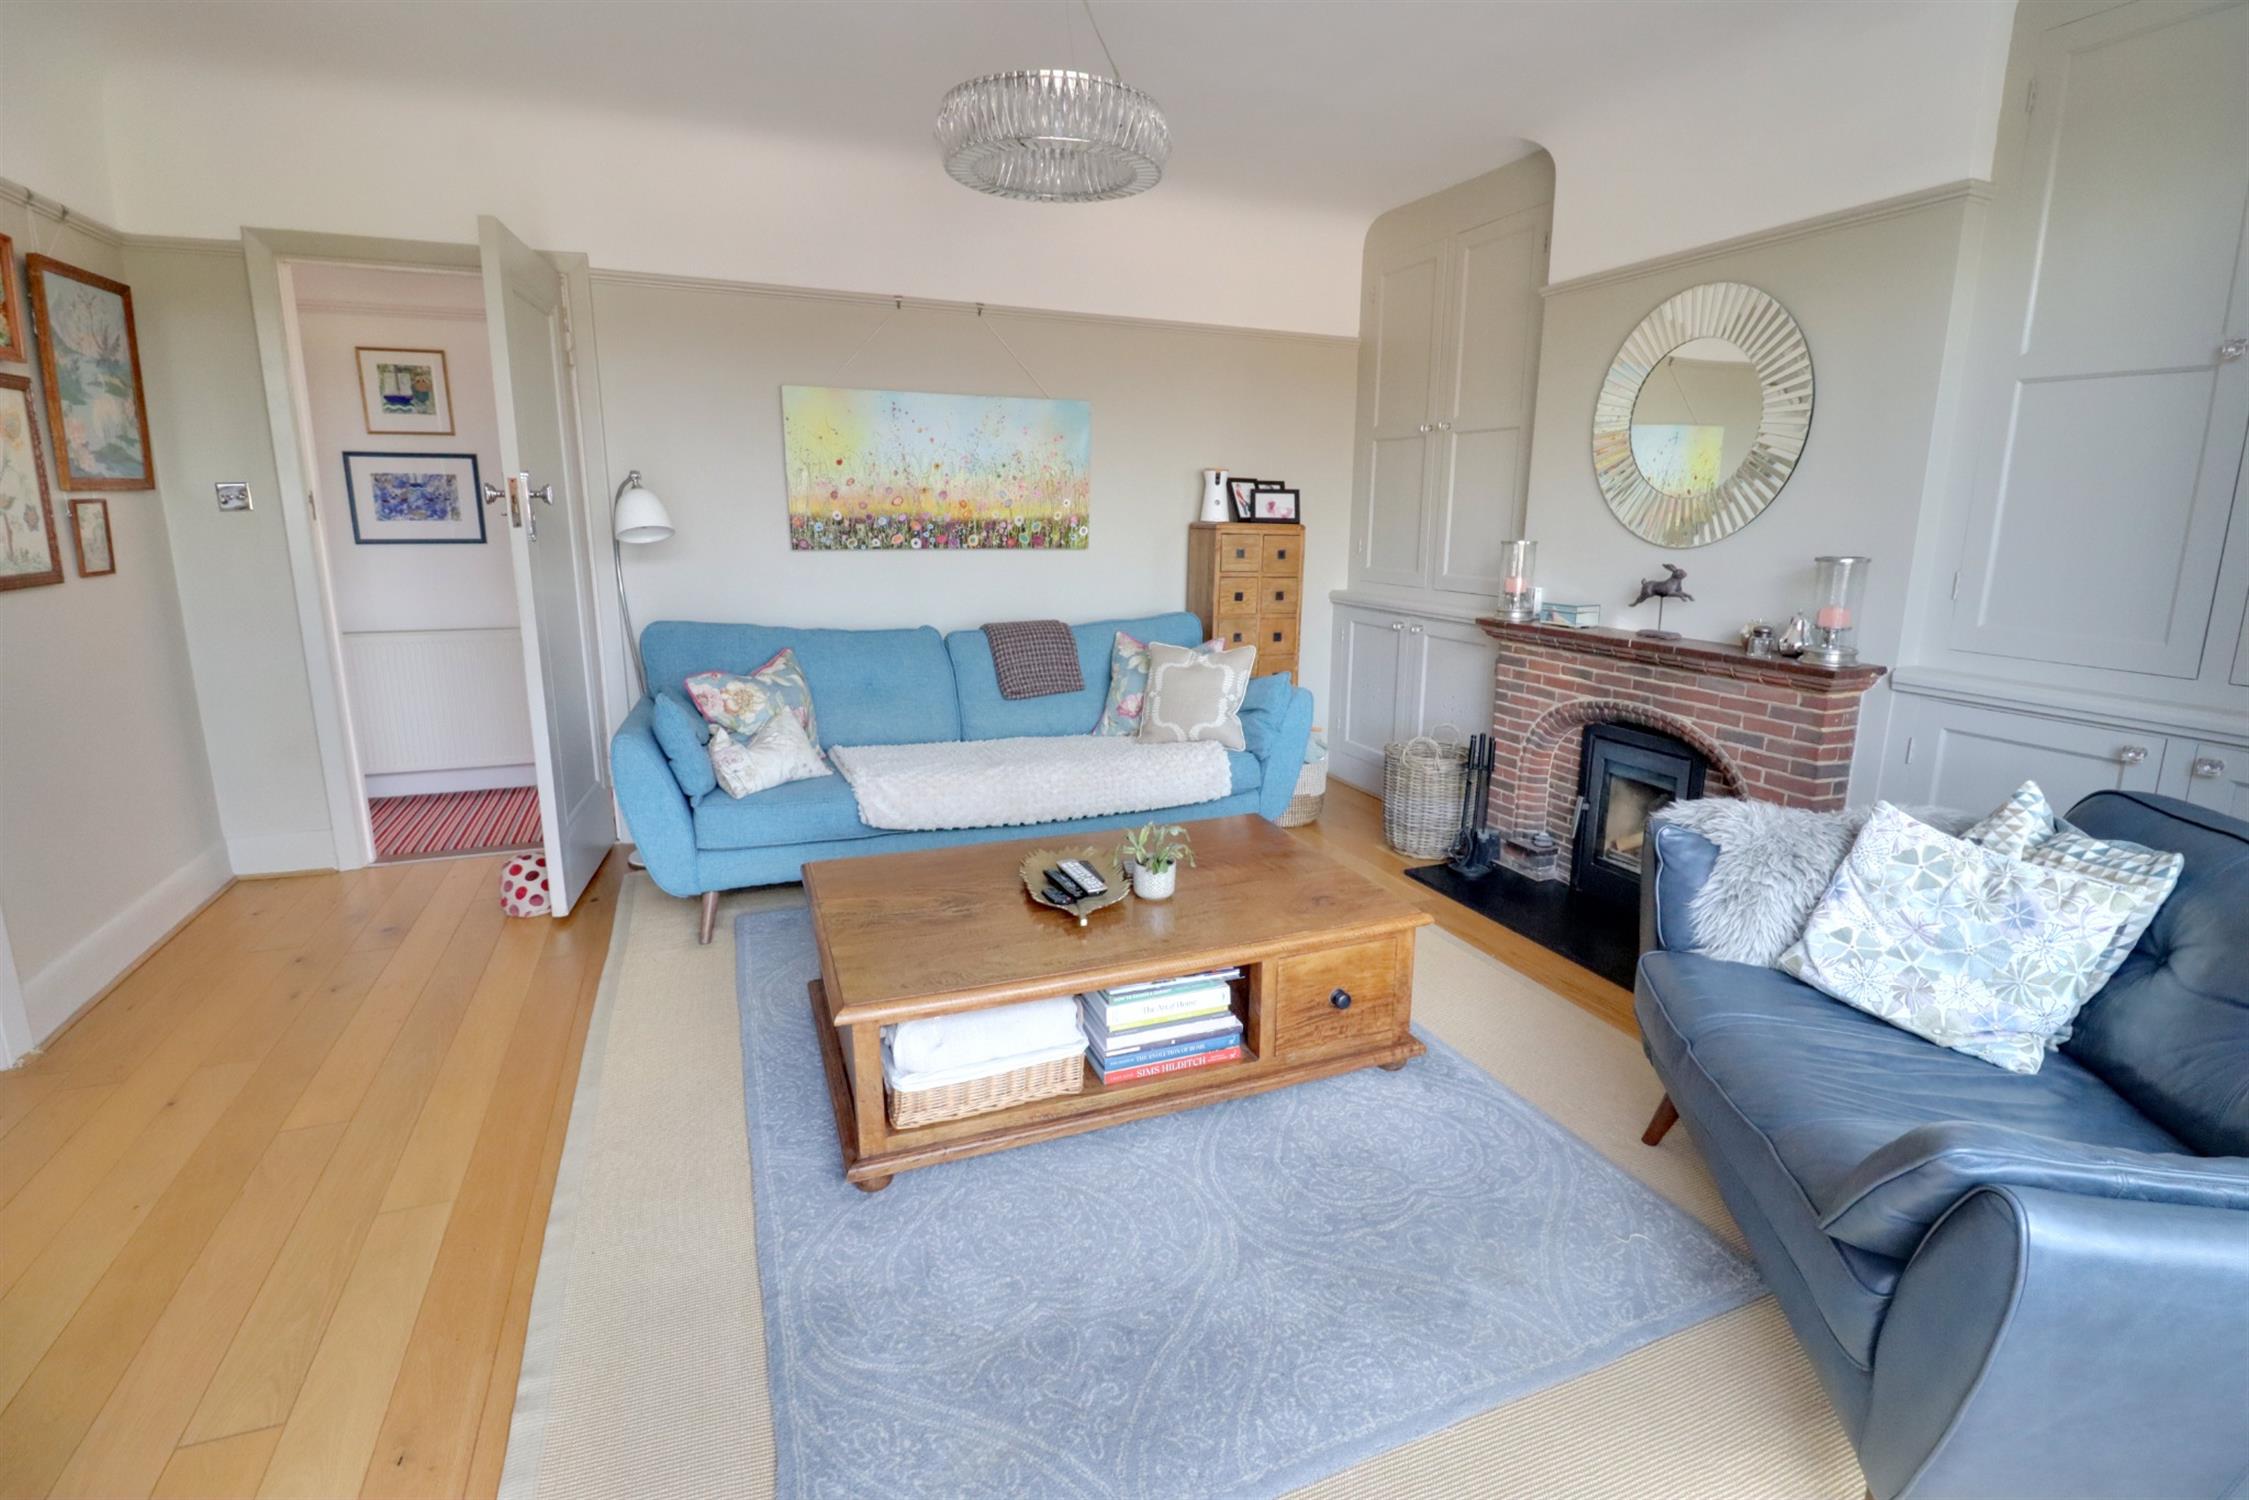
Feature fireplace with cassette wood burner and built-in storage either side, radiator, picture rail, open aspect to the kitchen/dining room, engineered oak floor.
Kitchen/Dining Room
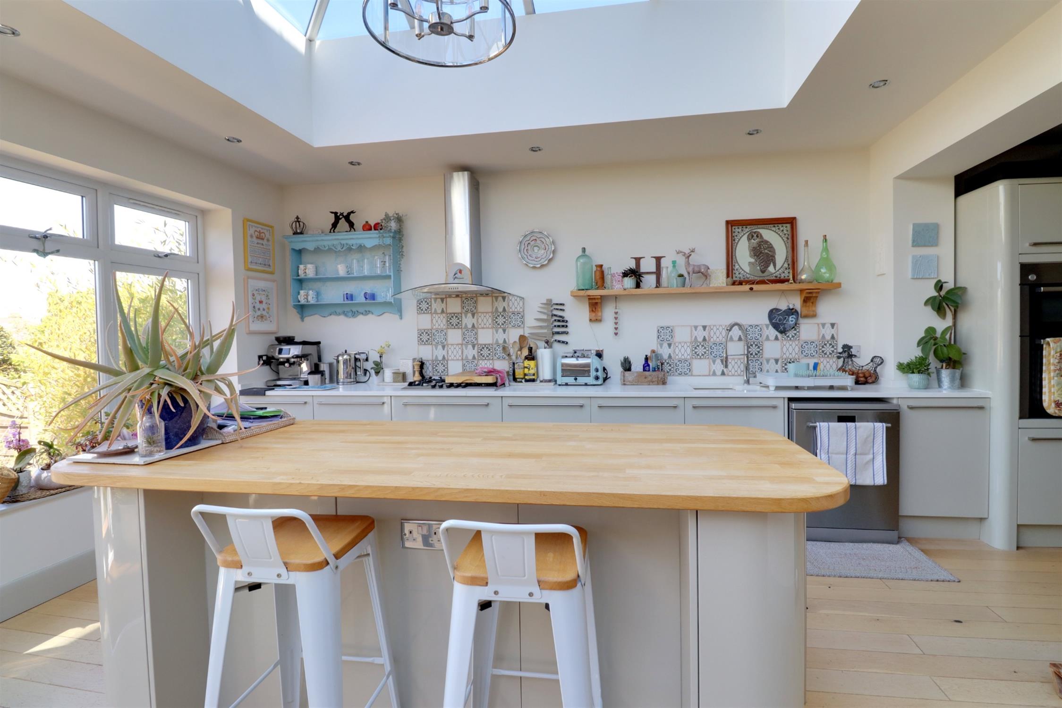
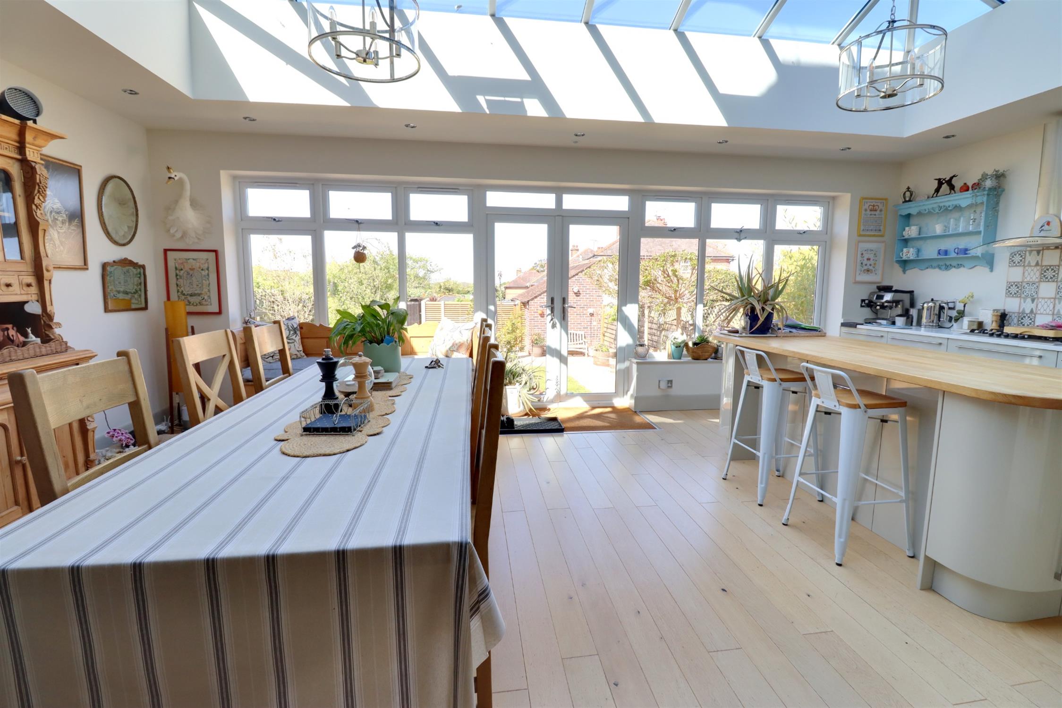
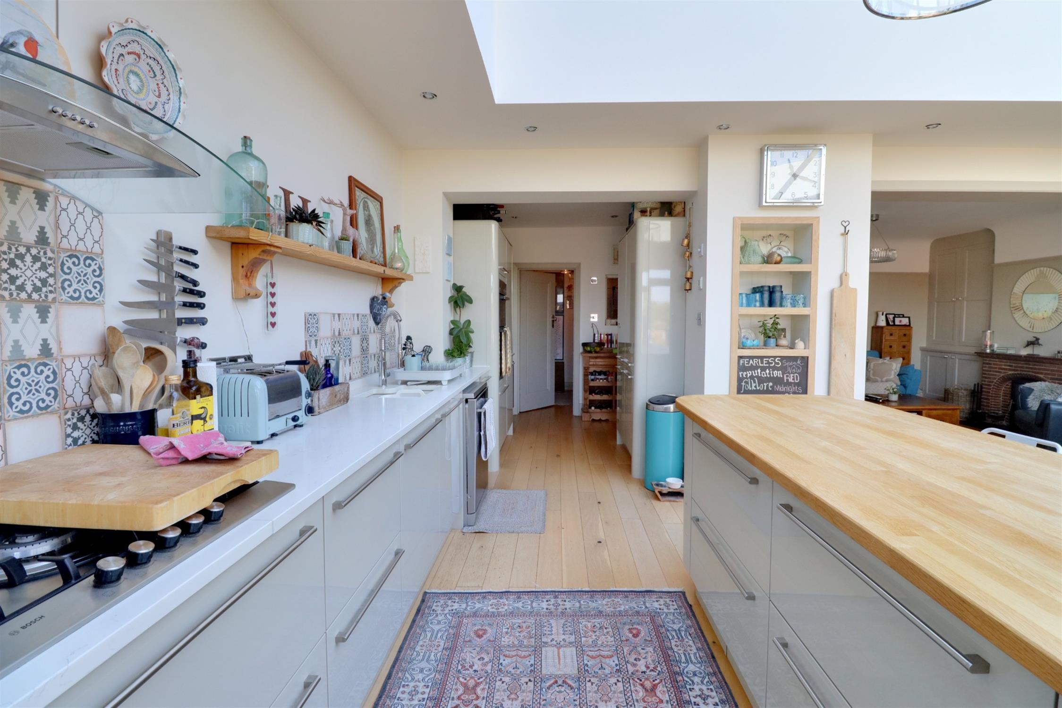
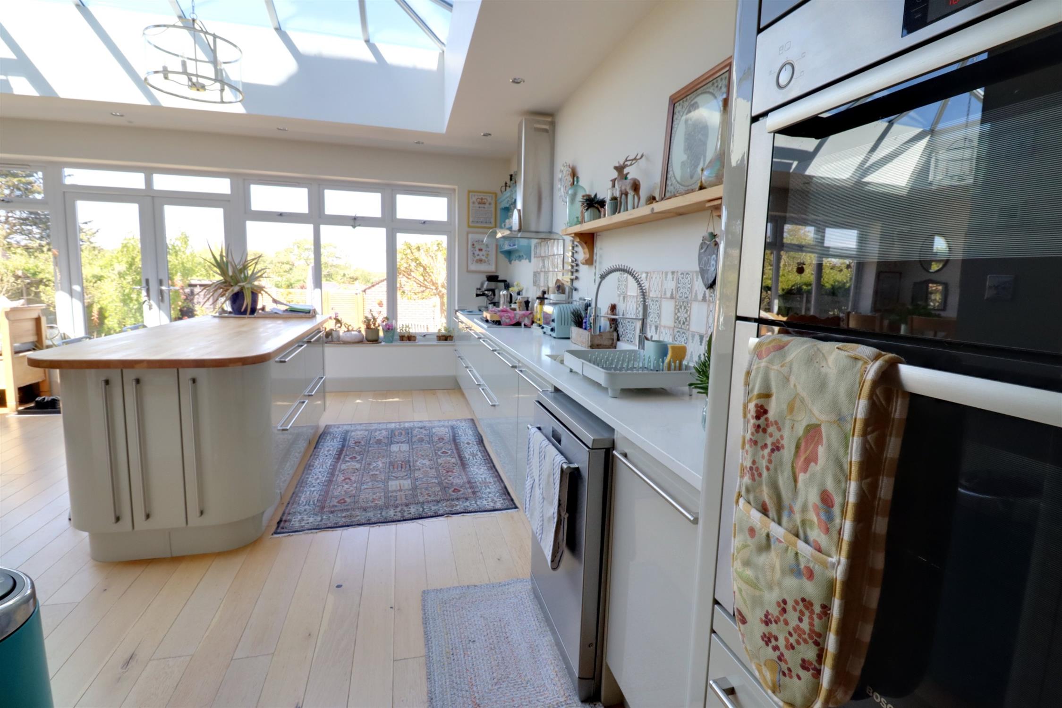
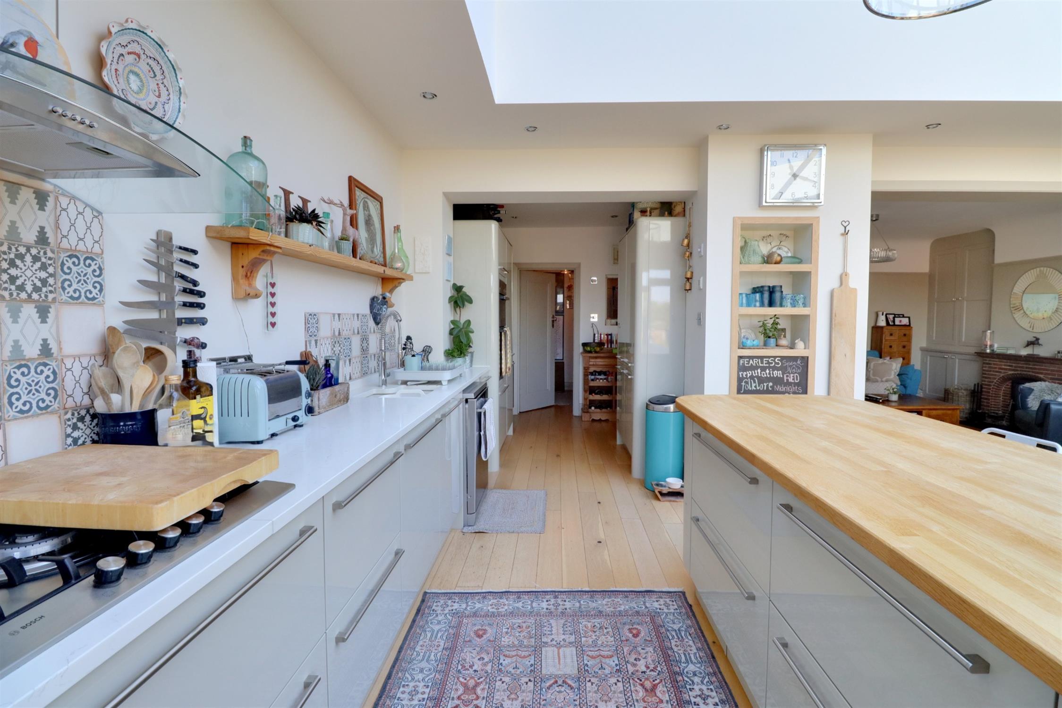
Fitted with a comprehensive, matching range of modern wall and base units with quartz work surfaces over, central island with breakfast bar, integral five-ring gas hob with extractor hood over, integral electric double oven and full height fridge, space for dishwasher and drinks fridge, inset sink and drainer, large double glazed lantern roof with sunken spotlights, rear aspect double glazed windows and double glazed double doors leading to the rear garden, engineered oak floor with underfloor heating, door to the utility room.
Utility Room
Modern matching wall and base units with quartz work surfaces over, inset butler-style sink, spaces for tumble dryer, washing machine and fridge/freezer, radiator, engineered oak floor.
First Floor Landing
Doors to bedrooms two, three, and four, door to the shower room, stairs to the second floor, picture rail.
Bedroom 2
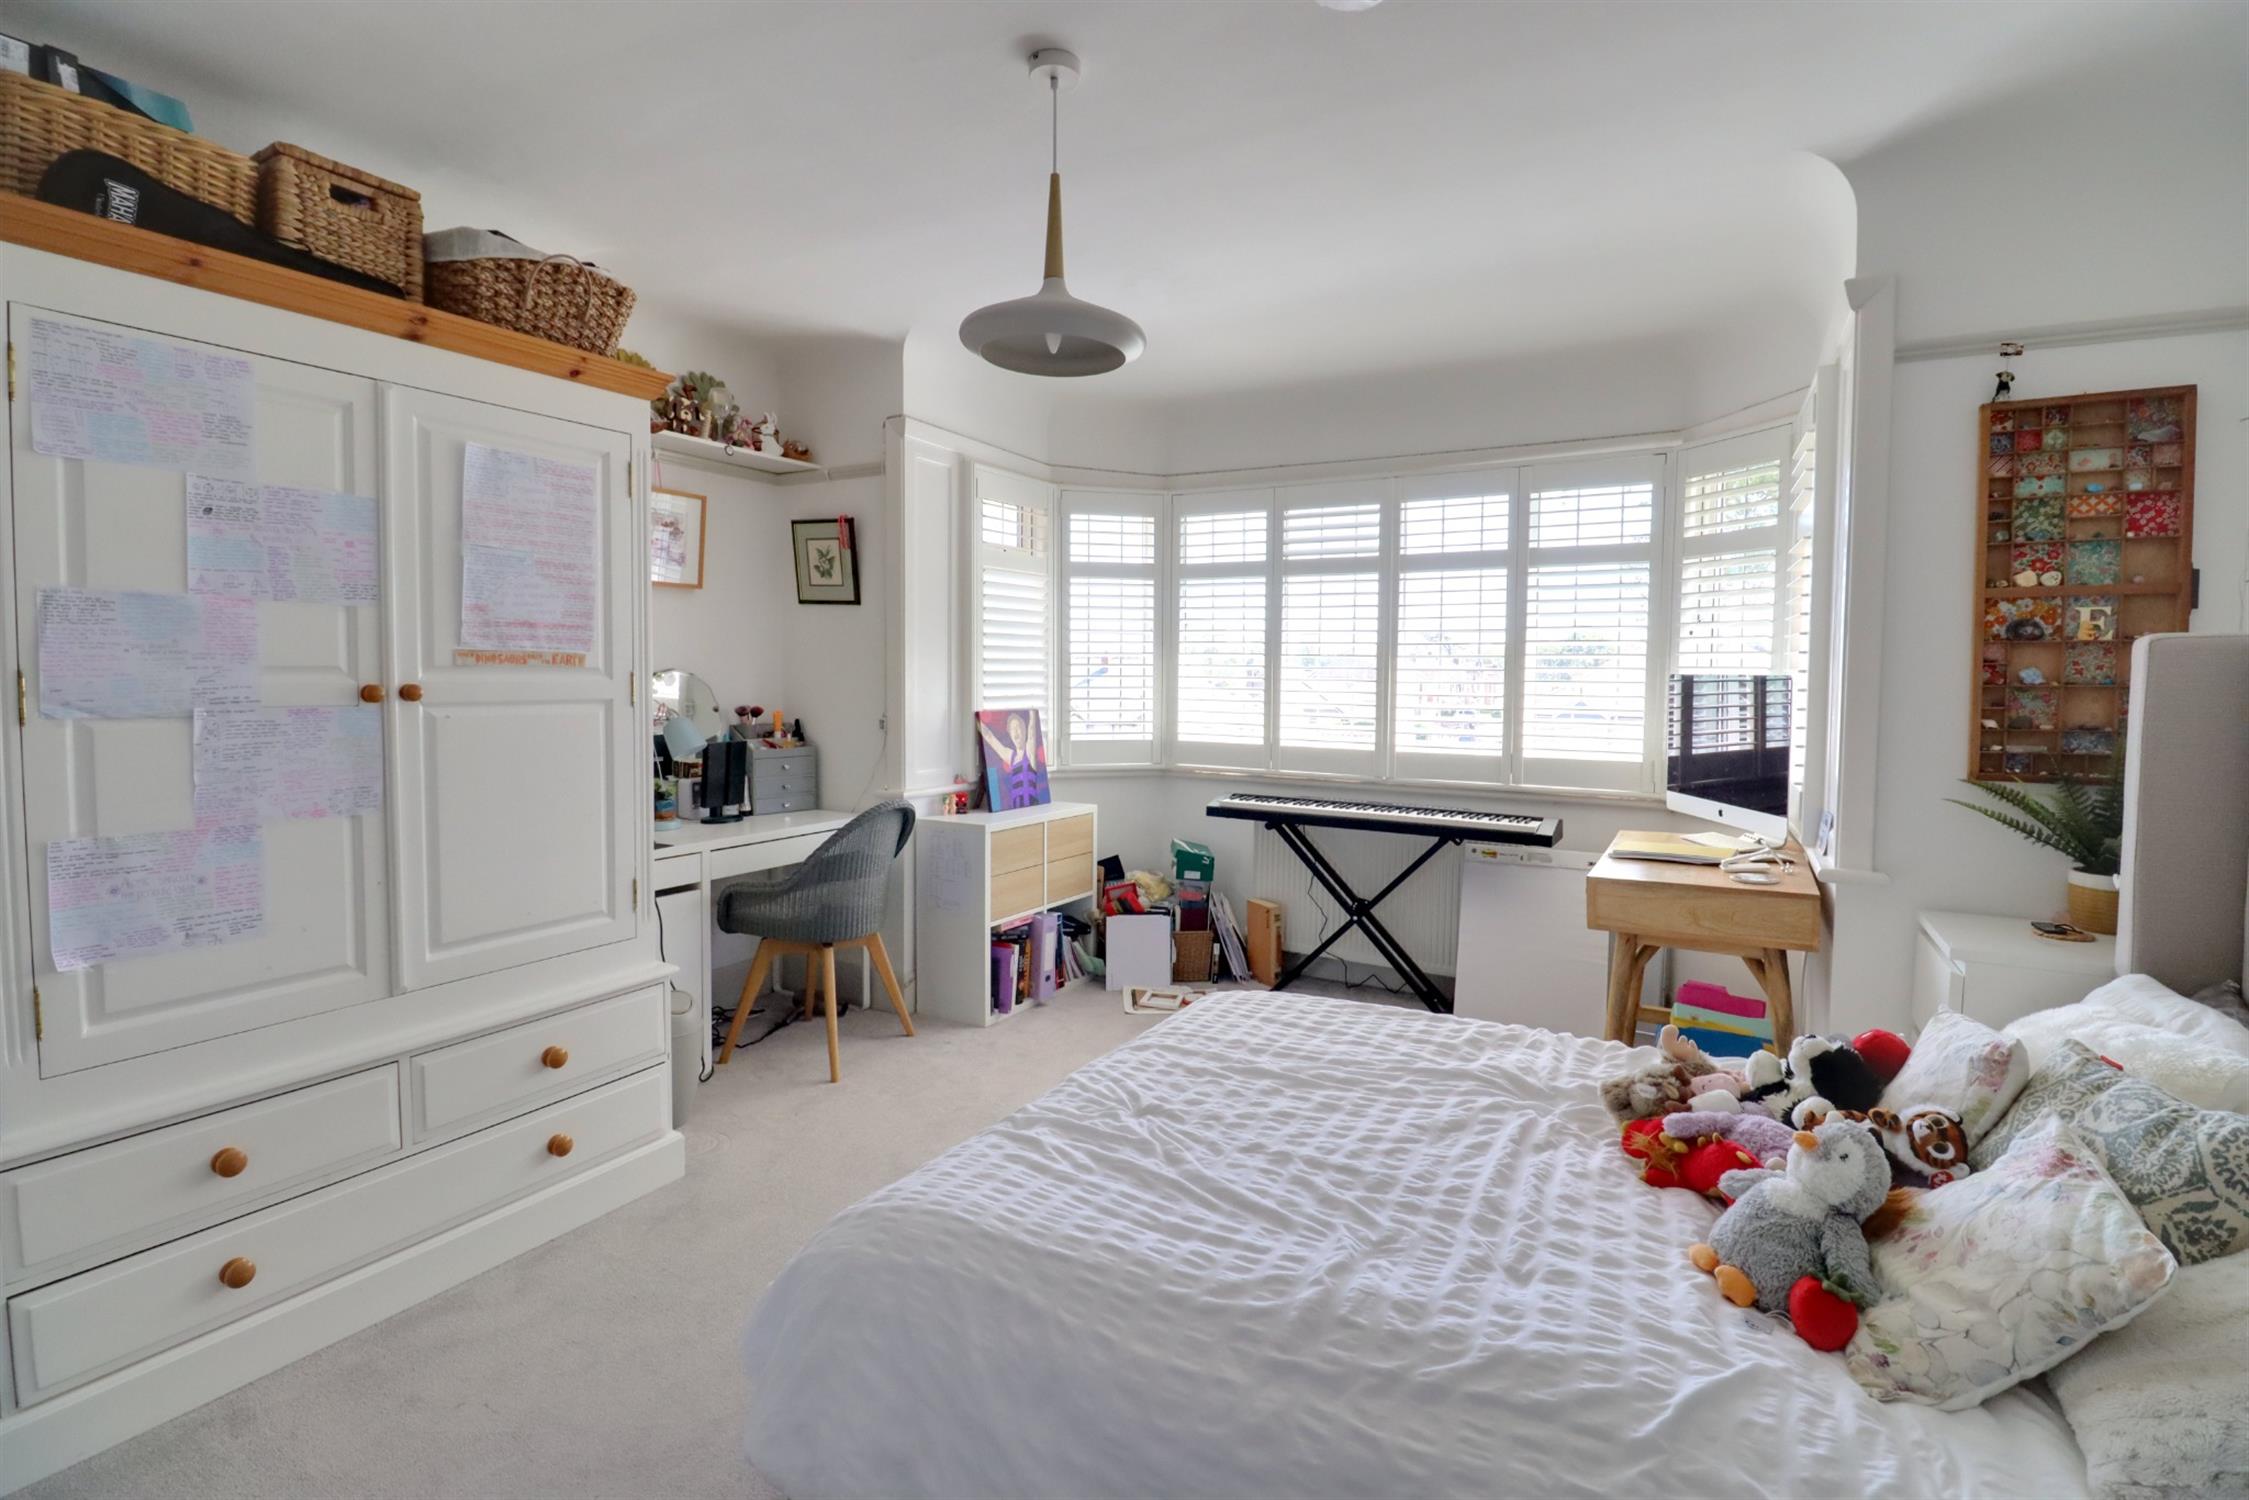
Front aspect double glazed bay window with fitted shutters, radiator, picture rail, door to the en-suite.
En-suite Bathroom
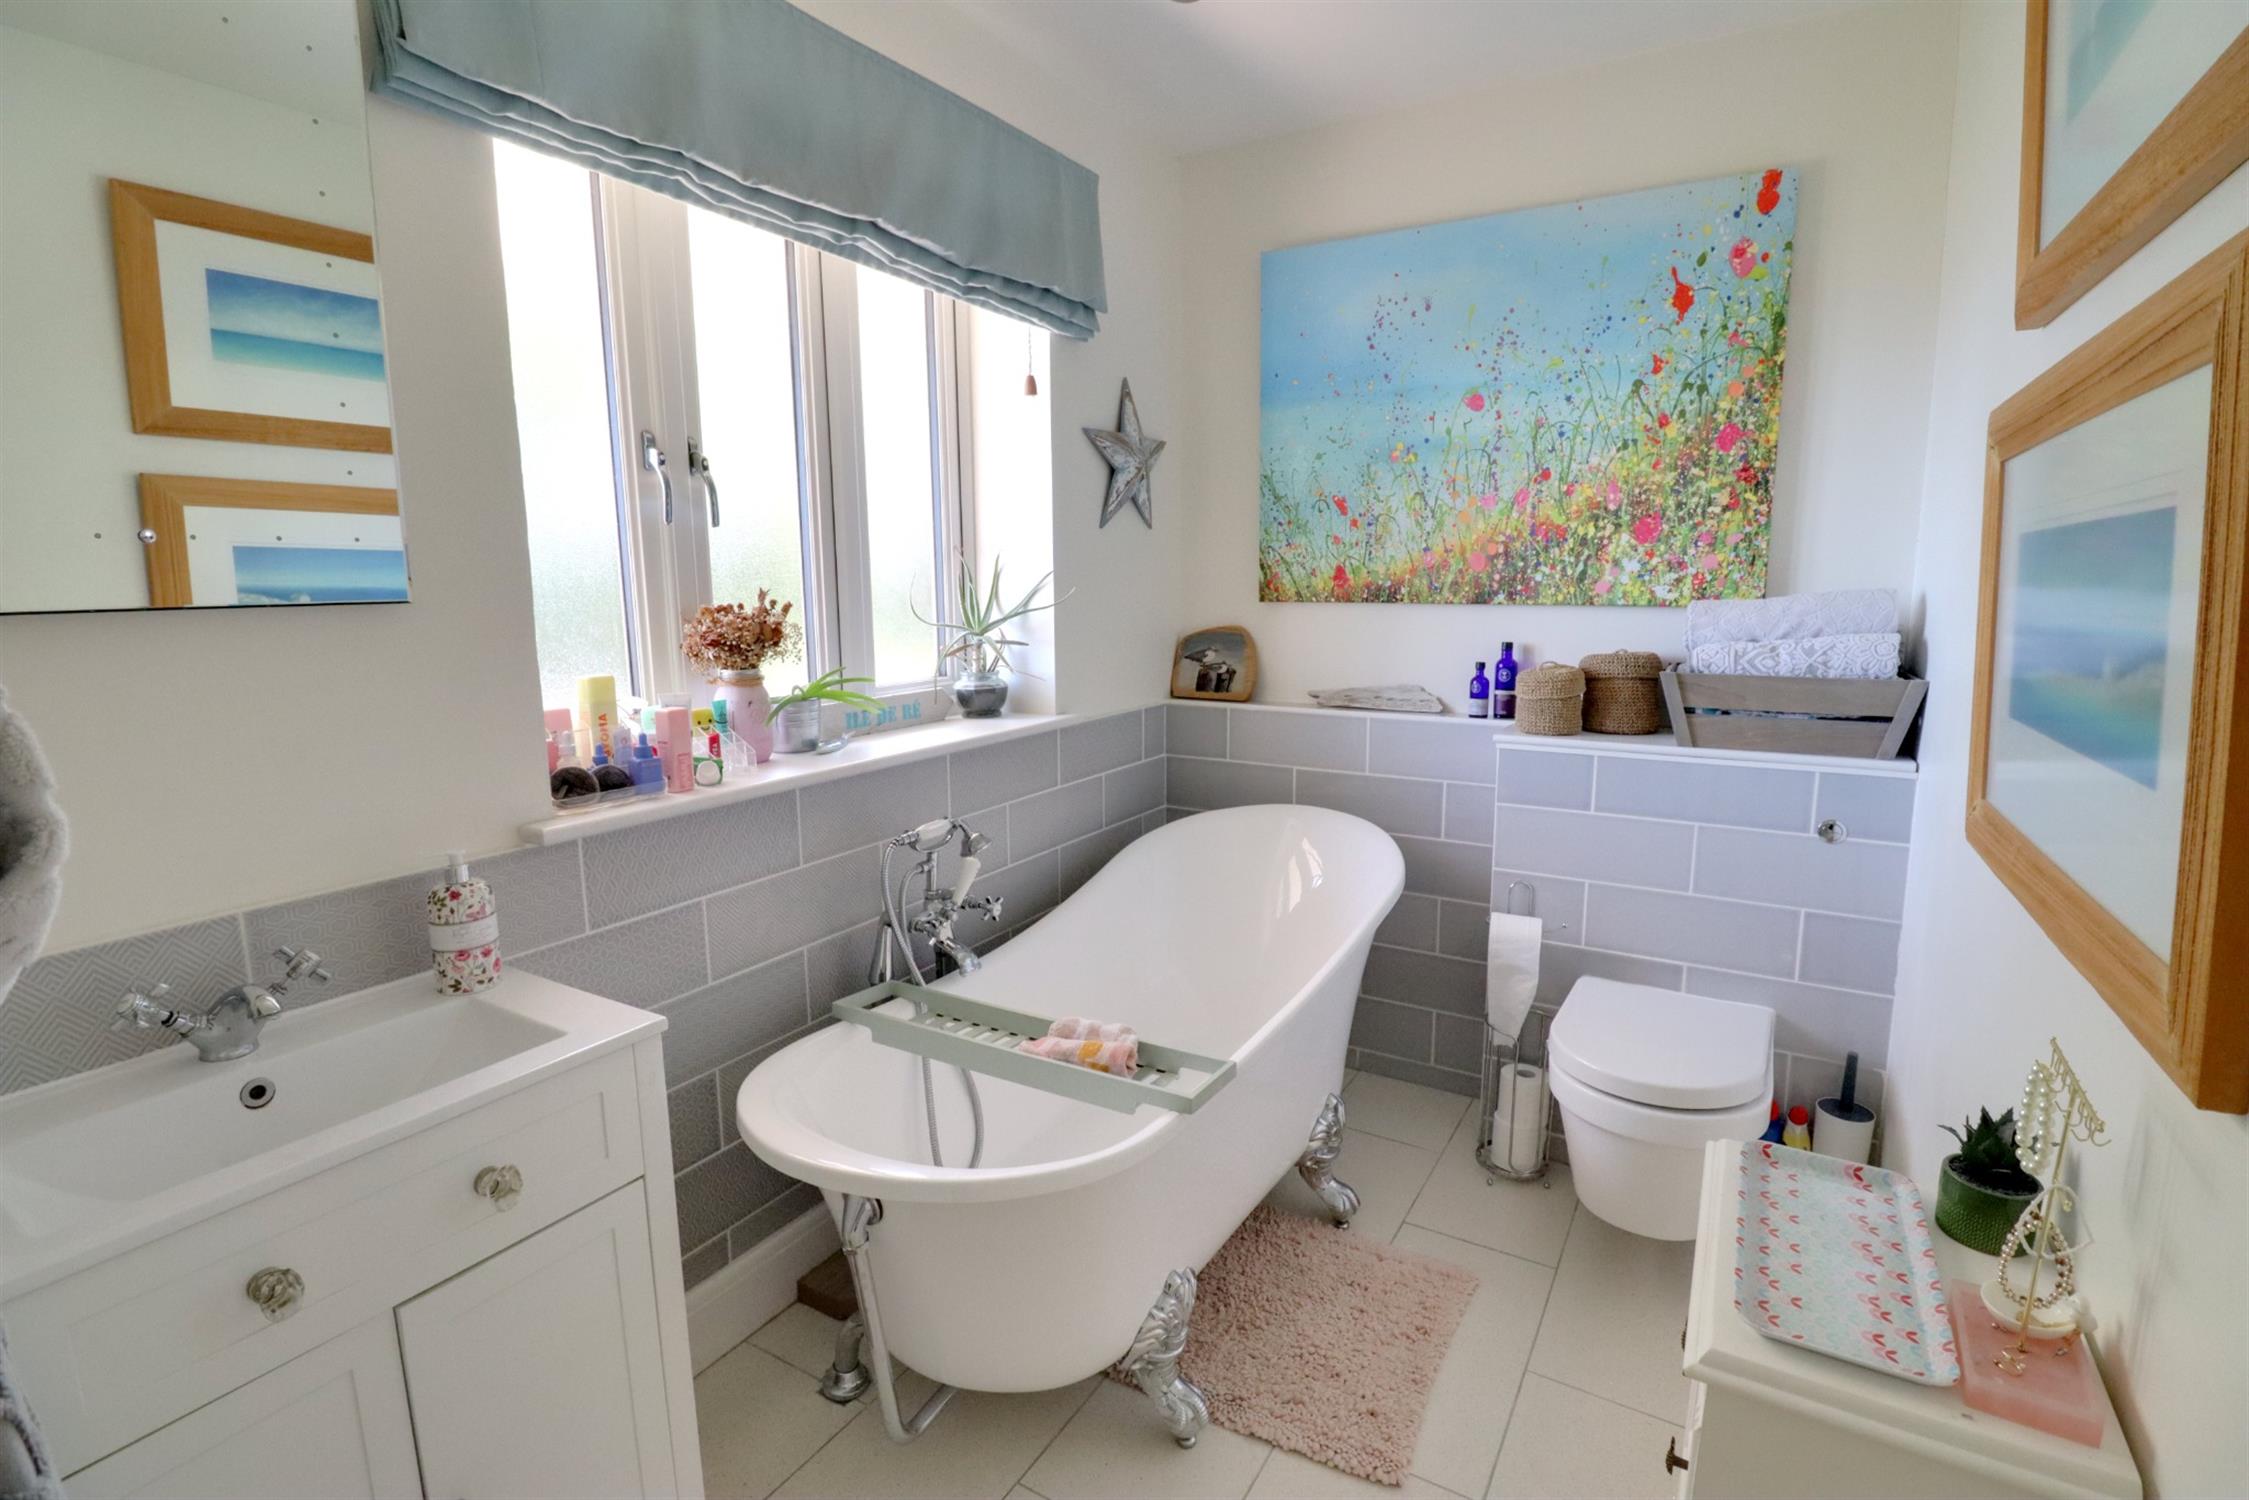
Clawfoot bath with shower attachment, concealed flush WC, vanity unit with storage under, heated towel rail, front aspect double glazed obscured window, part tiled walls, tiled floor.
Bedroom 3
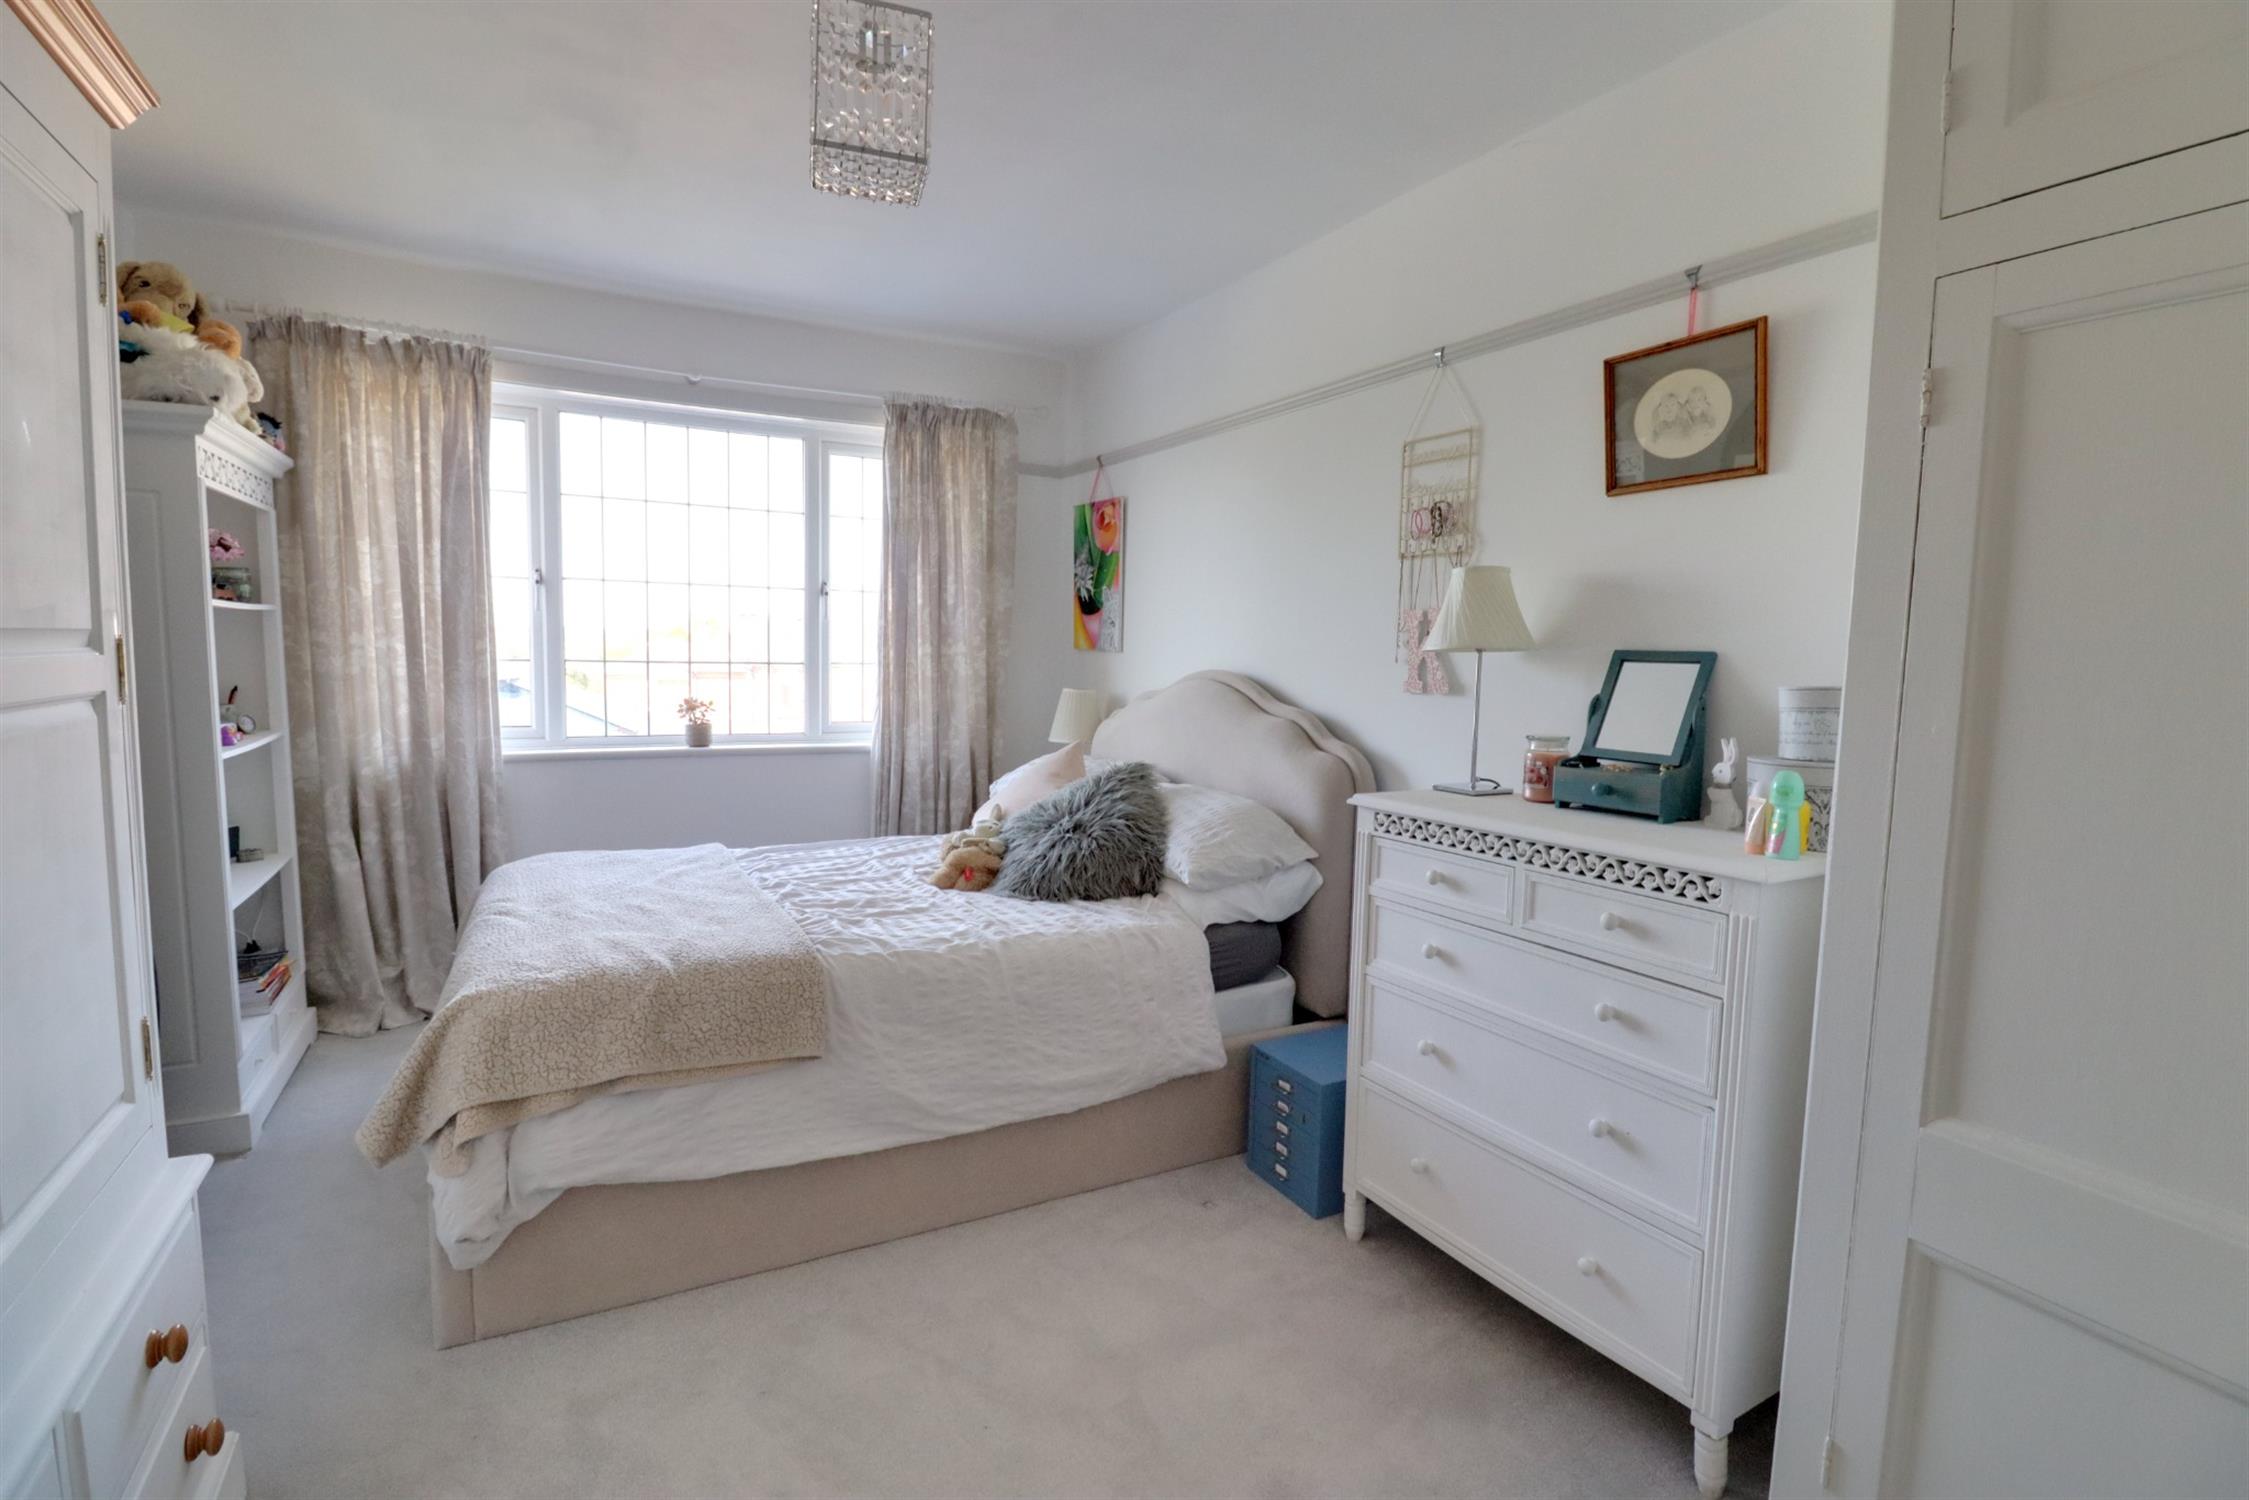
Rear aspect double glazed window radiator, built in storage cupboard housing the recently fitted (October 2021) Worcester boiler, picture rail.
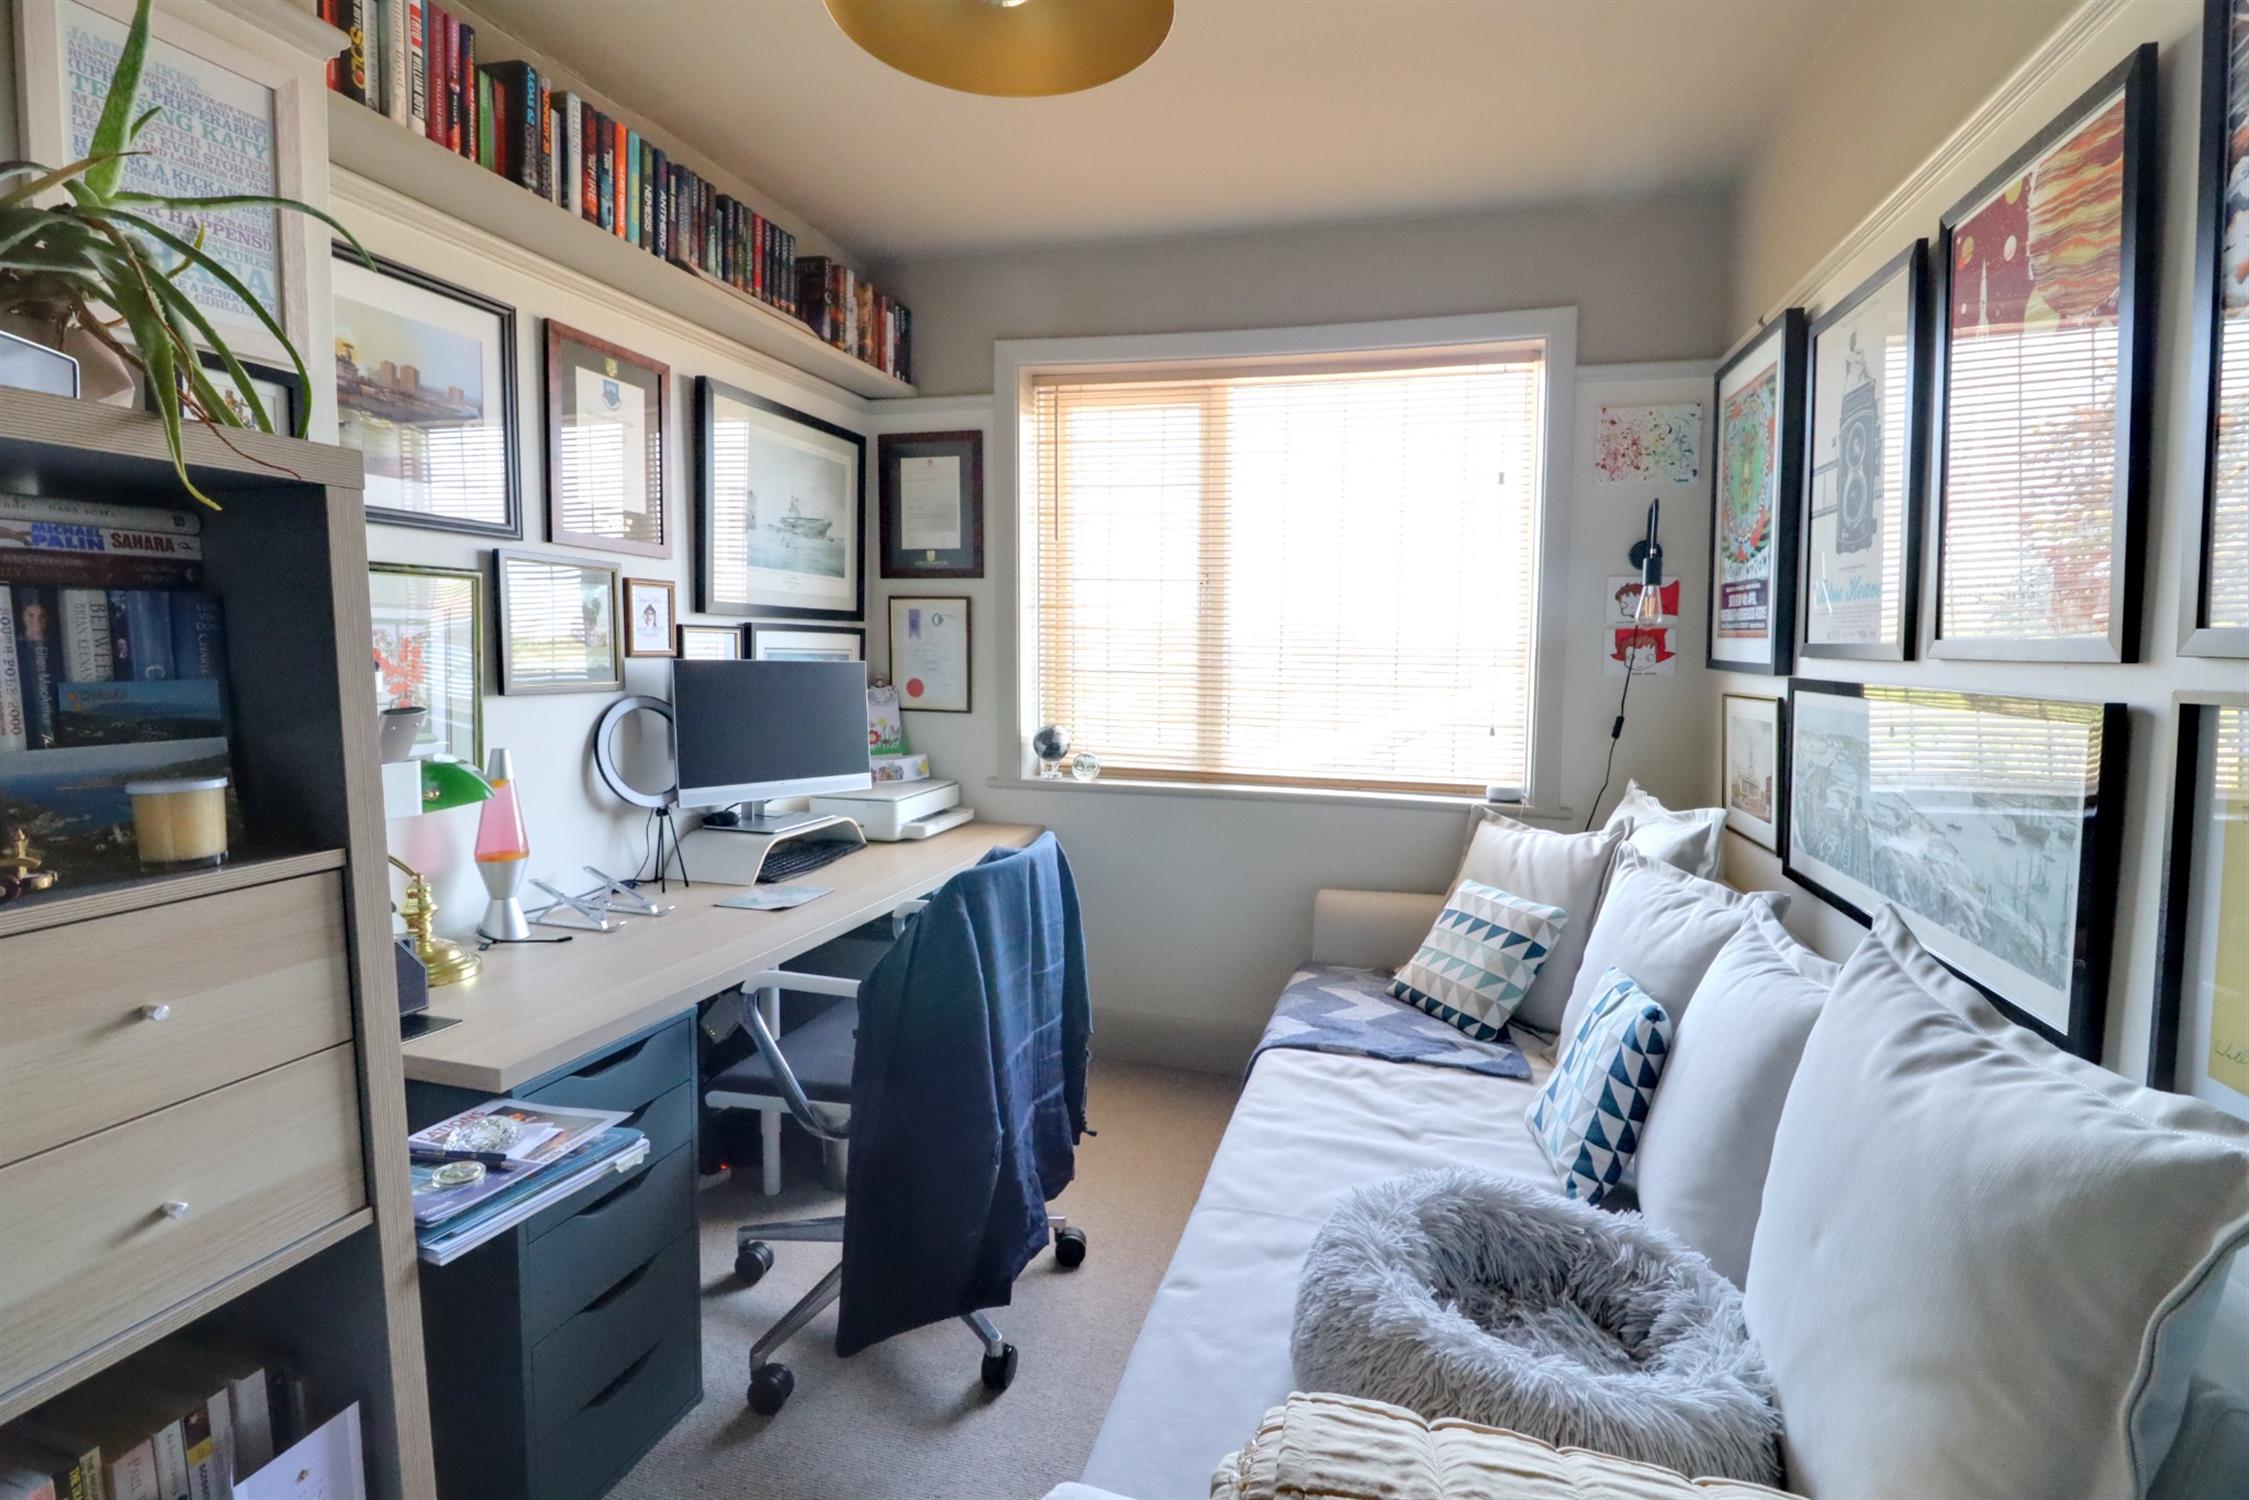
Bedroom 4
Rear aspect double glazed window, radiator, picture rail.
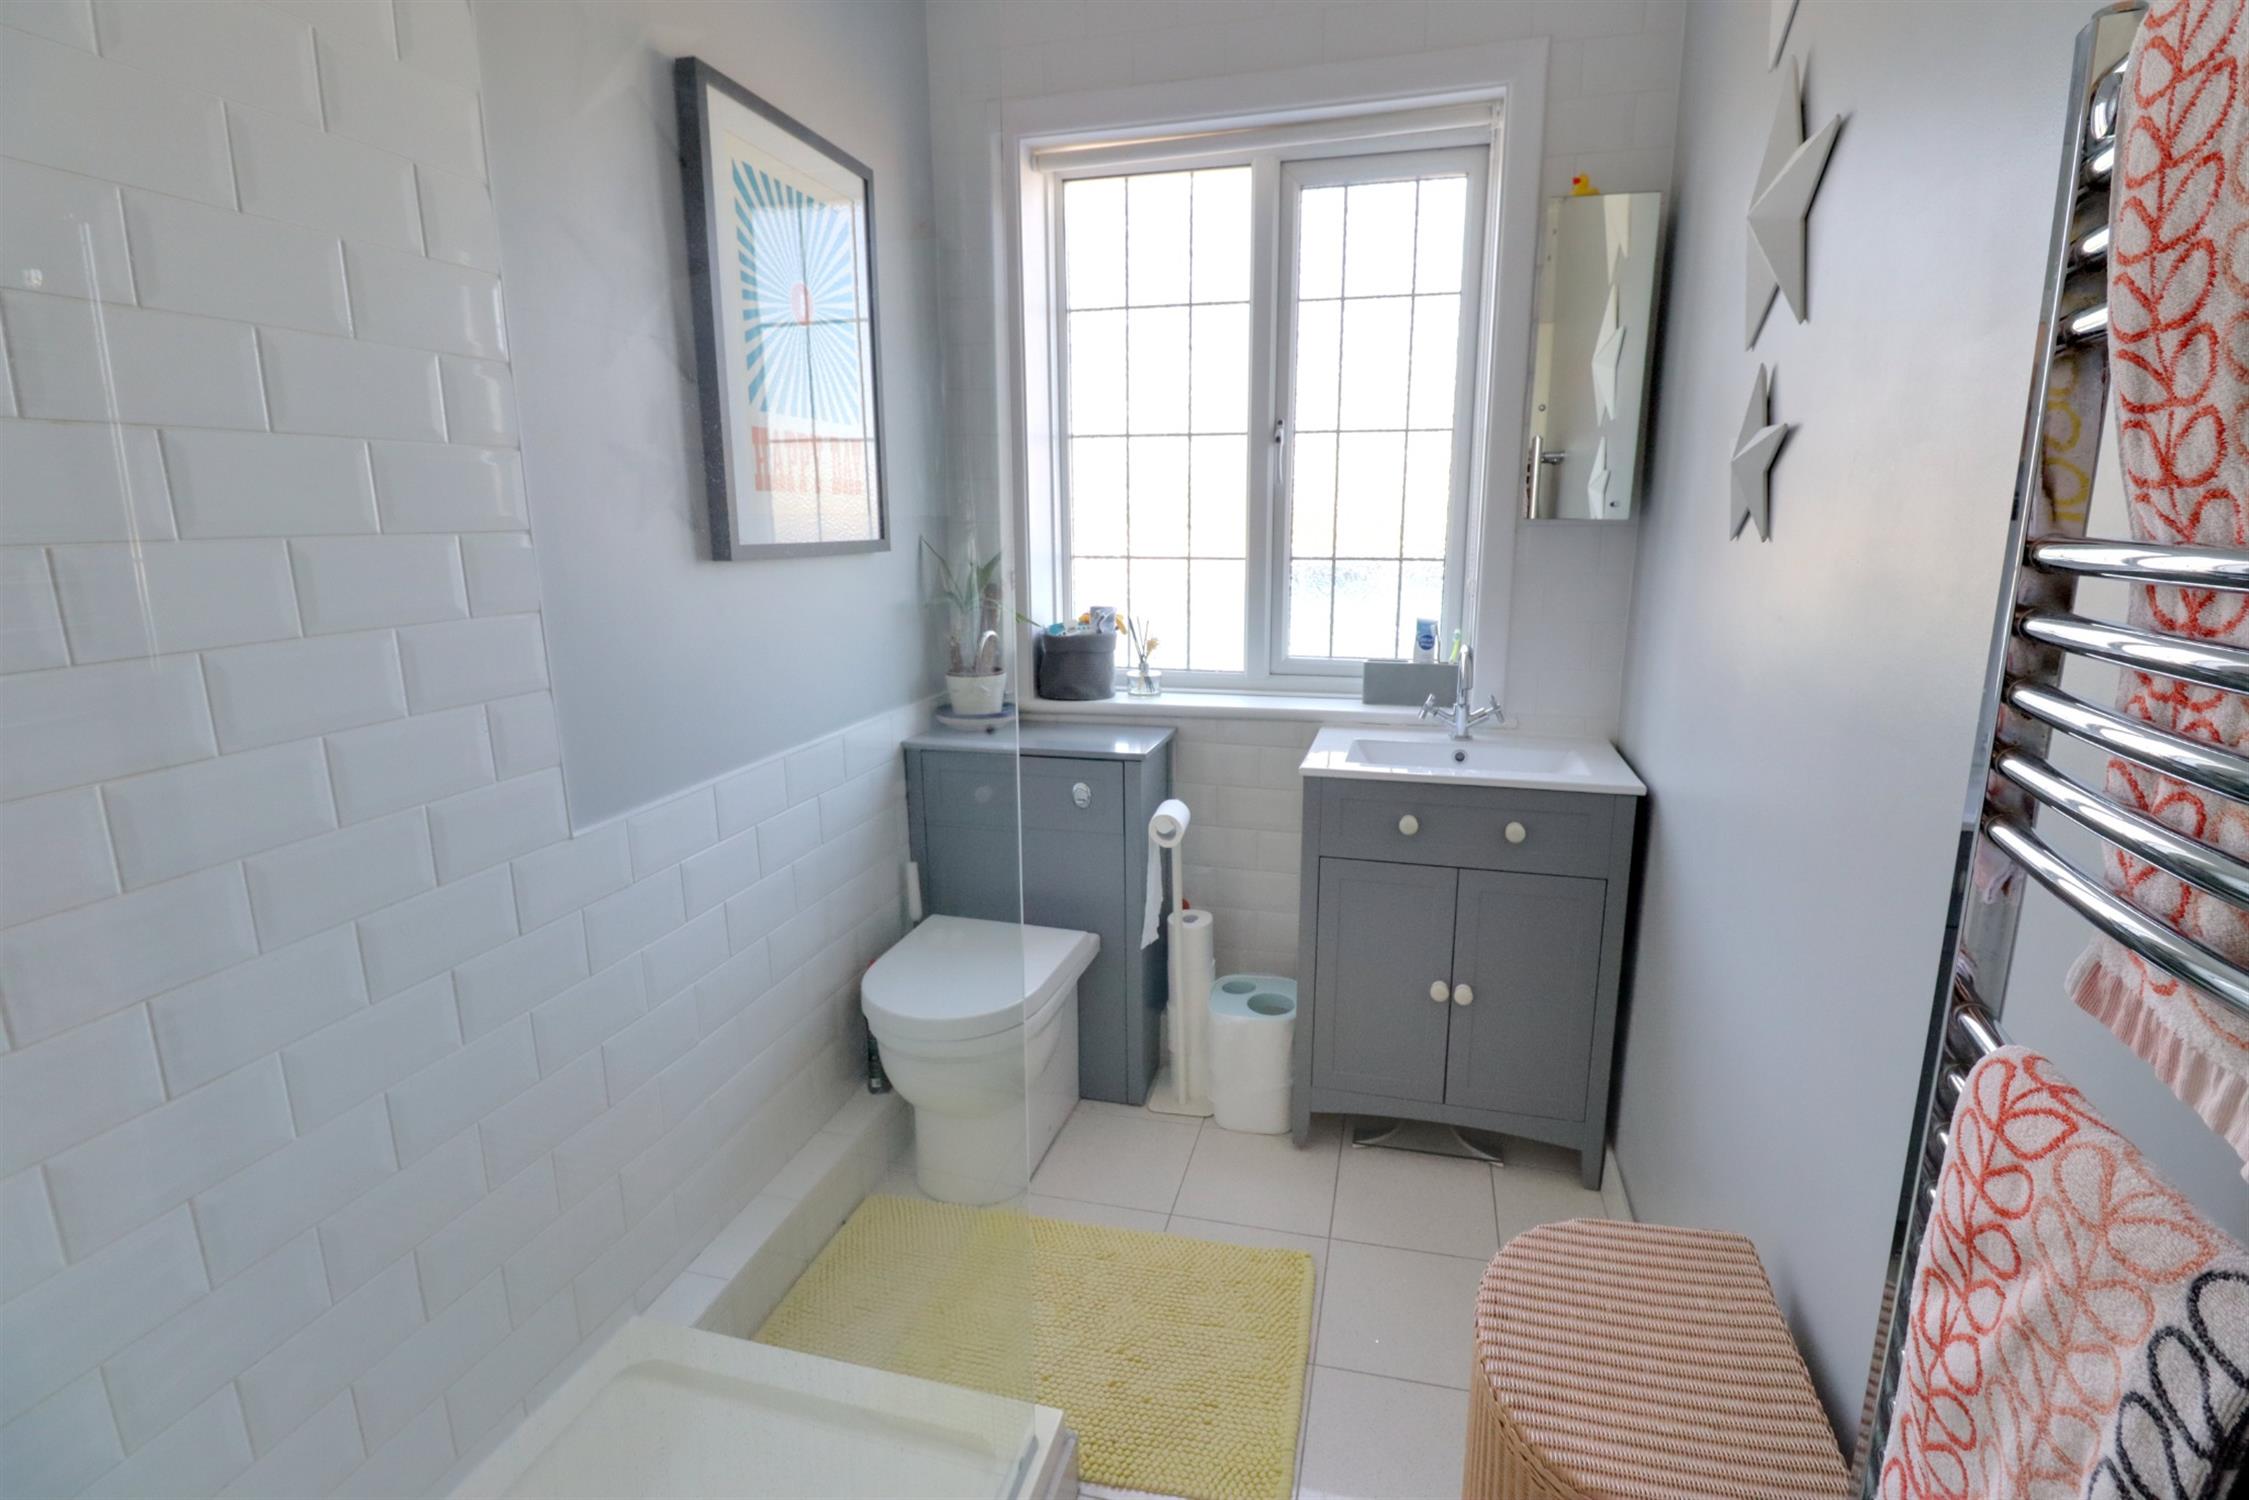
Shower Room
Large shower with screen, concealed flush WC and vanity unit, rear aspect double glazed obscured window, heated towel rail, part tiled walls, tiled floor.
Second Floor Landing
Side aspect double glazed window, door to bedroom 1.
Bedroom 1
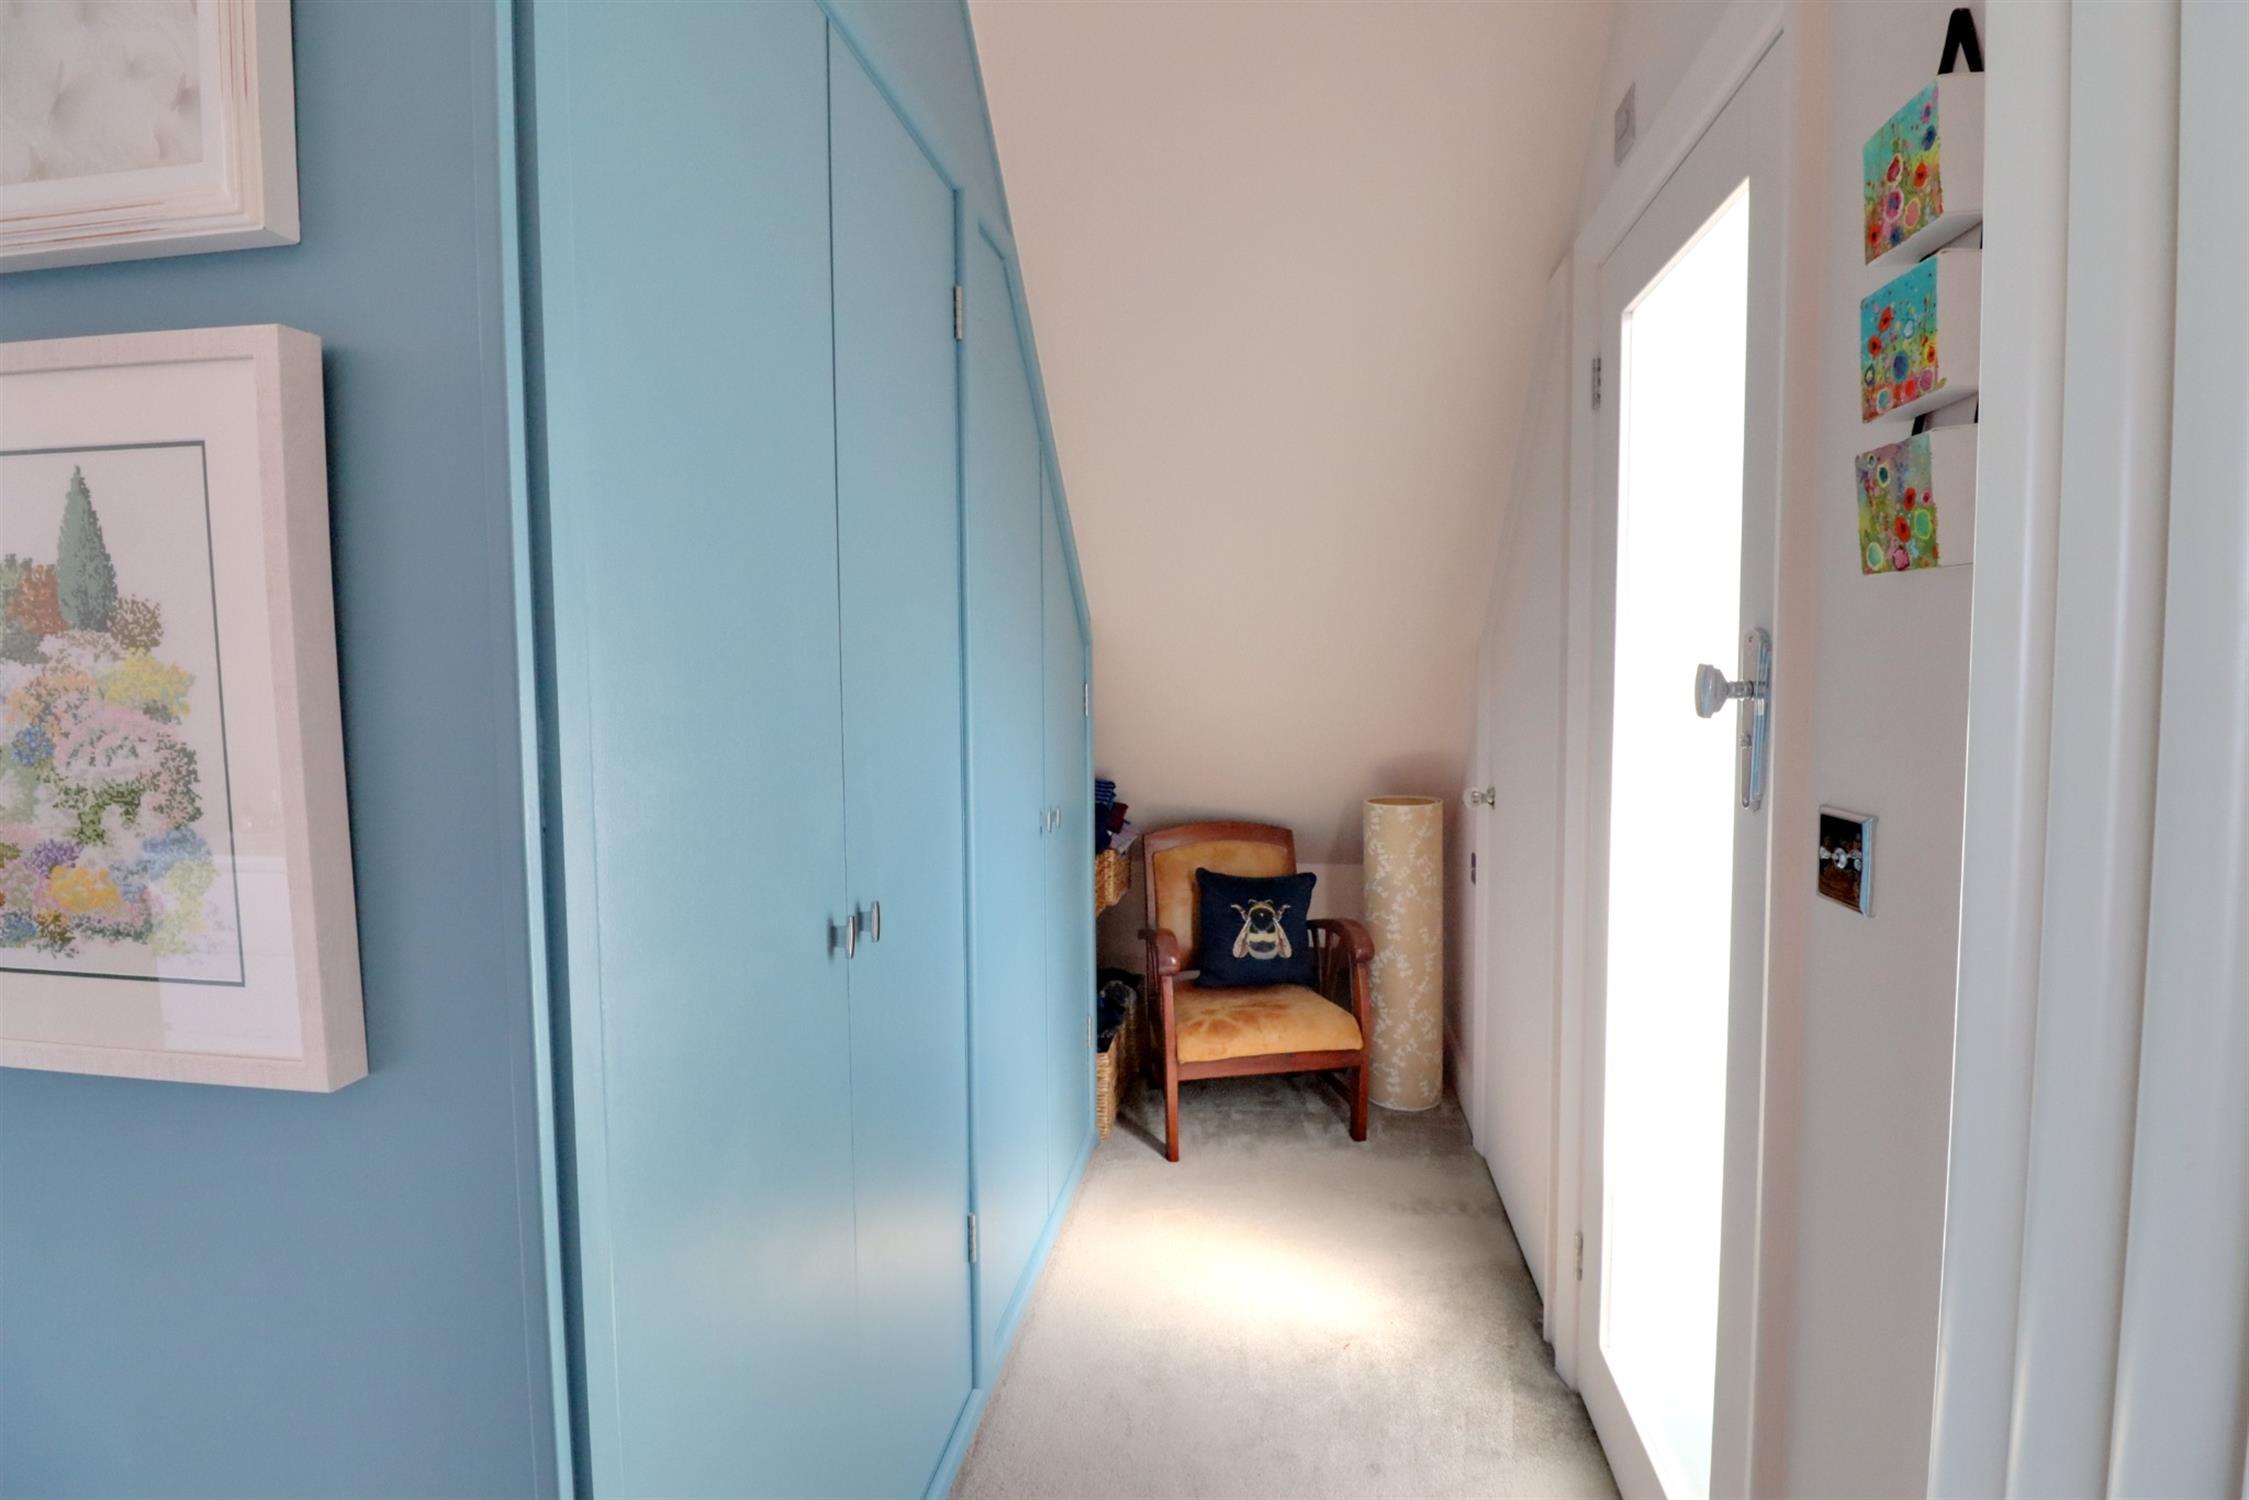
Juliette balcony with double glazed double doors with far-reaching views, tall radiator, built-in double wardrobe, door to the en suite and walk-in wardrobe.
En-Suite
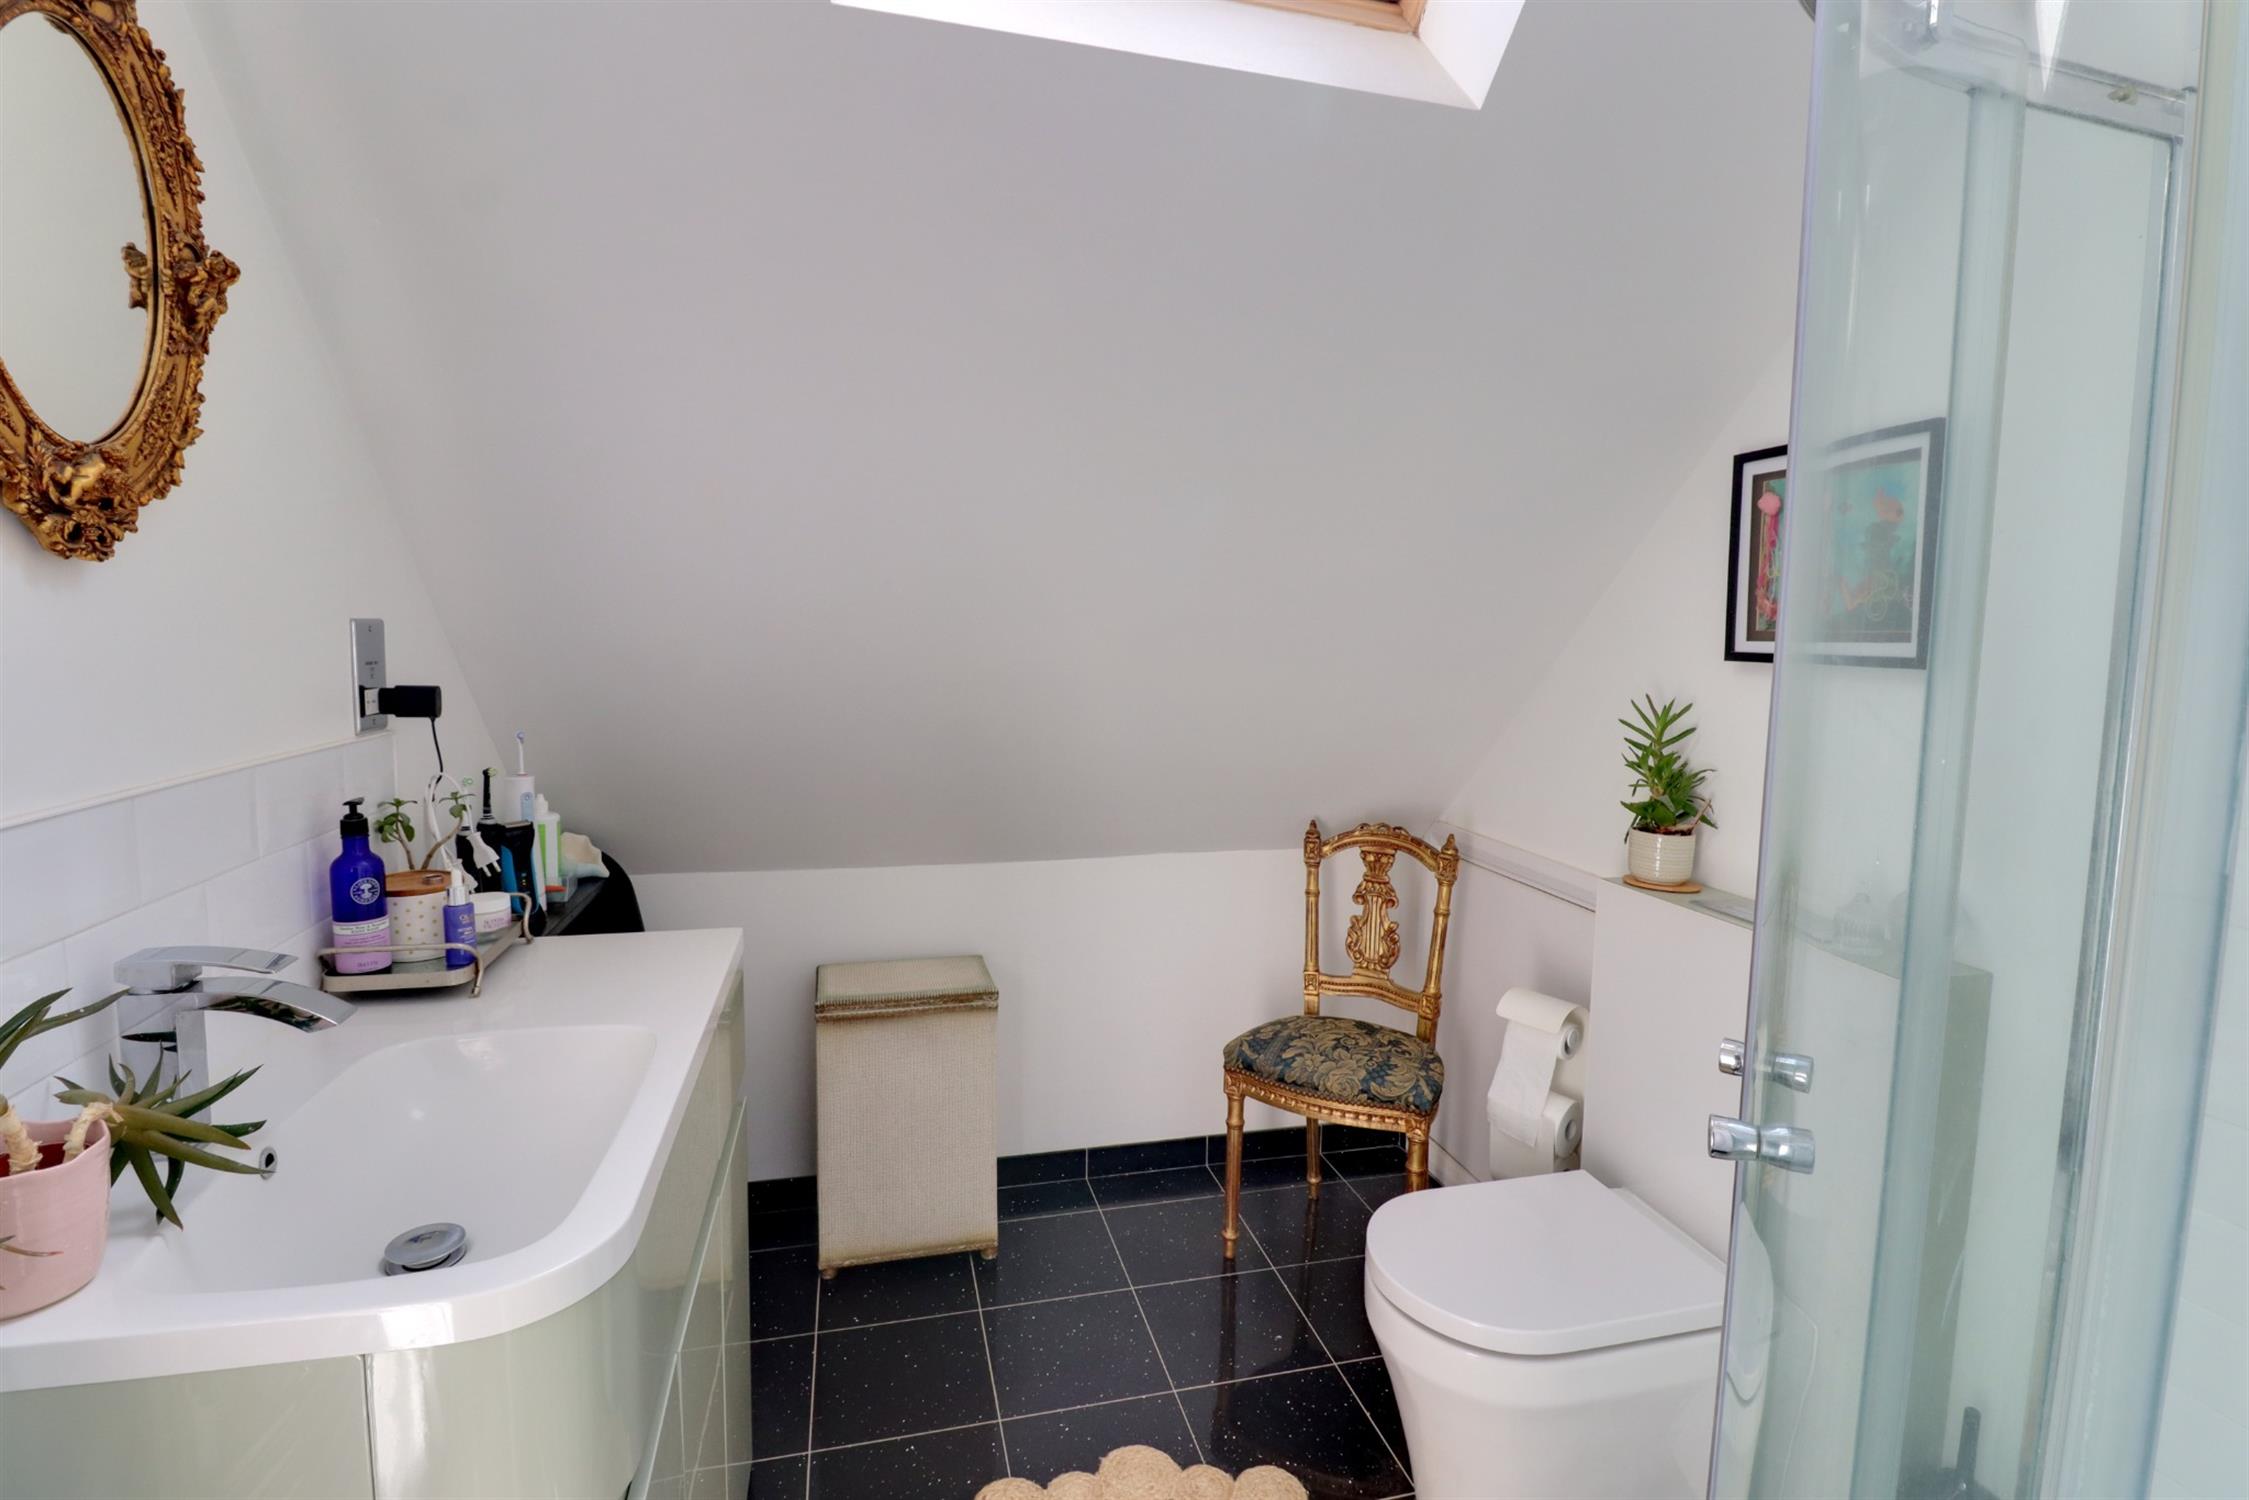
Corner shower cubicle, concealed flush WC, vanity unit with storage under, tiled floor, double glazed Velux style roof window, eaves storage, heated towel rail.
Front Garden
Mainly laid to lawn with flower and shrub borders, steps leading down to the London Road.
Rear Garden
Sandstone patio and path leading to further patio to the rear, lawns with shrub and pebble borders, enclosed by fence, outside tap, and power points, shed with light and power, rear gate leading to the garage and parking area.
Garage/Parking
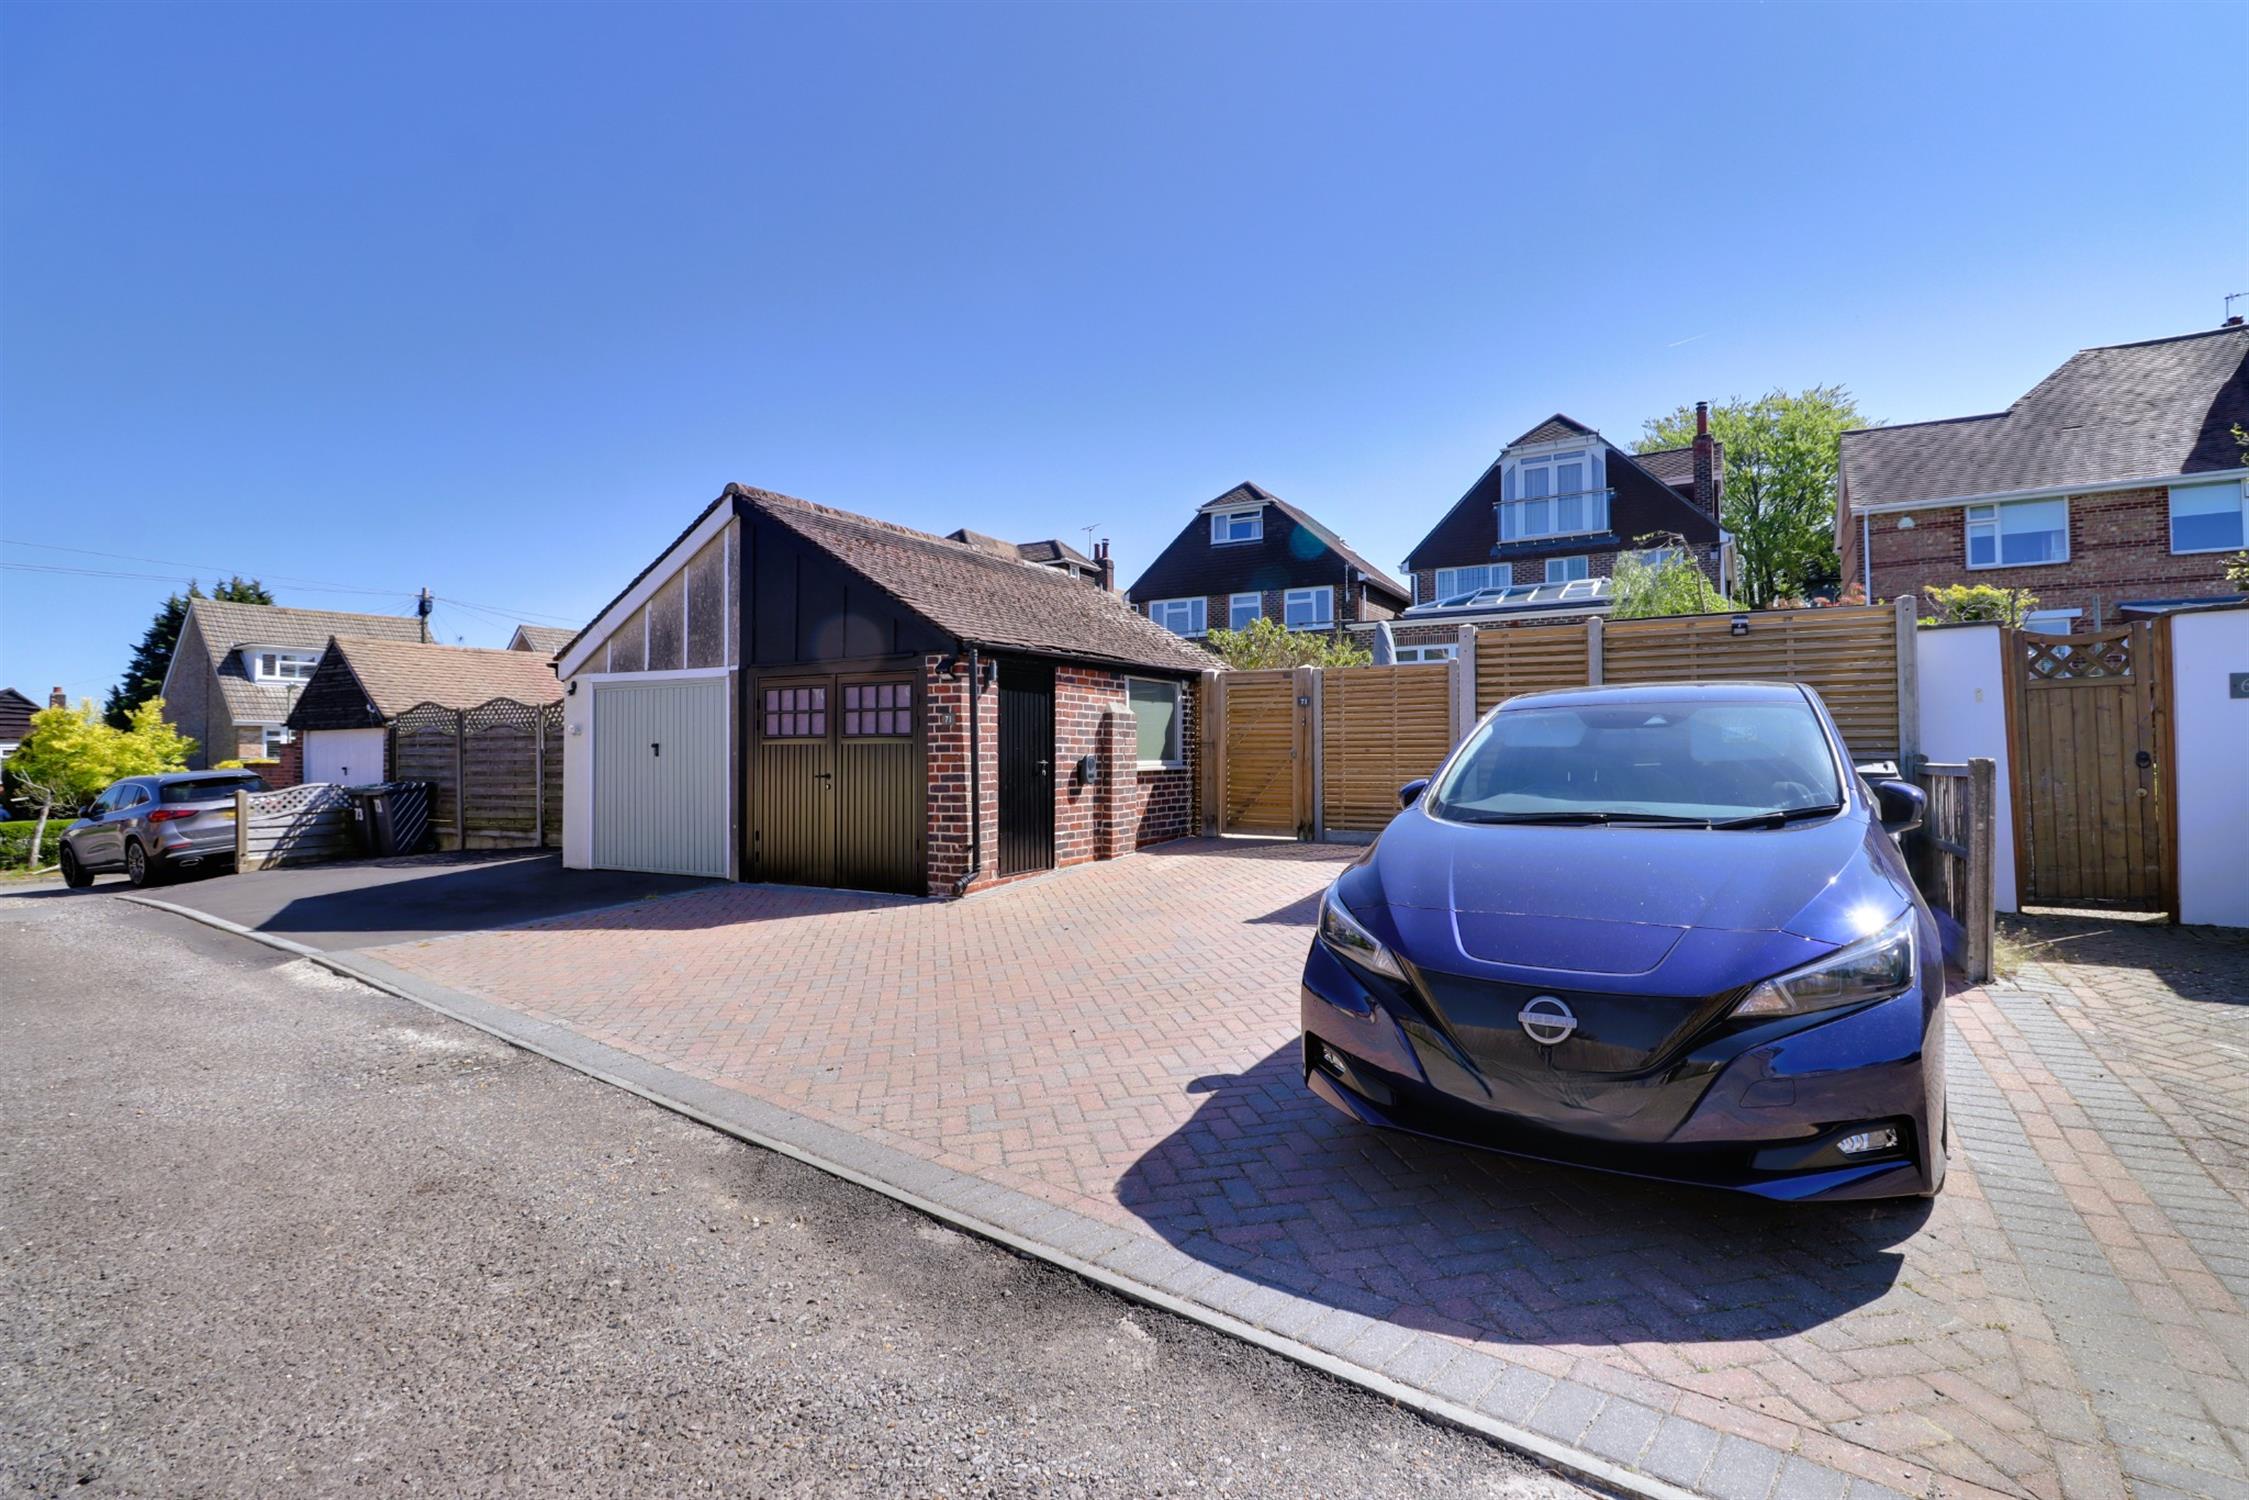
Situated to the rear of the property and accessed from Highbank Avenue, garage with side doors, light and power, parking for three cars on the block brick drive, EV charging point.
COUNCIL TAX
Band D, Havant Borough Council
£2320.28 pa (2026/2027).
Read full description
Show less