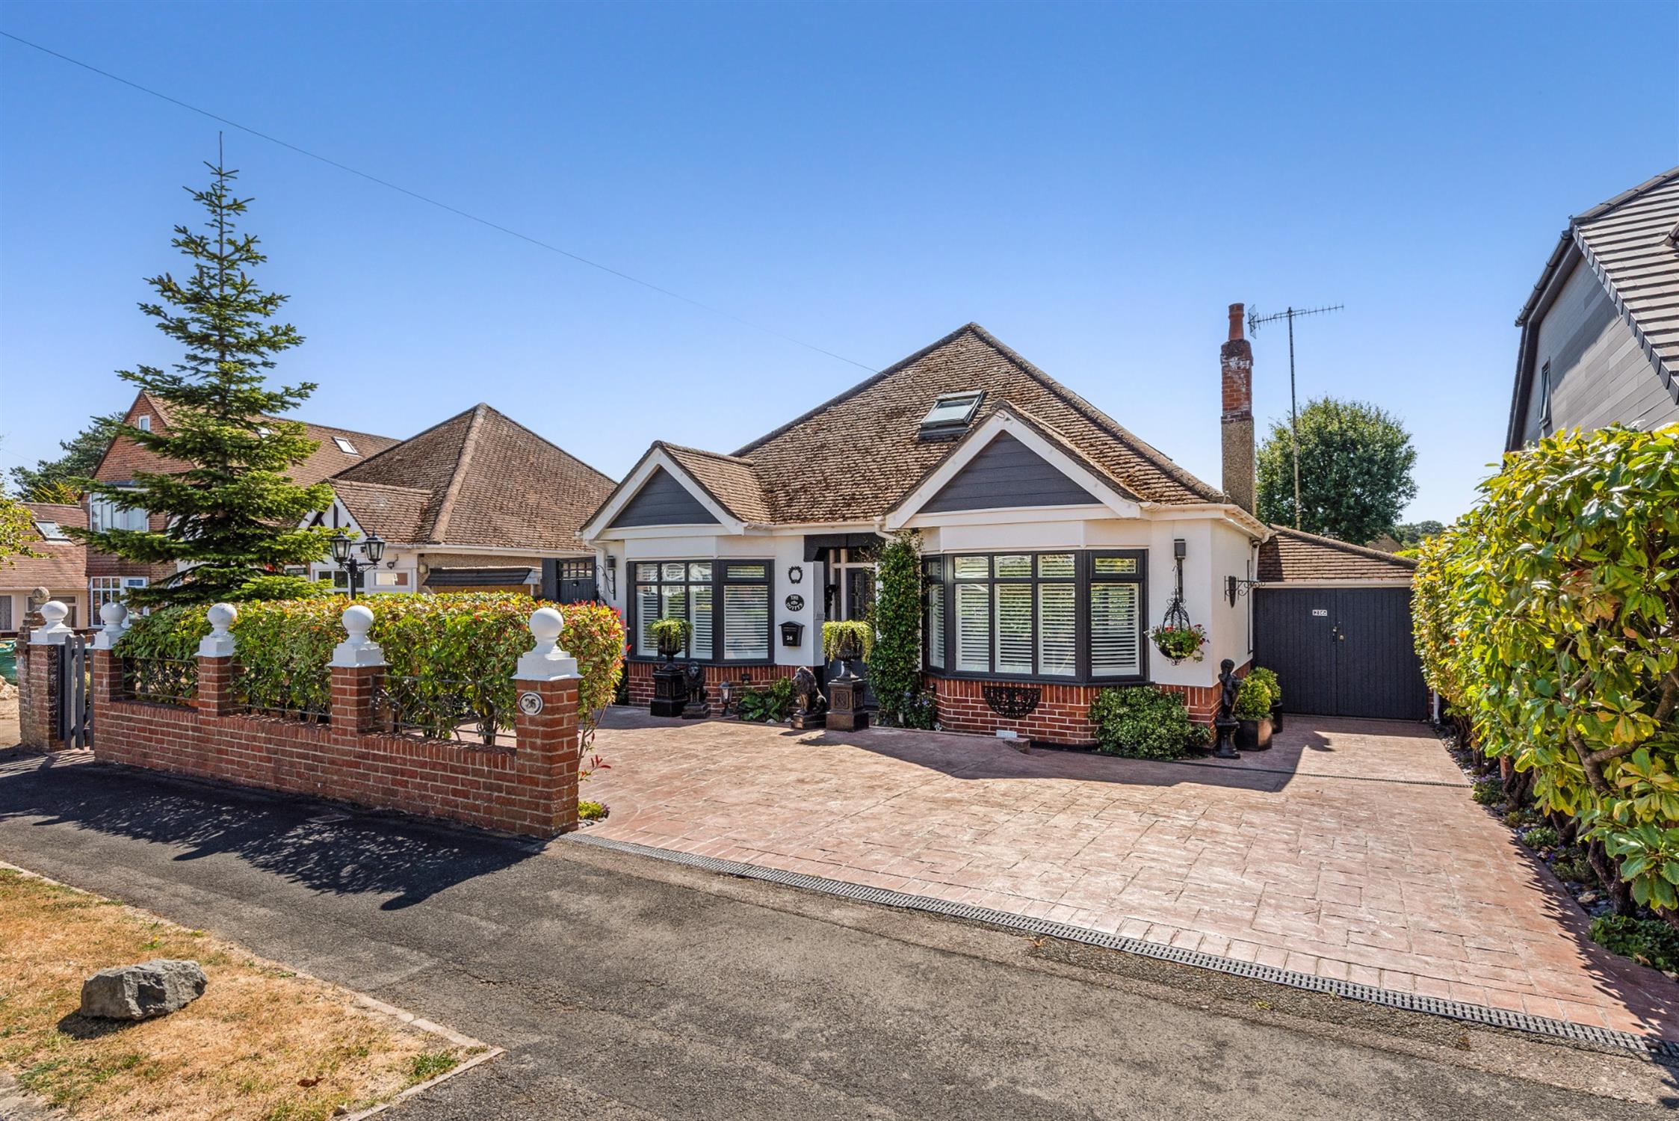
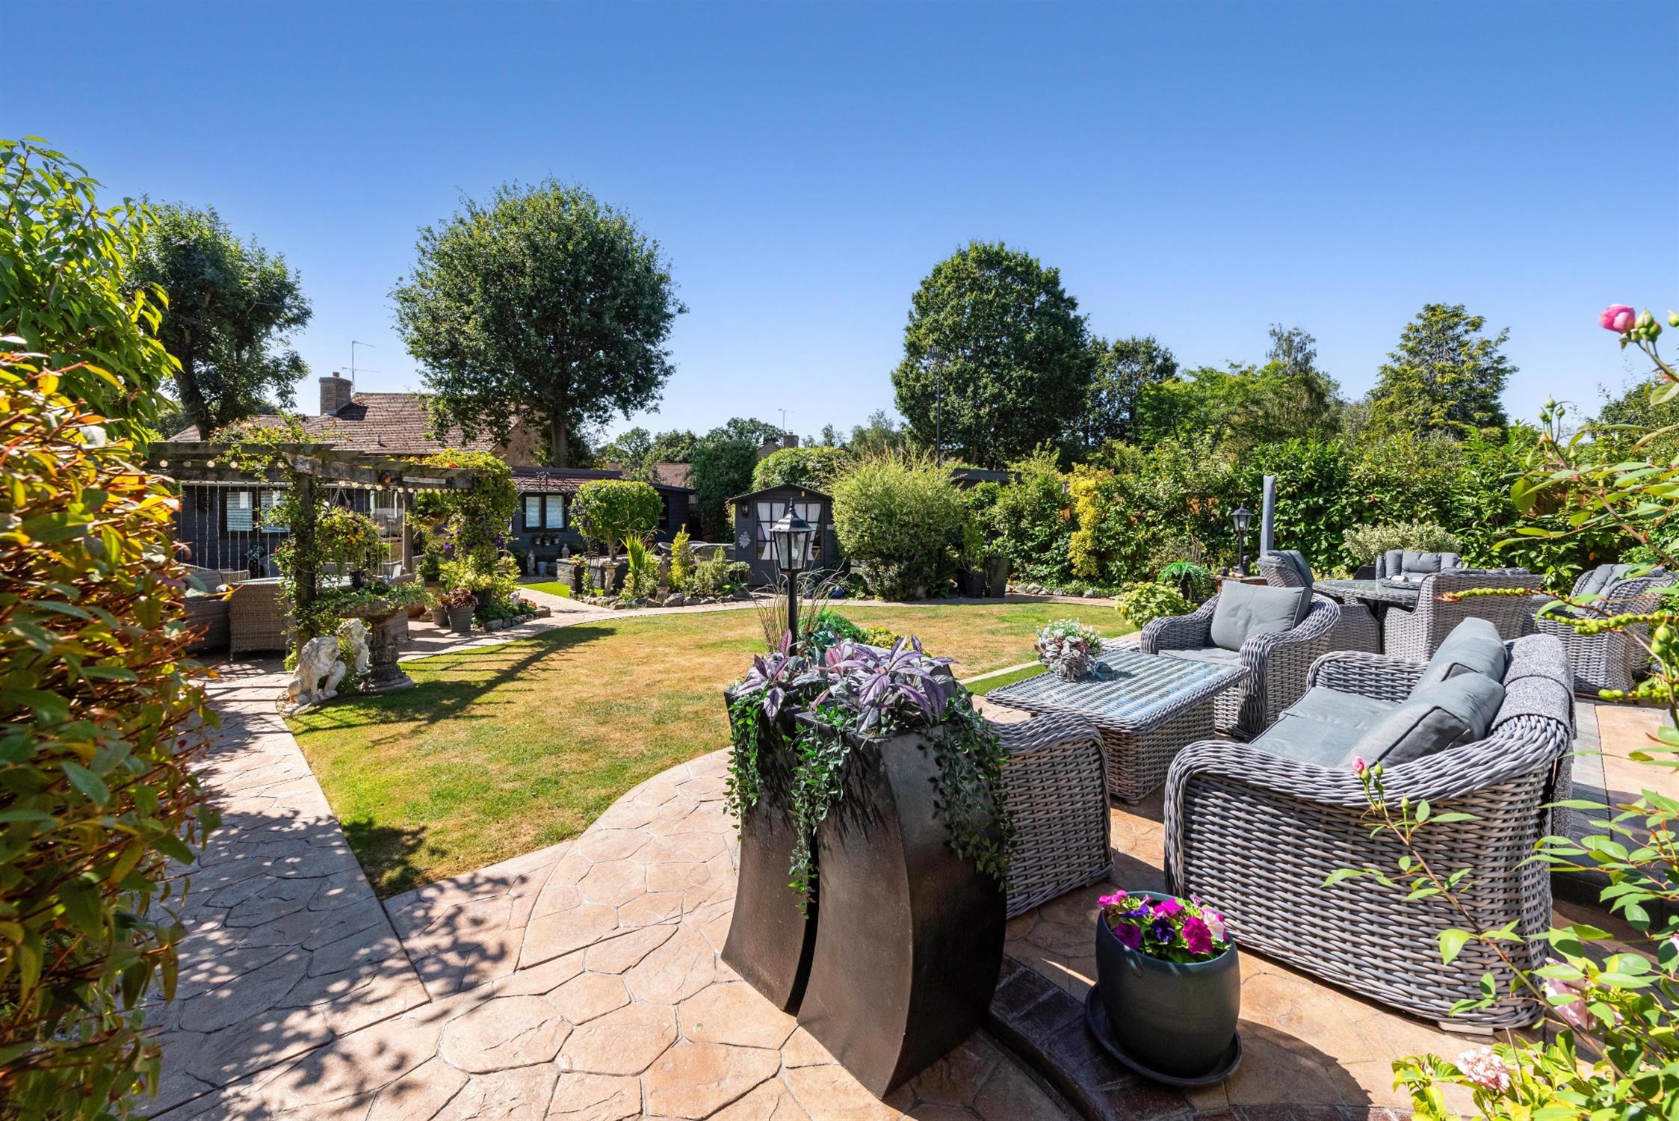
An extended detached chalet bungalow conveniently situated within walking distance to Waterlooville shopping centre and amenities. The accommodation comprises: entrance hall, modern kitchen/breakfast room, sitting room, dining/family room, two double ground floor bedrooms, a utility/shower room, with three further bedrooms on the first floor with en-suite to bedroom one and family bathroom, garage and driveway parking, large well-tended rear garden with detached studio/garden room, summer house and garden shed.
ENTRANCE HALL
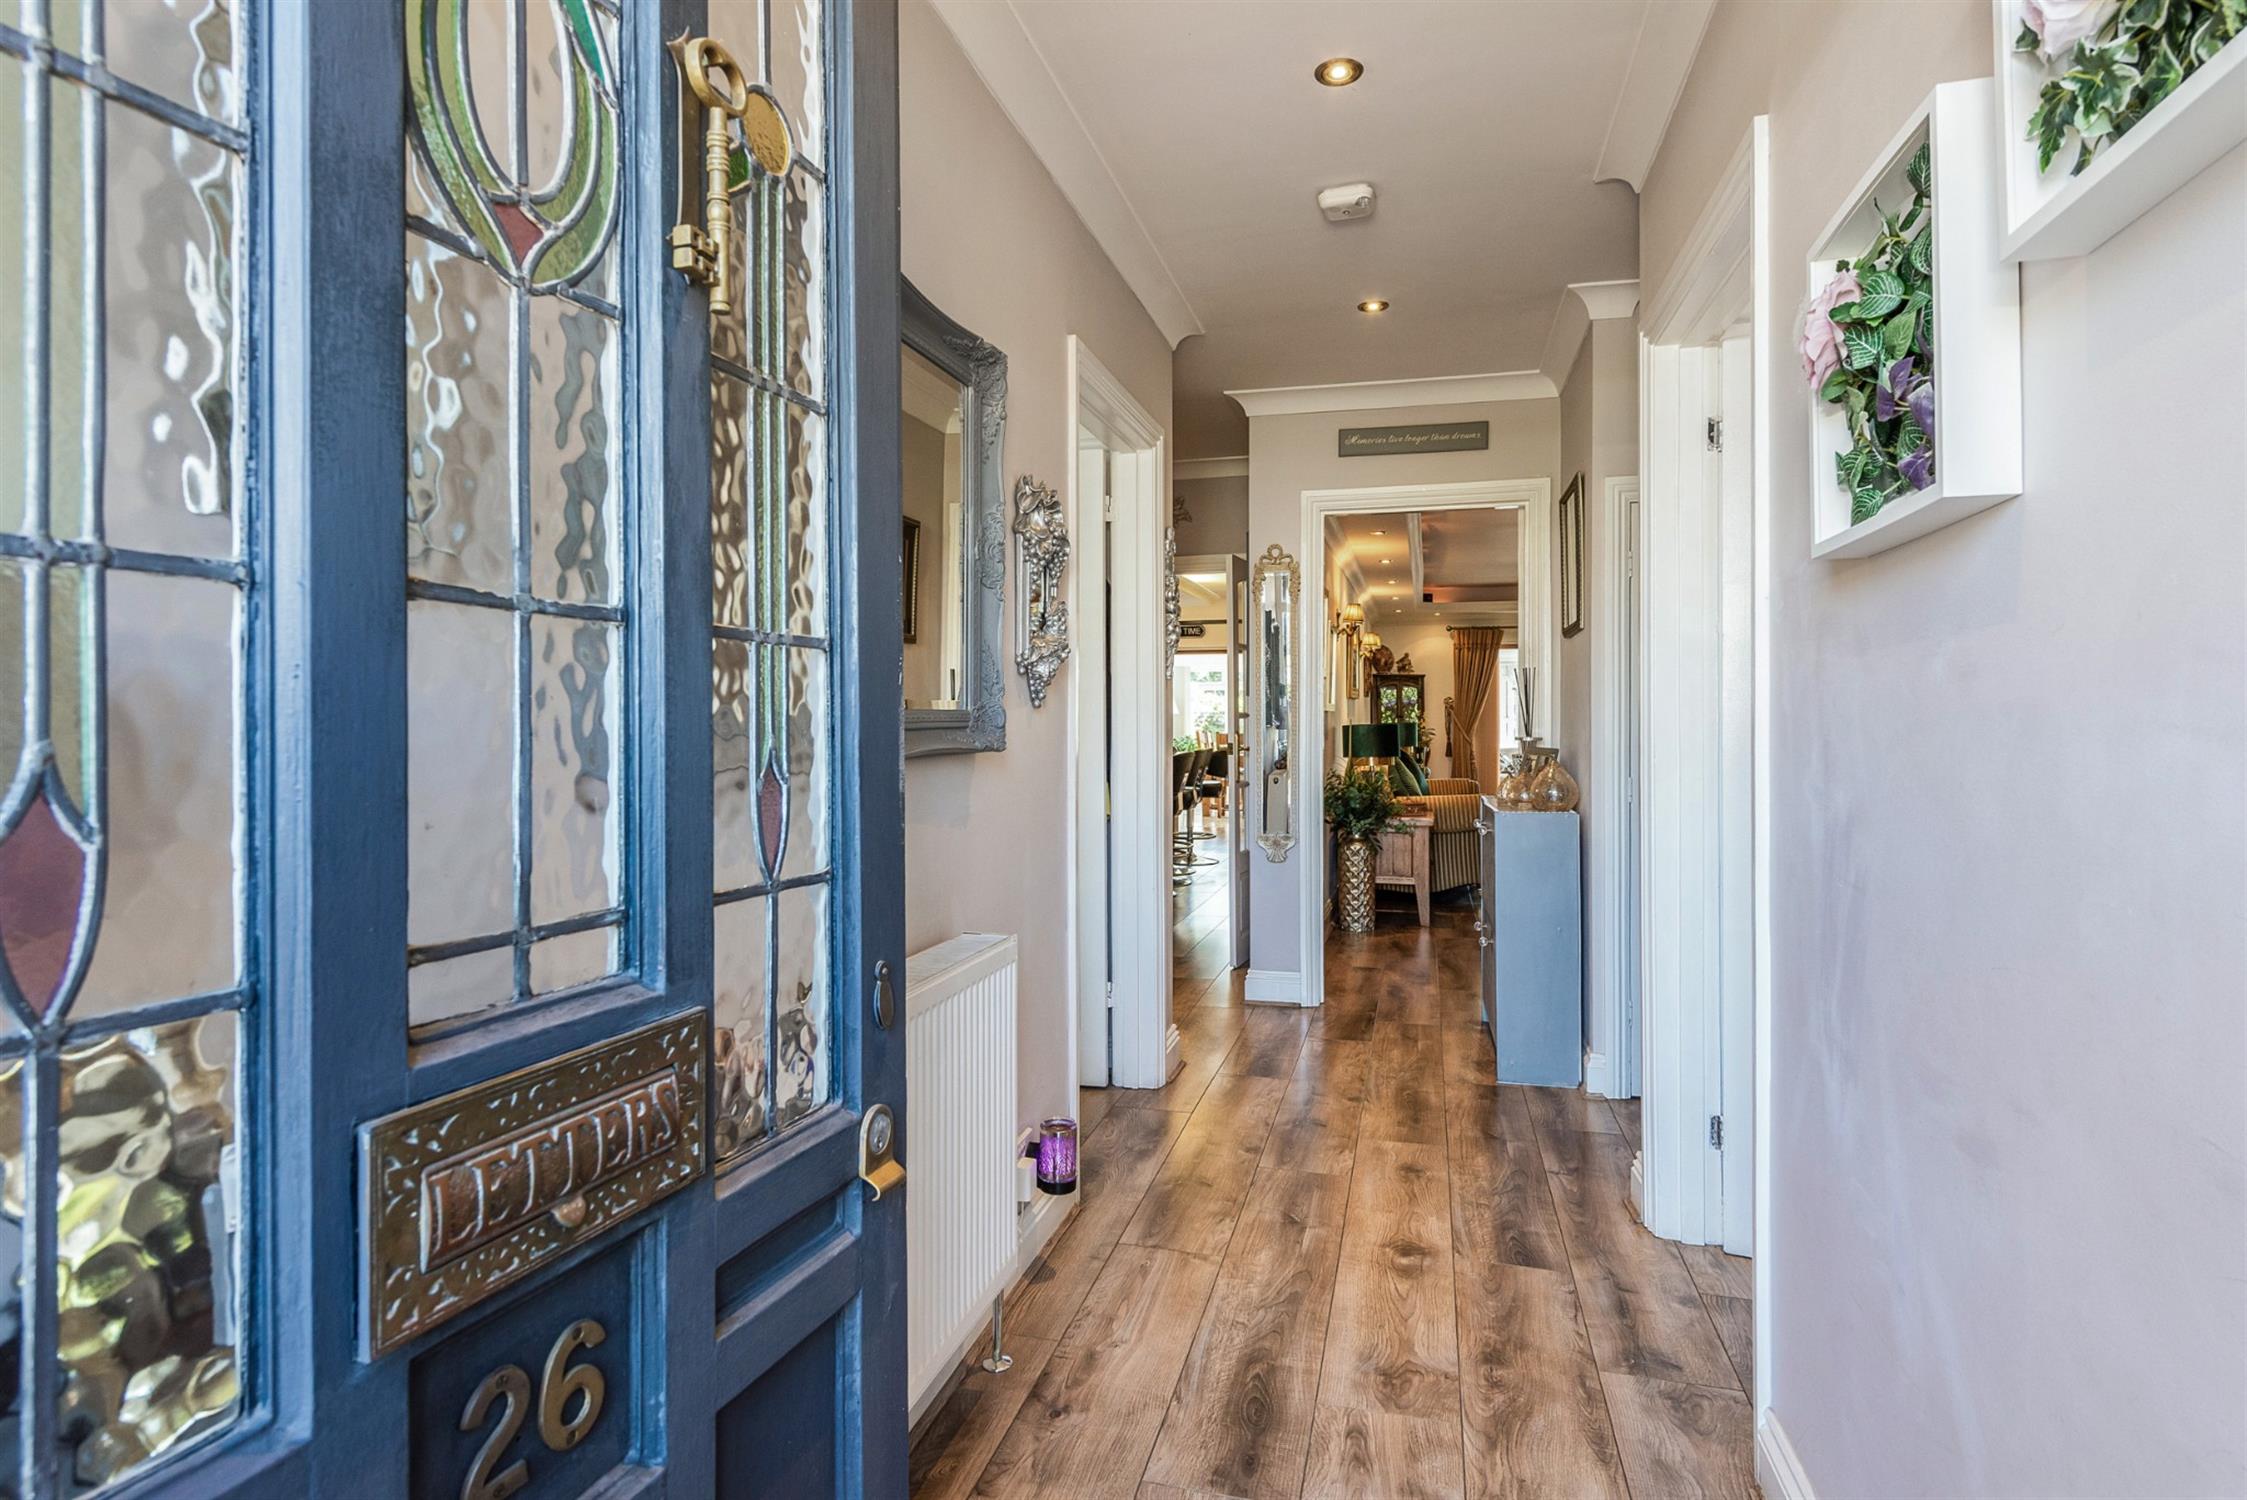
Lead-light stained-glass feature window and door, double glazed window to side with fitted shutters, stairs to first floor with under stairs' storage, coved and smooth ceiling, inset lights, radiator, doors to:
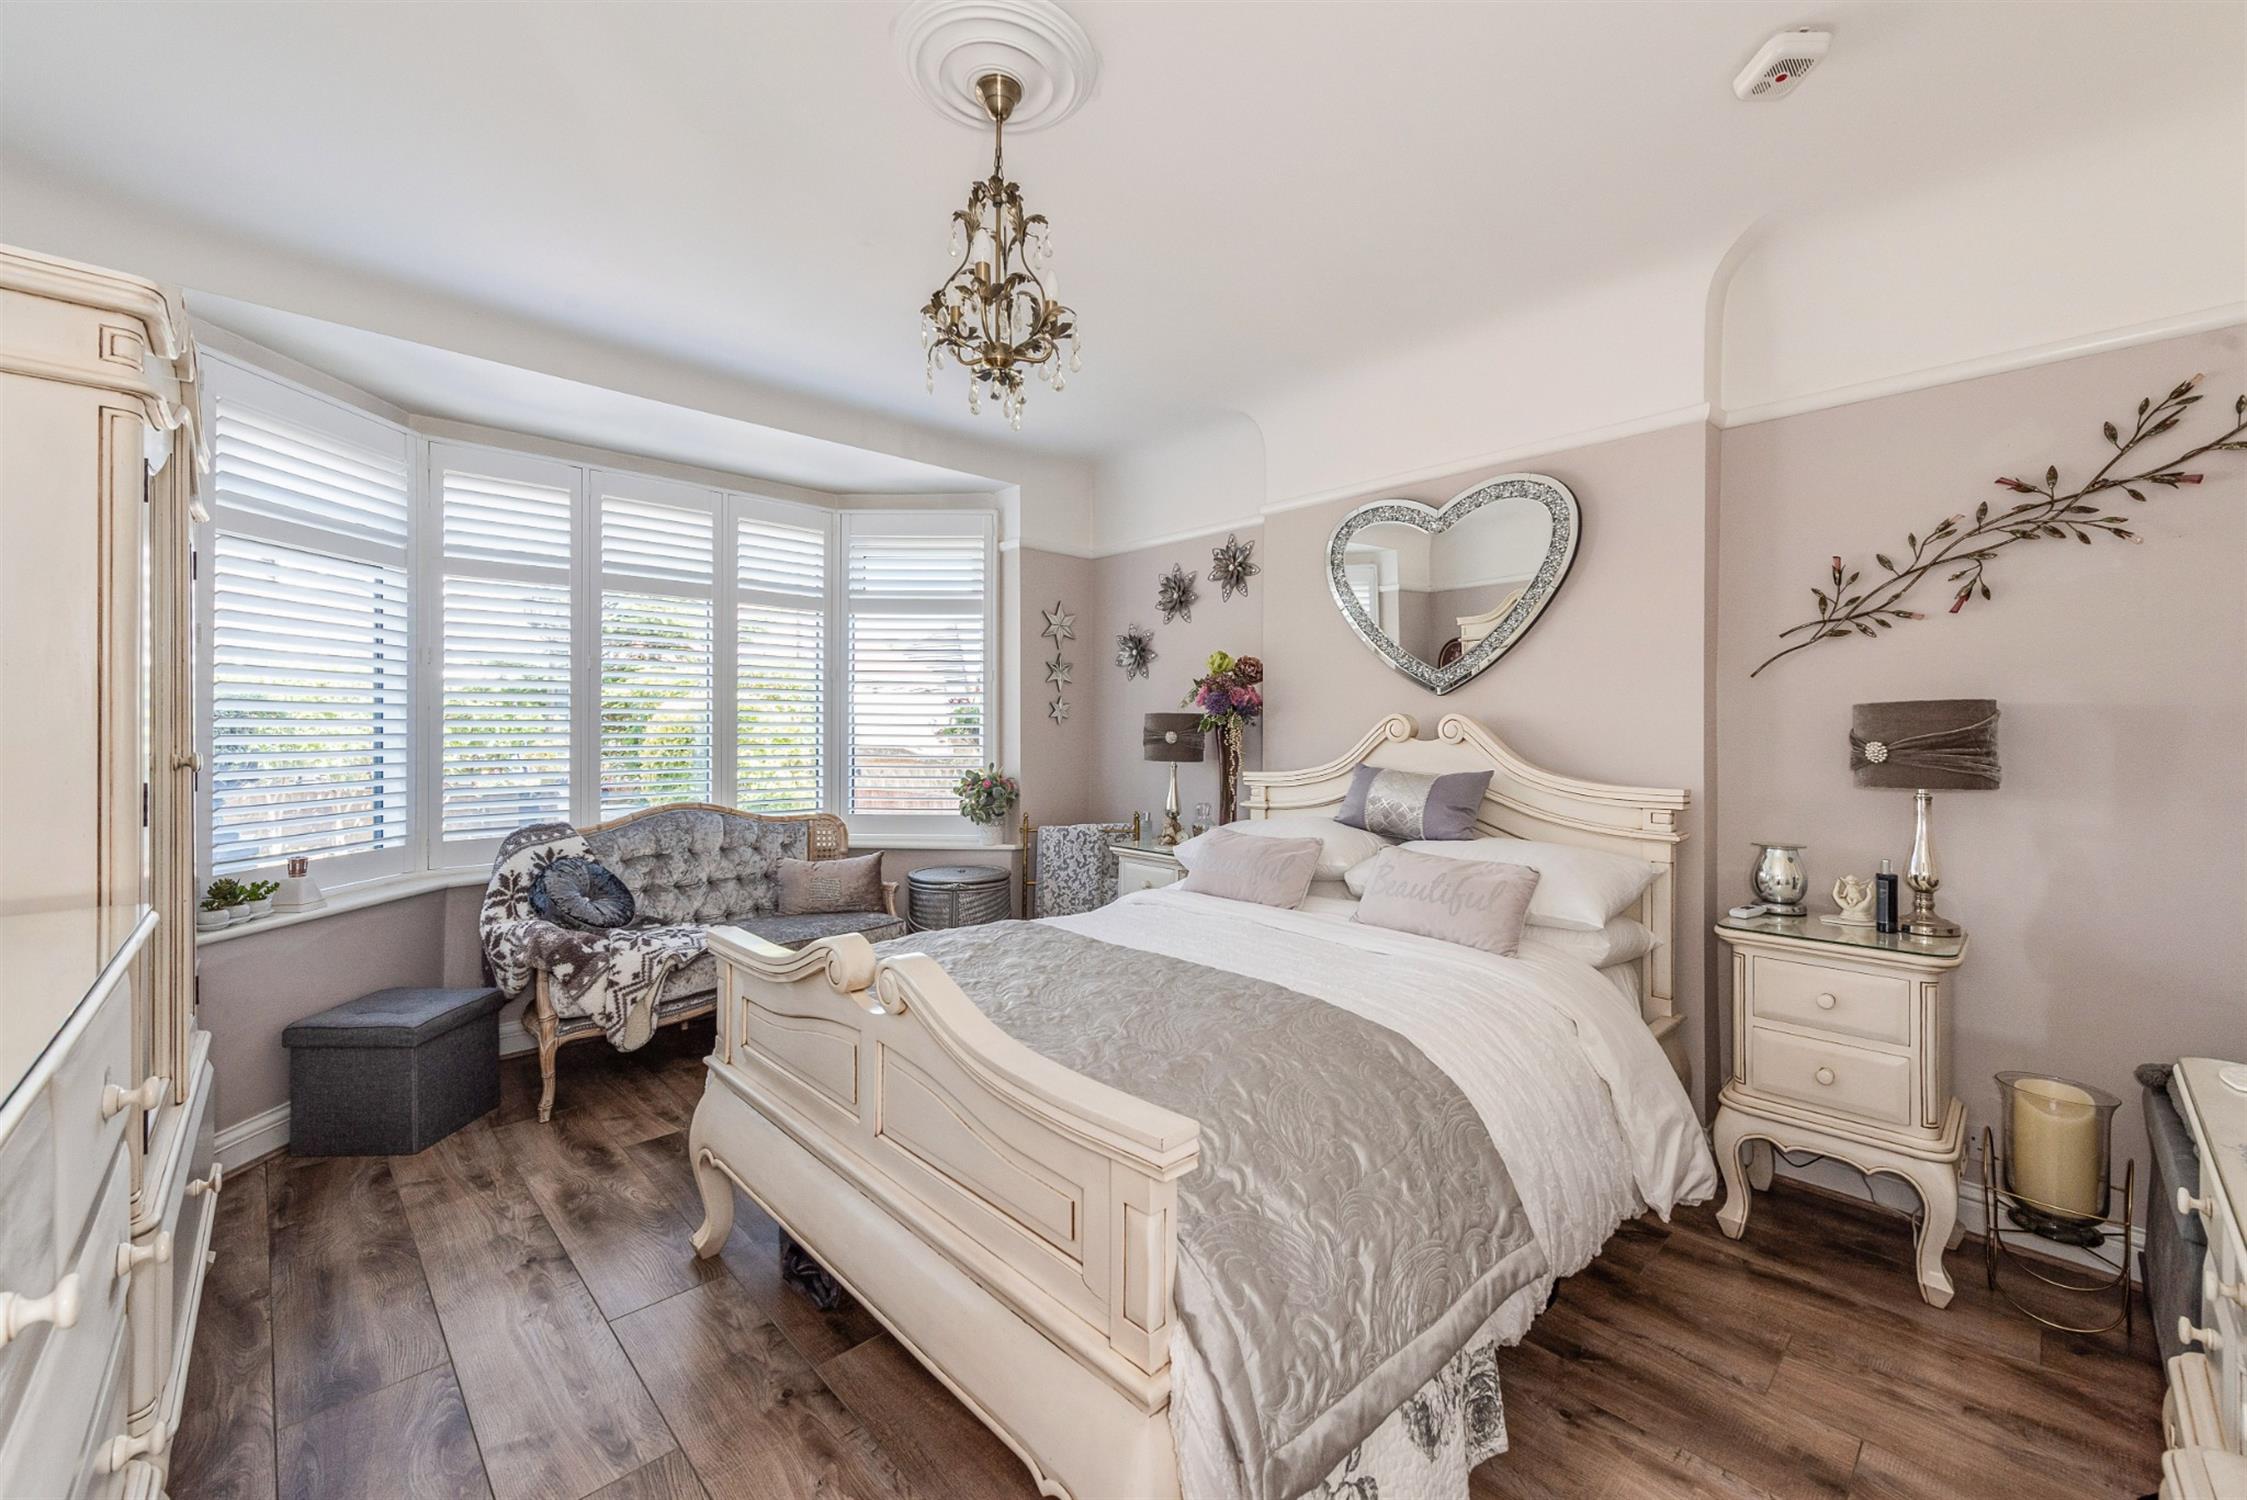
BEDROOM FOUR
Double glazed bay window with fitted shutters, picture rail, smooth ceiling, radiator.
BEDROOM FIVE/STUDY
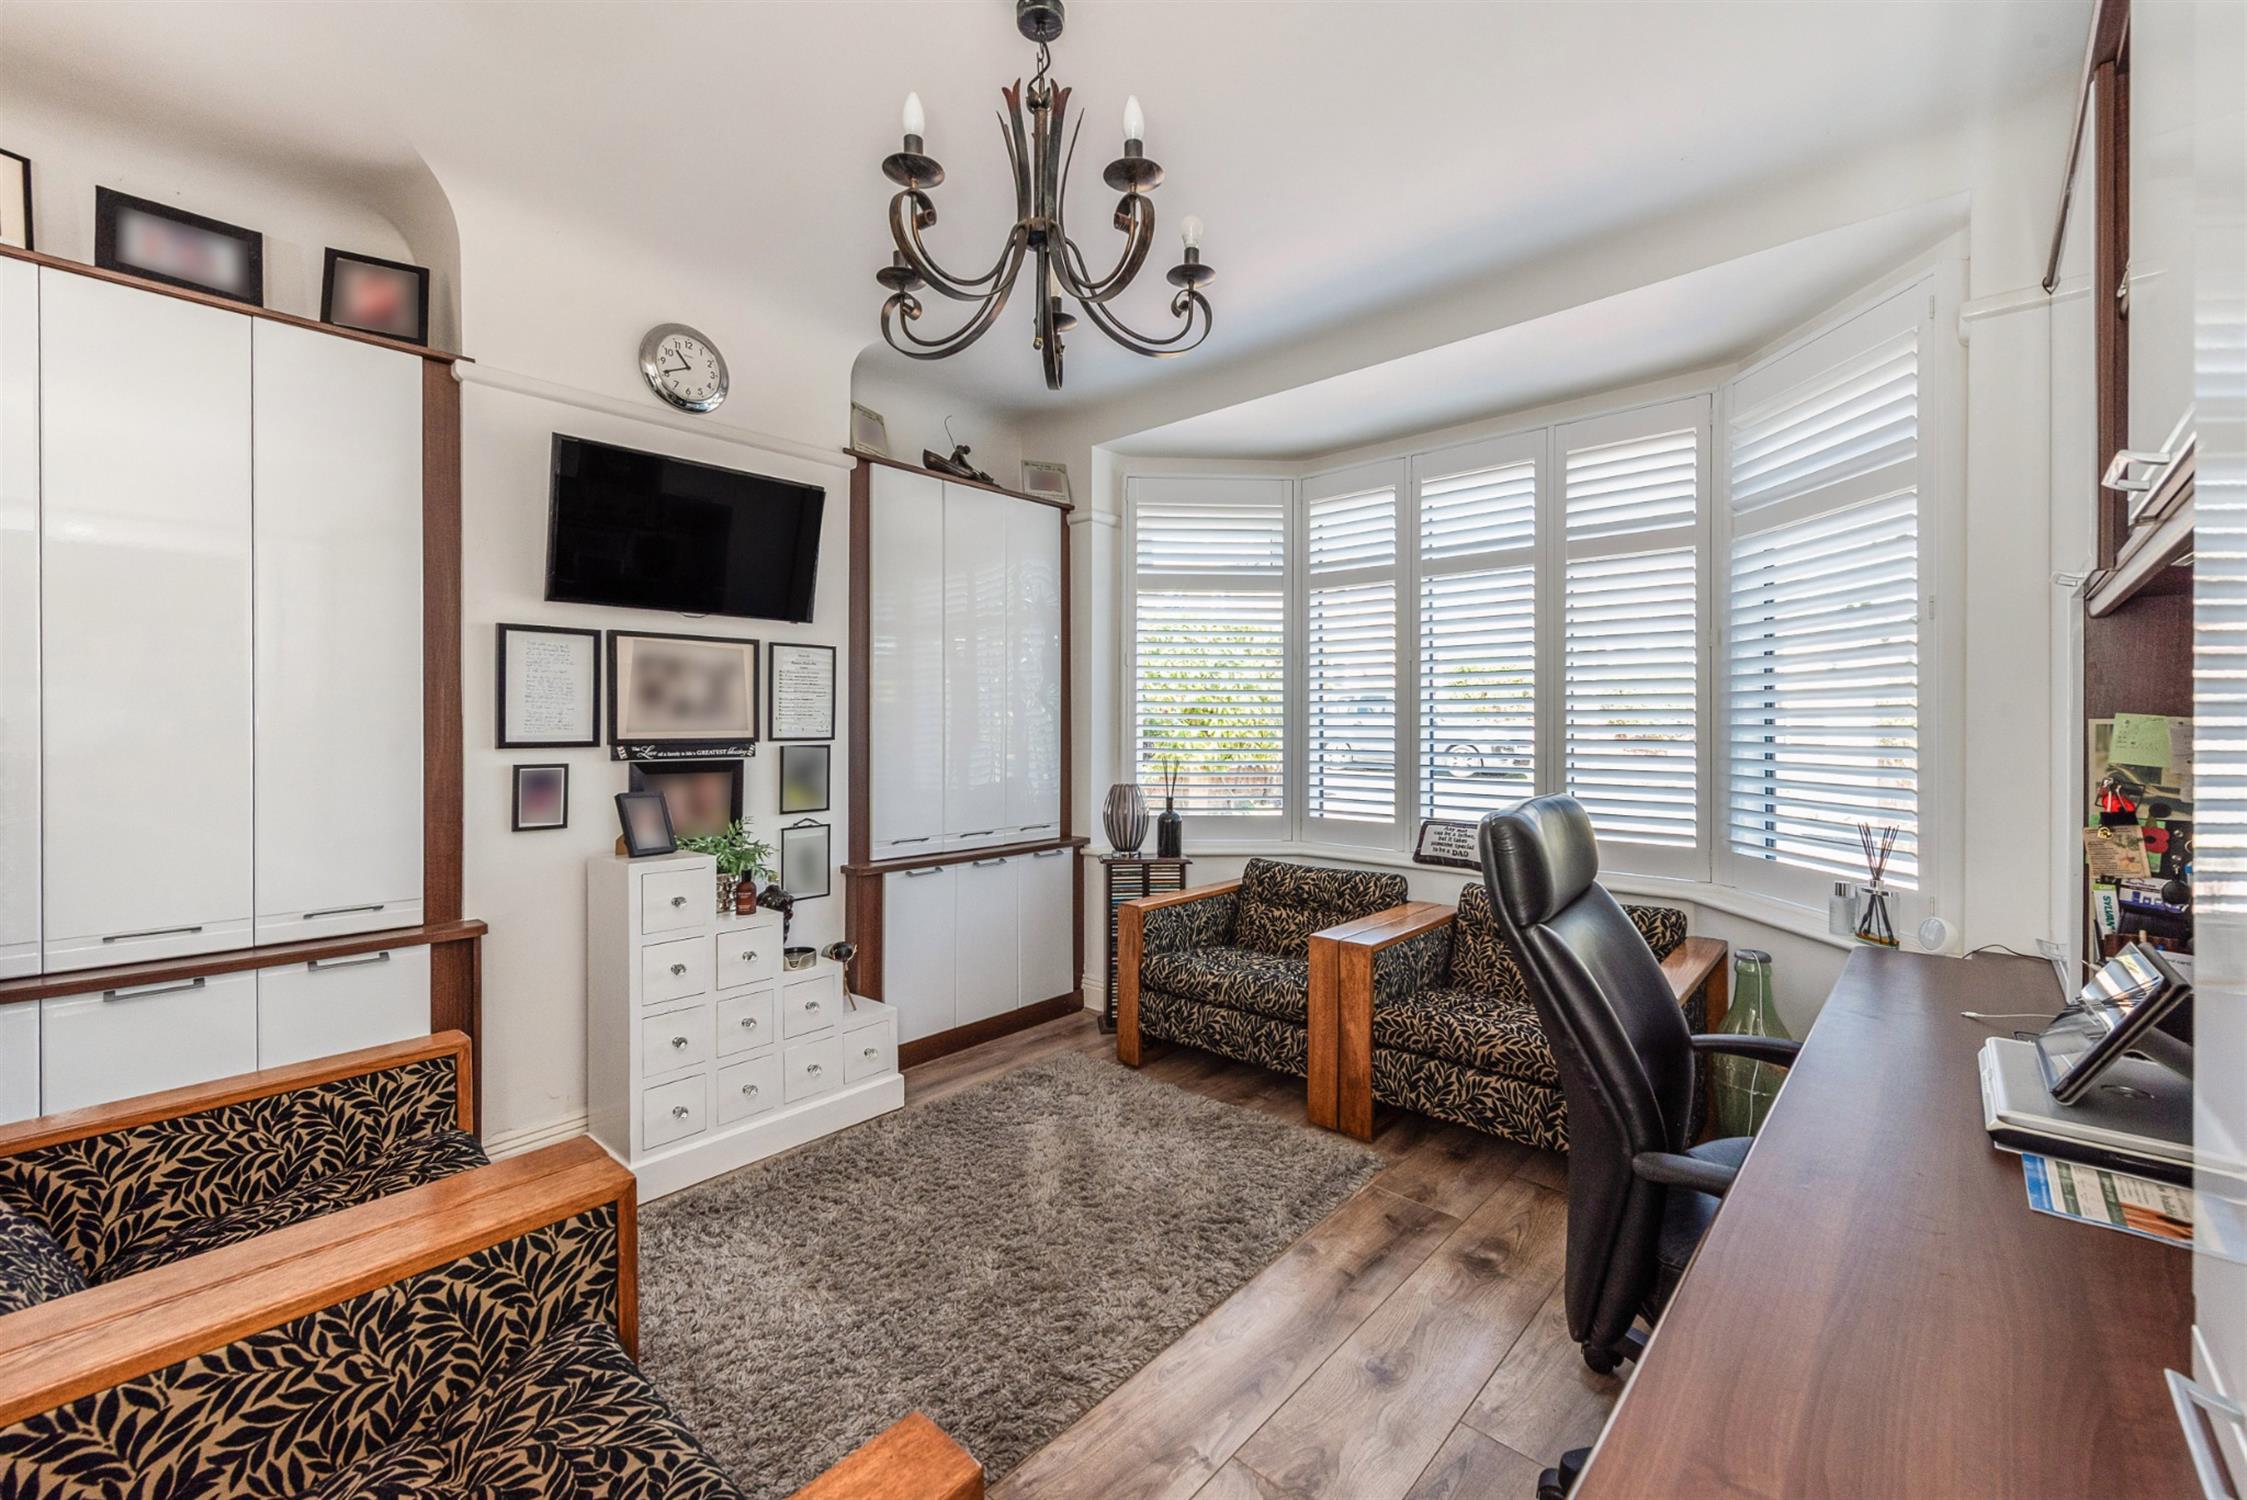
Double glazed bay window with fitted shutters, fitted office storage units and desk, radiator, smooth ceiling, picture rail.
SHOWER/UTILITY ROOM
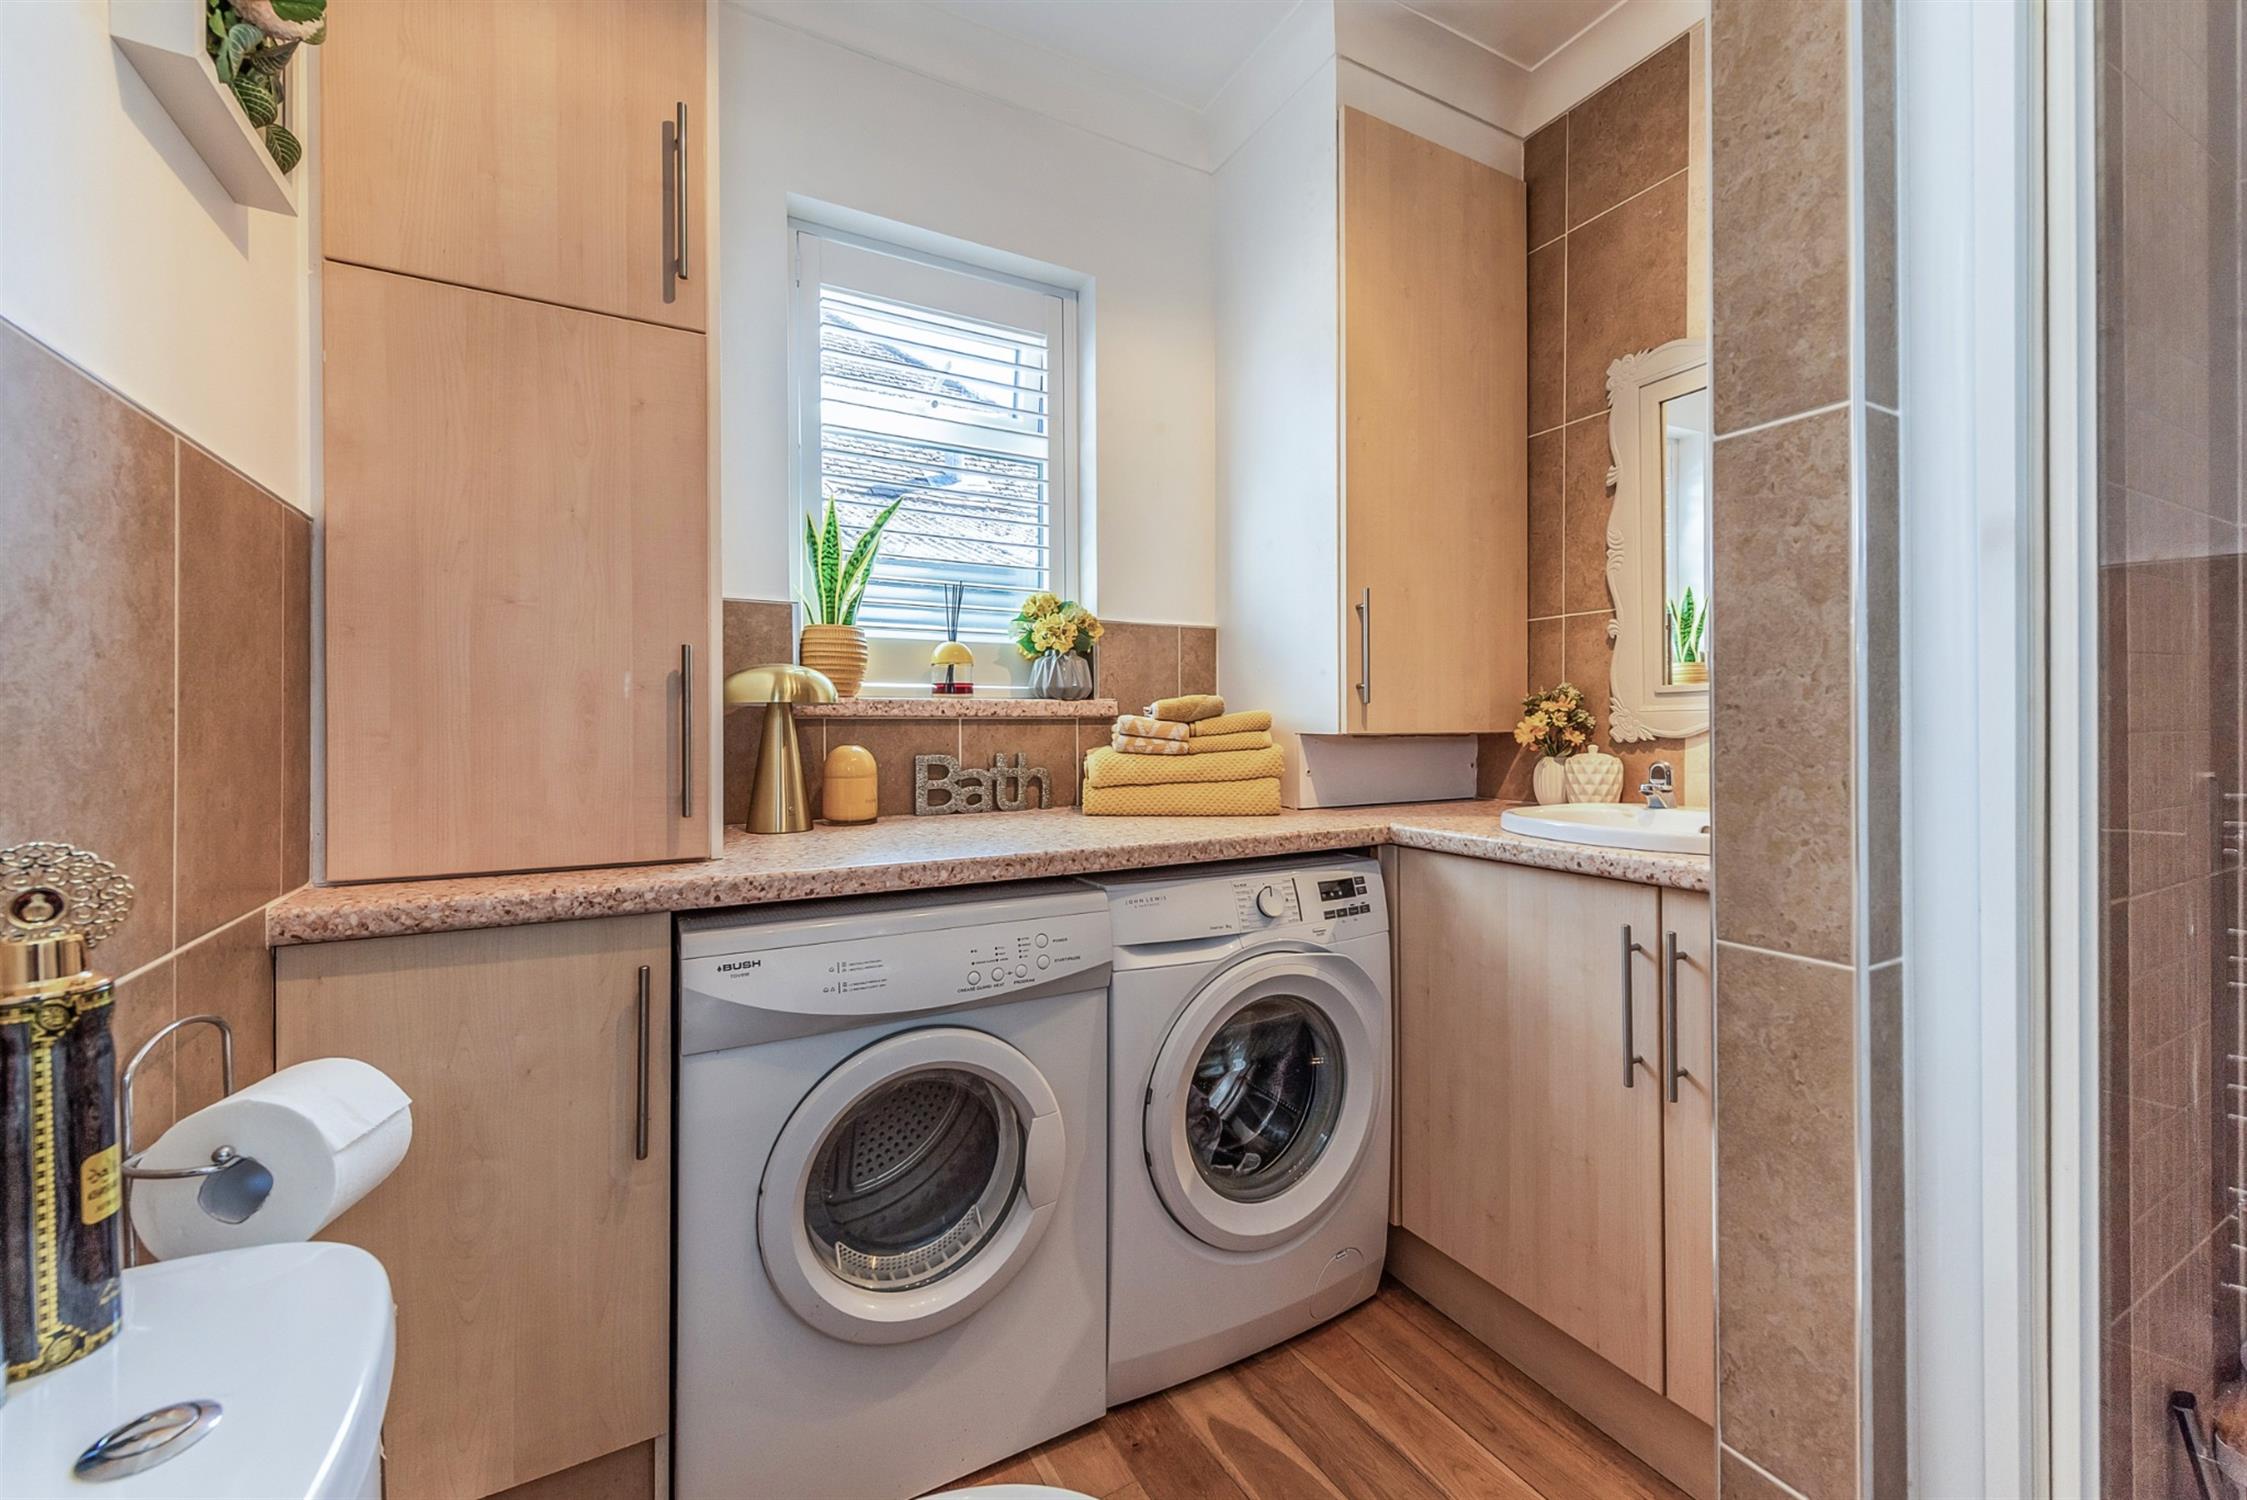
Double glazed window, half-height tiles to walls, heated towel radiator, shower cubicle, WC, wash hand basin, space for washing machine and tumble dryer with work tops over, storage units, cupboard housing boiler, coved and smooth ceiling, ceiling extractor.
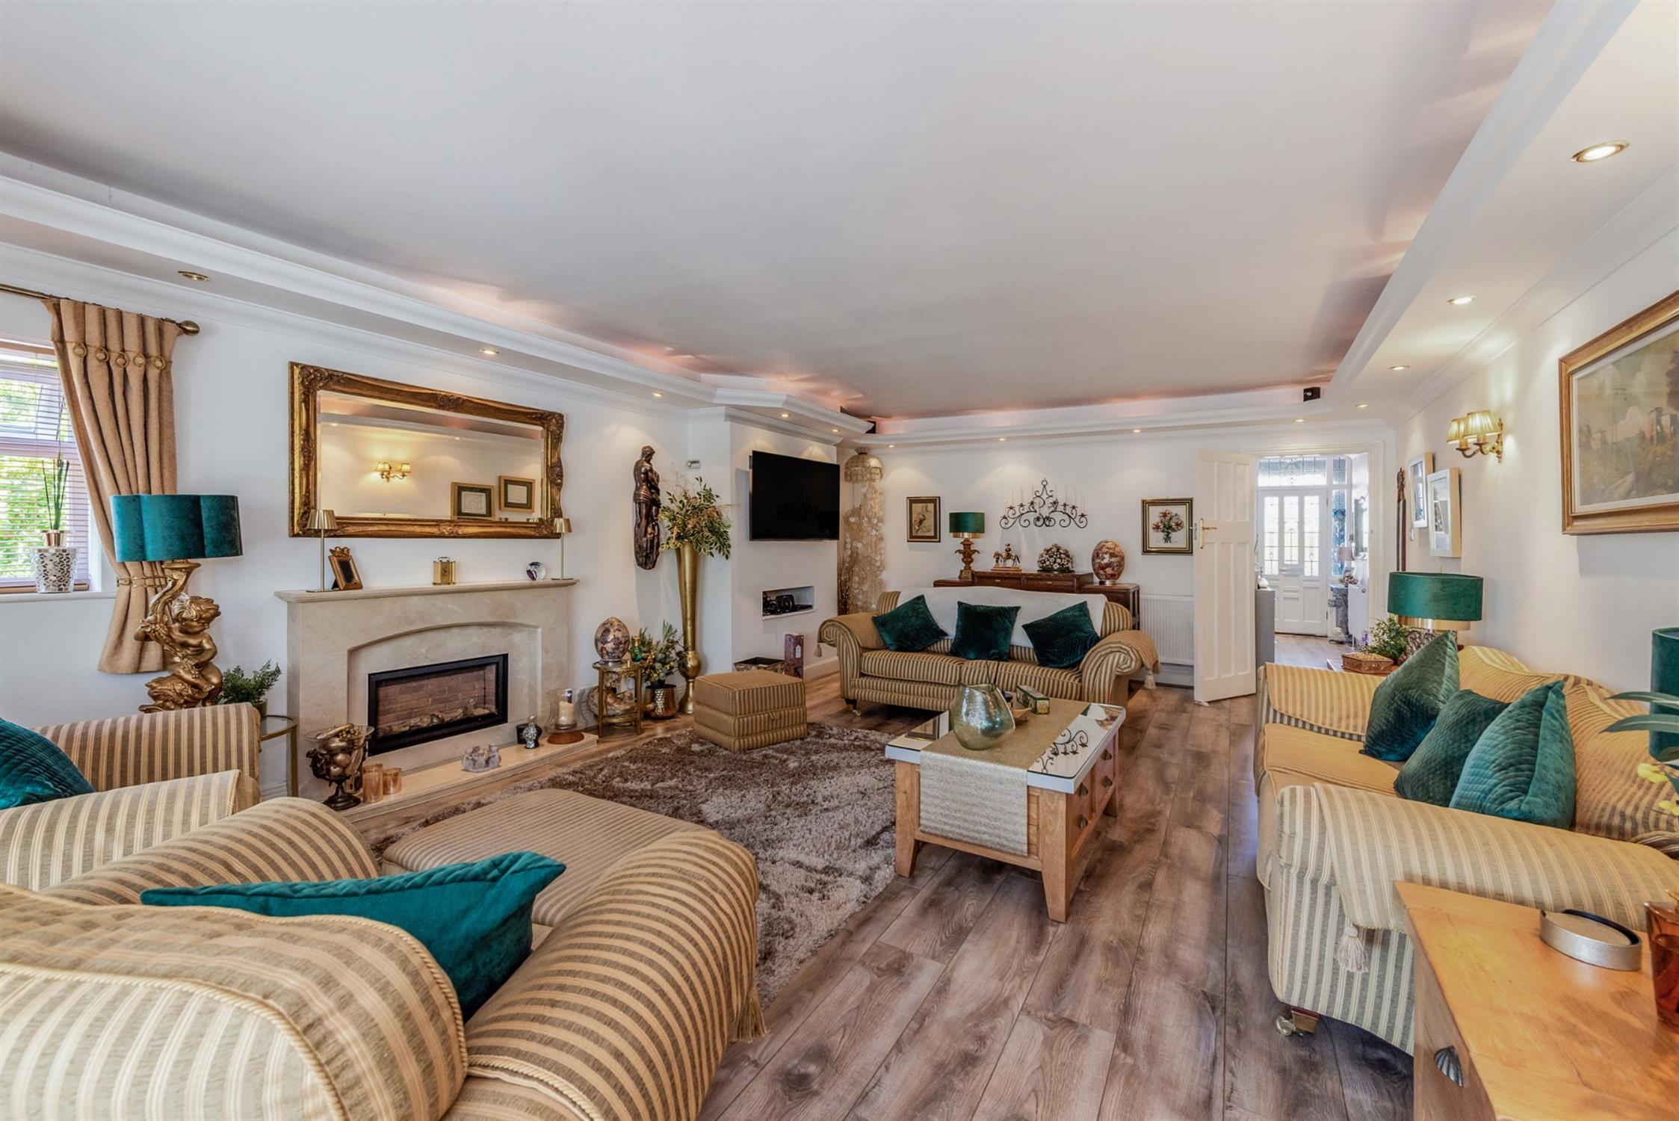
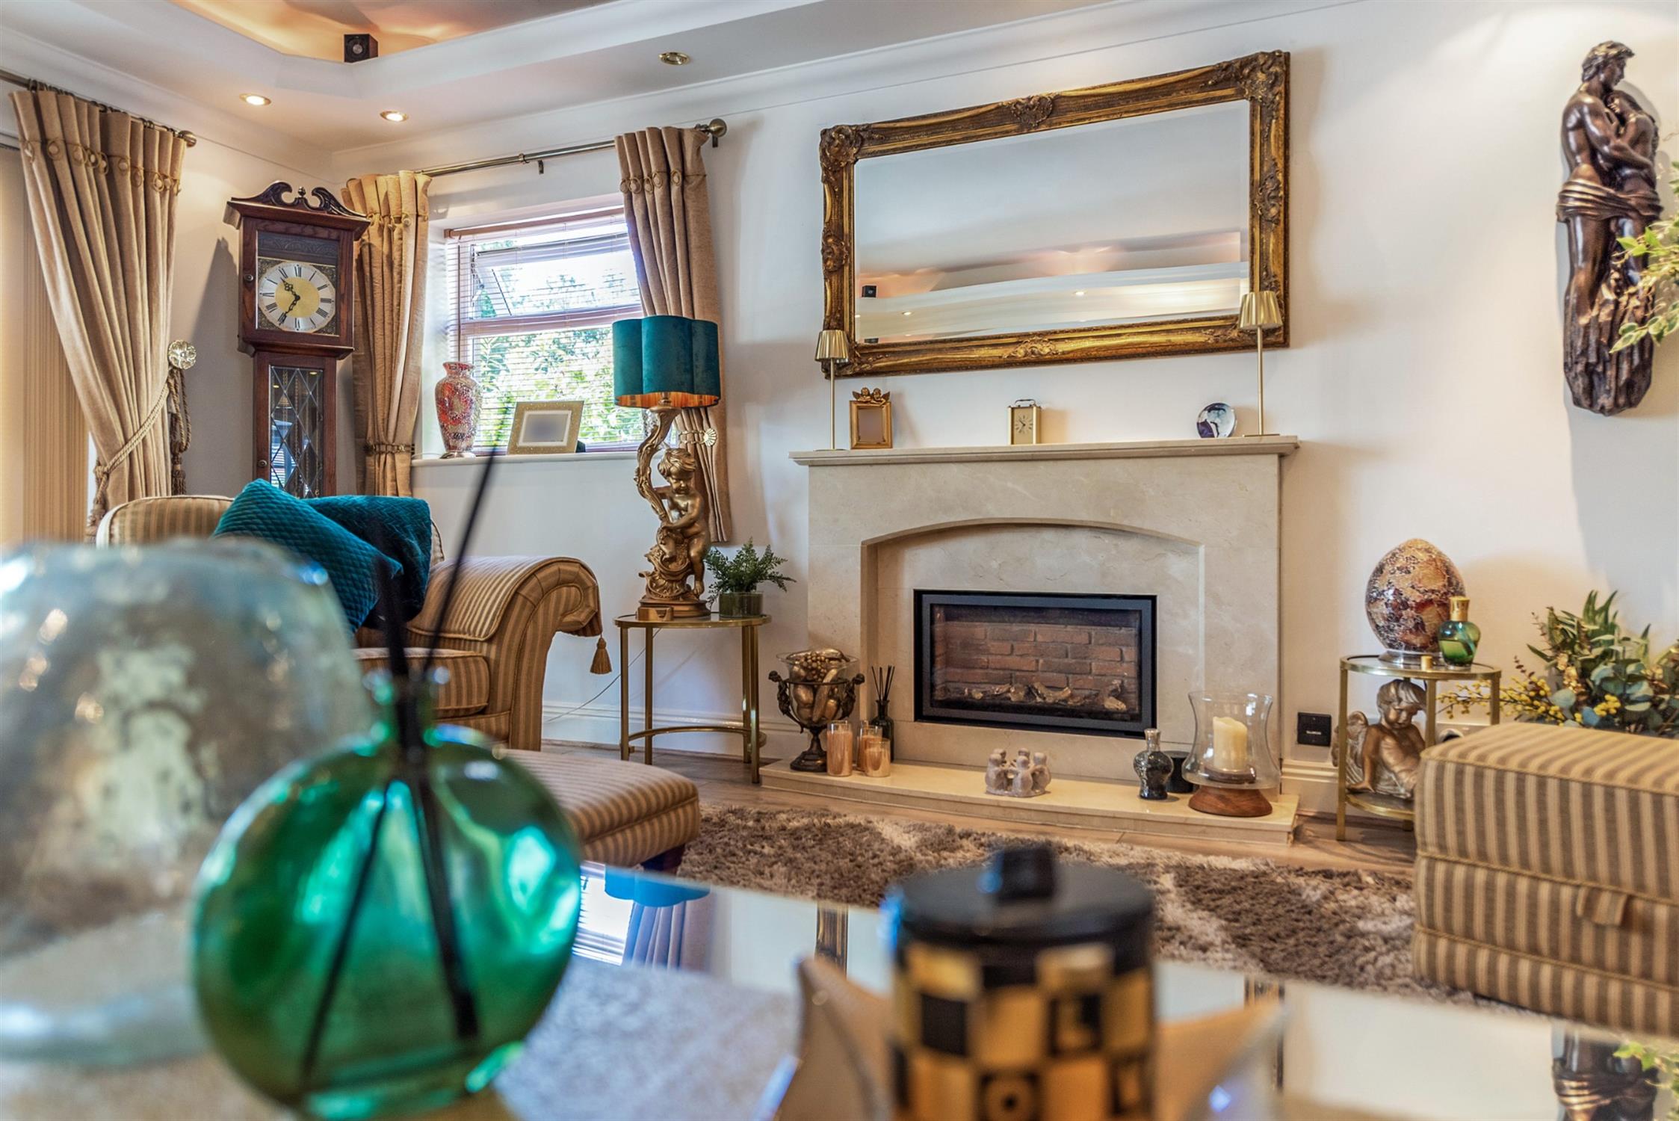
SITTING ROOM
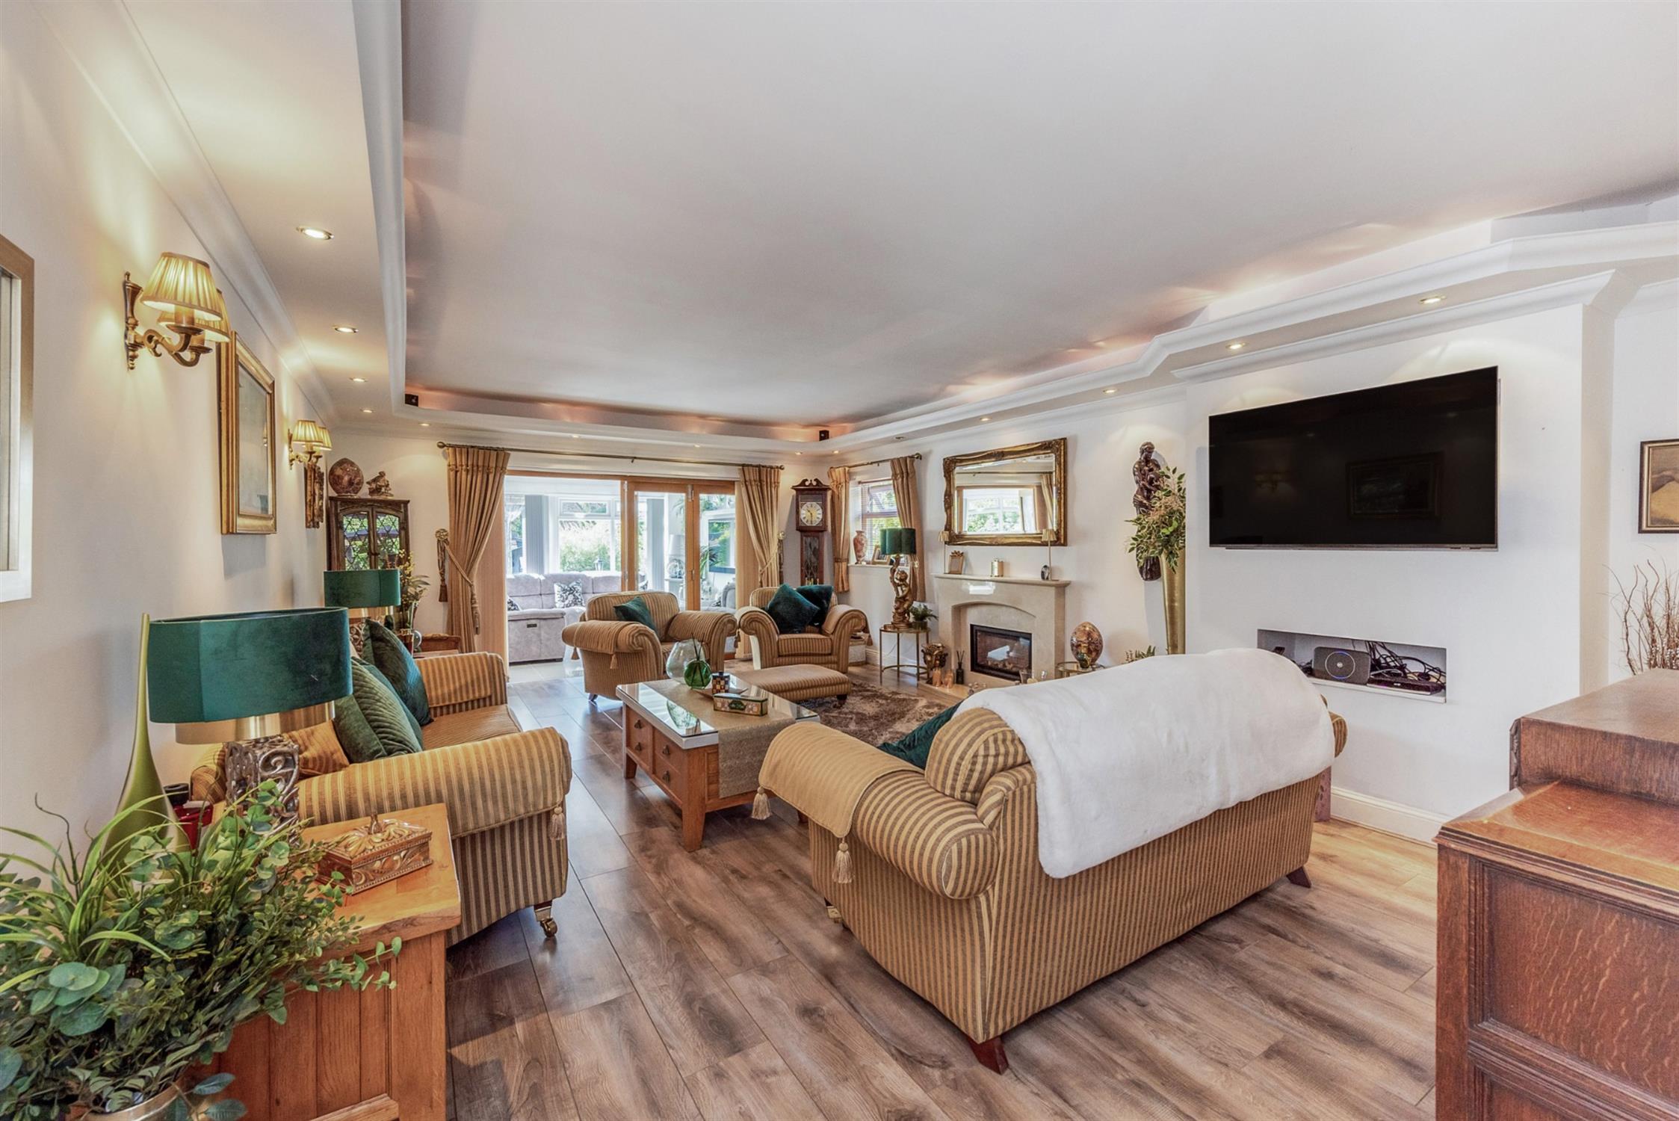
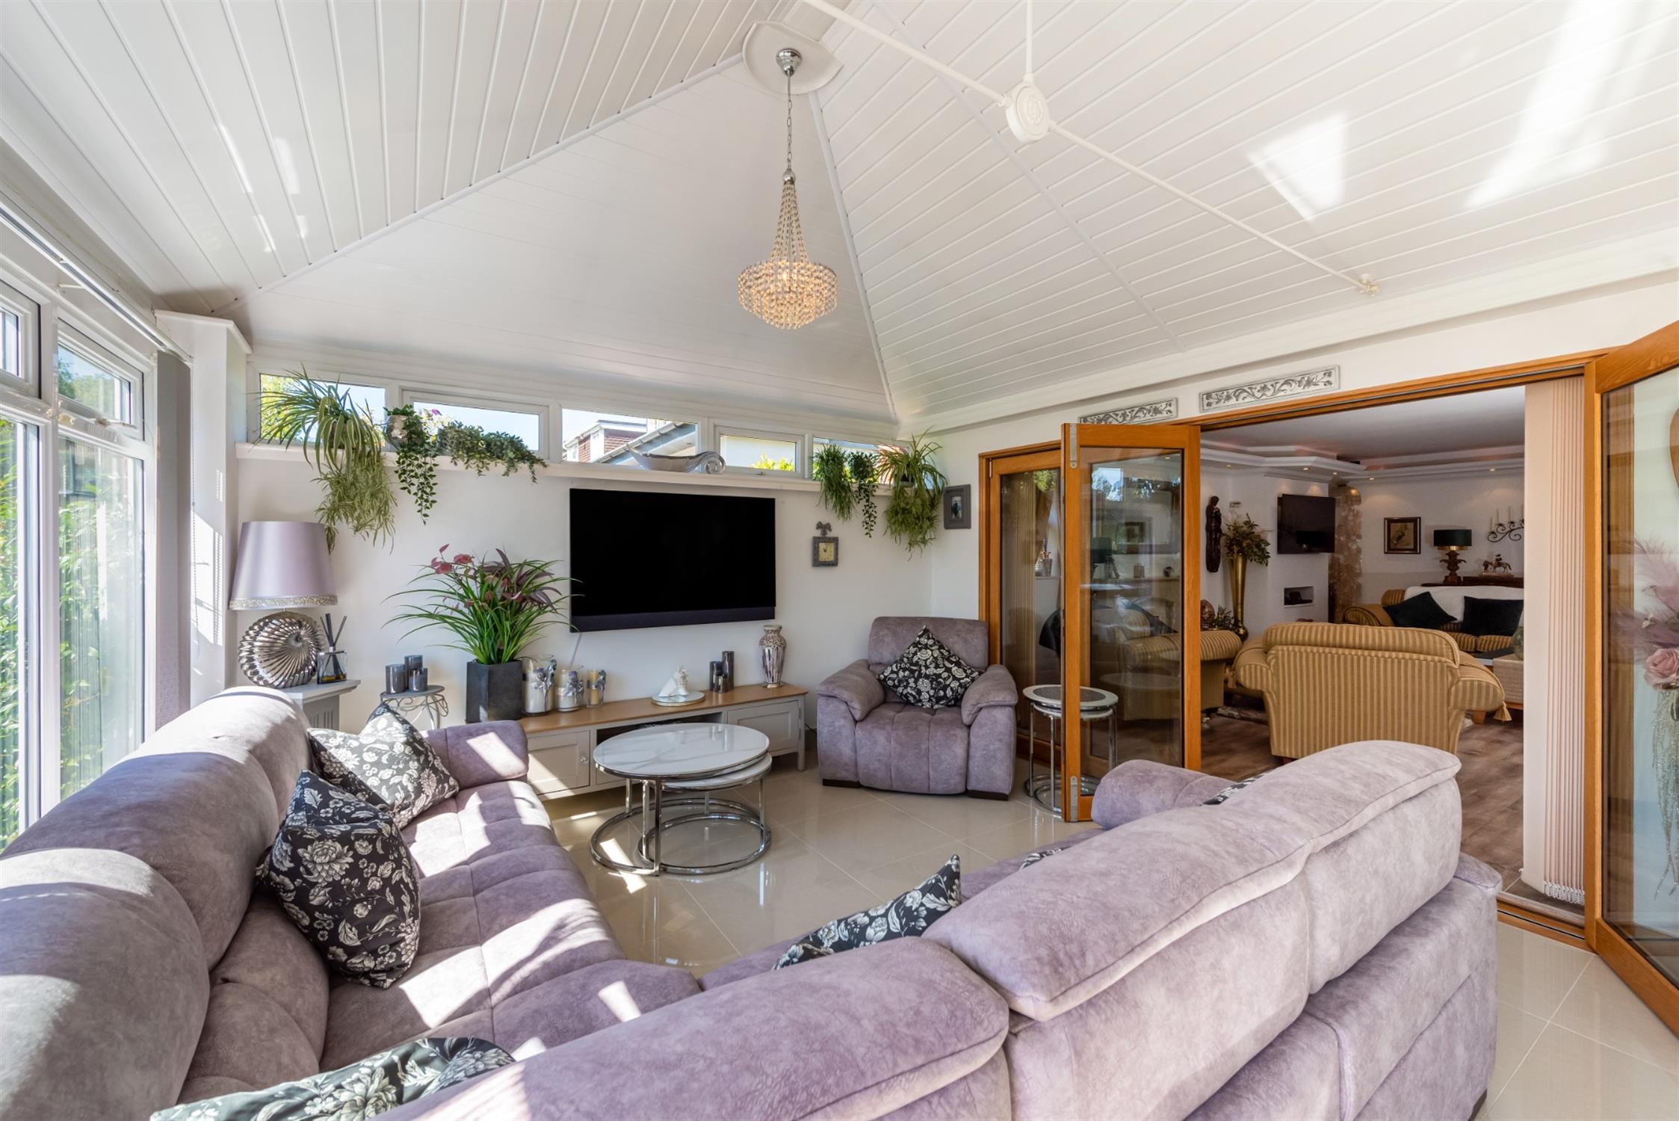
Double glazed window to side, double glazed bi-folding doors to garden, inset gas fire with stone surround and hearth, smooth ceiling, feature lighting, TV point, wall lights, two radiators.
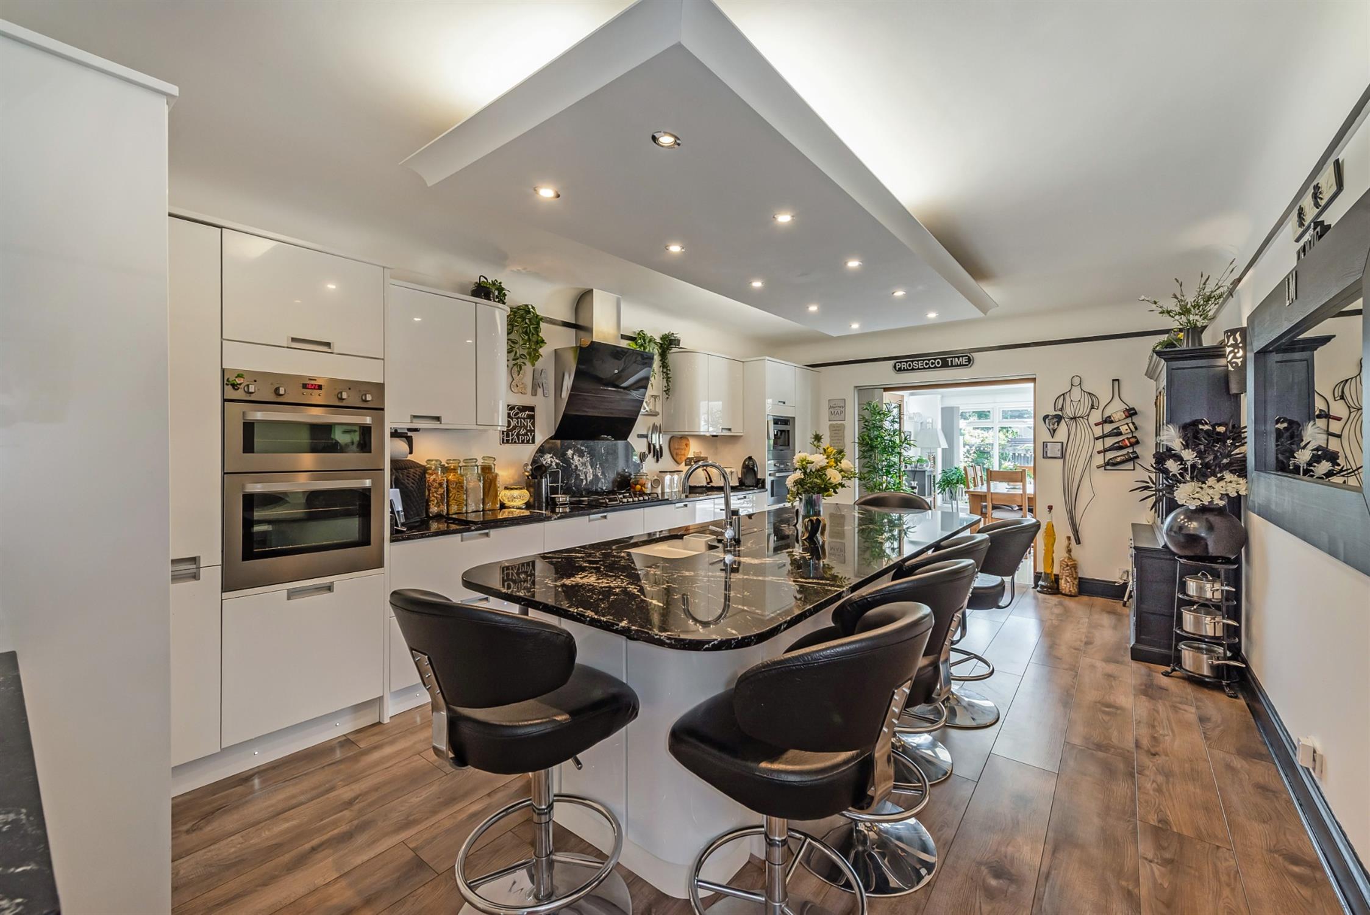
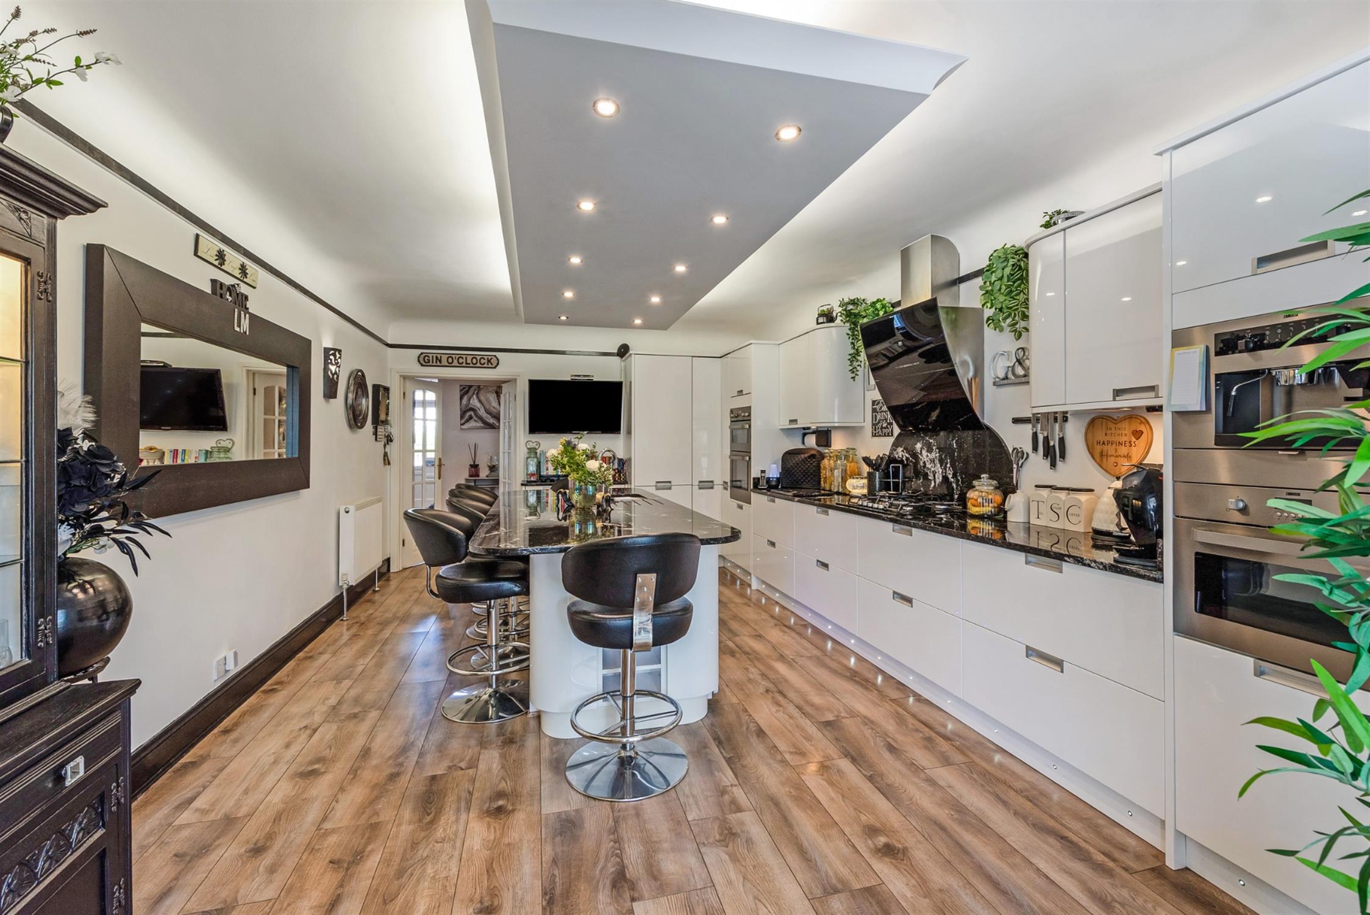
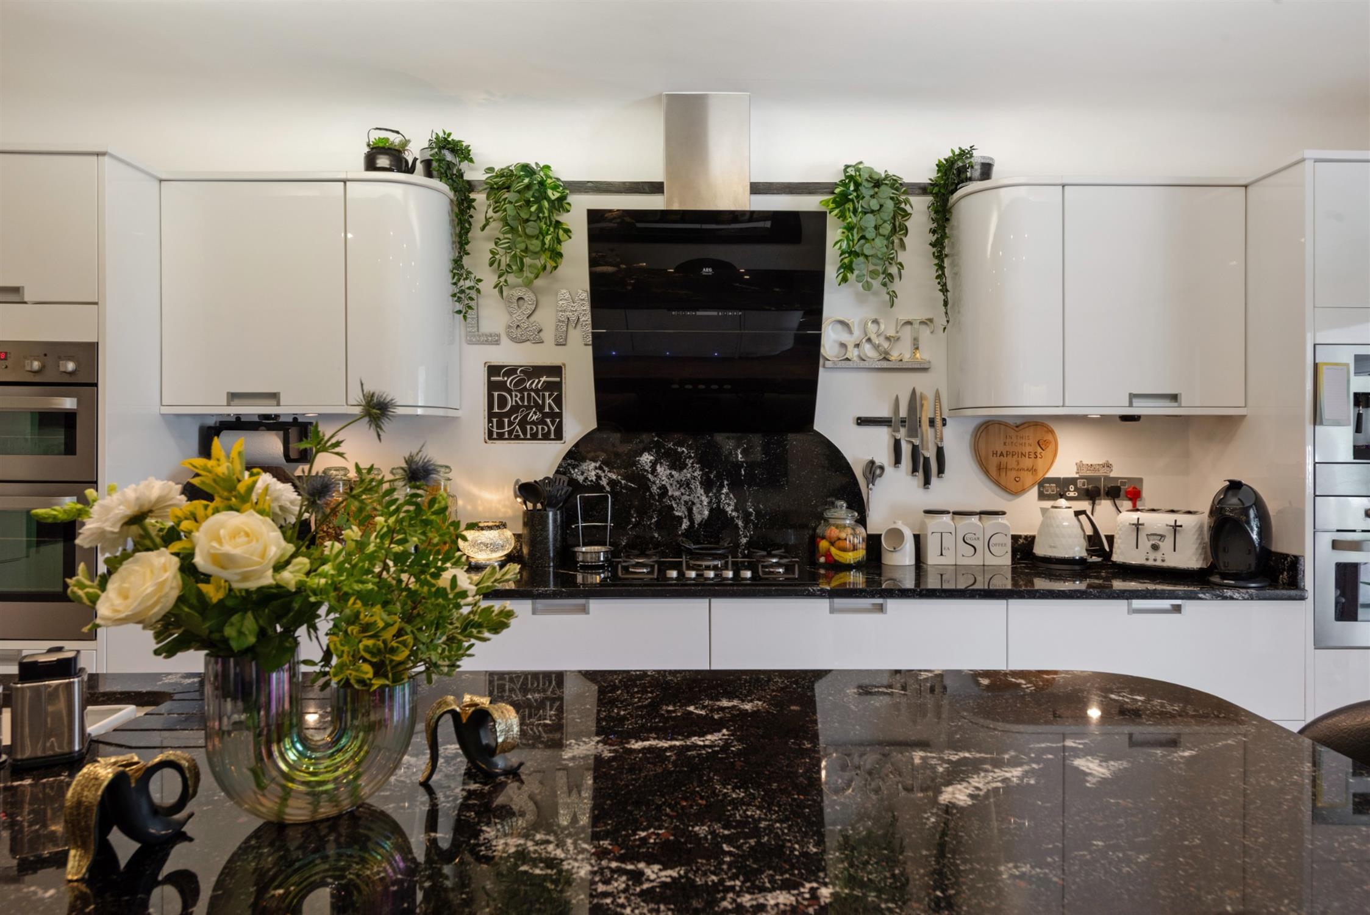
KITCHEN/BREAKFAST ROOM
Radiator, smooth ceiling, comprehensive range of fitted eye and base-level units with granite worktops over and up stands, soft close doors, picture rail, two integral fridge/freezers, fitted double oven, microwave oven, coffee machine, five-ring gas hob with splashback and extractor hood, under lights, corner feature larder unit pan drawers, matching island unit with breakfast bar end, under mounted one and a half sink unit and mixer tap, drainer grooves, wine cooler, dishwasher. Door to:
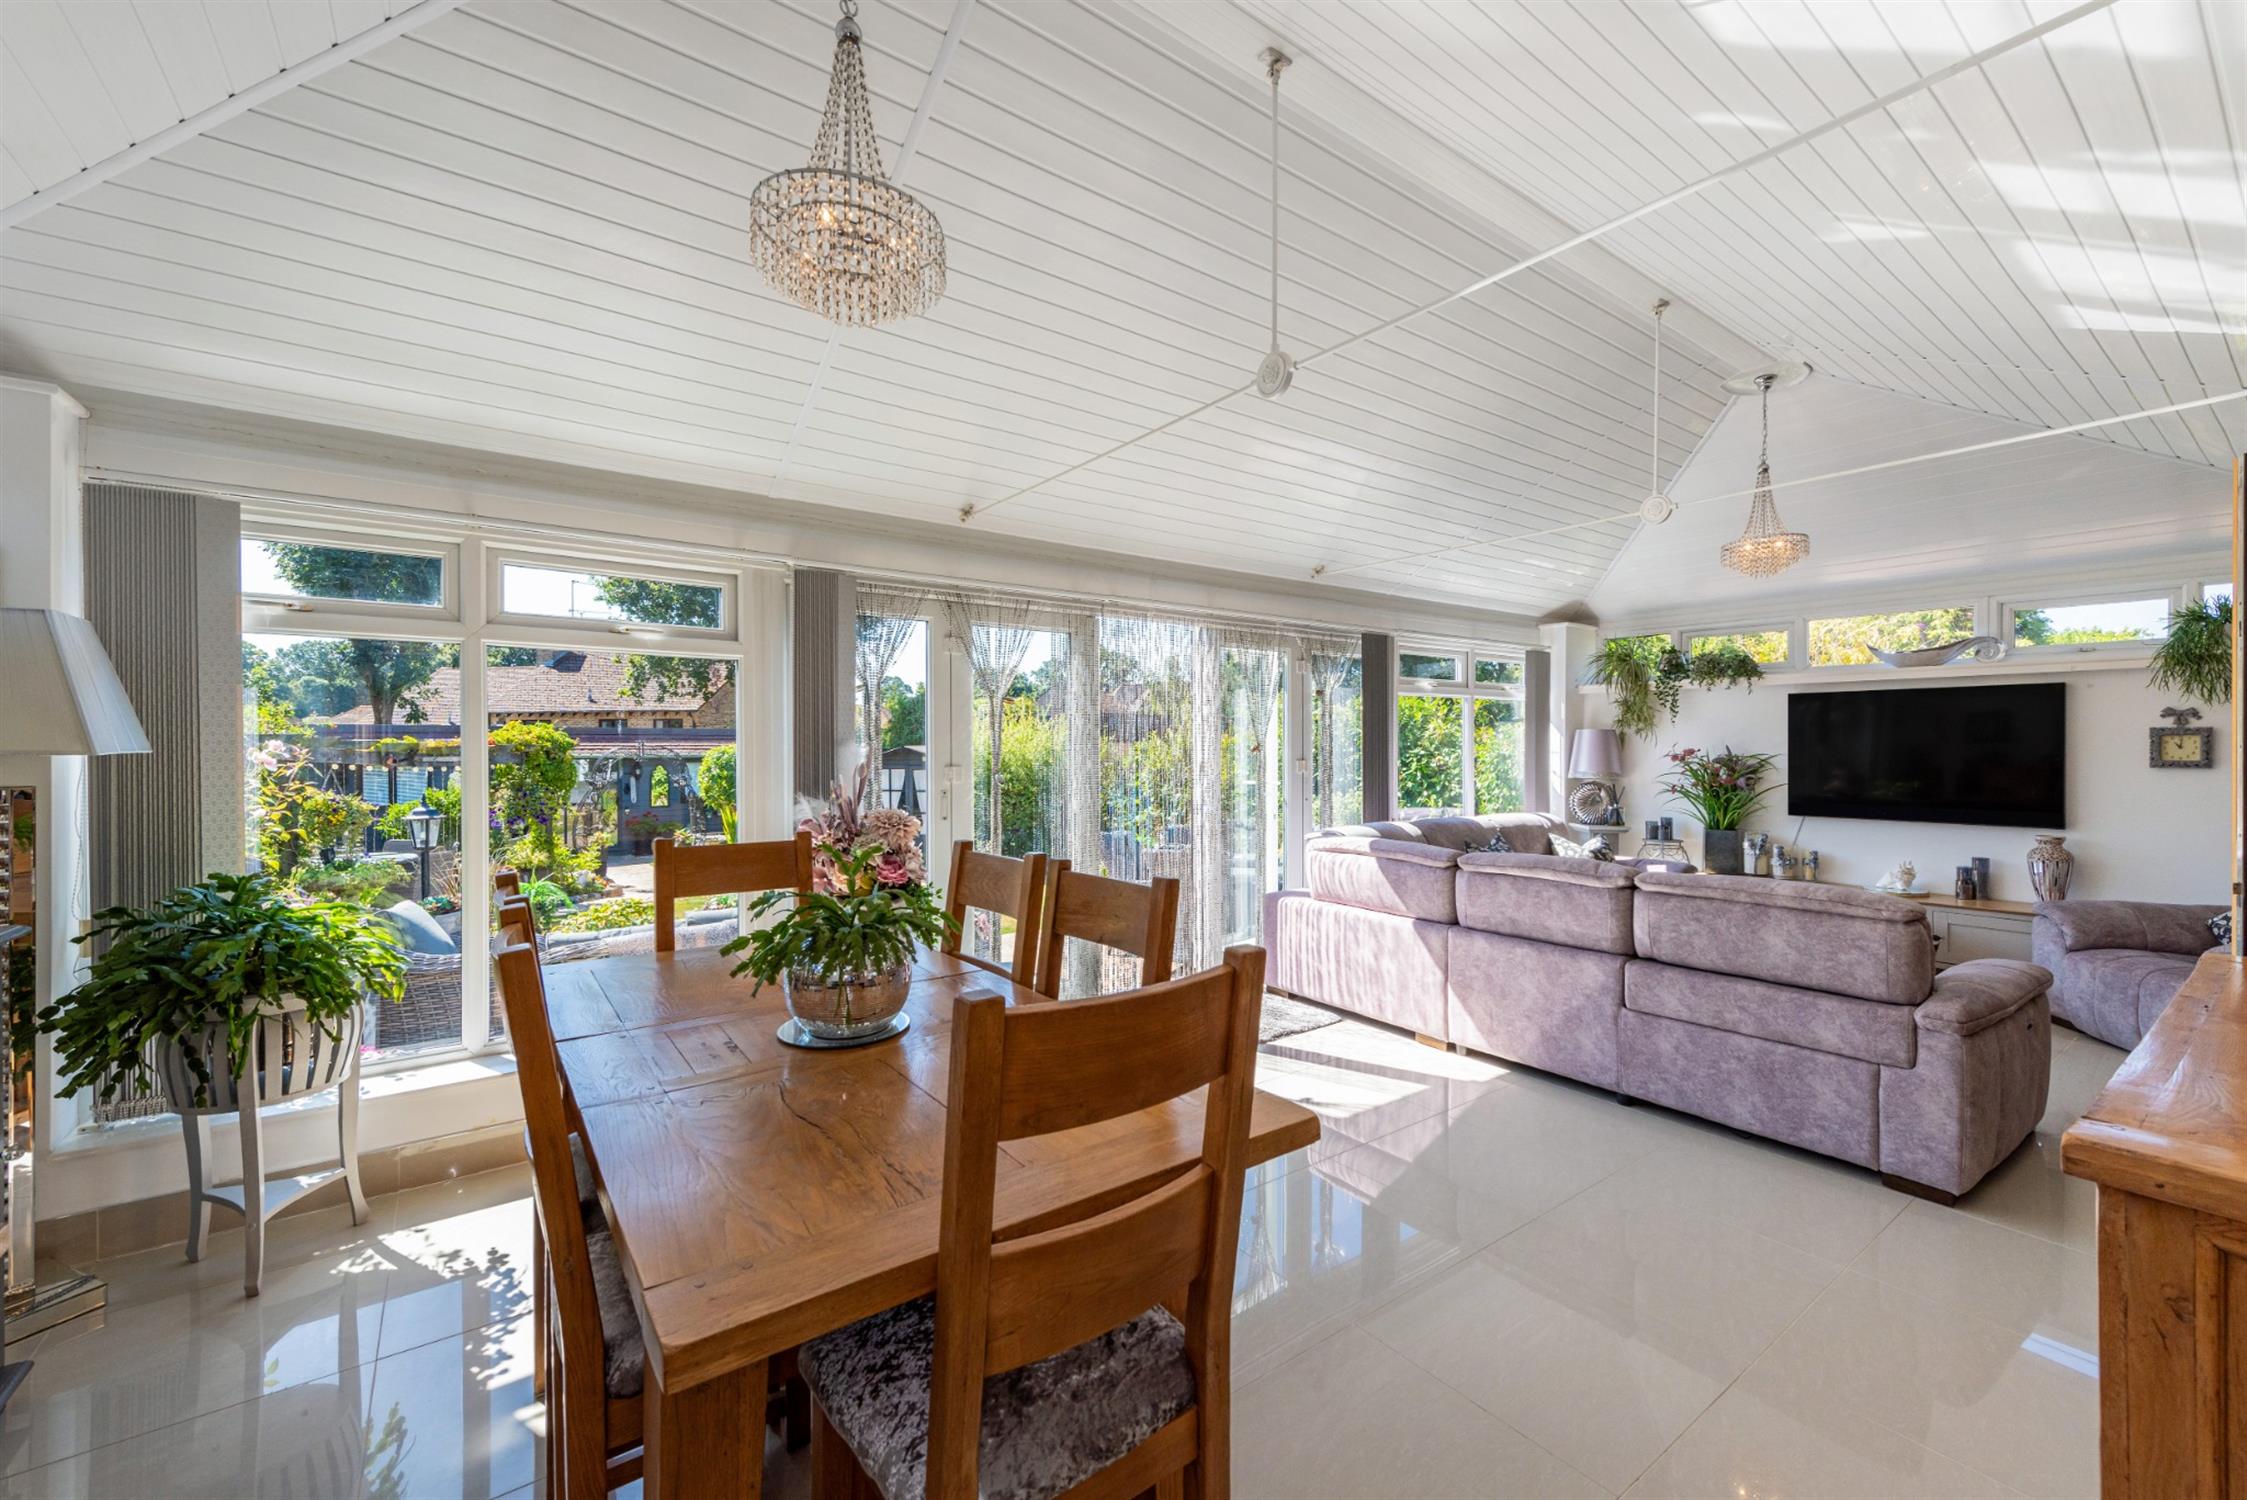
DINING/FAMILY ROOM
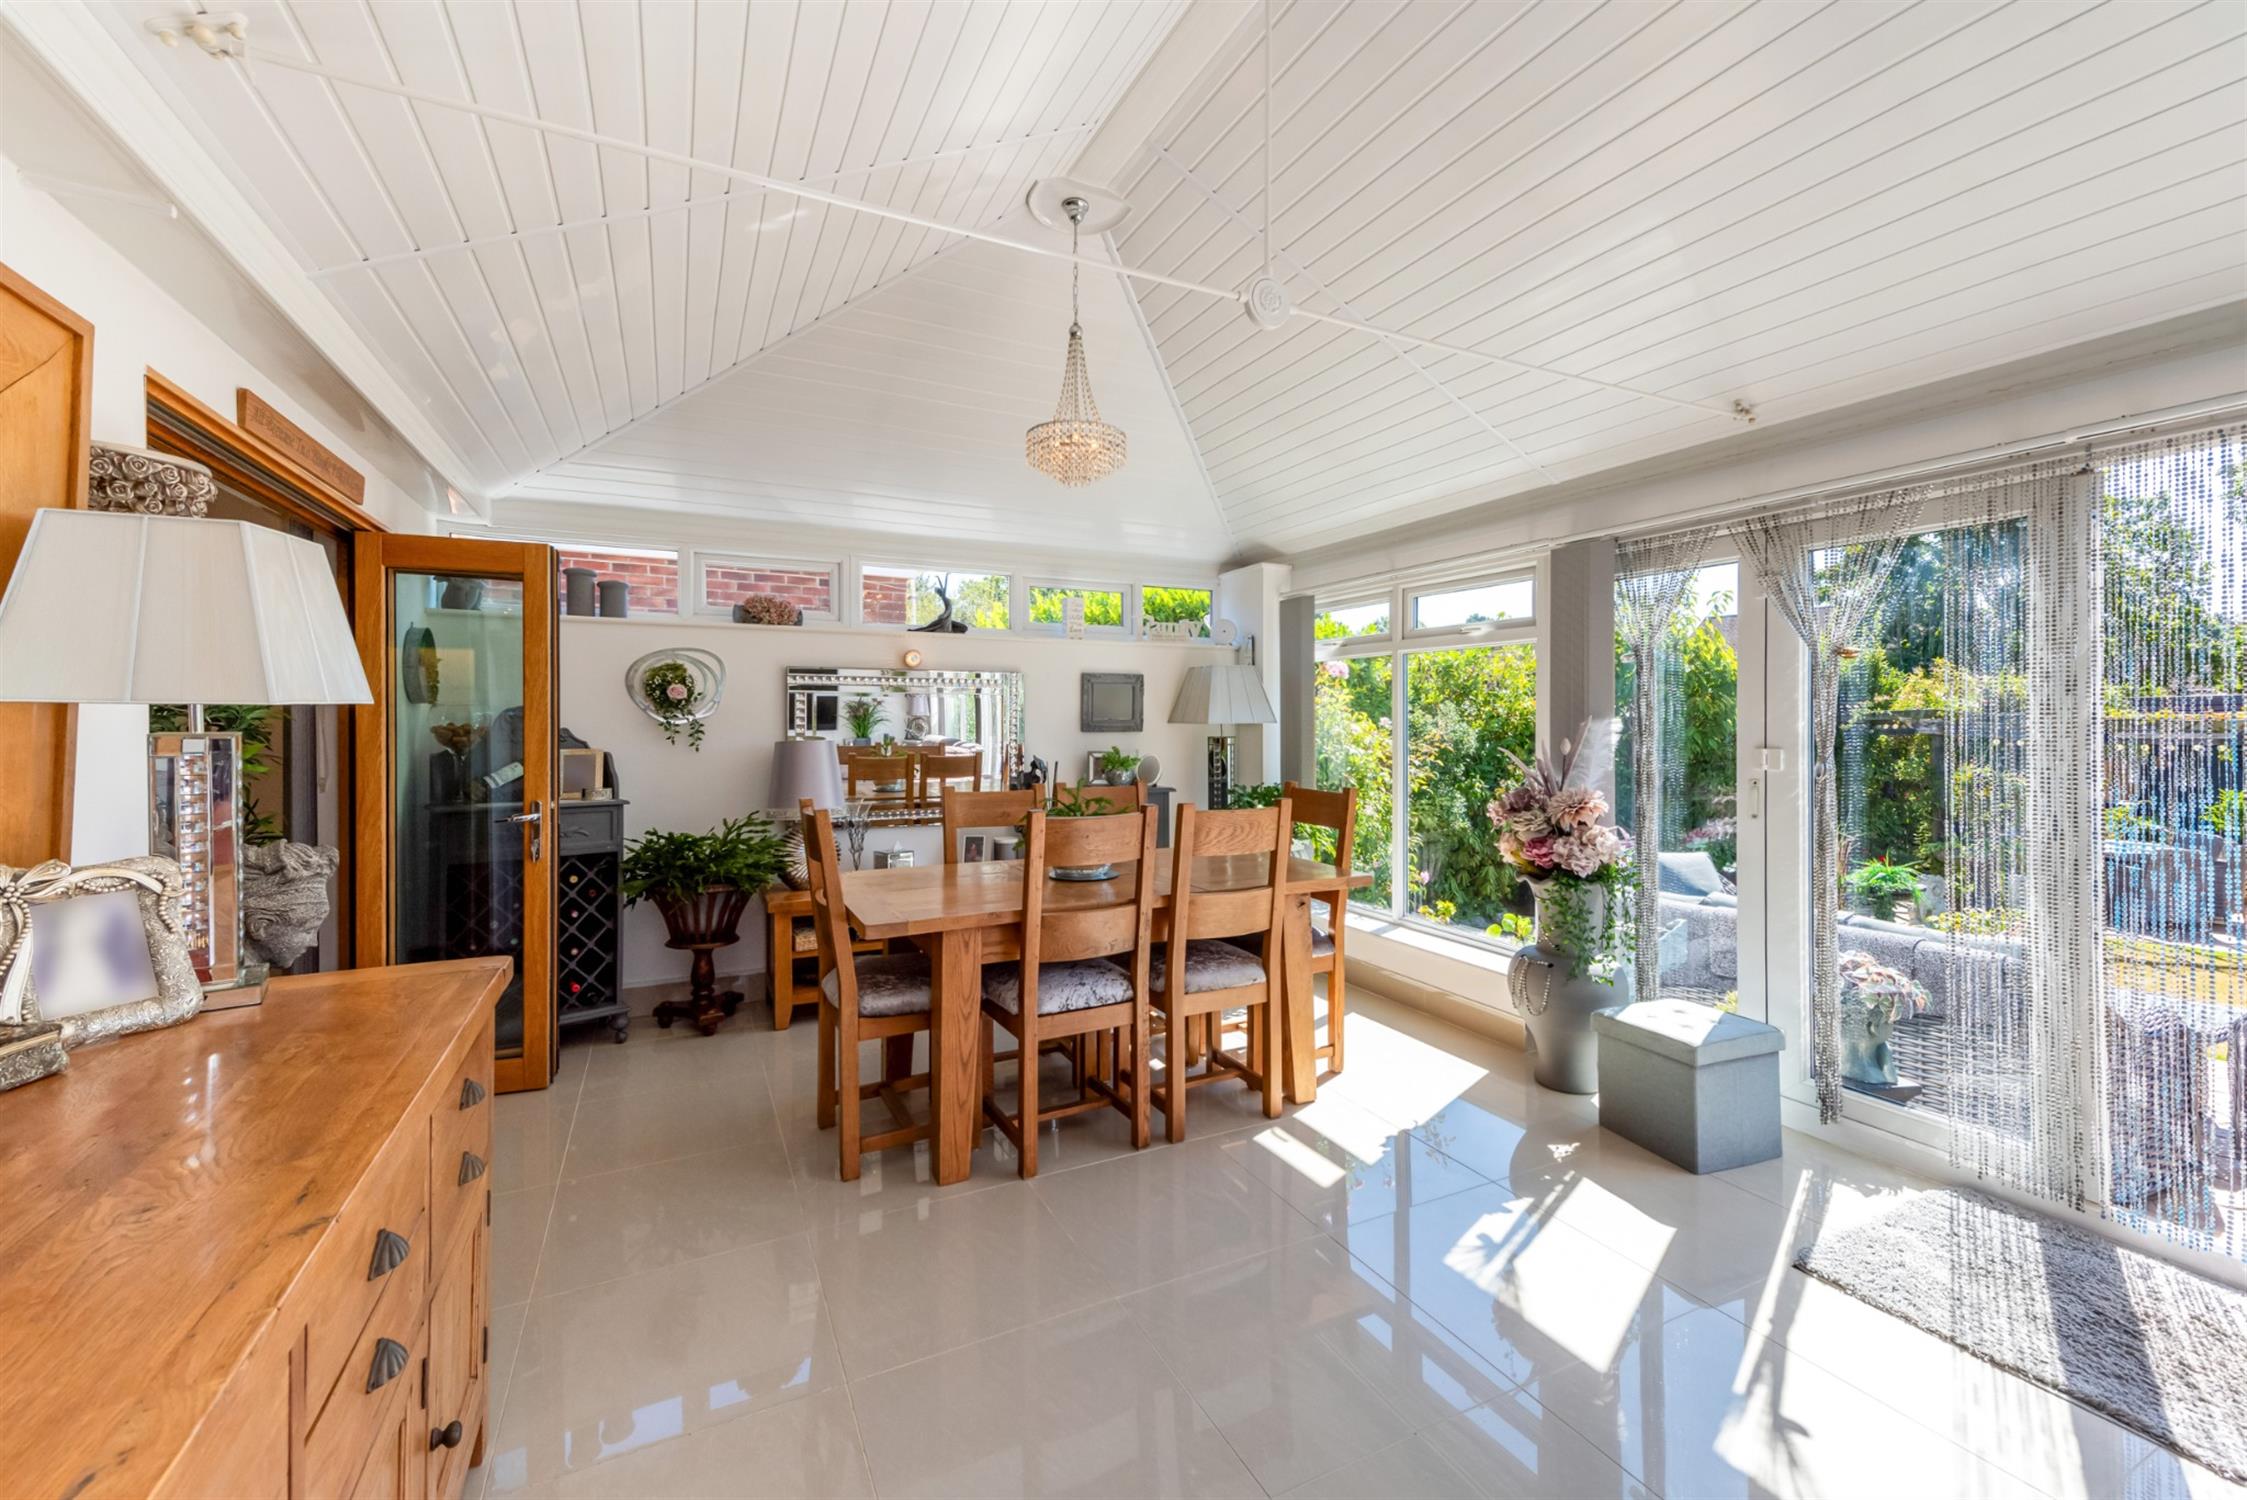
Double glazed windows to sides and rear, tiled flooring with underfloor heating, double glazed bi-folding doors to garden, vaulted ceiling.
FIRST FLOOR LANDING
Loft hatch, coved and smooth ceiling, doors to:

BEDROOM ONE
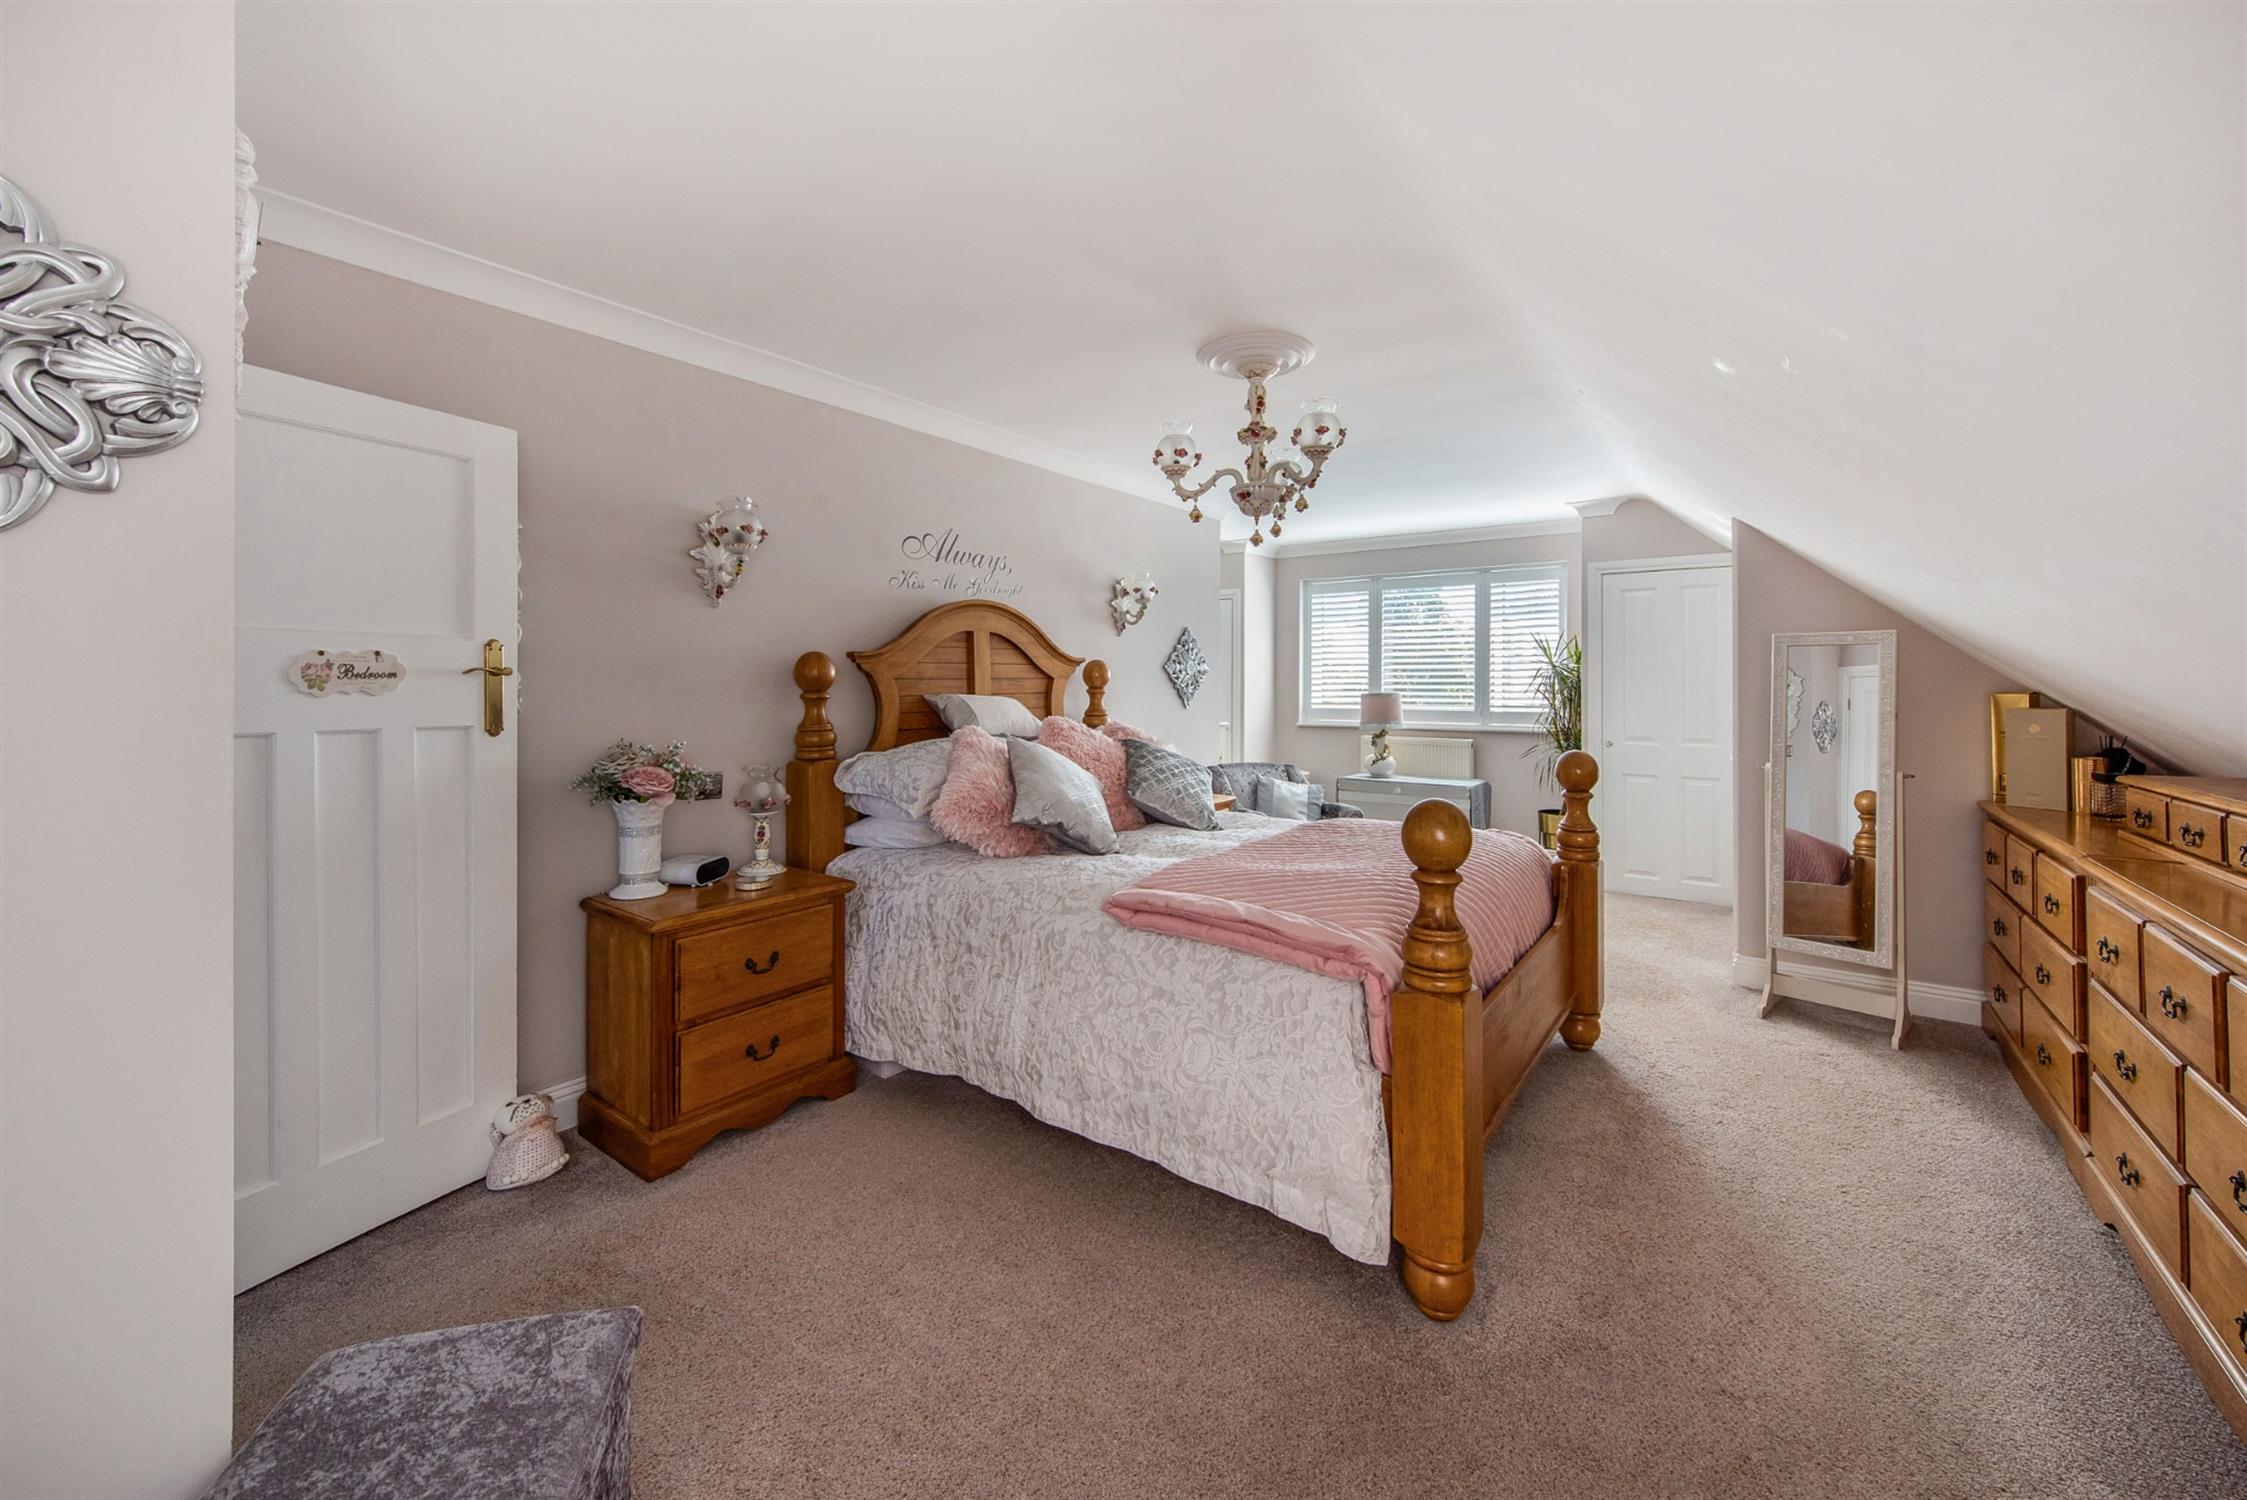
Double glazed Velux window to side, double glazed window to rear with fitted shutters, two radiators, fitted range of wardrobes, eaves storage, coved and smooth ceiling, door to:
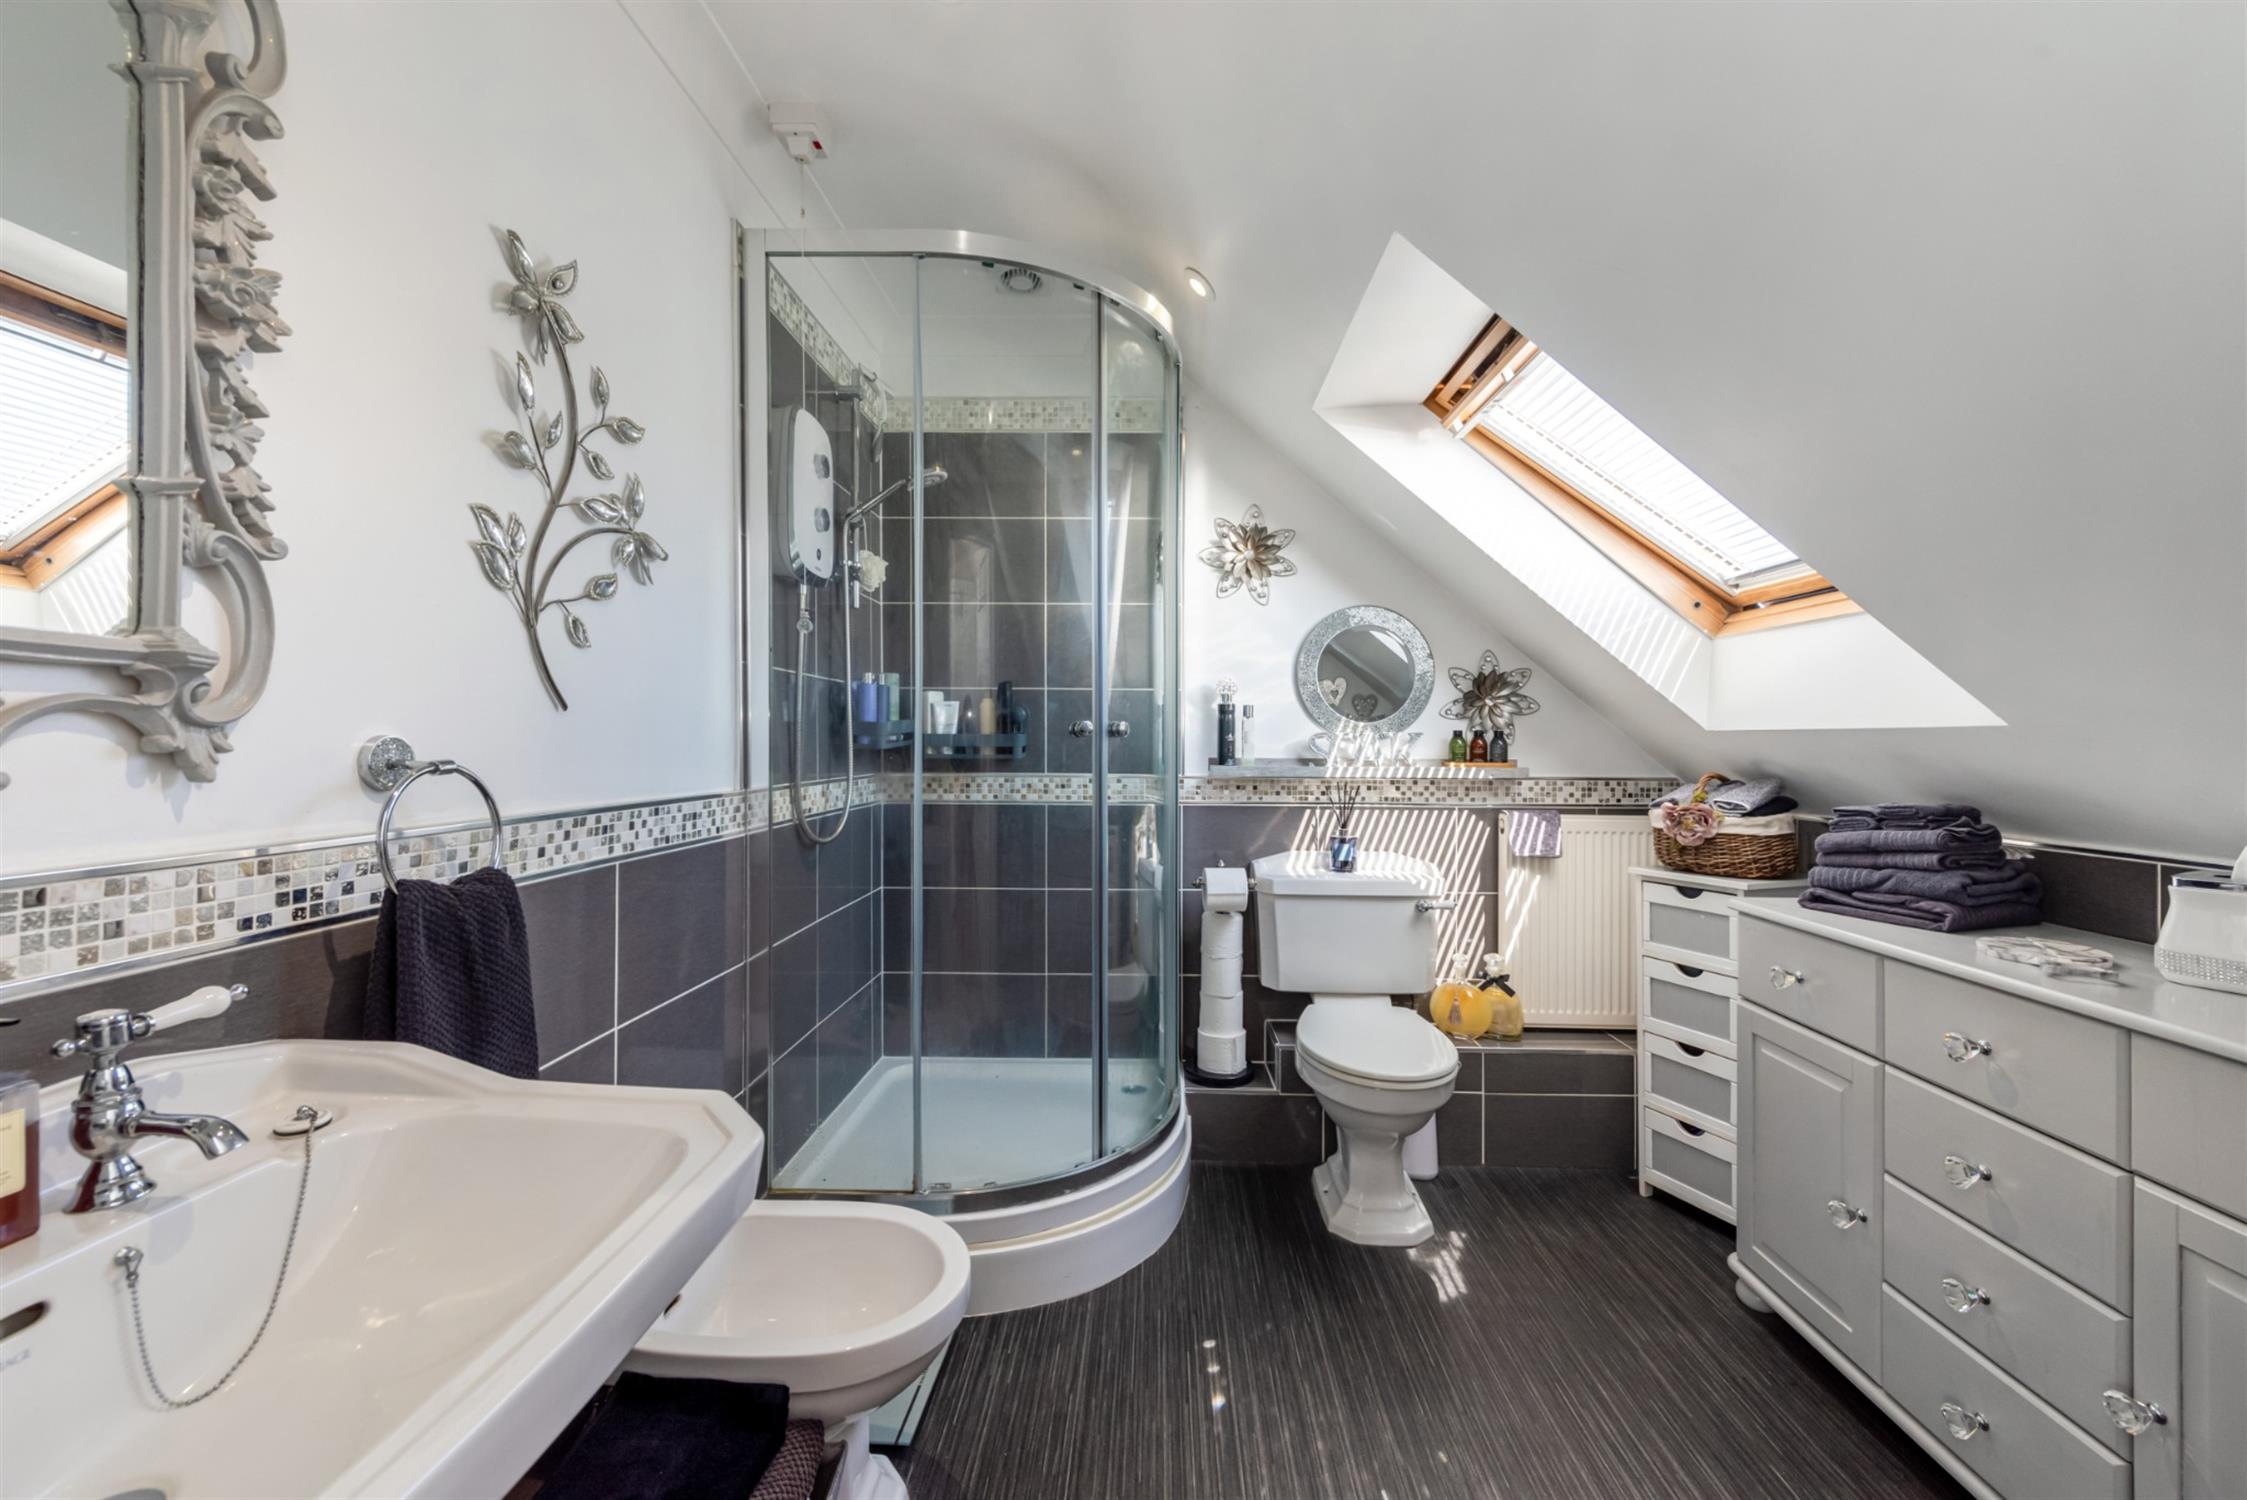
EN-SUITE
Double glazed Velux window, WC, bidet, tiled shower cubicle with electric shower, half-height tiled walls, radiator, coved and smooth ceiling, ceiling extractor.
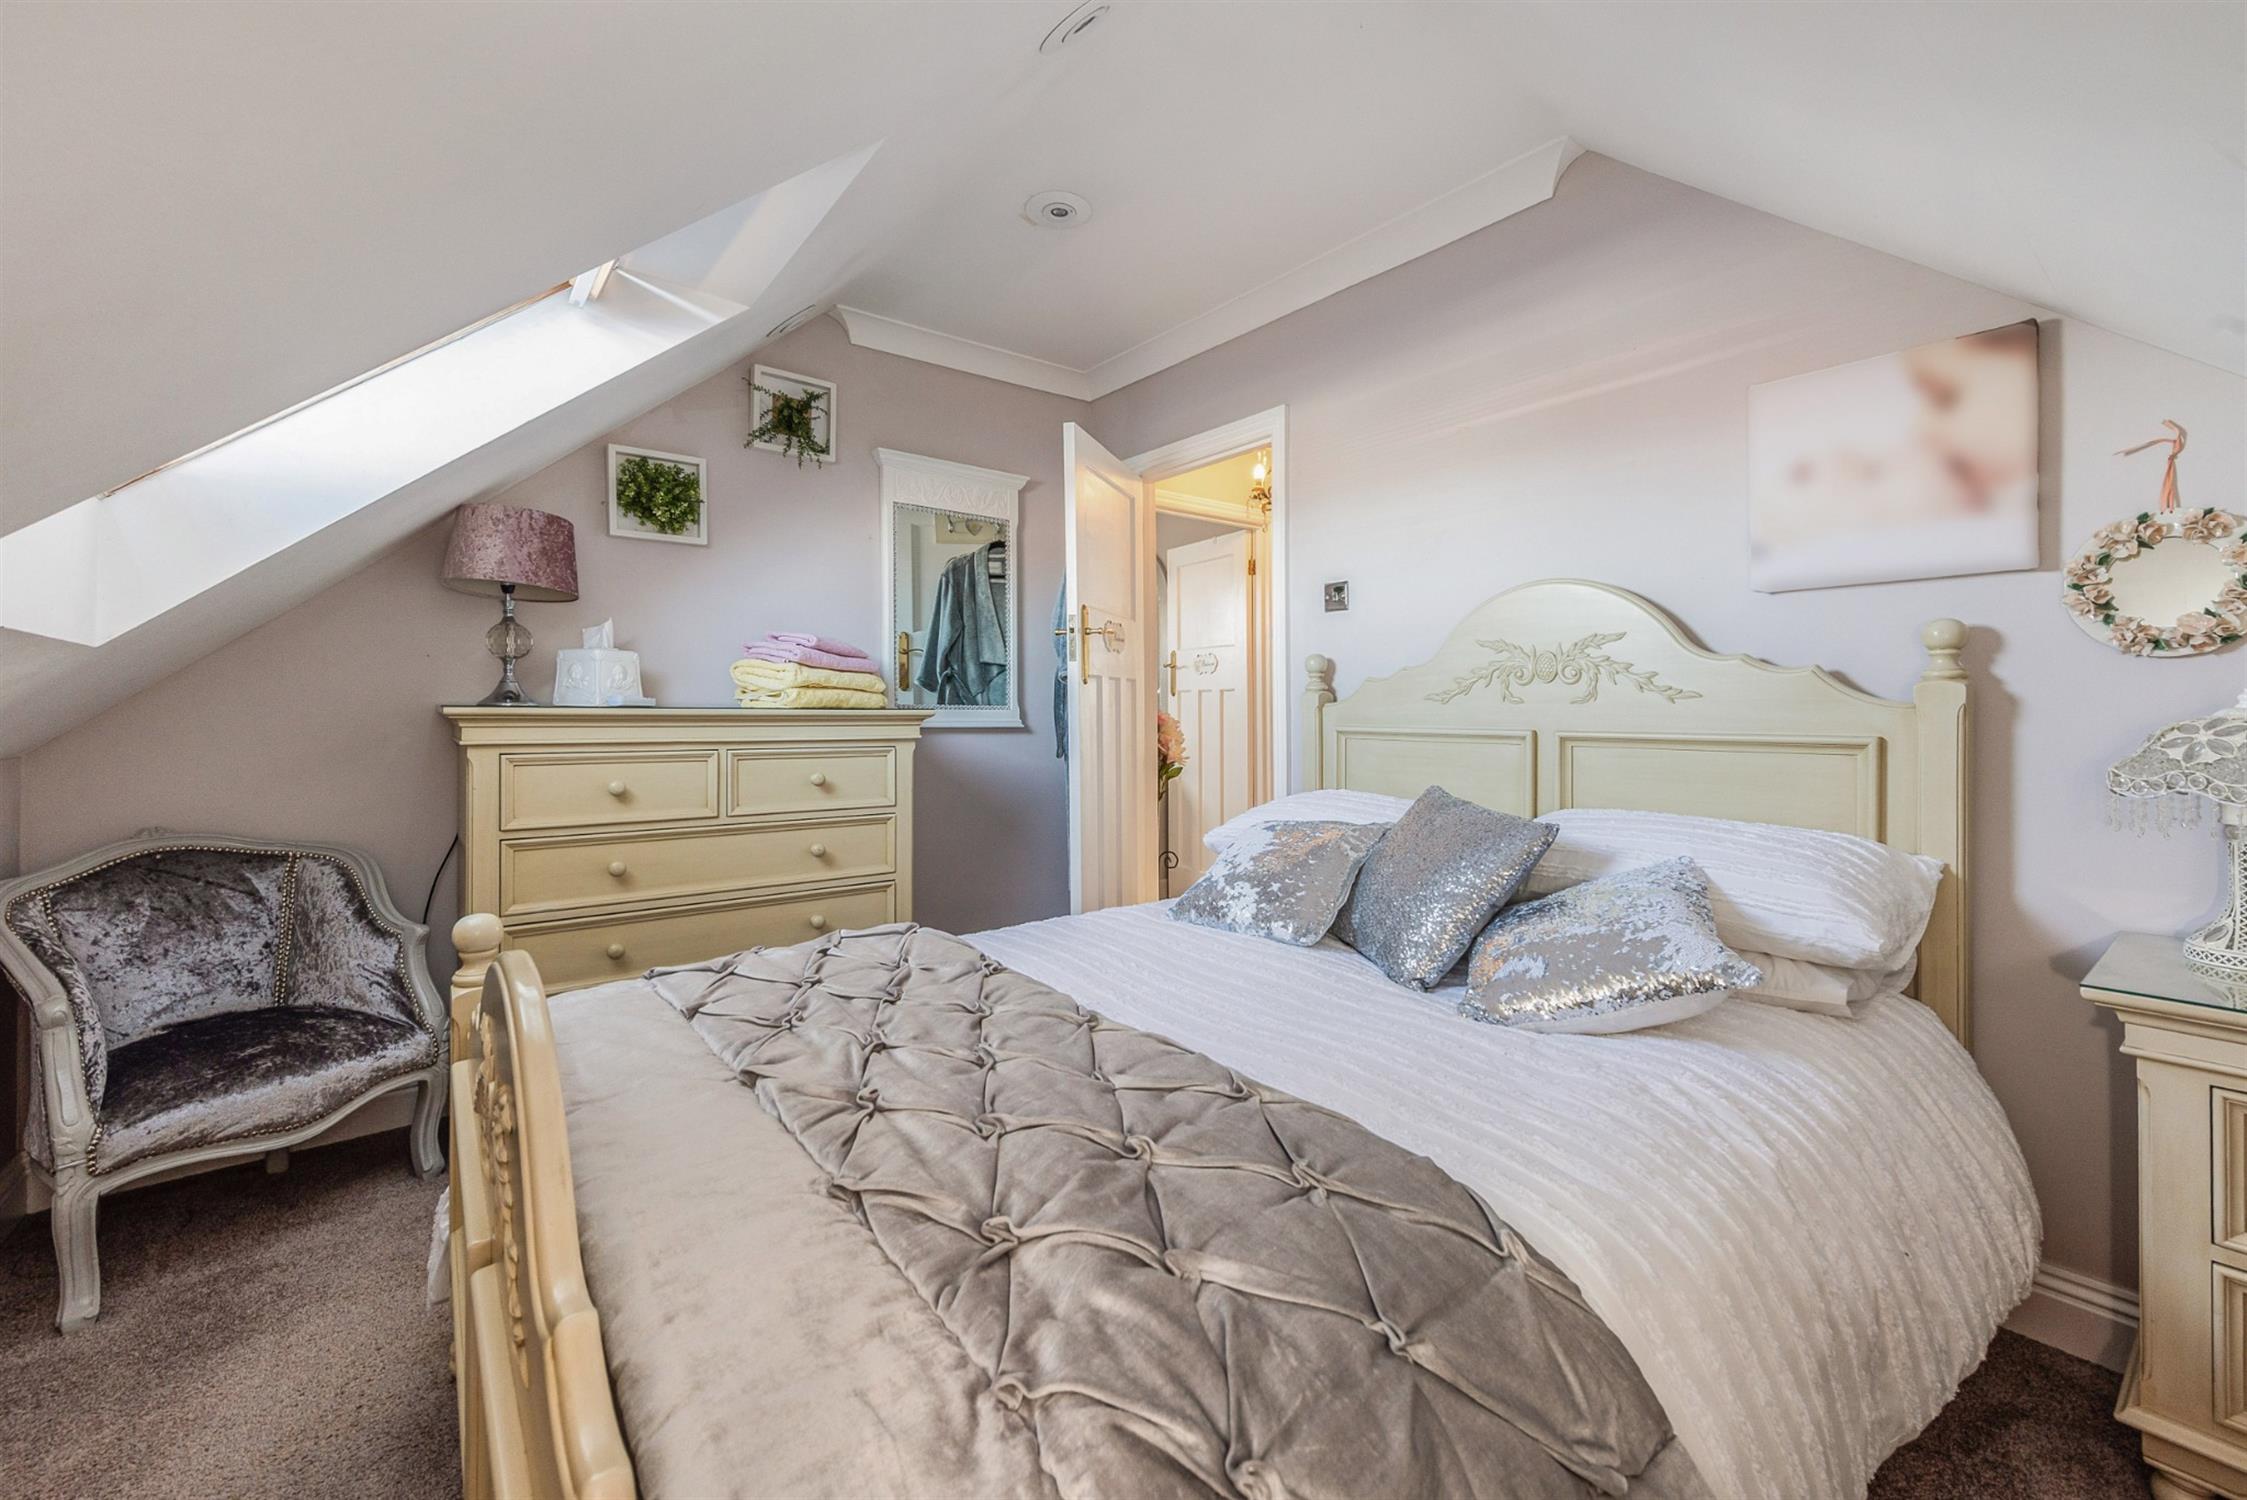
BEDROOM TWO
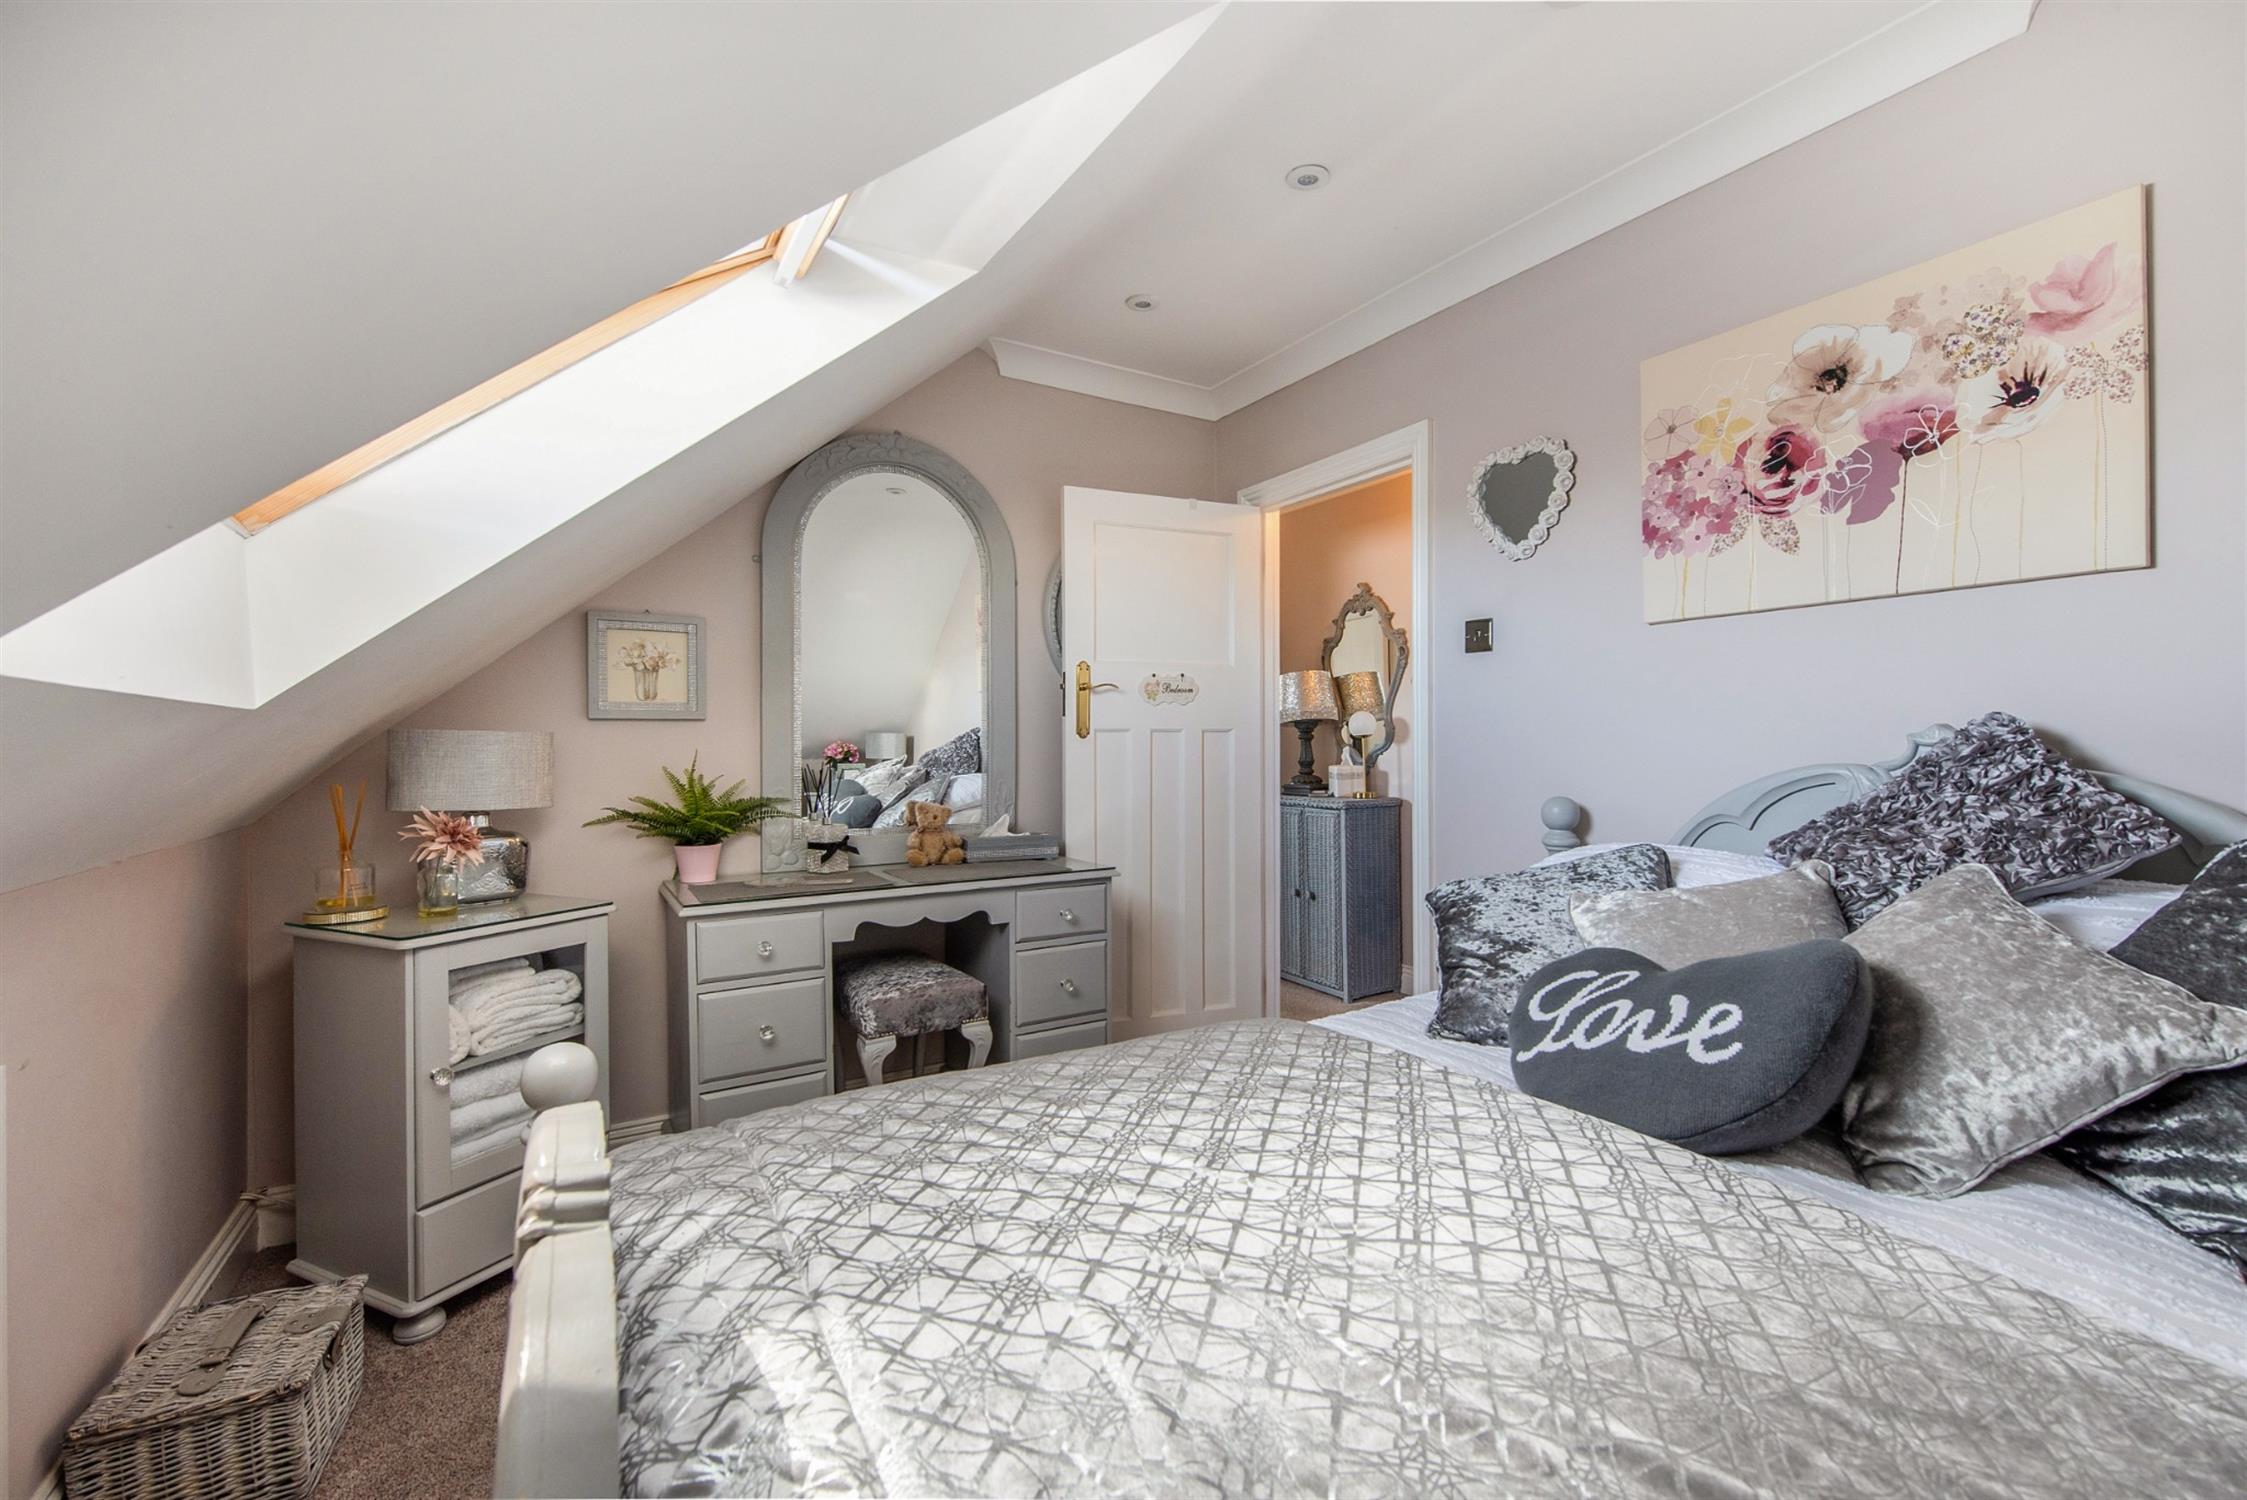
Double glazed Velux window, radiator, coved and smooth ceiling, inset lights, eaves storage.
BEDROOM THREE
Double glazed Velux window, radiator, coved and smooth ceiling, inset lights, eaves storage.
FAMILY BATHROOM
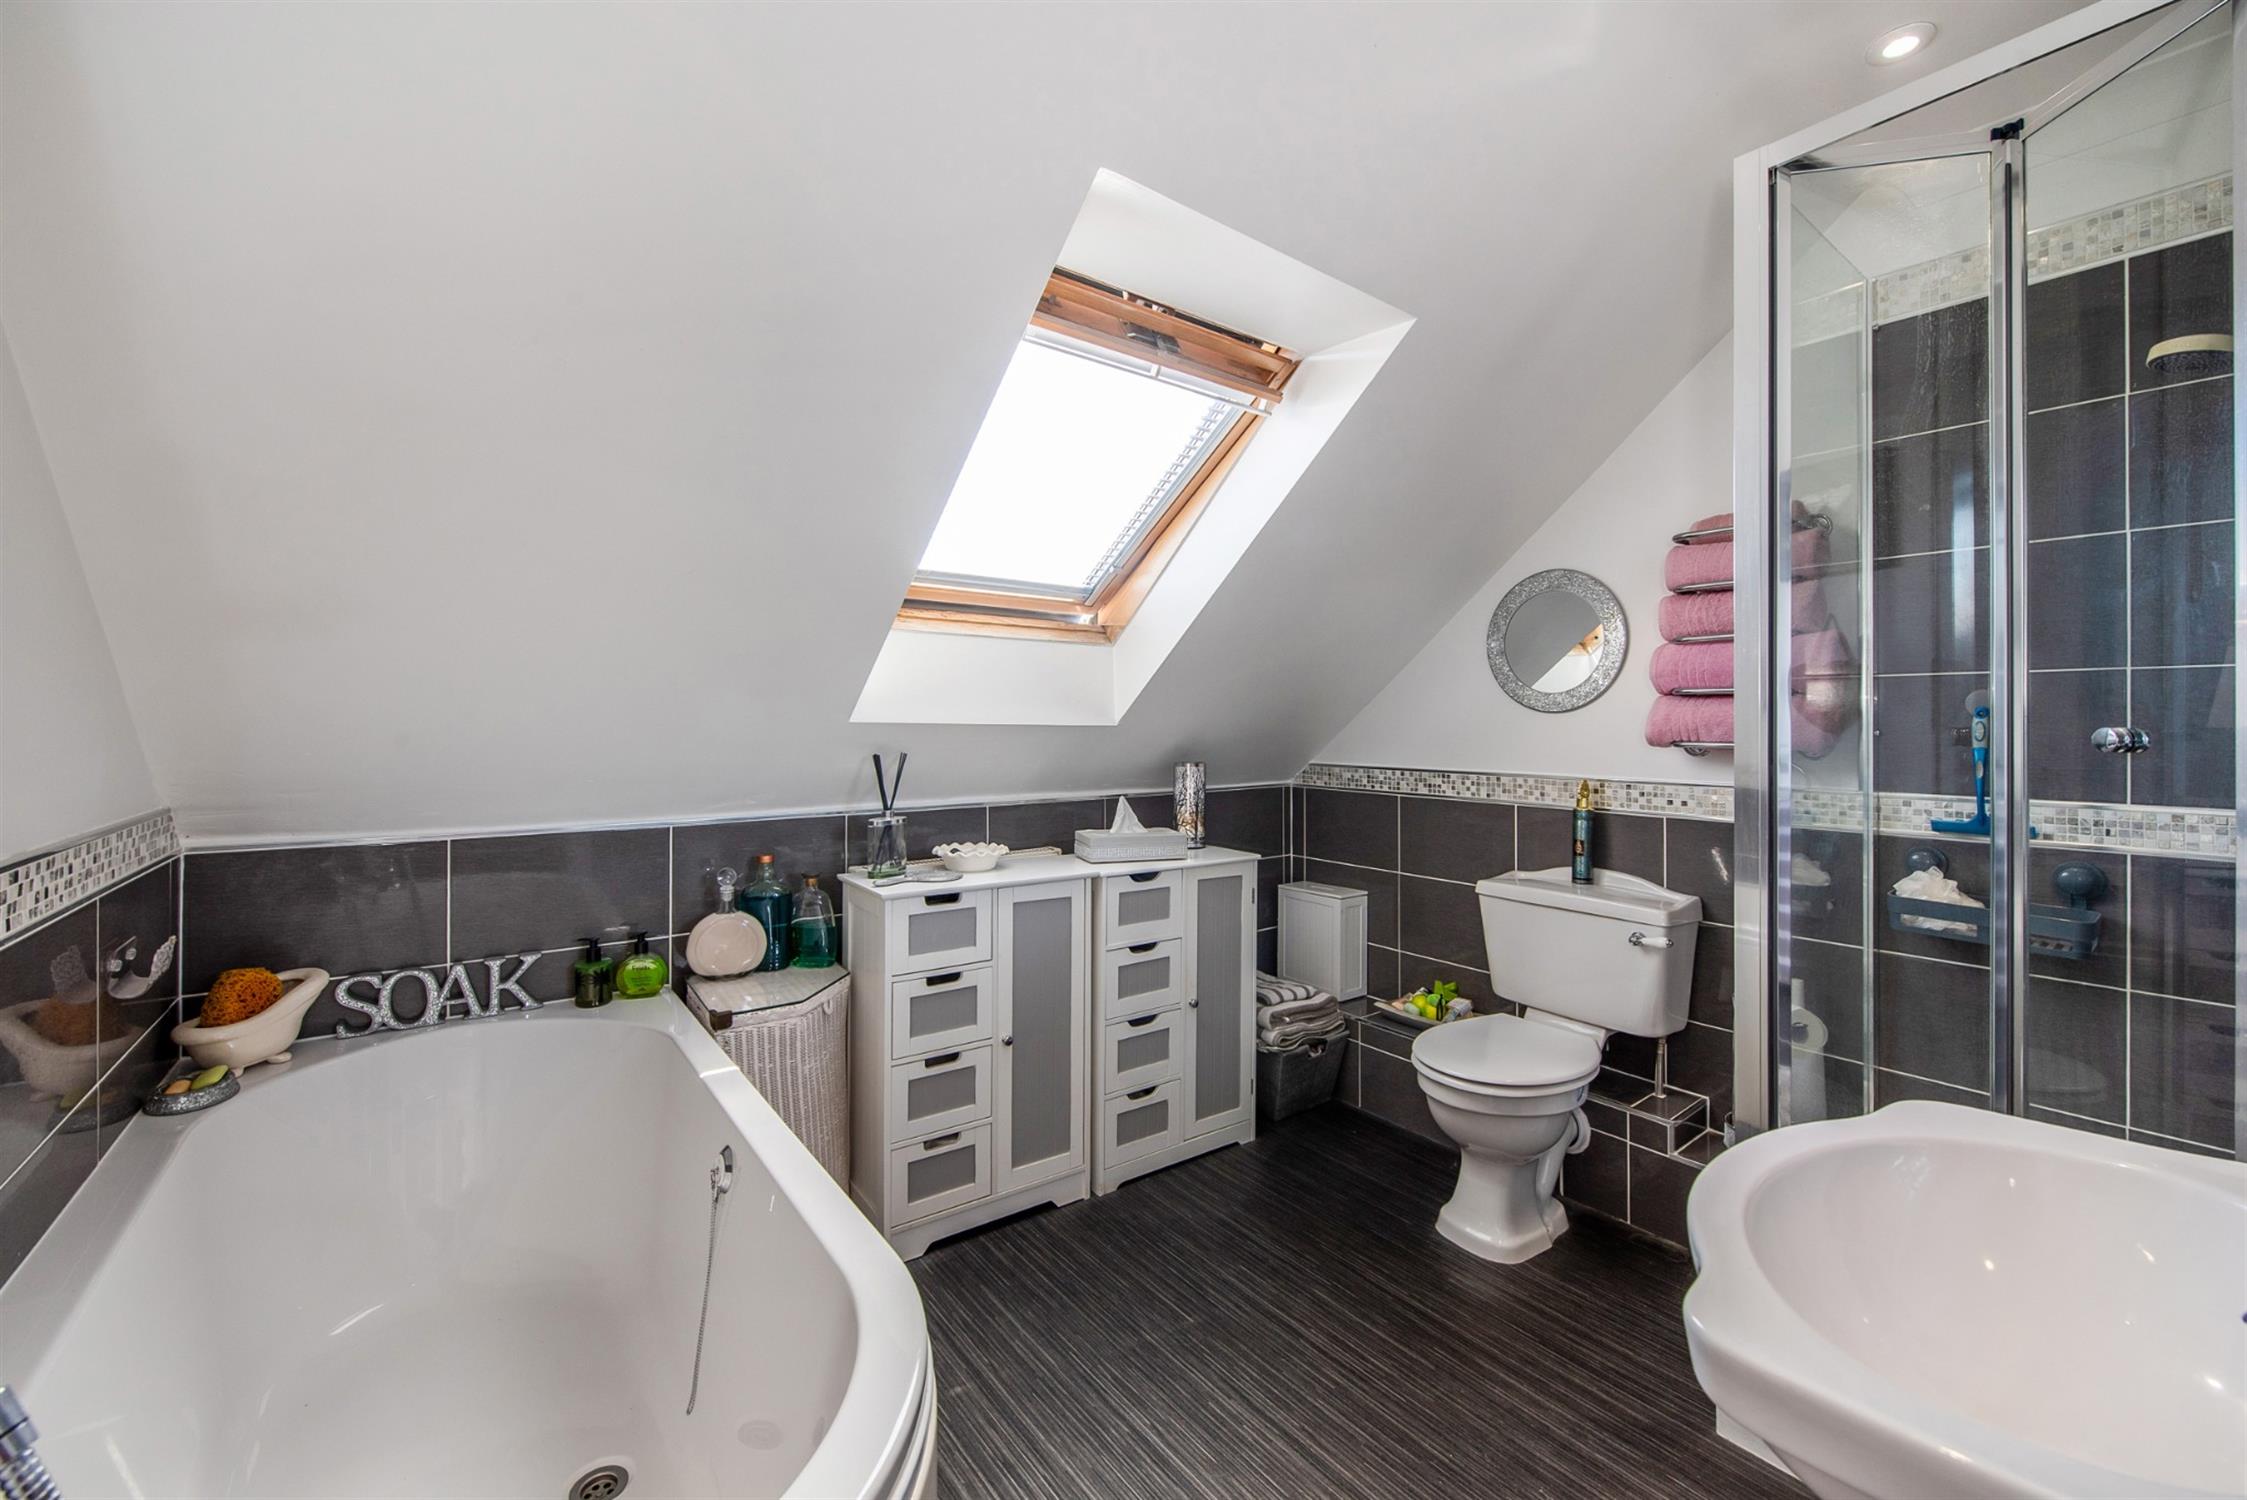
Double glazed Velux window, tiled shower cubicle, bath with telephone style mixer tap and shower attachment, smooth ceiling, inset lights, half-height tiled walls, WC, wash hand basin, ceiling extractor.
OUTSIDE
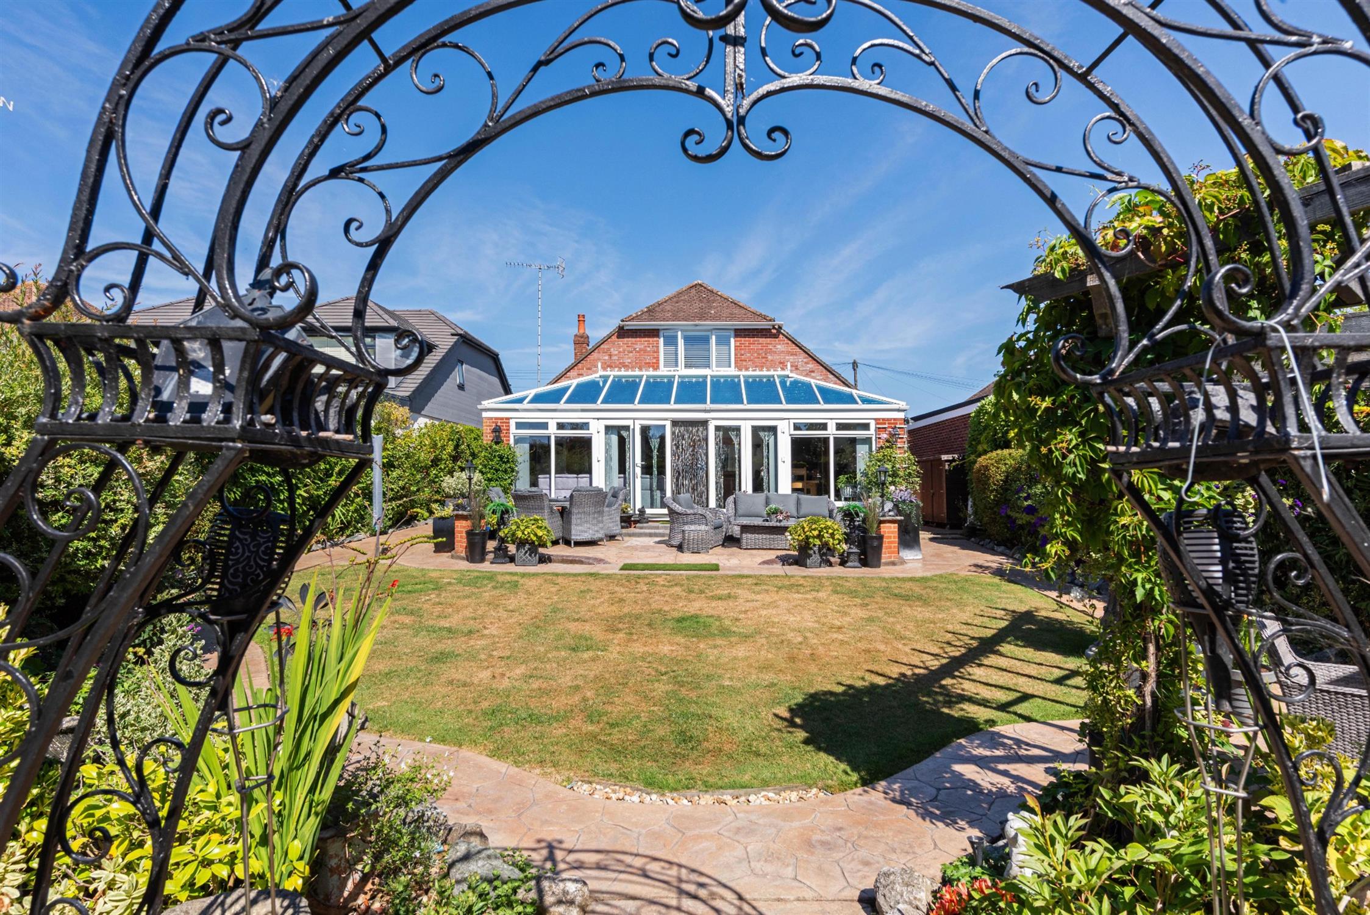
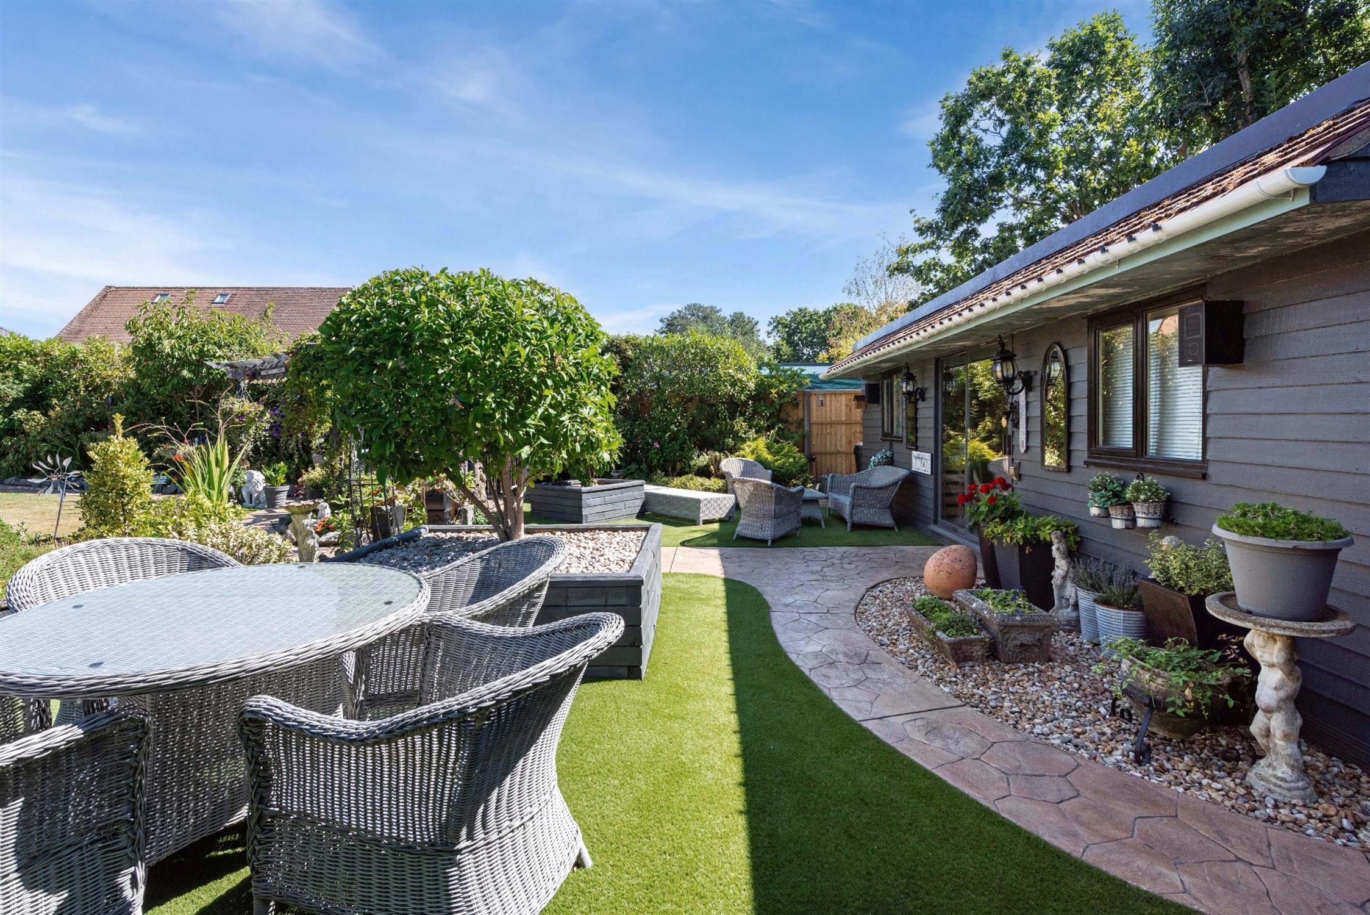
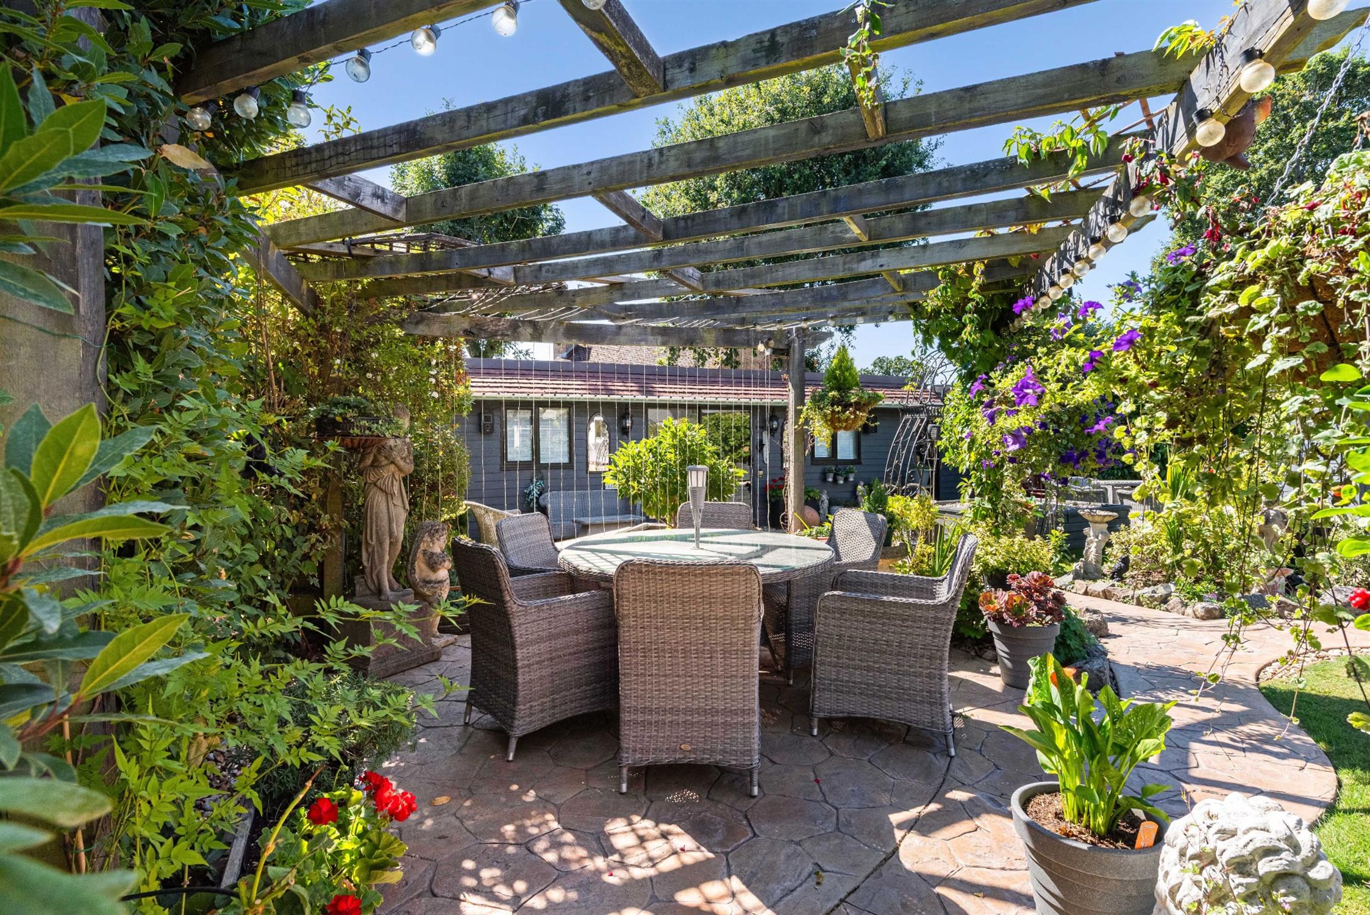
The front driveway has parking for multiple vehicles and gives access to the attached garage. There are planted flowering shrubs and gated side pedestrian access to the rear garden. The rear garden is mainly laid to lawn with patio areas, a covered pergola, summer house, an area of artificial lawn, planted flowering shrubs and planted borders, and a studio/garden room with attached storage shed.
DETACHED STUDIO/GARDEN ROOM
Double glazed windows and patio doors to front, power, light, larder storage unit, fitted wardrobes.
ATTACHED STORAGE SHED
Window and door to front, power, and light.
COUNCIL TAX
Band D, Havant Borough Council
£2320.28 pa (2026/2027).
Read full description
Show less