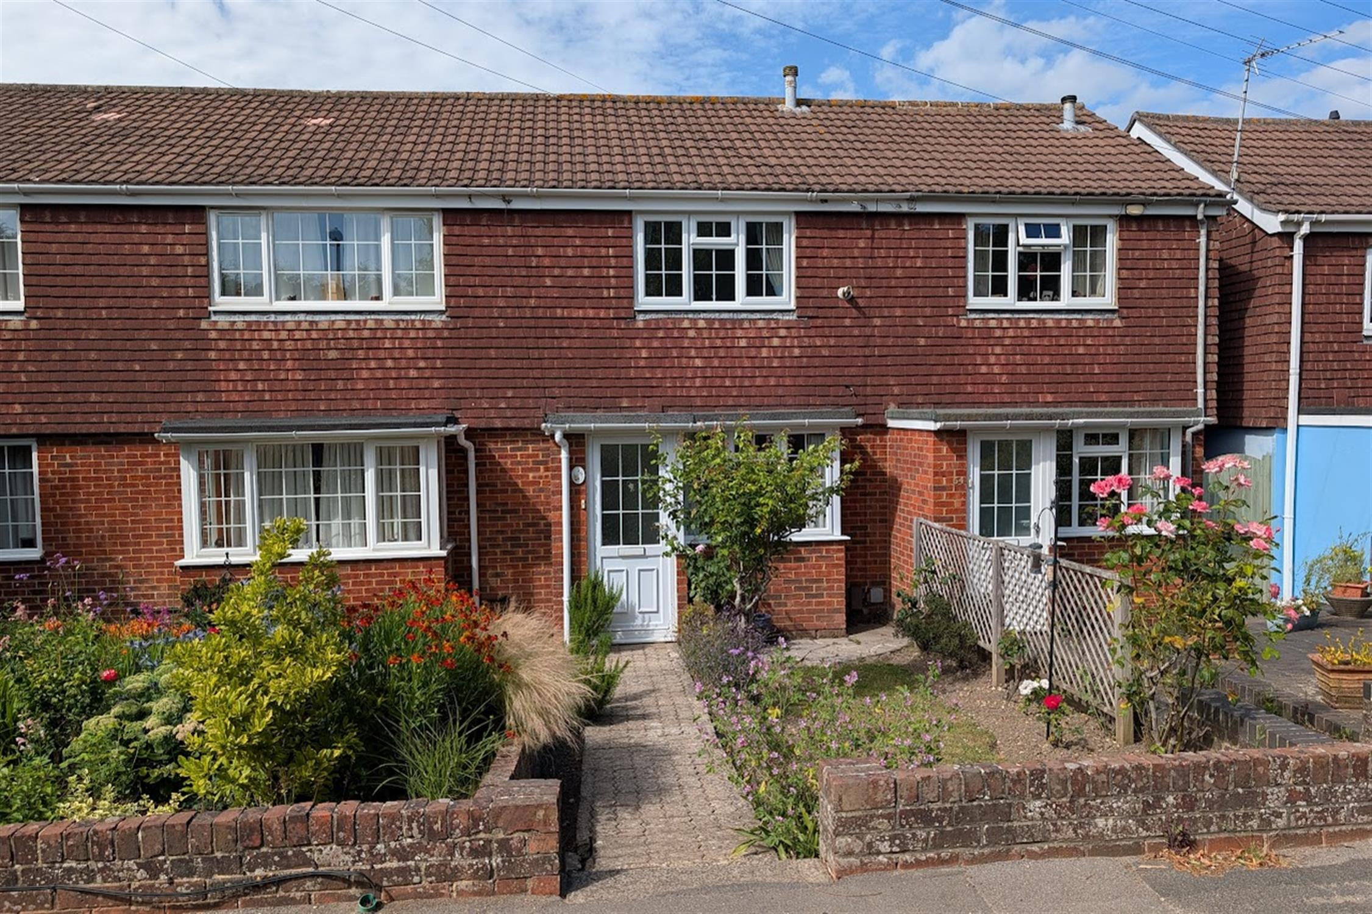
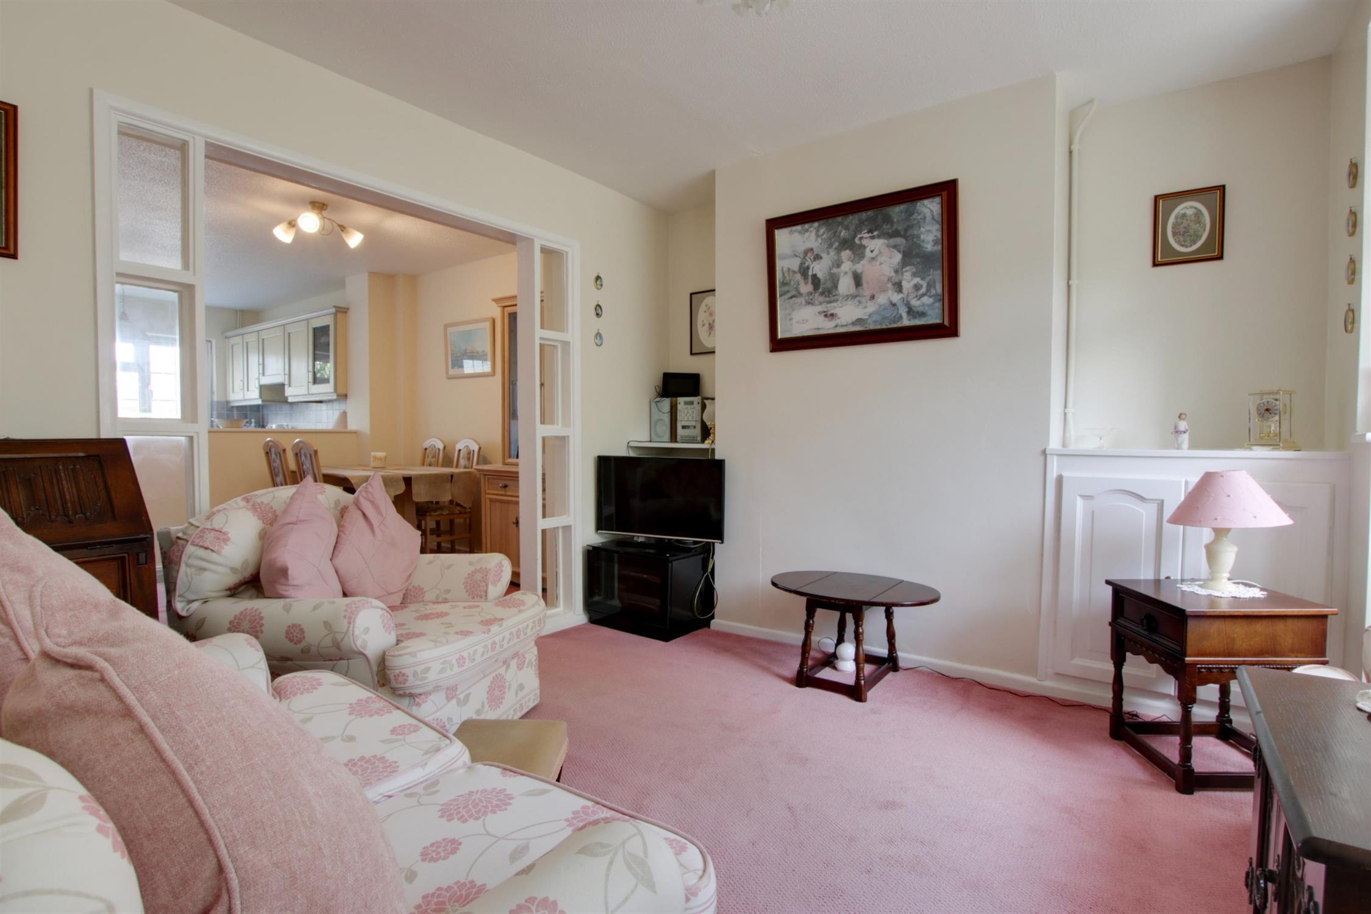
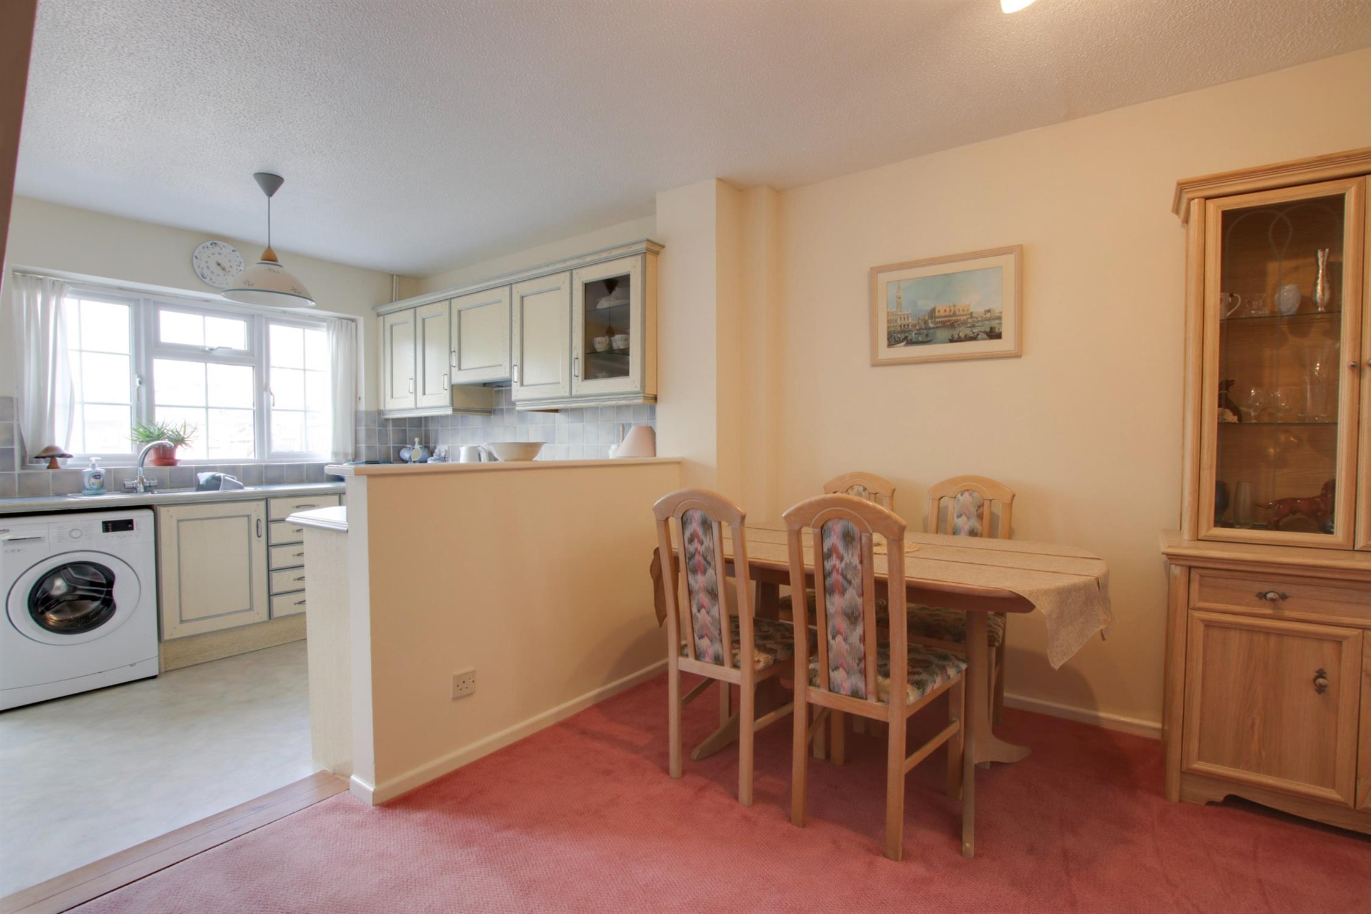
DESCRIPTION NO FORWARD CHAIN. A delightful two bedroom cottage located within the popular non-estate setting of Kiln Road. The property, which forms part of a row of houses is reputed to have been originally built during Napoleonic times and extended and restored in the early 1970's by a local builder. The property's accommodation now briefly comprises; entrance porch which leads through to the living room, dining room and kitchen, which although are all open plan have defined areas. On the first floor, two bedrooms can be found sharing the three piece bathroom.
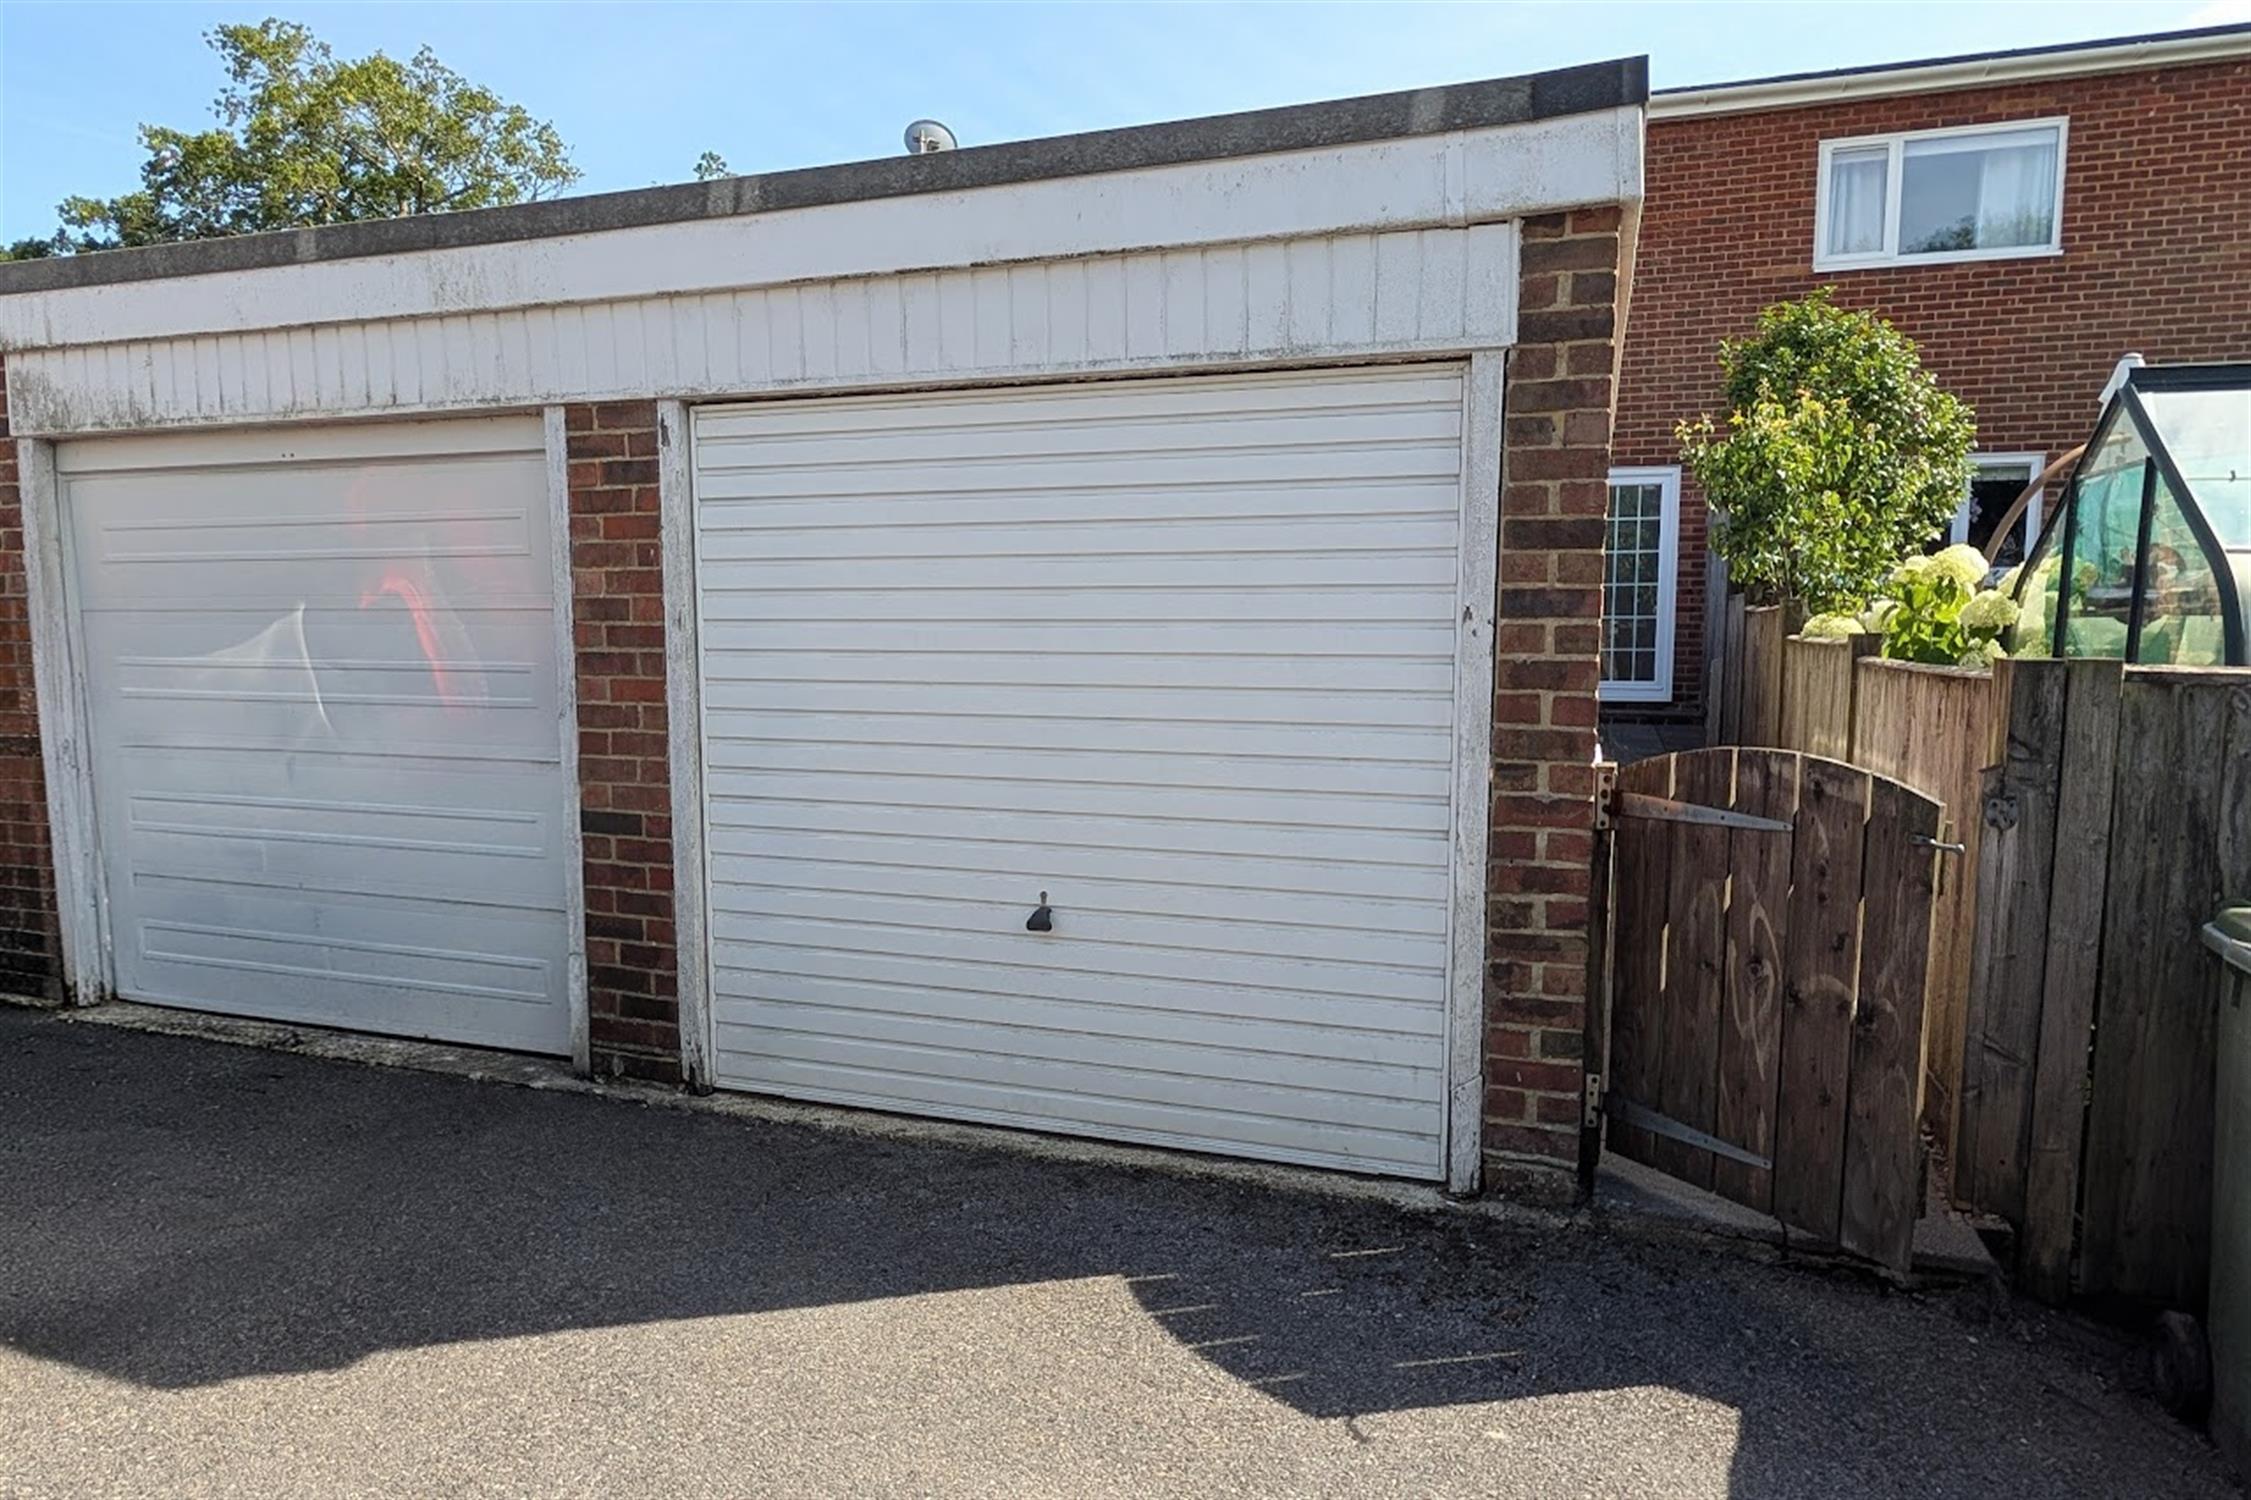
The property benefits from double glazing and is warmed by gas central heating. Externally, there is an attractive front garden and low maintenance rear garden with a GARAGE located directly behind the property. As sole agents we would highly recommend an early inspection.
DOUBLE GLAZED DOOR TO:
ENTRANCE PORCH
With double glazed window to side elevation and part glazed door to:
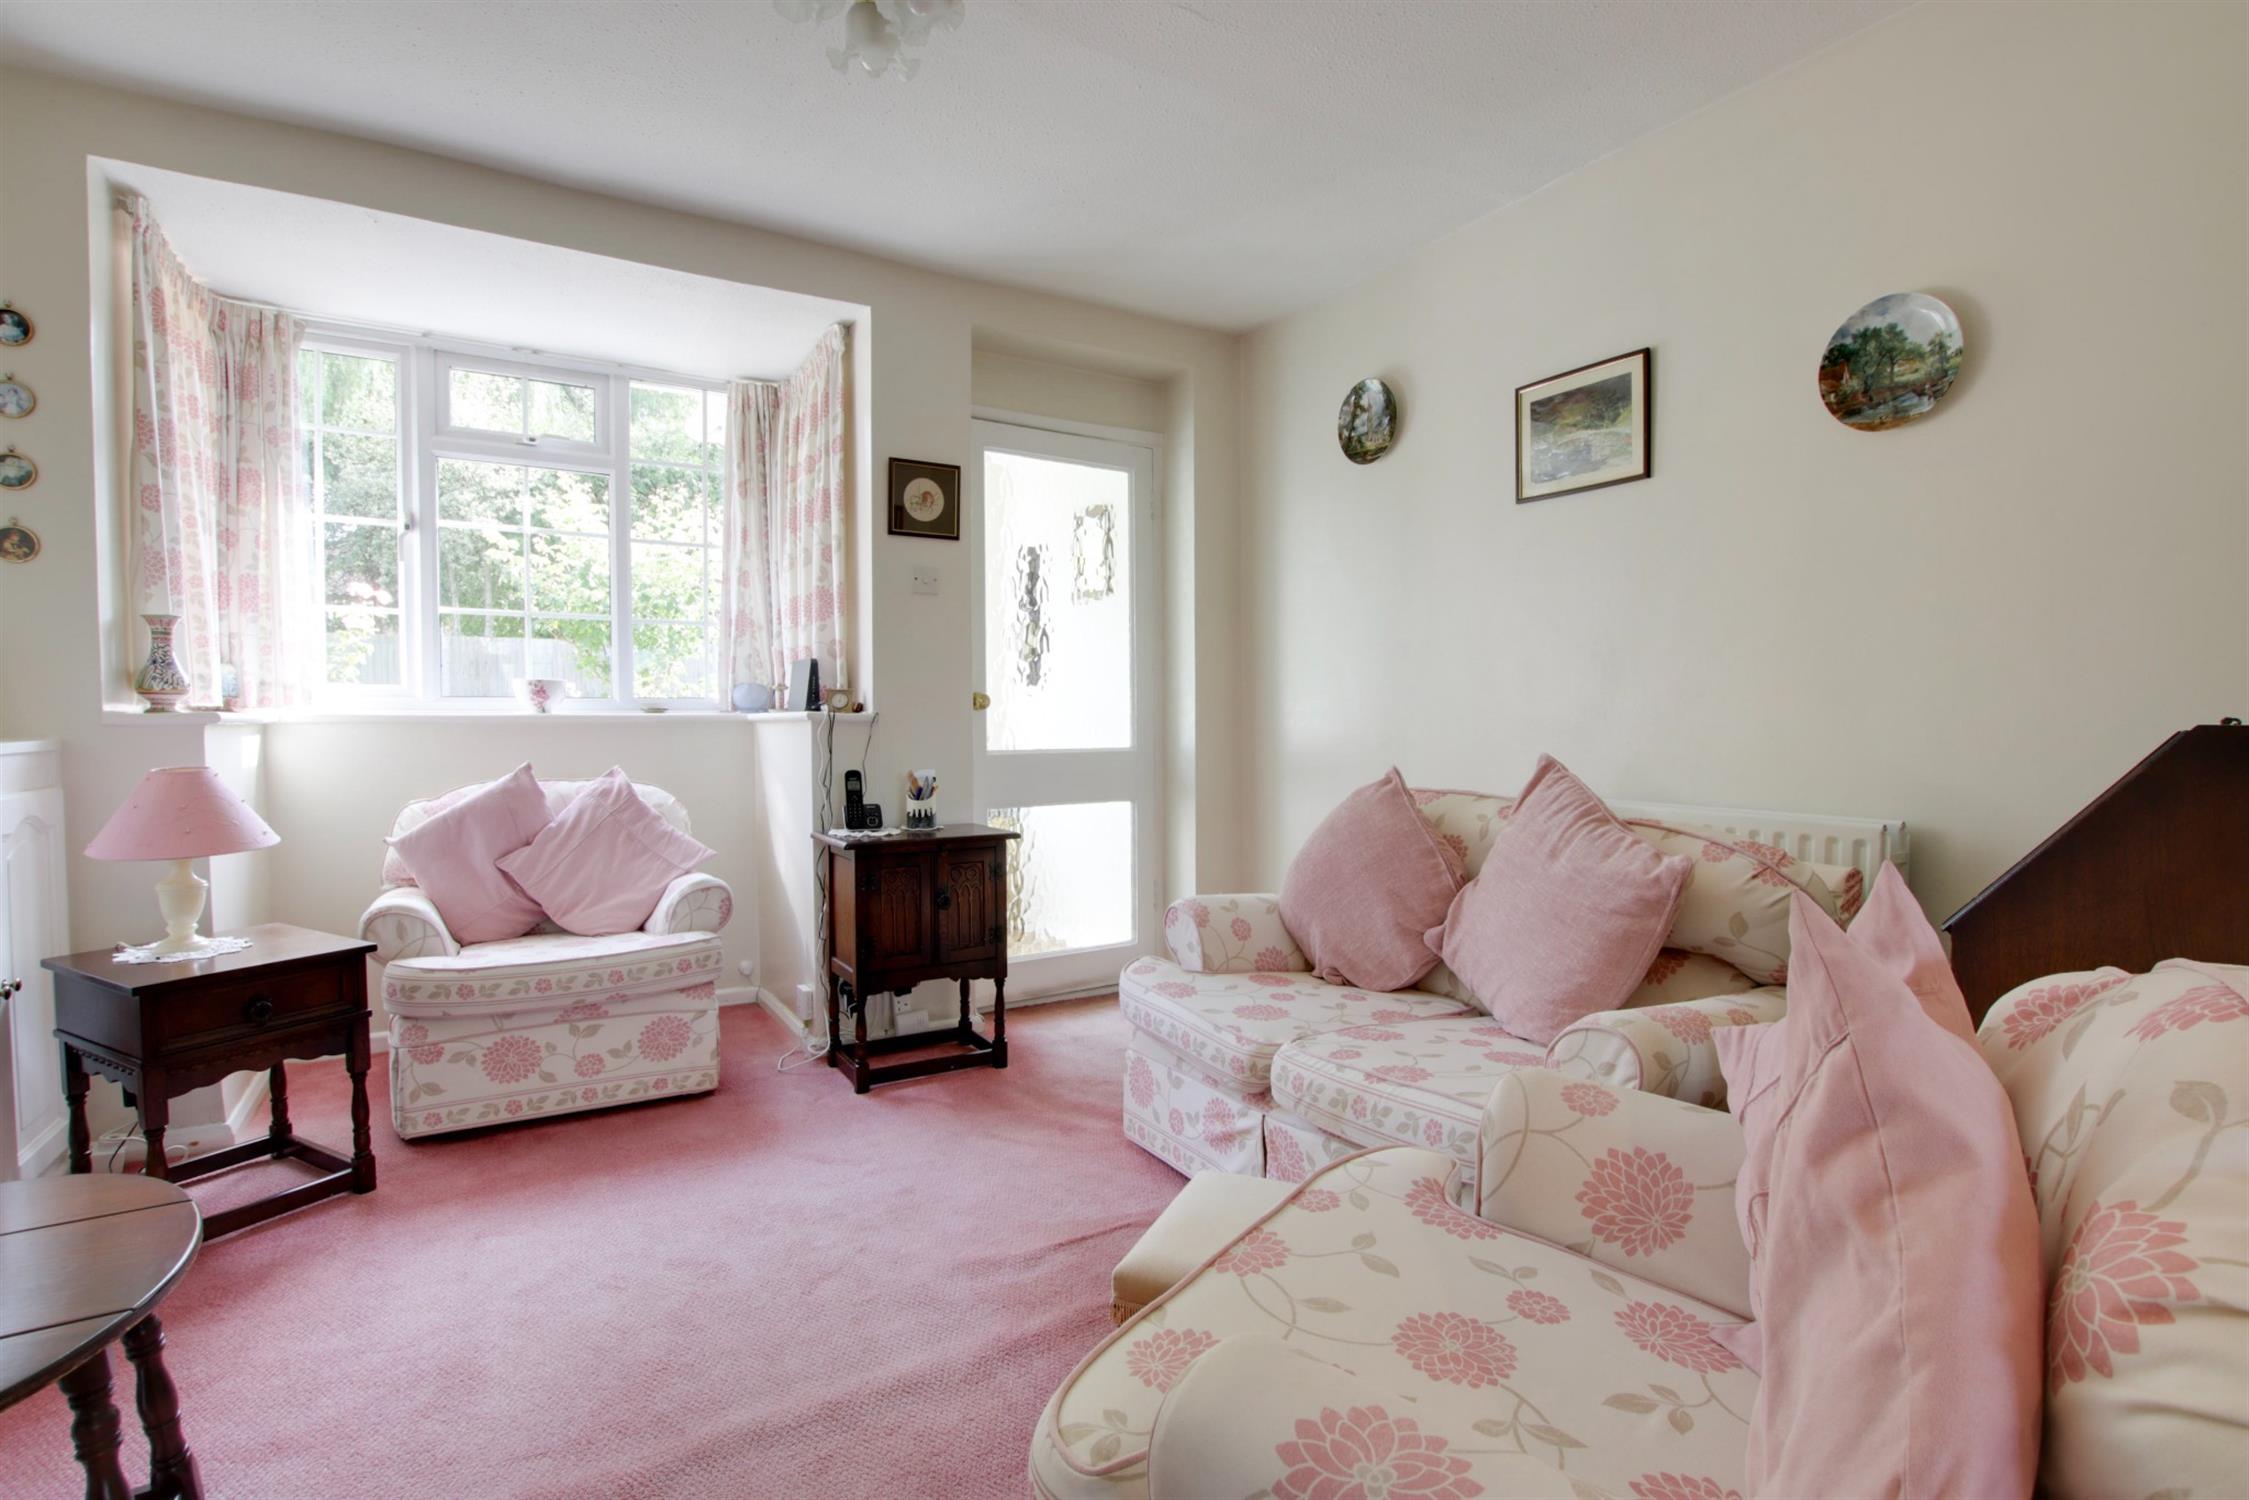
LIVING ROOM
Double glazed bay window to front elevation. Radiator. Cupboard housing domestic meters. Wide opening to:
DINING ROOM
Radiator. Ample space for dining table. Open plan to:
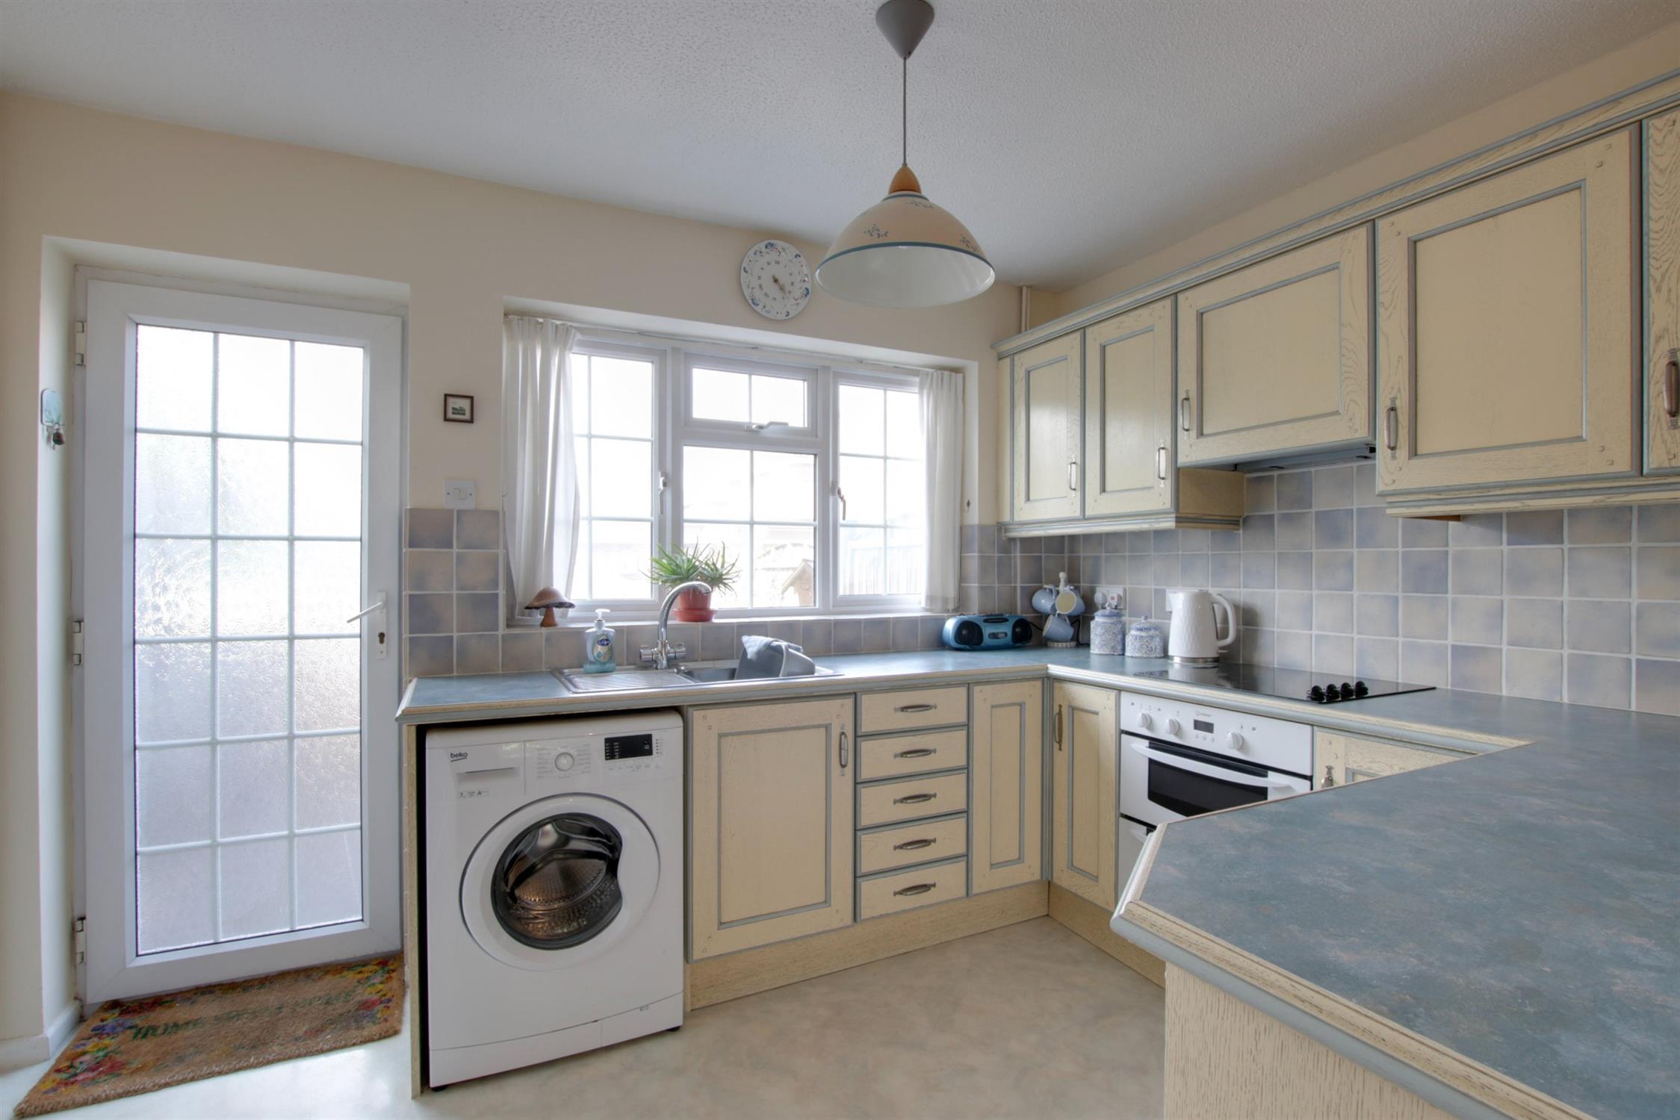
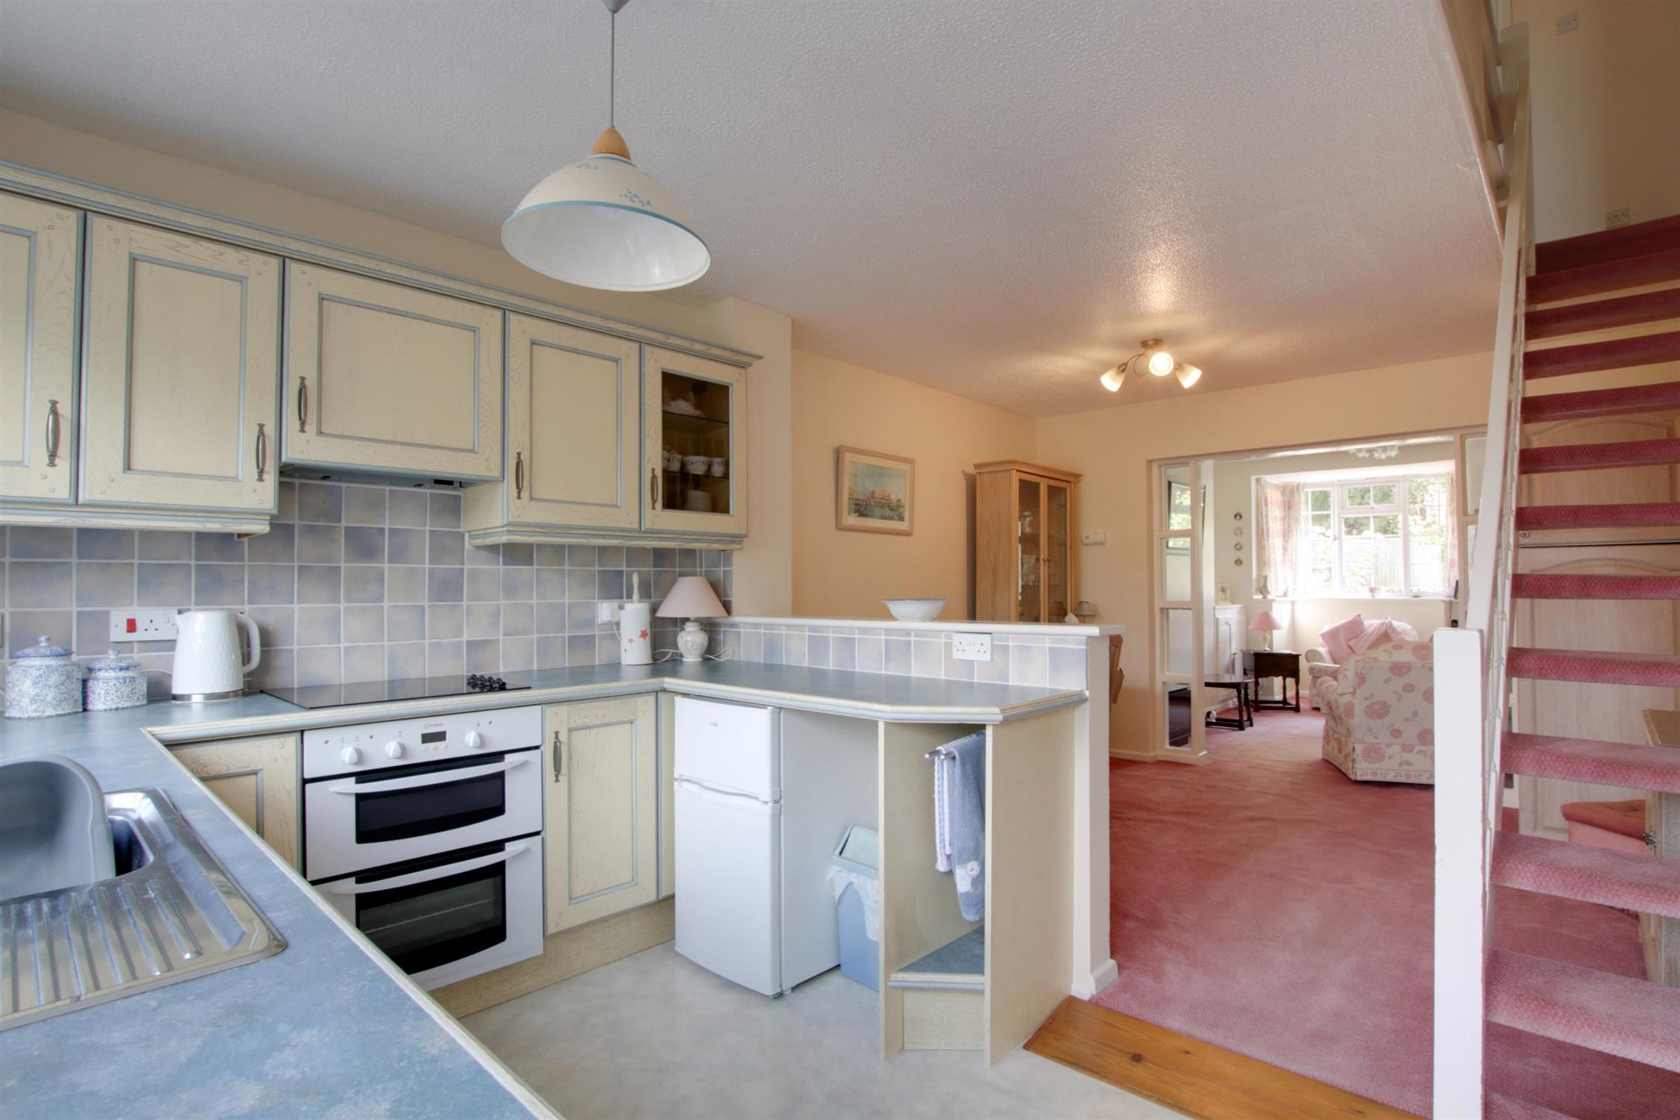
KITCHEN
Double glazed window to rear elevation and double glazed door to garden. Kitchen comprising; stainless steel single drainer sink unit with cupboard under. Further range of wall and base level units with wooden edge work surfaces over and splashback tiling. Built-in four ring ceramic hob with electric oven under and cooker hood above. Plumbing for washing machine. Recess for fridge.
FIRST FLOOR
LANDING
Doors to:
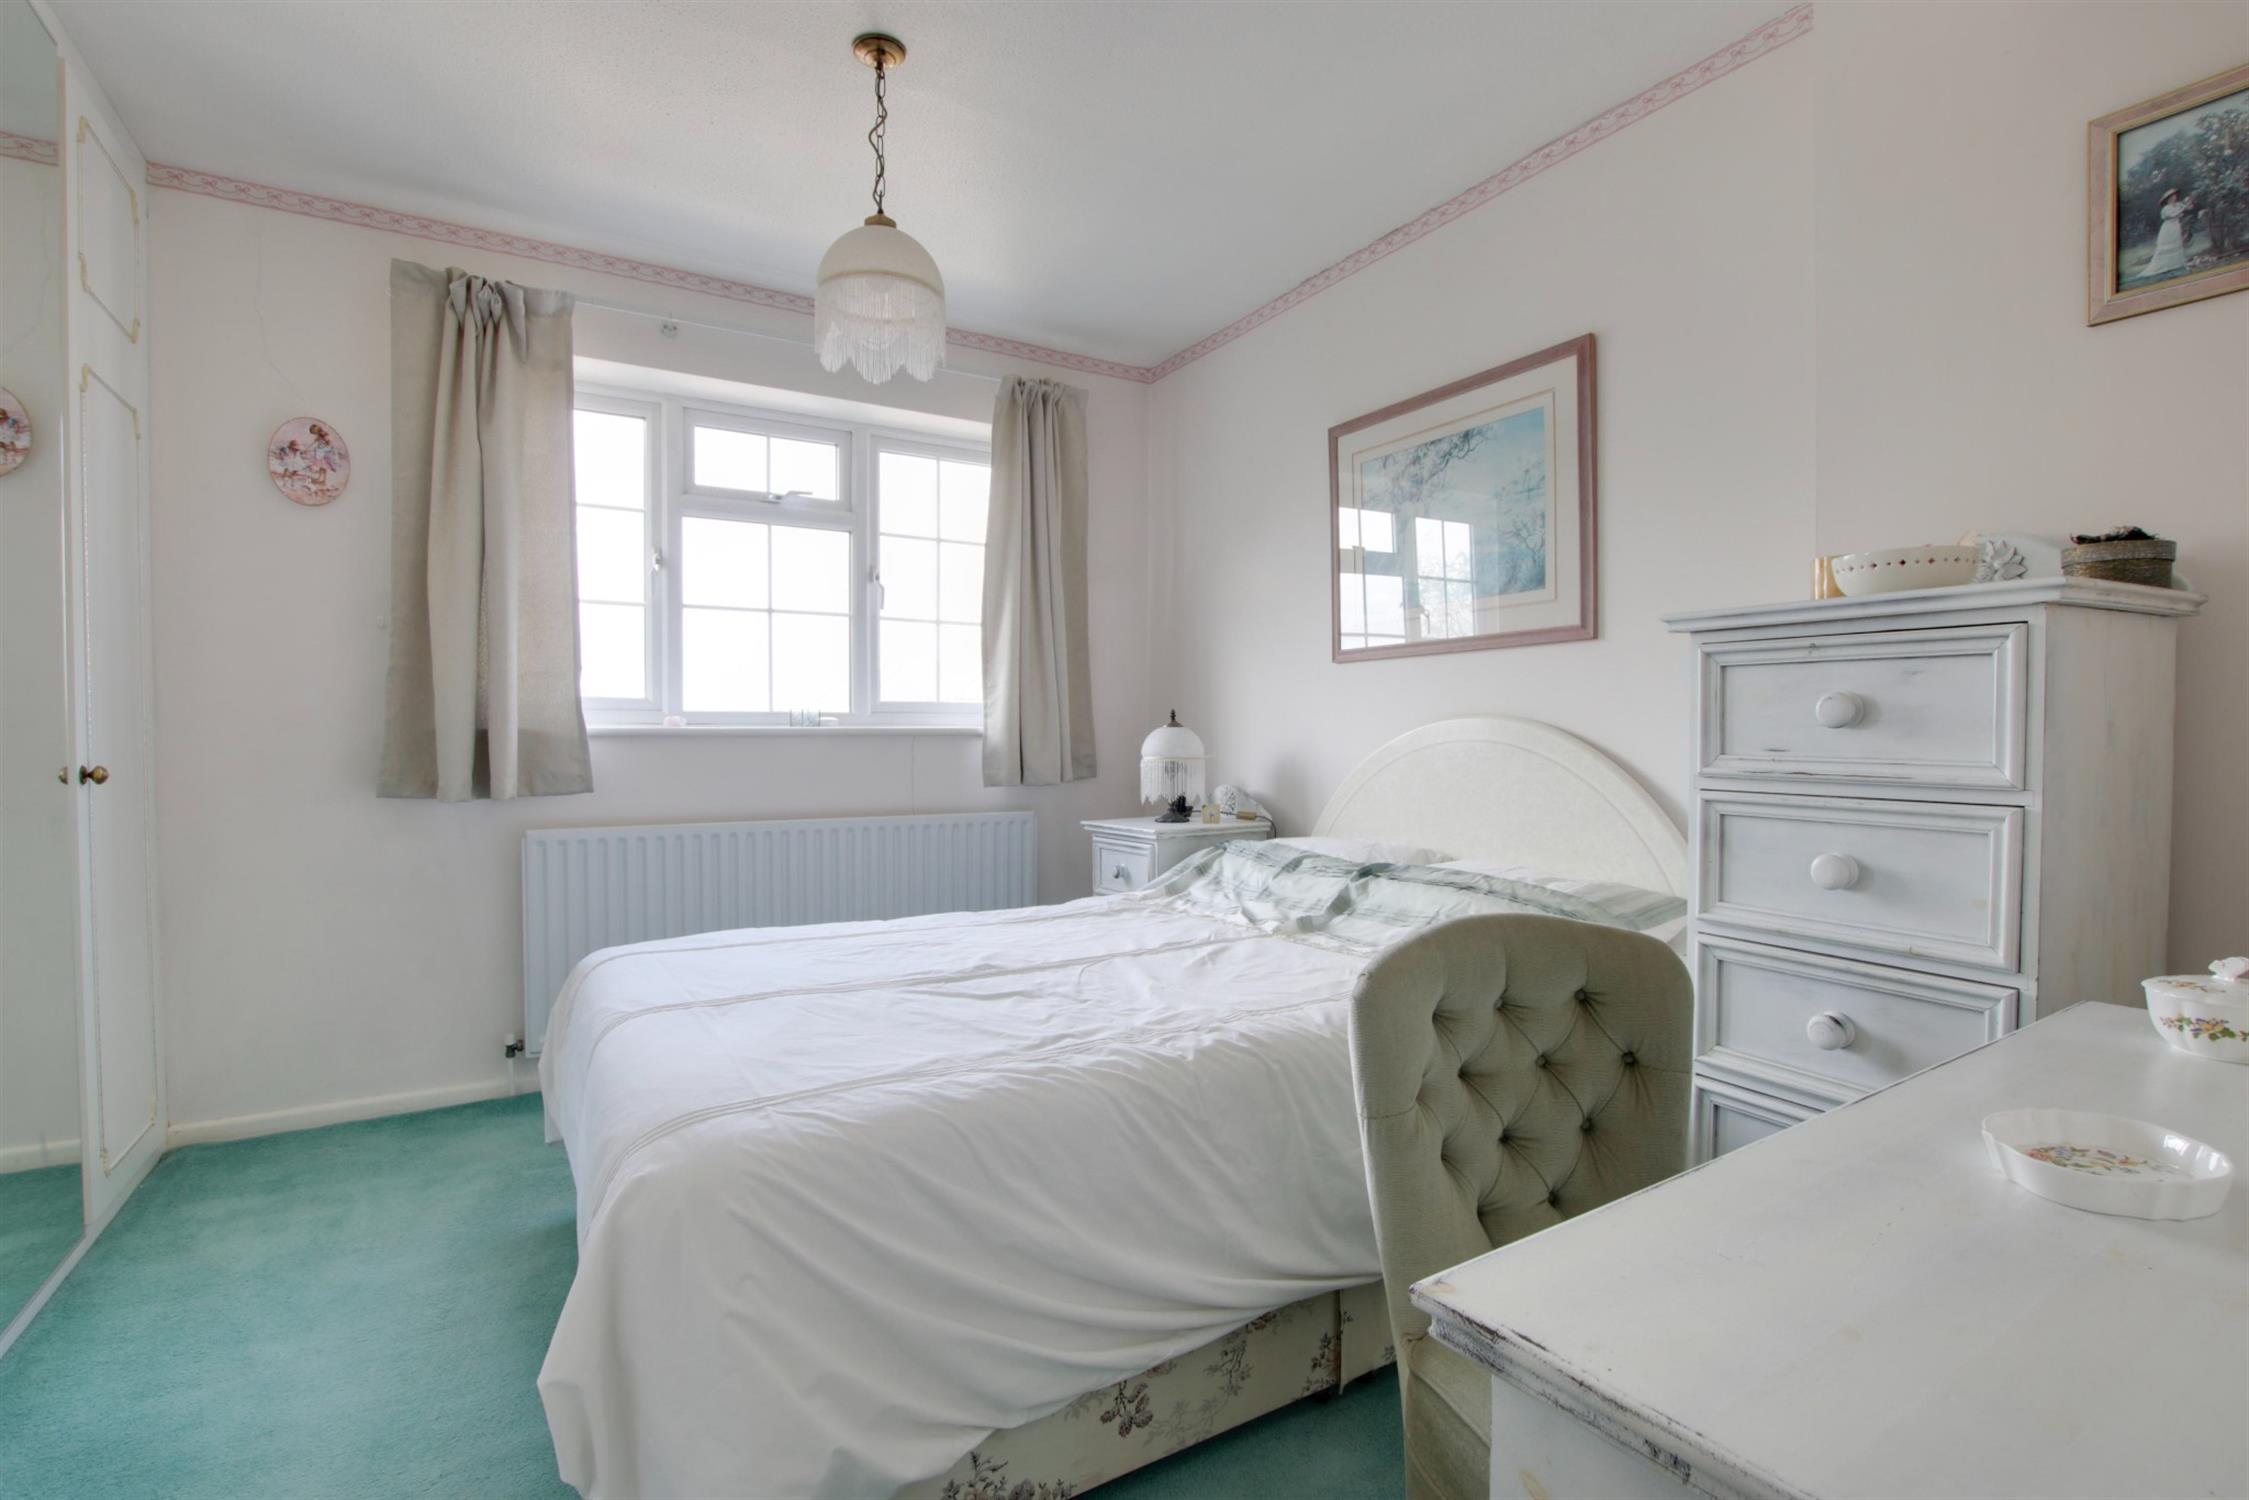
BEDROOM ONE
Double glazed window to rear elevation. Radiator. Built-in wardrobes and over stairs storage cupboard.
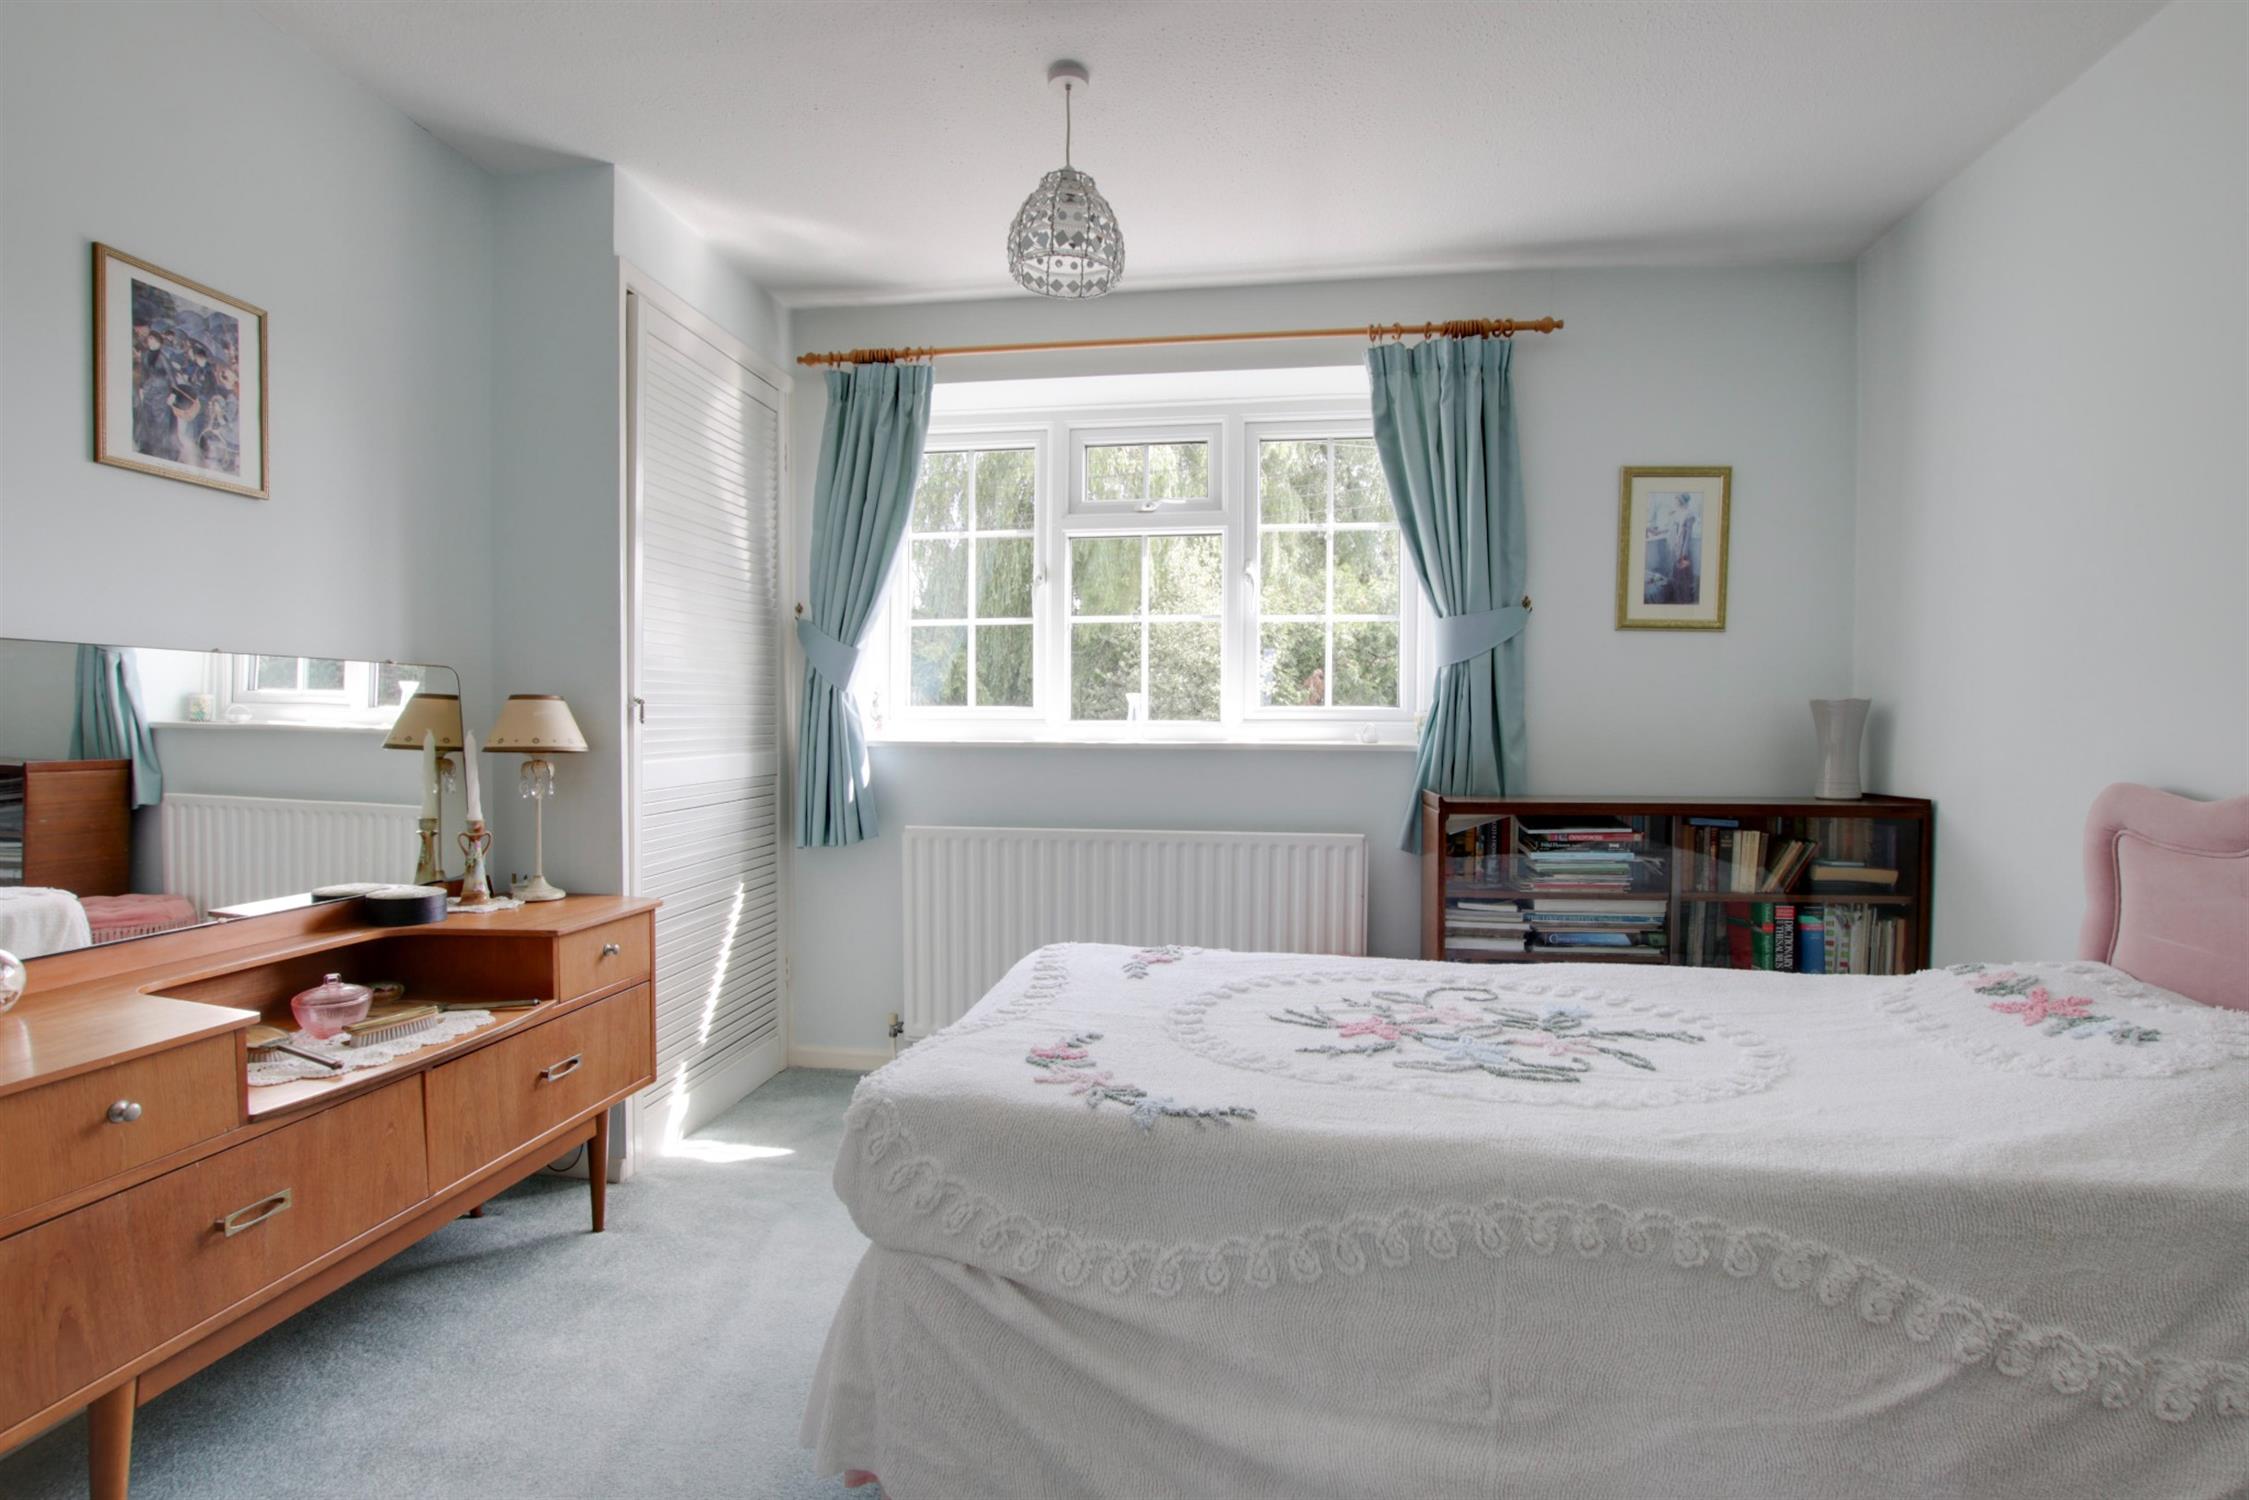
BEDROOM TWO
Double glazed window to front elevation. Radiator. Cupboard housing gas boiler and further storage cupboard. Access to loft space.
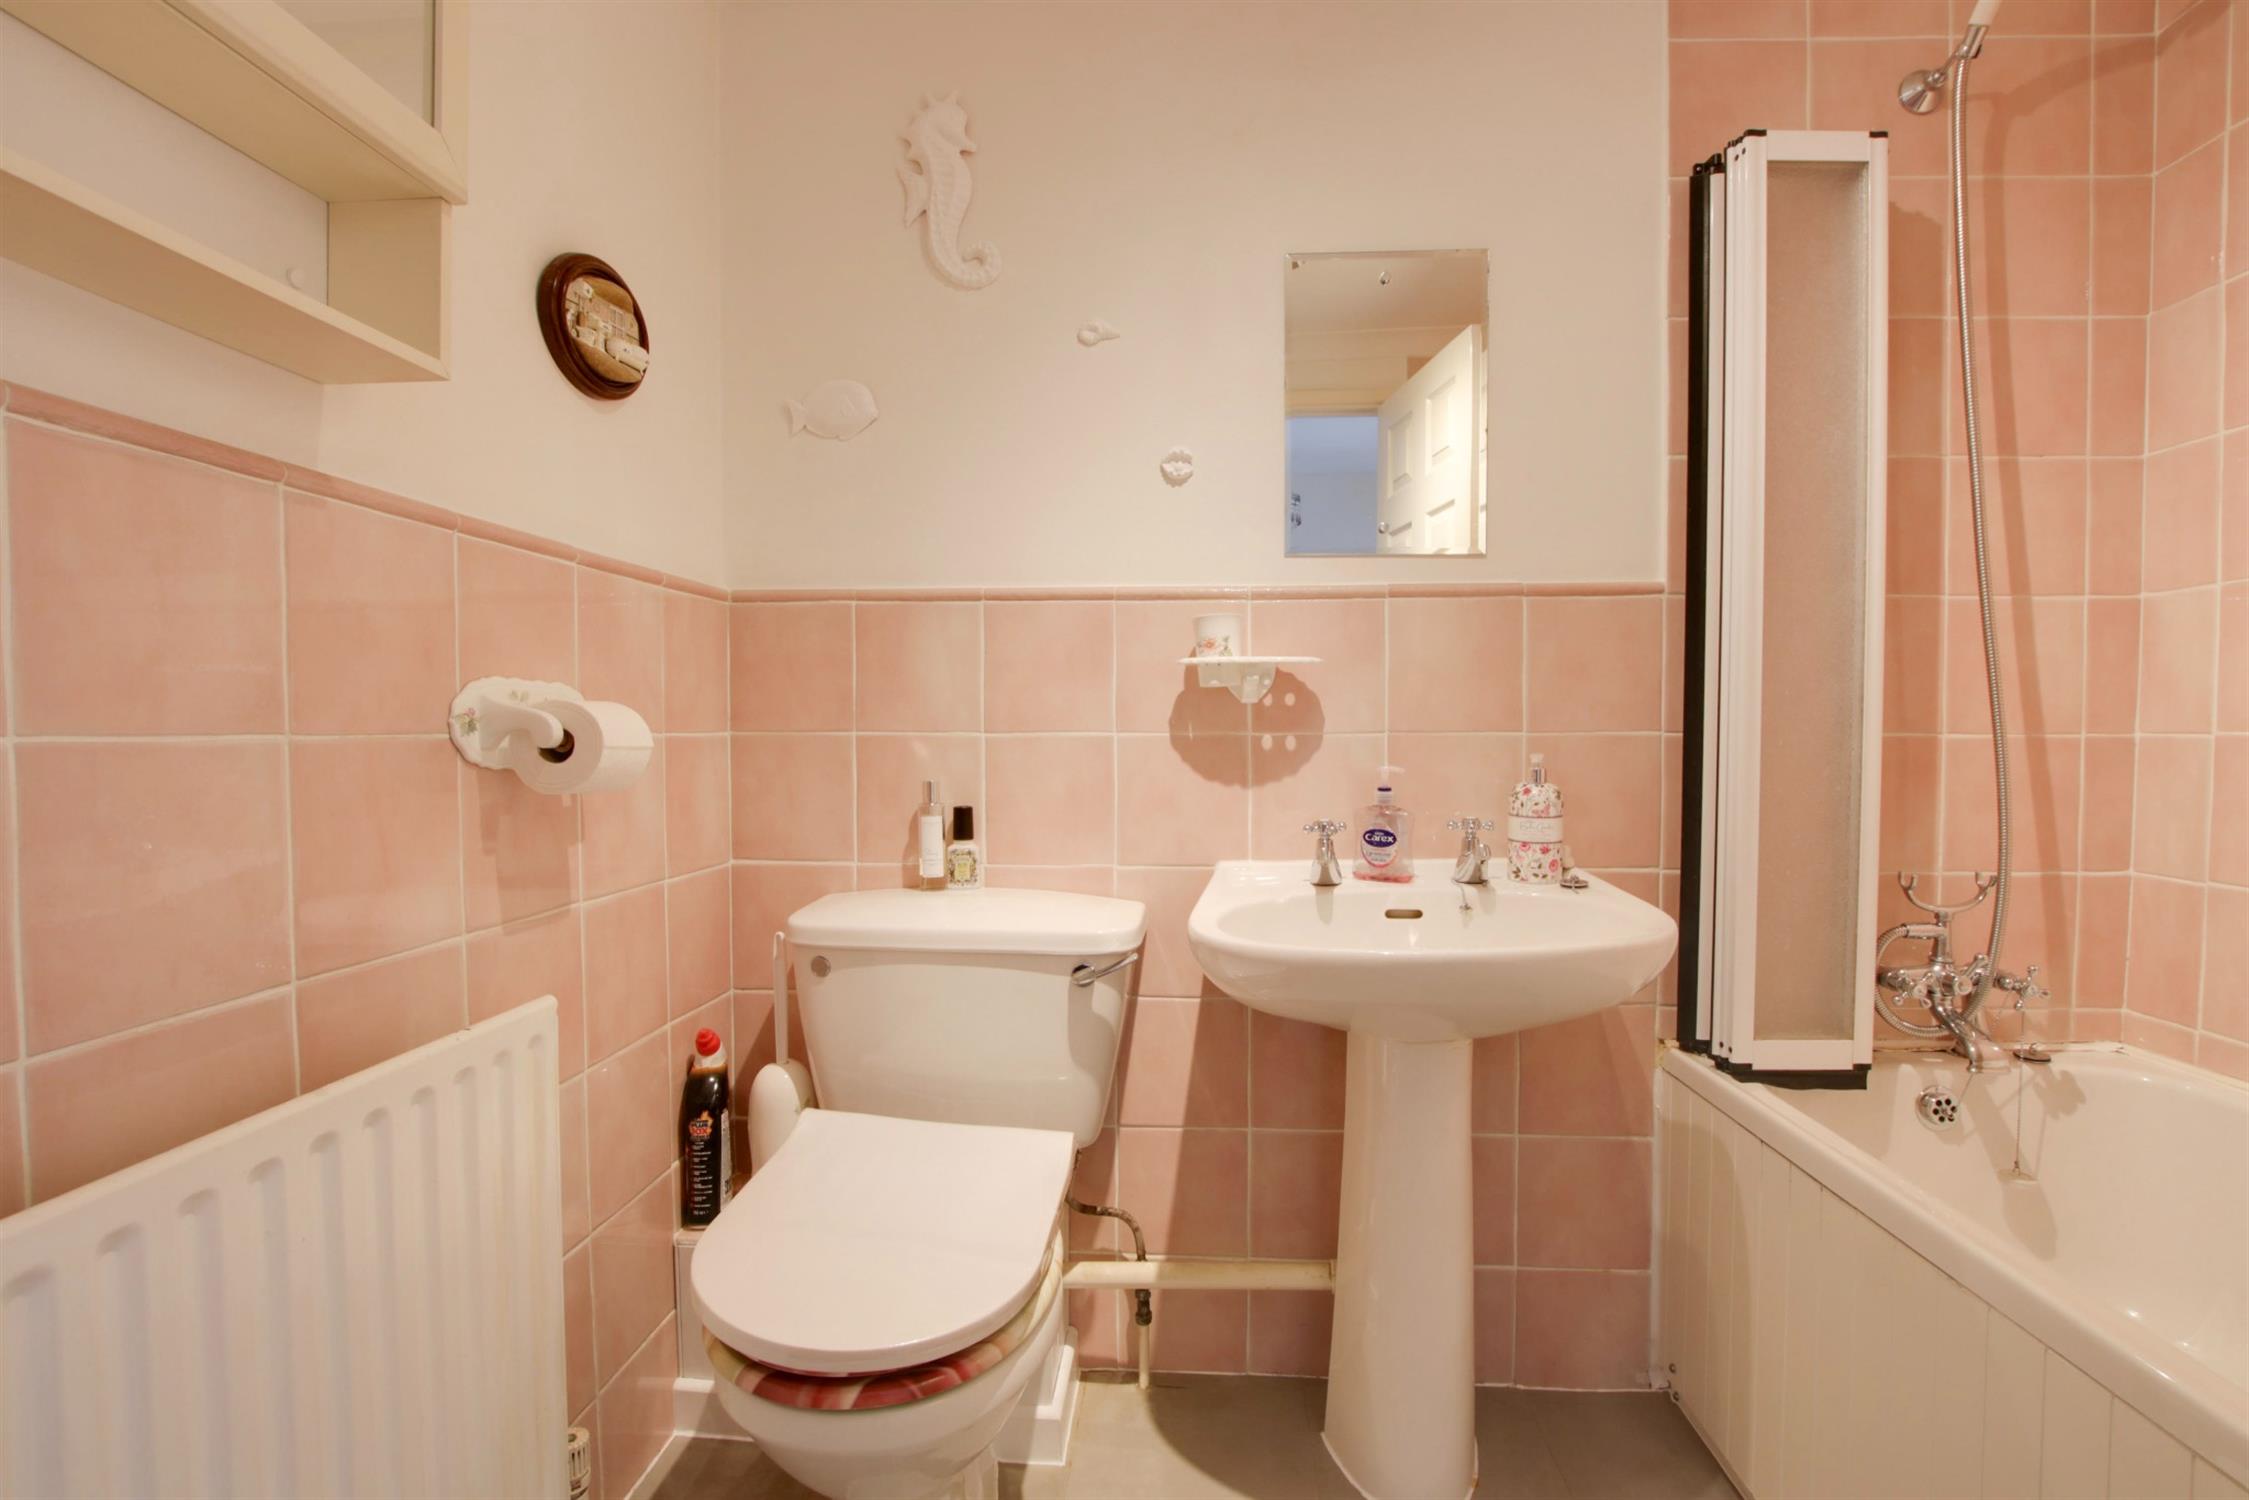
BATHROOM
Panel enclosed bath with mixer taps and shower attachment over with folding shower screen. Pedestal wash hand basin. Low level close coupled WC. Radiator. Part tiled walls. Extractor fan.
OUTSIDE
The property has an attractive front garden with a pathway leading to the front door.
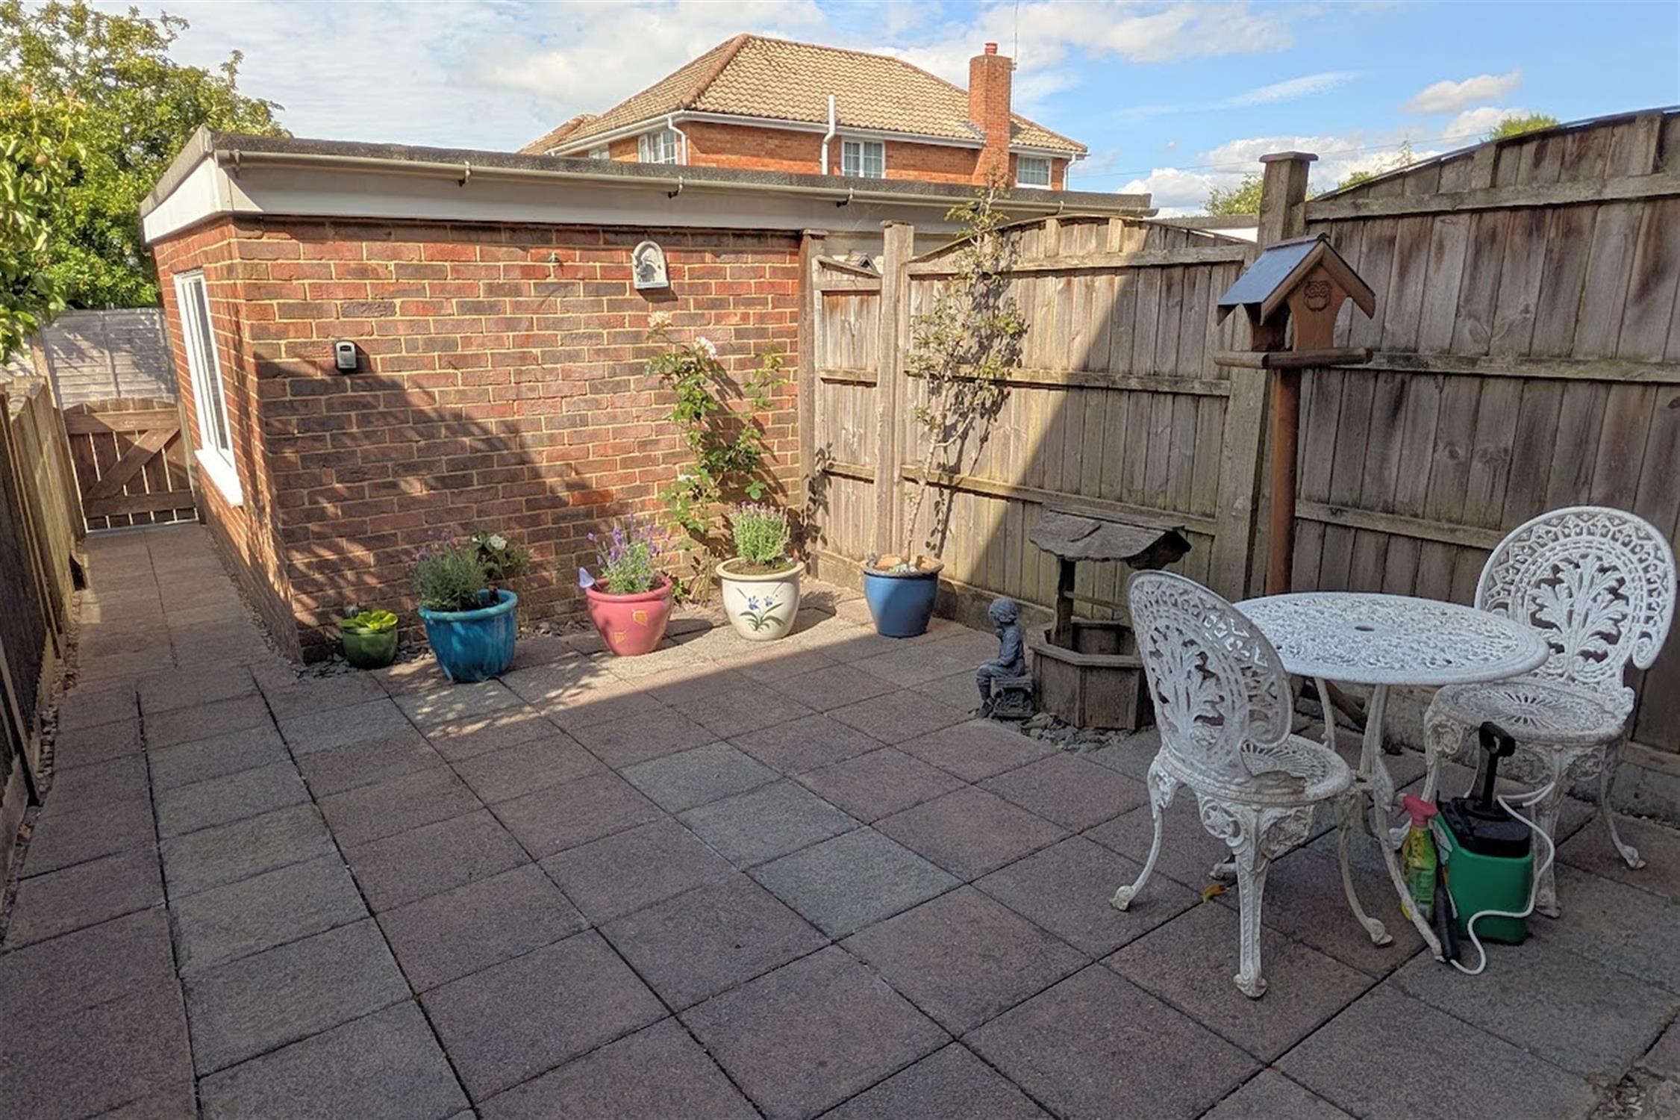
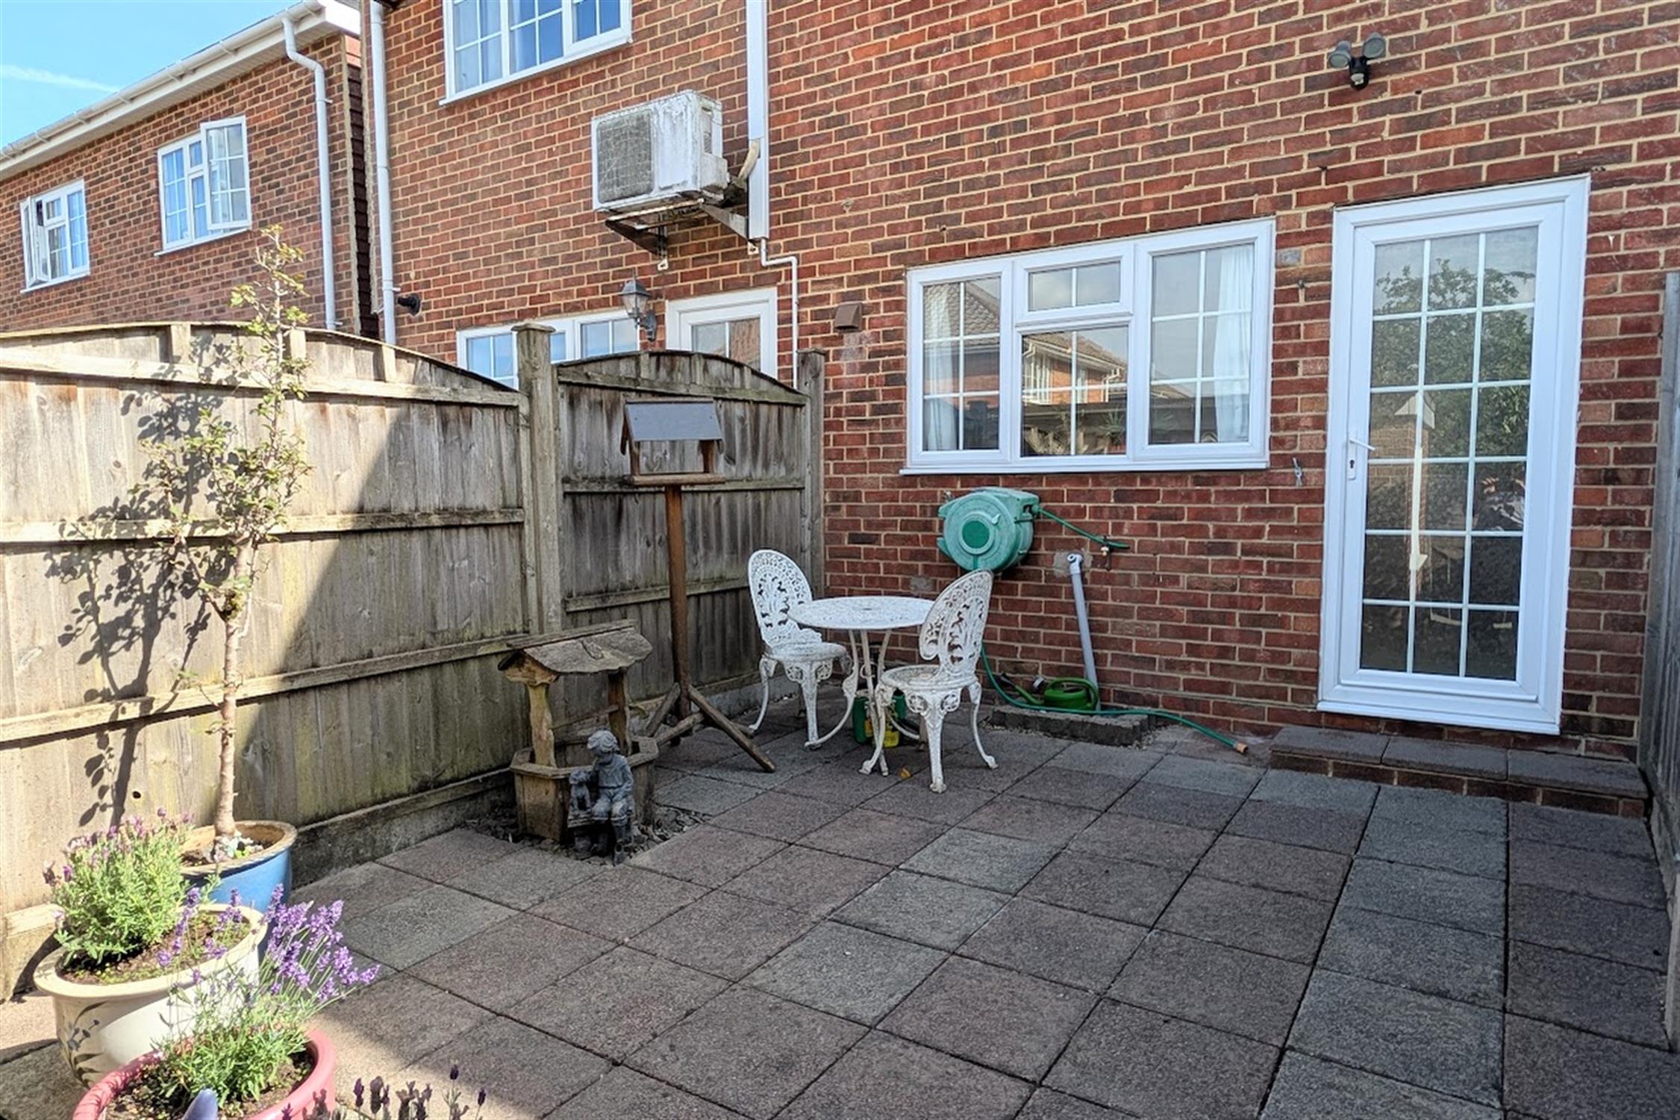
The rear garden has been designed with low maintenance in mind and is mainly paved. The garden is fence enclosed, has rear pedestrian access and outside water tap and lights.
The GARAGE is located at the end of the garden and is accessible via an up and over door, has power, light and a double glazed window to side and is accessed via a service road to the rear.
COUNCIL TAX
Fareham Borough Council. Tax Band C. Payable 2026/2027. £2,018.27.
Read full description
Show less