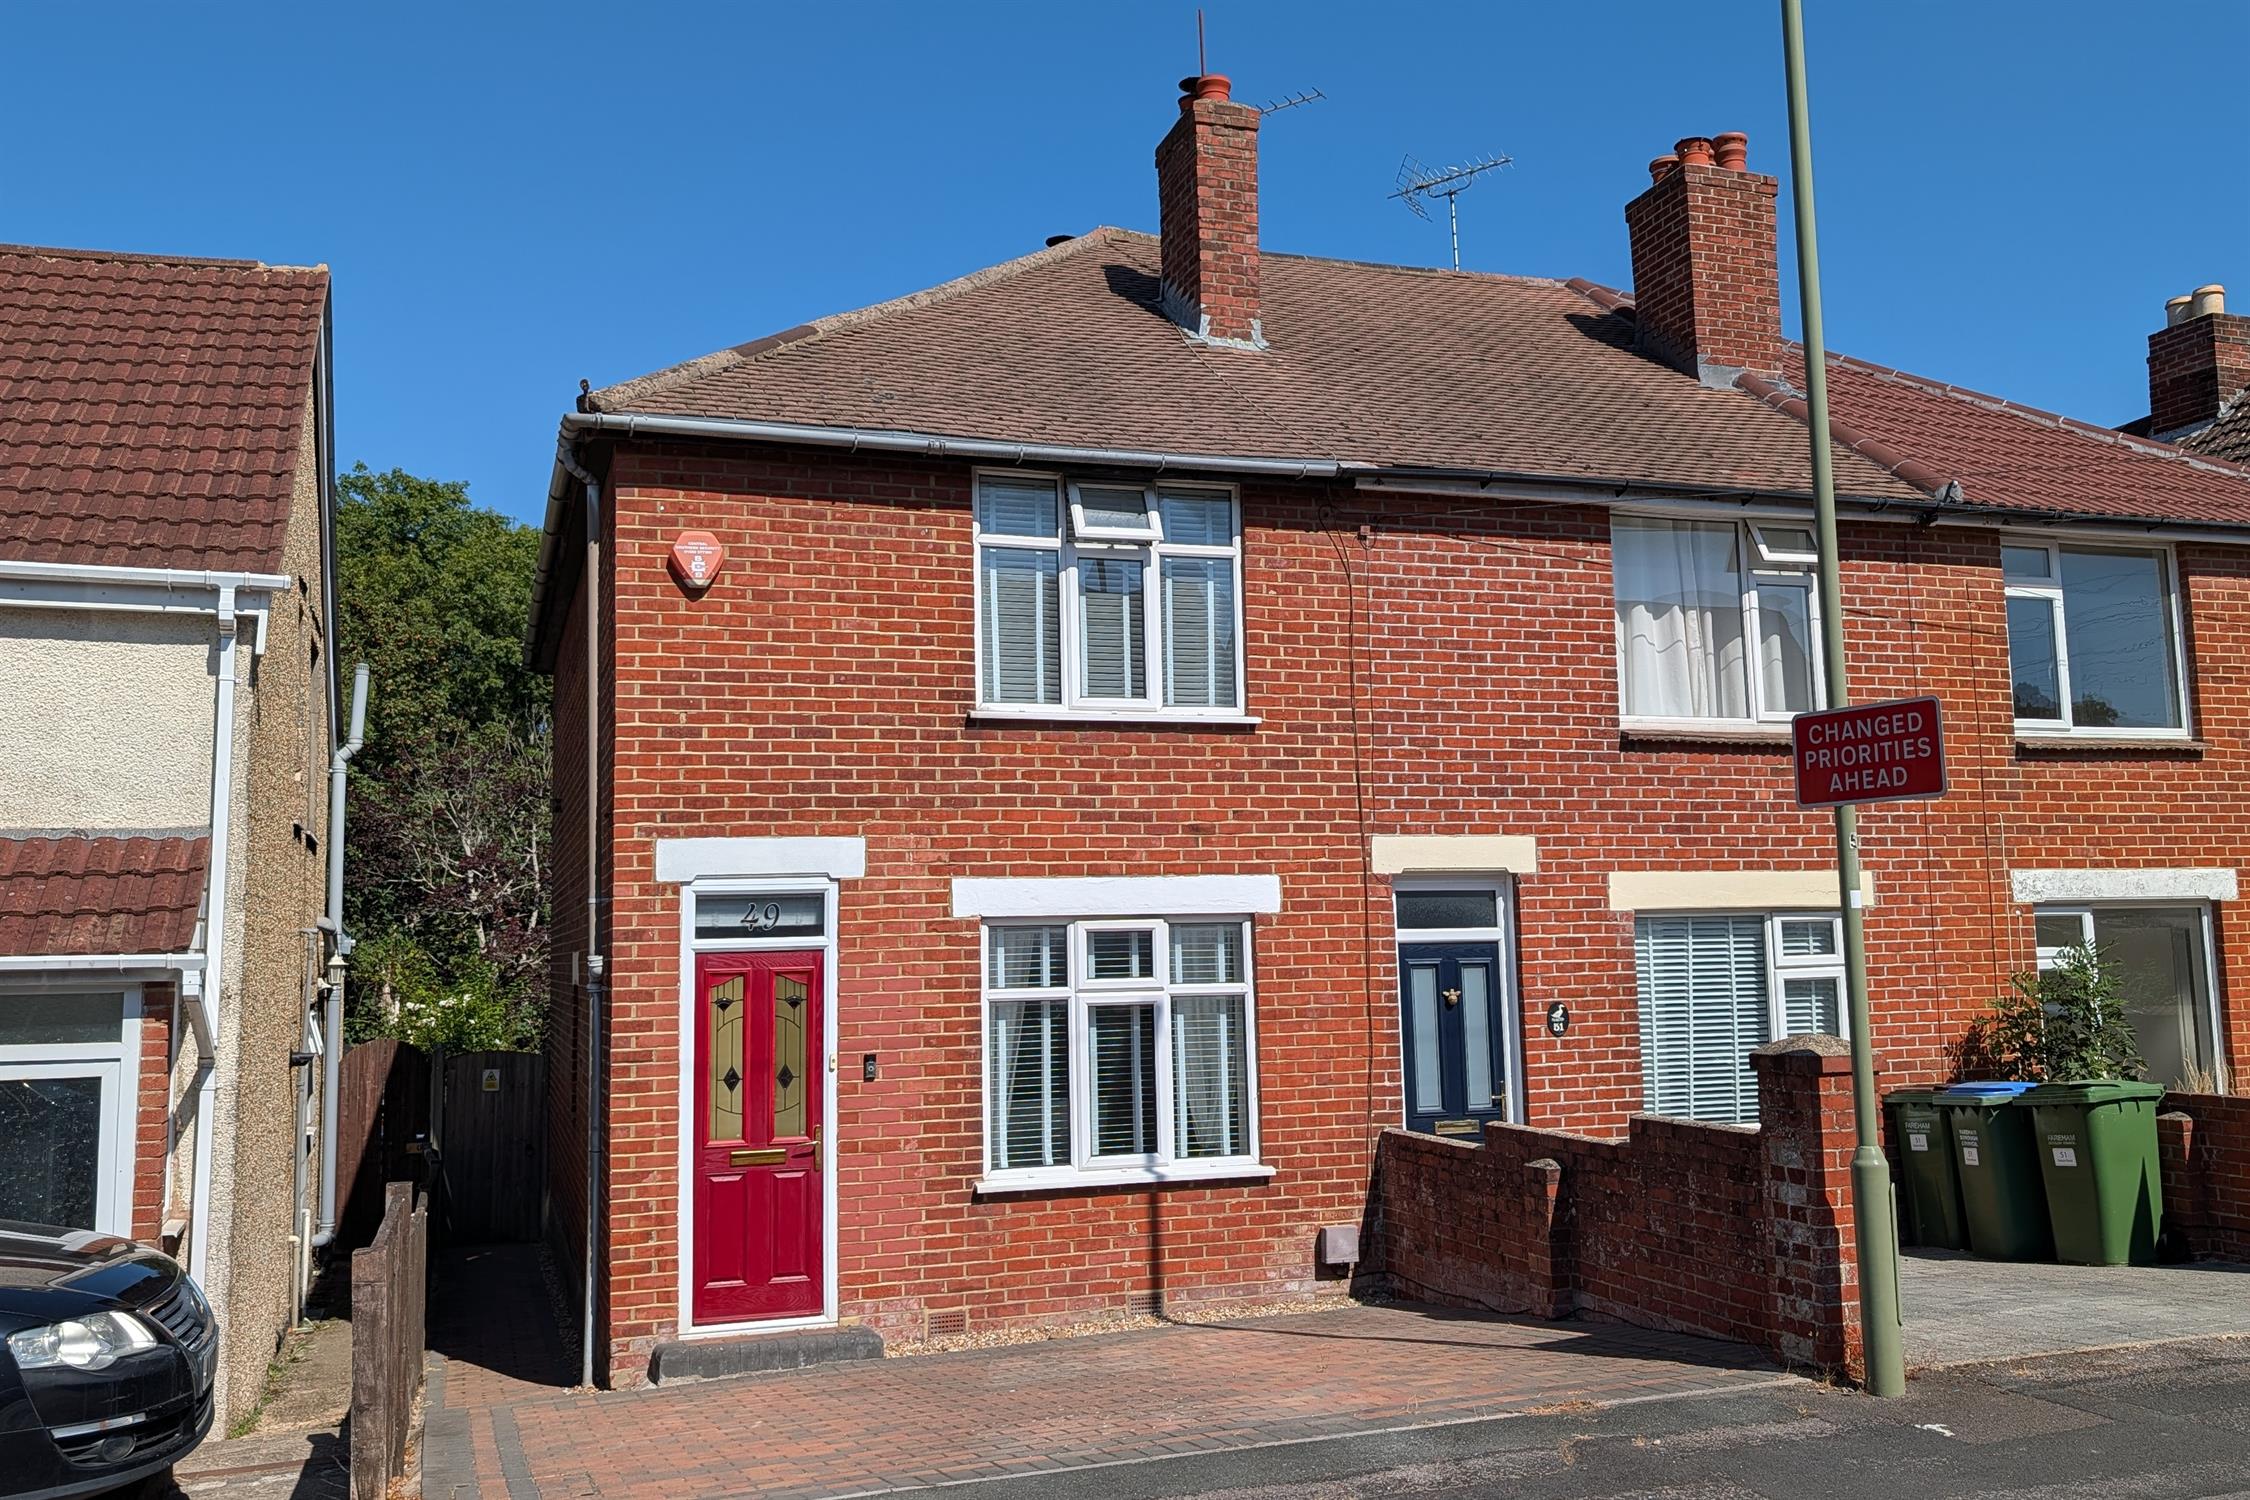
DESCRIPTIONA well-presented two bedroom character house benefiting from driveway parking and a generous rear garden located within a short distance to Fareham train station and town centre. The well-proportioned living accommodation includes two reception rooms each with multi-fuel stove, fitted kitchen, two double bedrooms and a first floor family bathroom. In addition, the property has double glazed windows and gas fired central heating. Viewing is strongly recommended by the sole agent.
DOUBLE GLAZED FRONT DOORLeading to:
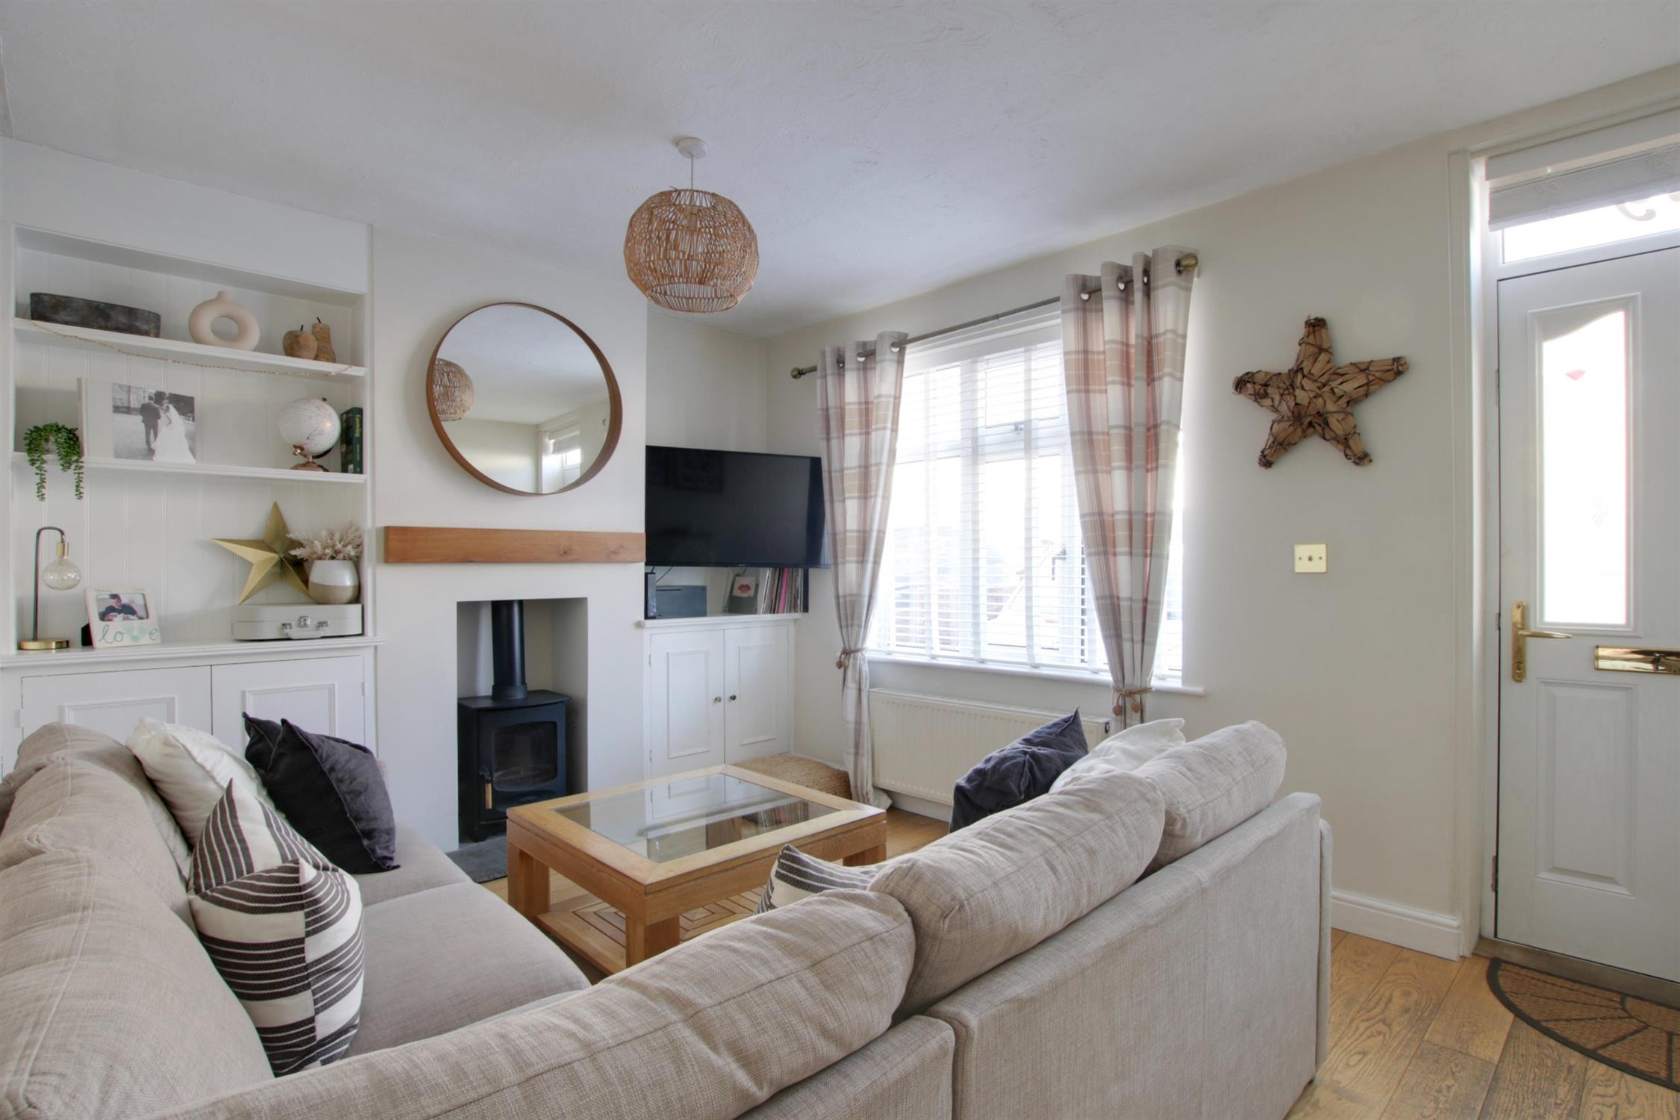
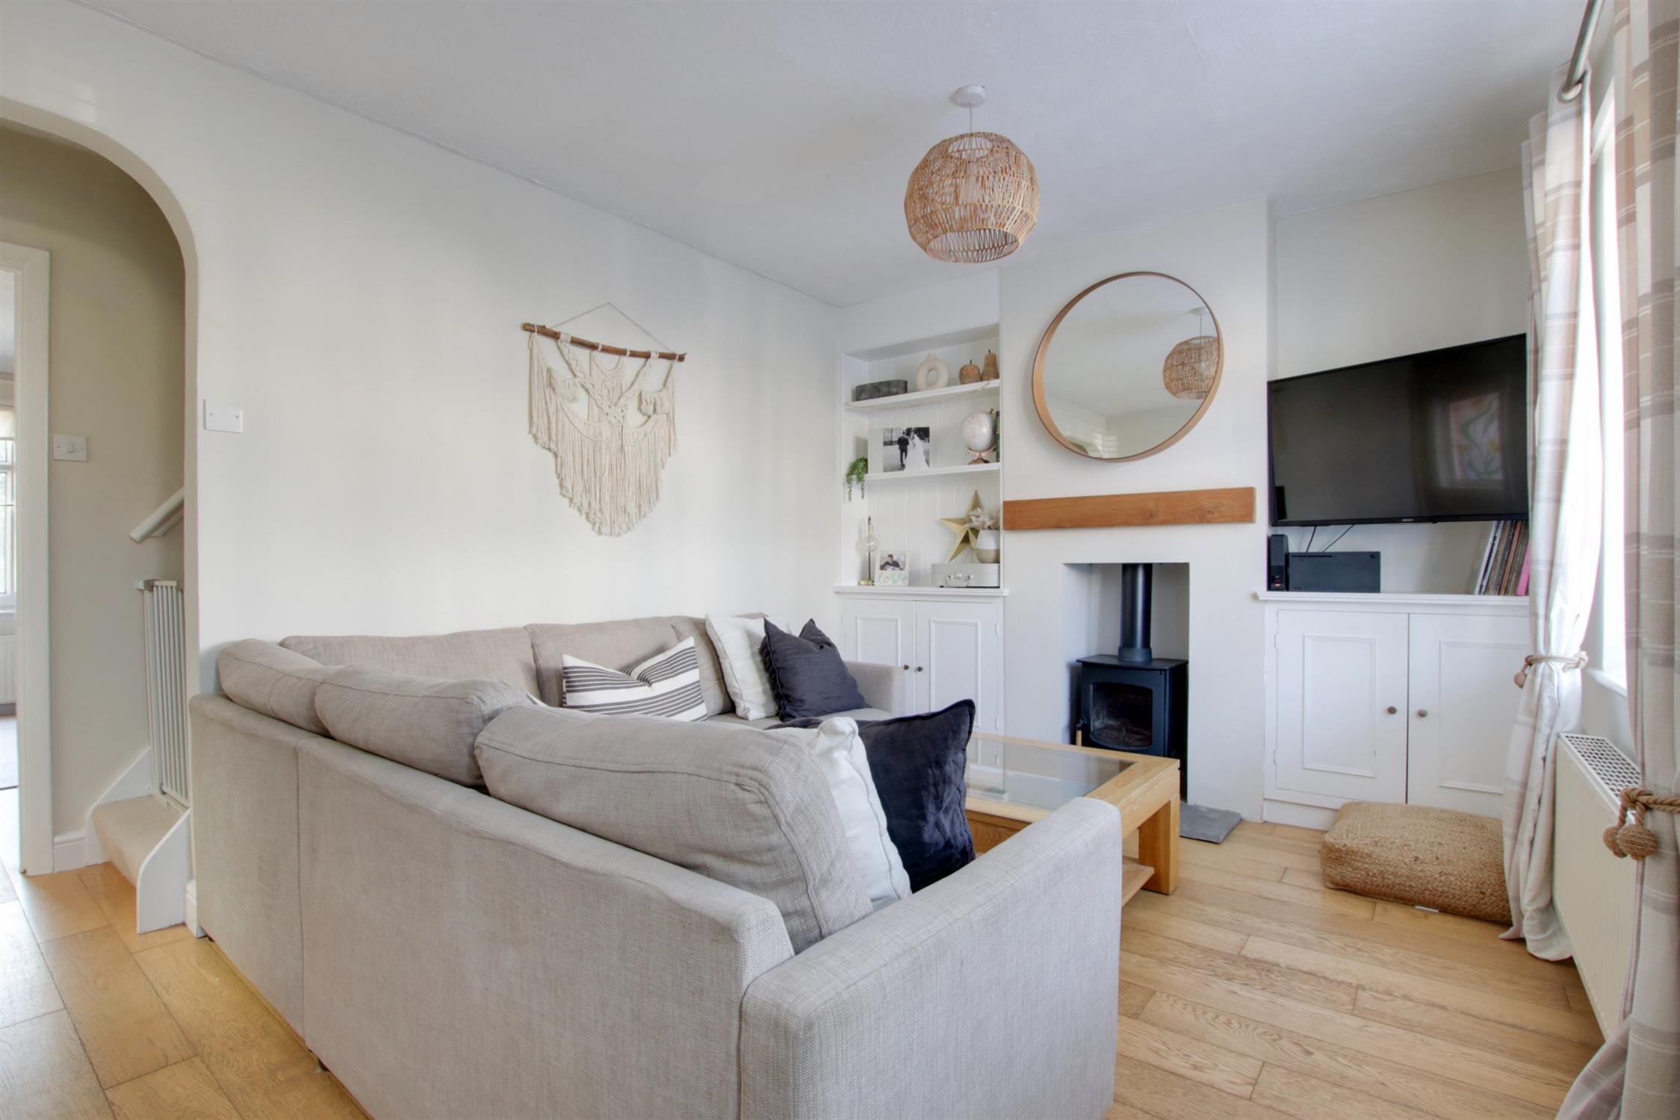
SITTING ROOMDouble glazed window to front elevation.
Engineered oak flooring. Open fireplace with 'Charnwood' multi-fuel stove inset with timber mantel. Radiator. Double glazed stained glass window. Staircase leading to first floor. Door to:
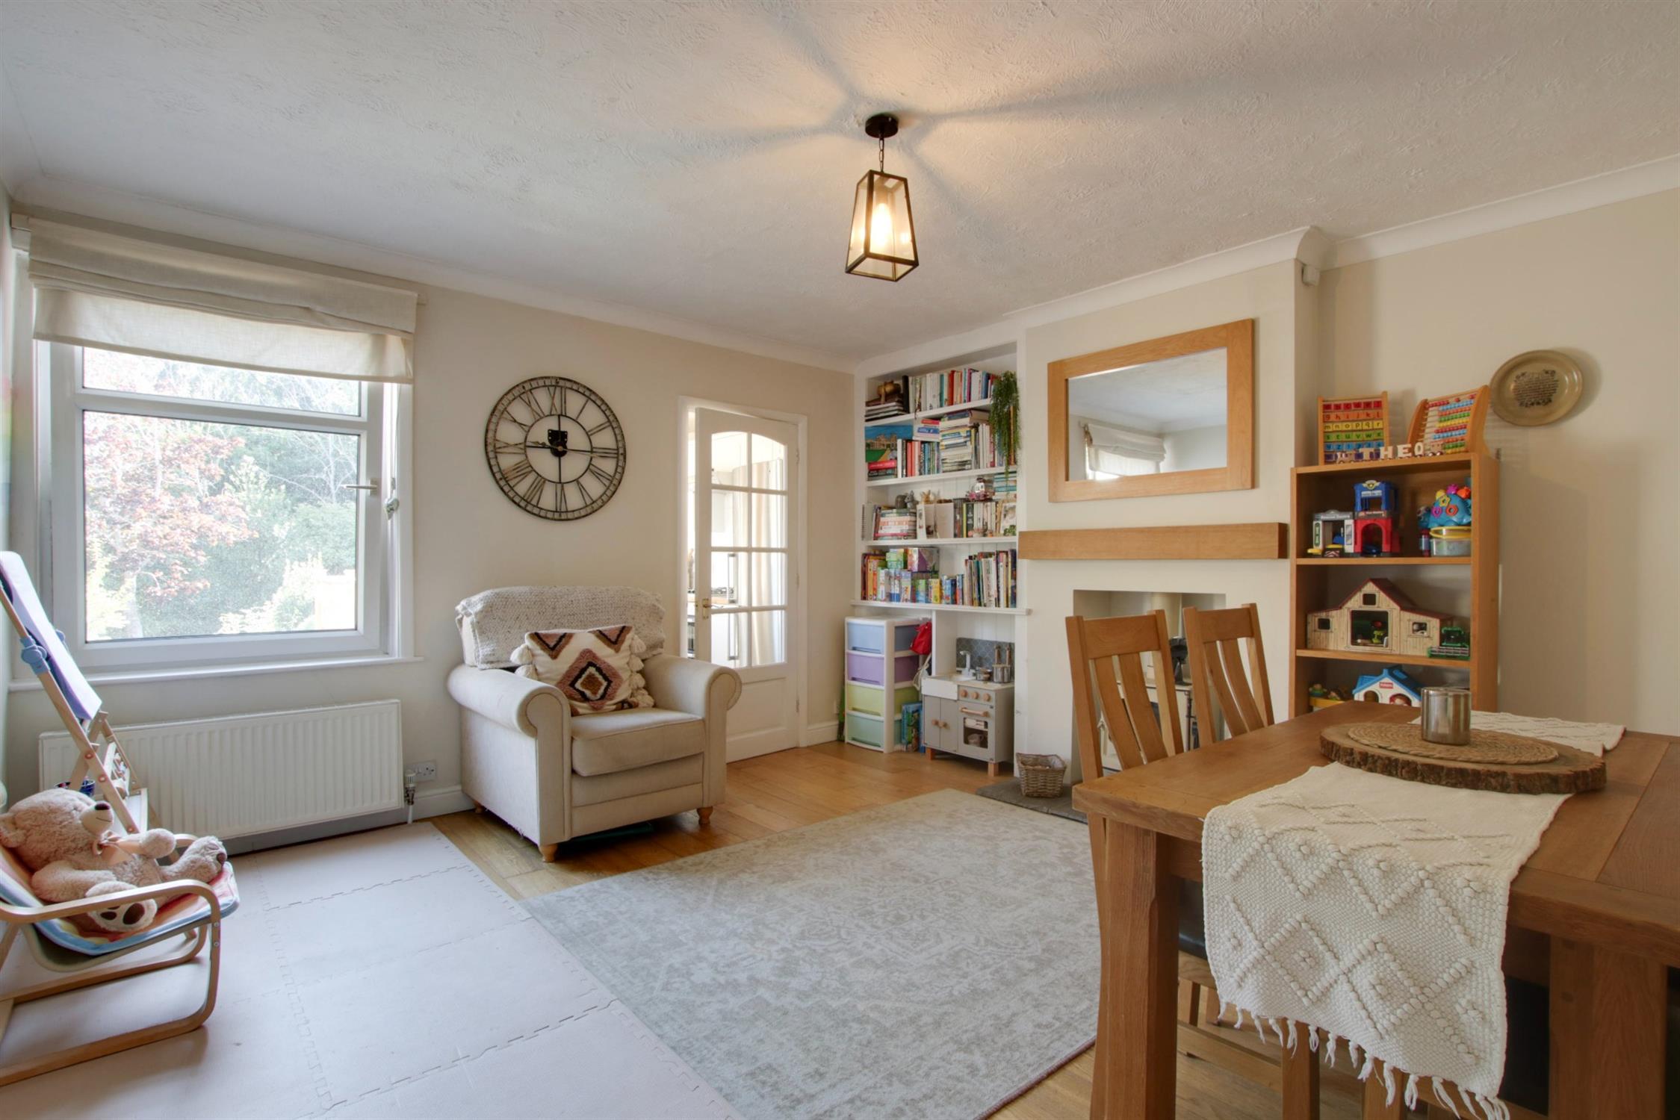
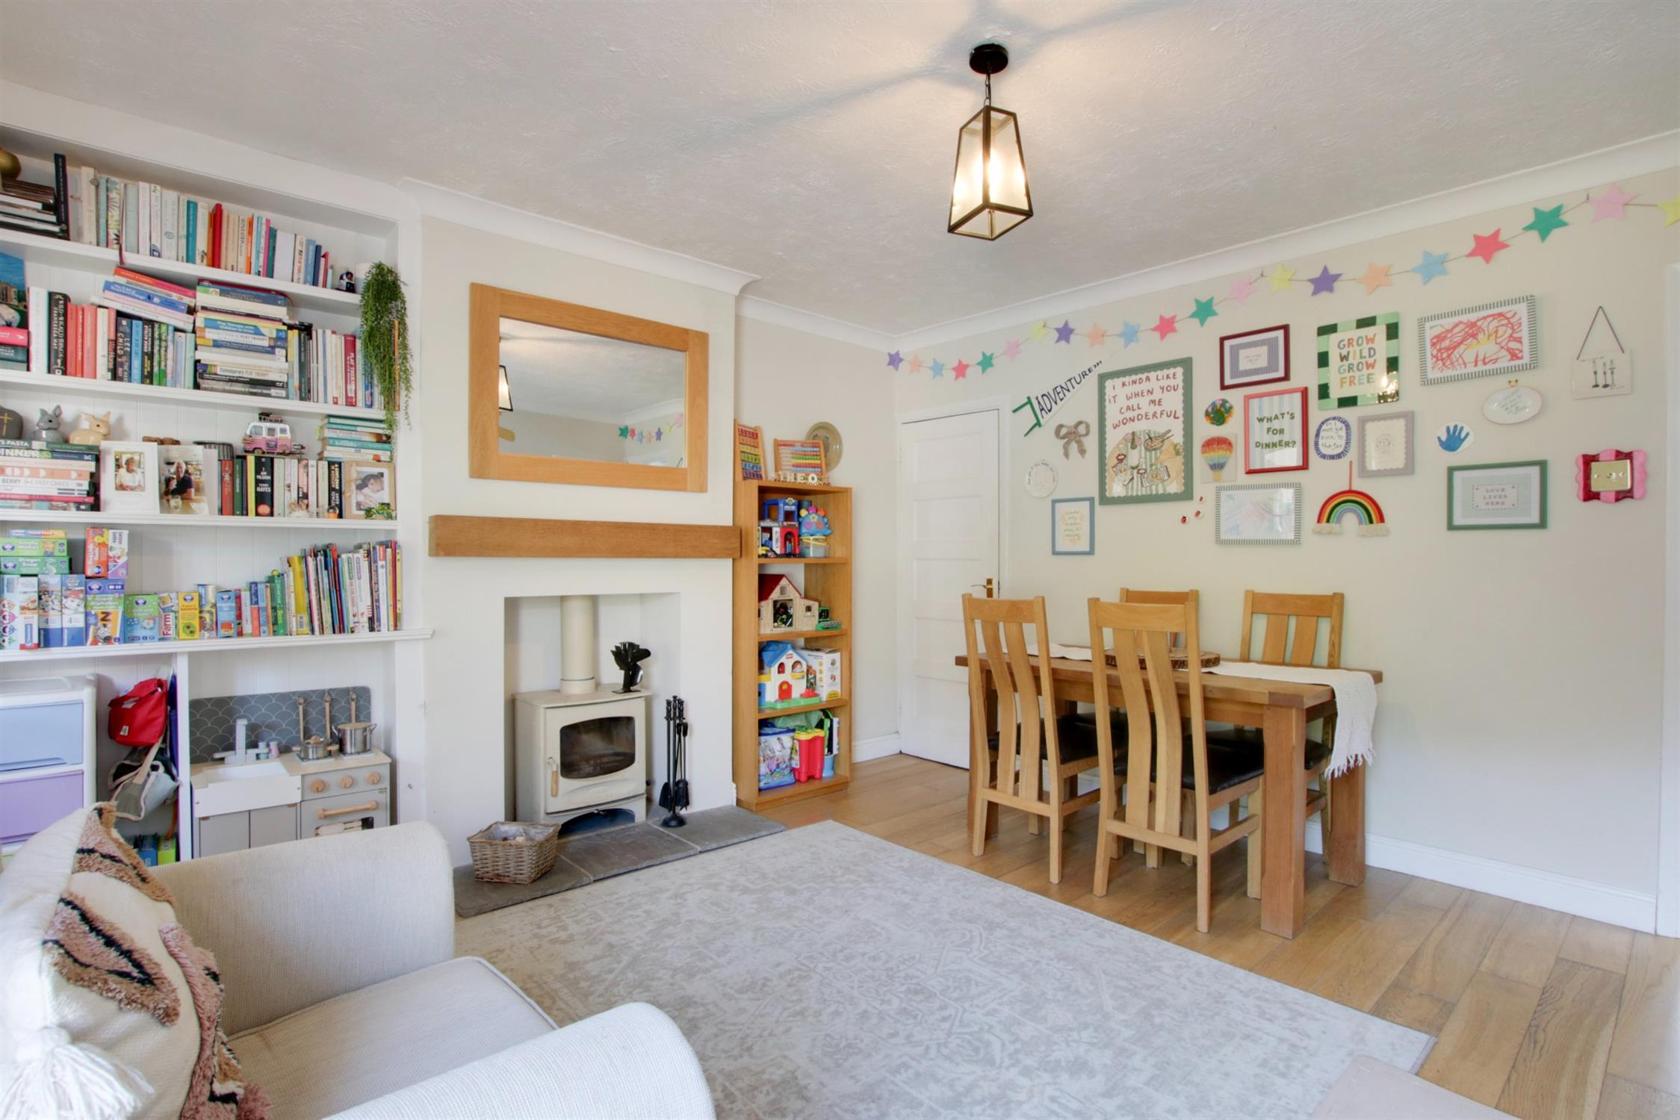
DINING ROOM/FAMILY ROOM
A well-proportioned reception room centred around an open fireplace with 'Charnwood' multi-fuel stove. Engineered oak flooring. Fitted shelving. Radiator. Double glazed window to rear elevation. Generous built-in understairs storage cupboard and door to:
KITCHEN
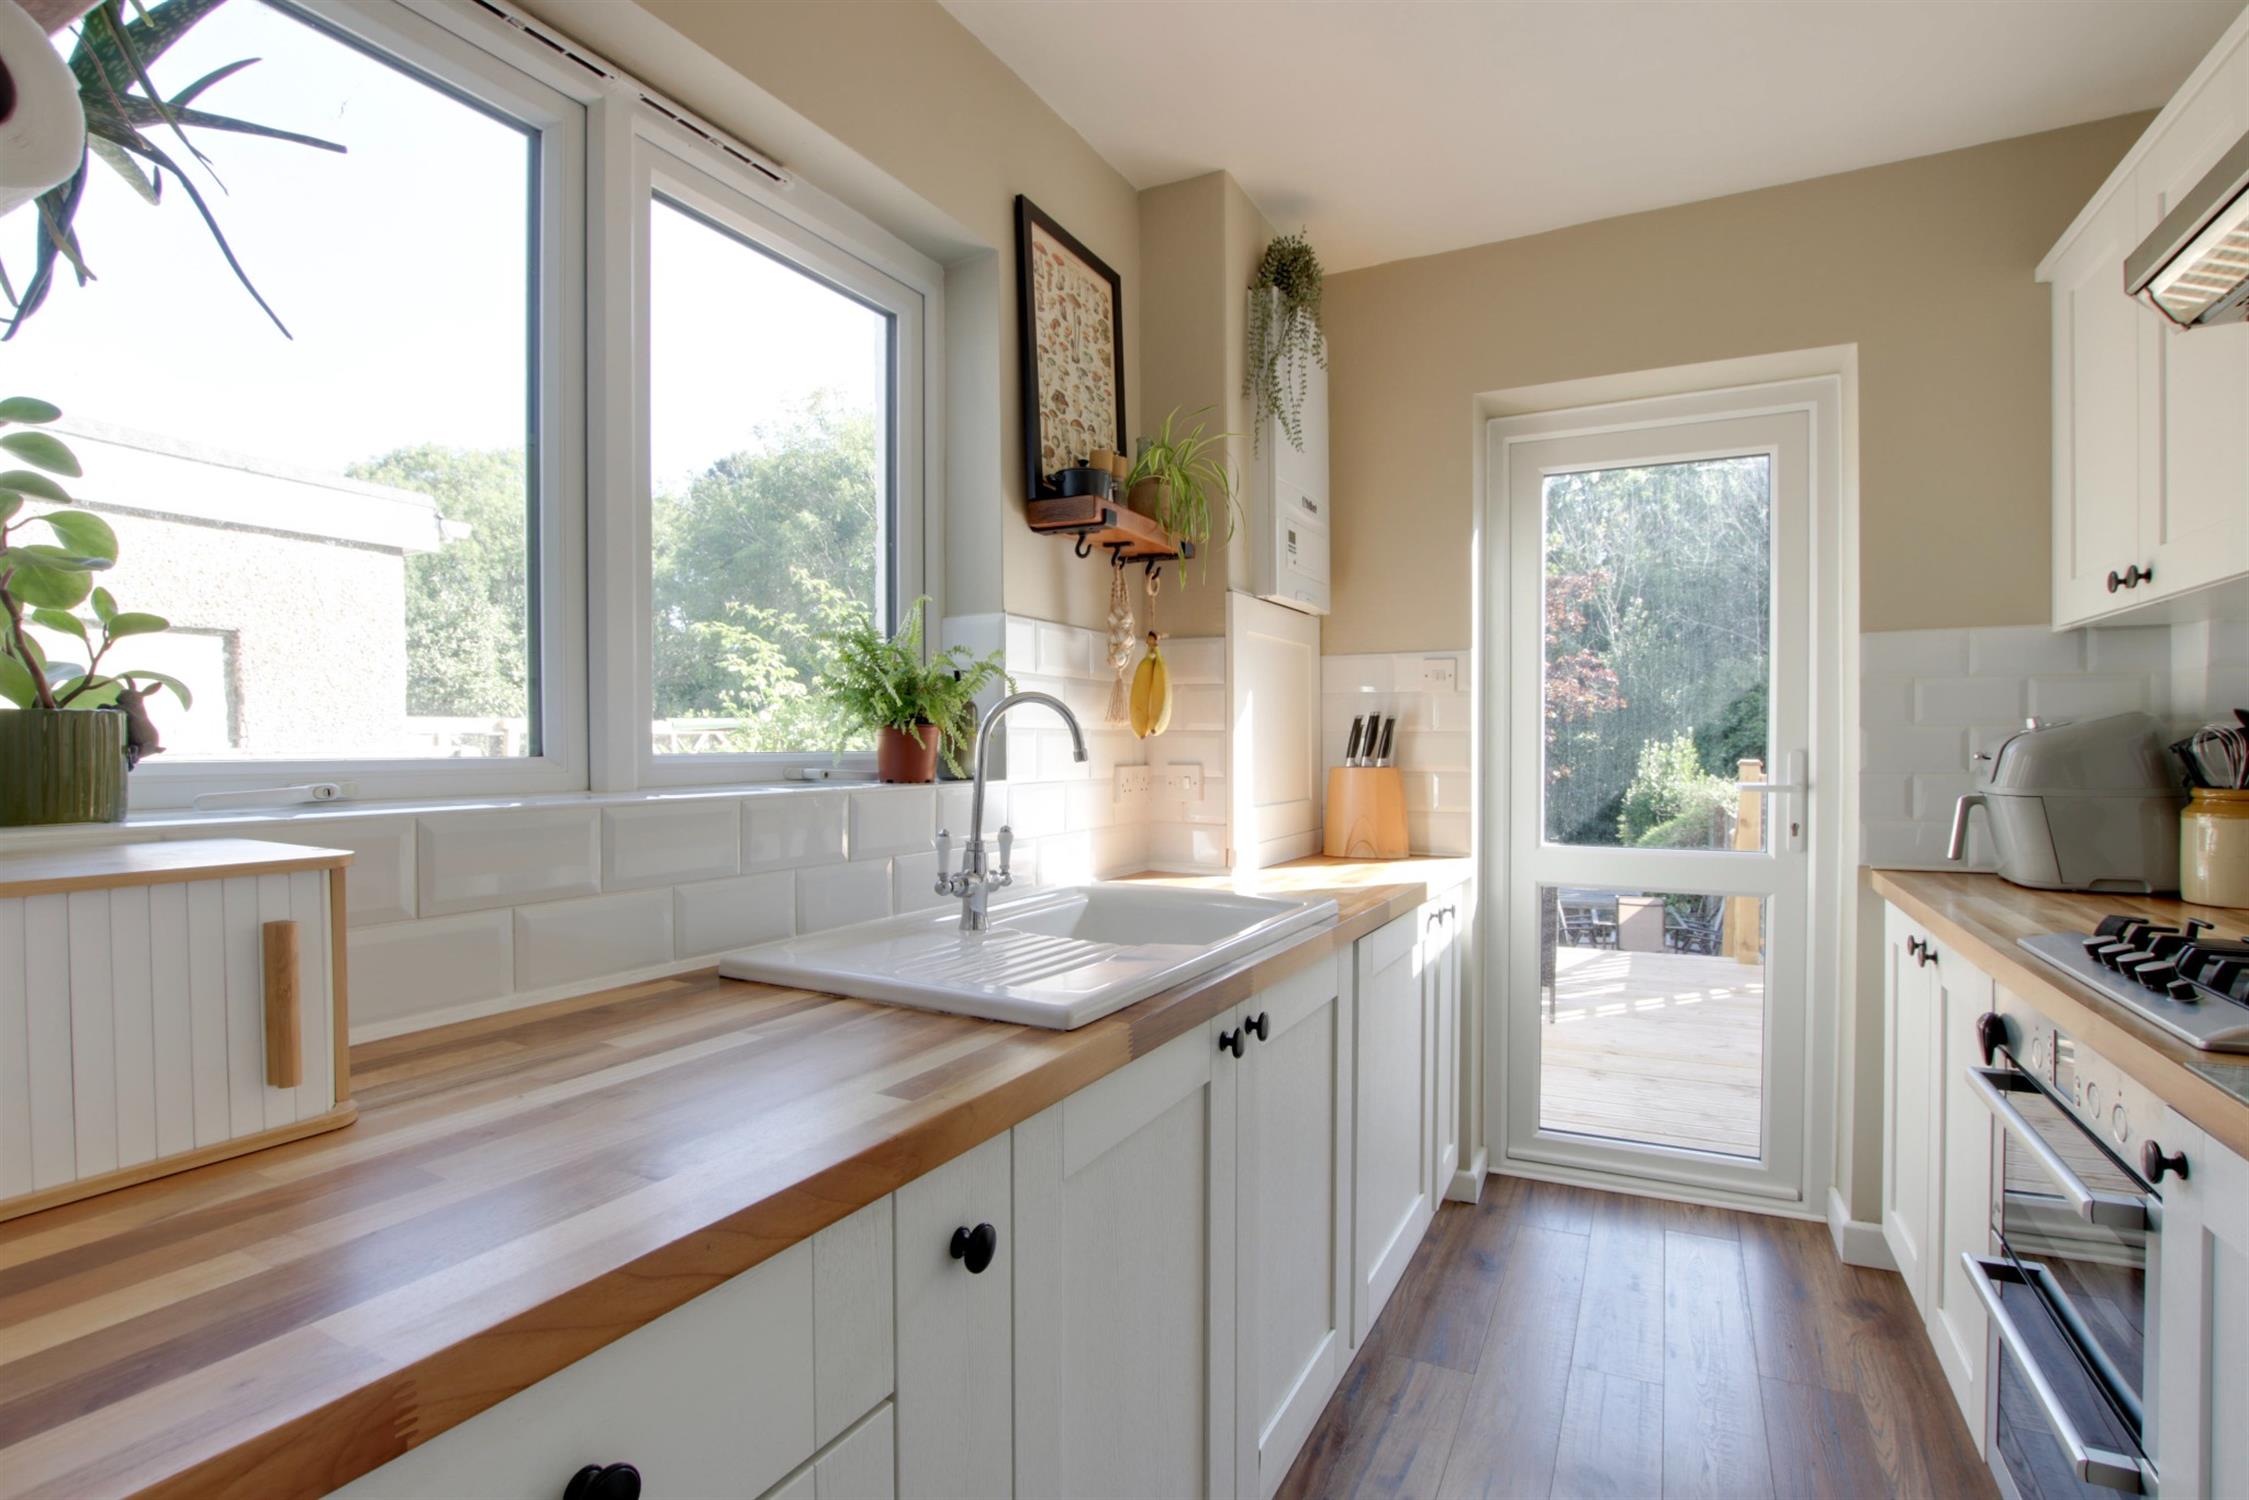
Double glazed window to side elevation. Solid wood work tops with inset white ceramic sink. Range of base cupboards with drawers and matching wall units. Integrated washing machine and slimline dishwasher. Gas hob, electric oven and extractor hood. Space for fridge/freezer. Wall mounted 'Vaillant' combination gas boiler serving the central heating and domestic hot water. Door leading to raised garden deck.
FIRST FLOOR
LANDING
With access to partially boarded loft with light and ladder.
BEDROOM ONE
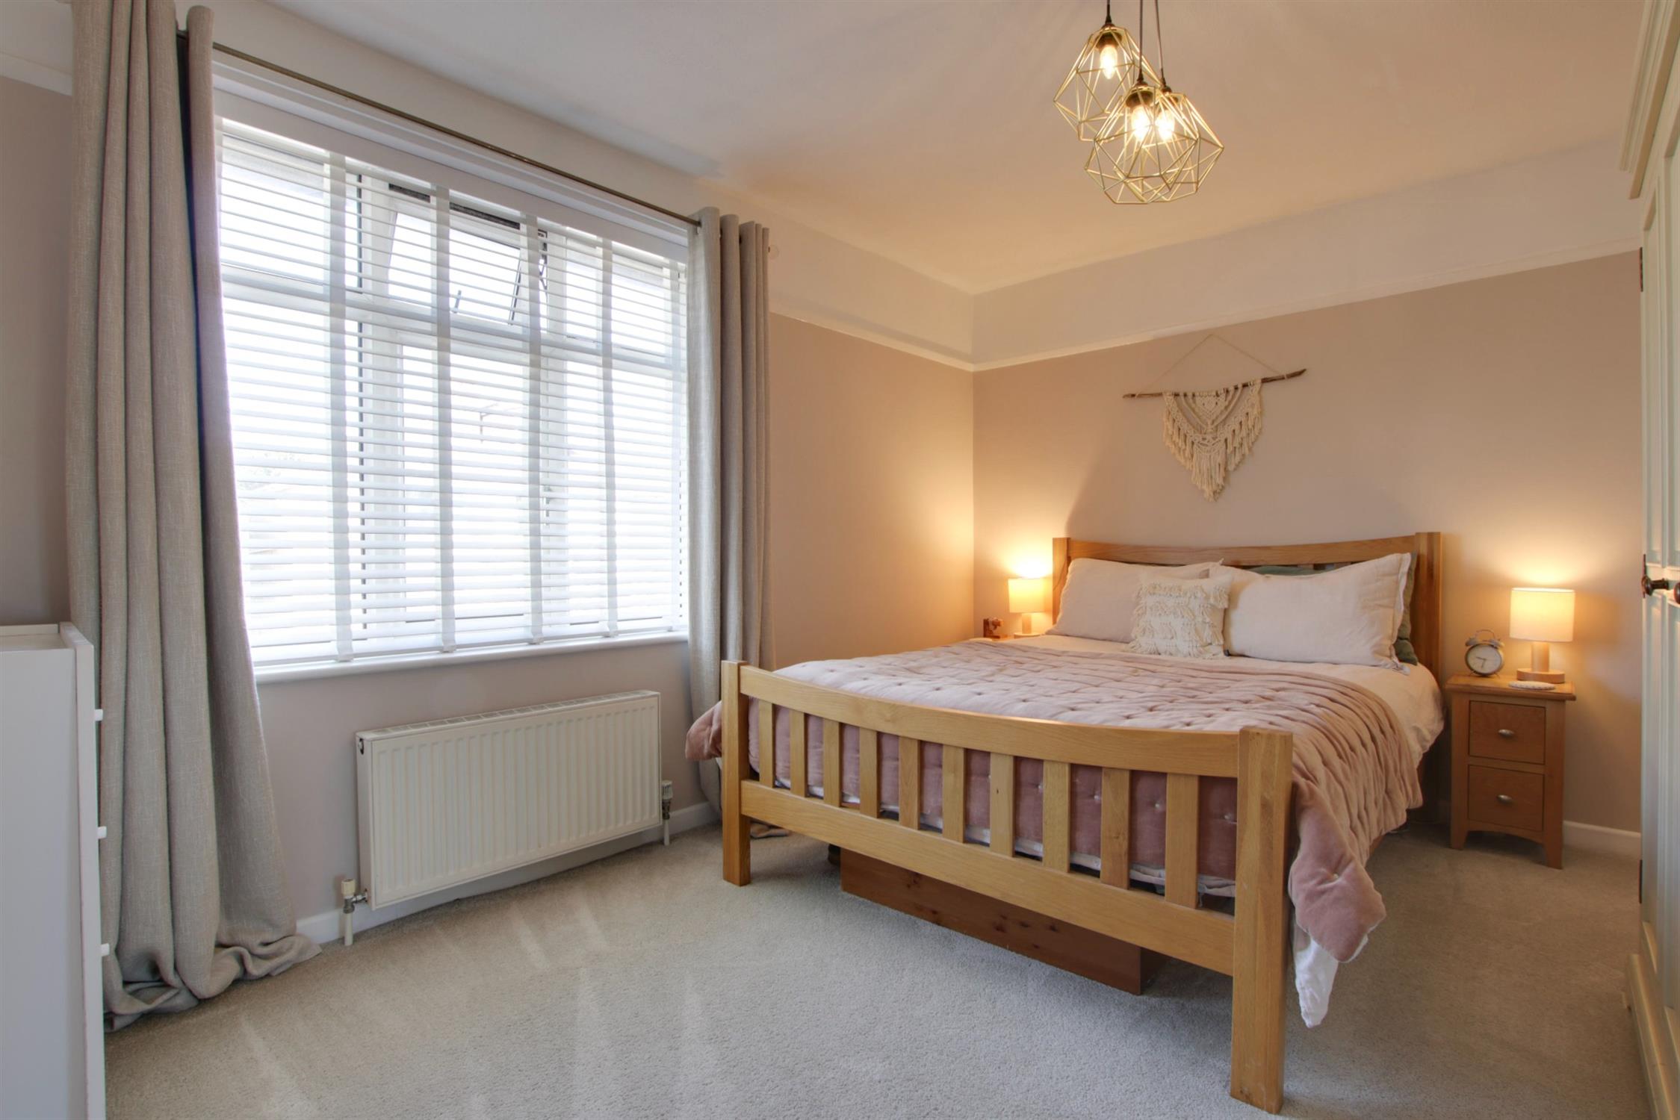
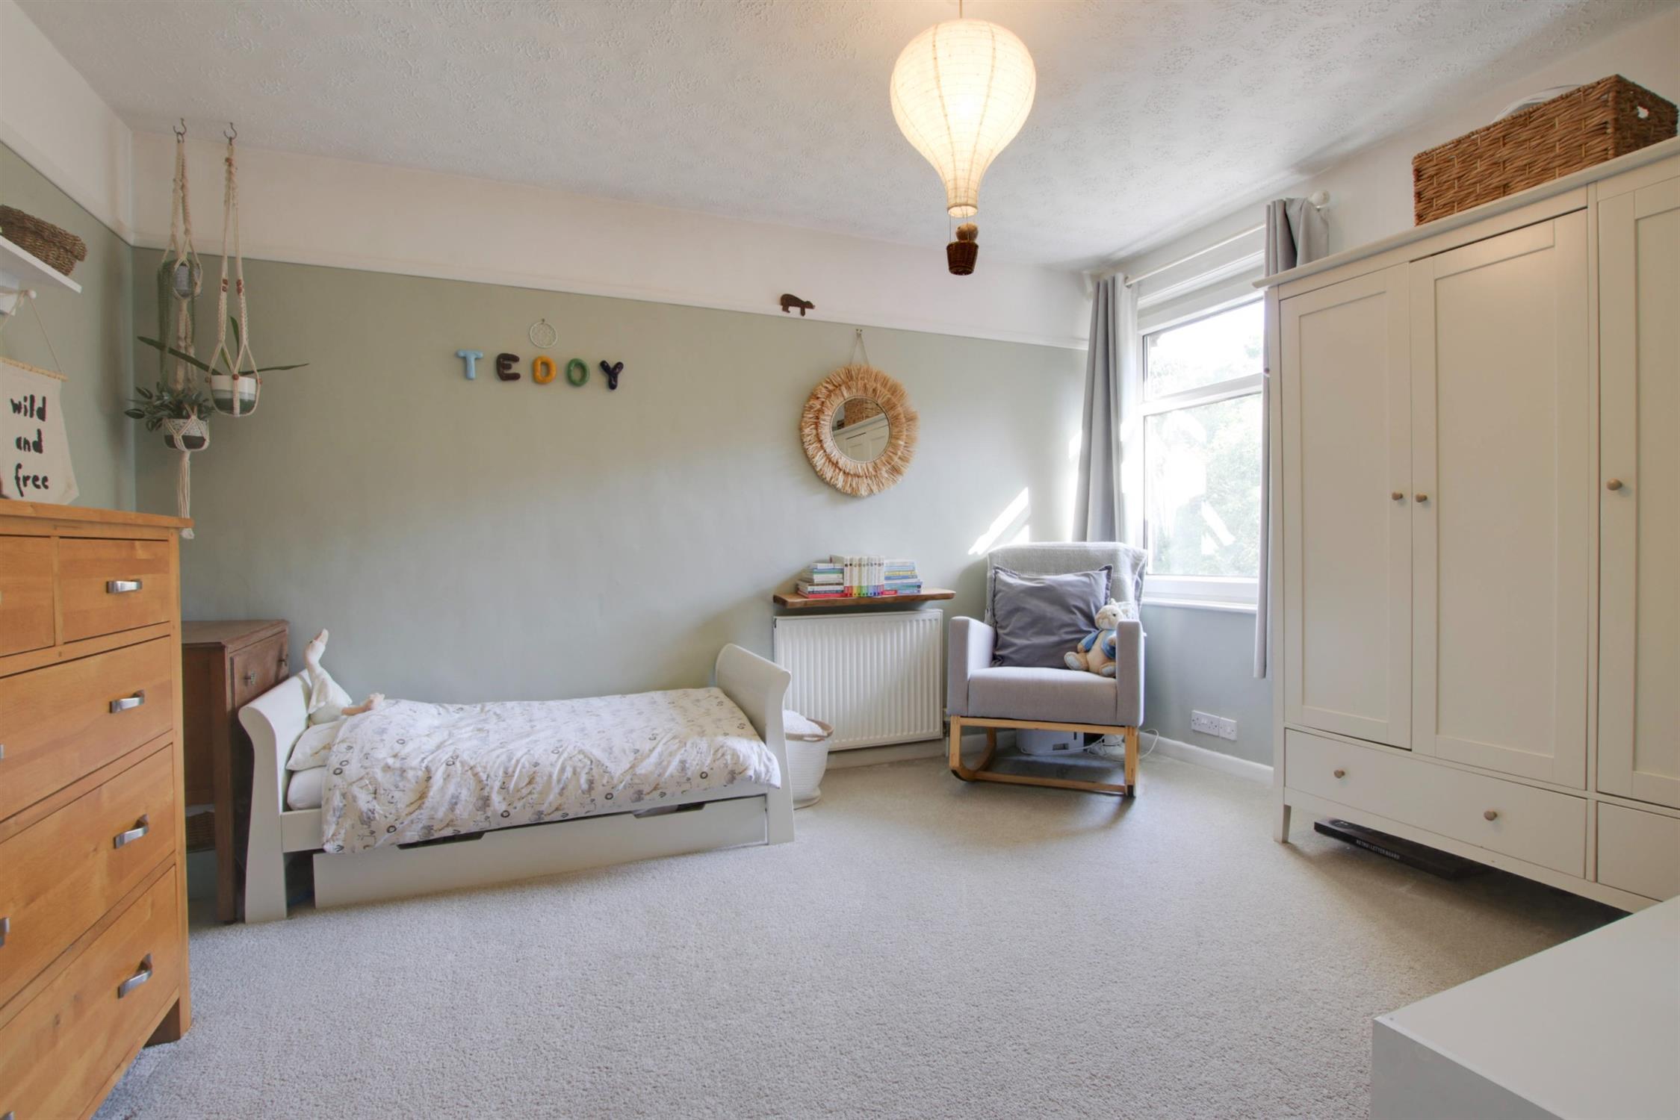
Double glazed window to front elevation. Built-in storage cupboard. Picture rail. Radiator.
BEDROOM TWO
Double glazed window to rear elevation. Radiator.
FAMILY BATHROOM
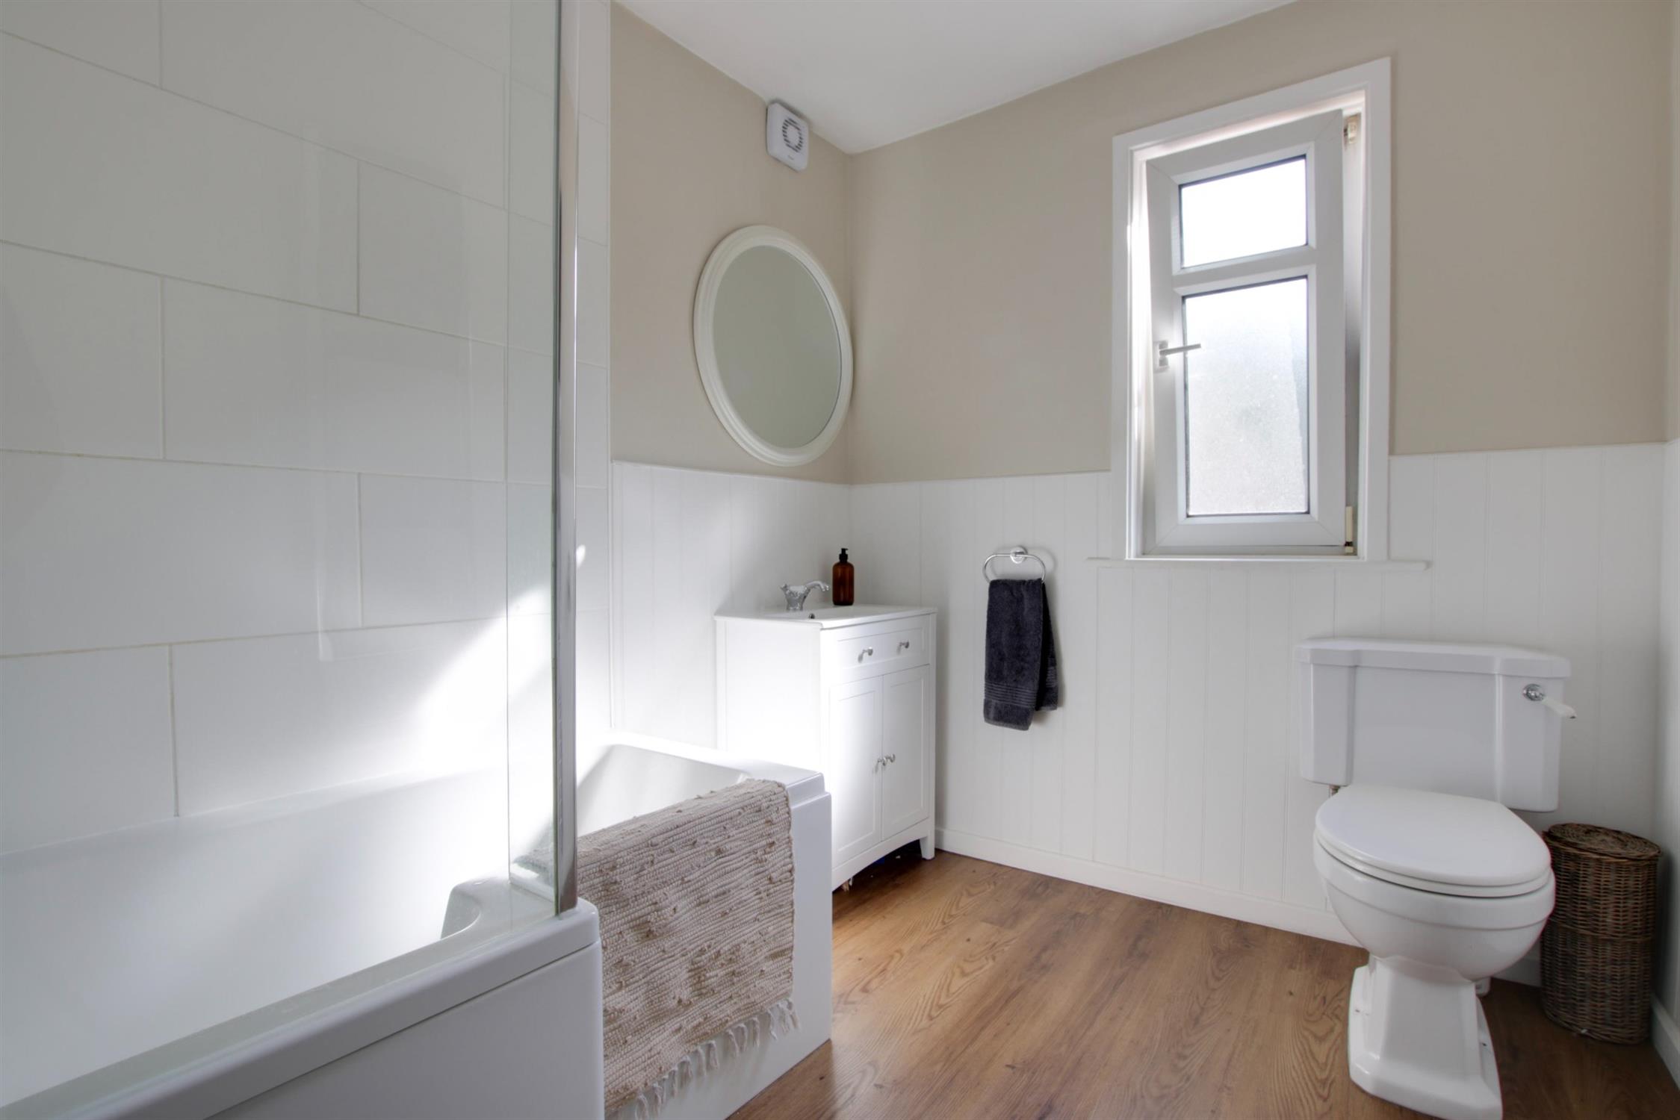
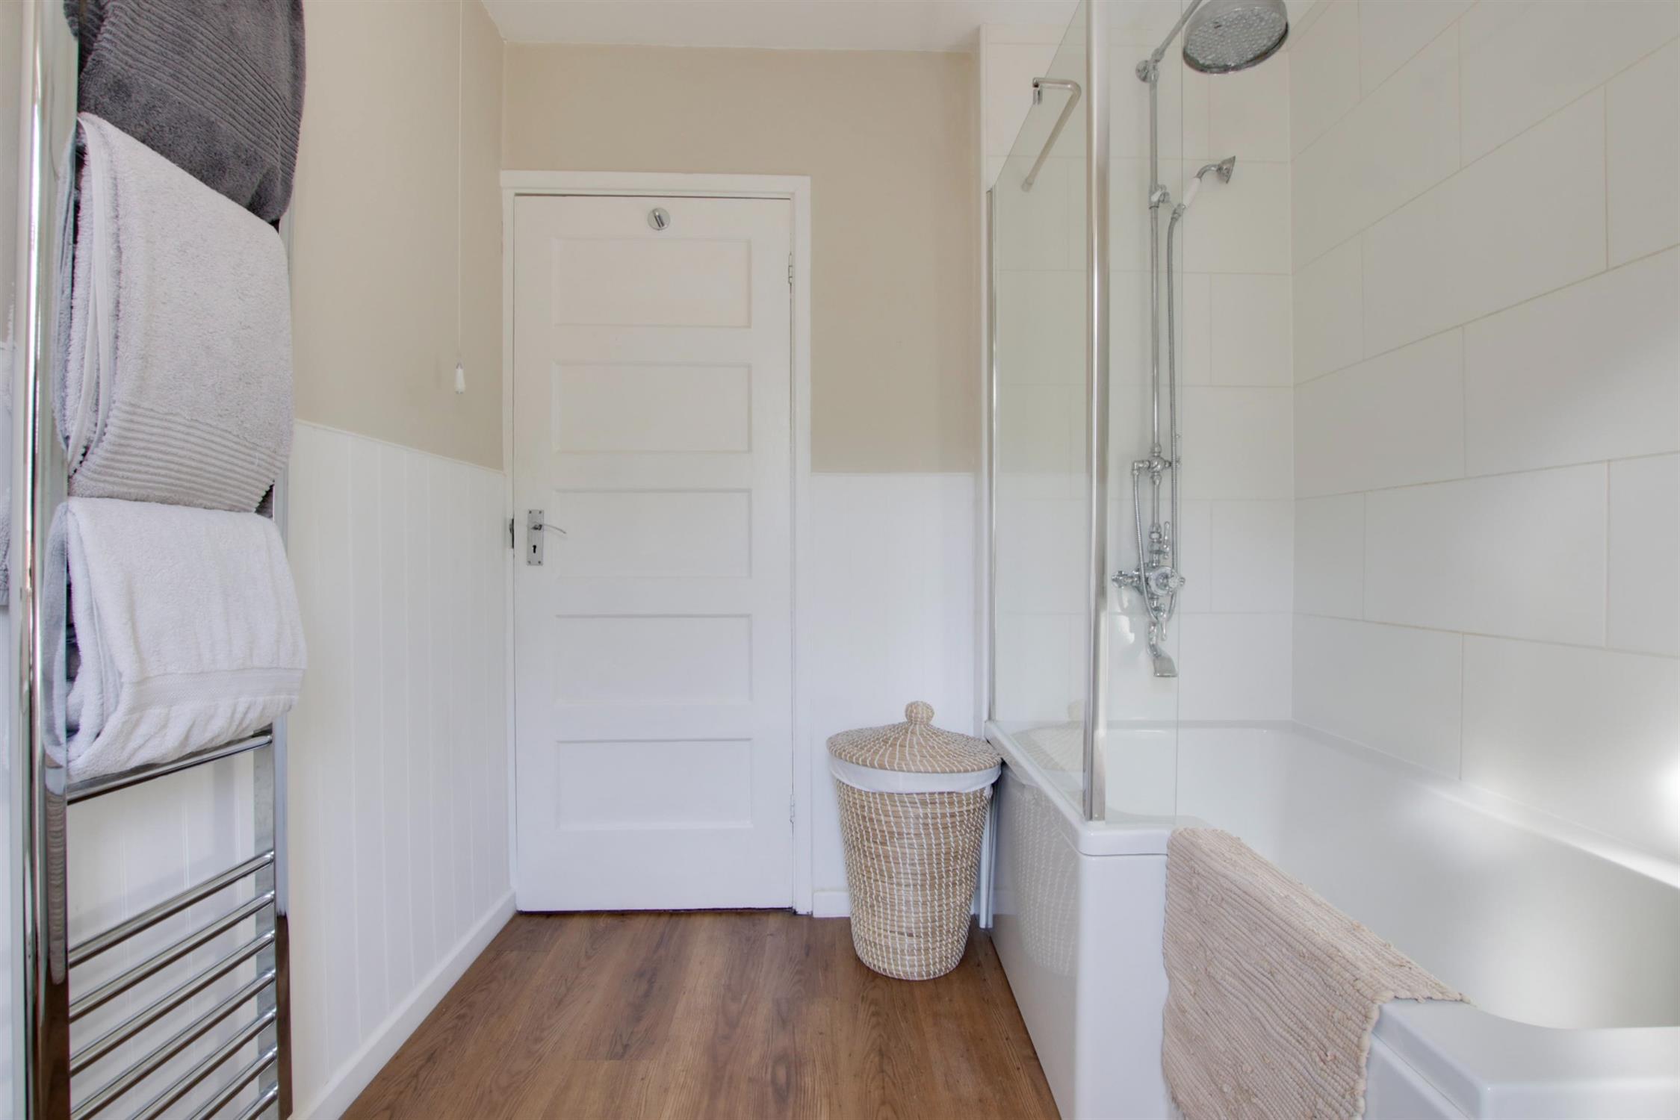
Double glazed window to rear elevation. Modern suite of panelled bath with shower above and shower screen. Pedestal hand basin with medicine cabinet above. Low level WC. Chrome heated towel rail.
OUTSIDE
Immediately in front of the property there is space for parking and a gated side access leading to the rear garden.
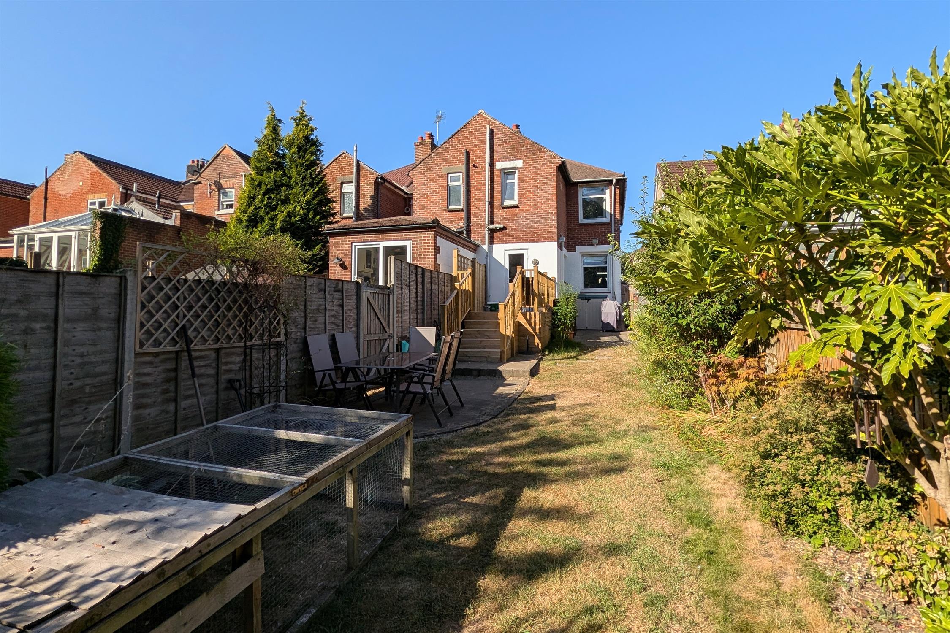
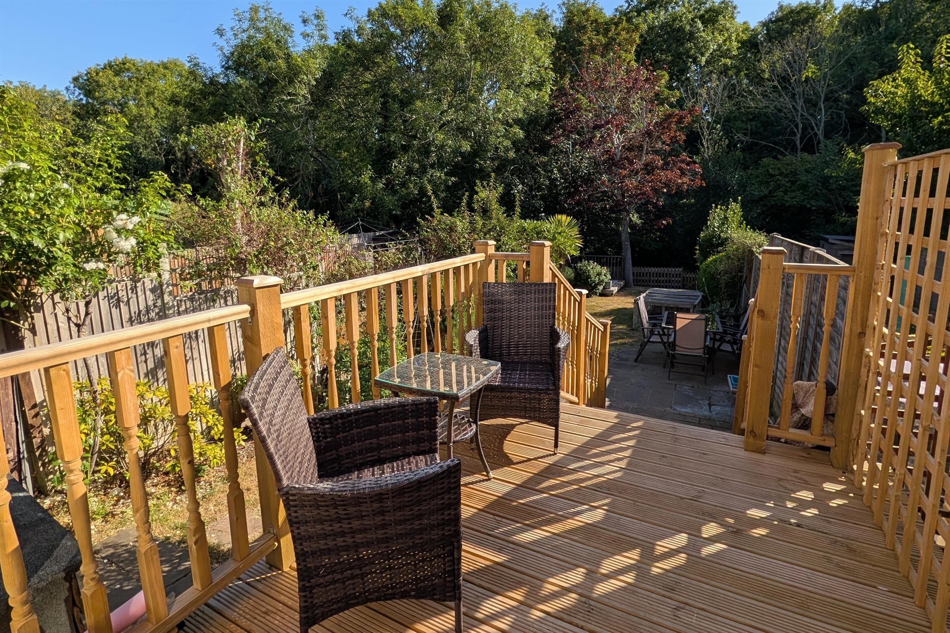
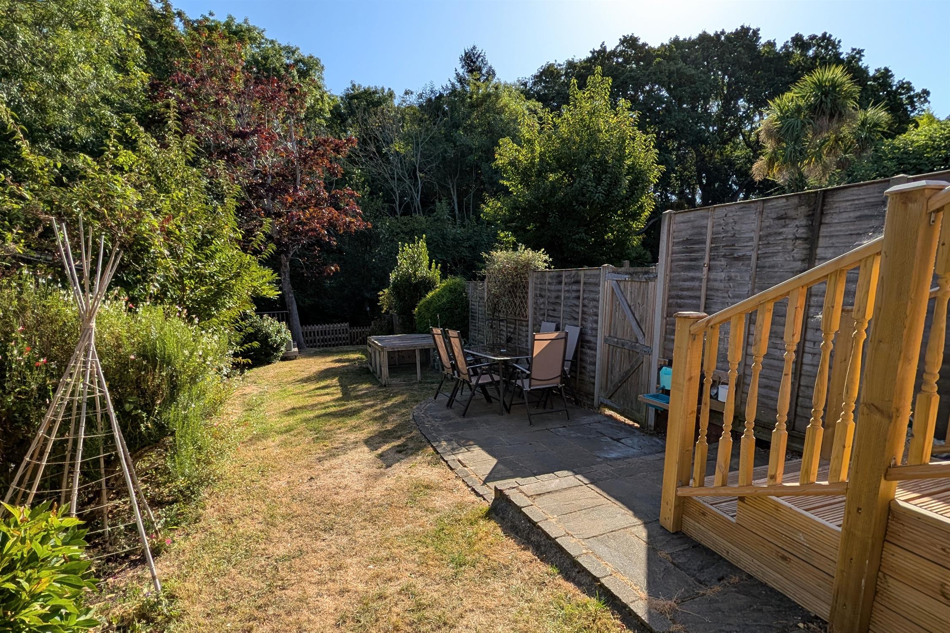
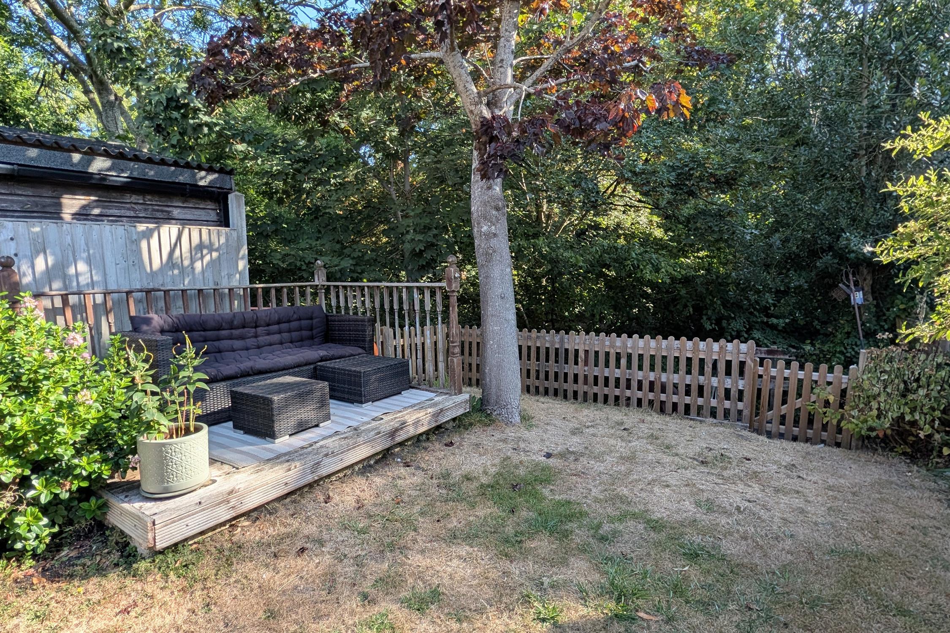
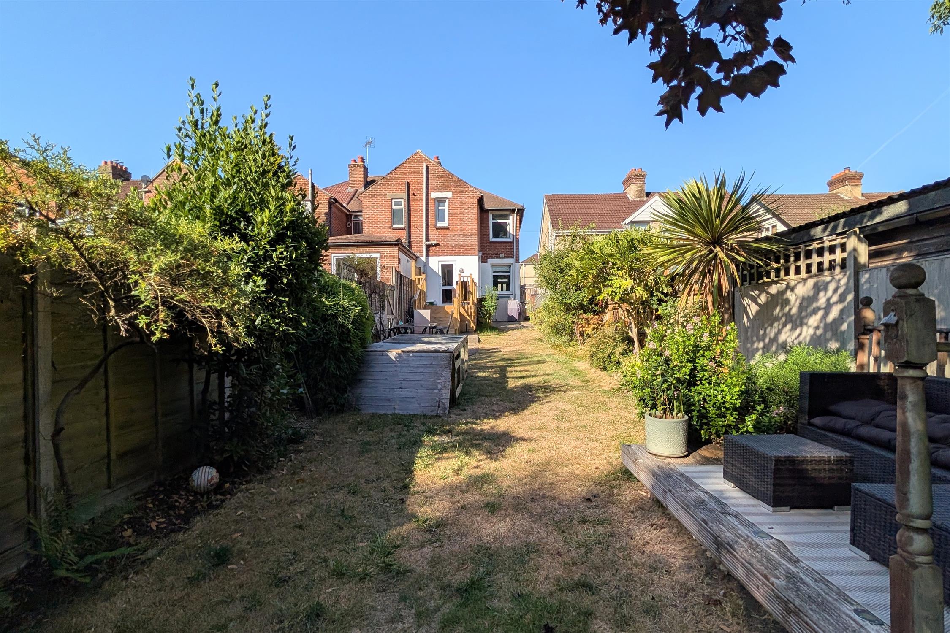
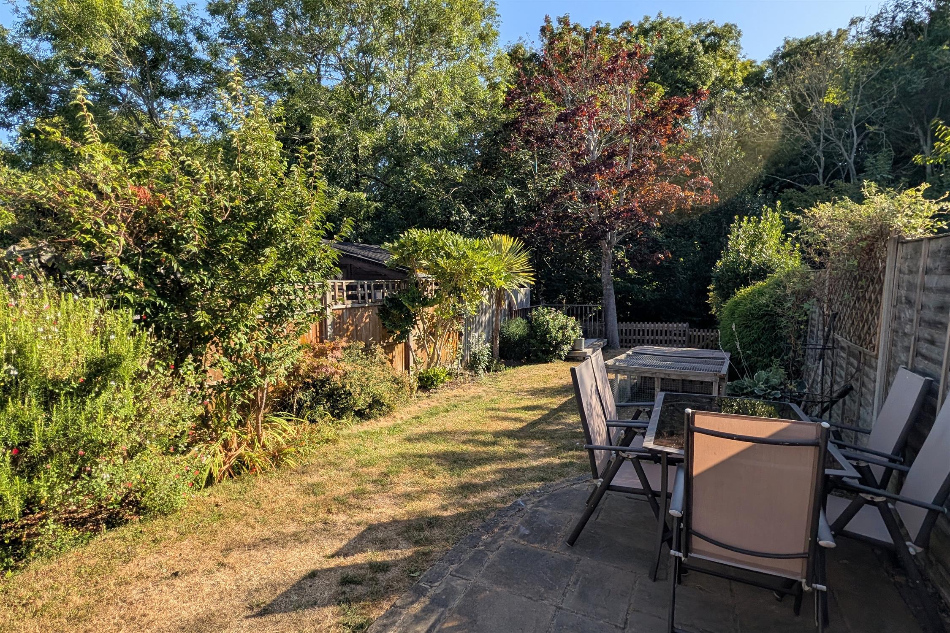
The rear garden is a particular feature of this property including a raised deck/seating area immediately behind the house with steps leading down to a split-level paved patio. Adjacent to the raised deck there is a further paved area. The majority of the garden is laid to lawn with shrub borders and a further raised deck at the bottom of the garden with steps leading down to a stream.
AGENT'S NOTE
51 Paxton Road has pedestrian access across the top of the garden.
COUNCIL TAX
Fareham Borough Council. Tax Band B. Payable 2026/2027. £1,765.98.
Read full description
Show less