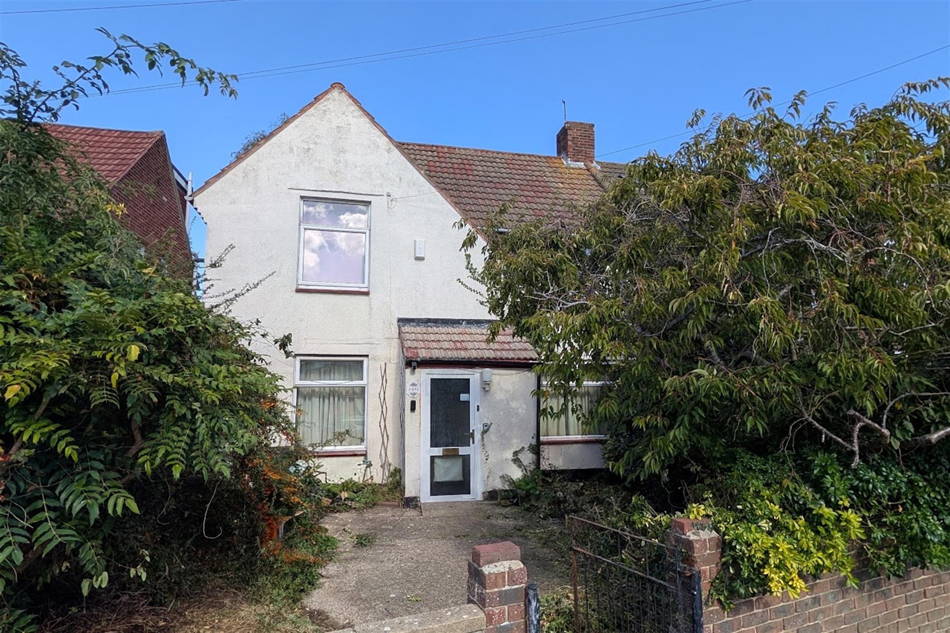
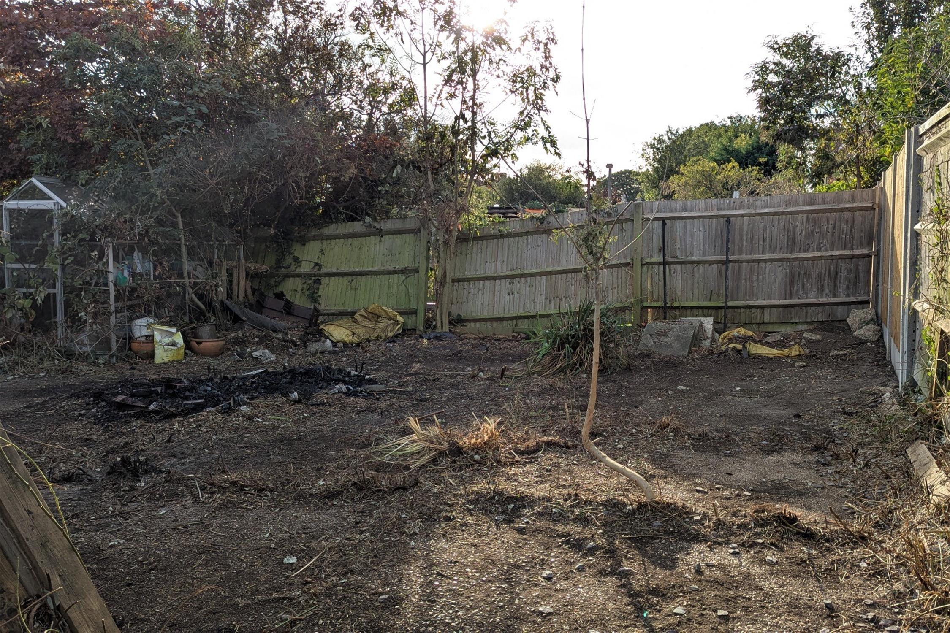
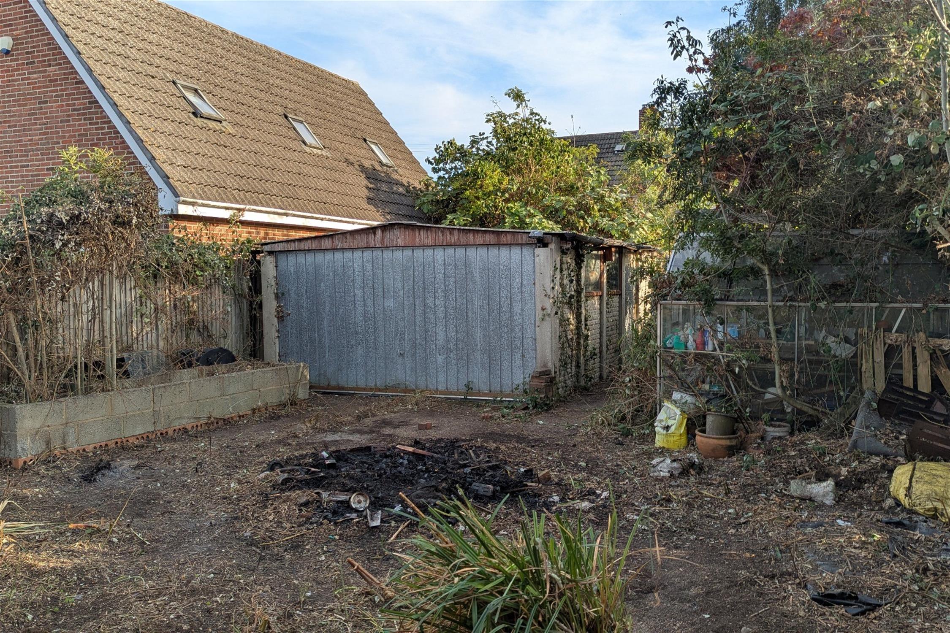
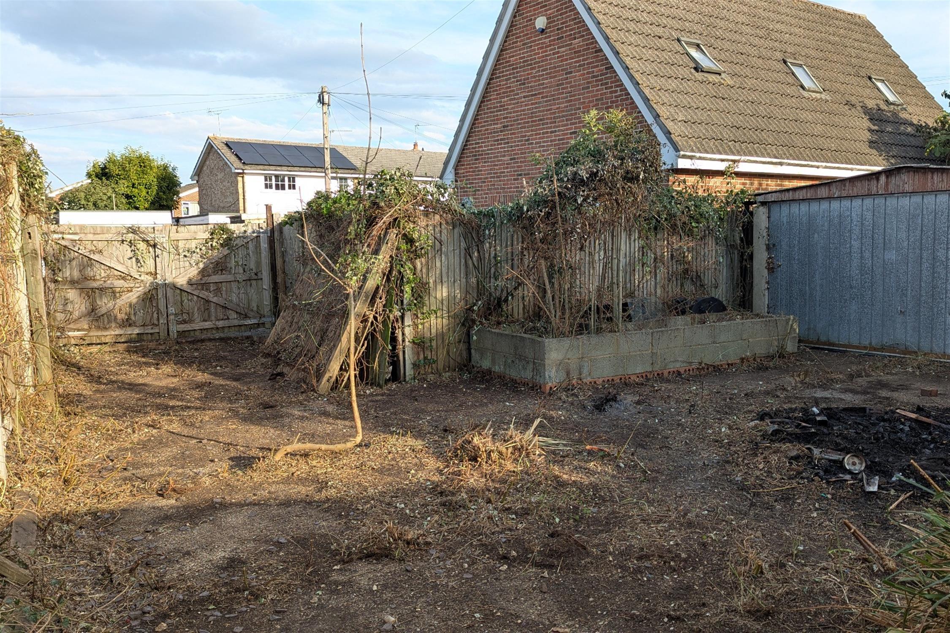
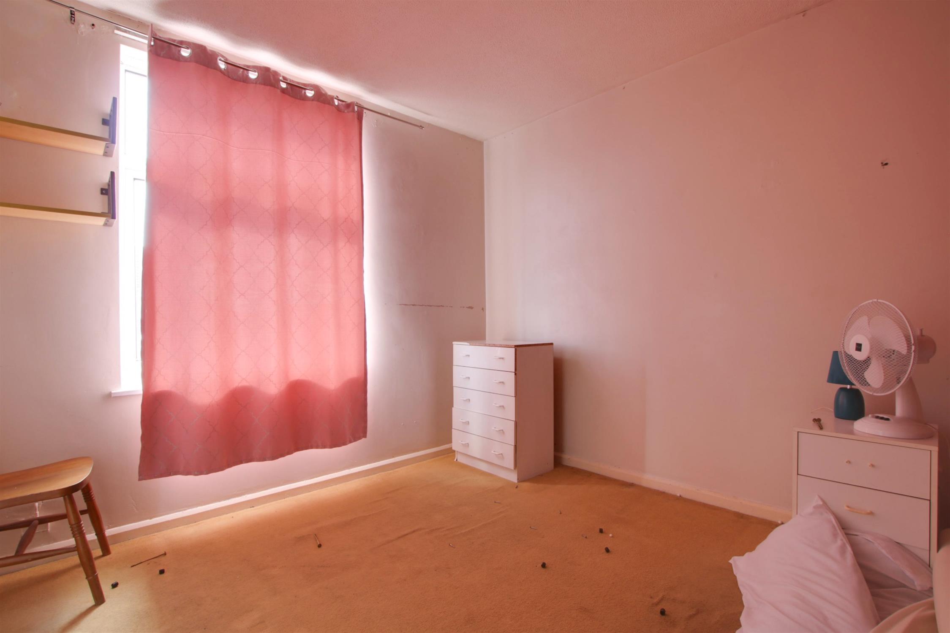
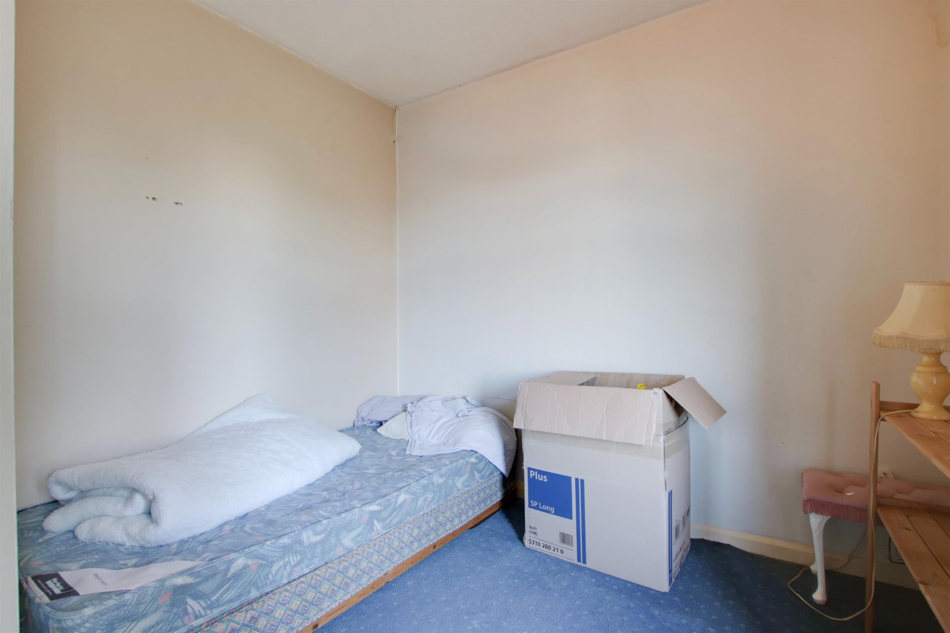
DESCRIPTIONNO FORWARD CHAIN. GUIDE PRICE £300,000-£325,000. An older style three bedroom extended semi-detached house located in a highly sought after location, which requires general updating and modernisation throughout. The property's accommodation briefly comprises: entrance hall, lounge, family room, dining room open-plan to kitchen, separate utility room, cloakroom and lean-to conservatory. On the first floor, three bedrooms share the four piece family bathroom. Outside, there is a low-maintenance front garden and a generous sized rear garden with a detached GARAGE and off road parking to the rear of the property.
As sole agents, we would highly recommend an early inspection to appreciate the potential of the property on offer.
PORCH
Double glazed front door. Smooth ceiling and textured walls. Laminate flooring.
HALLWAY
Doors off. Stairs to first floor.
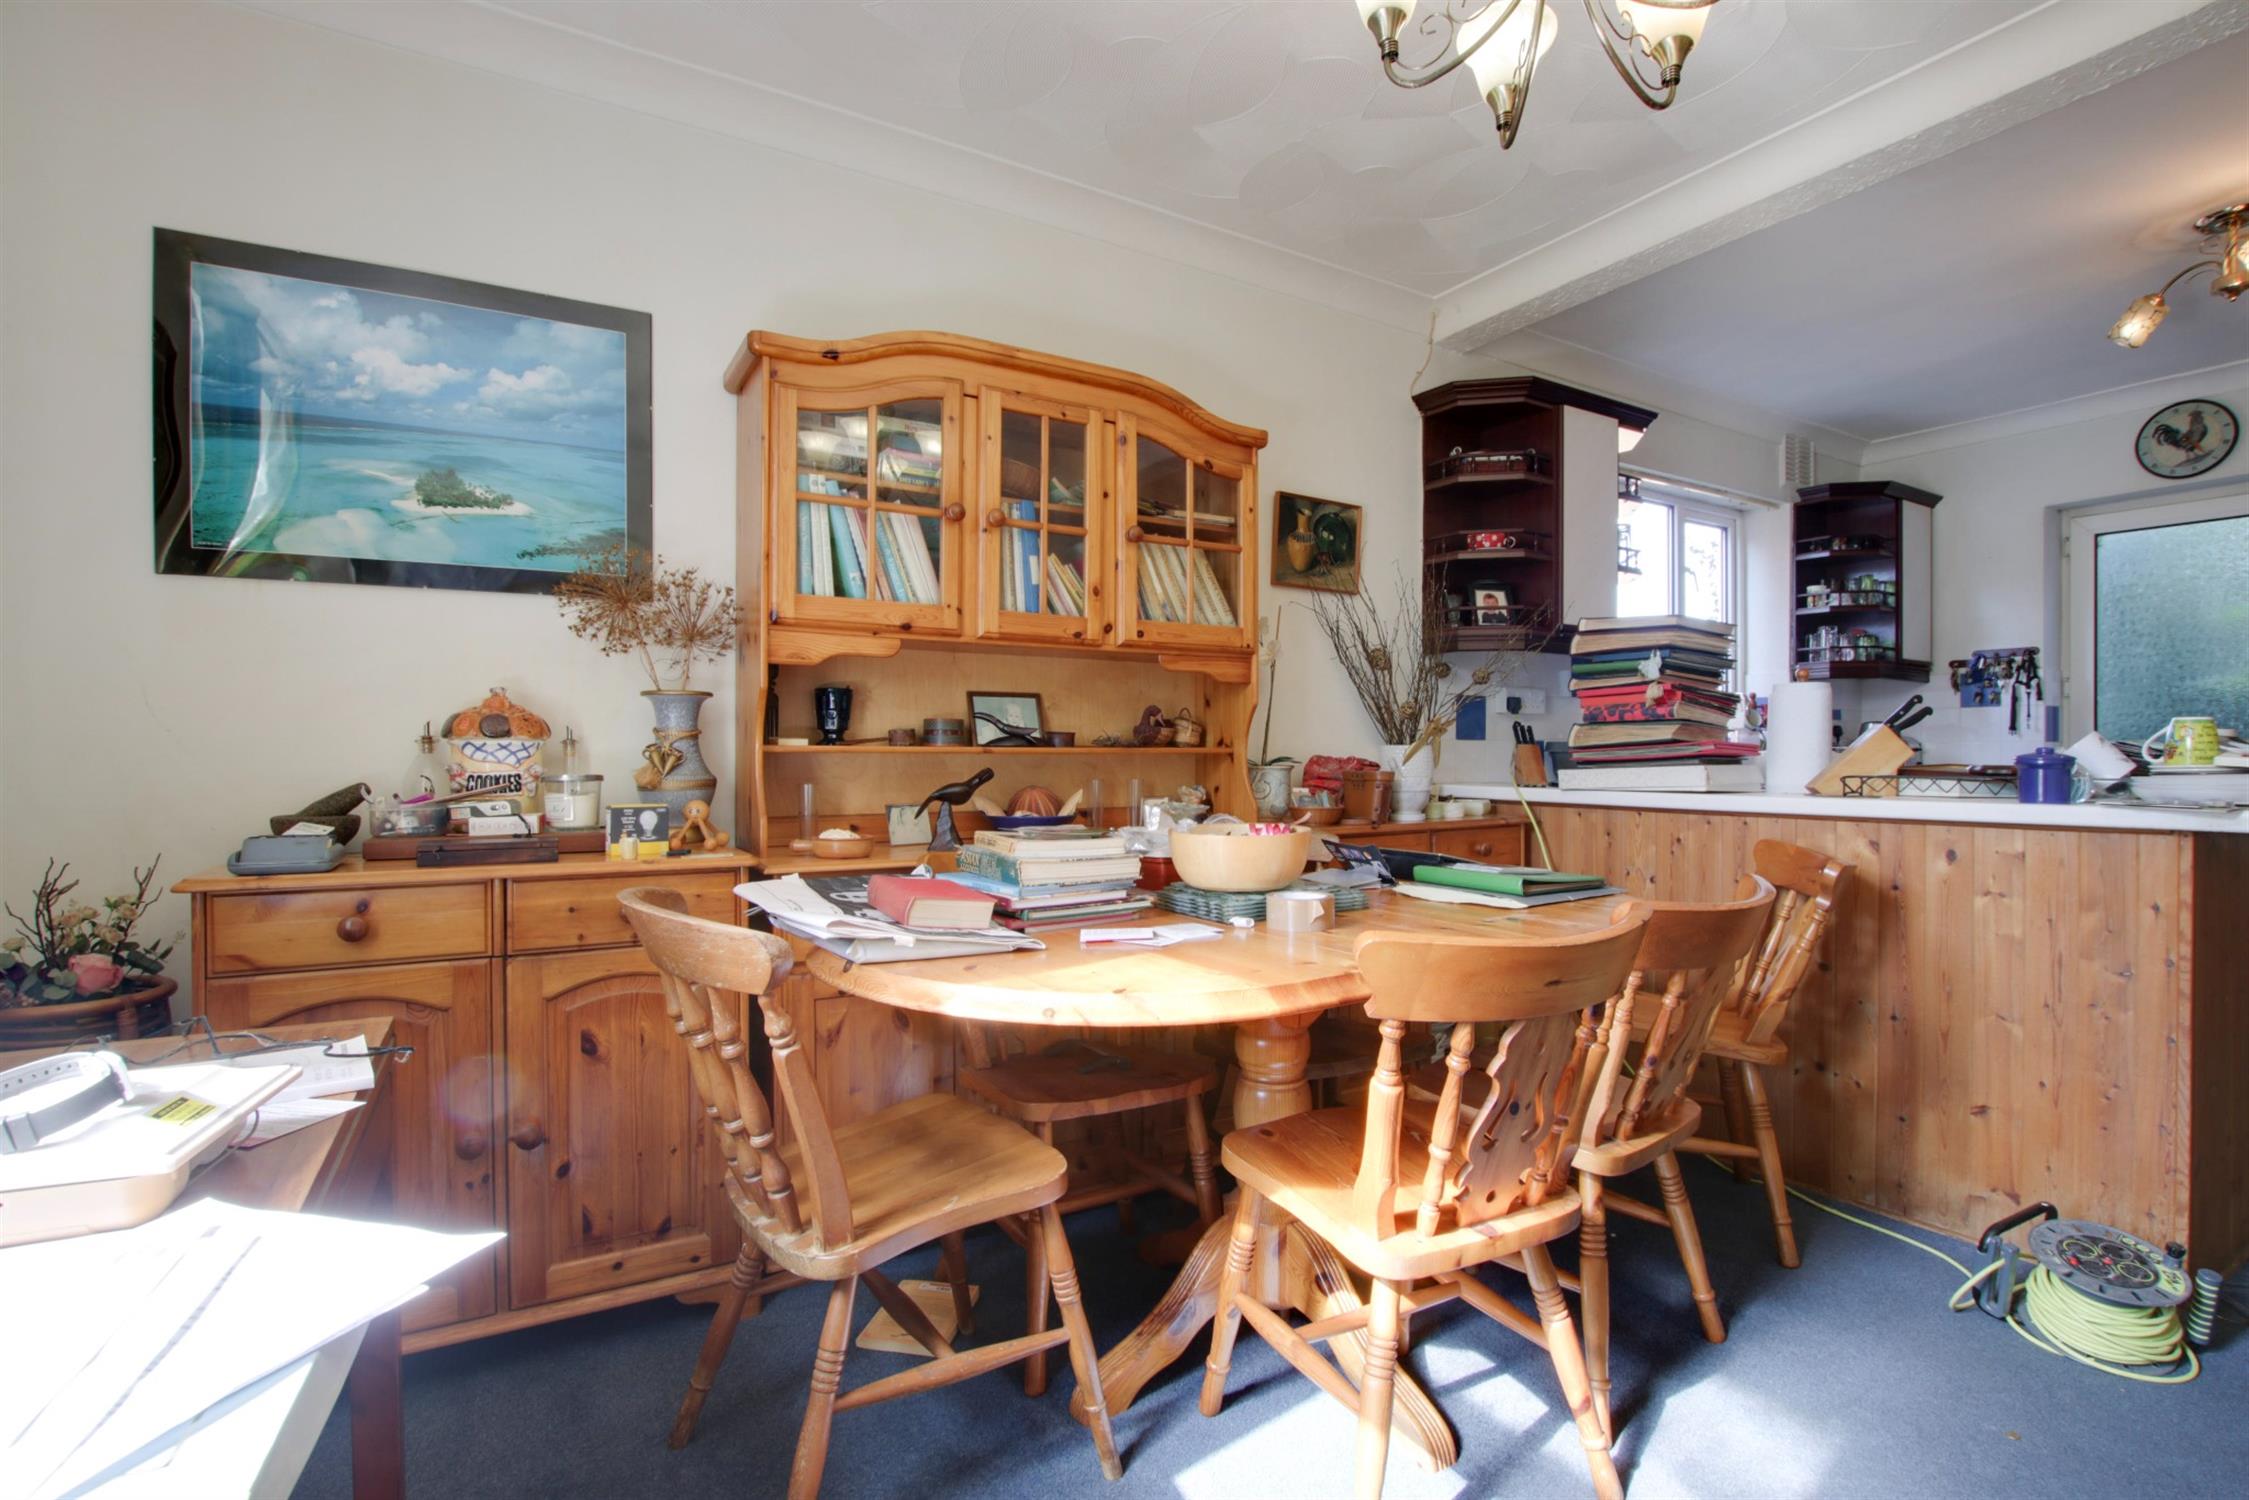
DINING ROOM
Double glazed window to front elevation. Smooth walls and textured ceiling. Under stairs storage cupboard. Radiator. Open plan to:
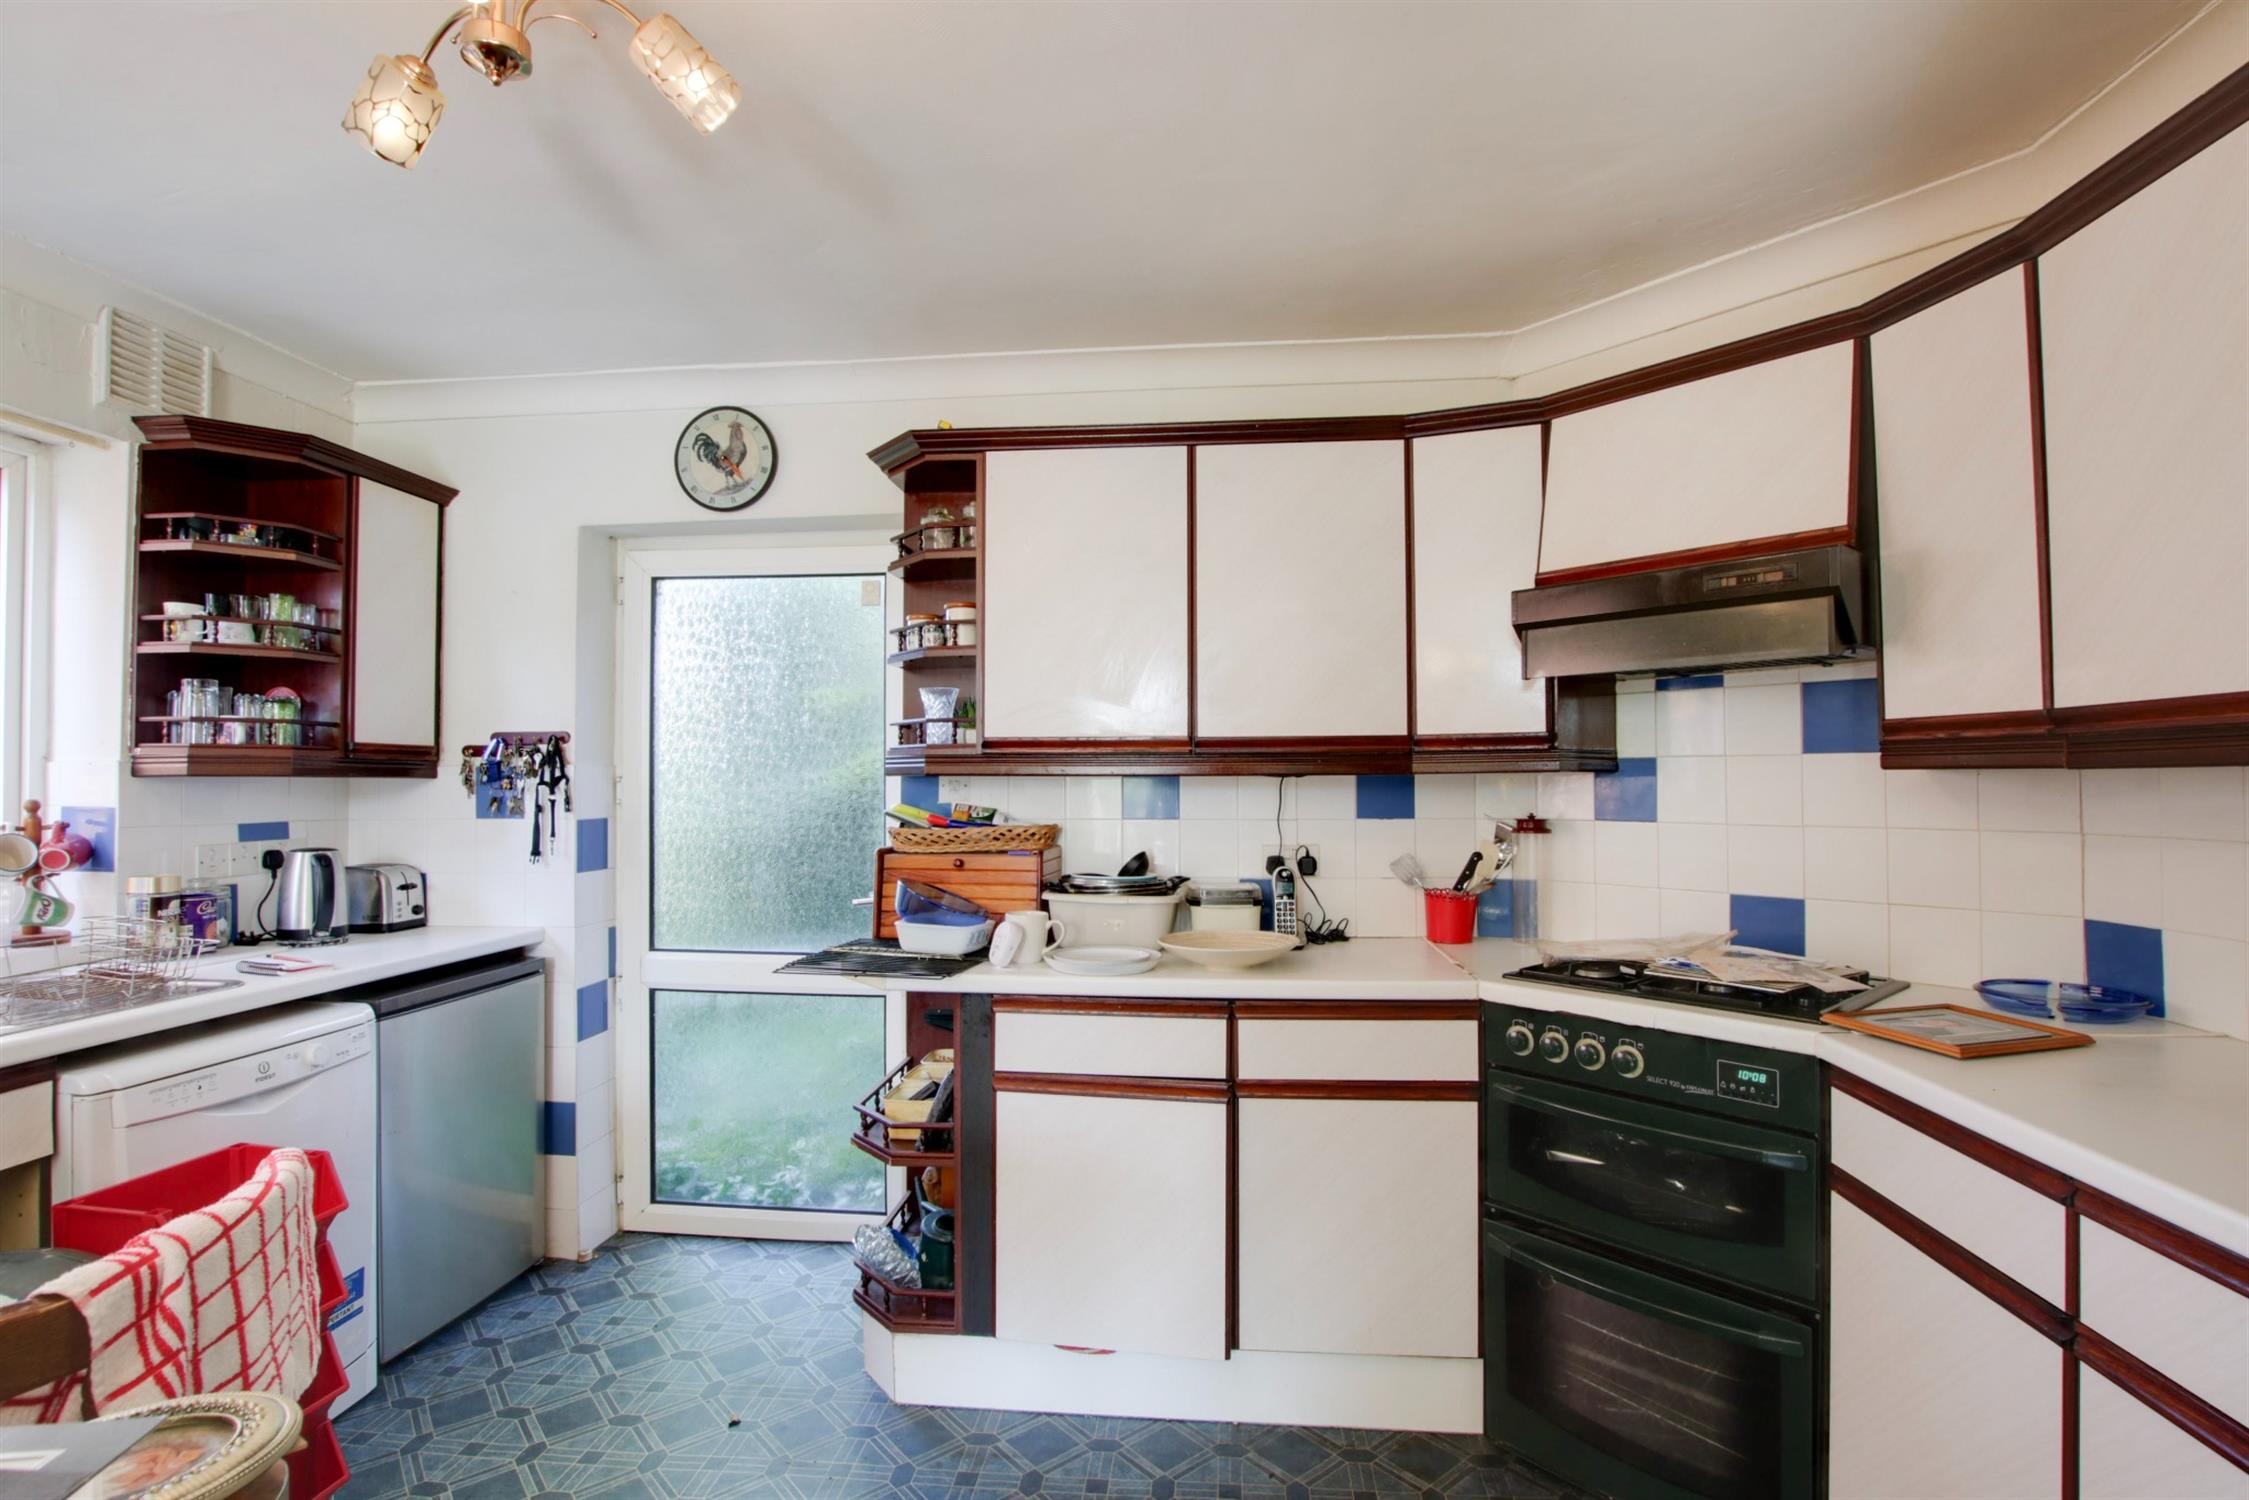
KITCHEN
Double glazed window to side elevation. Double glazed door to rear garden. Smooth walls and ceiling.
Kitchen comprising: range of wall and base-level units with work surfaces over with an inset sink and drainer and mixer tap. Tiled splashback. Space and plumbing for a dishwasher. Built-in gas hob with electric oven under and extractor over. Laminate flooring.
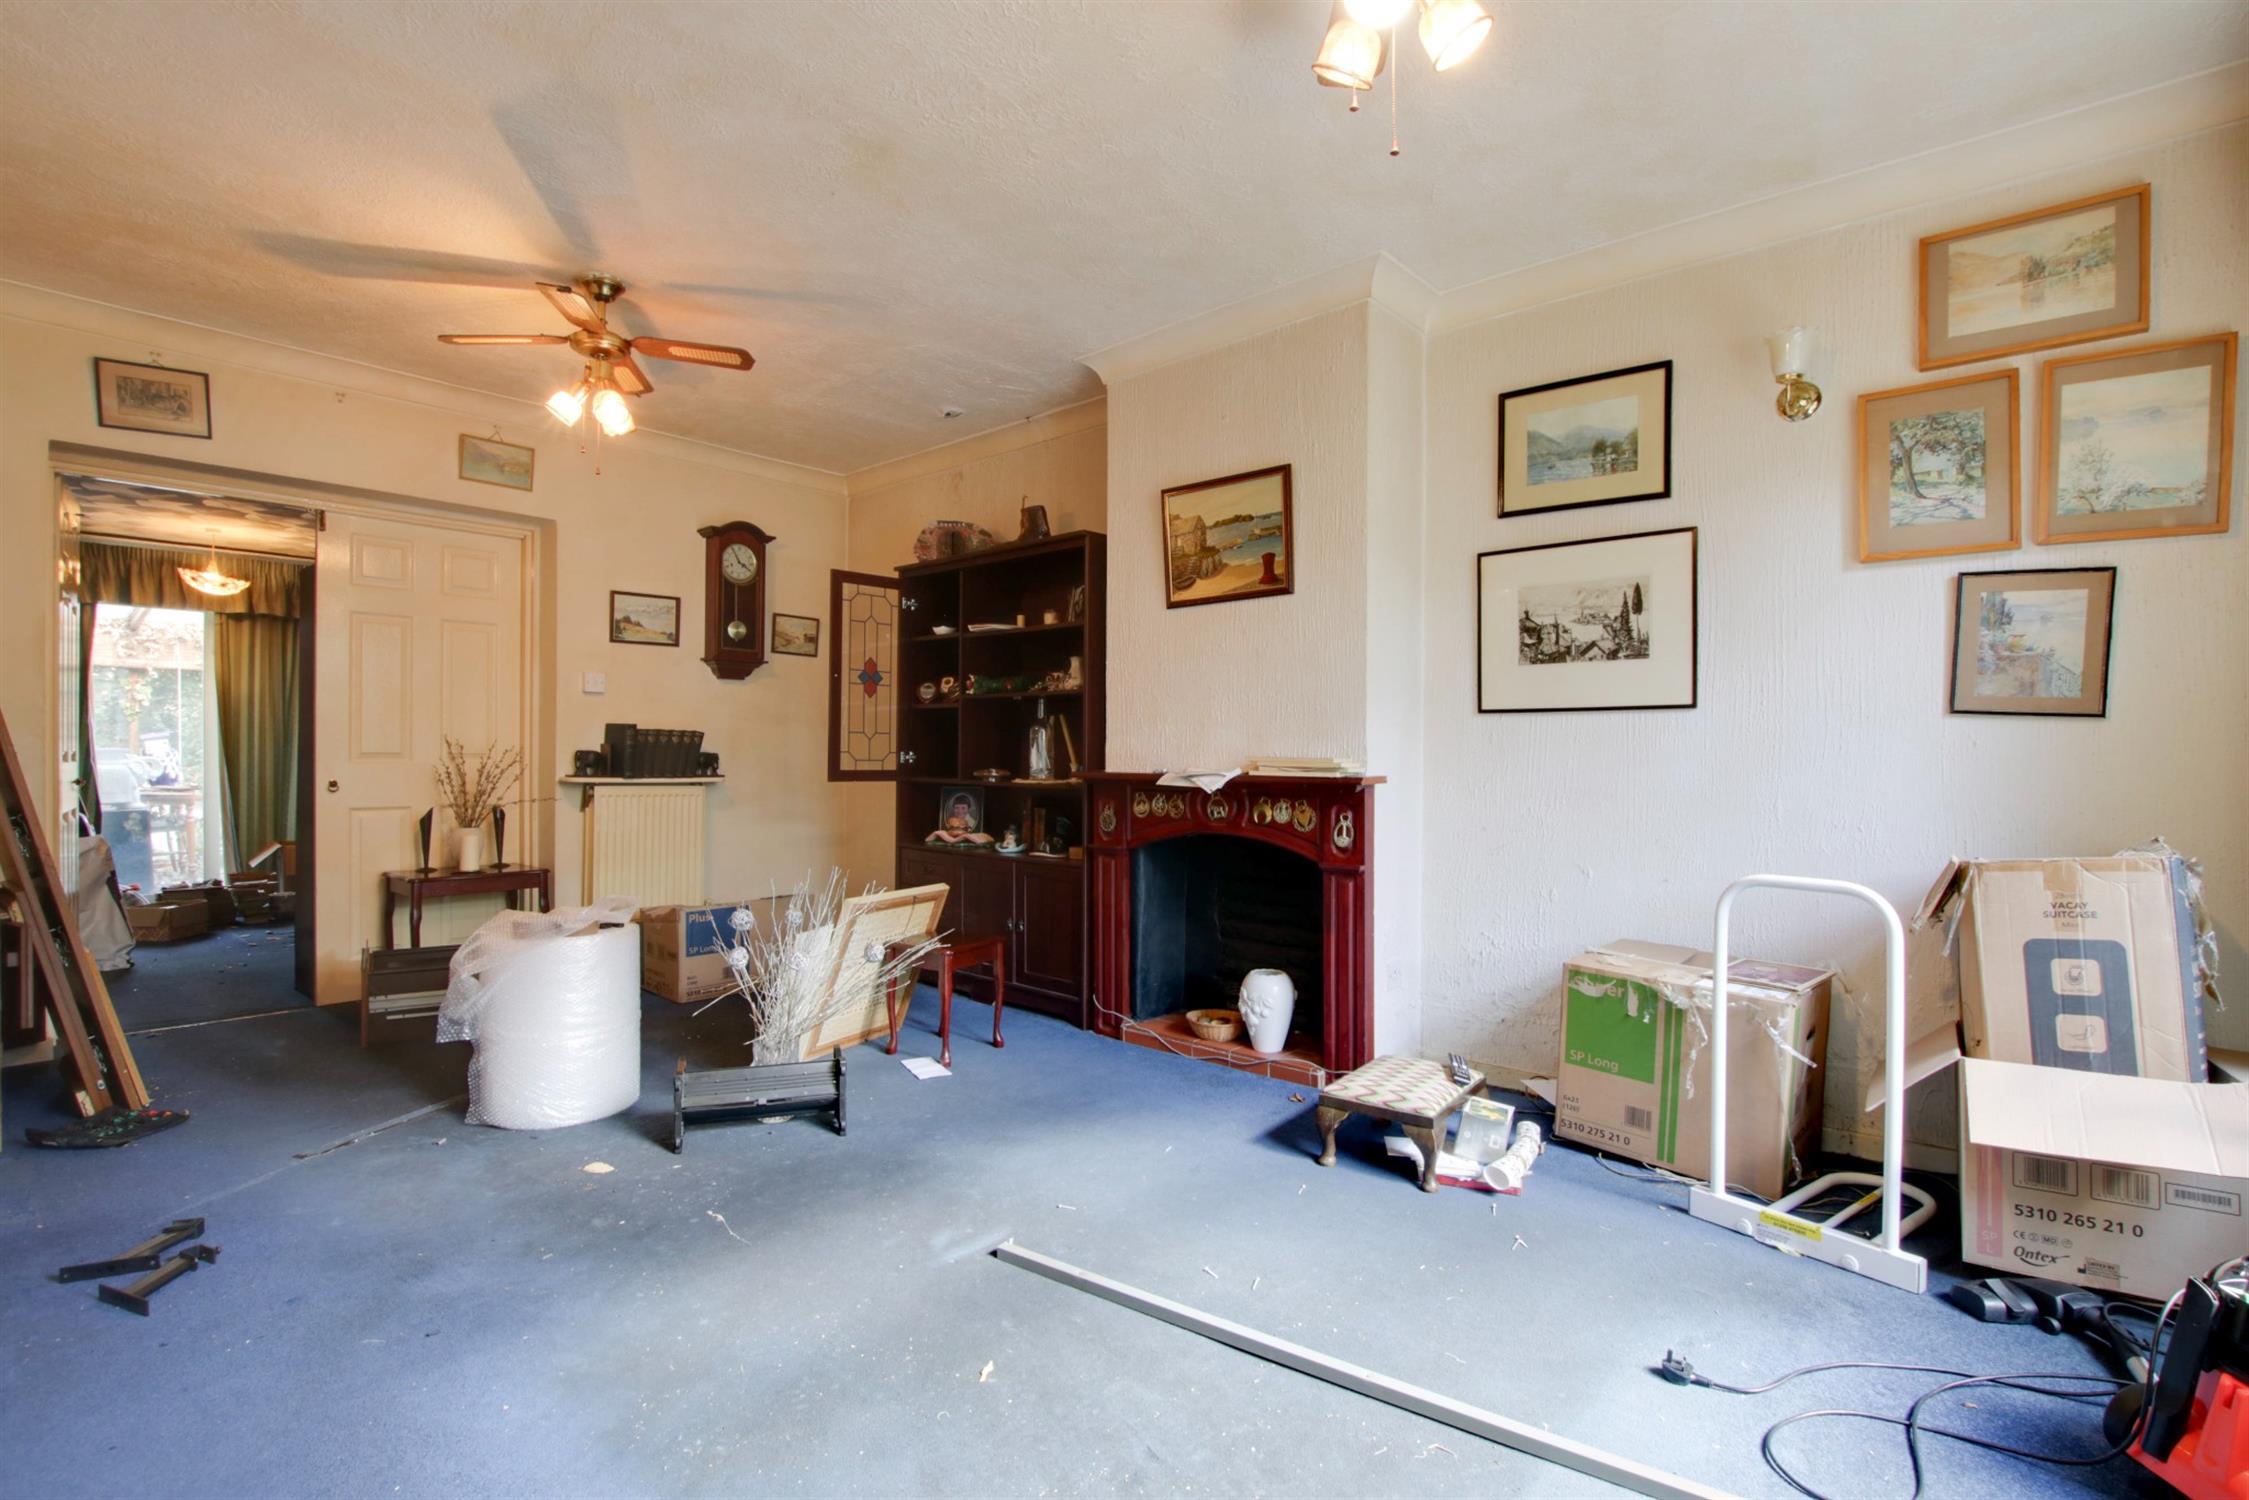
LOUNGE
Double glazed window to front elevation. Smooth walls and textured ceiling. Two radiators. Double doors leading to:
FAMILY ROOM
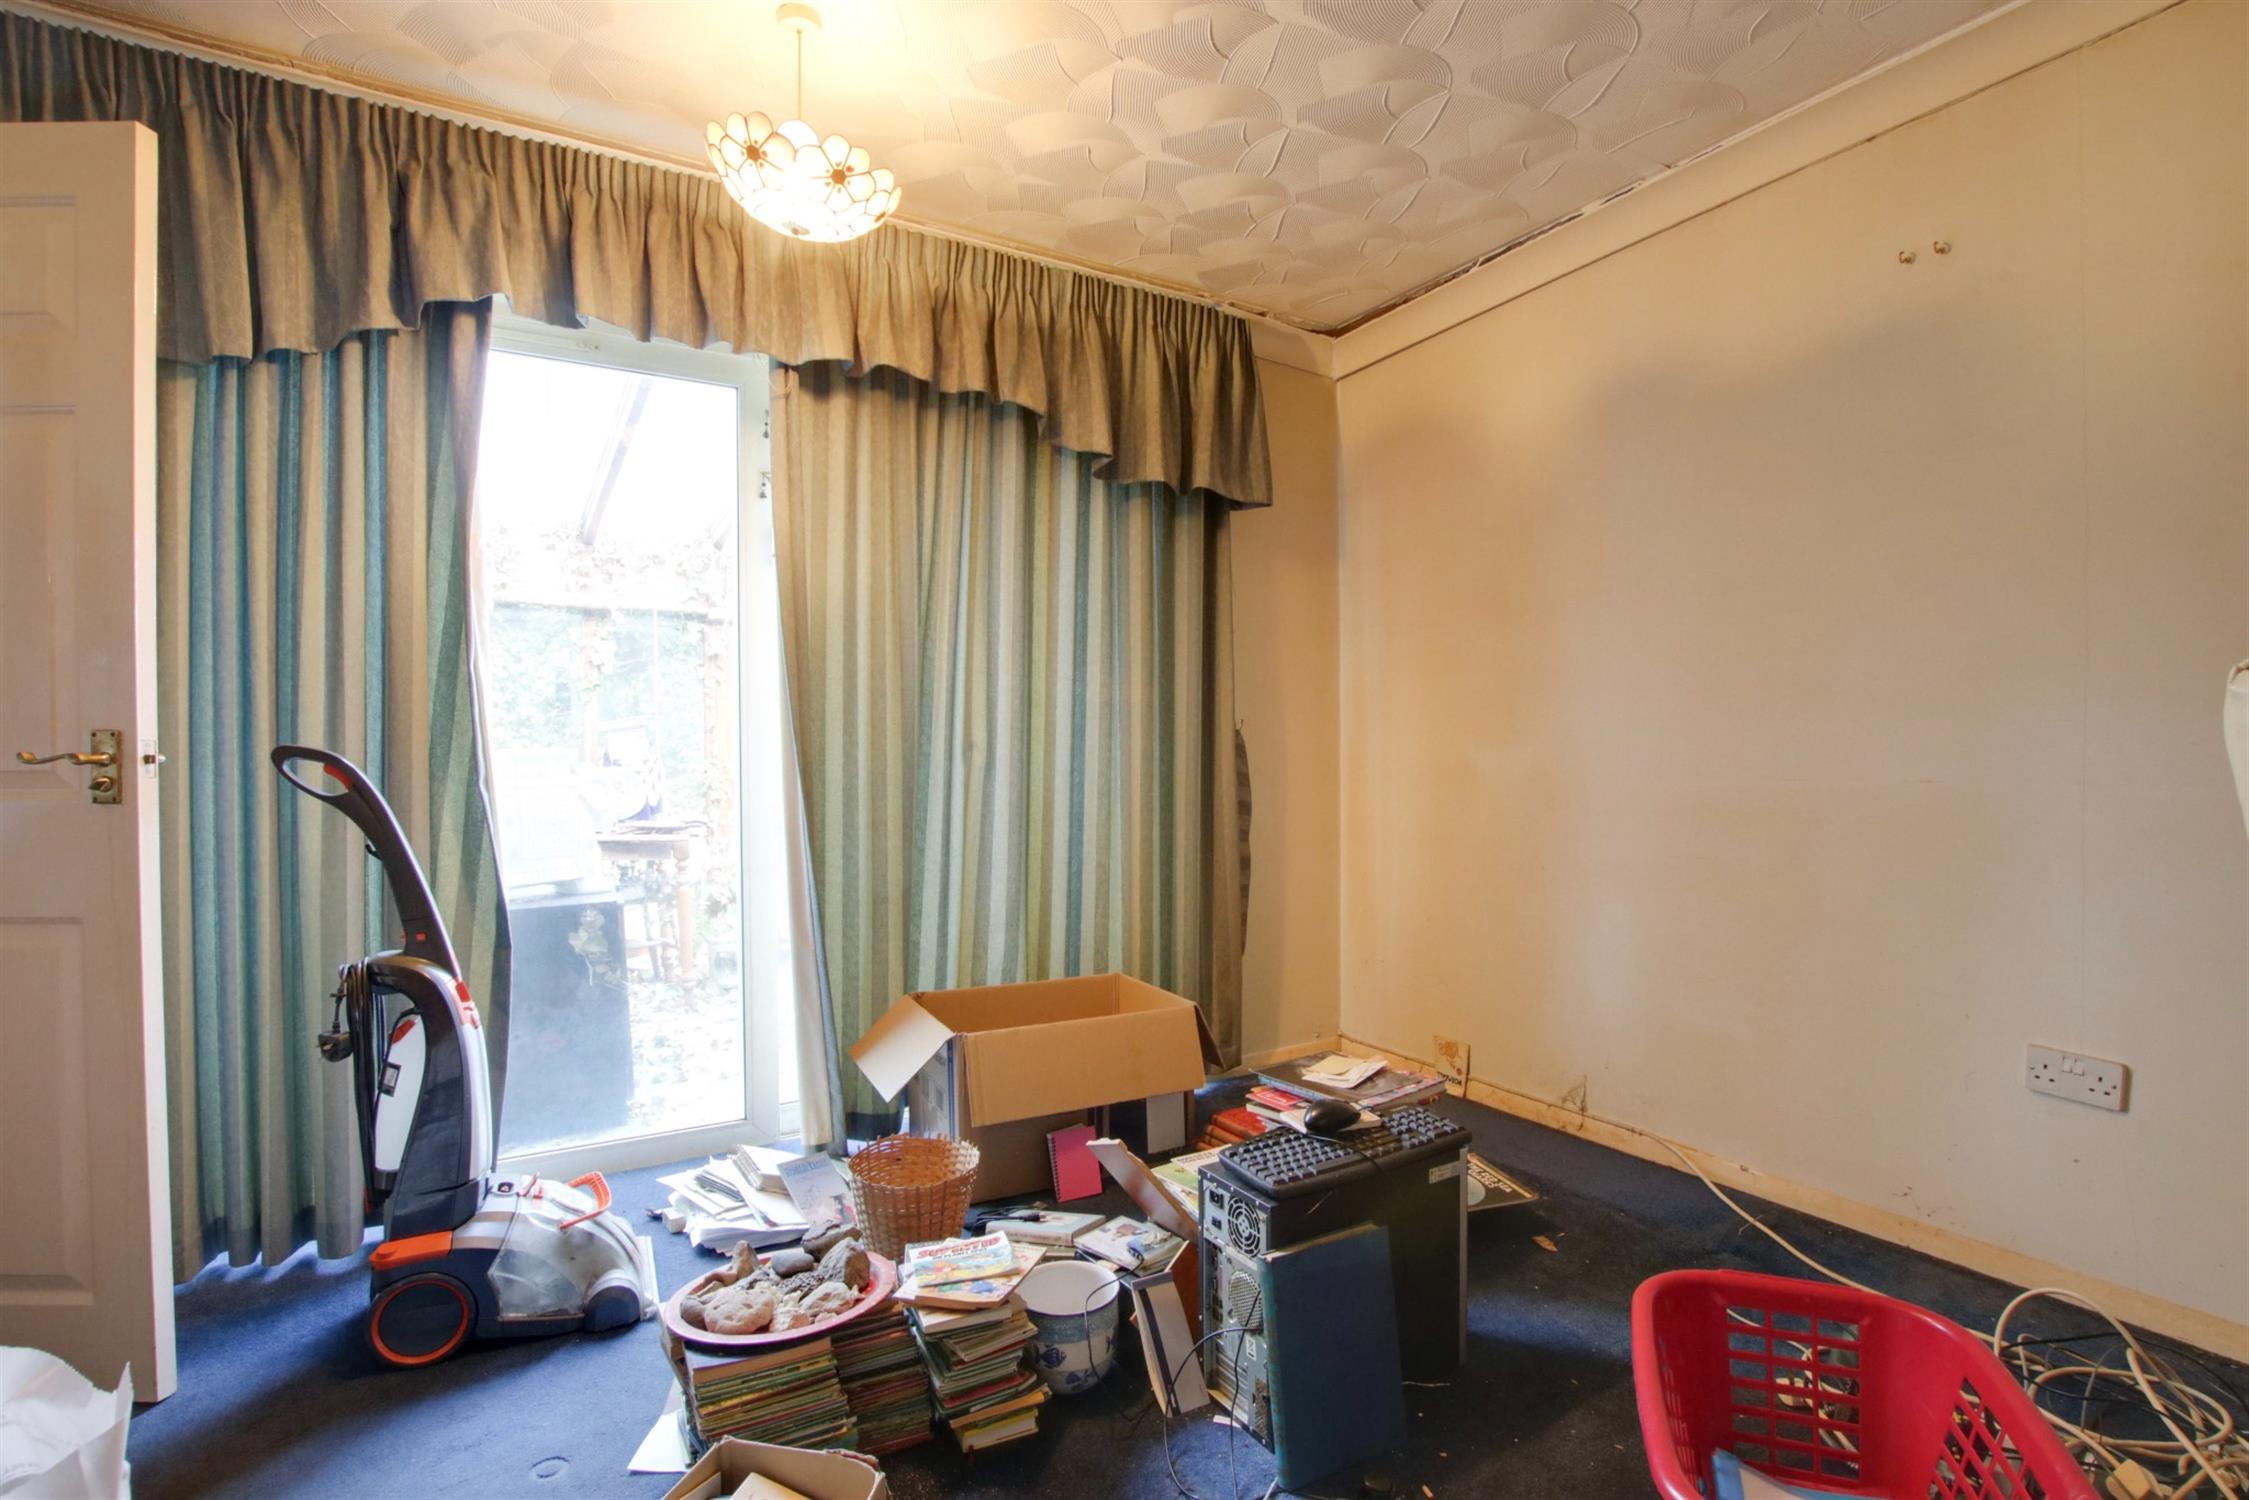
Smooth walls and textured ceiling. Radiator. Double glazed doors leading to the conservatory.
Door to:
UTILITY ROOM
Smooth walls and textured ceiling. Wall mounted 'ideal' boiler. Insulated hot water tank. Space and plumbing for washing machine. Radiator. Extractor fan. Laminate flooring.
CLOAKROOM
Double glazed window to rear elevation. Smooth walls and textured ceiling. Low level WC. Wash hand basin.
CONSERVATORY
Tiled flooring. Double doors to the garden.
FIRST FLOOR
LANDING
Double glazed window to rear elevation. Smooth walls and textured ceiling. Radiator. Loft access.
BEDROOM ONE
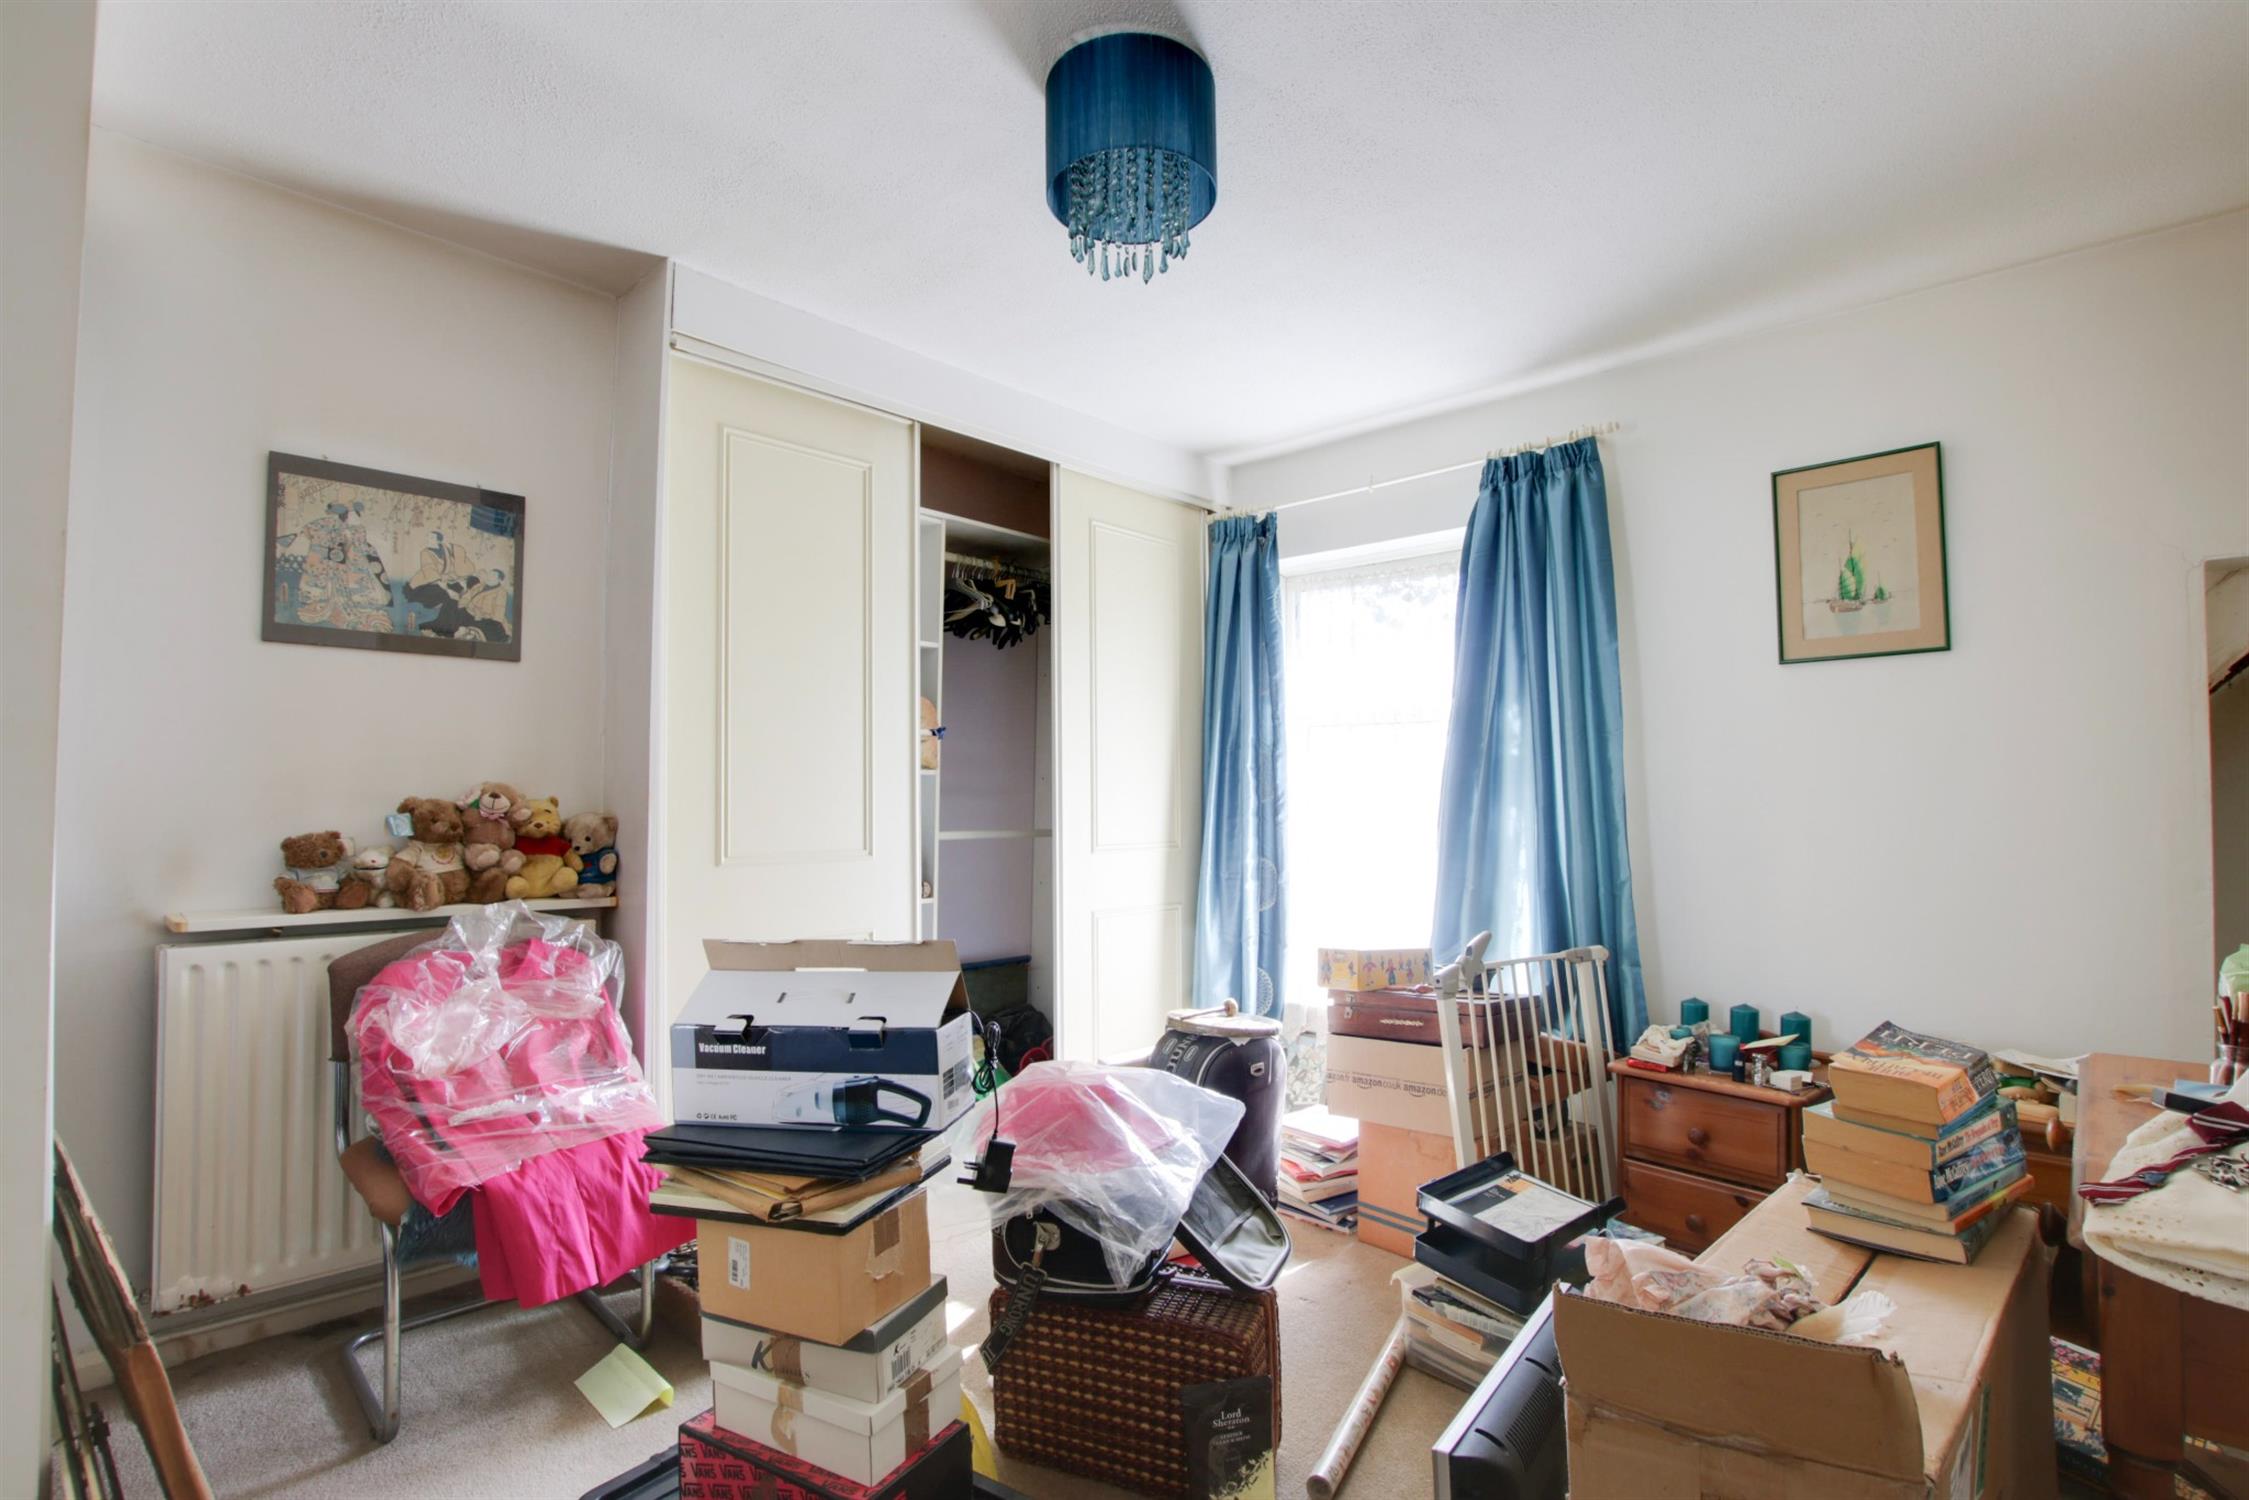
Double glazed window to front elevation. Smooth walls and textured ceiling. Radiator. Two built-in wardrobes.
BEDROOM TWO
Double glazed window to front elevation. Smooth walls and textured ceiling. Radiator. Built-in wardrobes
BEDROOM THREE
Double glazed window to rear elevation. Smooth walls and textured ceiling. Radiator.
BATHROOM
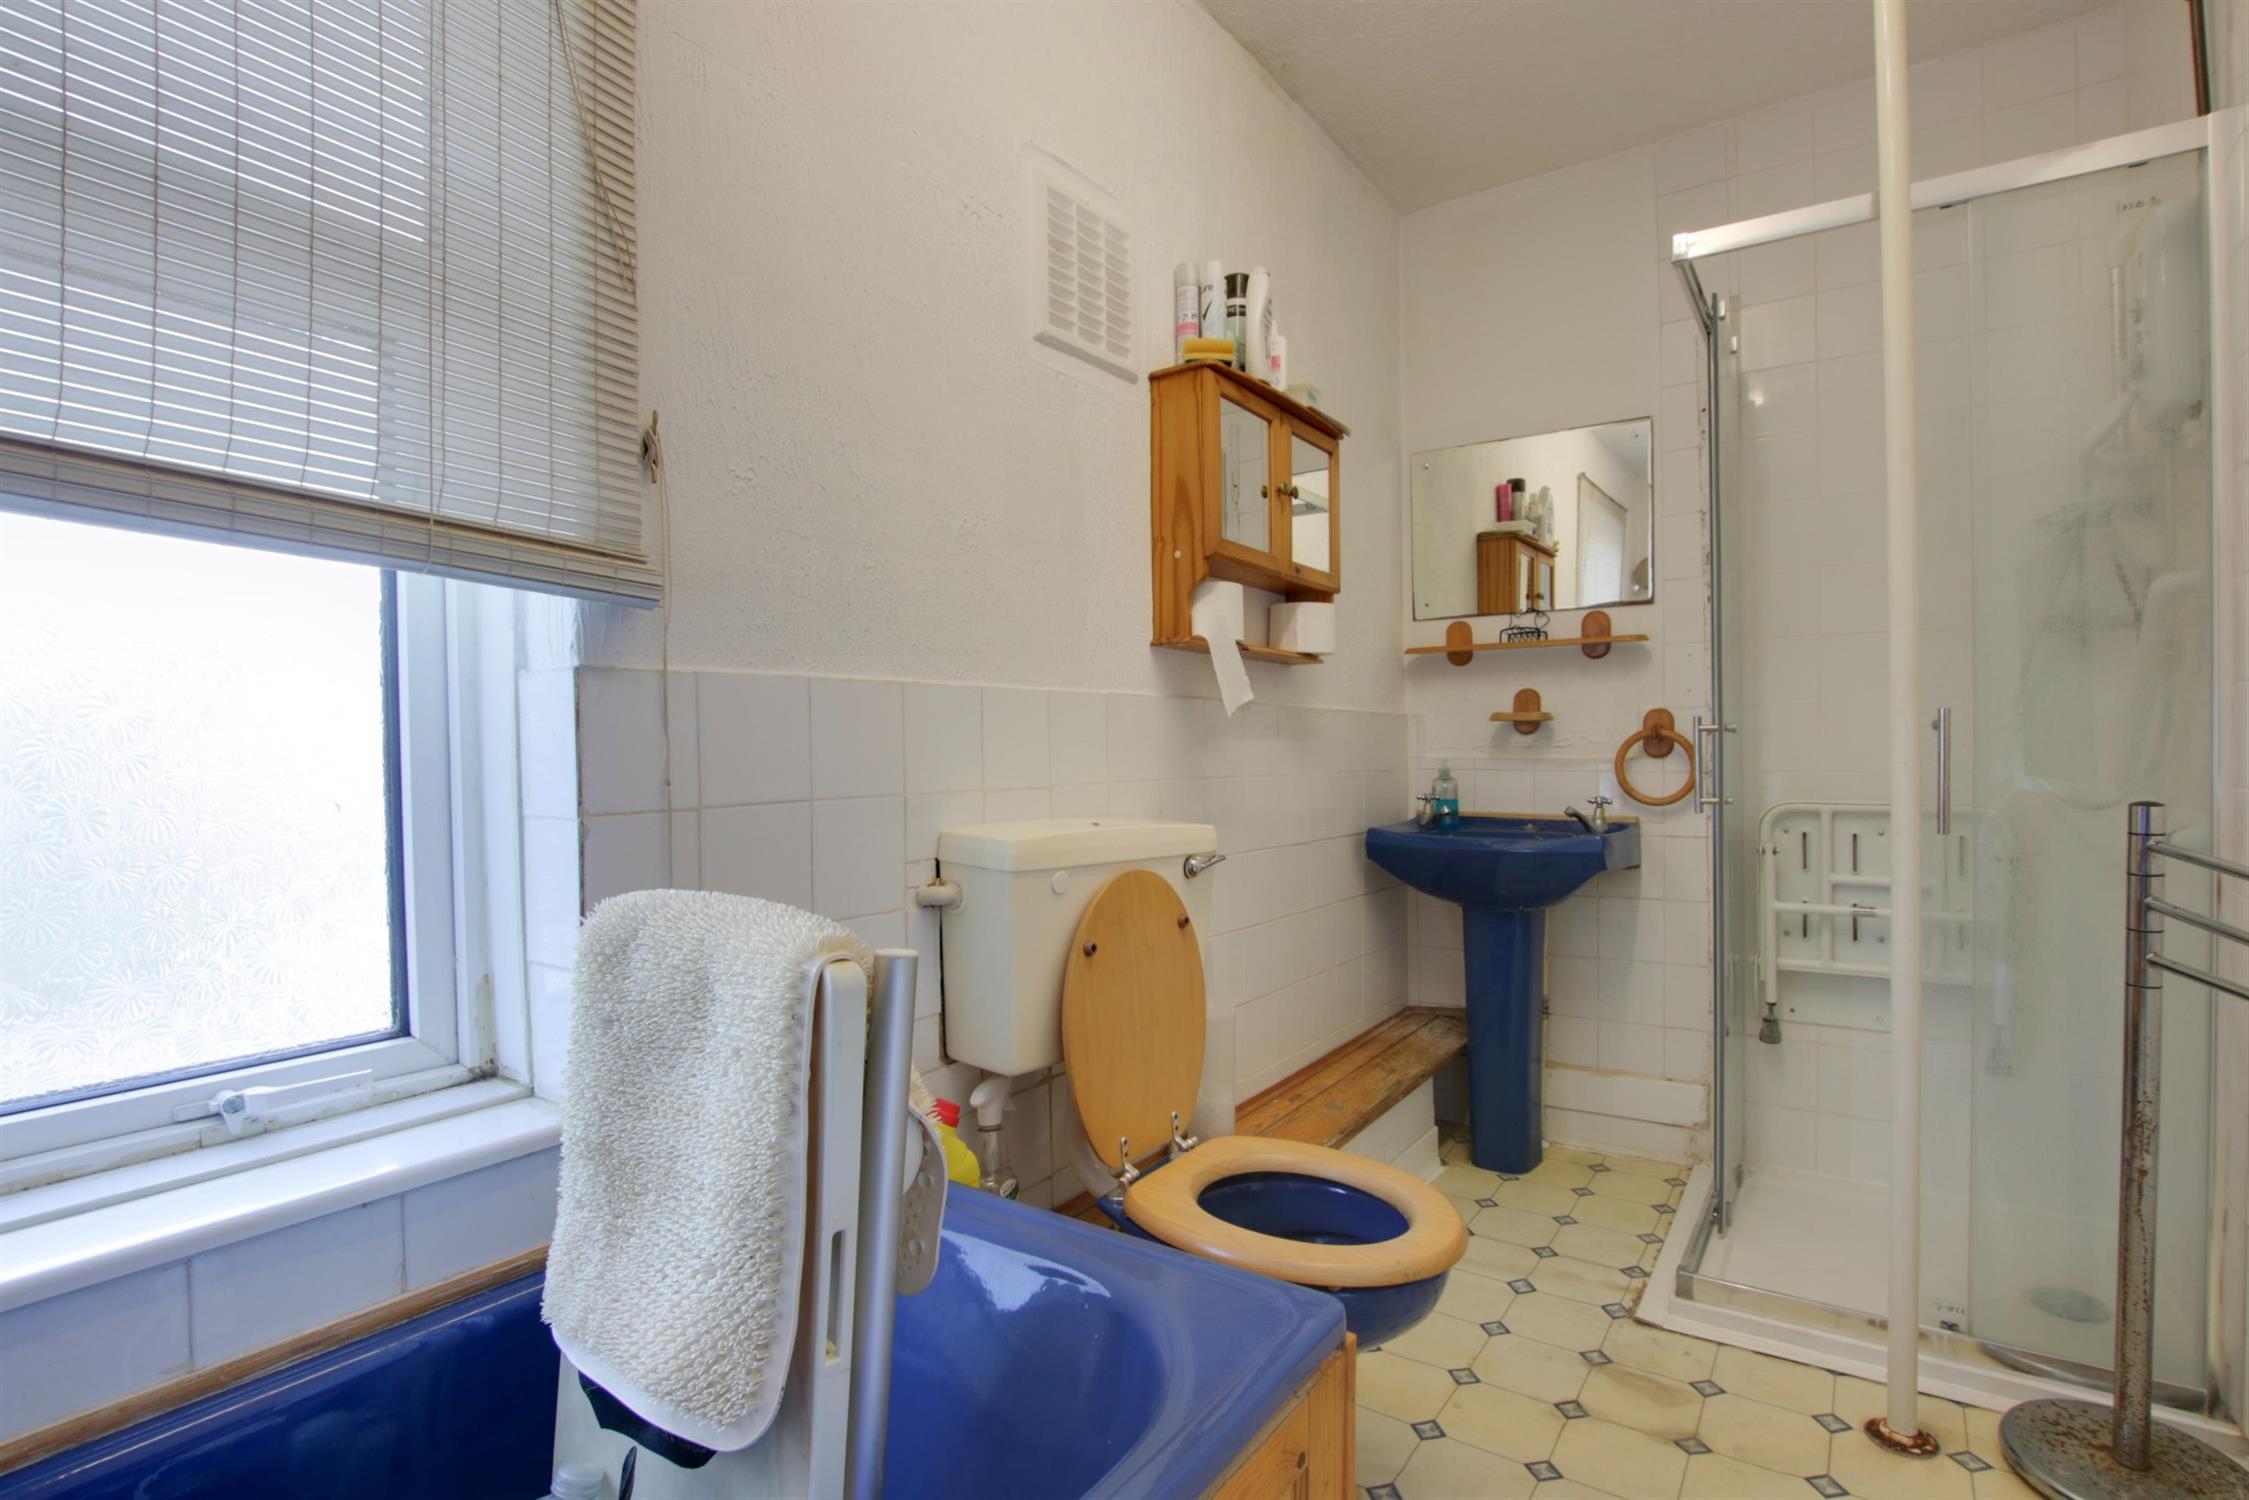
Double glazed window to rear elevation. Smooth walls and textured ceiling. Panel enclosed bath. Separate shower cubicle with fitted shower. Low level WC. Wash hand basin. Laminate flooring.
OUTSIDE
Low-maintenance front garden surrounded by established trees and shrubs.
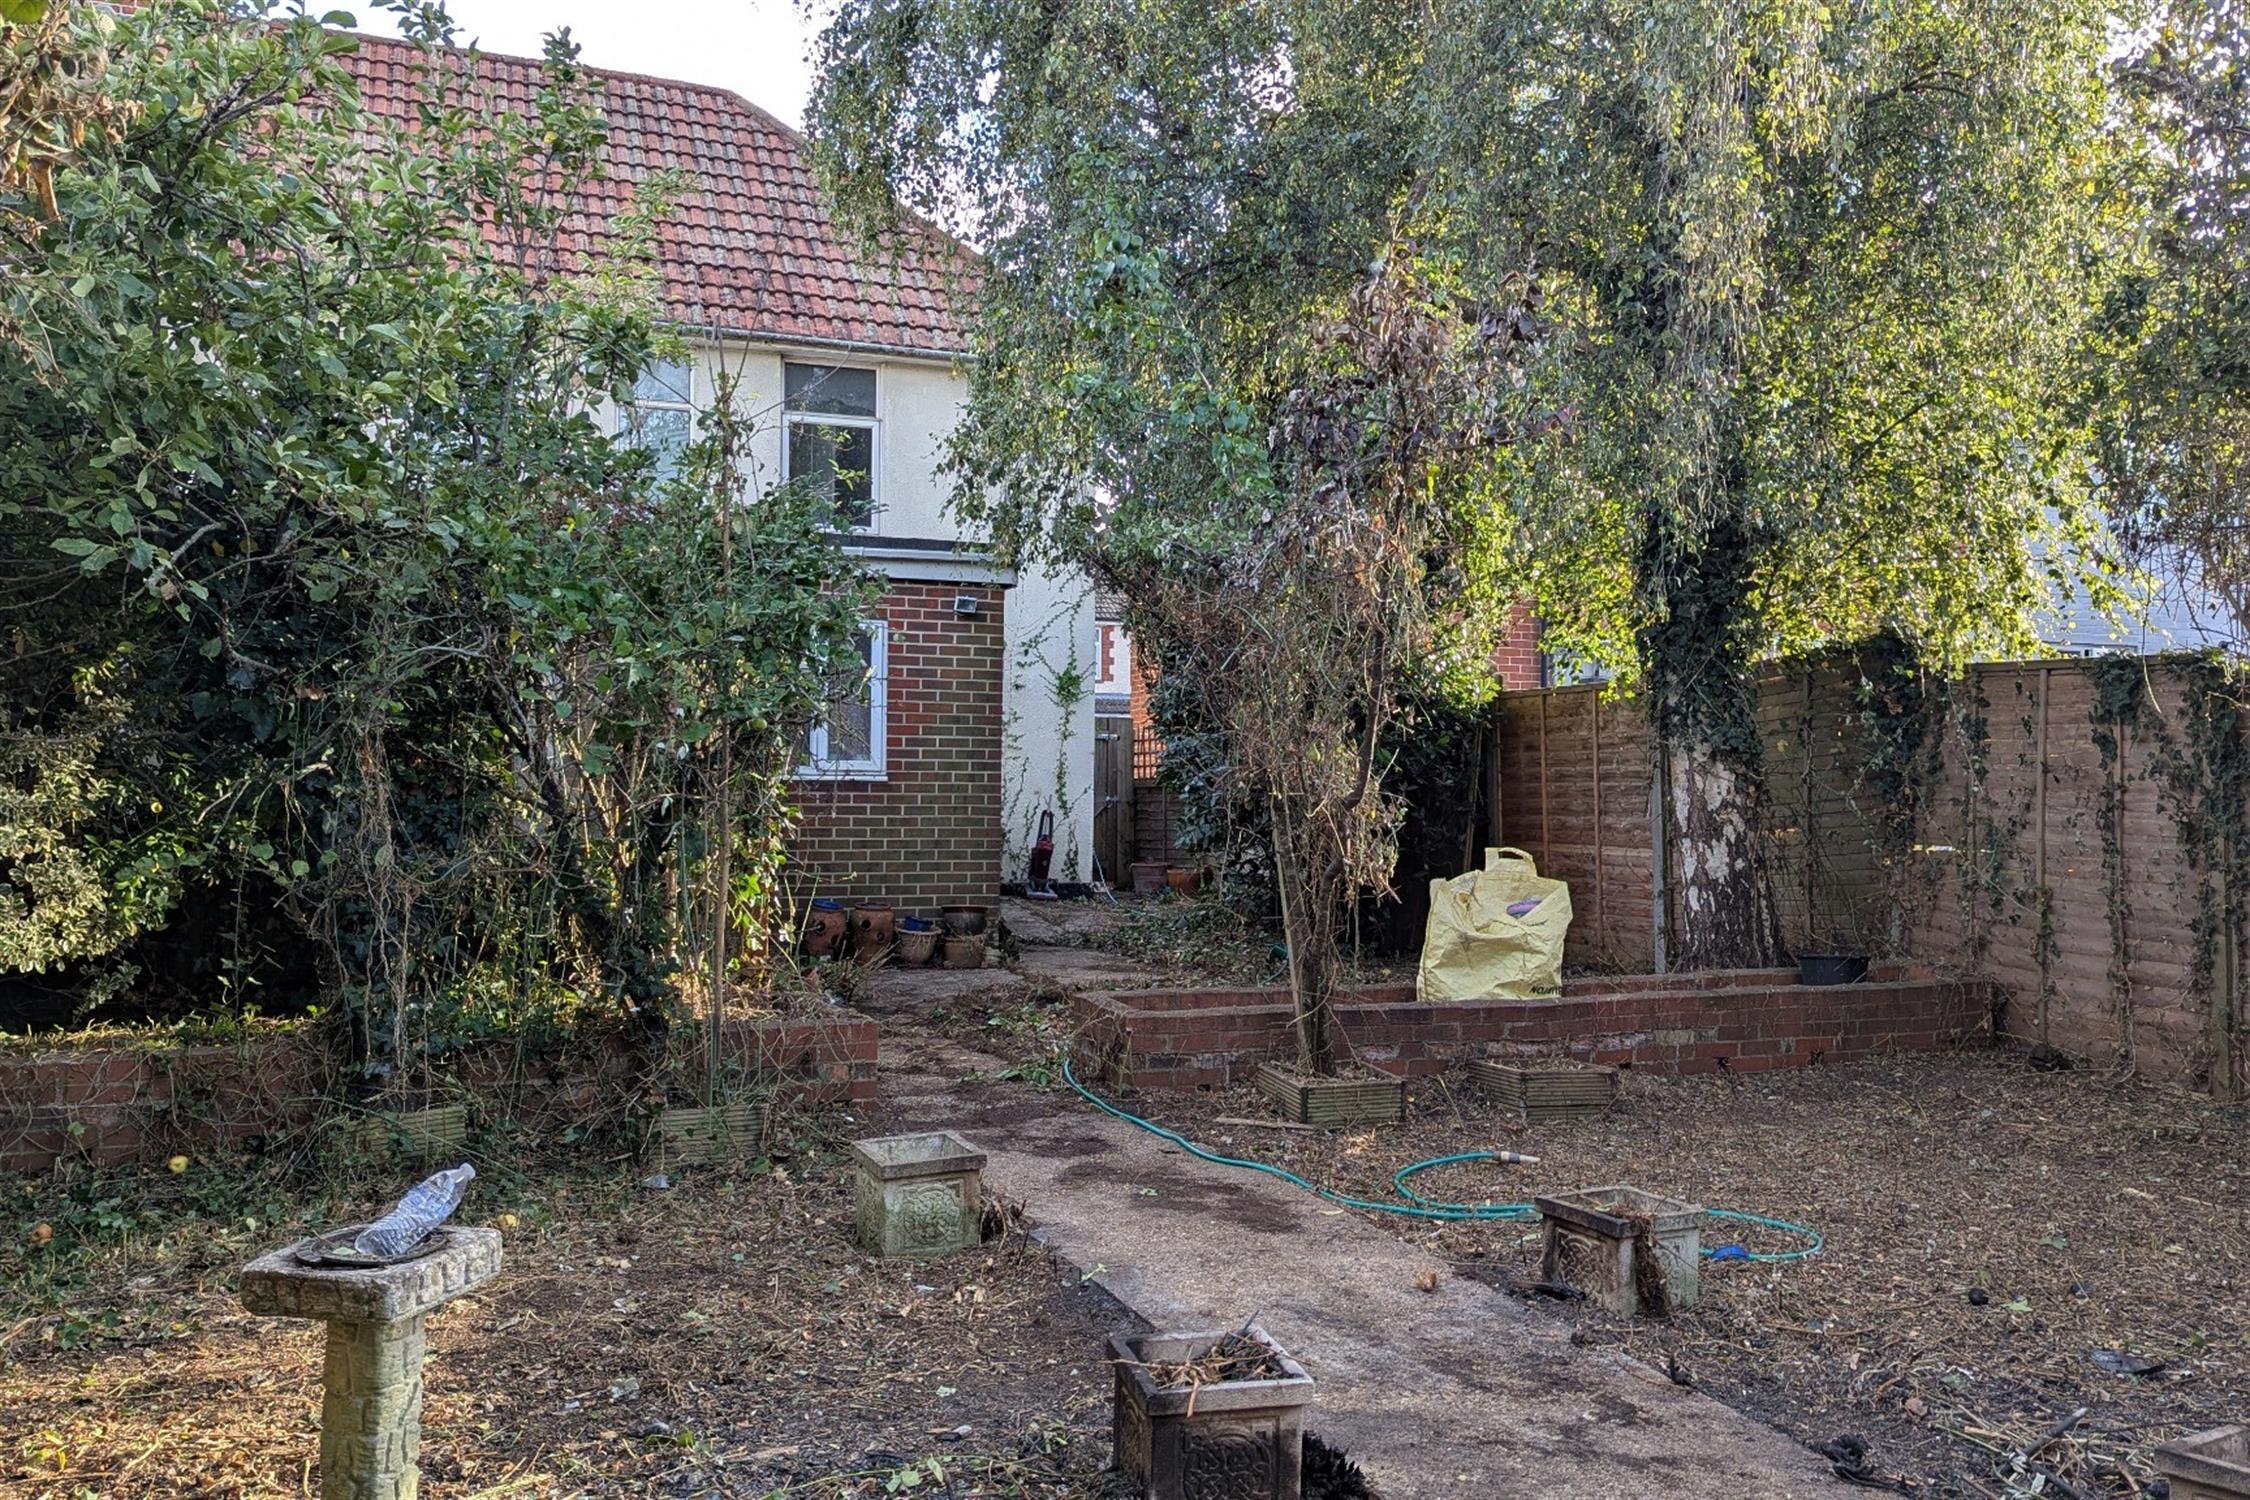
Generous sized rear garden with a detached GARAGE.
COUNCIL TAX
Fareham Borough Council. Tax Band C. Payable 2026/2027. £2,018.27.
Read full description
Show less