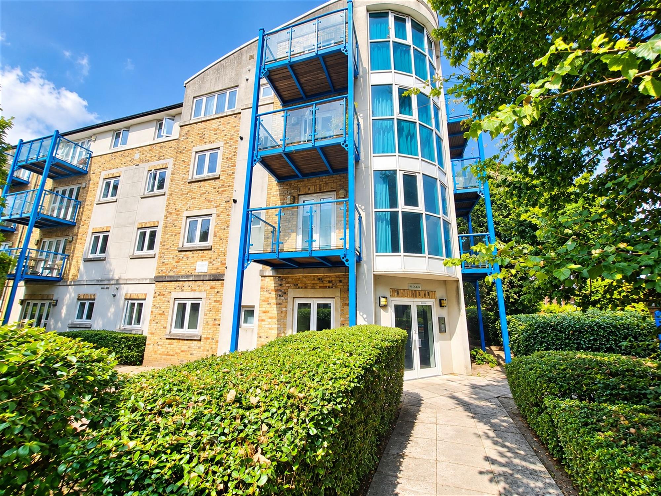
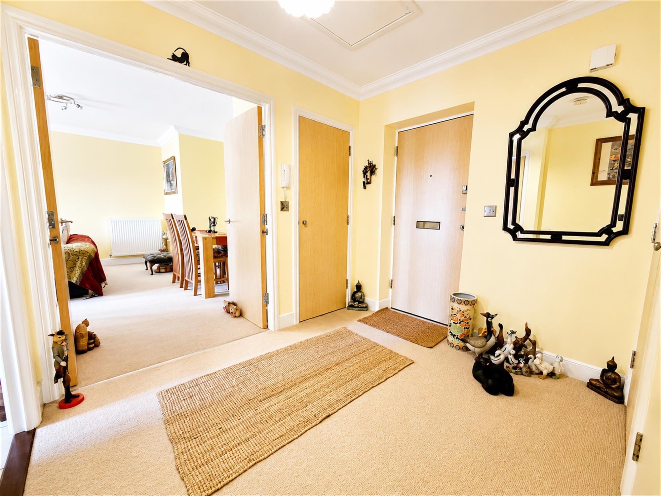
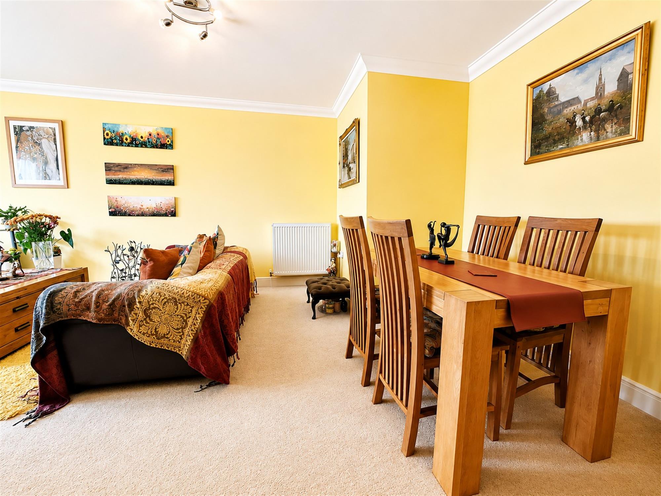
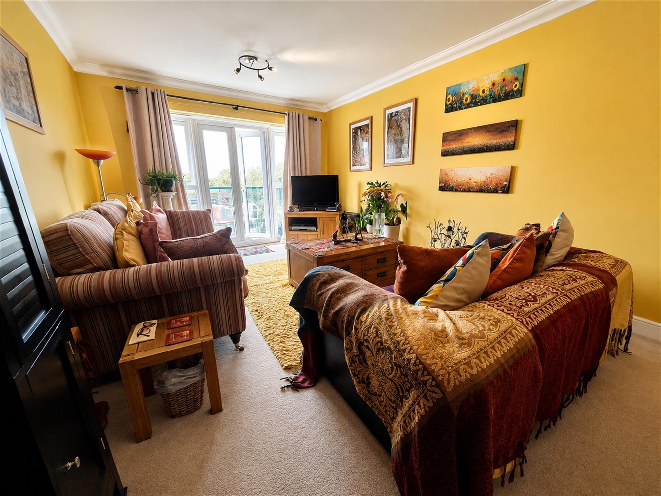
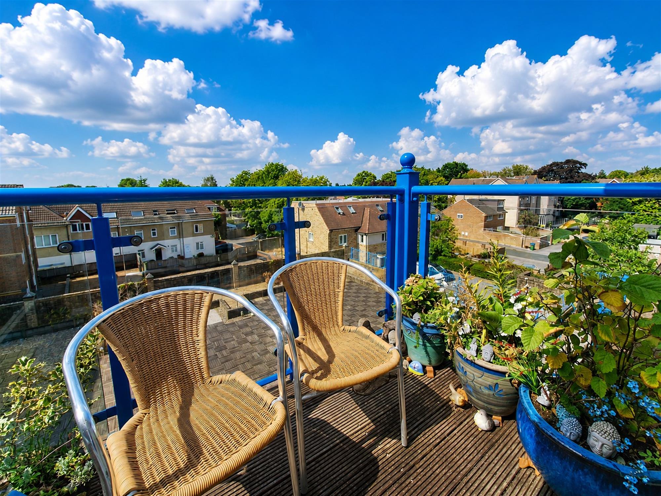
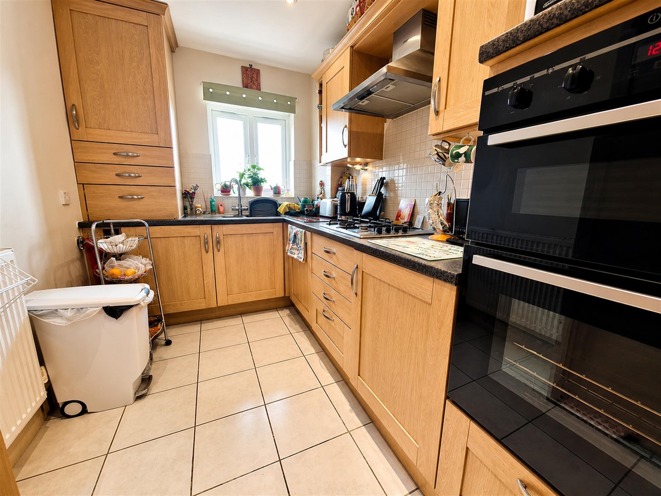
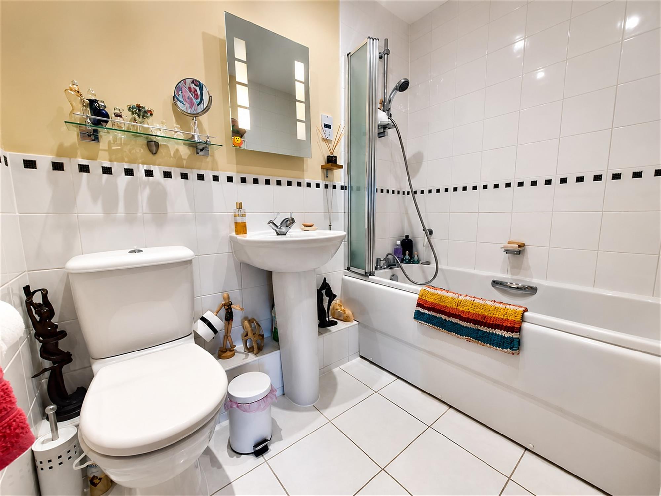
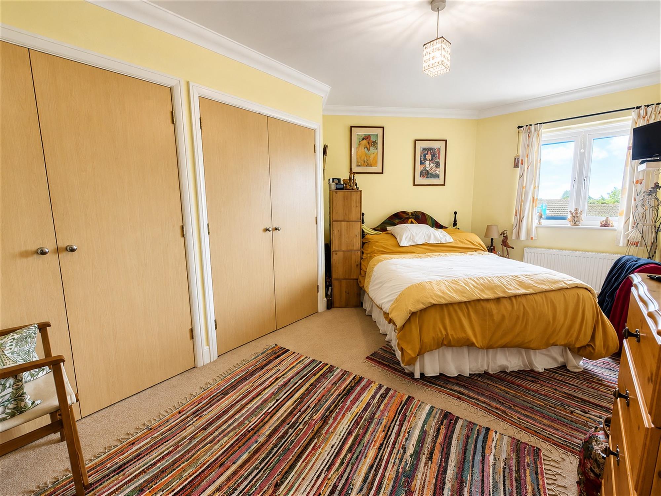
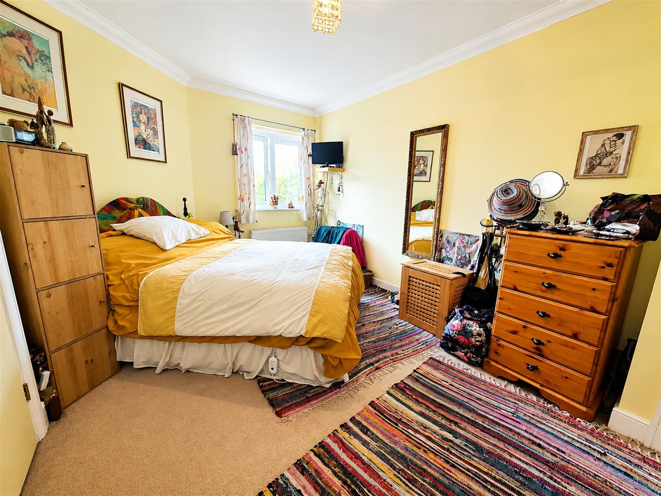
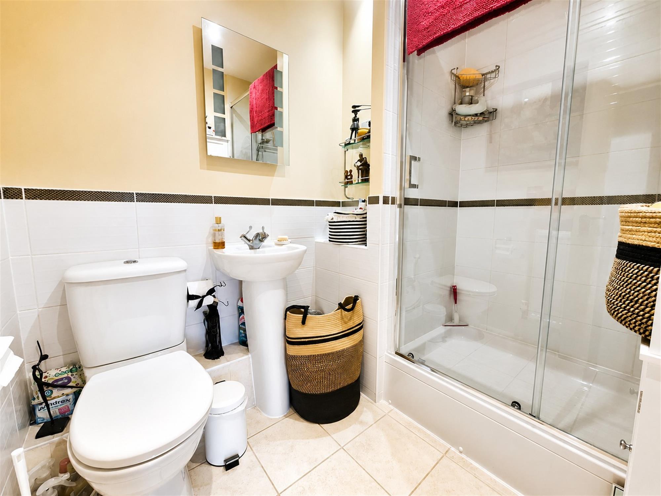
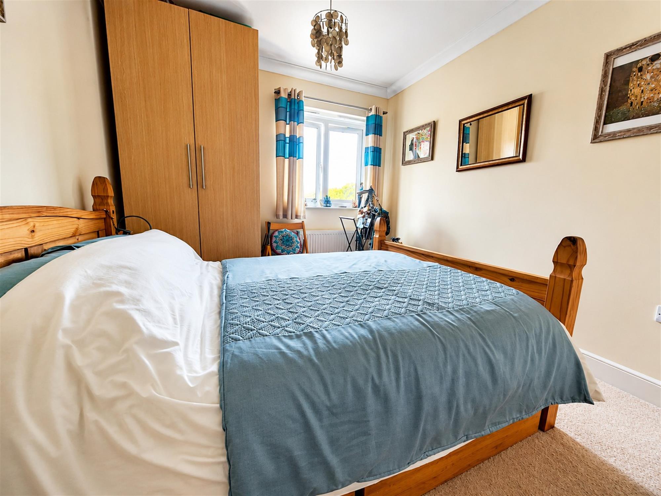
2 bedrooms | Offers in Excess of £250,000 | Leasehold
2 bedrooms | £275,000
3 bedrooms | £275,000
2 bedrooms | Guide Price £274,000
Save searches and properties, make notes, set up automatic email alerts for new properties.
Register Now


Service | Marketing | Experience






Terms & Conditions
|
Privacy Policy
|
Client Money Protection Certificate
|
Click here for a full list of our lettings fees
|
Complaints Procedures |
Site Map |
Website by fruitful studio
©2026 Pearsons | Pearsons Southern Limited is registered in England and Wales. Registered office: Kintyre House, 70 High Street, Fareham, Hants PO16 7BB. Company No. 01517996