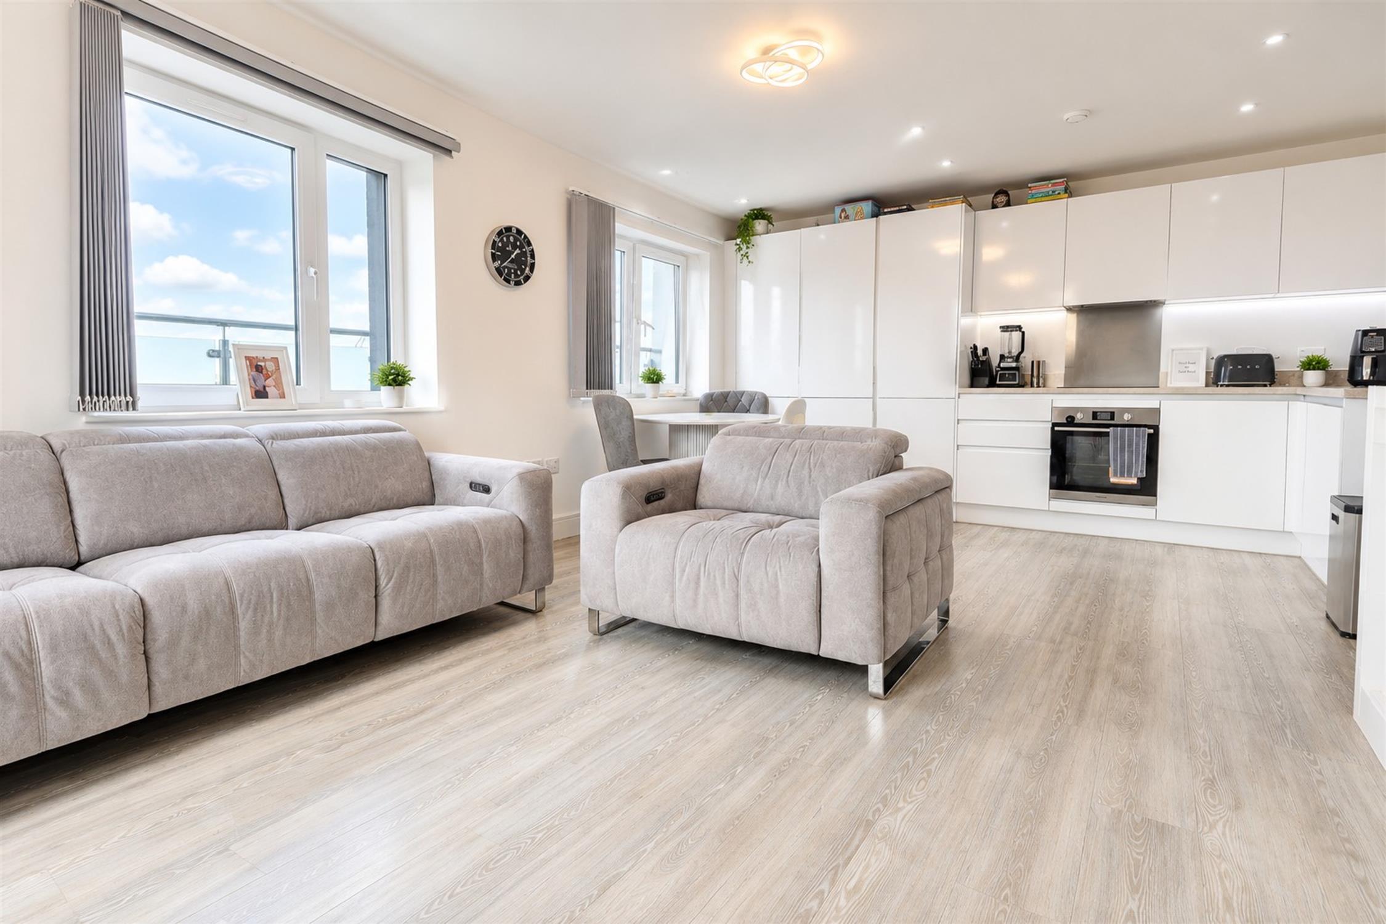
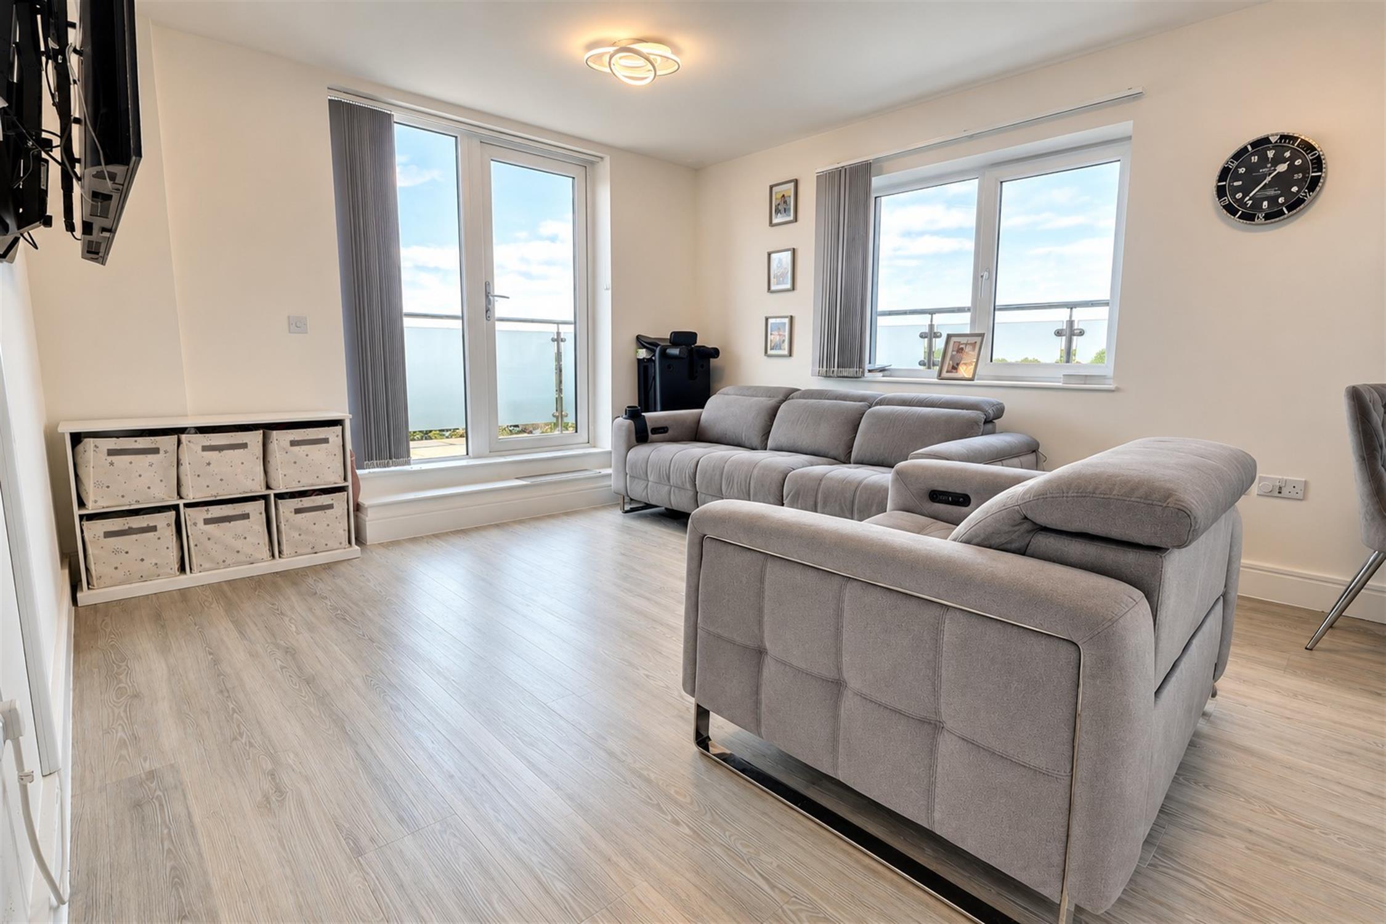
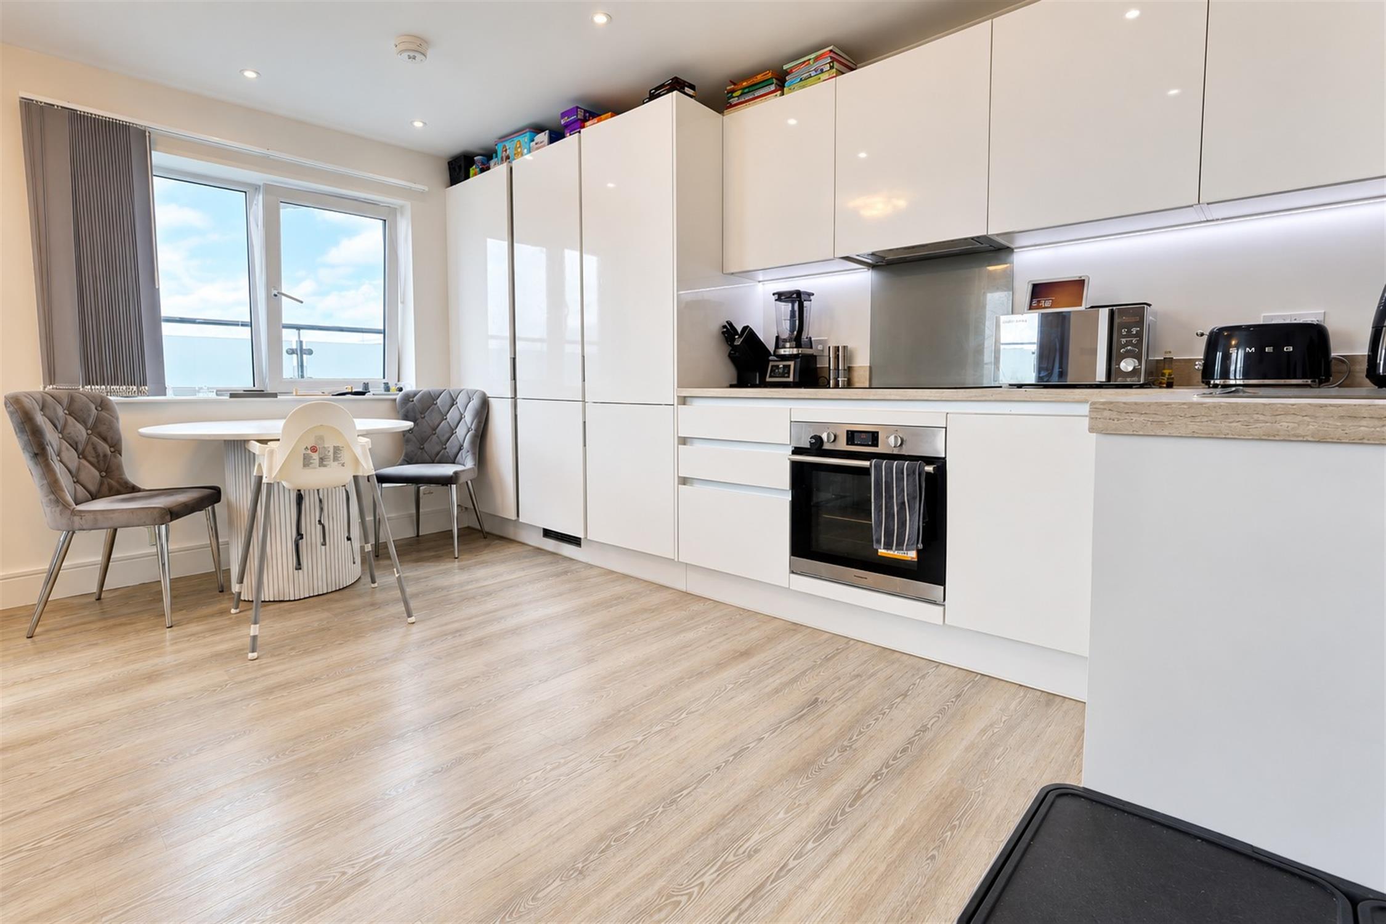
Lounge/Dining & Kitchen 21' 10" (6.65m) x 12' 1" (3.68m):
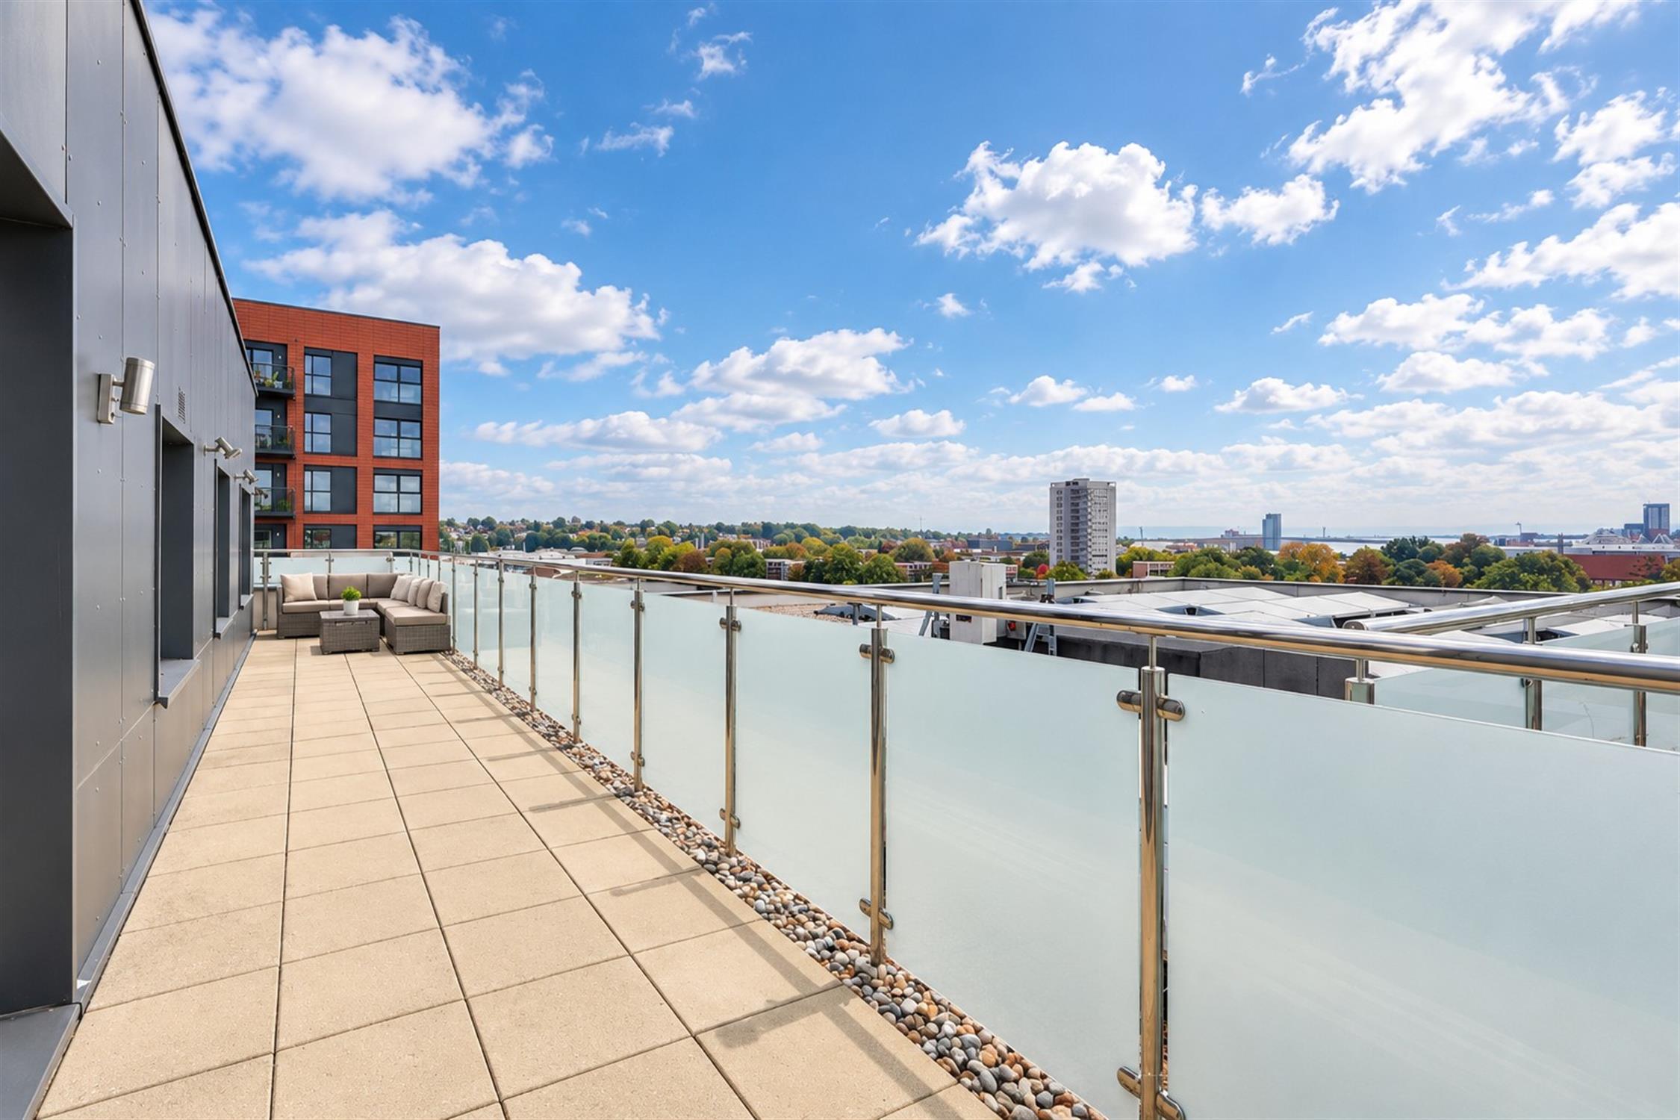
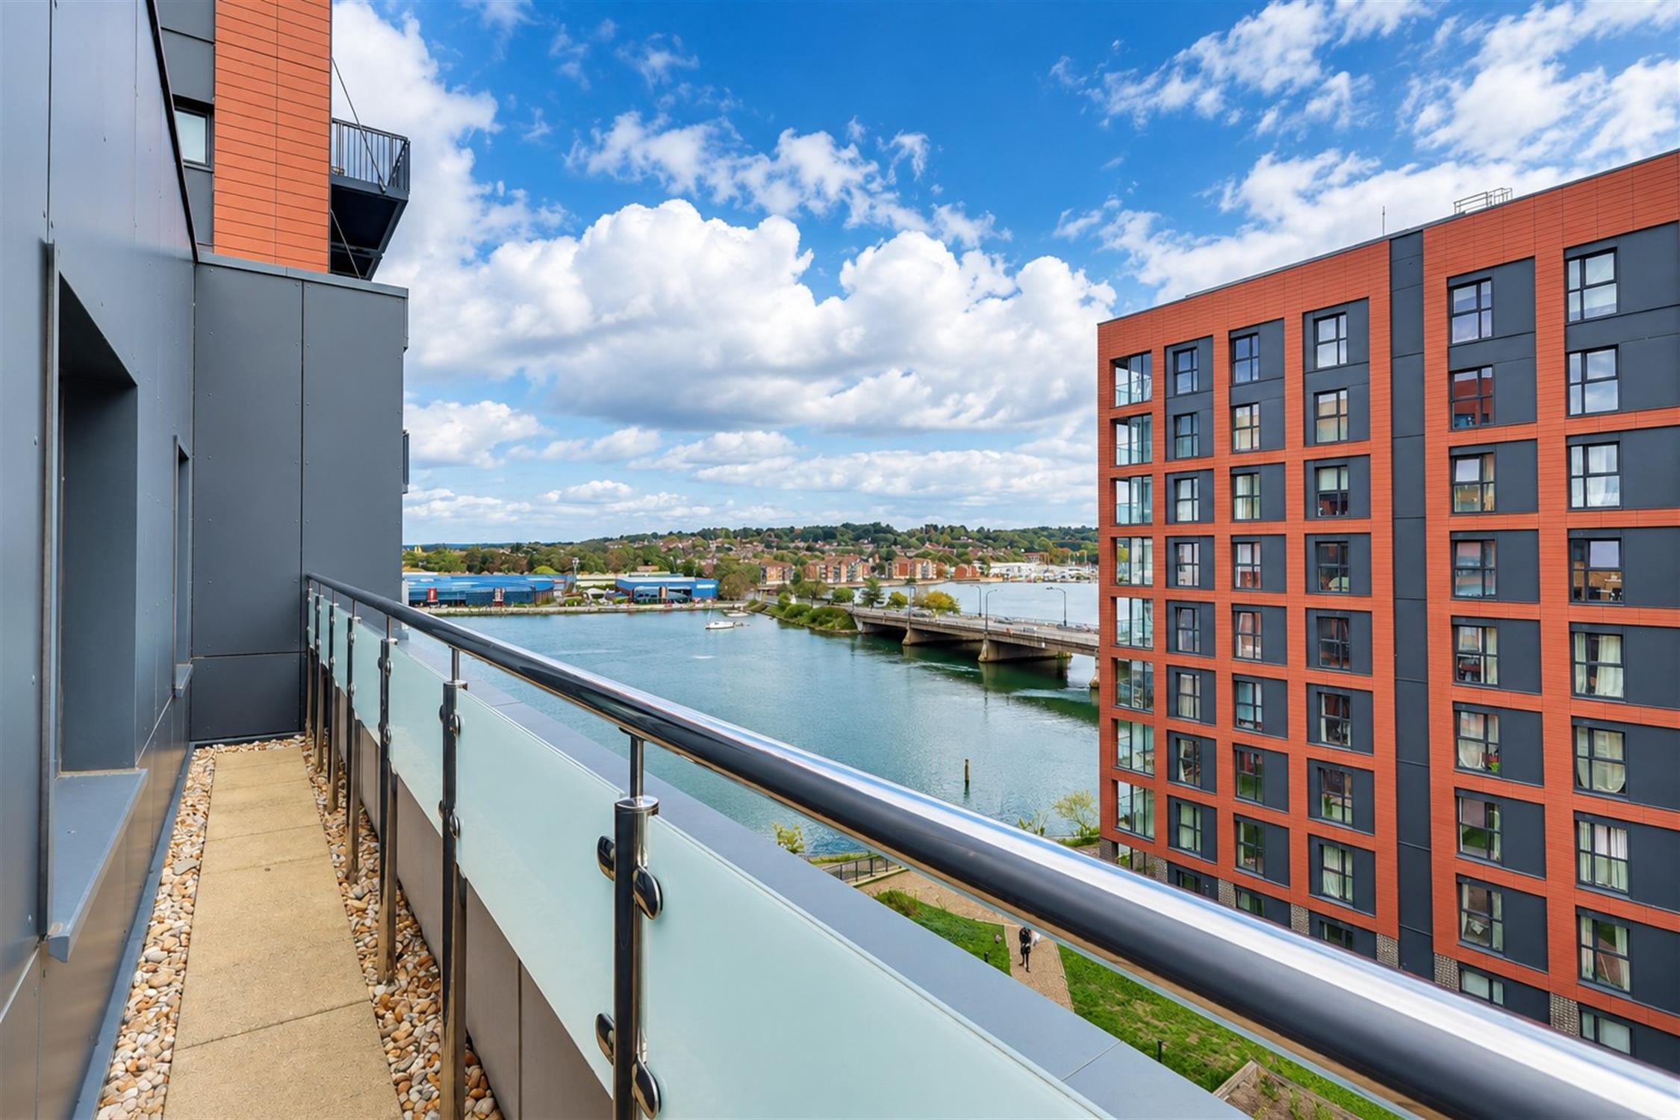
Open-plan reception room with double-glazed windows to side aspect and French doors leading onto a wrap-around balcony. In the kitchen space there is a range of floor and eye level units, integrated fridge/freezer, washing machine and dishwasher, electric oven with 4-point hob and extractor above, laminate flooring, inset spotlights.
Entrance Hall 15' (4.57m) x 16' (4.88m):
Intercom system, laminate flooring, two large storage cupboards.
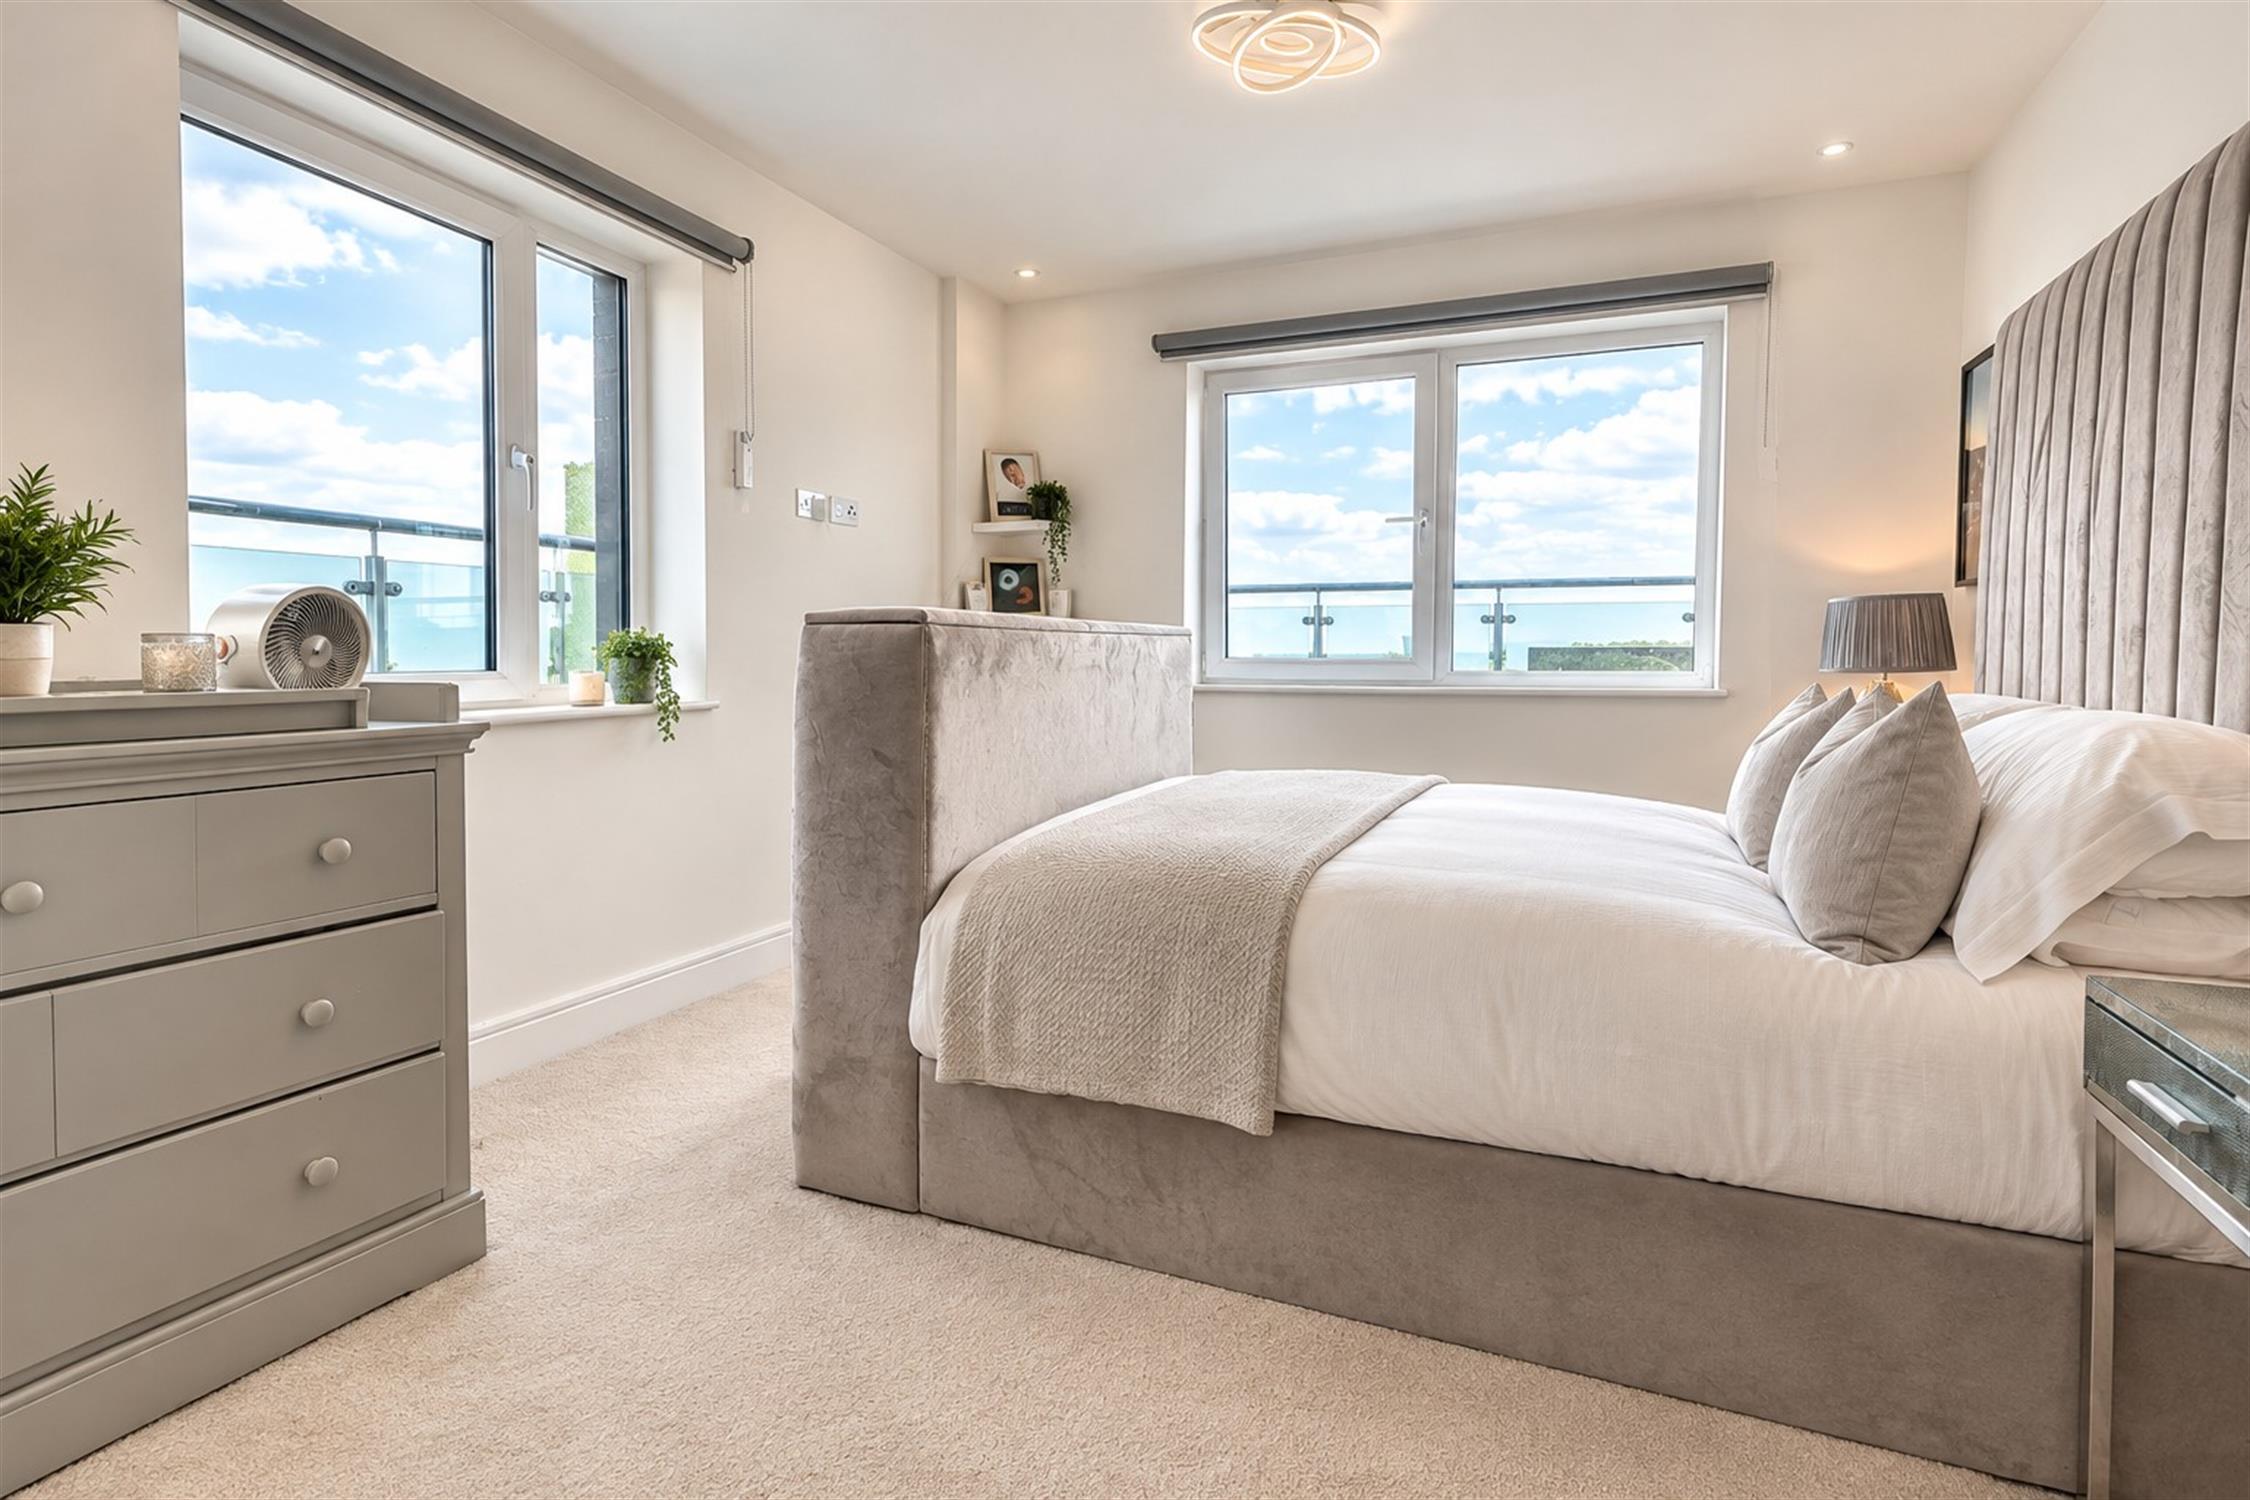
Master Bedroom 12' 7" (3.84m) x 11' 2" (3.
40m):
Double aspect windows, carpeted flooring, door leading to:
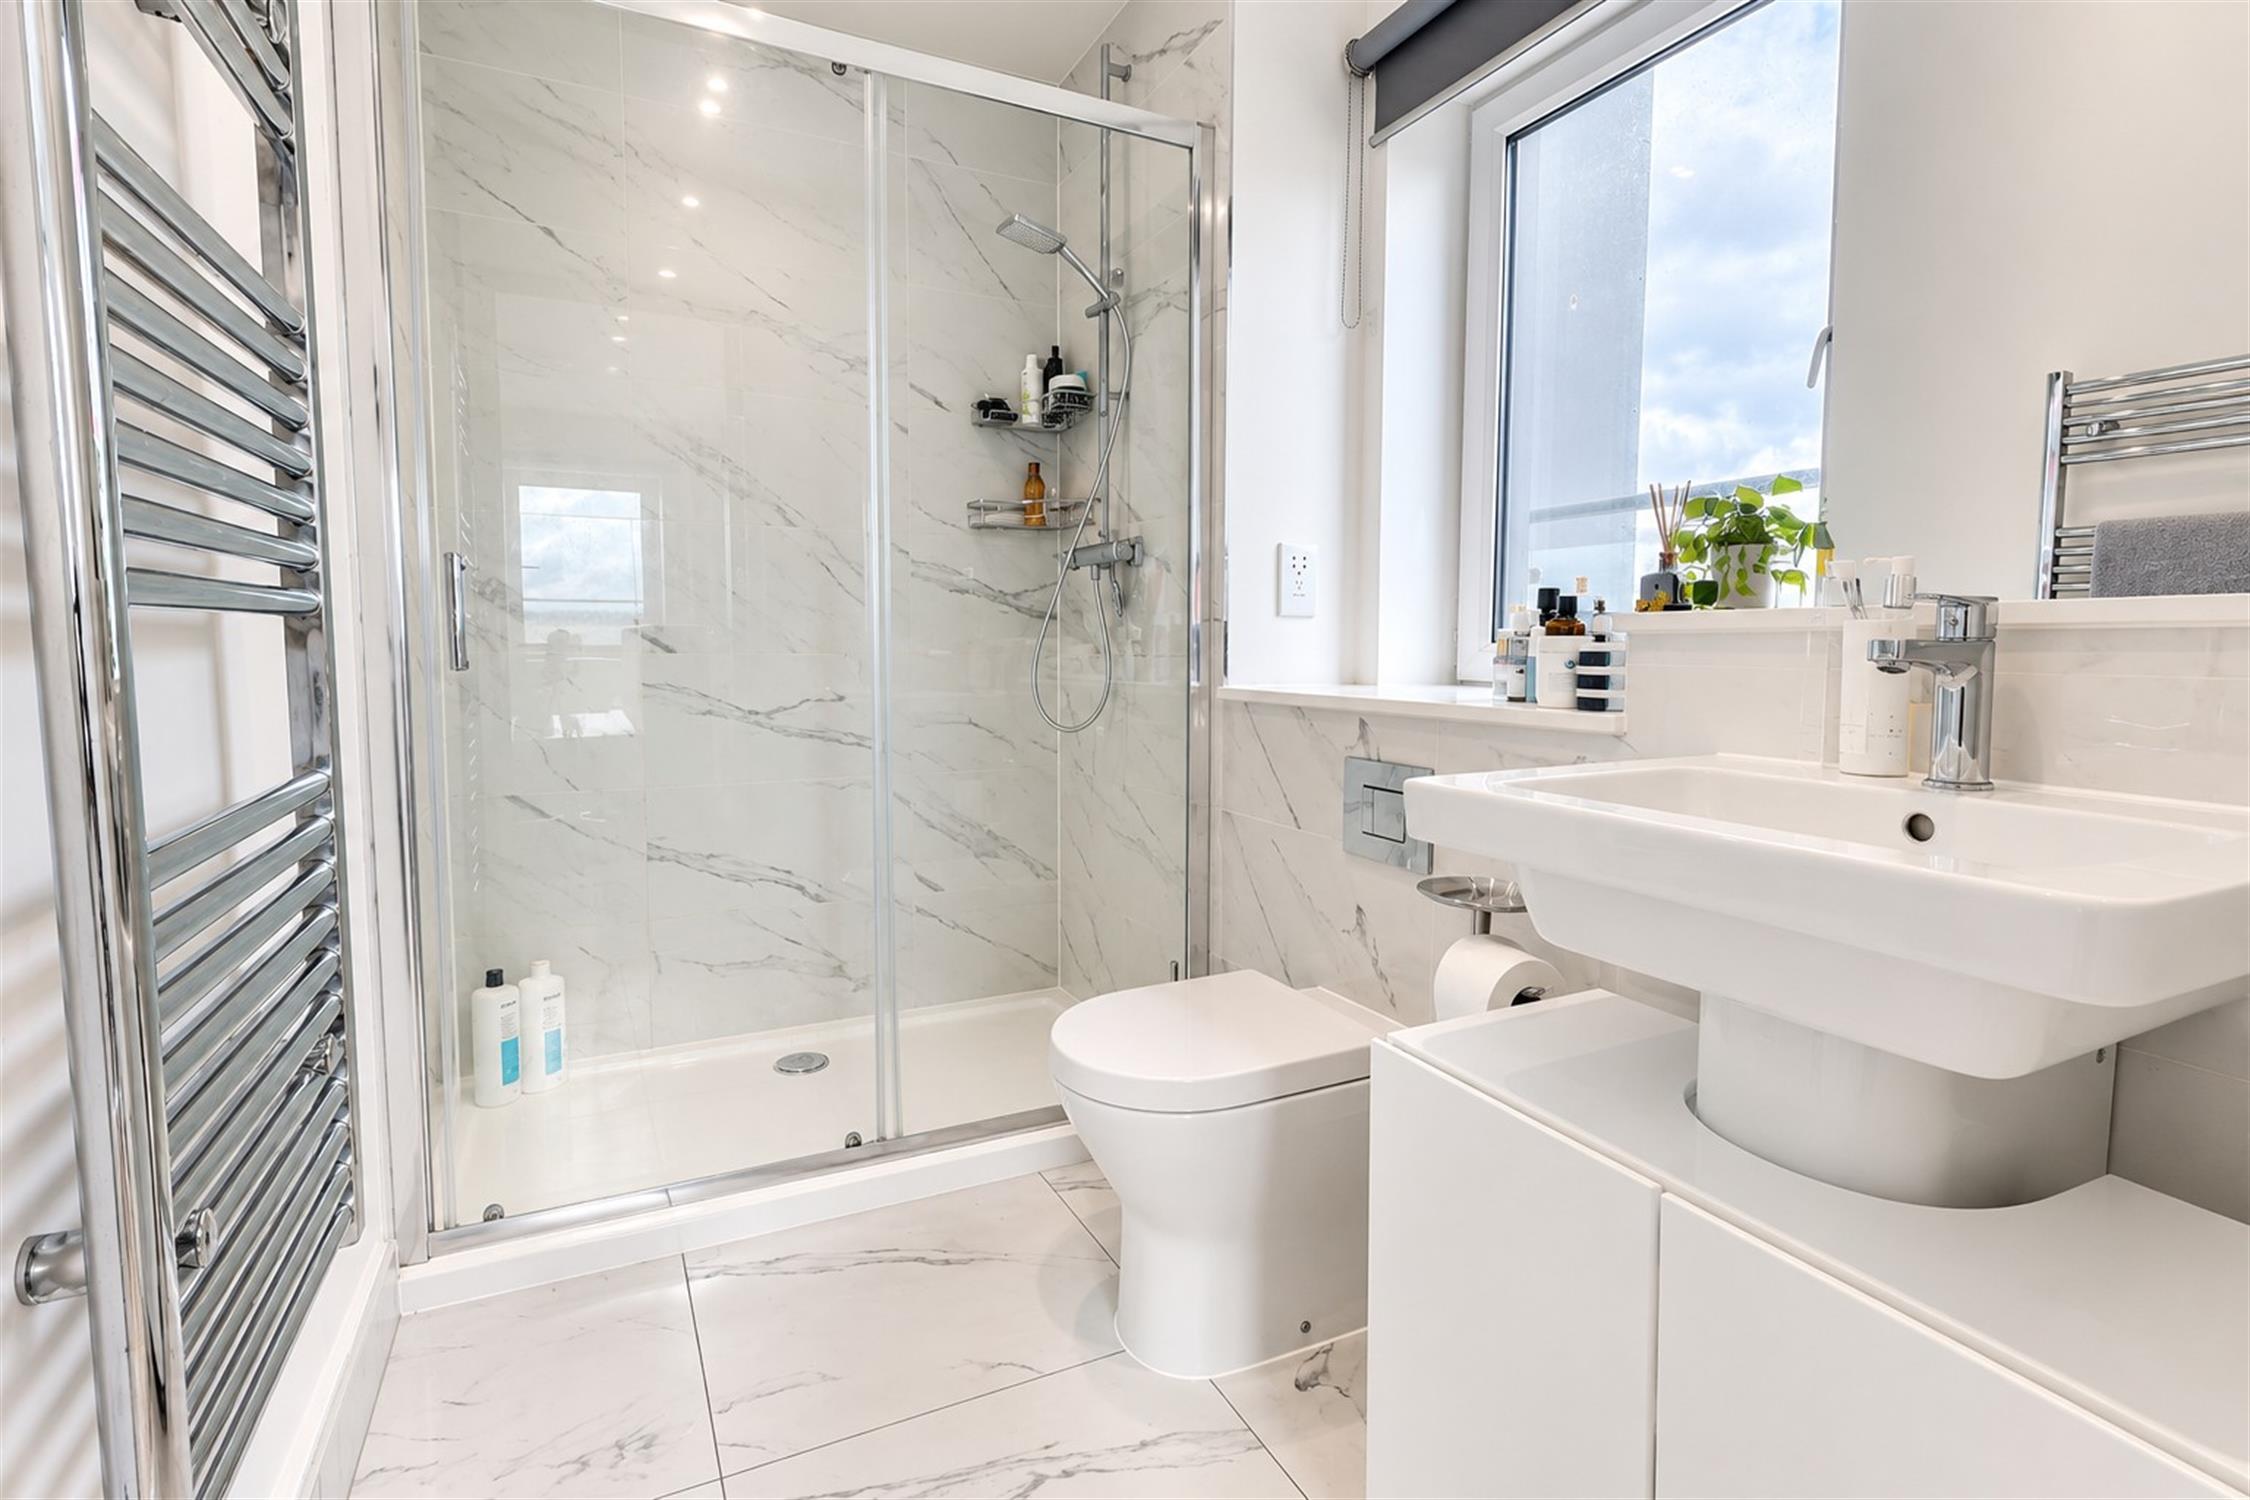
En-suite Bathroom 8' (2.44m) x 5' (1.52m):
A three-piece suite comprising a walk-in shower, low level WC, ceramic sink with storage below, heated towel rail, double-glazed window to side aspect.
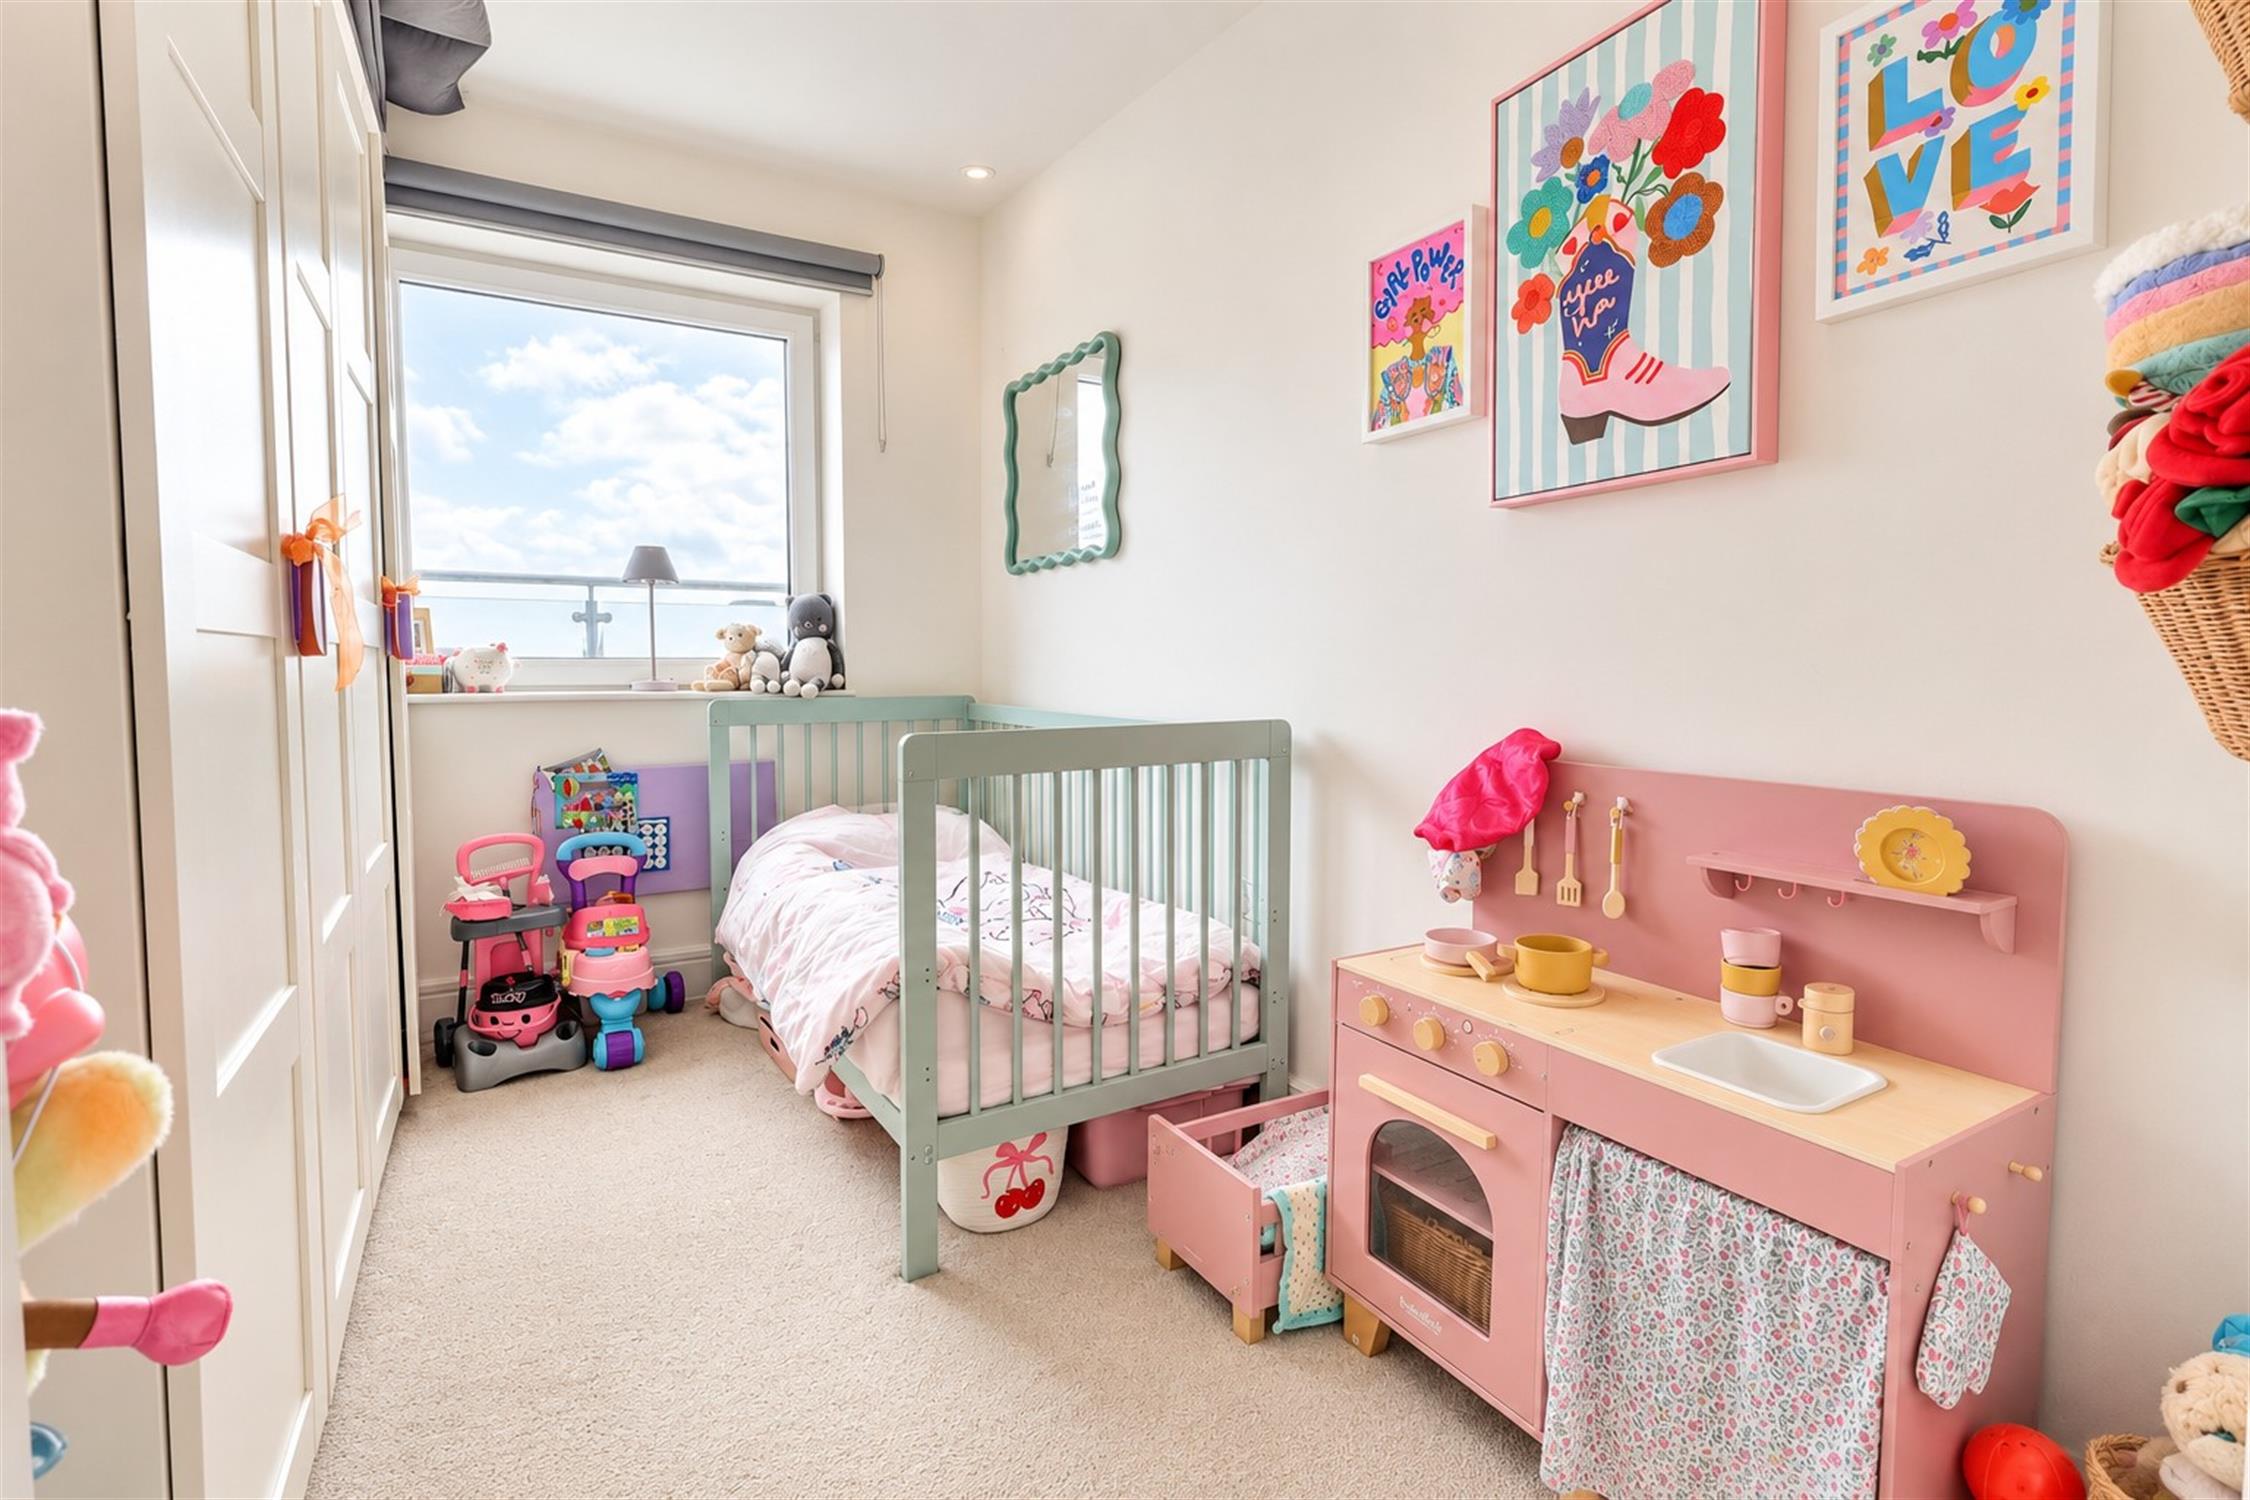
Bedroom two 7' 11" (2.41m) x 10' 8" (3.25m):
Carpeted flooring, double-glazed window to front aspect.
Bedroom three 6' 11" (2.11m) x 10' 8" (3.25m):
Carpeted flooring, double-glazed window to front aspect.
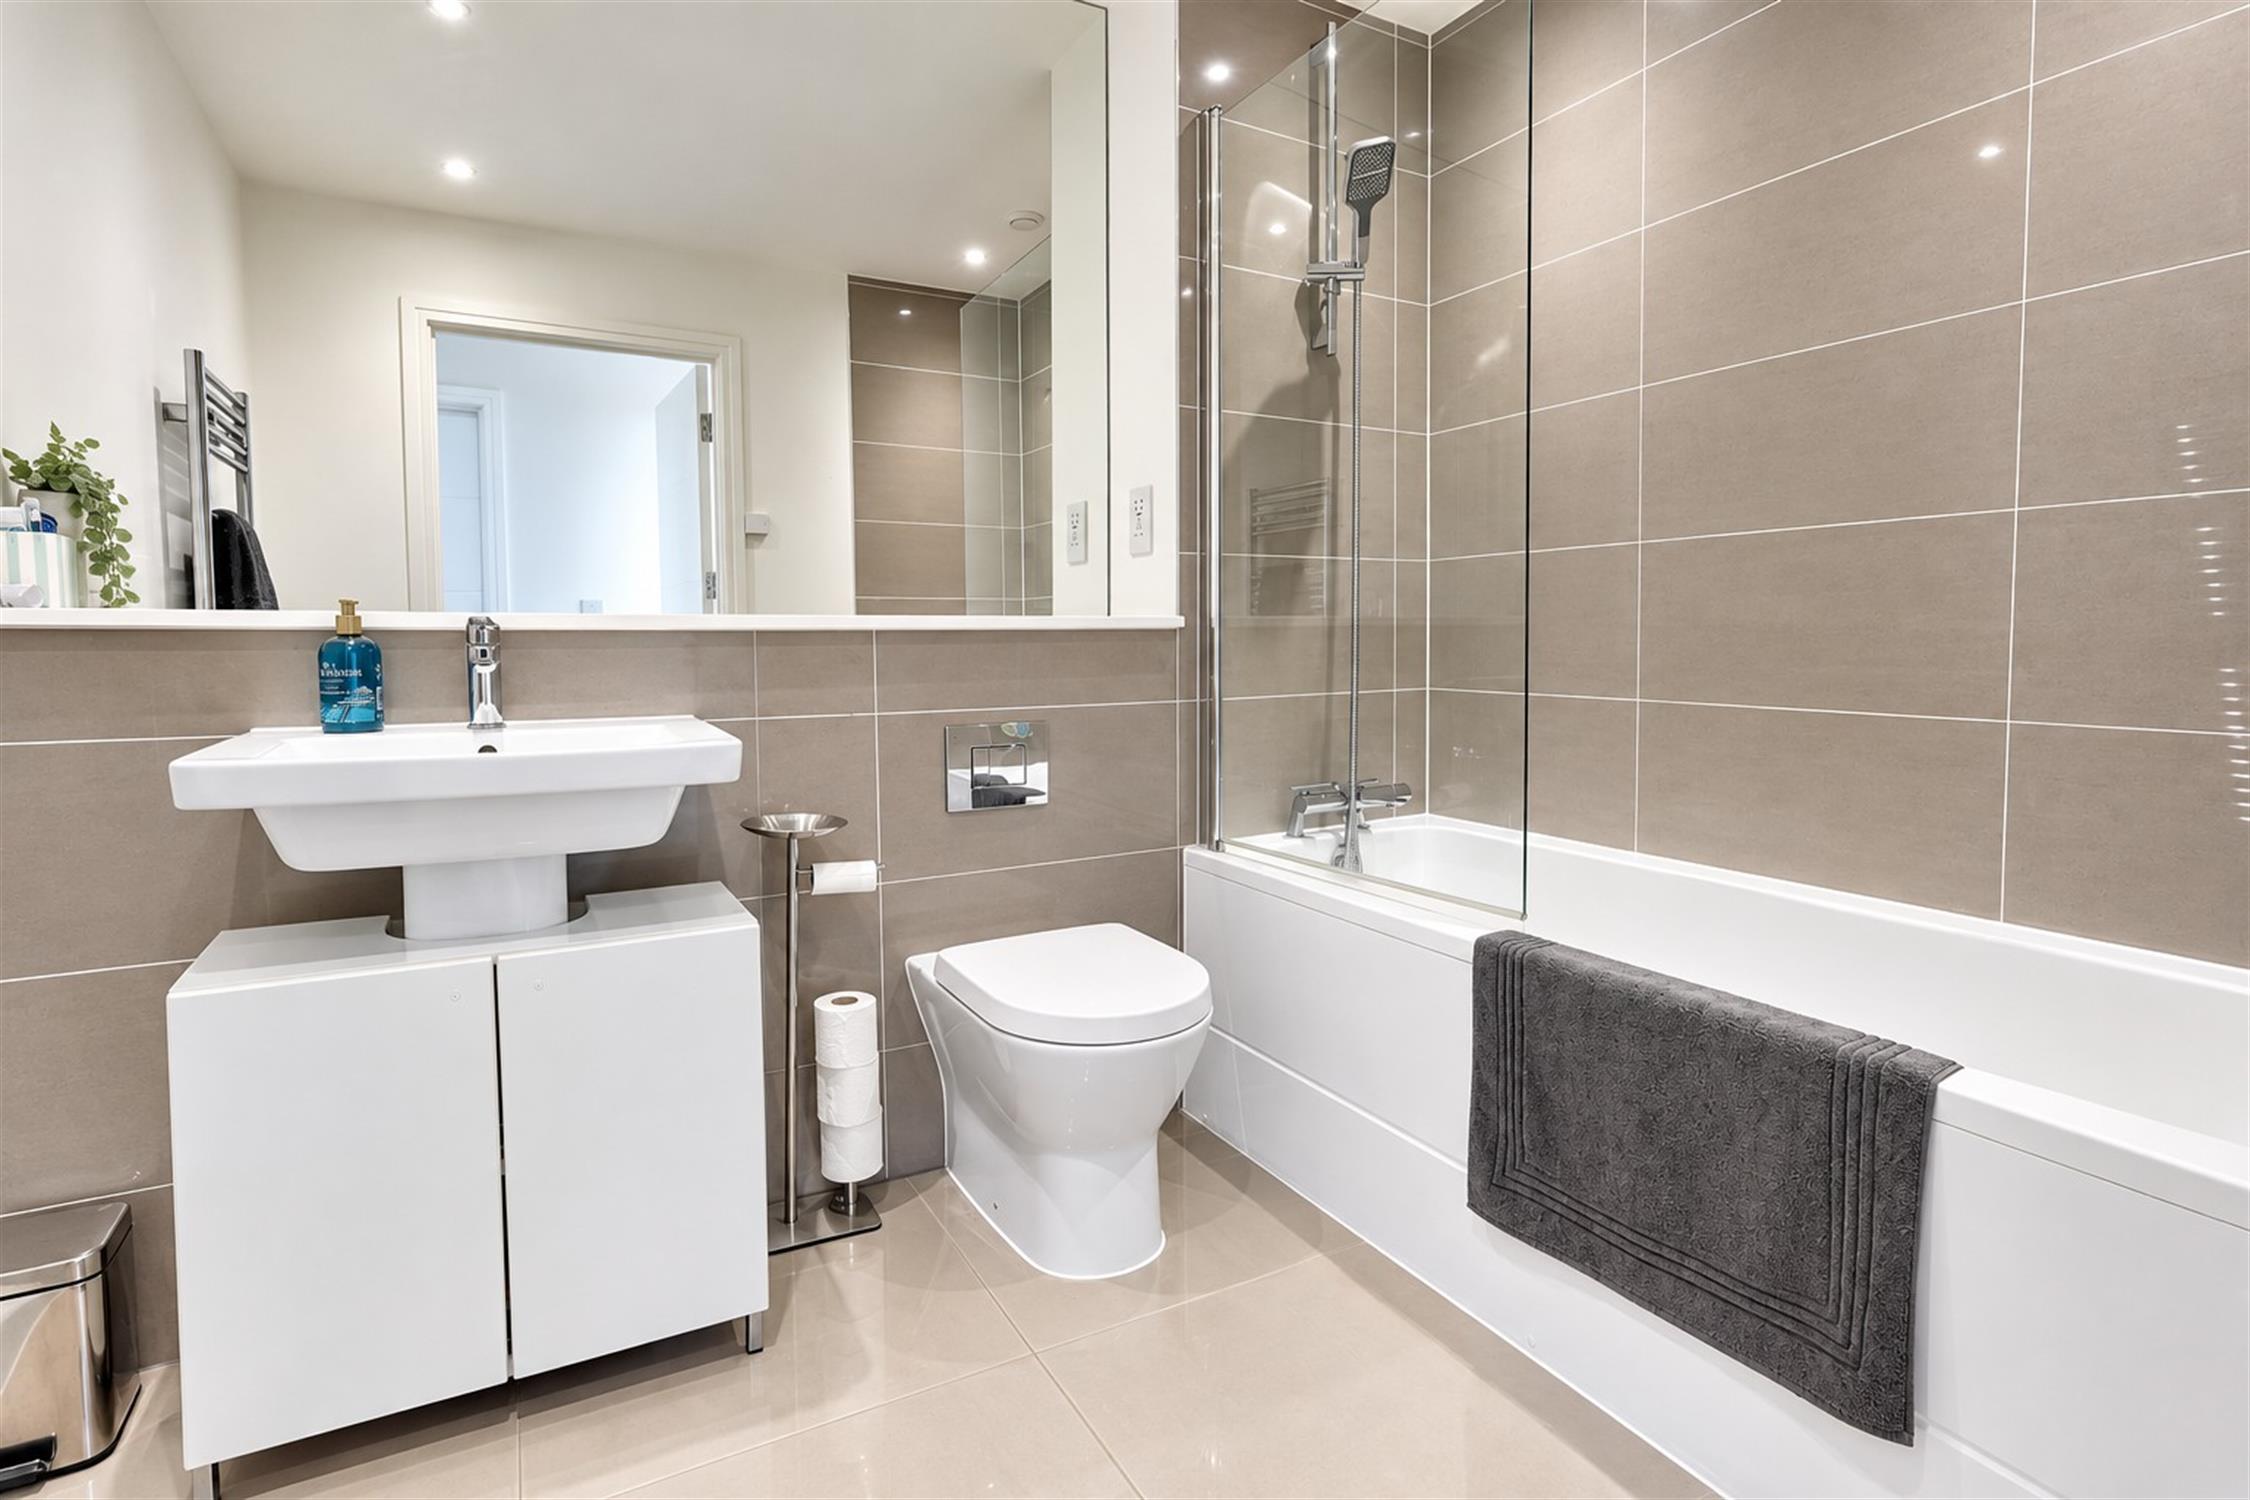
Bathroom 5' 2" (1.57m) x 8' (2.44m):
Three-piece suite comprising of panelled bath, with shower attachment overhead, low level WC, ceramic sink with storage underneath, tiled flooring and walls, heated towel rail, extractor fan.
Outside:
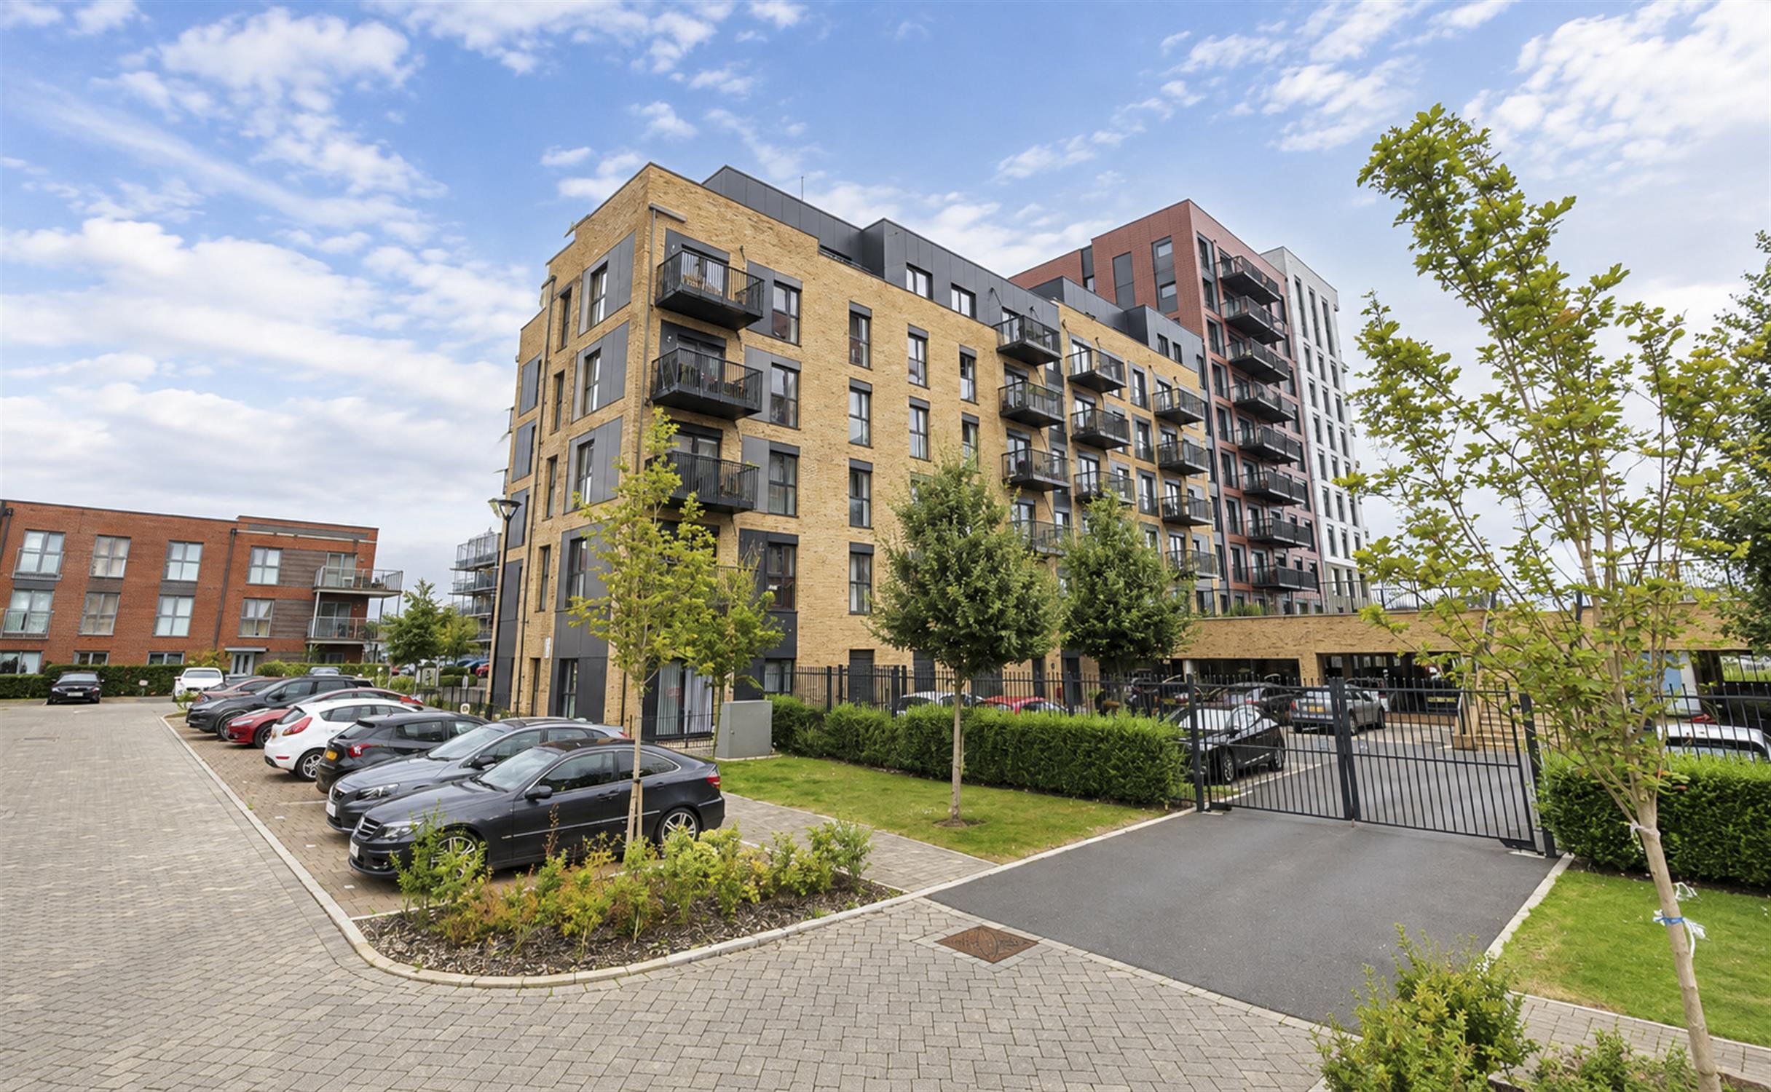
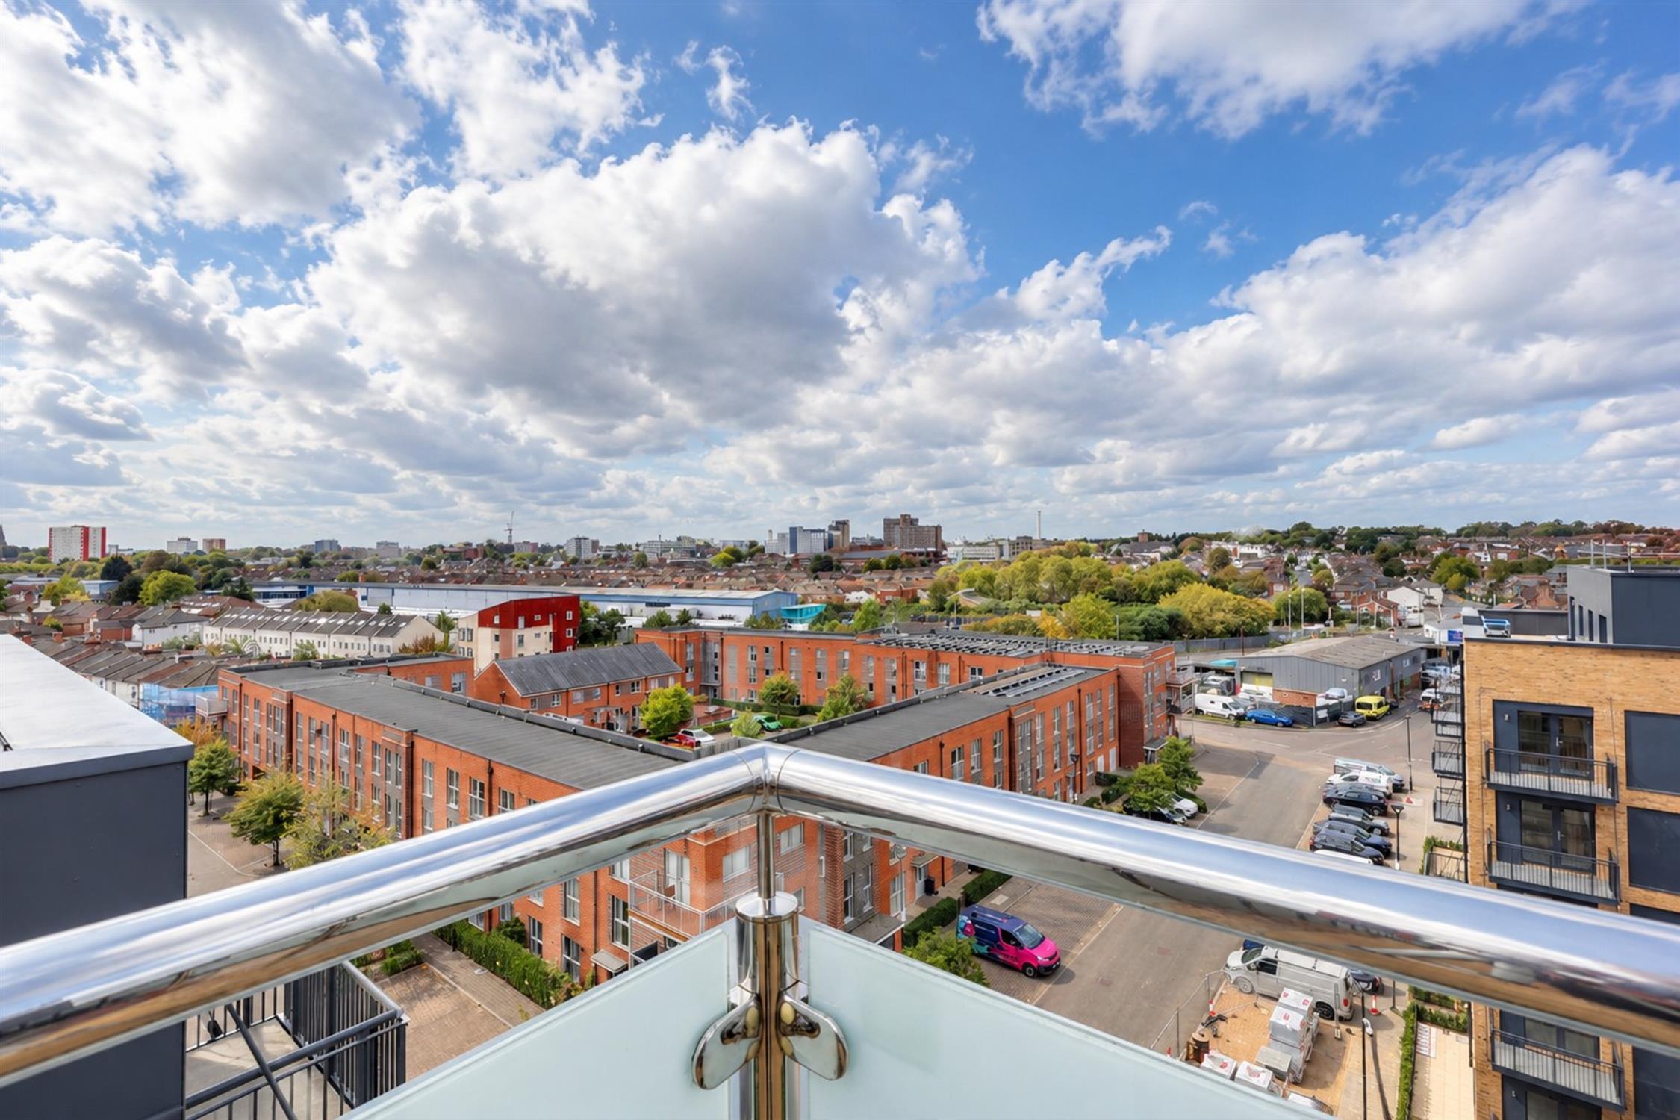
Wrap around balcony, allocated parking, communal gardens to side of the property.
TENURE – FROM 2026
Leasehold. Remaining Lease Term: Over 900 Years
Ground Rent: £0 Per Annum
Service Charge: £2180.00 Per Annum
COUNCIL TAX
Southampton City Council
BAND: C
CHARGE: £2,116.87
YEAR: 2026/2027
Read full description
Show less