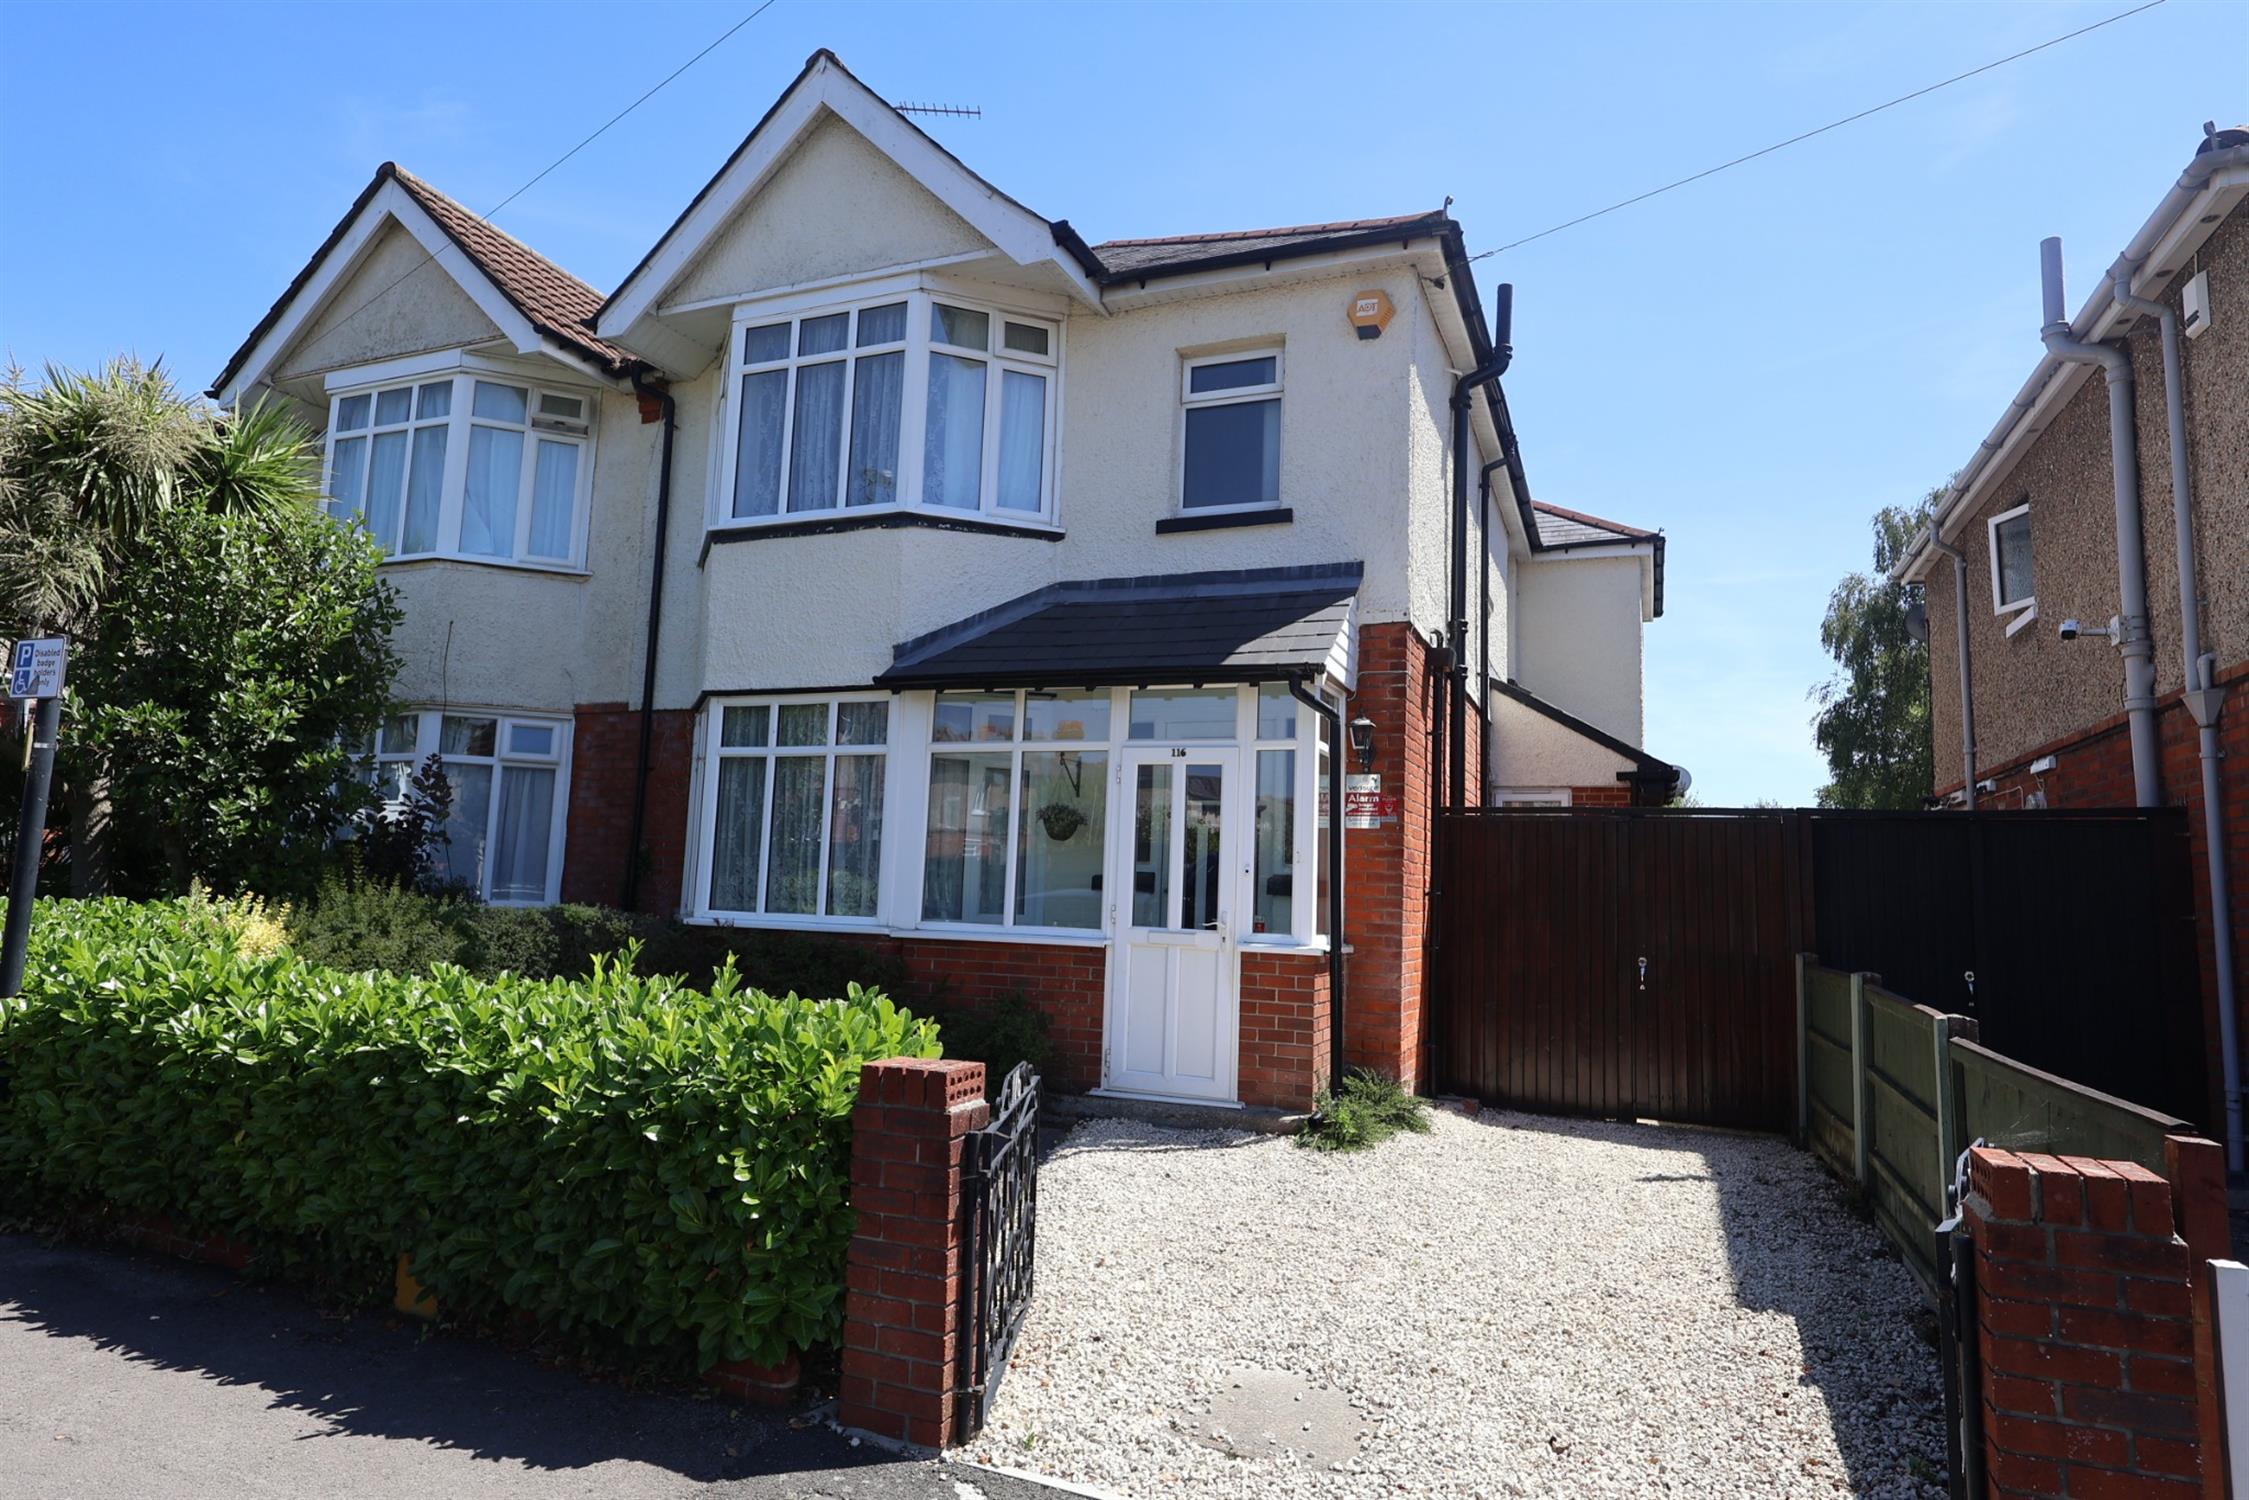
Situated in the popular location of Highfield, this tastefully extended semi detached family home is presented in good decorative order throughout and offers flexible and adaptable accommodation. In brief the accommodation comprises: a welcoming reception hallway, separate sitting room which focuses on an impressive feature fireplace. There is a further dining room again, with an impressive fireplace which leads to a conservatory. The kitchen has been re-fitted with a modern range of units and is well applianced and there is a further separate utility and a ground floor shower room.
The first floor continues to impress with the extension and offers three double bedrooms as well as a separate office and re-fitted period style bathroom. The property is offered for sale with no forward chain and due to the combination of features, early viewings are recommended.
ENTRANCE PORCH:
Double glazed windows. Tiled flooring. Further door leading to:-
ENTRANCE HALL:
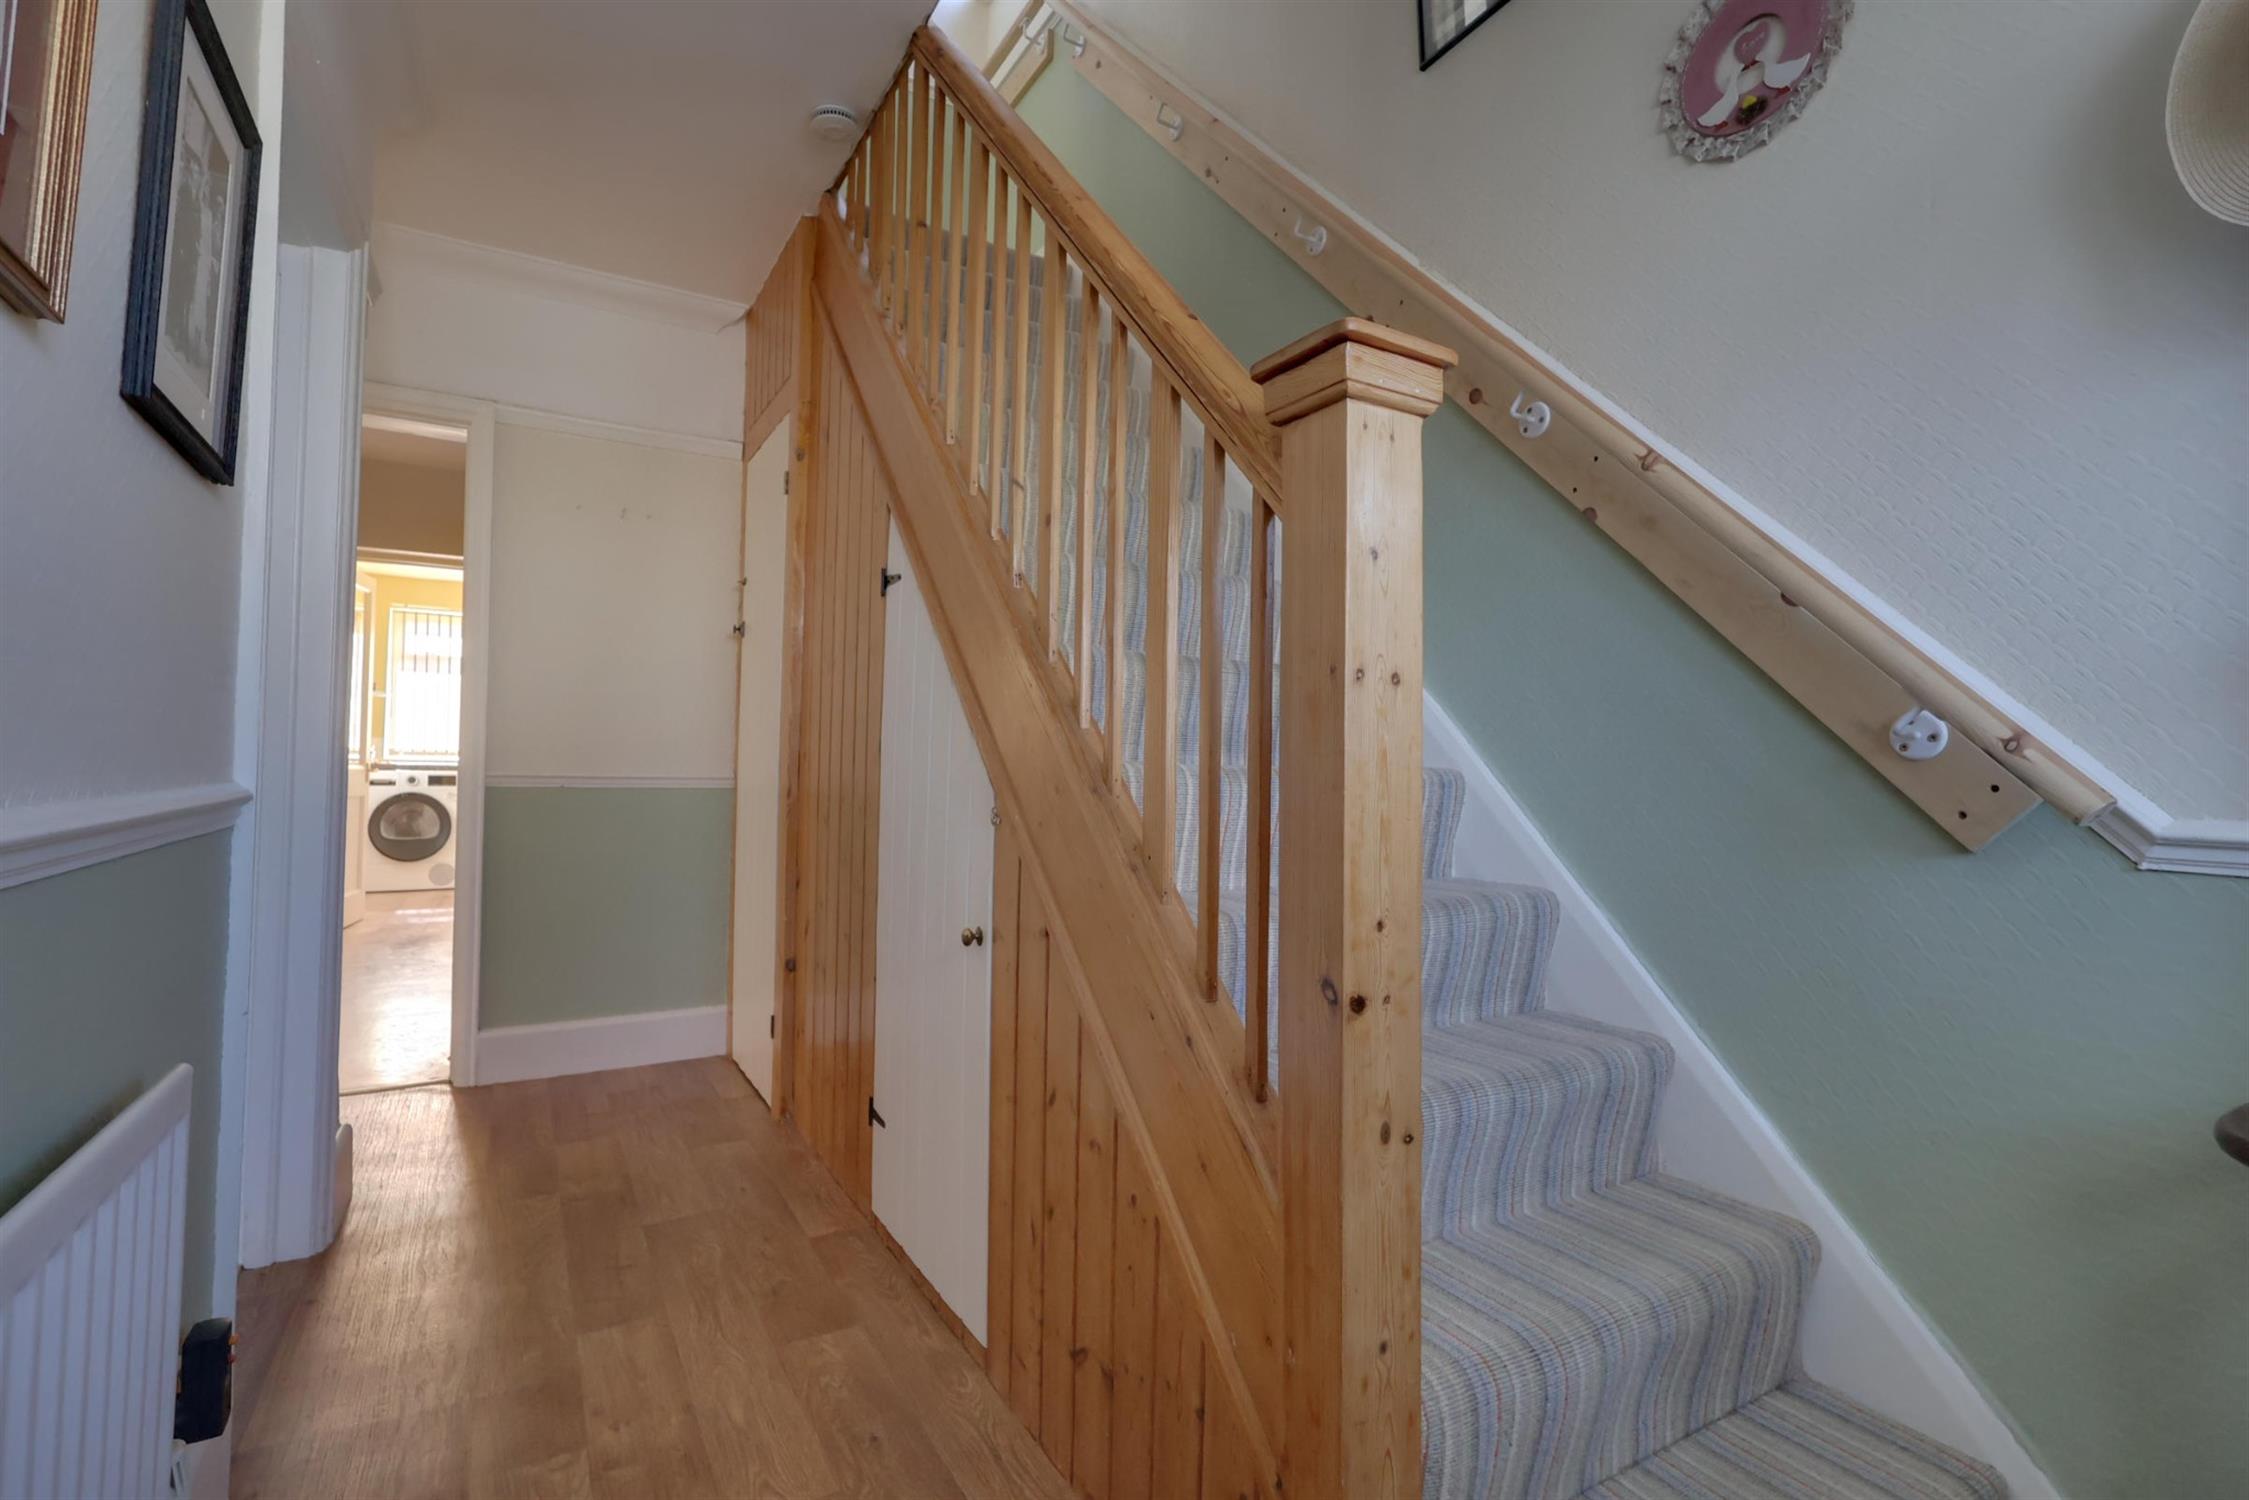
Radiator. Picture railing and dado railing. Stairs rising to first floor landing. Two under stairs storage cupboards, one with window.
SITTING ROOM:
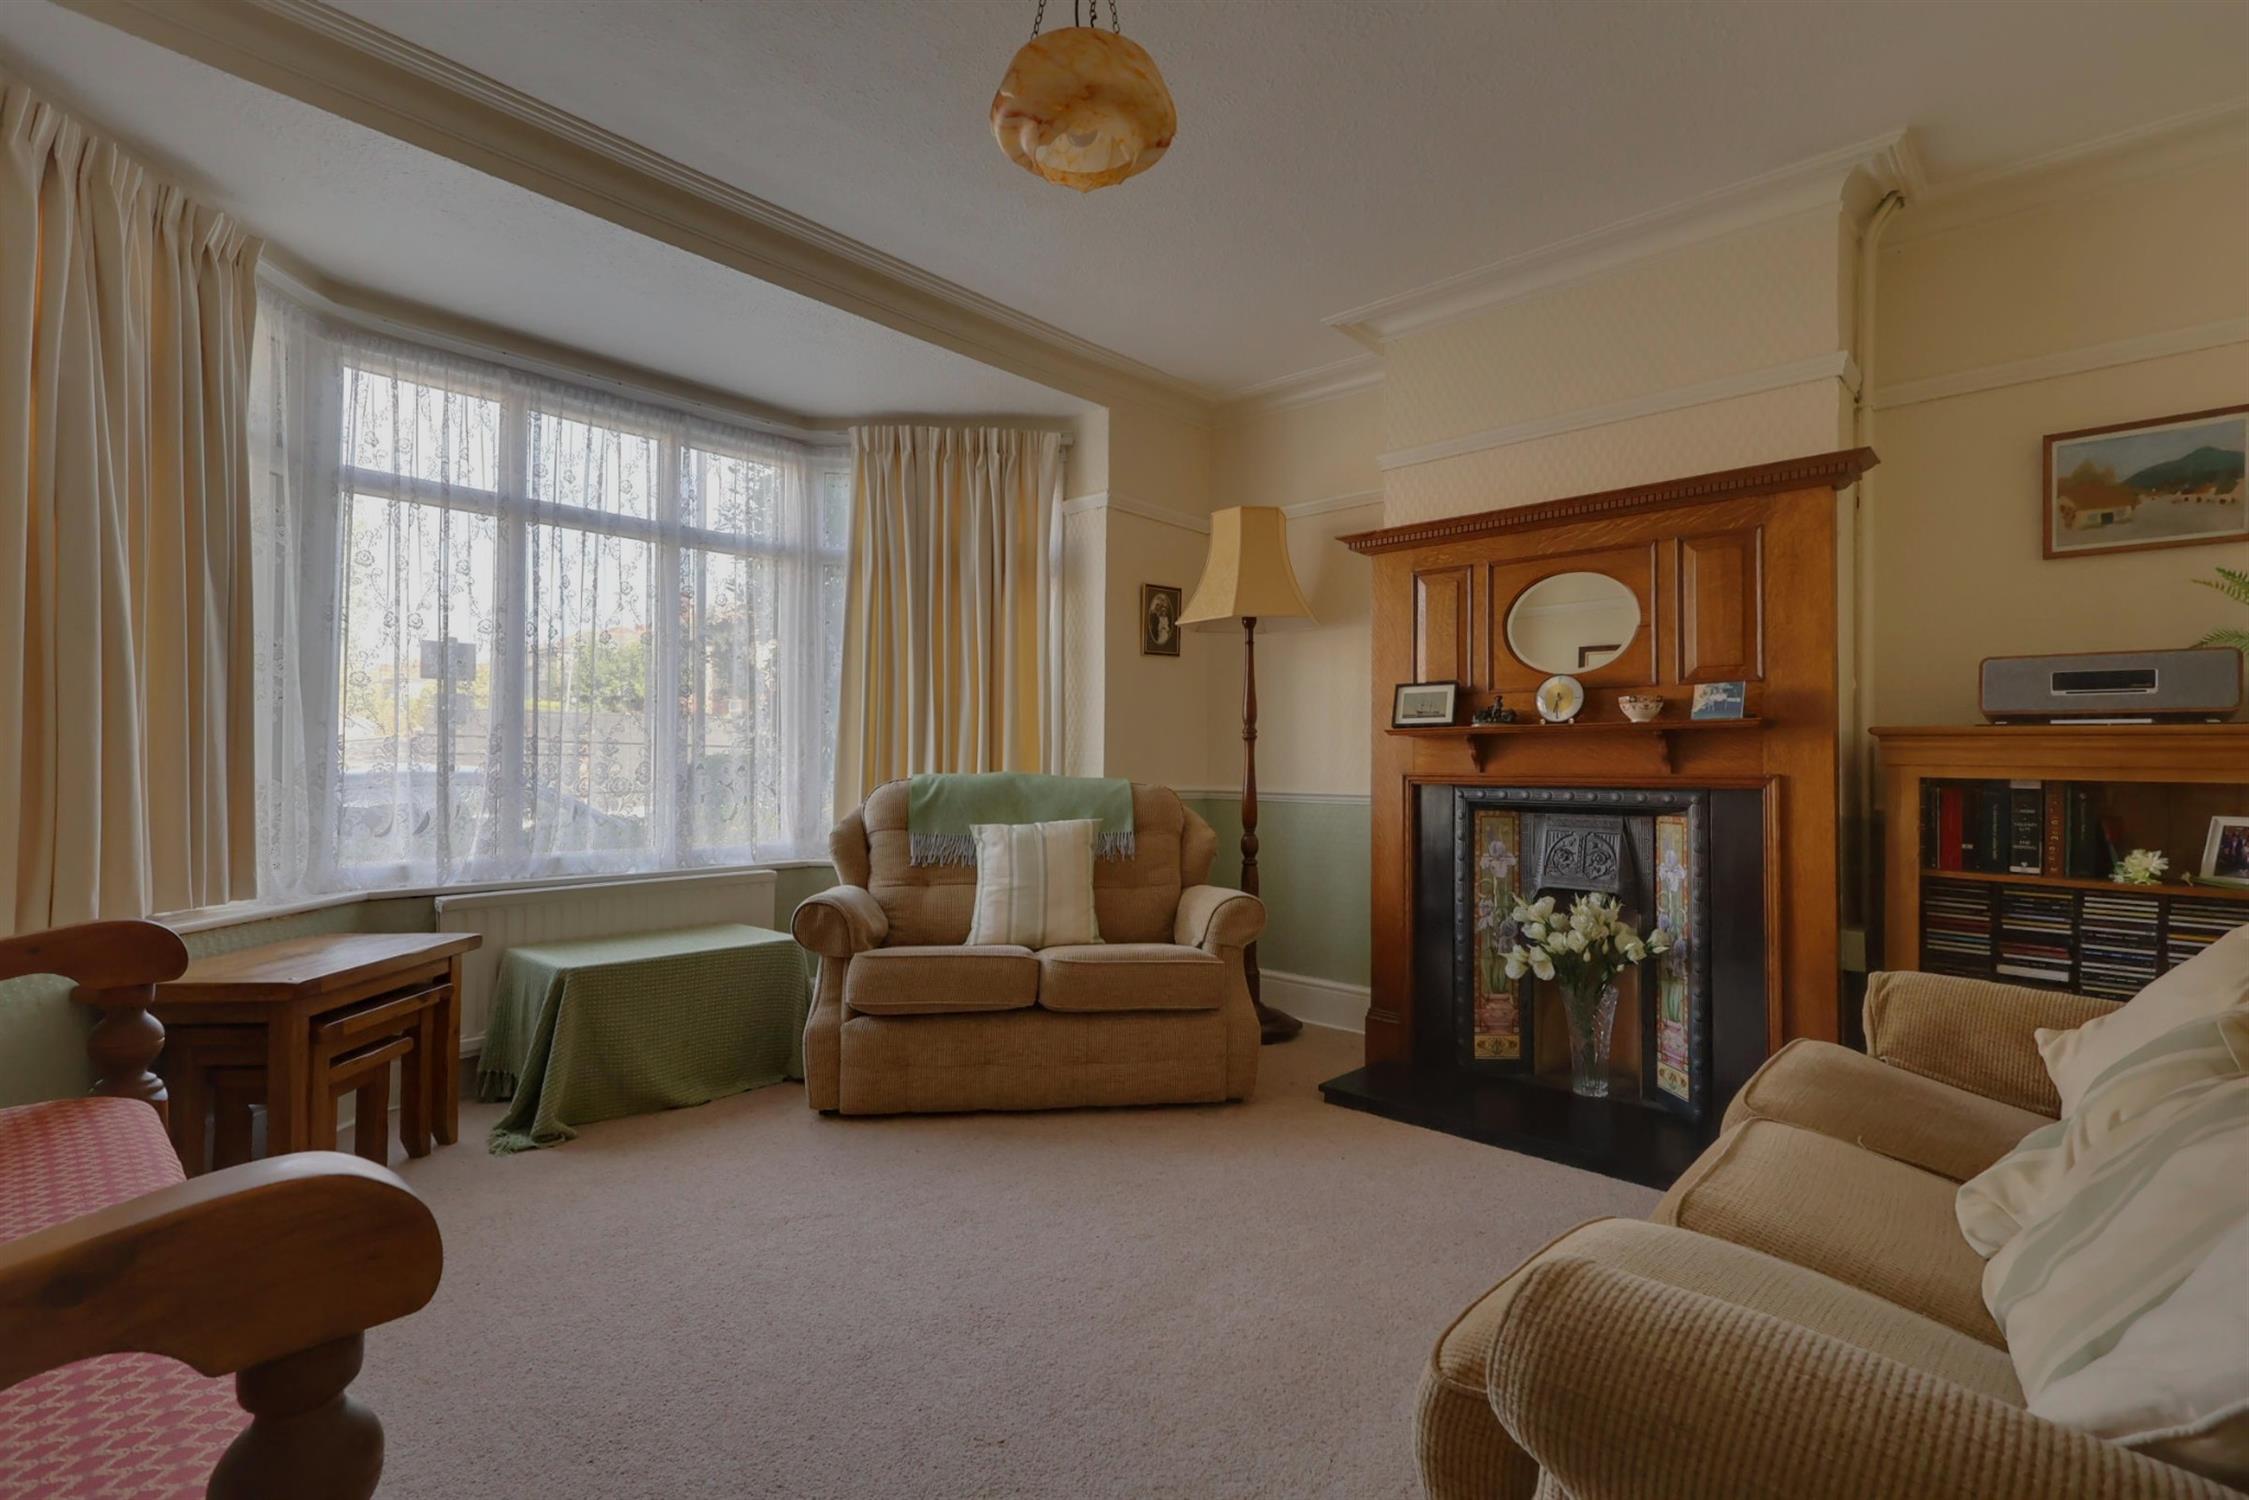
Large double glazed bay window to front elevation. Radiator. Picture railing. Ornate ceiling rose. Feature coving. The room centres on a feature fireplace with impressive detail and stone hearth.
DINING ROOM:
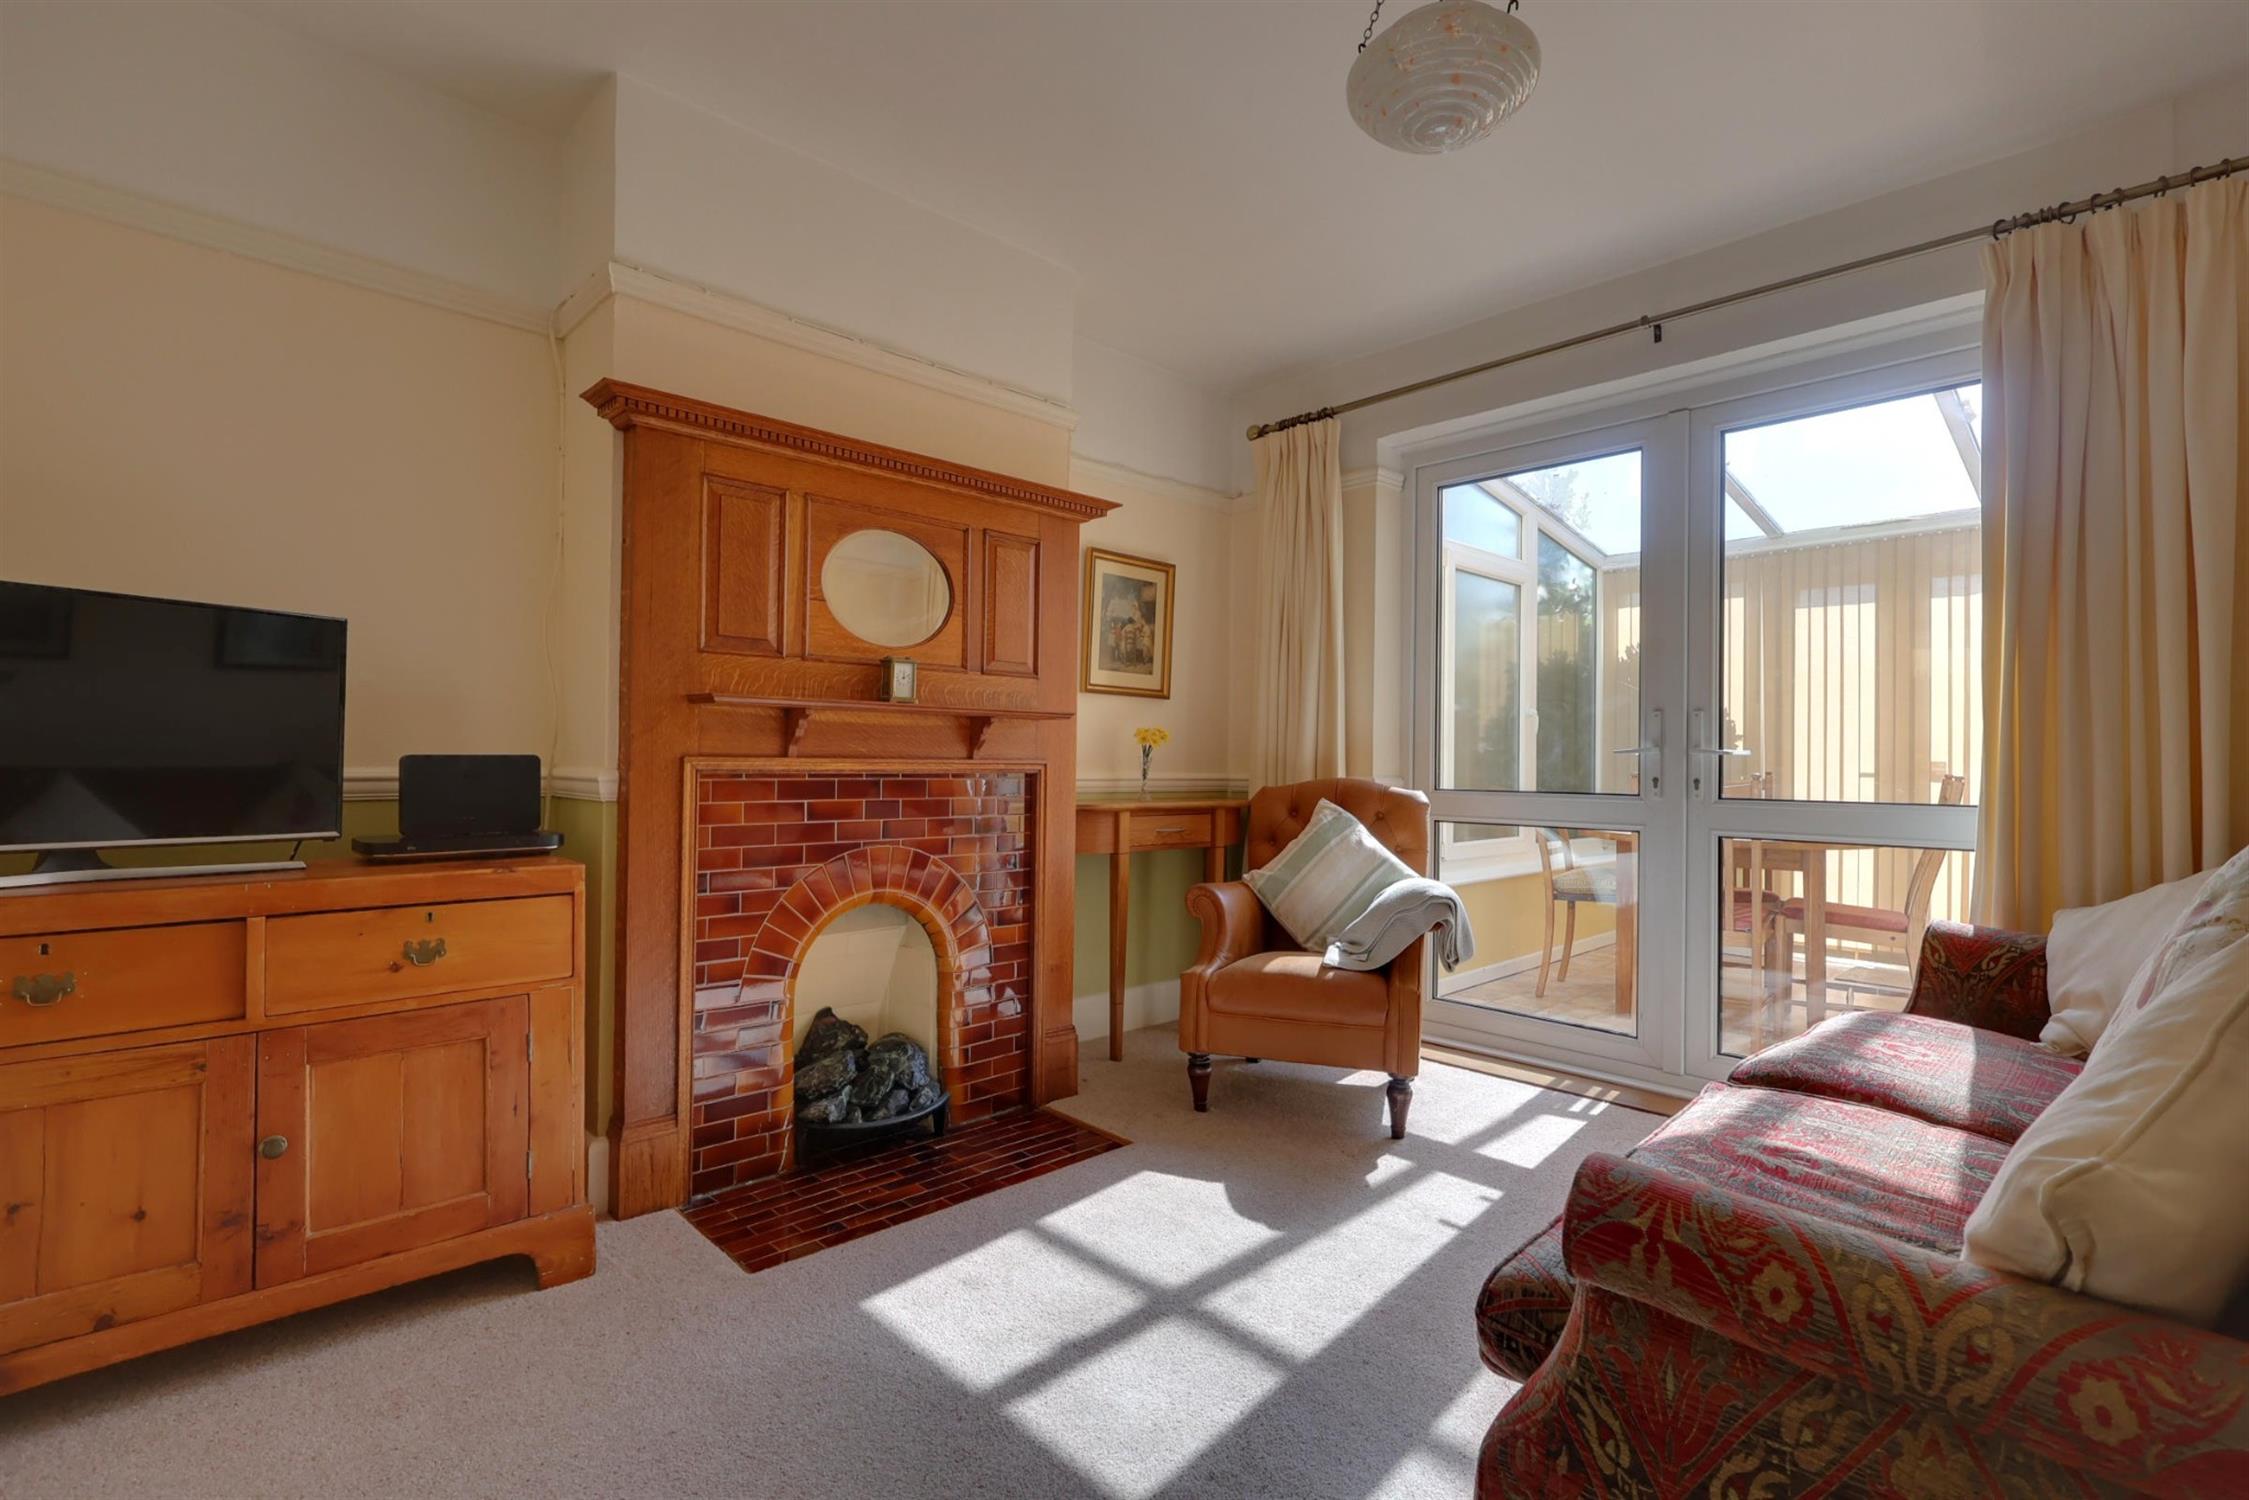
Smooth plastered ceiling. Picture railing. Double glazed, double doors leading to rear elevation. Radiator. Impressive feature fireplace with wooden surround, tiled hearth and back drop.
KITCHEN:
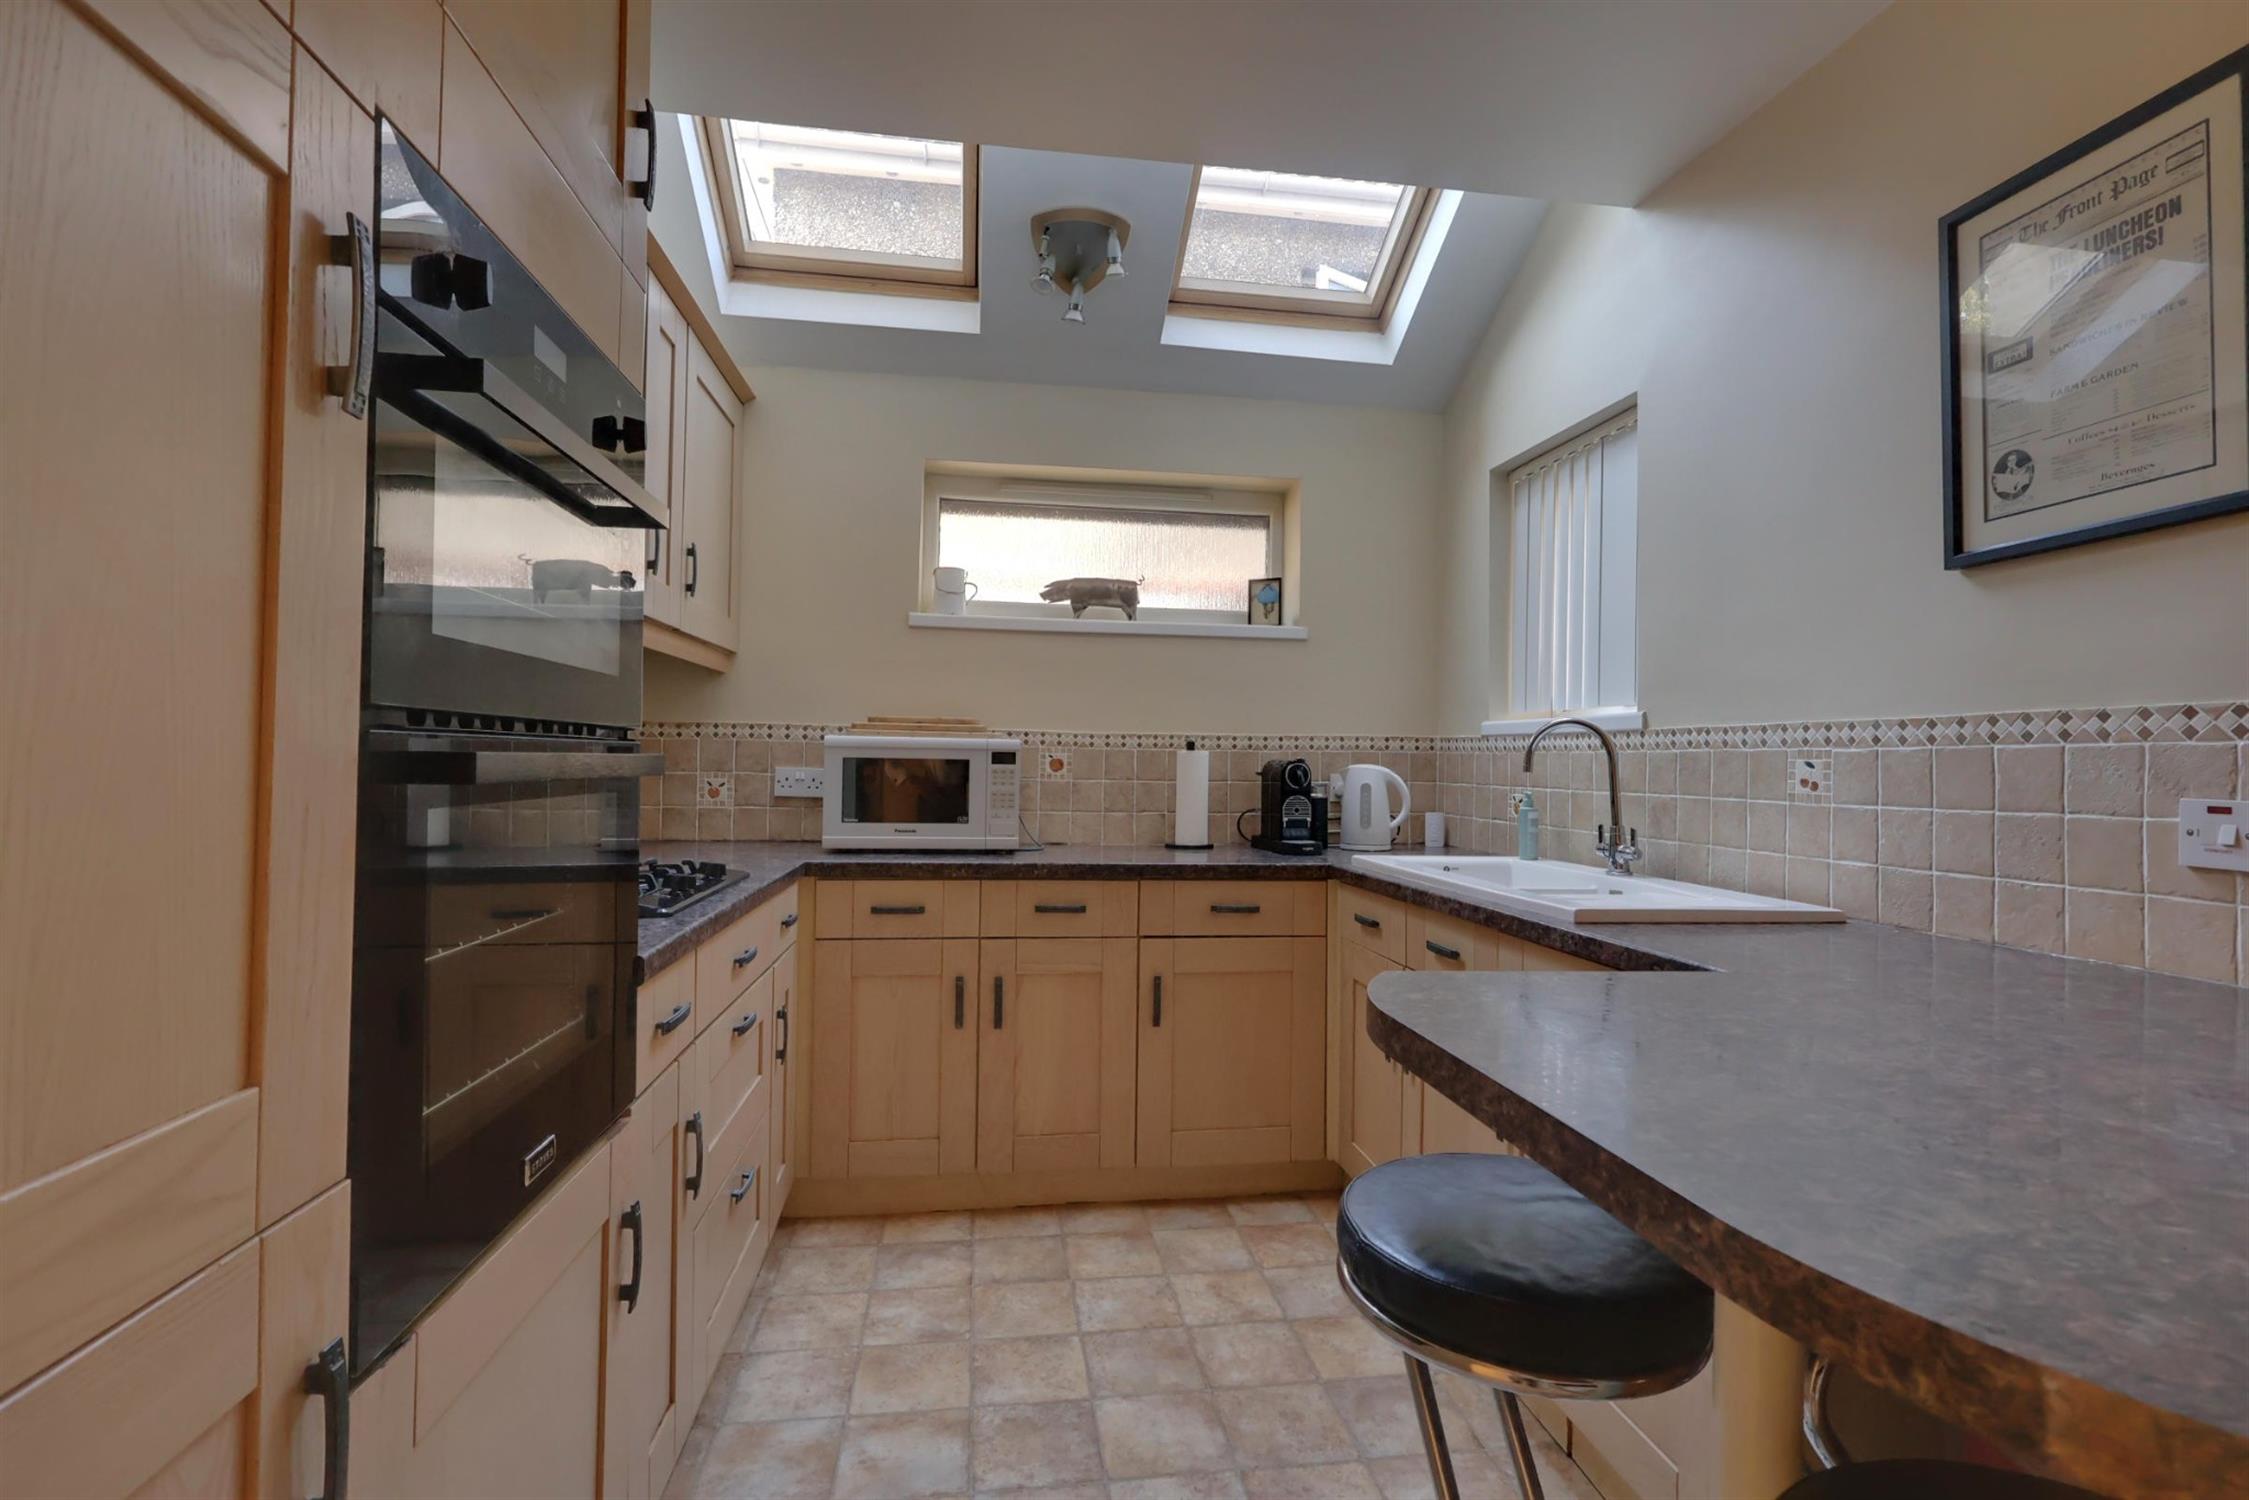
Re-fitted range of matching eye and base level units to include built-in appliances with fridge/freezer, oven and grill over and integrated gas hob and extractor hood. Tiled splash backs to worktop surfaces. Smooth plastered ceiling with recessed lighting. Dual aspect with obscure double glazed window to side elevation and double glazed window to front elevation. Additional natural light provided by two double glazed Velux style windows.
UTILITY ROOM:
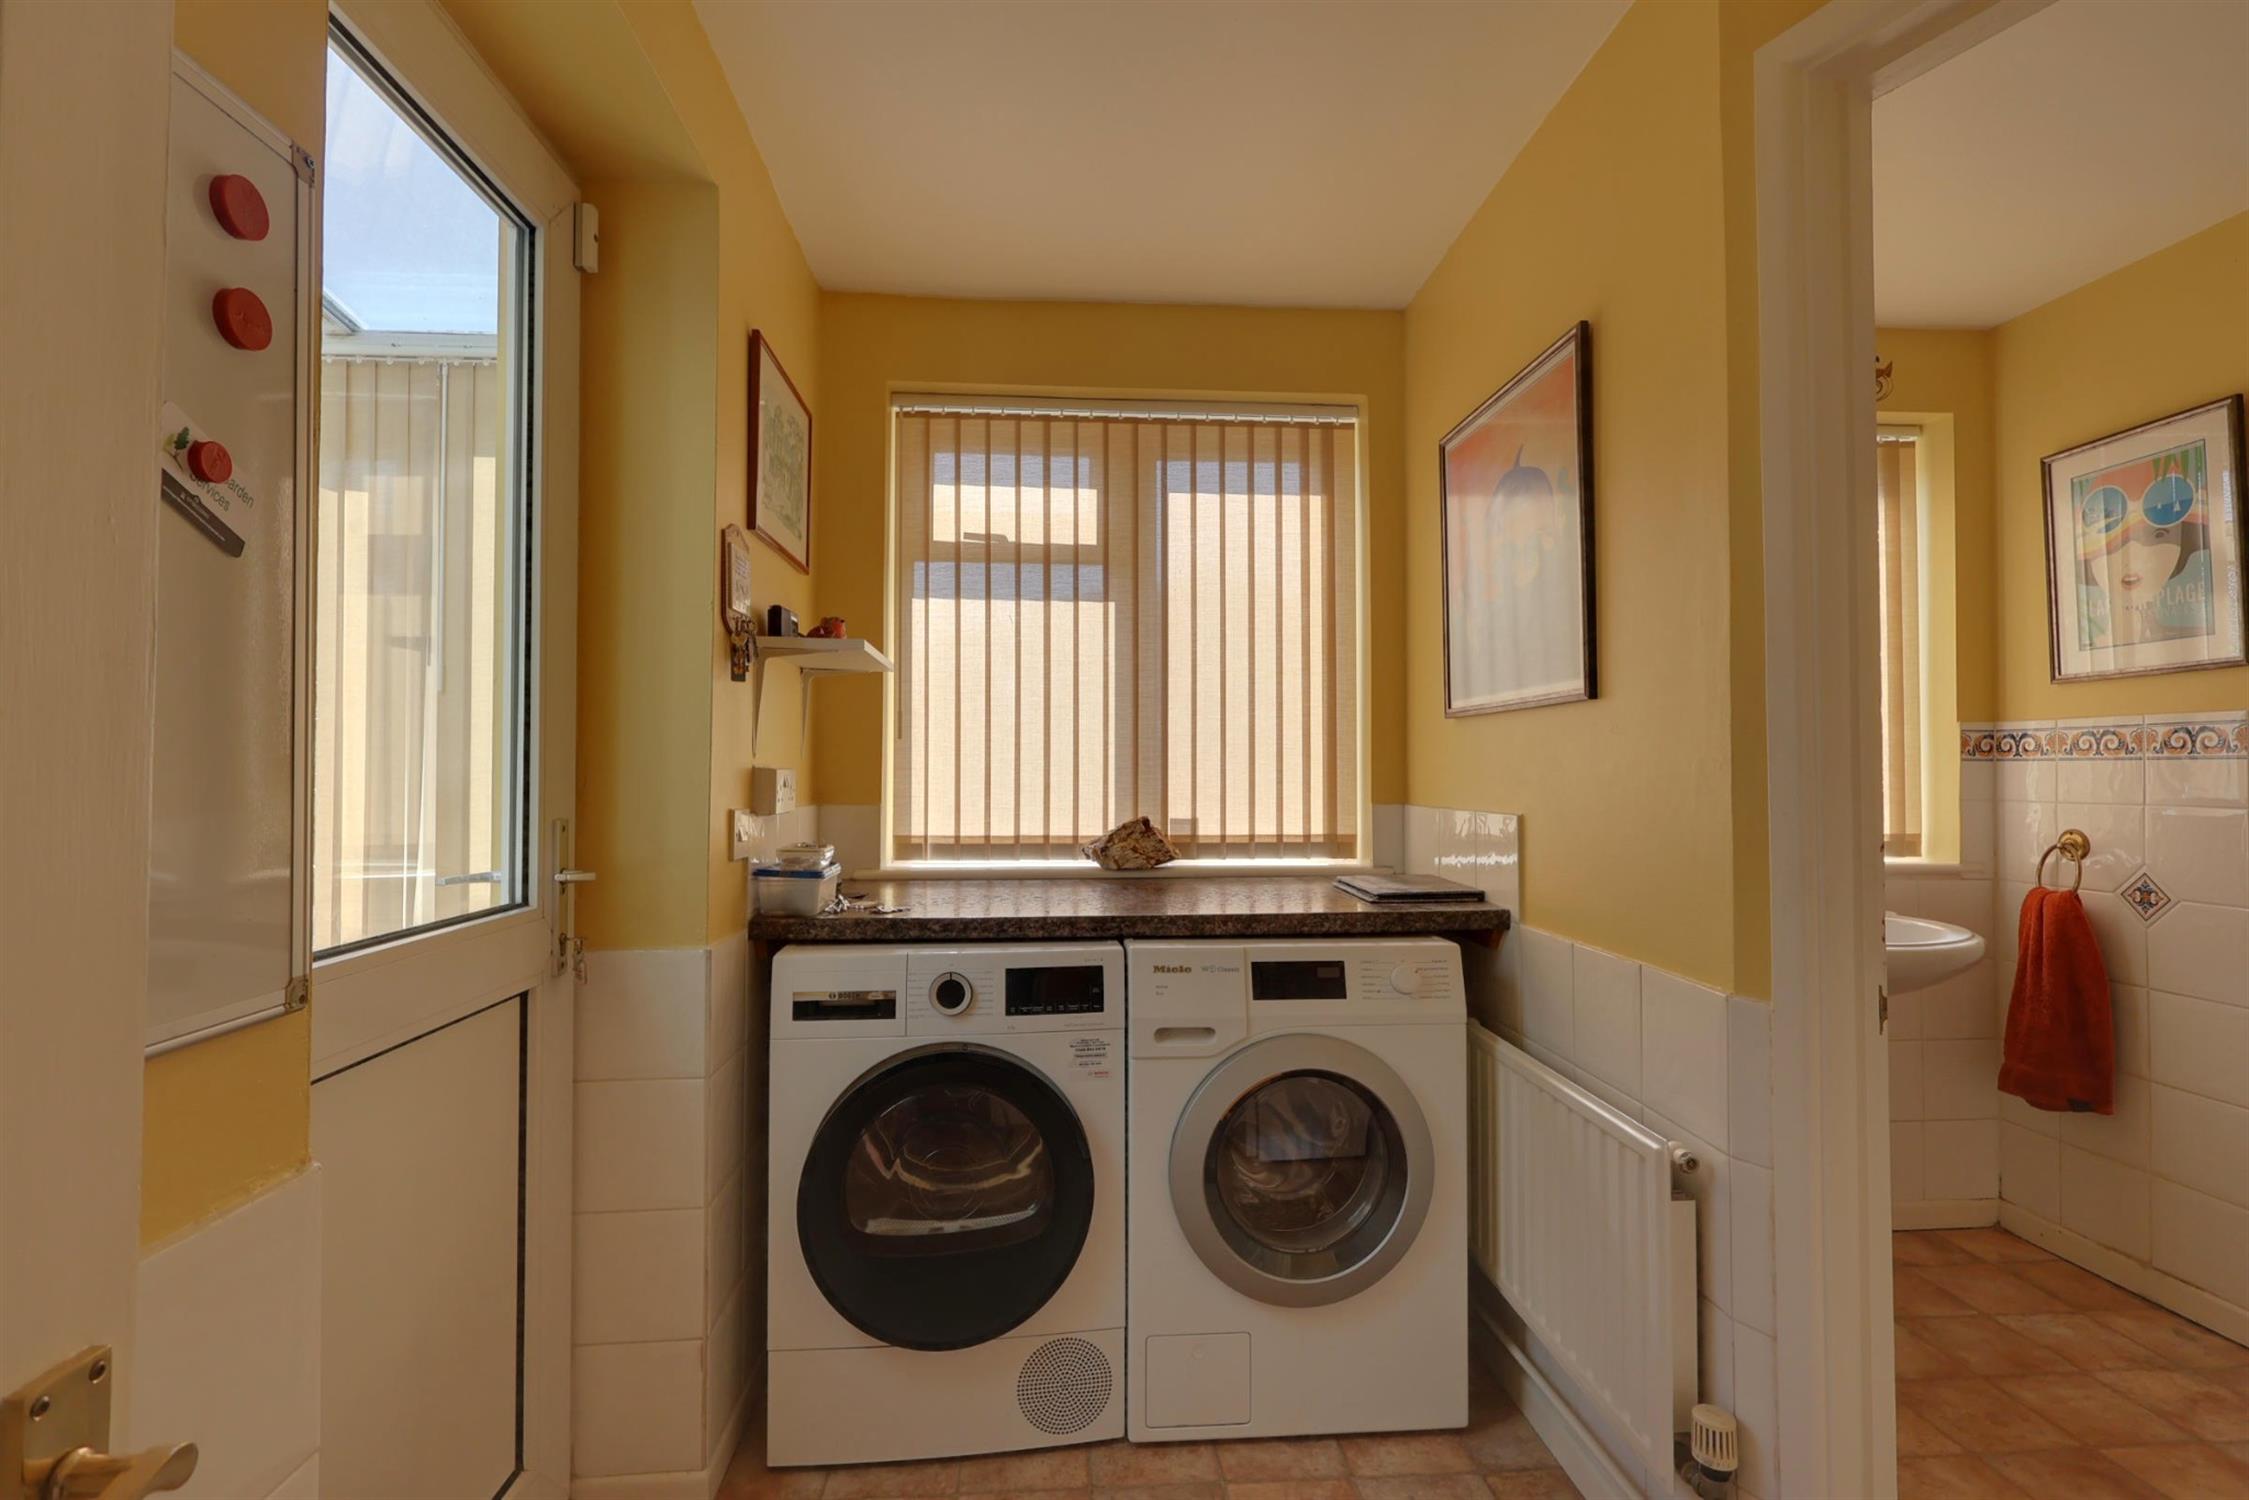
Built-in worktop with suitable space and plumbing underneath for washing machine and tumble dryer. Radiator. Partly tiled wall surfaces. Double glazed window to rear elevation. Double glazed door leading to conservatory.
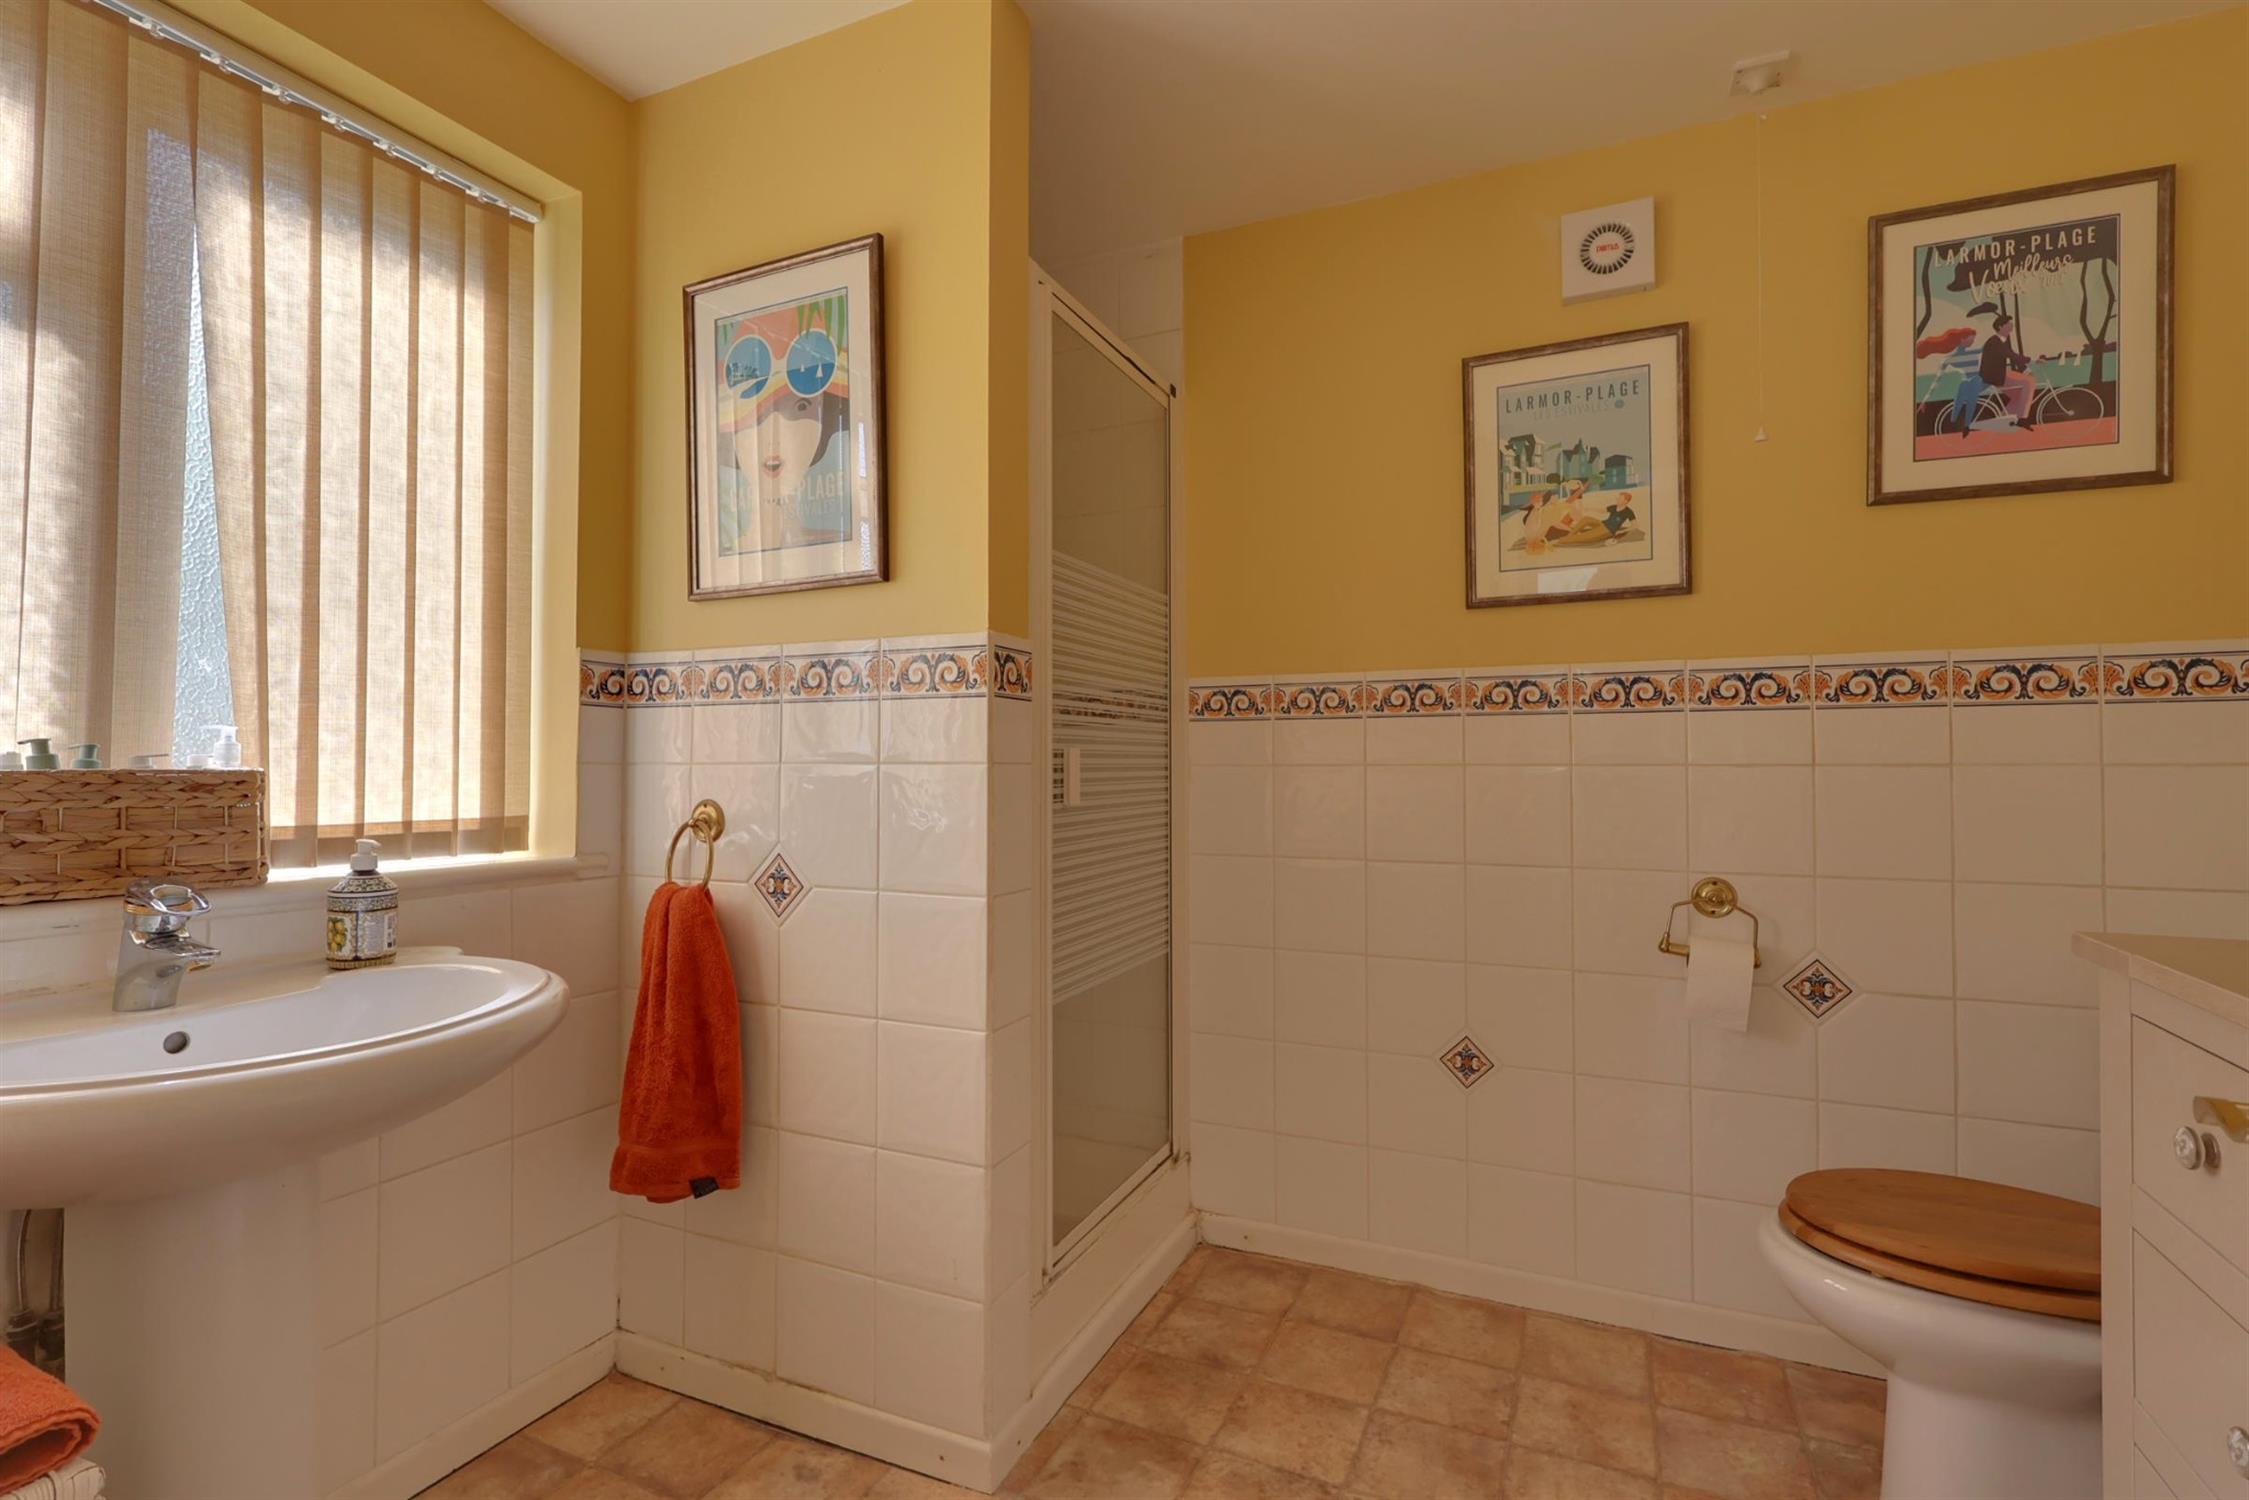
DOWNSTAIRS SHOWER ROOM:
Three piece suite comprising: pedestal wash hand basin with mono bloc mixer tap fitting, separate tile enclosed shower and low level w.c. Part tiled wall surfaces. Smooth plastered ceiling. Extractor fan. Radiator.
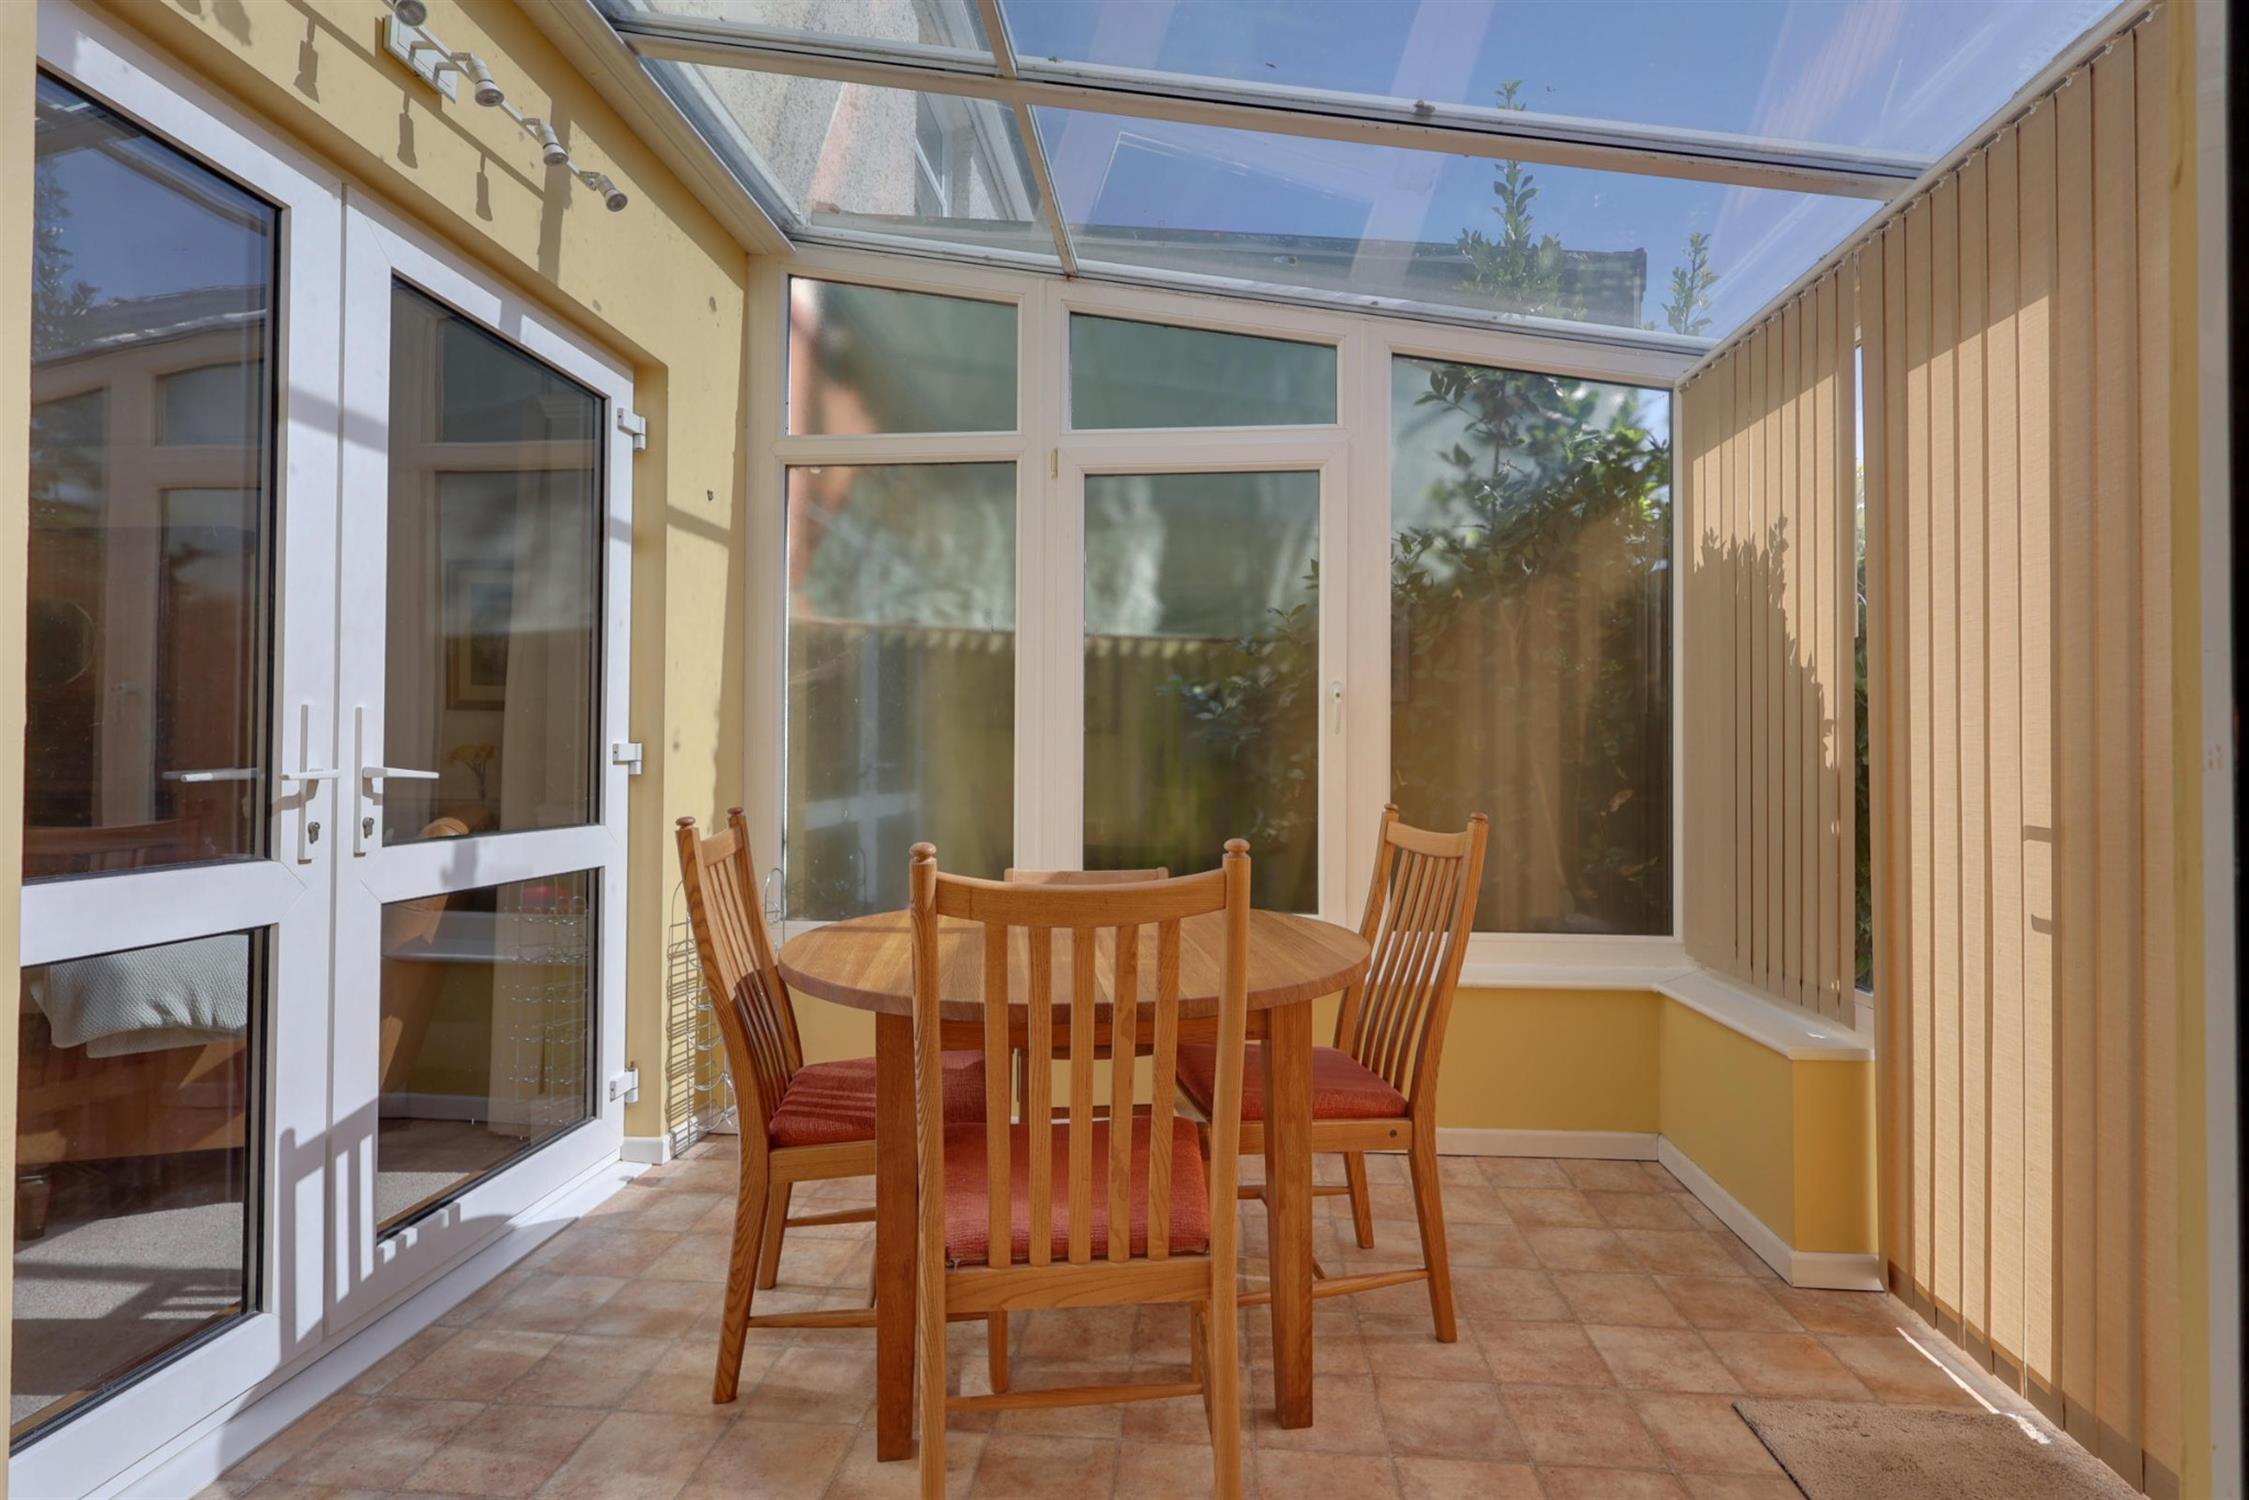
CONSERVATORY:
Part brick and double glazed construction. Radiator. Light and double glazed, double doors leading to rear garden.
FIRST FLOOR LANDING:
Obscure double glazed window. Smooth plastered and coved ceiling. Picture railing. Dado railing. Access to loft space.
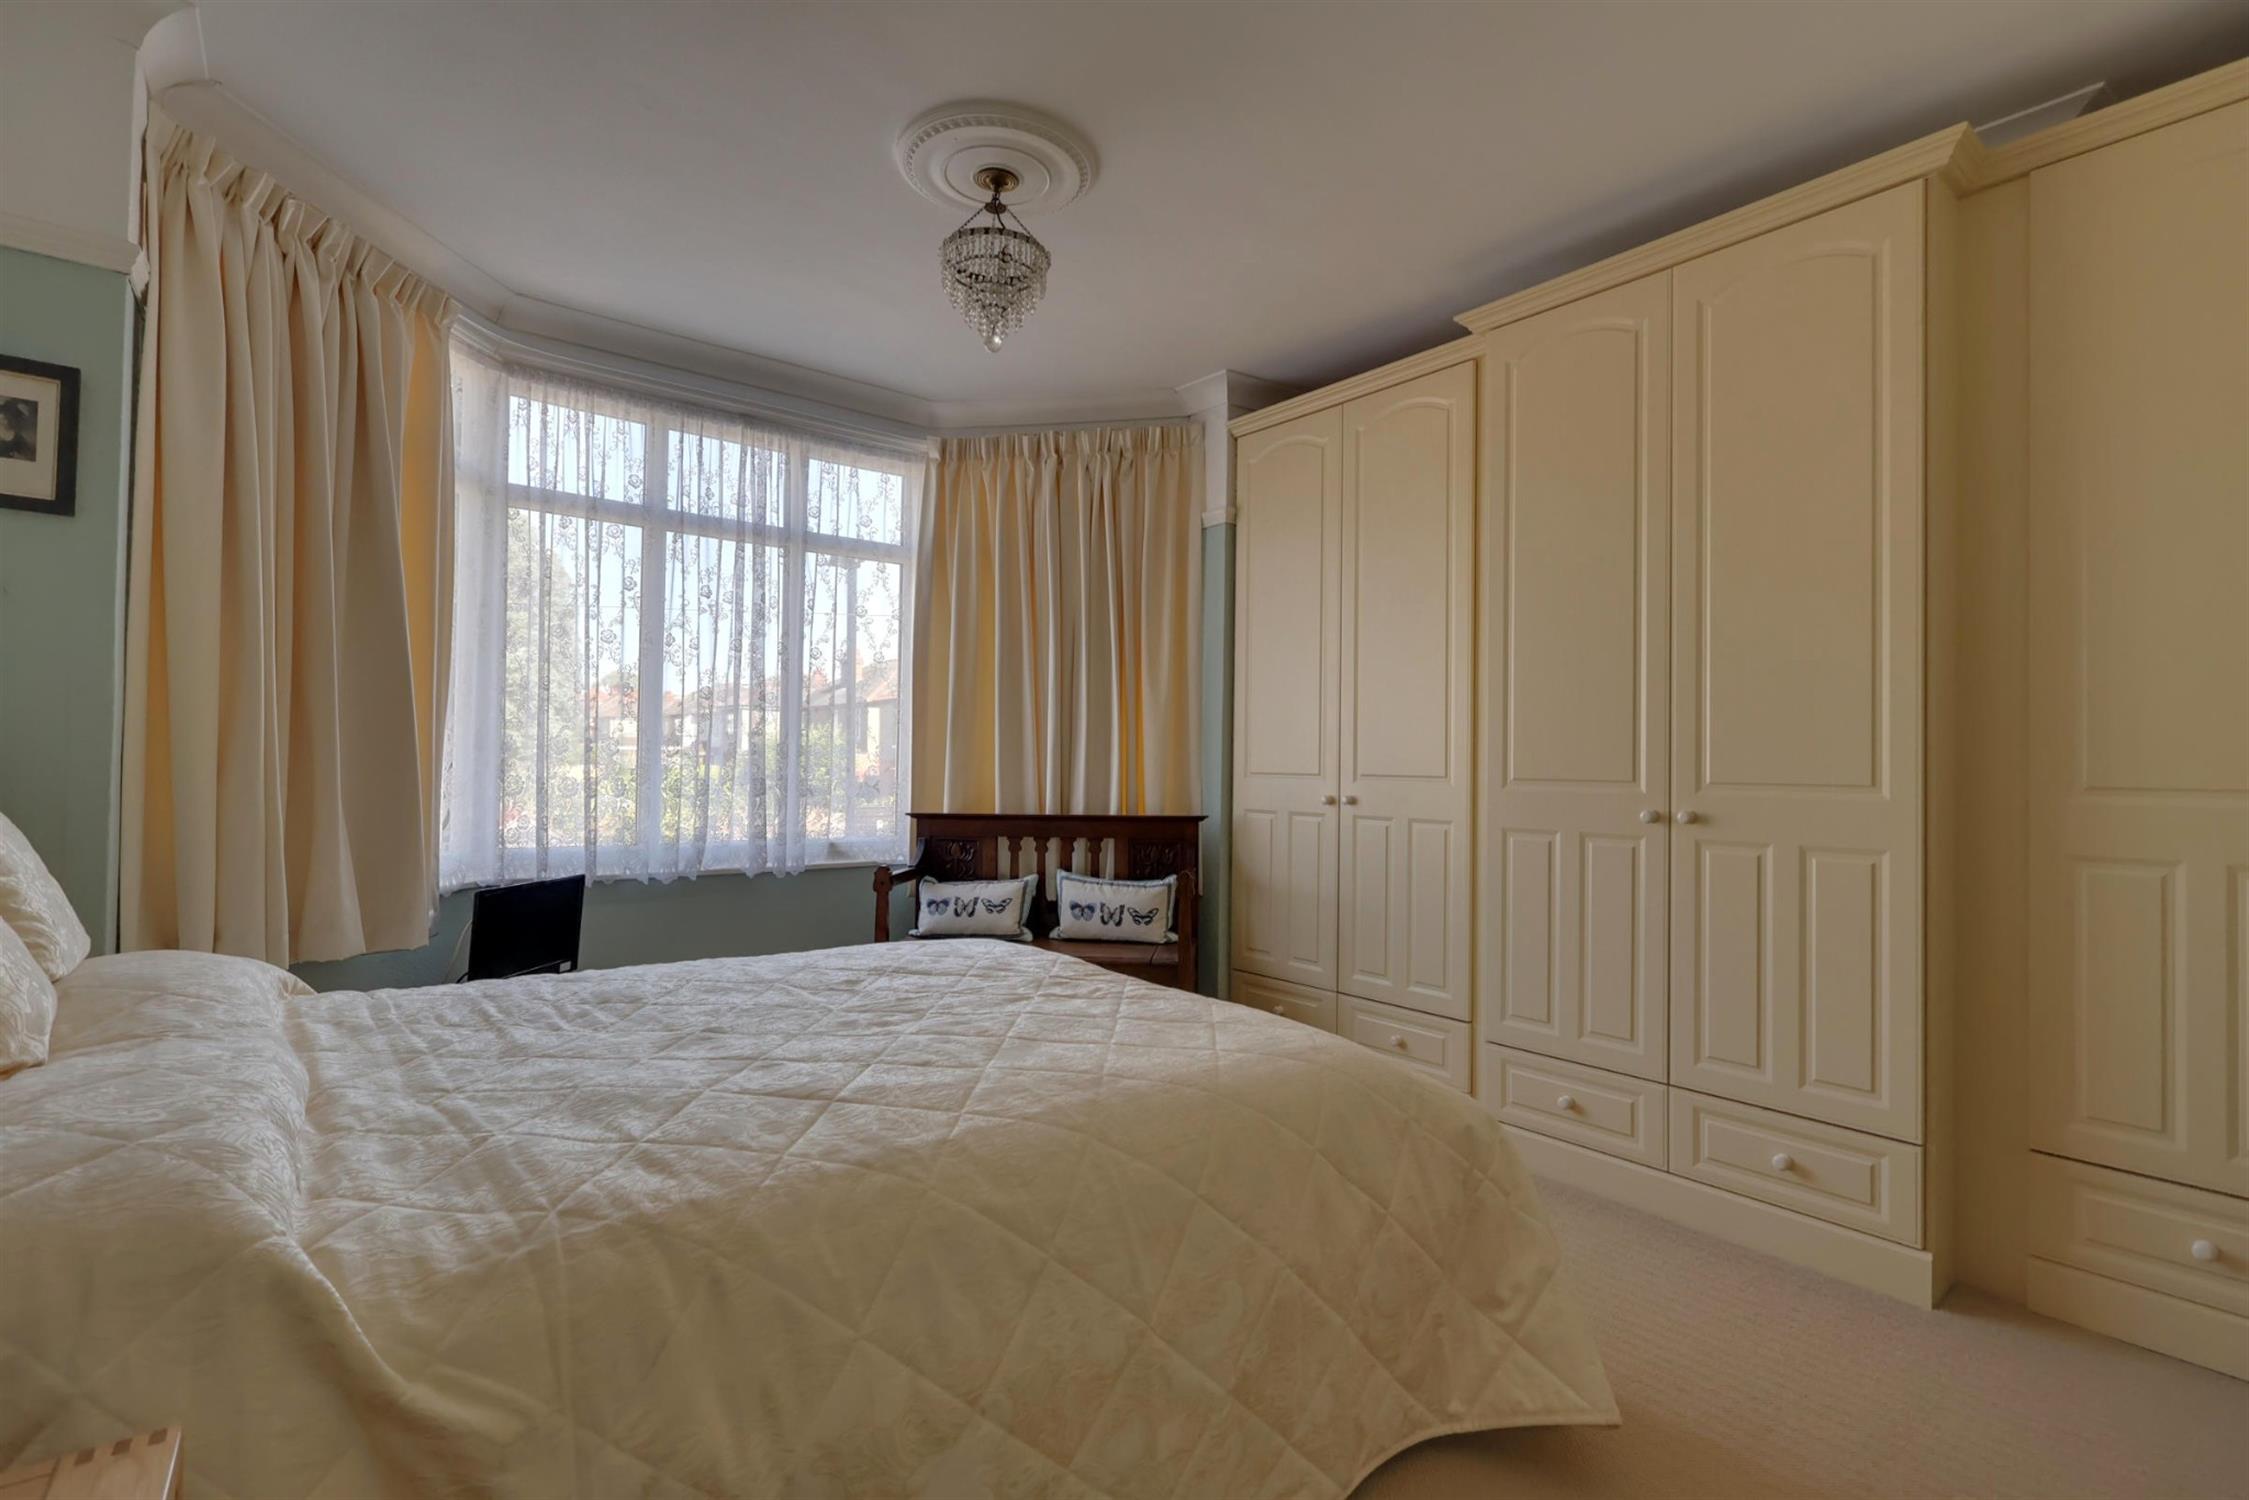
BEDROOM ONE:
Double glazed bay window to front elevation. Smooth plastered and coved ceiling. Picture railing. Radiator. A range of built-in bedroom furniture to include three double width wardrobes with drawer space under.
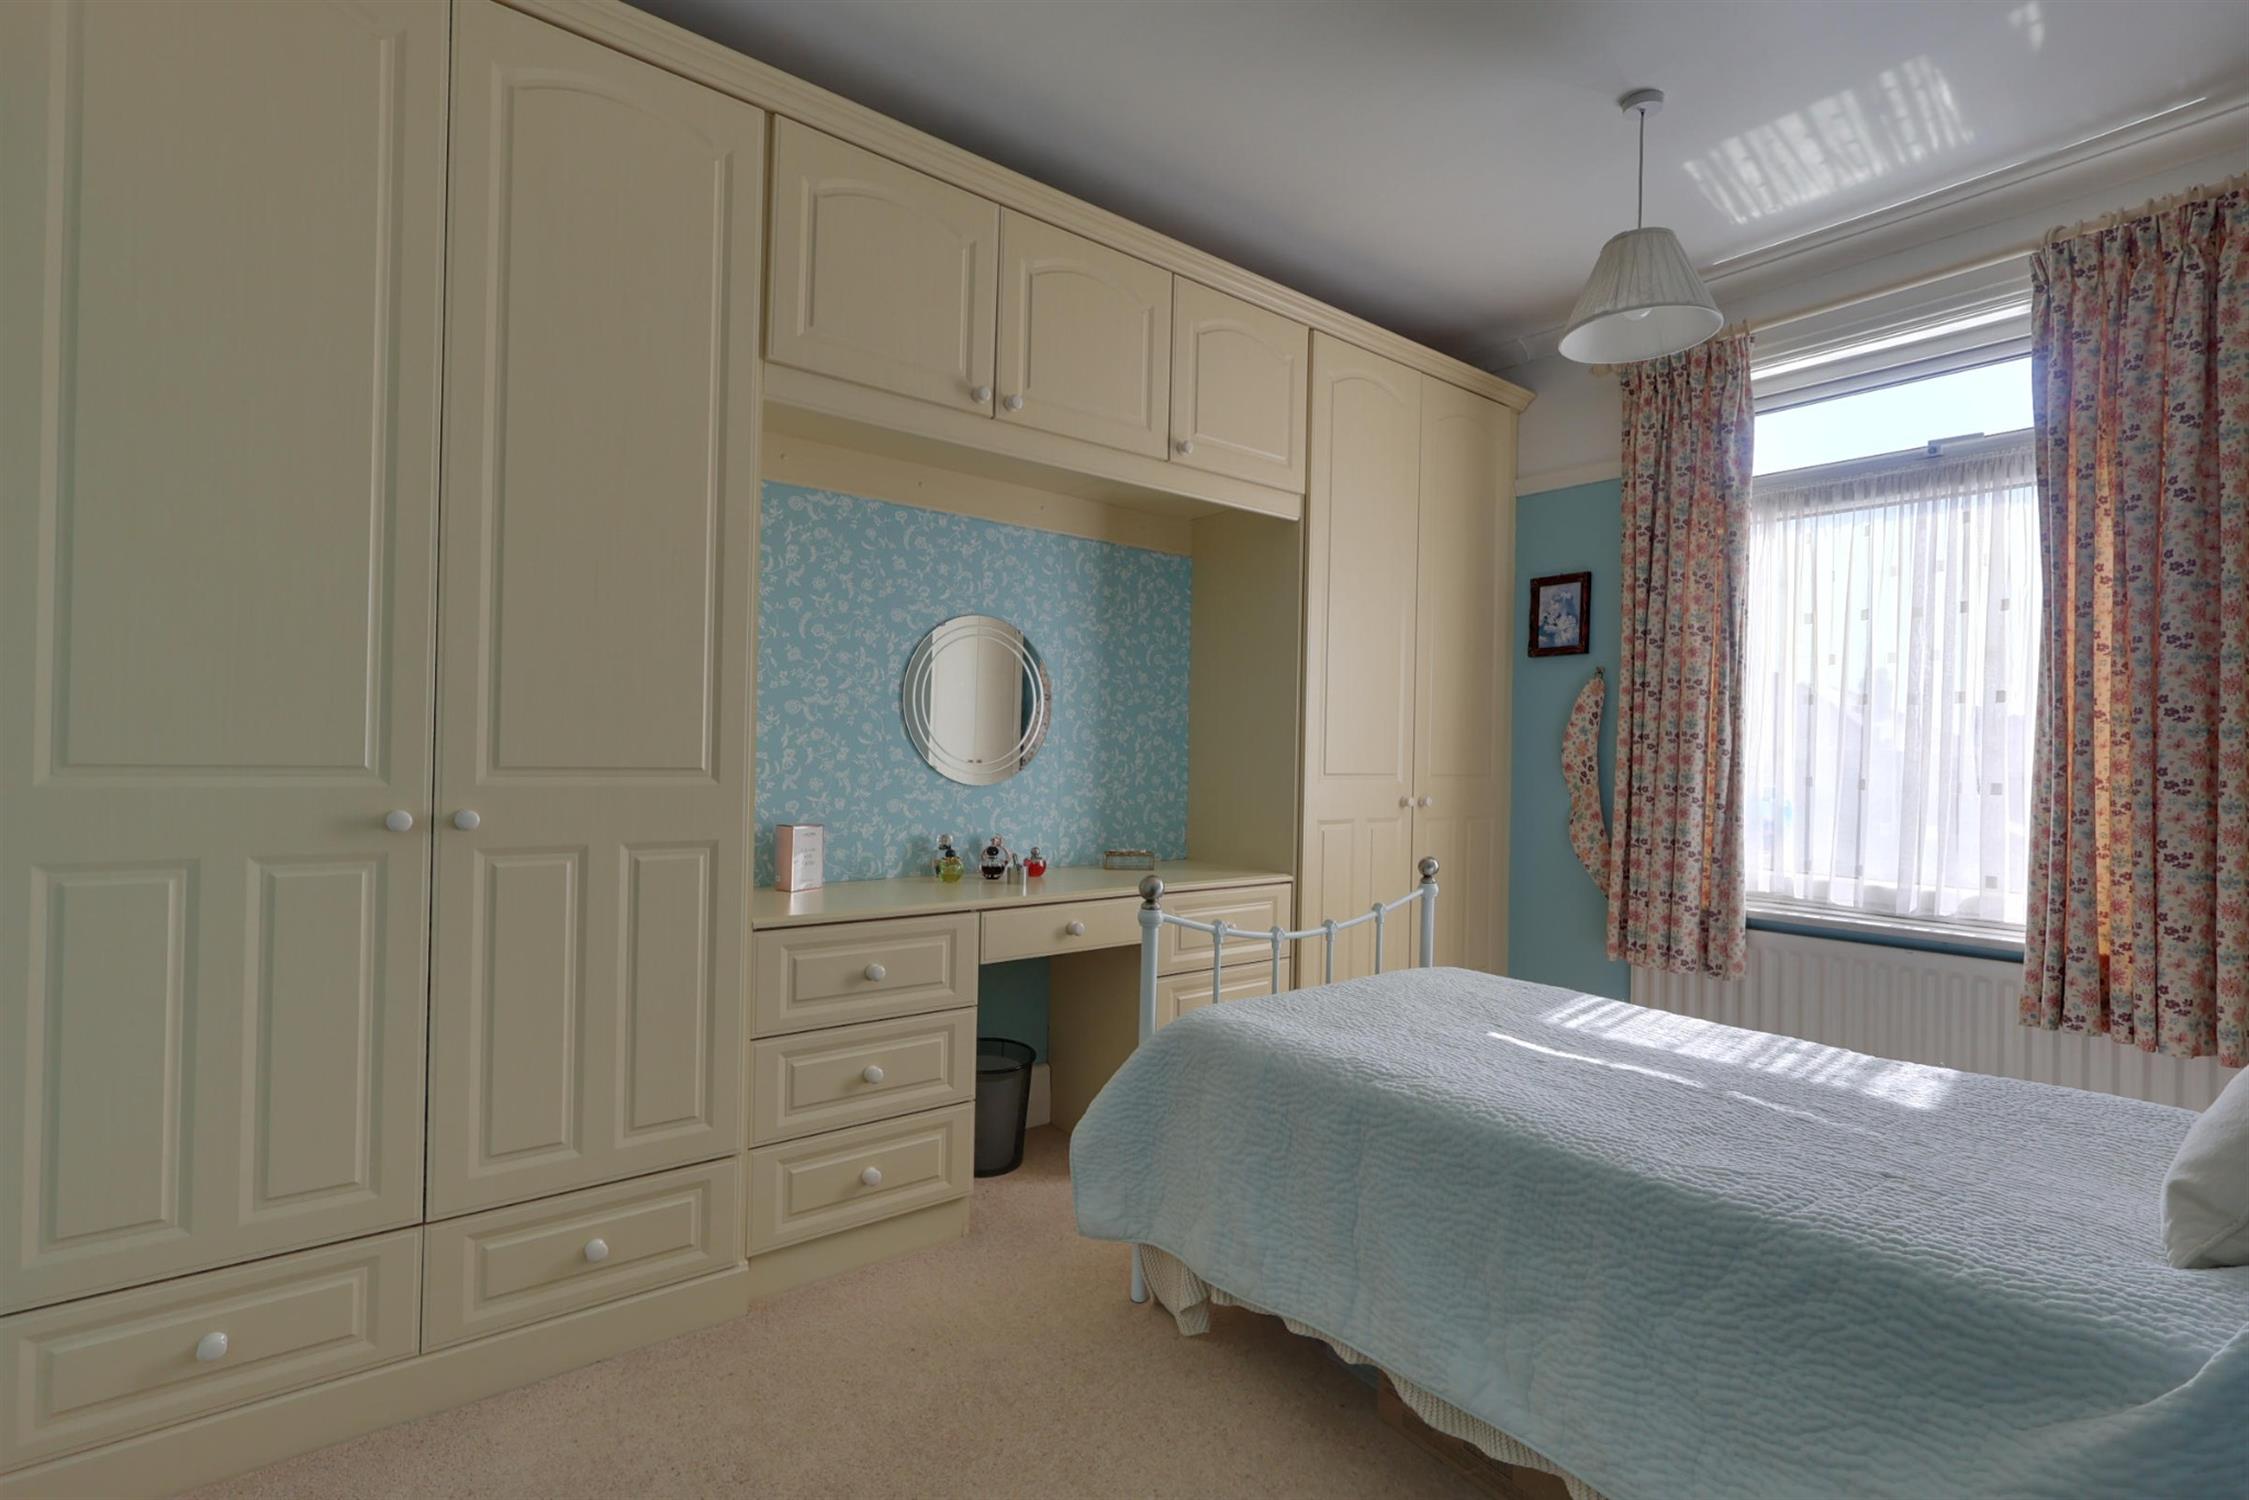
BEDROOM TWO:
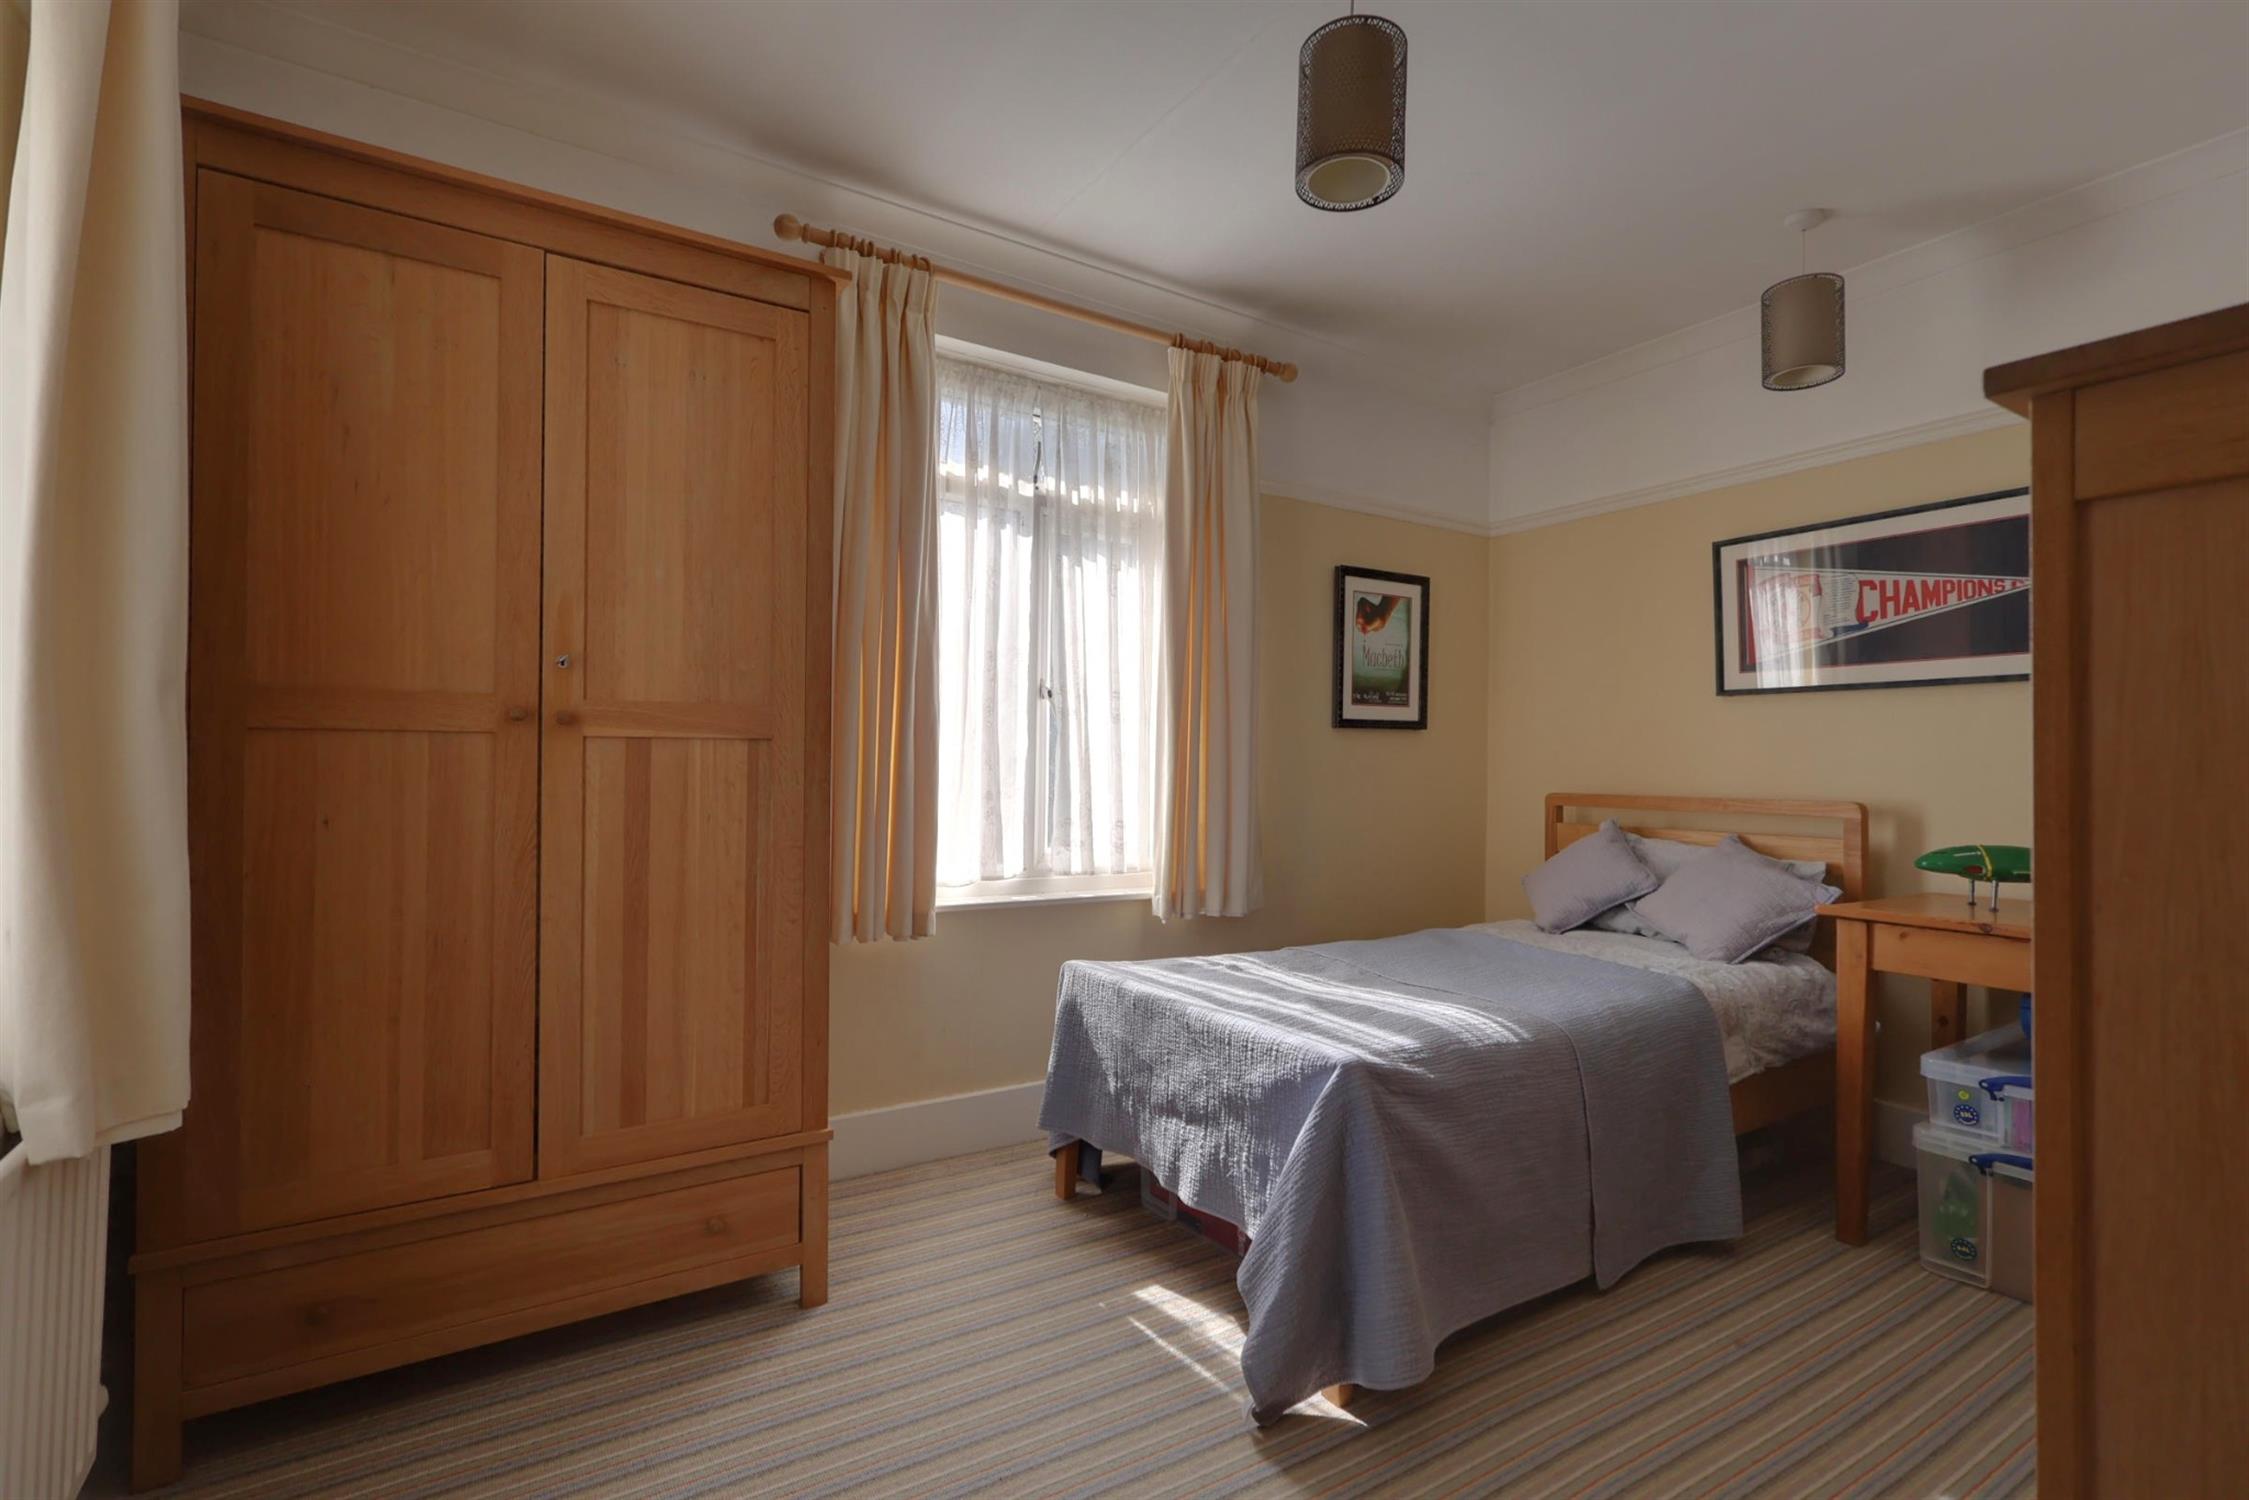
Smooth plastered and coved ceiling. Picture railing. Radiator. Double glazed window to rear elevation. Fitted range of bedroom furniture to include wardrobes and drawer storage as well as dresser.
BEDROOM THREE:
Dual aspect room with double glazed windows to side and rear elevation. Radiator. Smooth plastered and coved ceiling. Picture railing.
OFFICE:
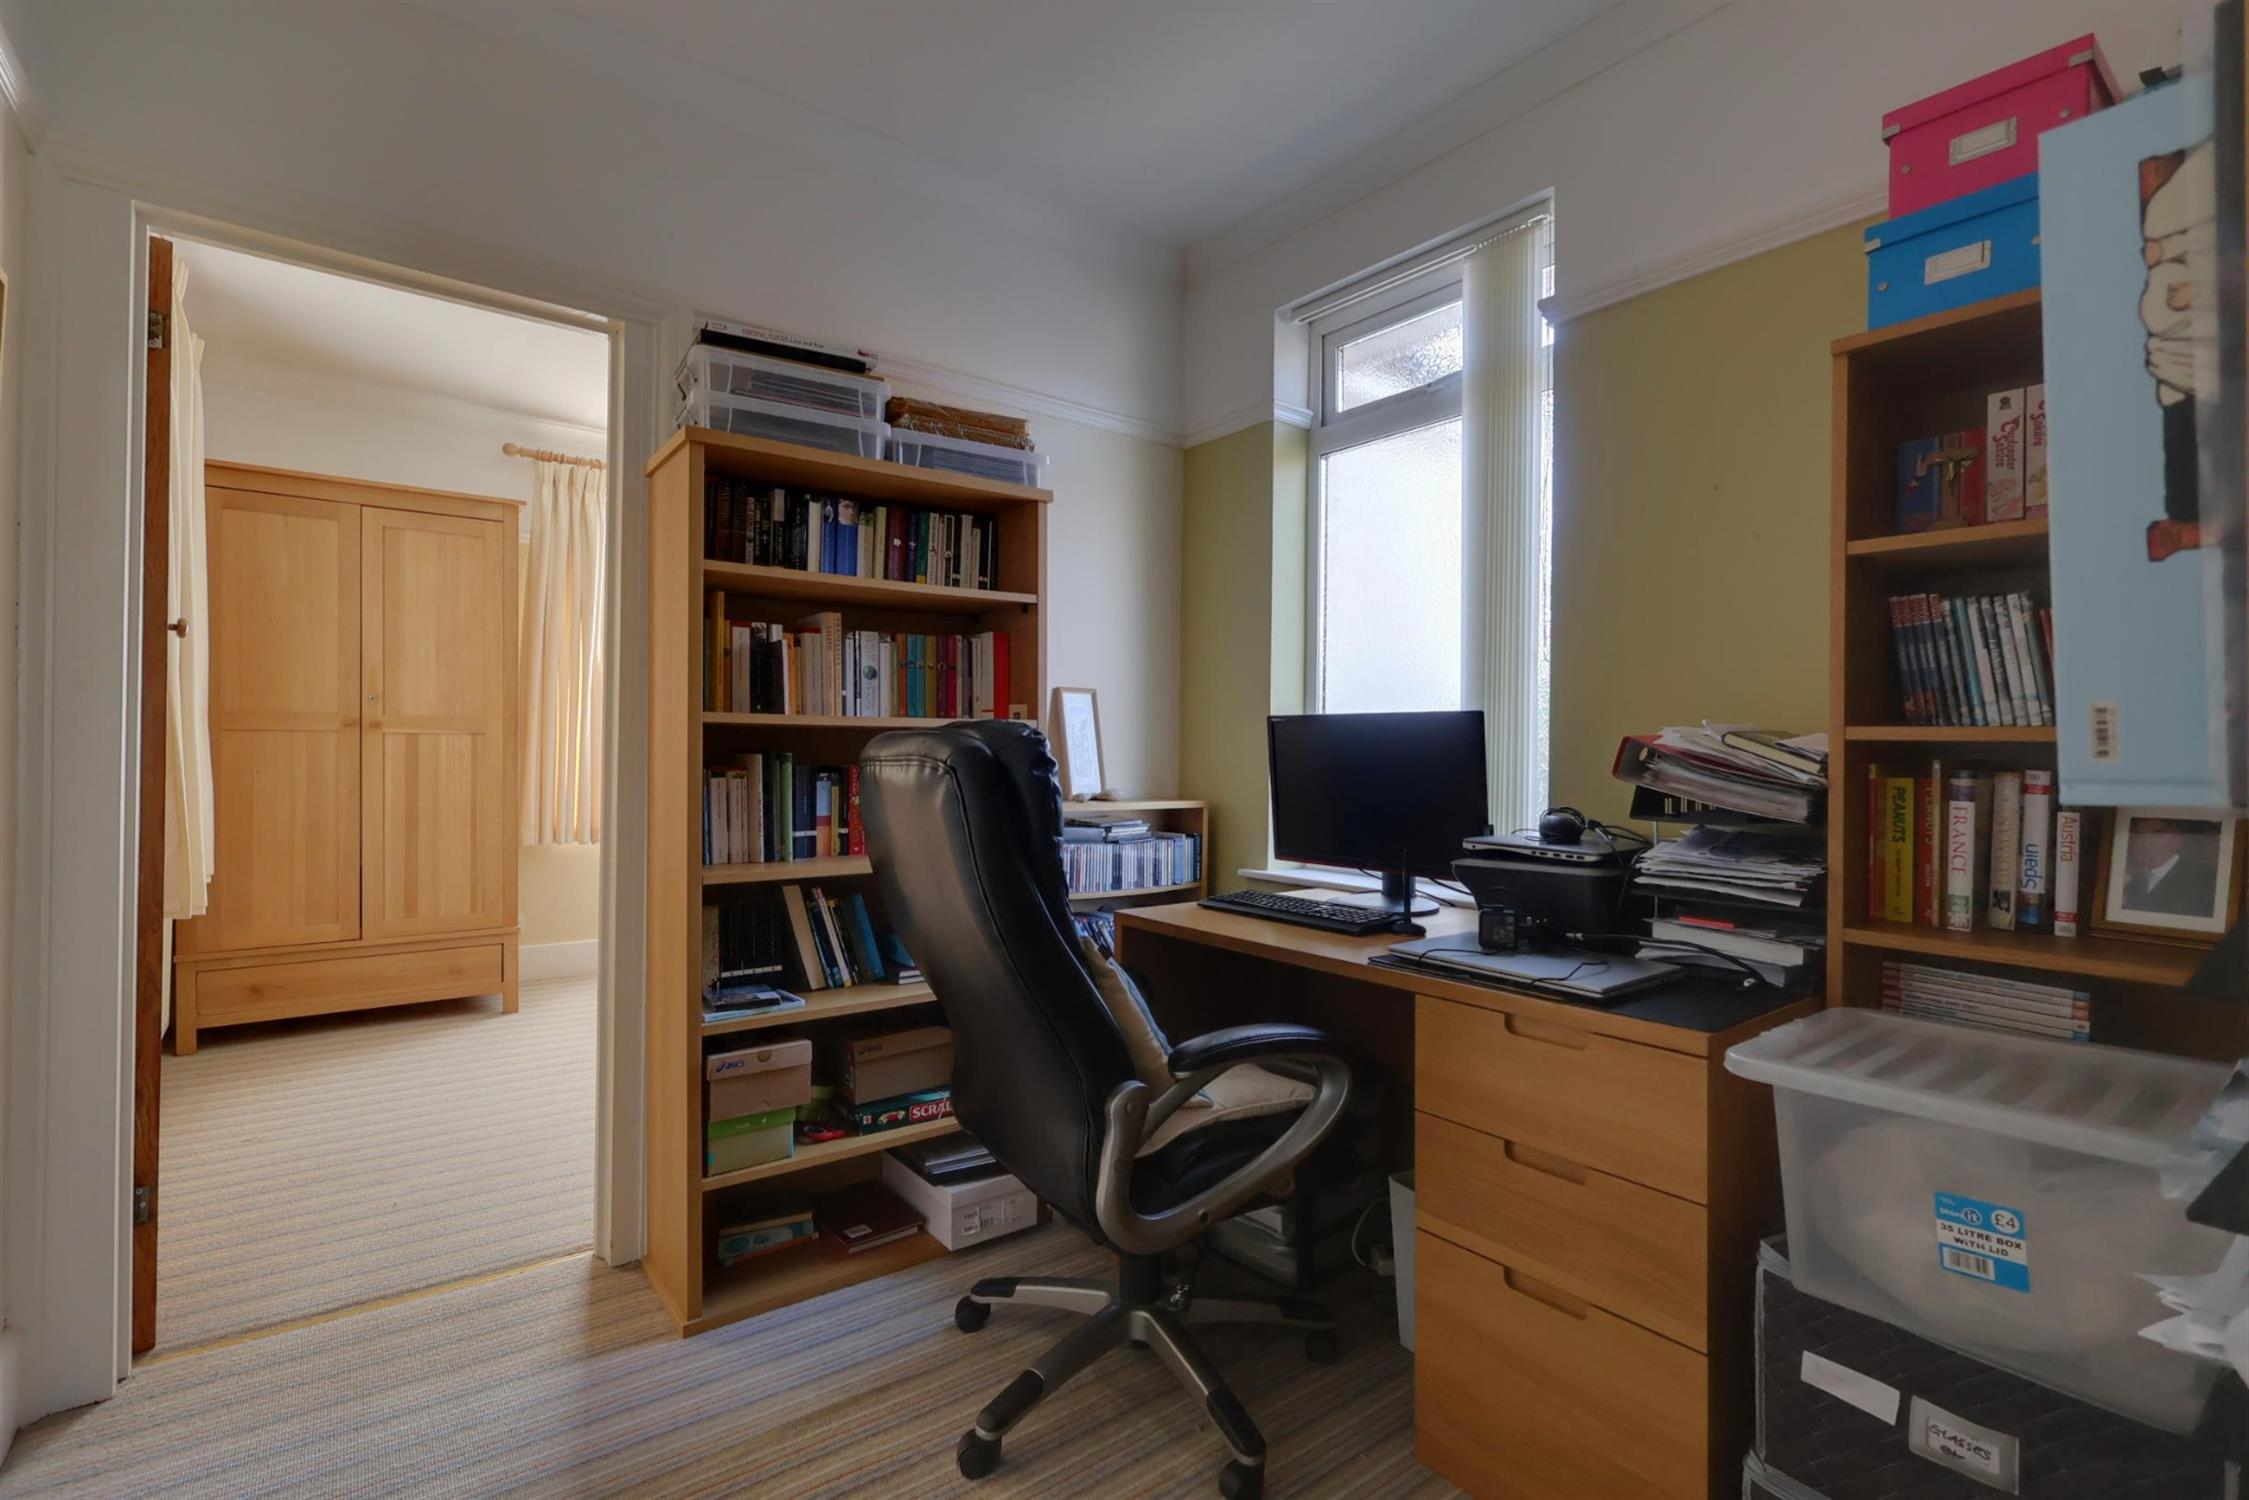
Double glazed window to side elevation. Radiator. Smooth plastered and coved ceiling. Picture railing. Radiator.
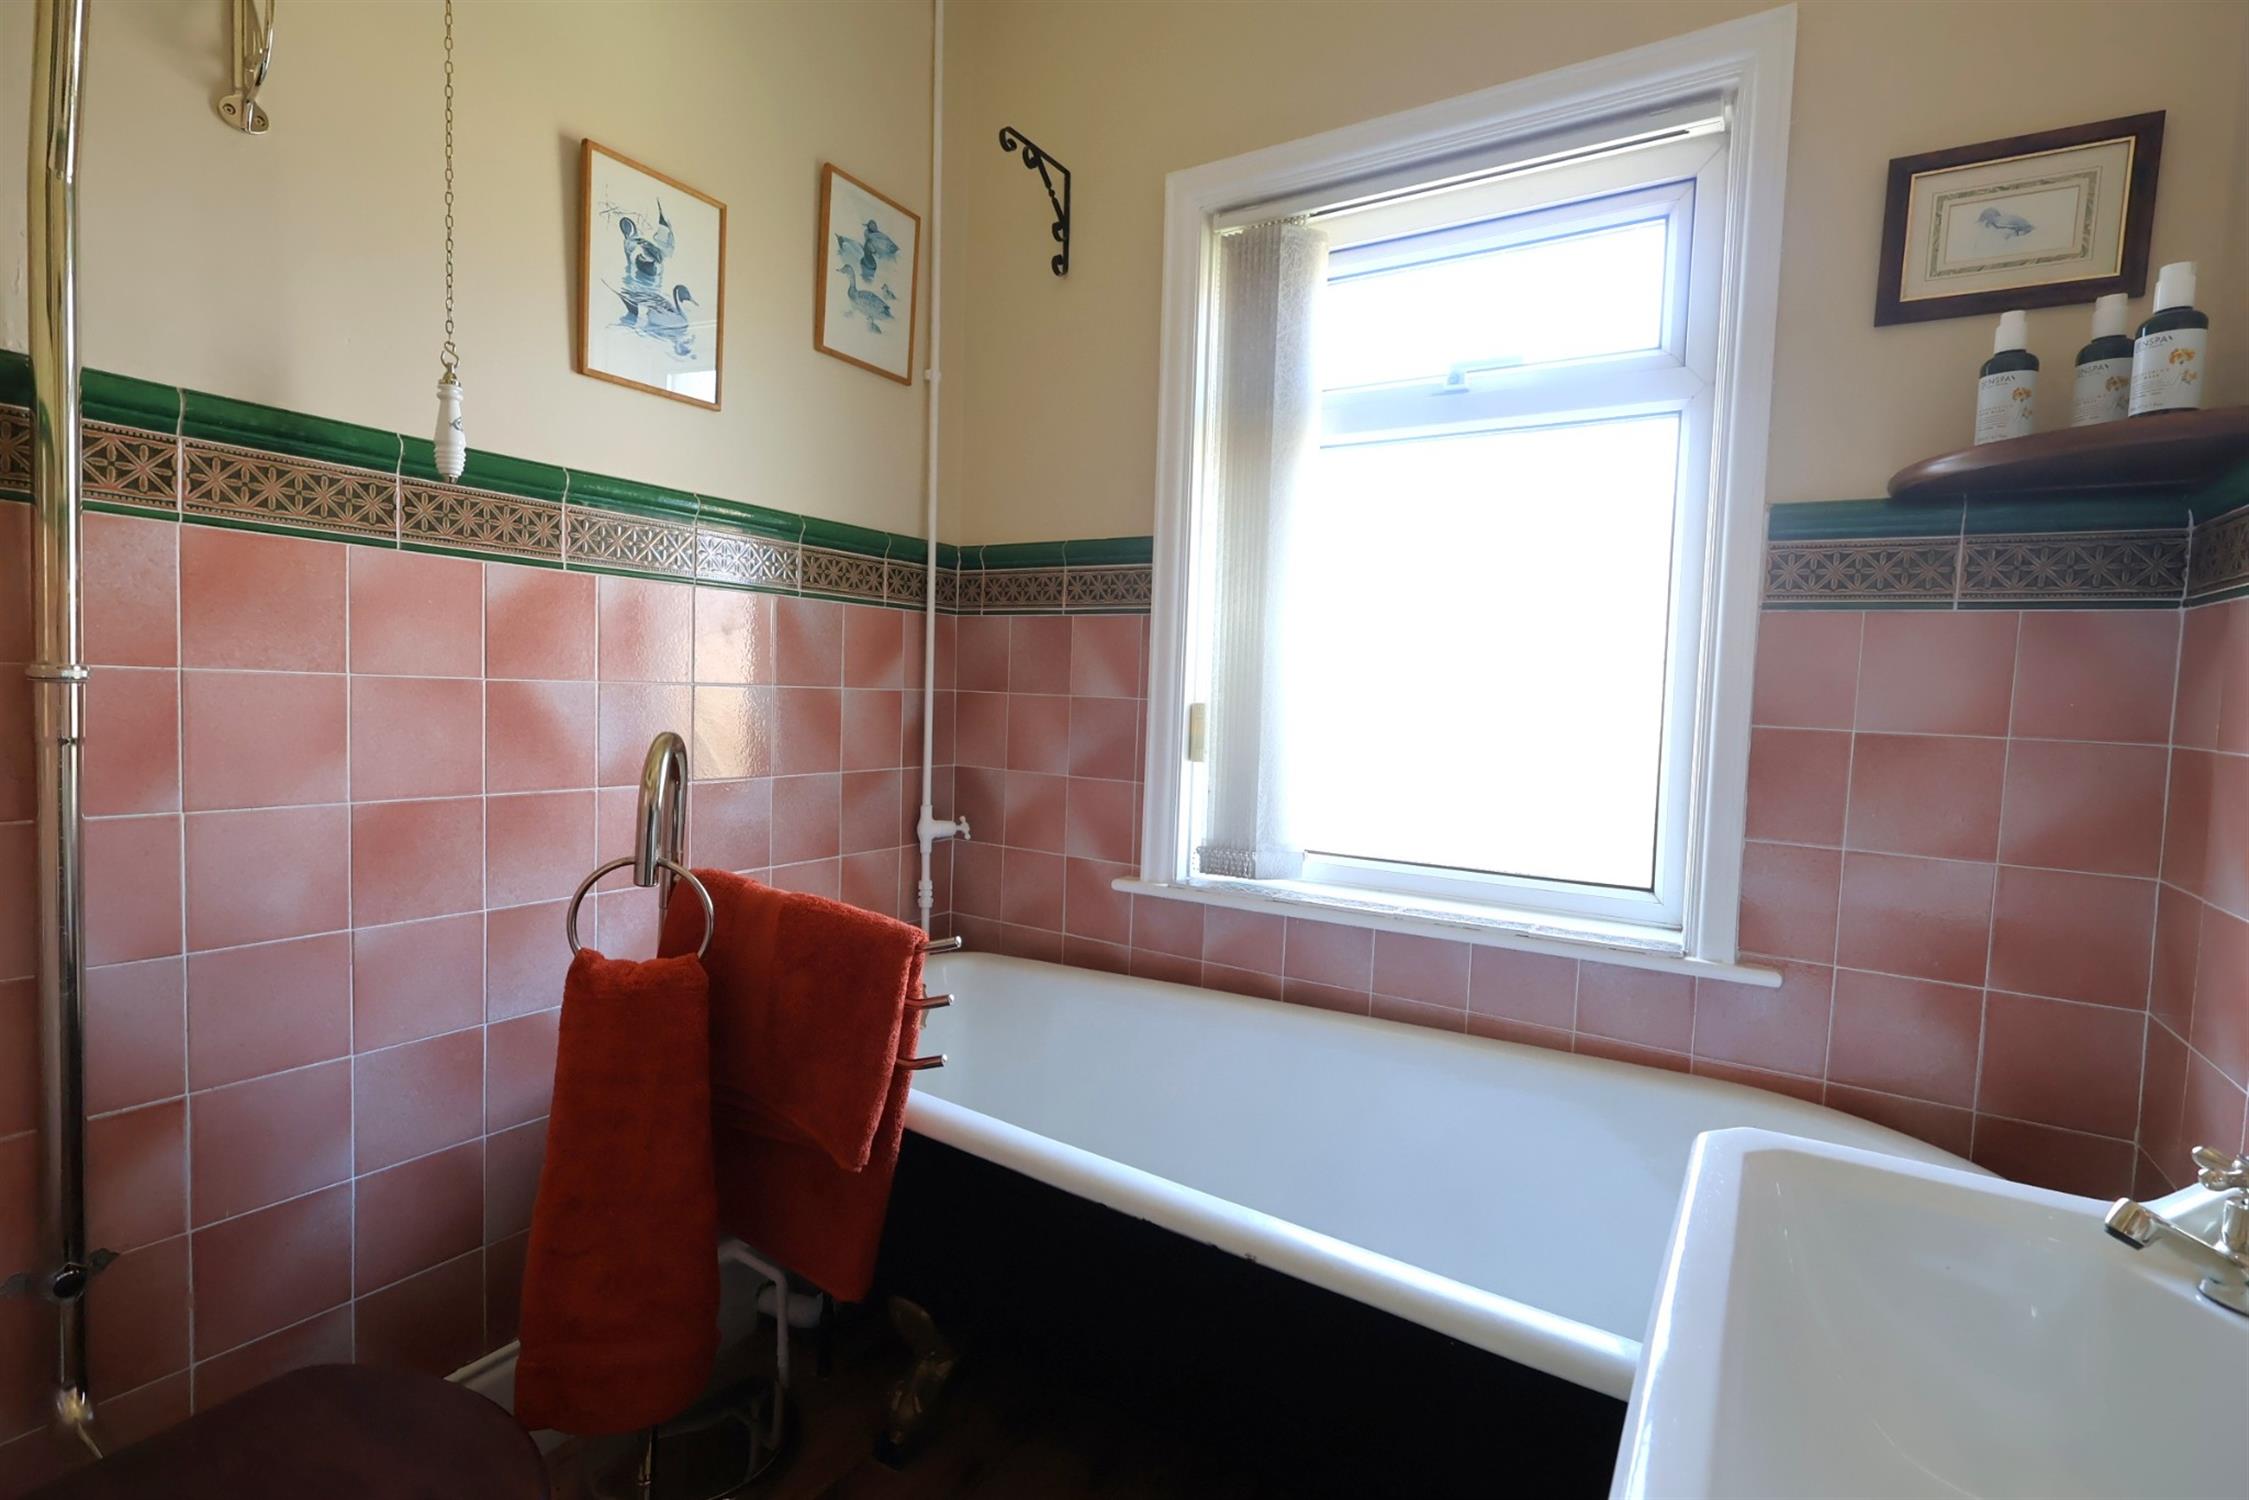
BATHROOM:
Fitted period style suite comprising: free-standing roll top claw foot bath, w.c. and pedestal wash hand basin. Radiator. Partly tiled wall surfaces. Obscure double glazed window to front elevation.
OUTSIDE:
The front garden has brick walling with double gated access and being laid to partial block paviour with stone chip finish driveway. Gated access to side elevation leading to the rear garden.
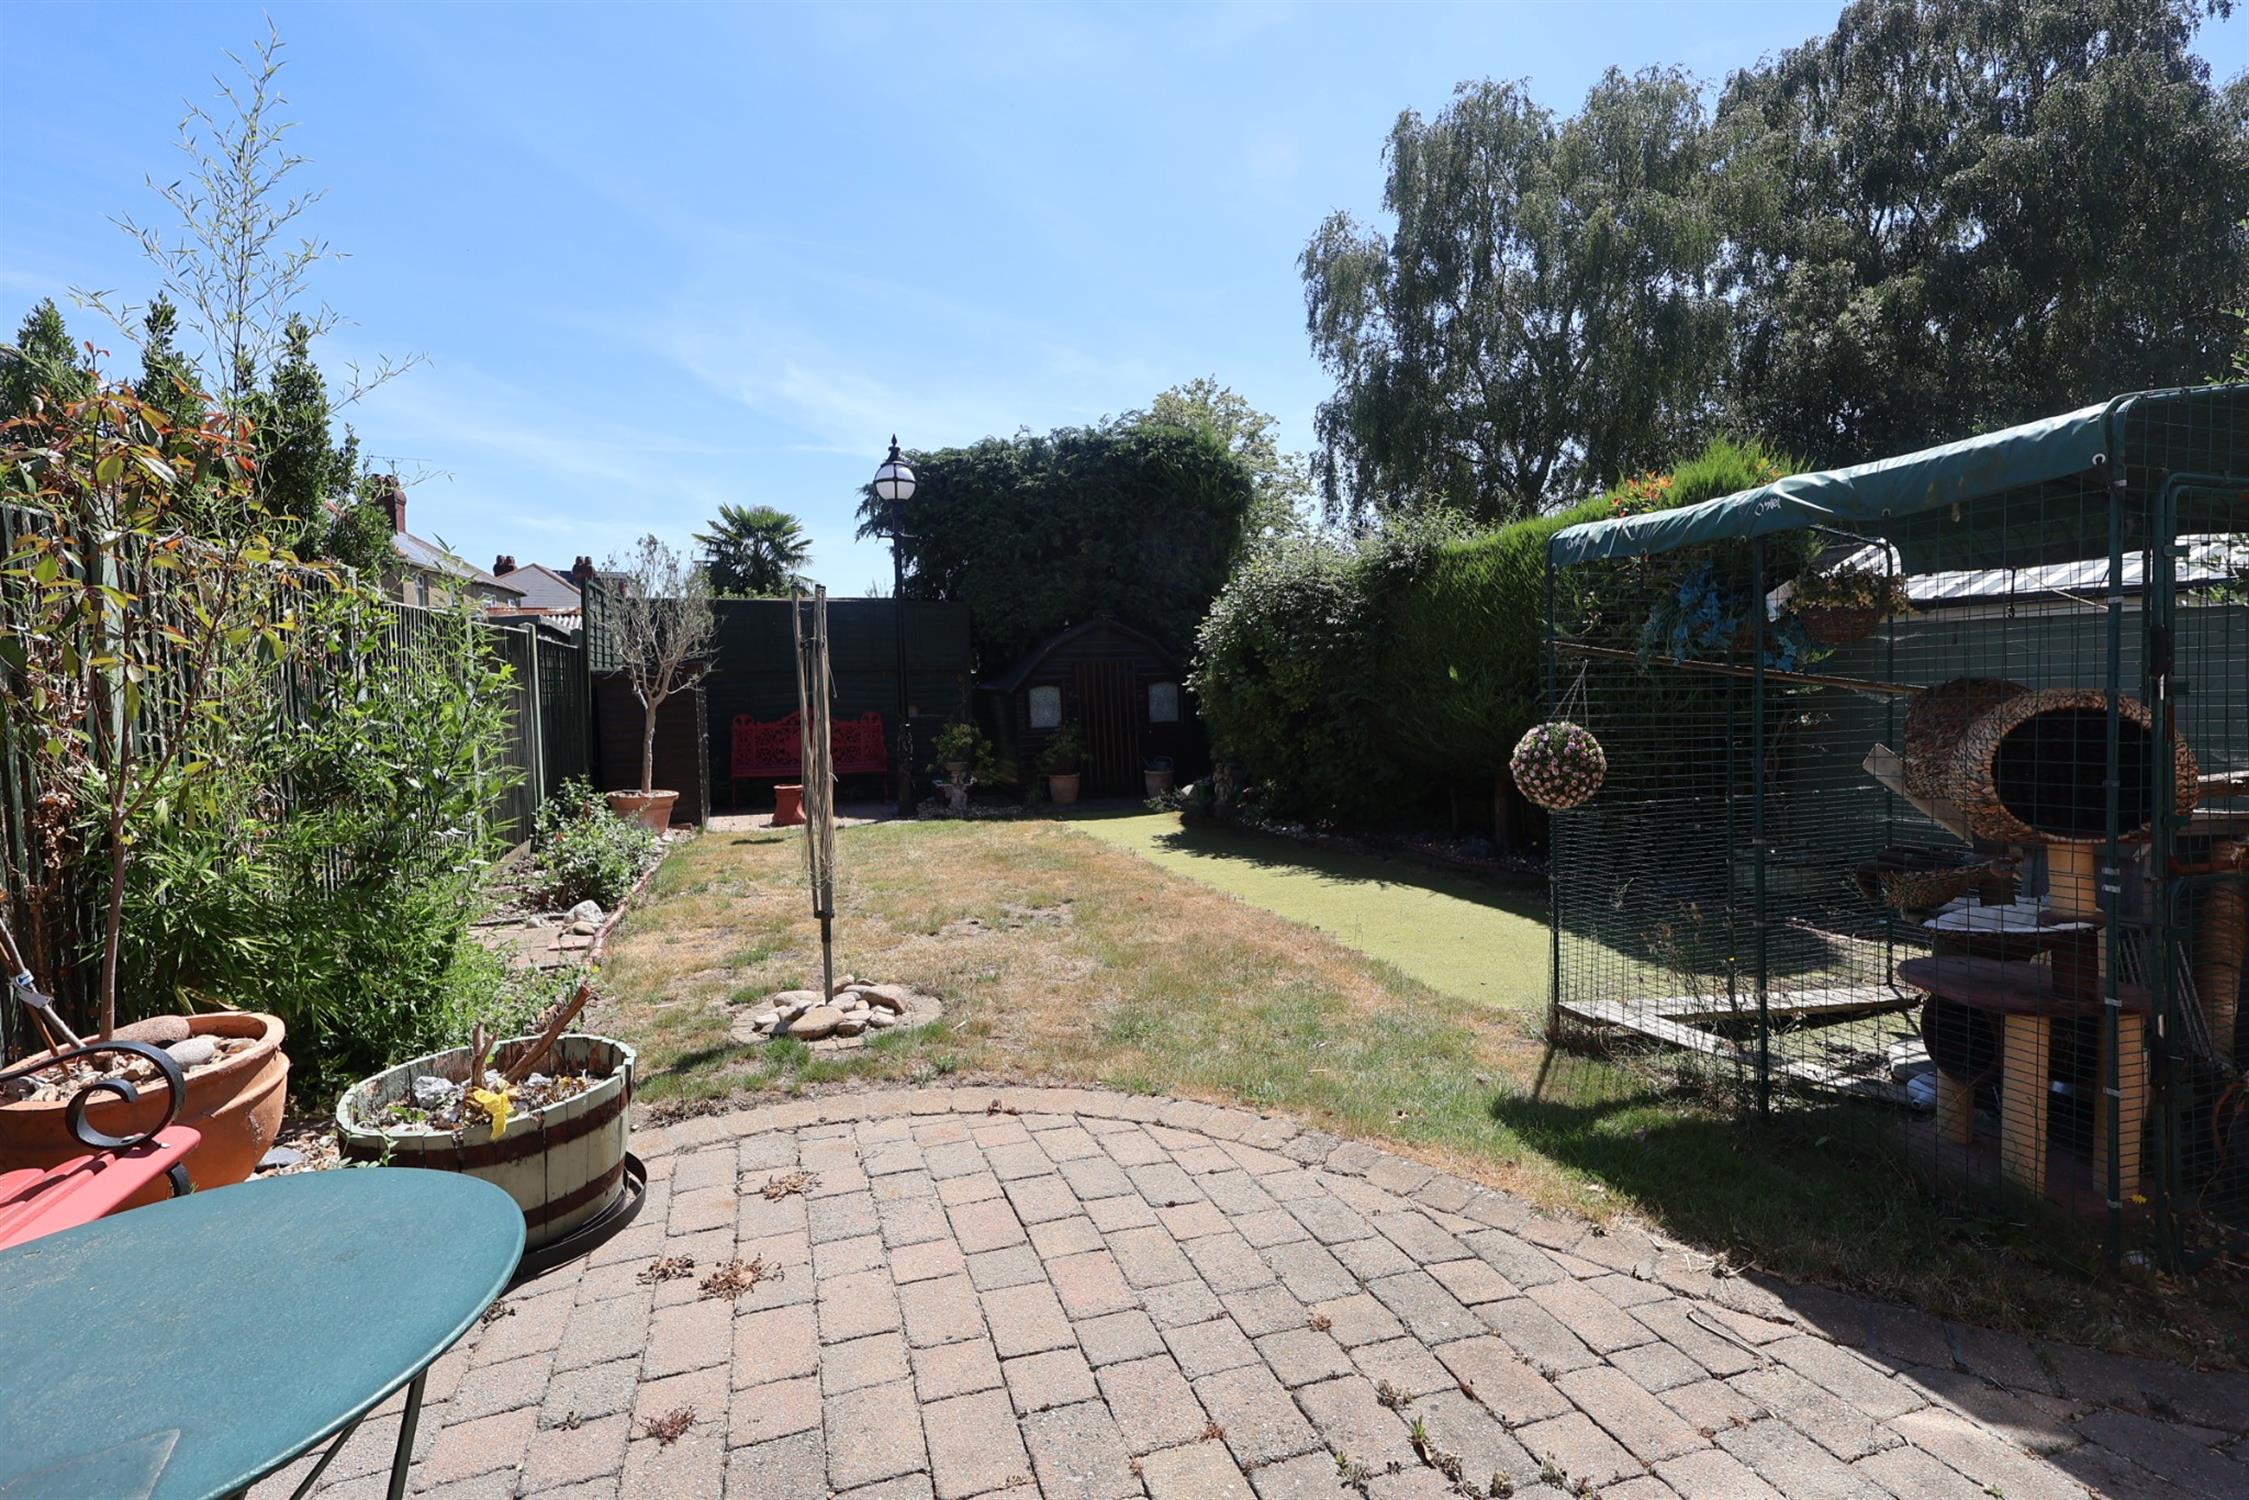
The rear garden is partially laid to natural lawn and partially laid to artificial lawn. Stone patio area with mature and established trees providing privacy.
COUNCIL TAX:
Southampton City Council
BAND: C
CHARGE: £2,116.87
YEAR: 2026/2027
Read full description
Show less