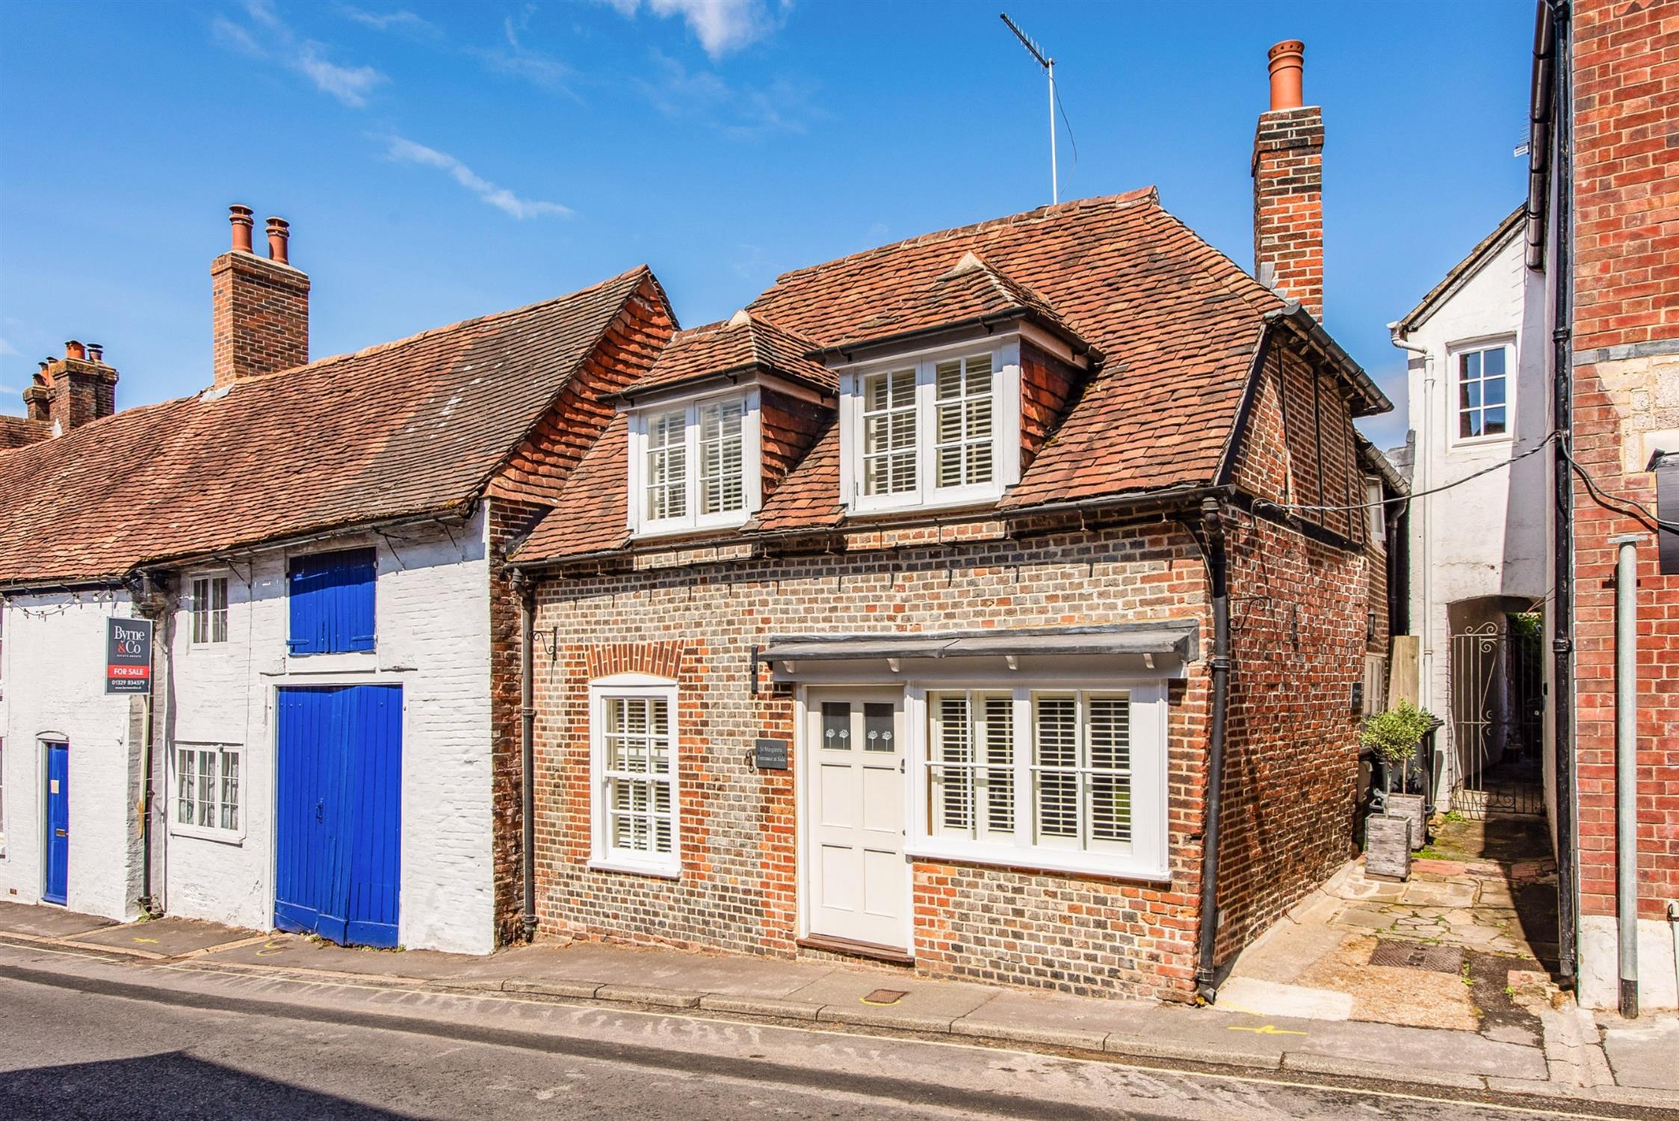
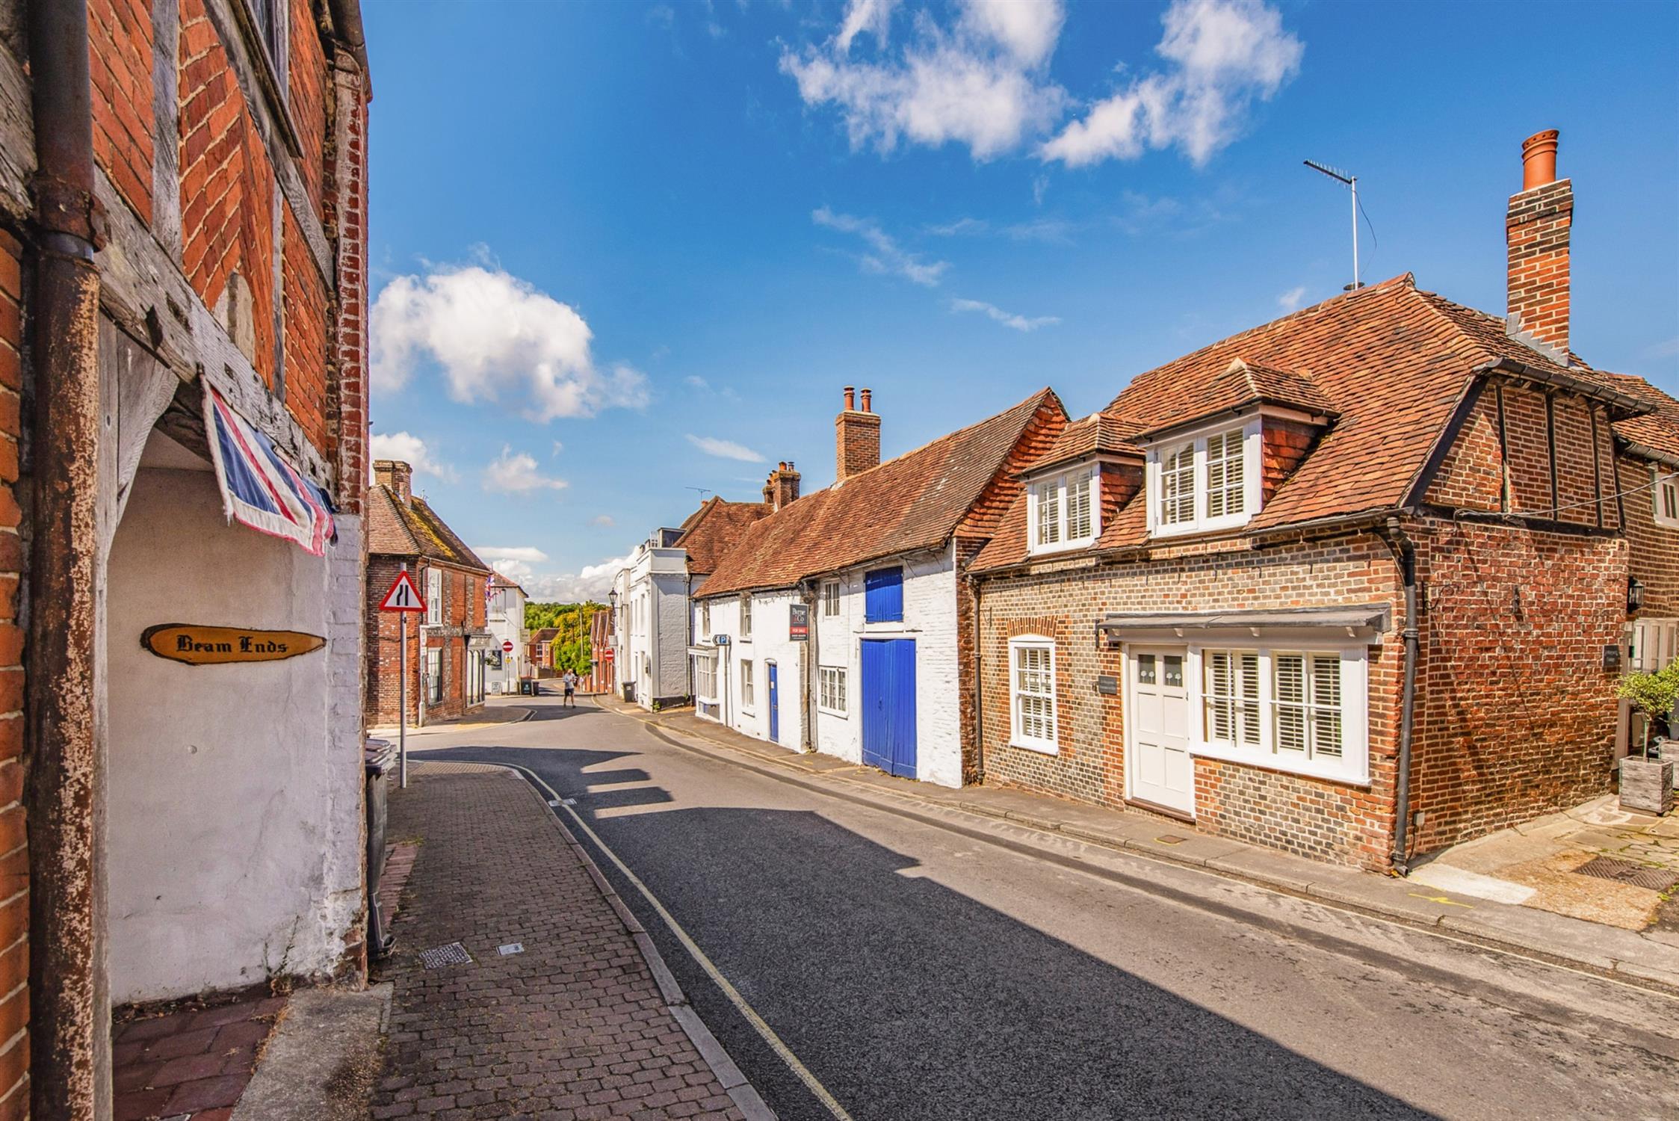
A delightful Grade II Listed cottage, superbly positioned in the very heart of Bishop’s Waltham and forming part of a picturesque collection of historic period homes within the town’s Conservation Area. Superbly and sympathetically renovated, the cottage retains an abundance of fabulous period charm, character and atmosphere, whilst offering all the comfort and convenience of modern living. The accommodation extends to just over 1,200 sq ft and includes three well-proportioned double bedrooms, with an en-suite to the principal bedroom, together with a family bathroom.
On the ground floor, there is a welcoming entrance, convenient cloakroom, open-plan living area and kitchen, cosy separate sitting room with wood-burning stove and a dining room. A delightful glazed garden room completes the accommodation, overlooking the pretty and enclosed courtyard-style garden. A particularly appealing period home with early interest and viewing highly recommended.
The property is perfectly placed for enjoying the vibrant character of this much-loved market town, the property is close to St Peter’s Street and St Peter's Church and the excellent selection of independent shops, cafés, amenities and public houses.
The accommodation benefits from gas heating, with underfloor heating to the ground floor with individually controlled thermostats. Radiators to the first floor. There is also a water softner fitted at the property.
SIDE ACCESS & ENTRANCE:
With entrance door leading to:
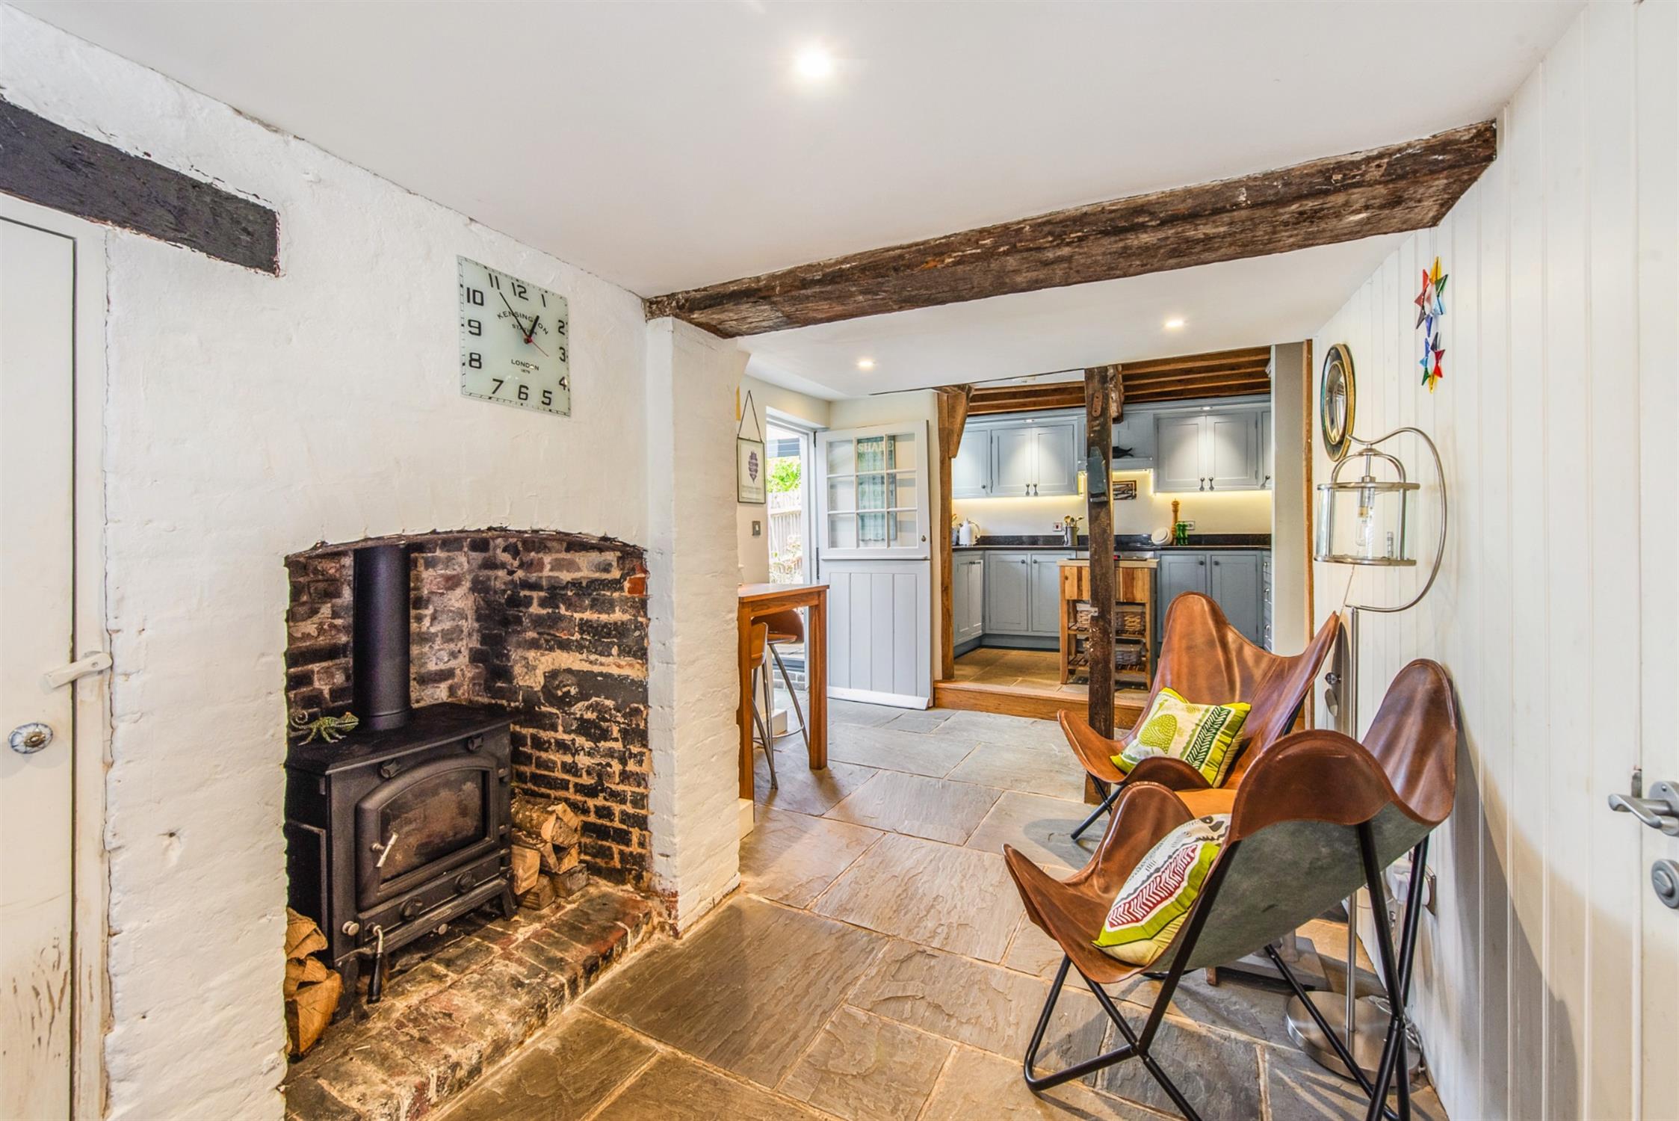
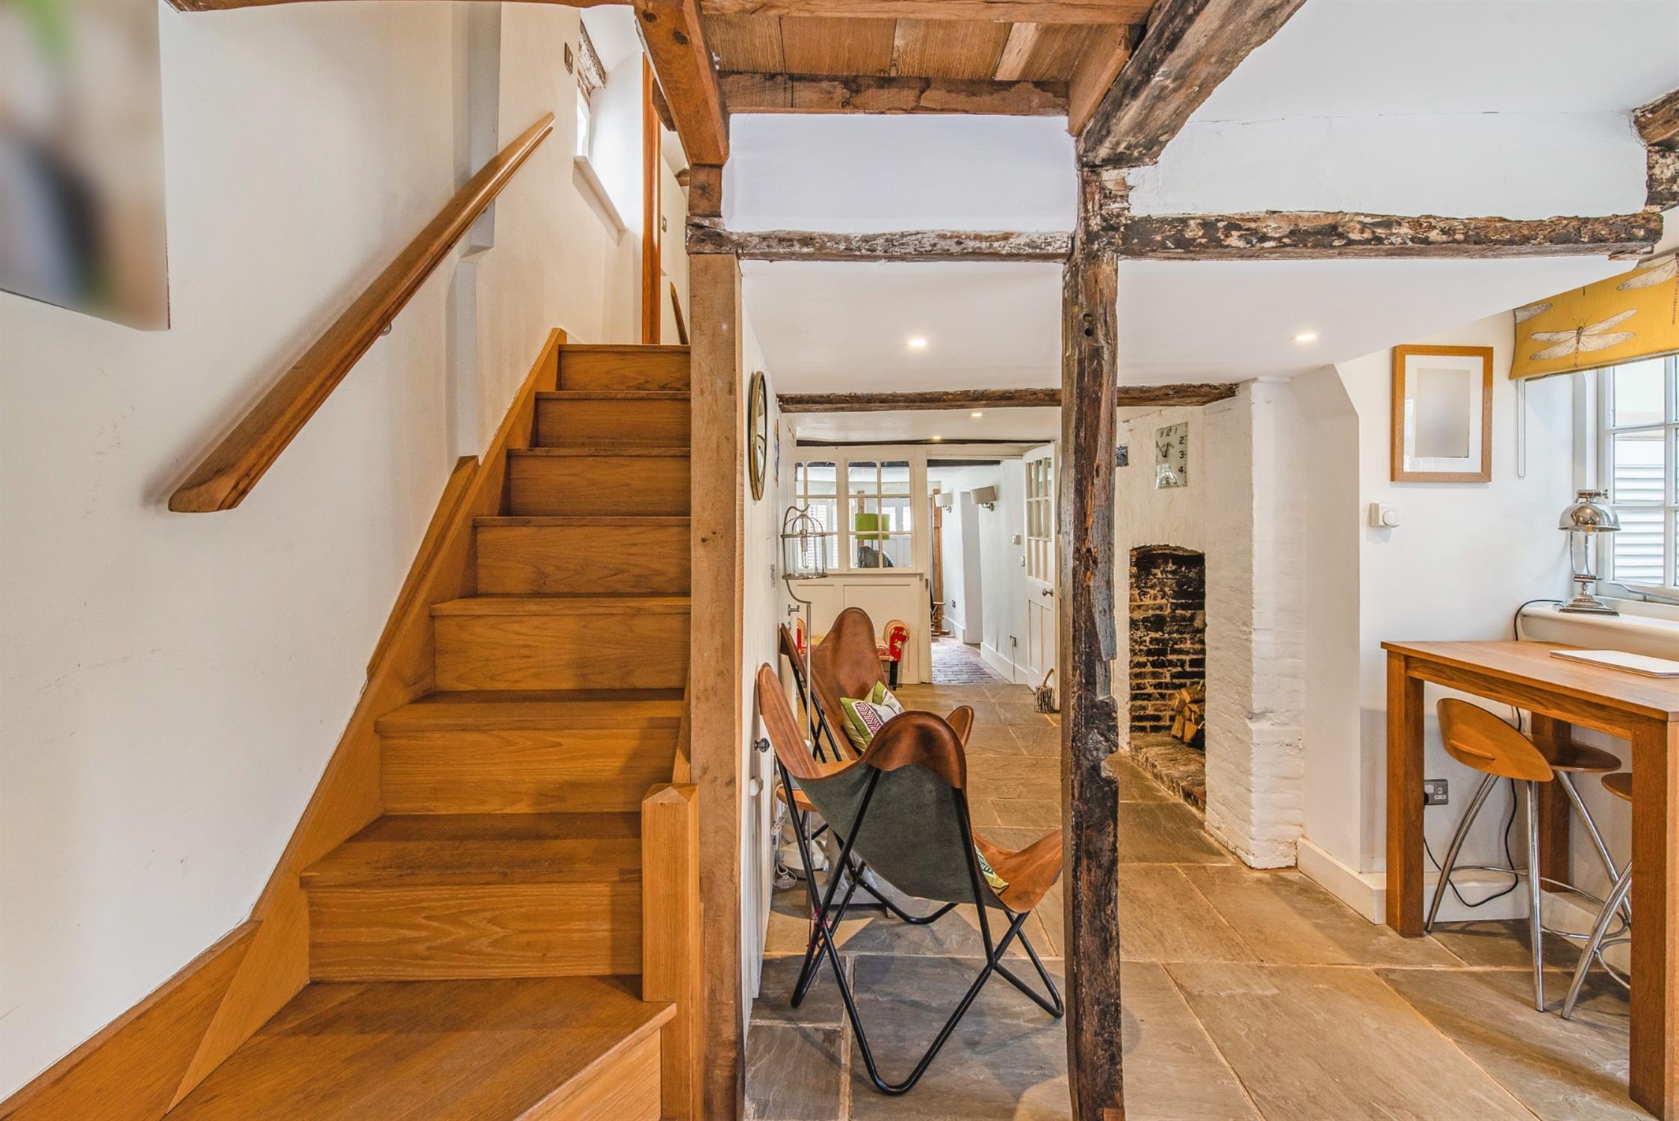
ENTRANCE RECEPTION HALLWAY/ LIVING AREA:
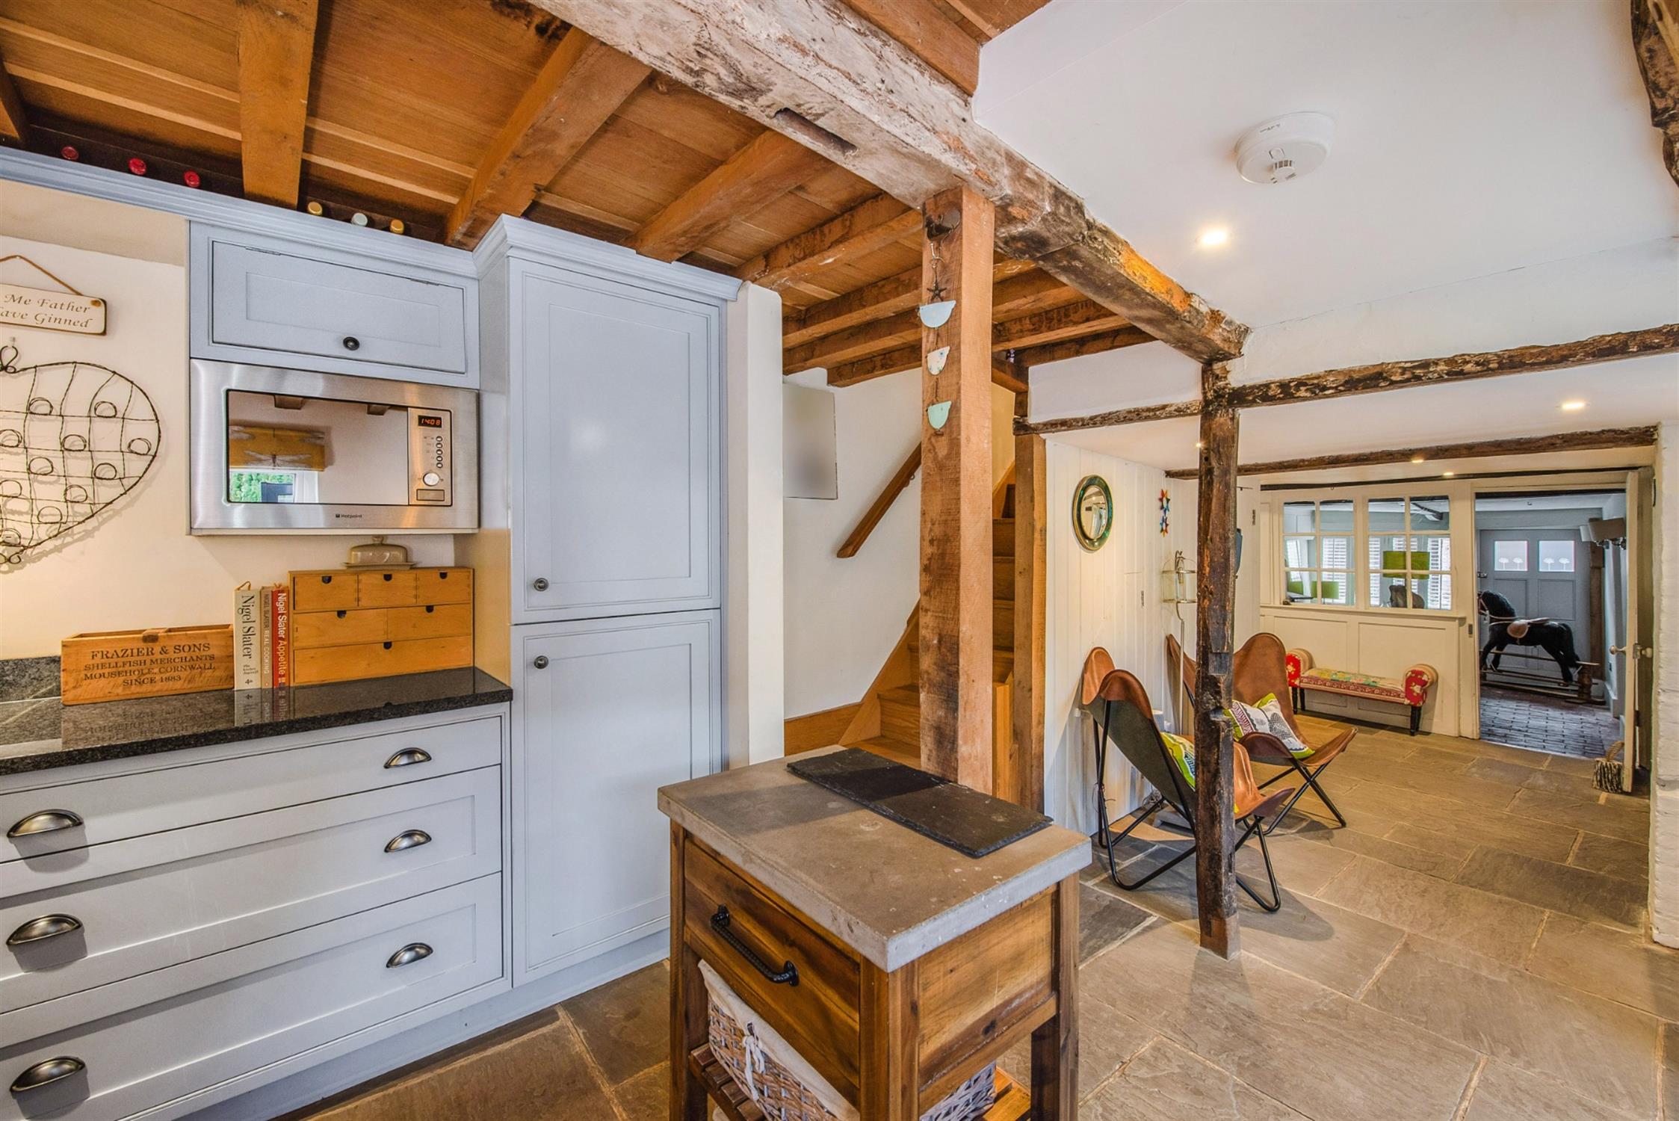
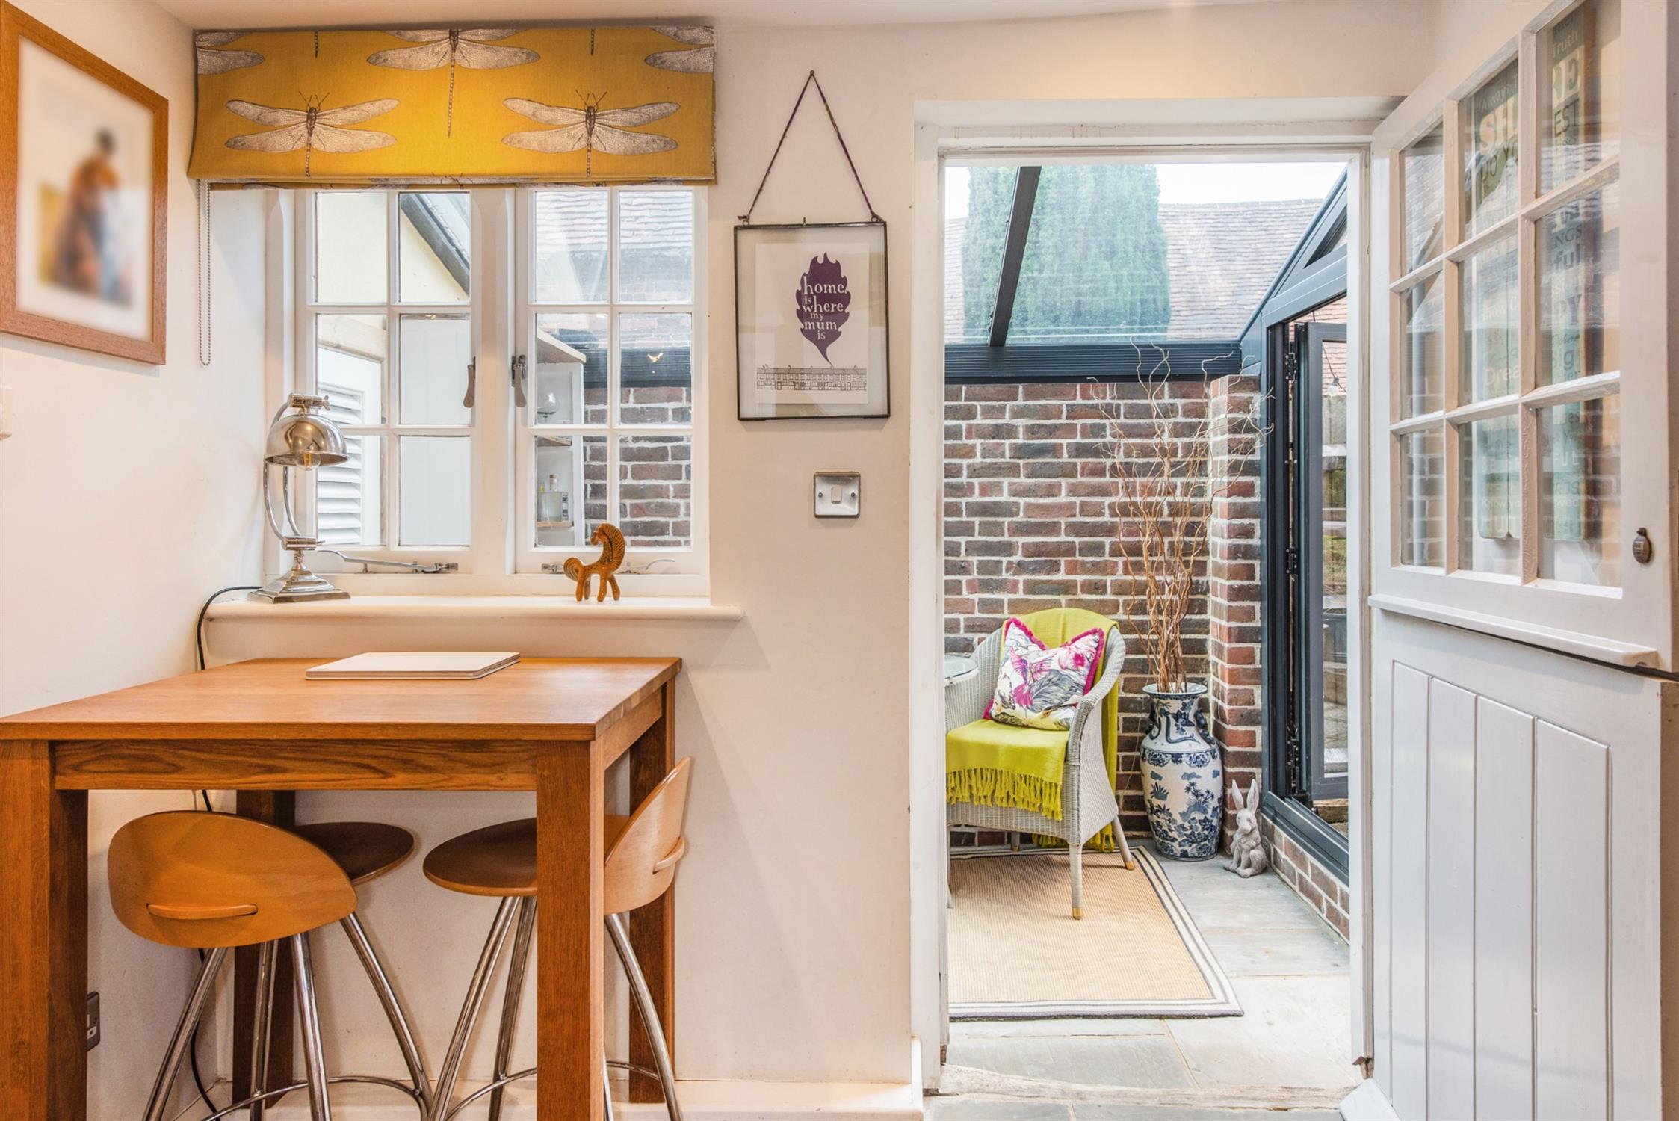
A wonderful introduction and welcoming entrance to the heart of the cottage, featuring a flagstone floor and fireplace with fitted woodburning stove. Built in storage and understairs cupboard. A part glazed internal wall and door leading to the dining room. Bespoke staircase leading to the first floor. Space for occasional seating and opening to the kitchen. Window to the side and a stable style door leading into the garden room.
CLOAKROOM:
Fitted with a concealed cistern WC and wash hand basin. Flagstone floor and window to the side aspect.
OPEN PLAN KITCHEN:
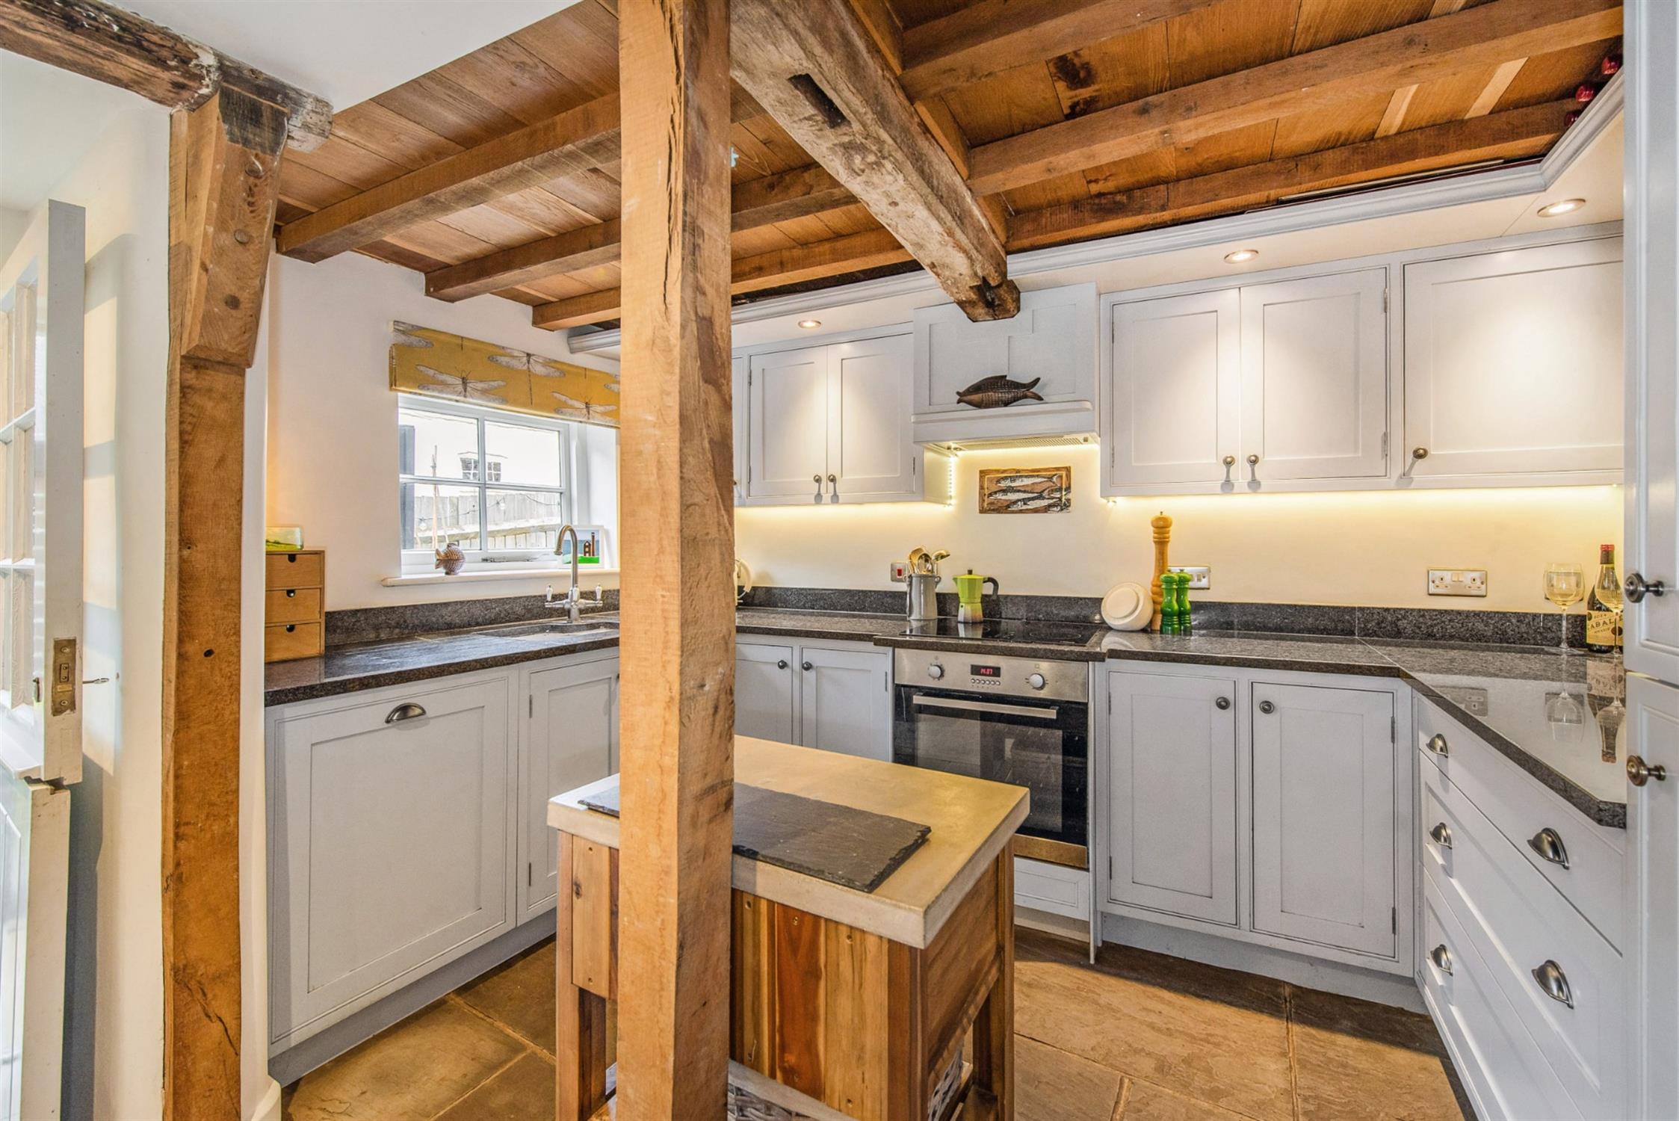
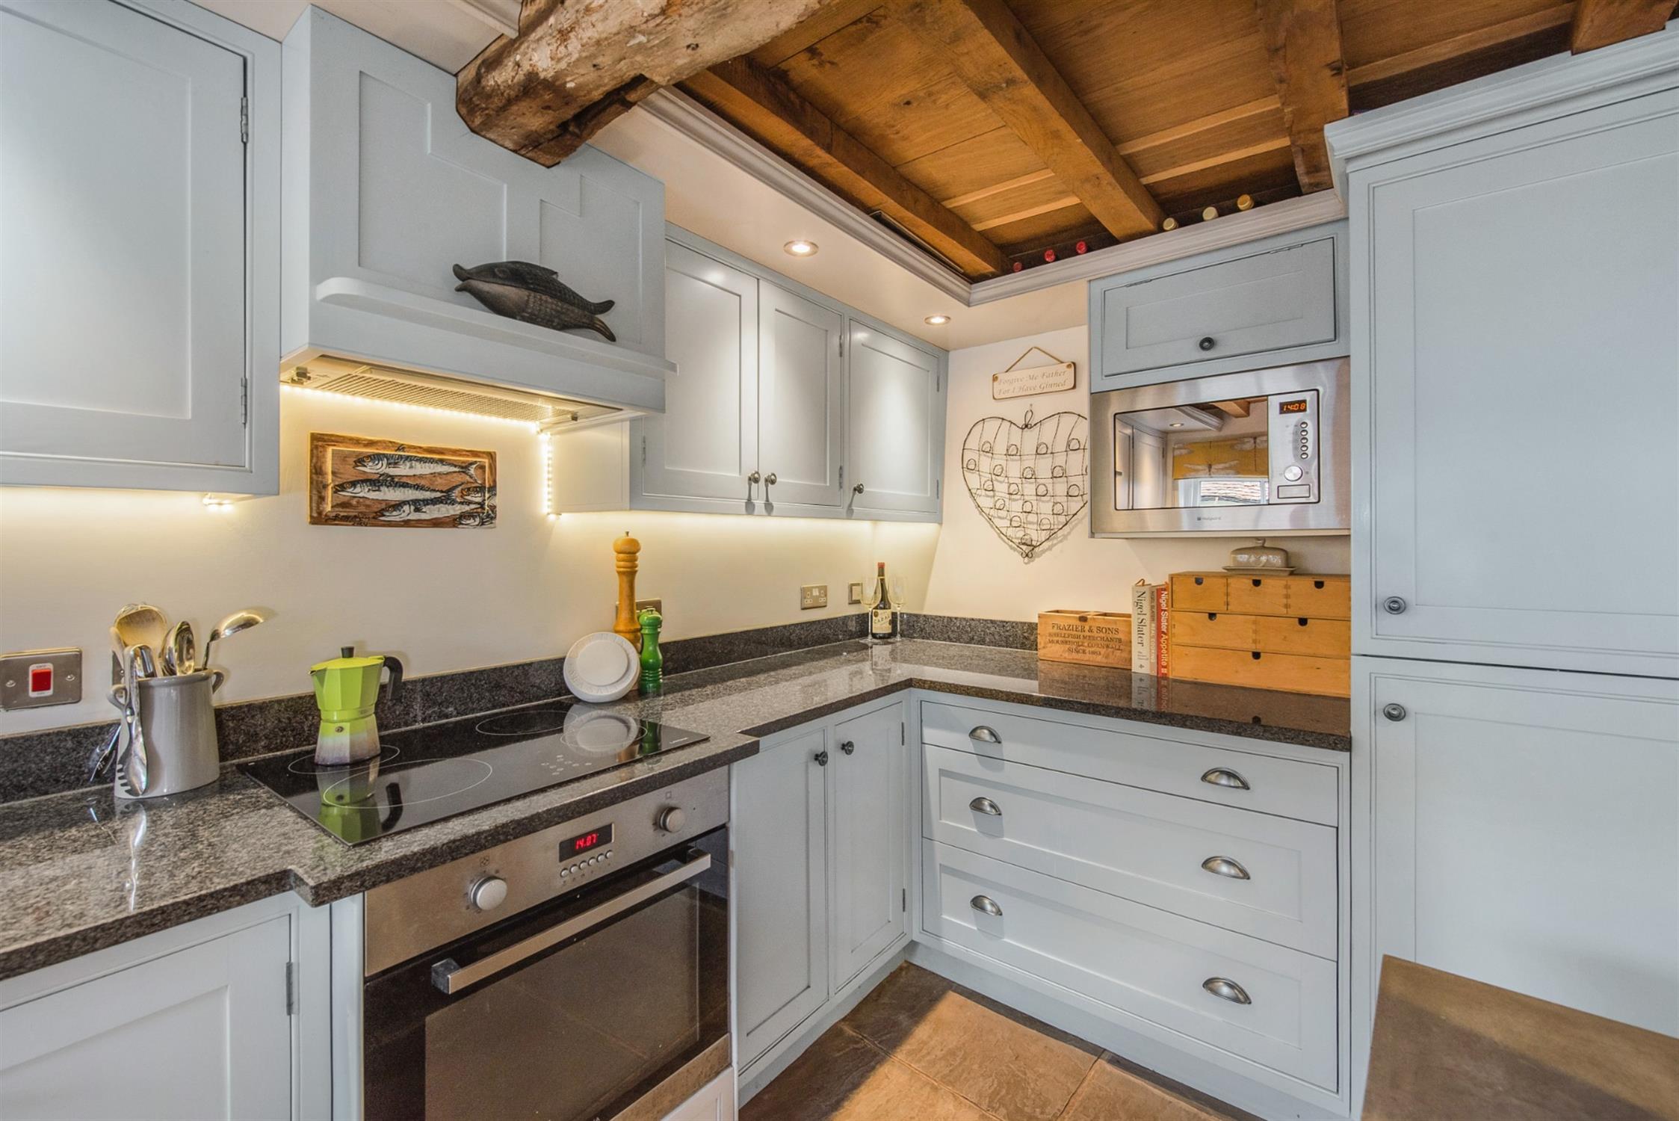
Beautifully fitted to compliment the atmosphere and character of the cottage, equipped with a generous range of units incorporating base cupboard, drawer and wall units with granite worksurfaces over. Over and under worktop lighting. One and a half bowl sink ceramic sink unit with mixer tap over. Integrated electric hob, electric oven and microwave. Integrated fridge/freezer and dishwasher. Window to the side aspect. Flagstone floor.
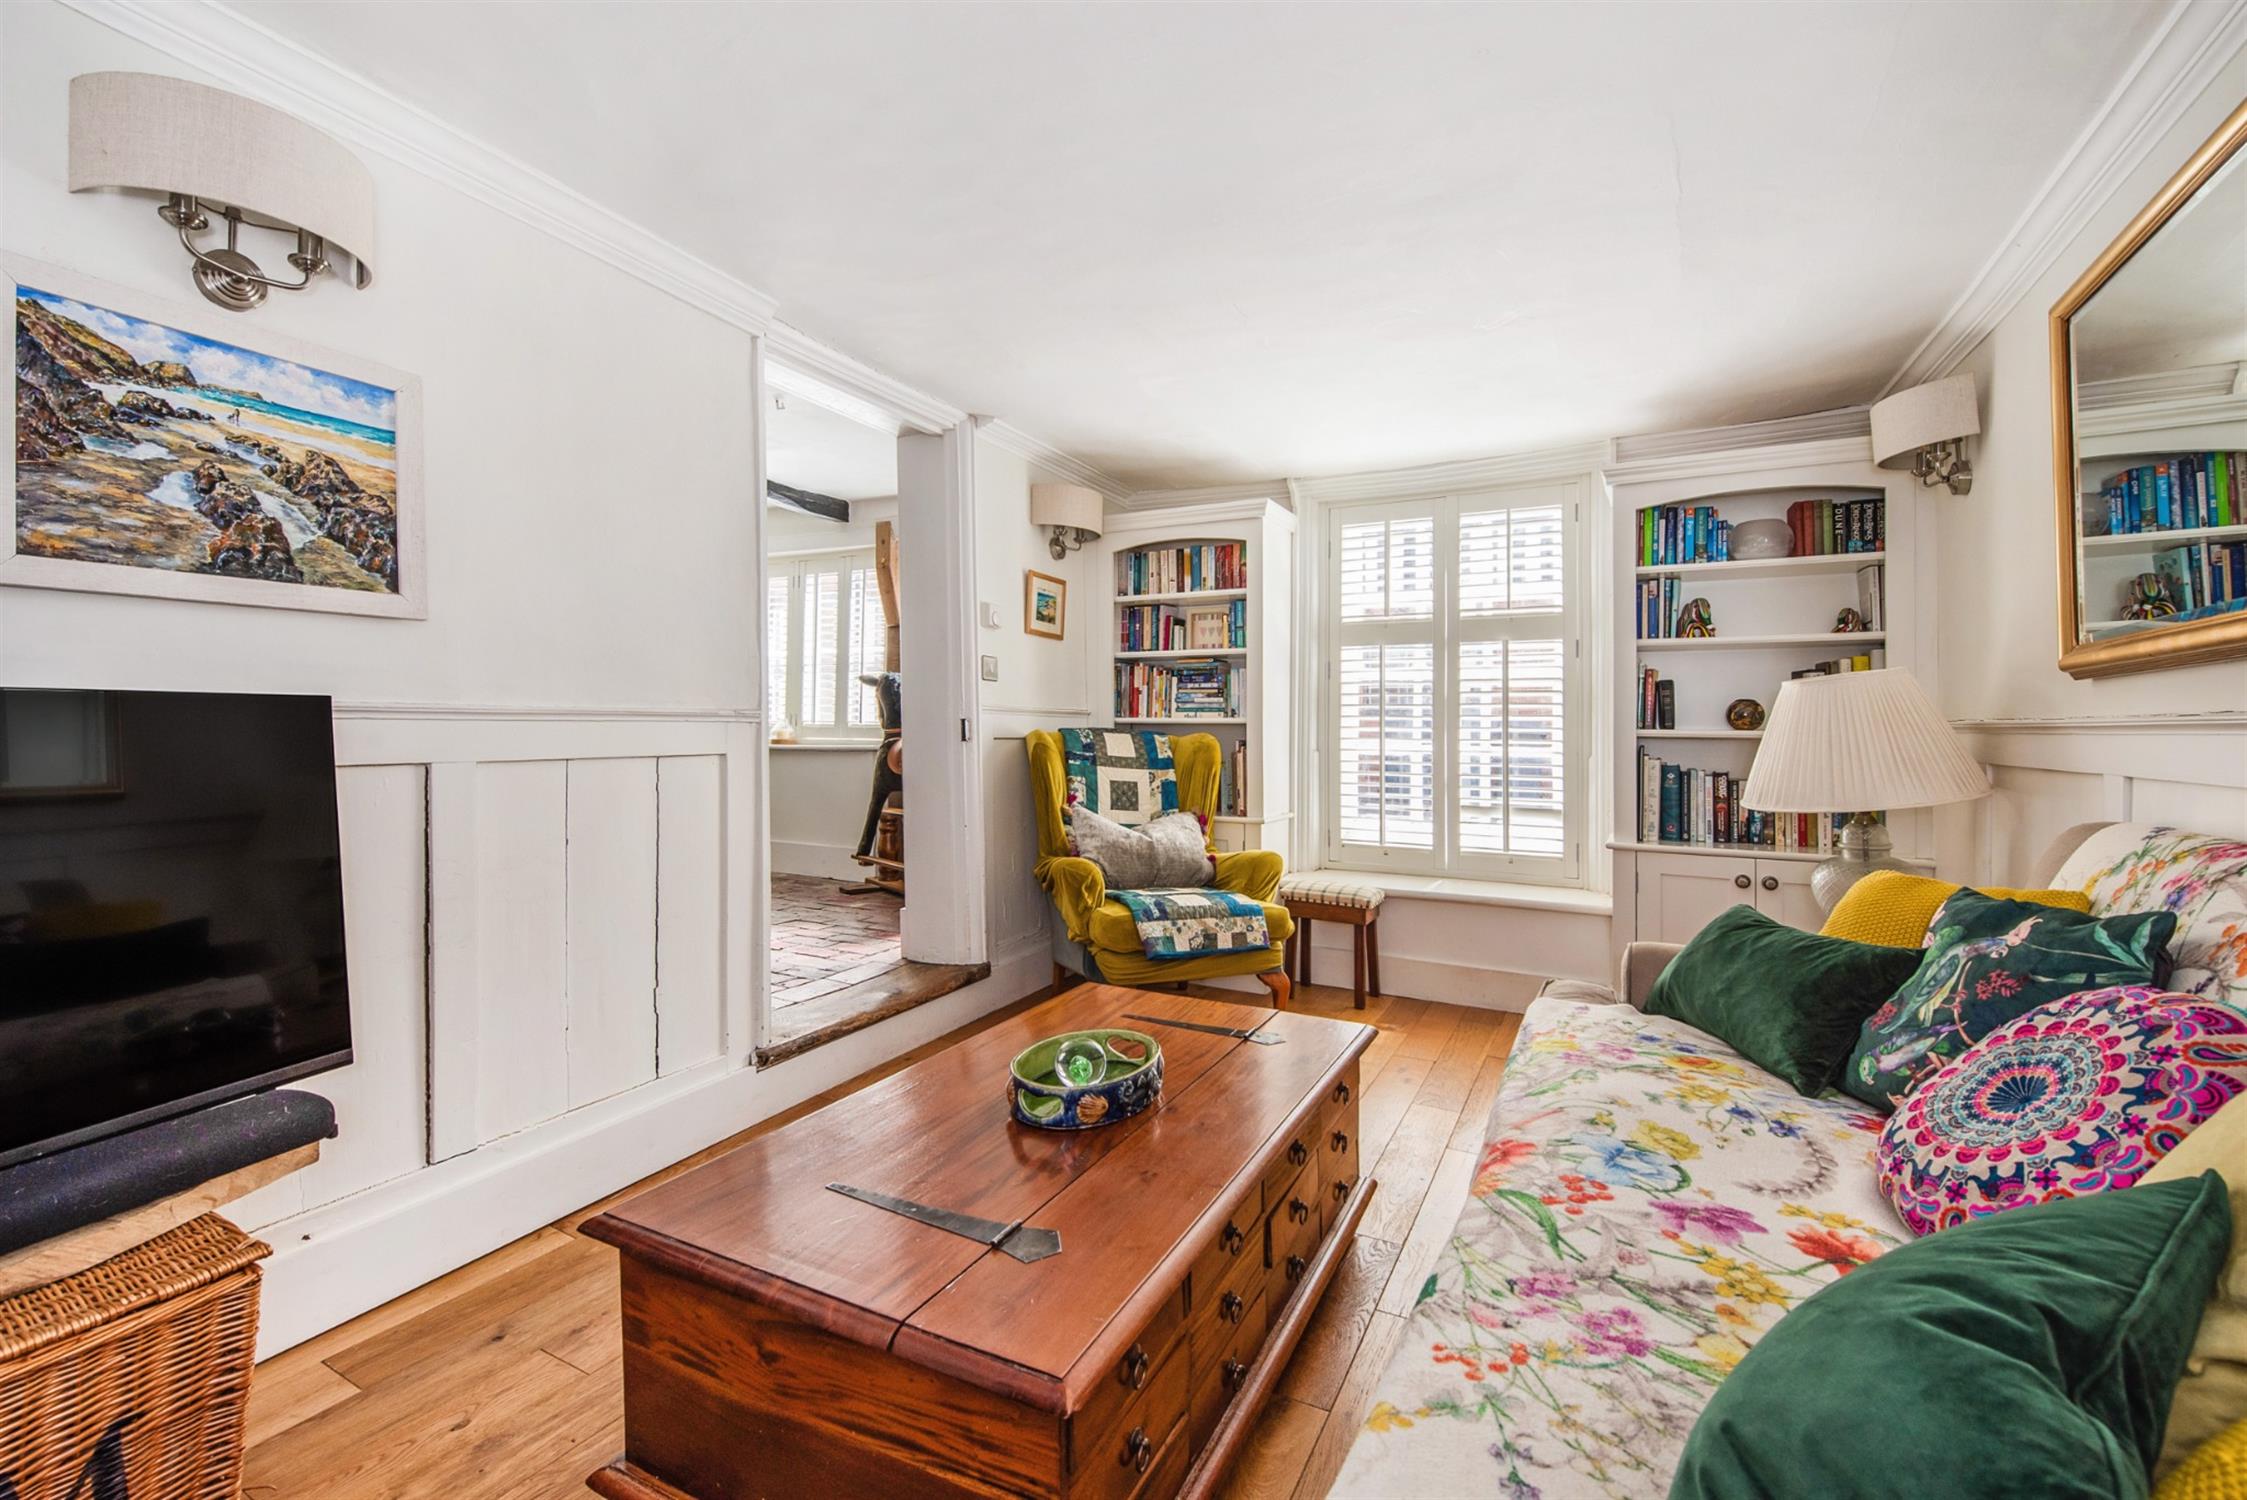
SITTING ROOM:
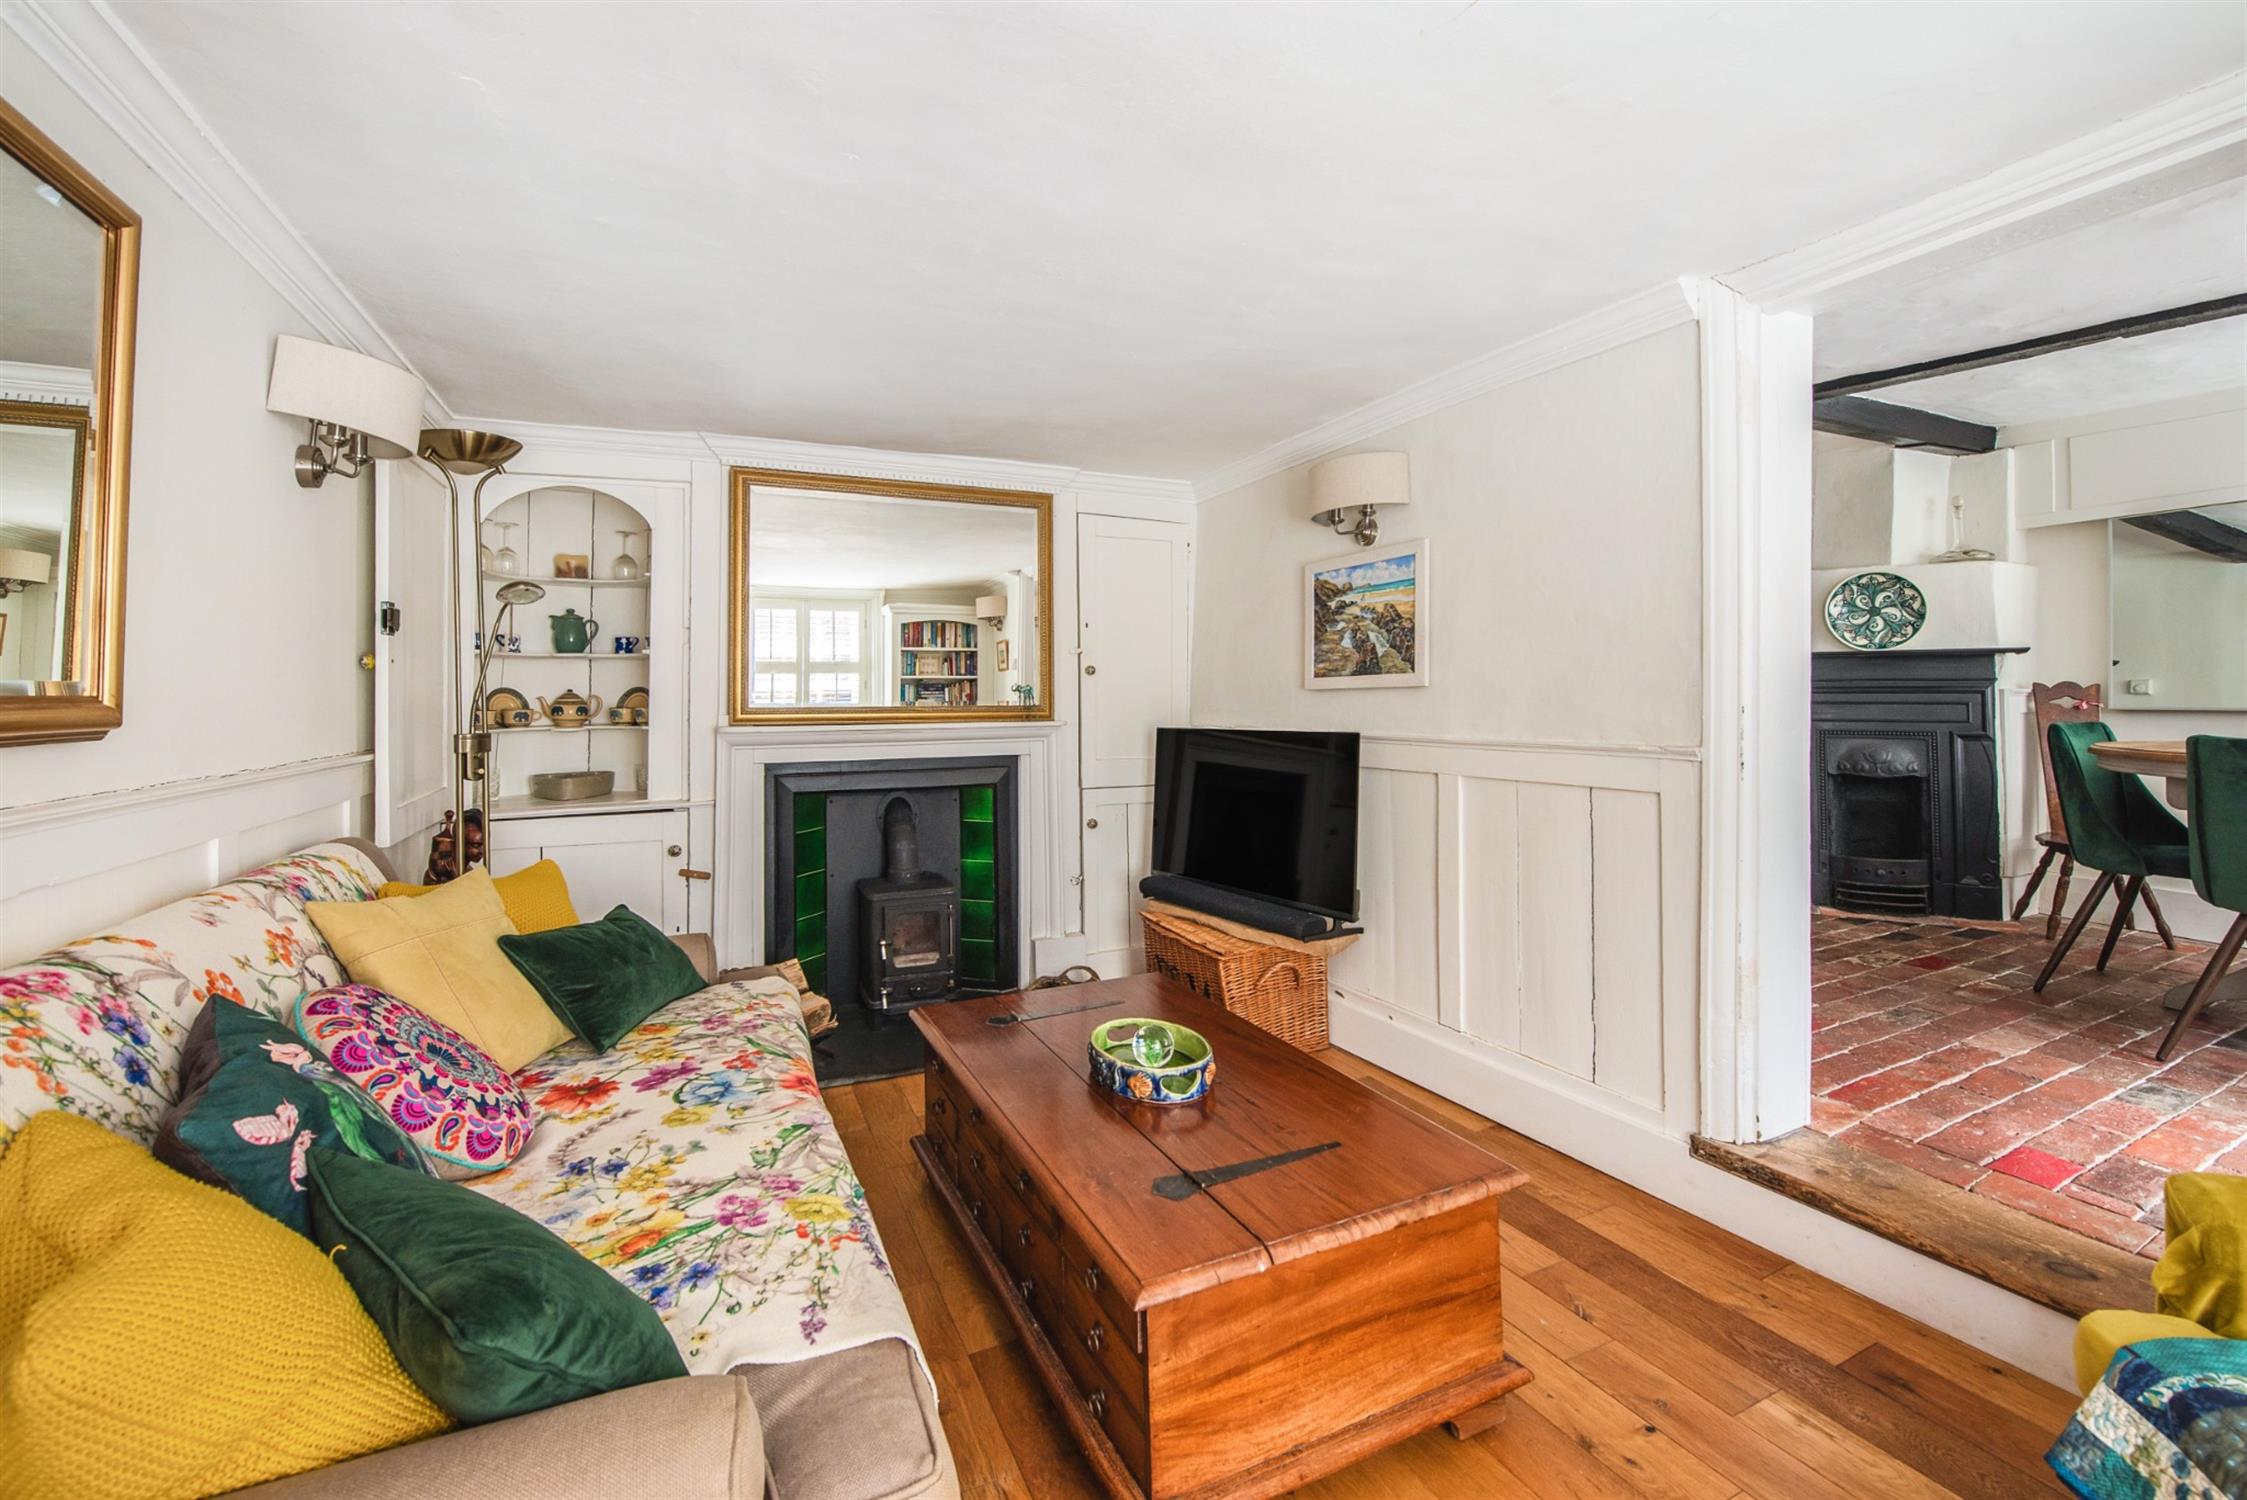
Well proportioned and delightful room featuring a fireplace and fitted wood burning stove, with built in period alcove cupboards. Window to the front aspect with fitted shutter style blinds, bespoke shelving and cupboards on both sides of the window with central window seat. Wood flooring. Wall light points.
DINING ROOM:
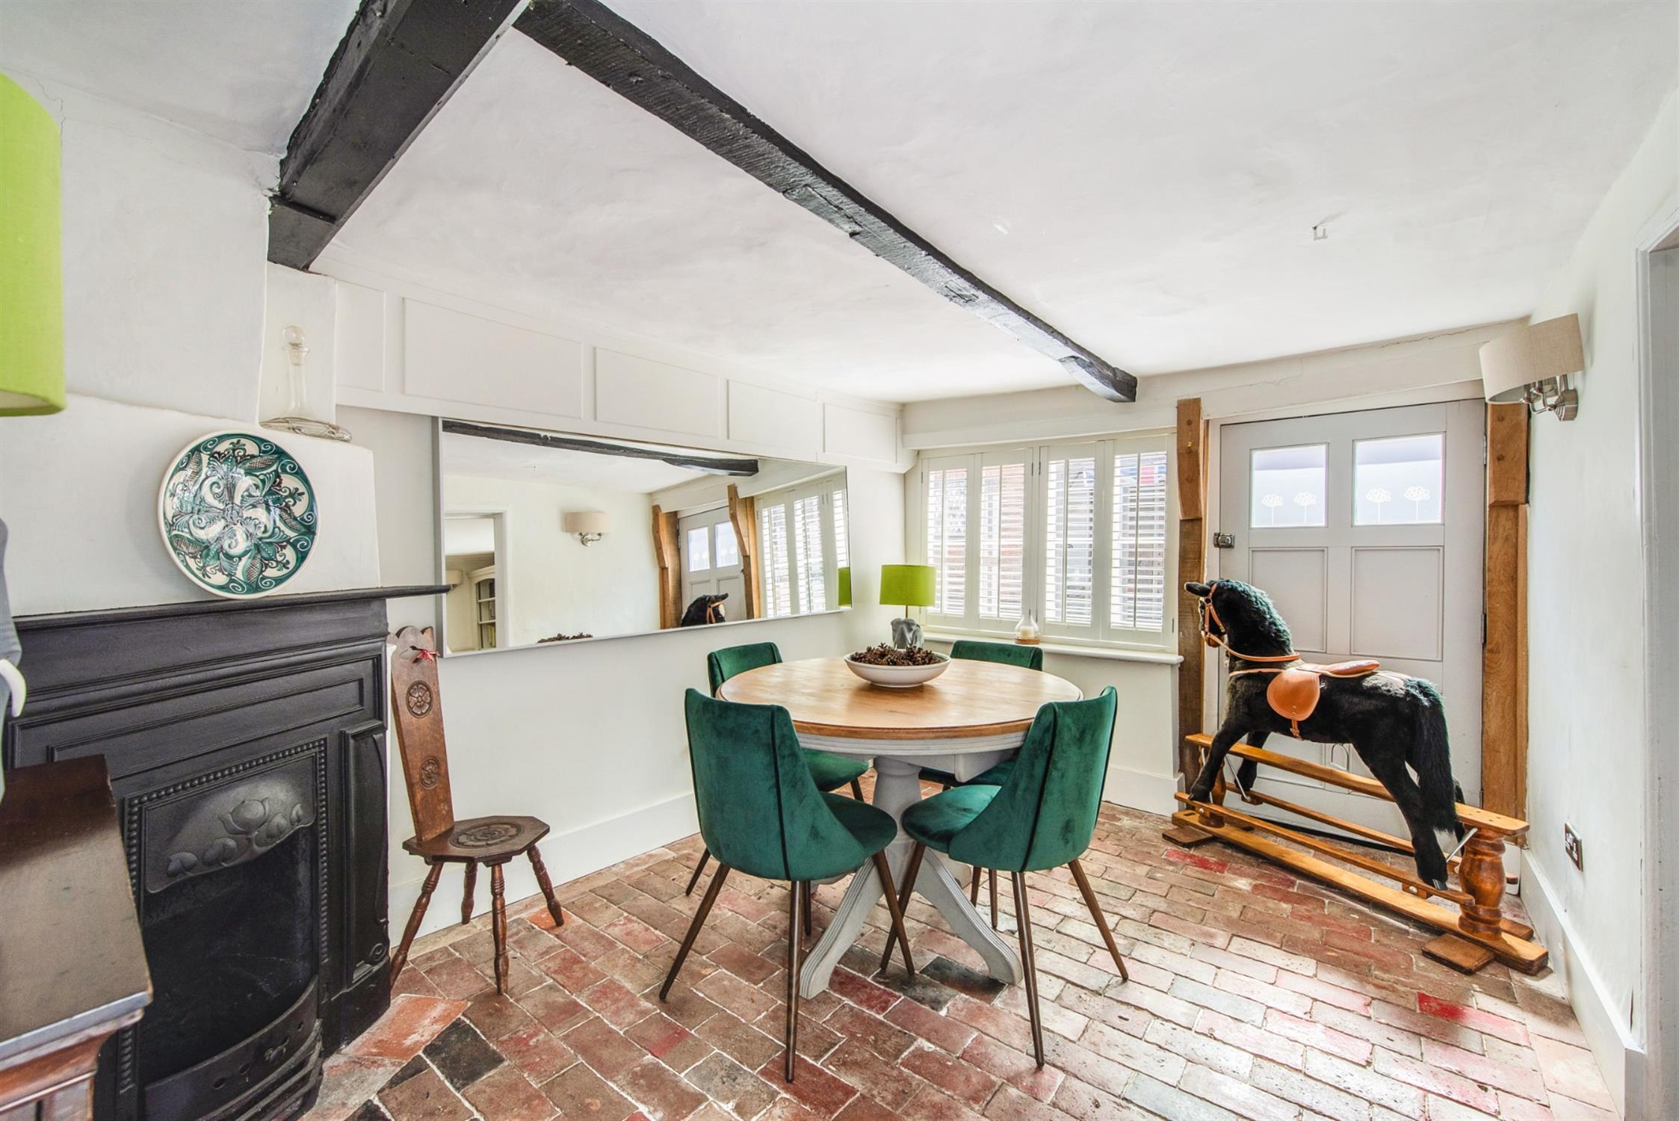
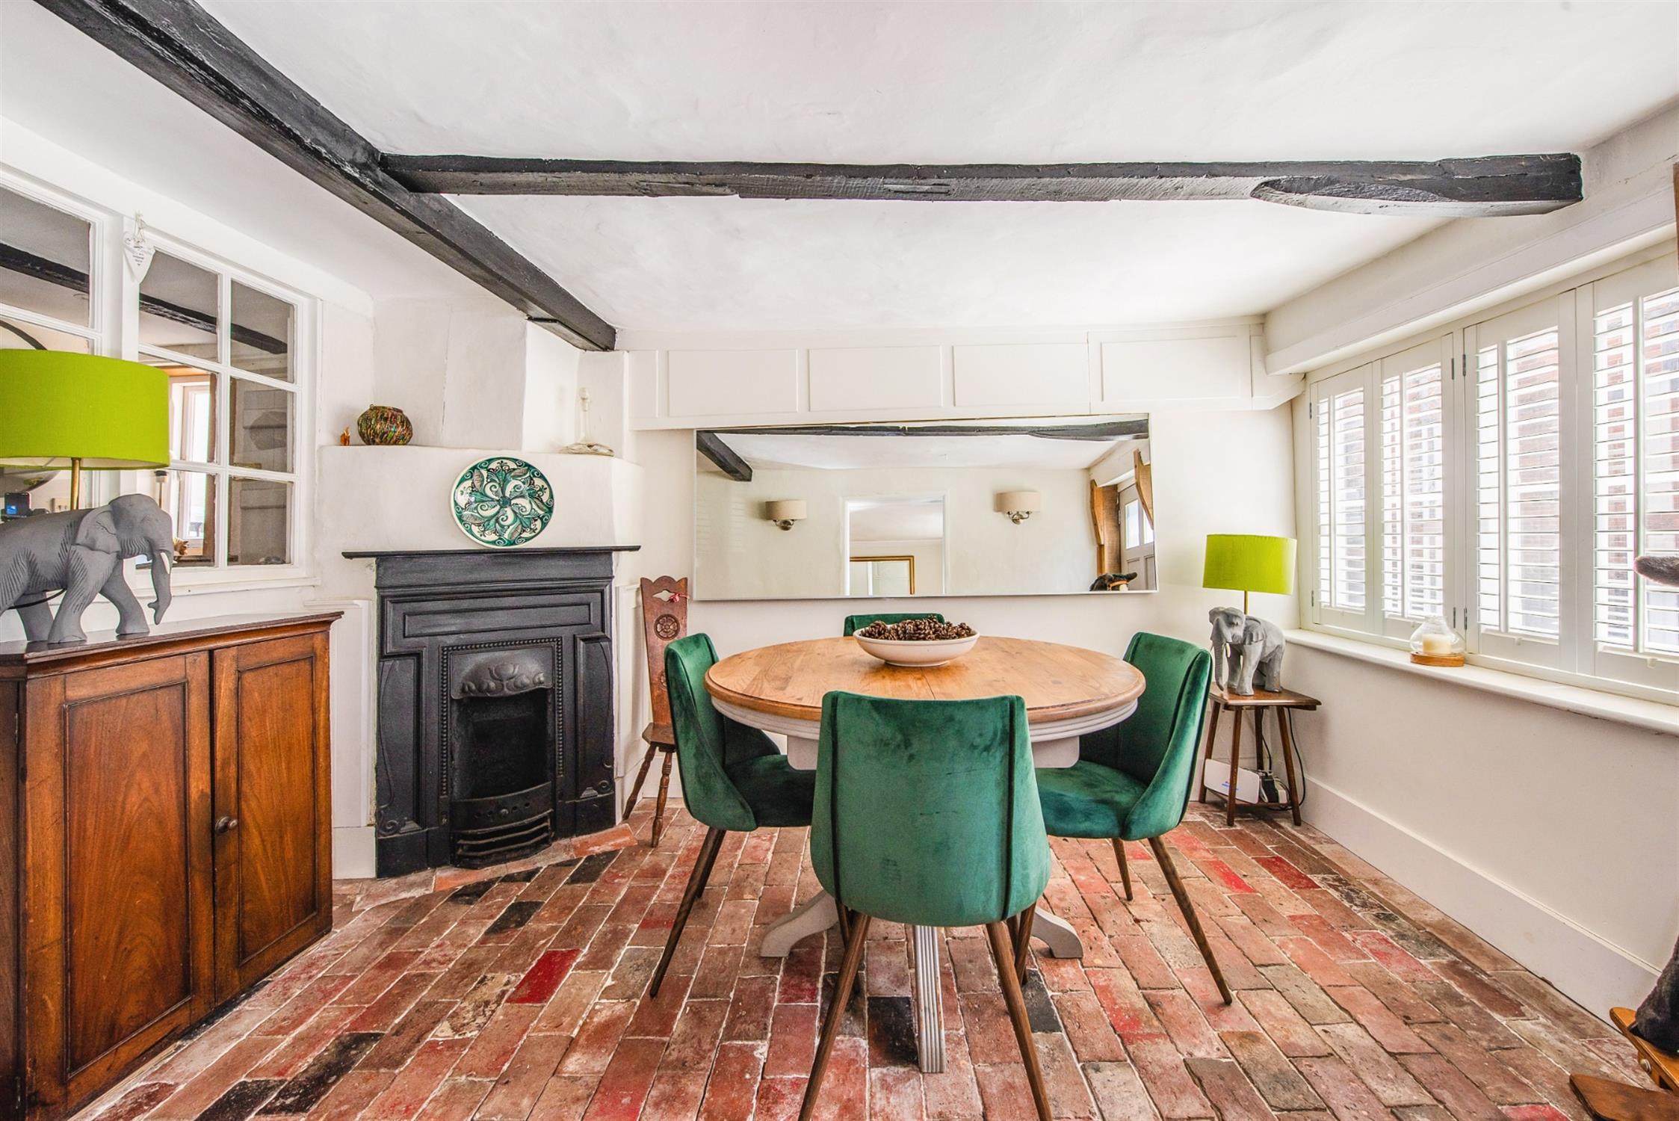
The dining room is a great versatile space, currently perfect for dining and entertaining. Attractive ornamental fireplace. Wall light points. Period brick flooring. Window to the front aspect with fitted shutter style blinds and front entrance door.
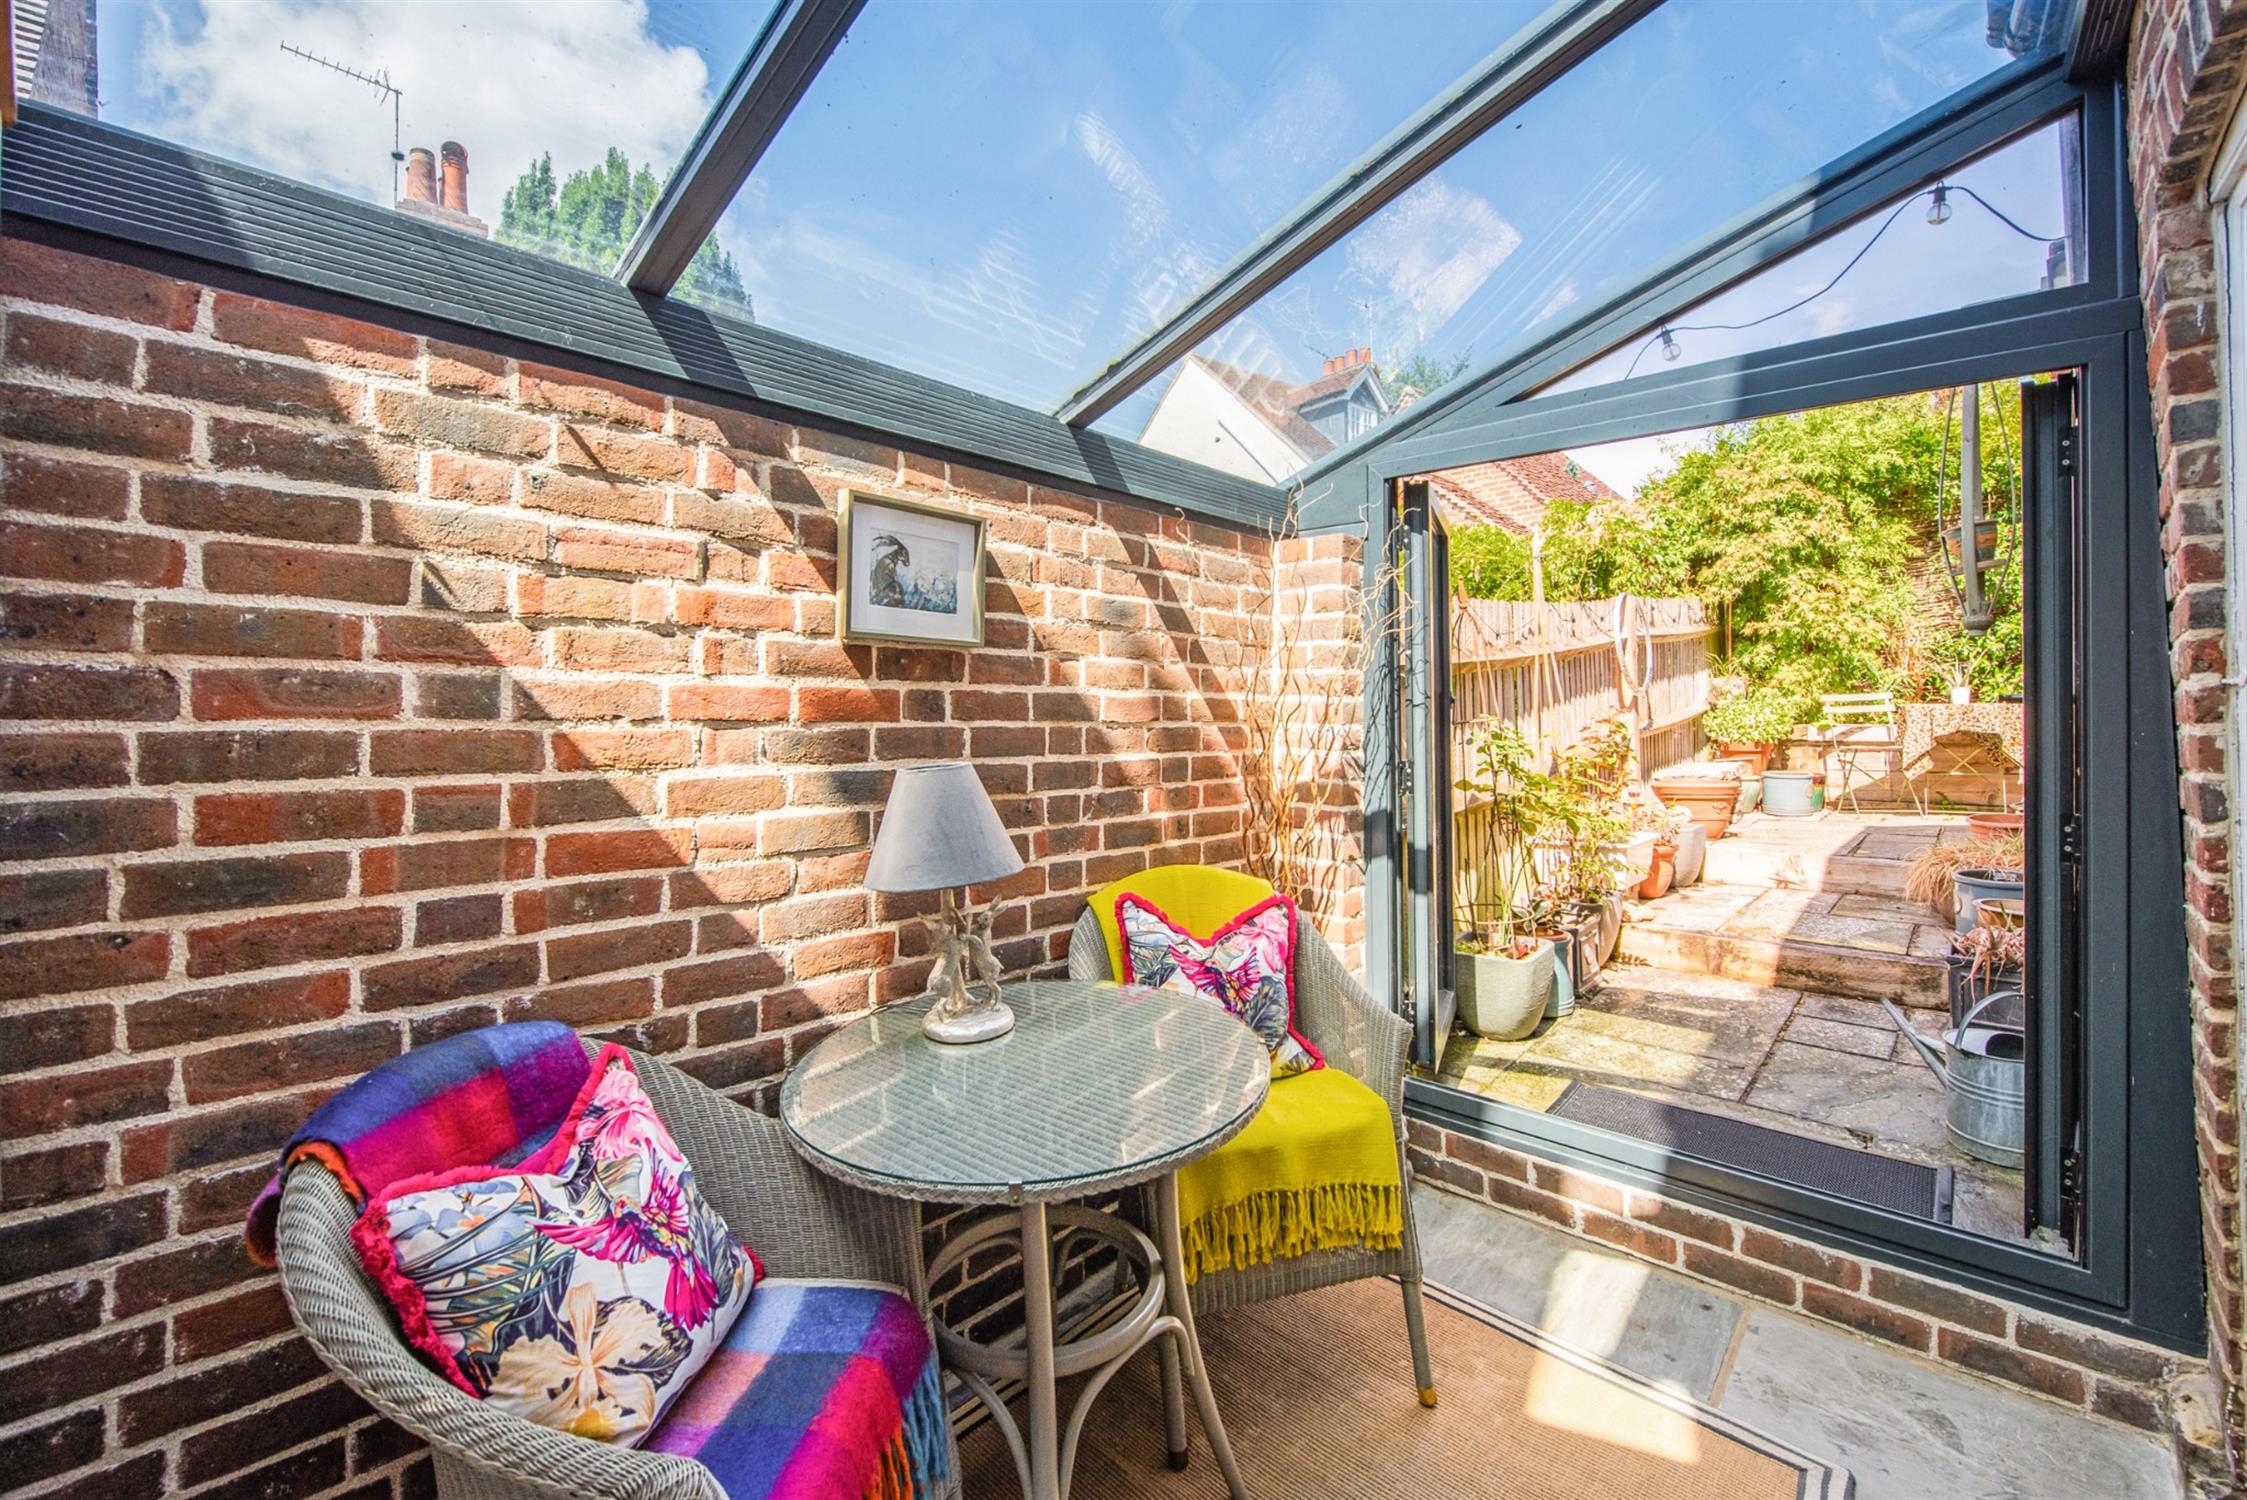
GARDEN ROOM:
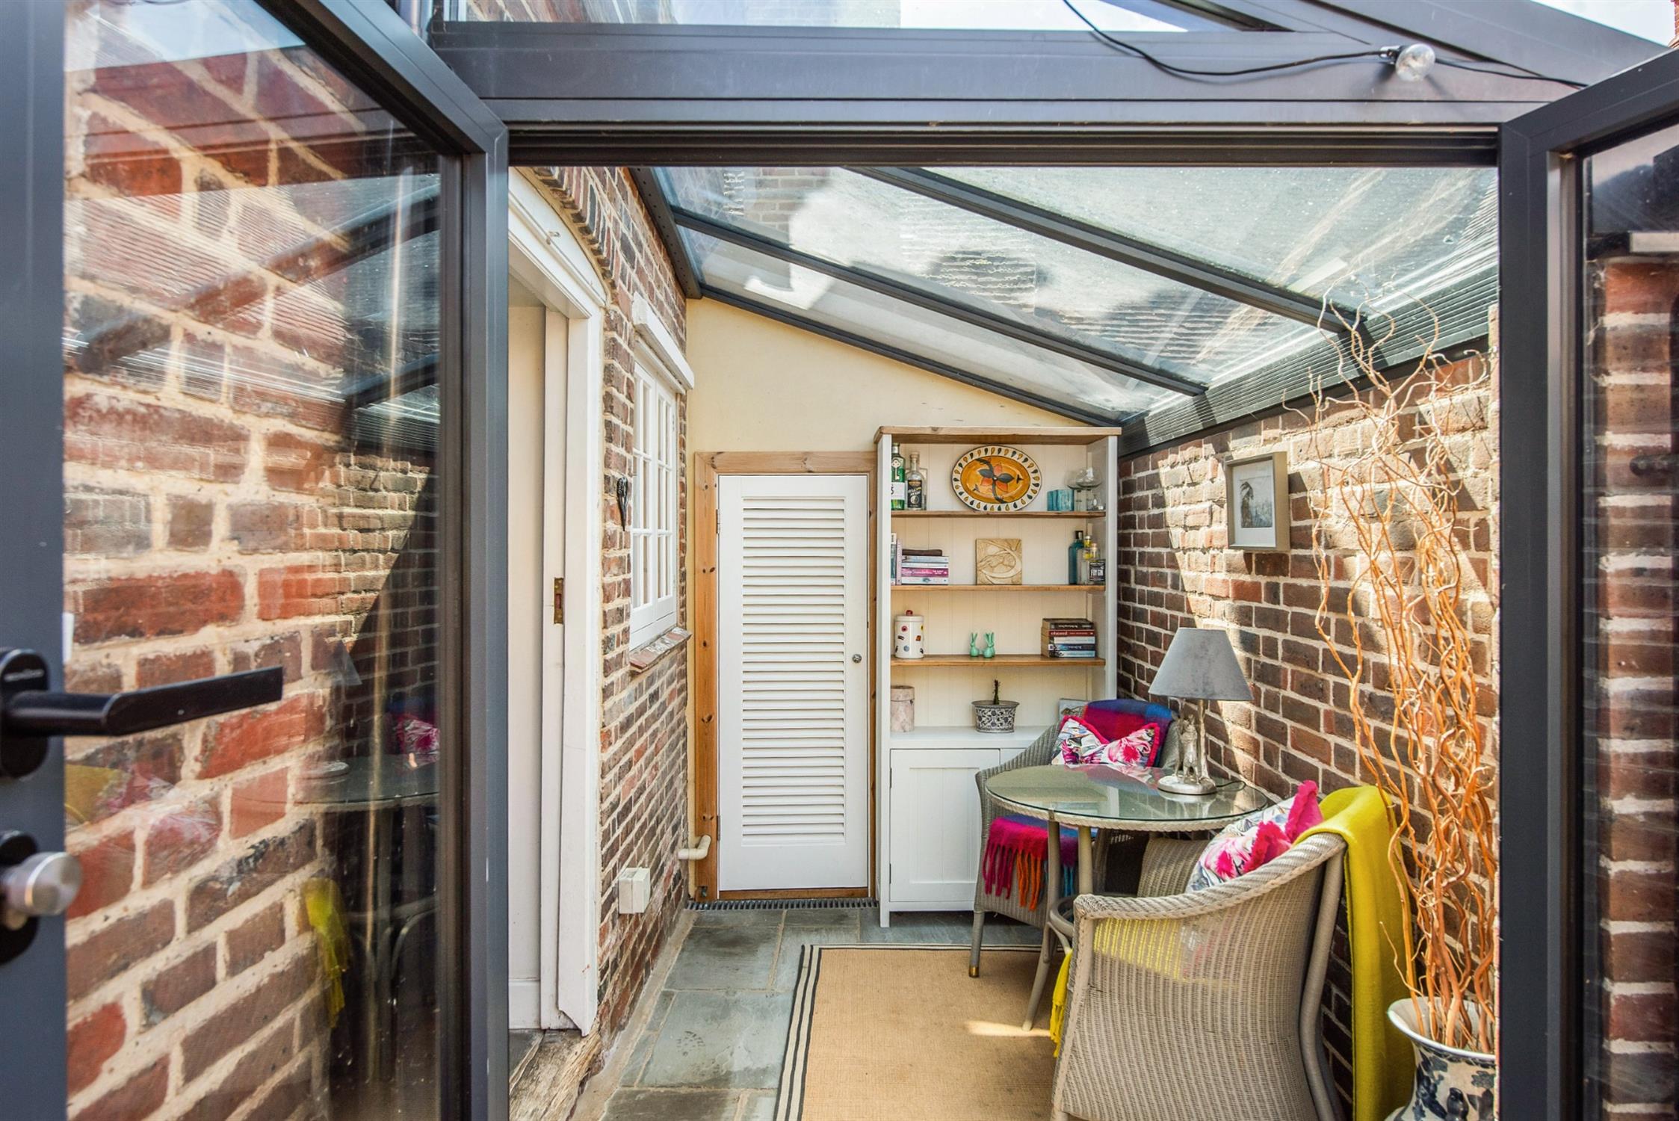
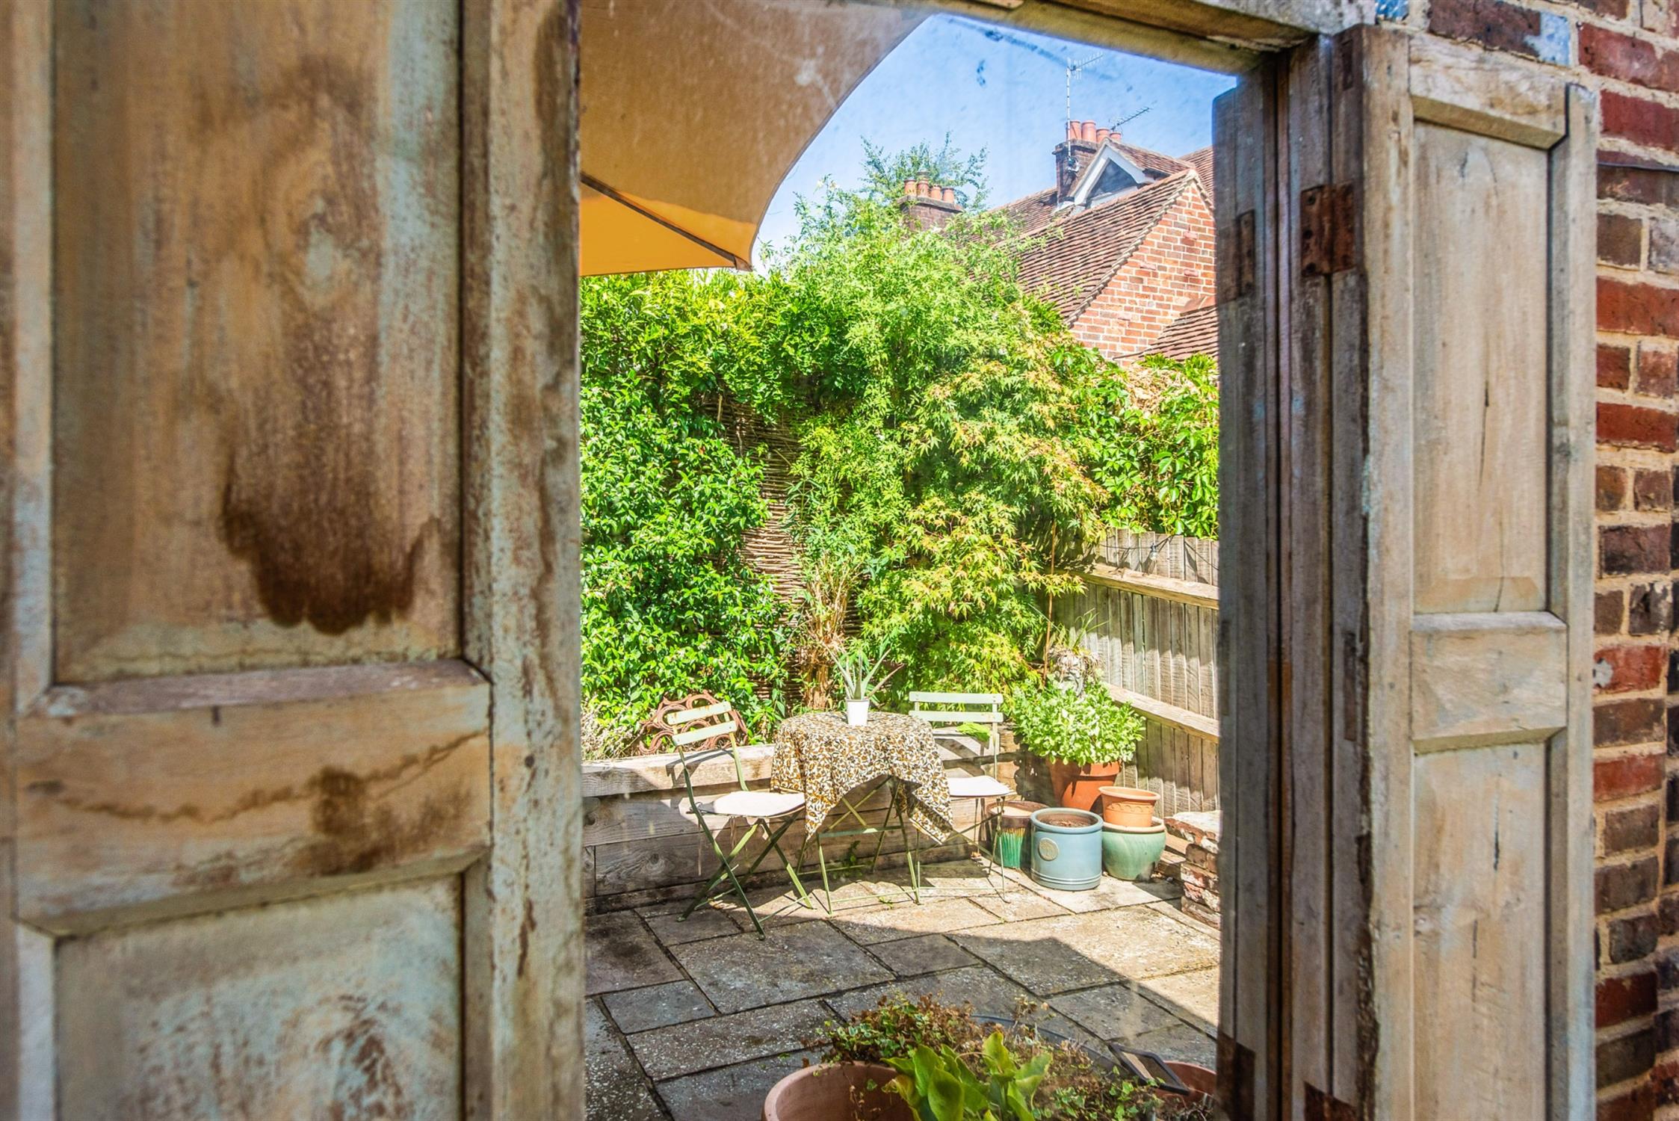
The glazed garden room, offers a perfect position for enjoying a view over the garden, with double opening glazed doors. Stone flooring. Door to:
BOILER ROOM:
Useful space with appliance spaces for washing machine and tumble dryer. Glow worm gas fired boiler and Stelfow tank.
FIRST FLOOR LANDING:
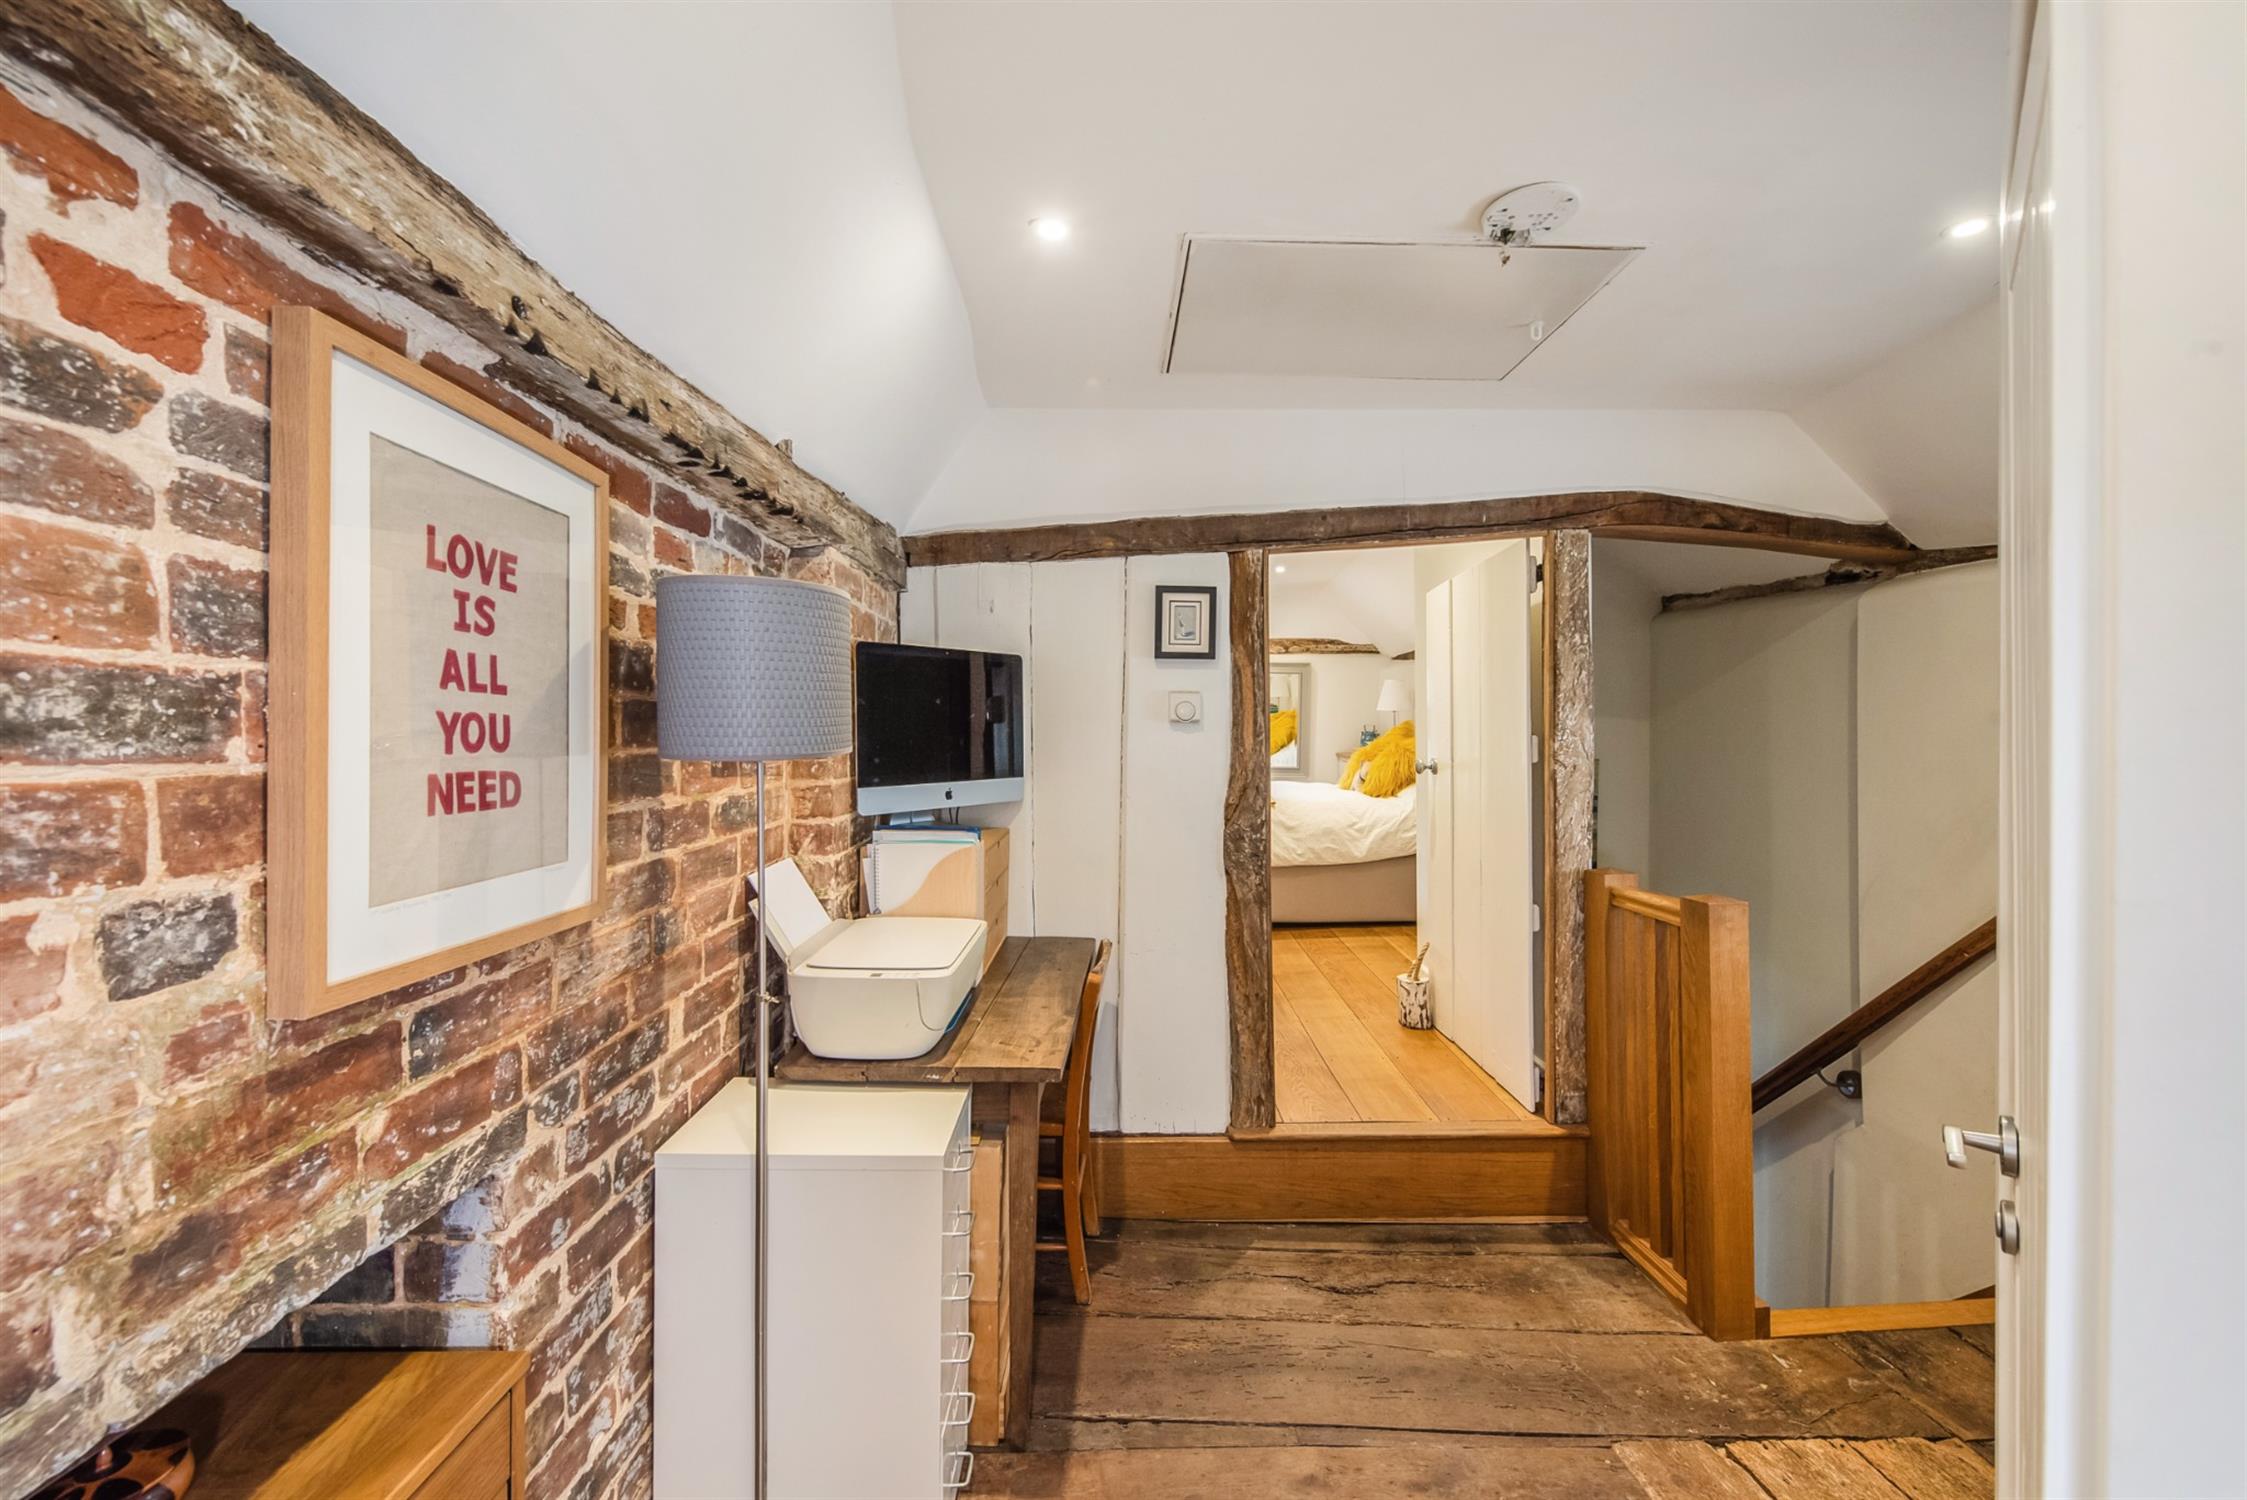
A spacious and characterful landing with the period Oak flooring, exposed brickwork and beams. Window to the side aspect and a convenient compact space for a desk.
BEDROOM ONE:
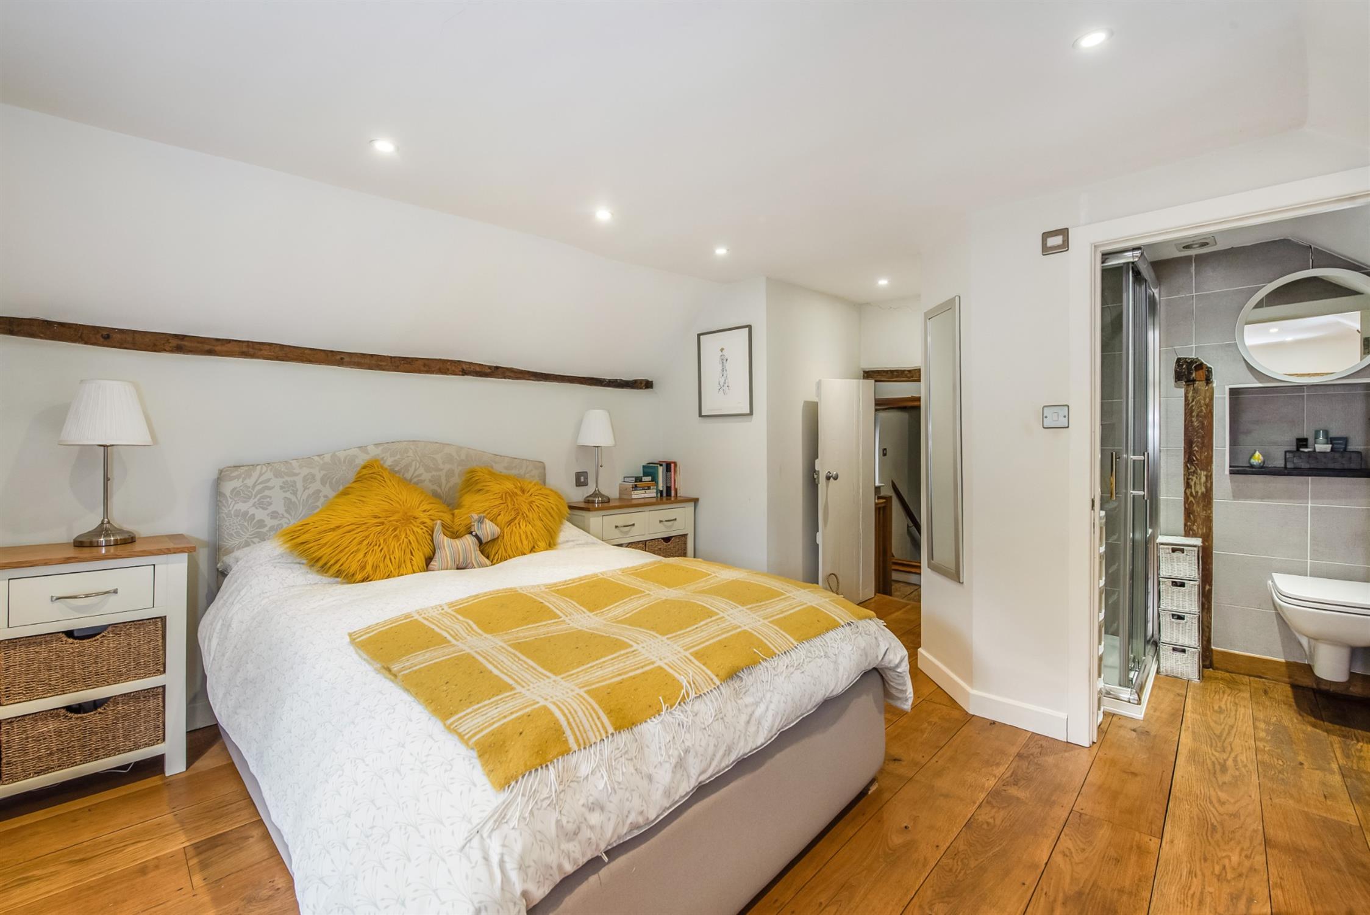
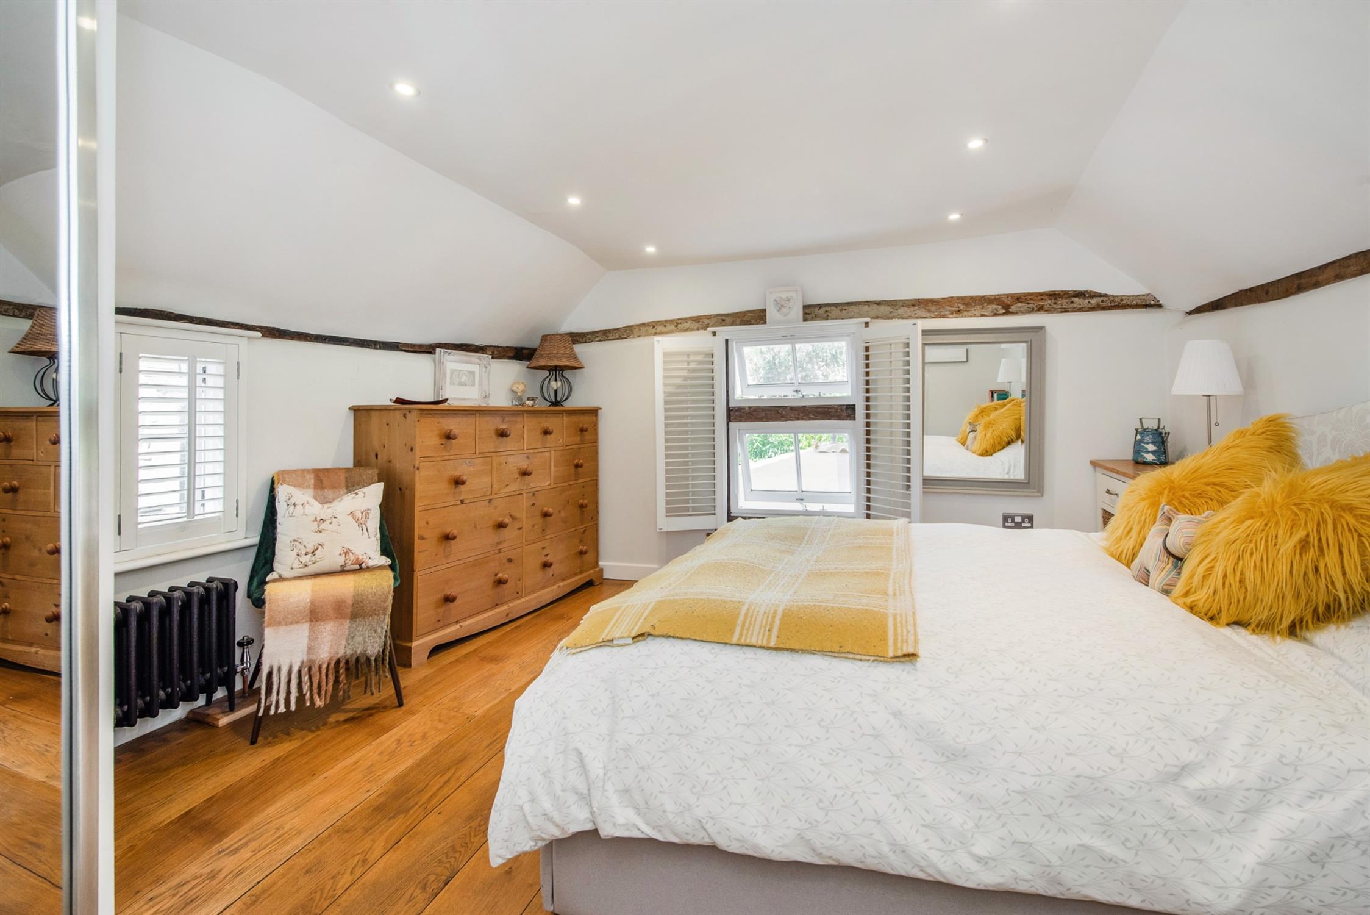
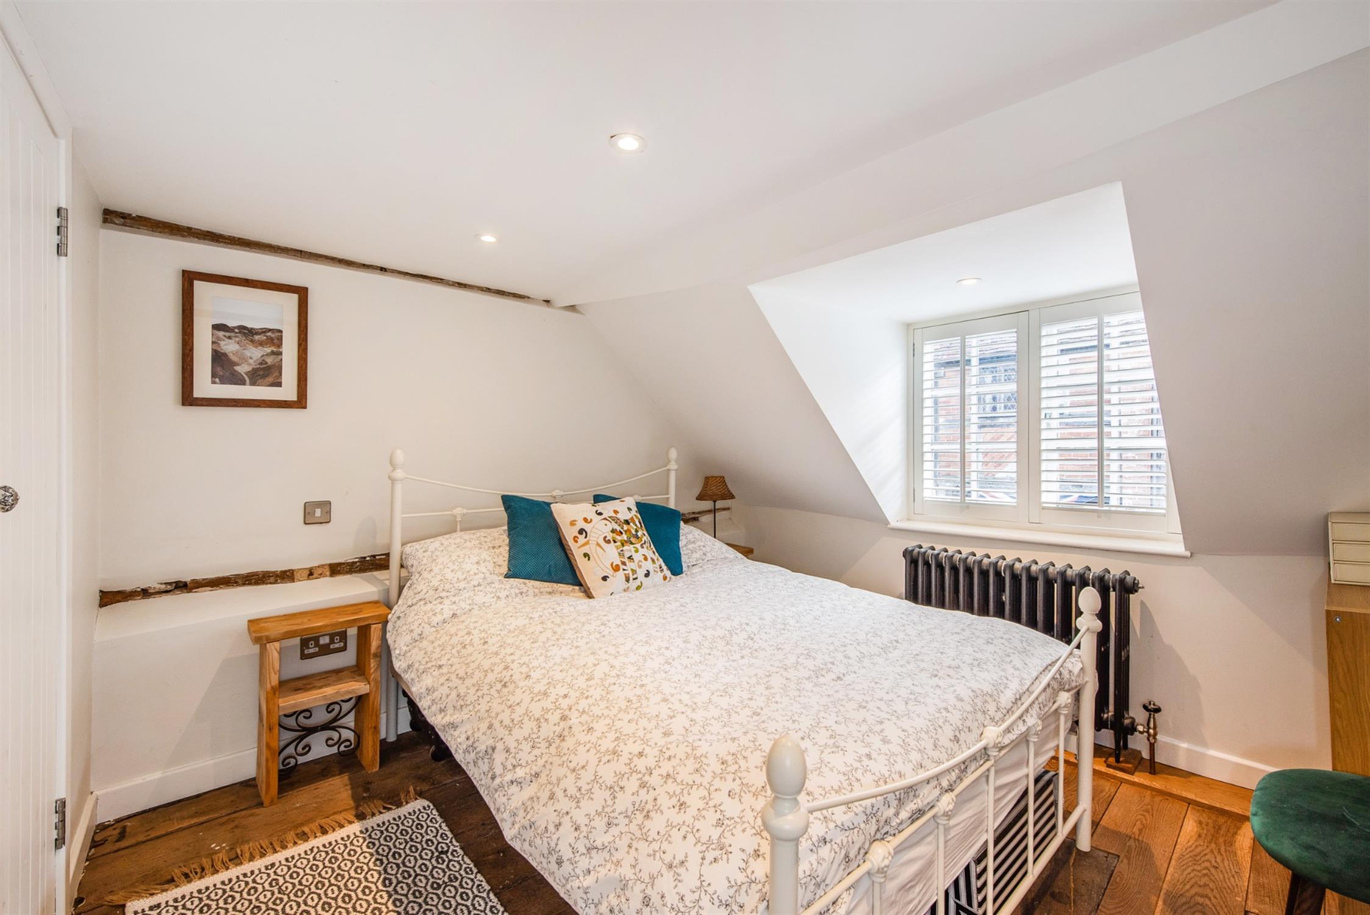
Generous sized double room with a double aspect, with windows overlooking the side and a pretty view over the rear and rear garden. Fitted shutter style blinds. Oak flooring. Inset ceiling lighting. Cast iron style radiator. Door to:
EN-SUITE SHOWER ROOM
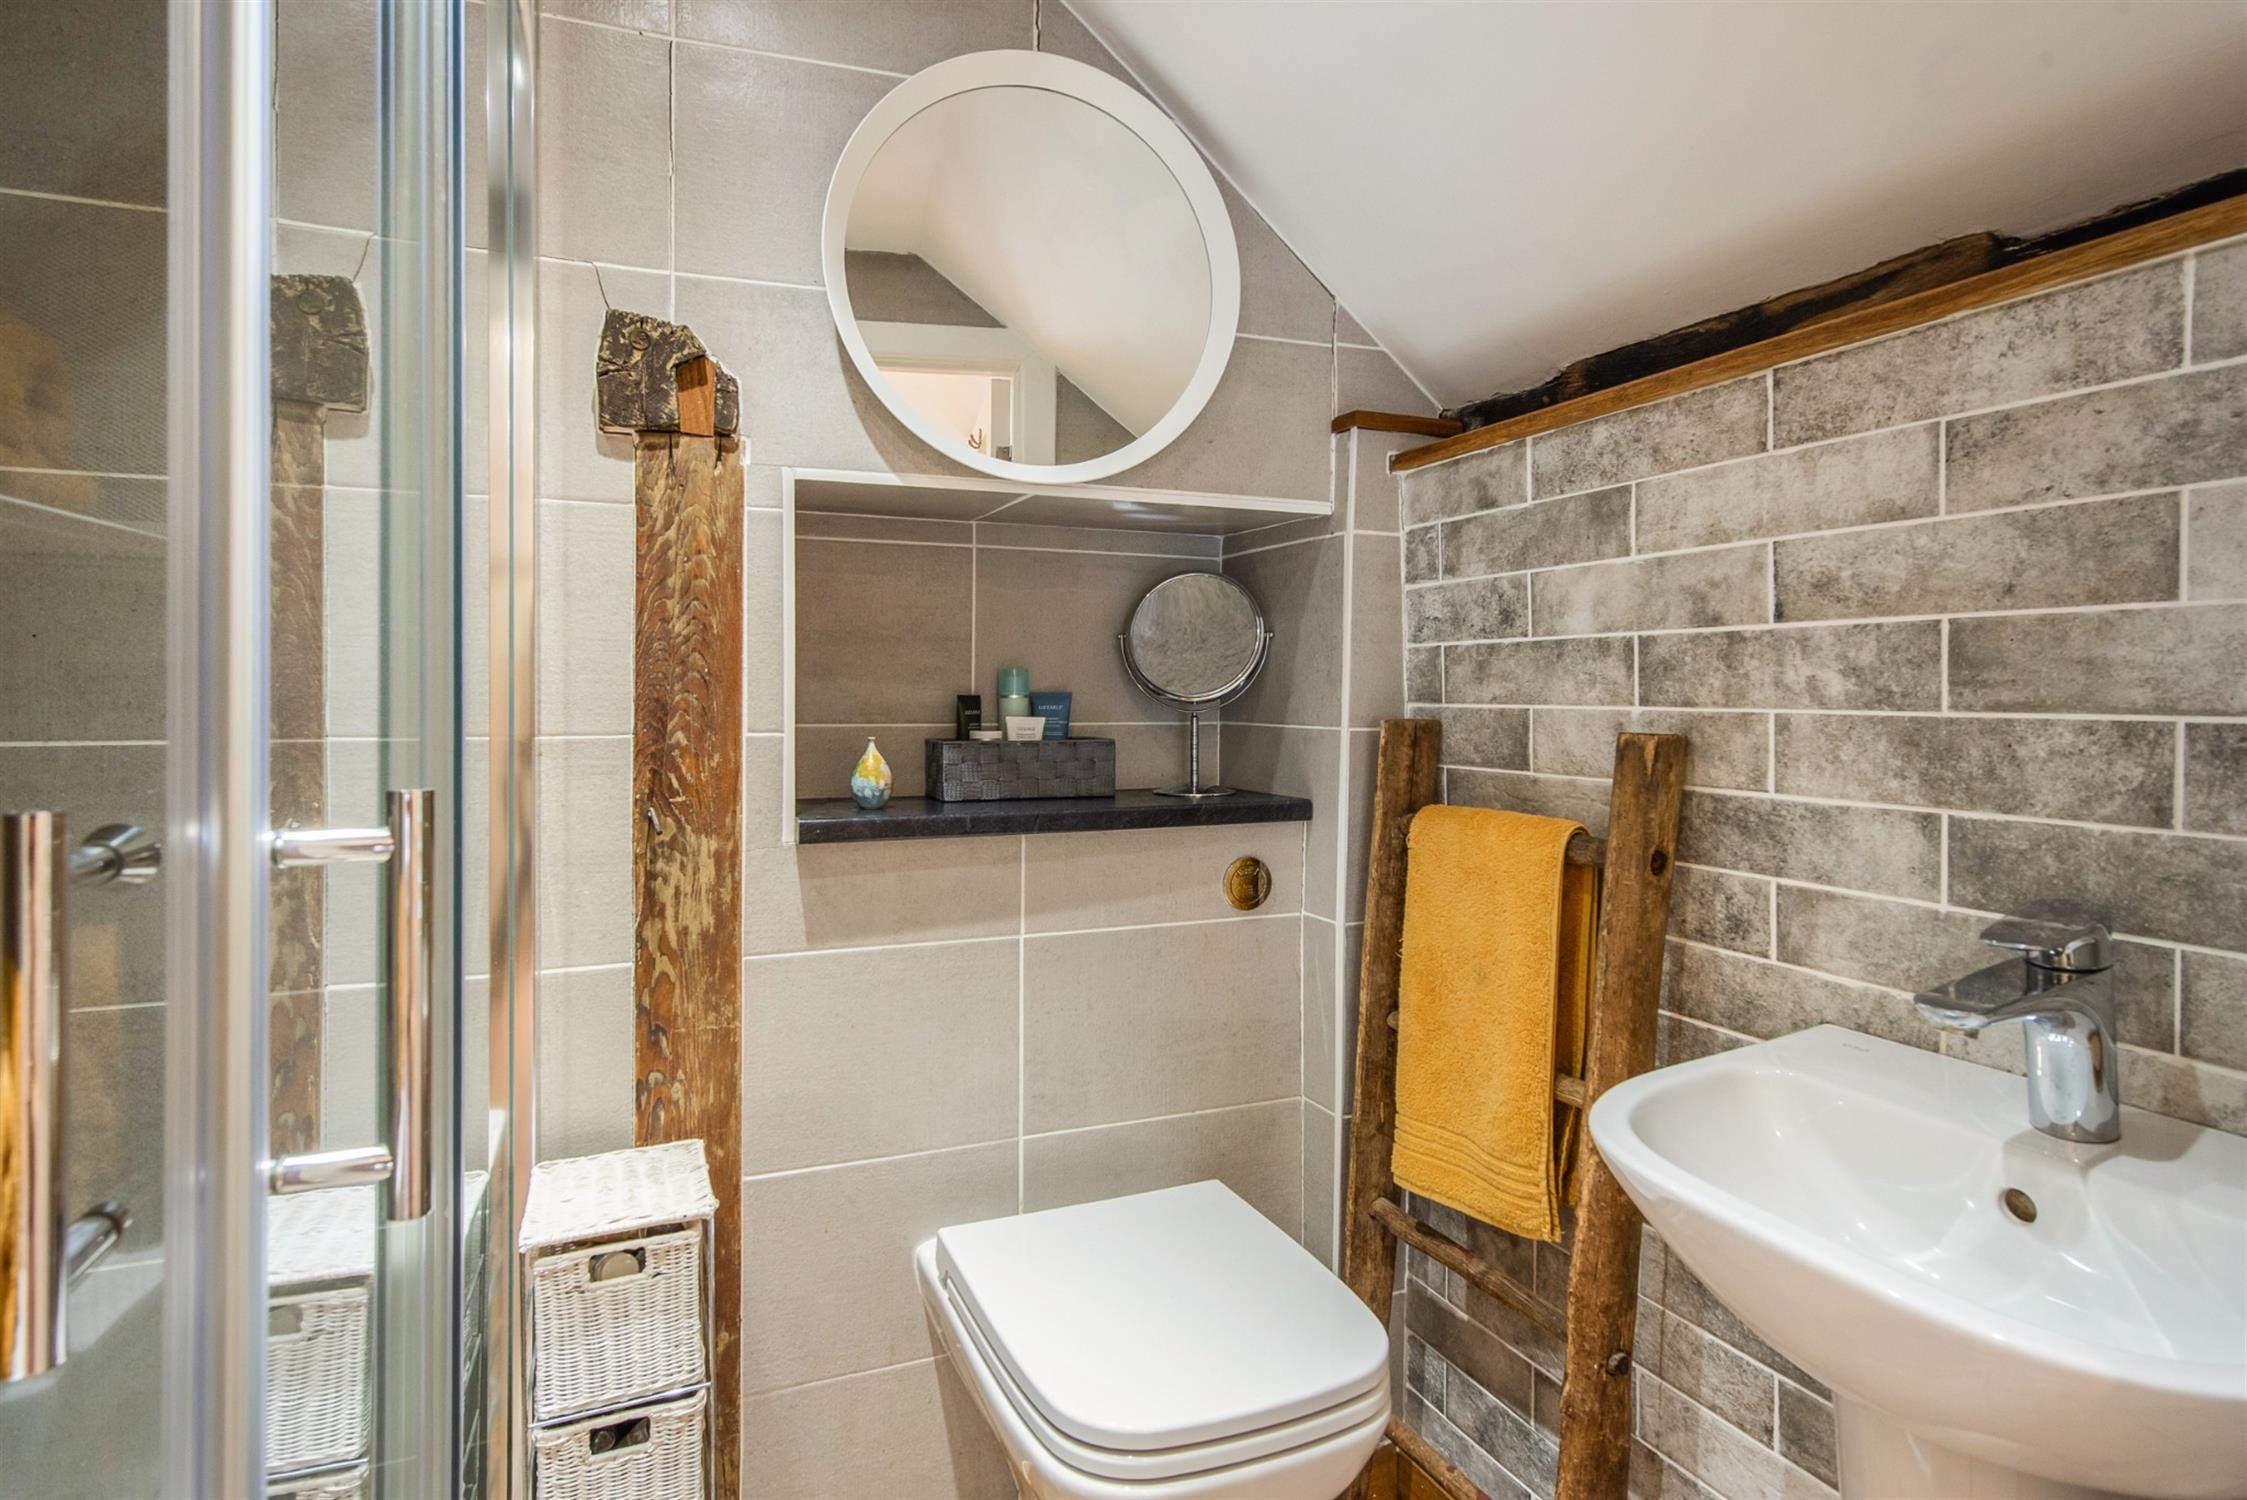
Well fitted and presented with a tiled shower cubicle, enclosed cistern WC and a wall hung basin. Inset lighting. Tiling.
BEDROOM TWO:
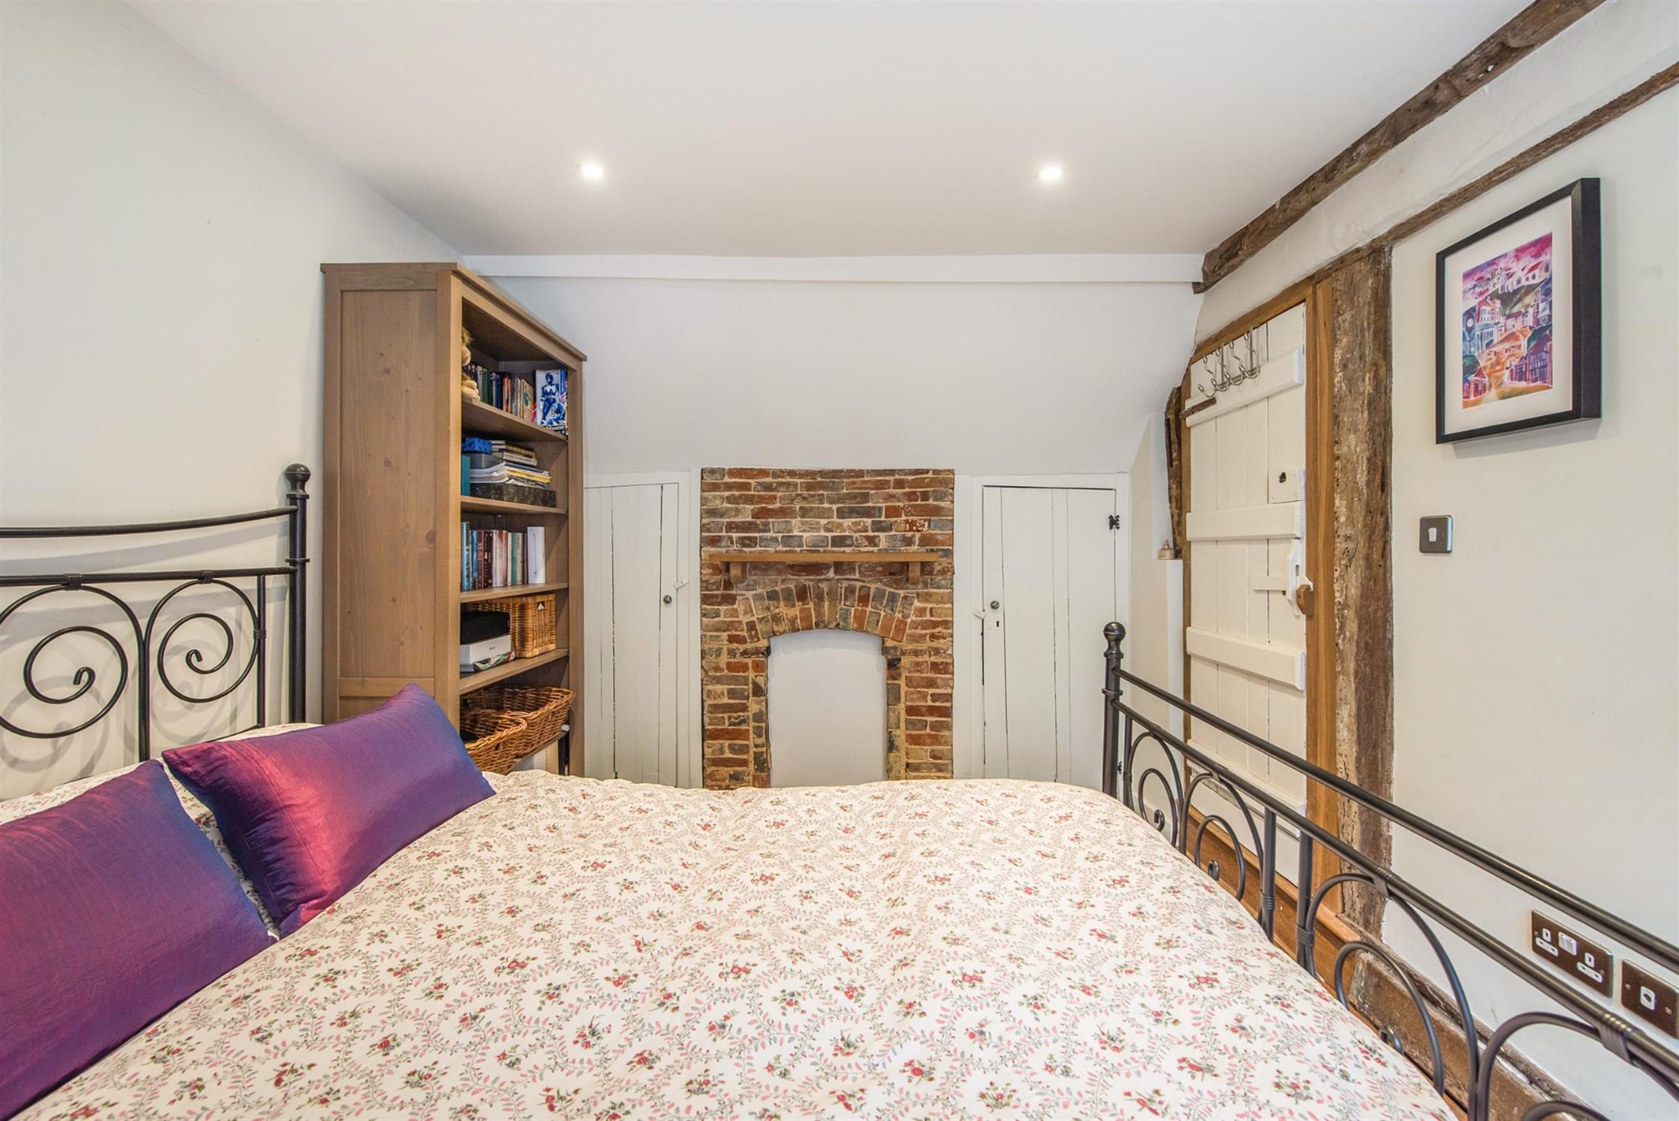
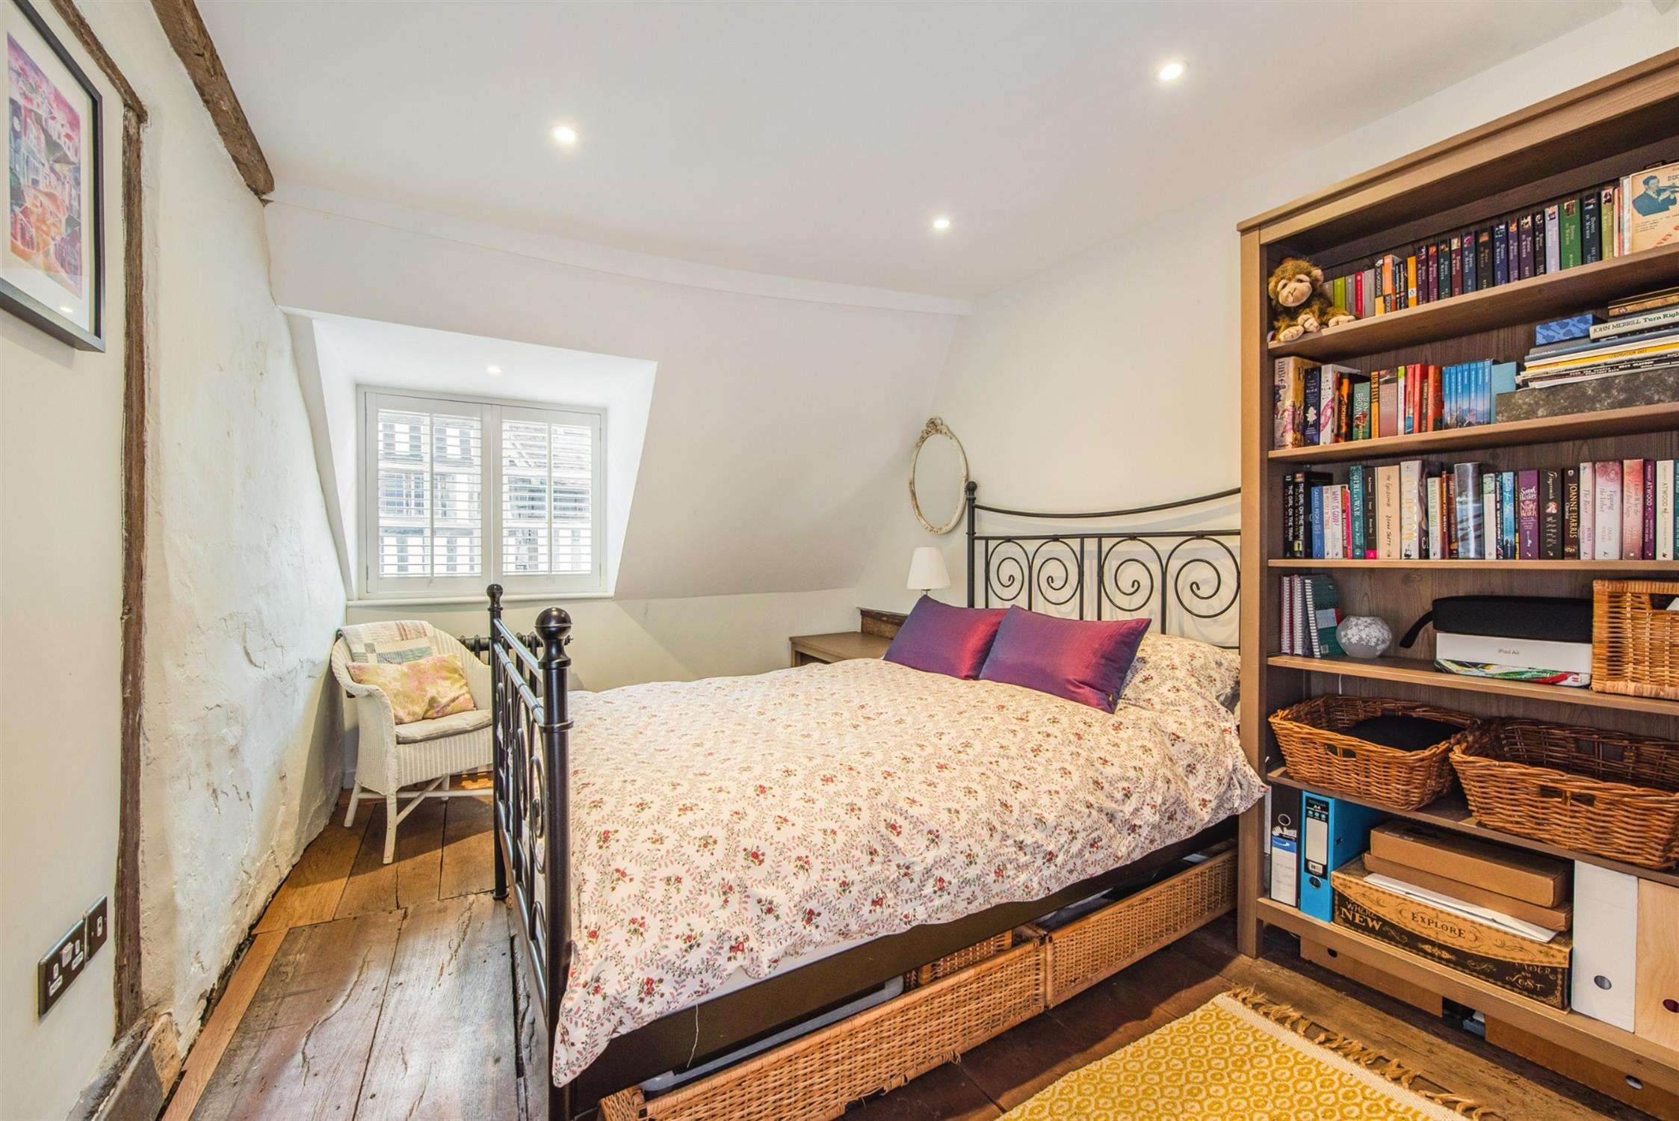
Generous double bedroom with window to the front elevation with fitted shutter style blind. Period Oak flooring. Fireplace recess with build in cupboards to either side. Inset lighting. Cast iron style radiator.
BEDROOM THREE:
The third bedroom is also a well proportioned double room with a window to the front elevation with fitted shutter blind. Oak flooring and a cast iron style radiator. Built in wardrobe. Inset lighting.
BATHROOM :
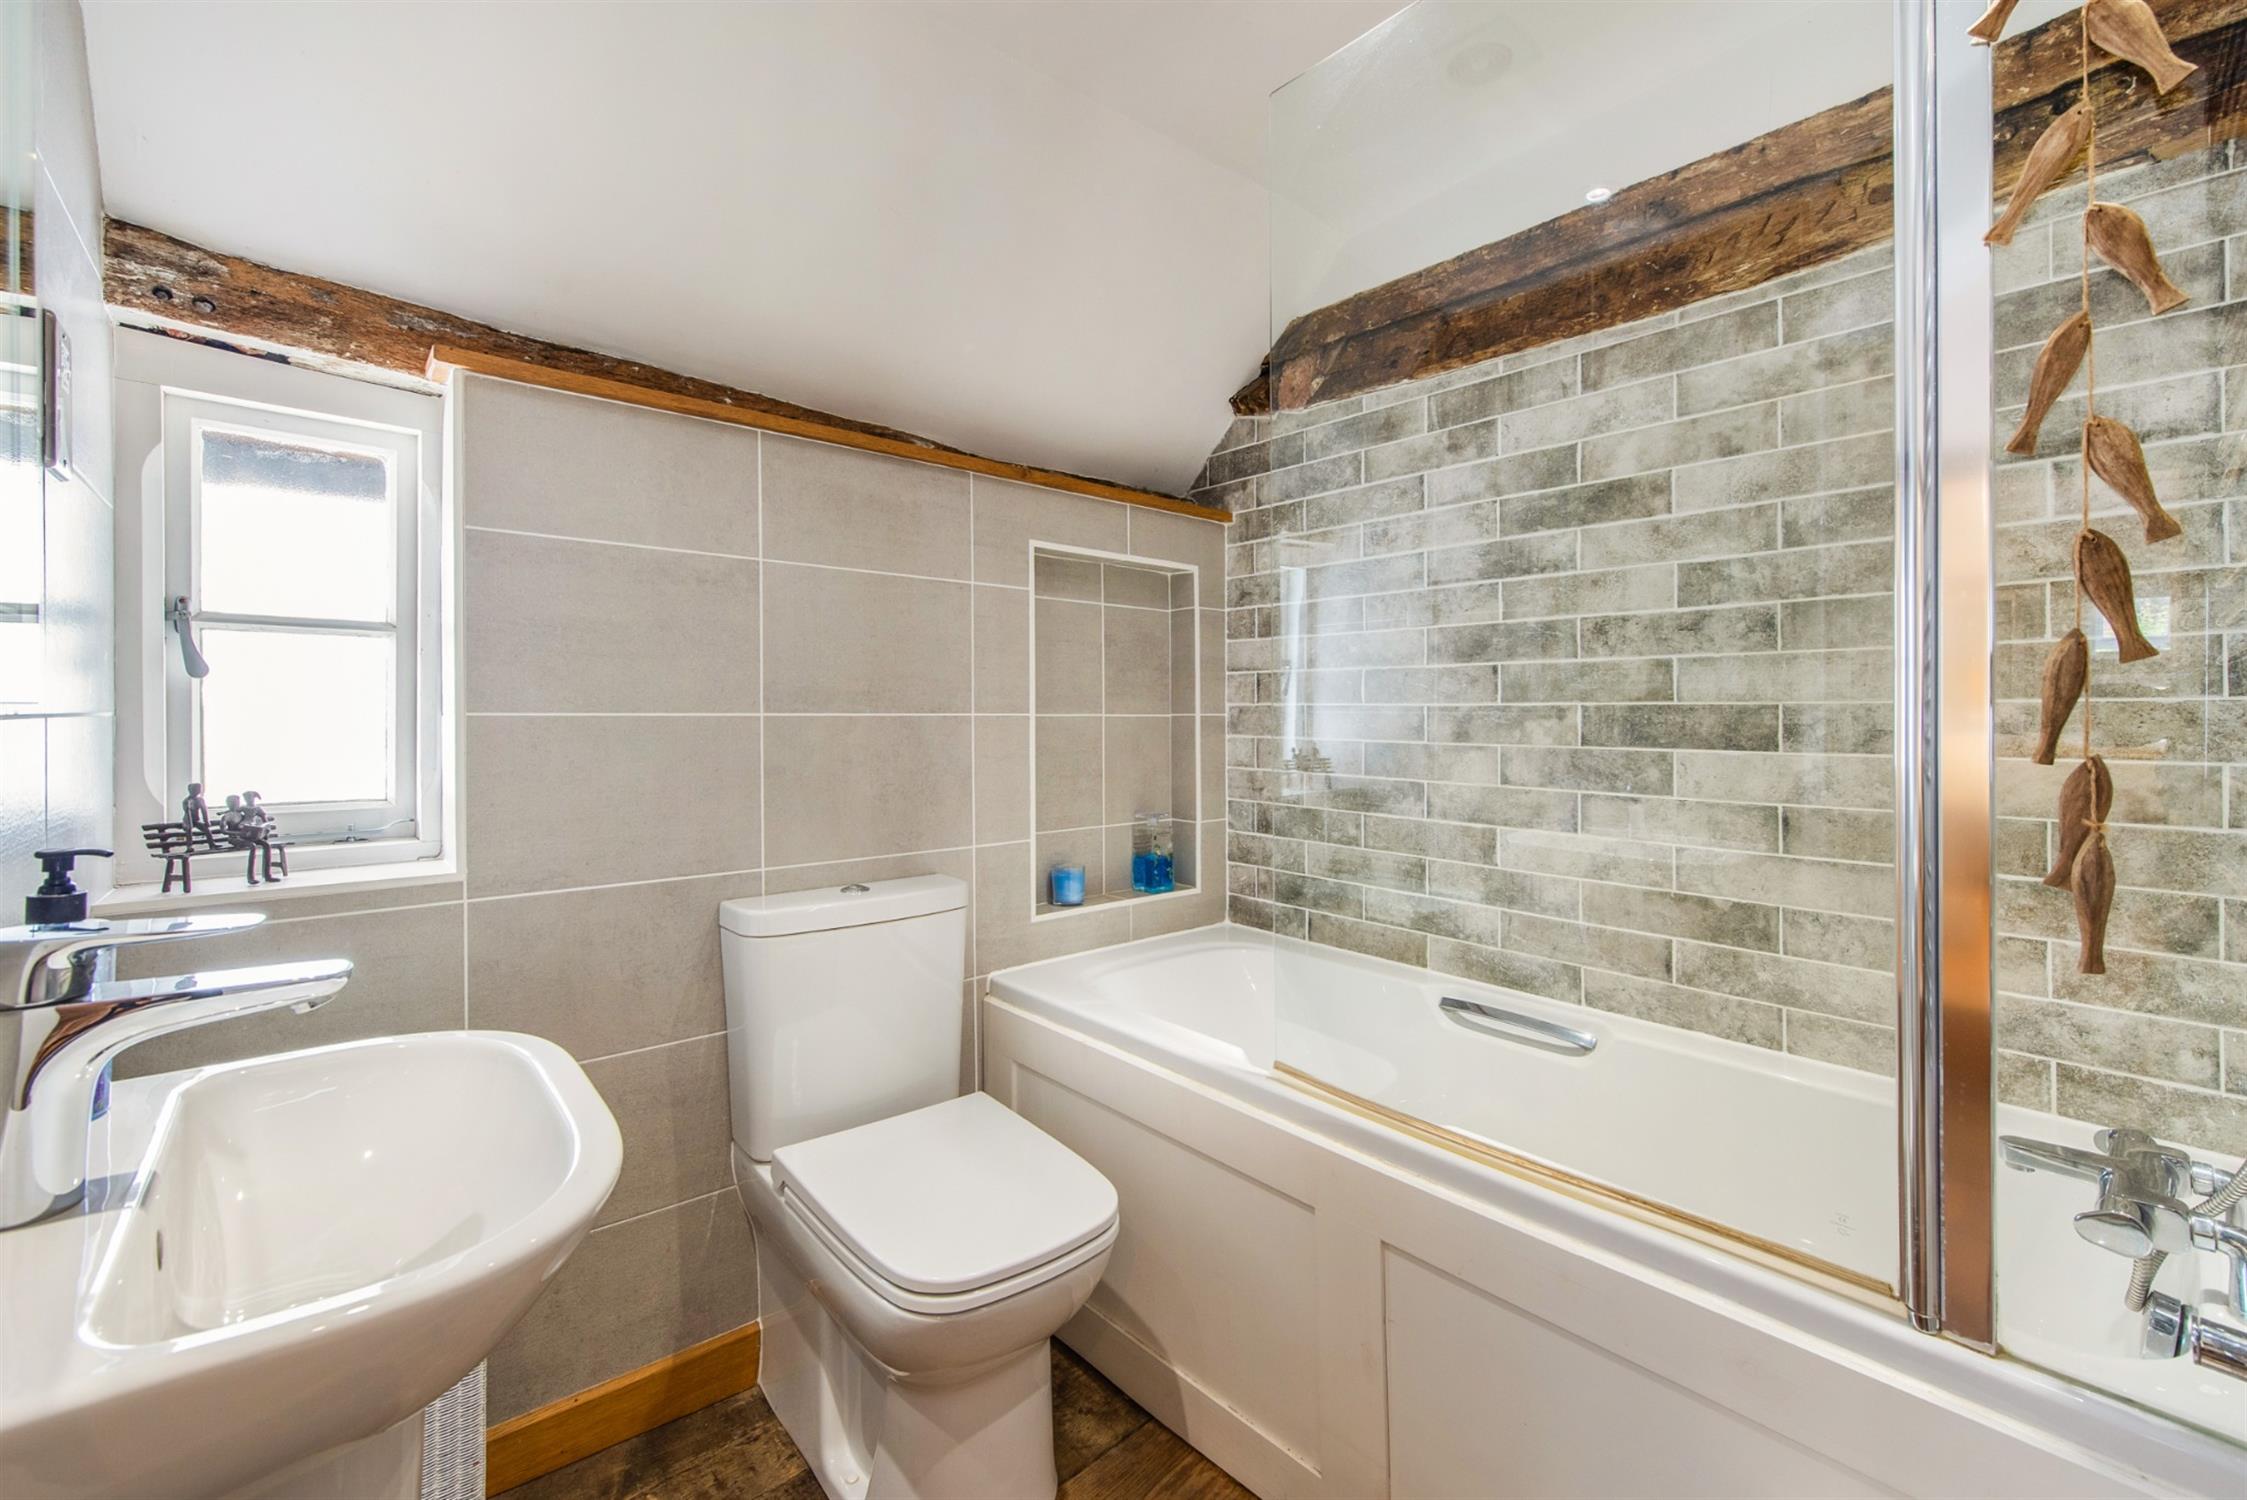
The bathroom is well appointed and fitted with a panelled bath, tiled surrounds and mixer tap shower attachment over. Wall hung basin and low level WC. Heated towel rail. Inset lighting. Window to the side aspect.
OUTSIDE:
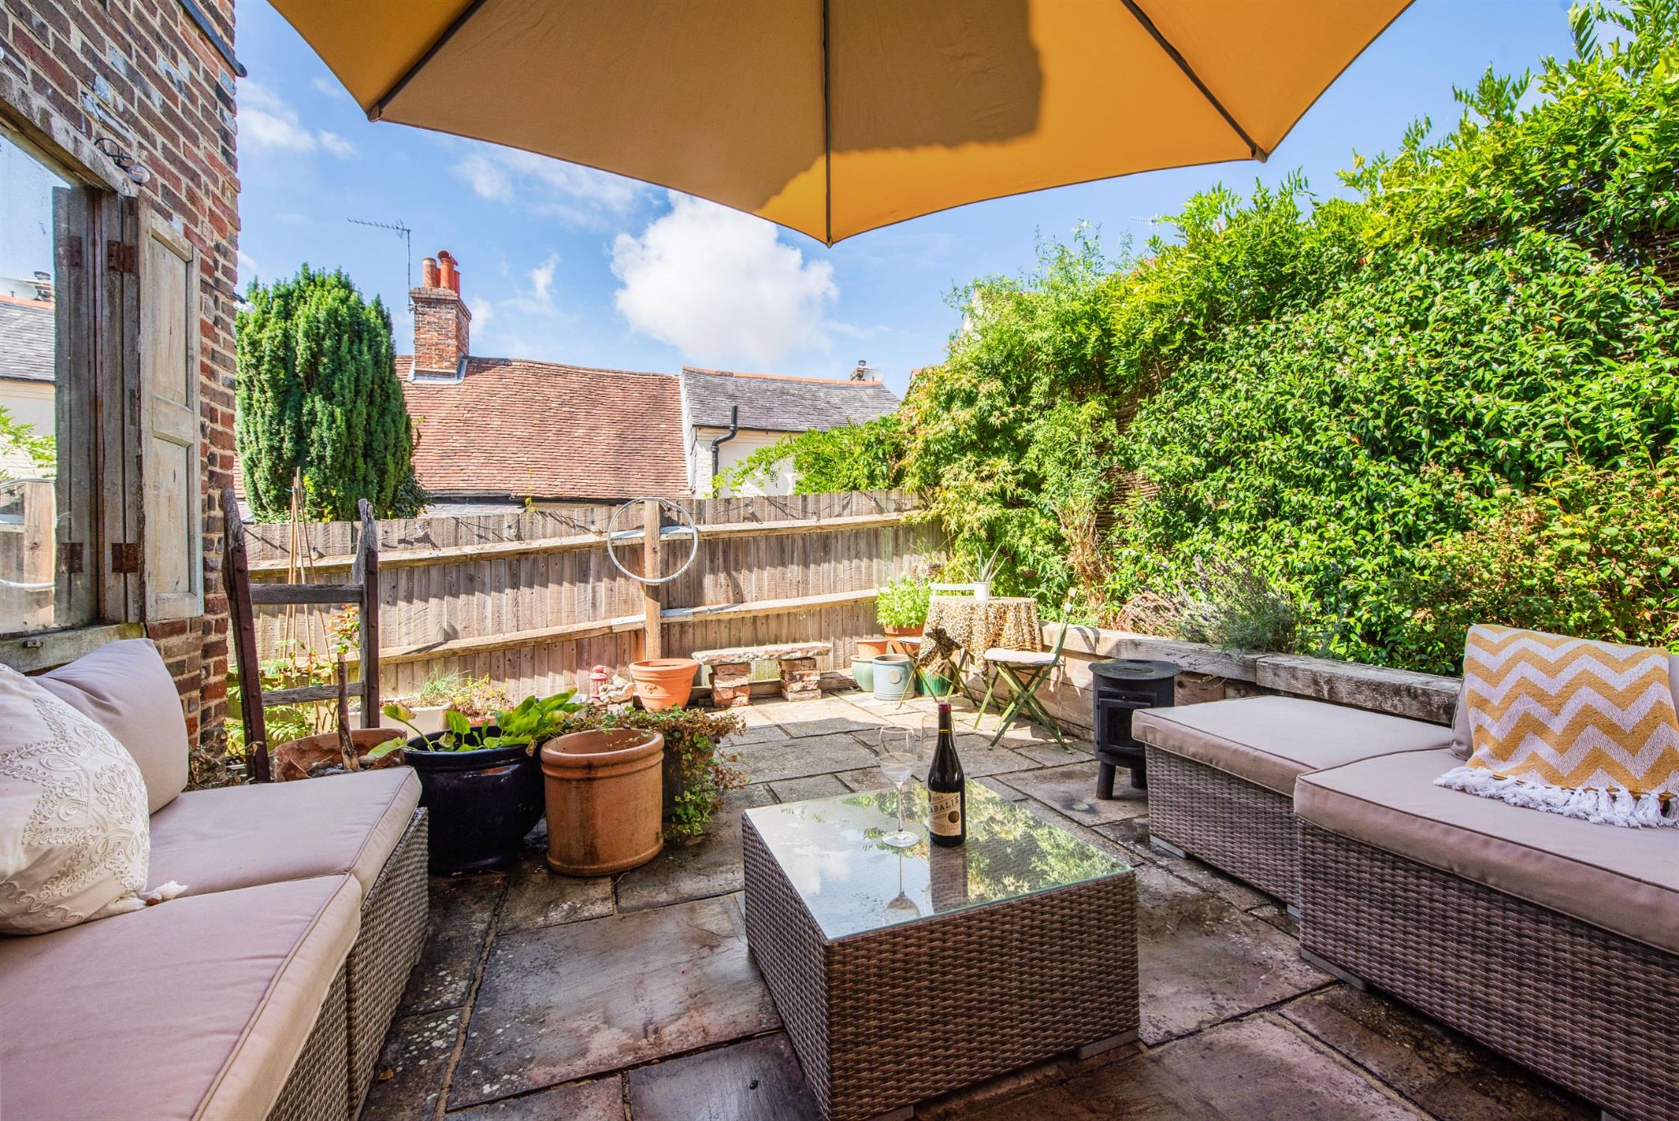
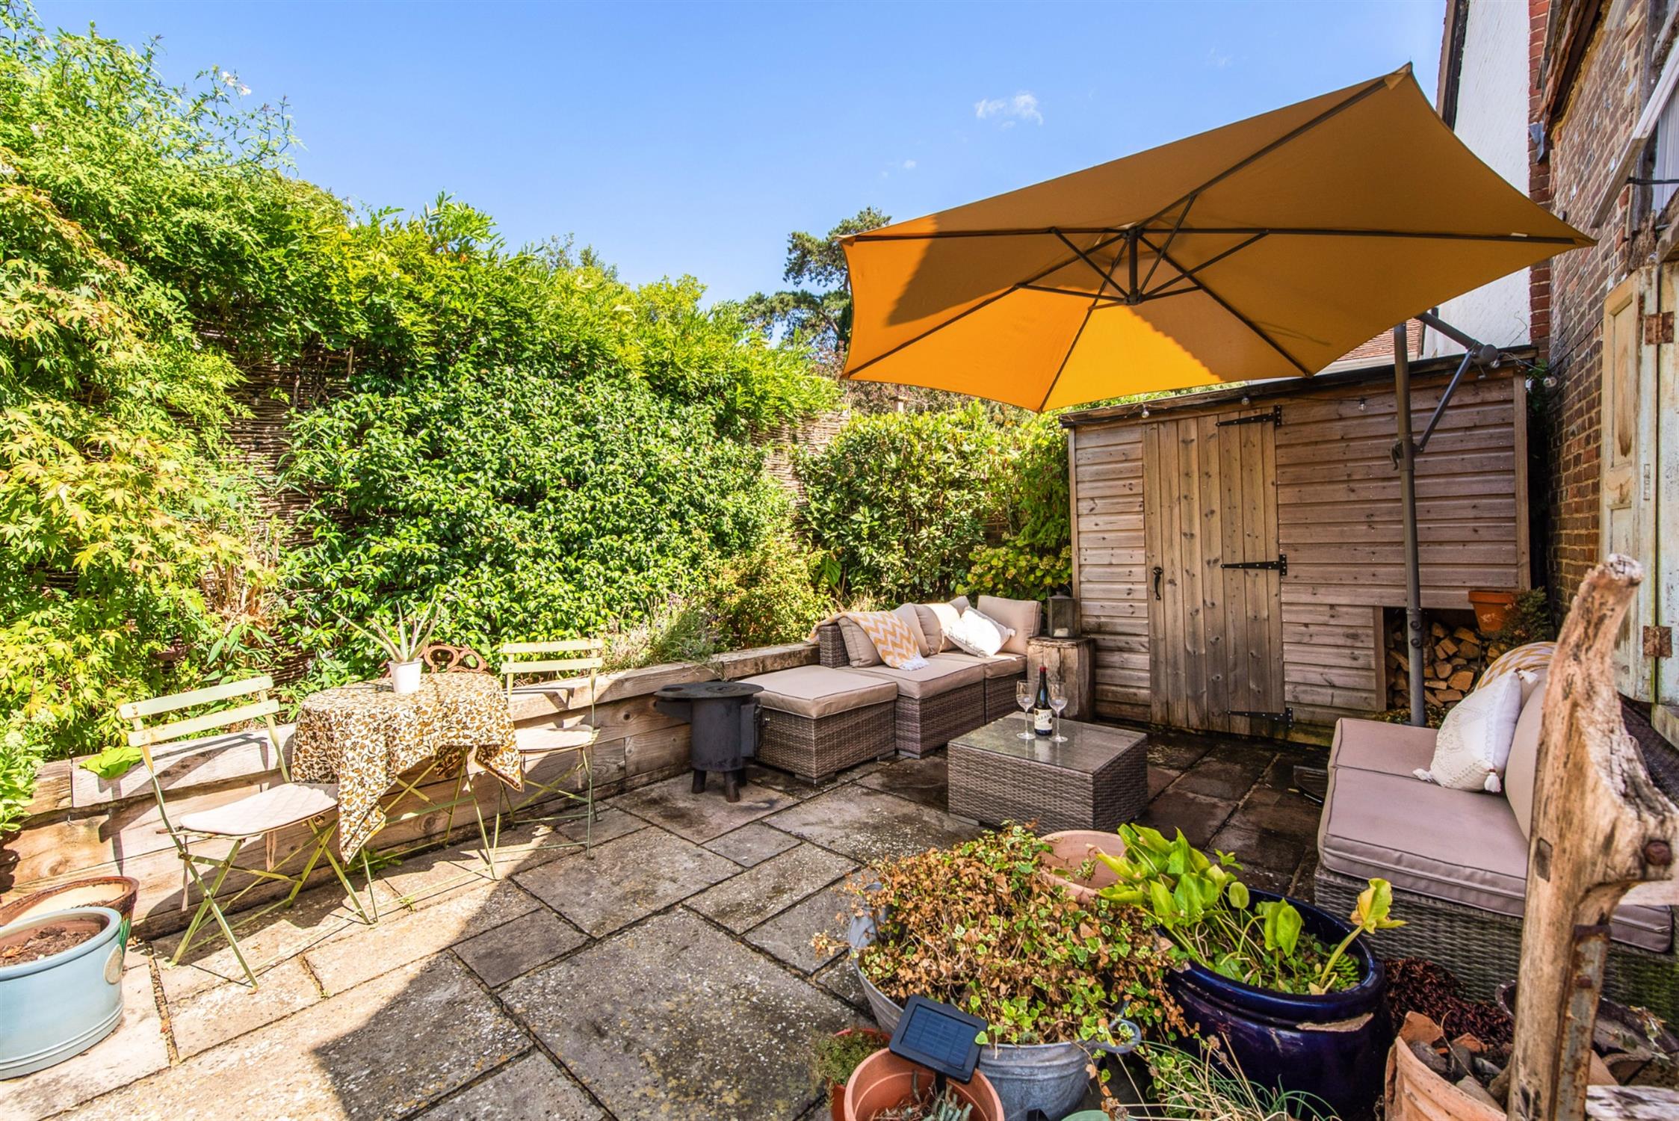
The property enjoys a delightful enclosed courtyard-style garden to the rear, providing a private and sheltered setting that is ideal for relaxing, entertaining and enjoying the outdoors. The garden is mainly paved for ease of maintenance, with established planting and a raised border. There is also a useful garden store incorporating log storage space.
COUNCIL TAX BAND: Winchester City Council band D £2,466.71 - 2026/2027
SERVICES: Electricity, gas, water and mains drainage are connected. For mobile and broadband connectivity, please refer to Ofcom.org.uk. Please note that Pearsons Estate Agents have not tested the services or the appliances.
VIEWING:
Please telephone Pearsons to arrange a mutually convenient appointment to view this property.
REFERENCE: NSBW534/DP/270826/D1
:
Read full description
Show less