
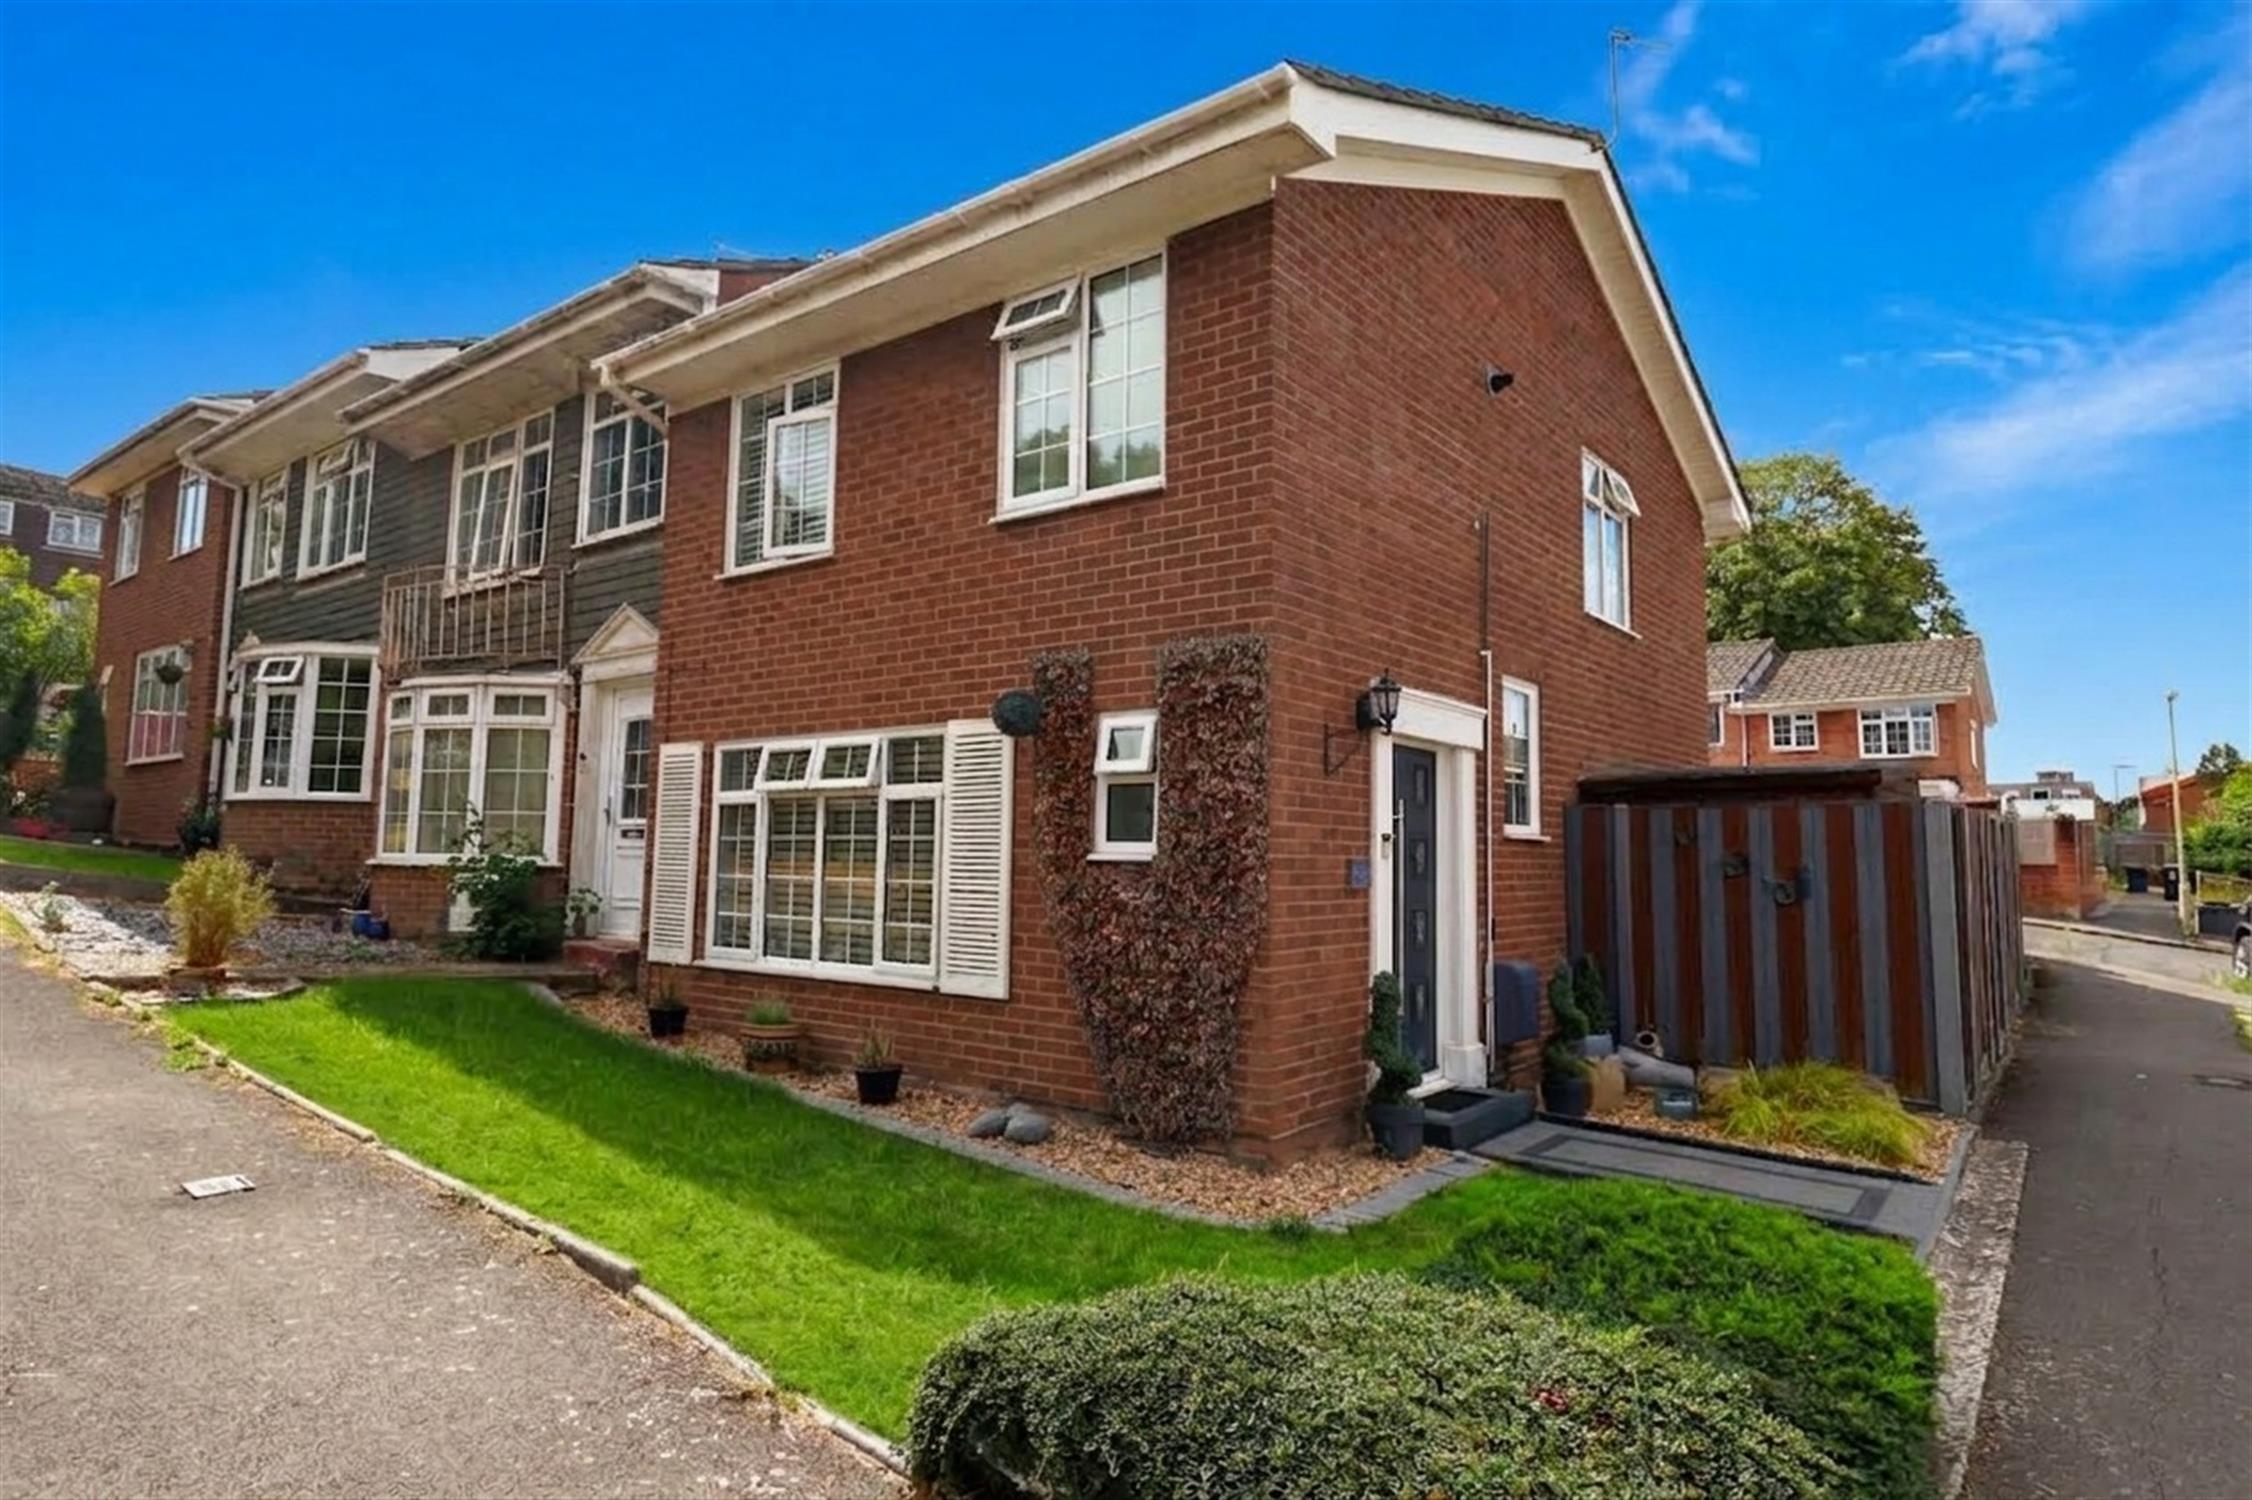
A well presented three bedroom end of terrace home with garage in nearby block. Situated in a cul-de-sac location within walking distance to Waterlooville town centre. The accommodation comprises: Entrance hall, modern cloakroom, living room, modern kitchen/breakfast room with granite work surfaces, three bedrooms, modern shower room and southerly aspect enclosed rear garden.
ENTRANCE HALLOpaque double glazed entrance door to side, dado rail, laminate flooring.
CLOAKROOMOpaque double glazed window to front, WC, hand basin with mixer tap, tiled splash backs and vanity storage cupboard, radiator.
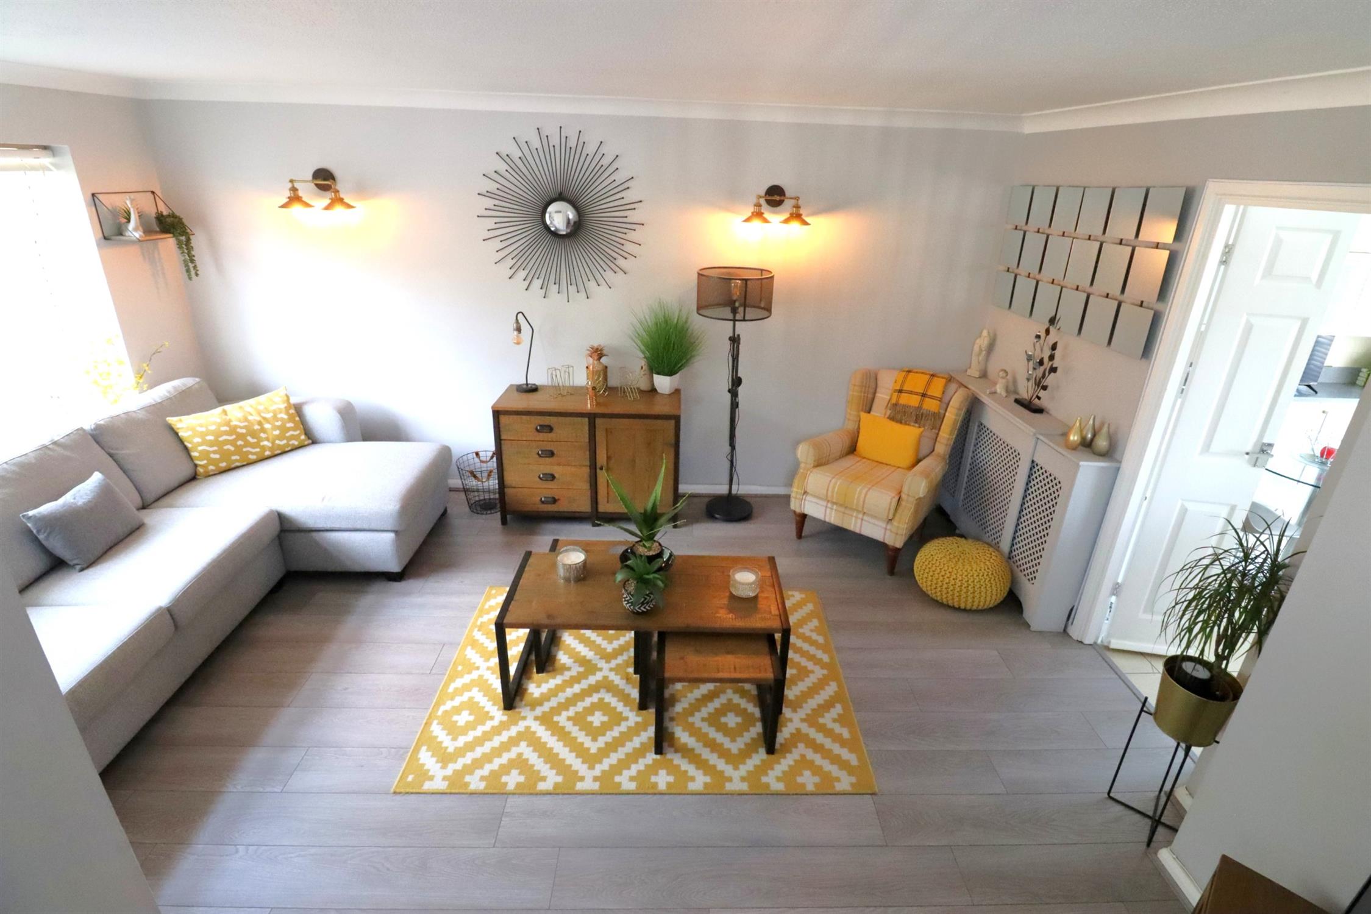
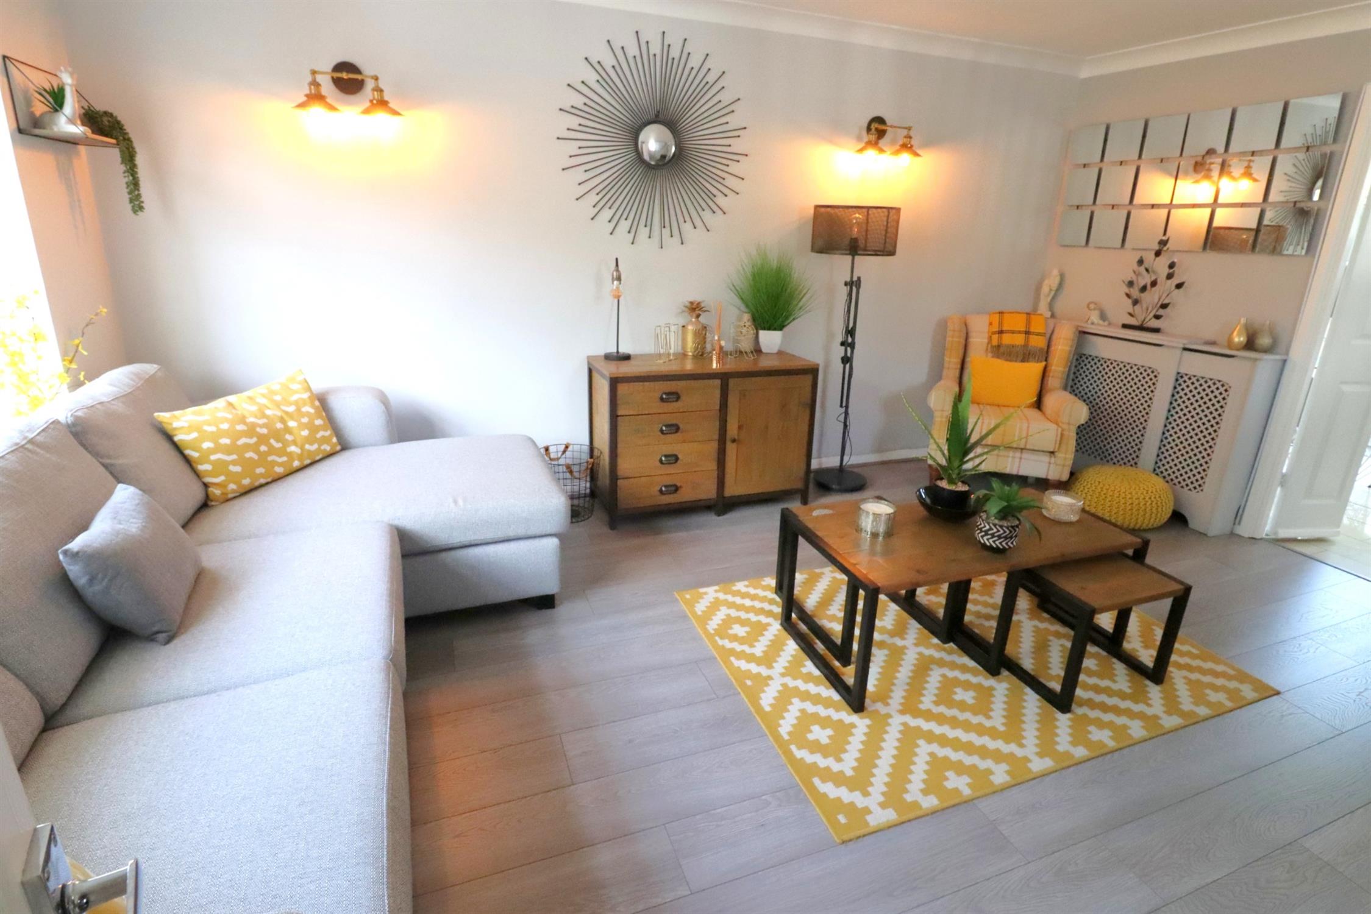
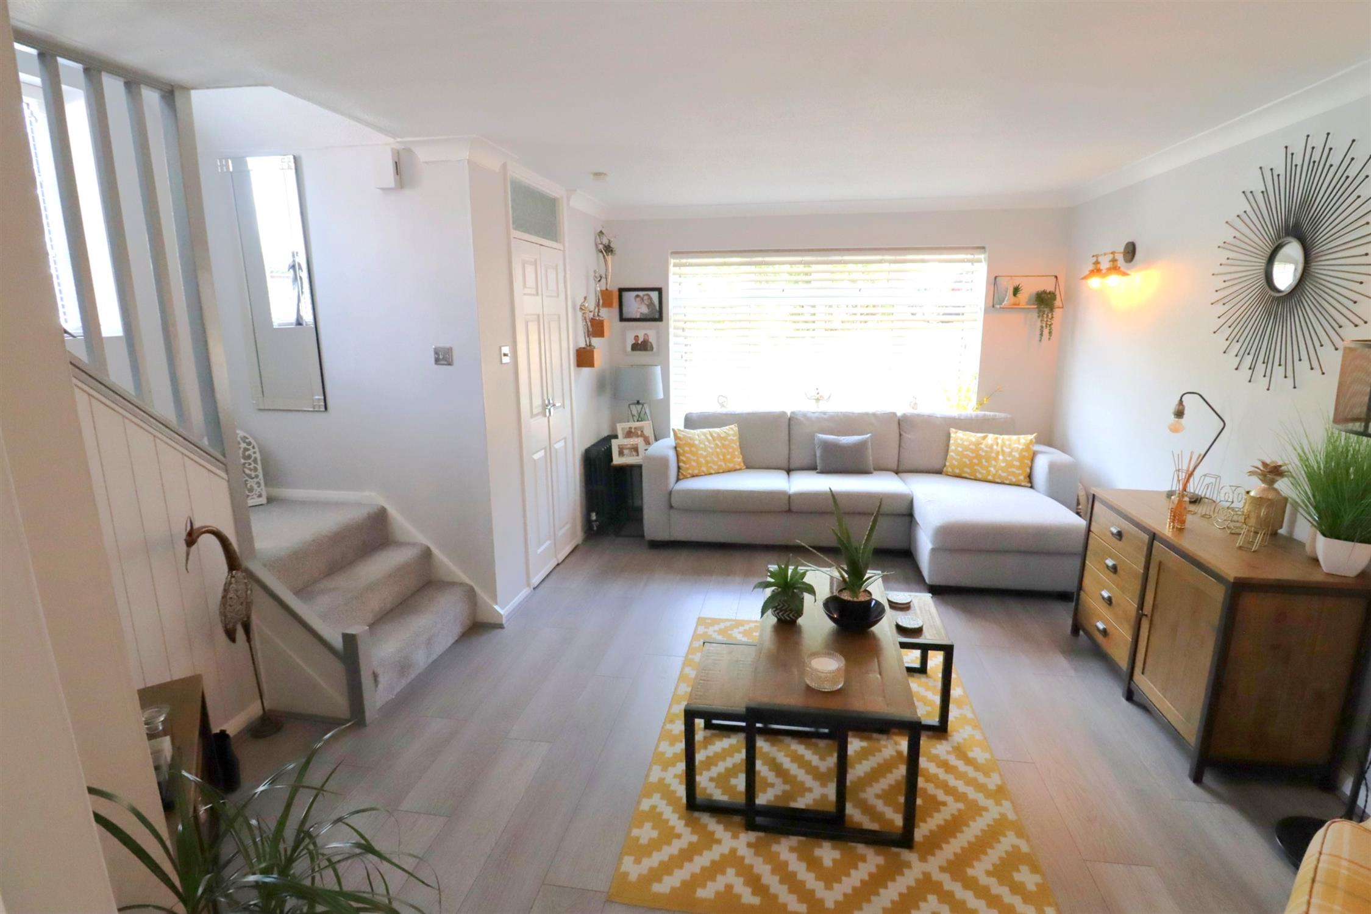
LIVING ROOM
Double glazed window to front, radiator, laminate flooring, Understairs storage cupboard, return stair to first floor landing, double glazed window to side.
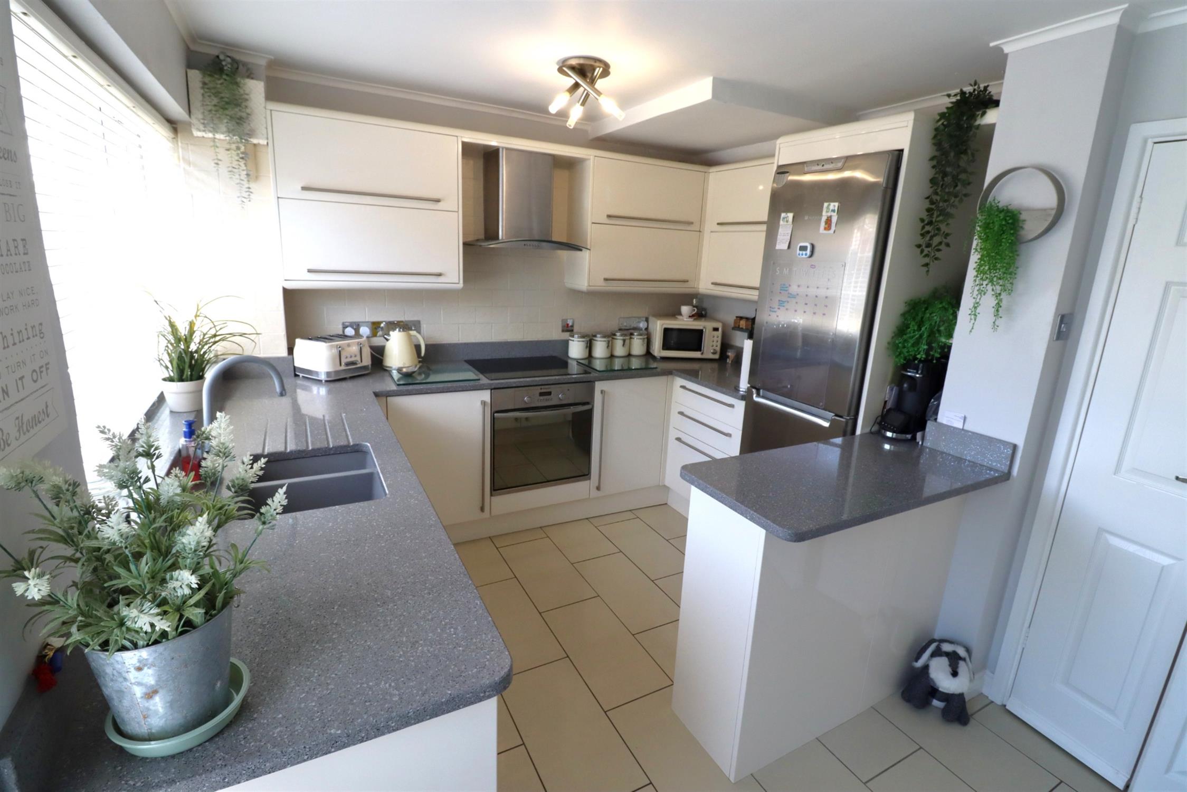
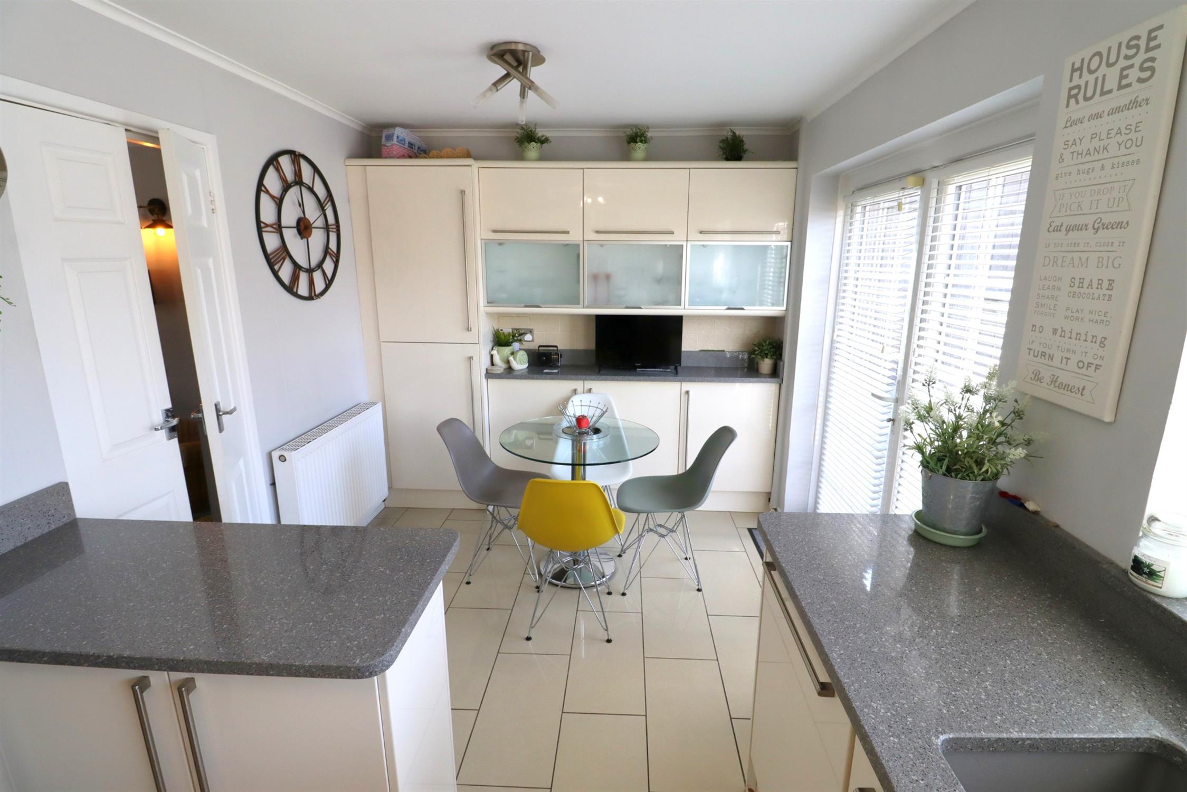
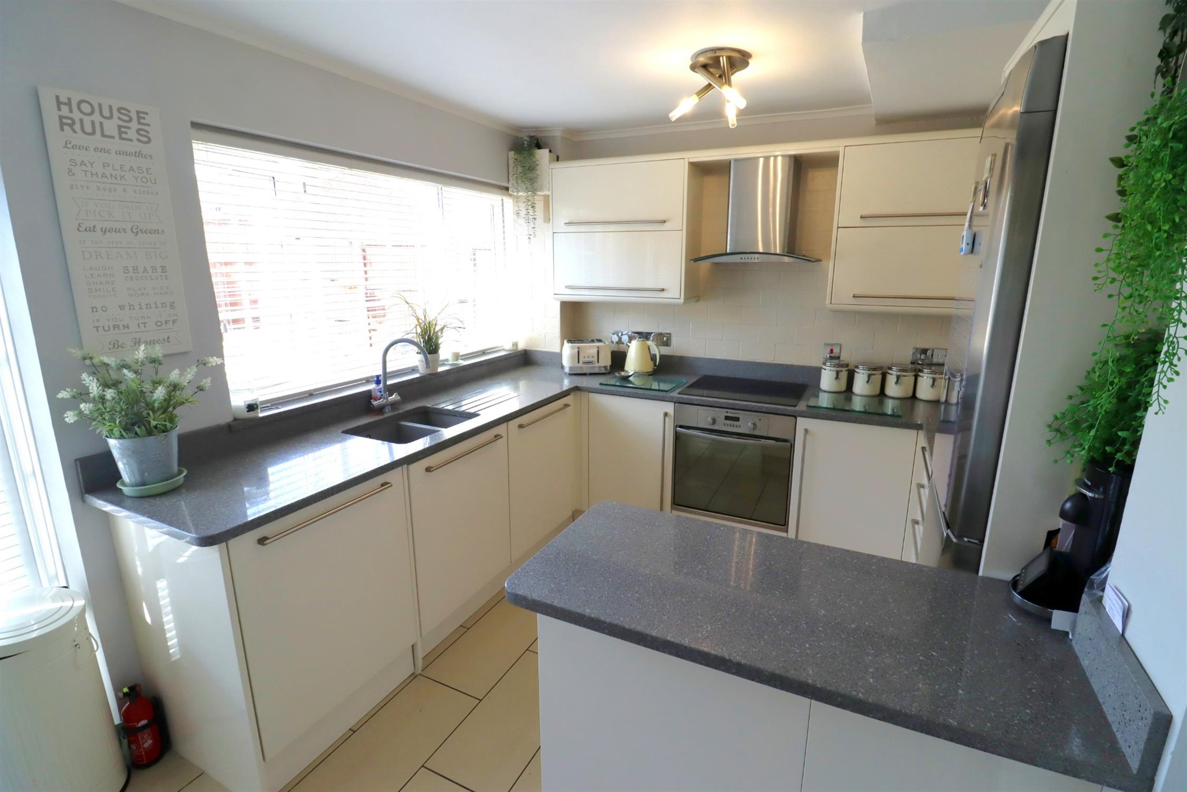
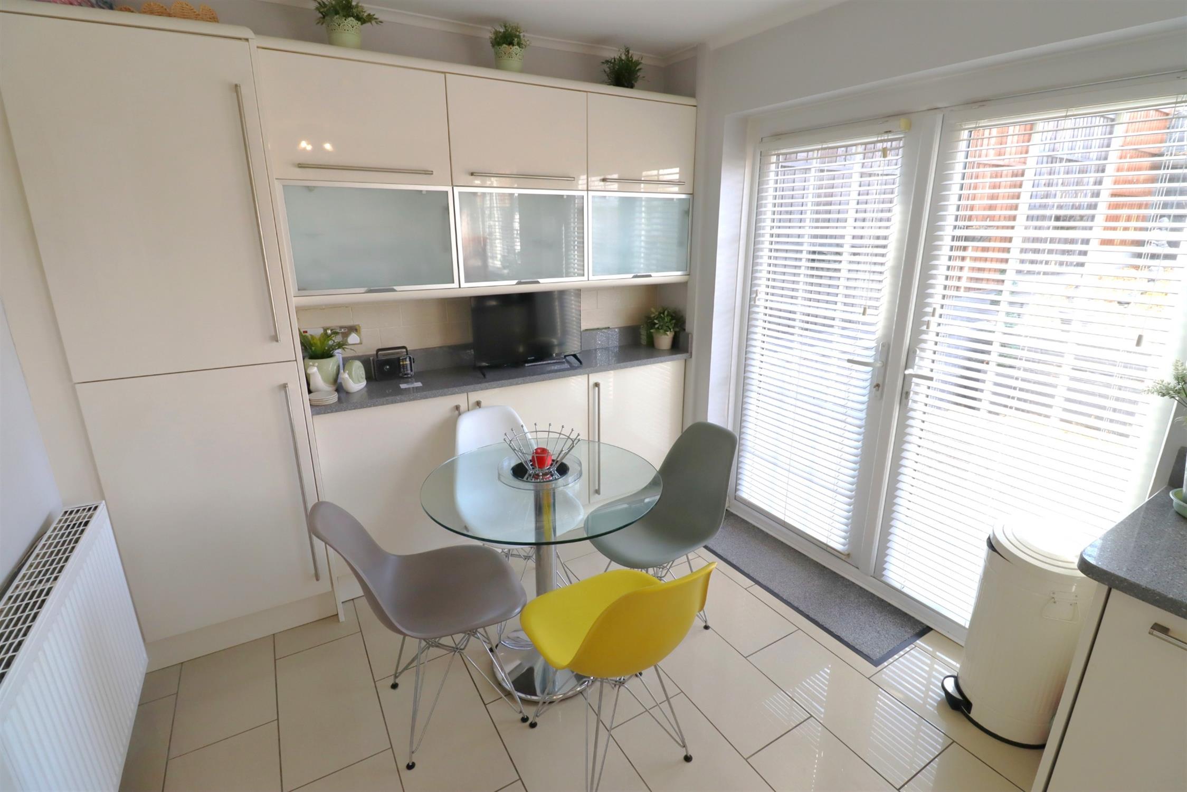
KITCHEN/BREAKFAST ROOM
Double glazed window to rear, double glazed French doors to rear garden, modern fitted range of matching wall and base units with granite worksurfaces over, under mounted one and a half bowl sink with mixer tap and drainer grooves, electric hob and oven, overhead extractor, plumbing and space for washing machine, space for tall fridge/freezer, space for dining table and chairs, radiator, tiled flooring.
LANDING
Double glazed window to side, access to insulated loft space via pull down loft ladder.

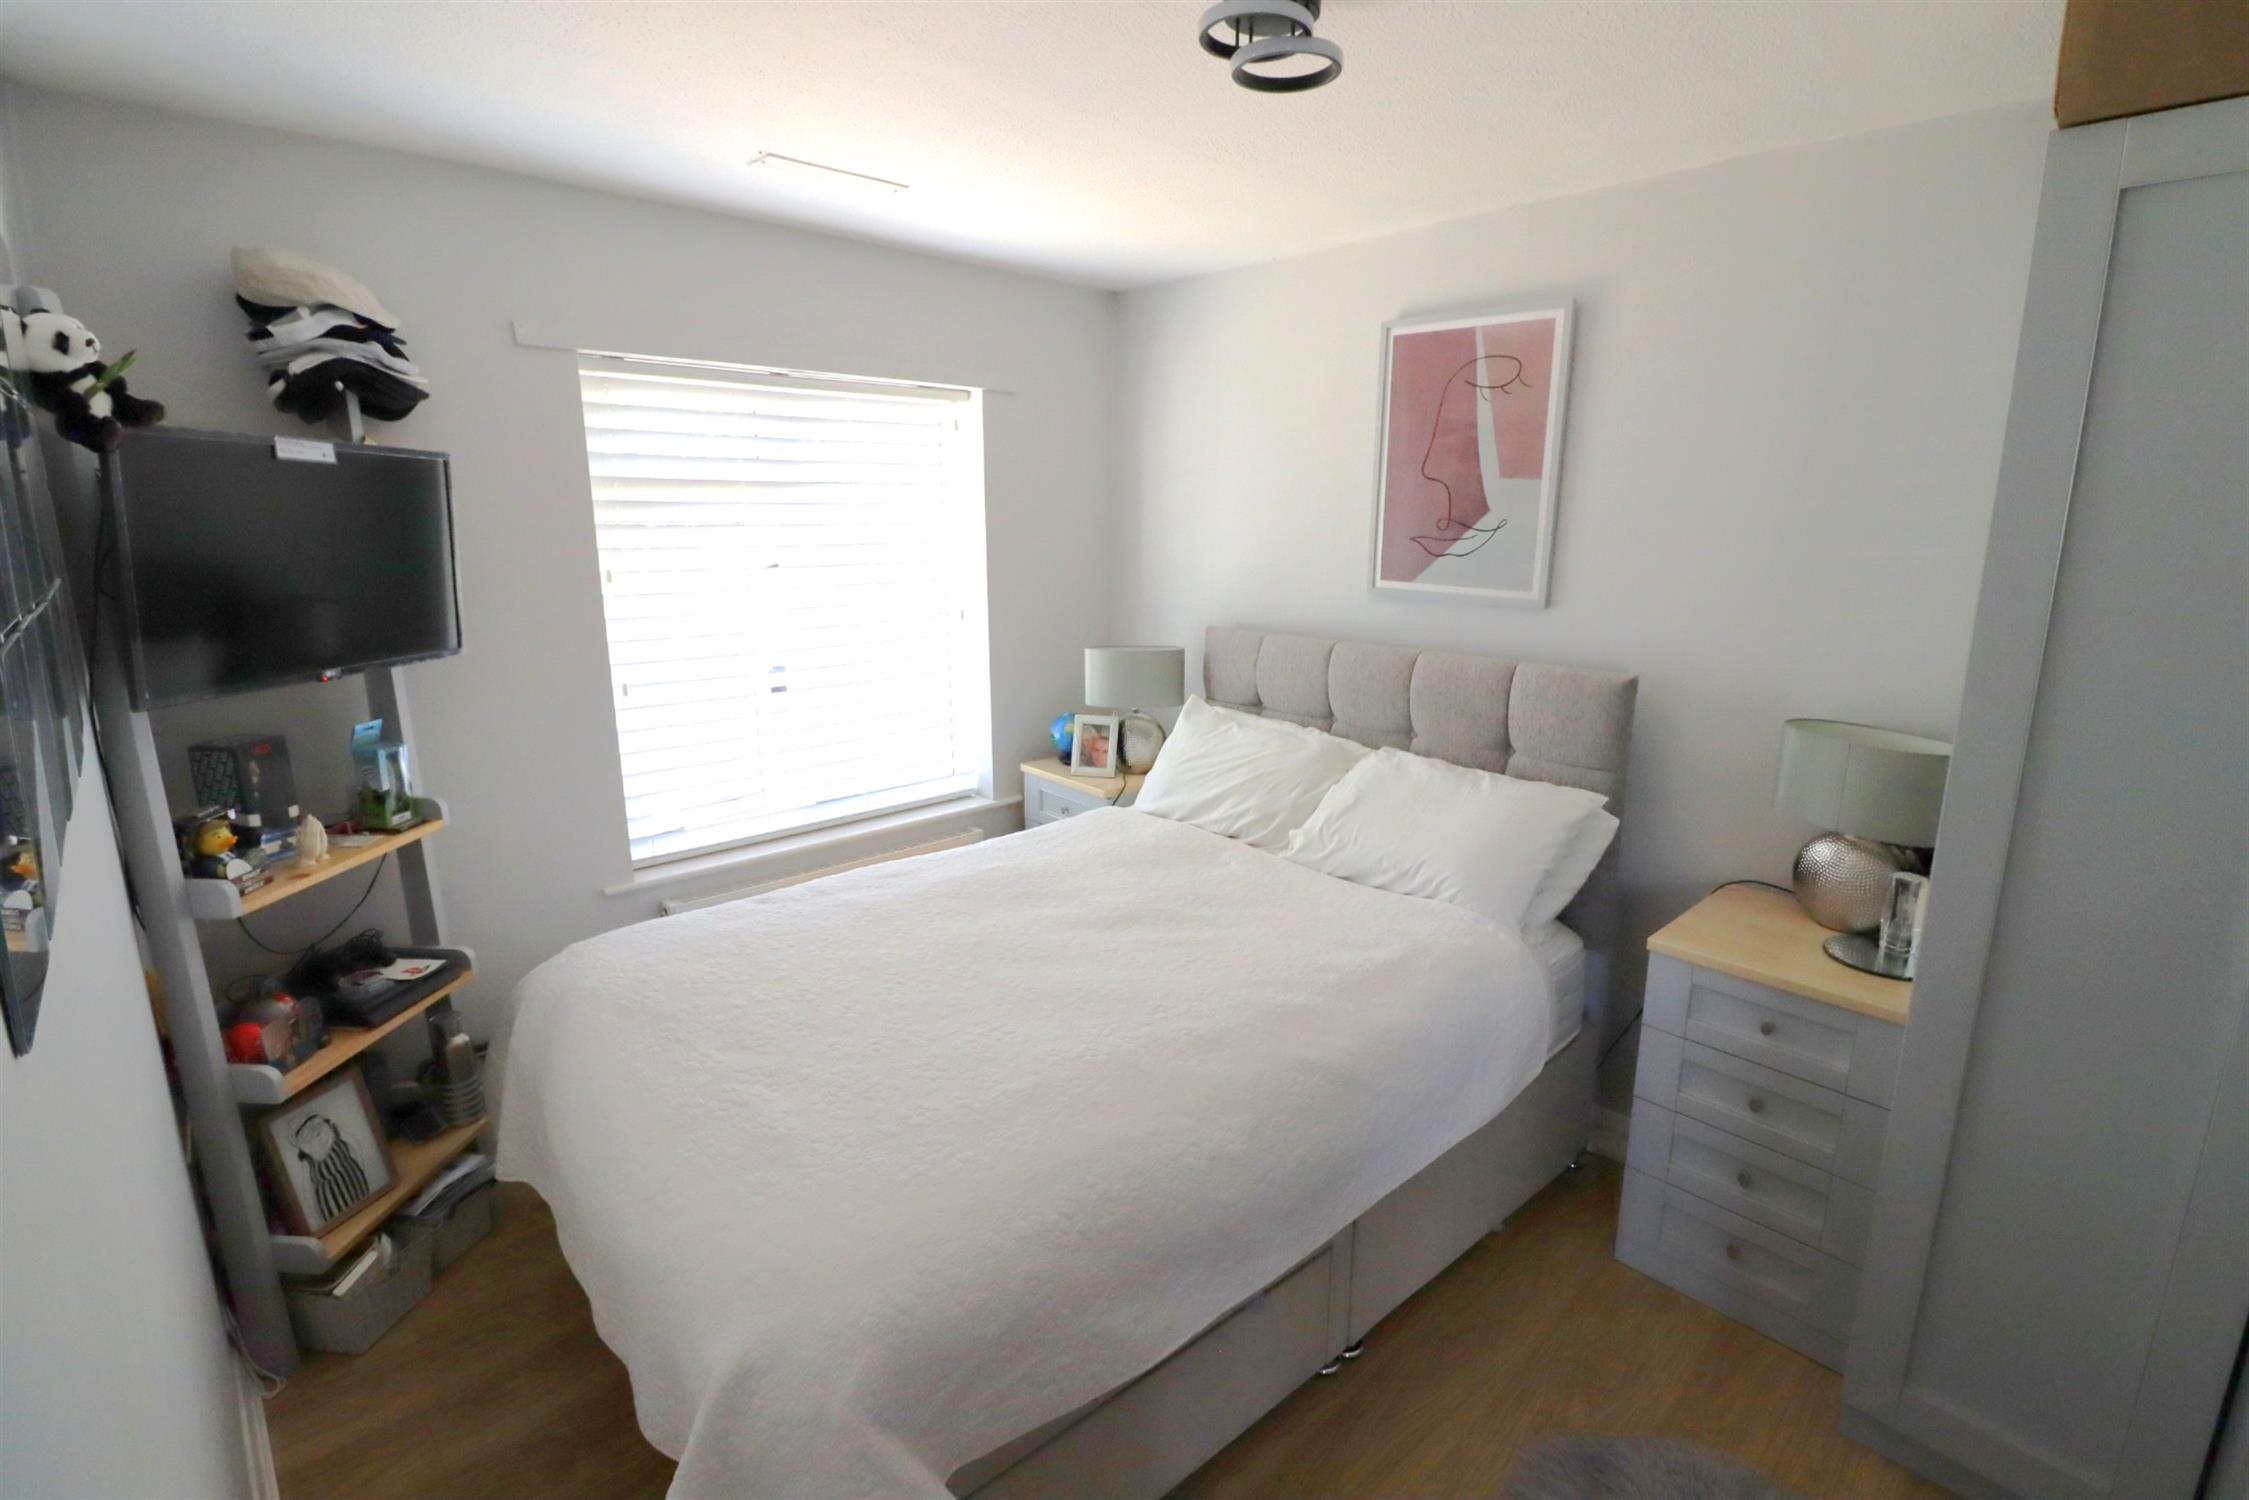
BEDROOM ONE
Double glazed window to rear, radiator, laminate flooring.
BEDROOM TWO
Double glazed window to front, radiator, laminate flooring.
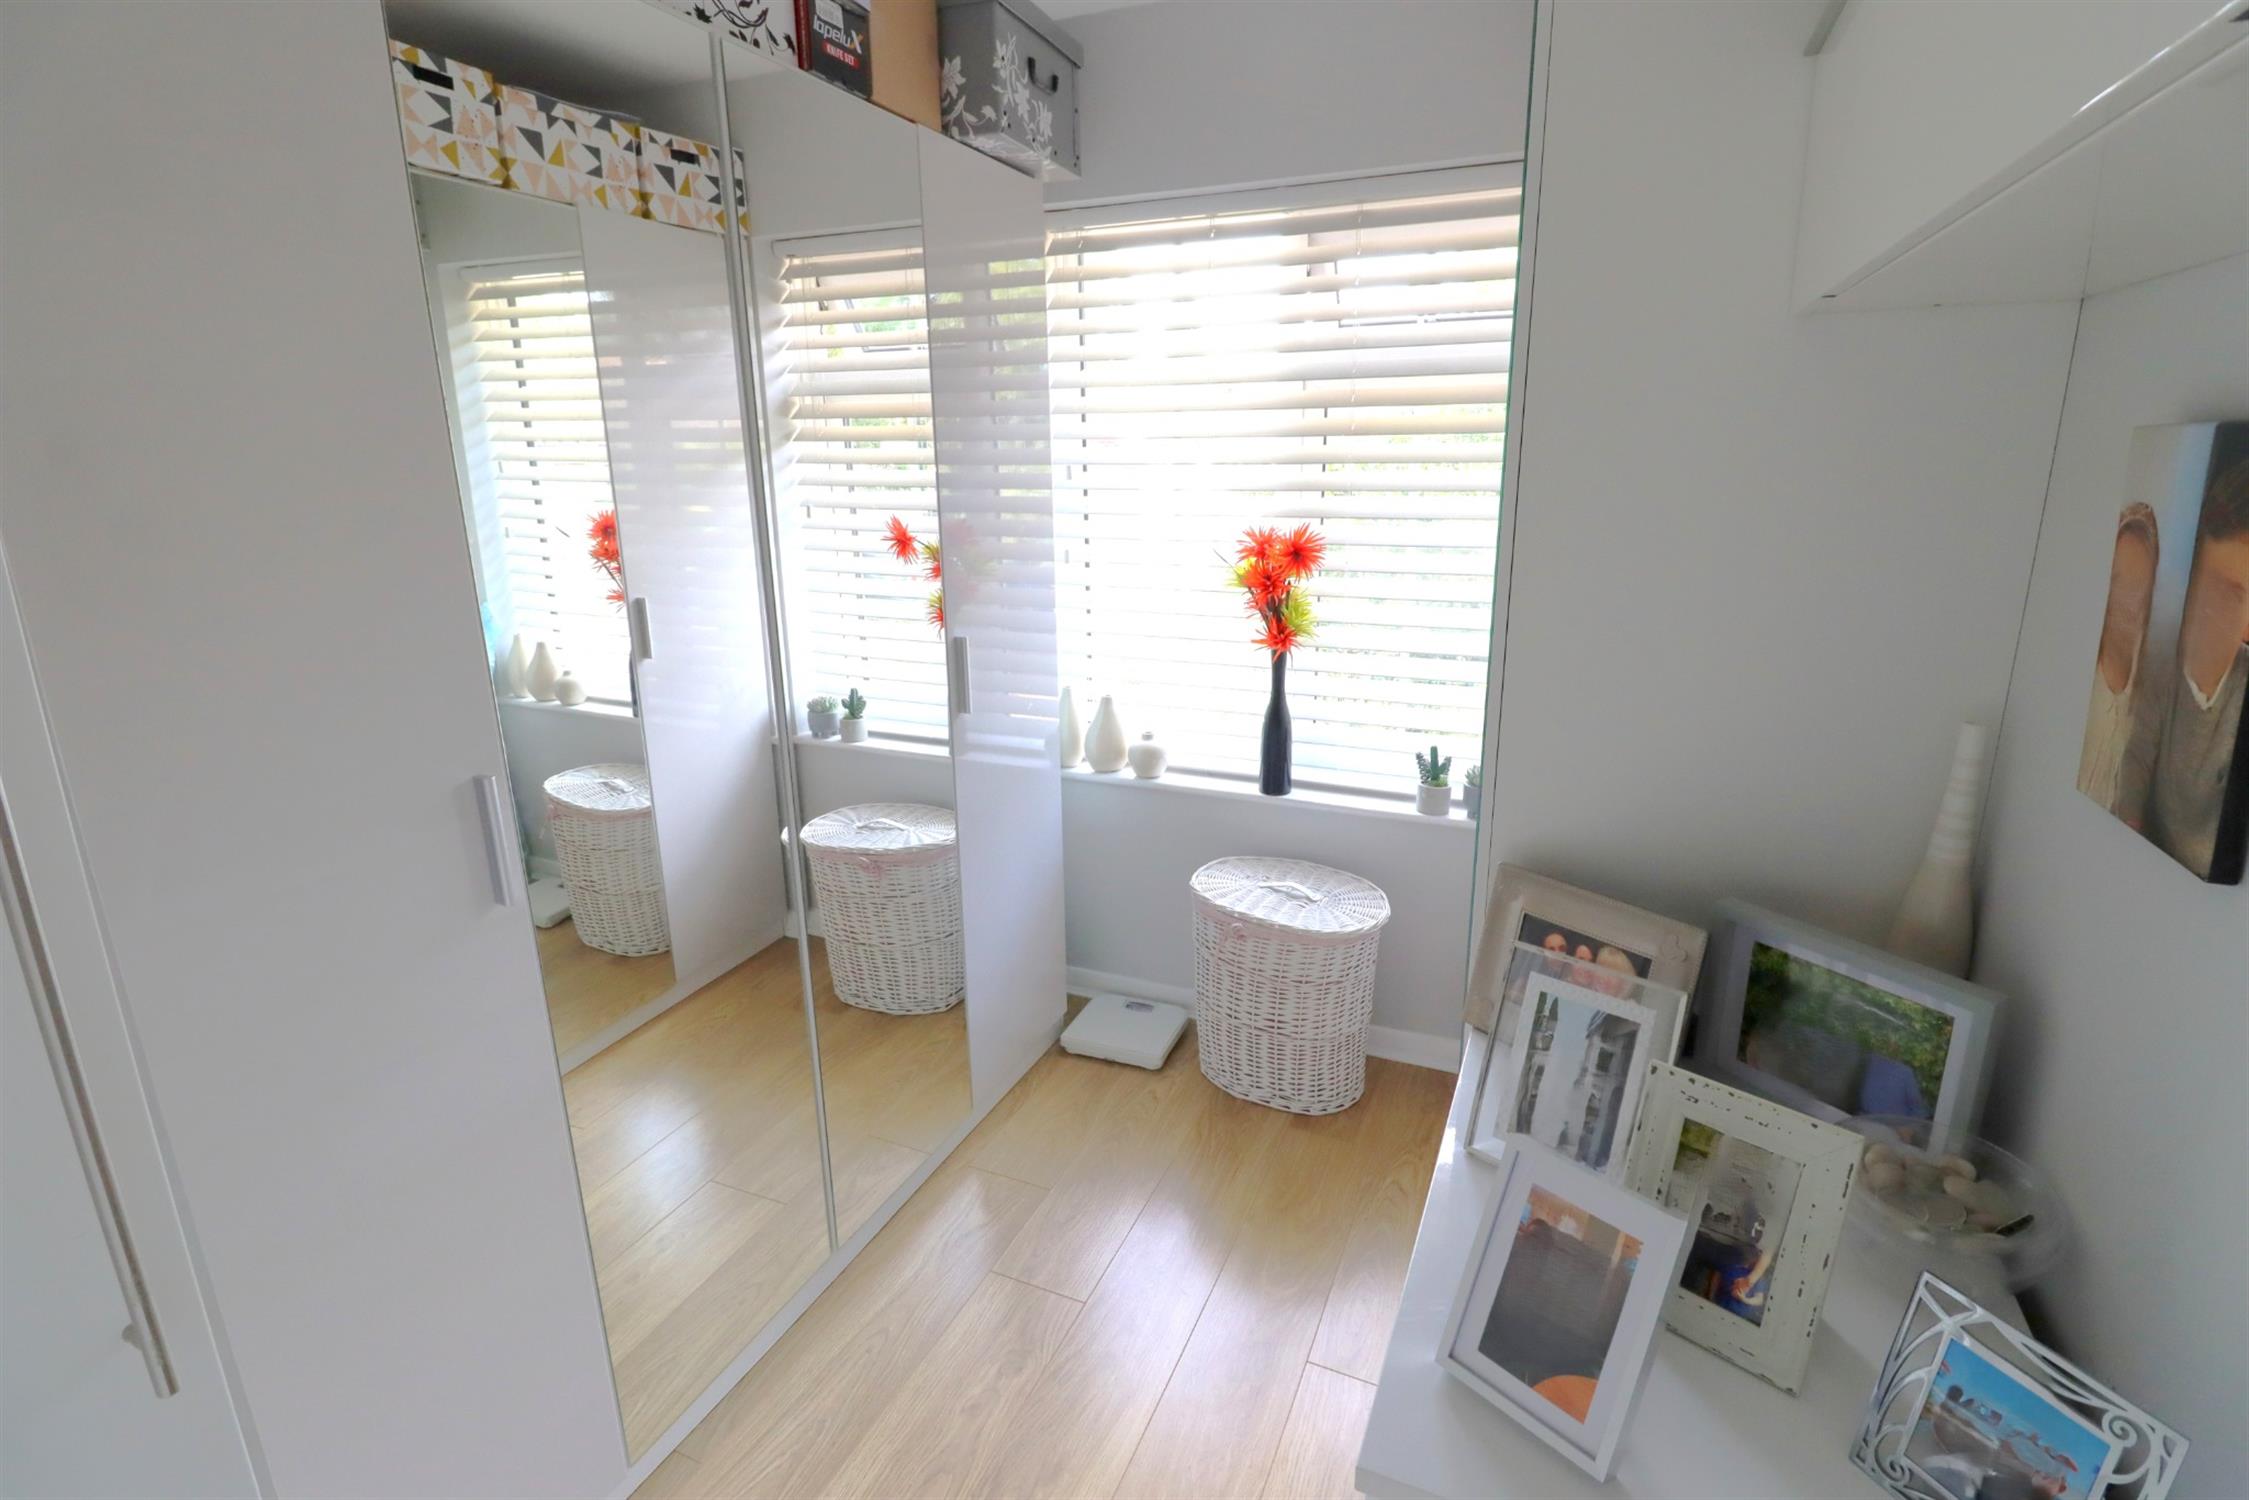
BEDROOM THREE ( Currently used as dressing room)
Double glazed window to front, radiator, airing cupboard housing combination gas boiler, laminate flooring.

SHOWER ROOM
Opaque double glazed window to rear, tiled corner shower cubicle, WC, hand basin with mixer tap and vanity storage cupboards, radiator, tiled splash backs.

OUTSIDE

Pathway to side entrance. Timber fence panel enclosed low maintenance southerly aspect rear garden, timber gate to side, paved patio area, raised stone shingled area with planted shrubs, bin storage area, timber shed, outside tap and external lighting.
GARAGE IN NEARBY BLOCK
Up and over door, parking to the front.
Read full description
Show less