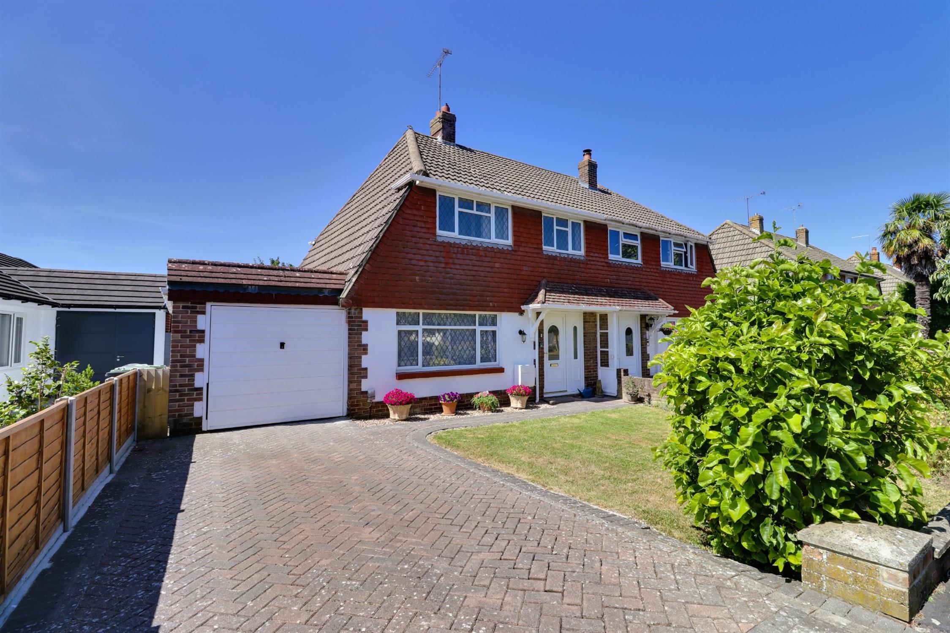
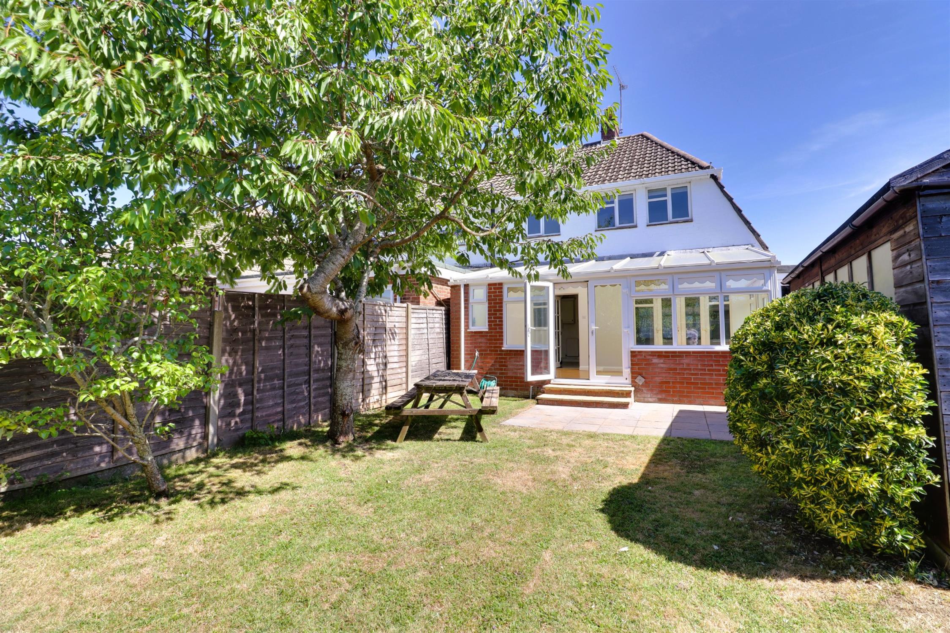
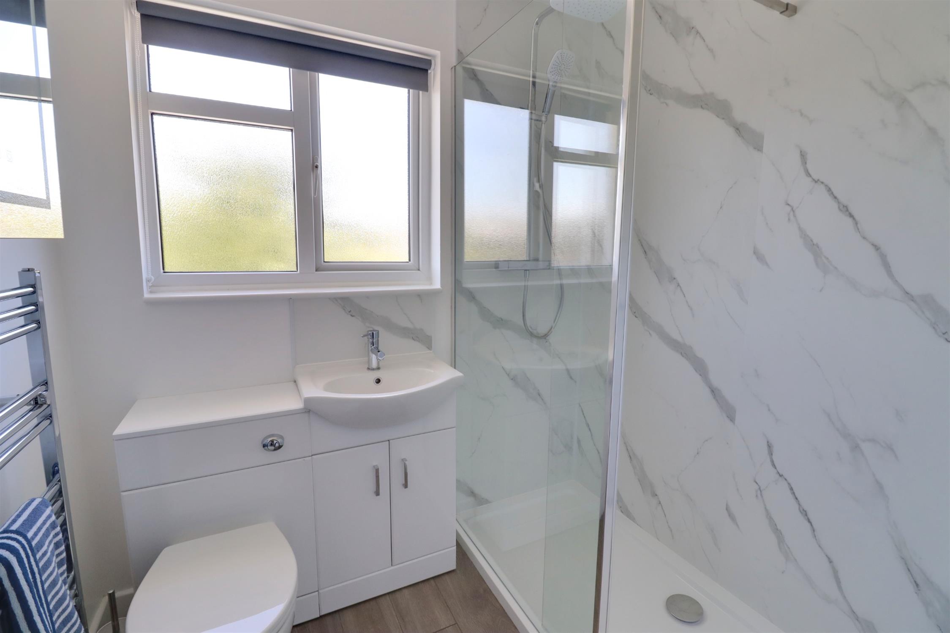
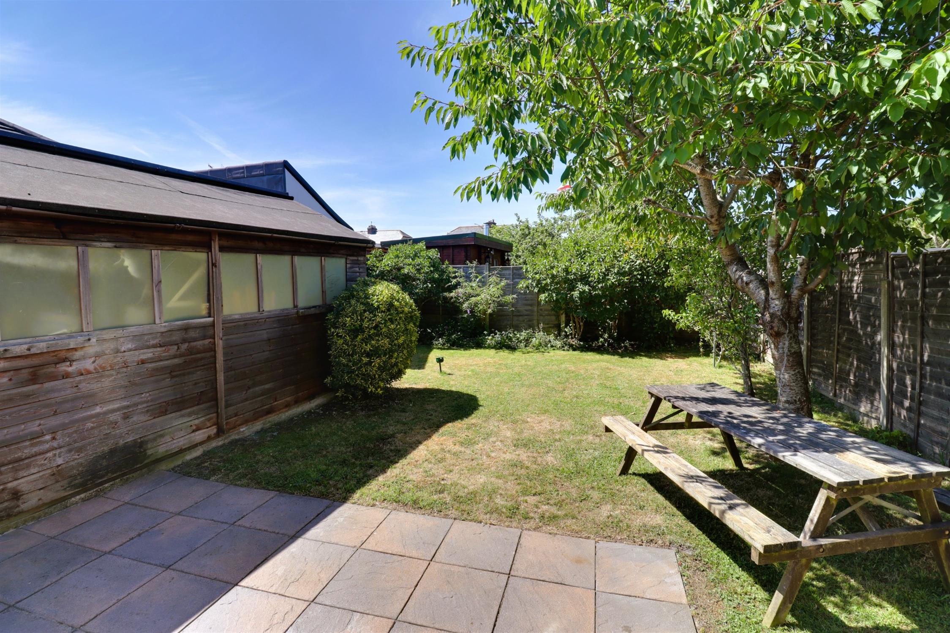
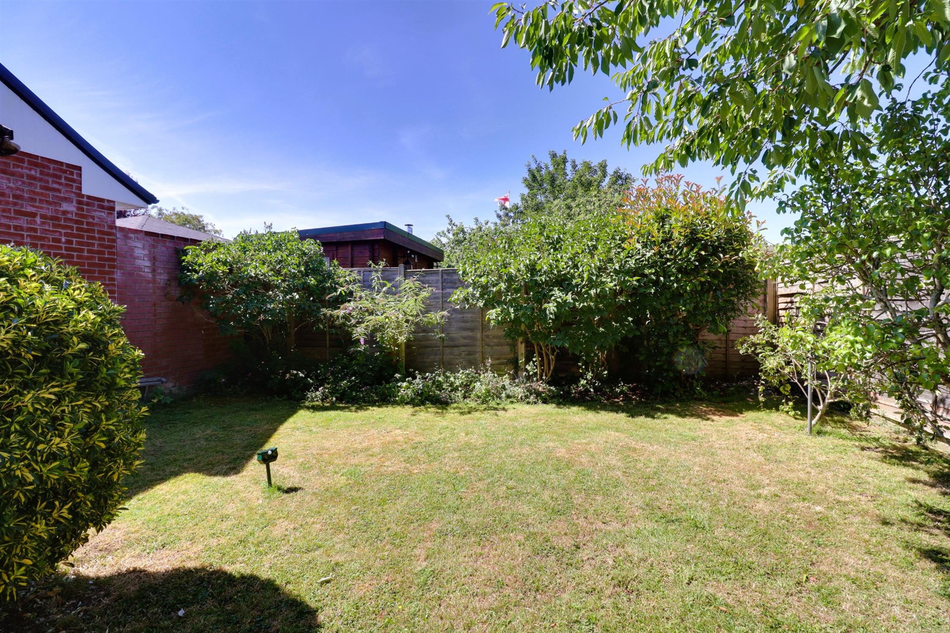
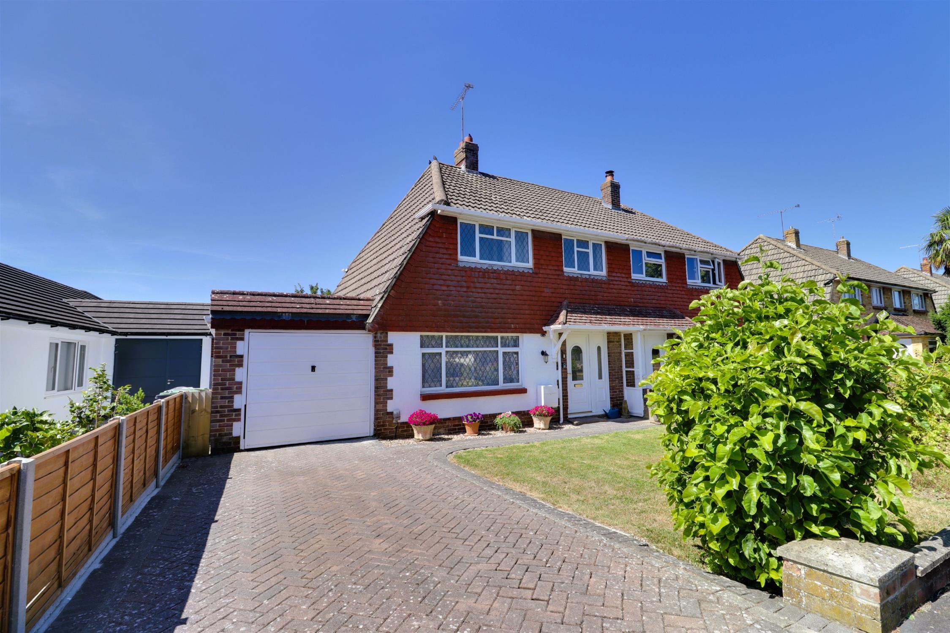
A bright and airy, well-presented and modernised, three-bedroom semi-detached home situated within the desirable Berg estate, offered for sale with no onward chain. The accommodation comprises on the ground floor; hall, kitchen with a new replacement combination boiler with a 5-year guarantee, lounge/dining room, conservatory and WC. On the first floor there are three bedrooms with bedrooms 1 & 2 having built-in wardrobes. The shower room has just been refitted with a large shower enclosure with twin shower heads. The rear garden is of a sunny aspect and is enclosed with lawn and patio.
There is off-road parking on the block brick drive leading to the large 23 ft garage. The property further benefits from being recently decorated throughout and new carpets. Viewings are highly recommended.
Hall
Via front aspect double glazed door with double glazed side panel, radiator, stairs to the first floor with cupboard under, doors leading to the lounge/diner and the kitchen.
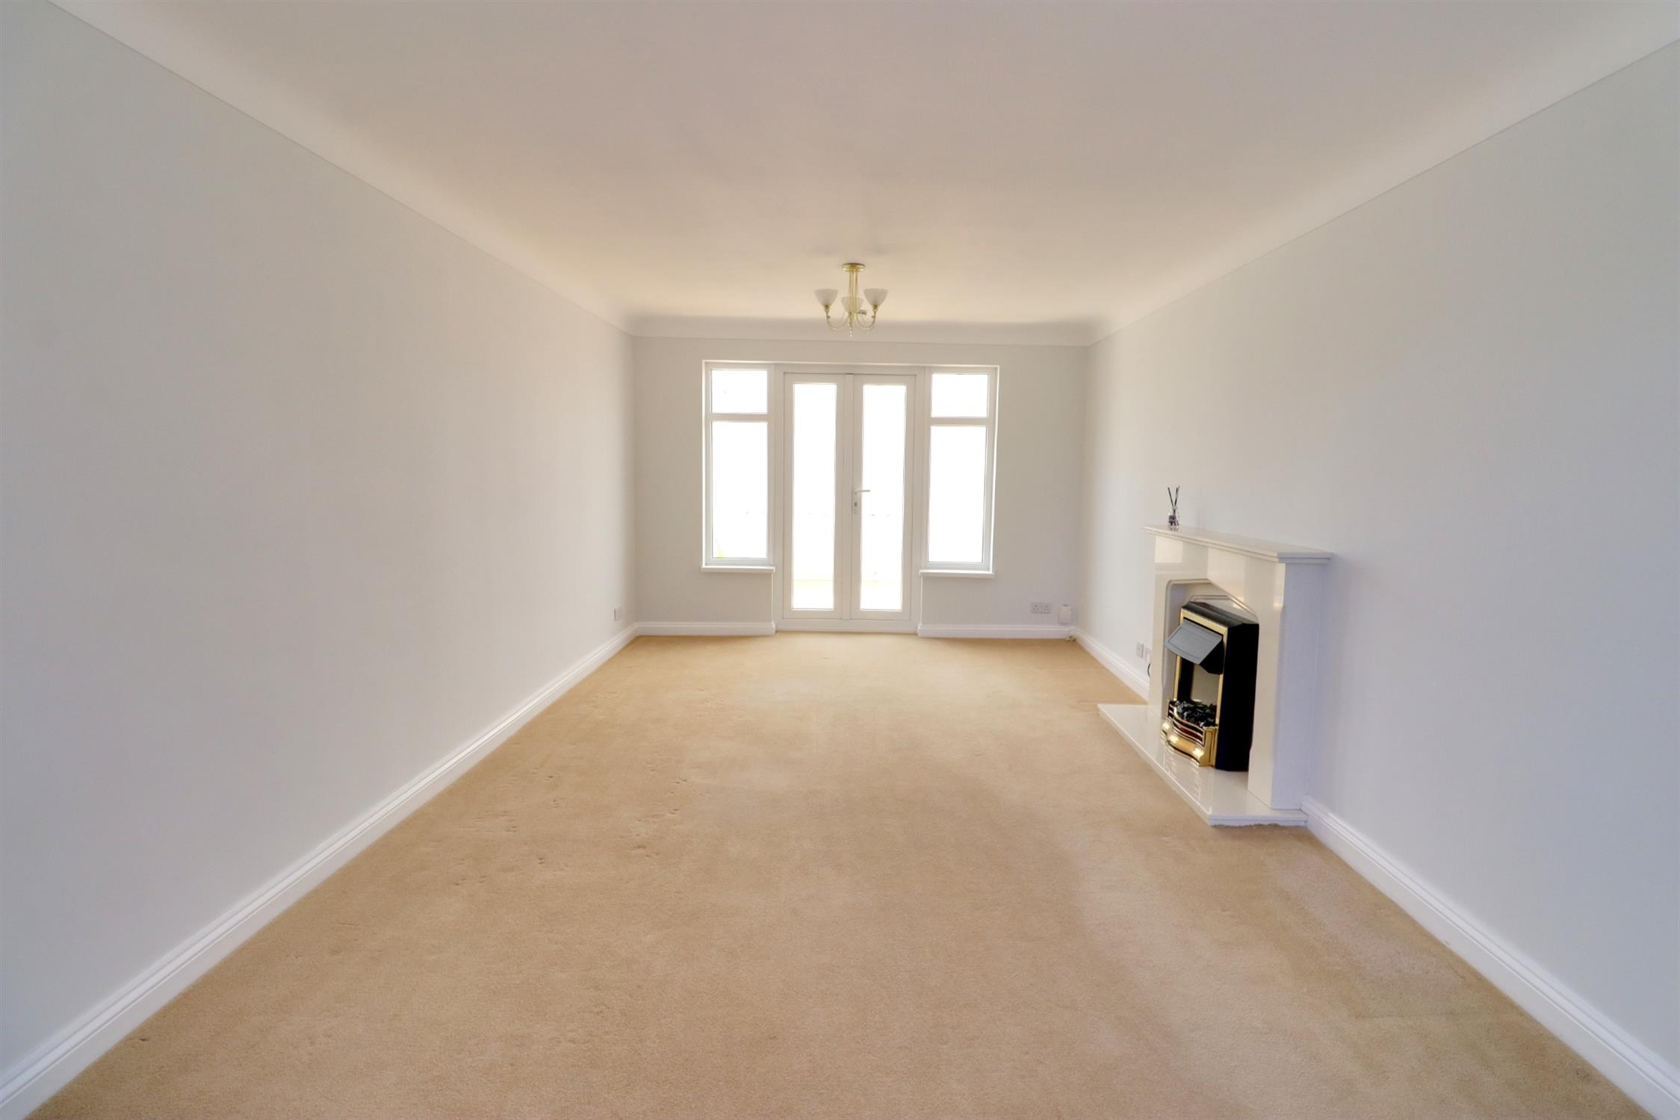
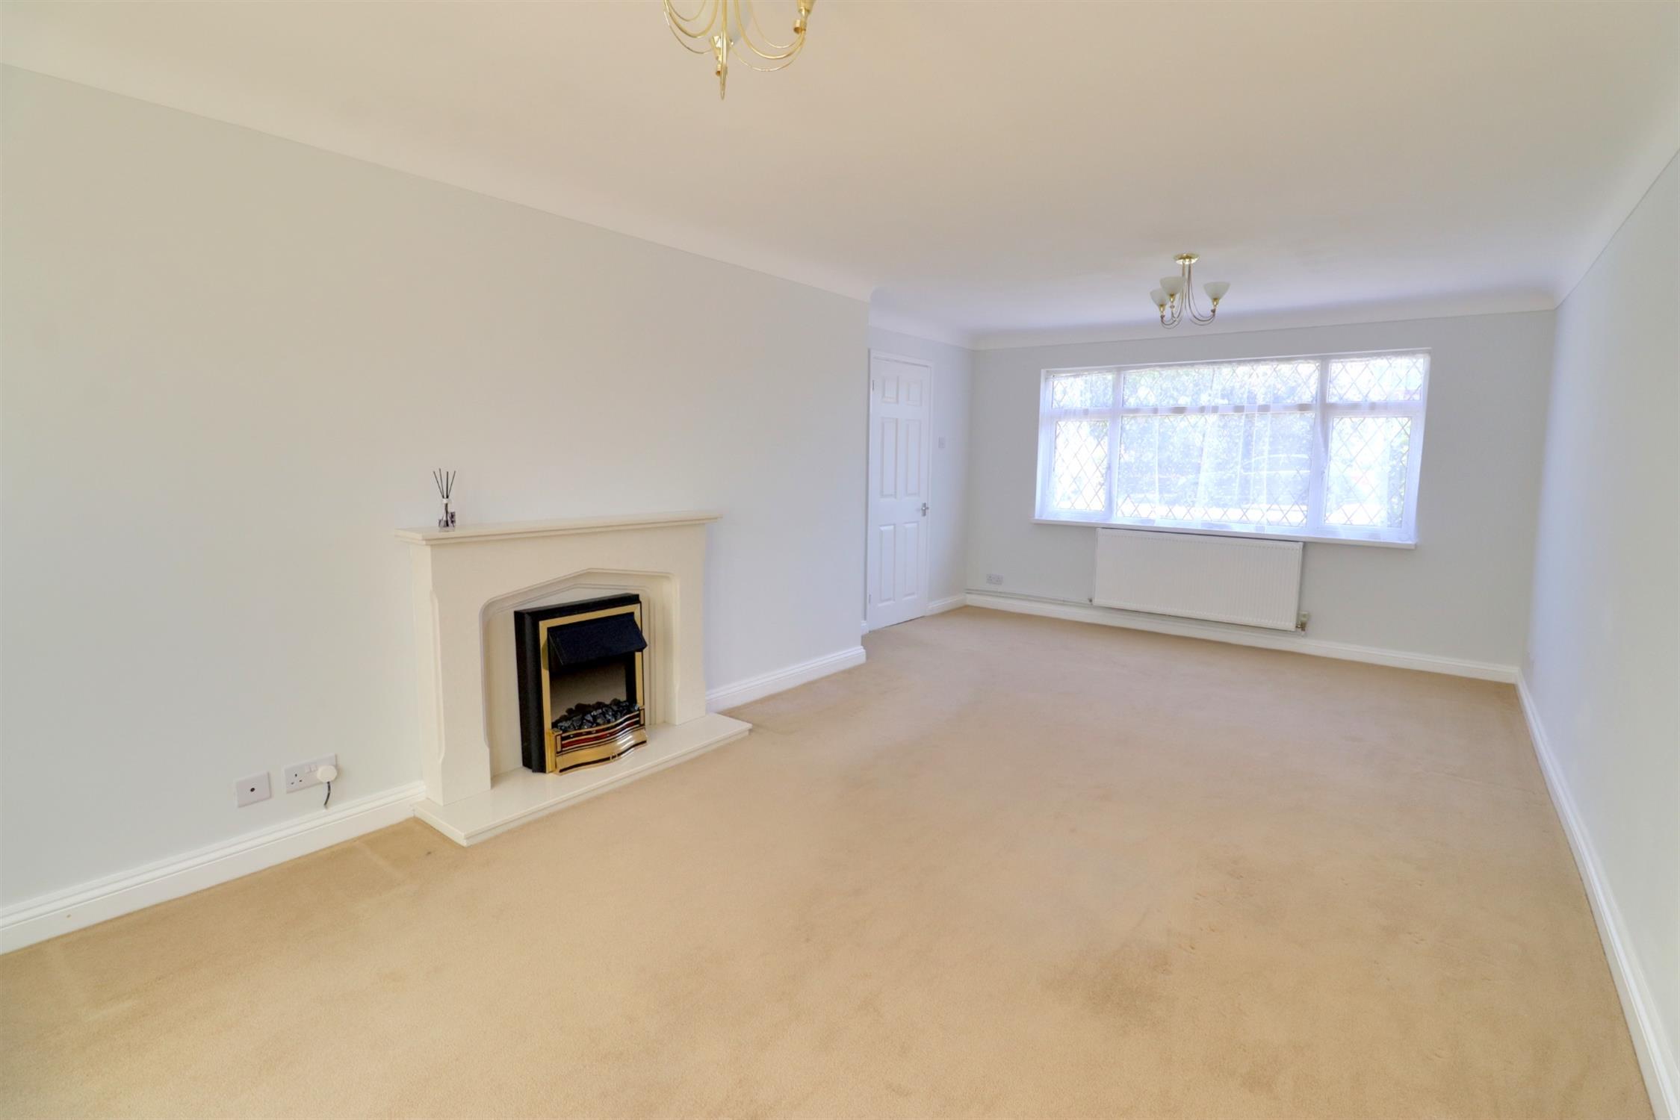
Lounge/Diner
Front aspect double glazed window, rear aspect double glazed patio doors with double glazed side panels leading to the conservatory, electric fire with stone surround, radiator.
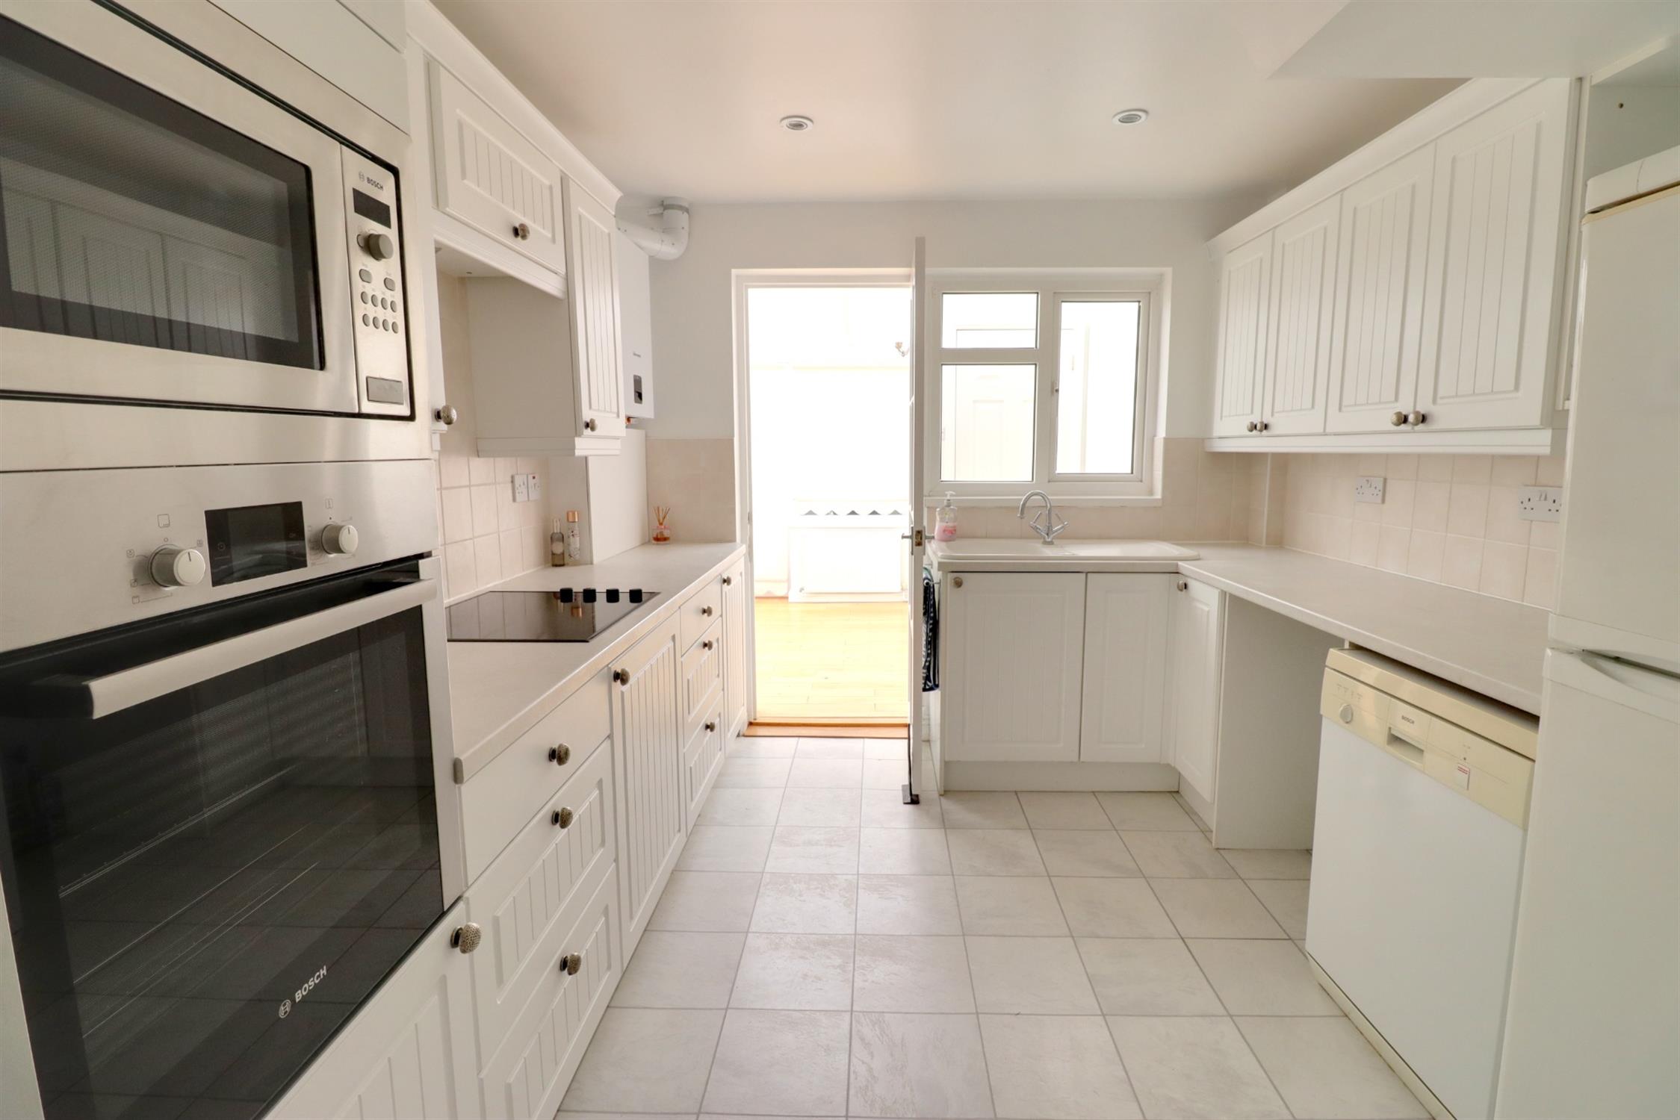
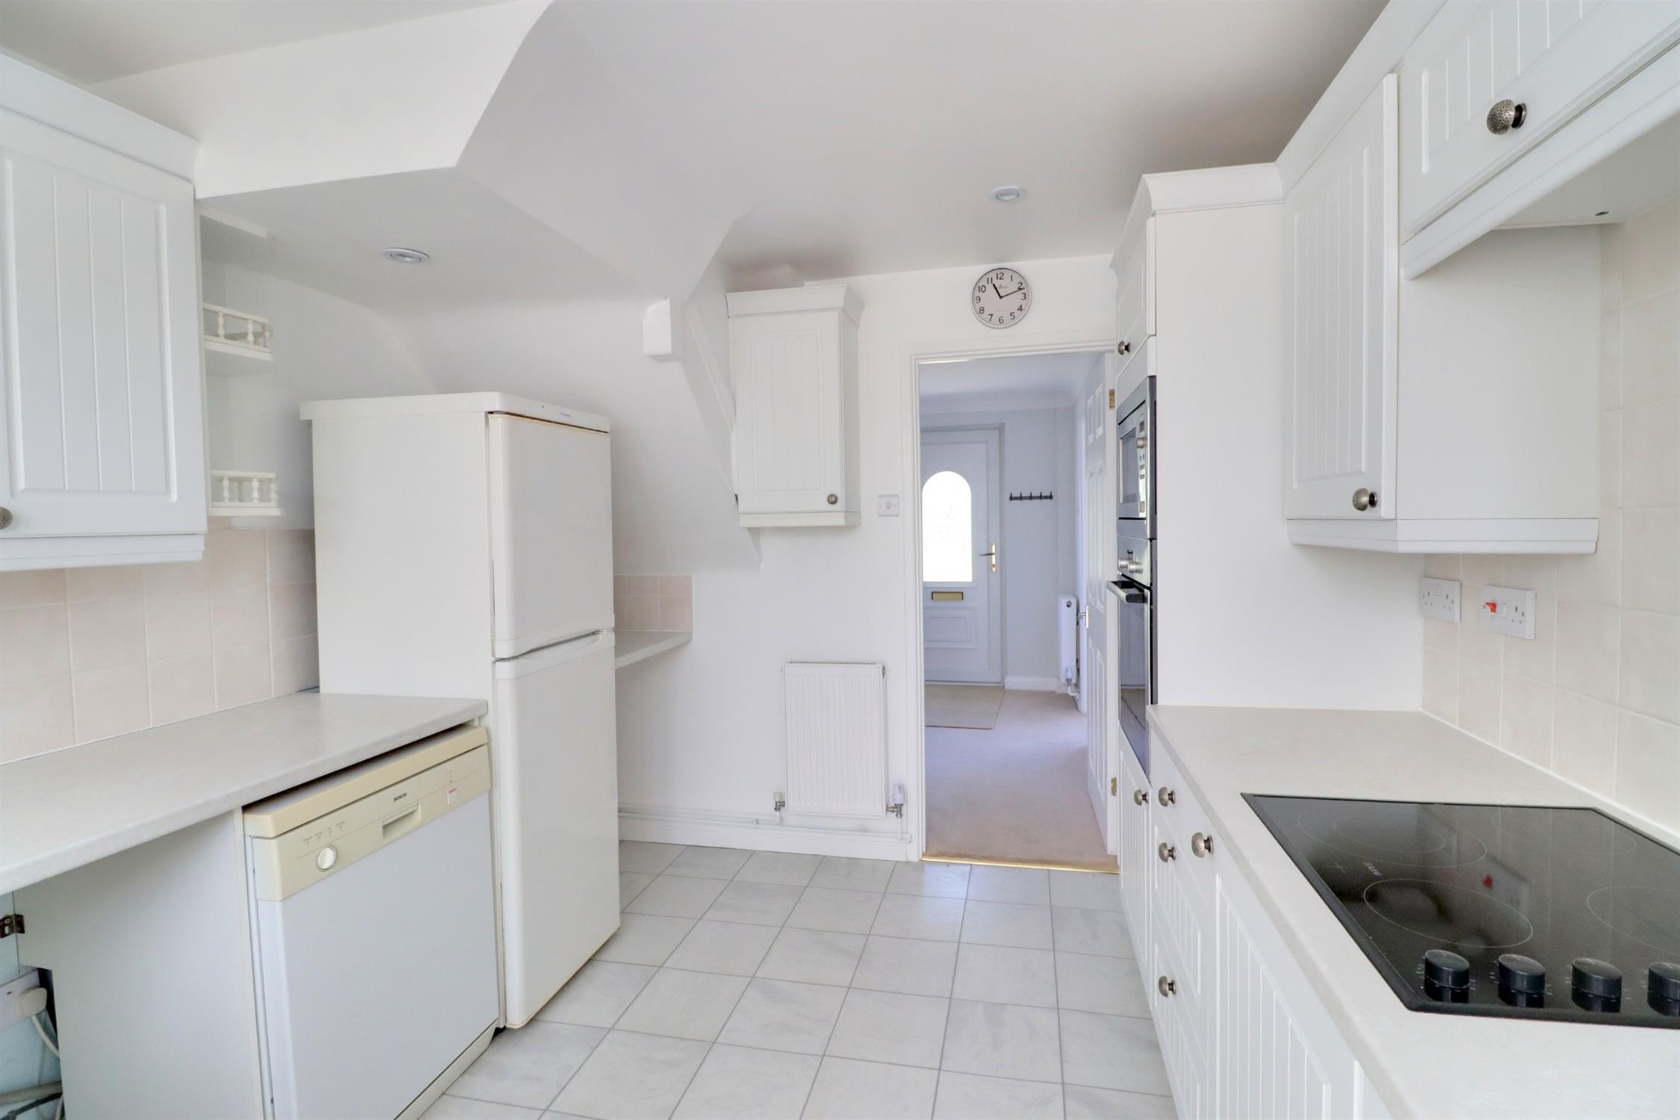
Kitchen
Fitted with a range of wall and base units with worksurfaces over, integral electric oven and hob and microwave, spaces for washing machine, dishwasher and fridge/freezer, inset sink and drainer, wall-mounted newly replaced combination boiler with 5-year warranty, radiator, rear aspect double glazed window, rear aspect double glazed door leading to the conservatory.
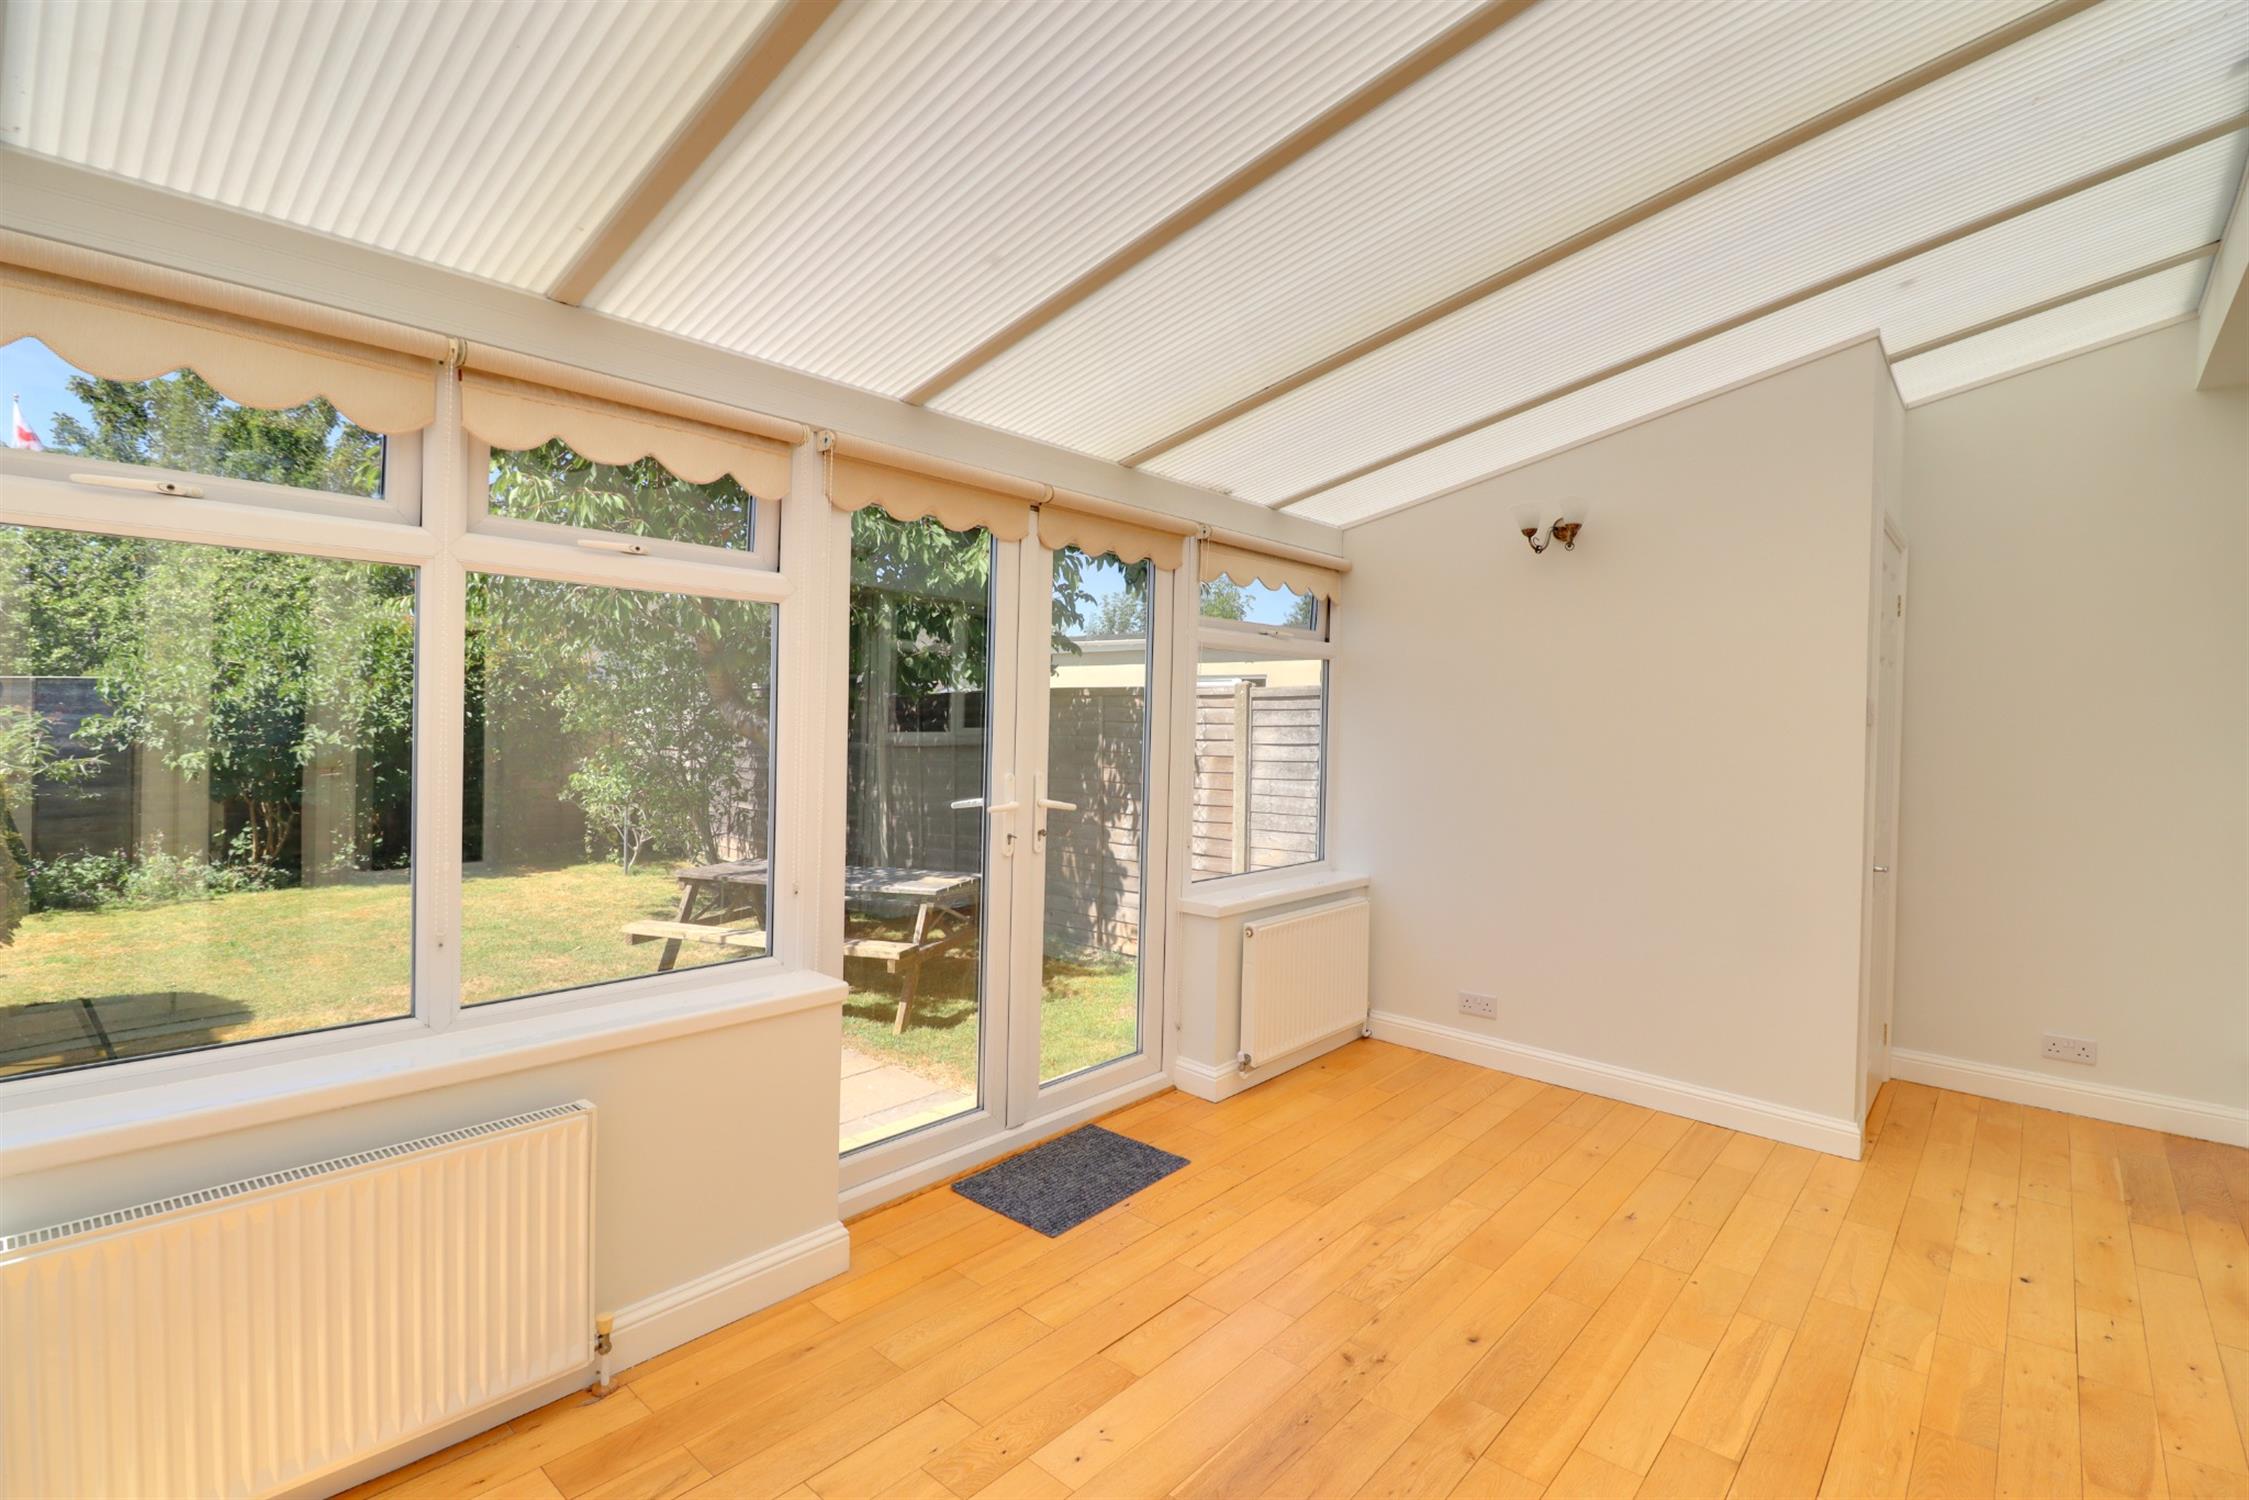
Conservatory
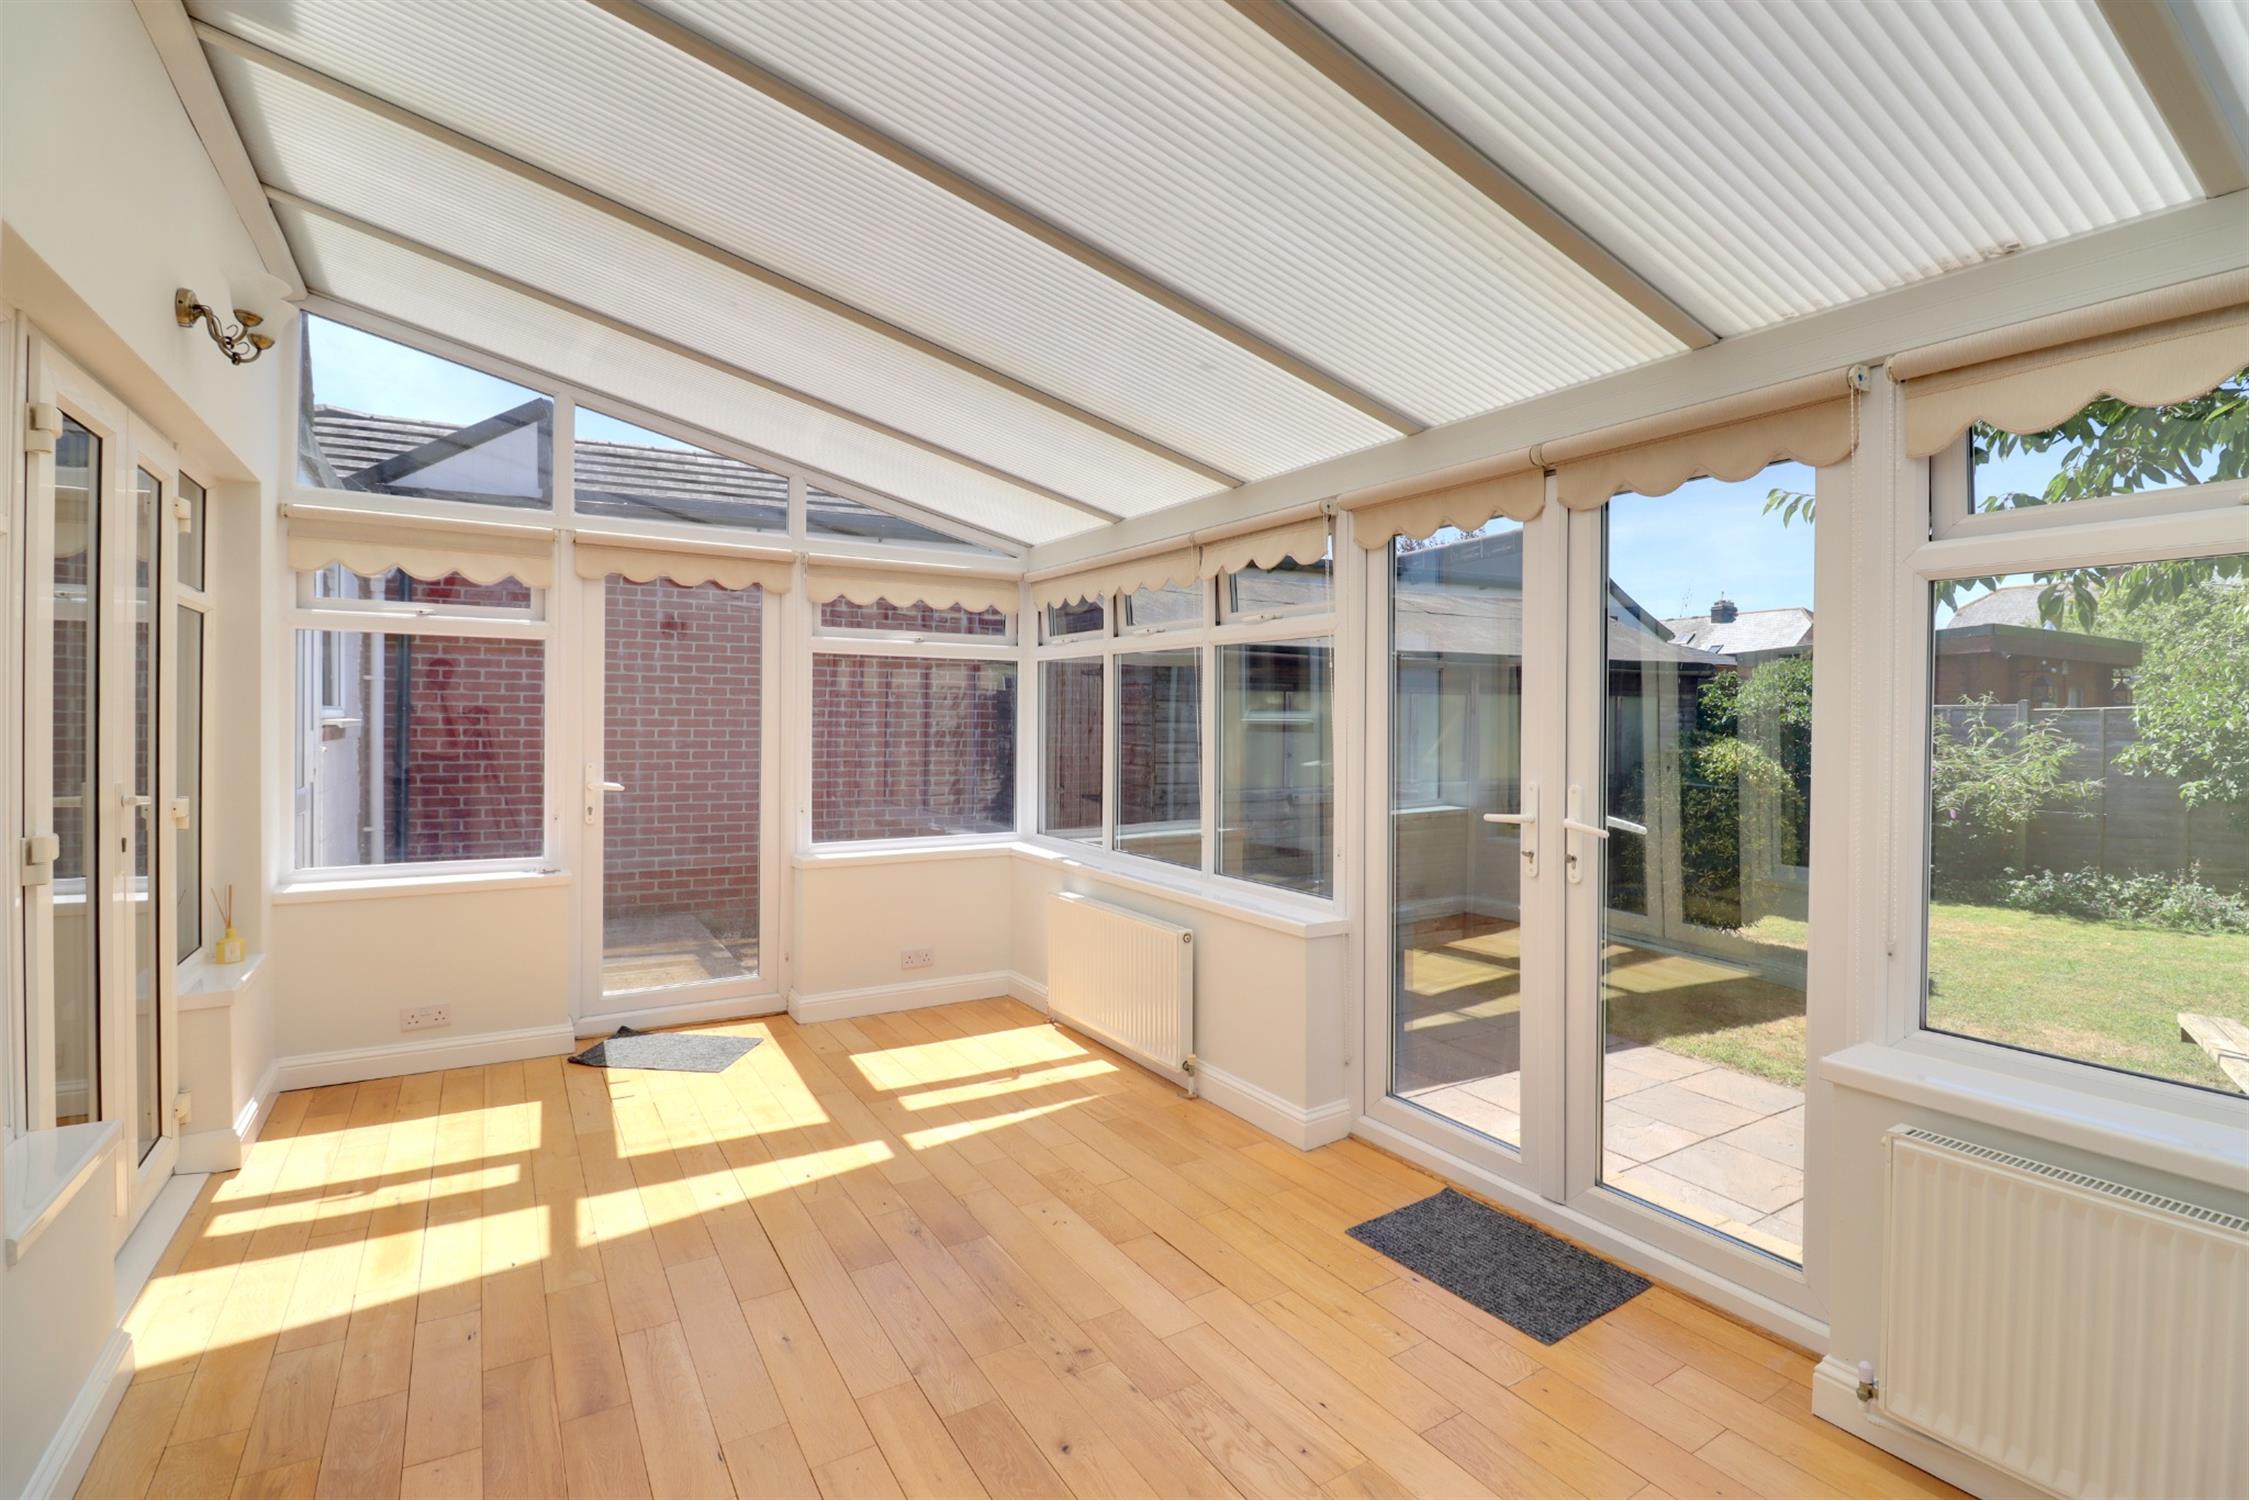
Side and rear aspect double glazed windows, side aspect double glazed door, rear aspect double glazed French doors, polycarbonate style roof, two radiators, oak wooden flooring, door to the WC.
WC
Low level WC, wall-mounted wash basin, rear aspect double glazed window, radiator, tiled flooring.
Landing
Doors to all first floor rooms, access to the loft.
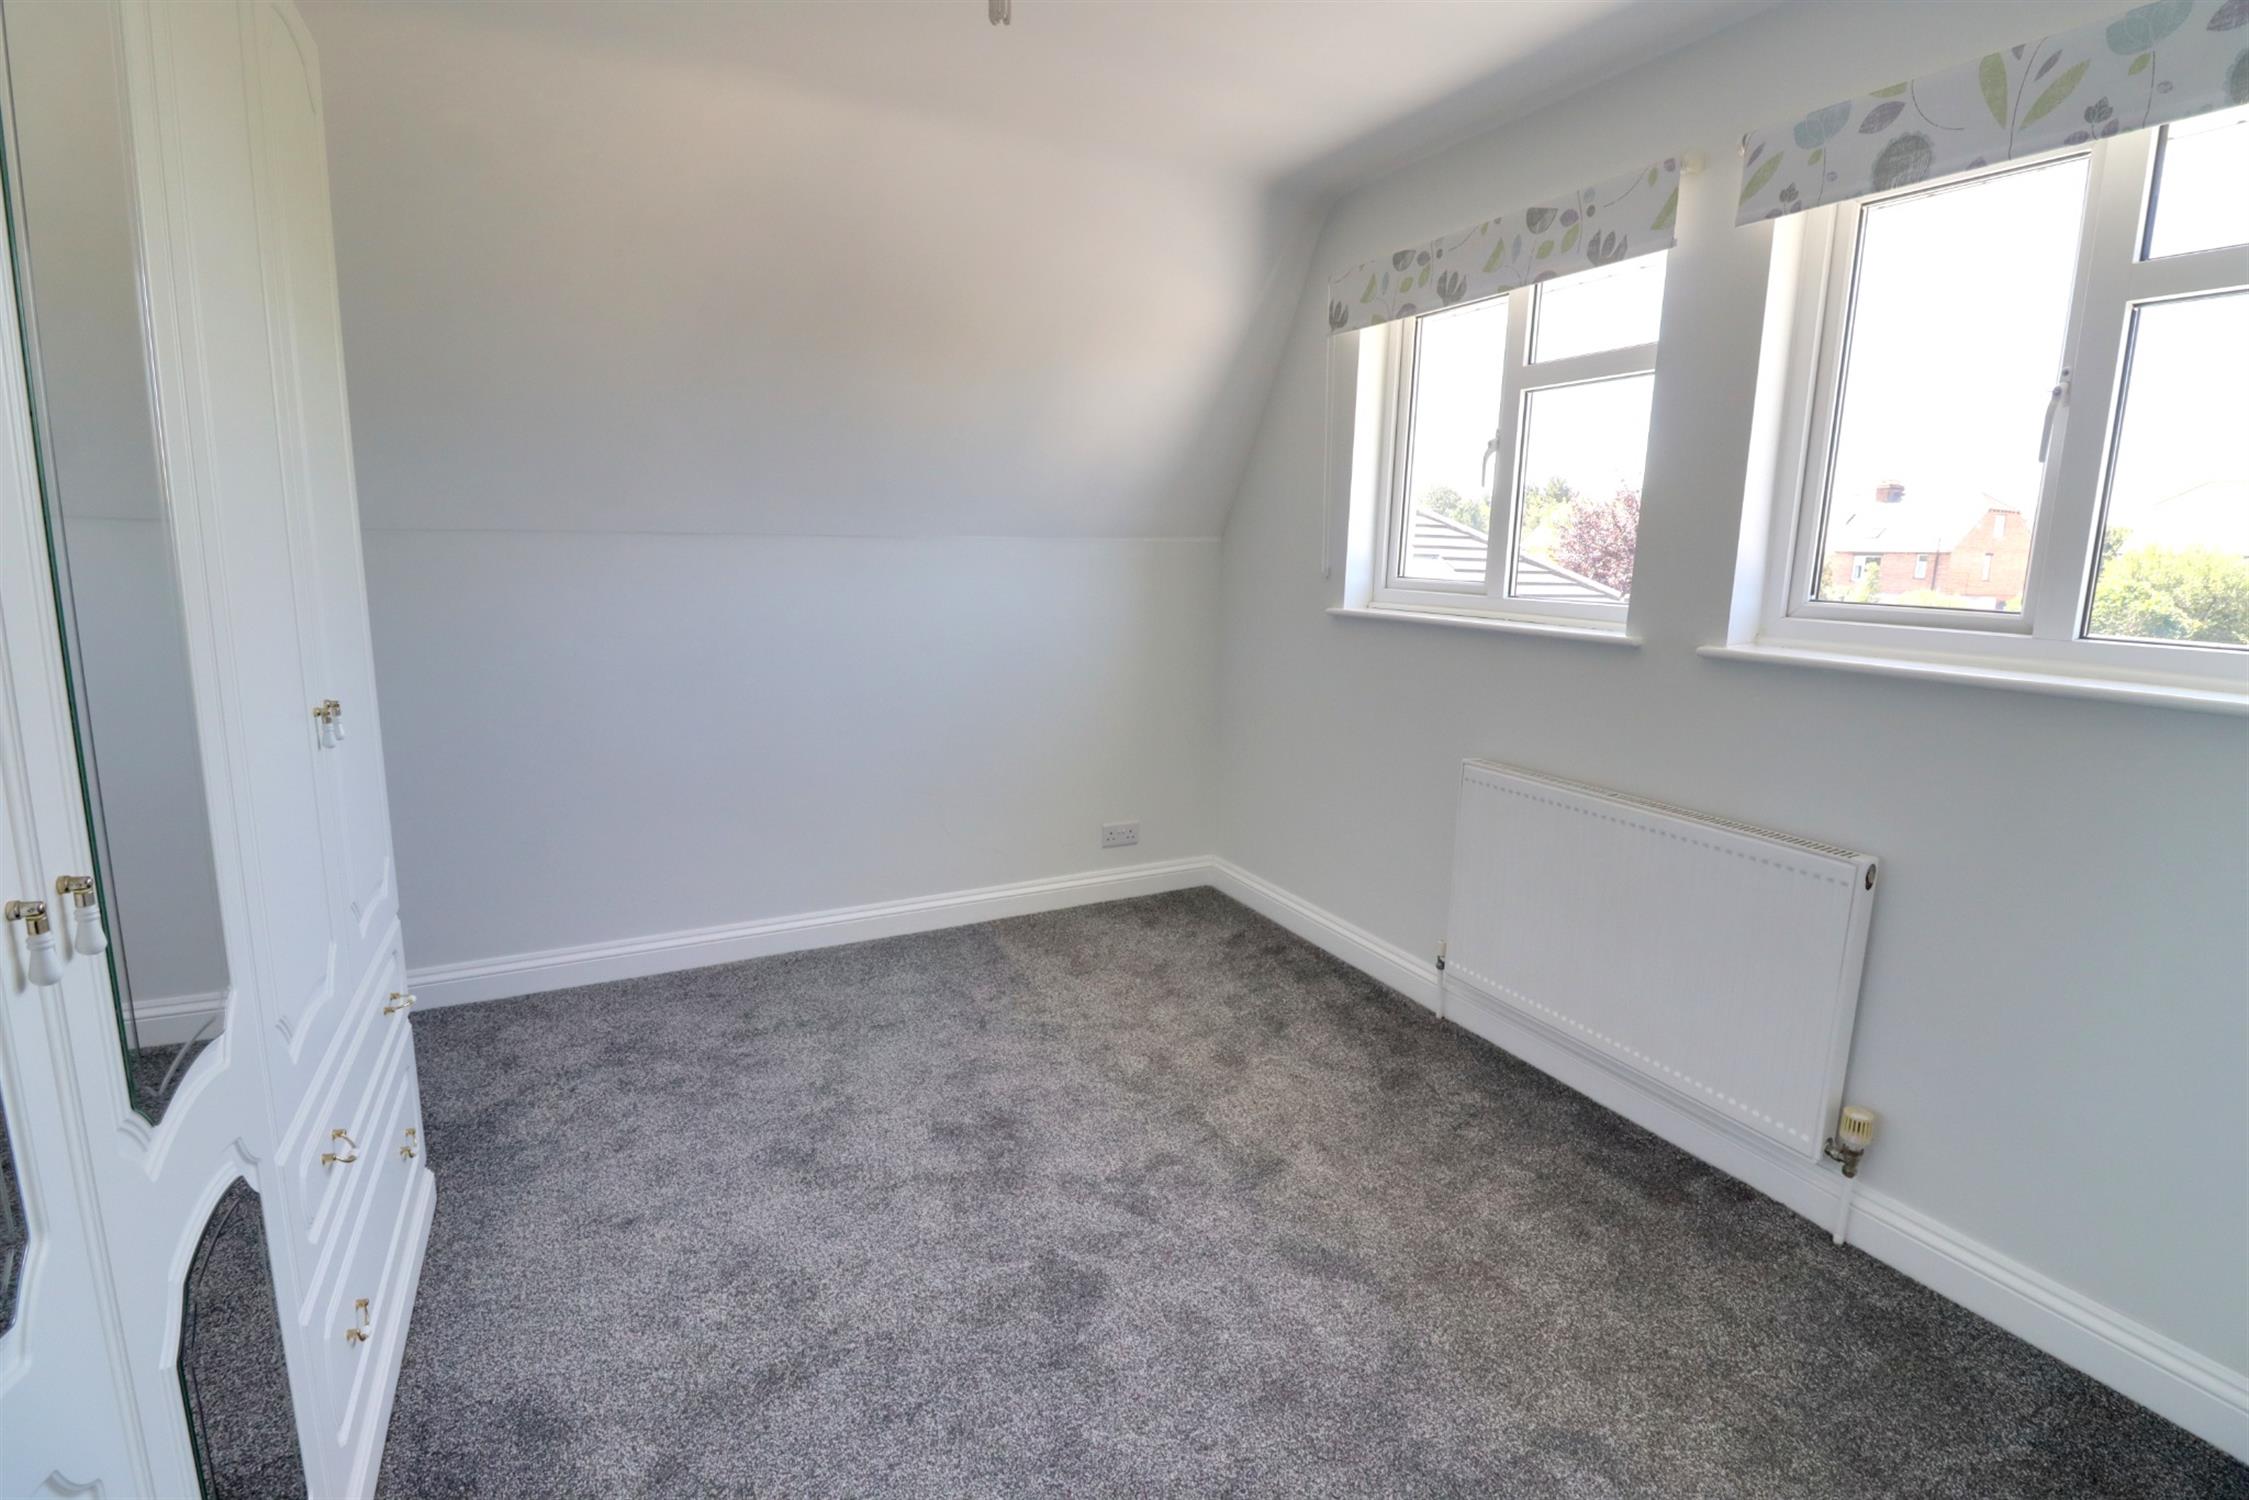
Bedroom 1
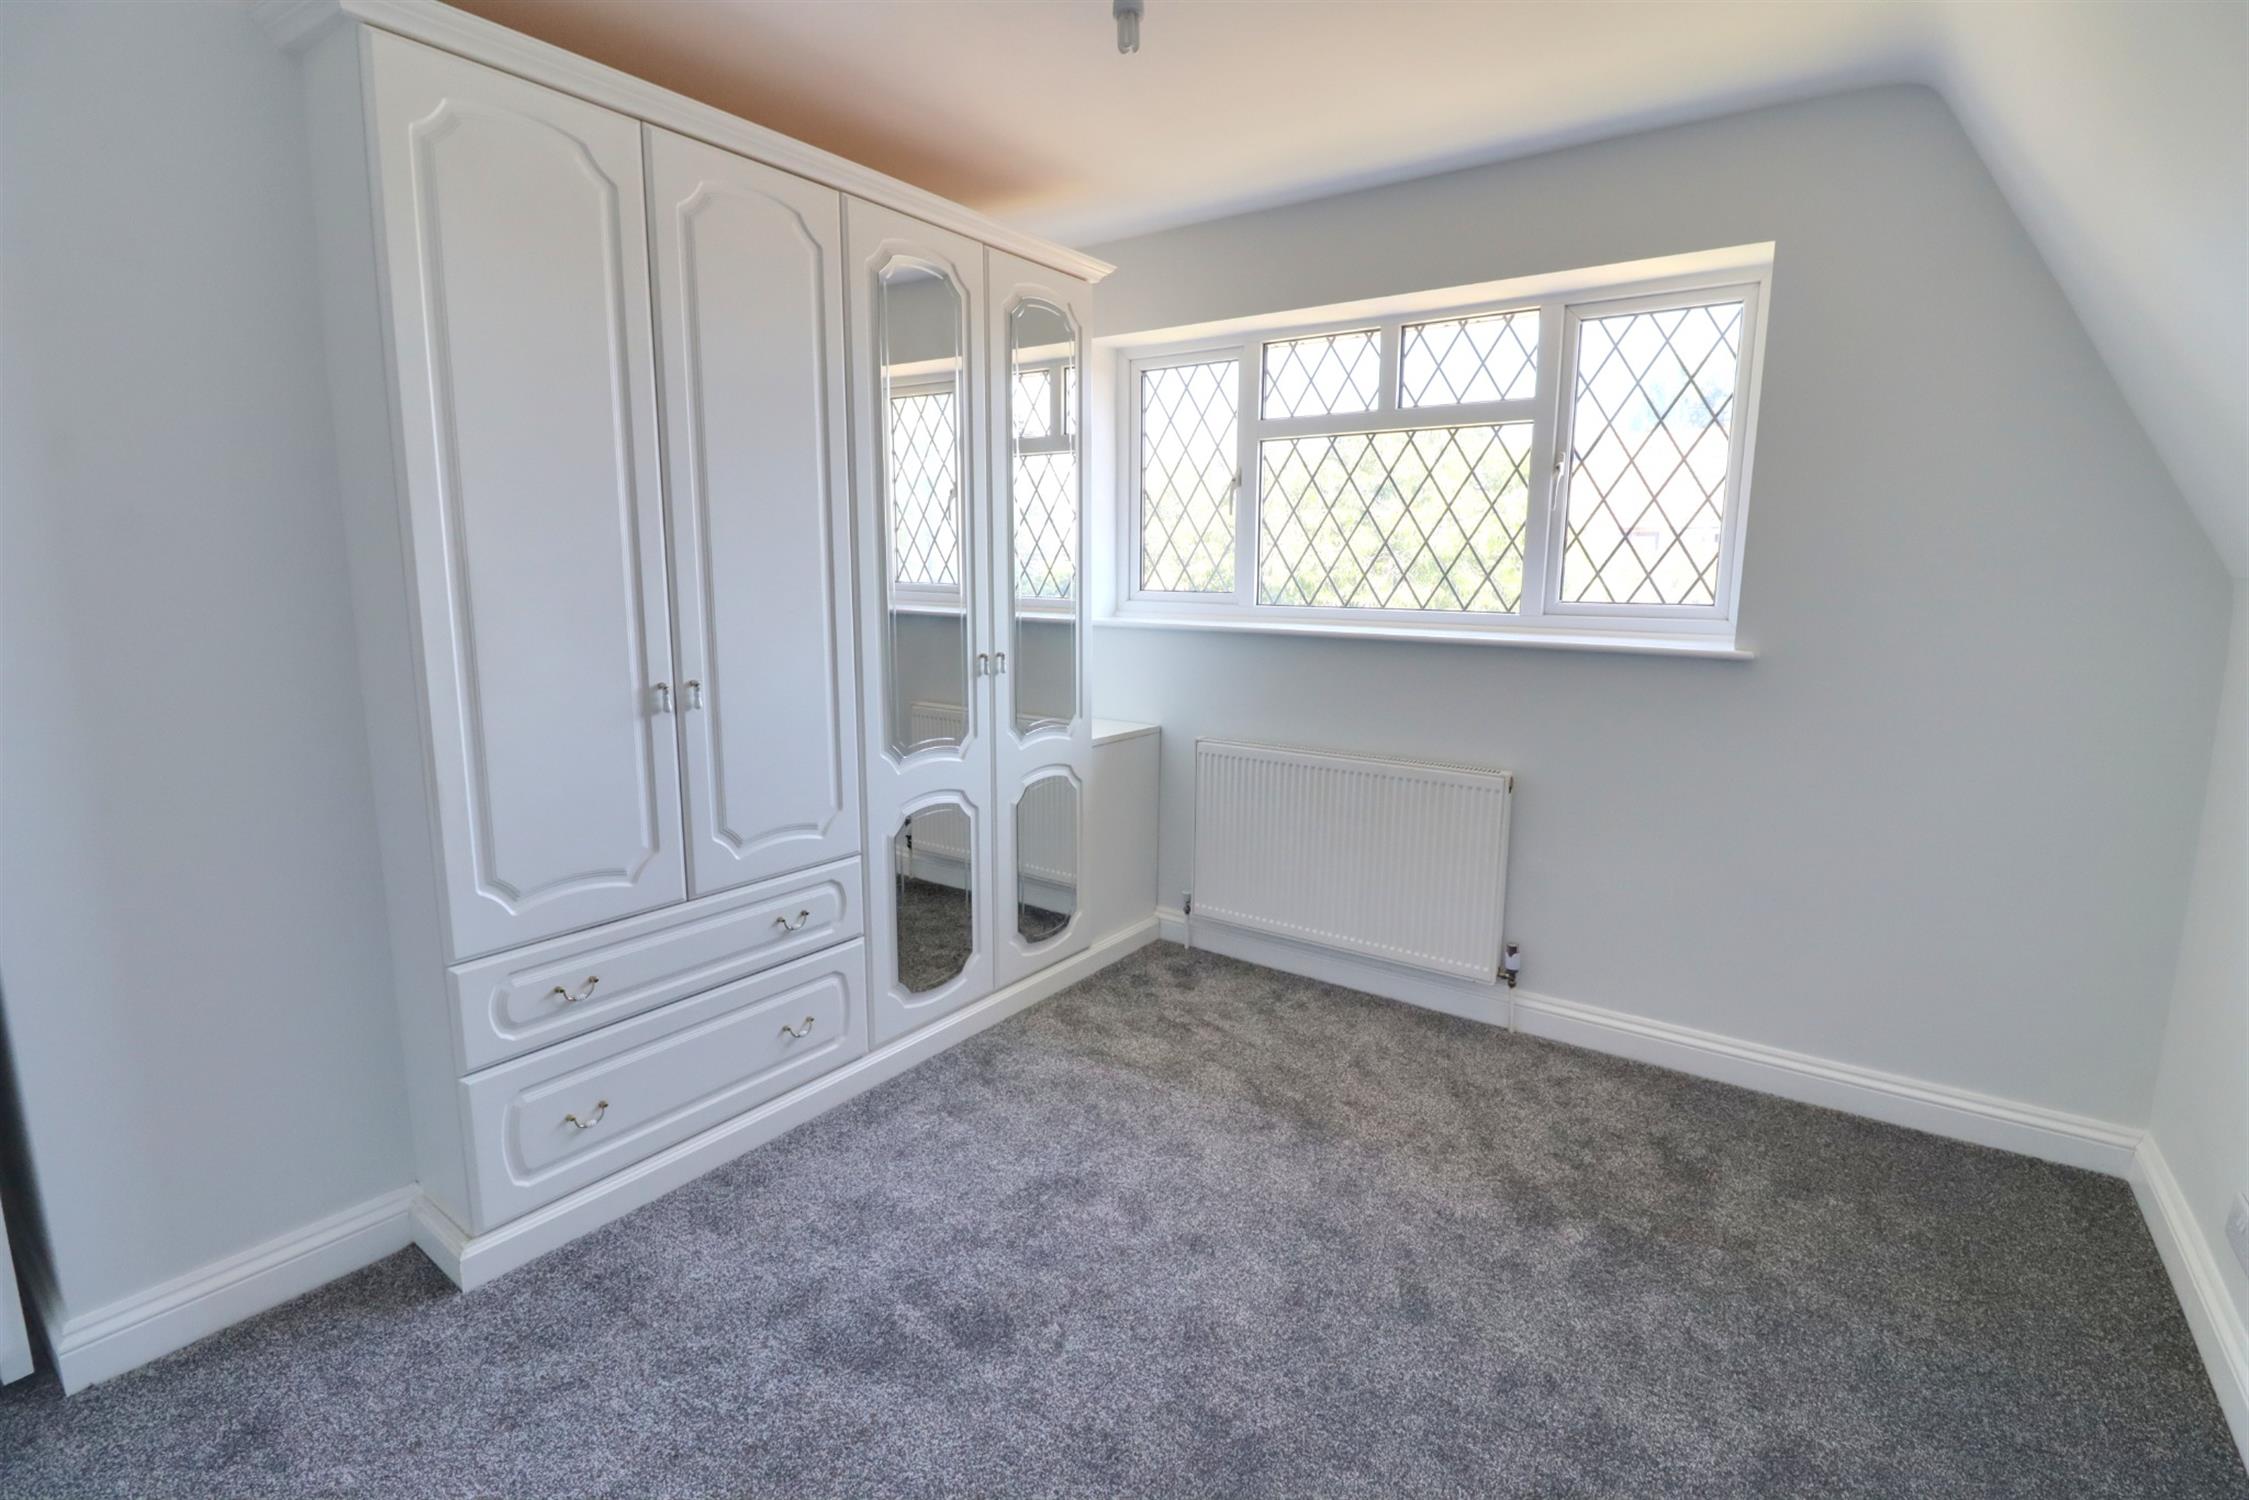
Front aspect double glazed window, radiator, built-in wardrobes.
Bedroom 2
Rear aspect double glazed window, radiator, built-in wardrobes.
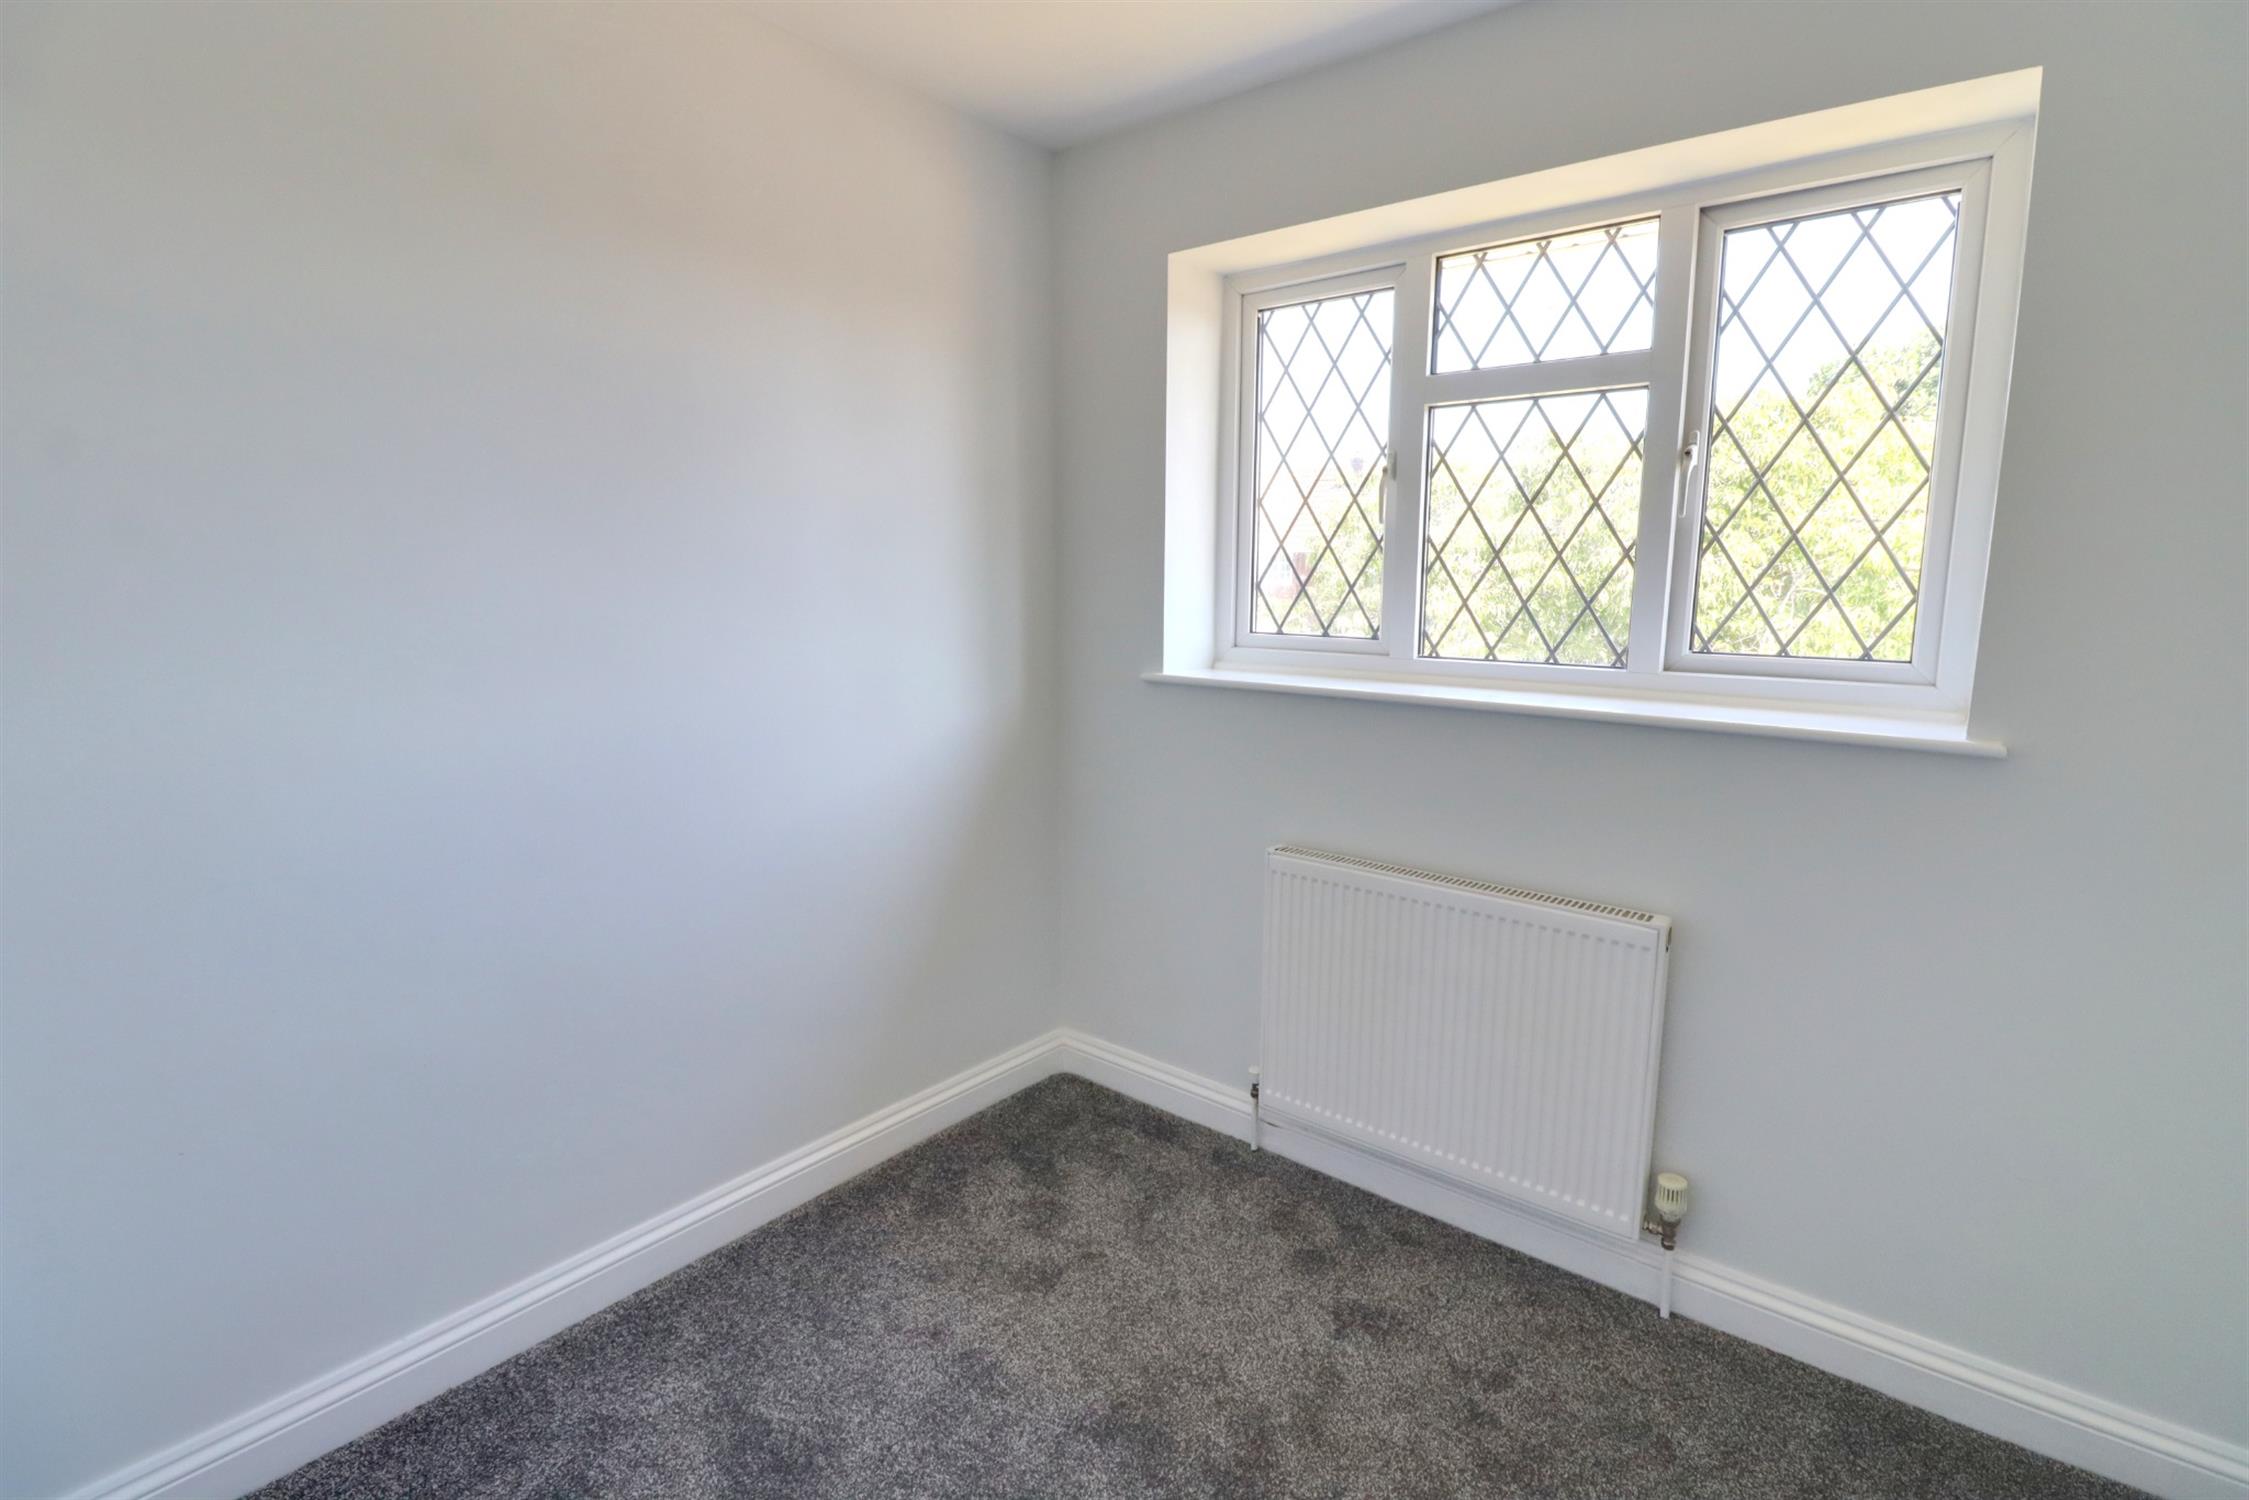
Bedroom 3
Front aspect double glazed window, radiator.
Shower Room
Re-fitted suite comprising large shower enclosure with glass screen, panelled walls and twin shower heads, concealed flush WC and vanity unit combination, heated towel rail, rear aspect double glazed window, tiled flooring.
Front Garden
Laid to lawn with shrubs, borders and shingle.
Off Street Parking
To the front of the property for one car on the block brick drive with the potential to create further parking in the front garden.
Garage
Measuring 23 ft with an up and over door, light and power.
Rear Garden
Enclosed by fence, patio and lawn with shrubs, trees and borders, outside tap, large wooden shed, rear door to the garage.
COUNCIL TAX
Band D, Havant Borough Council
£2320.28 pa (2026/2027).
Read full description
Show less