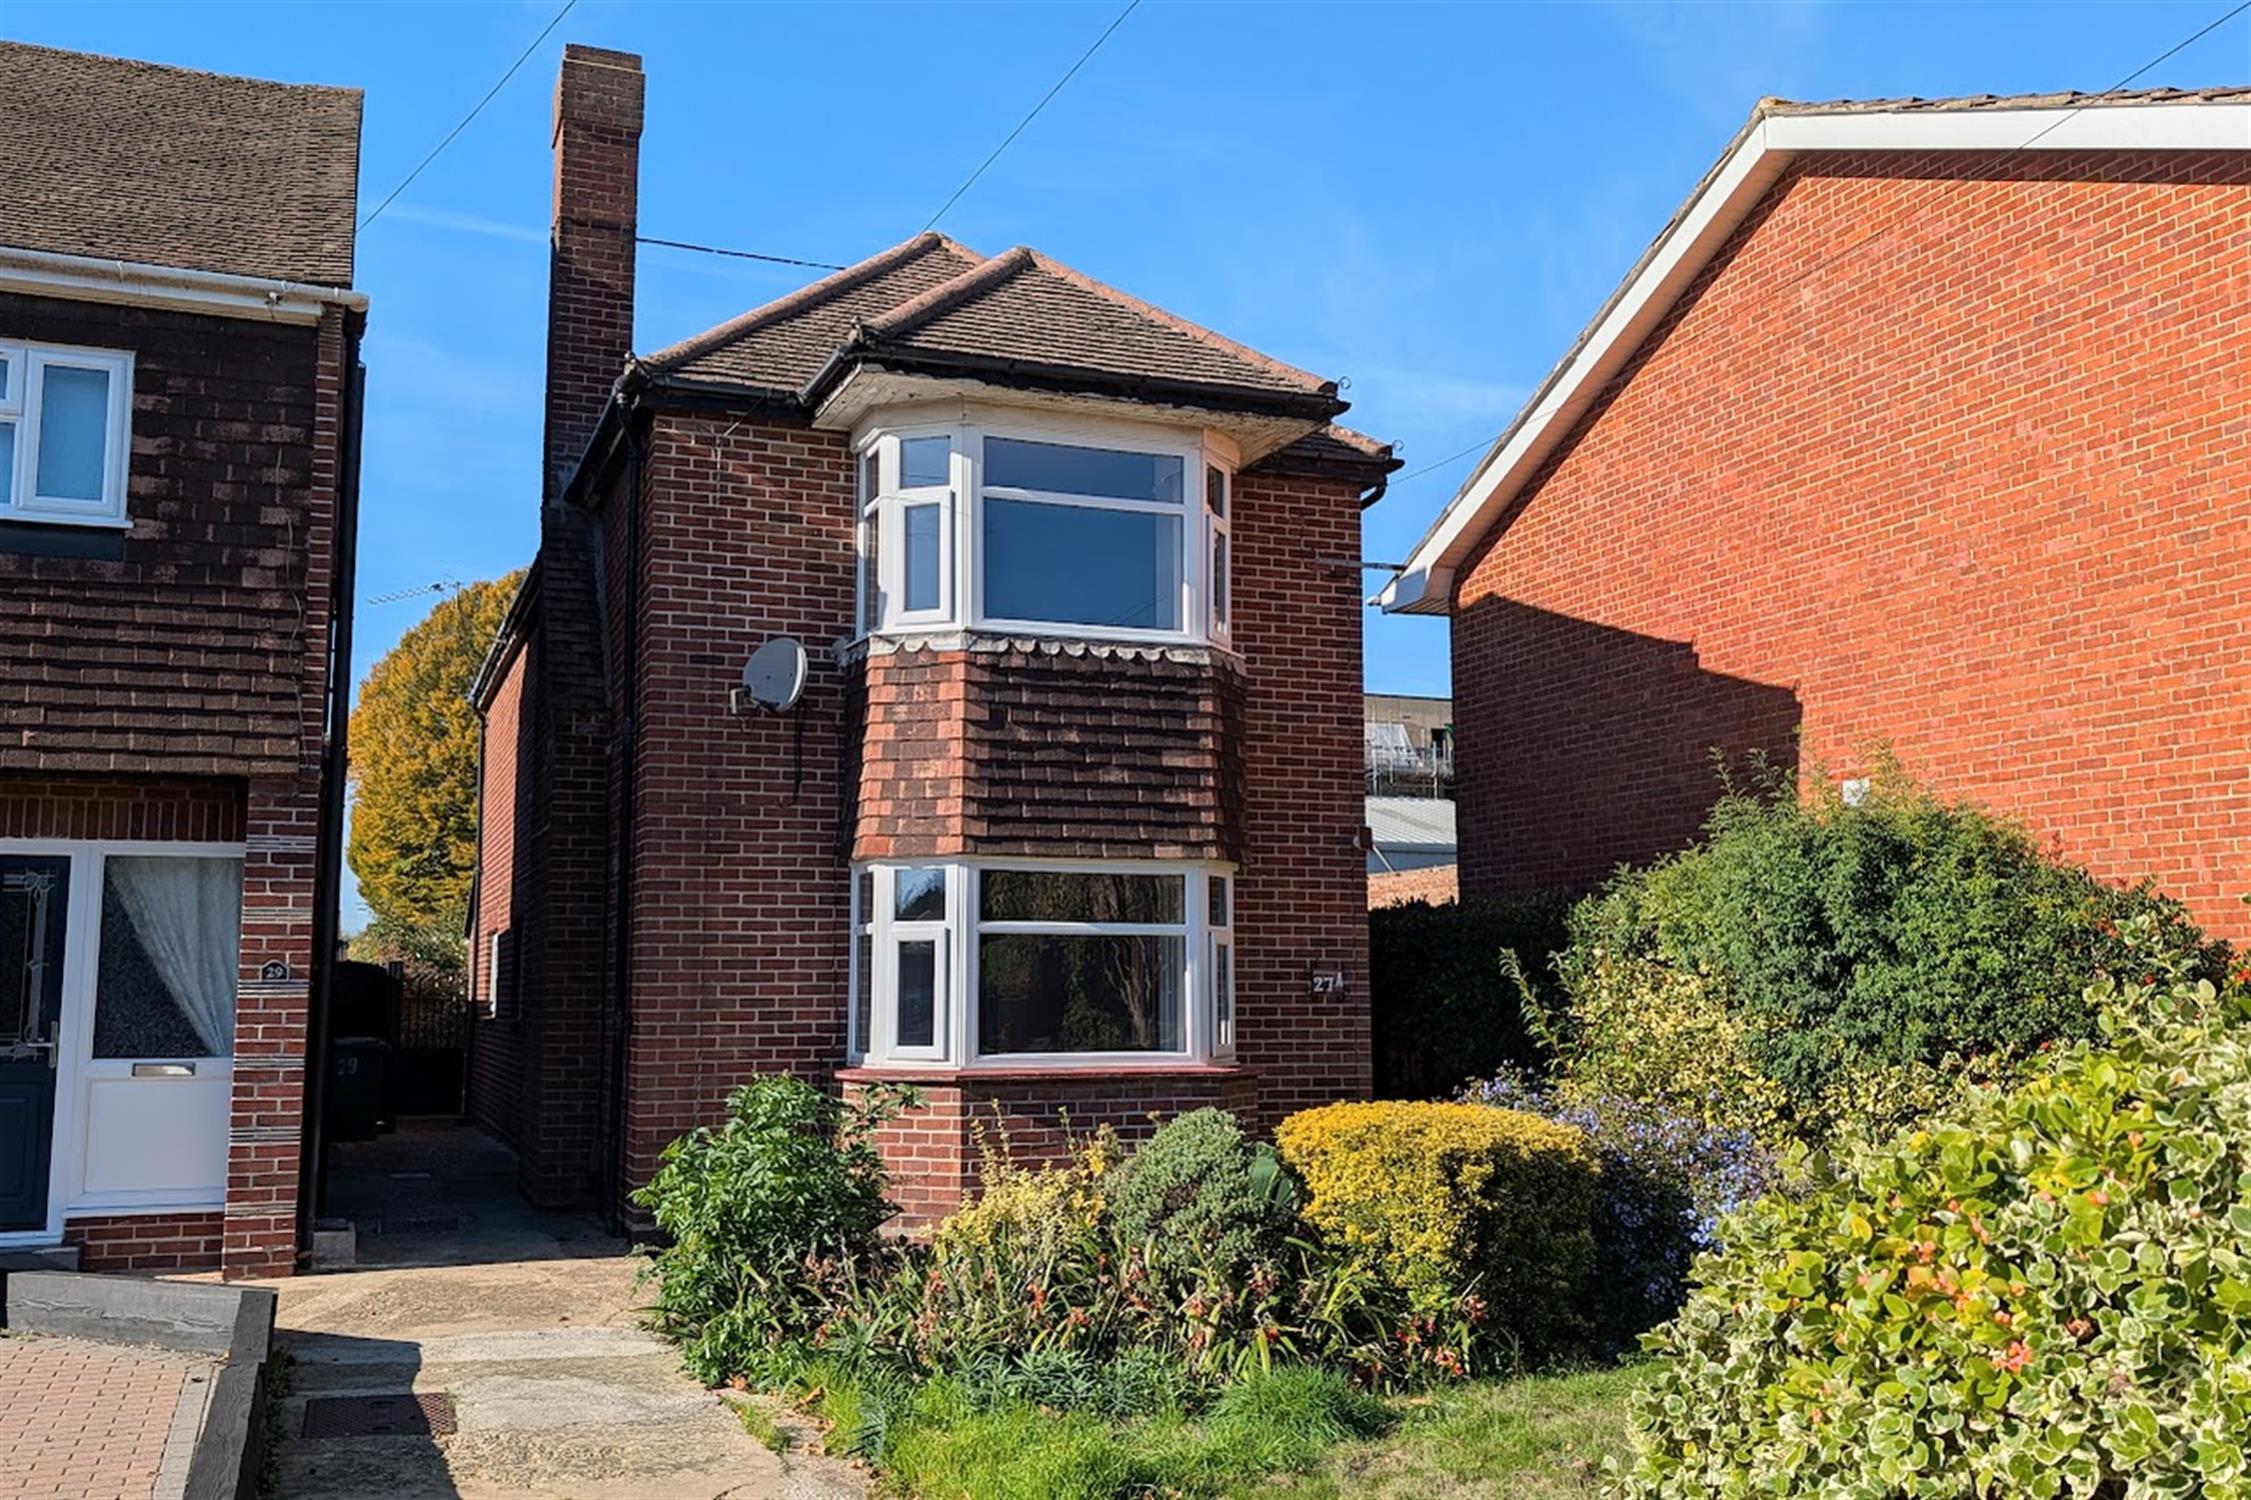
DESCRIPTIONNO FORWARD CHAIN. An older style three bedroom detached house located within a prime position in the popular Castle Street. The property's accommodation briefly comprises: entrance hall, lounge, open-plan 20' kitchen/diner and a ground floor WC. On the first floor, three bedrooms can be found sharing the shower room. The property benefits from double glazing to the majority of the windows and is warmed by gas central heating. There is an enclosed rear garden and a large GARAGE/WORKSHOP towards the end of the garden which is accessed via a service road to the rear.
As sole agents, we would highly recommend an early inspection.
DOUBLE GLAZED DOOR
Leading to:
ENTRANCE PORCH
With windows to side and part glazed door to rear garden and part glazed door to:
ENTRANCE HALL
Stairs to first floor. Understairs storage cupboard. Radiator. Doors to:
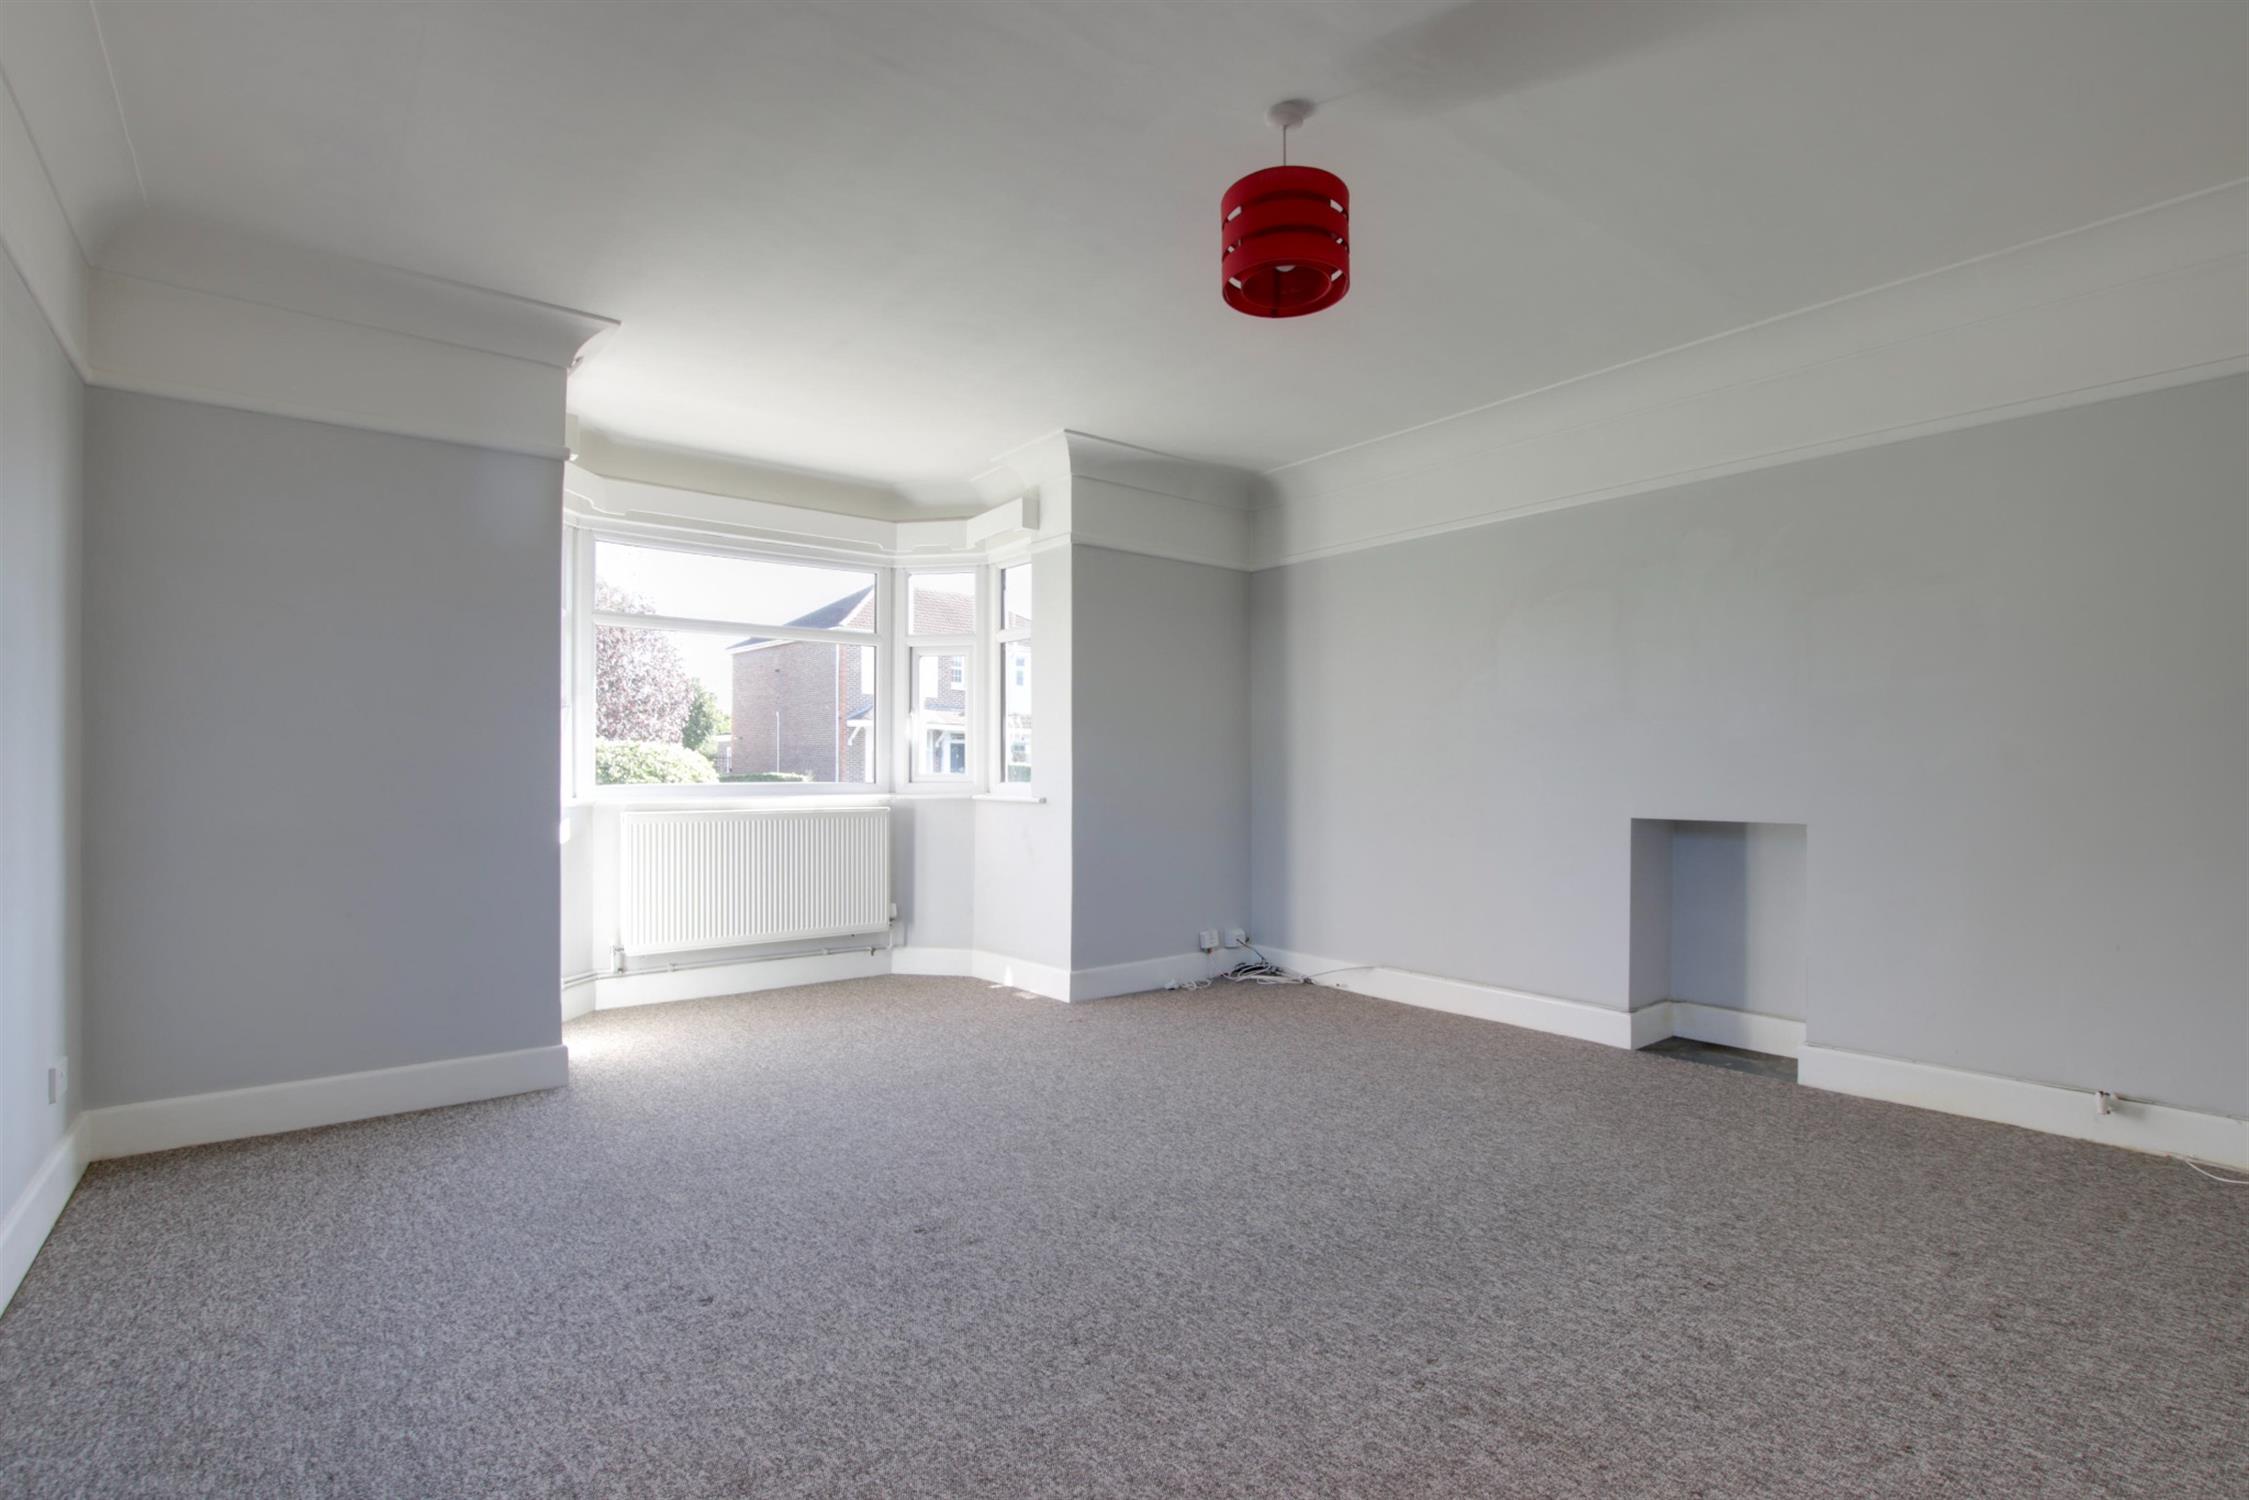
LOUNGE
Double glazed bay window to front elevation. Two radiators. Picture rail.
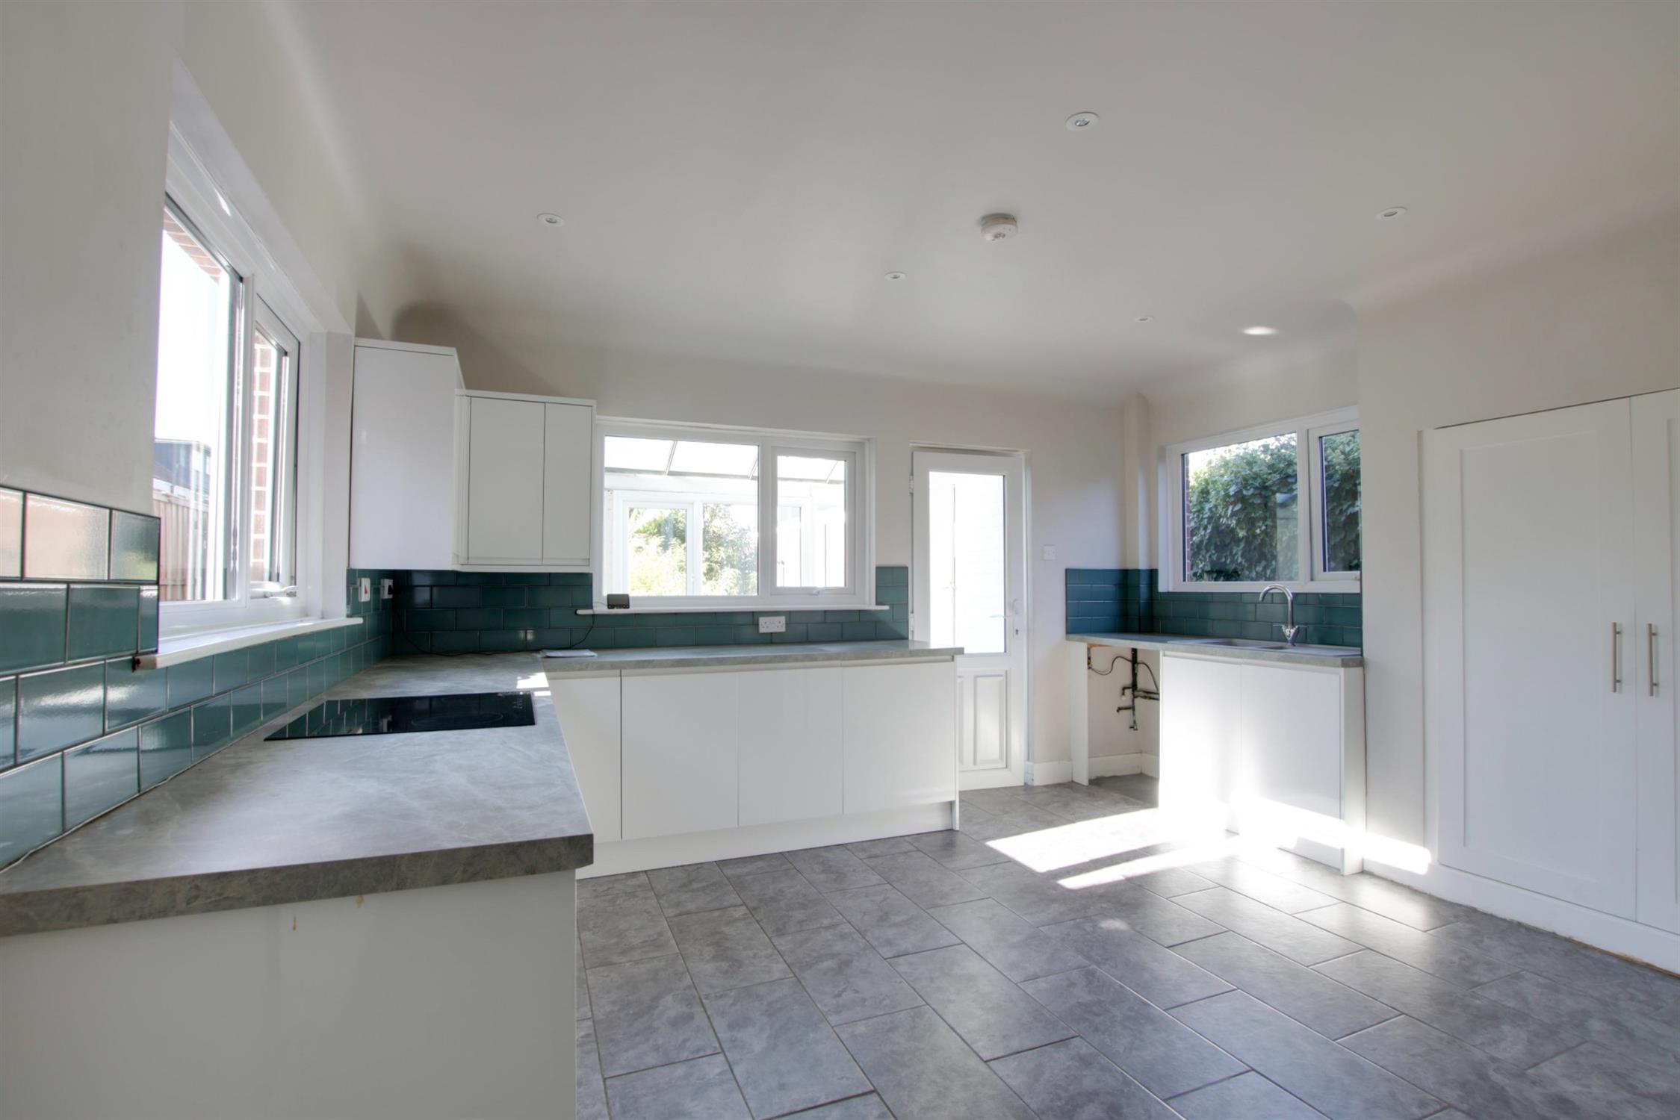
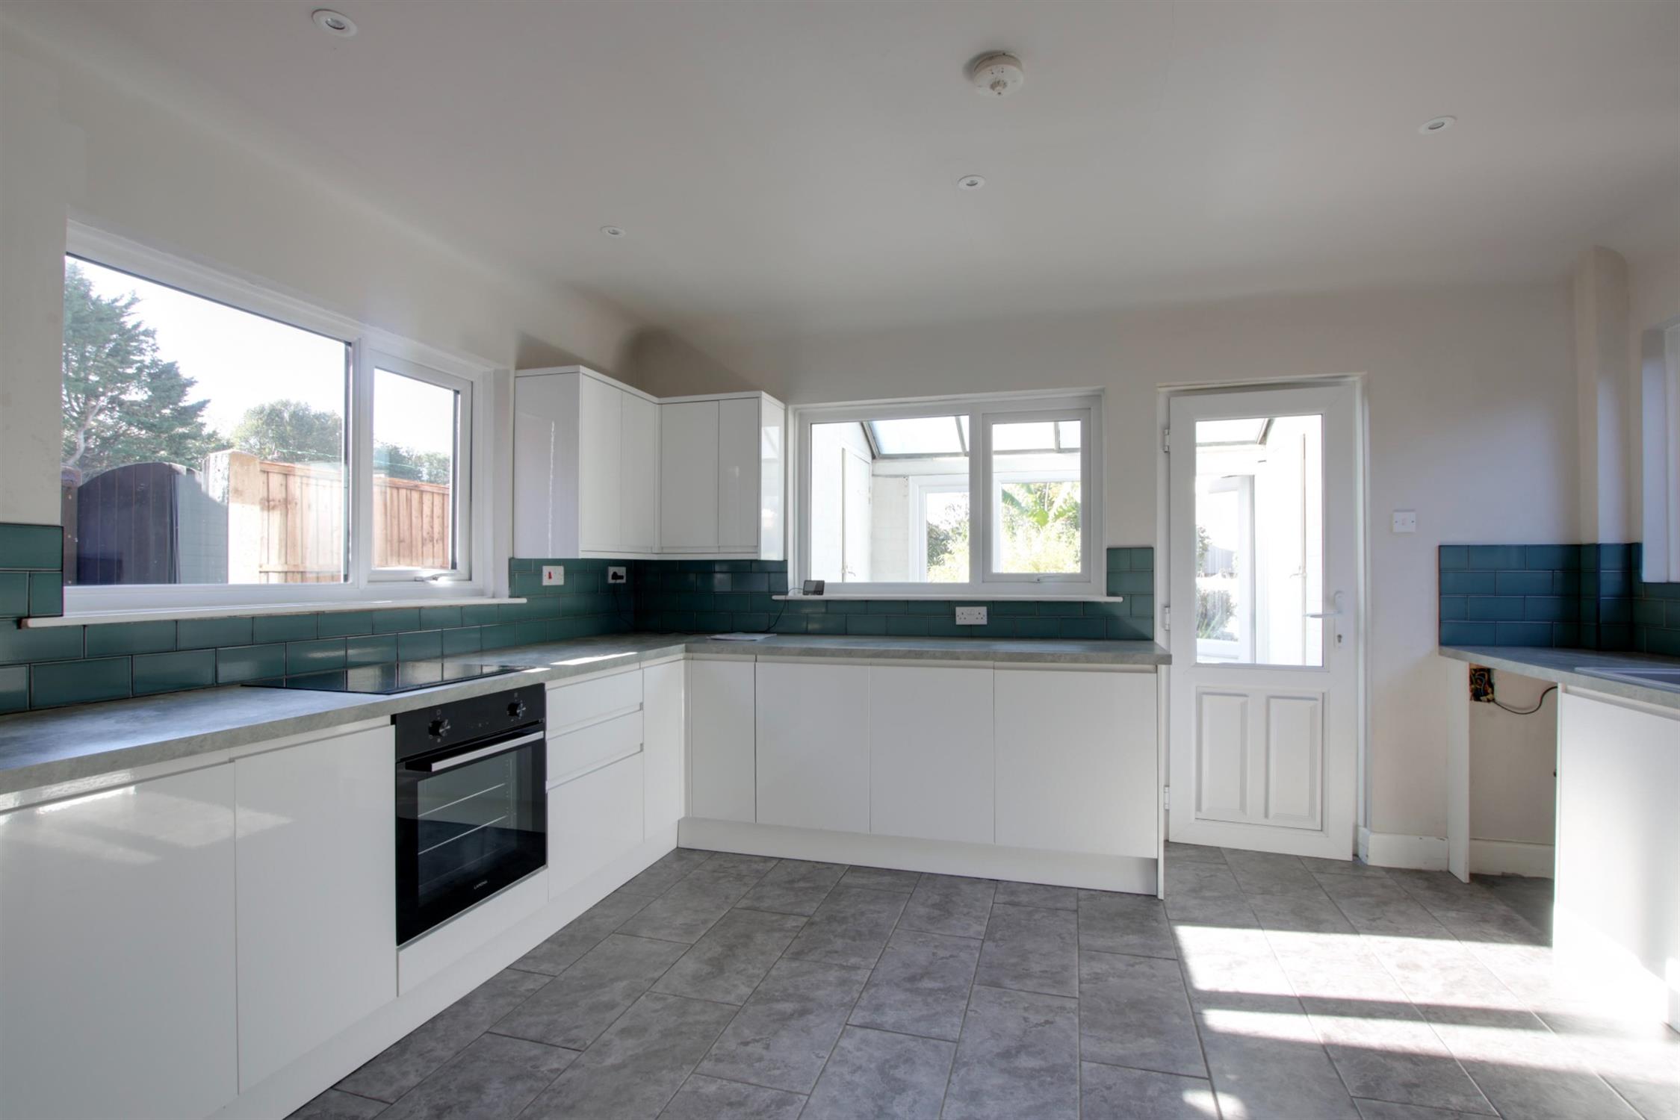
KITCHEN/DINER
A generous open-plan room which has two double glazed windows to side elevation and double glazed window to rear. Kitchen comprising one and a half bowl single drainer sink unit with cupboard under. Further range of wall and base level units with roll edge work surfaces over. Plumbing for washing machine. Space for fridge/freezer. Larder cupboard. Built-in four ring hob. Area for dining table. Glazed door to:
REAR LEAN-TO
With part glazed door and window overlooking the rear garden and storage cupboards to either side.
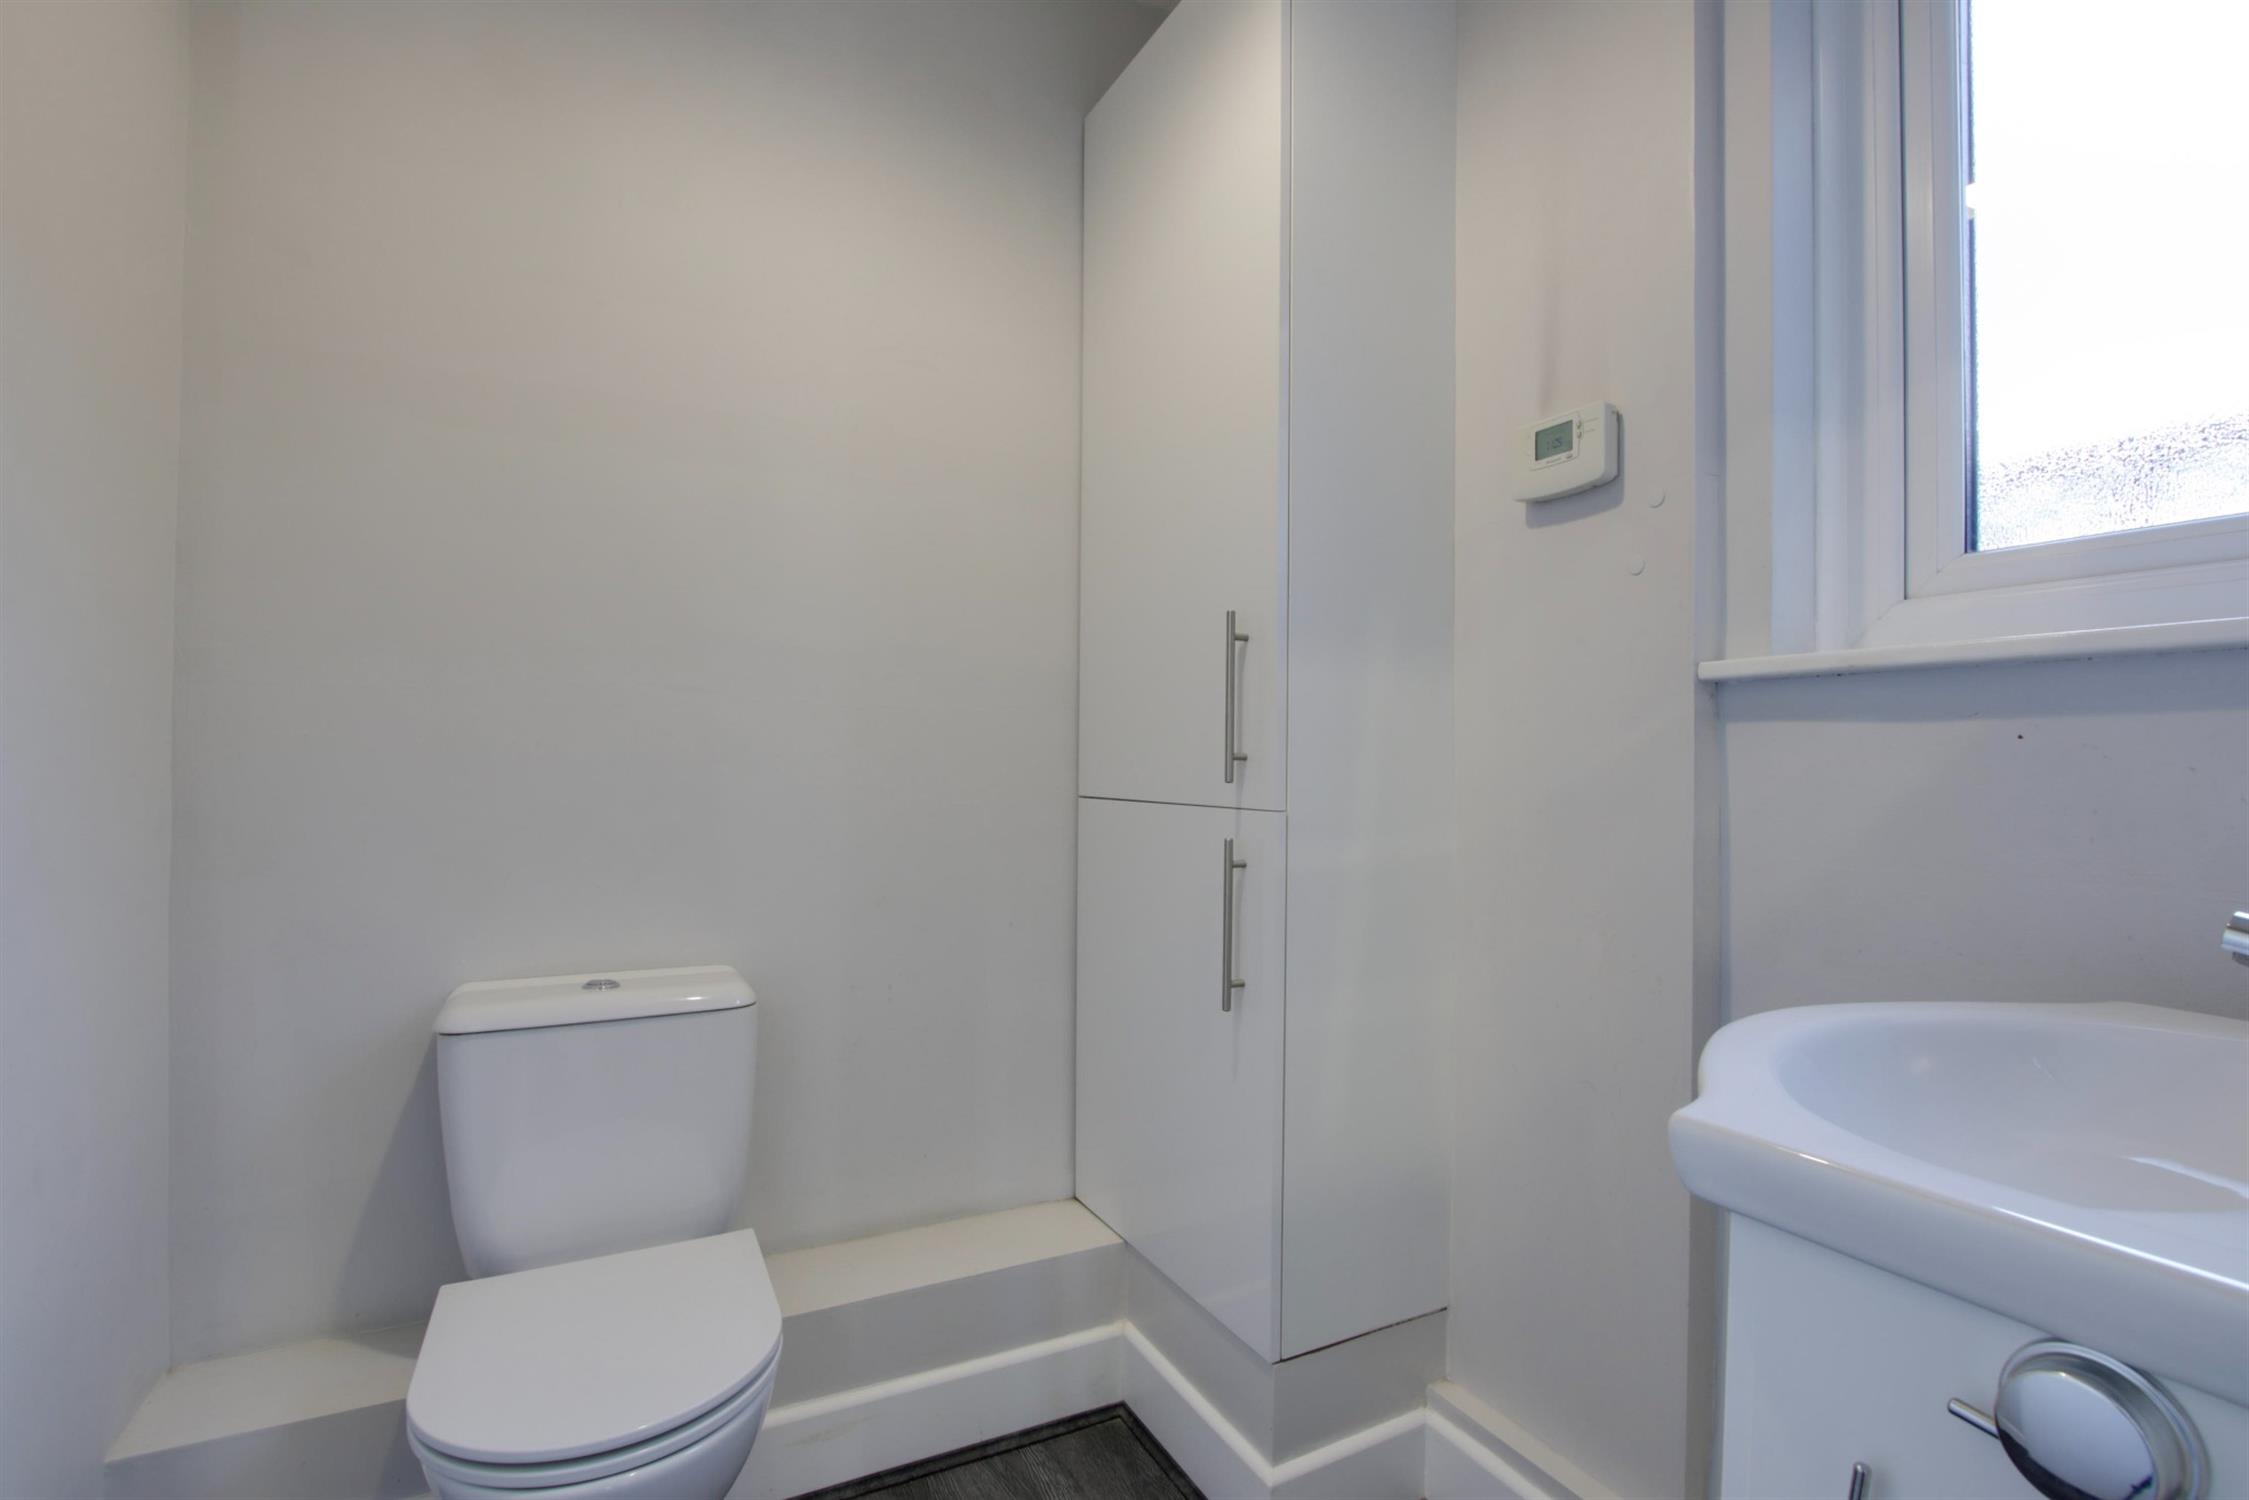
CLOAKROOM
Double glazed window to side elevation. Low level close coupled WC. Wash hand basin with storage beneath. Cupboard housing gas boiler.
FIRST FLOOR
LANDING
Double glazed window to side elevation. Access to loft space. Doors to:
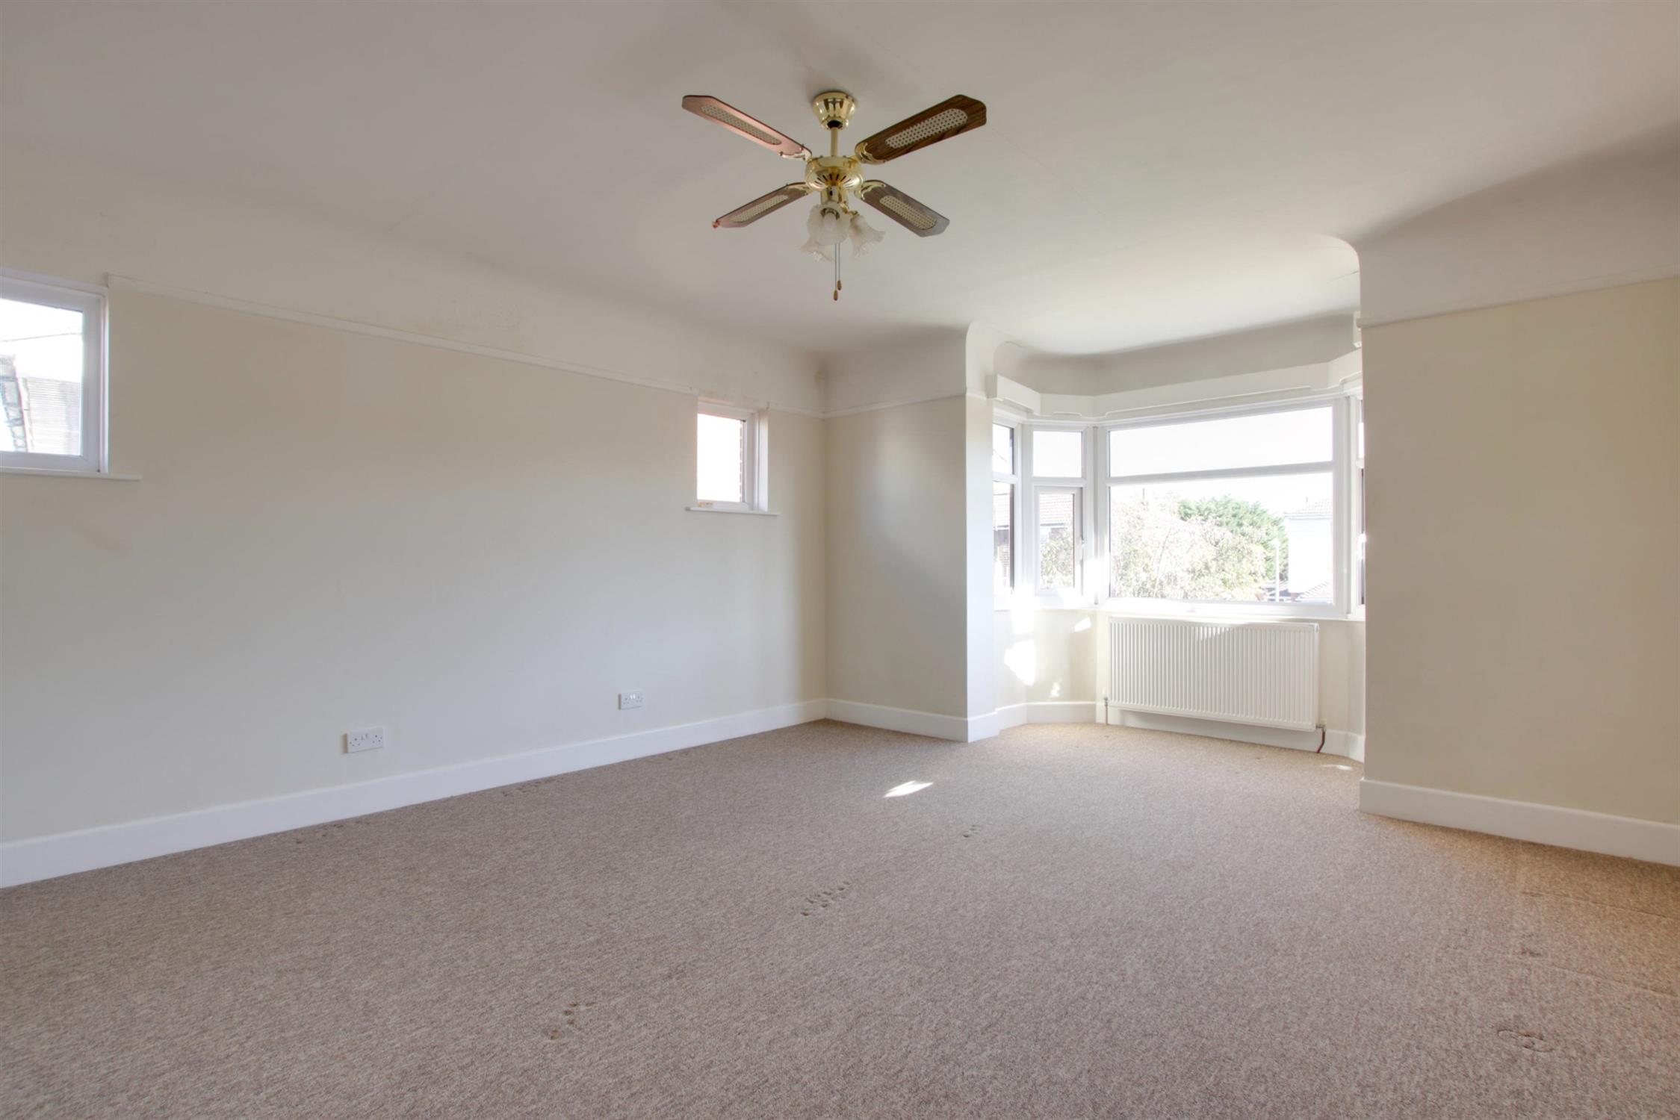
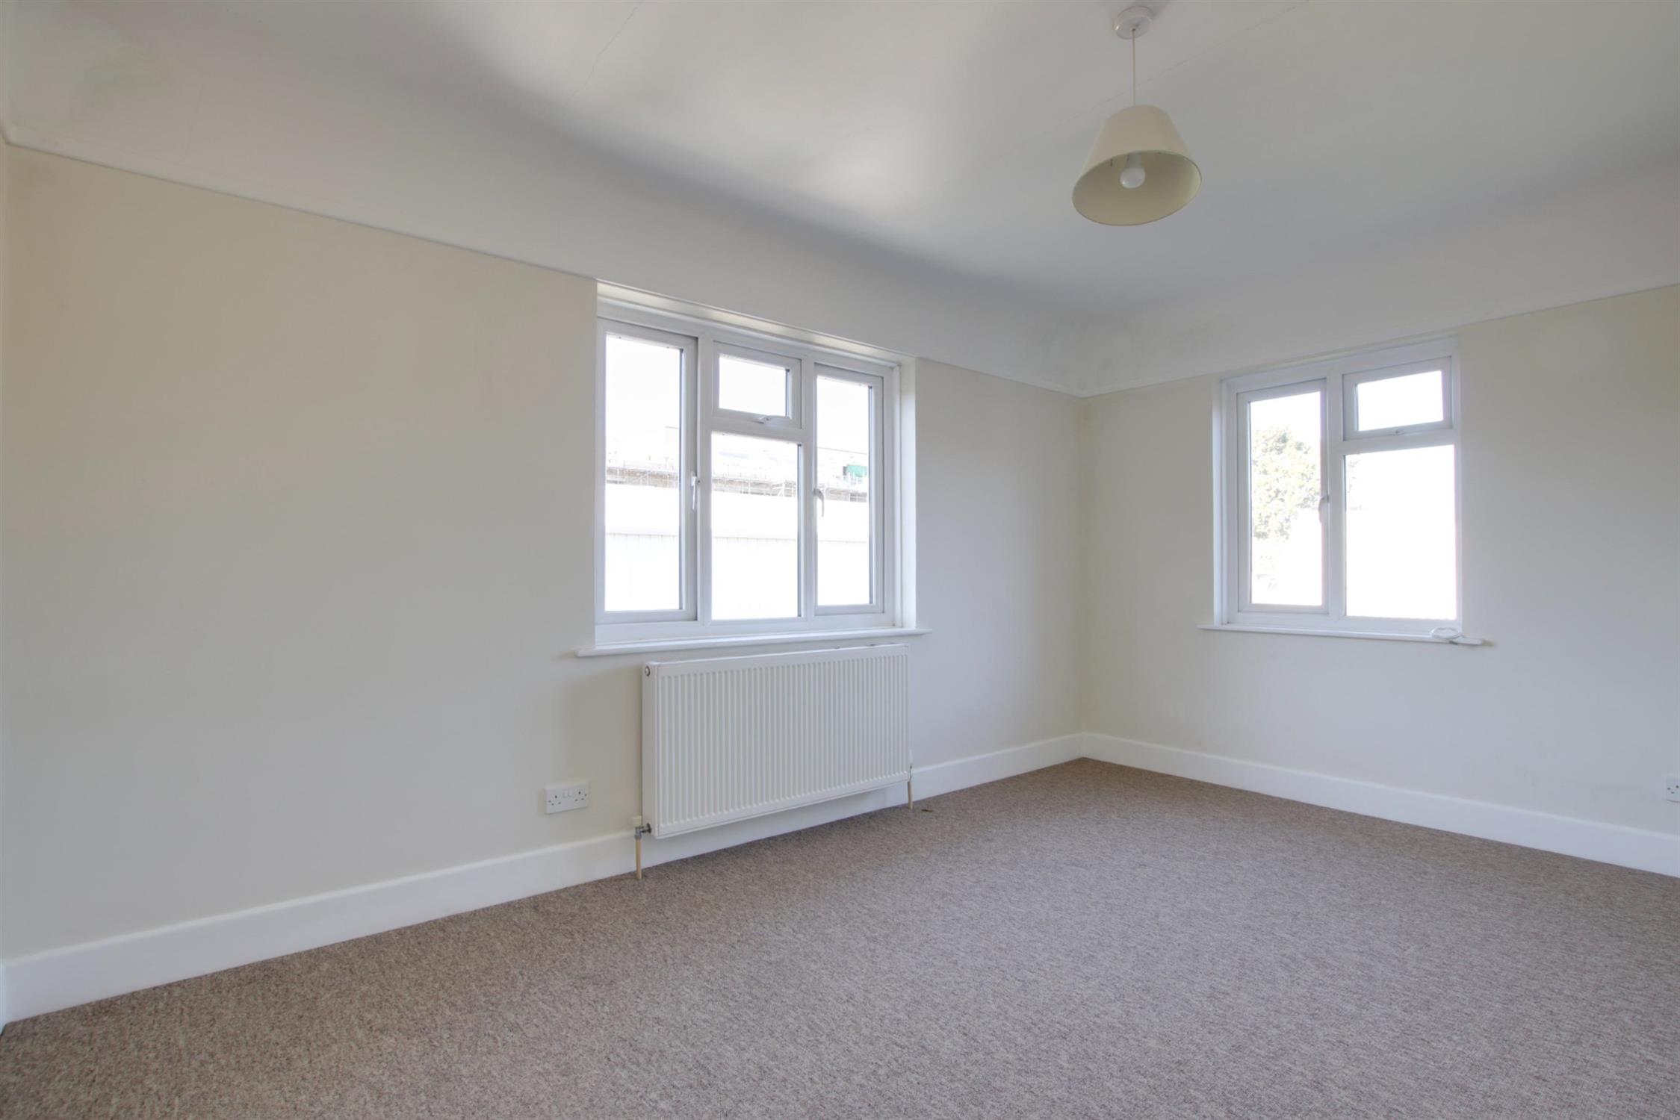
BEDROOM ONE
Double glazed bay window to front elevation and two double glazed windows to side. Picture rail. Two radiators.
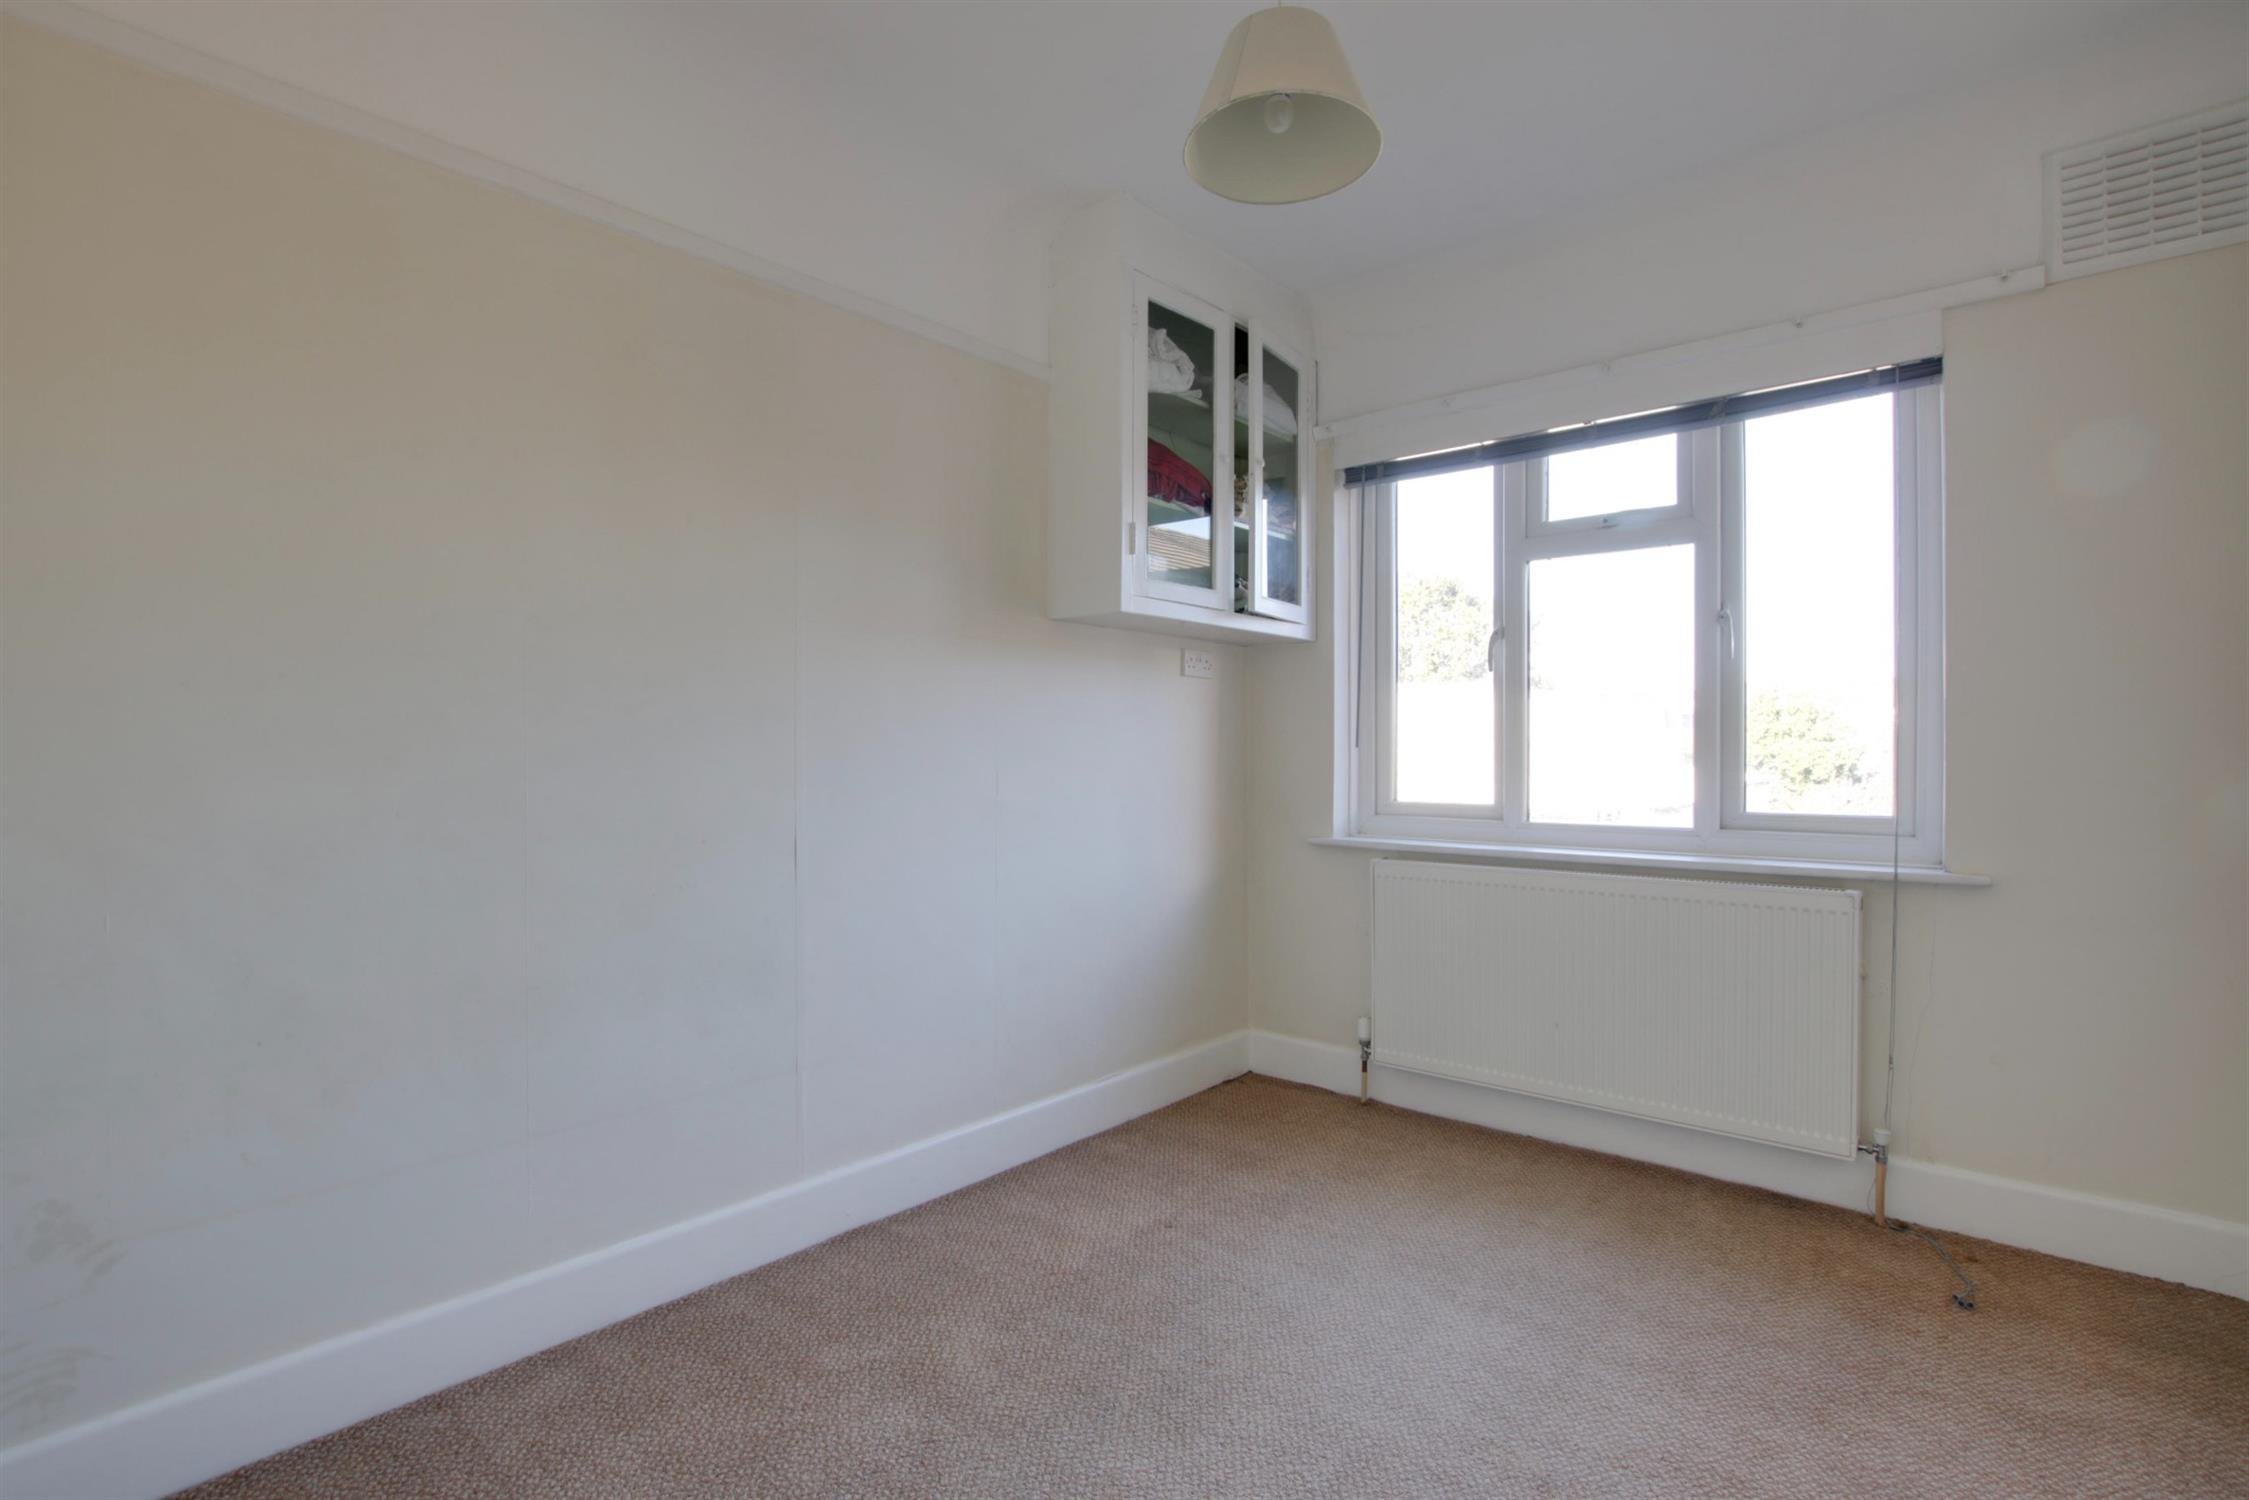
BEDROOM TWO
Double glazed windows to rear and side elevation. Radiator. Picture rail.
BEDROOM THREE
Double glazed window to side elevation. Radiator.
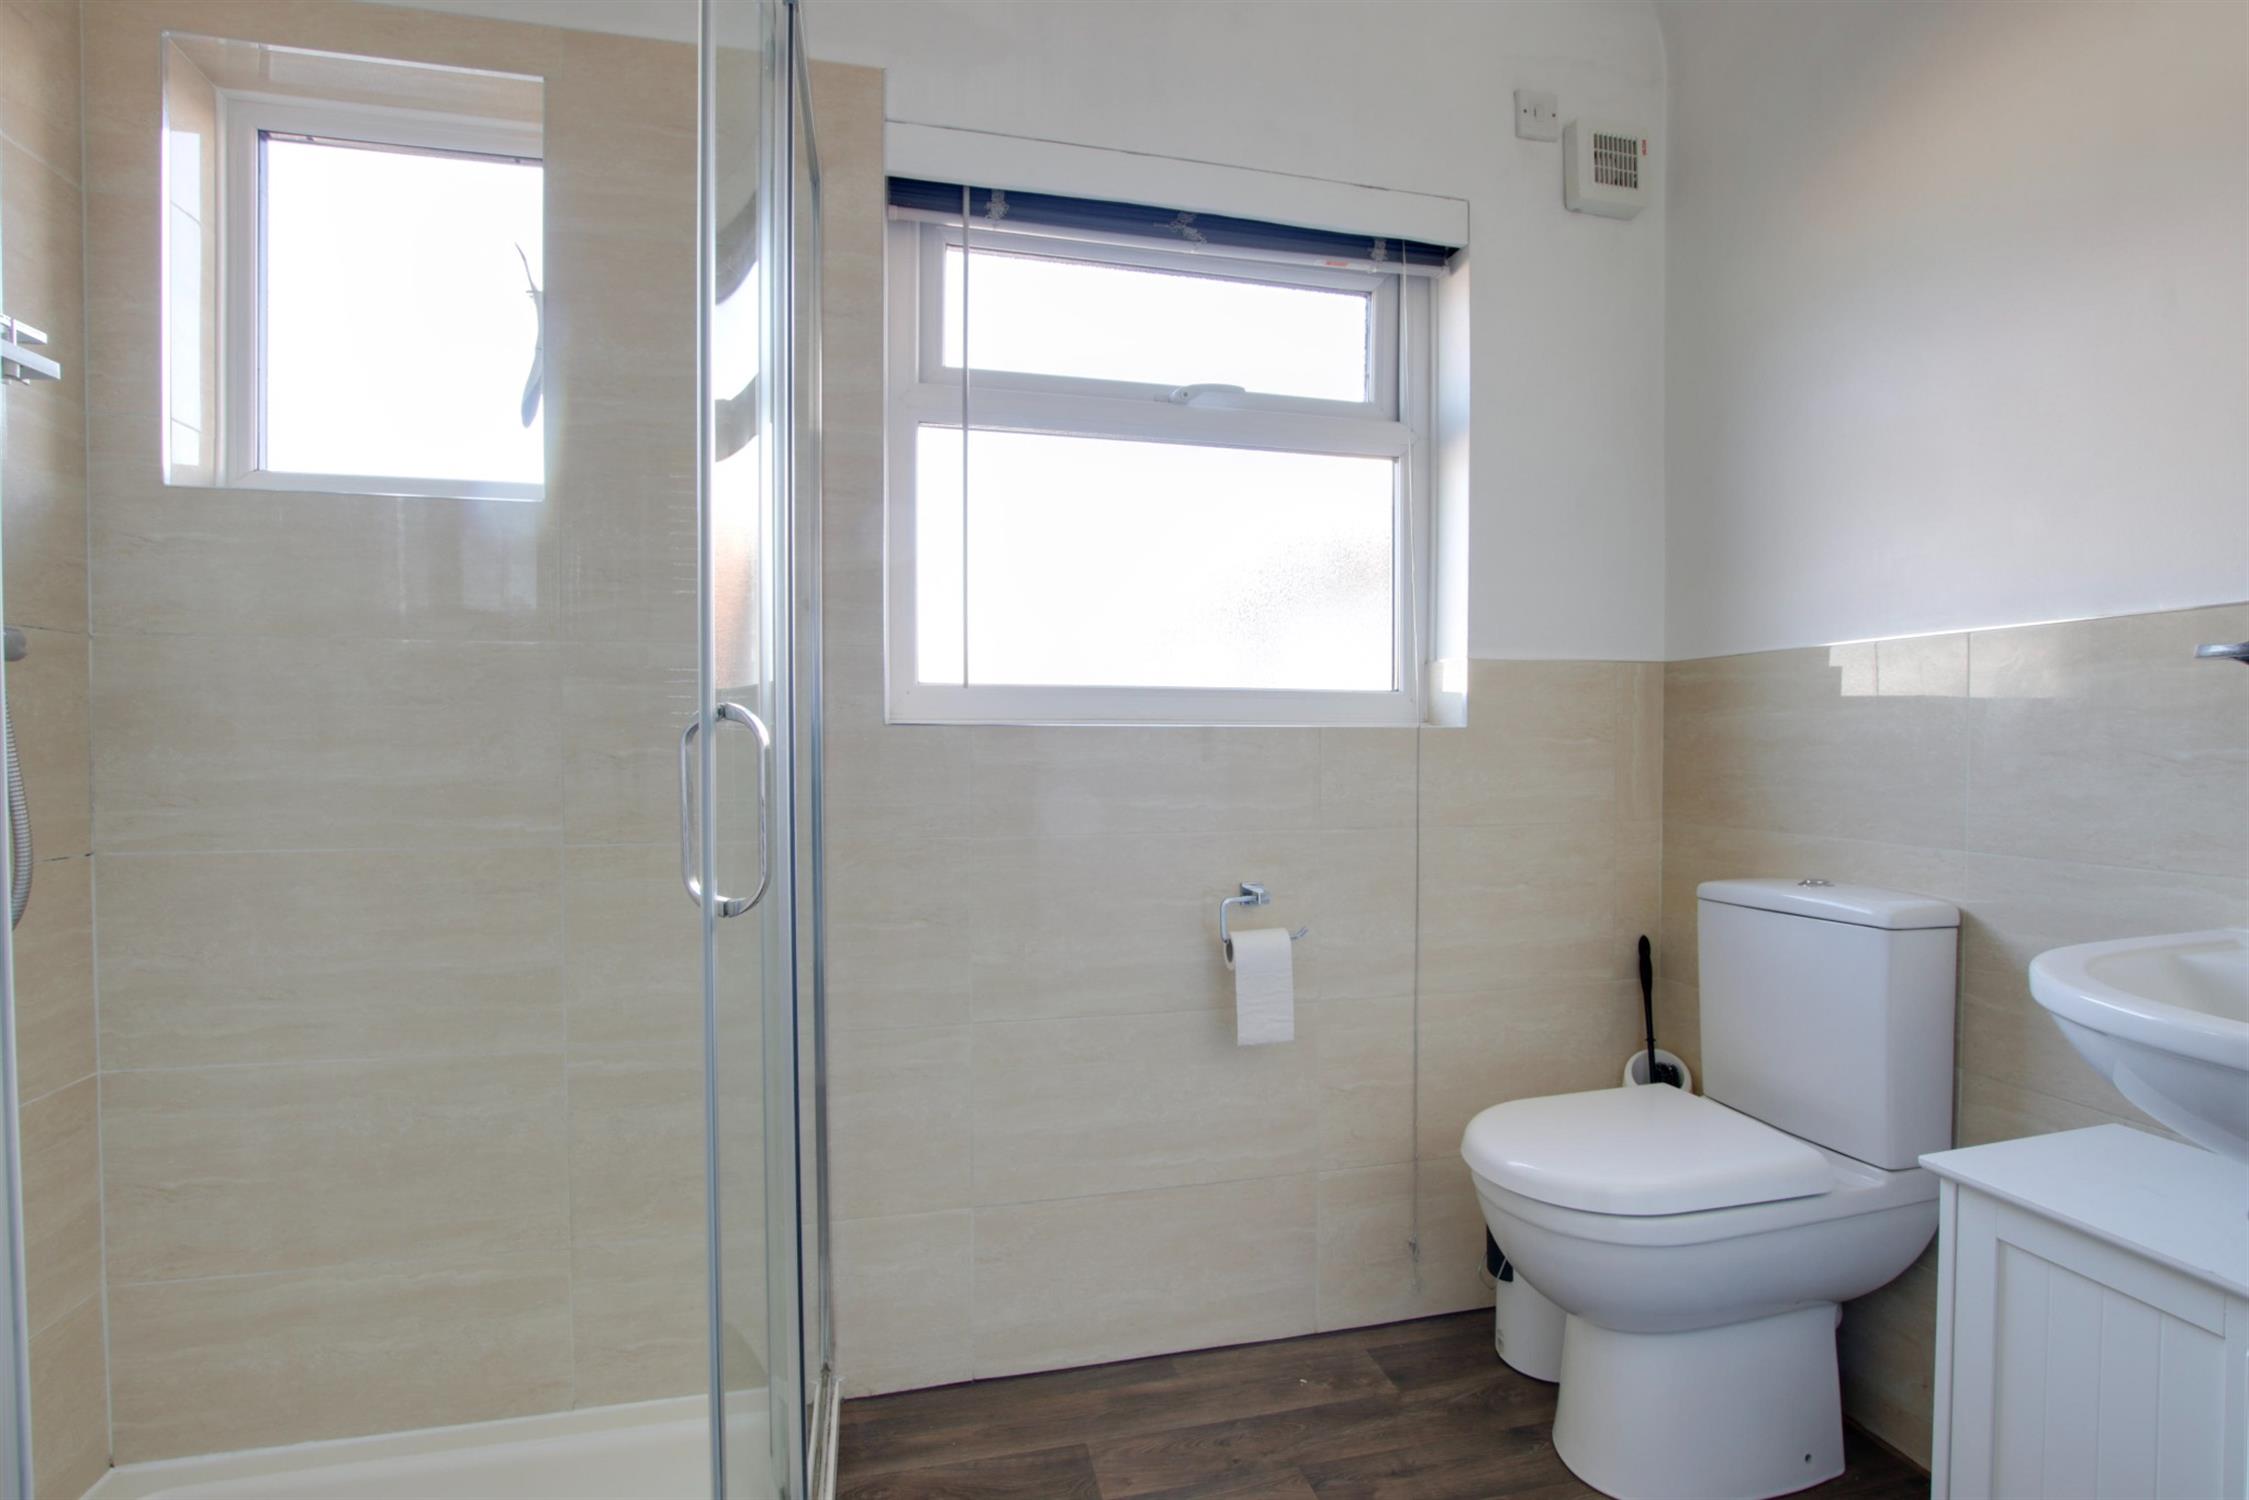
SHOWER ROOM
Two double glazed windows to side elevation. Quadrant shower cubicle. Low level close coupled WC. Wash hand basin. Heated chrome towel rail. Inset ceiling spotlights. Extractor fan.
OUTSIDE
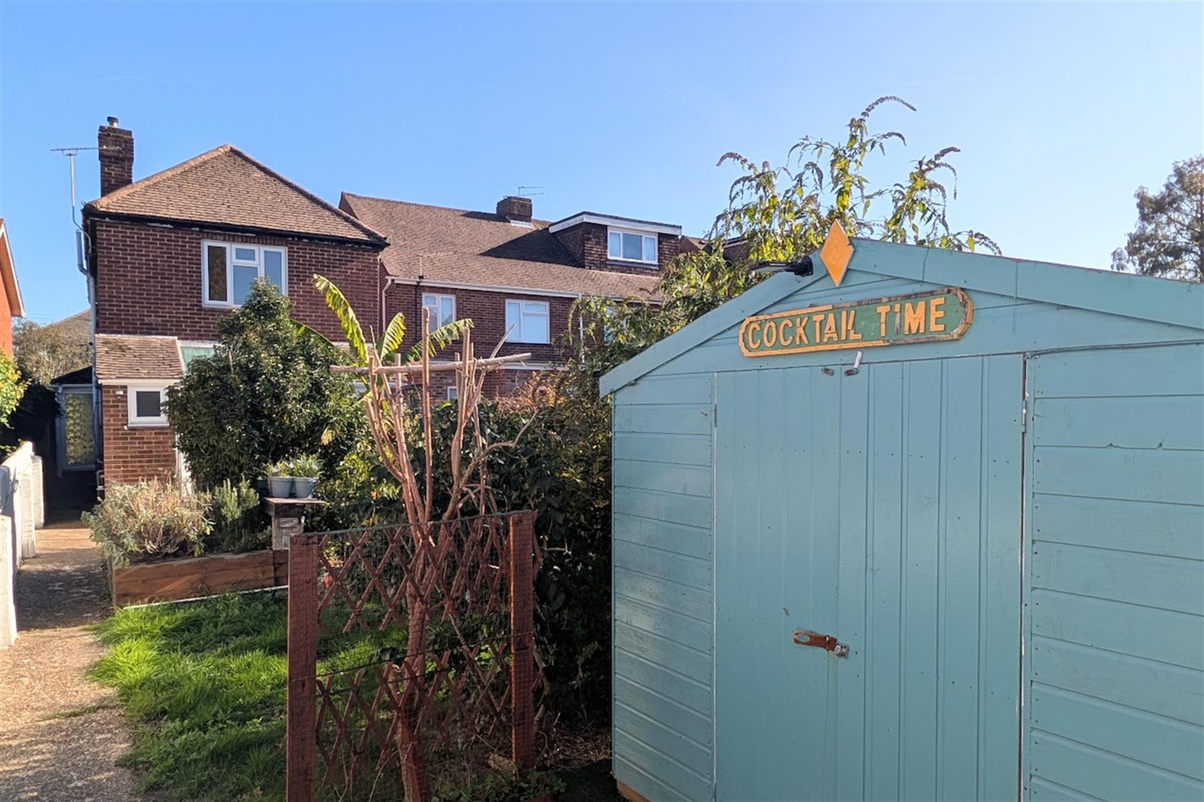
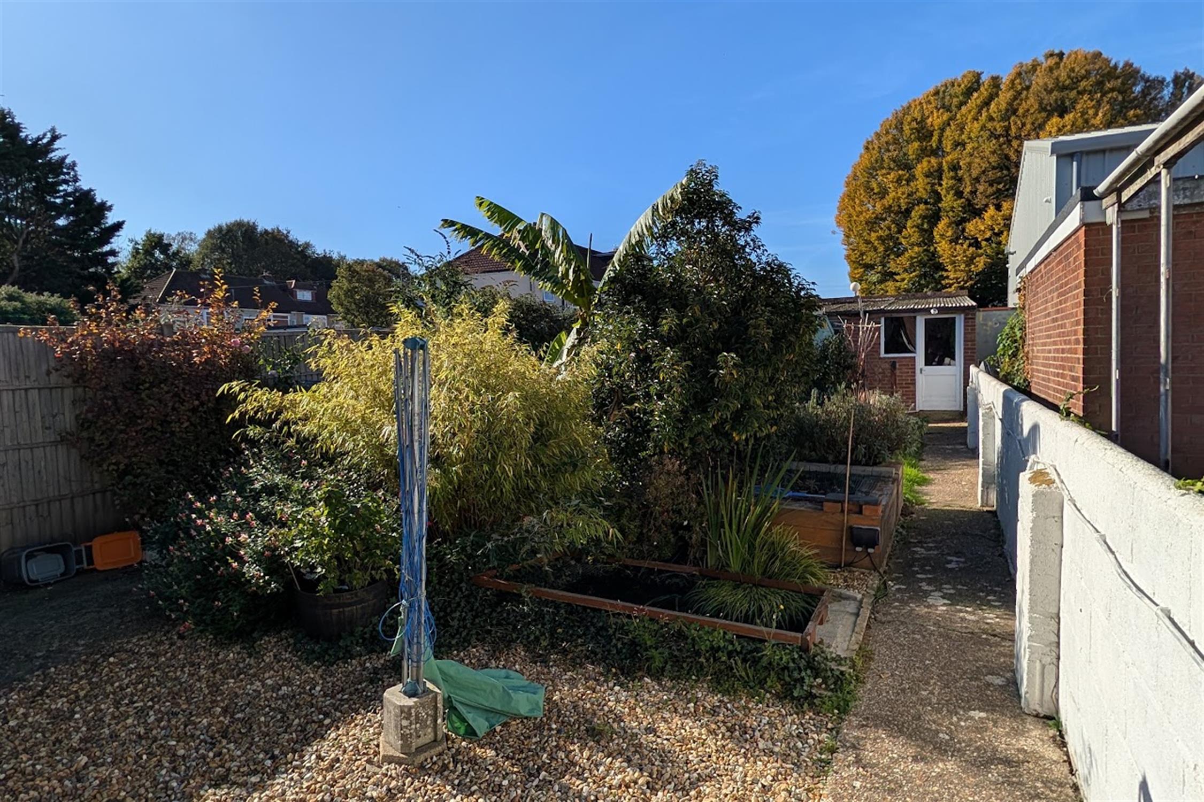
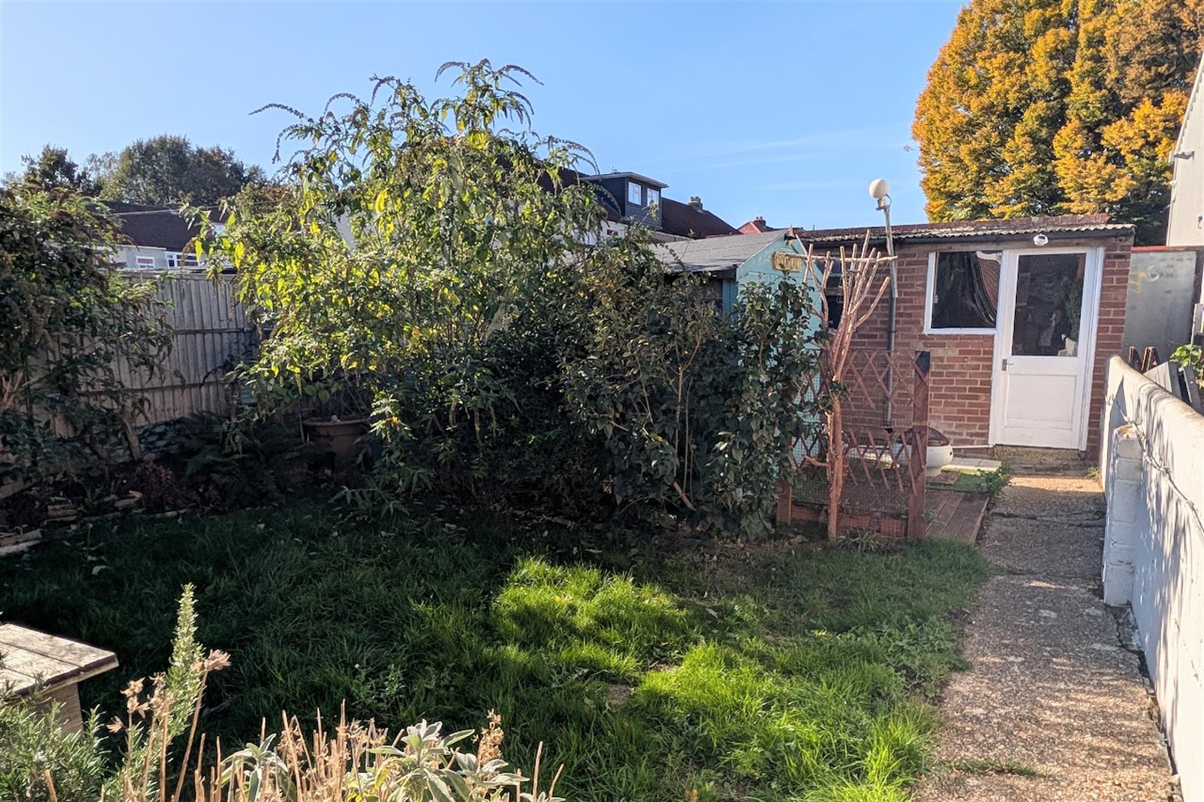
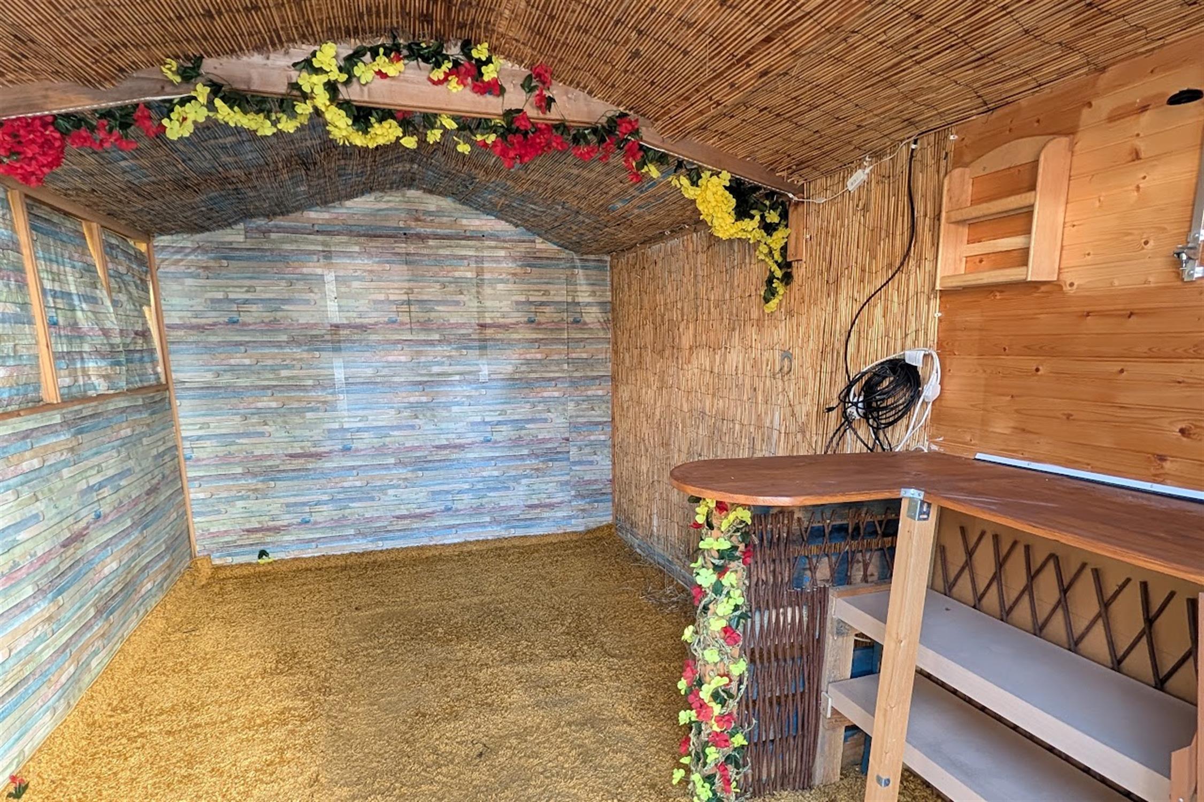
The rear garden has a concrete path running the length of the garden providing access to the garage/workshop. There is an area of lawn and raised flower and shrub borders. The garden is fence and wall enclosed and has gated rear pedestrian access and a garden shed.
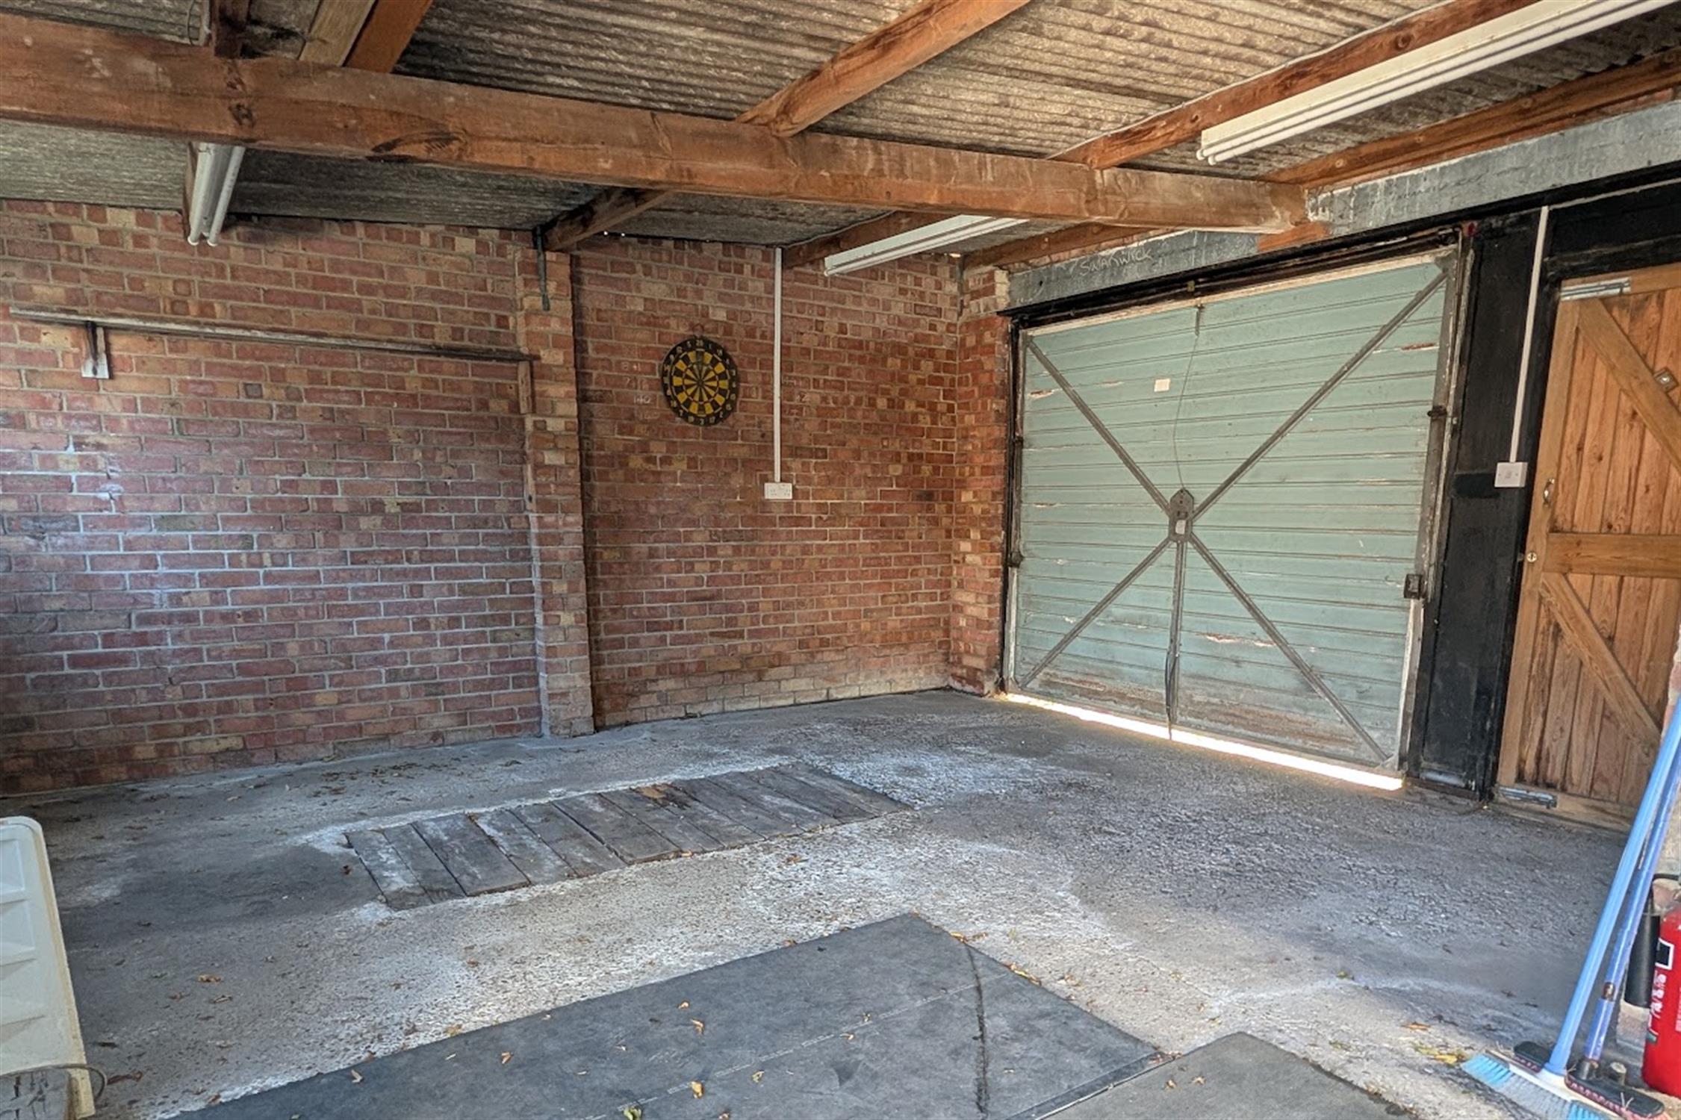
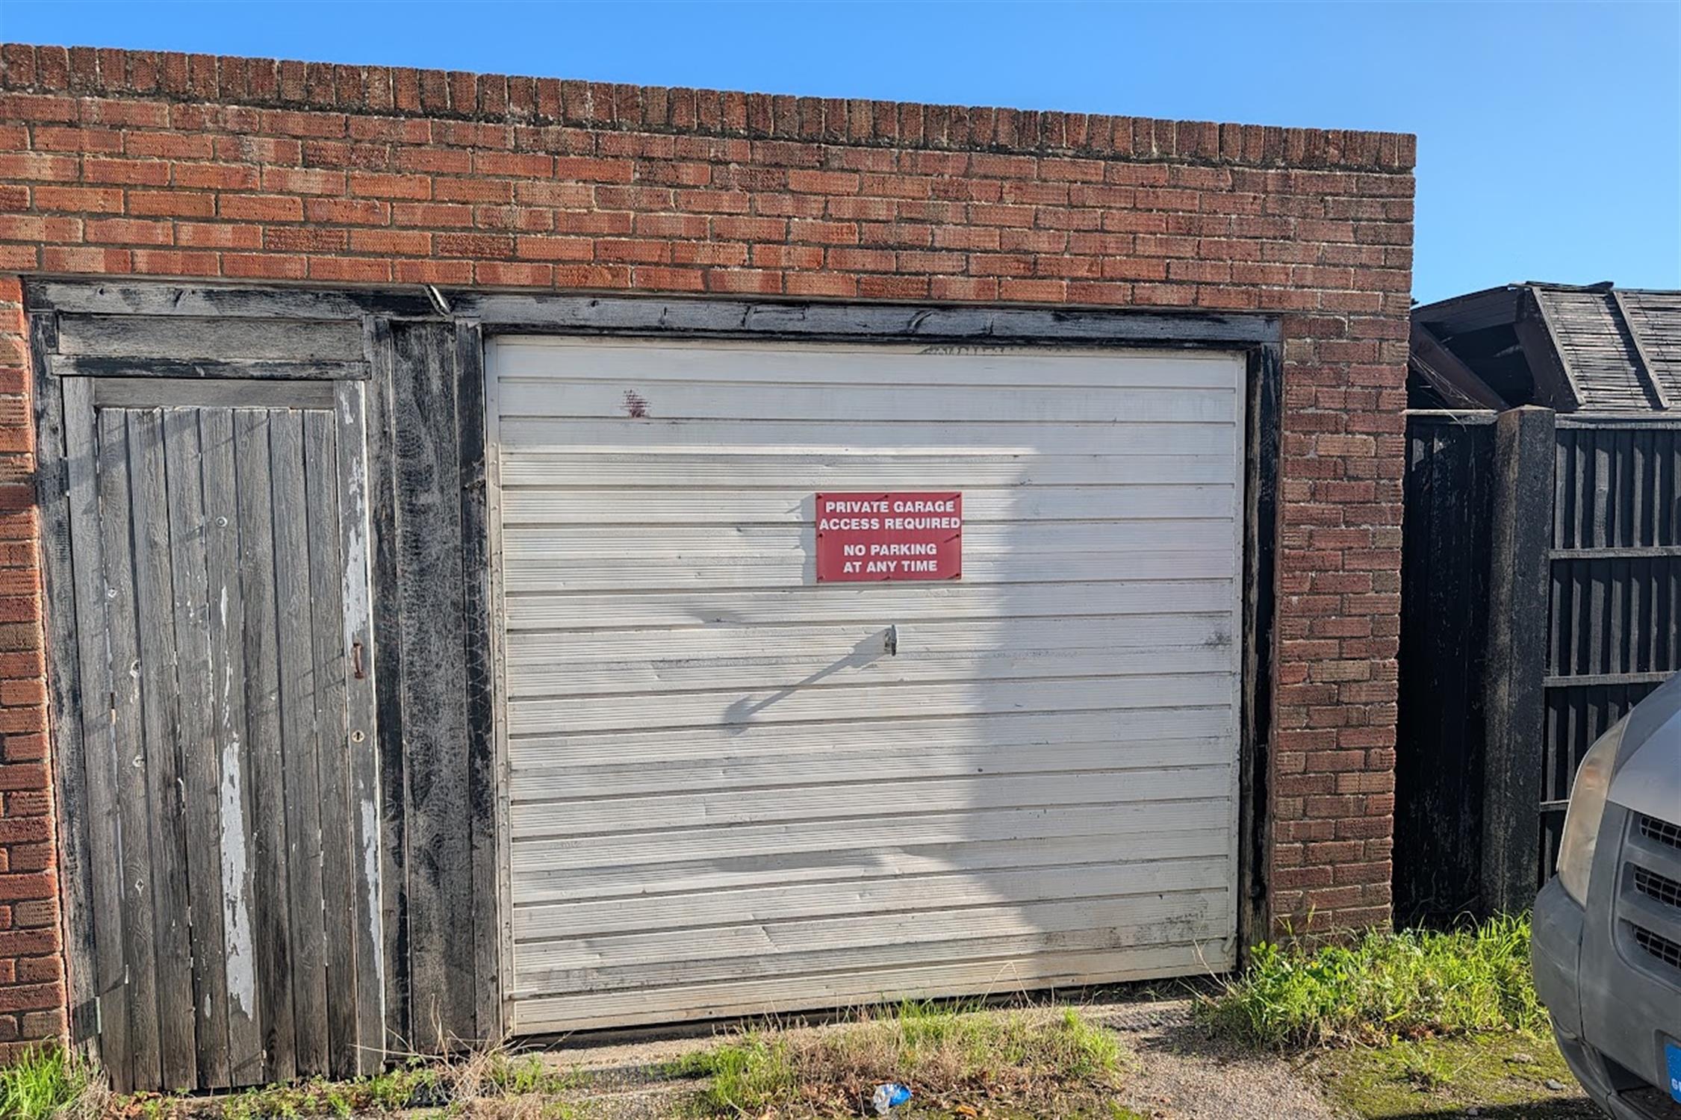
GARAGE/WORKHOP. The garage is accessible via a service road to the rear and has an inspection pit and adjoining workshop with power and light.
COUNCIL TAX
Fareham Borough Council. Tax Band E. Payable 2026/2027. £2,775.12.
Read full description
Show less