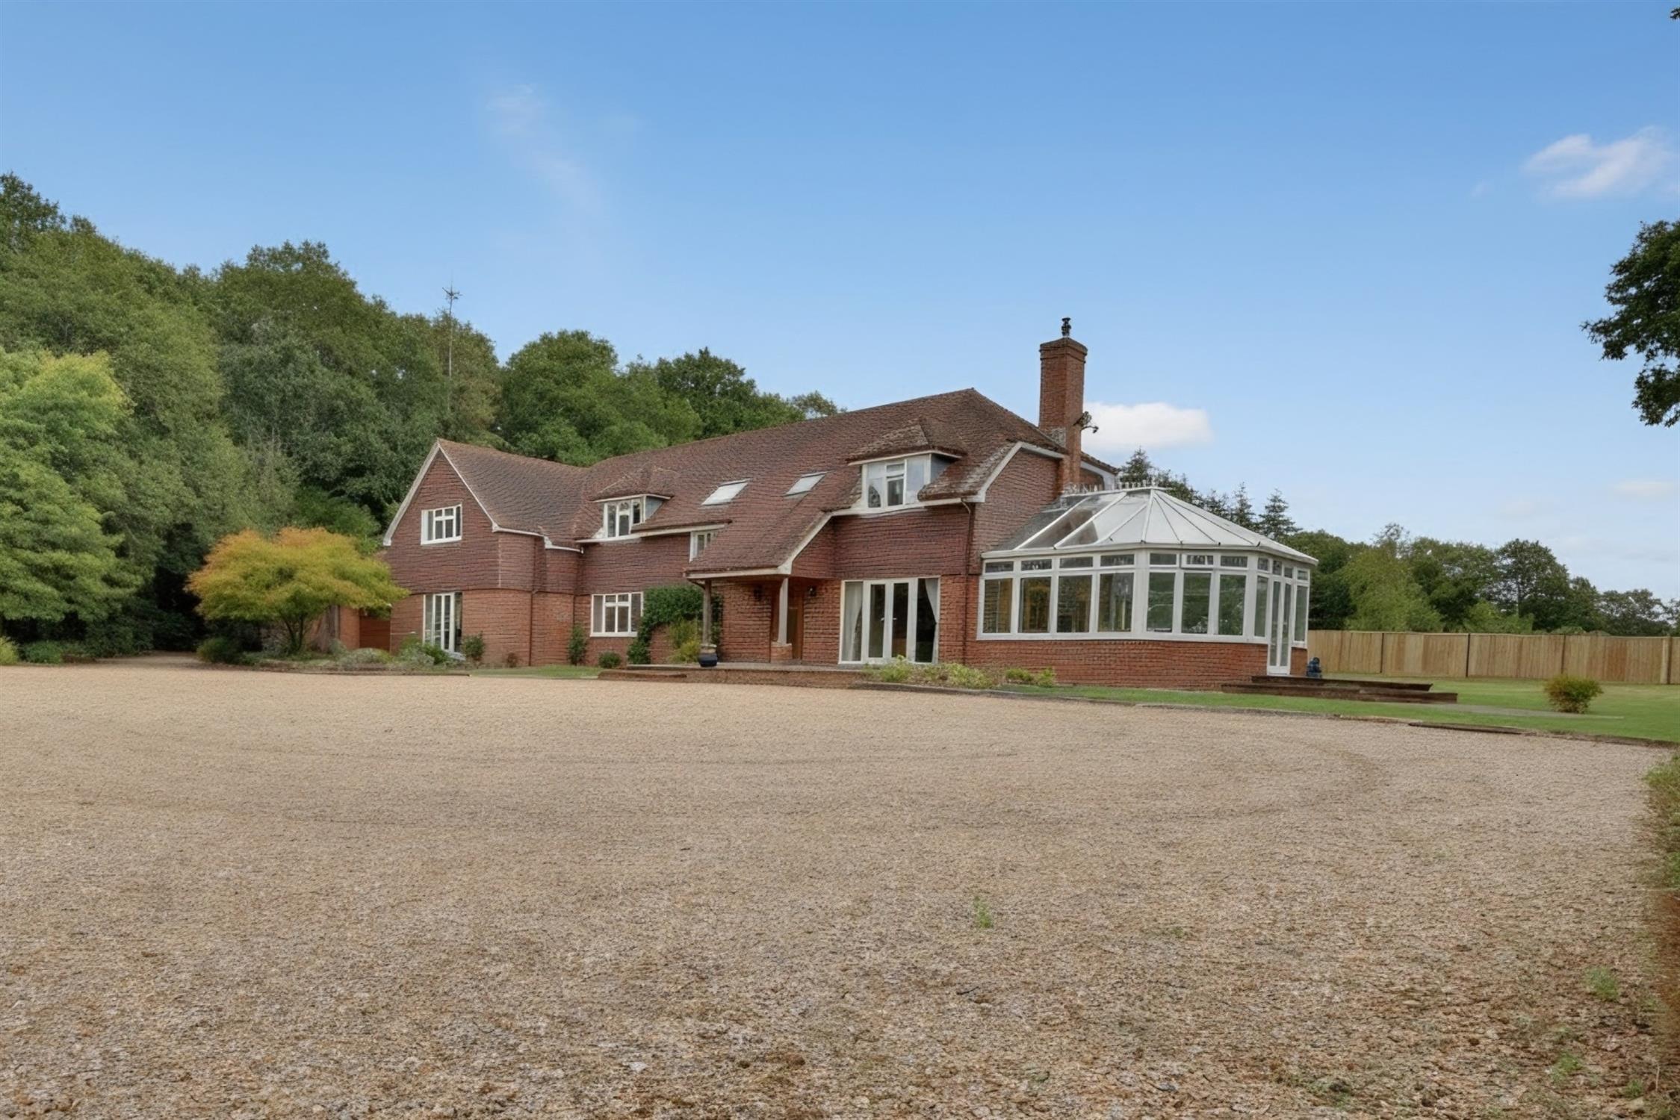
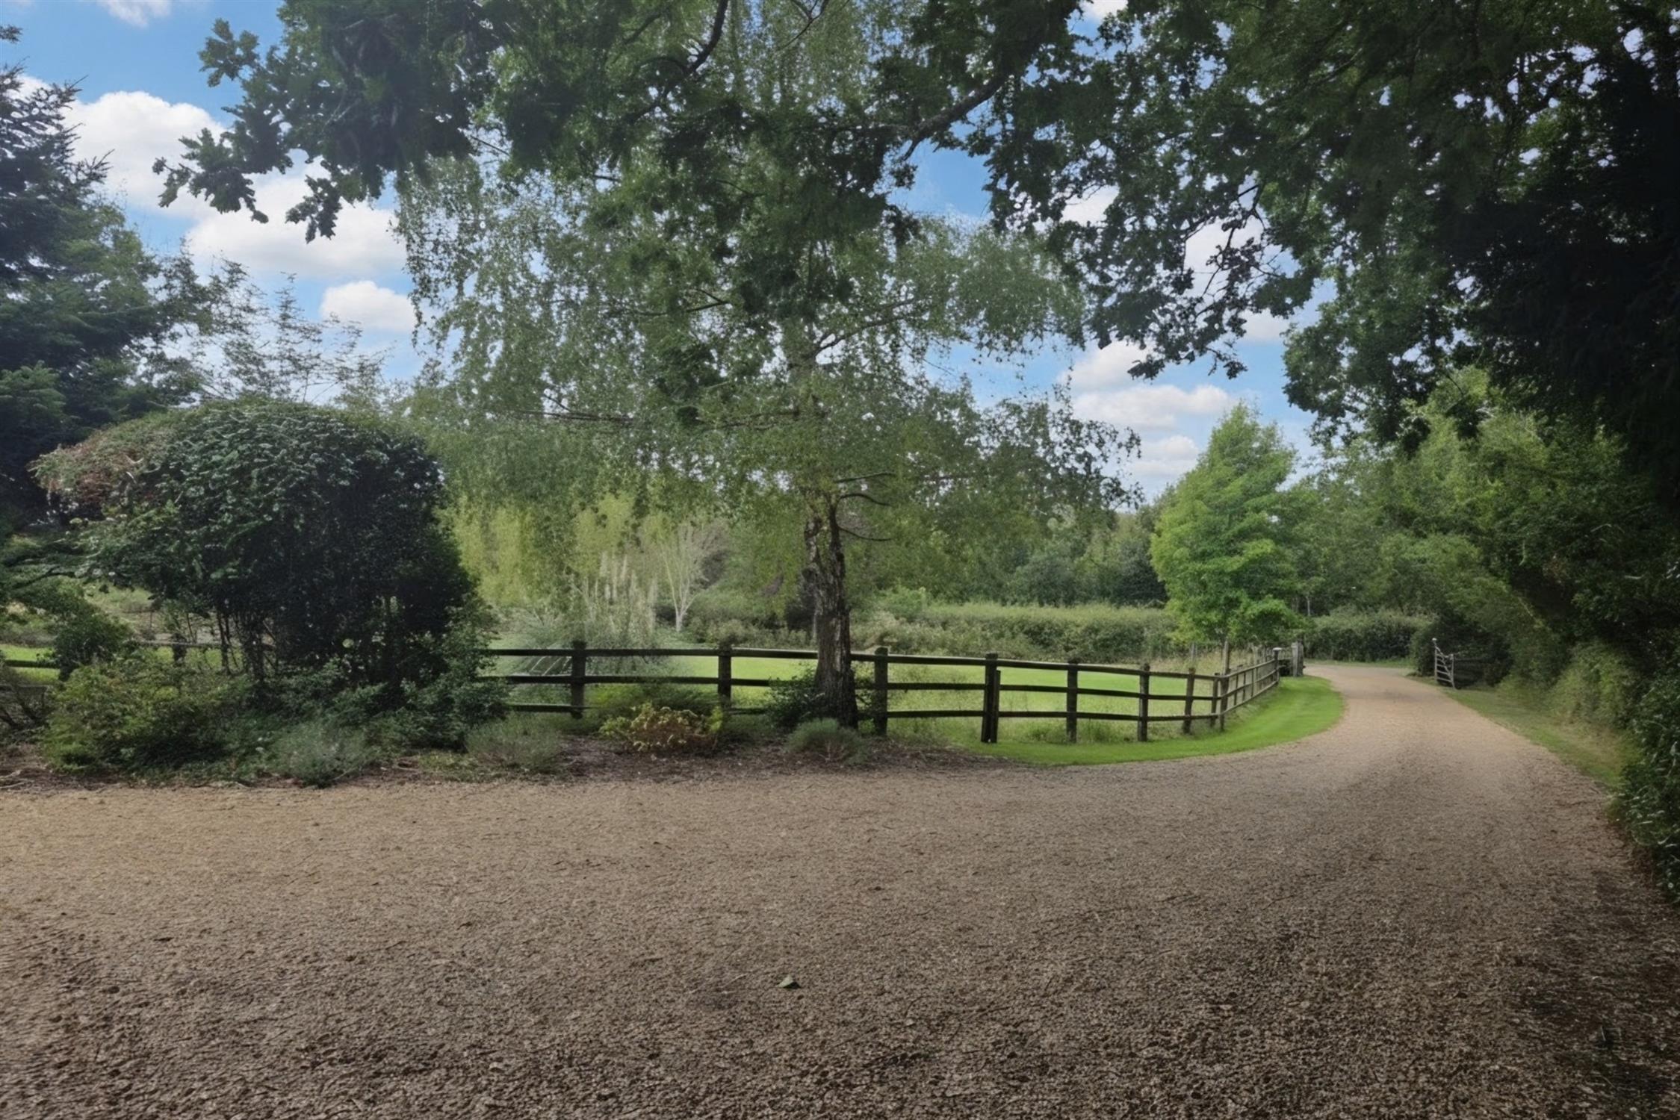
We are delighted to offer to the market this wonderful family home, situated in a beautiful rural setting.
Properties of this nature are rarely available, and an internal viewing is highly recommended to fully appreciate the spacious and versatile accommodation on offer.
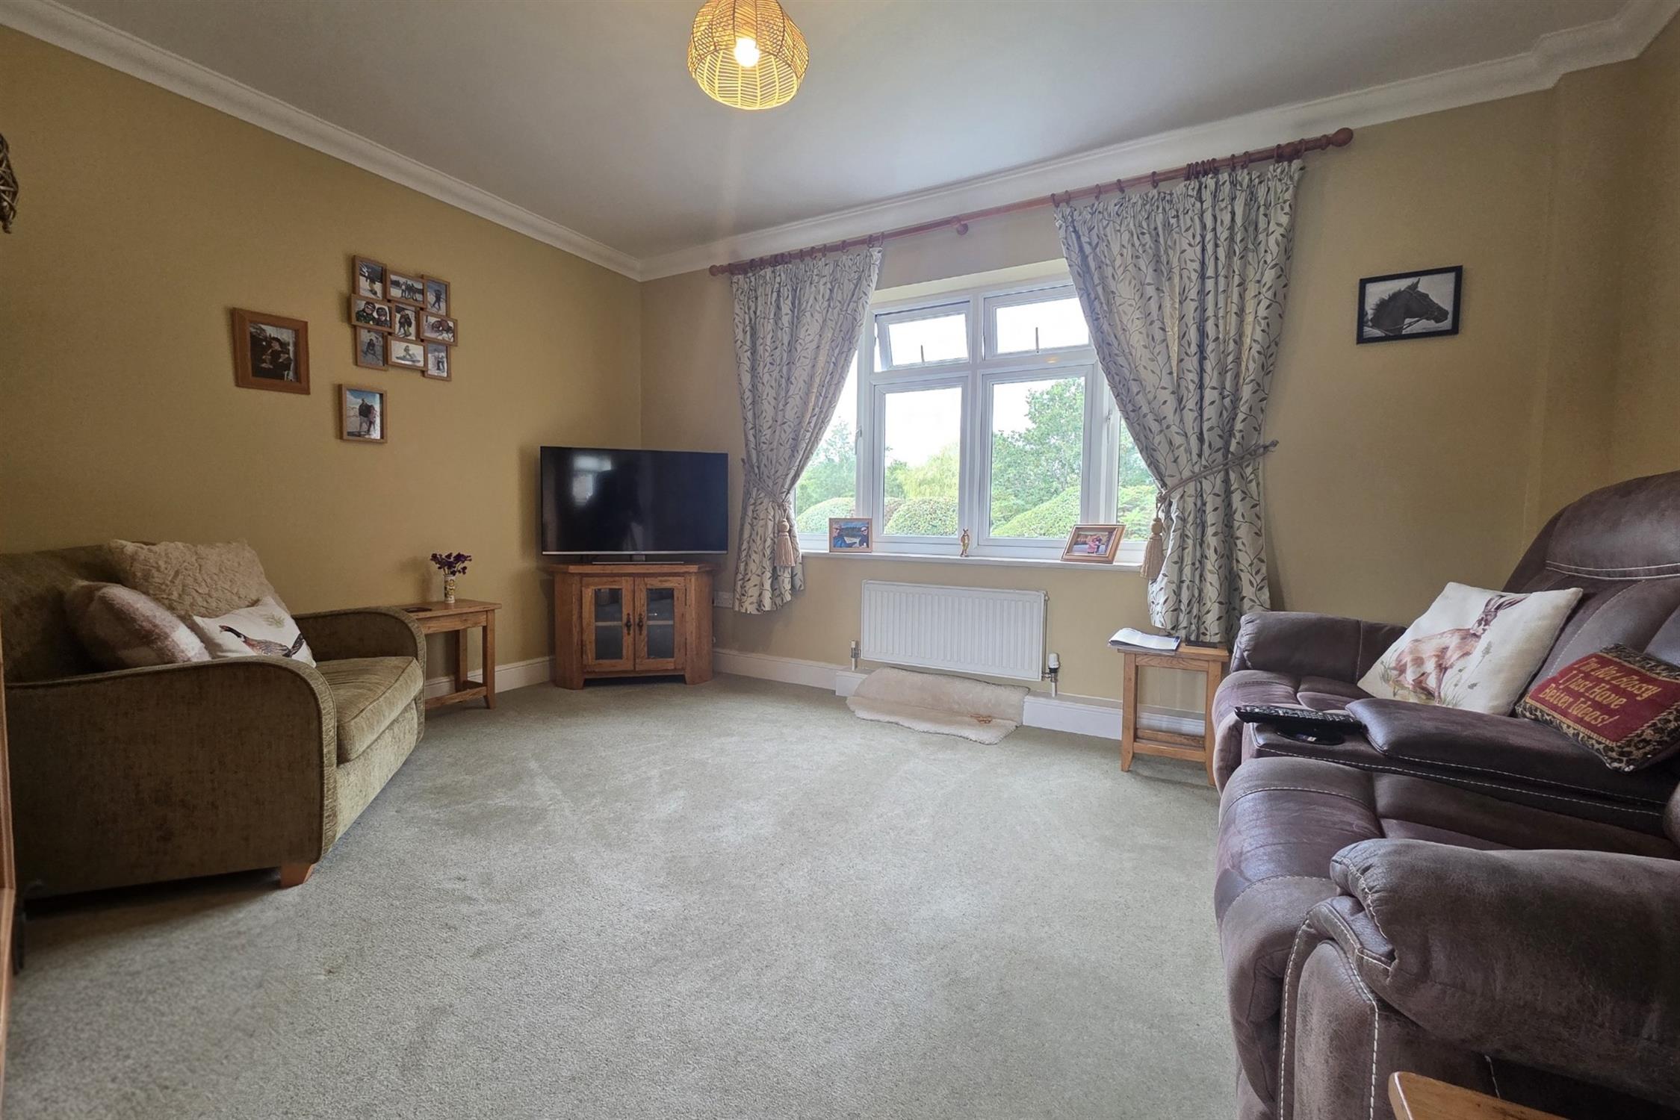
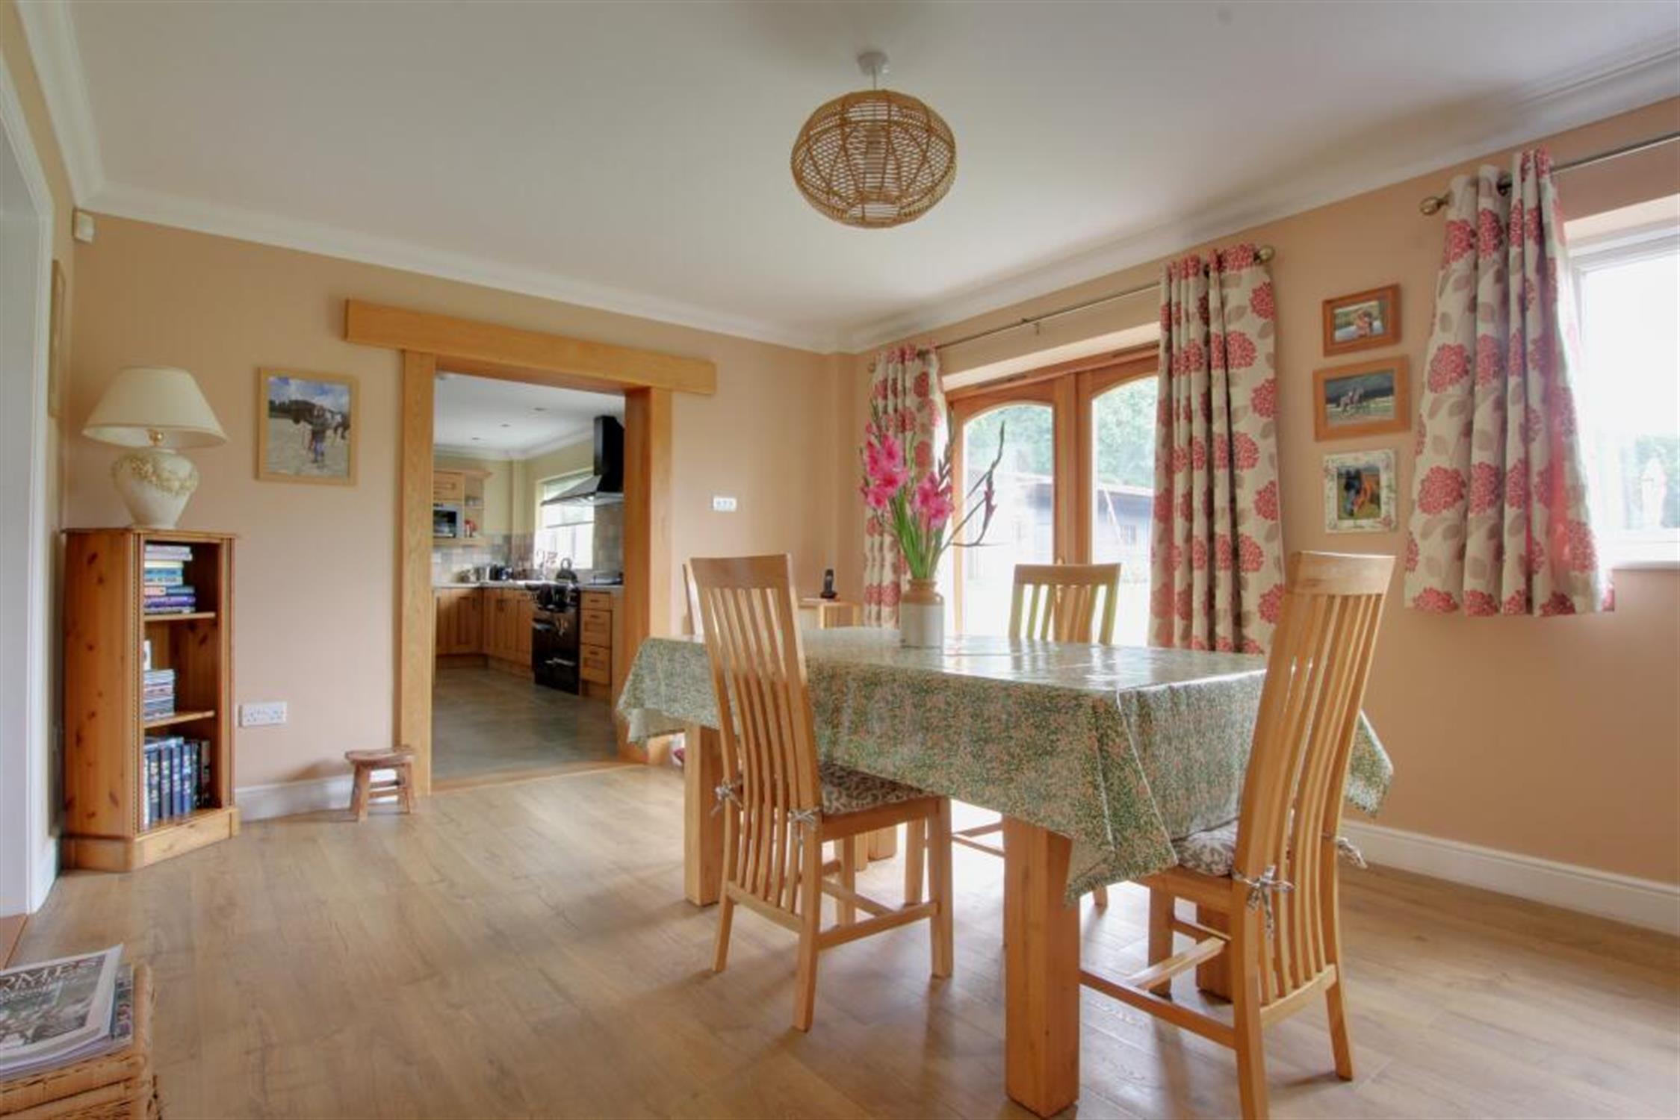
The property provides an abundance of reception space, including two comfortable lounge rooms, two dining rooms, and a well-appointed kitchen/breakfast room with ample space for a dining table.
All bedrooms are generously proportioned, complemented by a large home office and a further smaller study, providing excellent flexibility for modern family living and home working.
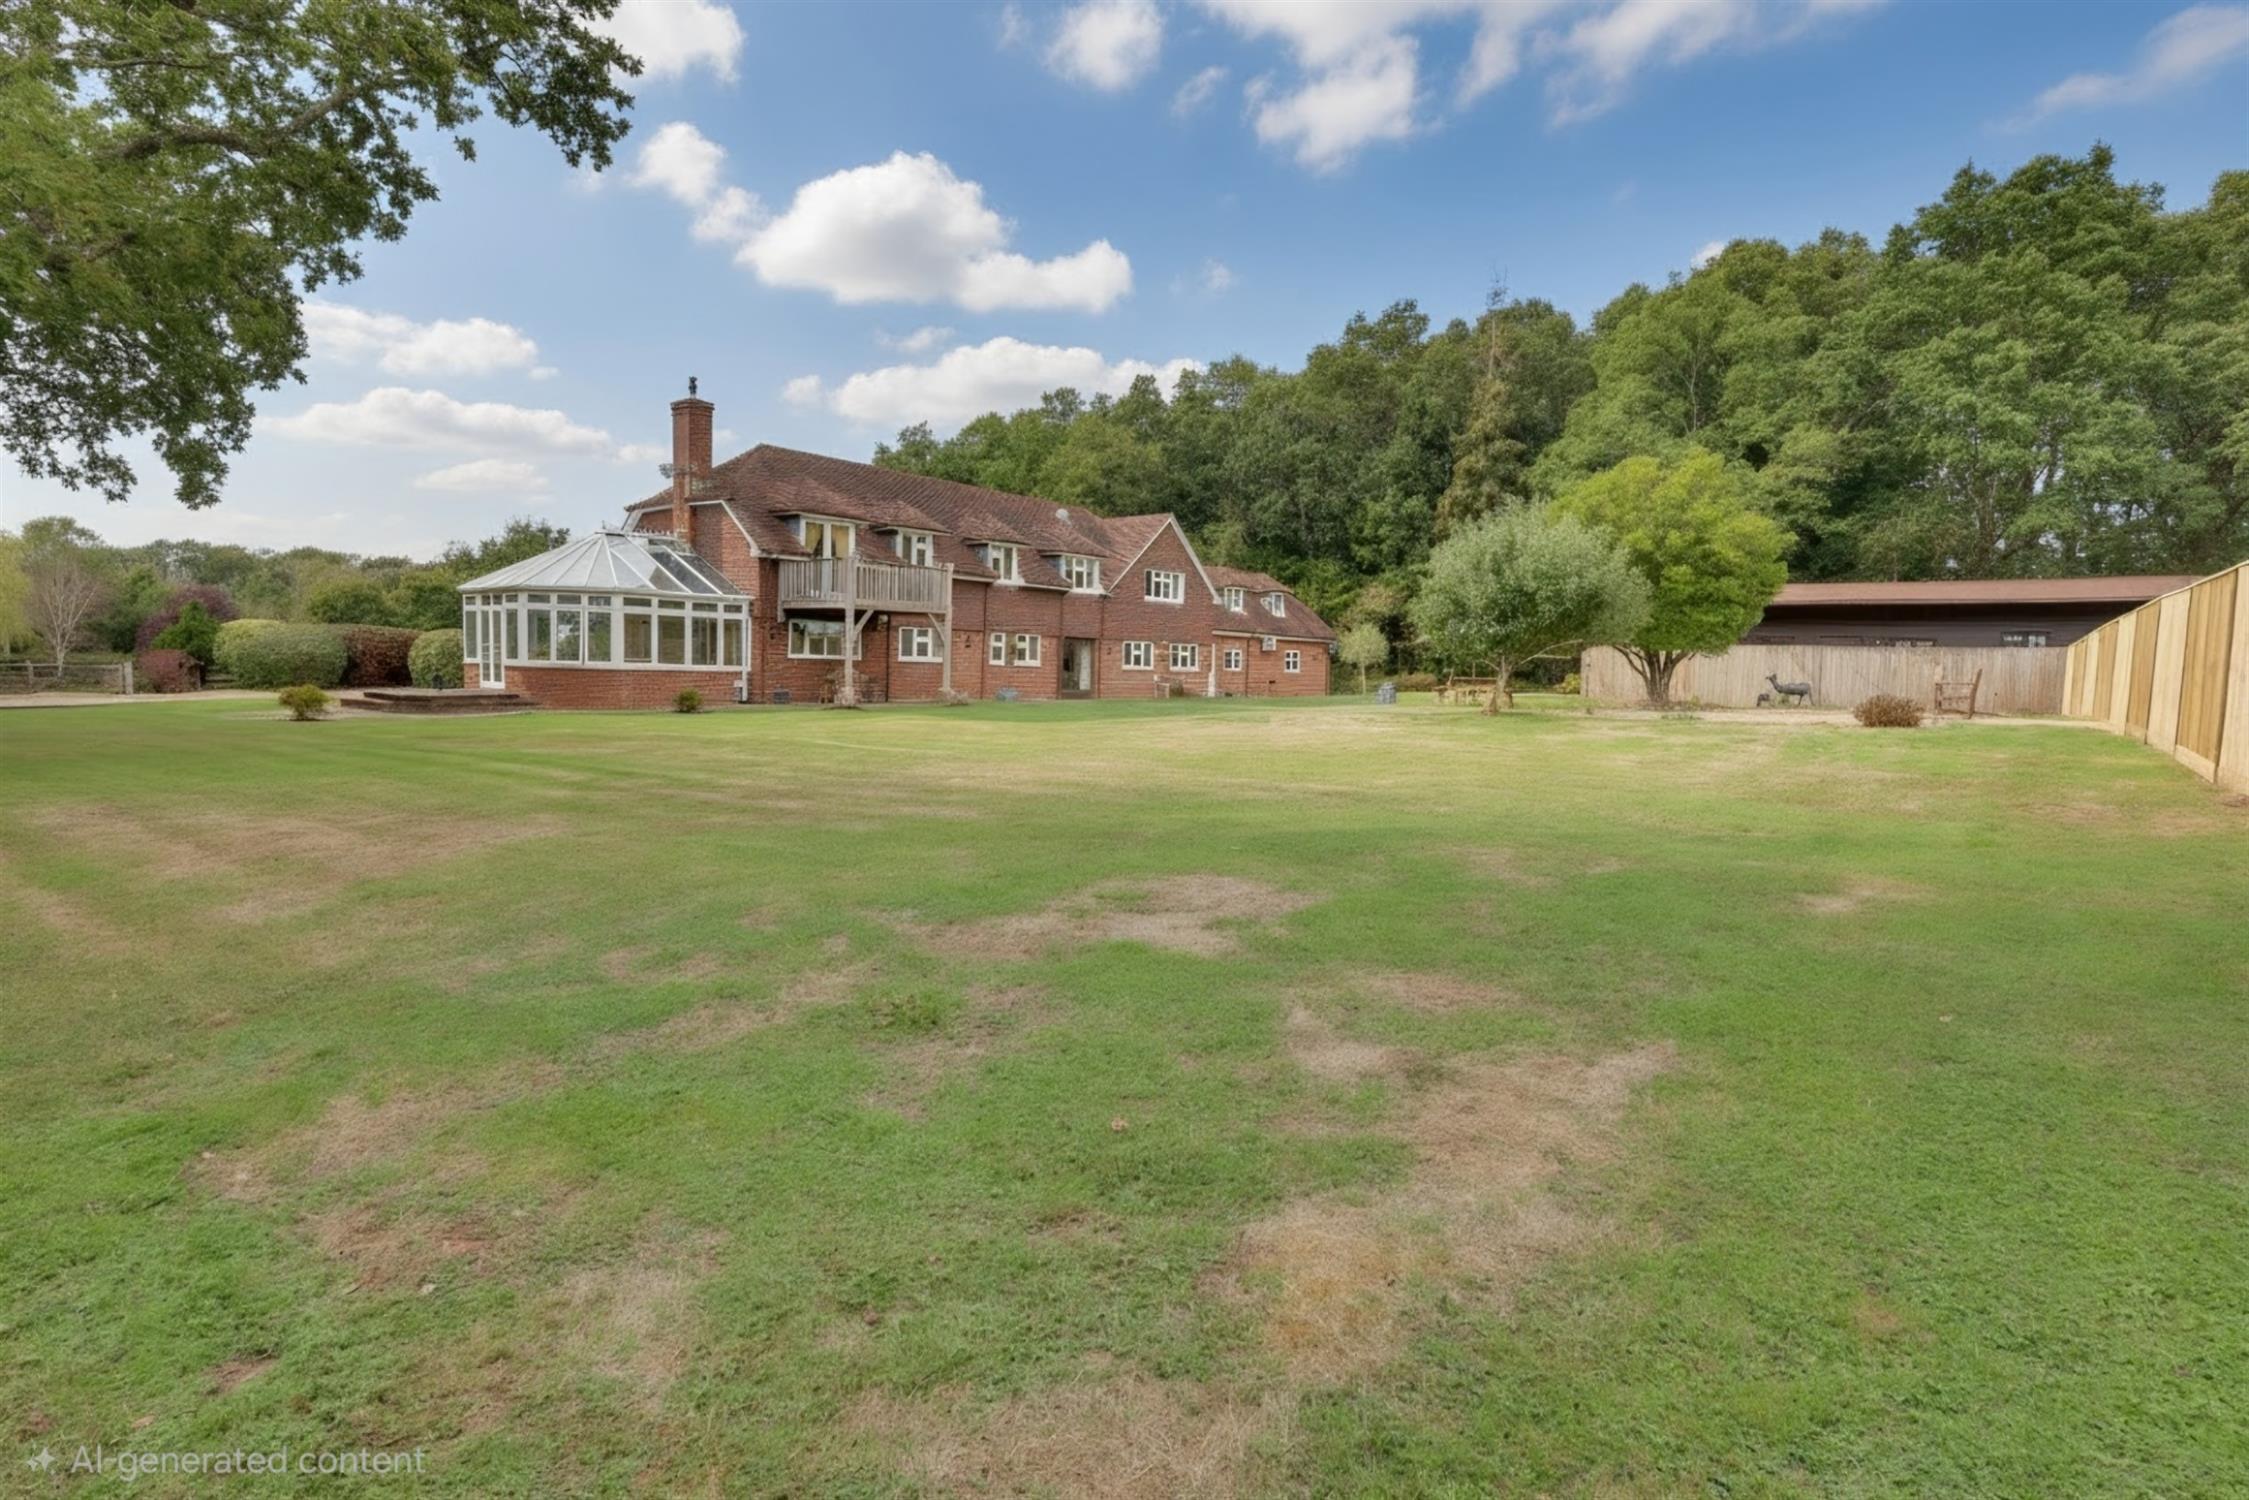
Set within approx 1.5 acres of grounds in a peaceful rural location, this is a fantastic opportunity to acquire a substantial and versatile family home with considerable charm and appeal.
This property is offered to the market with no onward chain.
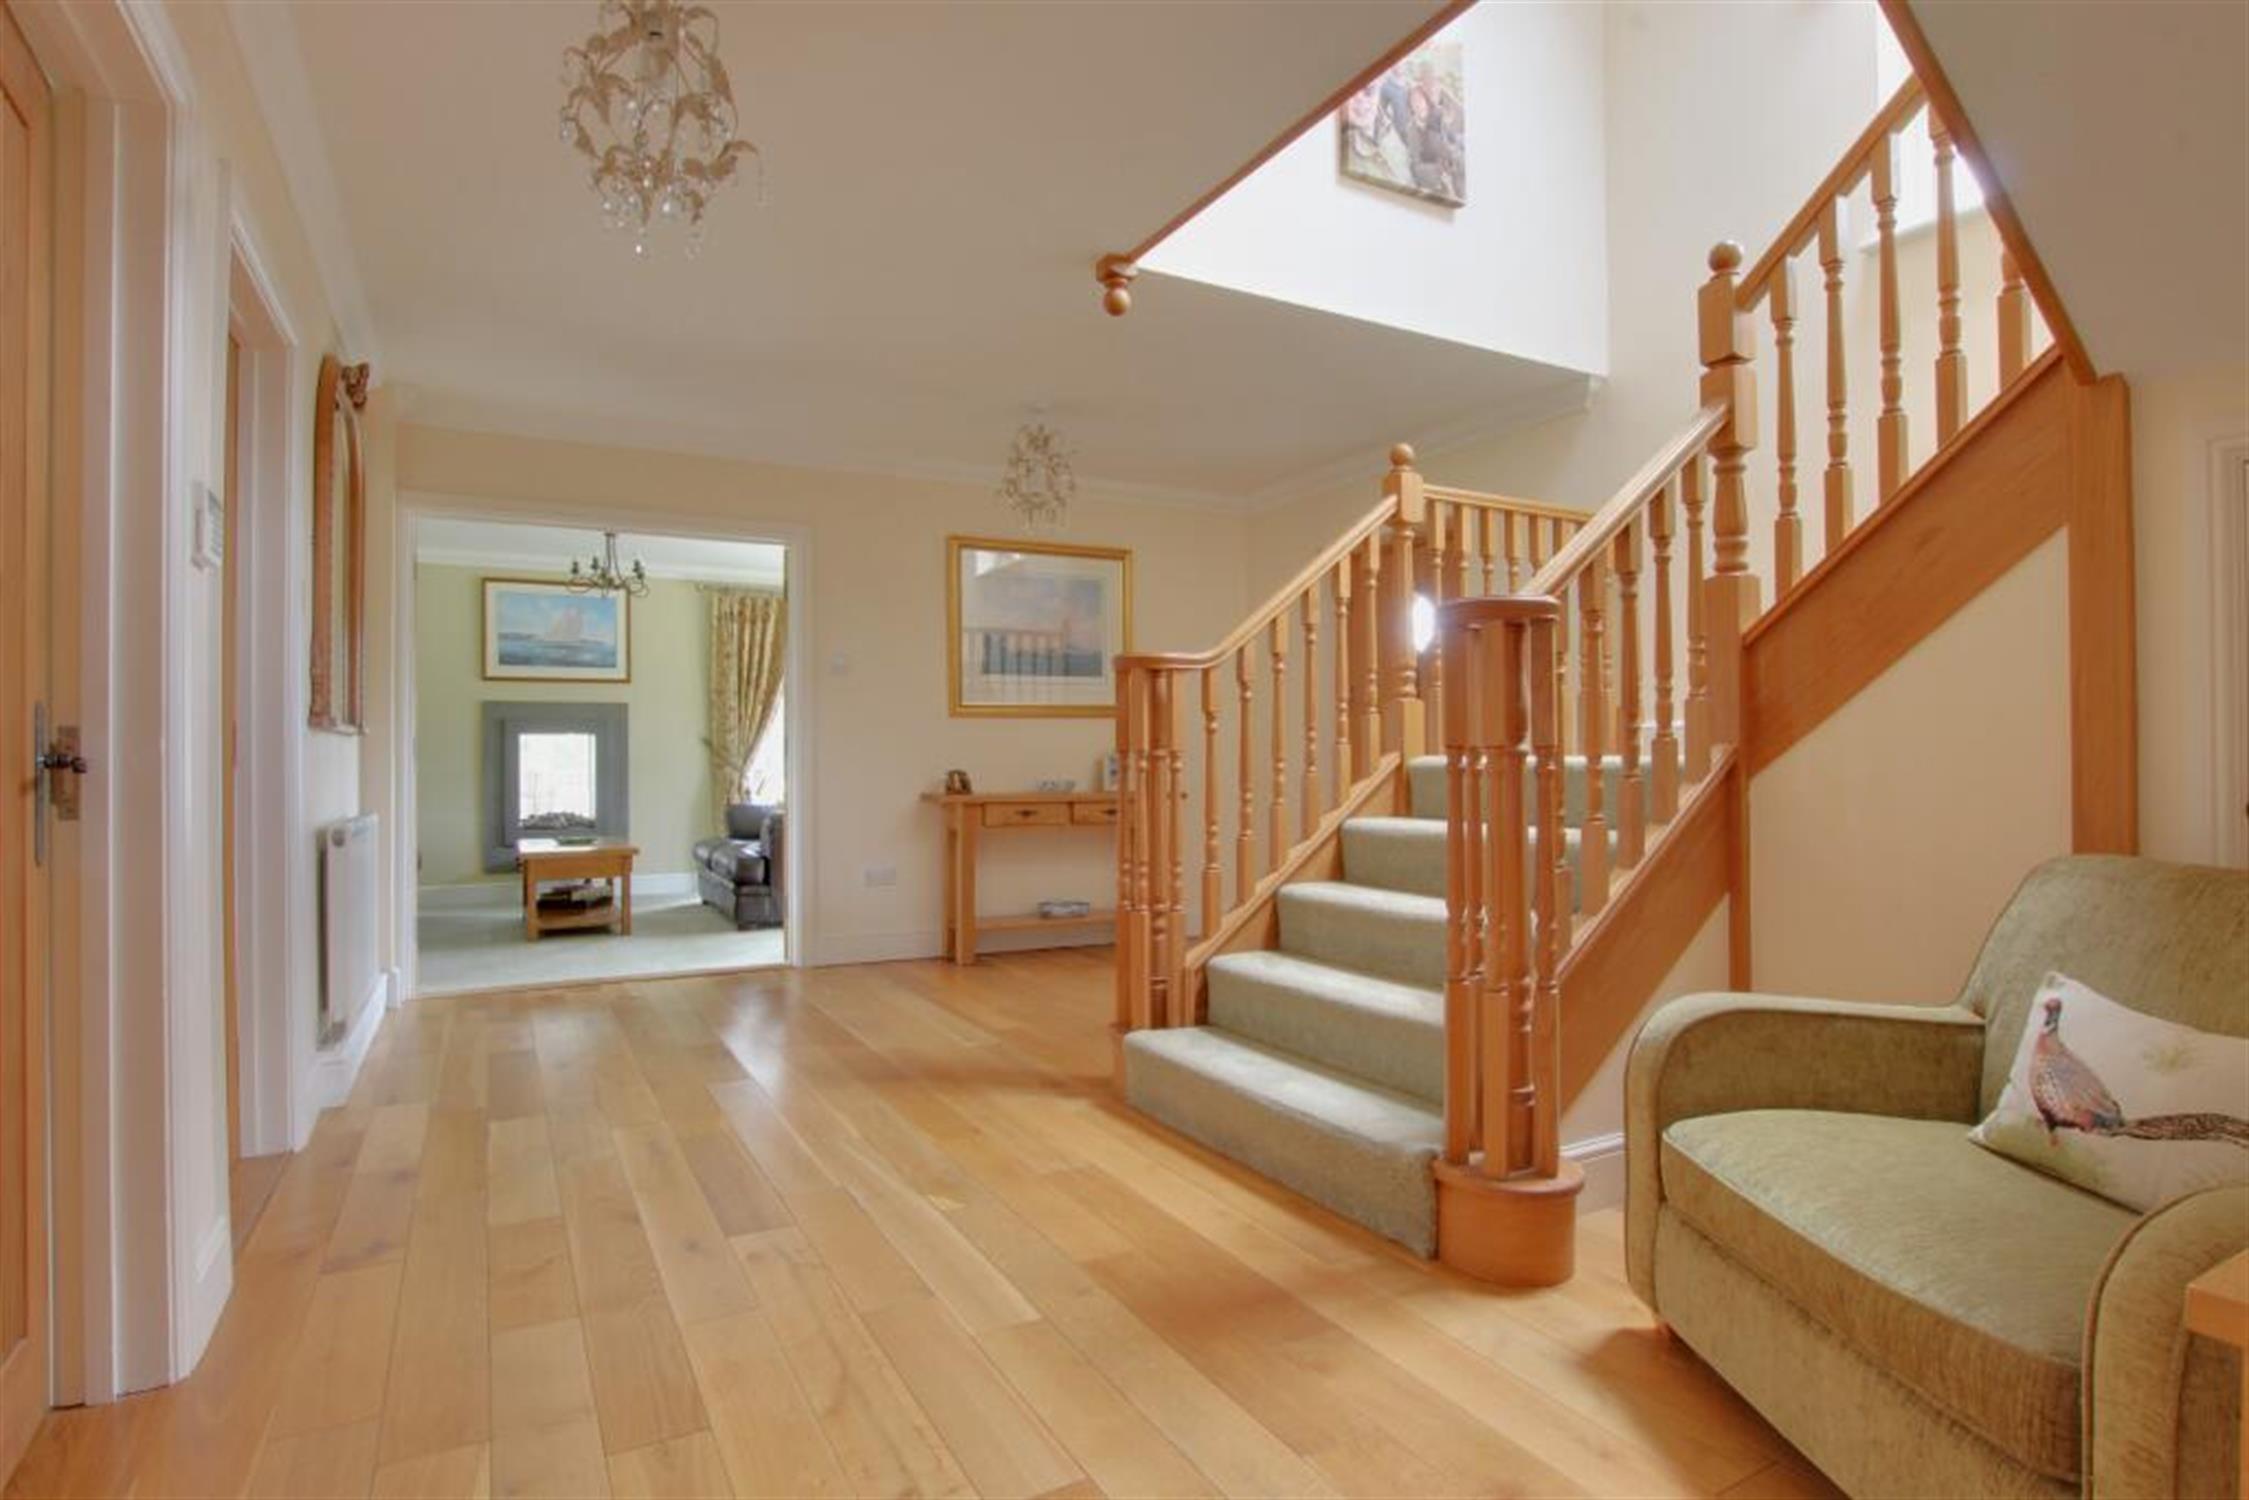
ENTRANCE RECEPTION HALL:
Stairs rise to the first floor, with useful under stairs storage, wooden flooring and radiator.
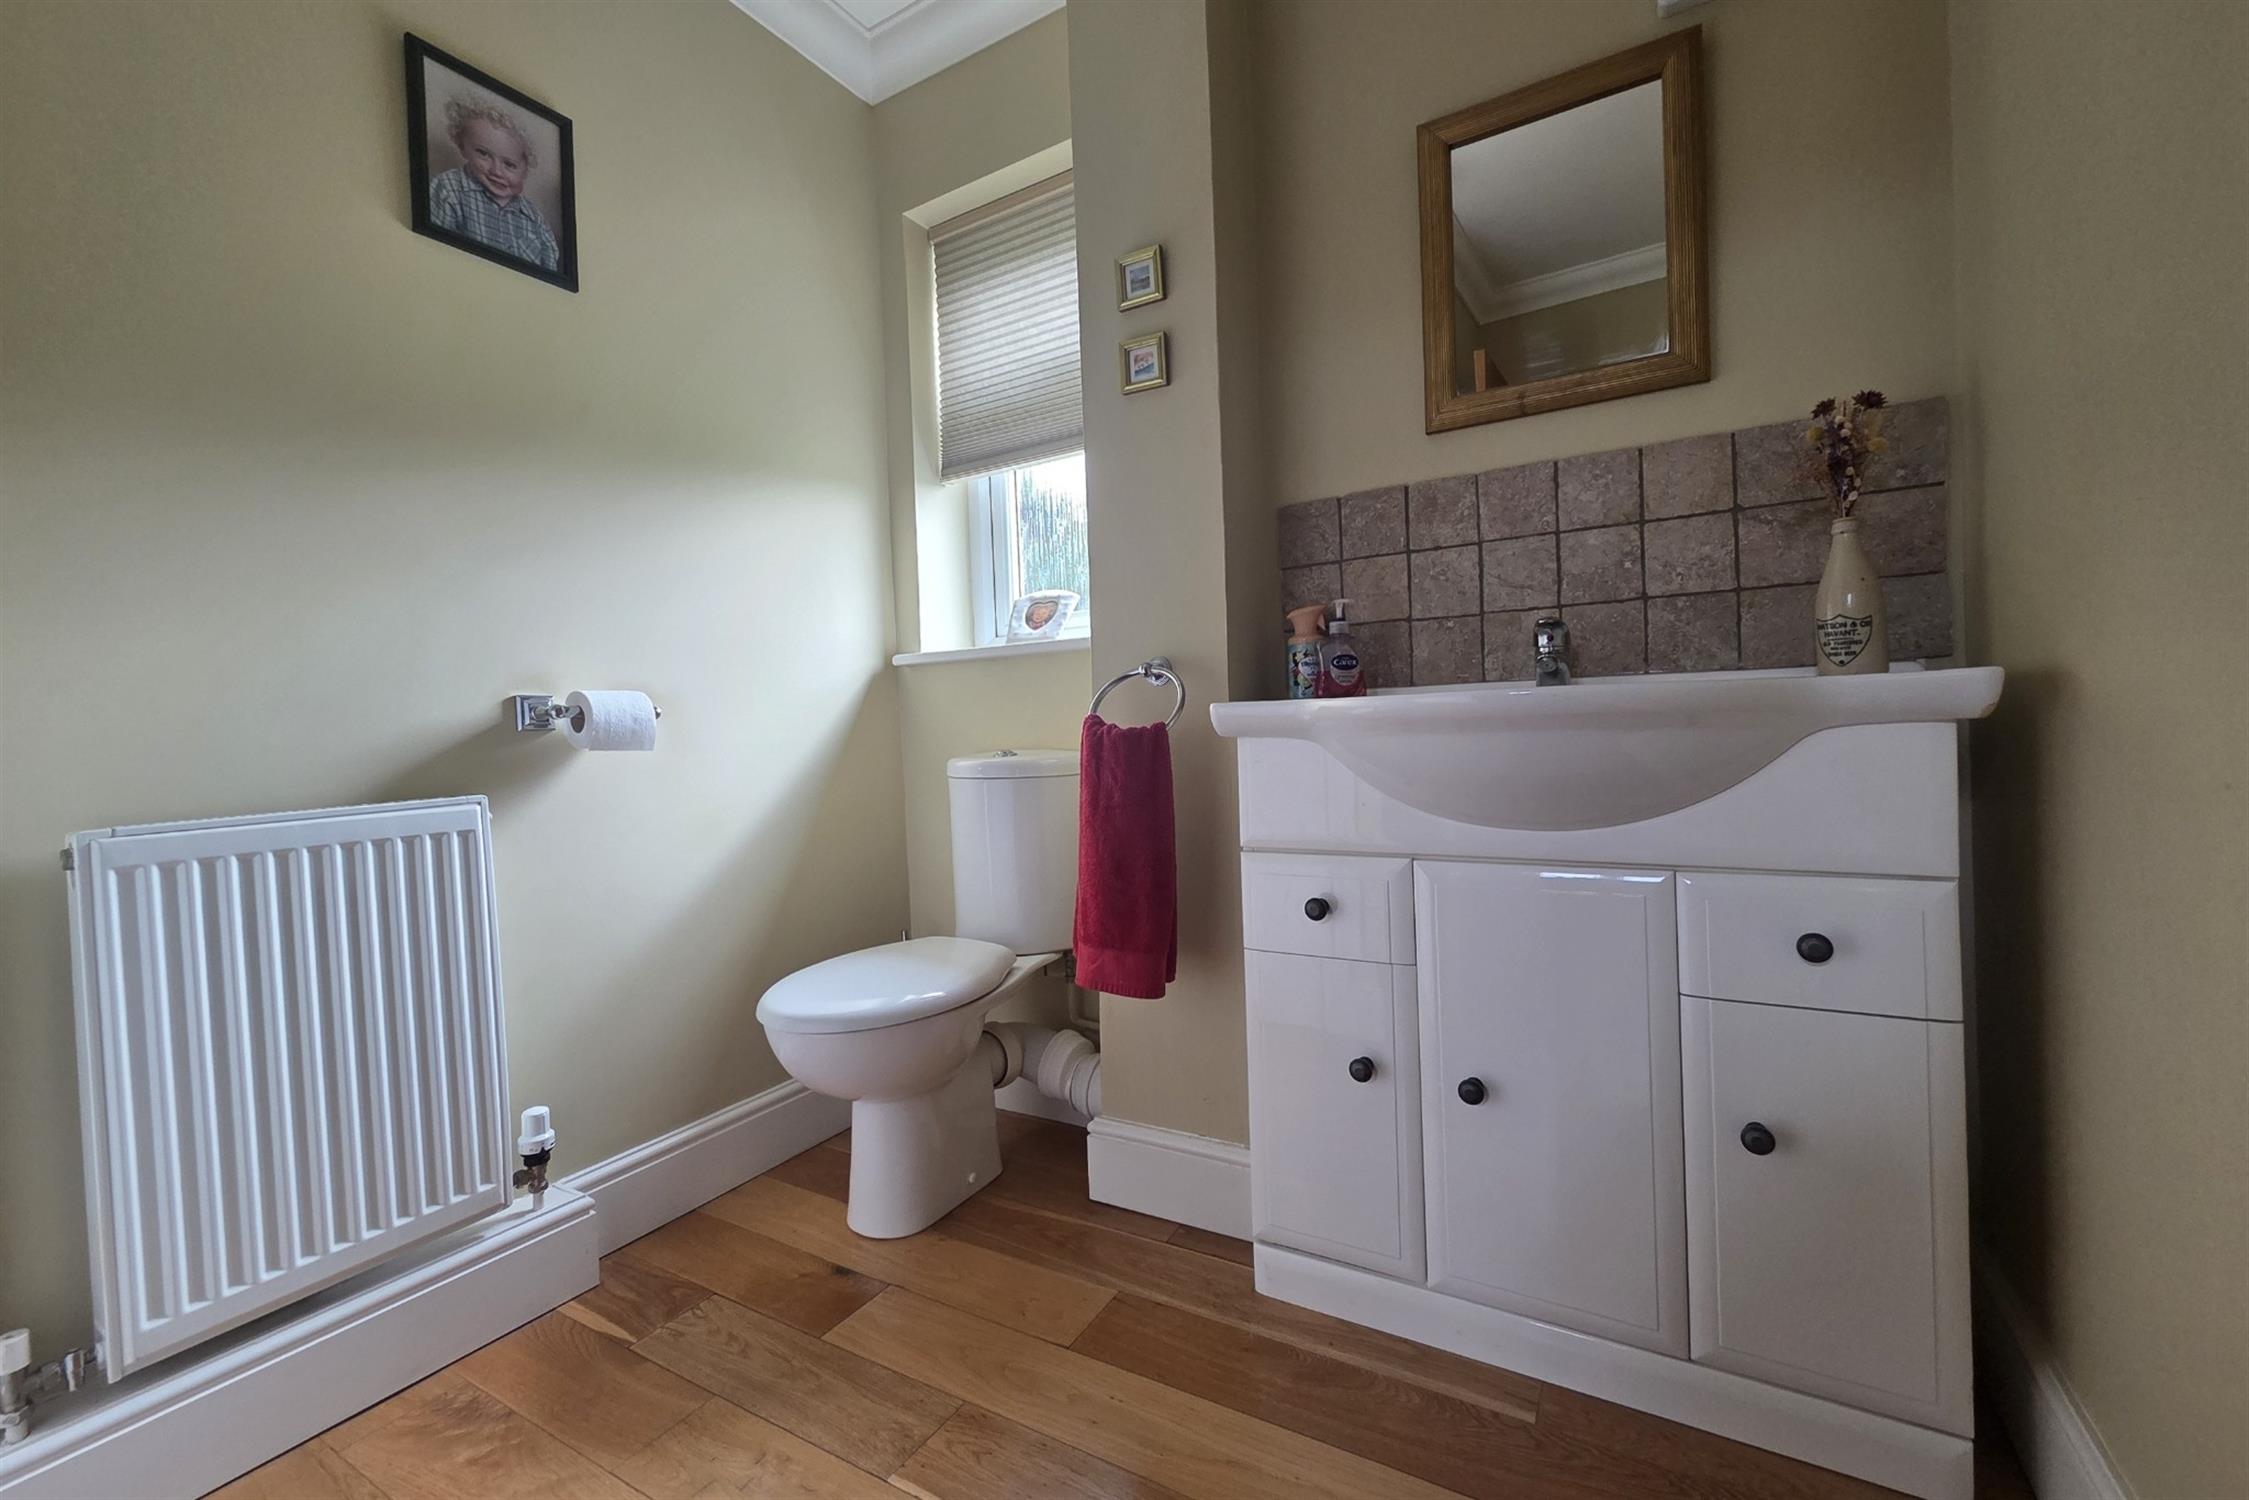
CLOAKROOM:
Fitted with WC, wash hand basin with vanity unit beneath and airing cupboard. Rear-aspect double-glazed window, wooden flooring and radiator.
KITCHEN:
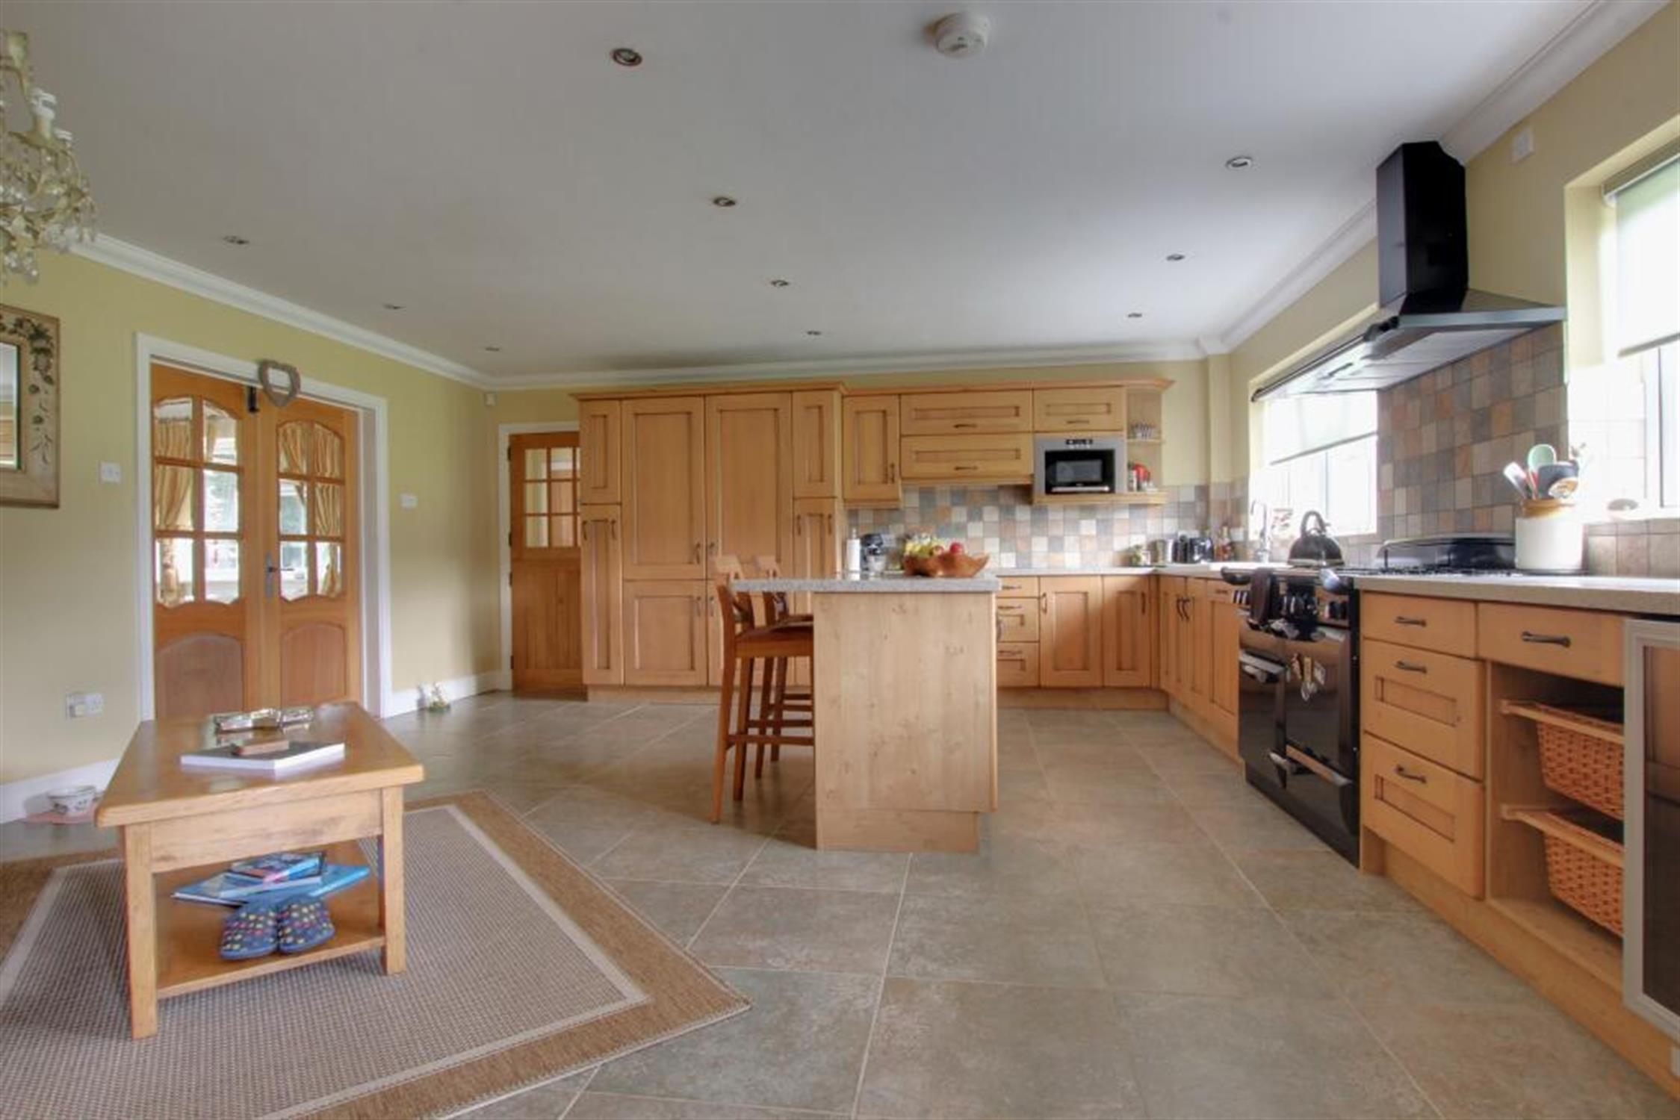
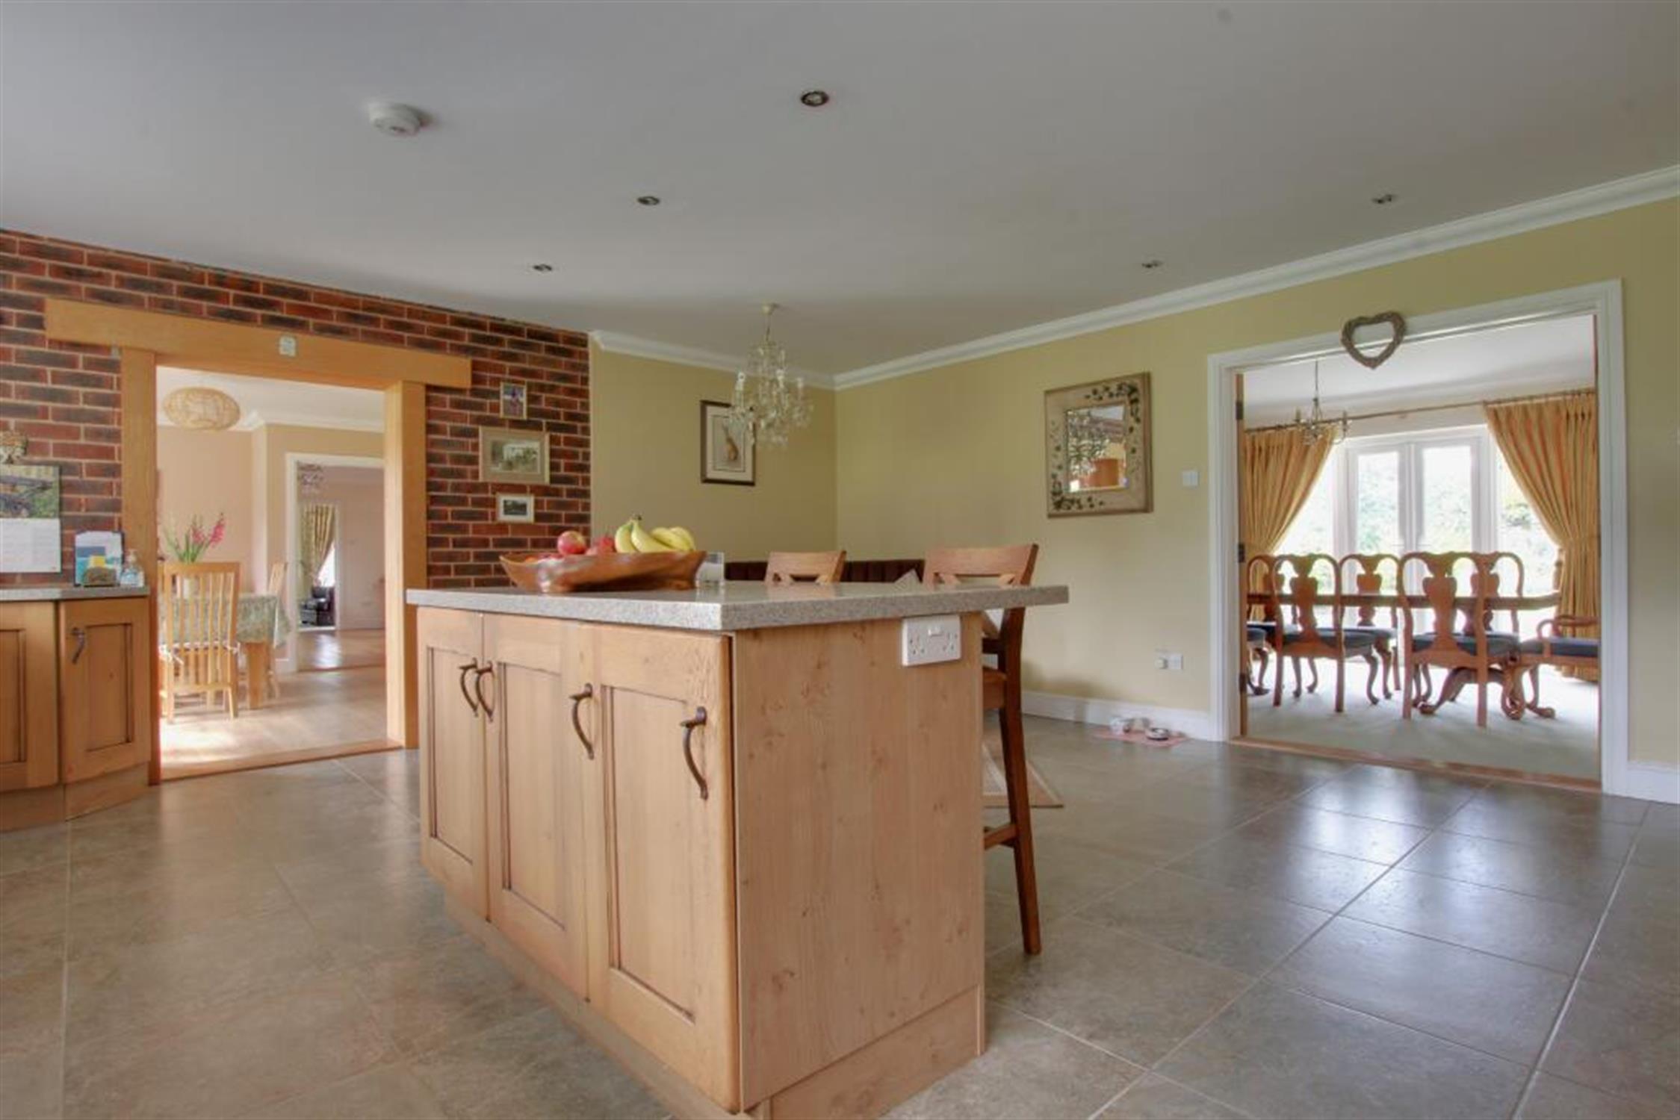
A superbly equipped kitchen comprising a range of oak wall and base units with granite worktops over and tiled splashbacks. Features include a six-ring range cooker with double oven and grill, extractor hood, integrated fridge freezer, microwave, dishwasher and wine cooler. White ceramic sink and drainer with mixer tap over. Central island breakfast bar with power point and base units beneath. Two rear-aspect double-glazed windows, tiled flooring and radiator.
BREAKFAST BAR:
Rear-aspect double-glazed French doors provide access to the garden, together with a rear-aspect double-glazed window. Wooden flooring and radiator.
FAMILY ROOM:
Front-aspect double-glazed window and radiator.
STUDY:
Rear-aspect double-glazed window and radiator.
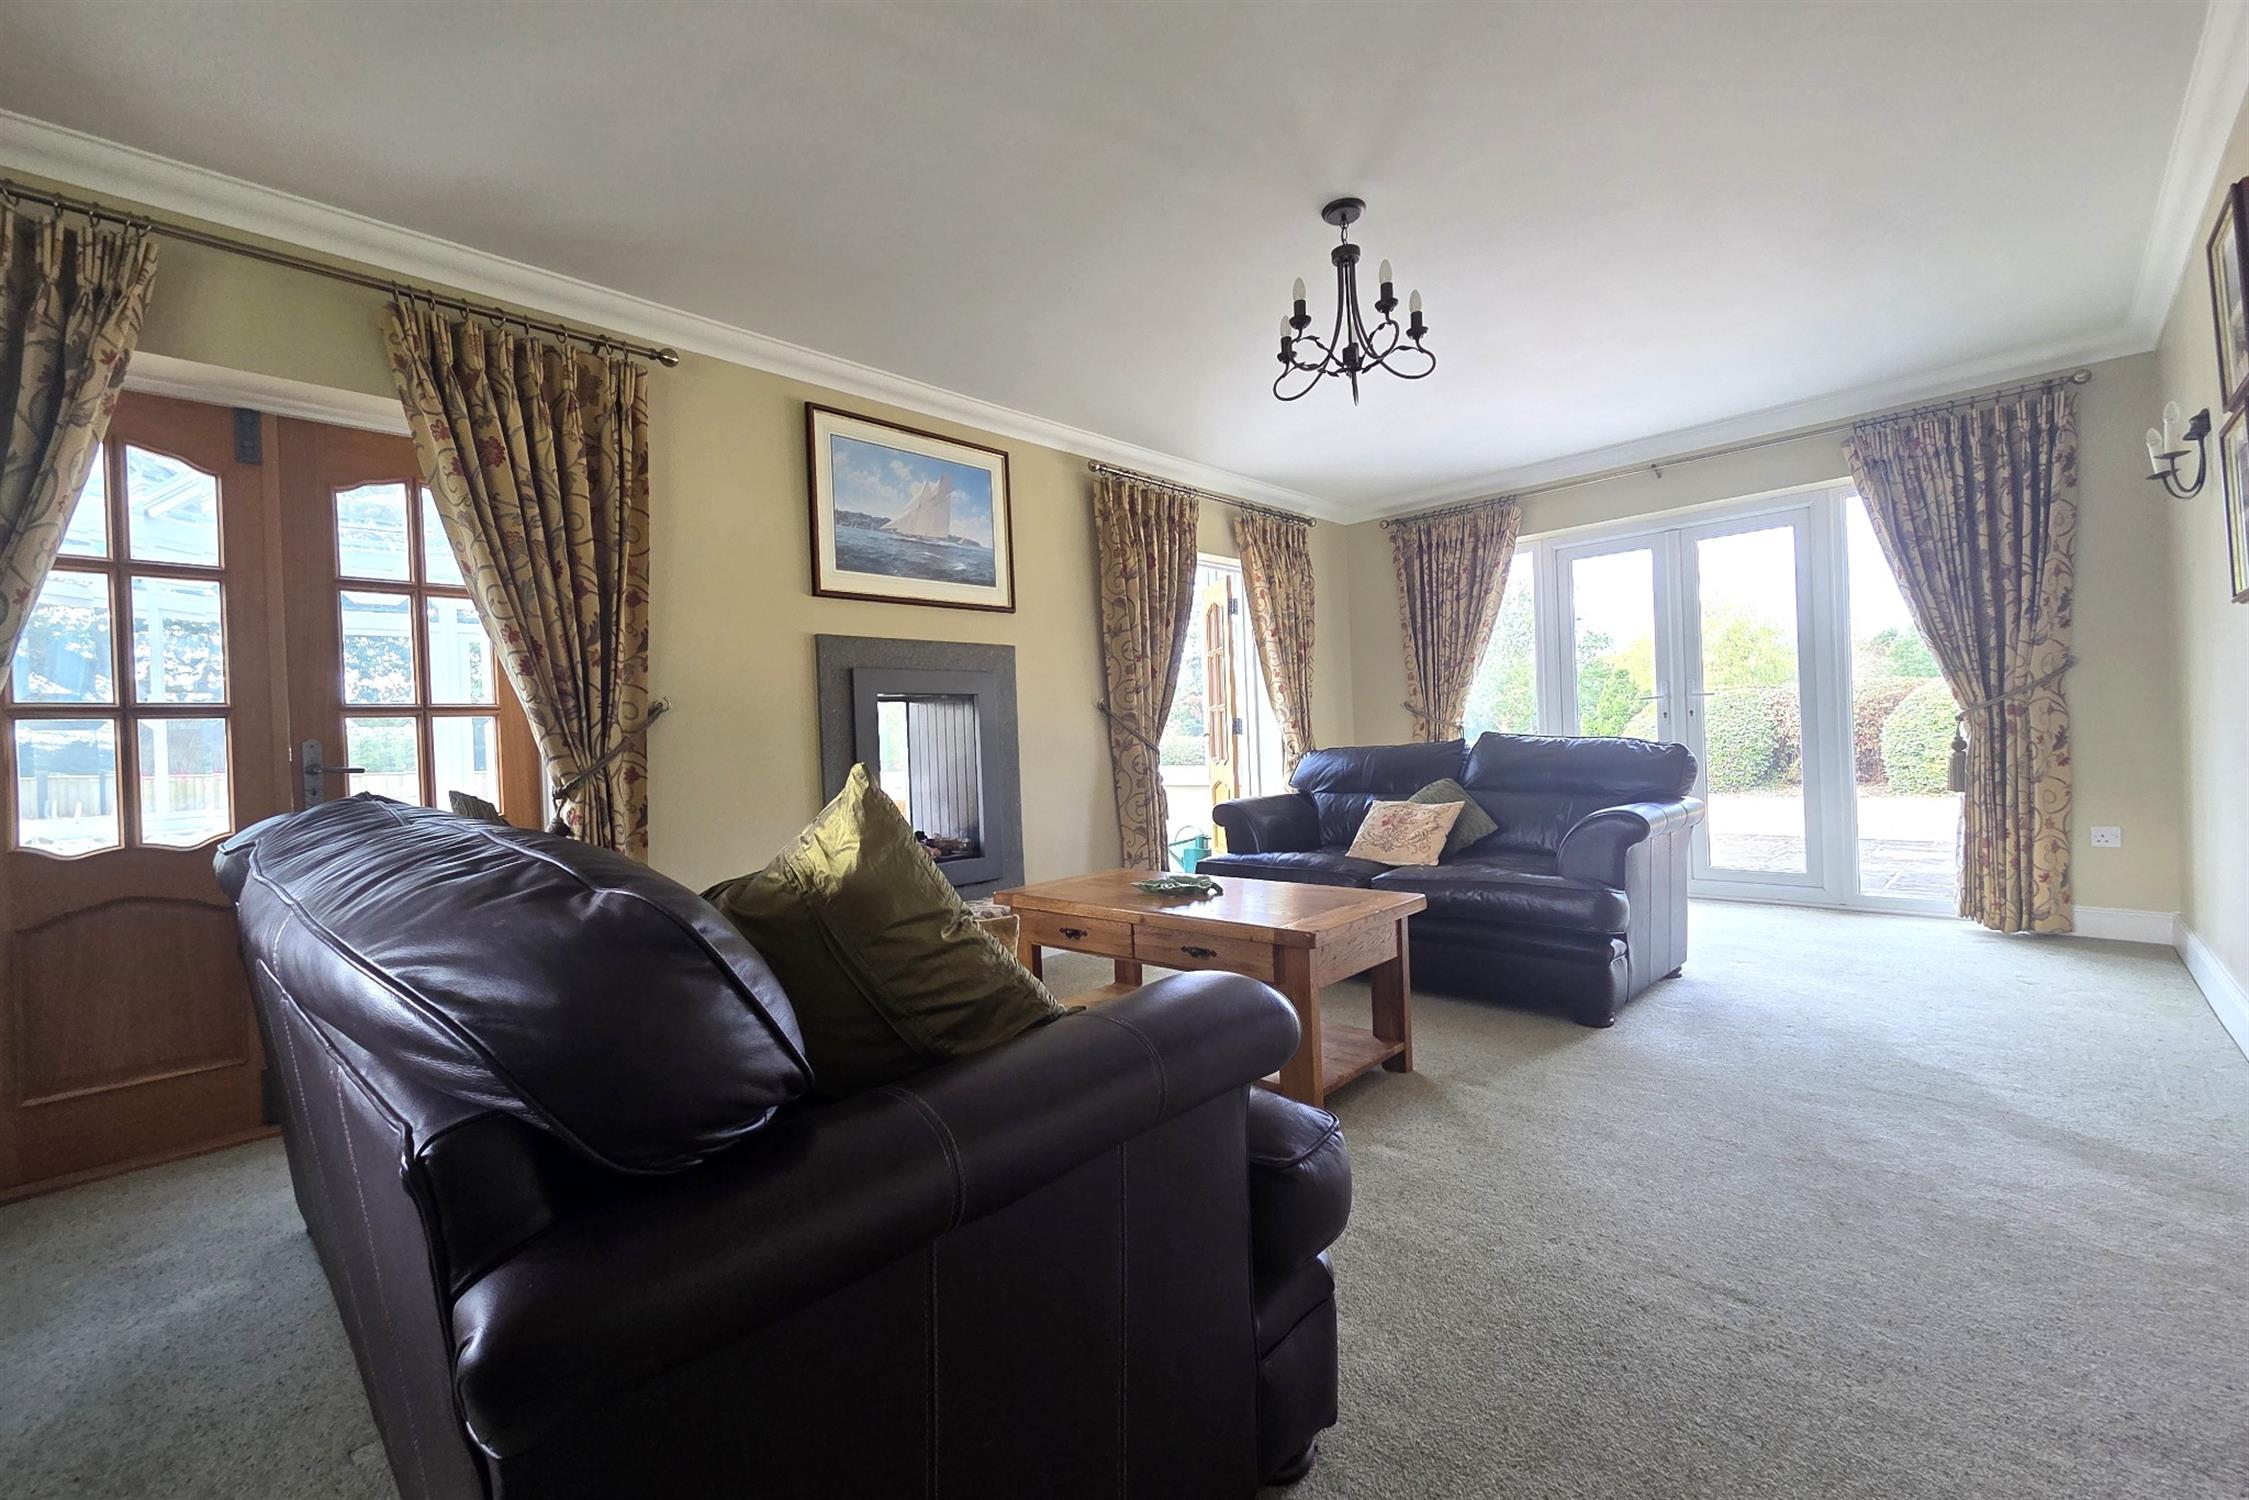
SITTING ROOM:
Featuring a gas flame fire, front-aspect double-glazed windows, French doors leading to the patio and a further rear-aspect double-glazed window. Radiator. There is an option for two sofas to remain.
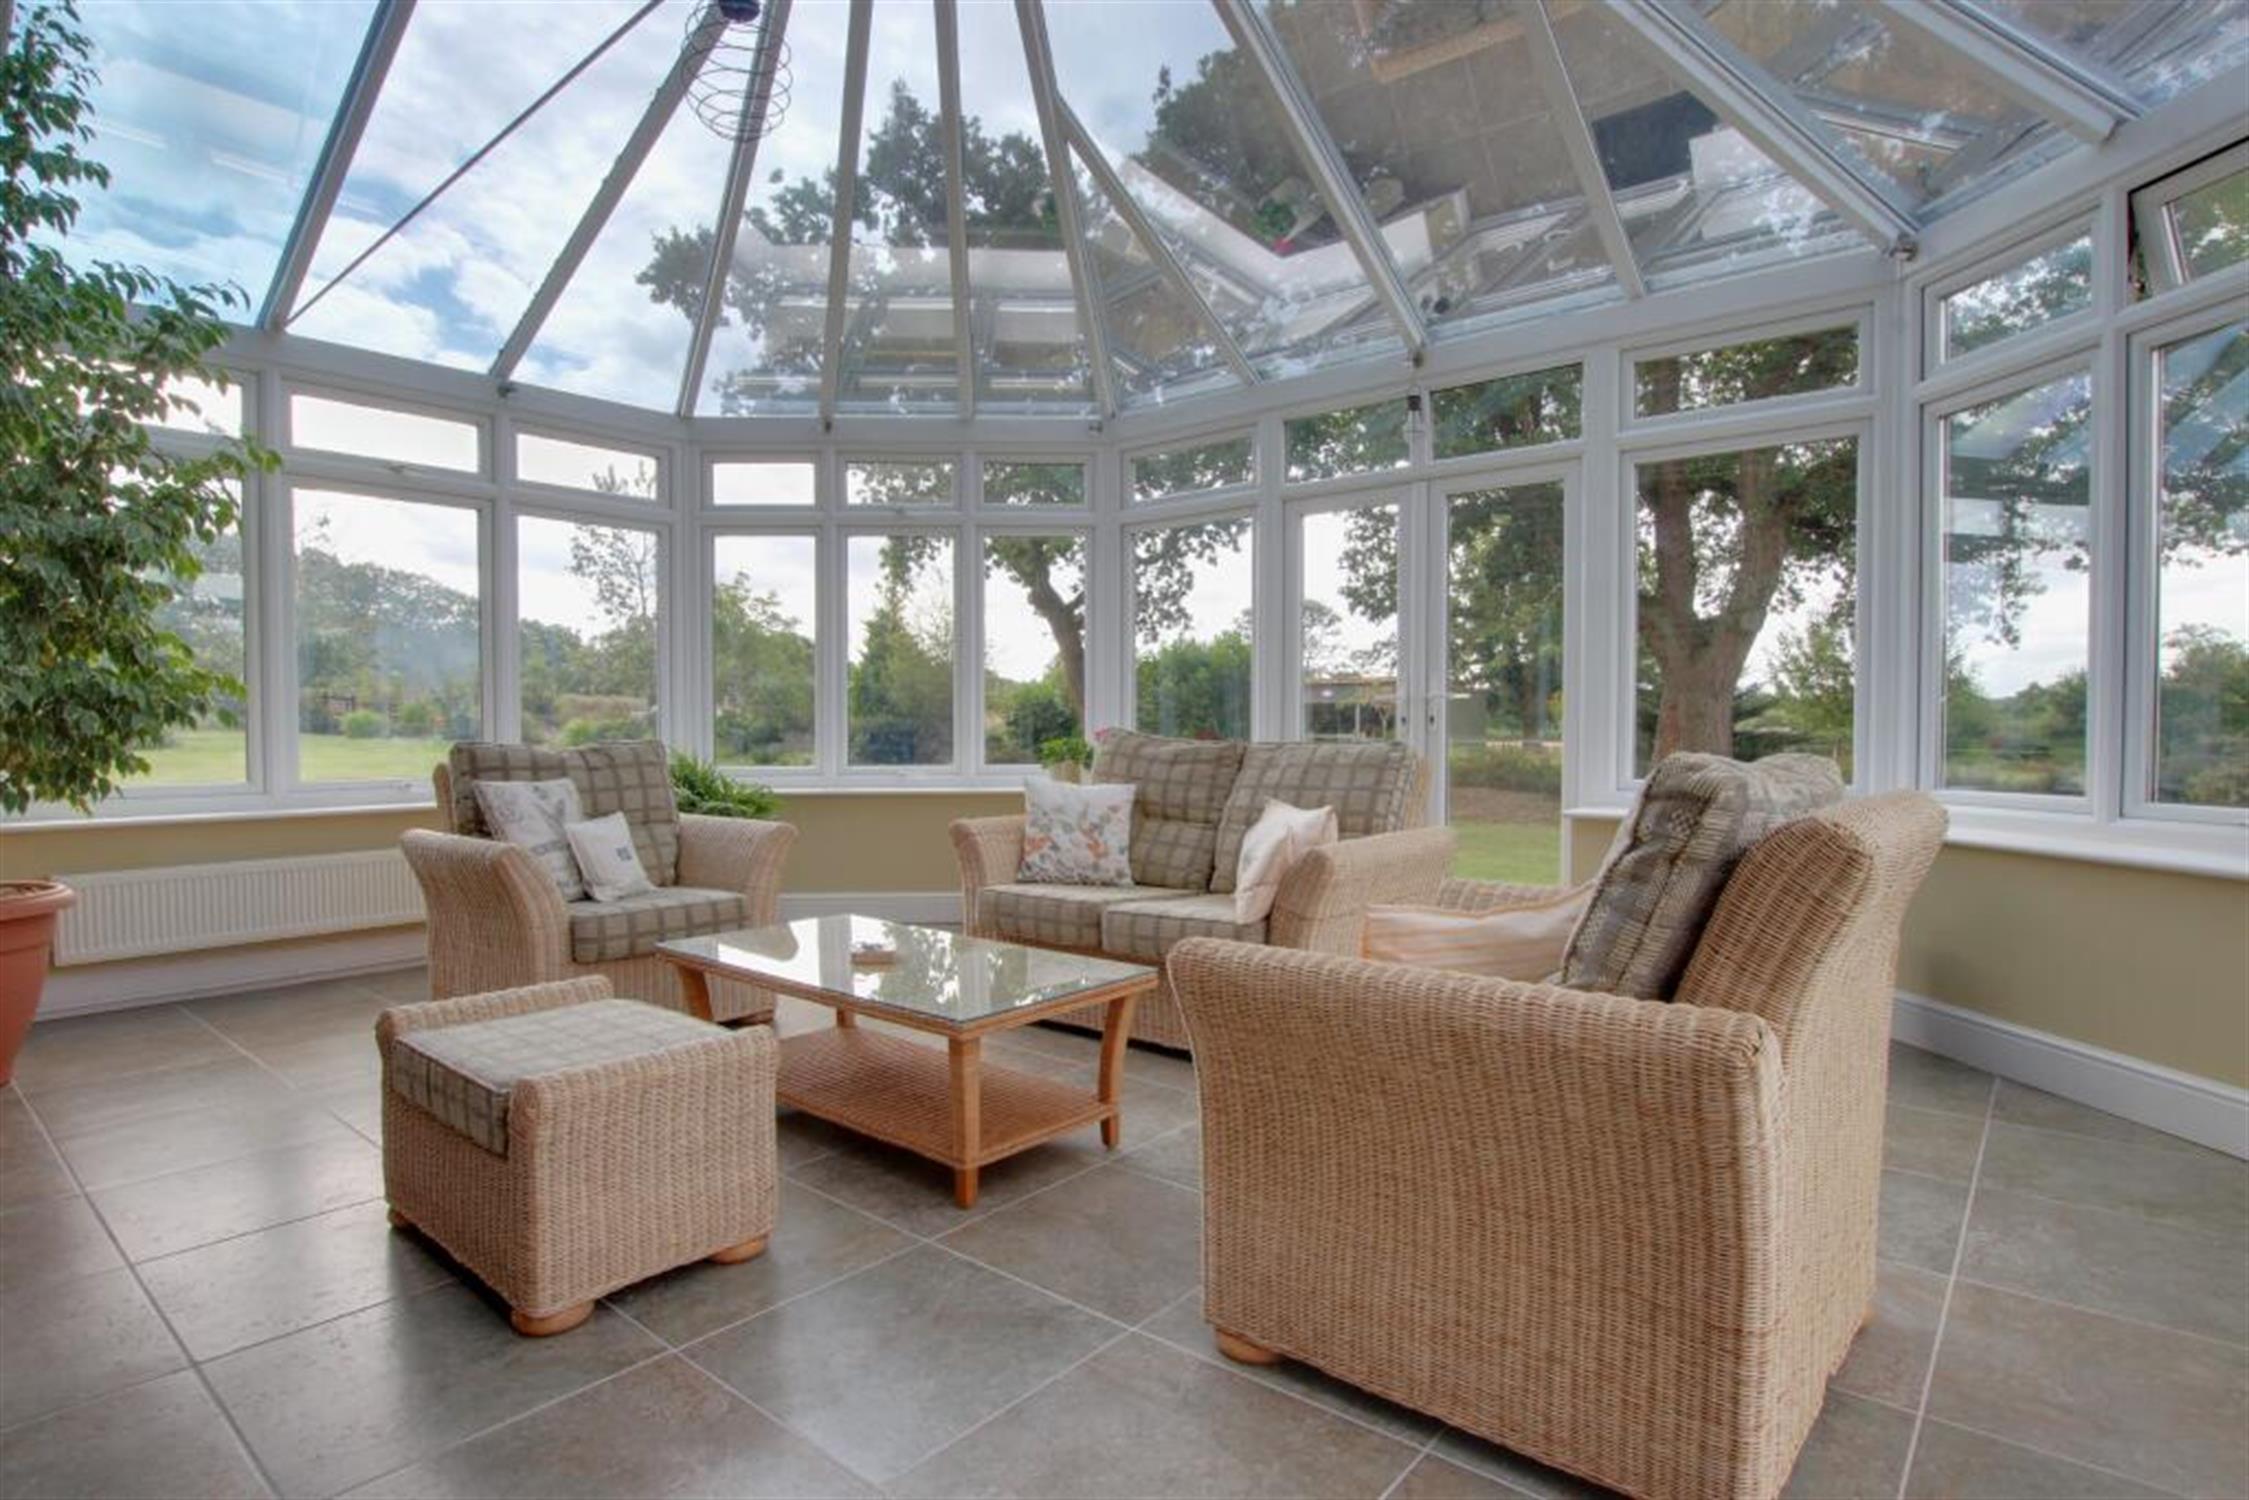
CONSERVATORY:
A Victorian-style conservatory with heat-resistant roof, side-aspect double-glazed French doors leading to the patio area, tiled flooring and radiator. Furniture may remain by separate arrangement.
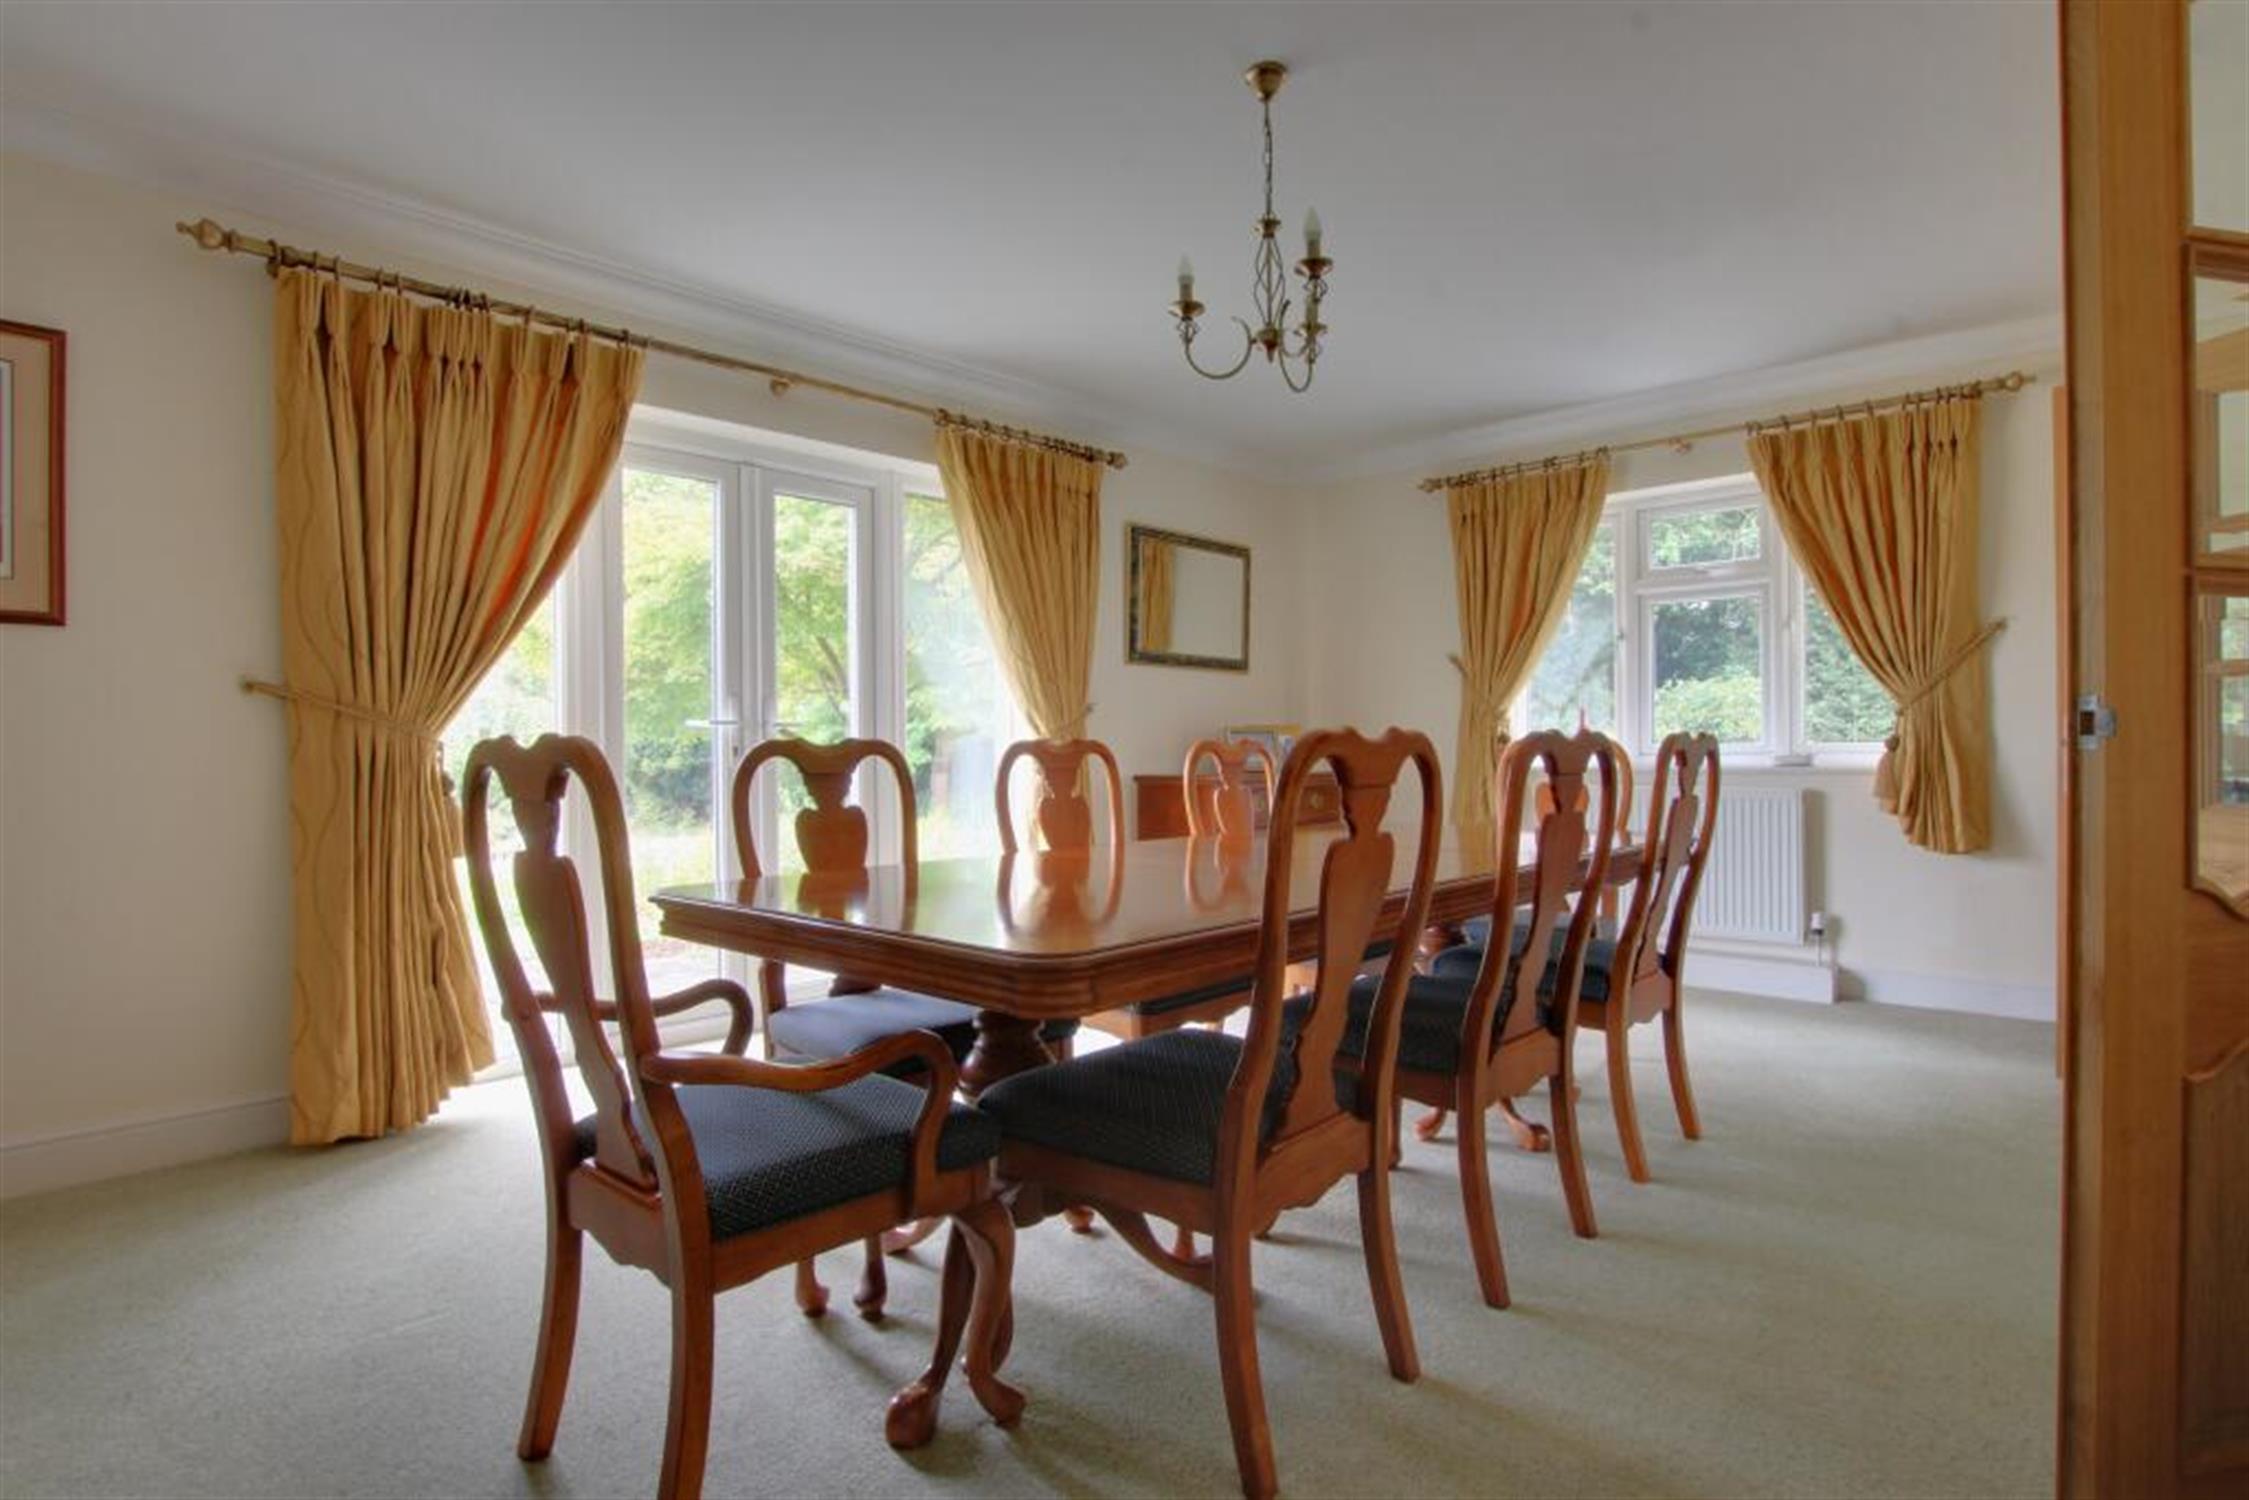
DINING ROOM:
Front and side-aspect double-glazed windows, together with double-glazed French doors leading to the patio area. Radiator. There is an option for an extendable dining table and ten chairs to remain.
REAR LOBBY:
Stairs lead to the office, with front-aspect double-glazed door and tiled flooring.
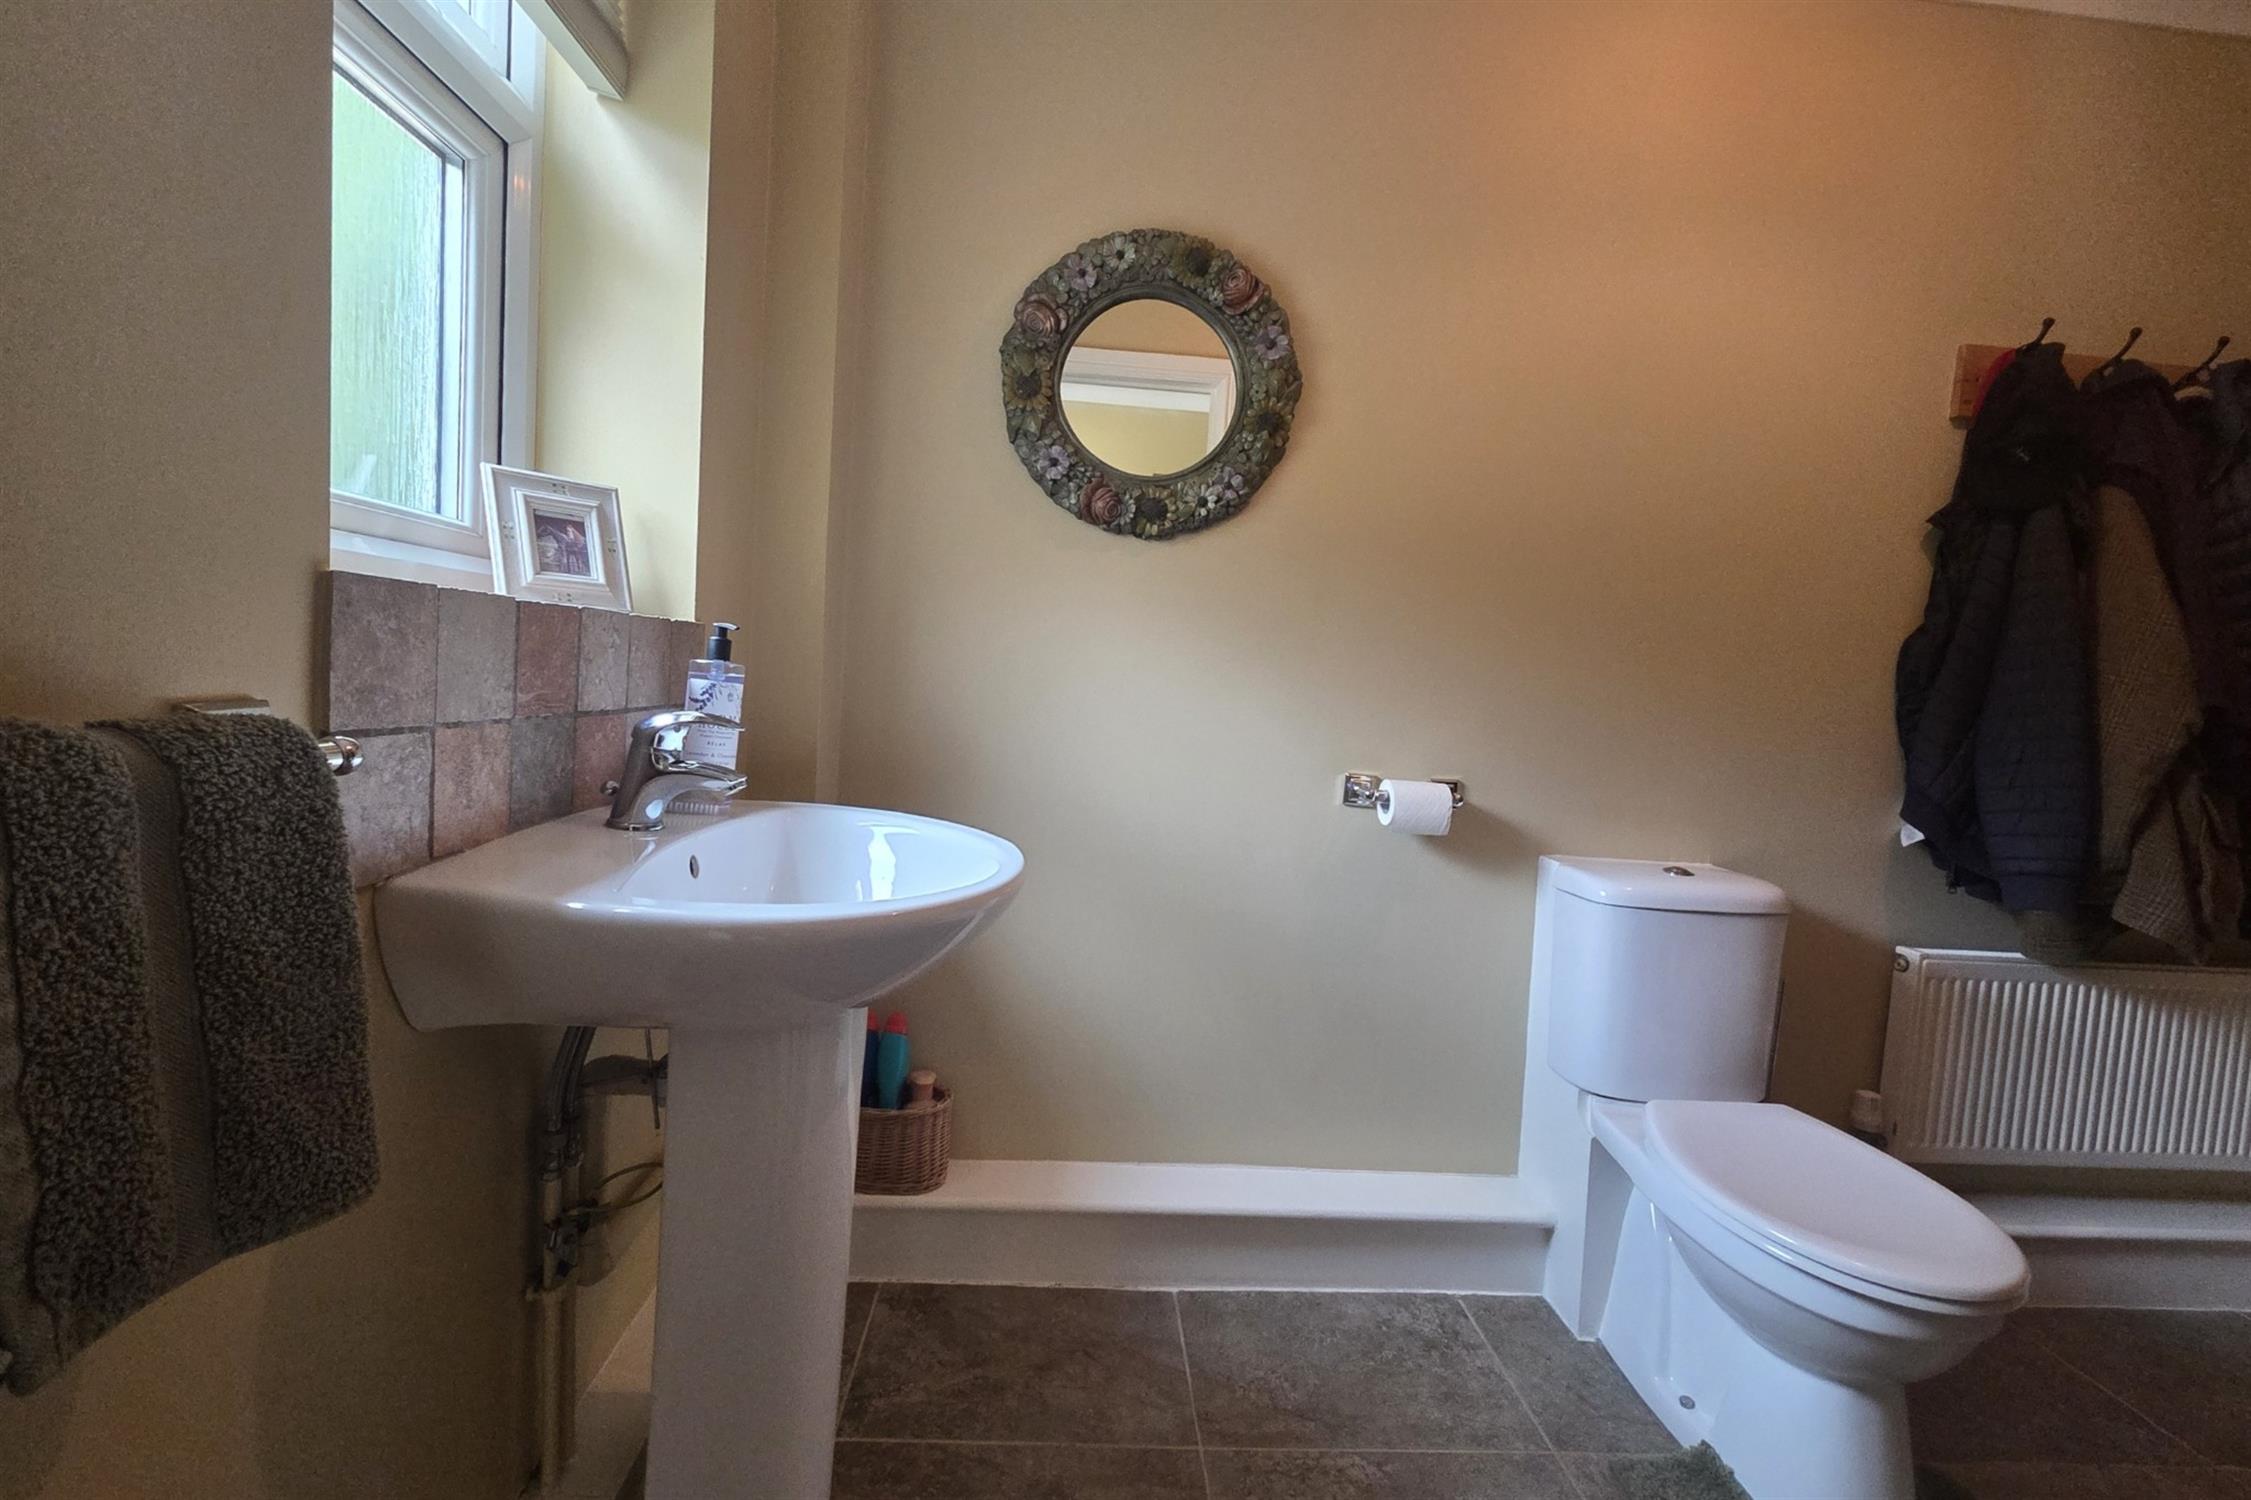
CLOAKROOM:
WC and pedestal wash hand basin, together with useful under stairs storage cupboard. Front-aspect double-glazed window, tiled flooring and radiator.
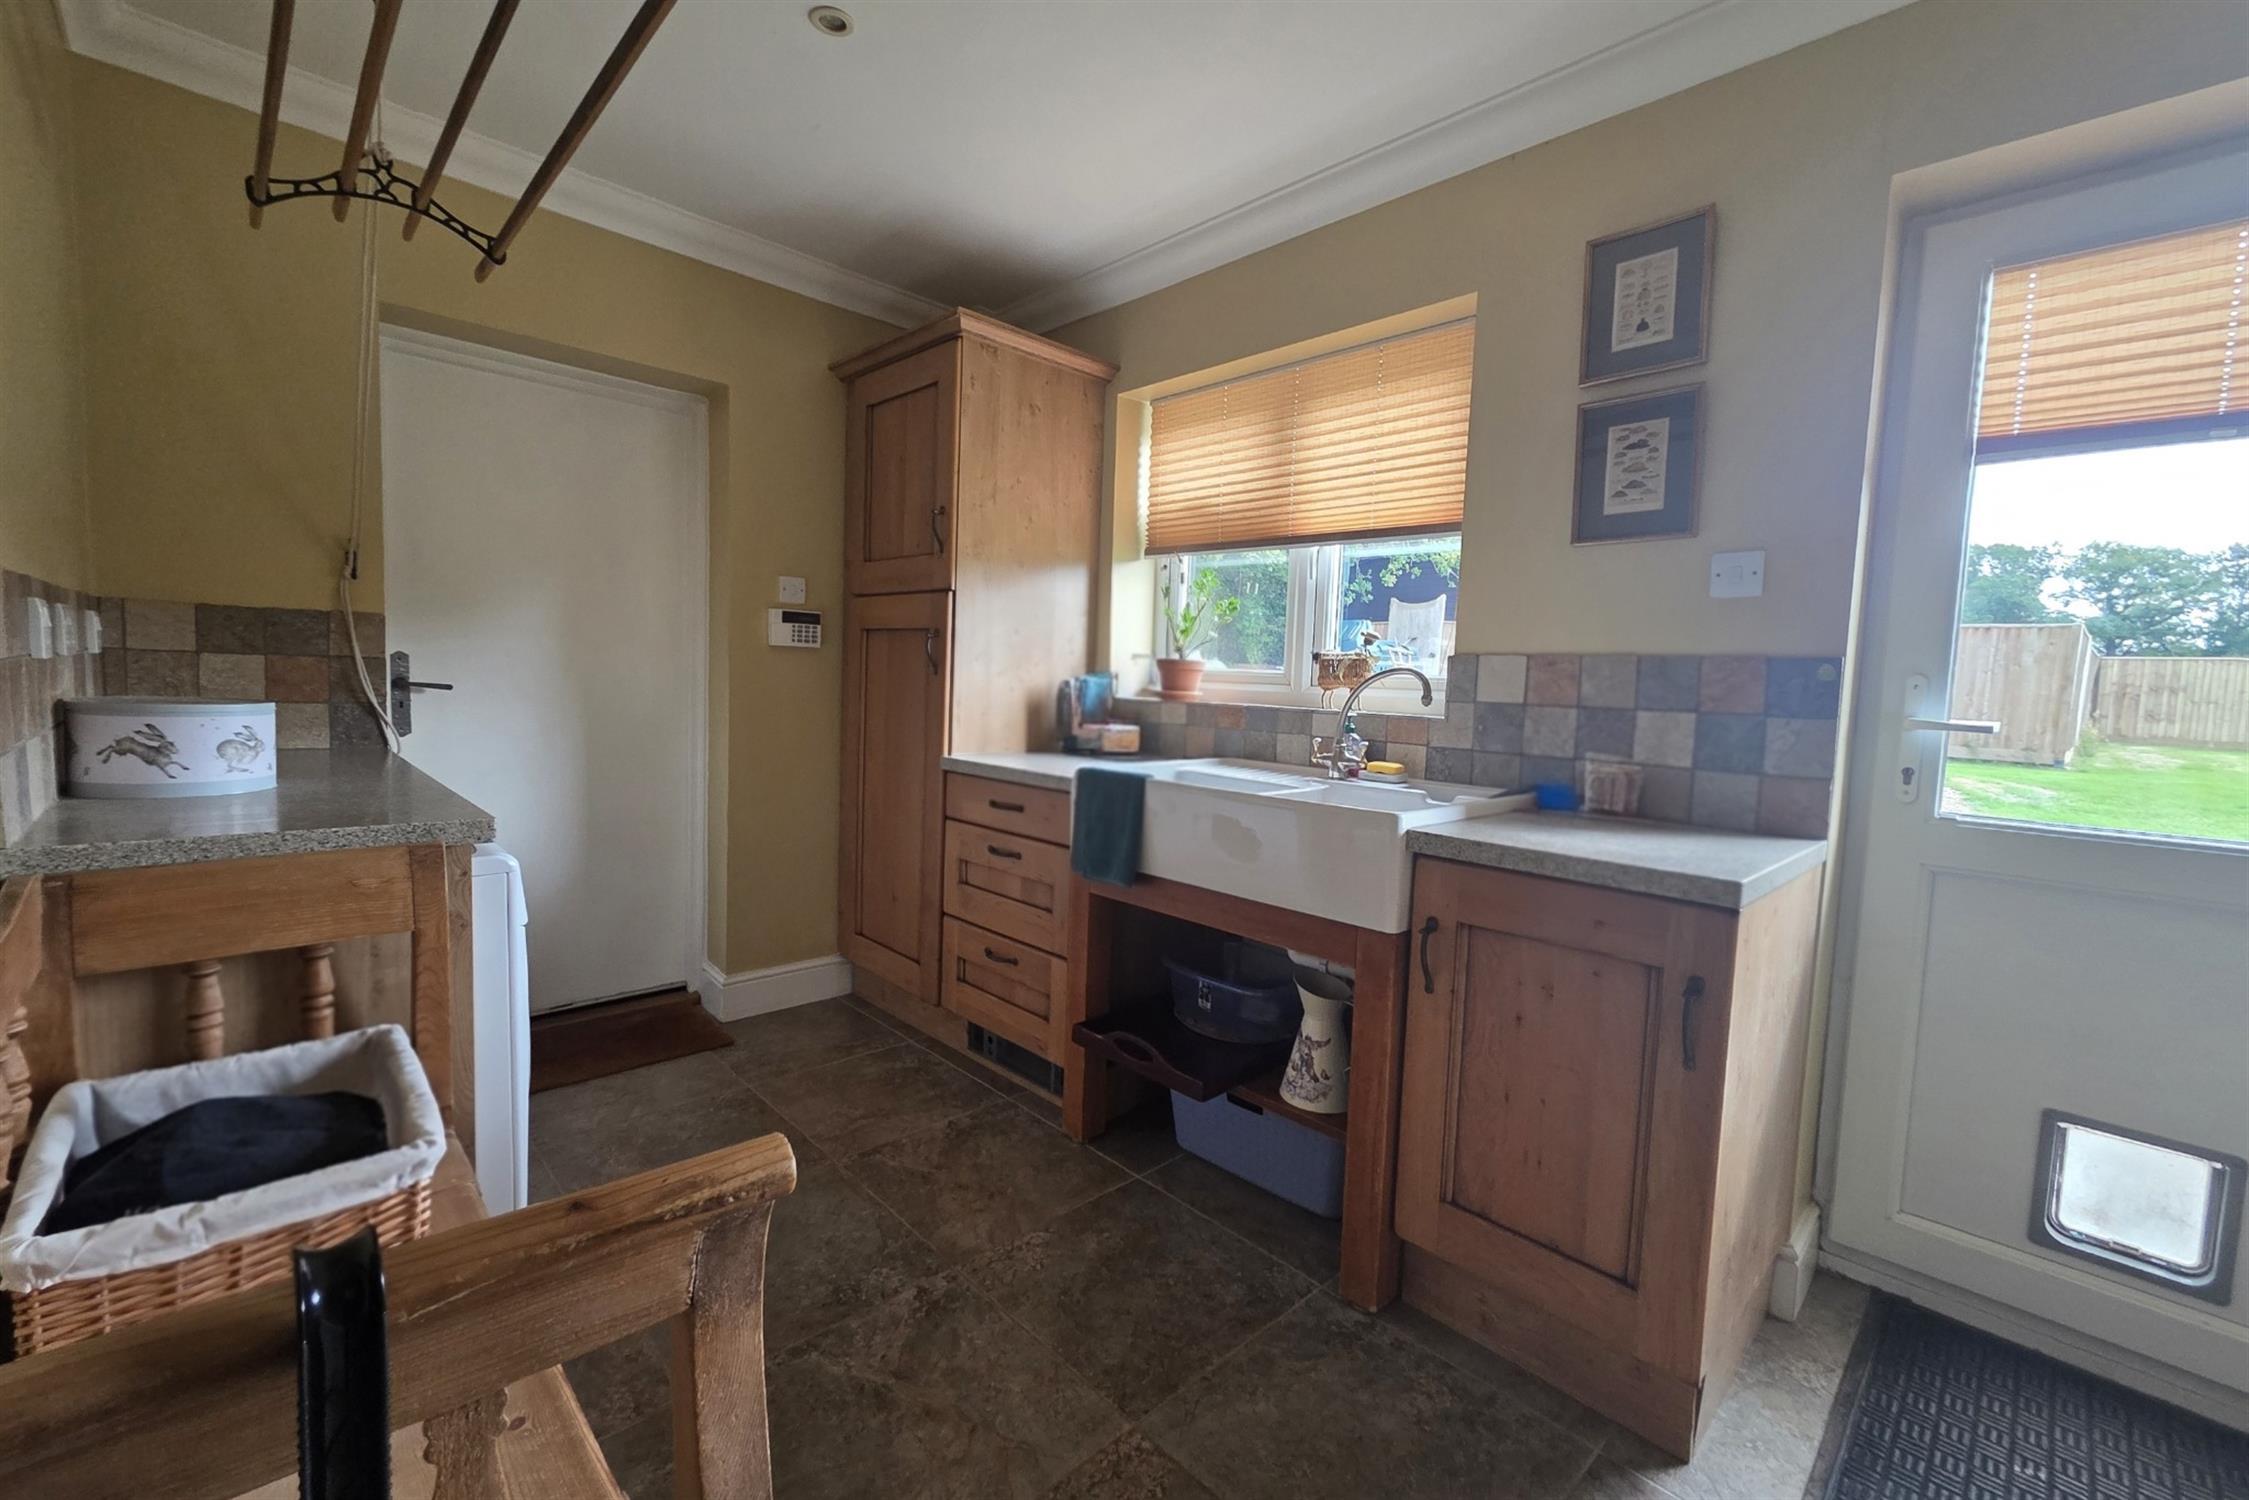
UTILITY AREA:
Fitted with a range of oak base units with granite worktops, pantry-style cupboard and white ceramic double sink with drainer and mixer tap. Plumbing and space for washing machine and tumble dryer. A laundry chute, pulley-operated Hi-Dry, double-glazed window and double-glazed door leading to the garden. Door providing access to the garage.
OFFICE:
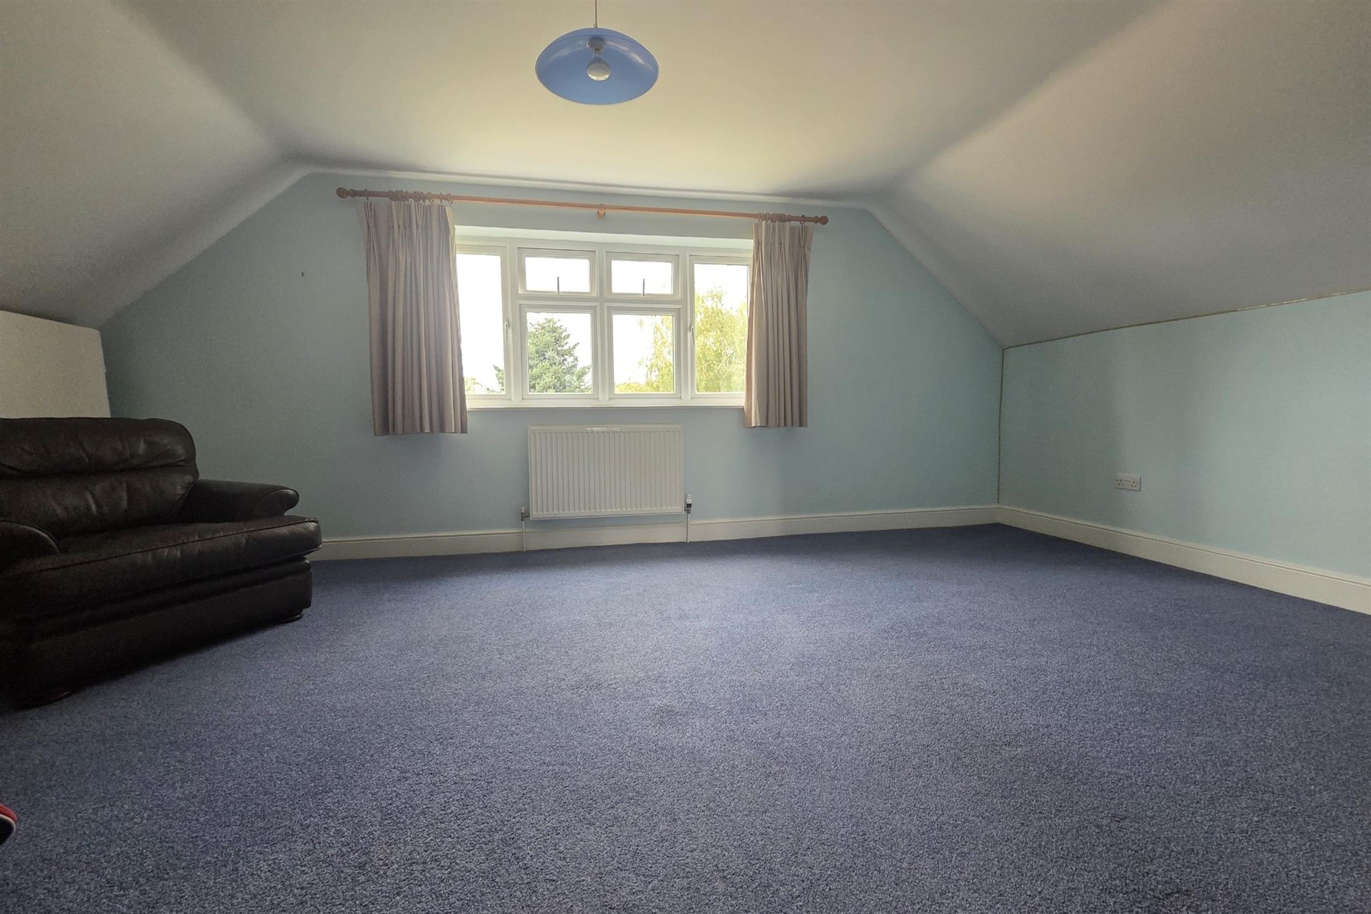
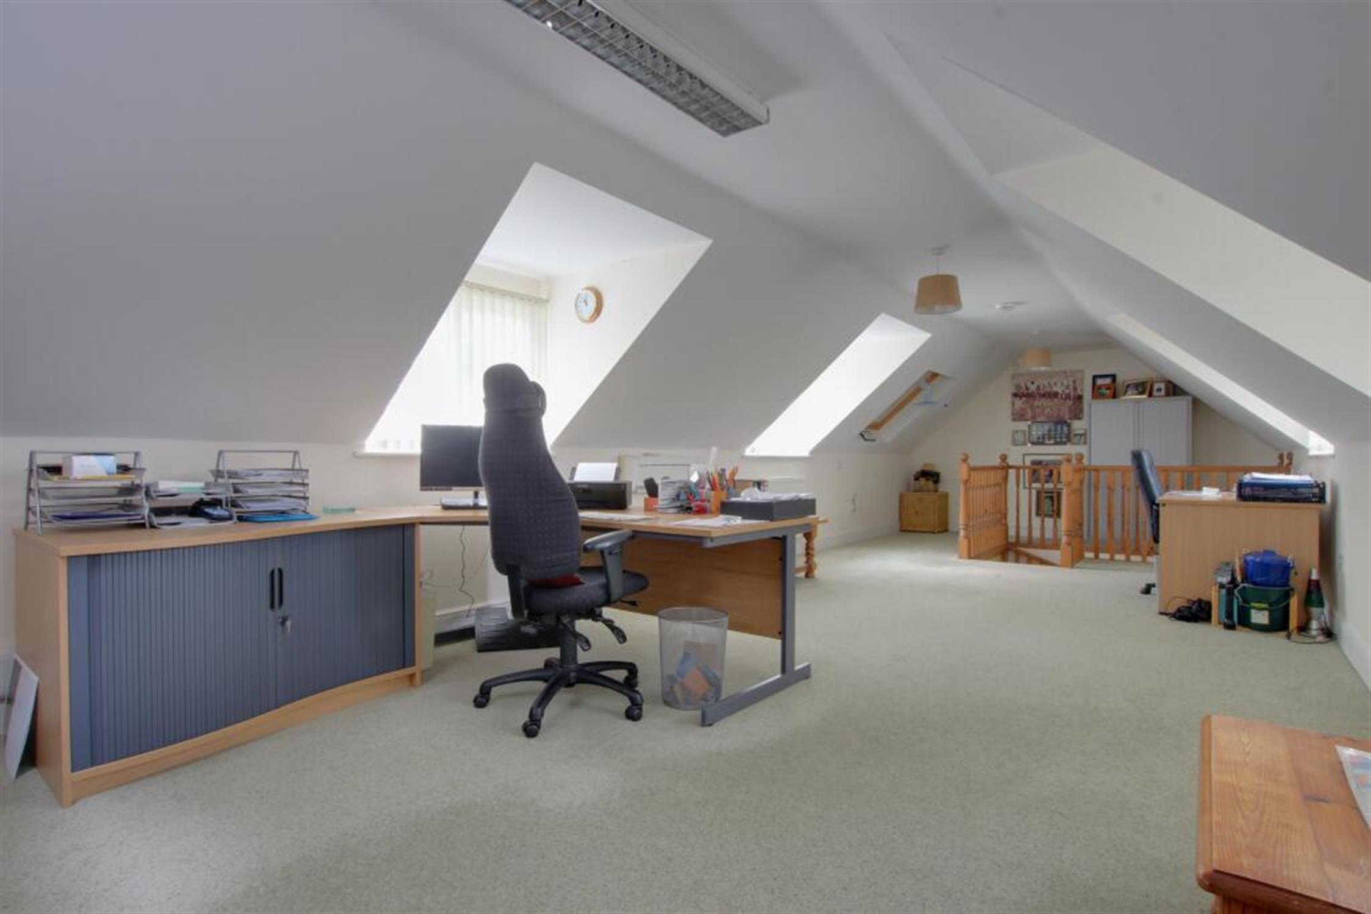
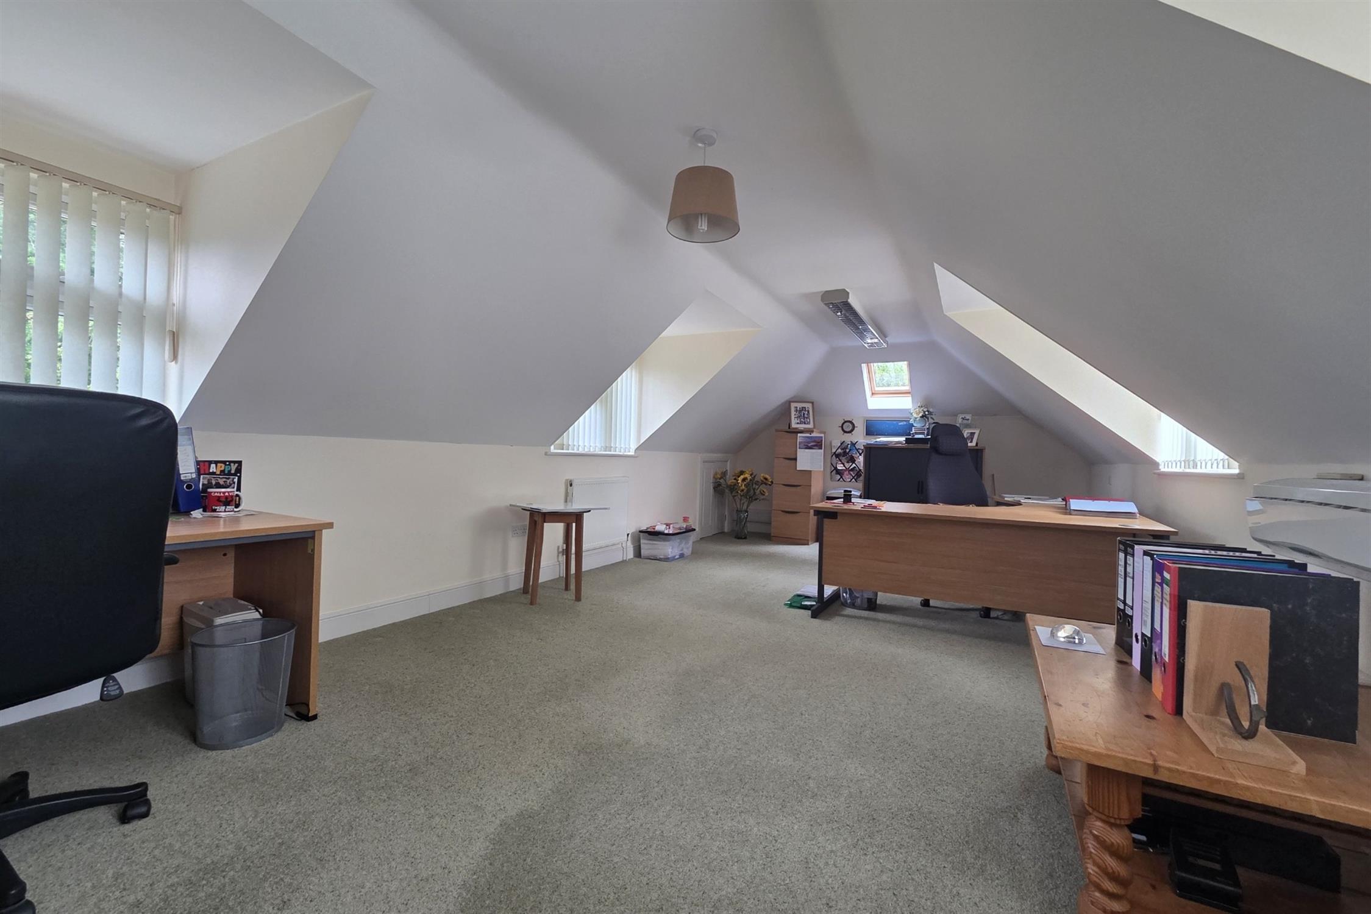
A large and versatile space featuring air conditioning, eaves storage, two front-aspect double-glazed windows, two rear-aspect double-glazed windows, rear-aspect Velux window and side-aspect Velux window. Two radiators.
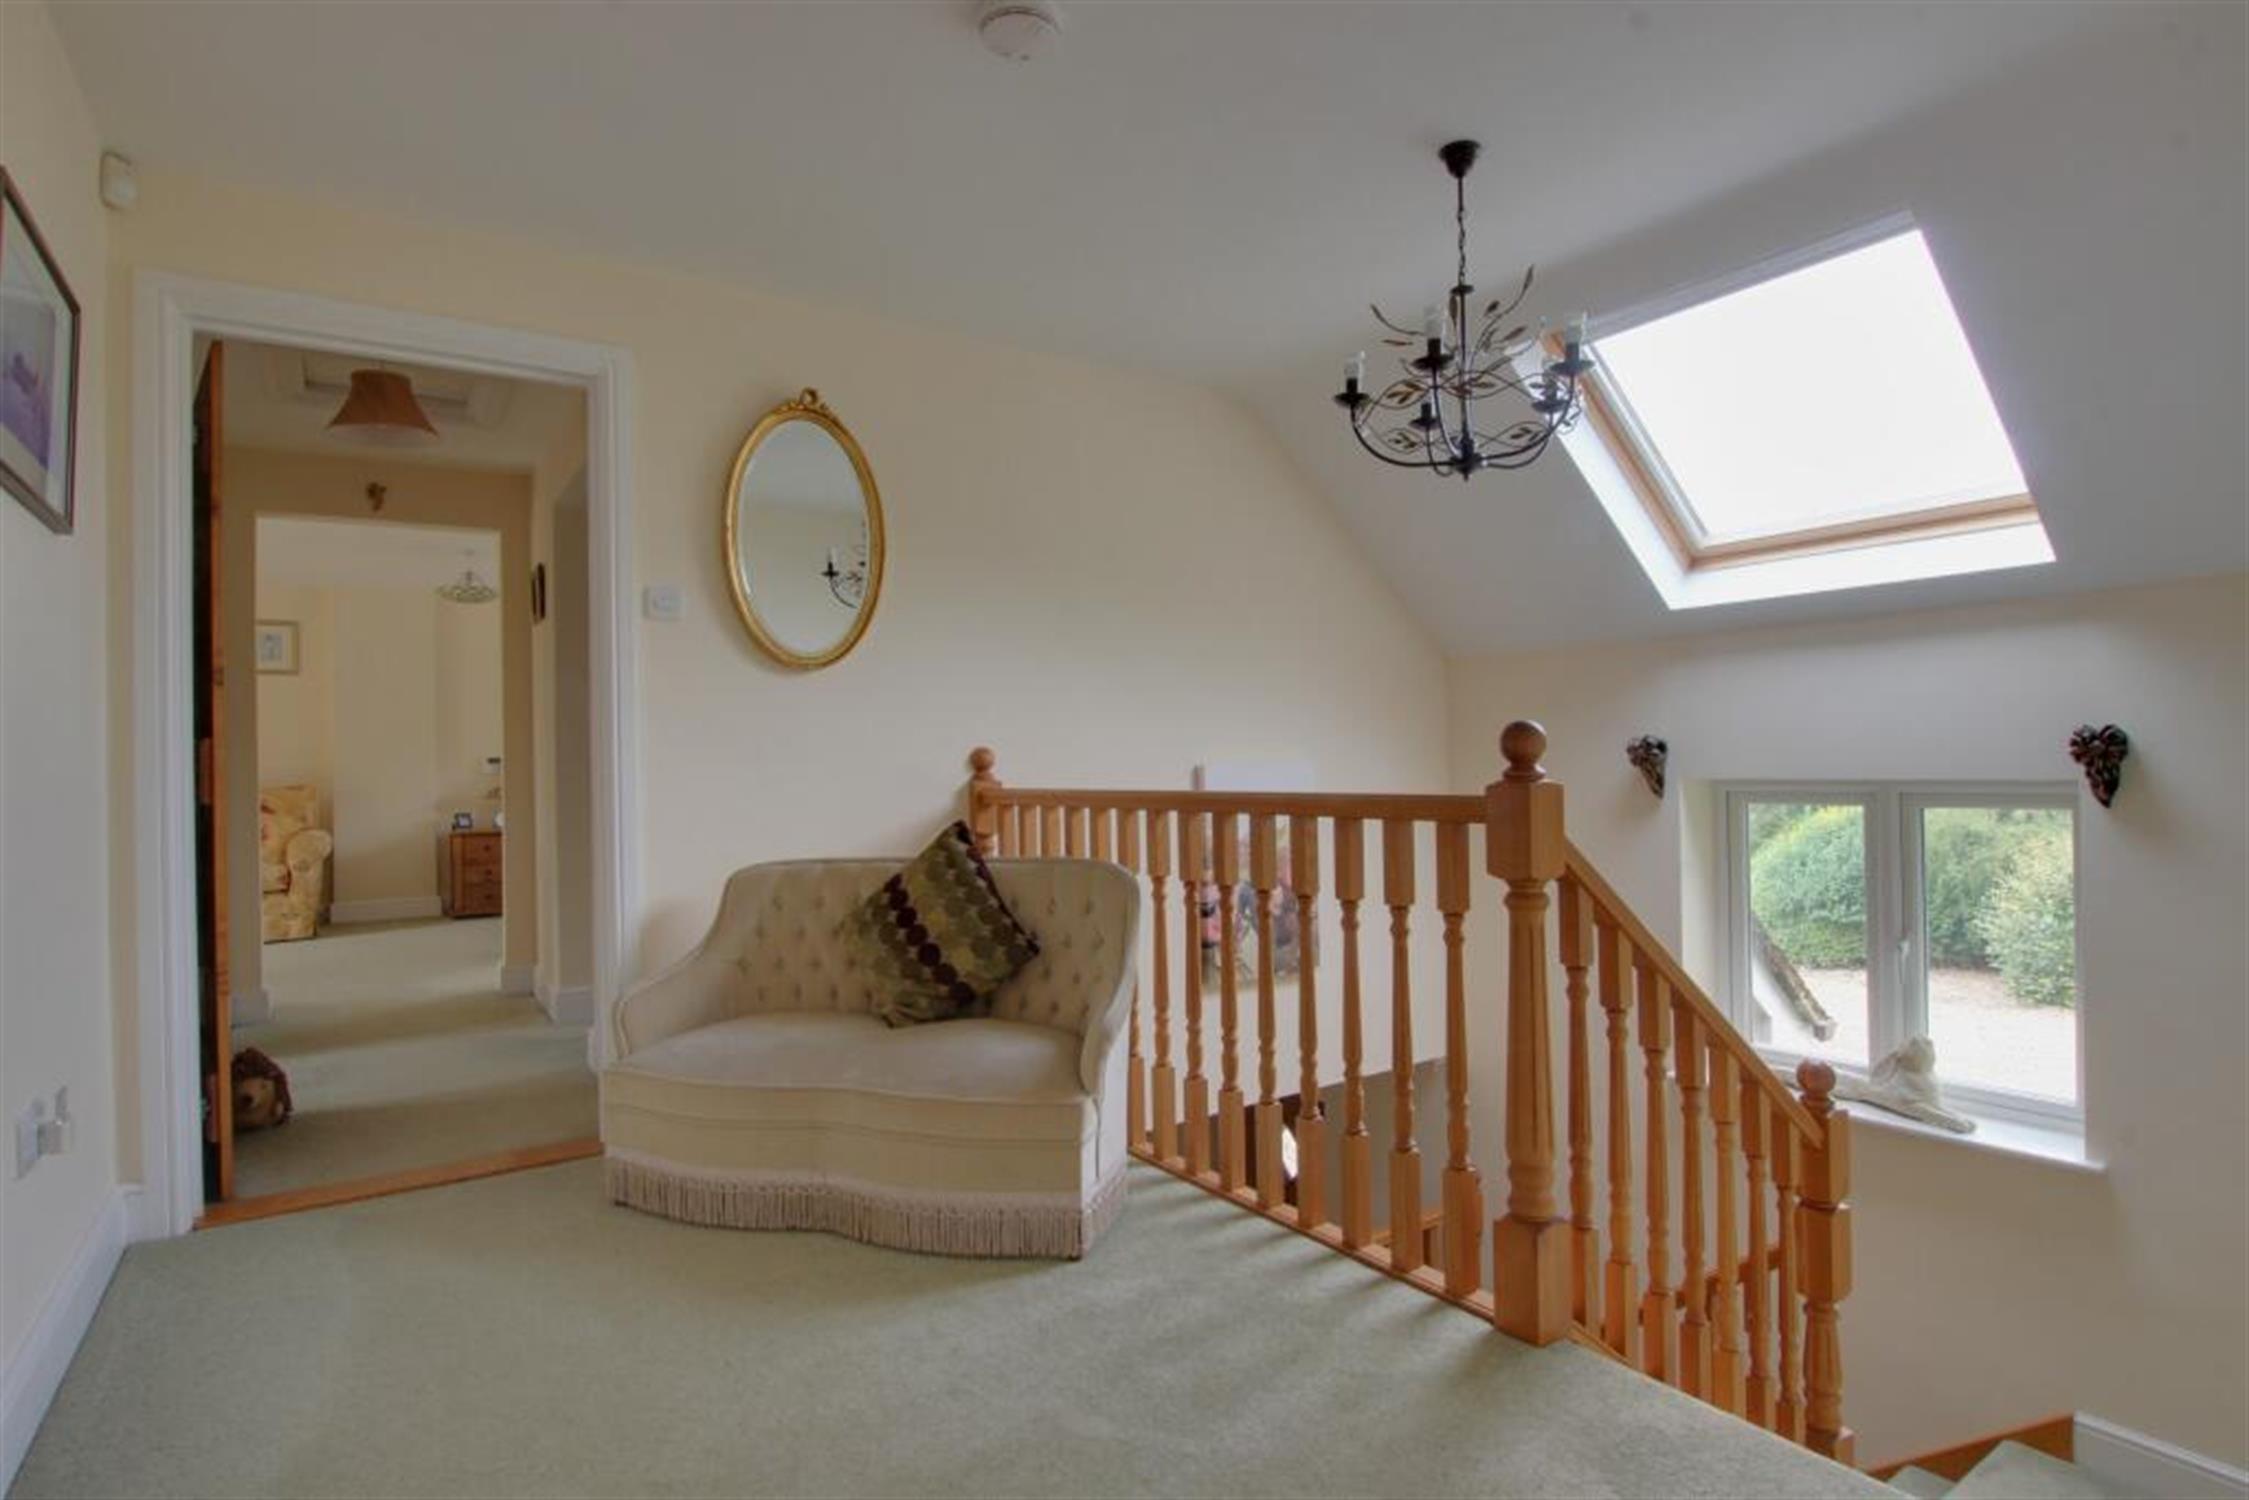
STAIRS AND LANDING:
Front-aspect double-glazed window and two radiators.
PRINCIPLE BEDROOM:
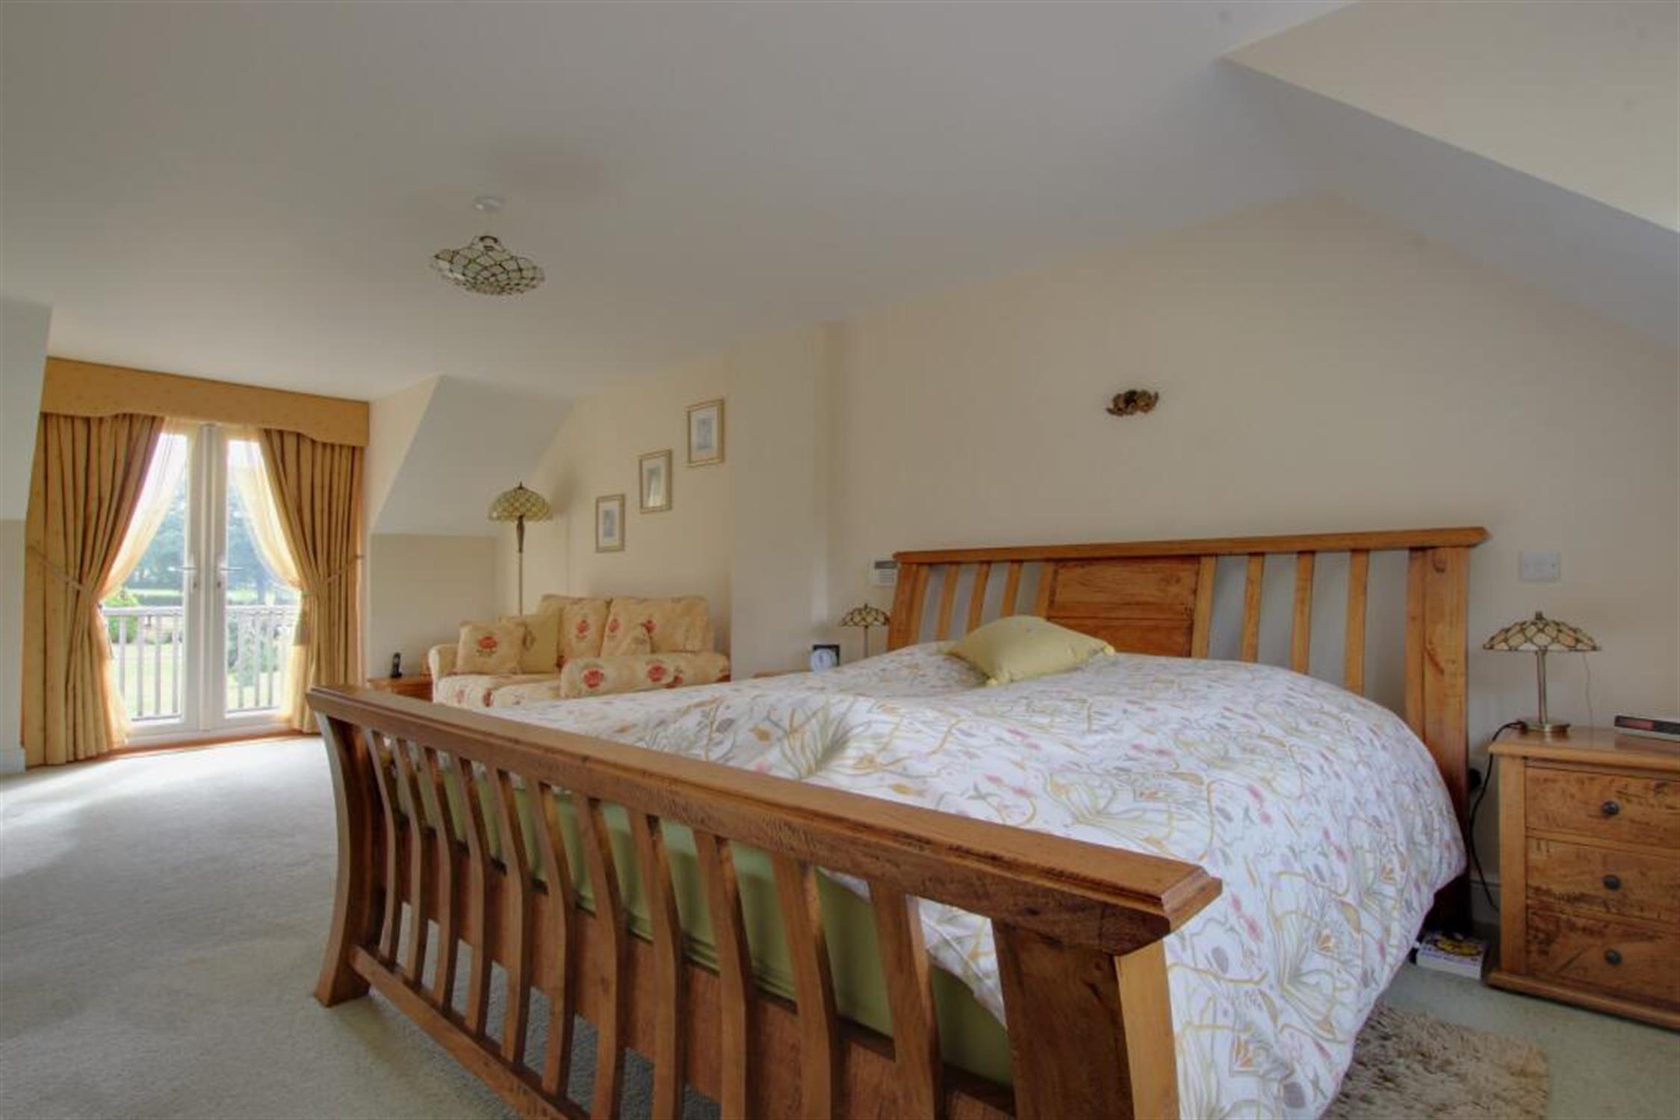
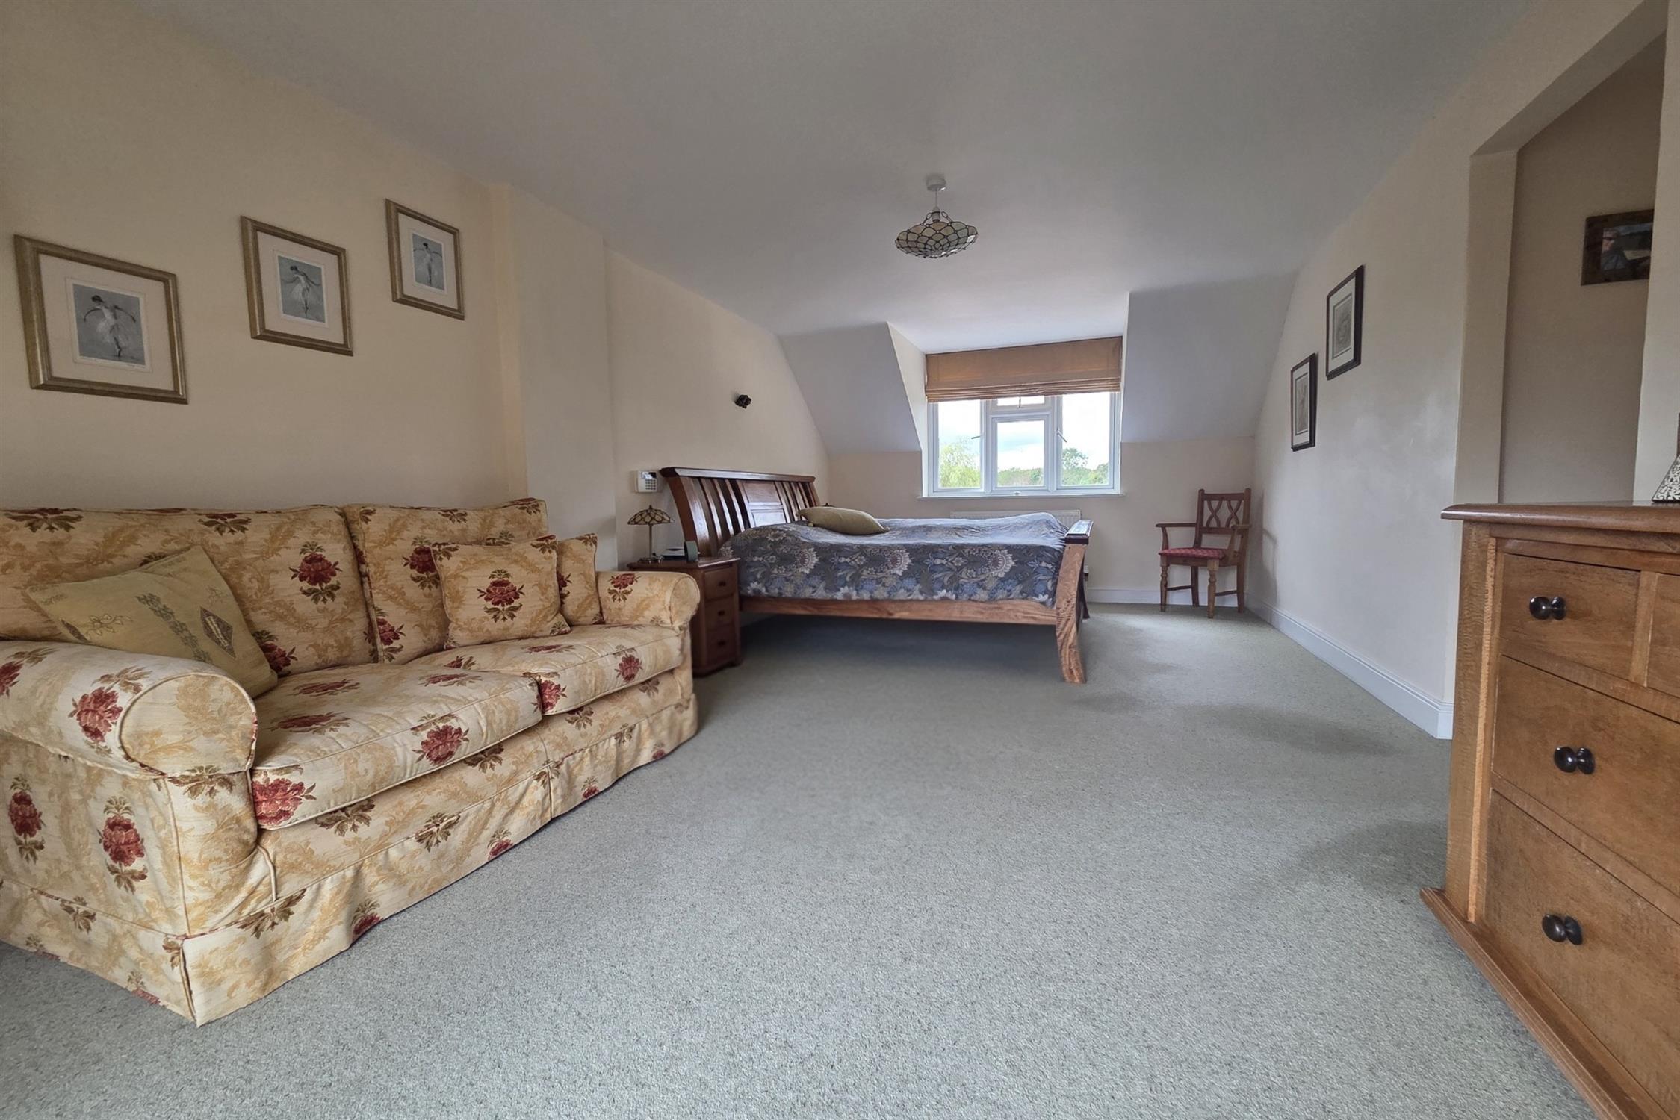
A spacious double bedroom with large rear-aspect double-glazed French doors opening onto the balcony, plus a front-aspect double-glazed window and radiator.
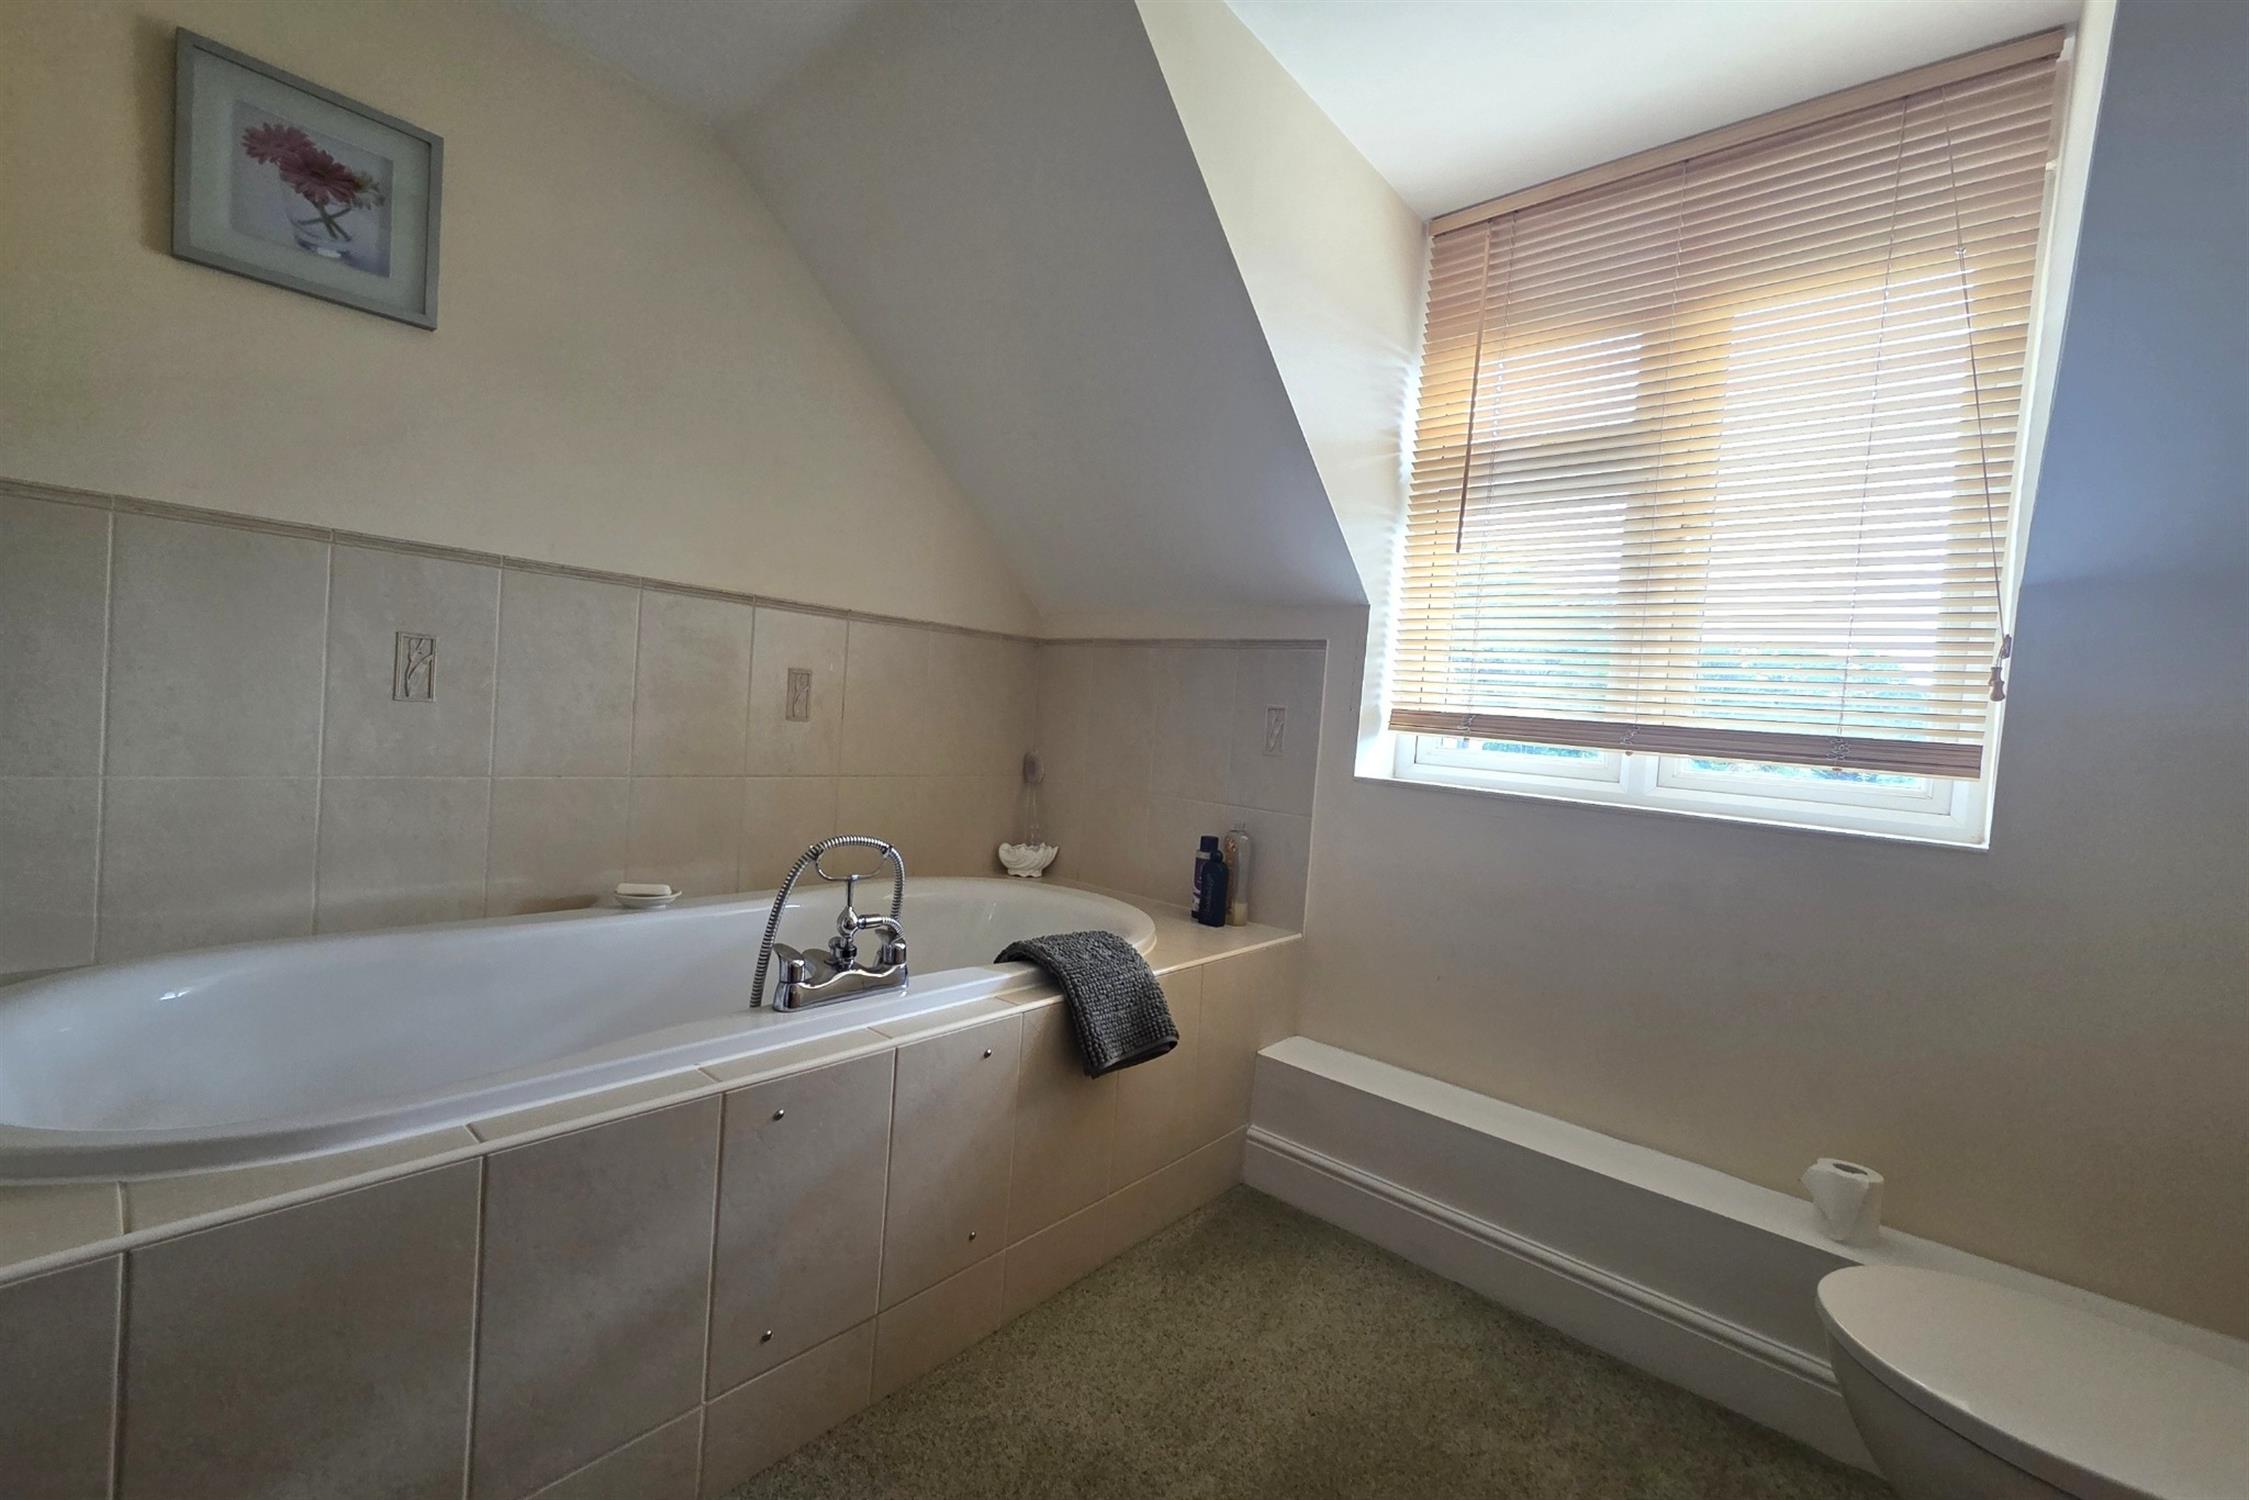
EN SUITE BATHROOM:
Comprising WC, wash hand basin with vanity unit beneath, double-ended bath with mixer shower over, rear-aspect double-glazed window and chrome heated towel rail.
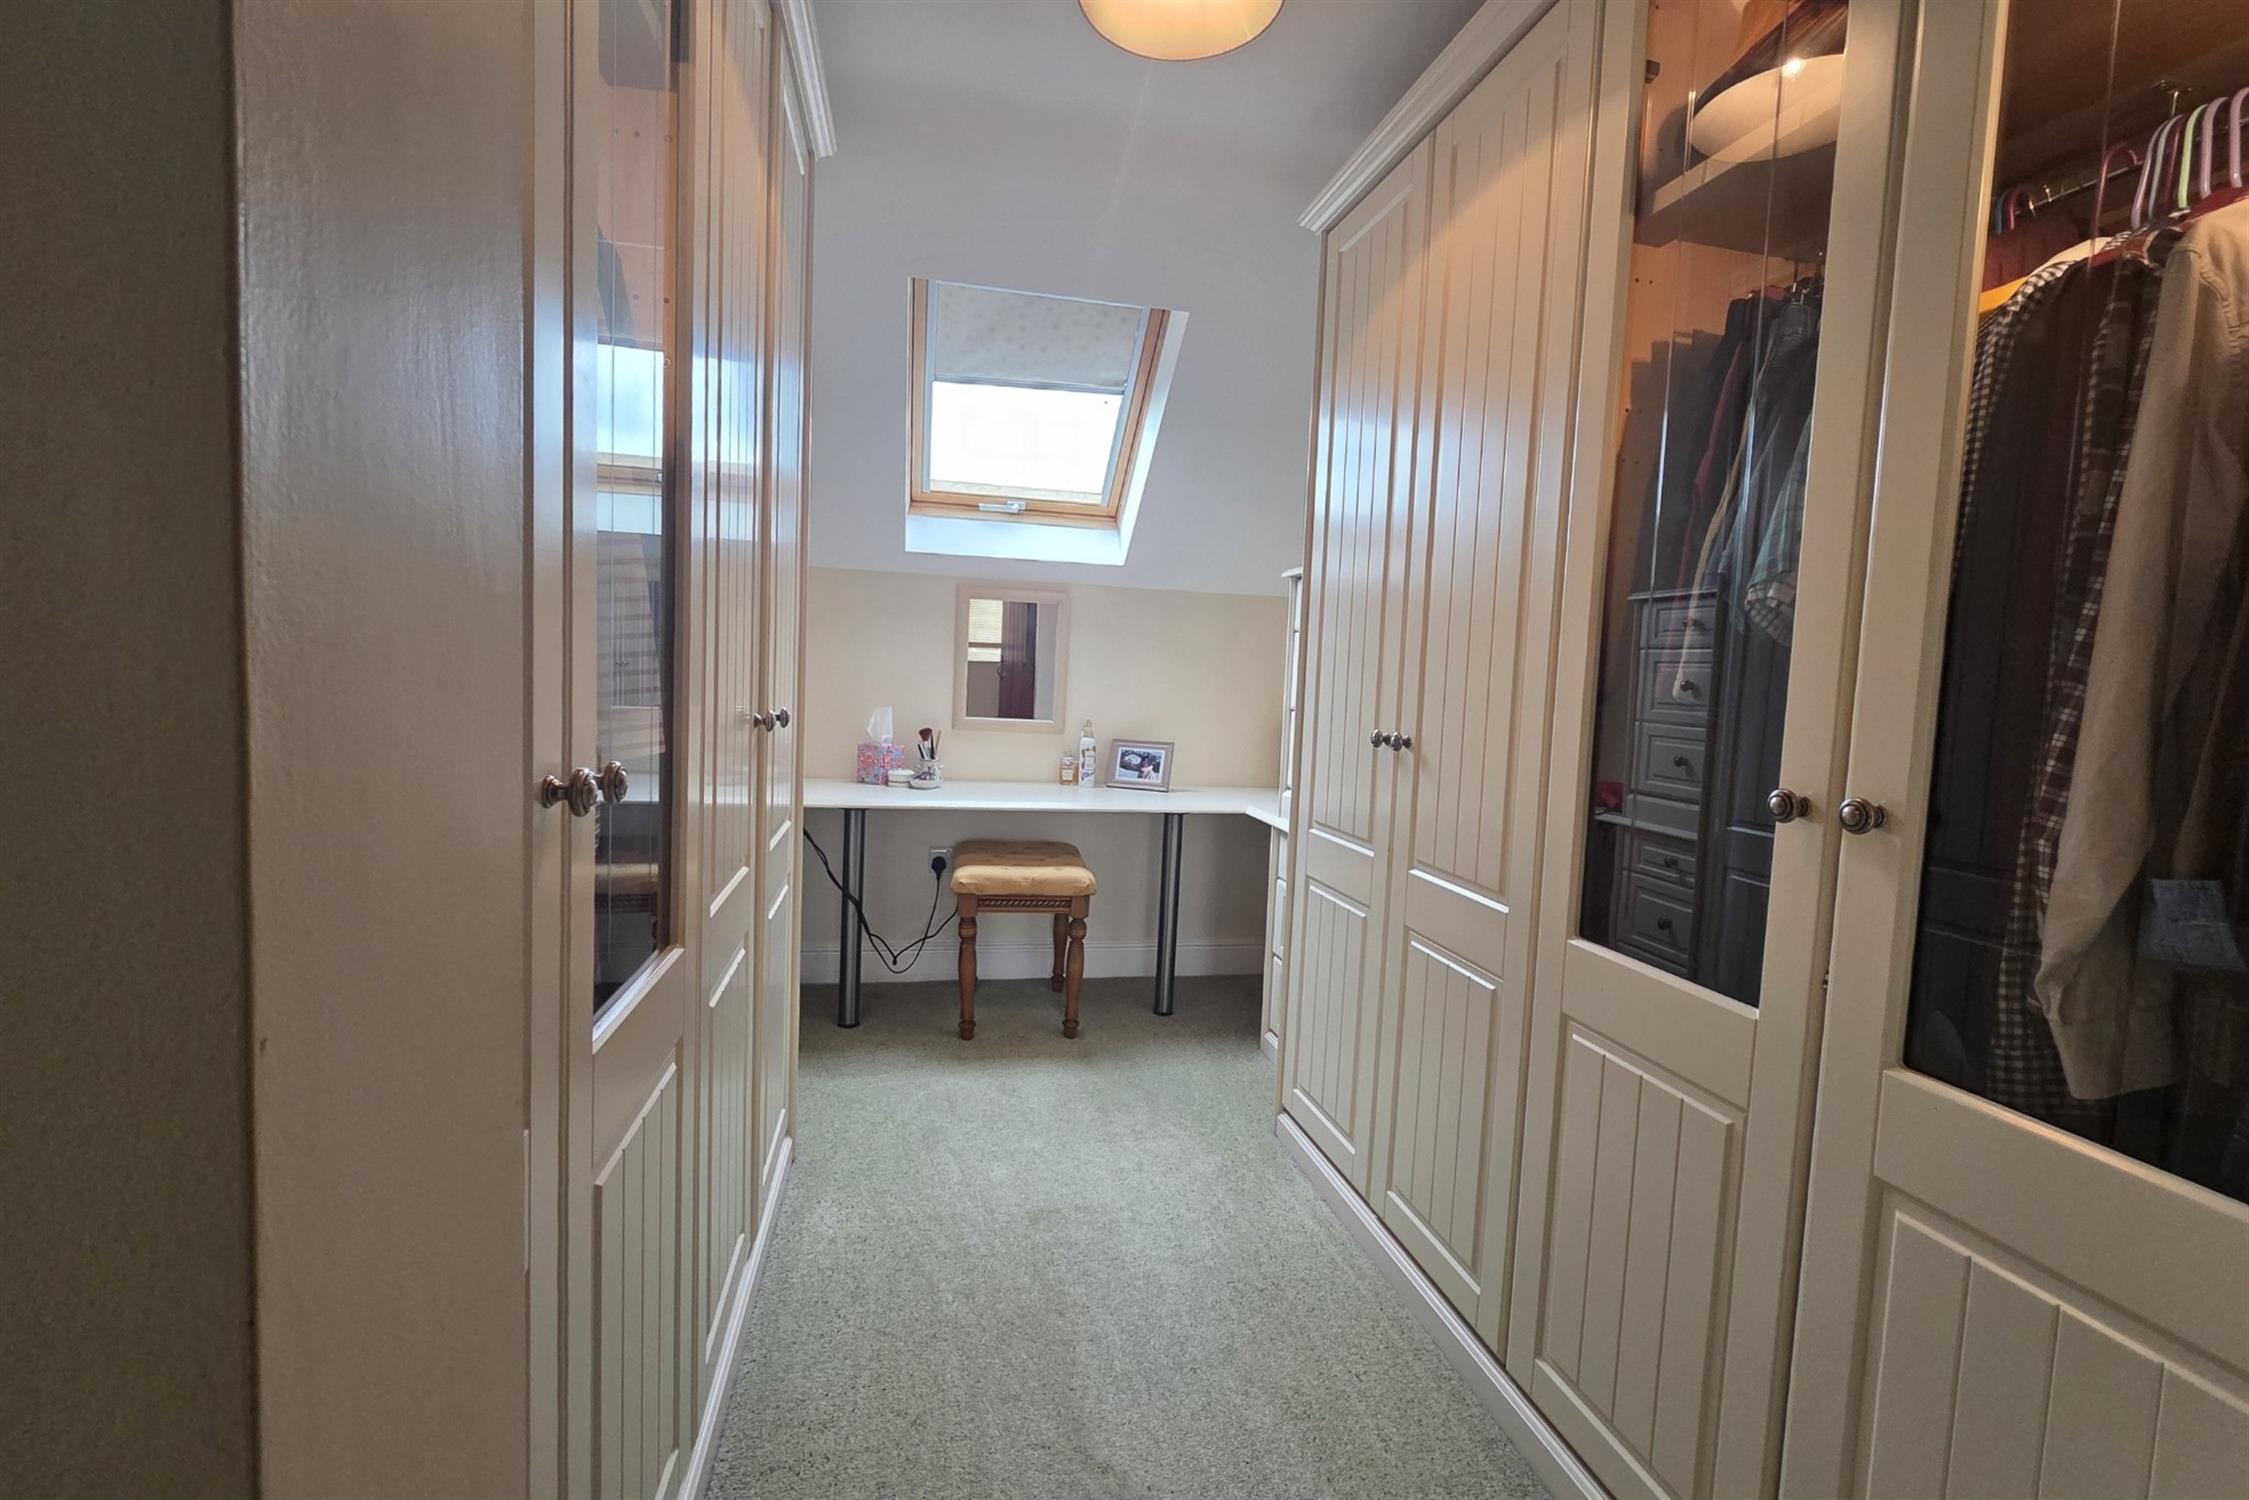
DRESSING AREA:
Fitted with matching 'His and Hers' wardrobes and drawer units, dressing table, front-aspect Velux window and electric heater.
FAMILY BATHROOM:
WC, wash hand basin with vanity unit beneath, double-ended bath with mixer shower over, rear-aspect double-glazed window and chrome heated towel rail.
GUEST BEDROOM:
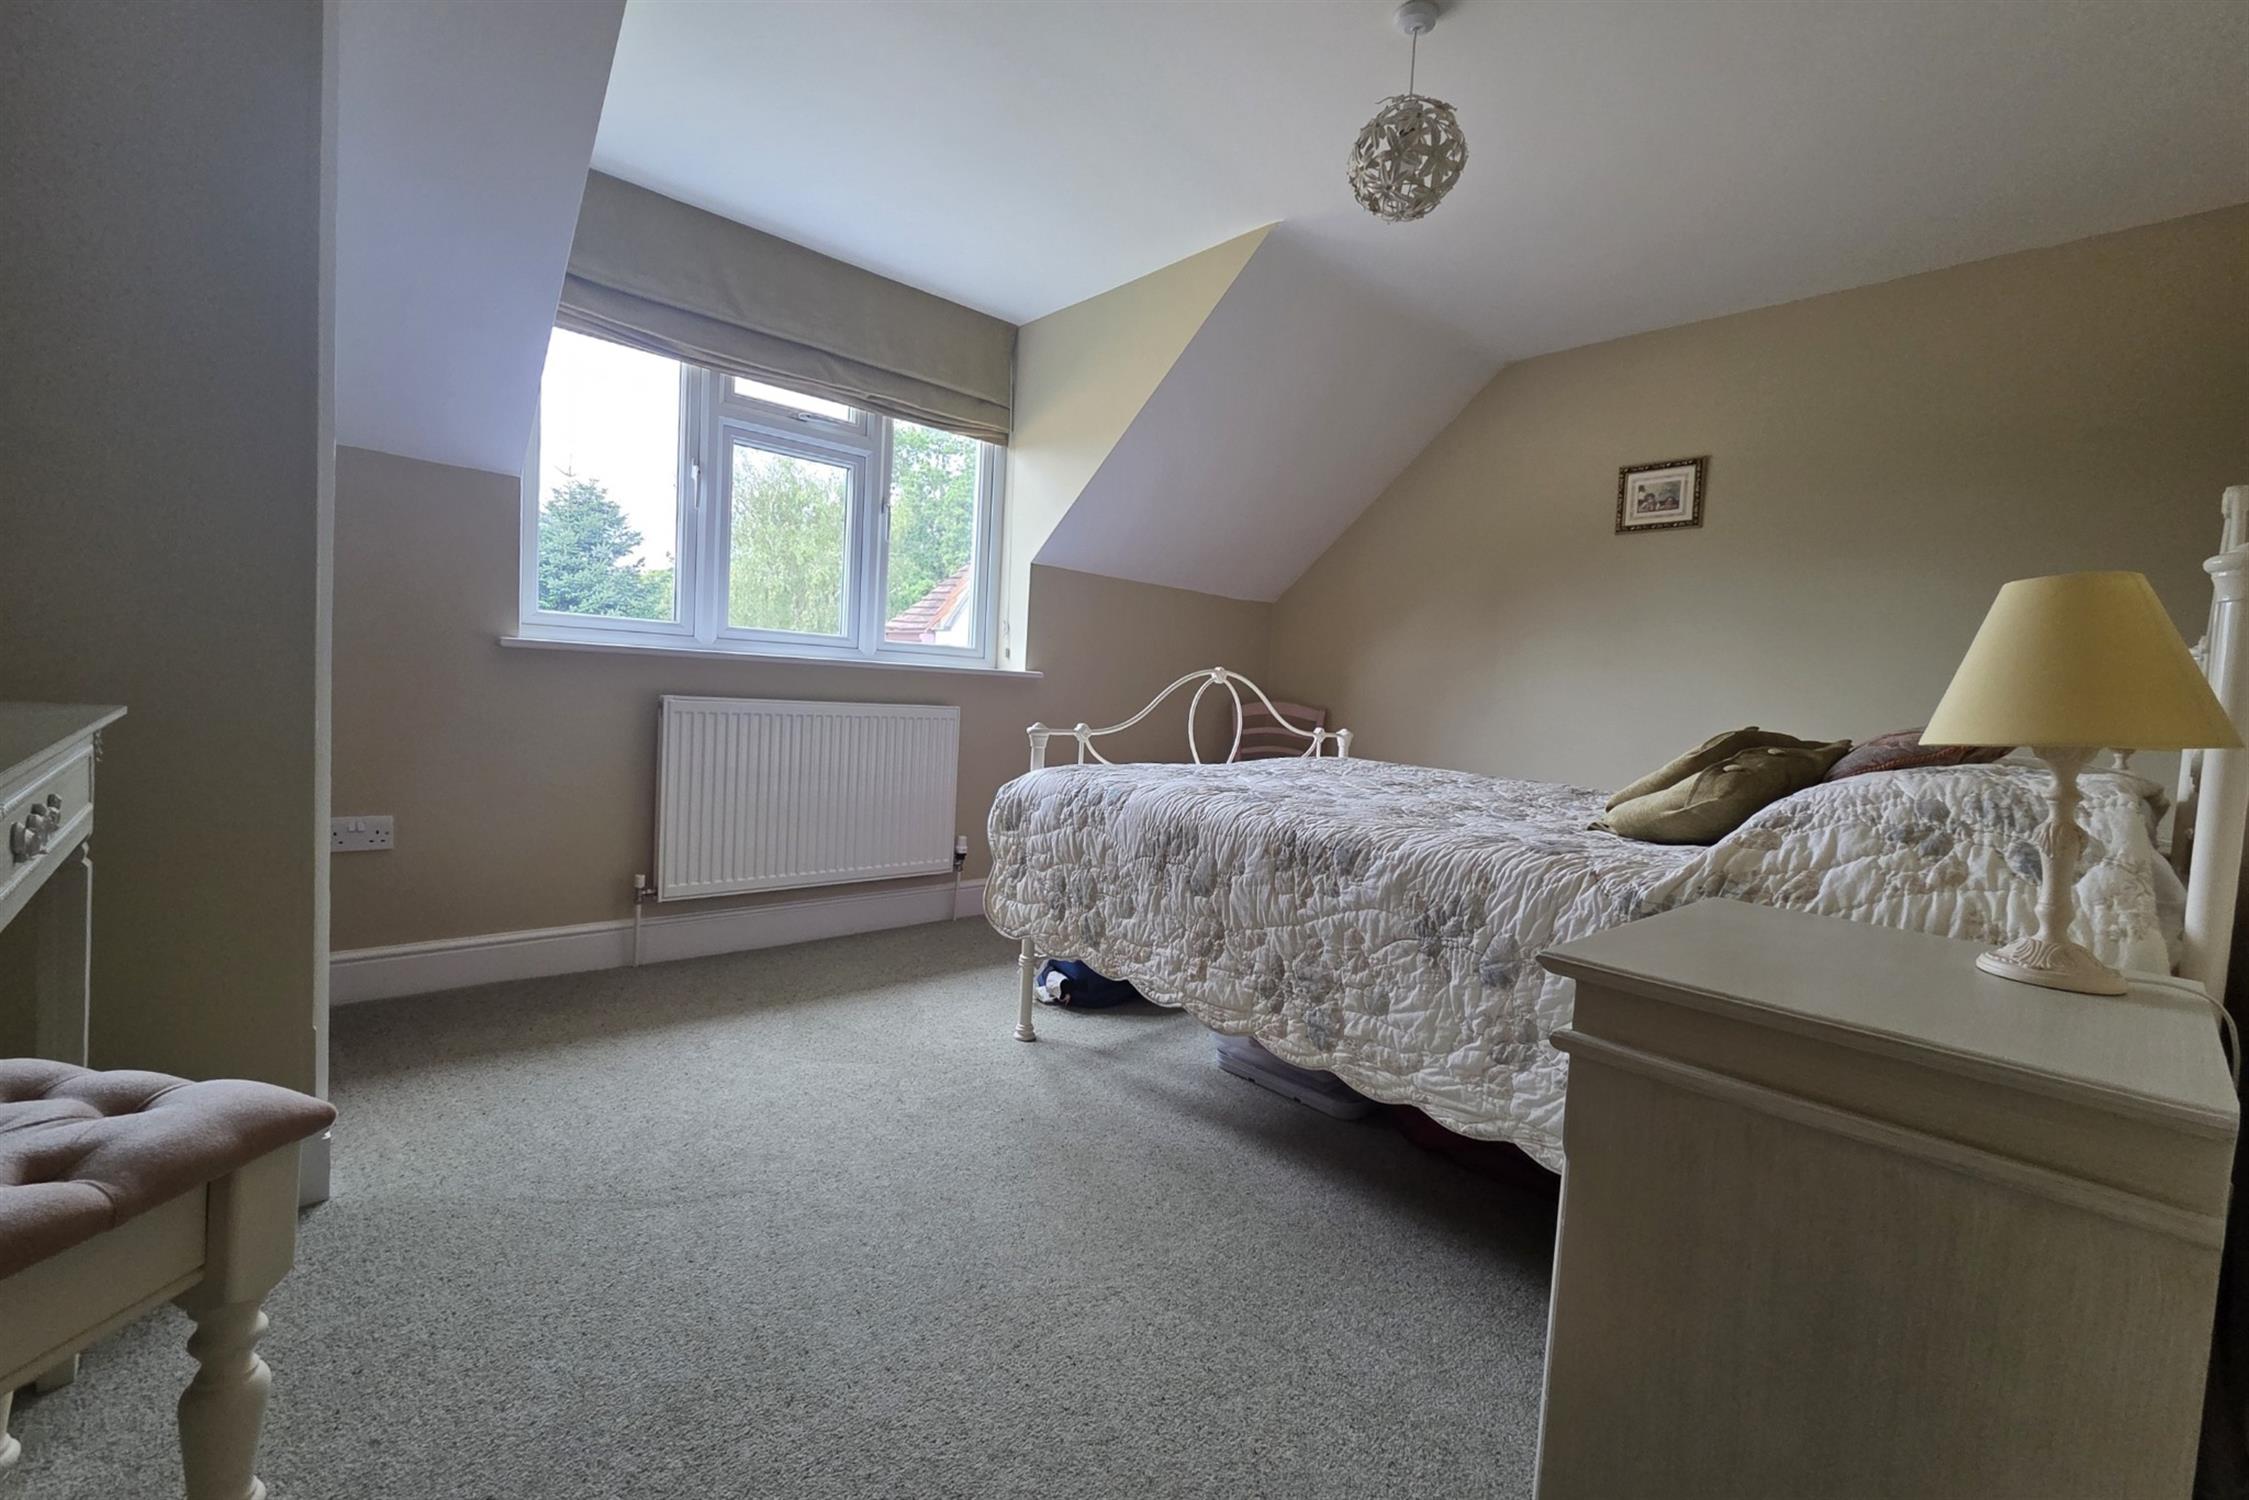
A good-sized double bedroom with built-in cupboard, front-aspect double-glazed window and radiator.
BEDROOM TWO:
A large double bedroom with front-aspect double-glazed window and radiator.
SHOWER ROOM:
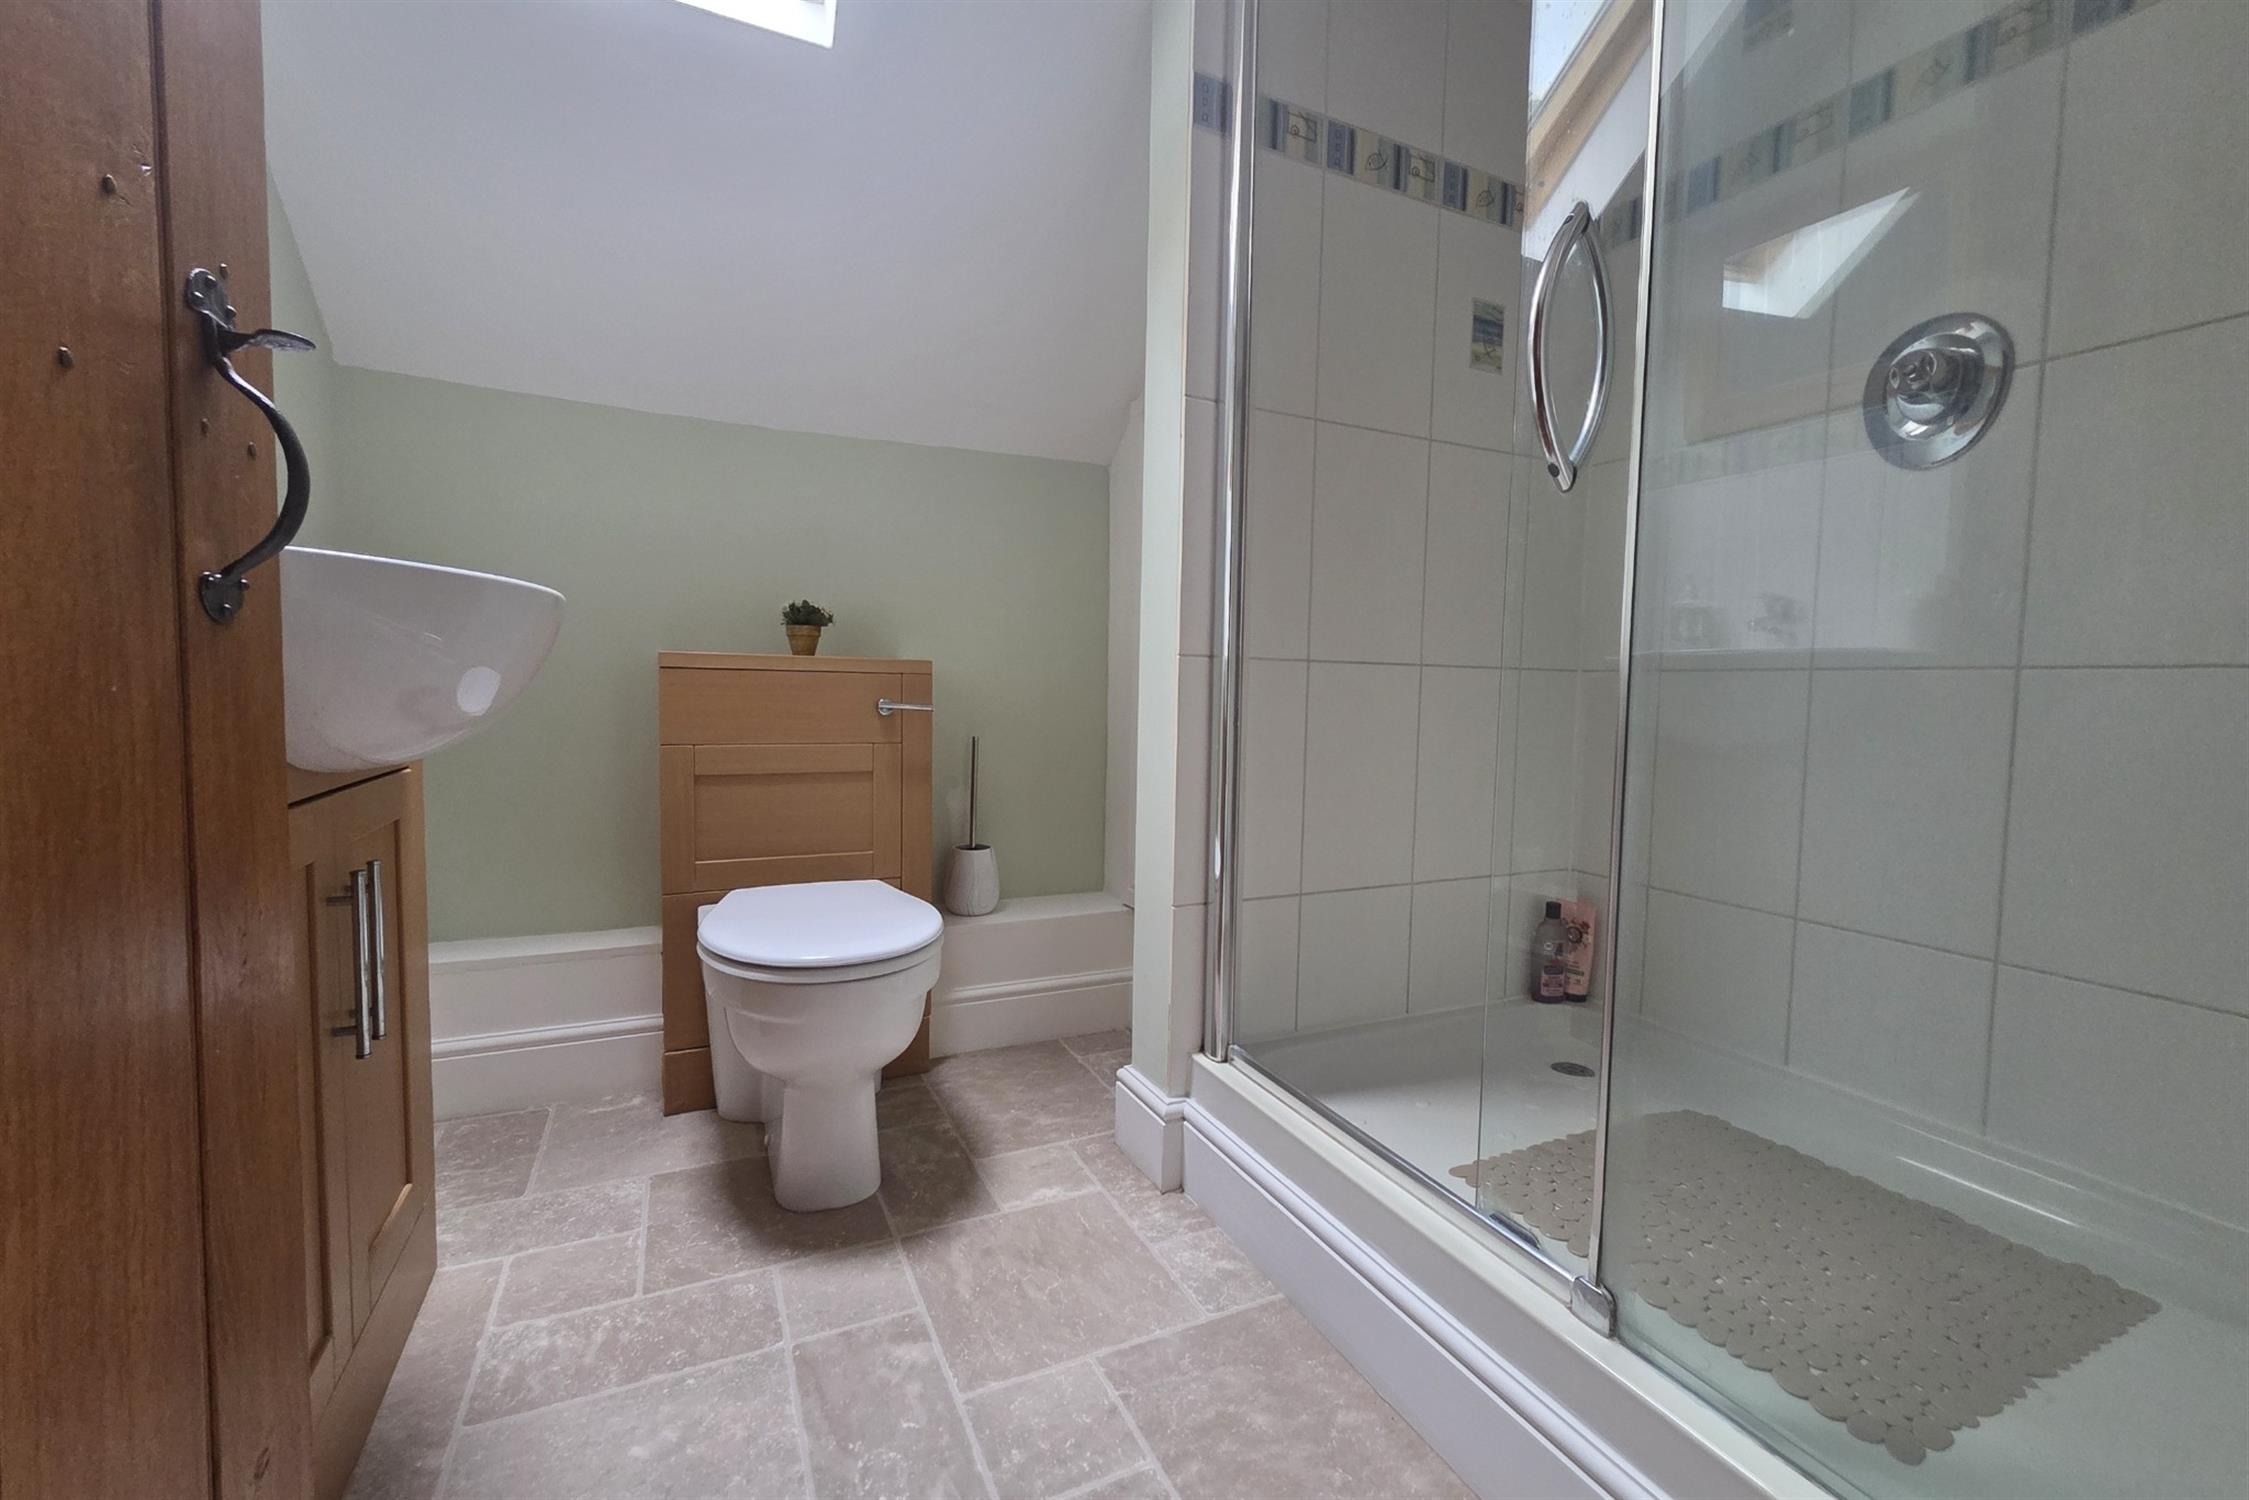
Walk-in shower cubicle, WC and wash hand basin with vanity unit beneath. Built-in storage cupboard, side-aspect Velux window and chrome heated towel rail.
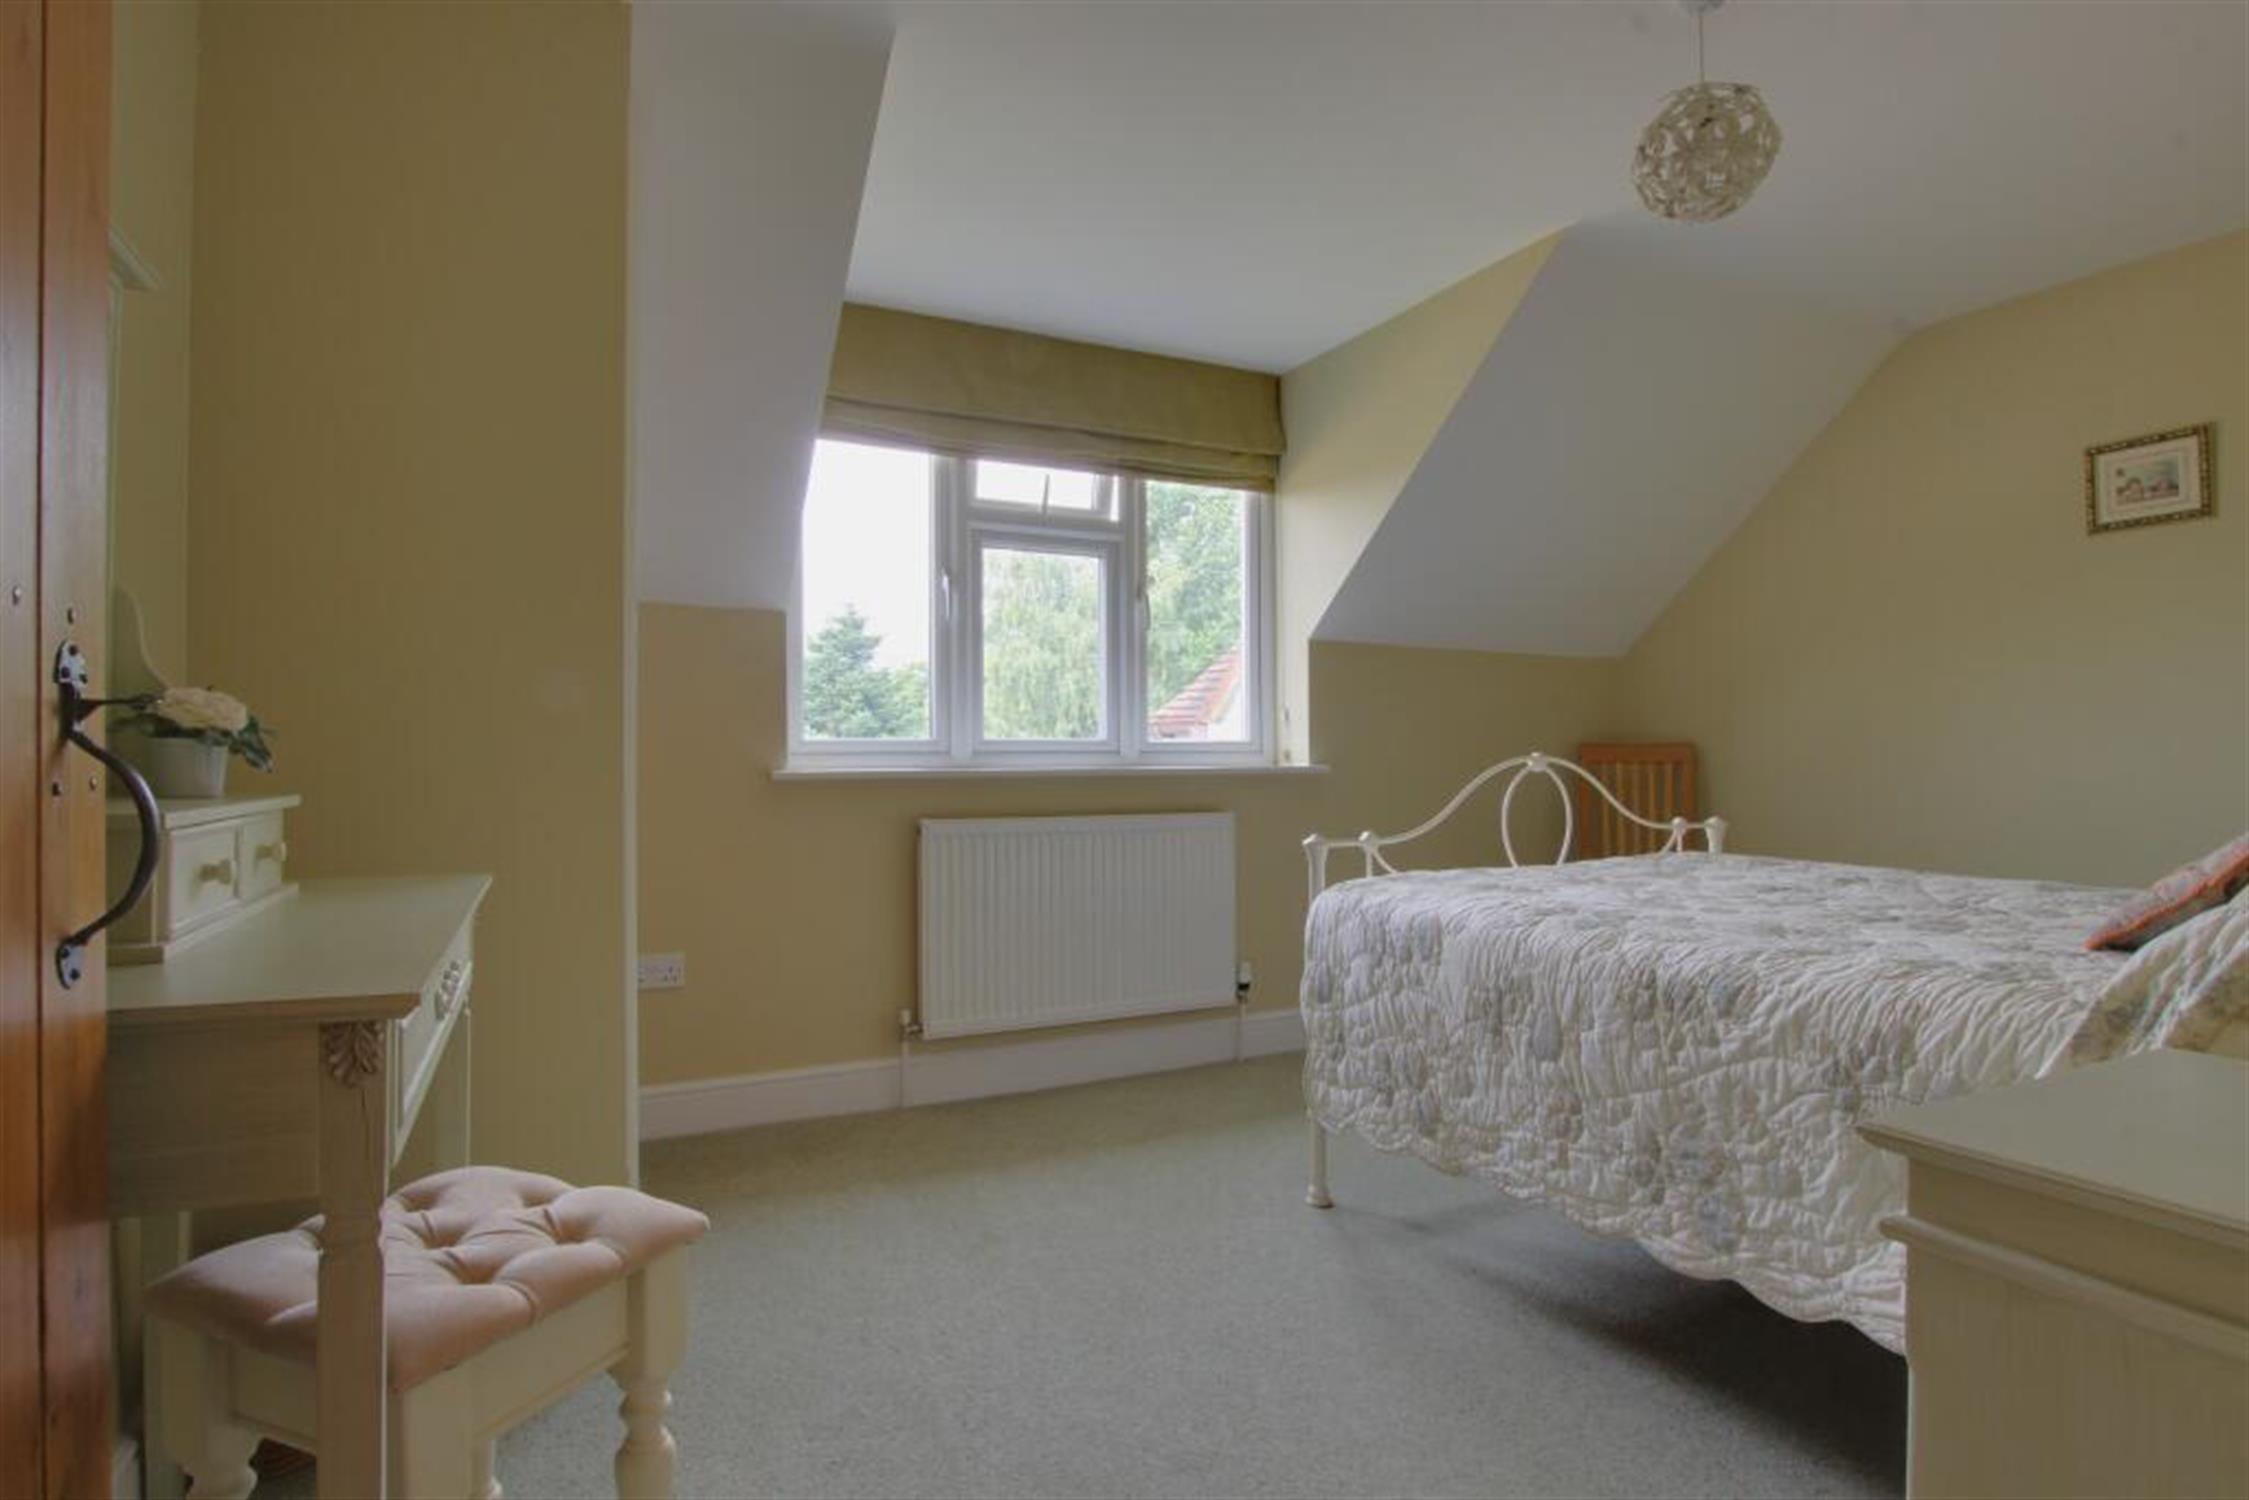
BEDROOM THREE:
A large double bedroom with built-in wardrobes, built-in drawer units and dressing table. Laundry chute, rear-aspect double-glazed window and radiator.
BEDROOM FOUR:
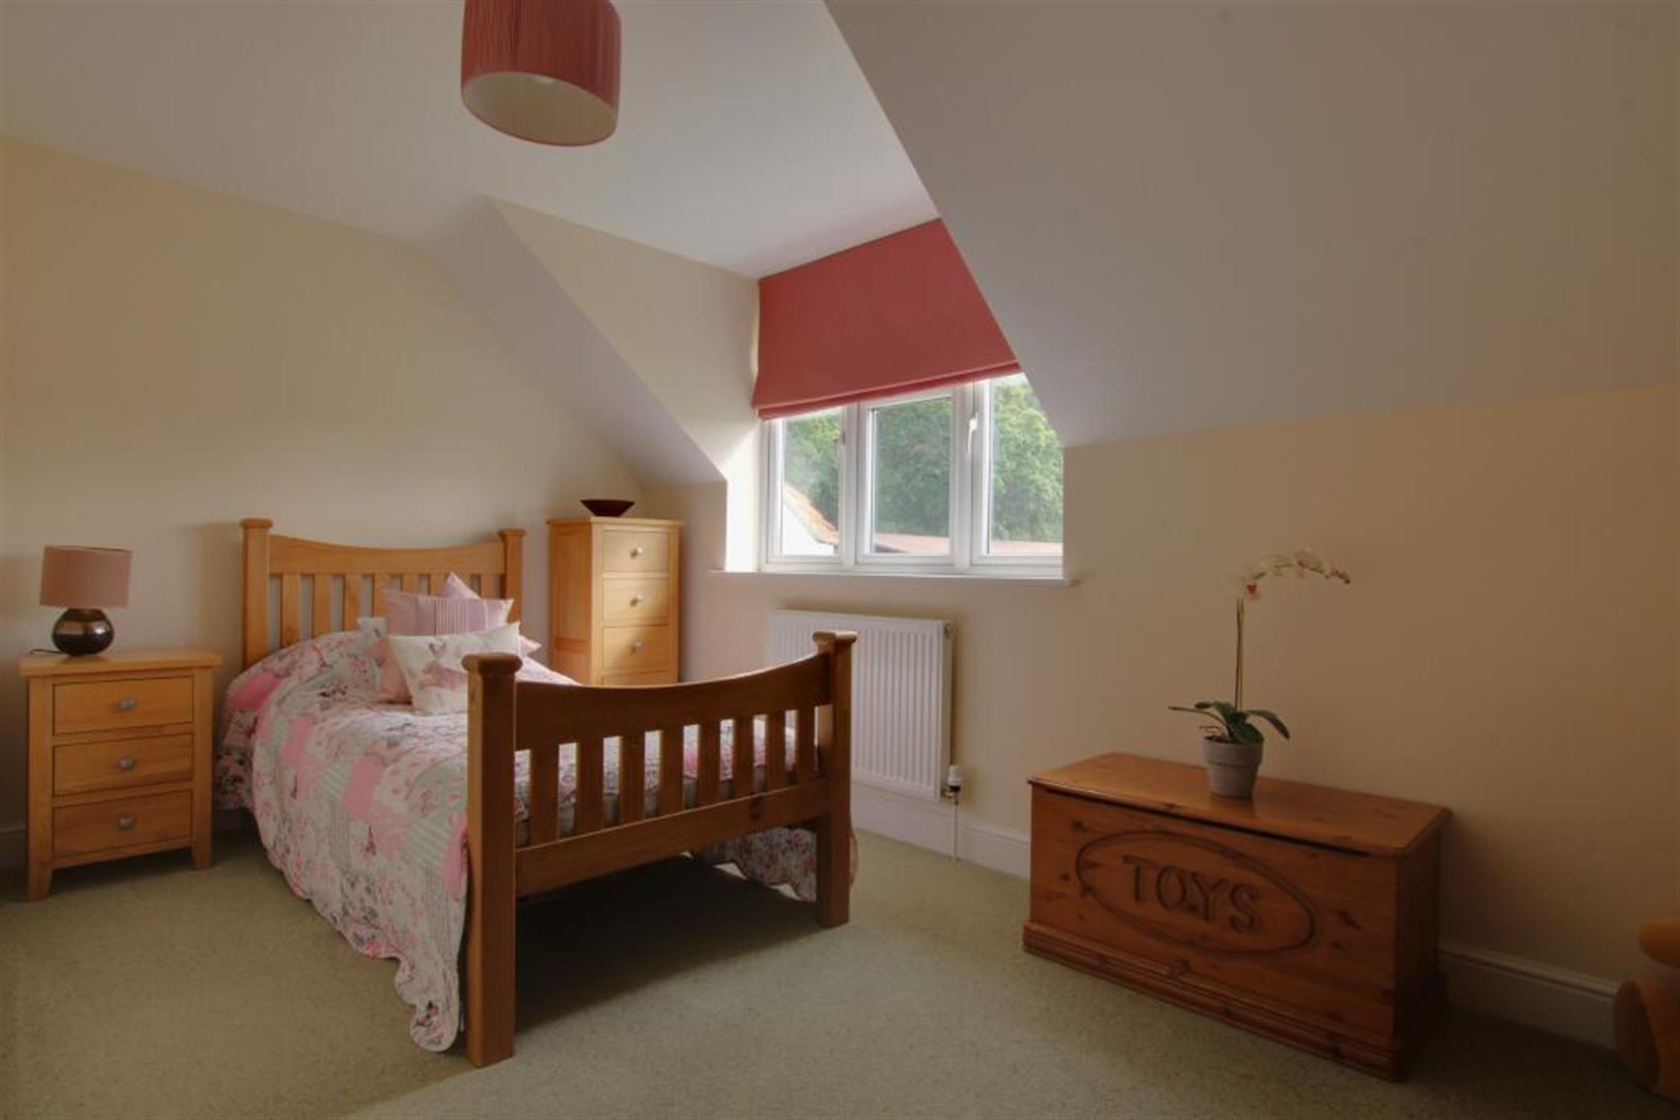
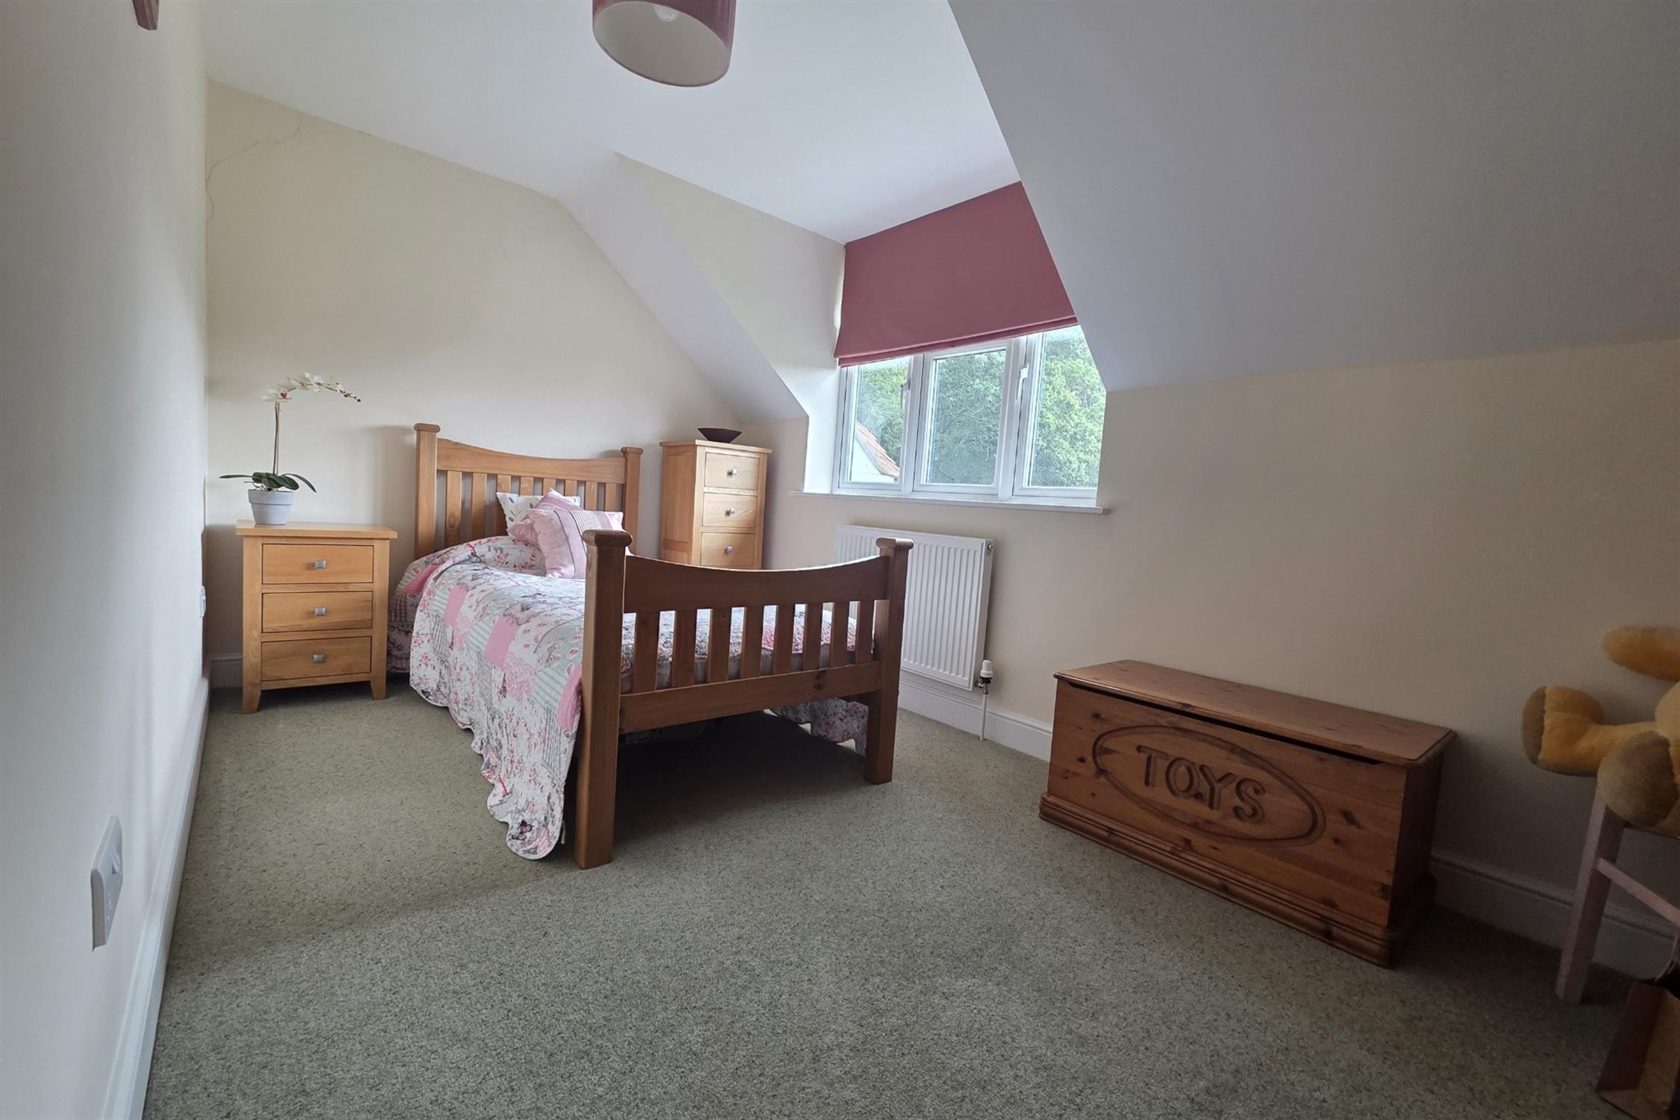
A large single/small double bedroom with rear-aspect double-glazed window and radiator.
OUTSIDE
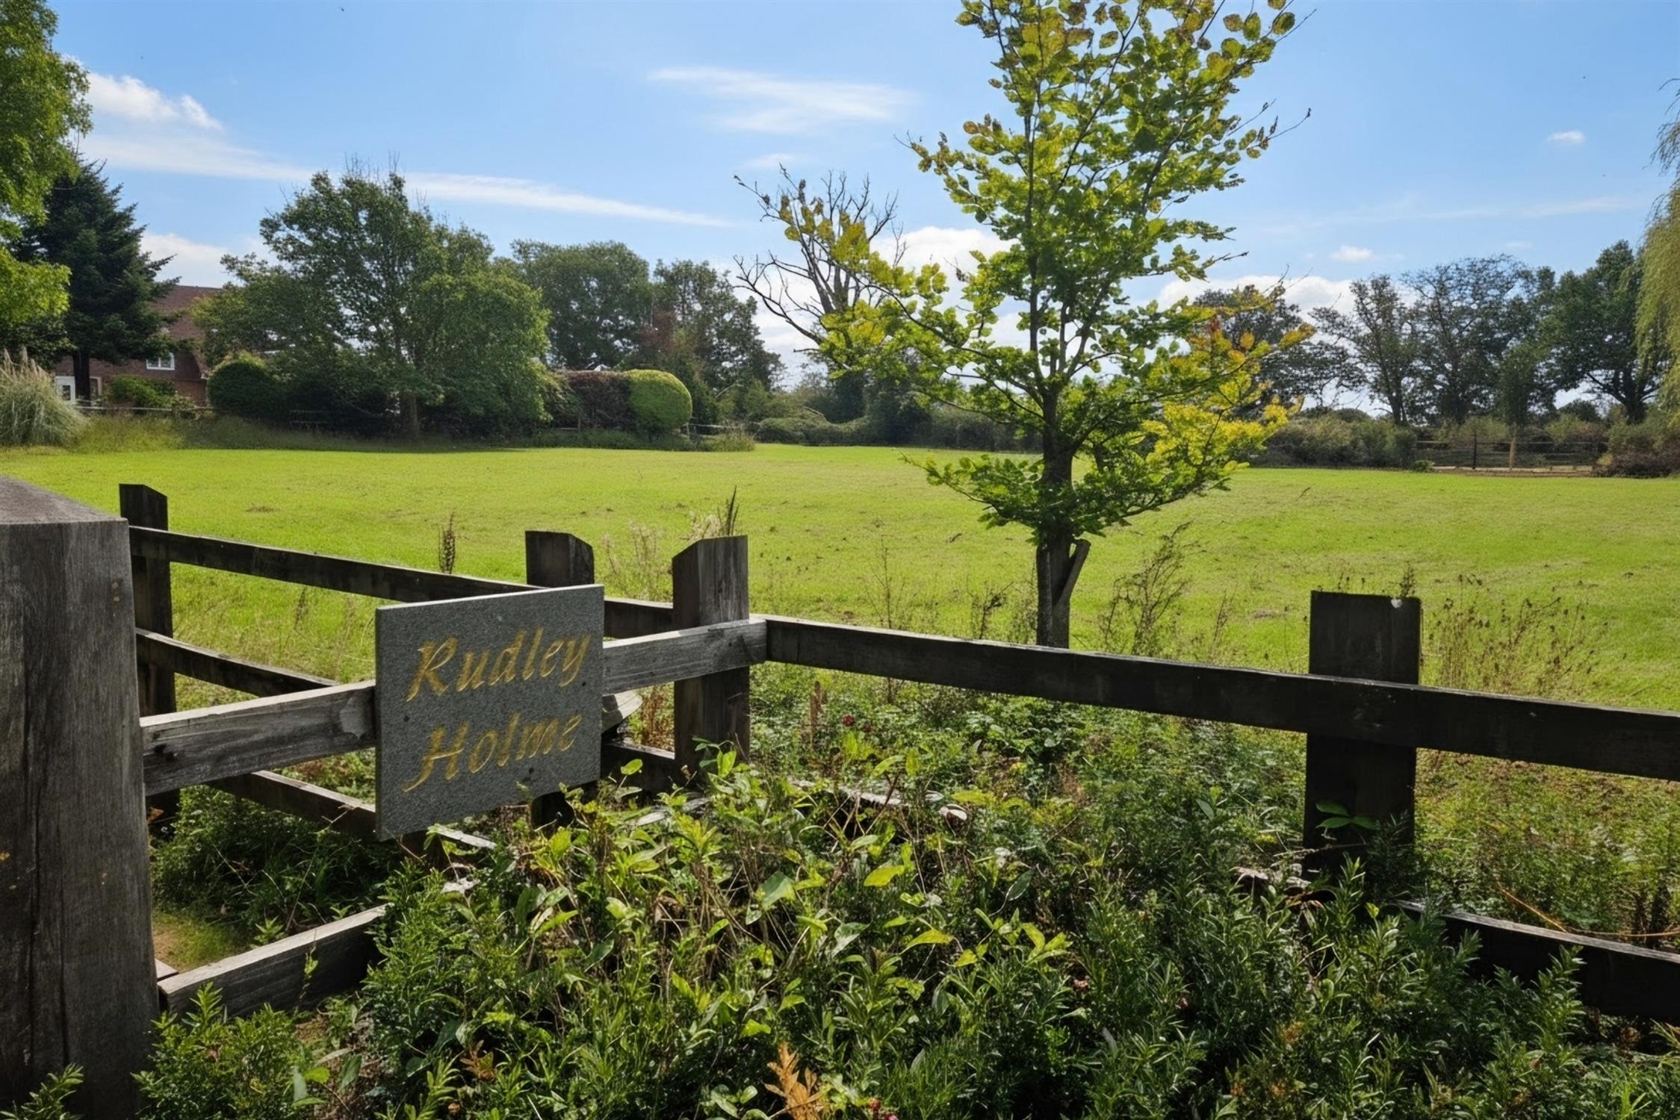
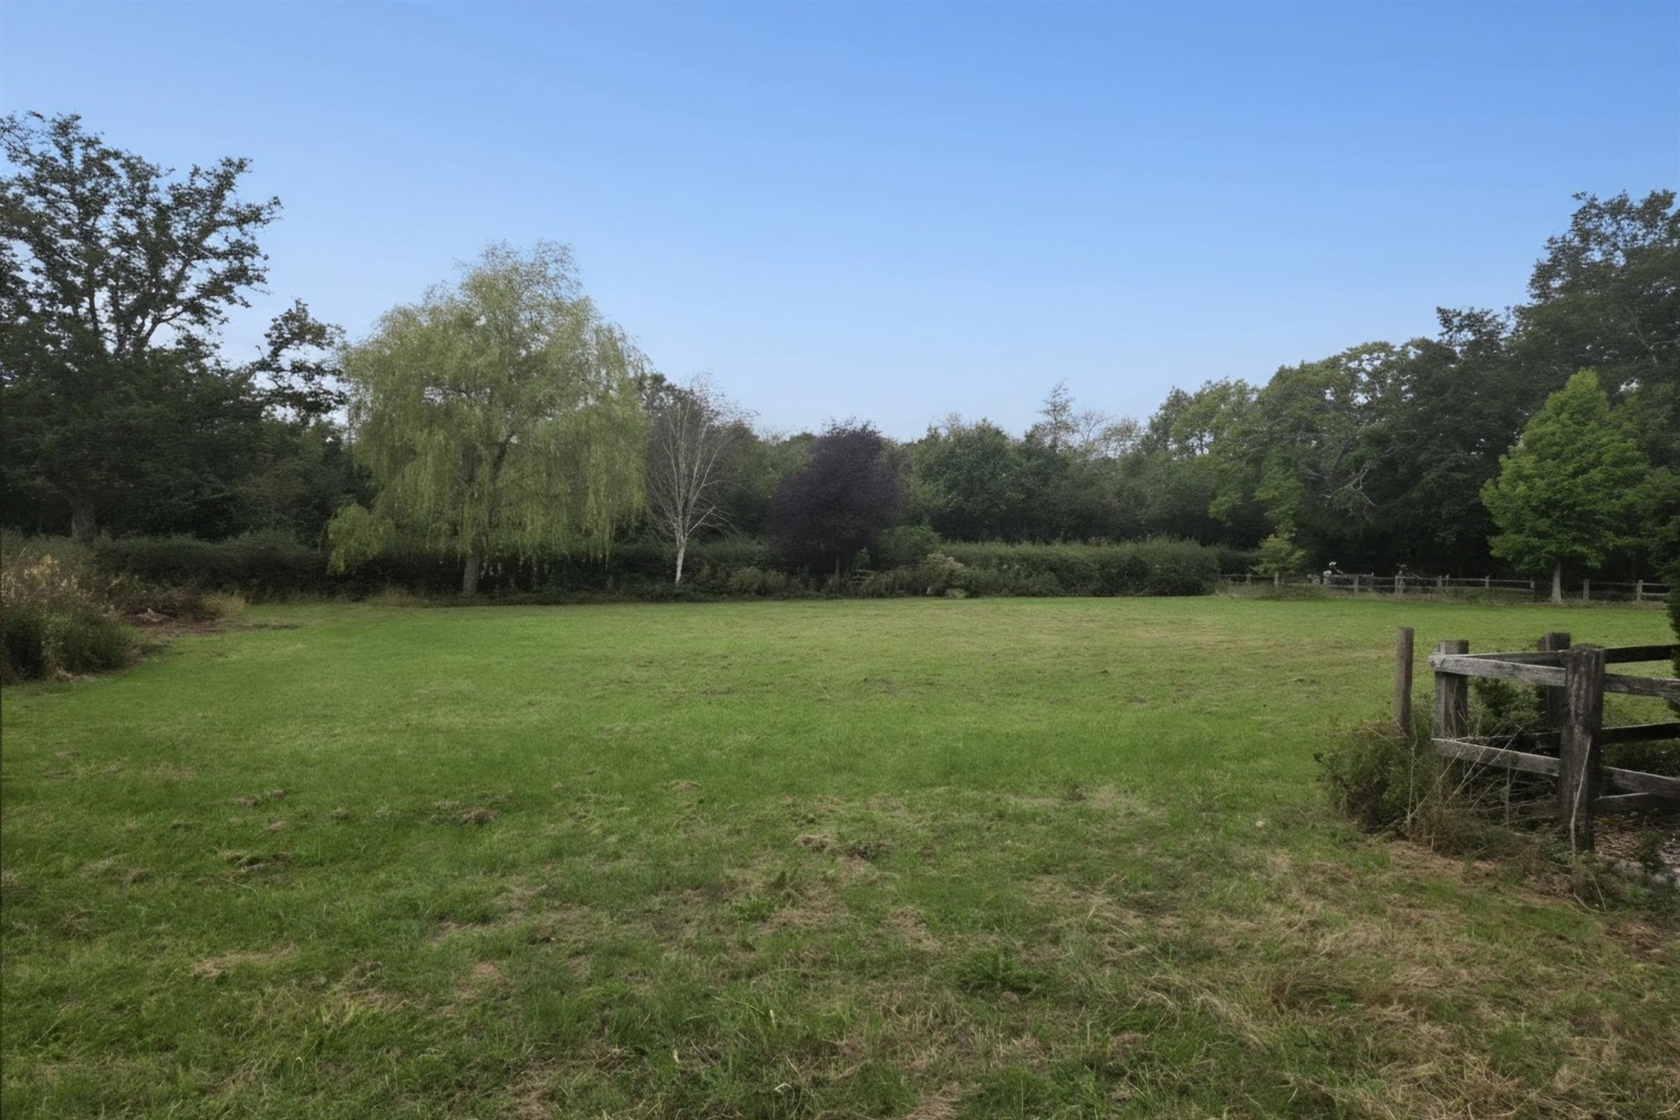
Plot approx 1.5 acres.
The property is approached via a gravel driveway leading to an impressive frontage and ample off-road parking. The beautifully presented rear garden wraps around the house and benefits from the property's east/westerly facing position, providing a variety of patio areas. A pathway leads through the immaculately maintained garden to an exterior seating area.
There is an enclosed paddock to the front of the plot with gated access.
DOUBLE GARAGE:
A double garage with roller door, power and lighting. Houses the boiler and water softener, with personal door providing access to the utility area.
COUNCIL TAX:
Winchester City Council Tax Band G £3923.50 (2026/2027)
Read full description
Show less