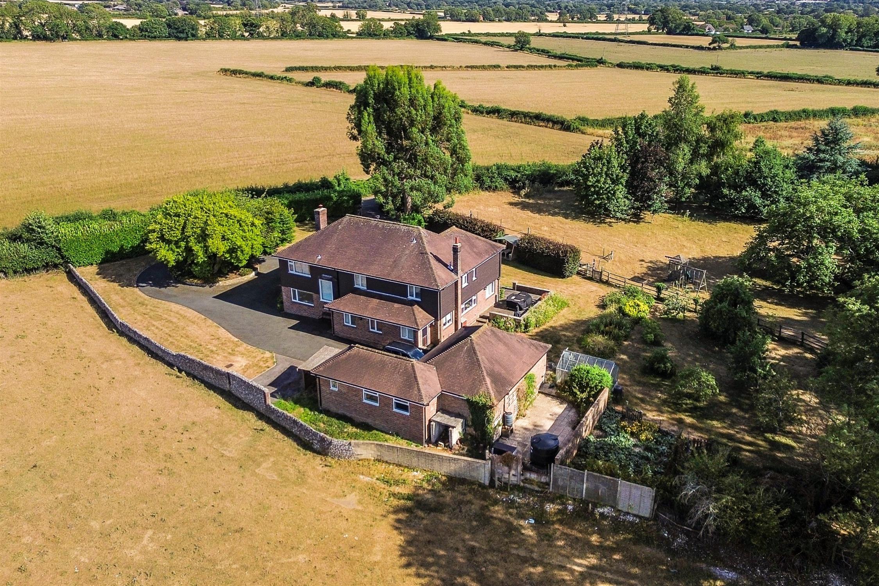
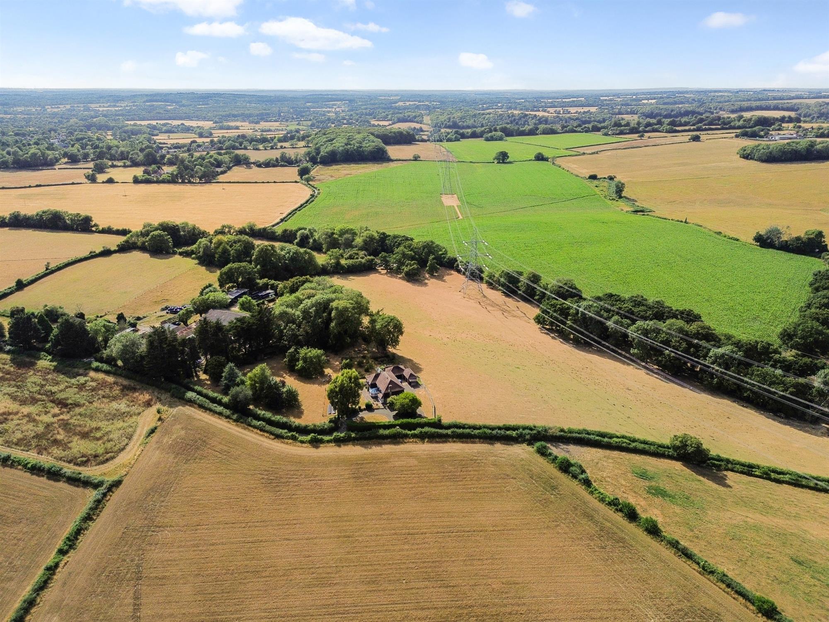
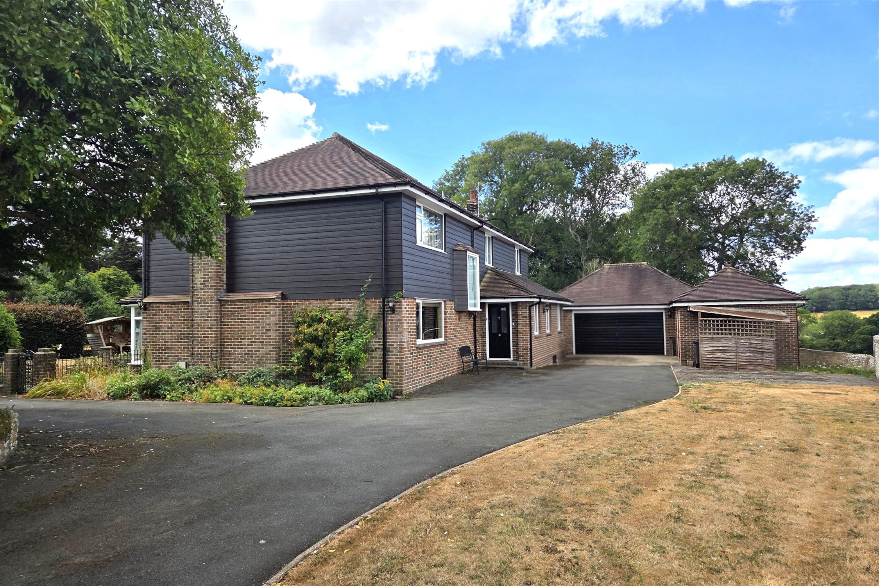
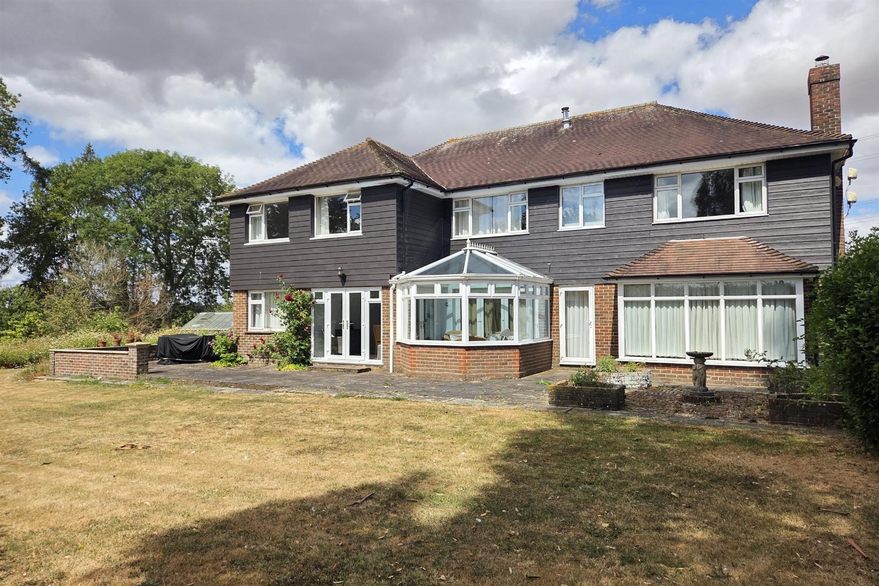
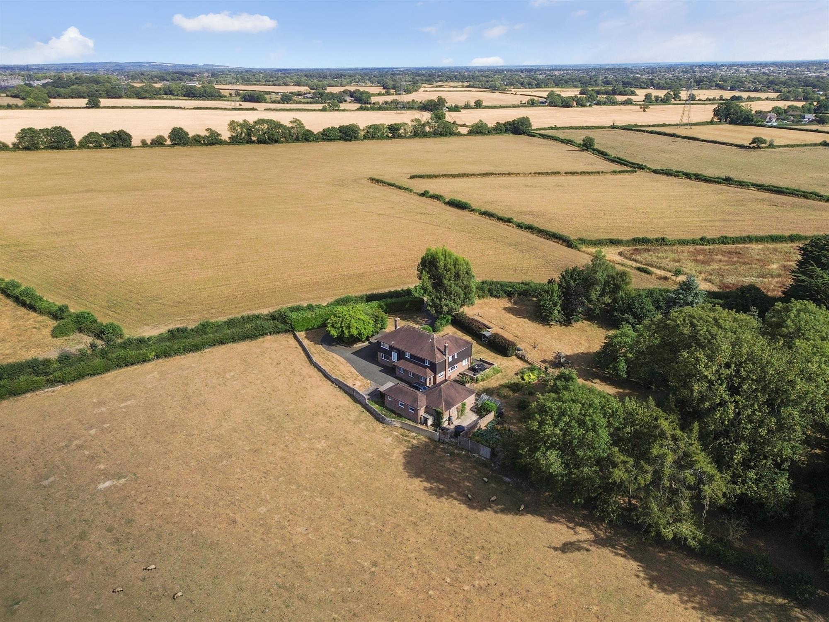
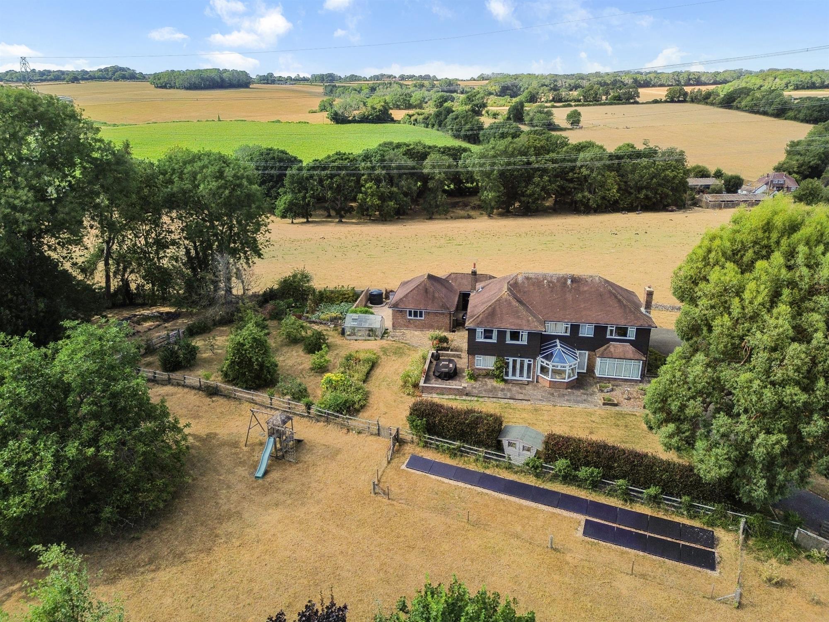
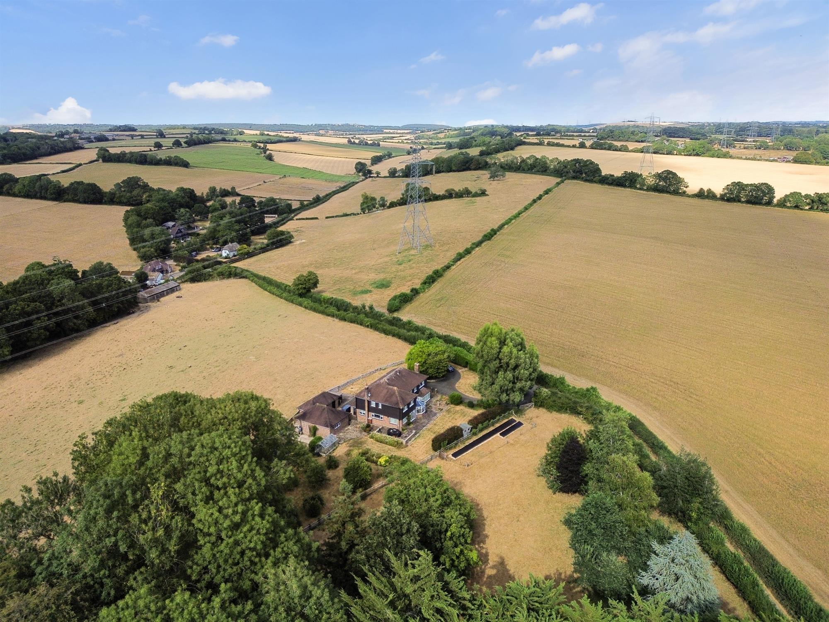
Pitt Hill is an exceptional detached family home set within the South Downs National Park, occupying an elevated position with breathtaking panoramic views in every direction.
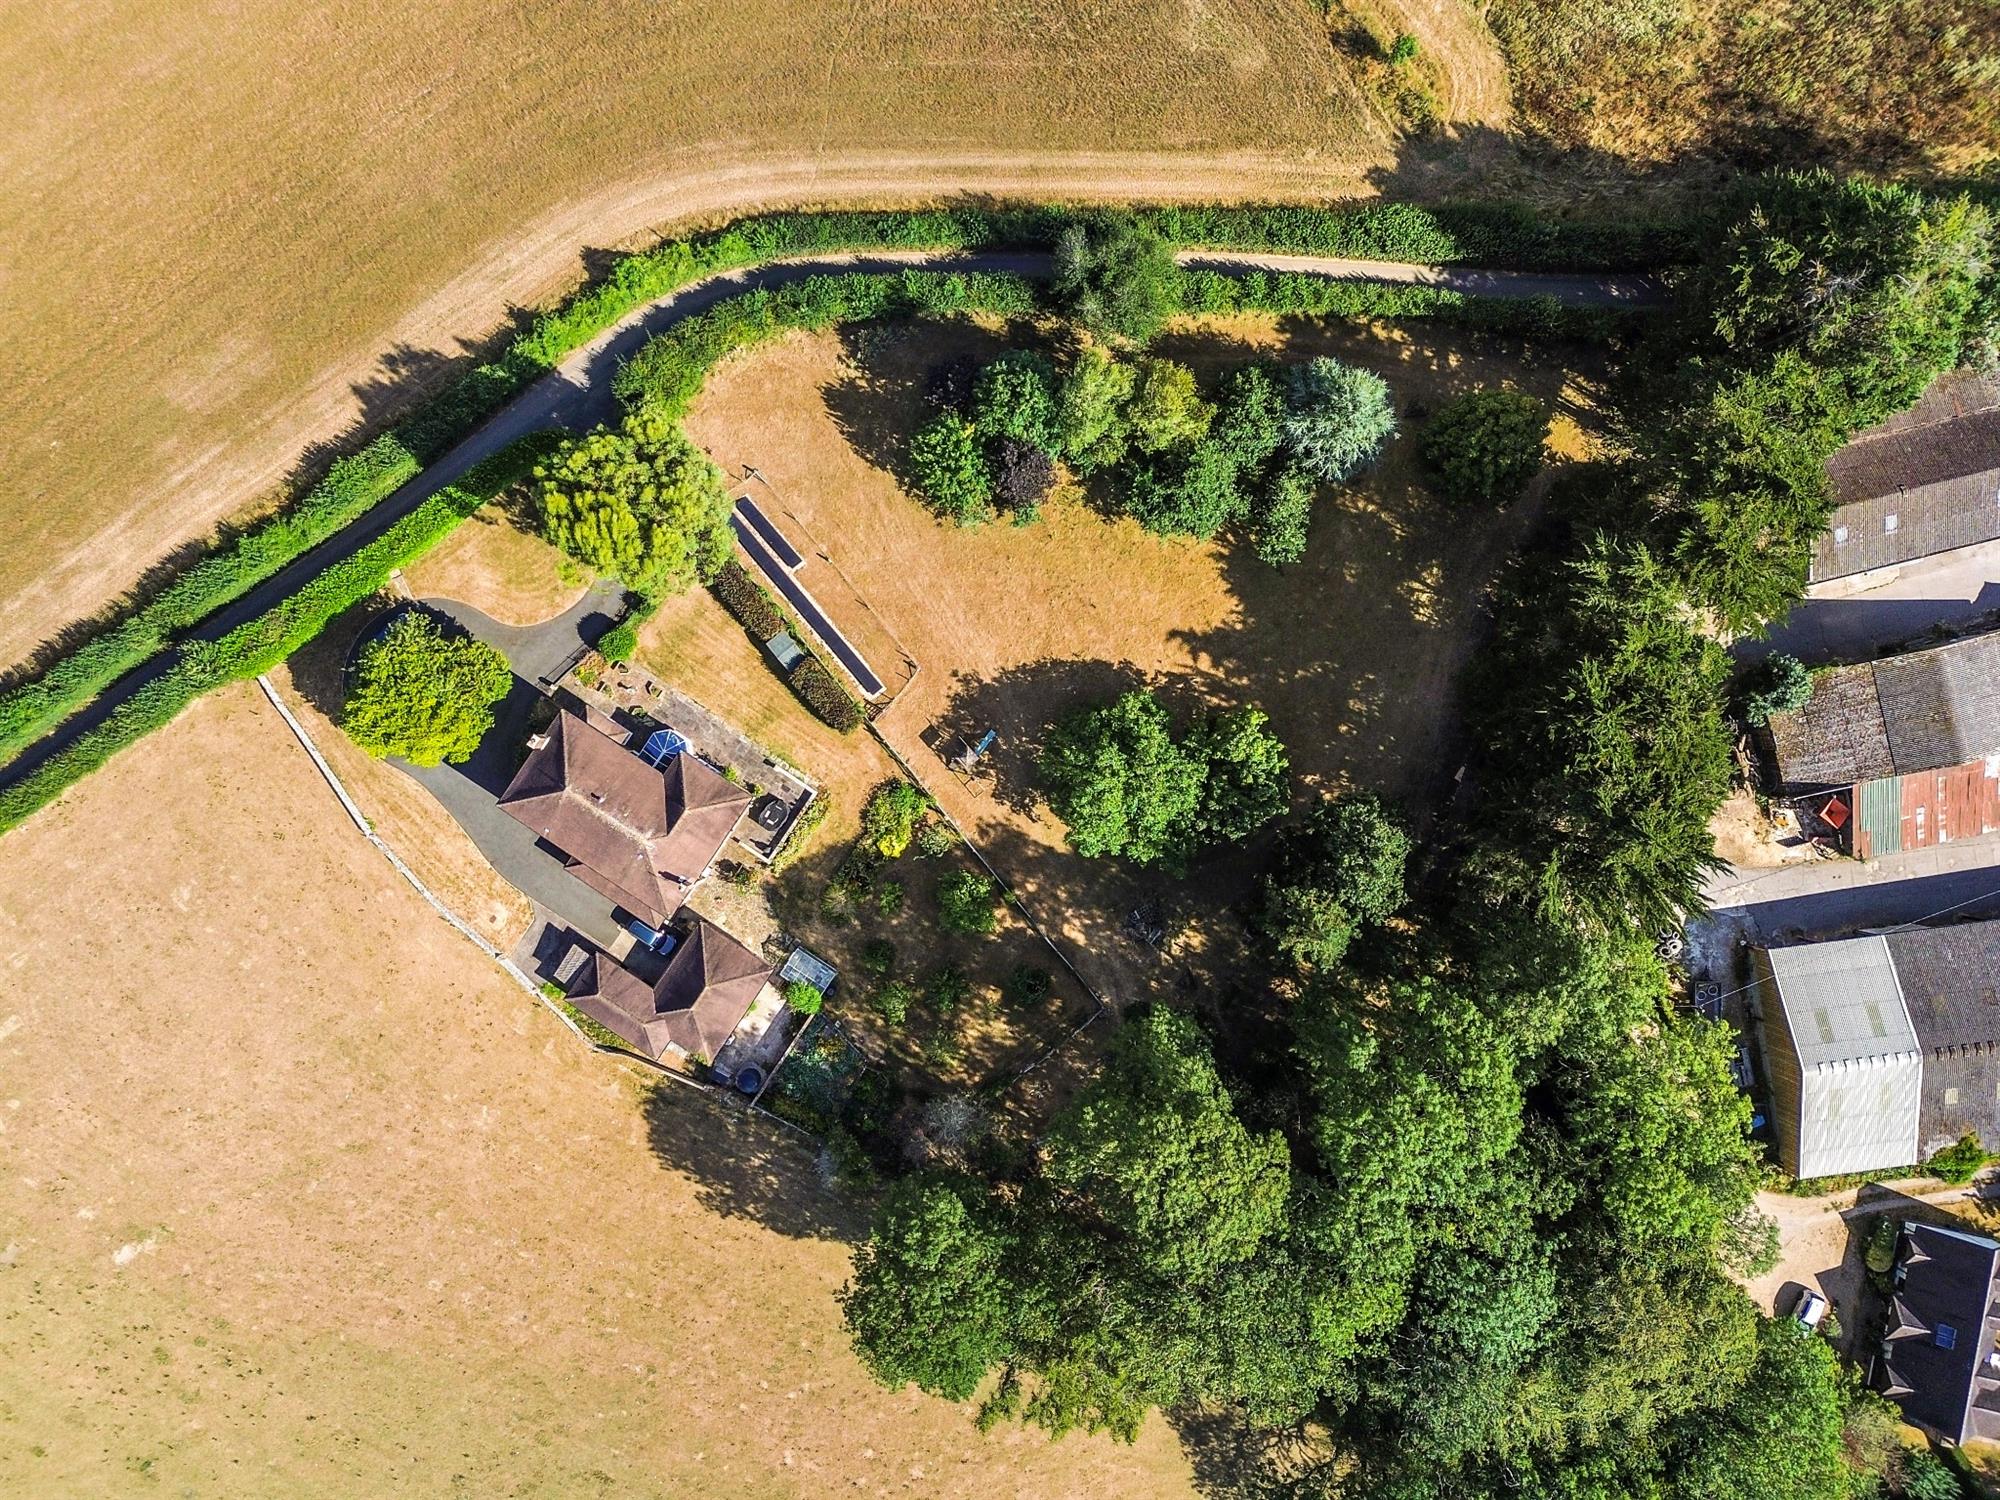
The property is set well back from the road on approximately 1.62 acres of beautifully positioned grounds. It is complemented by an impressive range of outbuildings totalling 1,378 sq ft, including stables, garaging, a storeroom and a pool room.
The main house extends to approximately 3,142 sq ft and offers spacious, versatile accommodation.
The ground floor comprises six reception rooms, a welcoming entrance hall, a shower room, a boot room and a generous 17-foot kitchen. Upstairs are four double bedrooms, two of which benefit from en-suite bathrooms, together with a separate dressing room and an elegant family bathroom.
Pitt Hill enjoys a highly desirable location, approximately 1.1 miles north of Denmead and around 11 miles south of Petersfield, offering excellent commuter connections via the A3(M) and mainline rail services from Petersfield to London Waterloo.
Denmead is a thriving village with a strong sense of community. Local amenities include Denmead Infant and Junior Schools, a community centre, and King George's Recreation Ground, which is home to the village's cricket, football, tennis and bowls clubs.
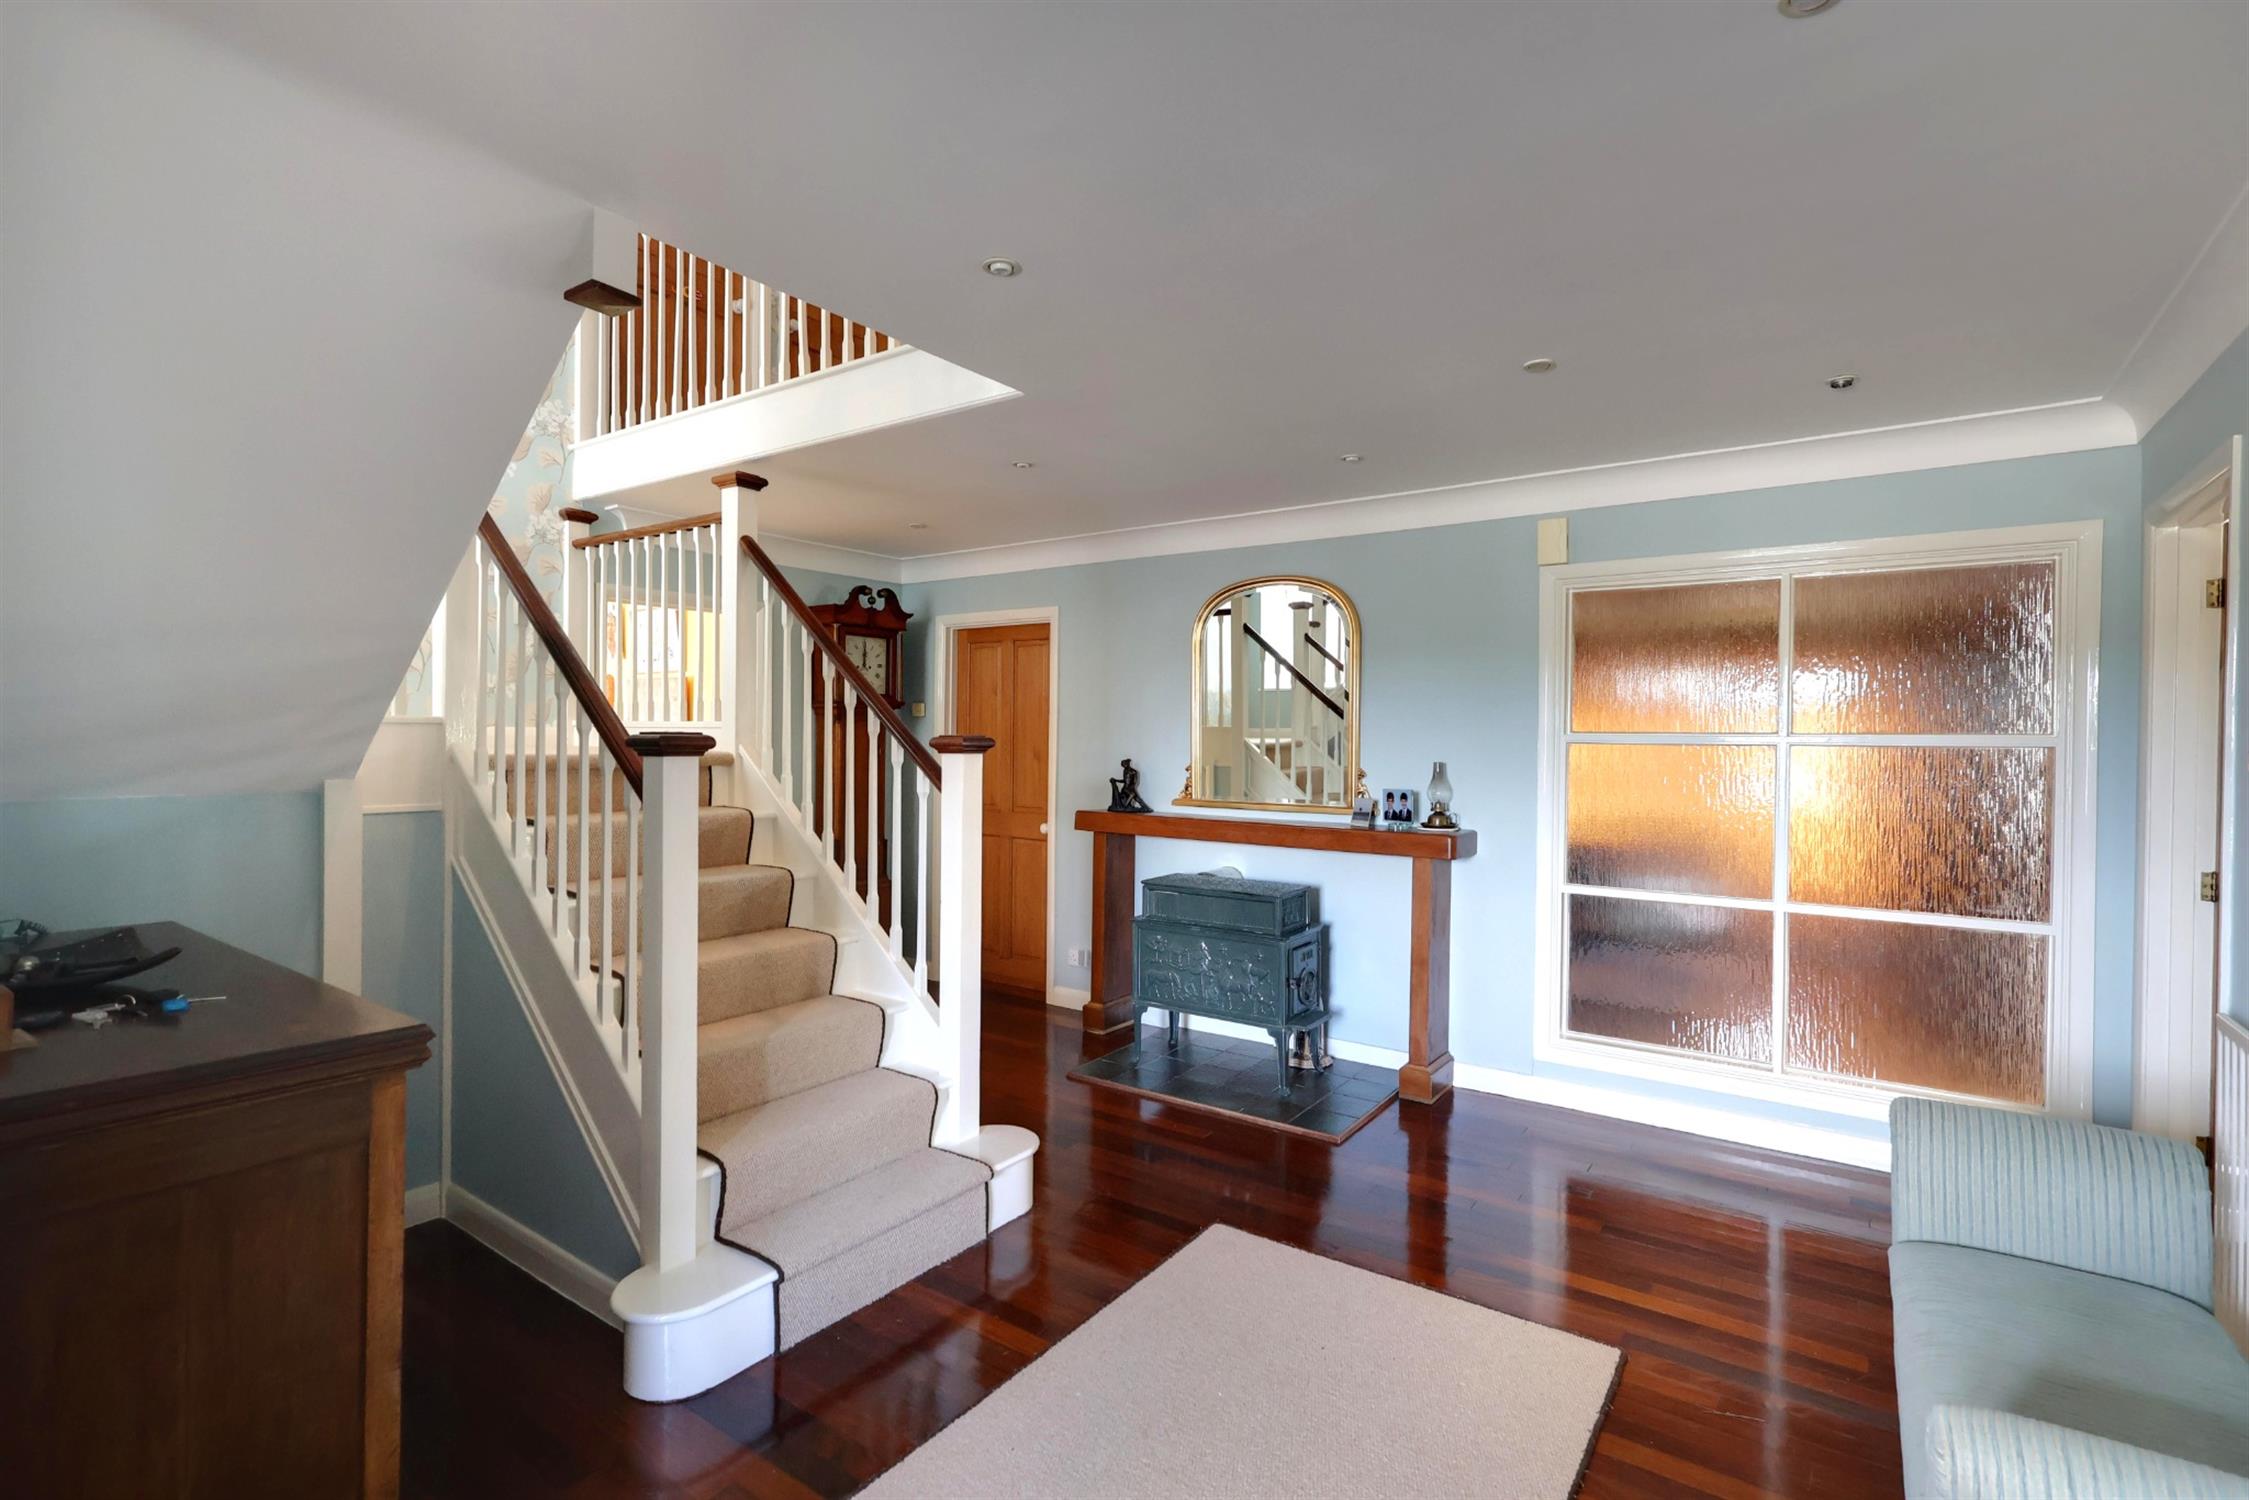
RECEPTION HALL:
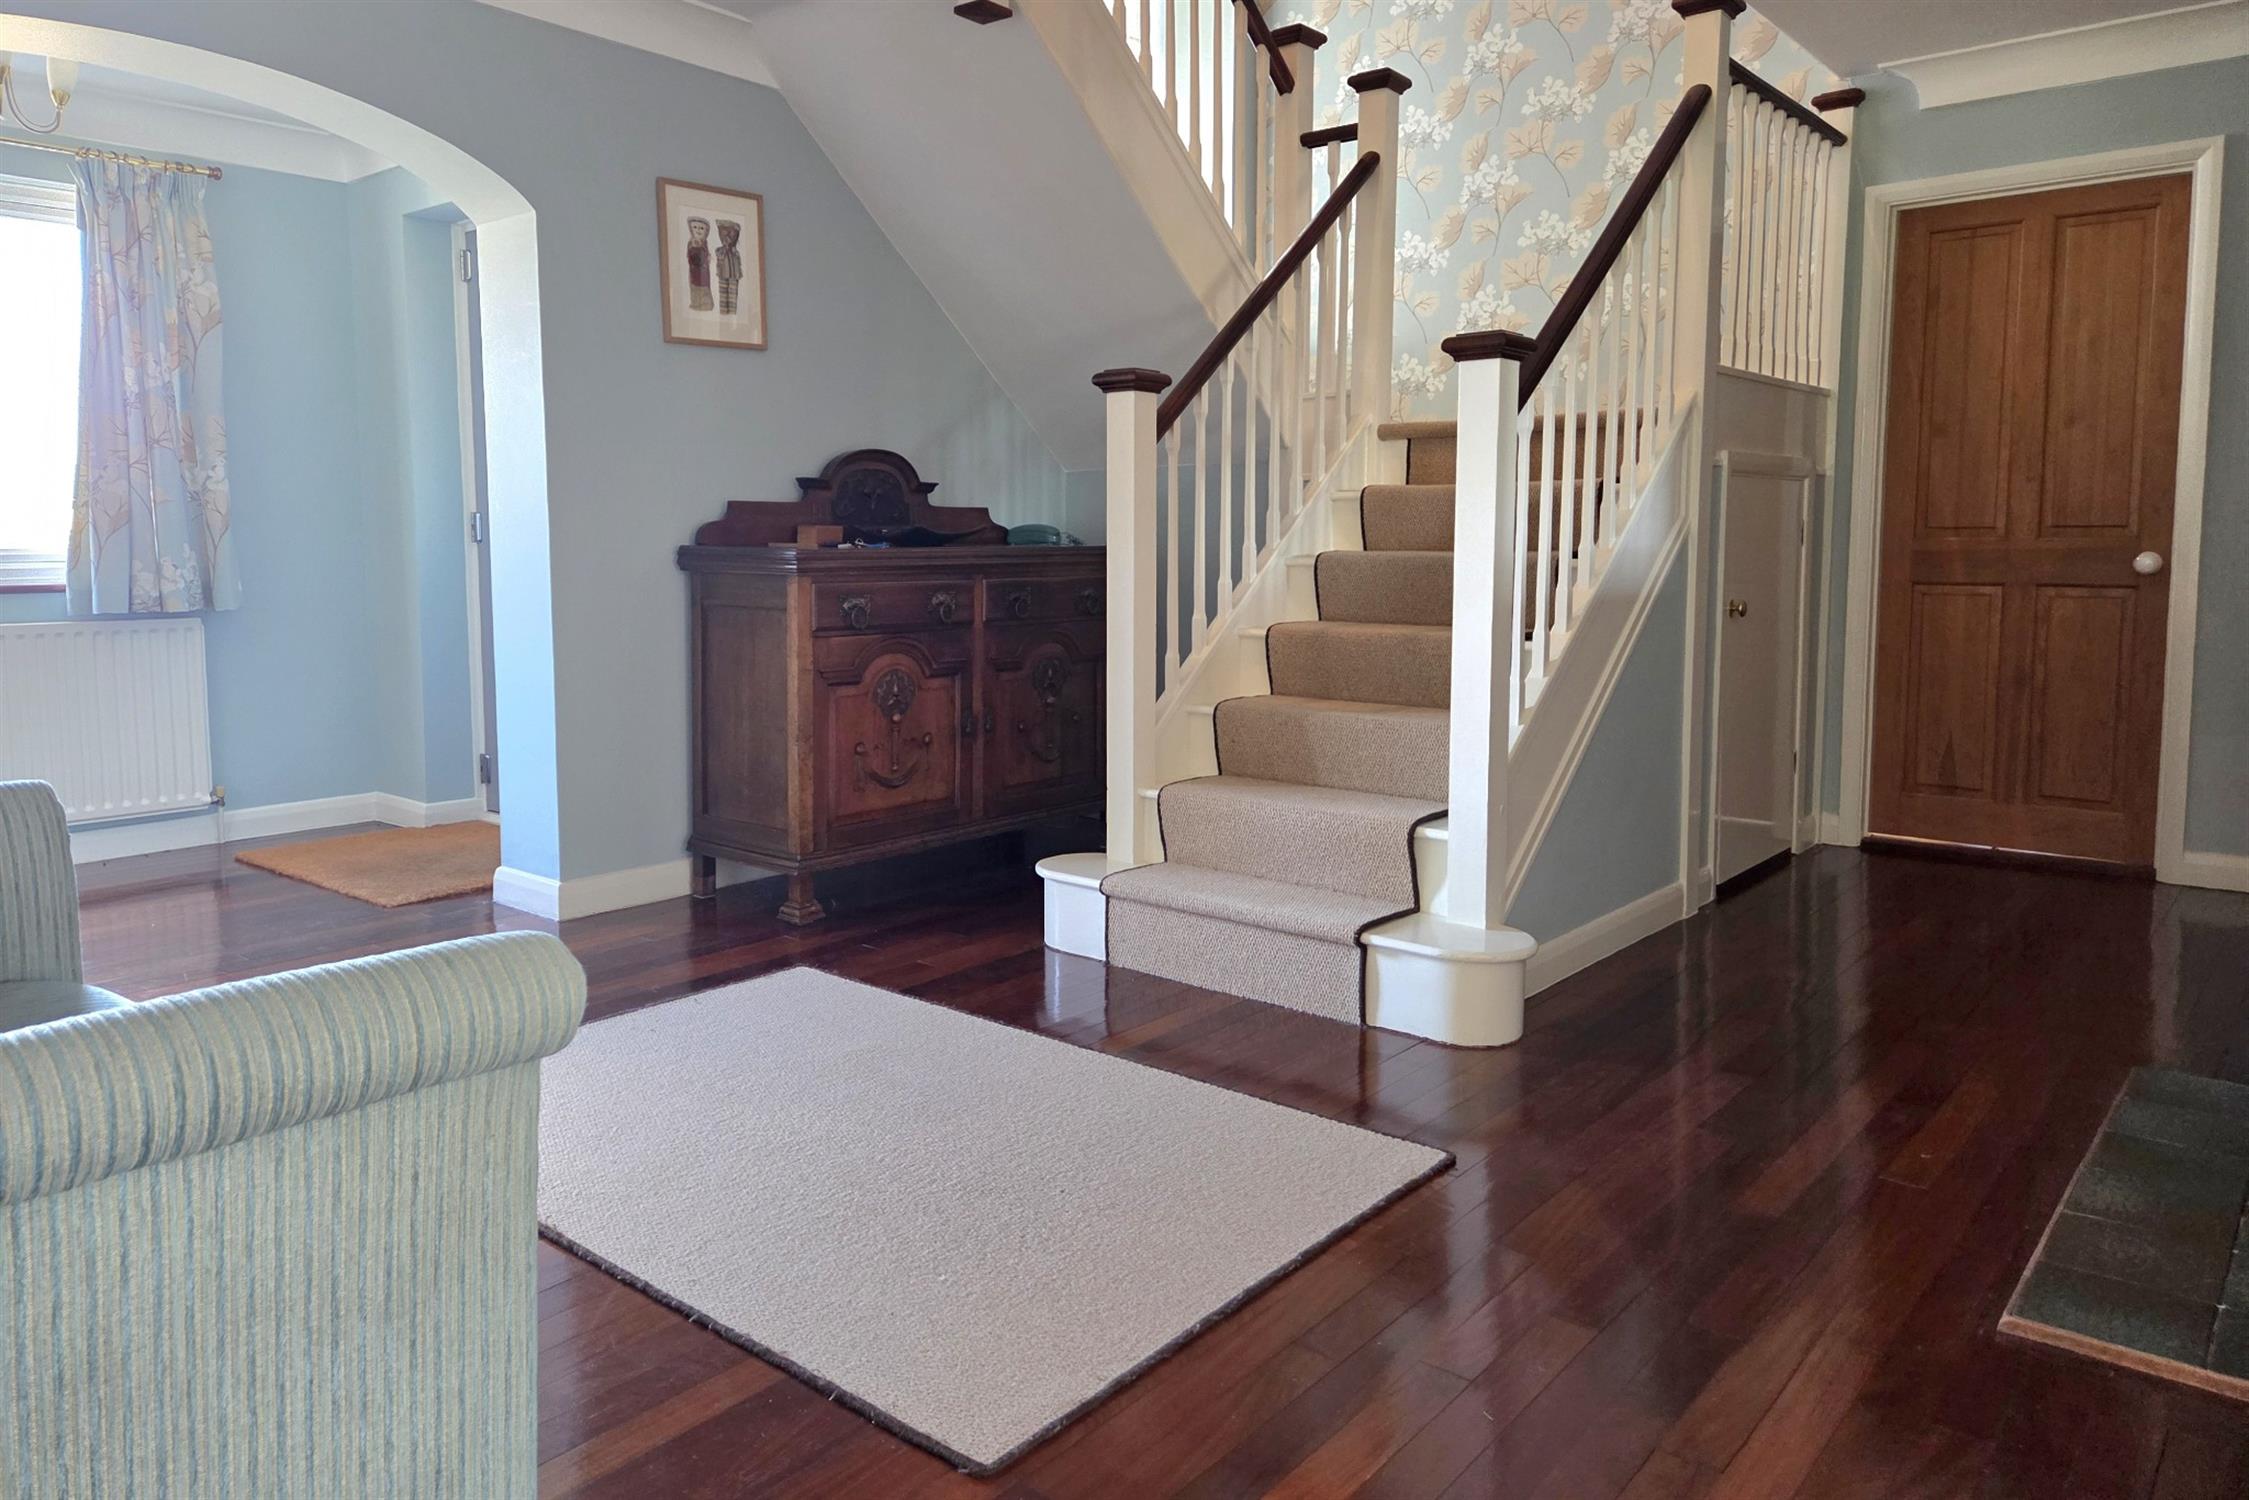
A welcoming entrance, where original polished parquet flooring sets the tone. A large rear-facing window with views across adjoining farmland and woodland, a Scandinavian Jotul wood-burning stove creates an inviting focal point. Stairs to first floor landing.
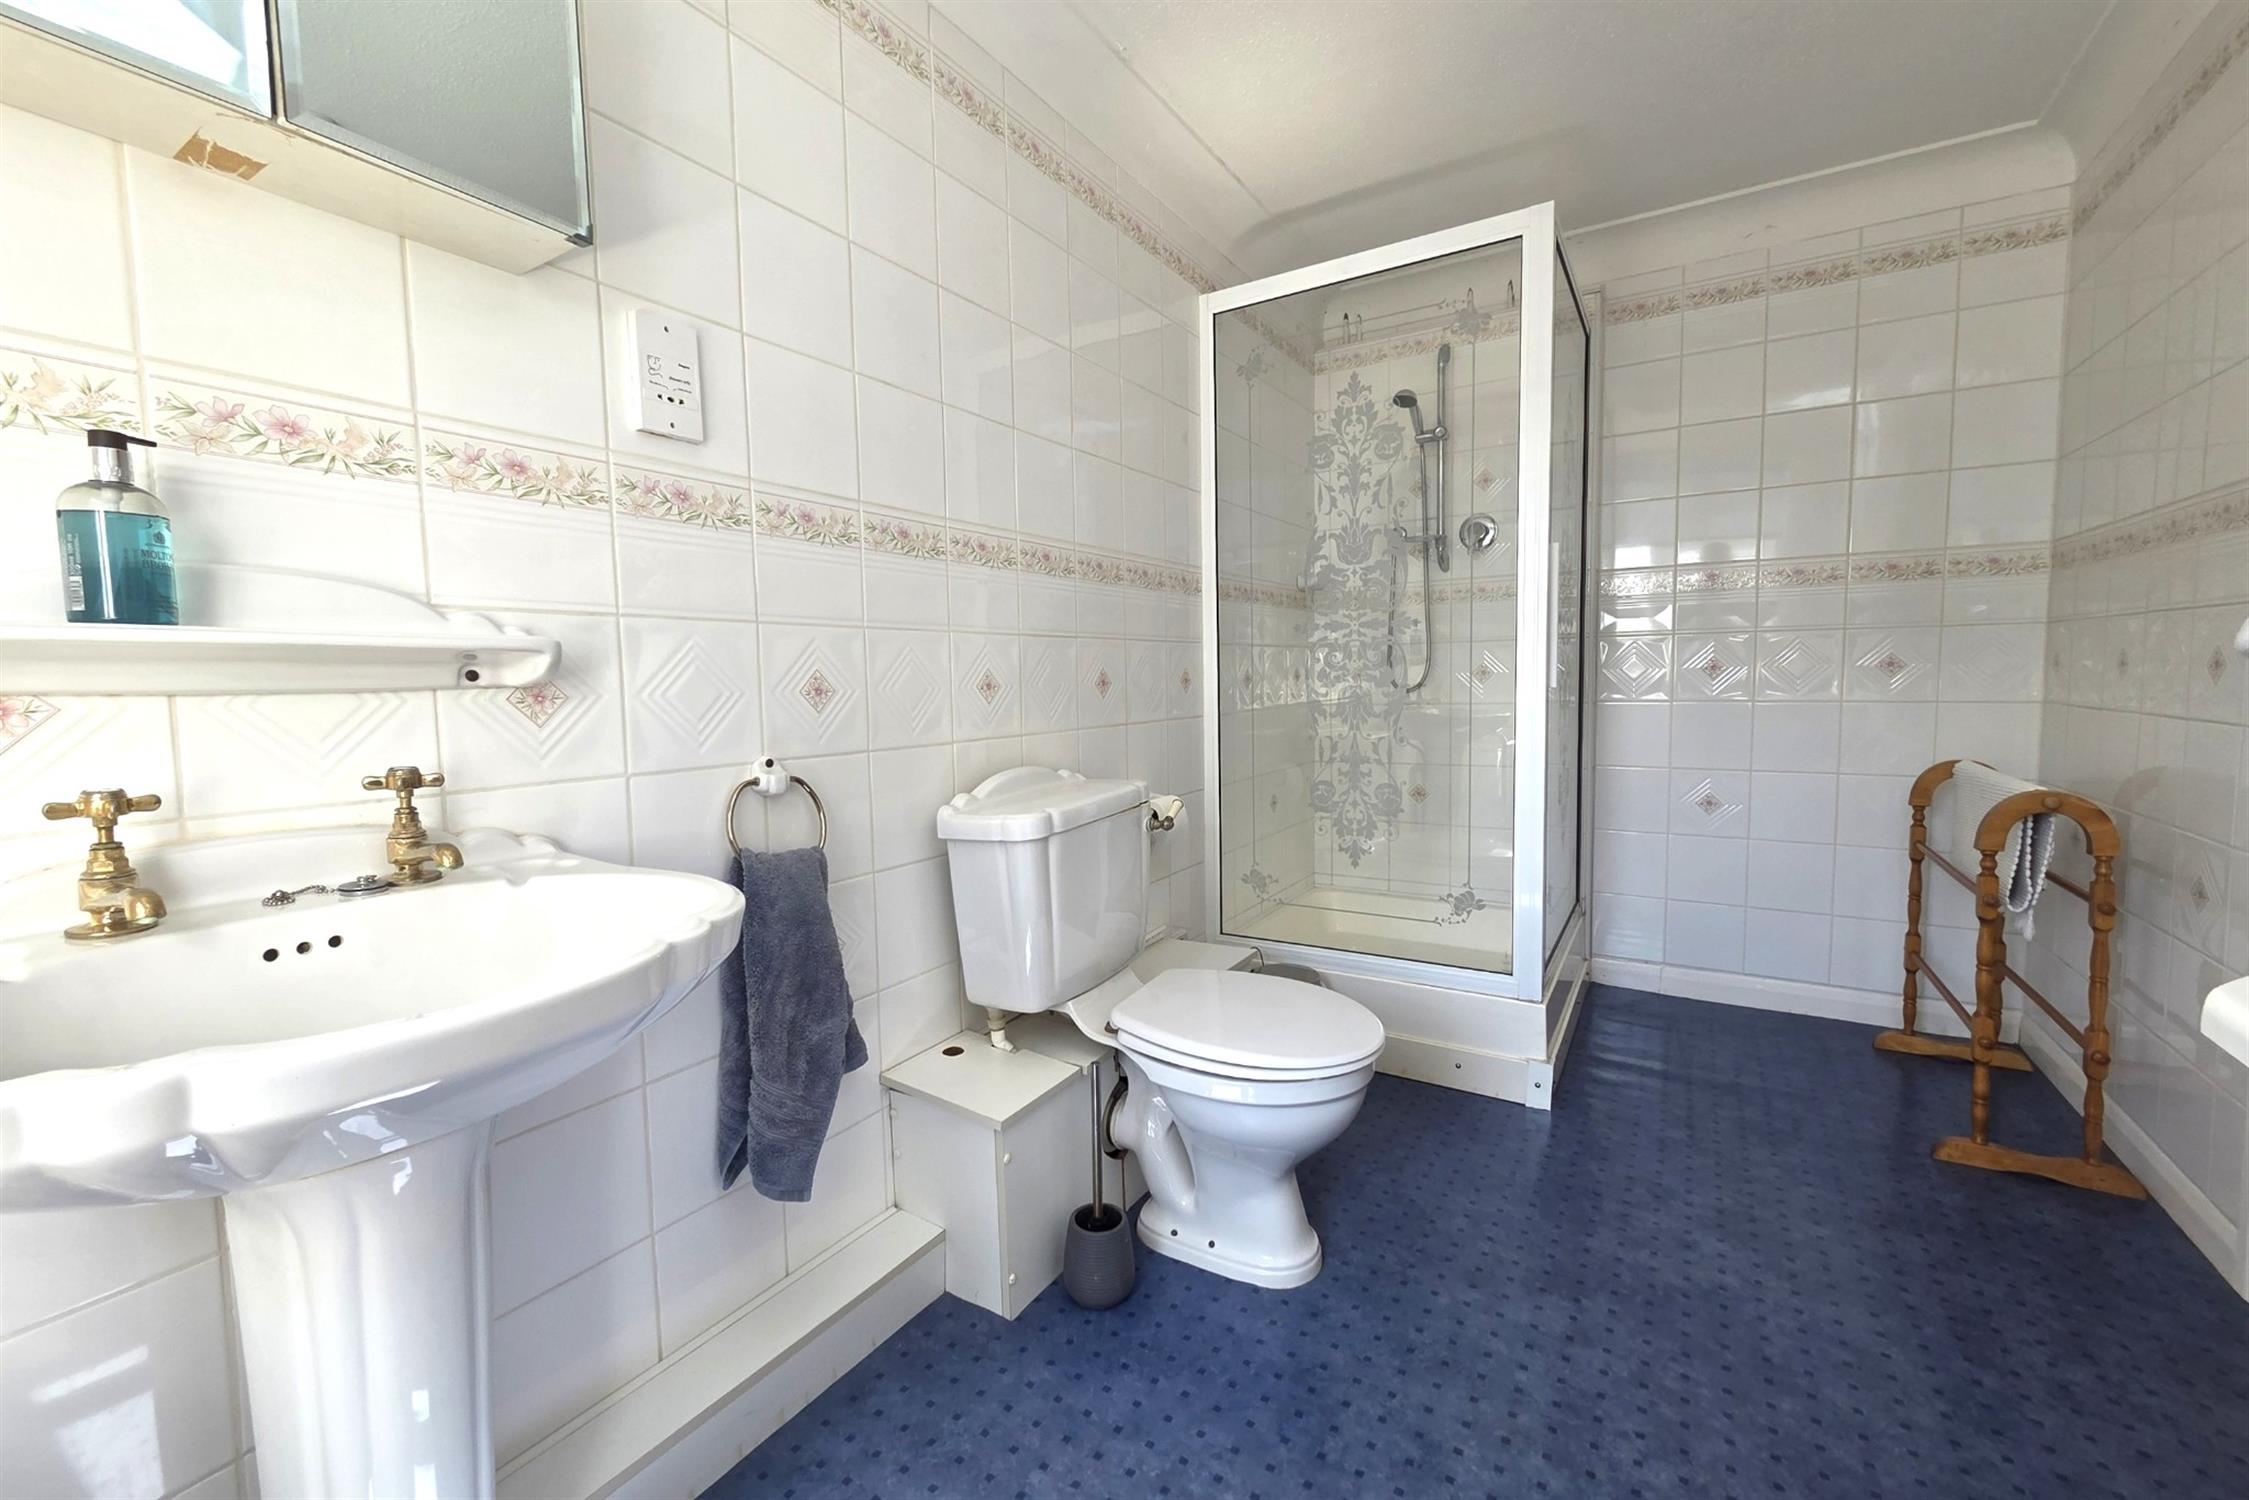
SHOWER ROOM:
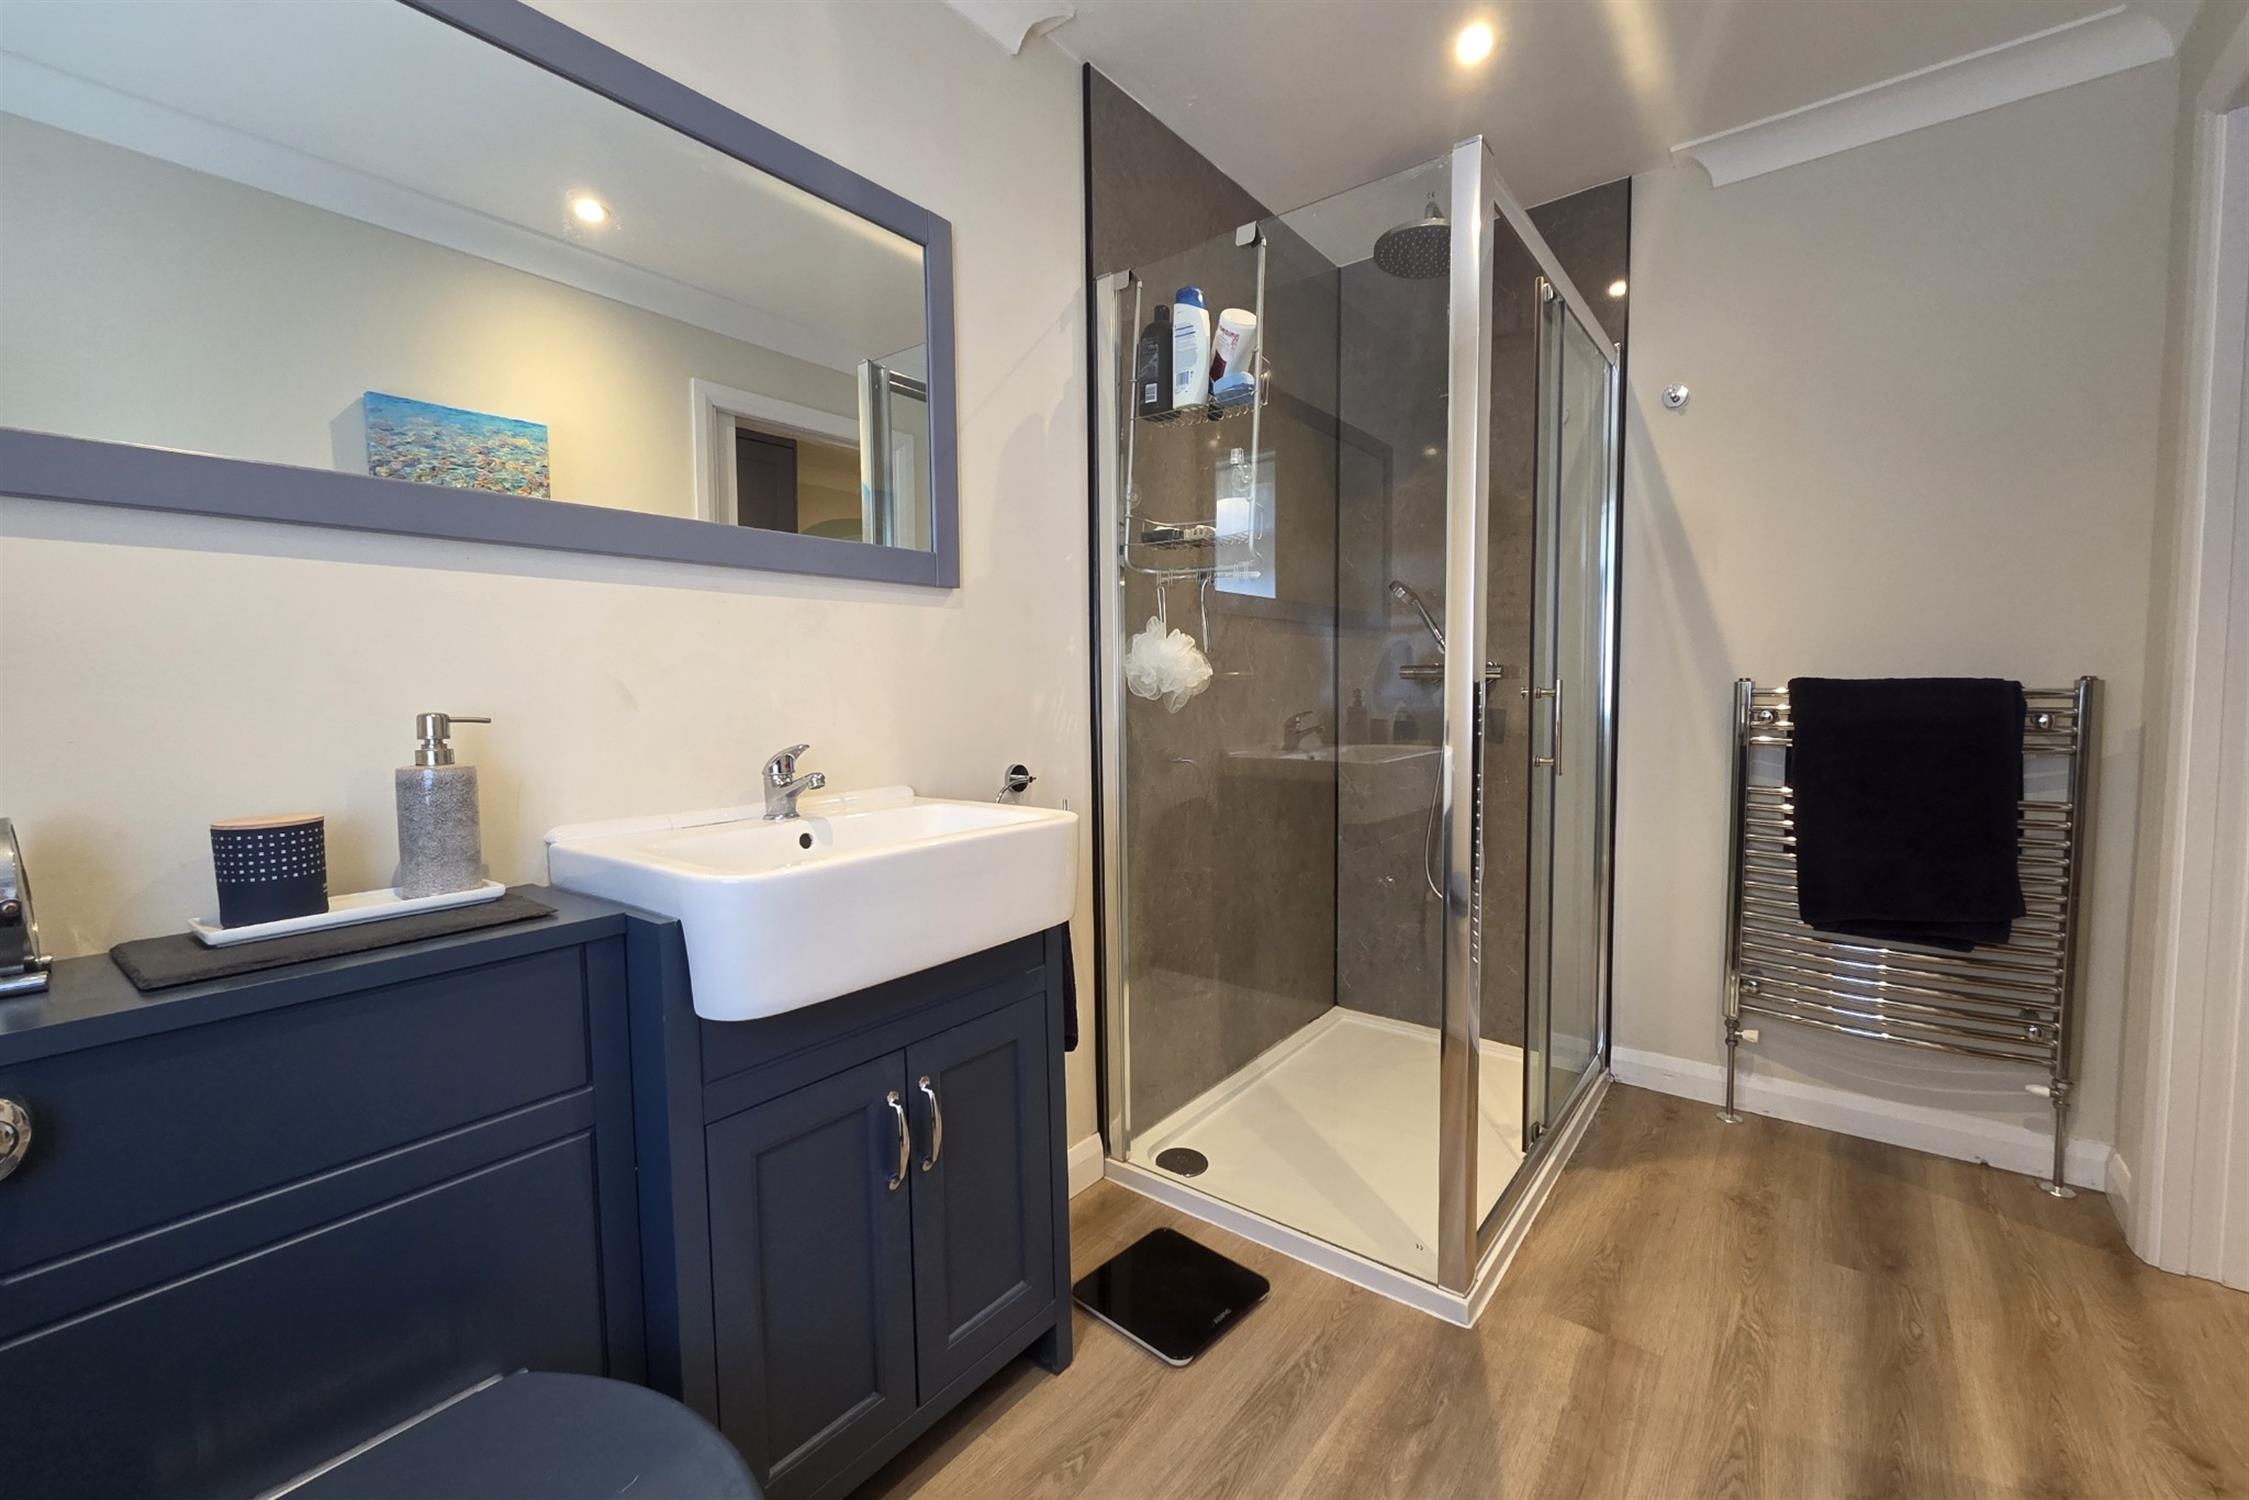
Fully tiled walls and flooring, featuring a corner glazed shower enclosure with Triton shower, concealed-cistern WC and vanity wash hand basin with storage. Heated towel rail, mirror, underfloor heating, frosted rear window.
STUDY:
A home-working space with glorious countryside views. Stripped and polished timber flooring, radiator and ceiling coving.
SITTING ROOM:
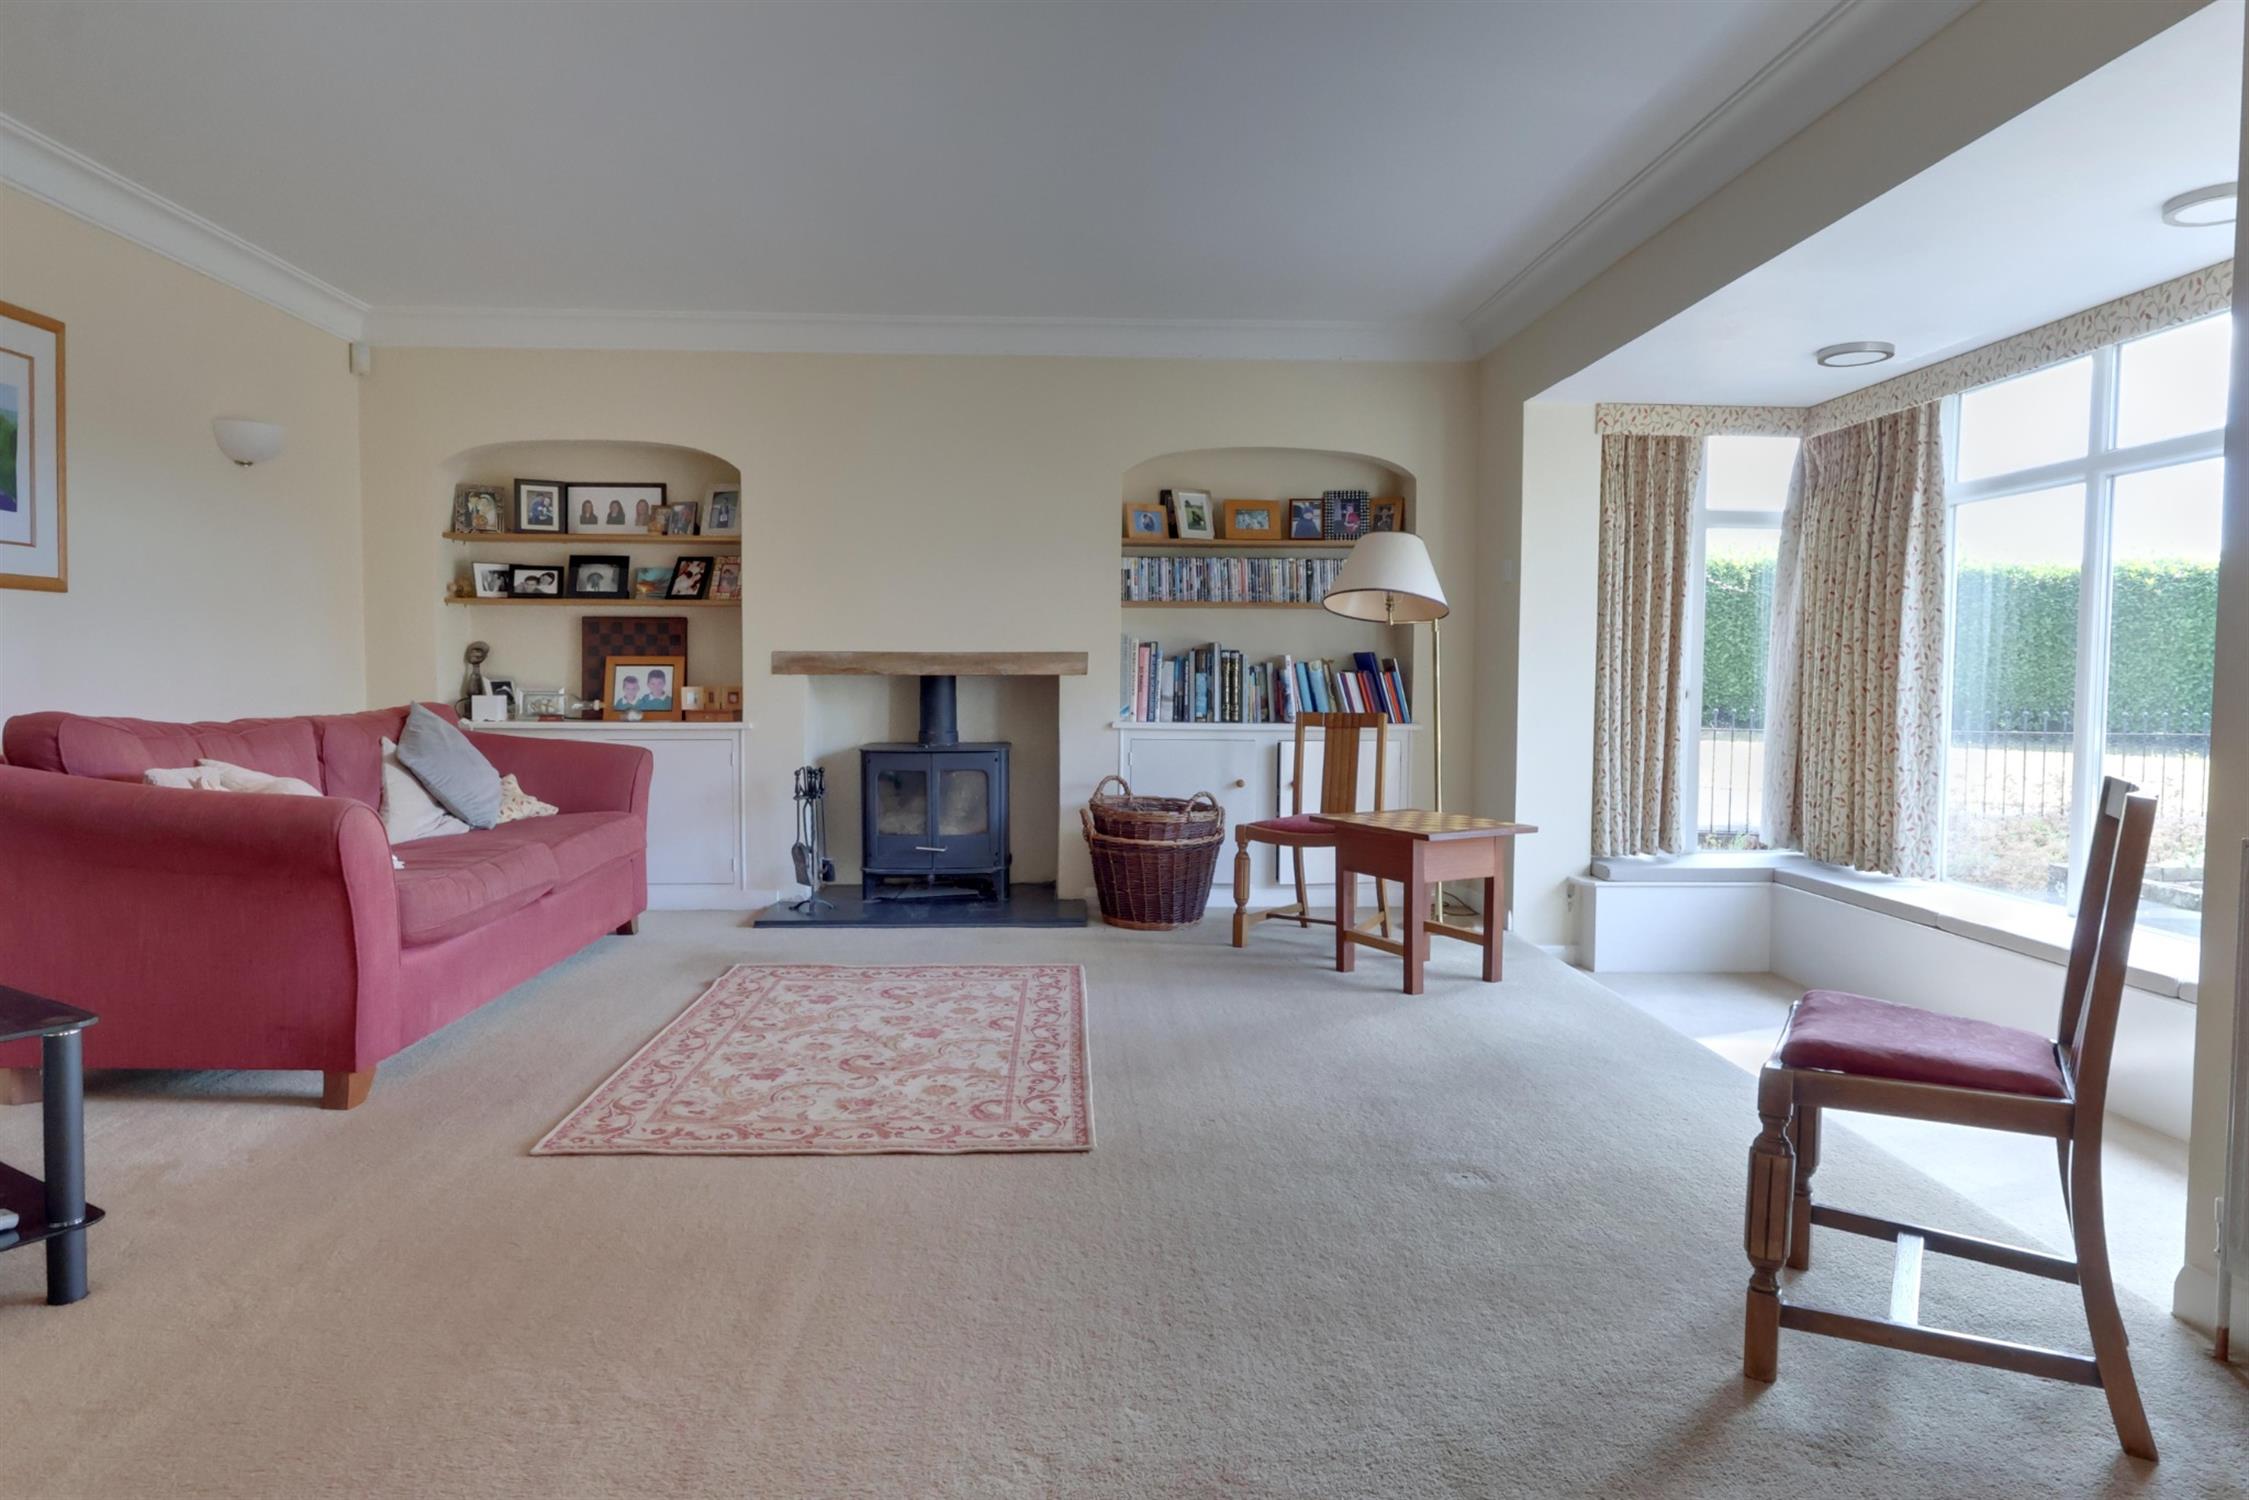
A dual-aspect reception room with a feature chimney breast with inset log-burning stove and display shelving. A square bay window overlooks the gardens, while a glazed door opens directly outside. Double doors lead to:
DINING ROOM:
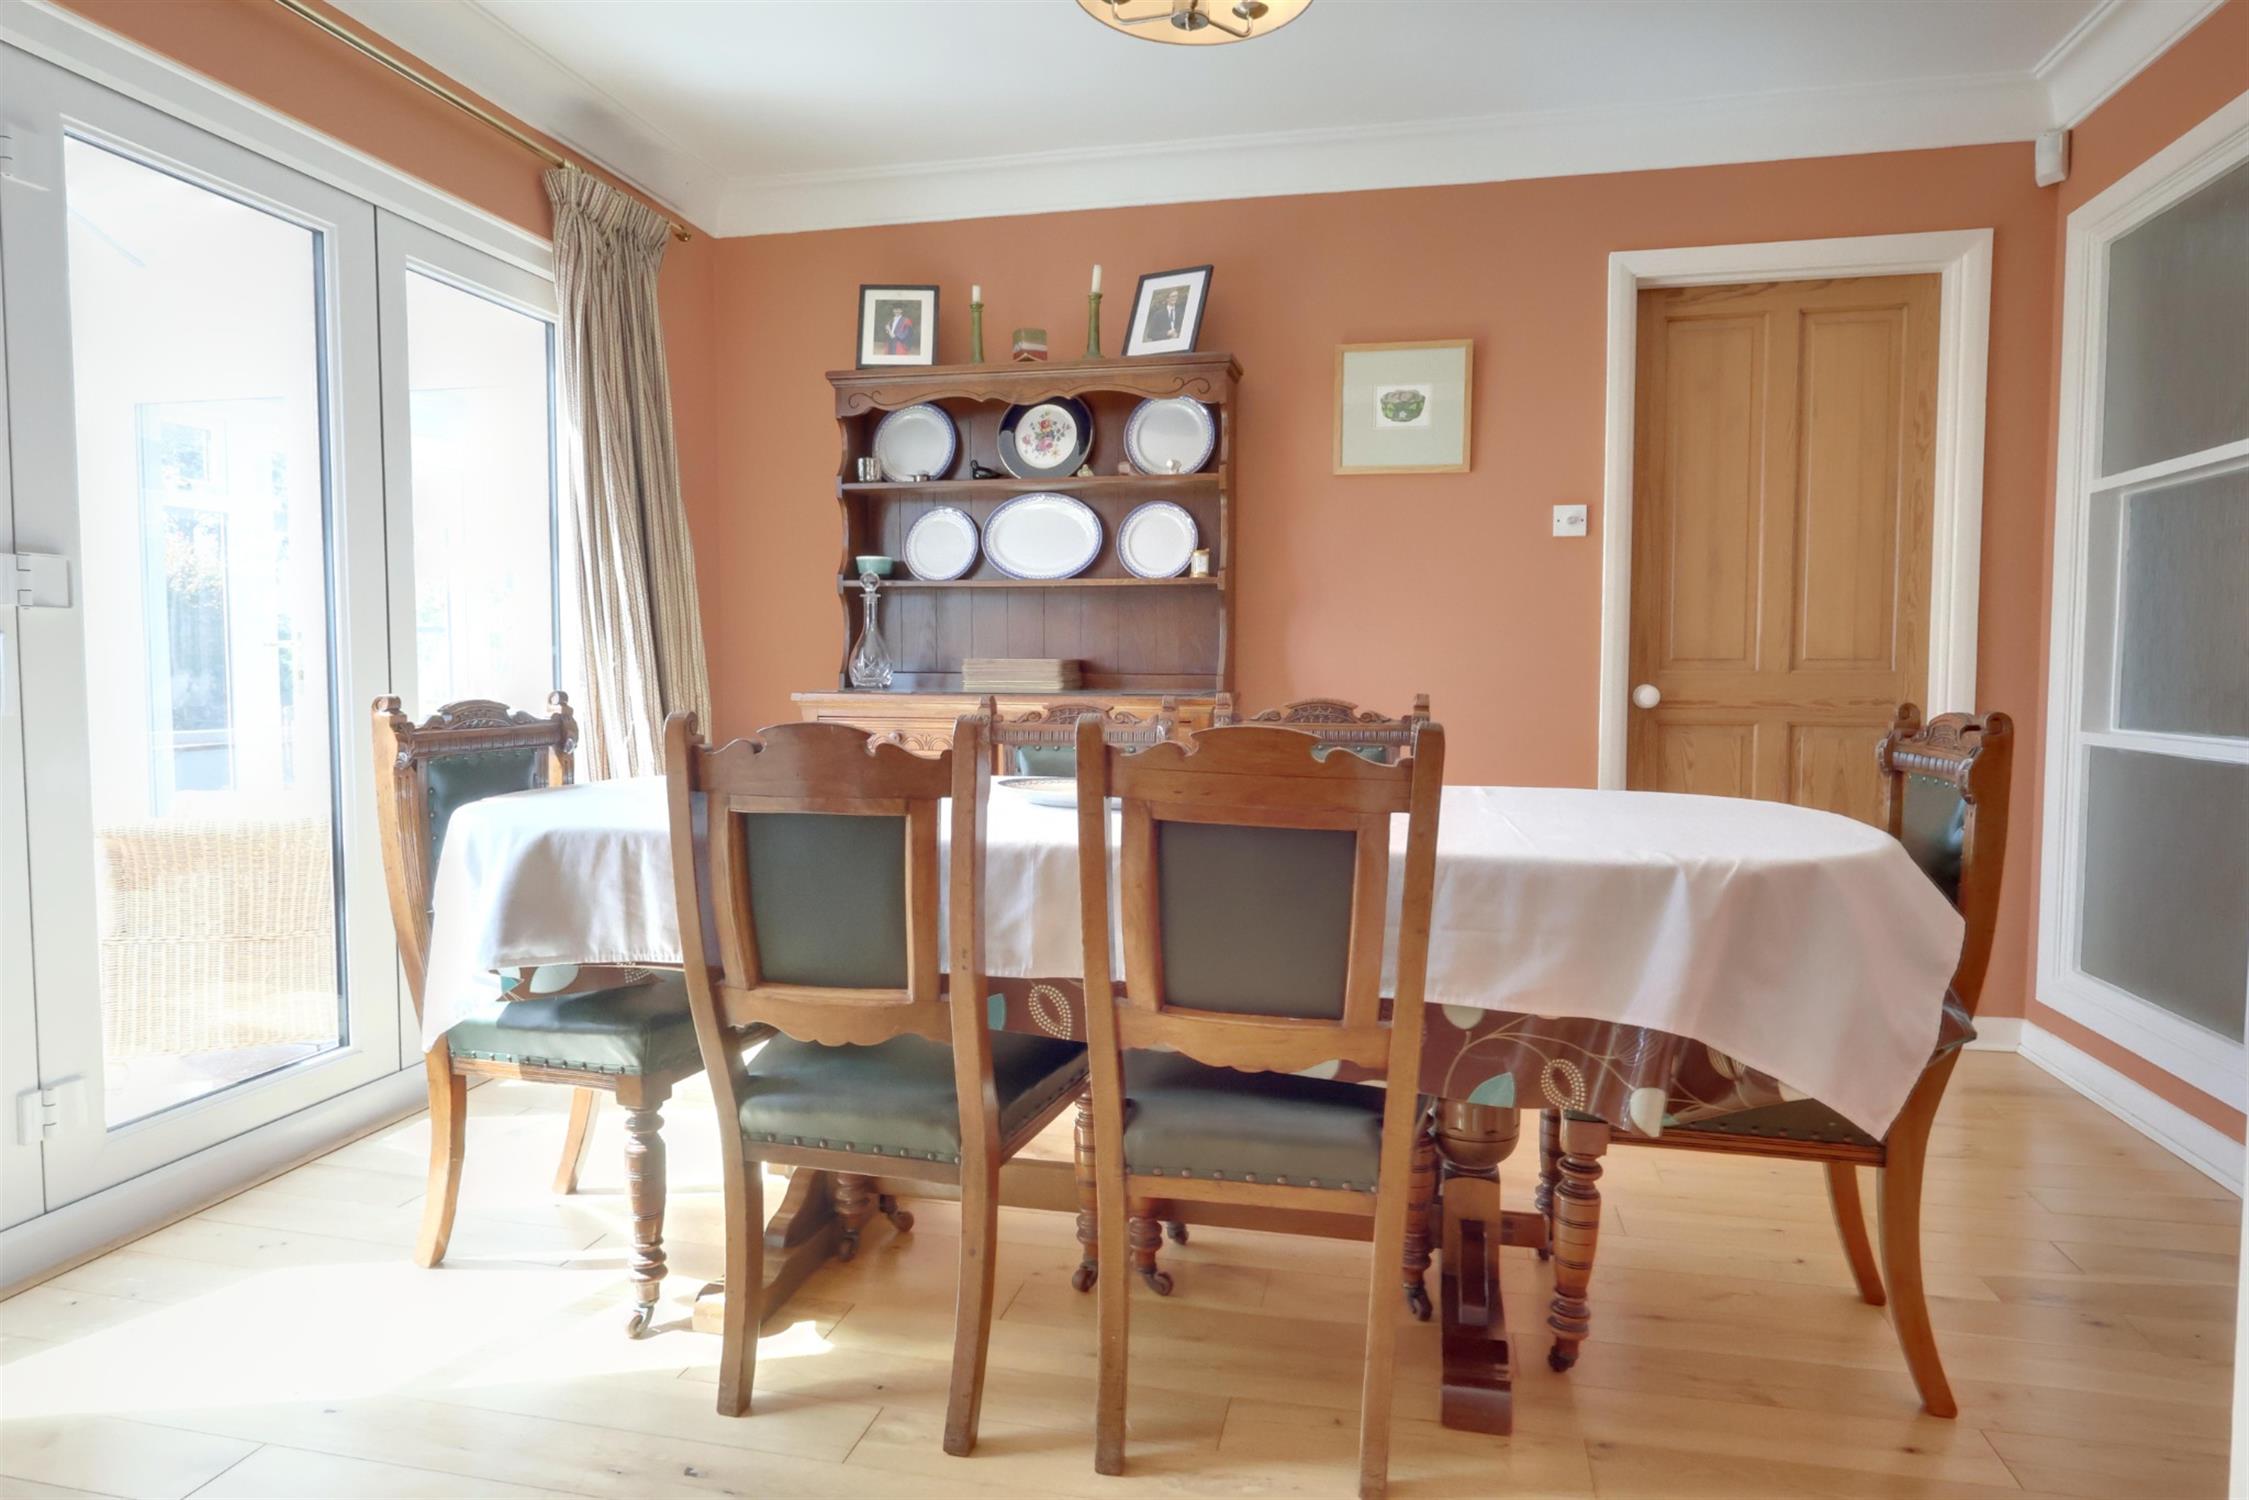
Glazed decorative wall panelling, light oak flooring. Direct access to the kitchen plus tri-fold doors opening into the conservatory.
OPEN-PLAN KITCHEN & BREAKFAST ROOM:
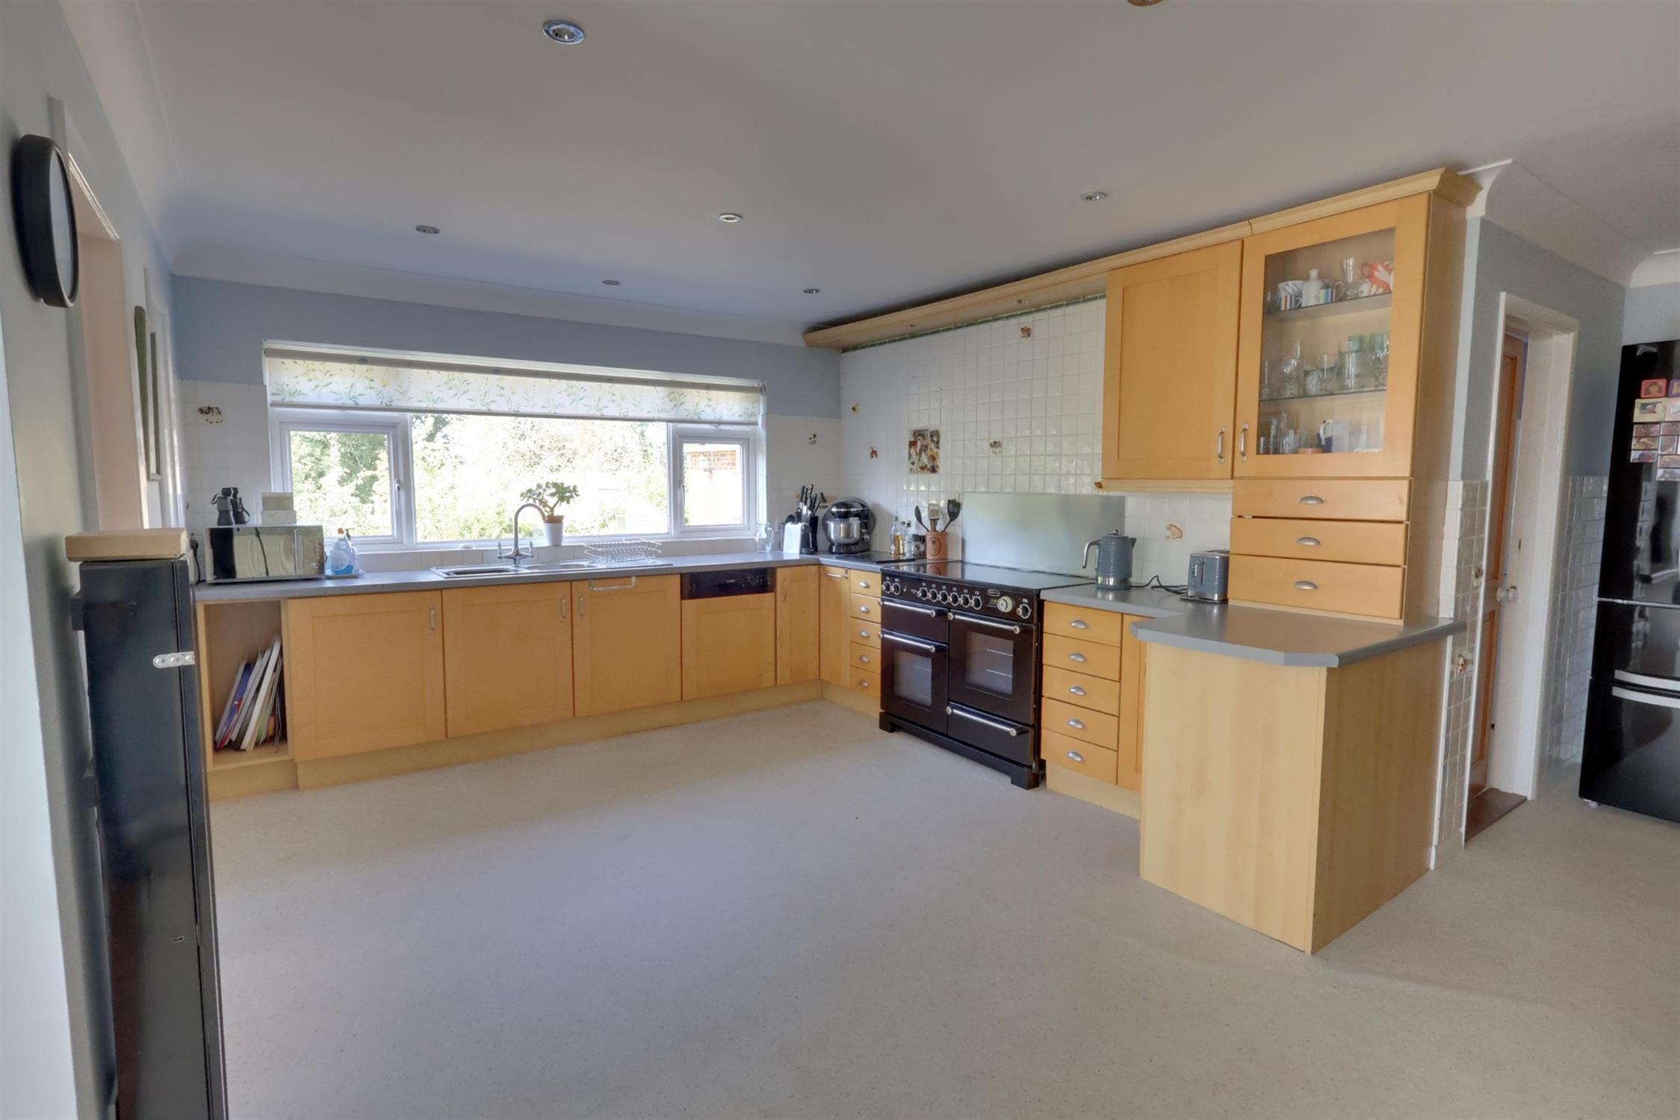
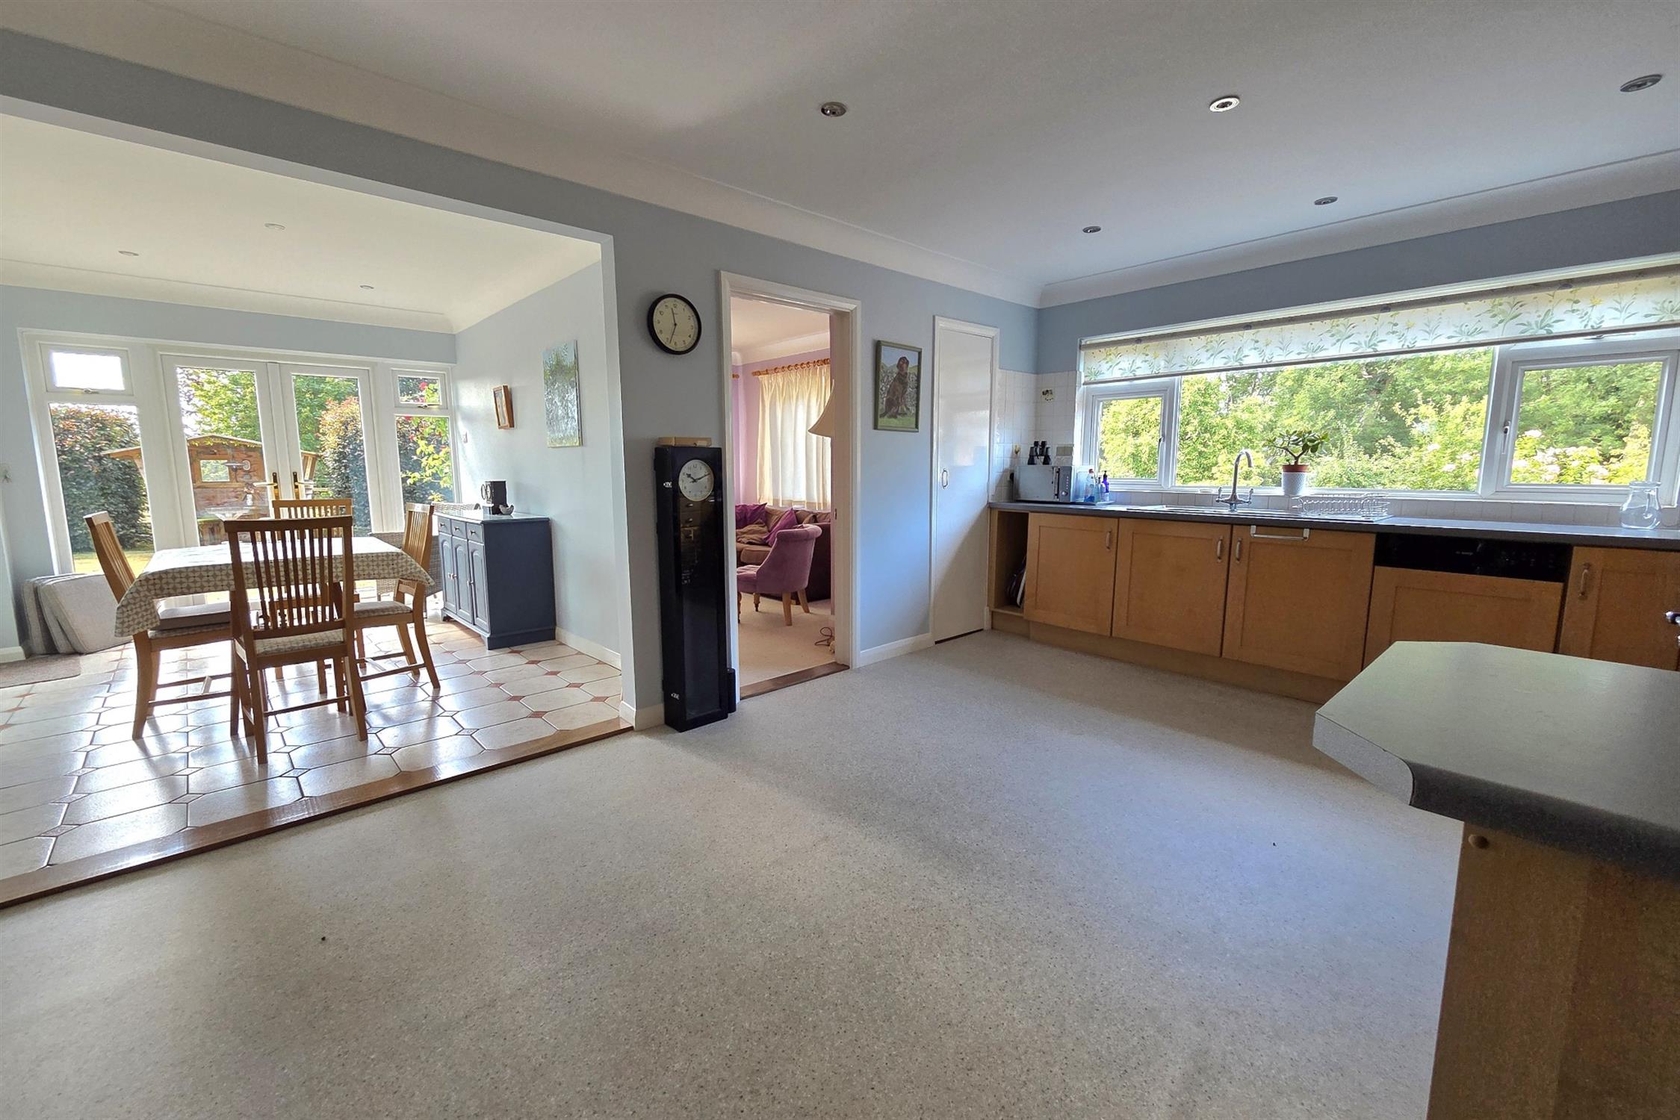
A generous open-plan kitchen features an extensive range of quality wall and base units, roll-edged work surfaces, tiled splashbacks, integrated oven, Bosch dishwasher, inset double-bowl stainless steel sink and extensive drawer storage. There is space for a Rangemaster electric cooker and American-style refrigerator/freezer, a dresser-style display cabinet. A spacious walk-in larder and a window overlooking the gardens.
BREAKFAST ROOM:
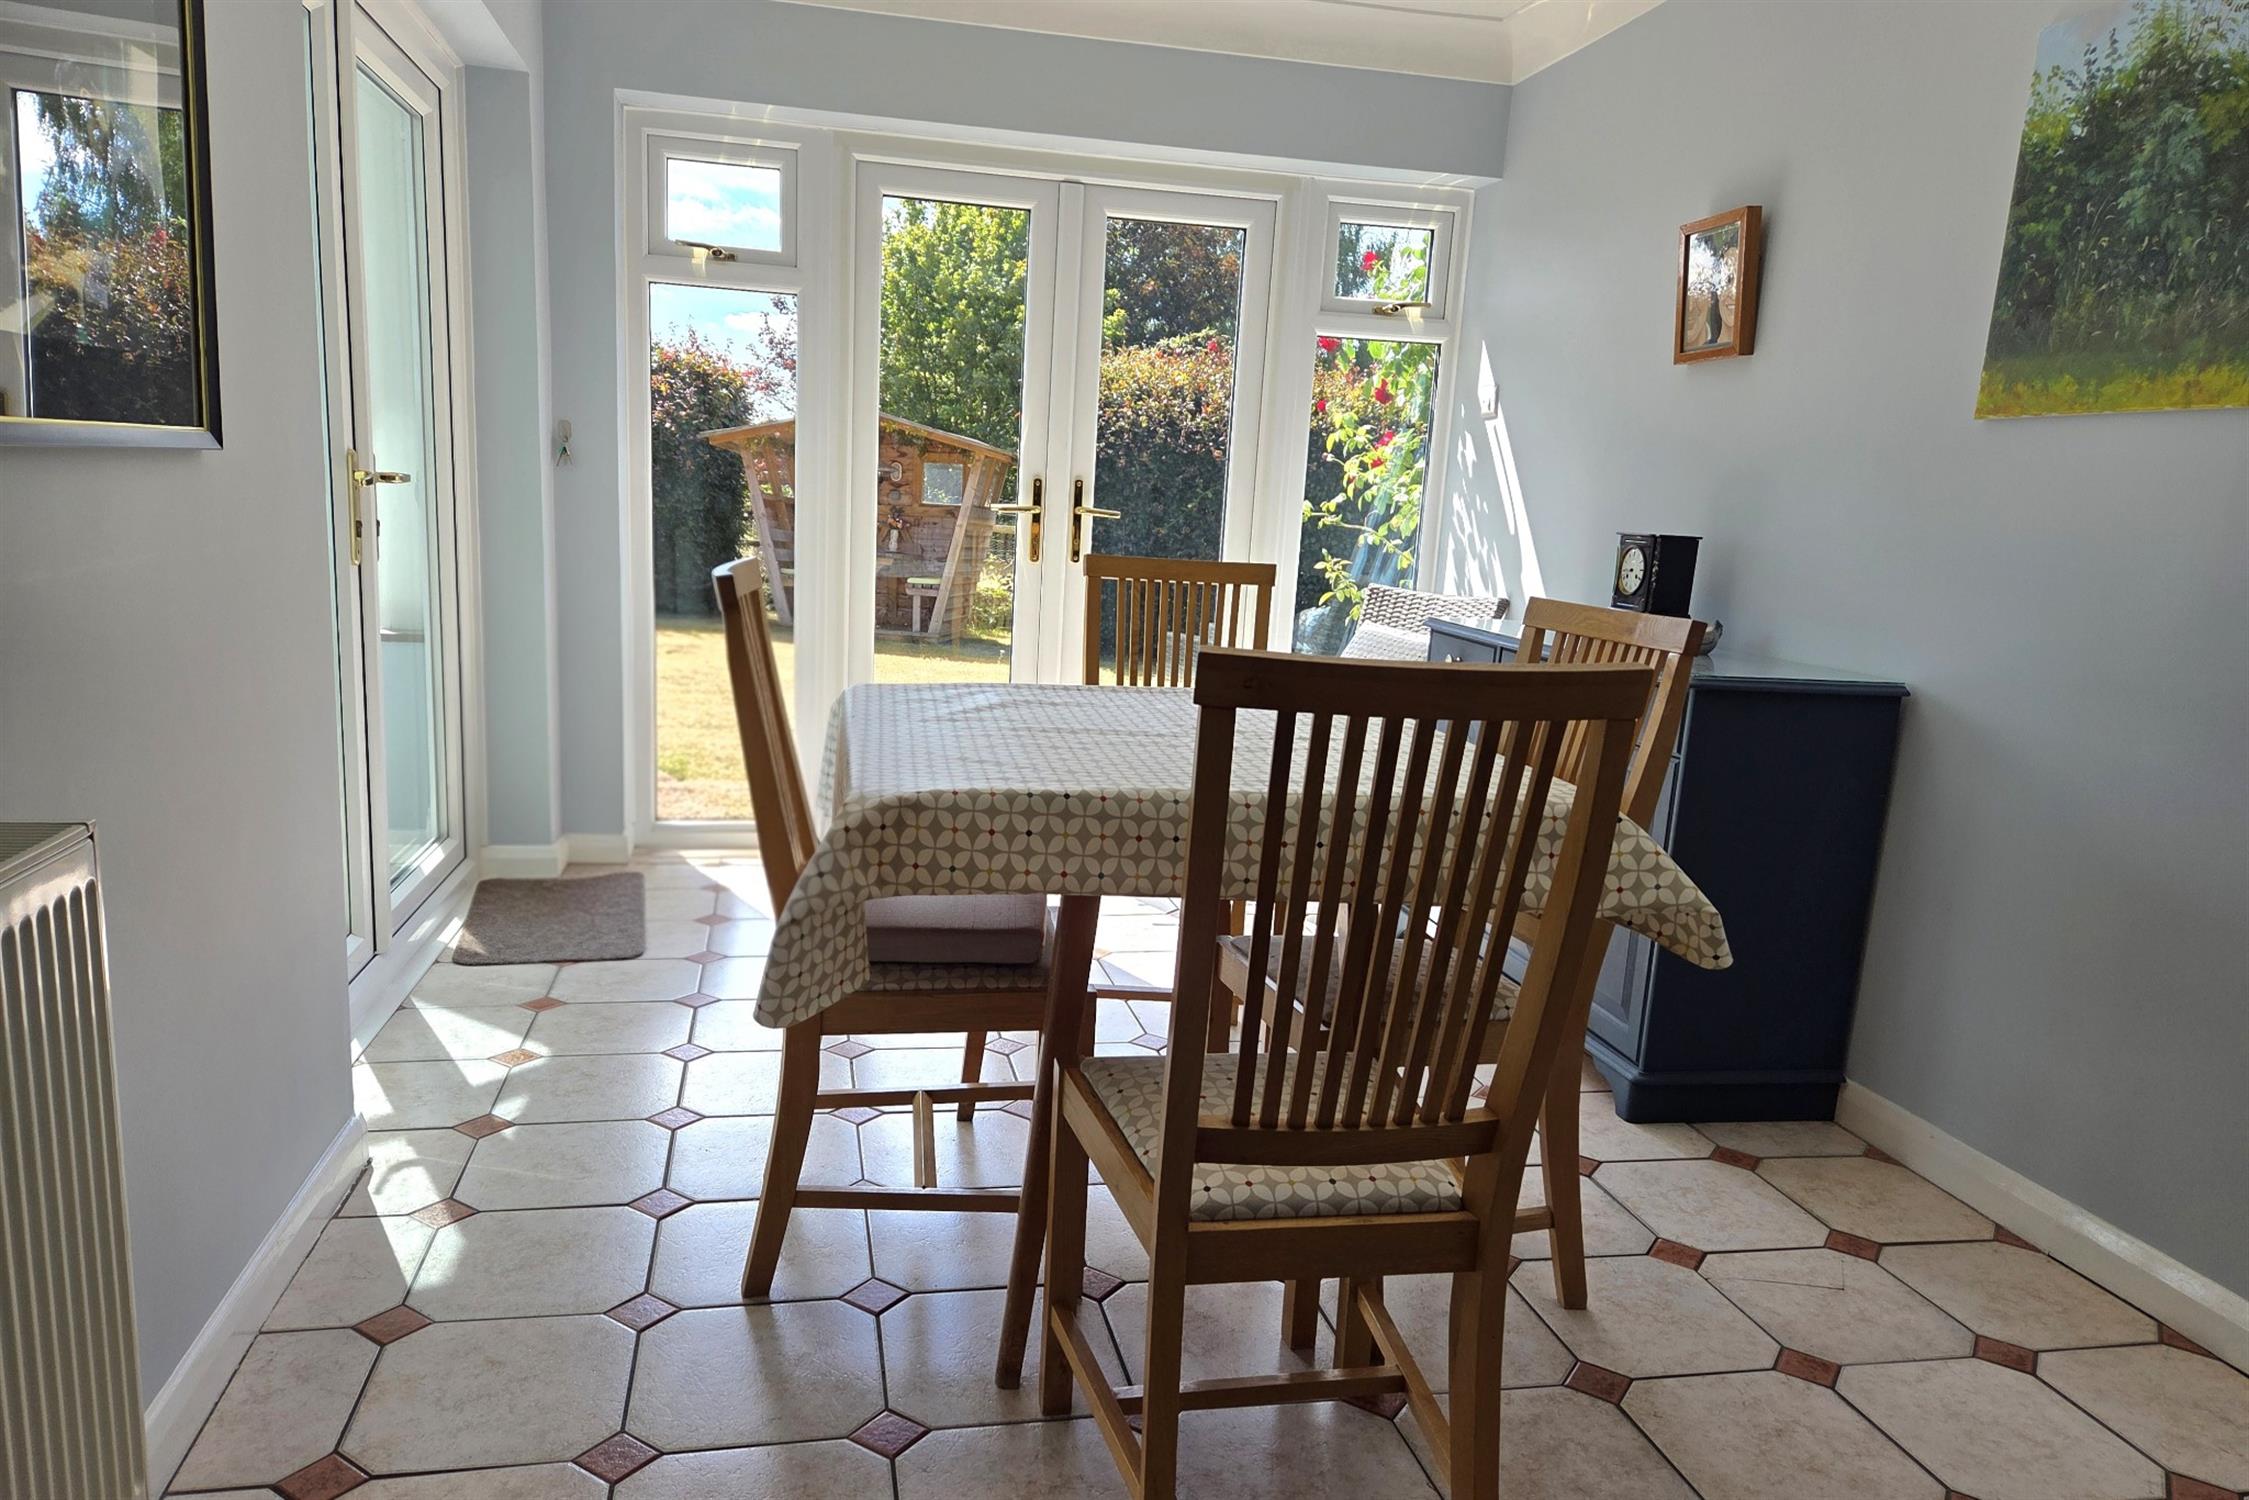
A bright dining area with ceramic tiled flooring, radiator, ceiling coving and recessed spotlights. Double-glazed doors open onto the front garden, while double doors lead into:
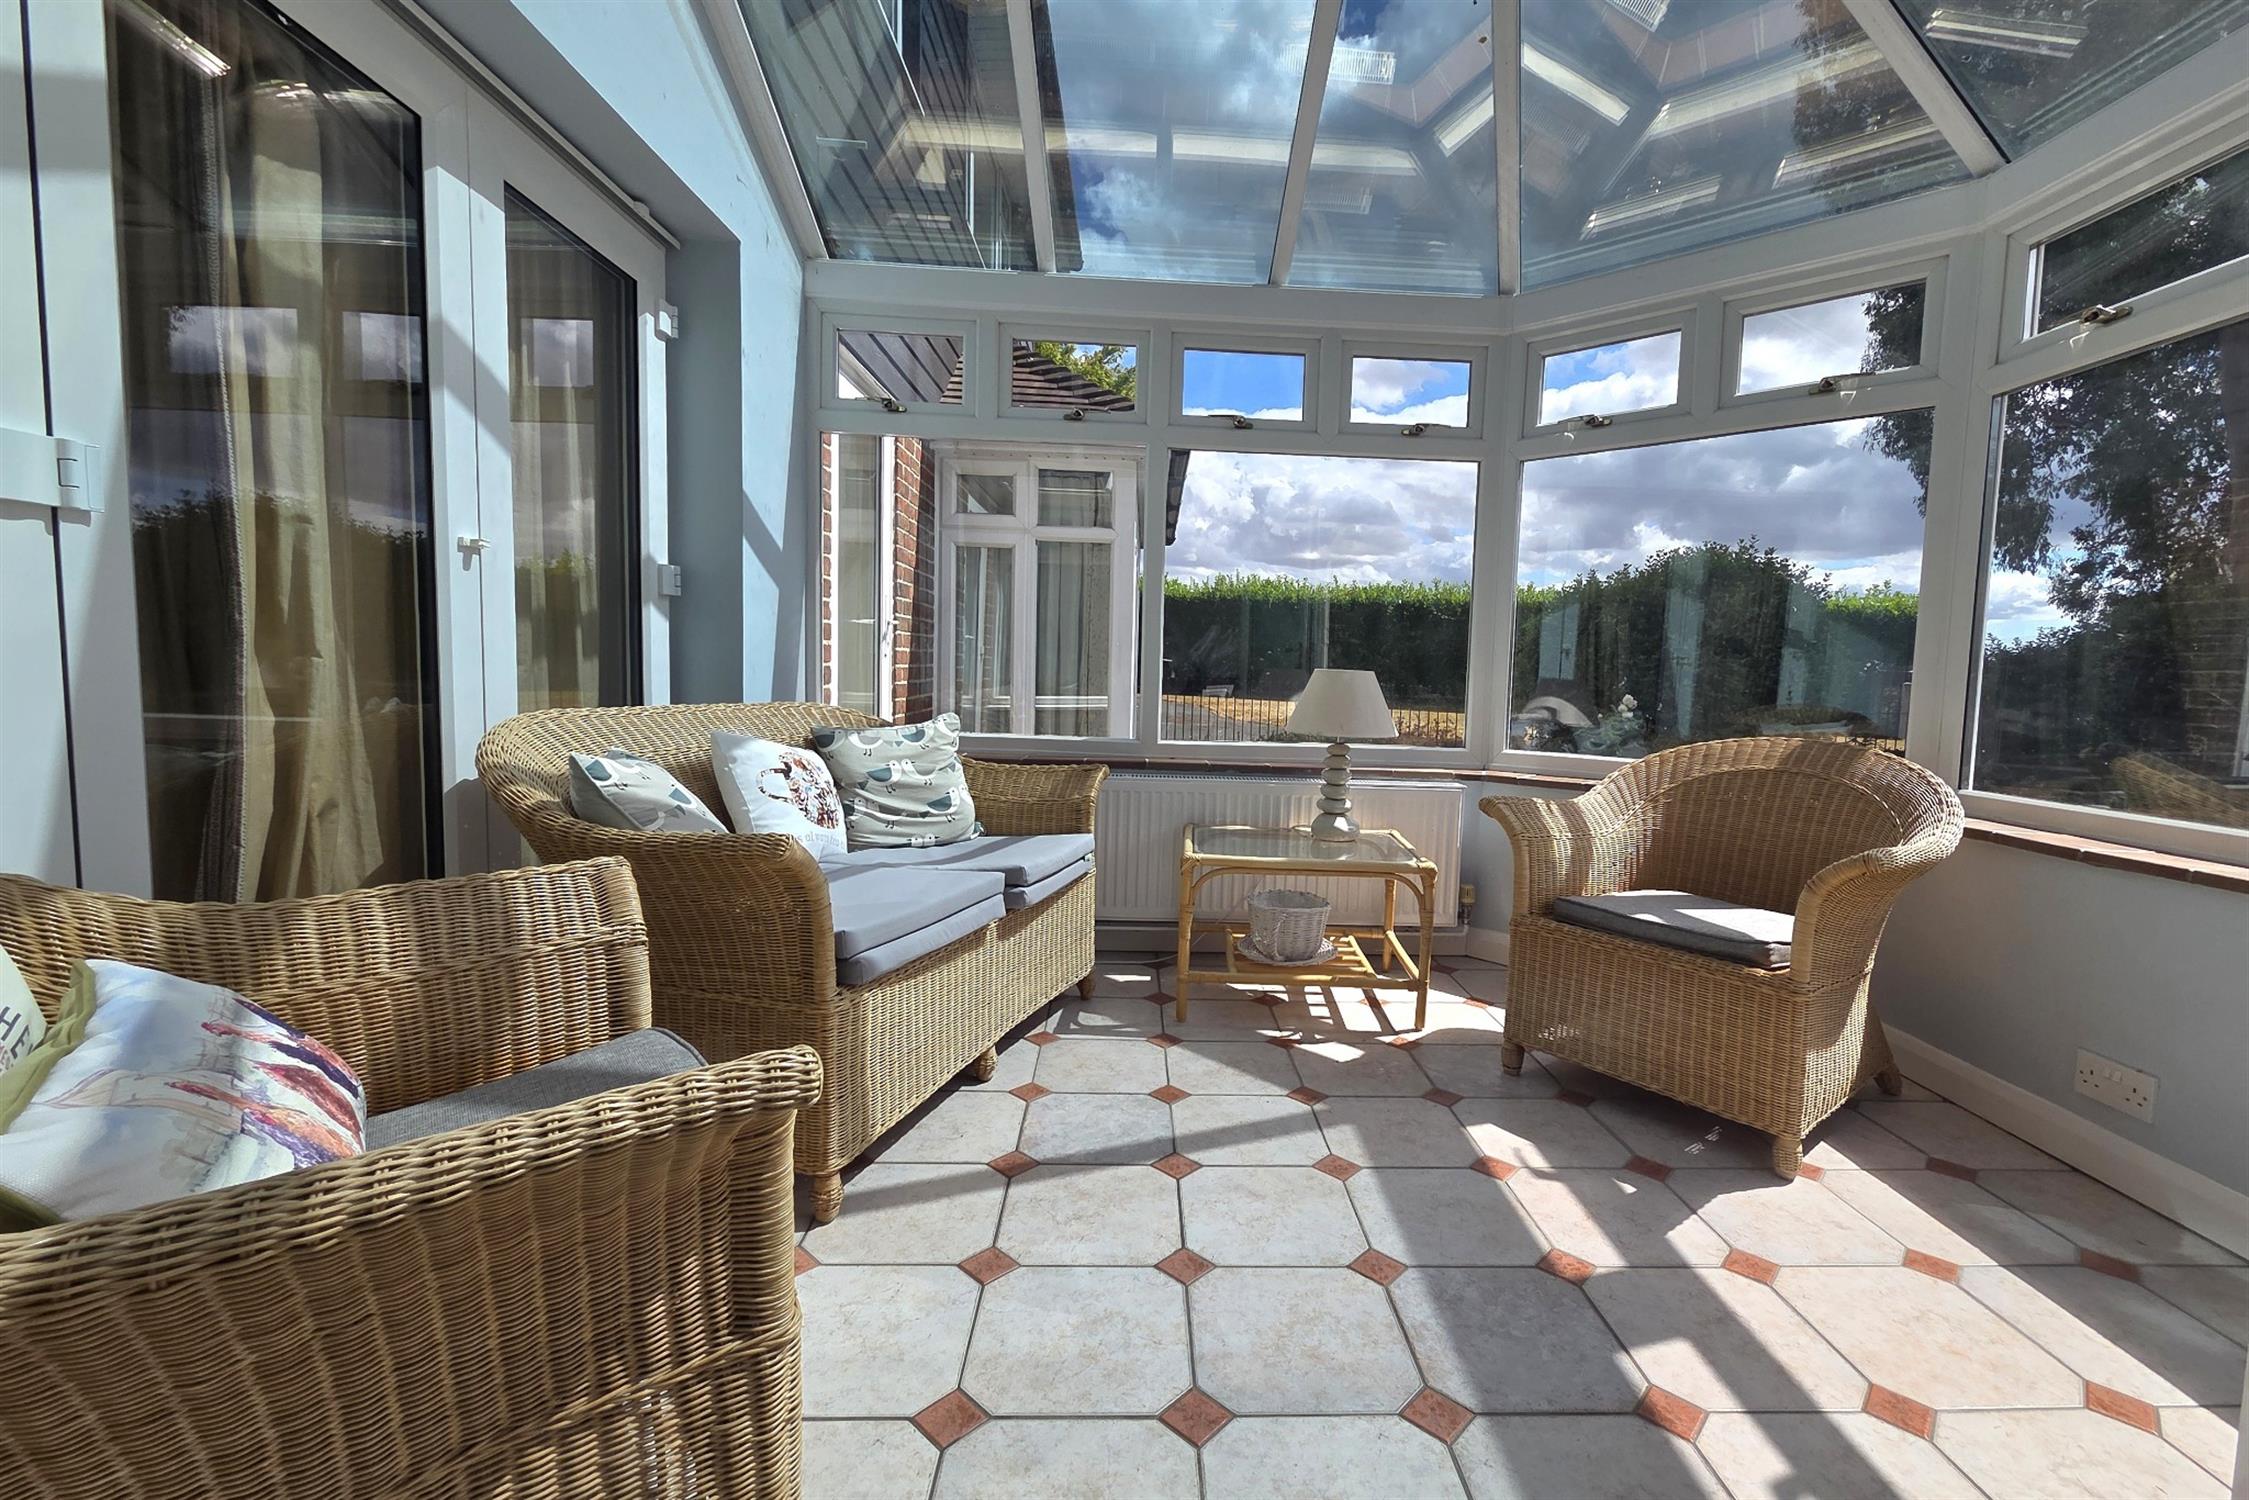
CONSERVATORY:
A light and airy reception space beneath a glazed roof, with double glazing above low brick walls with tiled cappings. Far-reaching garden views, tiled flooring, radiator and tri-fold doors into the dining room.
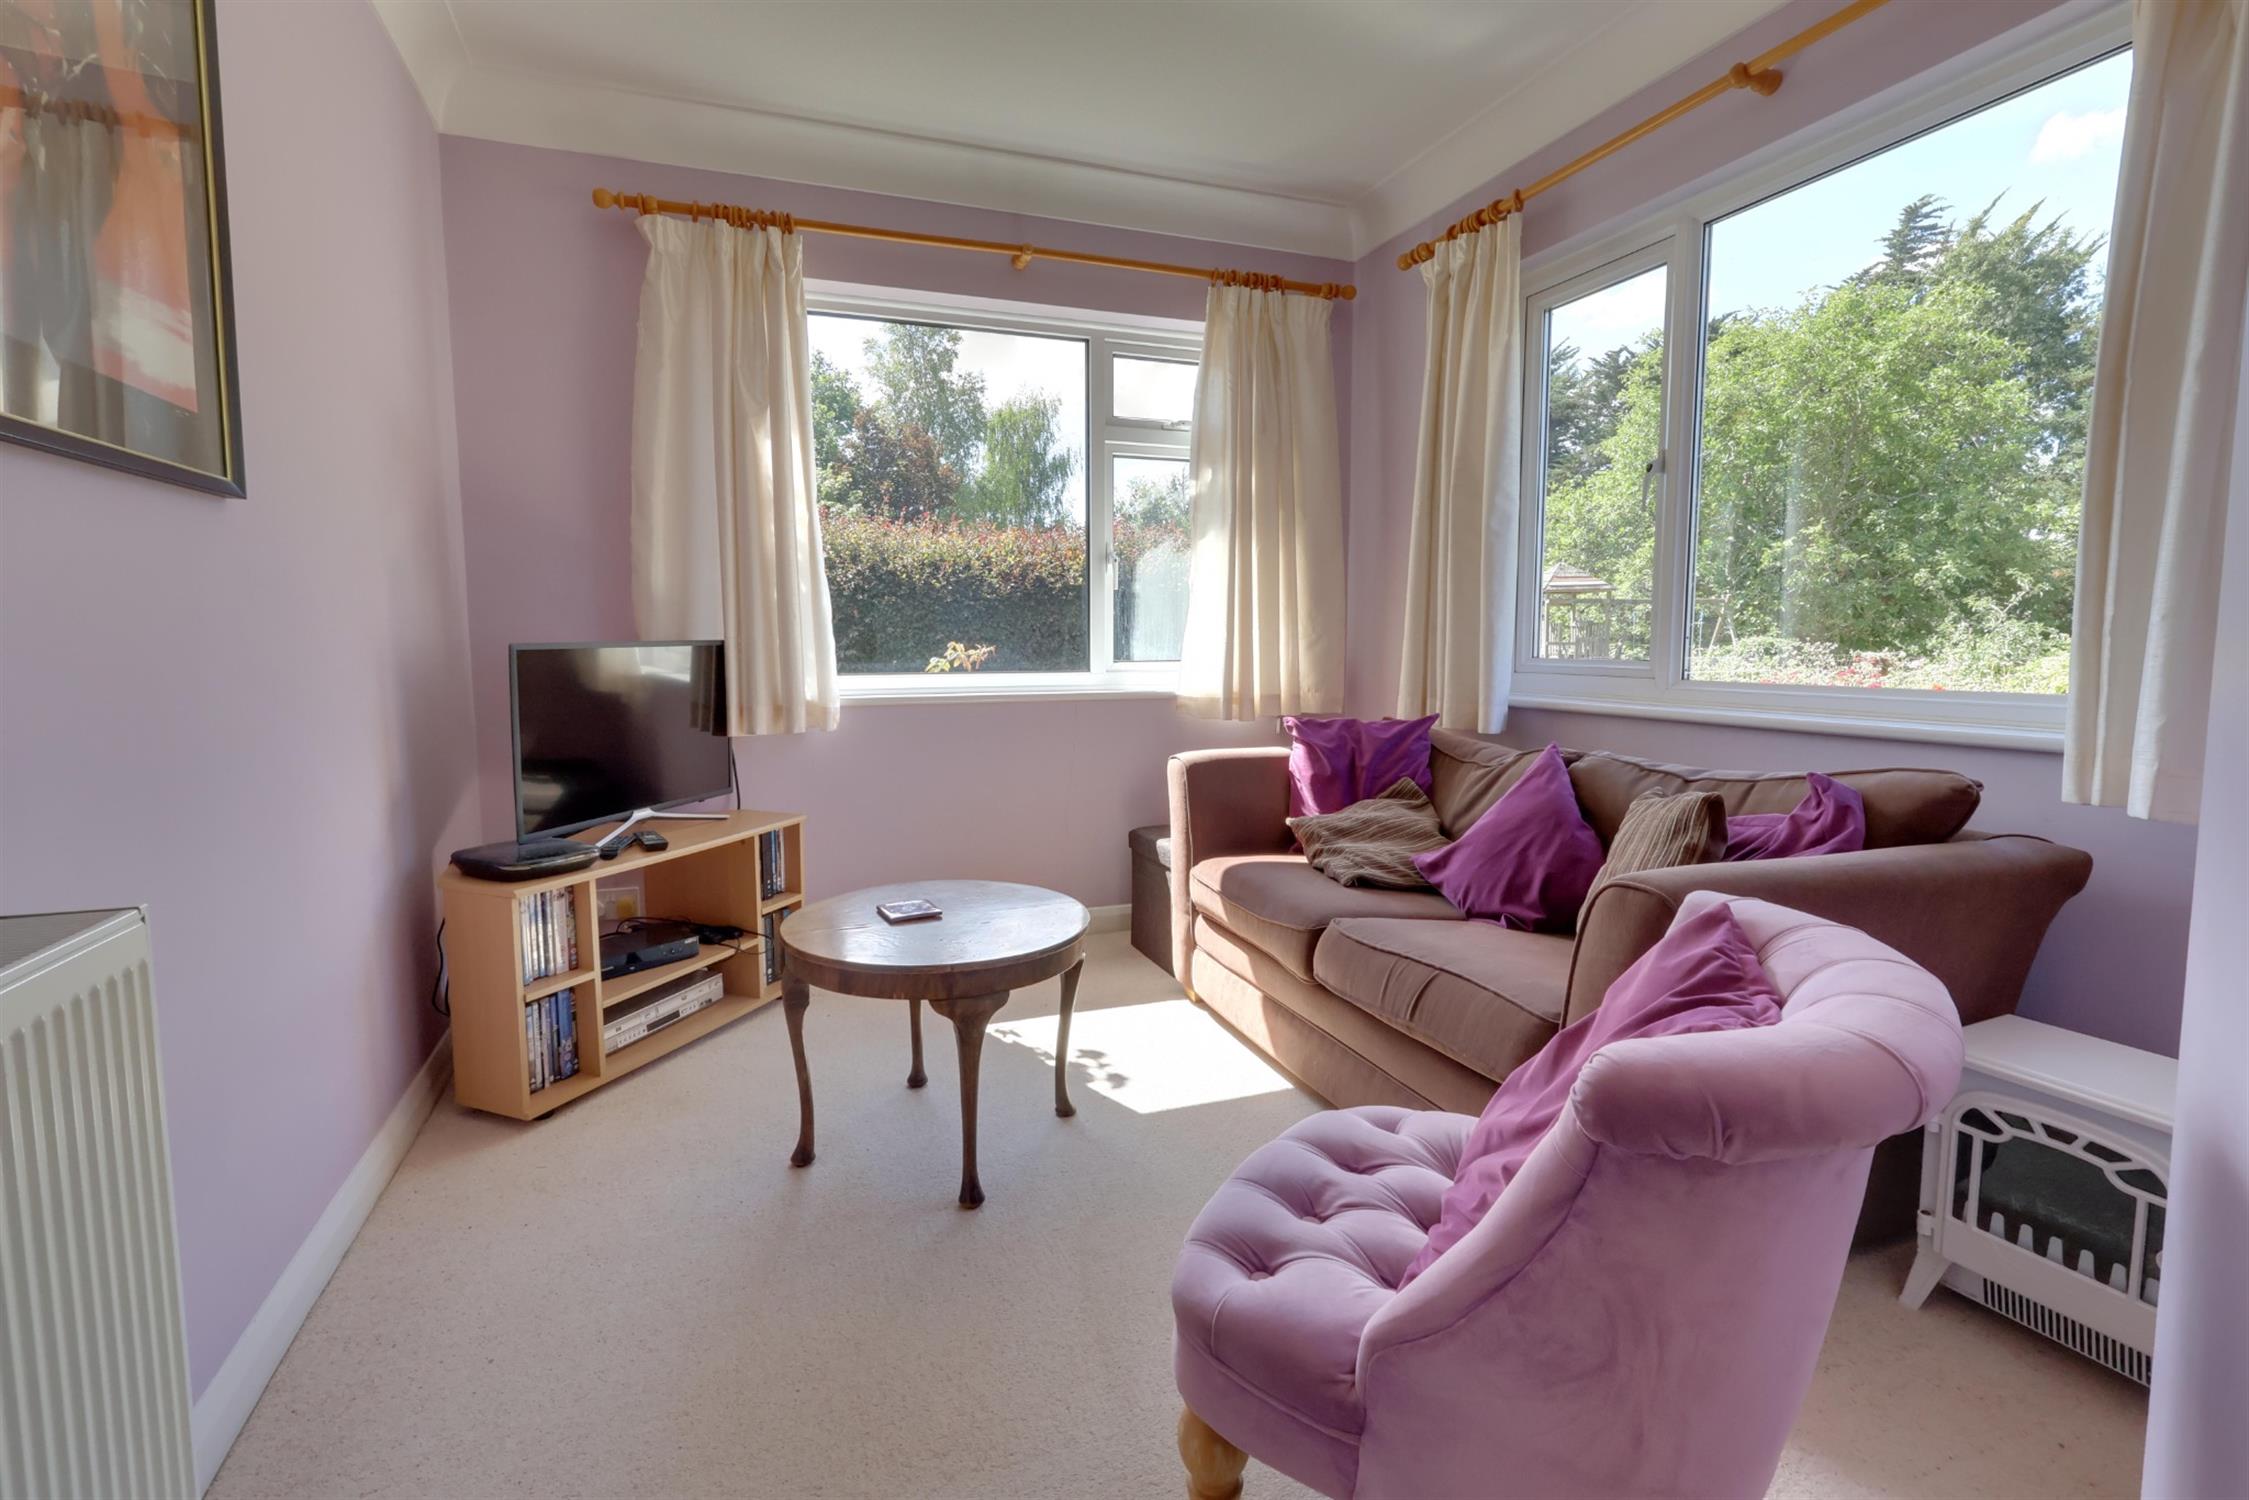
FAMILY ROOM:
A bright dual-aspect room enjoying panoramic views across the gardens, paddock and surrounding countryside. Radiator.
UTILITY ROOM:
A well-equipped utility with fitted wall and base units, roll-edged work surfaces and inset one-and-a-half-bowl stainless steel sink. Space for laundry appliances, tall fridge/freezer and pantry storage. The freestanding boiler supplies domestic hot water and central heating (not tested). Side-facing window and door to the boot room.
BOOT ROOM / REAR LOBBY:
External door, side window, radiator and substantial built-in storage cupboard housing the solar panel controls, battery storage system, electrical consumer unit and shelving.
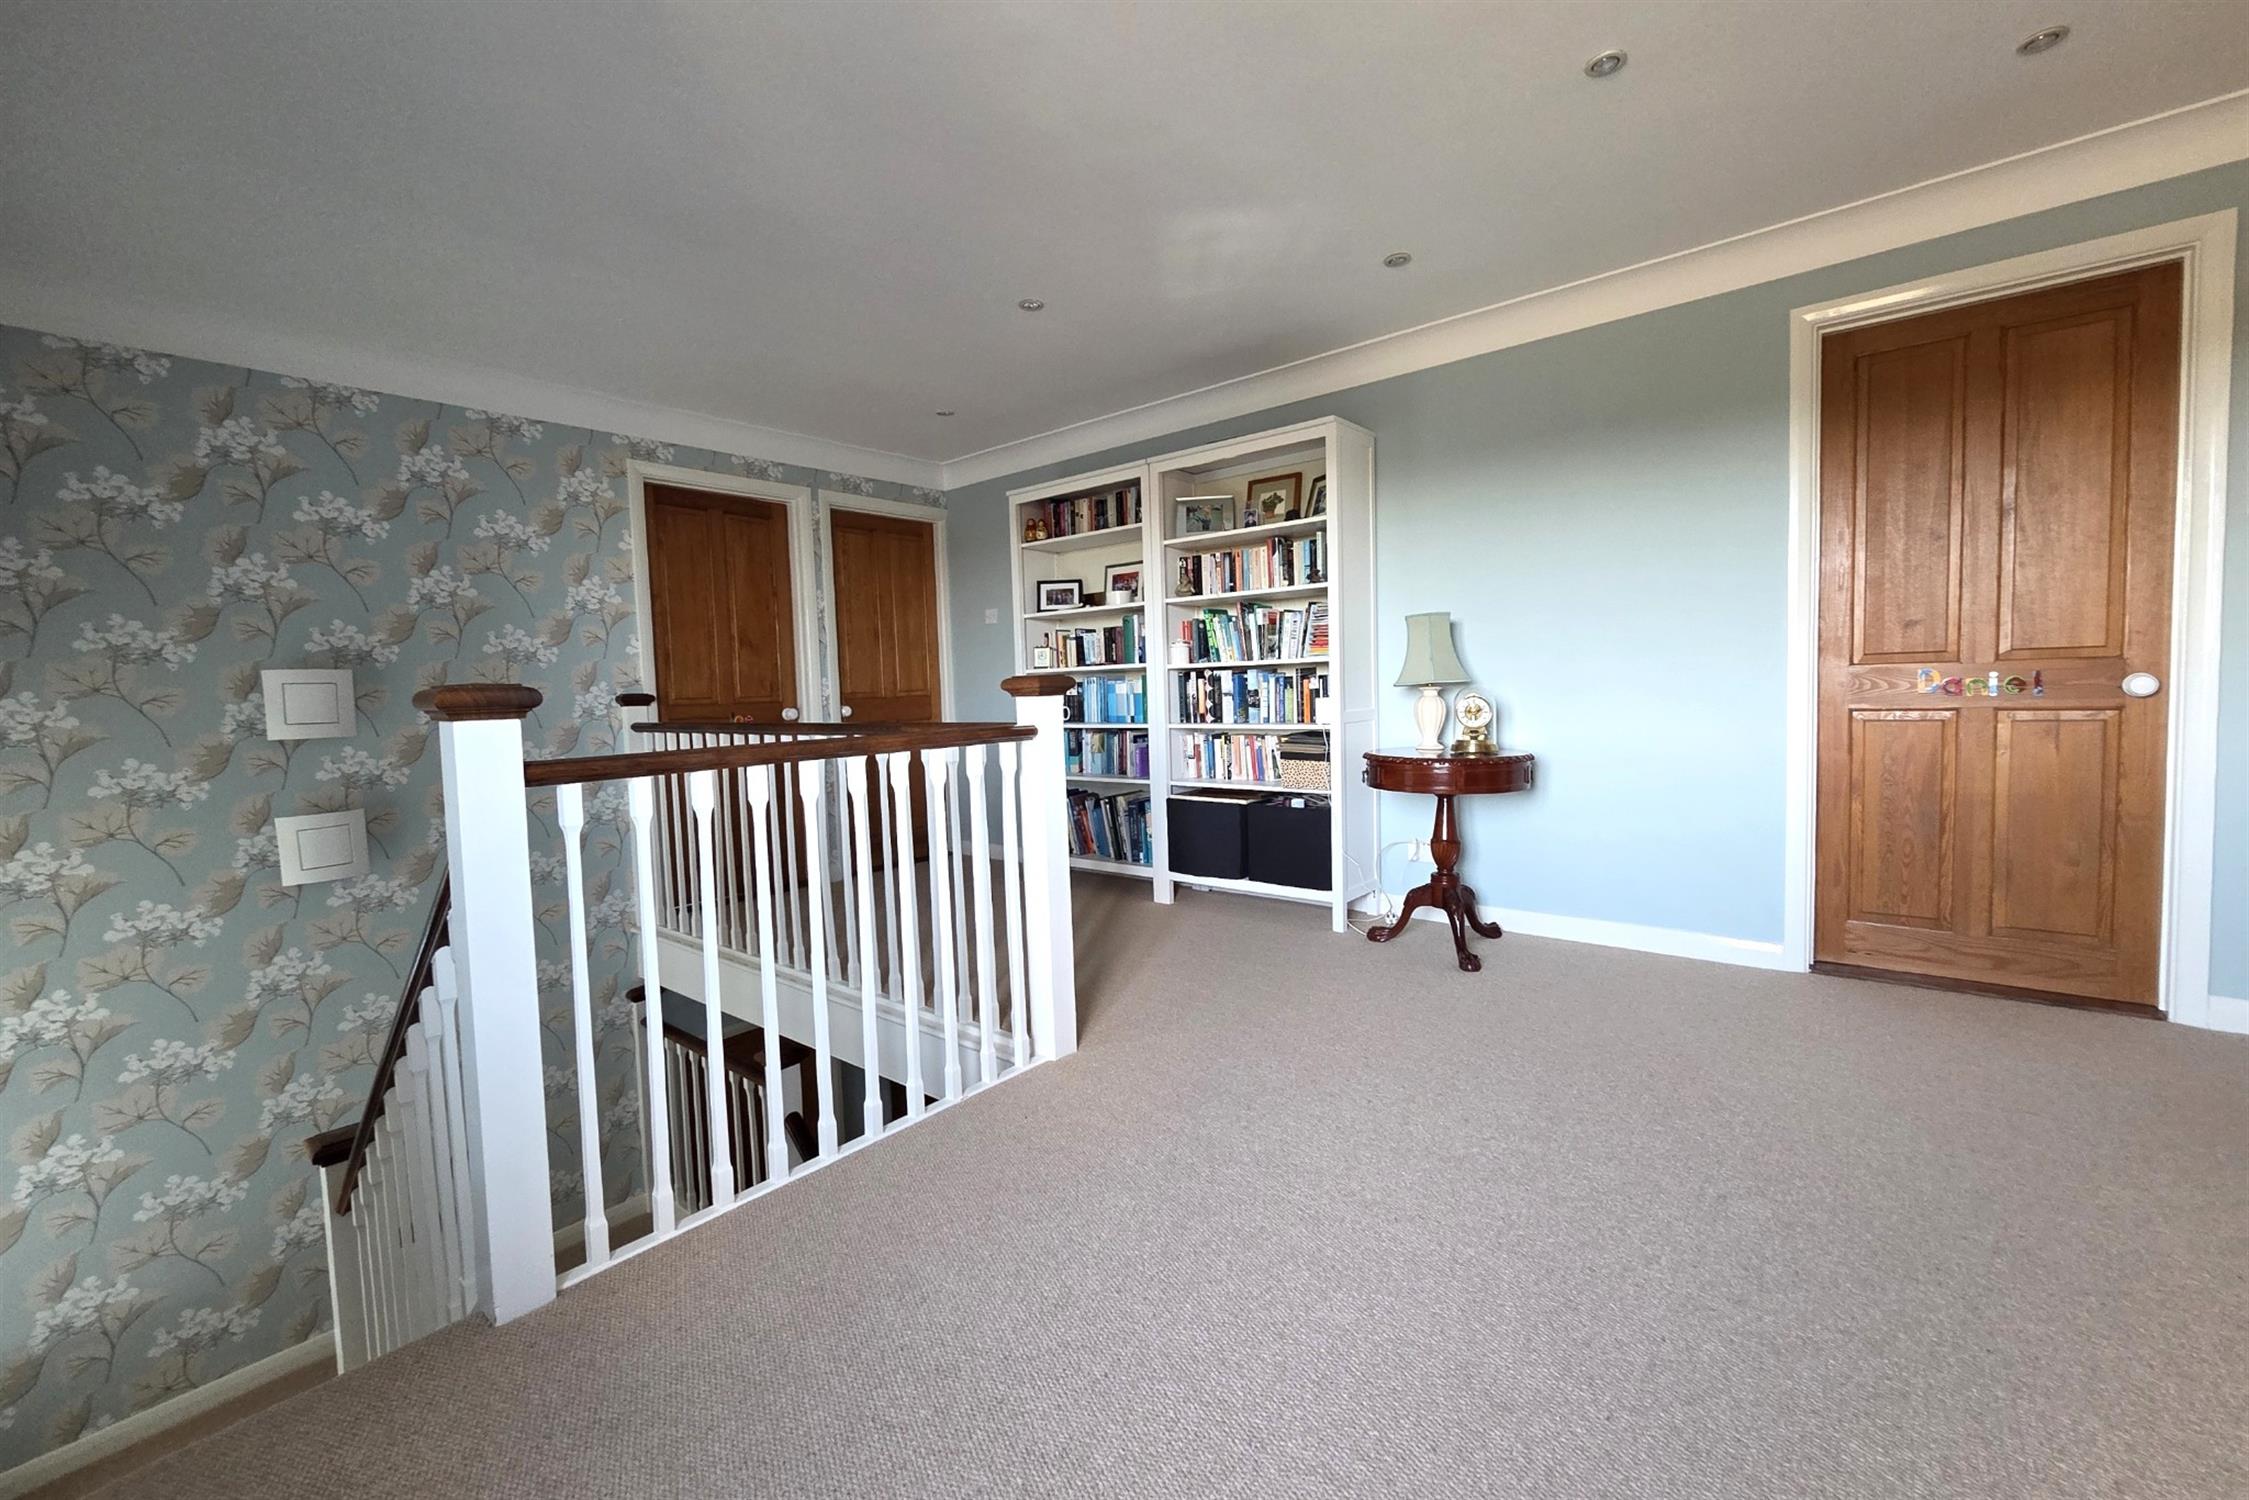
FIRST FLOOR:
A spacious split-level landing with a large rear-facing picture window.
LANDING:
The central landing enjoys a further rear-facing window with countryside views. Features include radiator, an airing cupboard, solar hot-water diversion controls and pump serving the property's power showers.
FAMILY BATHROOM:
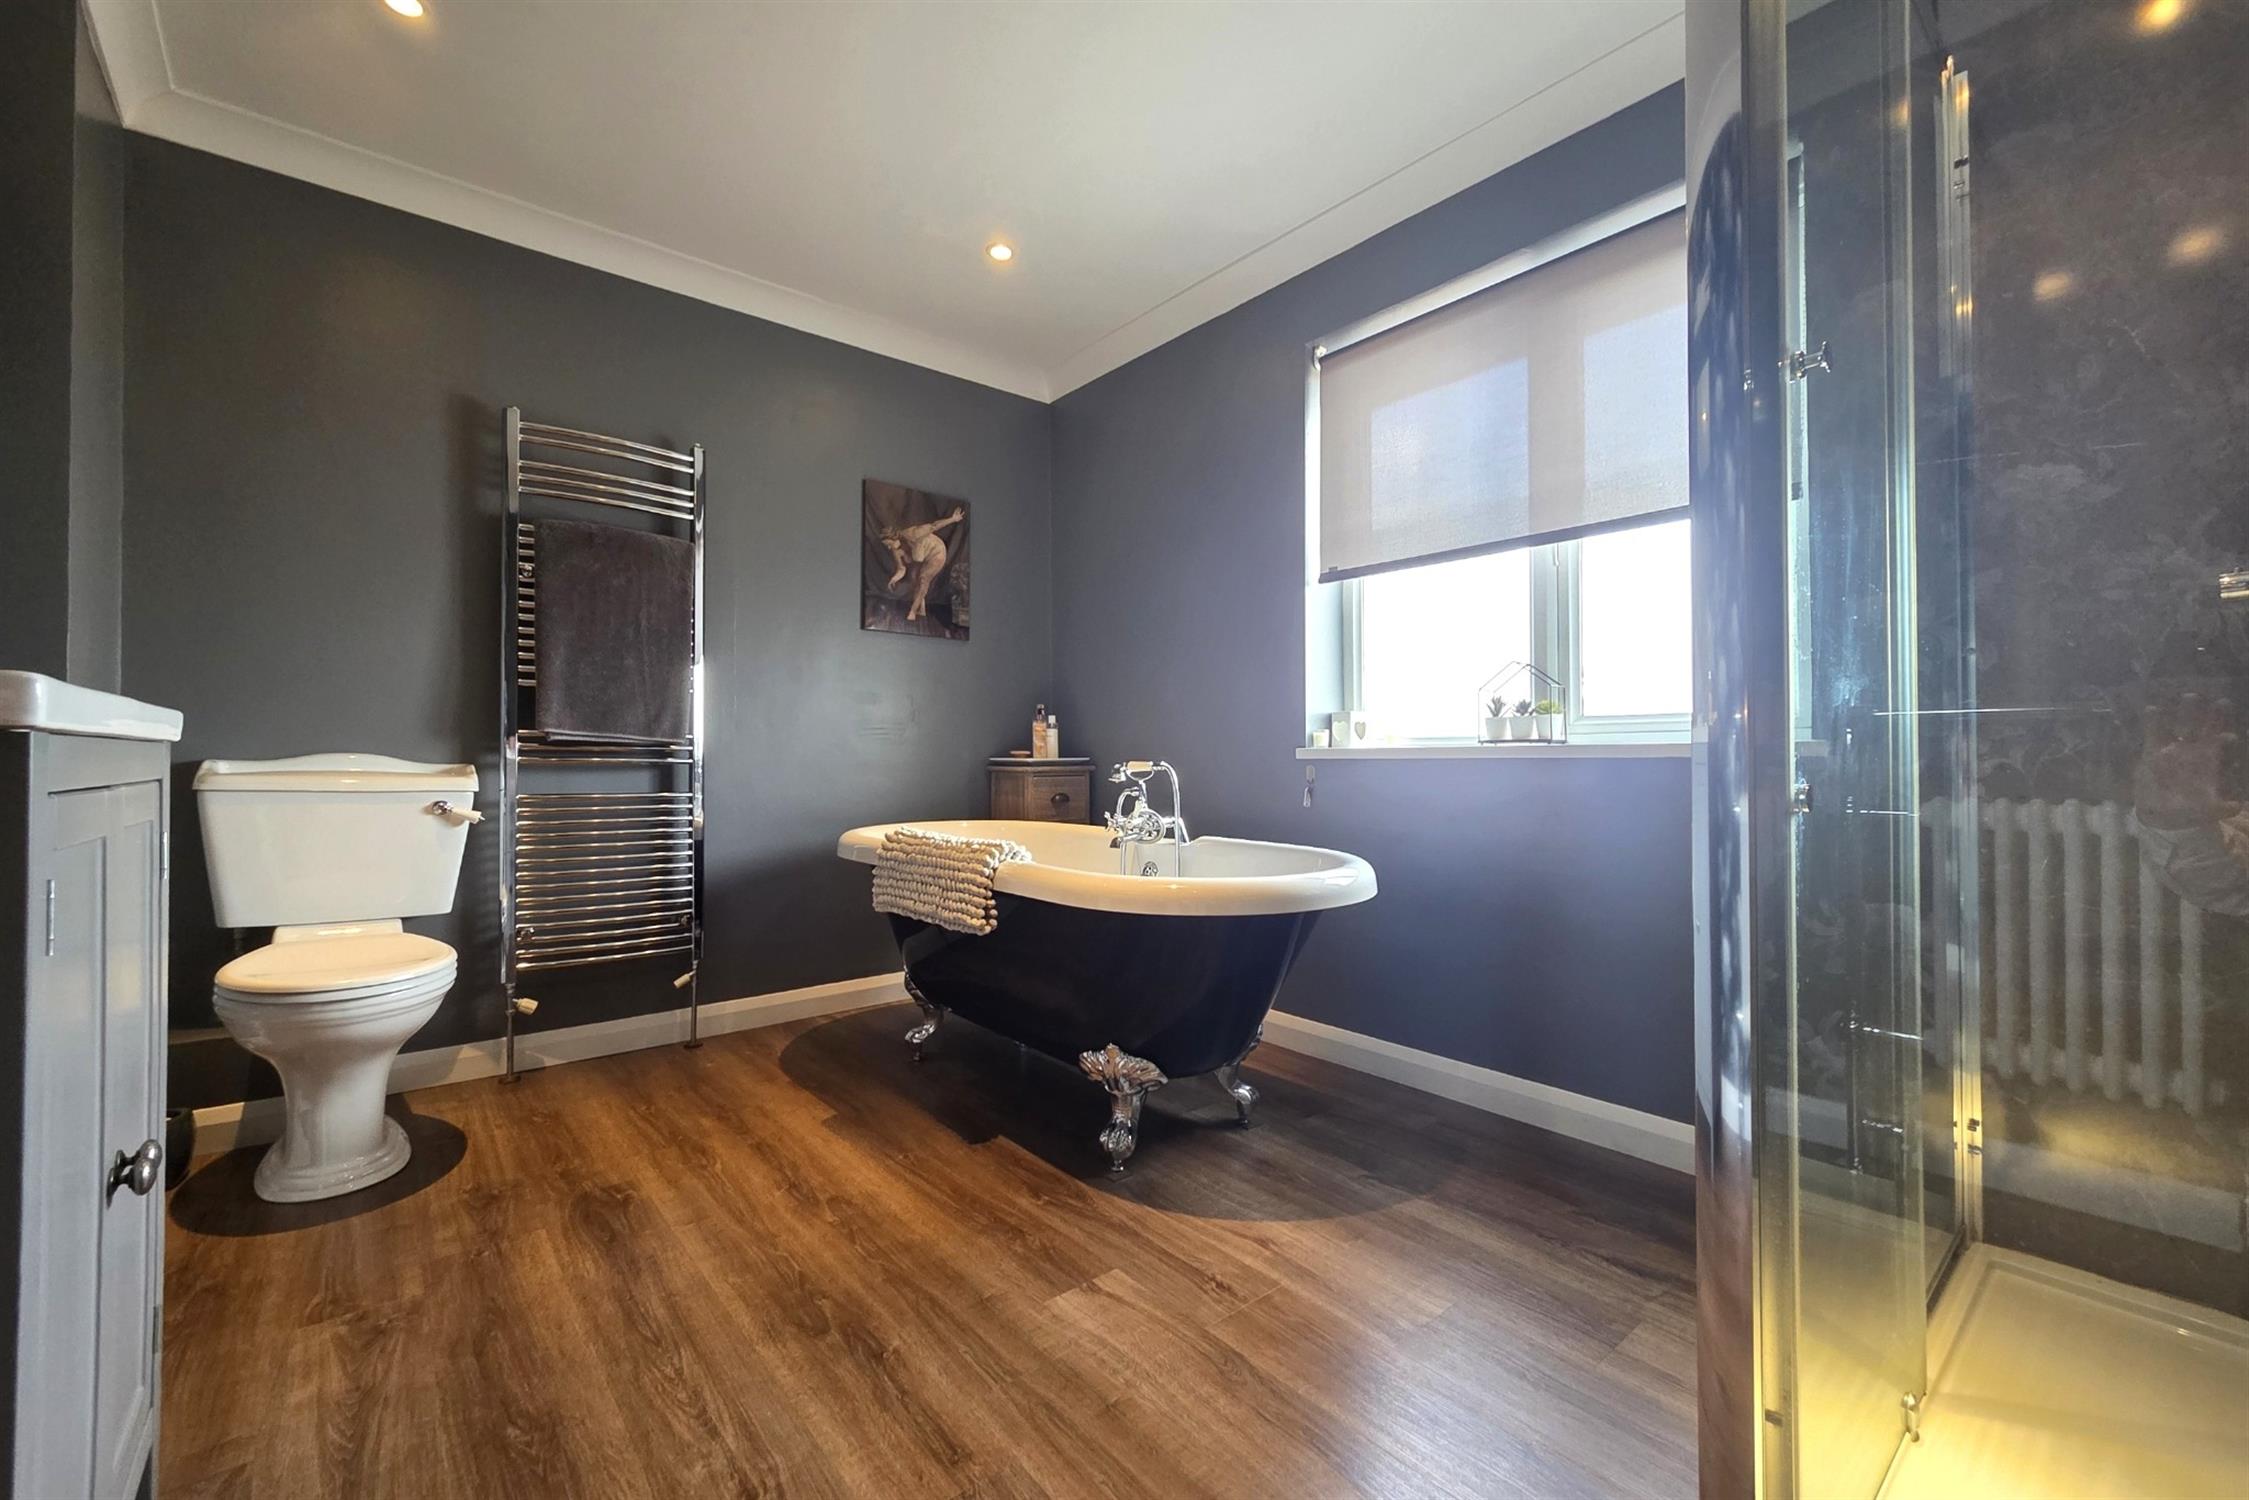
A beautiful bathroom centred around a freestanding Victorian-style roll-top bath with telephone-style mixer tap and shower attachment. A separate corner cubicle with a rainfall shower with additional handset, vanity wash basin with storage, low-level WC, chrome heated towel rail, traditional roll-top radiator.
MASTER BEDROOM SUITE:
An impressive principal suite arranged as two interconnected spaces, creating a private and luxurious retreat.
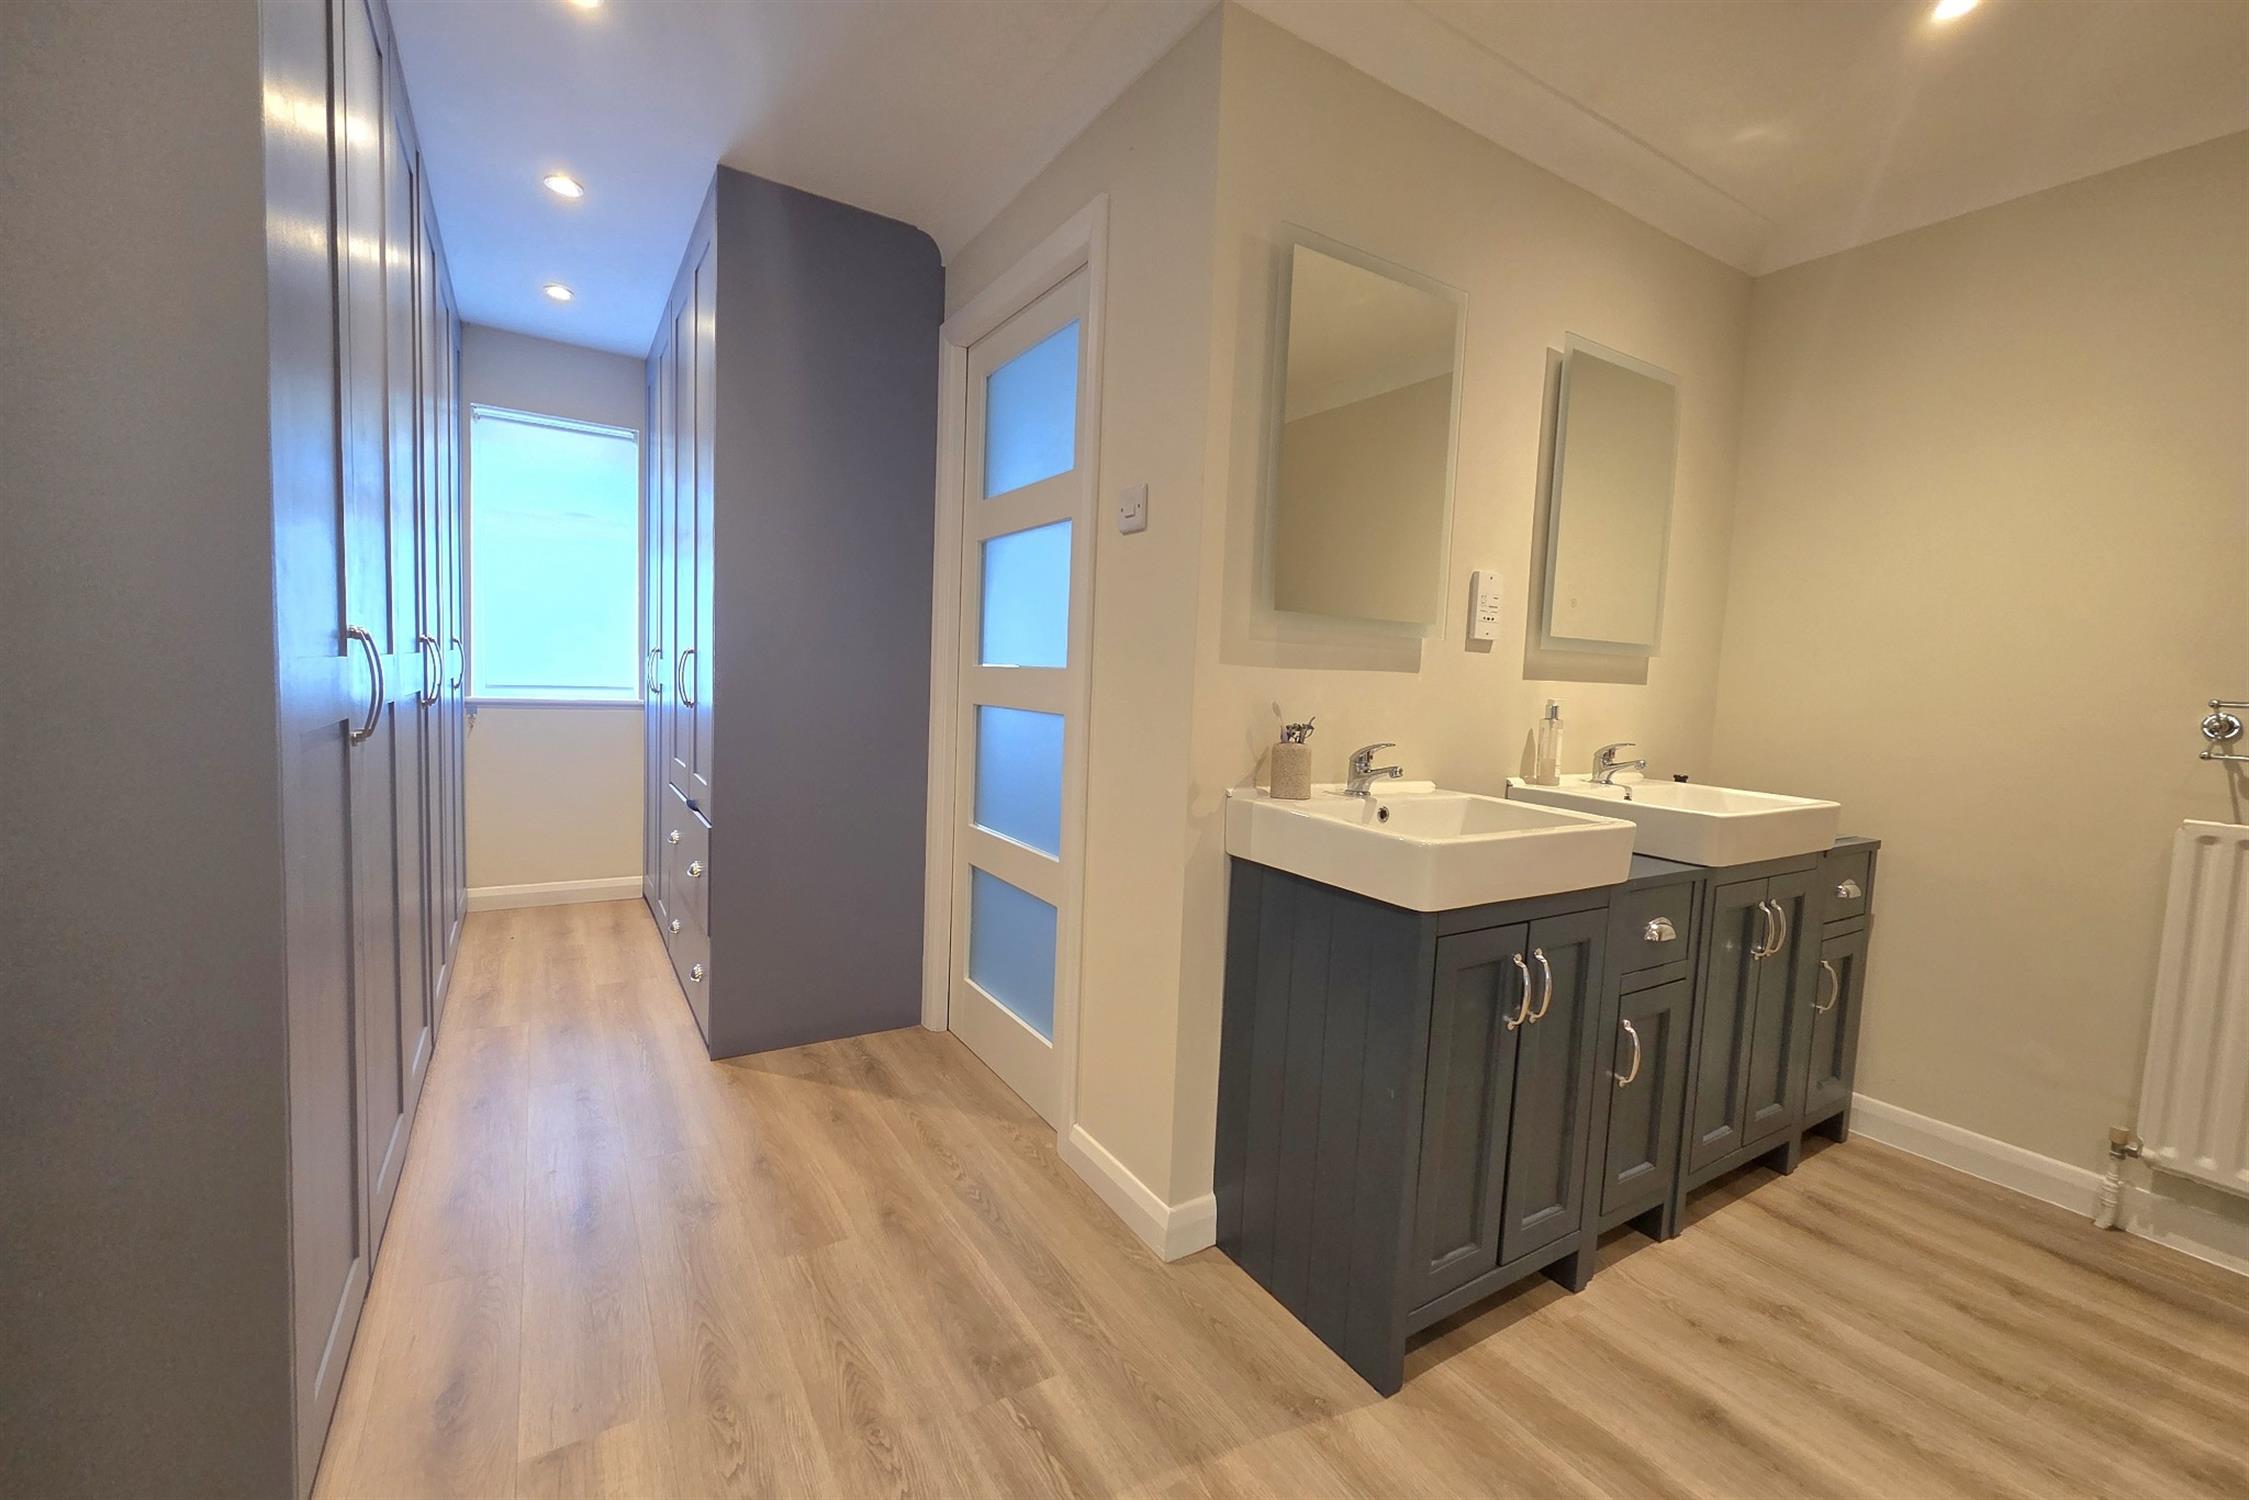
DRESSING ROOM:
A superb L-shaped dressing room featuring extensive bespoke floor-to-ceiling wardrobes, twin vanity wash basins with illuminated mirror, waterproof laminate flooring, radiator, loft access. An elegant arched opening leads into the bedroom.
EN SUITE SHOWER ROOM:
A stylish en suite featuring a generous walk-in-style shower with rainfall head and separate handset, concealed cistern WC and vanity wash basin. Heated towel rail, and window.
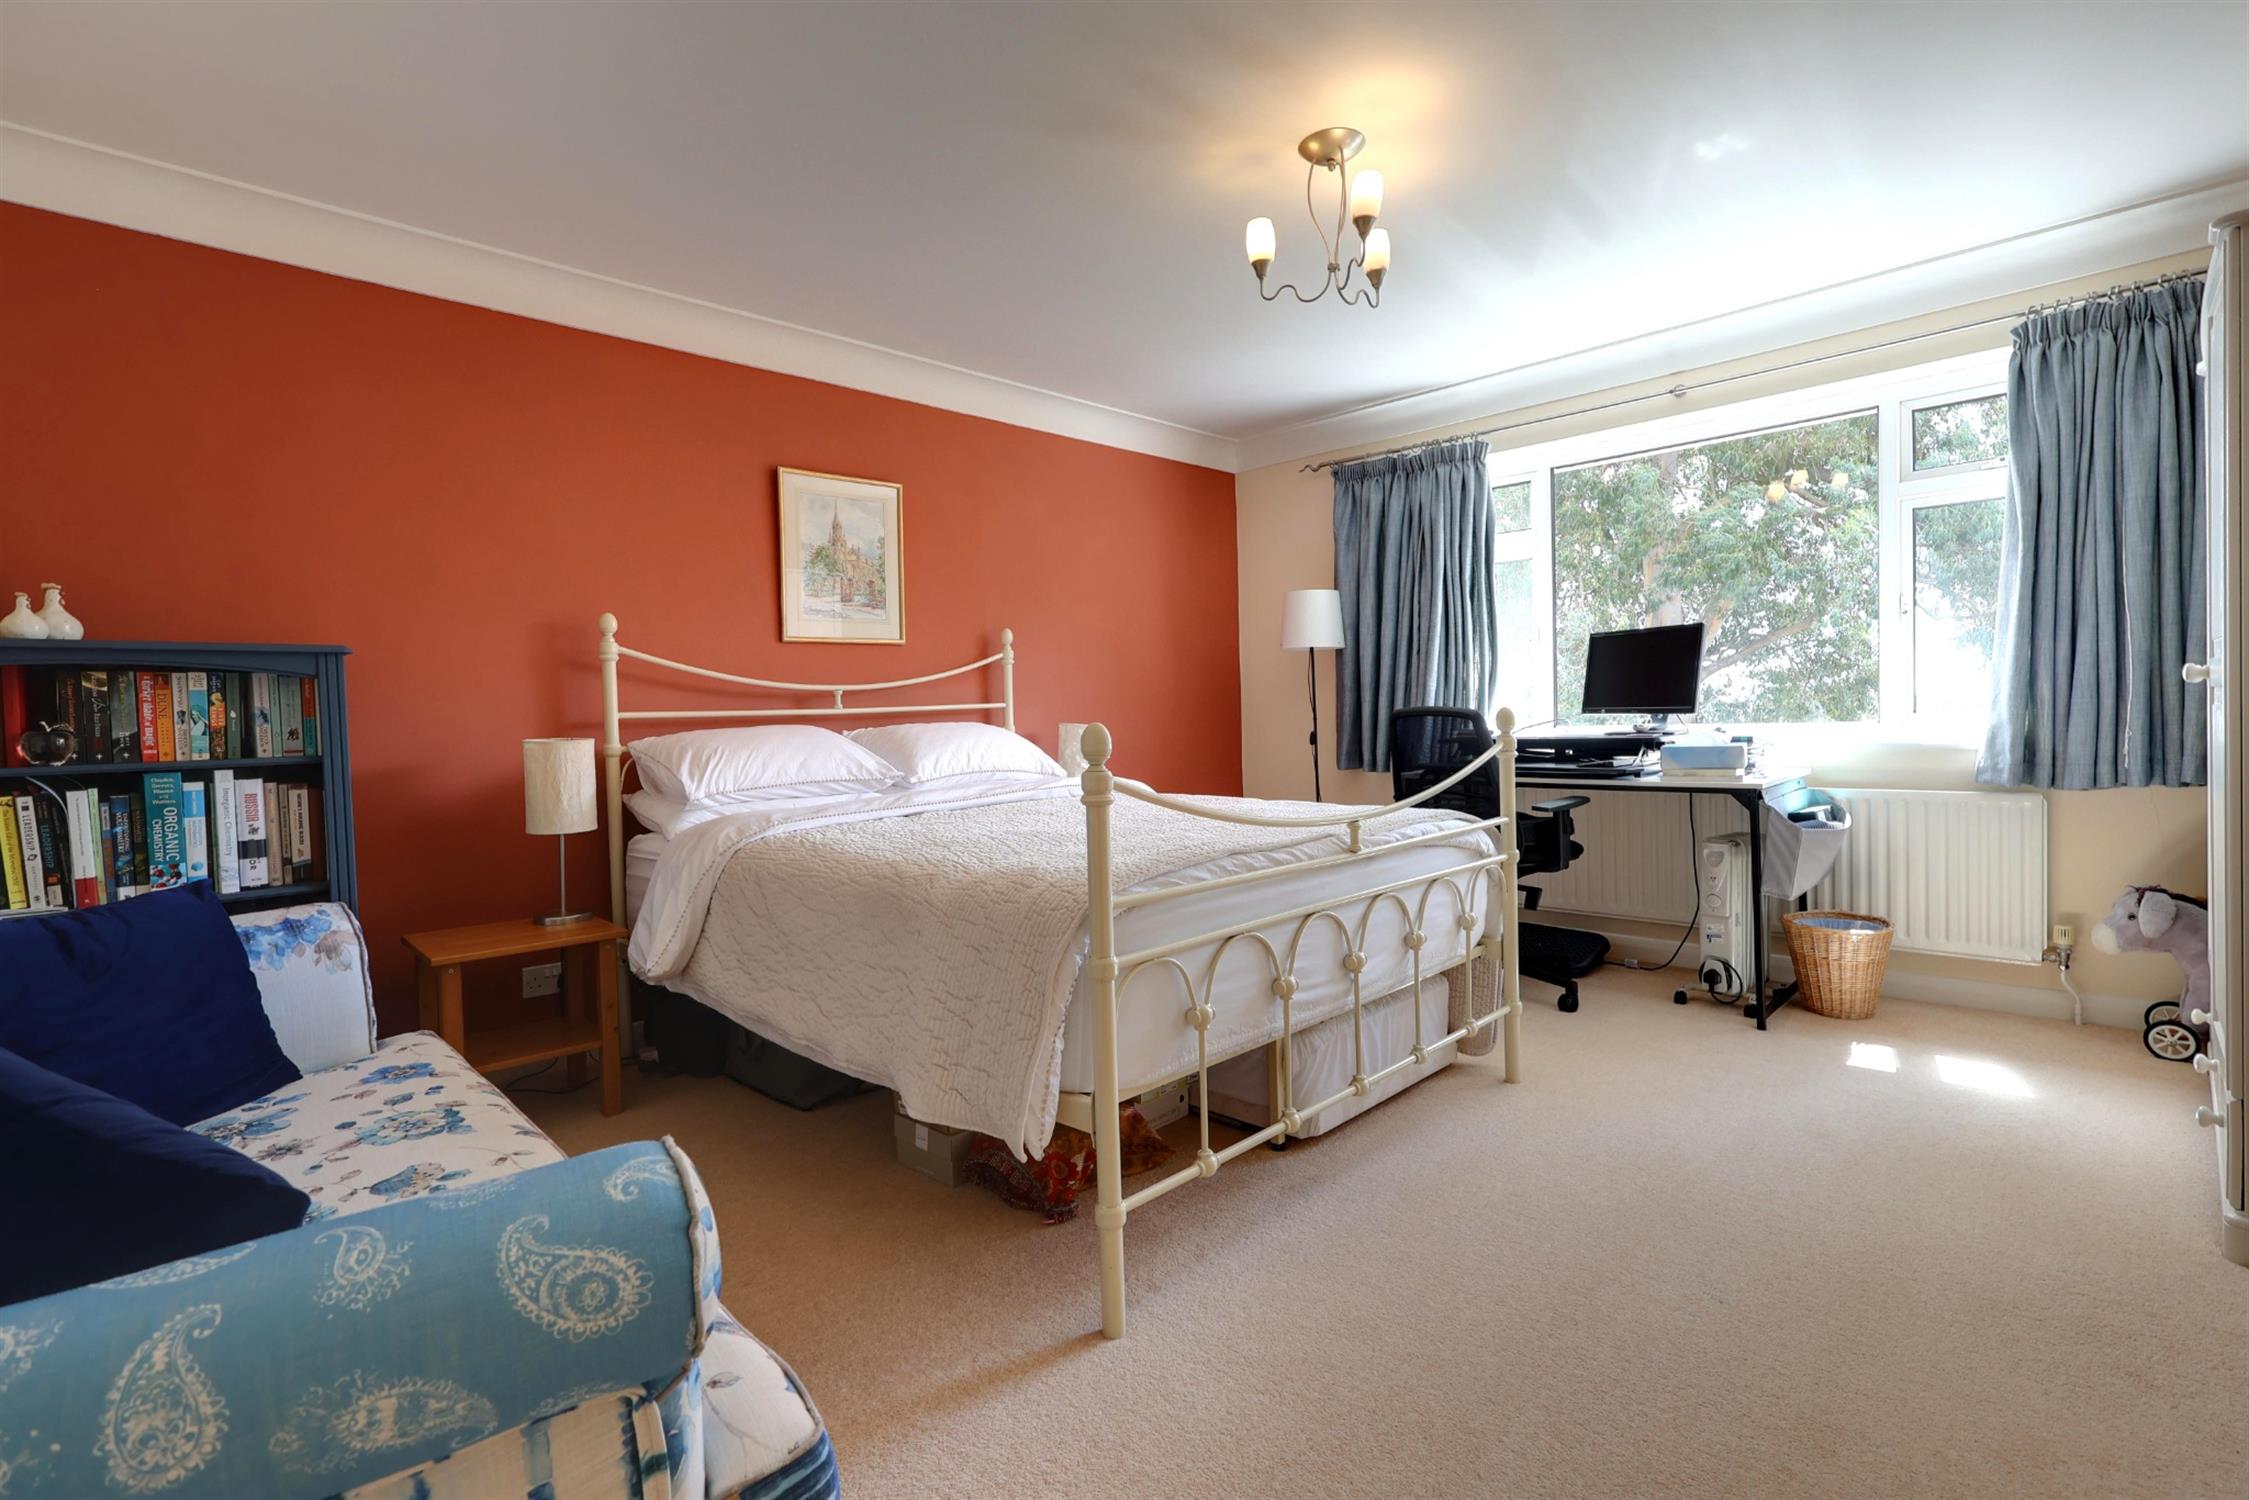
BEDROOM ONE:
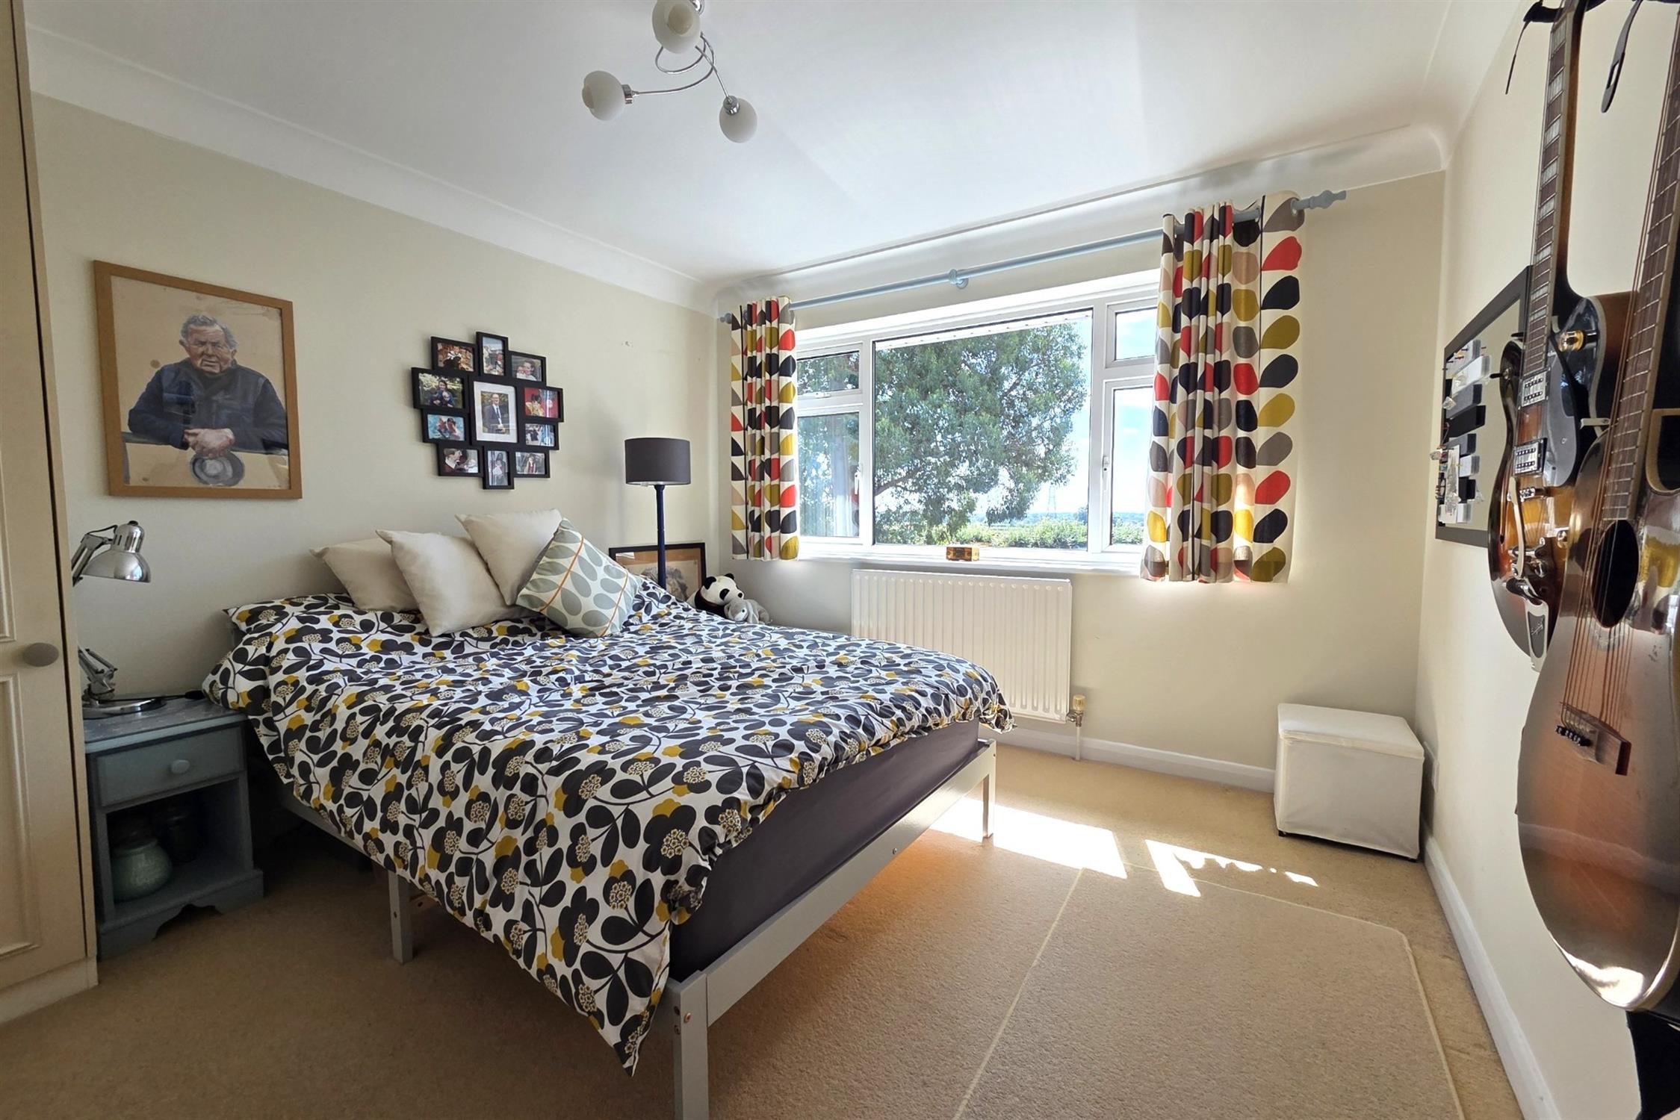
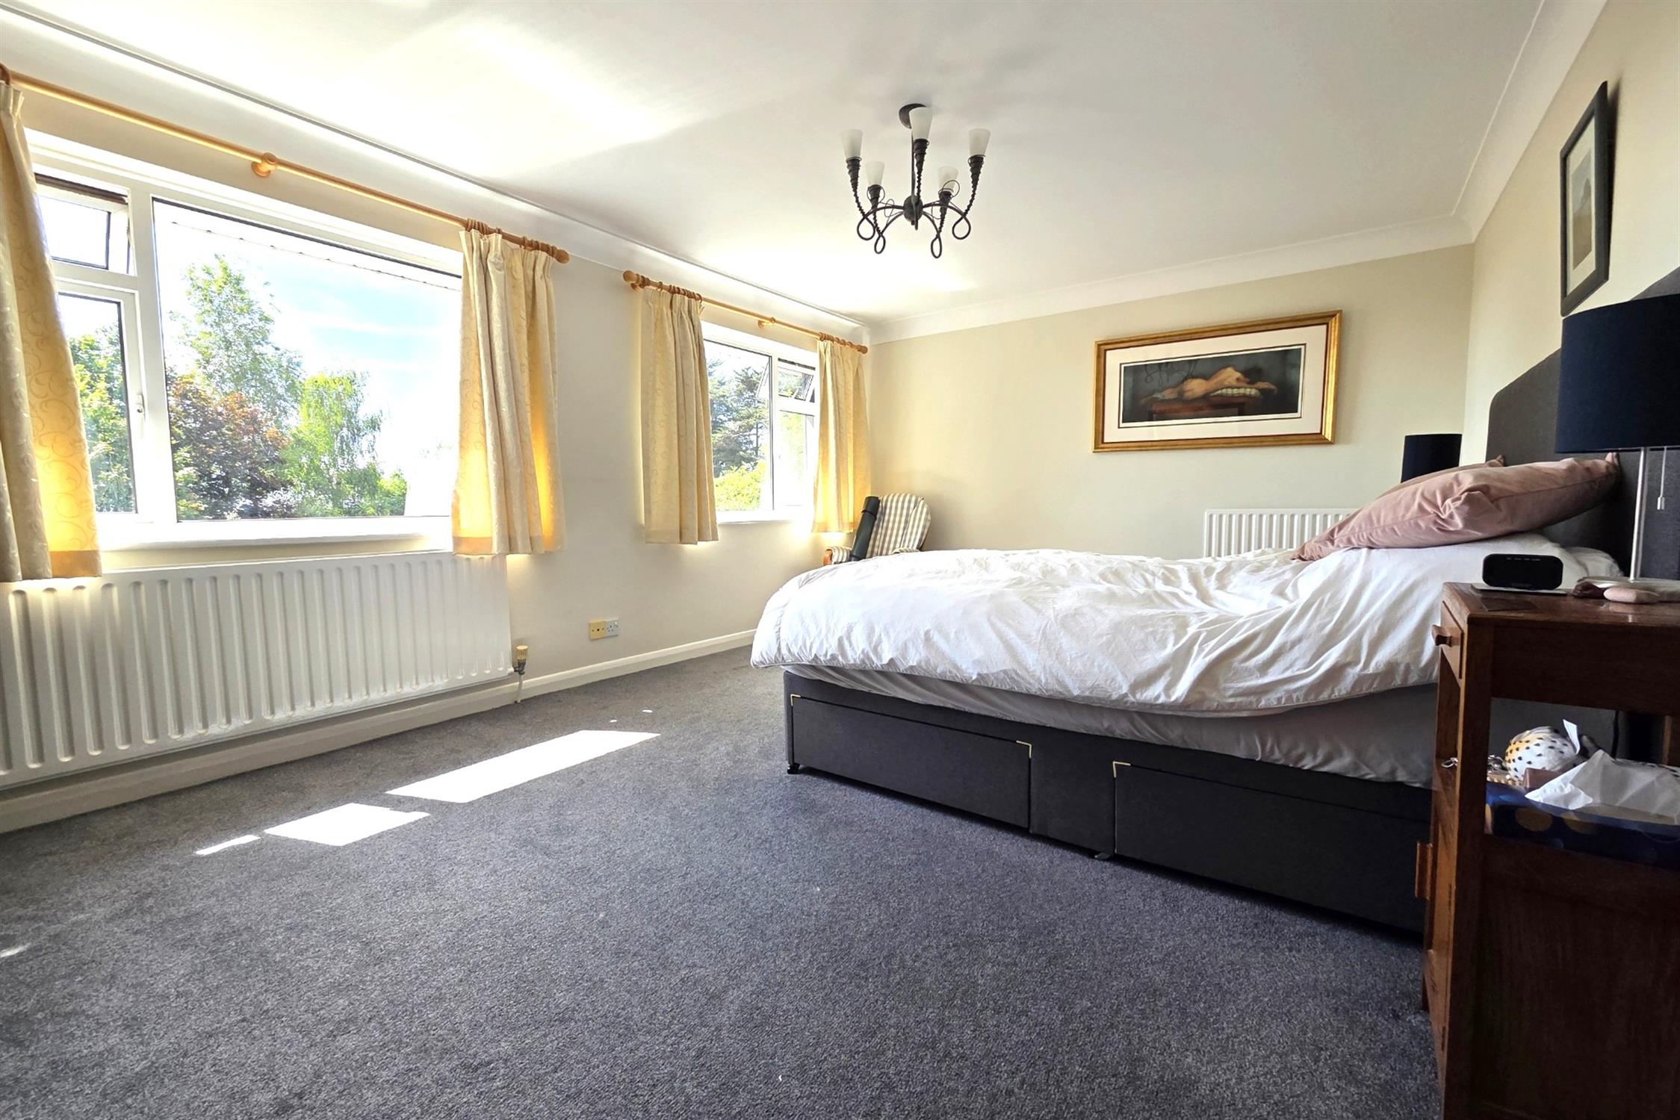
A superb principal bedroom with two front-facing windows framing exceptional views across the paddock, farmland and surrounding woodland. Two radiators.
BEDROOM FOUR:
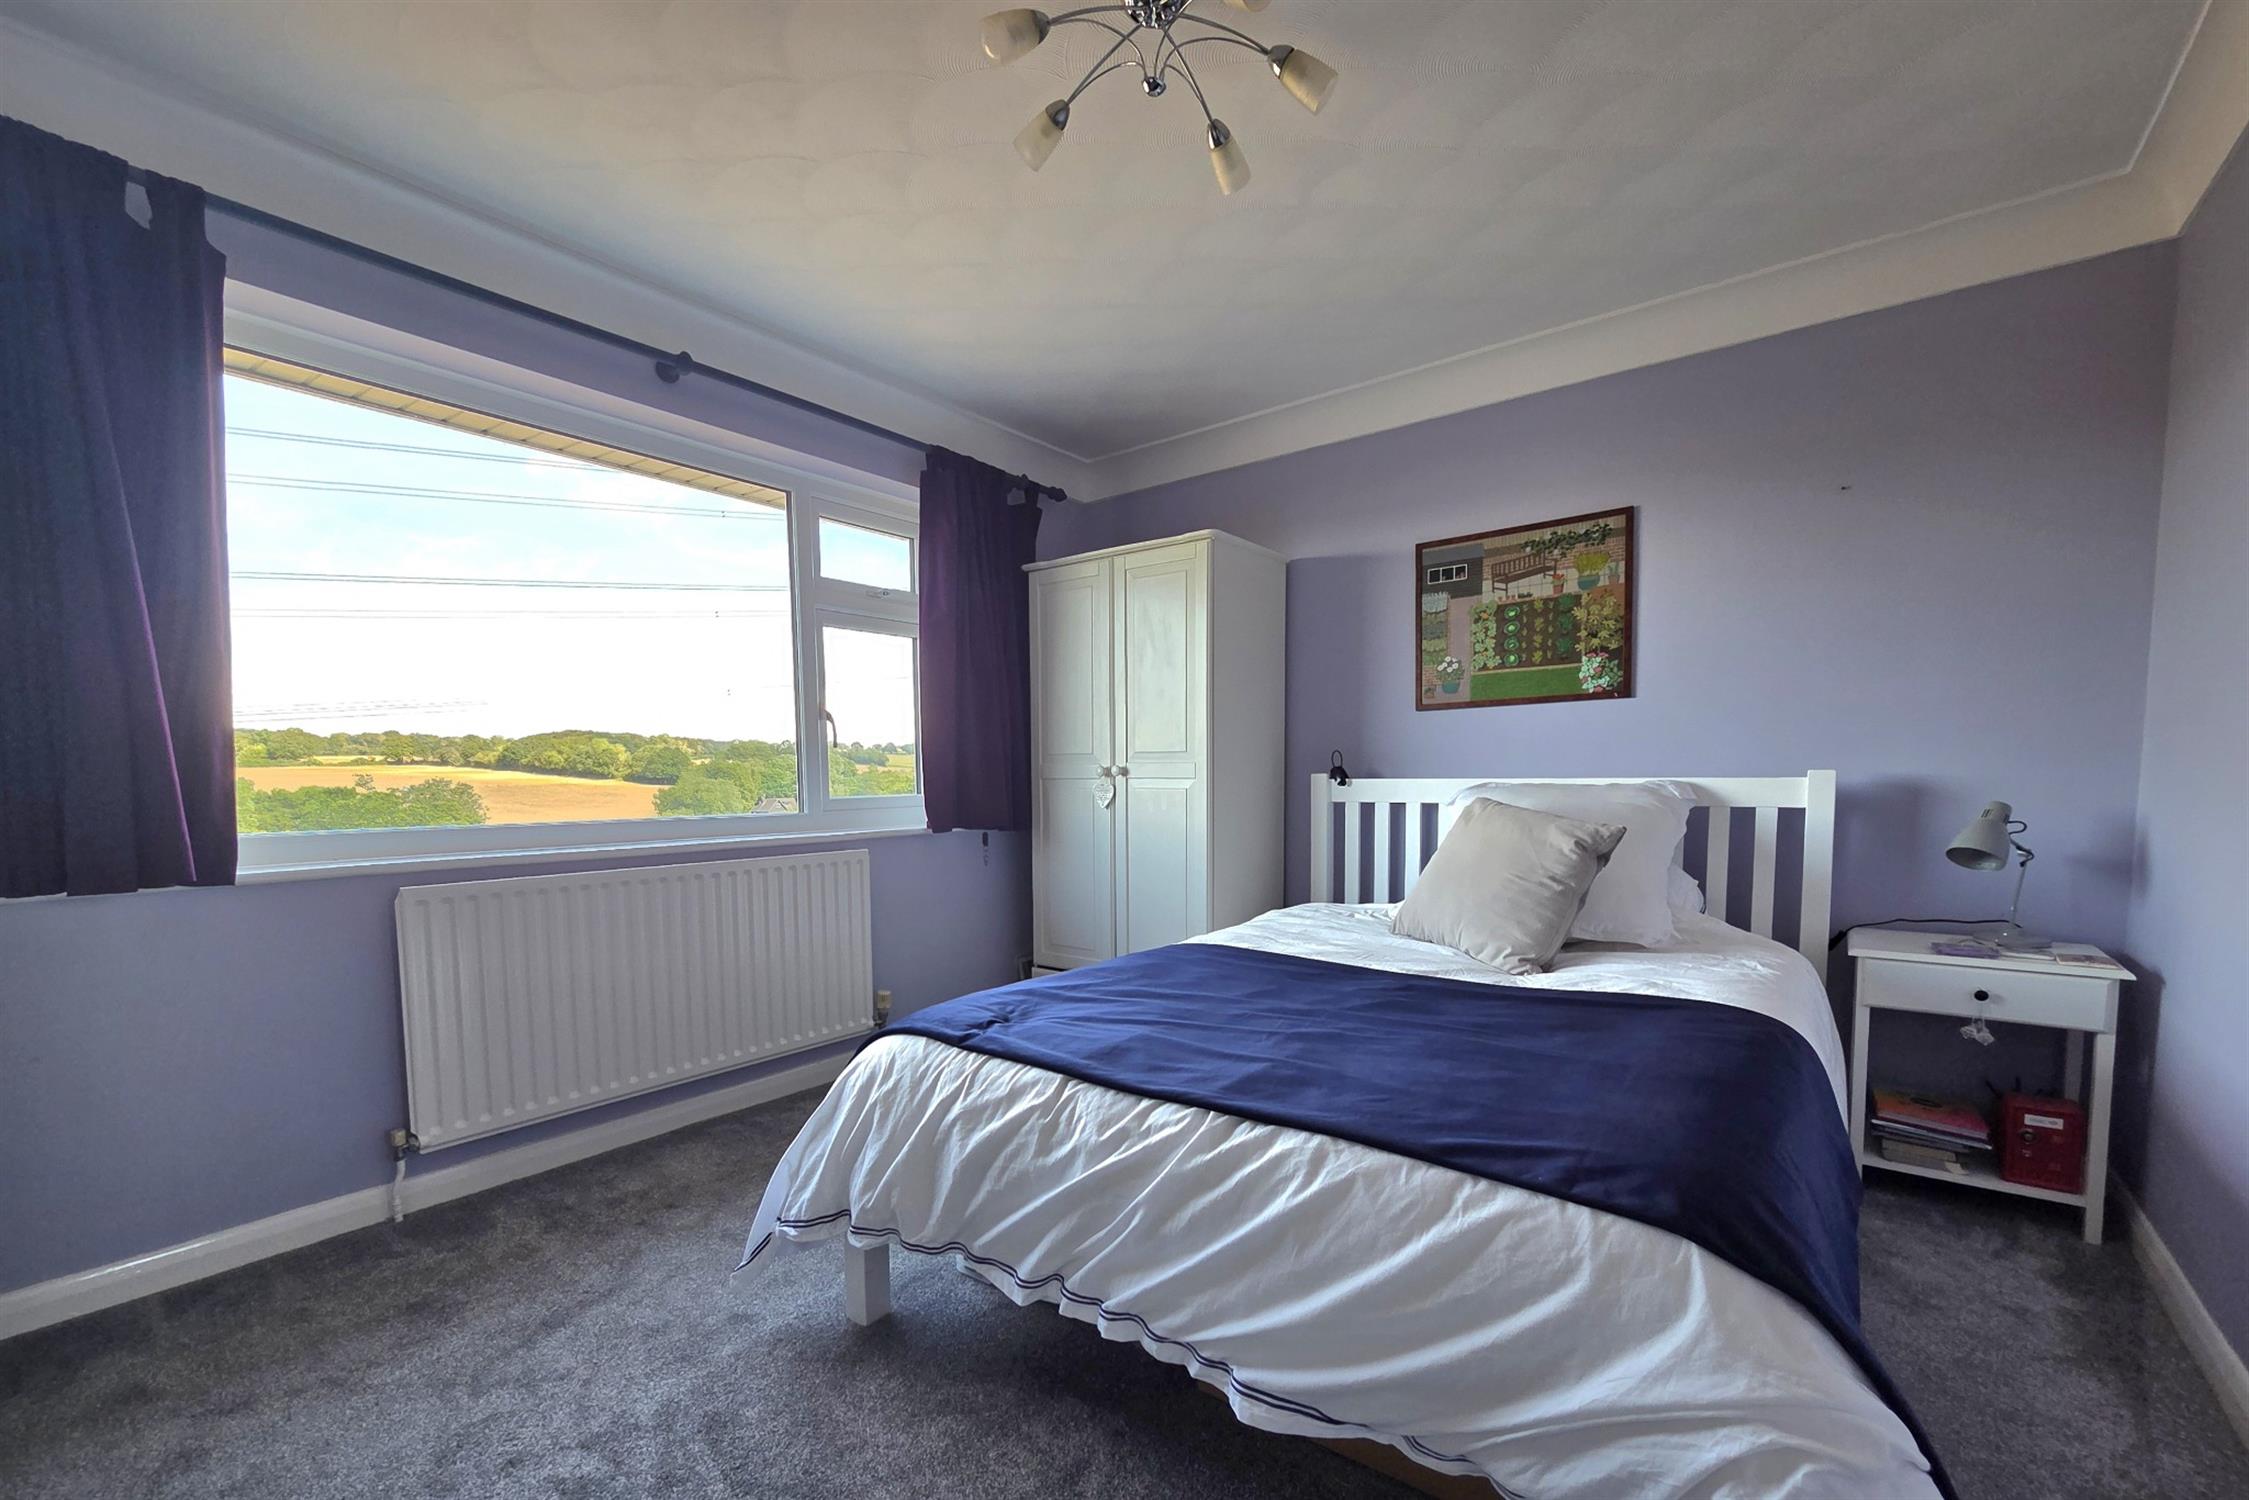
A double bedroom with fitted wardrobes spanning two walls. A front-facing window with rural outlook.
BEDROOM TWO:
A well-proportioned double bedroom overlooking gardens and paddock, with radiator, ceiling coving and en suite shower room.
EN SUITE SHOWER ROOM:
Fitted with corner glazed shower enclosure, low-level WC, pedestal wash basin, vanity storage, radiator, fully tiled walls and front-facing window.
BEDROOM THREE:
Guest bedroom enjoying peaceful rear-facing countryside views, with radiator, corner vanity wash basin with cupboard beneath, tiled splashback.
GARAGE:
A substantial garage with electrically operated up-and-over doors, power, lighting and side pedestrian access. A plant area houses the heating and pump equipment serving the pool.
POOL ROOM:
A private leisure facility incorporating a pool, set beneath a vaulted ceiling with recessed lighting and surrounded by tiled flooring. Large side windows overlook the countryside. At one end, formerly configured as two stables, is a useful workshop/store with tiled floor.
OUTSIDE
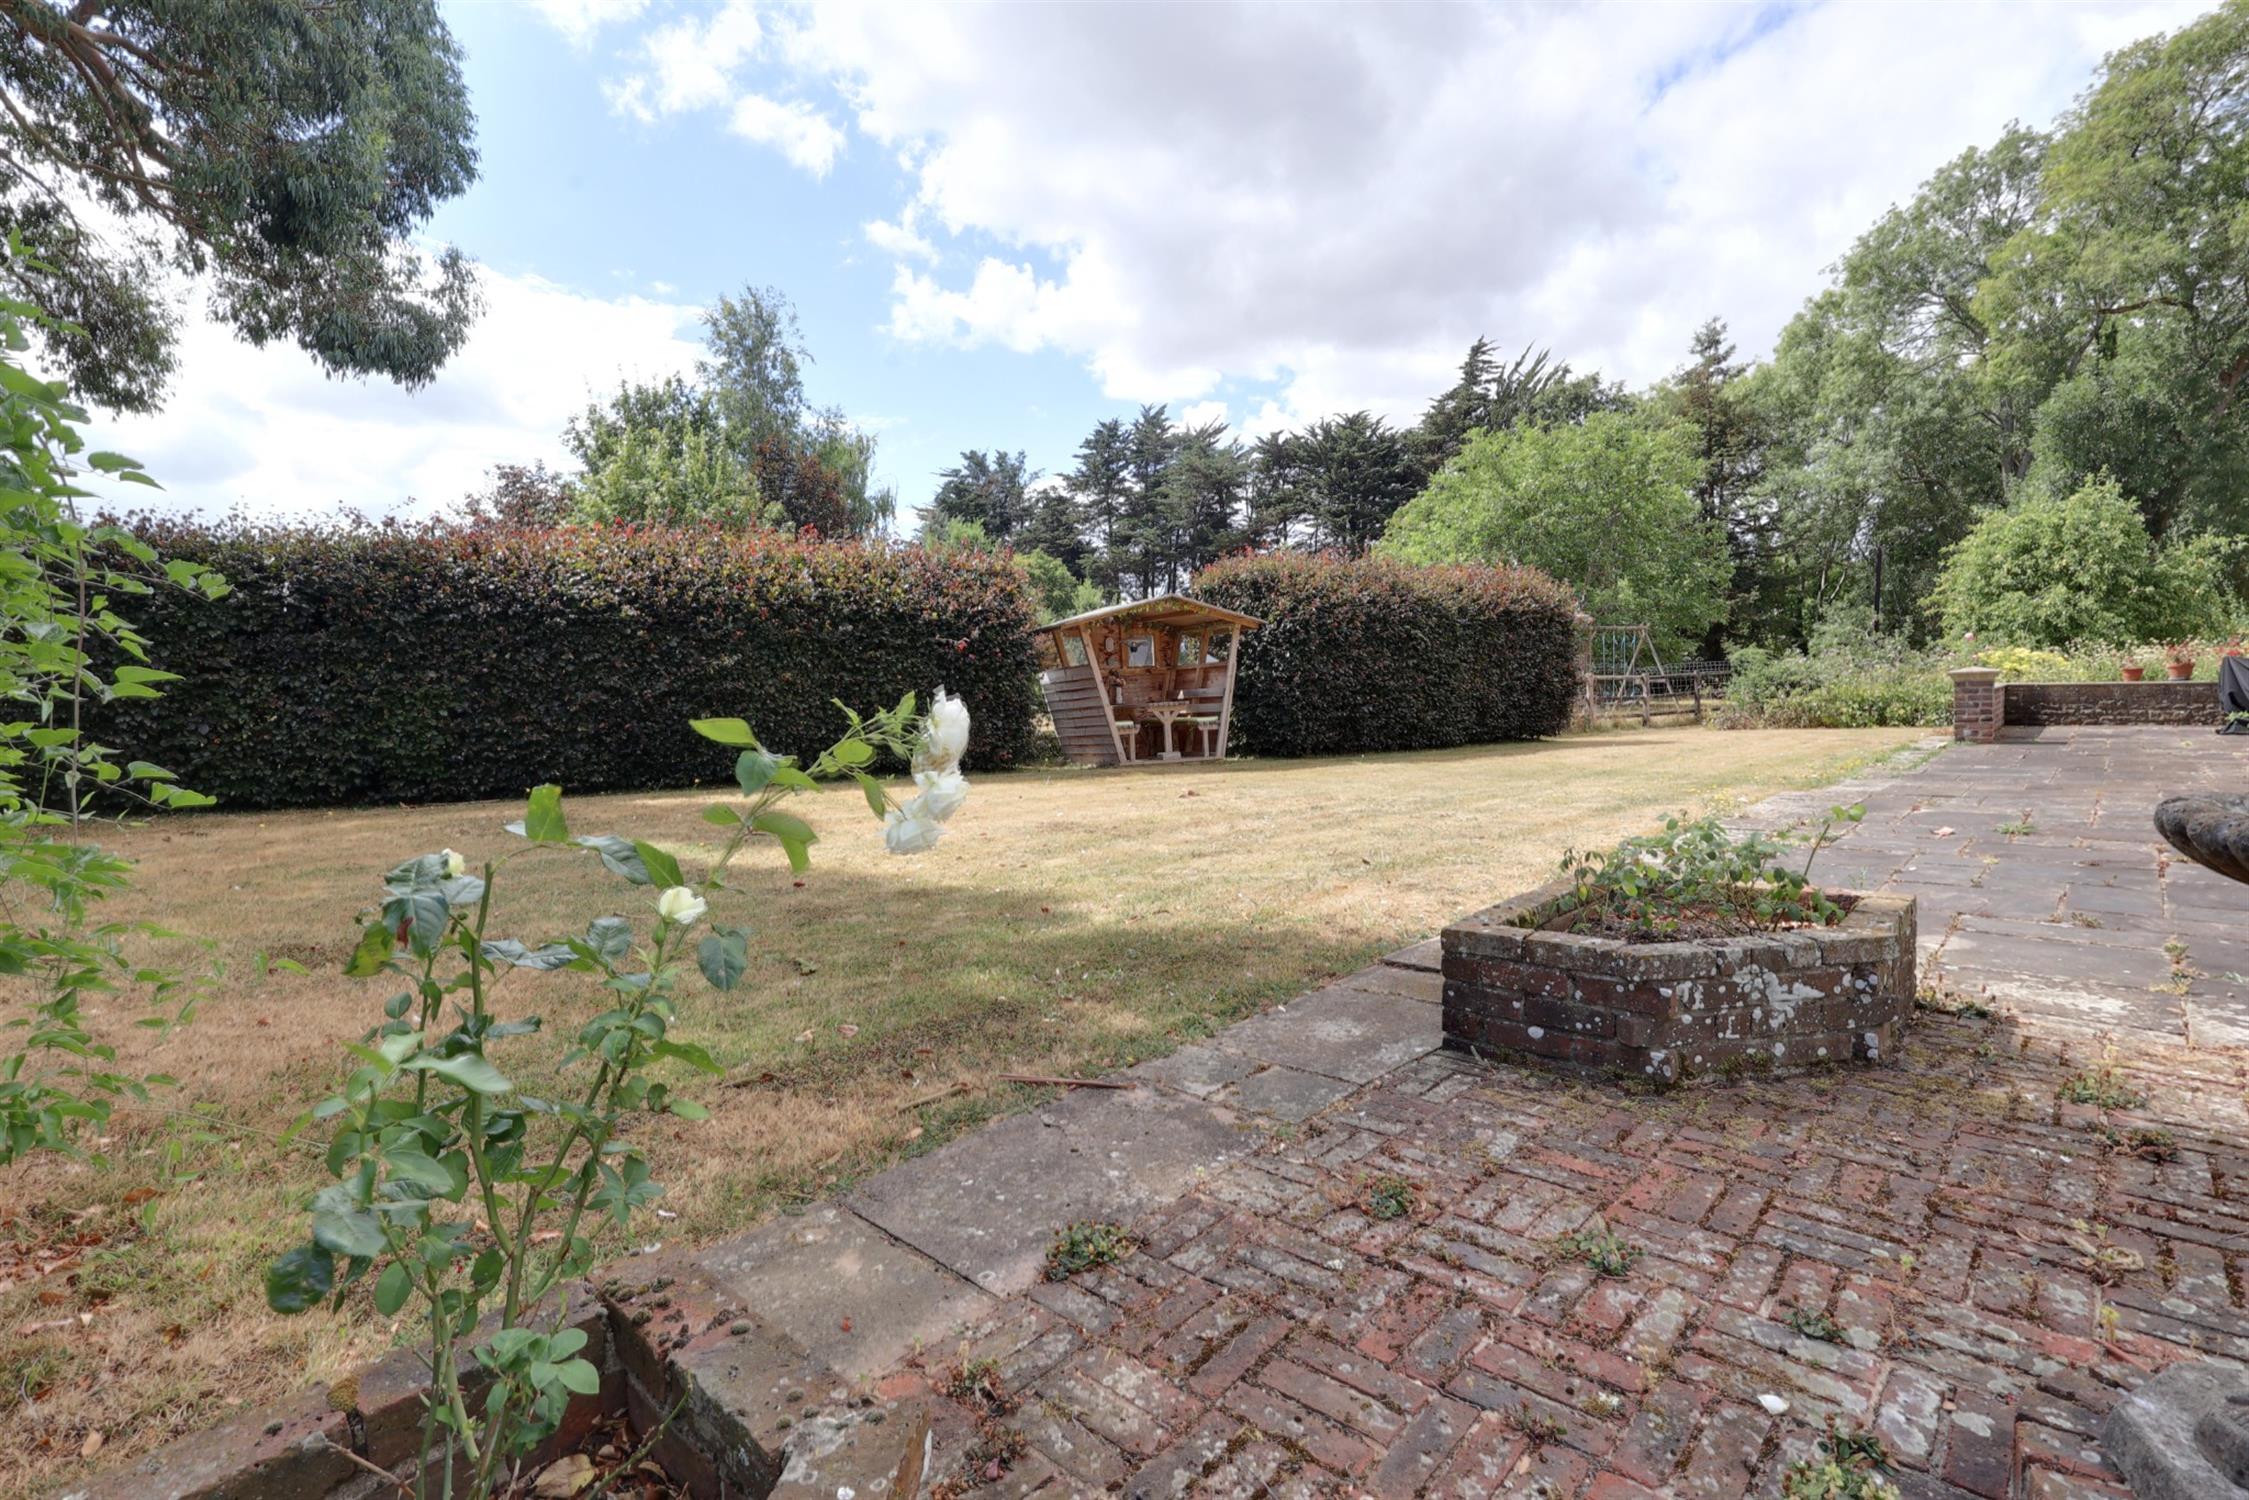
The grounds extend to approximately 1.62 acres, combining established gardens, lawns, paddock, mature planting and outstanding rural views. A crazy-paved terrace provides an outdoor entertaining area, with steps leading to a seating terrace overlooking the lawns.
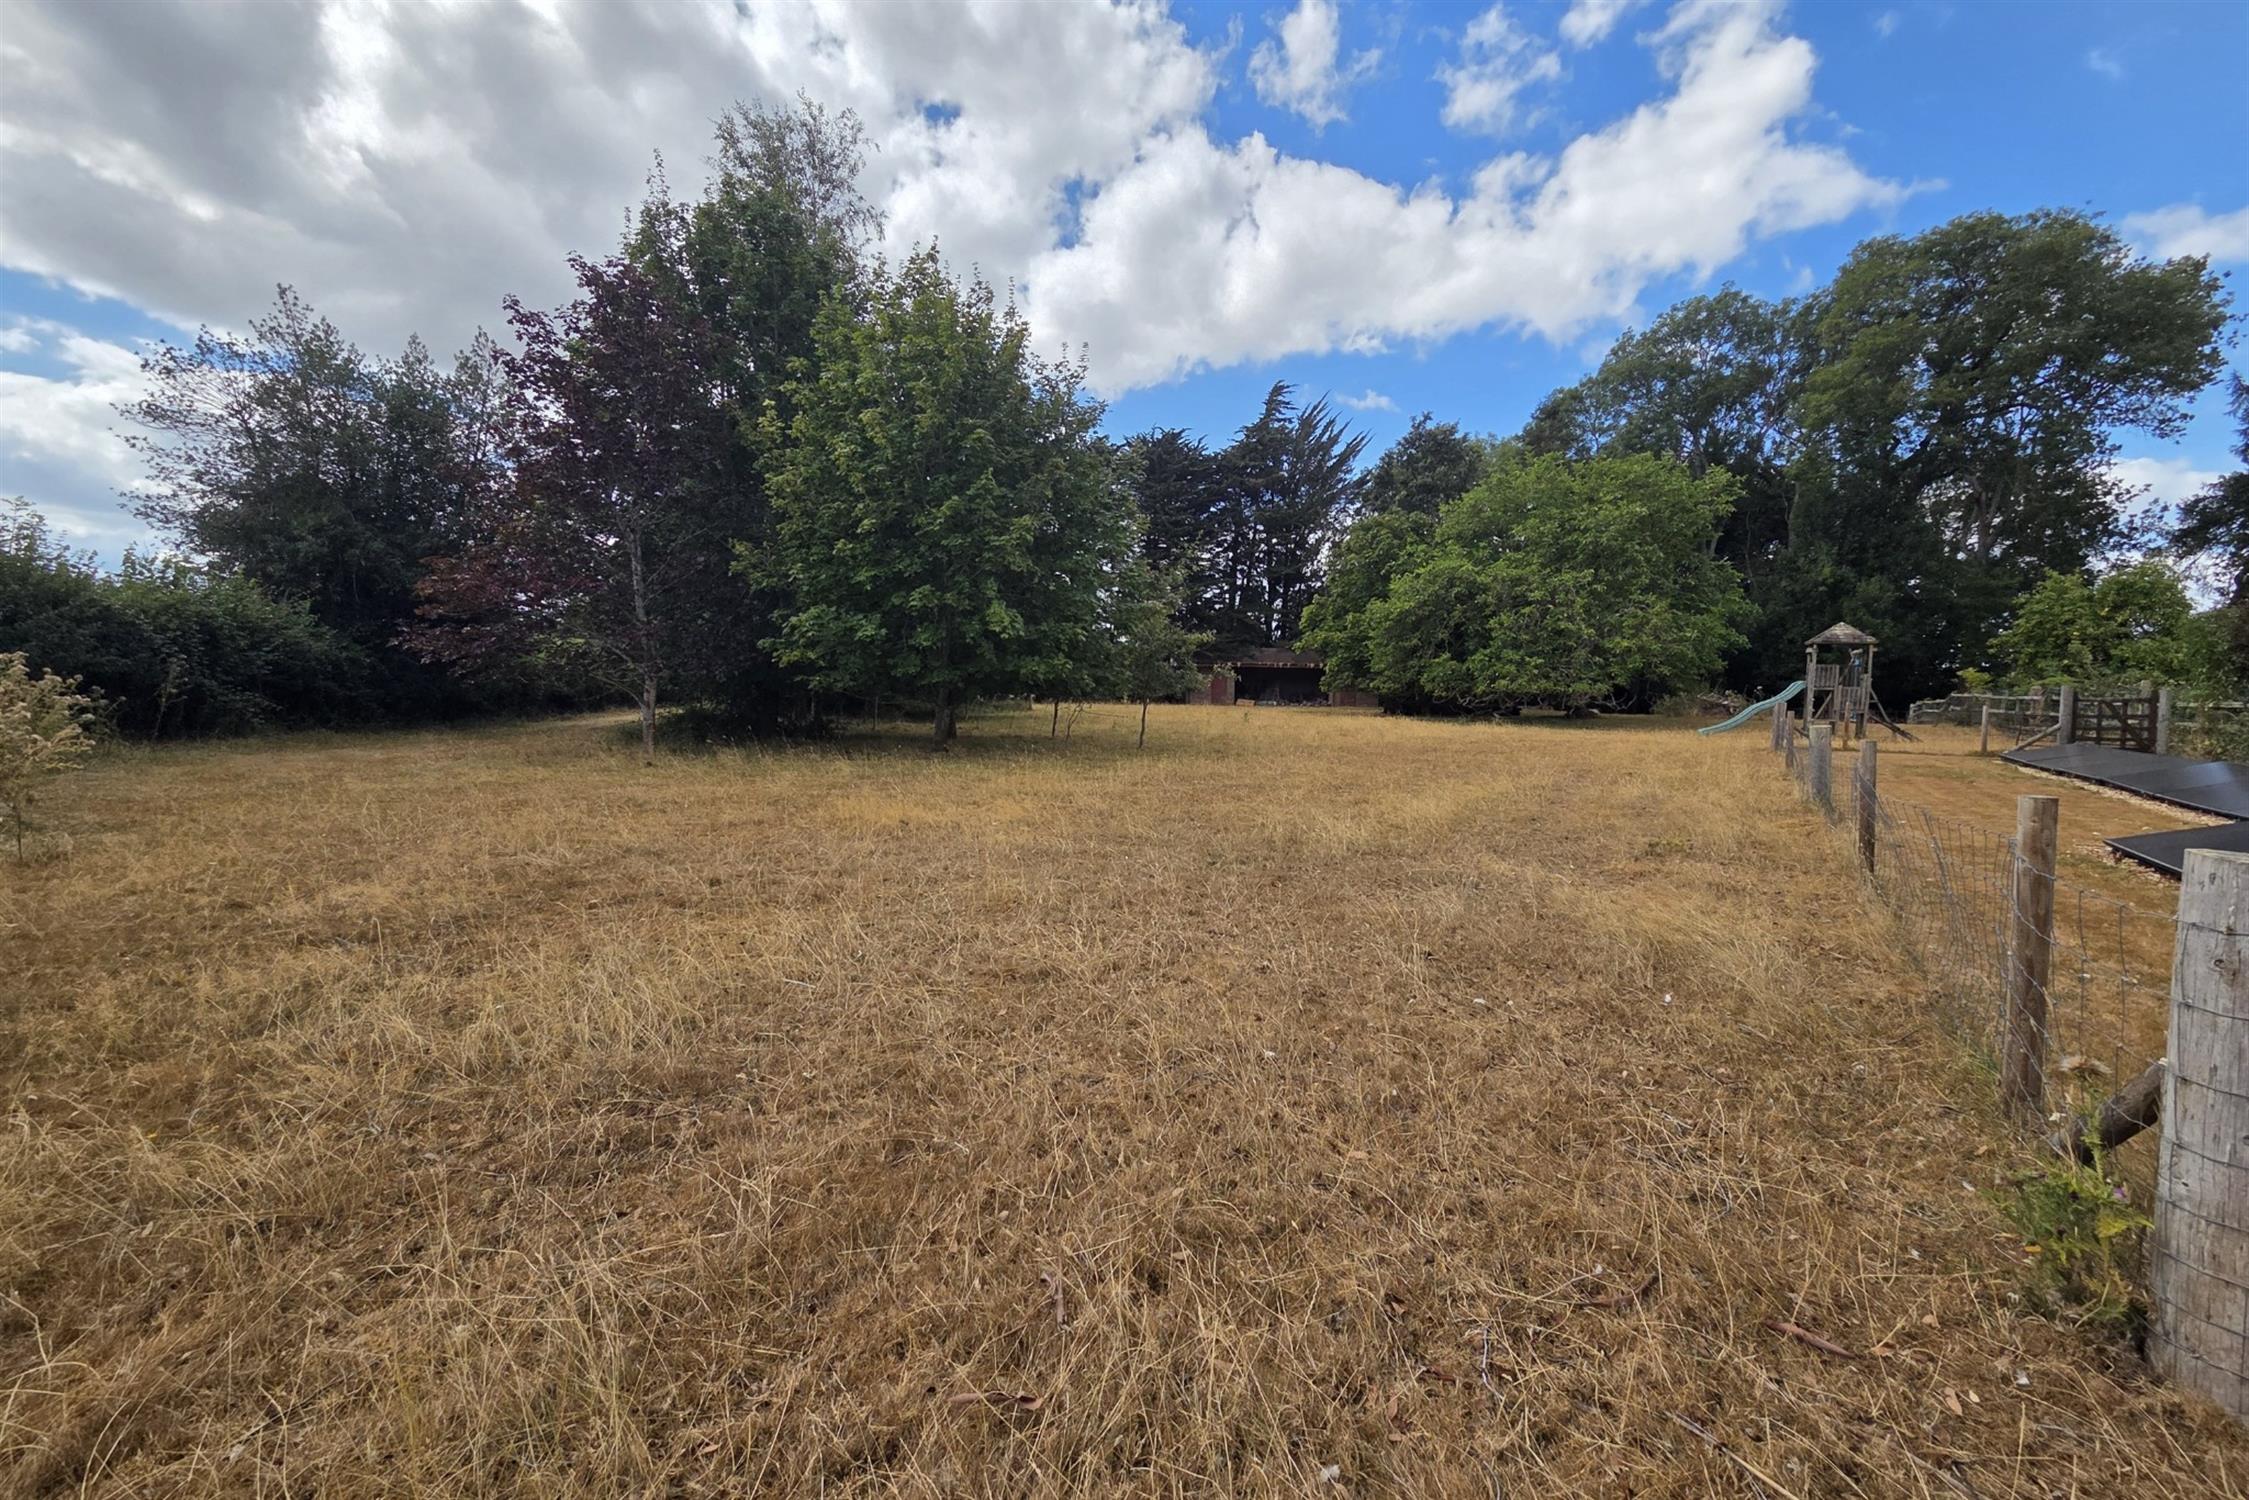
The paddock incorporates fruit trees and is enclosed by traditional post-and-rail fencing, creating a clear distinction between the formal gardens and land.
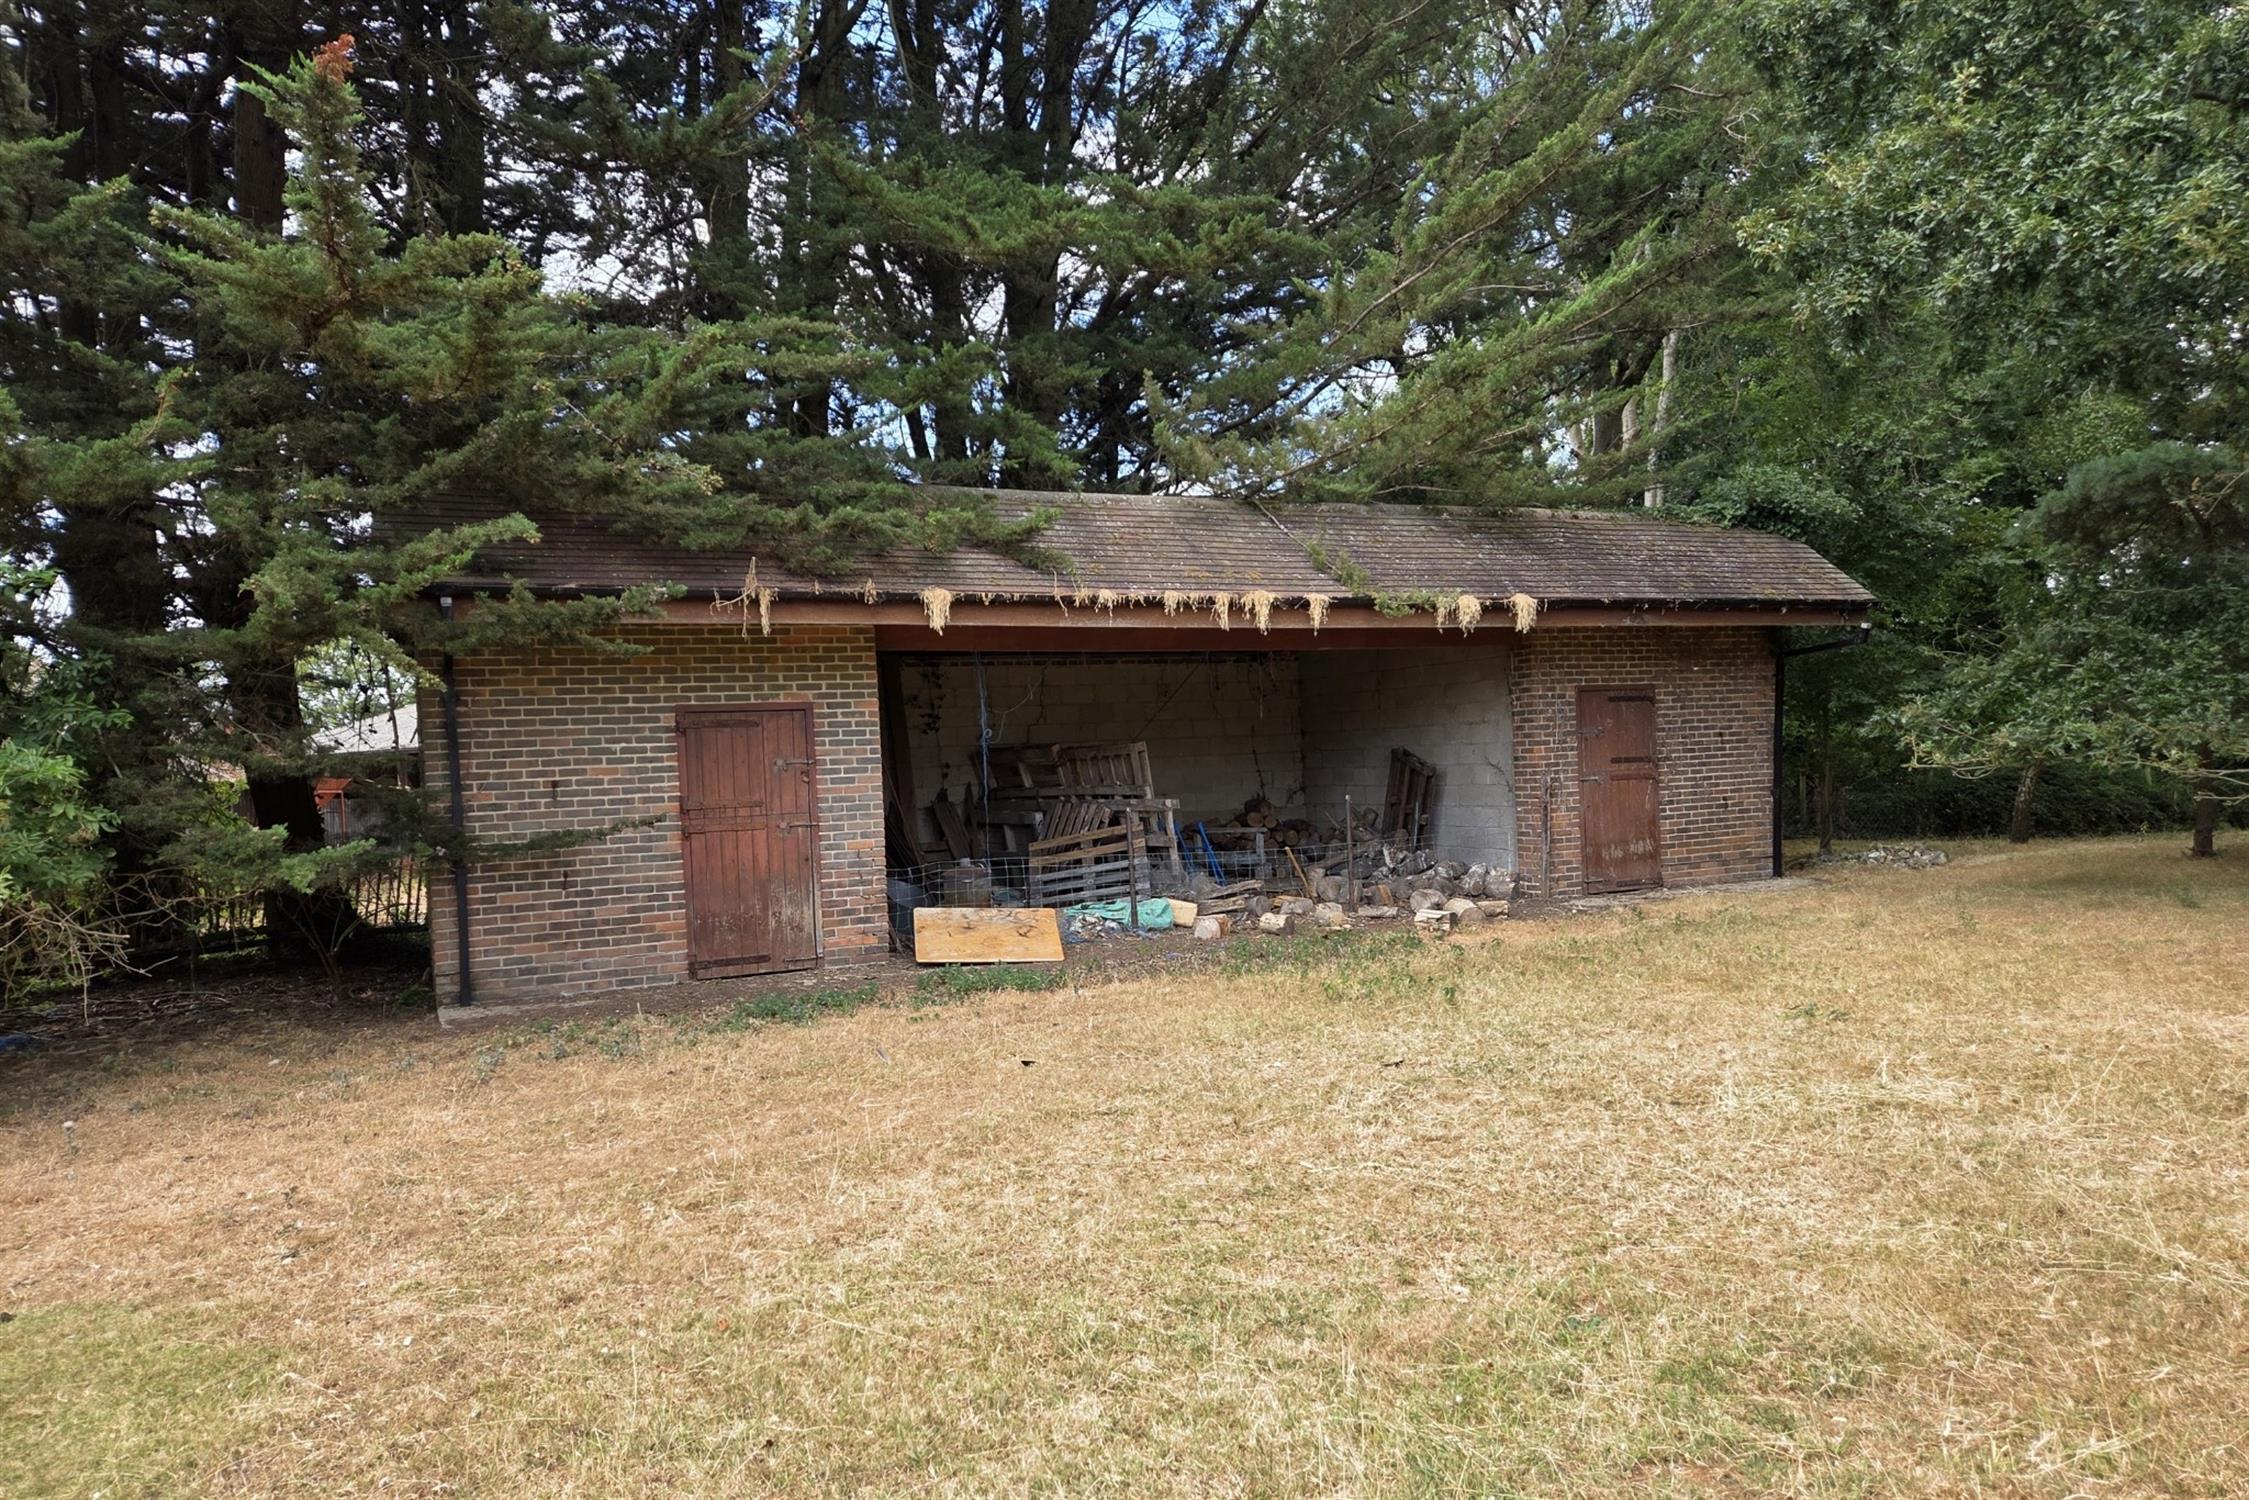
STABLE BLOCK:
An open-fronted stable block with enclosed stables either side.
PADDOCK / FIELD:
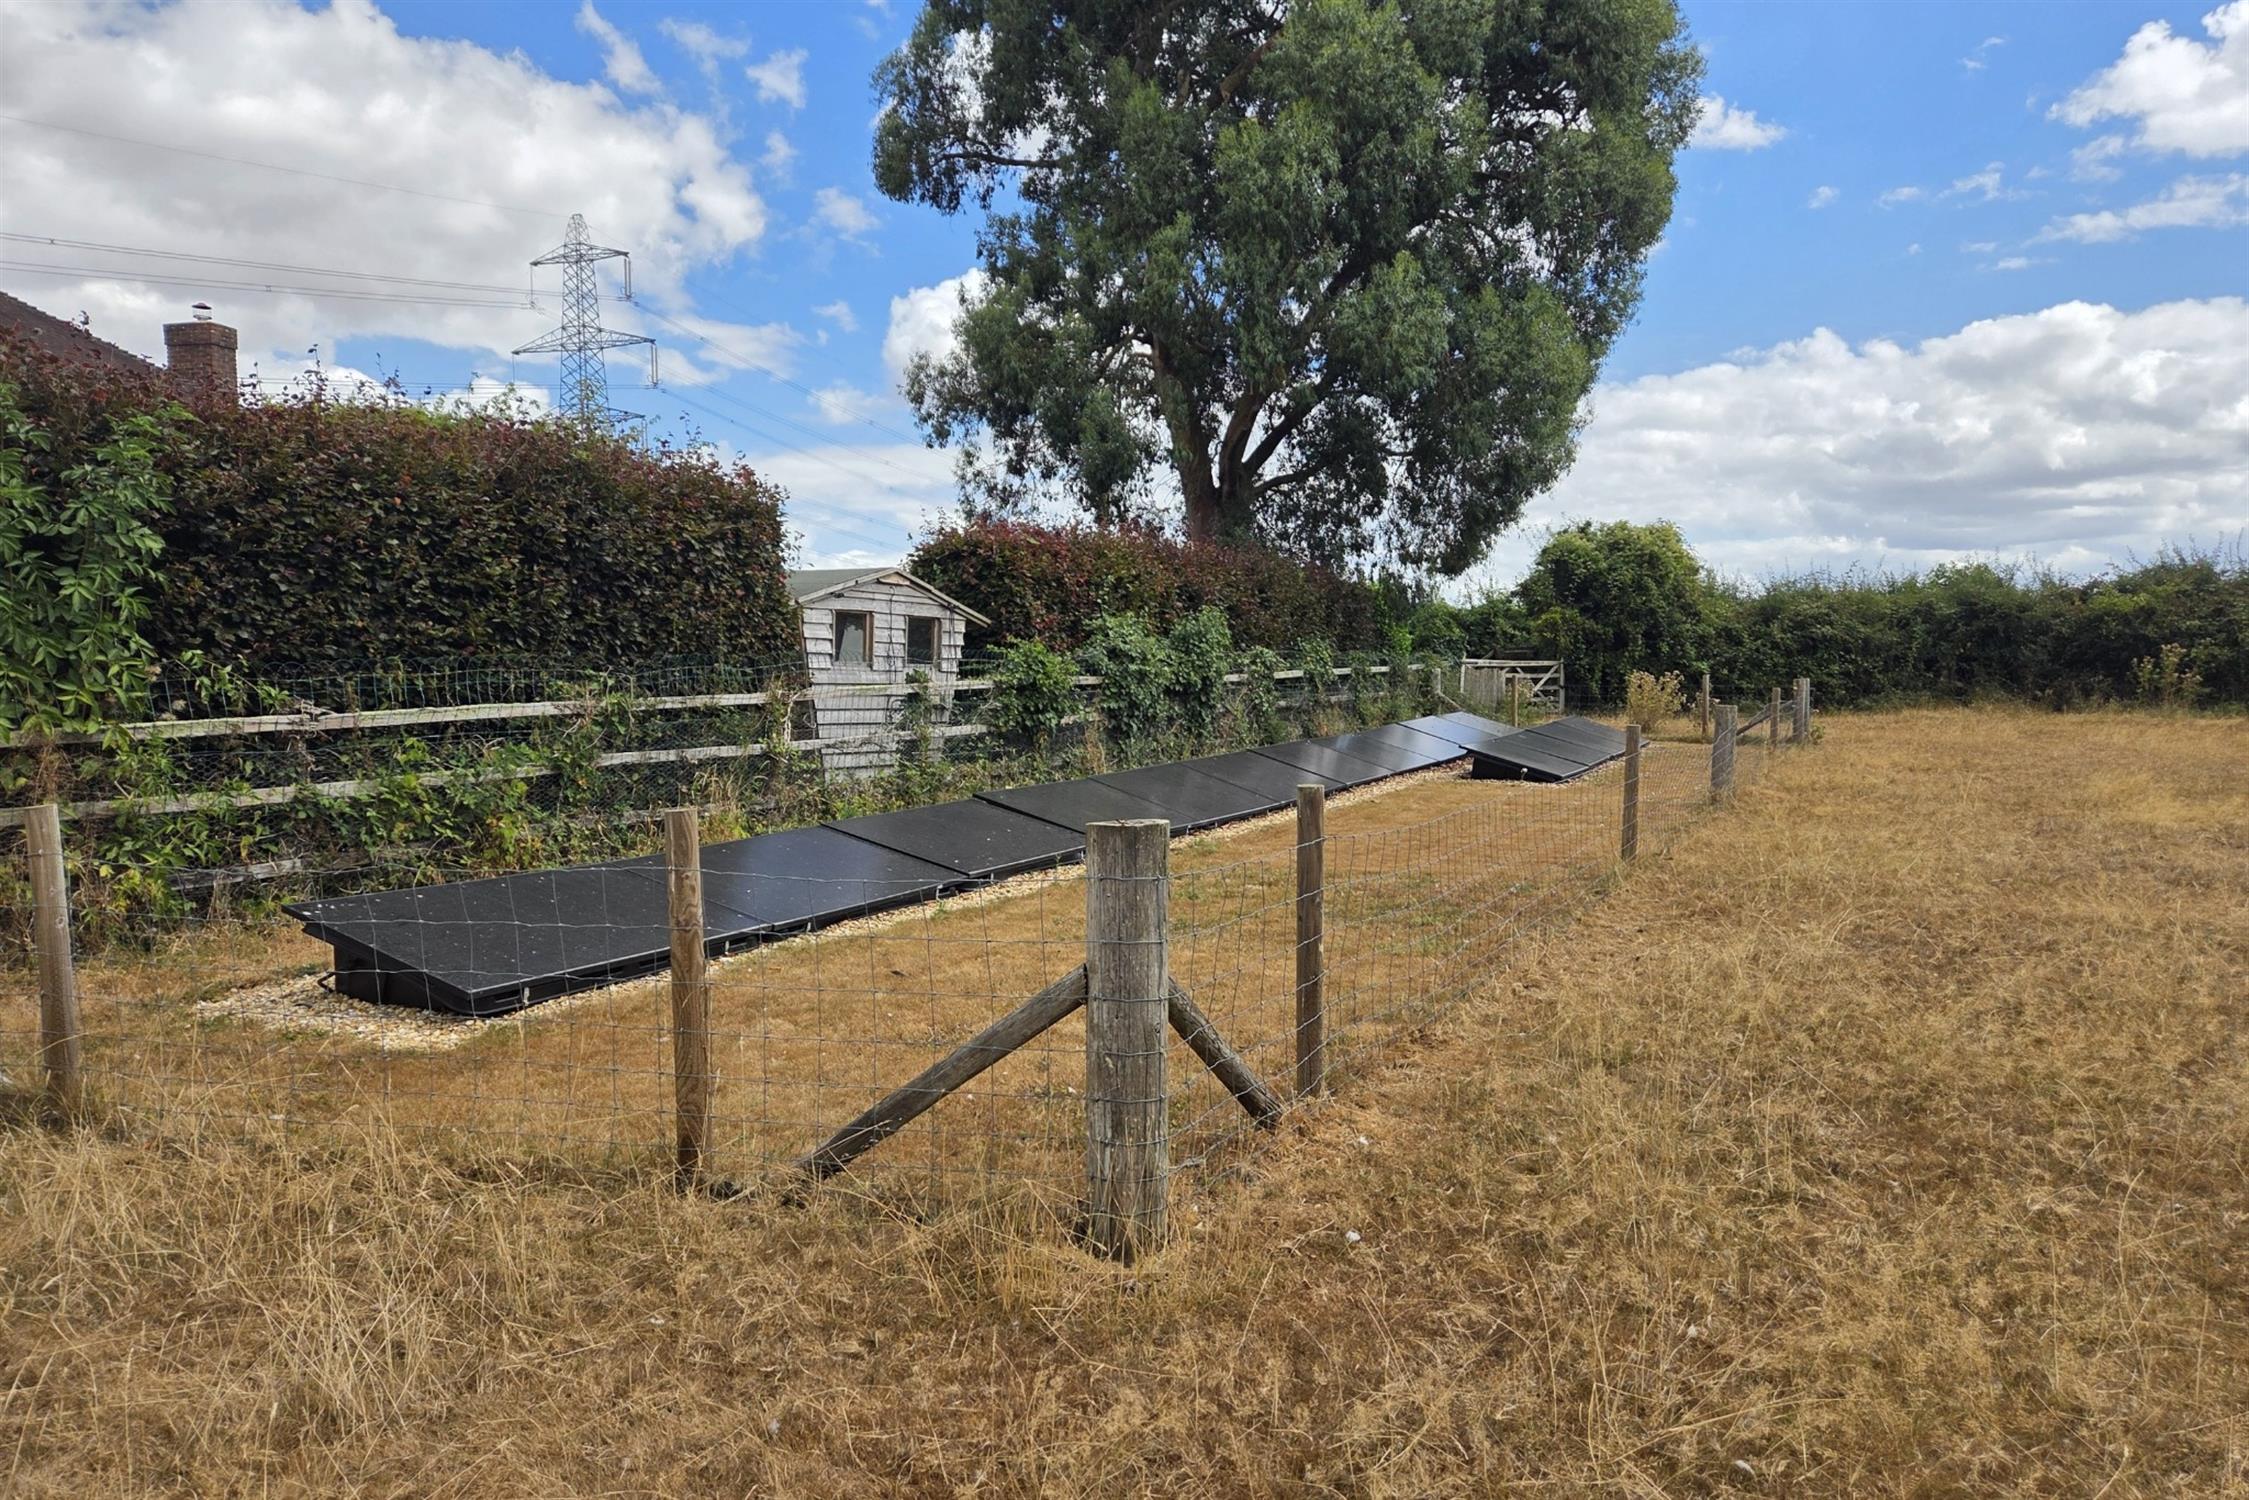
The enclosed paddock is bordered by mature hedging and fencing and includes fifteen solar panels, positioned within a separate enclosure accessed via a farm gate. An enclosed seating pod, open to one side and positioned to enjoy delightful views.
COUNCIL TAX:
Winchester City Council Tax Band G £4087.53 (2026/2027)
Read full description
Show less