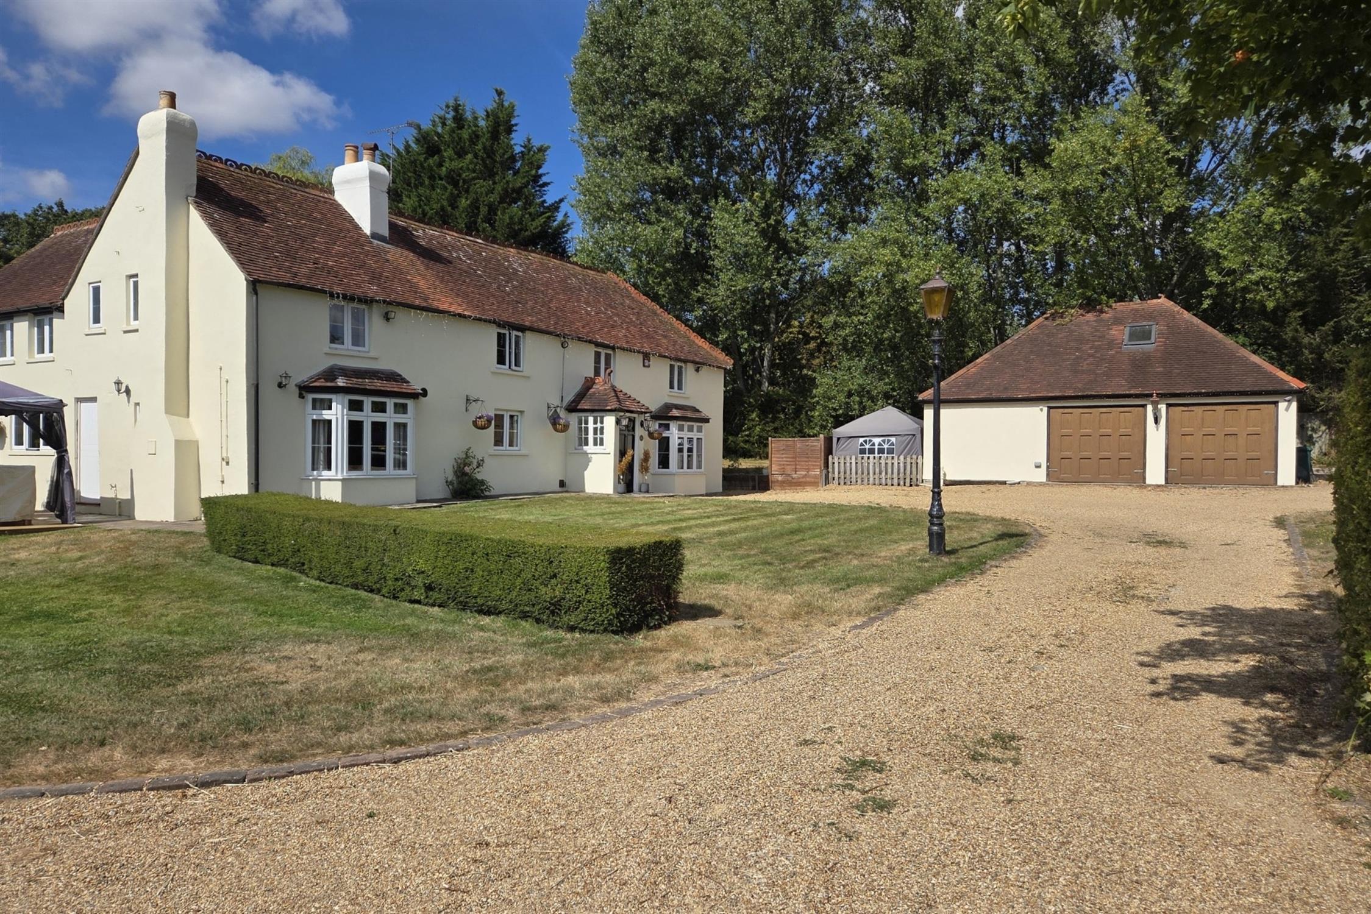
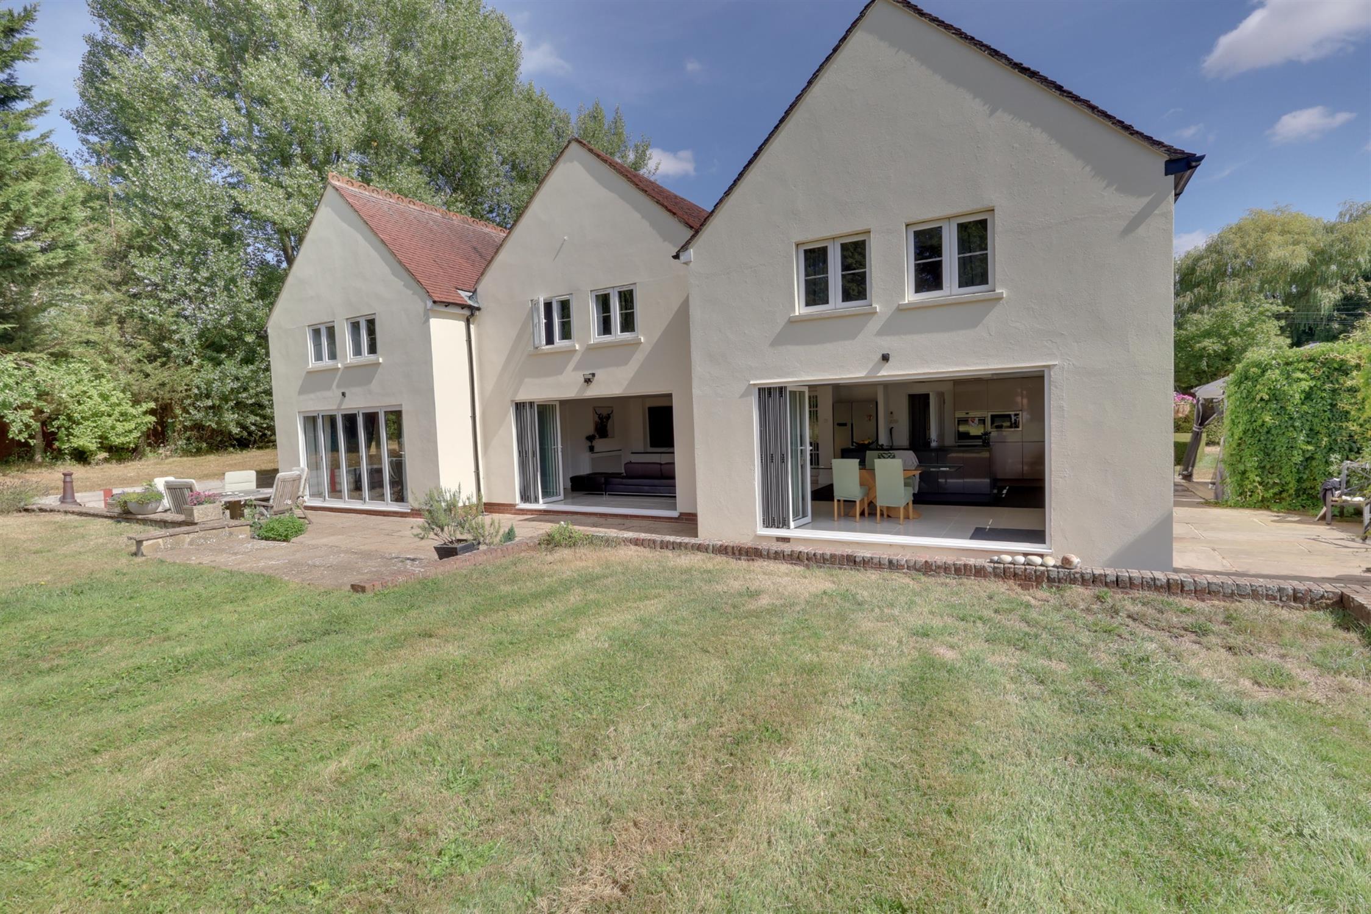
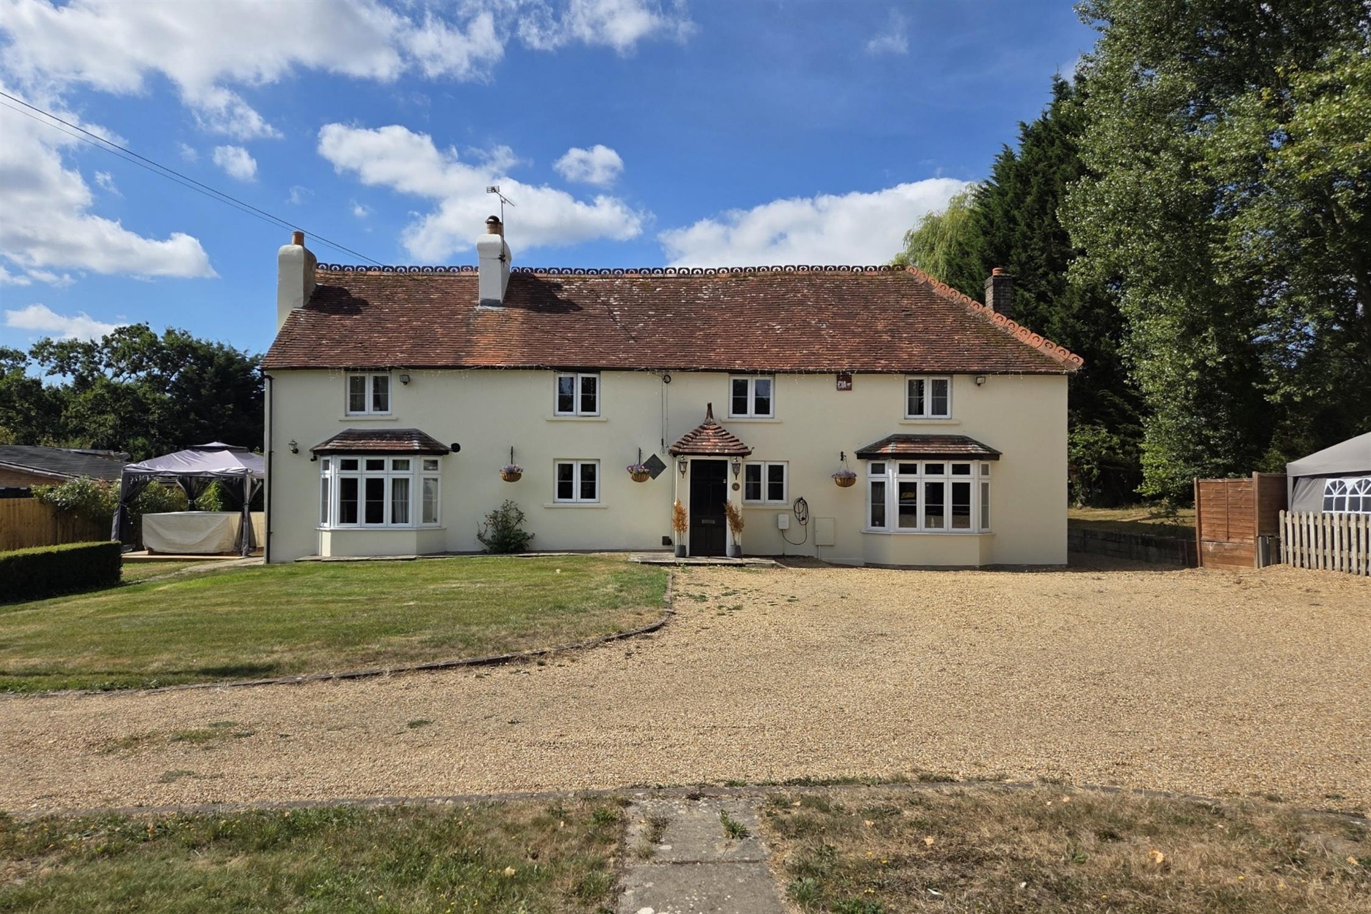
A substantial and beautifully presented period manor house occupying approximately 0.6 acres, situated in a highly sought-after rural location close to Furzeley Golf Club. The property combines considerable period charm with a range of stunning contemporary improvements. The current owners have sympathetically refurbished the accommodation to a high standard throughout, while retaining many attractive original features.
The house offers four reception rooms, six bedrooms, and a selection of beautifully refurbished bathrooms and shower rooms.
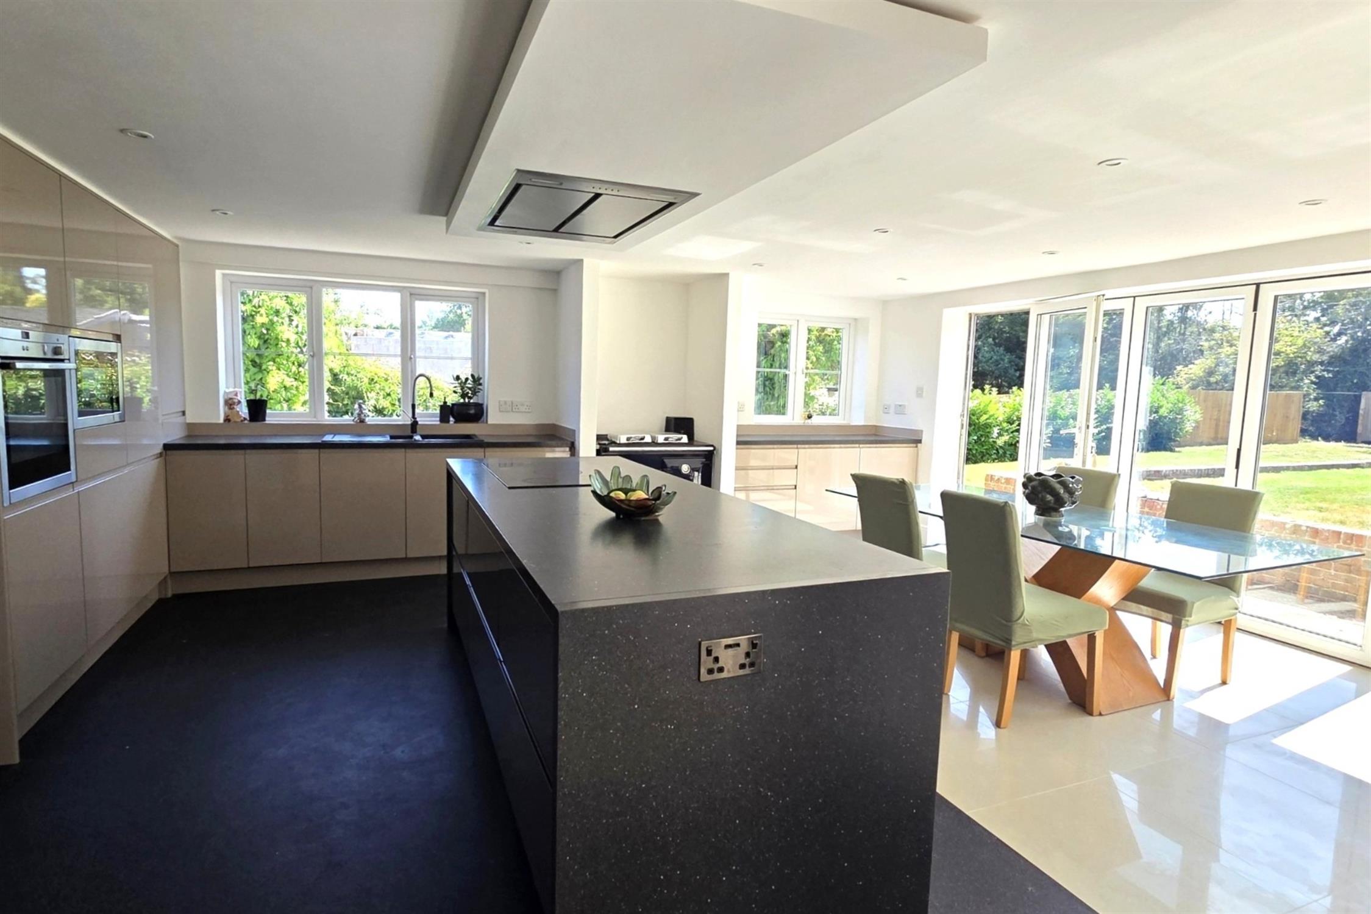
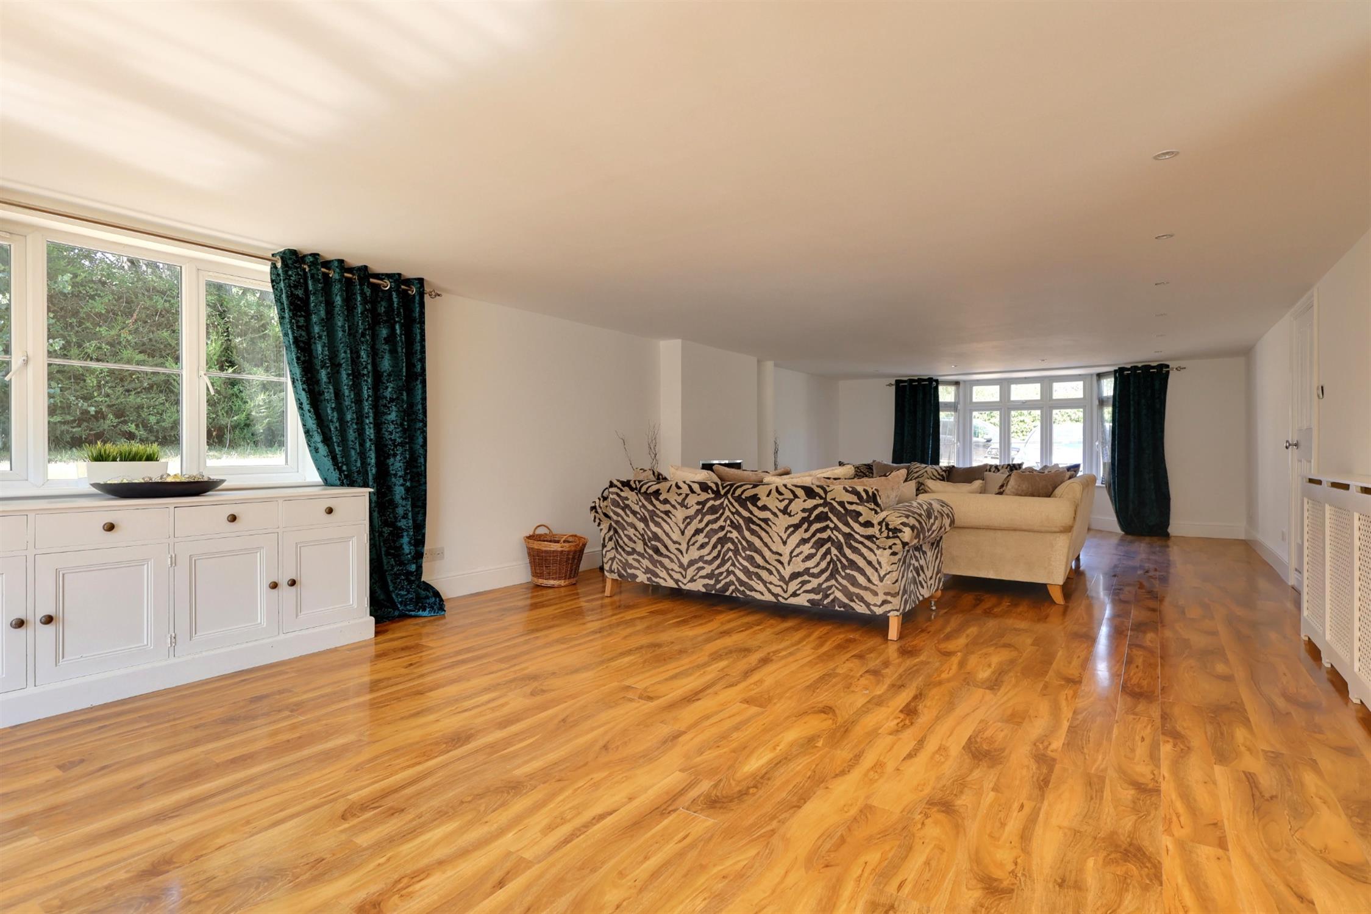
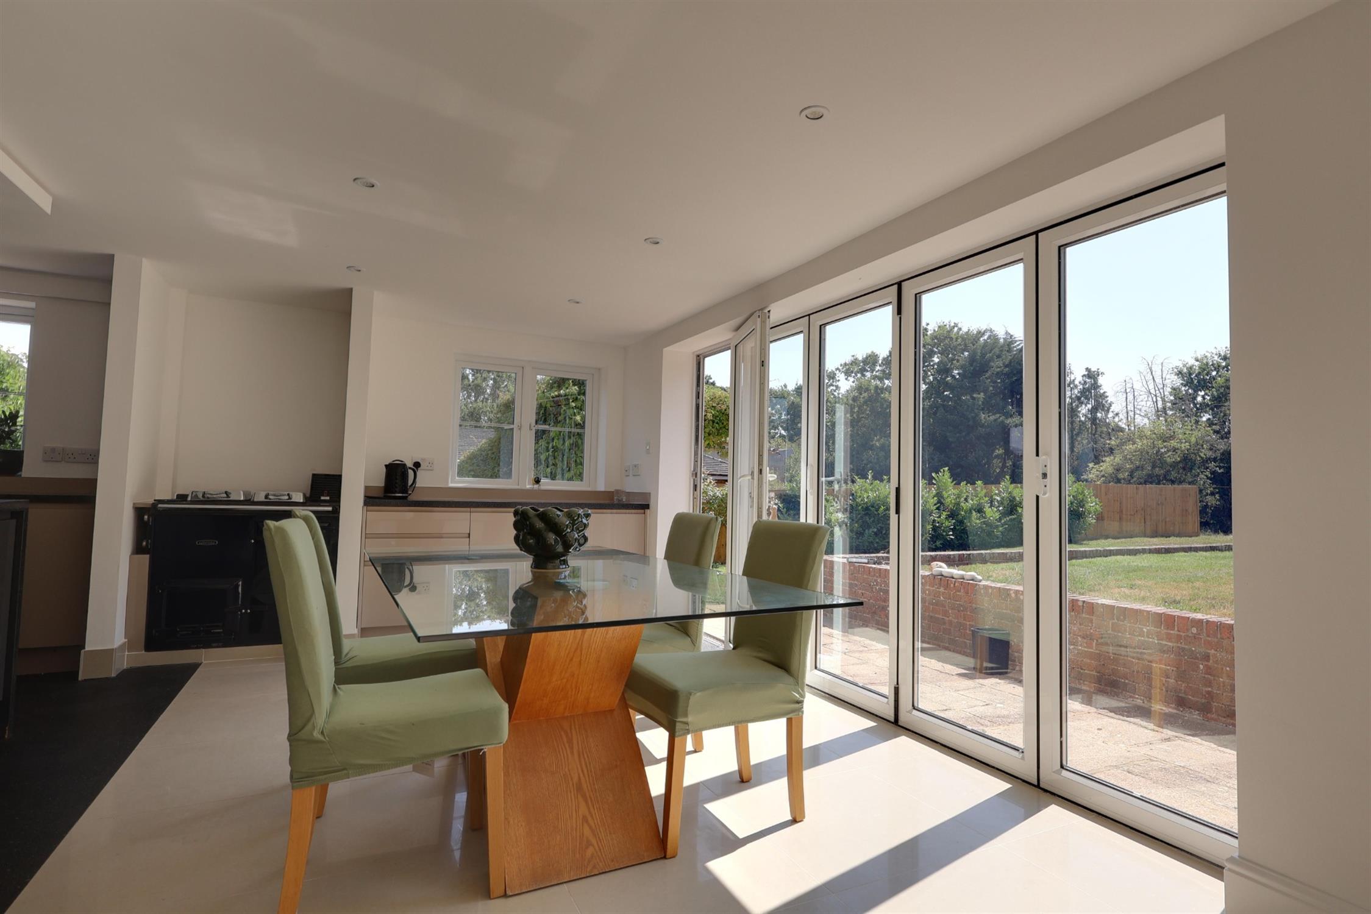
A particularly impressive open-plan sitting room and kitchen/dining room provides an excellent modern living space, with a large central island, Rayburn range cooker and bi-folding doors opening onto the patio and gardens.
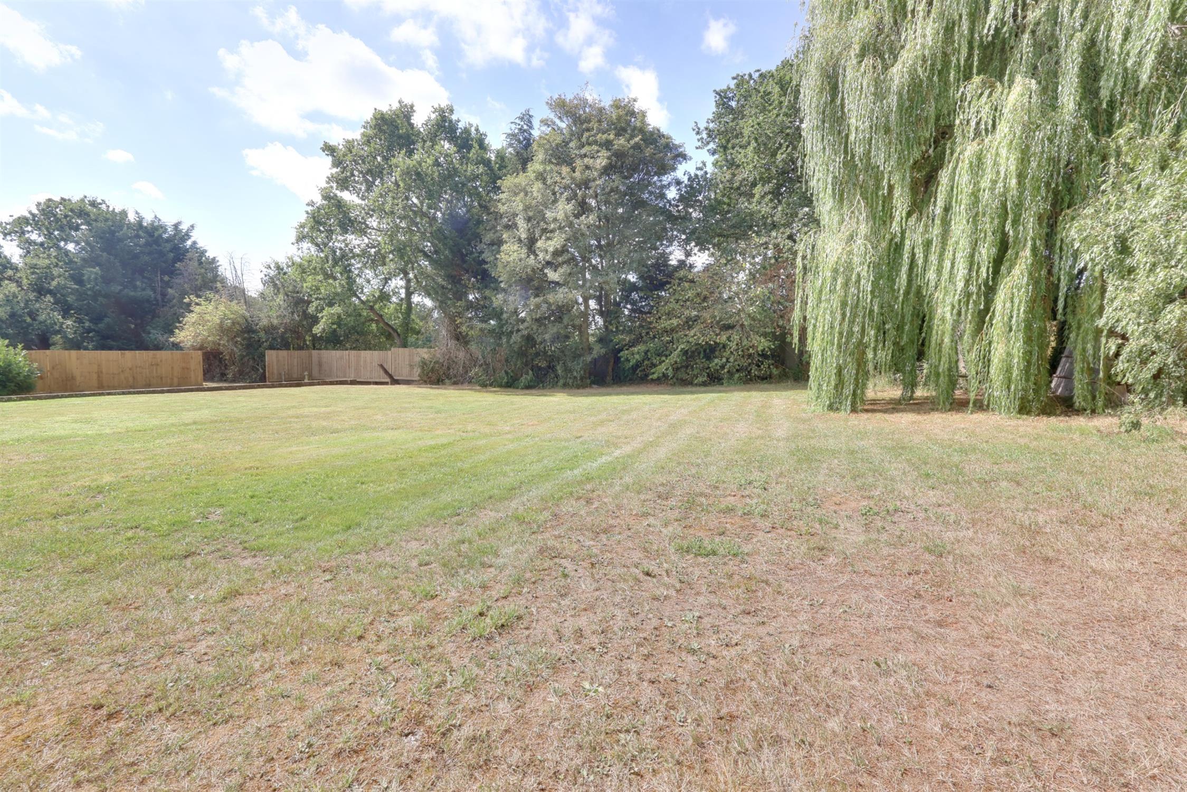
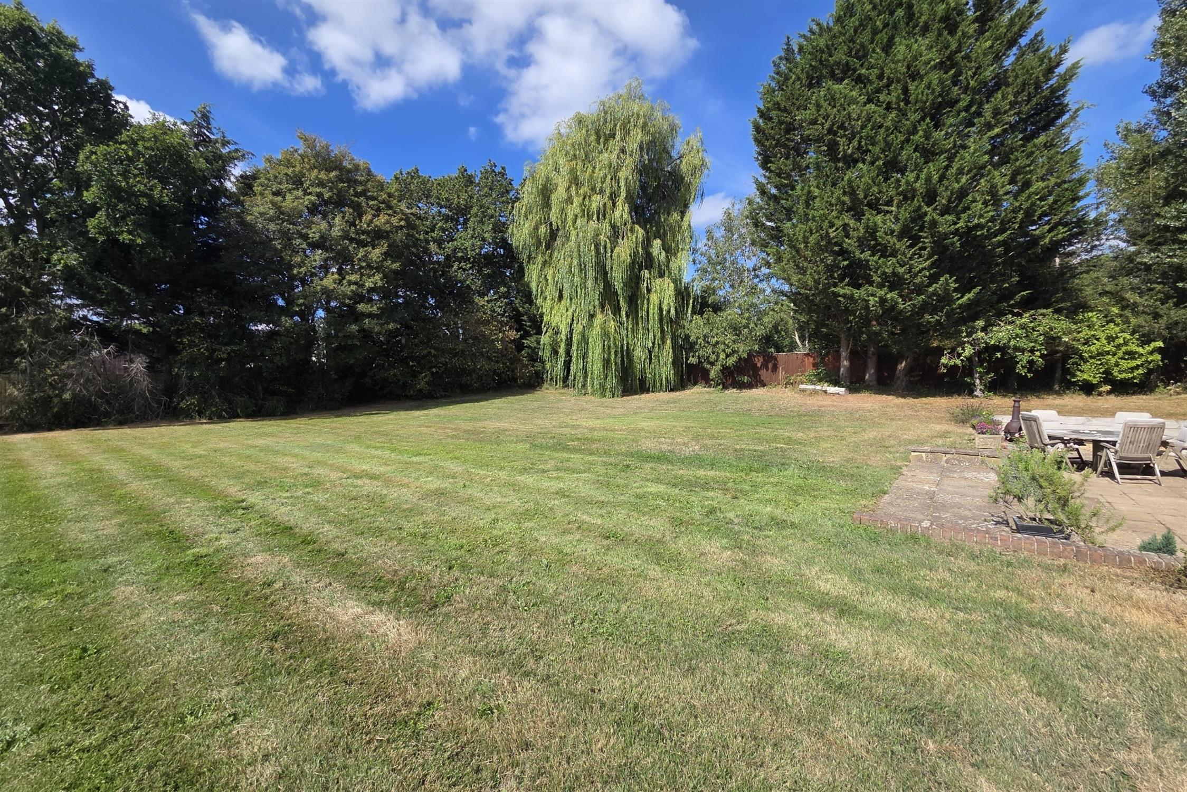
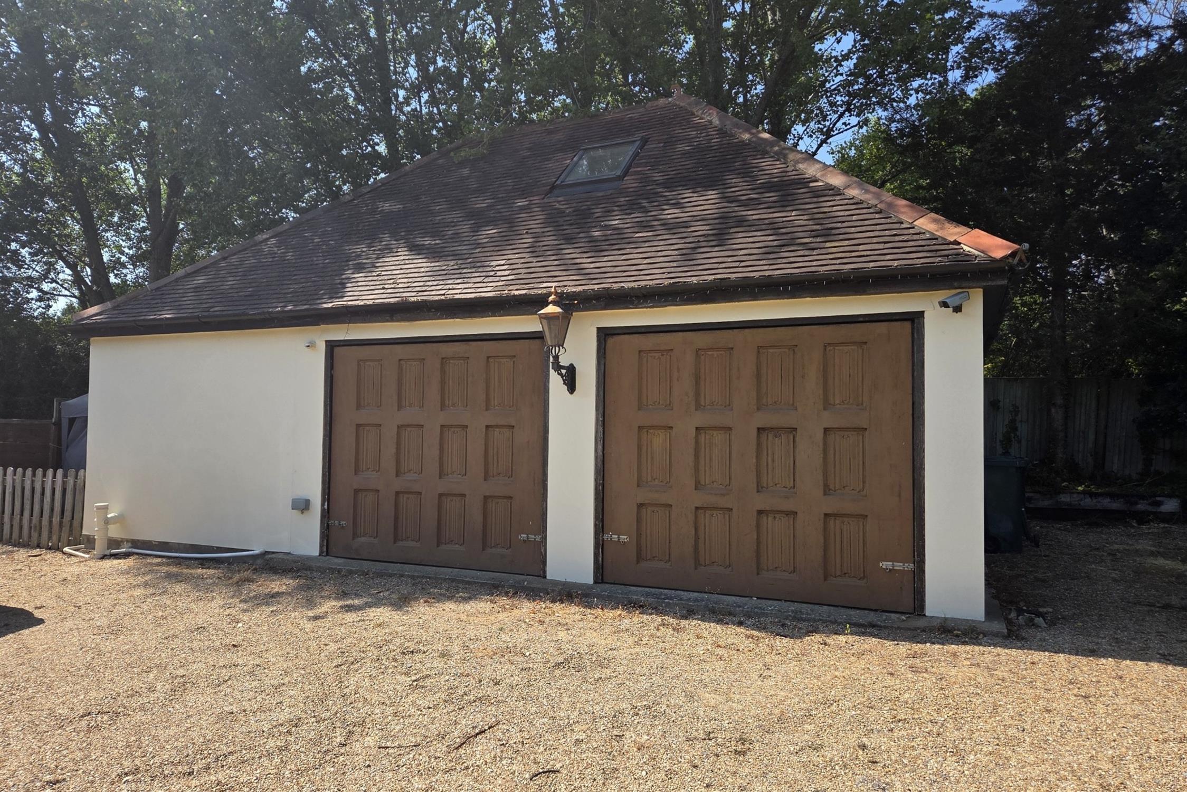
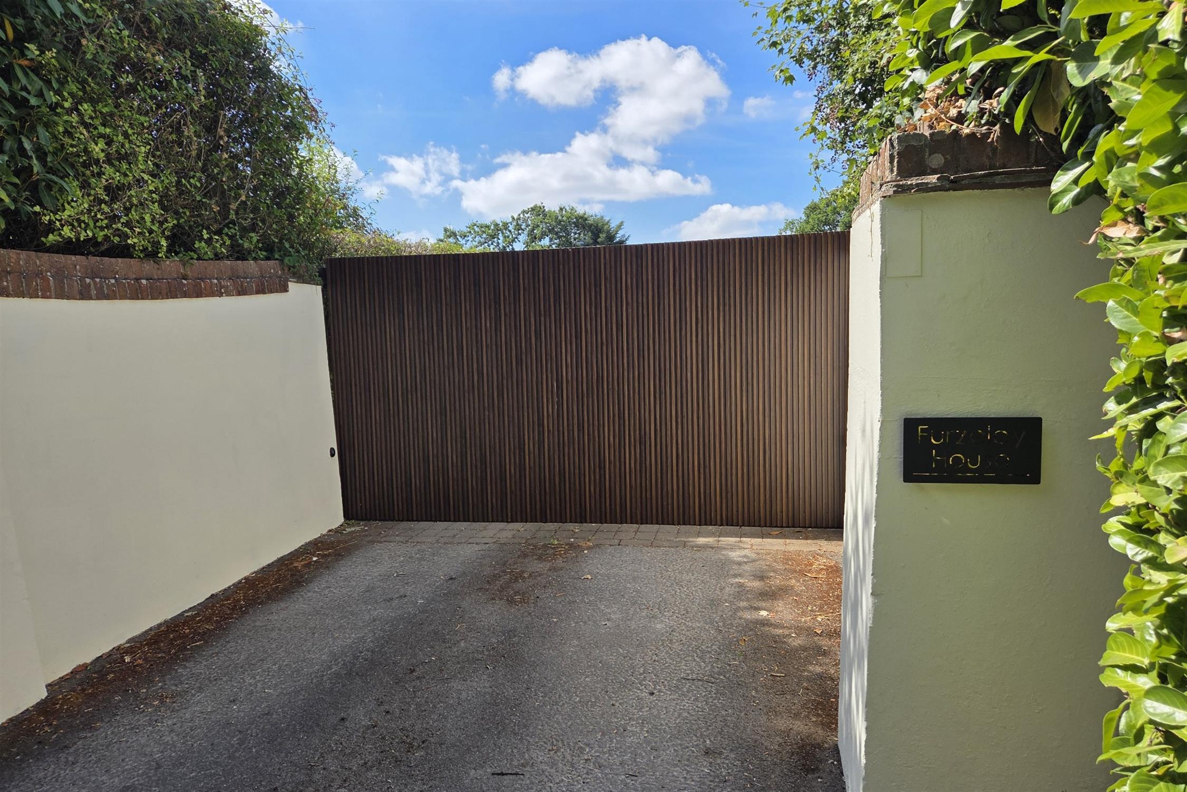
Externally, the property enjoys extensive lawned gardens, attractive areas of seclusion and privacy, and a gated driveway providing ample parking. A detached double garage and a converted annex further enhance the property's appeal.
ENTRANCE PORCH:
Part-glazed entrance door leading into:
HALLWAY:
Oak flooring, radiator, understairs storage cupboard and further storage cupboard. Central heating thermostat and entry telephone. Doors lead to the dining room and family room, with stairs rising to the first floor.
CLOAKROOM:
Low-level WC, wash hand basin with cupboard beneath and extractor fan.
DINING ROOM:
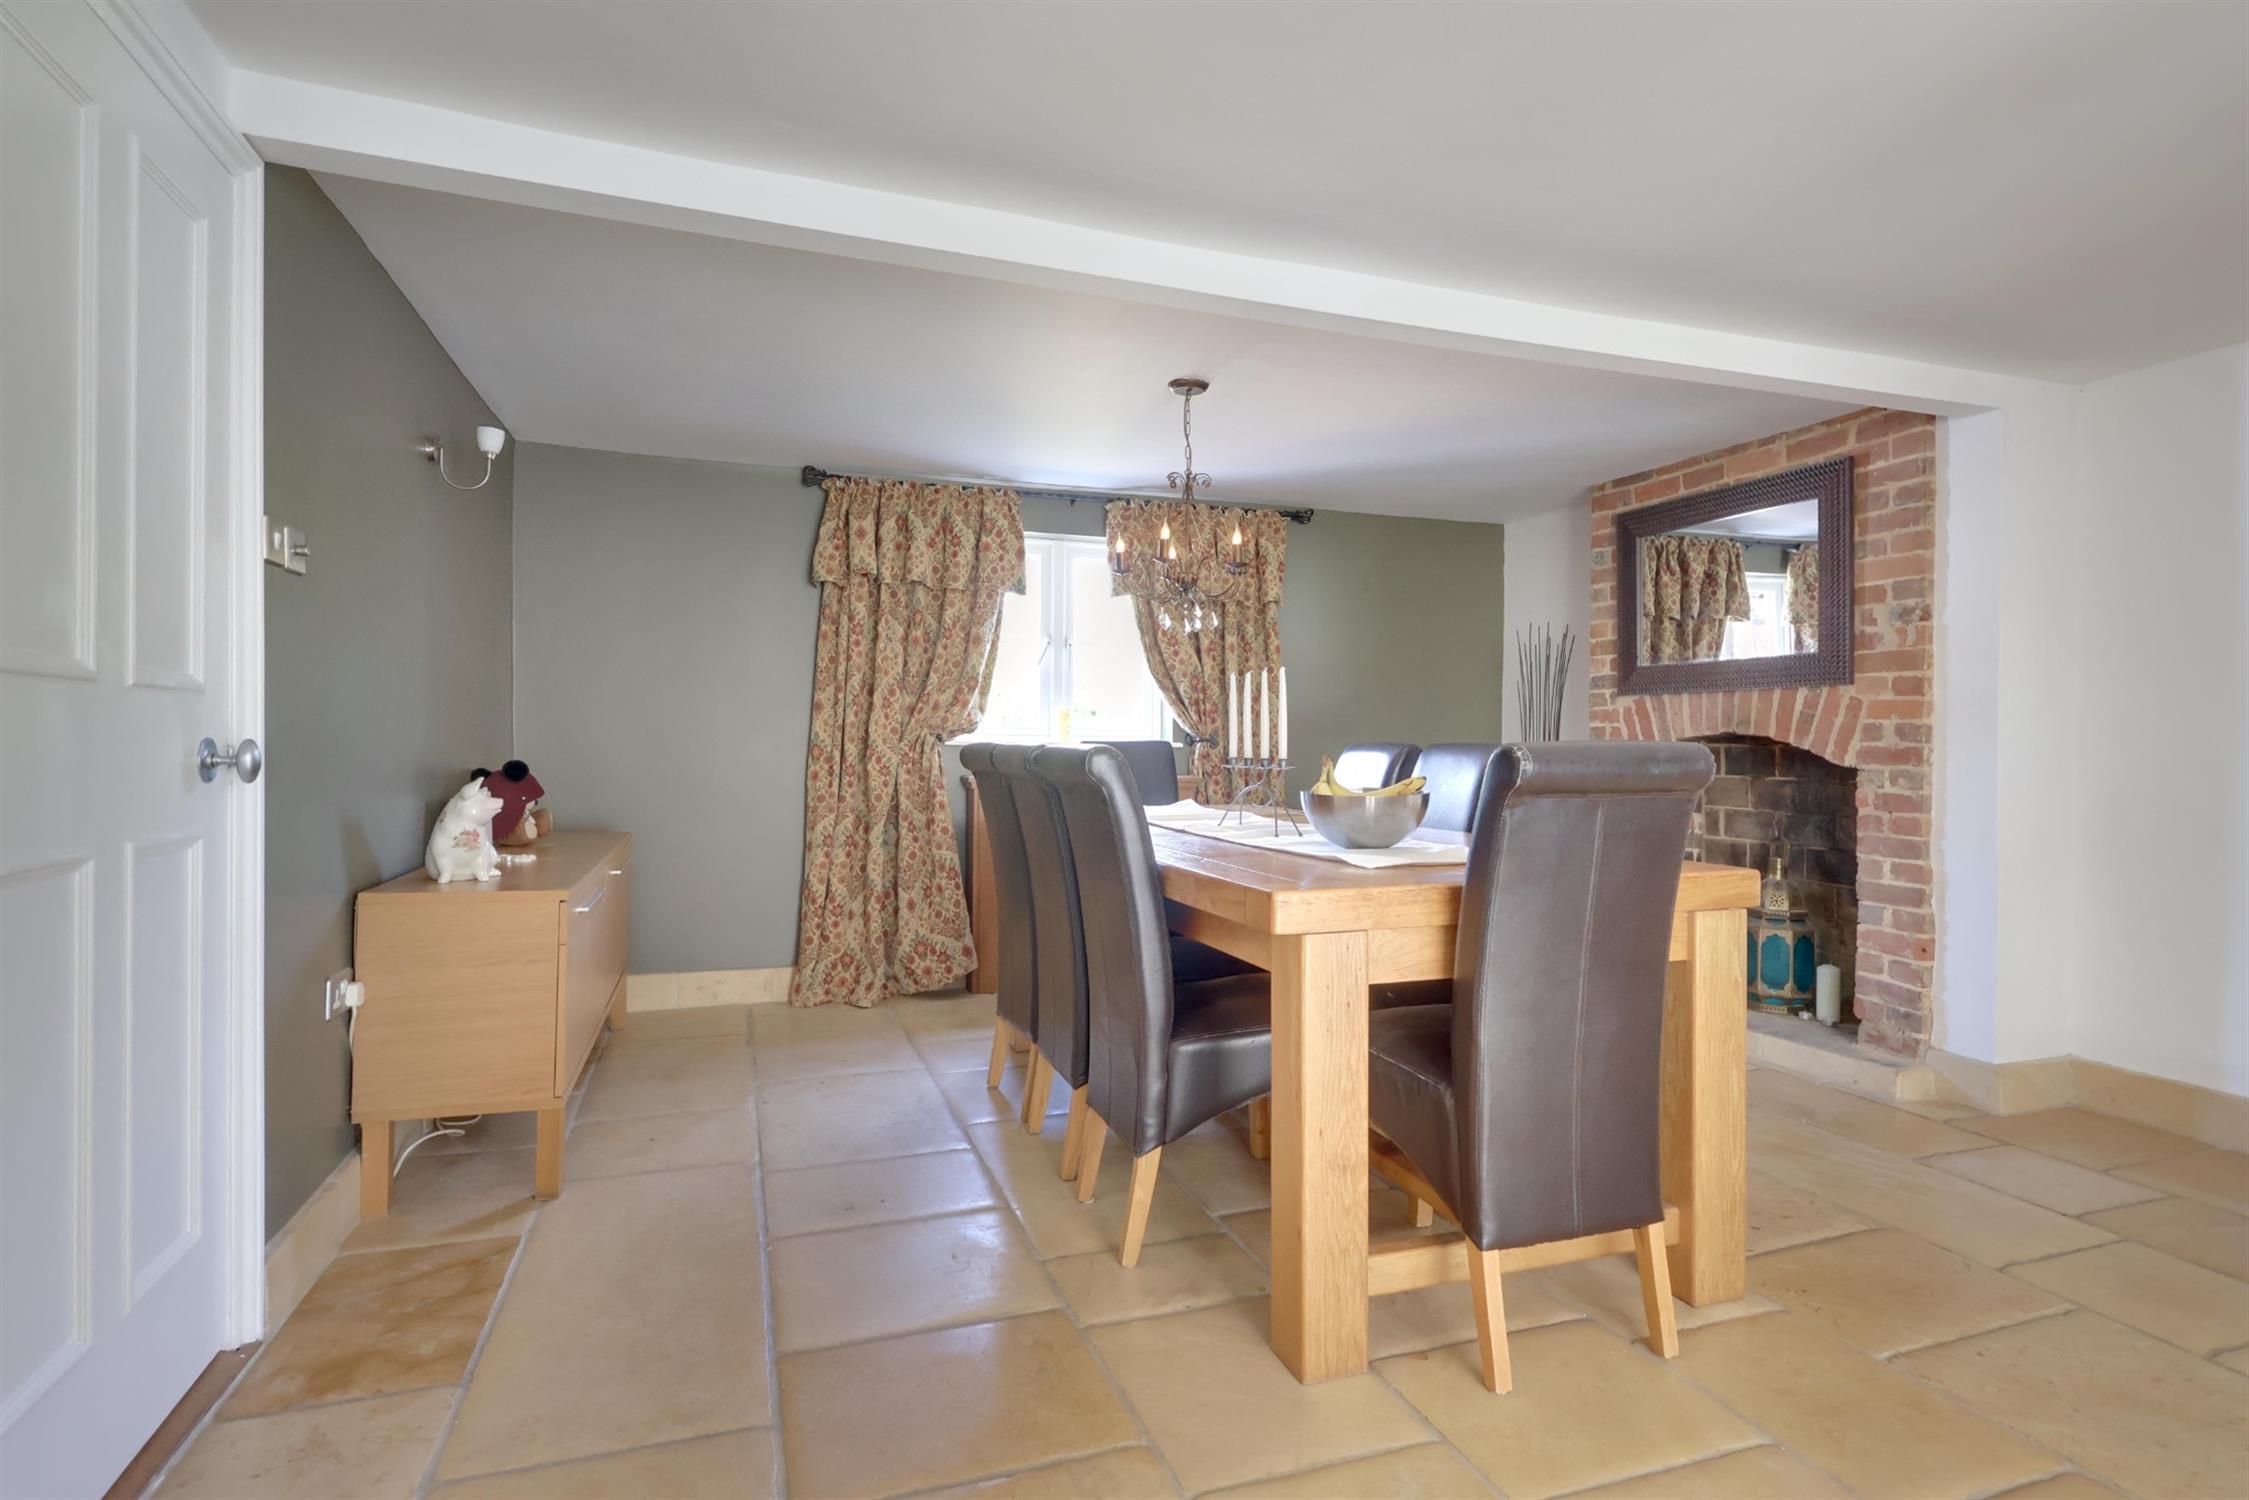
An attractive reception room featuring an open fireplace, stone flooring, radiator and double-glazed window overlooking the front aspect and double doors lead through to the drawing room, with a further doorway providing access to the inner hallway.
STUDY:
Open fireplace with coal-effect living flame gas fire, stripped wood flooring and part-panelled walls. Double-glazed window to the front aspect and ceiling downlighters.
UTILITY ROOM:
Work surfaces with space and plumbing for a washing machine, together with a range of storage cupboards and wall cupboards. Stable door providing access to the garden.
OPEN-PLAN SITTING ROOM & KITCHEN/DINING ROOM:
A superb contemporary living and entertaining space, incorporating a stylish kitchen with one-and-a-half-bowl Franke sink and drainer with mixer tap, extensive work surfaces, base and wall cupboards, built-in Neff oven and microwave, and integrated dishwasher.
A Rayburn Nouvelle range cooker and large central island with induction hob, generous pan drawers and additional storage provide an impressive focal point.
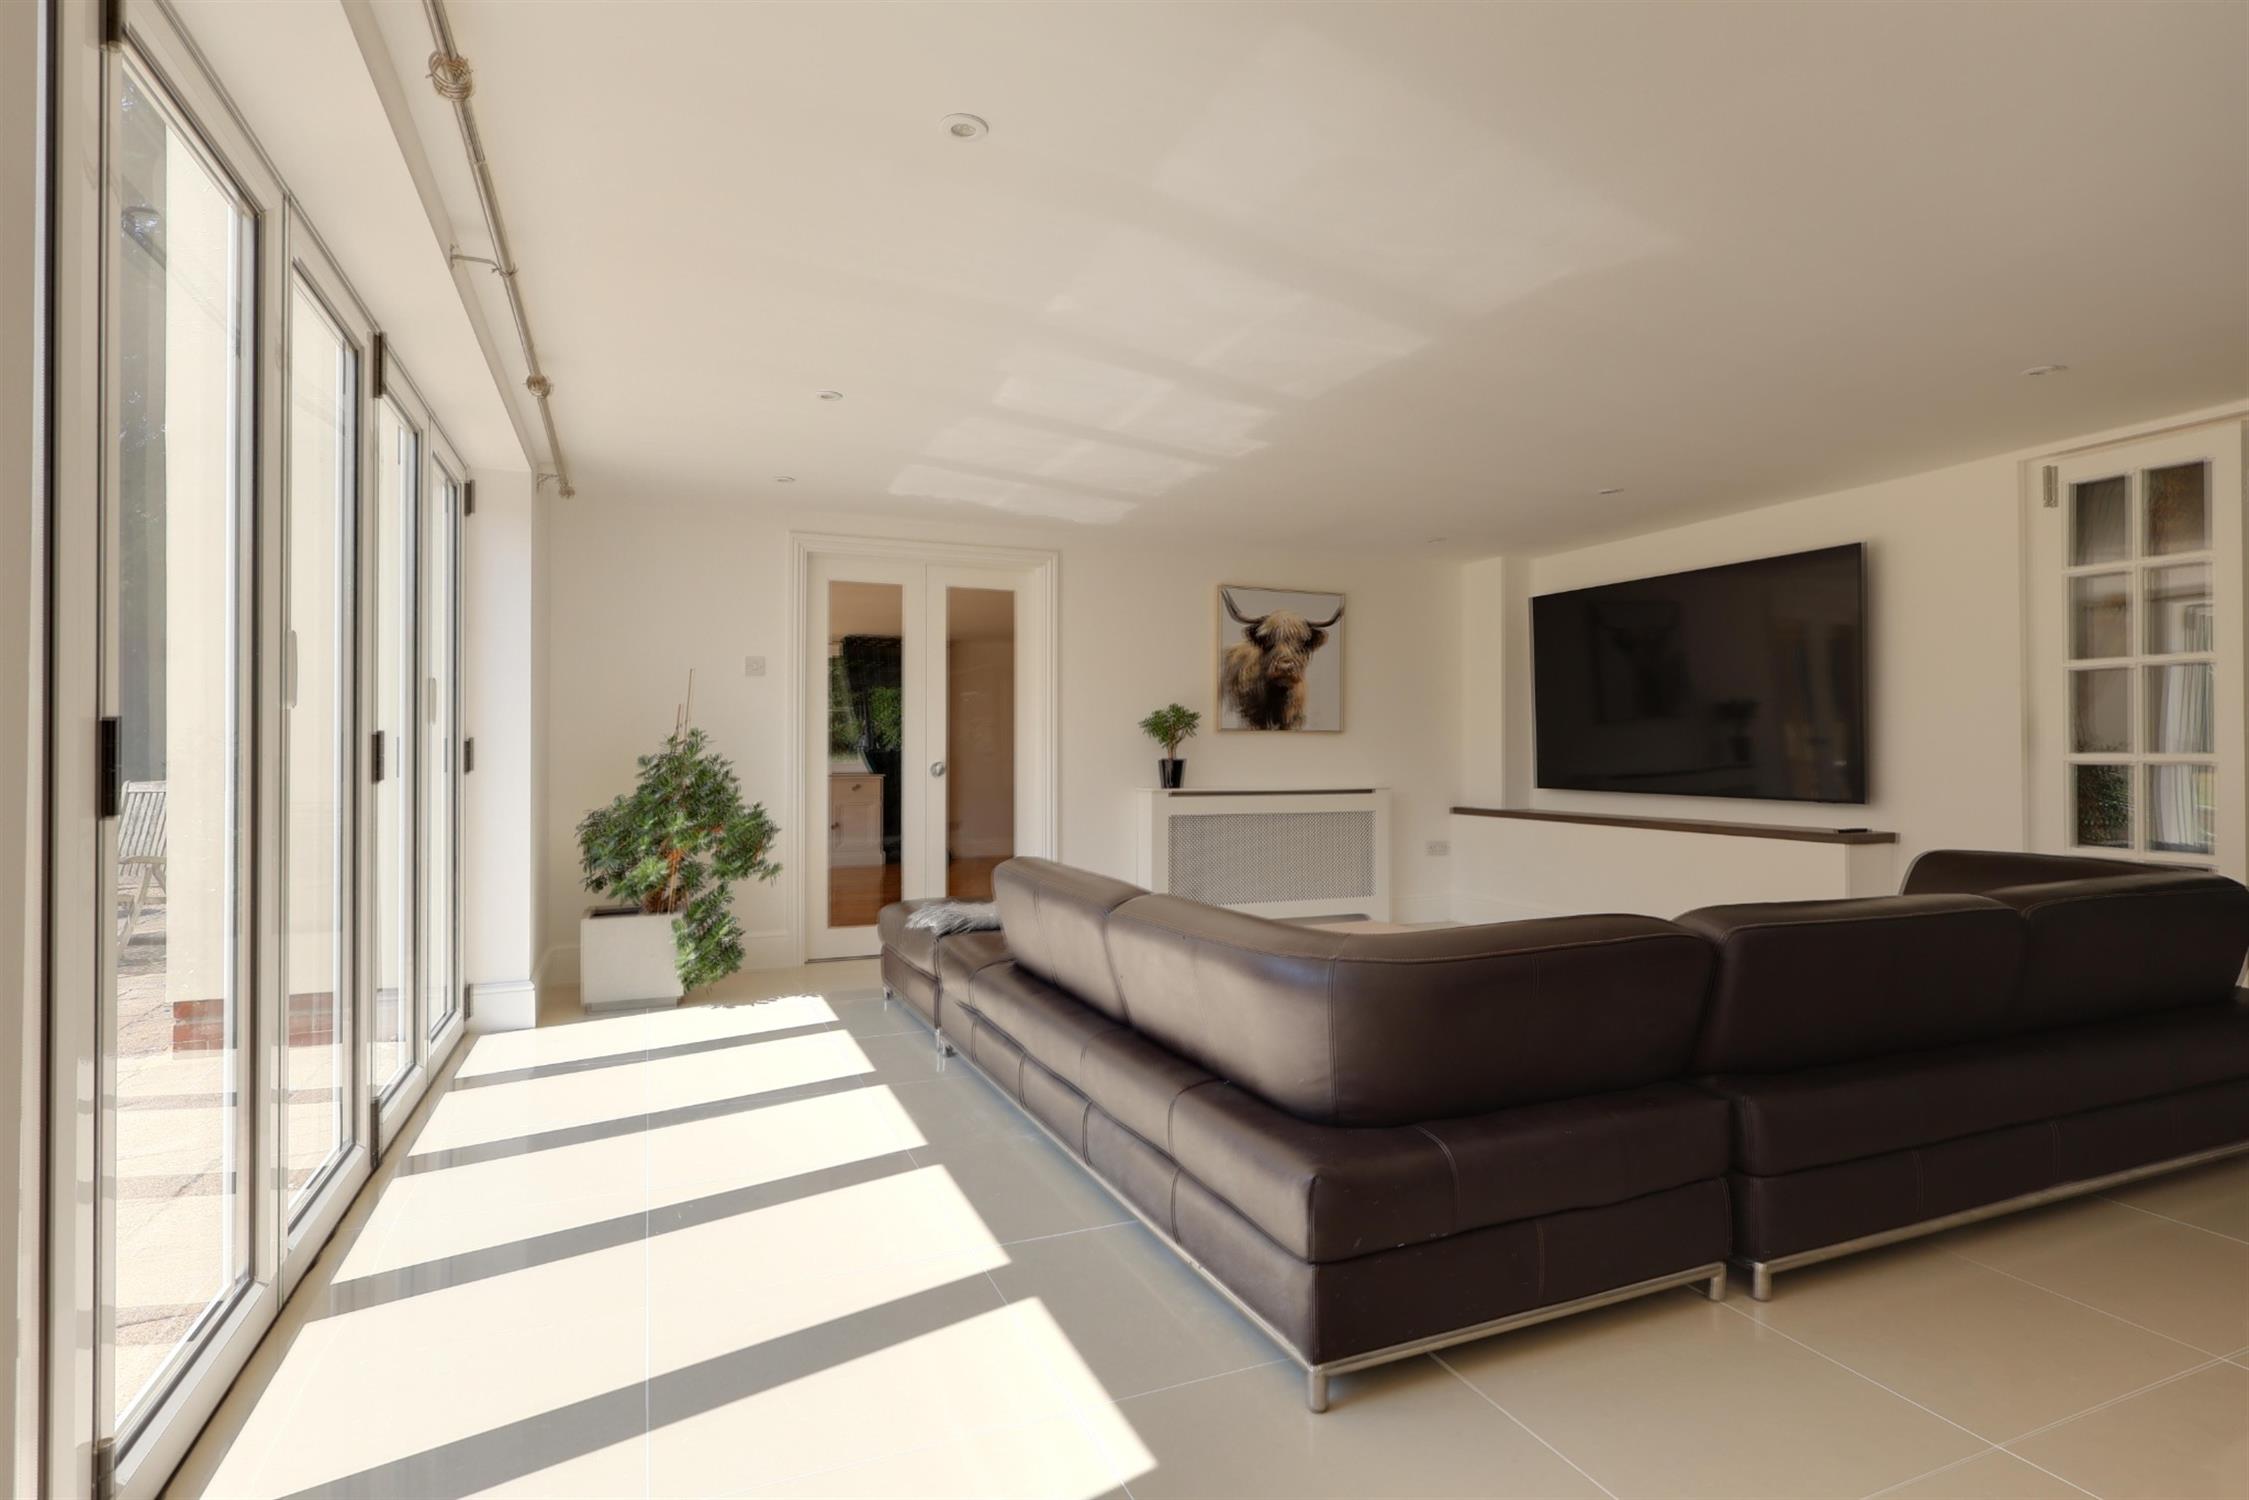
Bi-folding doors open directly onto the patio and garden, creating an excellent connection between the indoor and outdoor living spaces. Part porcelain flooring.
FAMILY ROOM:
Bright and versatile, with double-aspect windows to the front and bi-folding doors opening to the rear garden. Open fireplace with raised granite hearth, two double radiators, ceiling downlighters and wood-effect flooring.
FIRST FLOOR
LANDING:
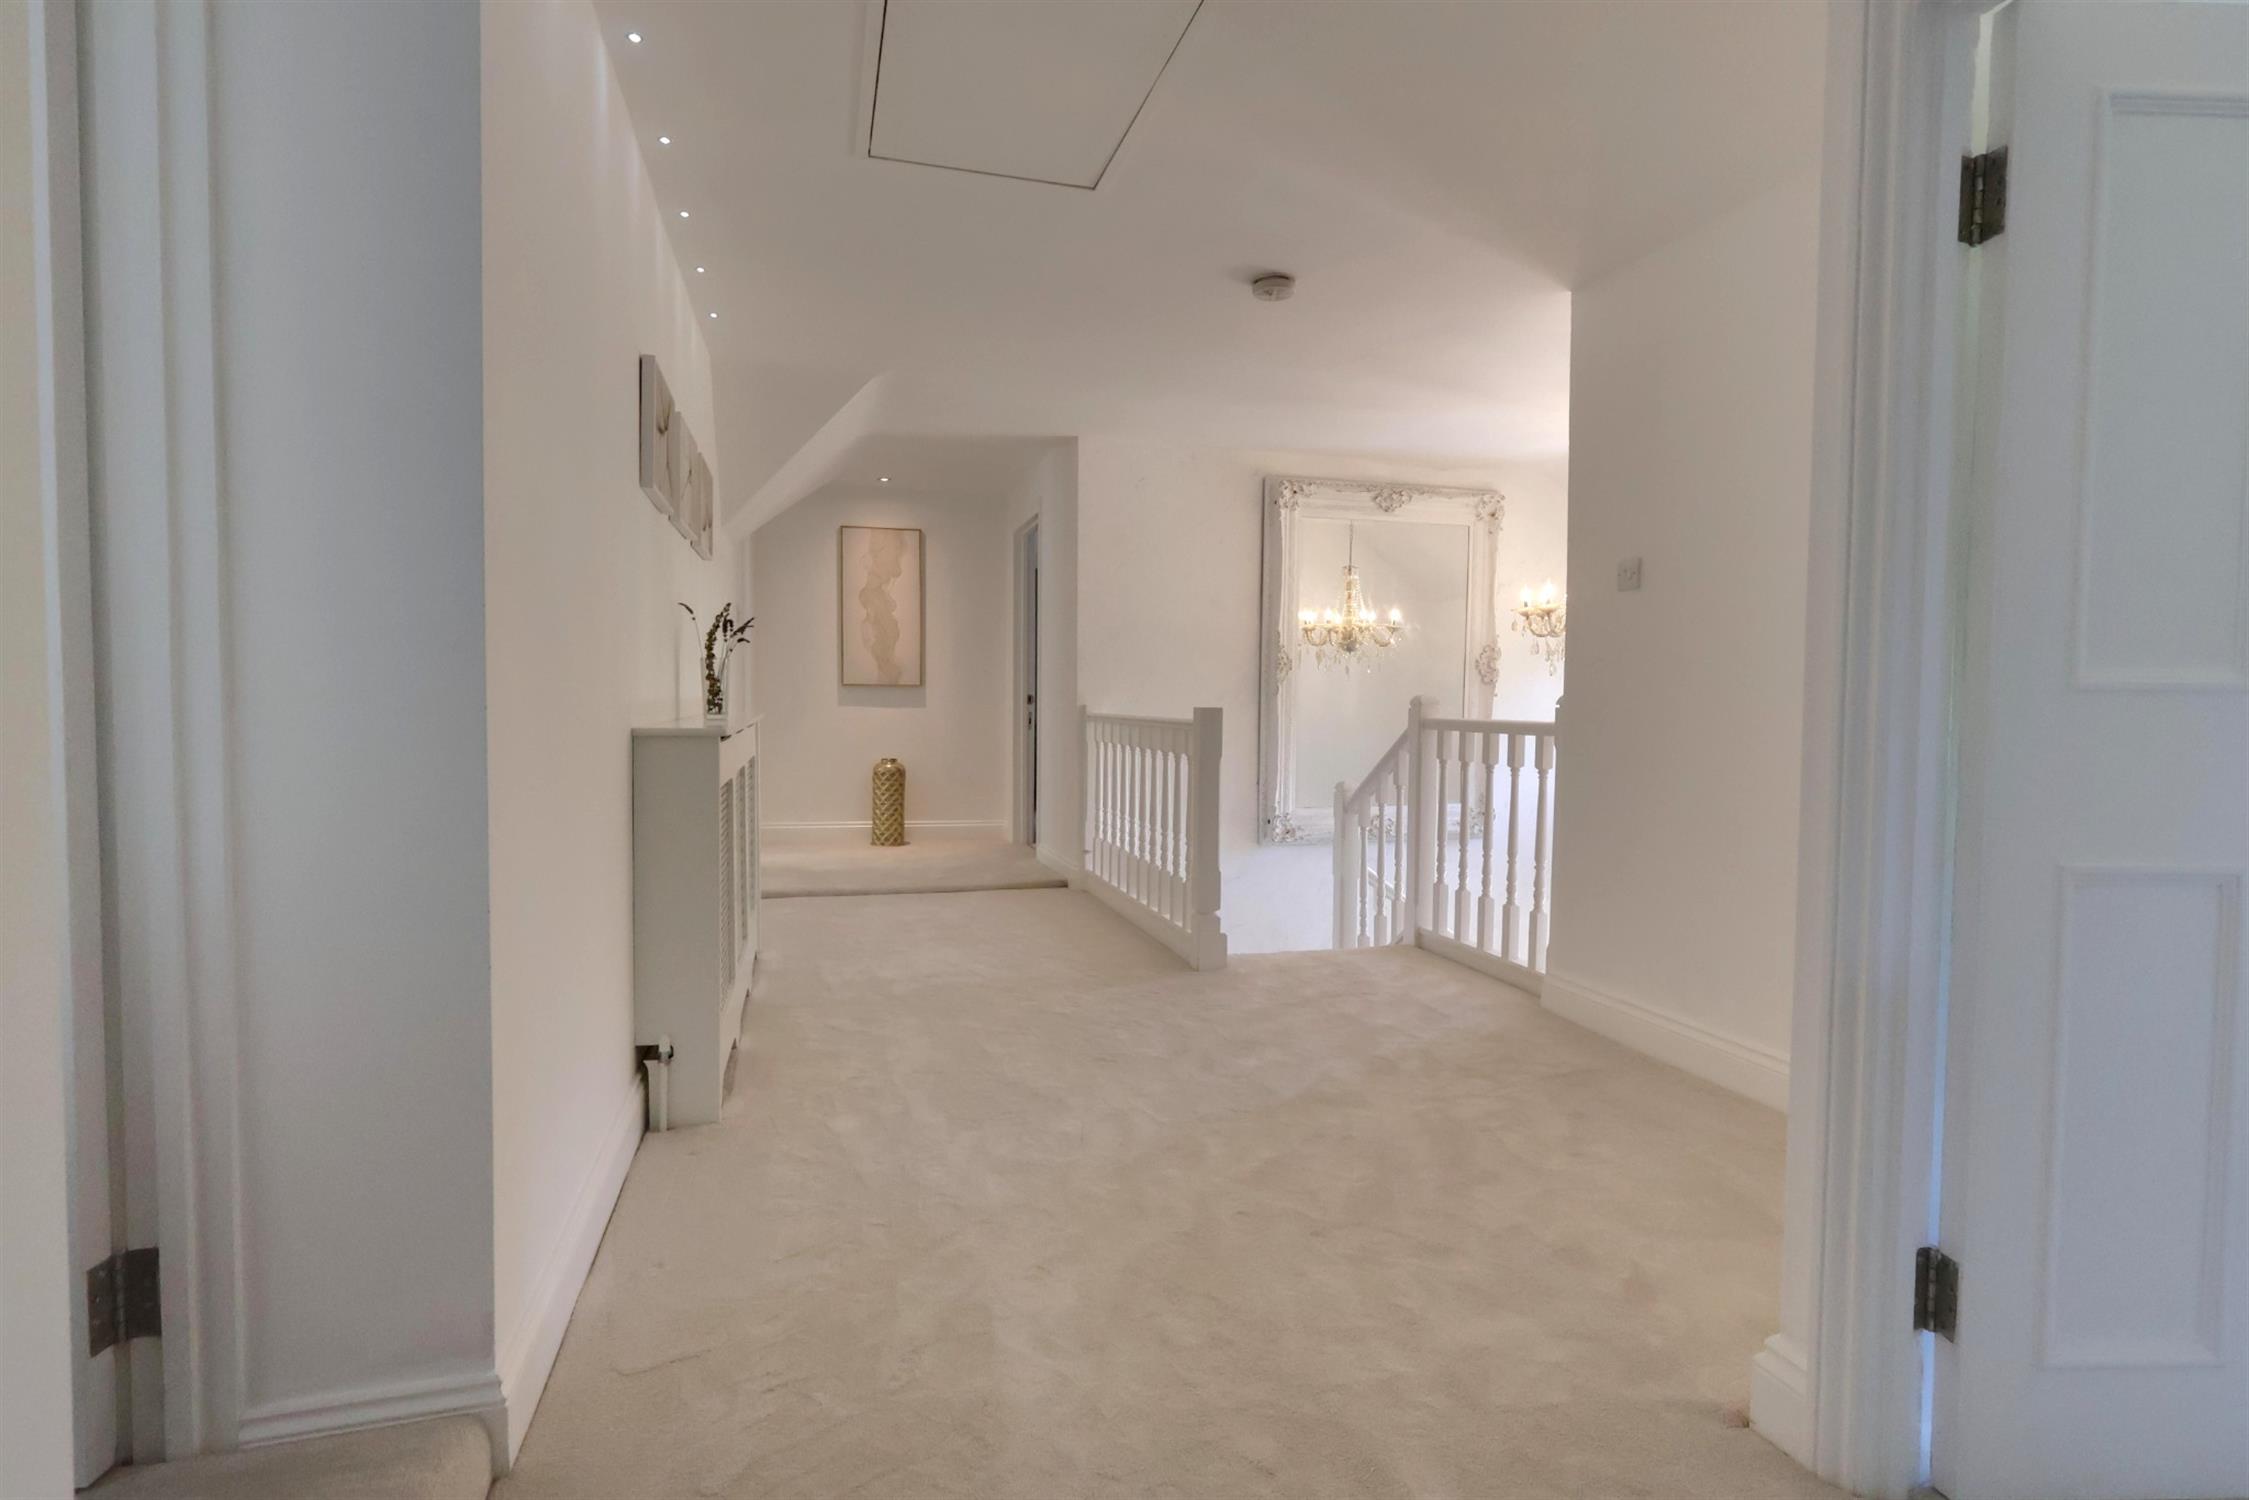
Two radiators, access to the roof space and airing cupboard housing a lagged water tank and fitted immersion heater.
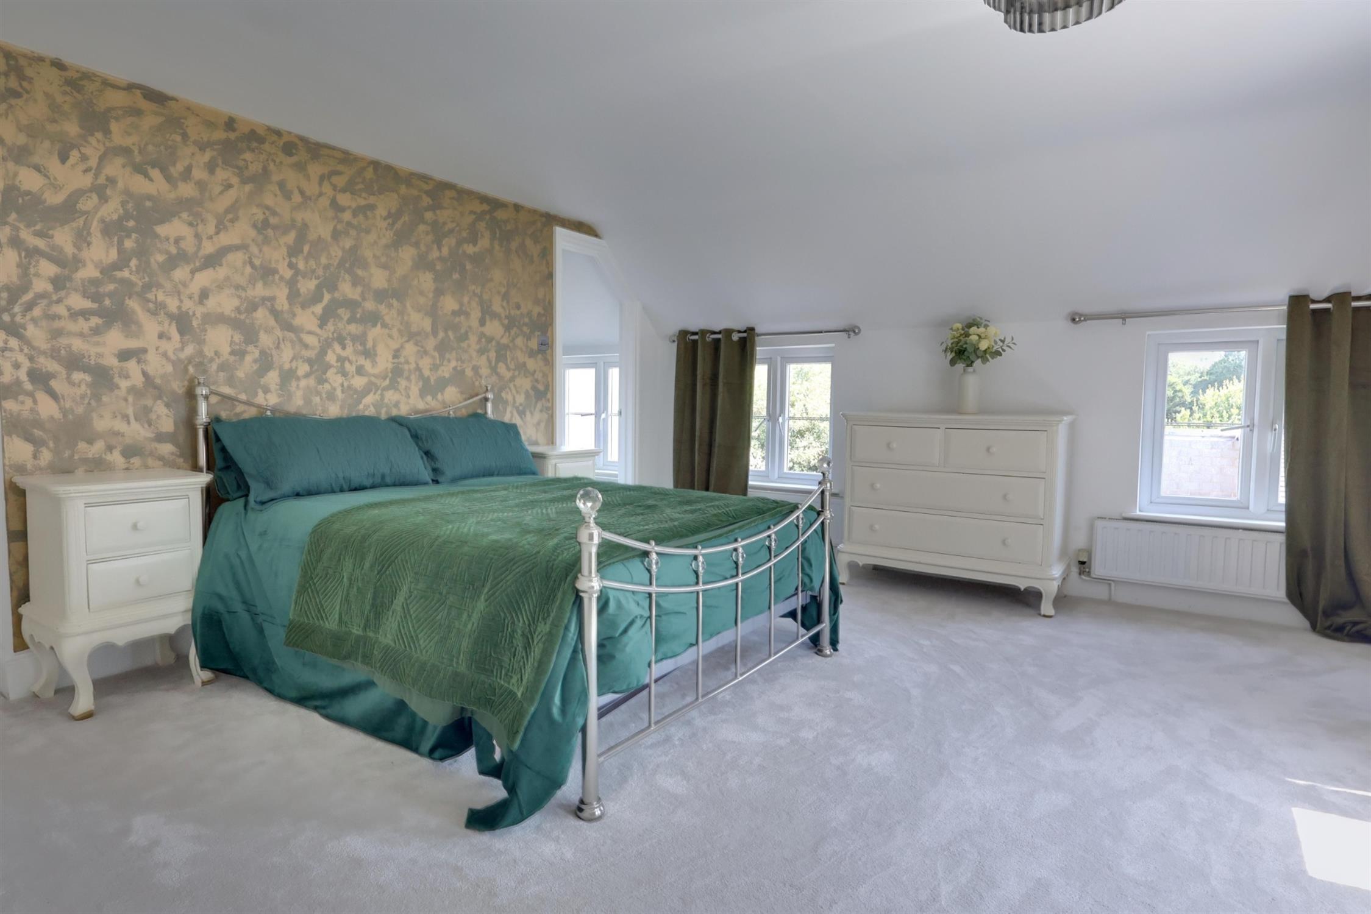
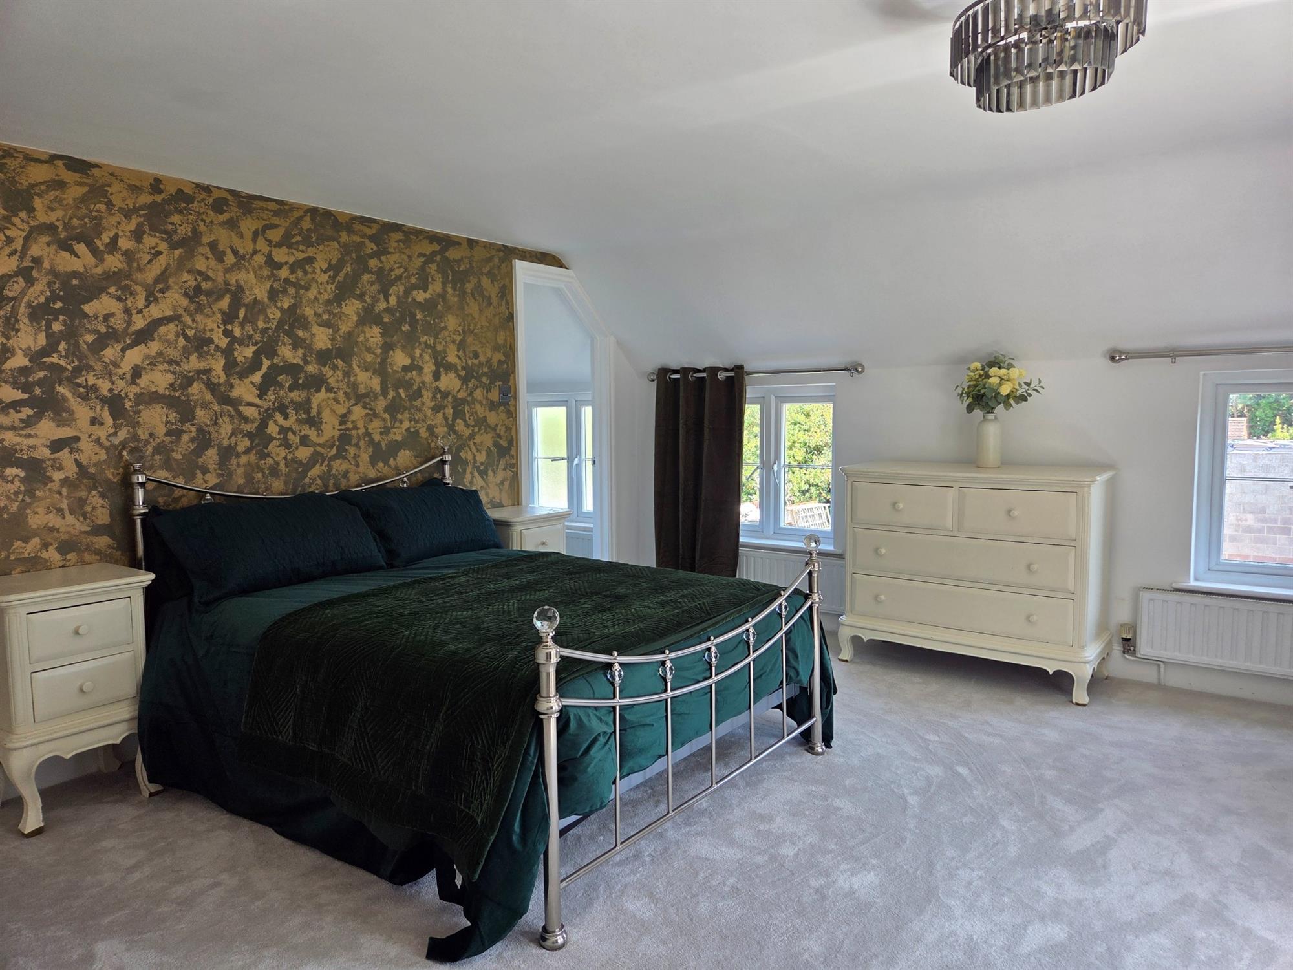
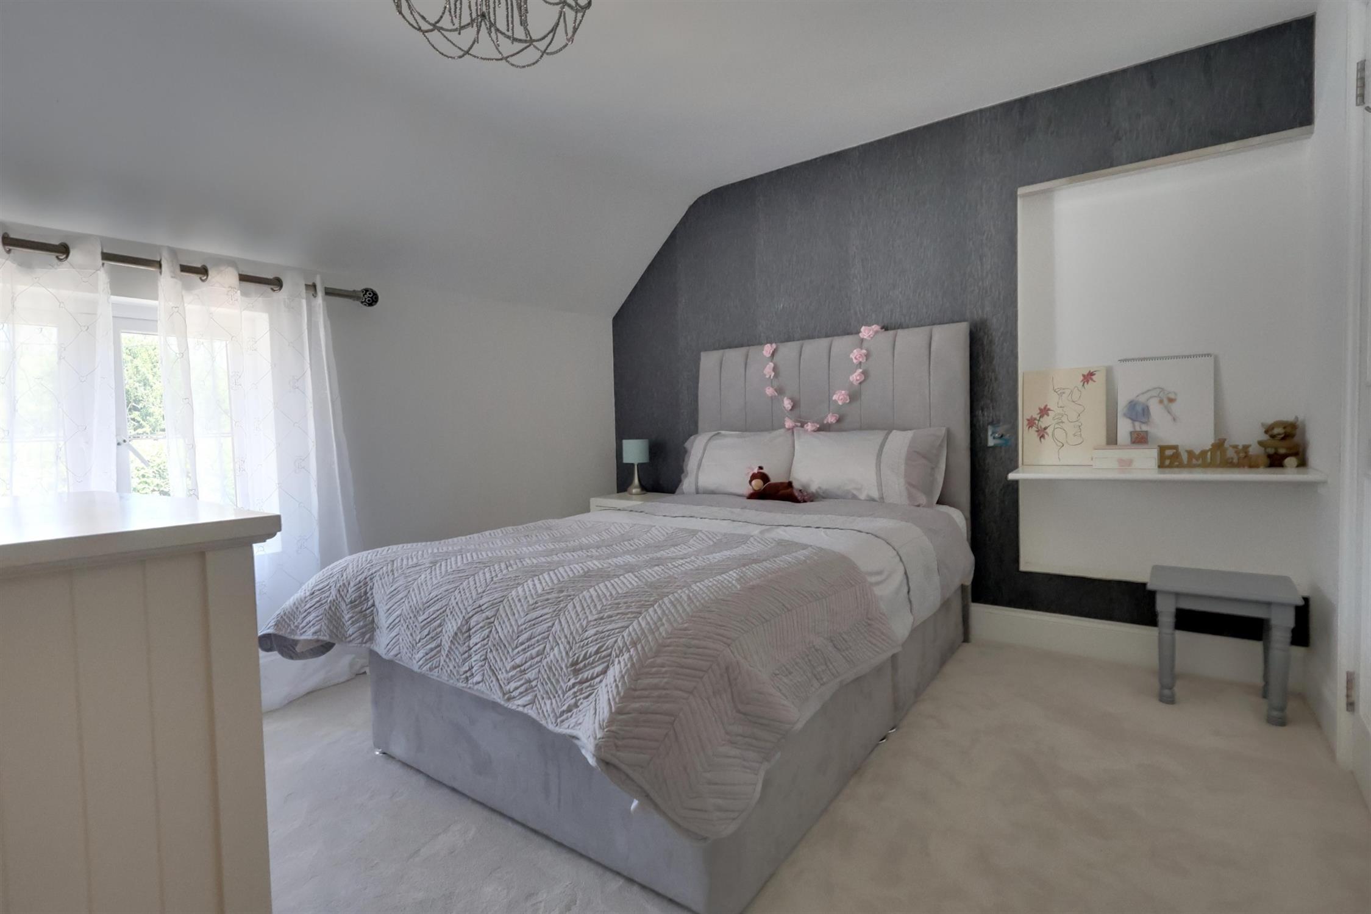
MASTER BEDROOM:
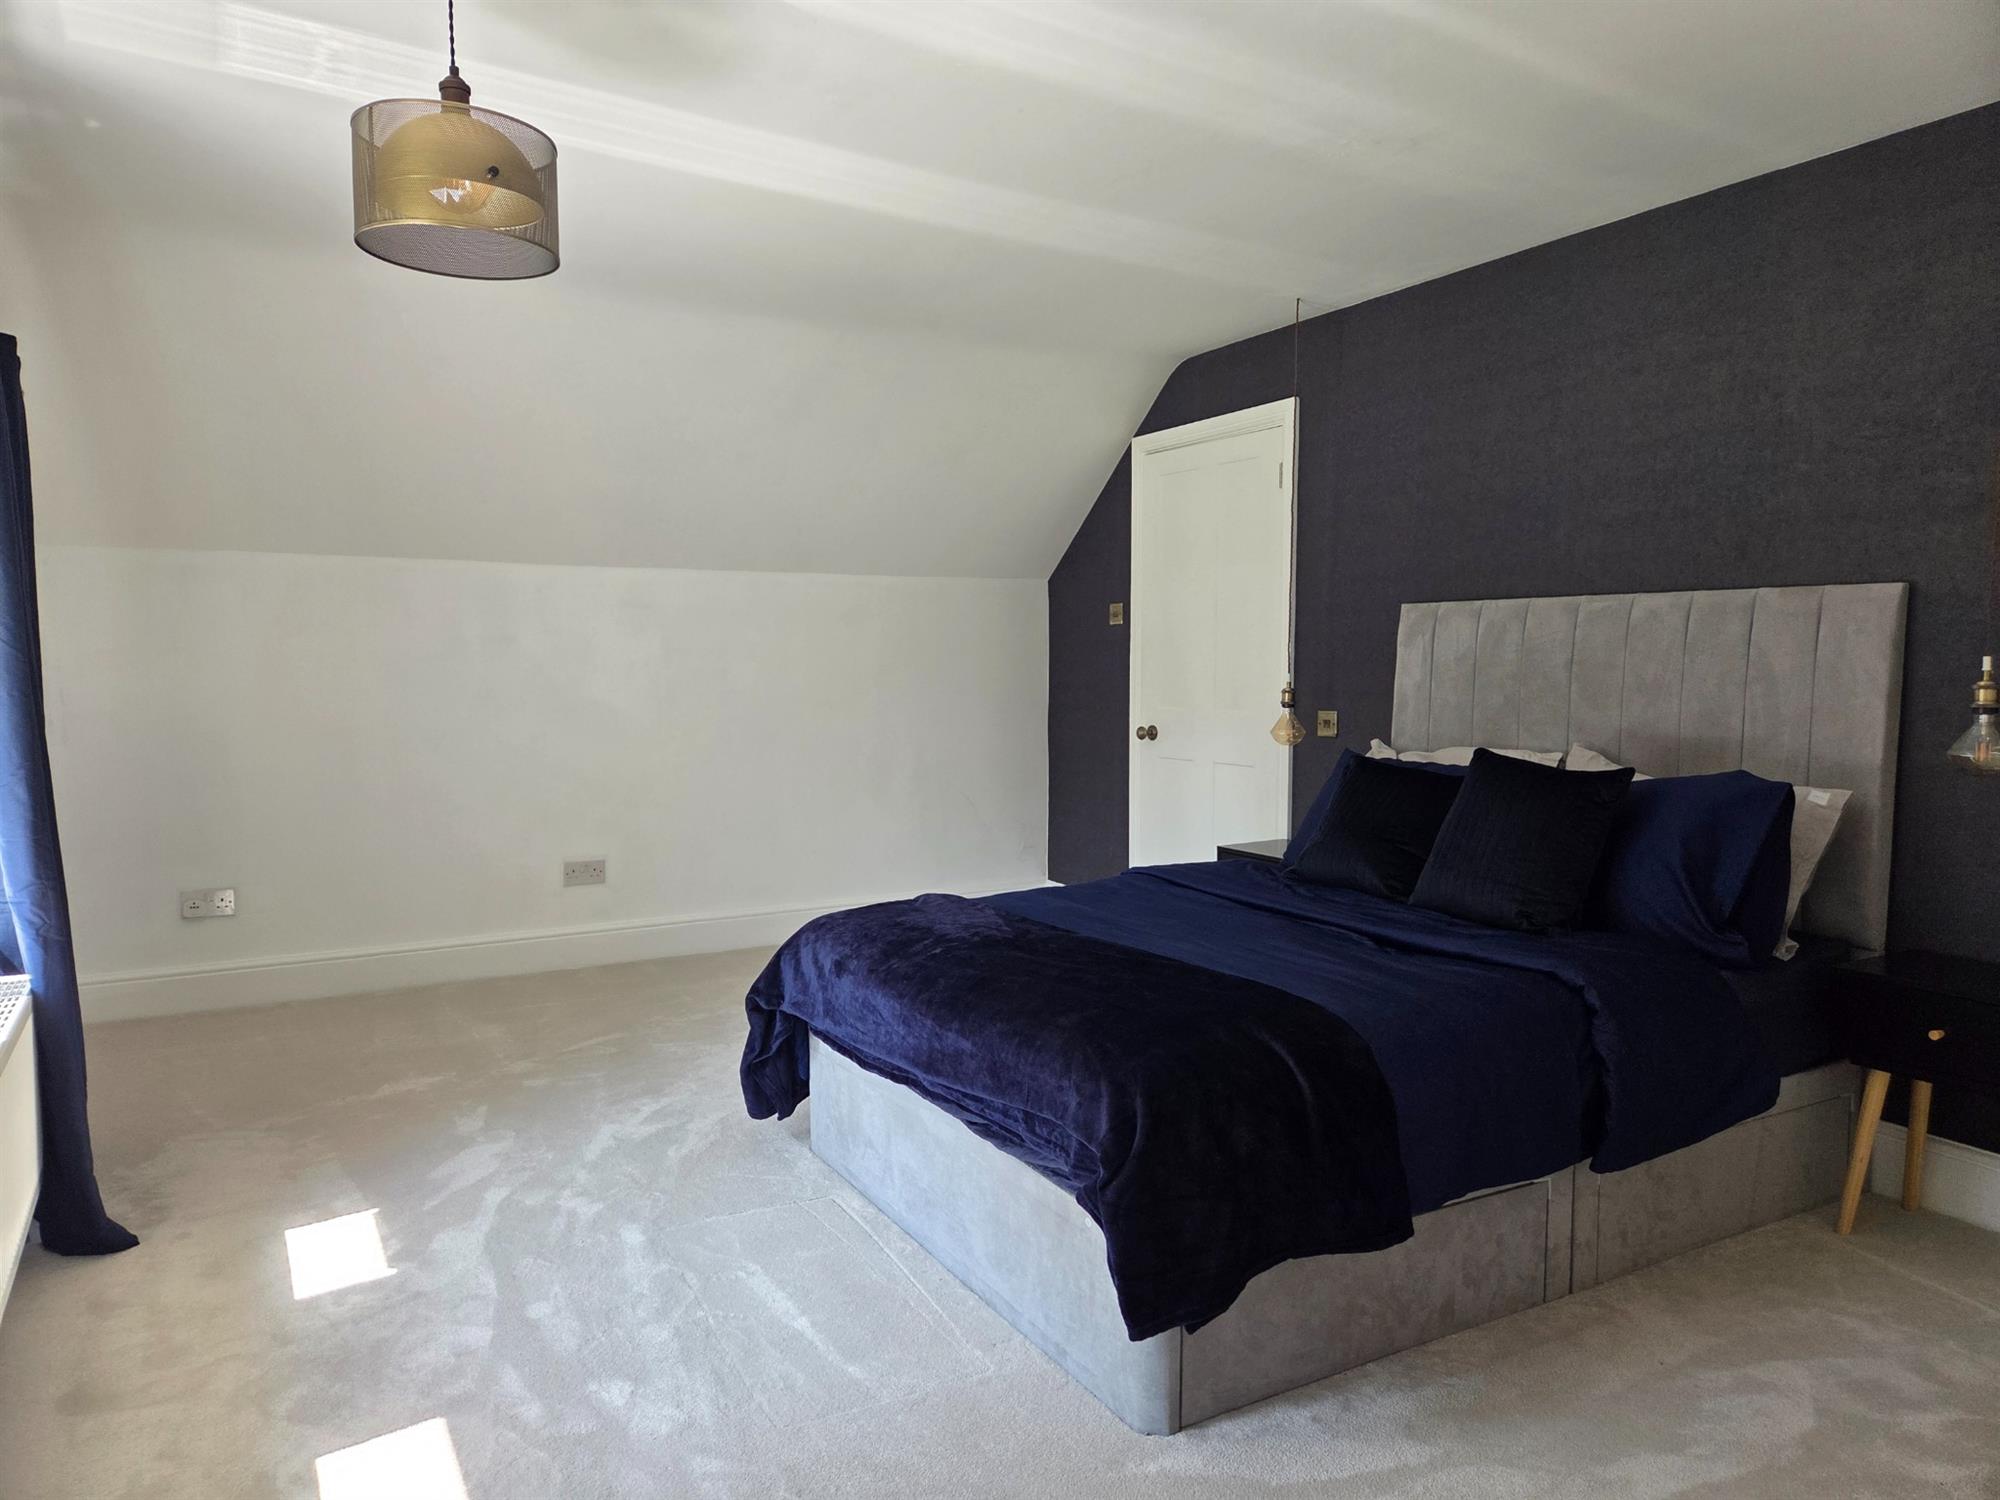
Double-glazed windows overlooking the rear aspect, double radiator and a range of built-in wardrobes.
EN SUITE BATHROOM:
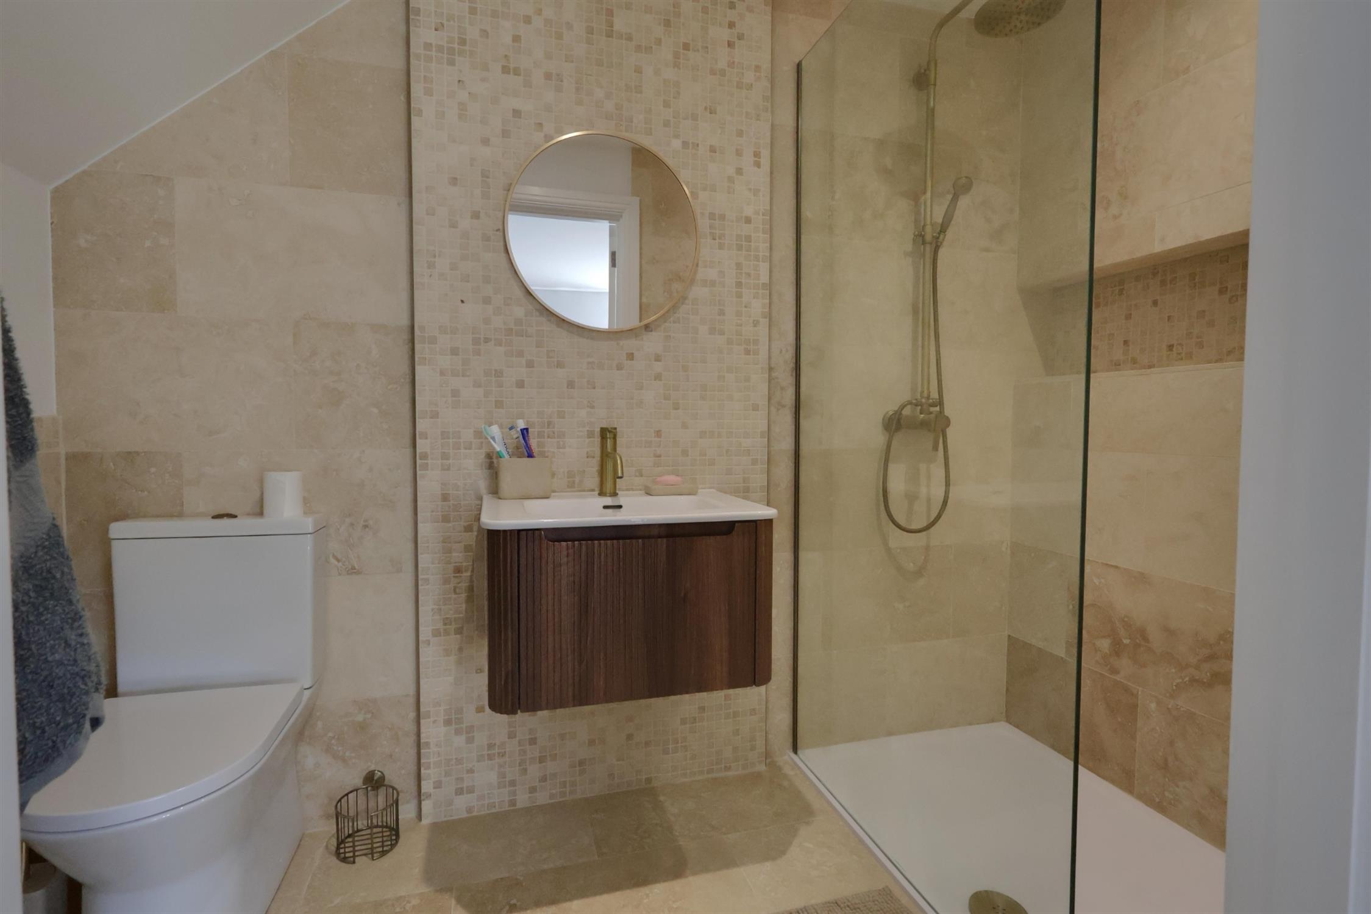
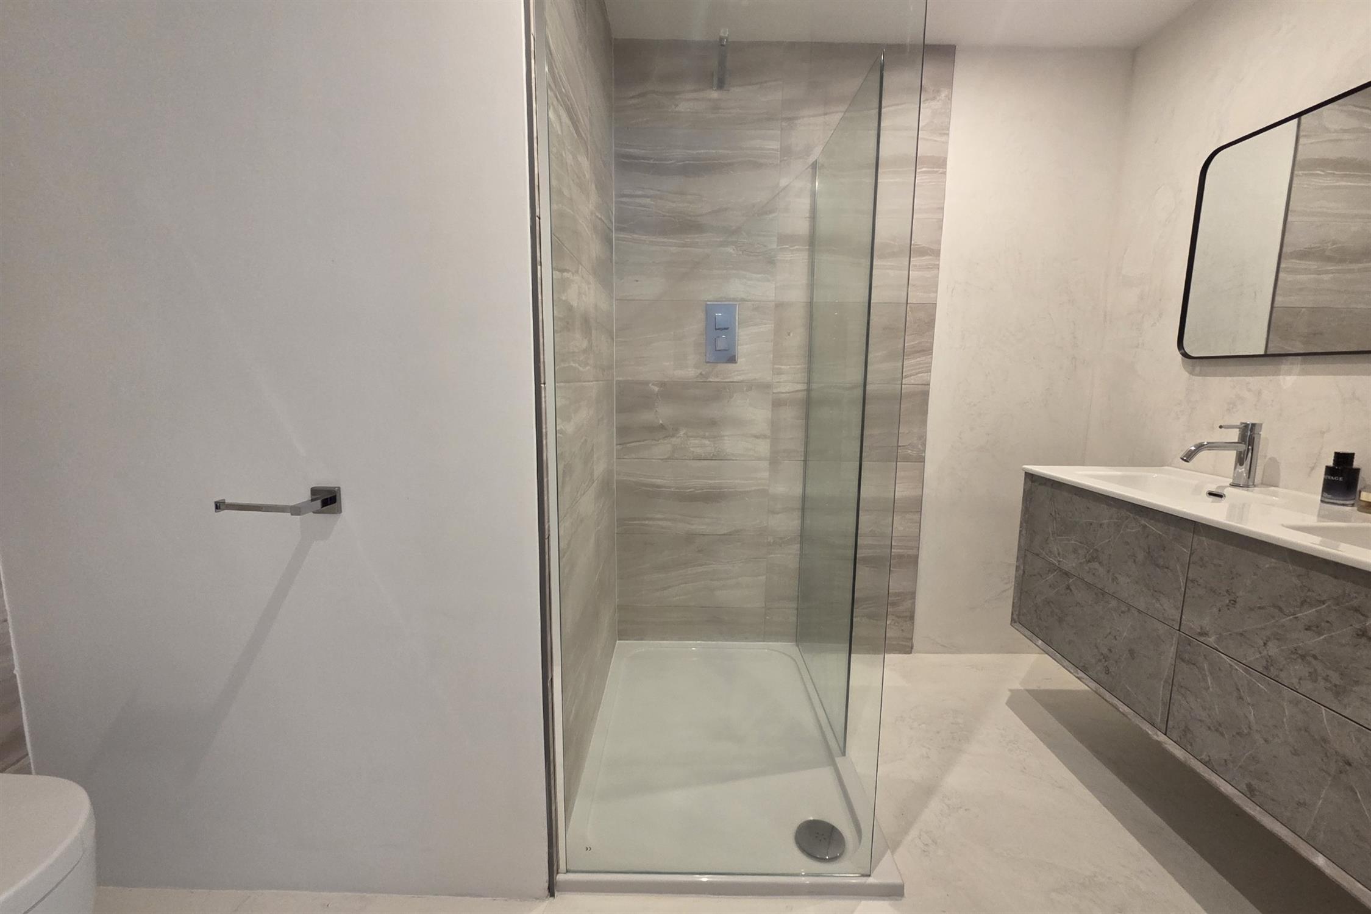
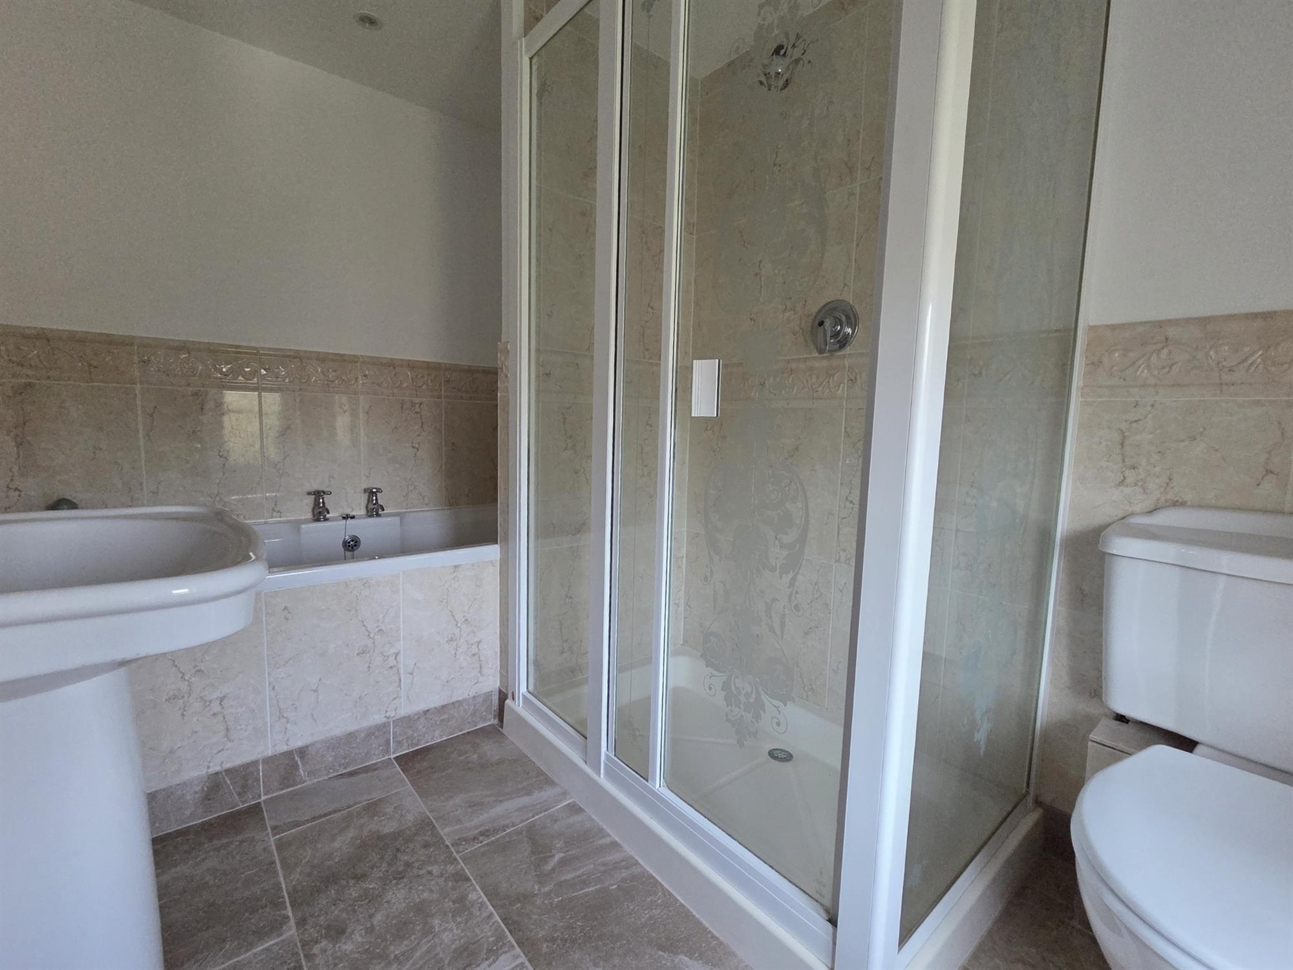
Panelled bath, separate tiled shower cubicle with plumbed-in shower and glazed door, low-level WC and pedestal wash hand basin. Double radiator, double-glazed windows to the side aspect, extractor fan and ceiling downlighters.
BEDROOM TWO WITH EN SUITE SHOWER ROOM:
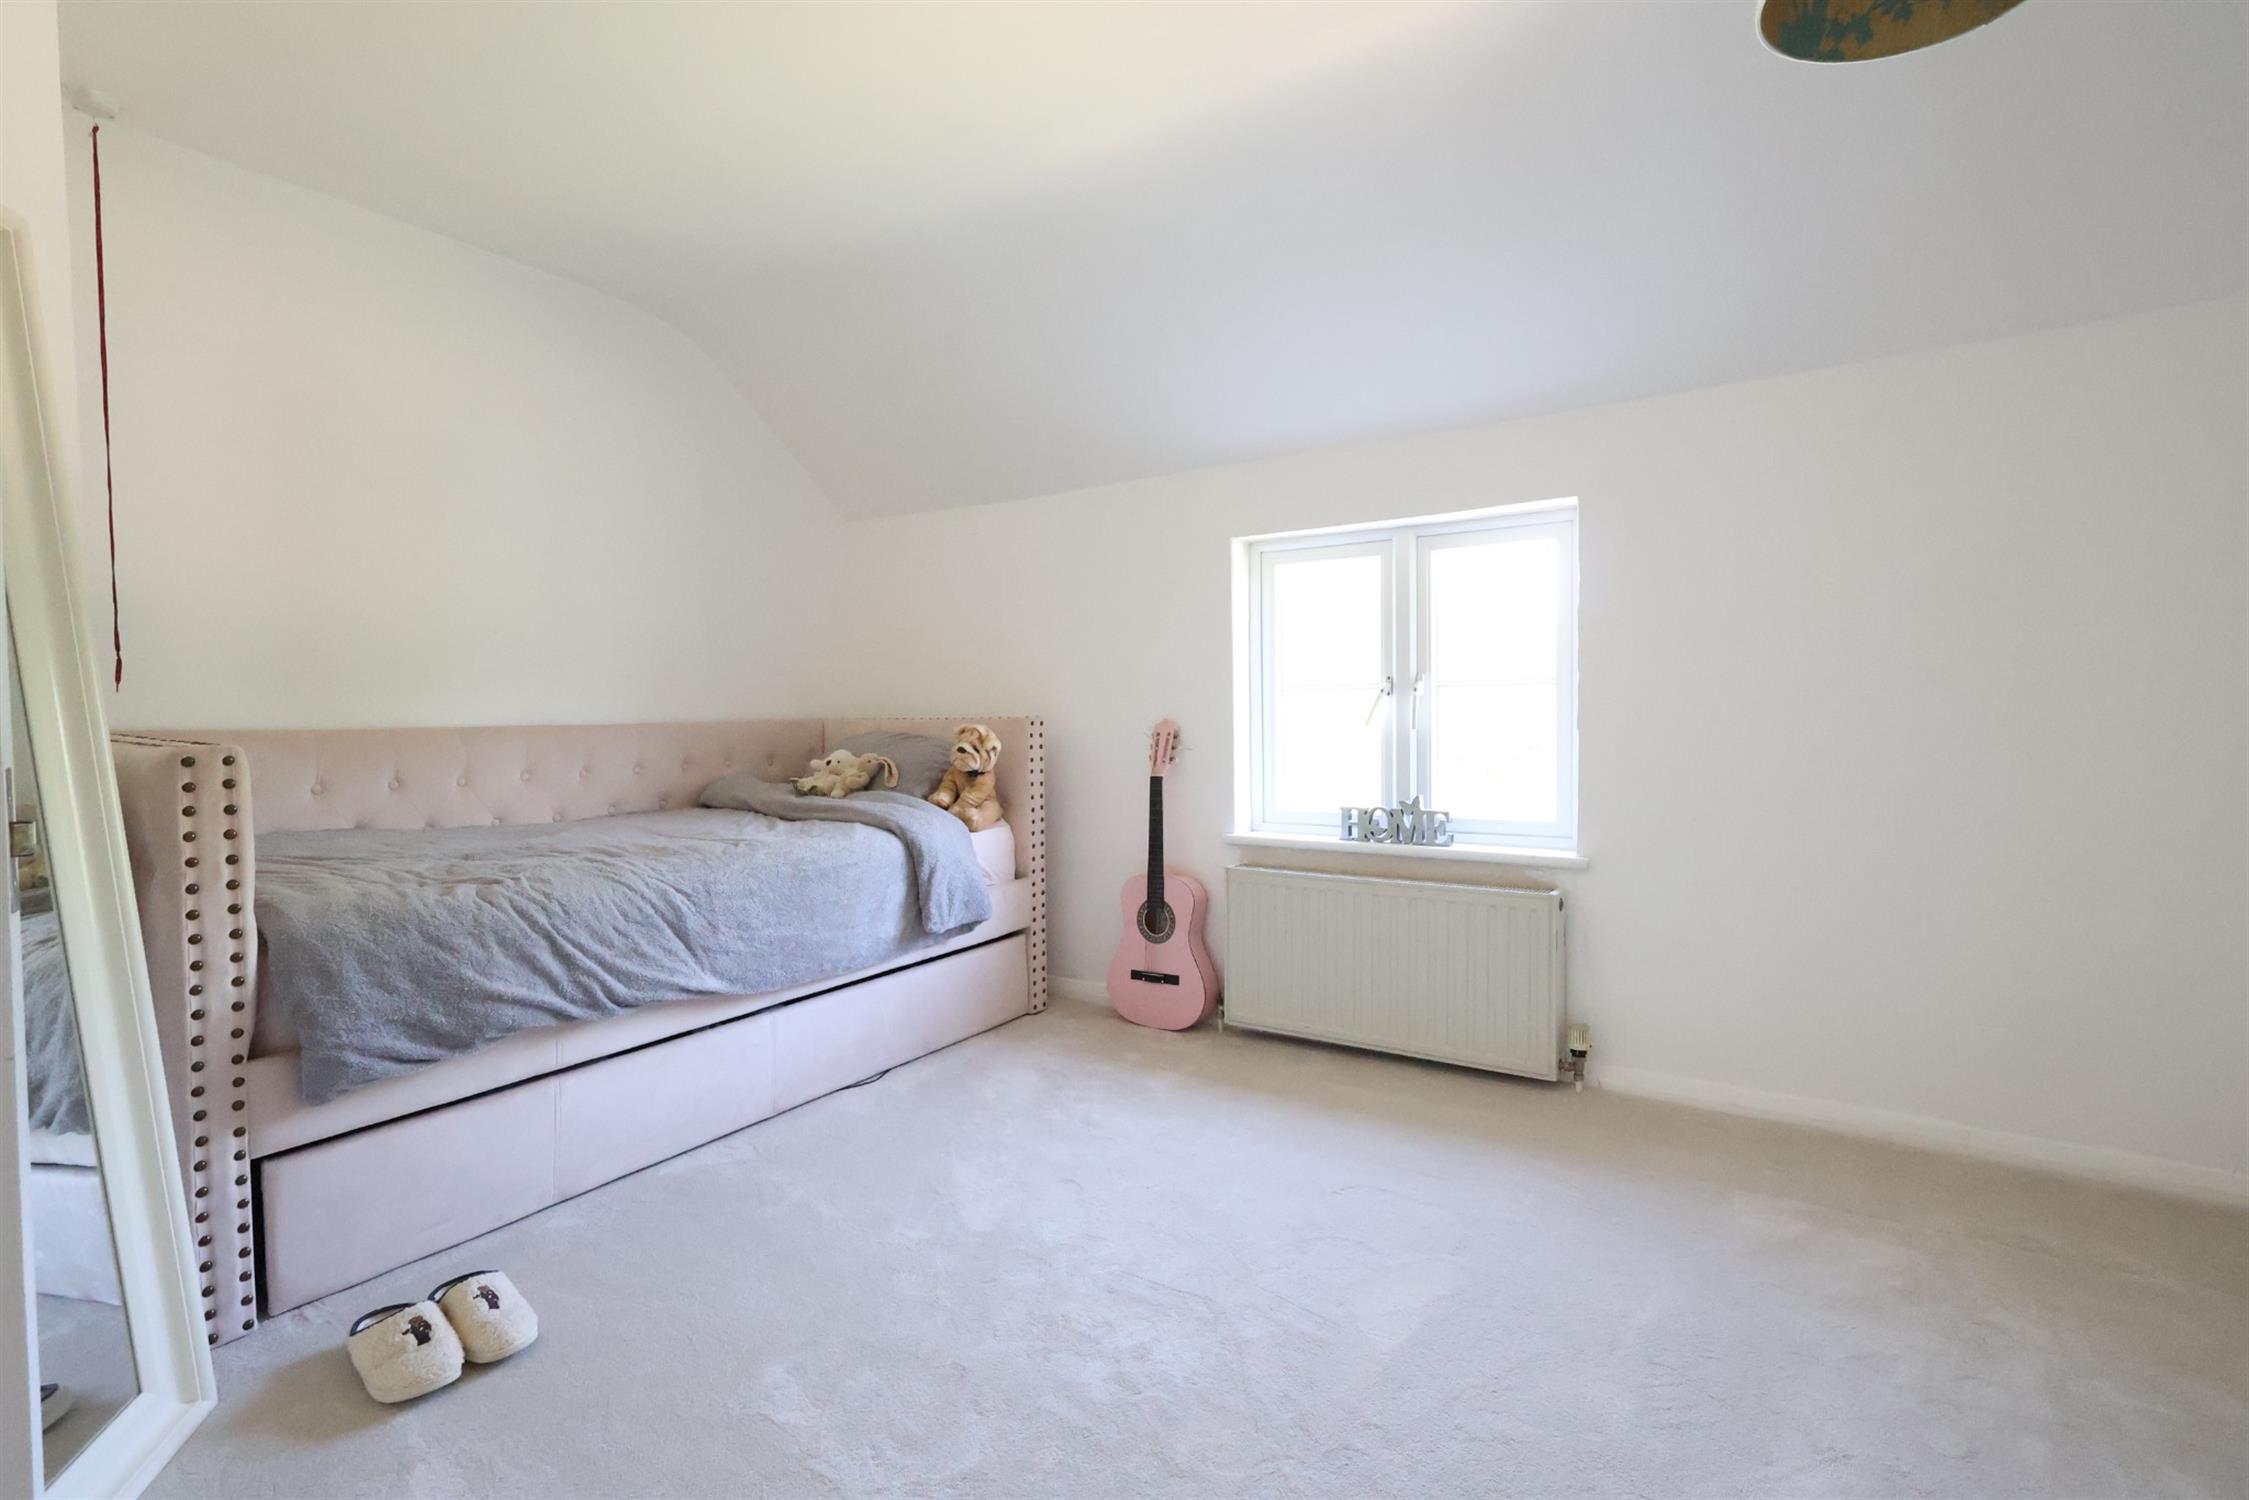
Double radiator and double-glazed windows overlooking the rear aspect.
BEDROOM THREE:
Double radiator, double-glazed windows to the front aspect, wood-effect laminate flooring and two double fitted wardrobes.
FAMILY BATHROOM:
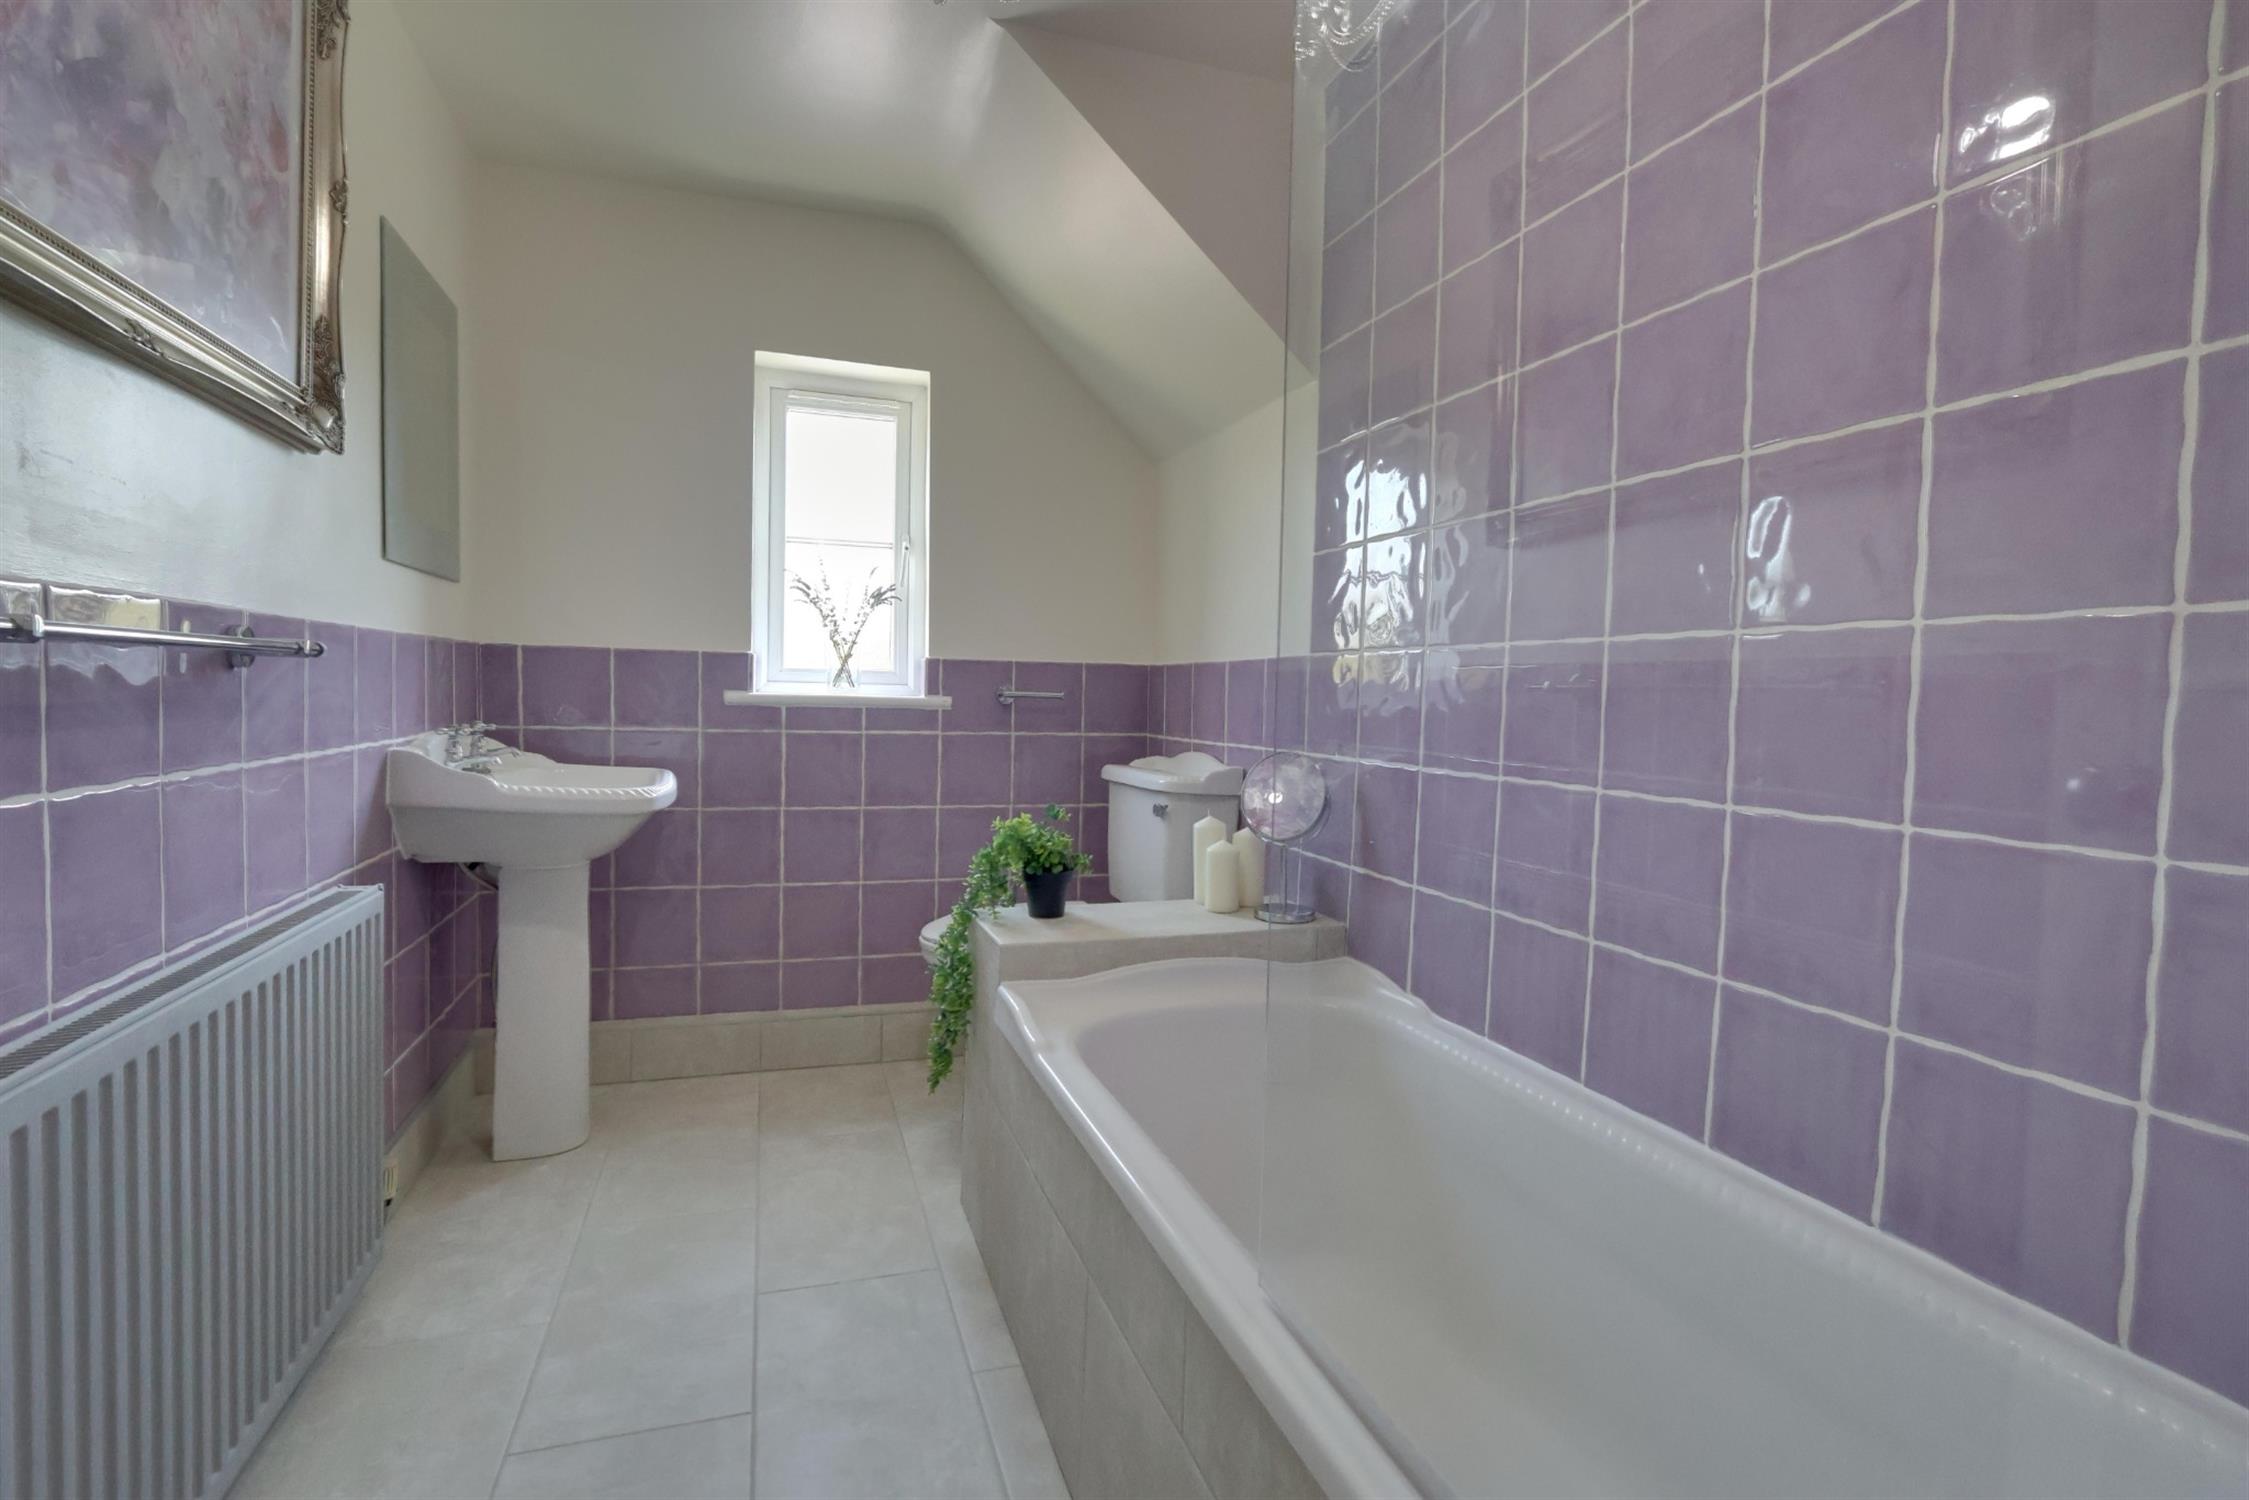
Panelled bath with plumbed-in shower over, low-level WC and pedestal wash hand basin. Double radiator, double-glazed obscure windows to the side aspect and wood flooring.
BEDROOM FOUR WITH EN SUITE SHOWER ROOM:
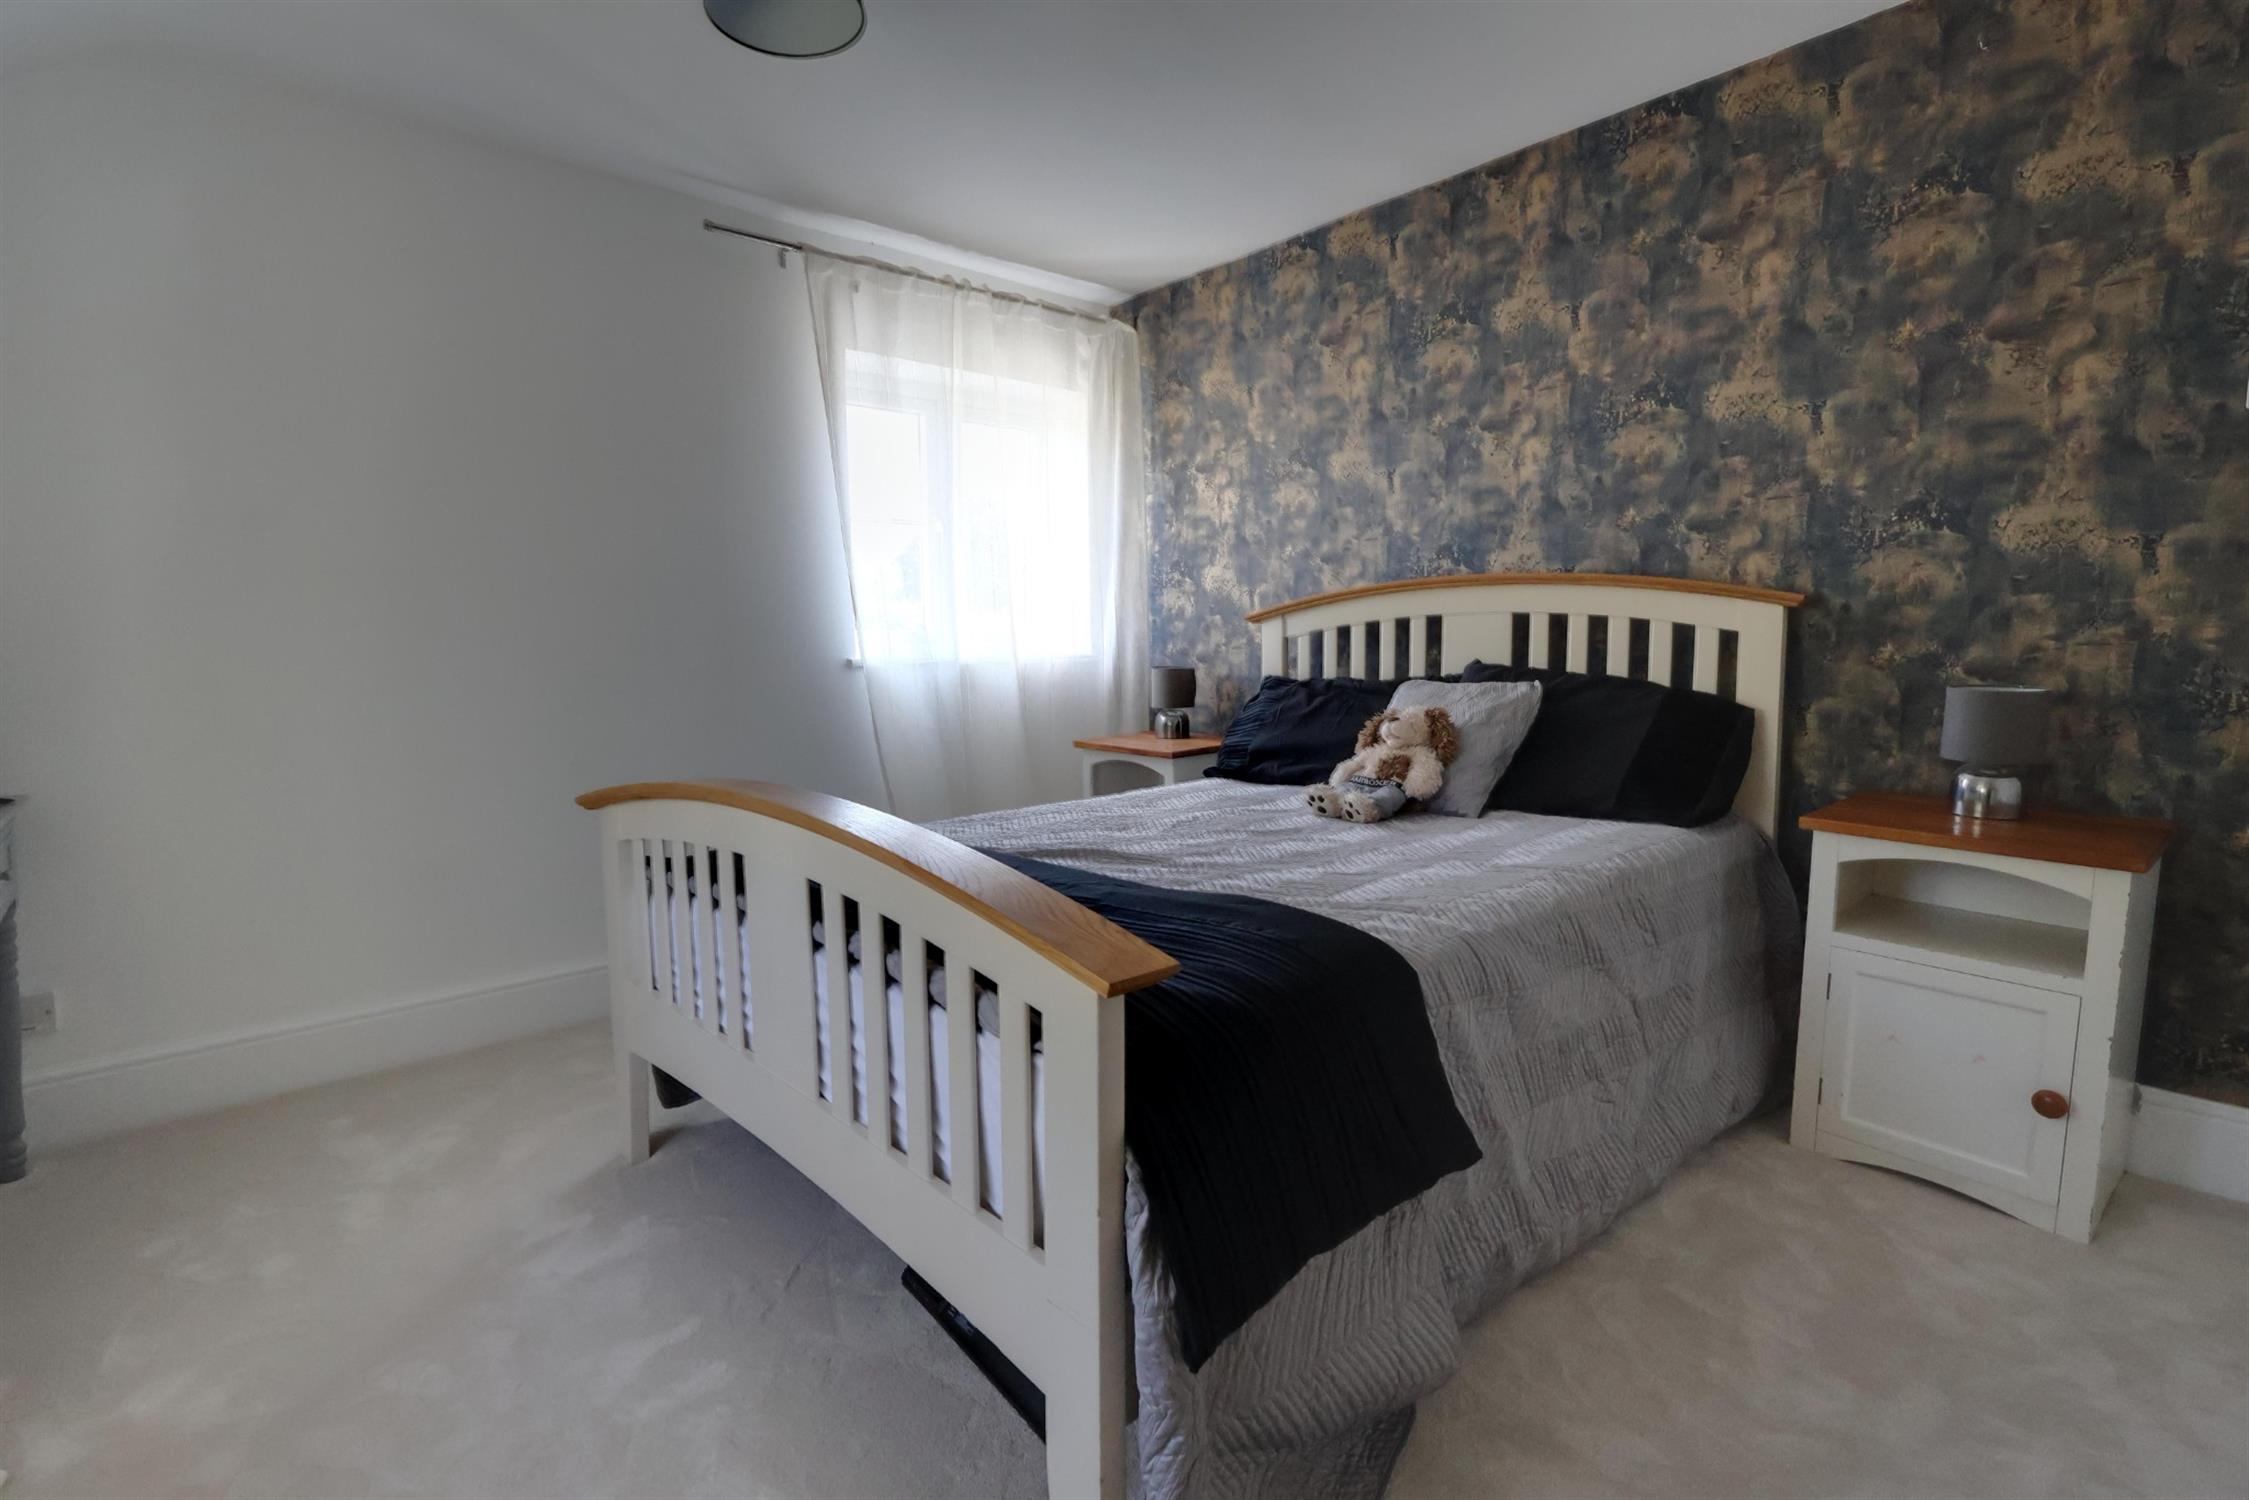
Two double-glazed windows overlooking the rear garden, with door leading to en suite.
BEDROOM FIVE:
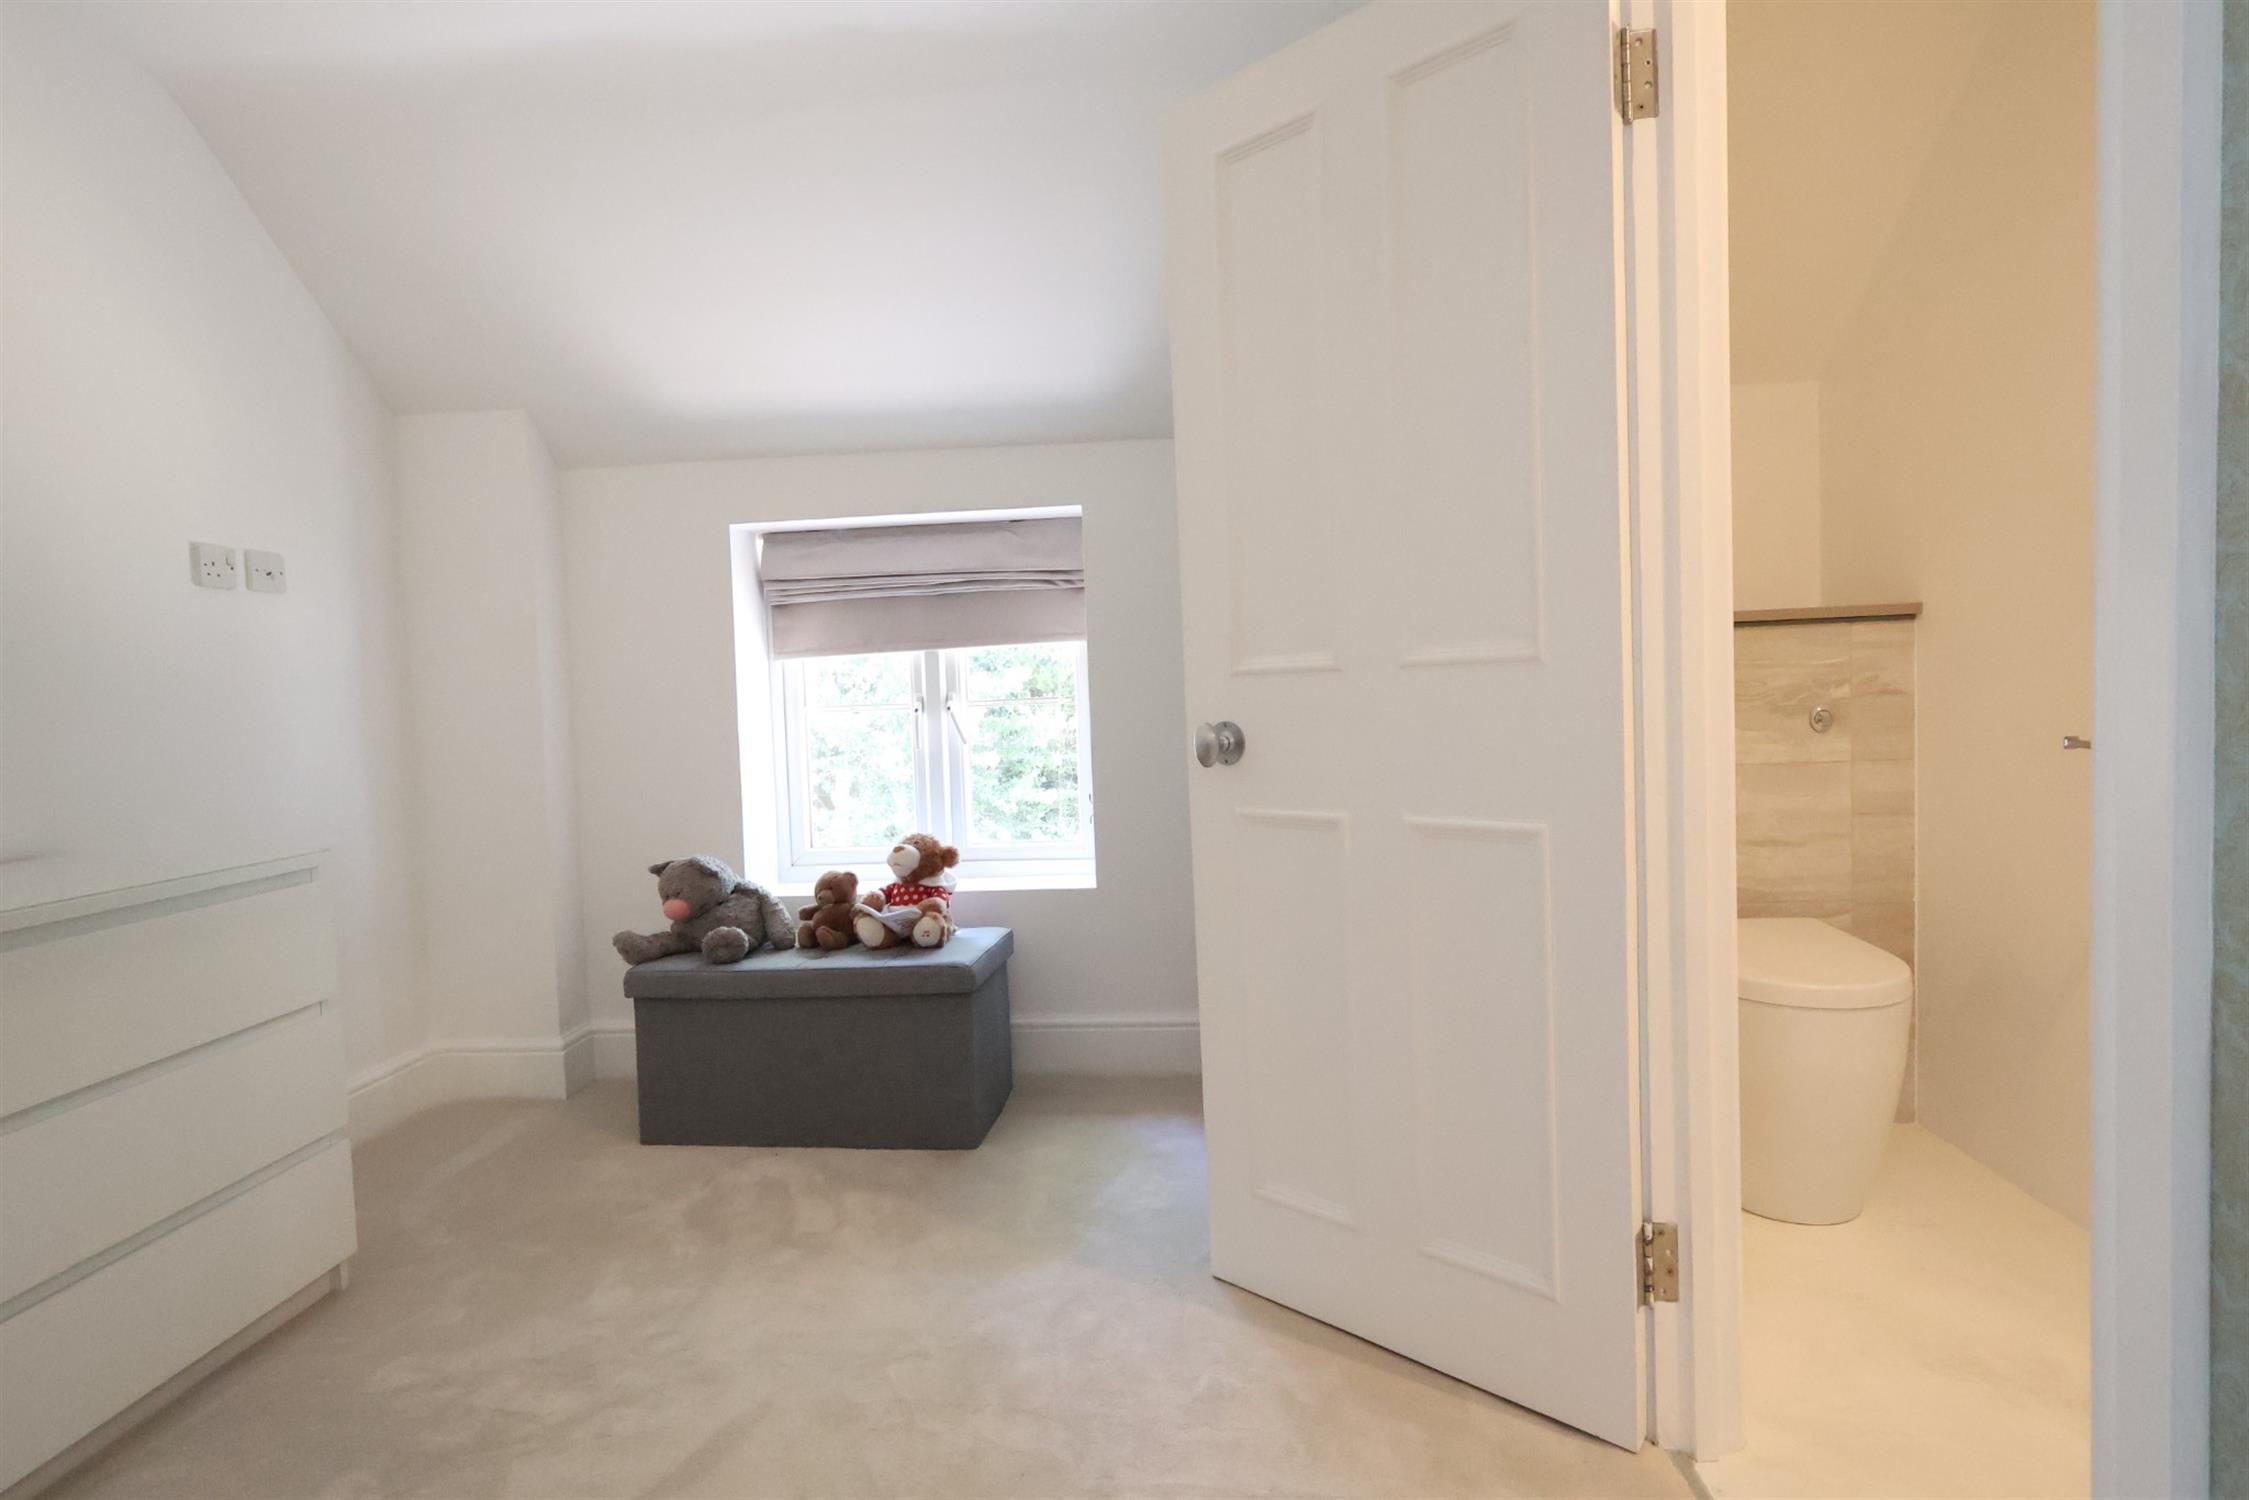
Double radiator and double-glazed window overlooking the rear aspect. TV point and door leading to:
DRESSING ROOM:
Side-aspect window and door leading to:
EN SUITE SHOWER ROOM
BEDROOM SIX WITH EN-SUITE:
Radiator, TV point, double-glazed window overlooking the front aspect and built-in wall cupboard. Door leading to the en suite bathroom.
OUTSIDE
DOUBLE GARAGE:
Detached double garage with two up-and-over doors, power and lighting. The property is approached via an electric gated entrance, with a generous driveway providing parking for several vehicles.
ANNEX CONVERSION:
Ground Floor * Shower room
* Sitting area/kitchenette
First Floor * Bedroom
* Velux windows
The annex provides useful additional accommodation and could be ideal for guests, extended family or a variety of other uses, subject to consents.
GARDENS:
The property occupies approximately 0.6 acres, with substantial lawned areas, a patio adjoining the house and mature hedging providing an excellent degree of privacy and seclusion. The gated driveway, extensive parking and detached double garage complete the external accommodation.
COUNCIL TAX:
Winchester City Council Tax Band G £4087.53 (2026/2027)
Read full description
Show less