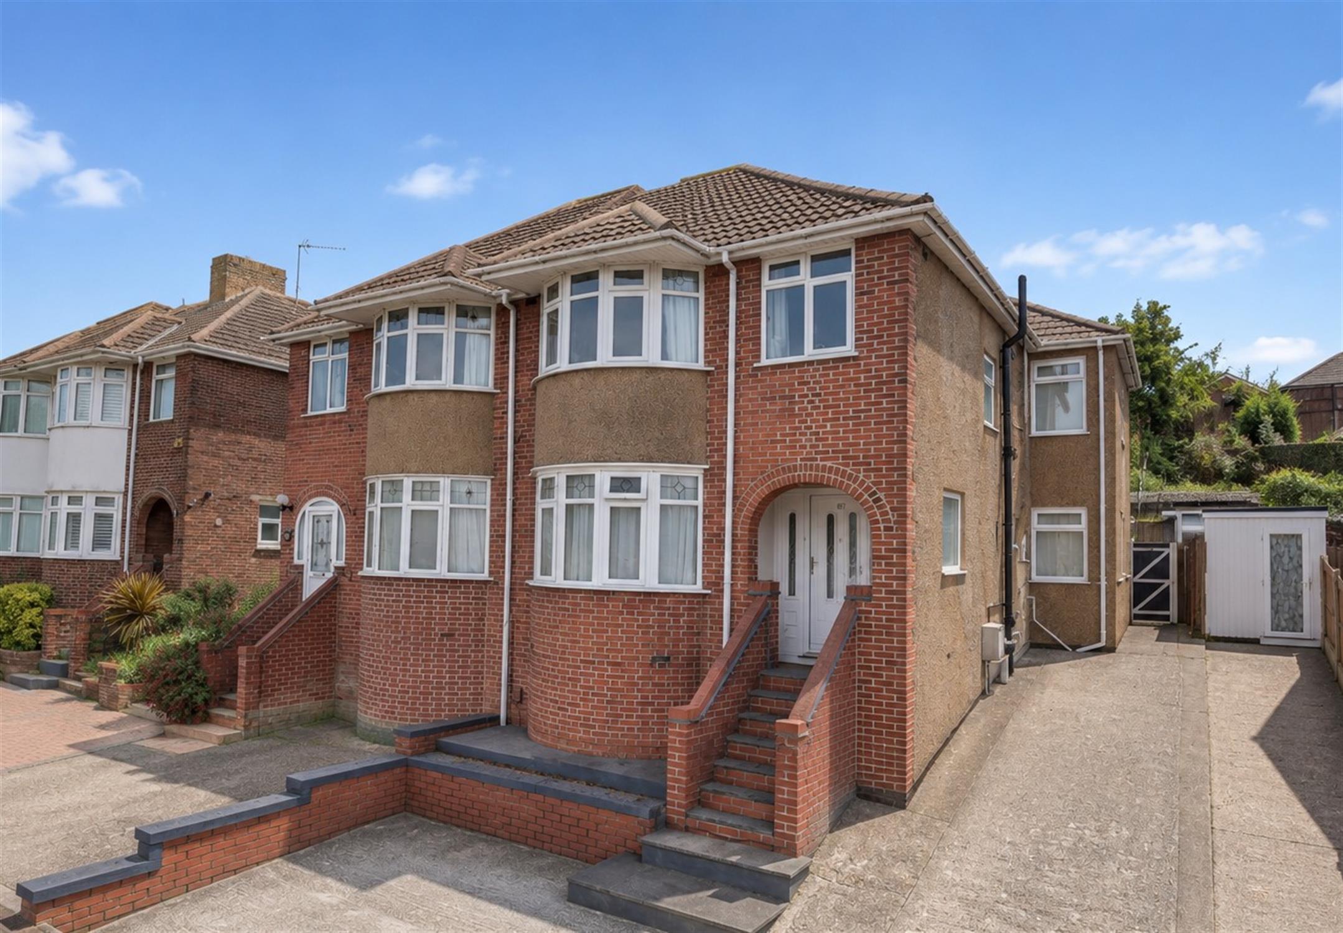
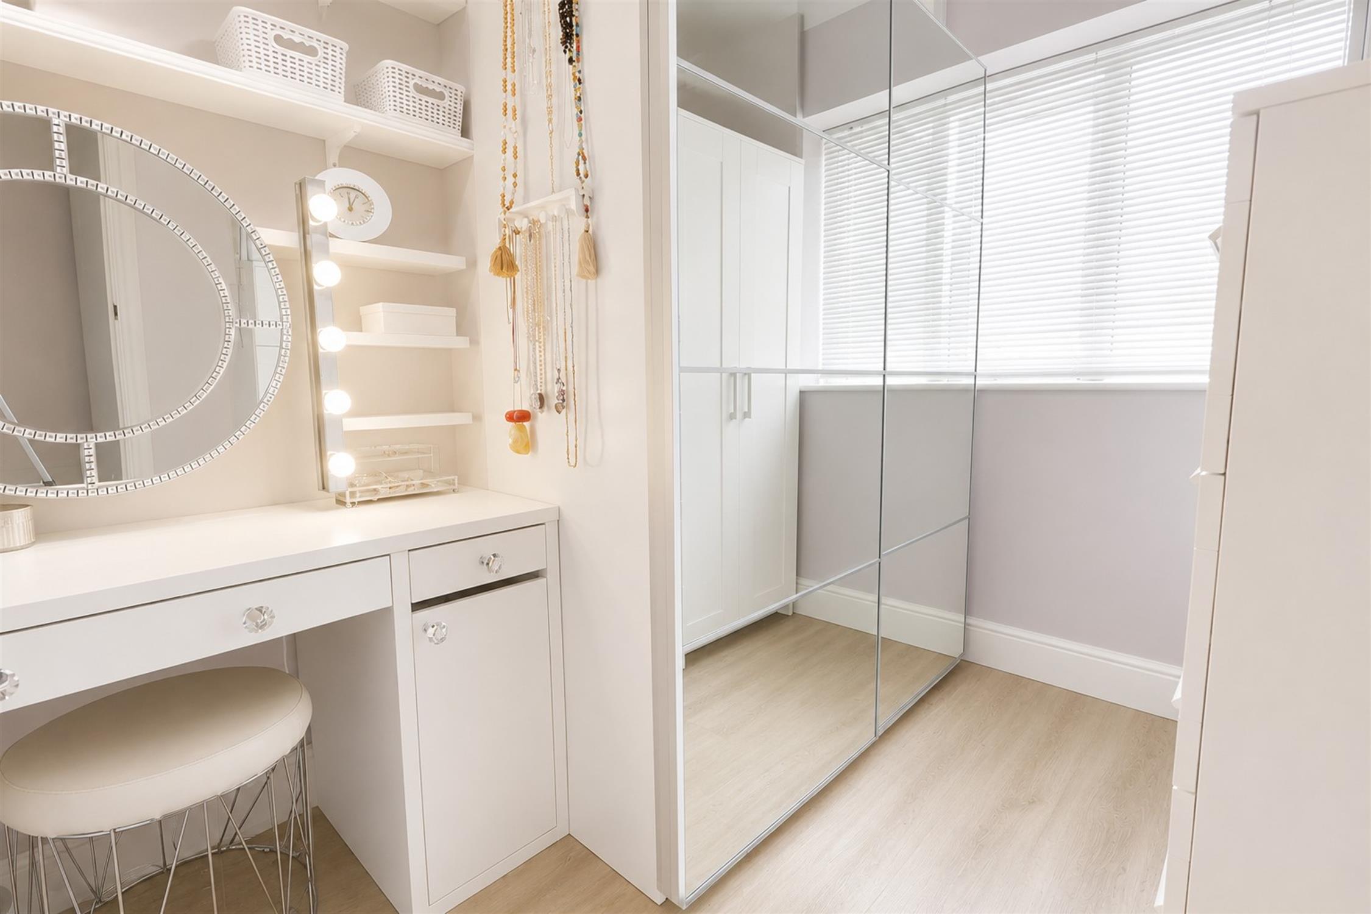
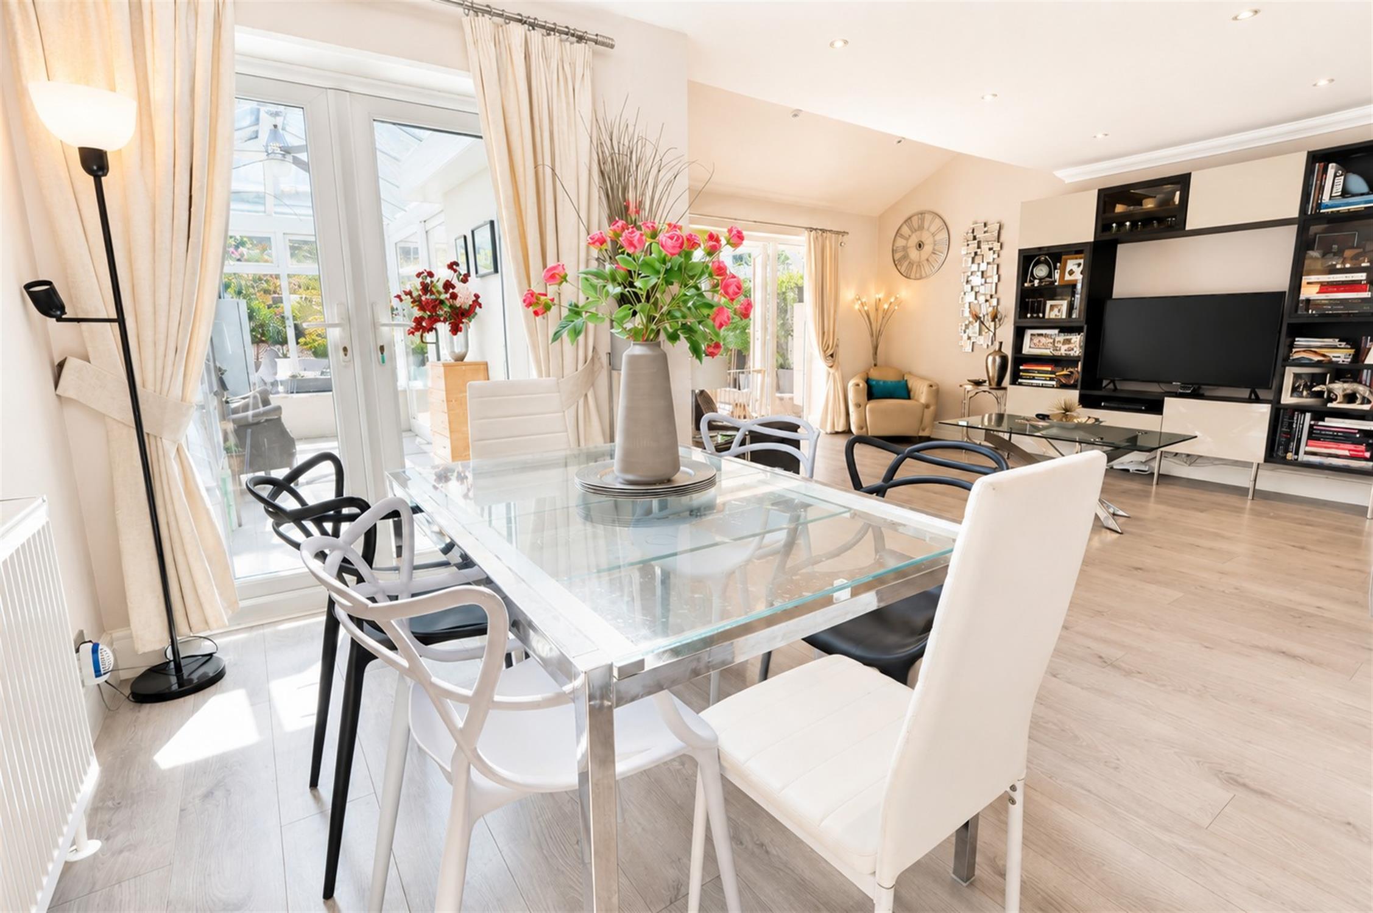
Situated in the sought-after residential location of Bitterne, this beautifully presented four-bedroom semi-detached family home offers spacious and versatile accommodation, ideal for modern family living. The property welcomes you with an entrance hall leading to a comfortable front aspect lounge with bay window. 20'9" x 18'4" open-plan kitchen, dining and family room. W.C. Conservatory. Upstairs, the first floor offers four bedrooms. The spacious principal bedroom with en-suite bathroom, three-piece family bathroom with shower over the bath.
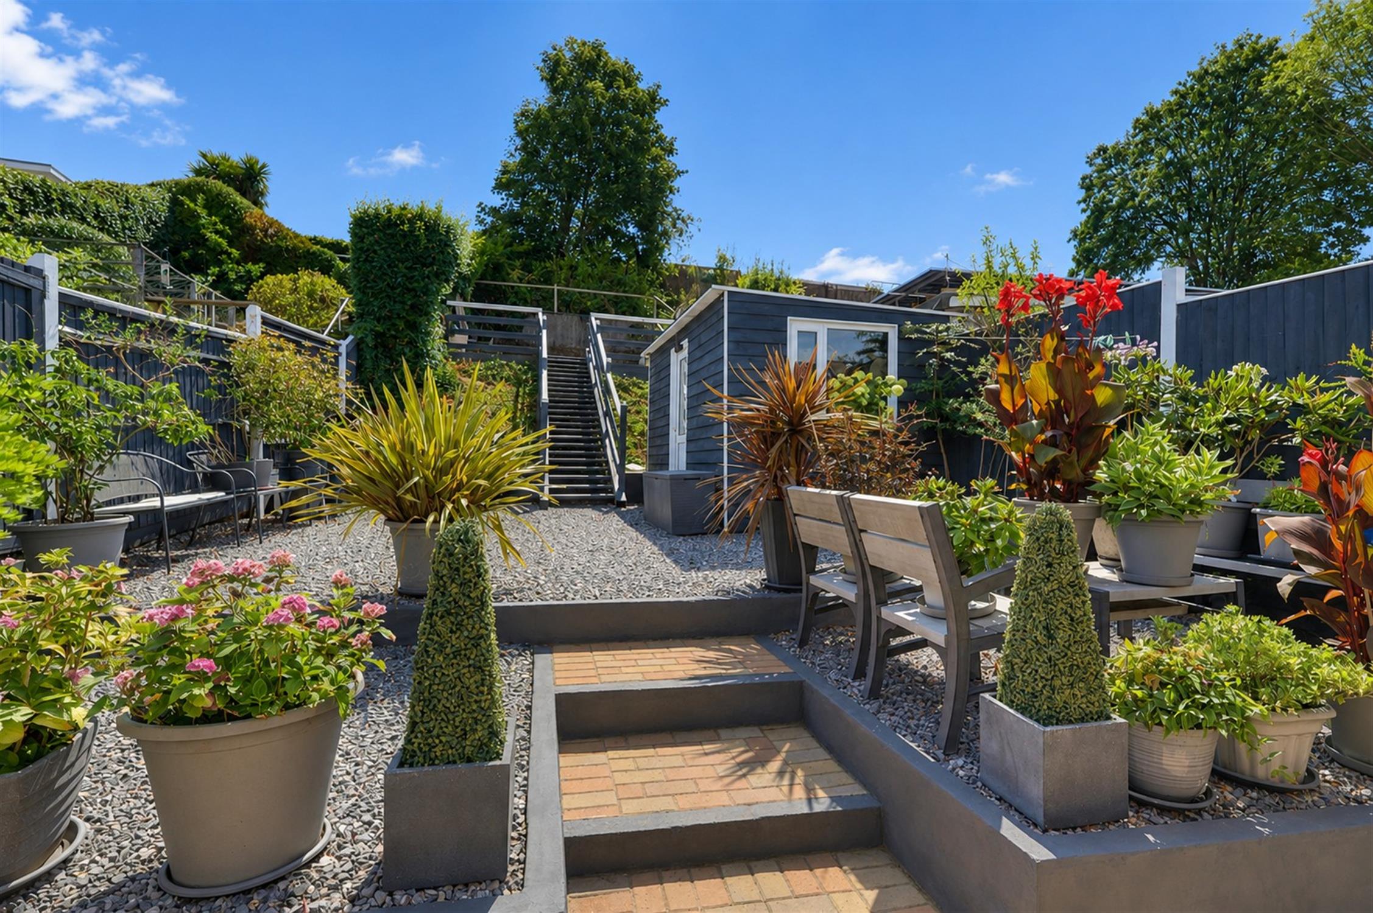
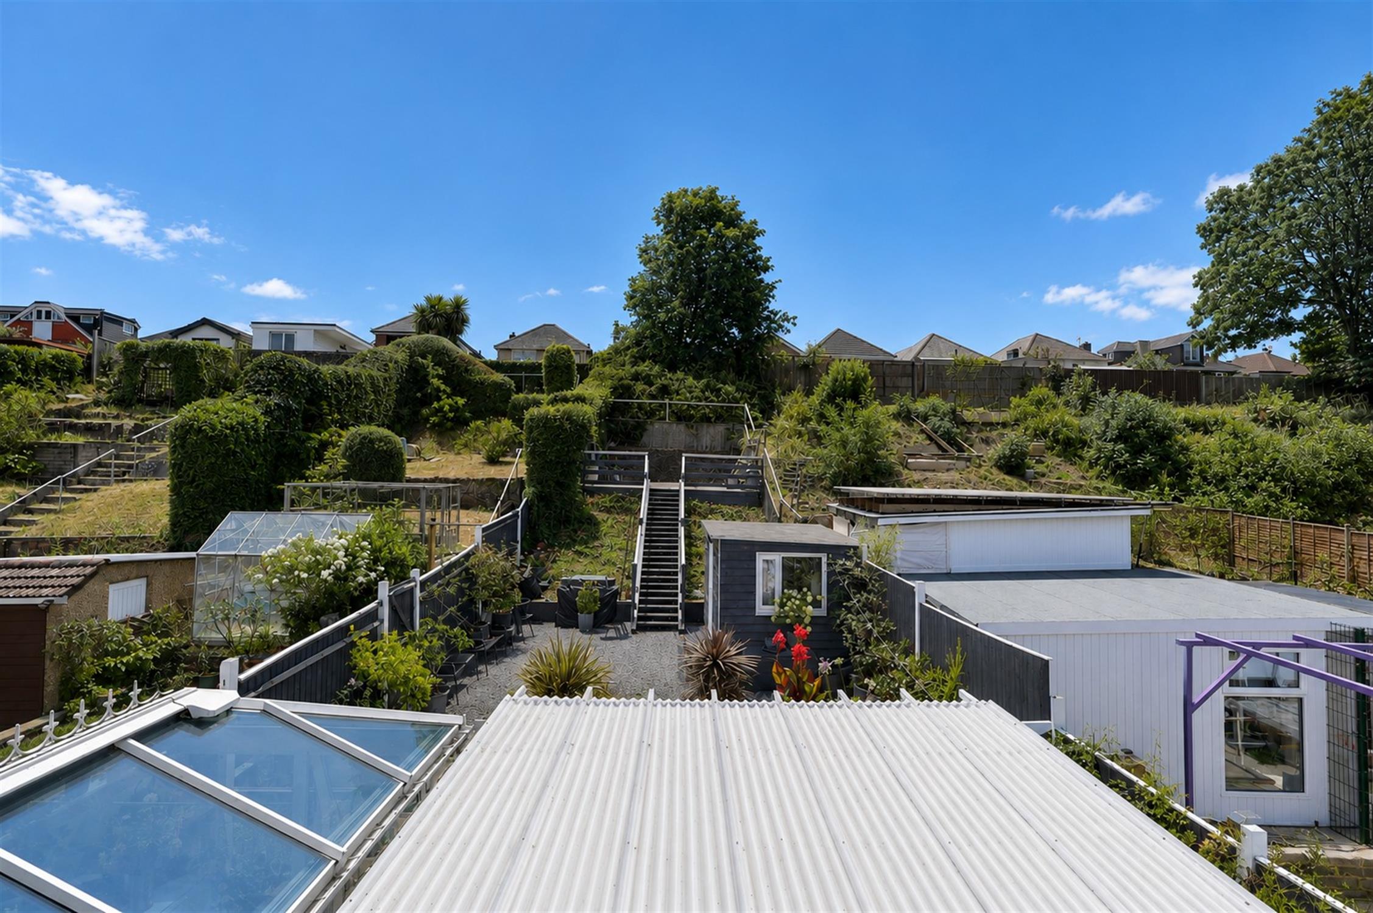
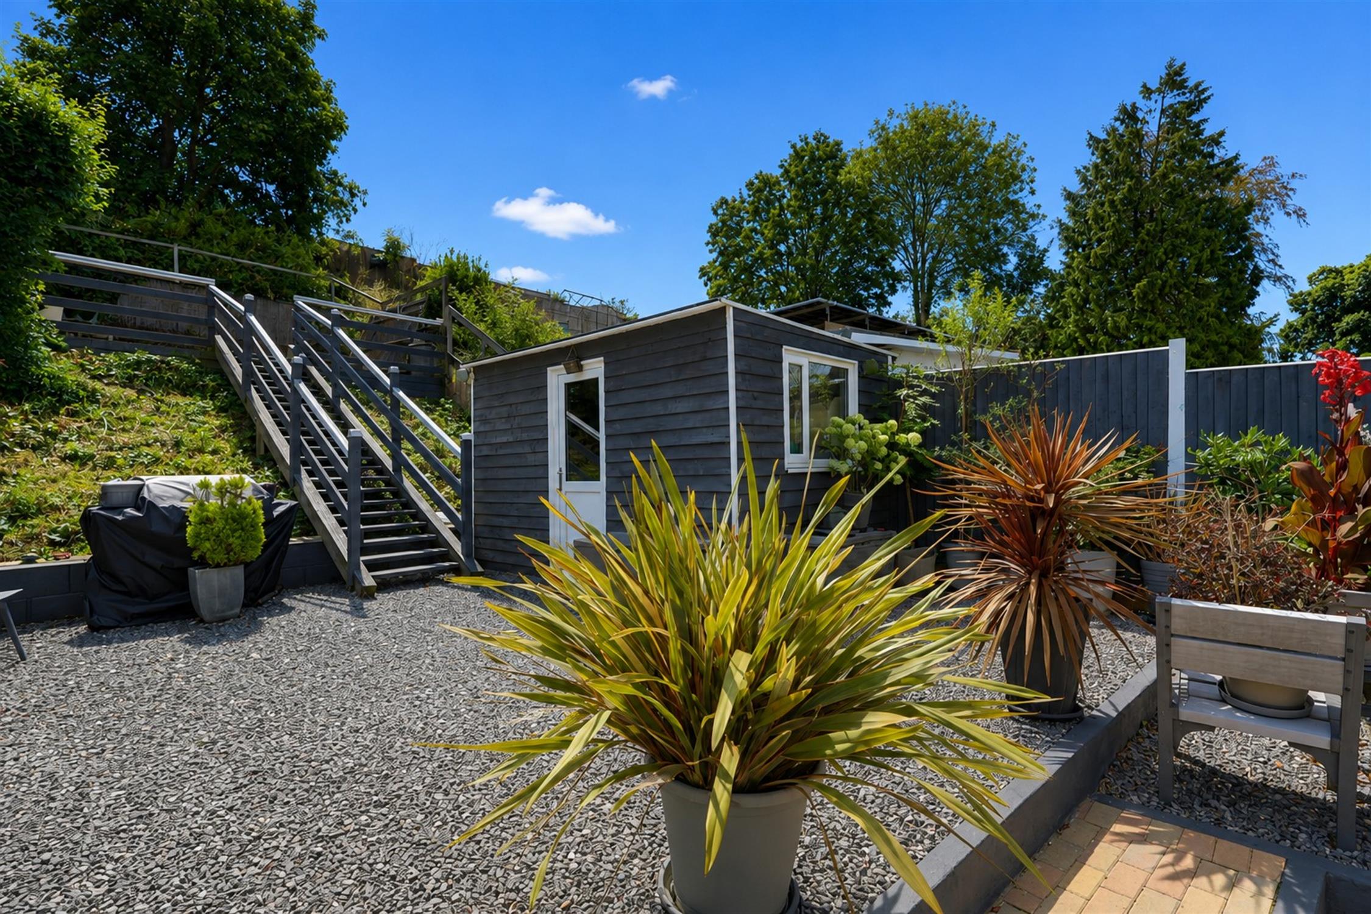
Externally, the property enjoys a generous rear garden offering multiple seating and entertaining areas, together with a garden outbuilding, ideal as a home office/gym. To the front, there is off-road parking for several vehicles.
Entrance Hall:
Smooth walls and ceiling. Wooden flooring. Radiator. Under stairs cupboard.
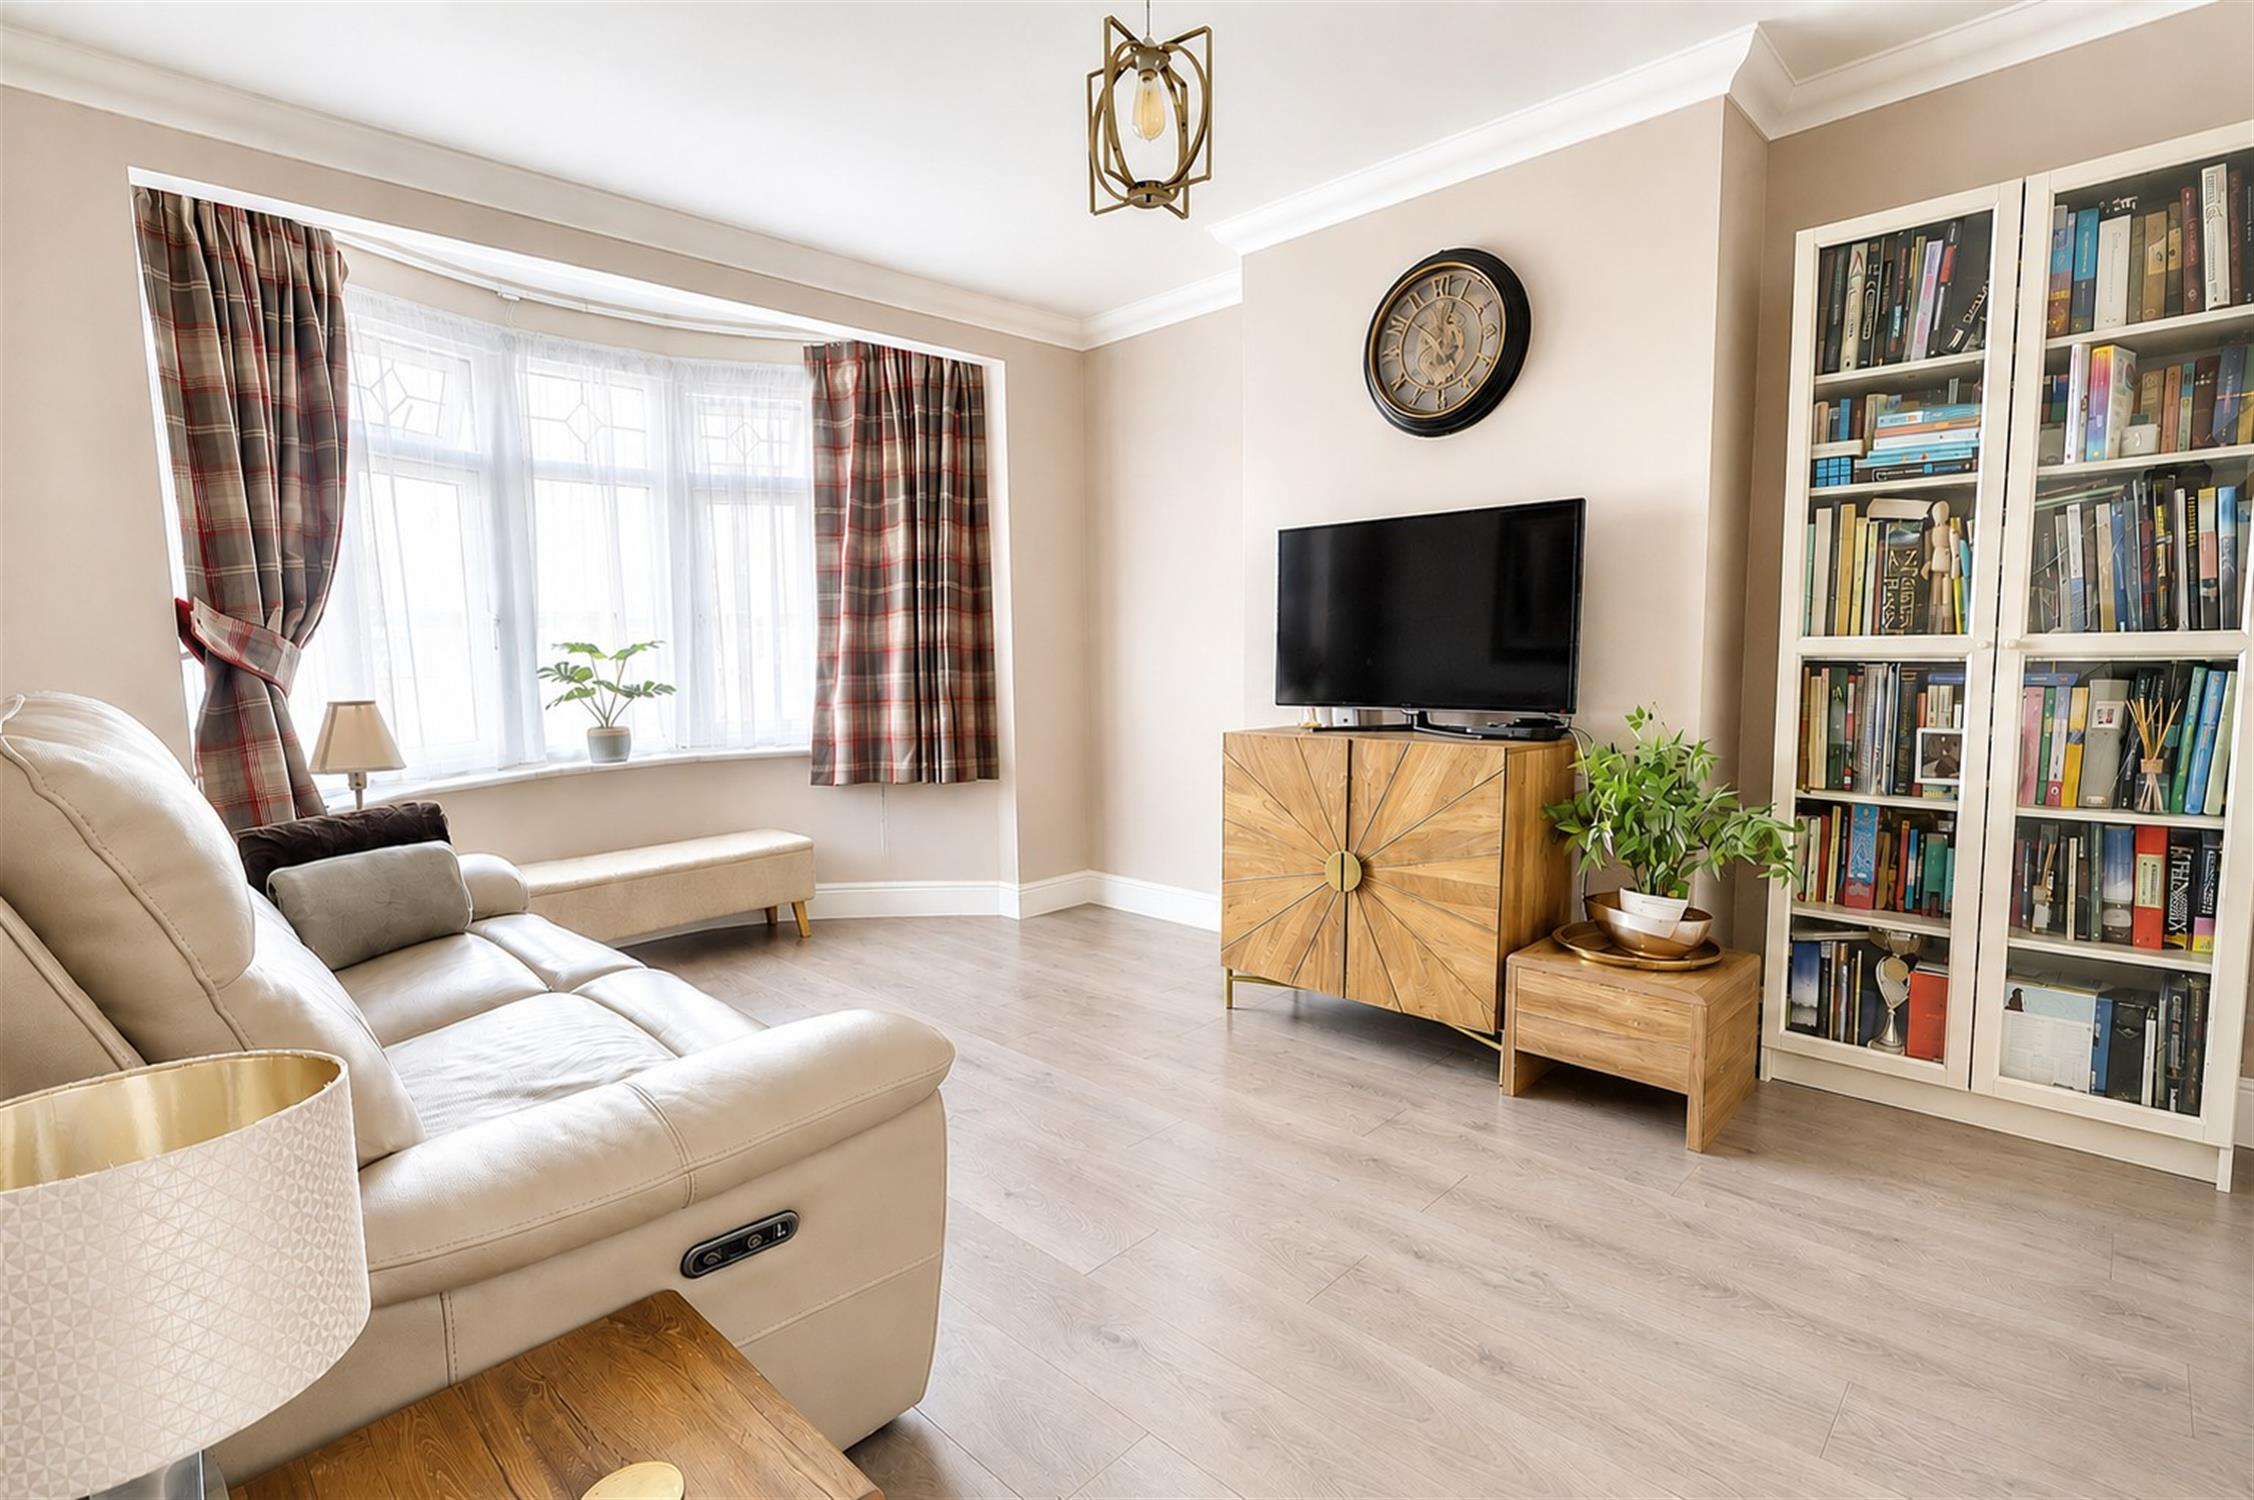
Lounge: 15'2" x 11'10" (4.61m x 3.61m)
Double glazed bay window to the front aspect. Smooth plastered ceiling and walls with light fitting and decorative coving. Wood effect flooring. Radiator.
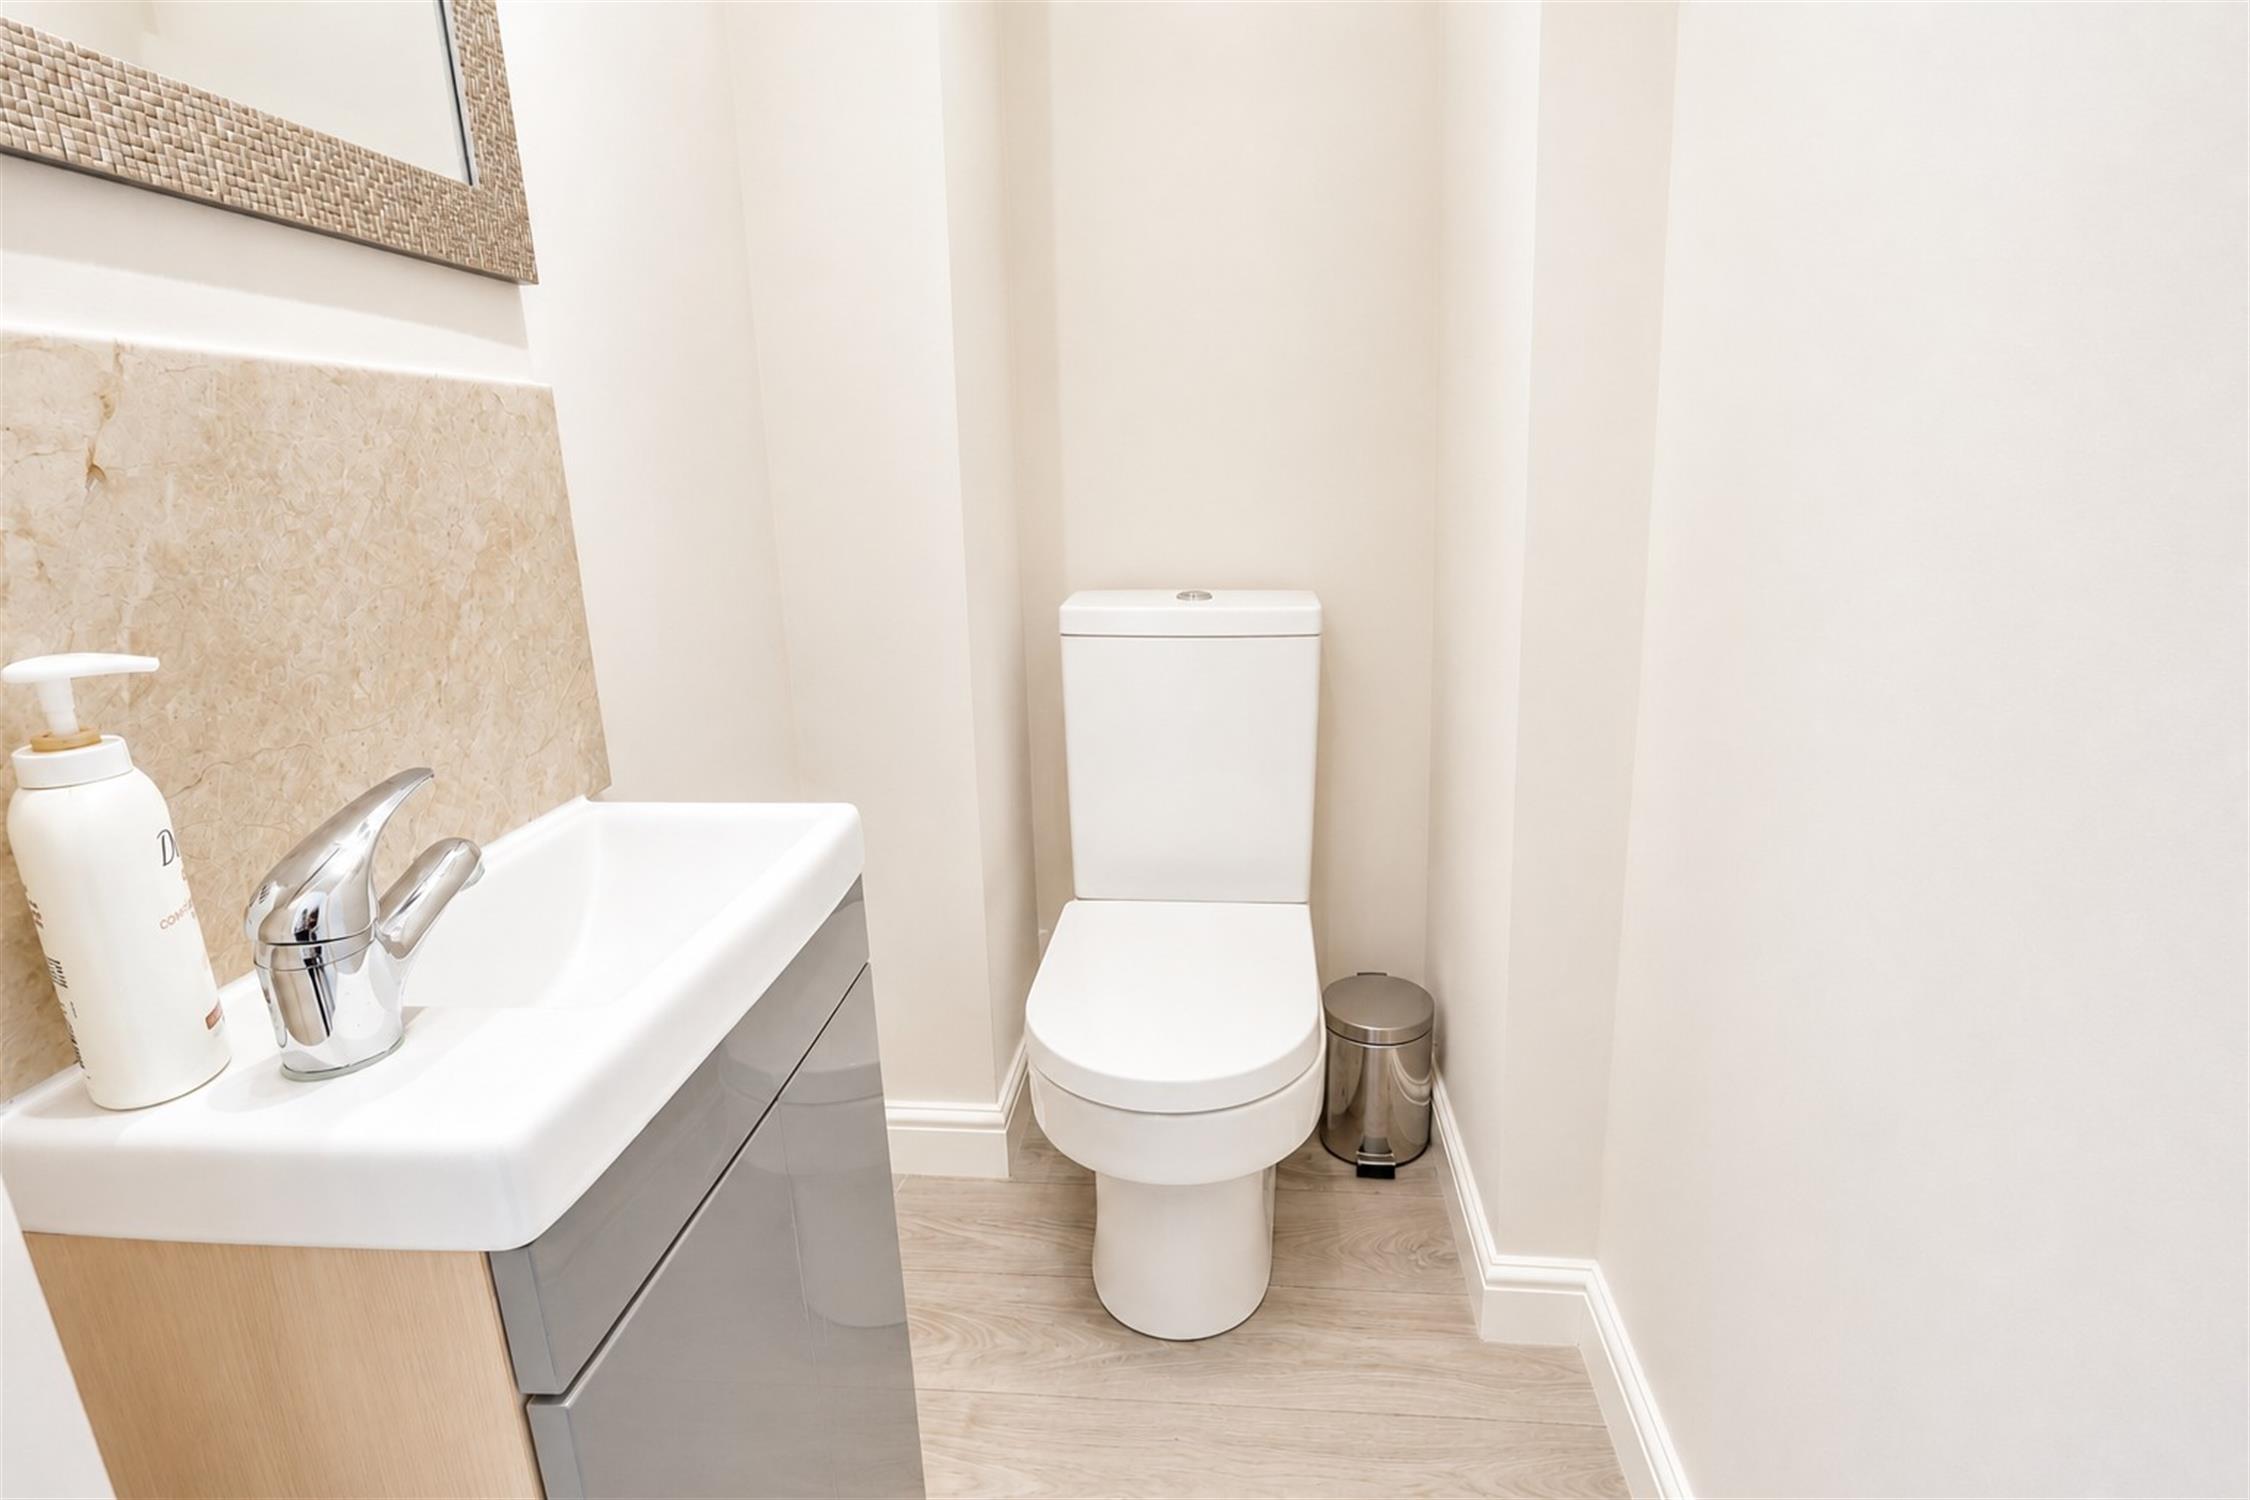
W.C
Low level W.C with Vaillant combination boiler. Electic wall mounted hand-dryer. Wall mounted sink.
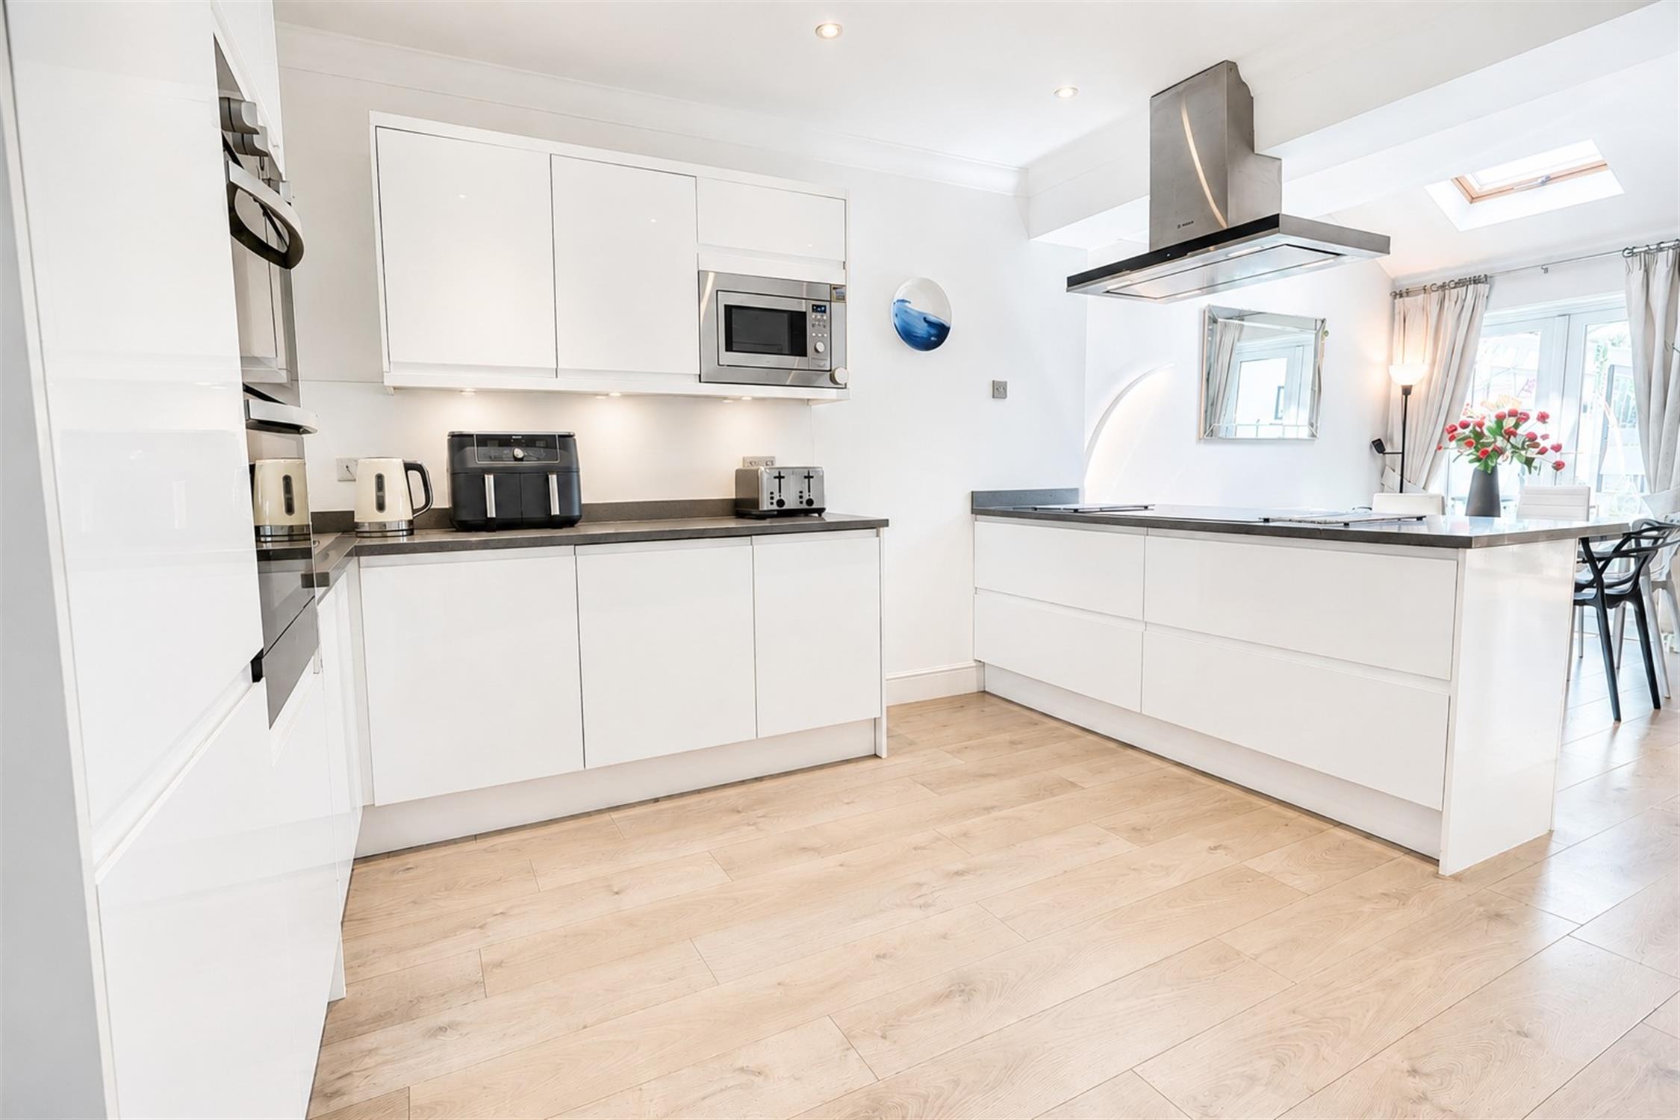
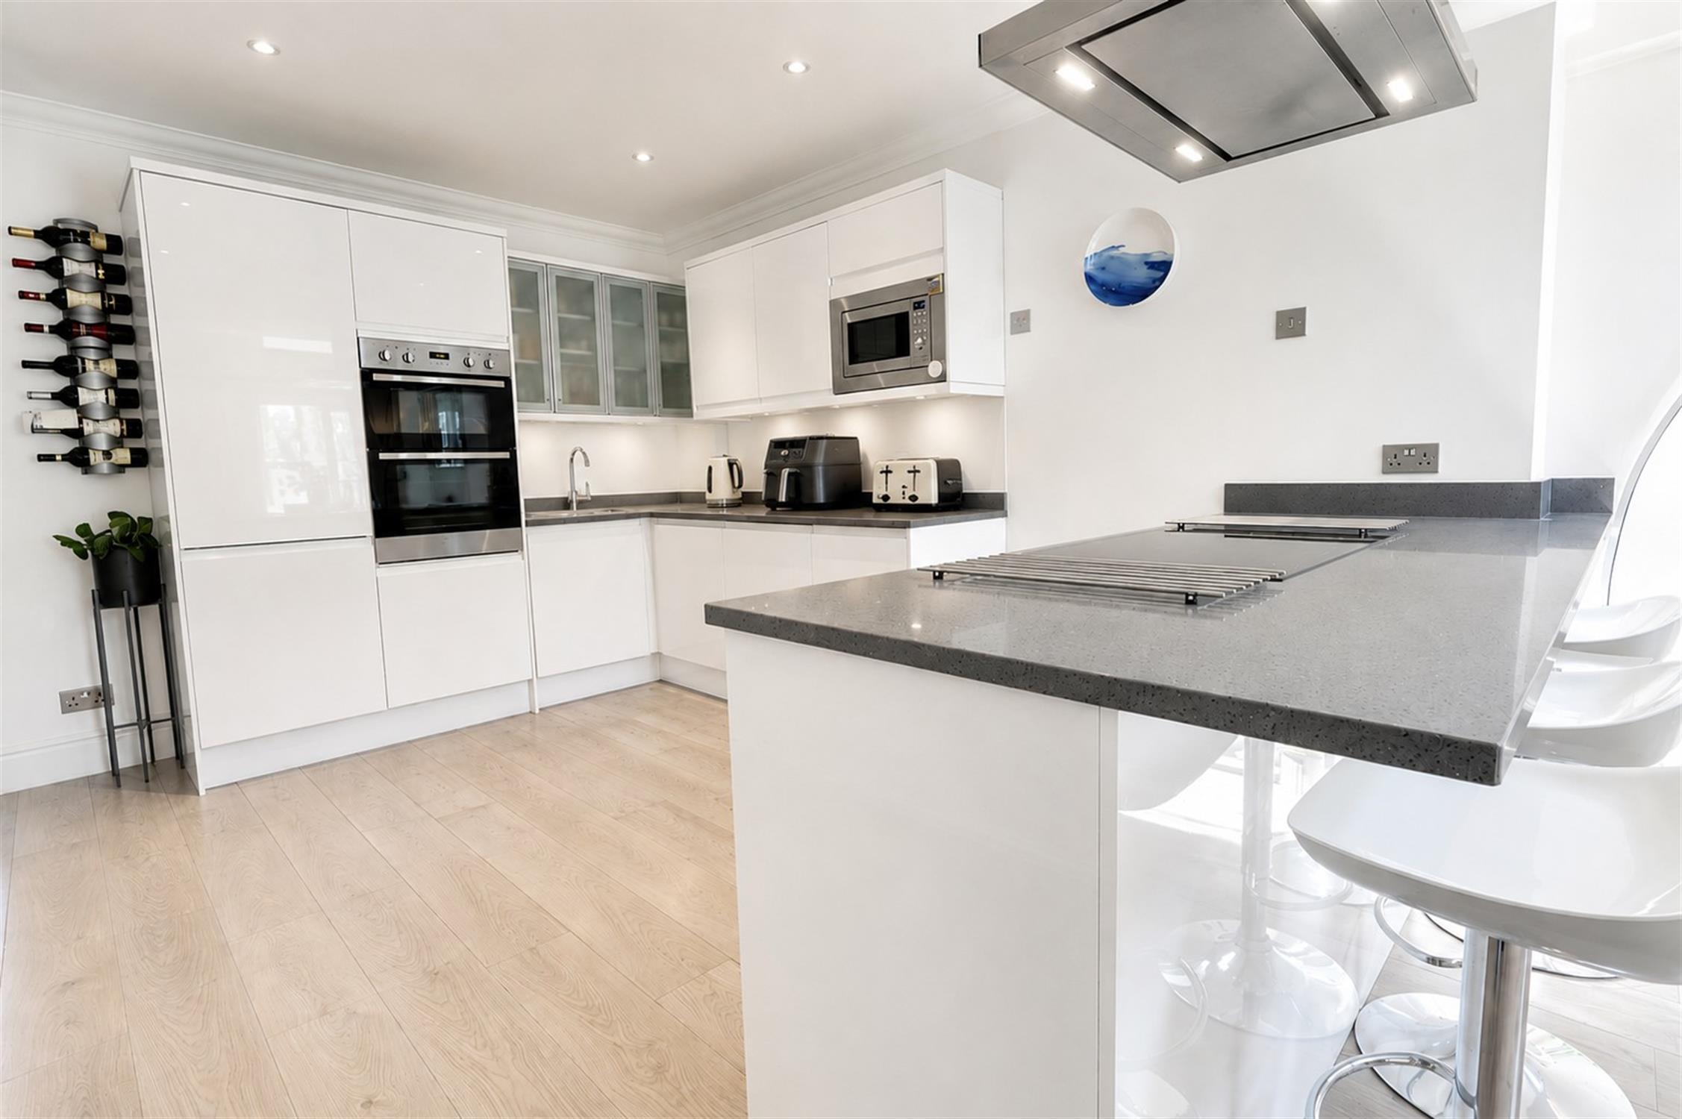
Kitchen: 14'8" x 10'3" (4.48m x 3.13m)
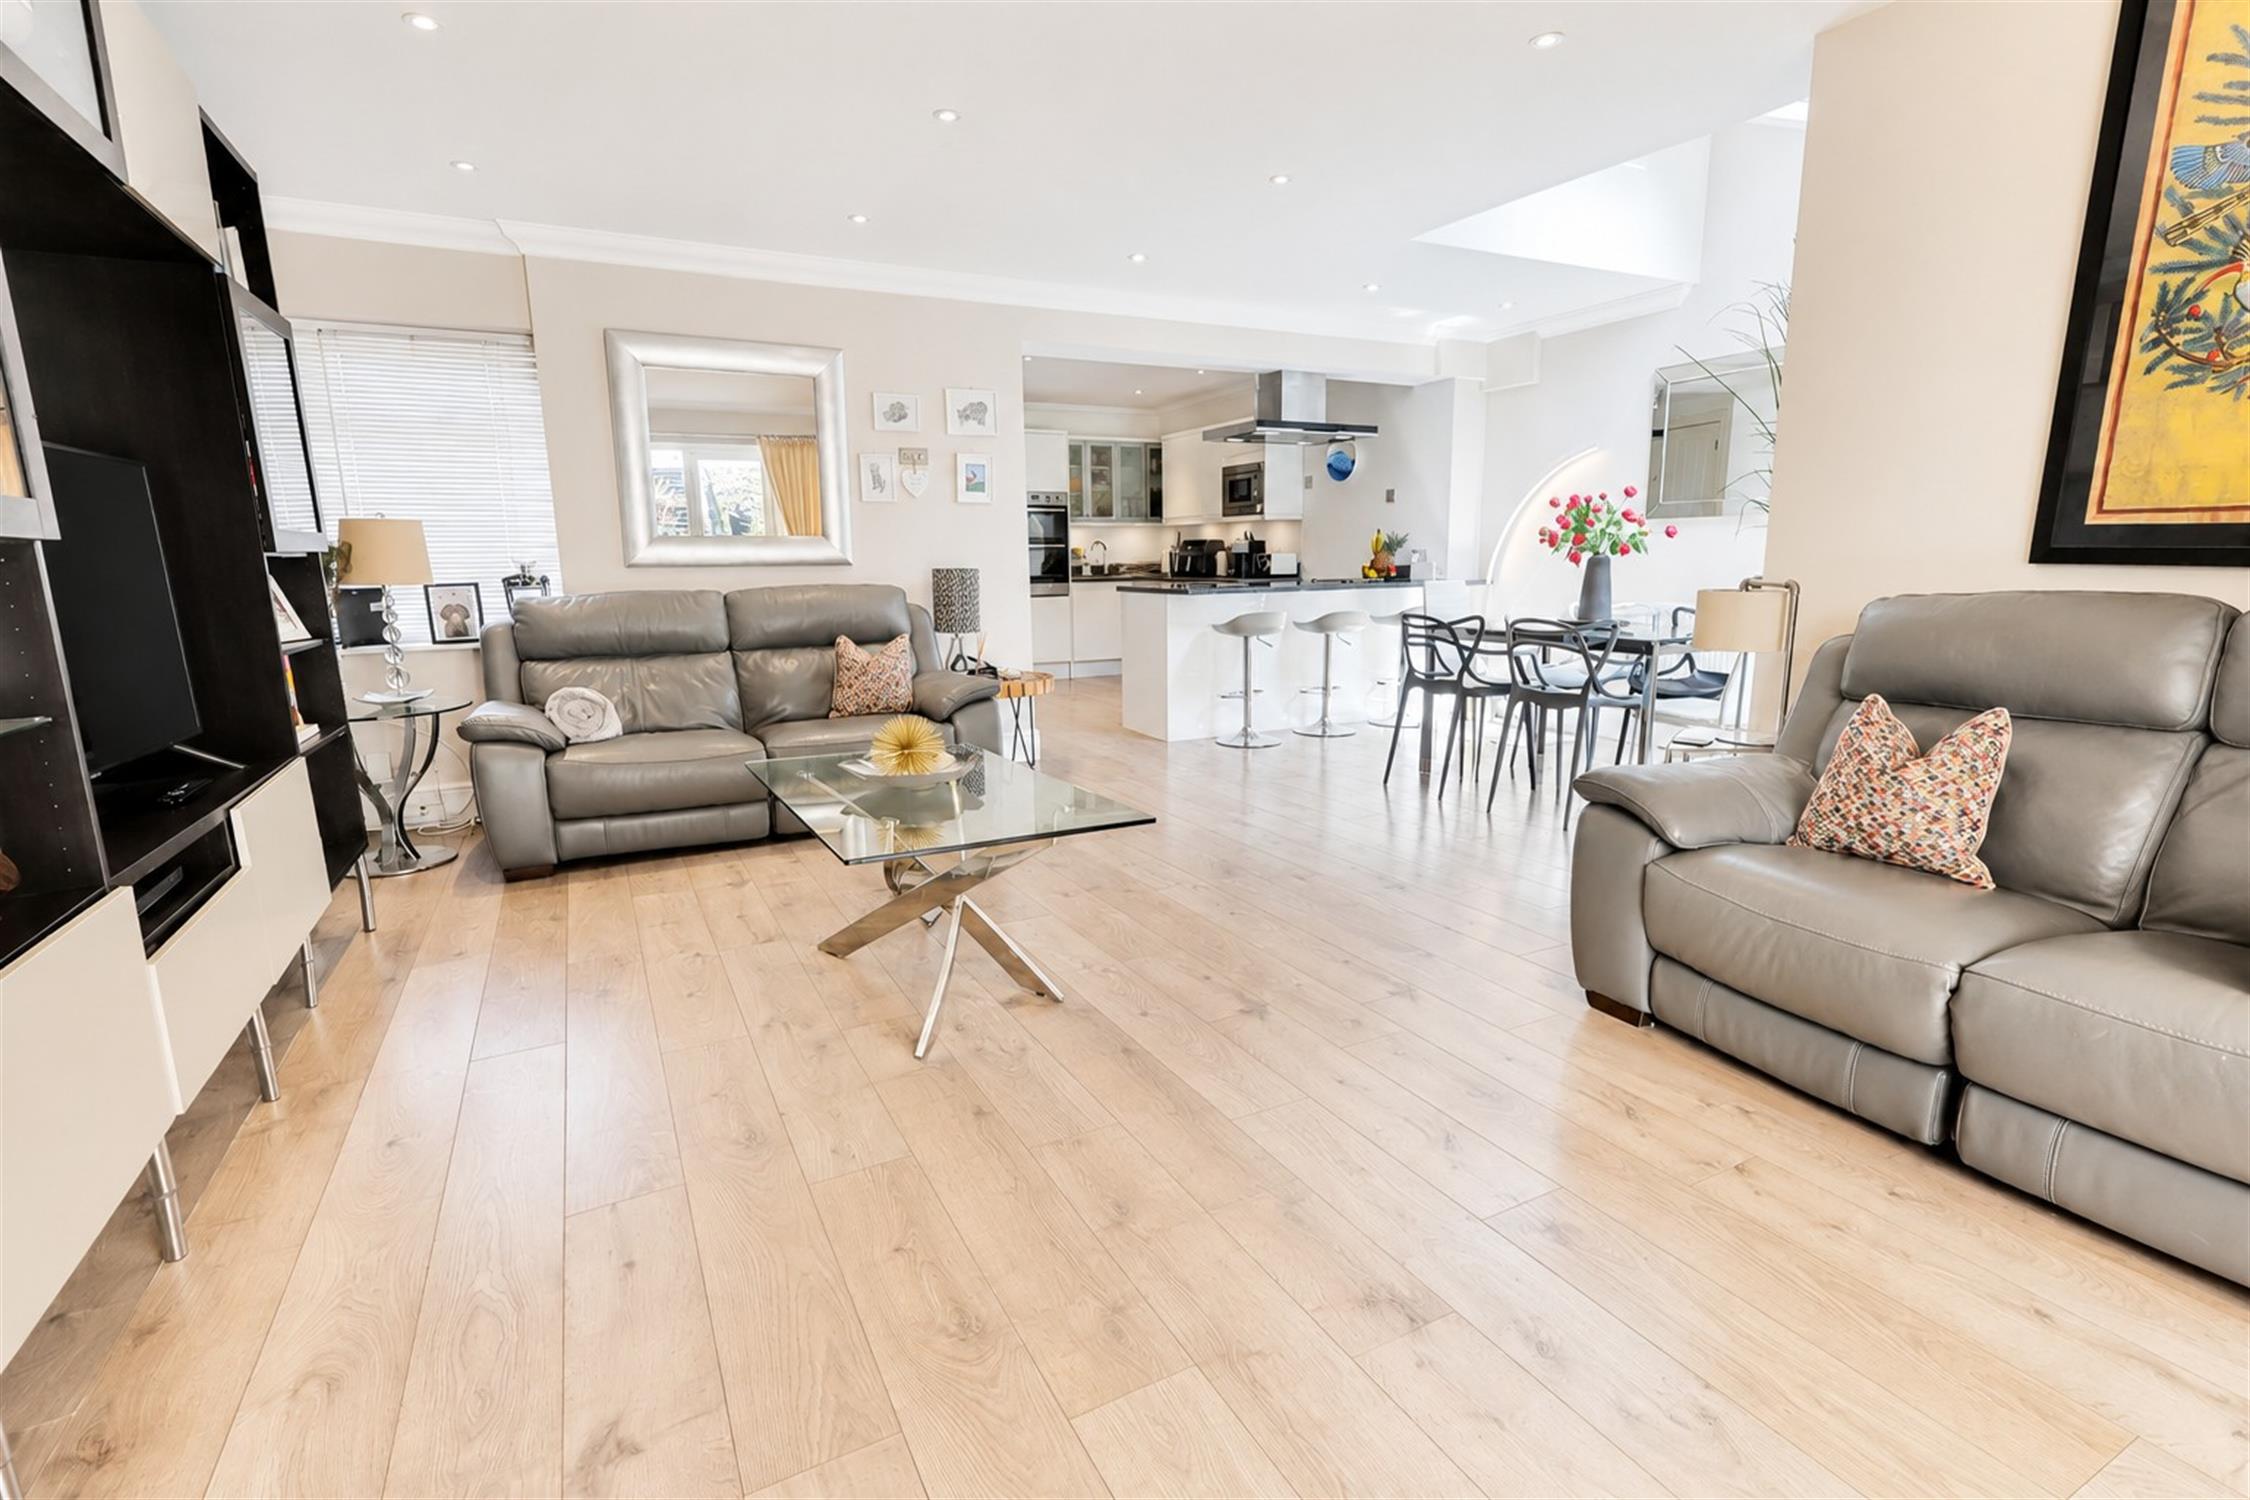
Range of high gloss wall and base units with quartz work surfaces. Electric hob with feature ceiling-mounted extractor and breakfast bar seating. Integrated double oven. Dishwasher and fridge/freezer. Inset sink with mixer tap. Recessed ceiling spotlights, under-cabinet lighting and wood effect flooring throughout. Utility room cupboard with stainless steel sink, plumbing for washing machine and storage space.
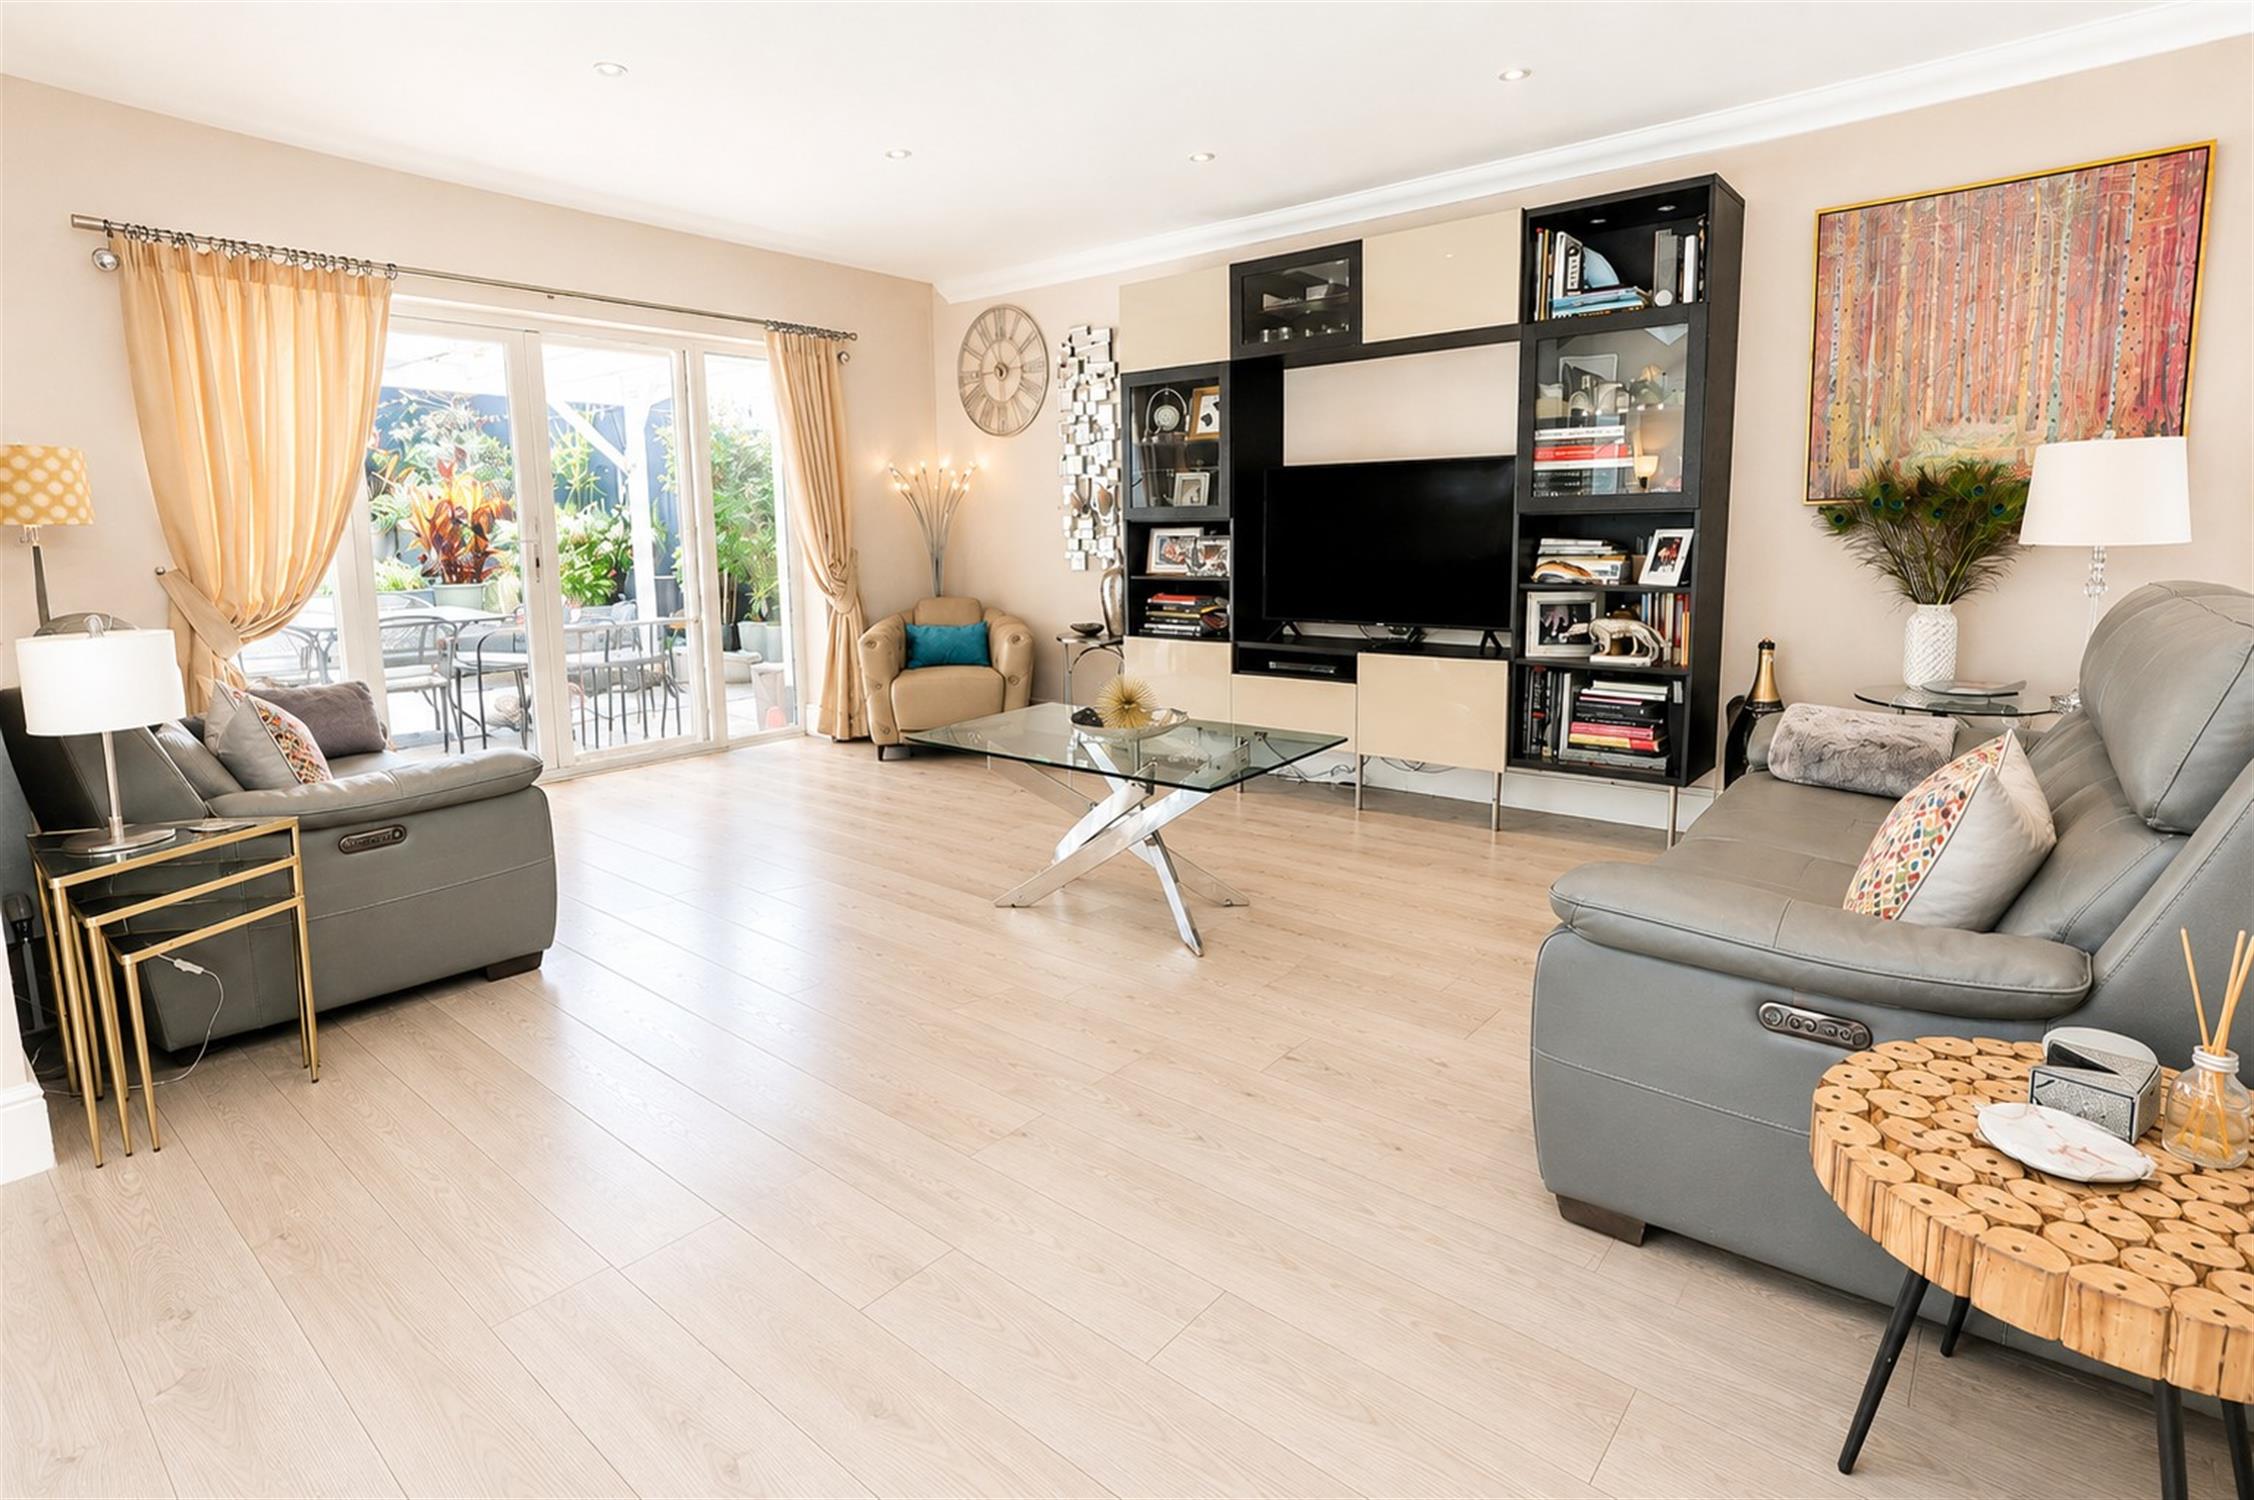
Dining/Family Space: 20'9" x 18'4' (6.32m x 5.58m)
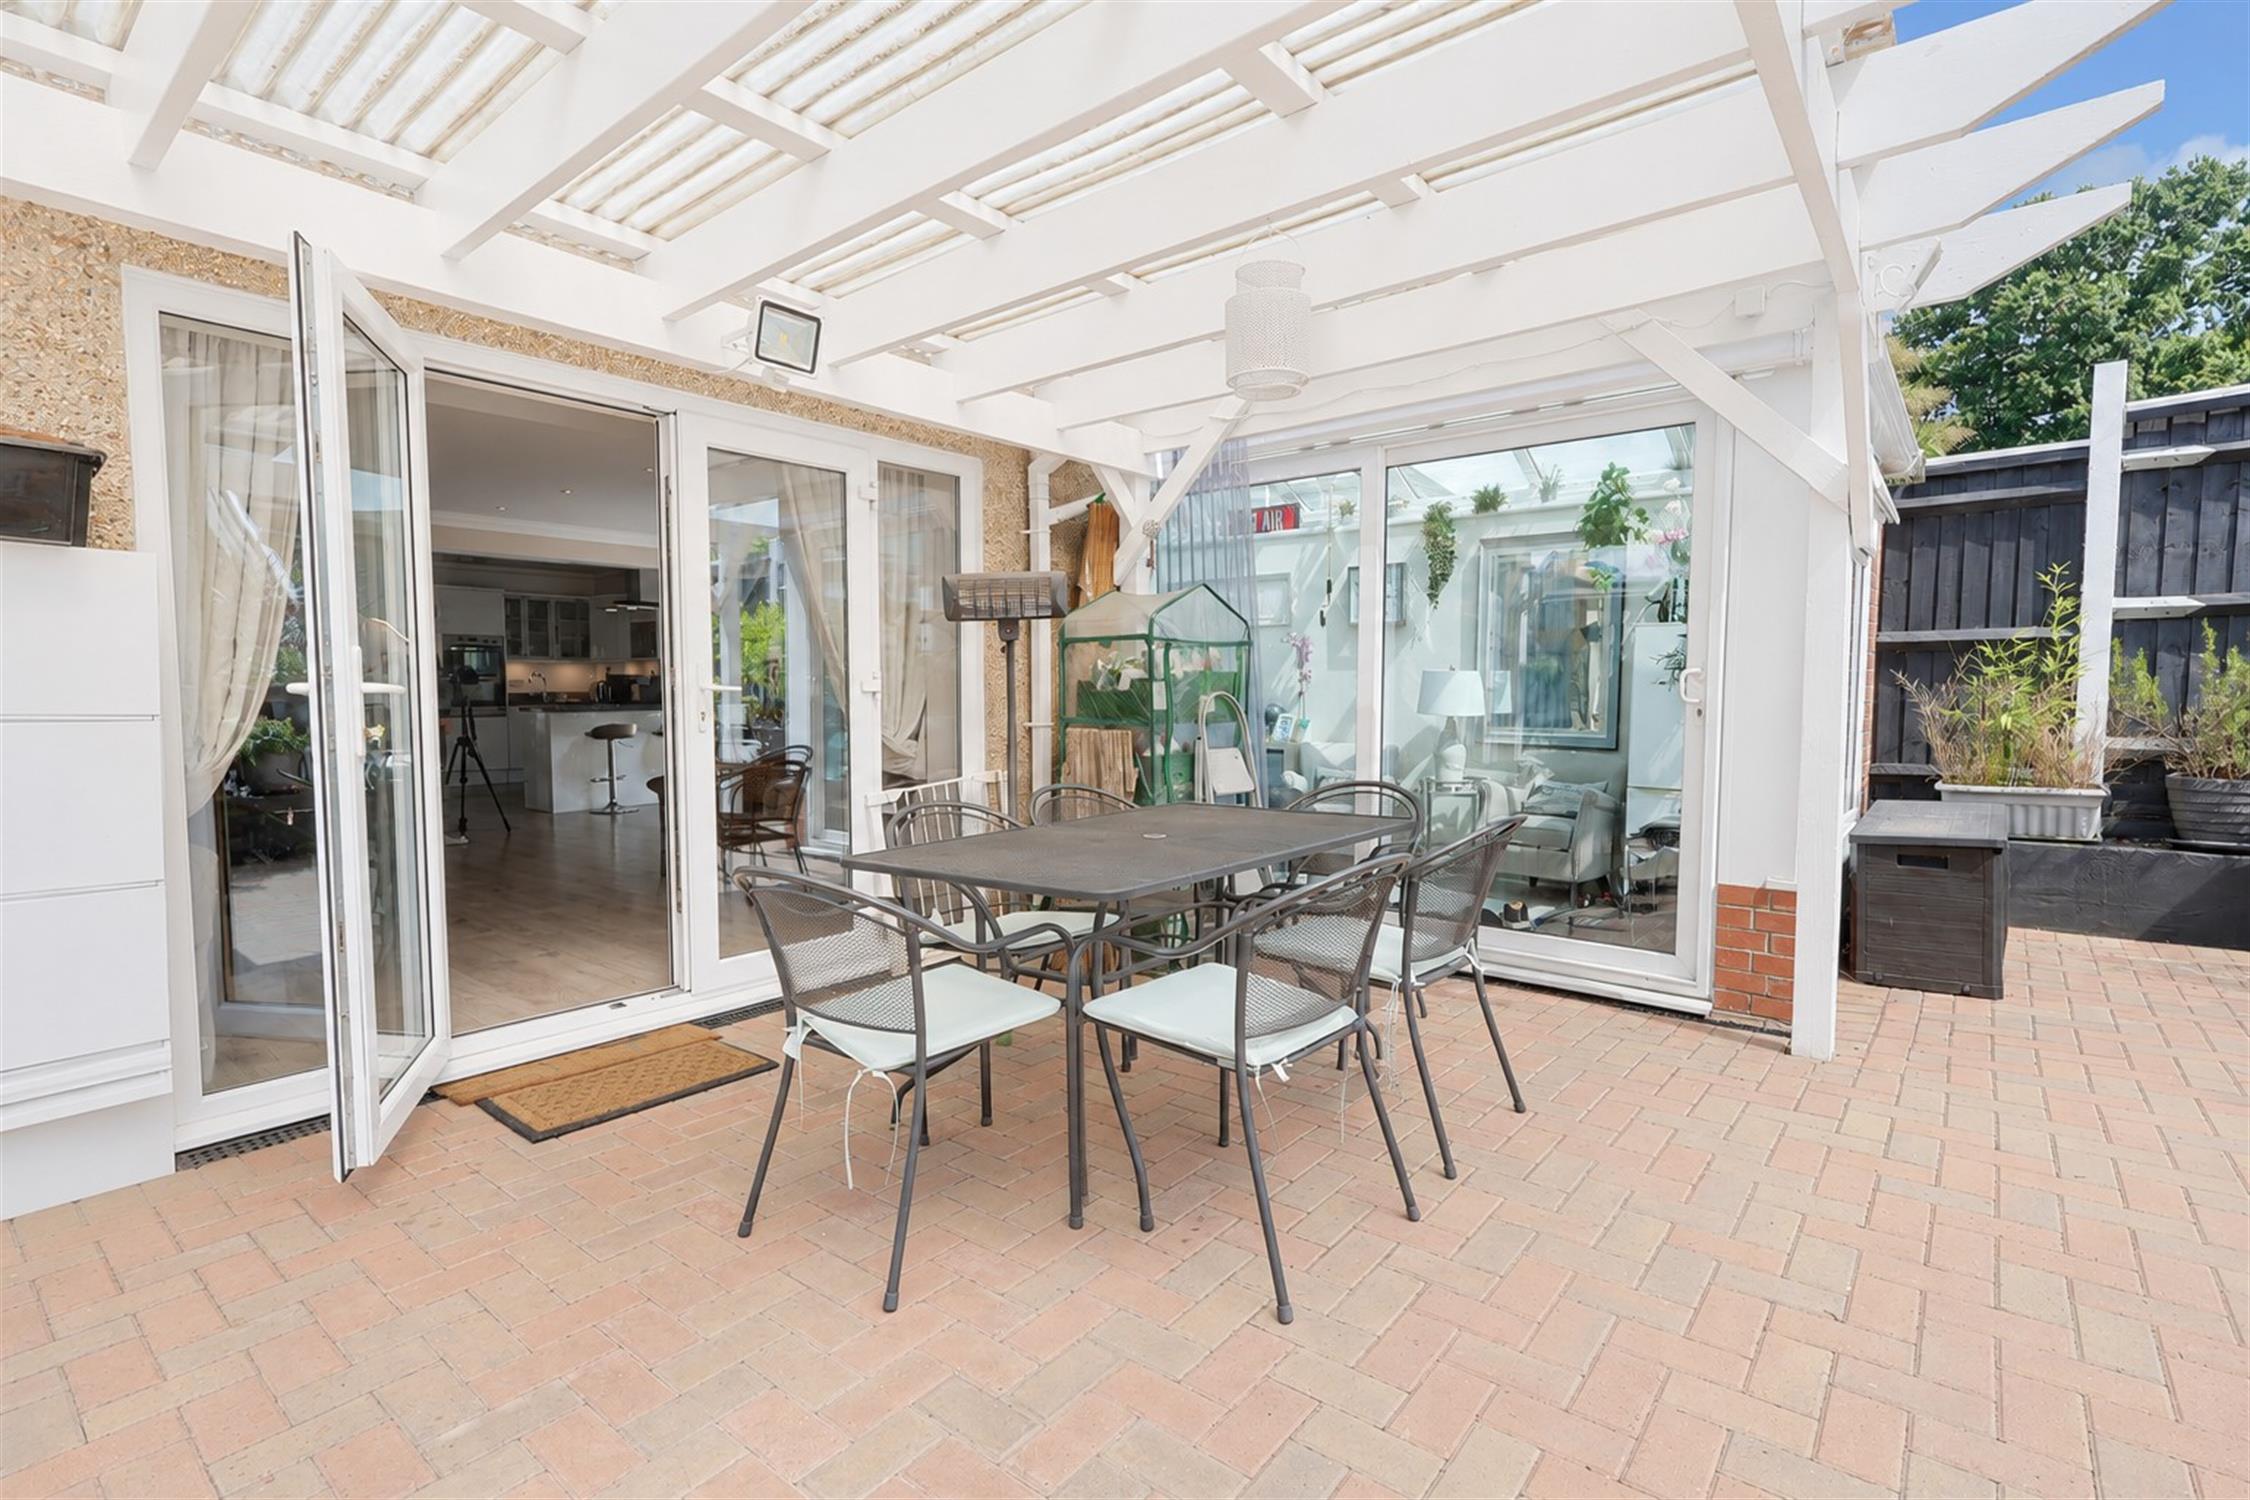
Open-plan living and entertaining space offering ample room for both formal dining and relaxed family seating. Double glazed French doors provide direct access to the rear garden and conservatory. Smooth plastered ceiling and walls with recessed spotlights and coving. Wood effect flooring.
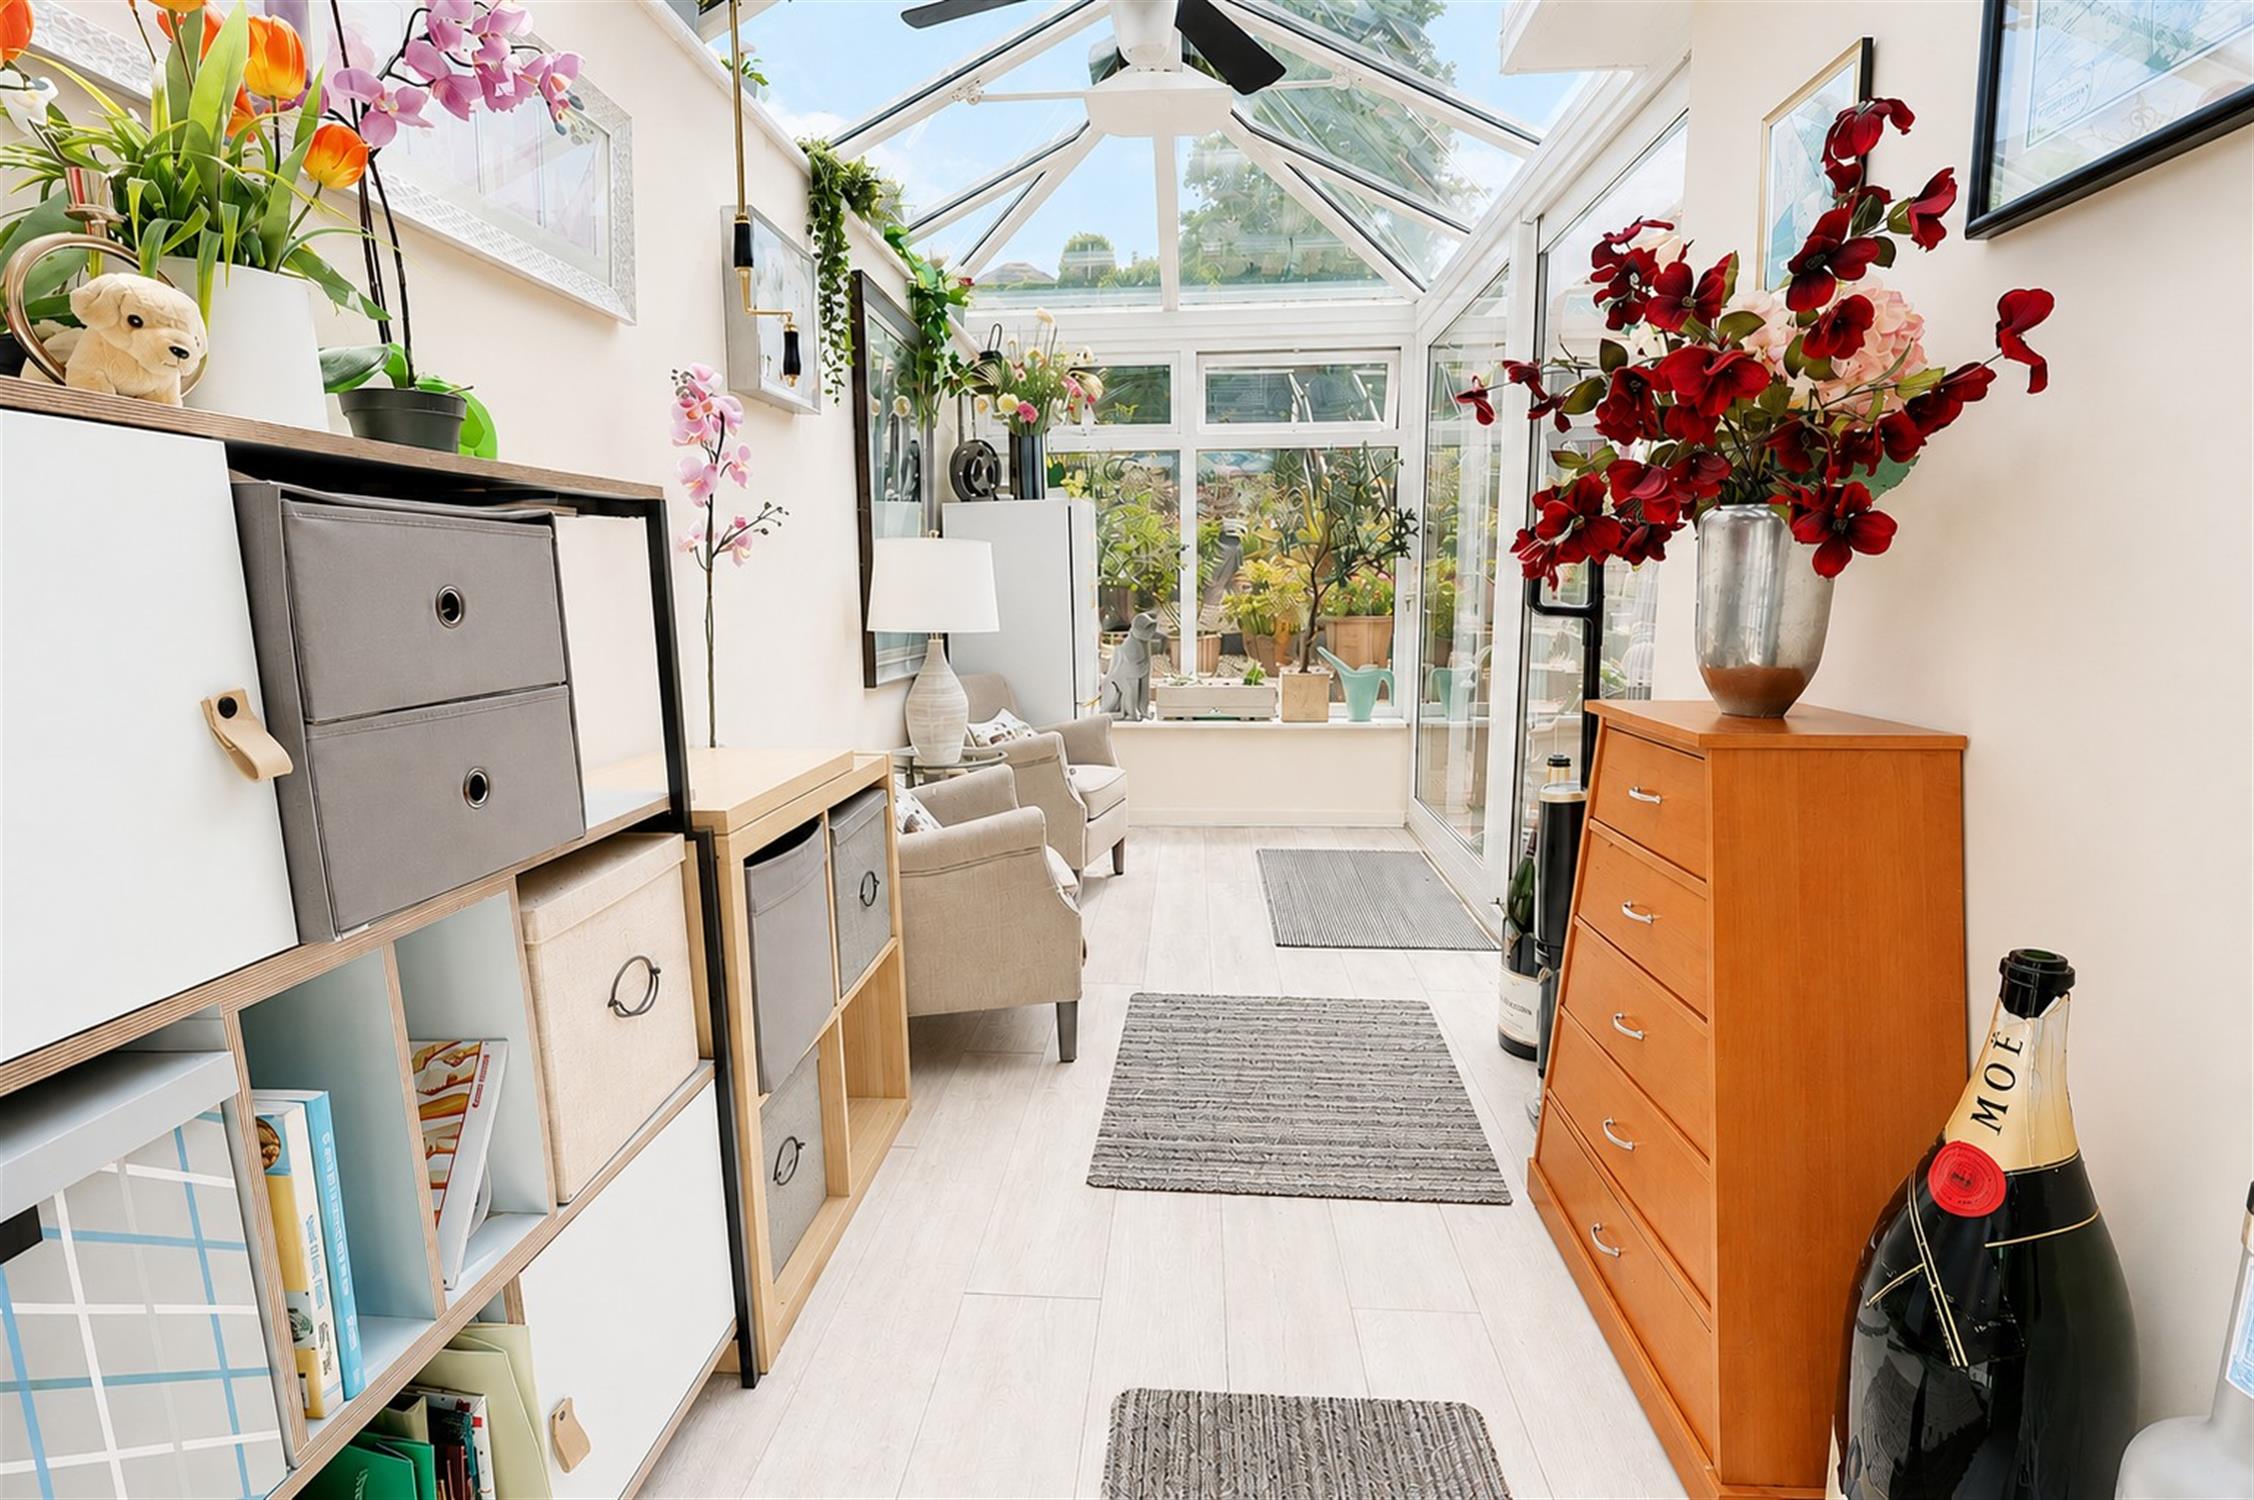
Conservatory: 17'1" x 6'4" (5.21m x 1.94m)
Double glazed windows and a glazed roof with double glazed French doors providing direct access to the garden. Wood effect flooring. Ceiling fan.
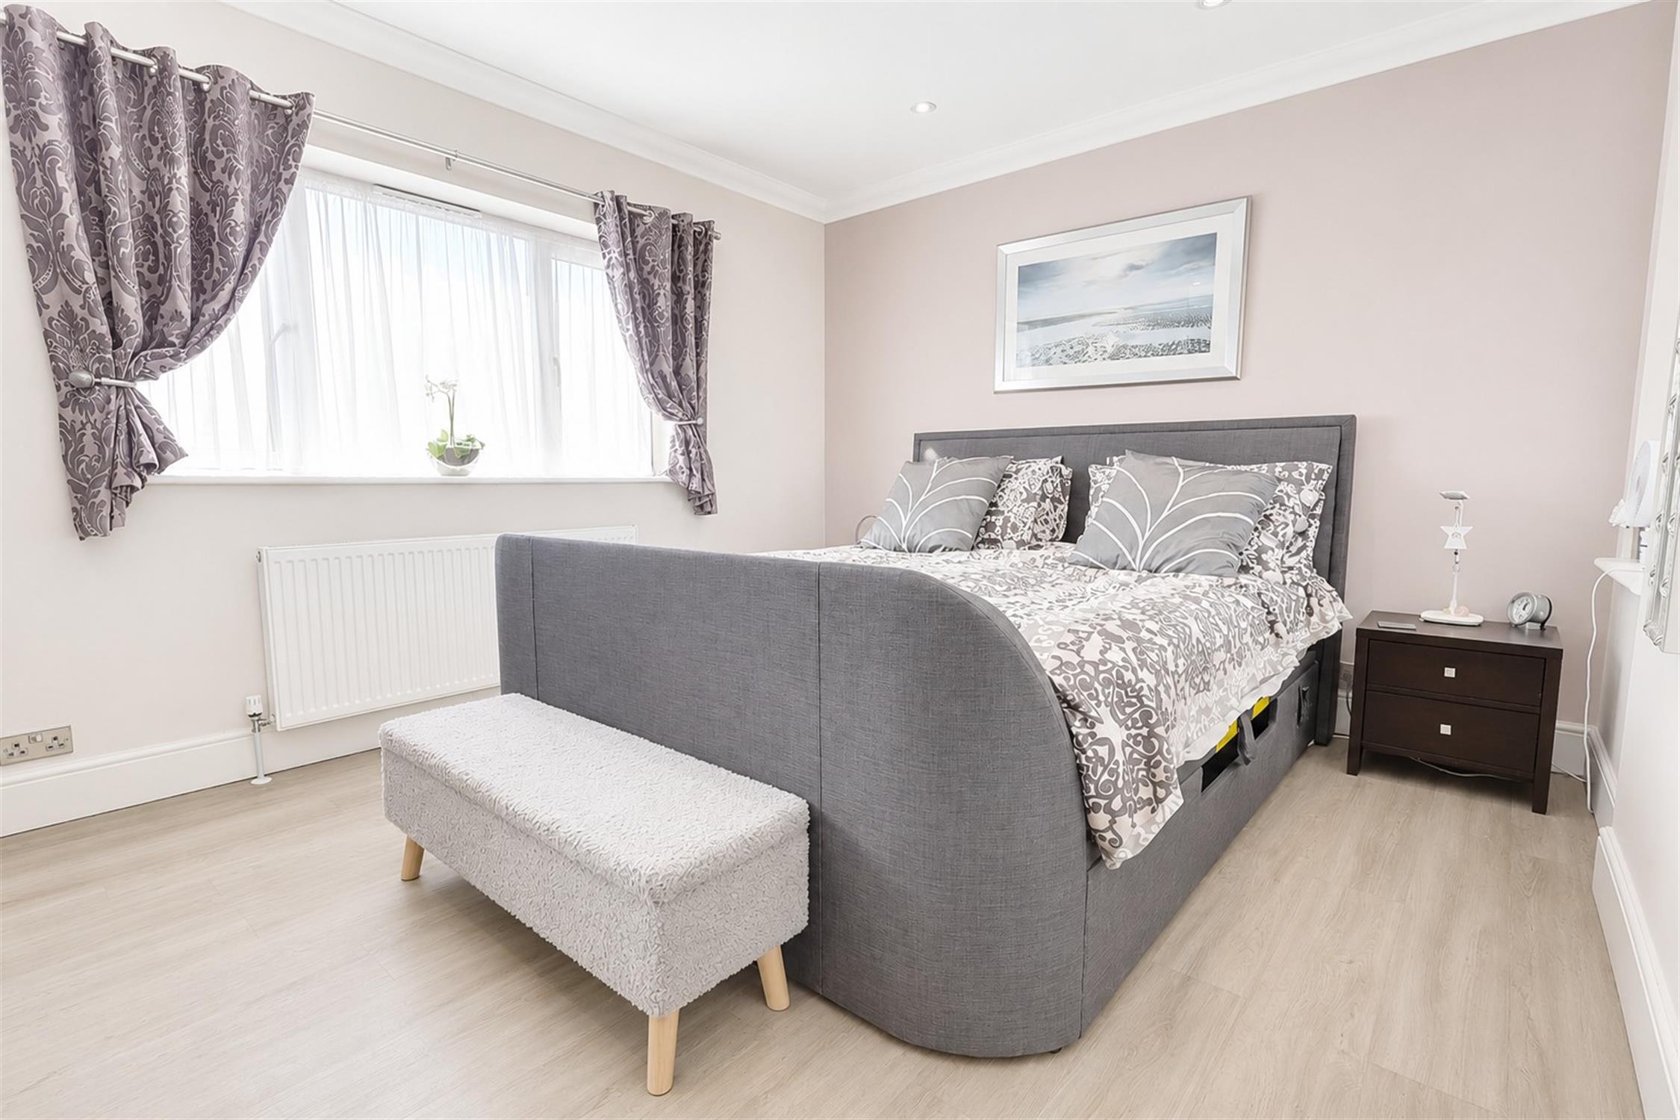
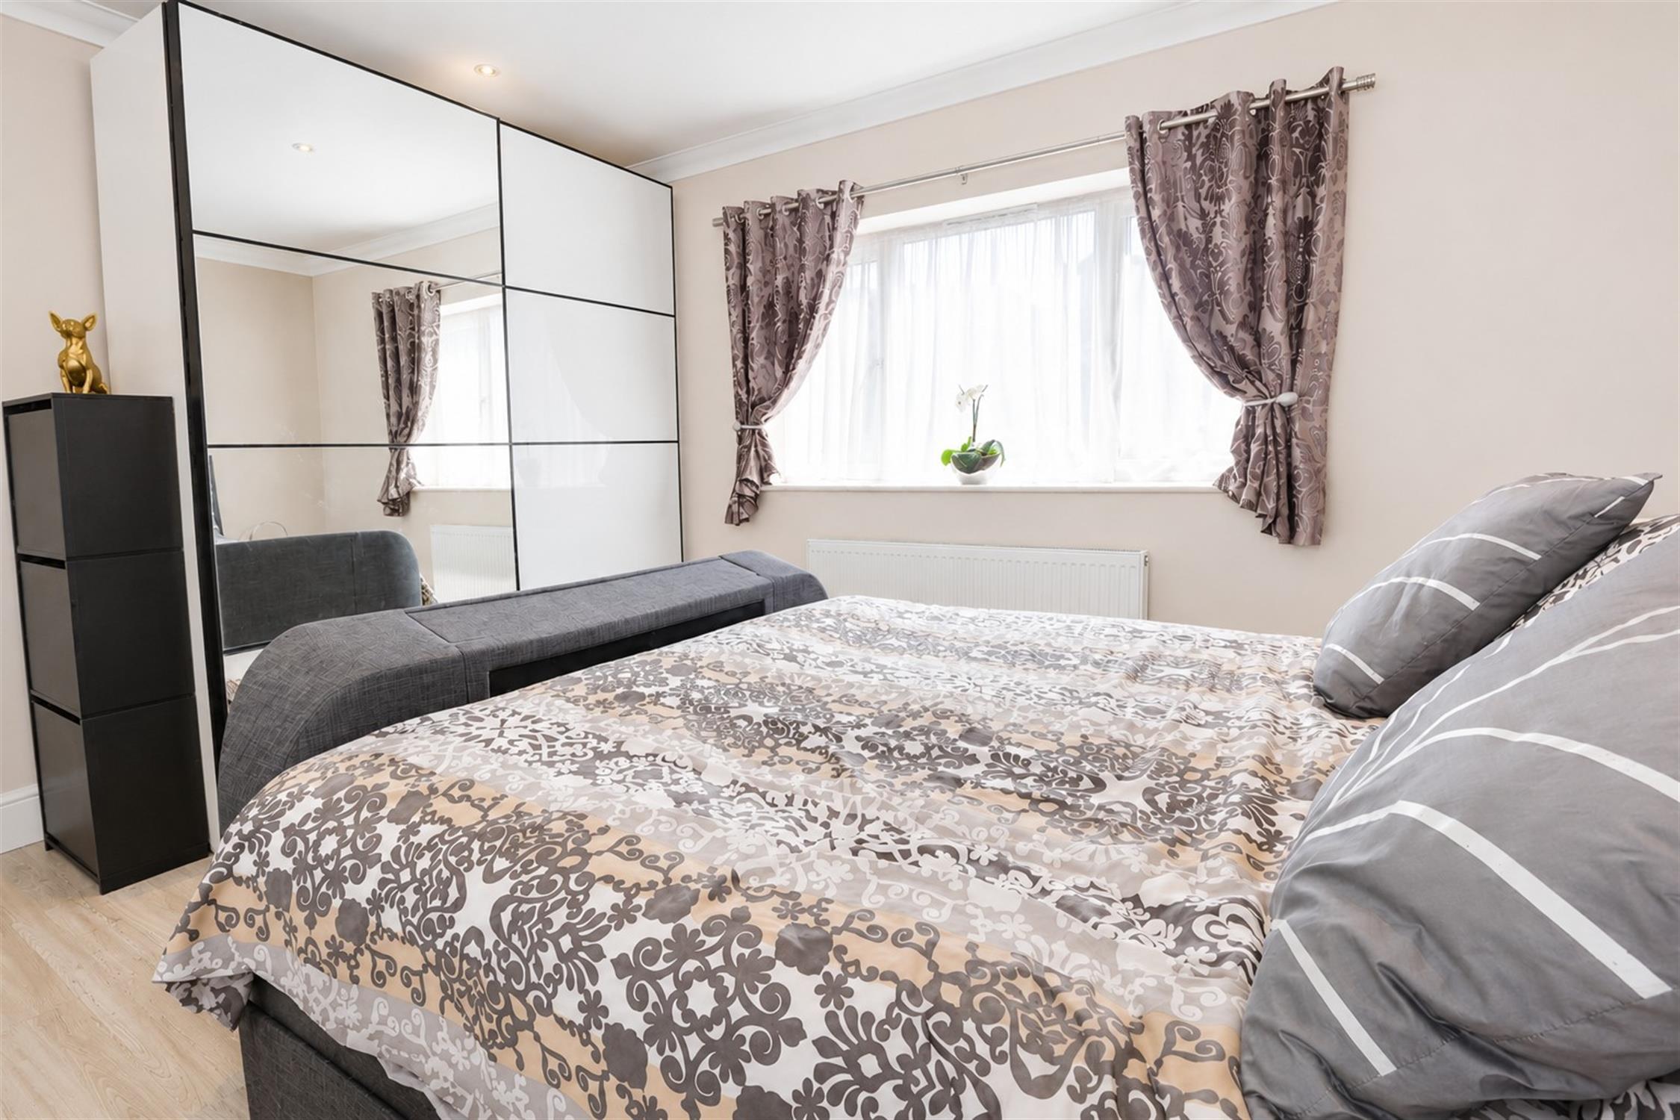
Bedroom One: 12'11" x 12'6" (3.94m x 3.80m)
Double glazed window to the rear aspect. Smooth plastered walls and ceiling with inset spotlights. Wood effect flooring. Radiator. Direct access to the en-suite bathroom.
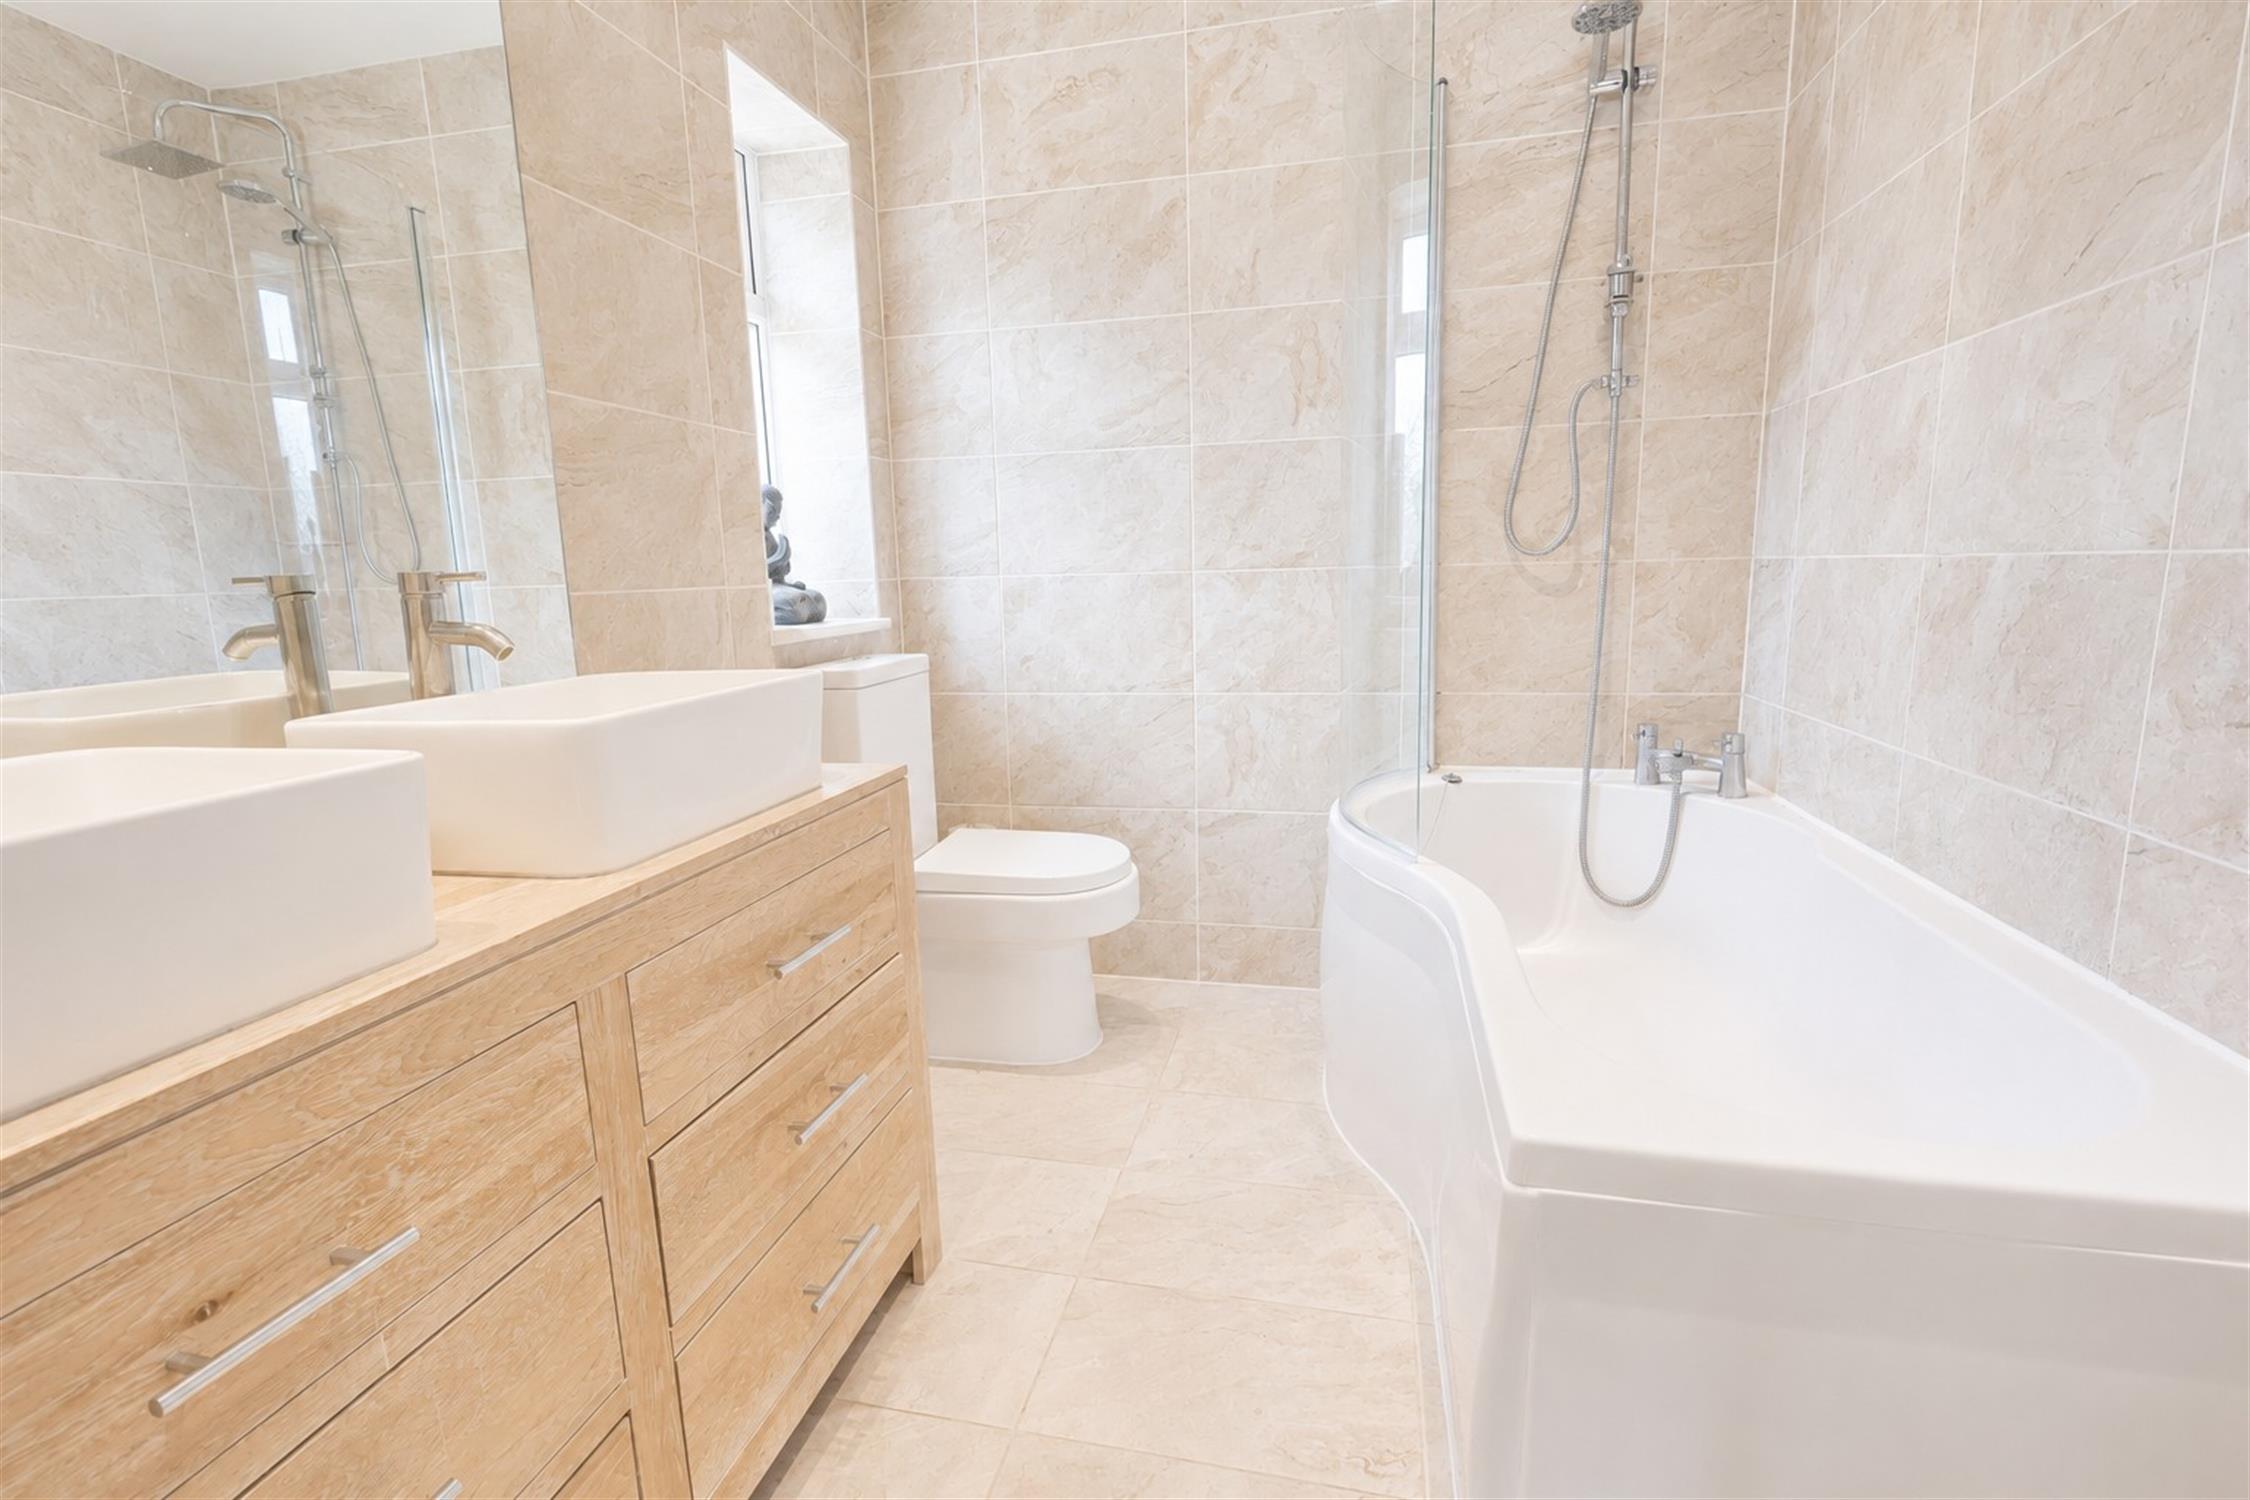
En-suite Bathroom:
Panelled bath with wall-mounted shower and separate handheld attachment with glazed shower screen, low-level WC and twin countertop wash hand basins set within a vanity. Fully tiled walls and flooring. Heated towel rail. Obscure double glazed window to the side aspect.
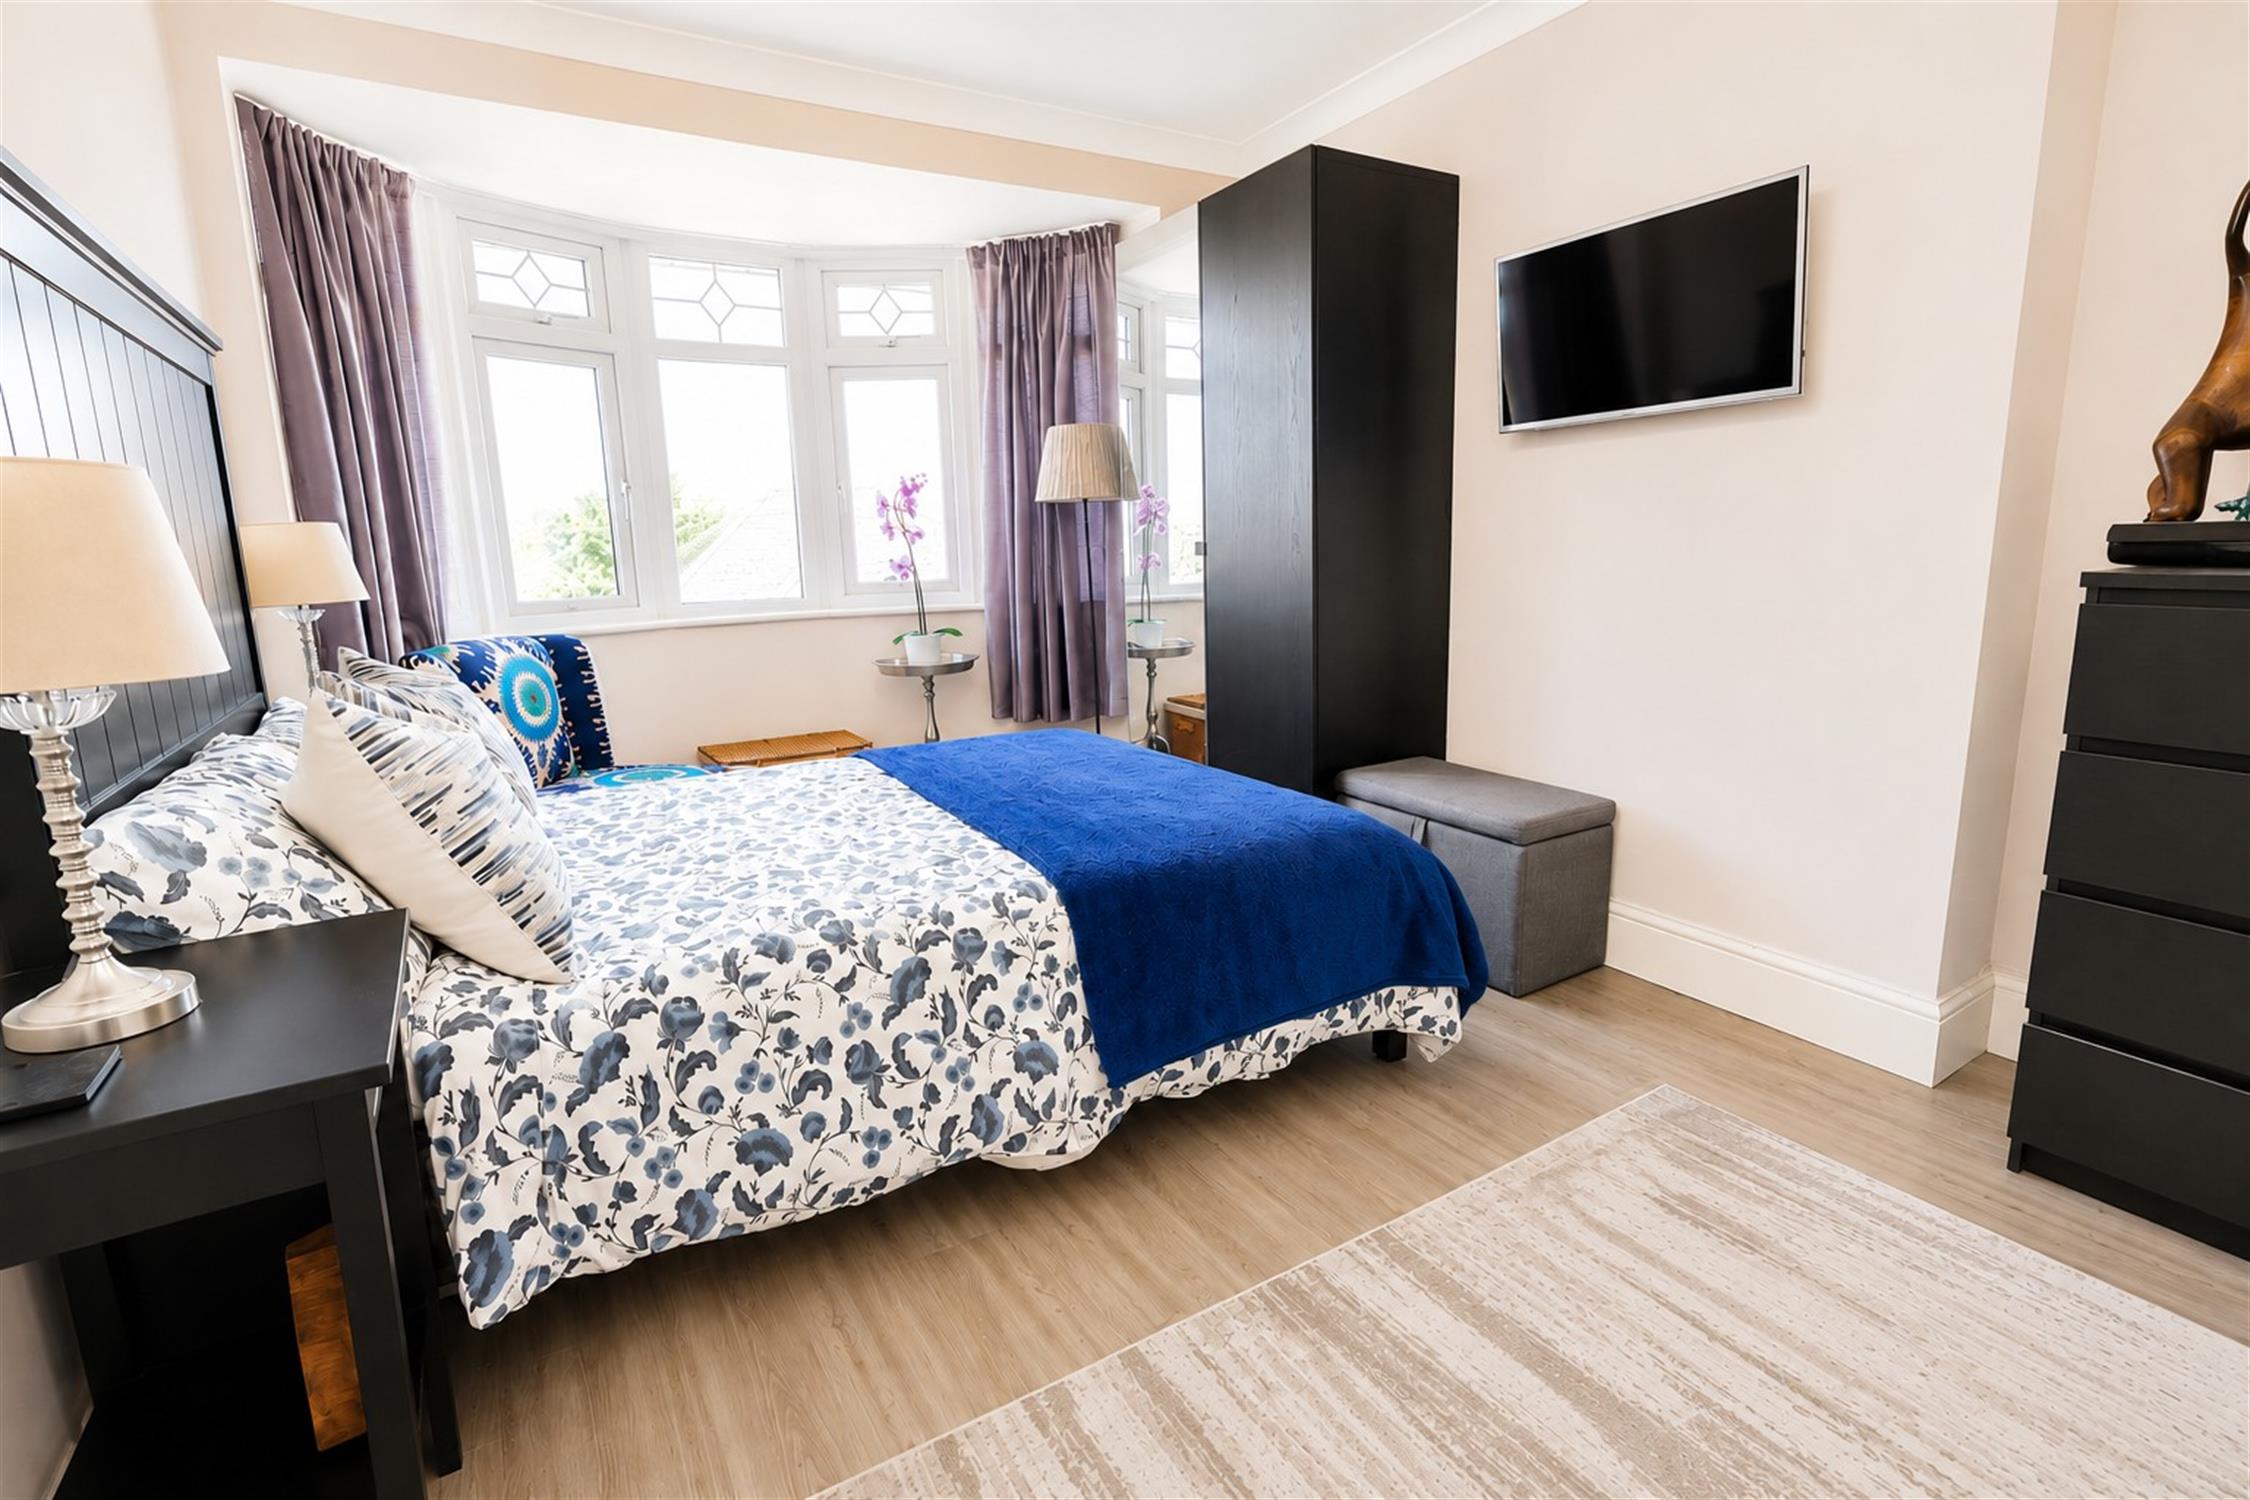
Bedroom Two: 15'0" x 10'8' (4.56m x 3.24m)
Double glazed bay window to the front aspect. Smooth plastered ceiling and walls. Wood effect flooring. Radiator.
Bedroom Three: 9'9" x 6'9" (2.98m x 2.06m)
Double glazed window to the front aspect. Smooth plastered ceiling and walls. Wood effect flooring. Radiator.
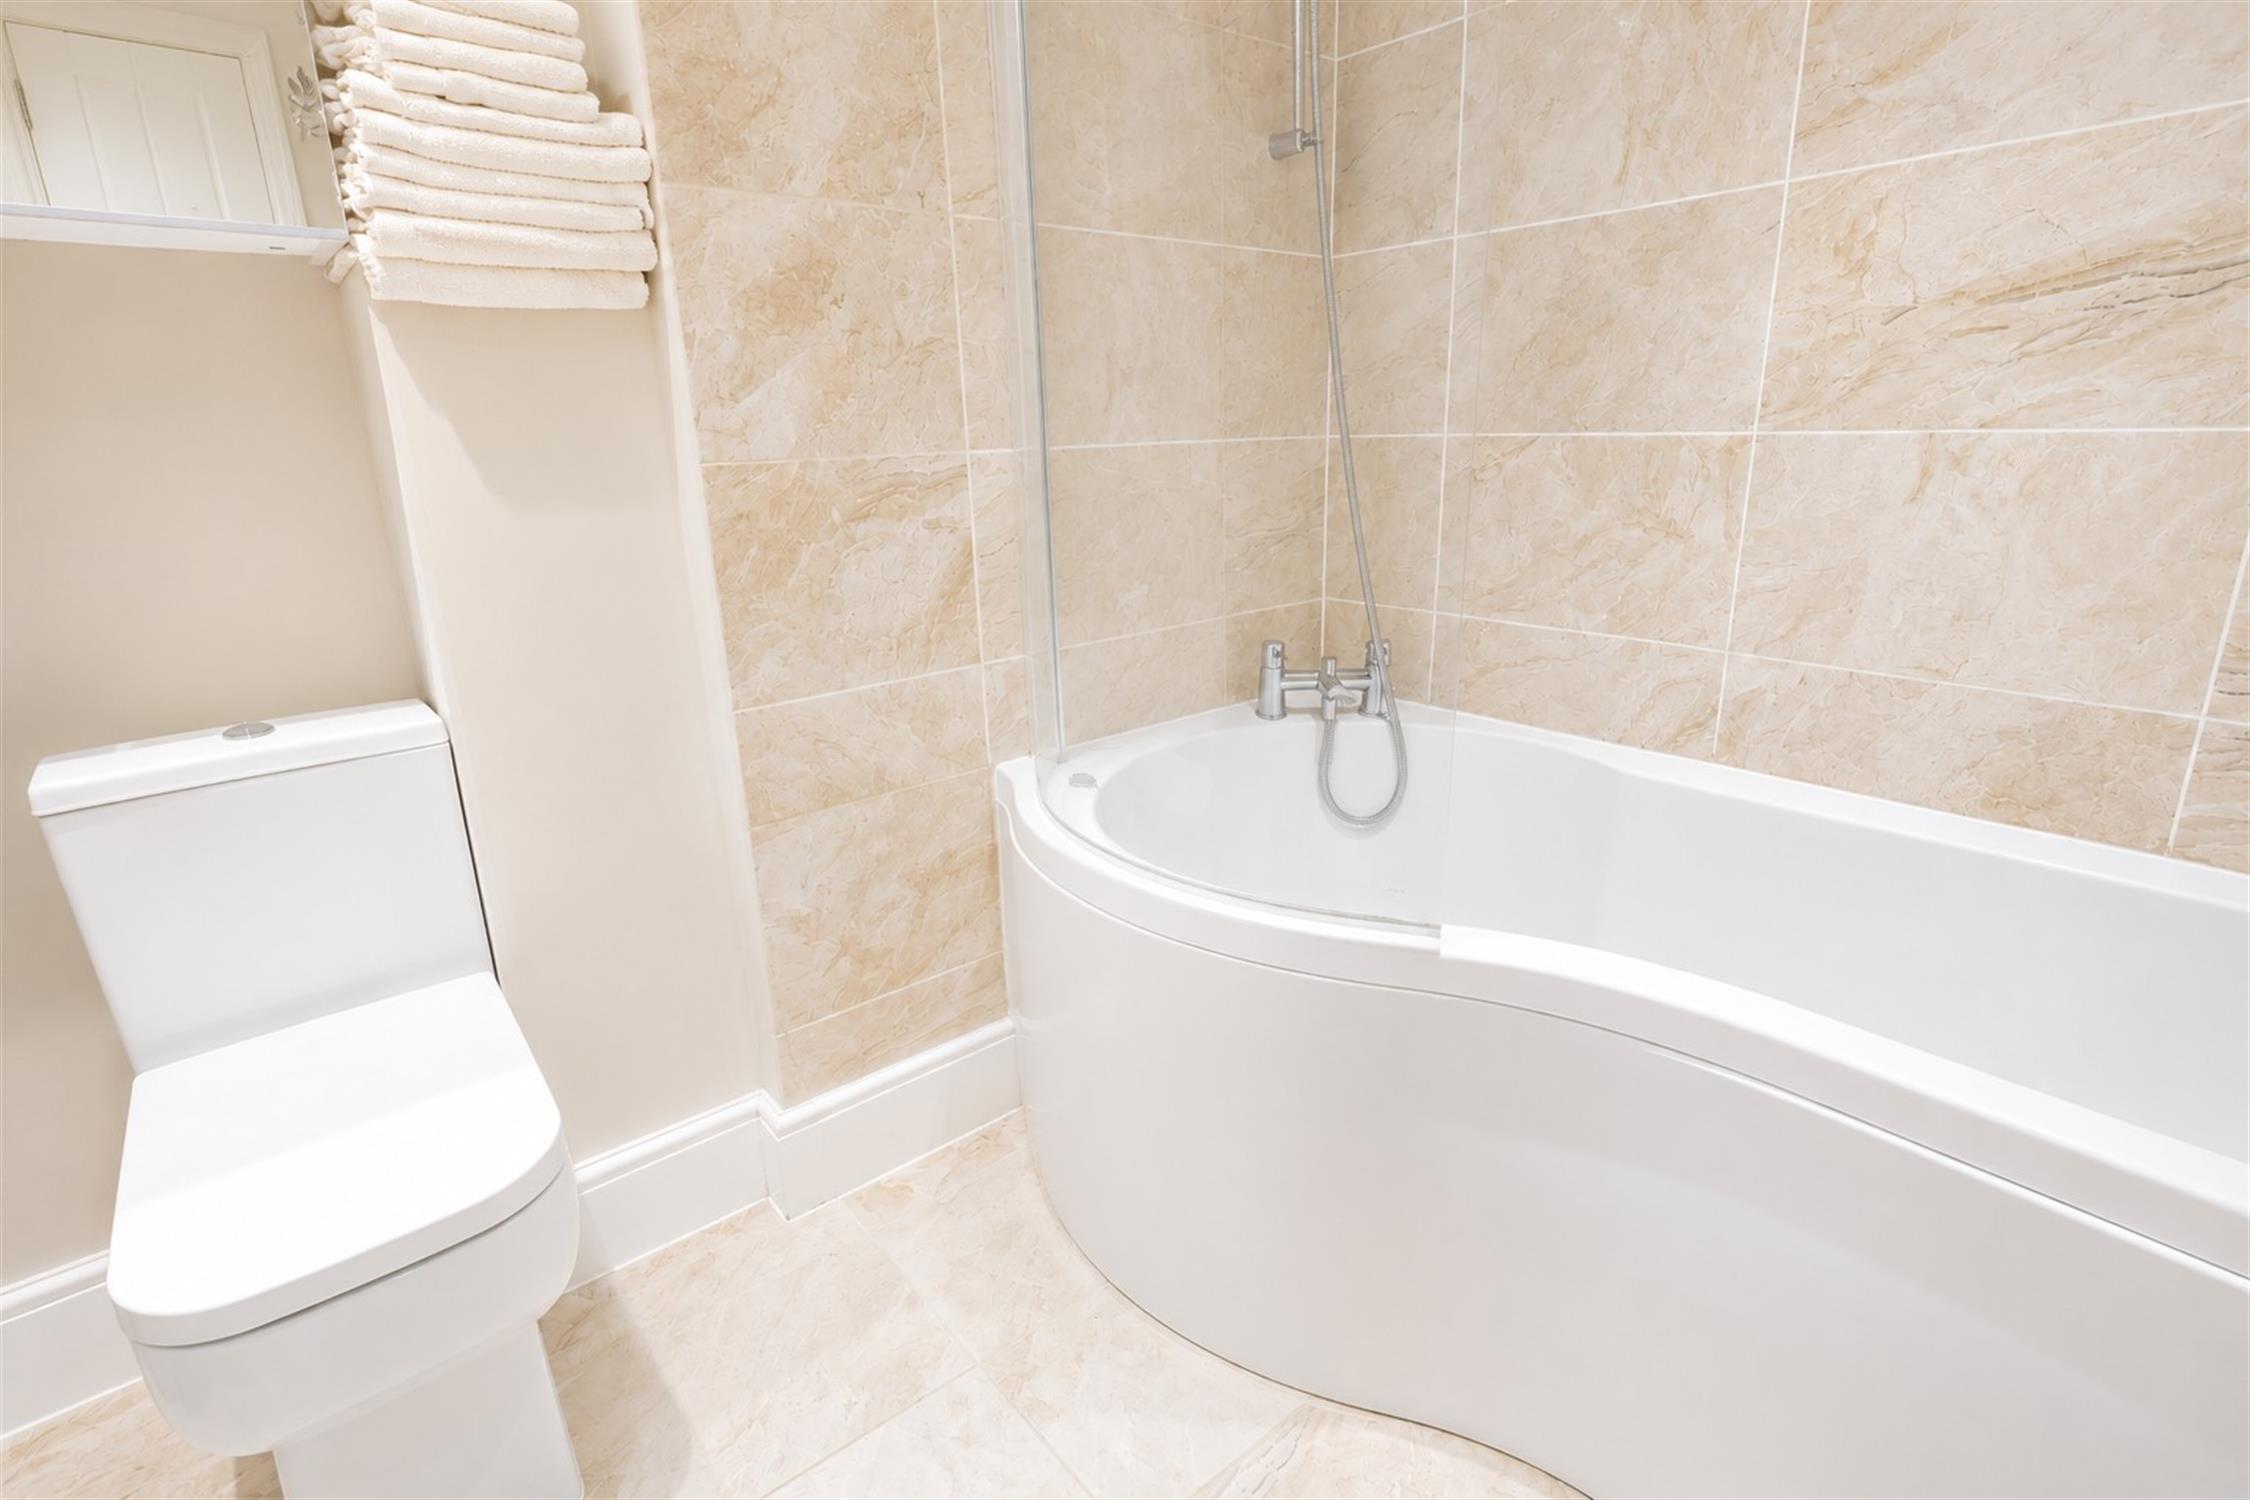
Bathroom:
Panelled bath with shower over and glazed shower screen, low-level WC and wash hand basin. Fully tiled walls and flooring. Heated towel rail. Smooth plastered ceiling.
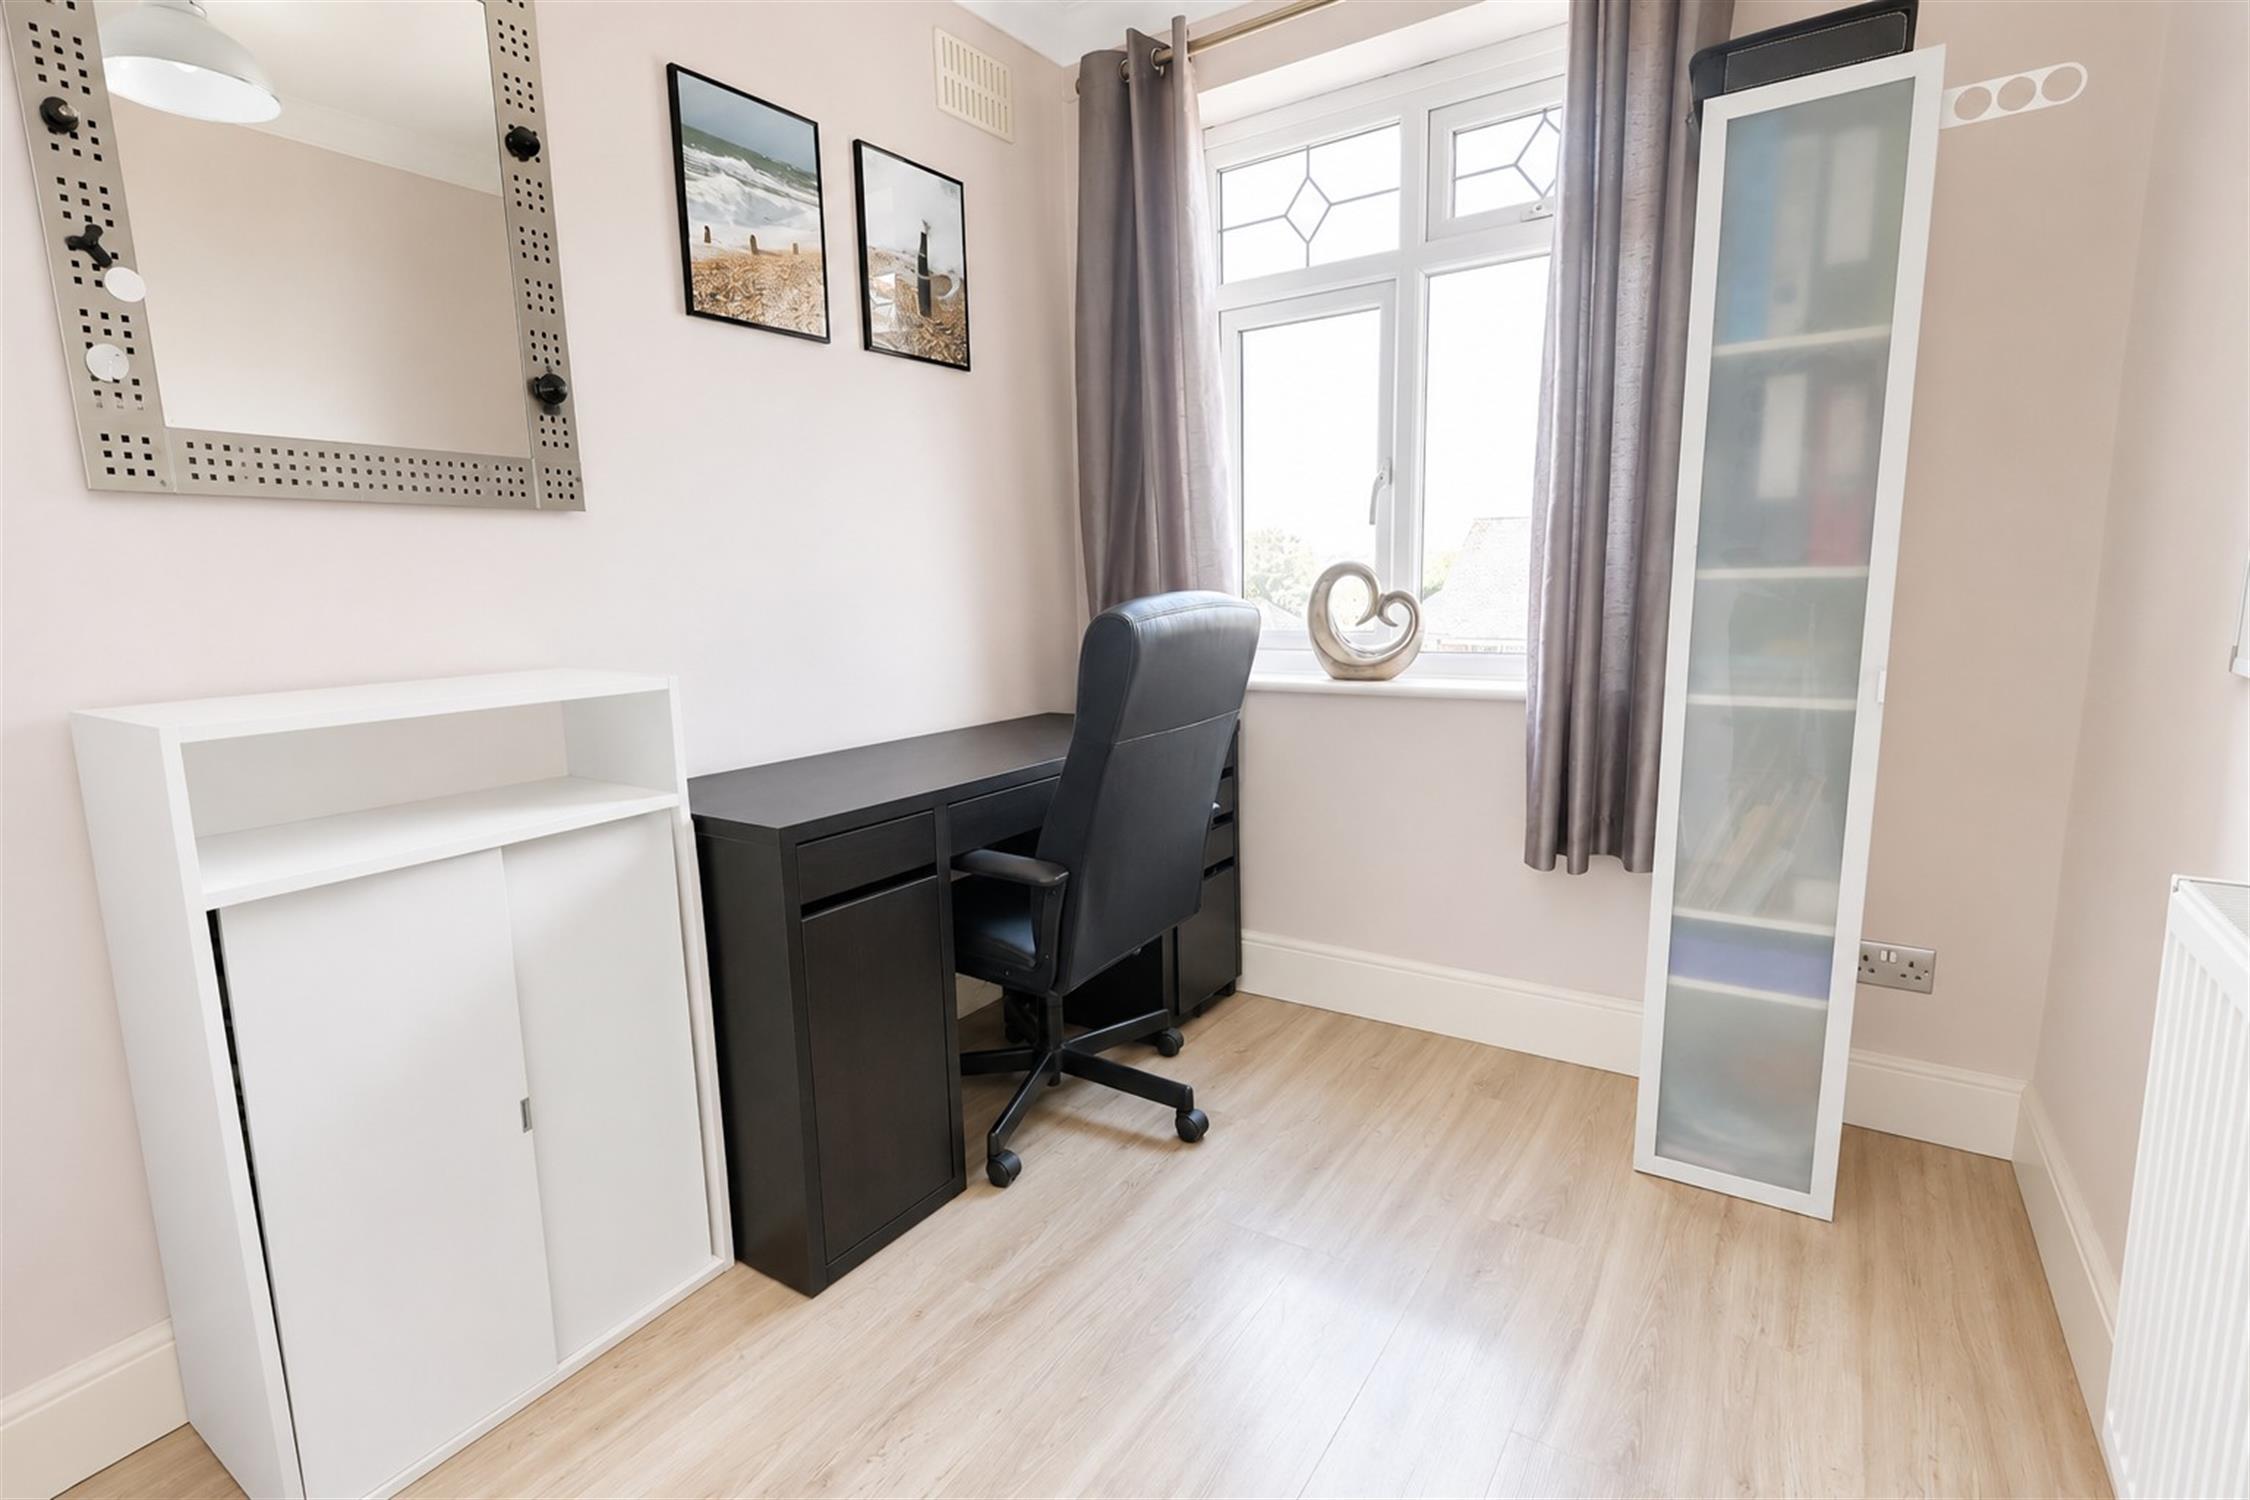
Bedroom Four: 10'0" x 8'5" (3.04m x 2.56m)
Double glazed window to the rear aspect. Smooth plastered ceiling and walls. Wood effect flooring. Radiator.
Loft:
large loft area is fully insulated with hardboard flooring/electrics and collapsable ladder access.
Outside:
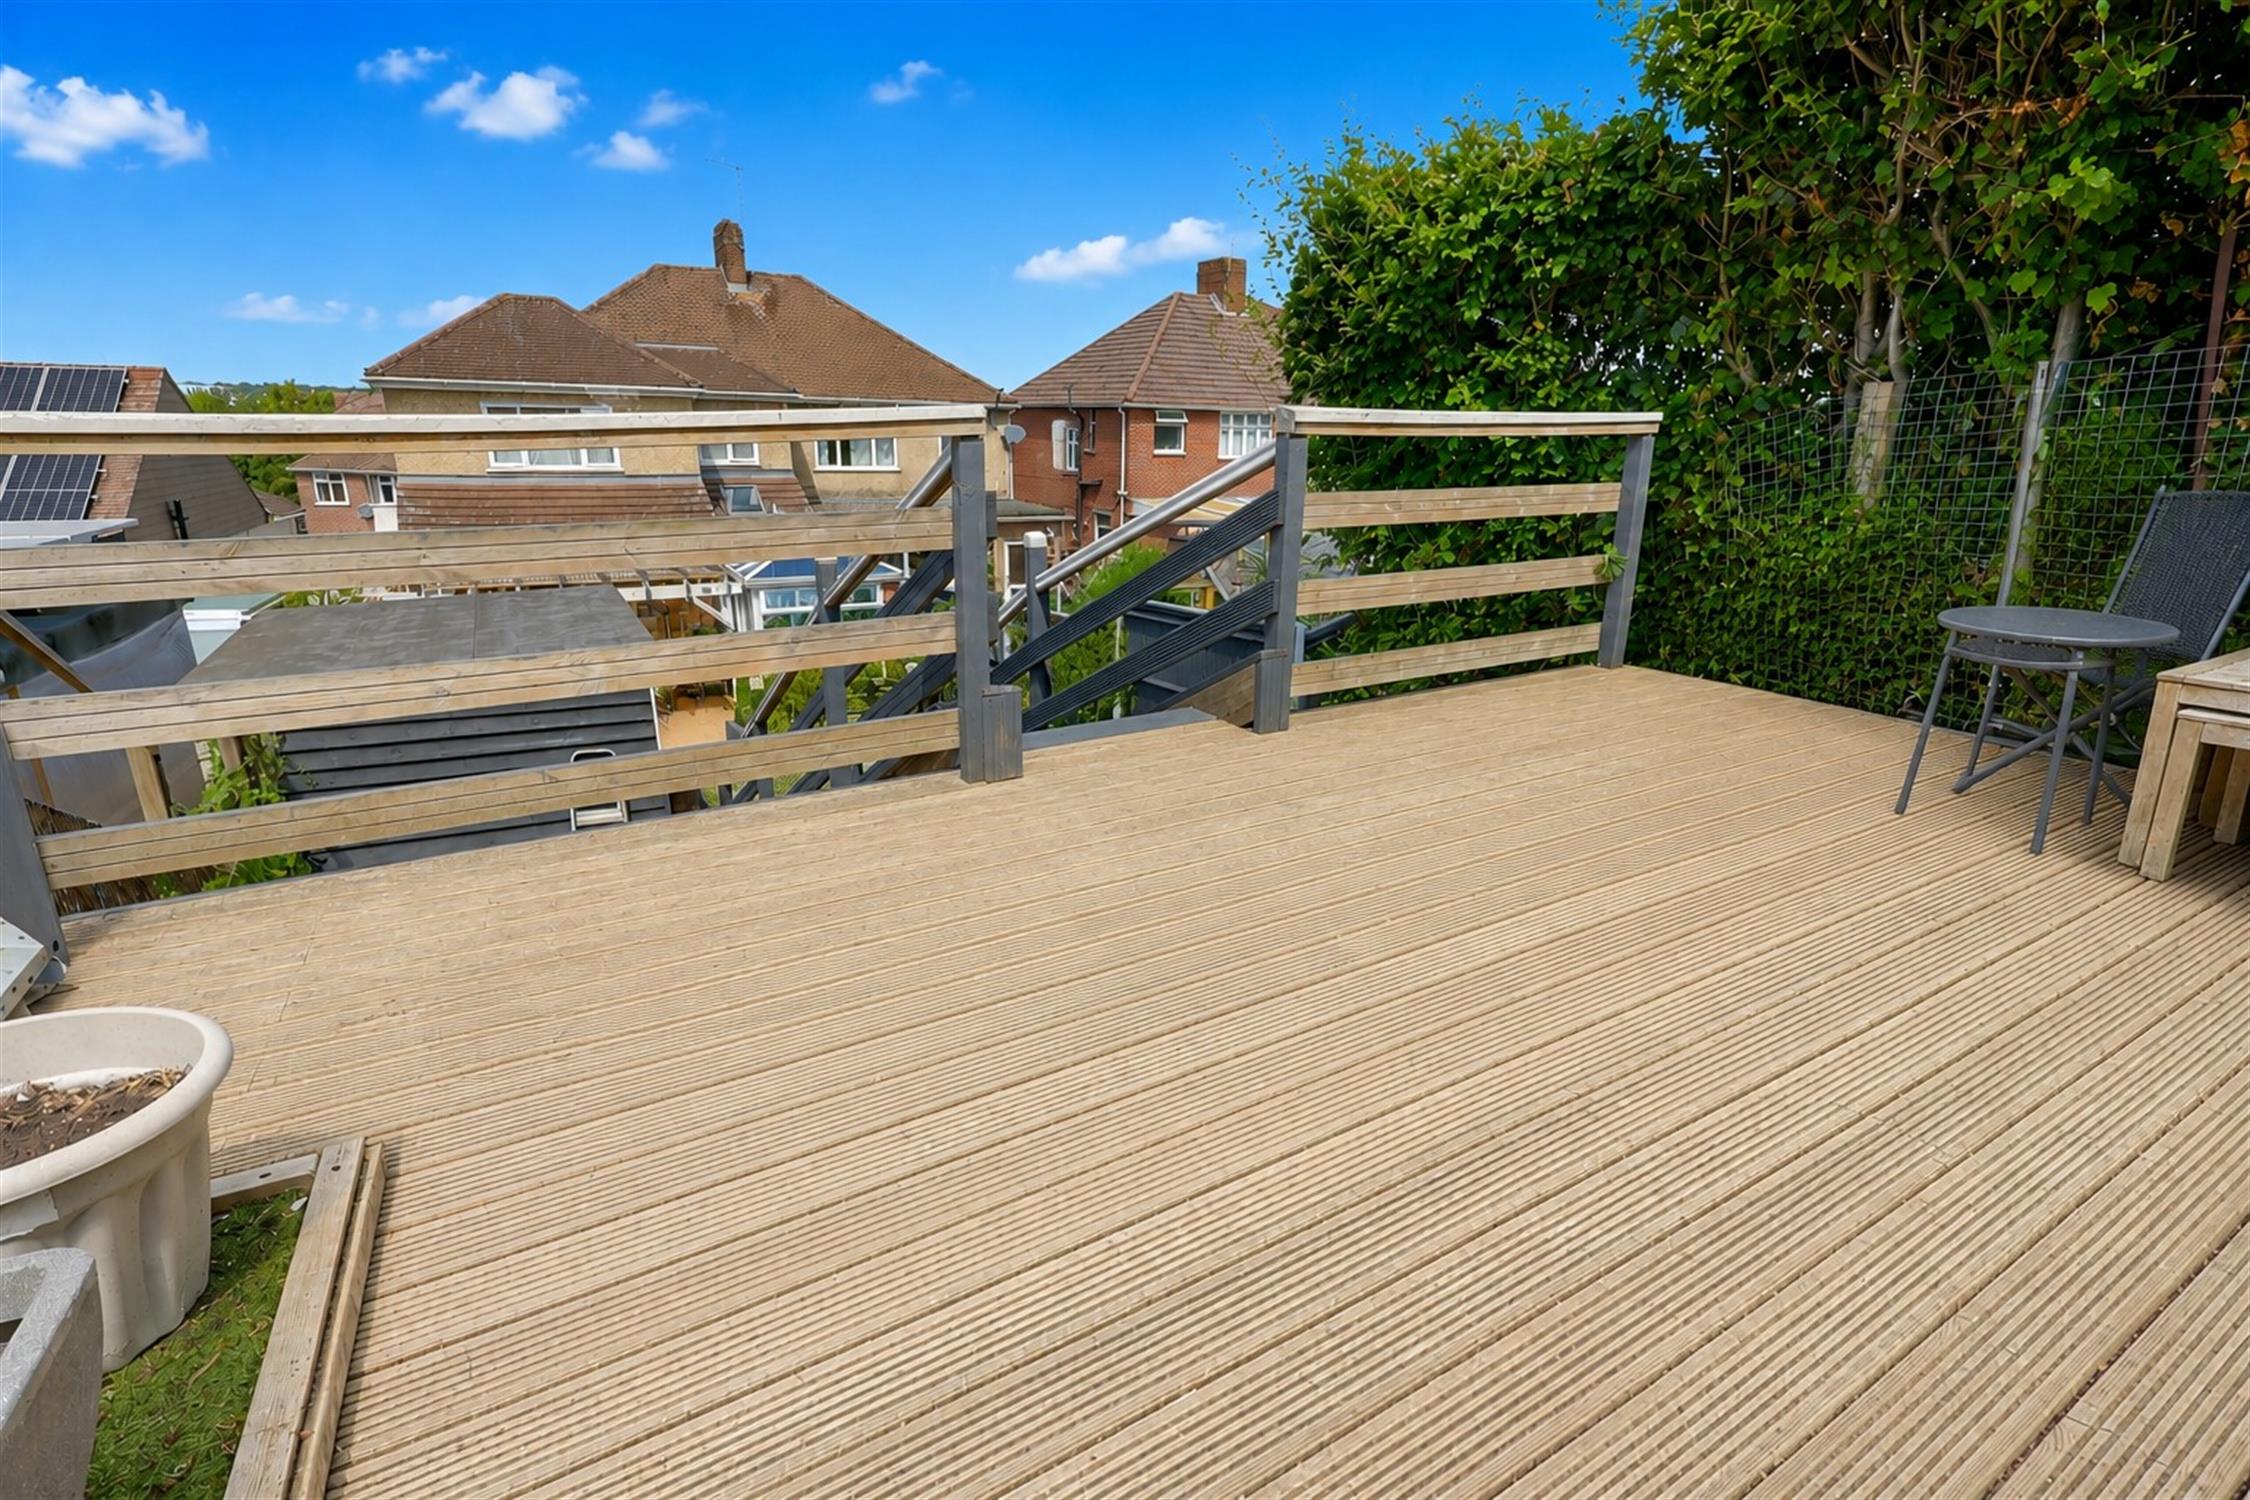
Rear garden, landscaped across a number of tiers to create a variety of outdoor spaces. A generous paved patio. Gravelled seating areas. Steps rise to additional decked terrace, offering elevated views. Detached garden room ideal as a home office. To the front, the property is approached via a driveway providing off-road parking.
COUNCIL TAX:
Southampton City Council
BAND: C
CHARGE: £2,116.87
YEAR: 2026/2027
Read full description
Show less