DRAFT DETAILS AWAITING VENDOR APPROVAL
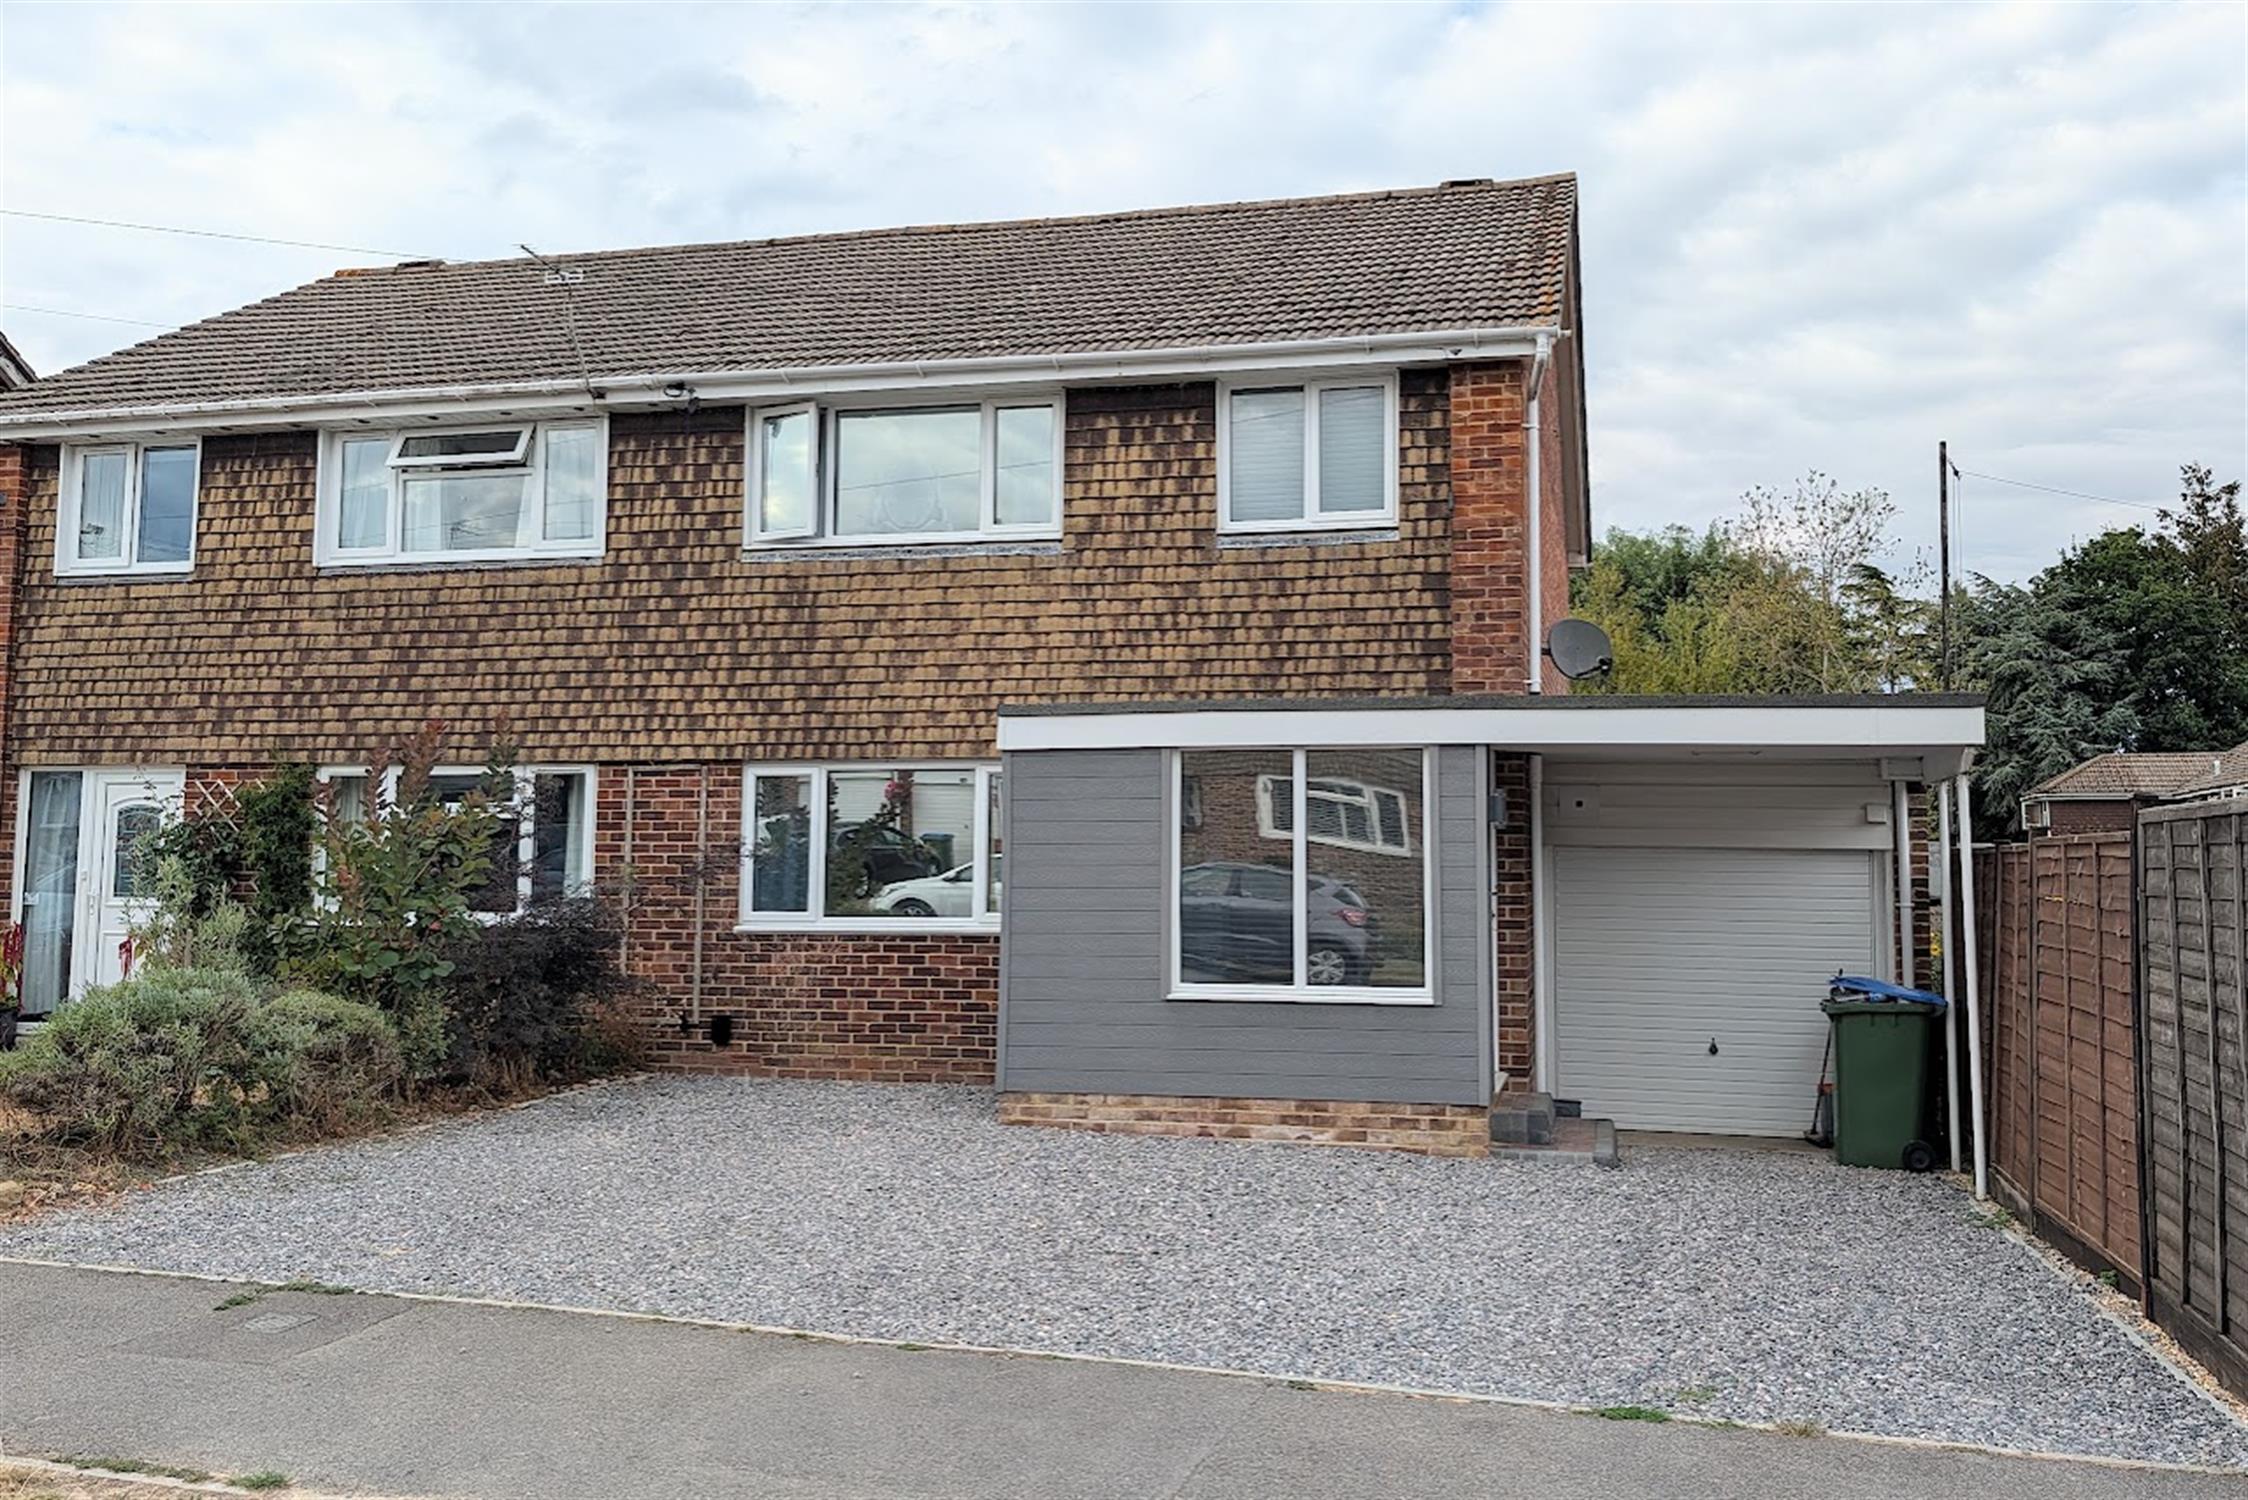
DESCRIPTION NO FORWARD CHAIN. An extended and well-presented three bedroom semi-detached house located in a cul de sac position within a 10 minute walk of Swanwick Marina and the waterside. The property's accommodation briefly comprises; an extended entrance hall, 26' lounge/diner, a re-fitted kitchen which leads through to a family room which overlooks the rear garden. The garage has also been divided to create a useful utility room which is accessed from the family room, whilst the front of the garage can be used as a store room.
On the first floor, three well-proportioned bedrooms can be found sharing the re-fitted shower room. The property benefits from double glazing and is warmed by gas central heating. There is off-road parking for three vehicles to the front of the property and an enclosed rear garden. As sole agents we would highly recommend an early inspection.
DOUBLE GLAZED DOOR TO:
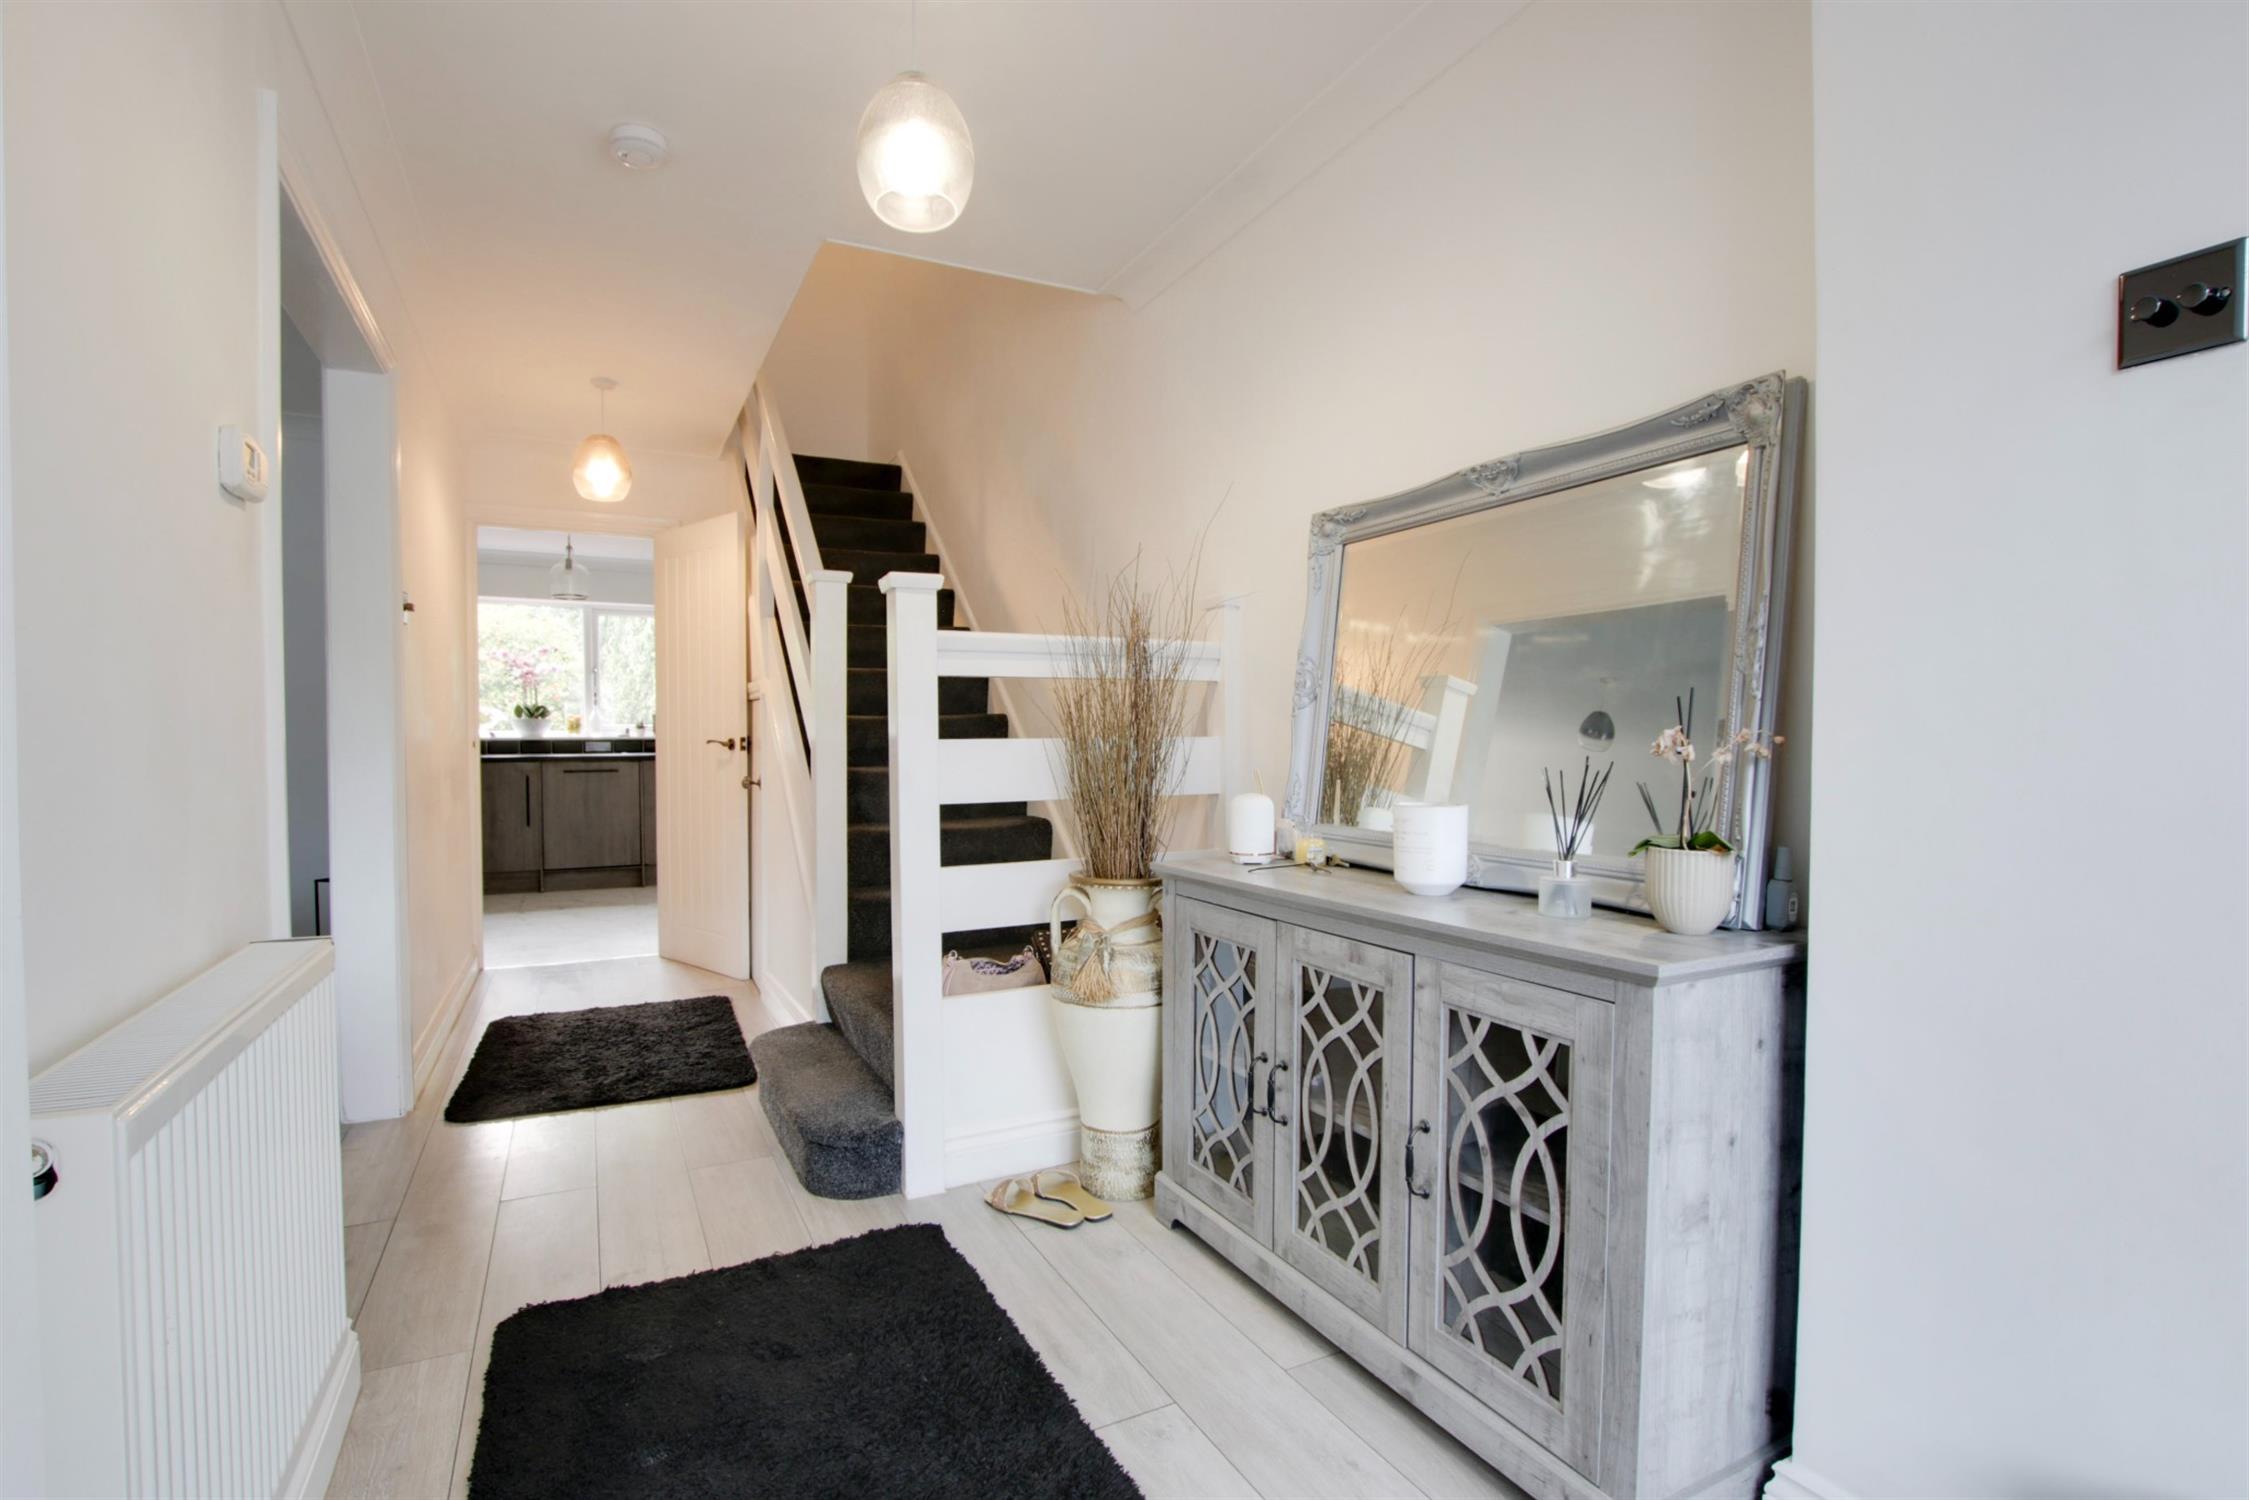
ENTRANCE HALL
With double glazed window to front elevation. Stairs to first floor. Understairs storage cupboard. Further cloaks storage cupboard. Radiator. Laminate flooring. Door to kitchen and opening to:
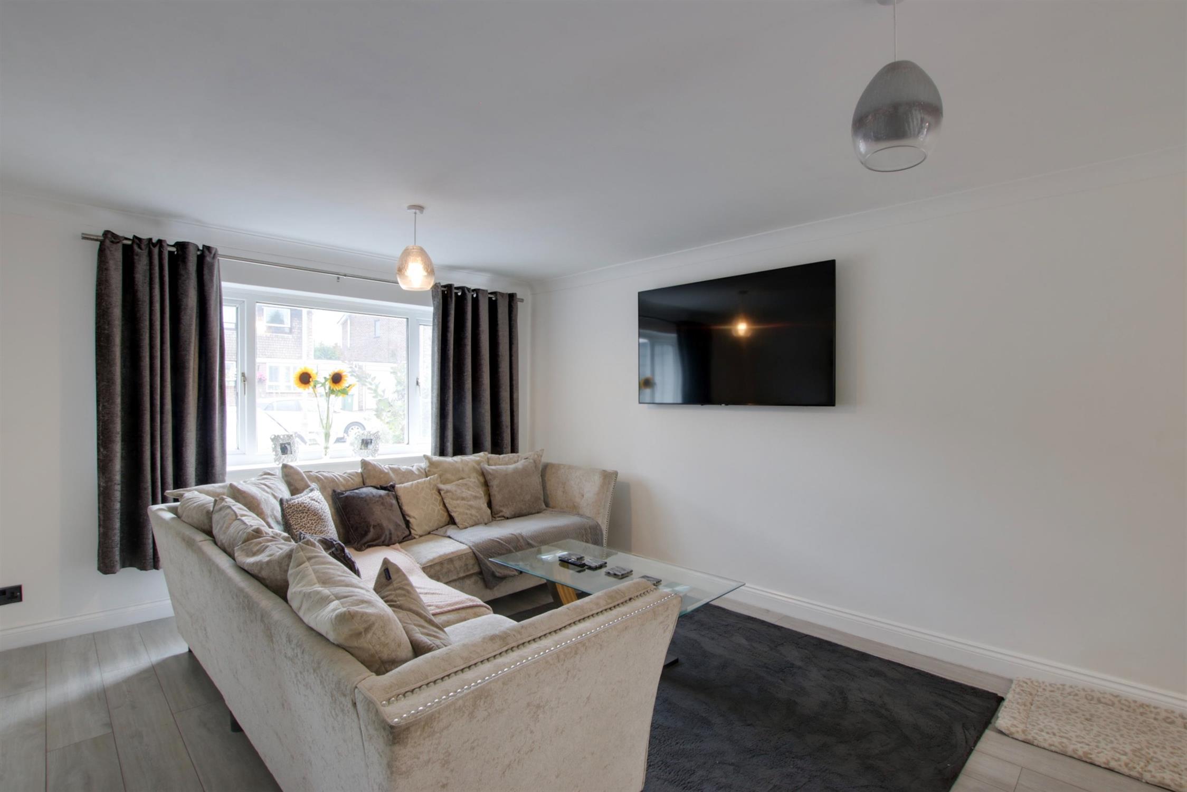
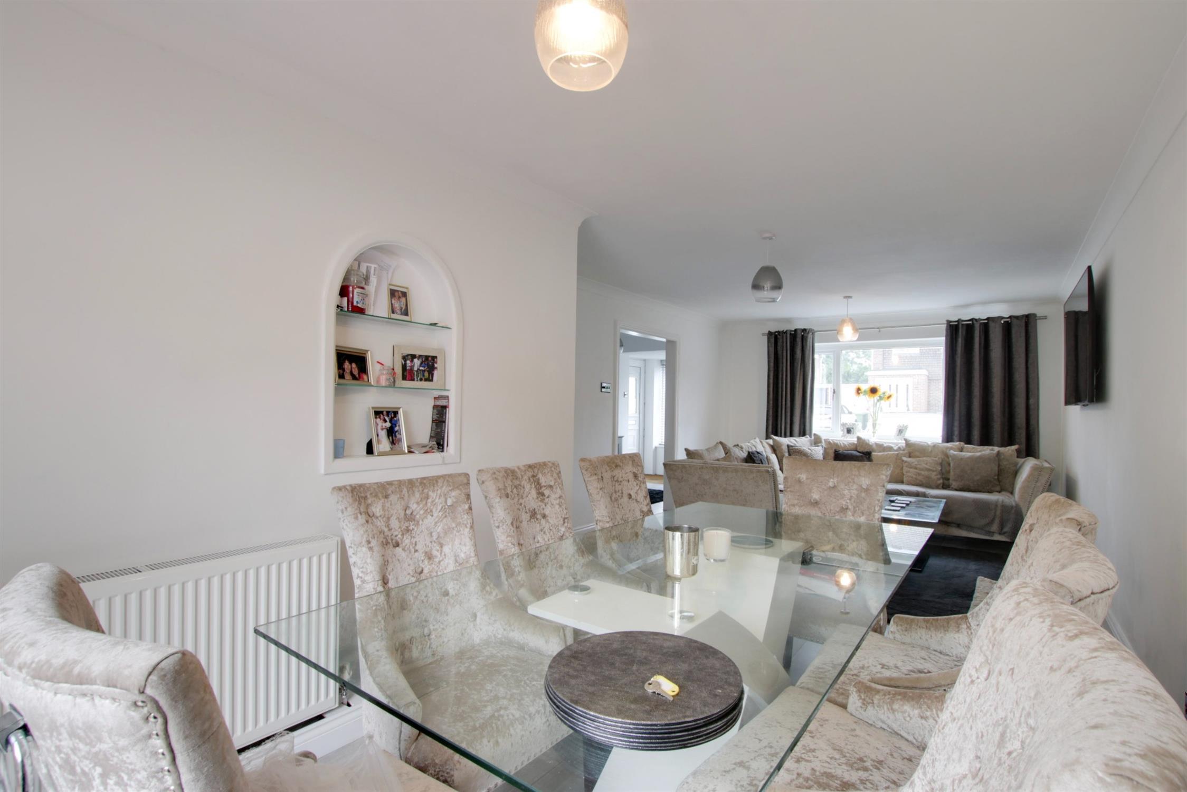
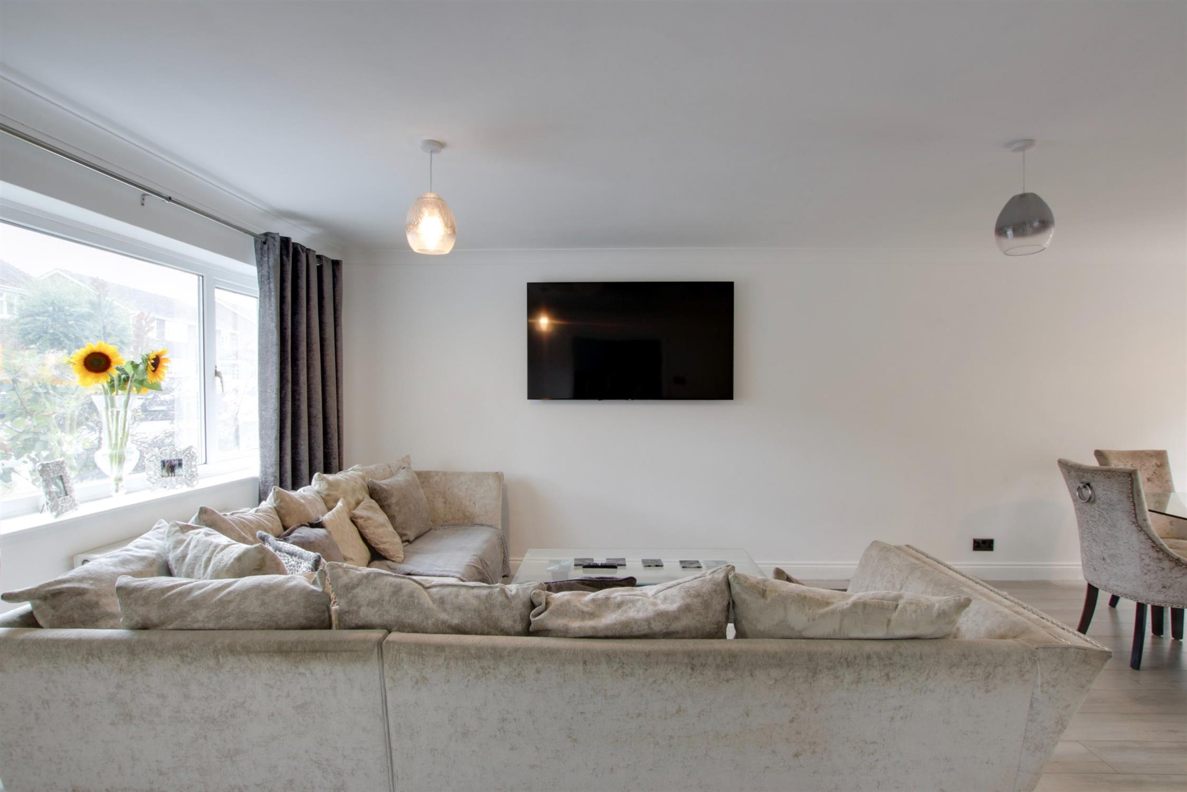
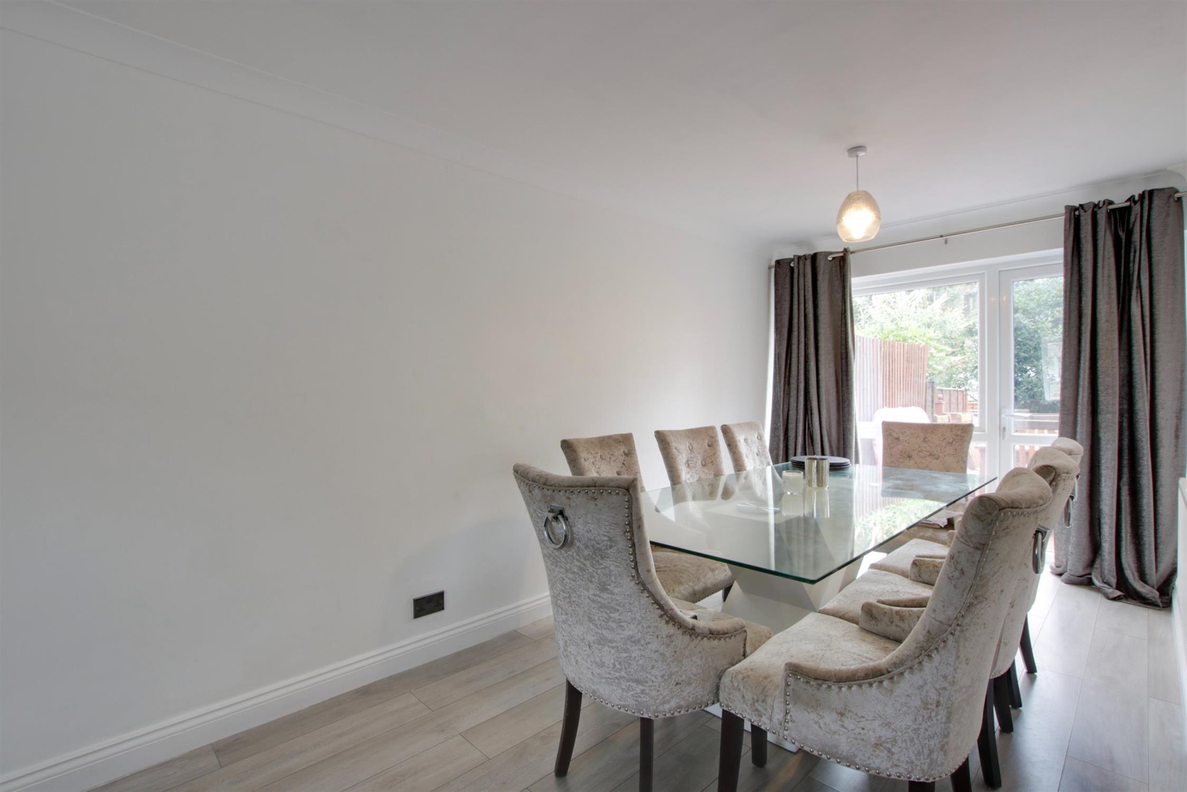
LOUNGE/DINER
Double glazed window to front and rear elevation and double glazed door to garden. Laminate flooring. Coved and skimmed ceiling. Two radiators.
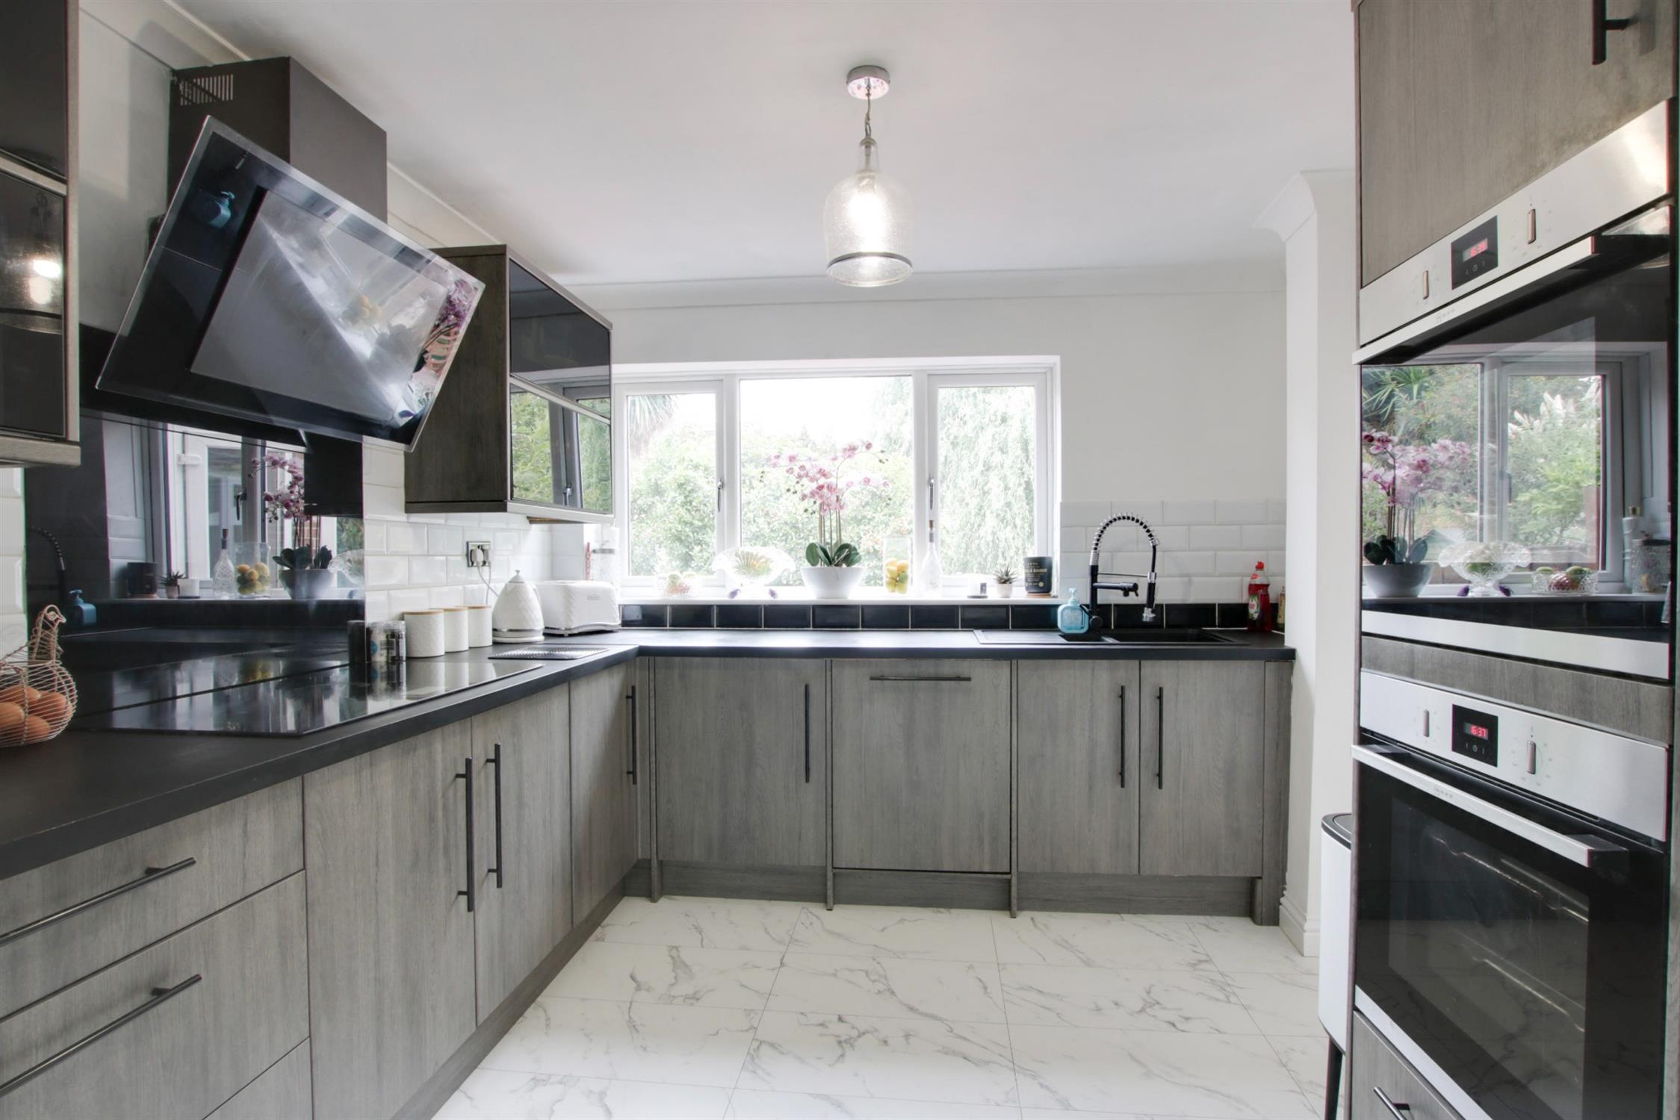
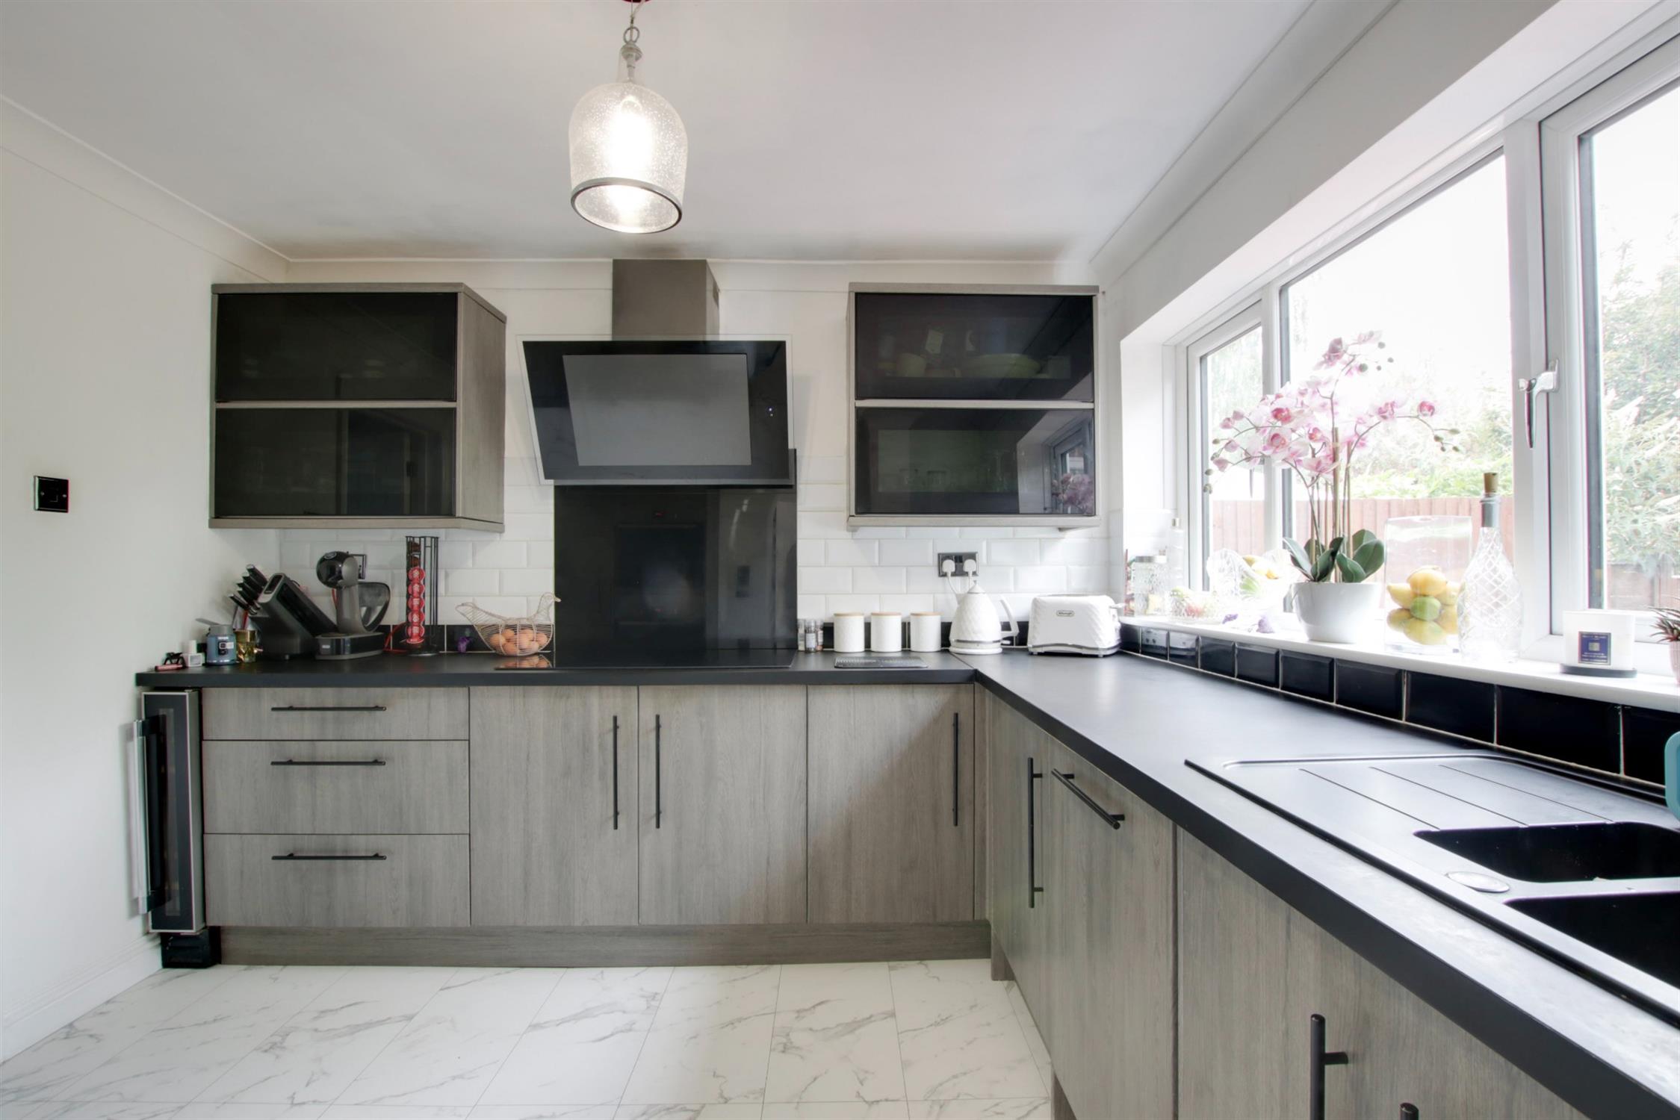
KITCHEN
Double glazed window to rear elevation. One and a half bowl single drainer sink unit with cupboard under. Further range of wall and base level units with worksurfaces over and splashback tiling. Built-in five ring ceramic hob with glass splashback and cooker hood over. Built-in double ovens with cupboards under and over. Built-in and concealed dishwasher and larder fridge. Corner base level carousel unit and fitted wine cooler. Opening to:
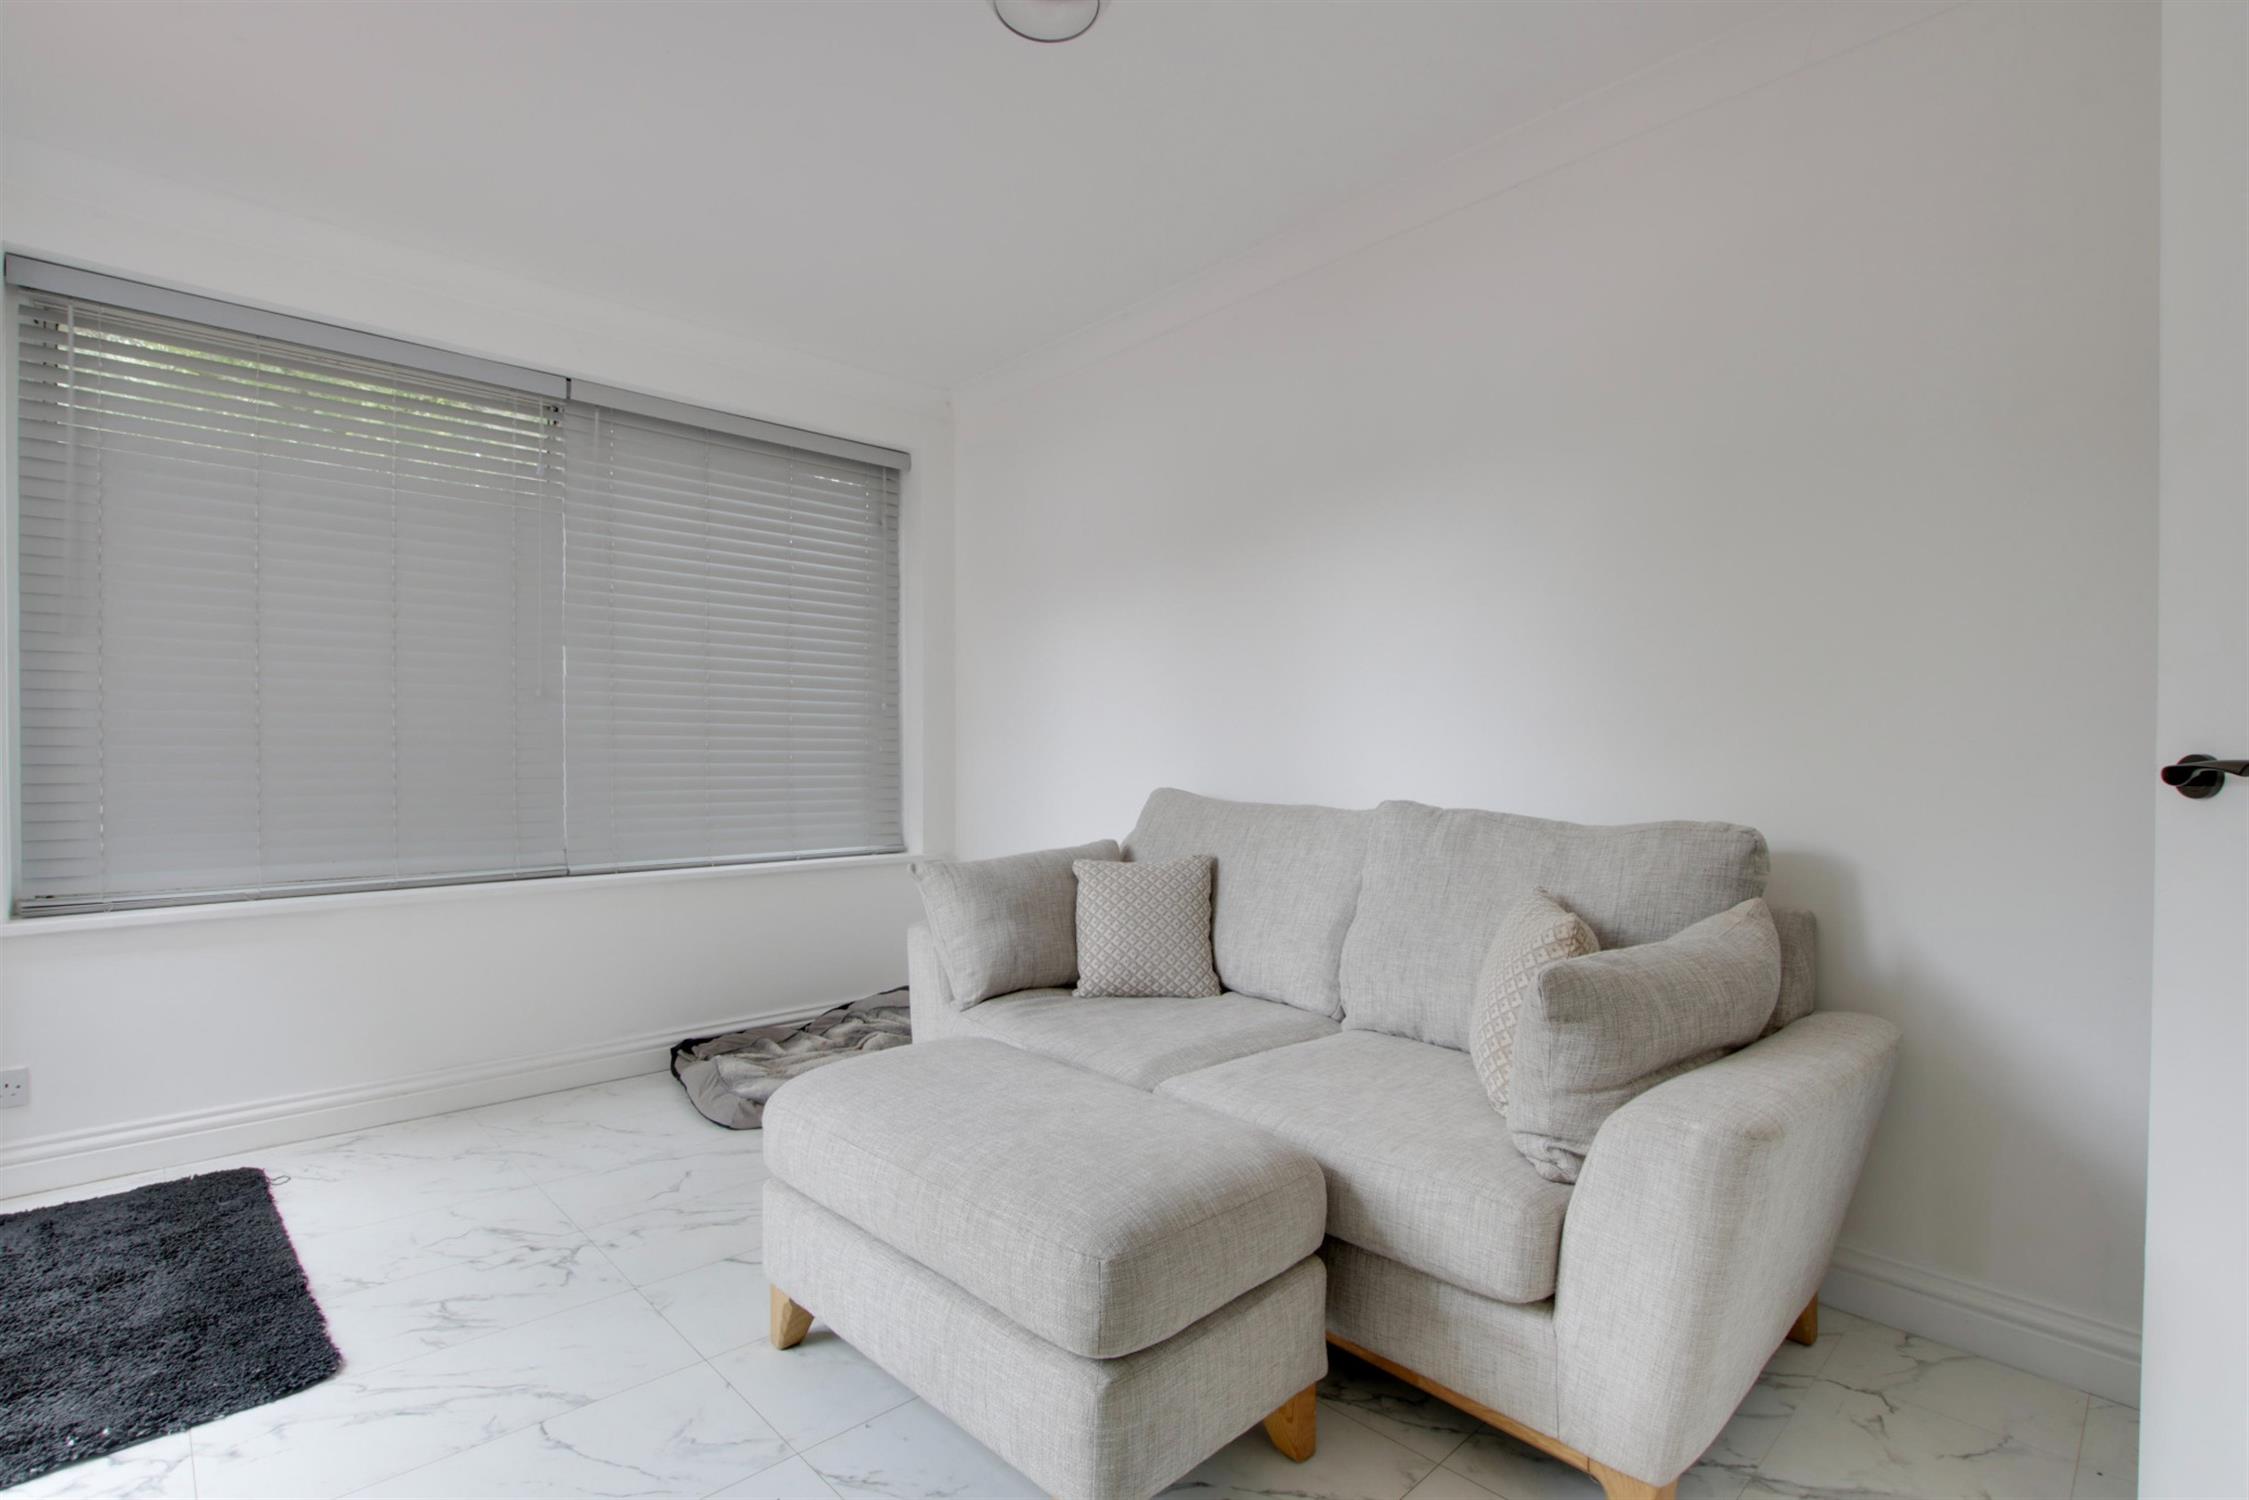
FAMILY ROOM
Double glazed windows overlooking the rear garden and double glazed door to garden. Radiator. Laminate flooring. Coved and skimmed ceiling. Door to:
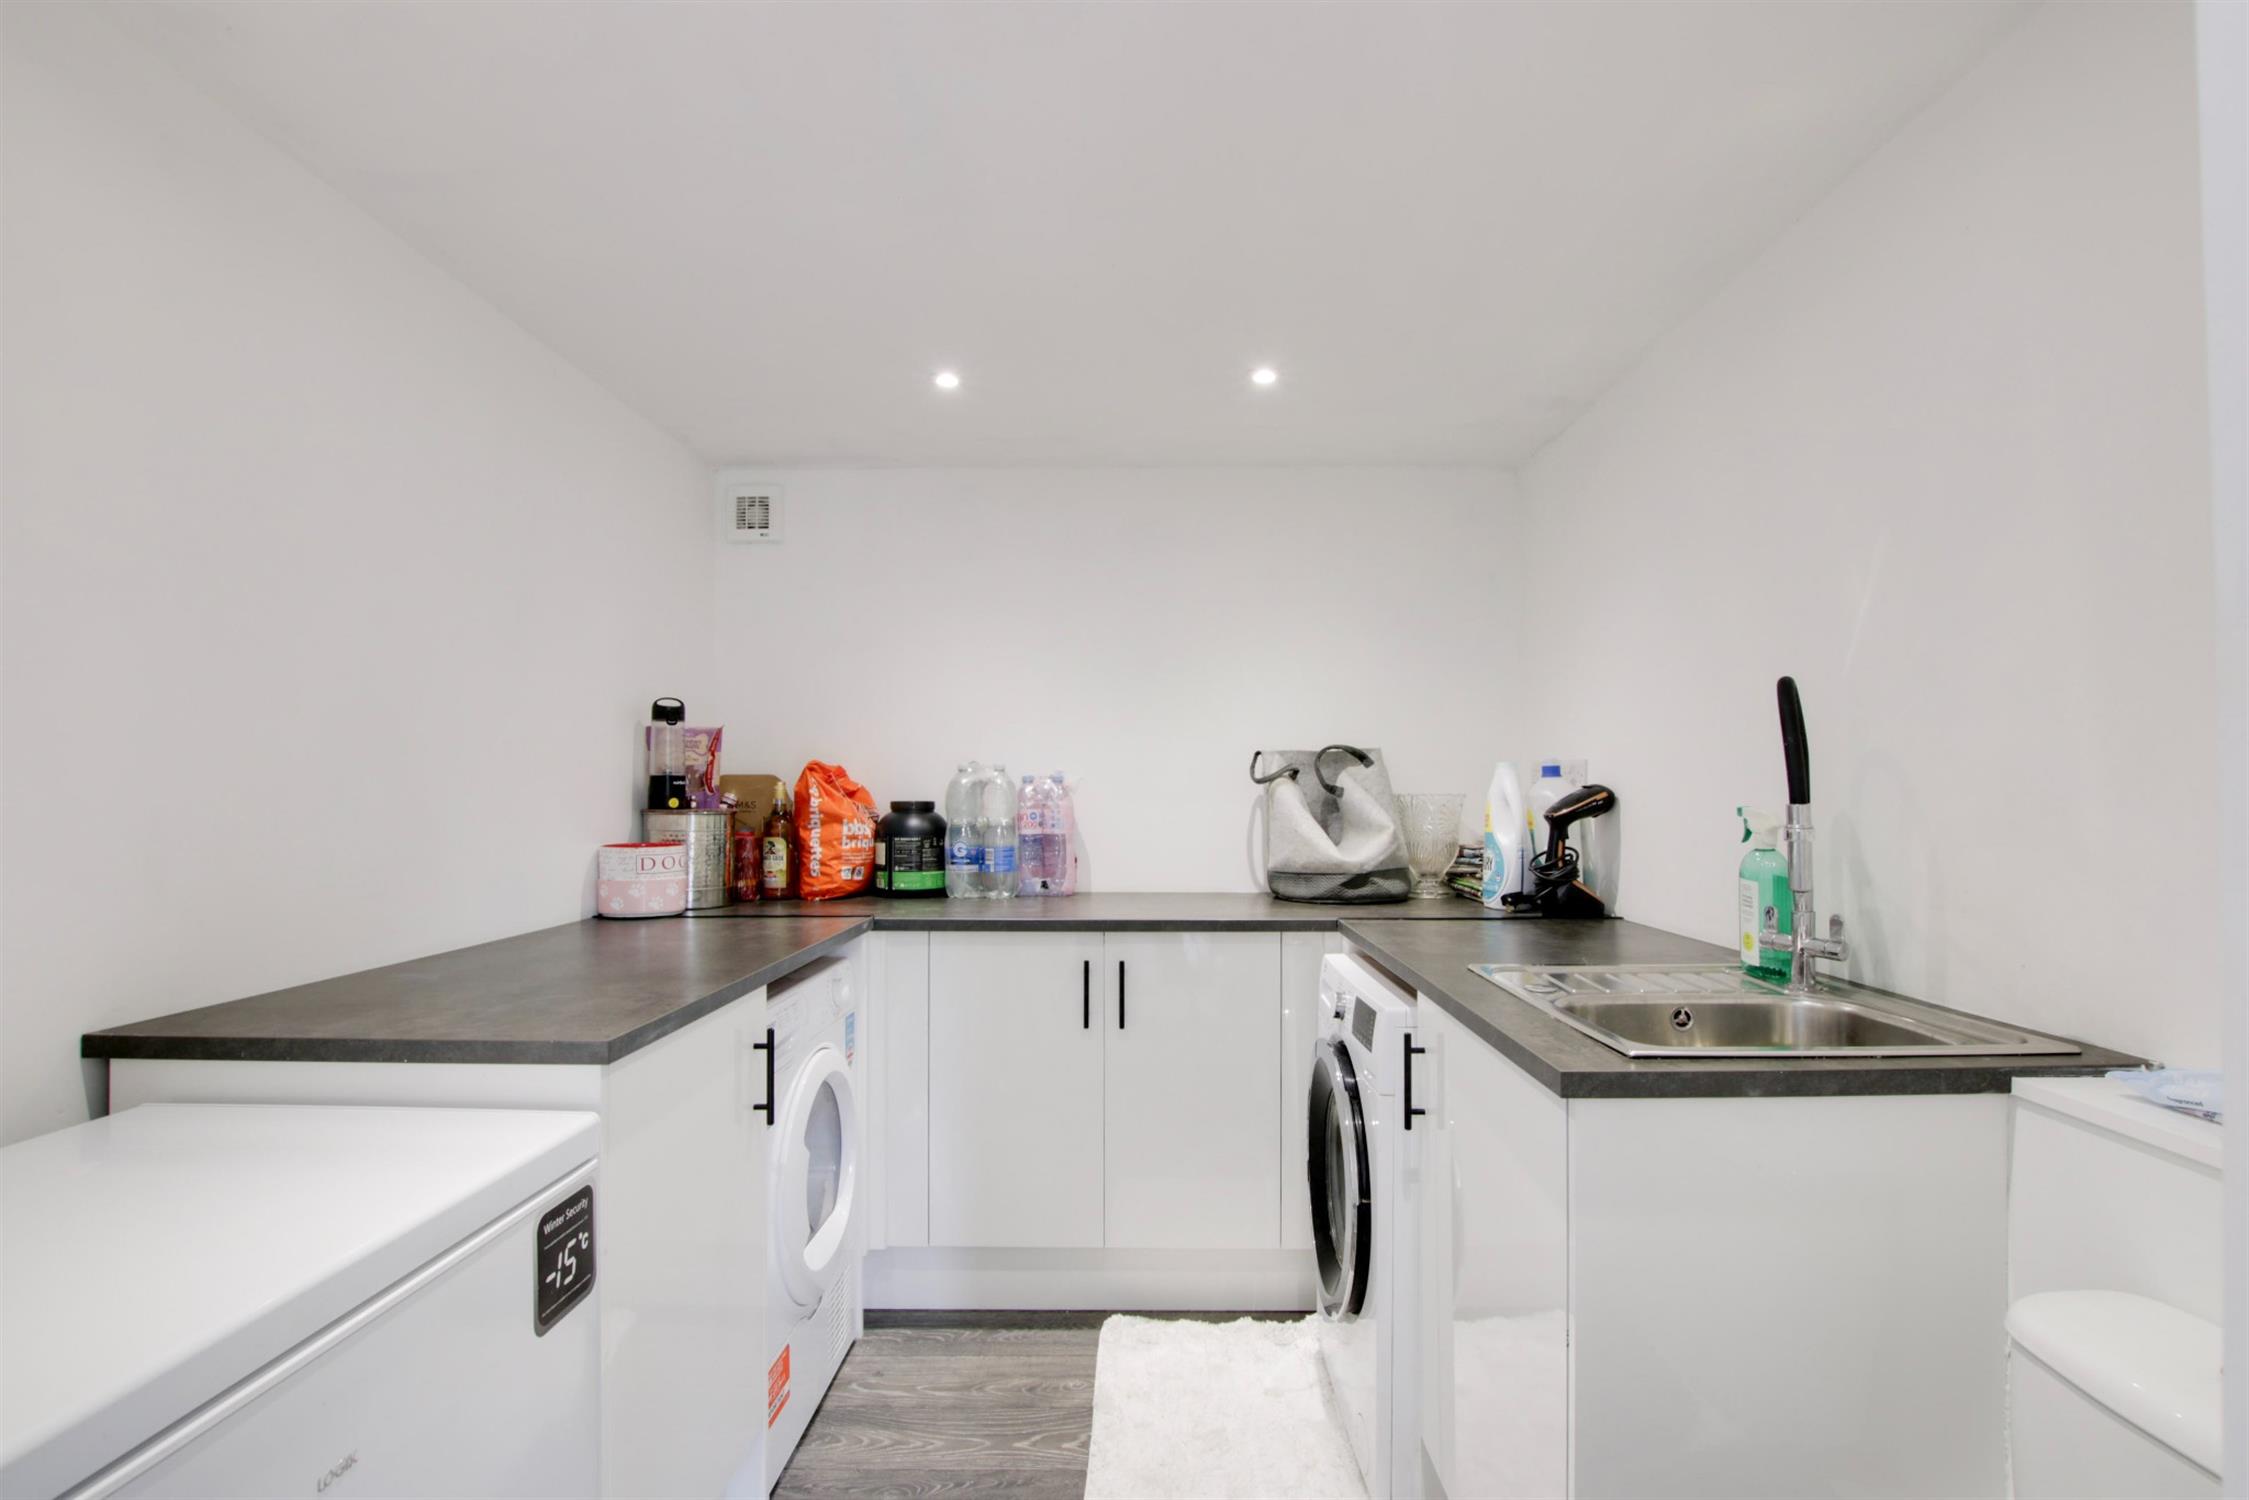
UTILITY ROOM
Stainless steel single drainer sink unit with cupboard under. Plumbing for washing machine and space for condensing tumble dryer. Further base level units with worksurface over. Low level WC with macerator toilet.
FIRST FLOOR
LANDING
Access to loft space with pull down ladder where combination boiler can be found. Doors to:
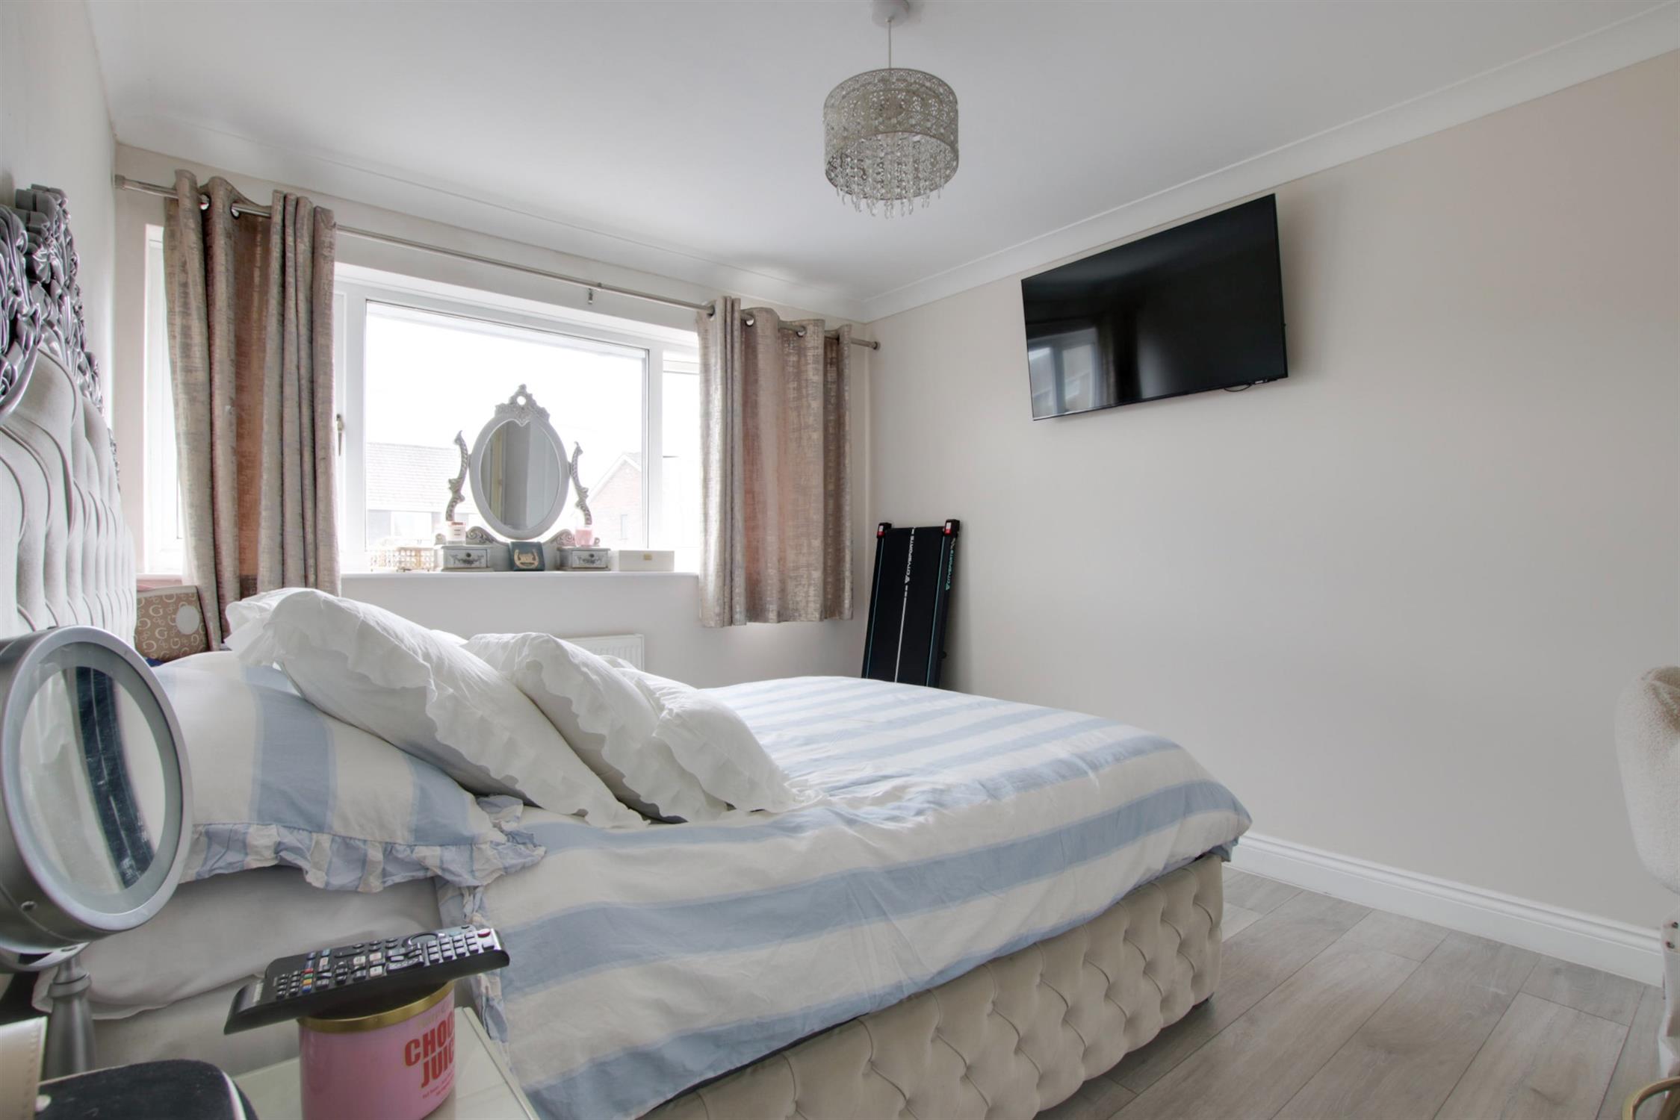
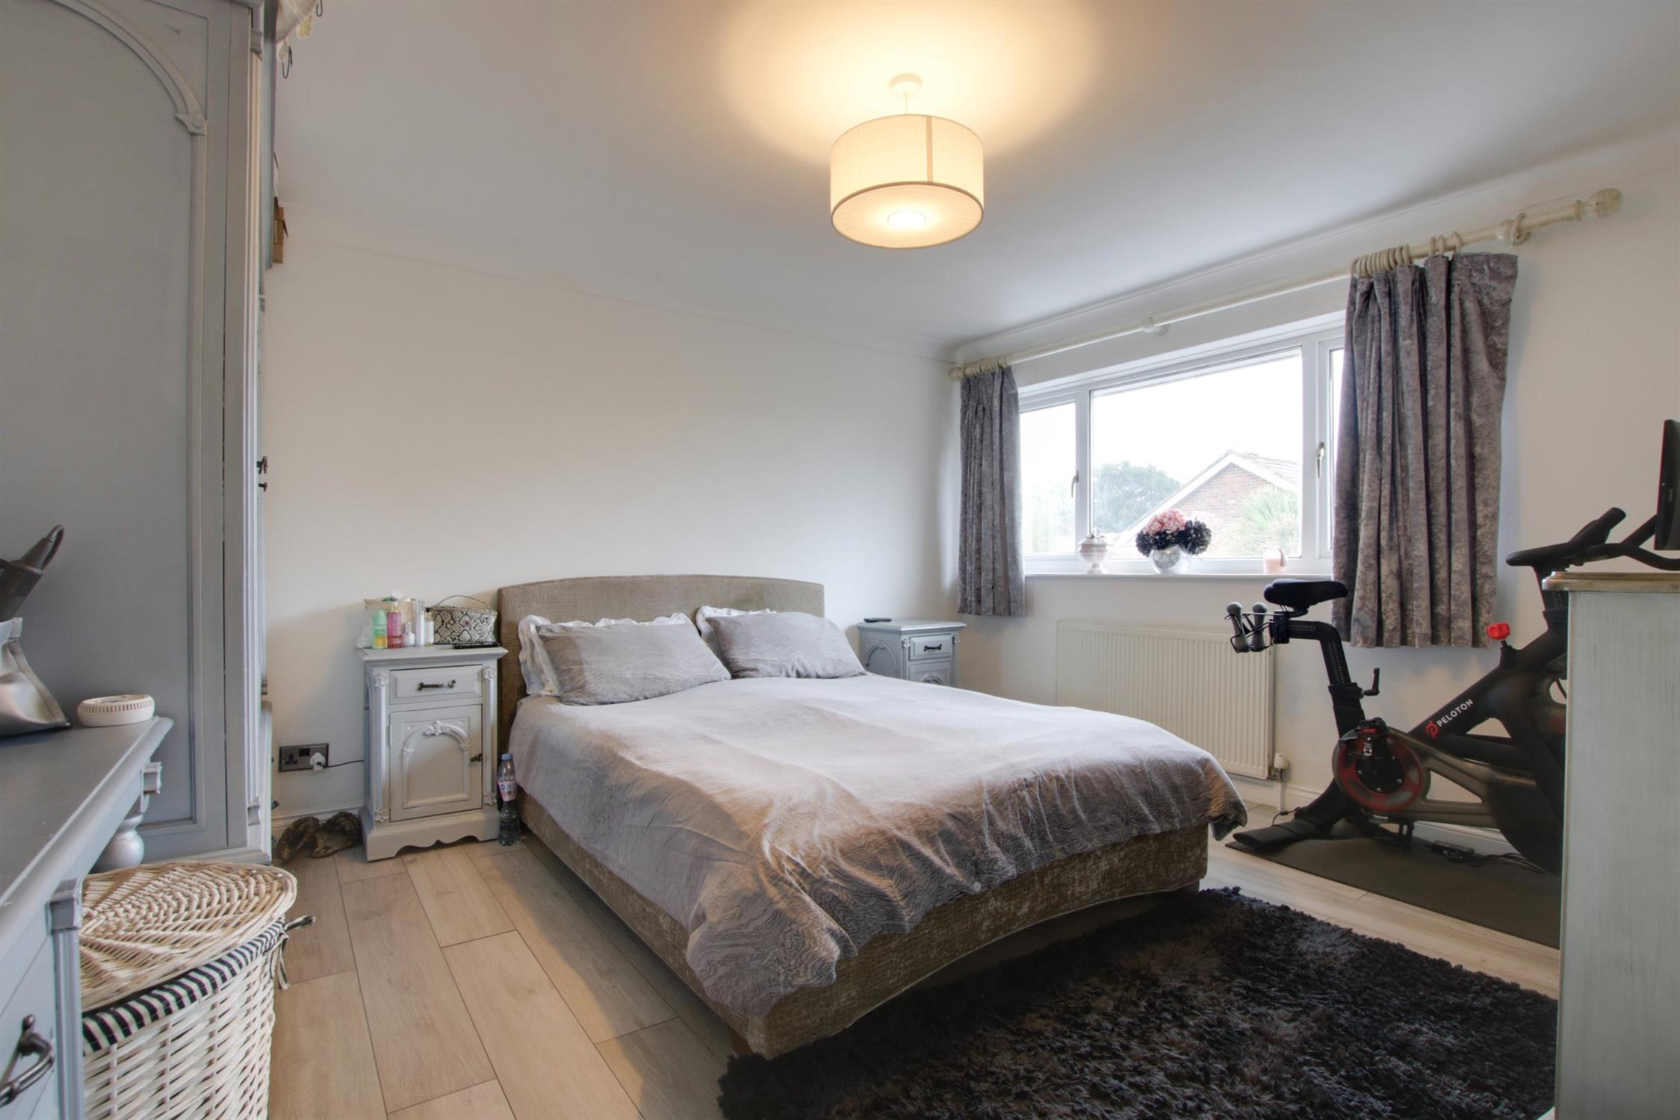
BEDROOM ONE
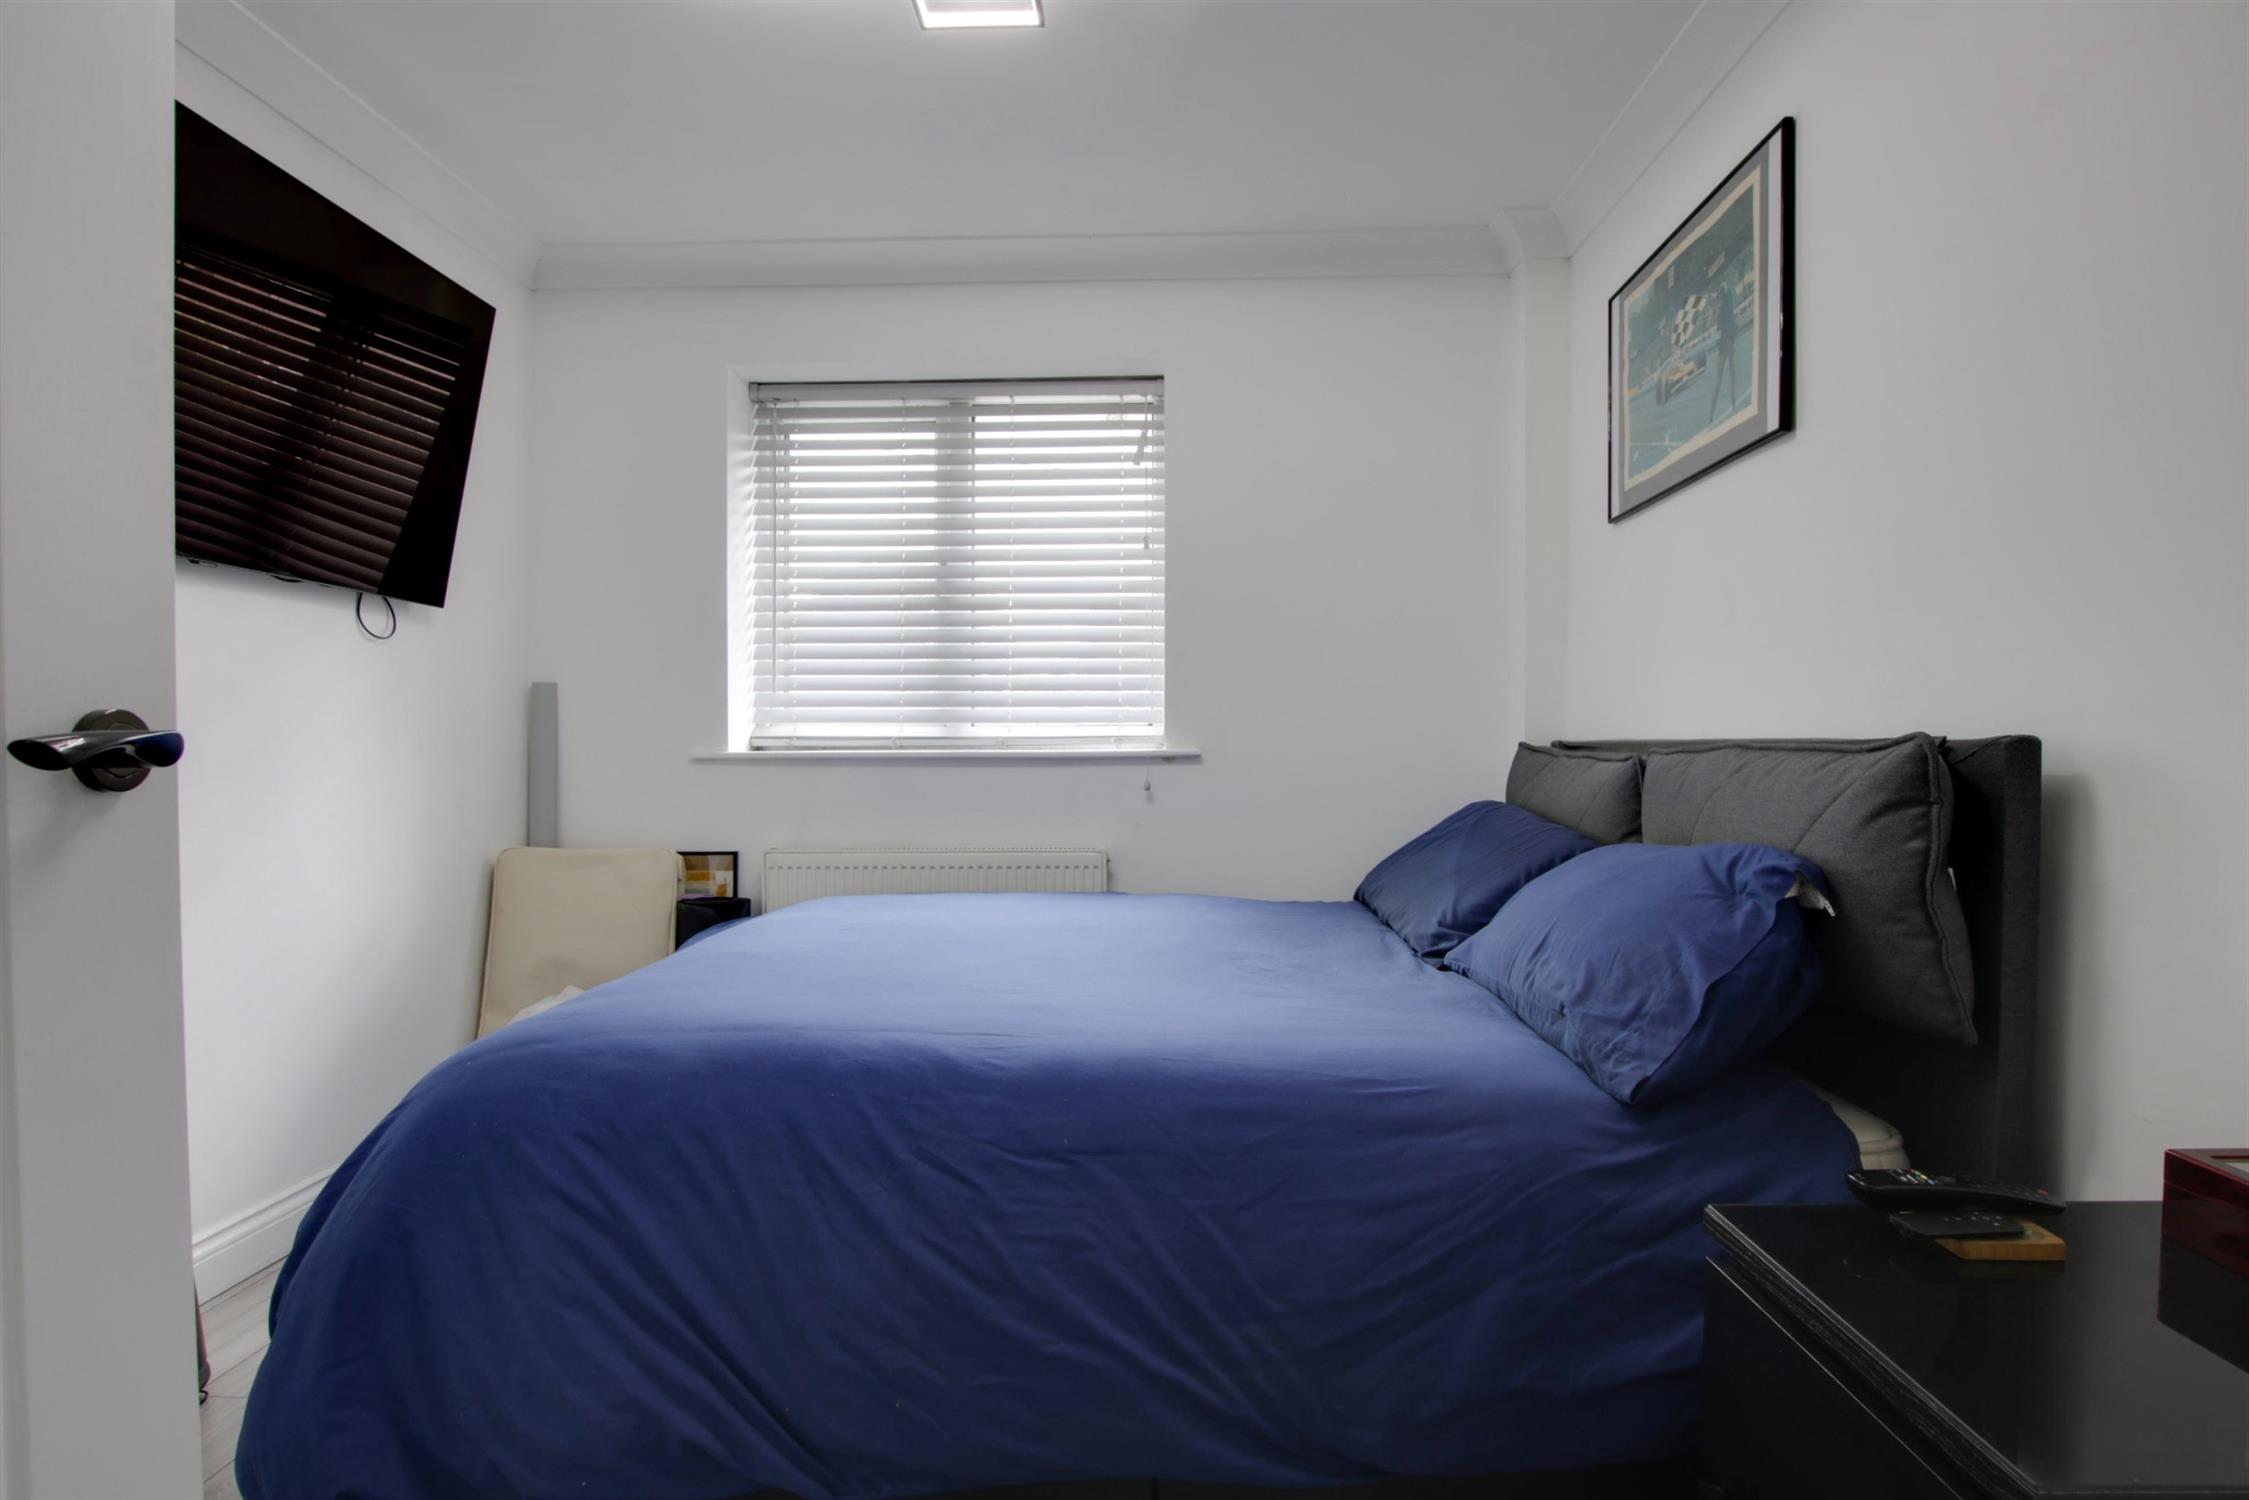
Double glazed window to rear elevation. Radiator. Laminate flooring. Coved and skimmed ceiling.
BEDROOM TWO
Double glazed window to front elevation. Built-in wardrobes. Dressing table. Radiator. Laminate flooring. Coved and skimmed ceiling.
BEDROOM THREE
Double glazed window to front elevation. Radiator. Coved and skimmed ceiling. Built-in wardrobe.
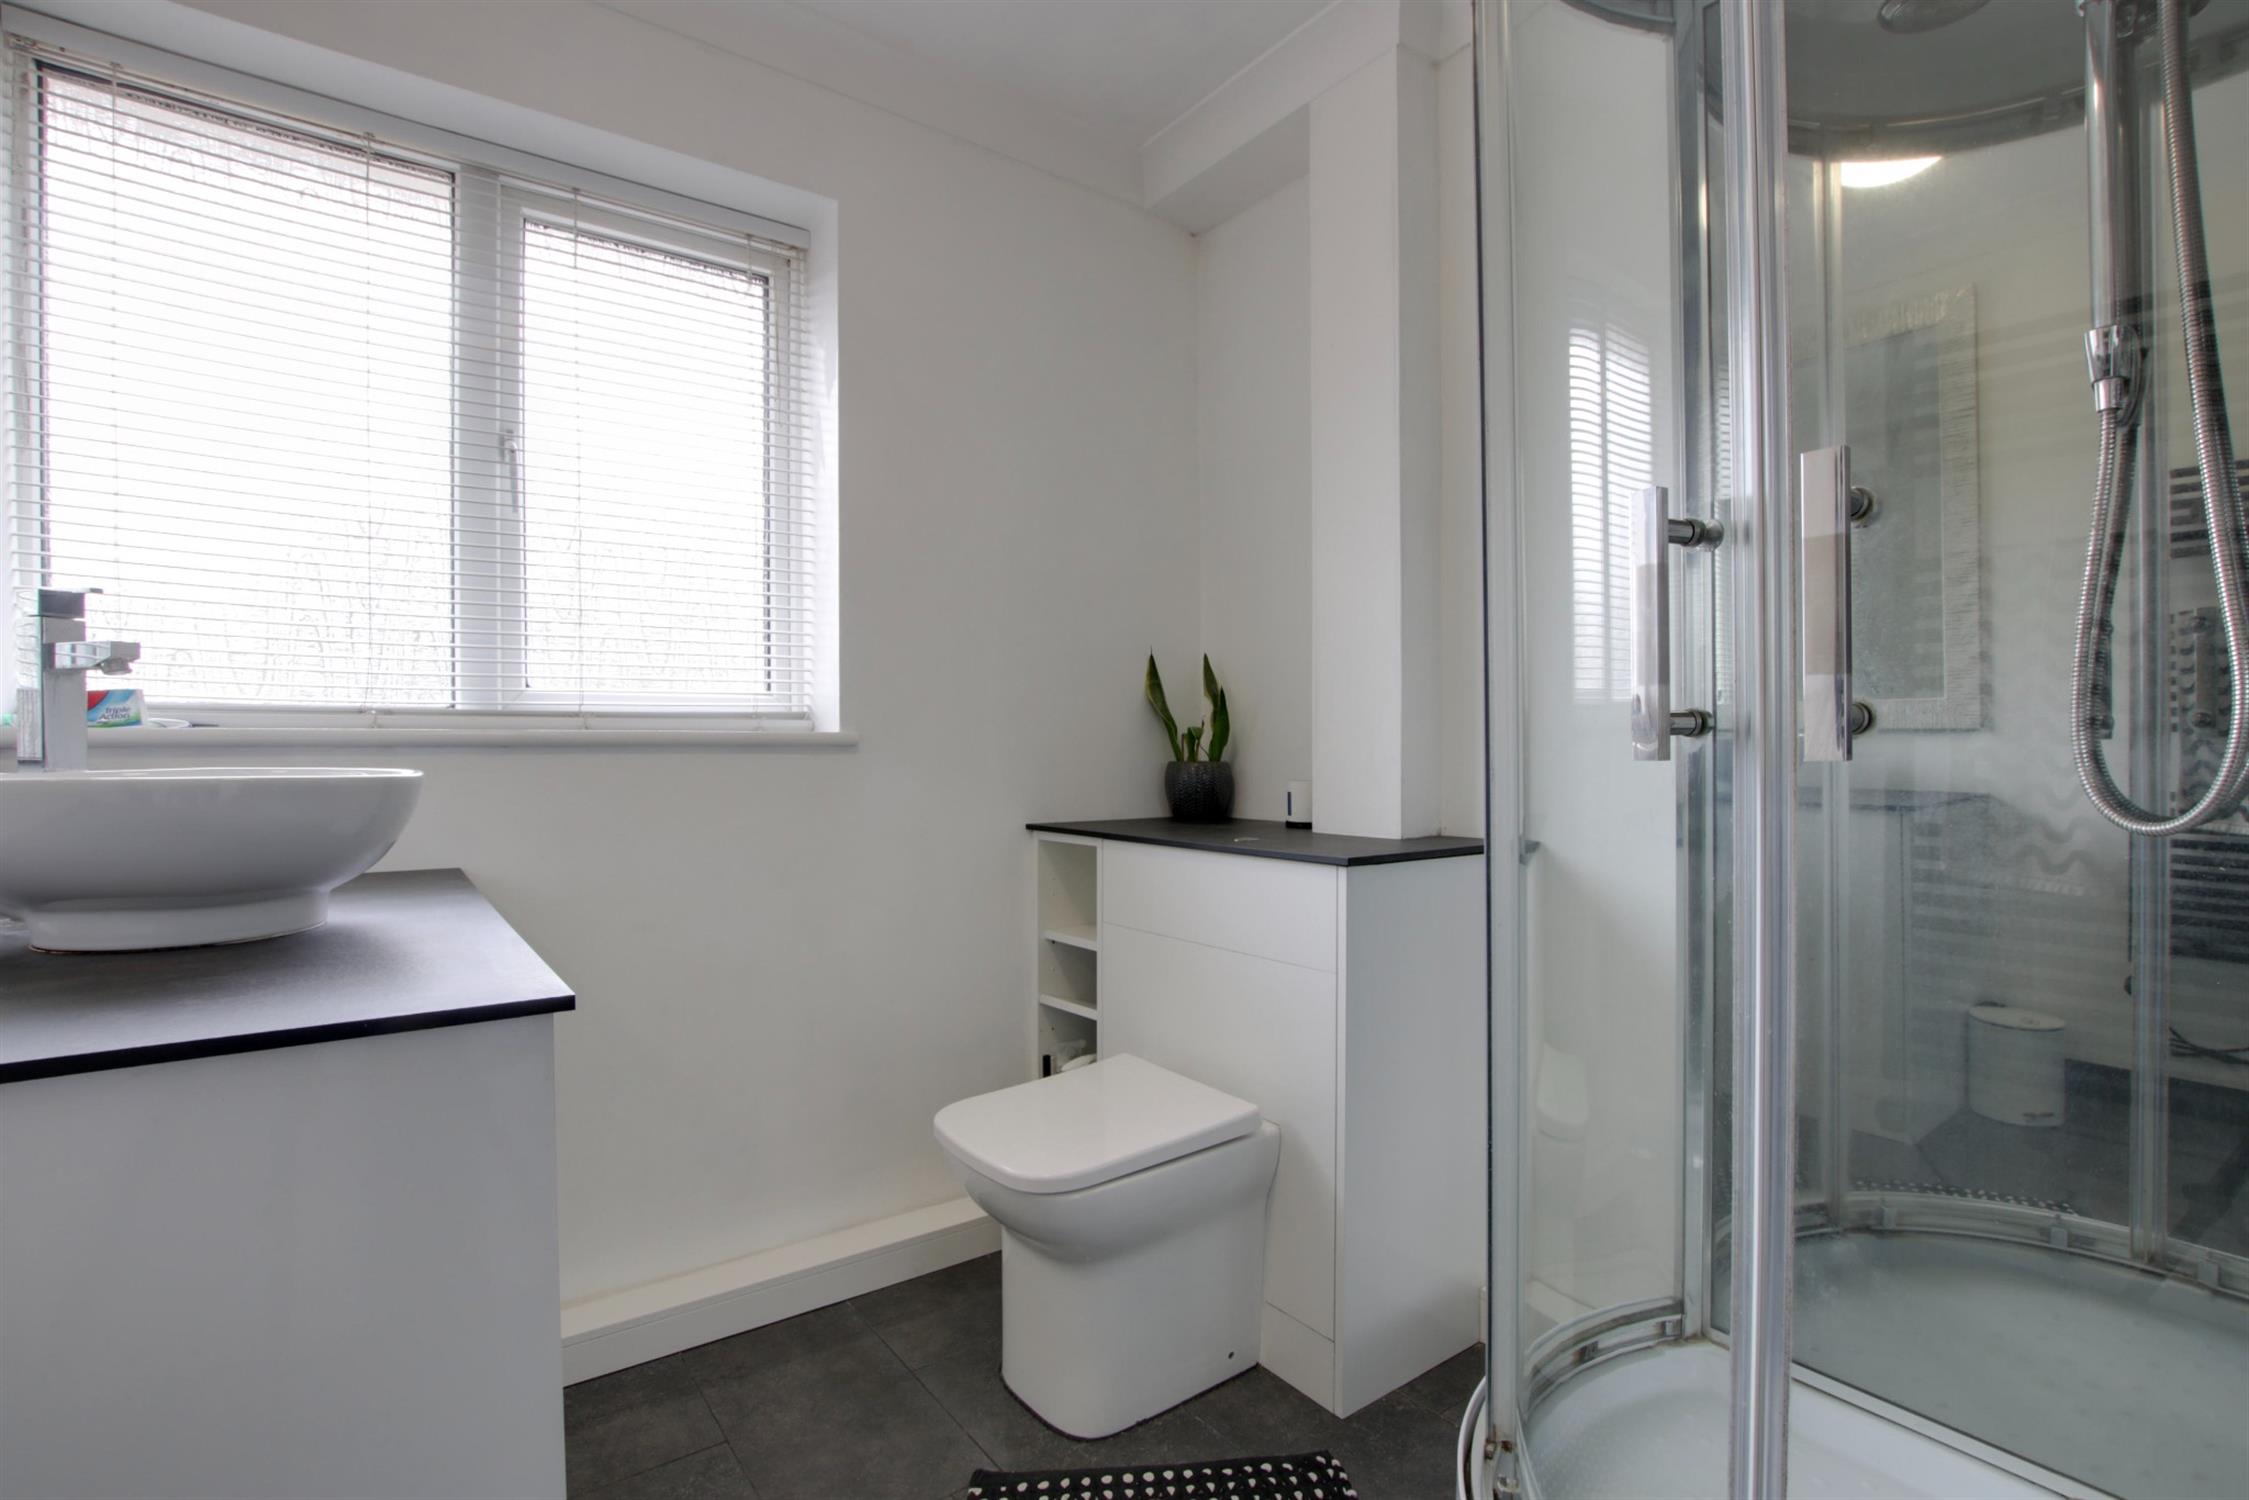
SHOWER ROOM
Double glazed window to rear elevation. Multi-jet shower enclosure with Bluetooth speakers. Counter top wash hand basin with storage beneath. Low level close coupled WC with enclosed cistern. Heated towel rail. Tiled floor. Coved and skimmed ceiling.
OUTSIDE
Off-road parking is available for three vehicles to the driveway to the front of the property. There is a useful storage area to the front of the former garage.
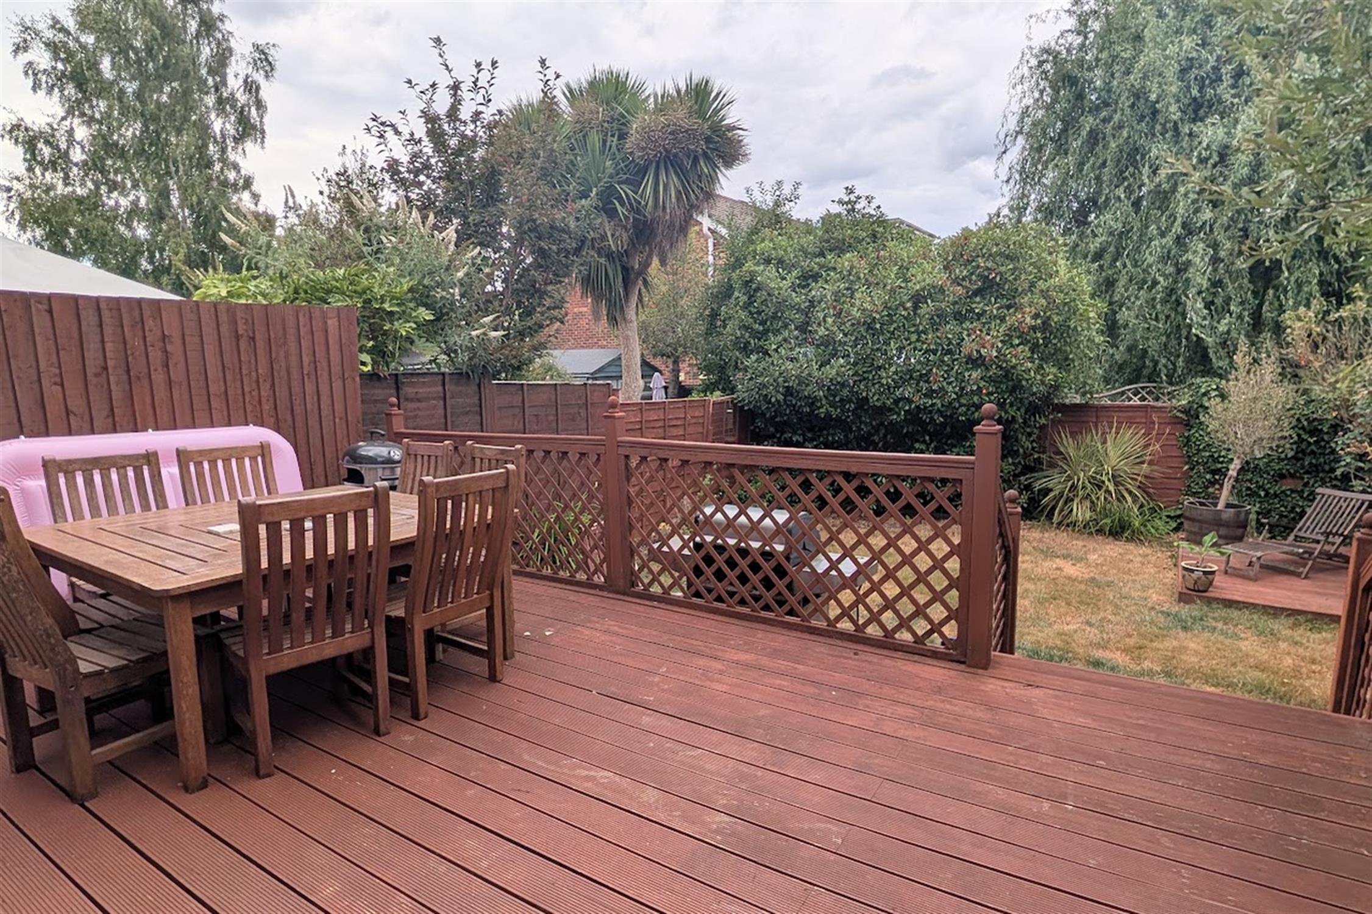
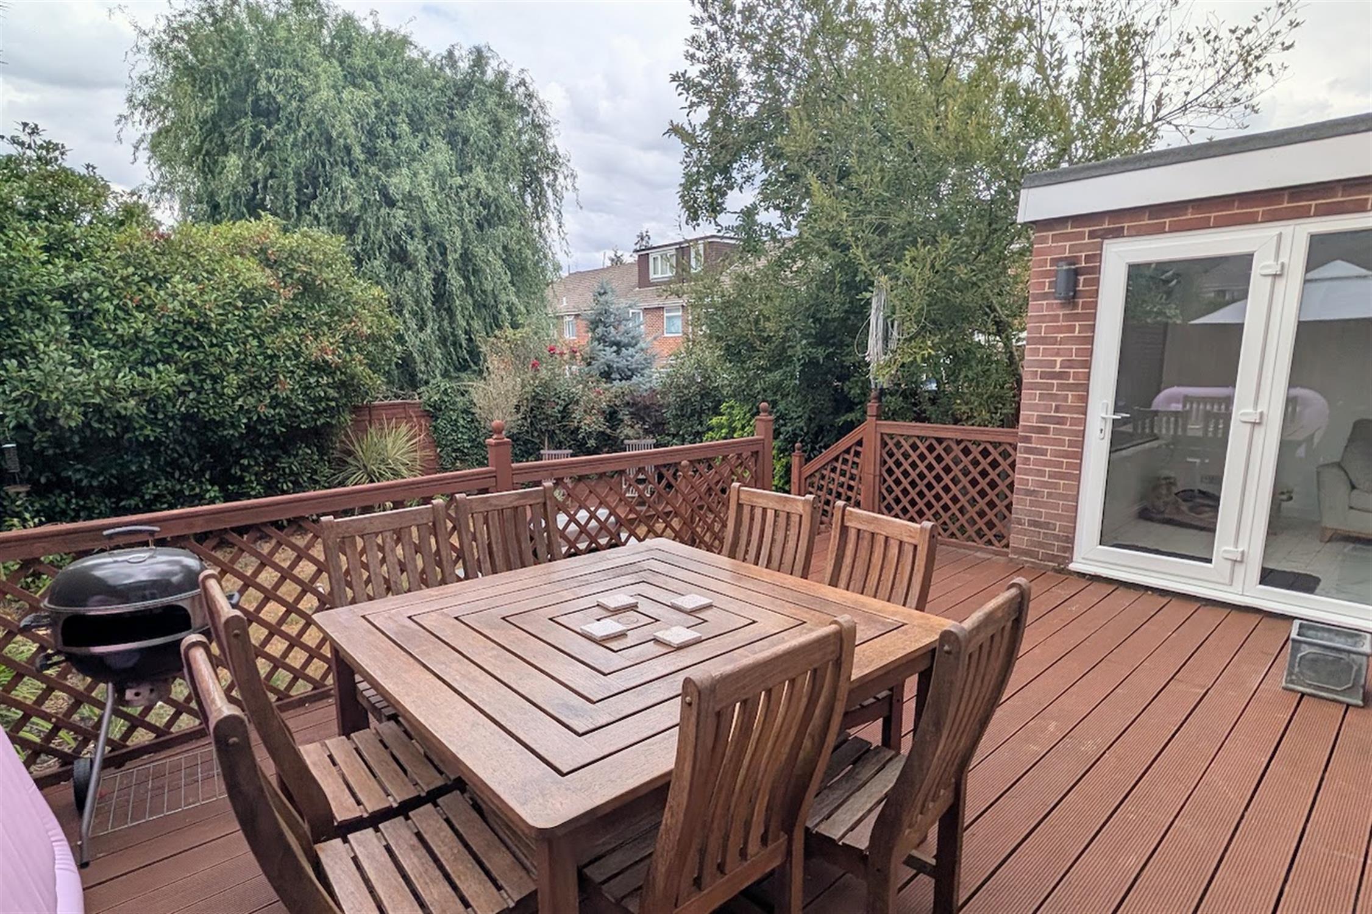
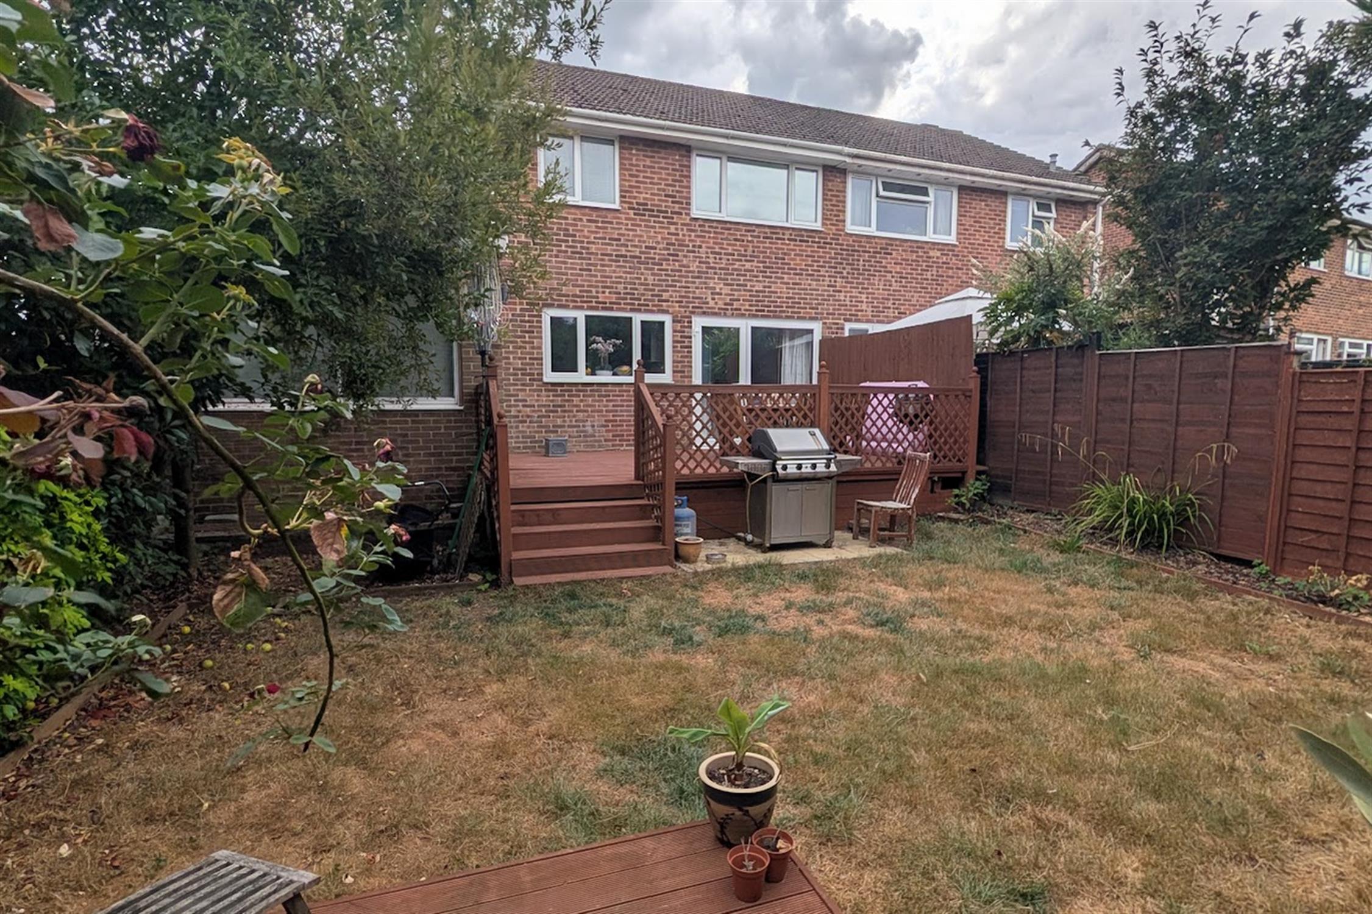
The rear garden has a timber decked area adjacent to the property and is accessed from the dining and family room. The remainder of the garden can be found mainly laid to lawn with well-stocked flower and shrub borders. The garden is fence enclosed.
LEASE INFORMATION
Remainder of 999 year lease from 19/09/1964.
Ground rent: £12 per annum.
COUNCIL TAX
Fareham Borough Council. Tax Band C. Payable 2026/2027. £2,018.27.
Read full description
Show less