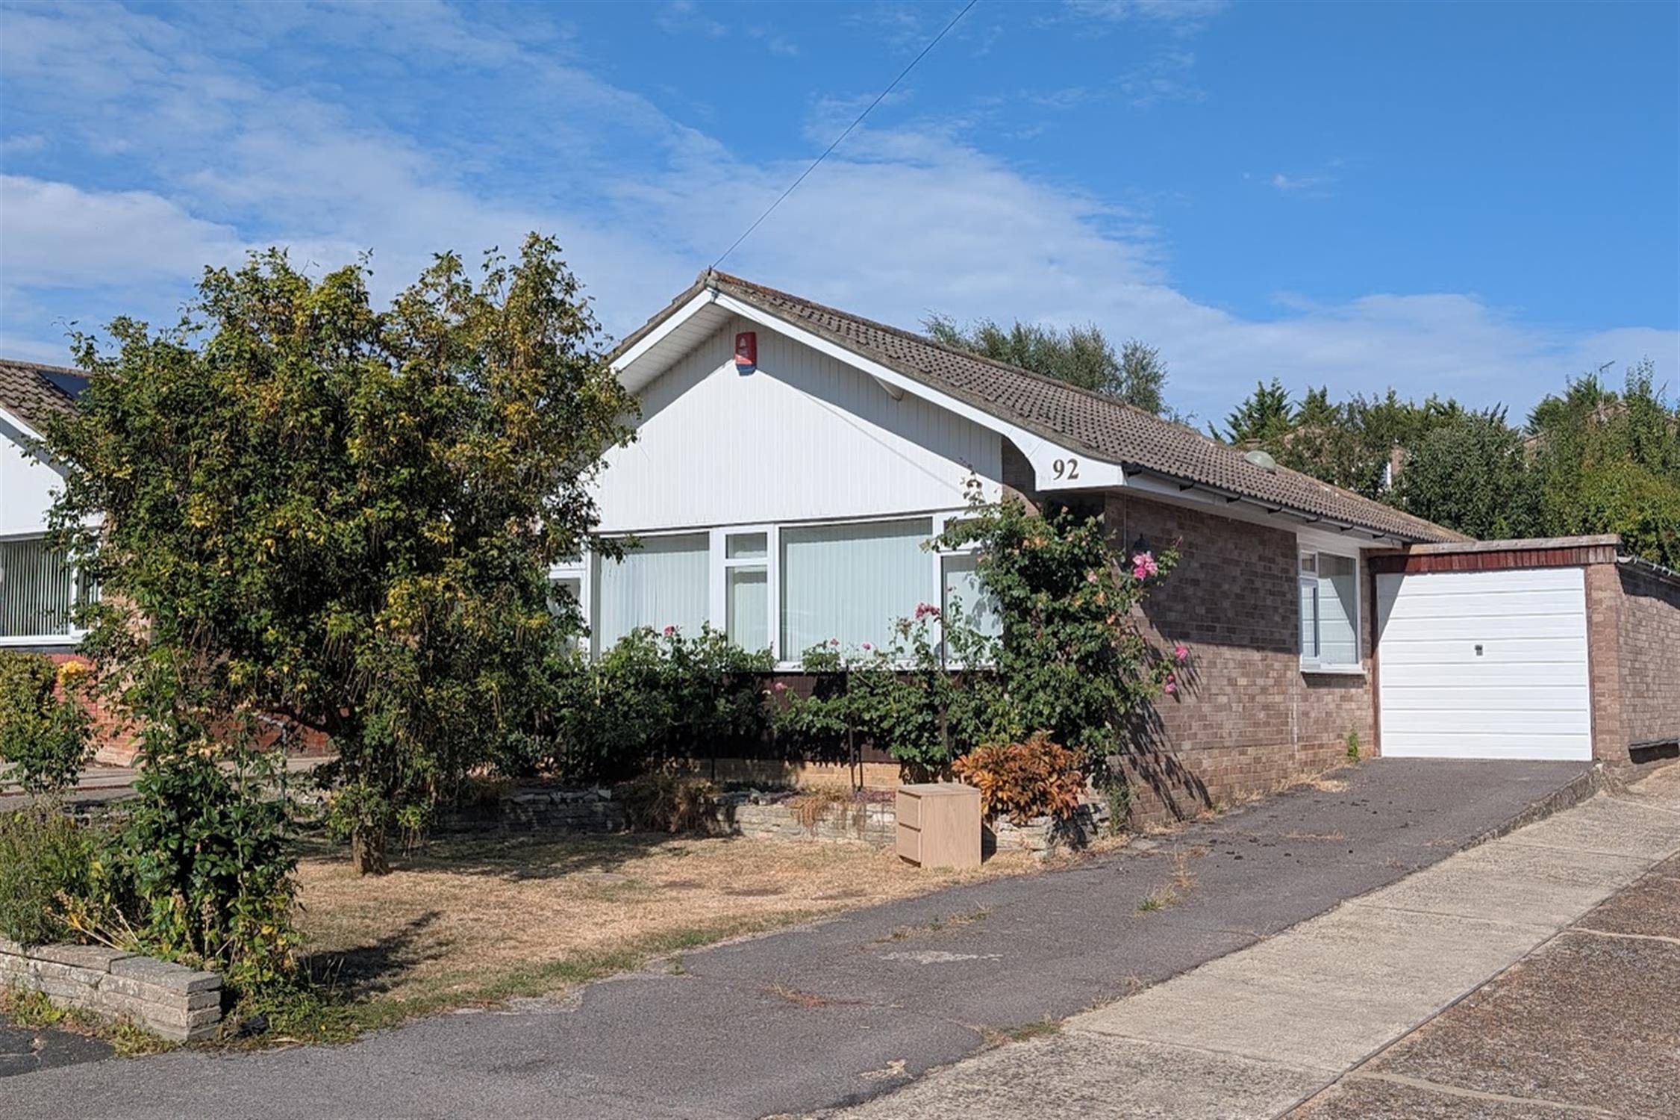
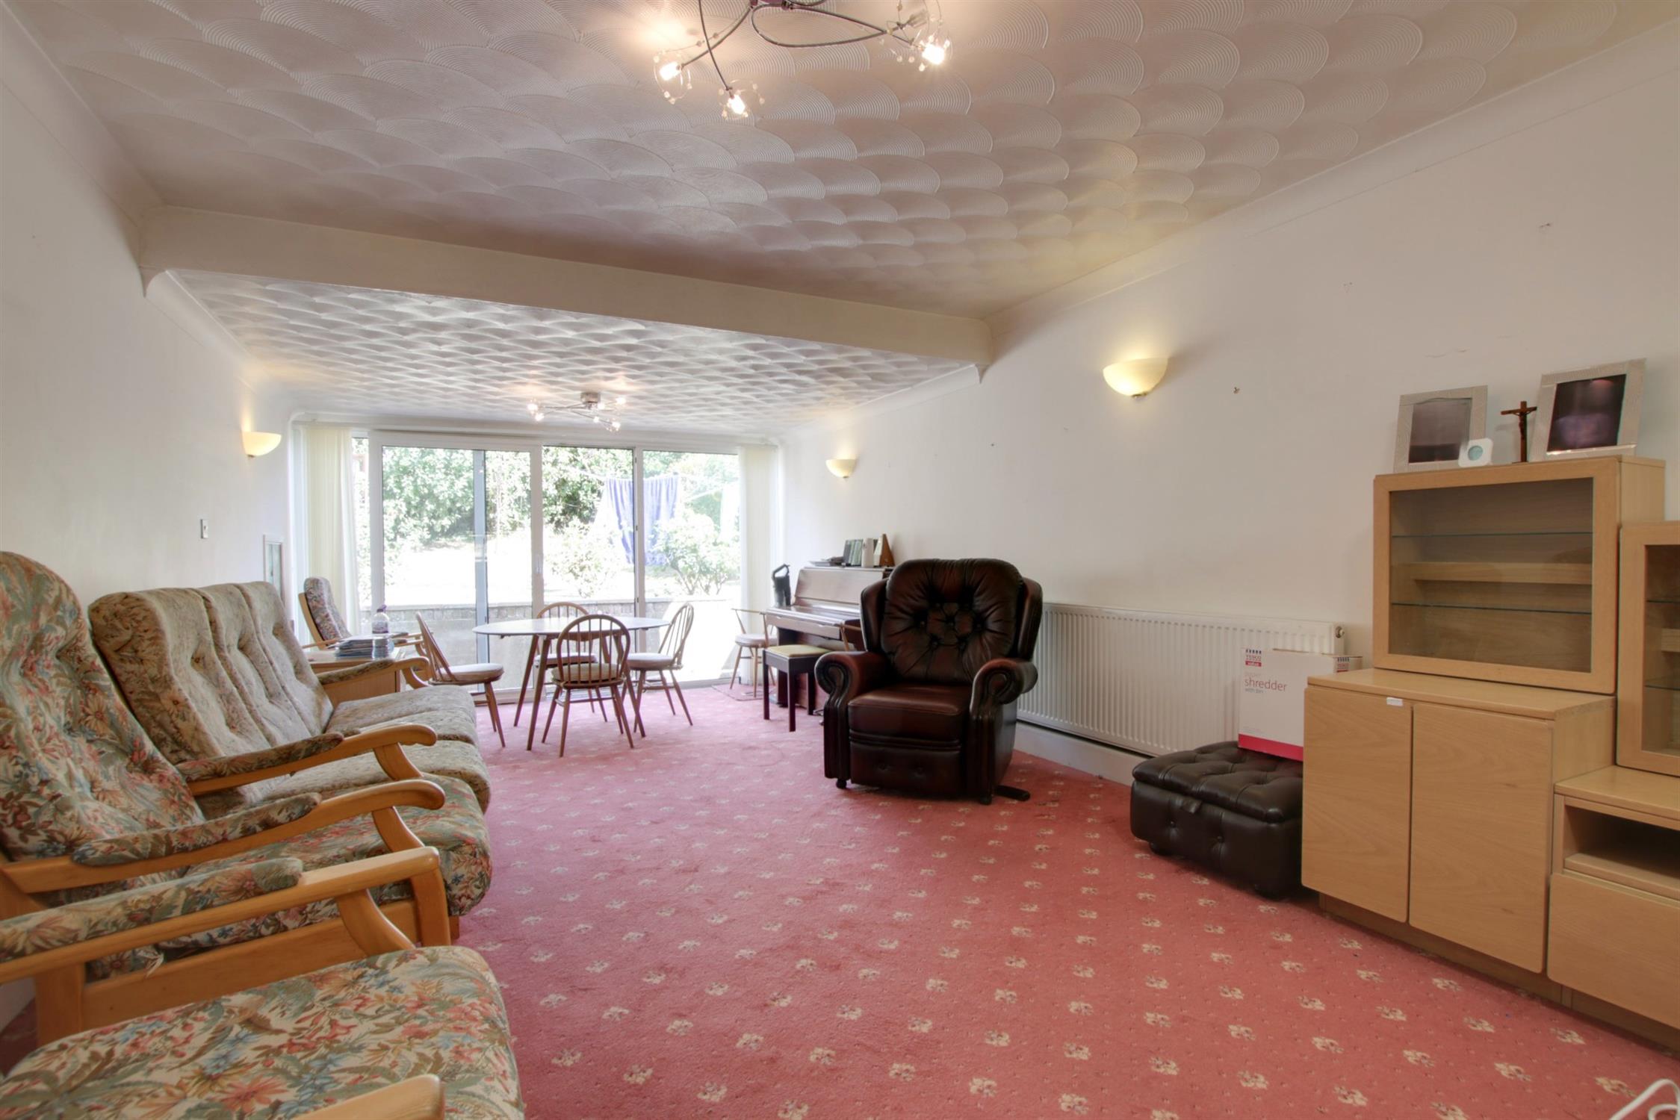
DESCRIPTIONAn extended three bedroom detached bungalow located within the popular Uplands development which is offered with NO FORWARD CHAIN. The bungalow briefly comprises: entrance hall which leads to all rooms, there are three bedrooms, an extended 24' lounge/diner, bathroom and kitchen with adjoining breakfast room. The property benefits from double glazing and is warmed by gas central heating. There is off-road parking available to the driveway, a GARAGE and an enclosed rear garden. As sole agents, we would highly recommend an early inspection.
DOUBLE GLAZED DOOR
Leading to:
ENTRANCE HALL
Cupboard housing domestic meters. Radiator. Airing cupboard with shelving and radiator. Access to loft space. Doors to:
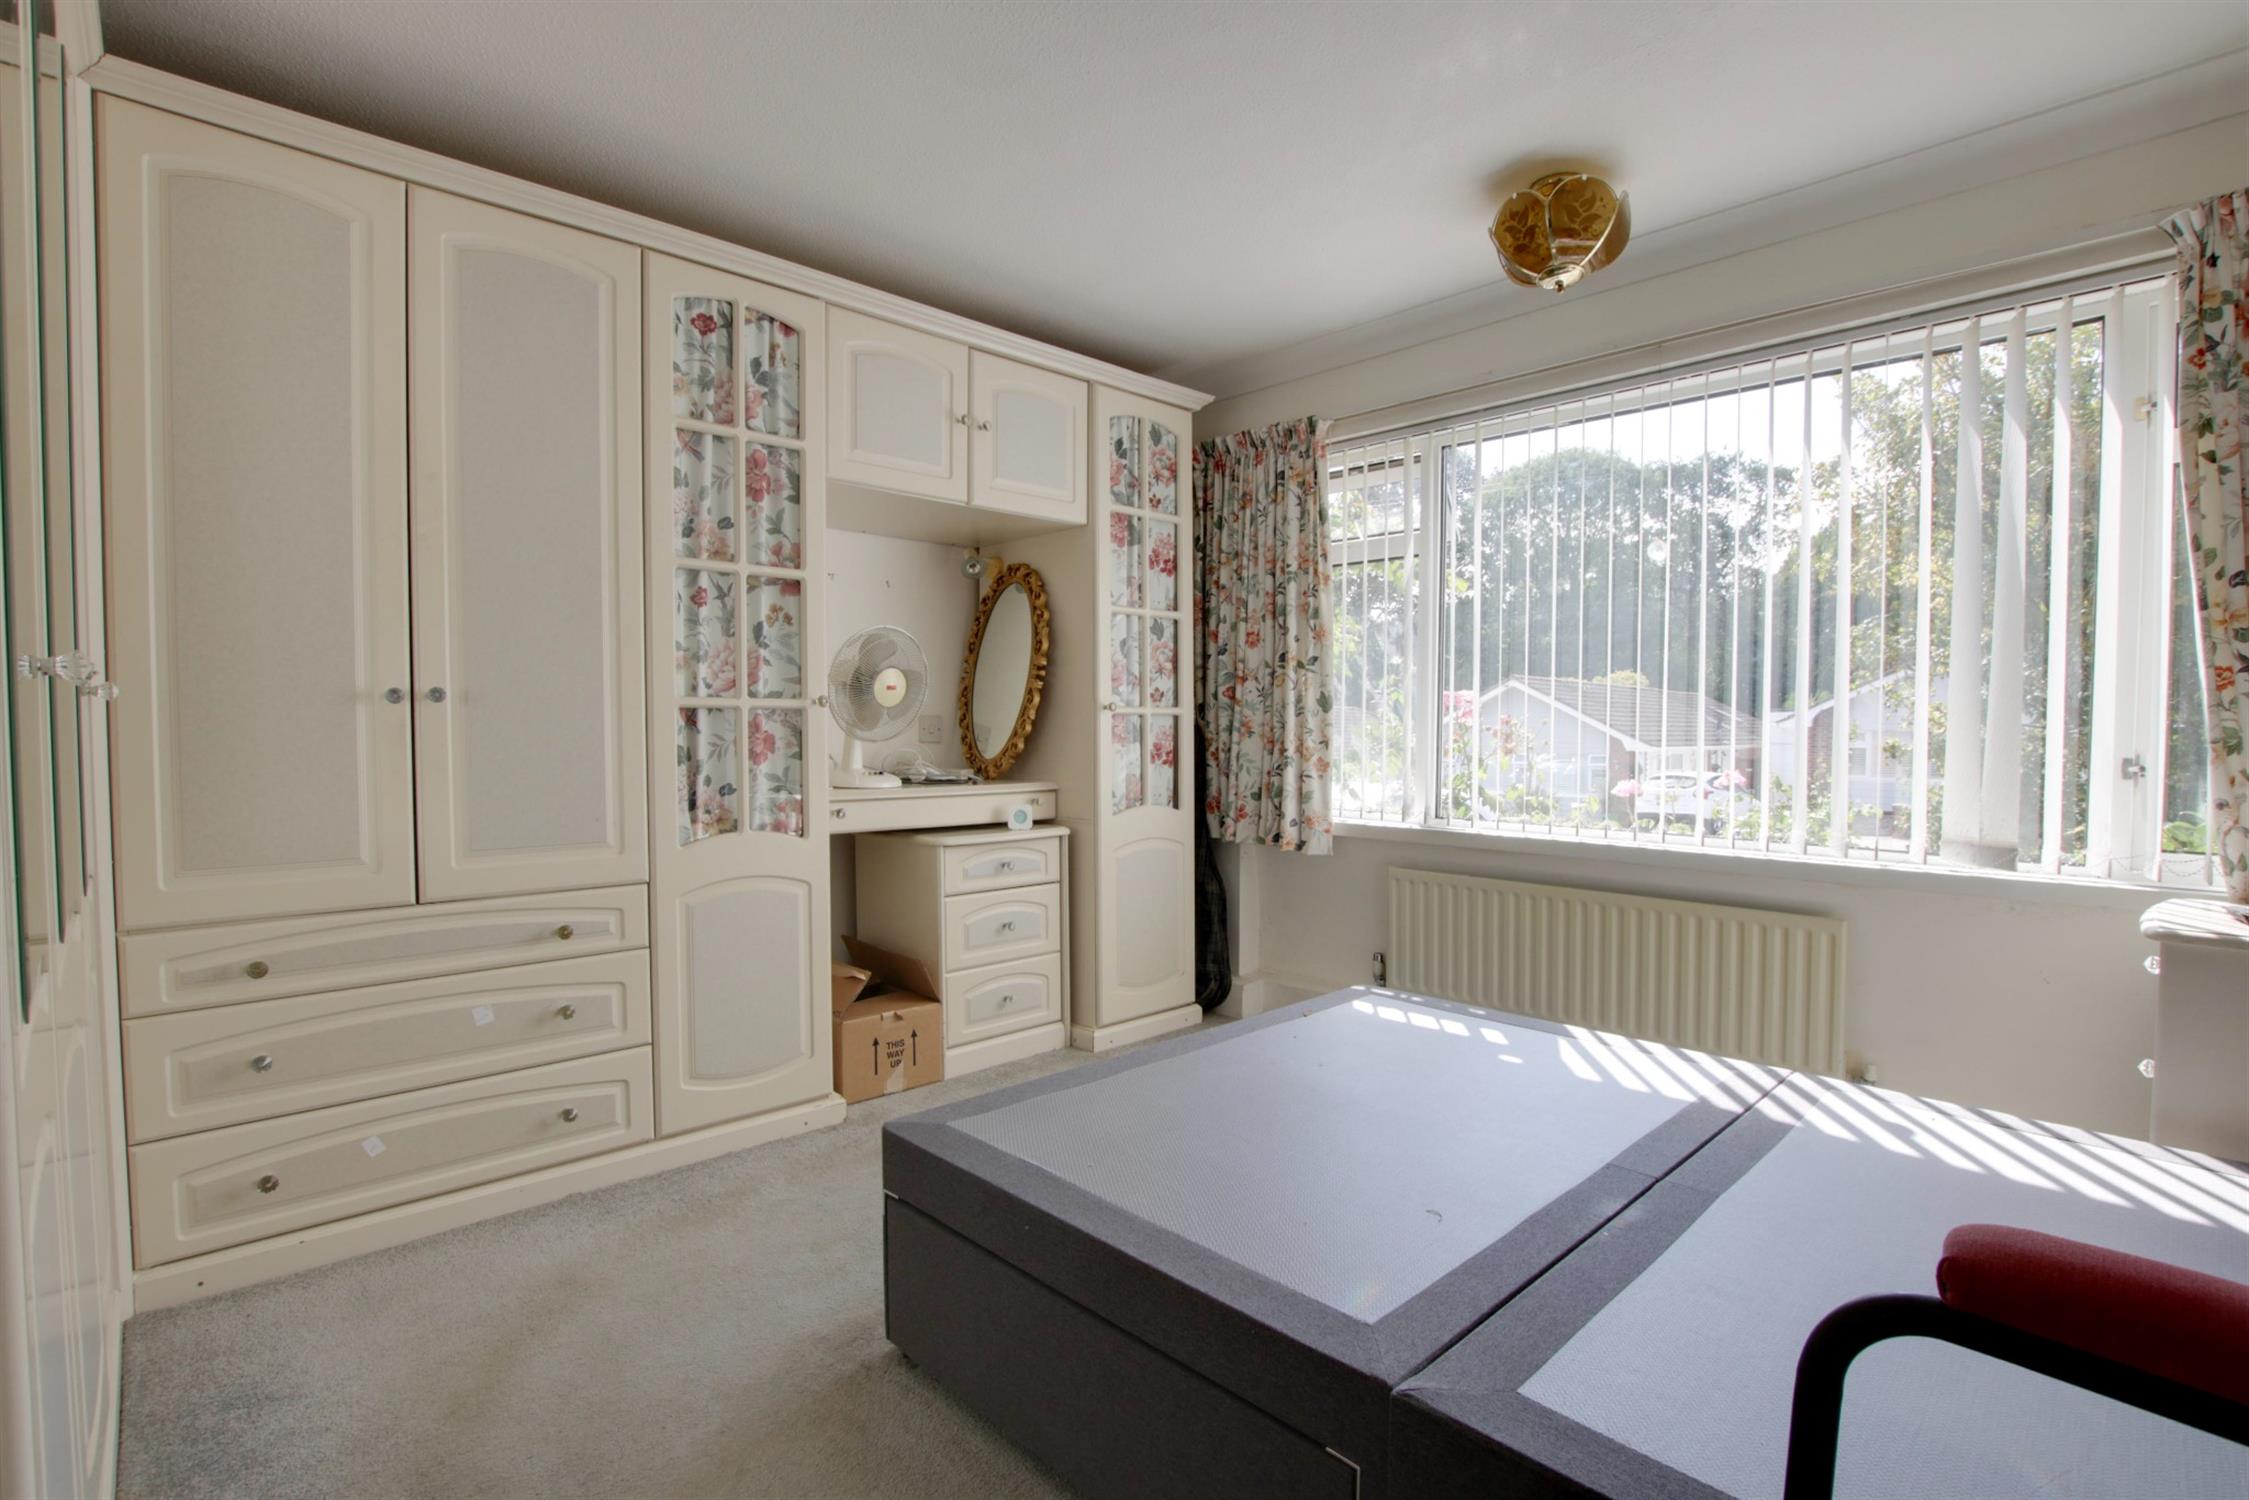
BEDROOM ONE
Double glazed window to front elevation. Radiator. Coved and textured ceiling. Built-in wardrobes and dressing table.
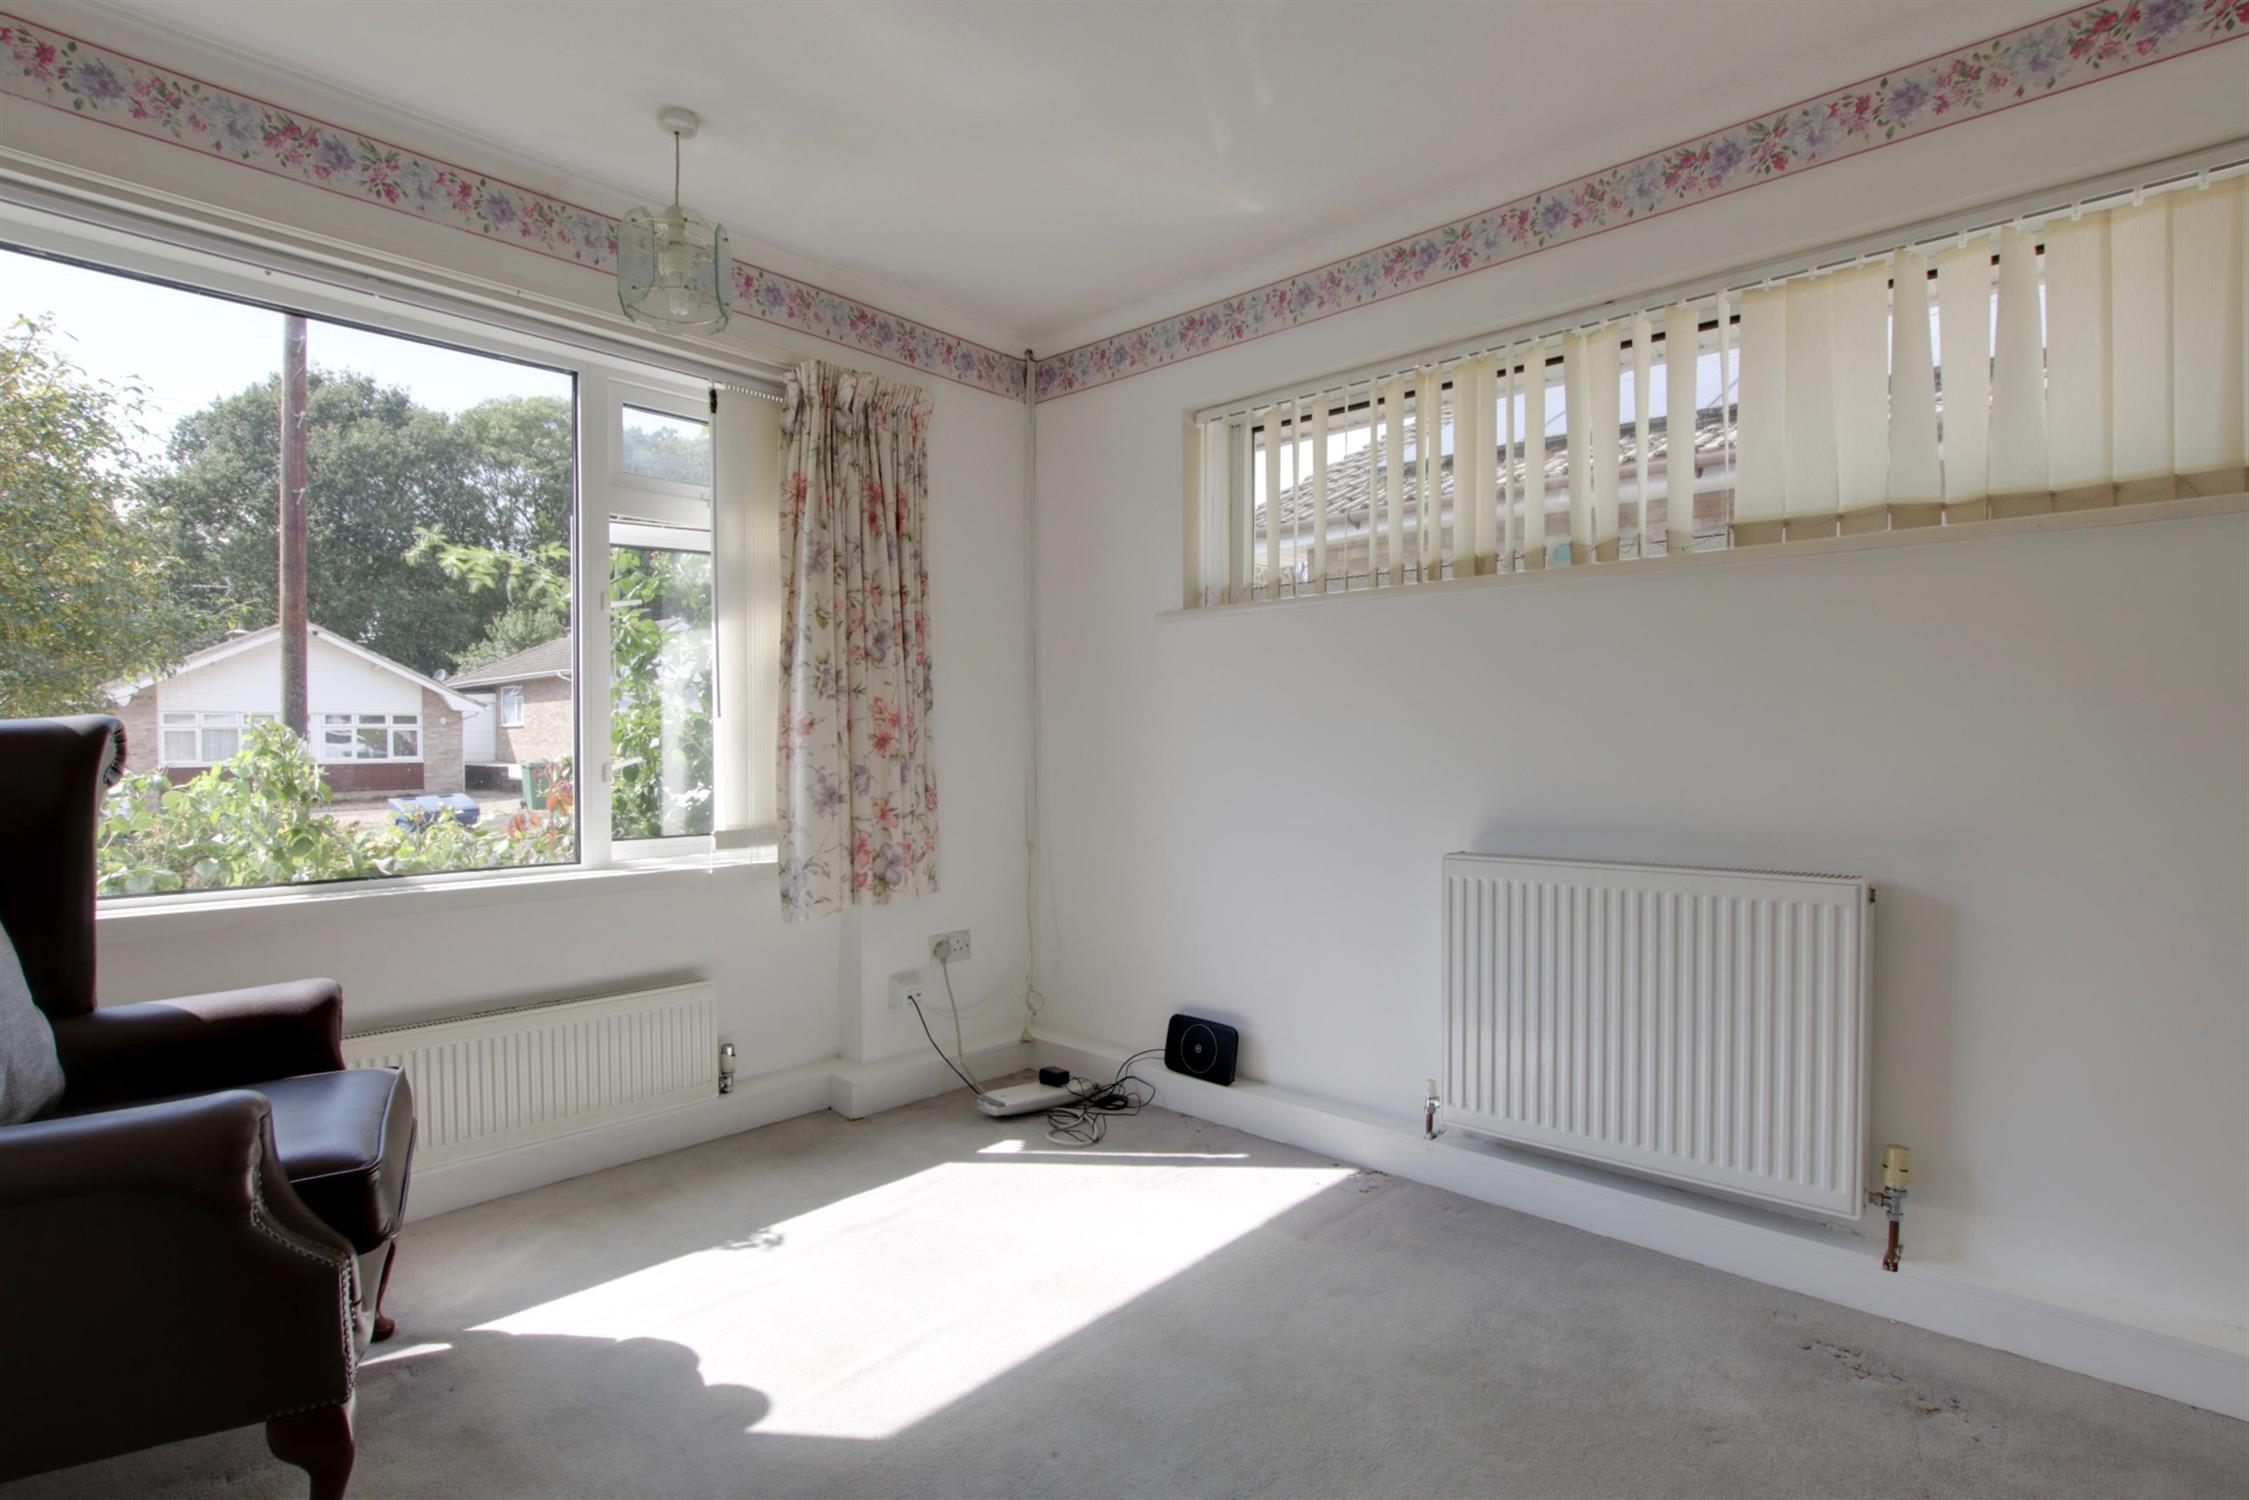
BEDROOM TWO
Double glazed window to front elevation and high-level double glazed window to side. Two radiators.
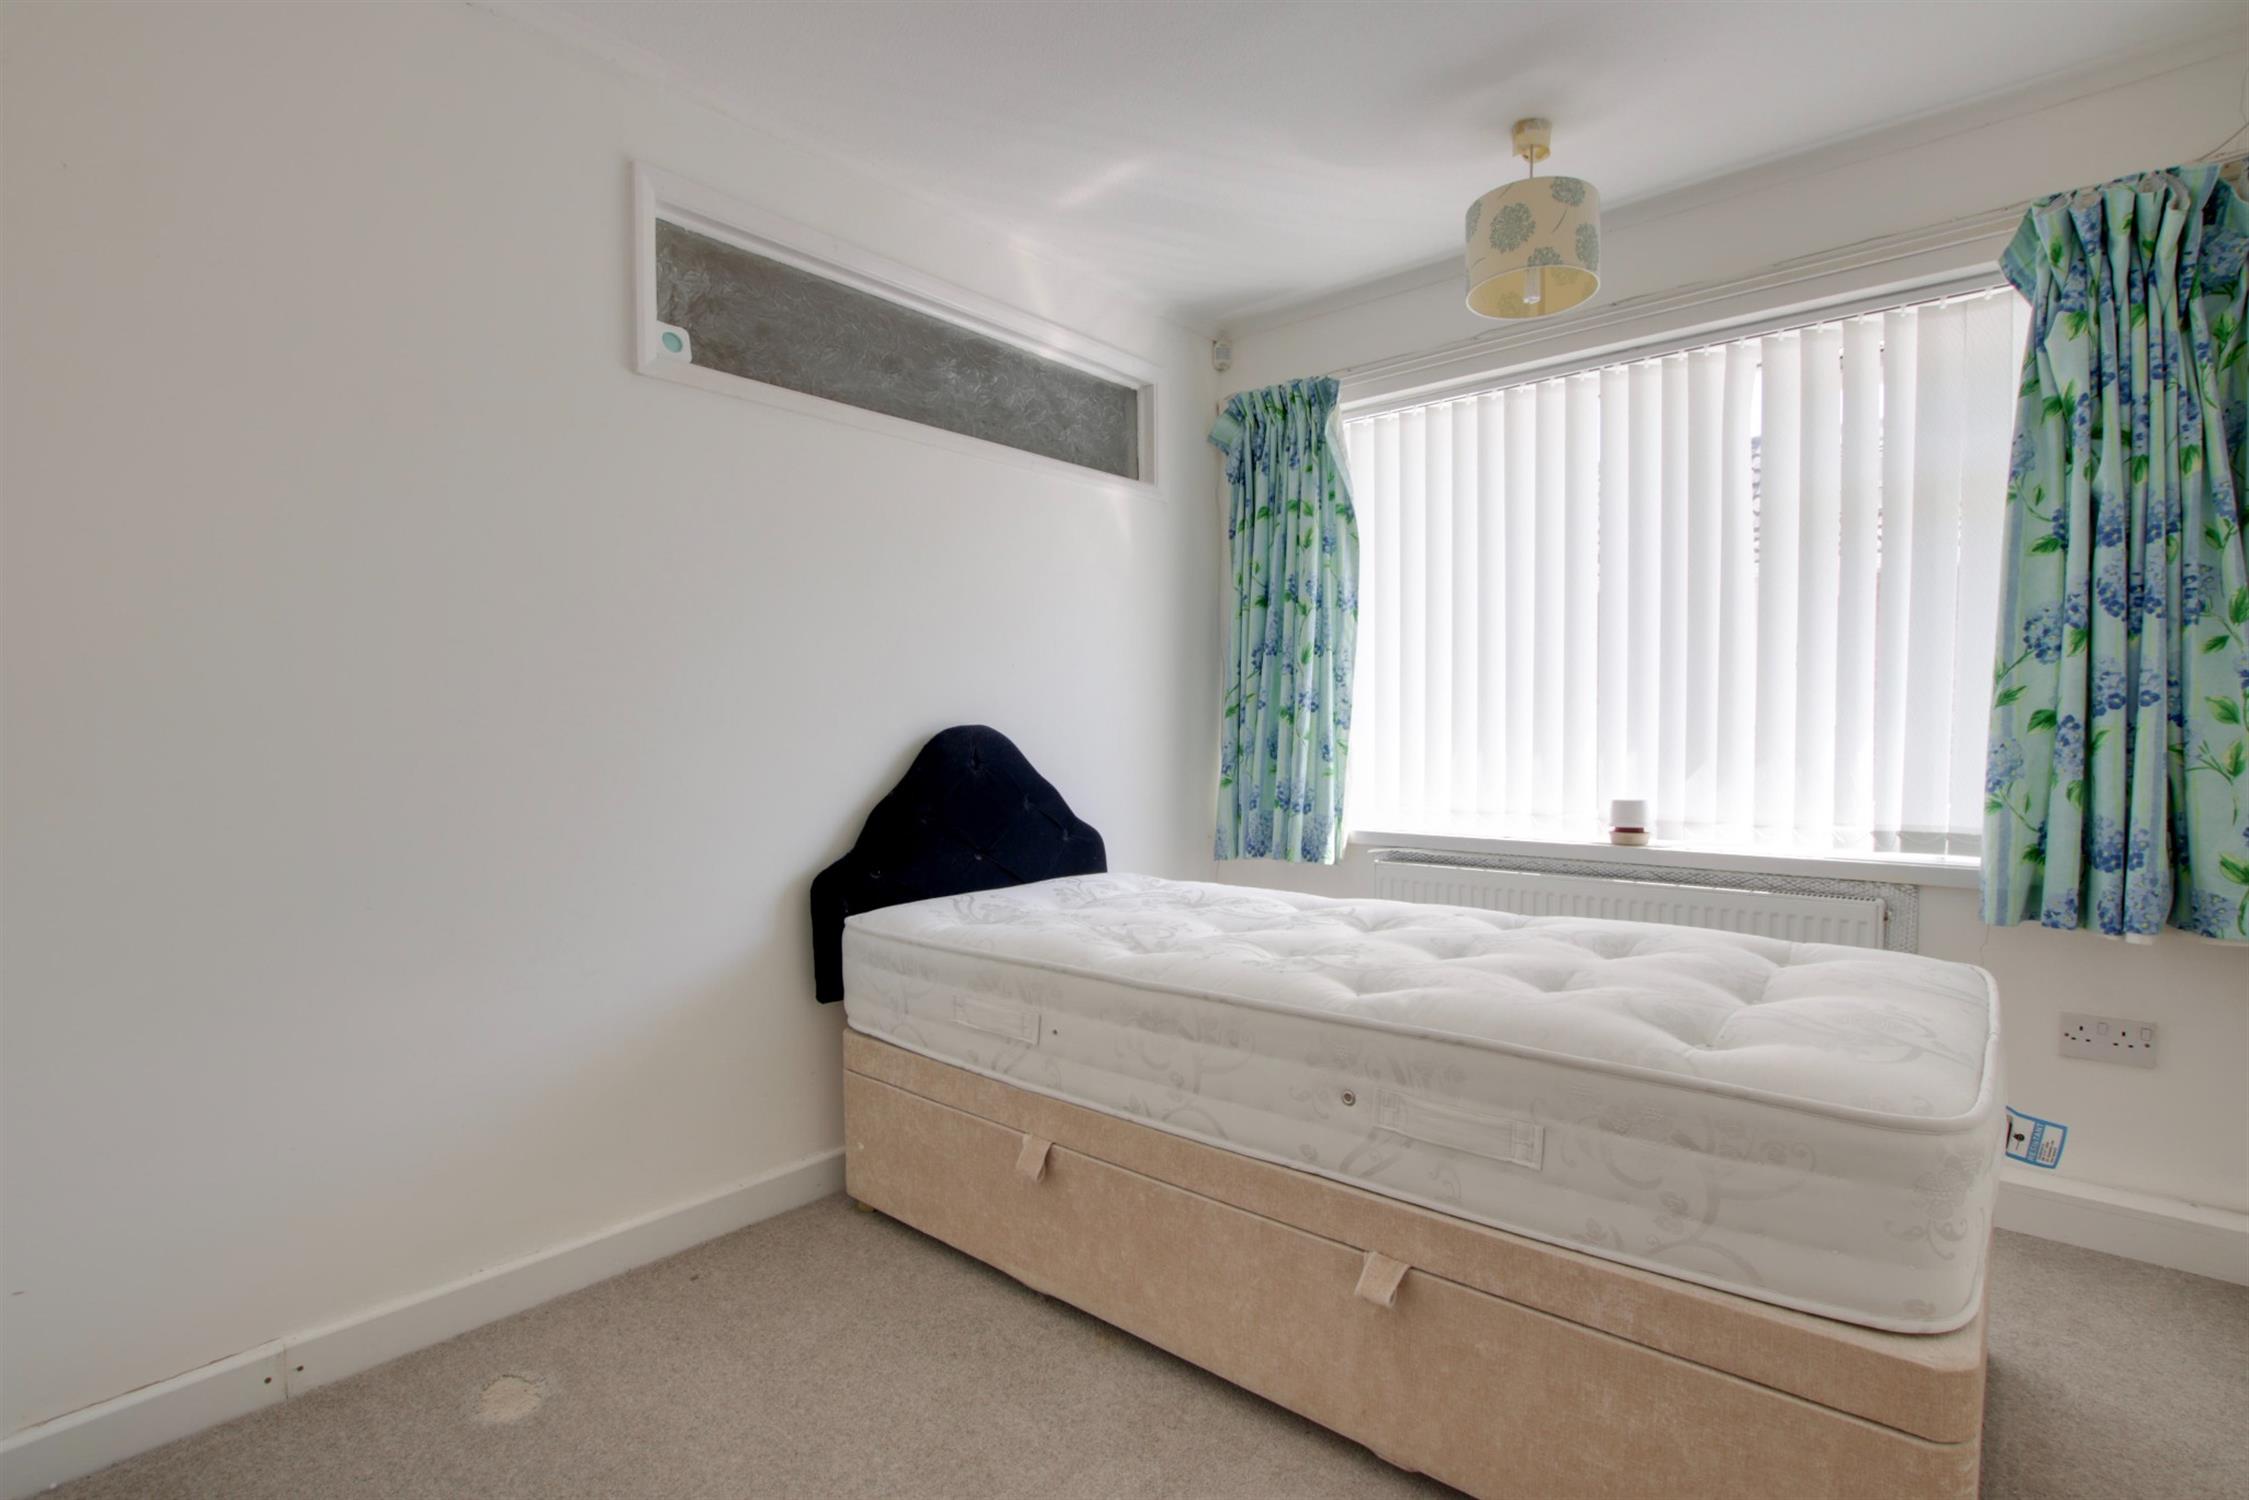
BEDROOM THREE
Double glazed window to side elevation. Radiator.
BATHROOM
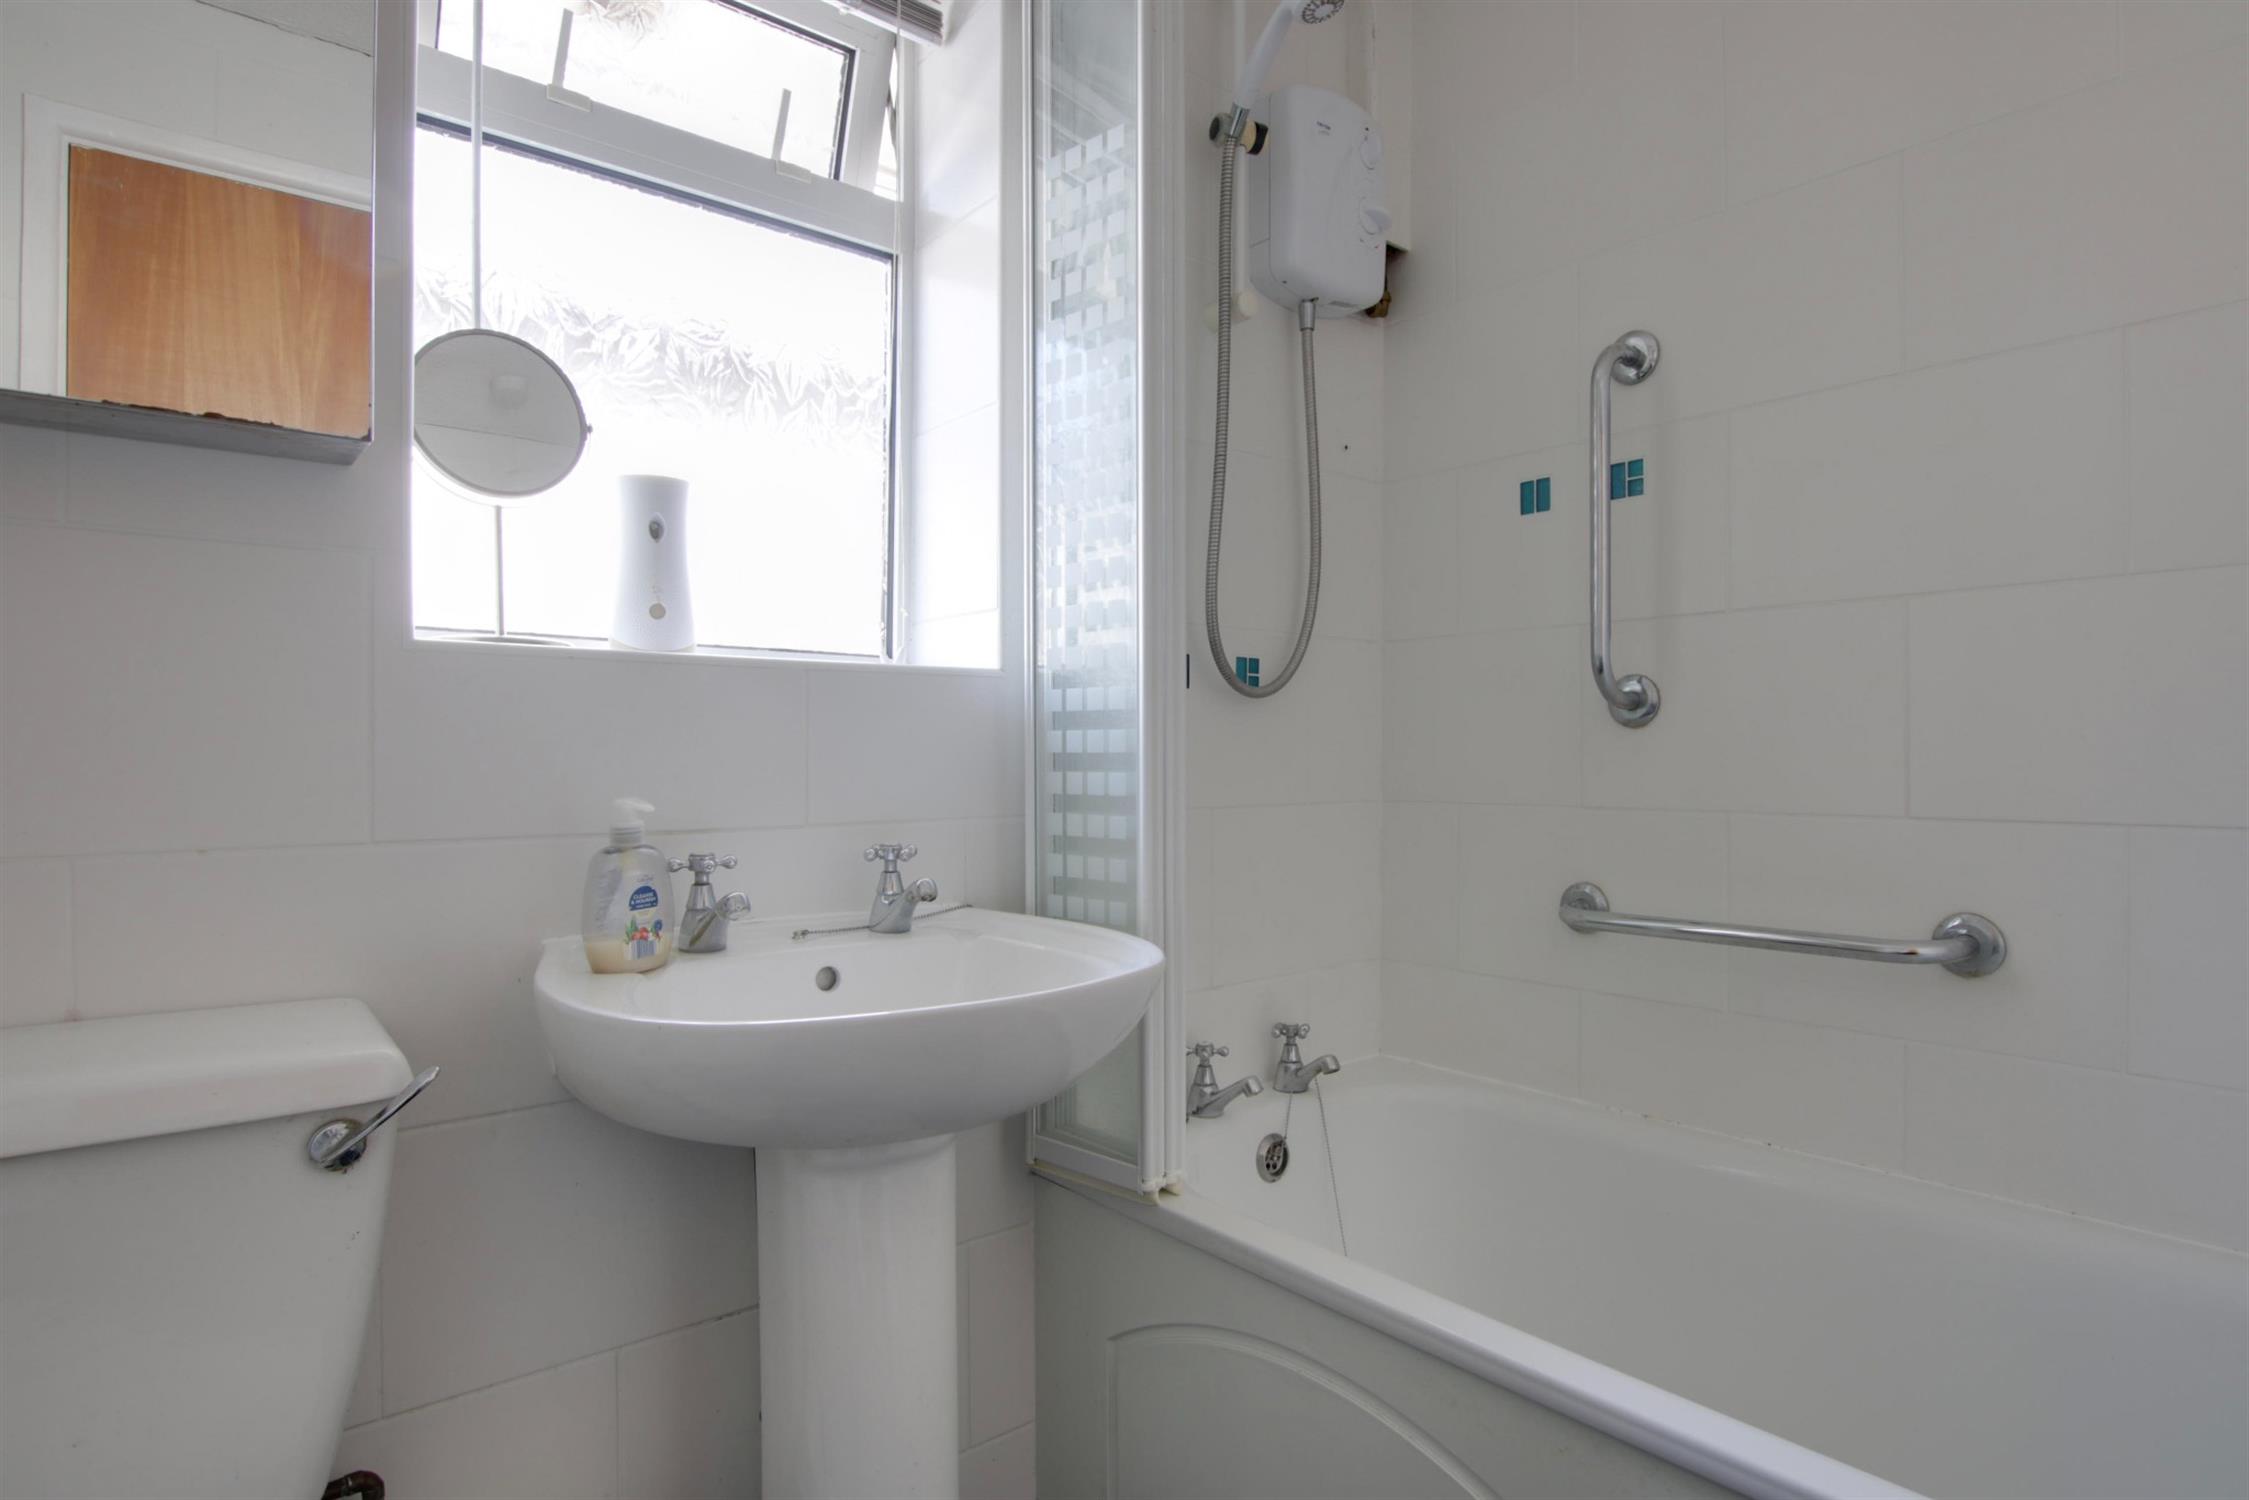
Double glazed window to side elevation. Panel enclosed bath with shower unit over and shower screen. Pedestal wash hand basin. Low level close coupled WC. Heated towel rail. Tiled walls and floors.
LOUNGE/DINER
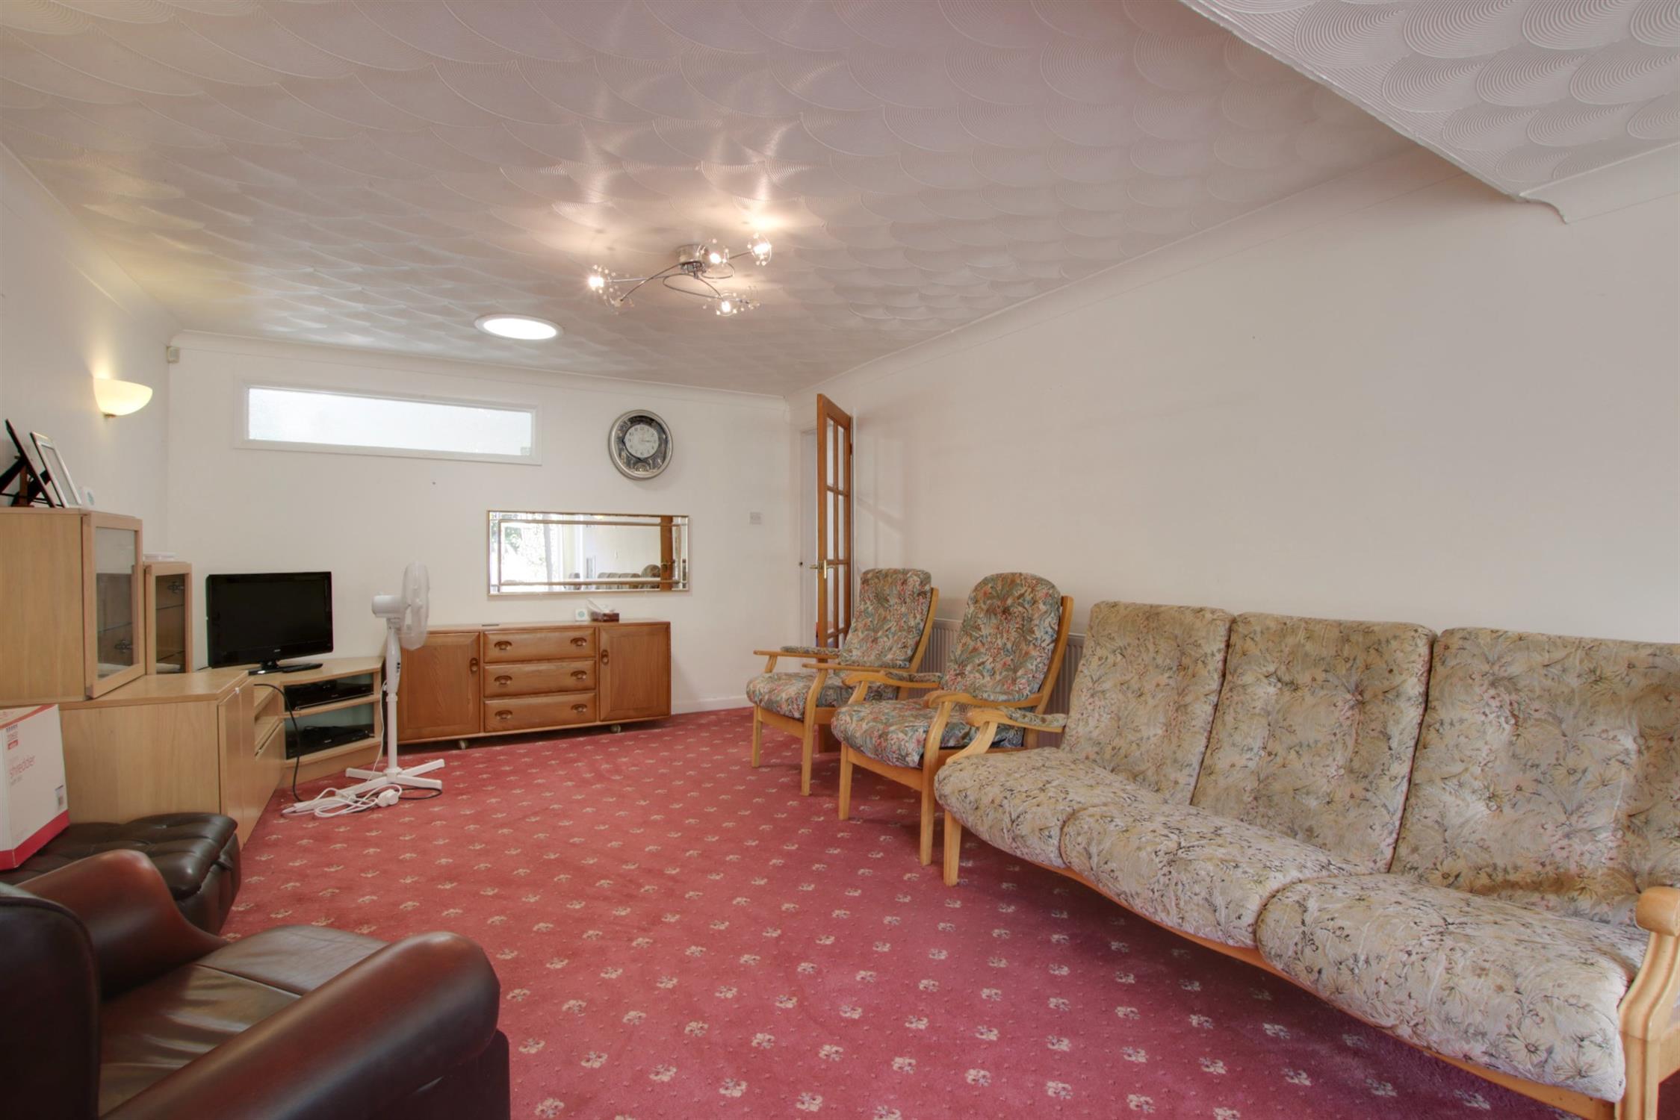
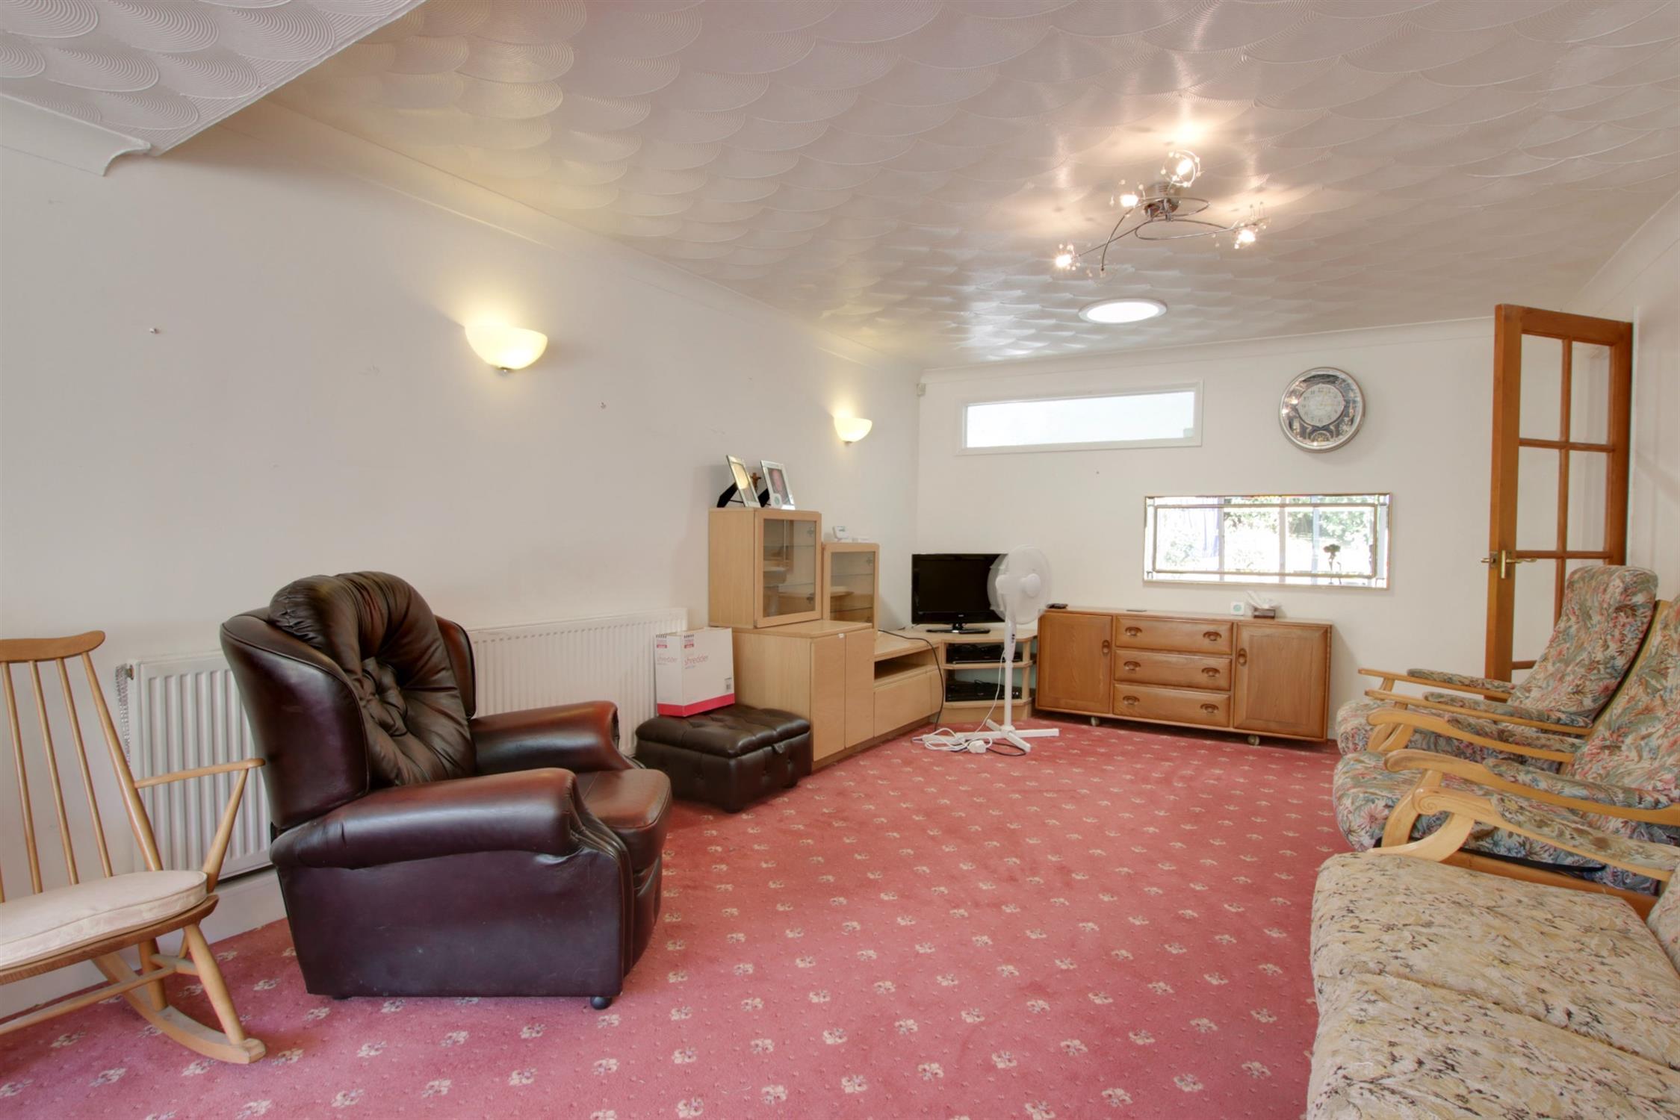
Double glazed patio doors to rear garden. A split-level lounge/diner with one step leading to the dining area. Three radiators. Wall lights. Sun pipe allowing natural light.
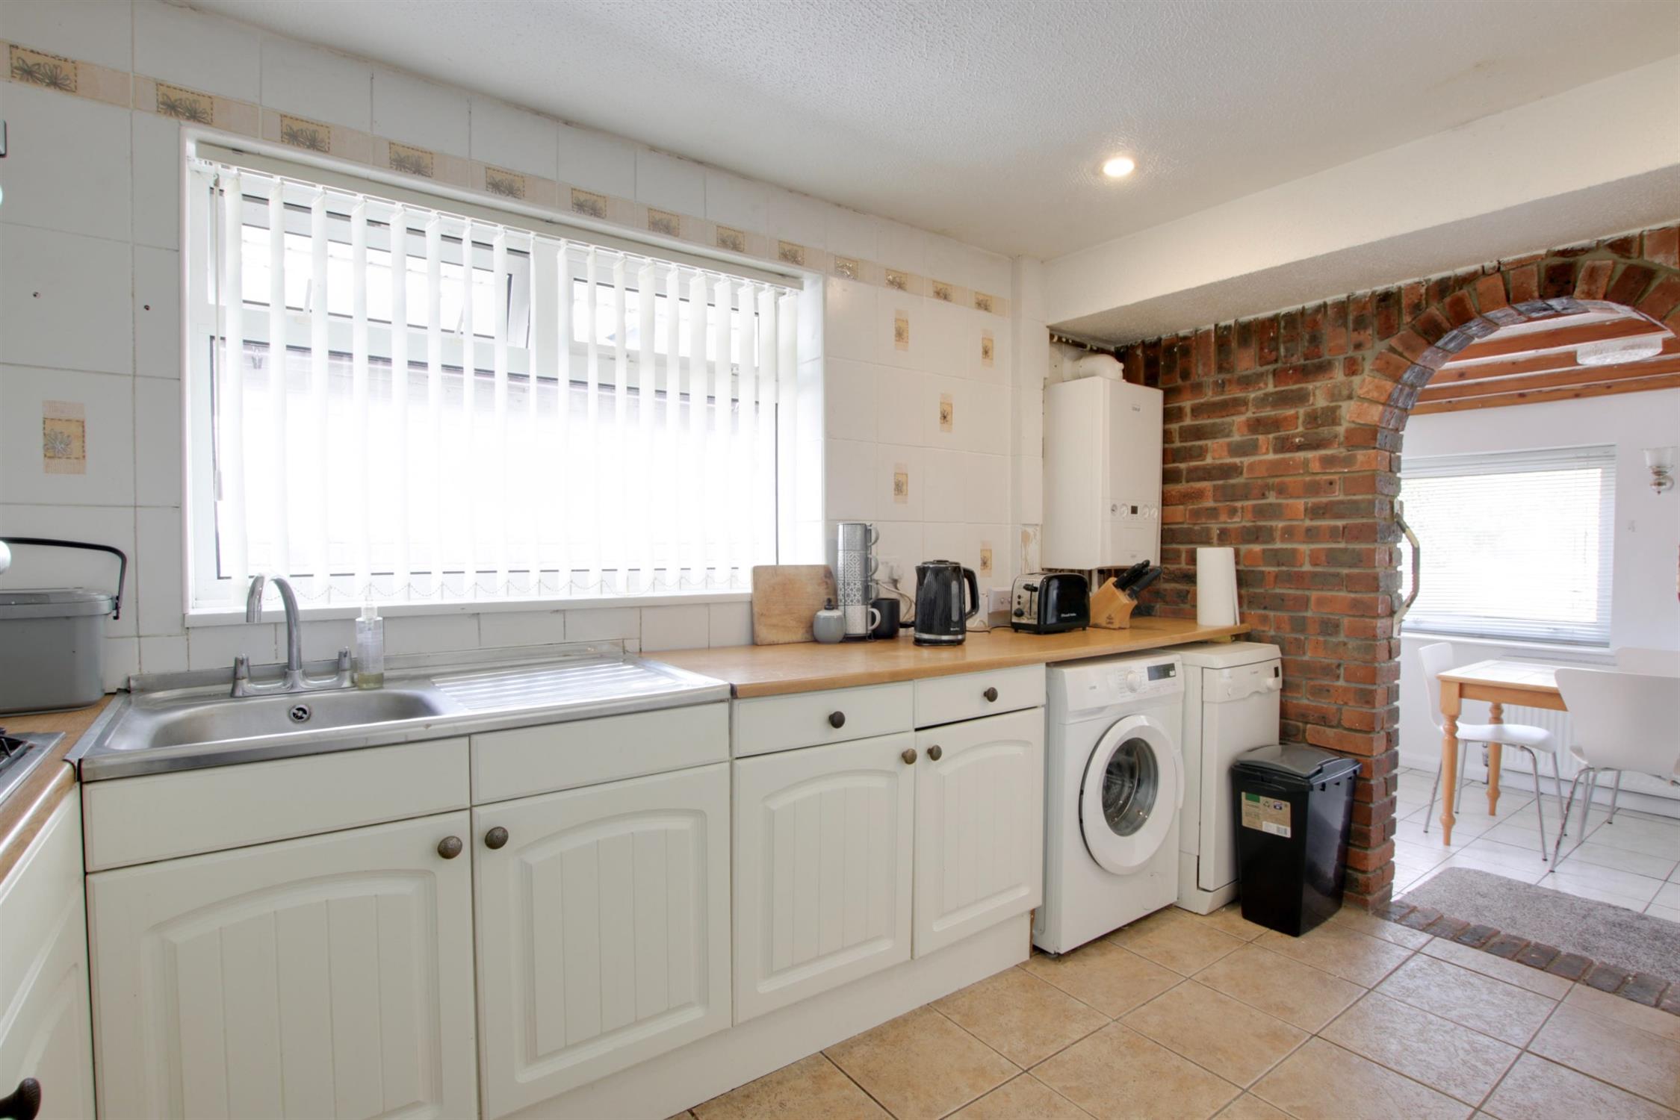
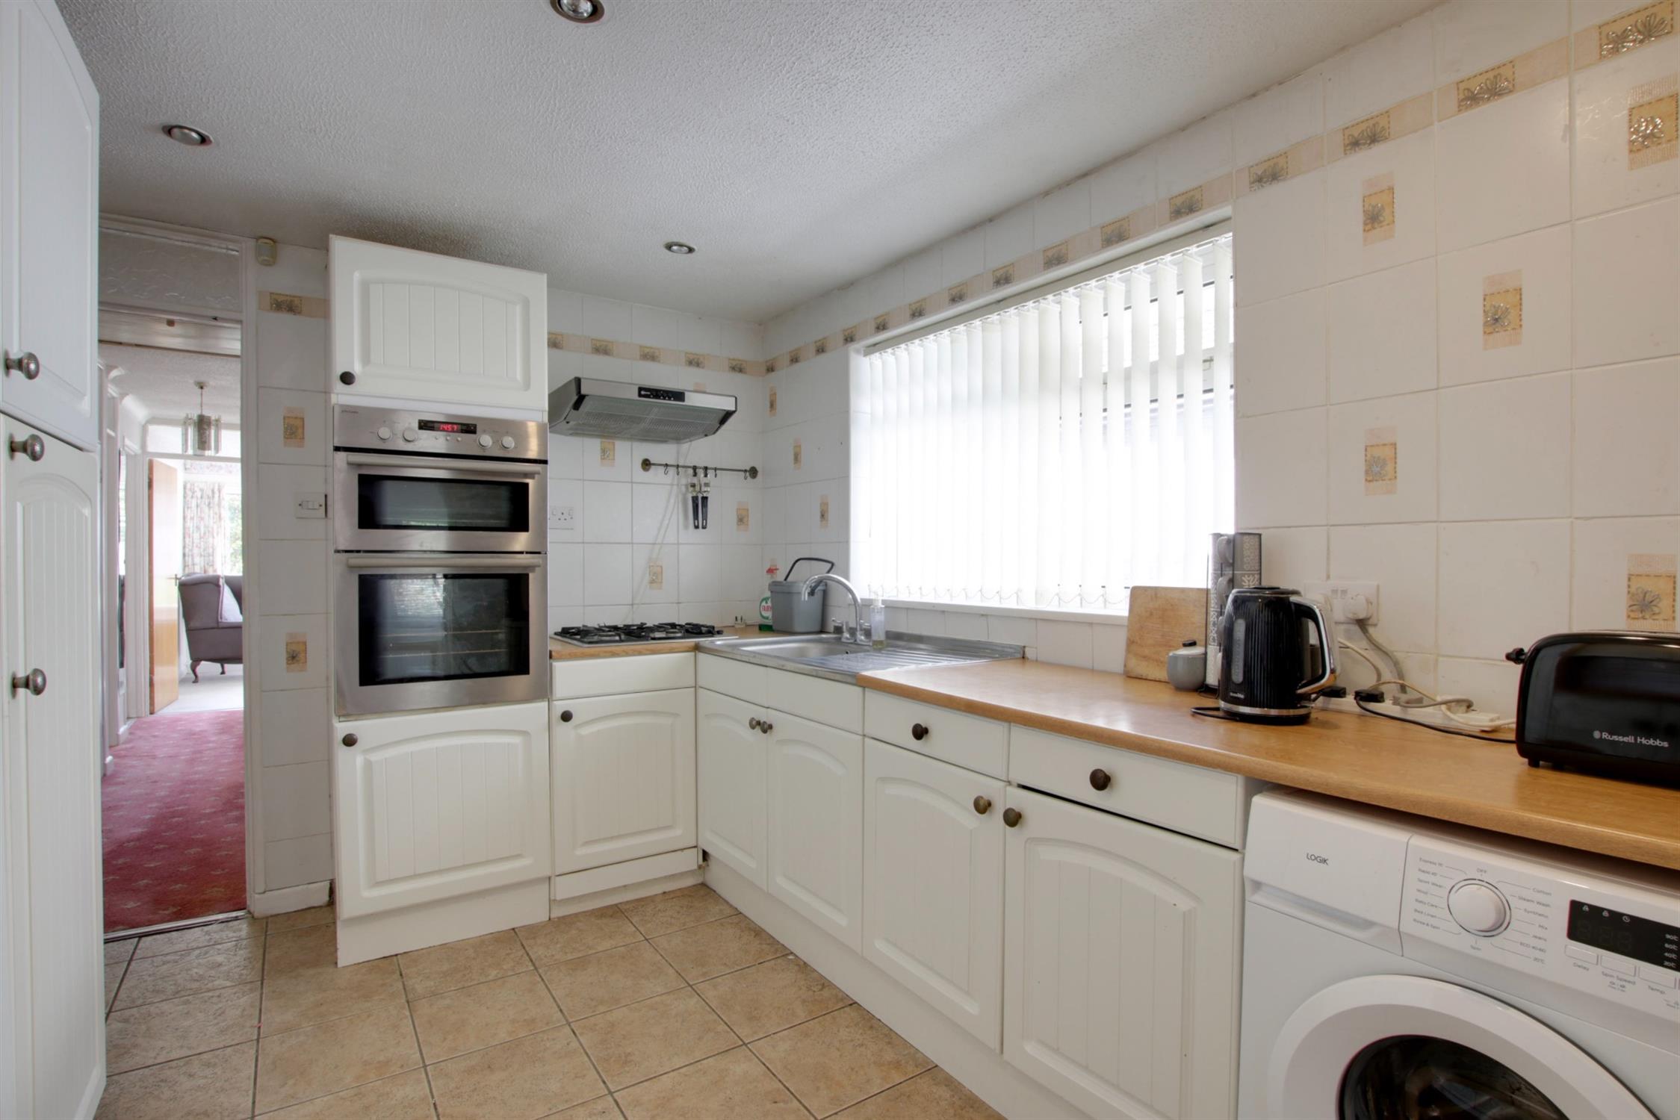
KITCHEN
Double glazed window to side elevation. Stainless steel single drainer sink unit with cupboard under. Further range of wall and base level units with roll edge work surfaces over and splash back tiling. Built-in four ring gas hob with cooker hood over. Built-in double oven and grill with cupboards under and over. Plumbing for washing machine and dishwasher. Wall mounted gas boiler. Tiled flooring. Archway with step down to:
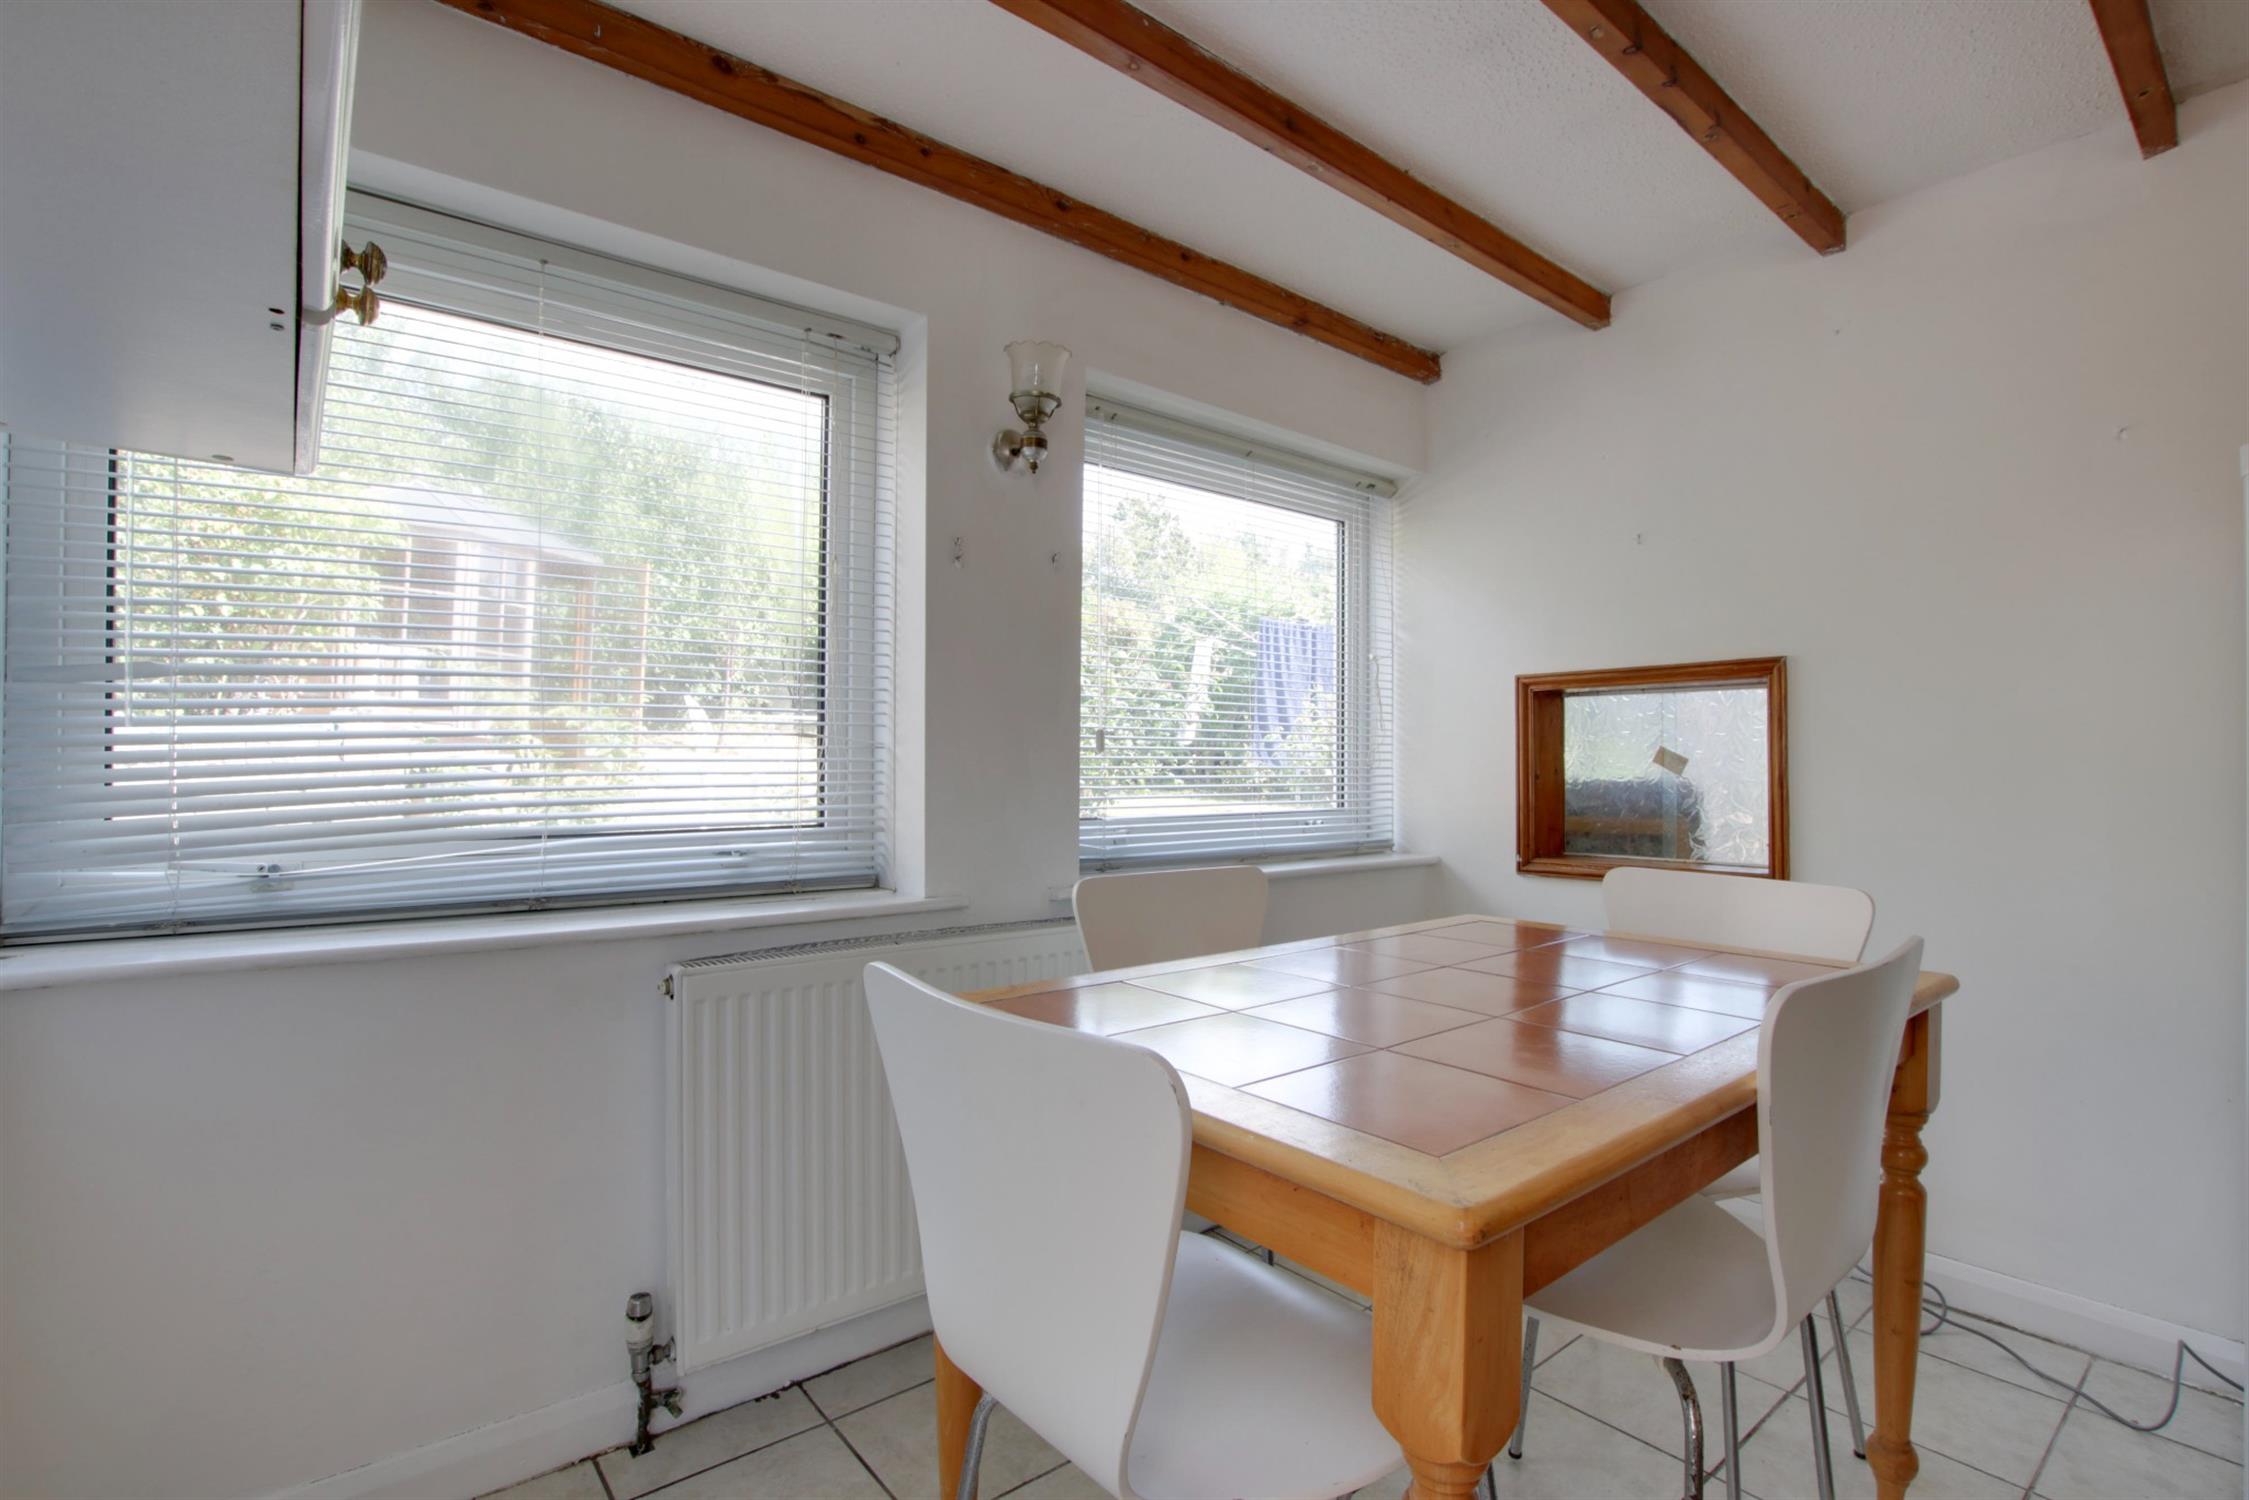
BREAKFAST ROOM
Two double glazed windows to rear elevation. Radiator. Double glazed door to garden. Tiled flooring.
OUTSIDE
Off-road parking is available to the driveway which in turn provides access to:
GARAGE. Accessible via up and over door. Door to garden.
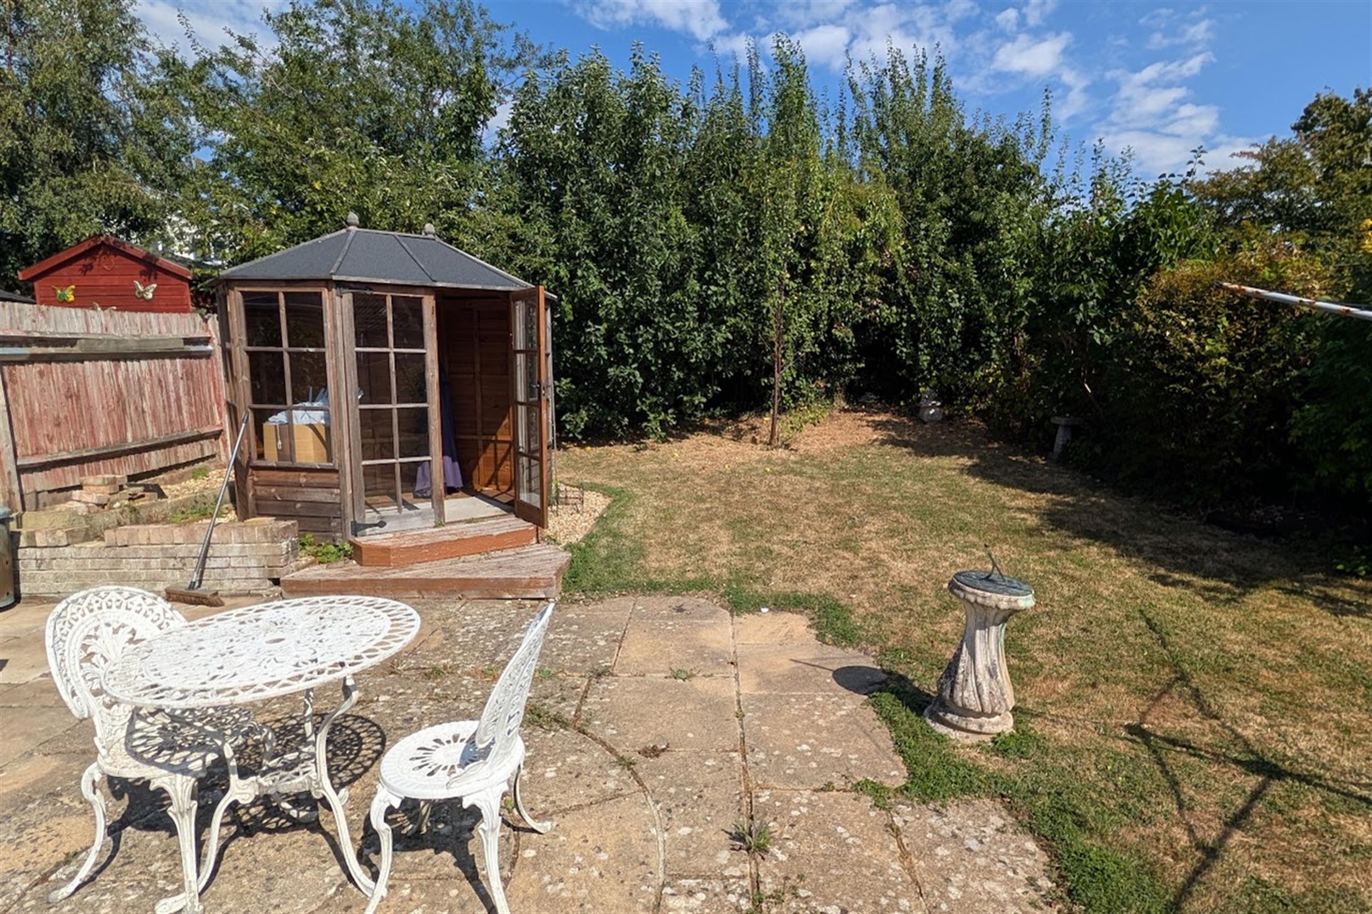
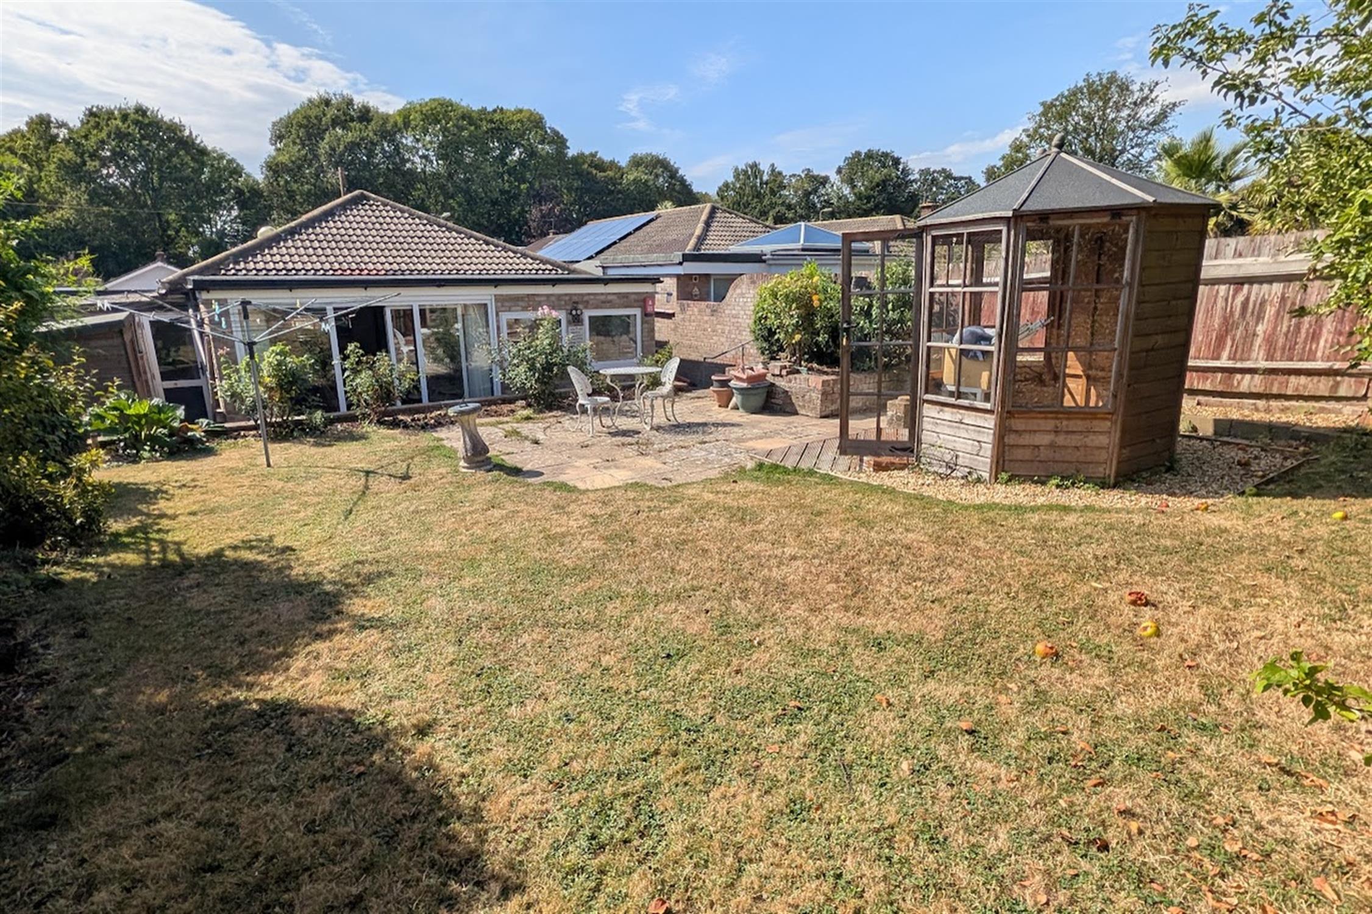
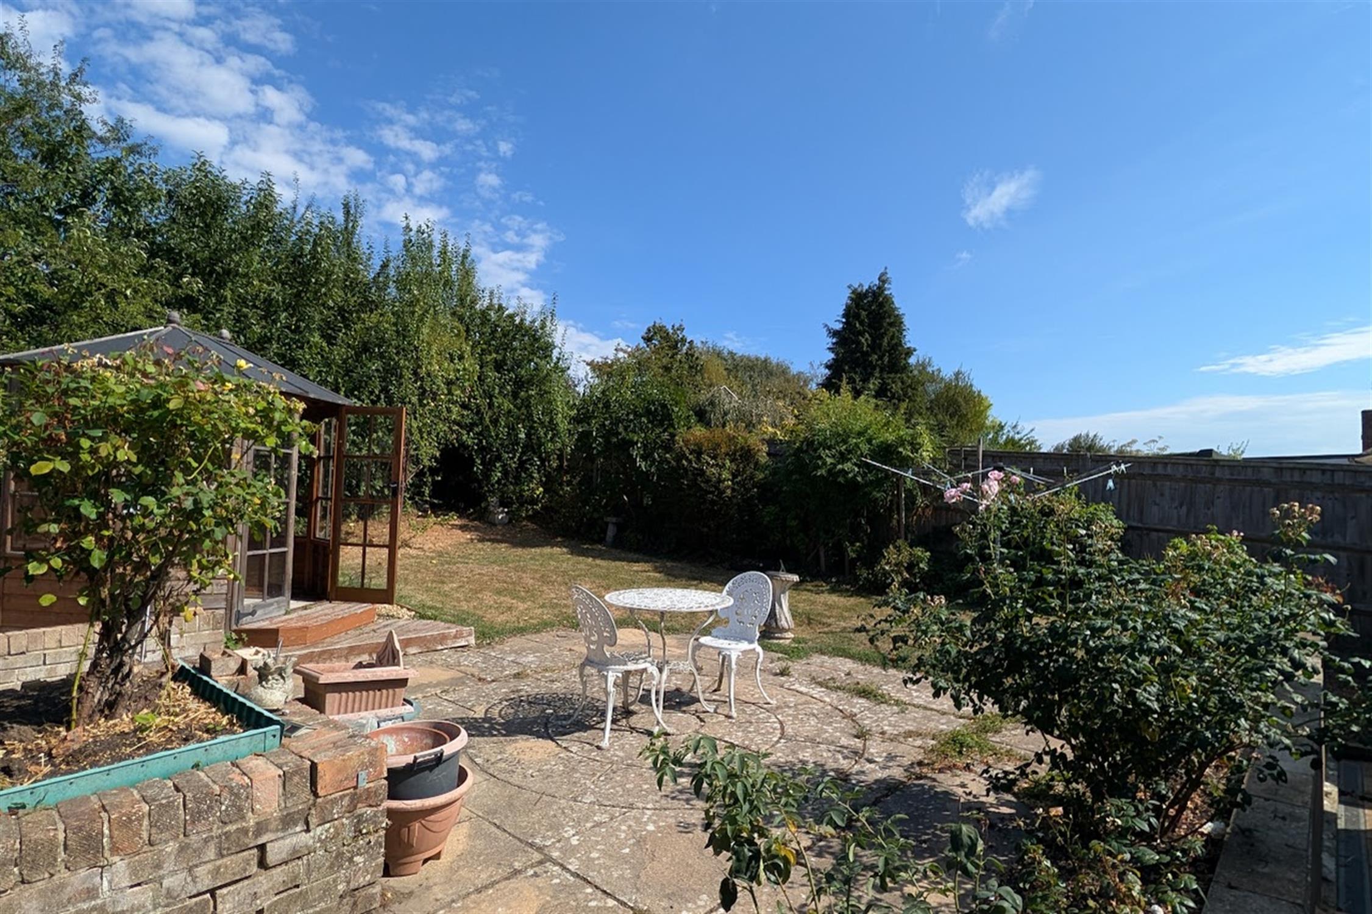
The rear garden has a patio area adjacent to the property. The remainder of the garden is mainly laid to lawn with flower and shrub borders and numerous fruit trees. Shed and summerhouse (both to remain) The garden is fence and hedge enclosed and has side pedestrian access.
COUNCIL TAX
Fareham Borough Council. Tax Band E. Payable 2026/2027. £2,775.12.
Read full description
Show less