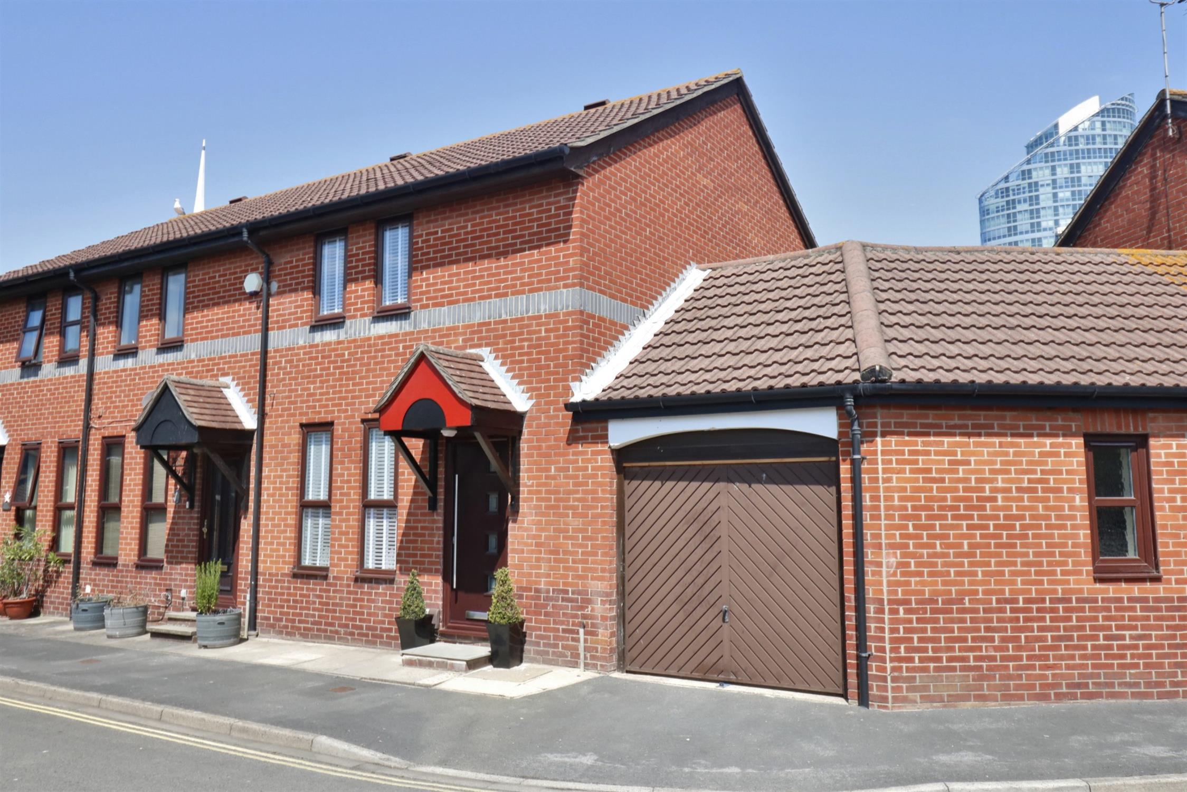
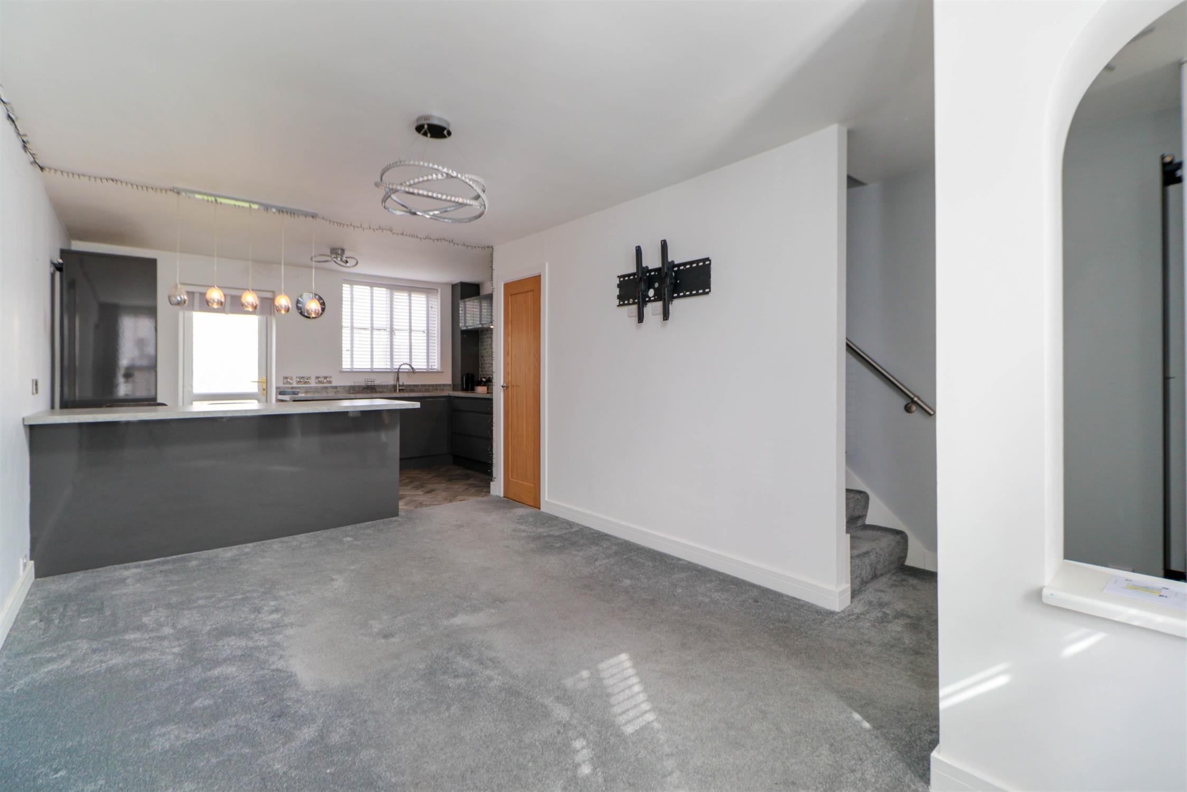
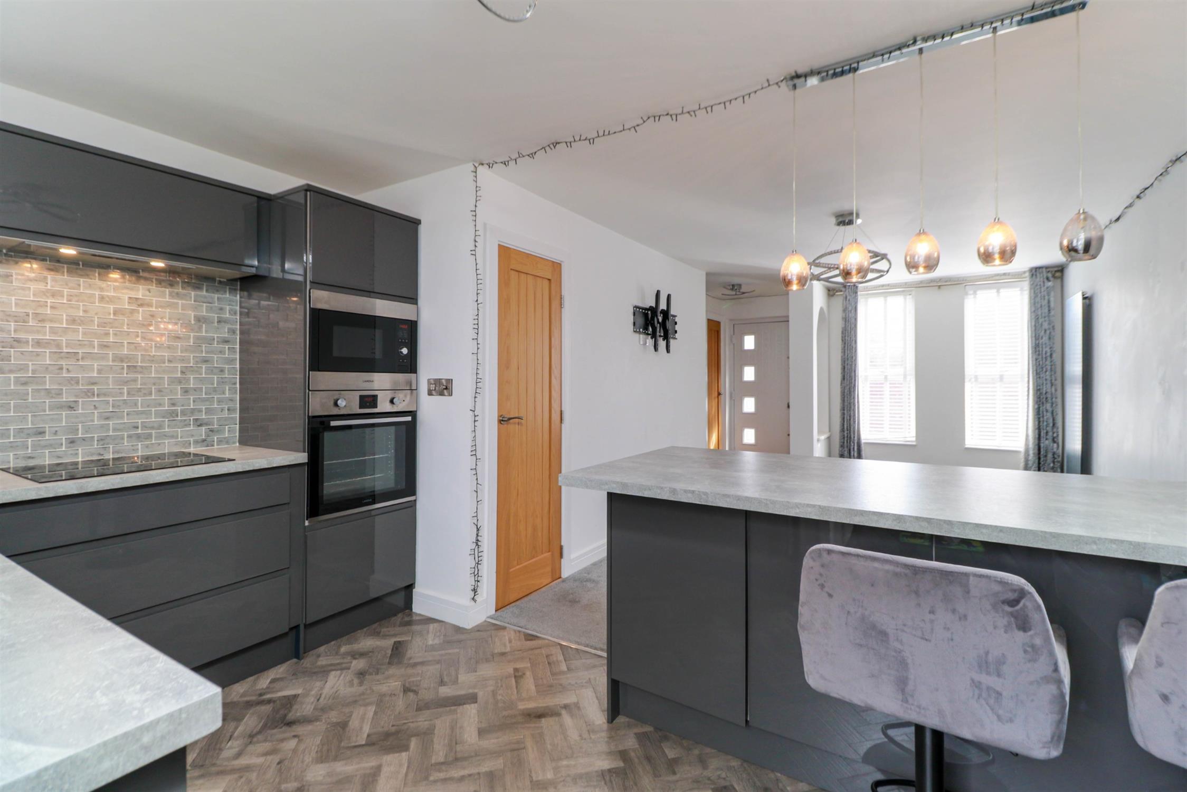
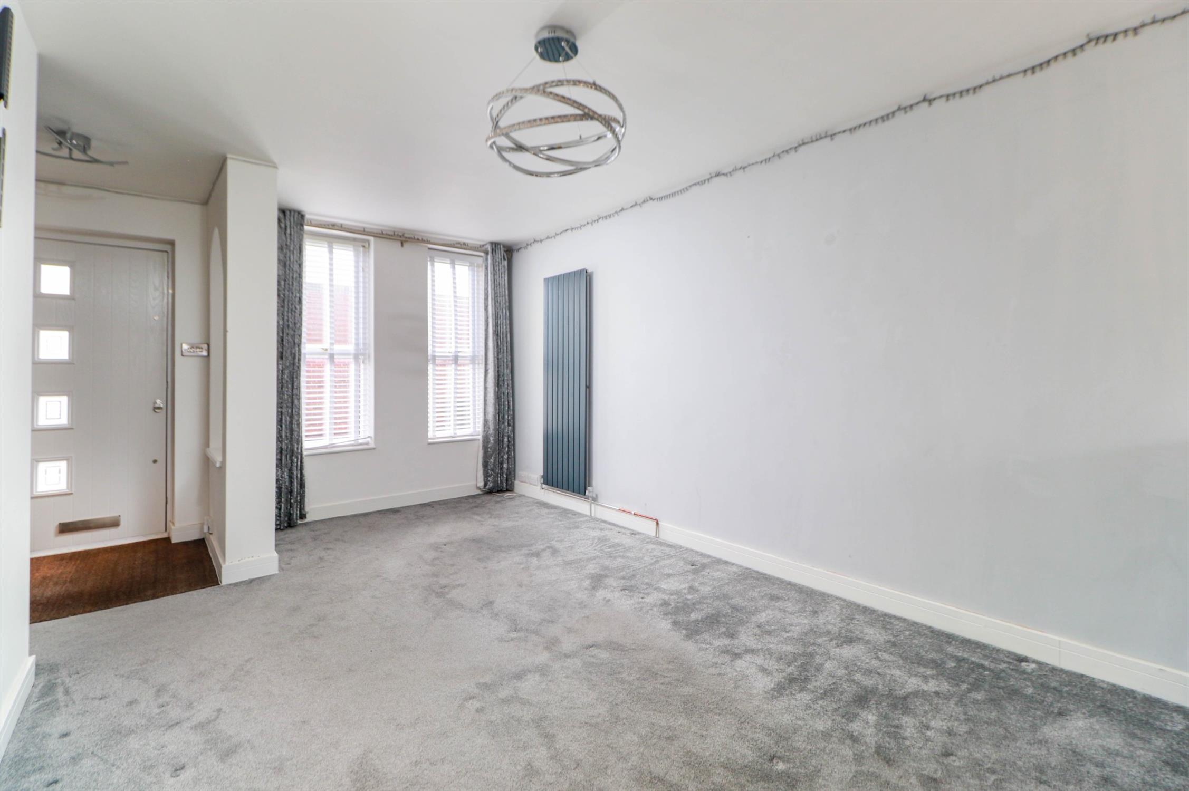
This exceptionally well-presented end-of-terrace house is situated within the highly sought-after private estate of Gunwharf Gate, offering stylish and comfortable accommodation ideally suited to a couple or small family. Combining a well-designed interior with an impressive landscaped rear garden, the property also benefits from a sizeable garage, together with residents' and visitors' parking permits, providing excellent off-road parking options. The ground floor features a superb open-plan lounge, dining and kitchen space, creating a sociable and practical living environment.
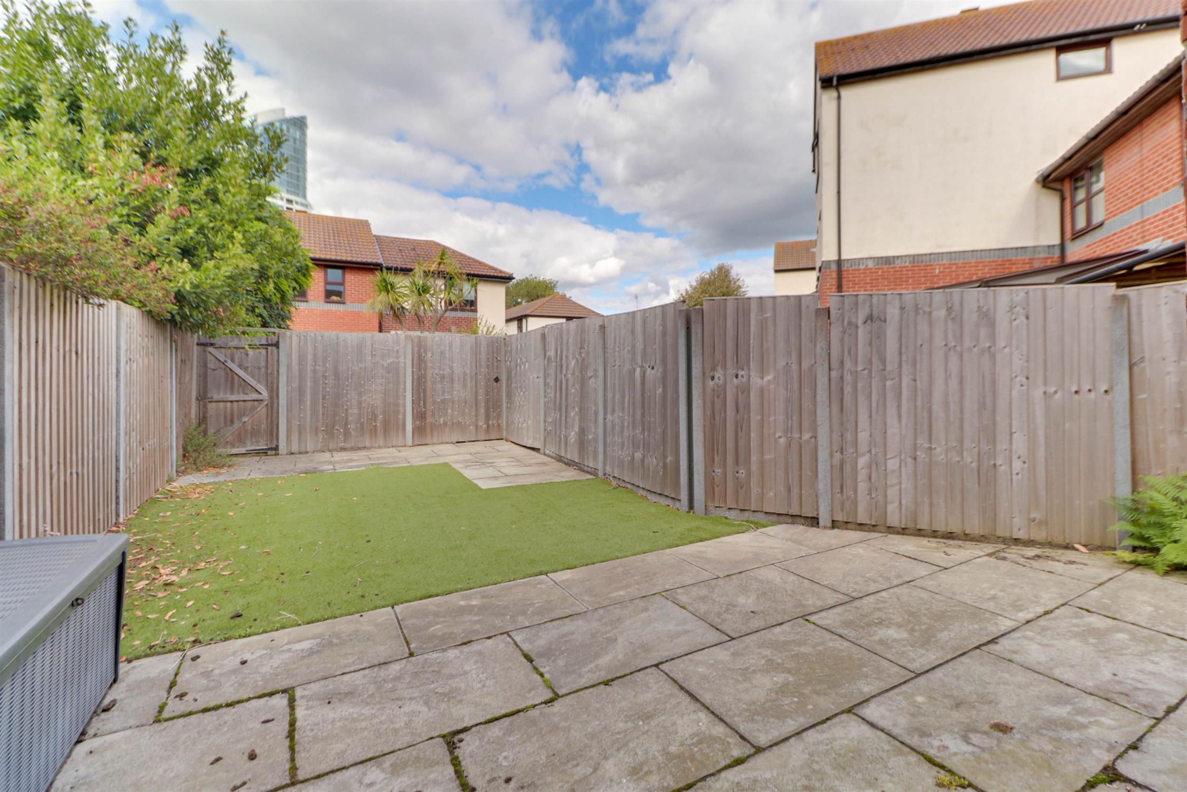
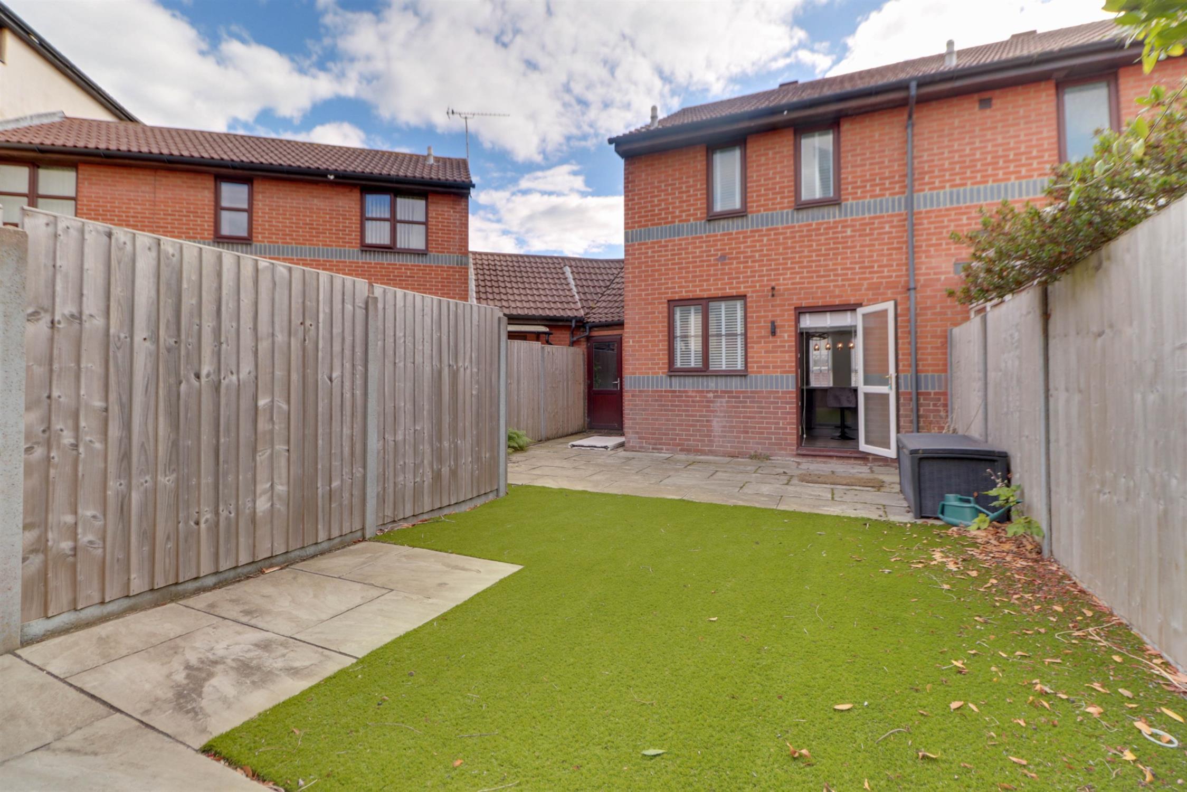
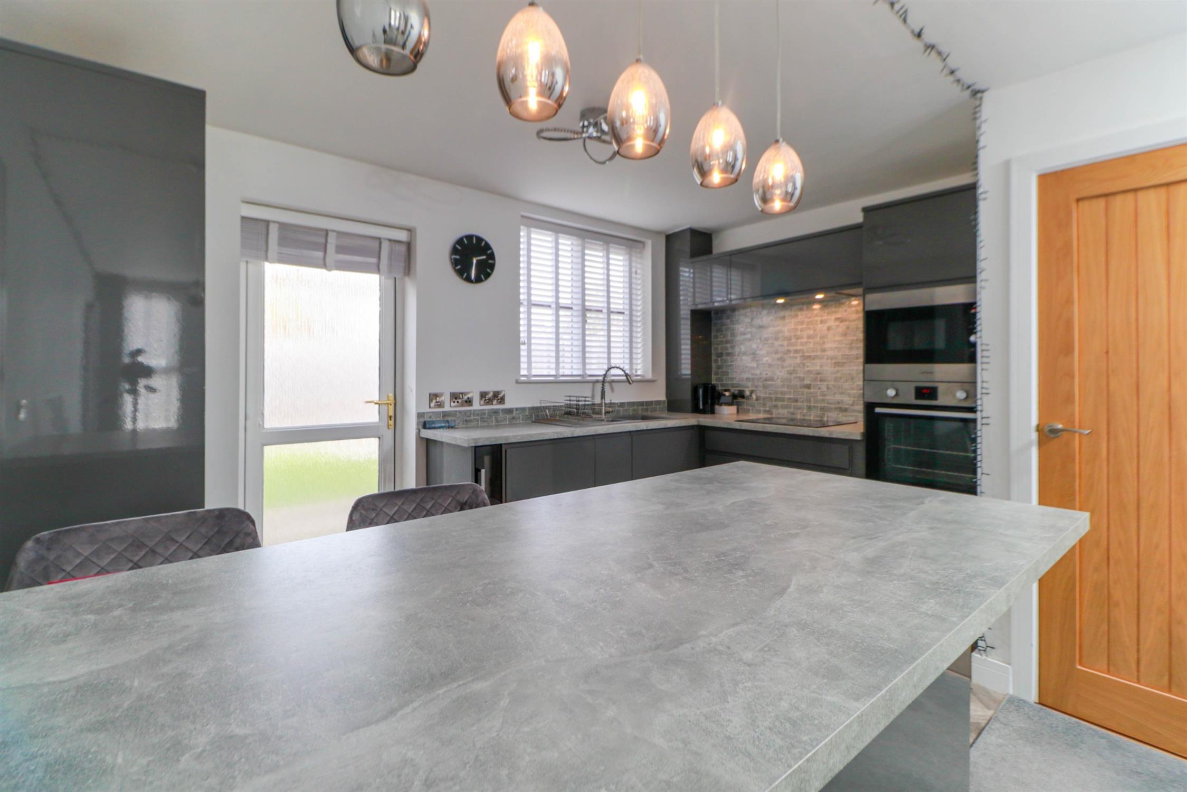
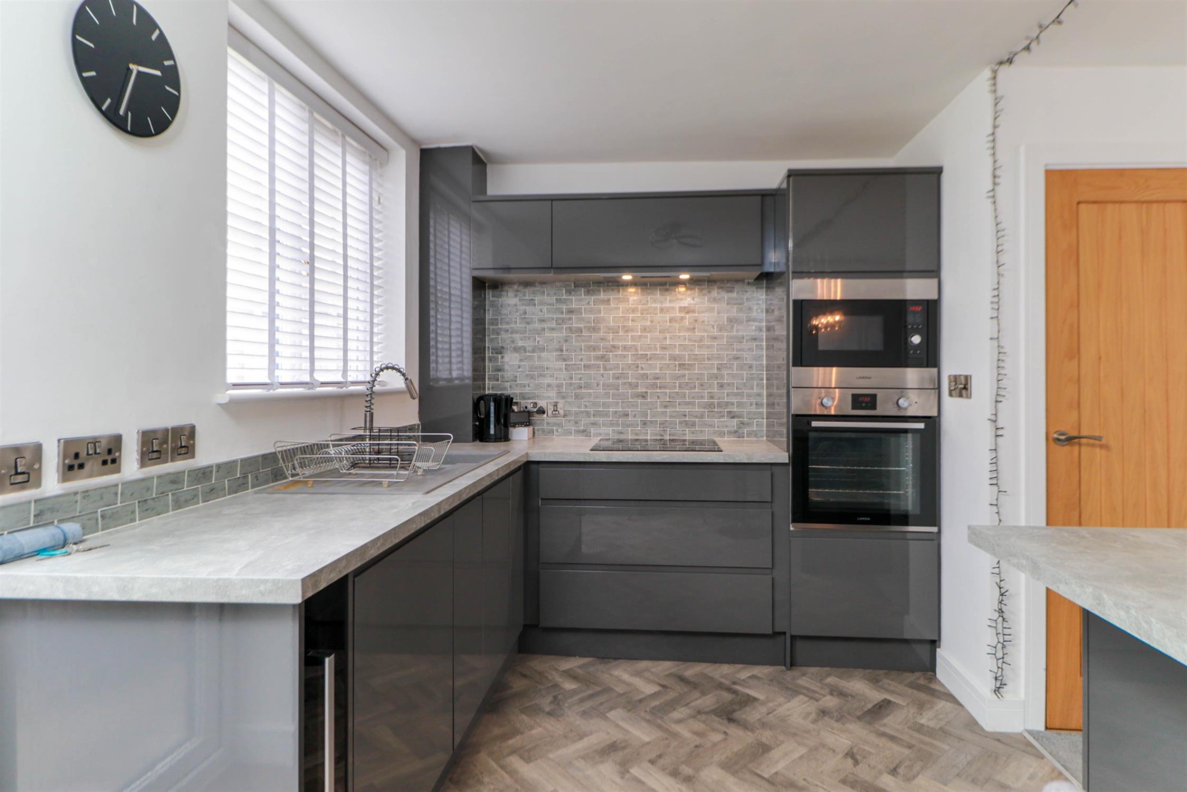
The contemporary Howdens kitchen is fitted to a high standard and includes a range of integrated appliances, including a fridge freezer, washing machine, electric oven, microwave oven and induction hob. A matching breakfast bar provides additional storage and a convenient space for informal dining. Upstairs, there are two bedrooms, comprising a well-proportioned principal bedroom with built-in wardrobes and a smaller second bedroom, complemented by a contemporary bathroom suite. To the rear, the exceptional west-facing garden has been thoughtfully landscaped to incorporate attractive patio areas and artificial lawn, providing a low-maintenance outdoor space for relaxing and entertaining. Offered for sale with no forward chain, this attractive home combines modern living, excellent parking provision and a desirable private estate location.
Enter via composite front door to;
LOUNGE / DINER
Smooth ceiling, two double glazed windows to front, meter cupboard, stairs rising to first floor landing, tall column radiator, fitted carpet, open plan to;
KITCHEN
Smooth ceiling, double glazed window, double glazed door onto rear garden, tall column radiator, a modern range of wall and base mounted kitchen units with work surfaces over including matching breakfast bar unit, integrated fridge freezer, electric oven, microwave oven, induction hob, extractor fan, washing machine, inset sink and drainer with mixer tap over, part tiled walls, luxury vinyl tile herringbone flooring.
LOBBY
Understairs storage area, door to;
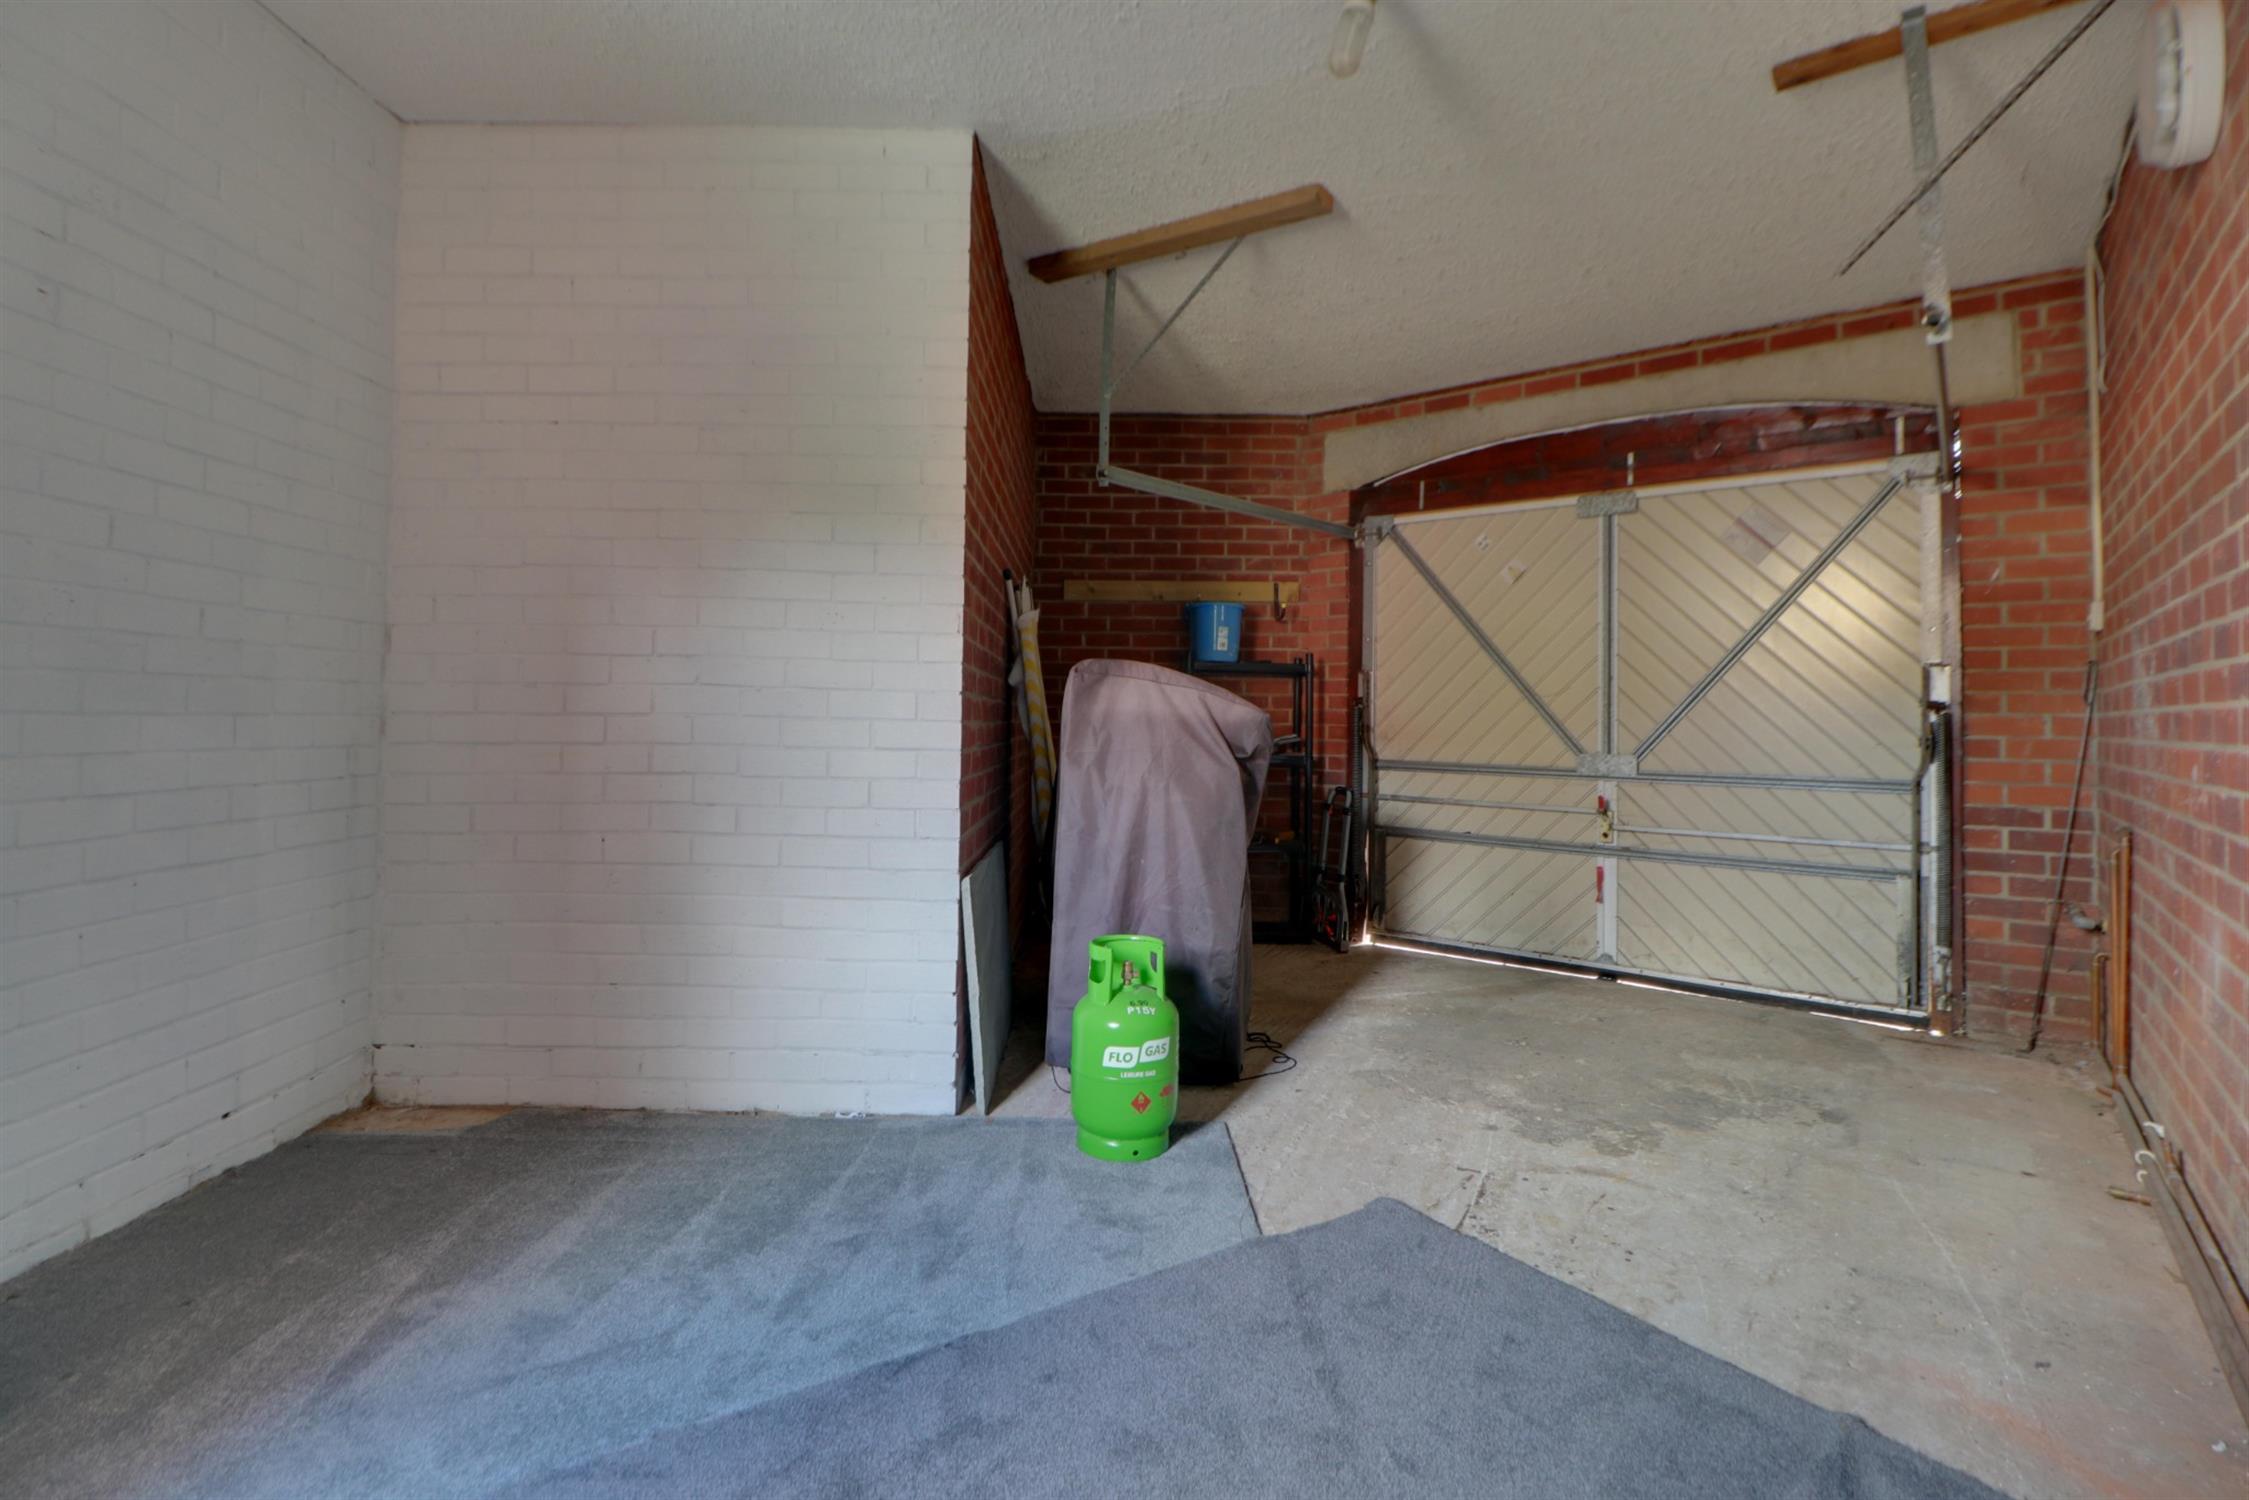
GARAGE
Up and over door, door through to garden, power and lighting is connected, space for one vehicle plus plenty of storage.
FIRST FLOOR LANDING
Smooth ceiling, loft hatch access, fitted carpet.
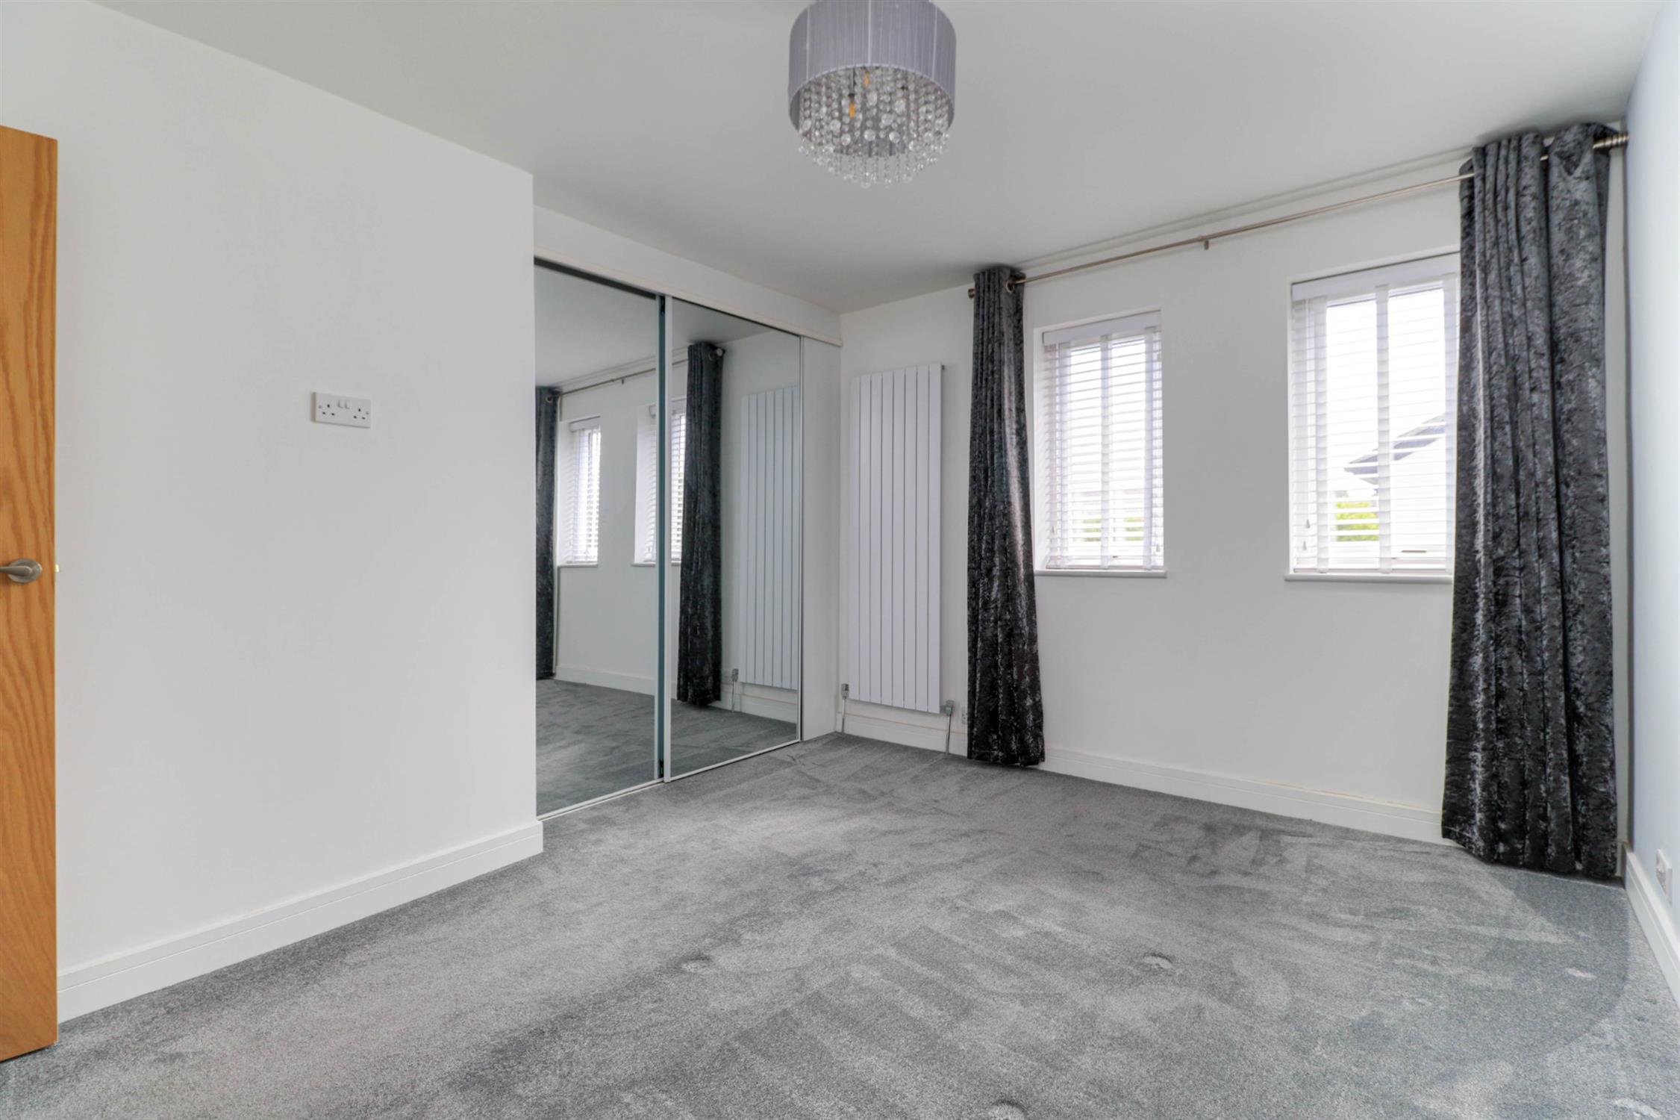
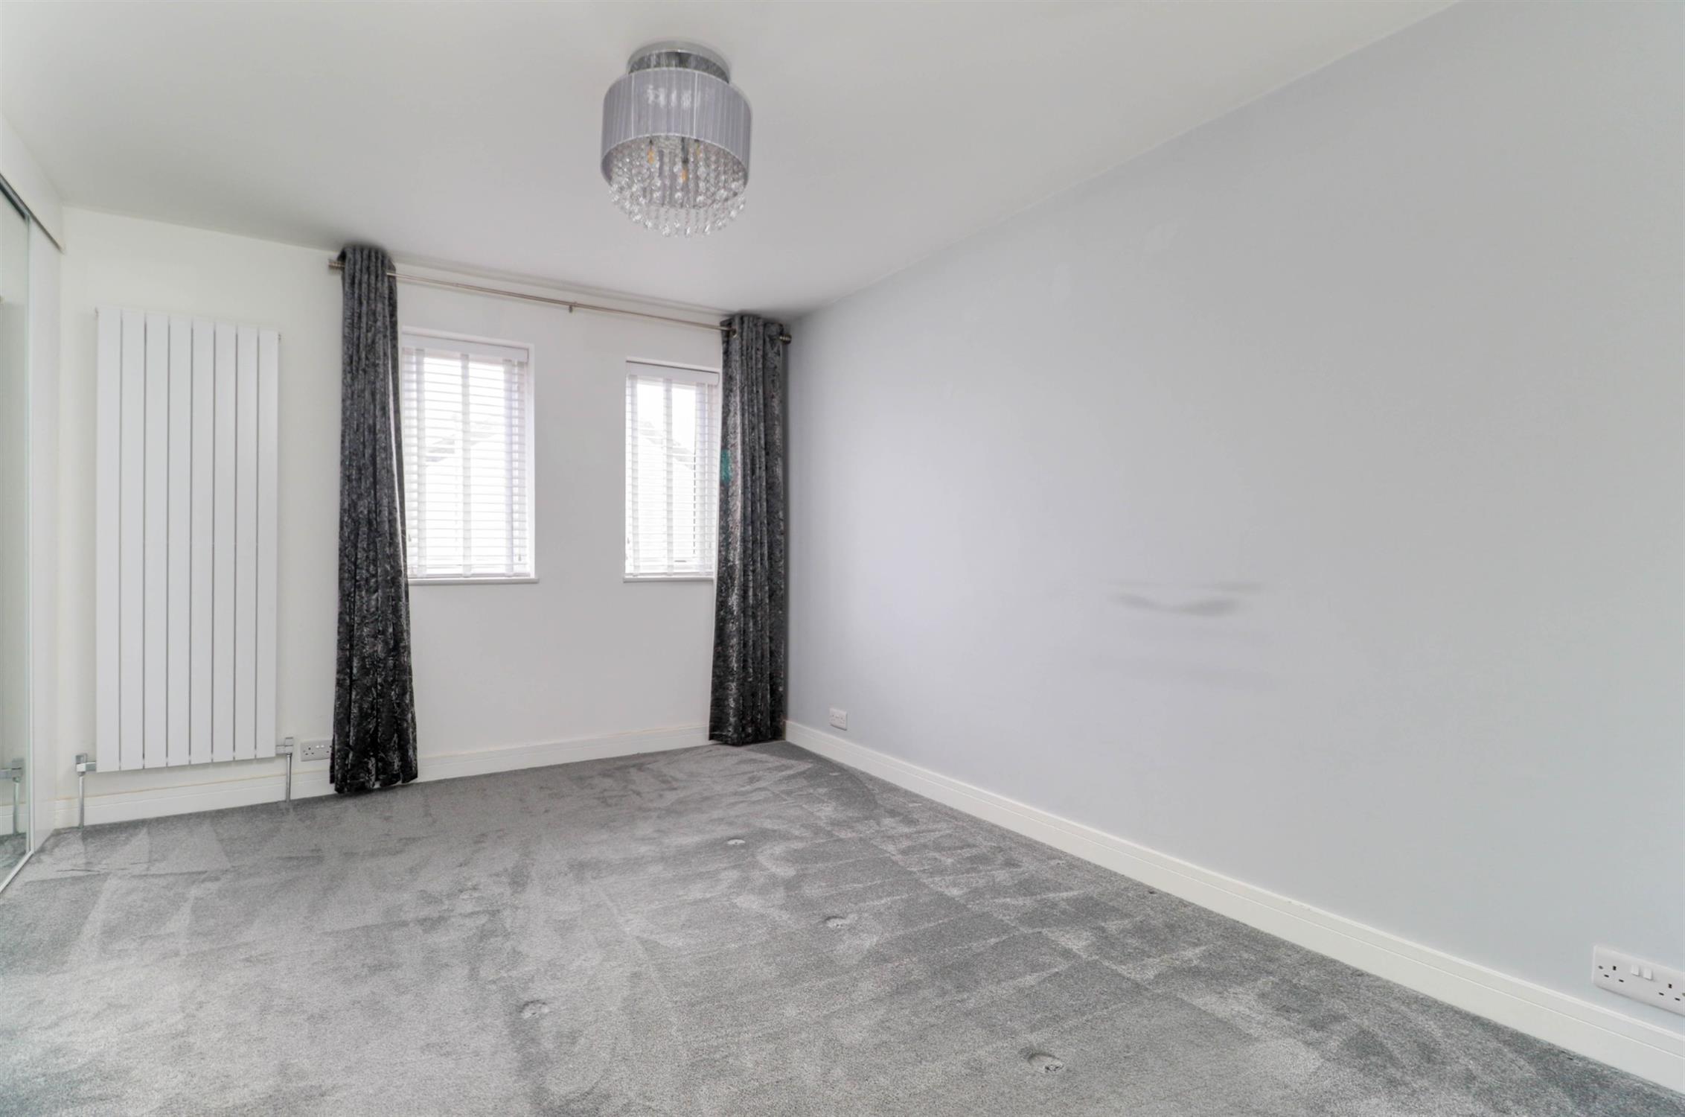
BEDROOM 1
Smooth ceiling, two double glazed windows to front, fitted wardrobes leading to further shelved storage, tall column radiator, fitted carpet.
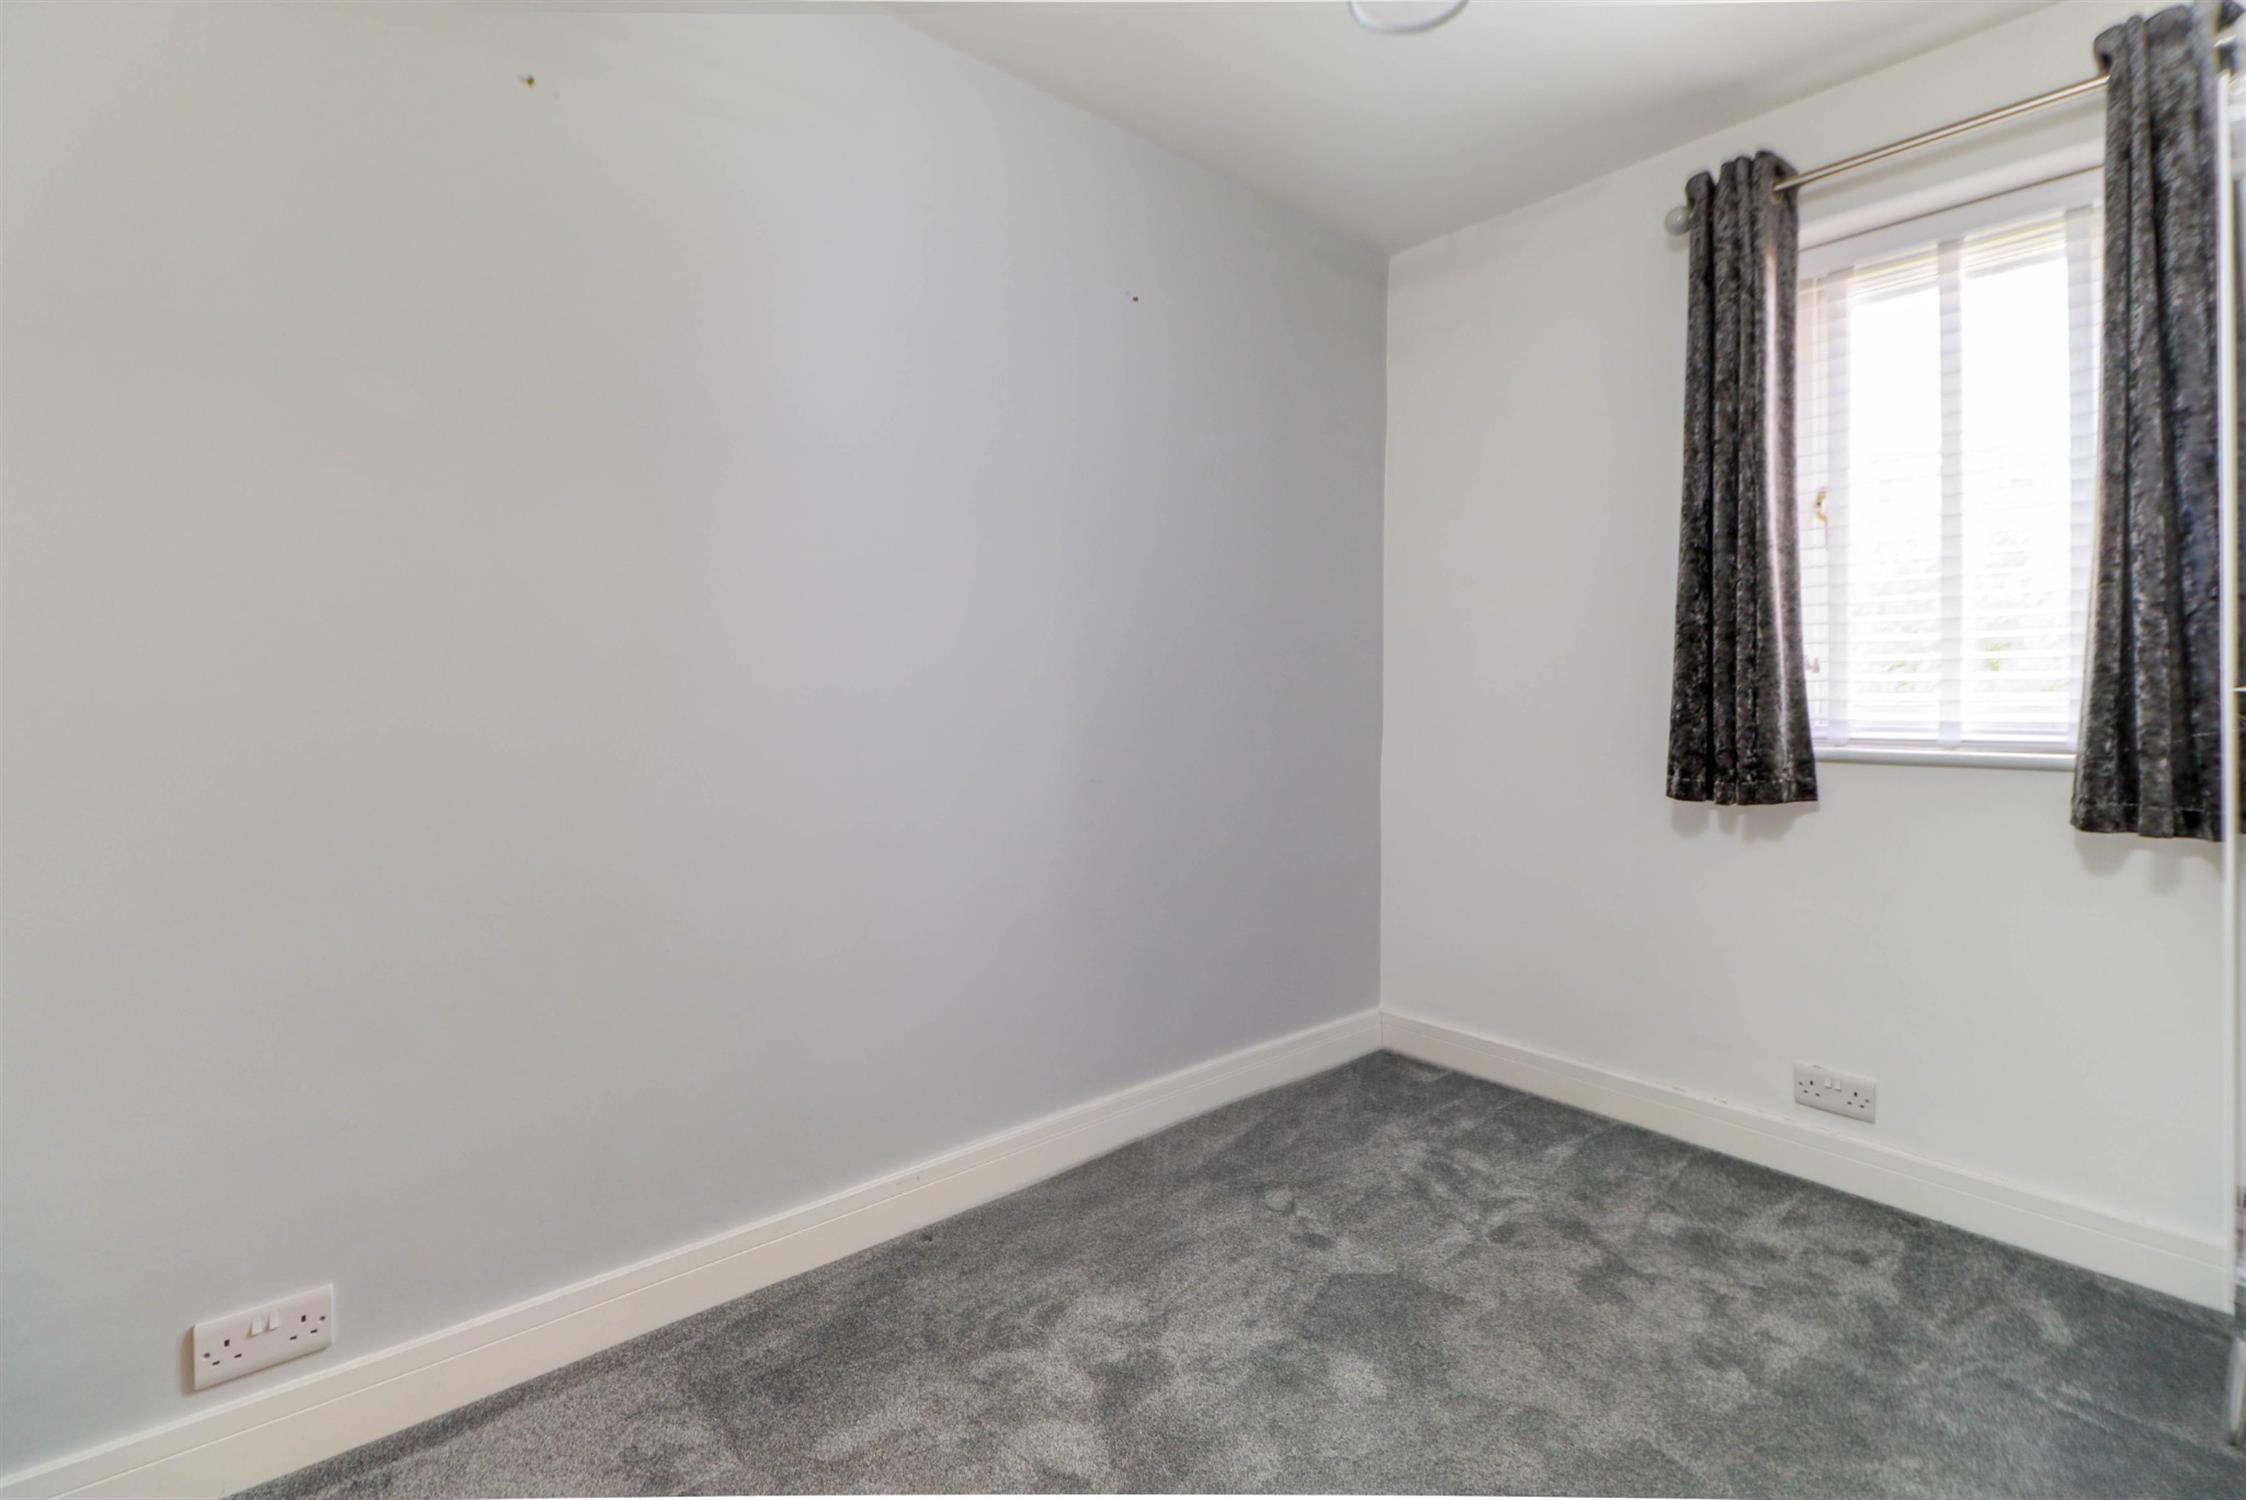
BEDROOM 2
Smooth ceiling, double glazed window to rear, tall column radiator, fitted carpet.
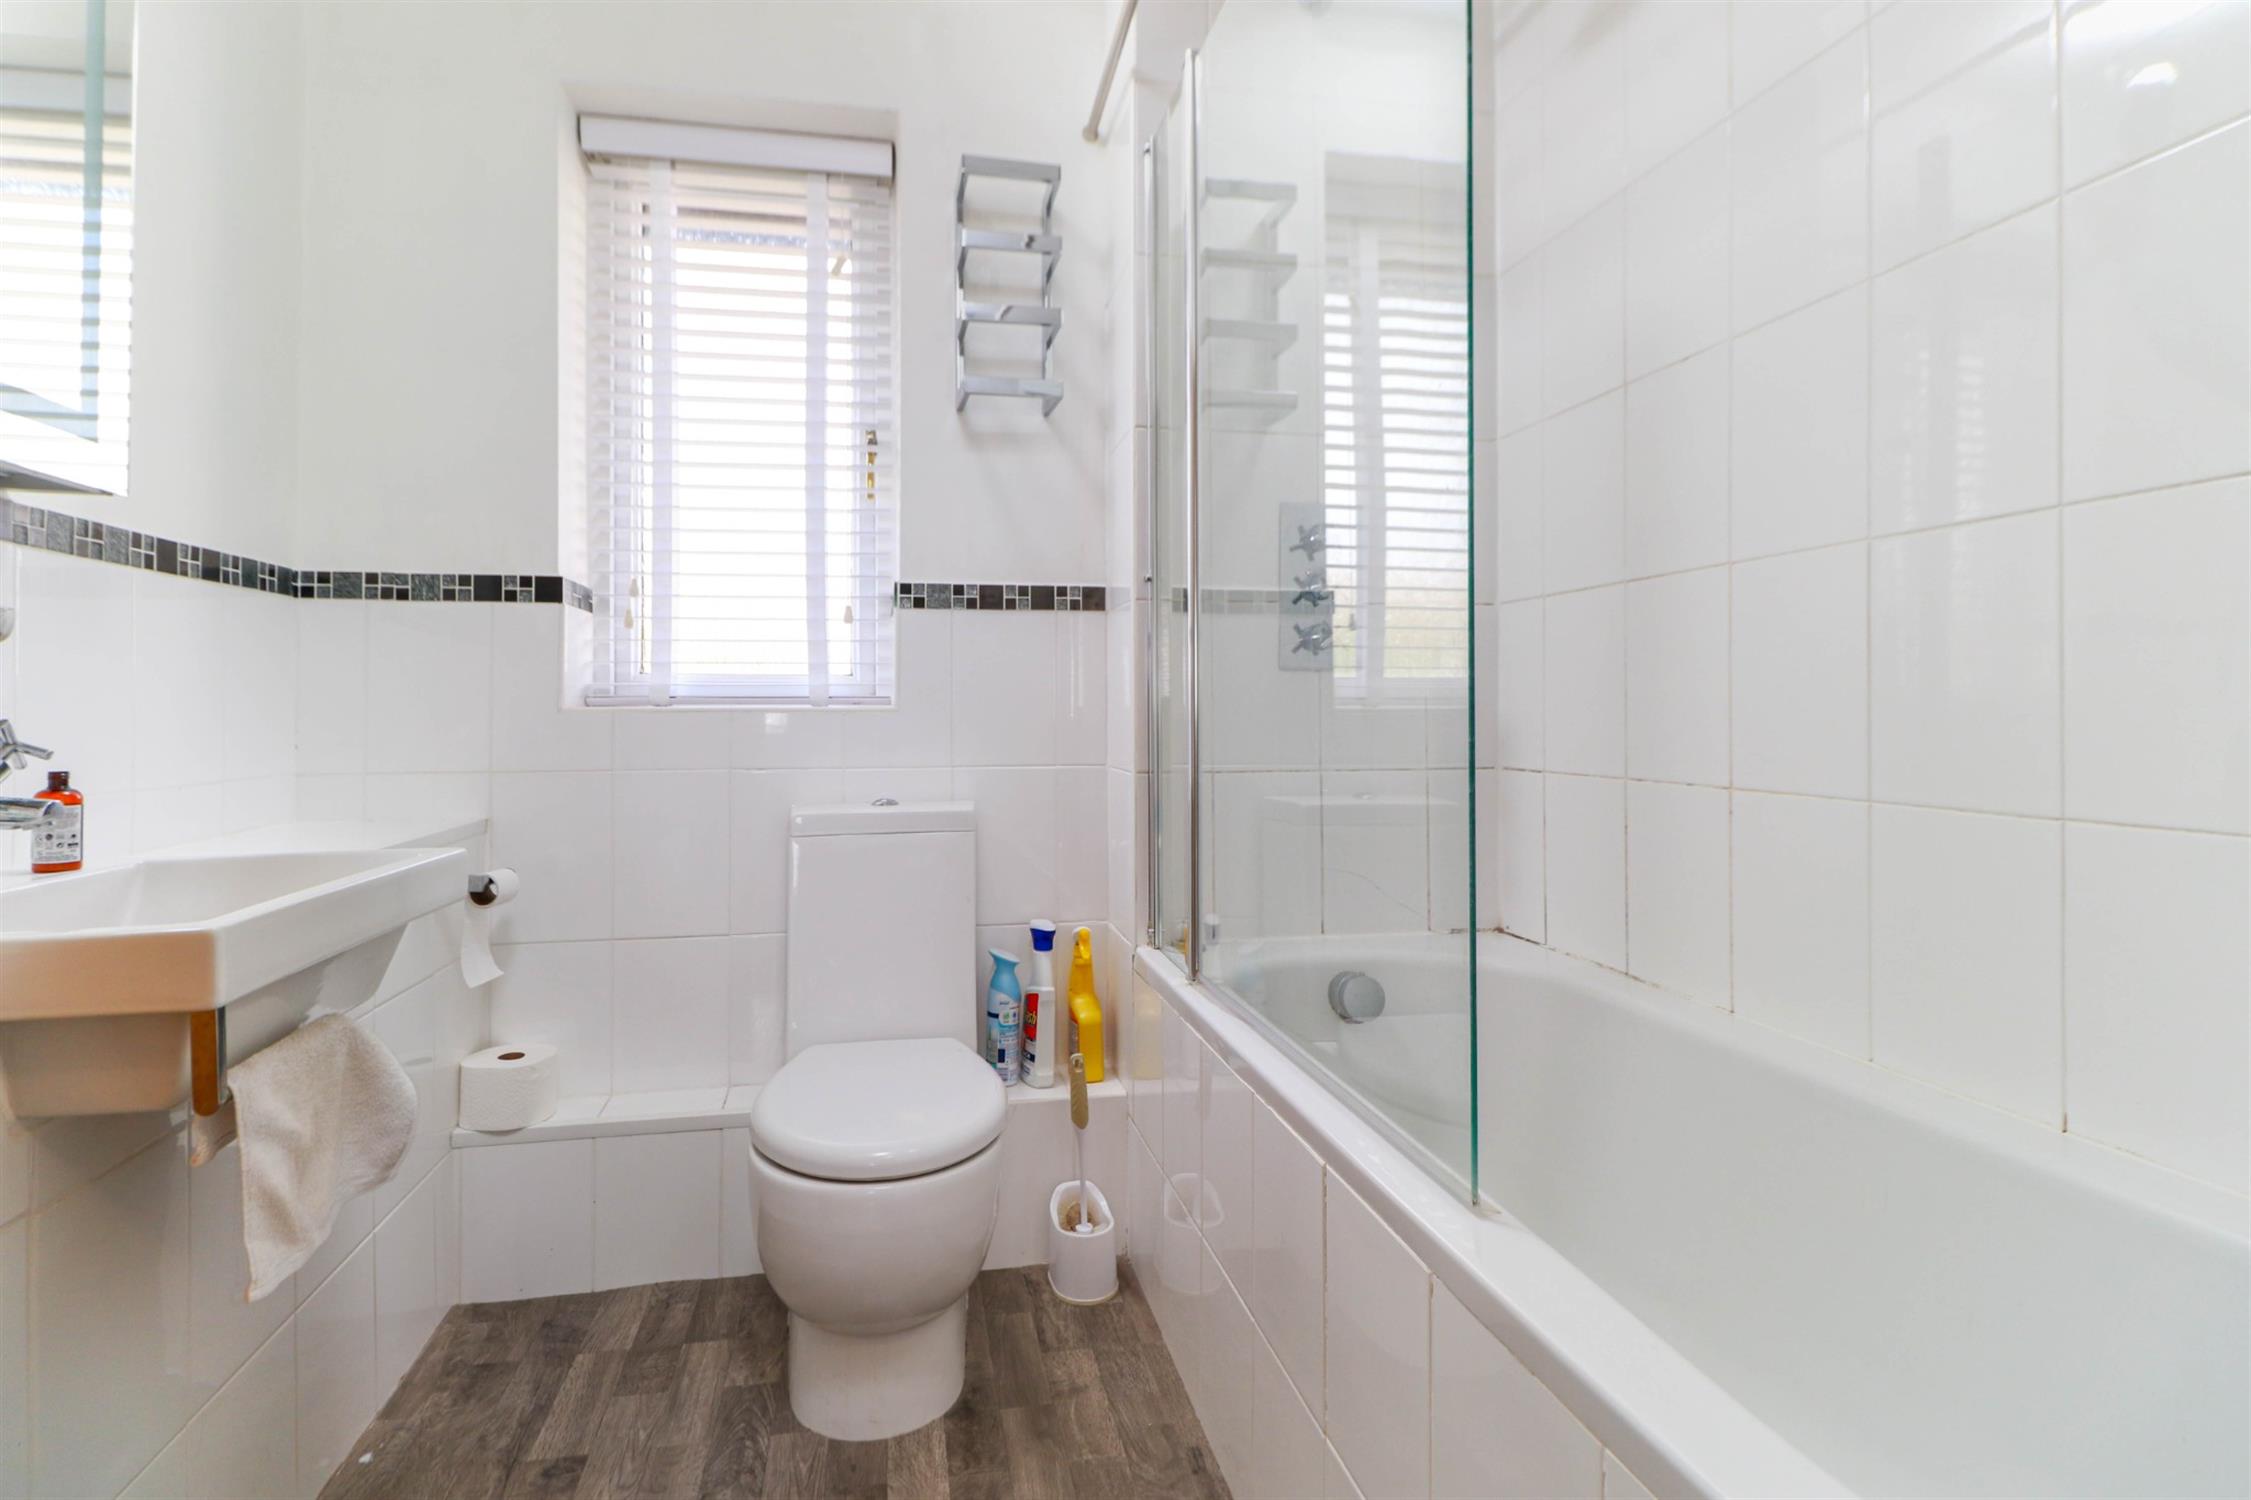
BATHROOM
Smooth ceiling, double glazed obscured window to rear, panelled bath with shower over and glass screen, low level W.C, wash hand basin, part tiled walls, luxury vinyl tile flooring.
OUTSIDE
Fence enclosed garden laid to patio and artificial lawn, rear pedestrian access and access into garage.
COUNCIL TAX
Portsmouth City Council TAX BAND C £2,037.07 for the year 2026/2027.
Read full description
Show less