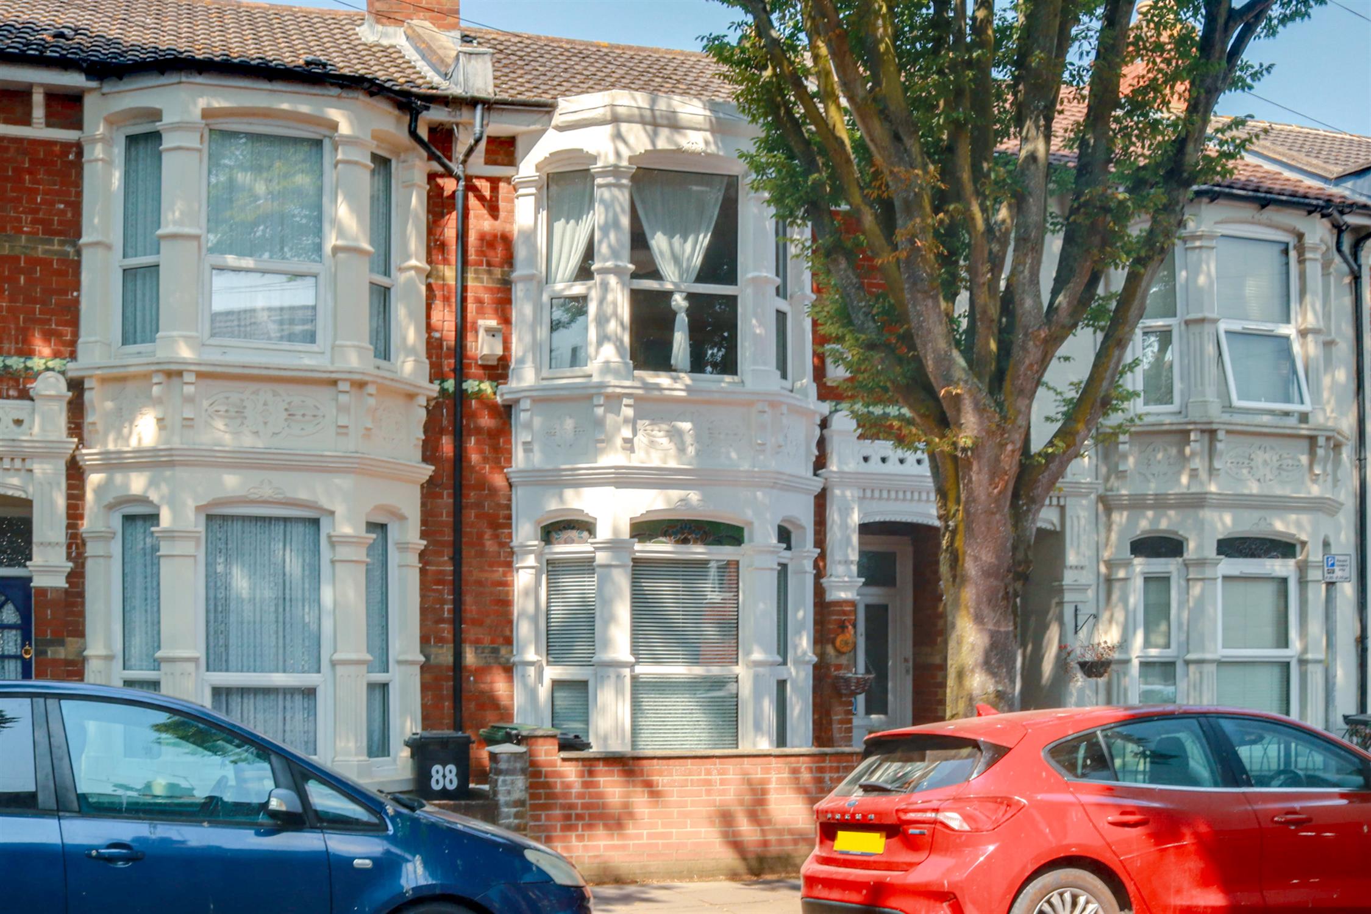
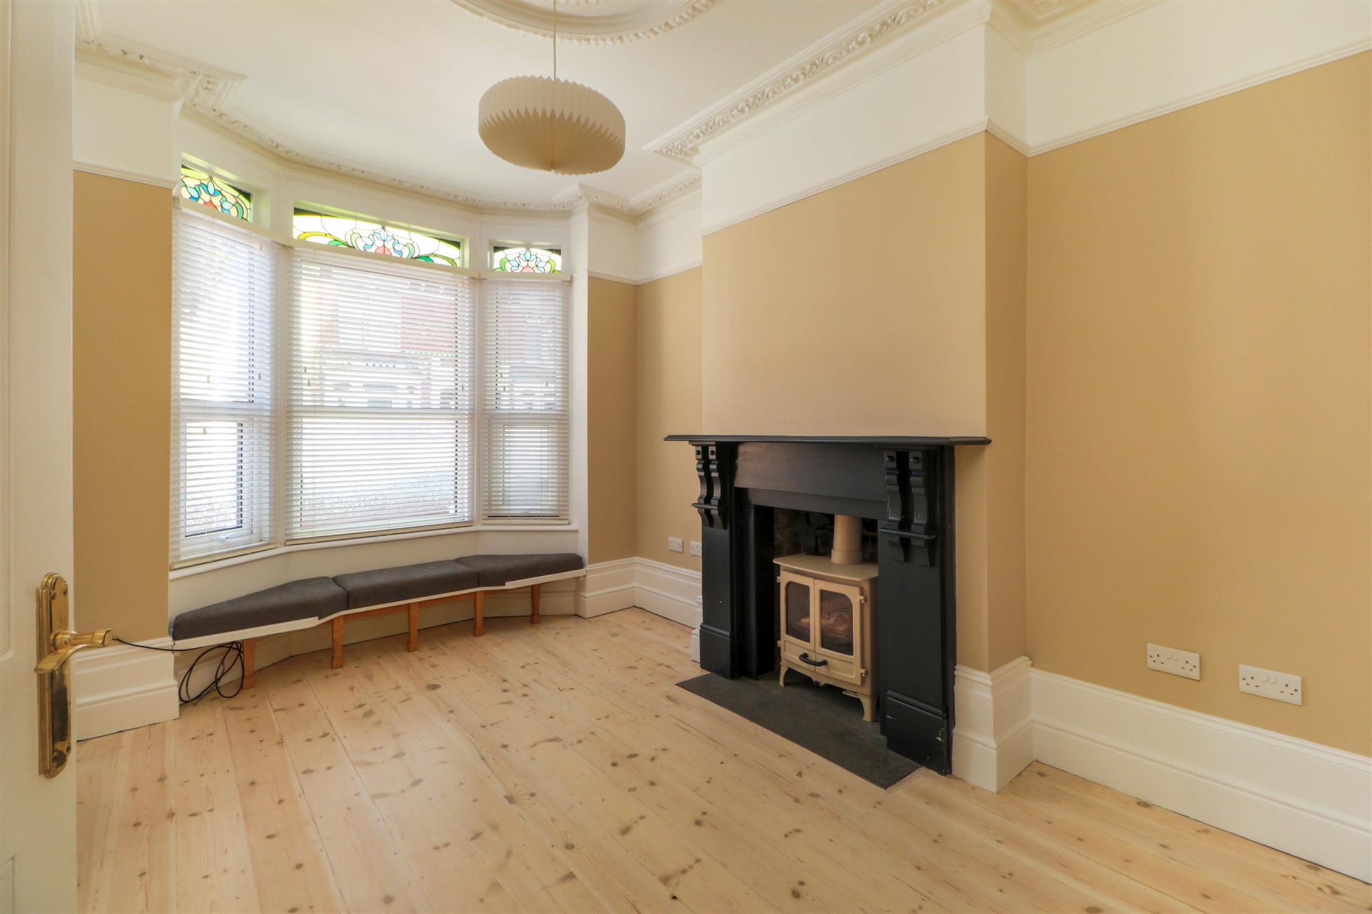
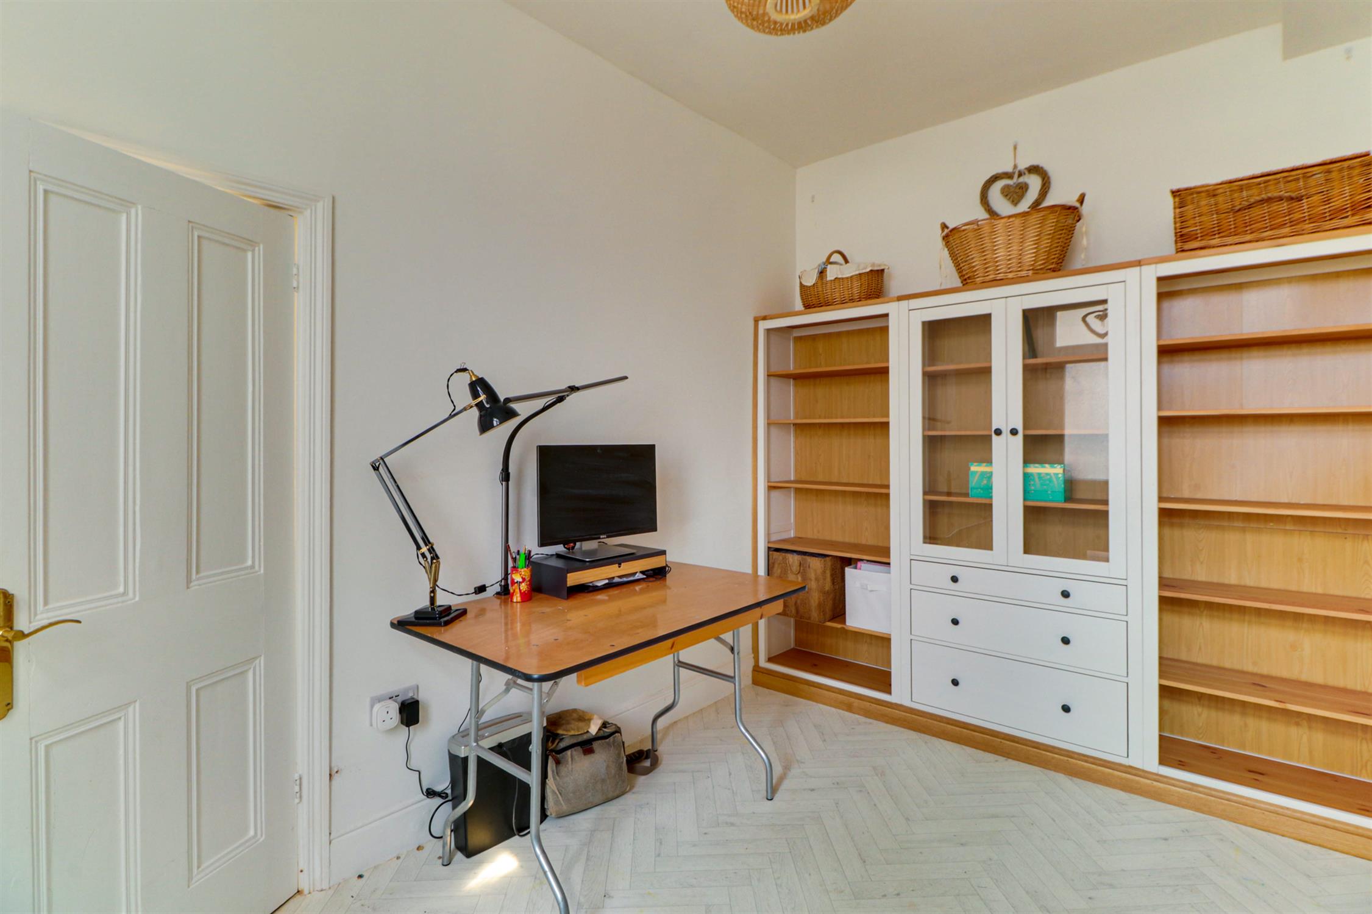
Offered to the market with no forward chain, this attractive three-bedroom bay-fronted period home combines generous, well-proportioned accommodation with a wealth of original character and a stylish contemporary finish. The ground floor opens into a welcoming entrance hall, leading to a bright front living room featuring an impressive bay window with decorative stained-glass, ornate cornicing and a central fireplace with log burner. A separate reception room currently used as a home office provides versatile and flexible living space.
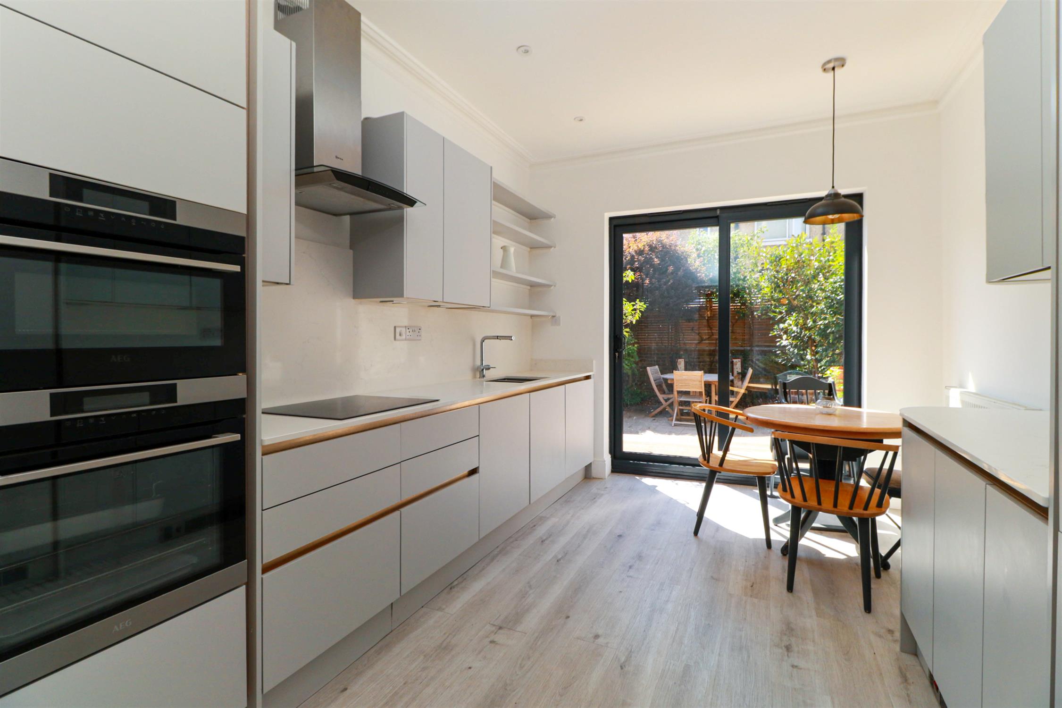
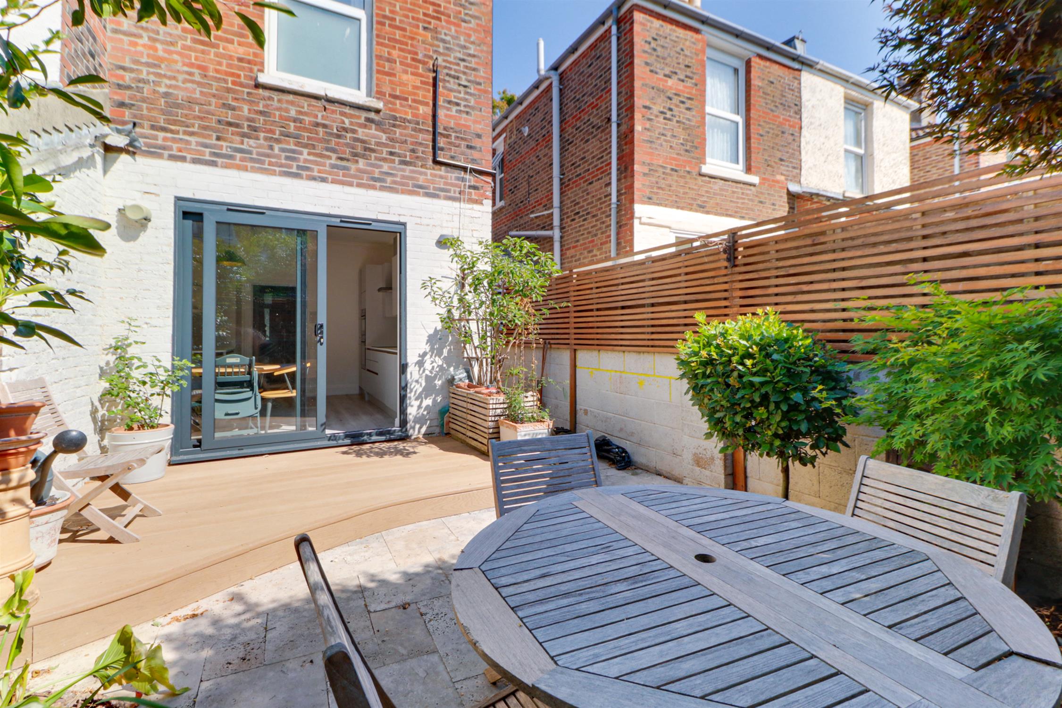
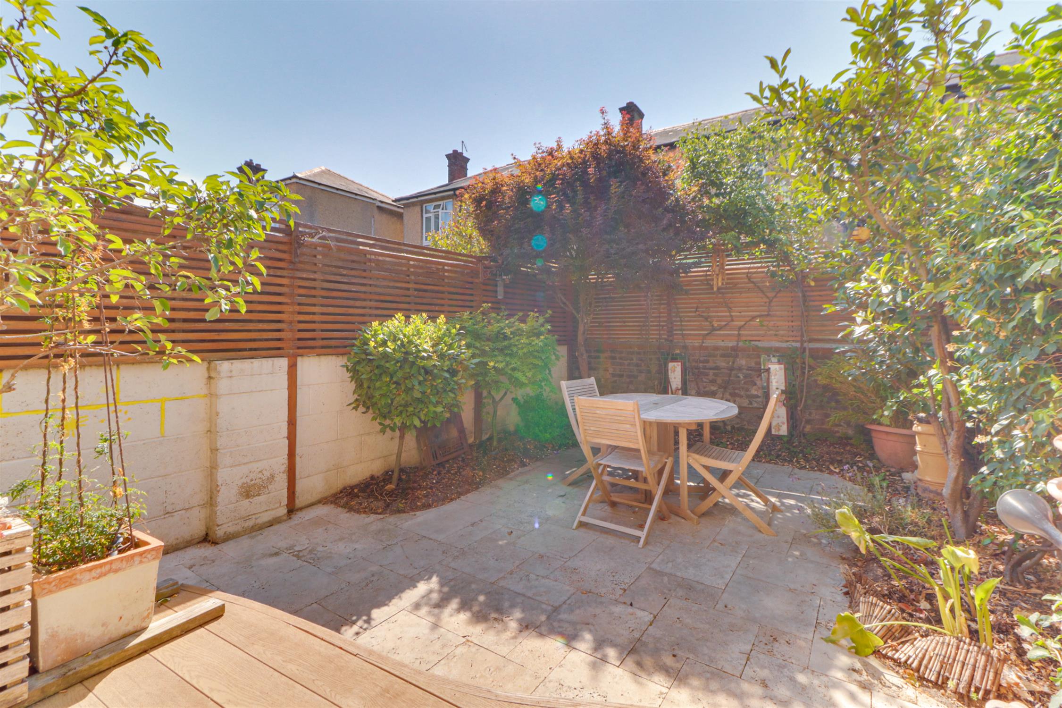
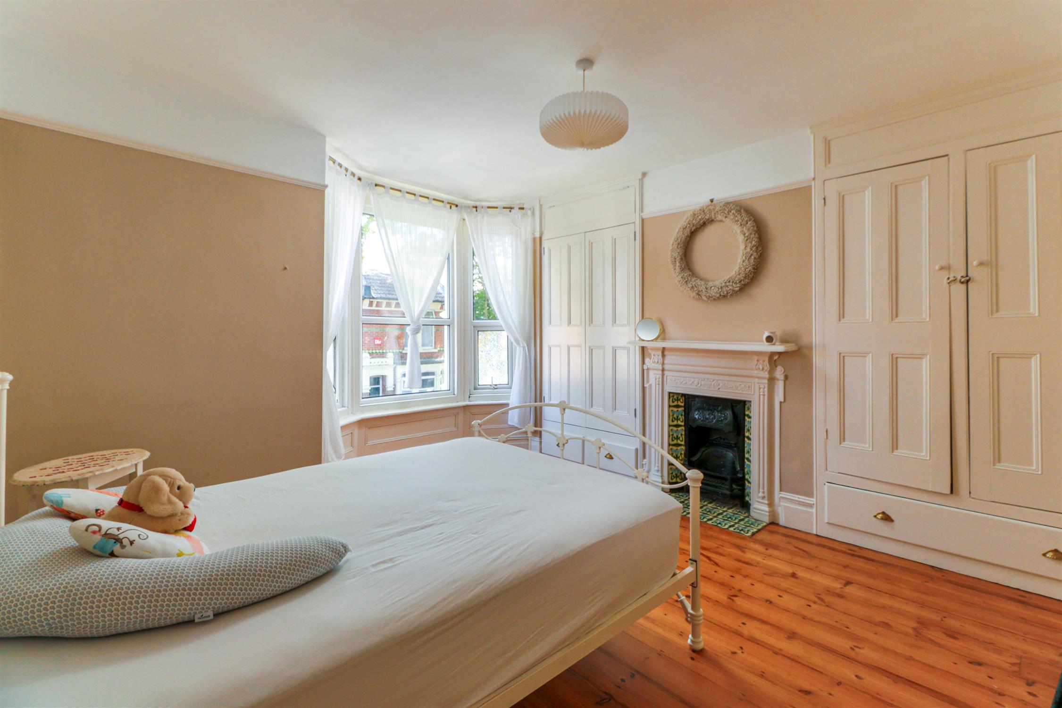
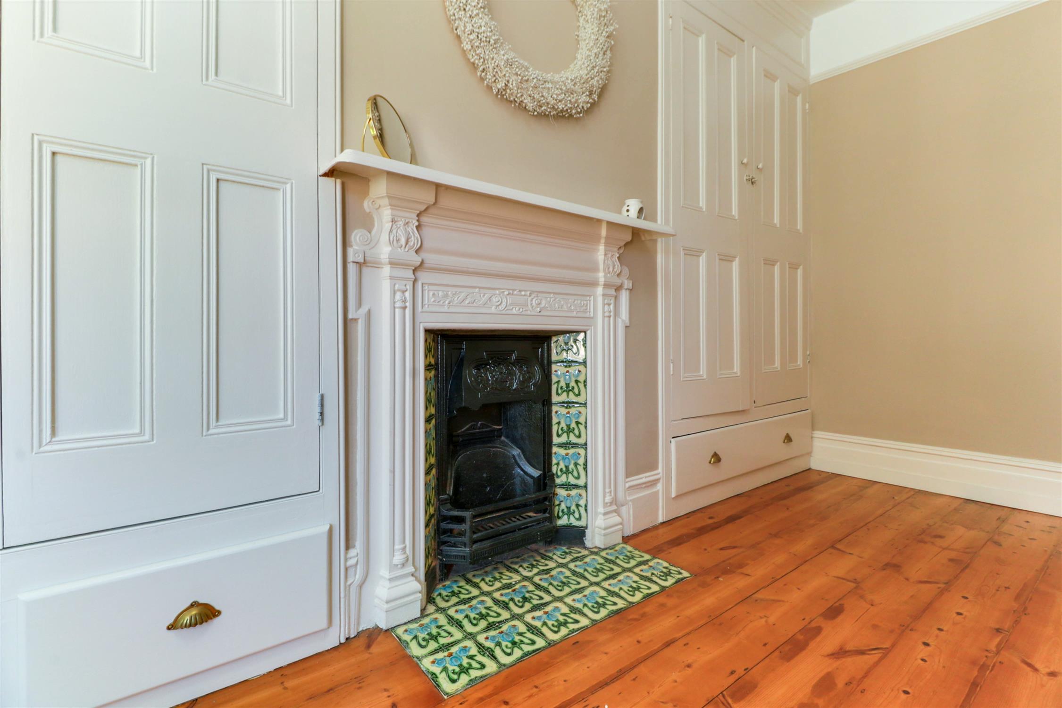
A particular highlight of the property is the beautifully appointed kitchen, thoughtfully designed with quality fittings throughout. It features quartz worktops with matching splashbacks, ample storage and worktop space, and a range of integrated high-end AEG and NEFF appliances, (all of which are Which? Best buy recommended). There is also ample space for a dining table, with double doors opening directly onto the rear garden. A useful lean-to and separate WC complete the ground-floor accommodation. Upstairs, the spacious principal bedroom benefits from a further bay window, built-in wardrobes and an attractive period fireplace, complemented by two additional bedrooms and the family bathroom. Externally, the enclosed rear garden faces in a westerly direction and features a paved seating area surrounded by mature shrubs, trees and established planting. An early inspection is recommended to avoid disappointment.
ENTRANCE HALL
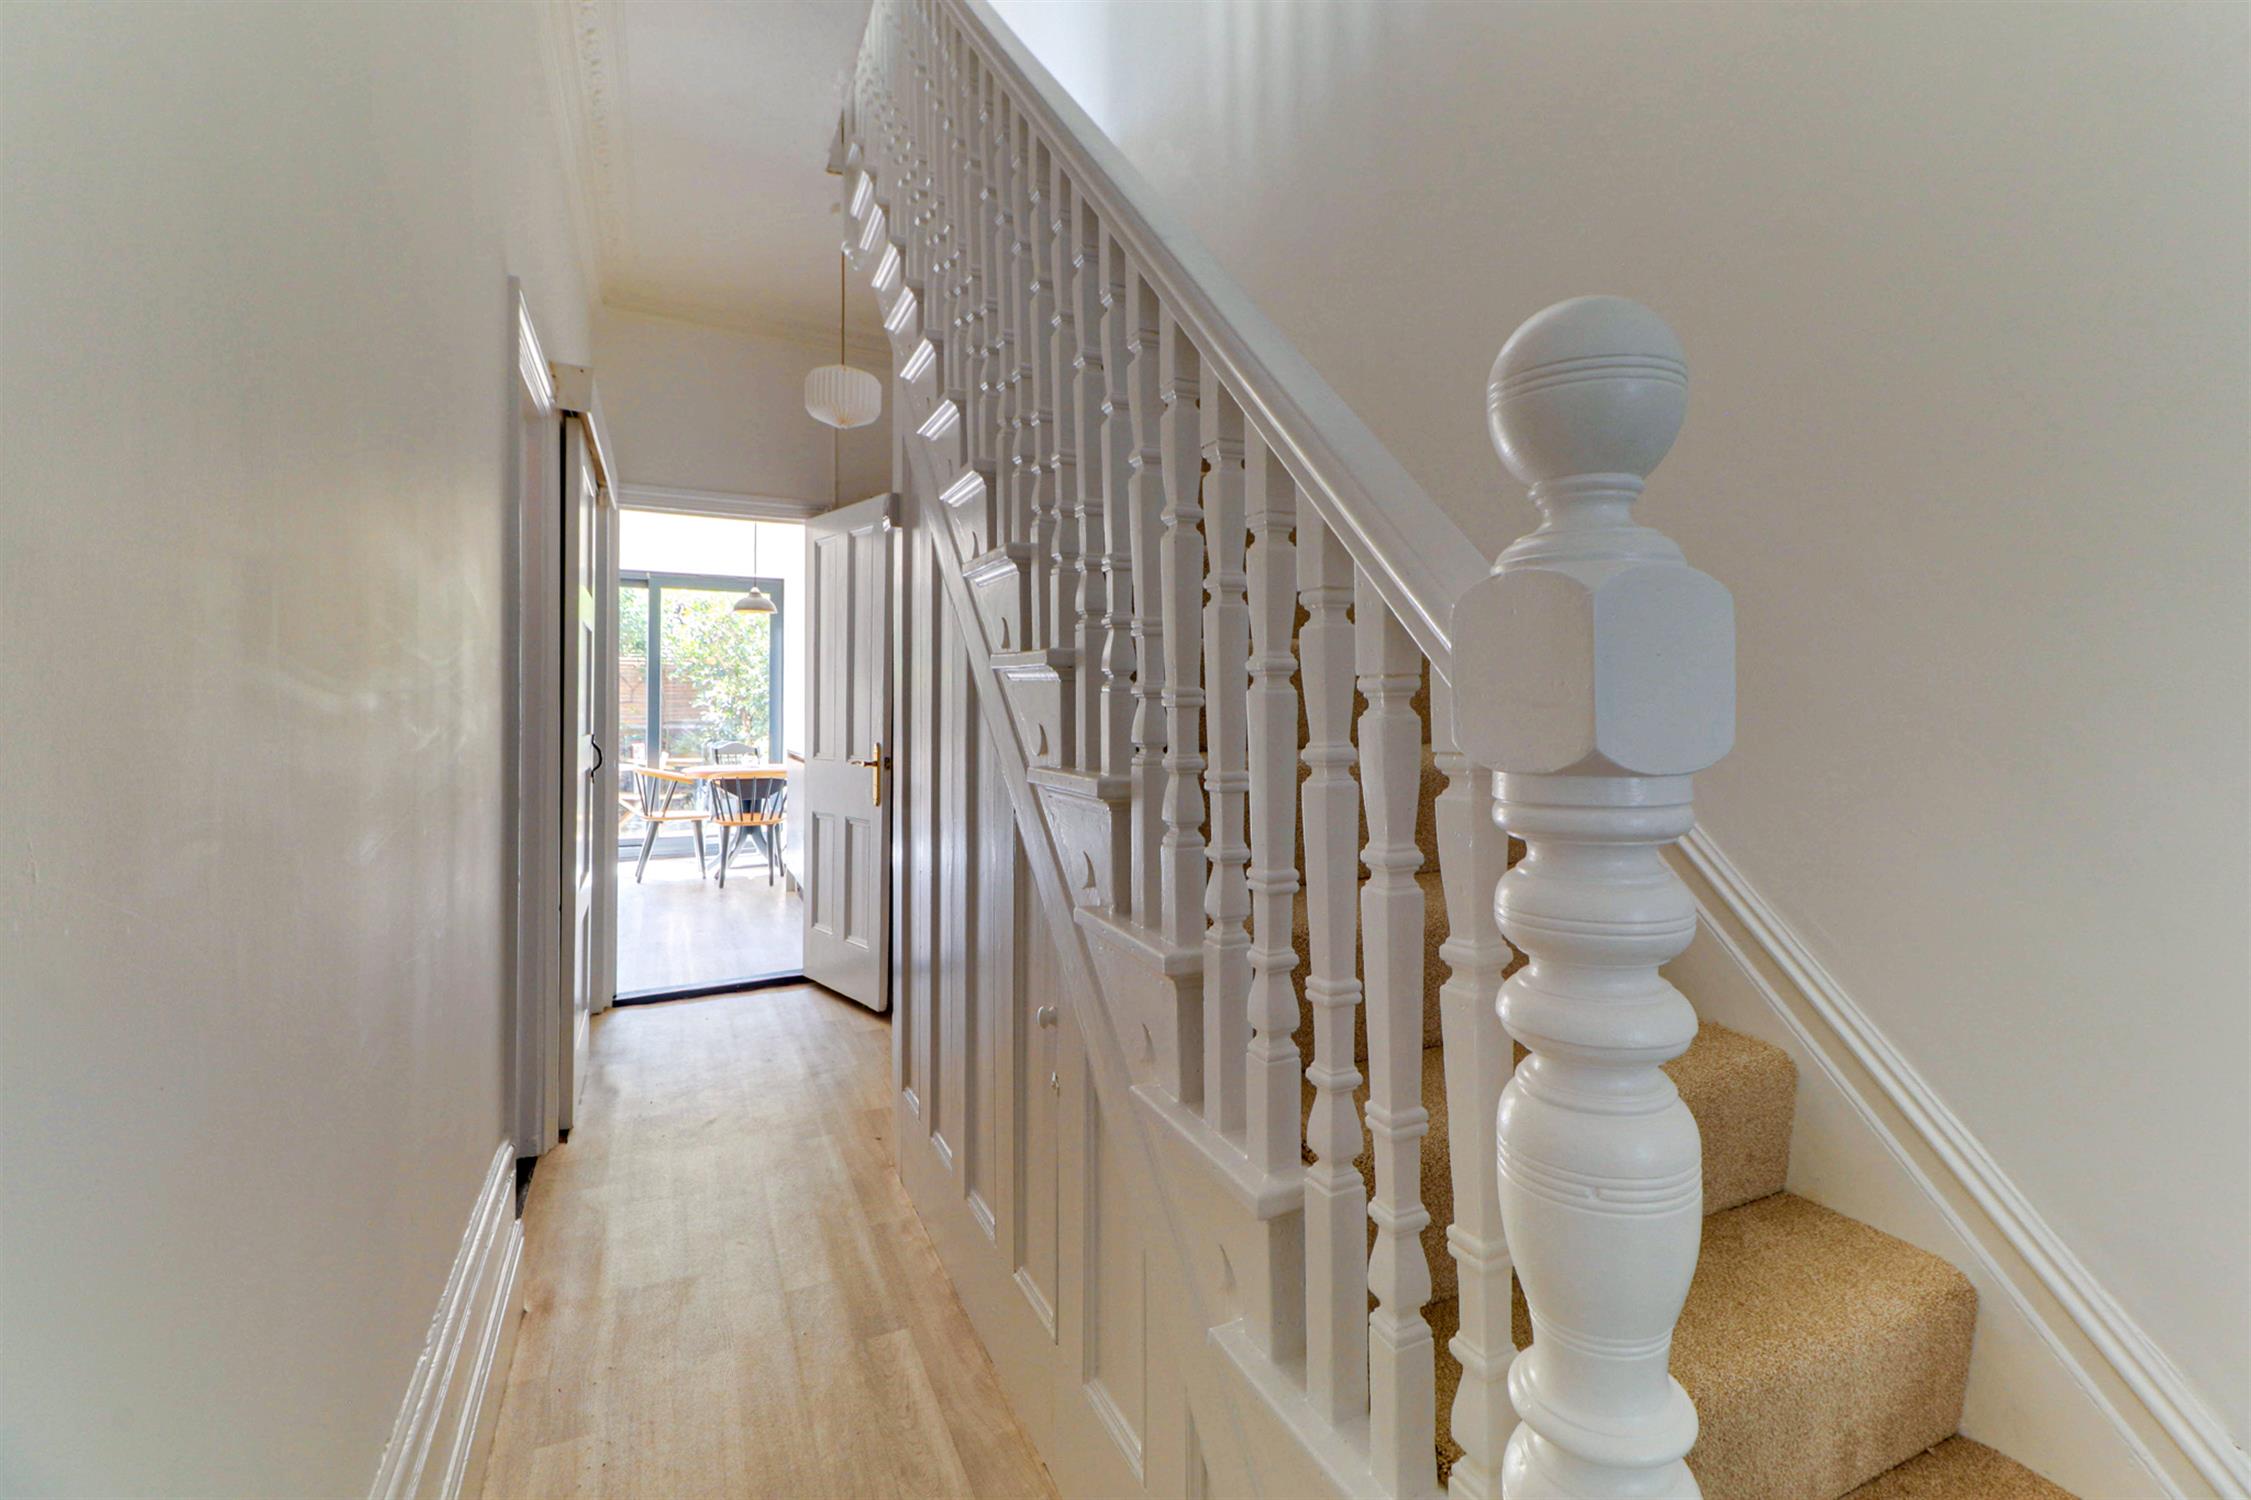
Textured ceiling, ornate cornicing, high skirting boards, stairs rising to first-floor landing, under-stairs storage cupboard and vinyl flooring.
LIVING ROOM
Smooth ceiling, ceiling rose, ornate cornicing, cast-iron fireplace fitted with log burner, UPVC double-glazed bay window with stained-glass panels, radiator, recessed storage cupboard and fitted carpet.
DINING ROOM
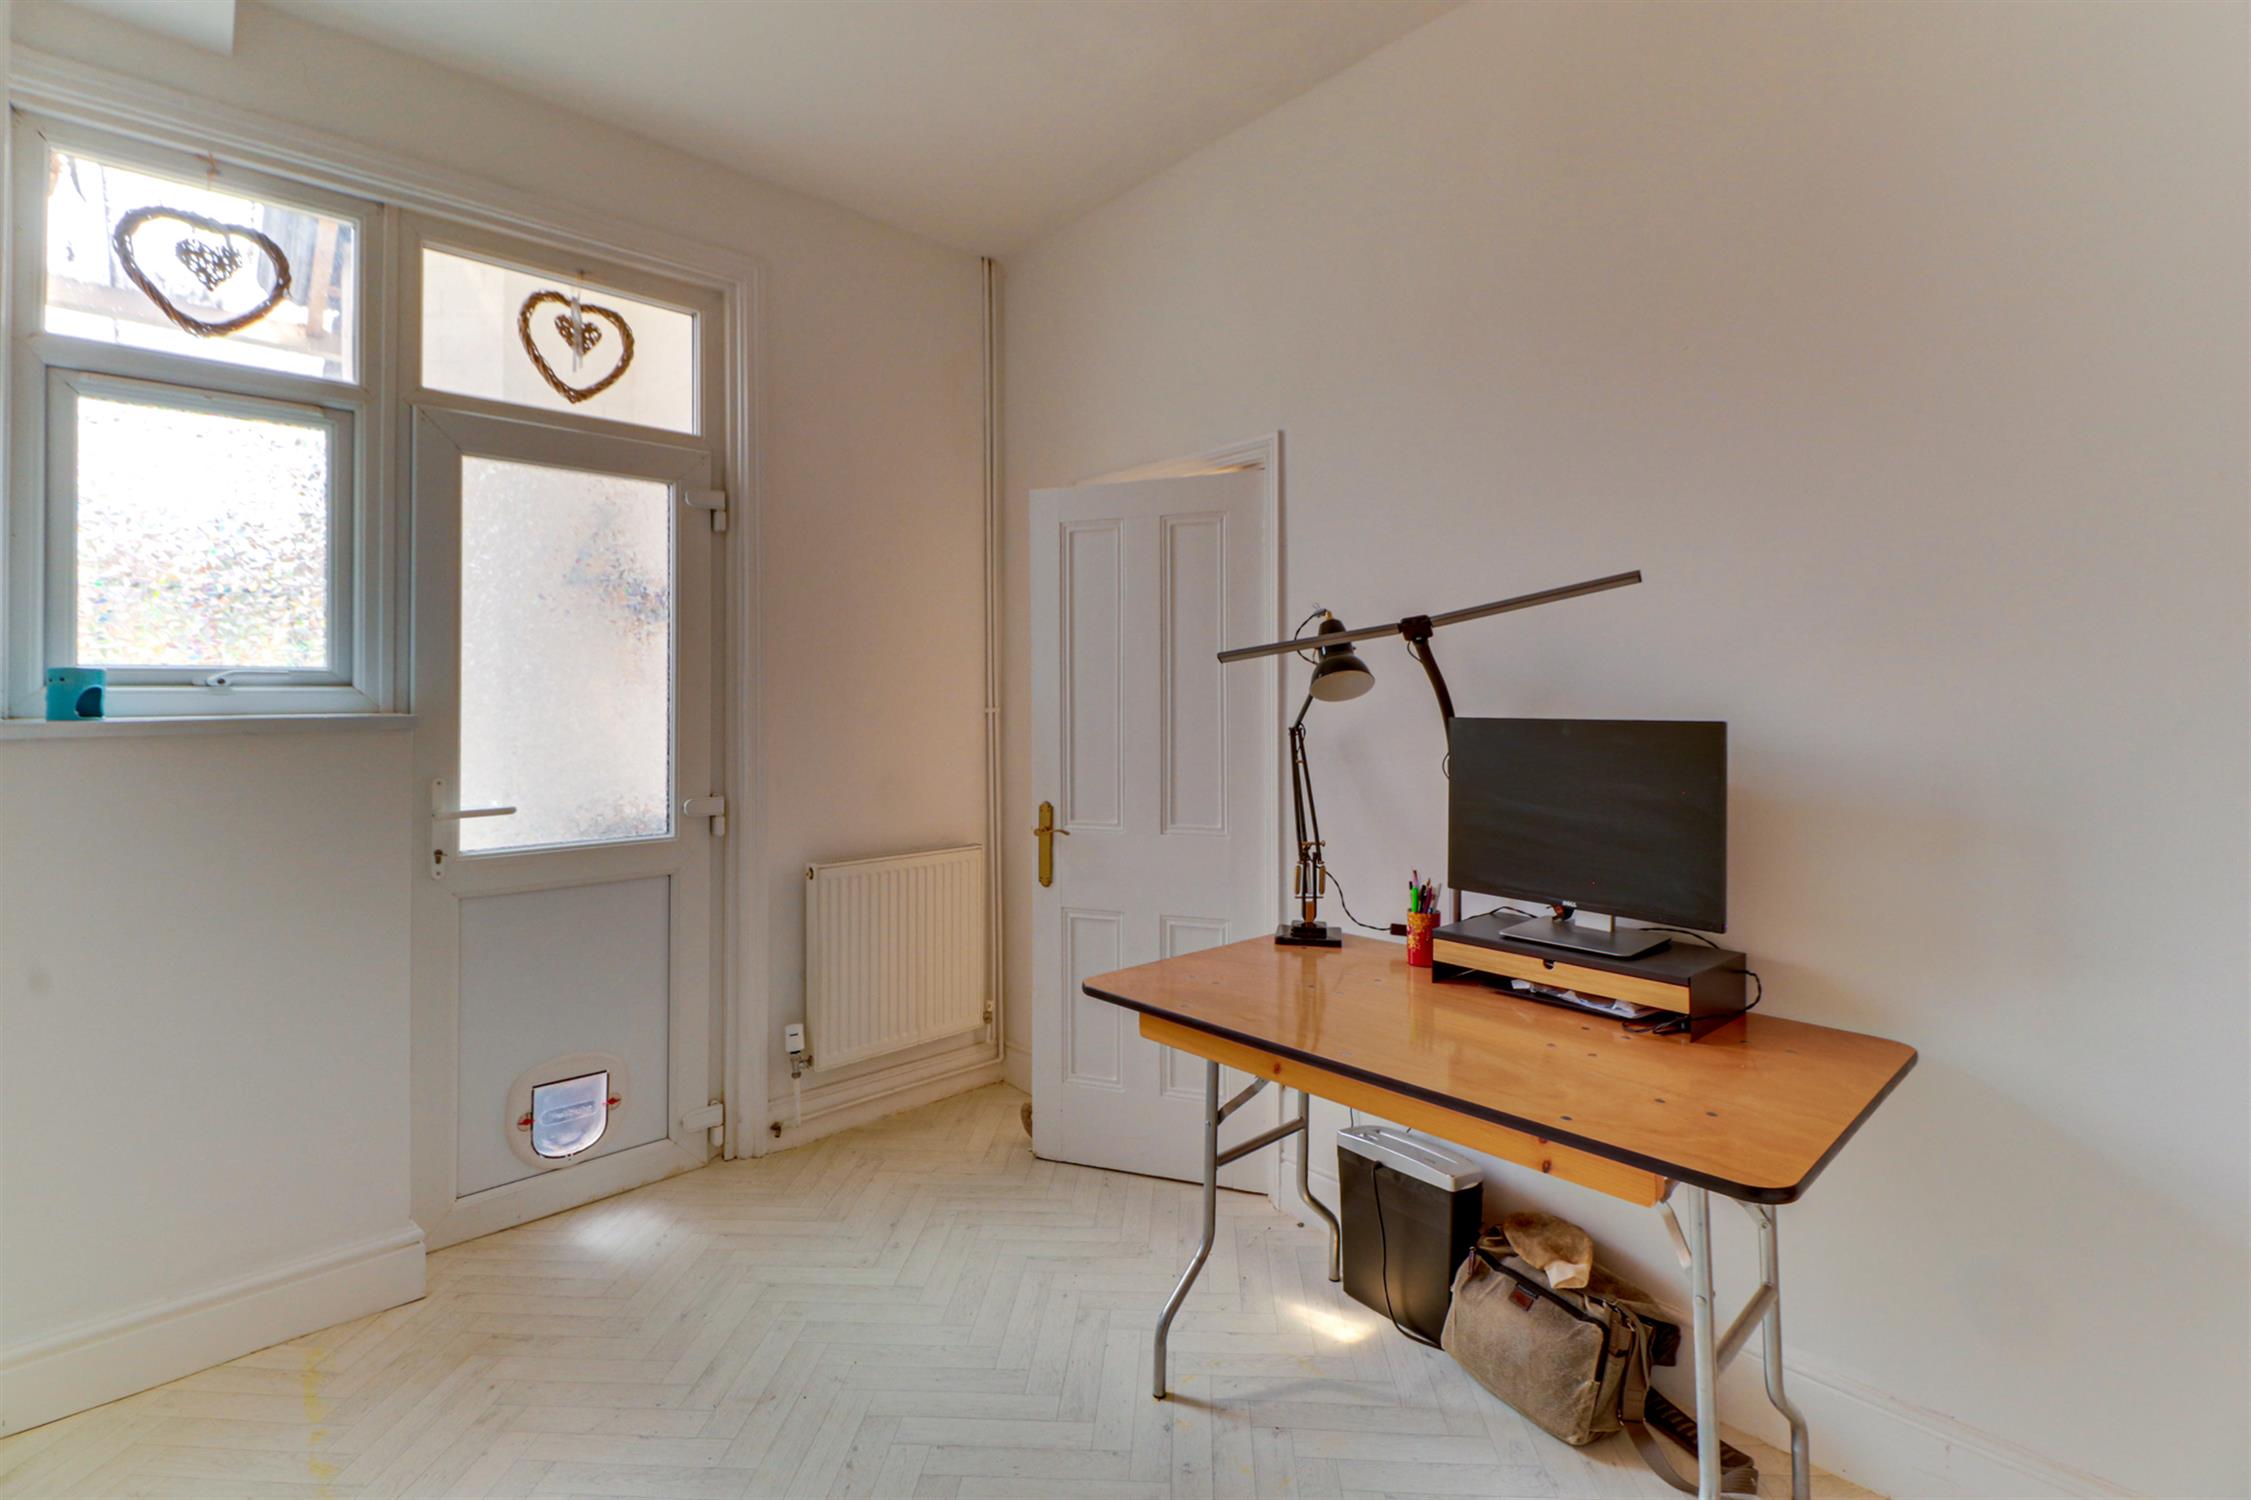
Smooth ceiling, radiator, vinyl flooring and UPVC double-glazed window and door to rear garden.
LEAN TO
Side passage providing useful storage space and door to rear garden.
W.C.
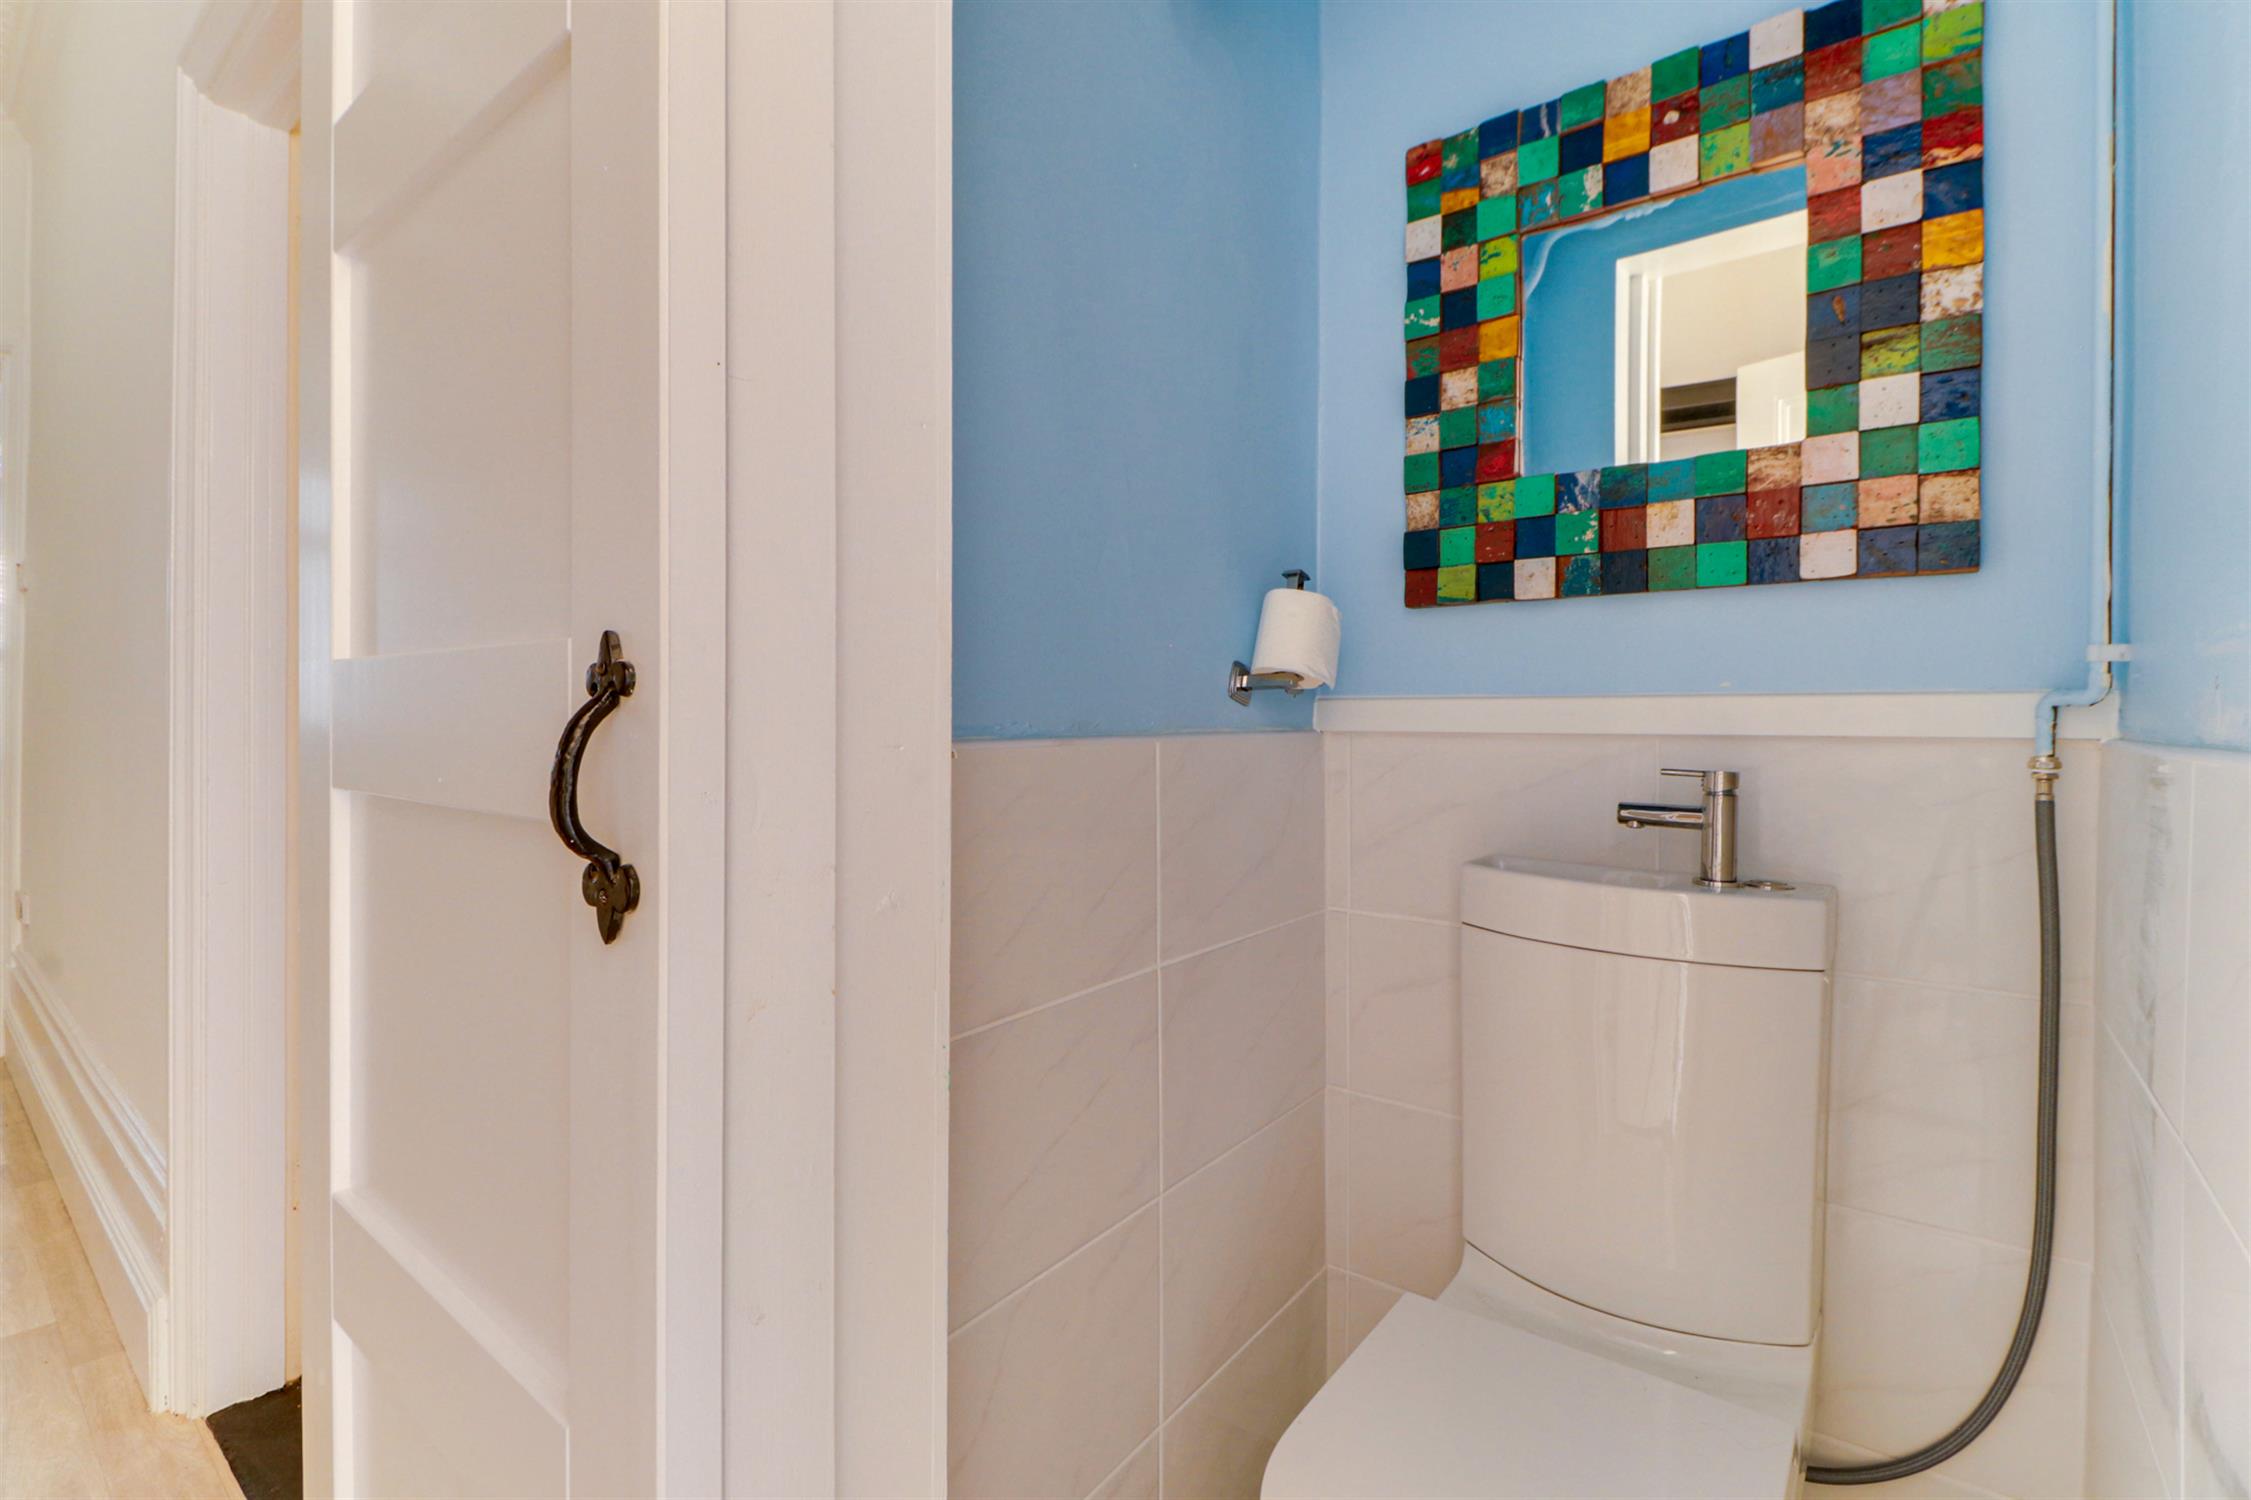
Smooth ceiling, W.C. with wash hand basin, part tiled walls and vinyl flooring.
KITCHEN
Smooth ceiling, a modern range of wall and base-mounted units with work surfaces over, inset sink with mixer tap over, drainer, integrated appliances, radiator, vinyl flooring and double-glazed doors to the garden.
FIRST FLOOR LANDING
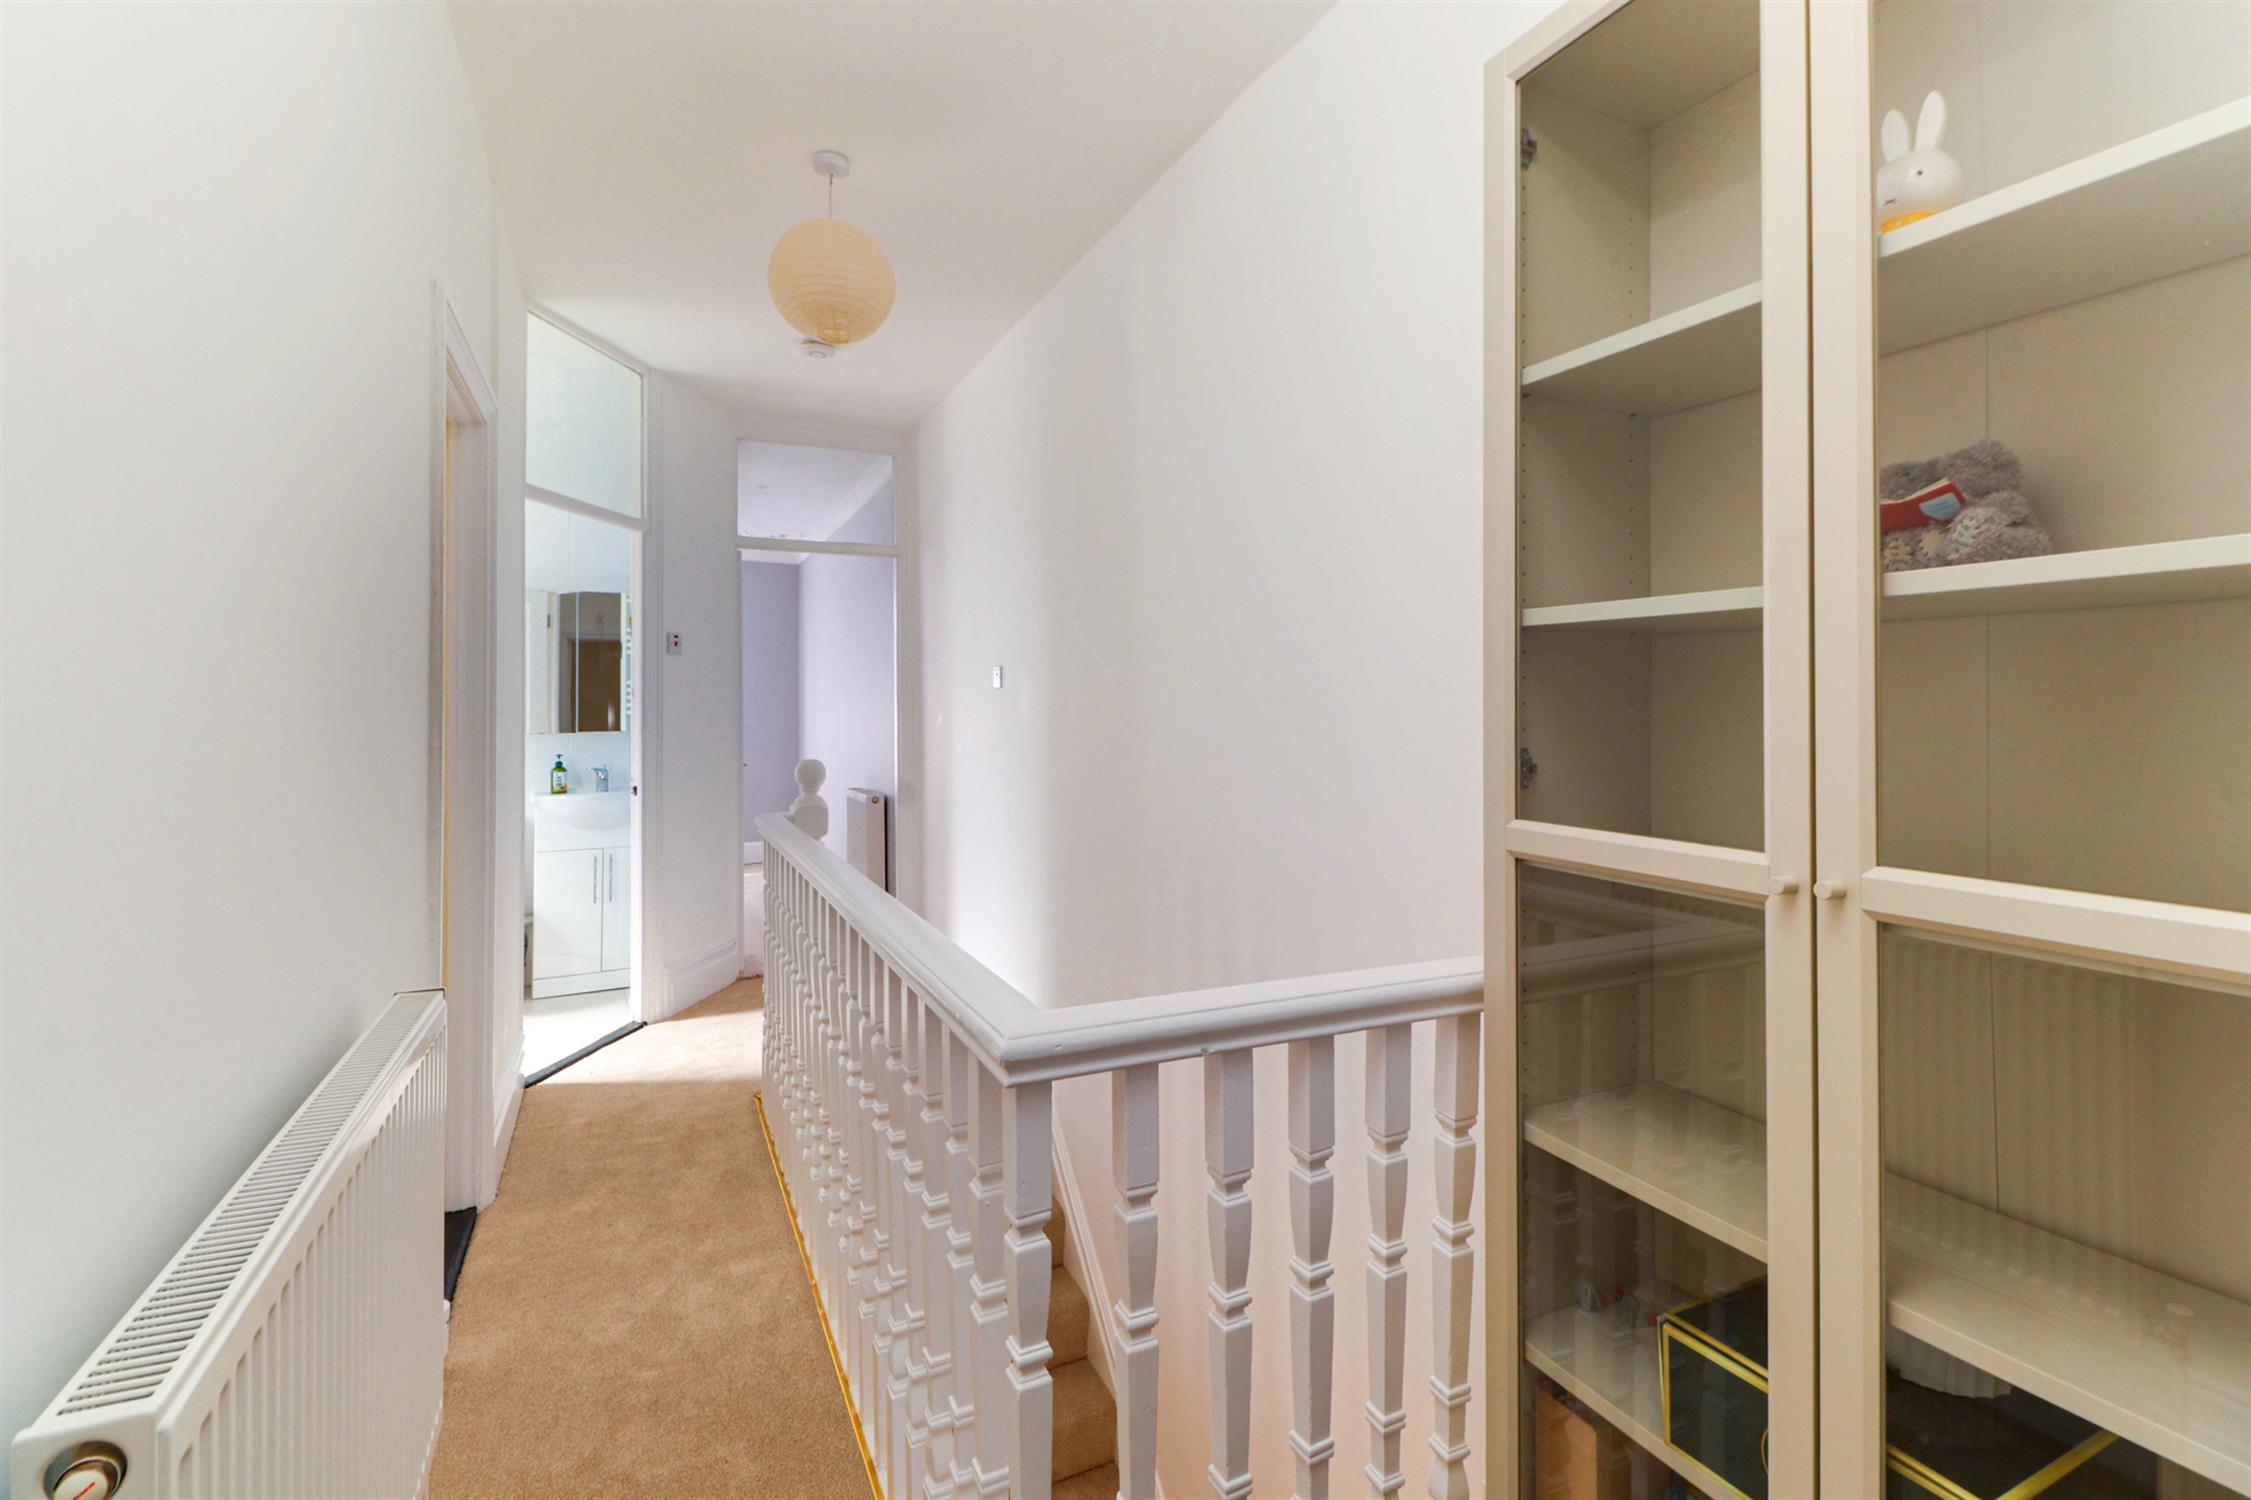
Textured ceiling, radiator, fitted carpet and doors to all first-floor rooms.
BEDROOM ONE
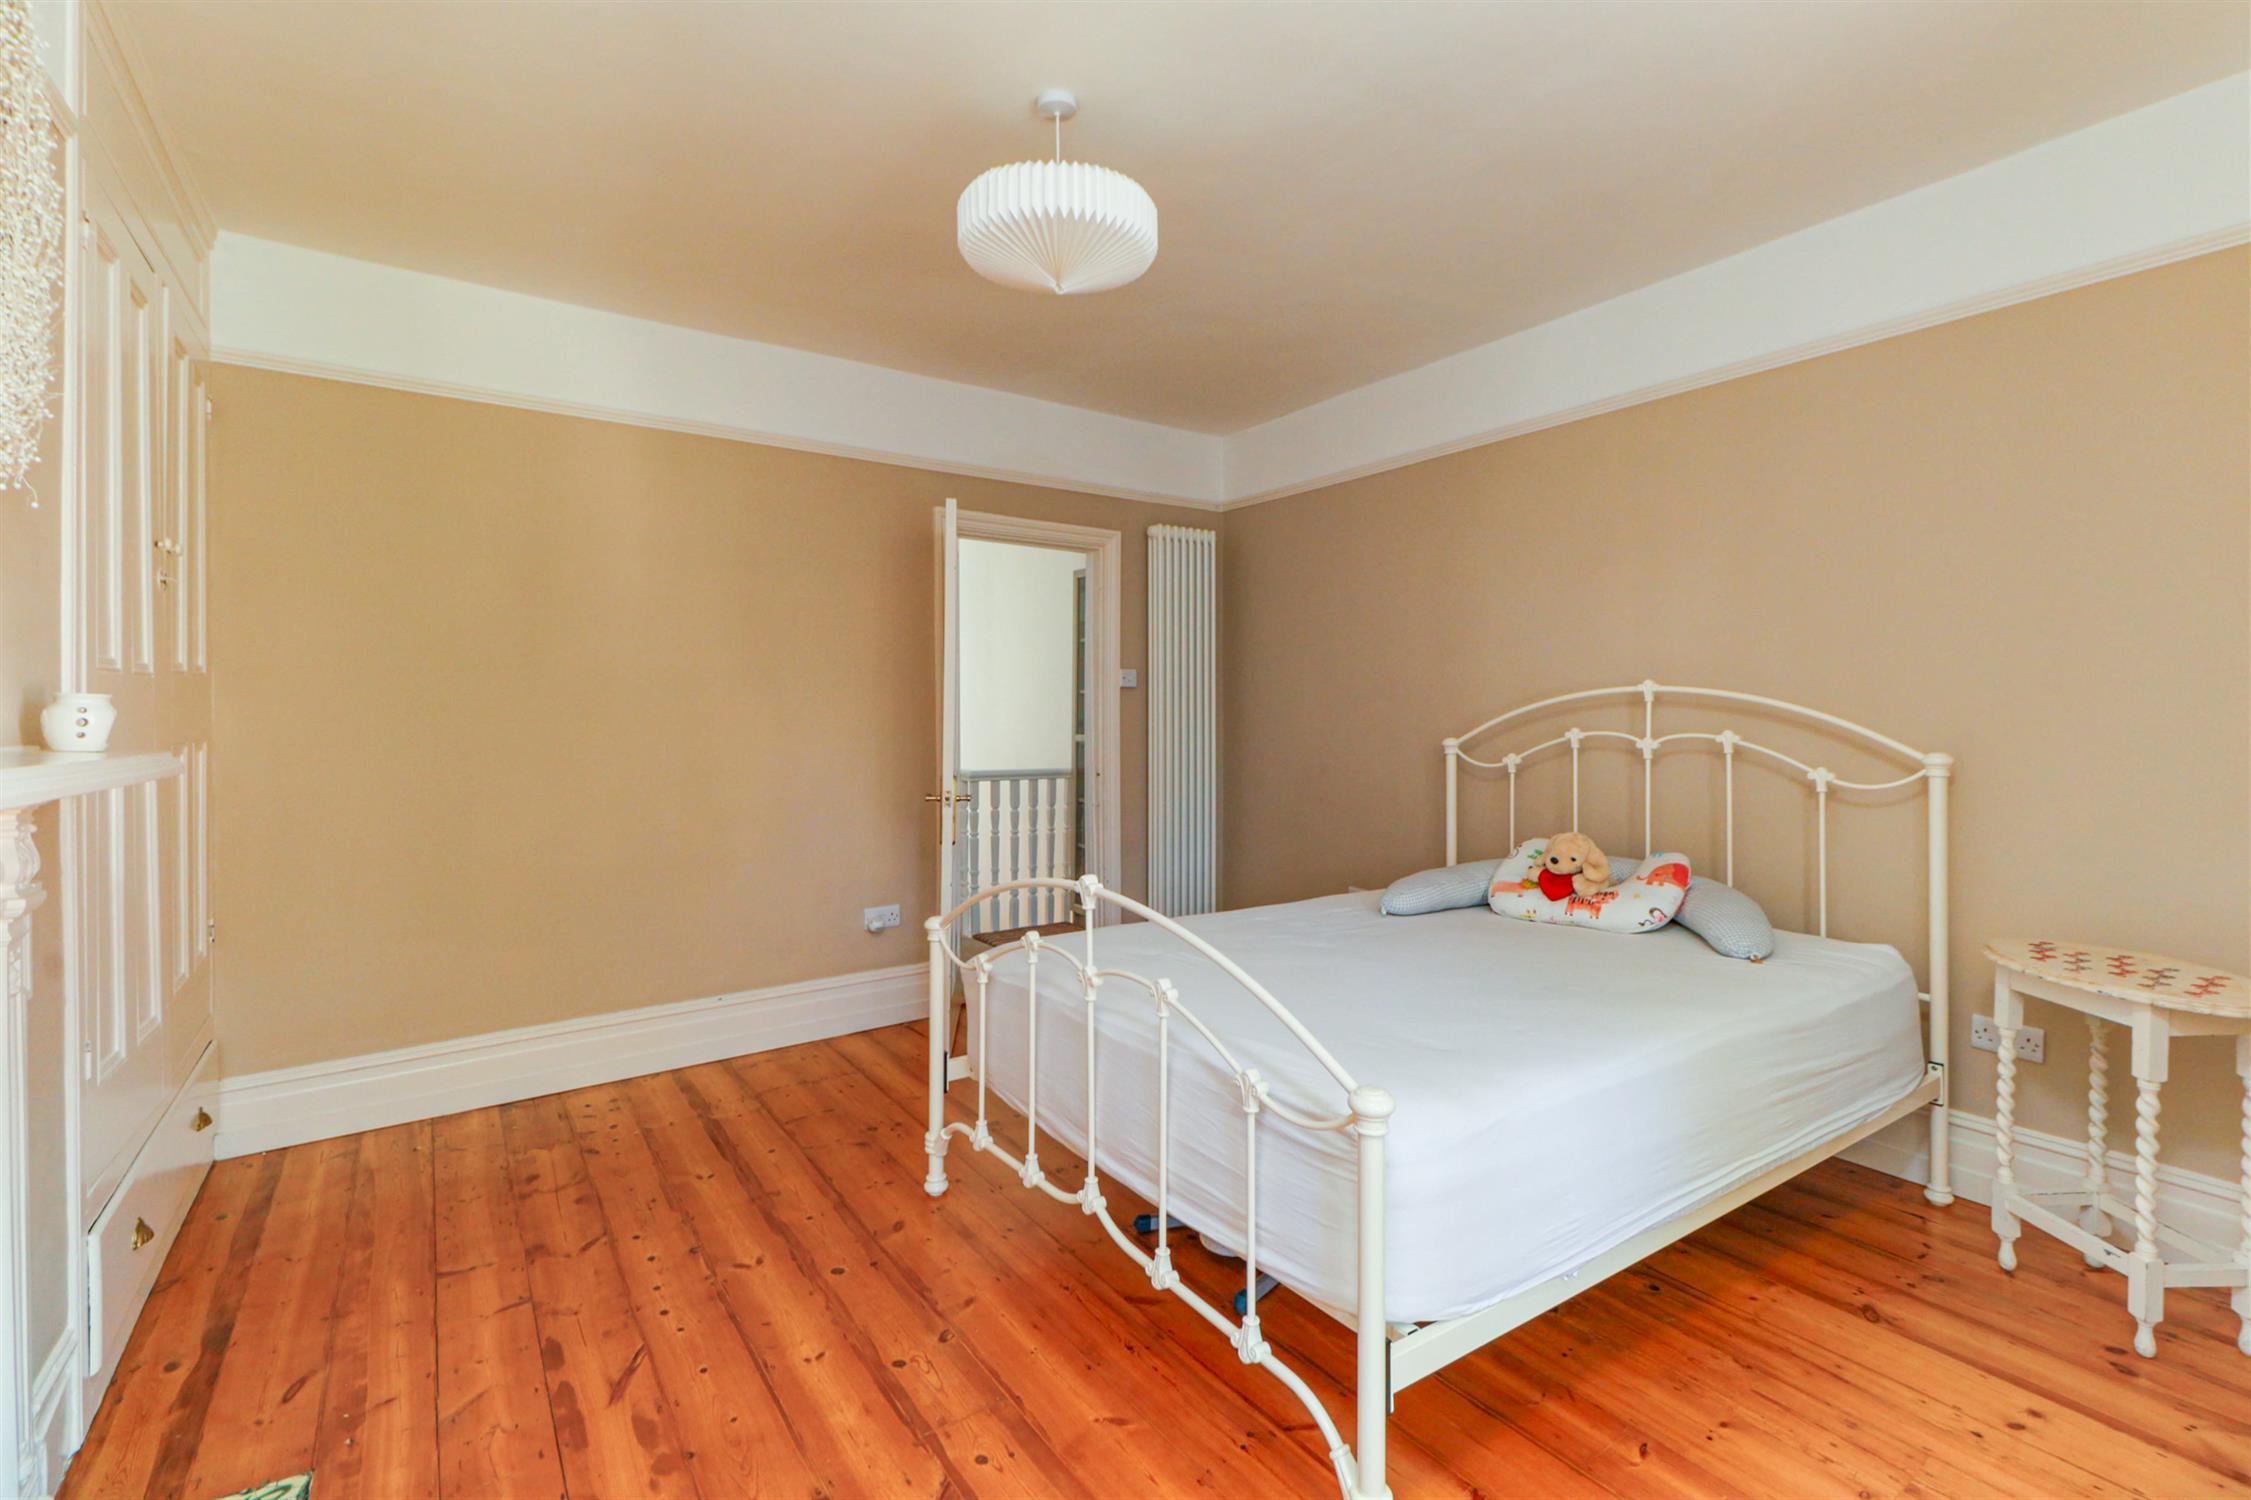
Smooth ceiling, UPVC double-glazed bay window, feature cast-iron fire with decorative tiles and wooden mantel, built-in wardrobes, radiator and exposed floorboards.
BEDROOM TWO
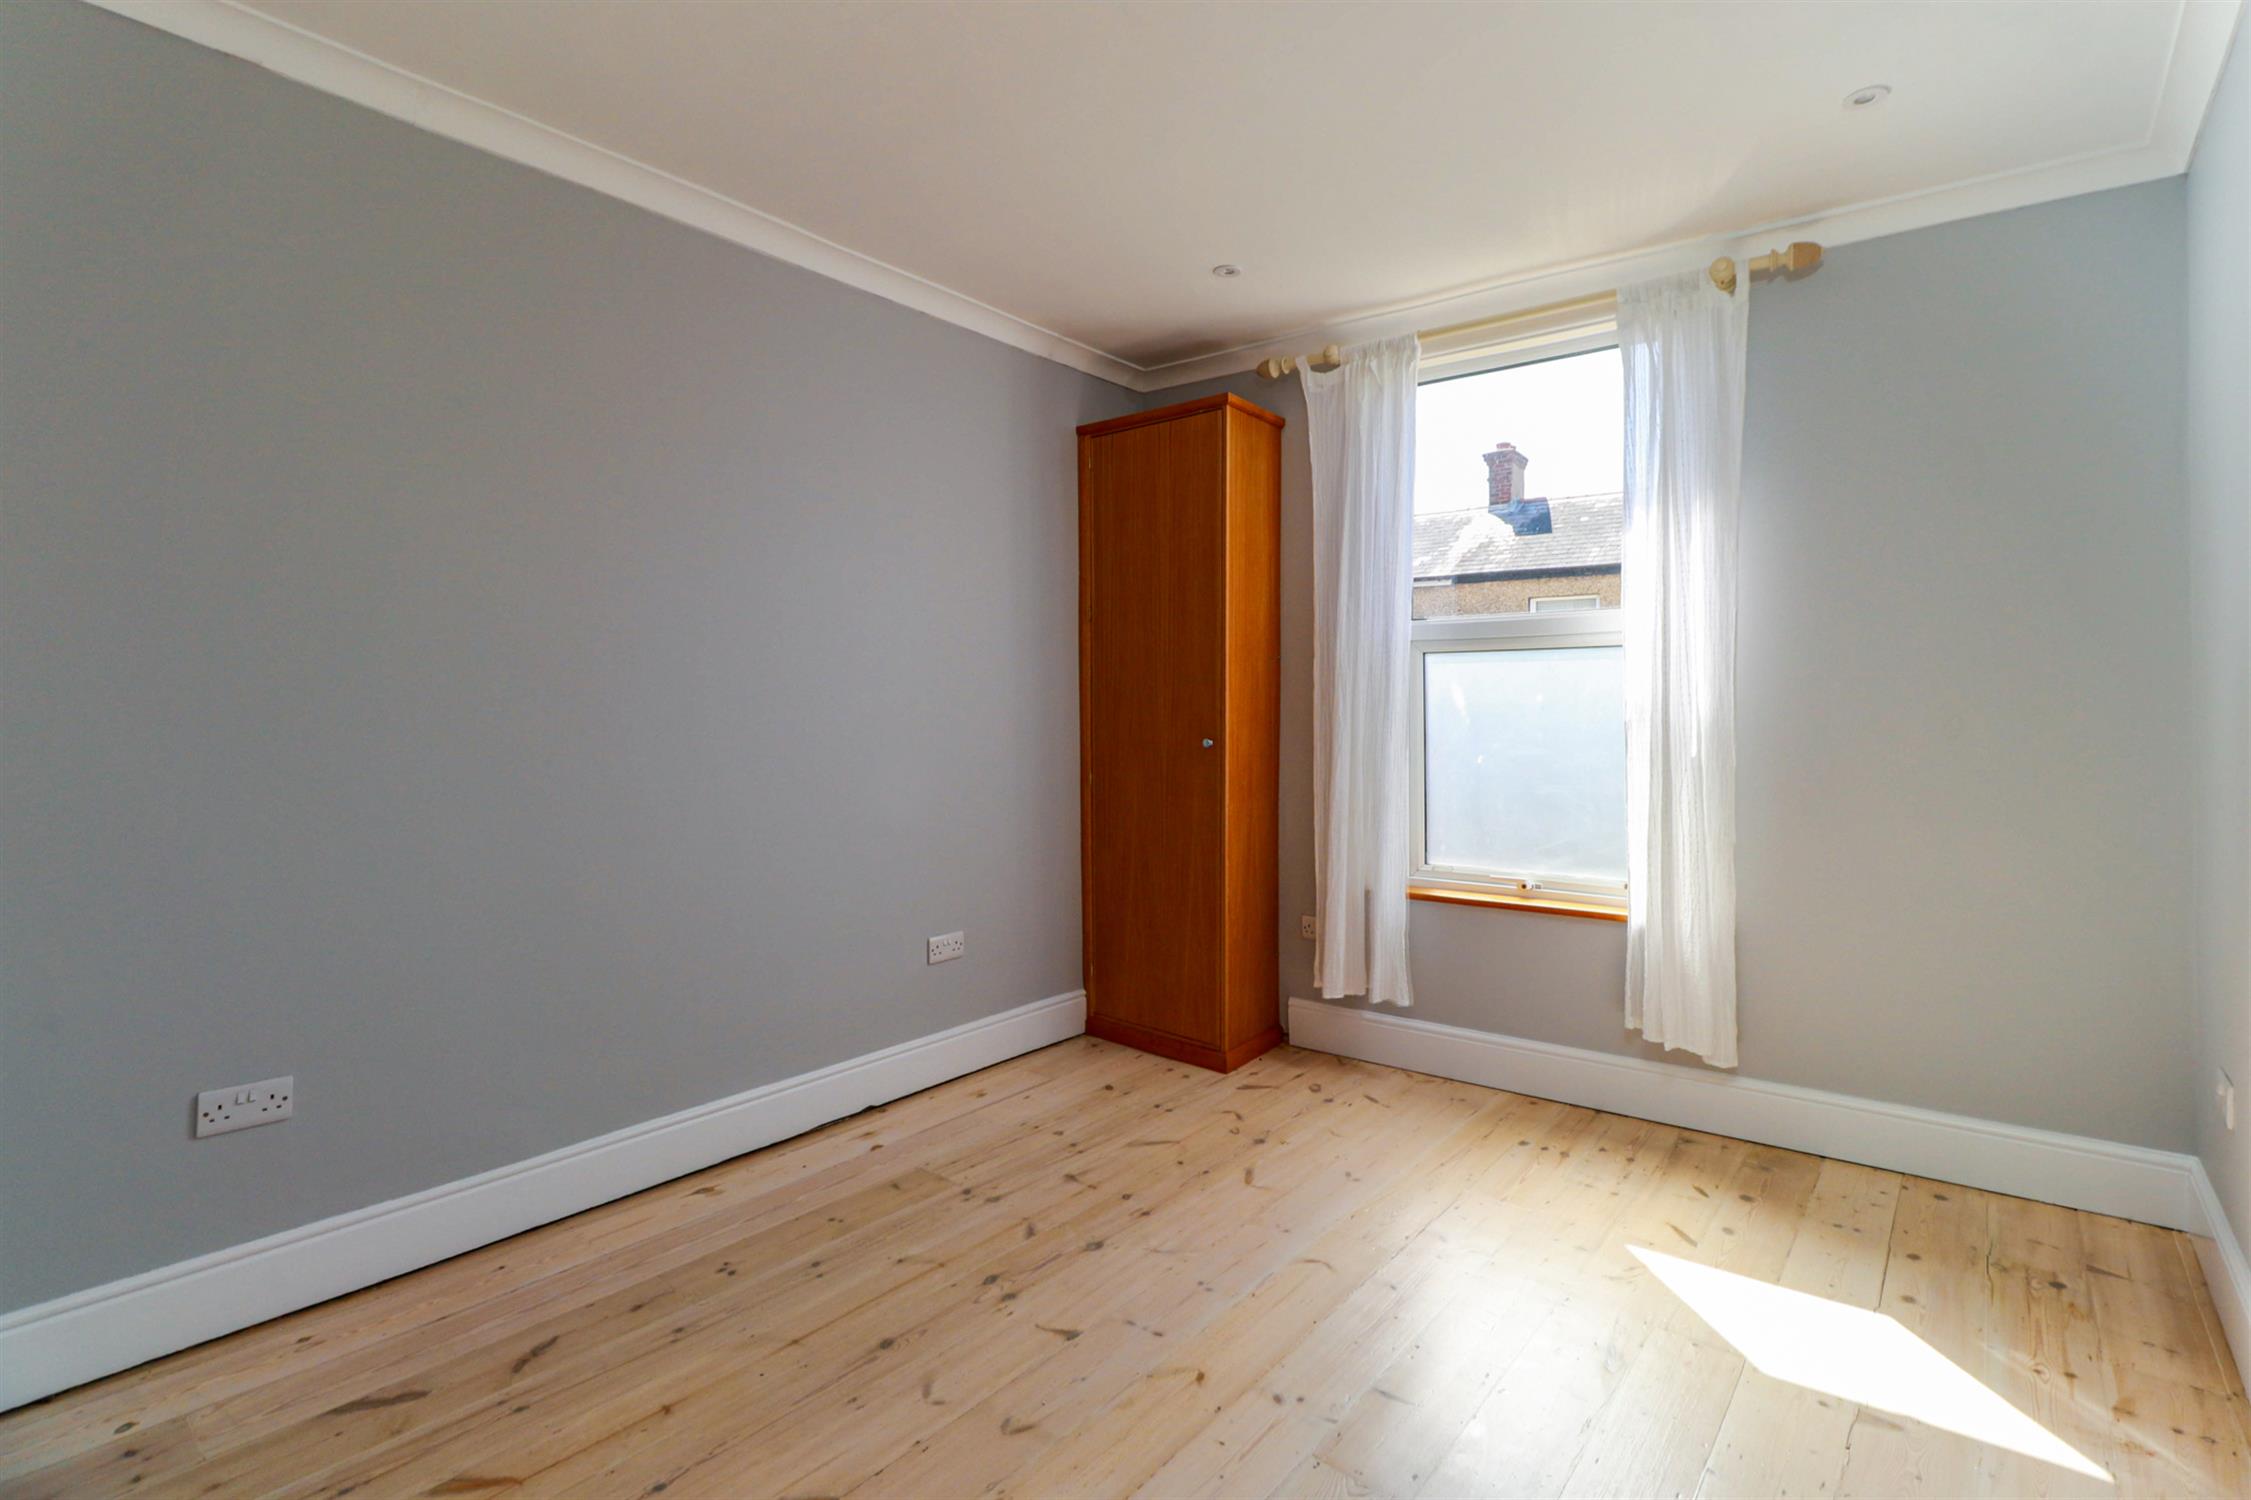
Smooth and coved ceiling, inset spotlights, UPVC double-glazed window, radiator, cupboard housing gas boiler and fitted carpet.
BEDROOM THREE
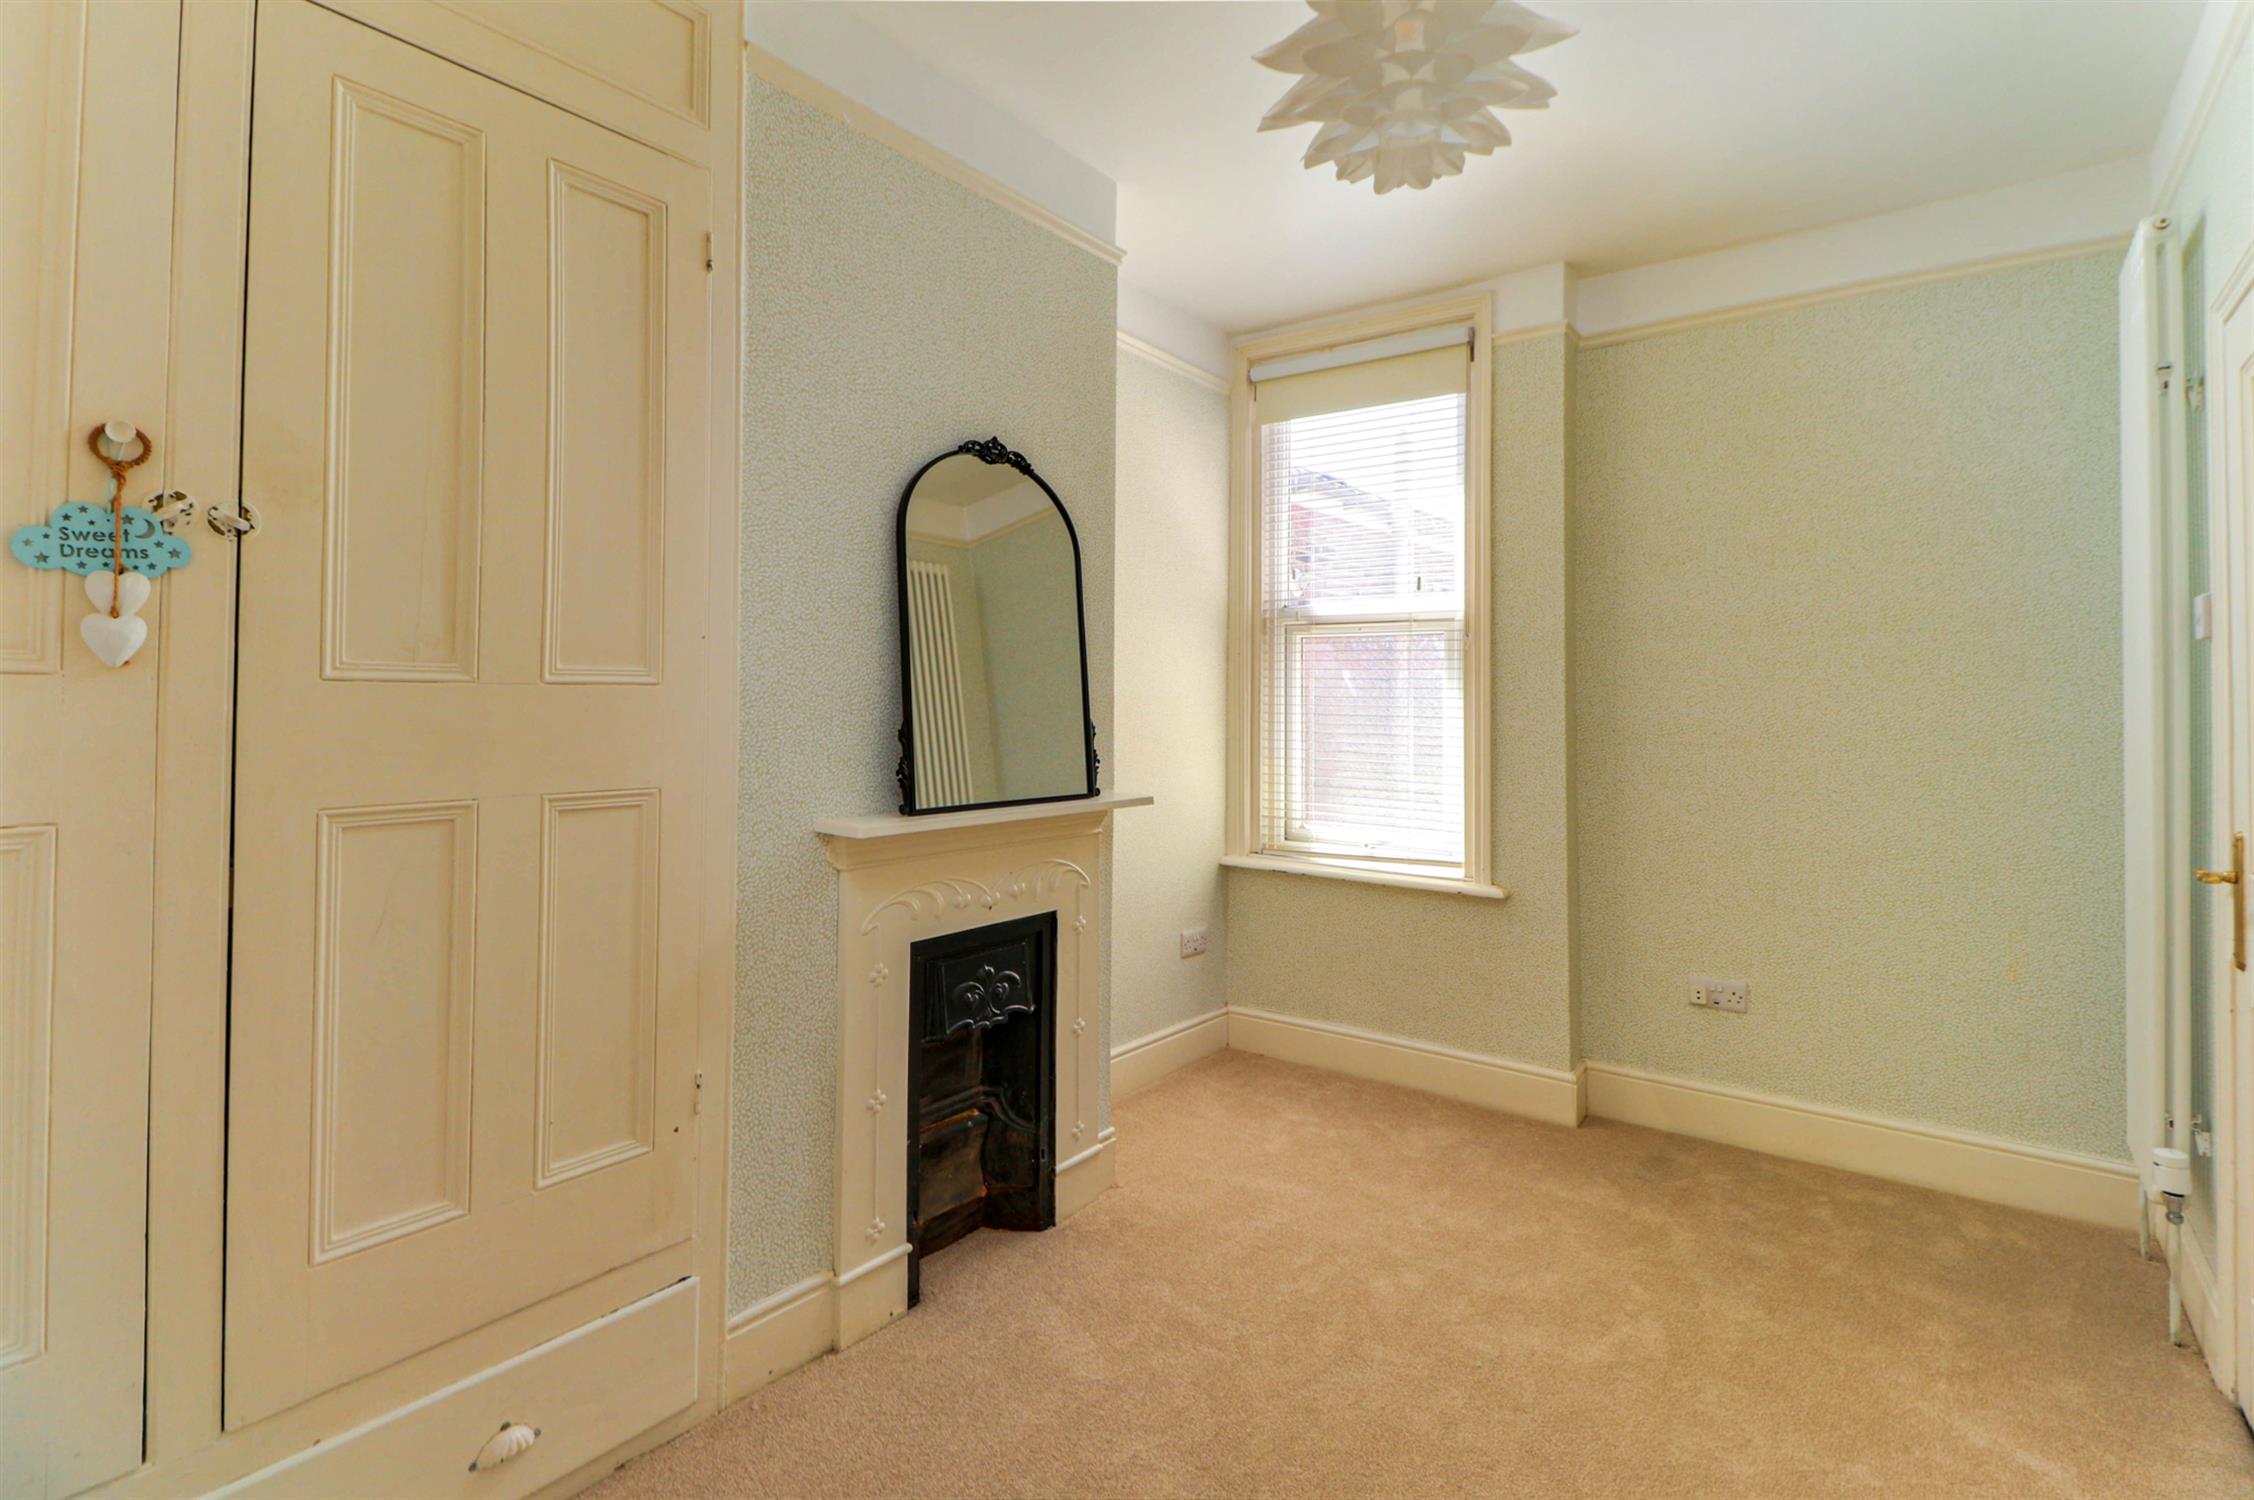
Smooth ceiling, UPVC double-glazed window, radiator, feature cast-iron fire with wooden mantel, recessed cupboard, fitted carpet.
BATHROOM
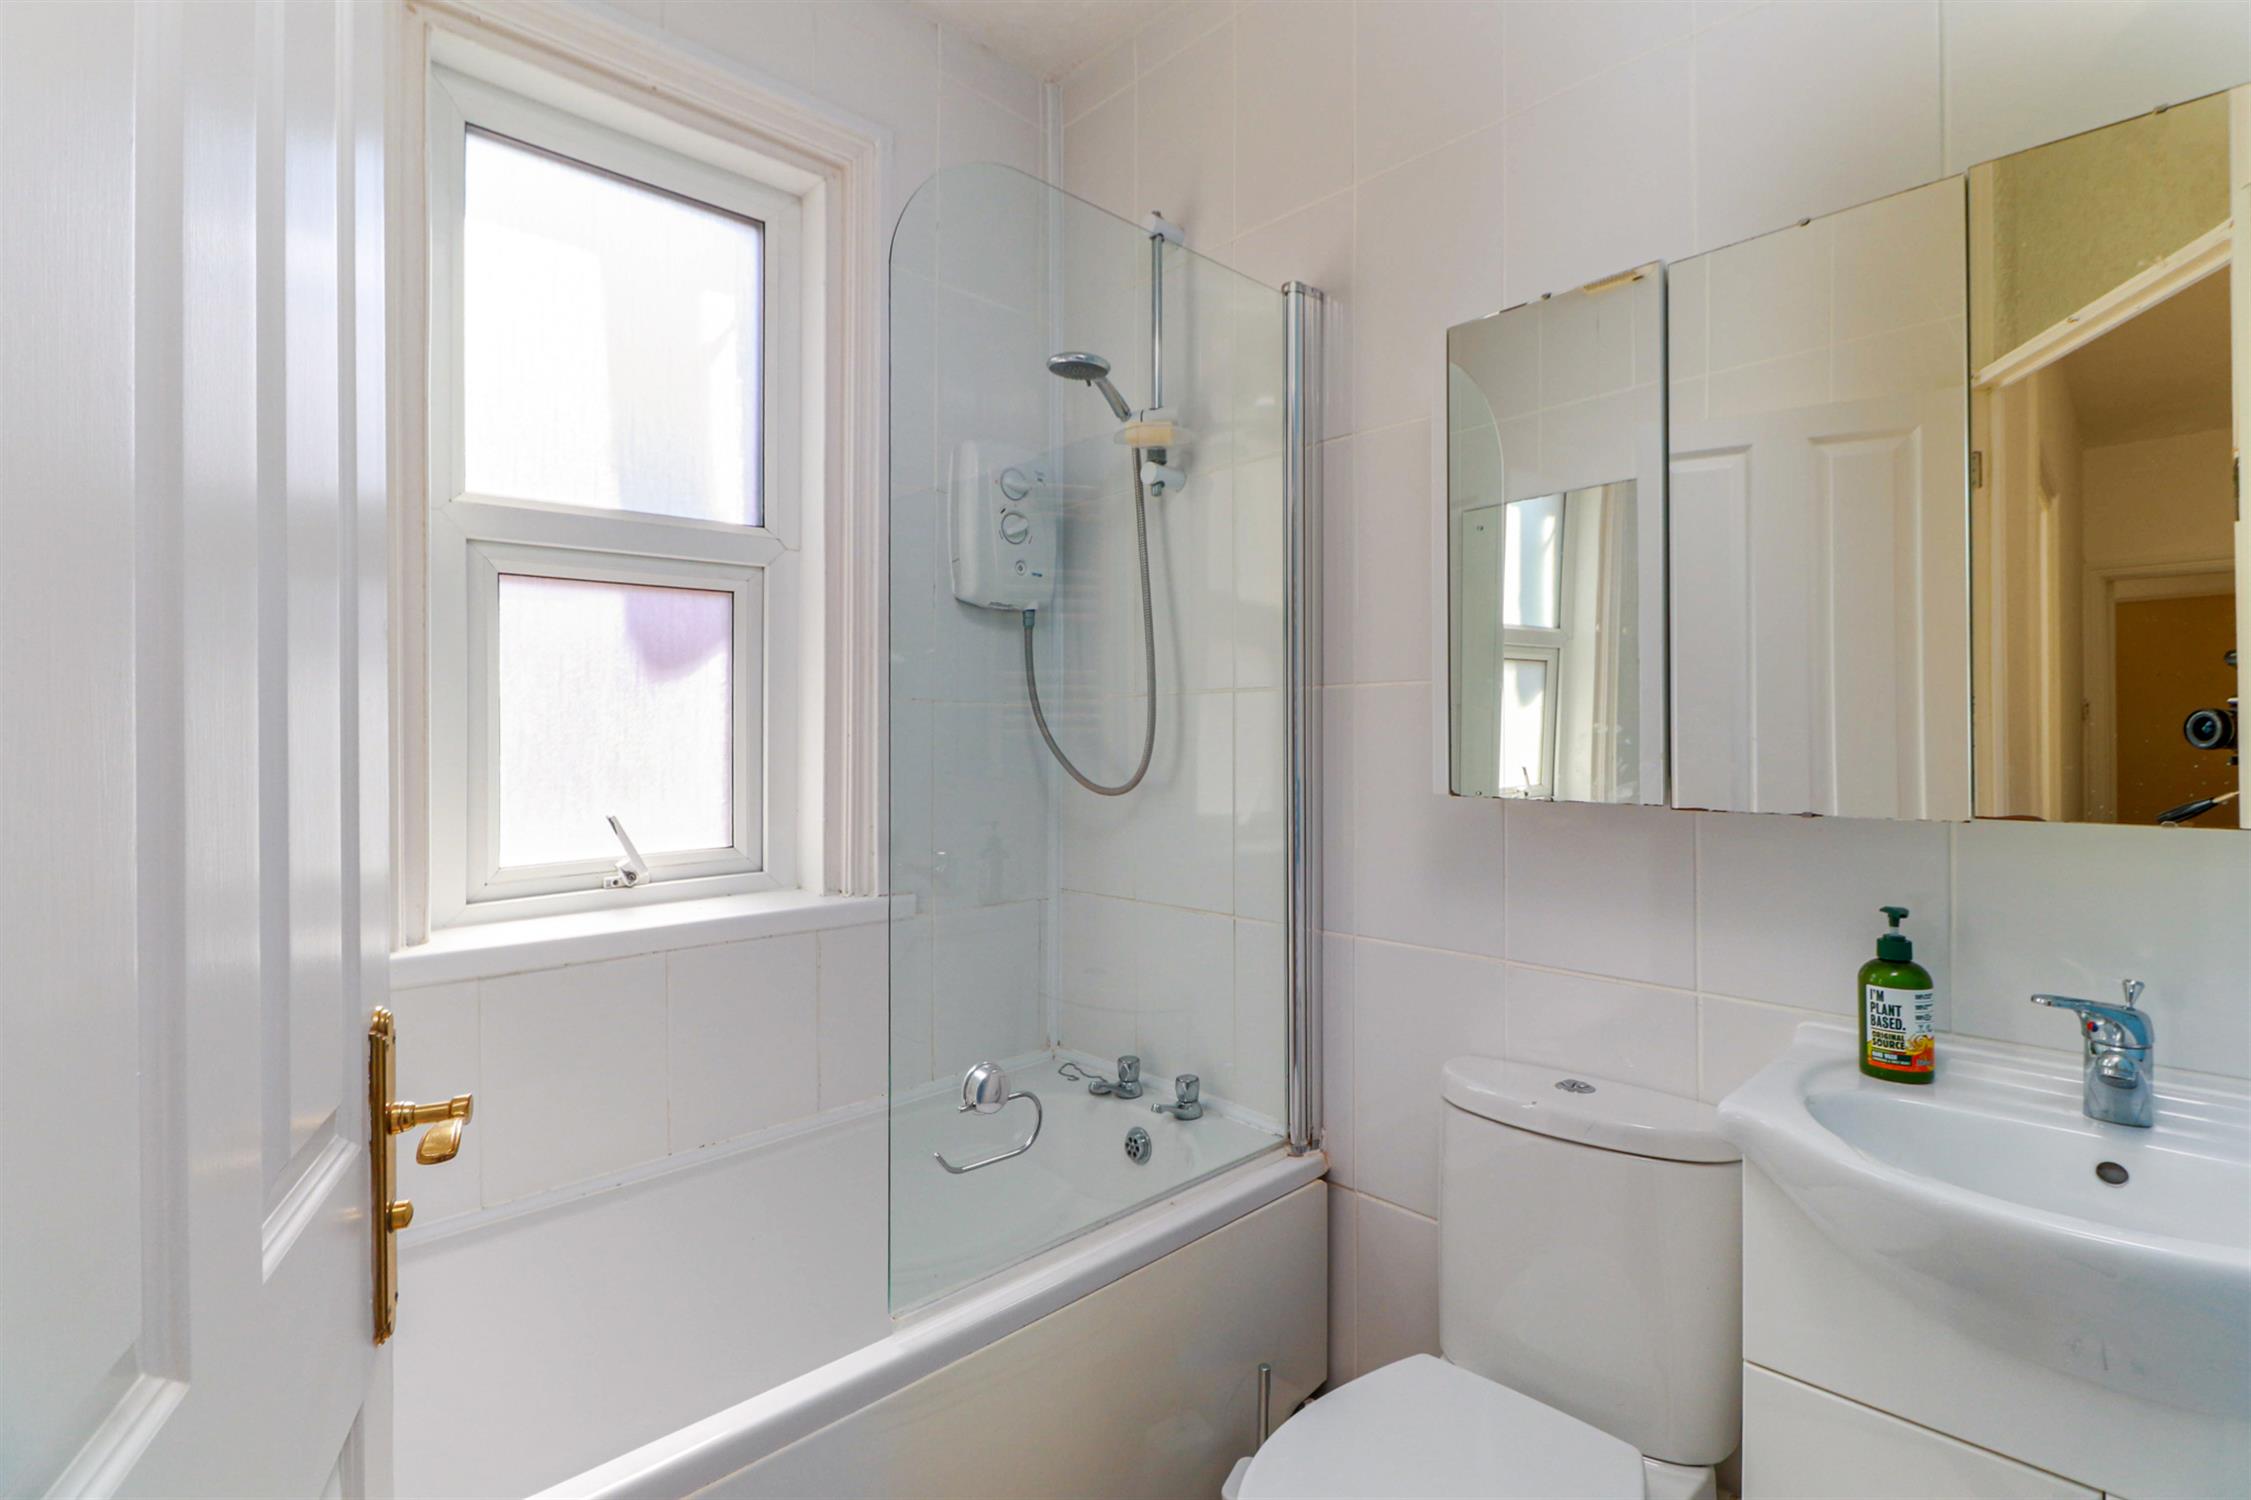
Textured ceiling, loft hatch access, extractor fan, UPVC double-glazed obscured window, panelled bath with electric shower over and glass screen, low-level W.C., wash hand basin with cupboards beneath, radiator, part-tiled walls and tiled flooring.
OUTSIDE
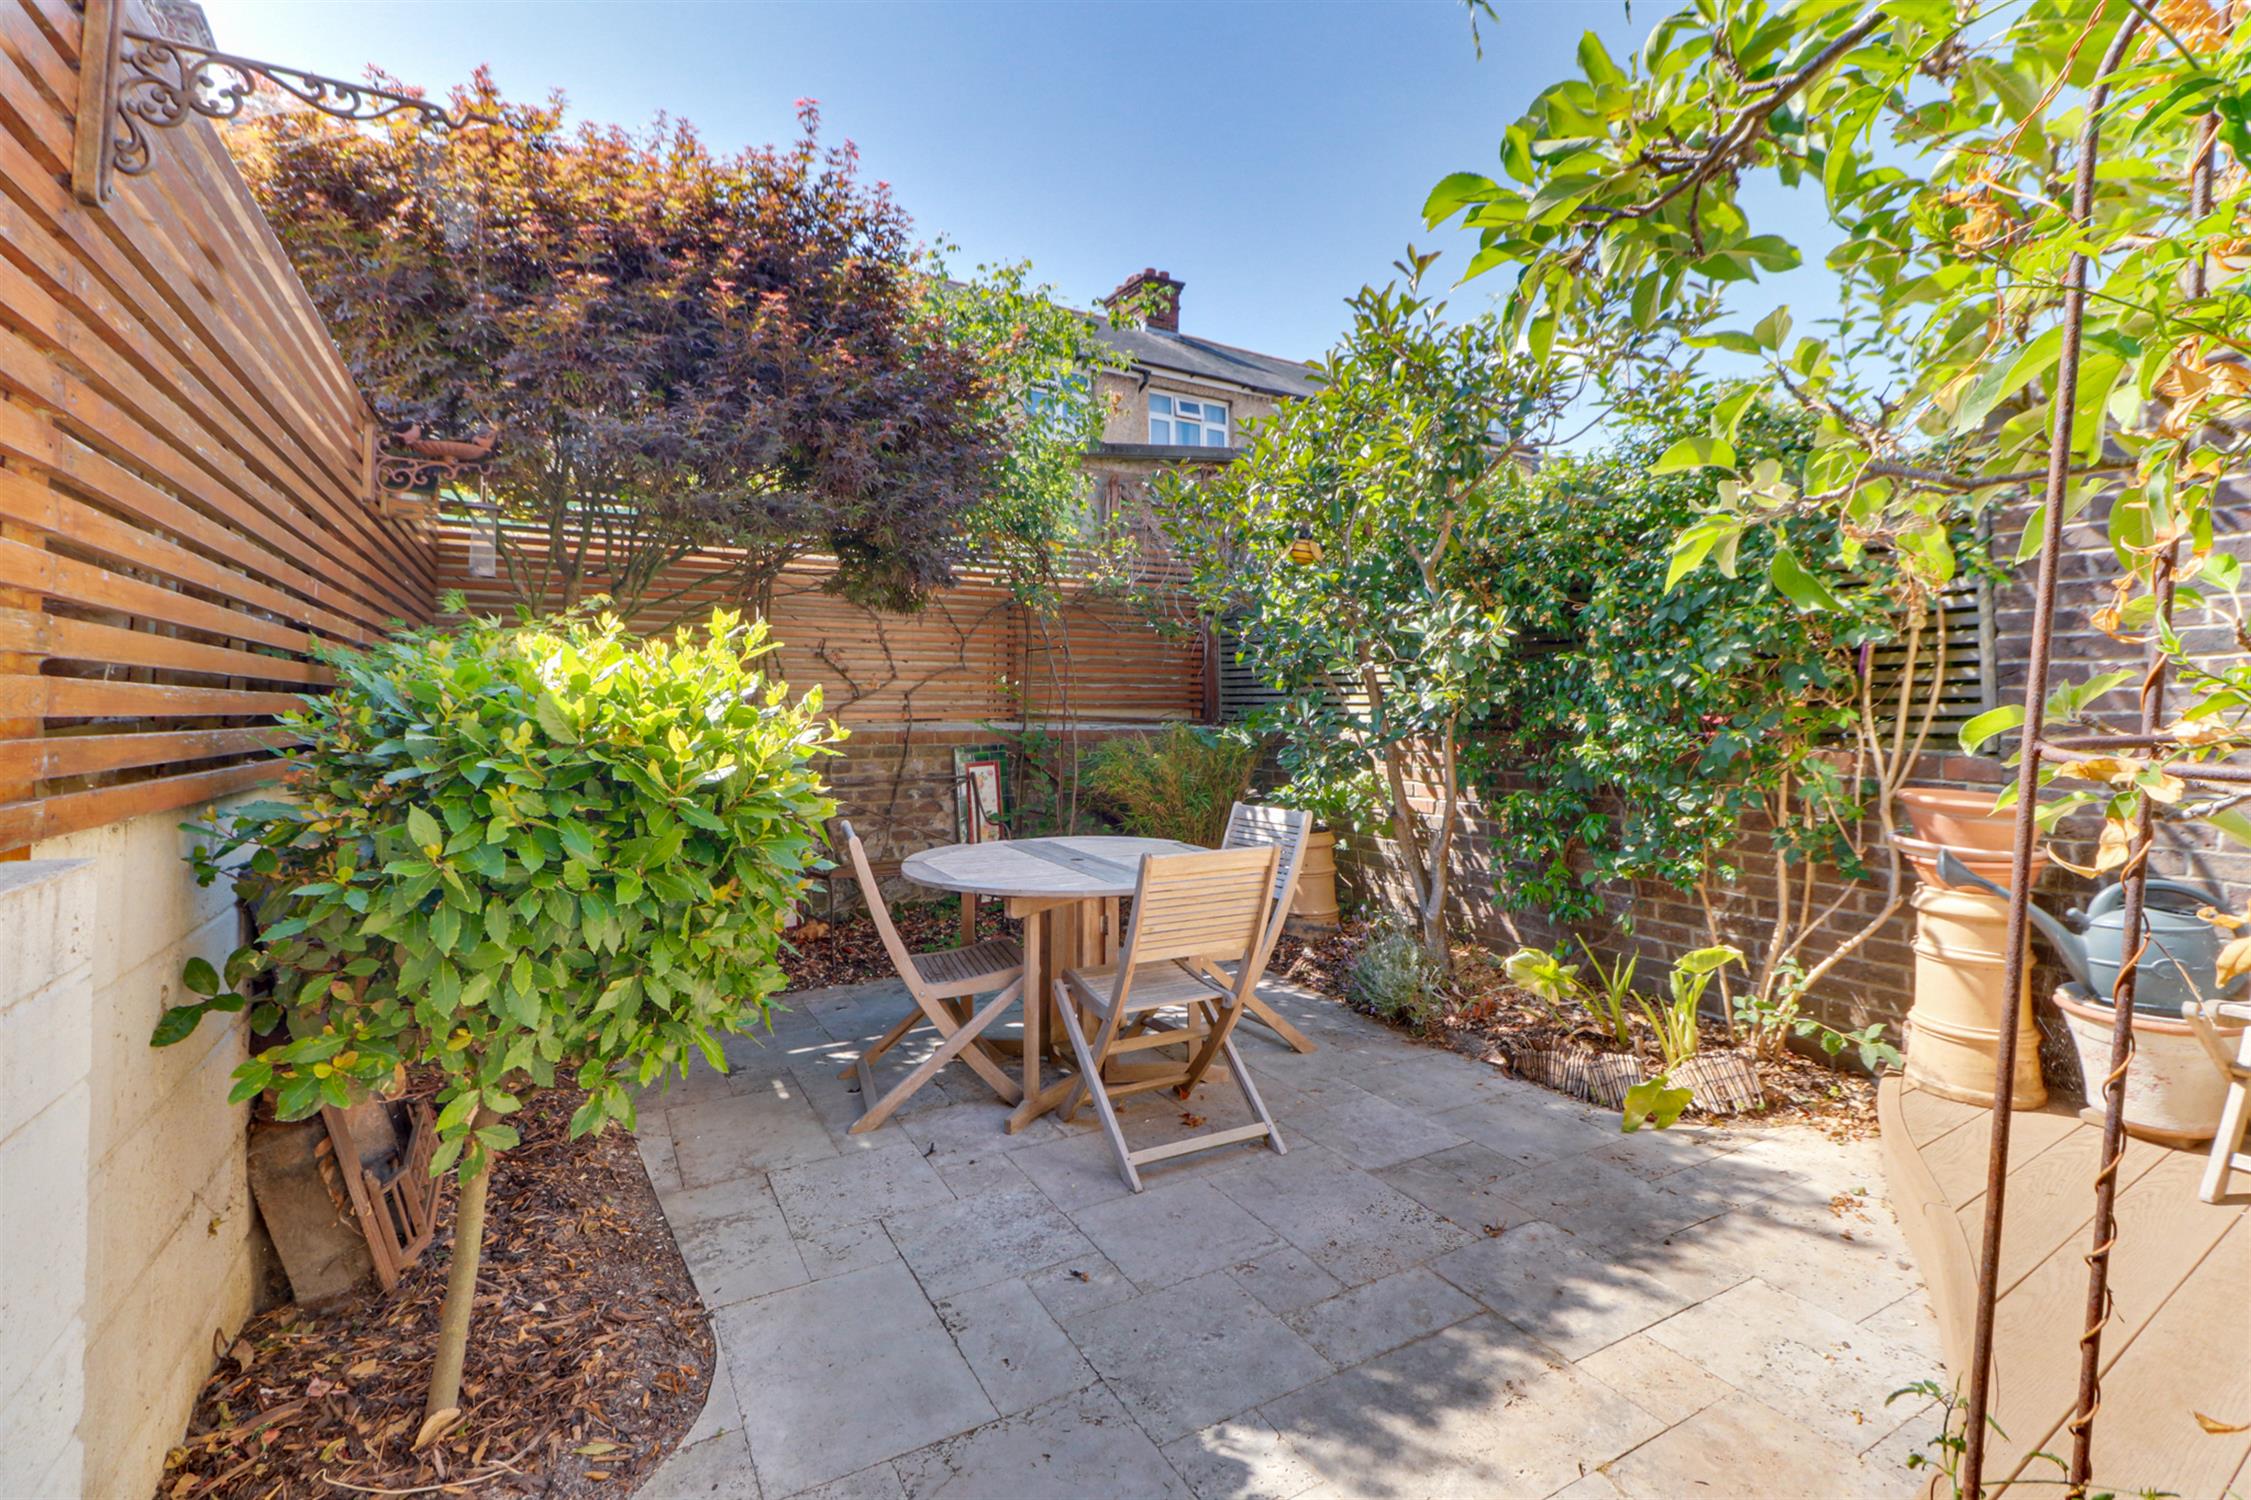
Externally, the enclosed rear garden faces in a westerly direction and features a paved seating area surrounded by mature shrubs, trees and established planting.
COUNCIL TAX
Portsmouth City Council TAX BAND B £1,782.44 for the year 2026/2027.
Read full description
Show less