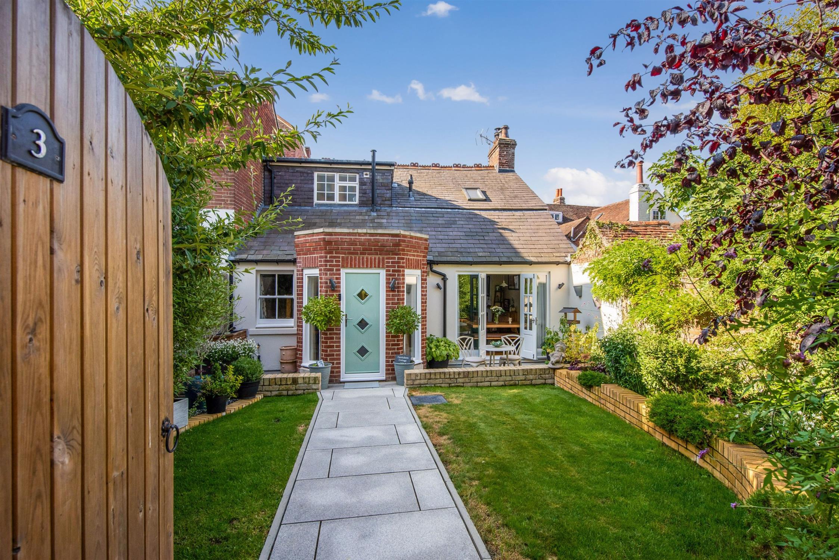
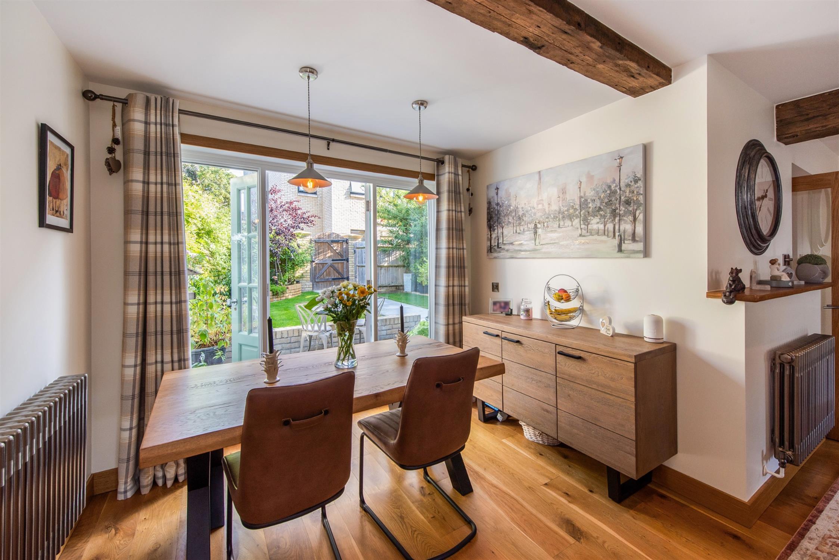
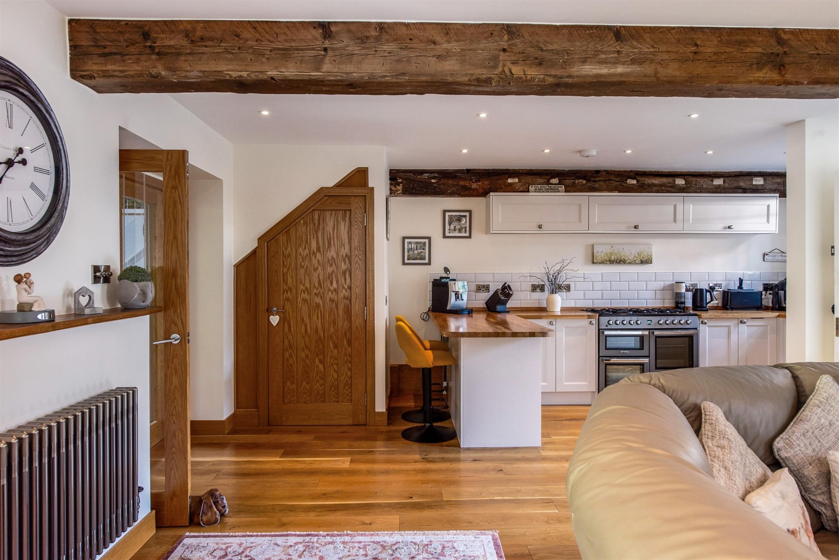
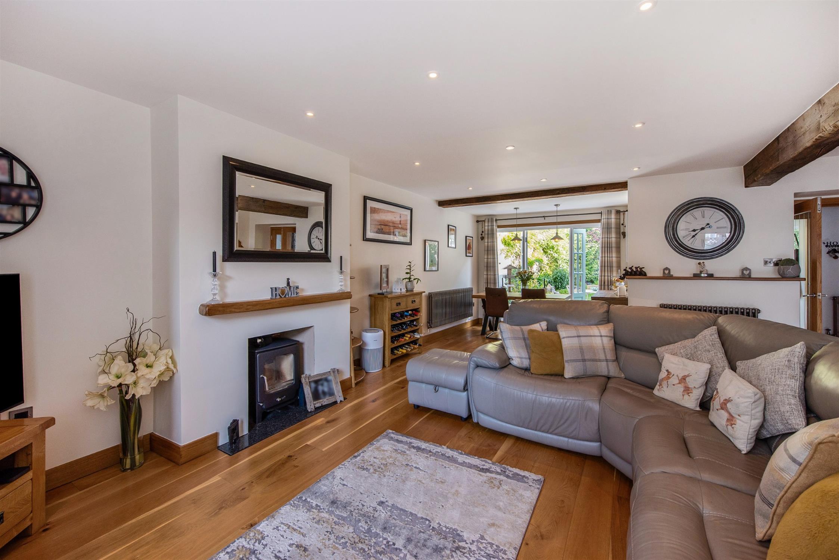
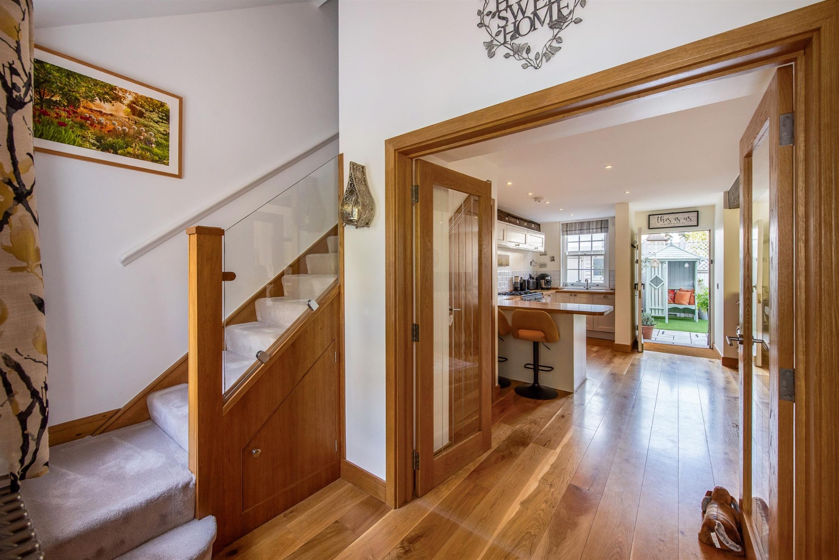
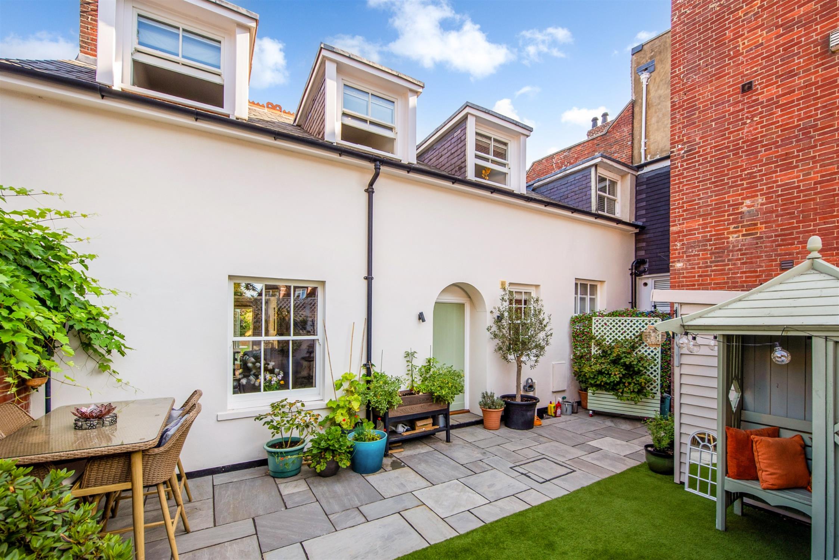
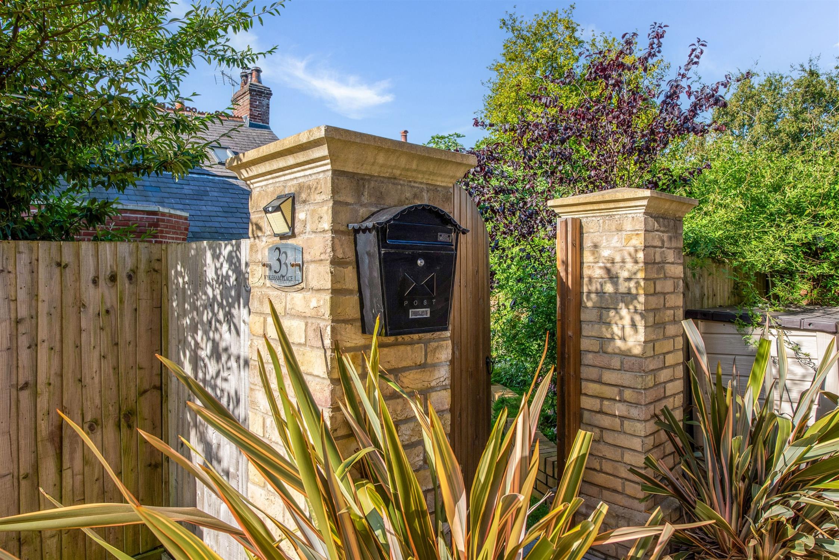
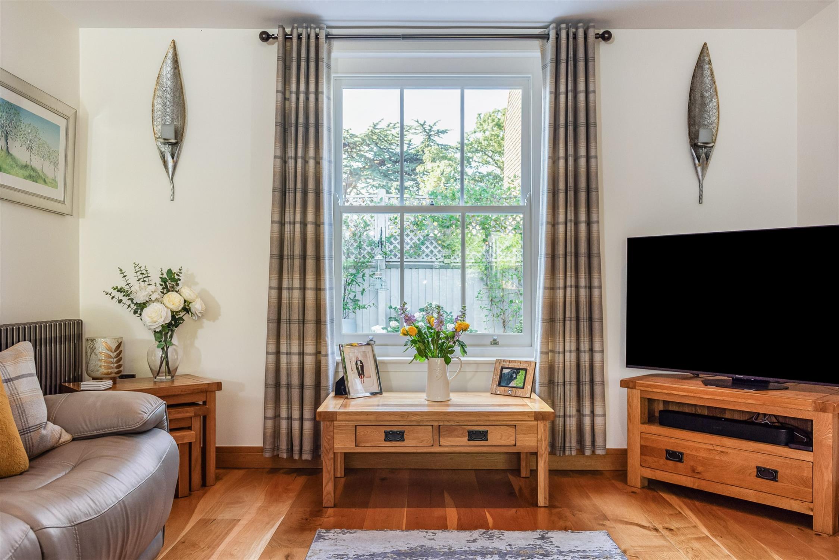
DESCRIPTIONA quite beautiful two bedroom home which forms part of the Grade II listed conversion of Wykeham House School. The property, which was originally the caretaker’s cottage for Wykeham House, is tucked away within the development and has beautifully kept front and rear gardens. The property is accessed through its own 6ft gate and has a walled garden to the front. There is a double glazed entrance porch leading to a hallway with cloakroom off and double doors leading to the open plan sitting/dining room/kitchen.
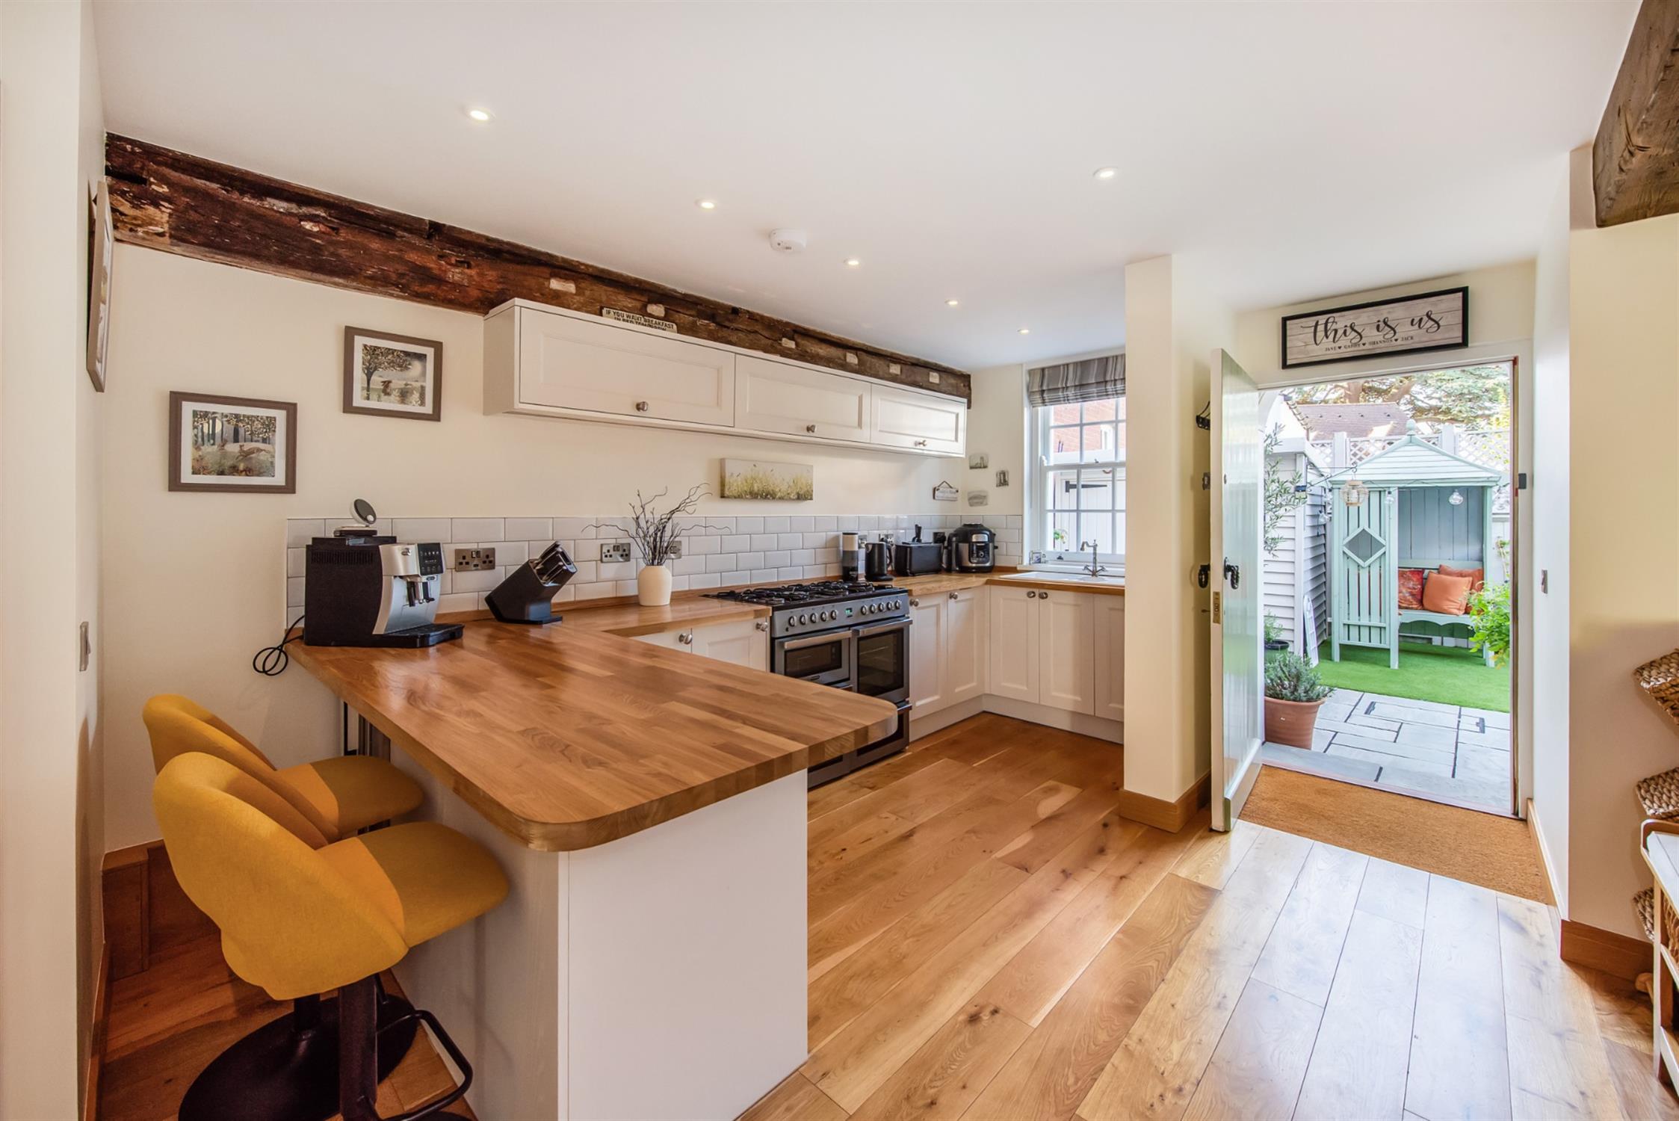
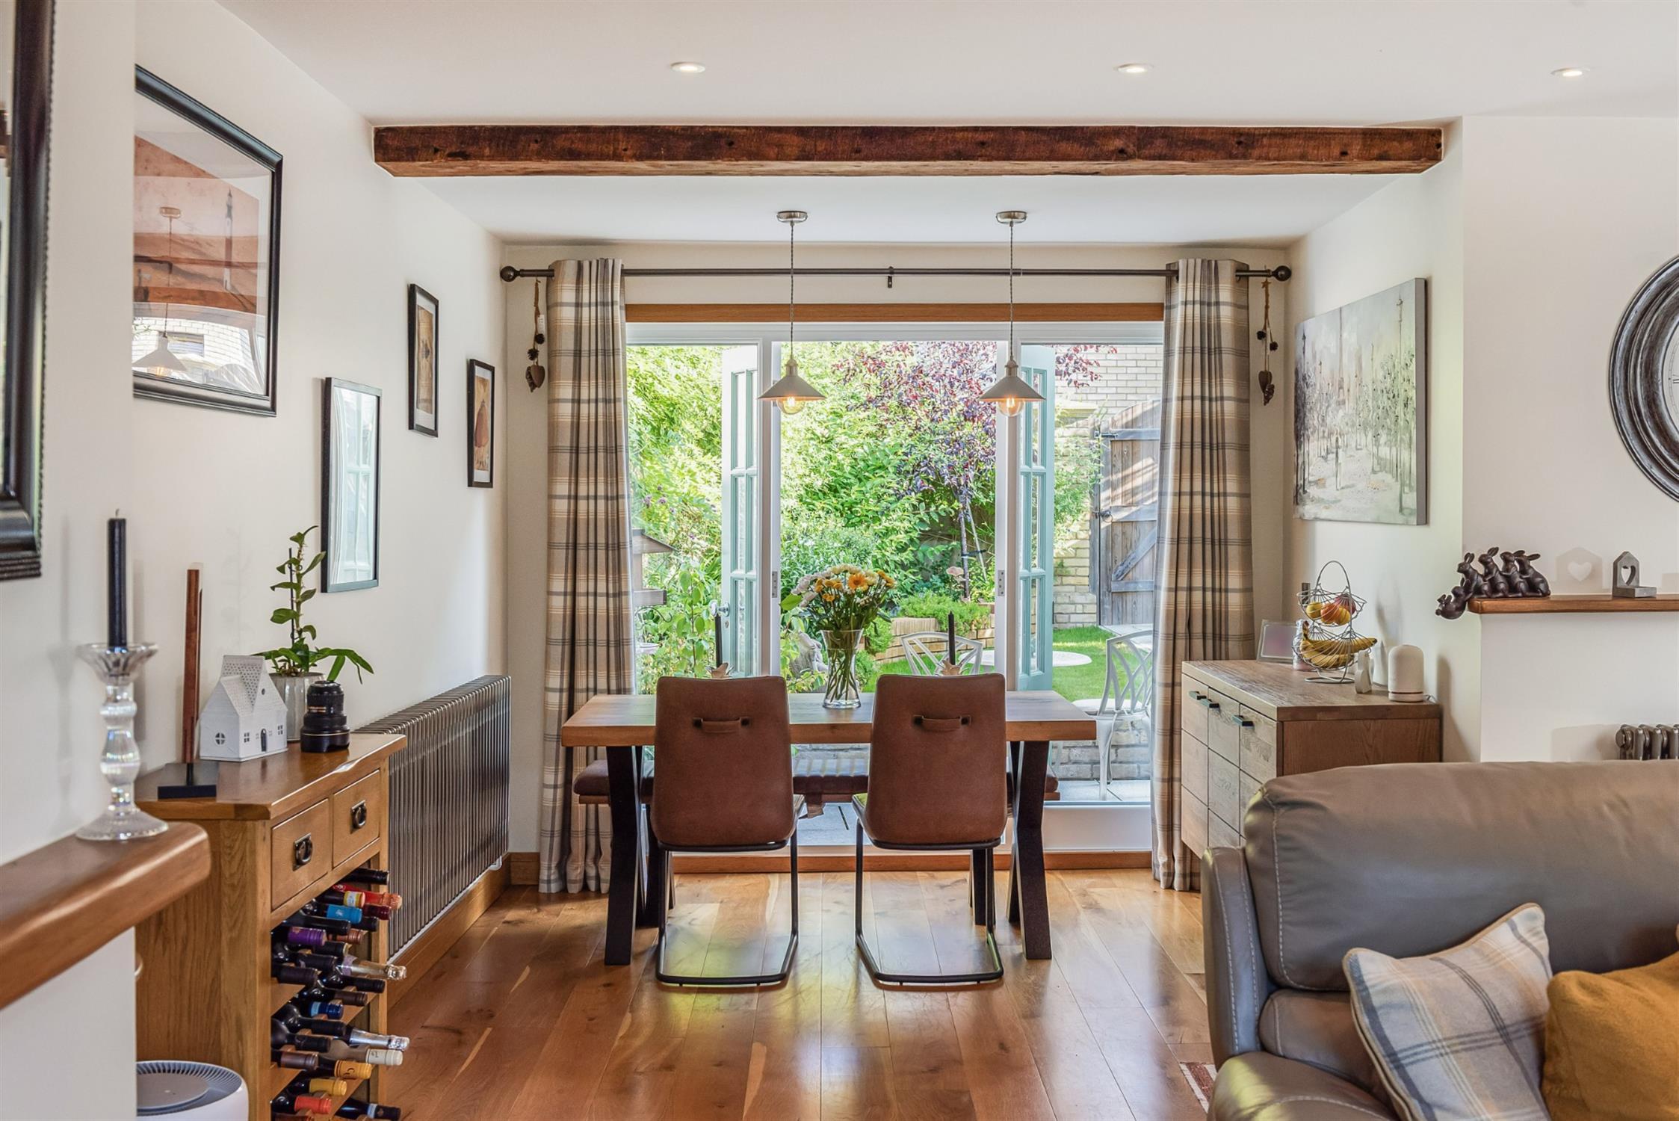
The kitchen has been refitted since the conversion and has beautiful oak work tops that blend in seamlessly with the oak doors and skirting boards throughout the property. The sitting/dining room also has double glazed doors leading to the enclosed front garden. On the first floor, two well-proportioned bedrooms can be found, the principal bedroom having its own en-suite shower room. A three piece bathroom completes the first floor accommodation. There is a beautifully maintained front garden and a low maintenance rear garden with large garden shed. The property benefits from two allocated parking spaces. As sole agents, we would highly recommend an early inspection to appreciate the standard and convenient position of this beautiful property.
DOUBLE GLAZED DOOR
Leading to:
ENTRANCE PORCH
With two double glazed windows to front elevation and single glazed sash window to front elevation. Inset ceiling spotlights. Part glazed door to:
ENTRANCE HALL
Stairs to first floor with oak and glass balustrade. Understairs storage cupboard. Column radiator. Oak flooring, skirting board and doors.
CLOAKROOM
Low level WC. Vanity unit with wash hand basin and storage beneath. Heated chrome towel rail. Part tiled walls. Inset ceiling spotlights. Wooden flooring. Extractor fan.
SITTING/DINING ROOM/KITCHEN
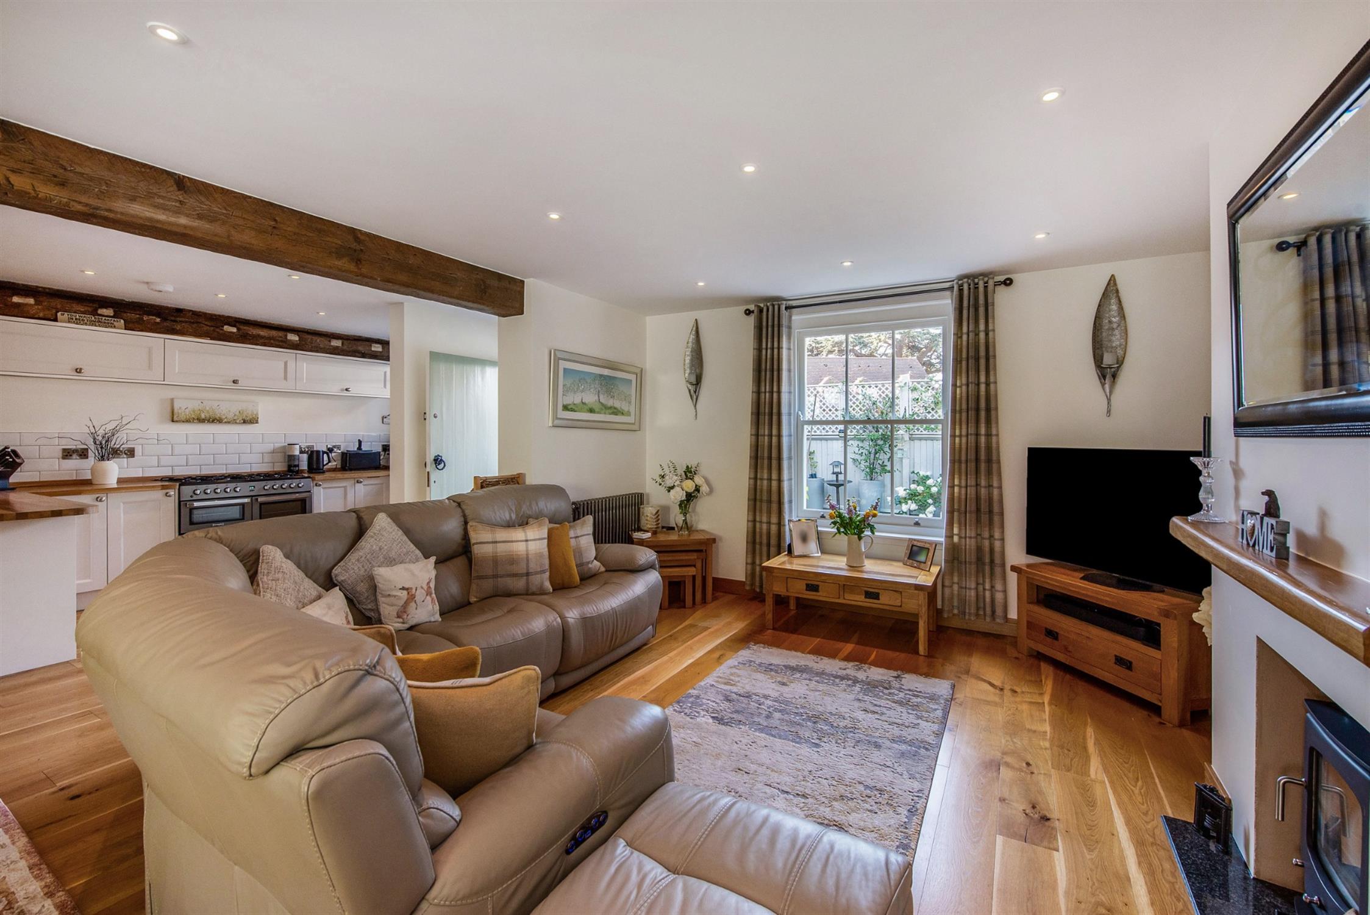
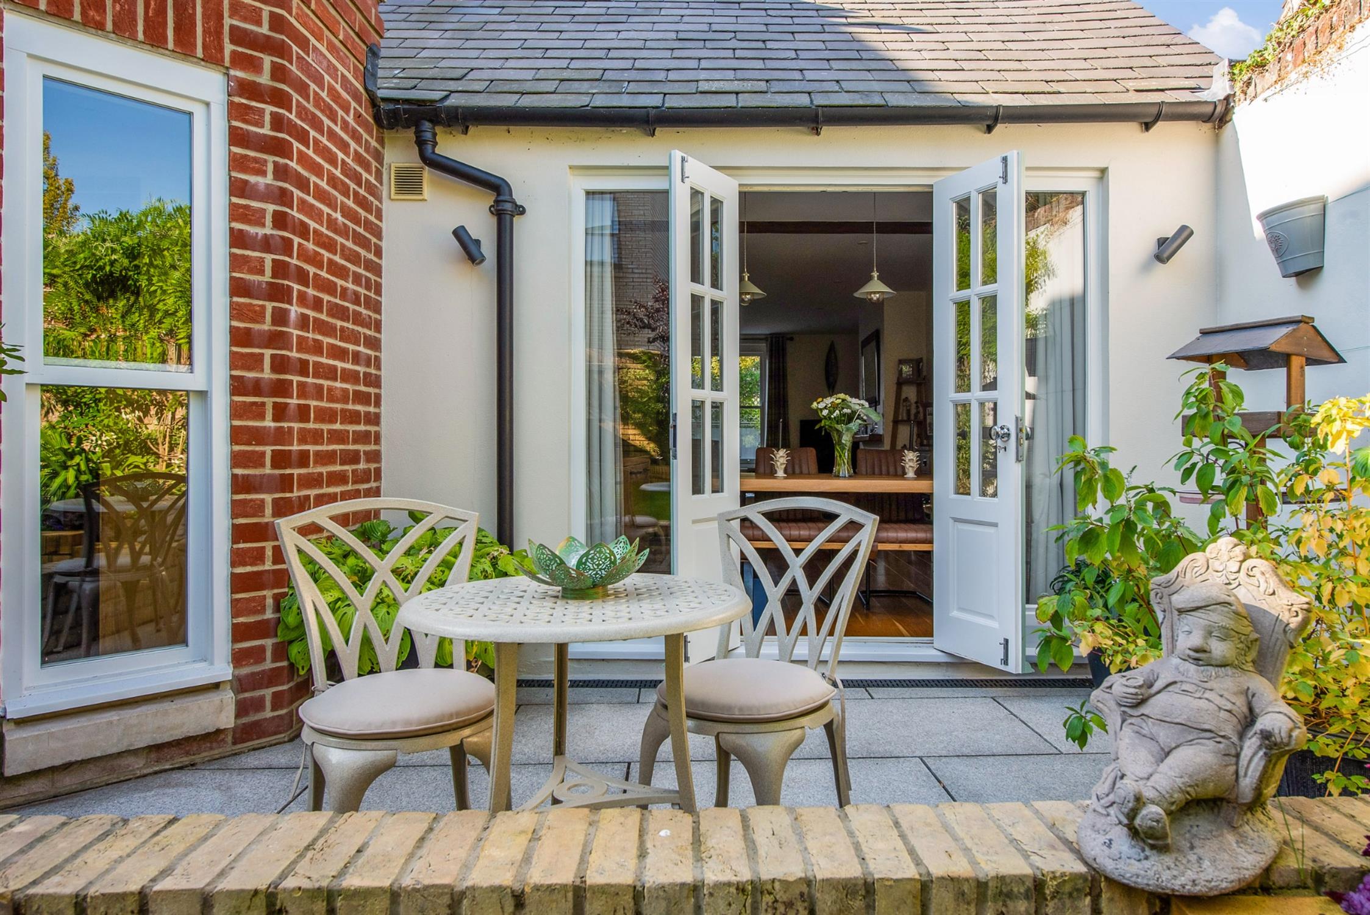
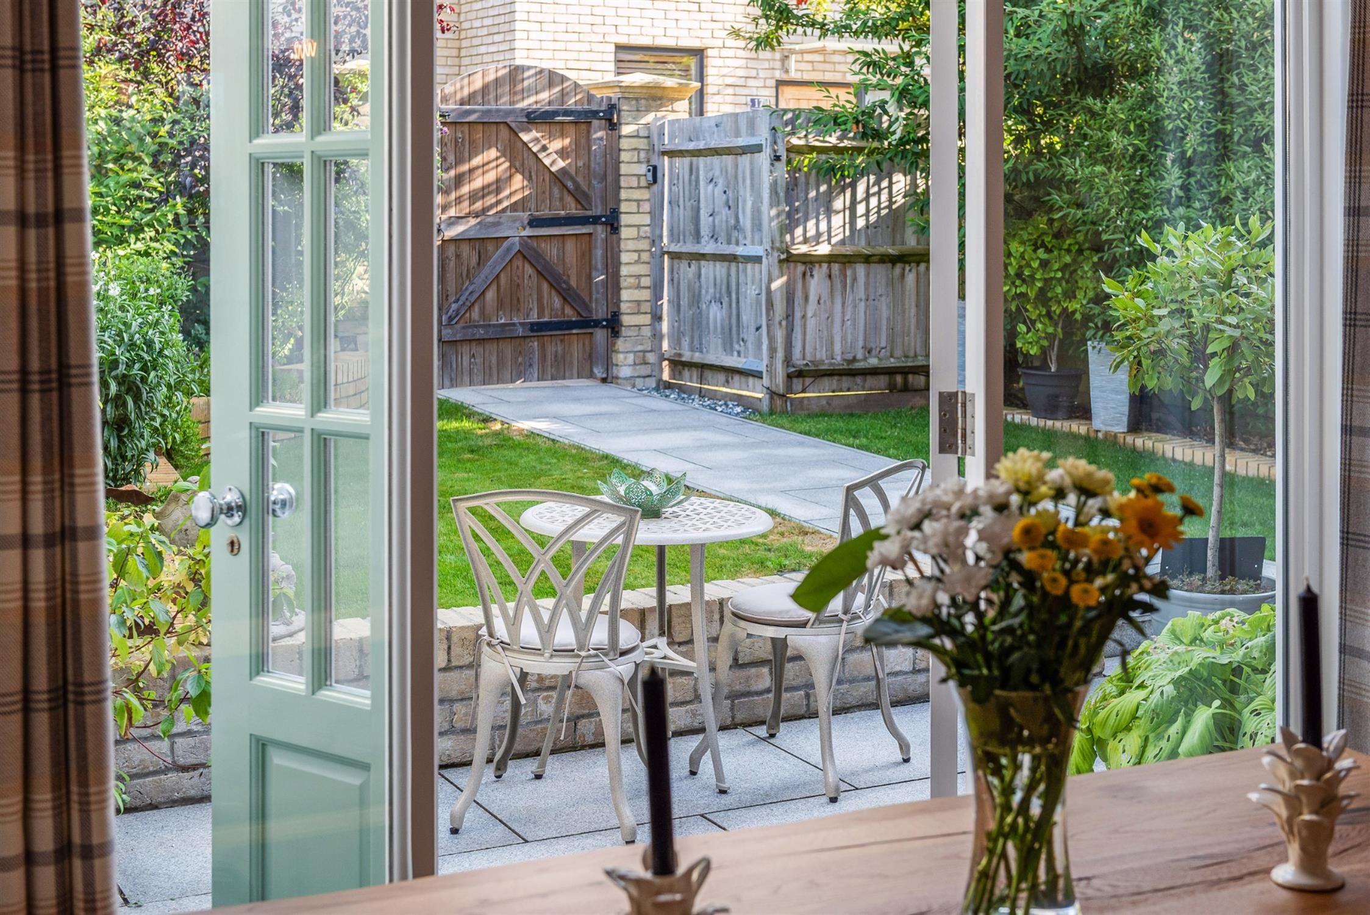
An open plan room. The sitting/dining areas can be found to one side of the room with double glazed sash windows to the rear elevation and double glazed French doors opening onto the front garden with double glazed side panels. There are three column radiators, a chimney breast with multi-fuel stove, oak flooring and Inset ceiling spotlights. Open plan to:
KITCHEN AREA
Double glazed sash window overlooking the garden. Refitted kitchen which centres around a multi-fuel range style cooker with seven ring gas burner. Solid oak work surfaces extend from either side of the cooker providing ample food preparation and storage surfaces which also incorporates a breakfast bar and a one and a half bowl white single drainer sink unit. There is a range of base level units and drawers beneath. Built-in and concealed fridge and dishwasher and wall mounted units. An original oak beam flanks one wall of the kitchen. Wooden flooring flows throughout the kitchen, sitting and dining room. A utility cupboard neatly houses an integrated freezer and plumbing for washing machine with further storage space.
FIRST FLOOR
LANDING
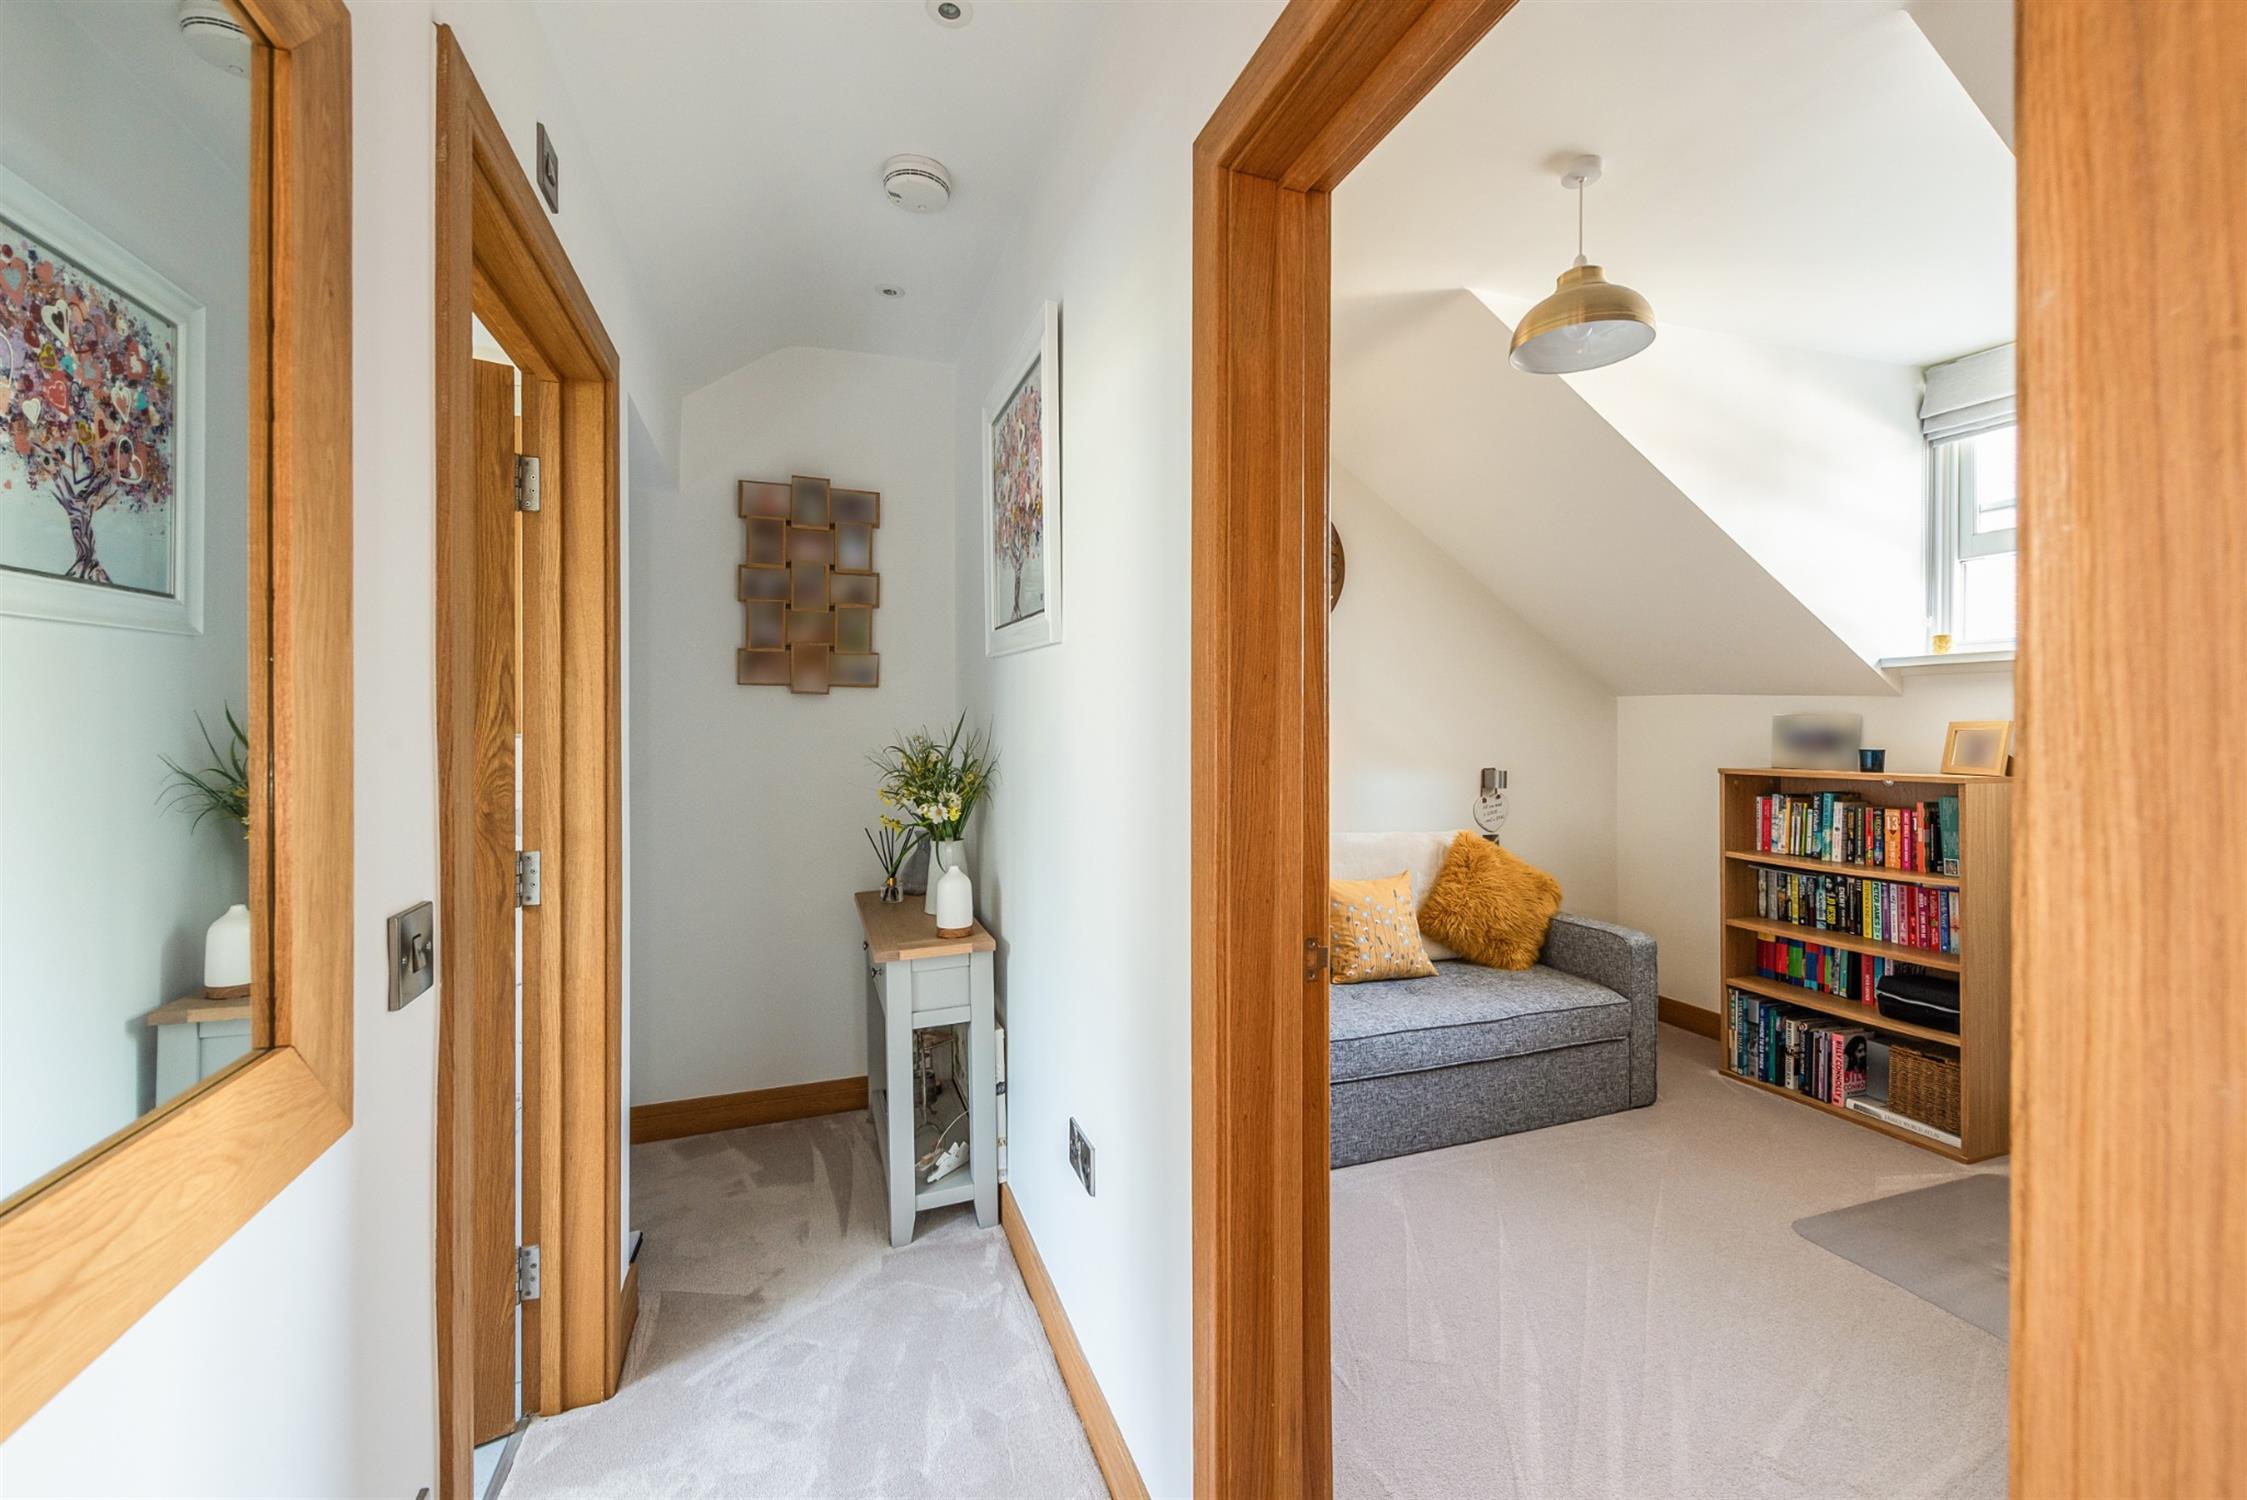
Inset ceiling spotlights. Doors to:
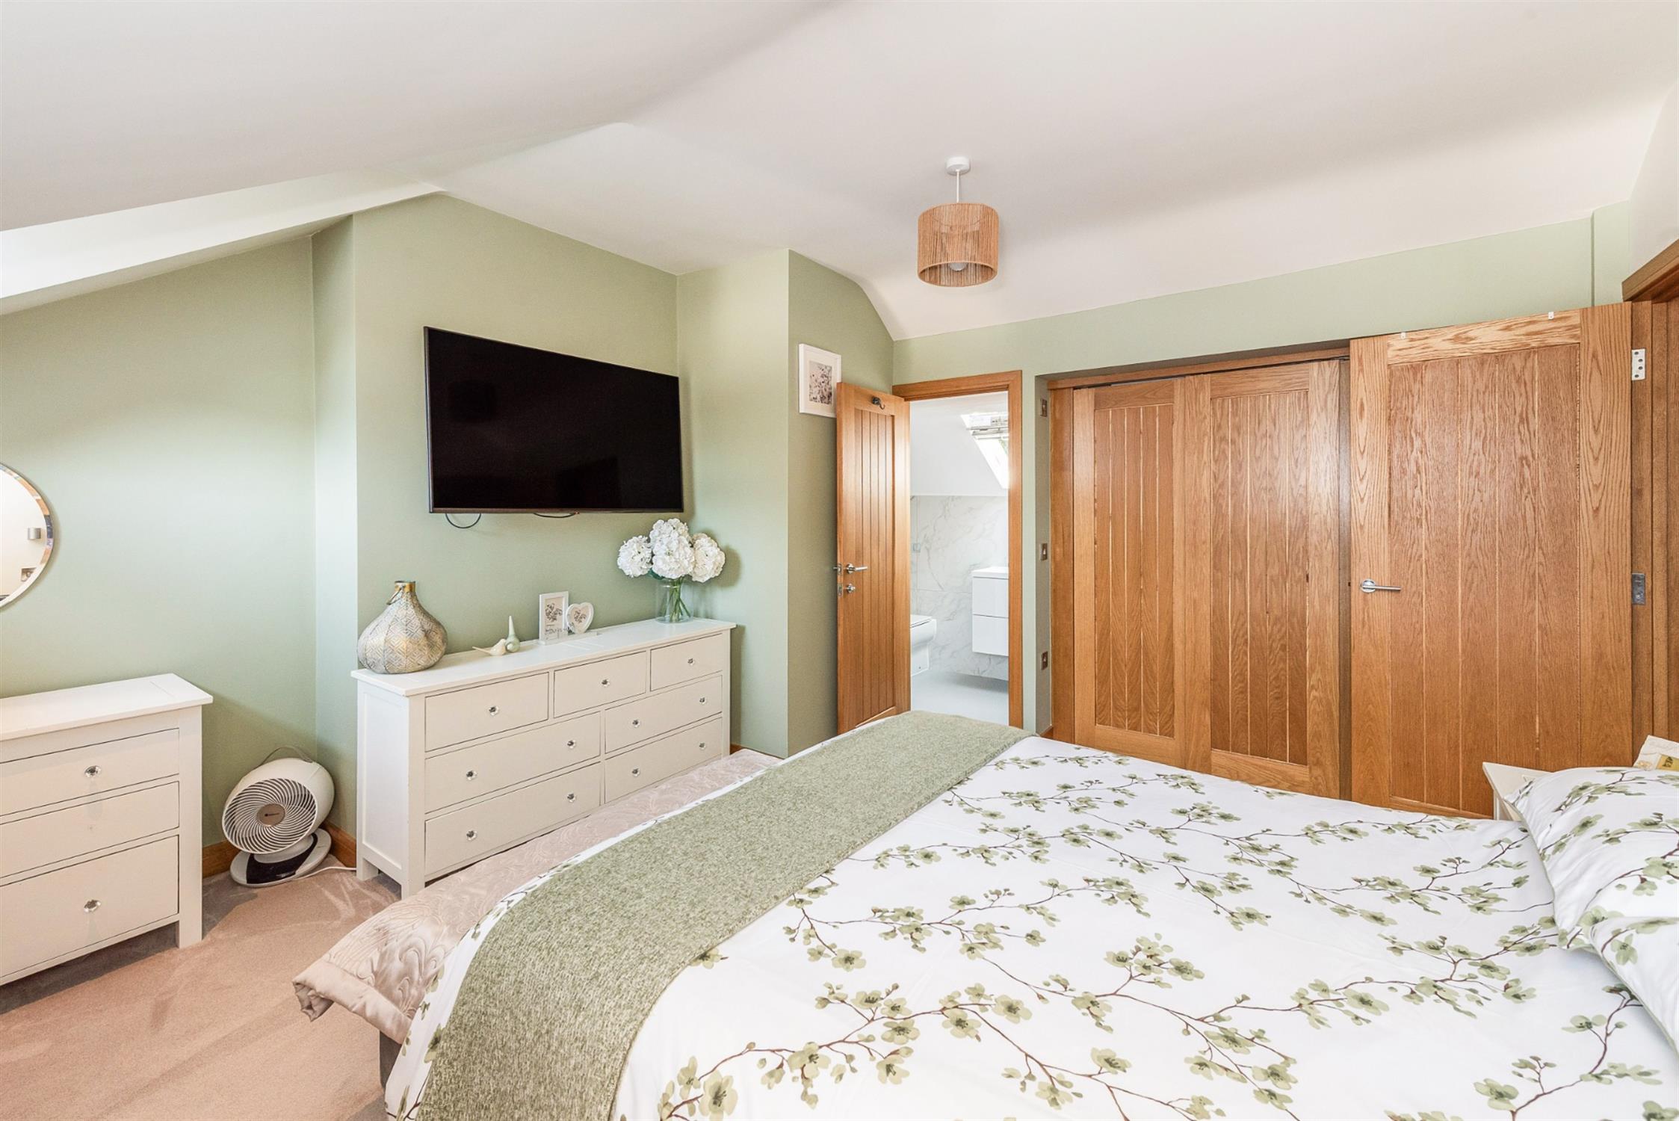
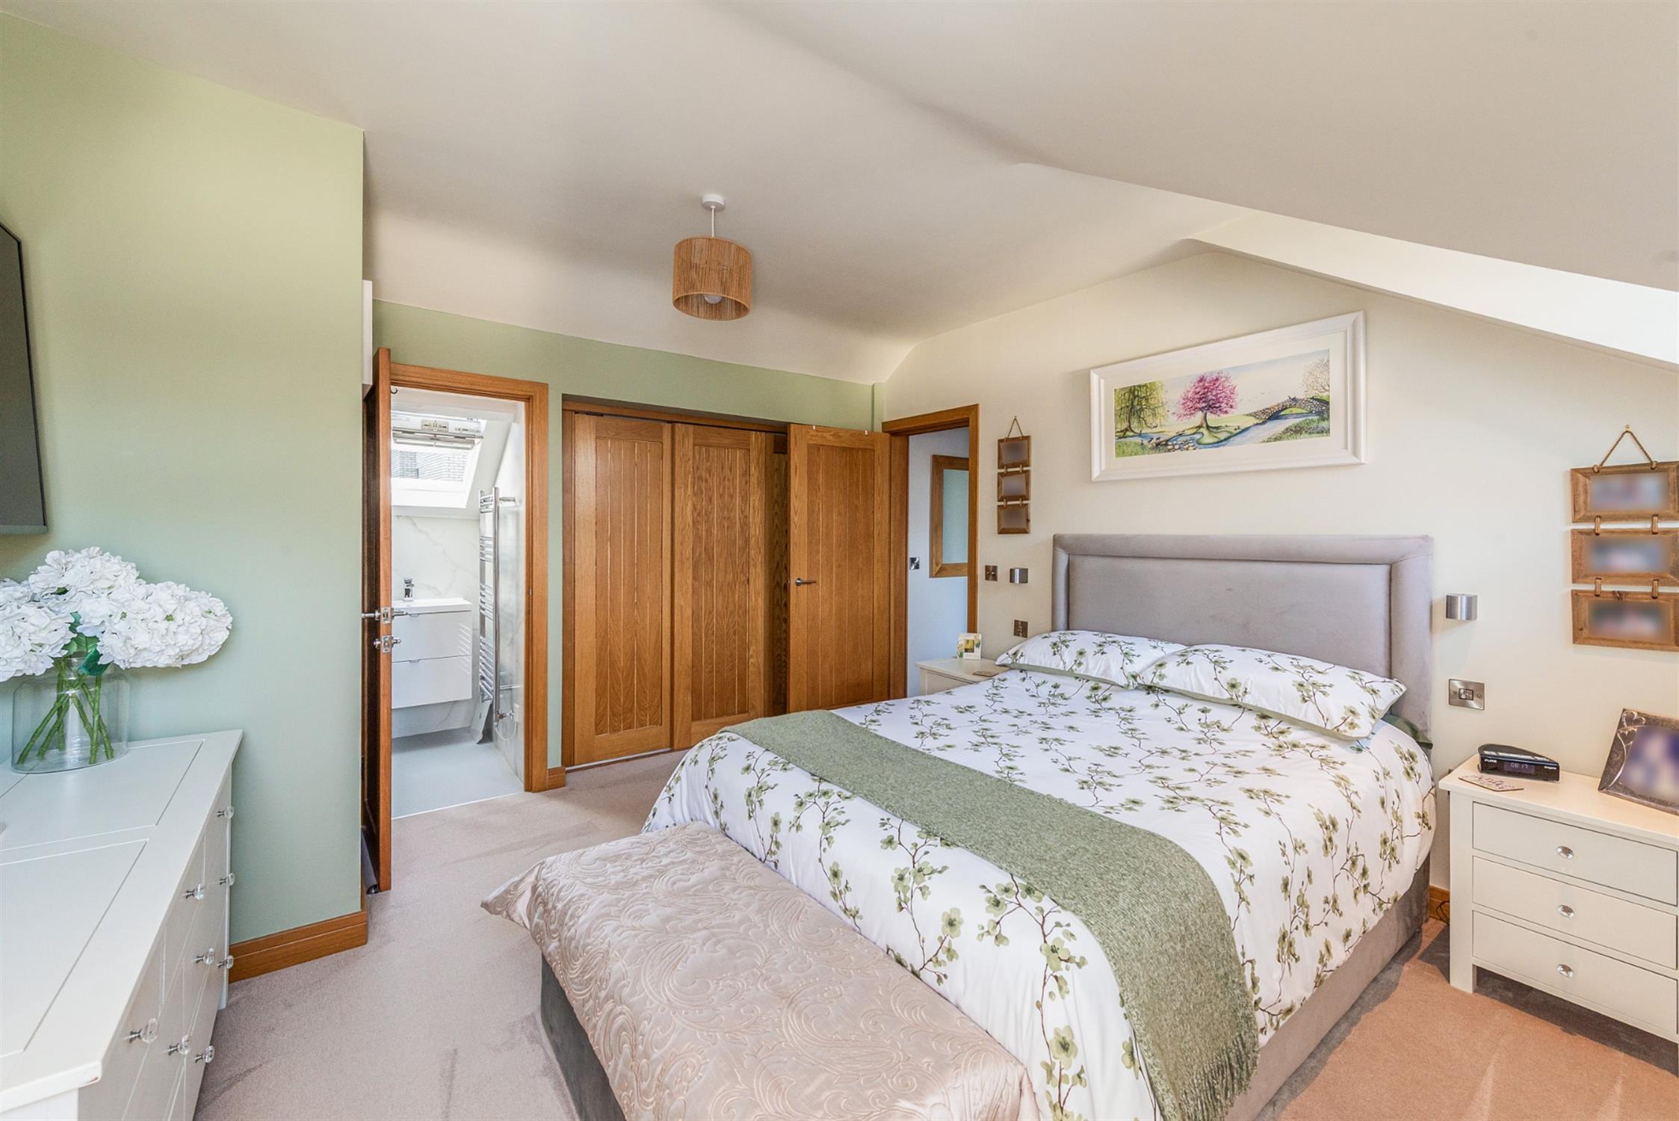
BEDROOM ONE
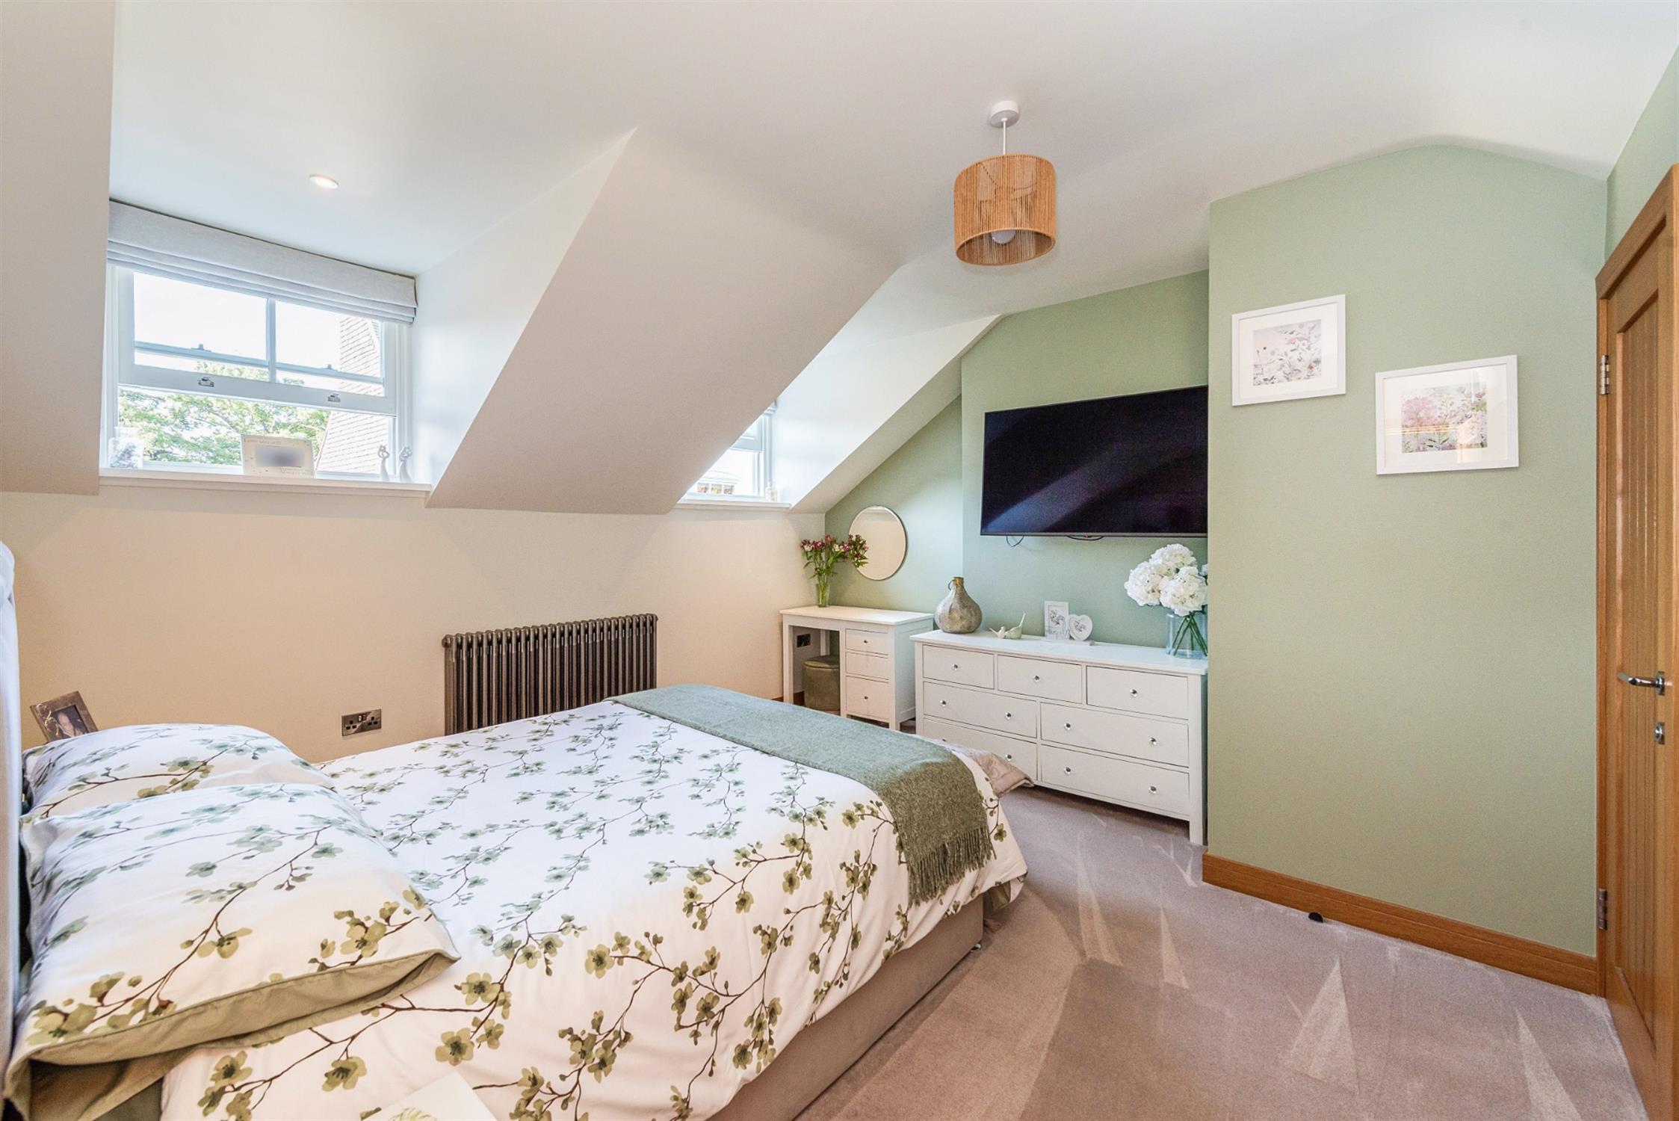
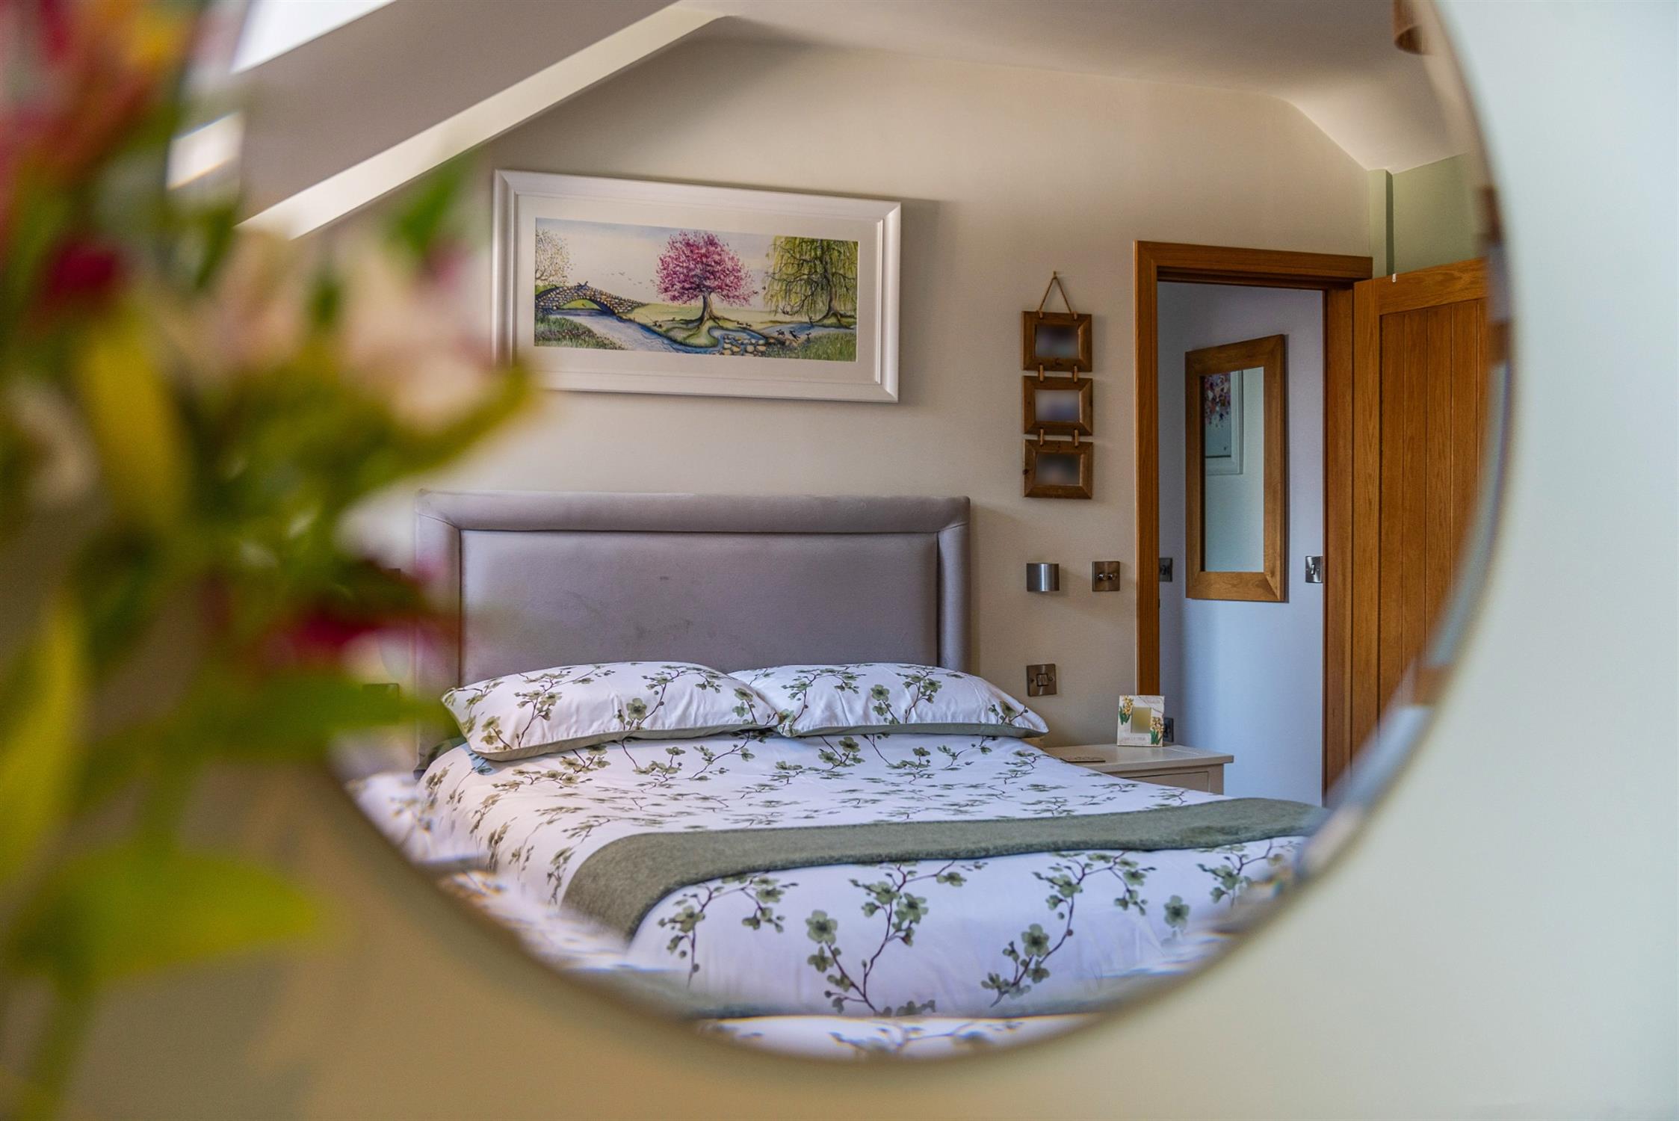
Two double glazed dormer windows to rear elevation. Column radiator. Built-in wardrobes with oak sliding doors where the gas boiler can be found and further access to eaves storage. Door to:
EN-SUITE
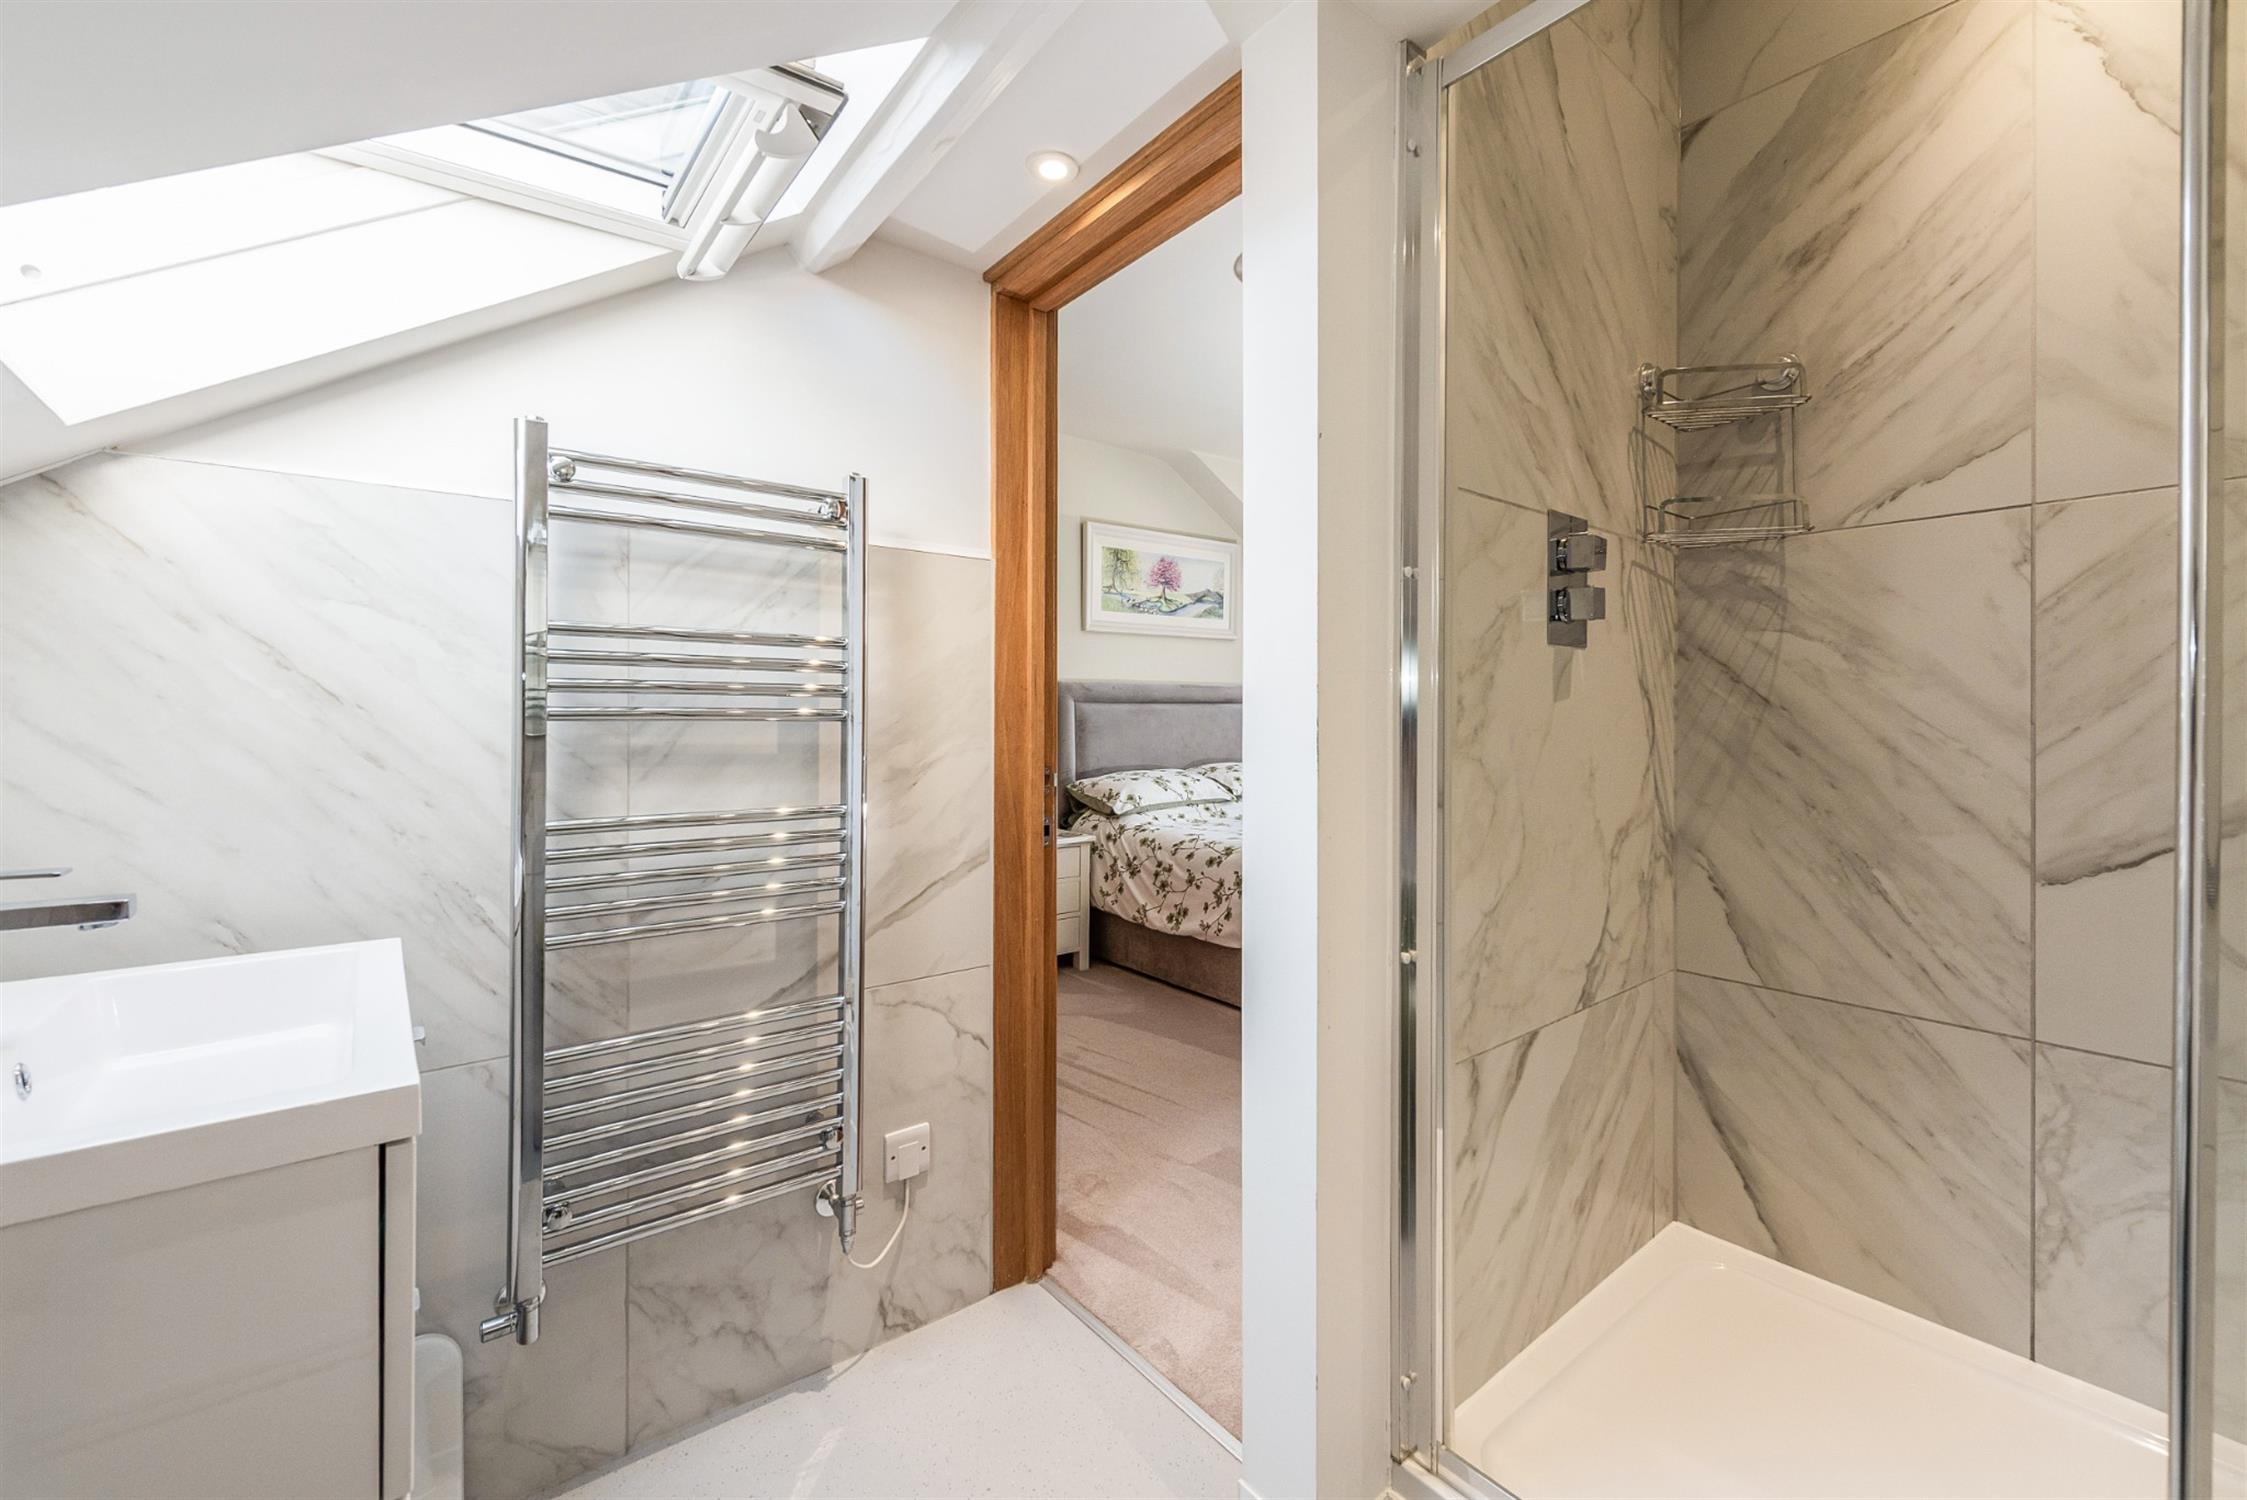
With double glazed ‘Velux’ window to front elevation. Large shower cubicle with wall mounted shower unit with monsoon shower head. Vanity unit with wash hand basin and storage beneath. Heated chrome towel rail. Extractor fan.
BEDROOM TWO
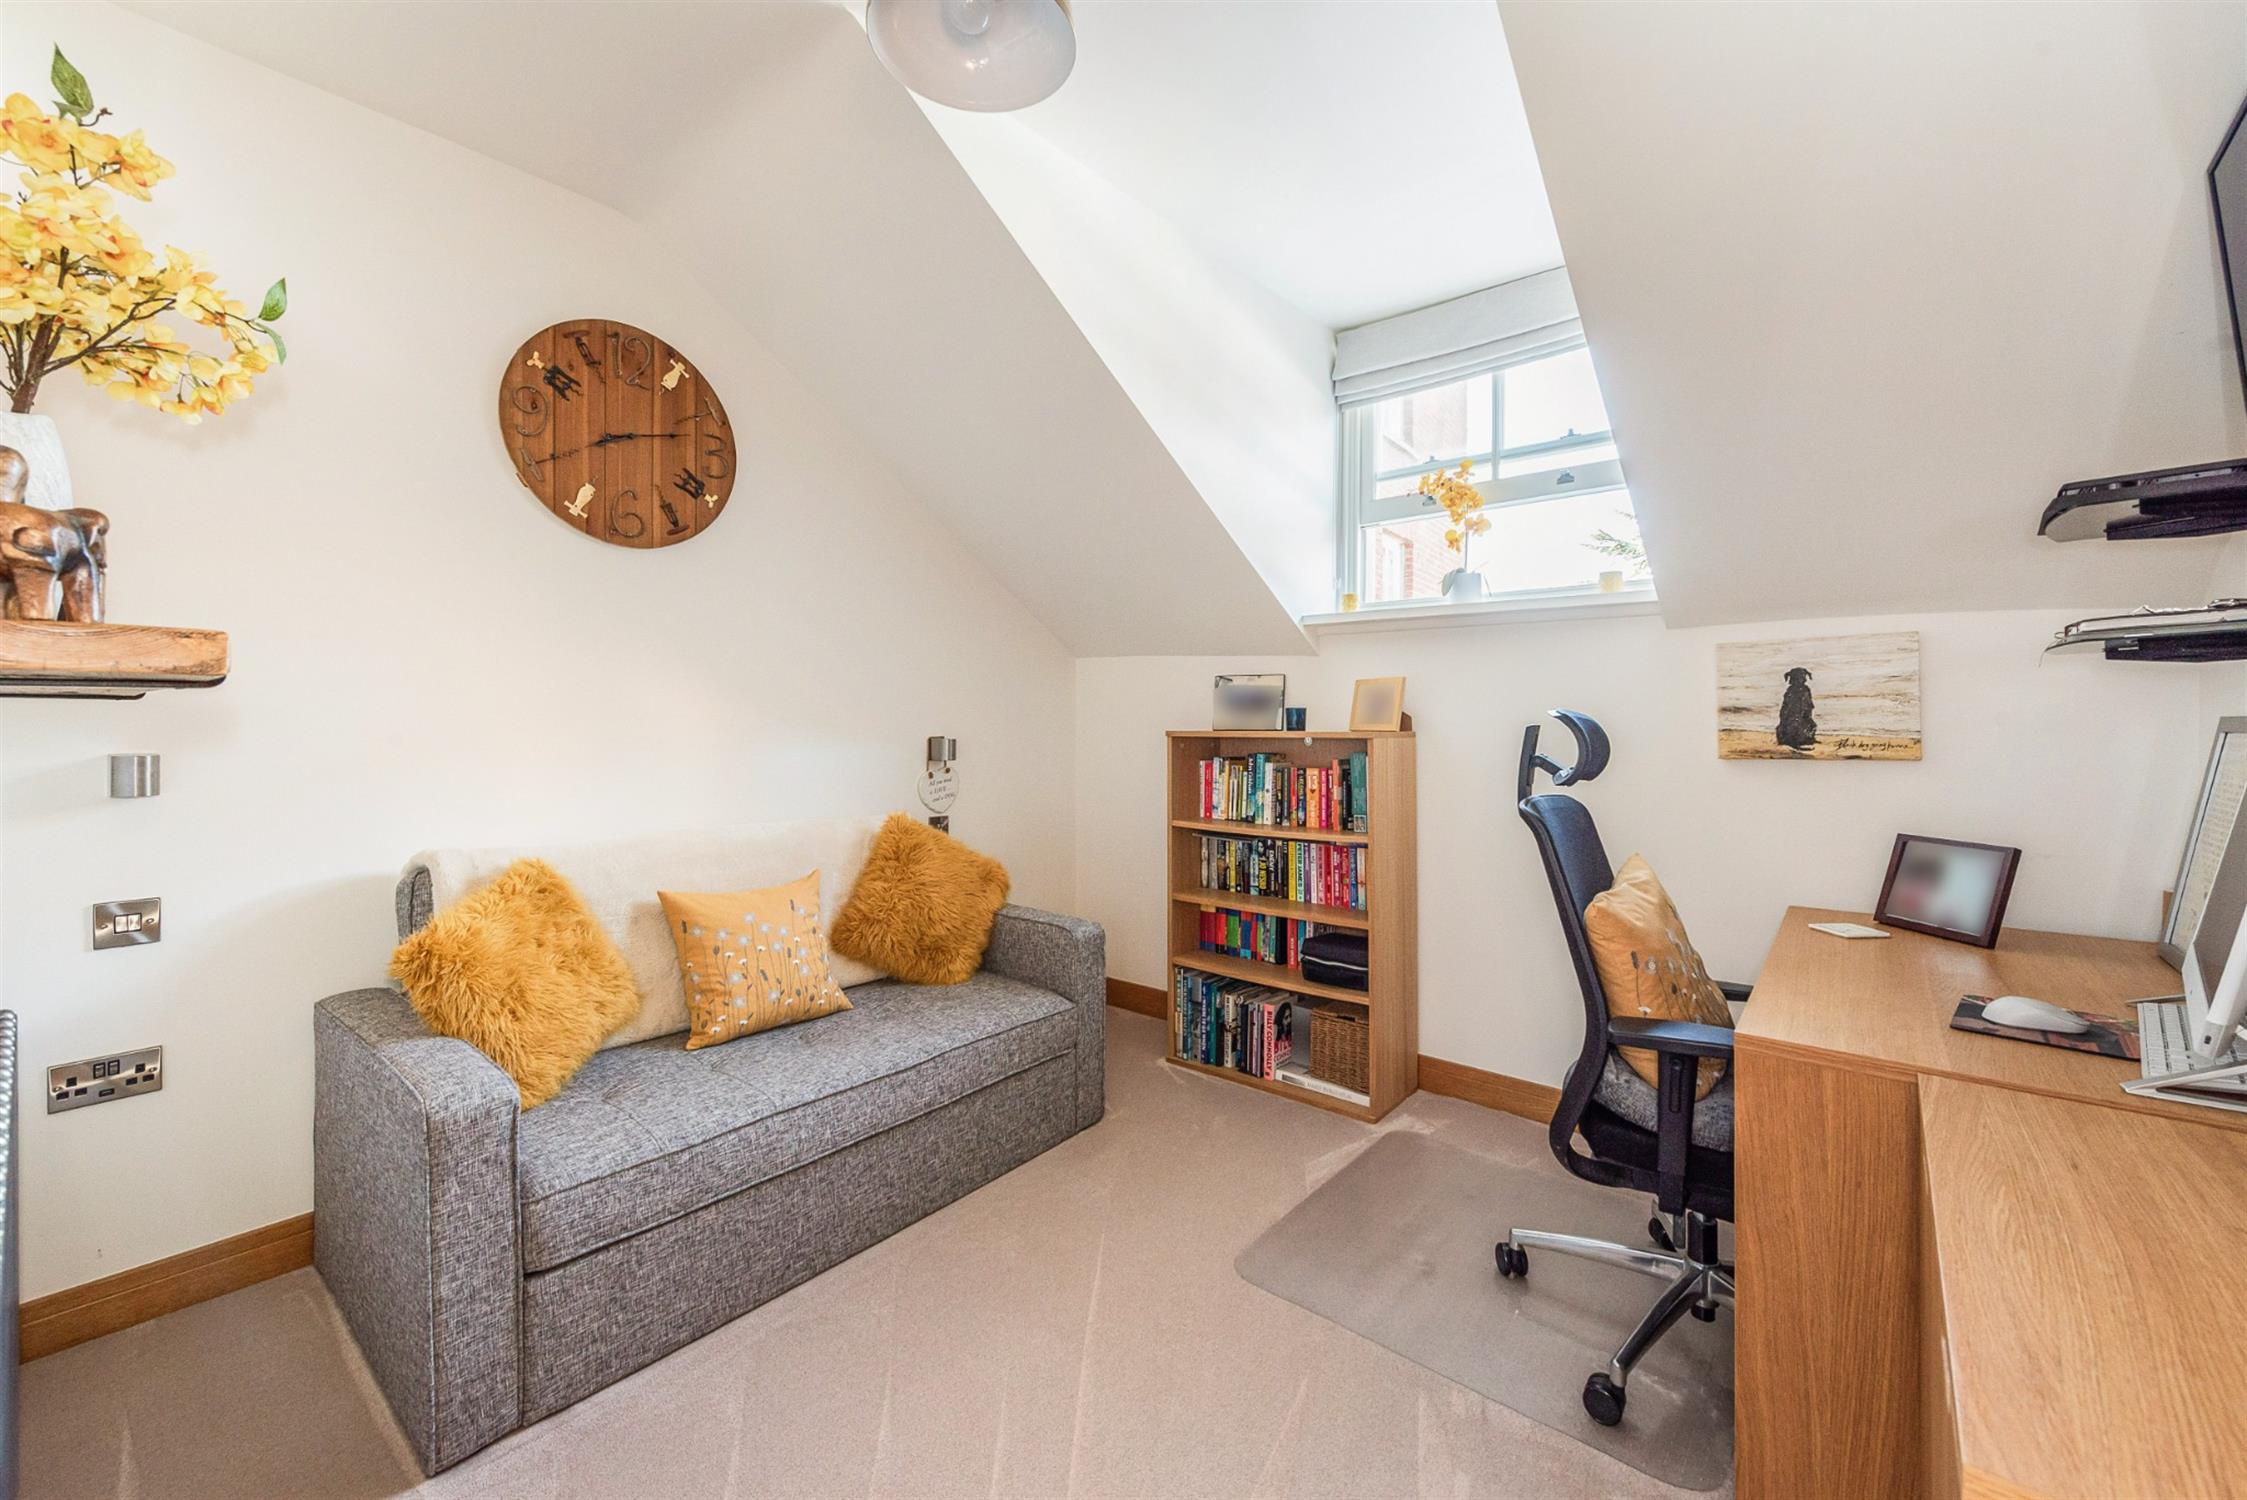
Double glazed dormer window to front elevation. Column radiator.
BATHROOM
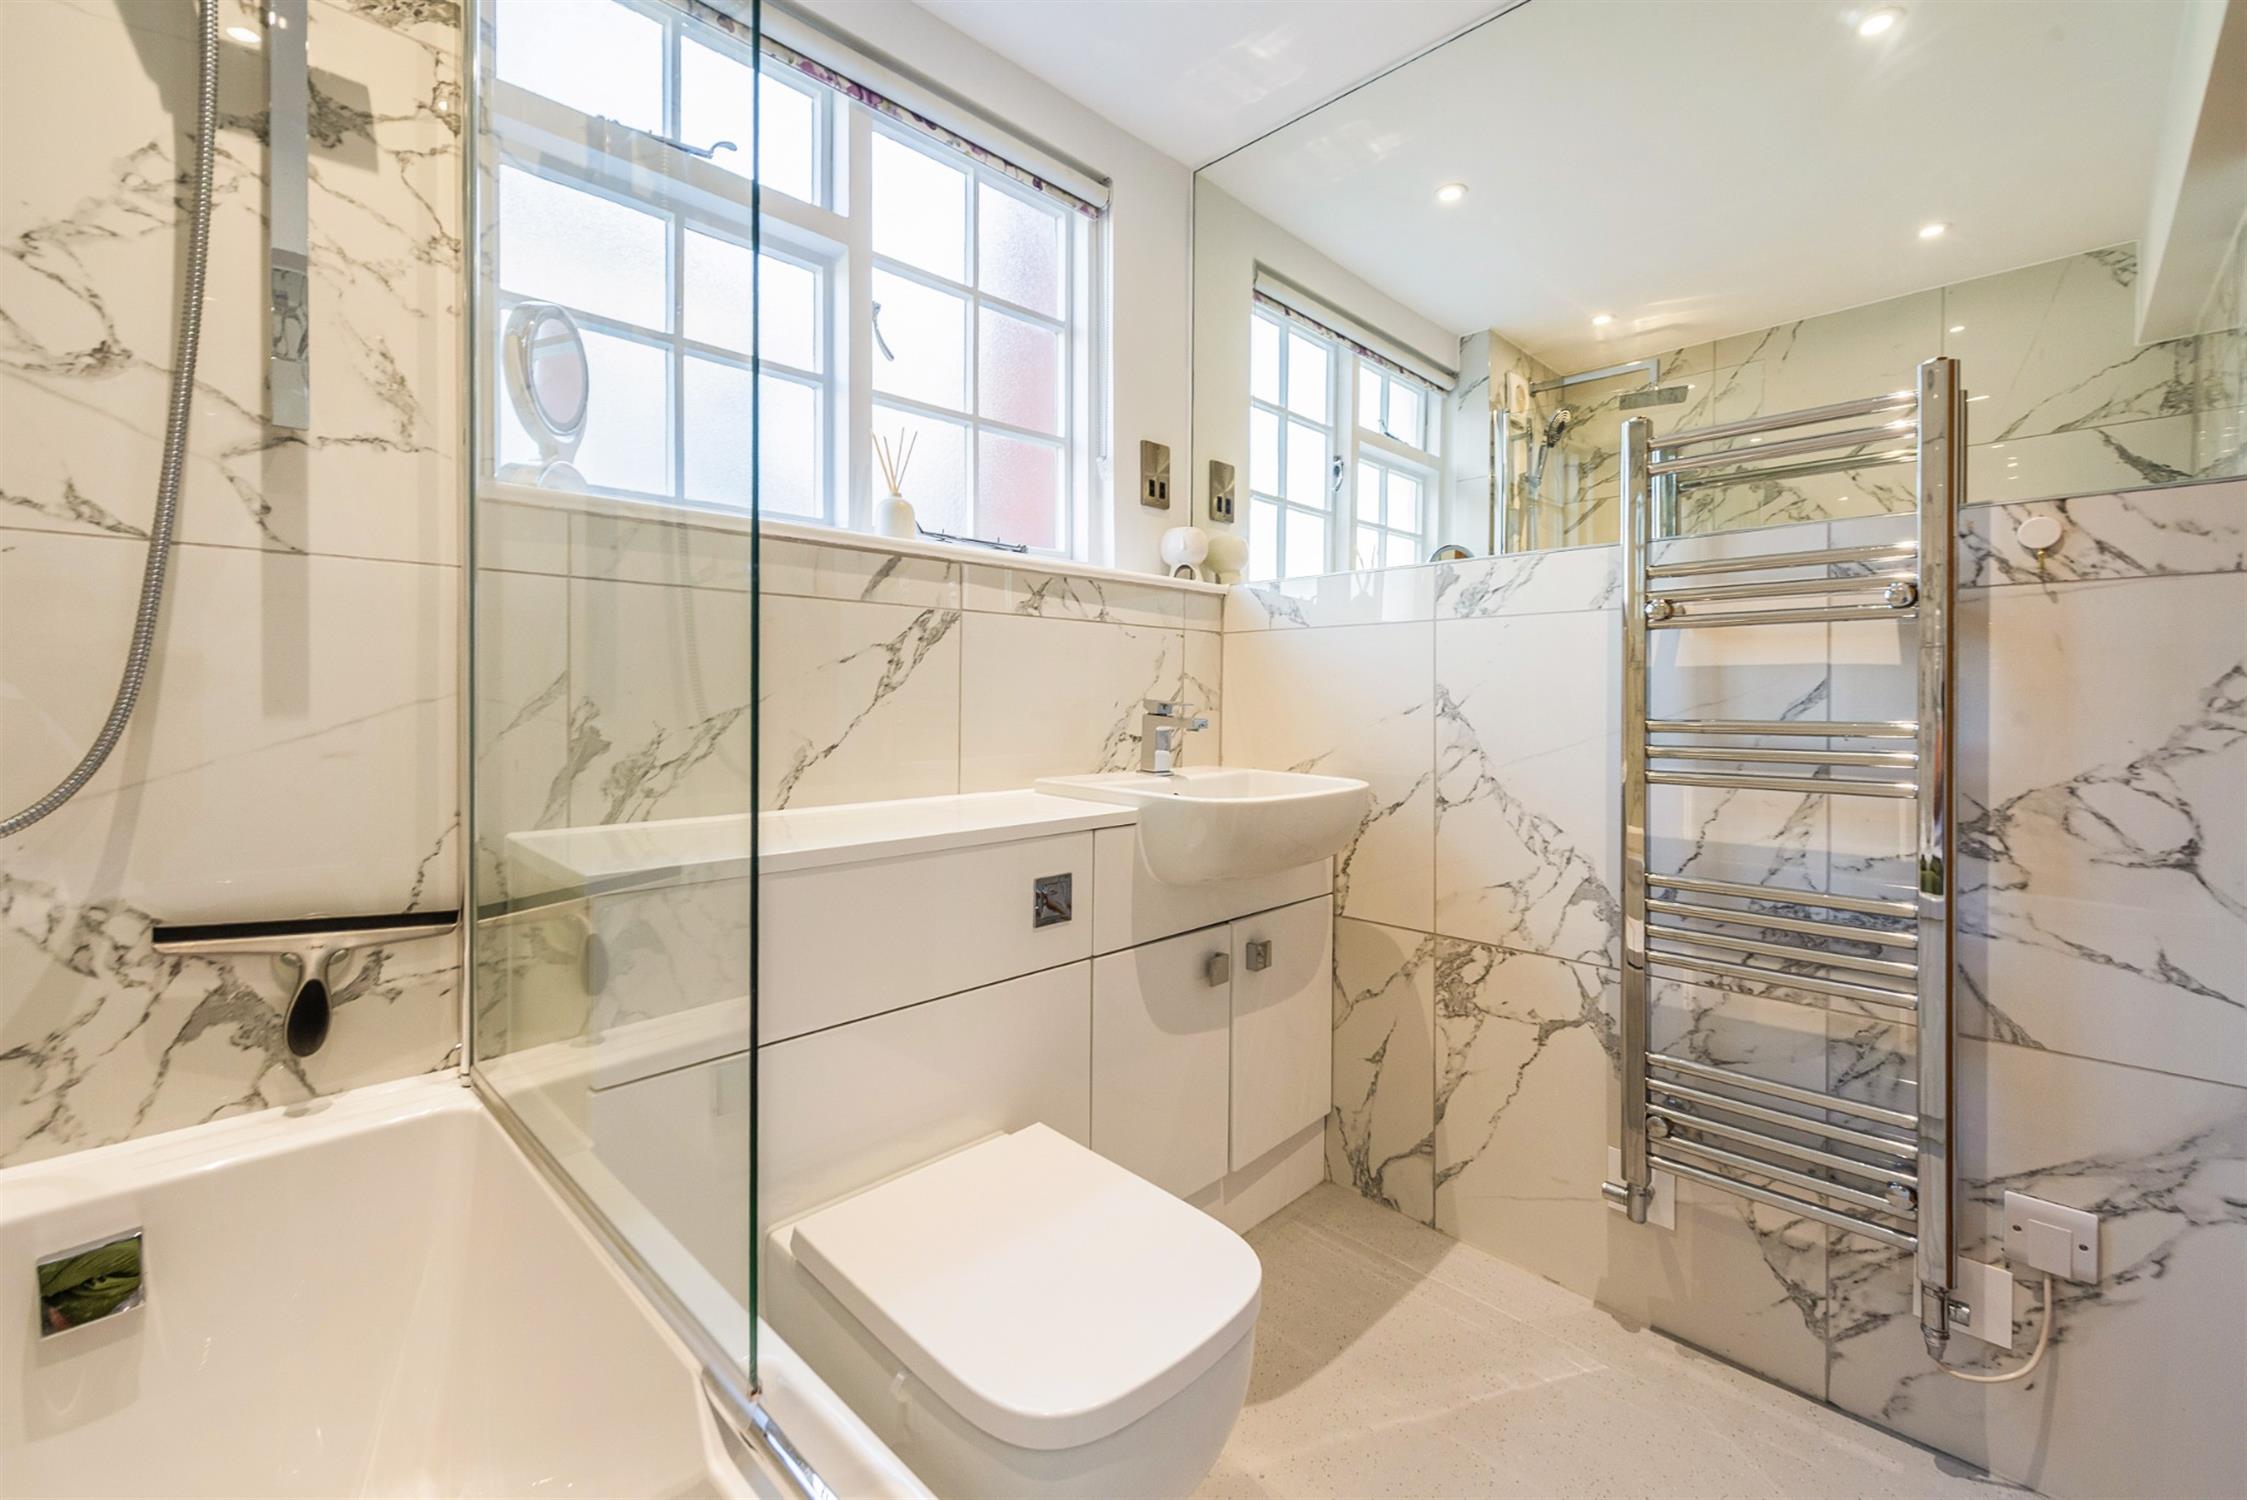
Obscure window to front elevation. Panel enclosed bath with shower unit over and shower screen. Low level close coupled WC. Vanity unit with wash hand basin and storage beneath. Heated chrome towel rail. Extractor fan. Inset ceiling spotlights. Feature mirrored wall.
OUTSIDE
The property benefits from two allocated parking spaces.
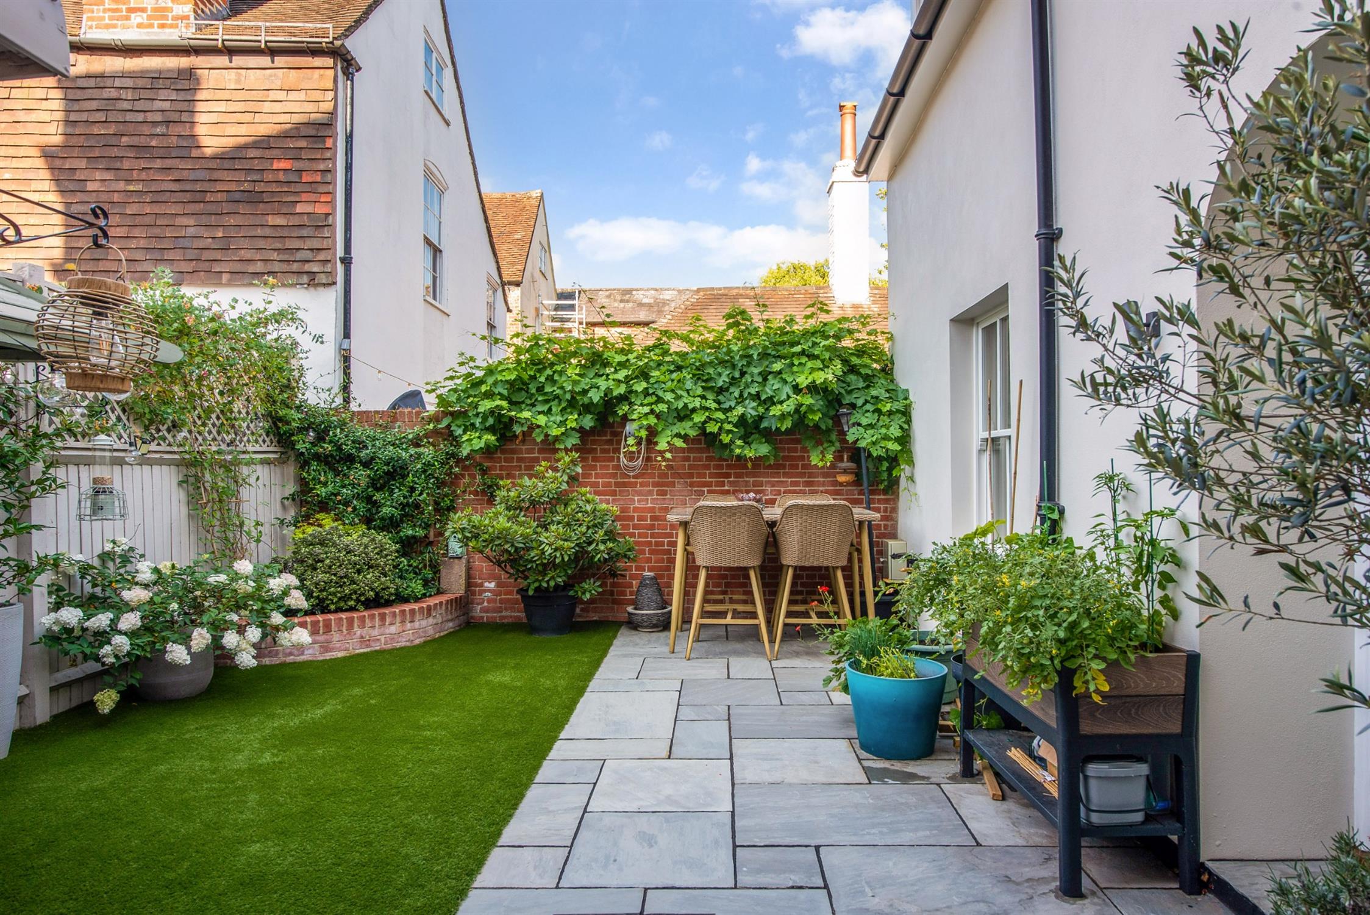
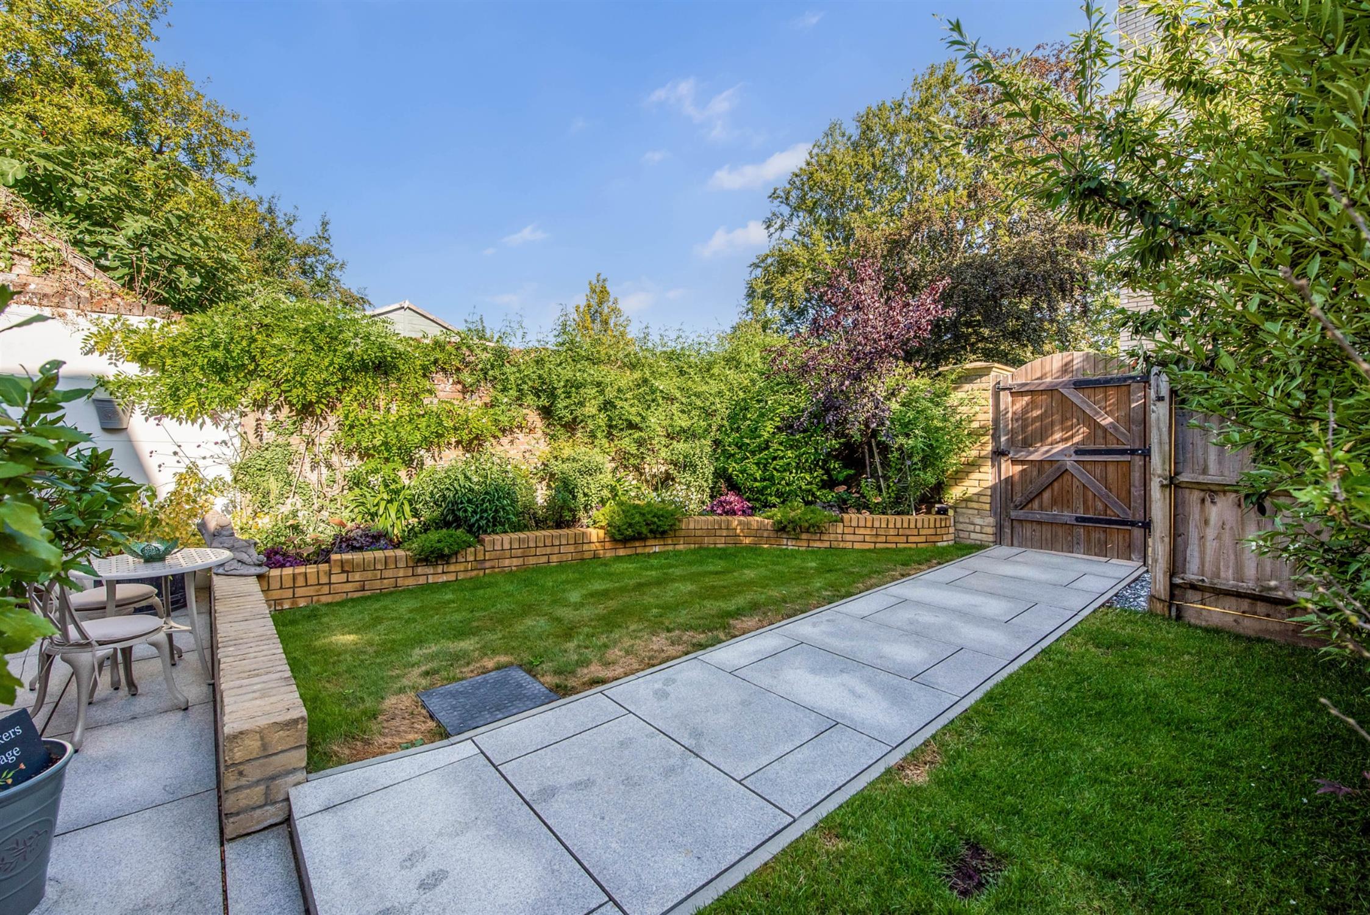
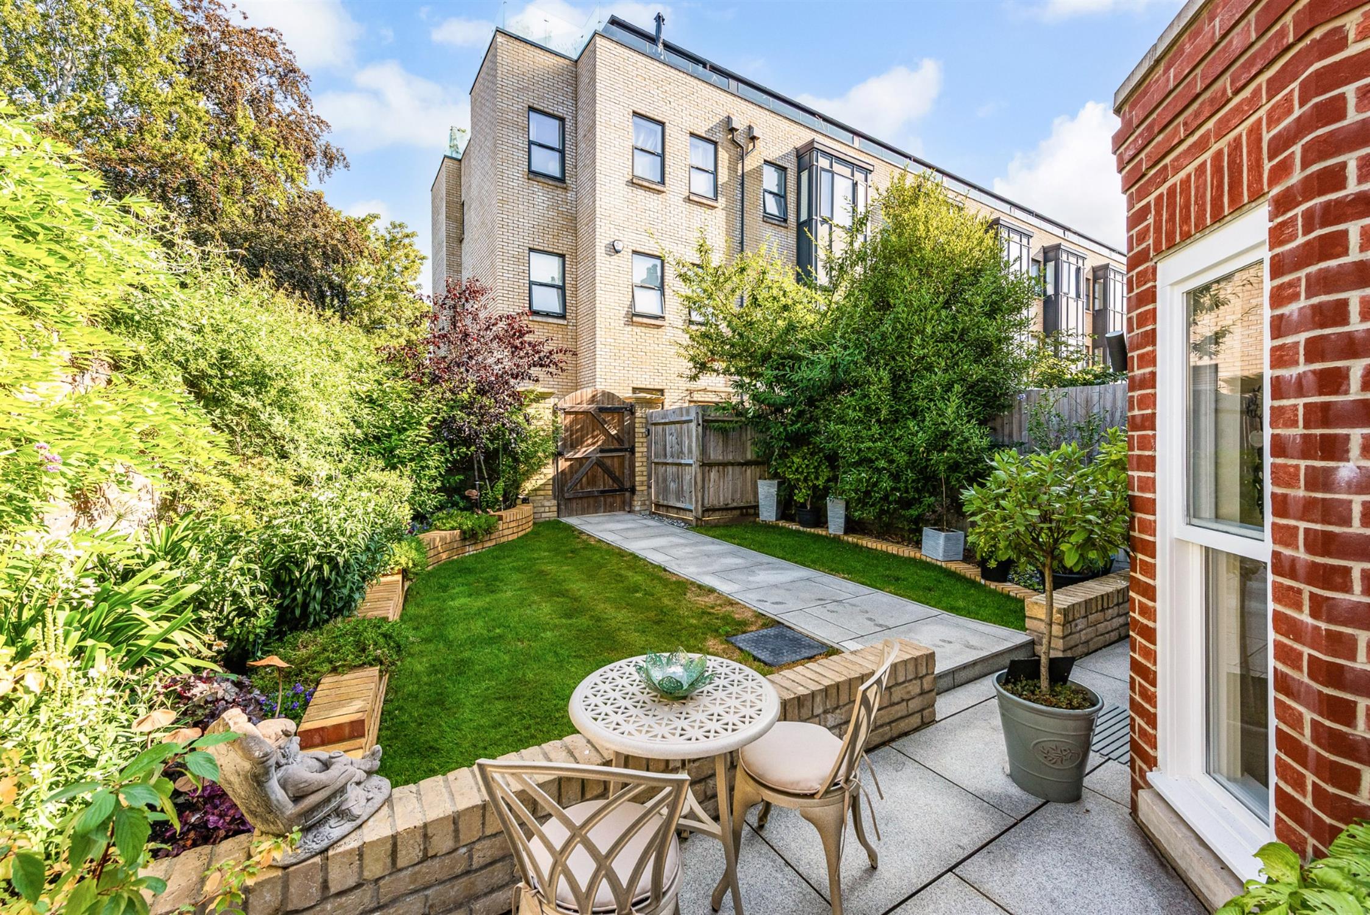
The well-maintained front garden is accessed through a 6ft timber gate with brick walls to either side. The garden is mainly laid to lawn with brick raised well-stocked flower and shrub borders. A central paved path leads to a patio area which can be accessed directly from the sitting/dining room.
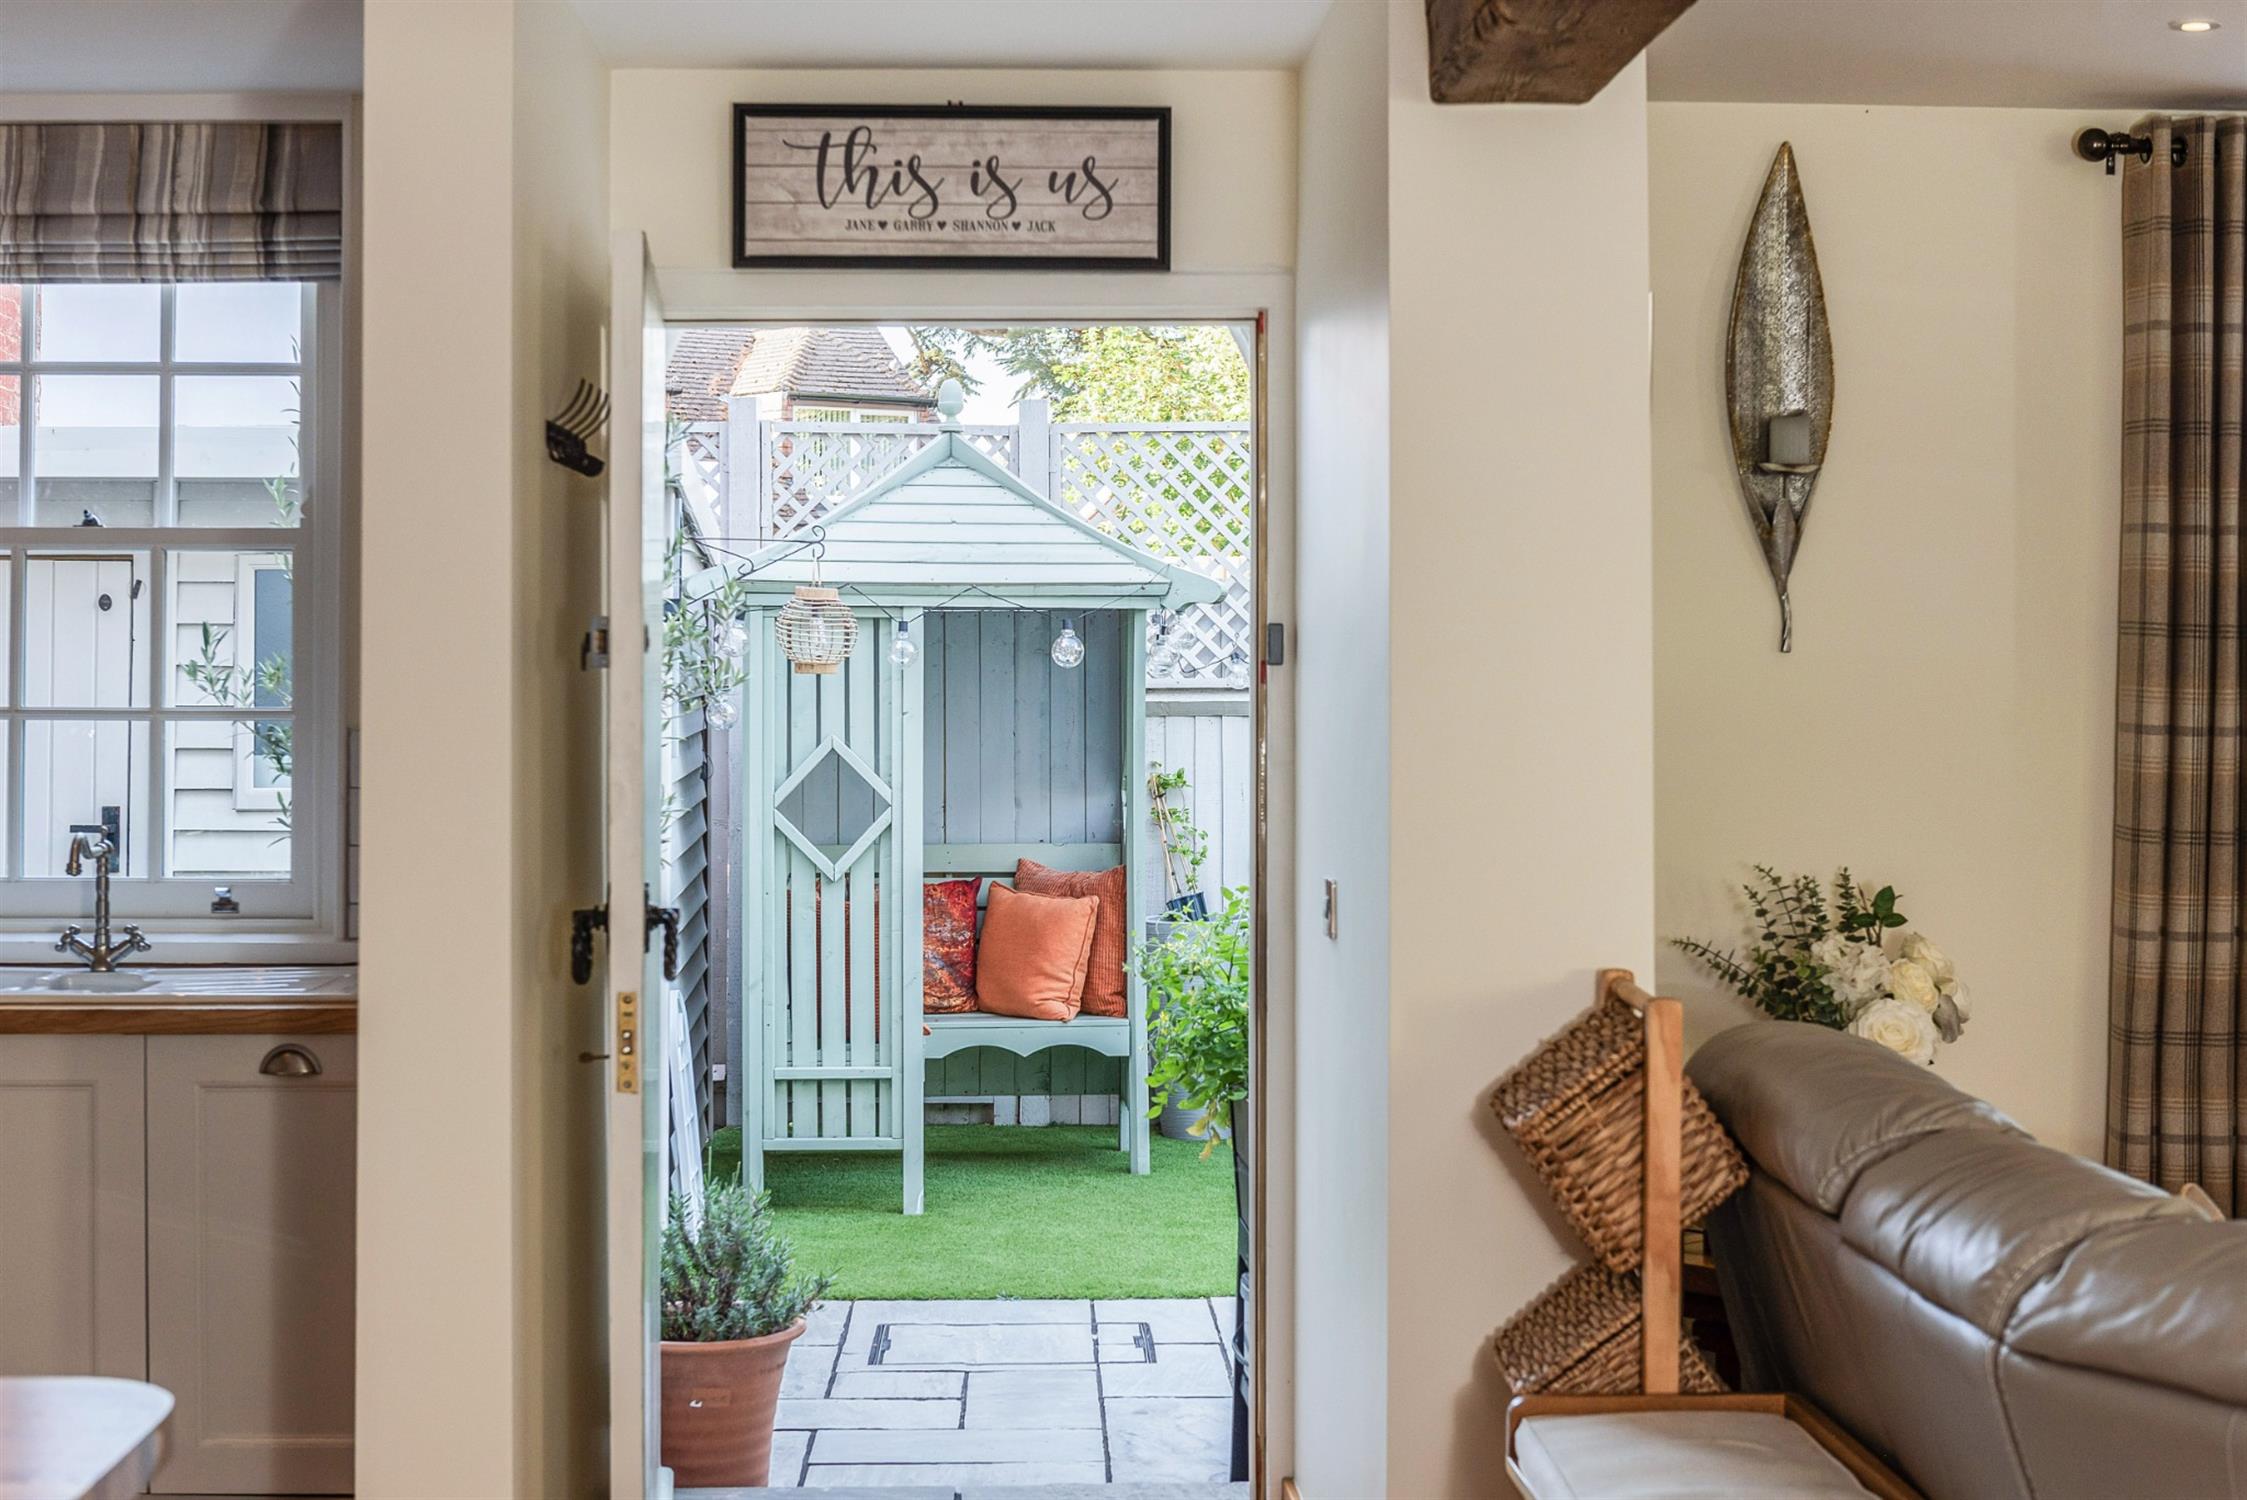
The rear garden has been designed with low maintenance in mind and has a large patio area adjacent to the property whilst the remainder of the property is laid to artificial turf. There is a large garden shed. The garden is fence and brick wall enclosed and has a corner raised brick flower bed.
AGENT'S NOTE
There is an Estate Service Charge payable in the sum of £706 per annum.
COUNCIL TAX
Fareham Borough Council. Tax Band D. Payable 2026/2027. £2,270.55.
Read full description
Show less