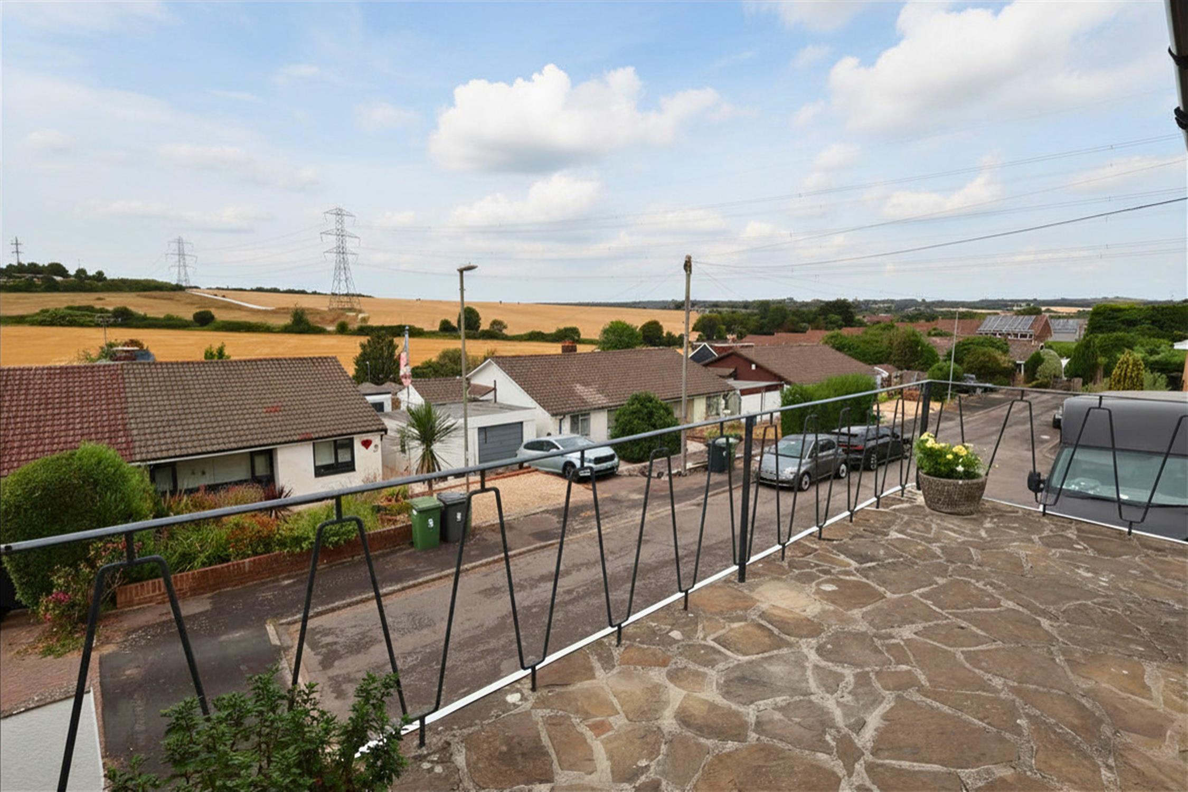
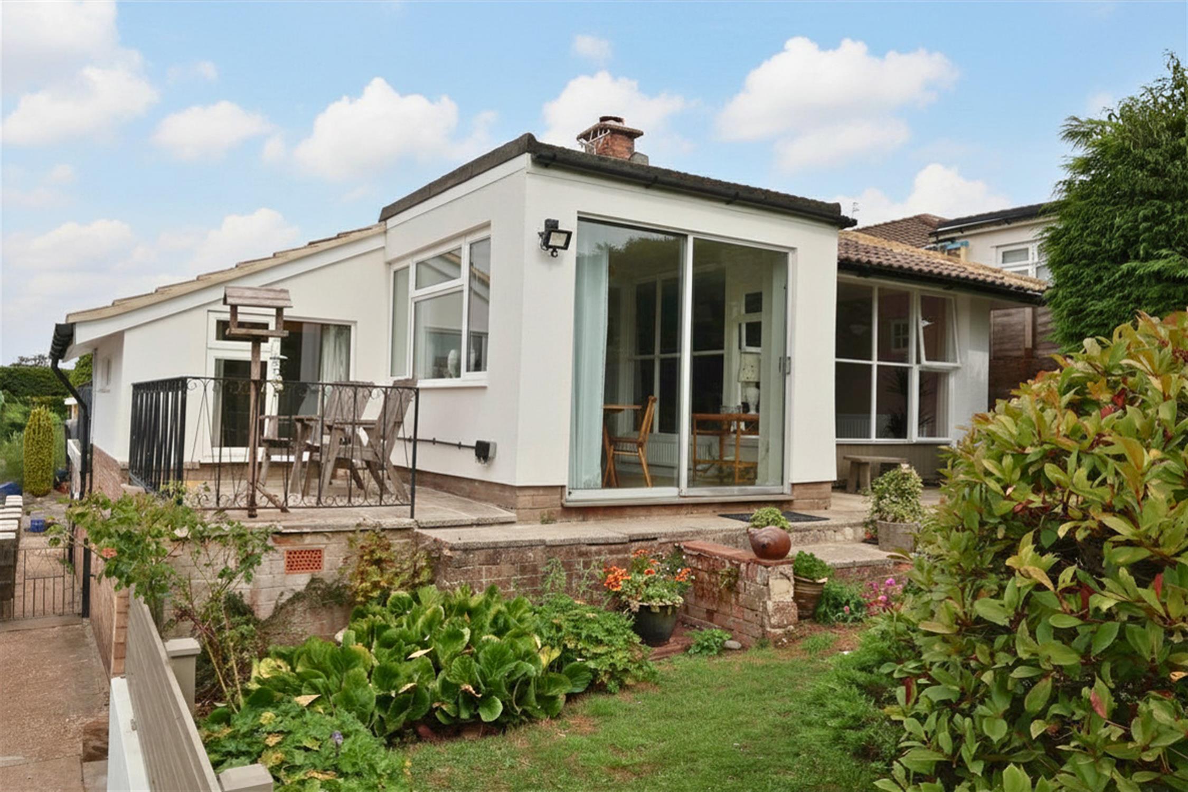
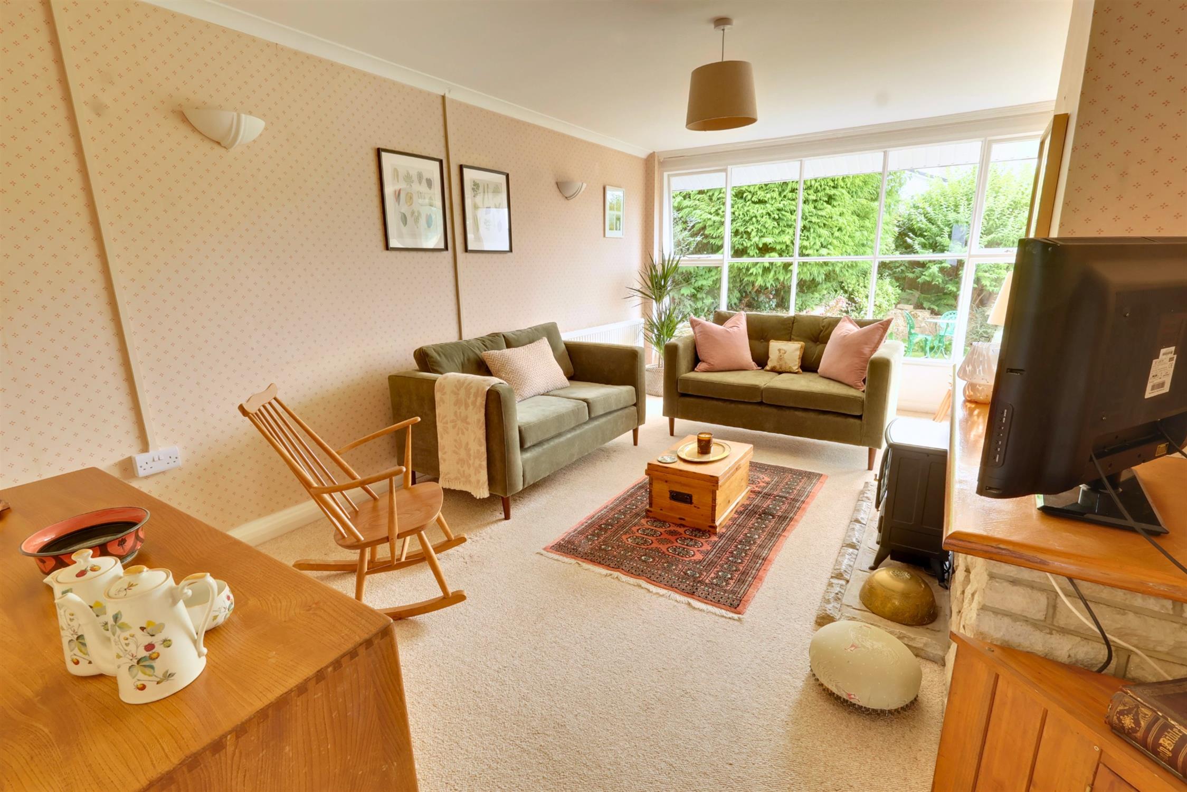
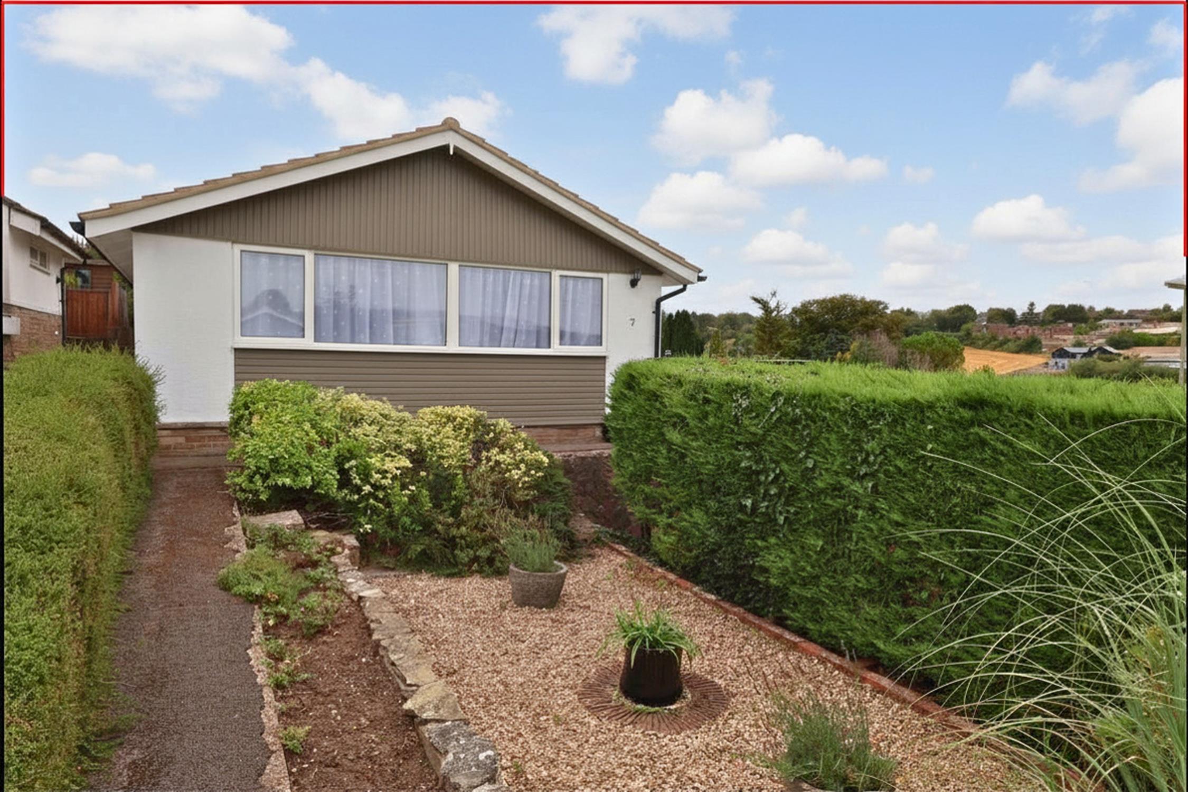
OFFERED FOR SALE WITH NO FORWARD CHAIN - Substantial three bedroom detached bungalow in a corner plot enjoying views across nearby countryside from all principle rooms. Set within a cul de sac location the property is conveniently situated offering easy access to Clanfield village centre, A3(M) and South Downs National Park. Internally, the well proportioned accommodation features reception hall, twin aspect lounge with some country views, kitchen/dining room with some country views, three double bedrooms all with some country views and refitted bathroom.
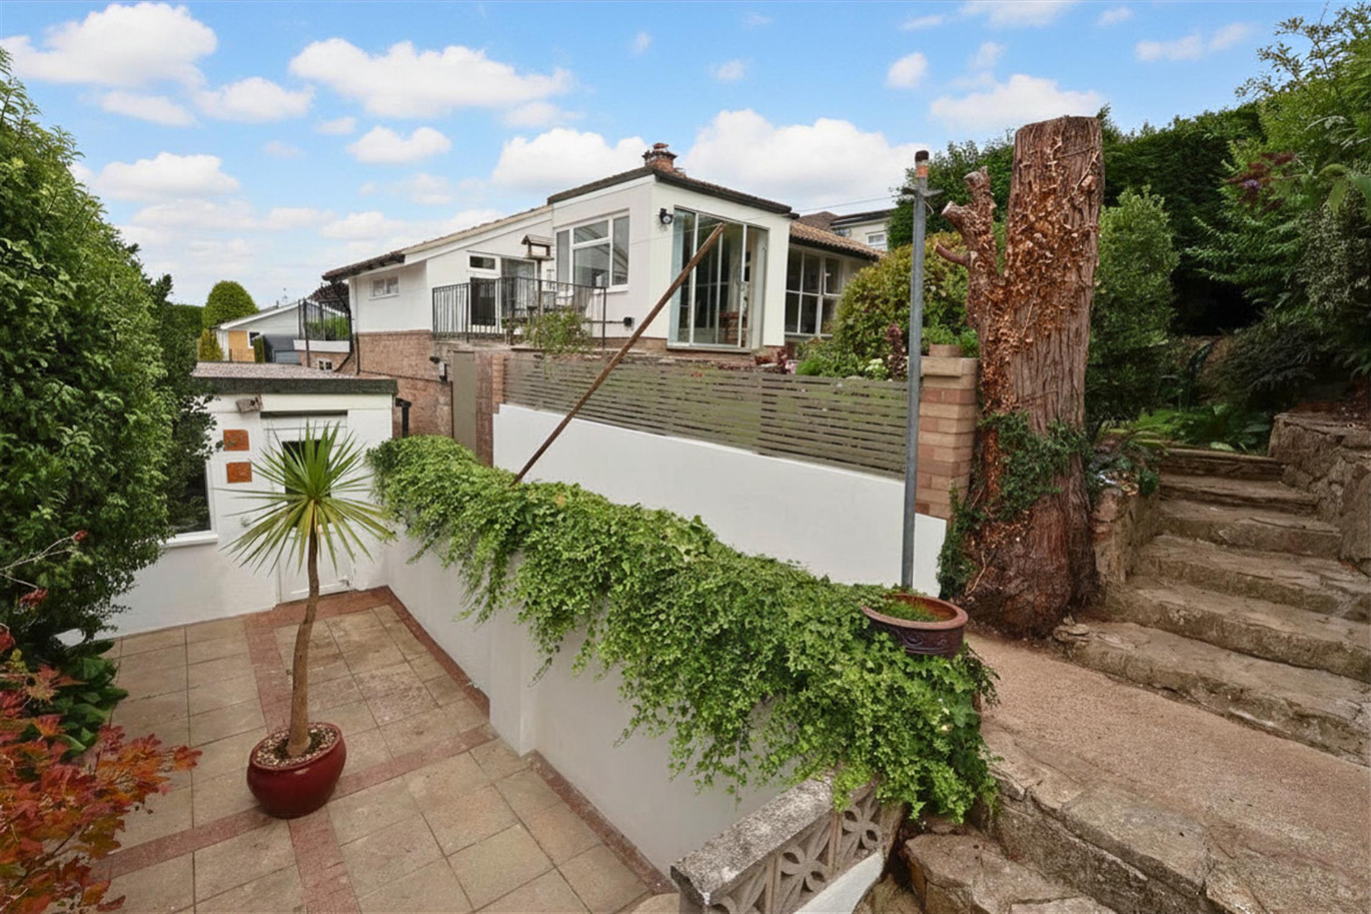
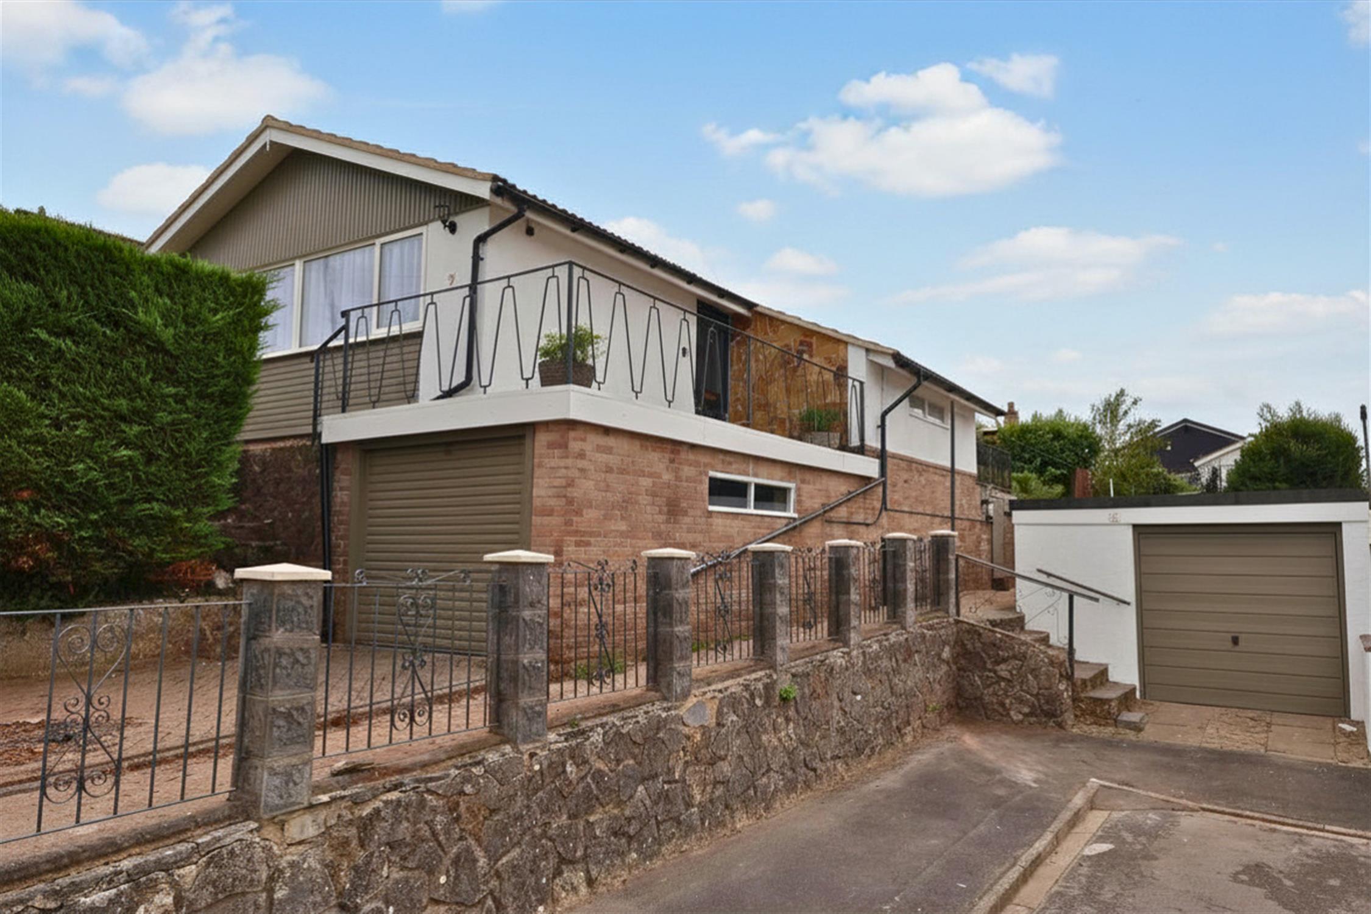
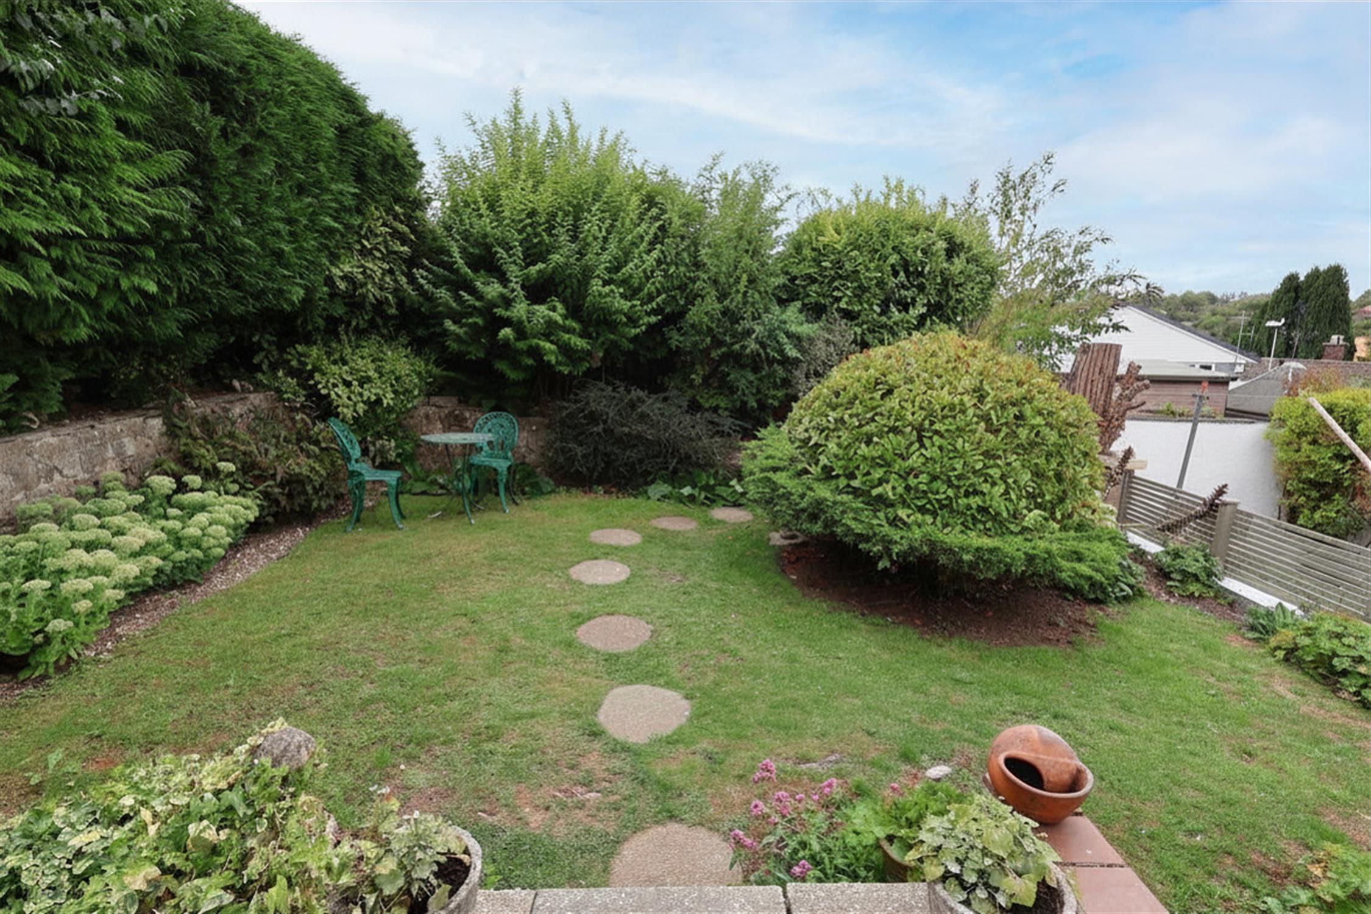
Outside, the attractive rear garden is lawned with mature shrub screening and country views. Steps lead down to a lower patio/barbeque area which leads to a one and a half width detached garage /workshop. To the front, there is a driveway with parking for two/three vehicles which leads to a built in garage.
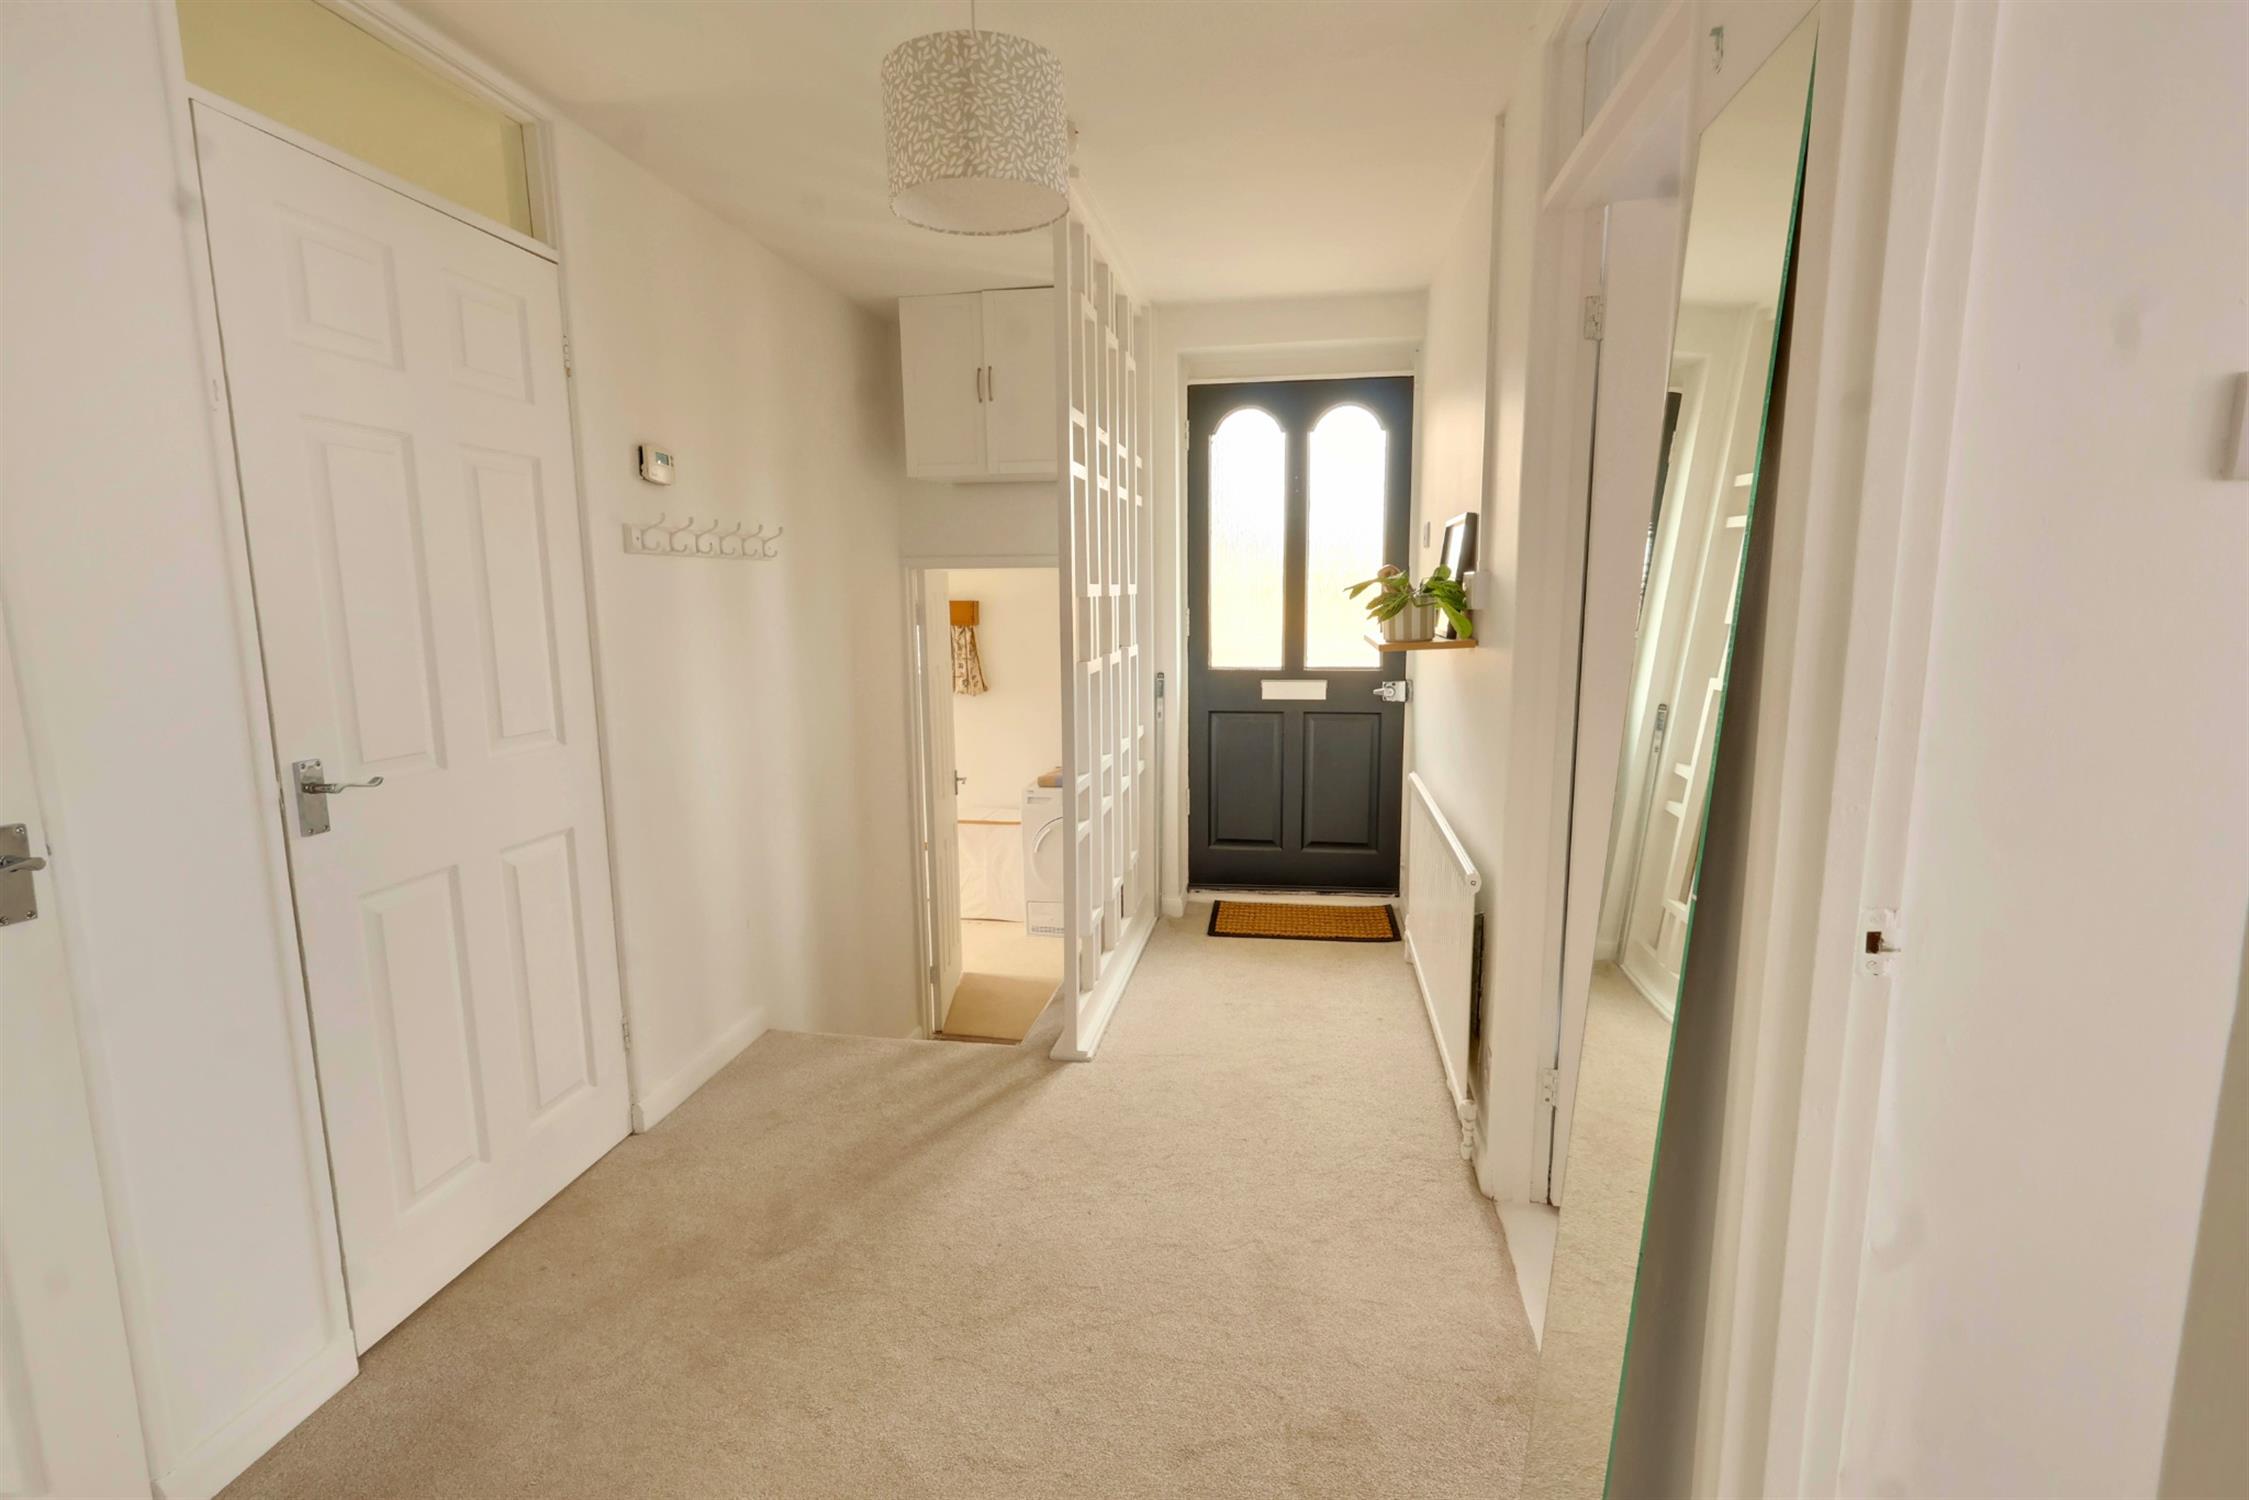
RECEPTION HALL:
Upvc front door. Radiator. Storage cupboard. Radiator. Access to part boarded loft space with pull down ladder. Two steps down to bedroom three.
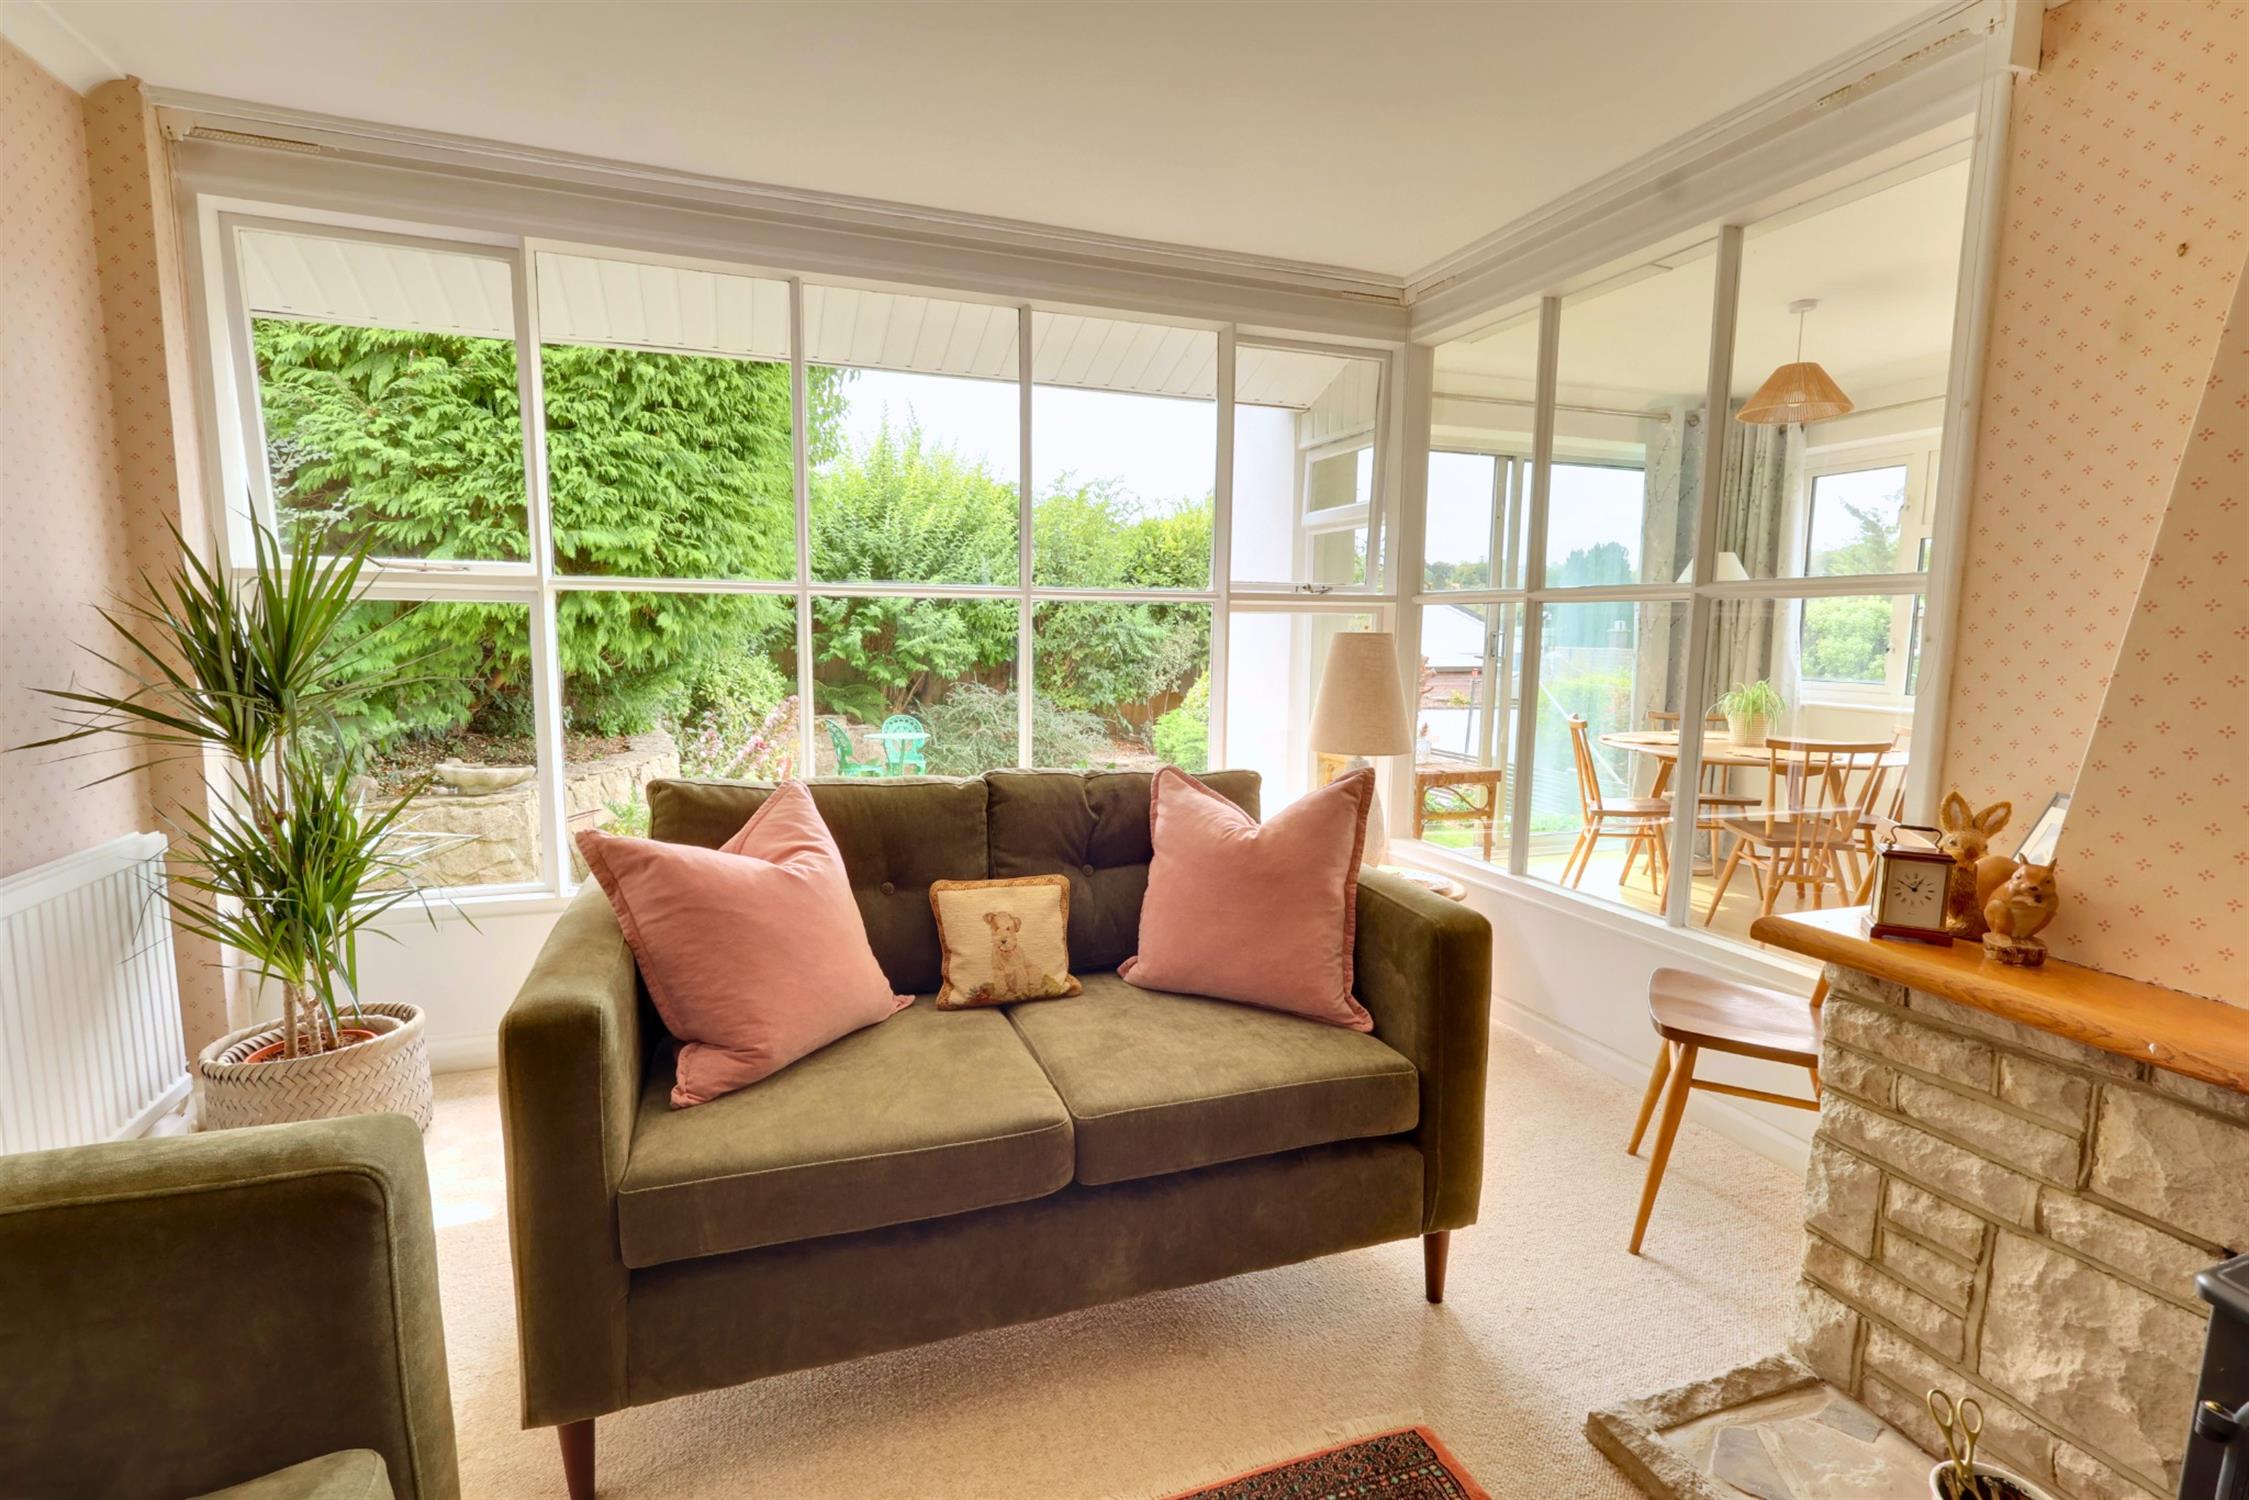
LOUNGE:
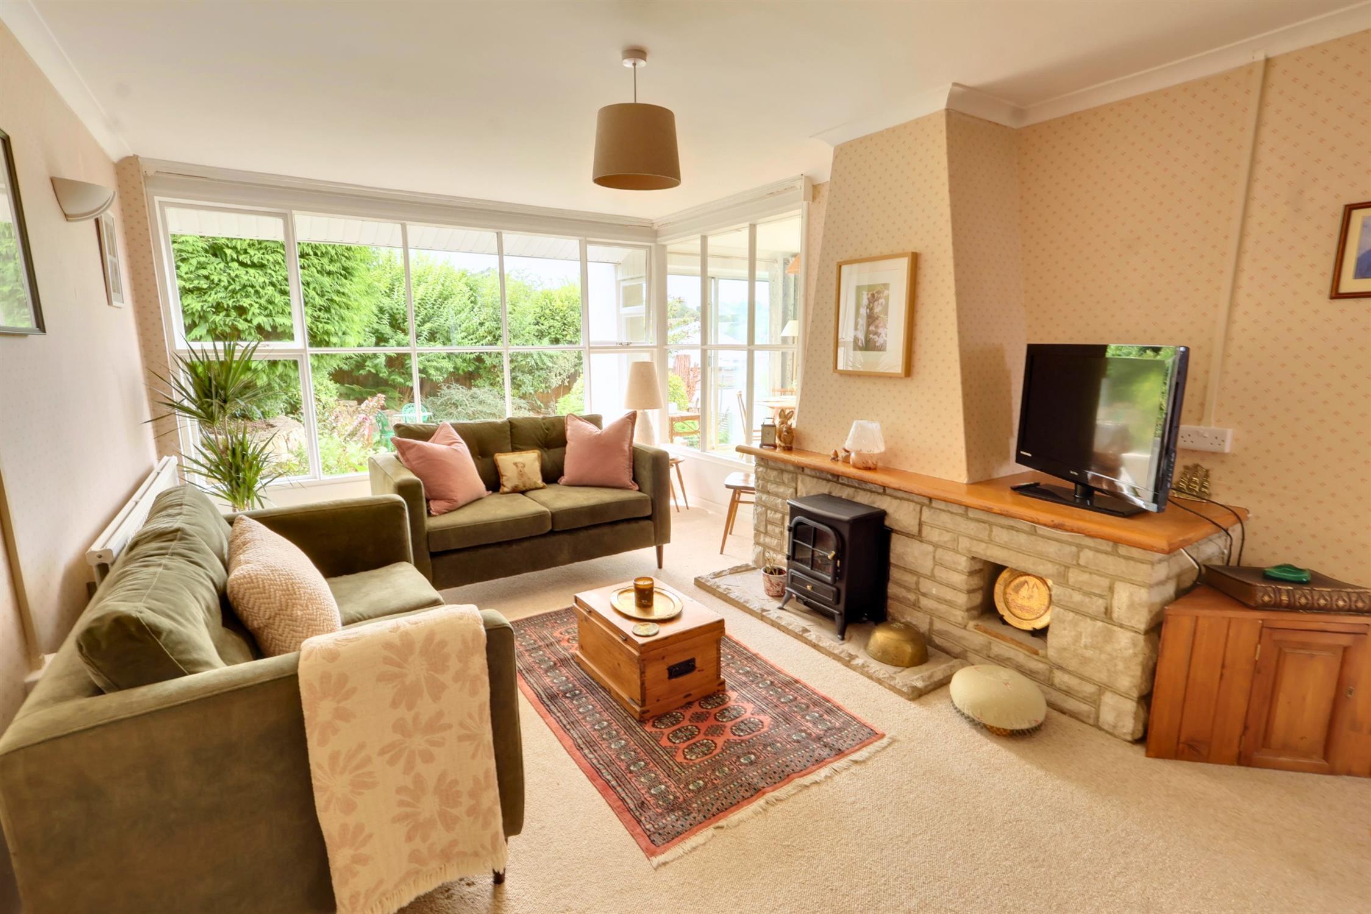
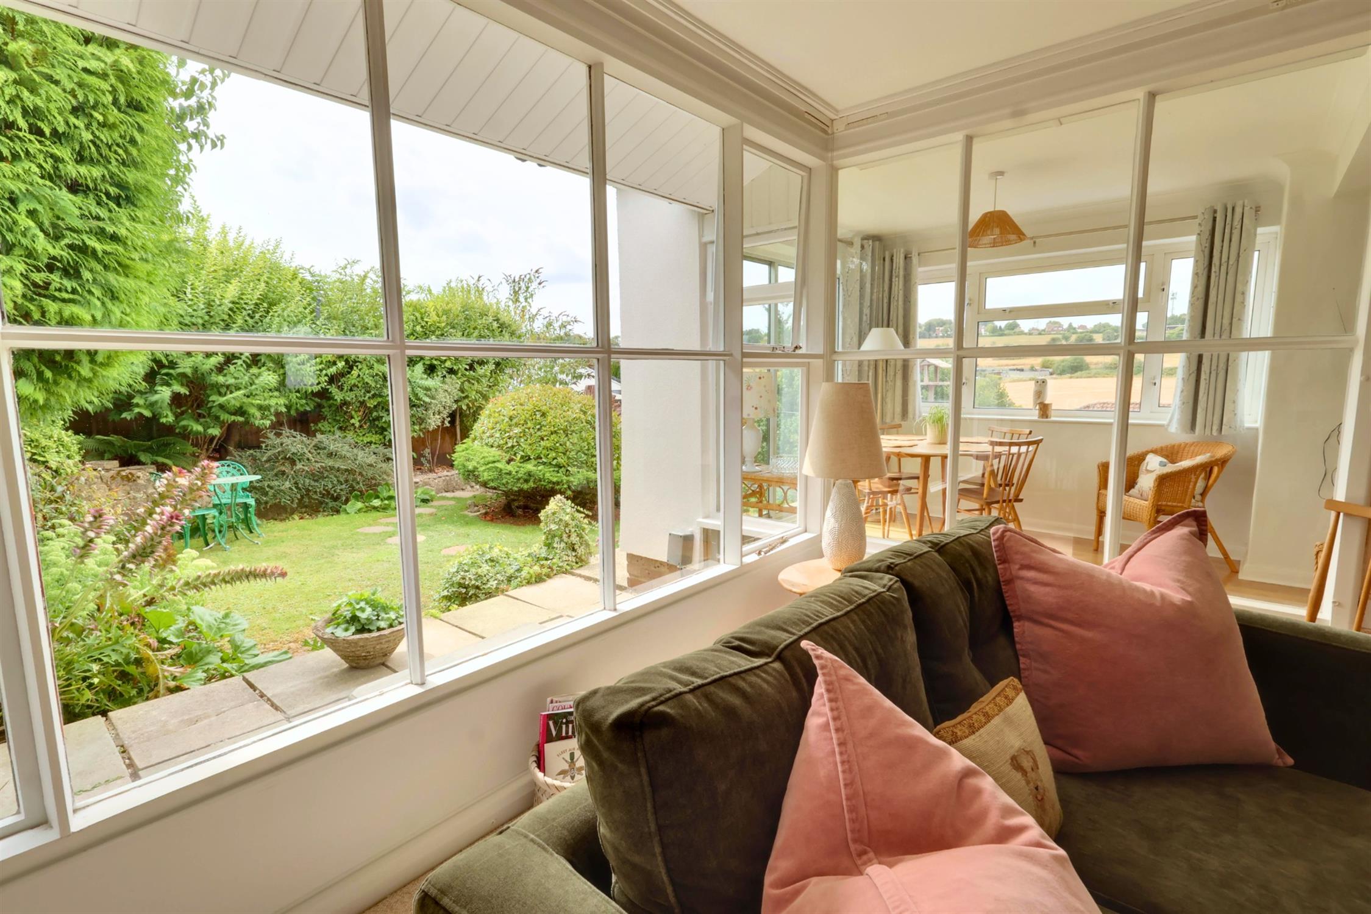
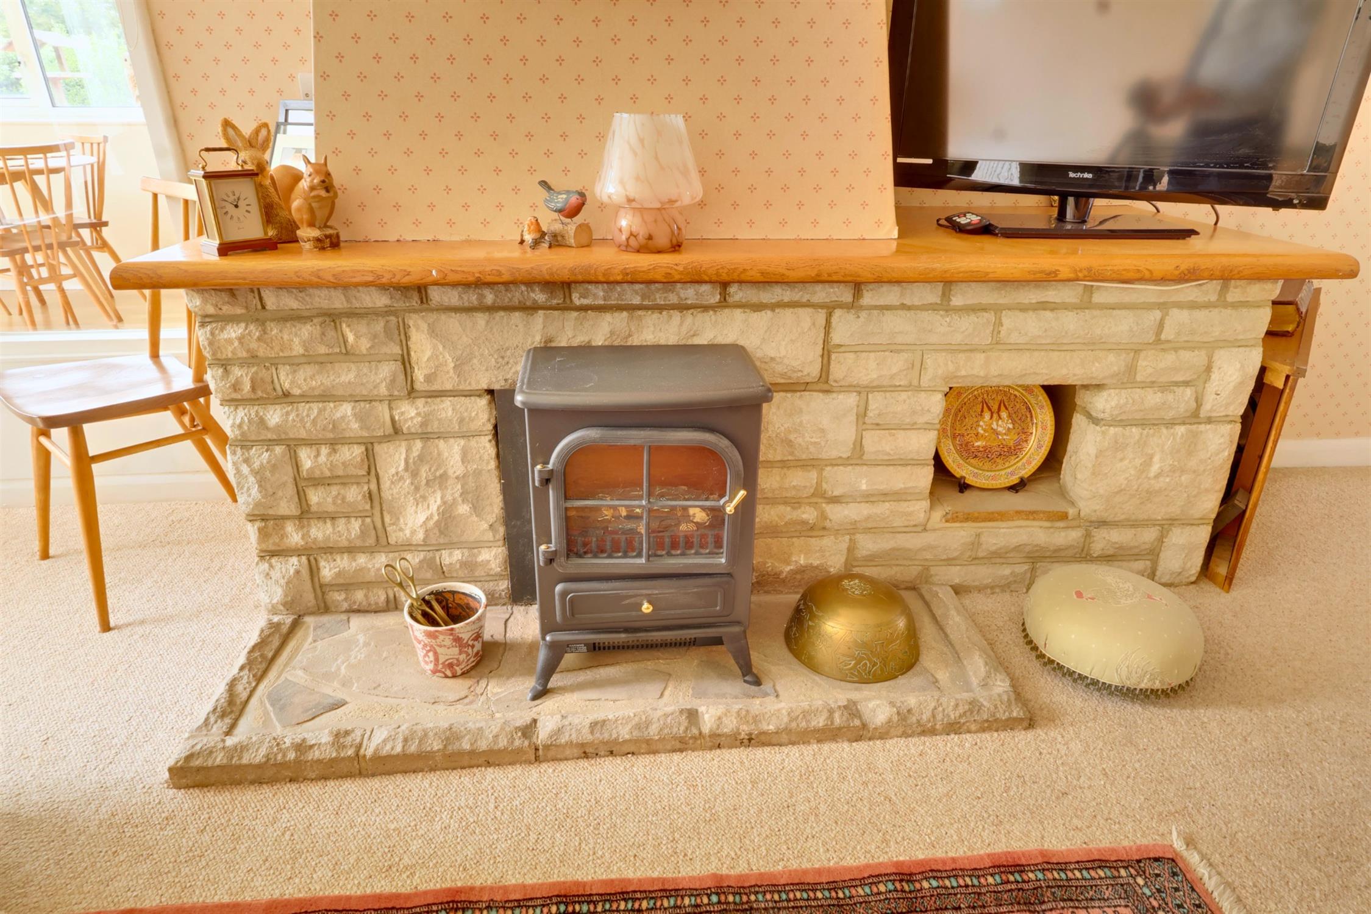
A particularly attractive room with large feature square pane twin aspect window to rear and side offering views across rear garden toward countryside. Chimney breast with stone fire place and surround beneath wood mantle. Radiator.
KITCHEN/DINING ROOM:
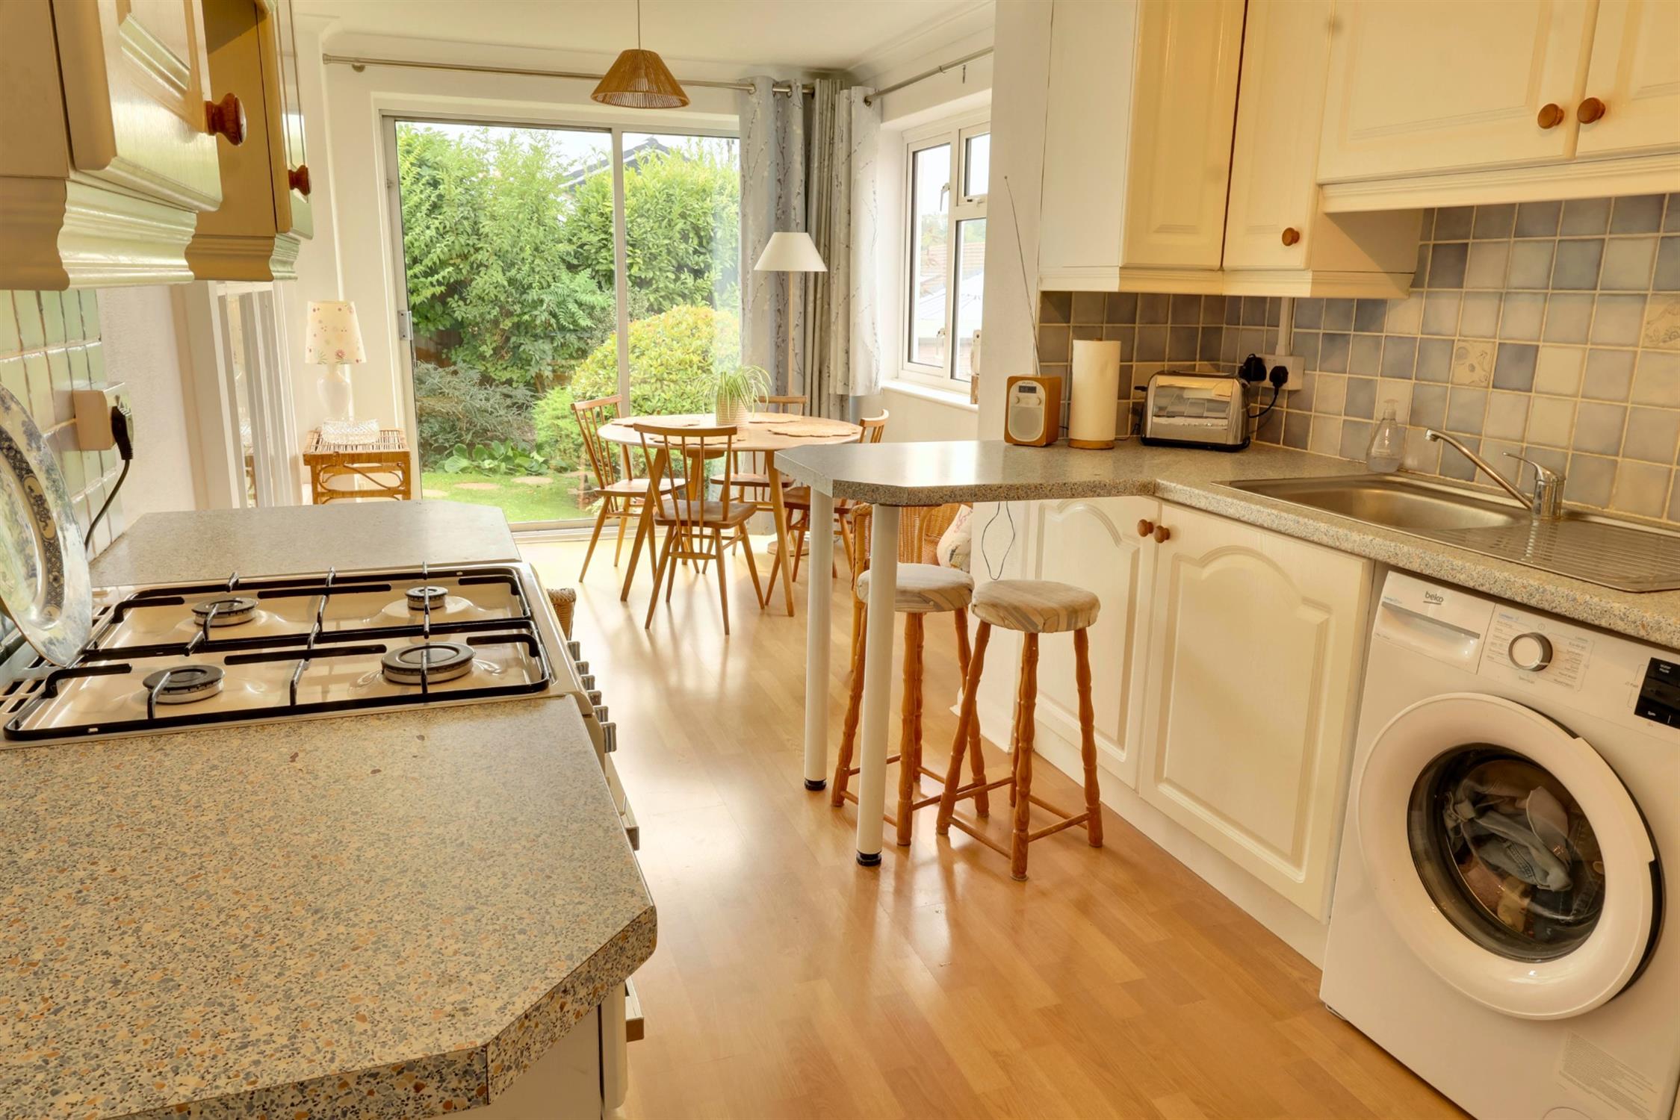
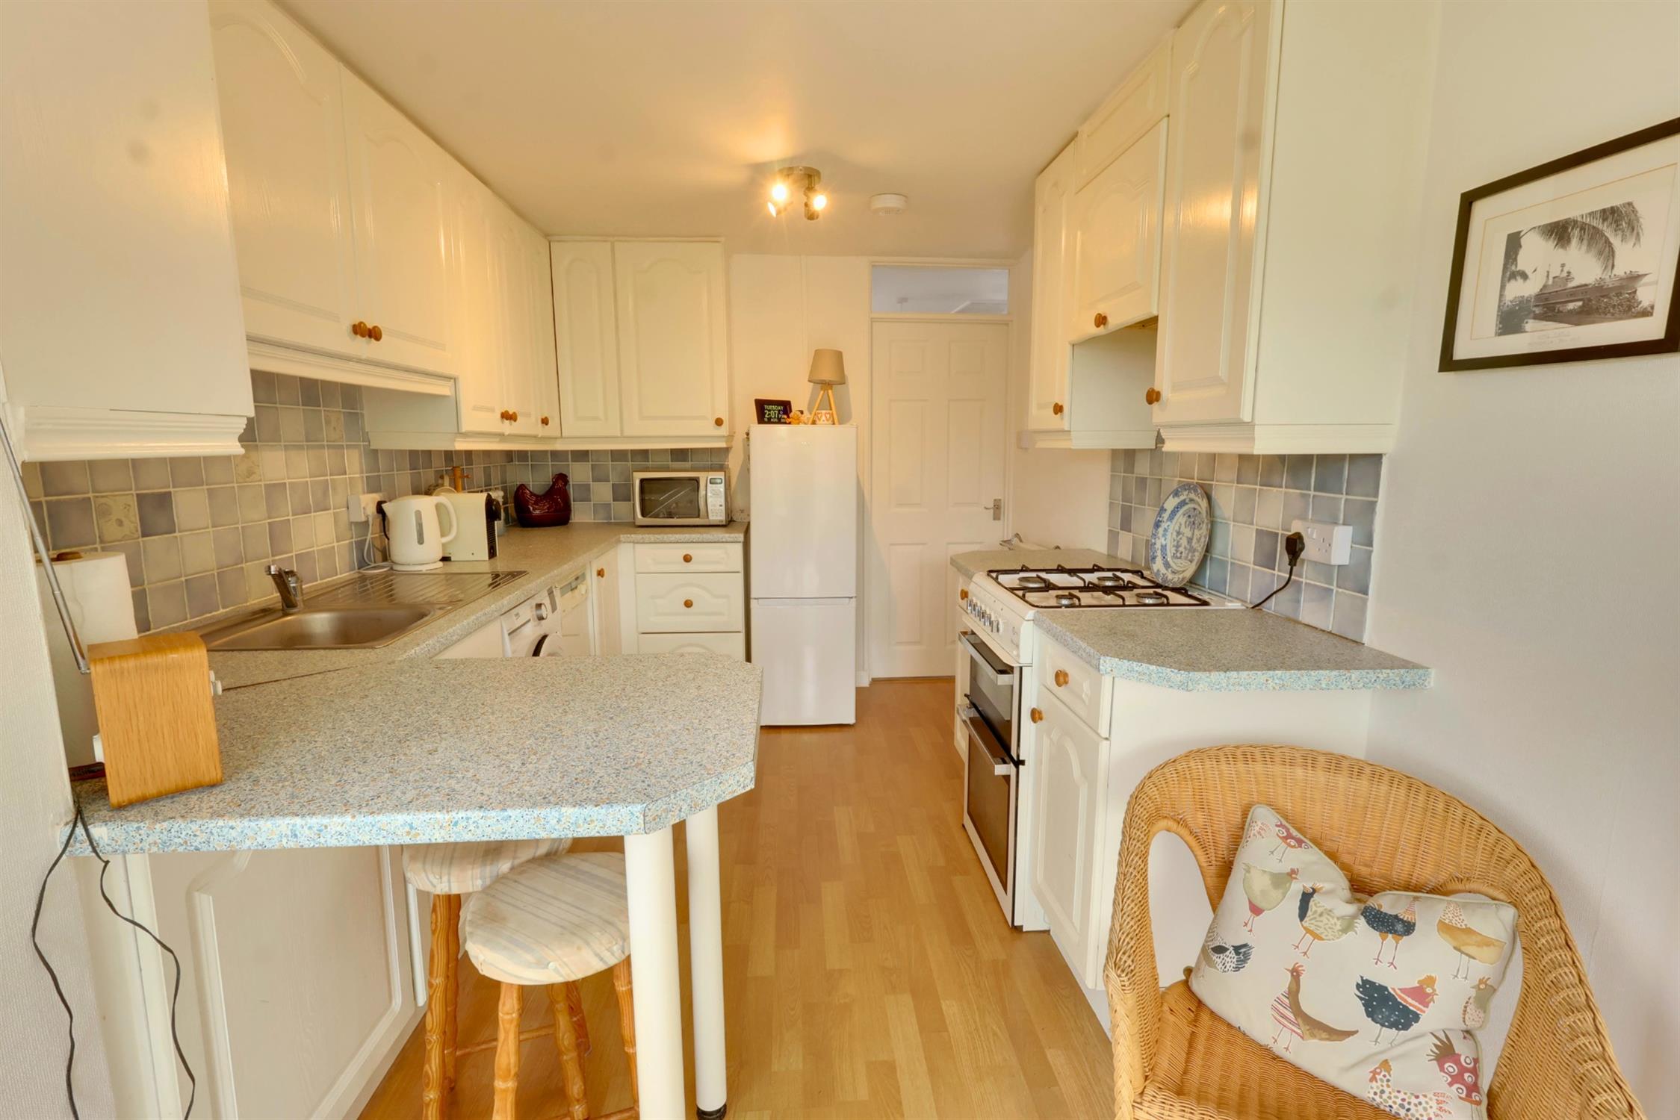
Kitchen Area : Range of fitted floor and wall units with contrasting work surfaces and complimentary tiling to walls. Inset stainless steel sink unit. Plumbing for automatic washing machine and dishwasher. Slot in gas cooker with extractor hood over. Space for upright fridge/freezer. Peninsular serving area.
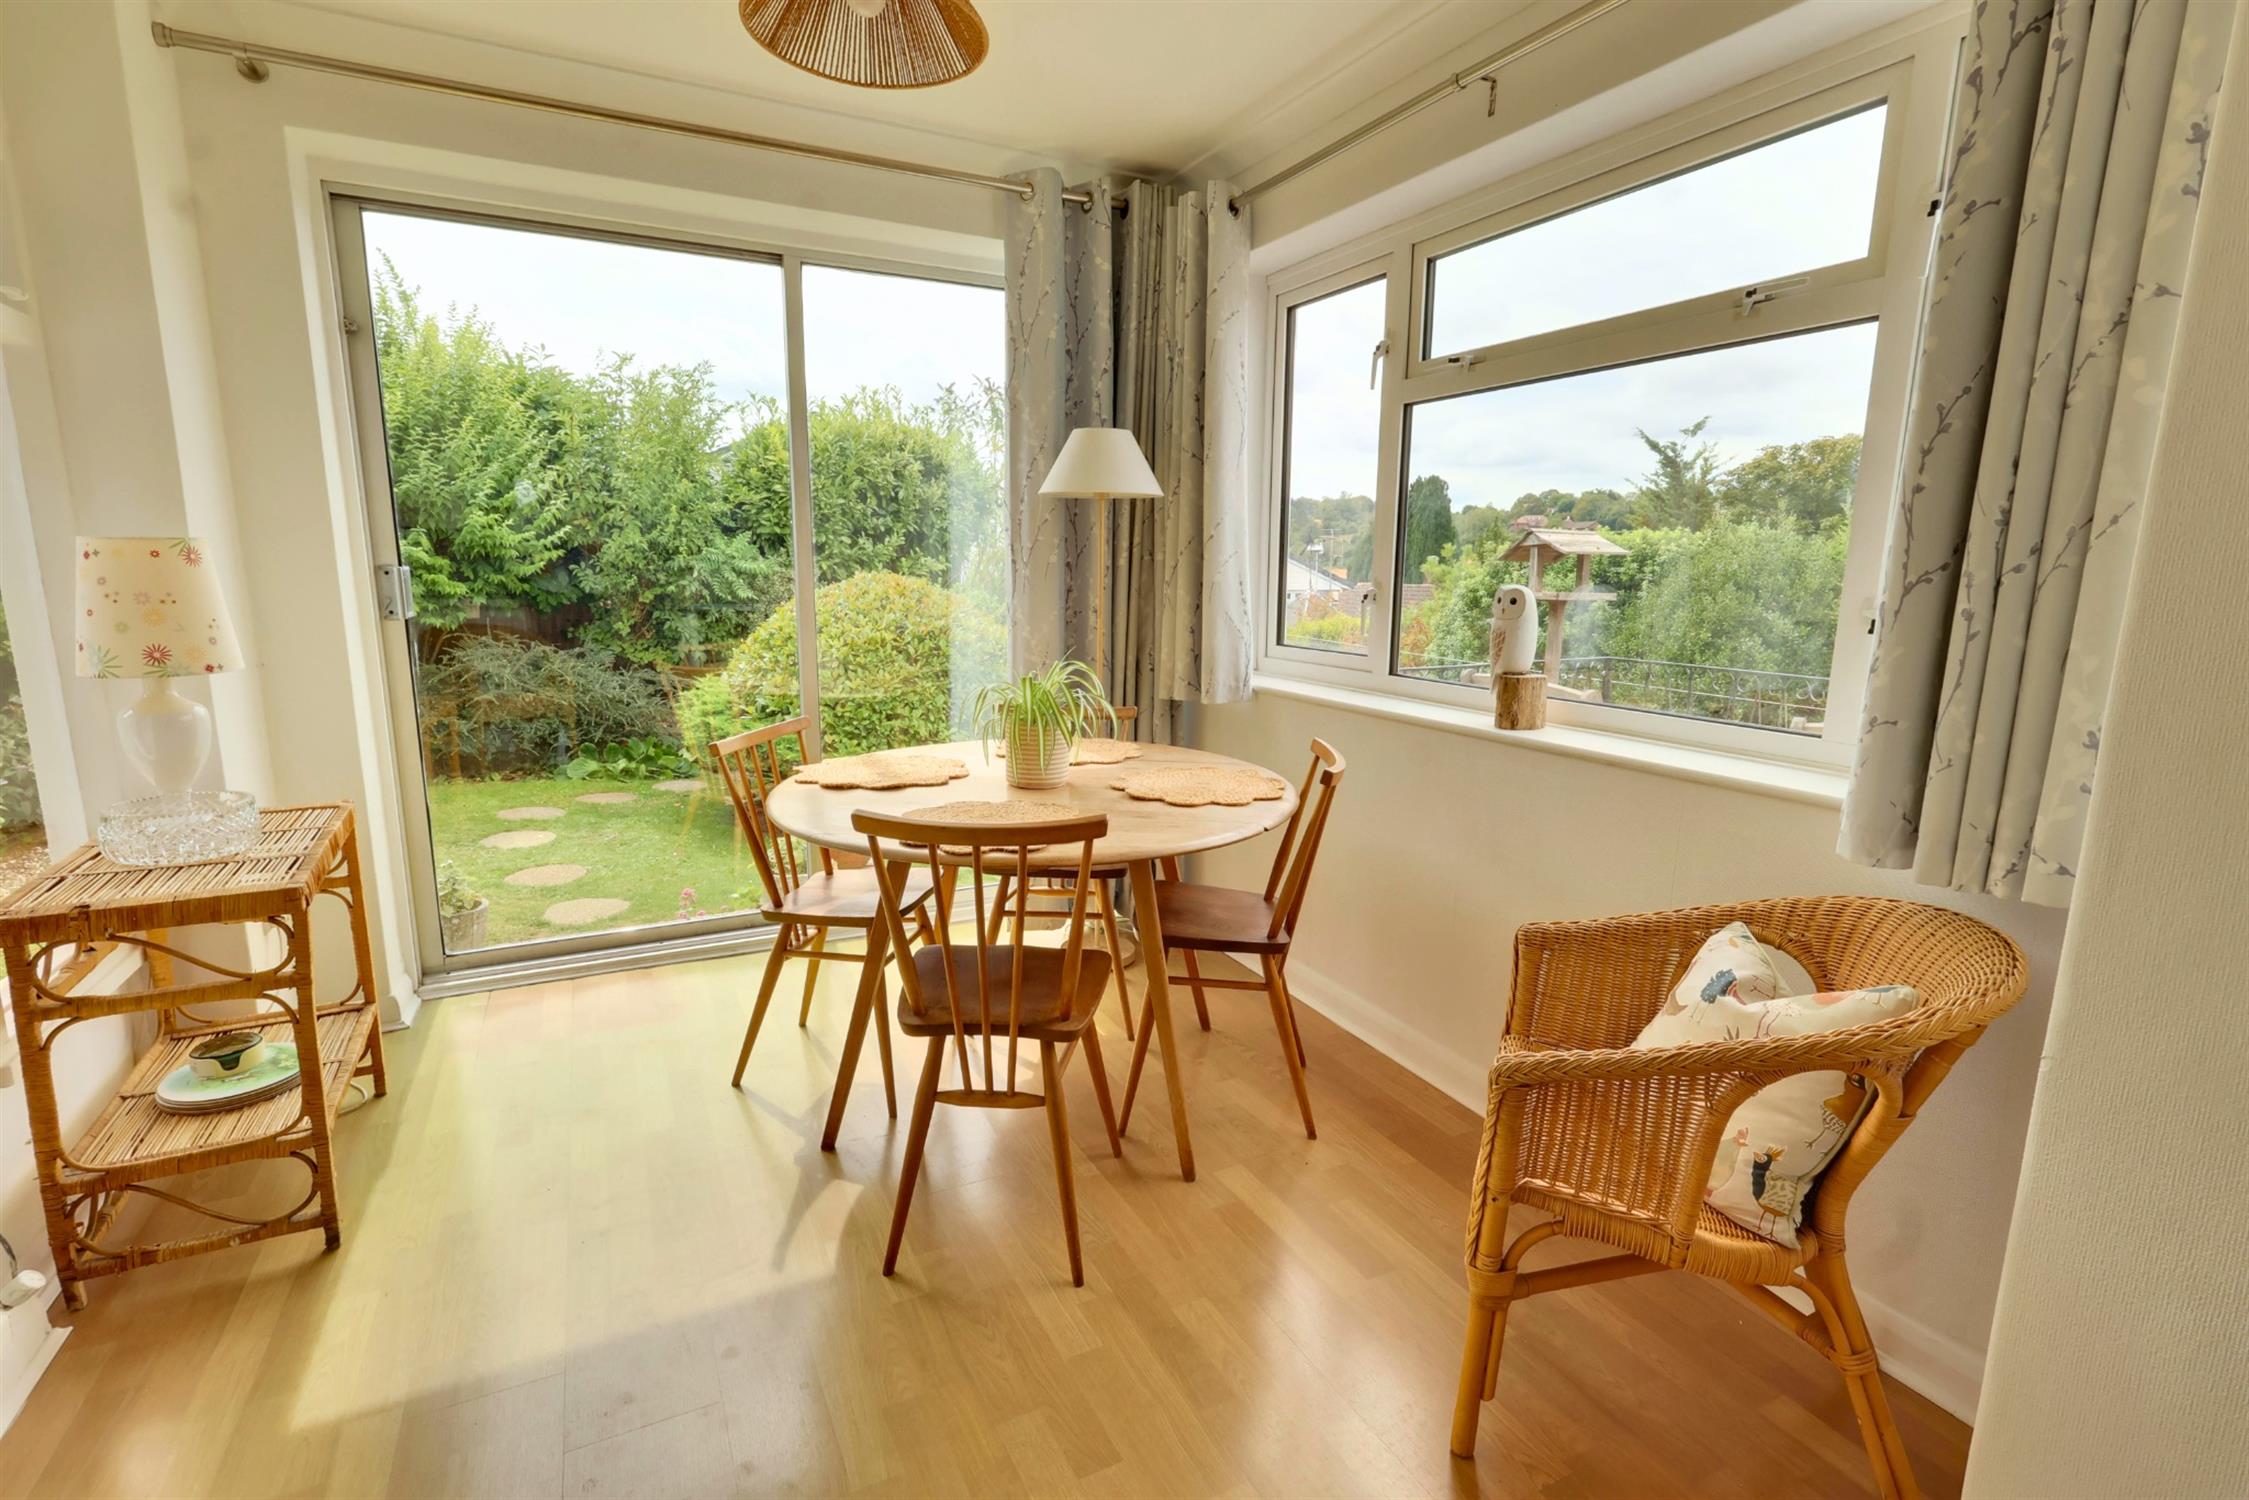
Dining Area : Double glazed twin aspect with patio doors to rear garden and views across countryside. Radiator.
BATHROOM :
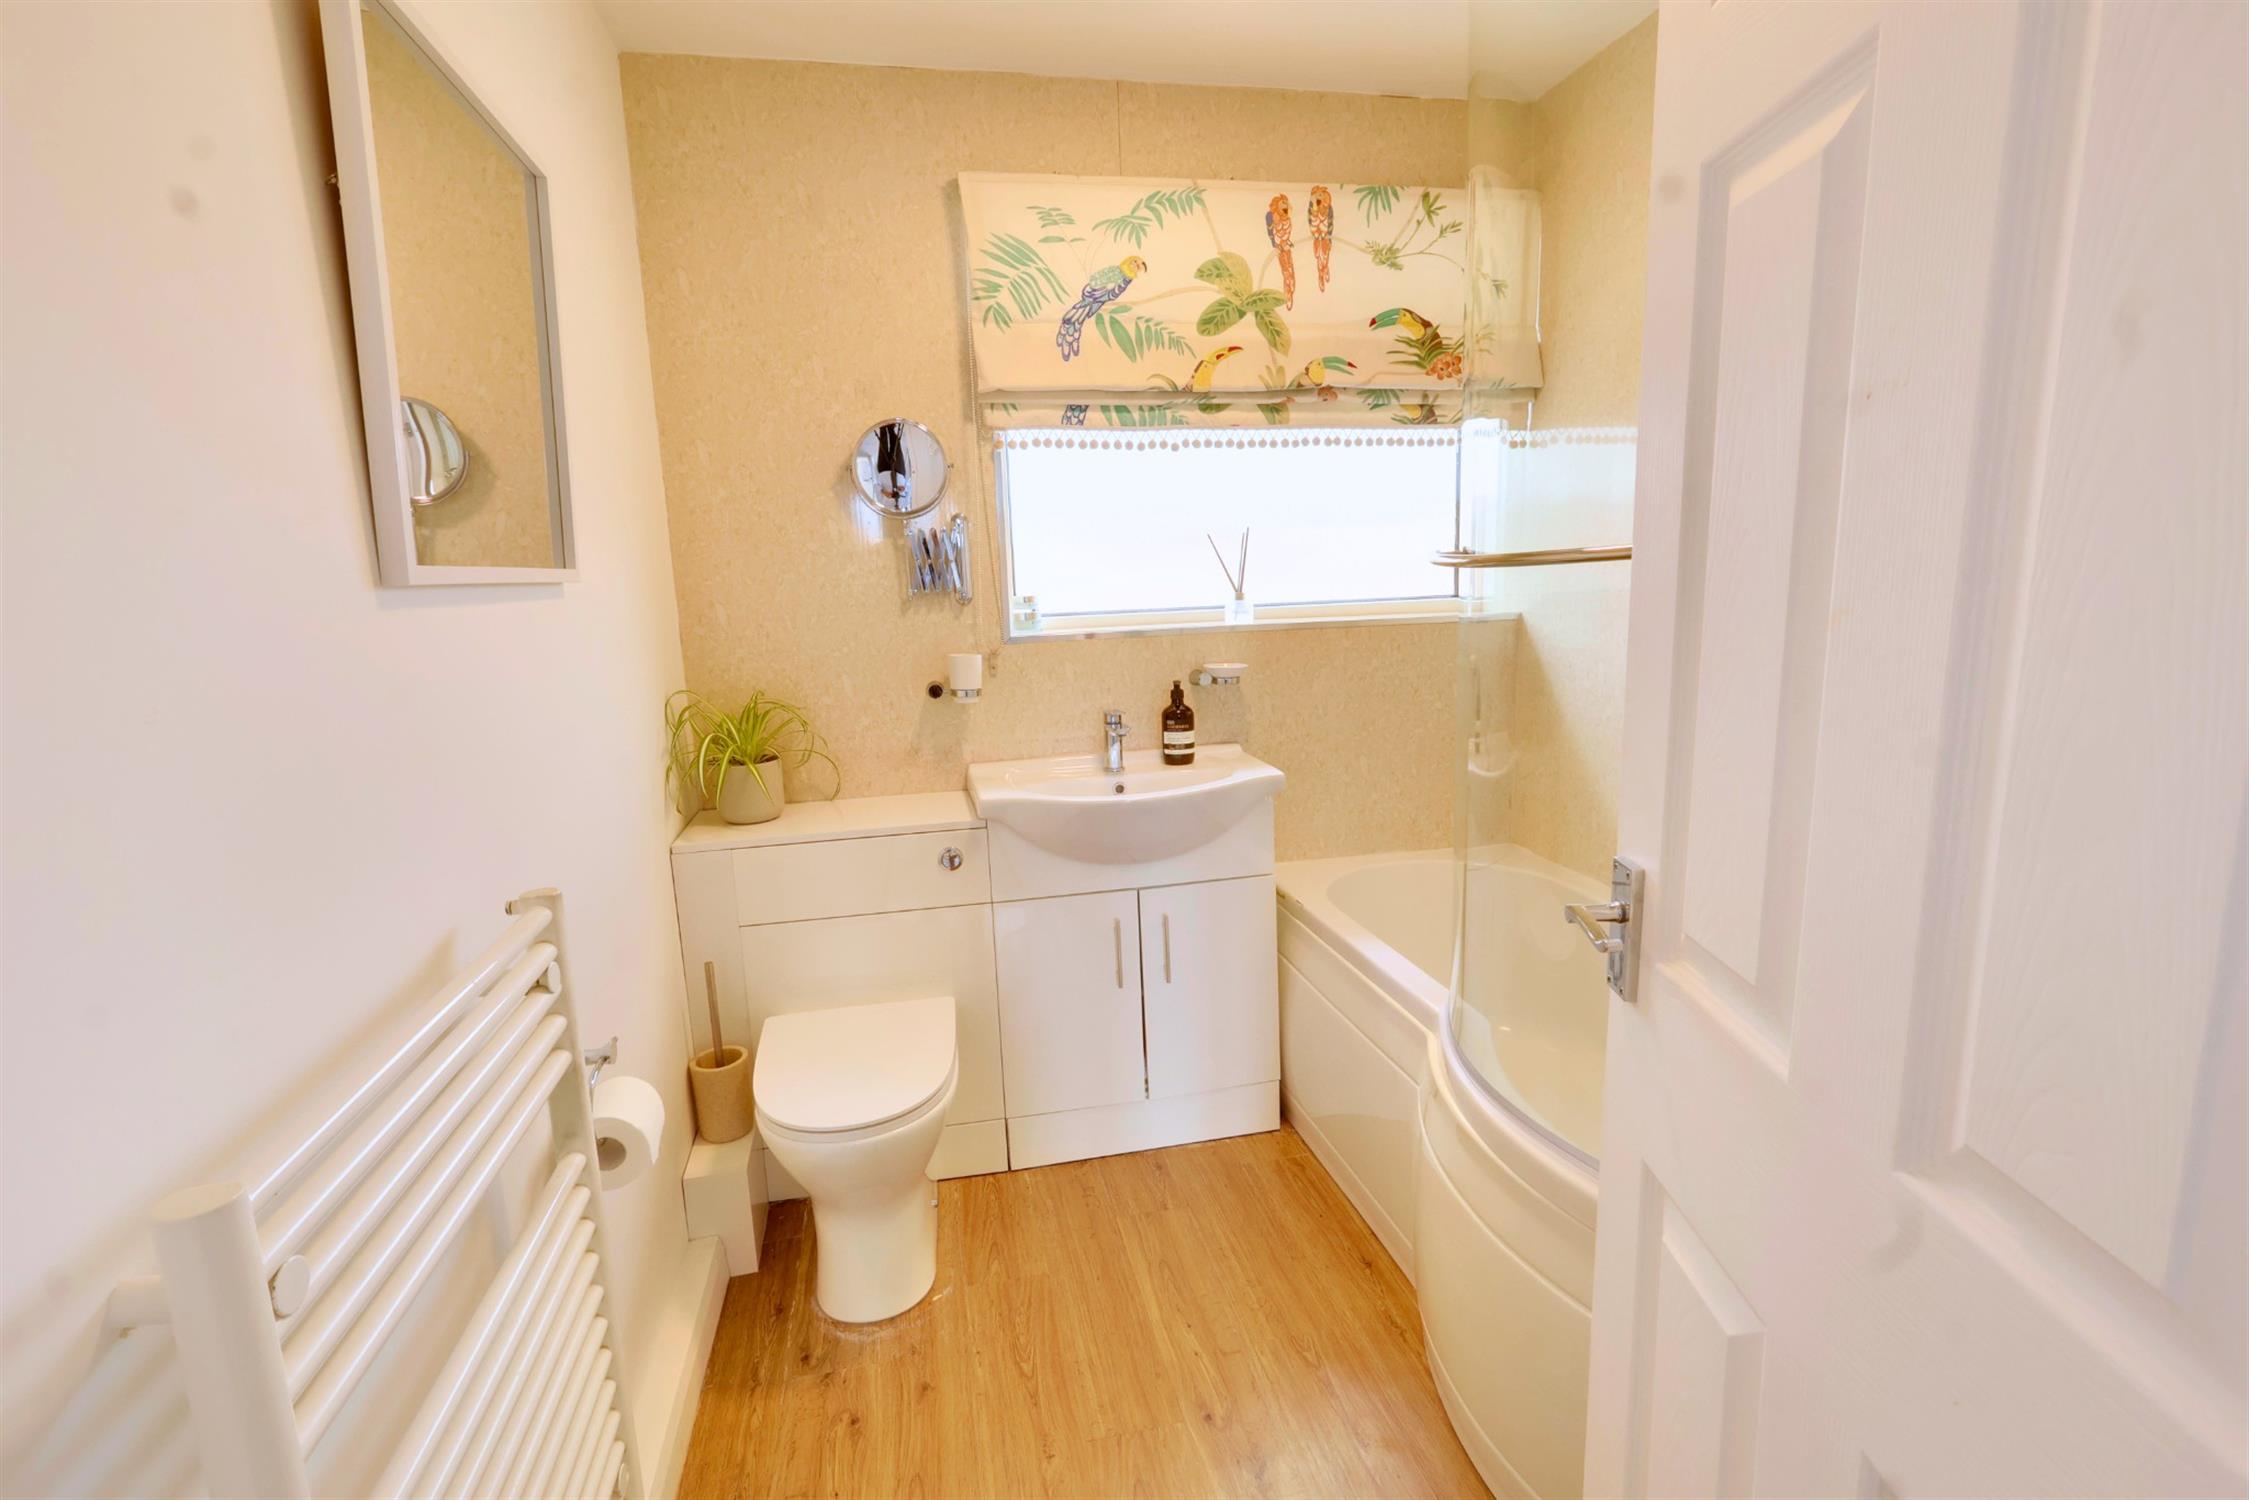
Refitted suite comprising P shape bath with independent shower over. Shower screen. Wash basin in vanity surround with cupboards below. Close couple W.C. Ladder style radiator. Opaque double glazed window.
BEDROOM ONE:
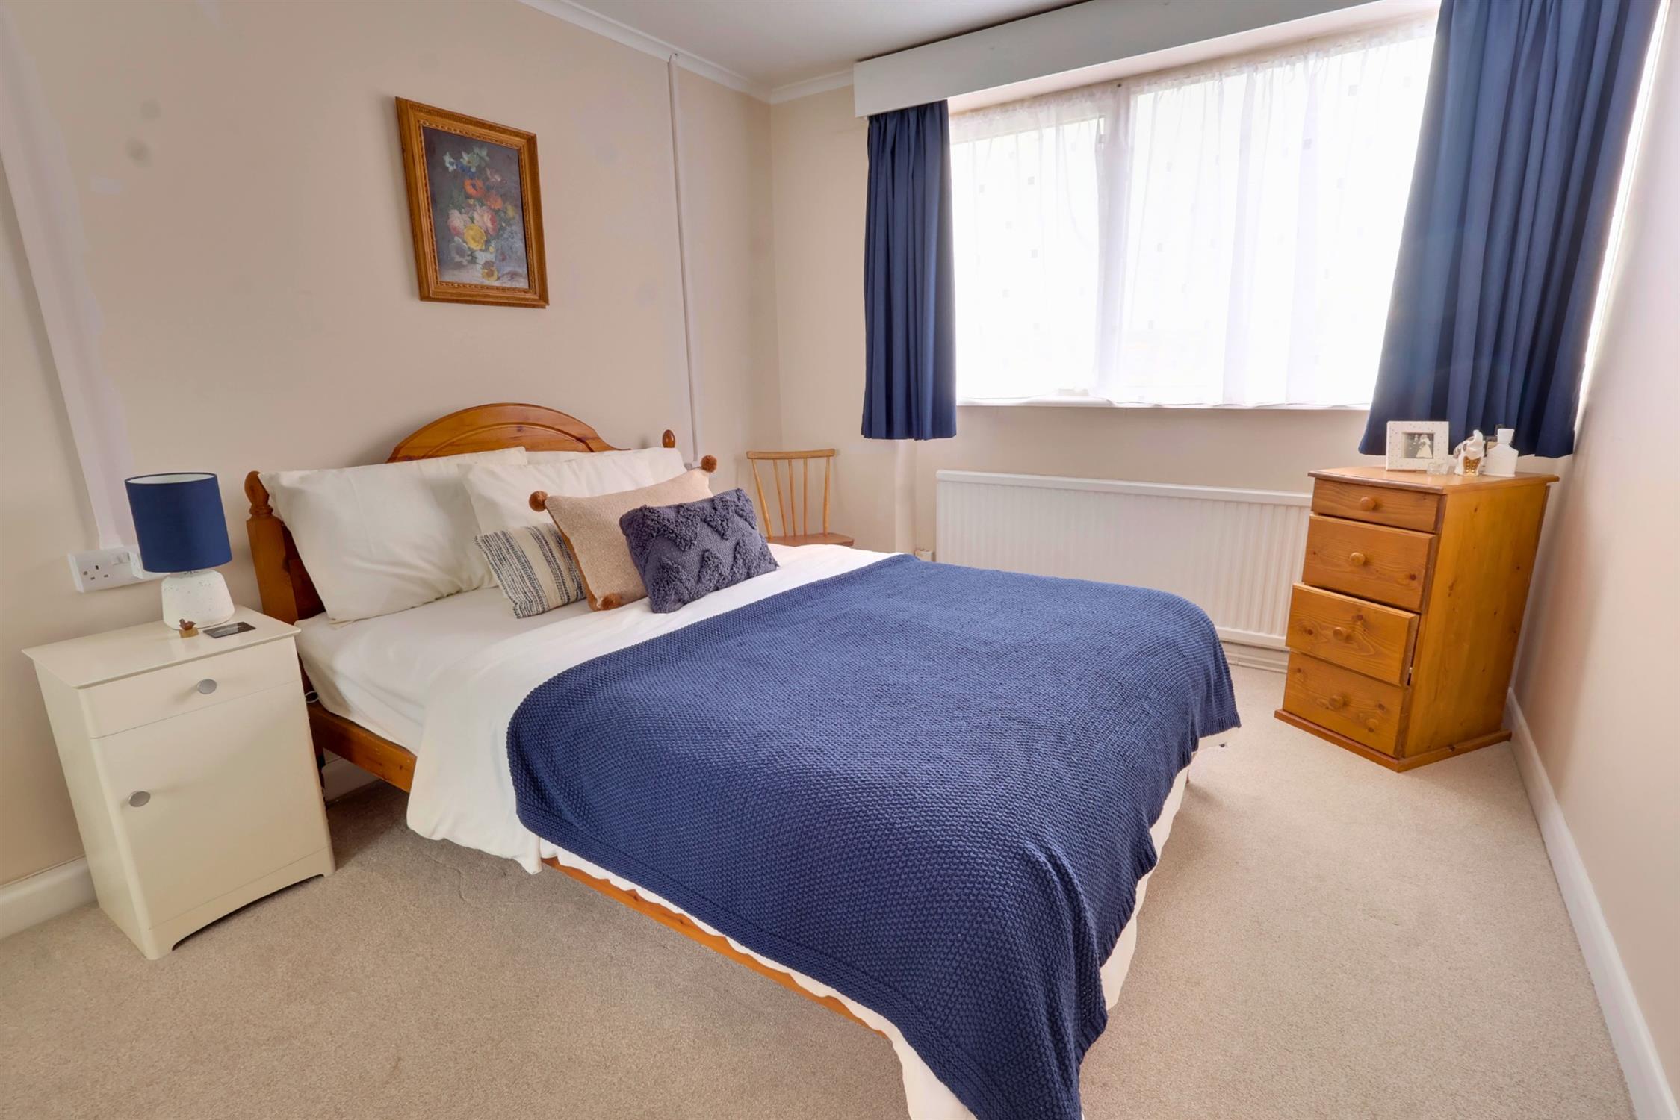
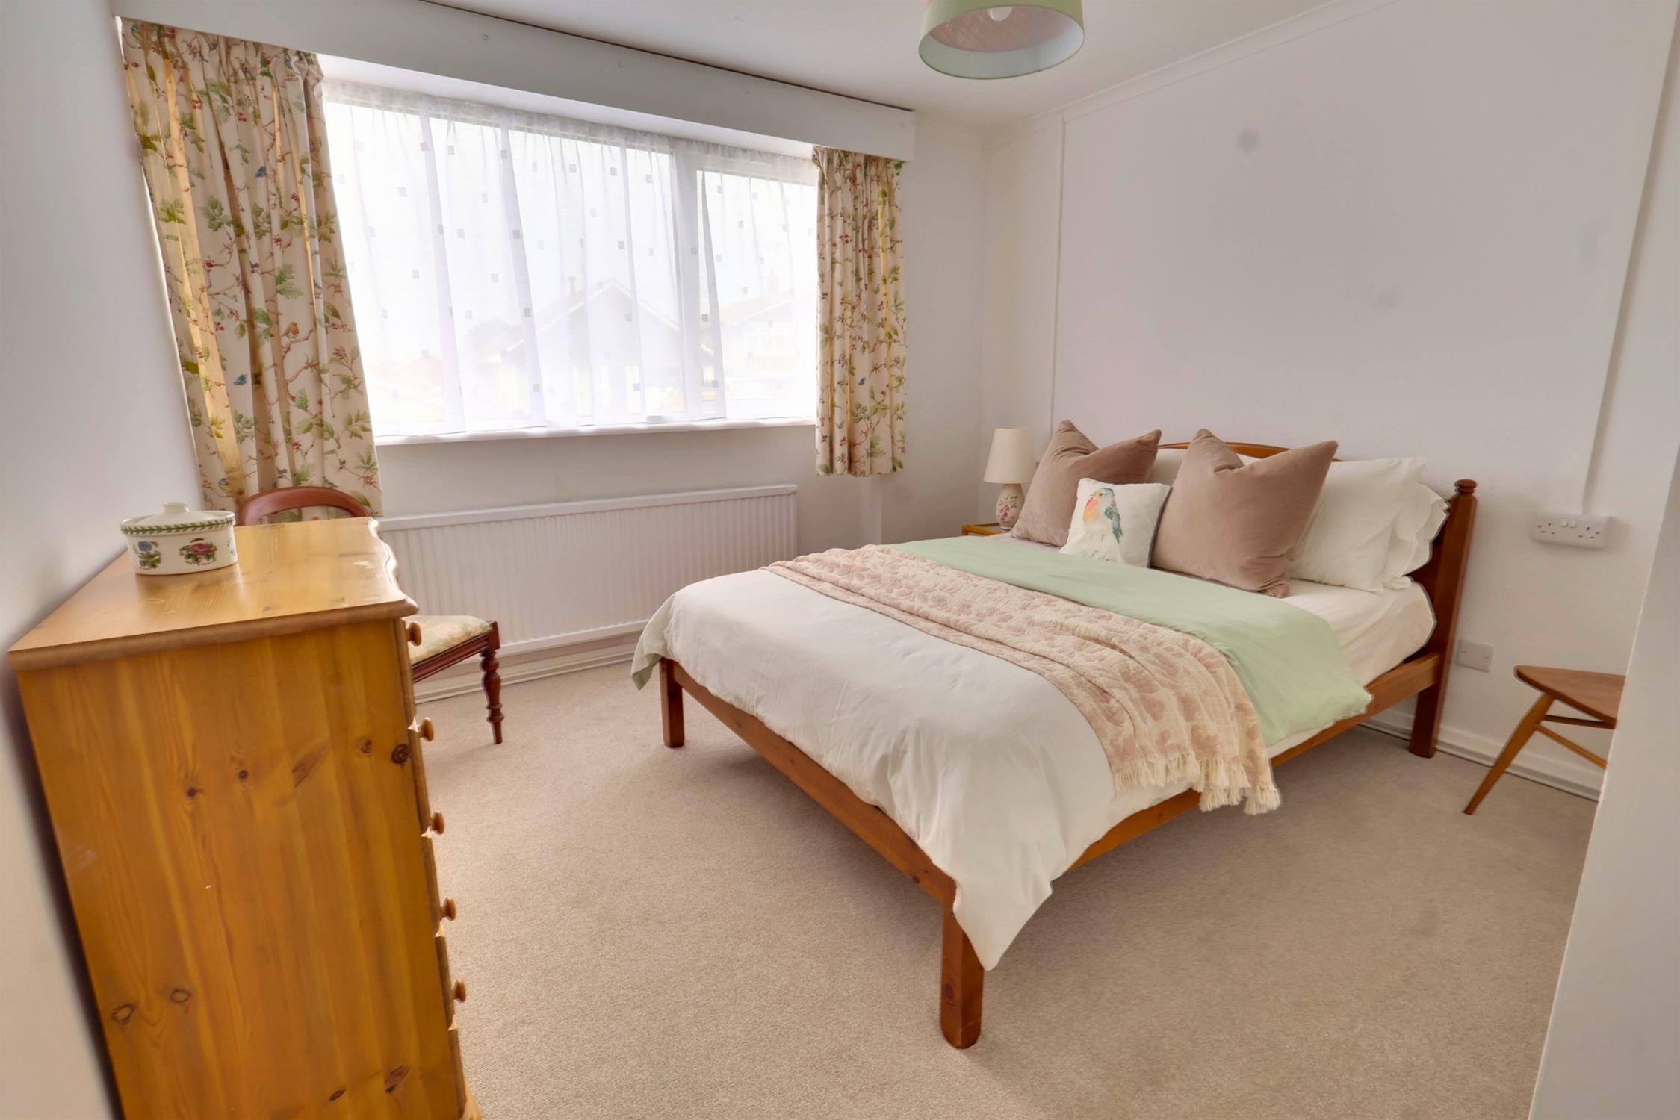
Double glazed window to front with countryside views. Fitted double wardrobe. Radiator.
BEDROOM TWO:
Double glazed window to front with countryside views. Fitted double wardrobe. Radiator.
BEDROOM THREE:
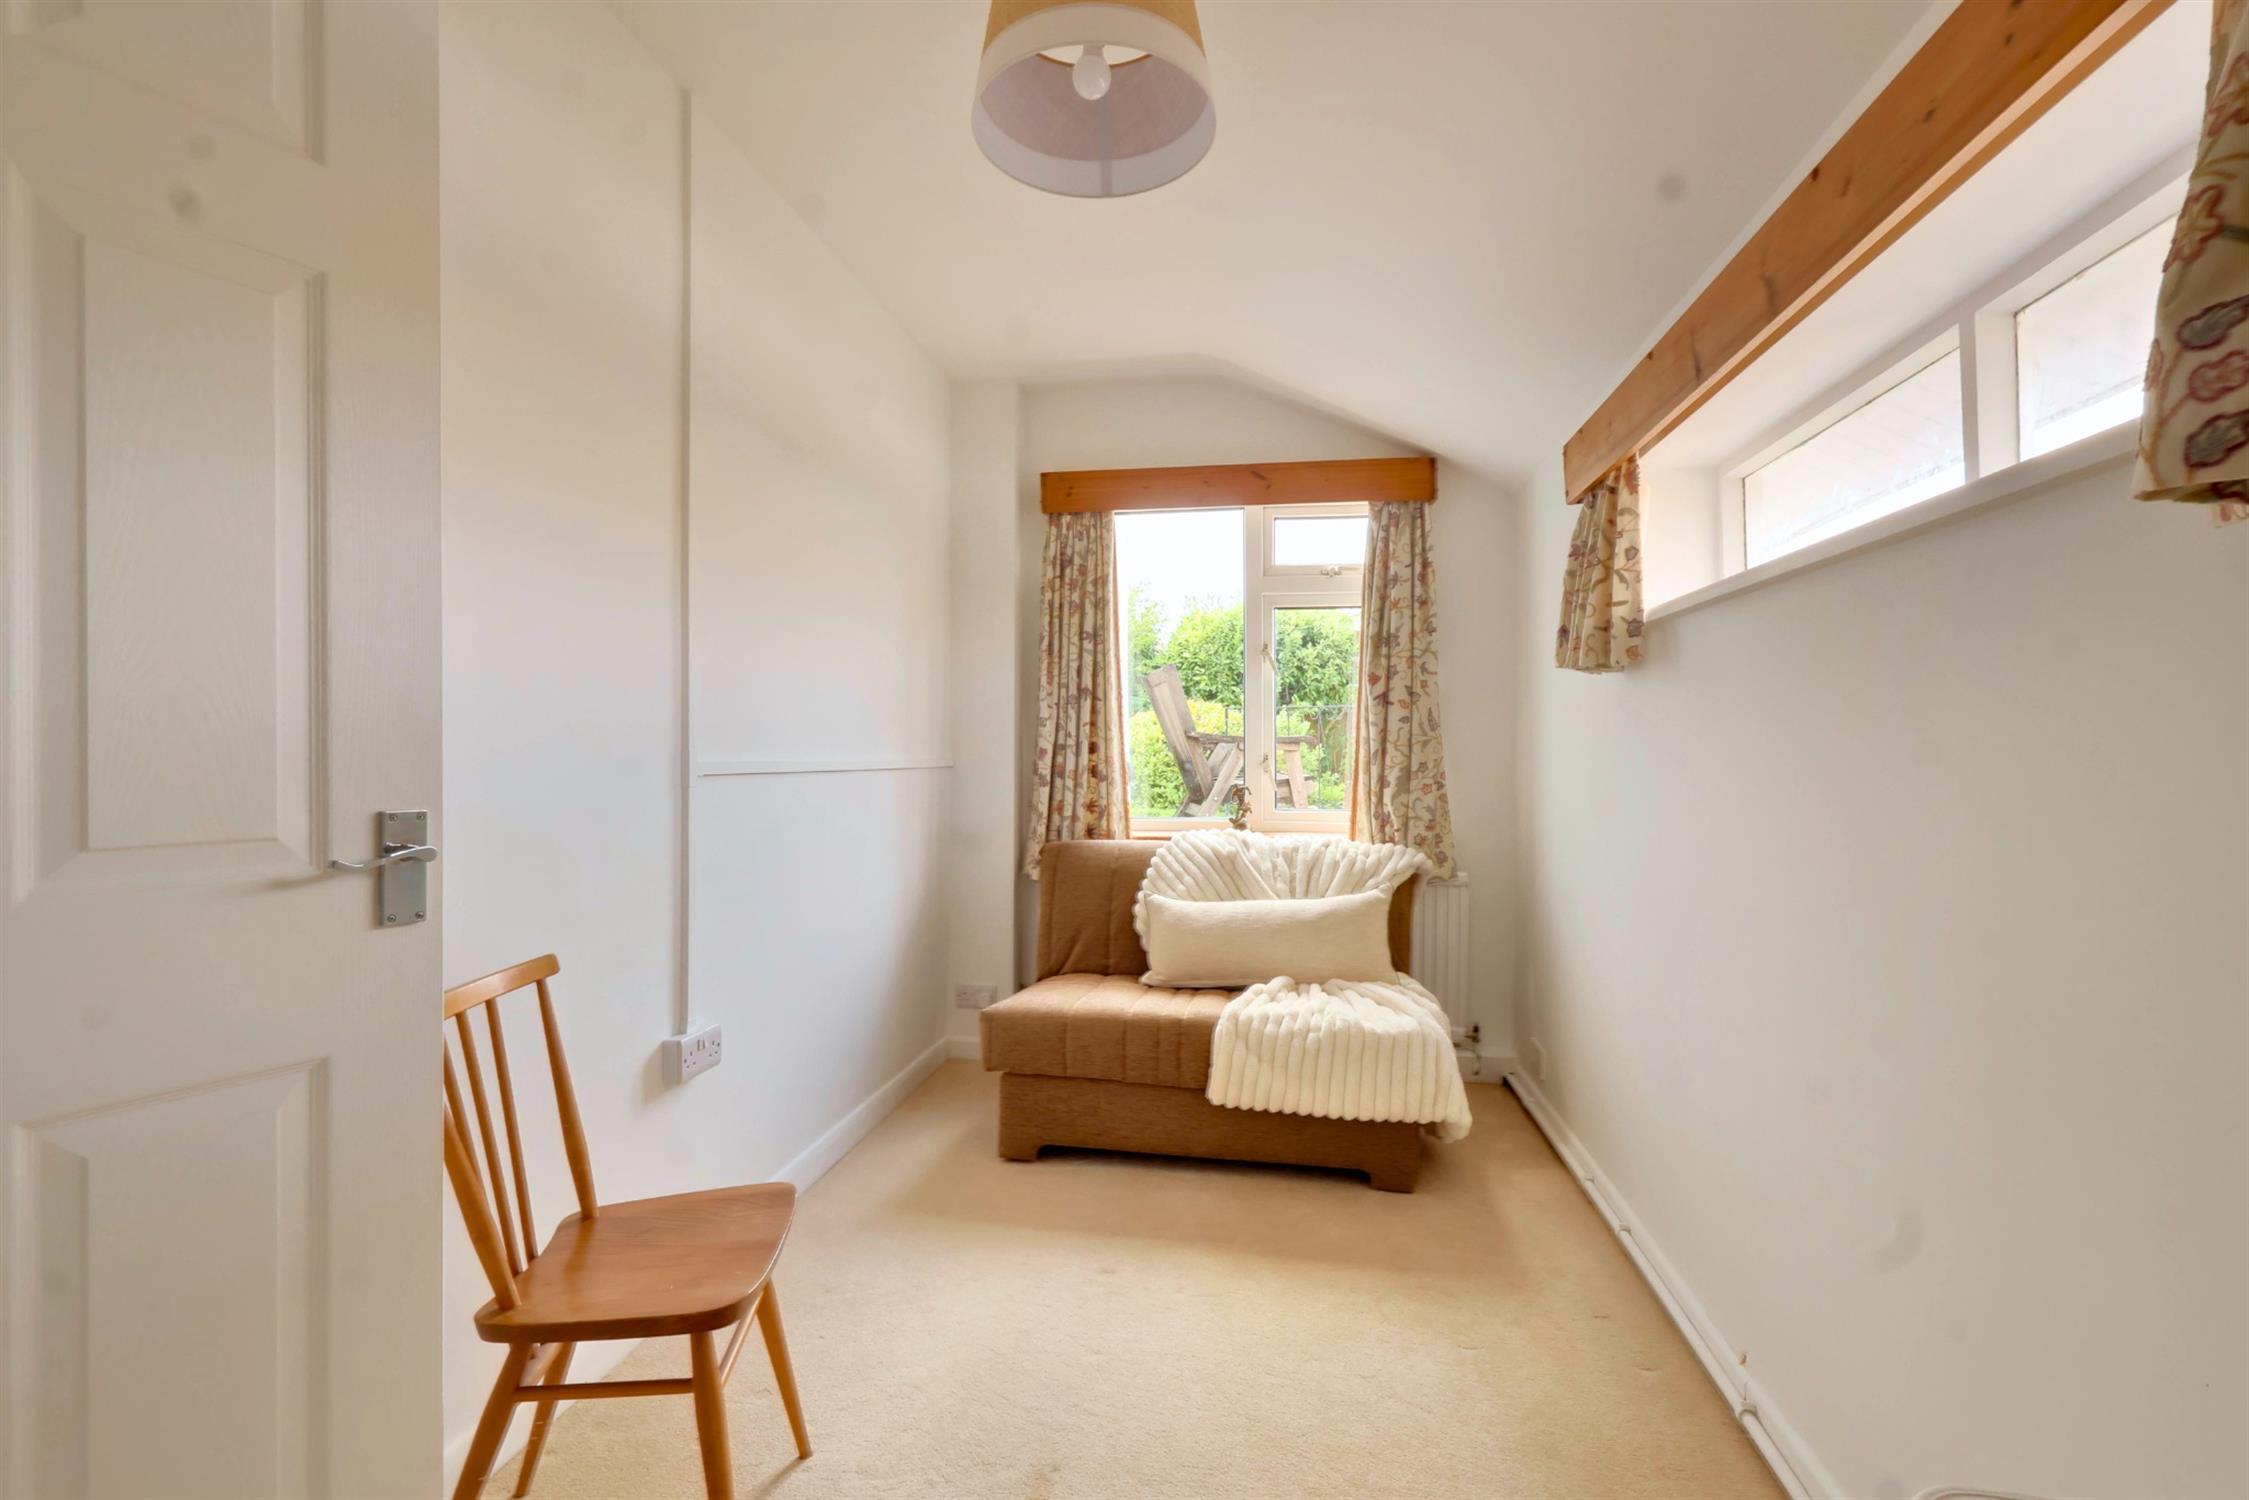
Twin aspect double glazed room with views of rear garden and countryside. Radiator.
OUTSIDE
REAR GARDEN:
Ornamental garden to rear lawned with mature shrub borders. Patio area to side and rear with views of countryside. There is gated access to both sides of the bungalow and access to a Boiler Cupboard with light and power, housing gas fired boiler which could be utilised for use as a Utility. Steps lead down to a lower paved terrace/barbeque area which leads to garage/workshop.
FRONT GARDEN:
Lawned with path to front paved seating area leading to front door with countryside views. A drive provides parking for two/three vehicles which leads to the garage.
GARAGE:
Up and over door. Power and light. Window to side. Gas and electric meters. The garage has a restricted head height of aprox 6ft (1.82m)
GARAGE/WORKSHOP:
Additional detached one and a half width garage set to the side of the property. Up and over door. Power and light. Door to rear terrace/barbeque area.
COUNCIL TAX:
East Hampshire District Council Tax Band D £2,333.01 p.a. 2026/2027
Read full description
Show less