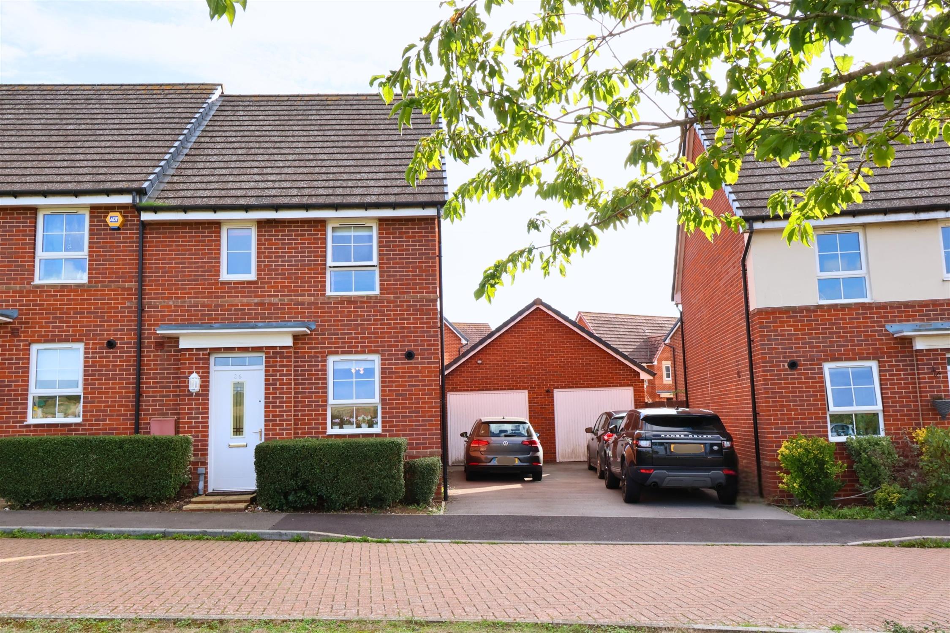
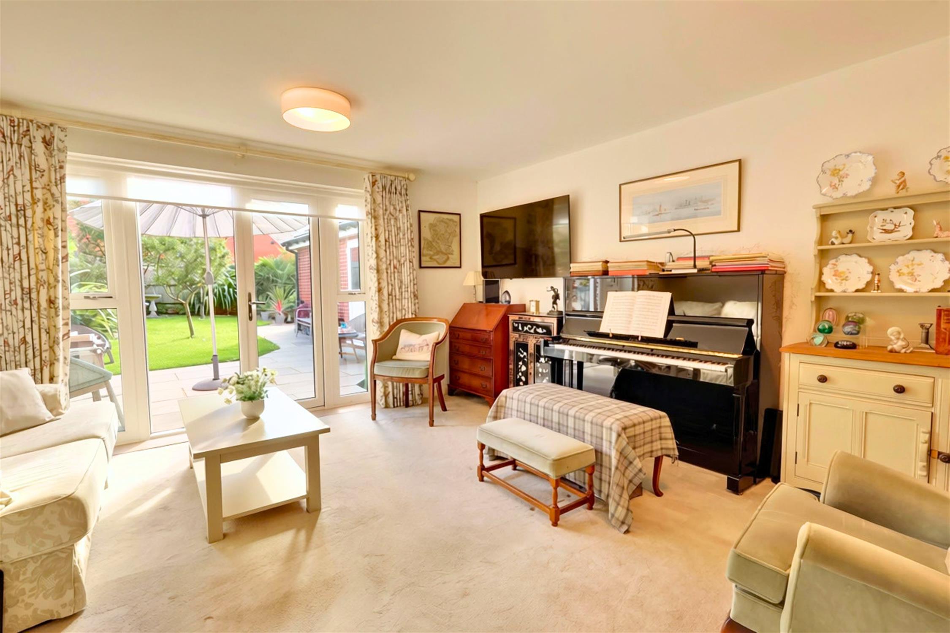
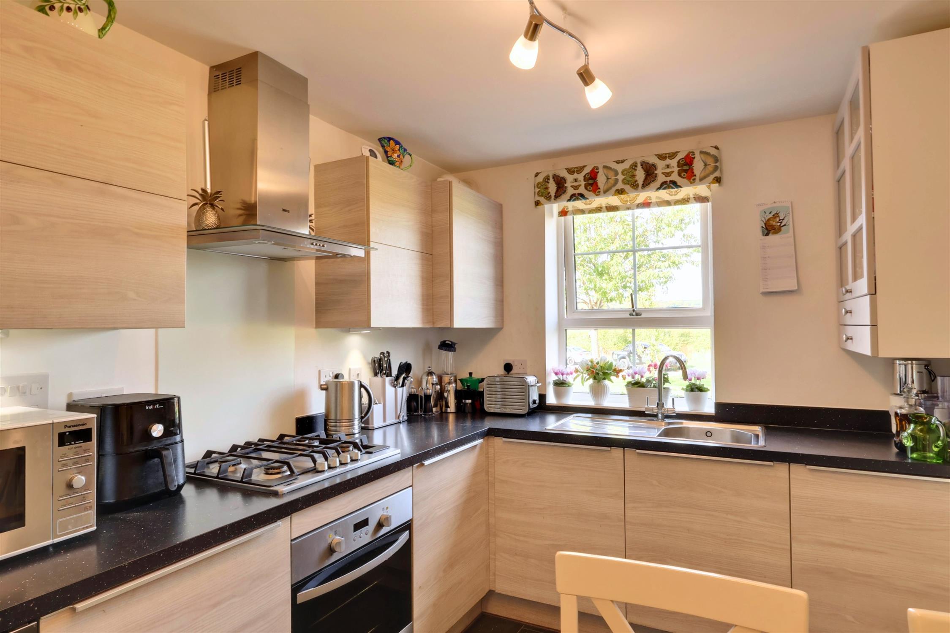
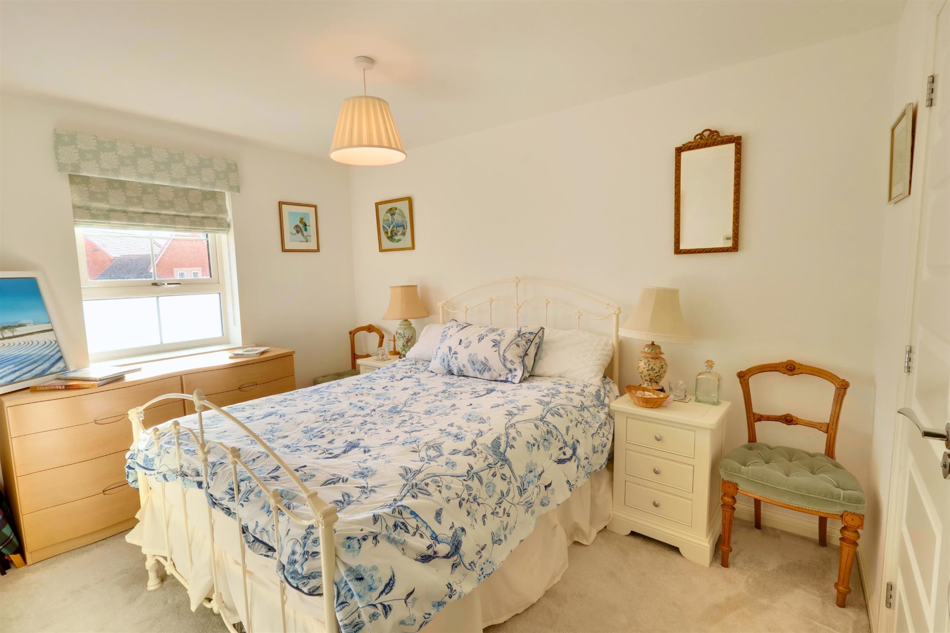
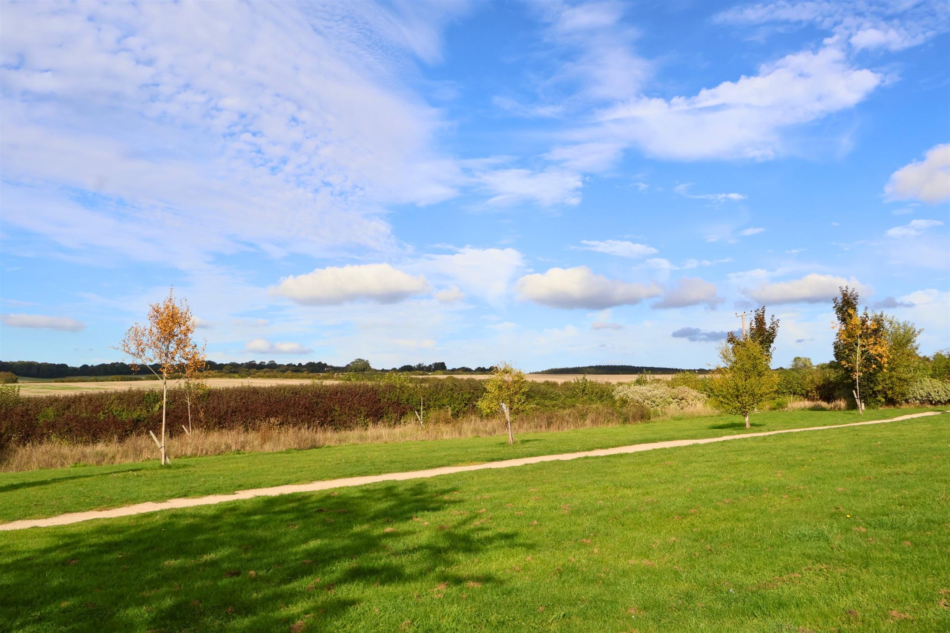
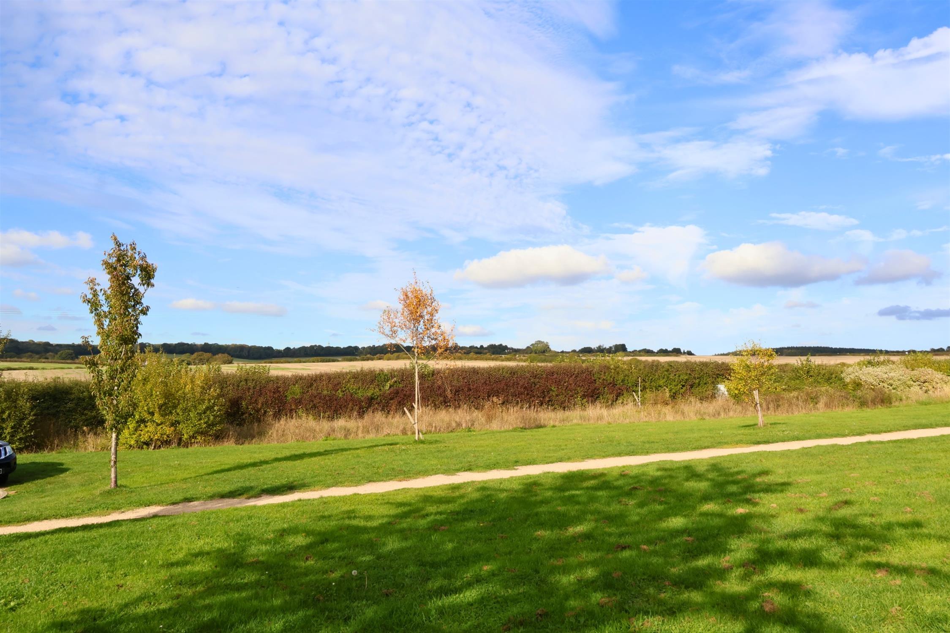
Well presented three bedroom property enjoying far reaching rural views towards the South Downs from the front elevation. Conveniently situated, the accommodation comprises entrance hall, cloakroom, spacious lounge with patio doors overlooking the rear garden, and modern kitchen/dining room with integrated appliances and countryside views. To the first floor are two double bedrooms, bedroom three/dressing room with fitted wardrobe, en-suite shower room and family bathroom.
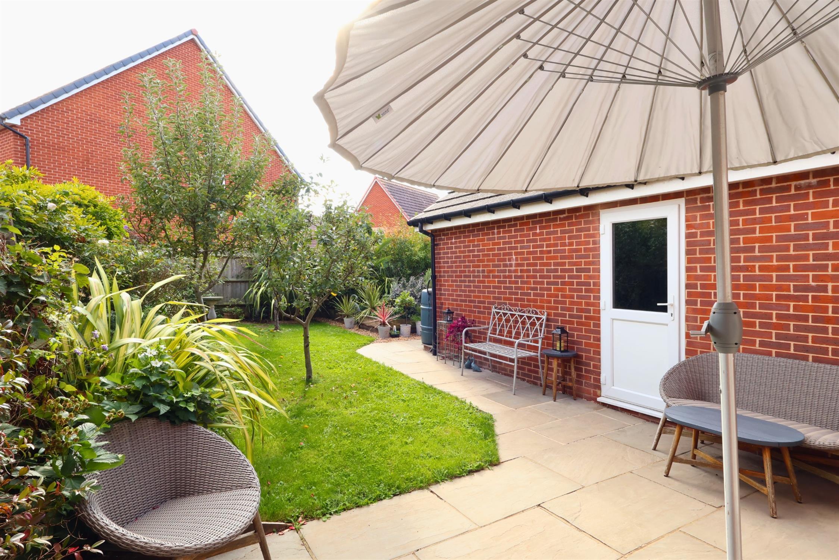
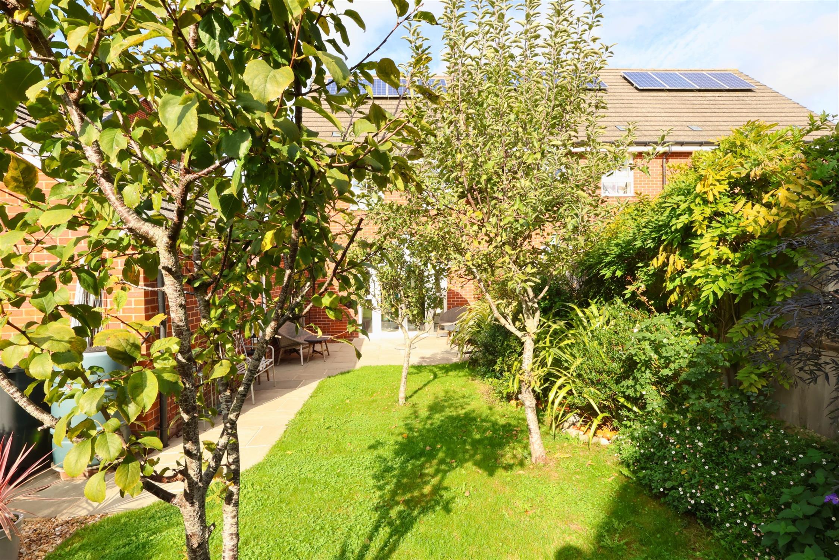
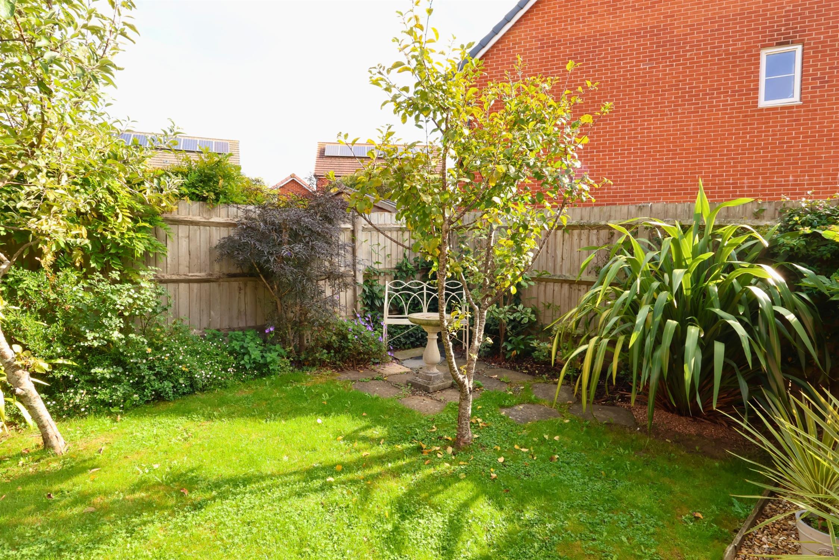
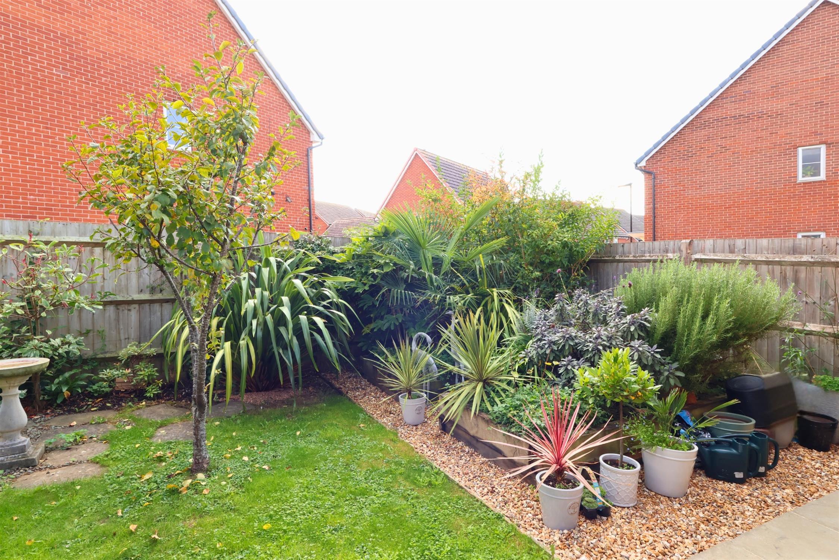
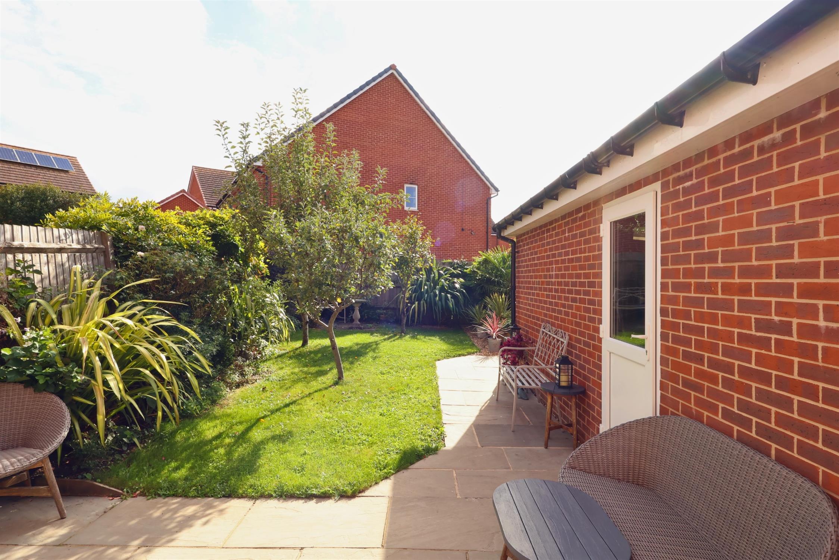
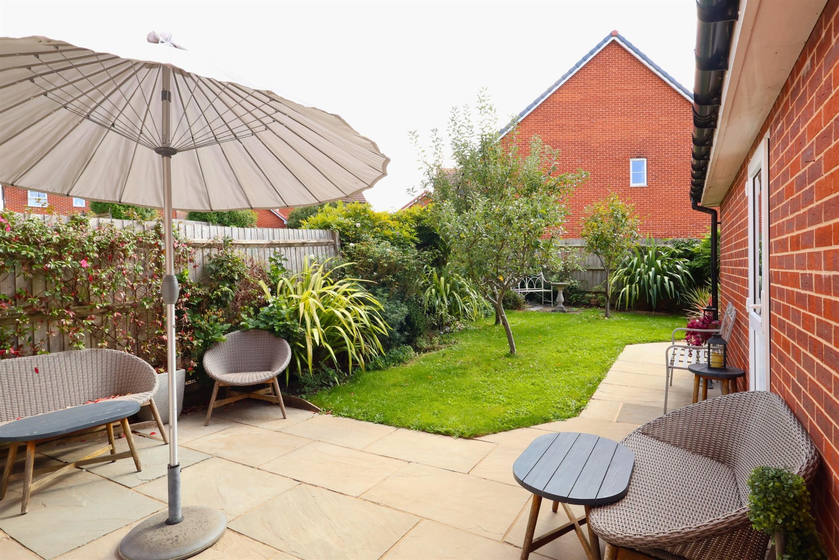
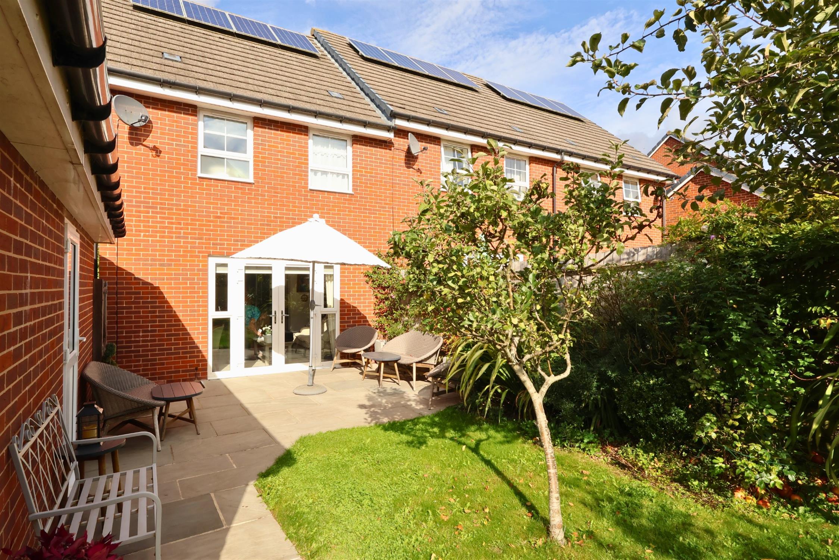
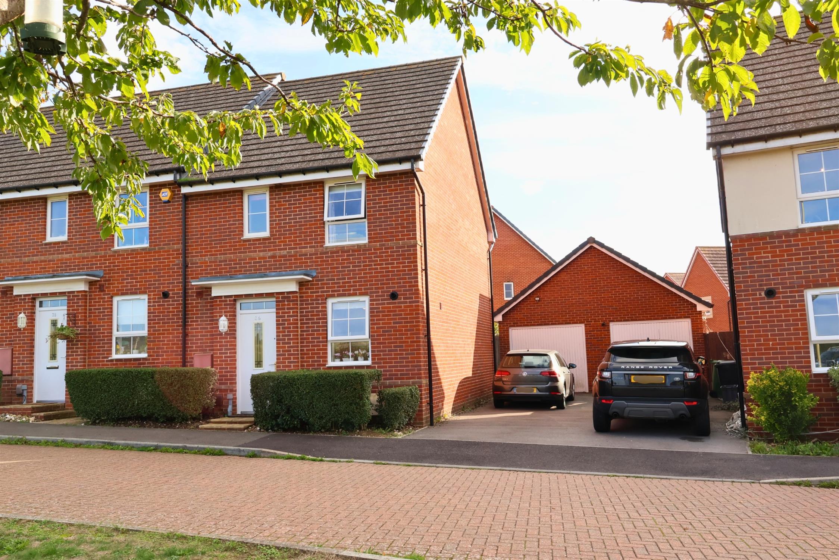
Outside, the attractive sunny aspect rear garden features a patio, lawn, mature planted borders, fruit trees and ornamental shingle courtyard, with access to the oversized single garage and driveway providing tandem parking for two vehicles.
ENTRANCE HALL:
Upvc double glazed inset window door into hallway, entrance to kitchen, doors to the WC and spacious storage cupboard housing fuse board, radiator and stairs to the first floor.
LOUNGE:
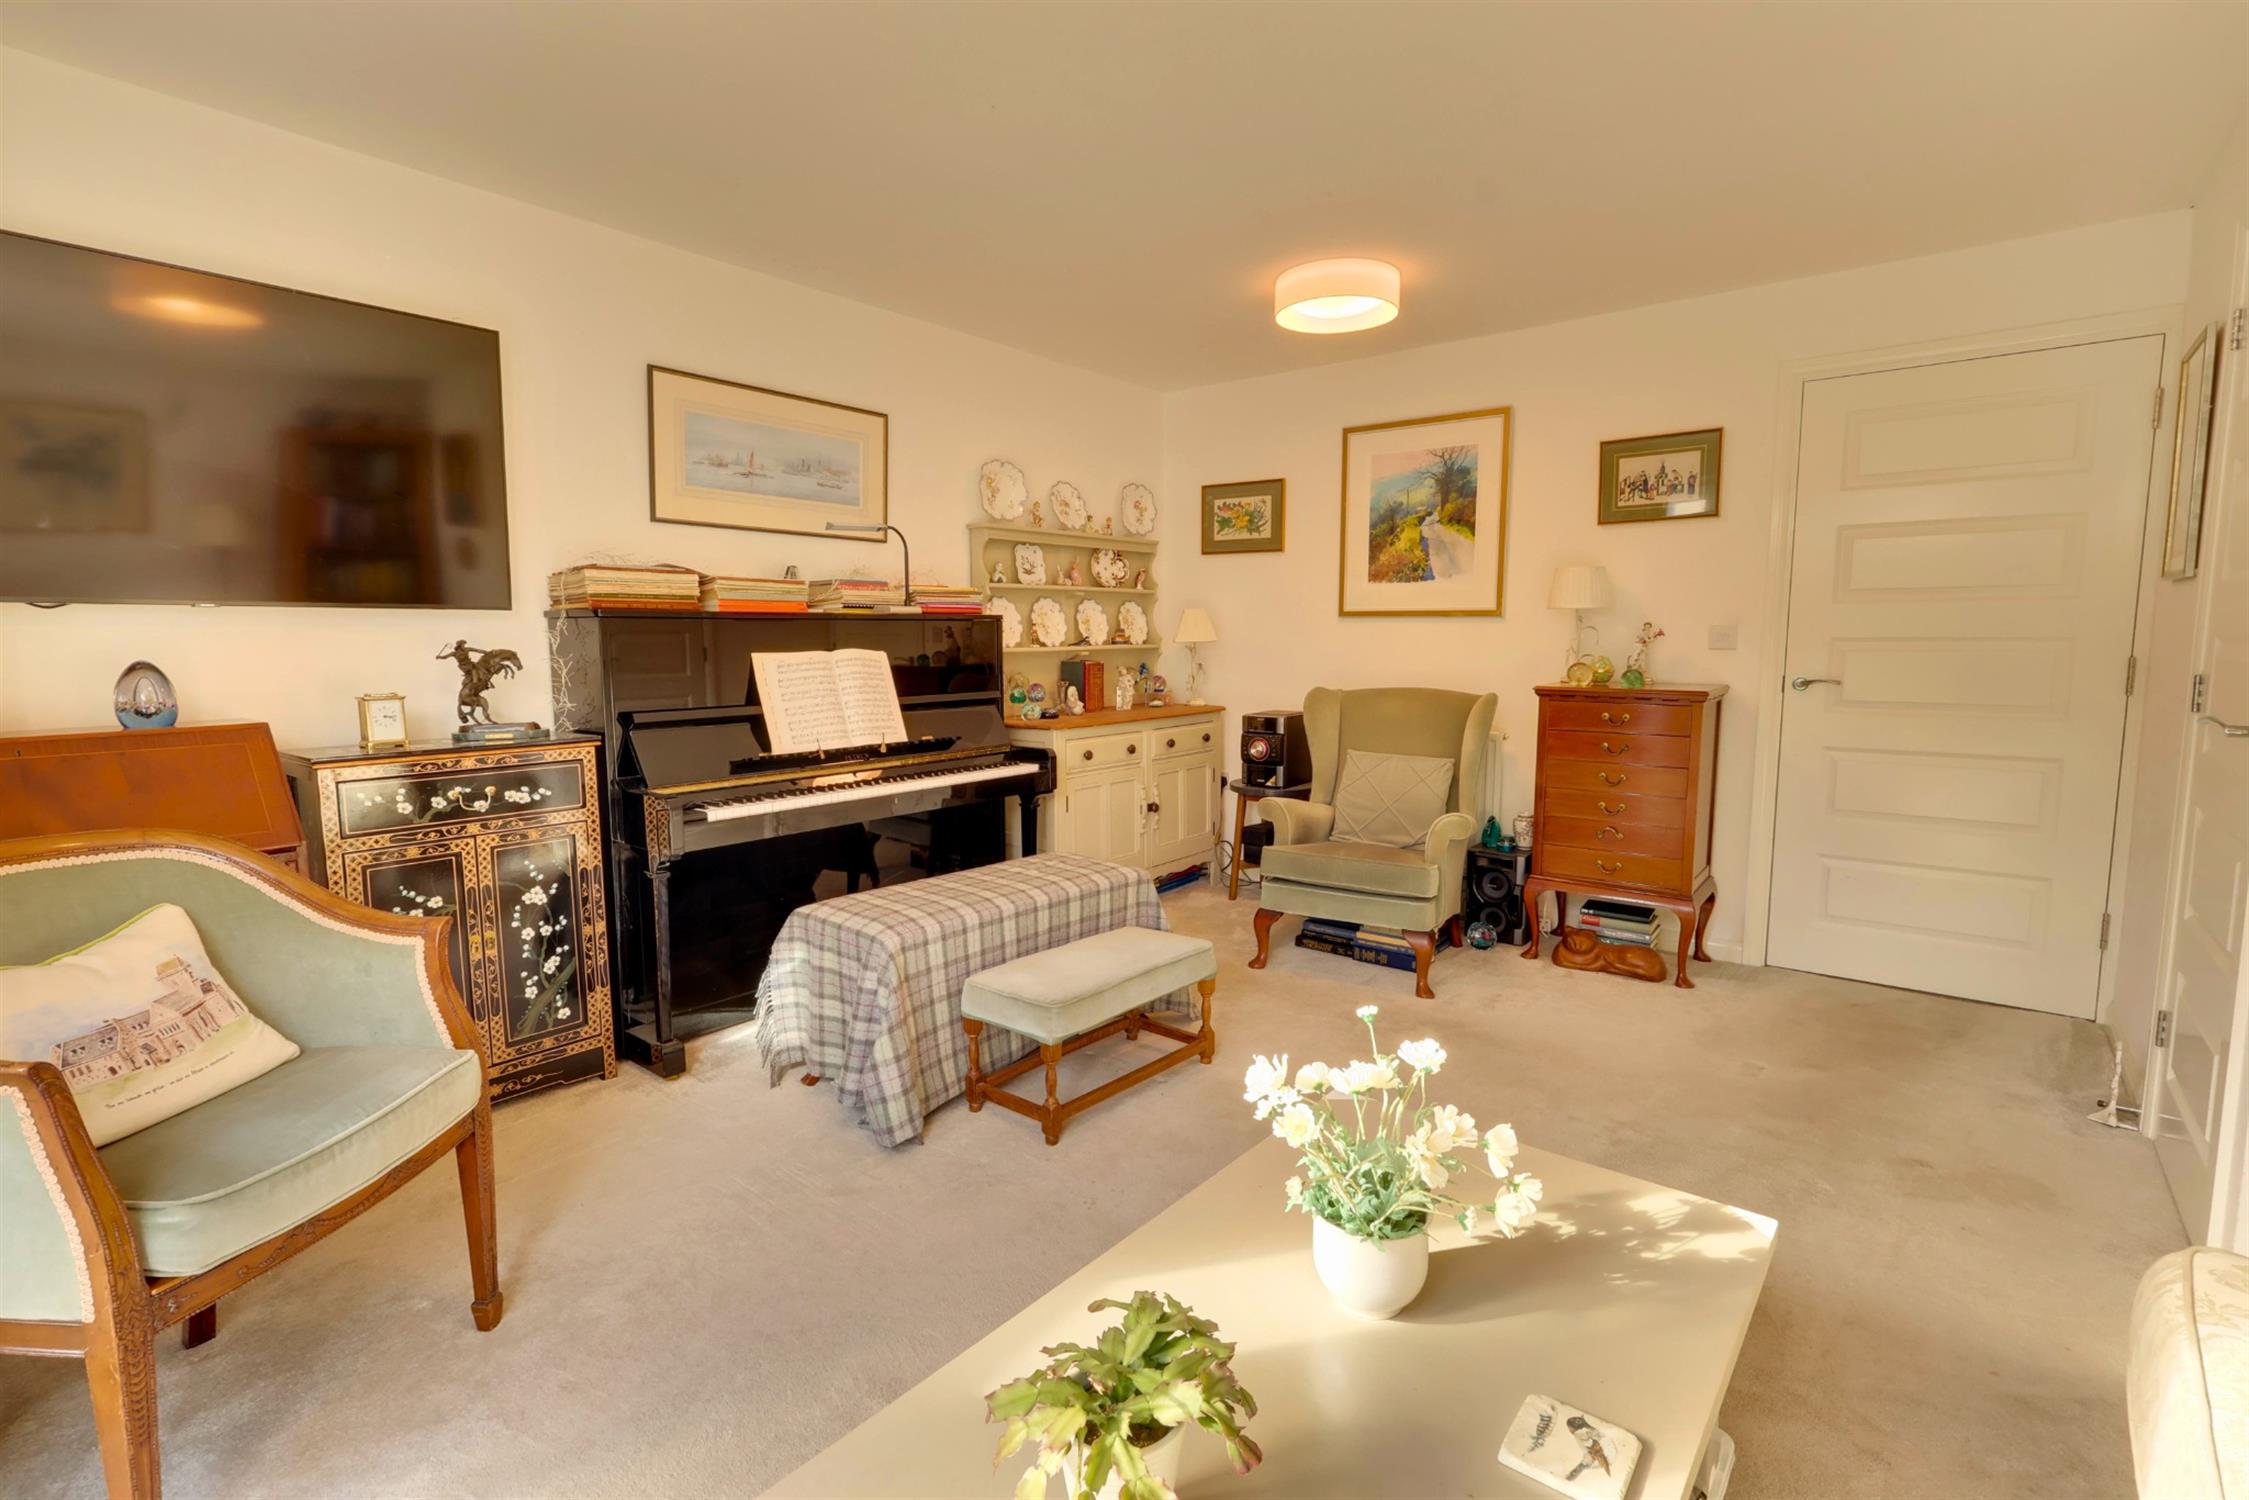
Upvc double glazed patio doors and side windows out to rear garden, generous storage cupboard with shelving, two radiators and a TV point.
KITCHEN/DINER:
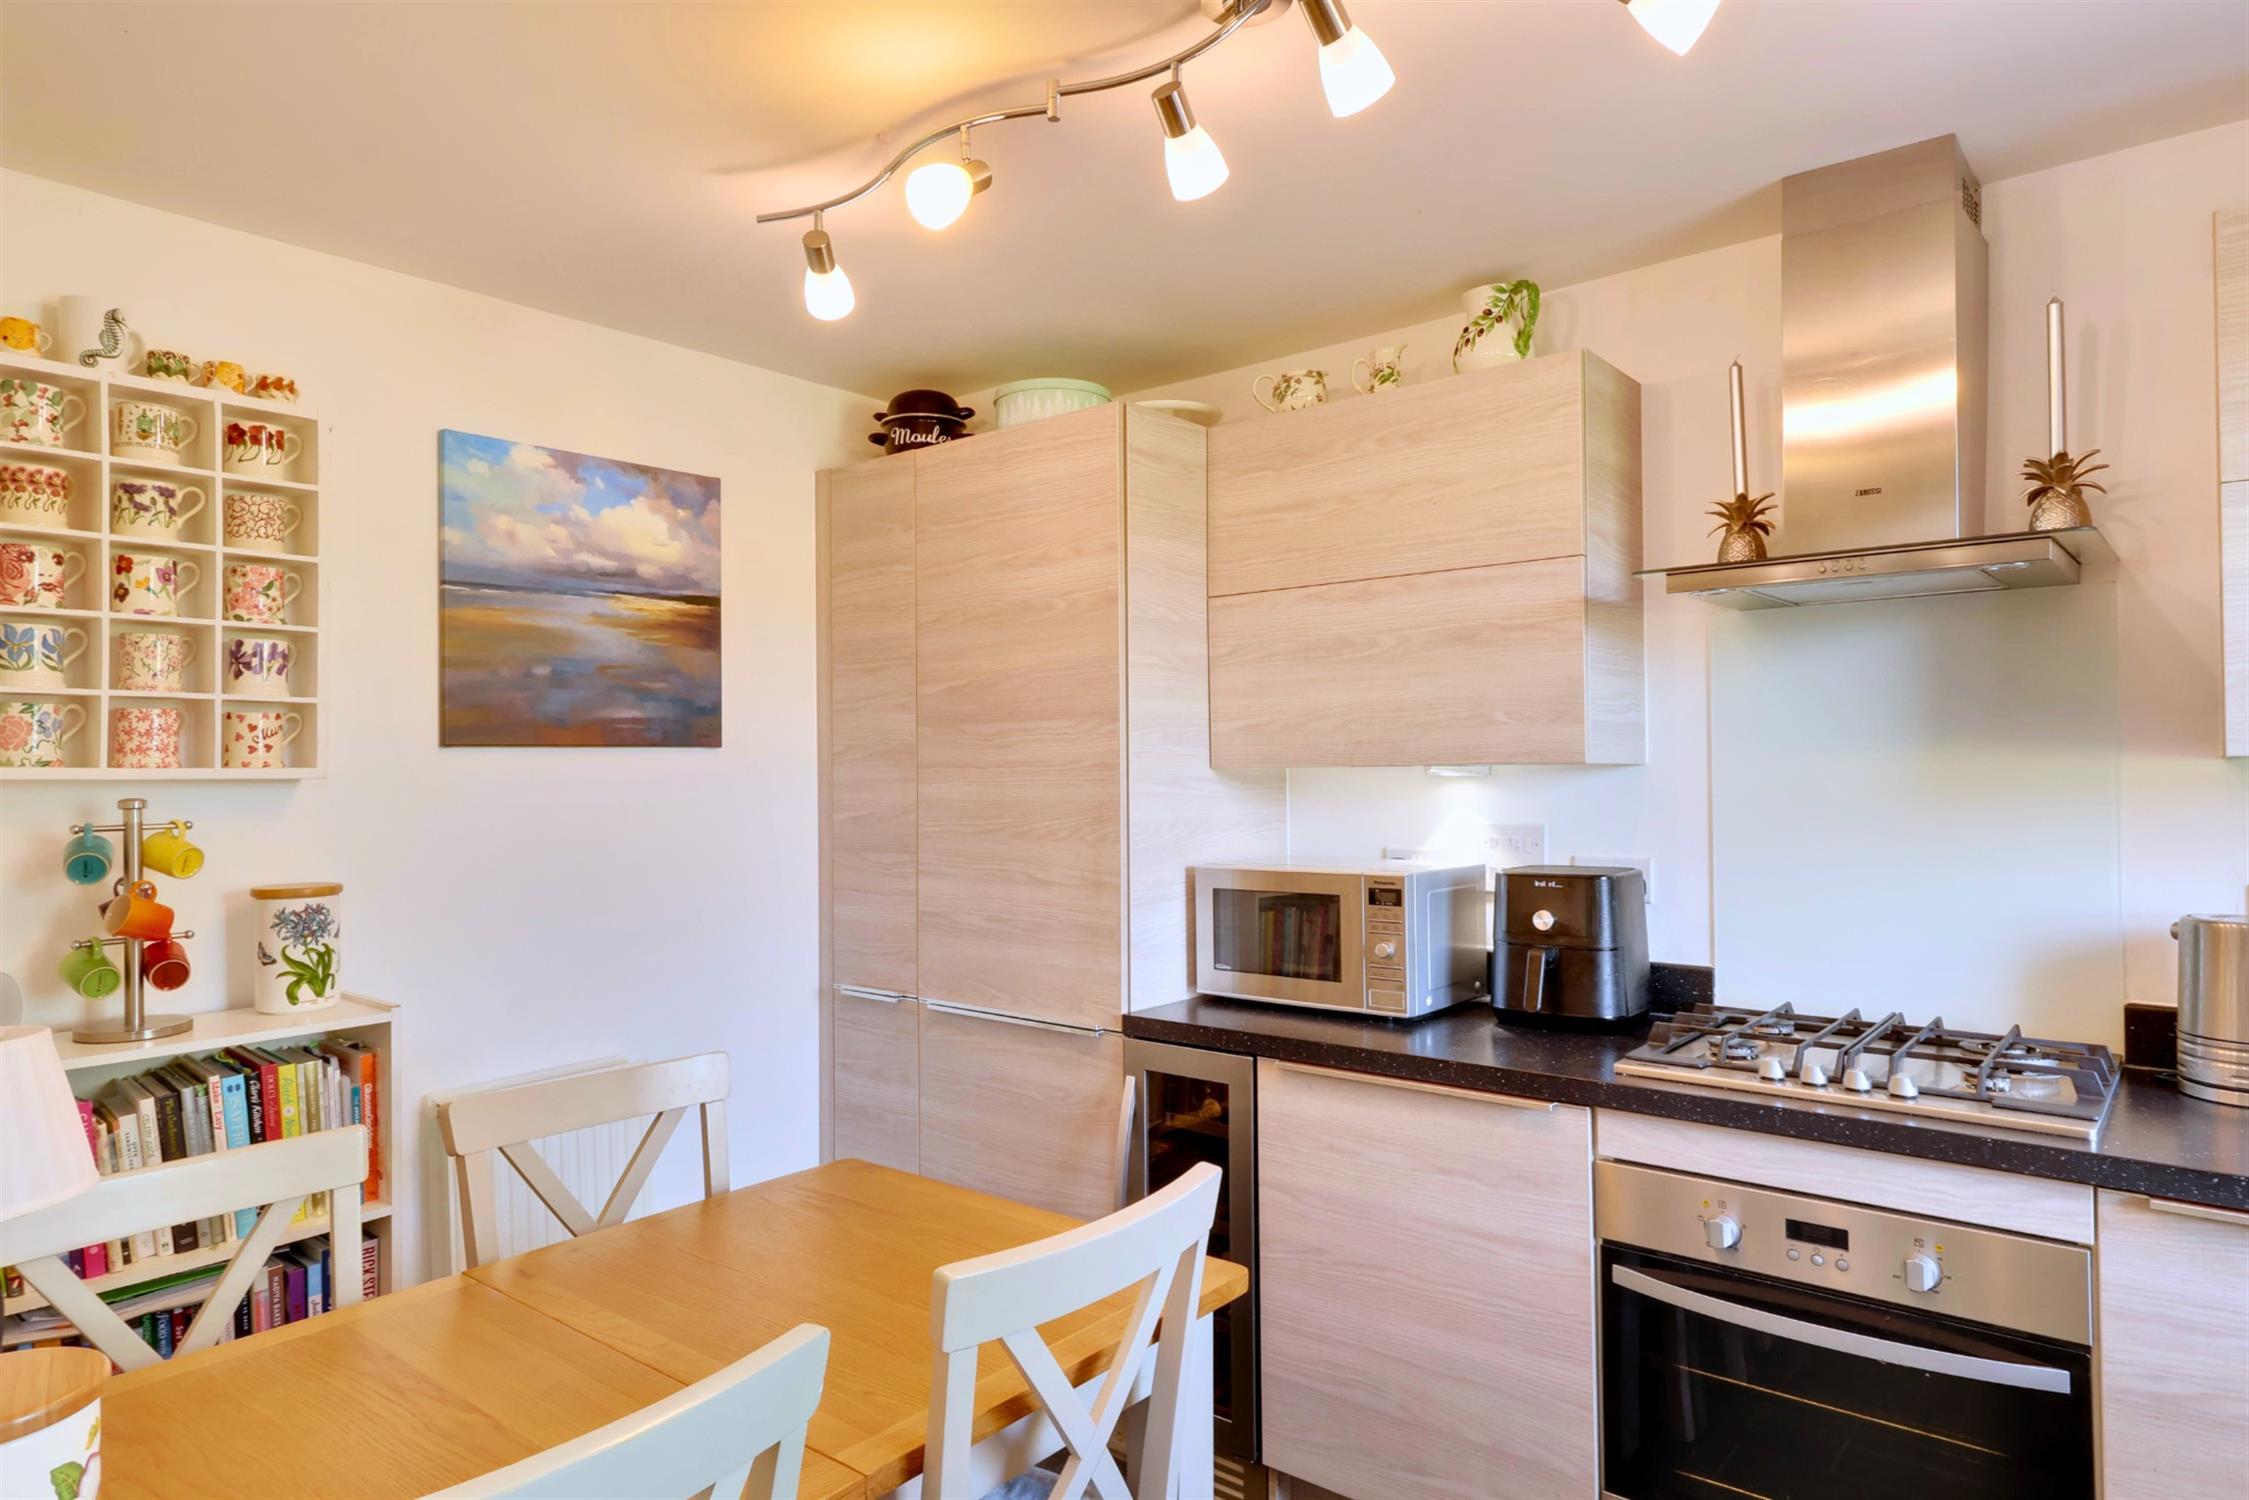
Upvc double glazed gable effect windows to the front elevation, offering far reaching rural views of the South Downs. Modern fitted kitchen featuring integrated fridge freezer, gas hob and oven with extraction hood, dishwasher, sink with mixer tap and drainer, cupboard concealed boiler, space for a dining table and chairs, radiator.
WC:
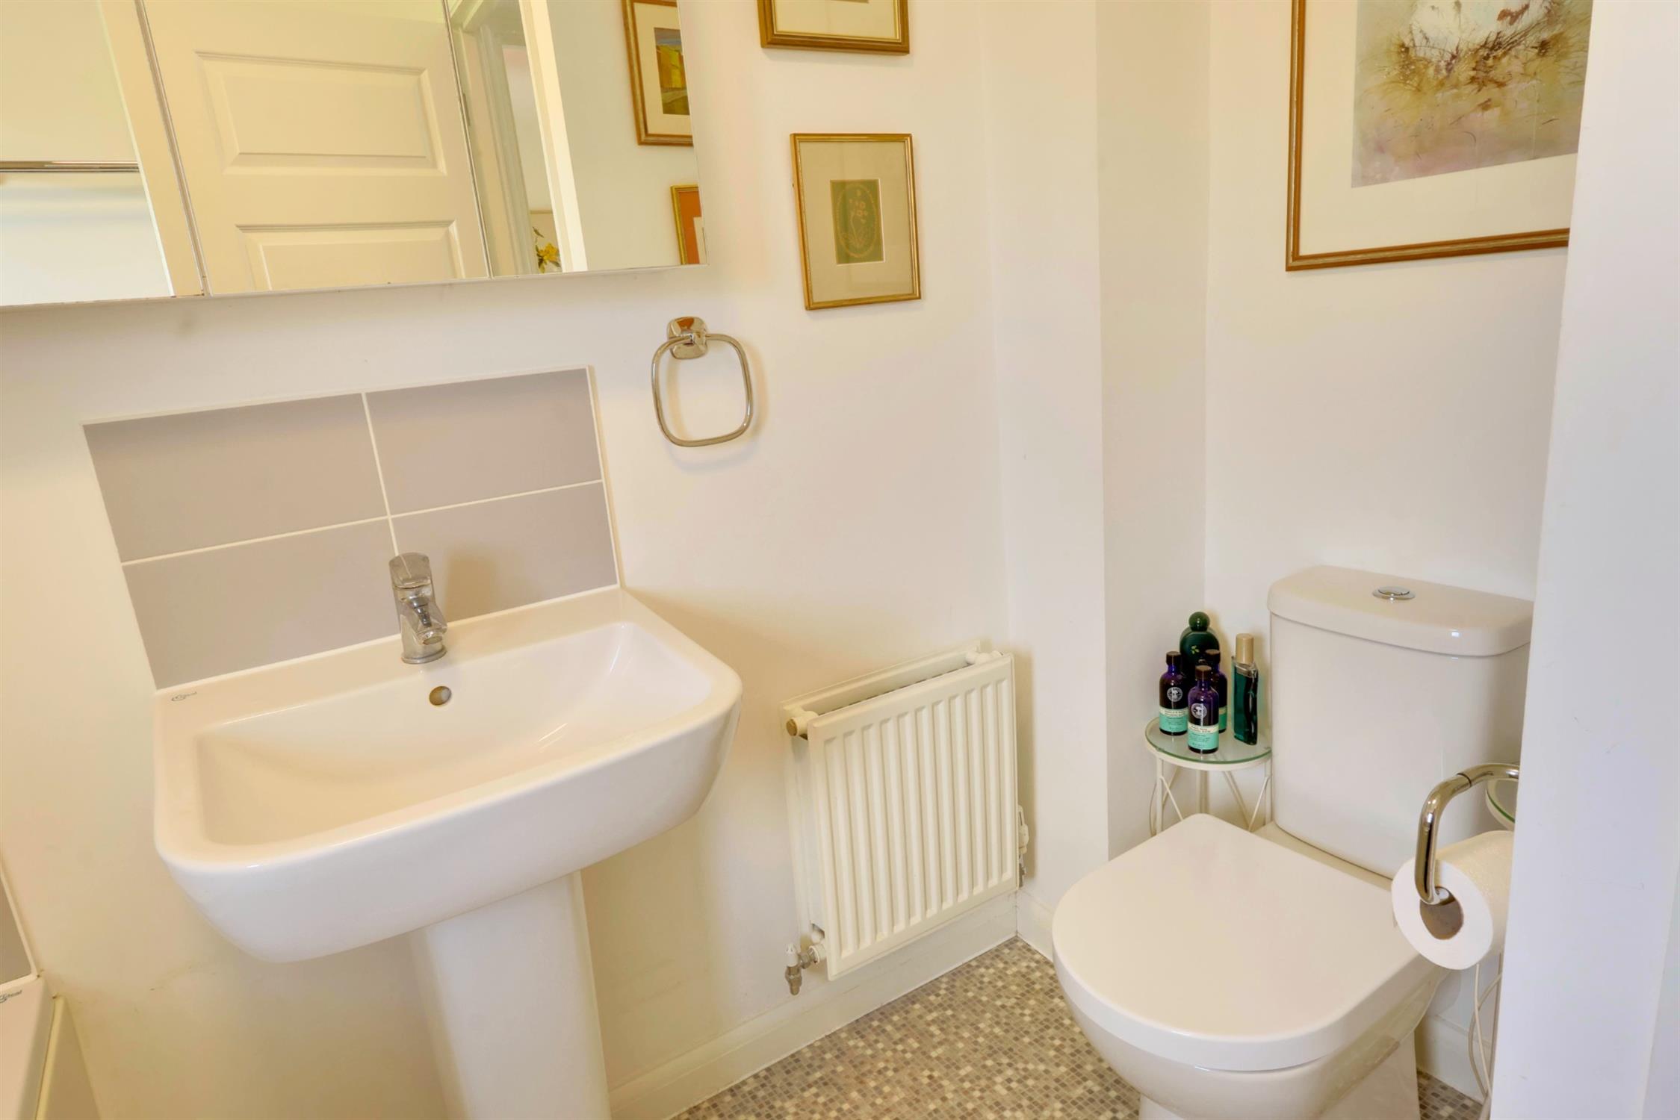
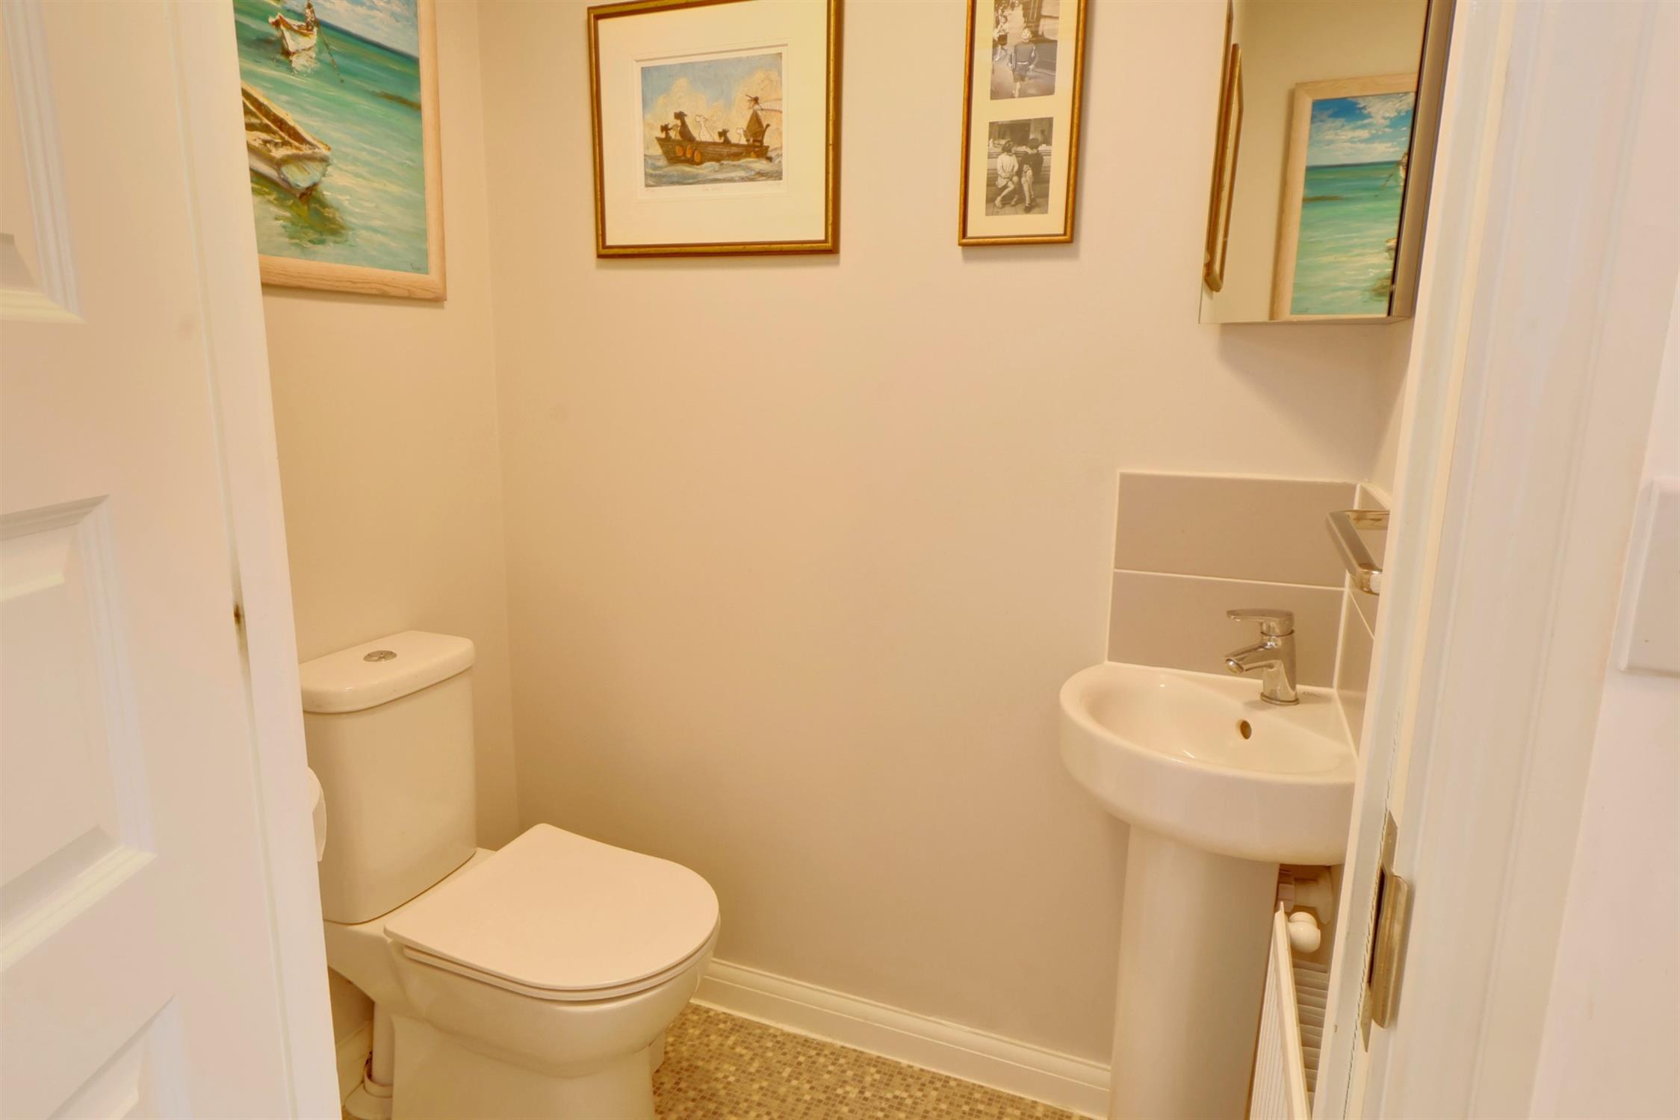
Dual flush toilet, corner sink with mixer tap, fitted mirror door vanity cupboard, radiator, extractor fan.
STAIRS TO FIRST FLOOR
LANDING:
Loft hatch, airing cupboard with slatted shelving.
BEDROOM ONE:
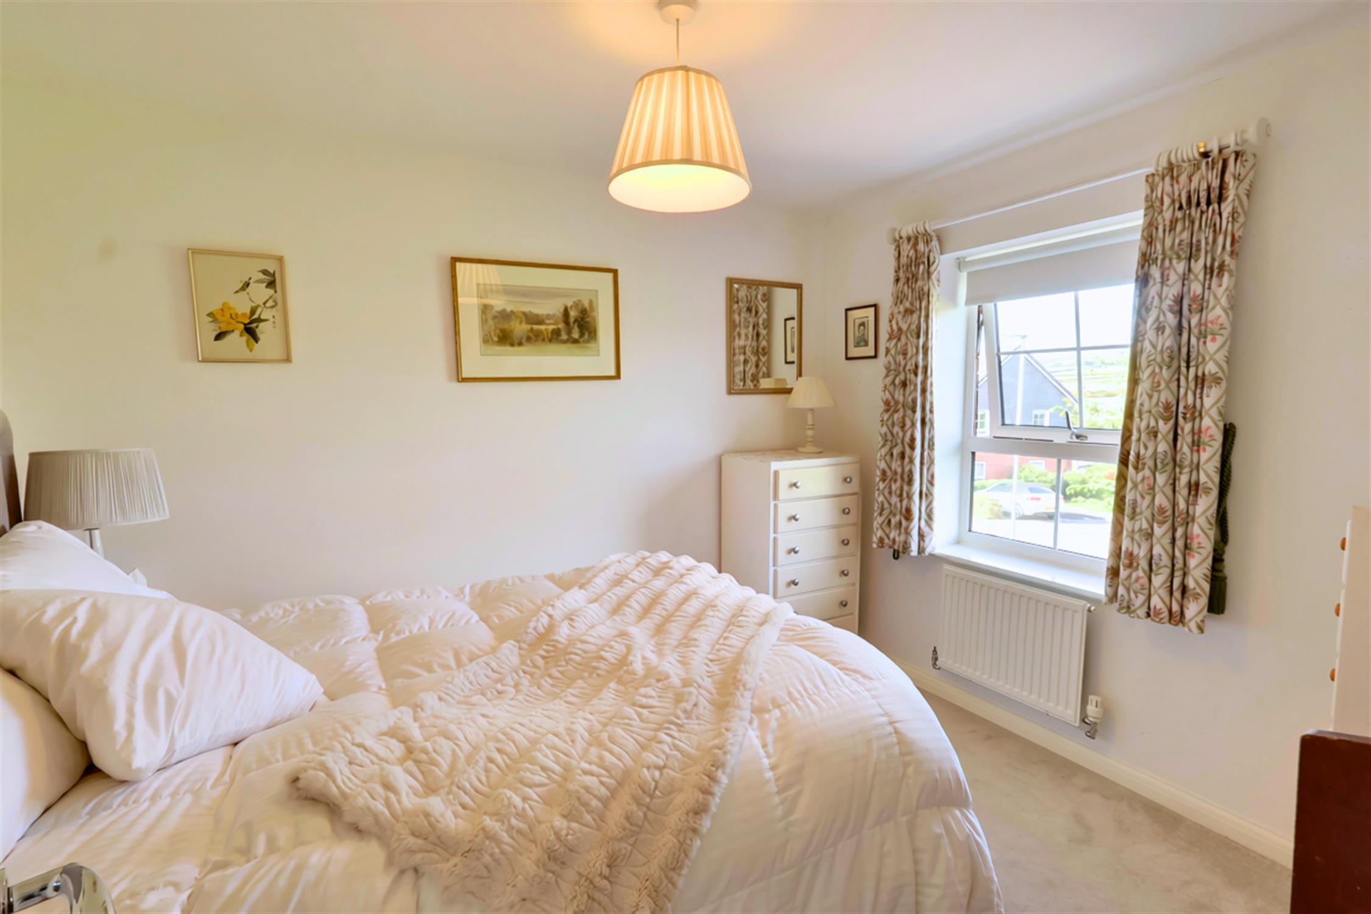
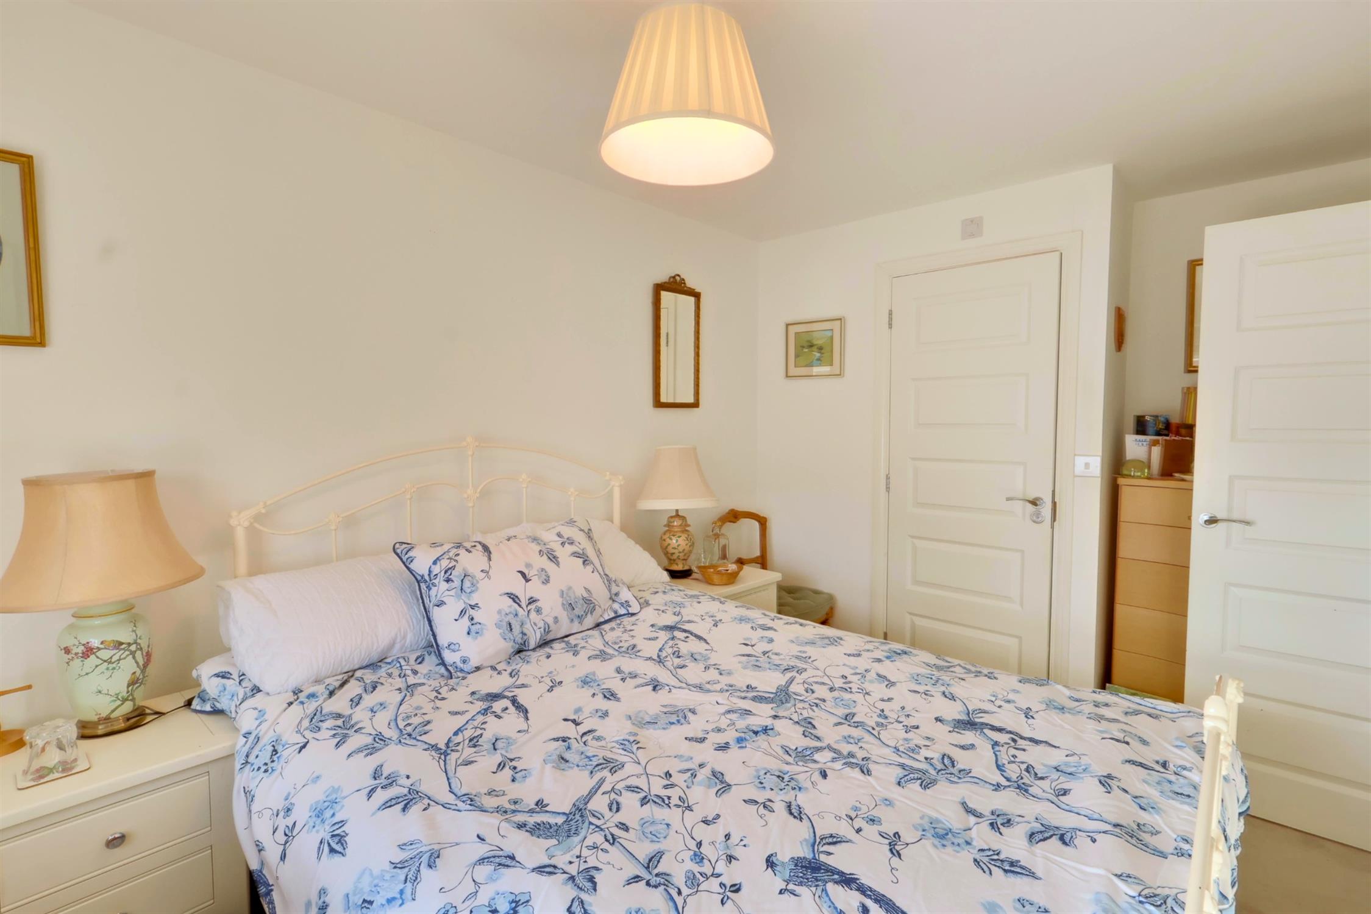
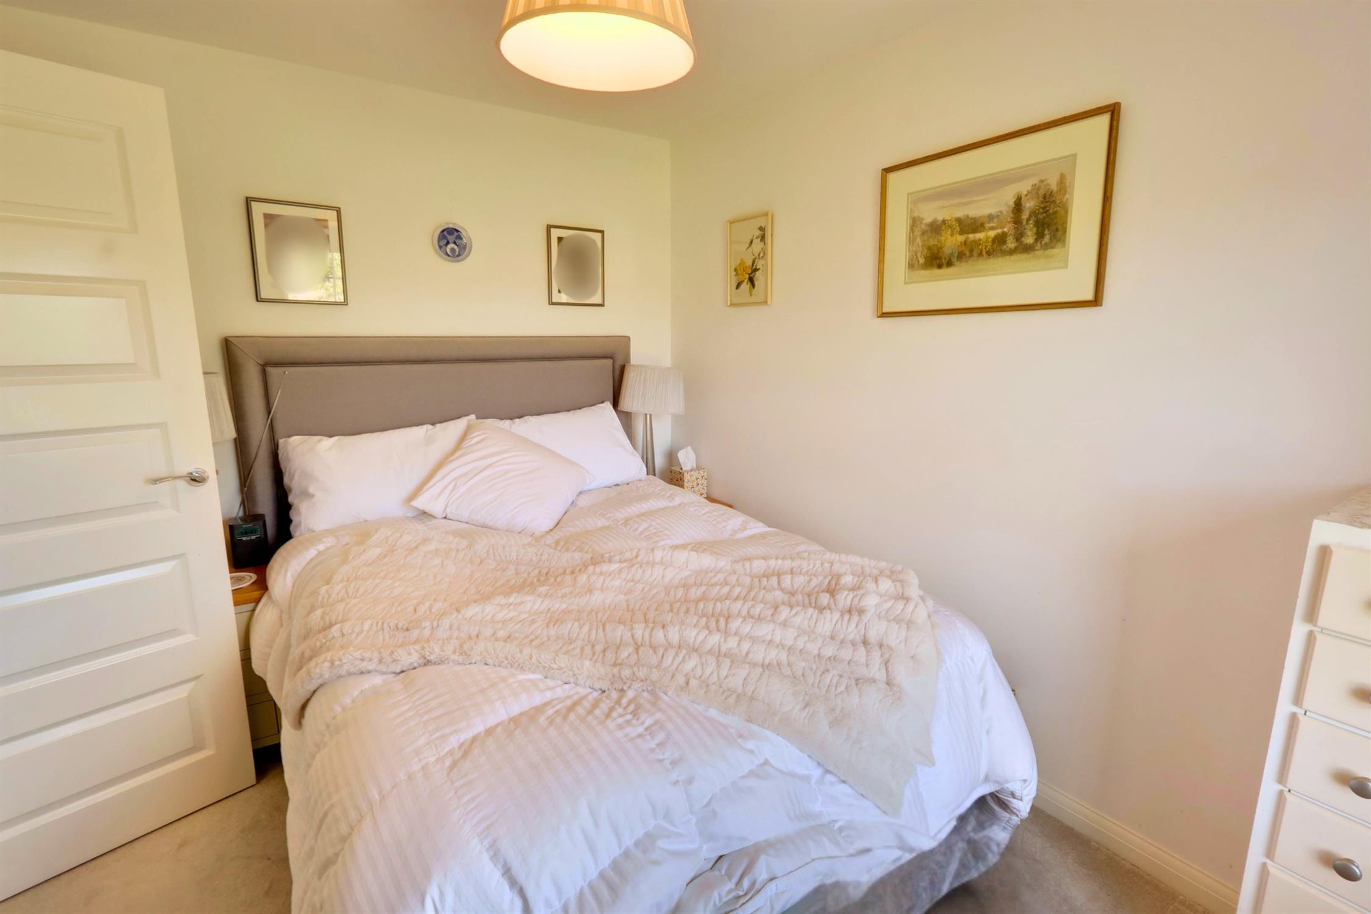
Upvc double glazed gable effect window to rear aspect, radiator, door to en-suite.
EN-SUITE:
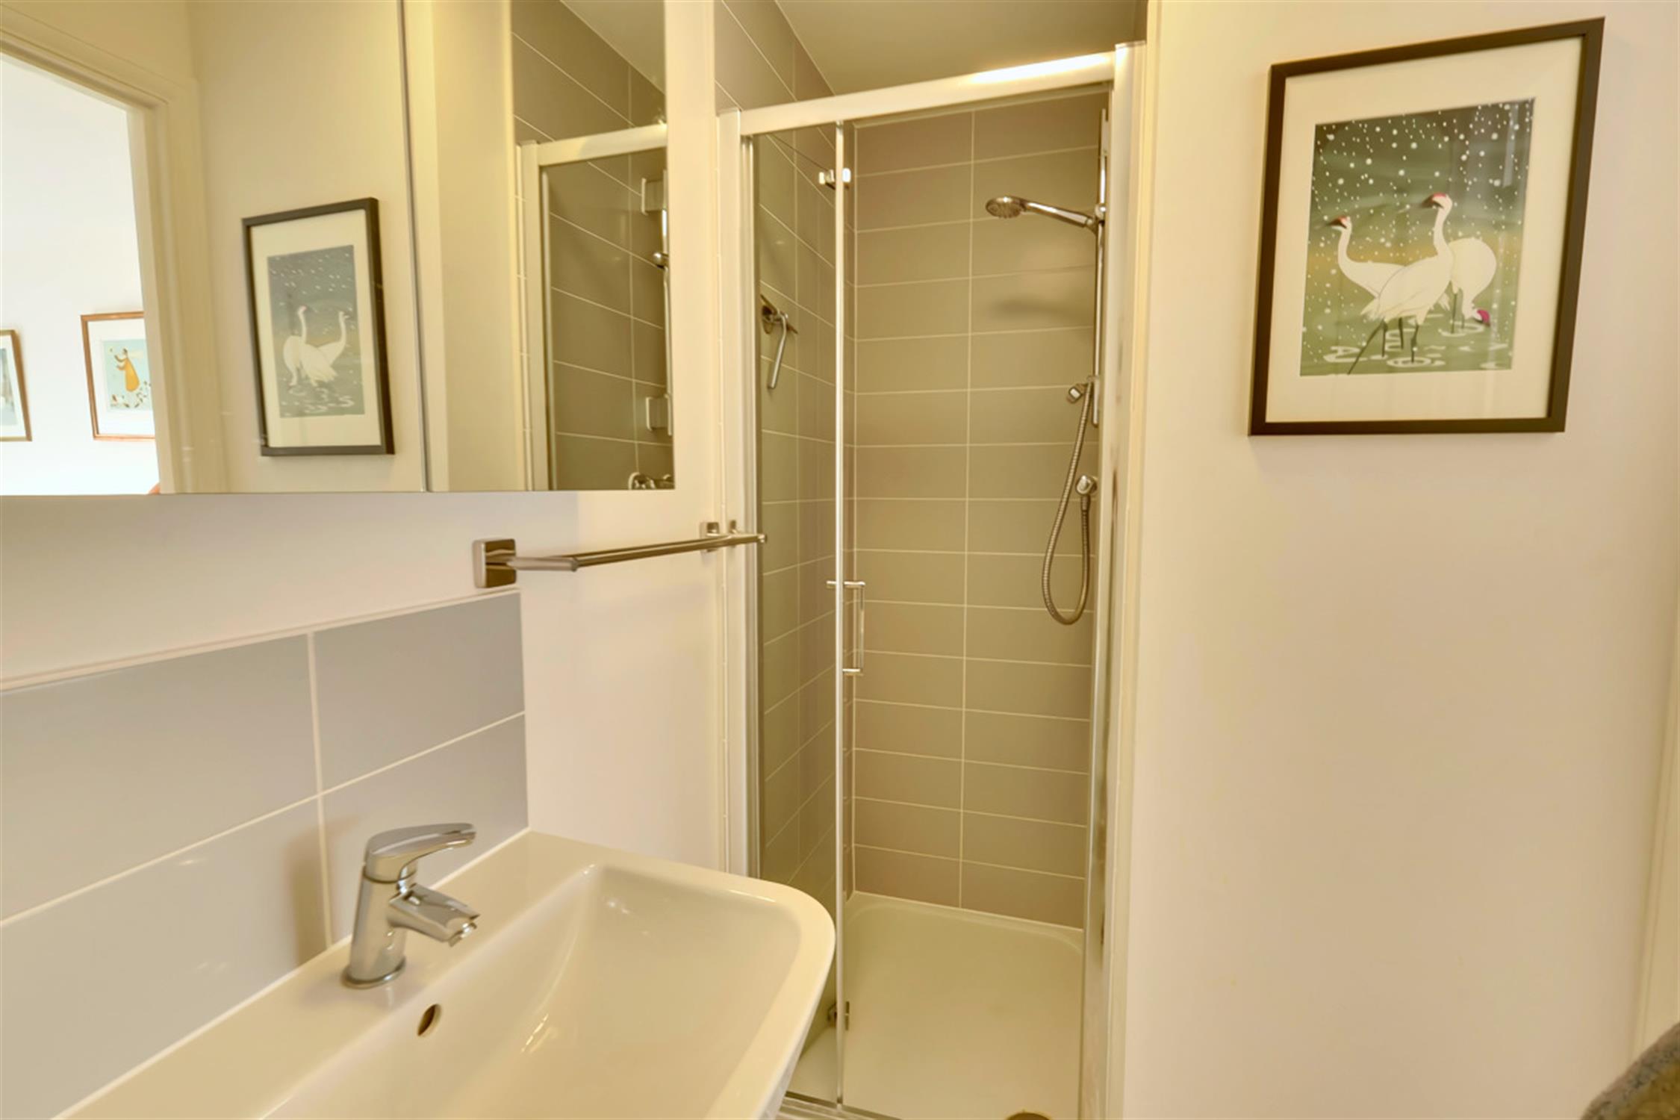
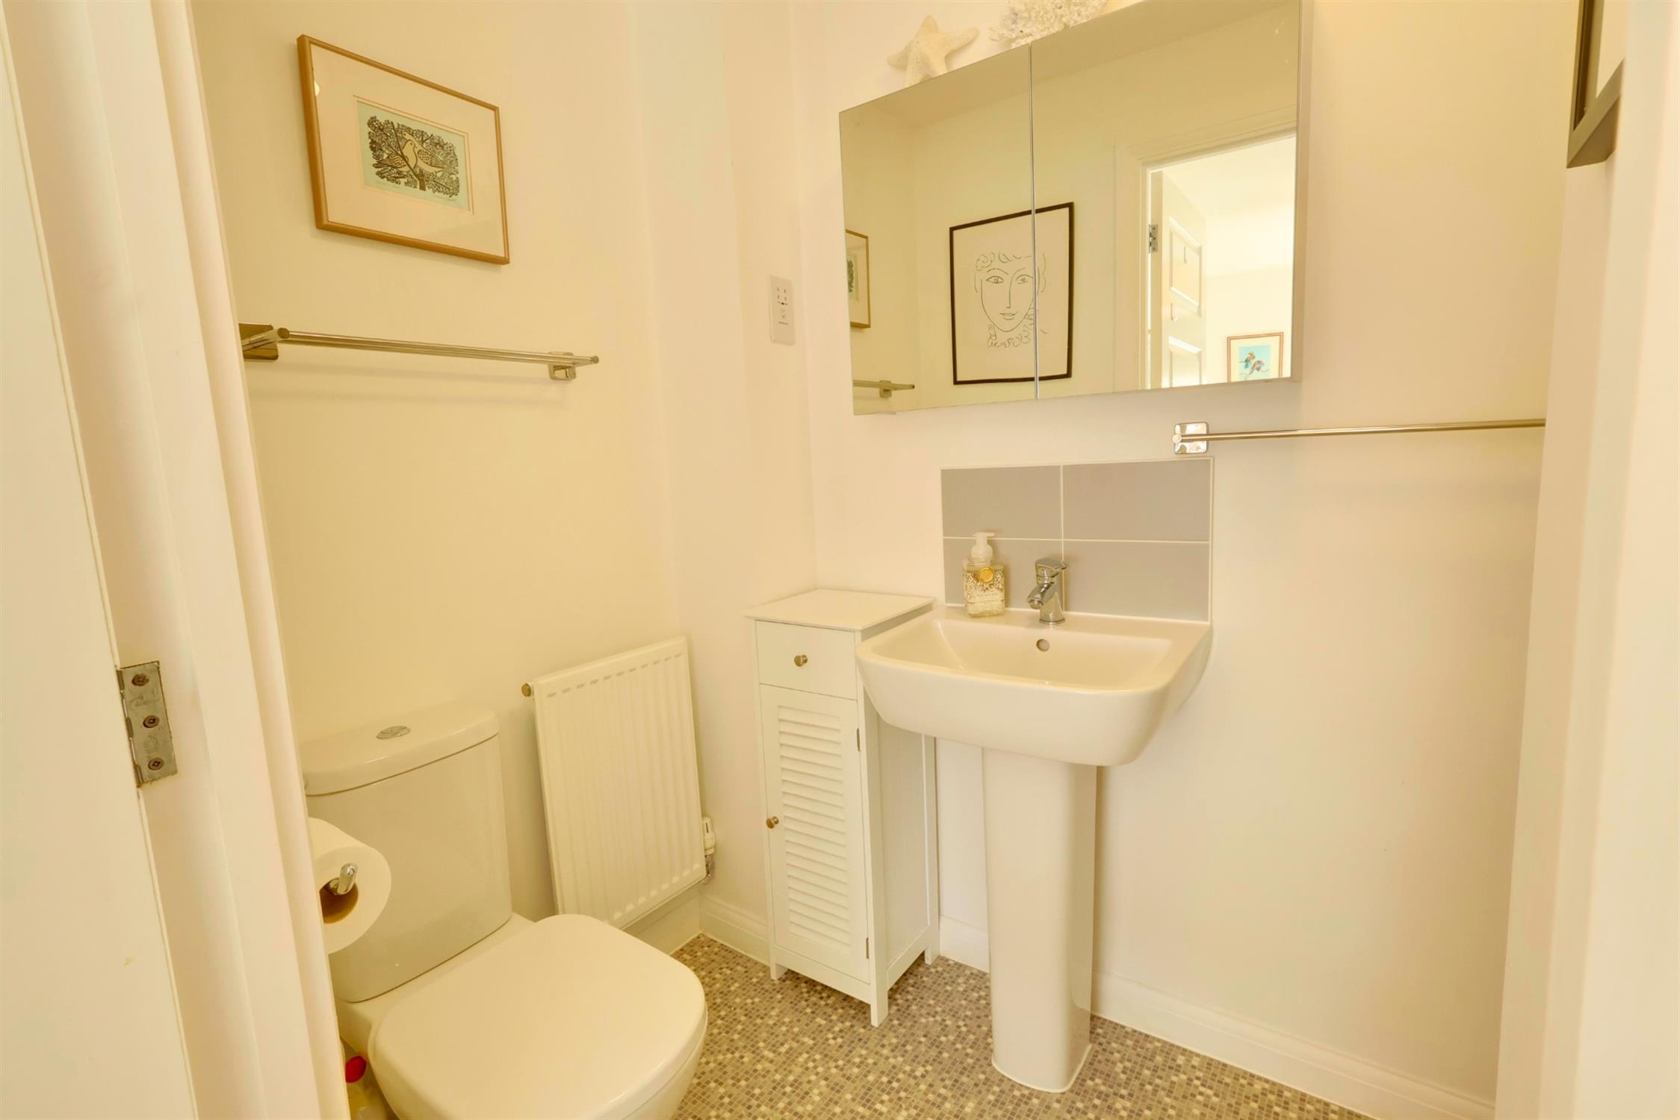
Shower cubicle with glass screen, dual flush toilet, sink with mixer tap, fitted mirror door vanity cupboard, radiator and extraction.
BEDROOM TWO:
UPVC double glazed gable effect window to the front aspect offering far reaching rural views of the South Downs, radiator.
BEDROOM THREE/DRESSING ROOM:
Upvc double glazed window to the rear aspect, wall length fitted wardrobe, radiator.
BATHROOM:
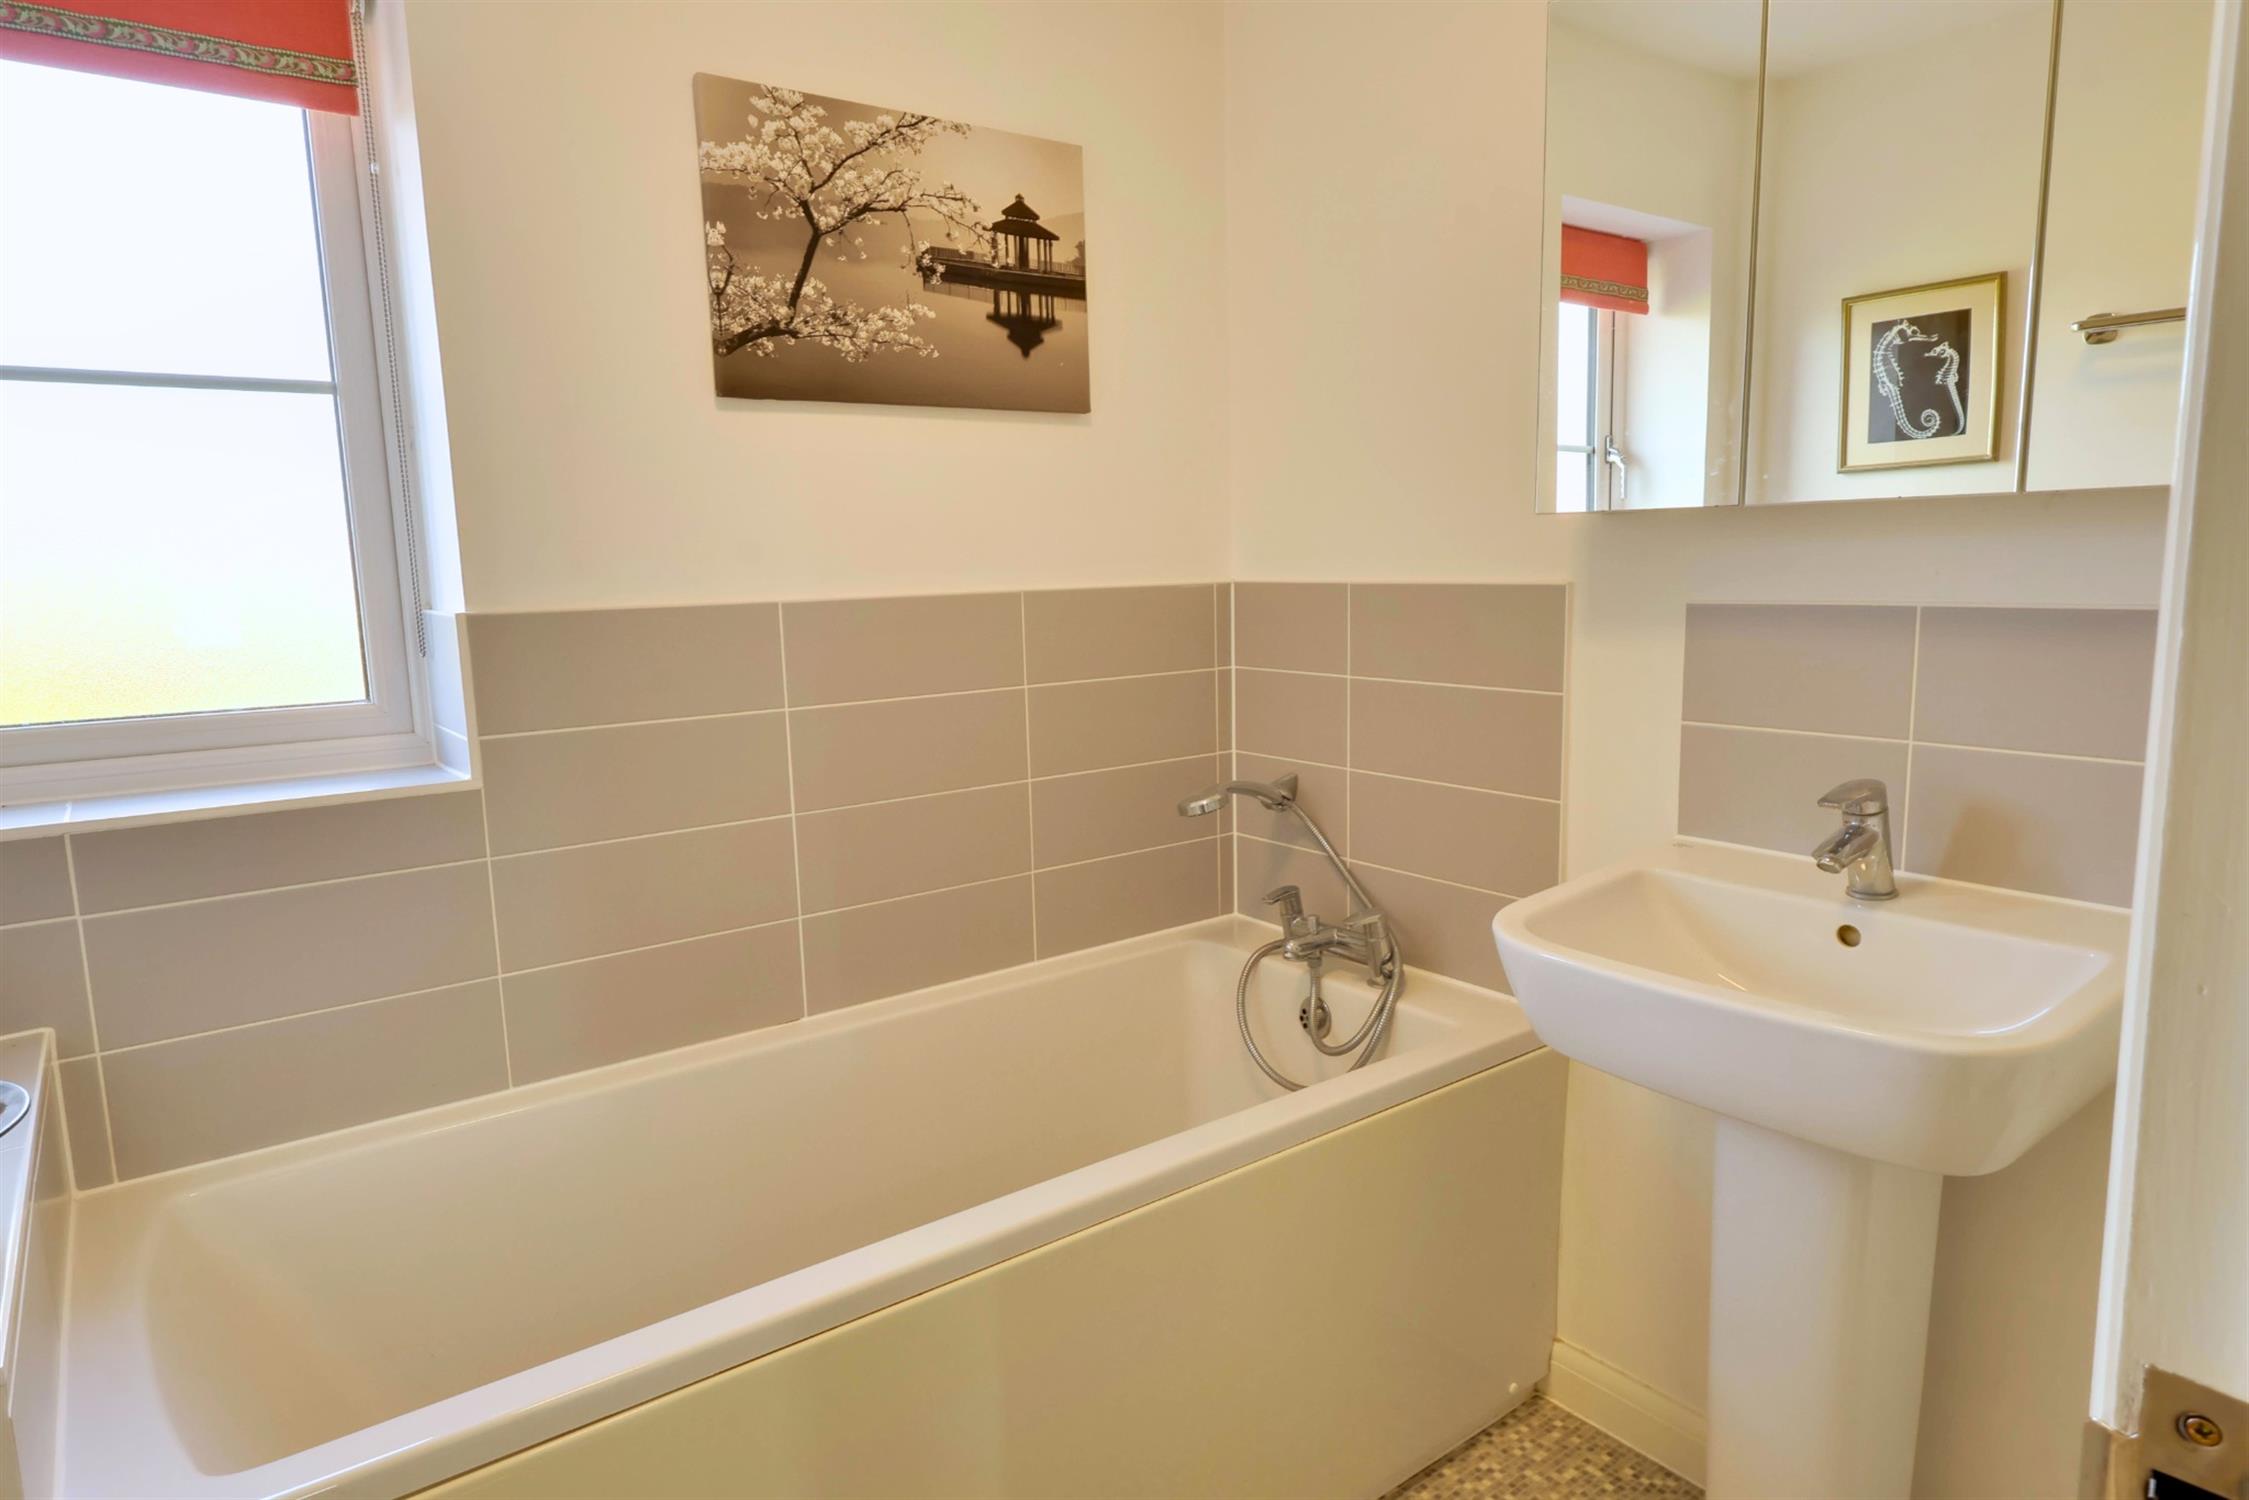
Upvc double glazed opaque window to front aspect, bath with shower, sink with mixer tap, dual flush toilet fitted mirror vanity cupboard, radiator, towel rail, extraction.
REAR GARDEN:
Attractive sunny aspect garden, mature plant border, patio with lawn and mature fruit trees, ornamental shingle courtyard area with raised flower bed, door to garage, side gate to driveway.
FRONT:
Mature hedge frontage concealing meter boxes
GARAGE:
Oversized single, light and power, eaves storage, up and over door, side door to garden.
DRIVEWAY:
Tandem parking space for two cars in front of the garage.
COUNCIL TAX AND CHARGES:
East Hampshire district council tax band C £2,077.25 p.a 2026/2027
Estate charge : £144.93 (2026/2027) payable half yearly
Read full description
Show less