Description:
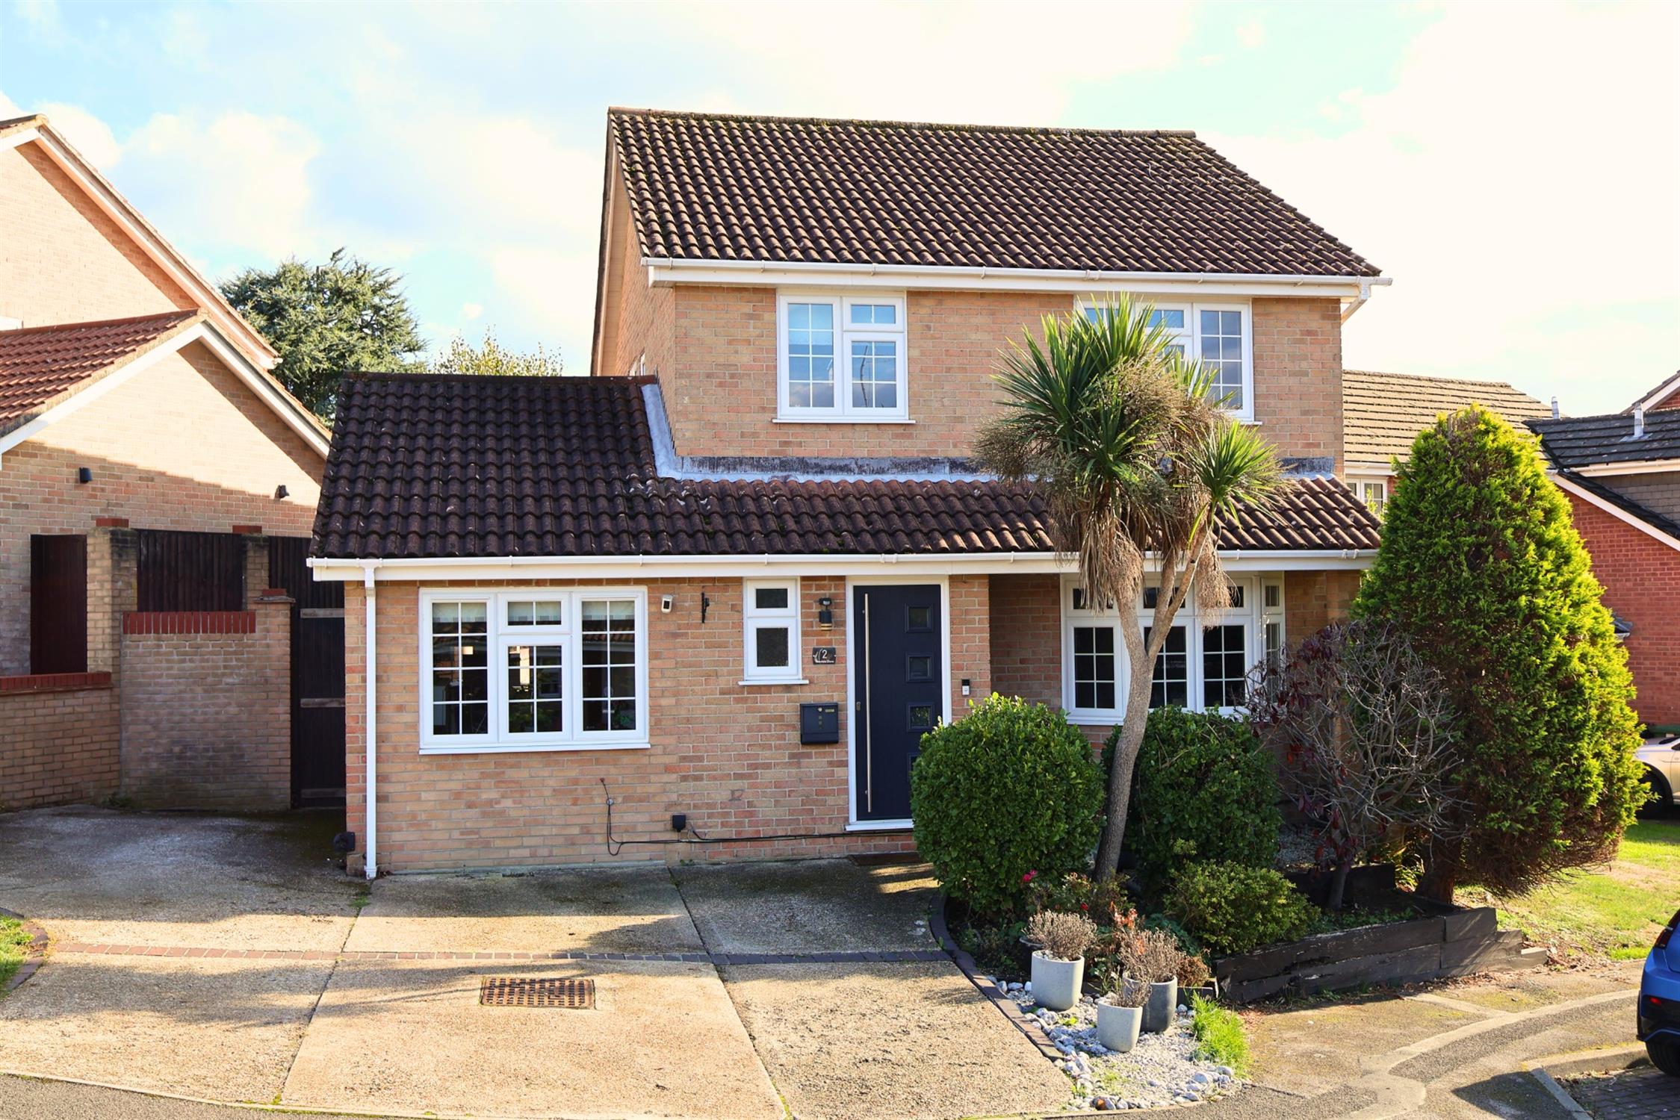
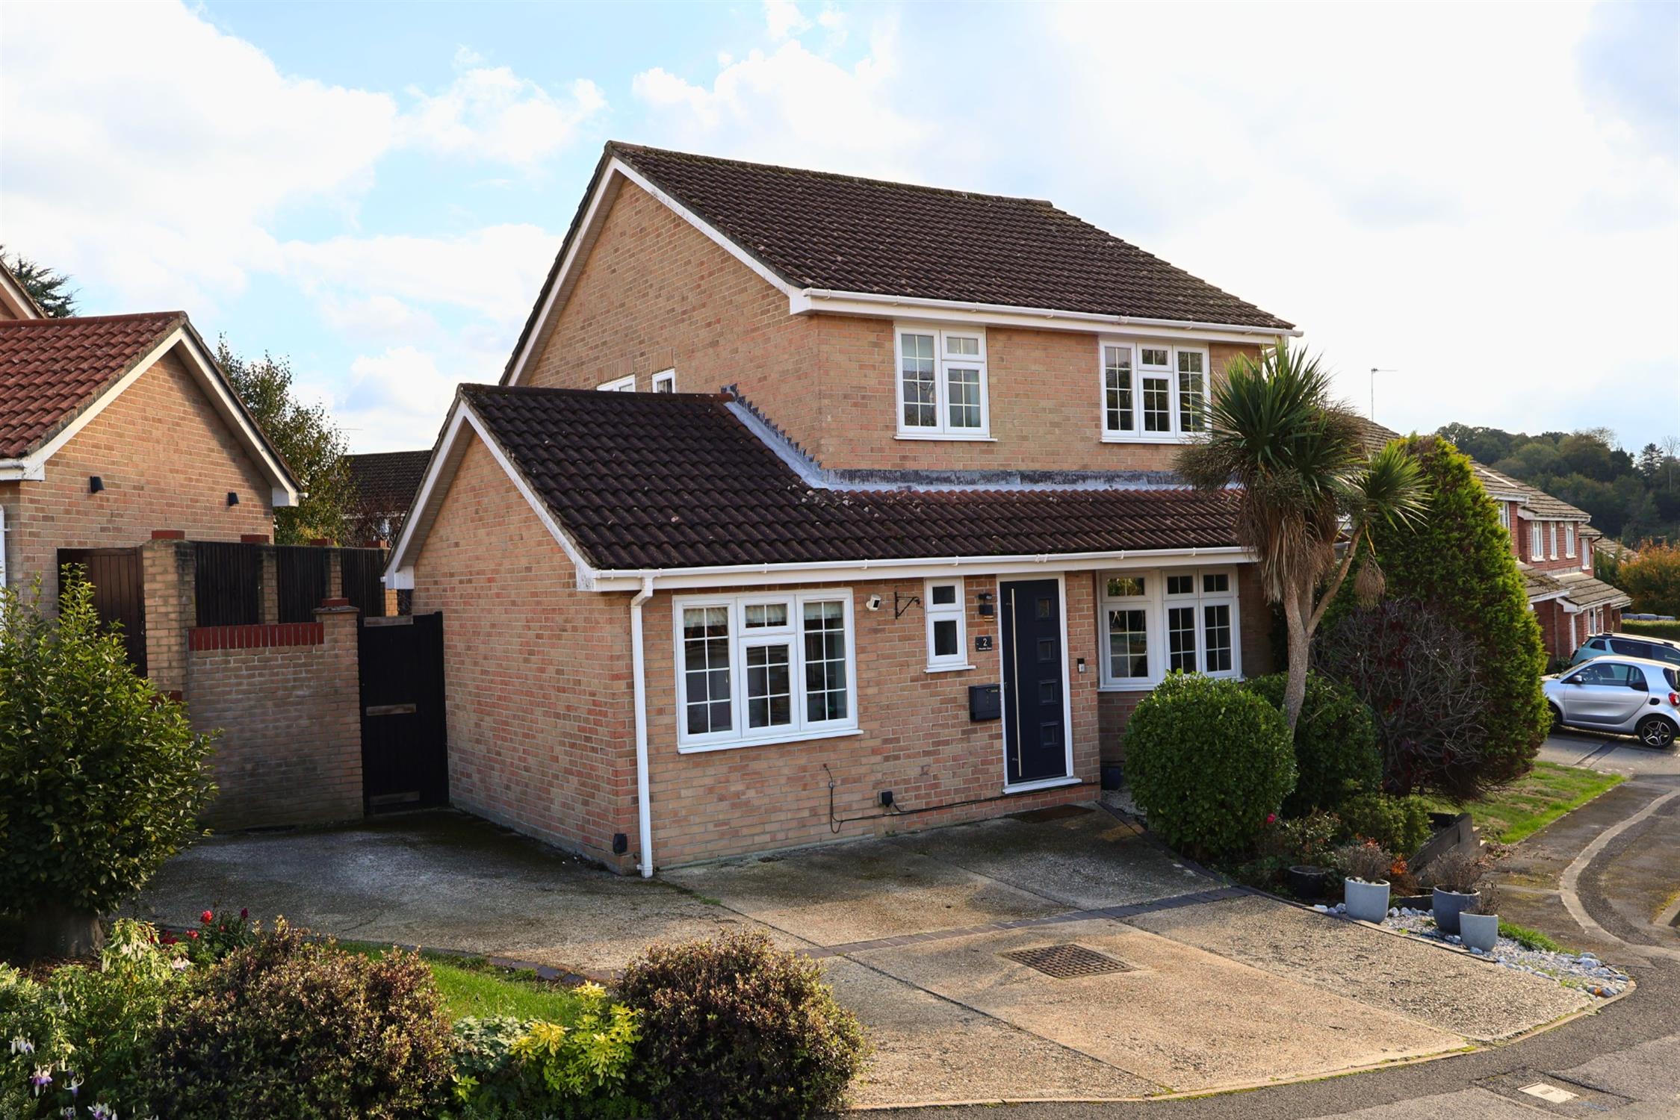
A particularly attractive detached family home with Studio/Home Office set within the rear garden. Set within a sought after cul de sac, 2 Wasdale Close offers easy access to Clanfield village centre and A3(M). Internally, the property has been updated to a high specification and benefits from a garage conversion to provide a family room/bedroom four. Briefly, the accommodation provides: reception hall, cloakroom, lounge/dining room, refitted kitchen with range of integrated appliances, family room/bedroom four. The first floor offers Master bedroom with built in triple wardrobe, matching drawers and bedside cabinets.
Refitted en suite shower room, two further double bedrooms and luxury family bathroom. An early inspection of this property is highly recommended.
RECEPTION HALL:
Upright designer radiator. Stairs to landing with cloak cupboard below.
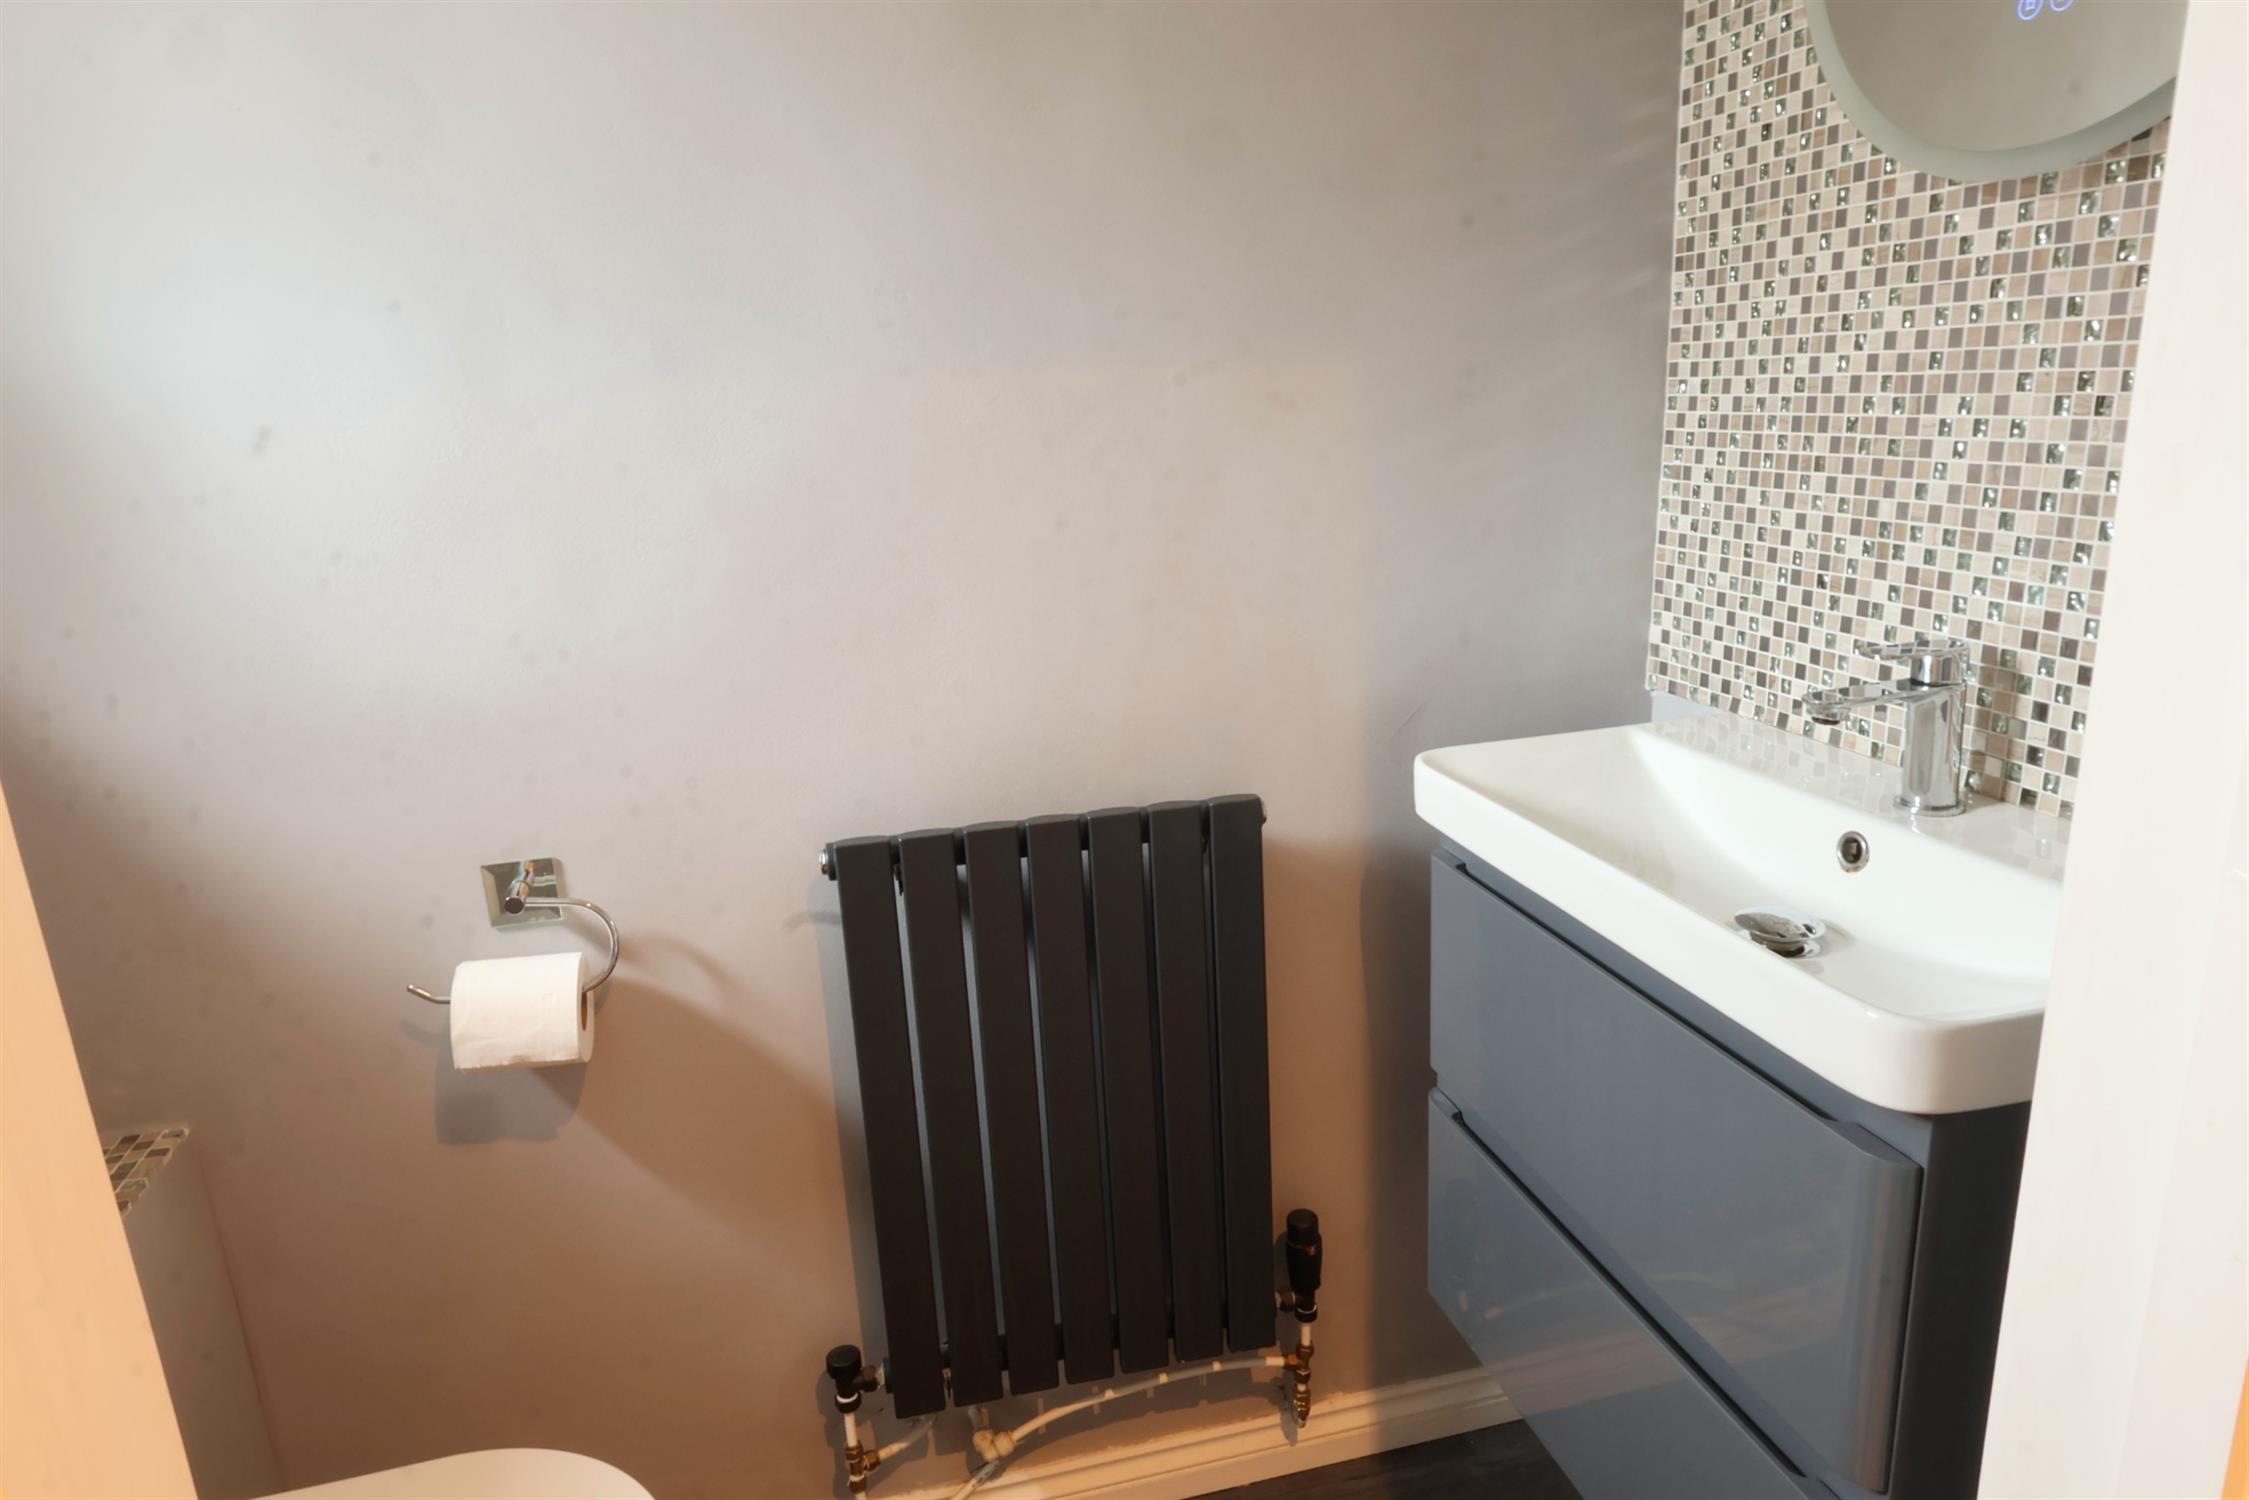
CLOAKROOM:
Low level W.C. Hand basin. Radiator. Tile floor. Opaque double glazed Upvc window.
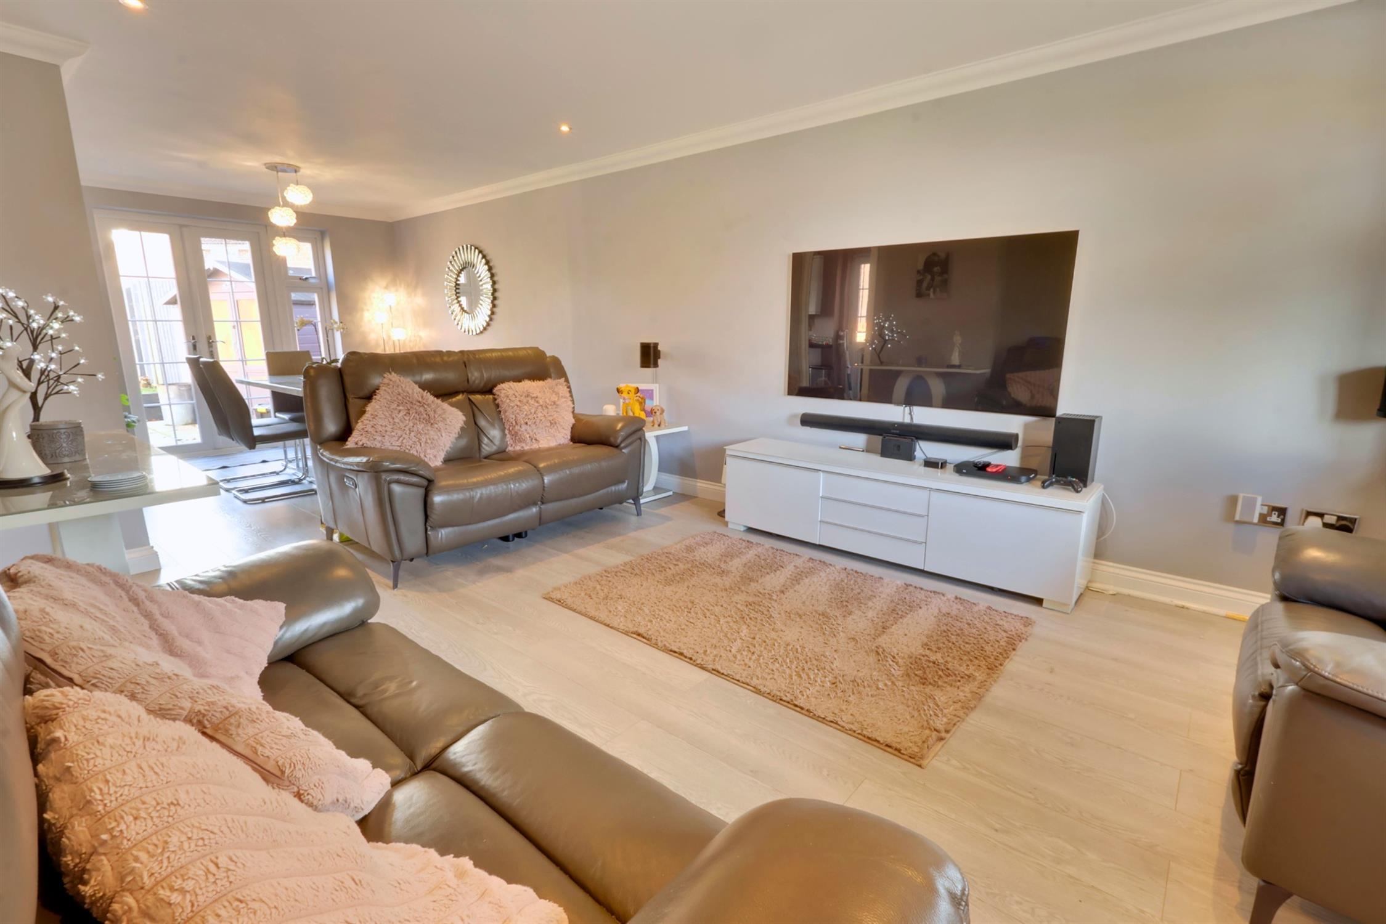
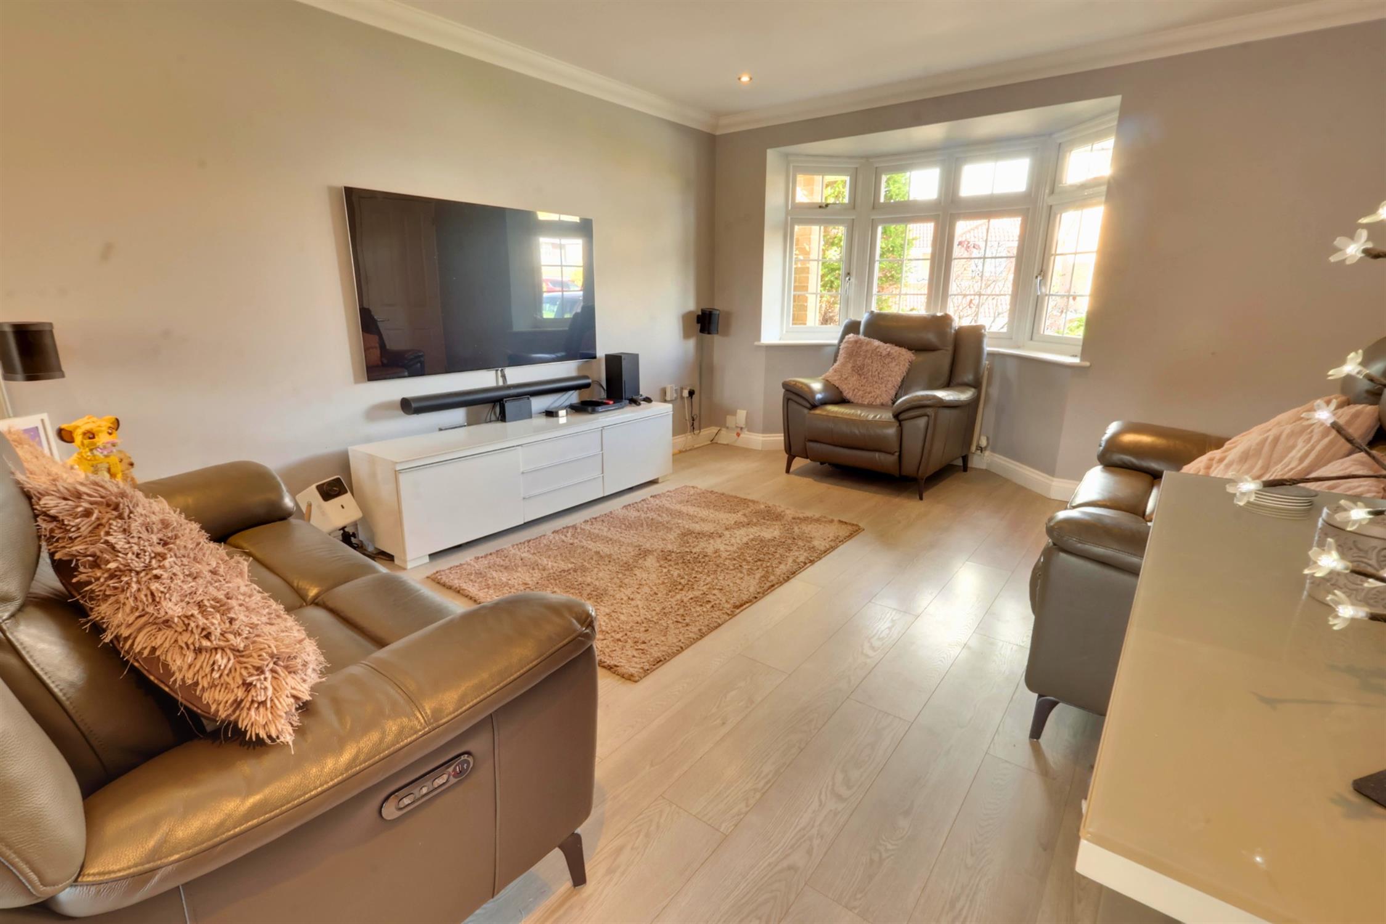
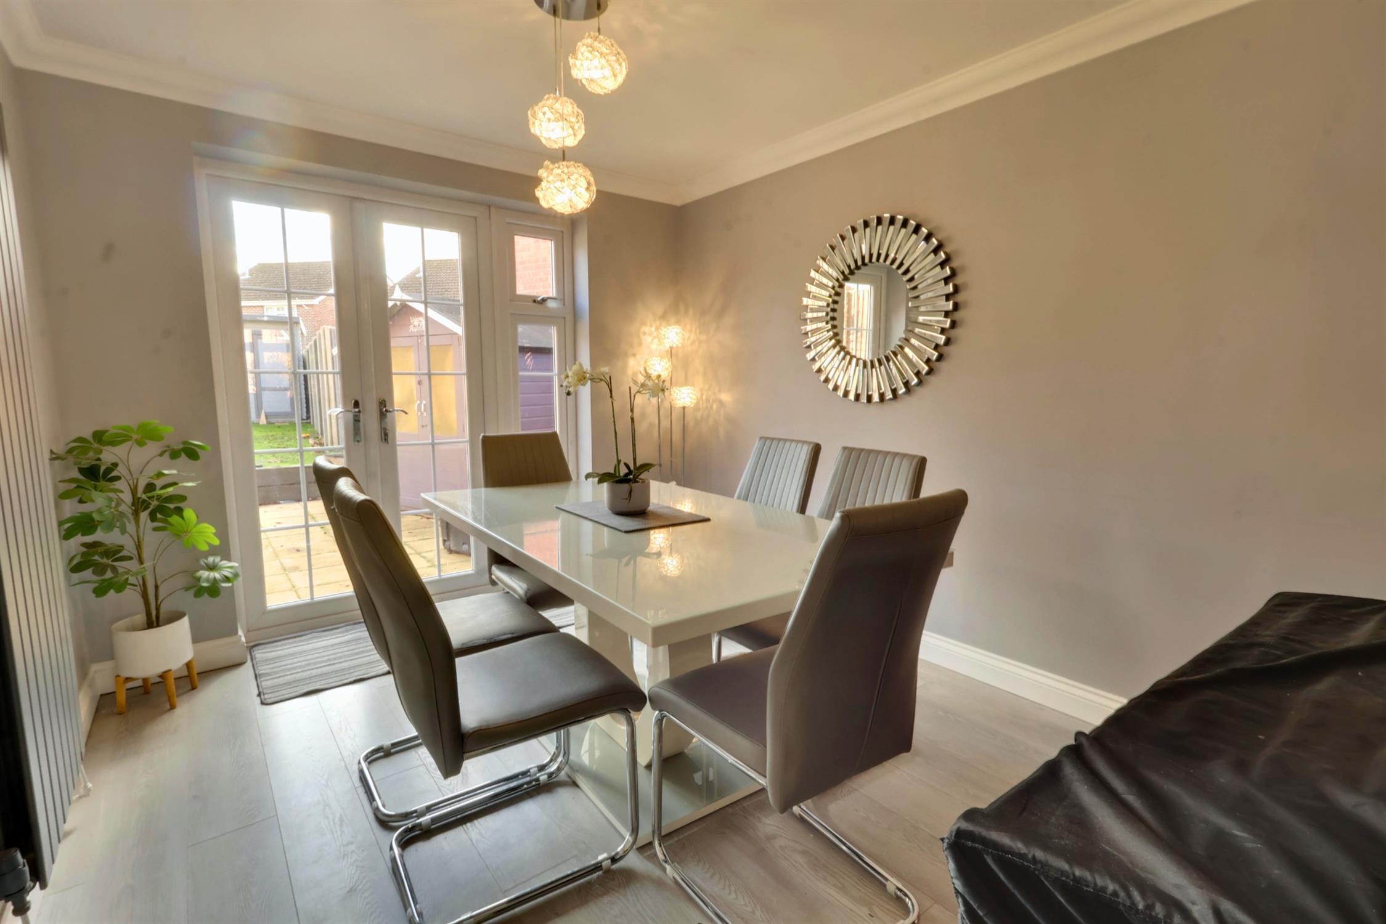
LOUNGE/DINING ROOM:
A spacious twin aspect room with Upvc double glazed bay window to front elevation. Upvc double glazed French style double doors to rear garden. Upright designer radiator. Radiator.
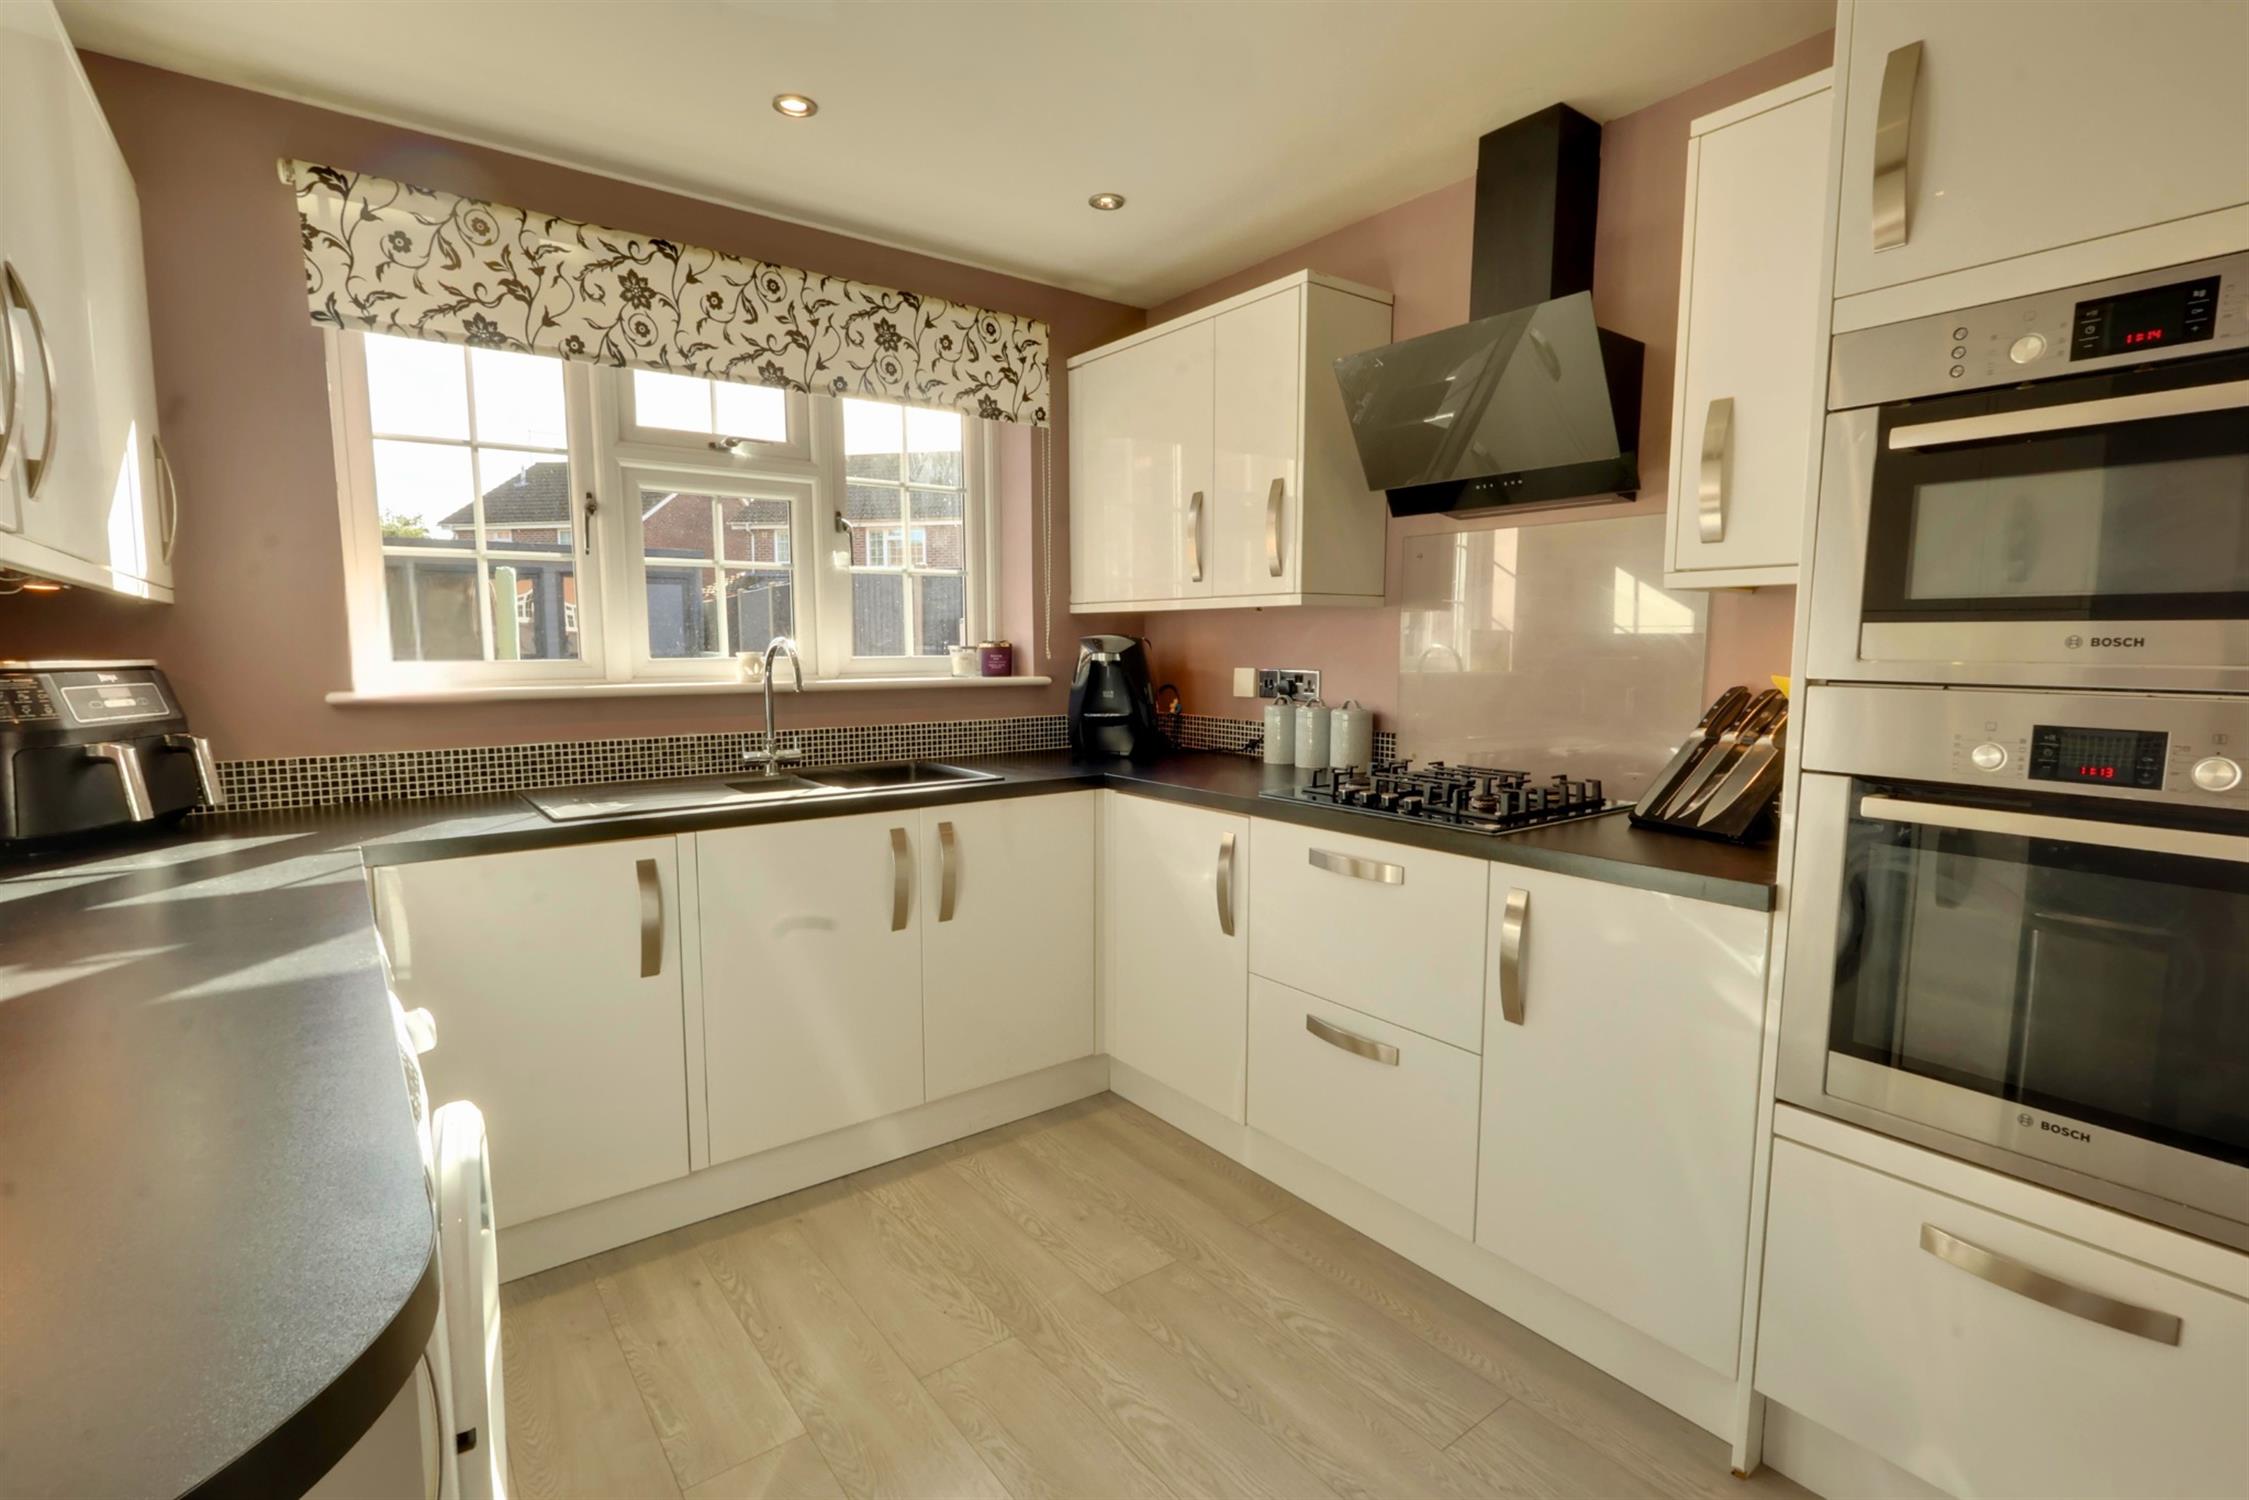
KITCHEN:
Luxury range of refitted high gloss finish floor and wall units with contrasting work surfaces. Inset sink unit. Four ring hob with extractor hood over. Eye level Bosch oven and combination microwave. Integrated fridge & freezer. Plumbing for automatic washing machine and dishwasher. Concealed Valiant gas fired boiler. Store cupboard. Upvc double glazed window to rear. Upvc double glazed door to side.
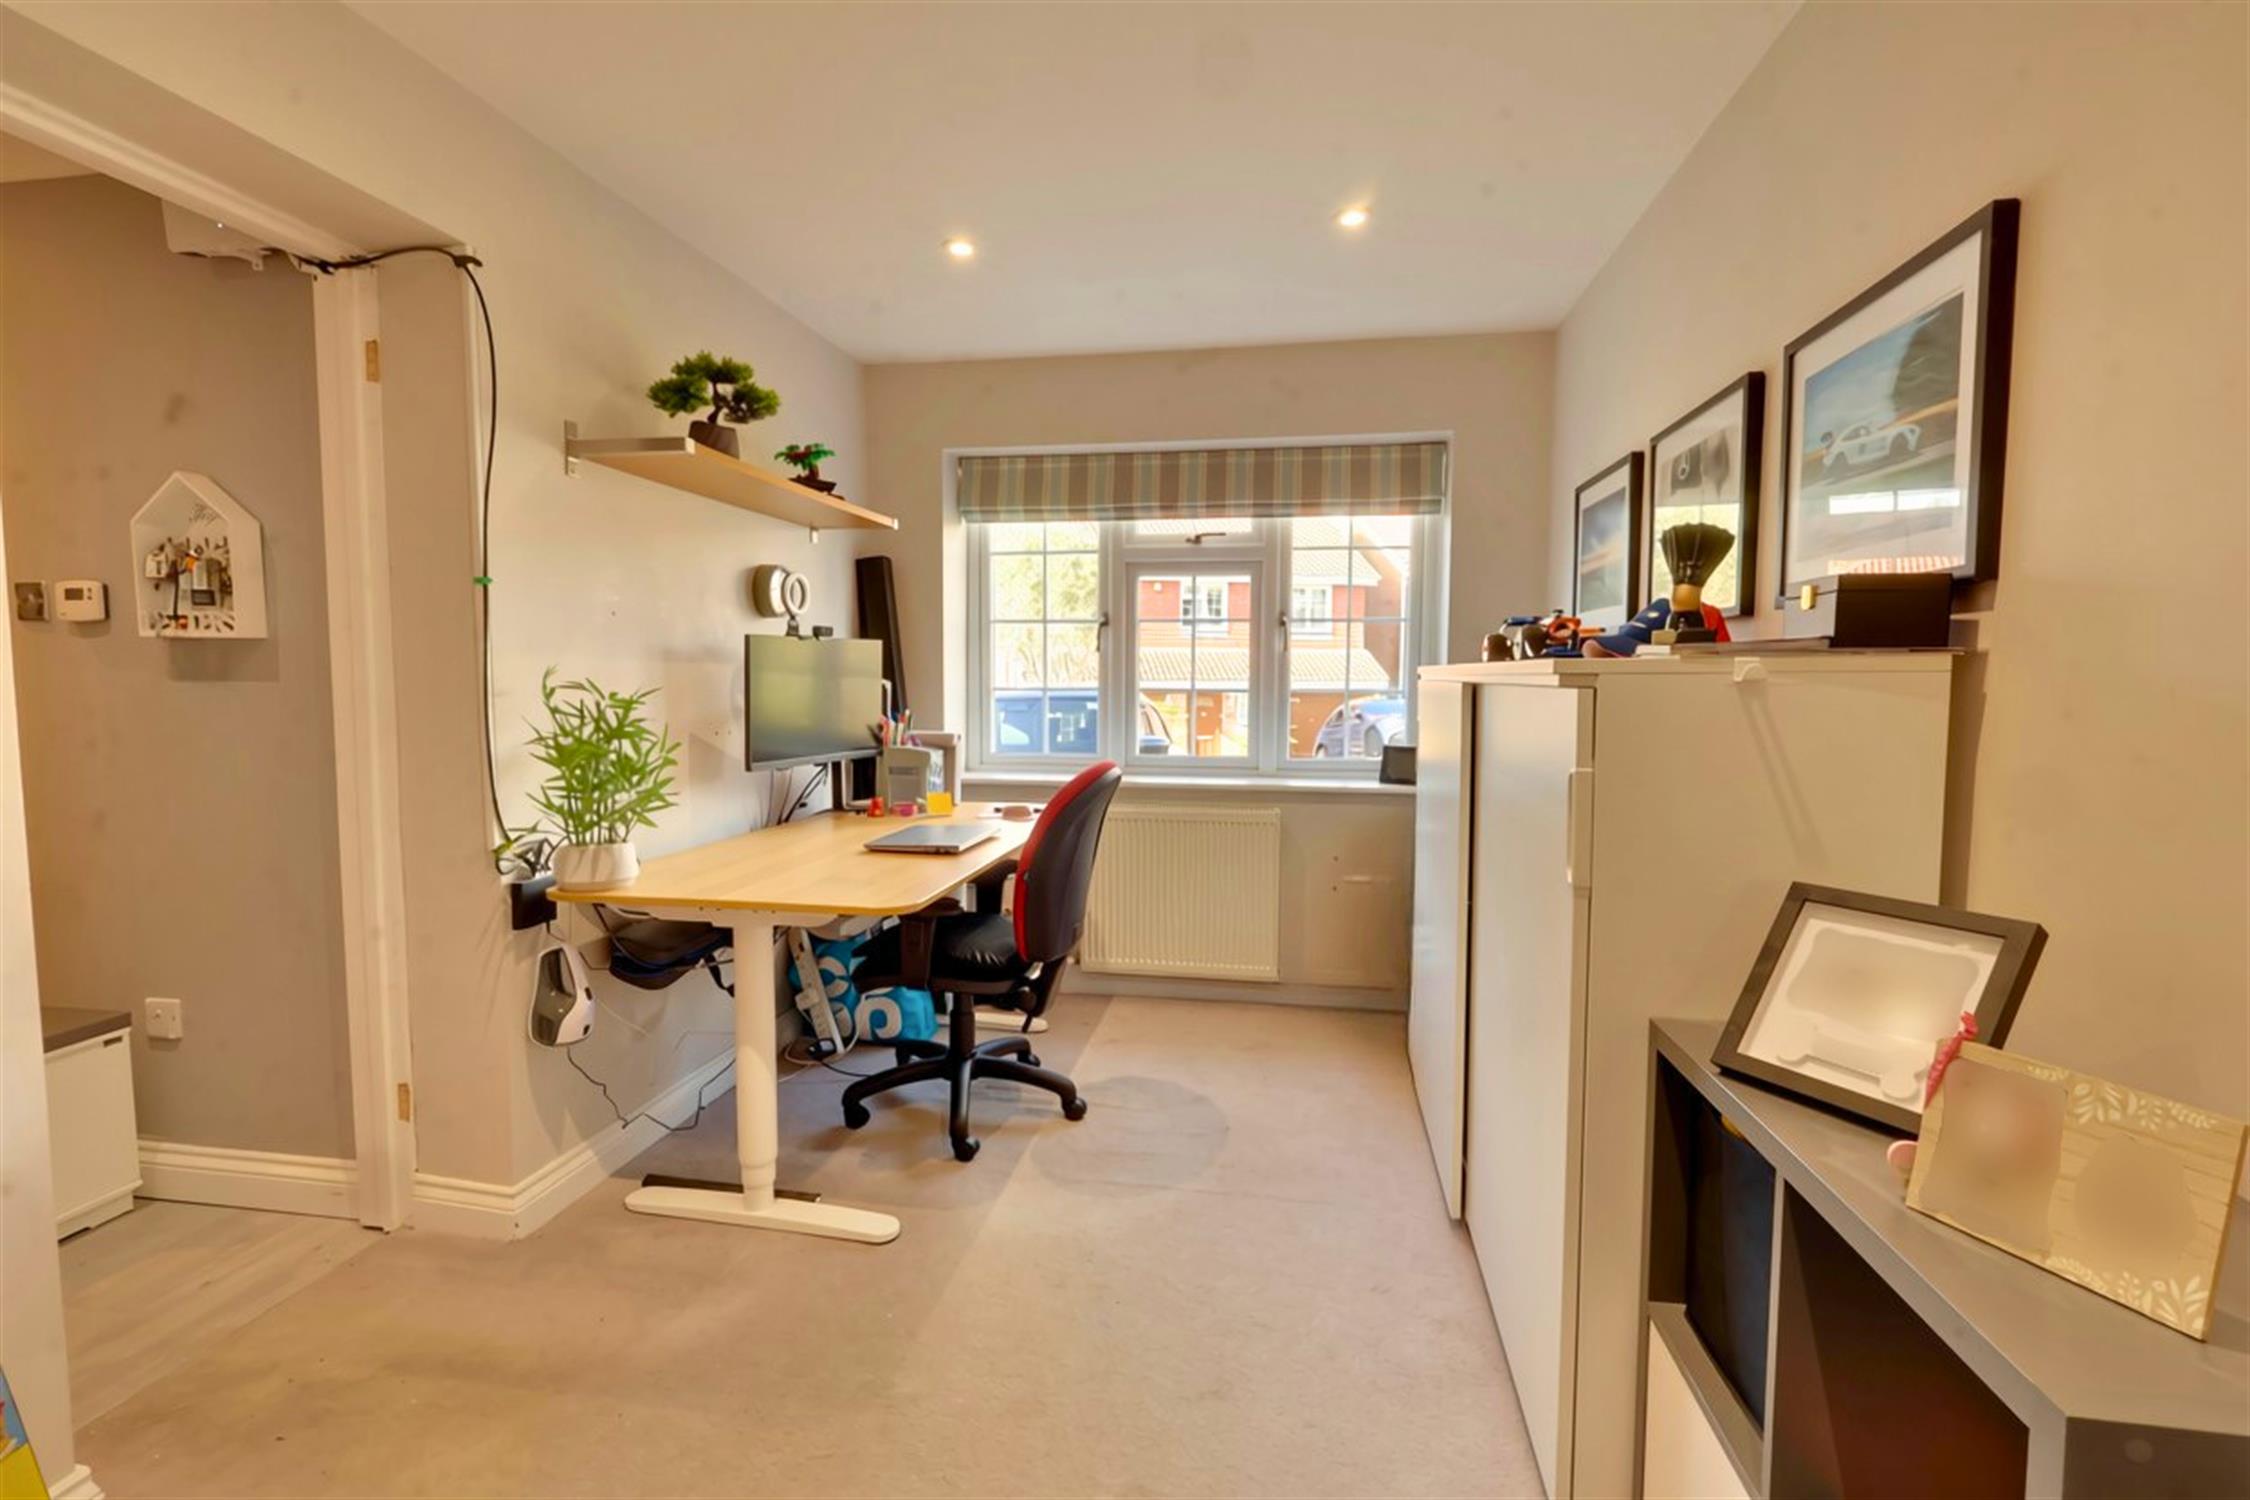
FAMILY ROOM /BEDROOM FOUR:
Upvc twin aspect double glazed room. Radiator.
LANDING:
Access to part boarded loft space. Airing cupboard with hot water tank.
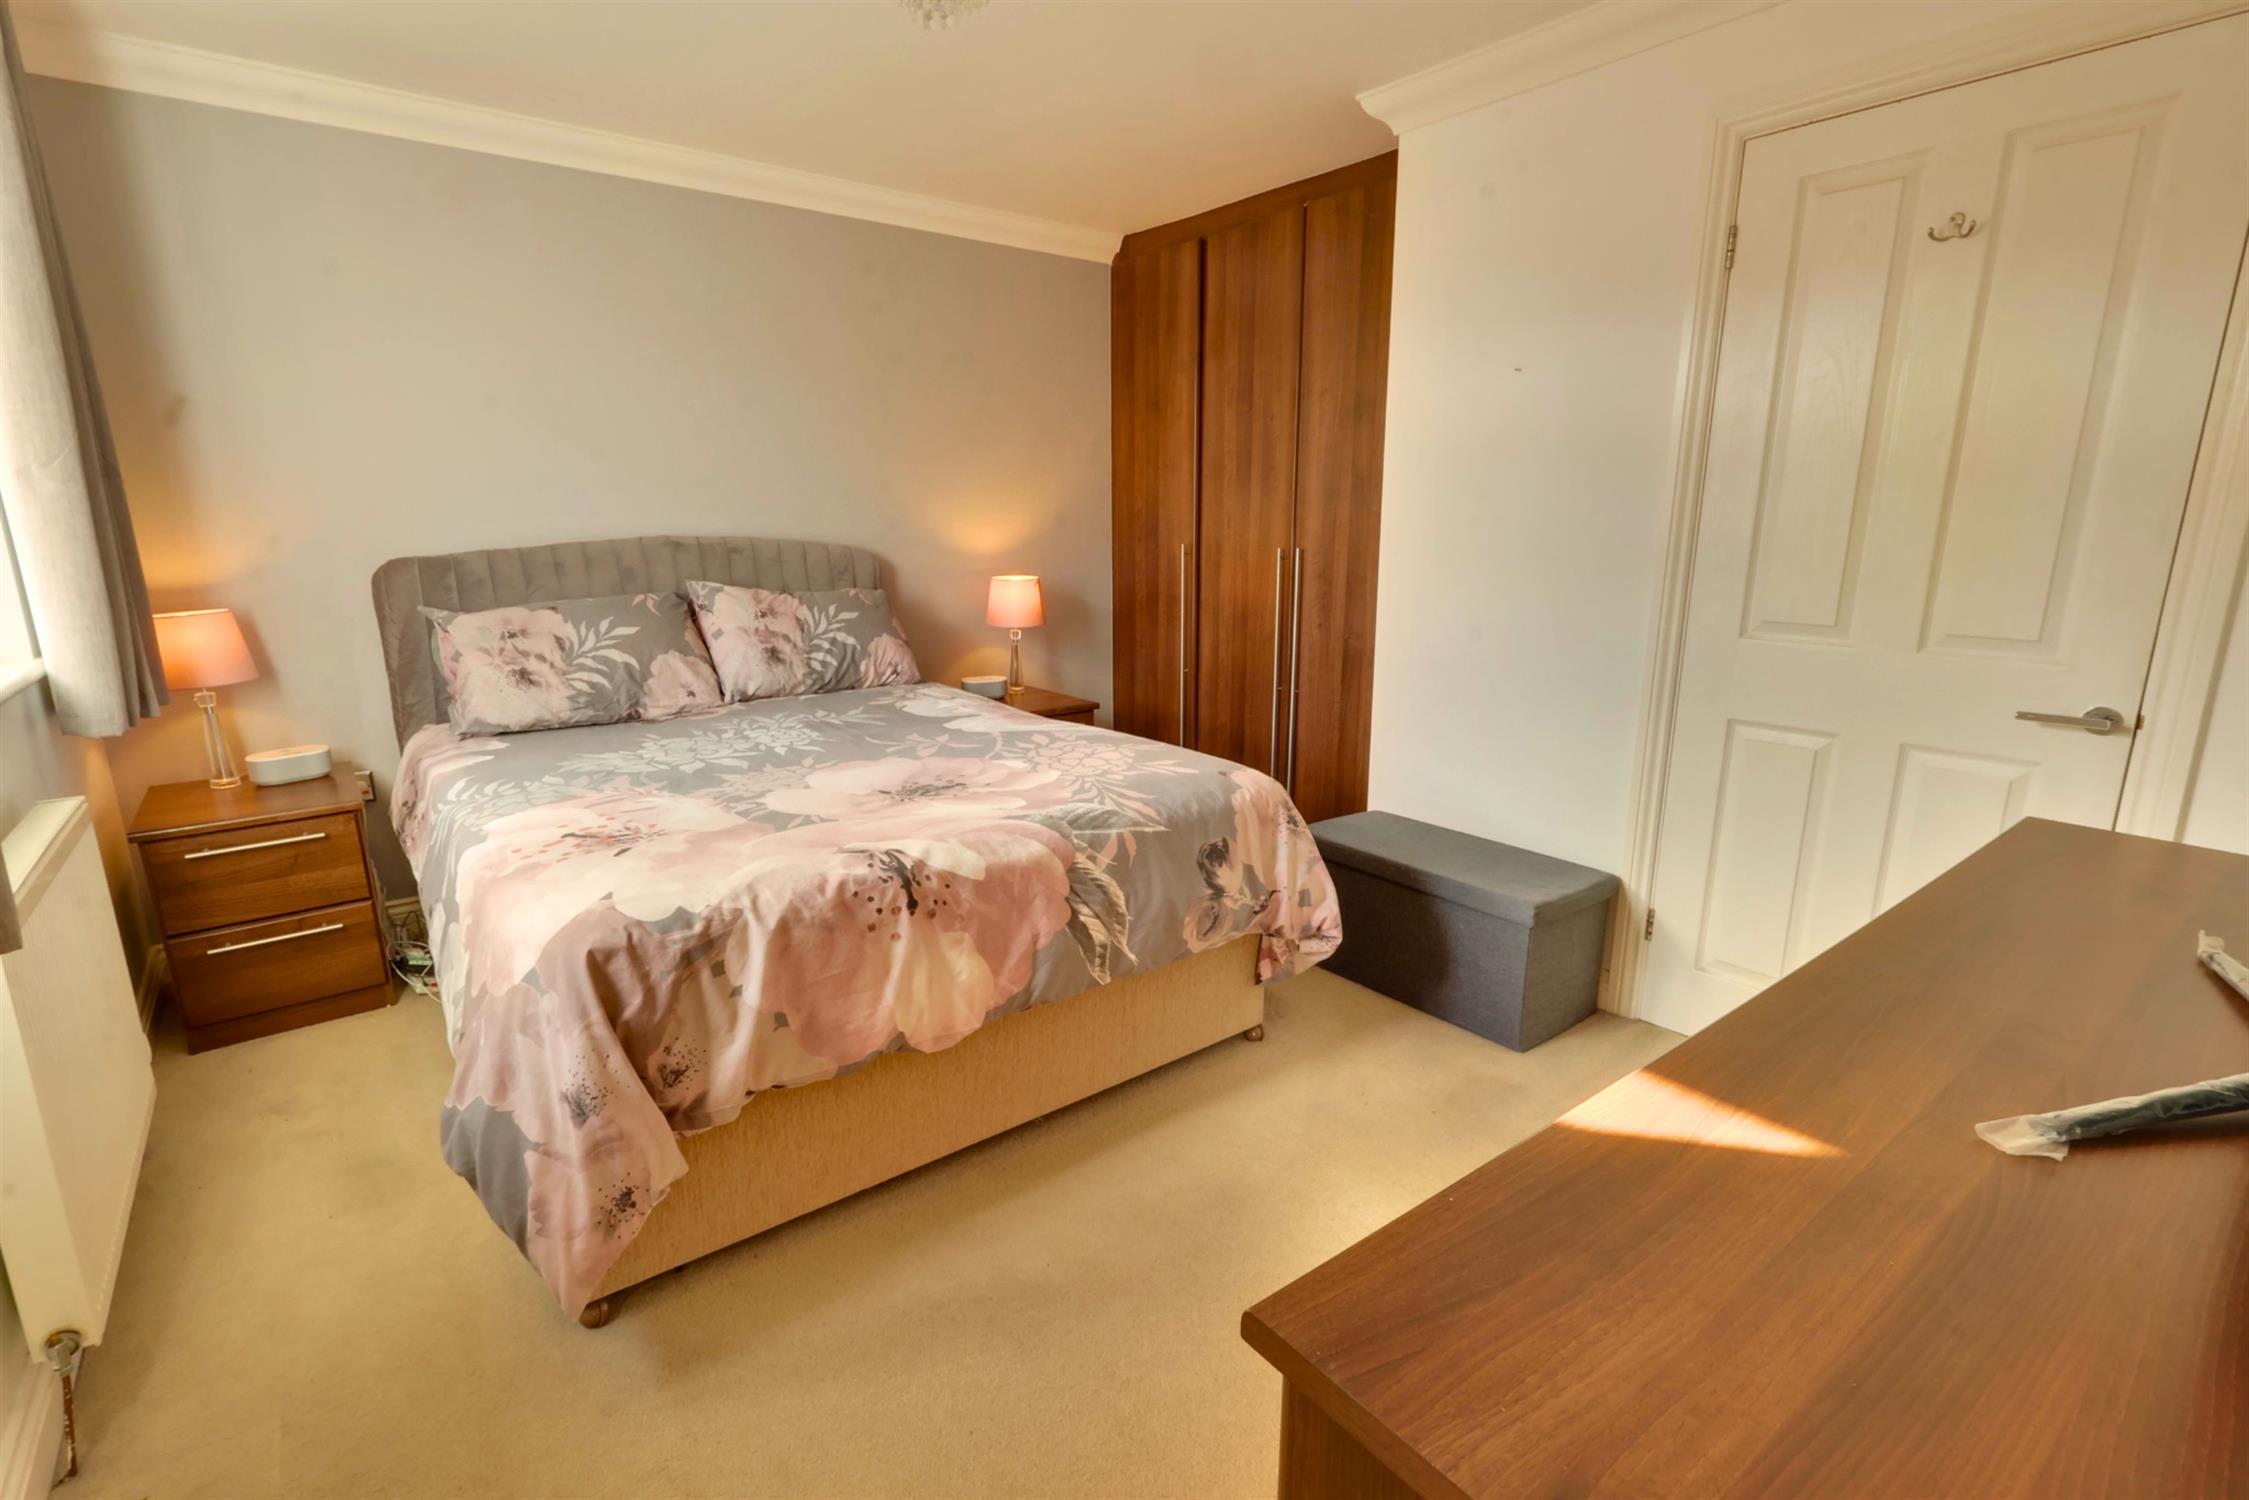
BEDROOM ONE:
Range of fitted bedroom furniture to include built in triple wardrobe. Drawers and bedside cabinets. Radiator. Upvc double glazed window to rear.
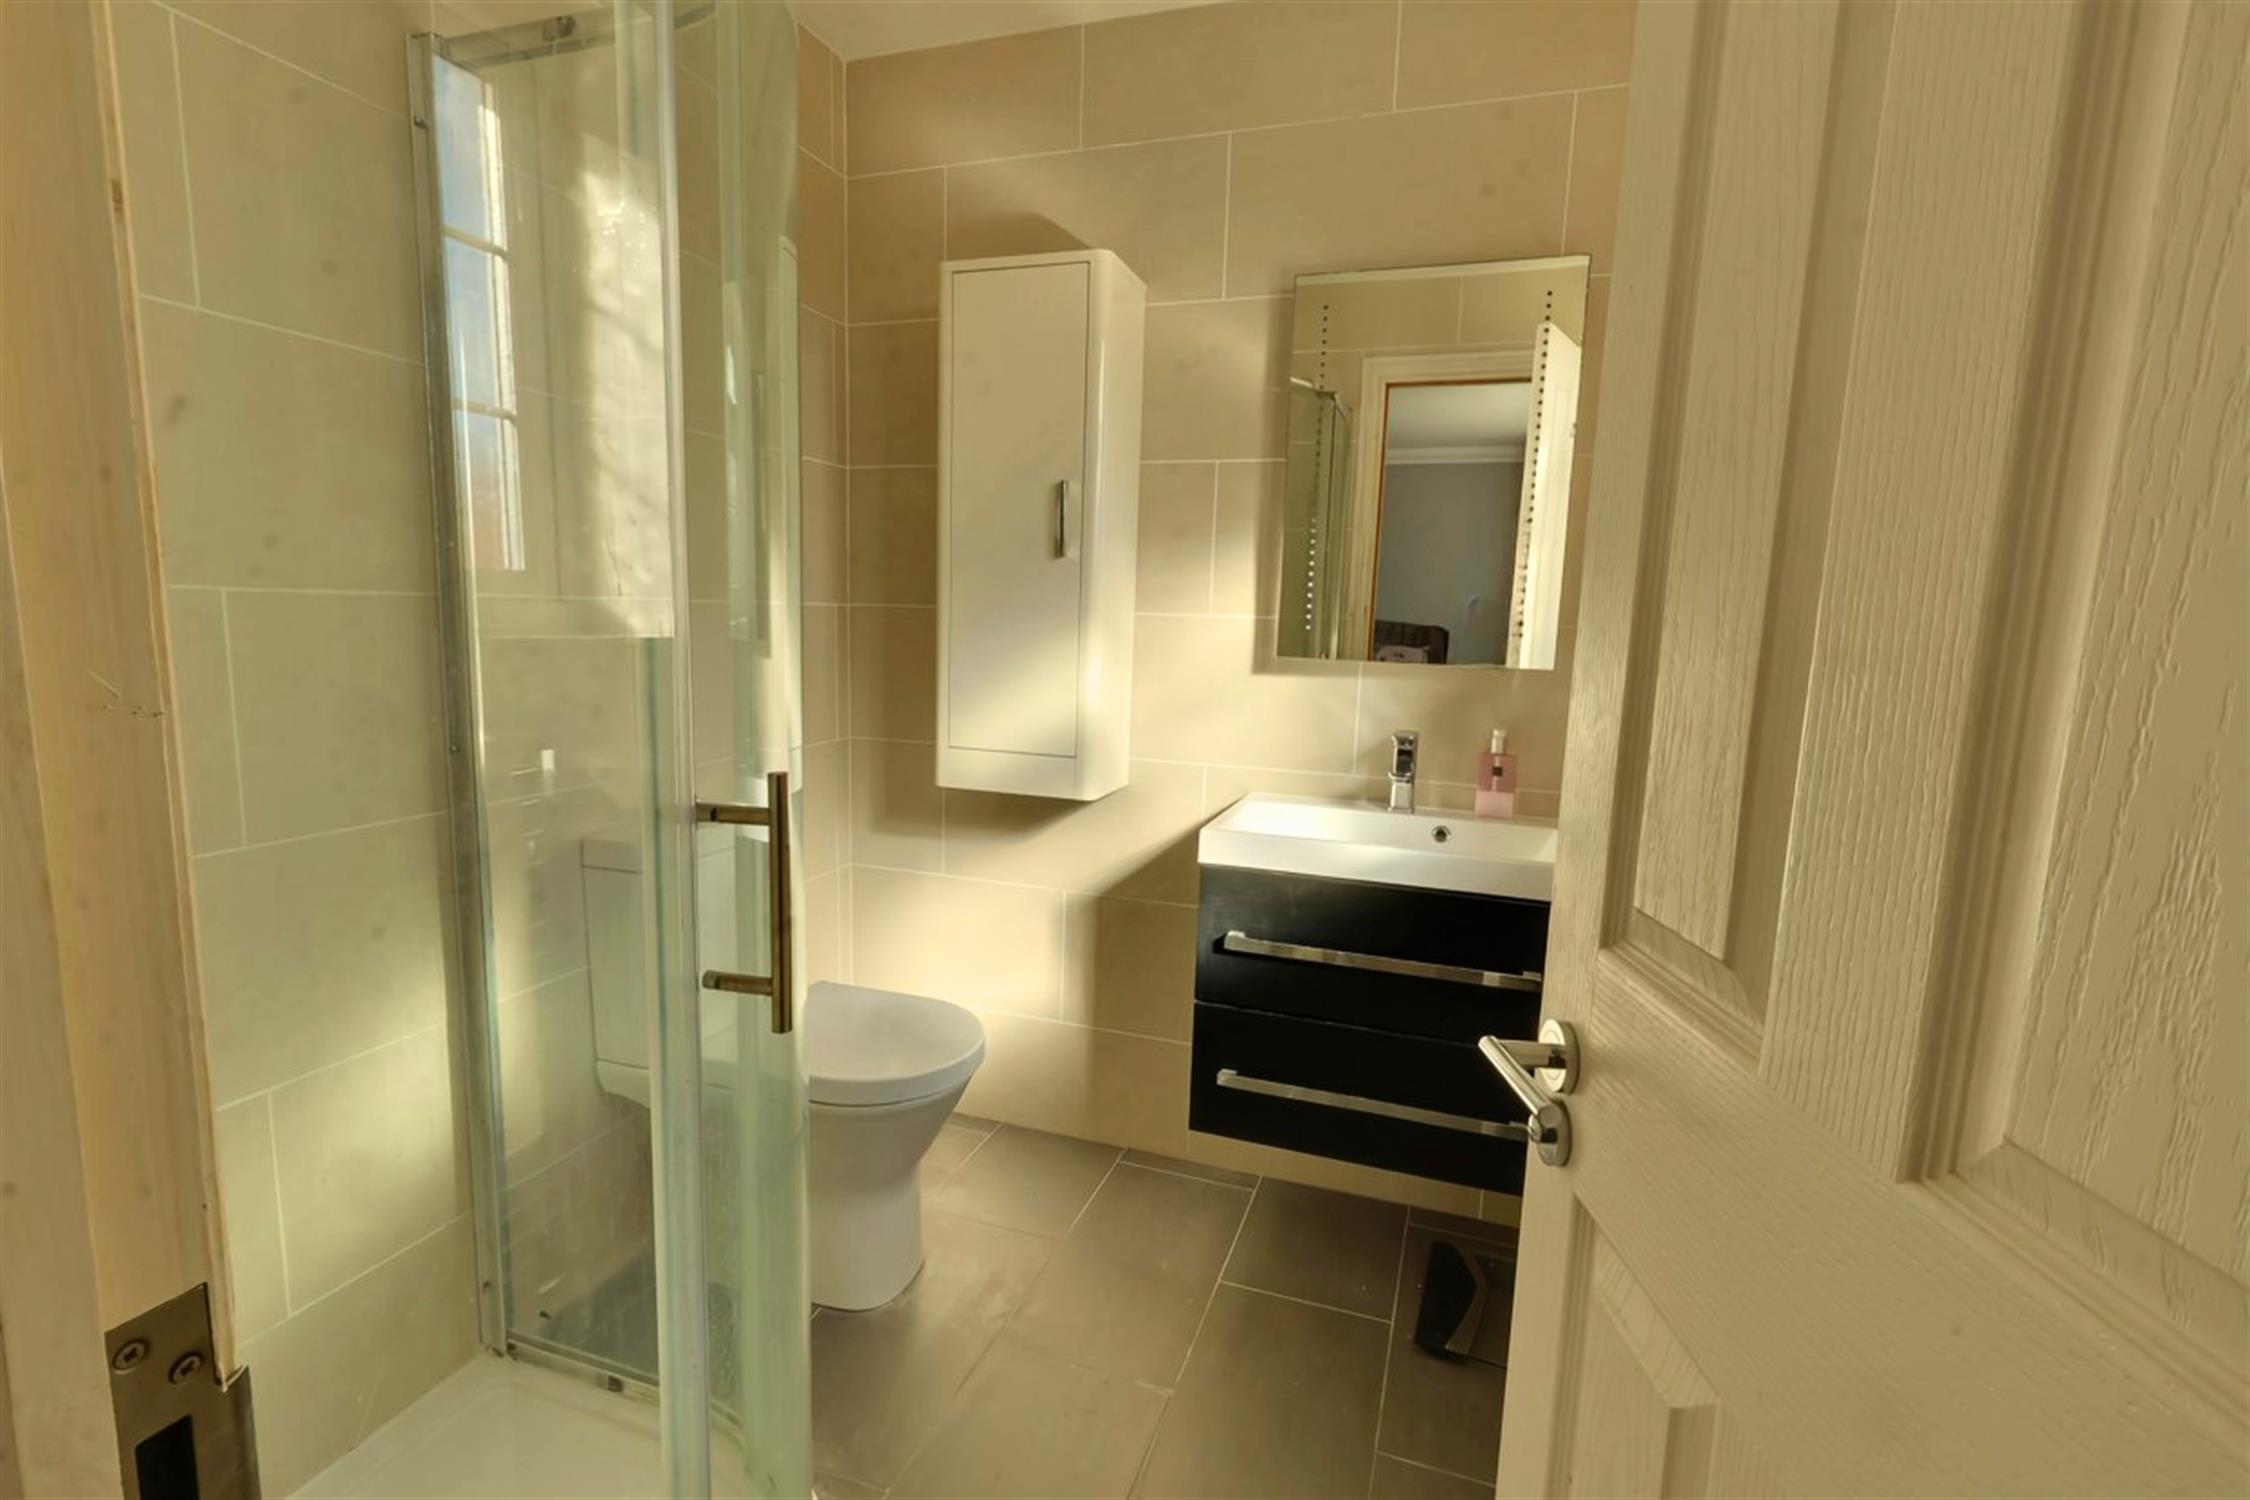
EN SUITE:
Step in corner shower. Low level W.C. Wall hung wash basin with vanity drawer below. Heated and illuminated vanity mirror. Radiator. Opaque Upvc double glazed window to rear.
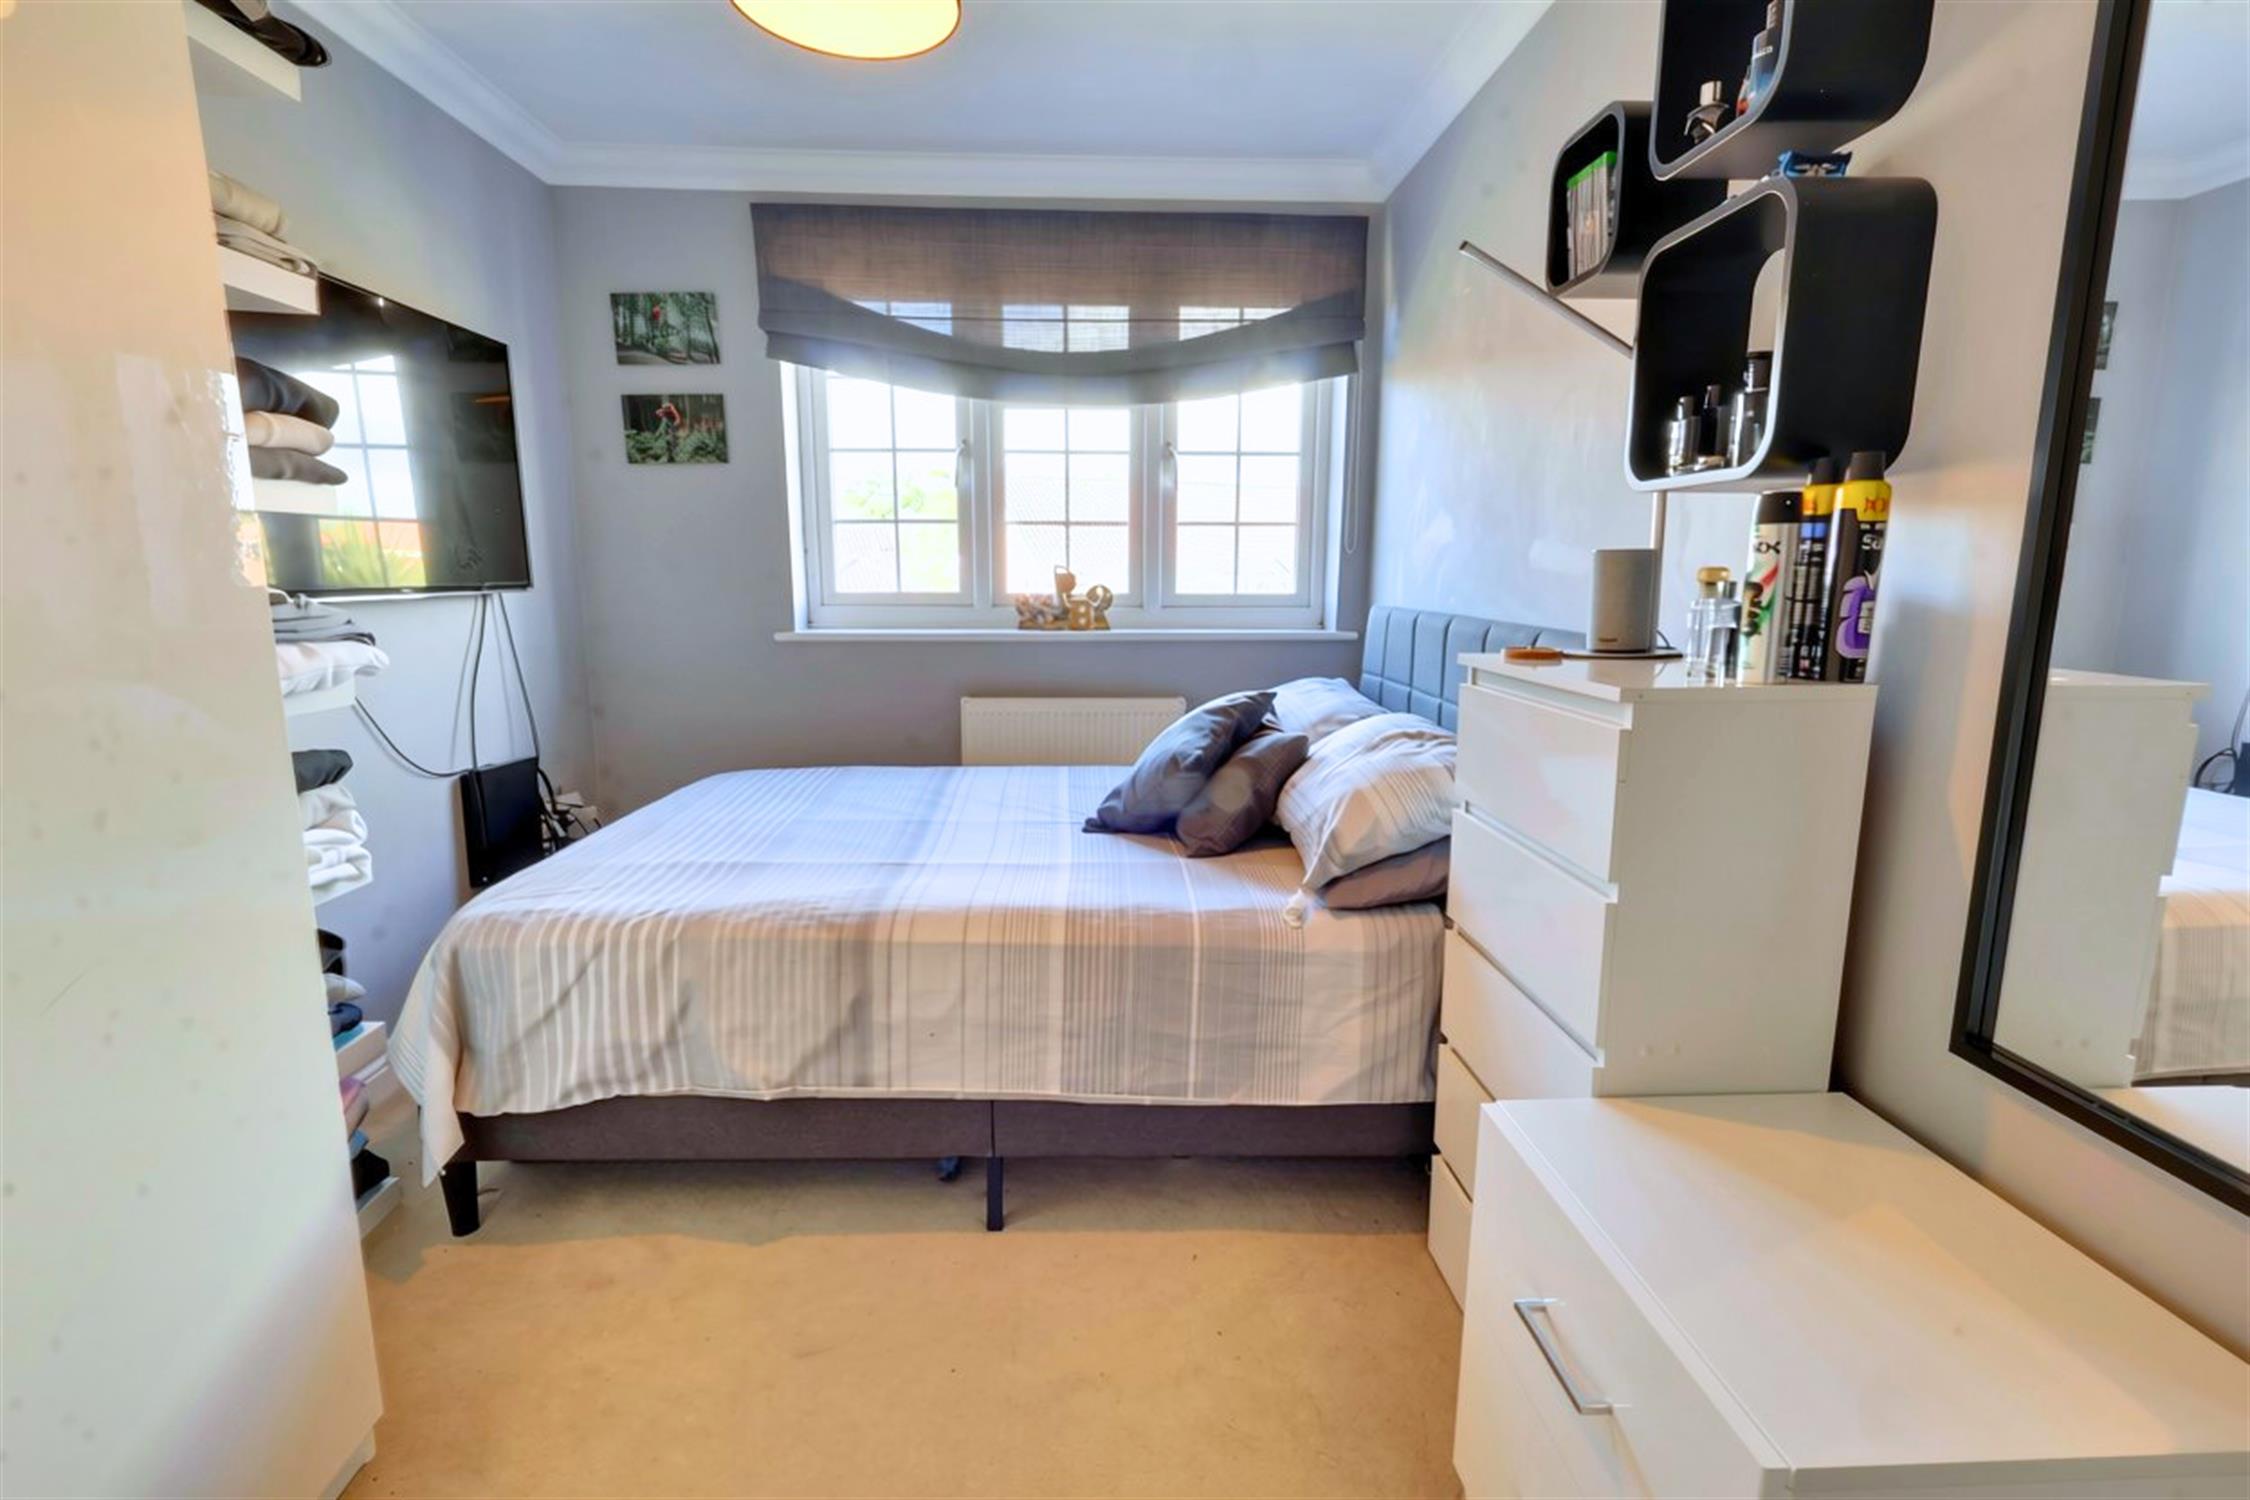
BEDROOM TWO:
Upvc double glazed window to front. Radiator.
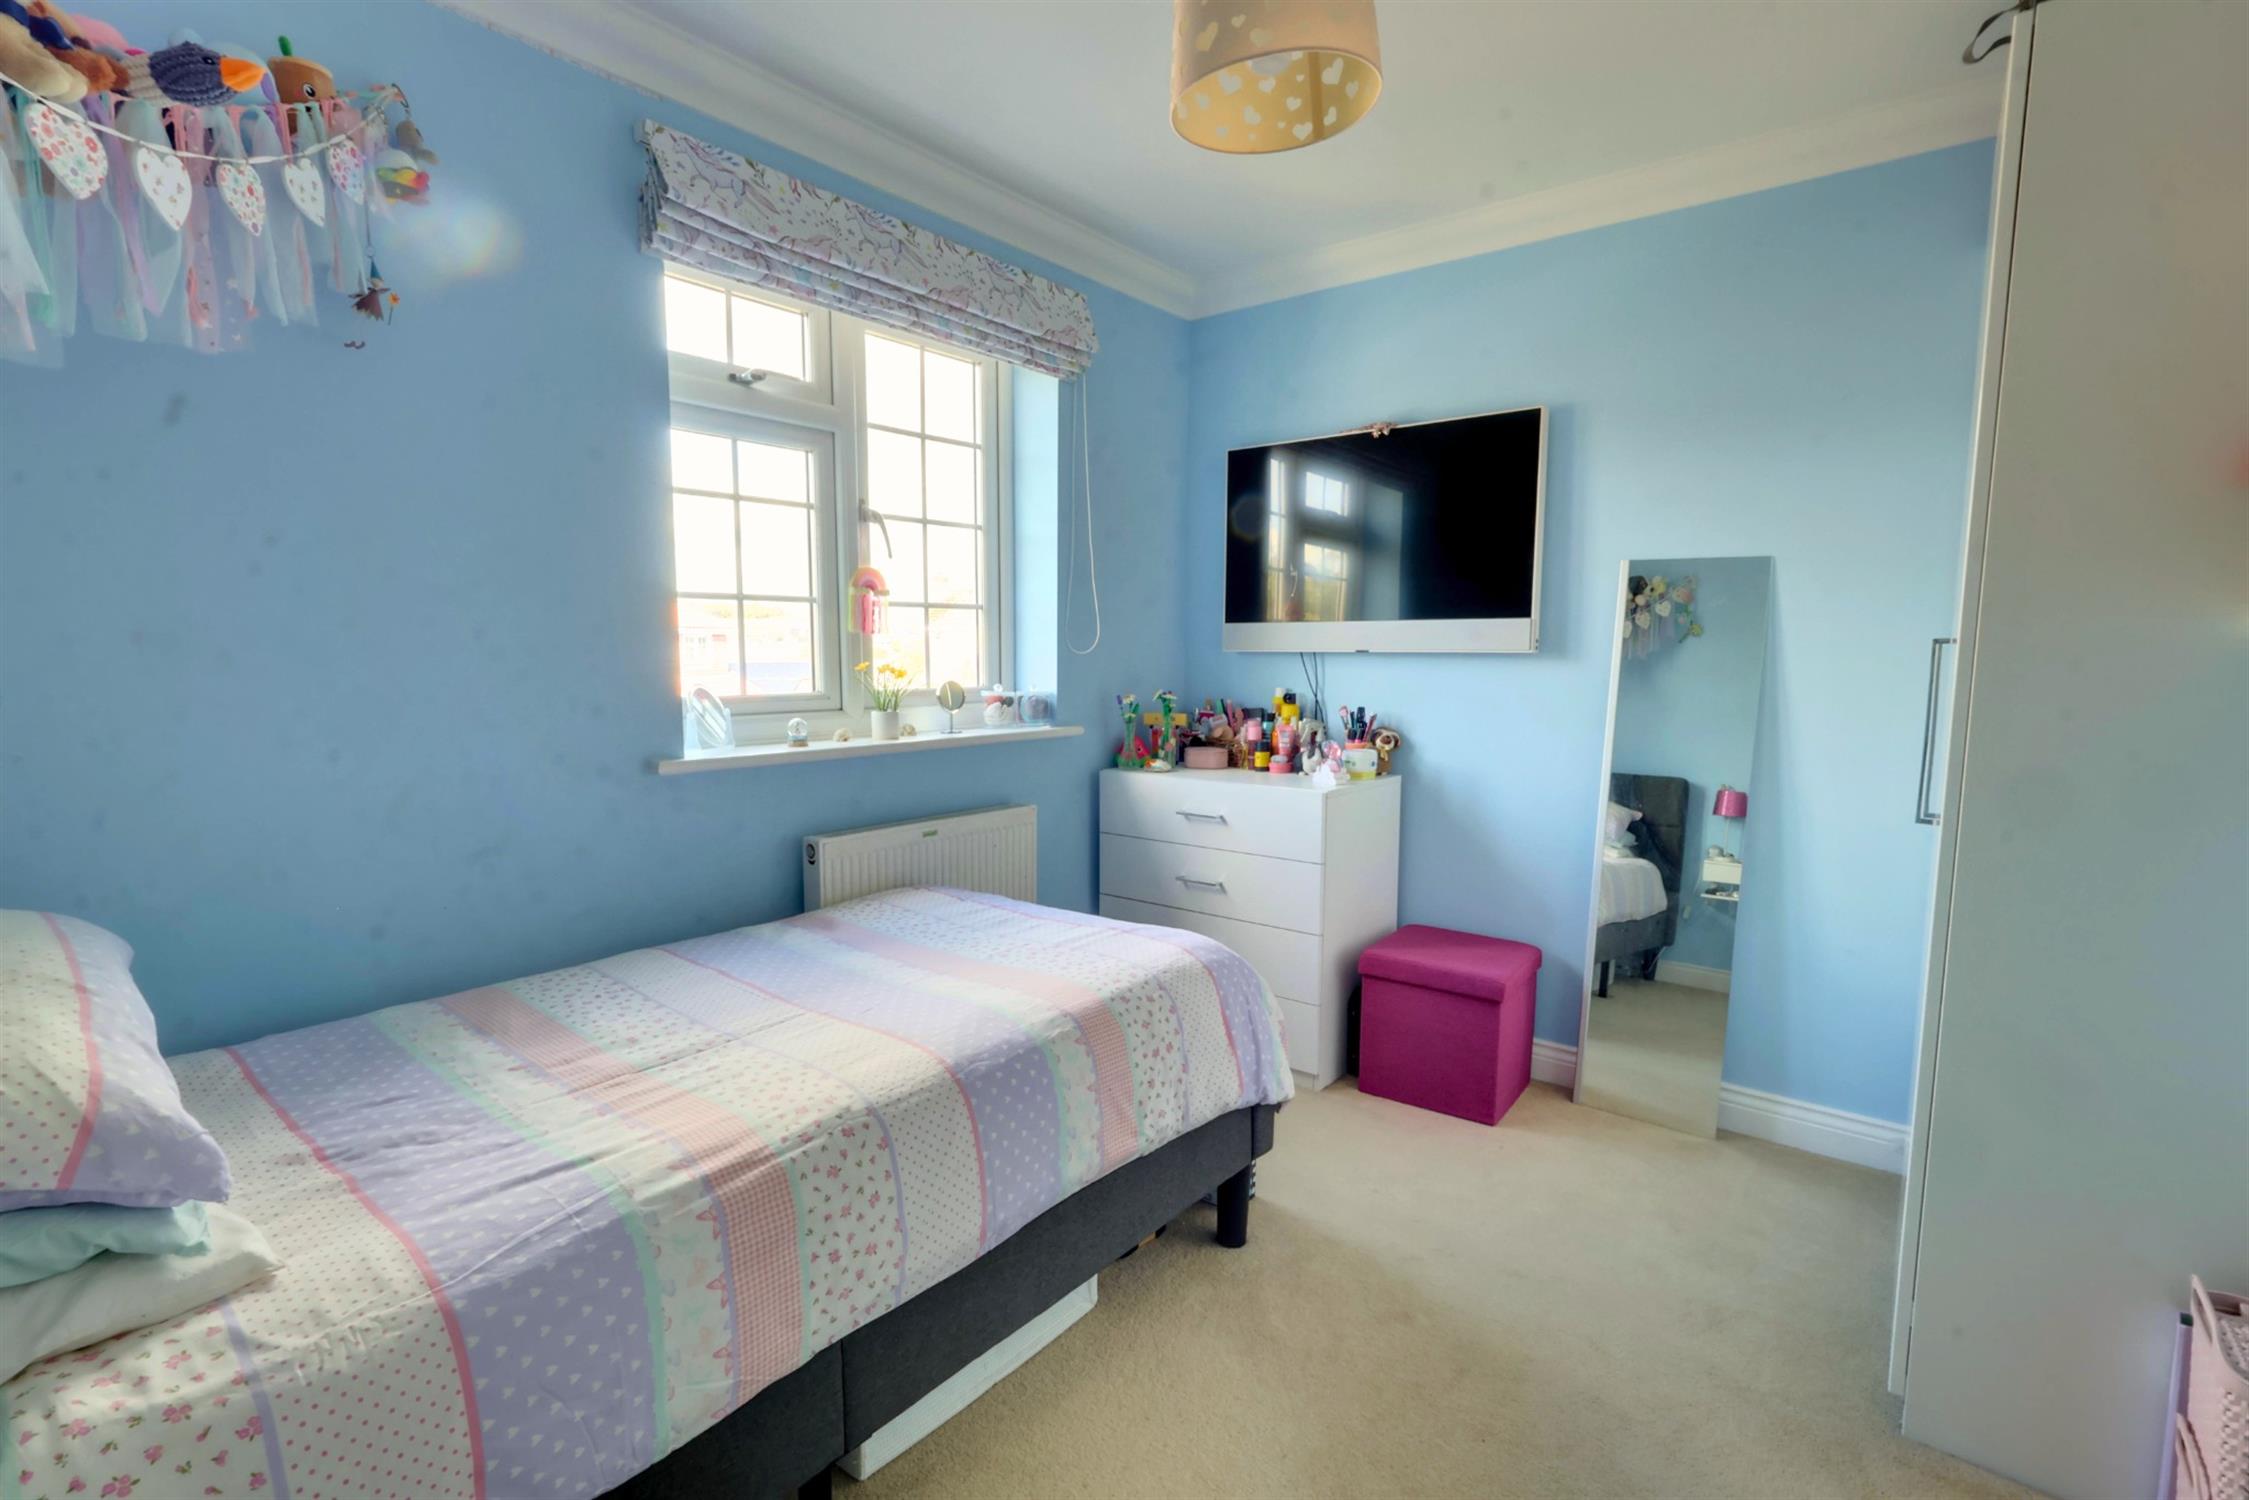
BEDROOM THREE:
Fitted double wardrobe. Radiator.
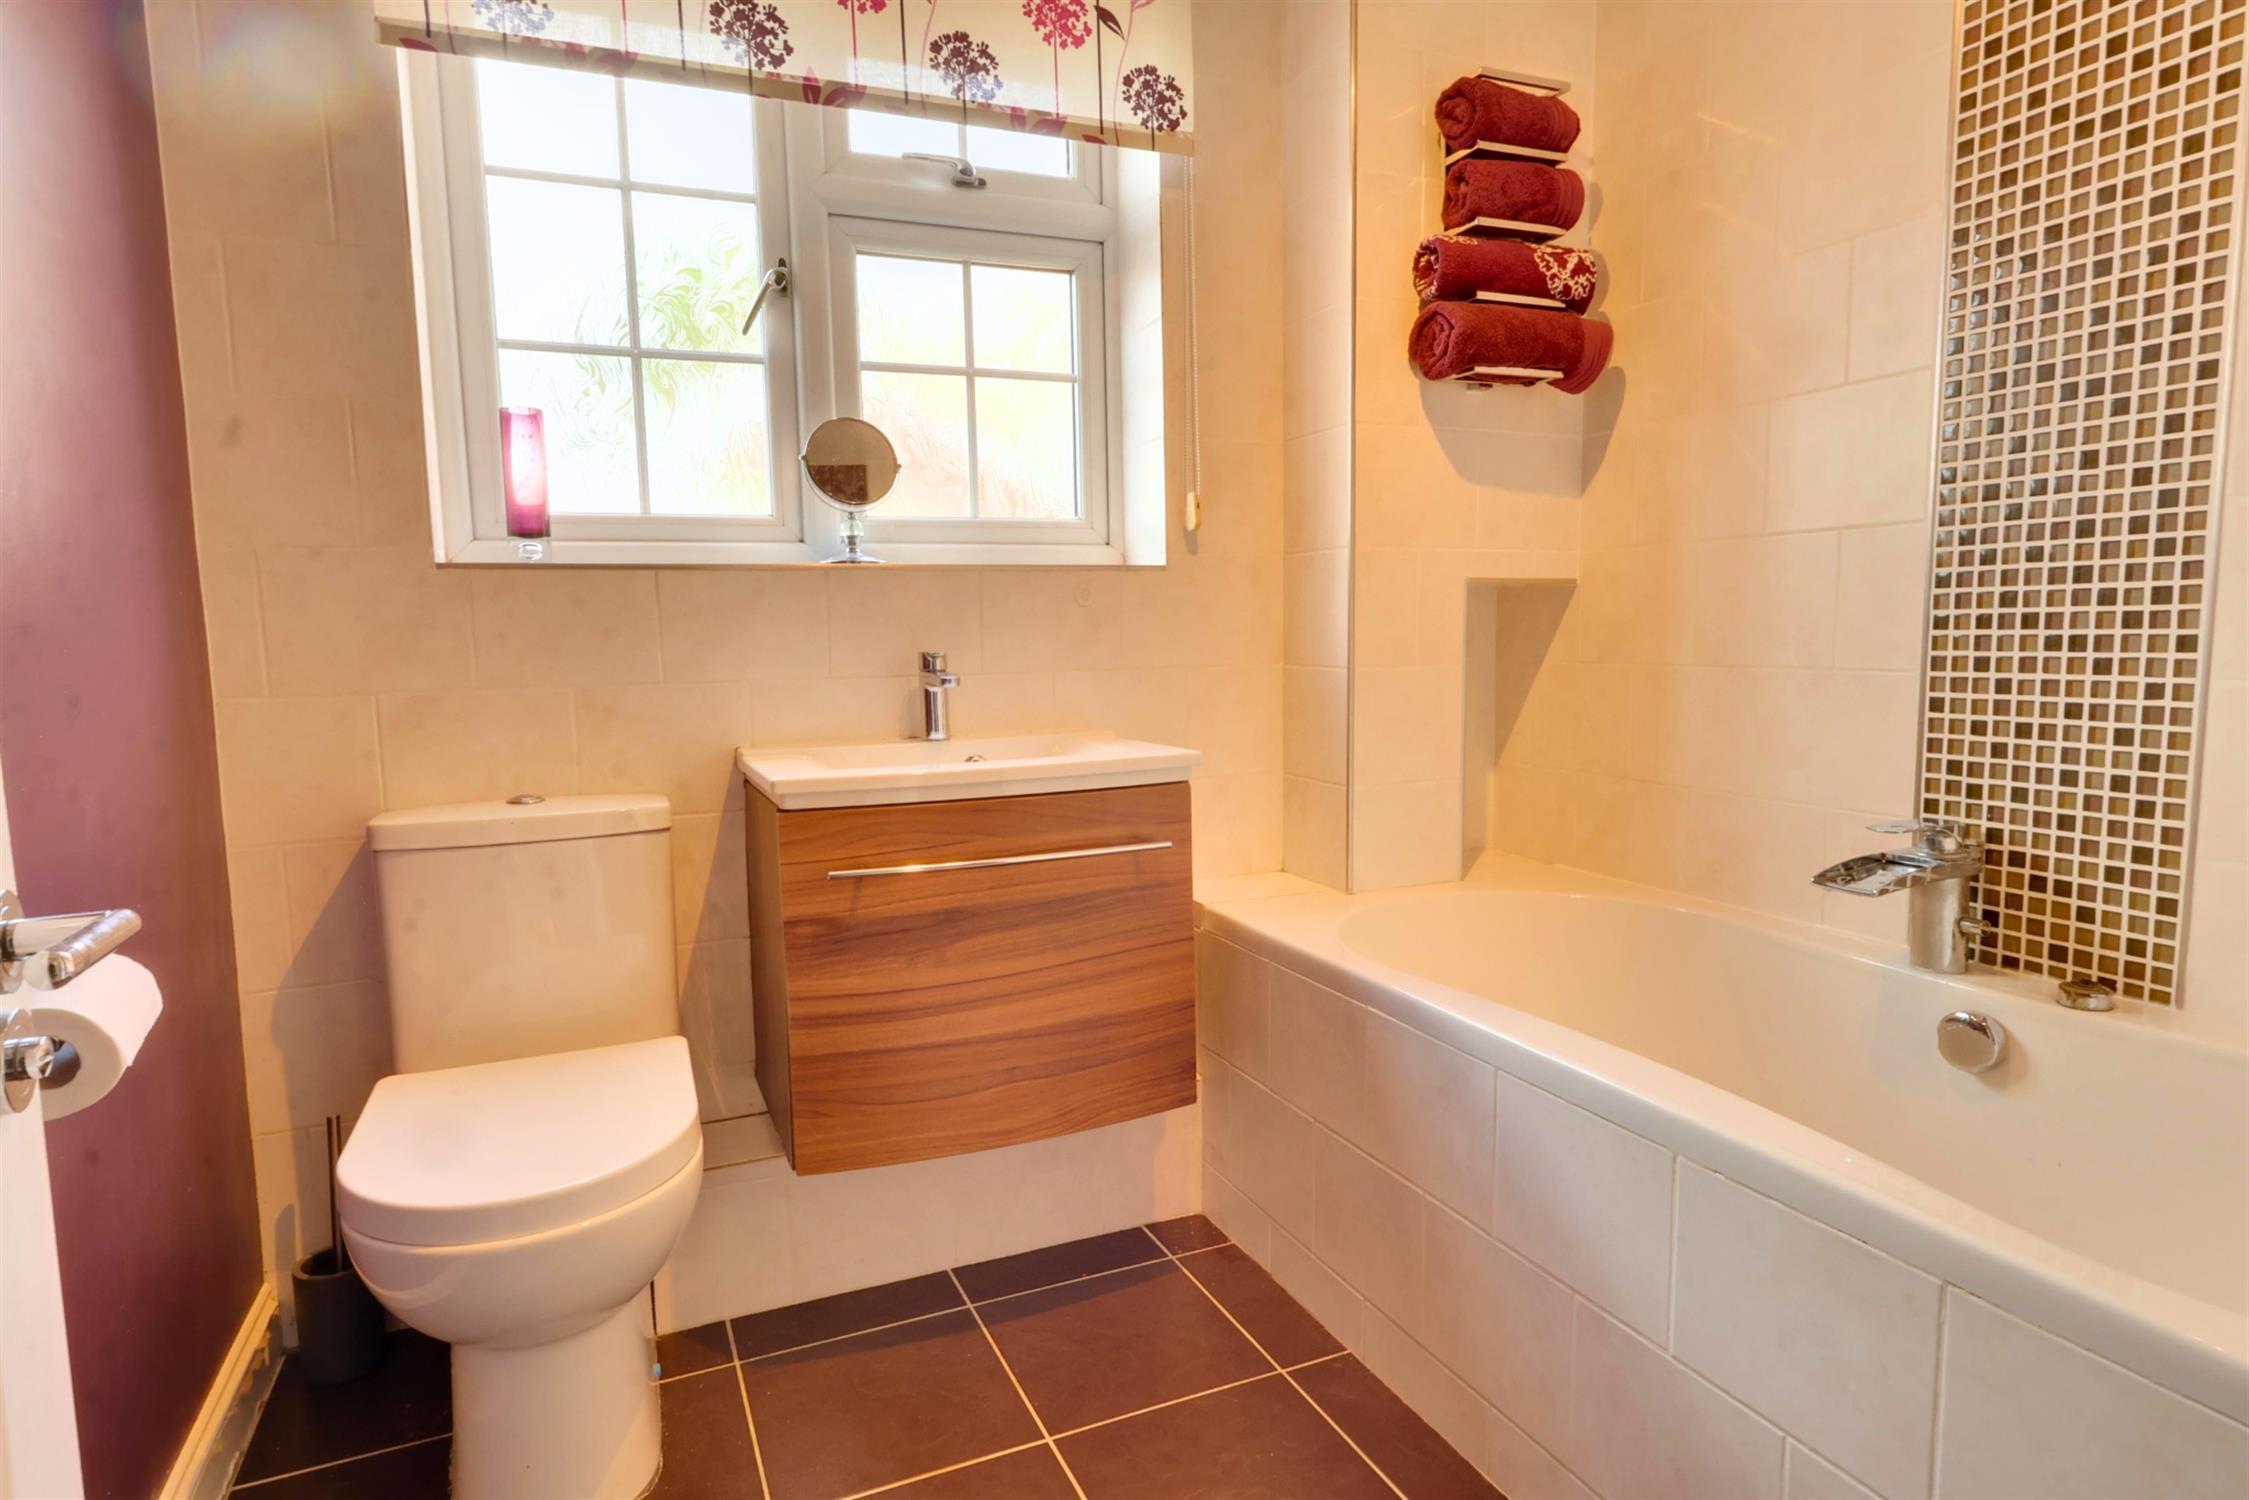
BATHROOM:
Luxury suite comprising panel bath with waterfall tap. Low level W.C. Wall hung wash basin with vanity drawer. Ladder style radiator. Opaque Upvc double glazed window to side. Tile floor. Part tile walls.
OUTSIDE:
Landscaped garden to front with off road parking for three cars. Gated side access to rear garden.
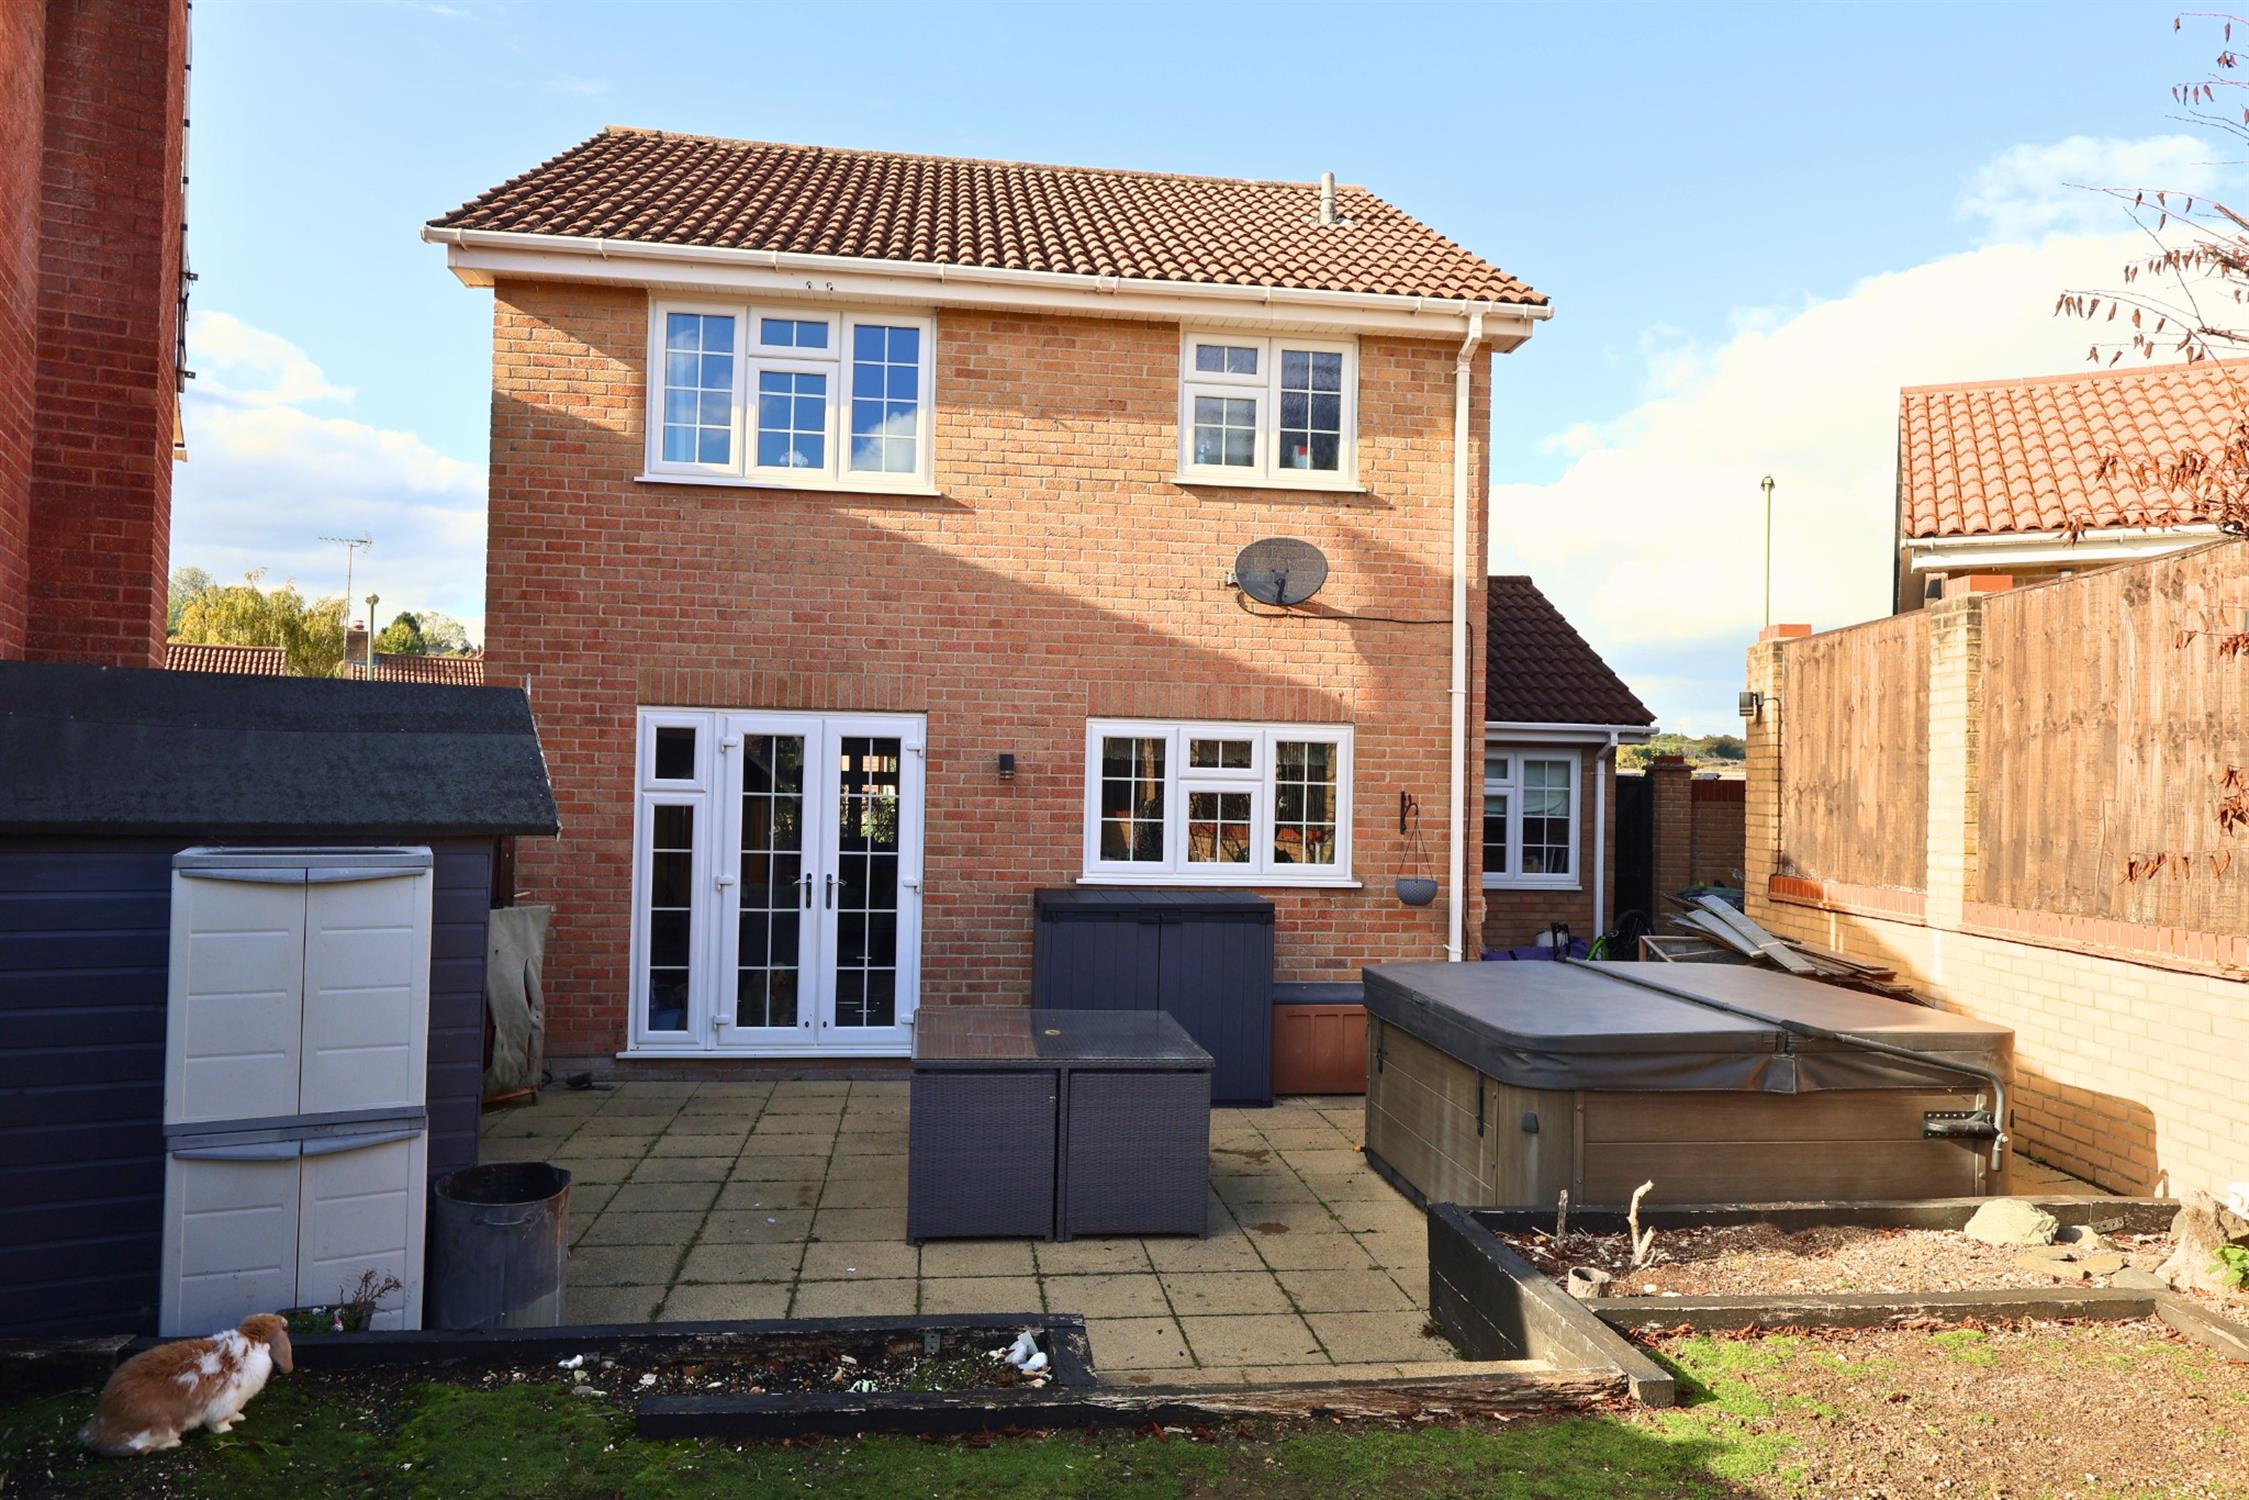
REAR GARDEN:
Fully enclosed with paved patio area. Mostly laid to lawn with various shrubs.
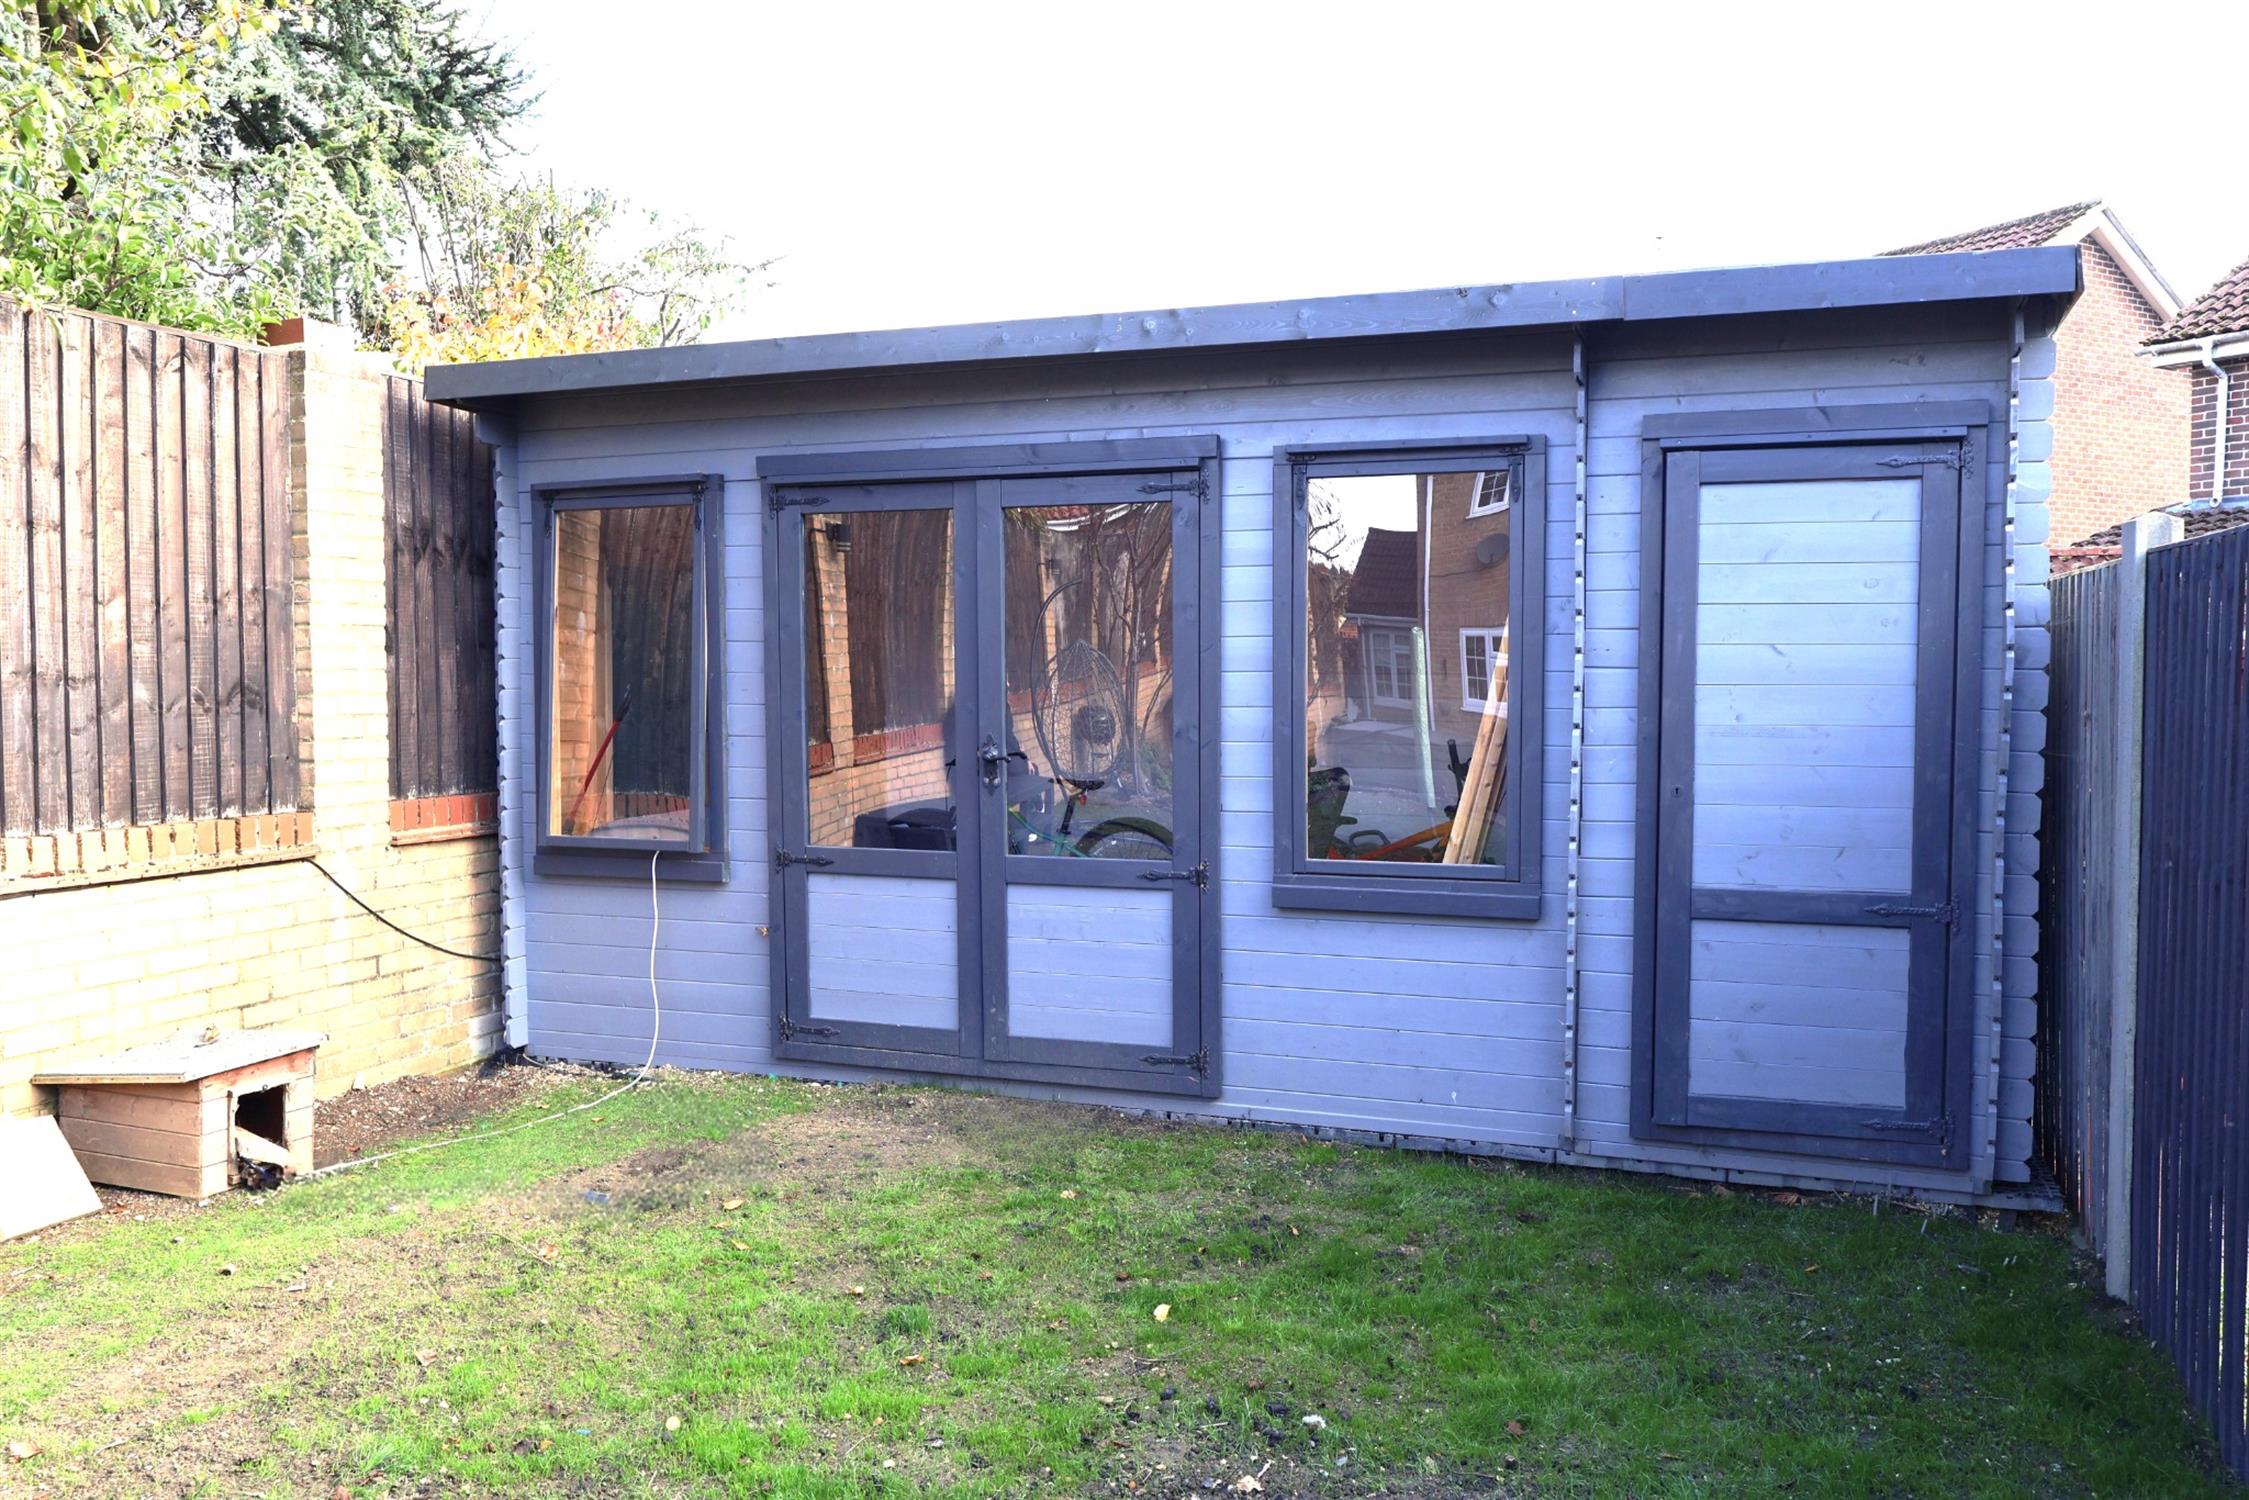
STUDIO/HOME OFFICE:
Timber construction with French style double doors.
COUNCIL TAX:
East Hampshire District Council Tax Band D £2,333.1 p.a. 2026/2027
Read full description
Show less