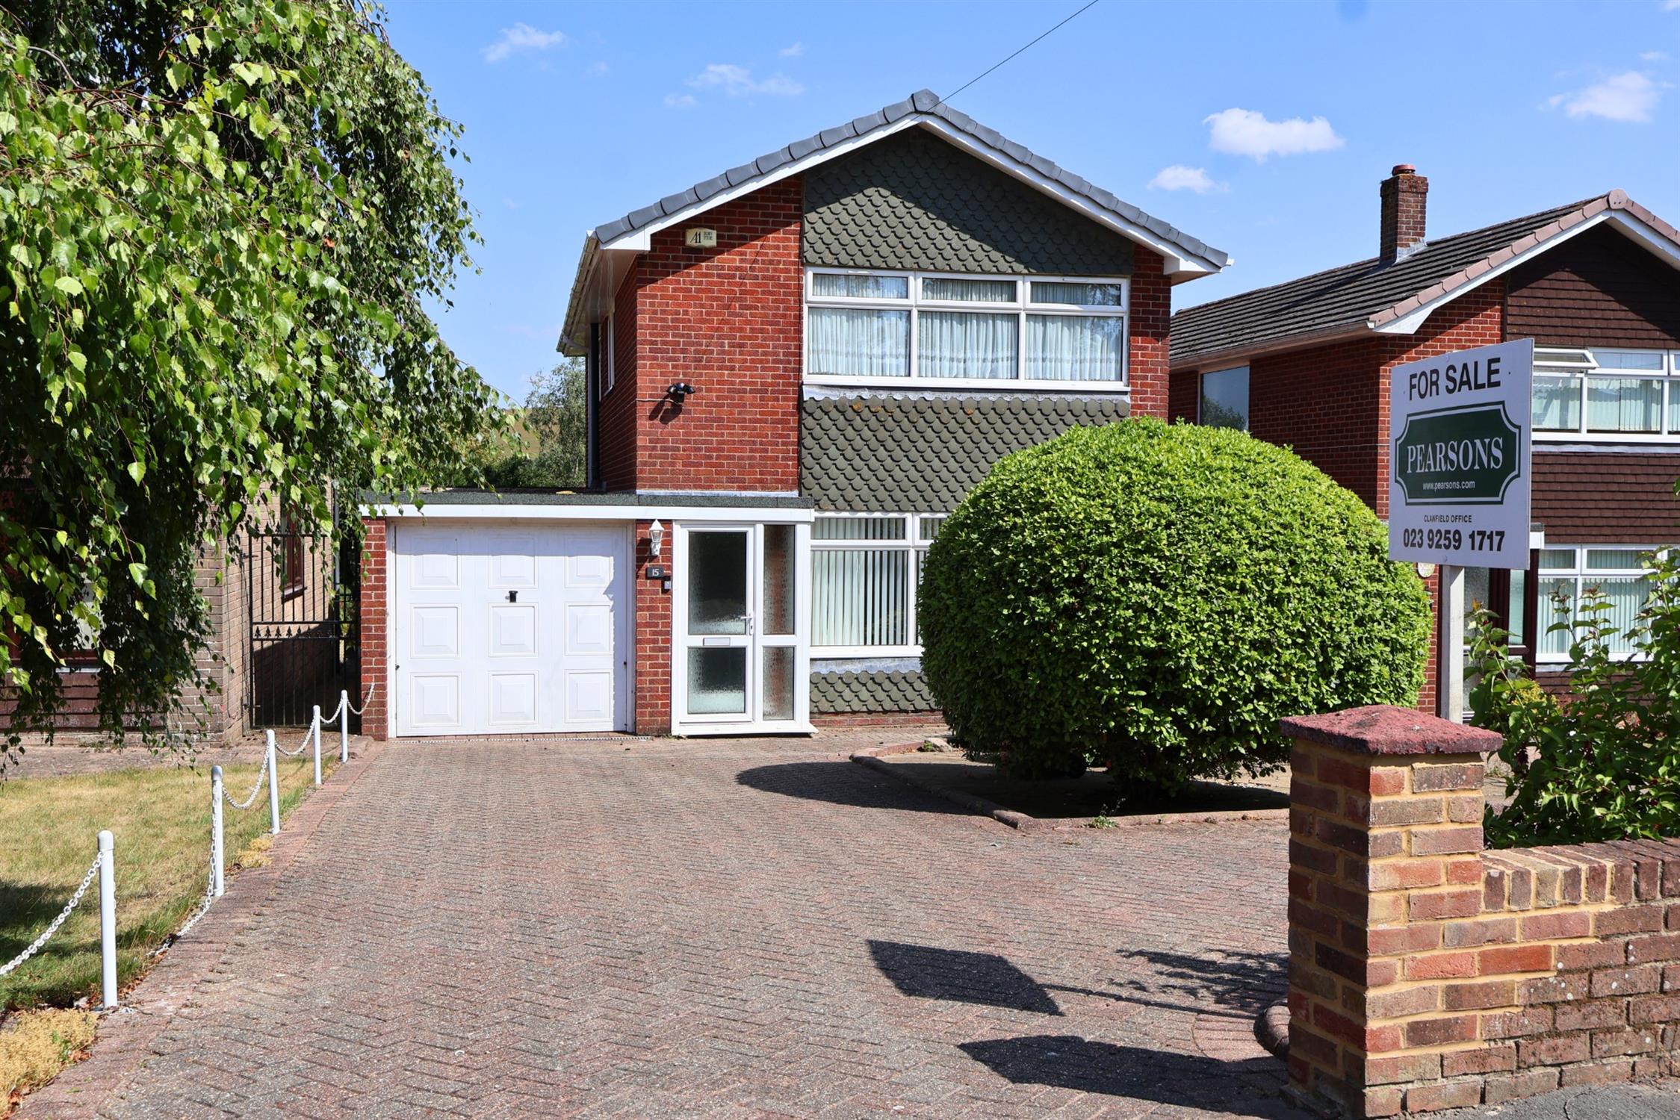
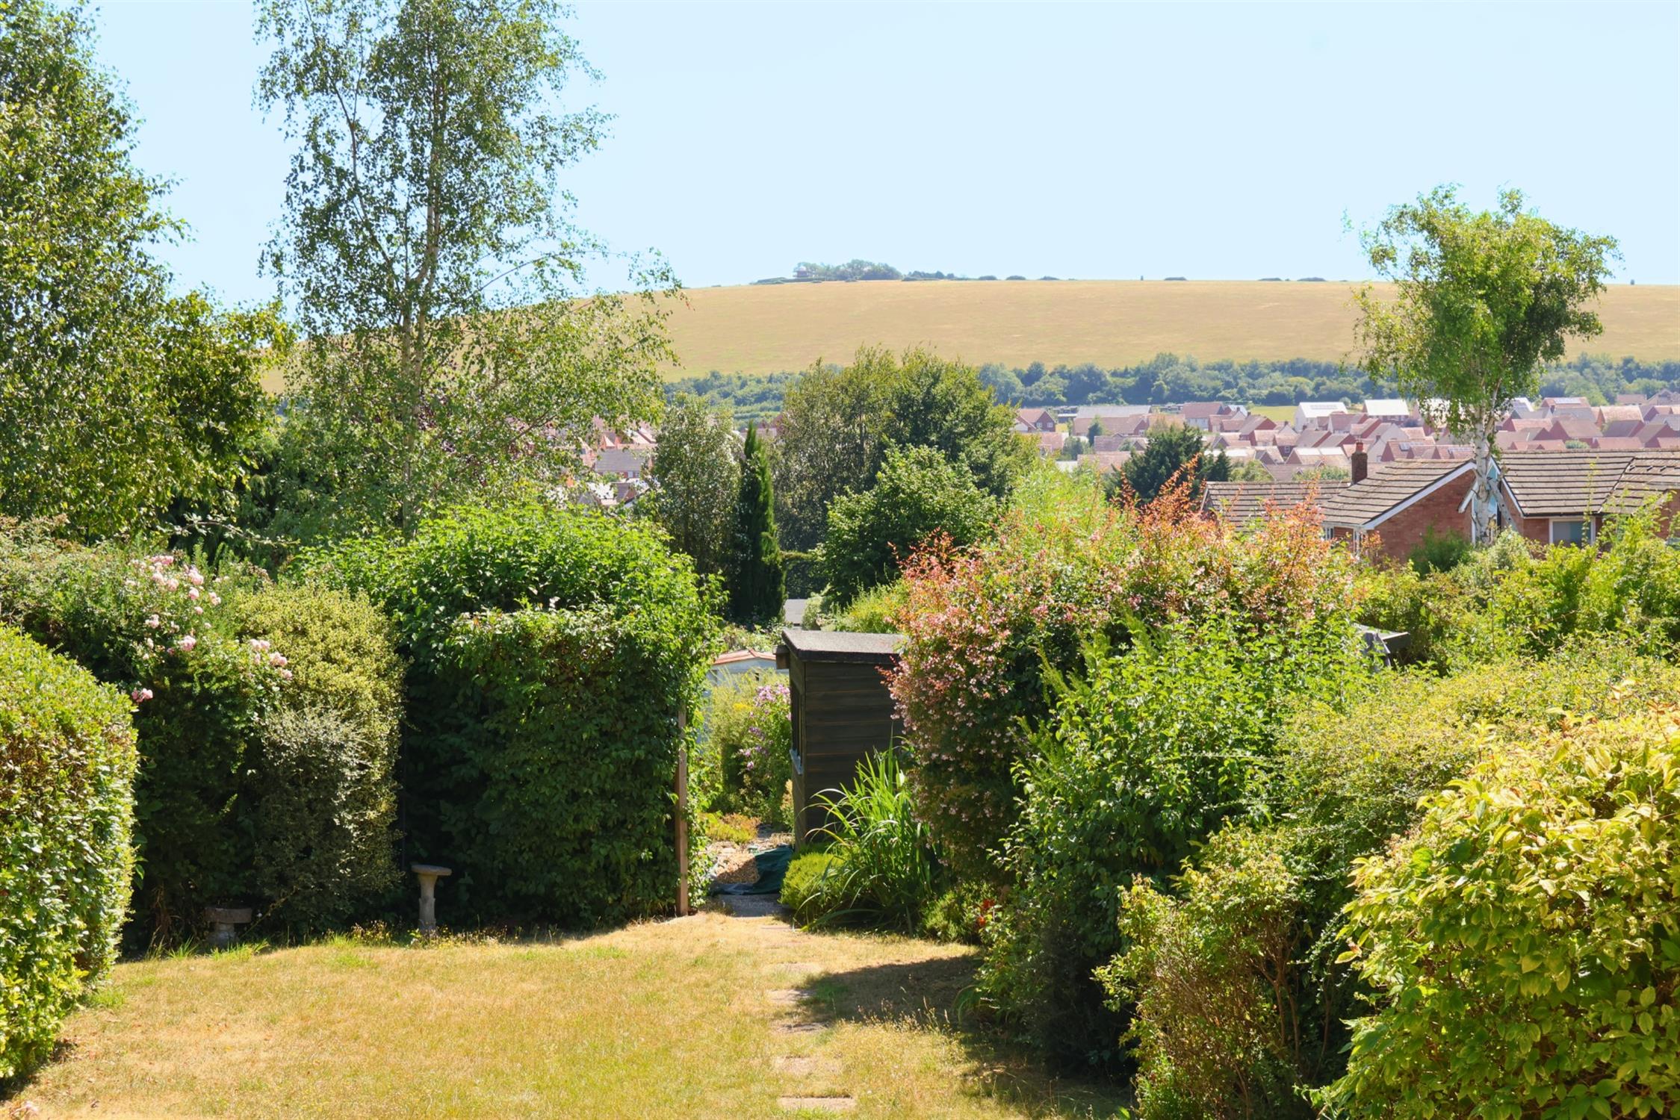
OFFERED FOR SALE WITH NO FORWARD CHAIN - Extended four bedroom family home with outstanding views to the rear towards Windmill Hill. Set within a large mature garden the property offers attractive well proportioned accommodation which briefly comprises too the ground floor; Storm porch, reception hall with cloakroom. Lounge, kitchen with a range of integrated appliances and dining/family room opening onto the rear garden with views towards Windmill Hill. The first floor provides four bedrooms each with fitted wardrobes with views of Windmill Hill from bedrooms two and four. The bathroom is fully tiled.
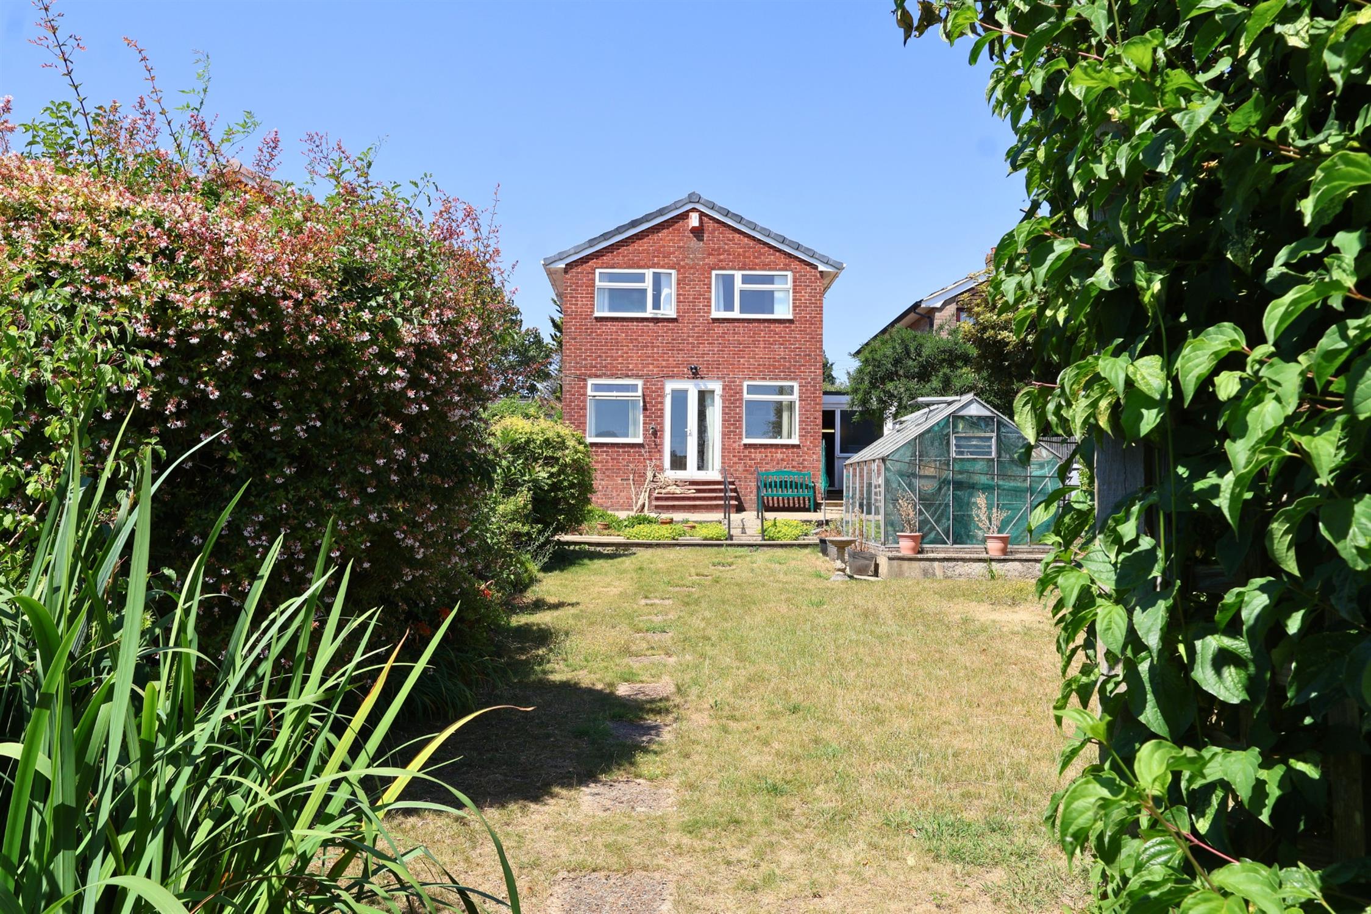
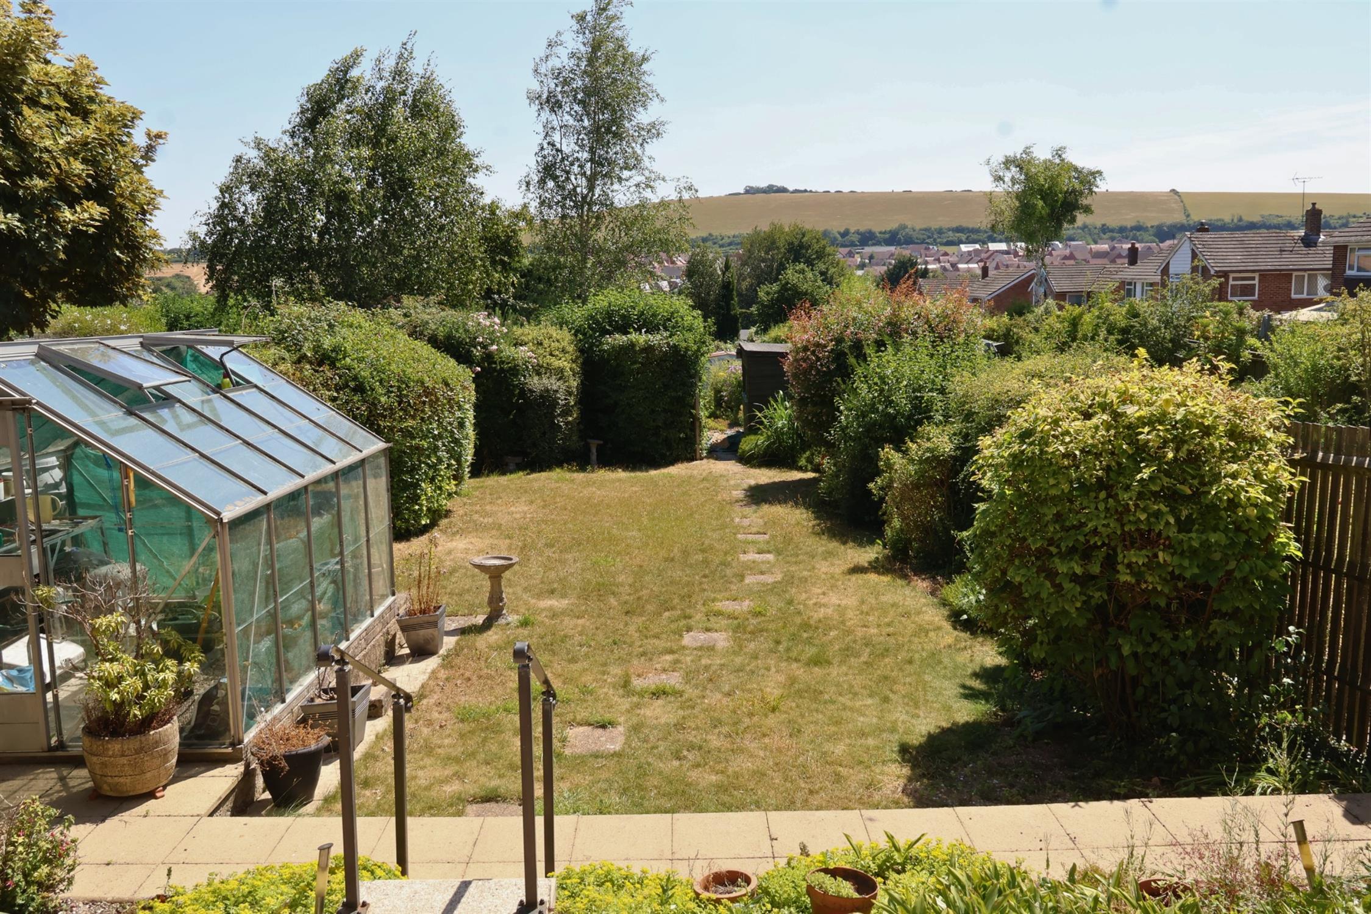
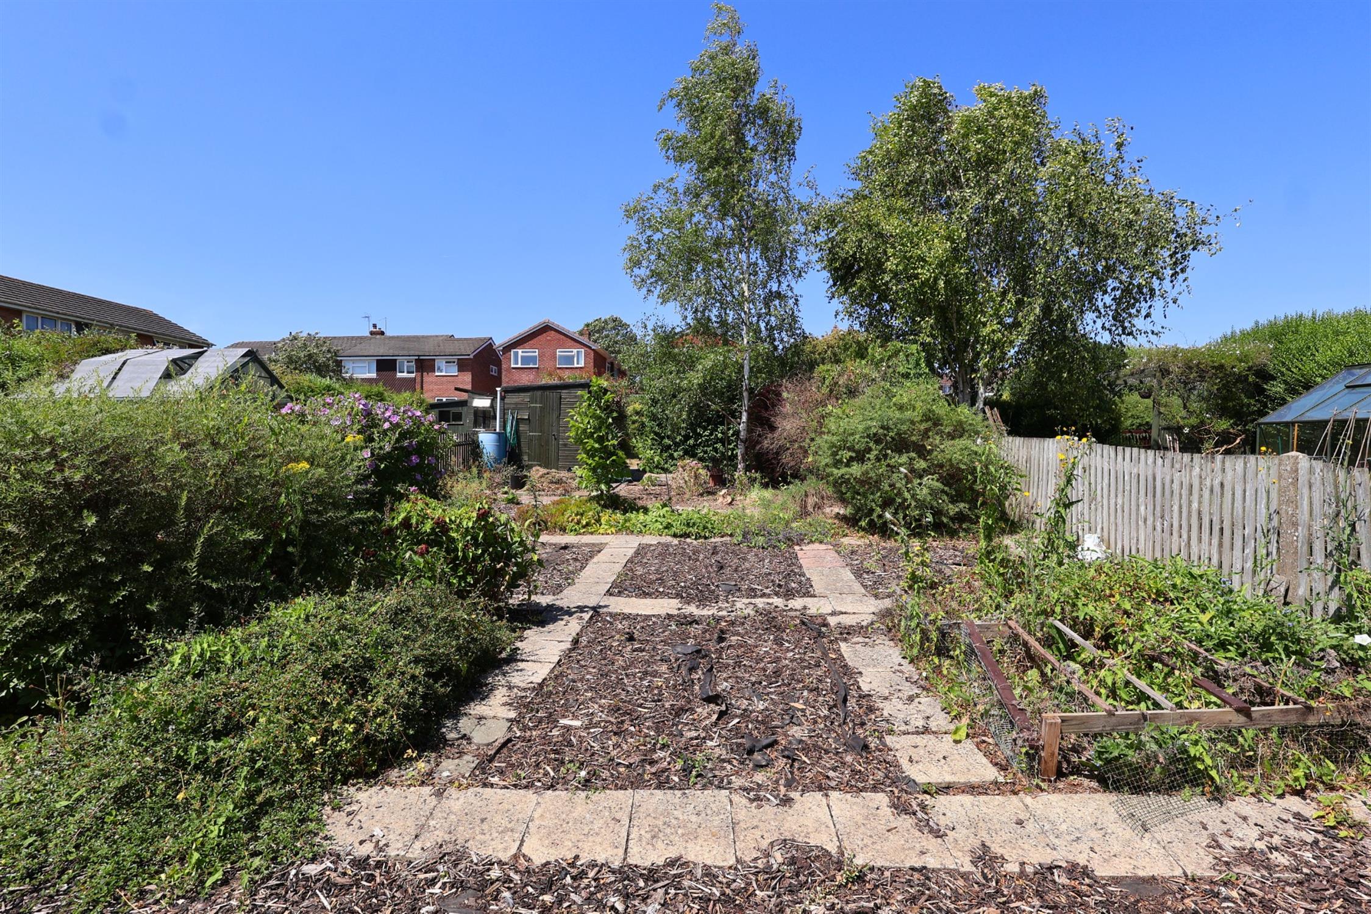
To the side of the property is a double length garage/workshop. The rear garden is a particular feature, arranged in two areas with a formal lawn leading to the lower garden which is prepared for use as productive vegetable garden.
STORM PORCH:
Upvc double glazed. Tile floor. Double glazed inner door to entrance hall
ENTRANCE HALL:
Radiator. Stair to landing.
CLOAKROOM:
Low level W.C. Hand basin. Radiator. Opaque window to side.
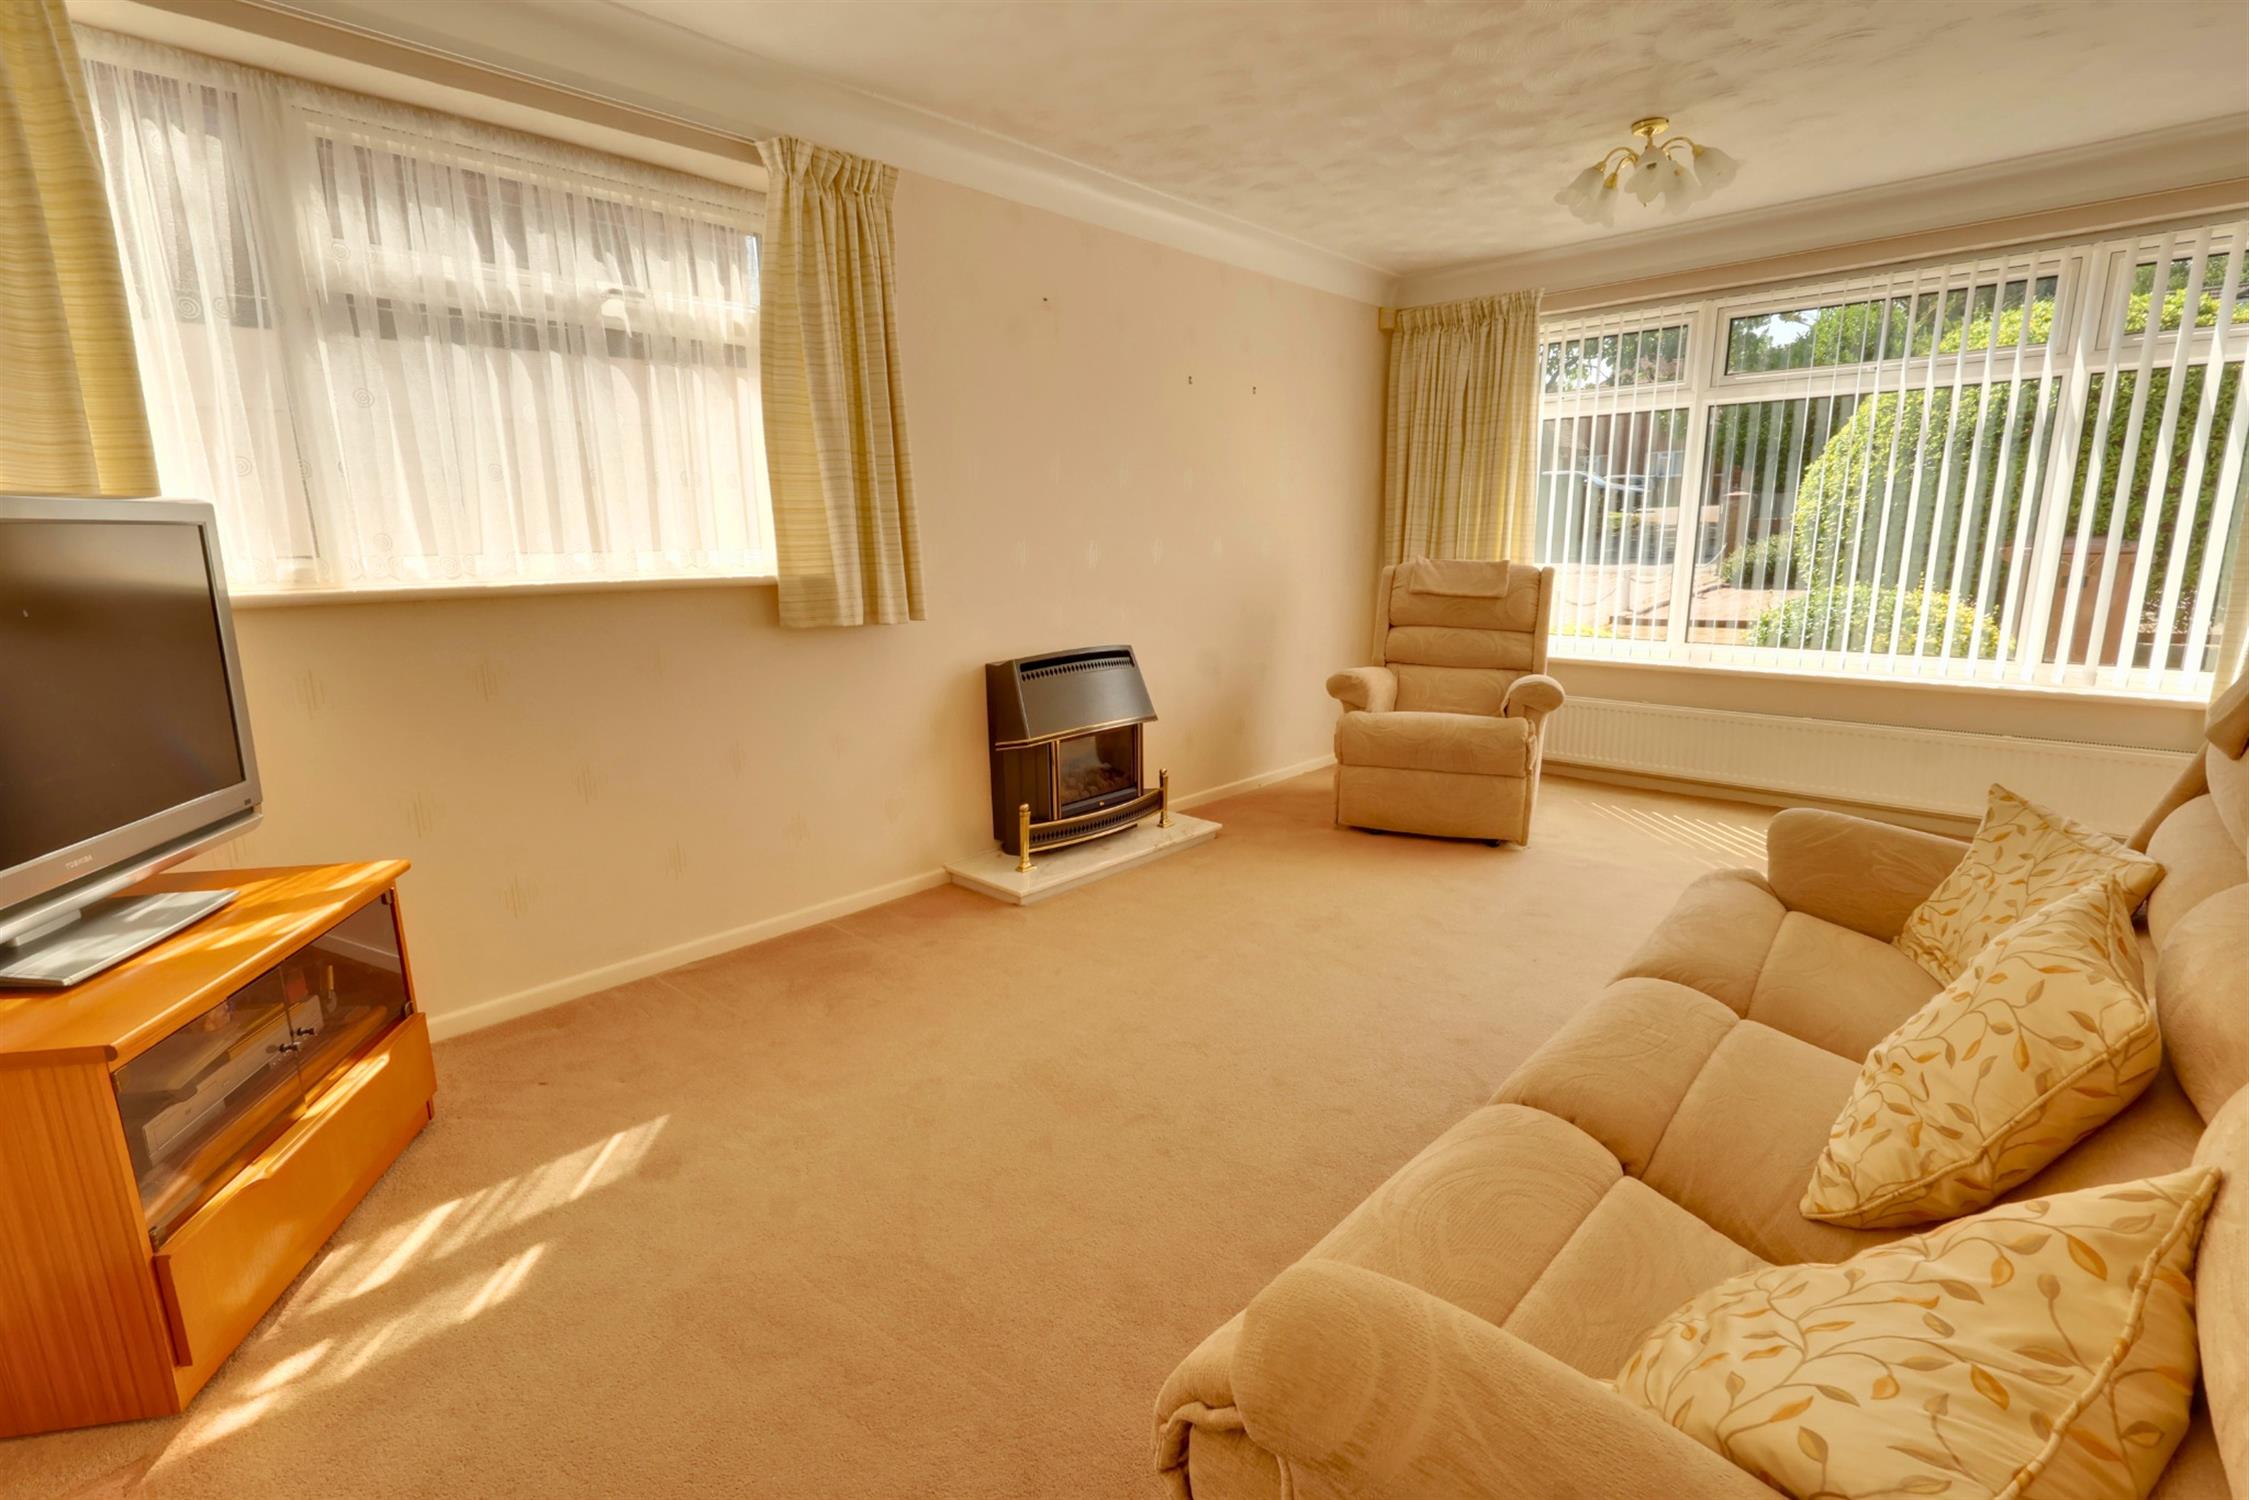
LOUNGE:
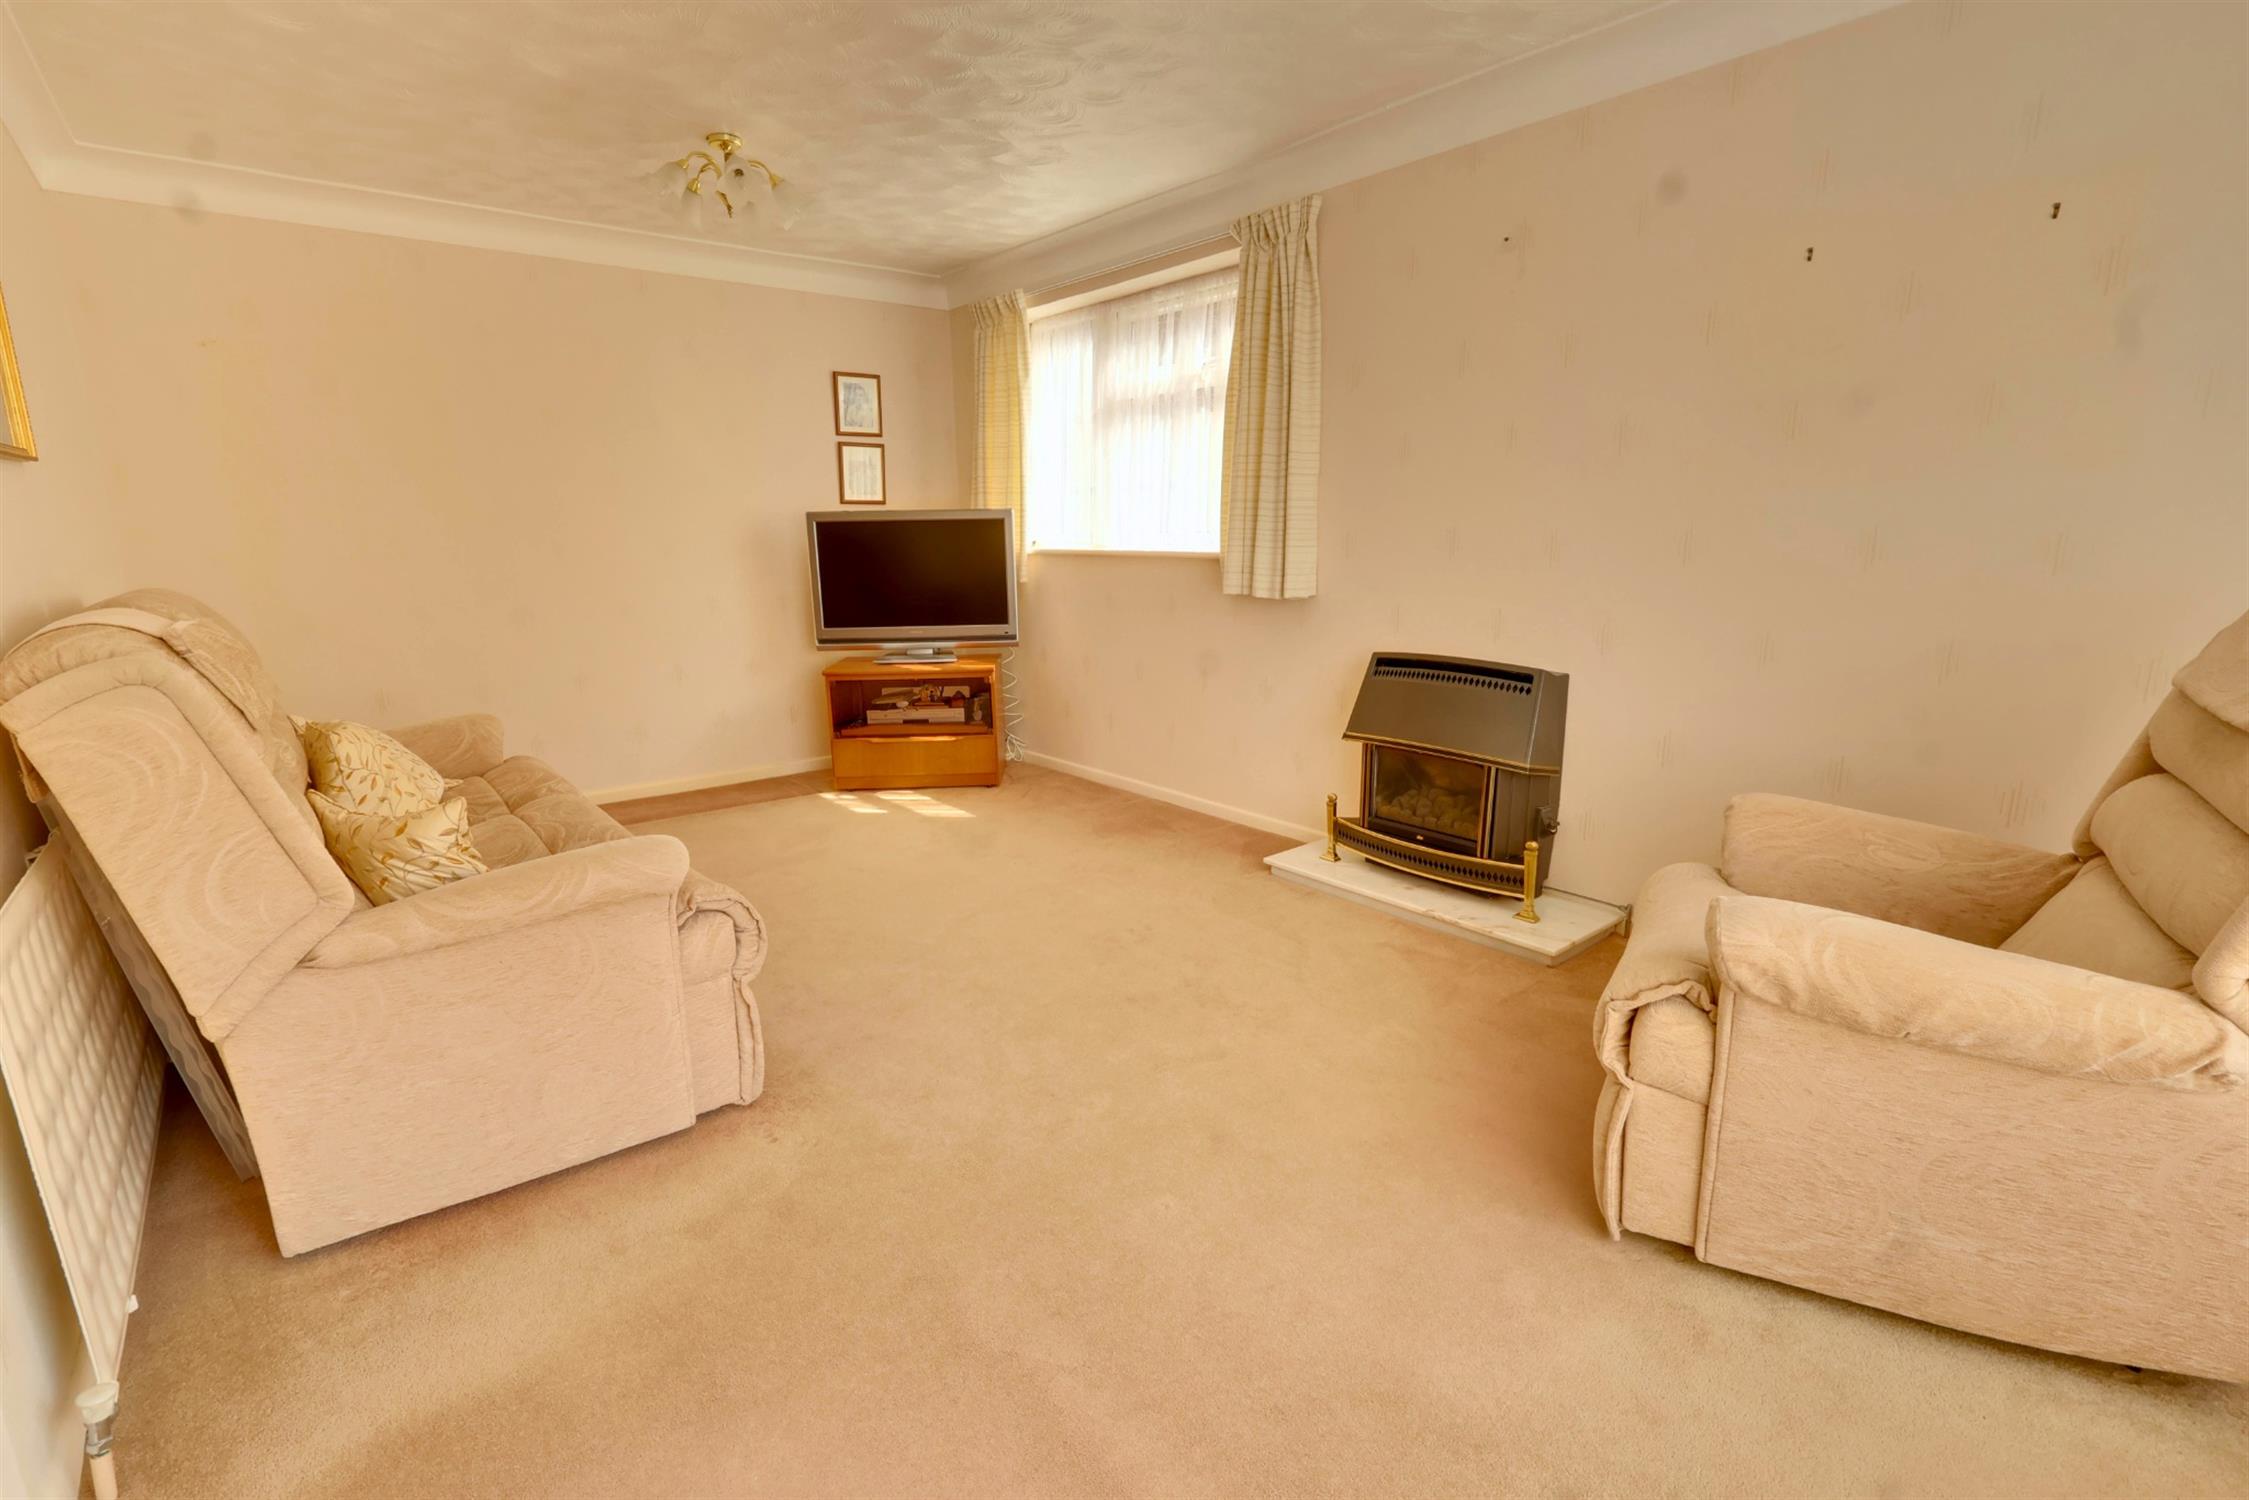
Twin aspect room set around fitted gas fire and surround. Upvc double glazed picture window to front and eye level window to side..
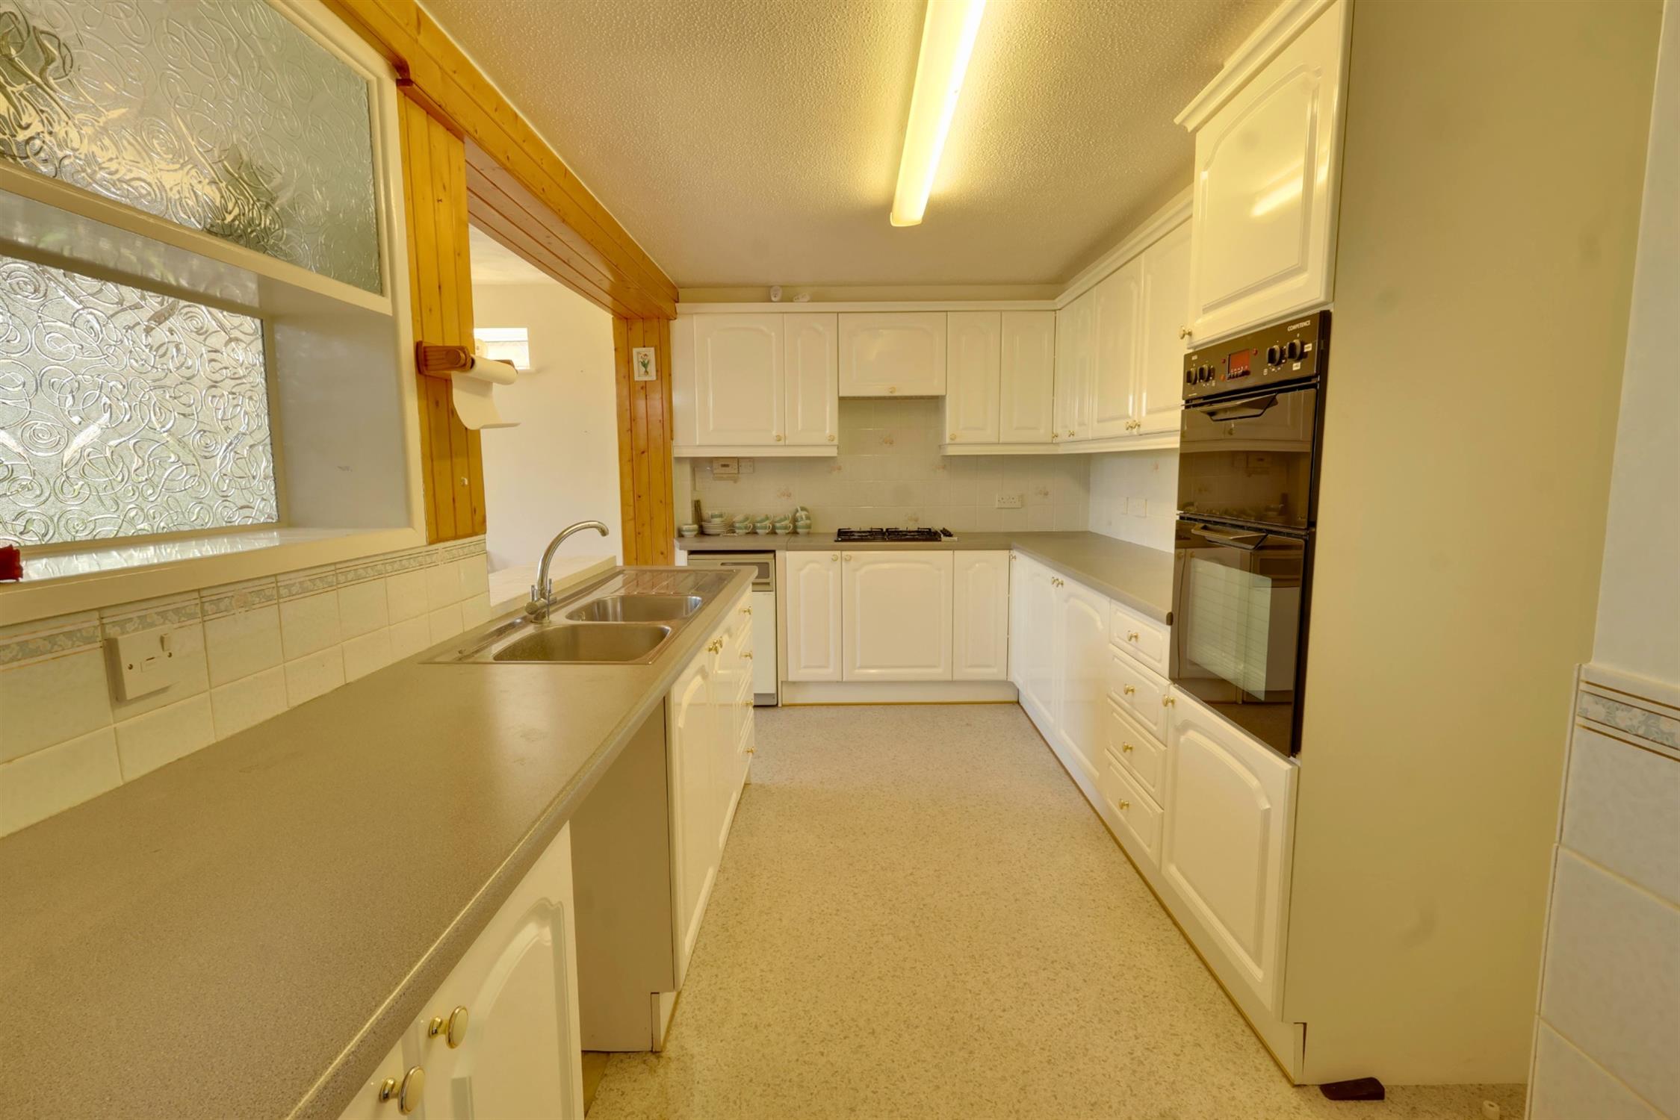
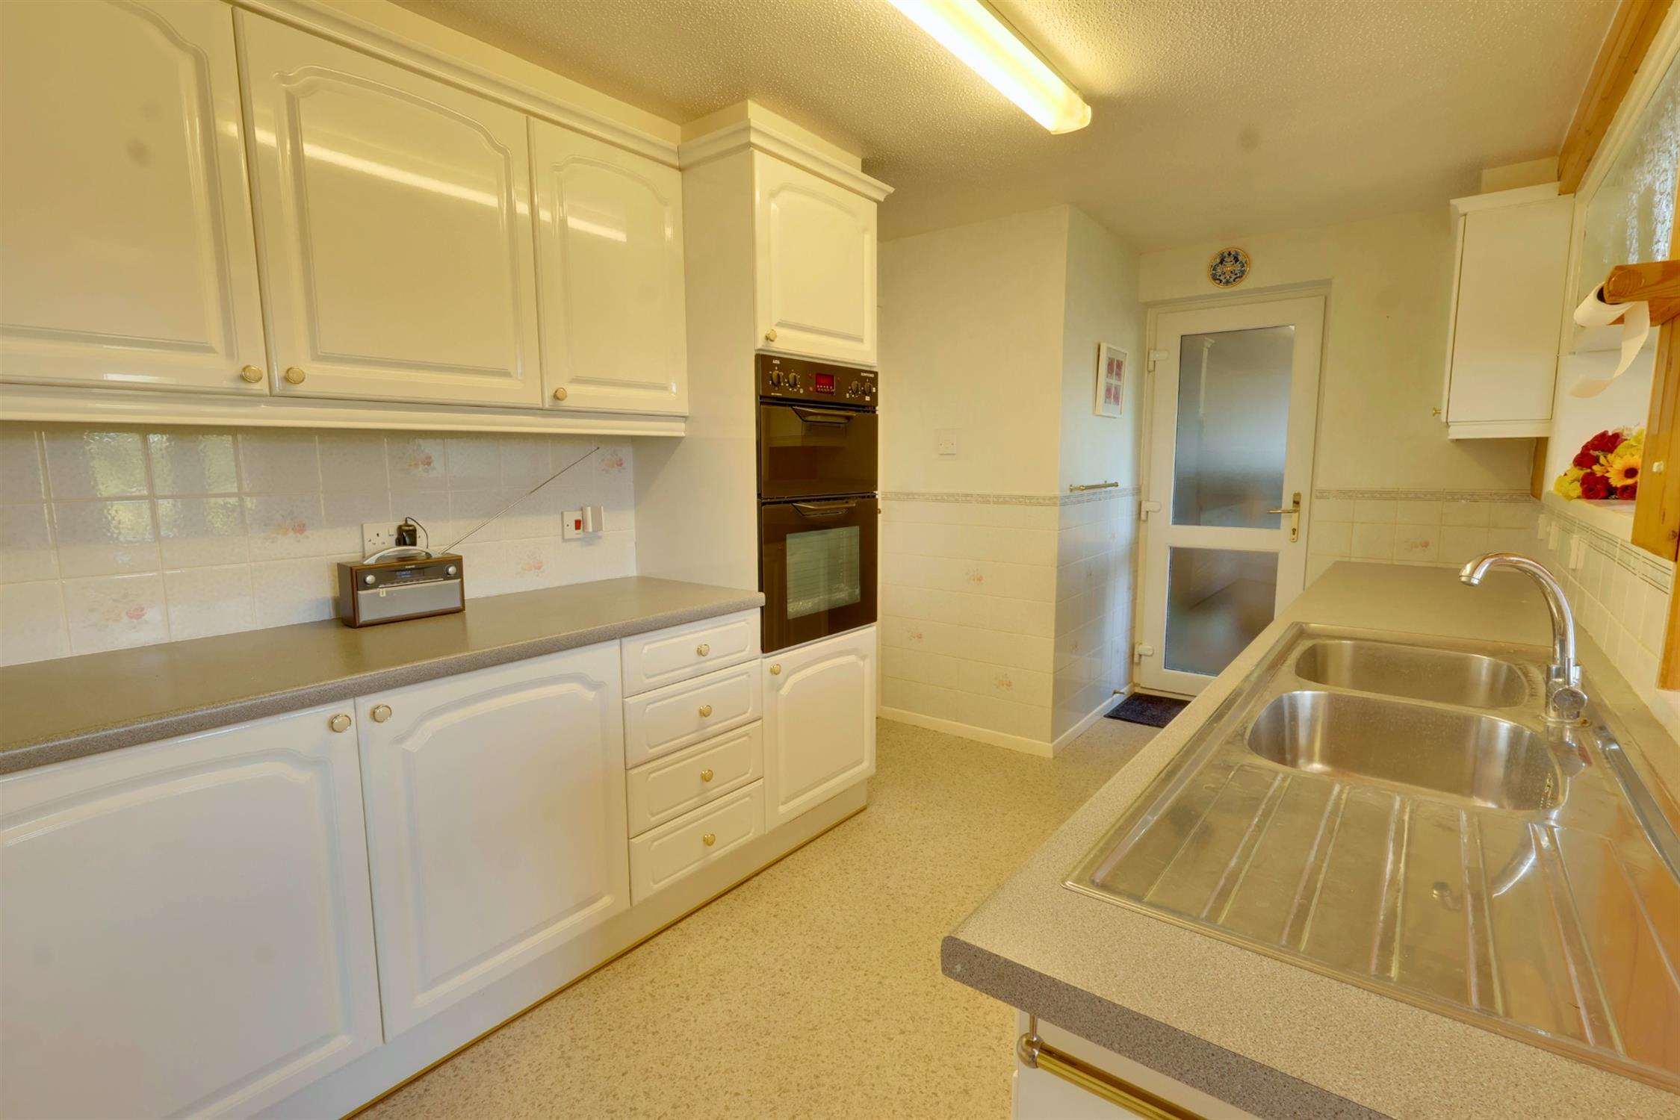
KITCHEN:
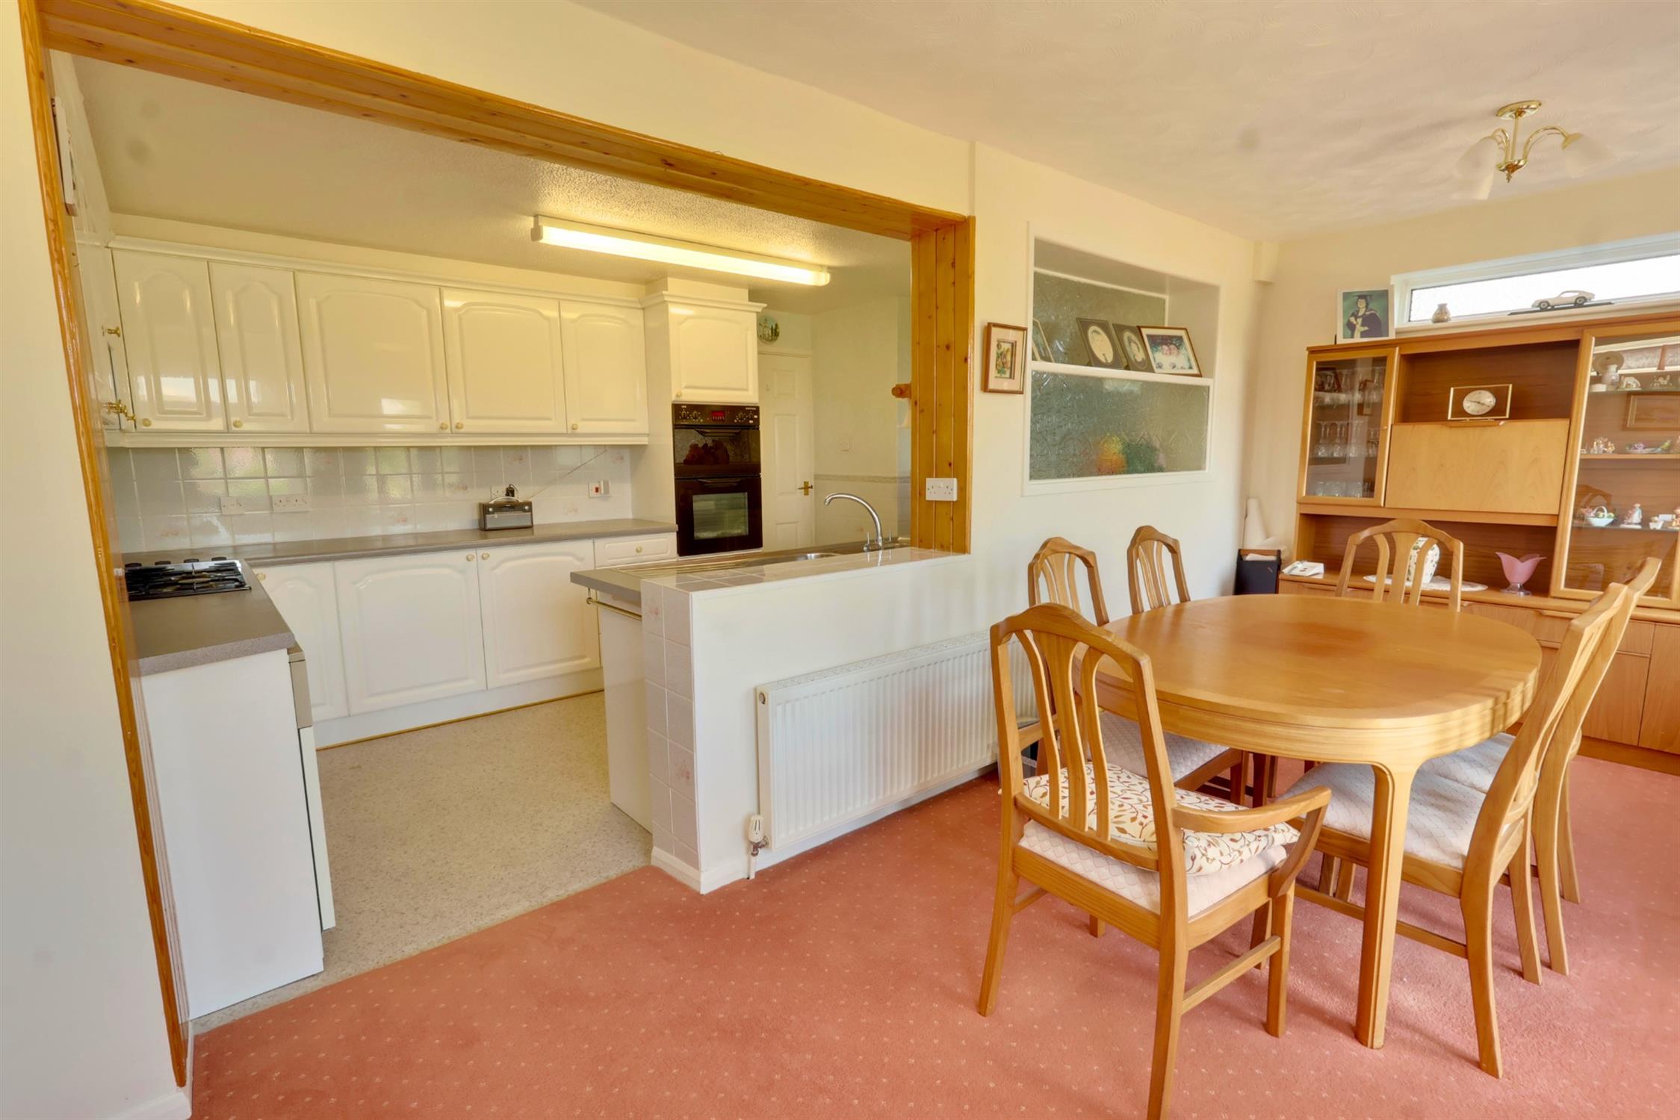
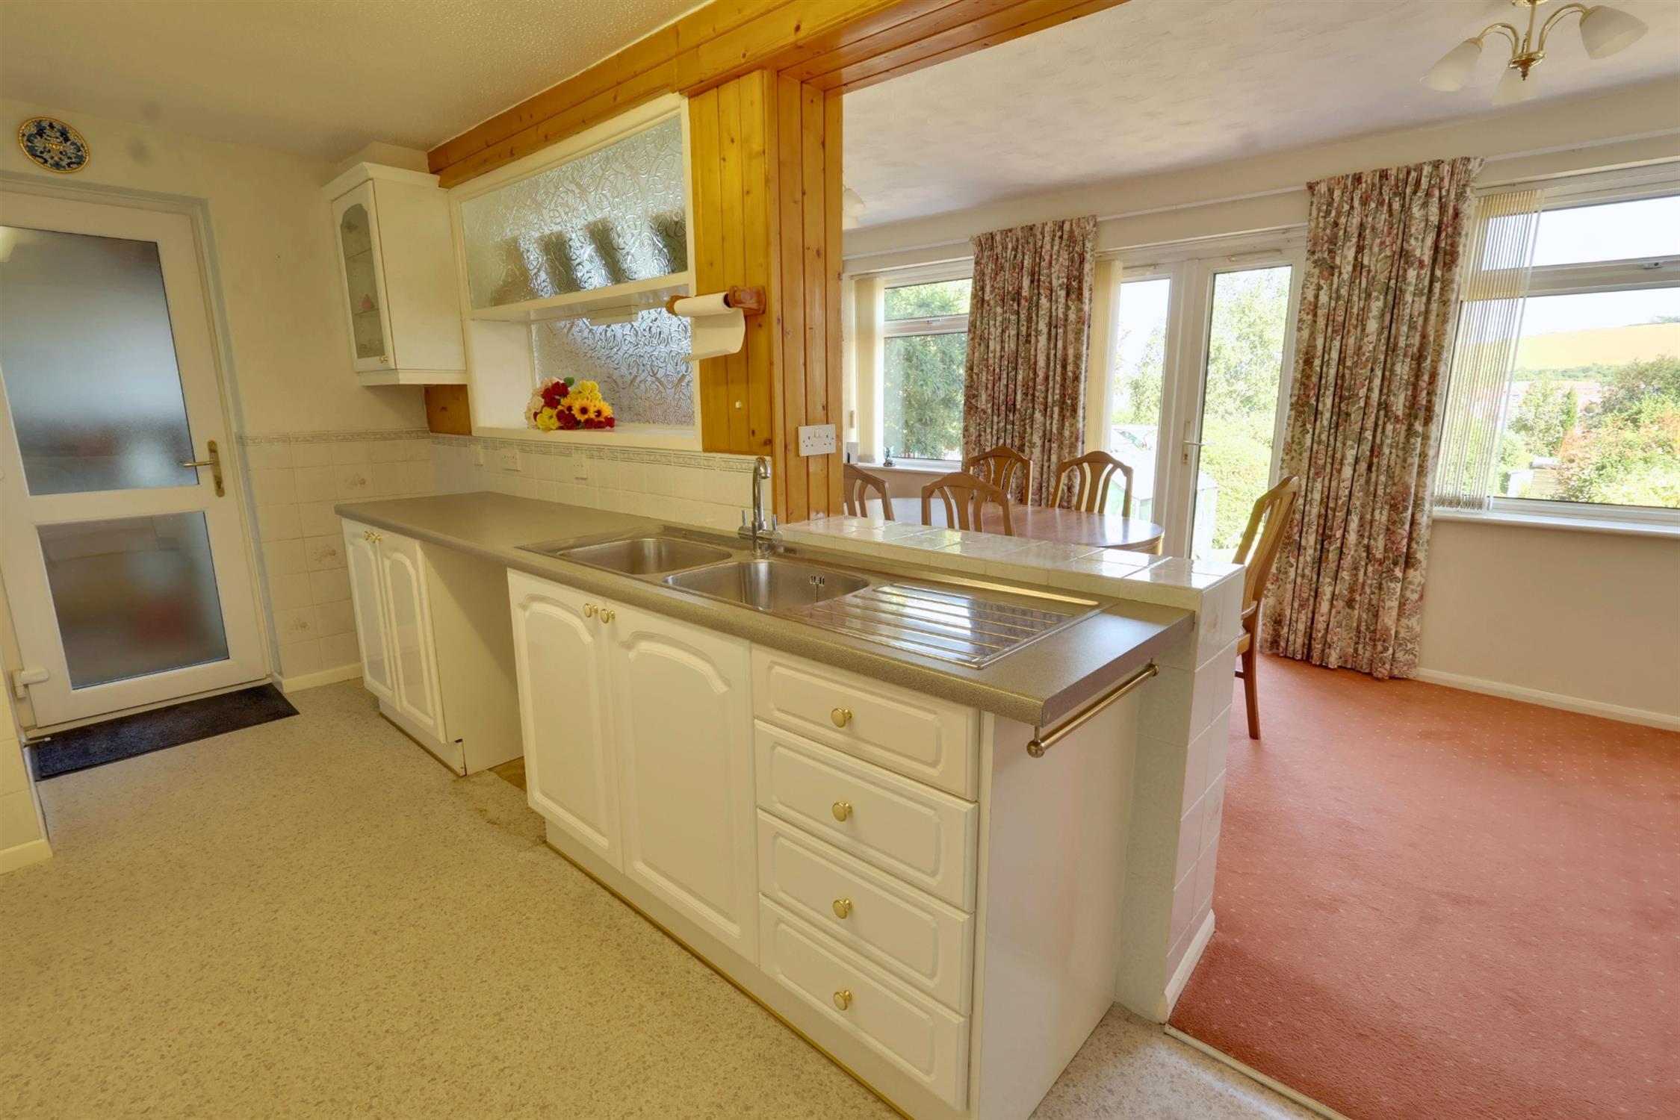
Extensive range of fitted floor and wall units with contrasting work surfaces and complimentary tiling to walls. Inset four ring hob with extractor hood over. Eye level double oven. Inset twin bowl stainless steel single drainer sink unit. Plumbing for automatic washing machine. Space for upright fridge/freezer. Door to garage/workshop. Open arch/serving area to dining/family room.
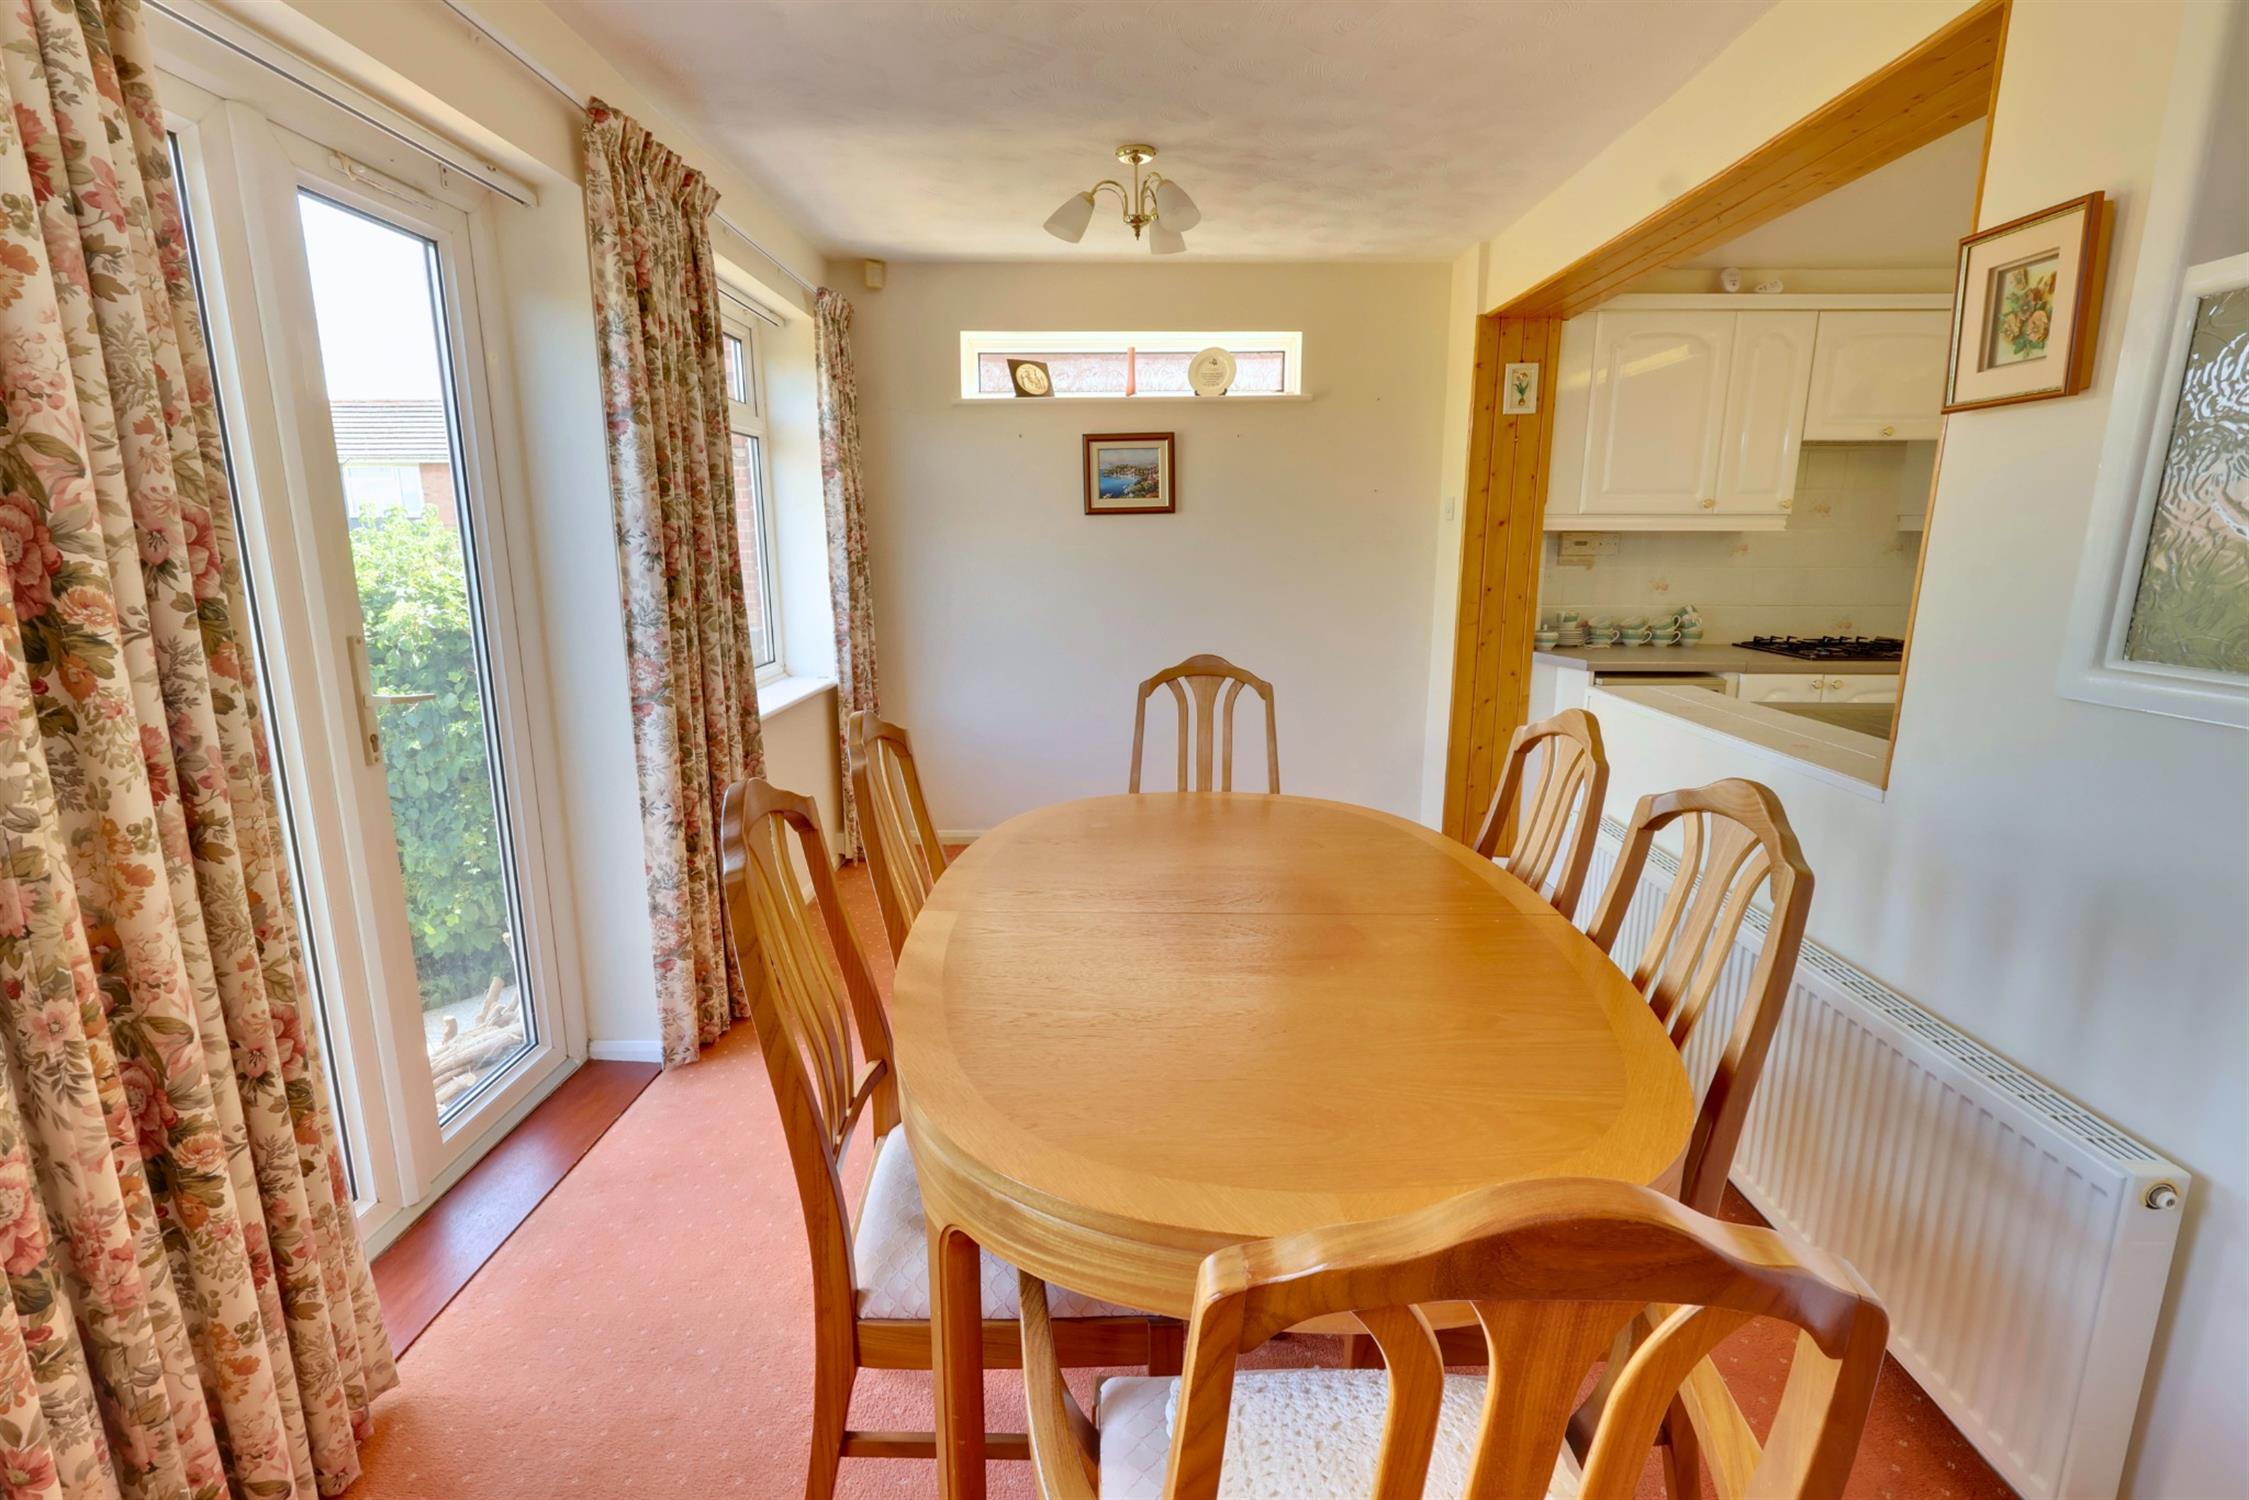
DINING/FAMILY ROOM:
Two Upvc double glazed windows and French style double doors to rear garden. Views towards Windmill Hill. Radiator.
LANDING:
Double glazed window to side.
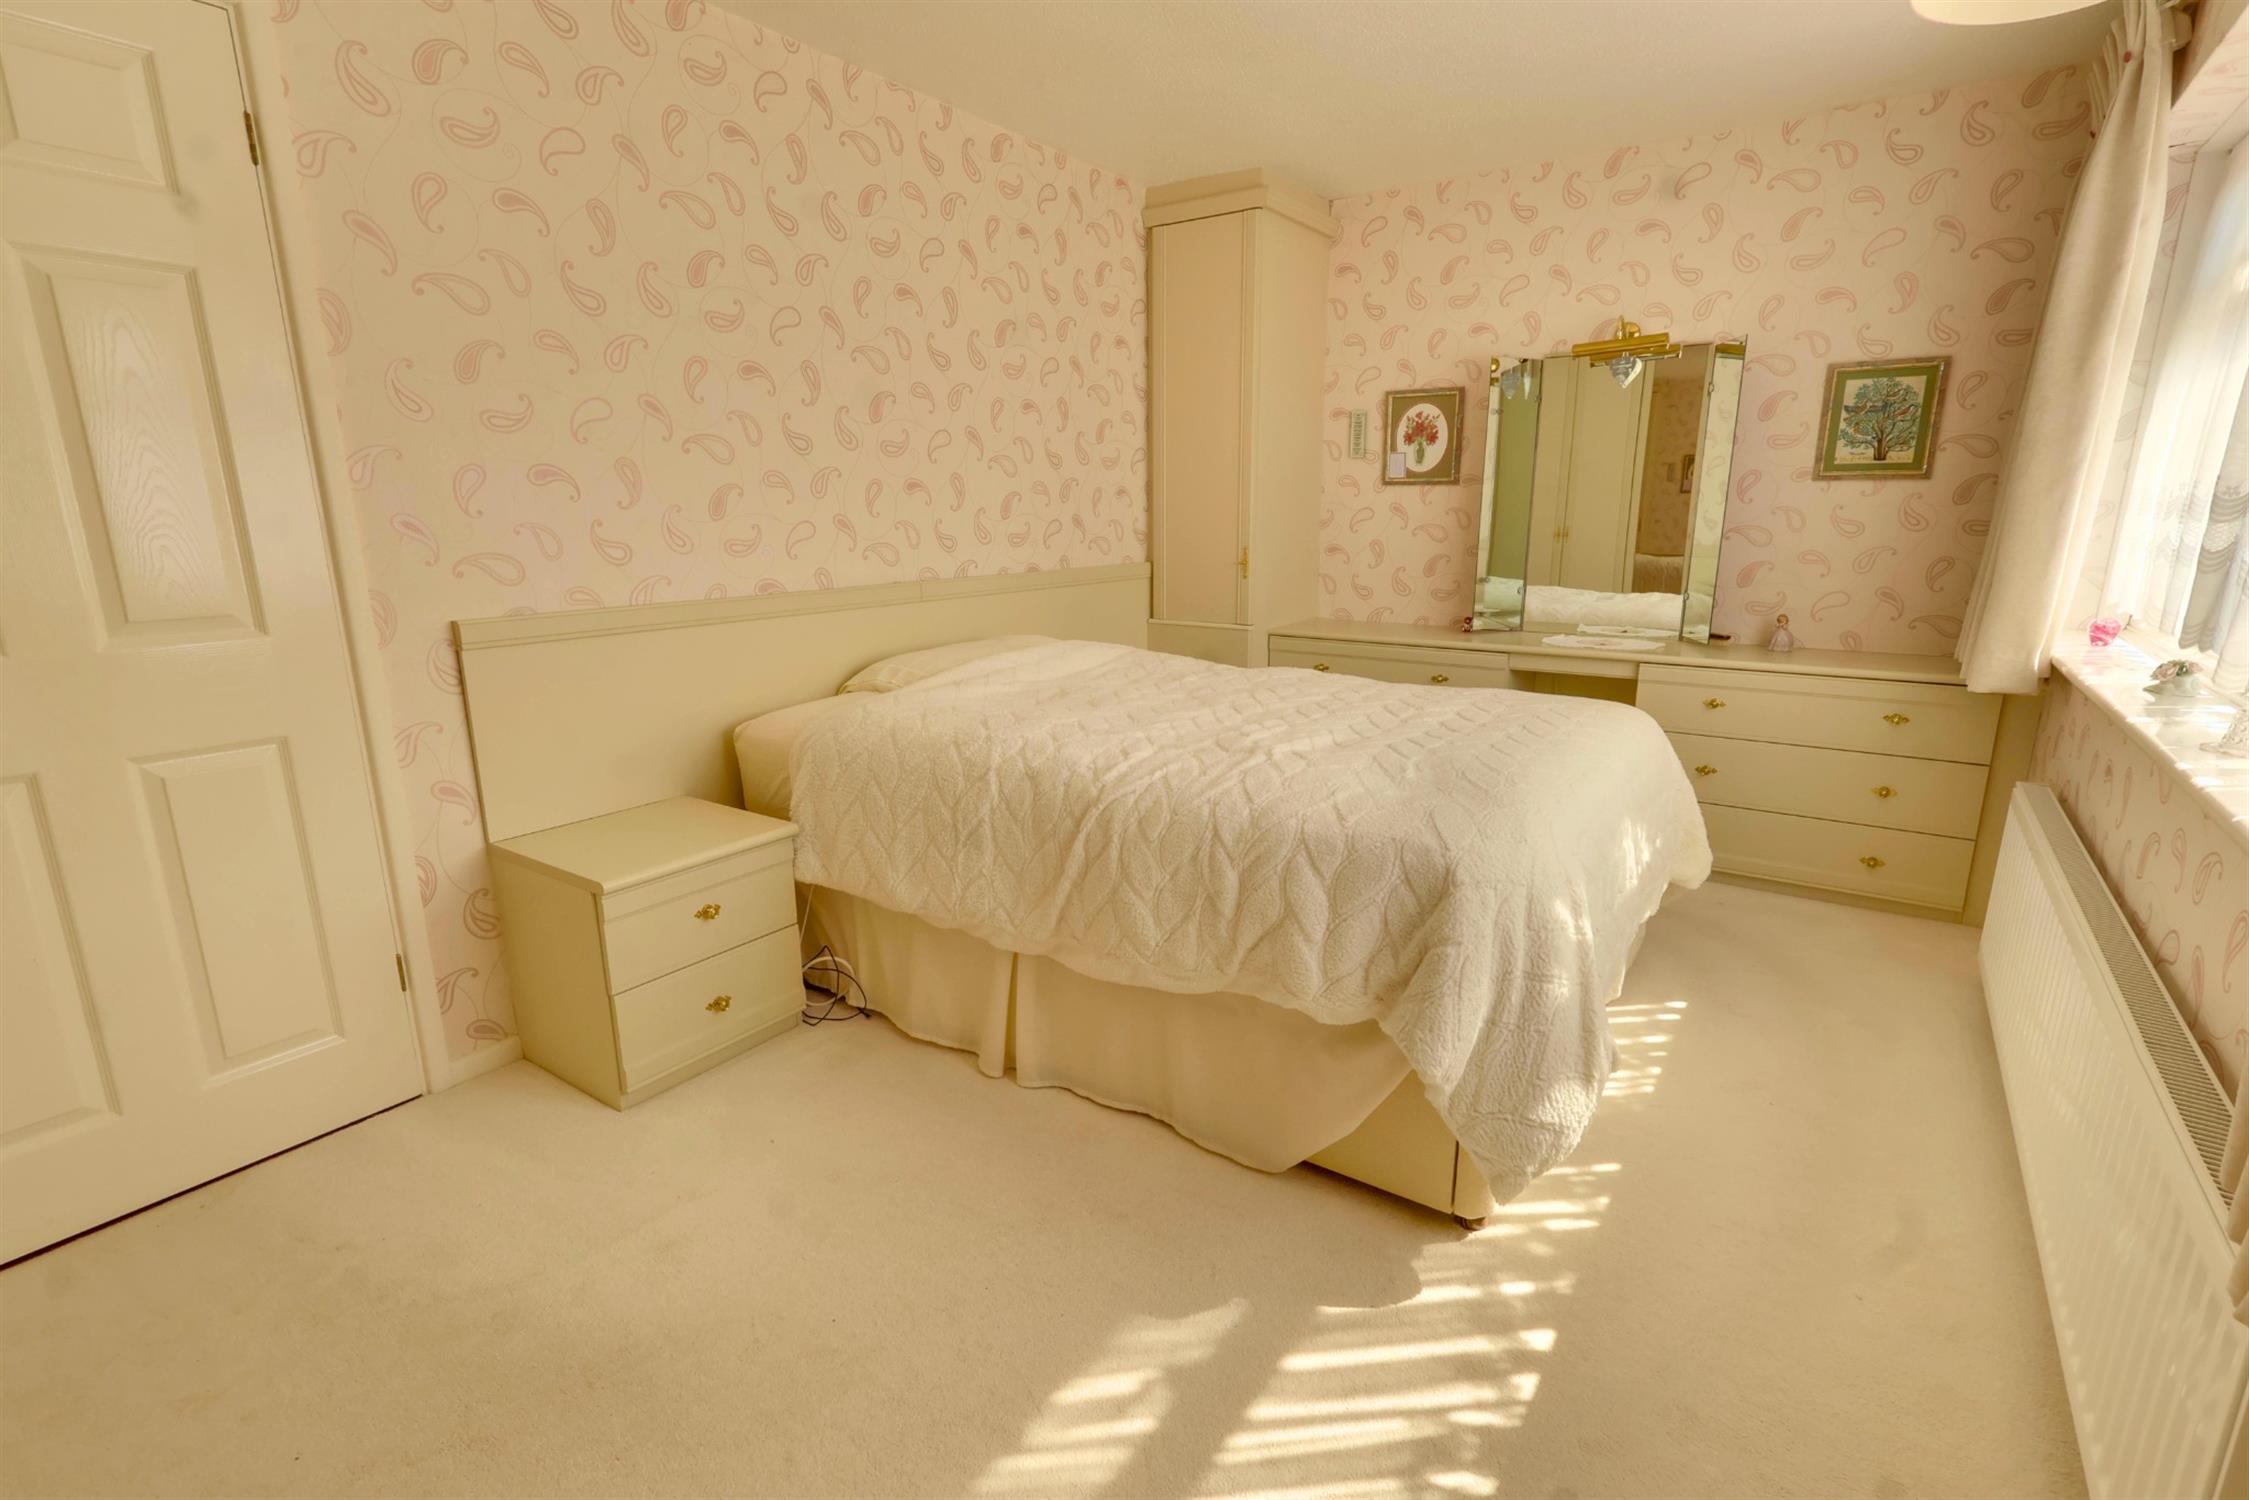
BEDROOM ONE:

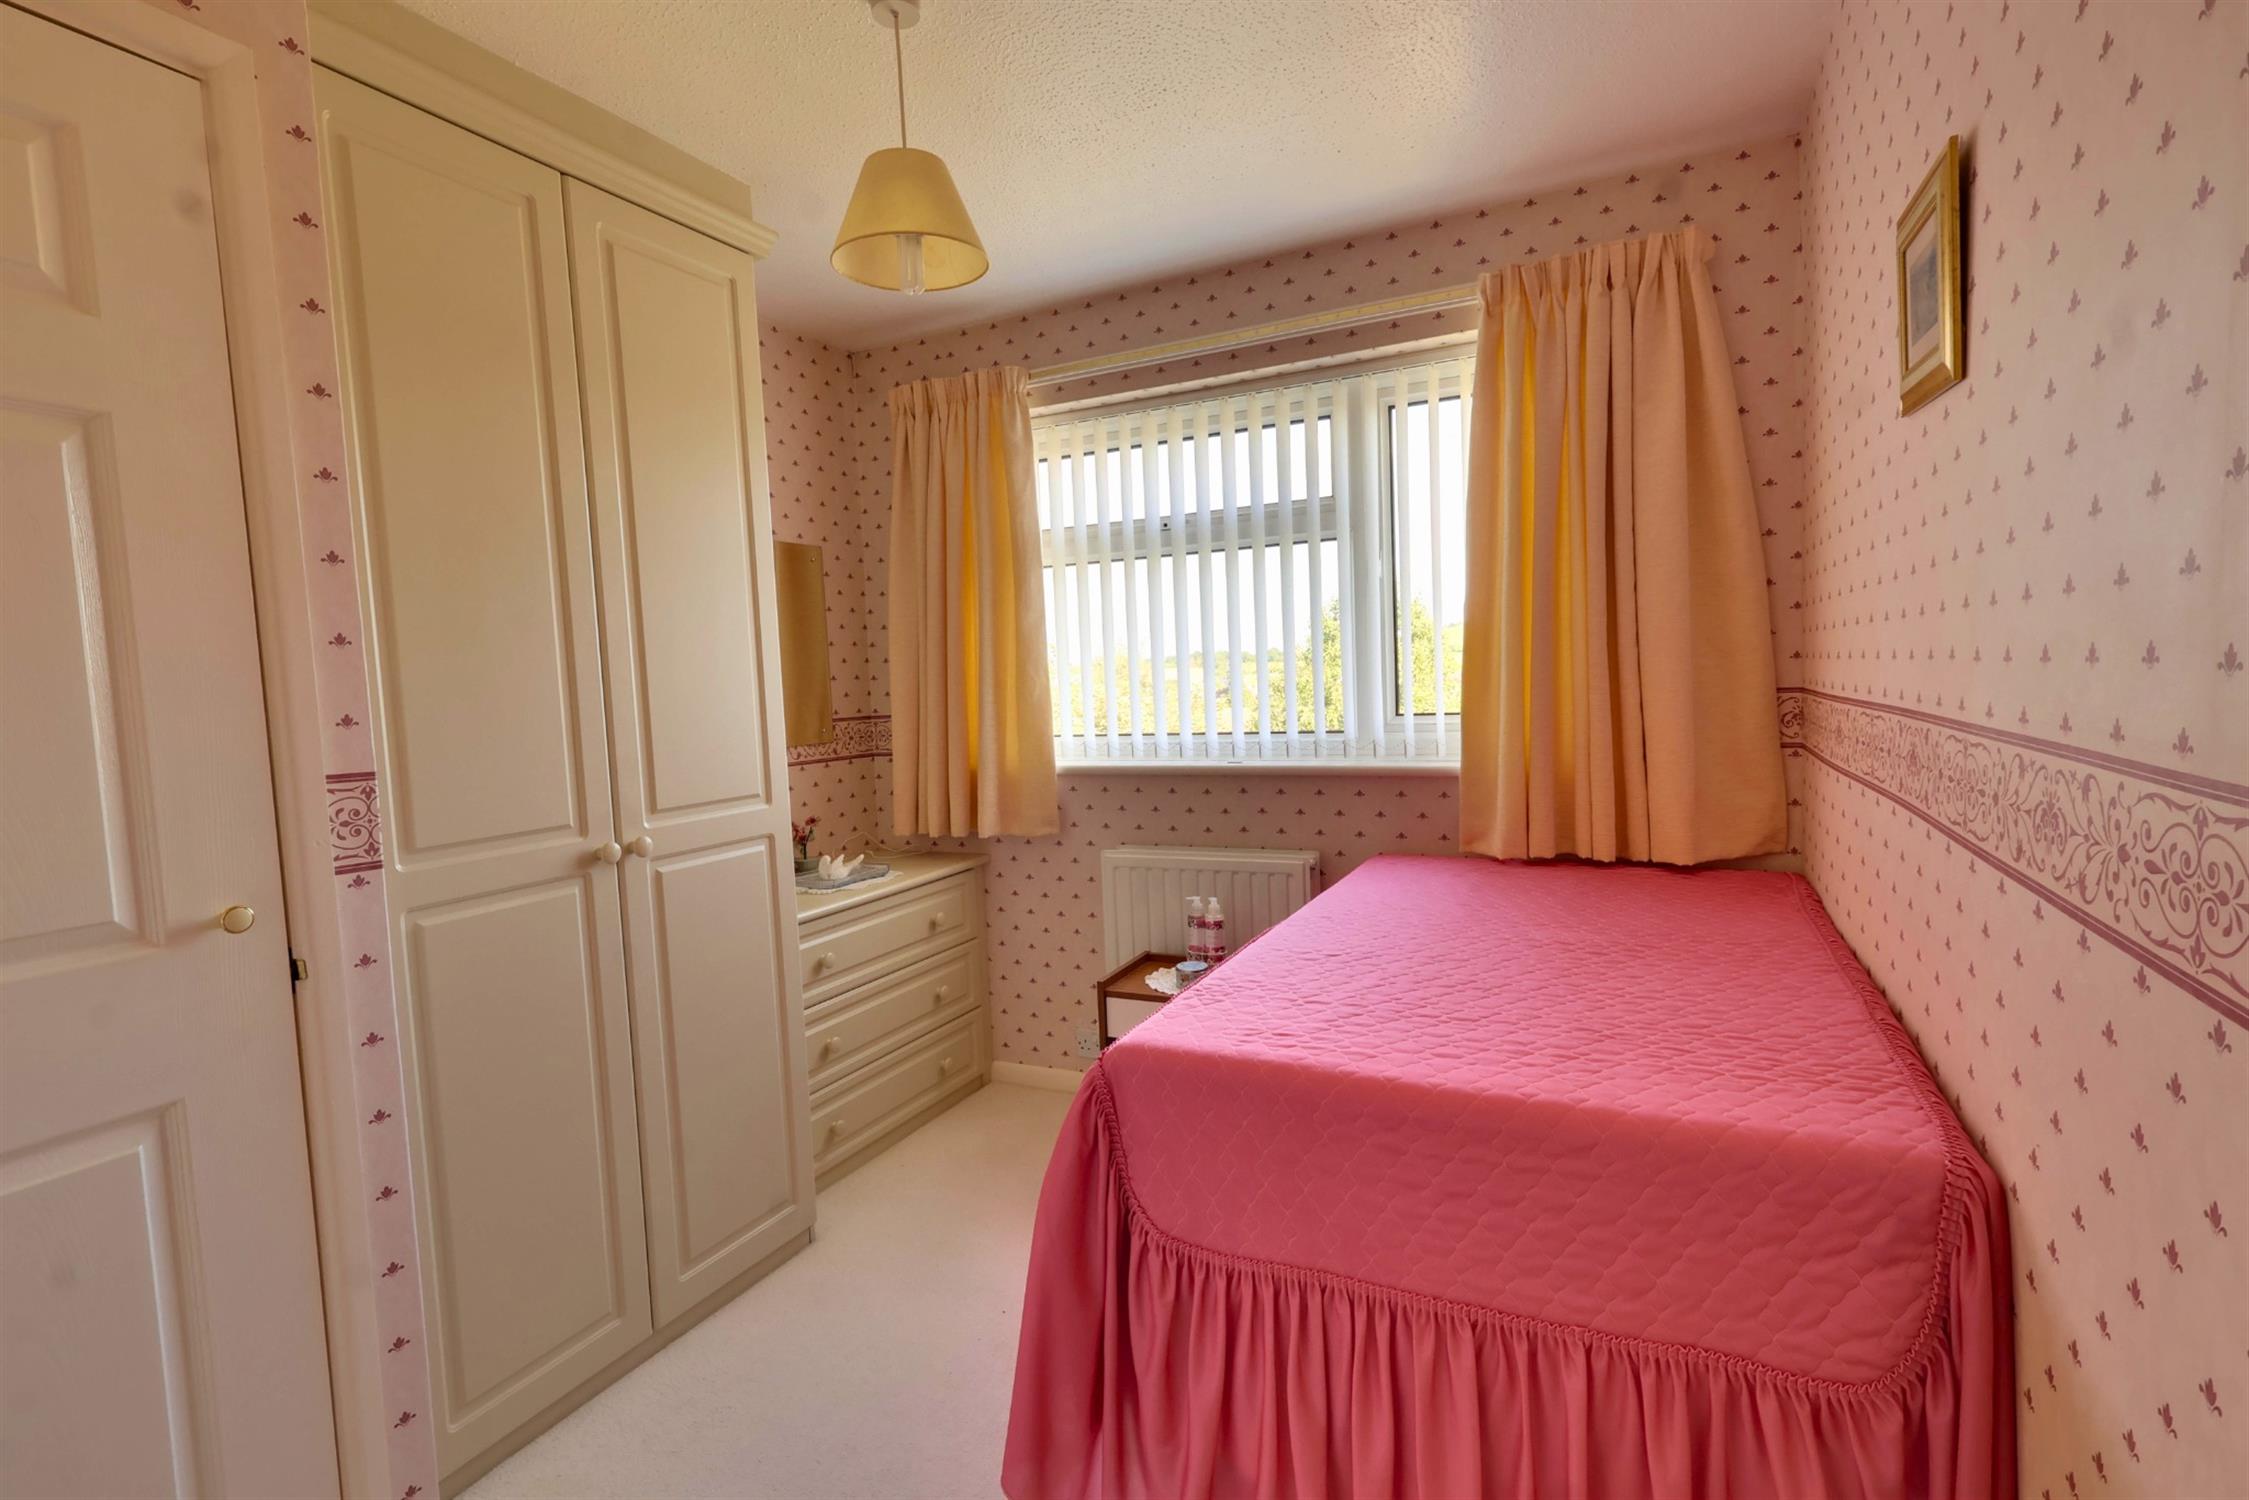
Extensive range of fitted wardrobes to include matching dresser and bedside cabinets. Radiator. Upvc double glazed window to front.
BEDROOM TWO:
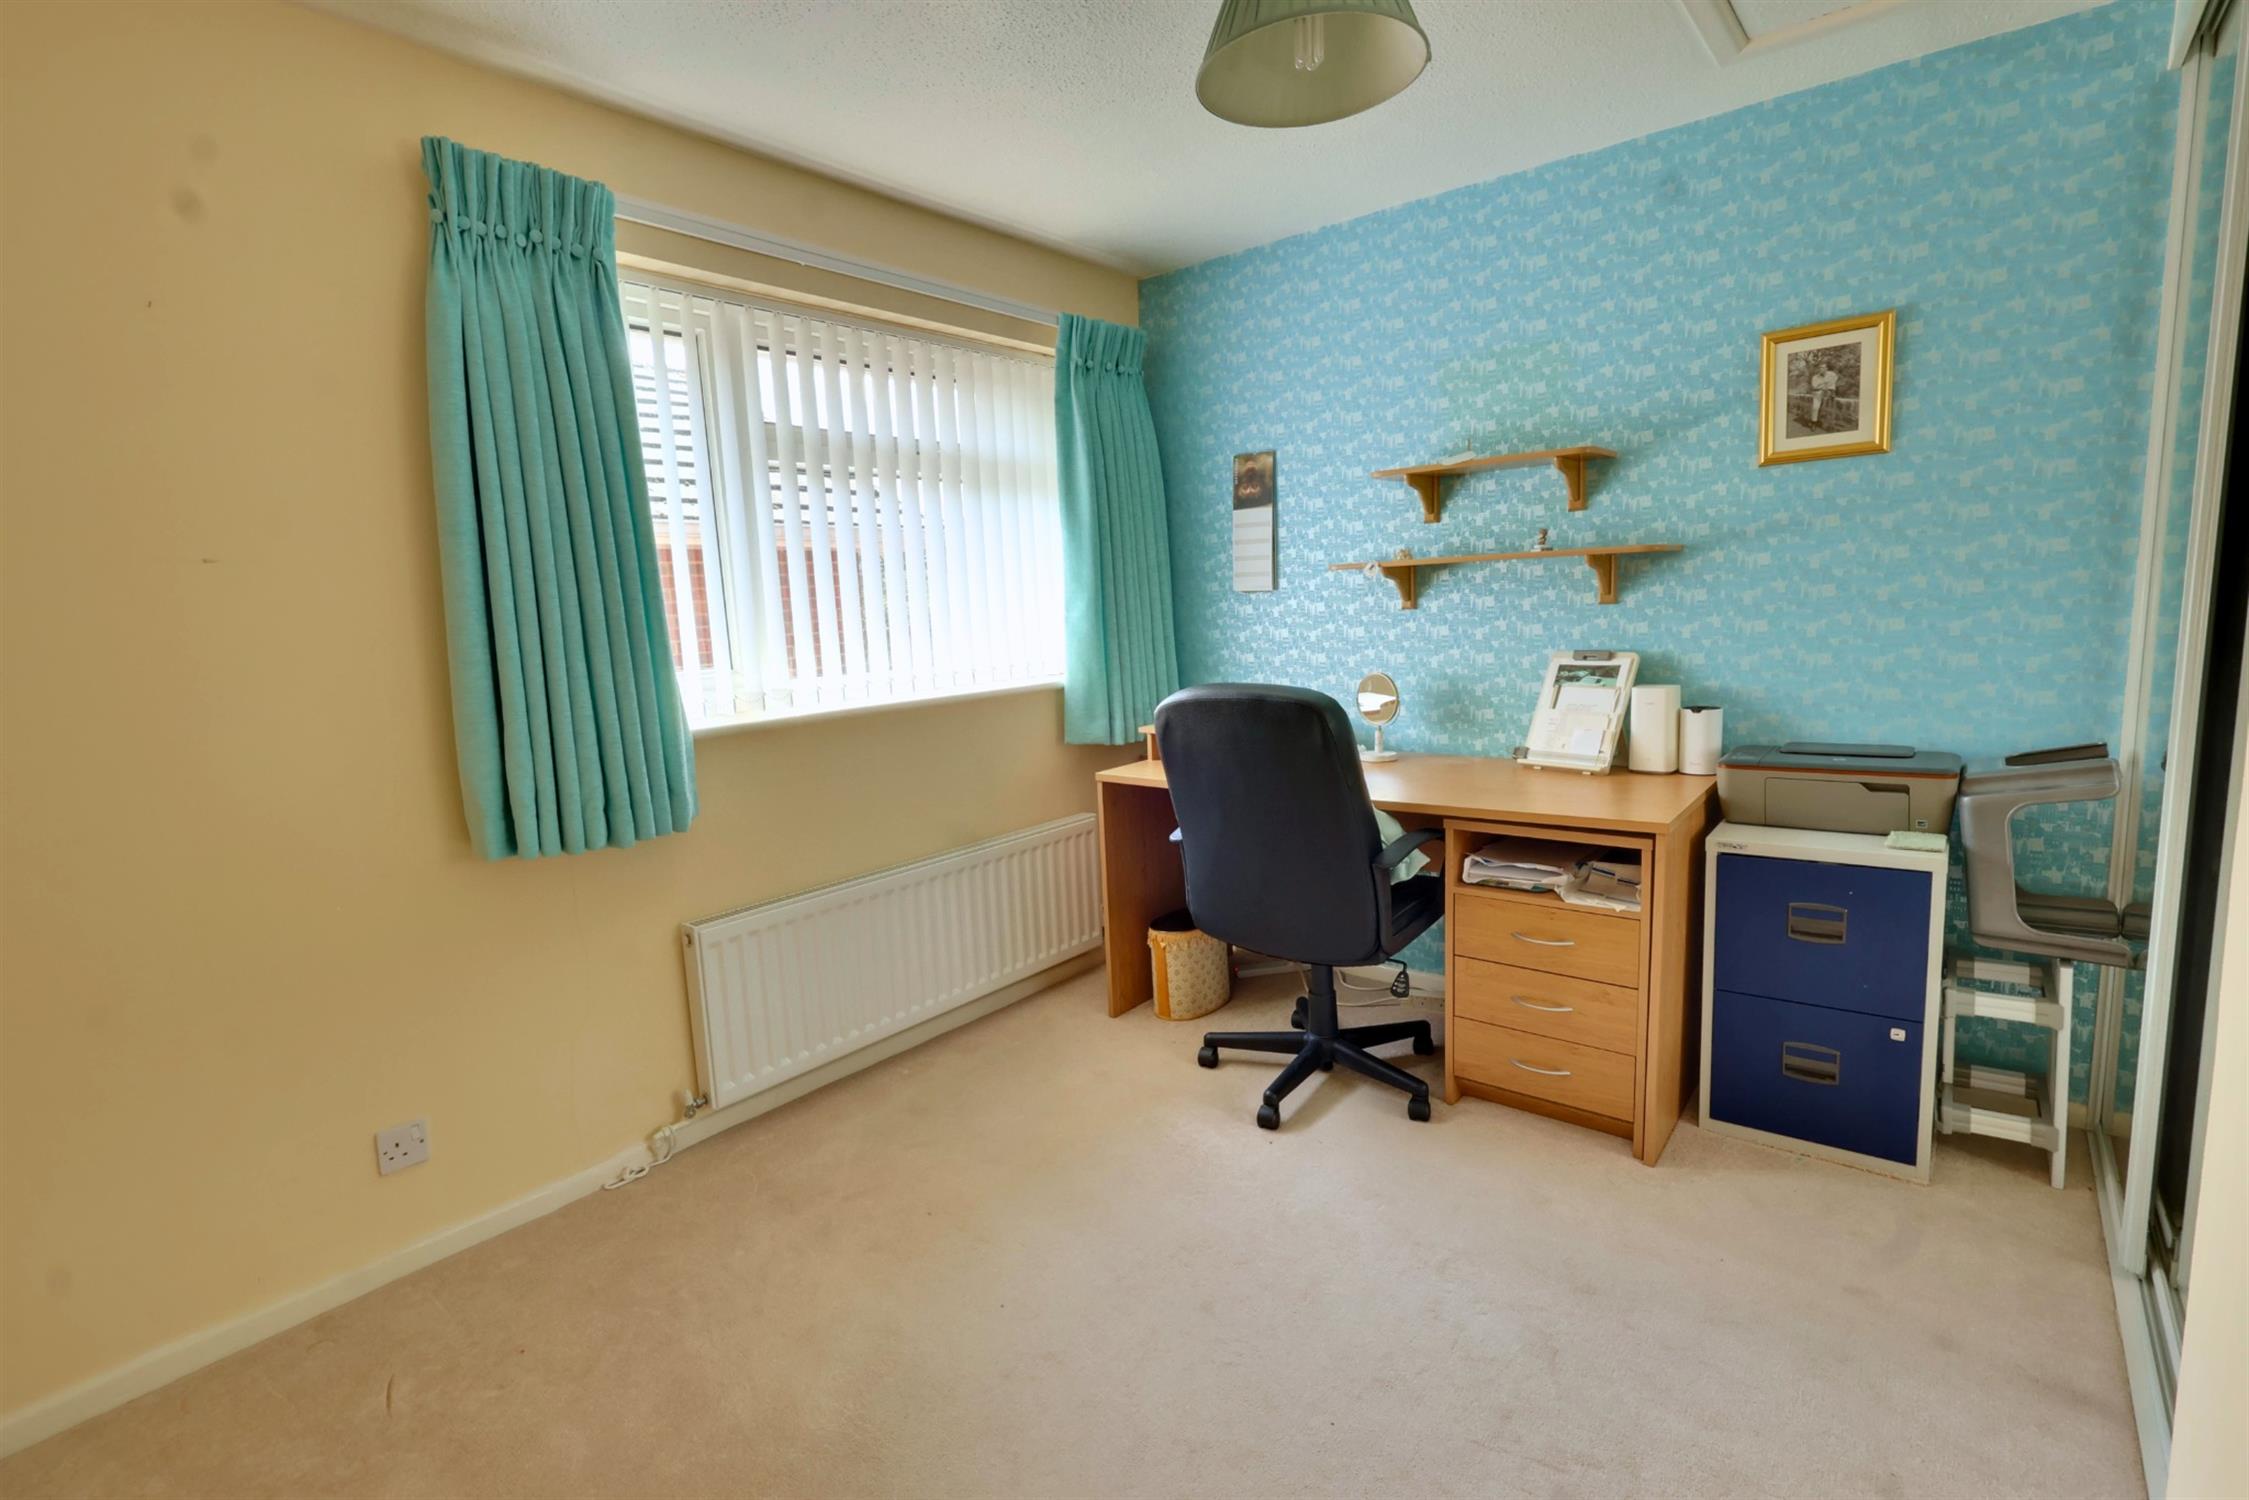
Fitted his and hers bedside wardrobes with matching dresser and bedside cabinets. Radiator. Views towards Windmill Hill.
BEDROOM THREE:
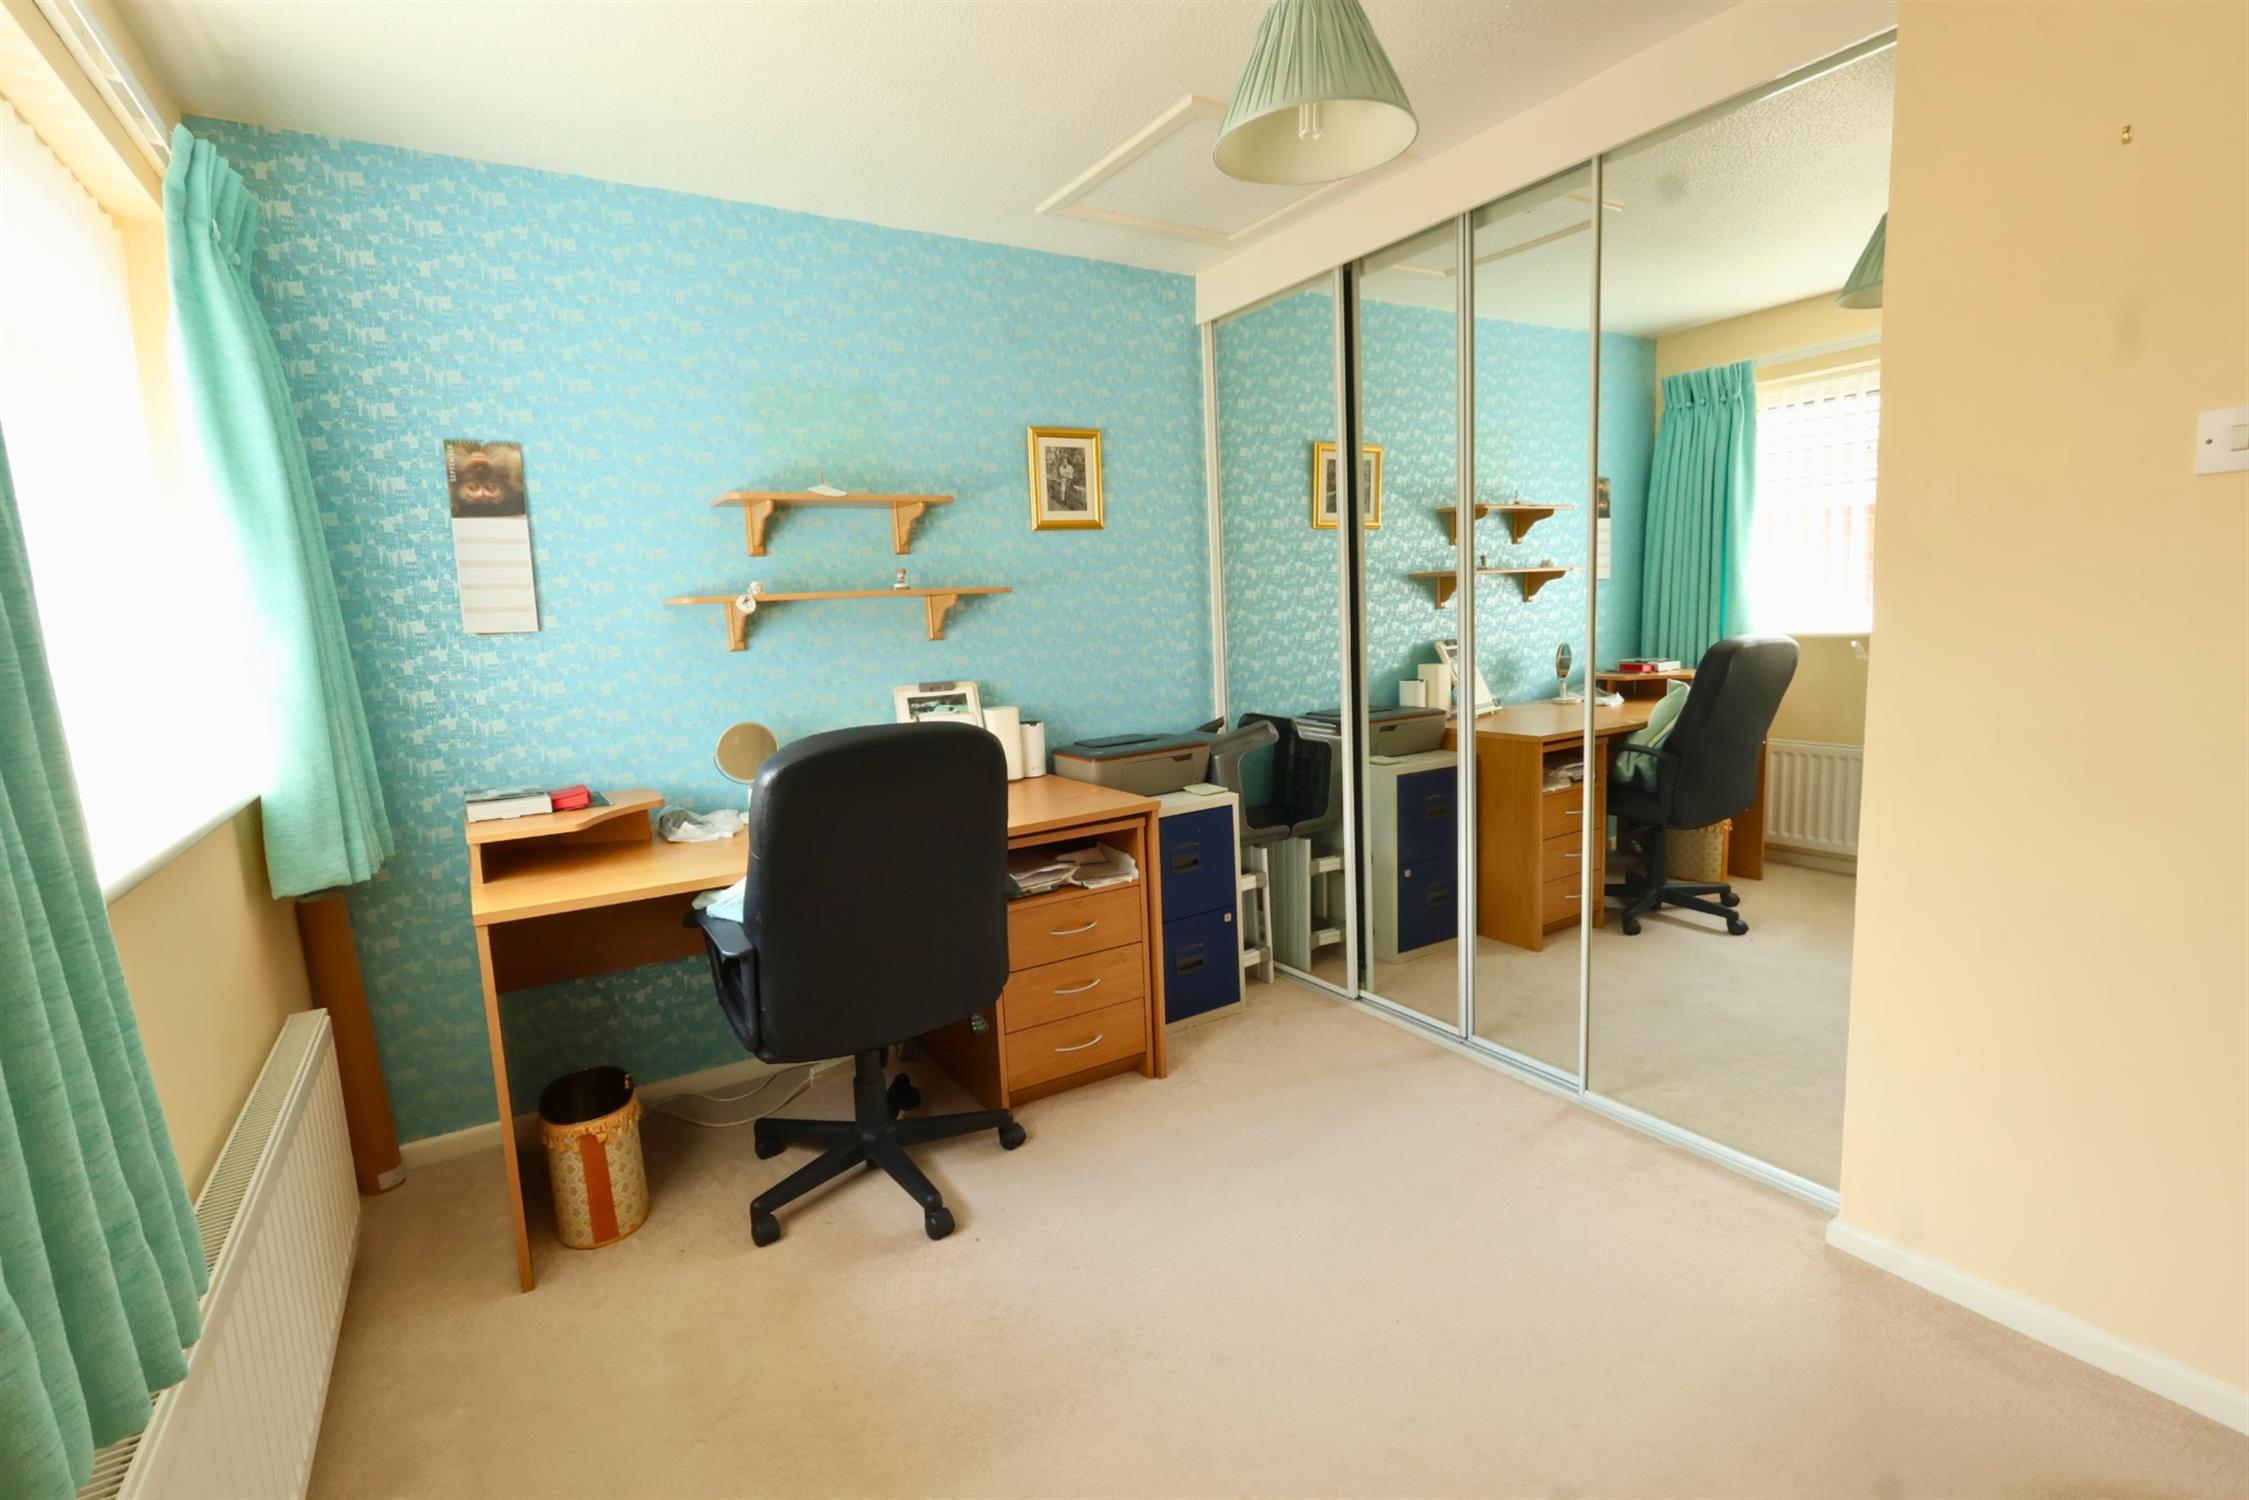
Built in mirror fronted wardrobes. Radiator. Upvc double glazed window to side.
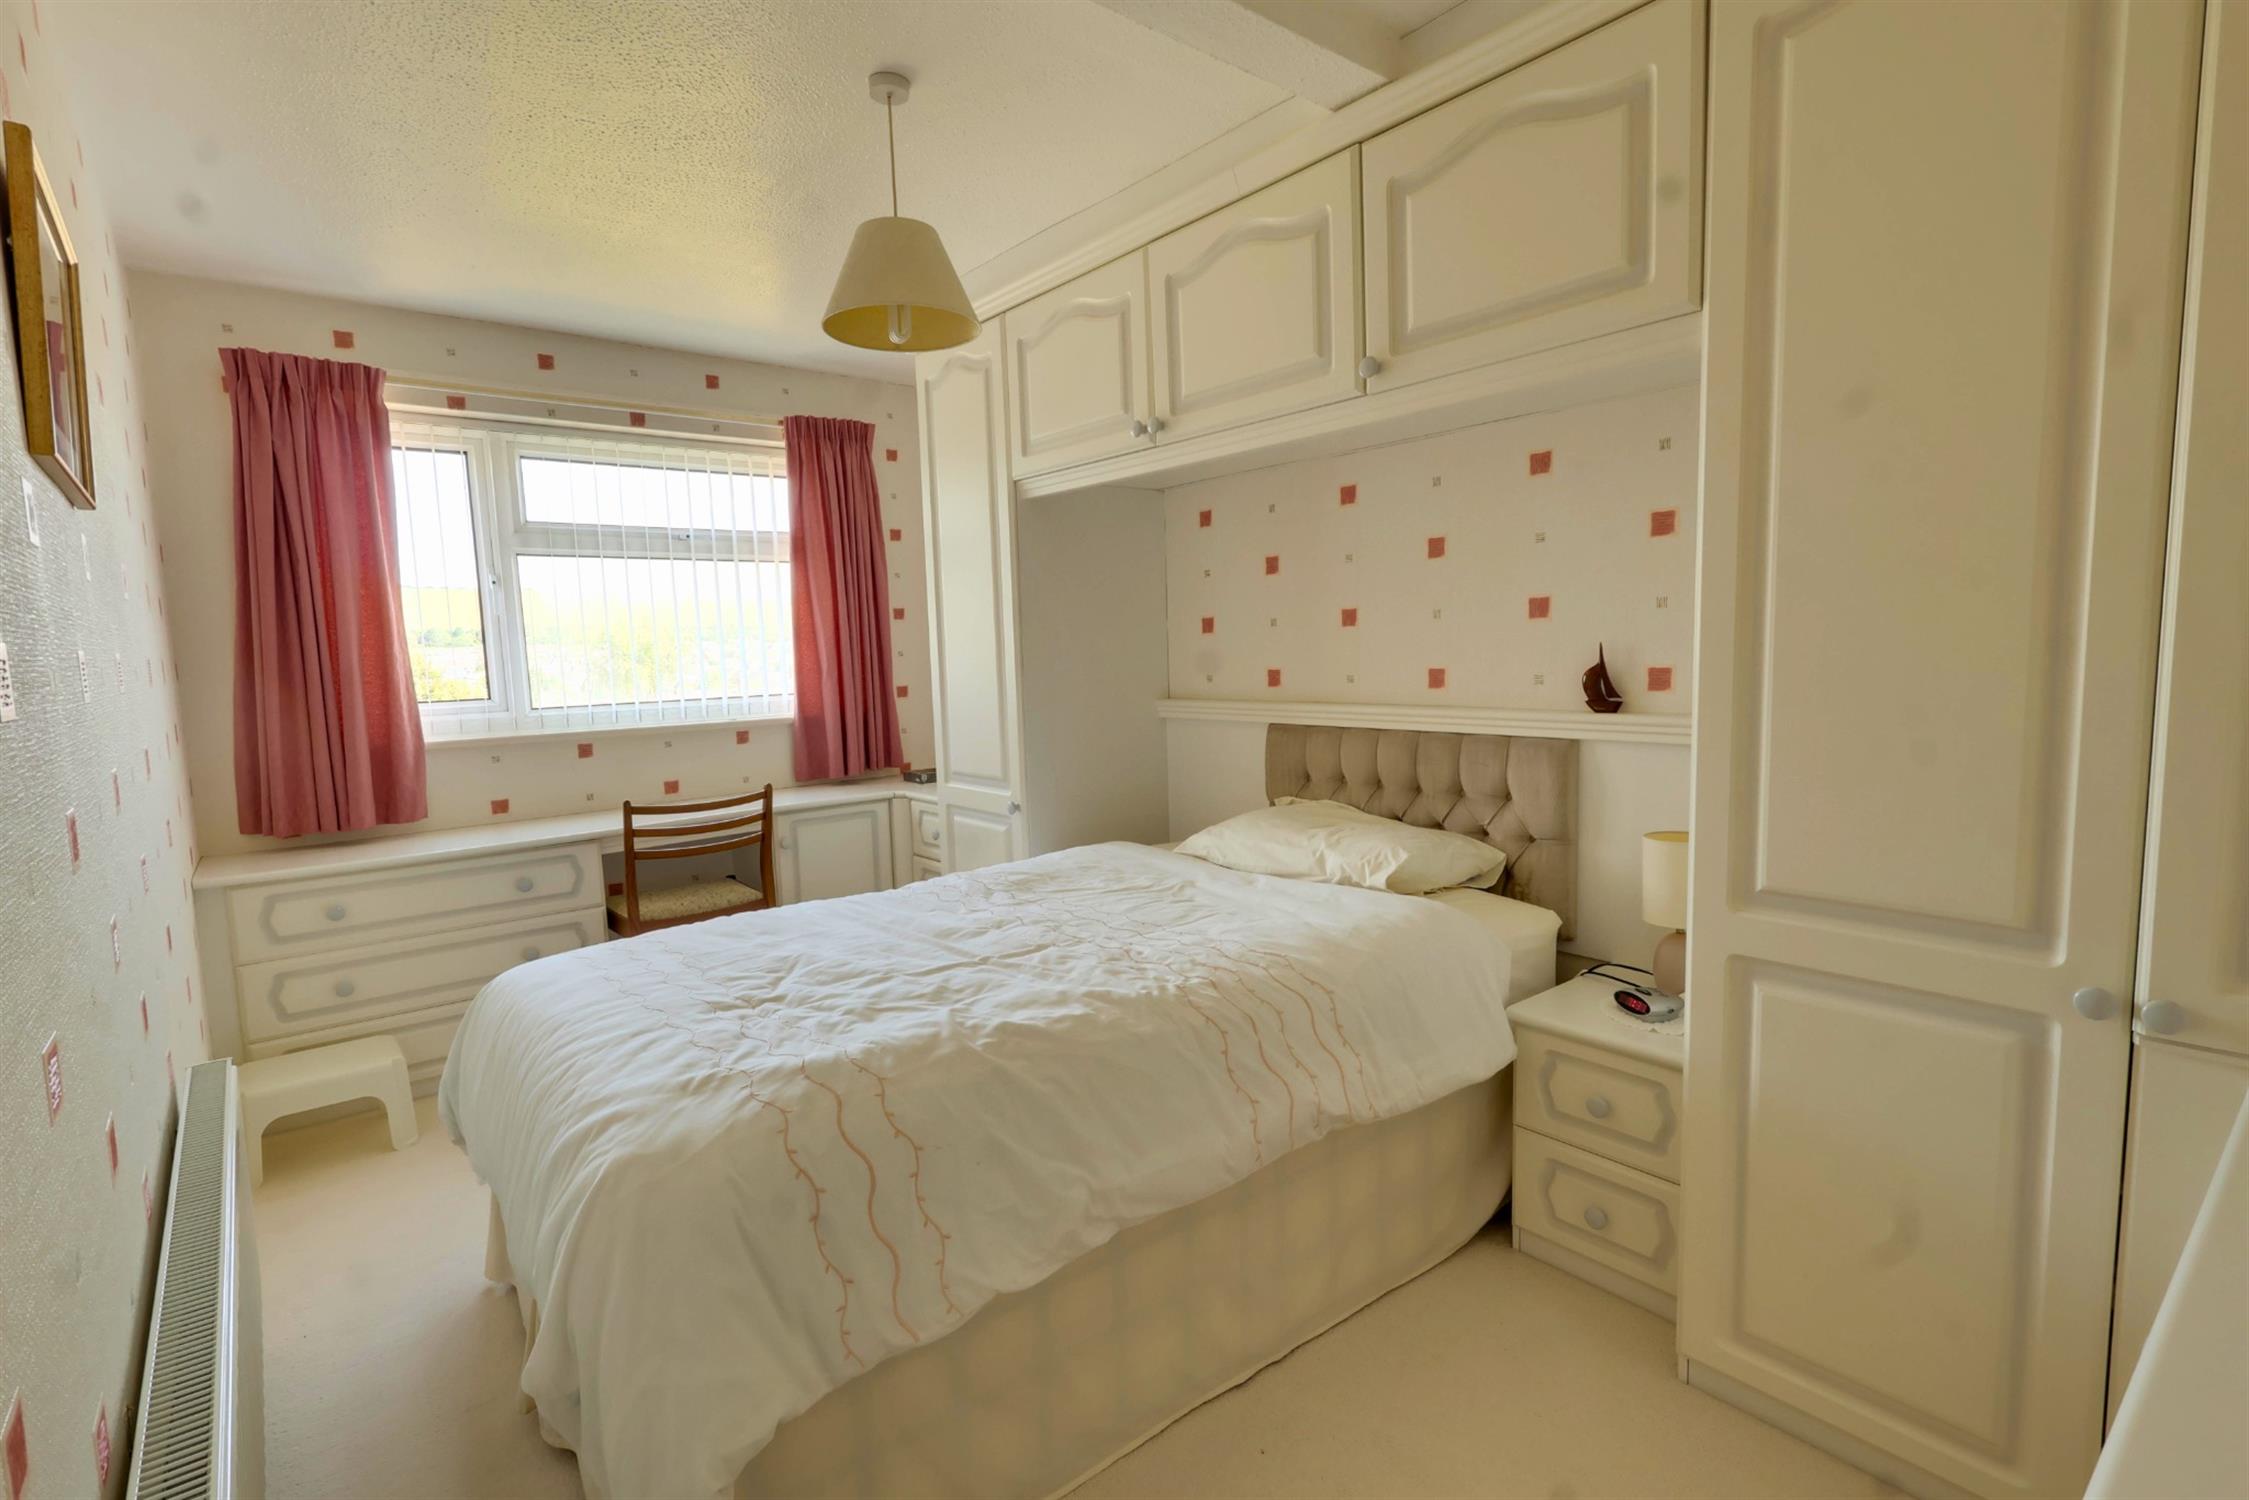
BEDROOM FOUR:
Fitted wardrobe with matching drawers. Airing cupboard housing hot water tank Radiator. Views towards Windmill Hill.
BATHROOM:
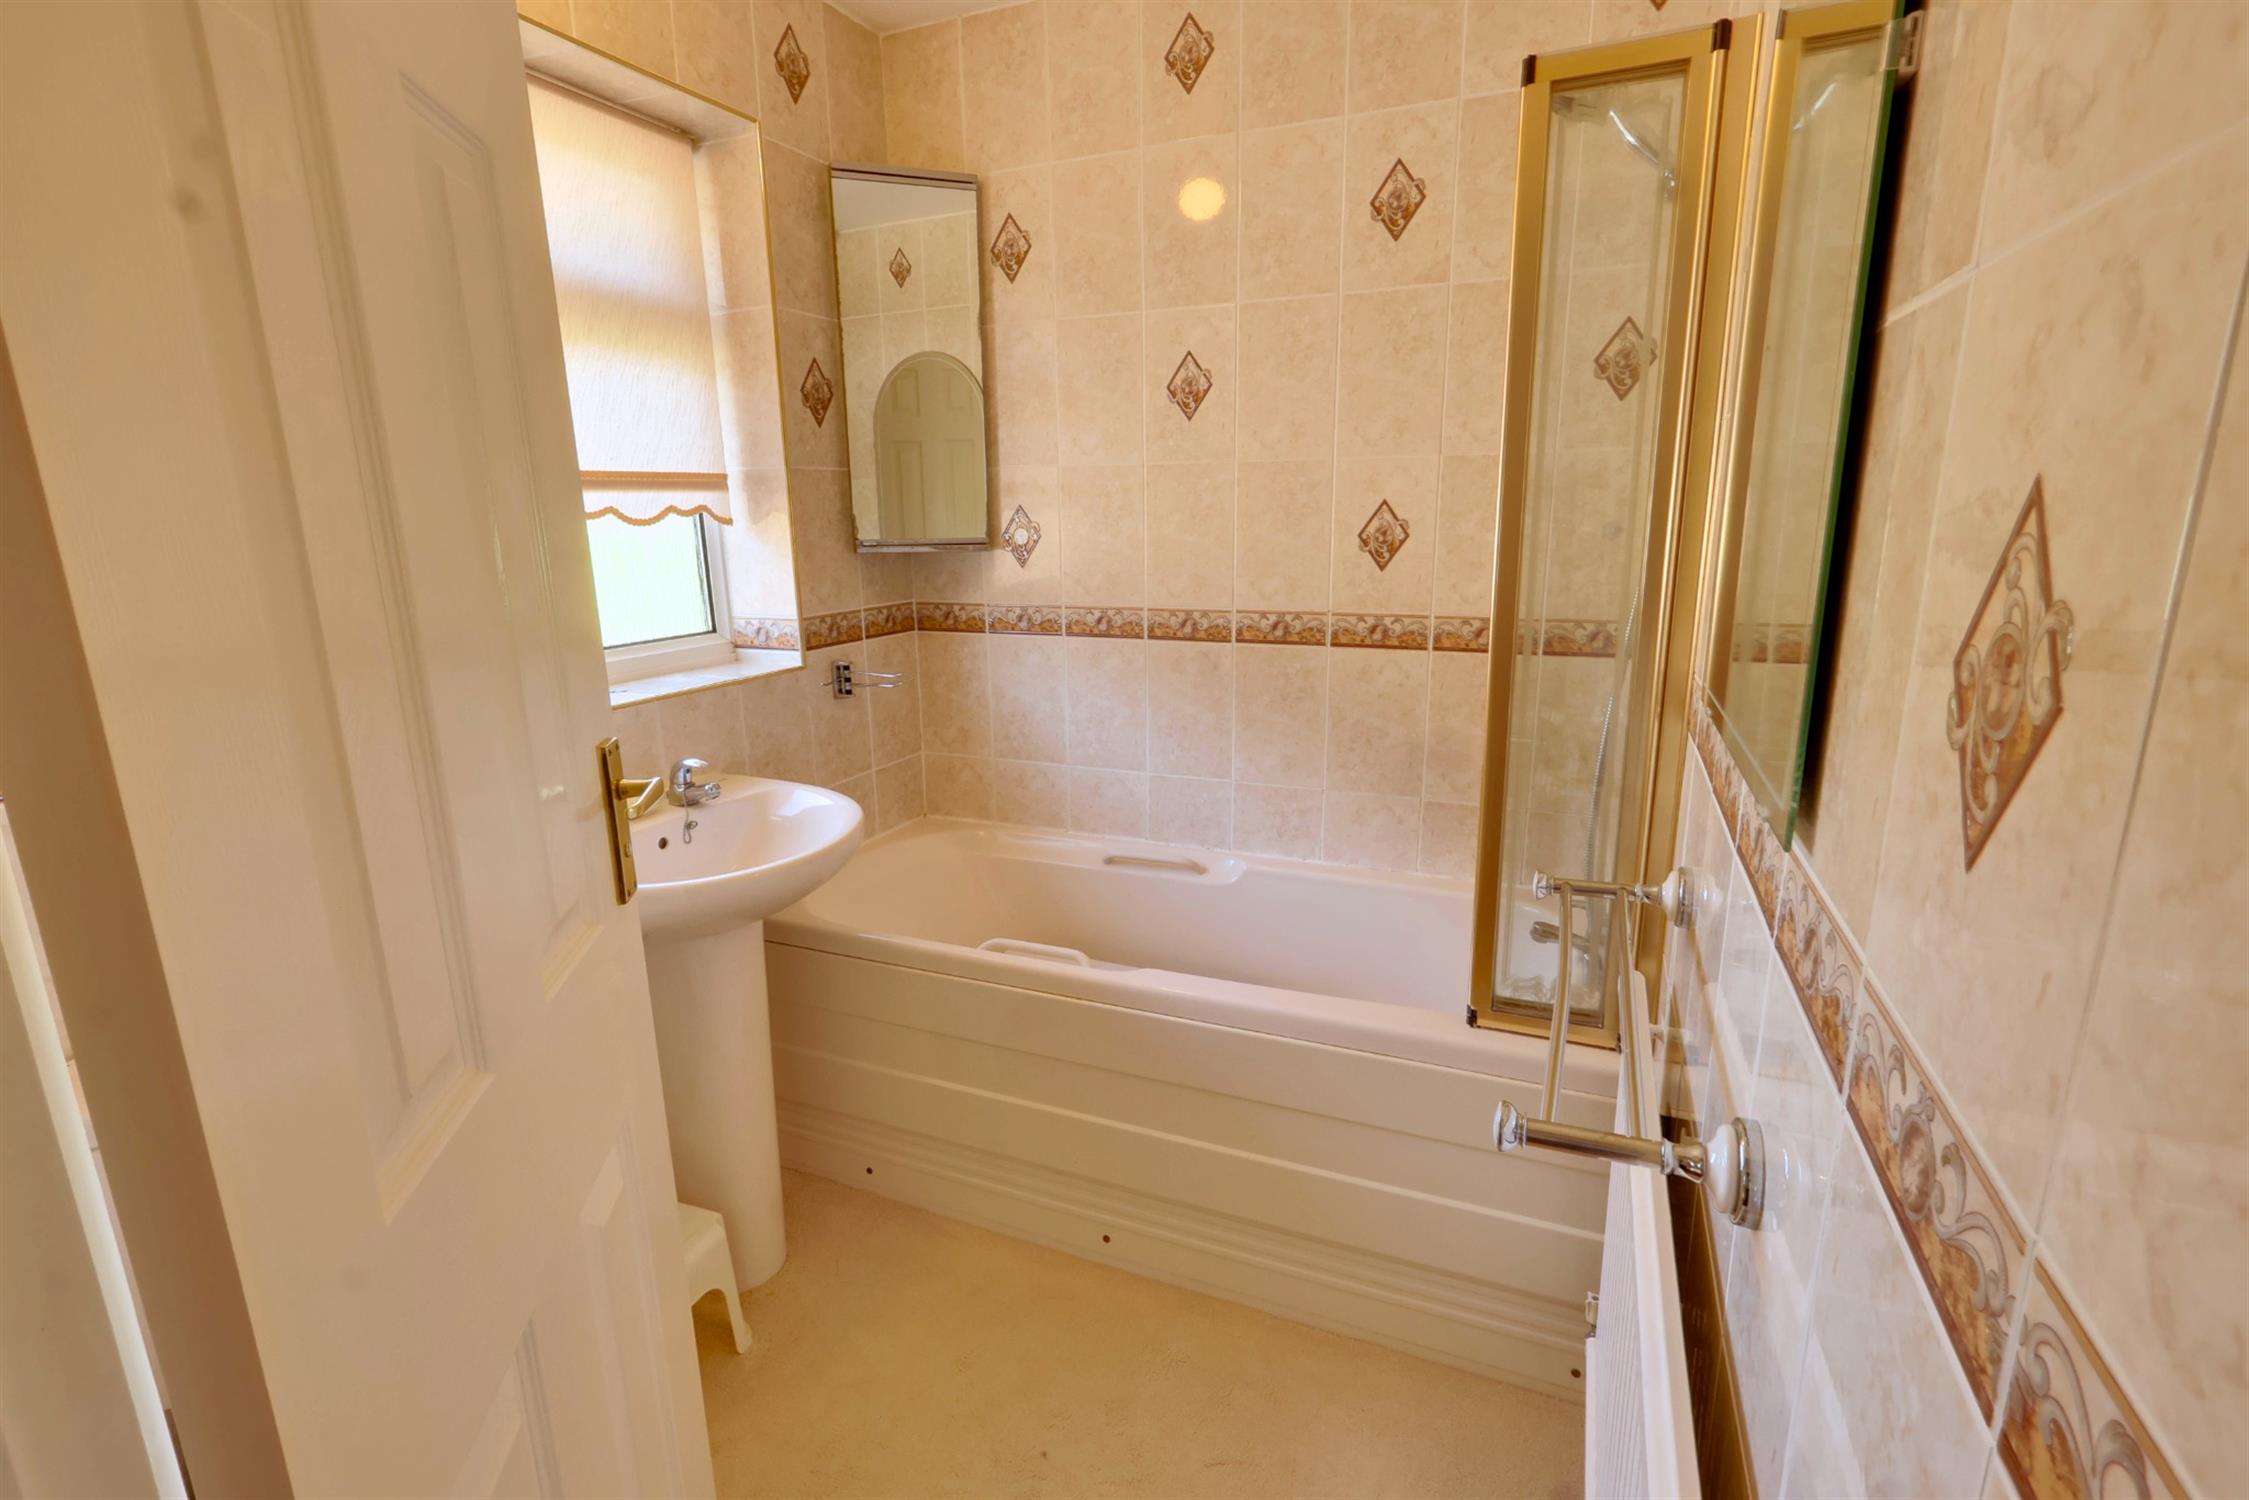
Fully tiled with matching suite comprising panel bath with mixer tap and shower attachment. Low level W.C. Wash basin. Radiator. Opaque Upvc double glazed window to side.
GARAGE/WORKSHOP:
Up and over door. Power and light. Door to rear garden.
FRONT GARDEN:
Landscaped garden to front with brick paved drive and turning/parking space. Central ornamental shrub garden. Secure gated side path to rear garden.
REAR GARDEN:
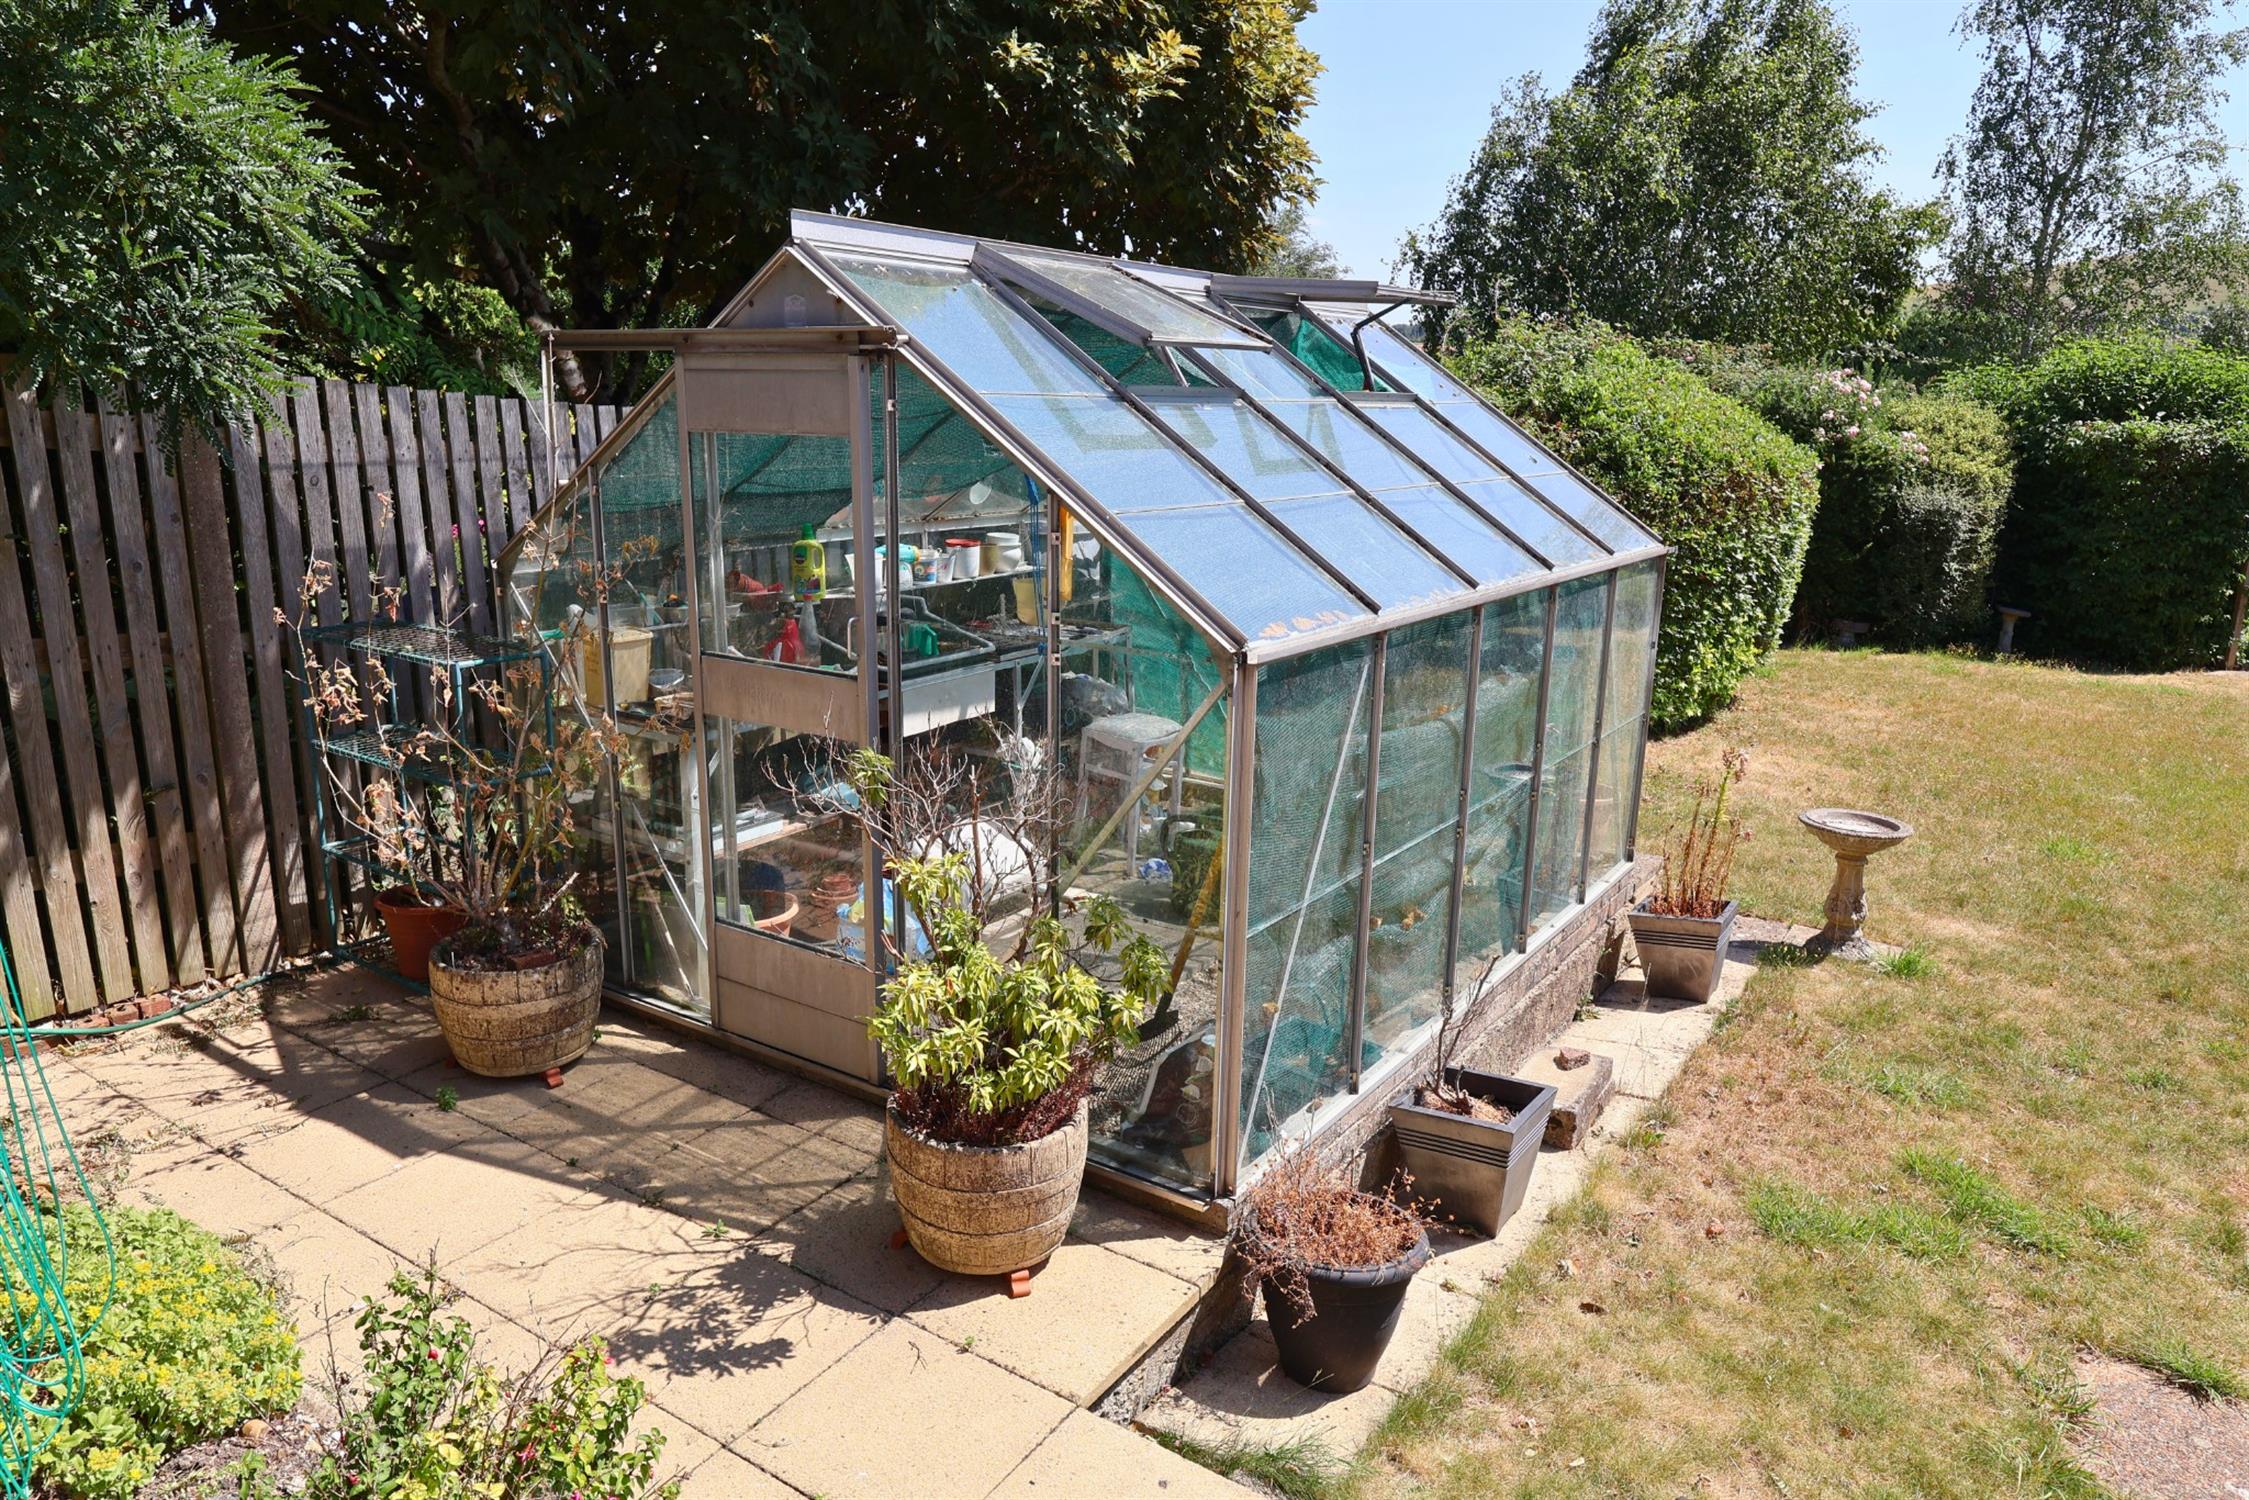
A particular feature of the property being an excellent size with outstanding views towards Windmill Hill. The garden is arranged in two areas, with a wrap around patio area to the rear of the property leading onto a formal lawn area with green house, flower and shrub borders. A mature hedgerow/shrub border screens the lower part of the garden which in the past has been utilised as a productive vegetable garden, complete with potting sheds and ornamental pond.
Agents Note:
We understand part of the rear extension has been underpinned in 1991. The works carried out were in accordance with a recommended schedule of works to satisfy the insurers. No further repairs have been required.
COUNCIL TAX:
East Hampshire District Council Tax Band E - £2,856.22 p.a. 2026/2027
Read full description
Show less