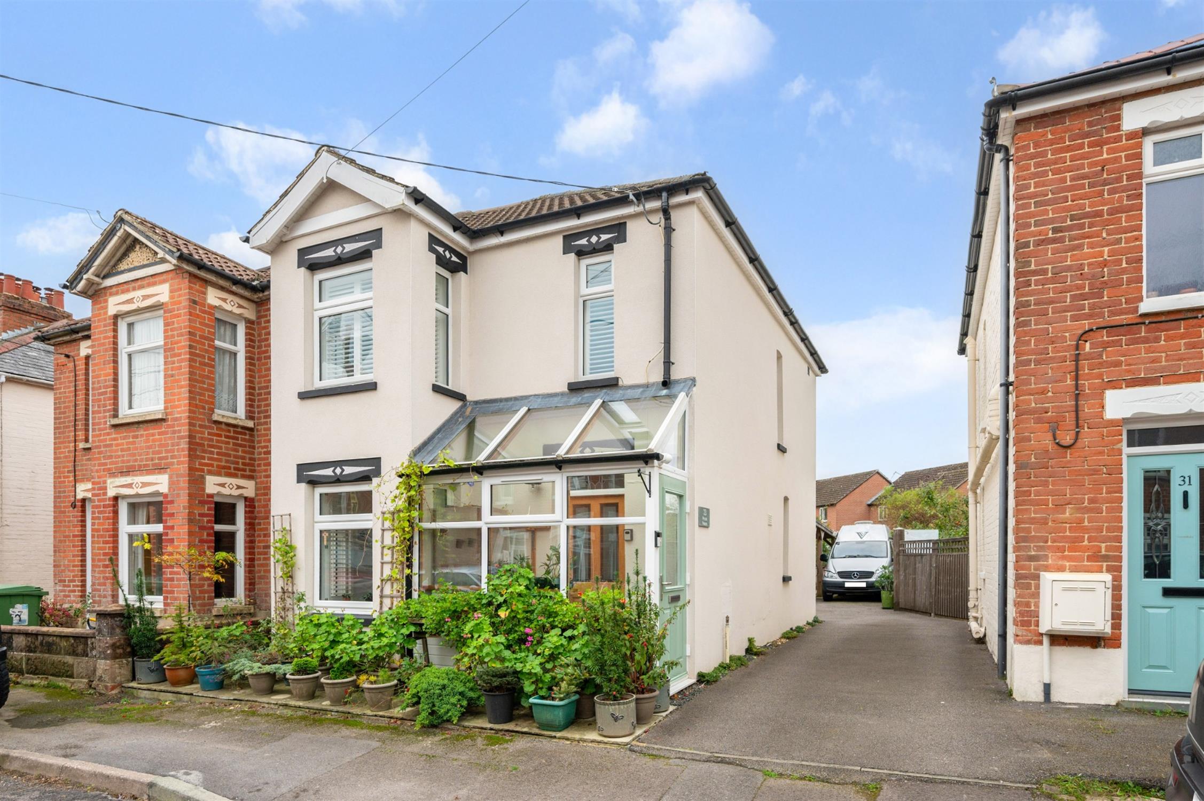
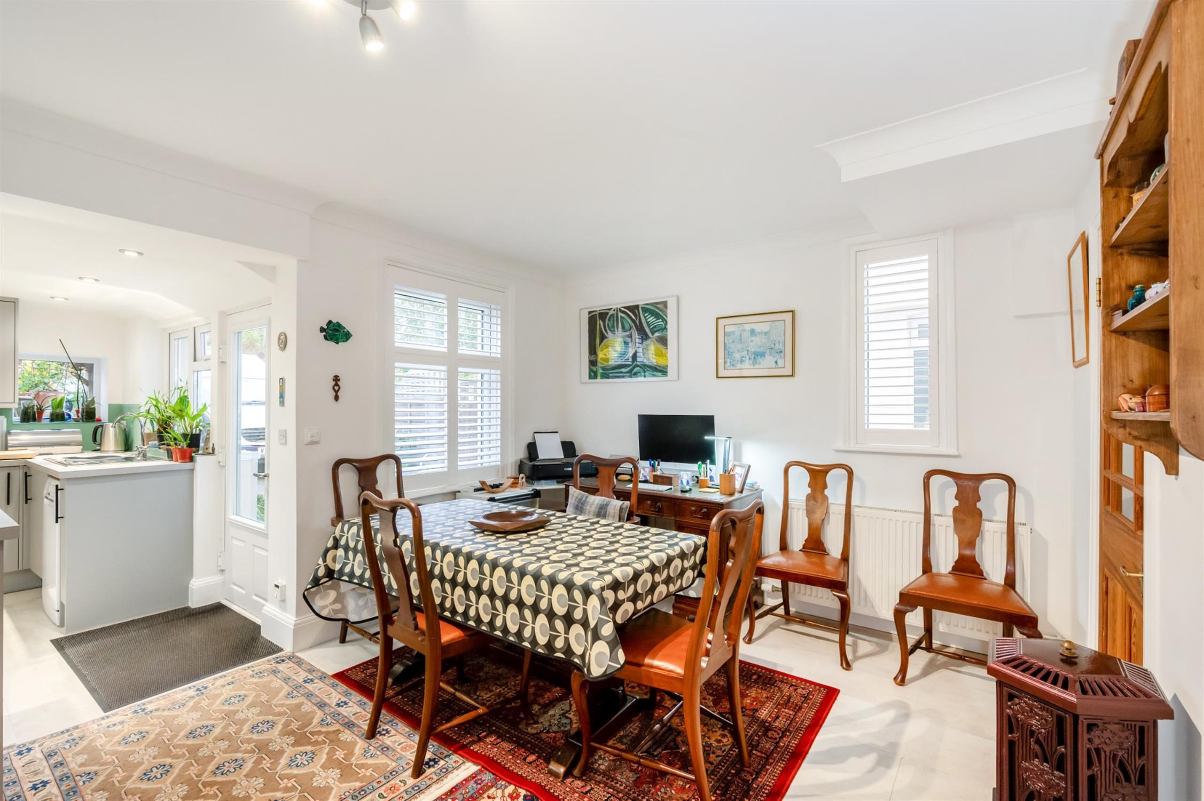
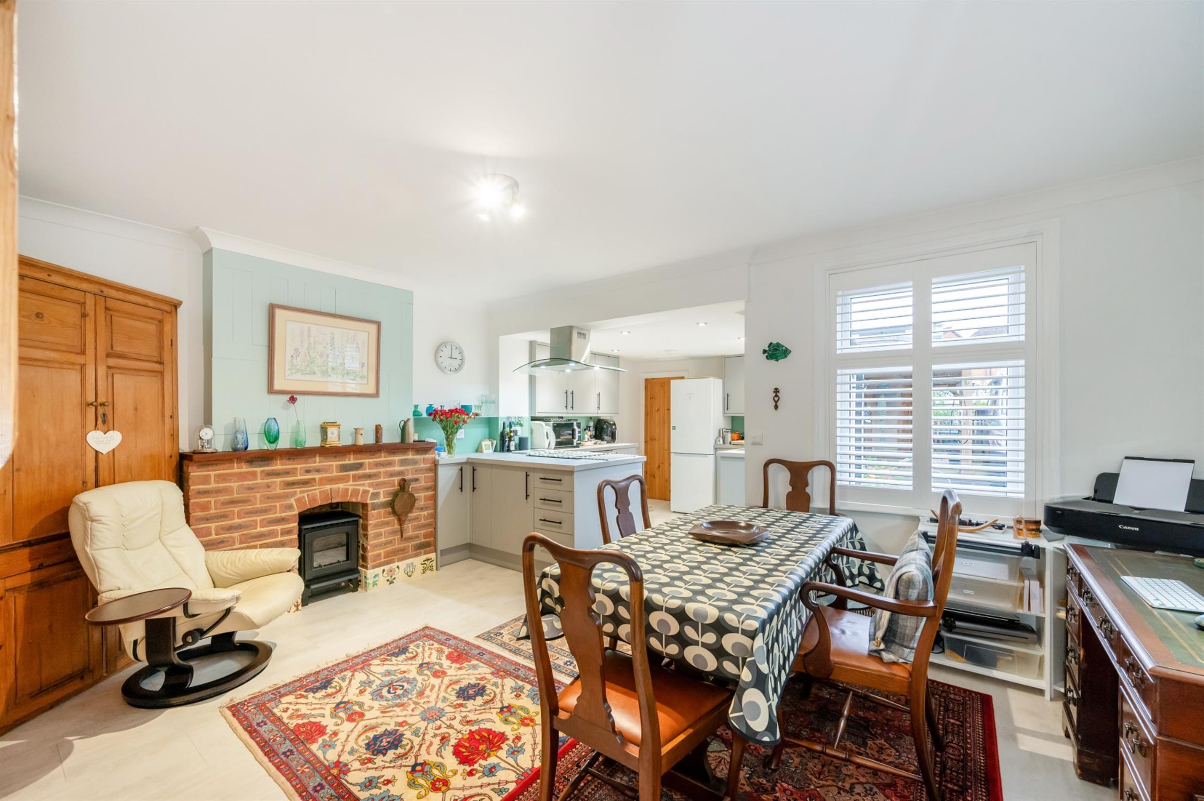
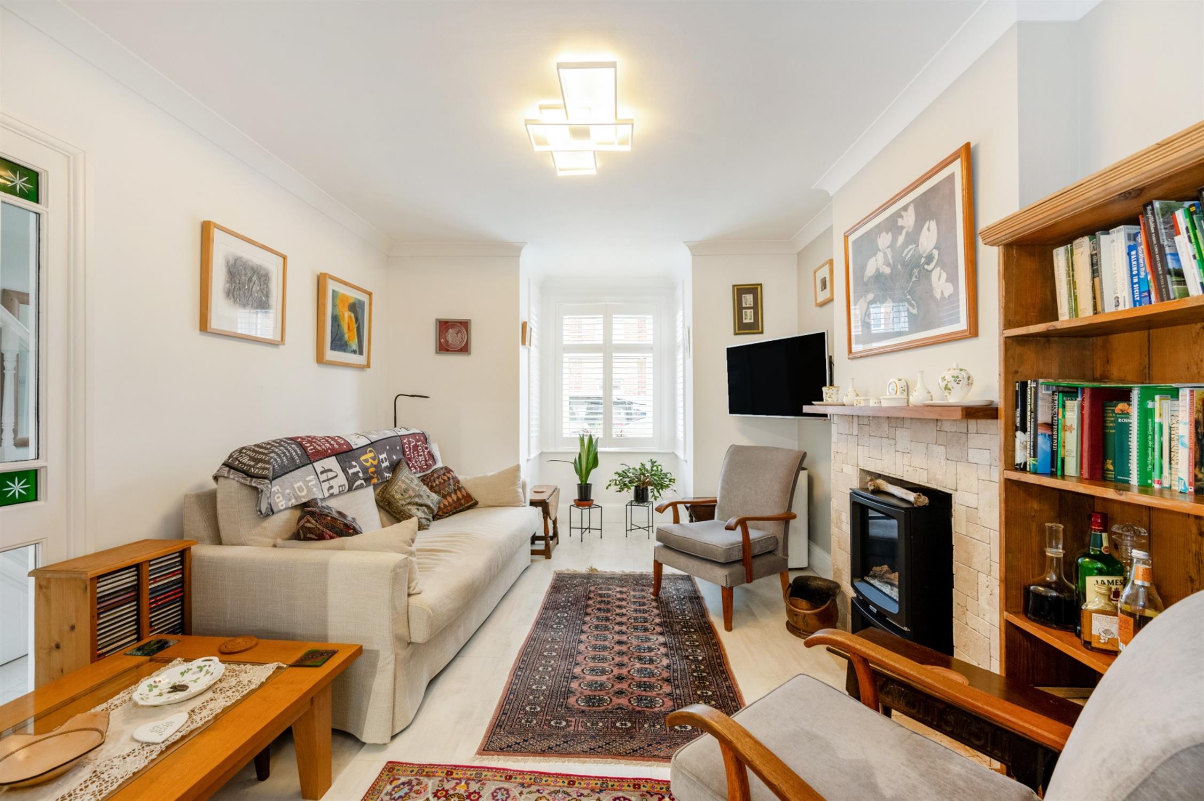
A beautifully restored and sympathetically refurbished period home, situated in an established and sought-after location in Waltham Chase. The property has been considerably enhanced, with particular attention given to energy efficiency, benefiting from an air source heat pump and solar panels, and boasting an impressive B-rated EPC. The accommodation is light, spacious and ready to move into. A fabulous open-plan kitchen, dining and living area sits at the heart of the home, complemented by a separate cosy sitting room. A useful utility room/cloakroom completes the ground floor. Two good-sized bedrooms and a shower room to the first floor.
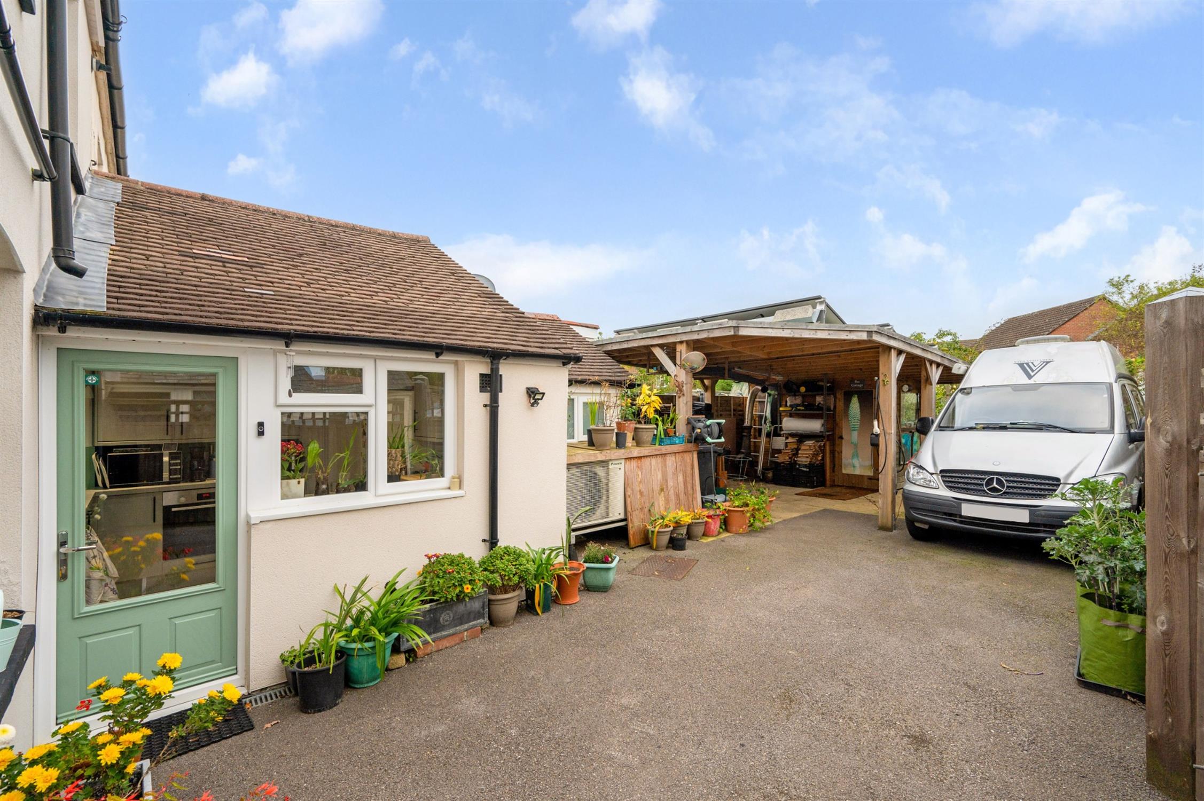
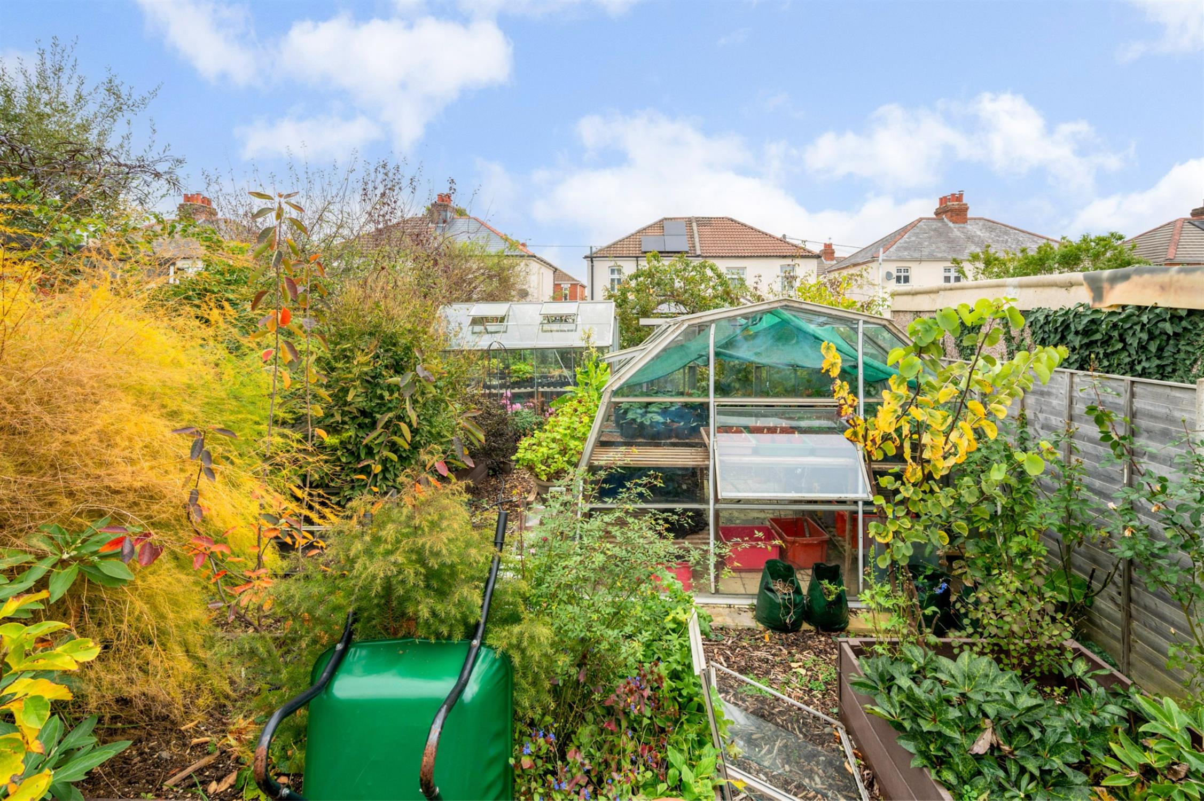
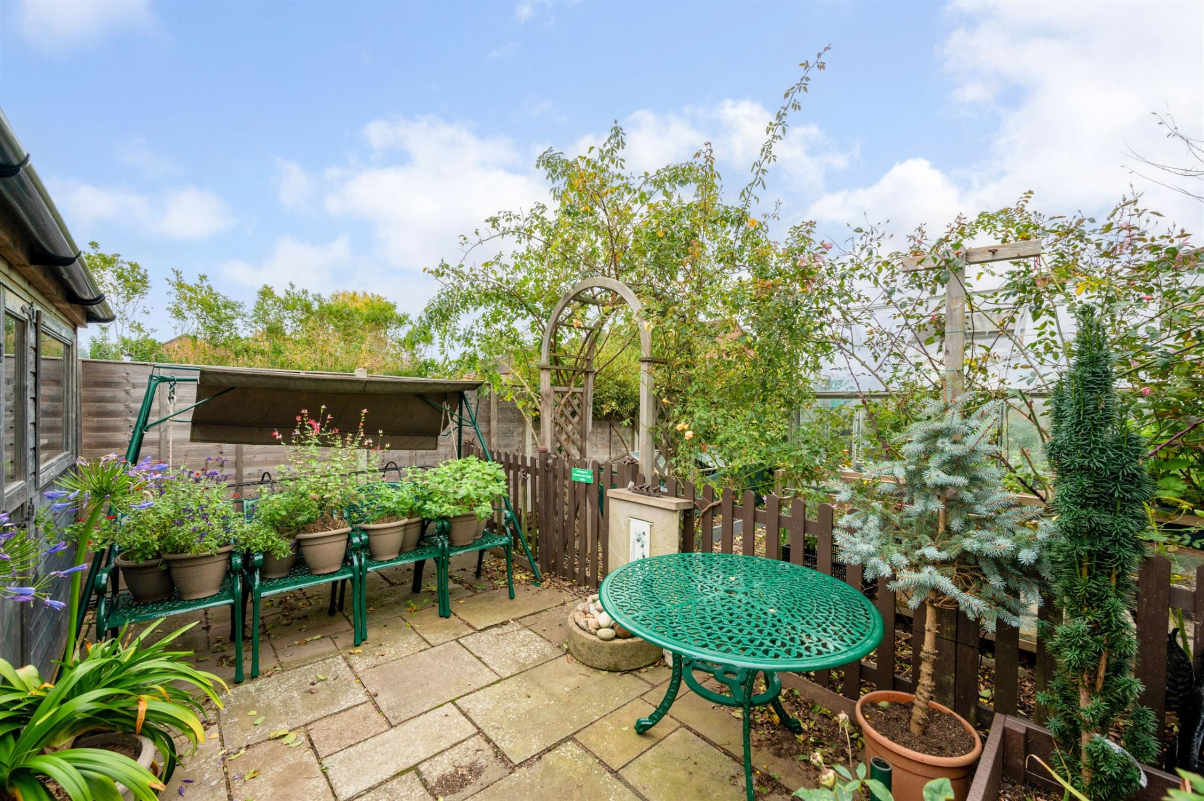
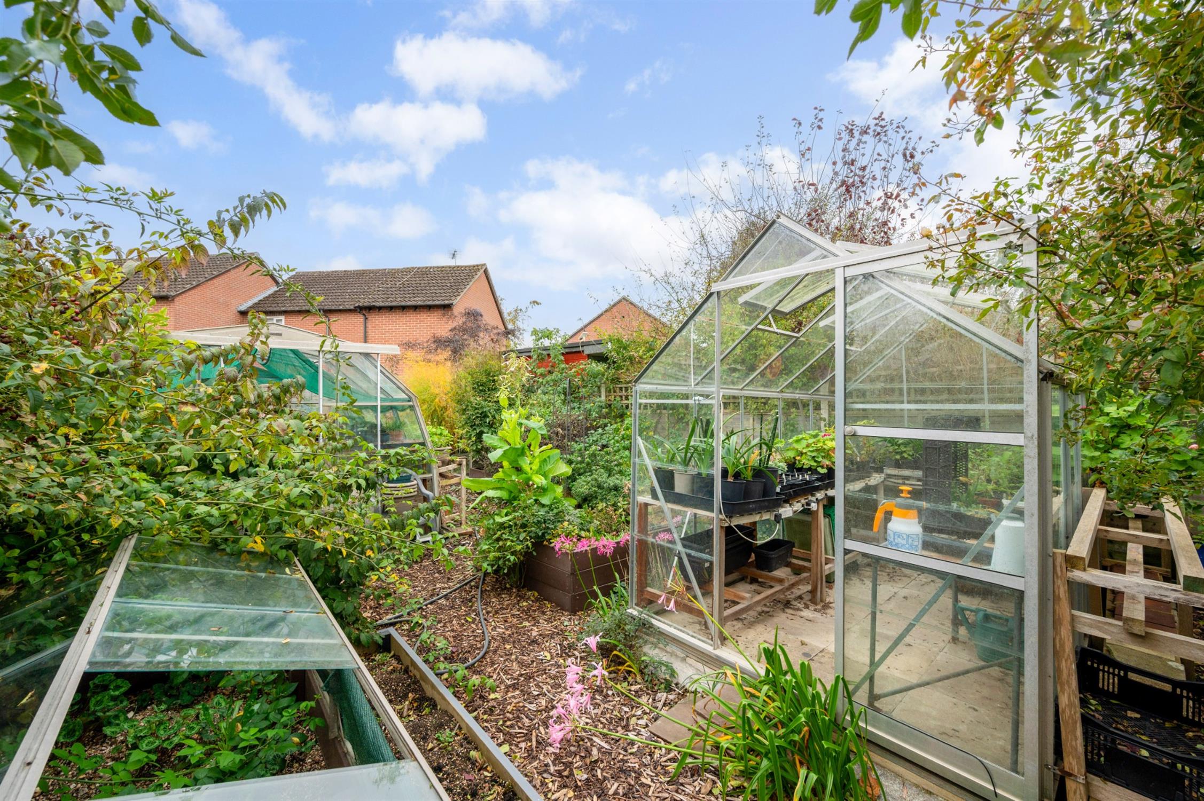
A particular feature of the property is the generous sized rear garden, which incorporates parking and a bespoke covered carport area. Early interest and viewing are highly recommended to appreciate this attractive and well-proportioned home.
Further benefifts to the property, include underfloor heating to the entrance hall, sitting room, kitchen/dining/living room and the bathroom.
ENTRANCE:
Front door leading to:
ENTRANCE PORCH:
Double glazed with front door to:
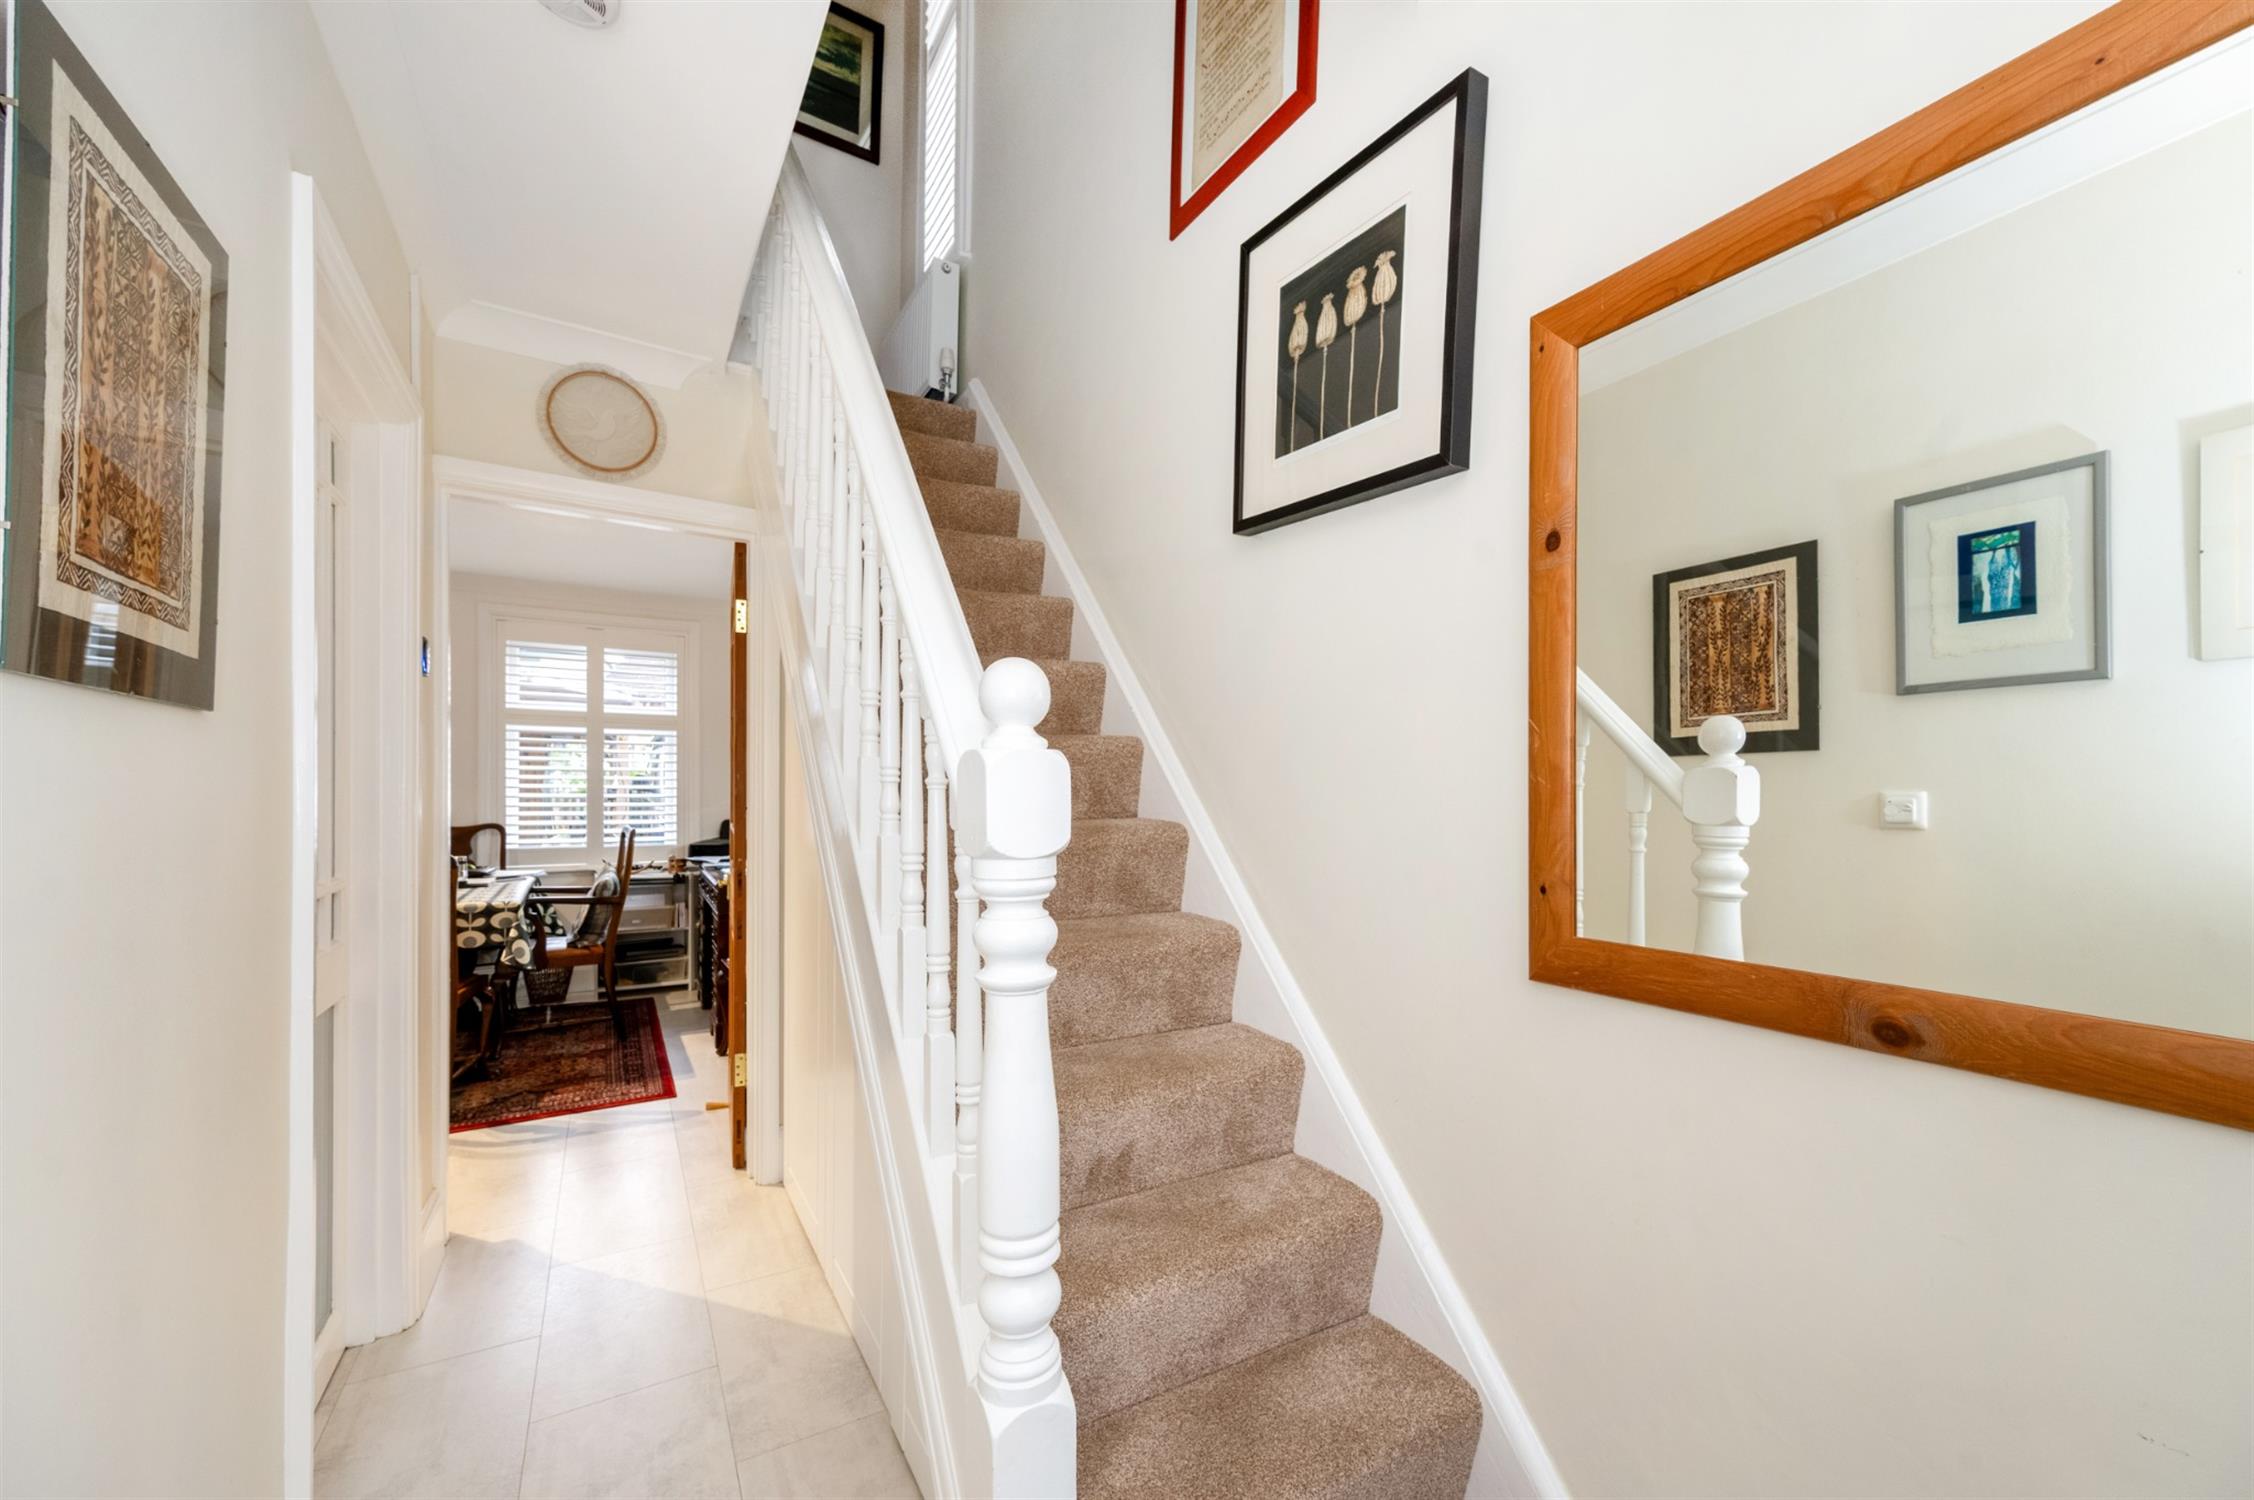
ENTRANCE HALL:
Stairs to the first floor with under stairs pull out storage cupboards. Underfloor heating. Radiator. Door to:
IMPRESSIVE OPEN PLAN KITCHEN/DINING/LIVING ROOM:
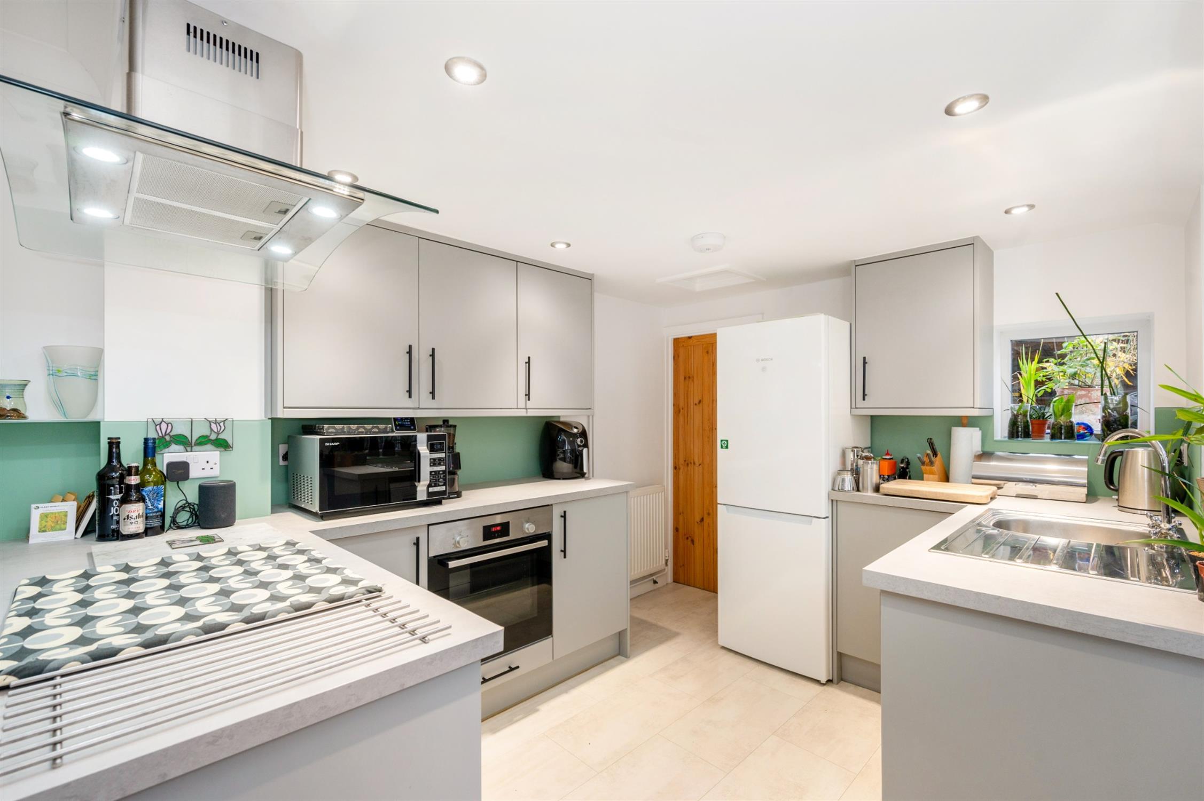
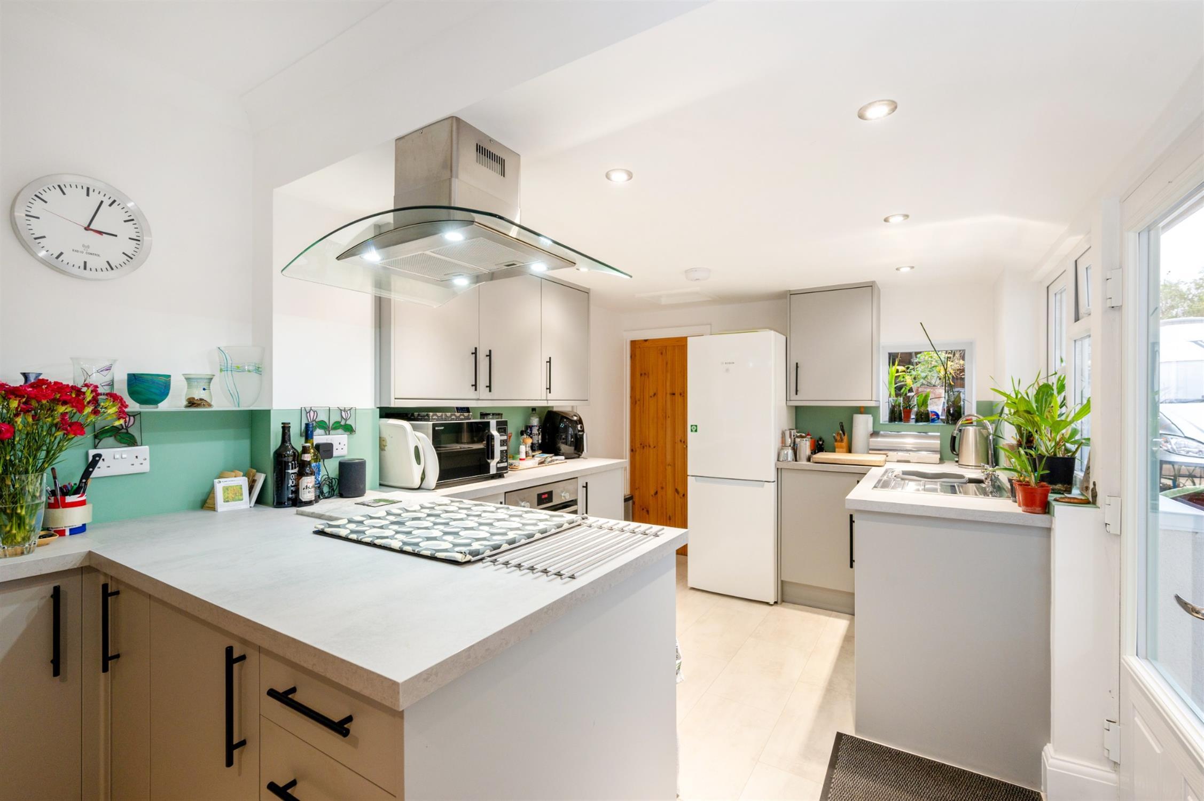
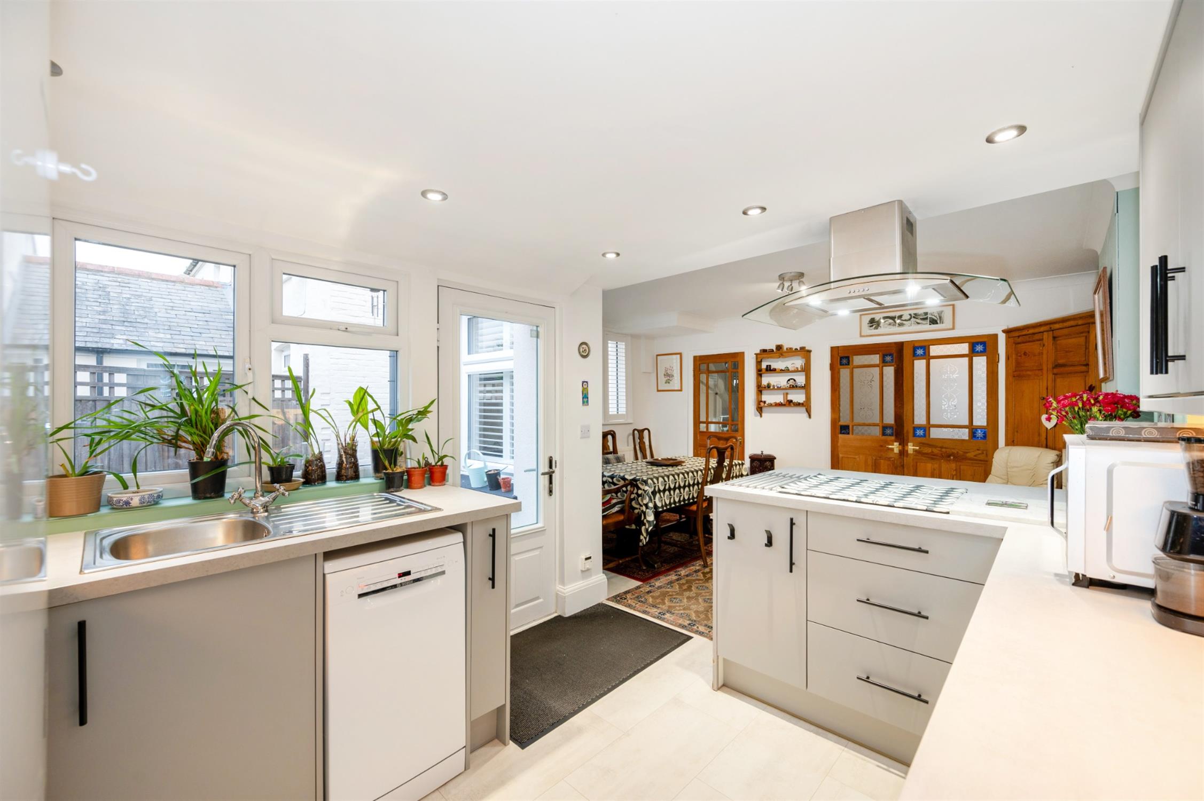
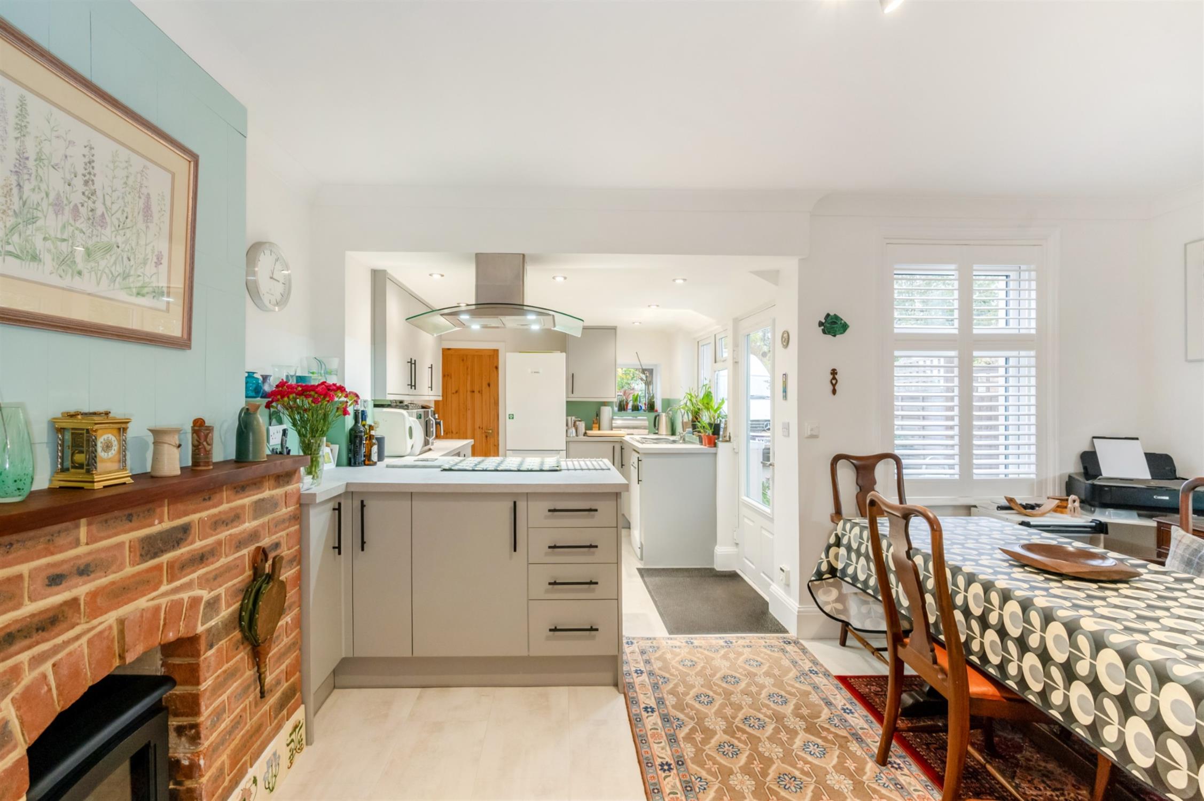
The kitchen area is well fitted with a range of base cupboard, drawer and wall units, incorporating a single drainer stainless steel sink unit with mixer tap over. Integrated dishwasher. Built under Bosch electric oven and electric hob. Space for fridge/freezer. Double glazed window to the side aspect and double glazed door leading to the garden. Inset lighting. Door to utility area/cloakroom. The living/dining area features a fireplace surround with a fitted electric stove. Double glazed window to the rear aspect, with fitted shutter blinds. Underfloor heating. Radiator. Double opening doors to:
SITTING ROOM:
Attractive double glazed bay window to the front aspect with fitted shutter blinds. Fireplace surround with fitted electric stove. Underfloor heating. Radiator.
UTILITY/CLOAKROOM :
Fitted with a WC. Space for washing machine. Radiator. Concealed pressurised hot water cylinder. Double glazed window to the side aspect.
FIRST FLOOR LANDING :
Double glazed window to the side aspect with fitted shutter blind. Radiator. Access to loft space.
BEDROOM ONE:
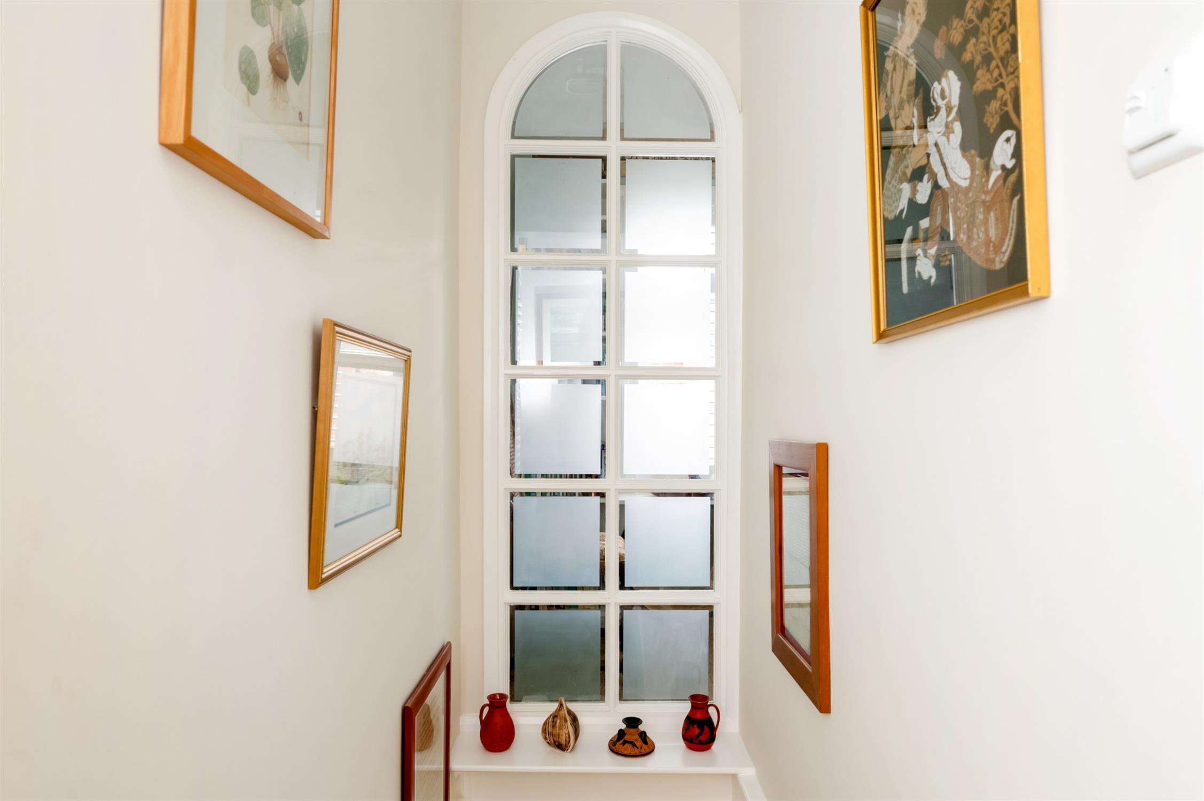
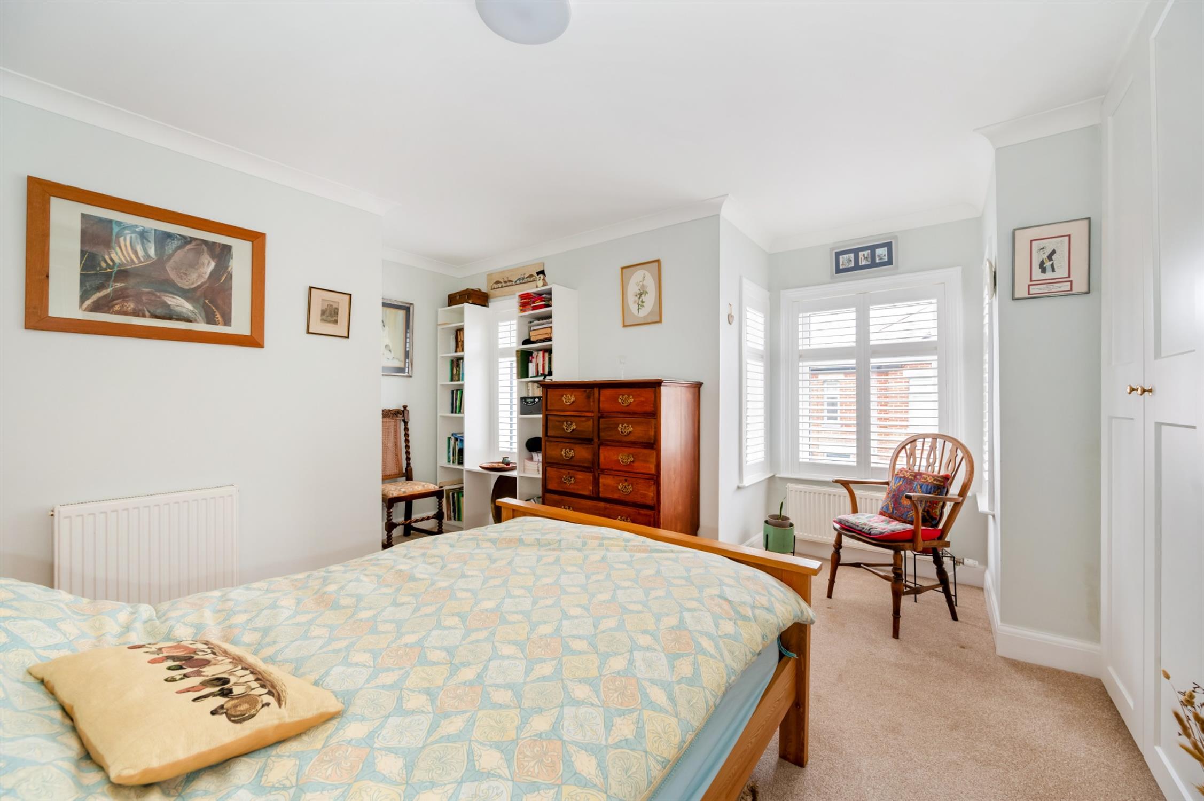
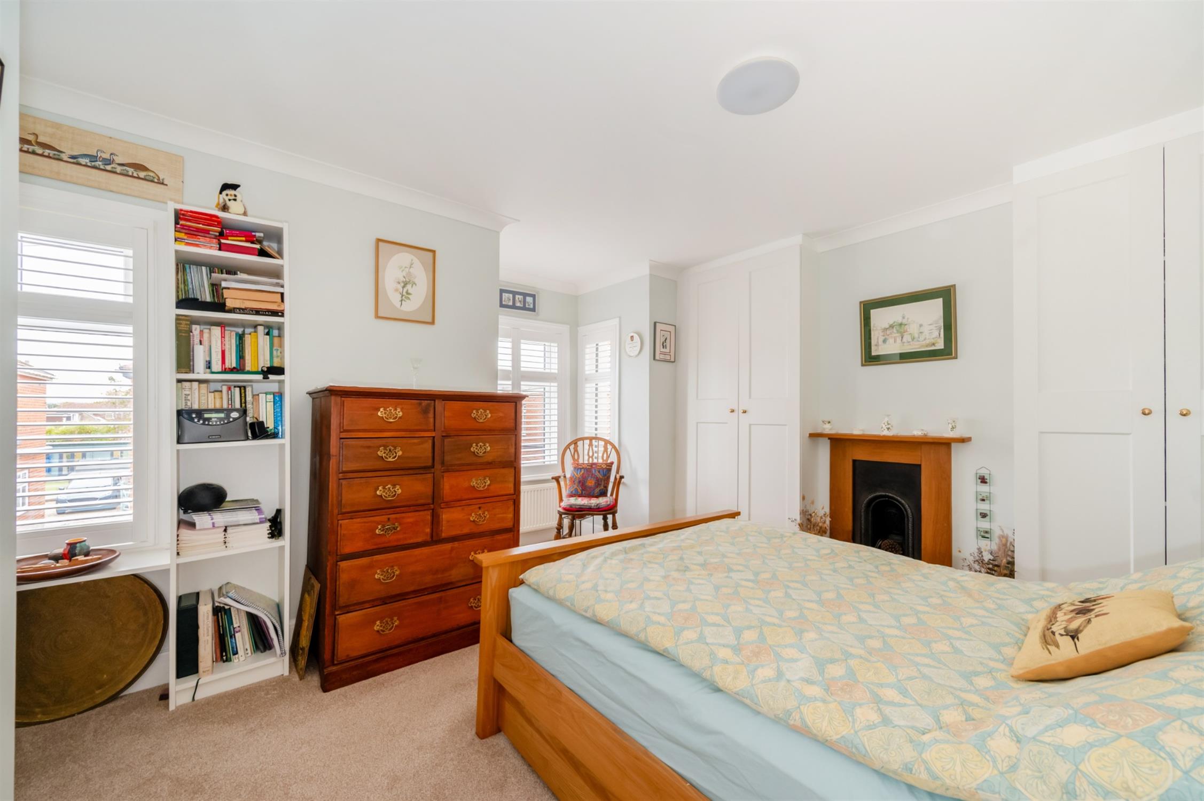
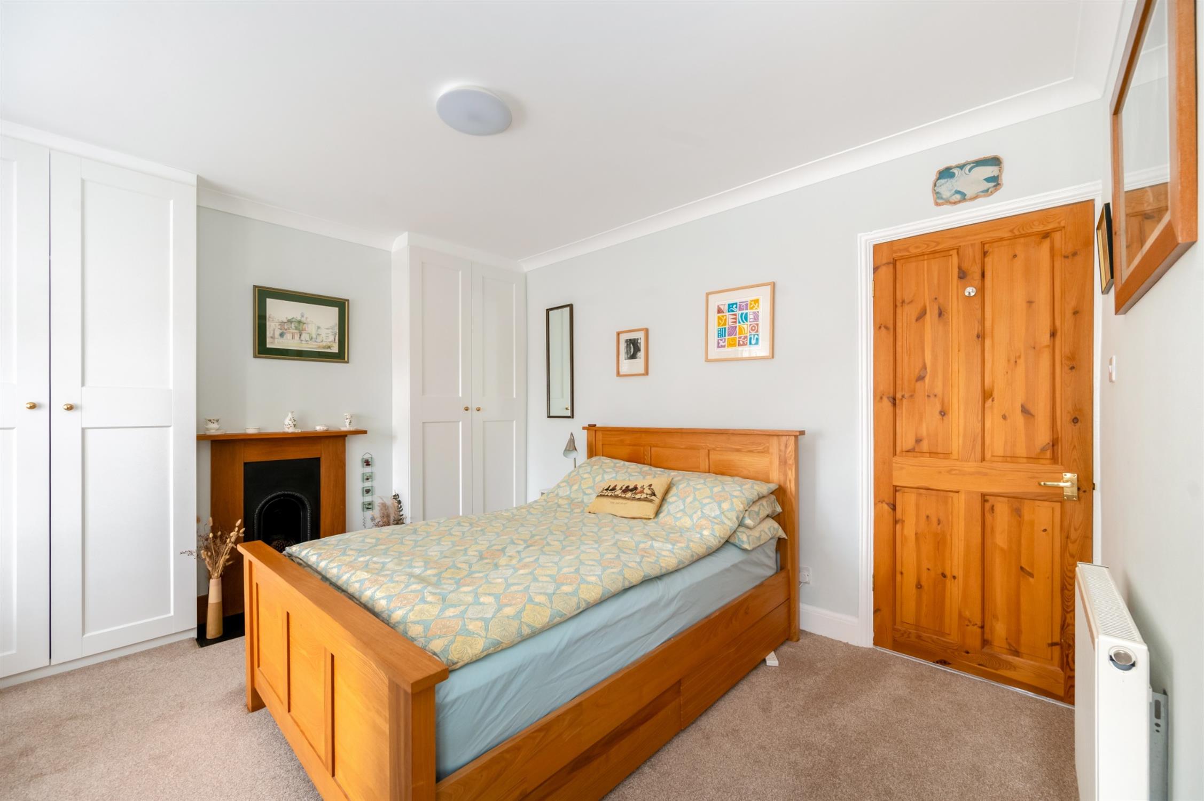
Spacious main bedroom with a double glazed window to the front aspect and a double glazed bay window, both with fitted shutter blinds. Ornamental fireplace with surround. Two radiators. Two built in wardrobes. Feature glazed panel to the stairwell.
BEDROOM TWO:
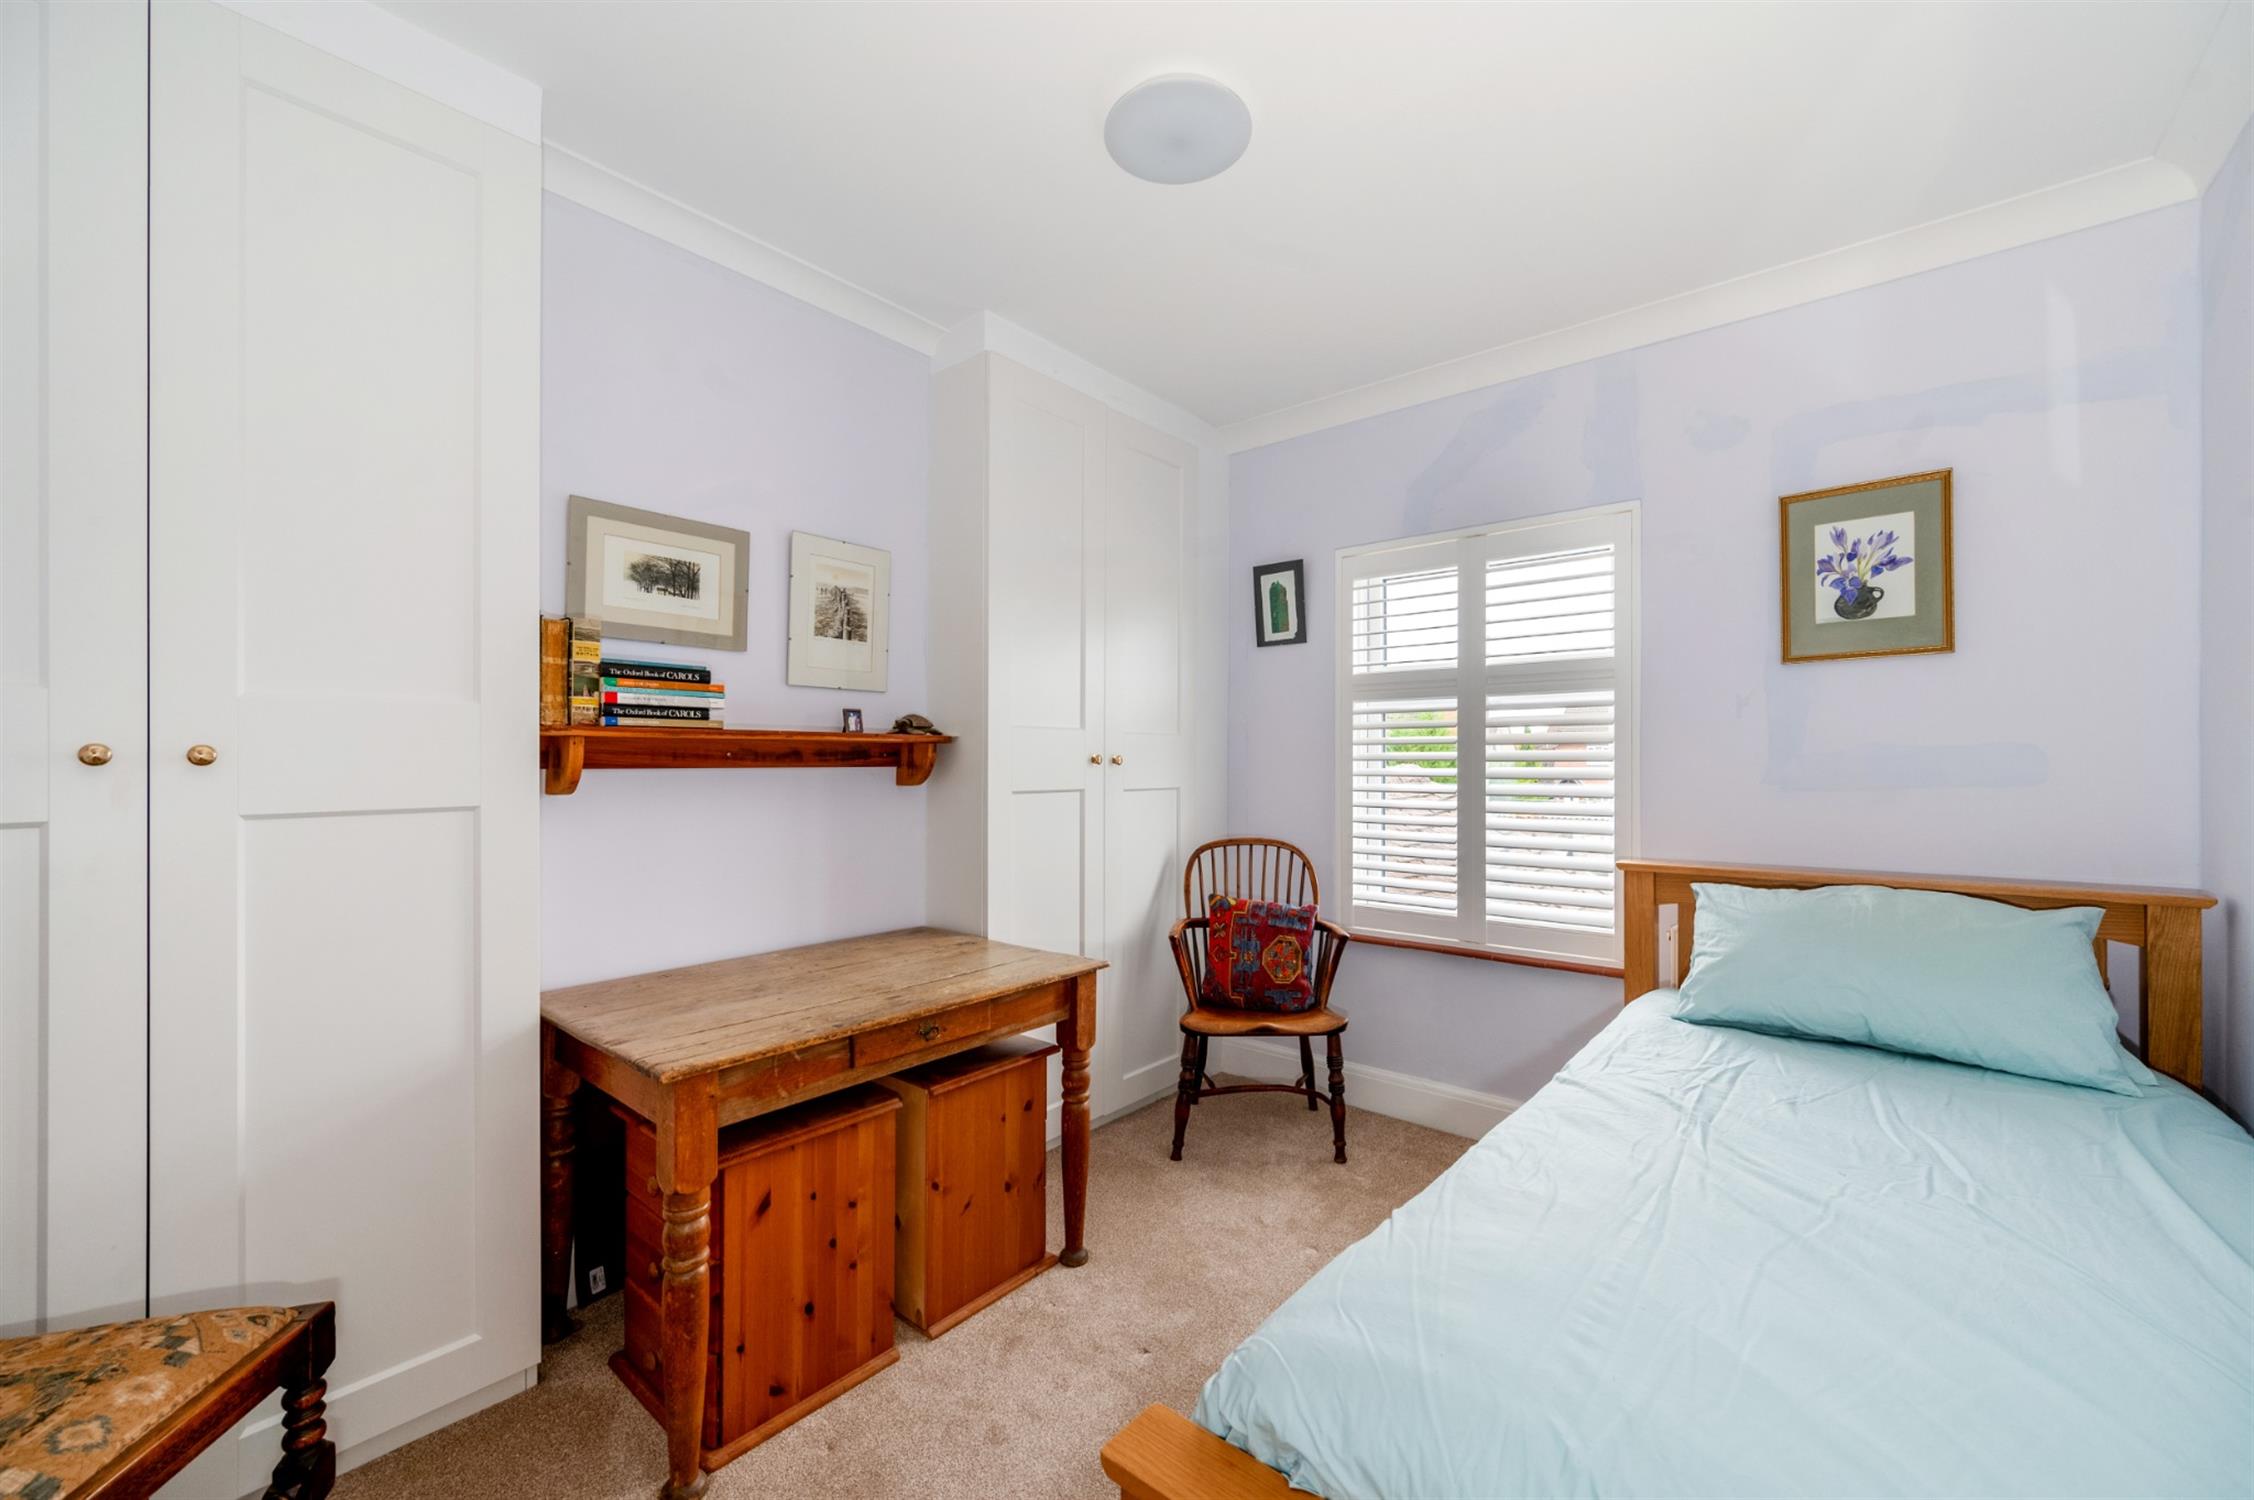
Double glazed window overlooking the rear garden with fitted shutter blinds. Radiator. Built in wardrobes.
SHOWER ROOM:
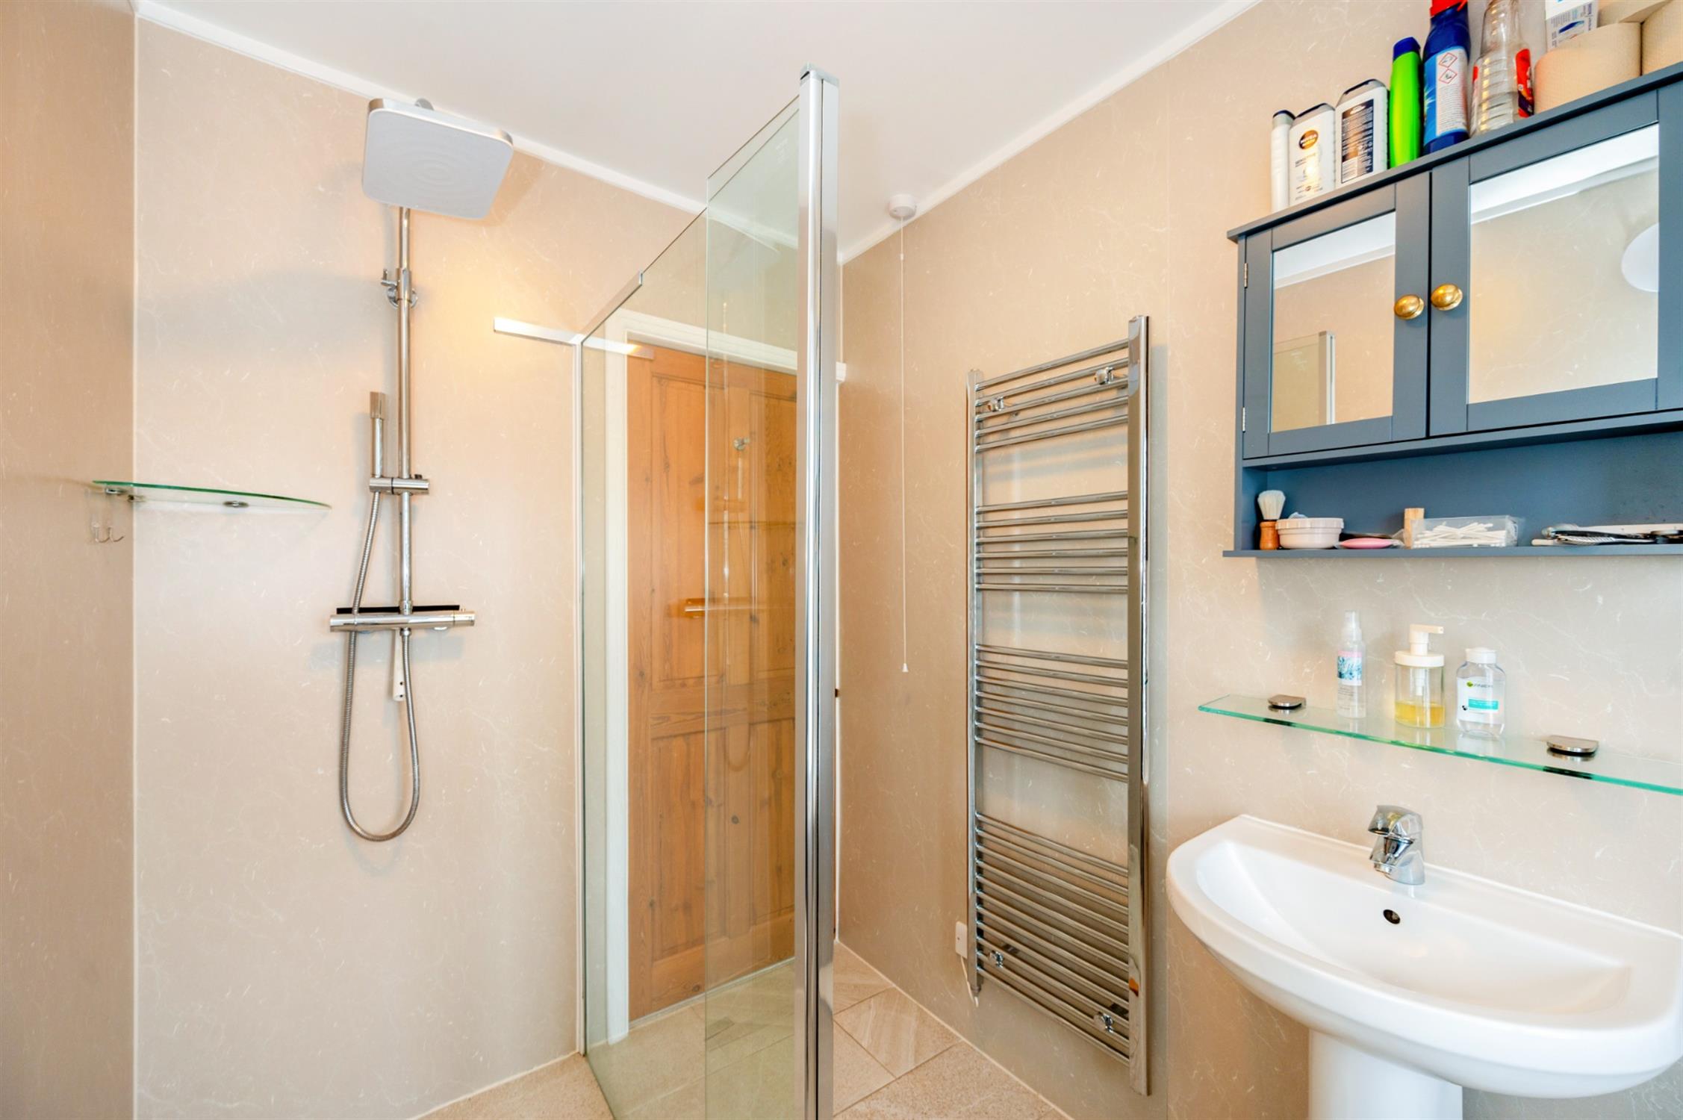
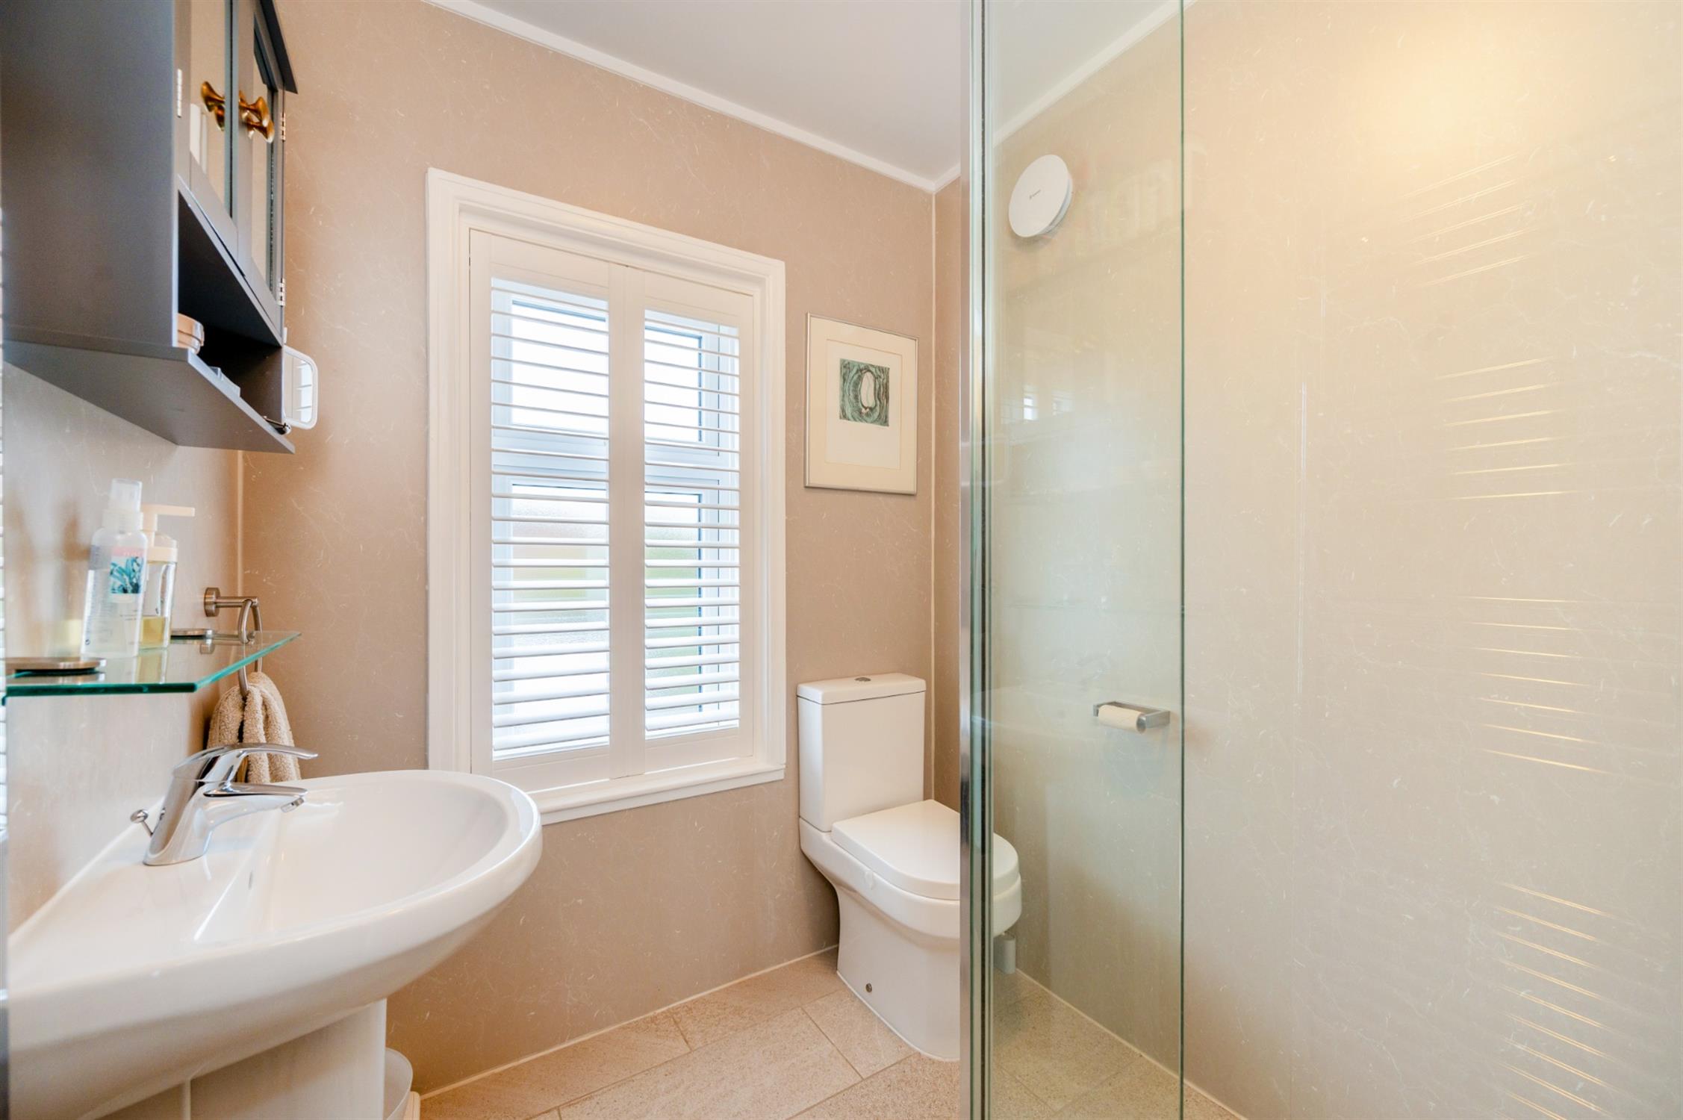
The shower room is well fitted and arranged as a wet room with a large walk in shower area and screen. Low level WC. Pedestal wash hand basin. Heated towel rail. Underfloor heating. Double glazed window to the rear aspect with fitted shutter blinds.
OUTSIDE:
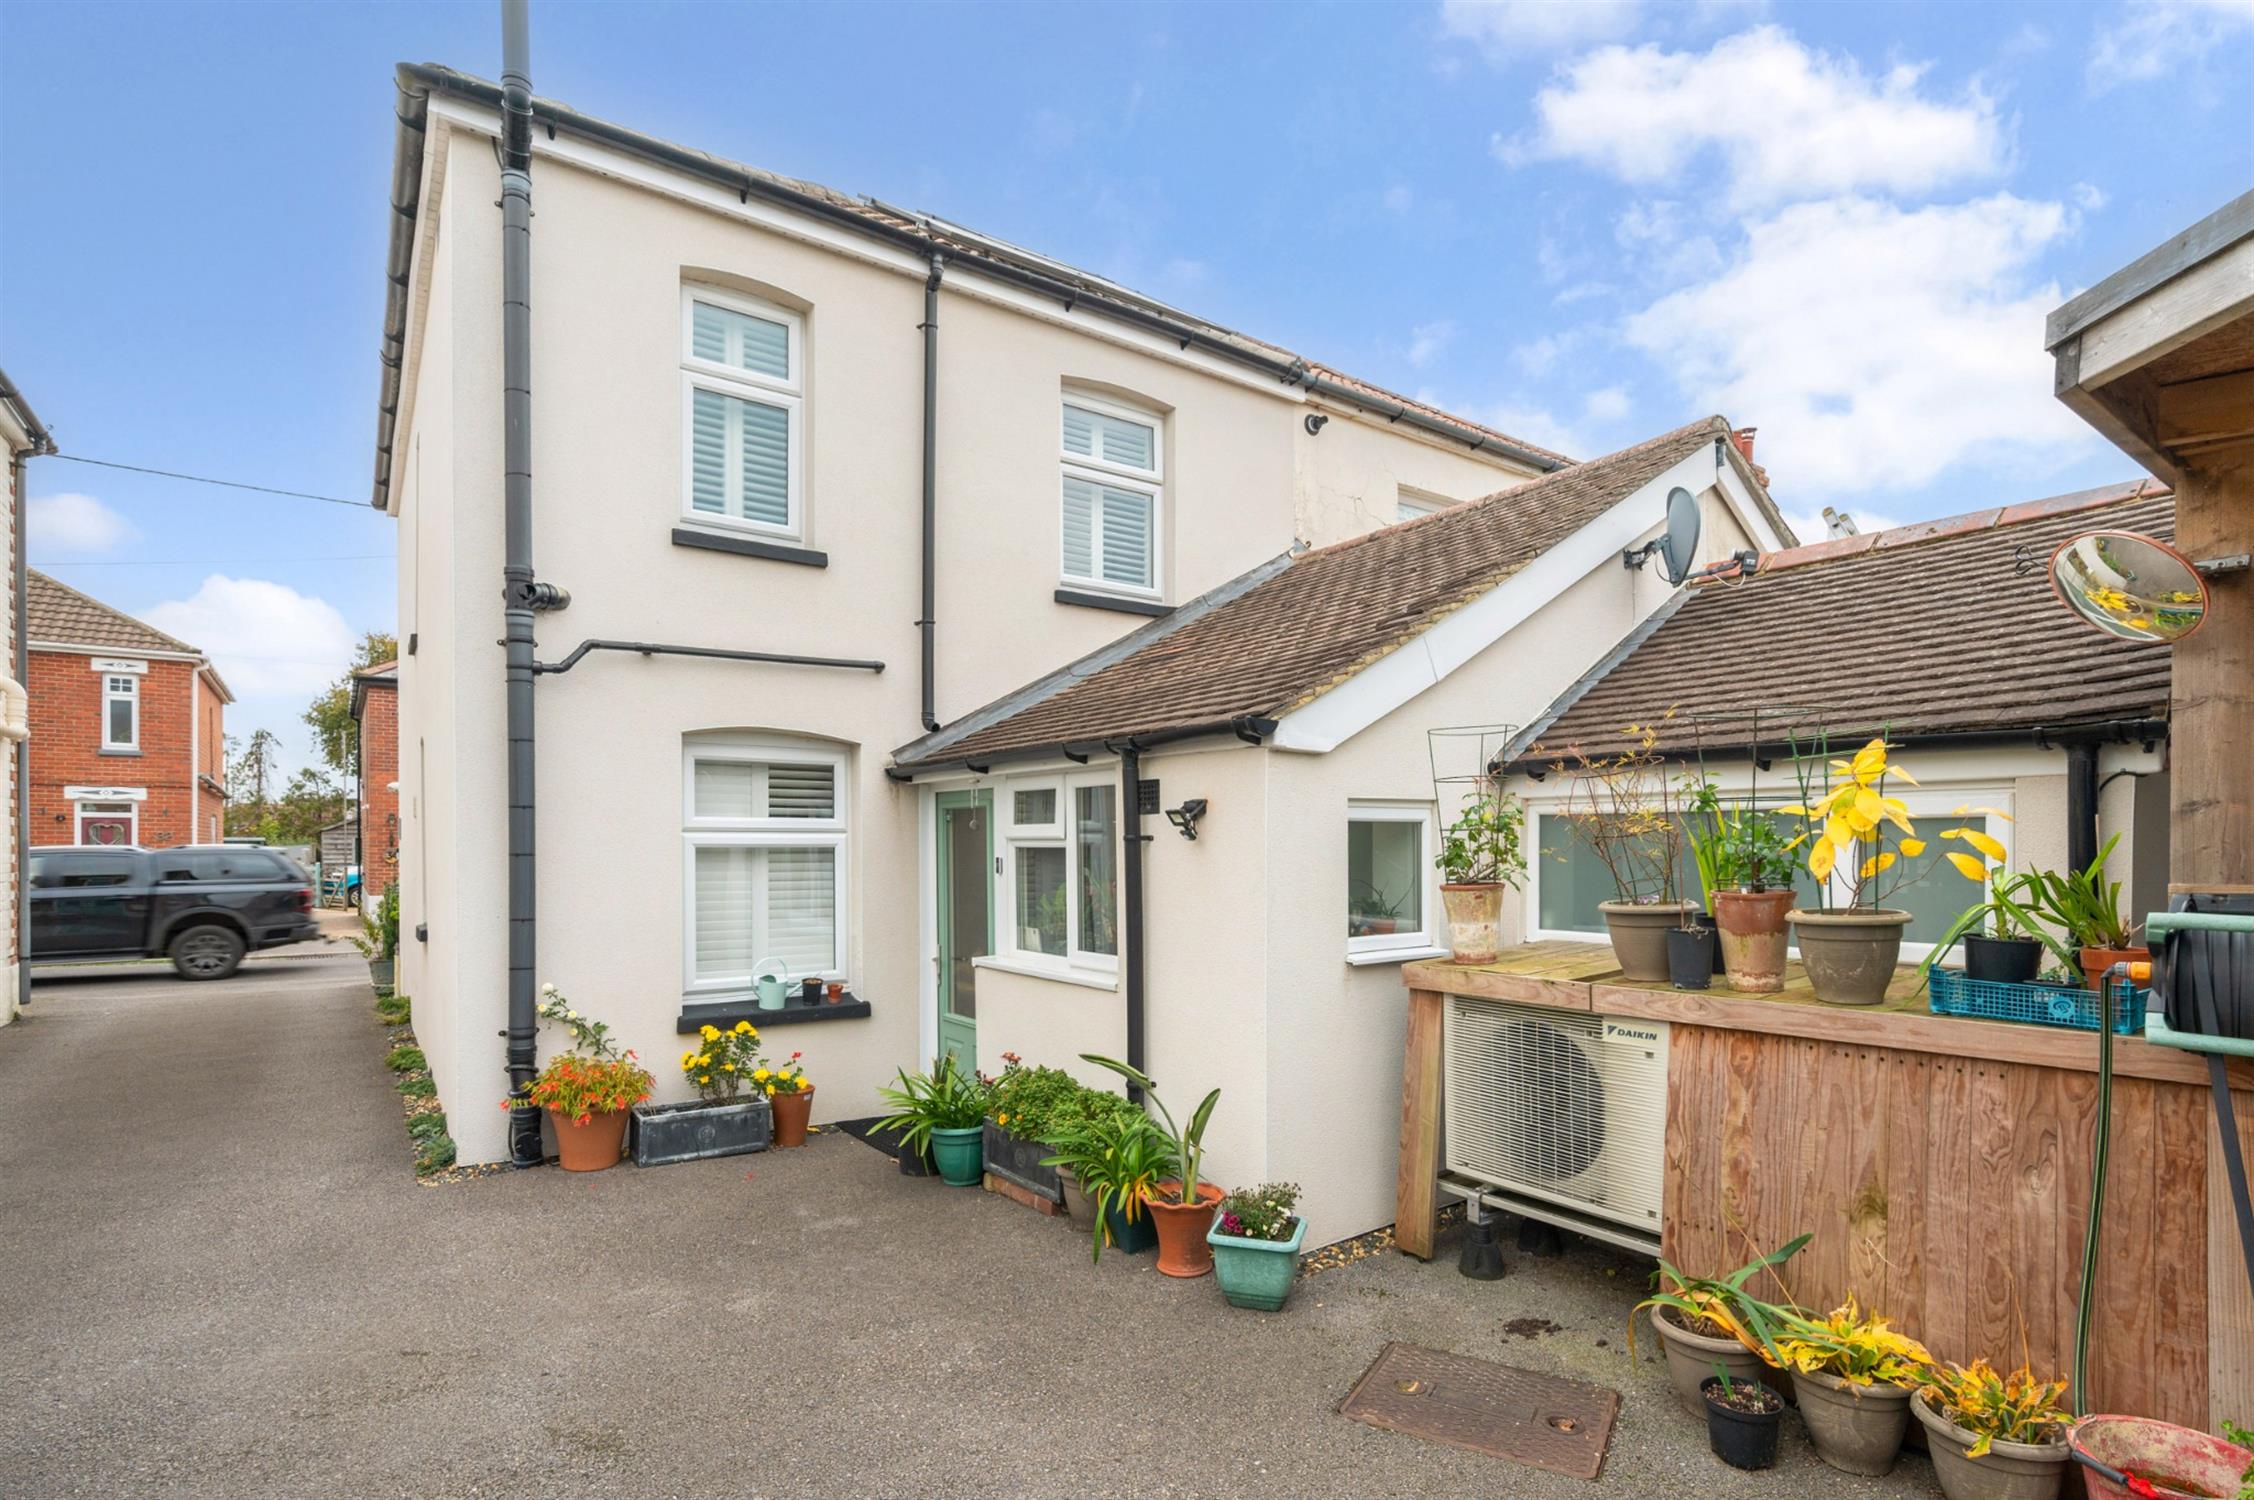
The property is externally well presented and features maintainance free rendering. There is a shared access driveway, which leads to the rear garden and private parking for the house. The rear garden is a great size, enclosed and landscaped to provide various growing and planting areas. There is a bespoke built covered area/carport, along with an additional parking space and an electric charging point. Garden store.
SERVICES:
Mains electricity, water and mains drainage are connected. Air Source Heat Pump. For mobile and broadband connectivity, please refer to Ofcom.org.uk. Please note that Pearsons Estate Agents have not tested the services or the appliances.
REFERENCE: NSBW541/DJP101126/D1
COUNCIL TAX BAND: C (WINCHESTER CITY COUNCIL) - £2,106.74 - 2026-2027
EPC: B
VIEWING:
By prior appointment with Pearsons.
REFERENCE: NSBW541/DJP101126/D1
Read full description
Show less