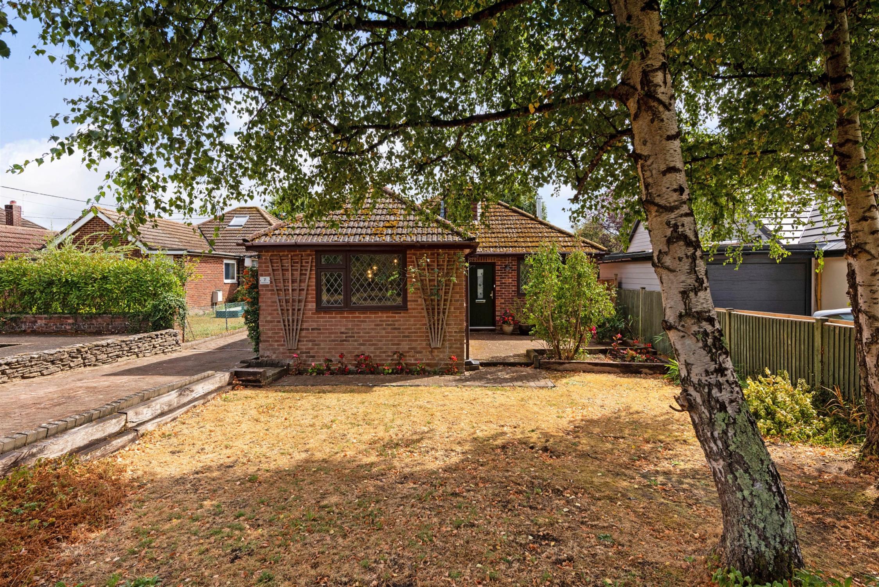
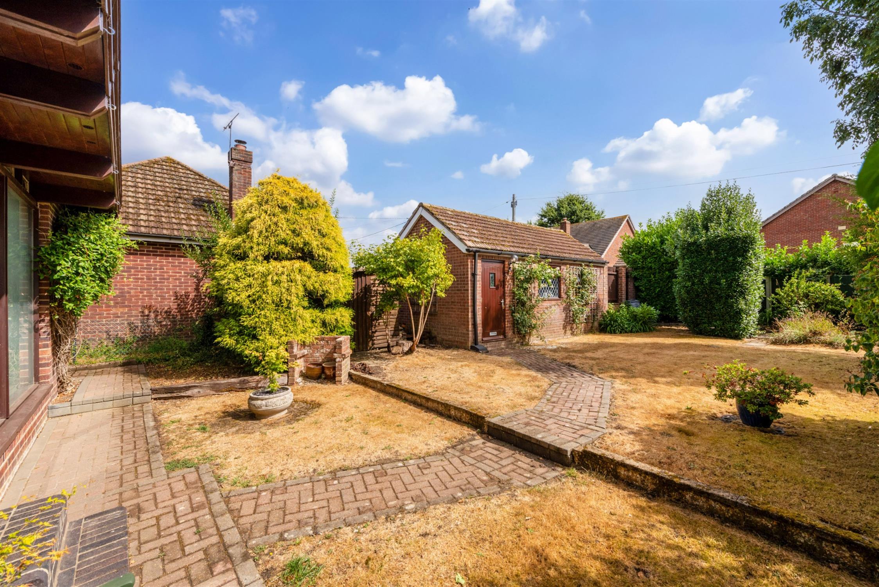
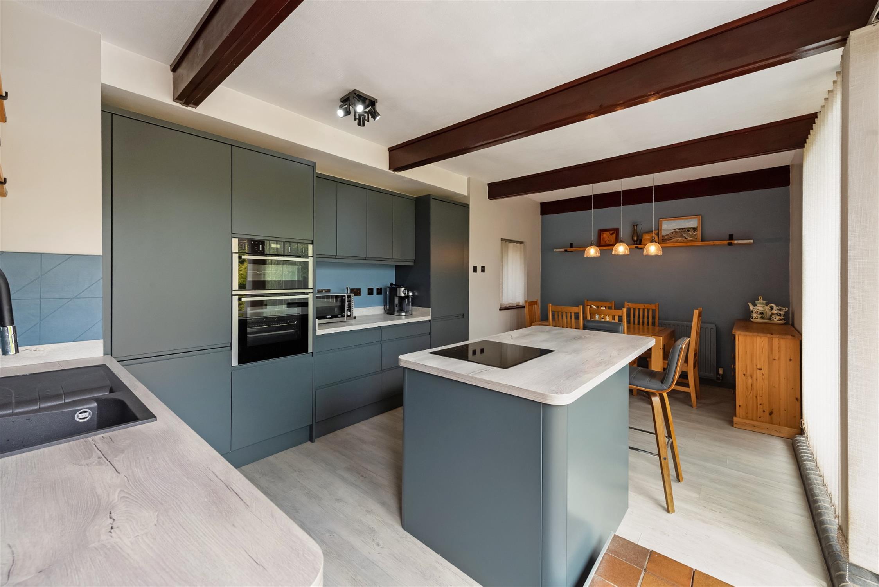
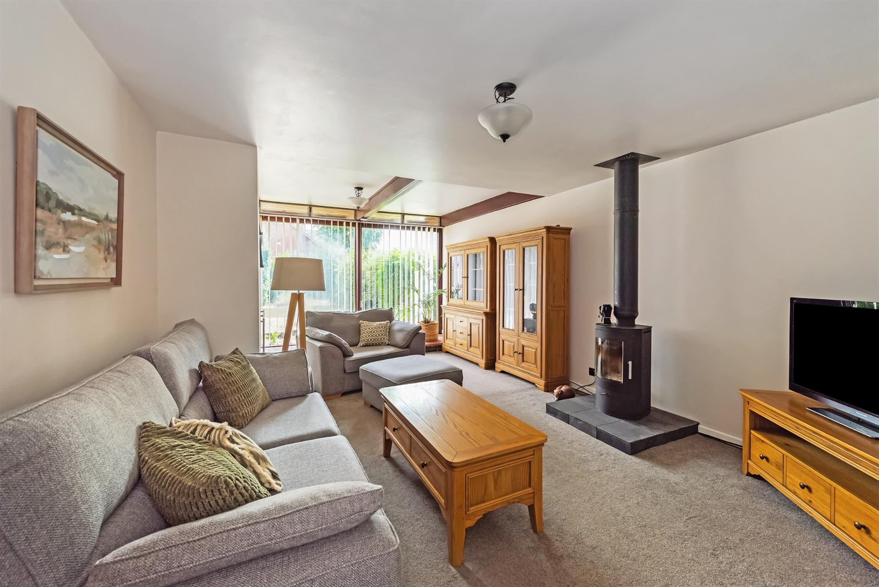
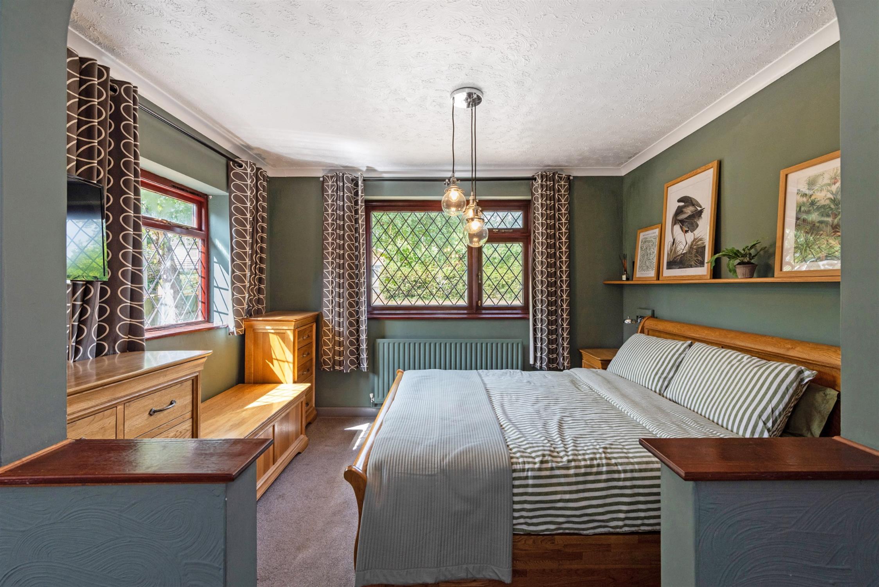
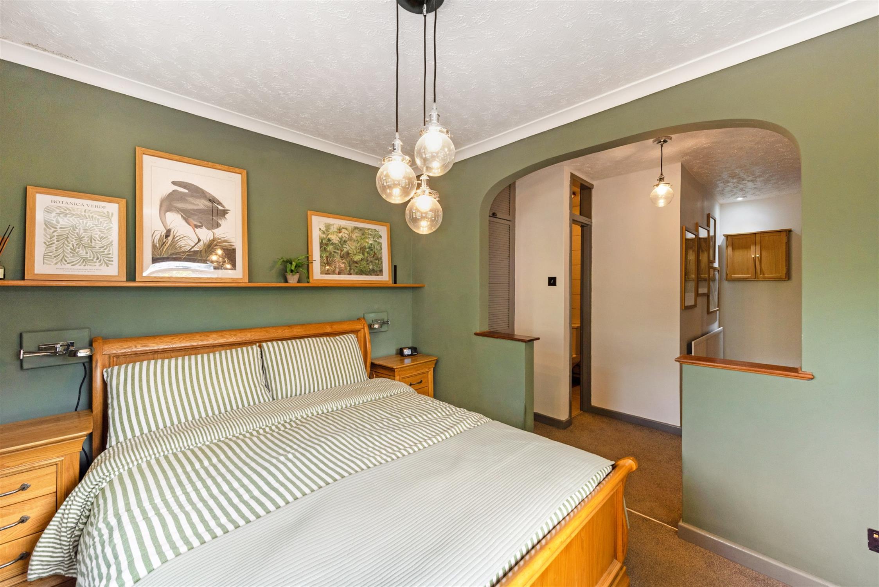
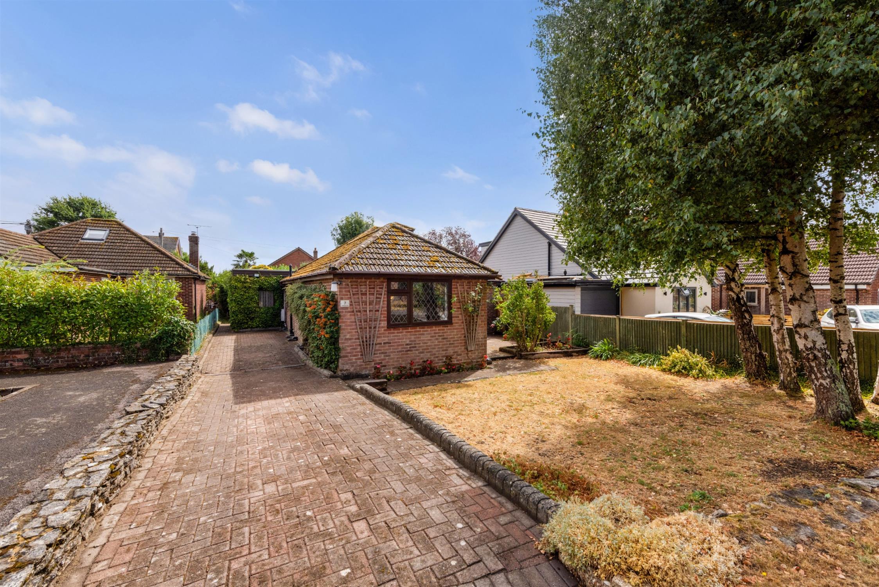
An impressive detached bungalow, set in a desirable residential lane location. The property offers spacious and versatile accommodation which has been thoughtfully extended to the rear to create a bespoke and spacious kitchen/dining room, overlooking and opening onto the established rear garden. A separate, well-proportioned sitting room also enjoys views over the garden and features a wood-burning stove. The principal bedroom has been configured with a dressing area and en-suite, with two further bedrooms and a family bathroom completing the ground floor accommodation.
A bespoke spiral staircase leads to a useful first-floor loft room, ideal as an occasional room or study. Outside, the established gardens are a particular feature, complemented by ample driveway parking, a detached garage and useful rear access driveway. No onward chain. Internal viewing highly recommended.
THE ACCOMMODATION COMPRISES:
ENTRANCE:
Front door leading to:
ENTRANCE HALL:
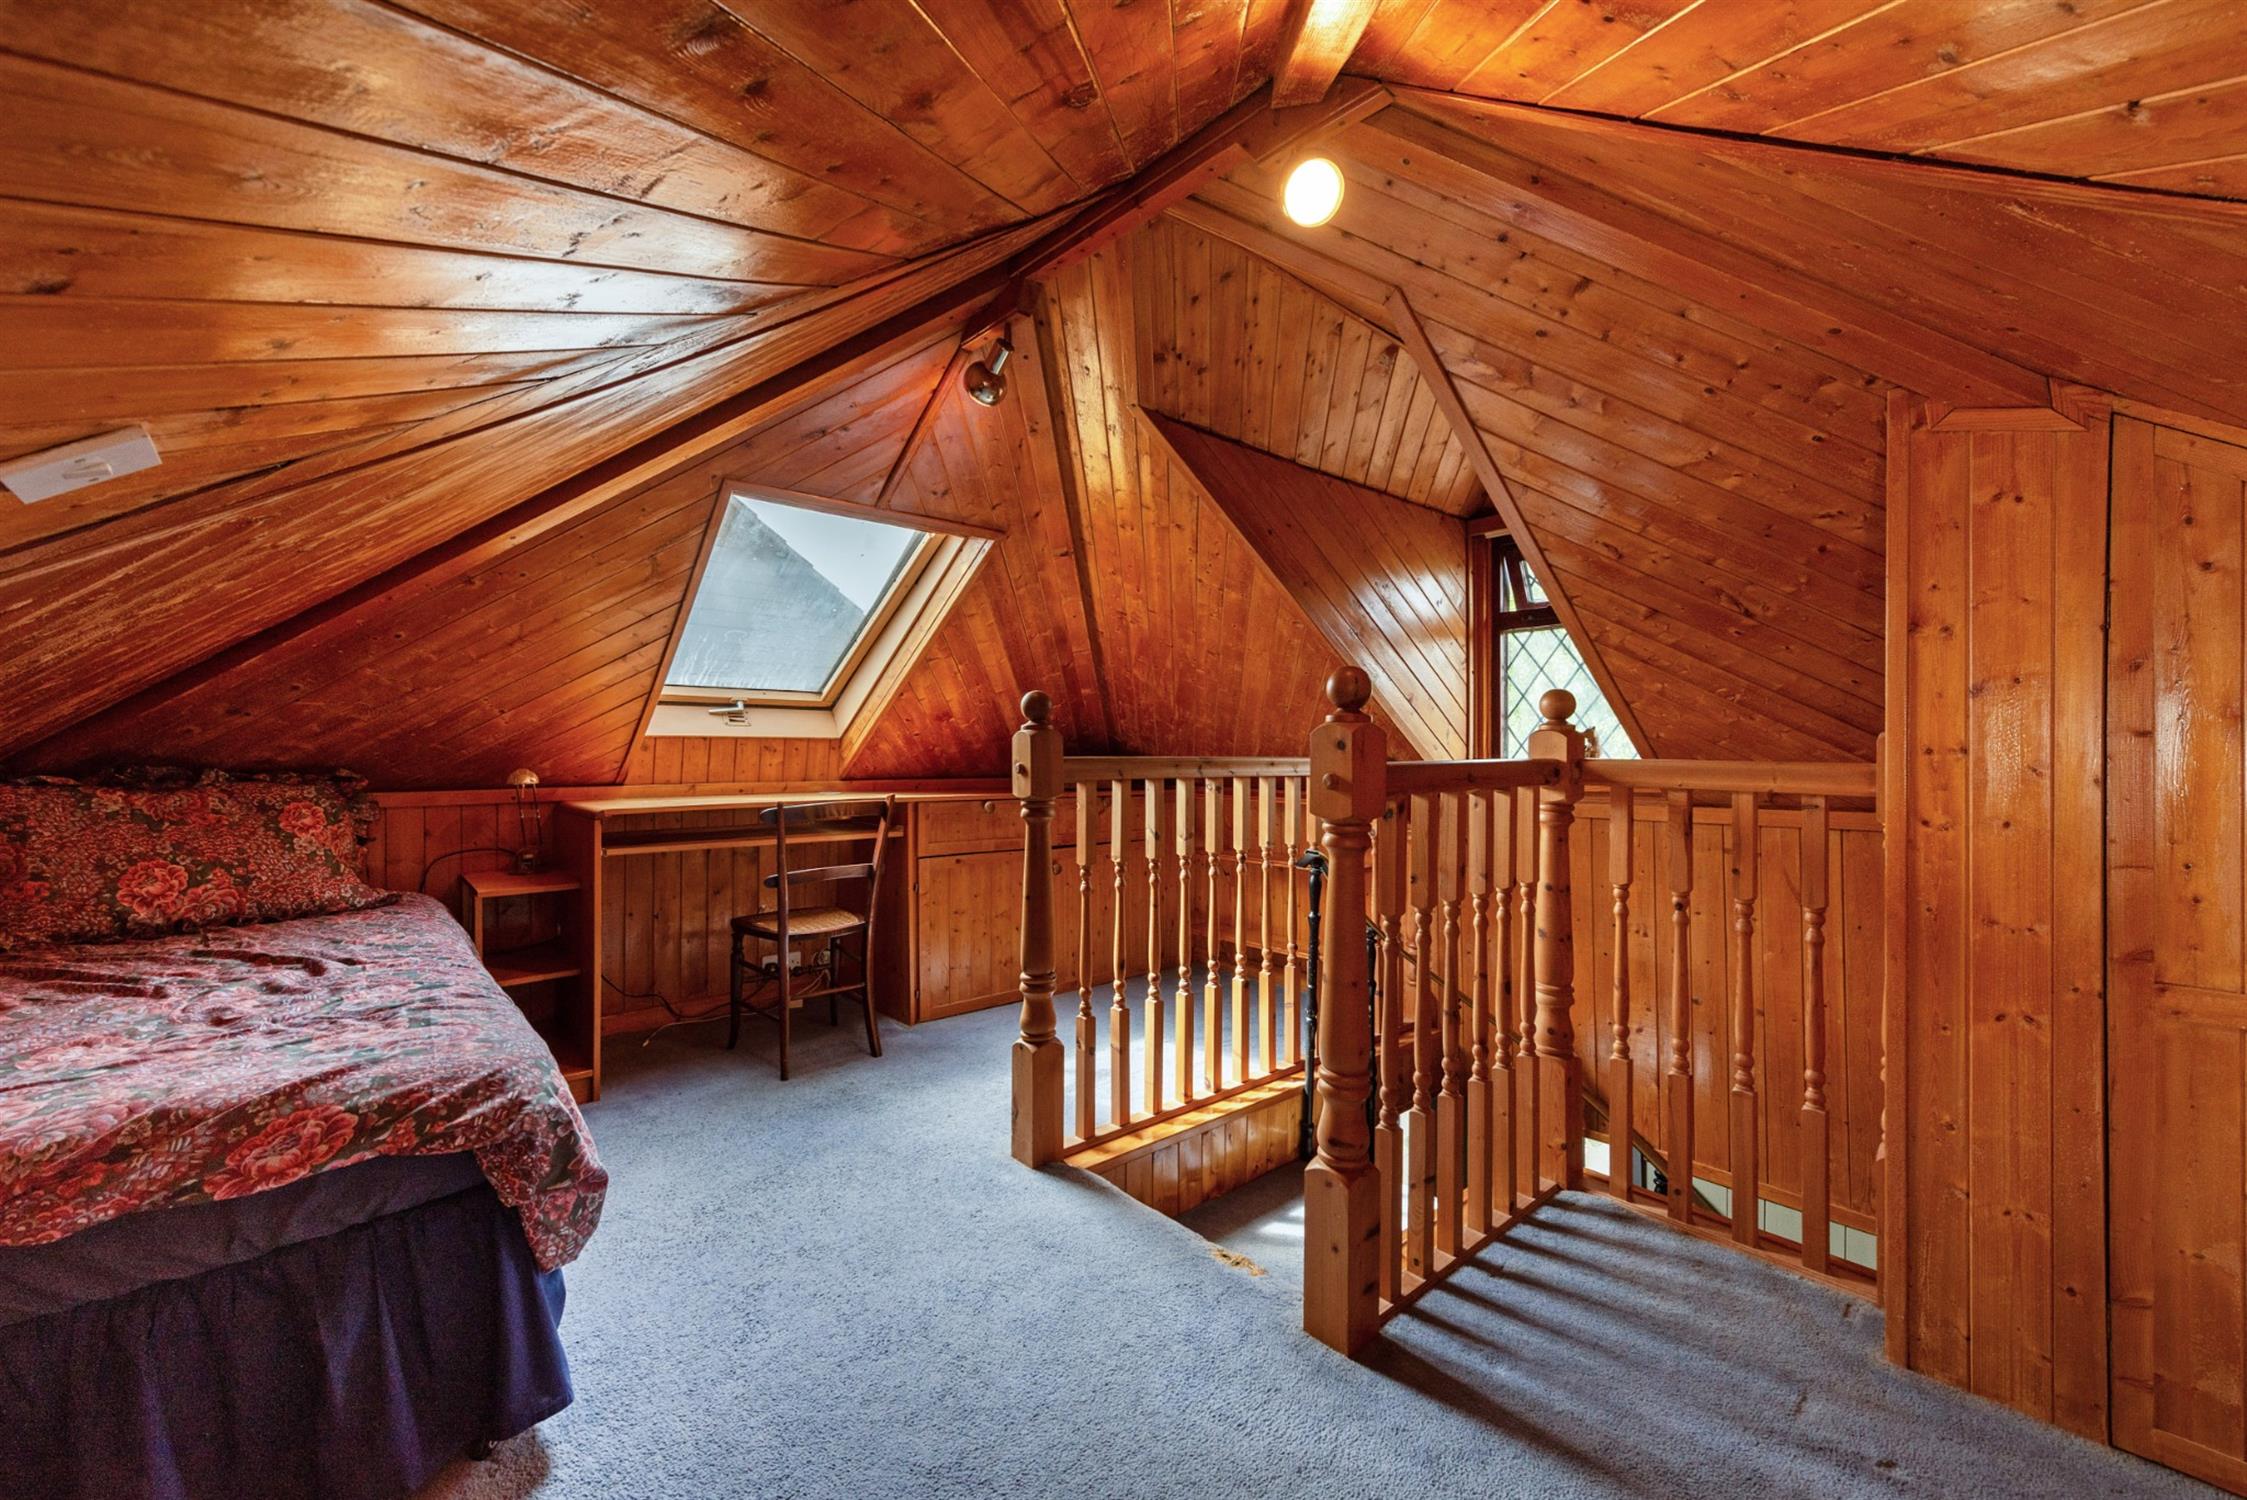
Bespoke spiral staircase leading to the versatile loft/occasional room. Built in storage cupboard. Inset lighting. Radiator.
IMPRESSIVE KITCHEN/DINING ROOM:
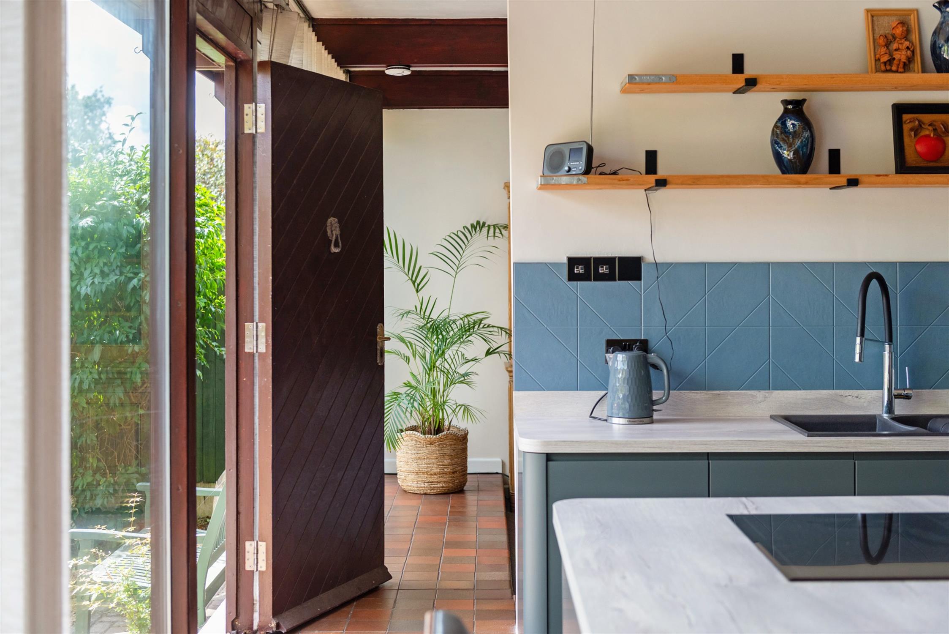
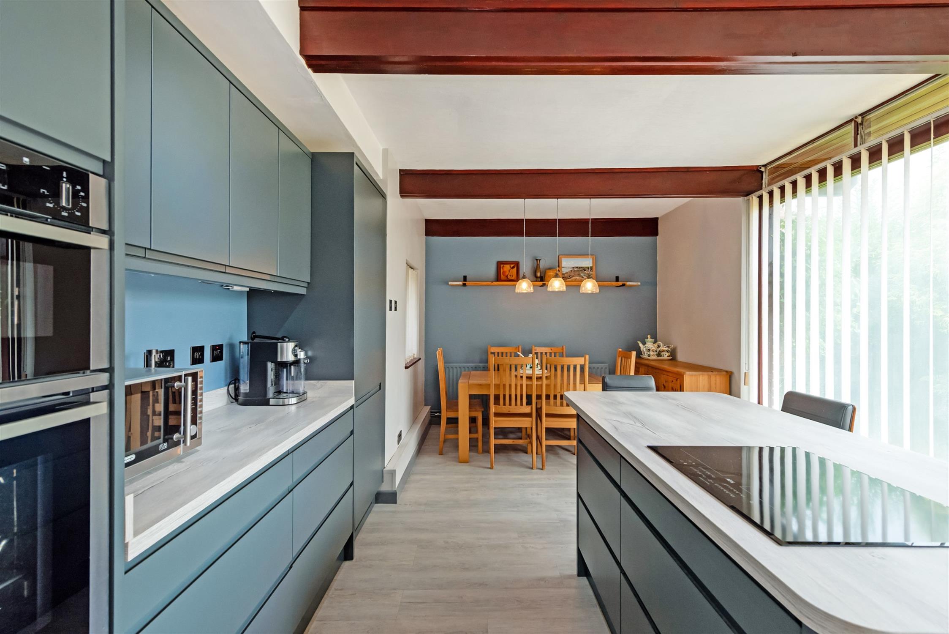
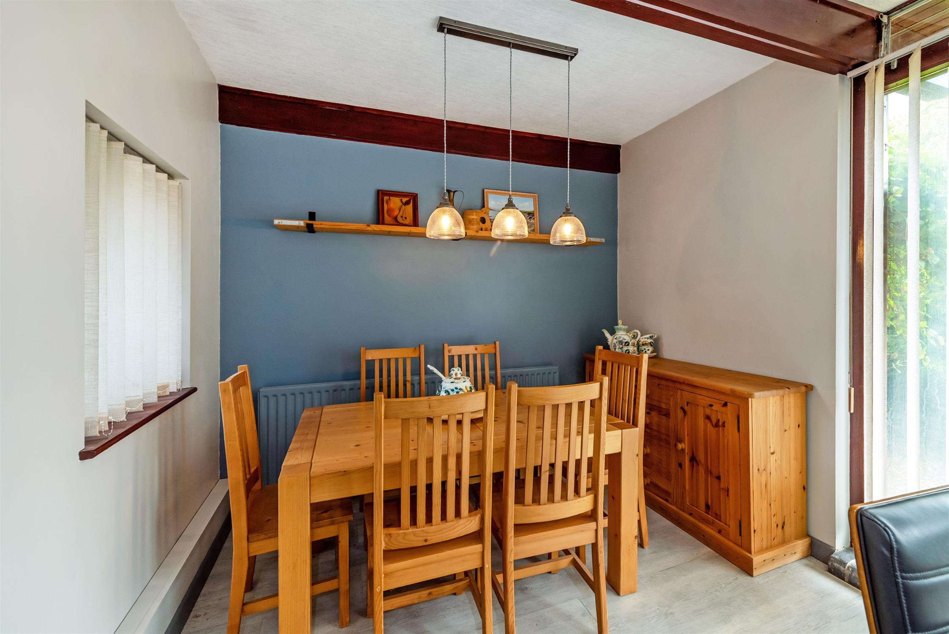
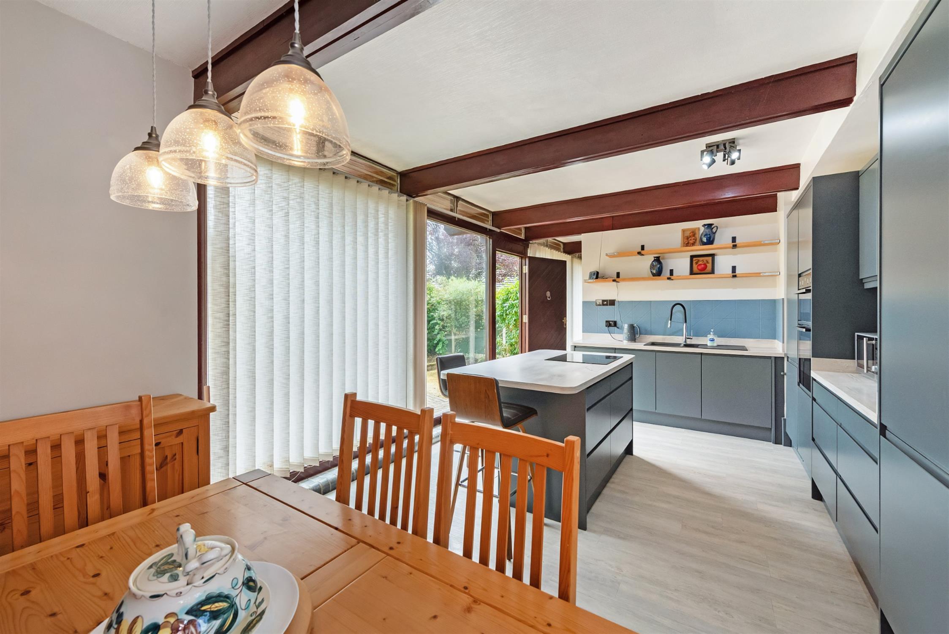
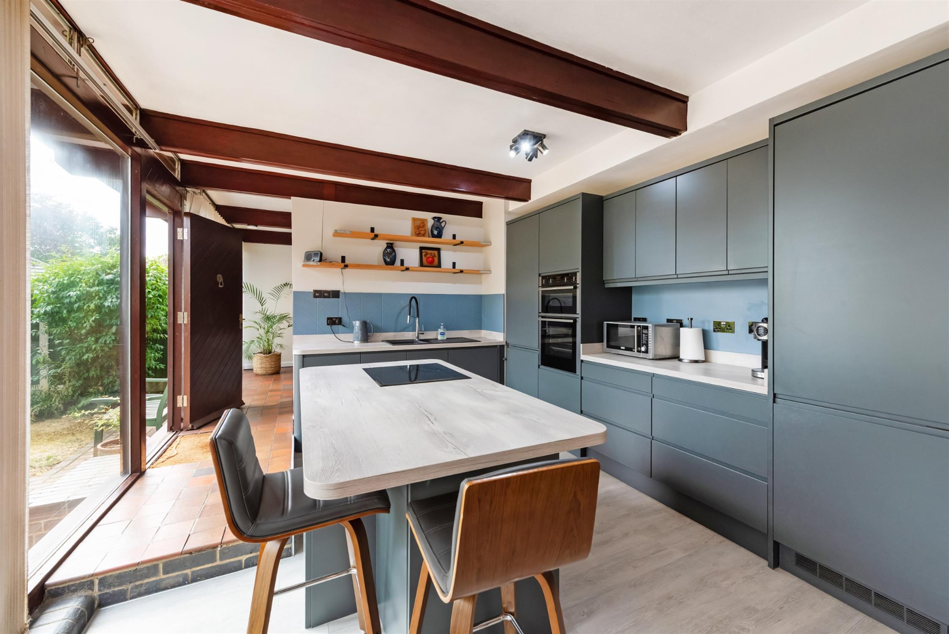
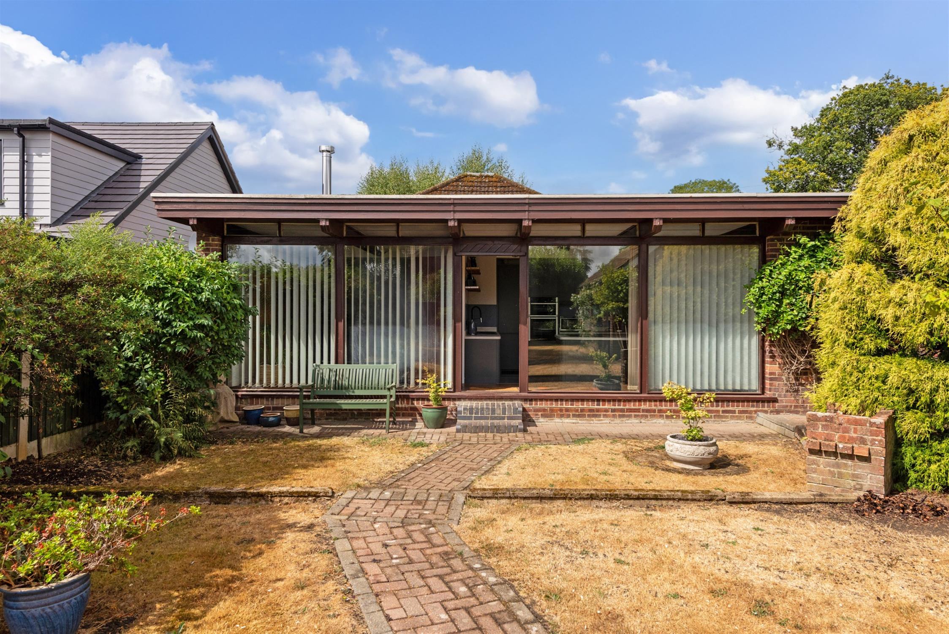
Superbly fitted with an excellent range of stylish kitchen units with complimentary worktops. Incorporating a one and half bowl sink unit with mixer tap over. Integrated fridge/freezer and washing machine. Oven housing with built in NEFF electric oven and grill. Cupboard housing a Worcester Combination boiler. There is a central island unit and breakfast bar which also incorporates the AEG induction hob. Radiator. Full height glazing to the rear elevation, providing a lovely light aspect with a view over the rear garden. Door leading out onto the rear garden.
SITTING ROOM:
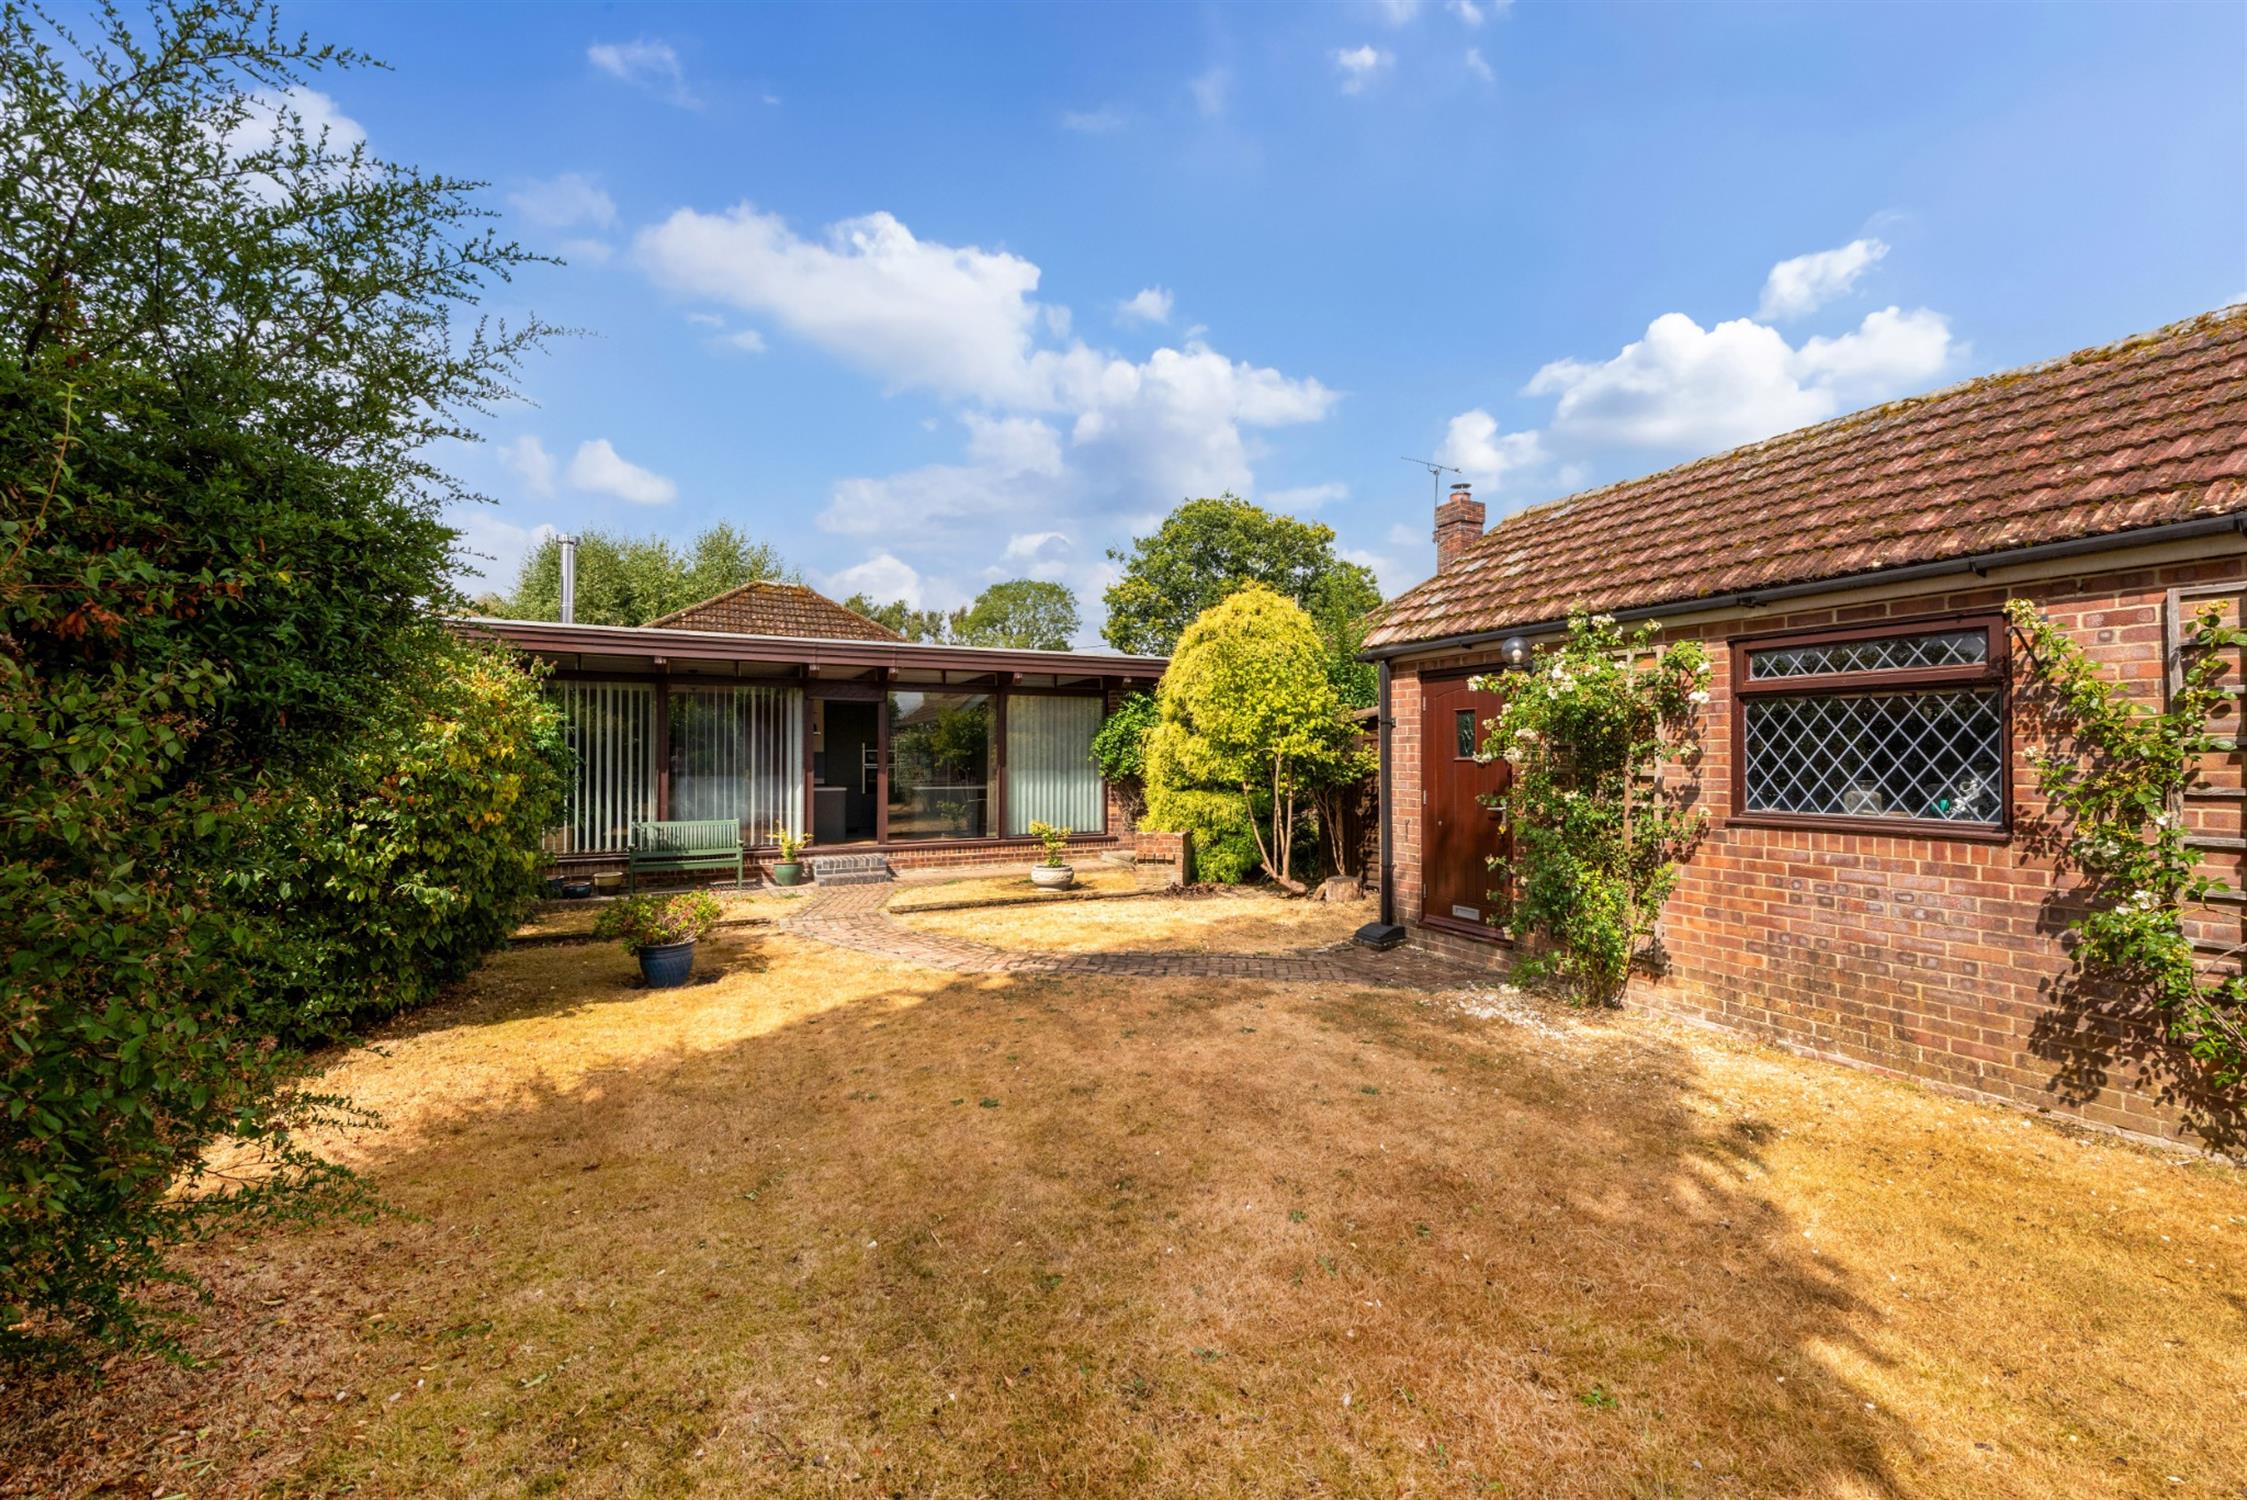
Well proportioned and spacious room with full height glazing to the rear elevation, providing a super view overlooking the rear garden. A feature of the room is the fitted wood burning stove and tiled hearth. Two radiators.
BEDROOM ONE:
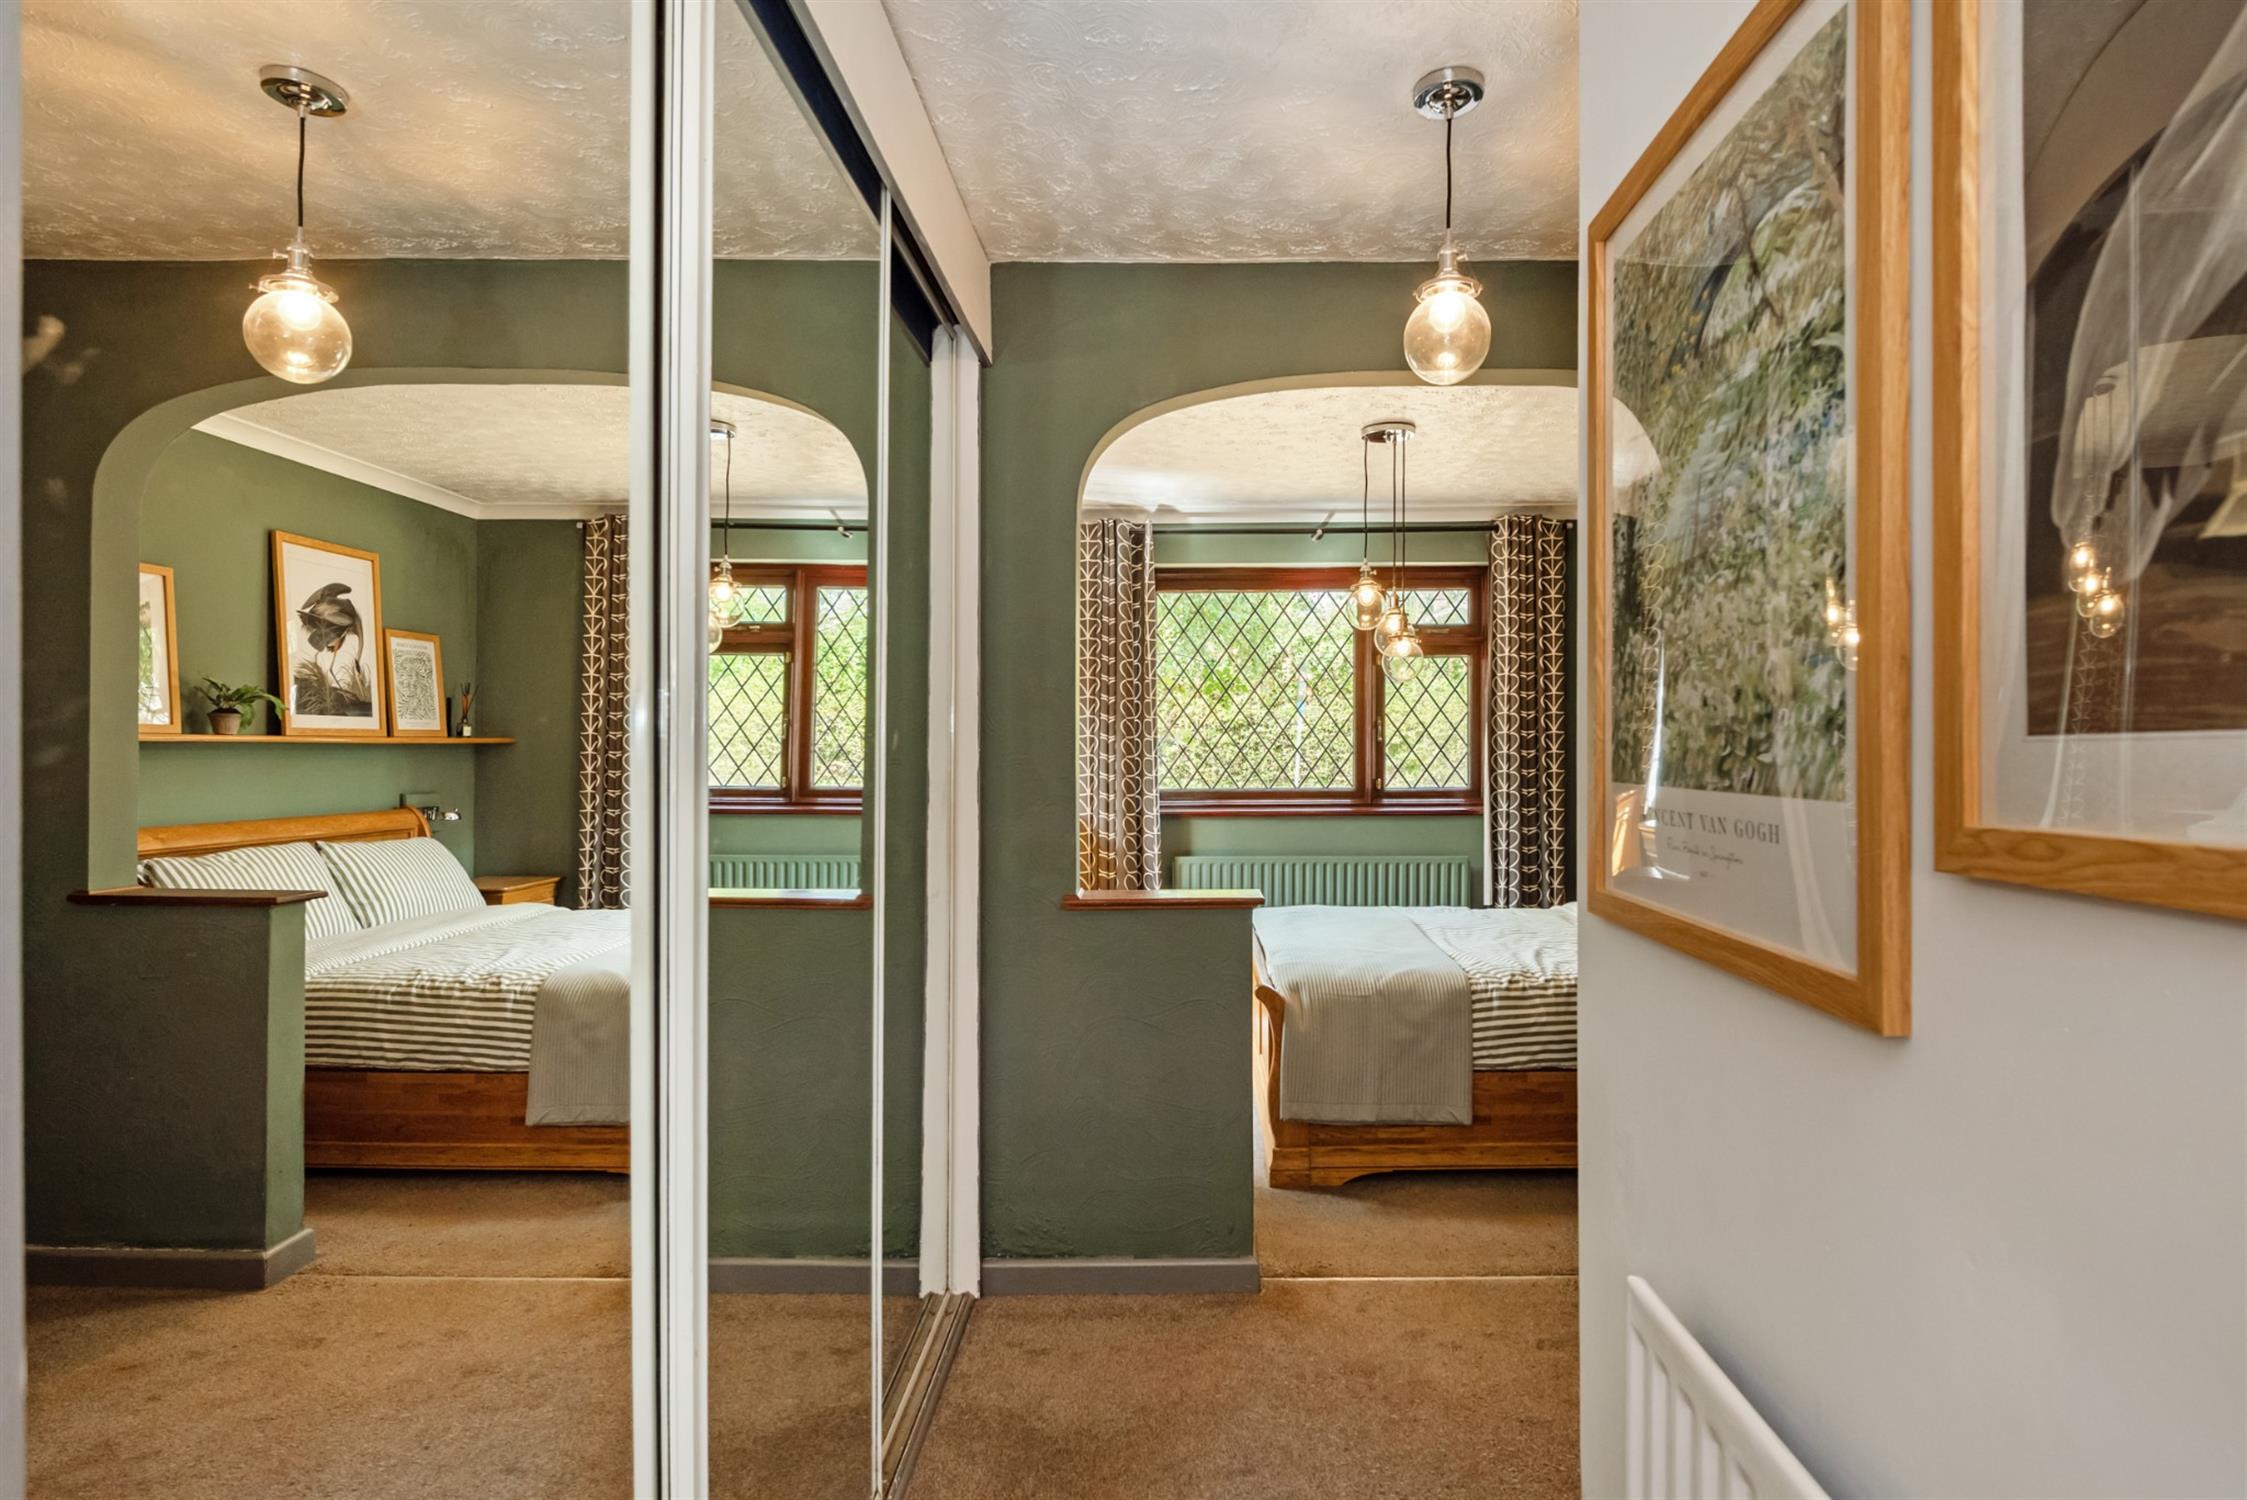
Double bedroom, with a double glazed window to the front aspect. Opening to:
DRESSING AREA:
Three fitted wardrobes with sliding doors. Storage cupboard. Radiator.
EN-SUITE BATHROOM:
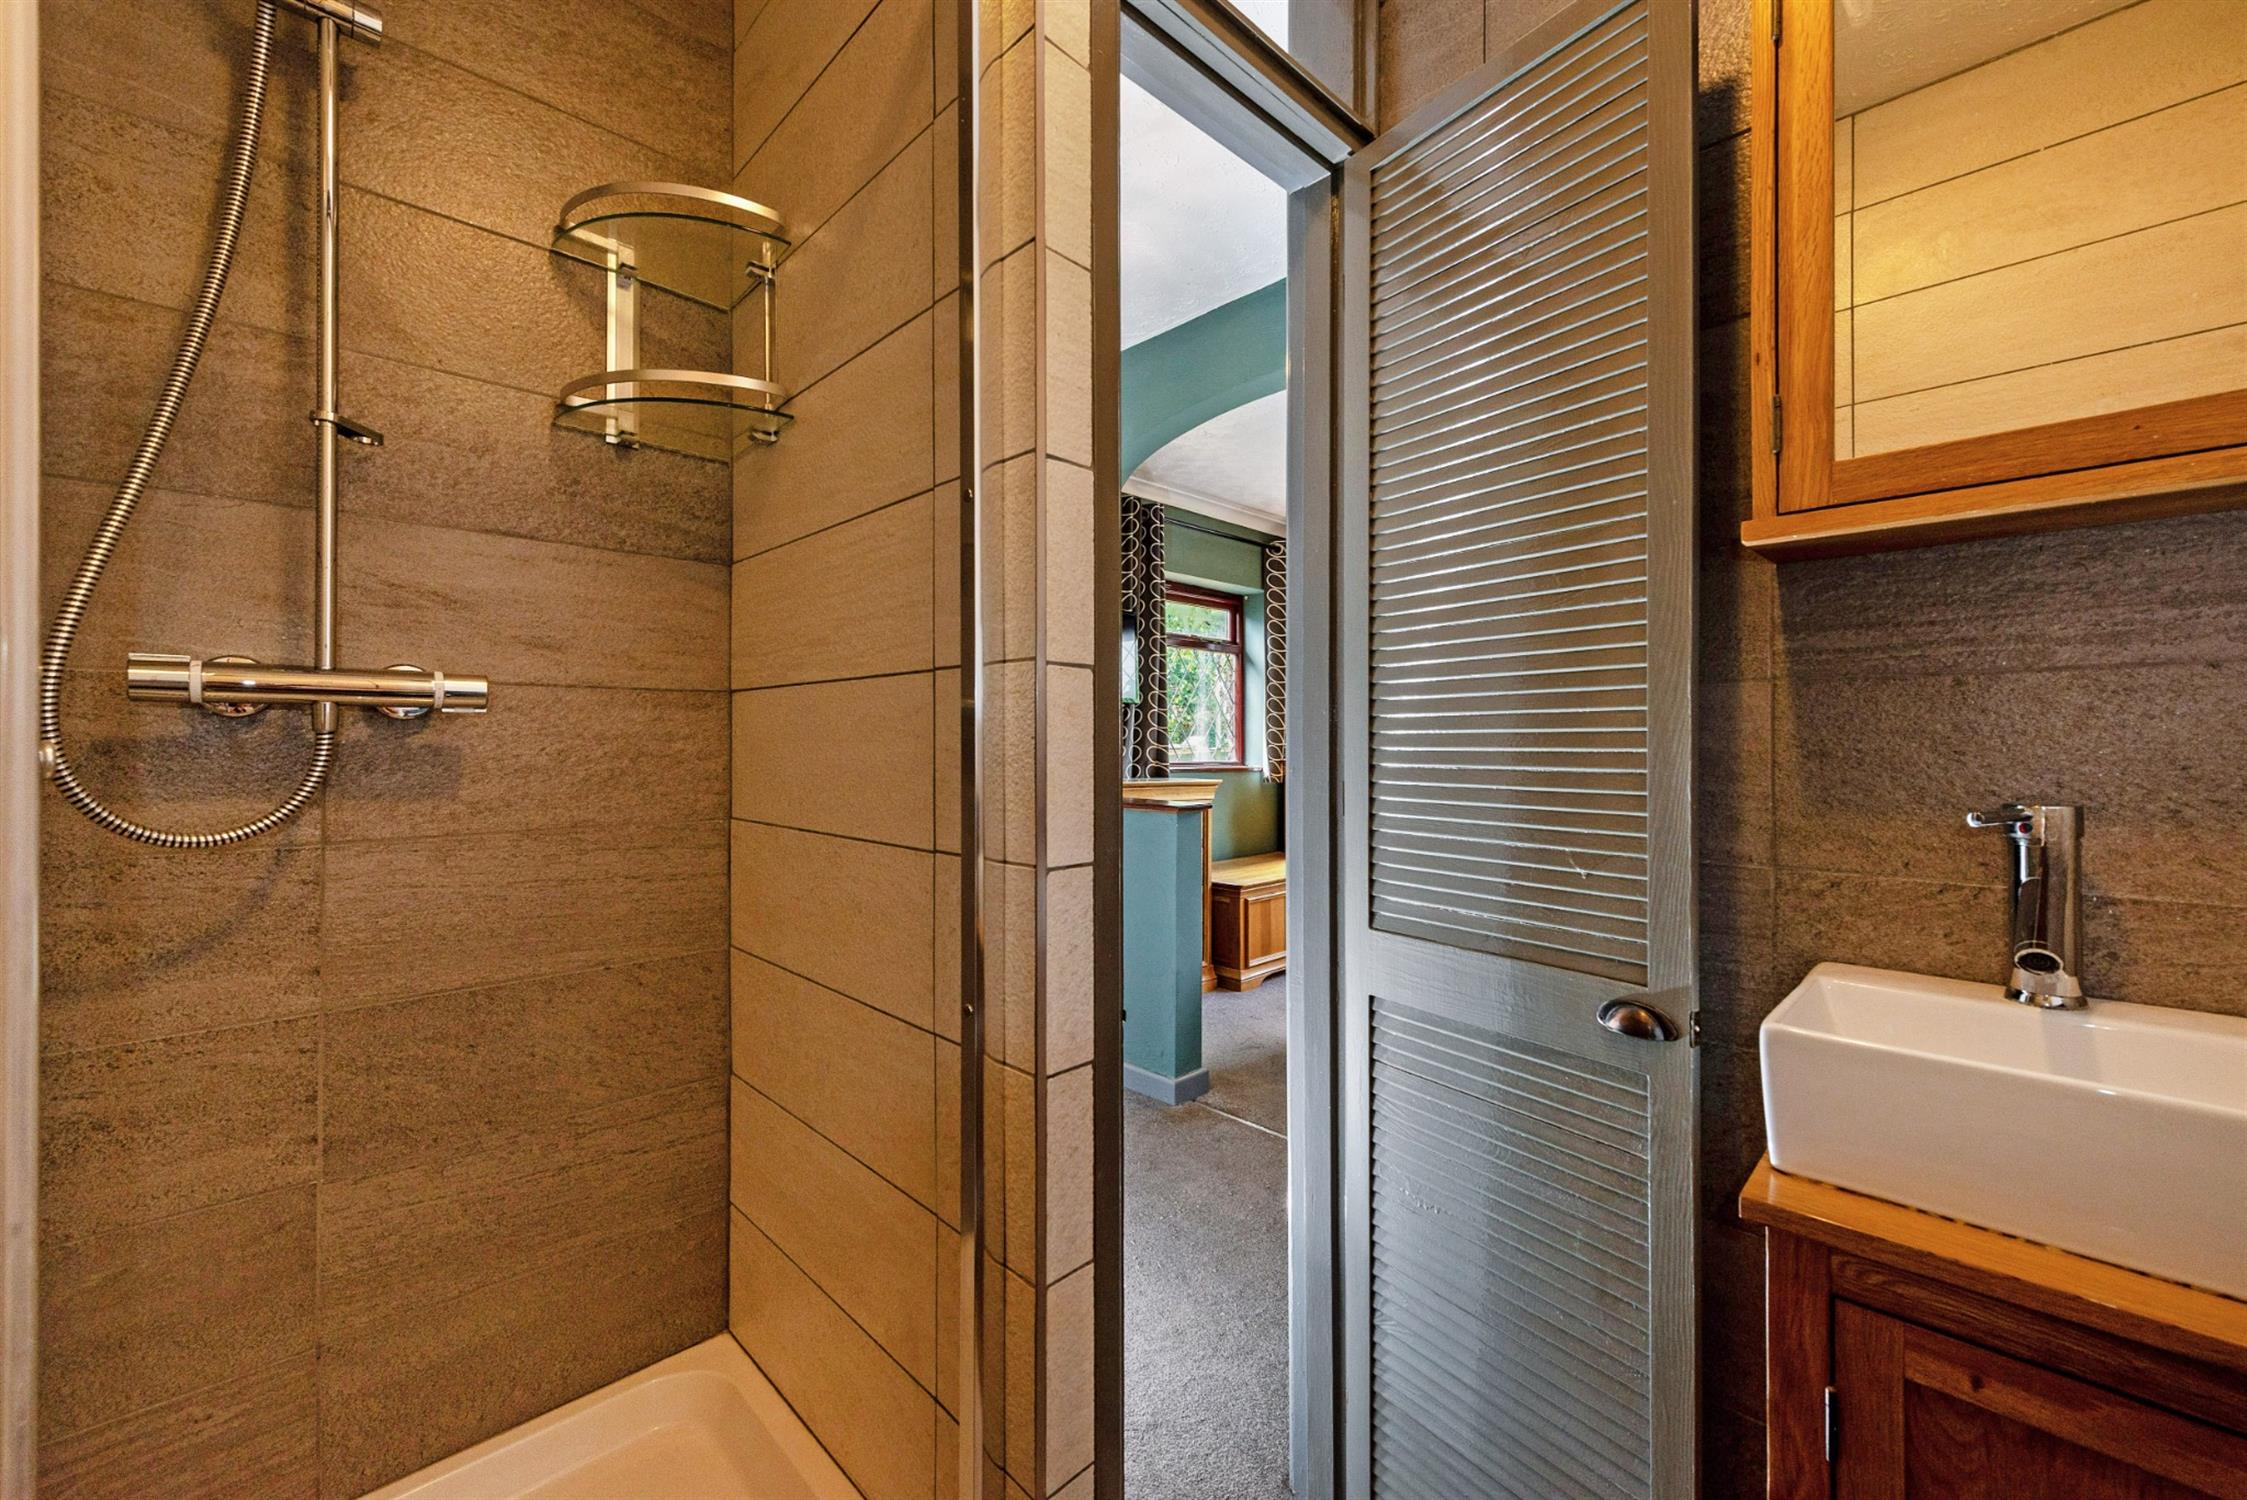
Fitted suite comprising vanity unit with wash hand basin and mixer tap over. Low level WC. Shower enclosure with shower attachment. Tiled. Extractor fan.
BEDROOM TWO:
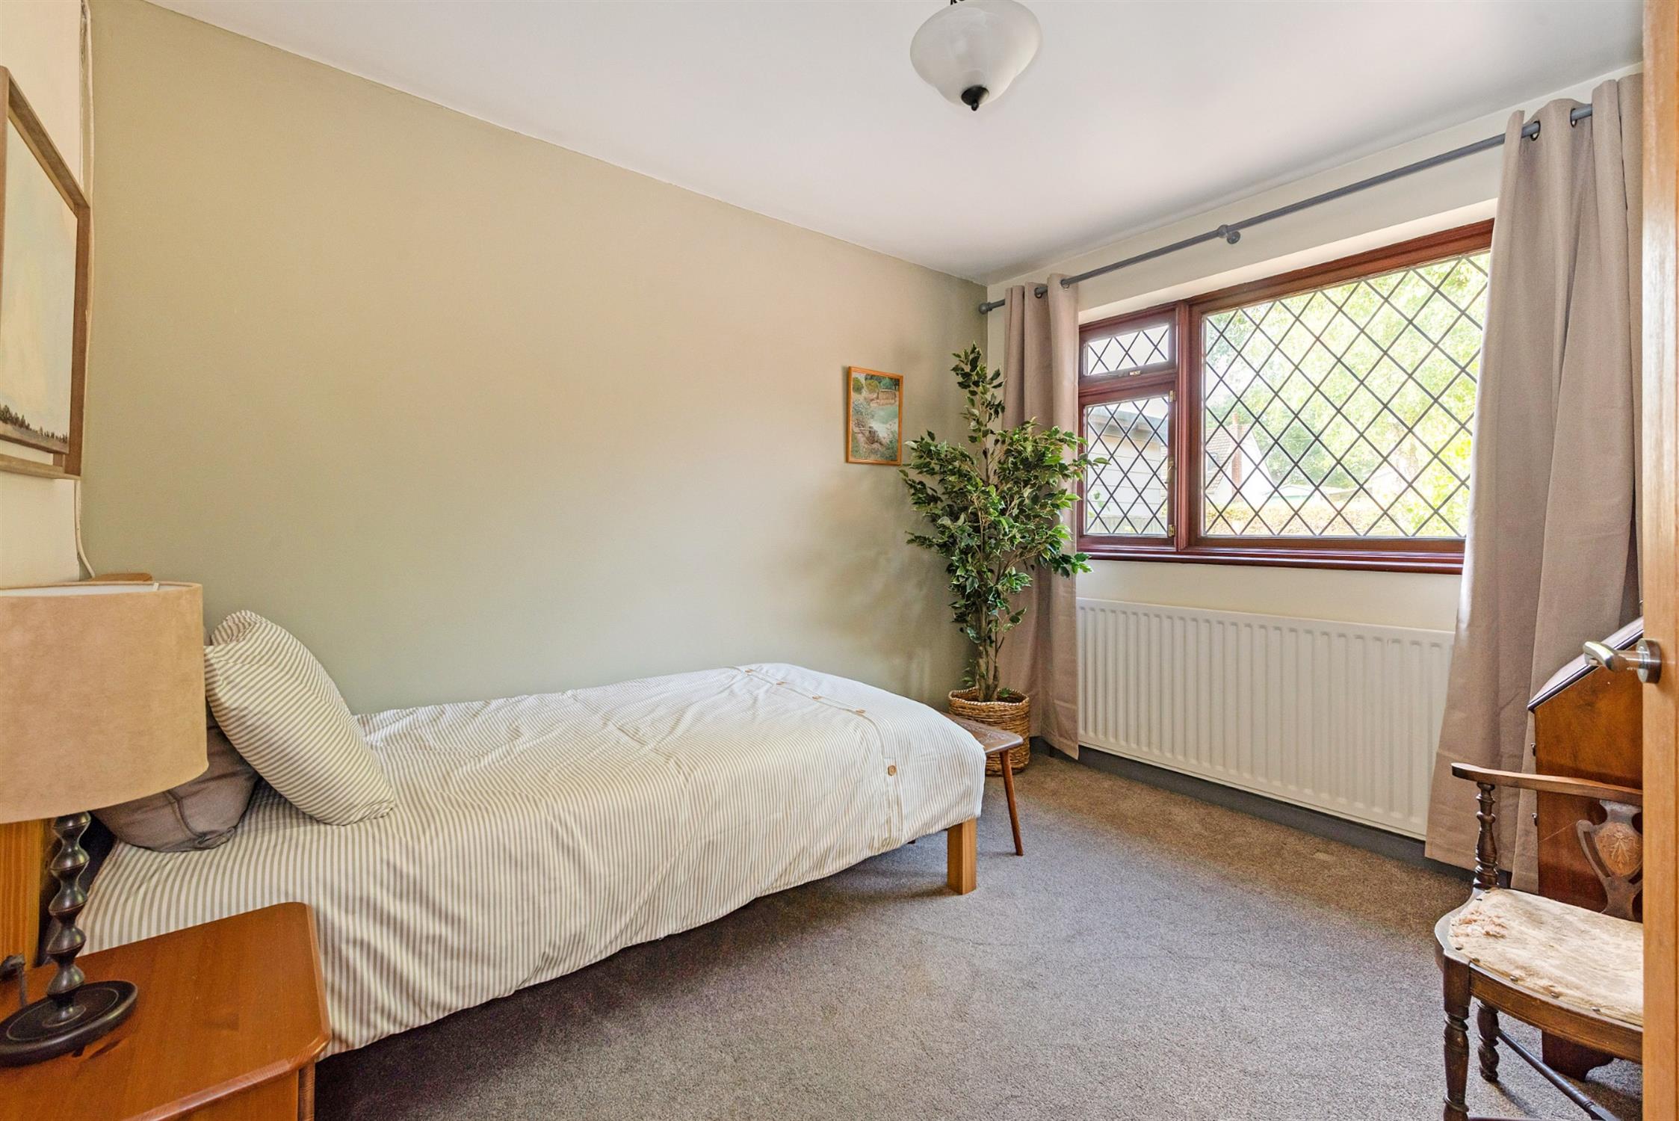
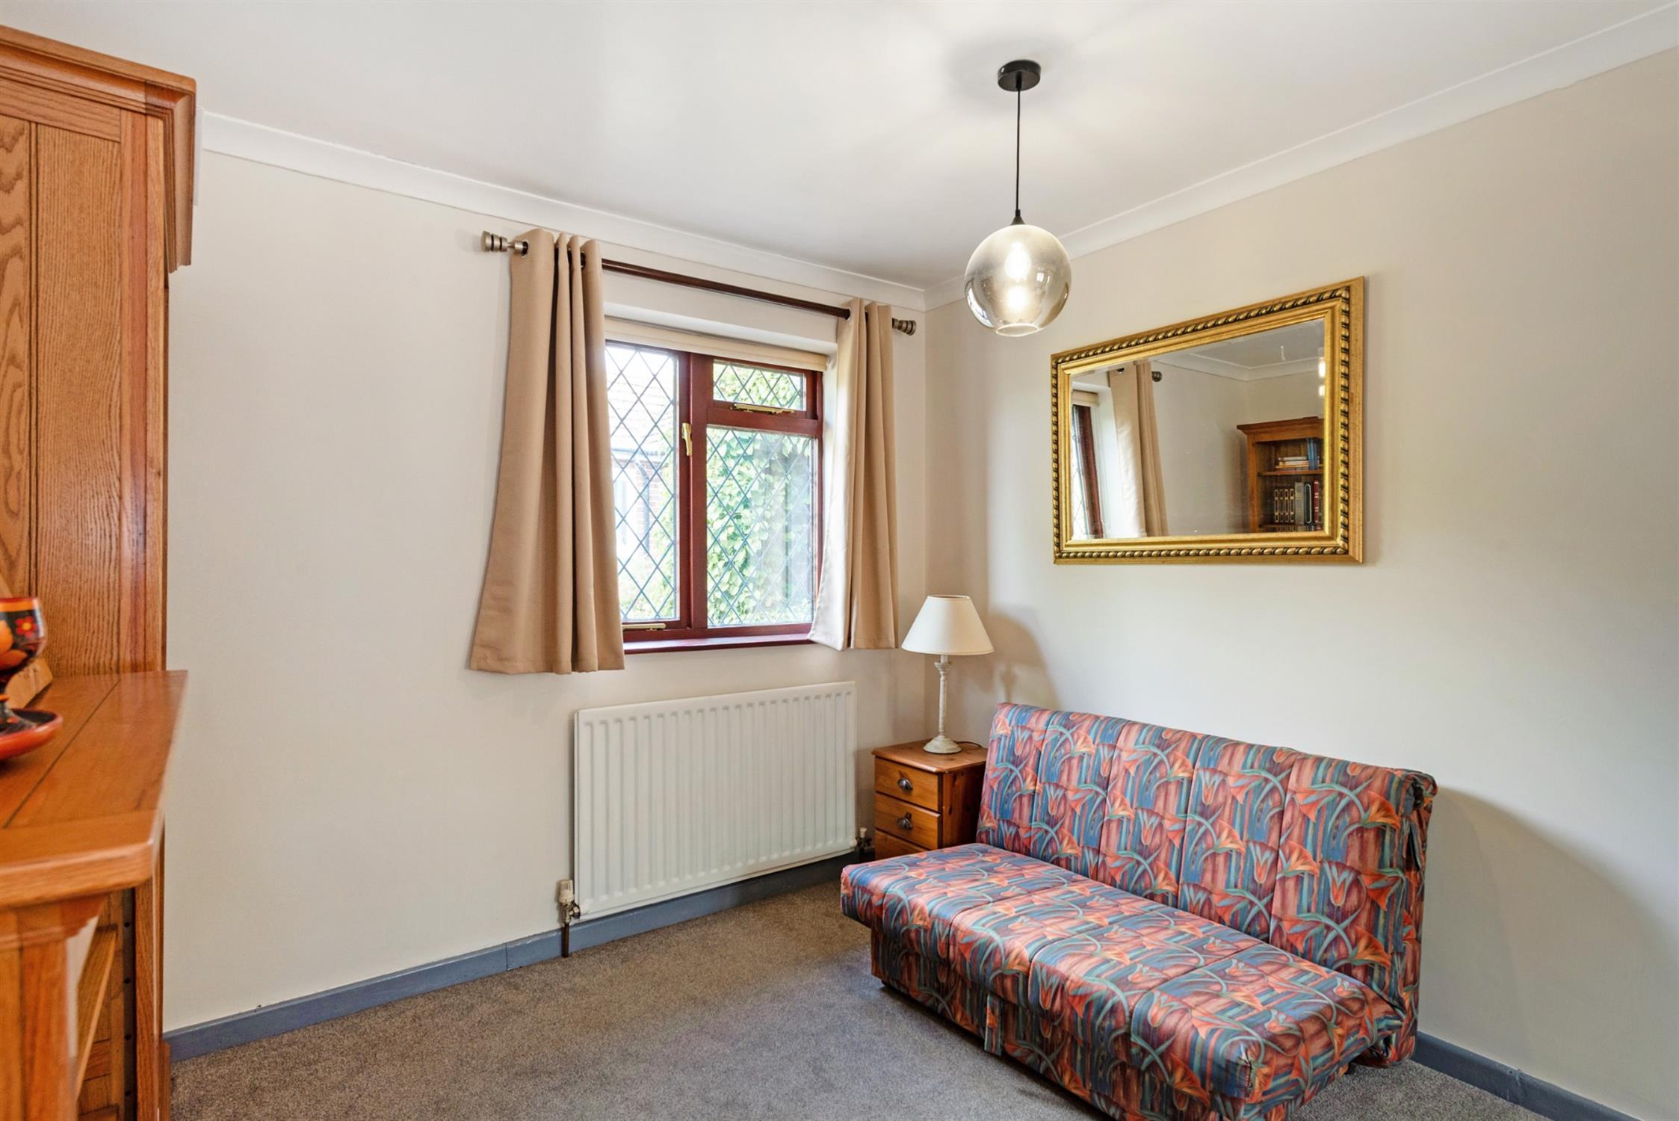
Double bedroom. Fitted wardrobe with mirror doors. Radiator. Double glazed window to the side aspect.
BEDROOM THREE:
Window to the rear aspect. Radiator.
BATHROOM:
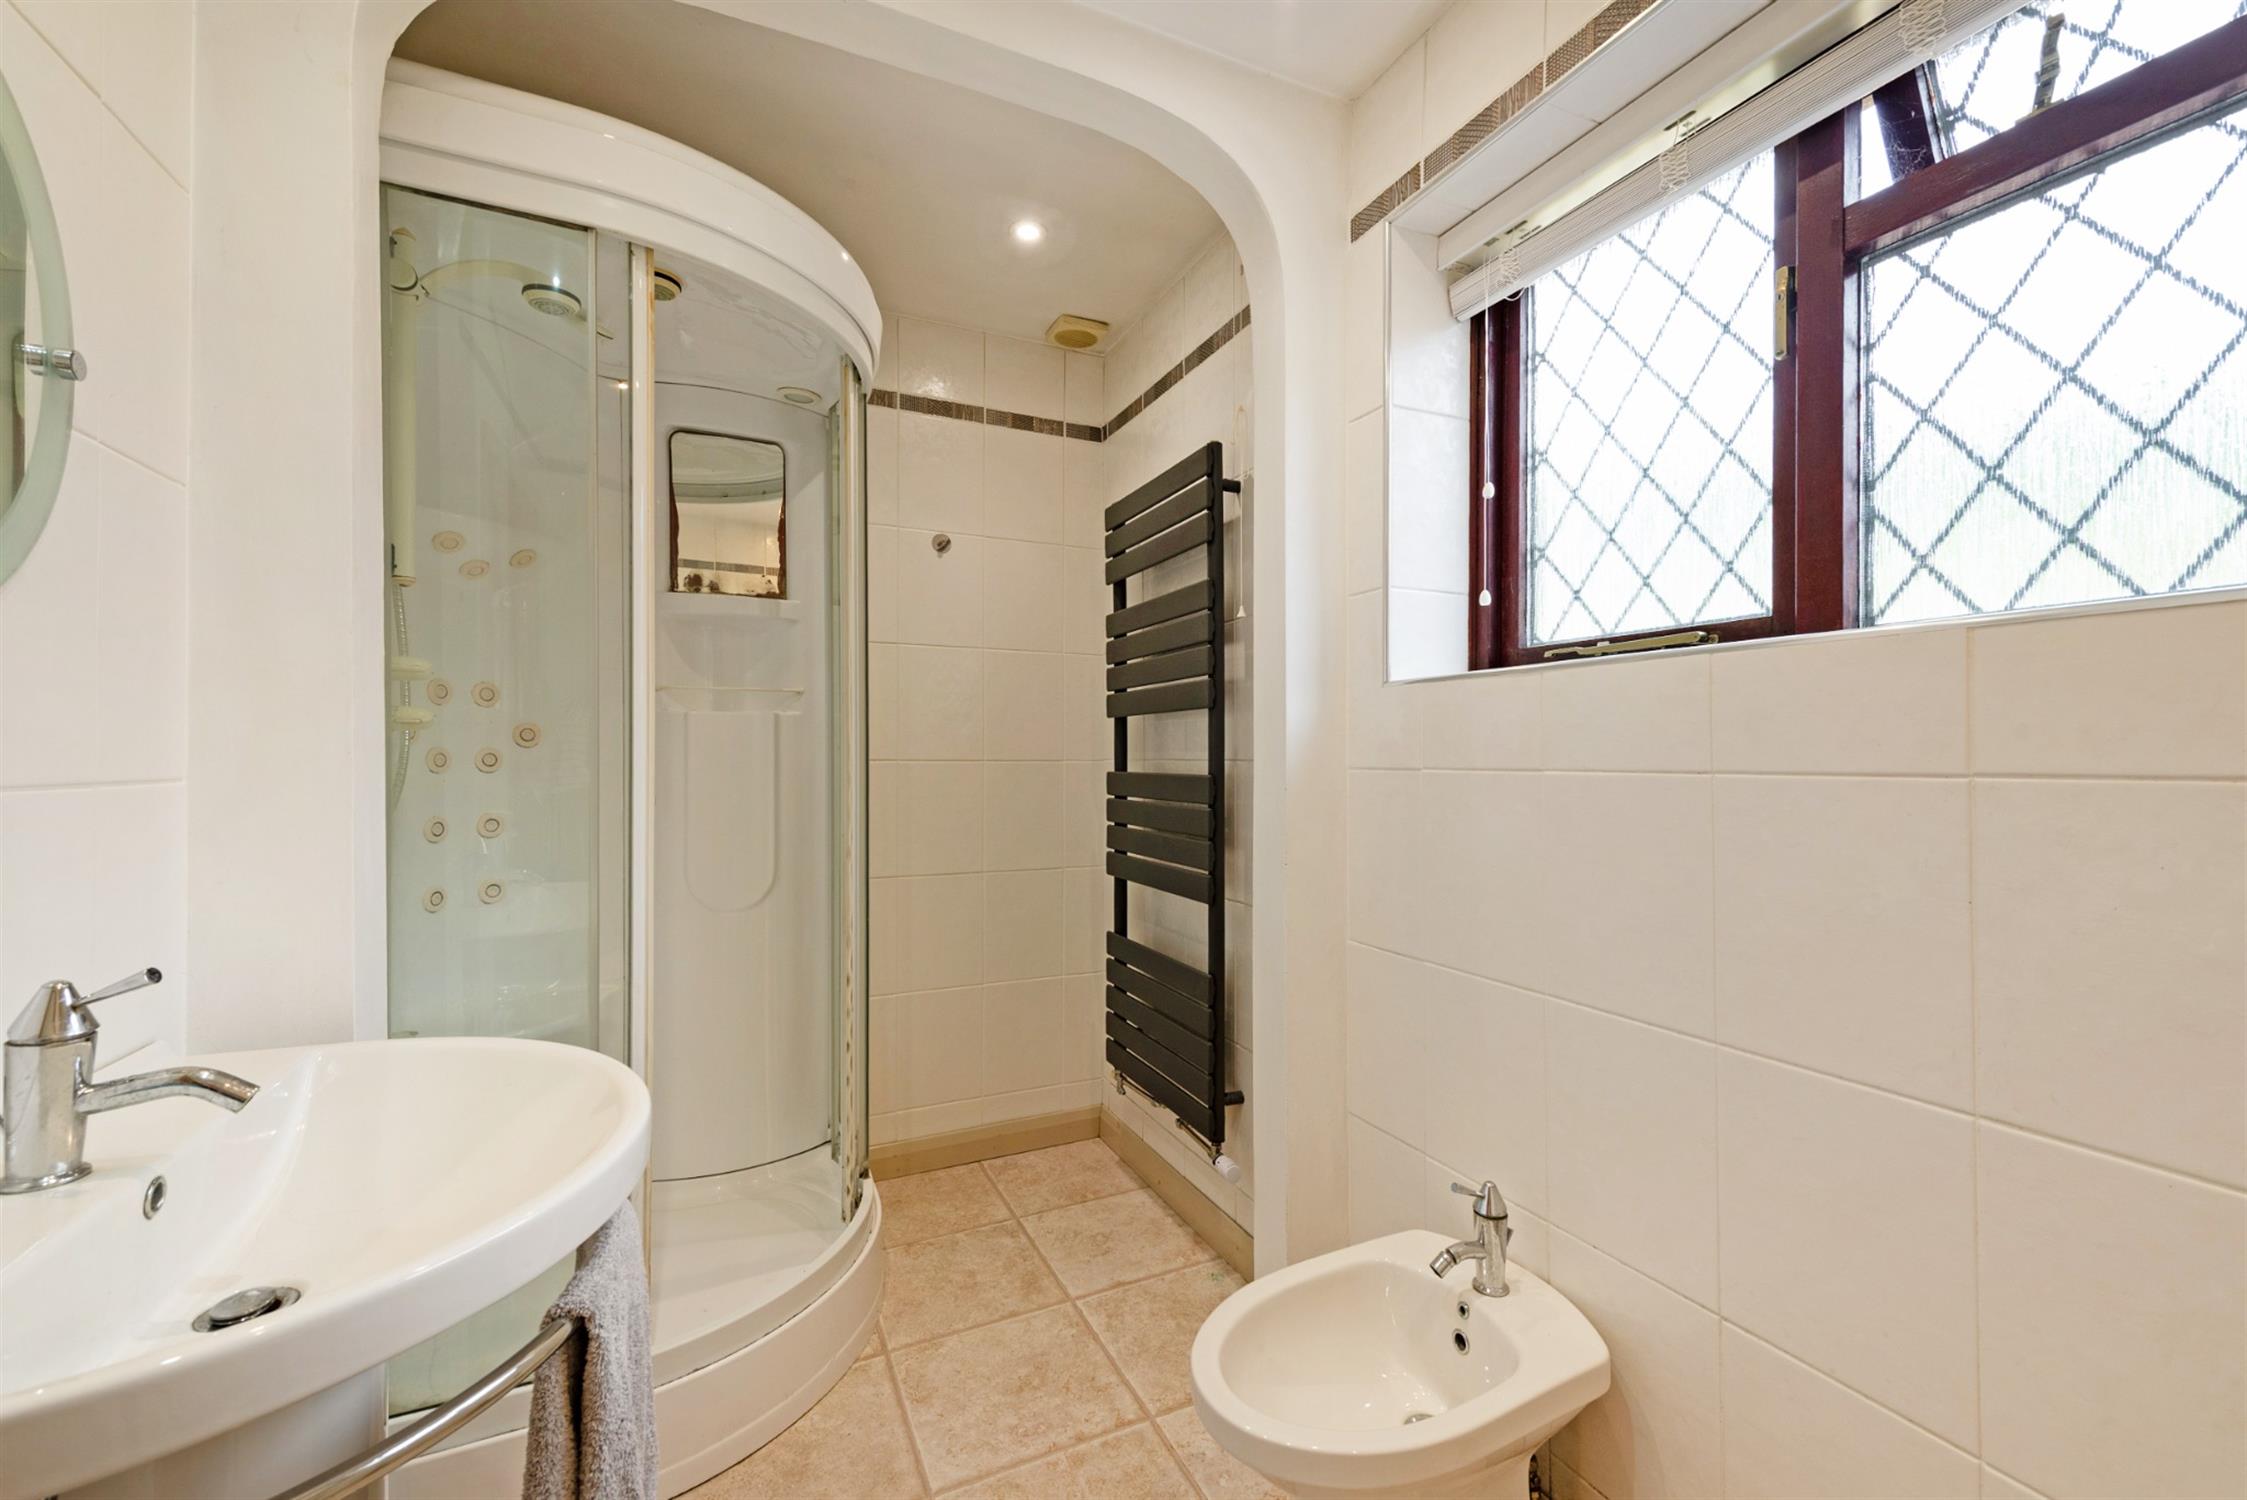
Fitted with a Shower enclosure with Grohe shower attachment and shower jets. Low level WC. Pedestal sink and bidet. Heated towel rail. Tiling. Inset lighting. Extractor fan. Double glazed window to the side aspect.
FIRST FLOOR/LOFT ROOM:
Approached via spiral staircase. A useful and spacious versatile room, with storage space. Window to the front aspect and Velux style window to the side.
OUTSIDE:
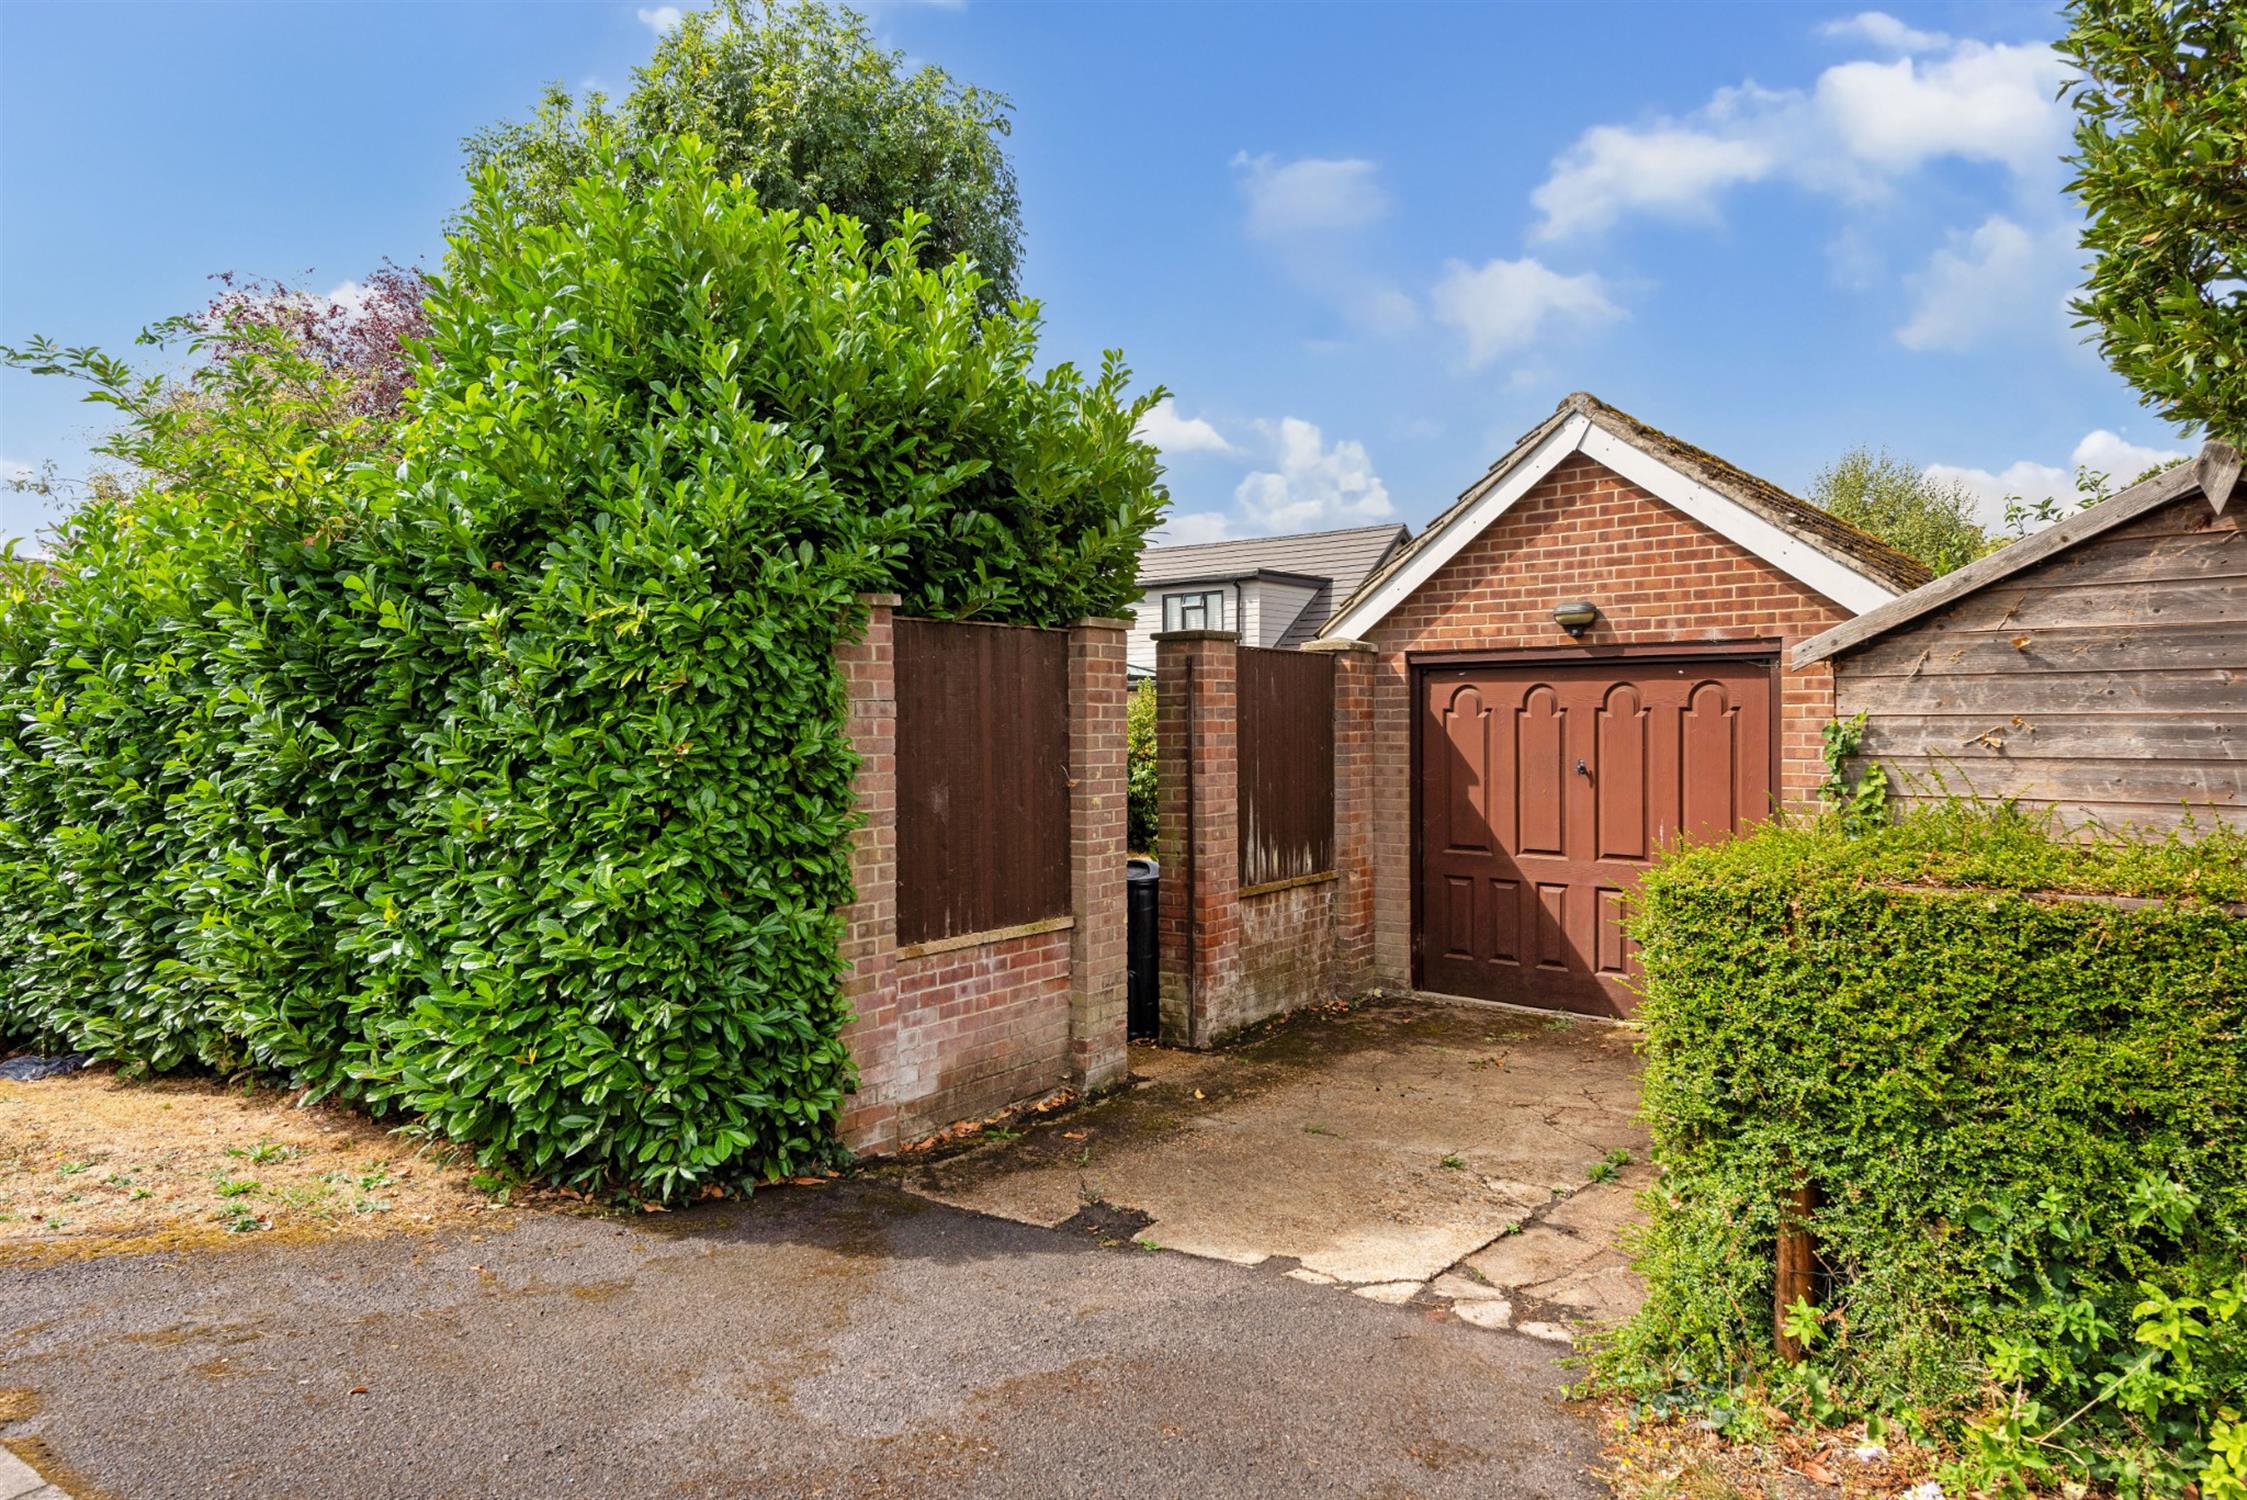
The property enjoys a pleasant position towards the end of this cul-de-sac, with the front garden providing driveway parking and continuing alongside the property. The established rear garden is a particularly appealing feature, being a good size and offering a lovely degree of privacy. The garden provides a pleasant setting for the property and includes a variety of established planting and lawned areas. There is also the benefit of additional vehicle access from Chase Grove, together with a DETACHED GARAGE.
SERVICES:
Electricity, water and mains drainage are connected. For mobile and broadband connectivity, please refer to Ofcom.org.uk. Please note that Pearsons Estate Agents have not tested the services or the appliances.
WINCHESTER CITY COUNCIL - TAX BAND E - £2,896.76 - 2026/2027
EPC: D
REFERENCE: NSBW535/NH/220826/D1
VIEWING:
Please telephone Pearsons to arrange a mutually convenient appointment to view this property.
Read full description
Show less