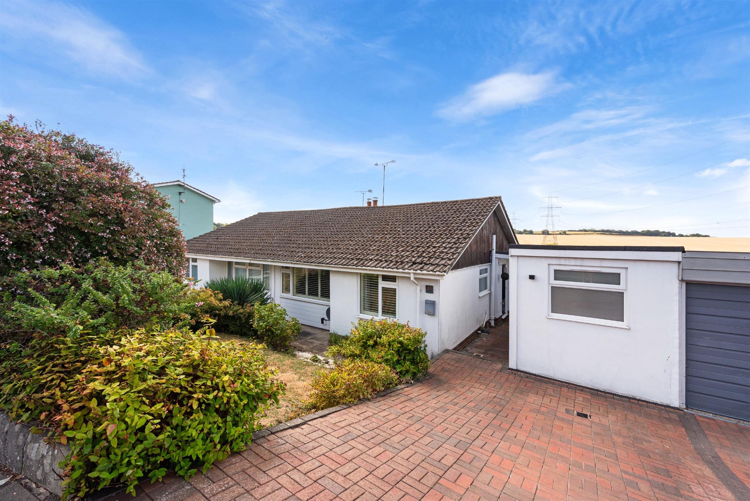
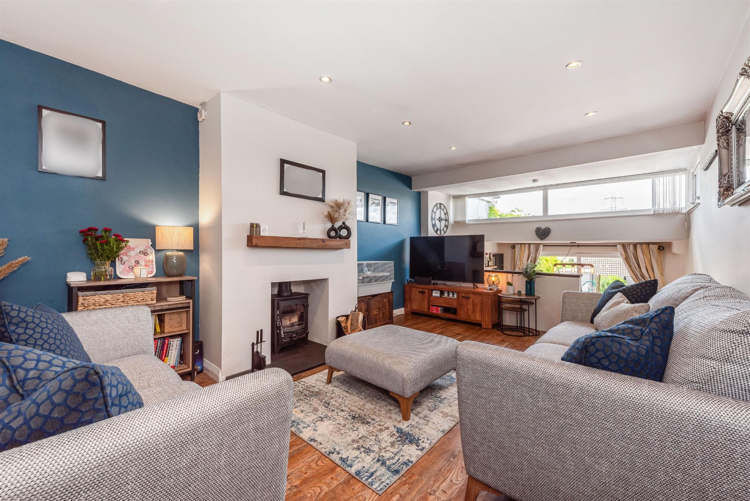
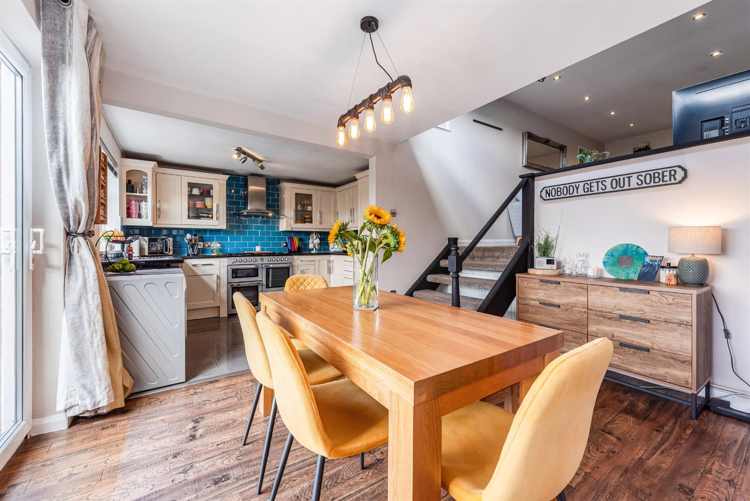
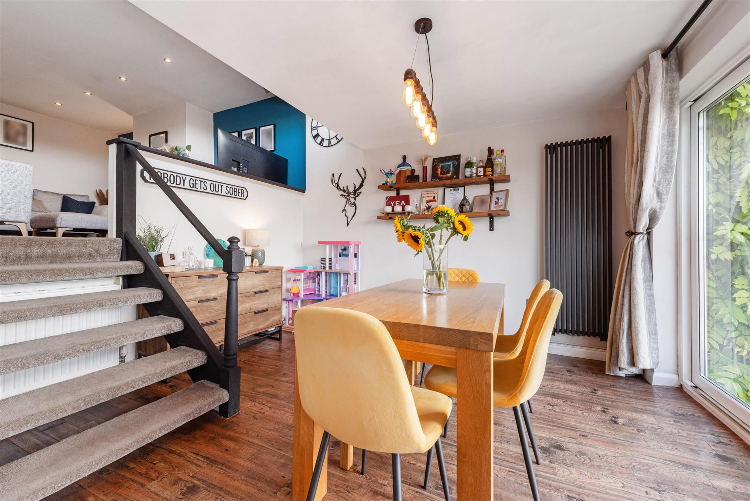
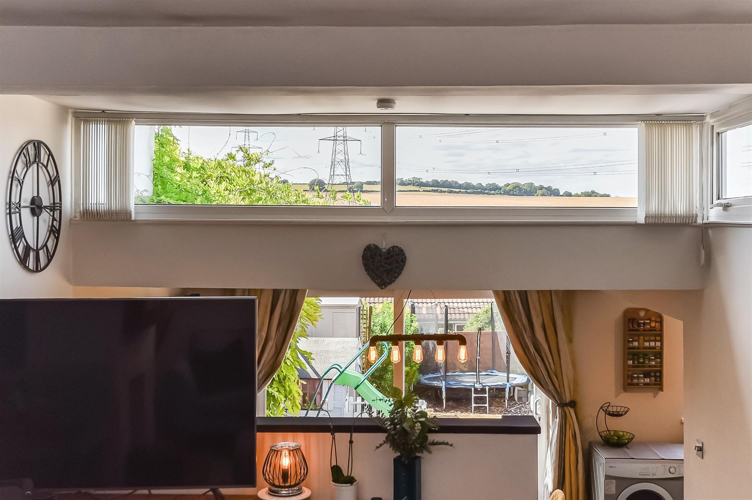
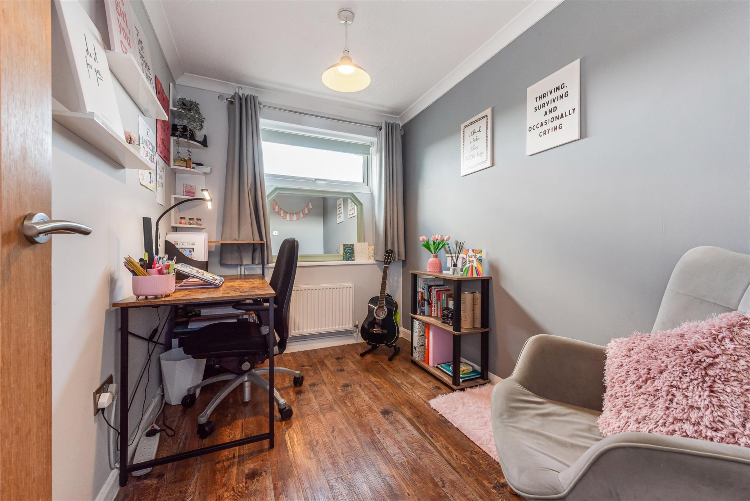
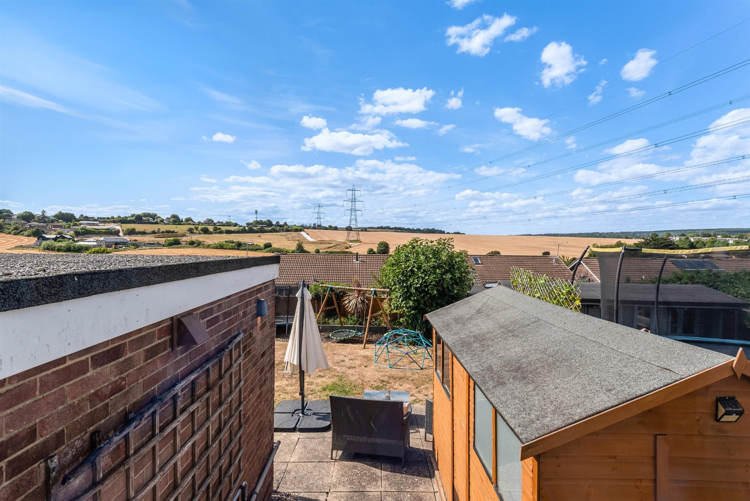
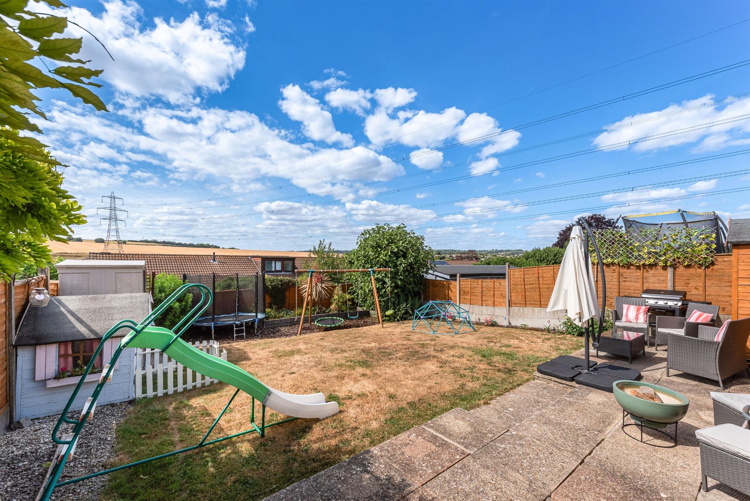
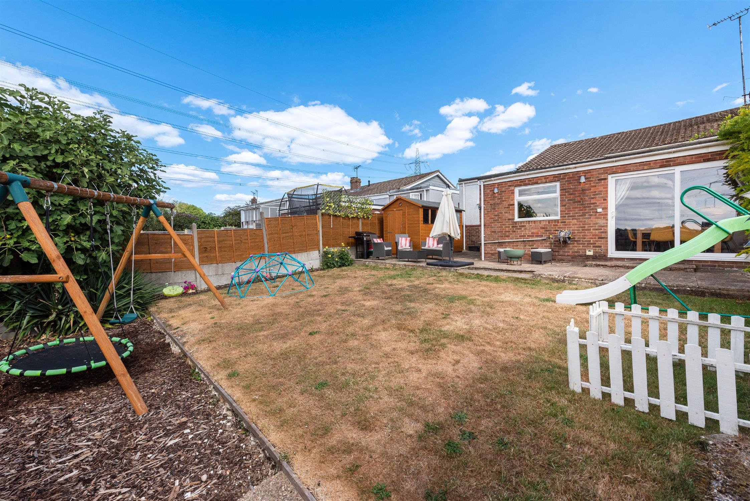
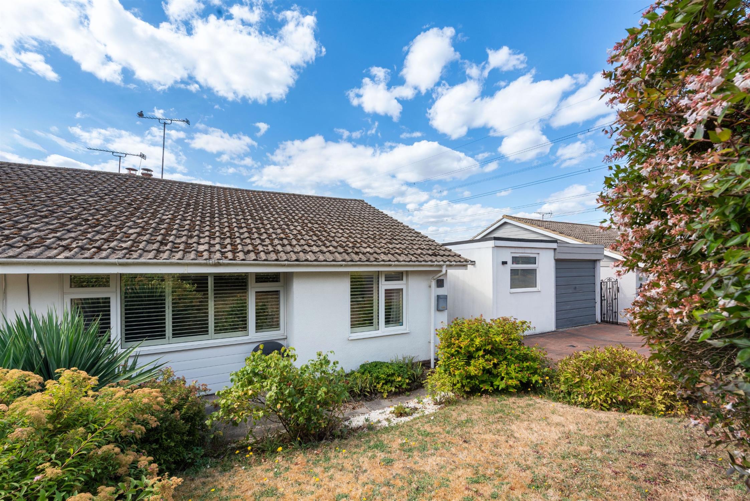
Four bedroom split level semi detached bungalow enjoying views across farmland and countryside to rear. Internally the property has been updated to a high specification and offers attractive well proportioned accommodation featuring L shape reception hall, lounge set around wood burning stove with views with six steps down to dining/kitchen area with patio doors and views to rear. The bathroom has been re fitted featuring a P shape bath with independent shower over. Two of the four bedrooms enjoy views to the rear. Outside the garden is fully enclosed also with views.
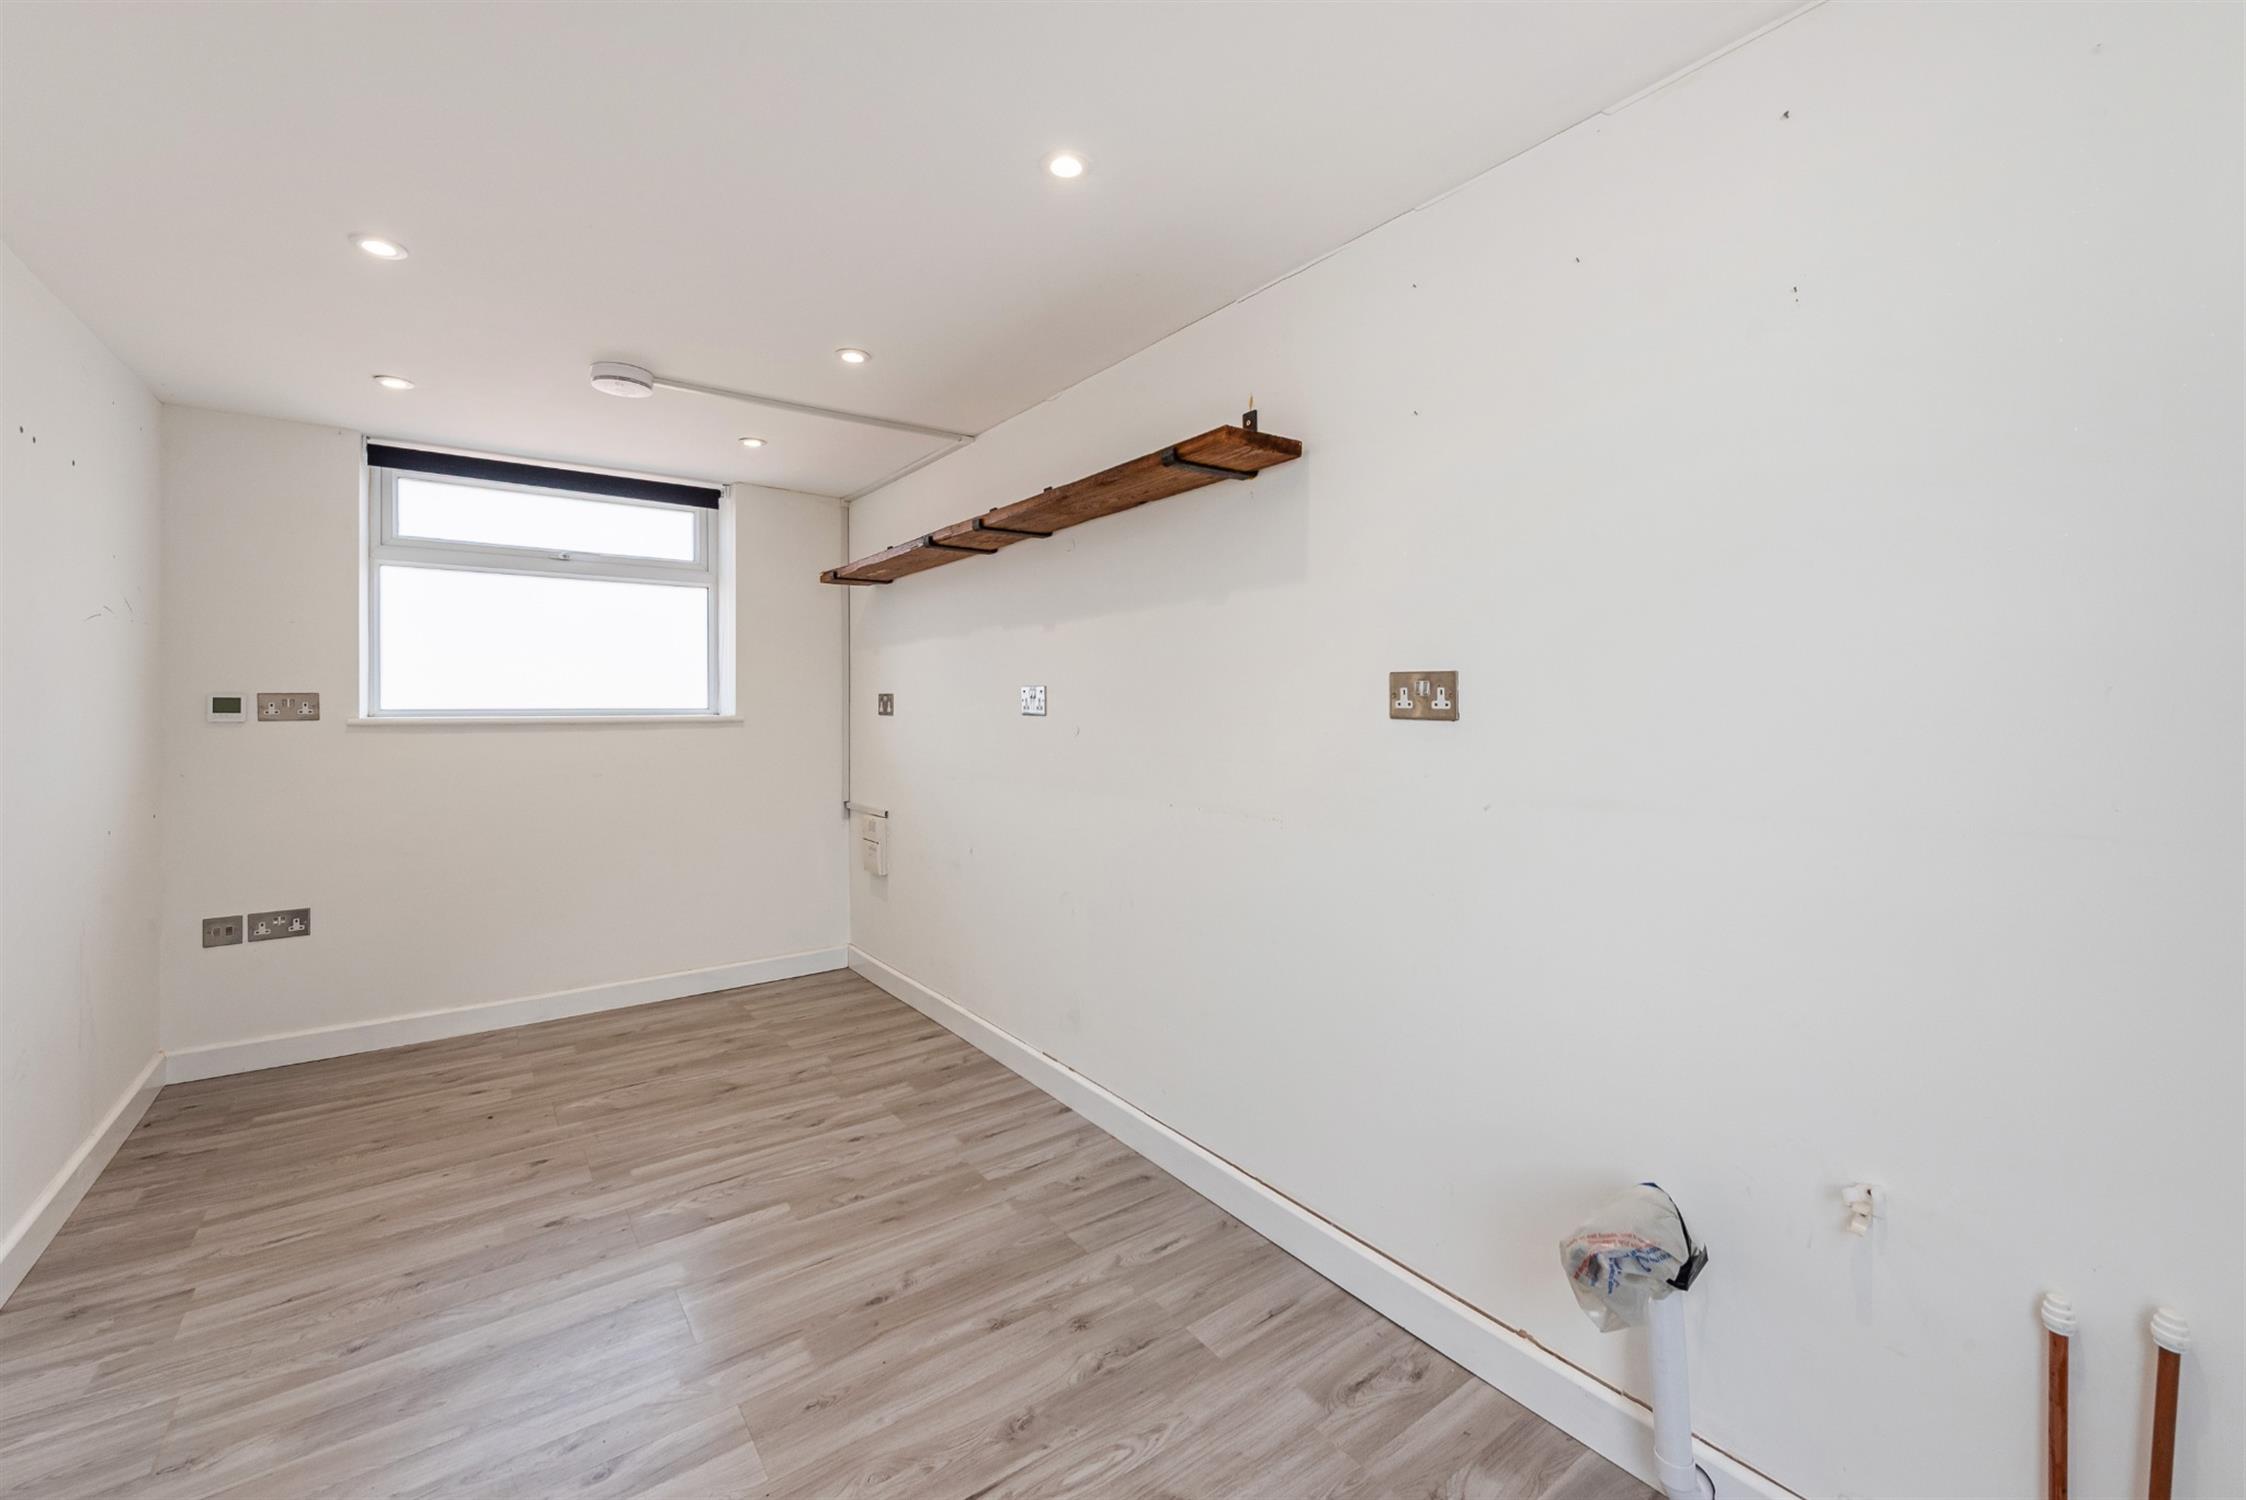
To the front the garage has been converted into a studio with underfloor heating and hot & cold water connected.
RECEPTION HALL:
Opaque double glazed Upvc door. Range of built in cupboards to one wall. Laminate floor. Radiator. Pull down ladder providing access to loft space.
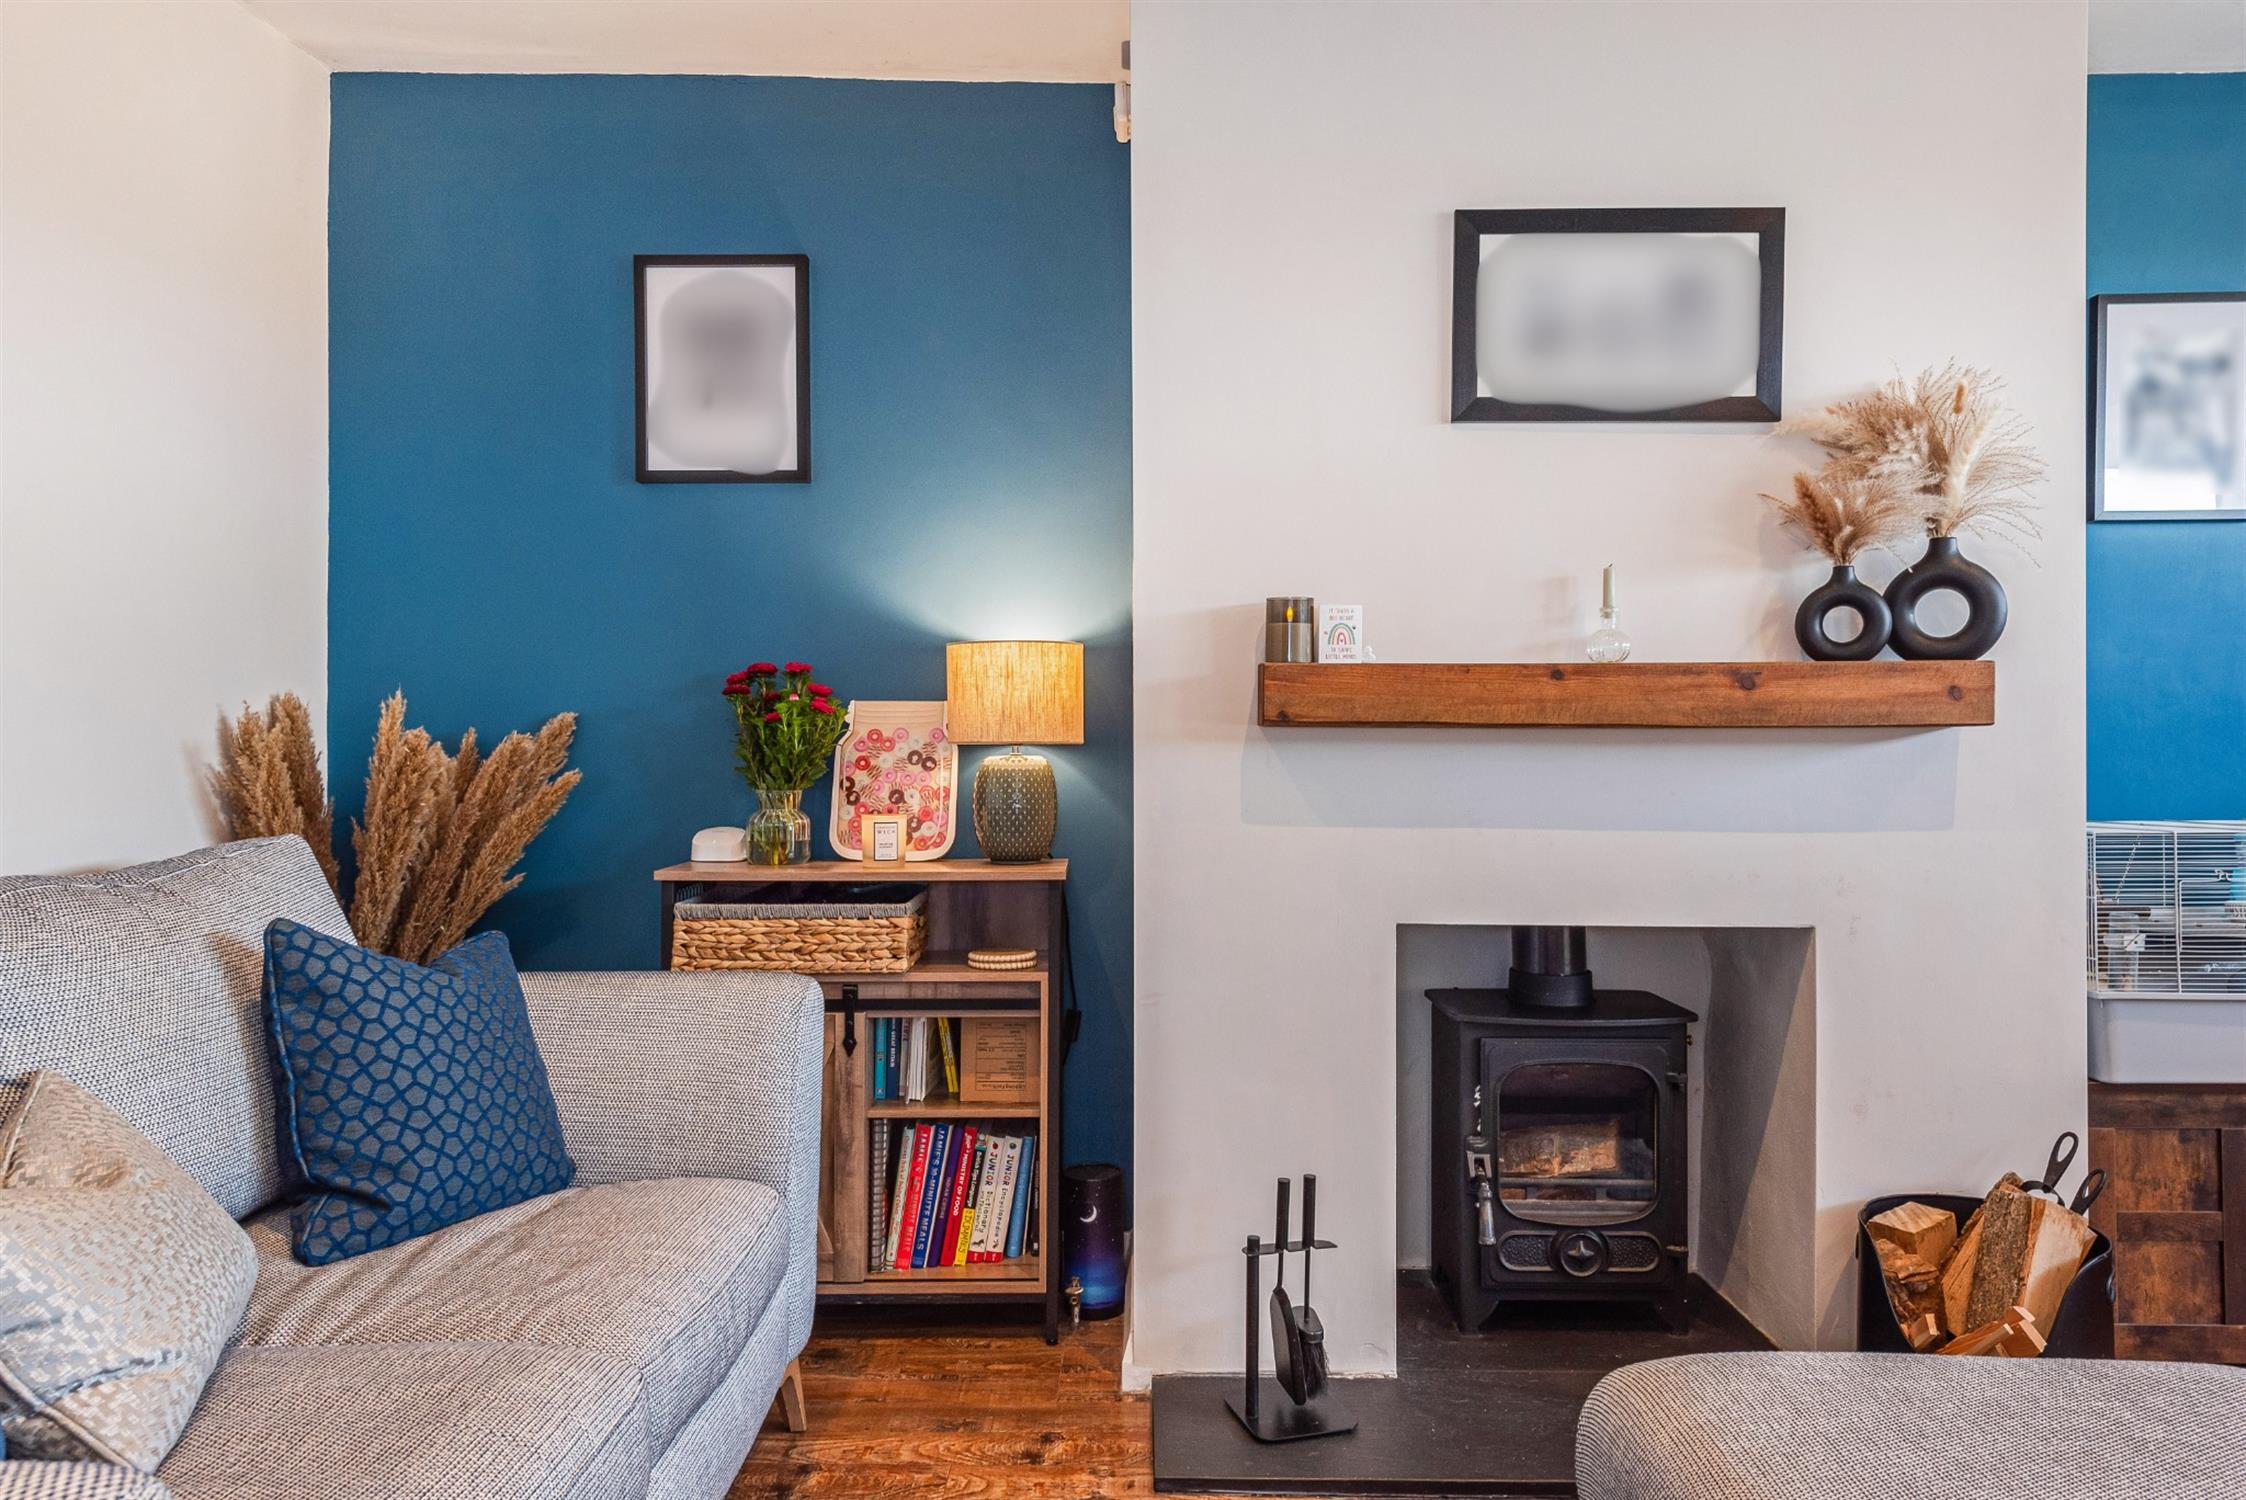
LOUNGE:
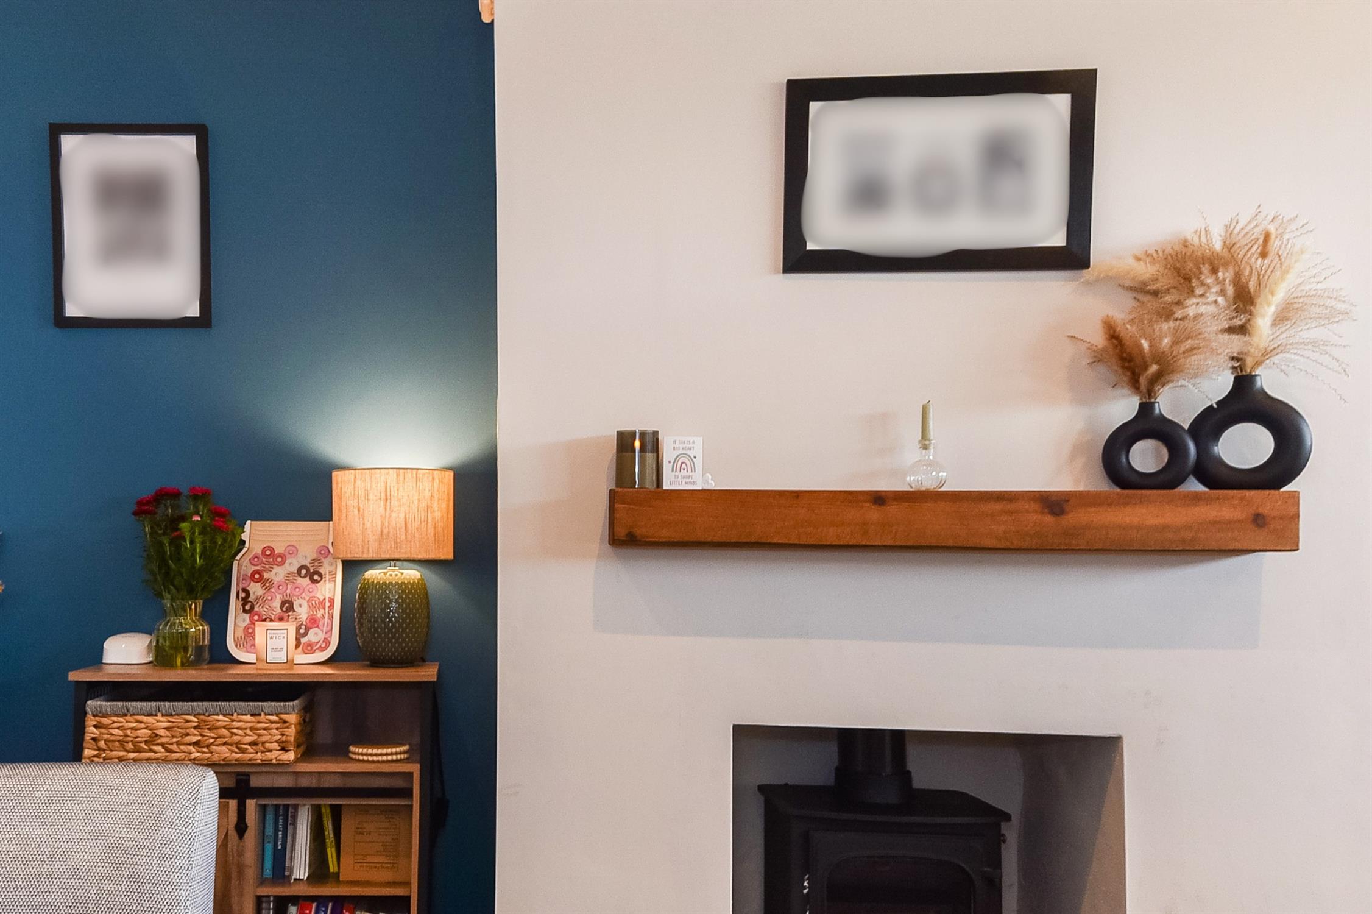
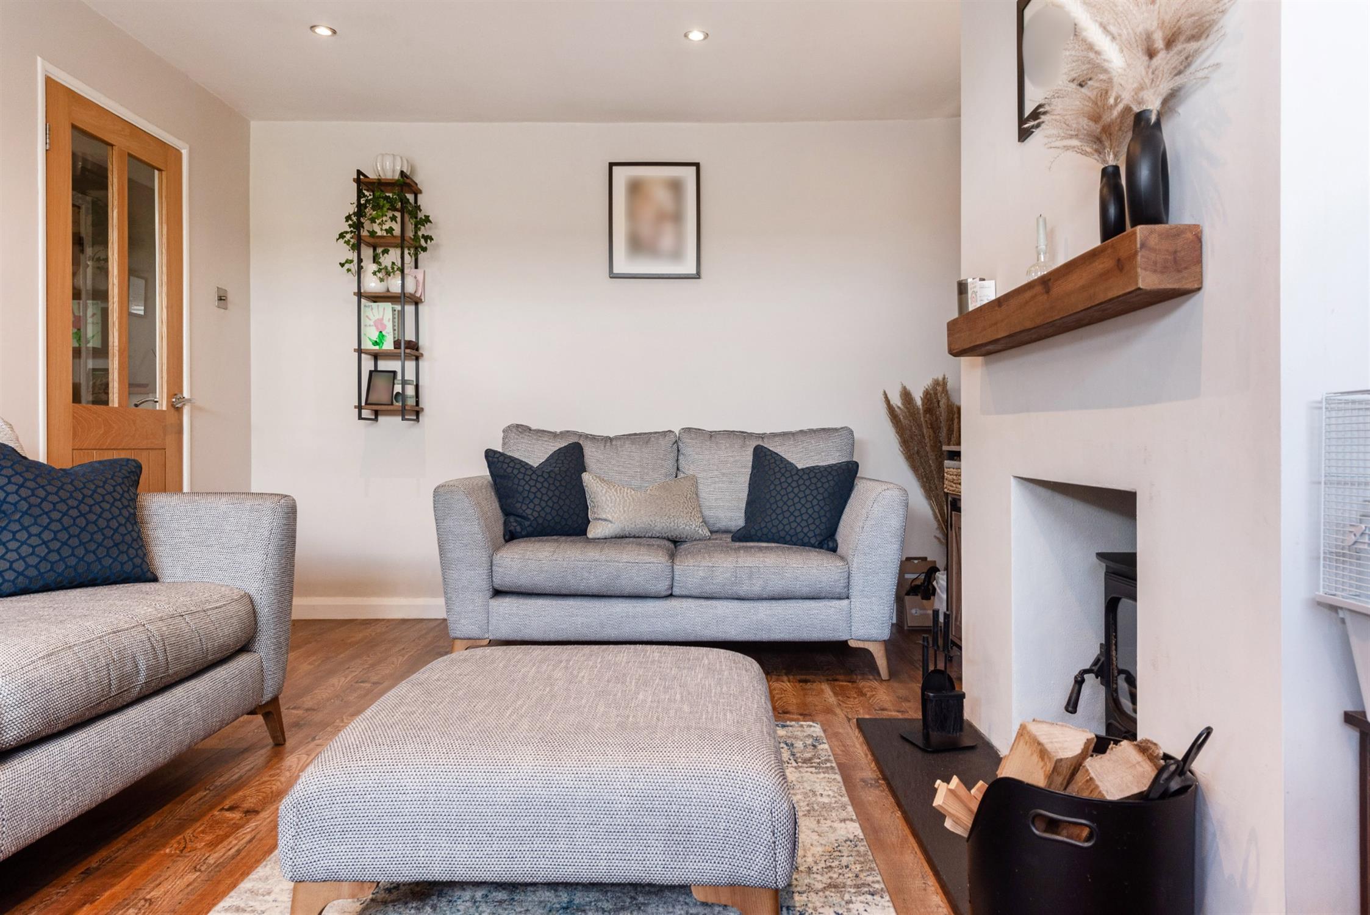
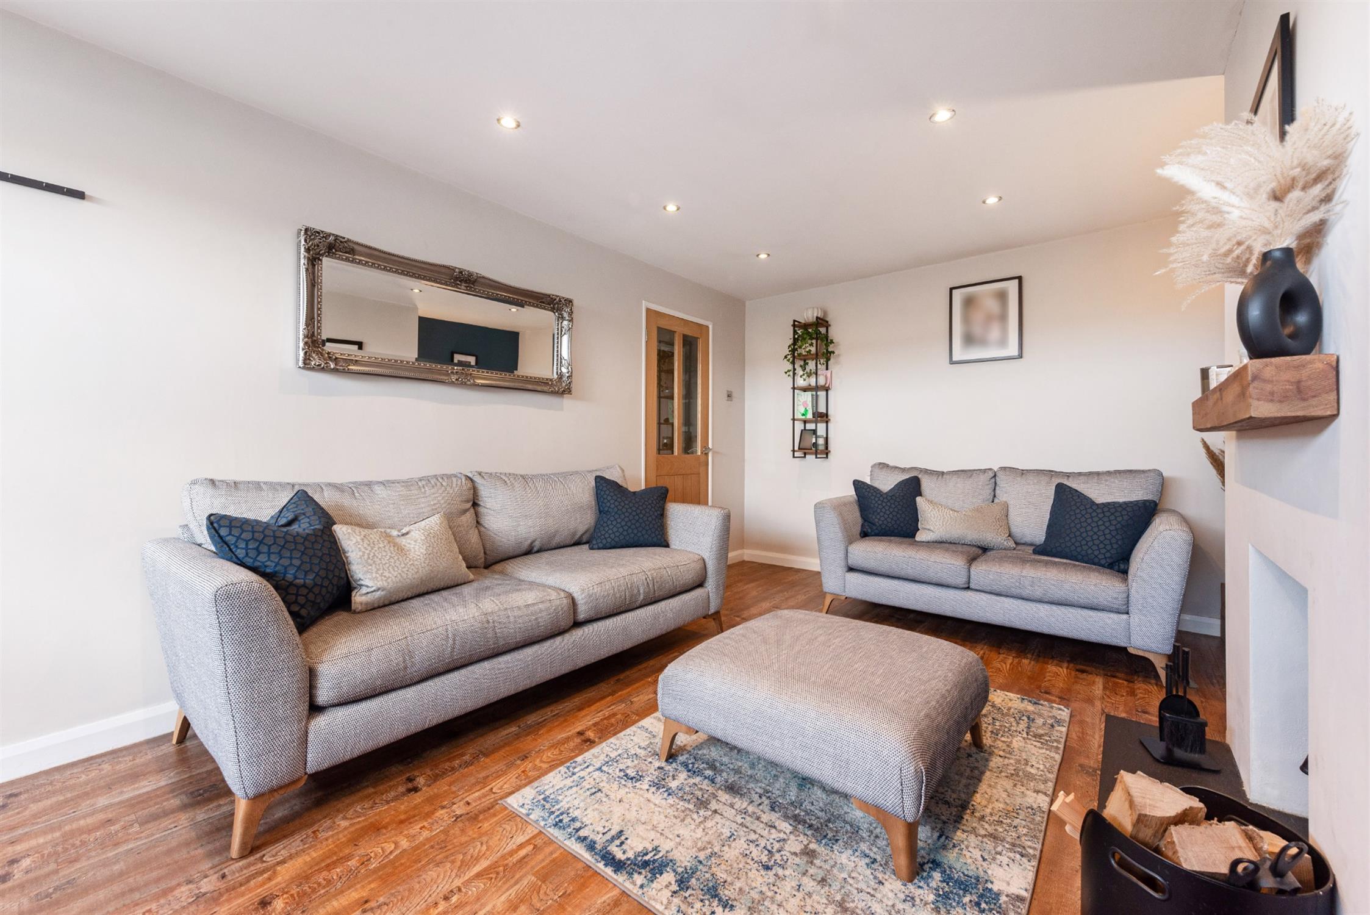
Set around chimney breast with inset wood burning stove. Radiator, Laminate floor. Views of farmland and countryside. Six steps down to dining area.
DINING AREA:
Patio doors to rear garden with farmland and countryside views. Two radiators. Laminate floor.
KITCHEN AREA:
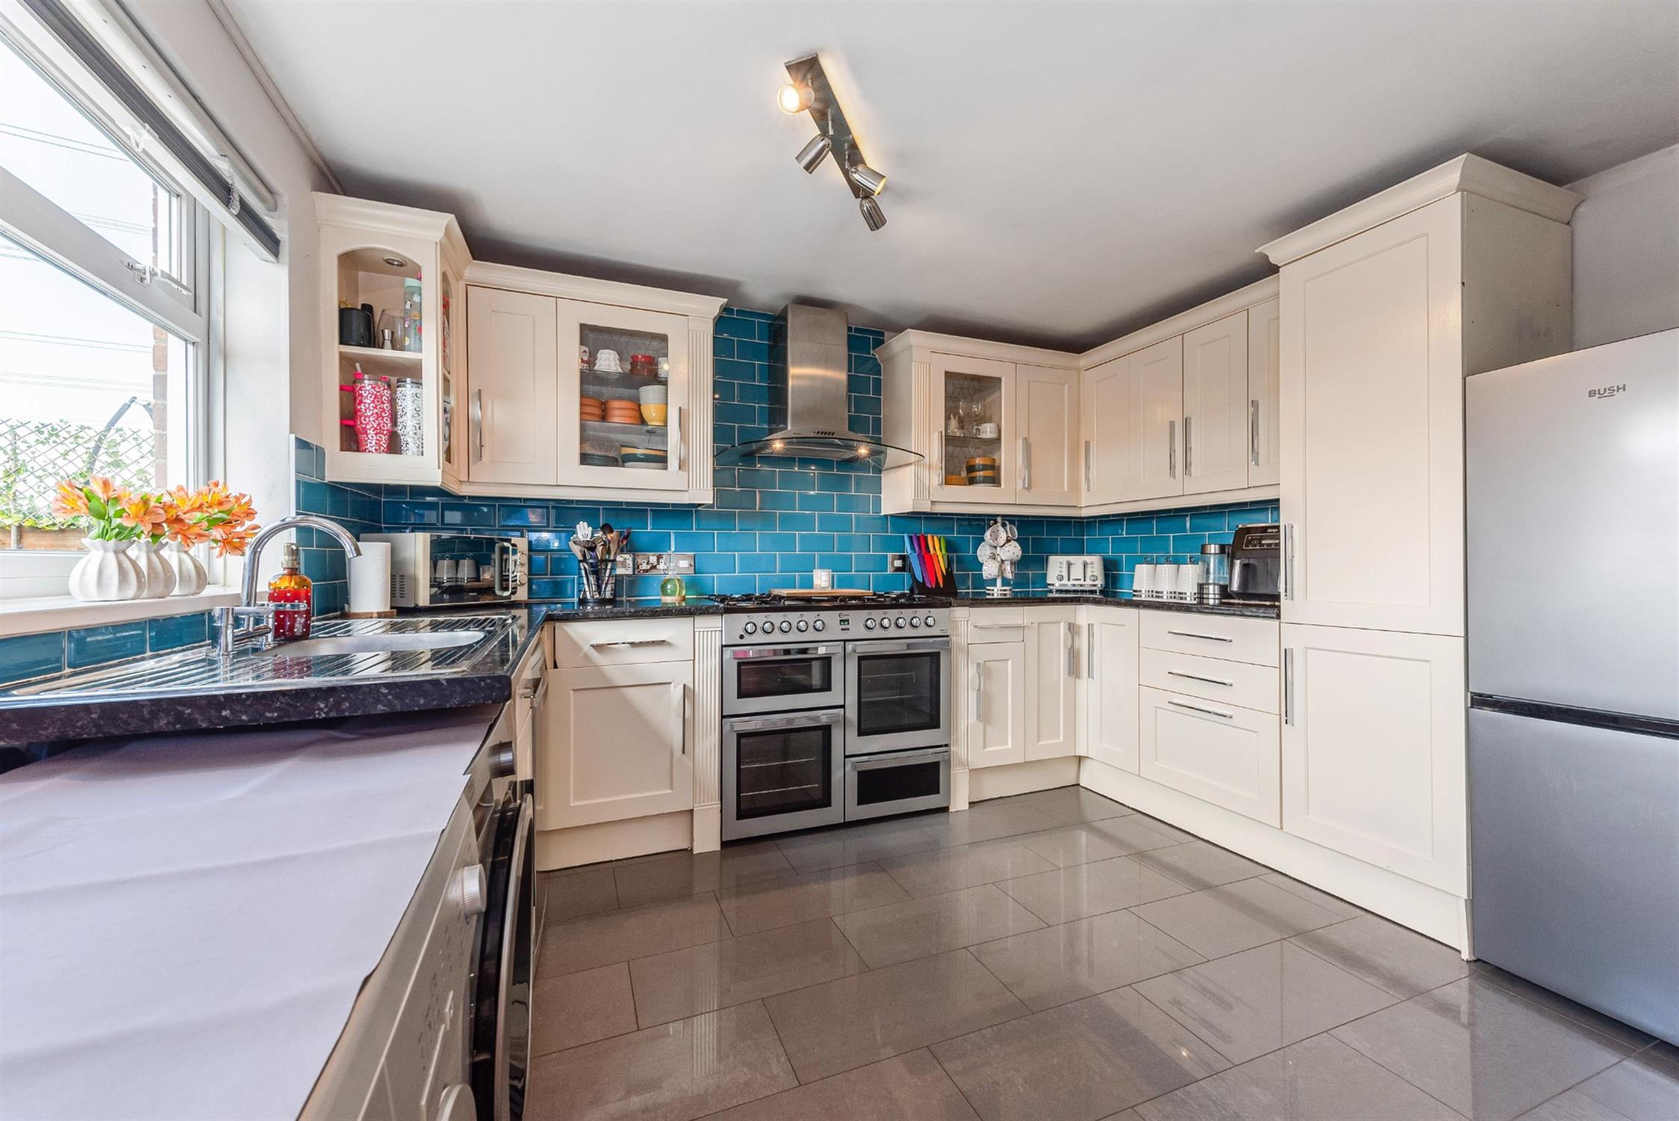
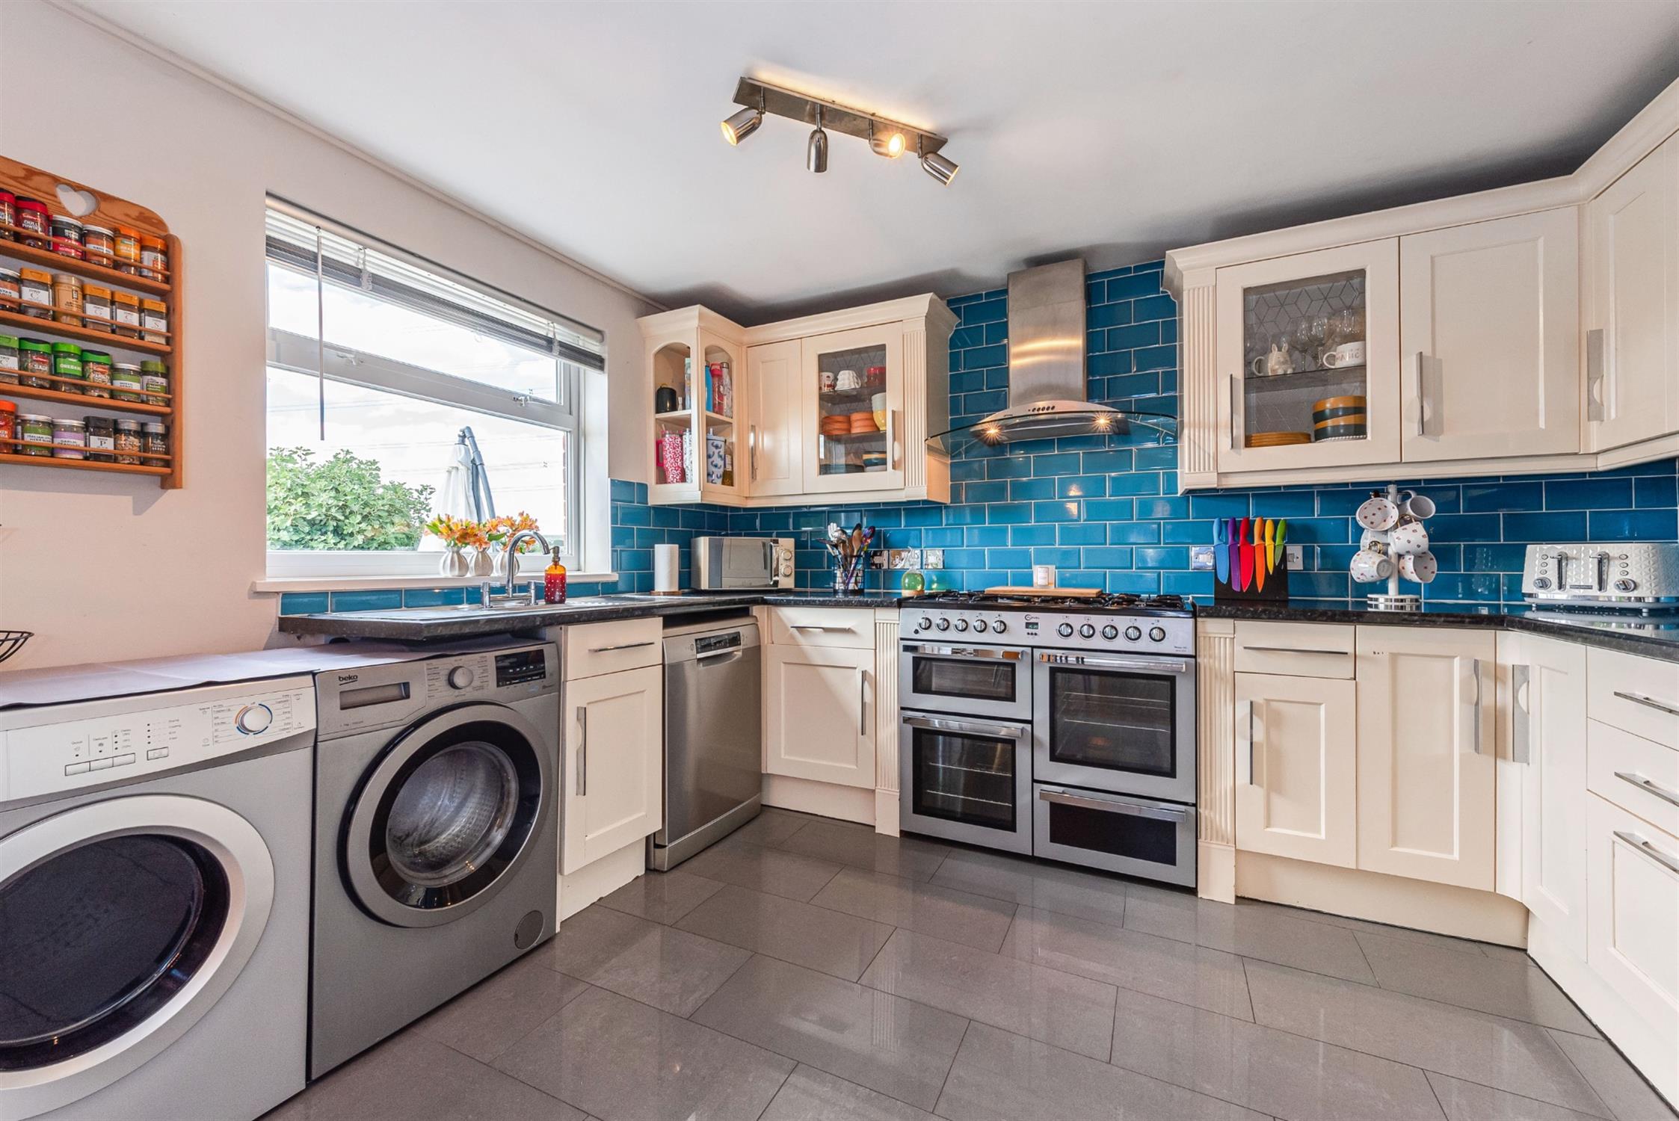
Range of fitted floor and wall units with contrasting work surfaces and complimentary tiling to walls. Inset stainless steel double drainer sink unit. Plumbing for automatic washing machine and dishwasher. Space for upright fridge/freezer. Space for range style cooker with hood over. Double glazed window farmland and countryside views. Tiled floor
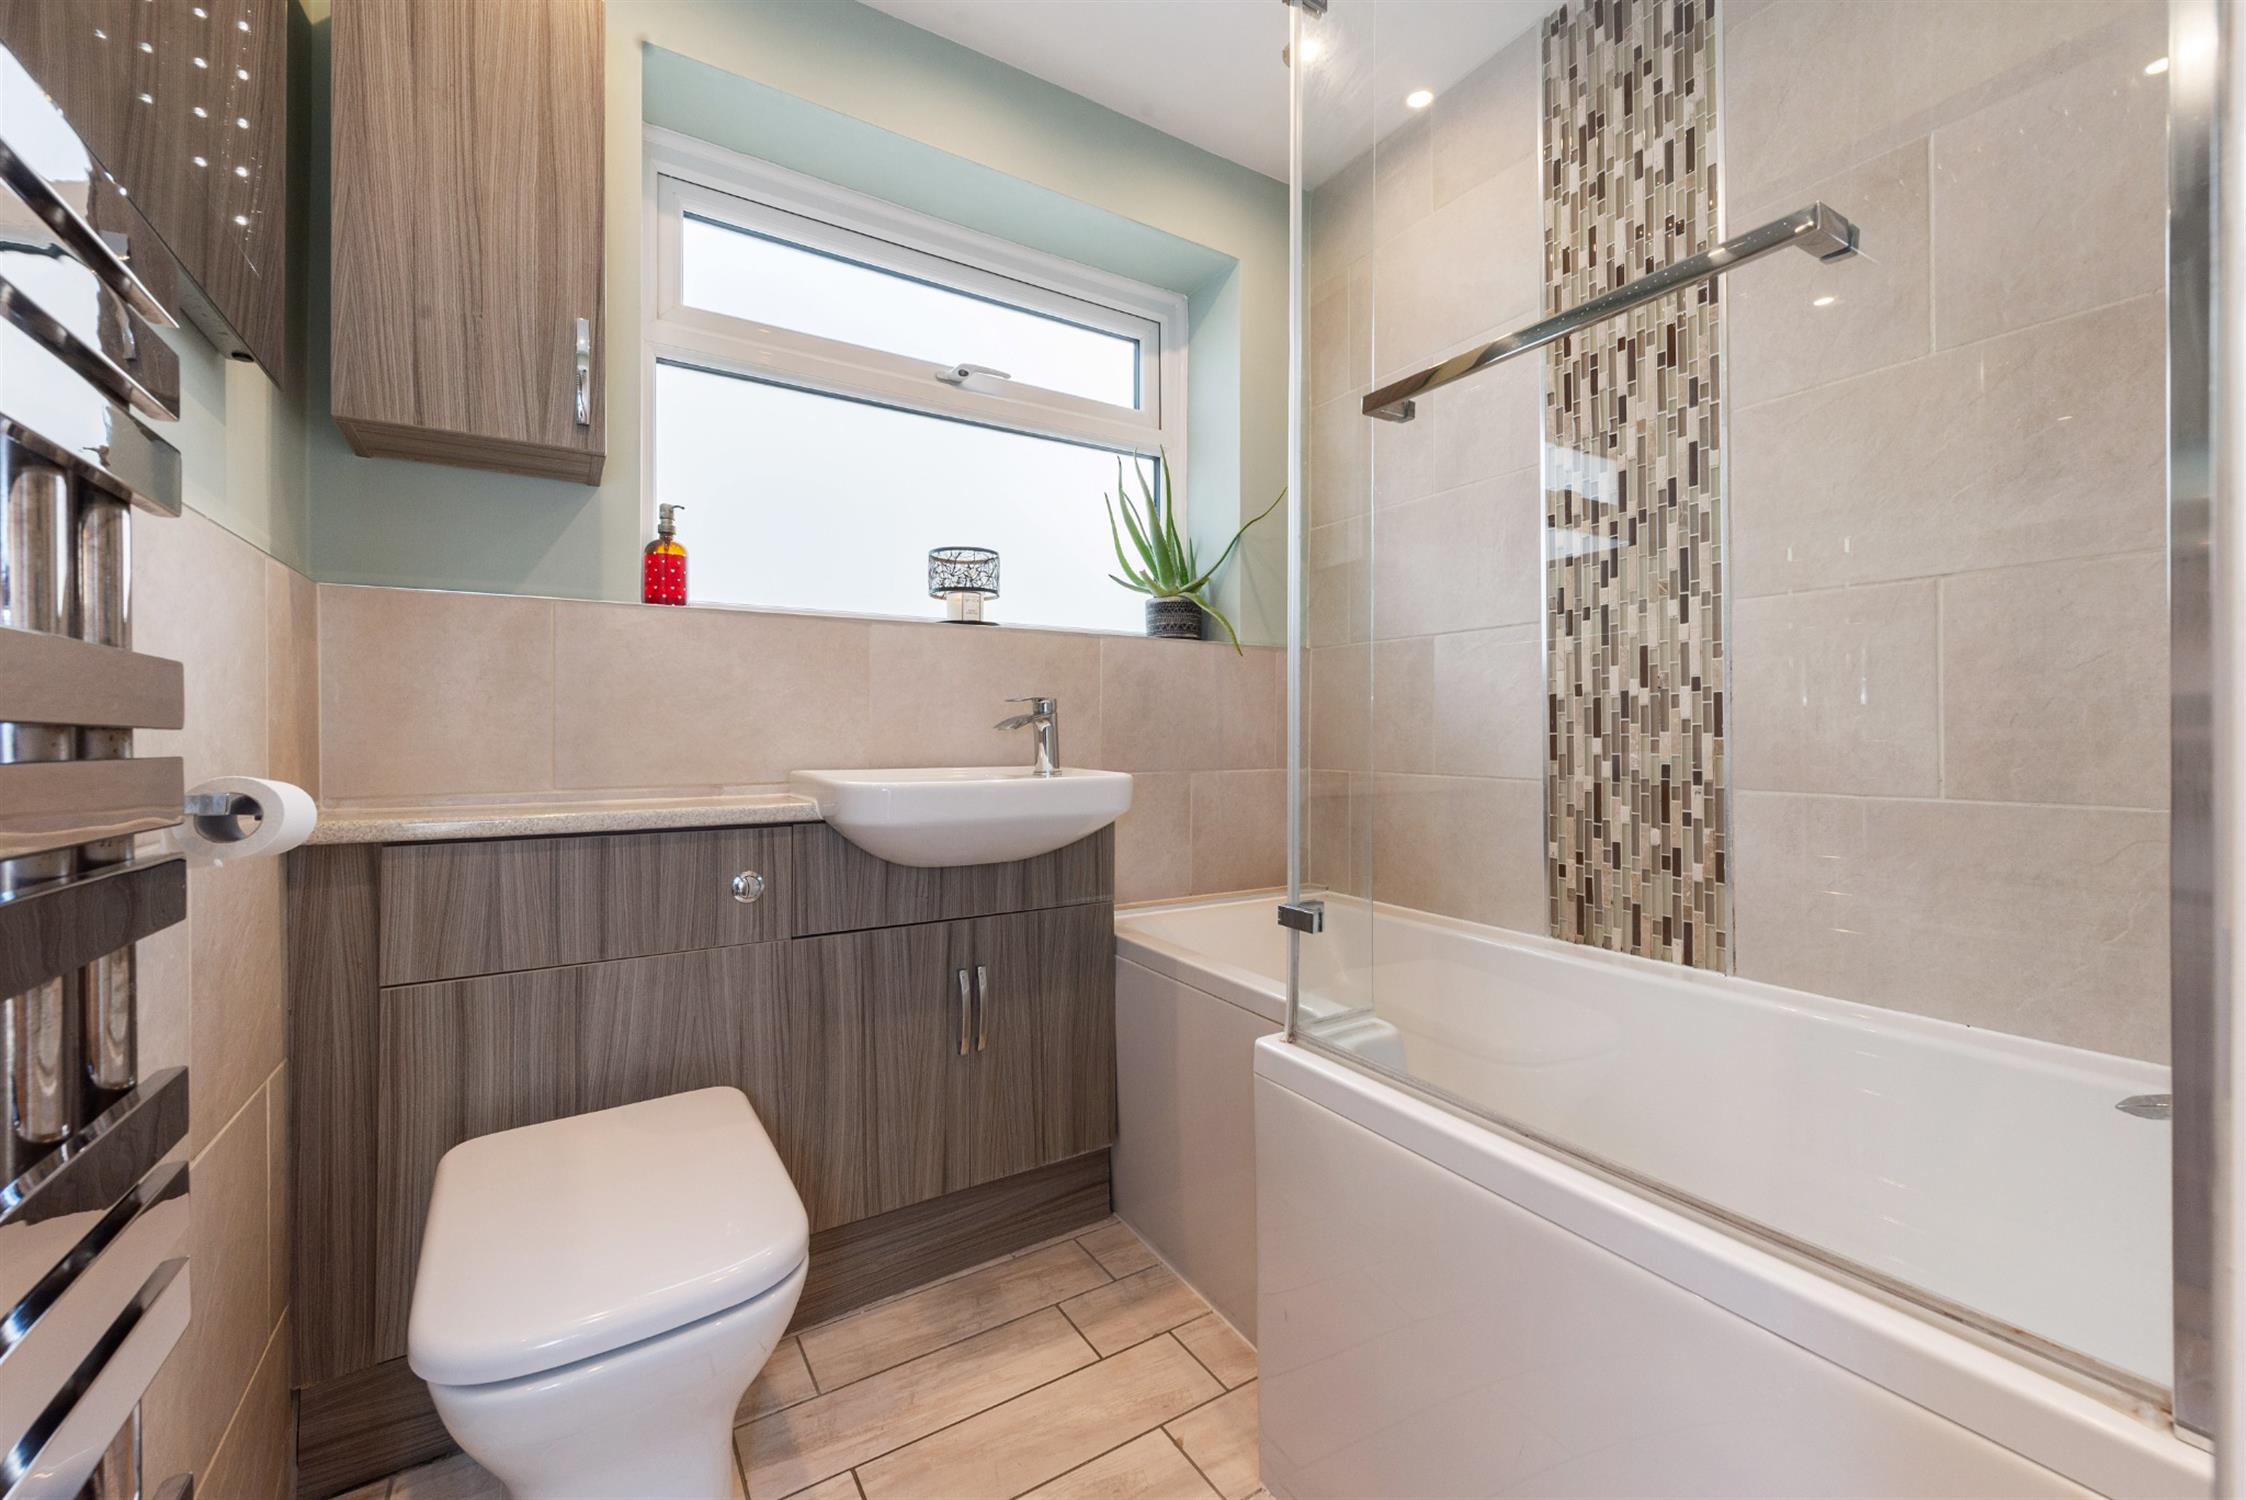
BATHROOM :
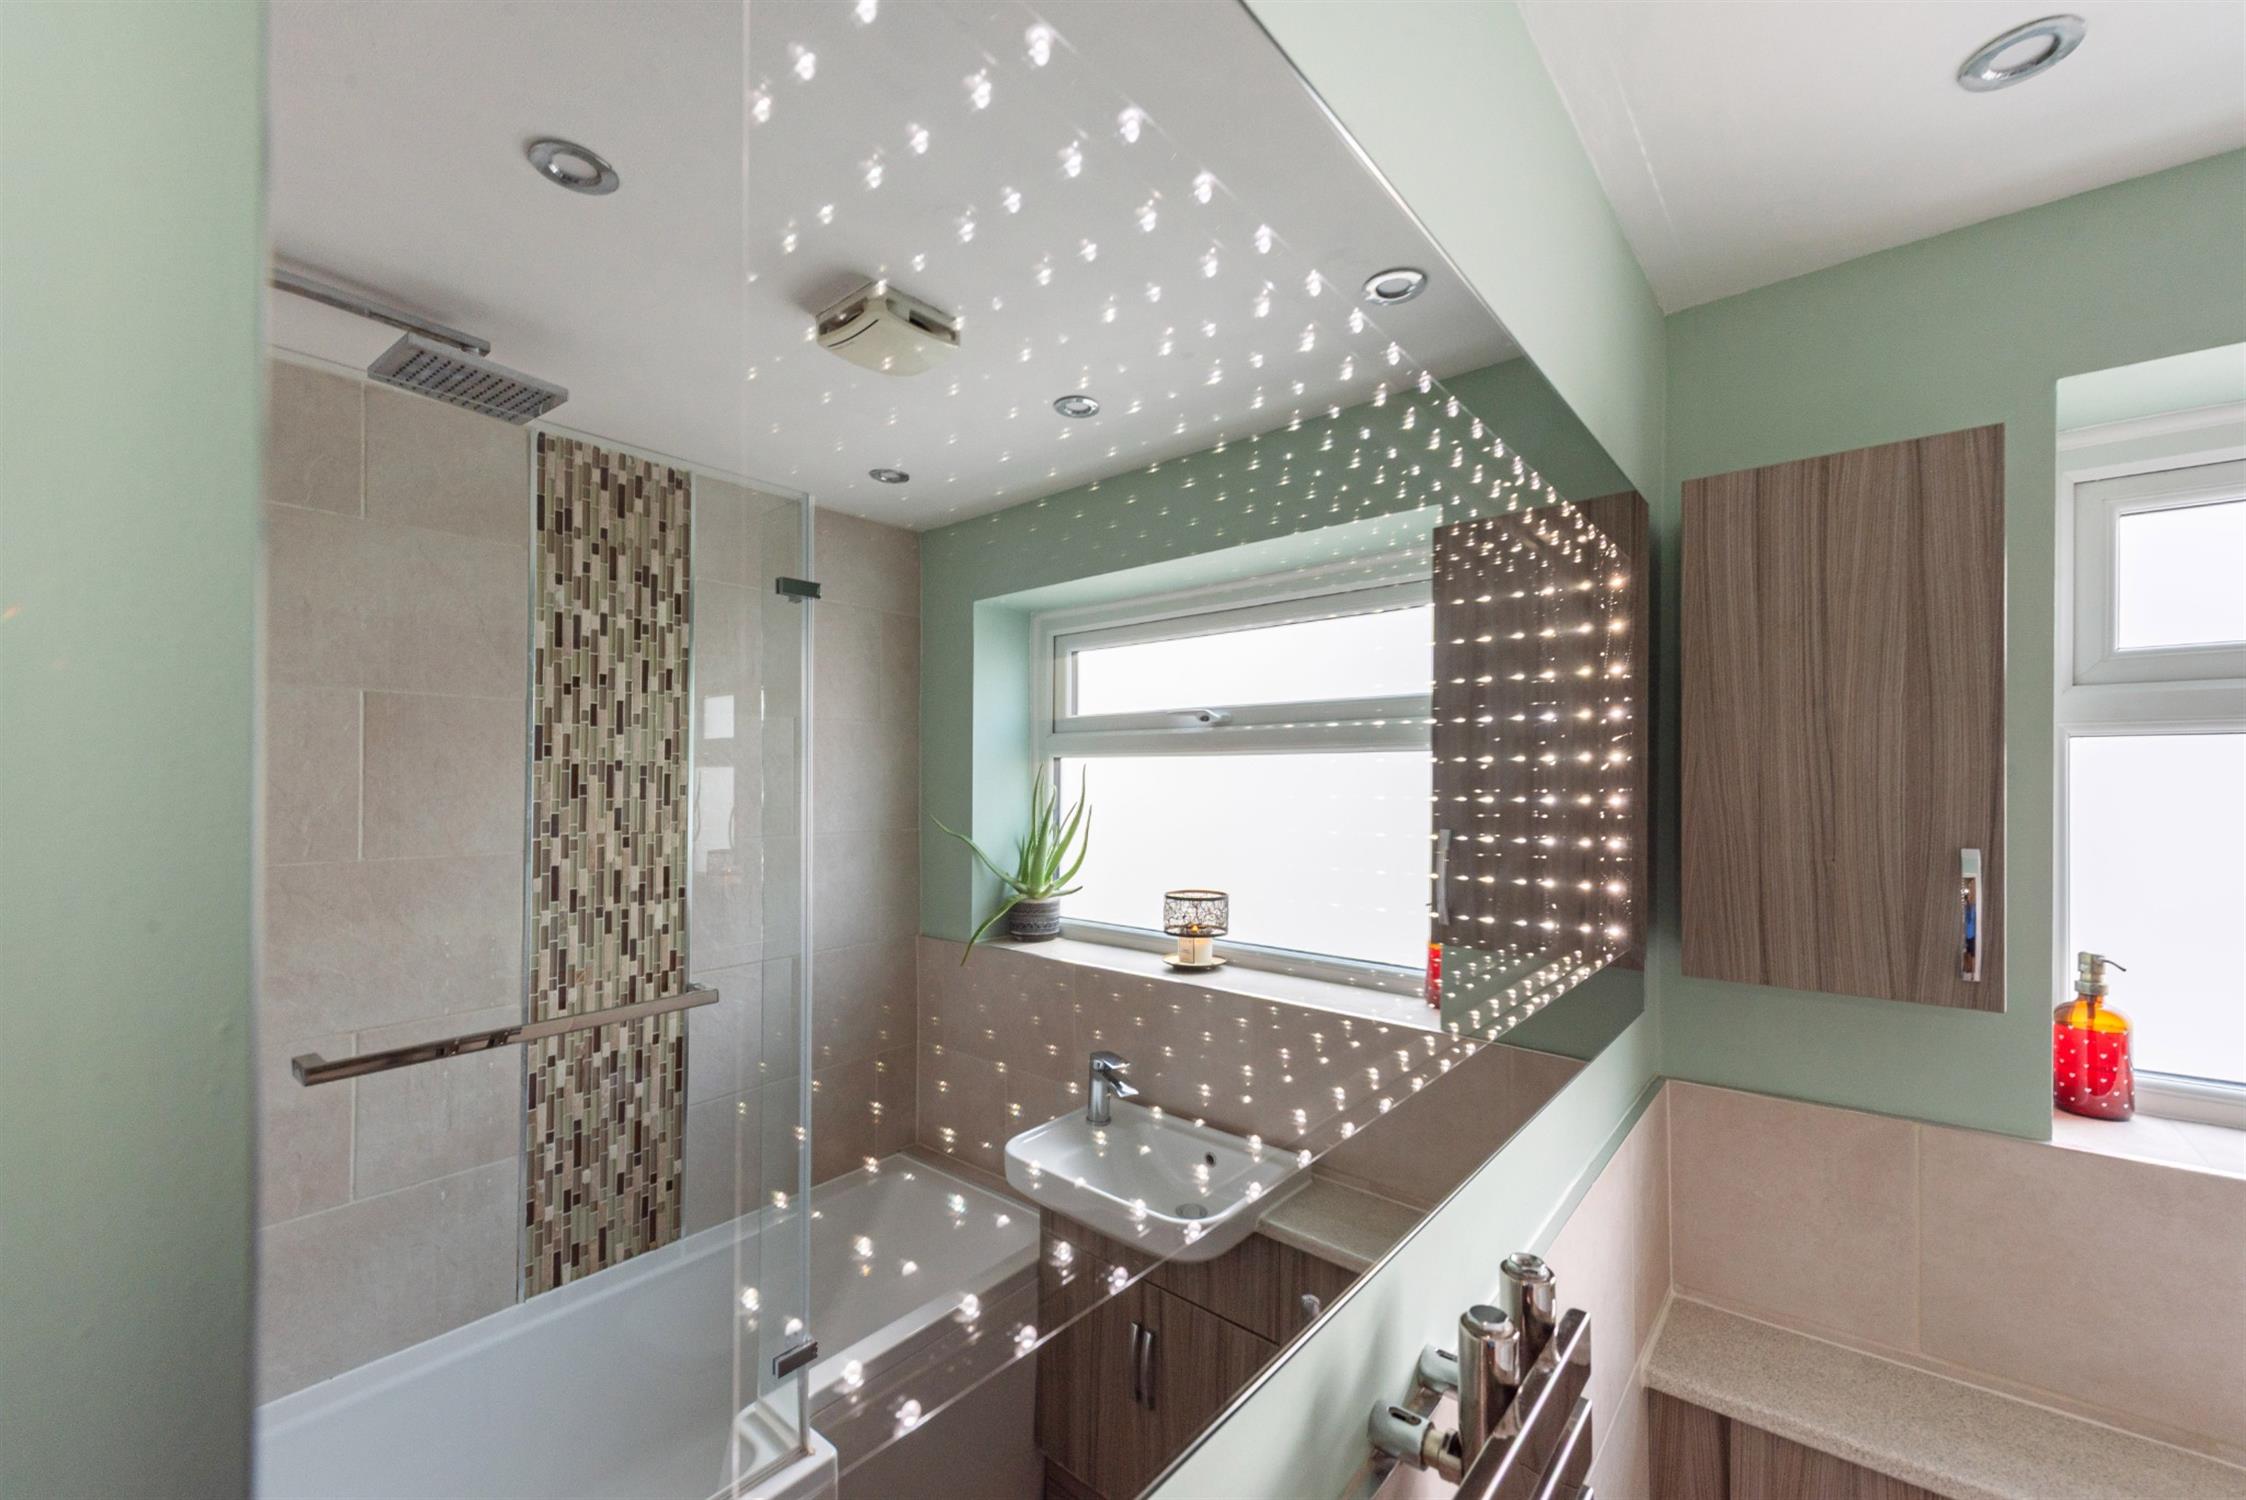
Luxury refitted suite comprising P shape bath with hand held shower and over head drench shower. Glazed shower screen. Wash basin in vanity surround. Close couple W.C. Illuminated vanity mirror to one wall. Ladder style radiator. Tile floor. Complimentary tiling to walls. Opaque double glazed window.
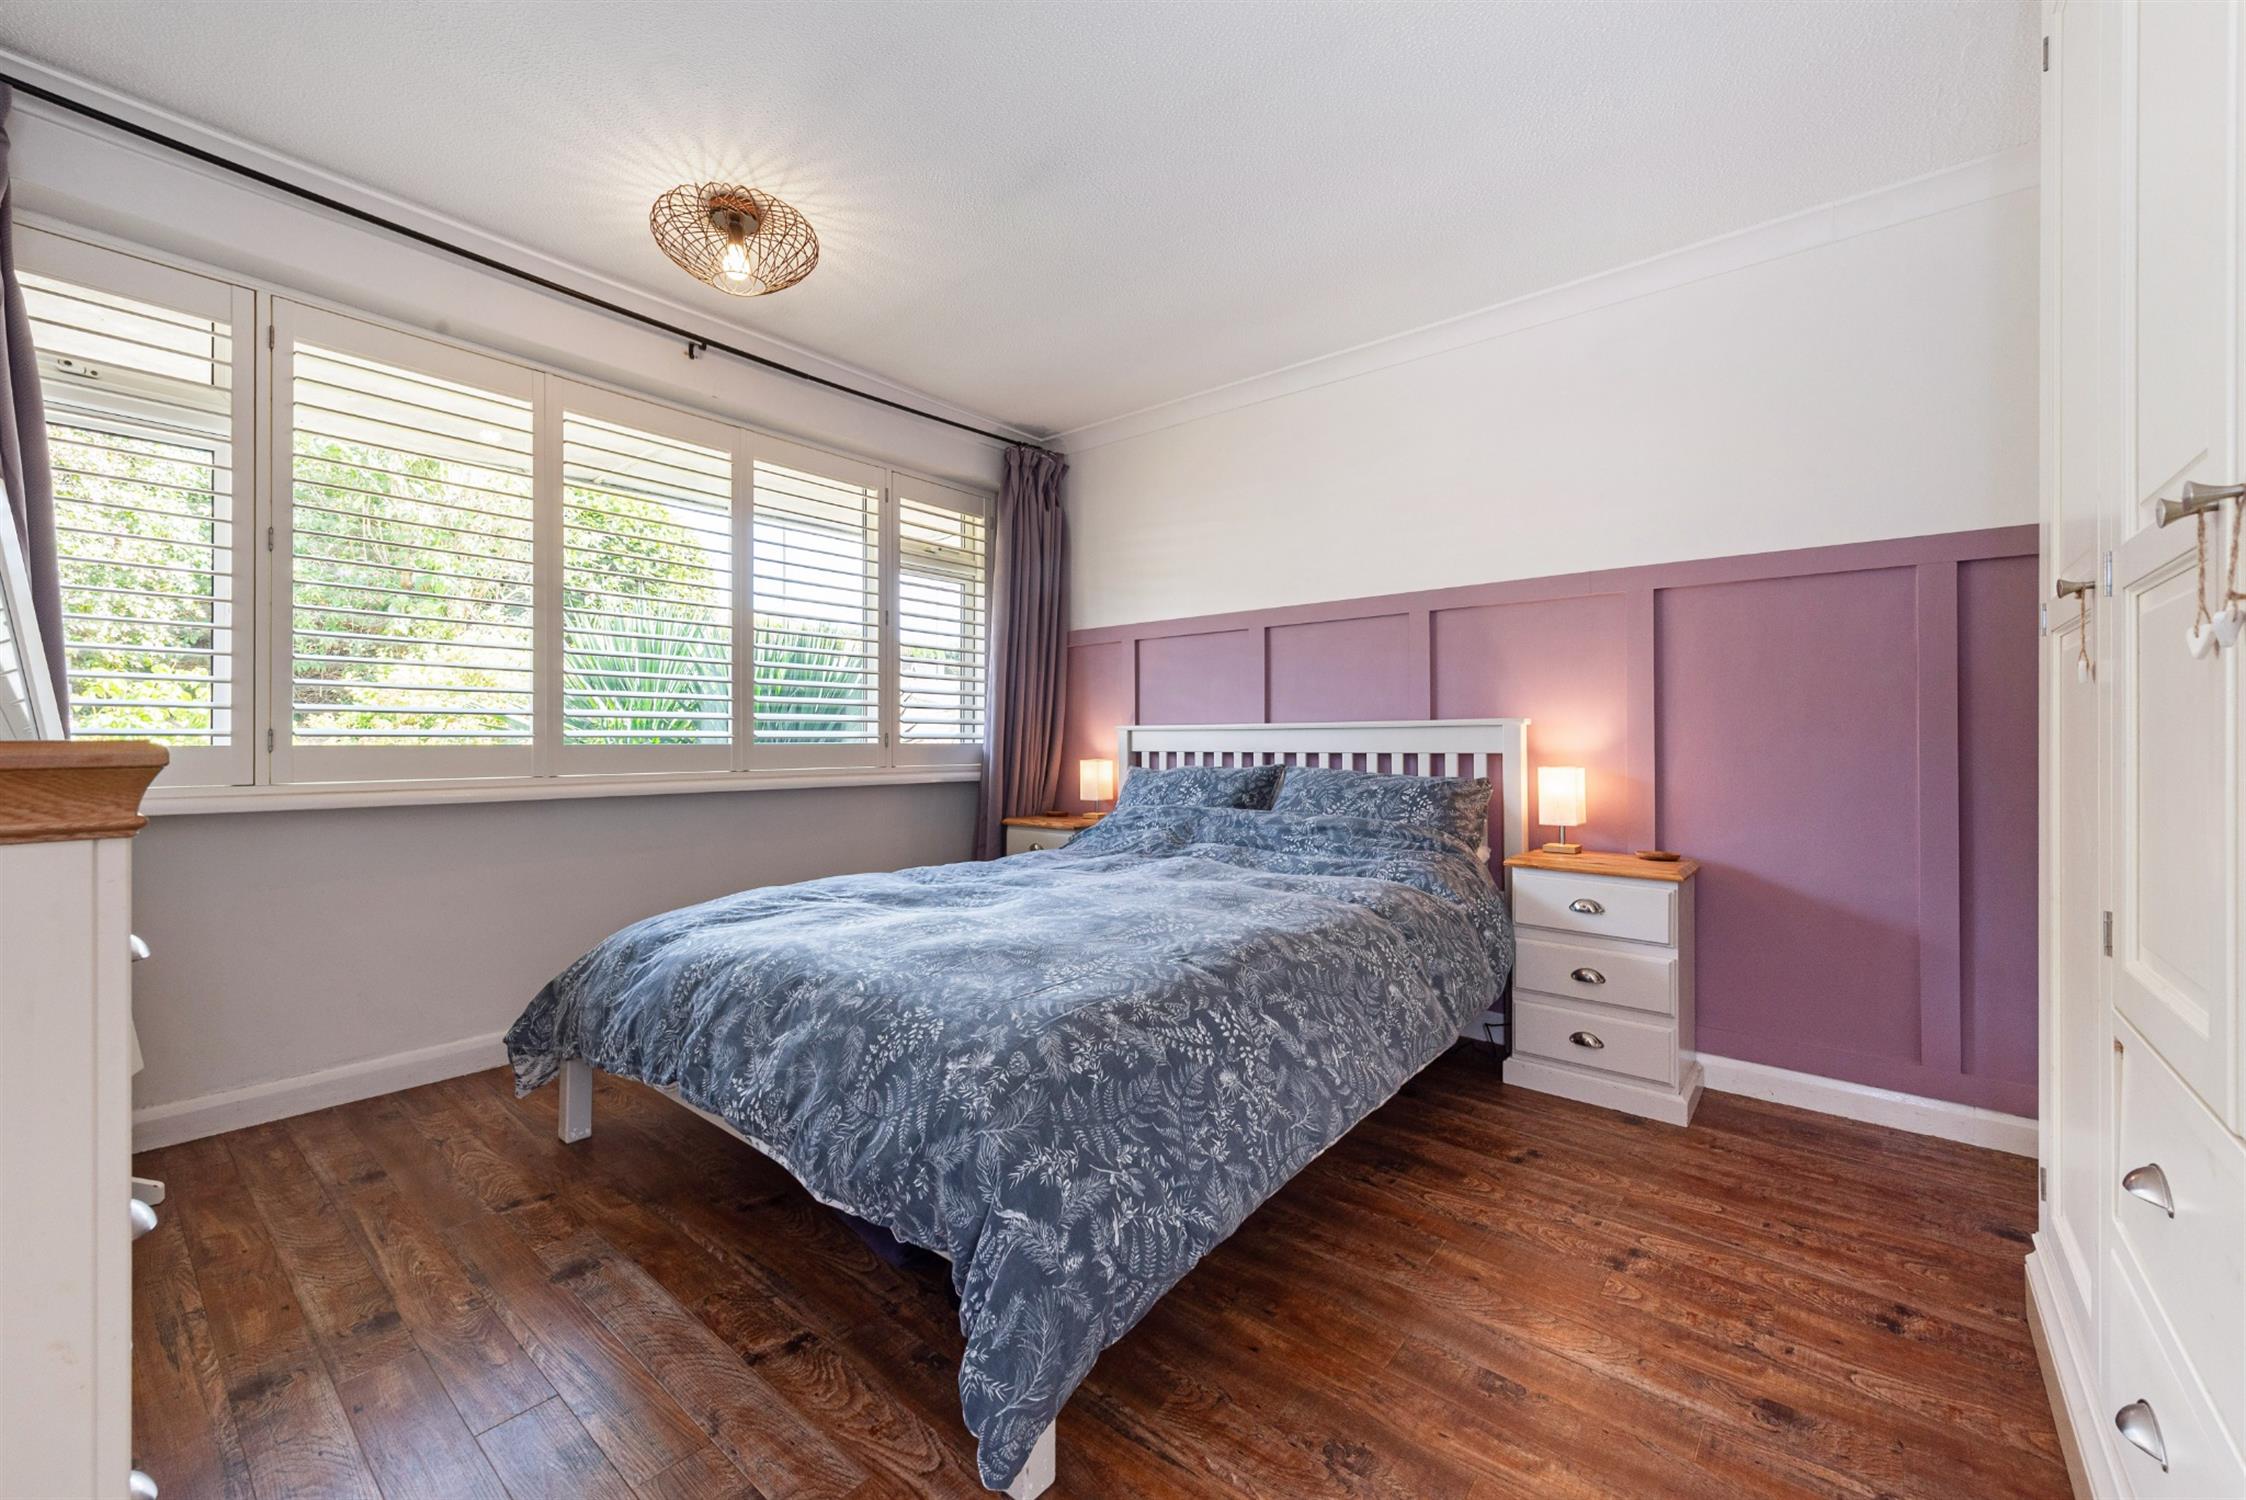
BEDROOM ONE:
Double glazed window to front with fitted shutter blinds. Radiator. Laminate floor.
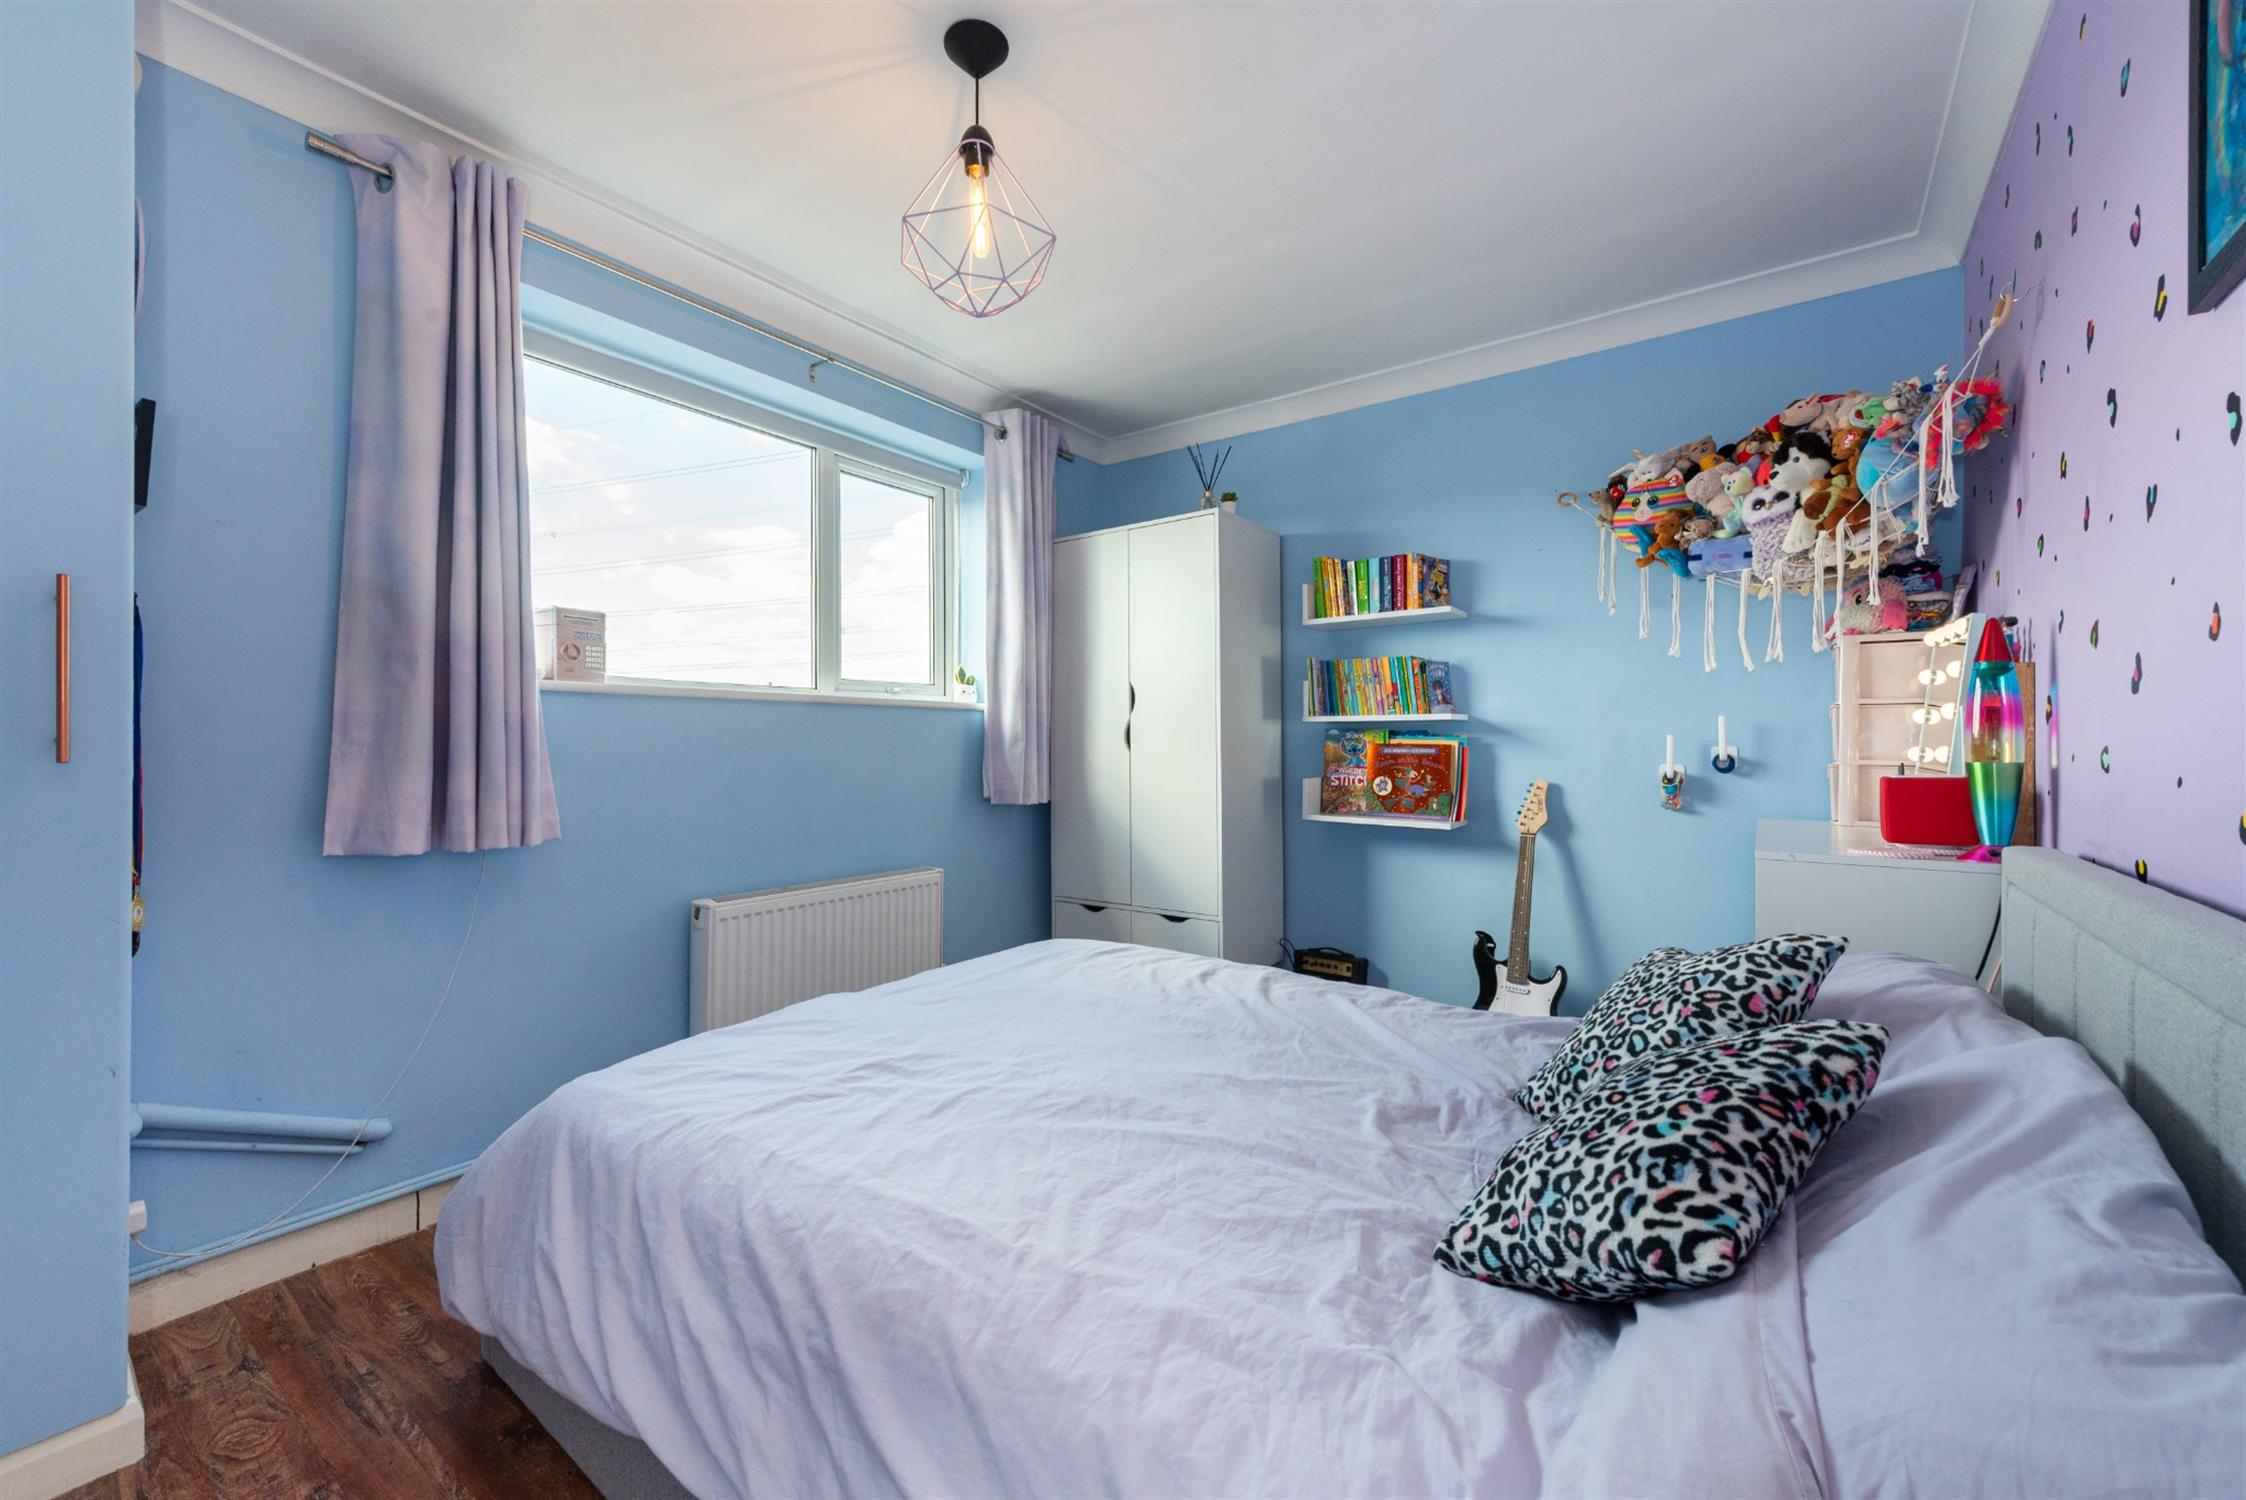
BEDROOM TWO:
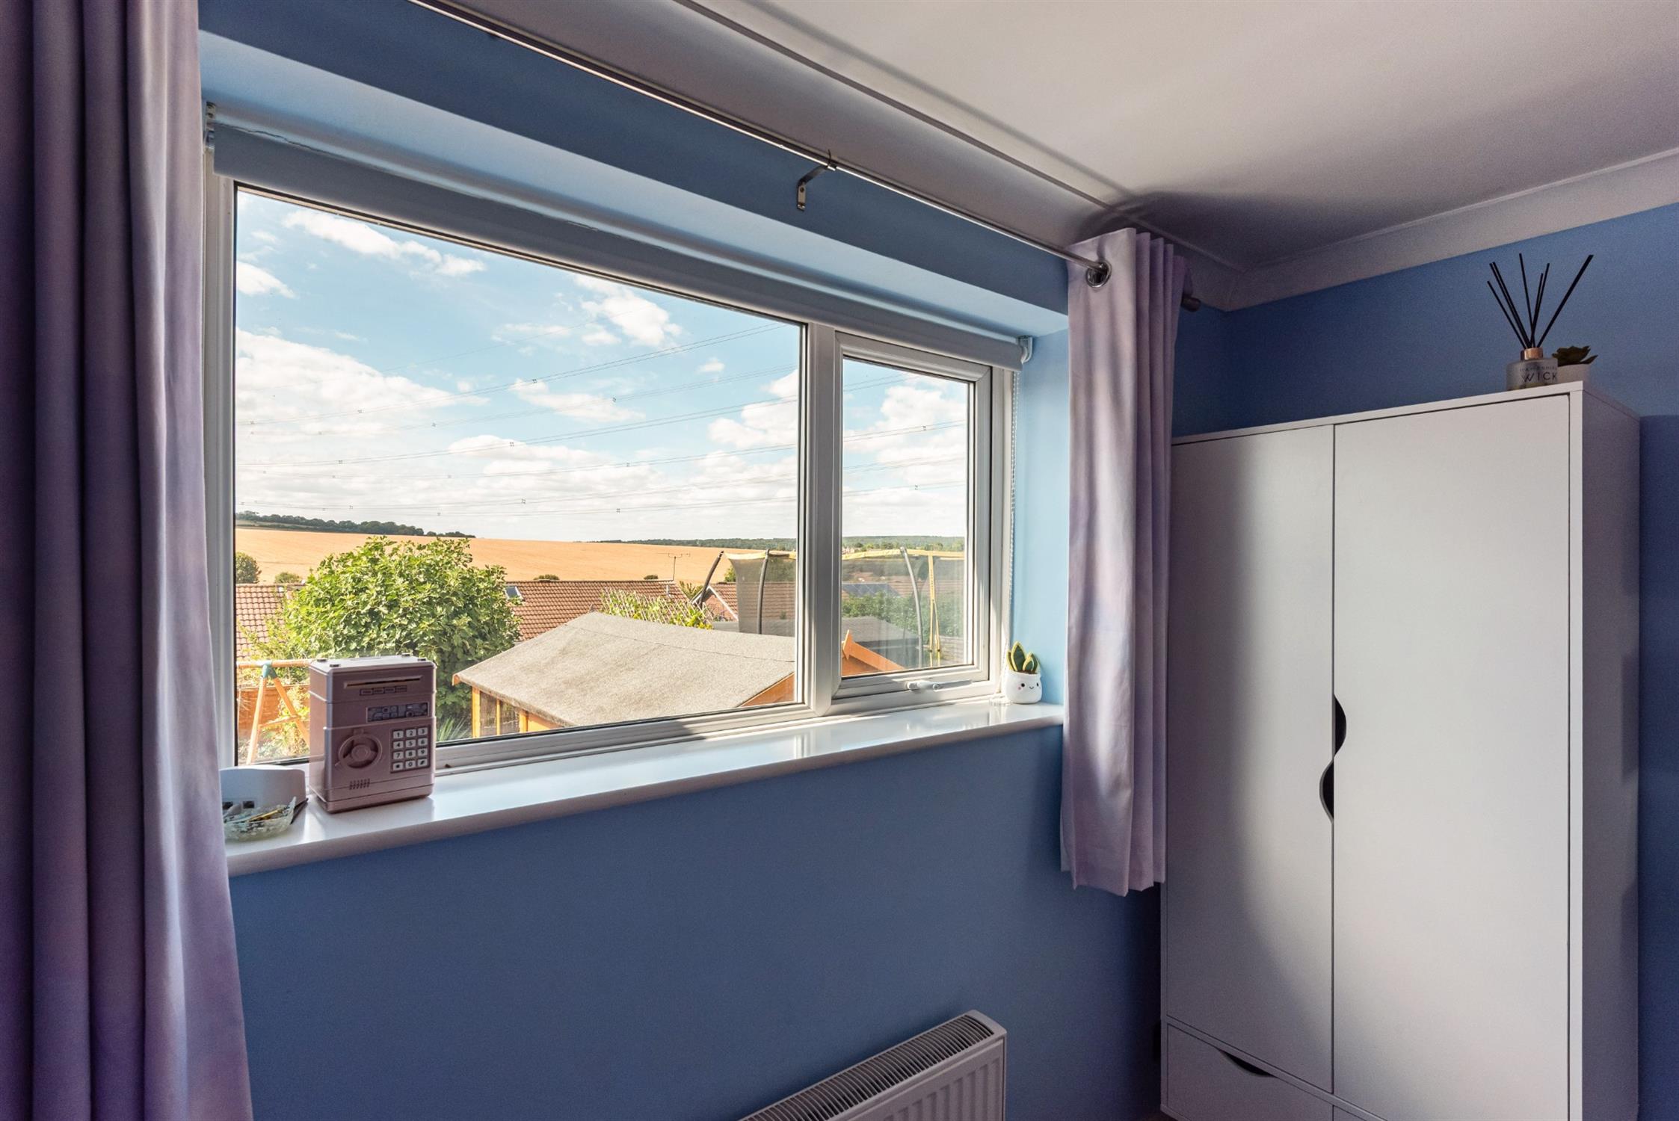
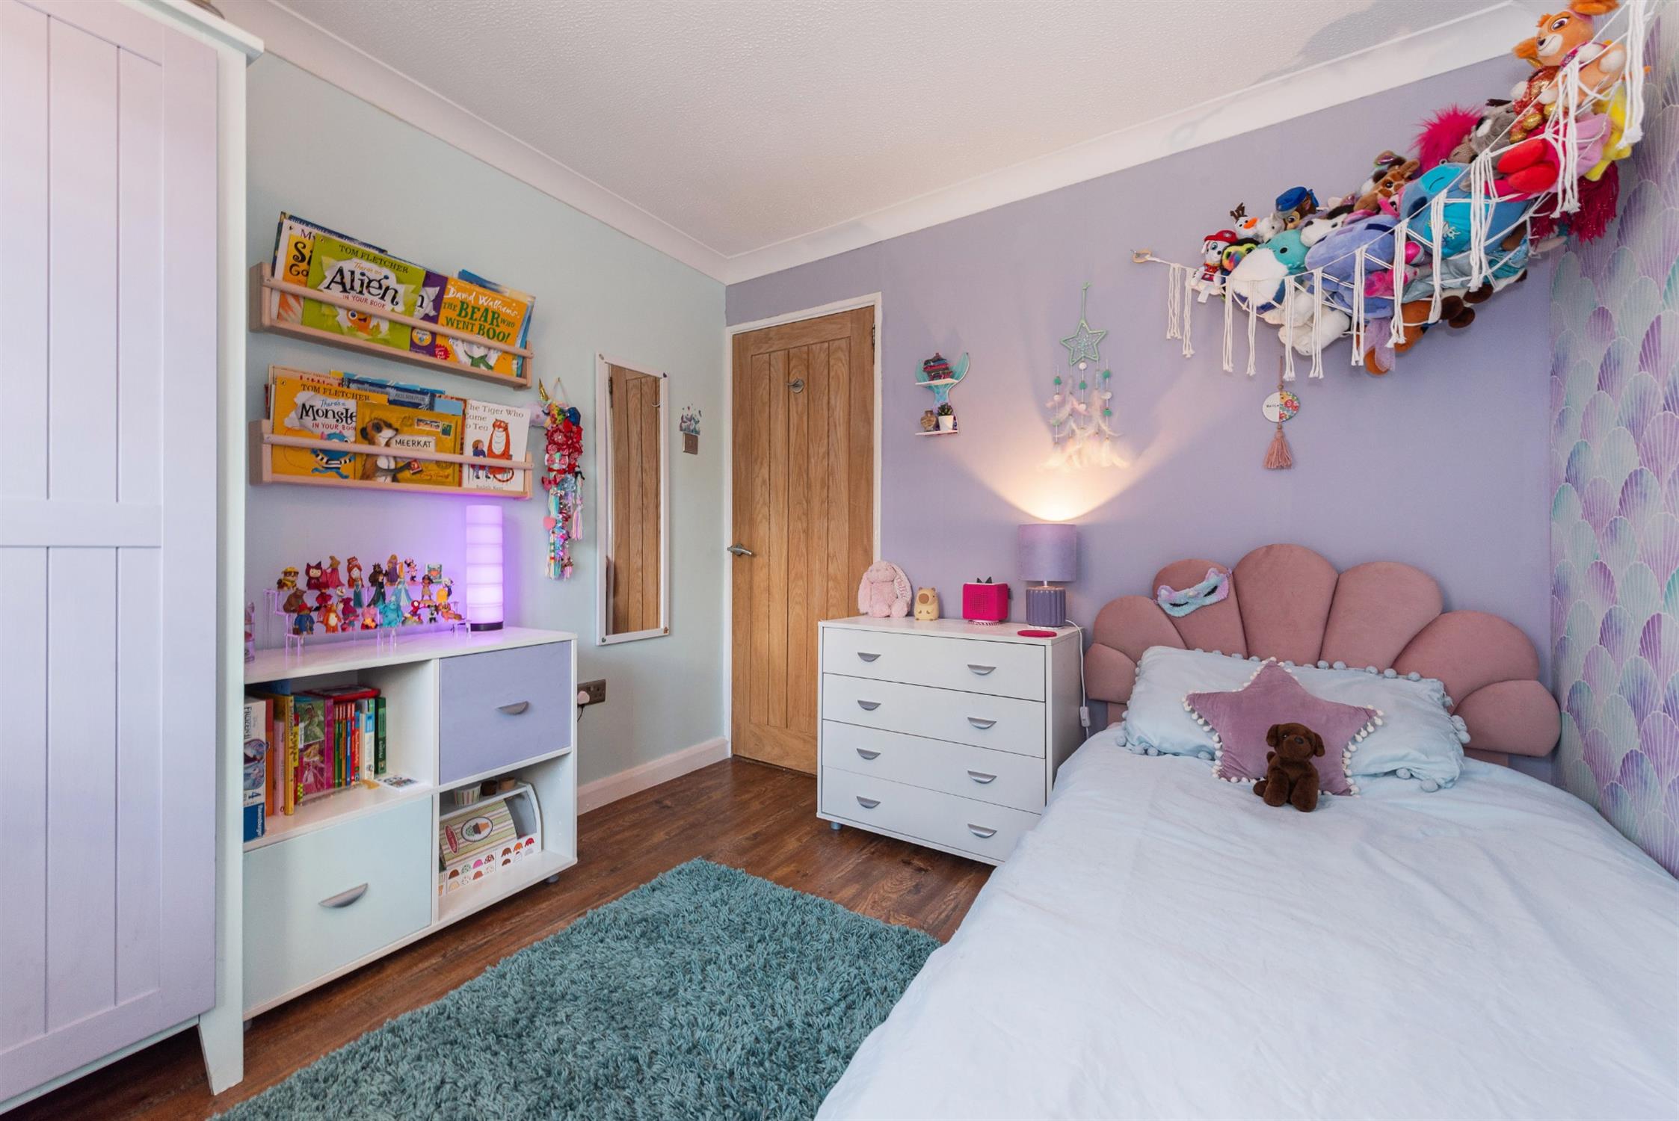
Double glazed window with farmland and countryside views. Radiator. Laminate floor.
BEDROOM THREE:
Double glazed window to front with fitted shutter blinds. Radiator. Laminate floor.
BEDROOM FOUR:
Double glazed eye level widow to rear with farmland and country views. Laminate floor.
FRONT GARDEN:
Ornamental garden to front with well planted flower and shrub borders. Brick paved hardstanding and path to rear with outside tap.
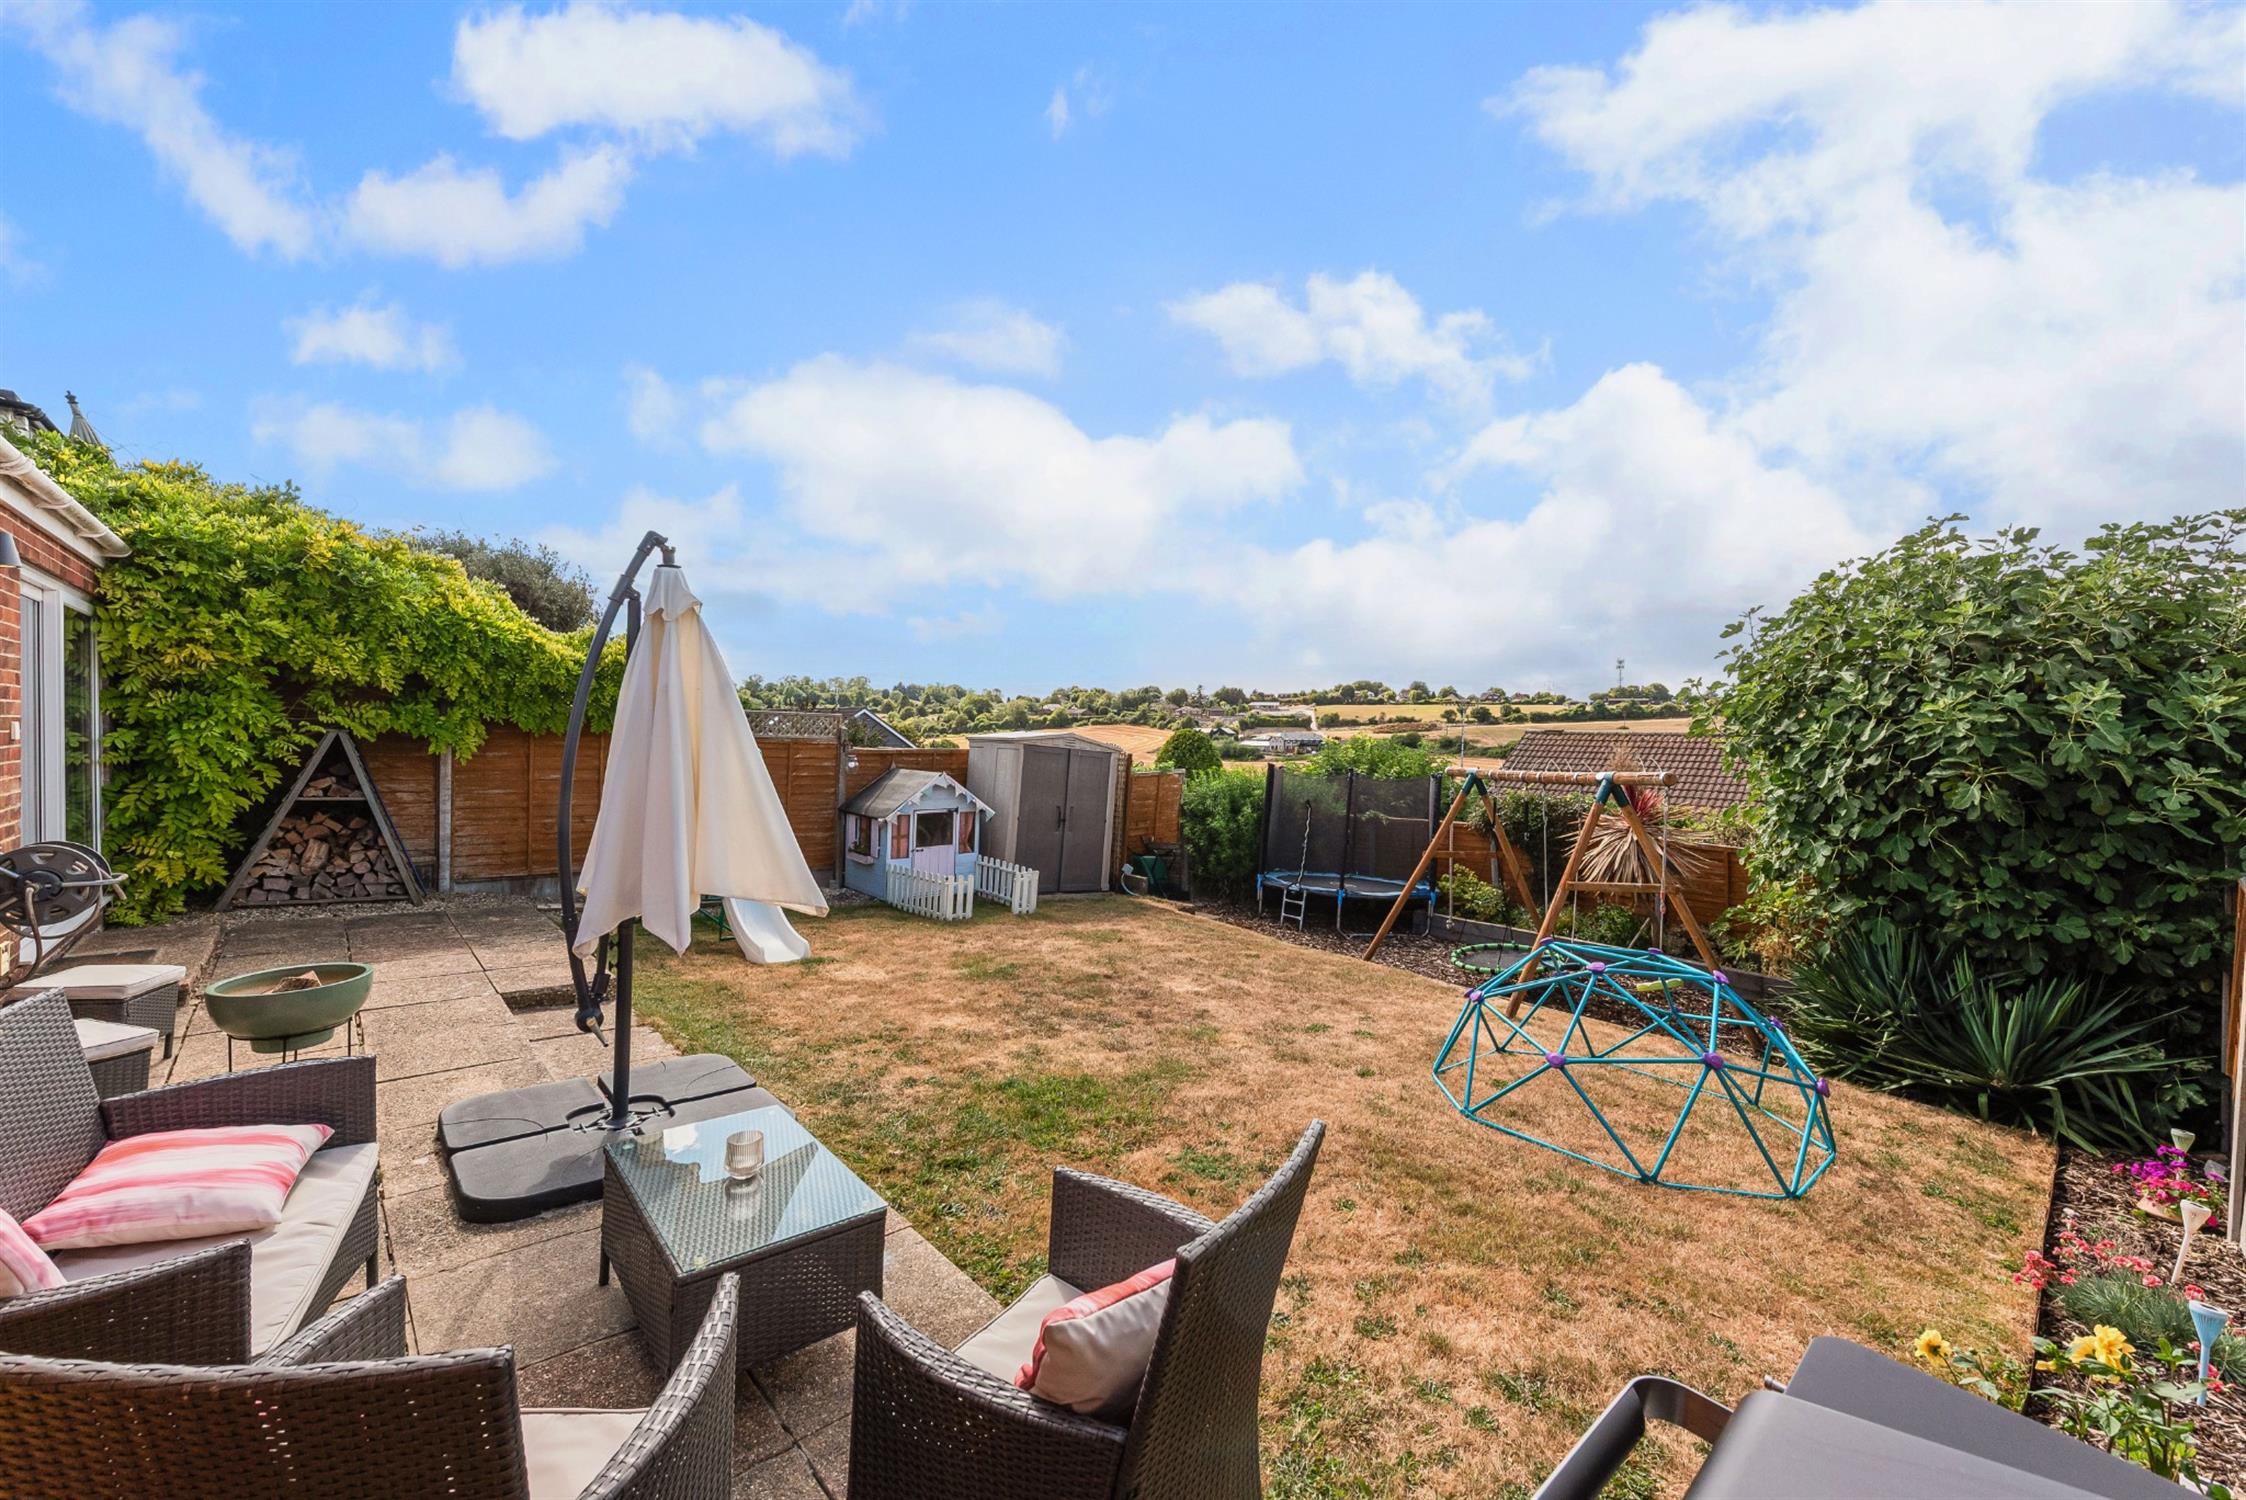
REAR GARDEN:
A particular feature of the property having previously been levelled with views across farmland and countryside to rear. Broad paved patio area. Central lawn with raised well stocked borders. Garden shed. Outside tap.
STUDIO:
Double glazed door and window. Under floor heating. Hot and cold water connected. Power and Inset spot lighting.
COUNCIL TAX:
East Hampshire District council tax Band C Payable amount £2,073.78 p.a. 2026/2027
Read full description
Show less