
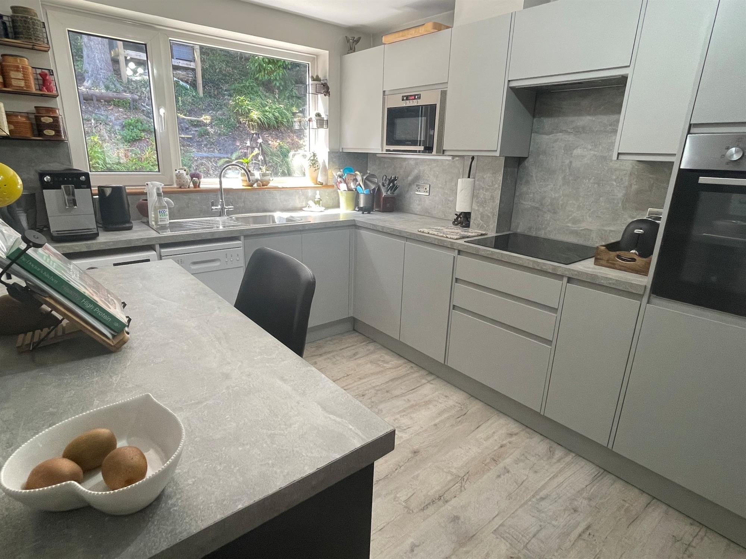
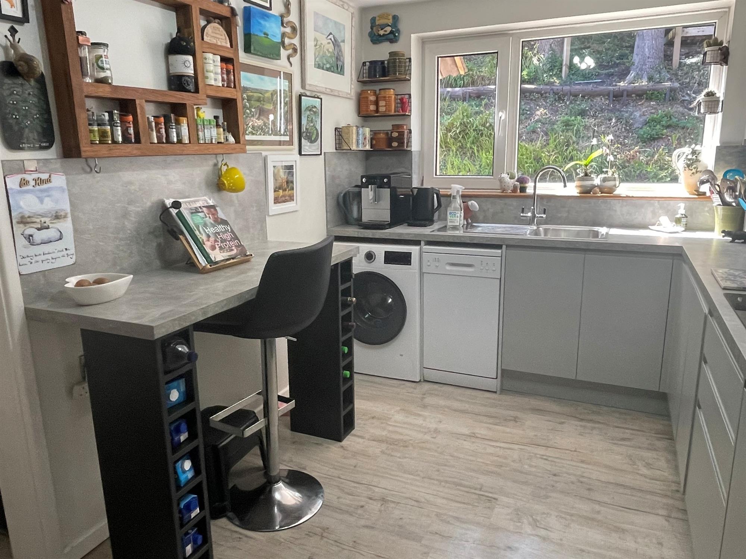
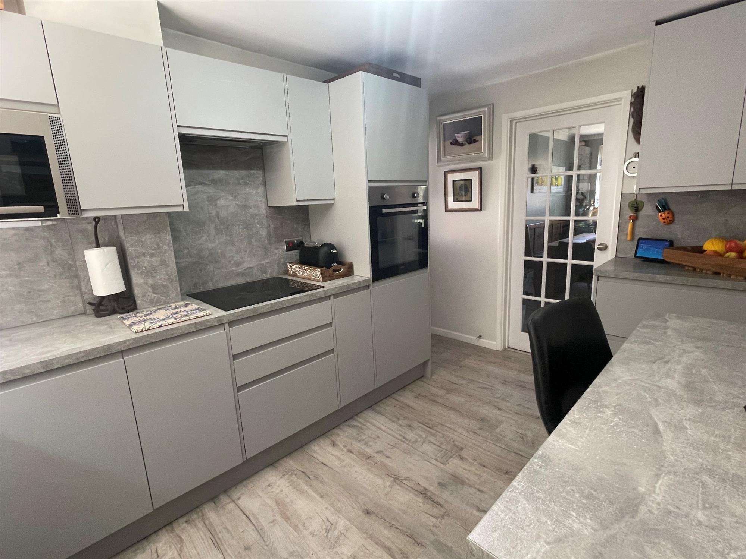
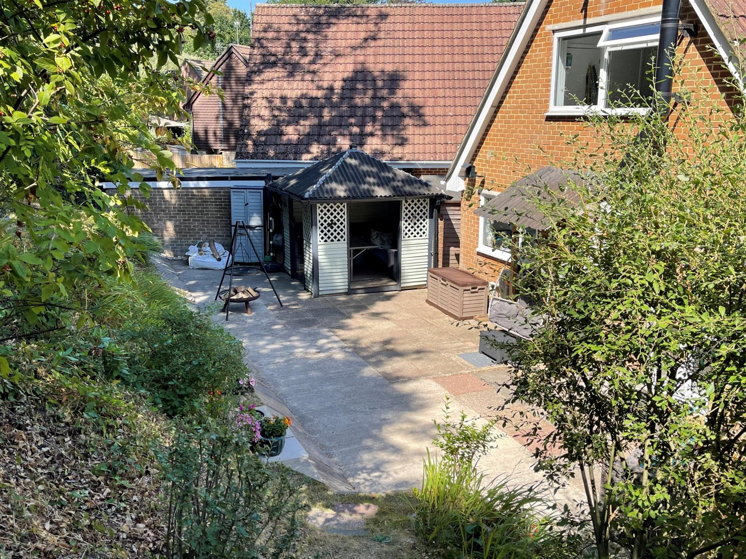
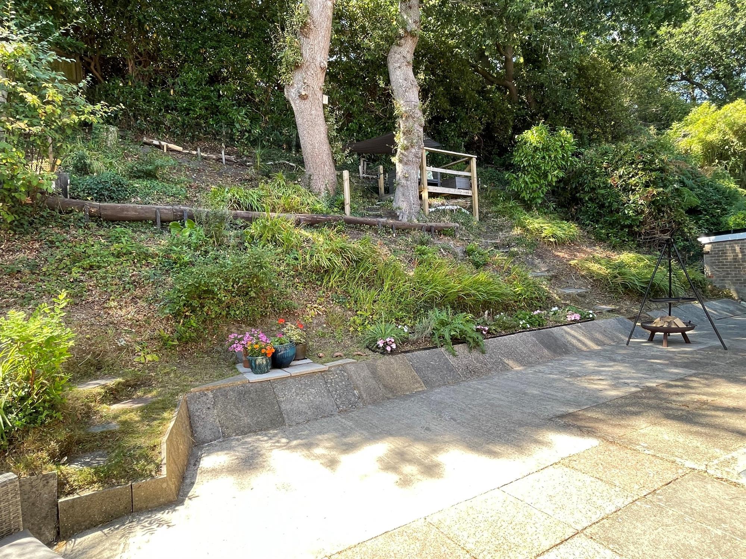
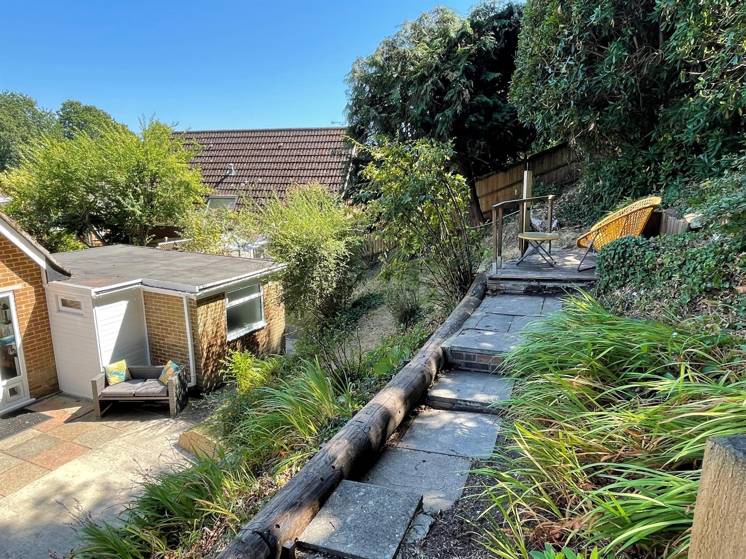
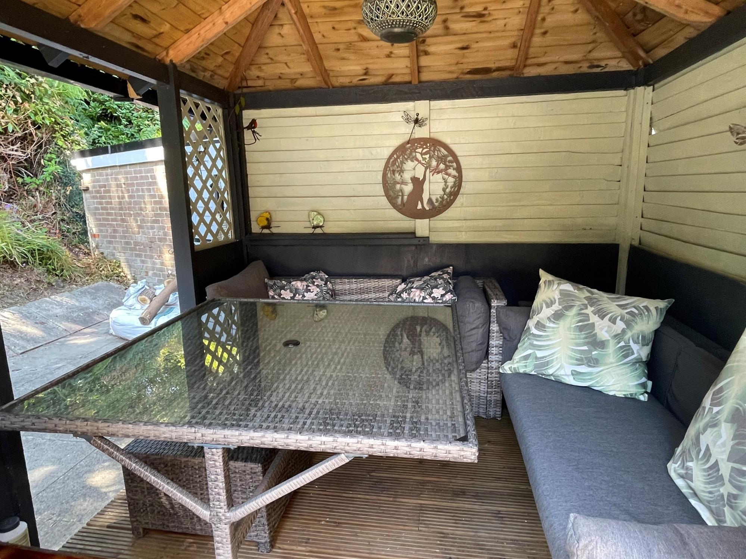
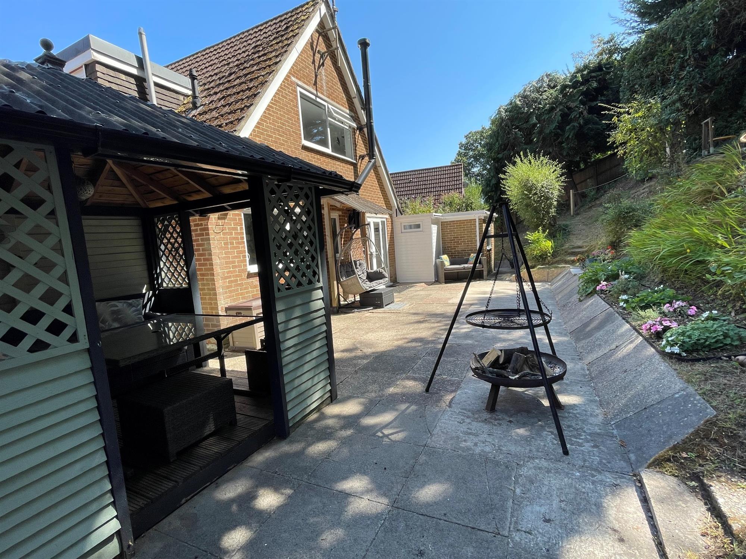
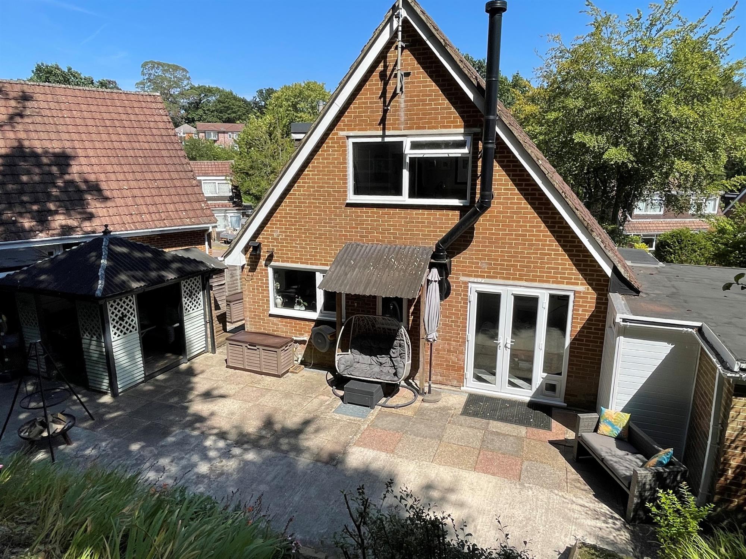
This attractive 3/4 bedroom chalet bungalow in a quiet cul-de-sac is a short walk to local shops, Hythe waterfront or forest walks. Set in a pretty garden with ample parking, with Noadswood and Orchard schools nearby only a 15 minute drive to Calshot beach. The sellers have added nice touches including, new kitchens, bathroom and 2 log burners. This house offers flexible living space, including annexe with bath, shower and kitchenette. The back garden boasts a lovely private secluded space with large patio, gazebo for shady dining, shed, greenhouse and a viewing platform for sunset drinks.
Double glazed front door into:
ENTRANCE PORCH:
Door into annexe. Door into:
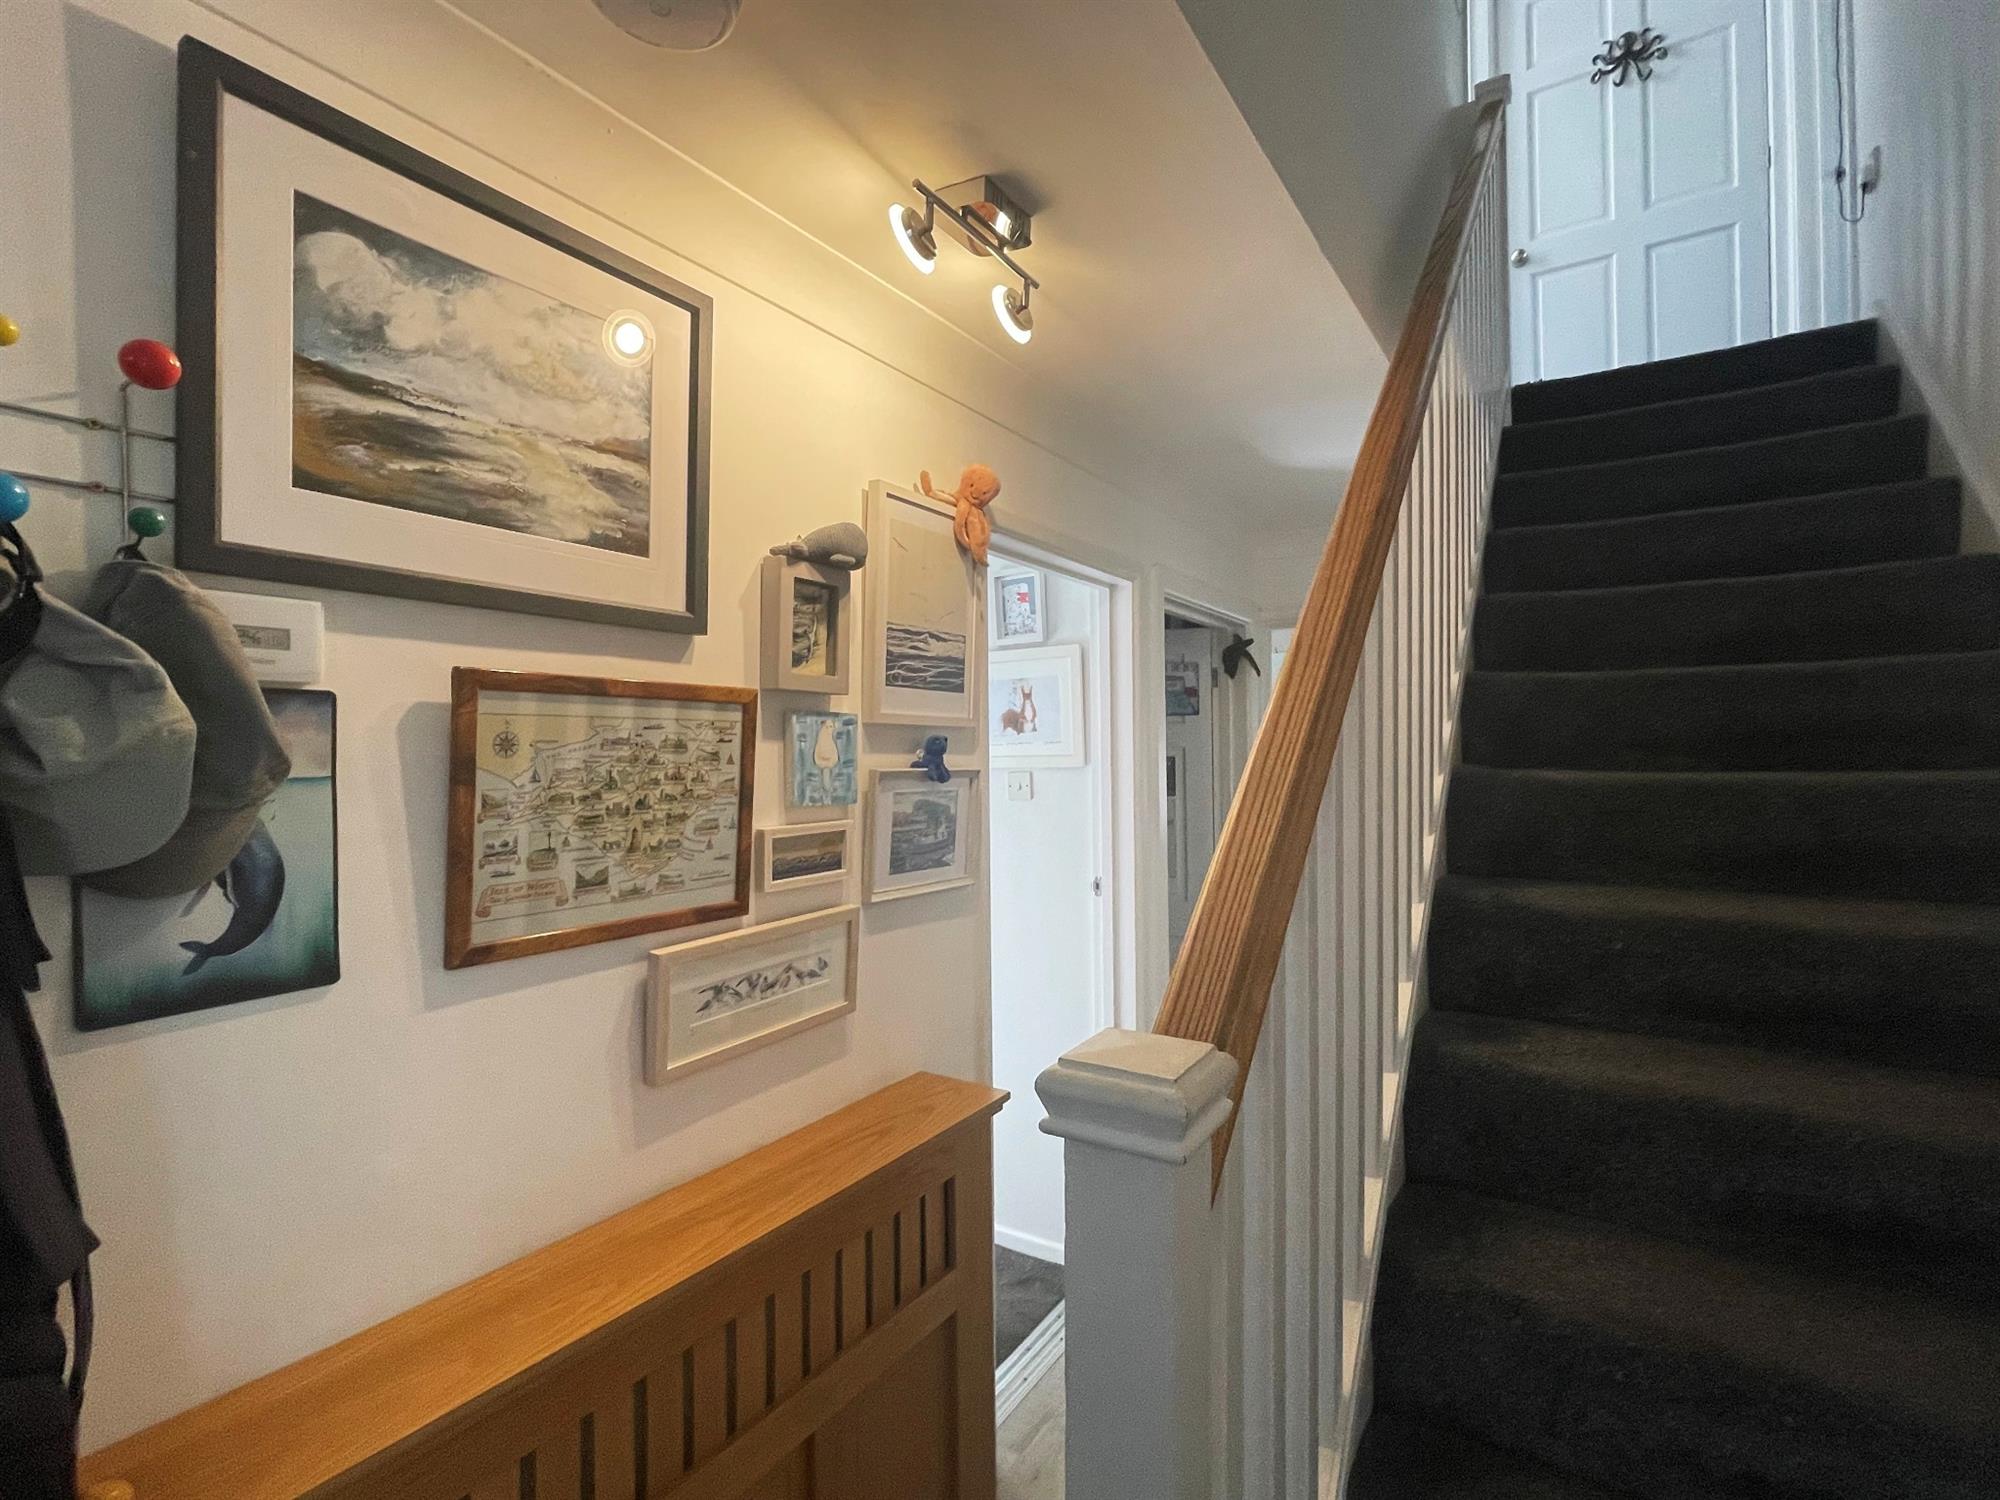
ENTRANCE HALL:
Stairs to first floor. Understairs storage. Radiator.
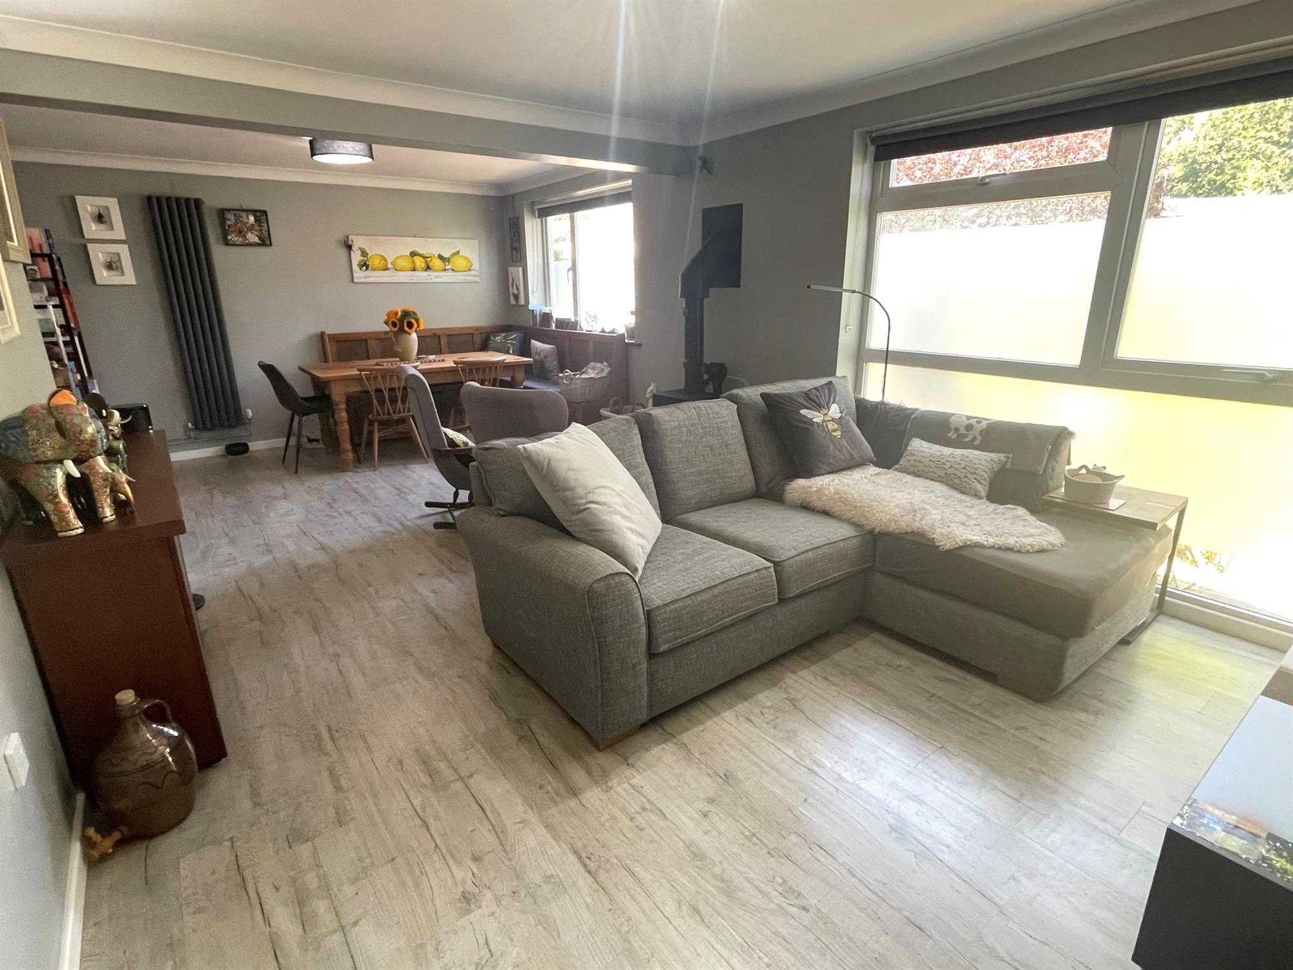
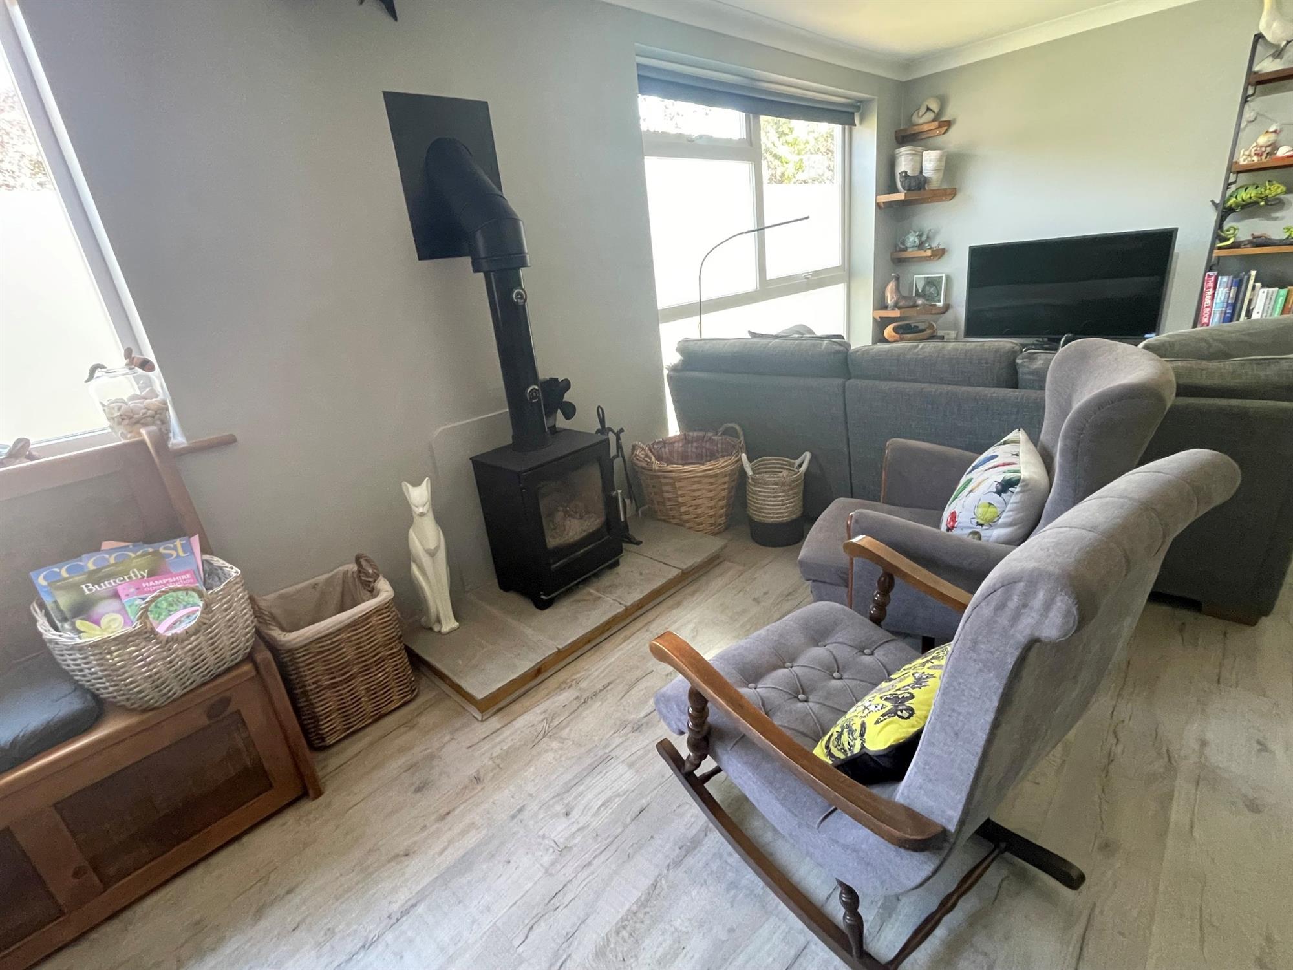
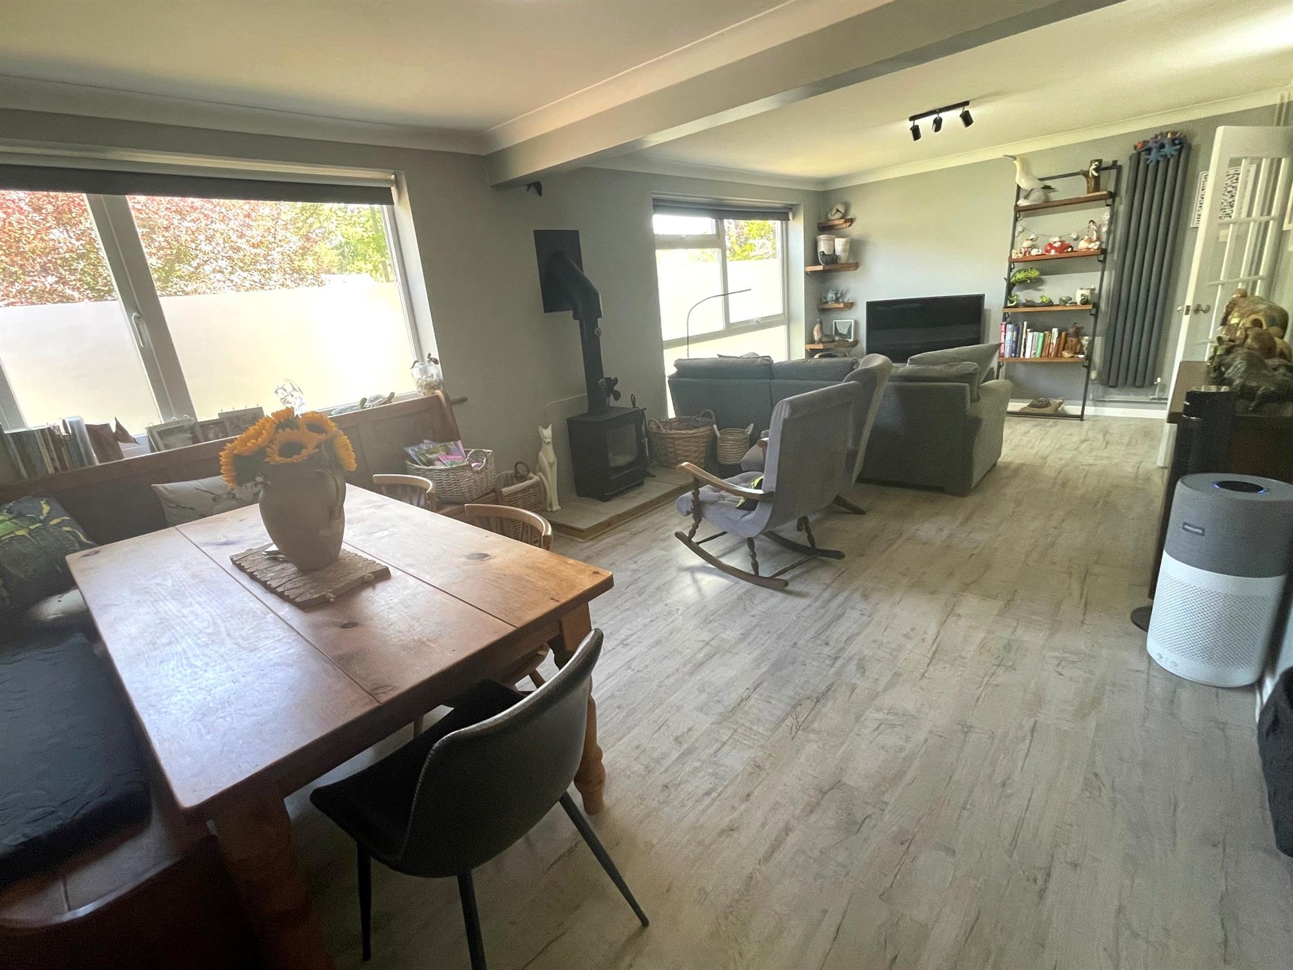
LOUNGE/DINER
22' 8" (6.91m) x 12' 6" (3.81m)::
Windows to front aspect. Television point. Wood Burner connected. Vertical radiators. Door into:
KITCHEN/BREAKFAST ROOM
12' 10" (3.91m) x 8' 2" (2.49m)::
Window to rear. Range of wall and base units with work surfaces over. Single drainer stainless steel sink unit. 4 ring electric hob with extractor over. Built in eye level electric oven. Built in microwave. Space and plumbing for washing machine. Space and plumbing for slimline dishwasher. Breakfast bar. Door into:
SIDE LOBBY:
Space for fridge freezer. Door to garden.
OFFICE:
Window to rear. Desk fitted. Radiator.
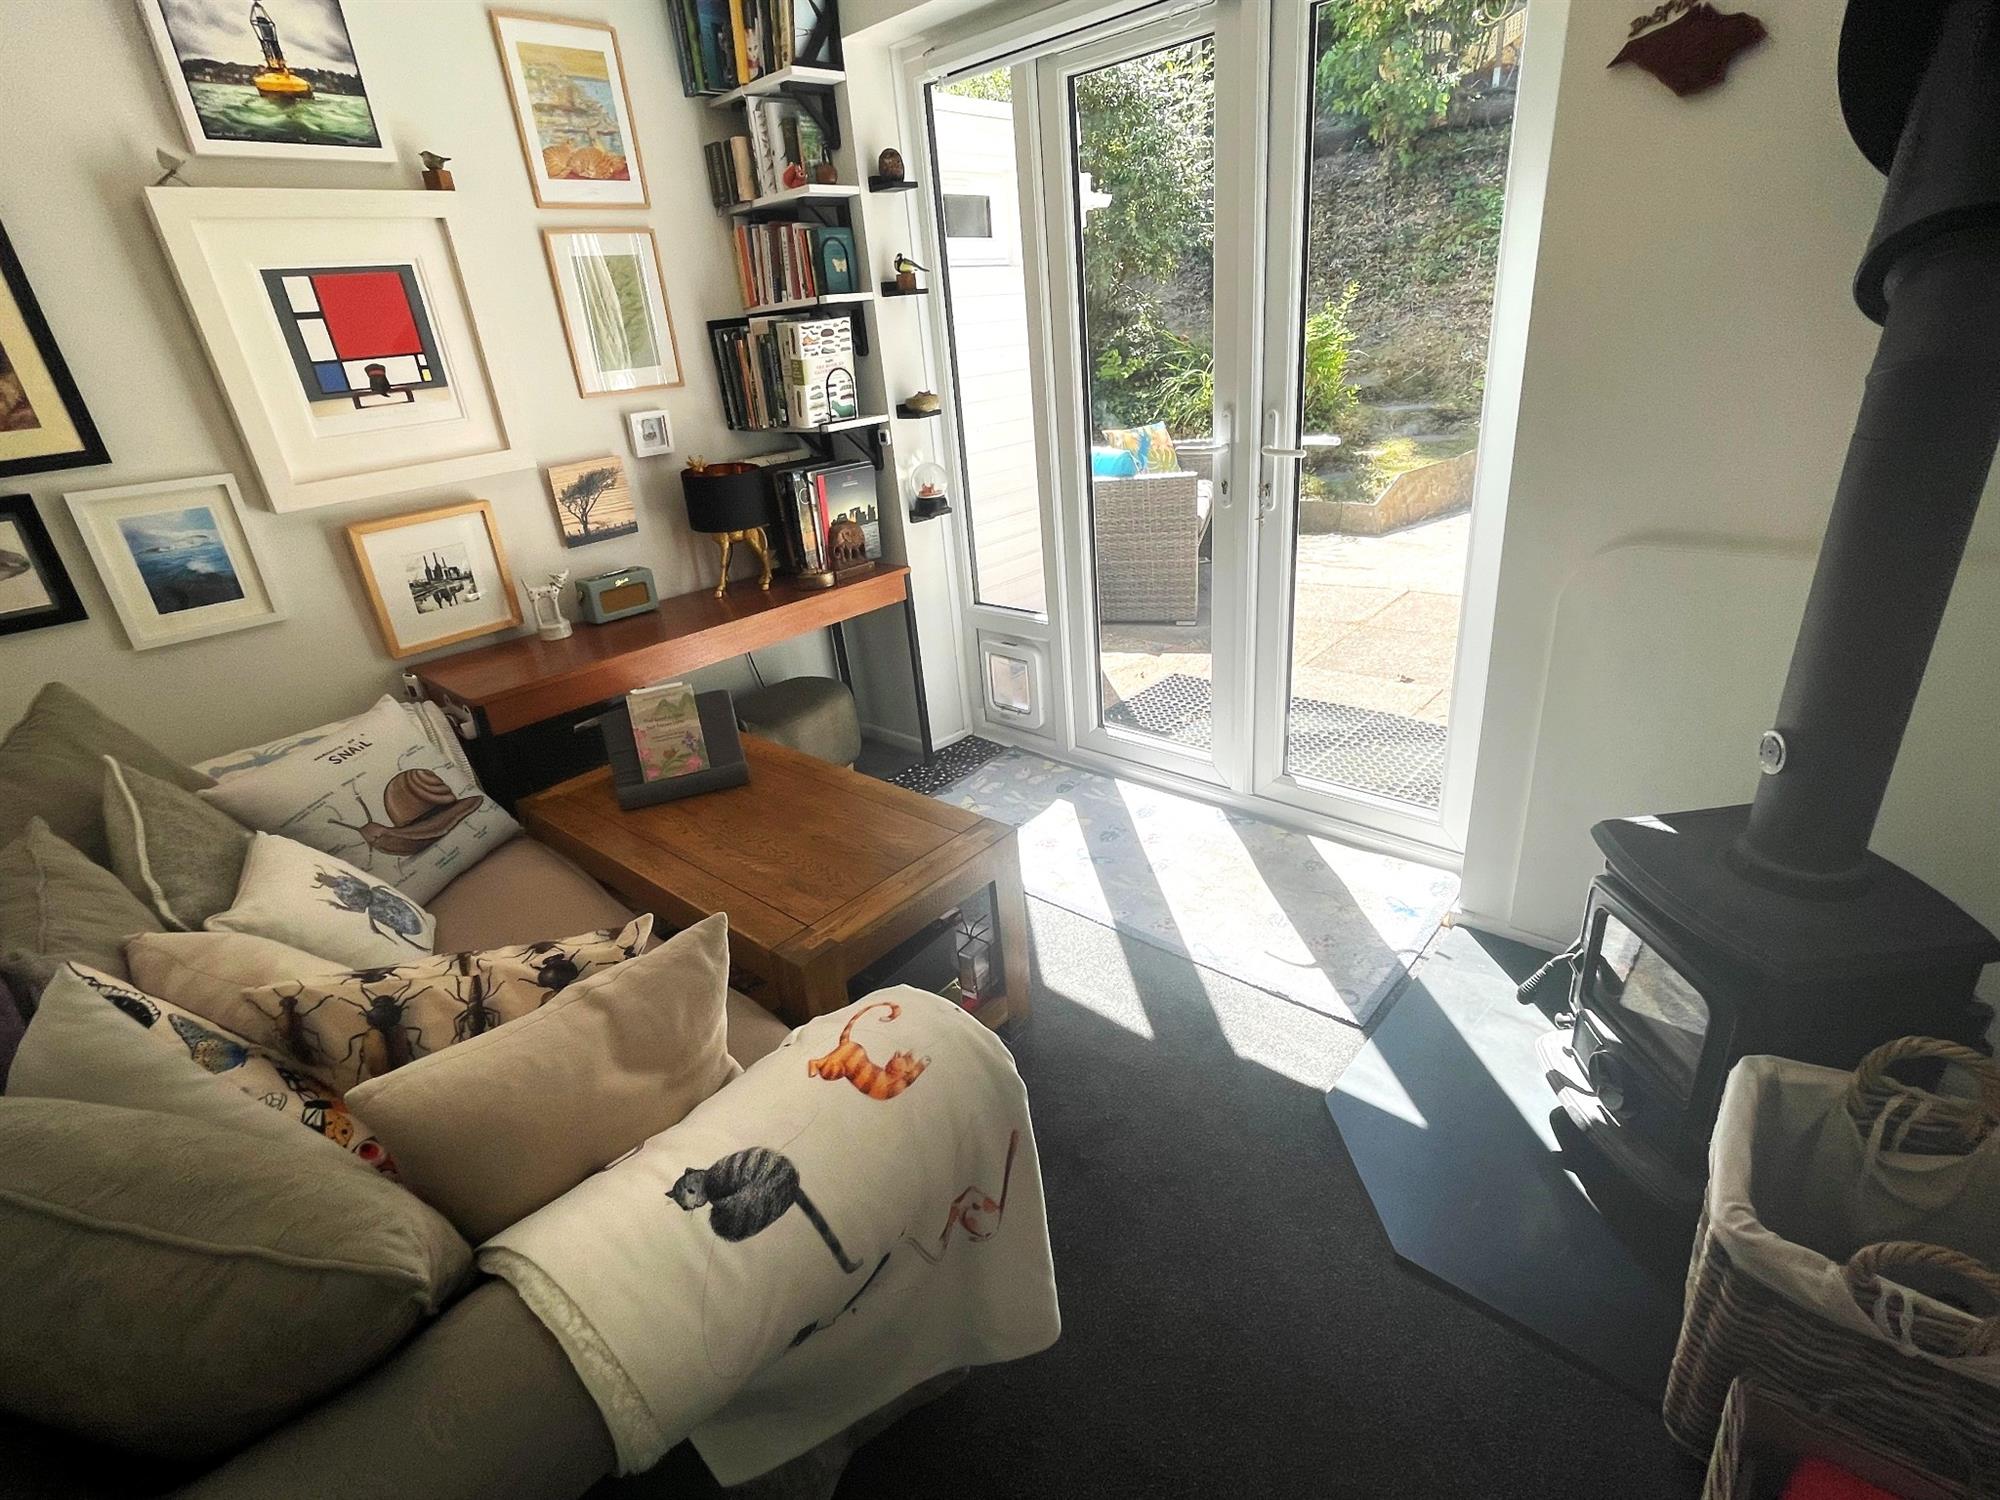
SNUG/BEDROOM 3
10' 2" (3.10m) x 8' 2" (2.49m)::
Double opening doors to rear. Wood Burner connected.
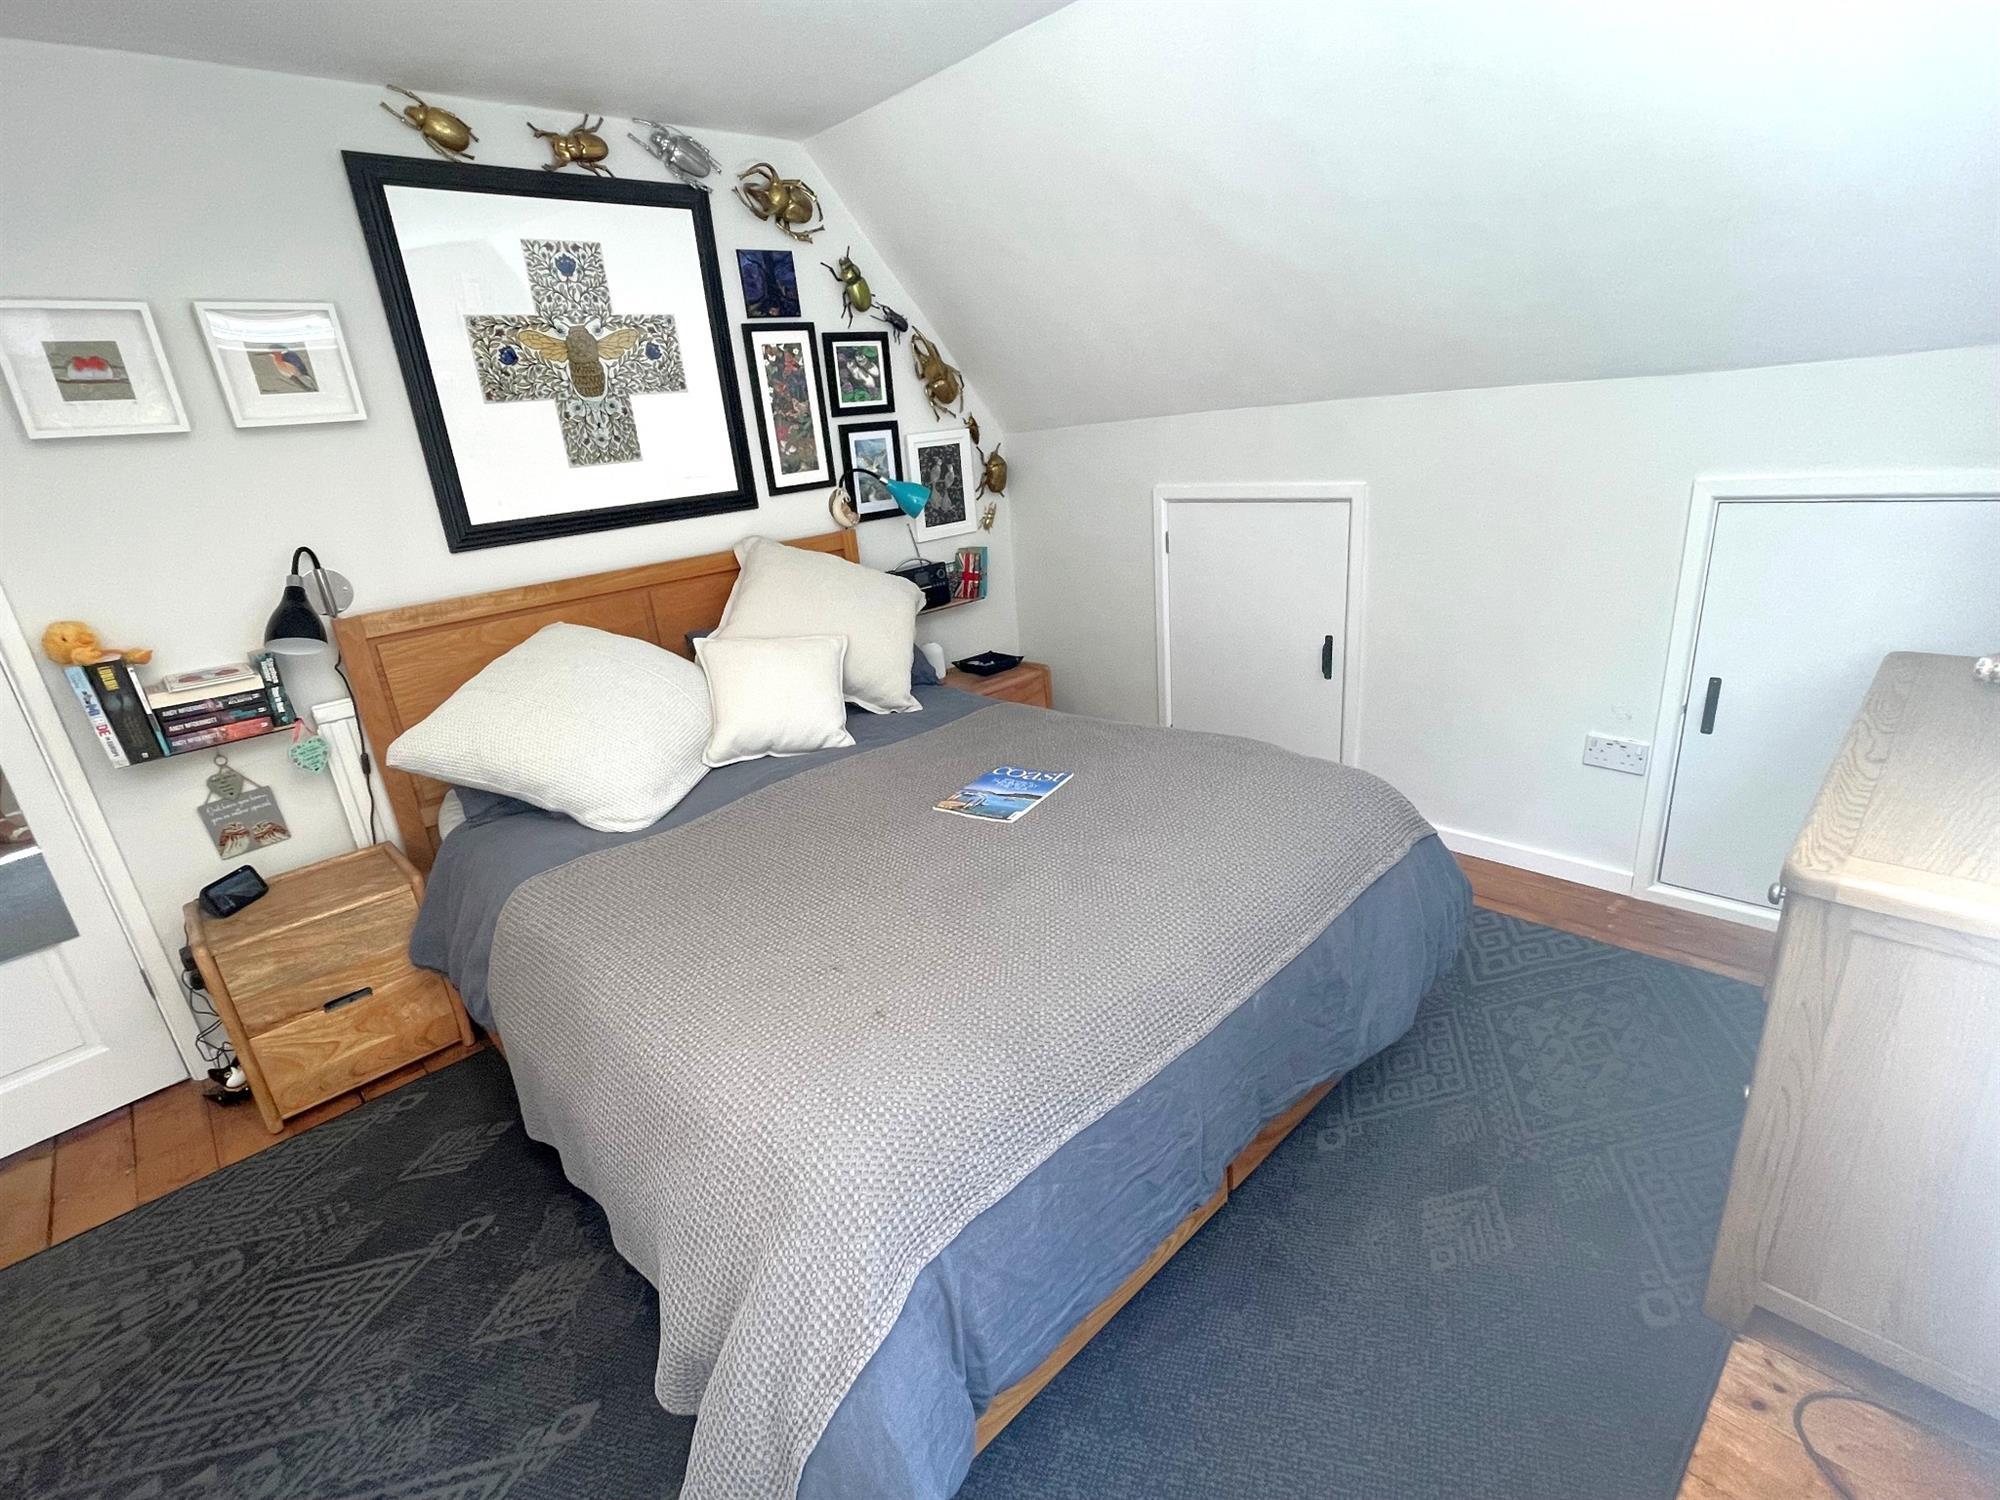
BEDROOM 1
12' 10" (3.91m) x 11' 6" (3.51m)::
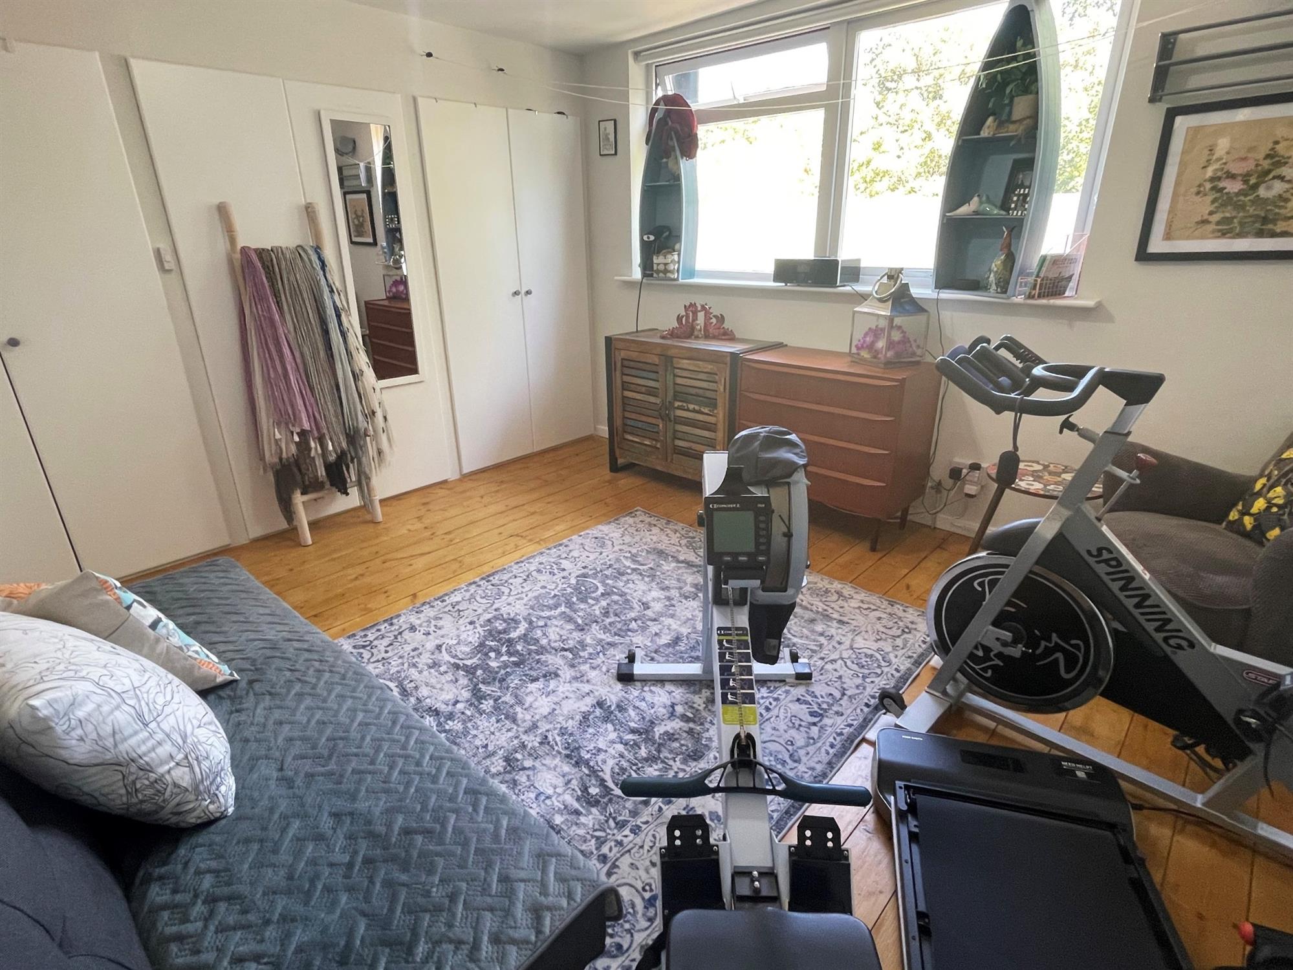
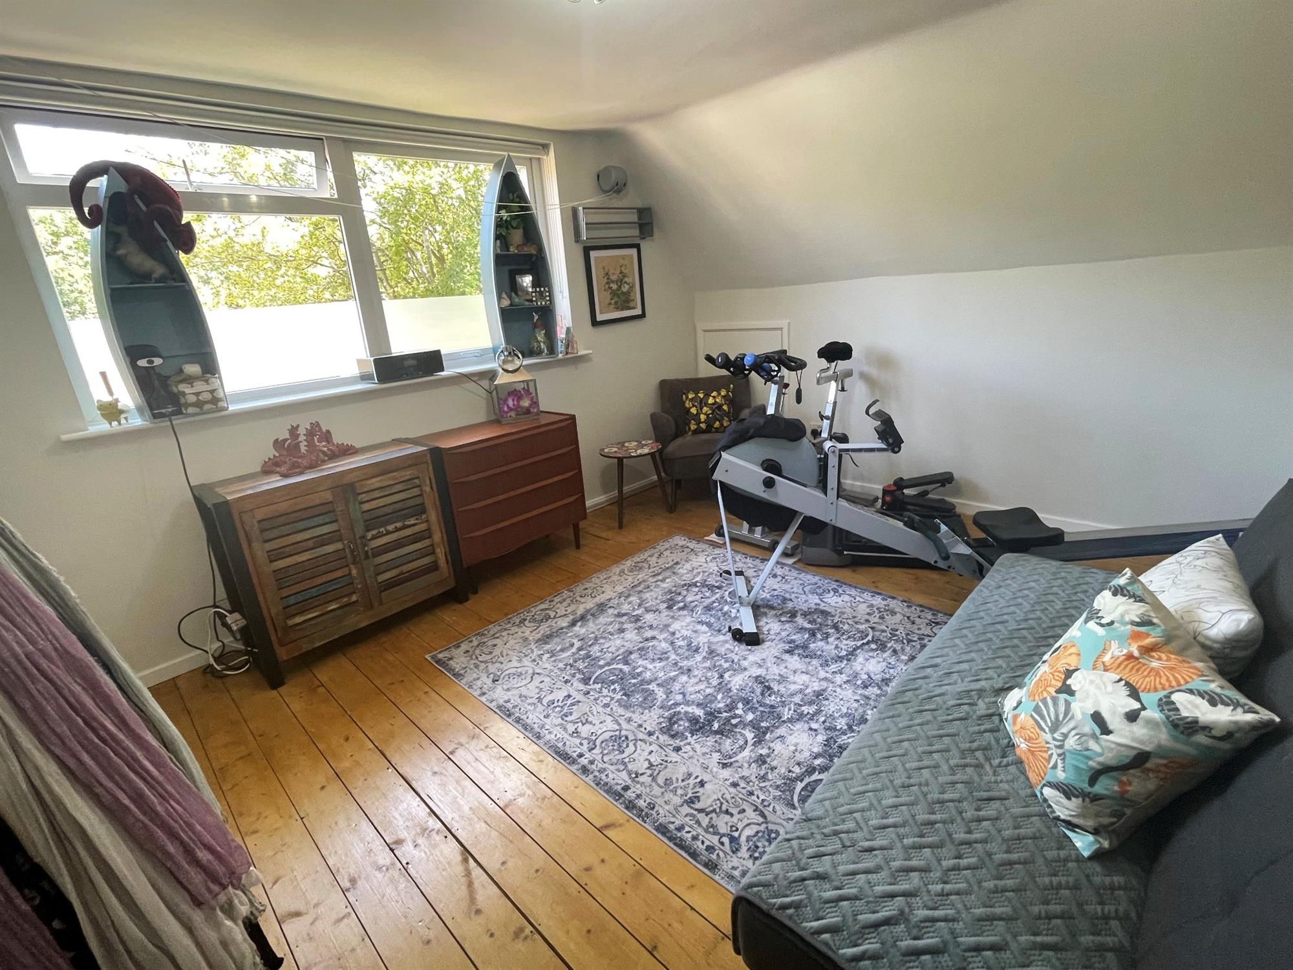
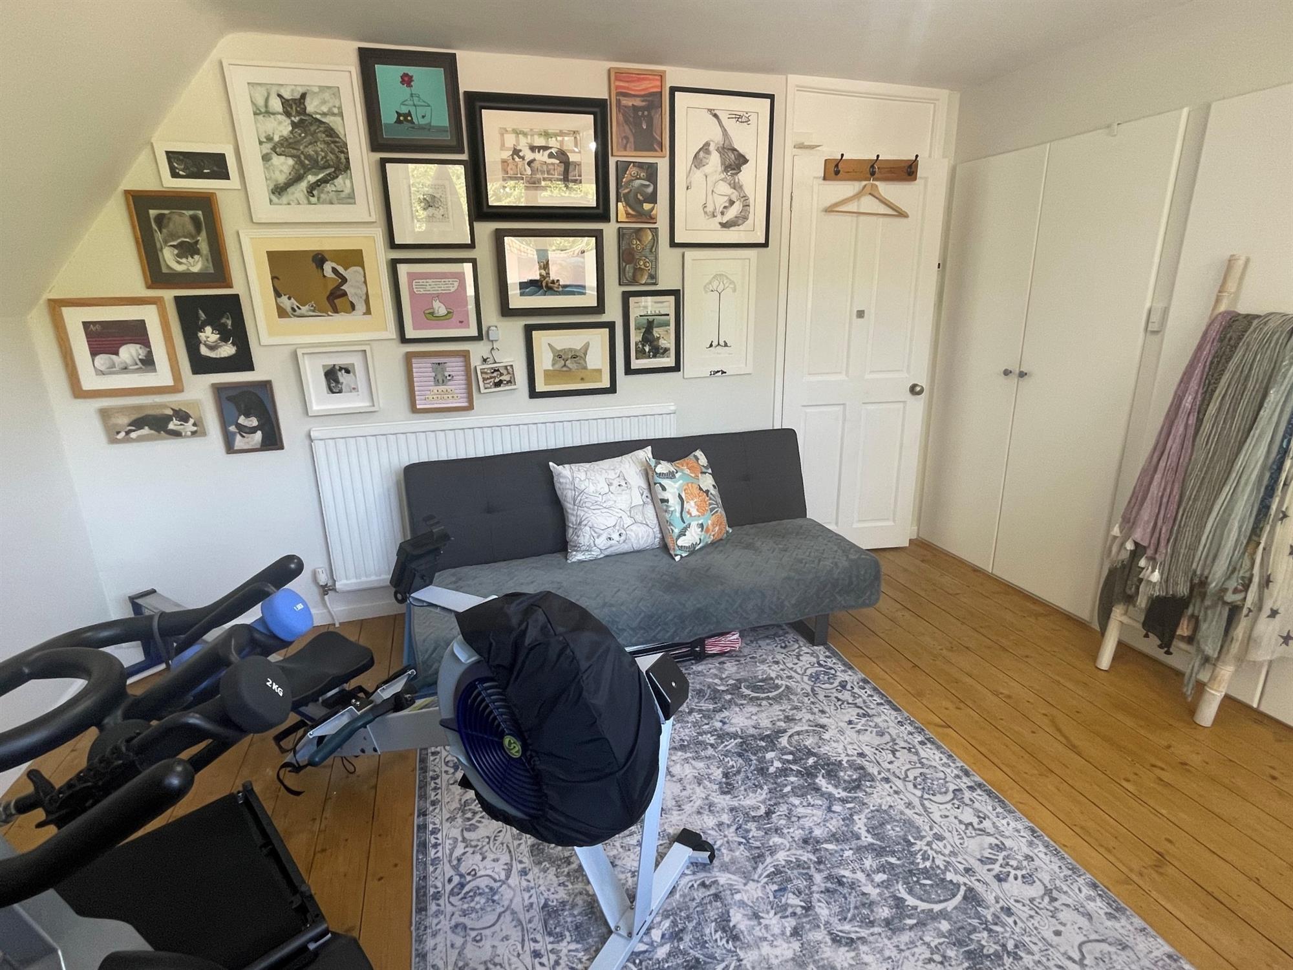
Window to front. Range of fitted cupboards. Eaves storage. Hardwood flooring. Radiator.
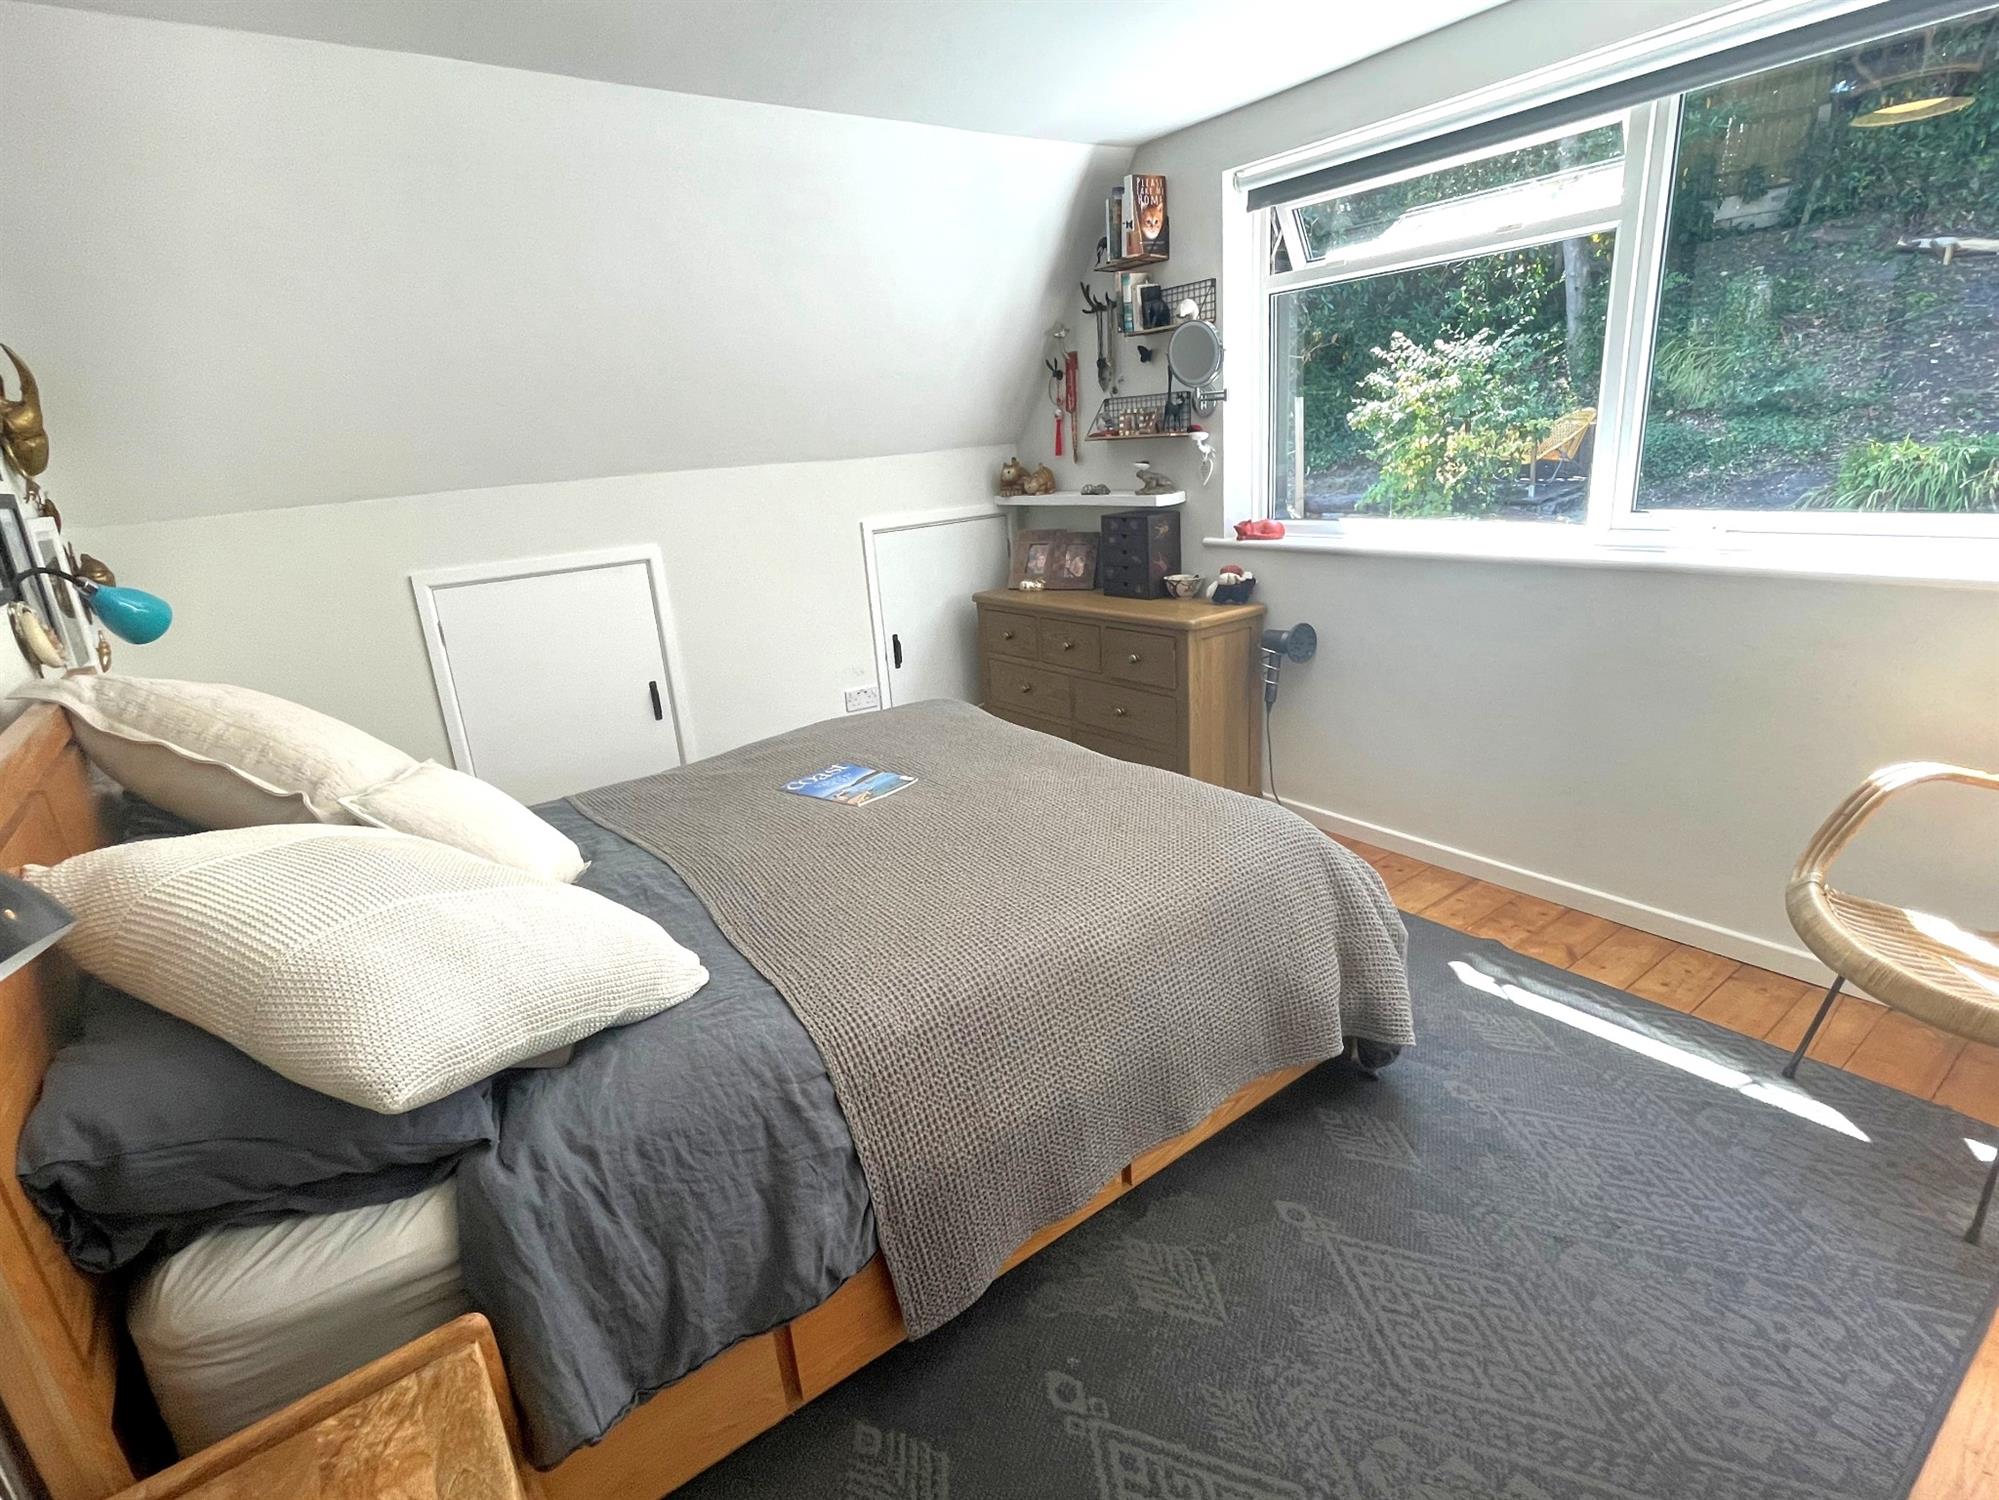
BEDROOM 2
12' 8" (3.86m) x 10' 7" (3.23m)::
Window to rear. Range of built in cupboards. Eaves storage. Hardwood flooring. Radiator.
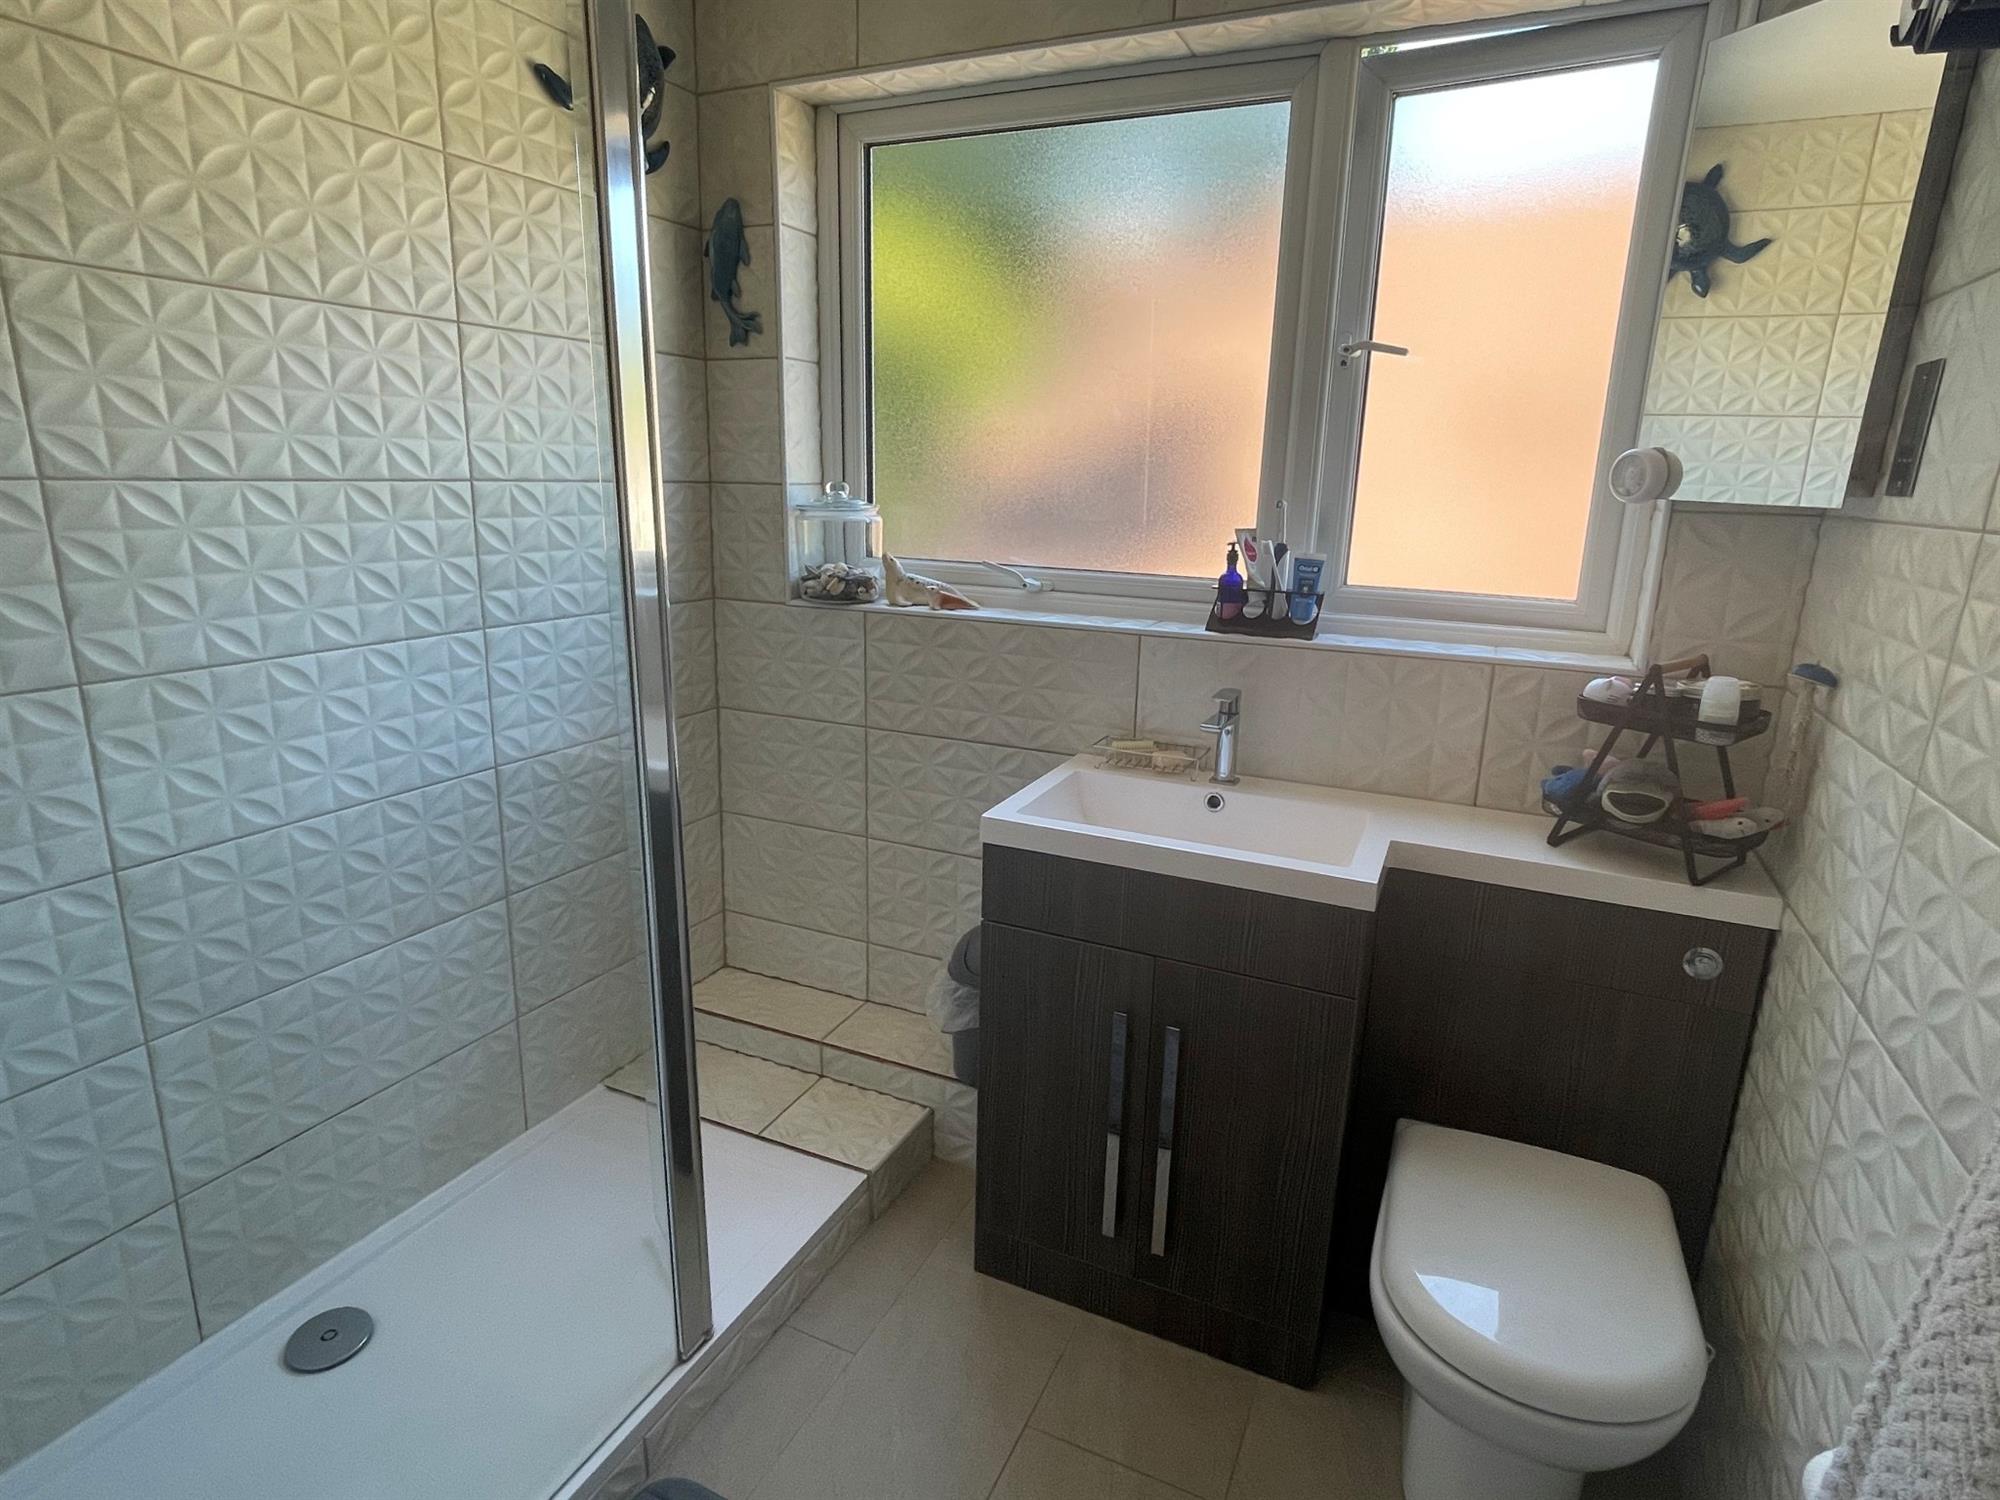
SHOWER ROOM:
Window to side. Low level WC with concealed flush. Inset wash hand basin with cupboard below. Double shower with glazed screen. Complementary tiling. Heated towel radiator.
ANNEXE
9' 7" (2.92m) x 7' 9" (2.36m)::
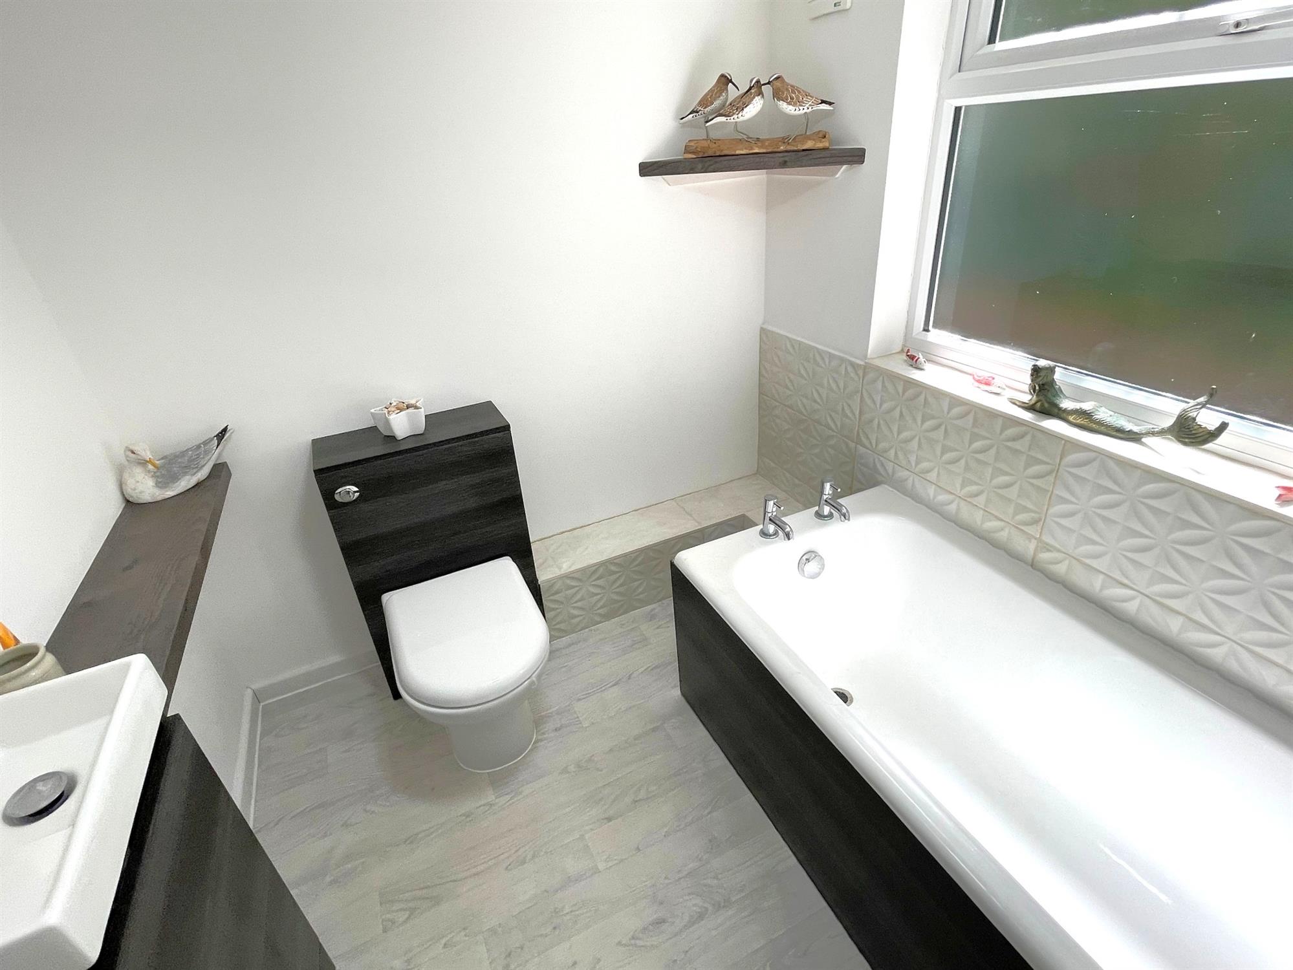
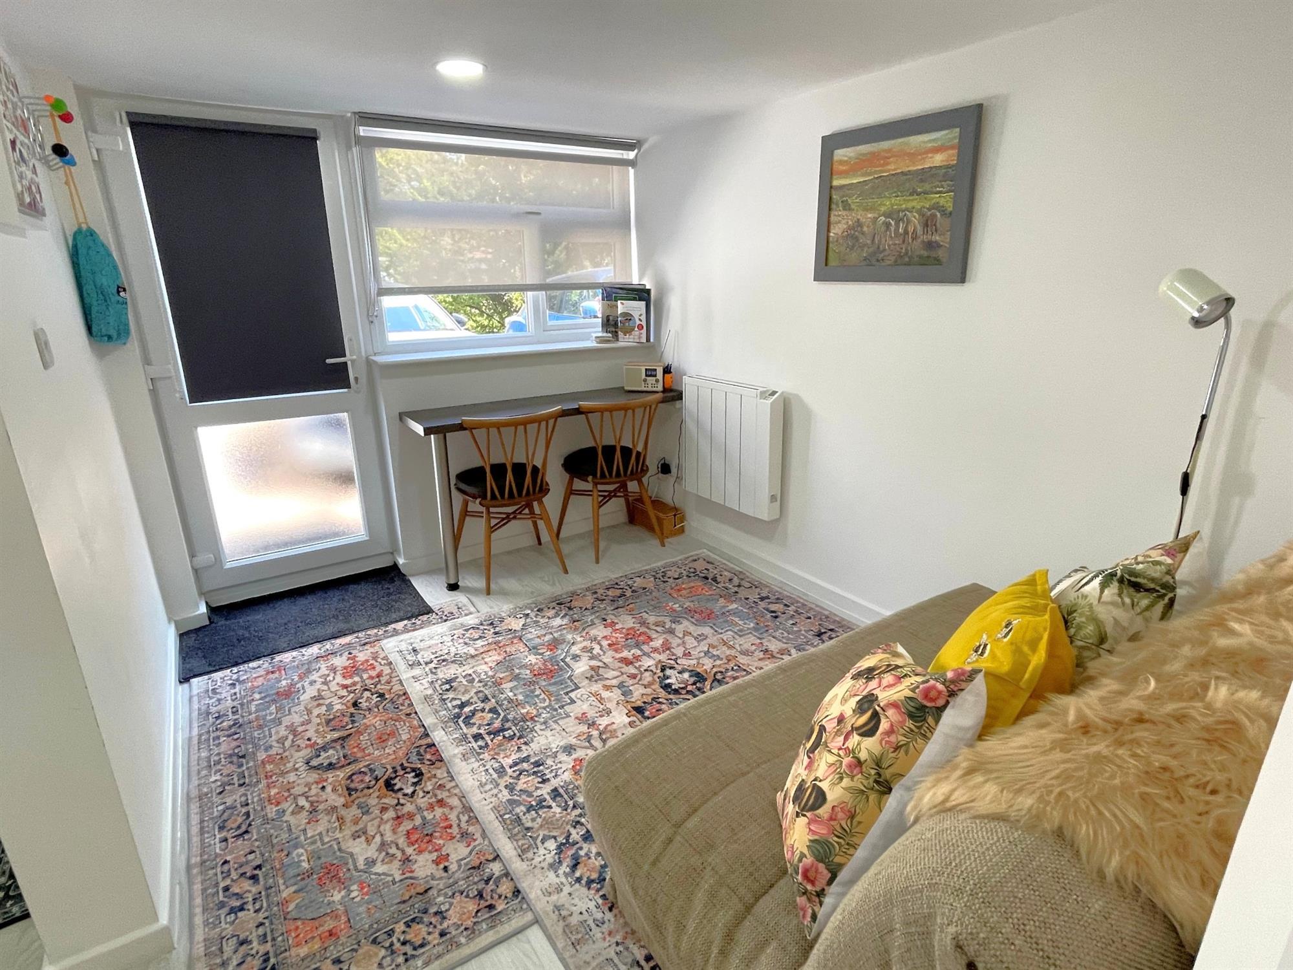
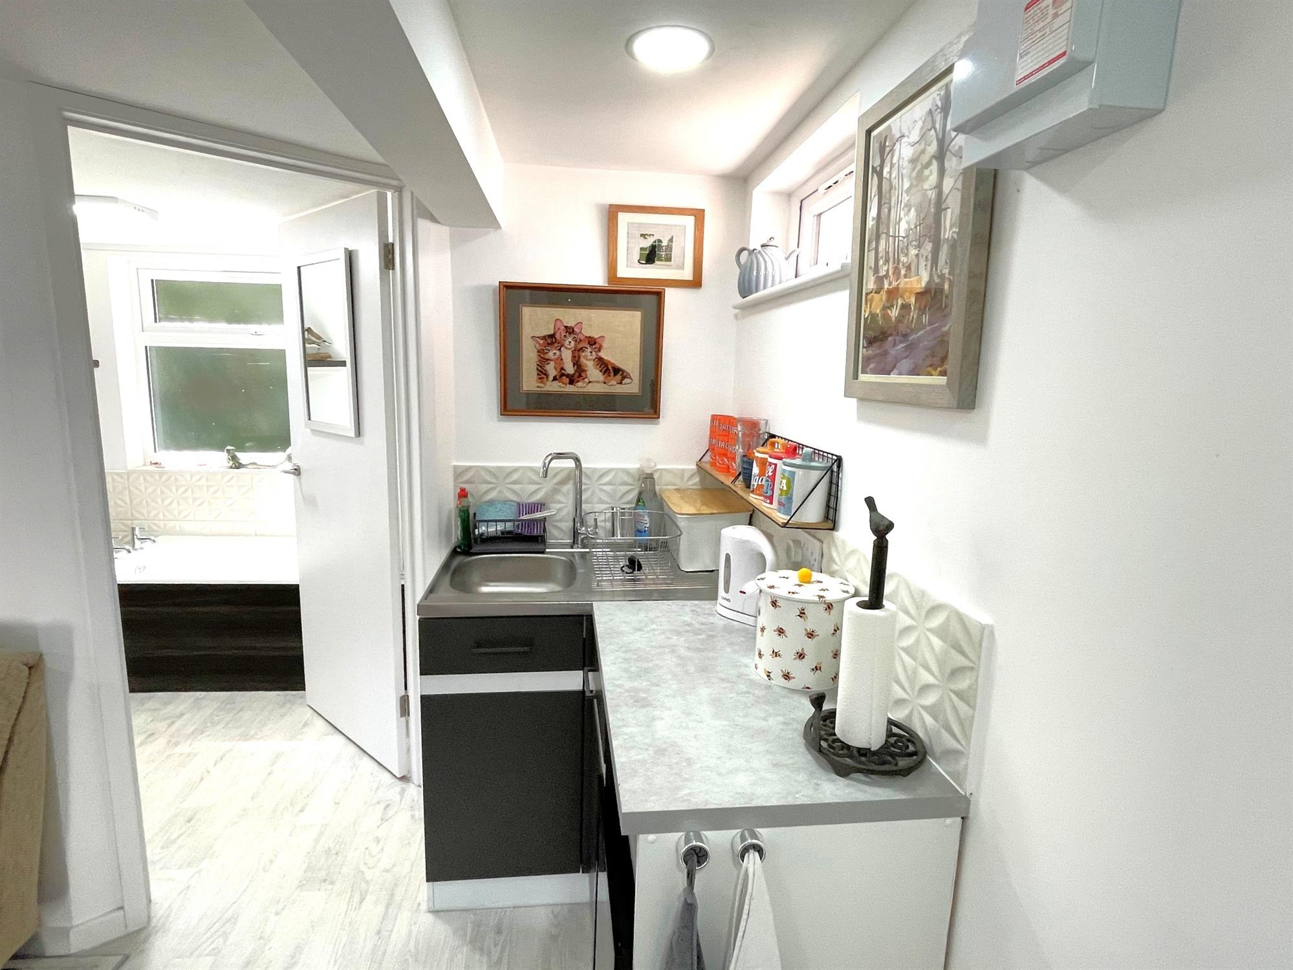
Kitchenette - with sink and wine cooler. Bedroom/sitting room - Door and window to front. Bathroom - Window to rear. Panelled bath with shower, WC and wash hand basin.
FRONT GARDEN:
Laid to lawn with mature shrubs, trees and bushes. Driveway offering ample parking.
REAR GARDEN:
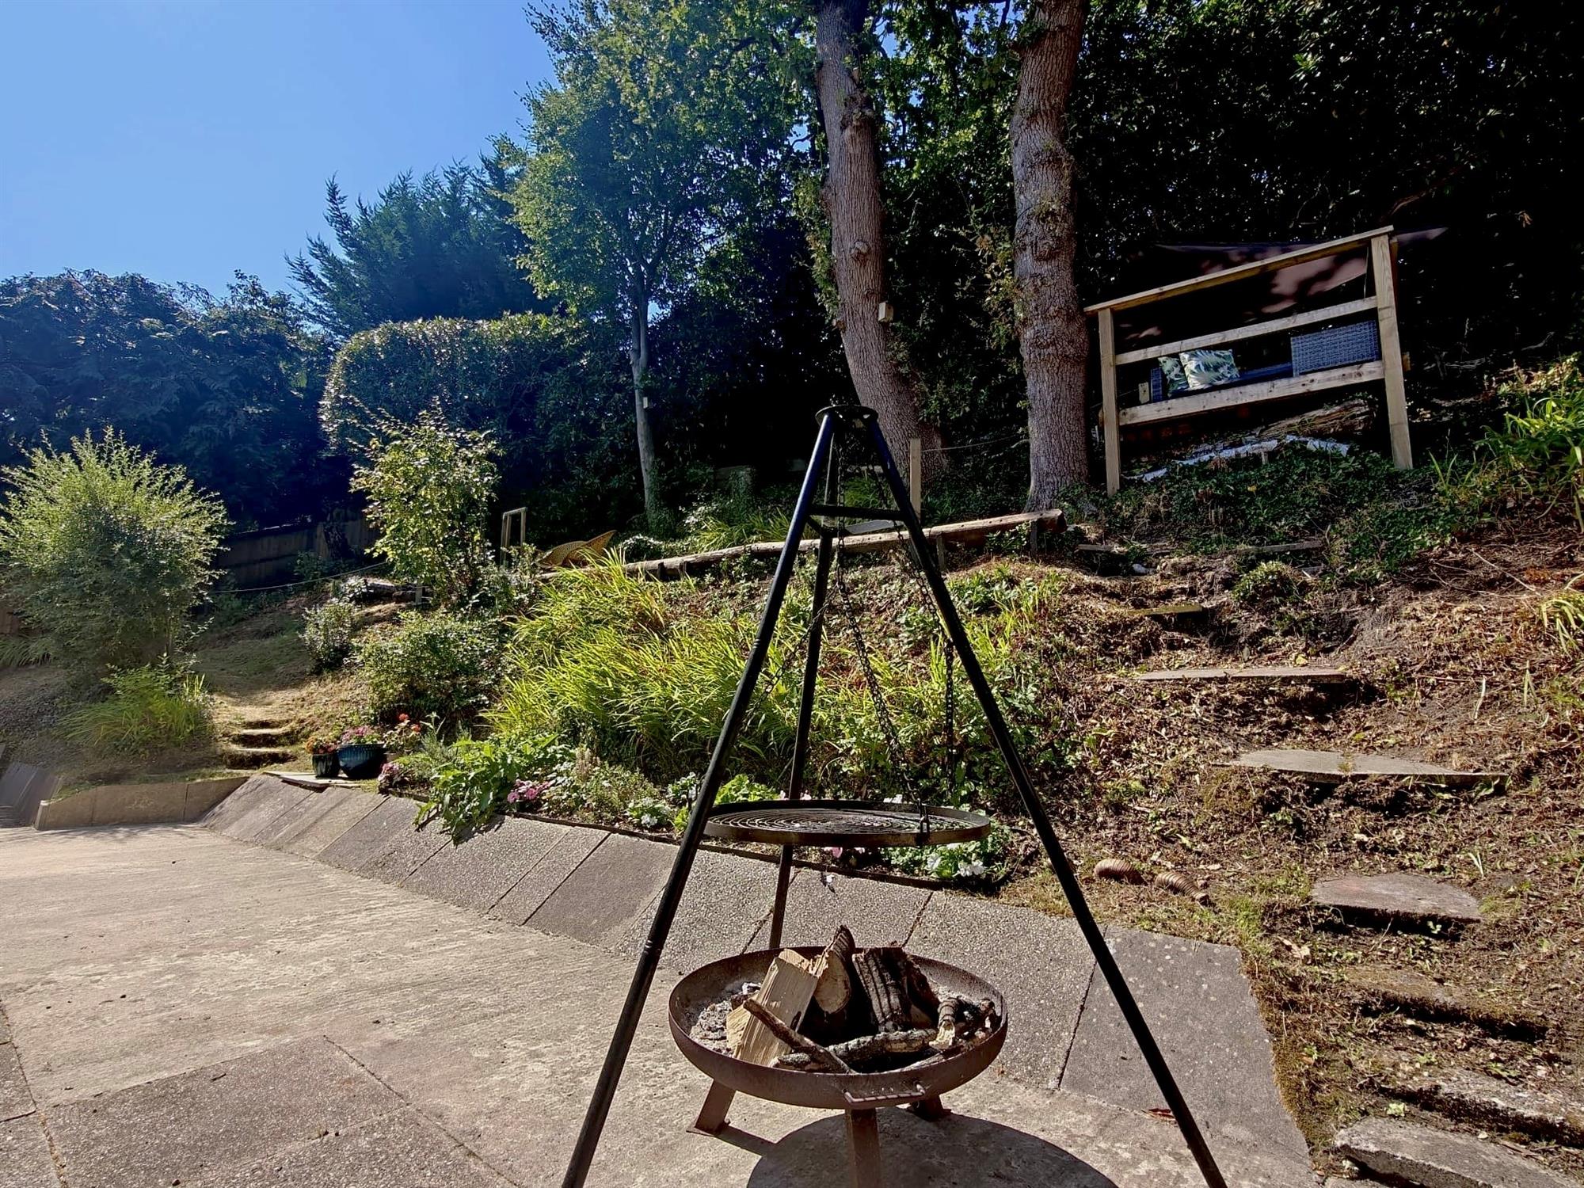
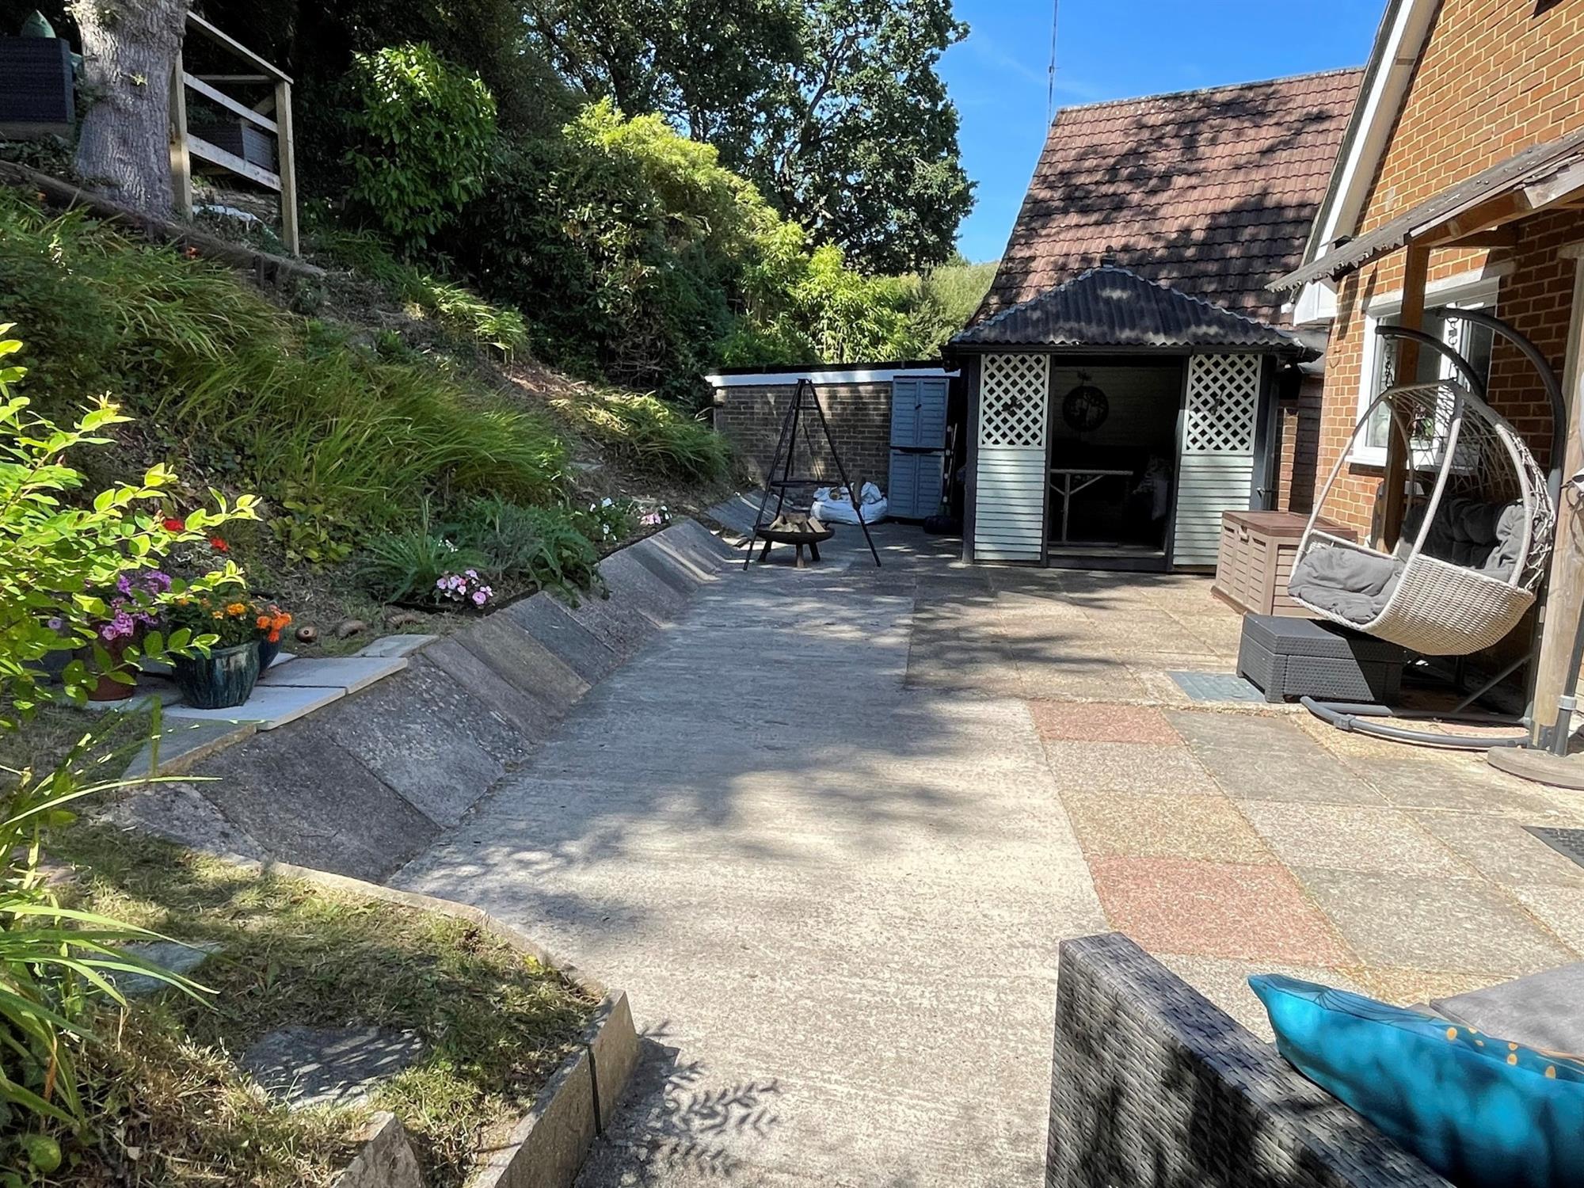
Large patio area to the rear with covered seating area. Steps up to further decked seating area. Trees, shrubs and bushes. Side garden with greenhouse. Pedestrian side access gates.
COUNCIL TAX
New Forest District Council
Tax Band - D
Charge Payable £2,455.14 p.a. 2026/2027
Read full description
Show less