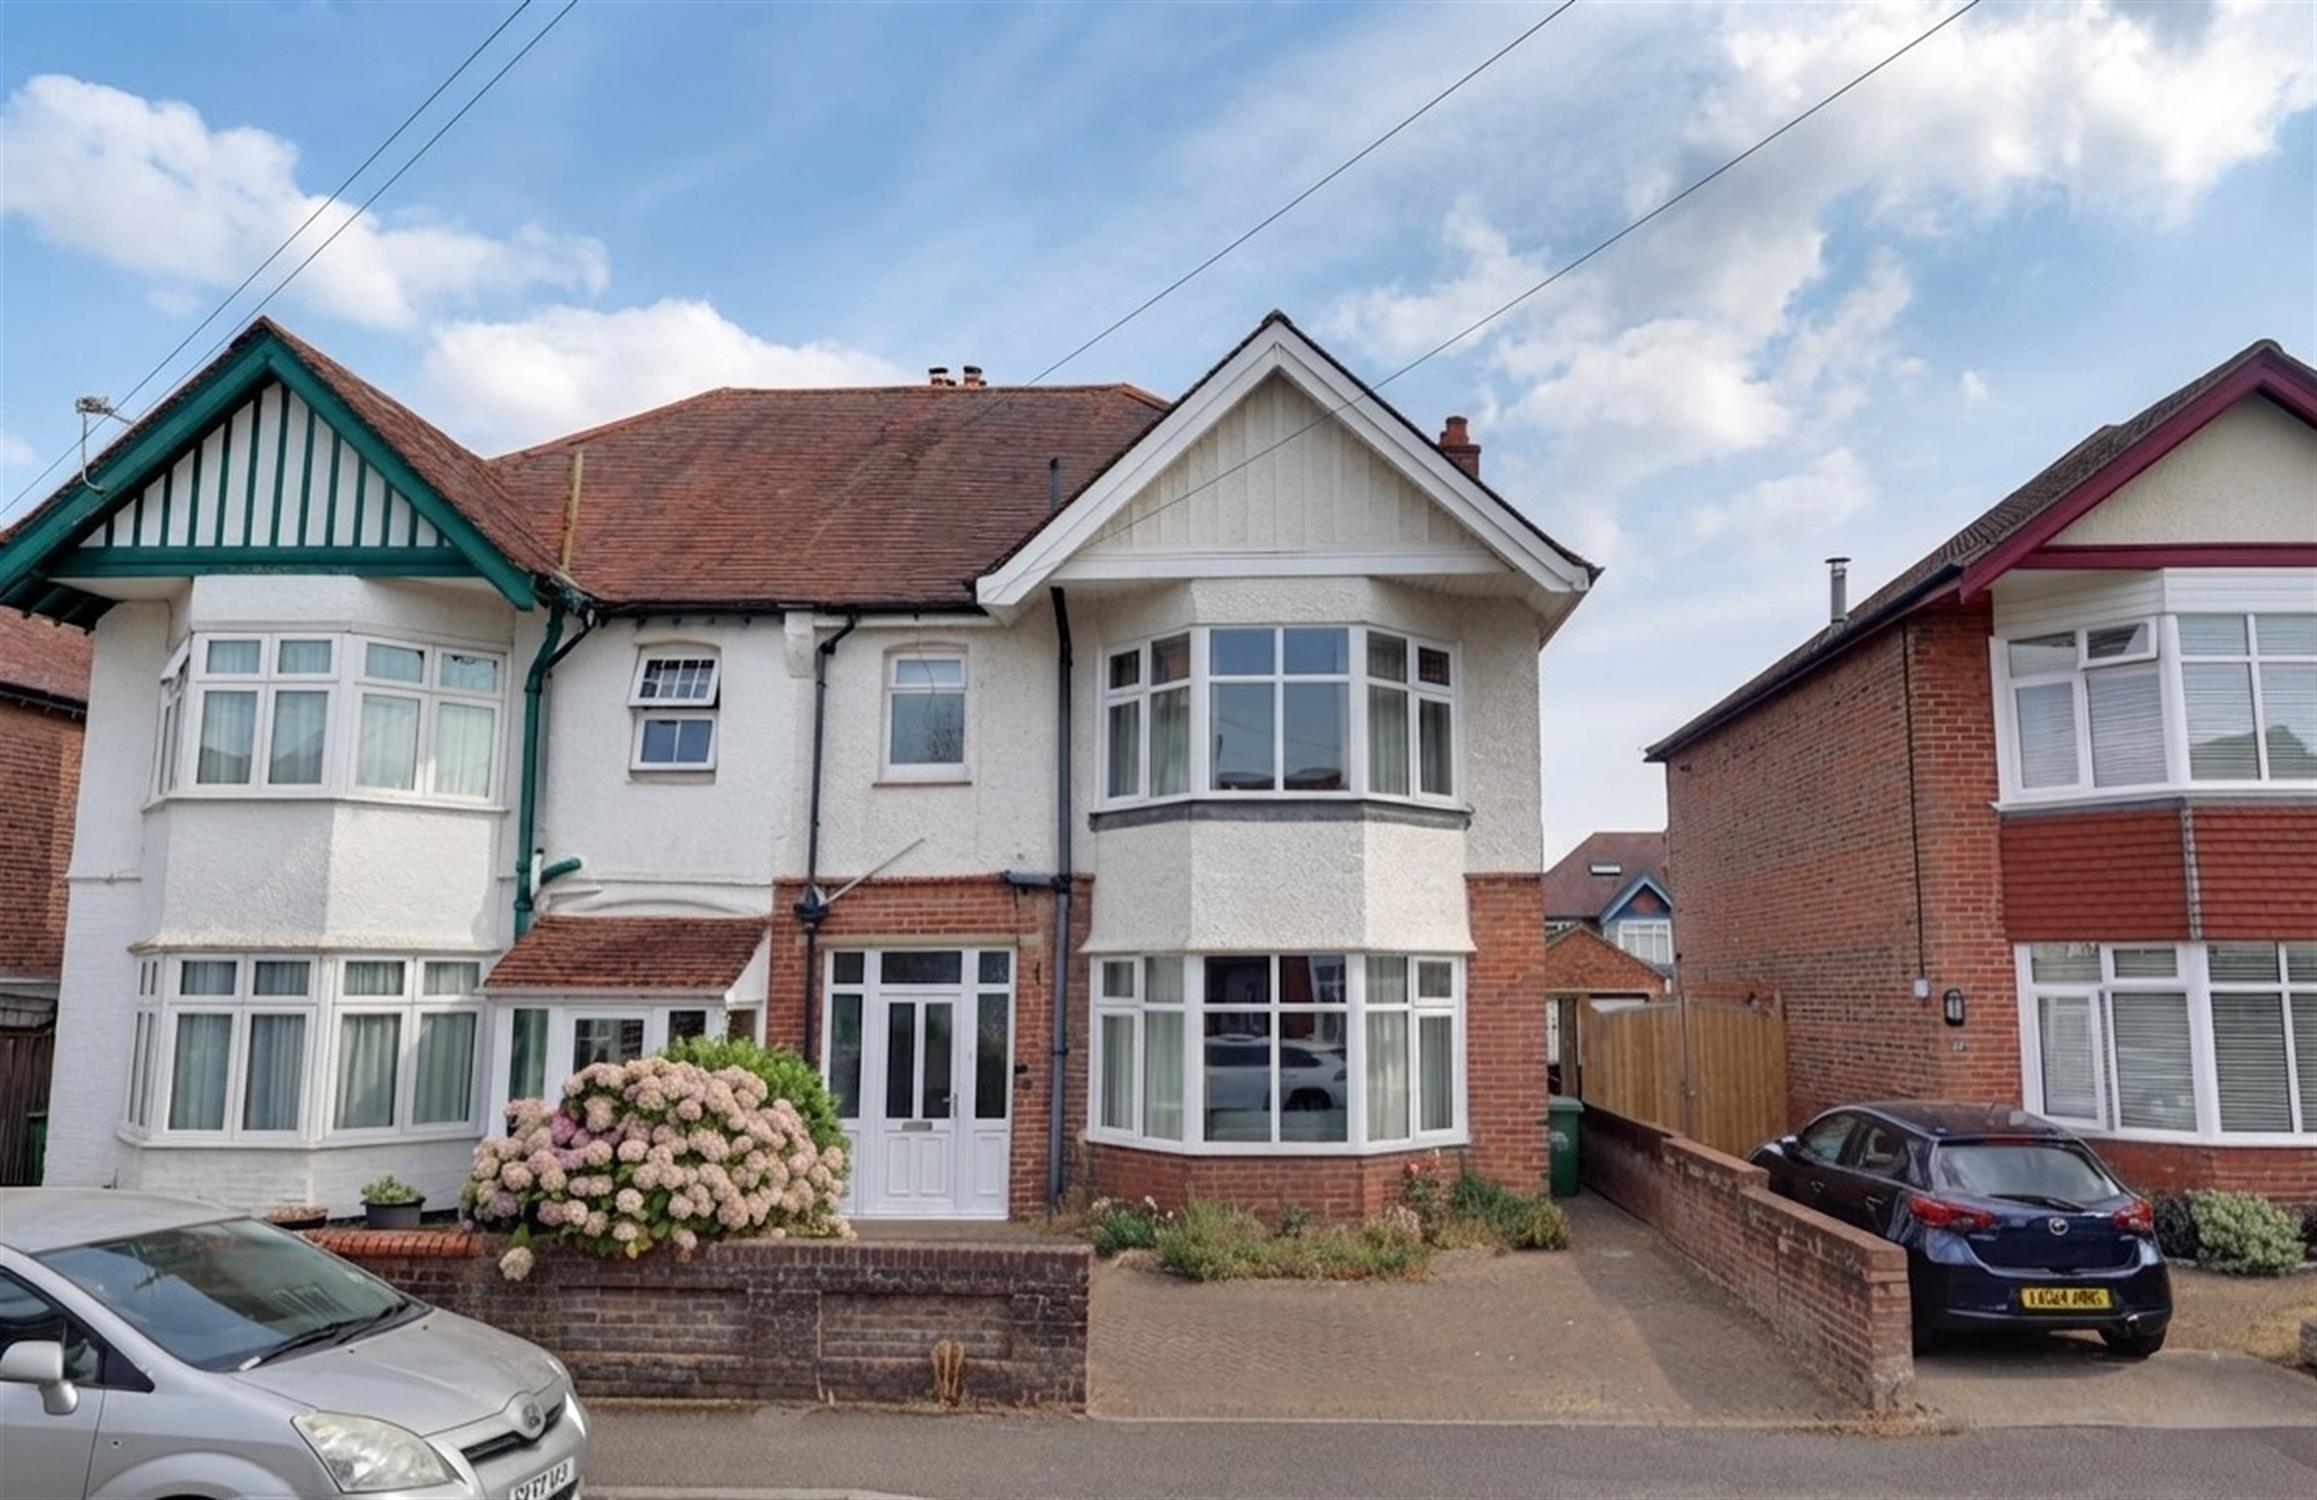
Offered for sale with no forward chain, this semi-detached family home is situated on a quiet residential street in popular Upper Shirley. The property has been well cared for by the current owner and benefits from spacious rooms throughout. The accommodation comprises entrance hall, sitting room, extended dining room, re-fitted kitchen, conservatory and cloakroom. To the first floor there are three double bedrooms and family bathroom. Externally , there is off road parking to the front and a well-proportioned rear garden with a southerly aspect. The property also benefits from double glazing and electric central heating.
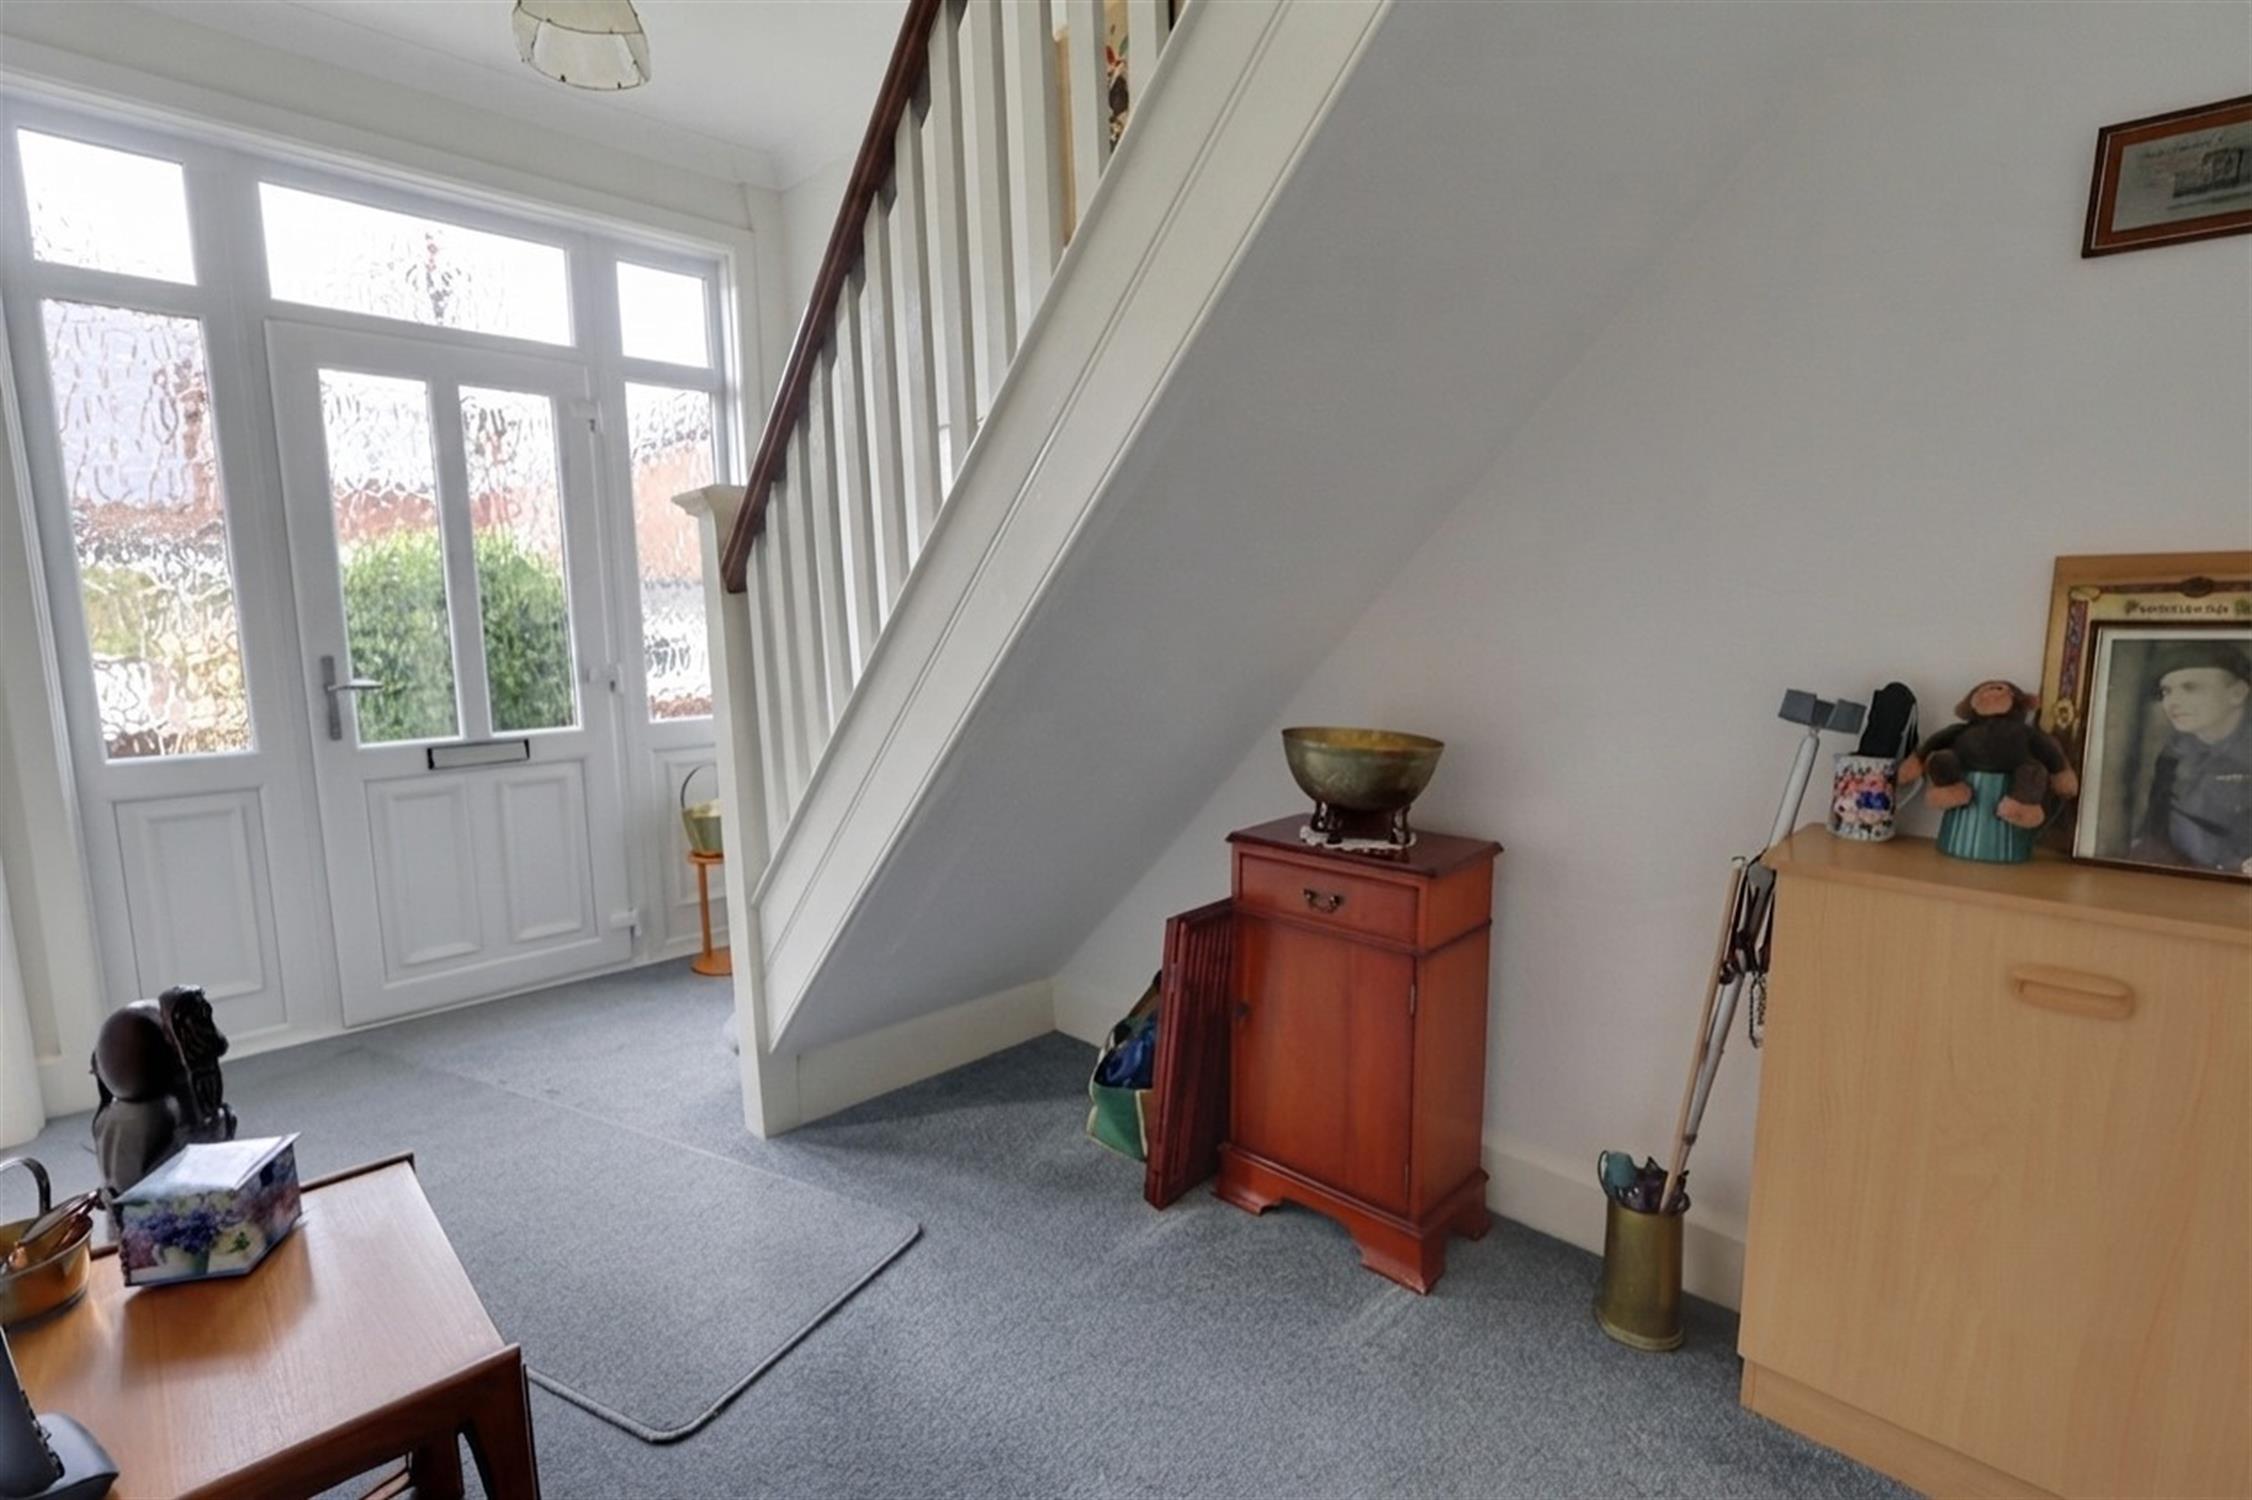
ENTRANCE HALL:
Double glazed obscure glass side windows to front aspect. Stairs to first floor. Electric heater. Doors to:-
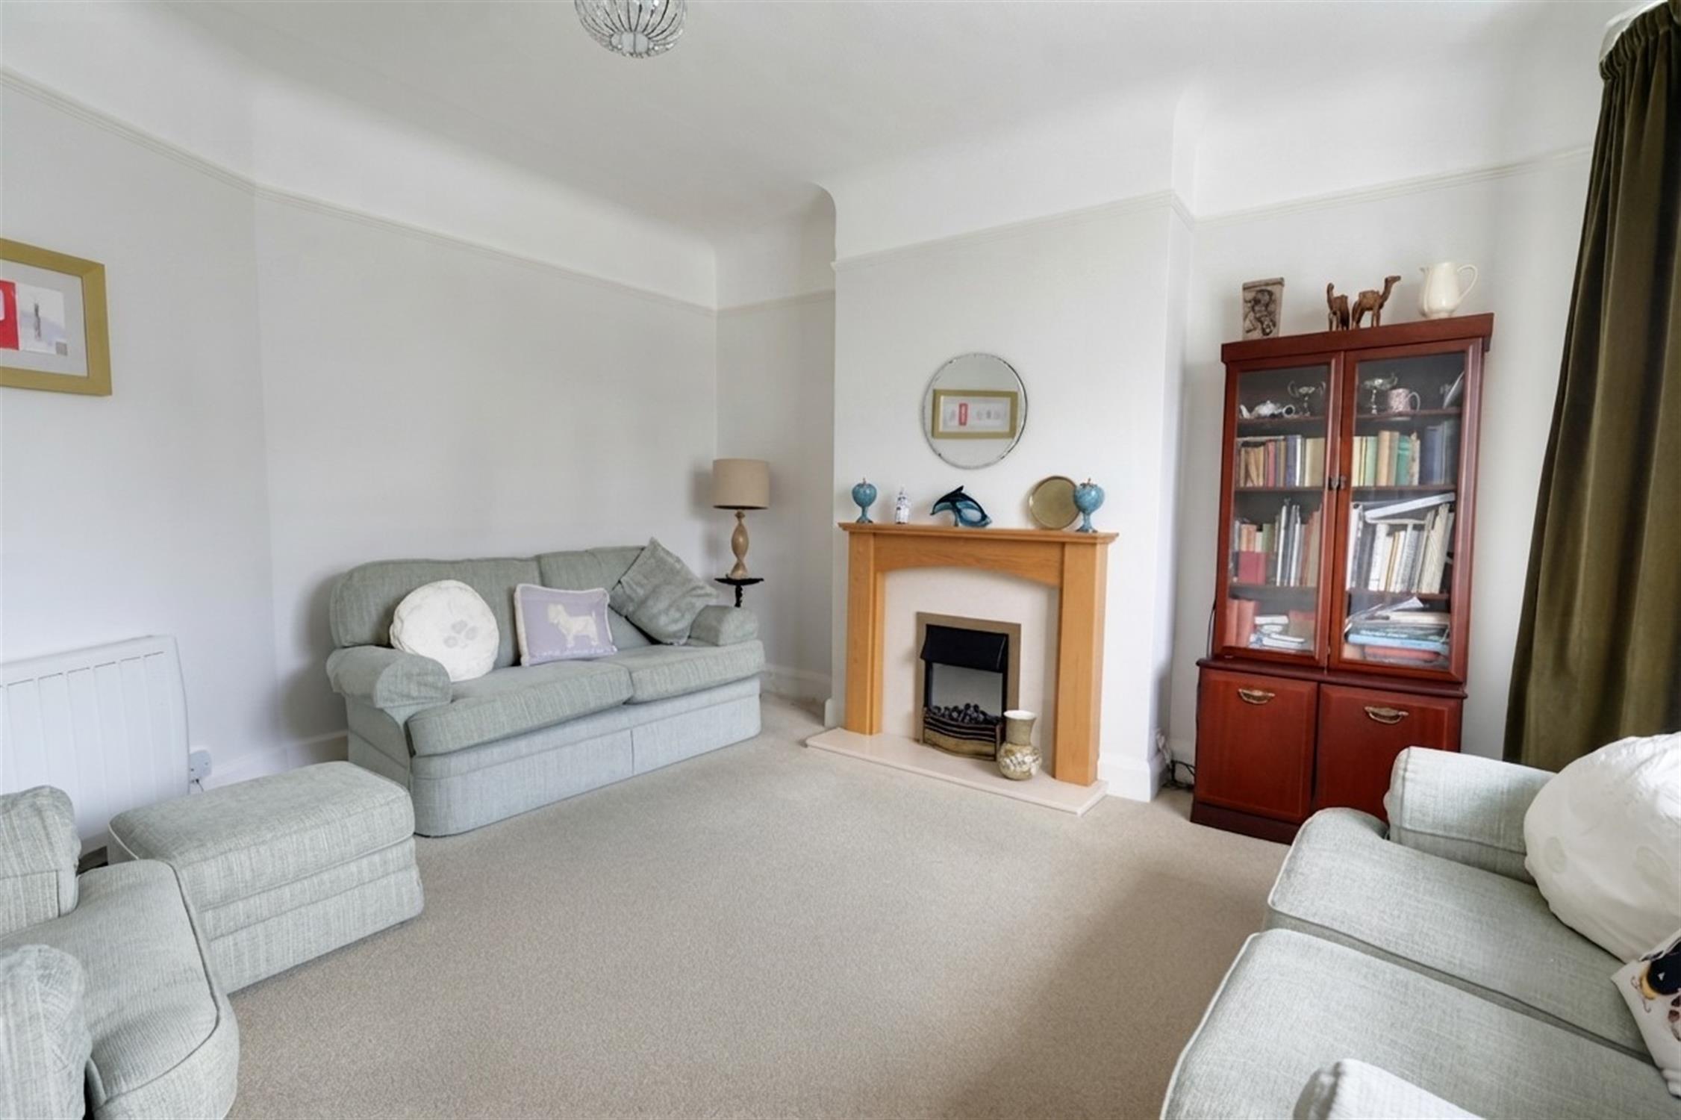
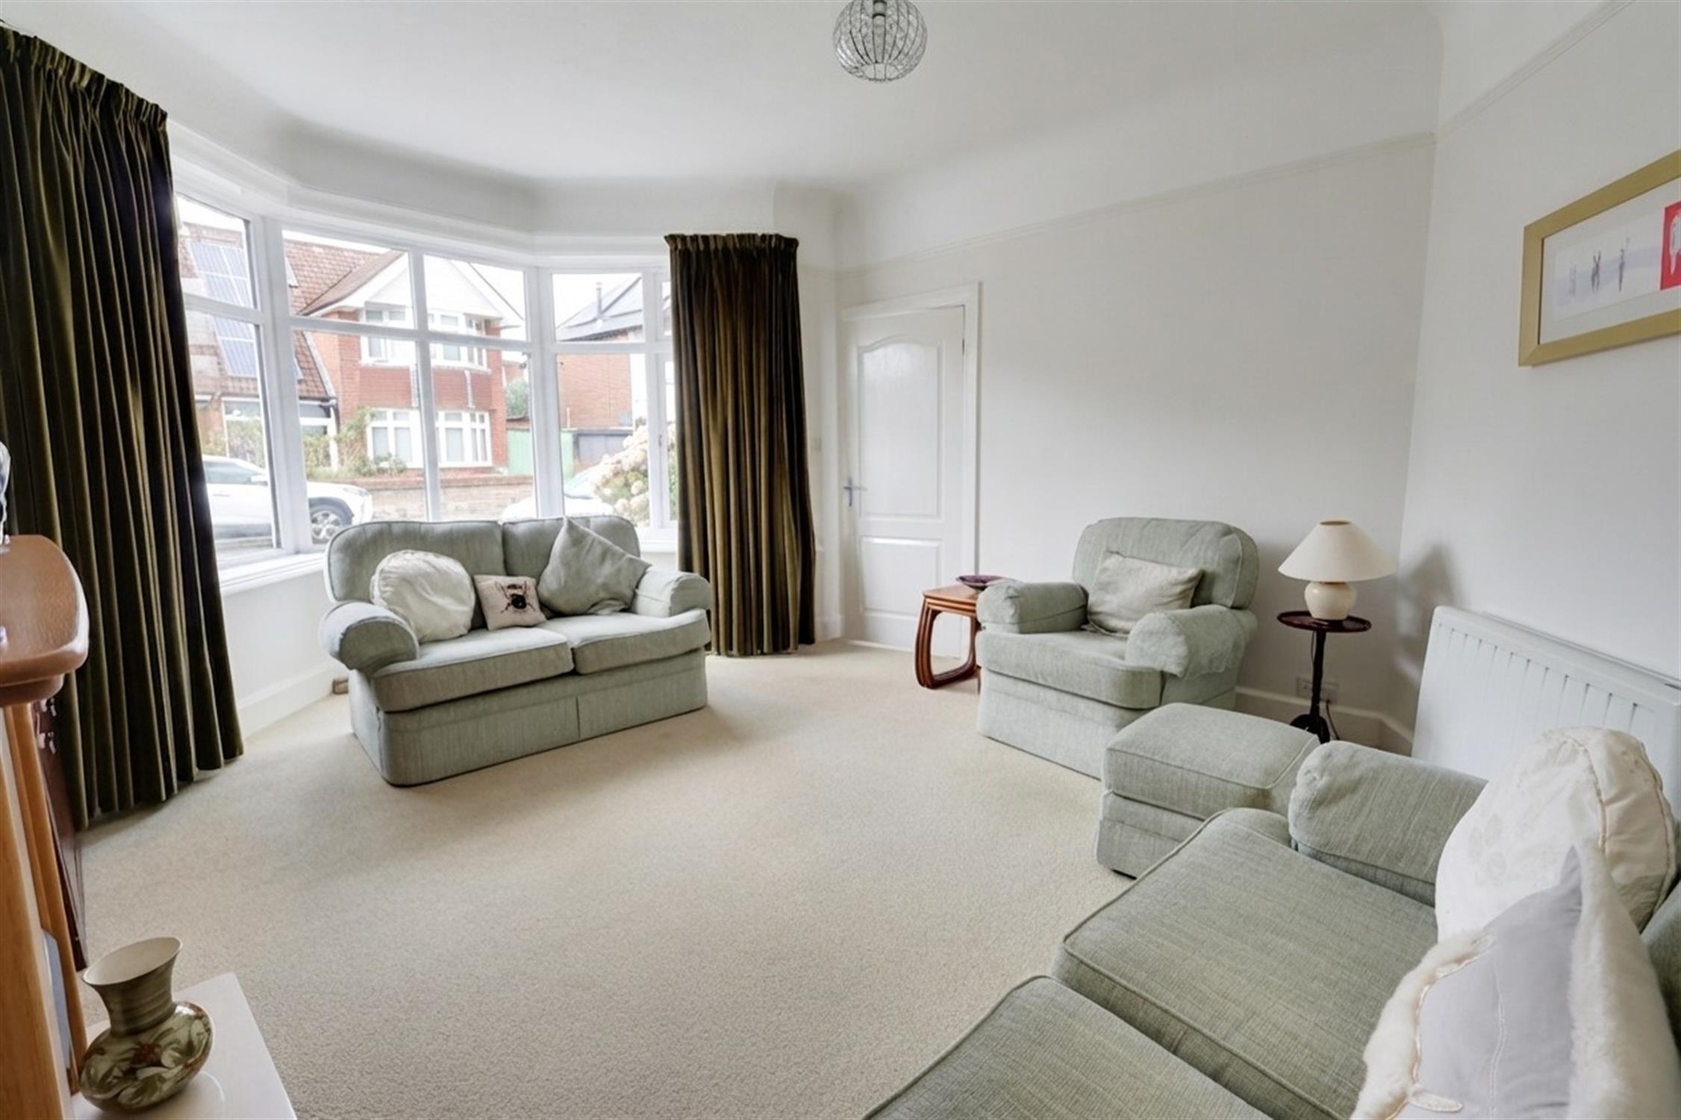
SITTING ROOM:
Double glazed bay window to front aspect. Picture rail. Fireplace with inset electric fire. Electric heater.
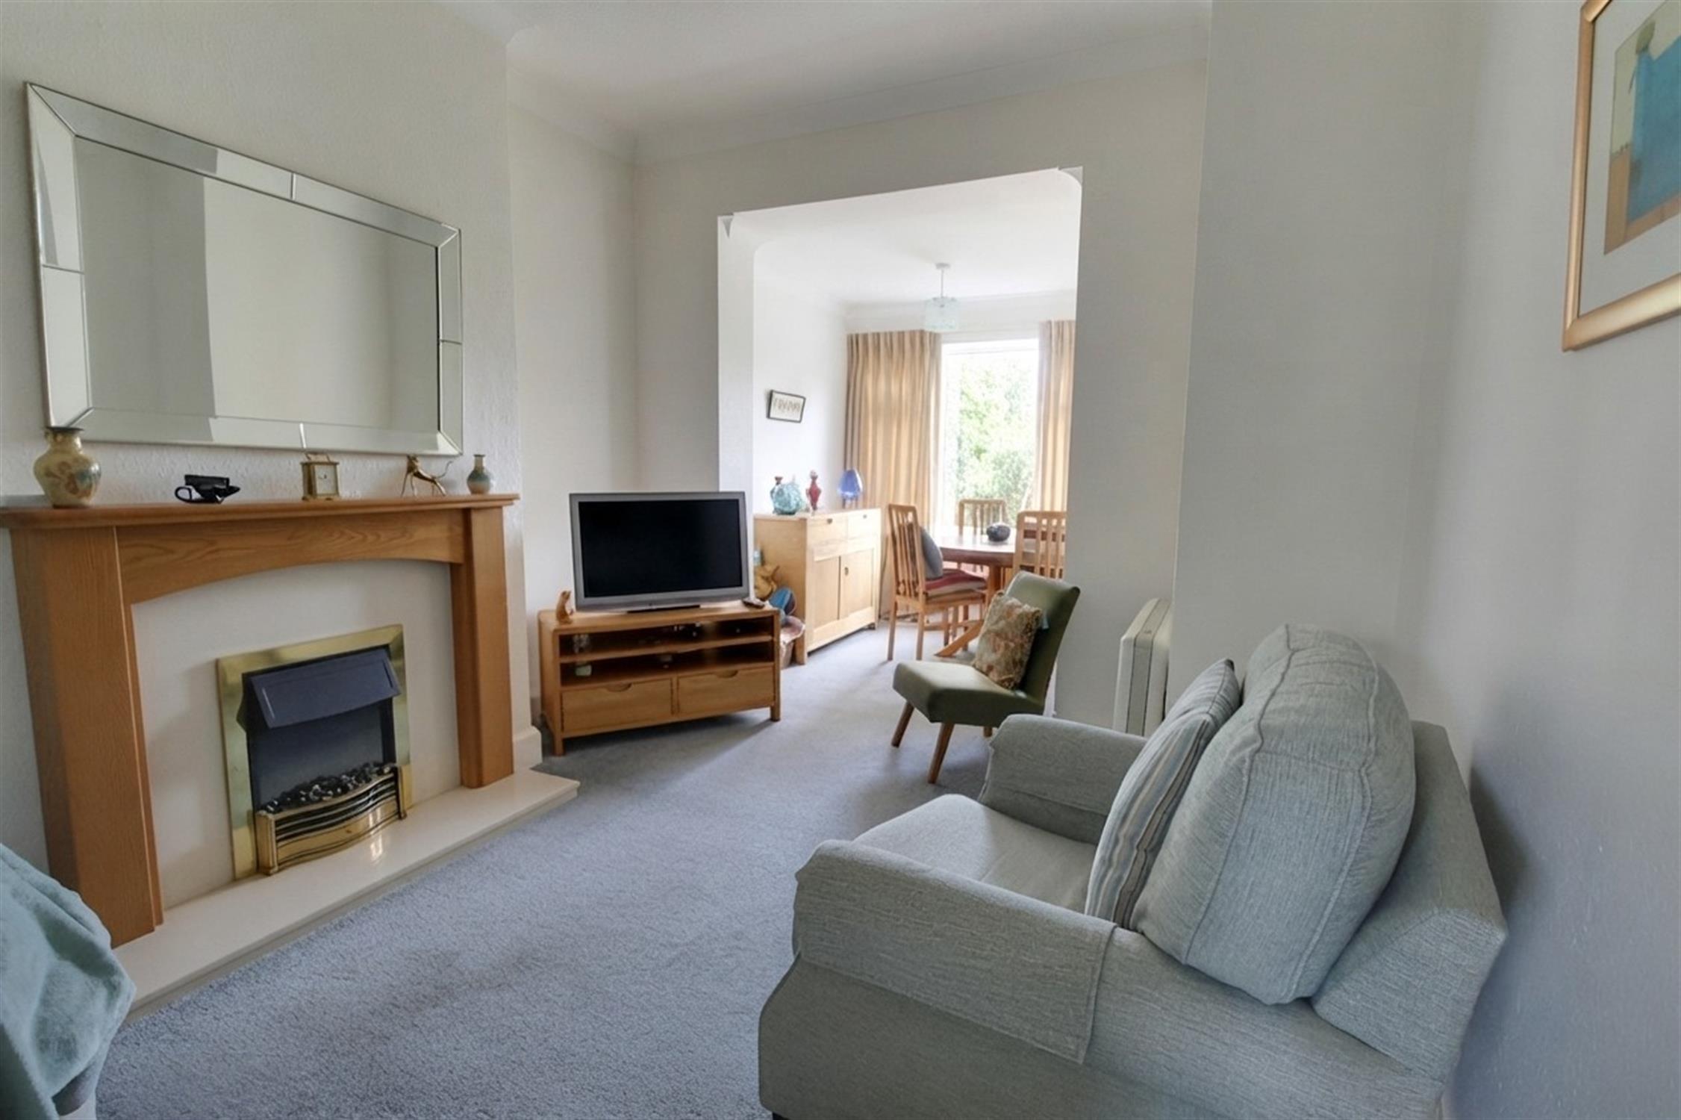
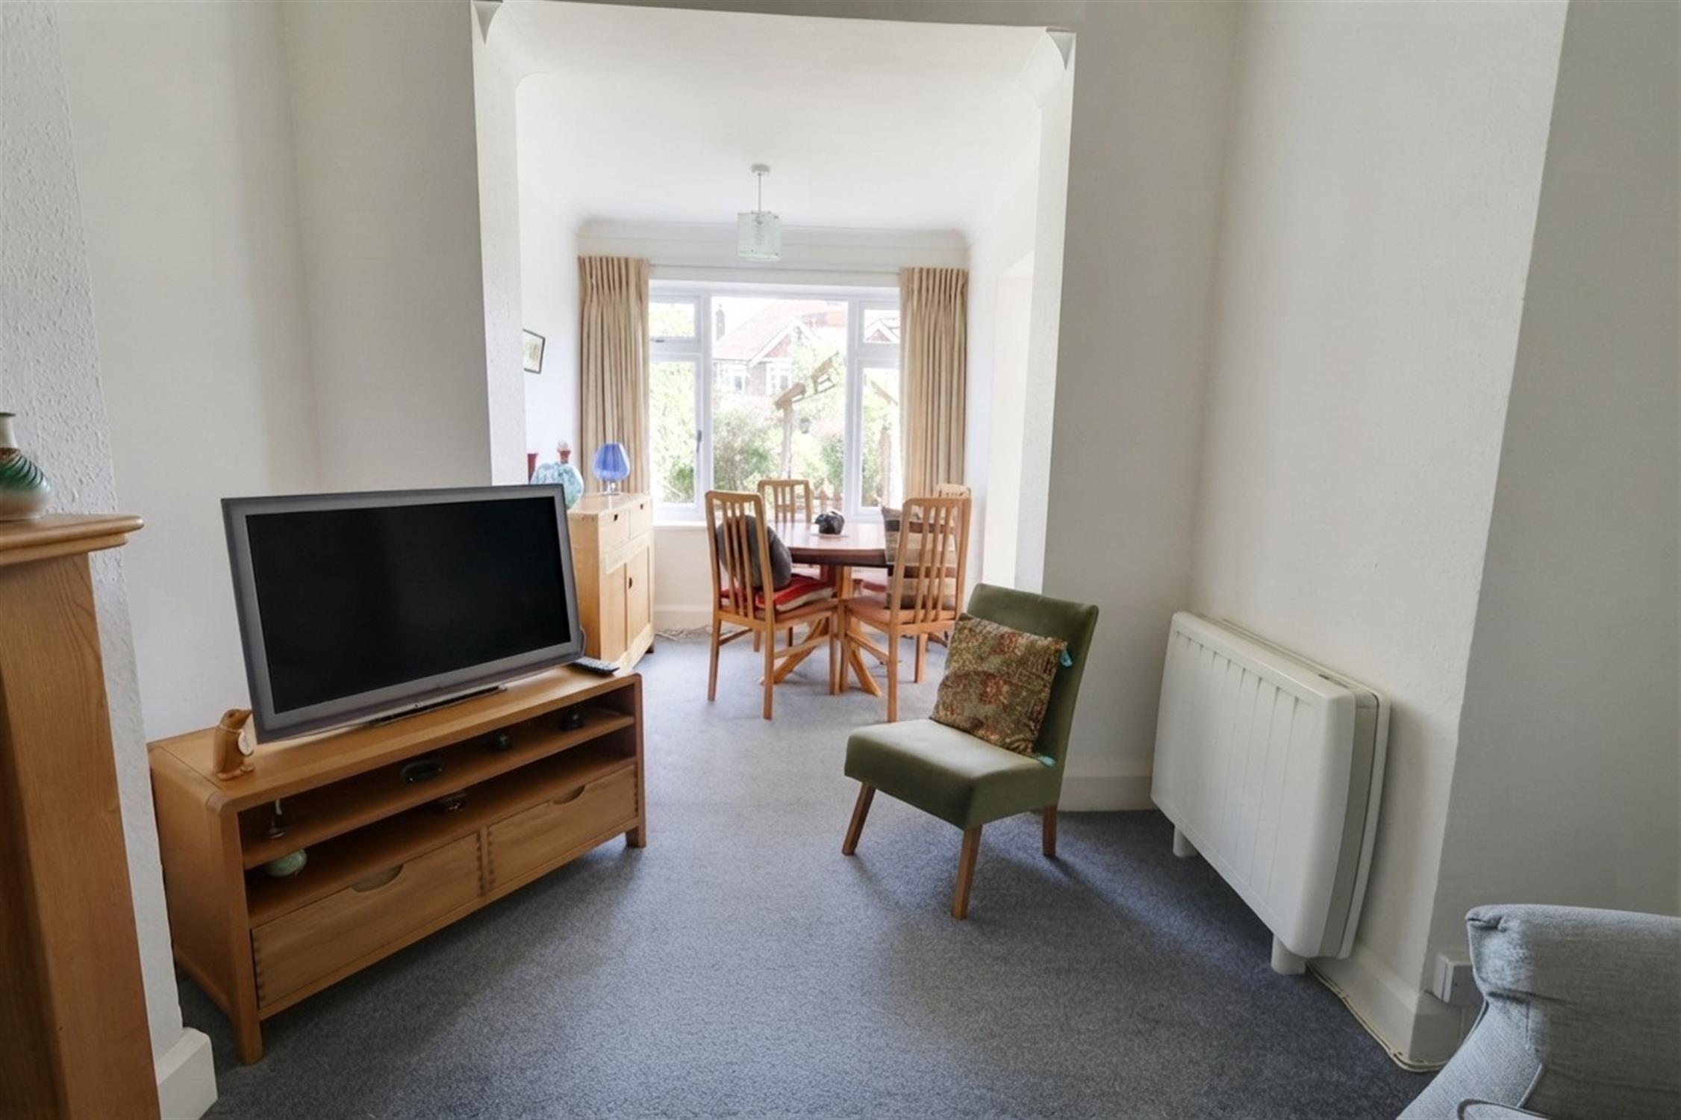
DINING ROOM:
Double glazed window to rear aspect. Glazed door into conservatory. Feature fireplace with inset electric fire. Electric heater.
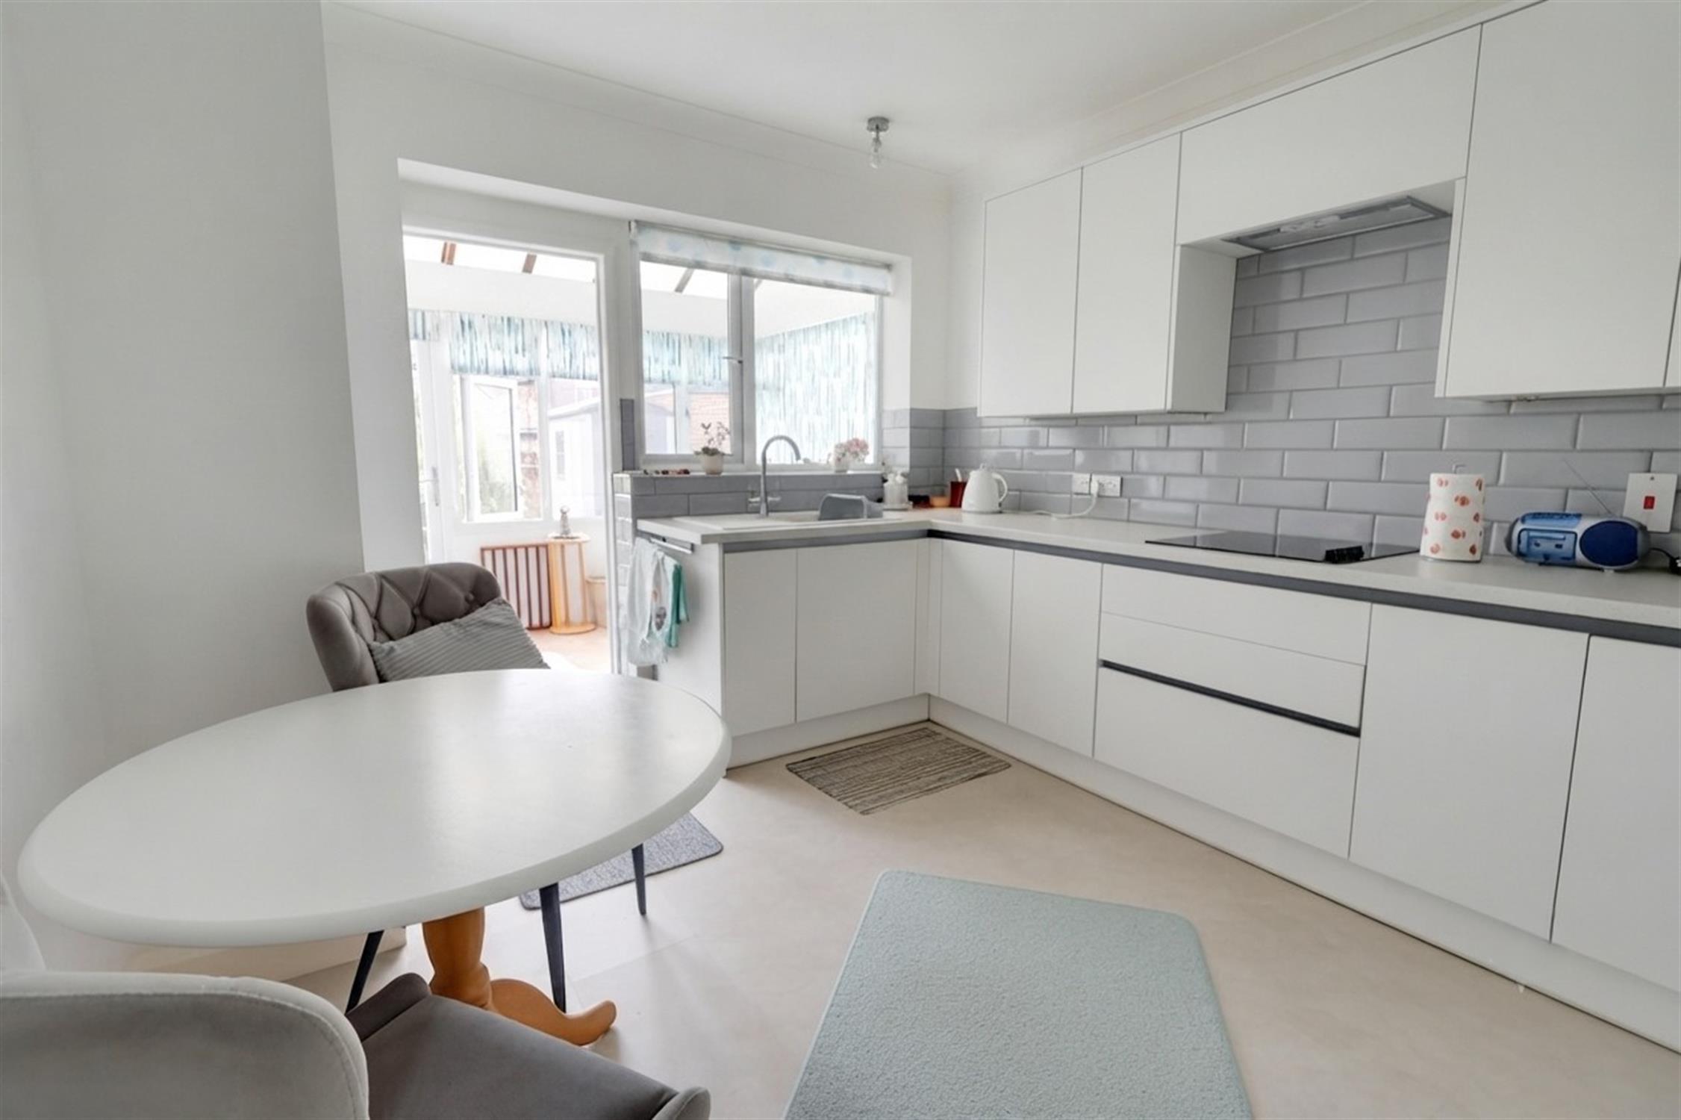
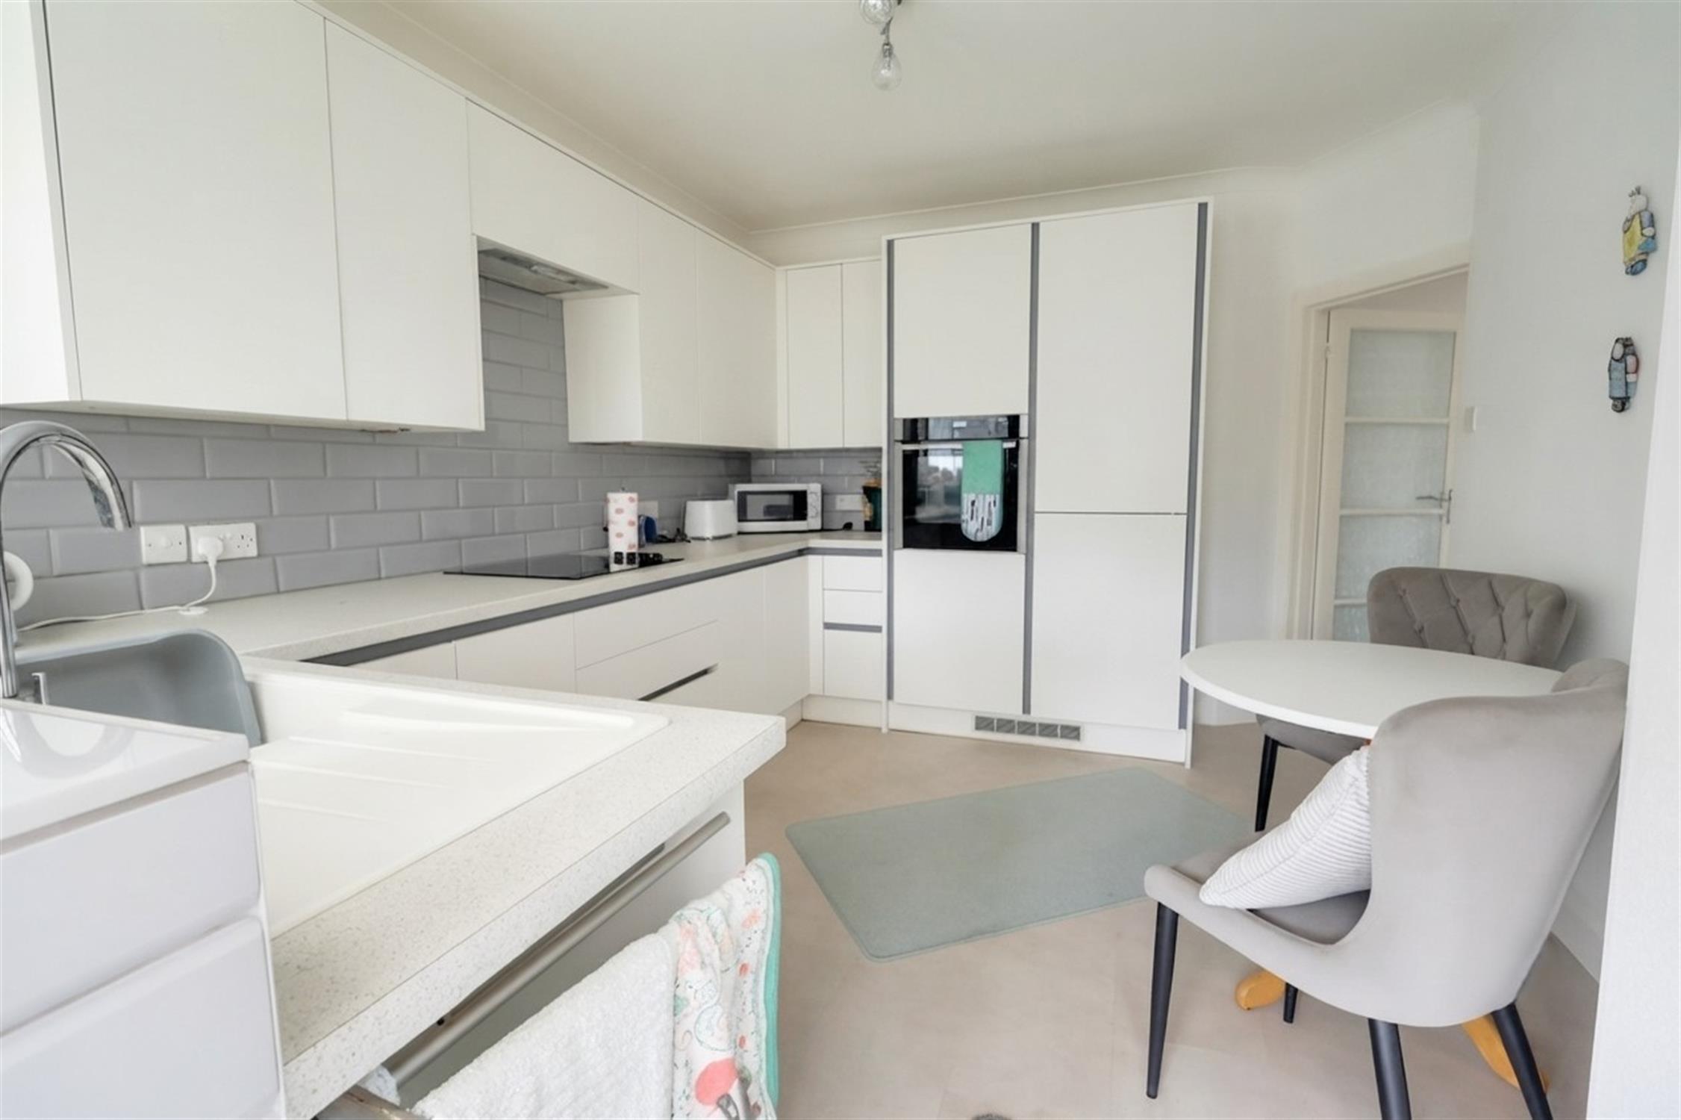
KITCHEN/BREAKFAST ROOM:
Double glazed window to rear aspect. Single drainer sink unit with mixer tap and cupboard under. A range of matching eye level and base mounted units. Fitted four ring electric hob with extractor over. Built-in oven and integrated fridge/freezer. Glazed door into:-
CONSERVATORY:
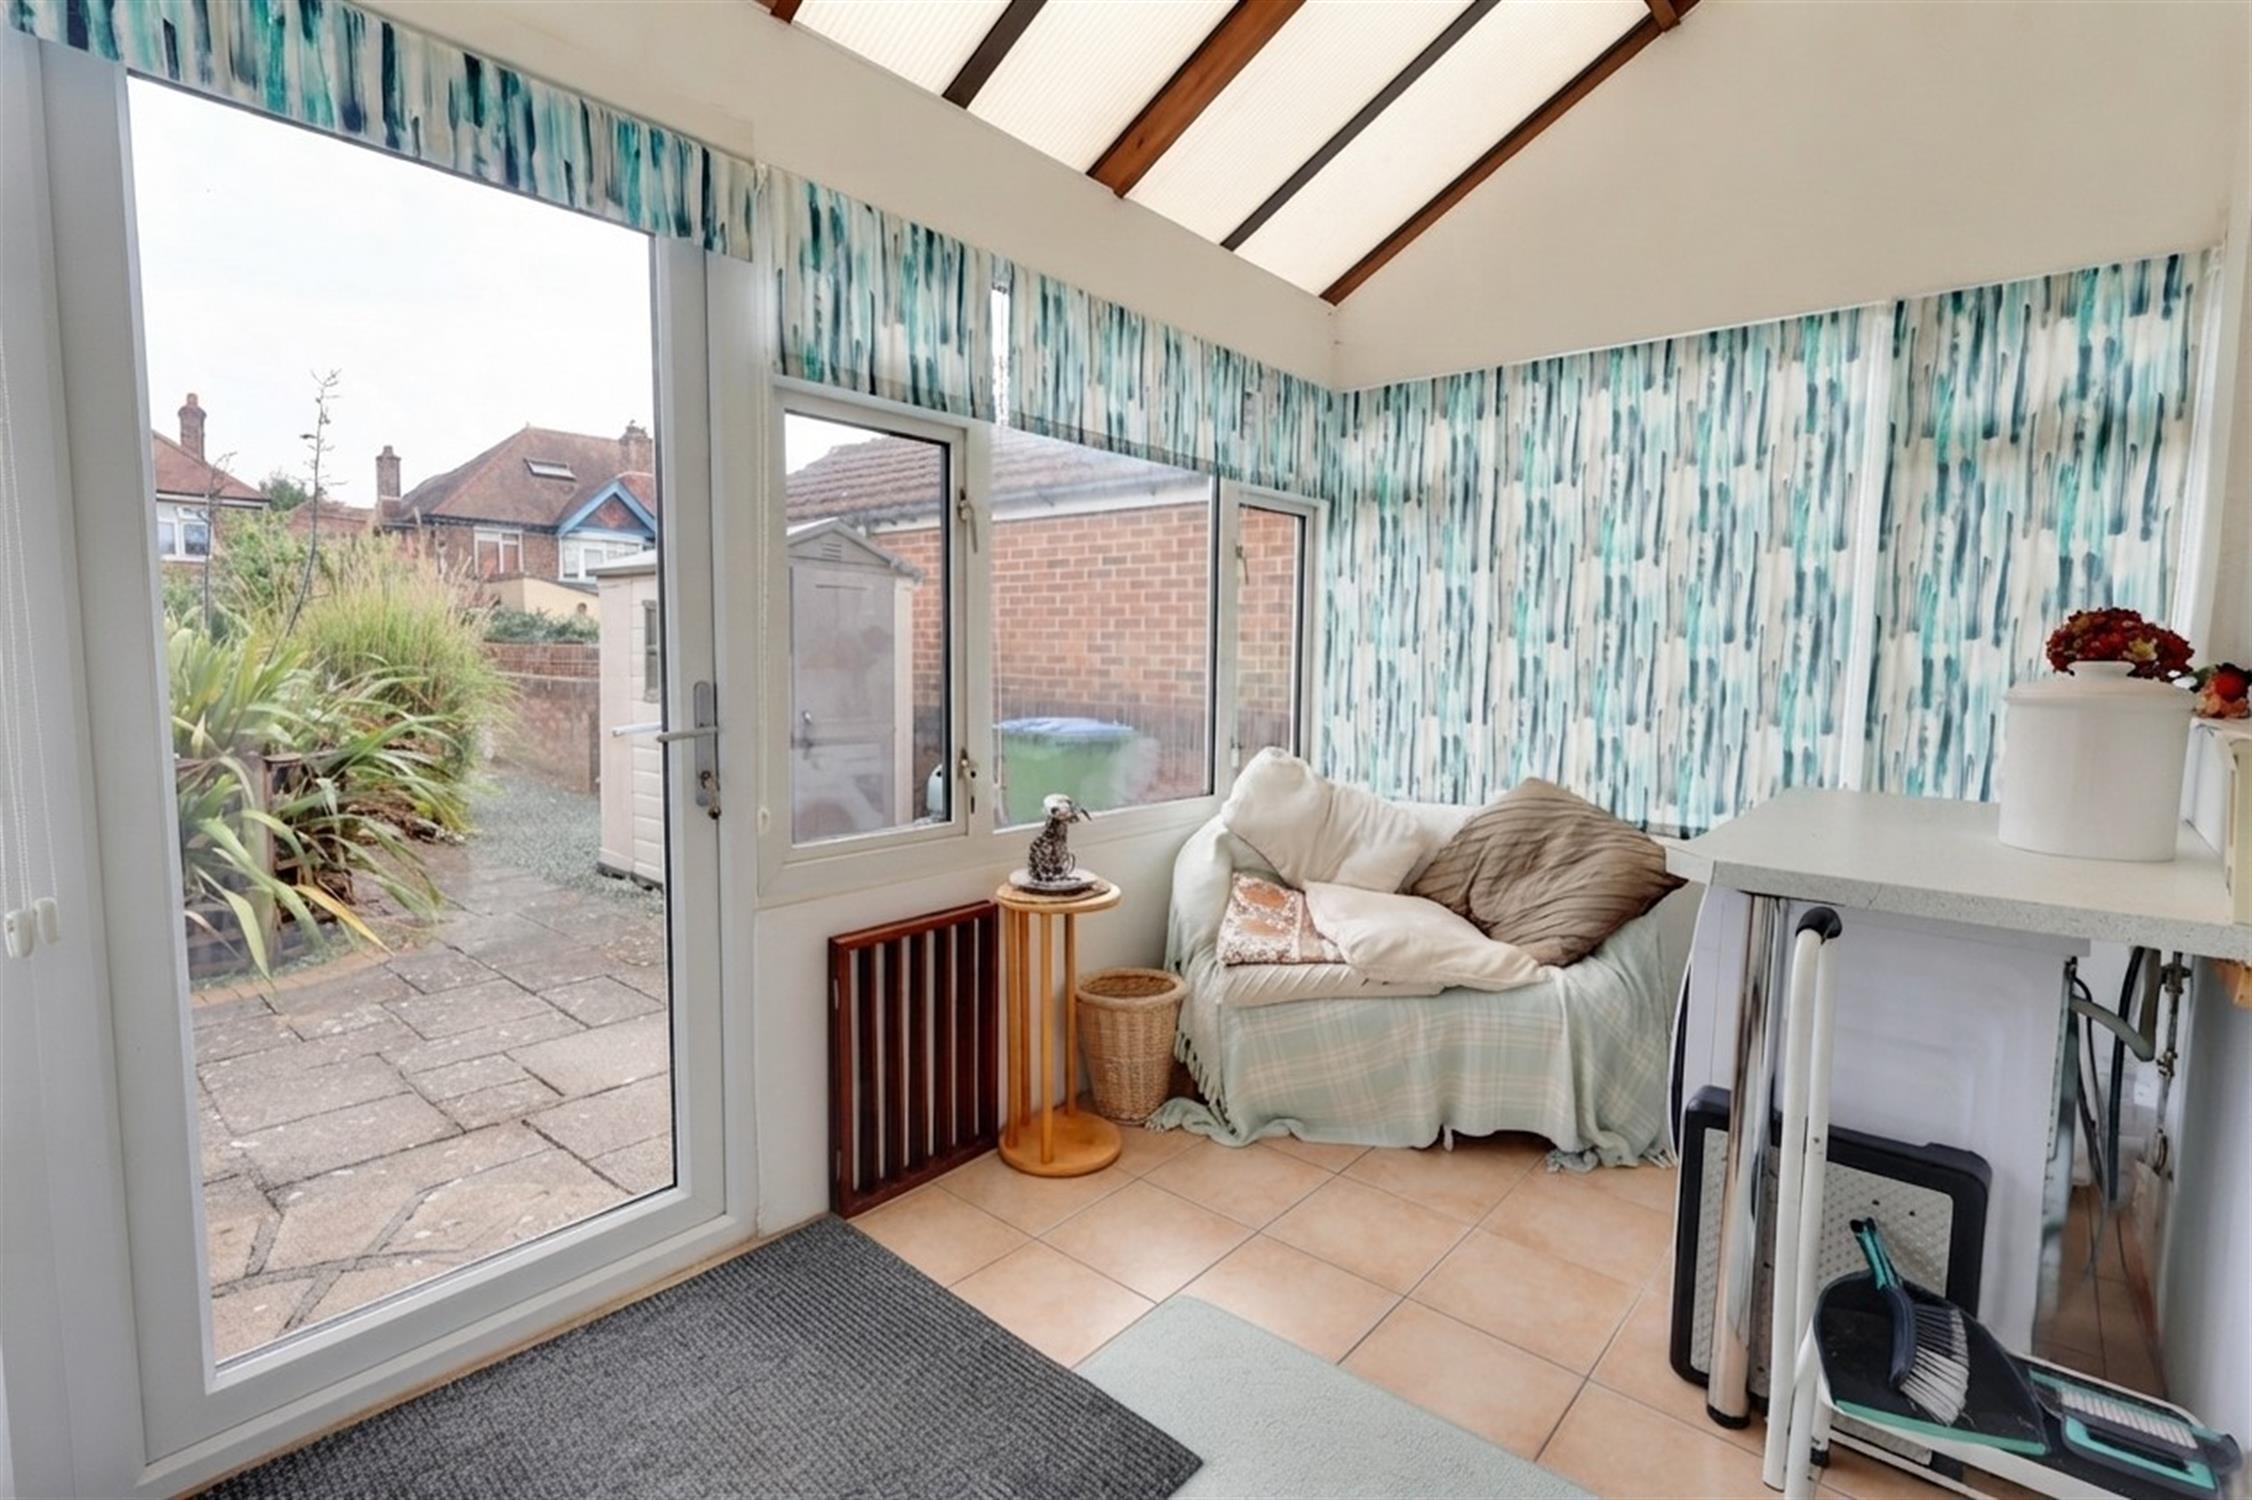
Double glazed windows to side and rear aspects. Space and plumbing for washing machine. Tiled flooring. Double glazed door opening onto rear garden. Door to:-
CLOAKROOM:
Low level flush w.c. Part tiled walls. Tiled flooring.
FIRST FLOOR LANDING:
Loft hatch. Doors to all rooms.
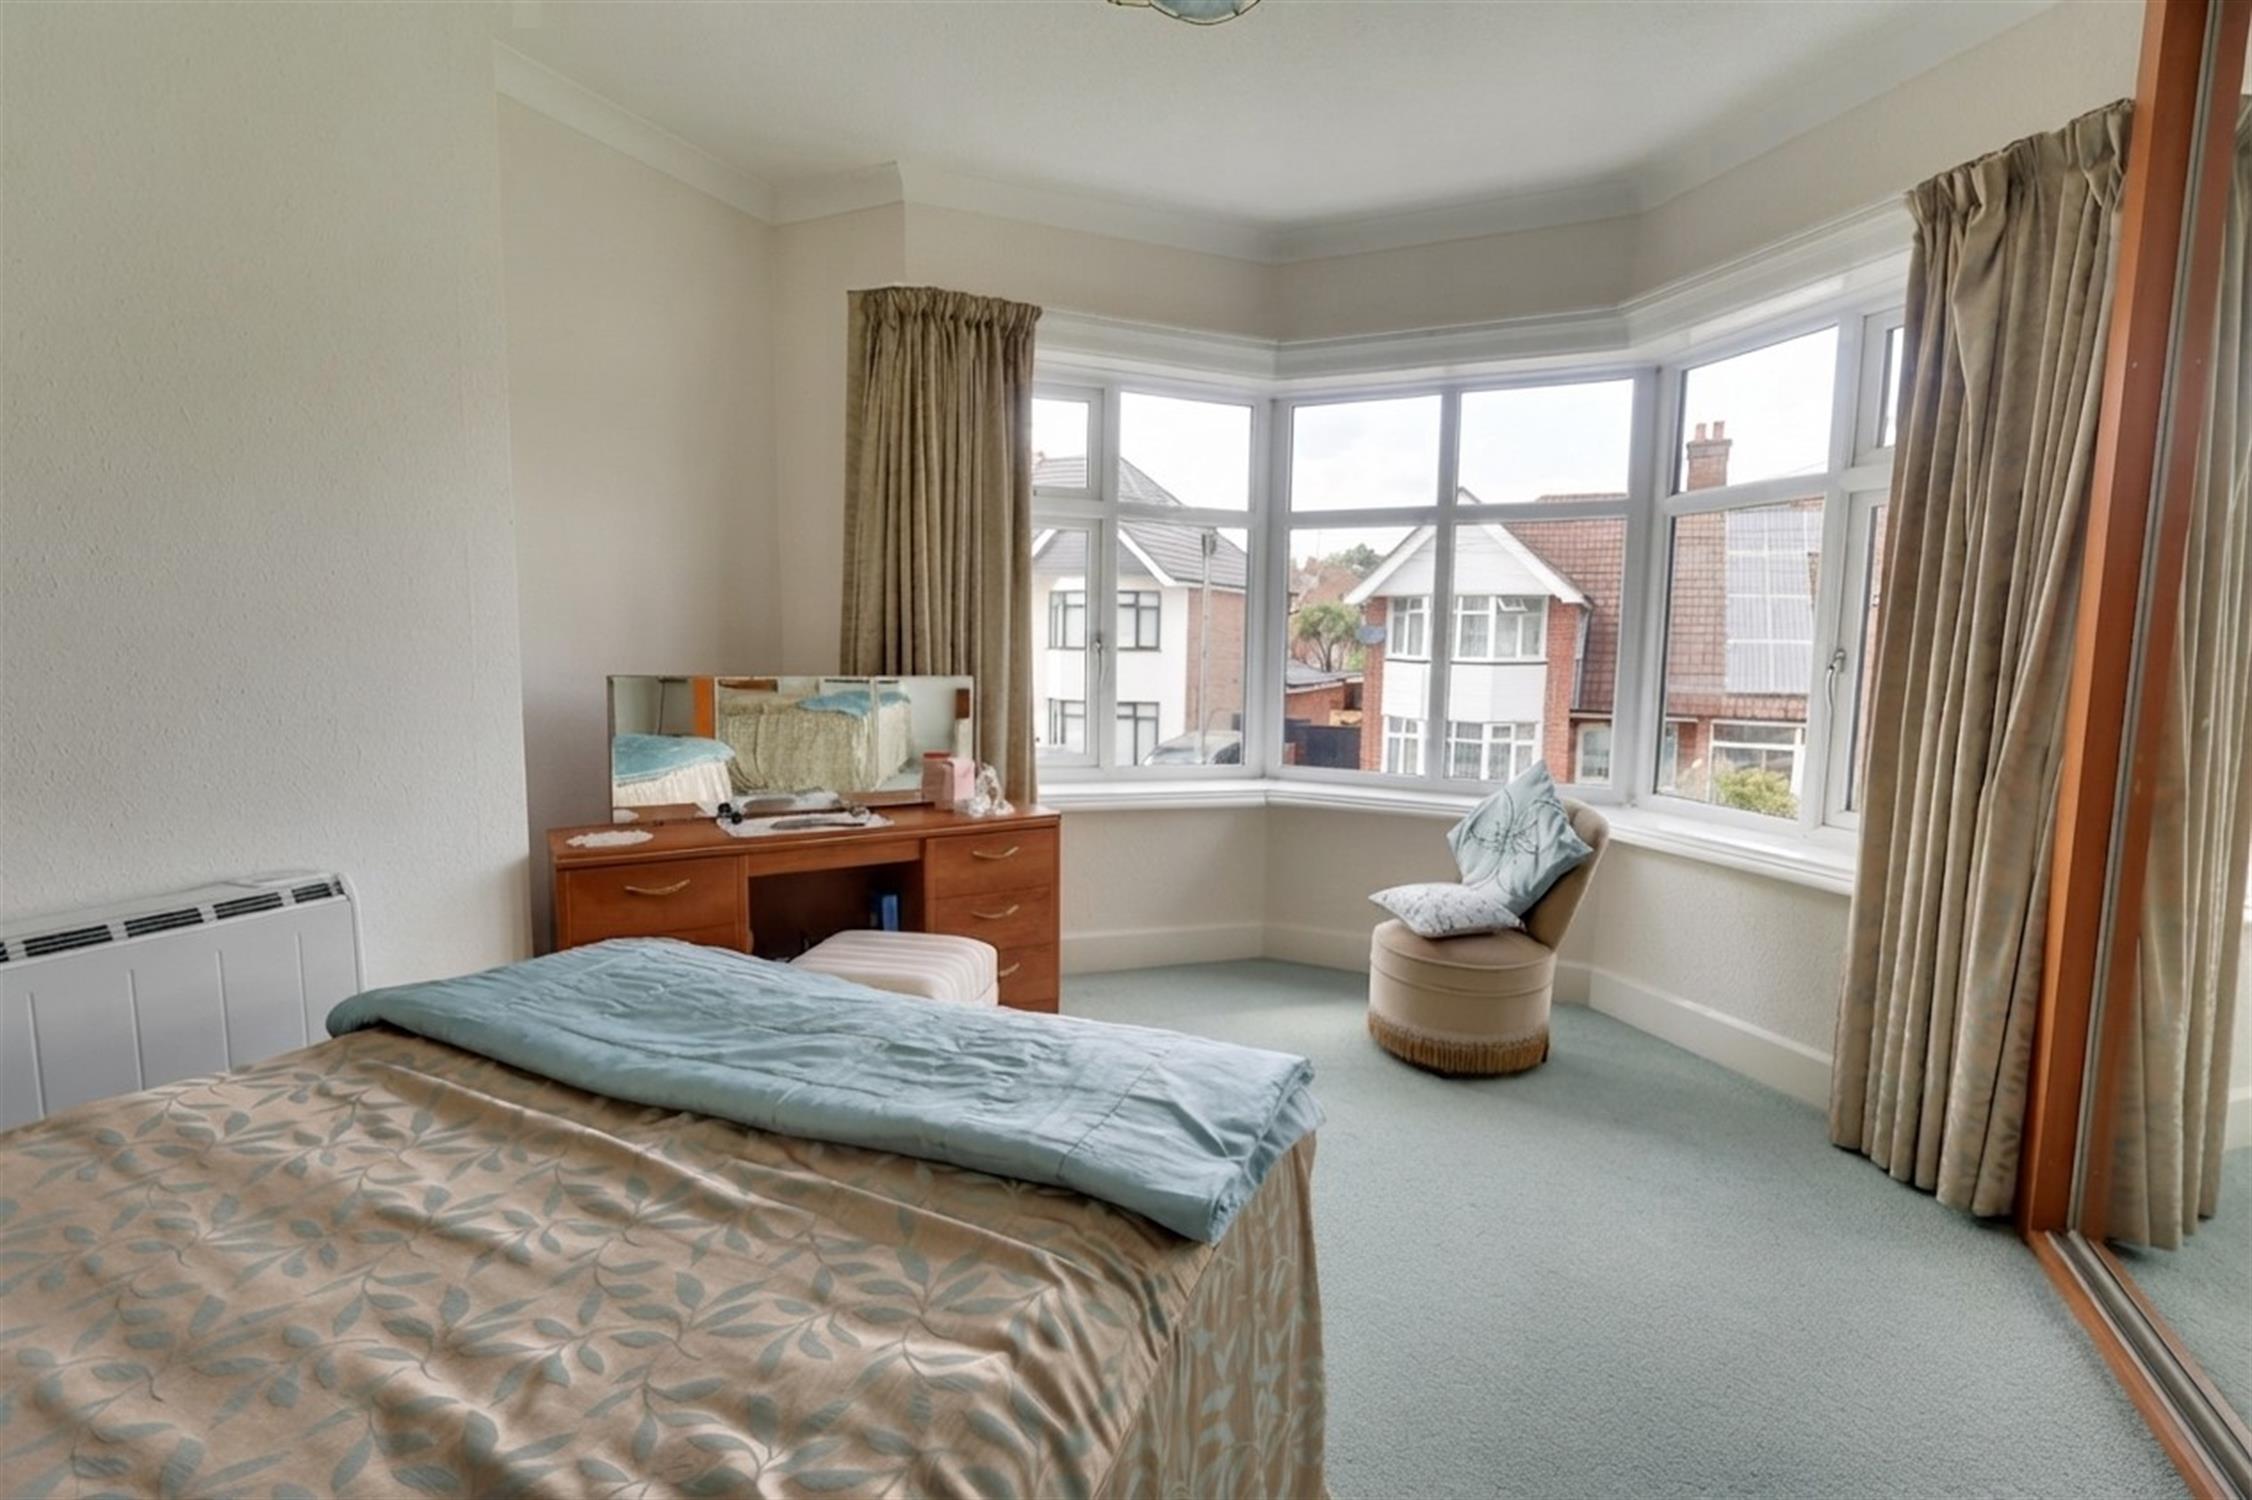
BEDROOM ONE:
Double glazed bay window to front aspect. Fitted double wardrobe. Electric heater.
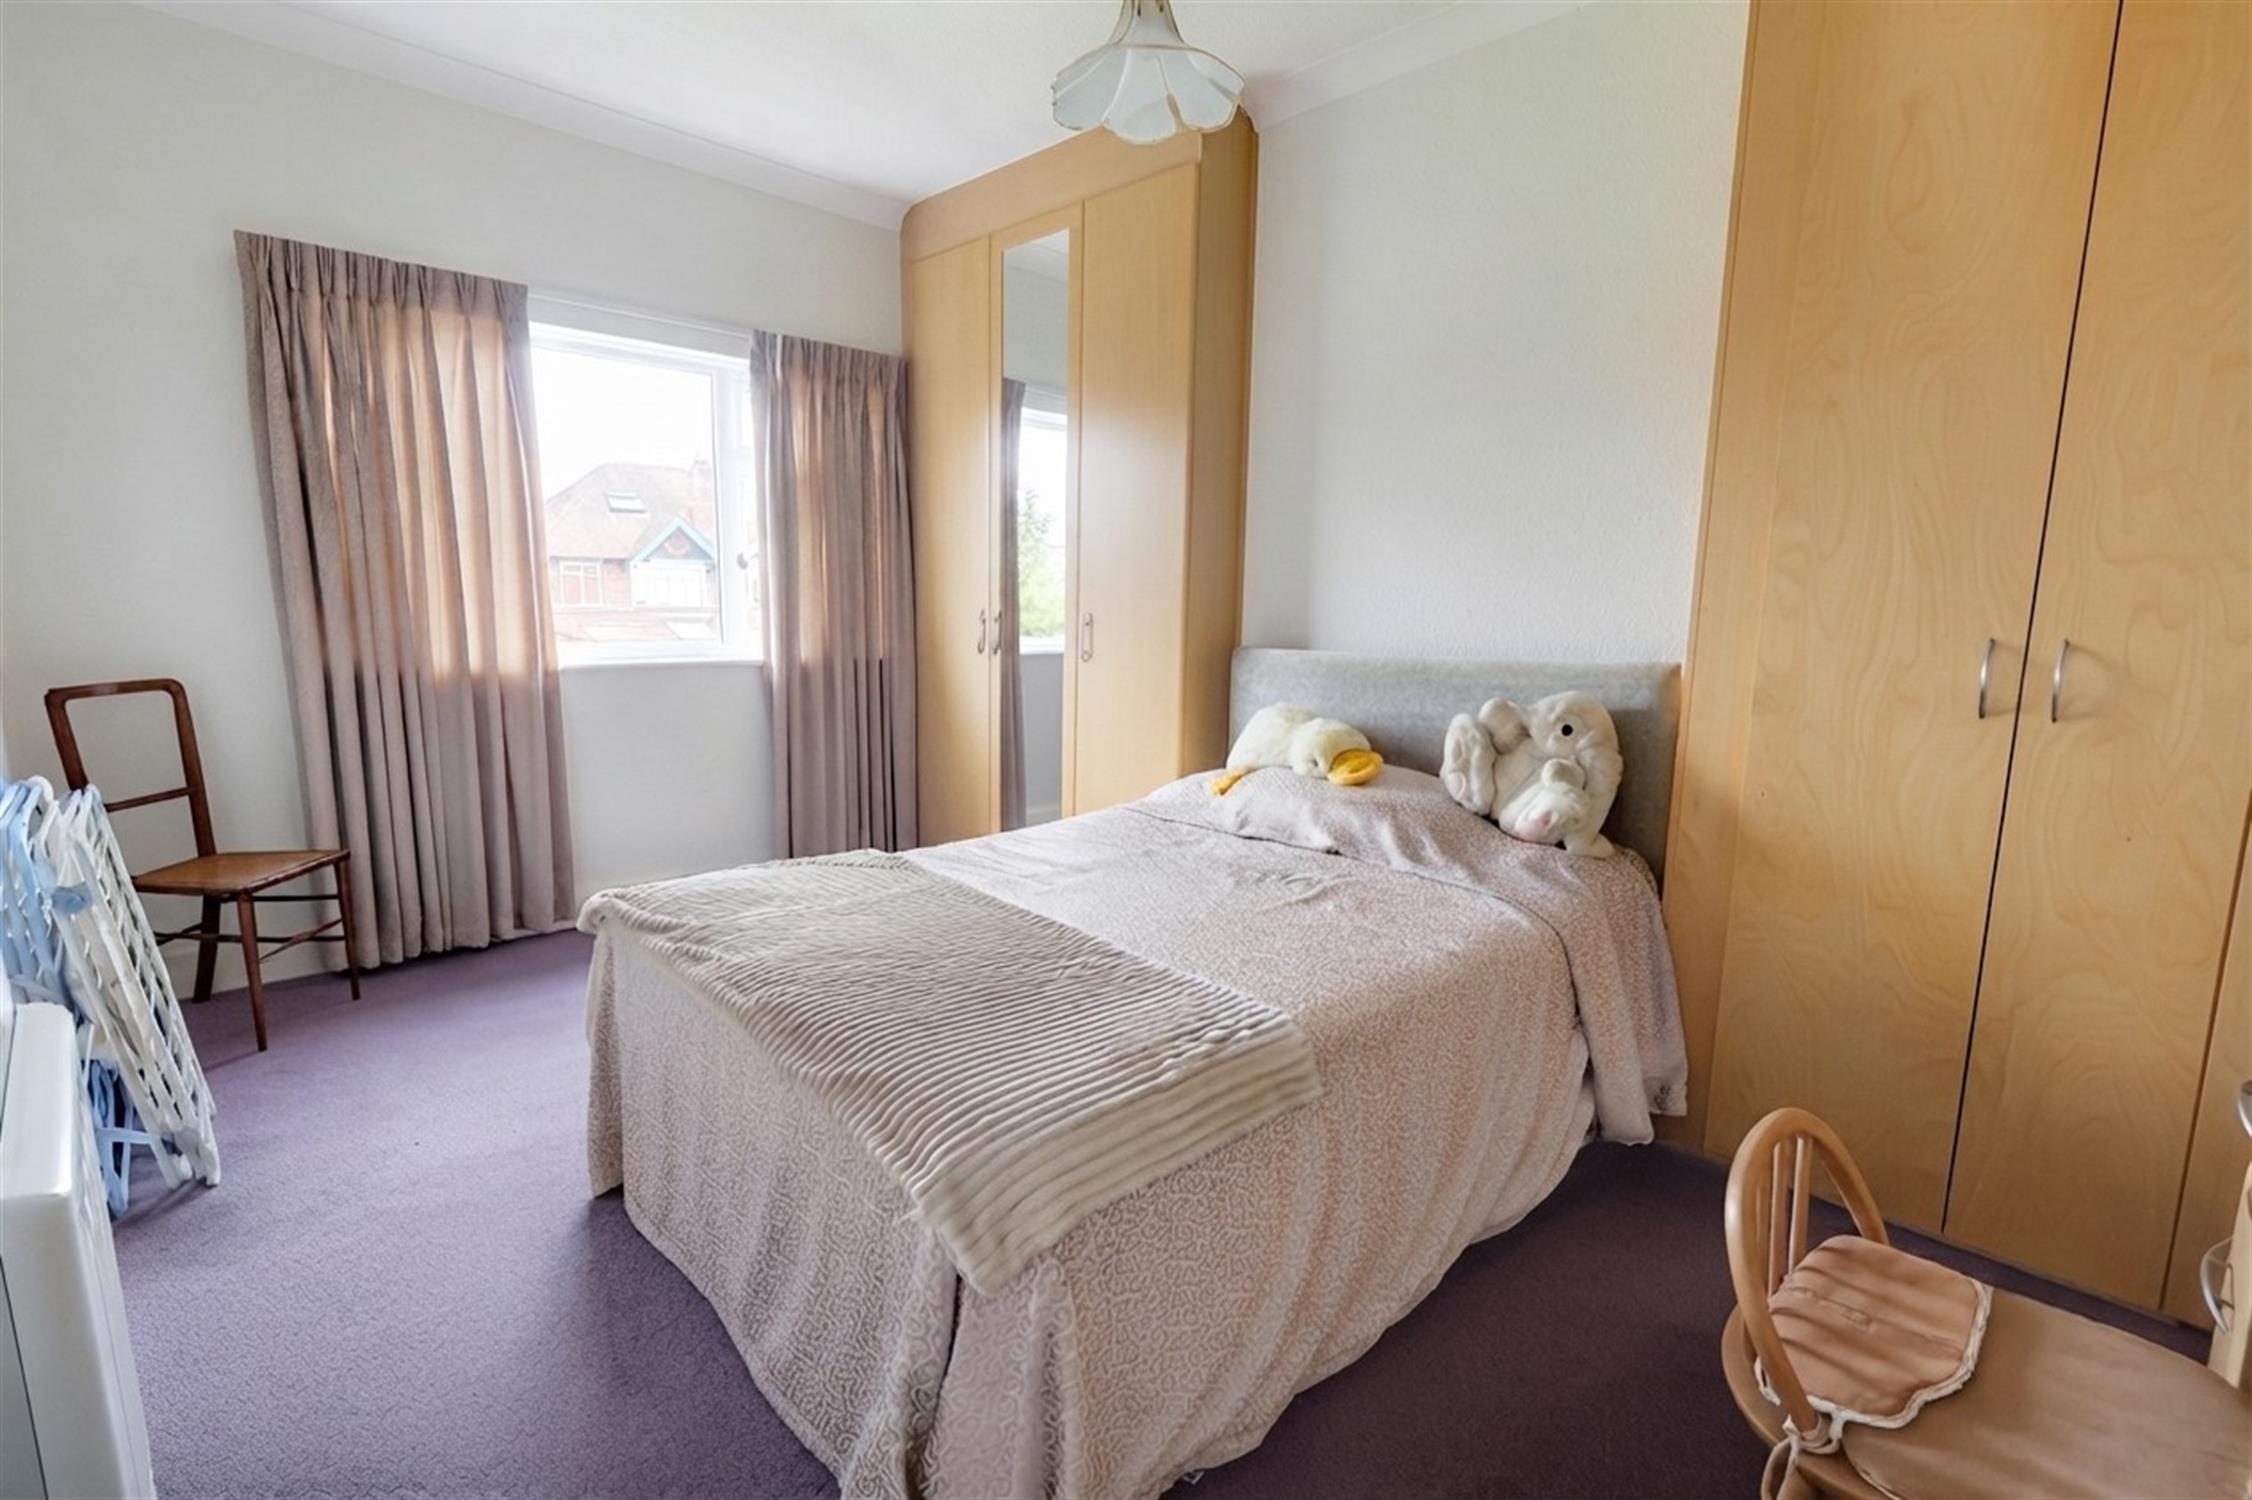
BEDROOM TWO:
Double glazed window to rear aspect. Two fitted wardrobes. Electric heater.
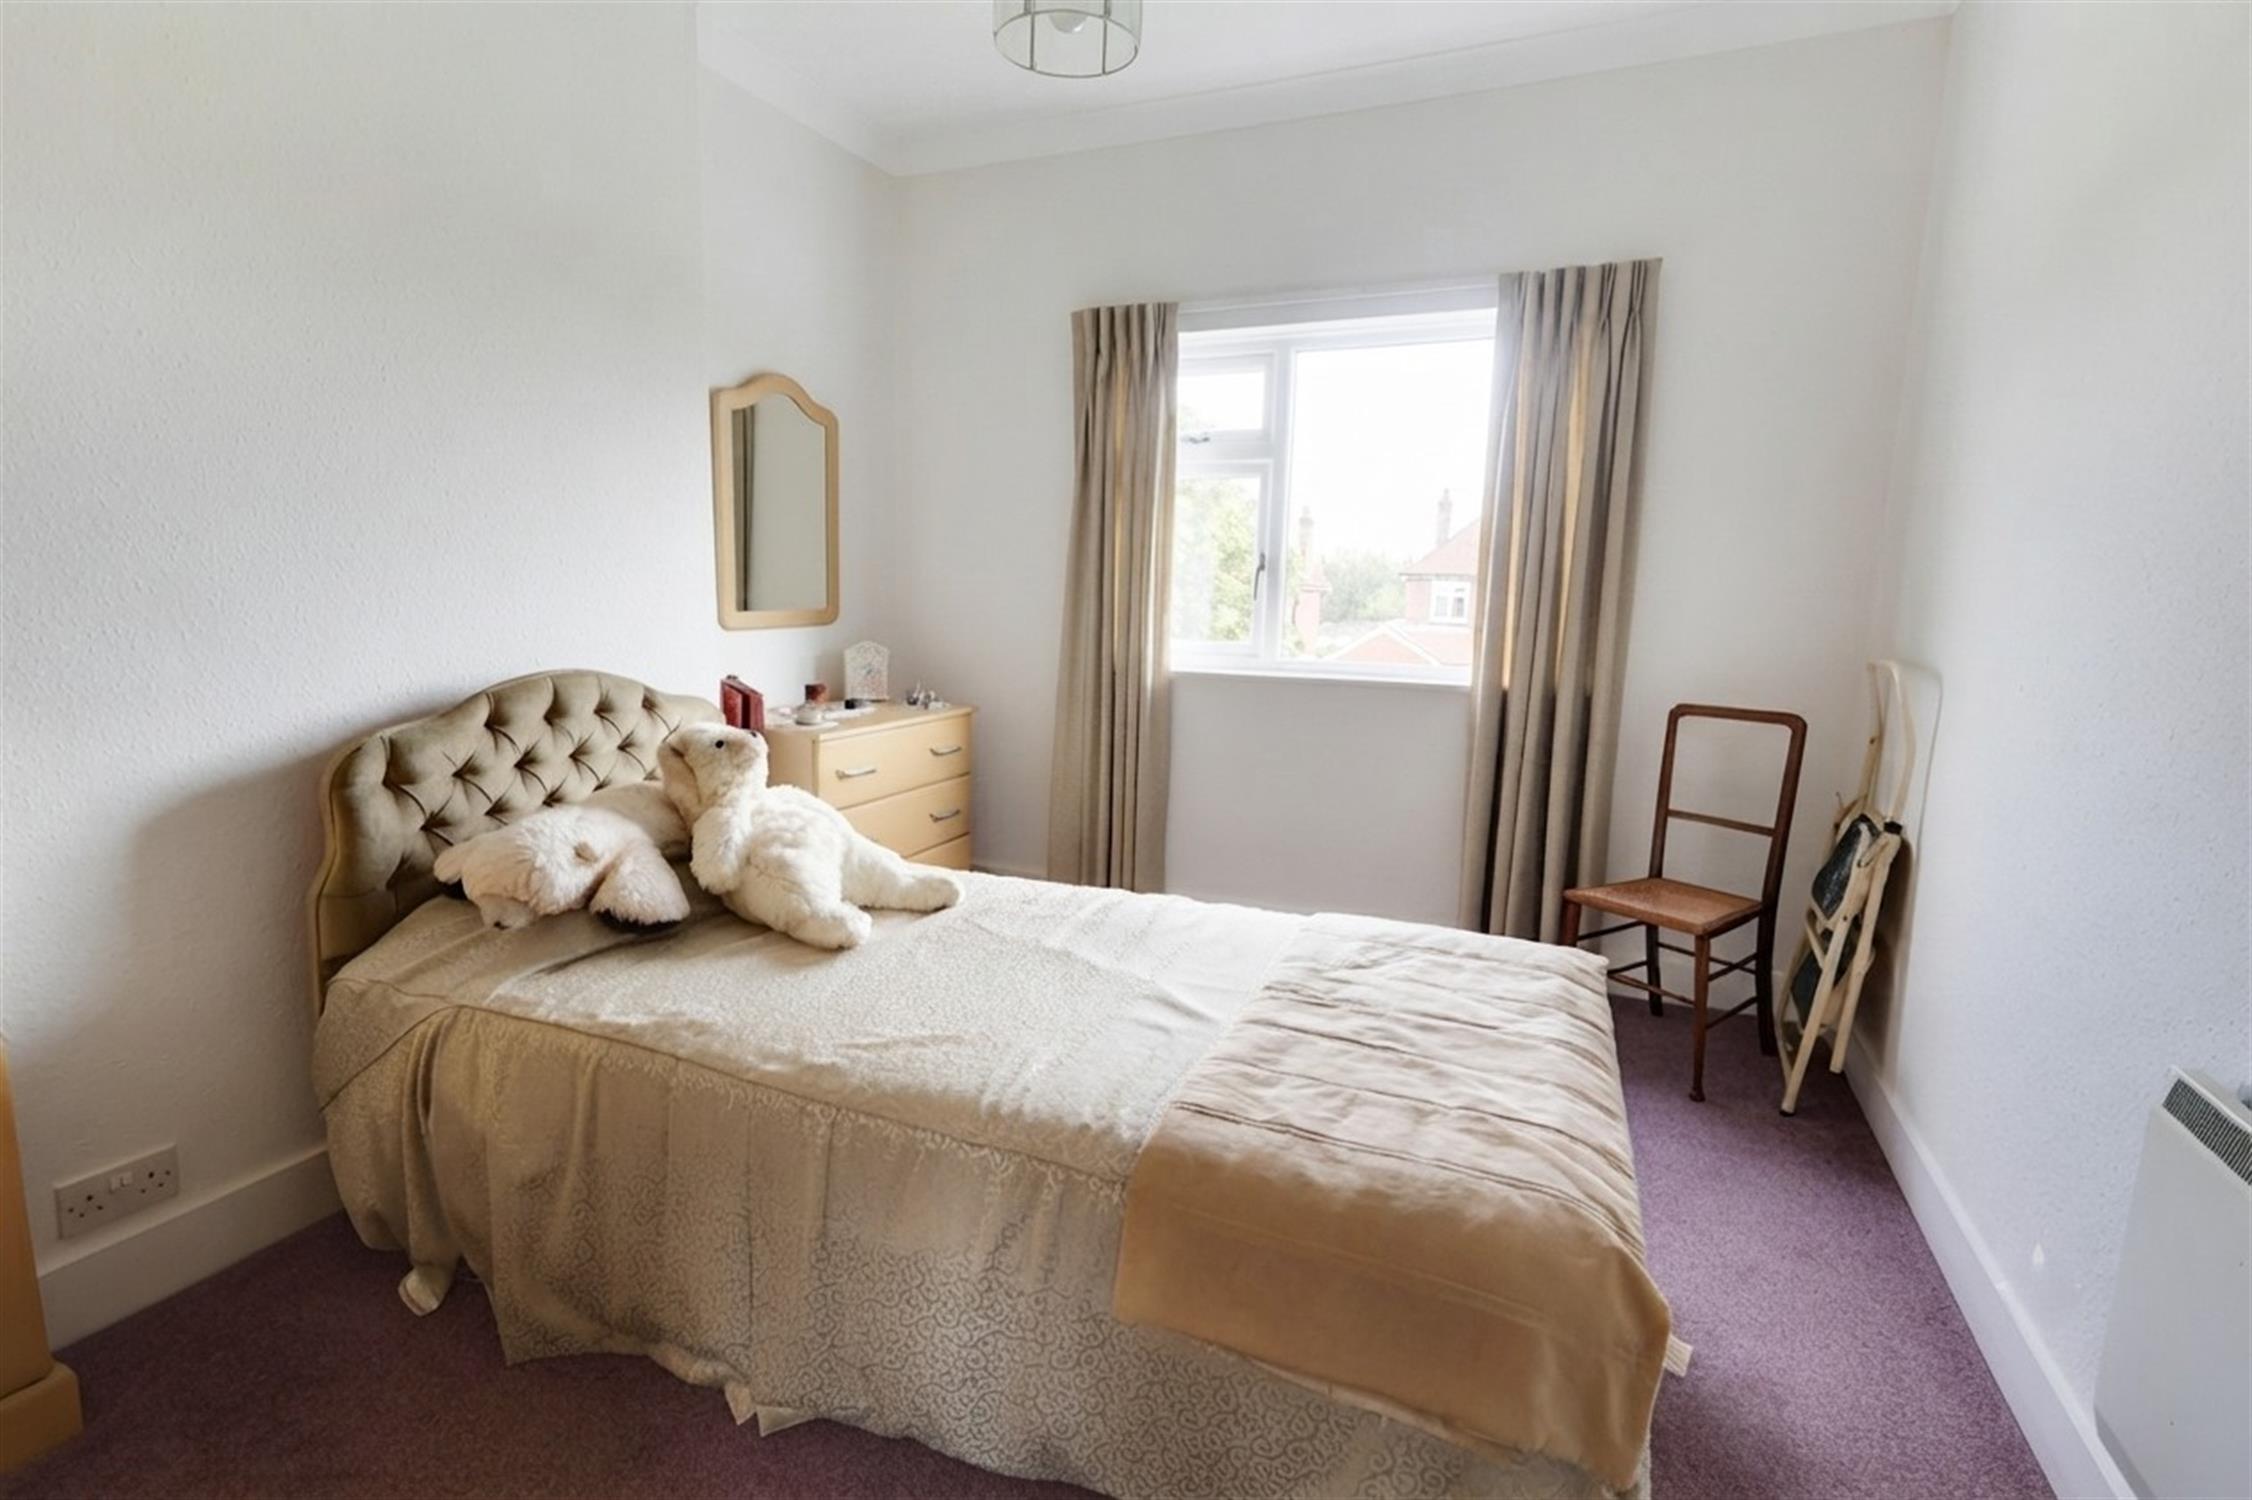
BEDROOM THREE:
Double glazed window to rear aspect. Fitted wardrobe. Electric heater.
SHOWER ROOM:
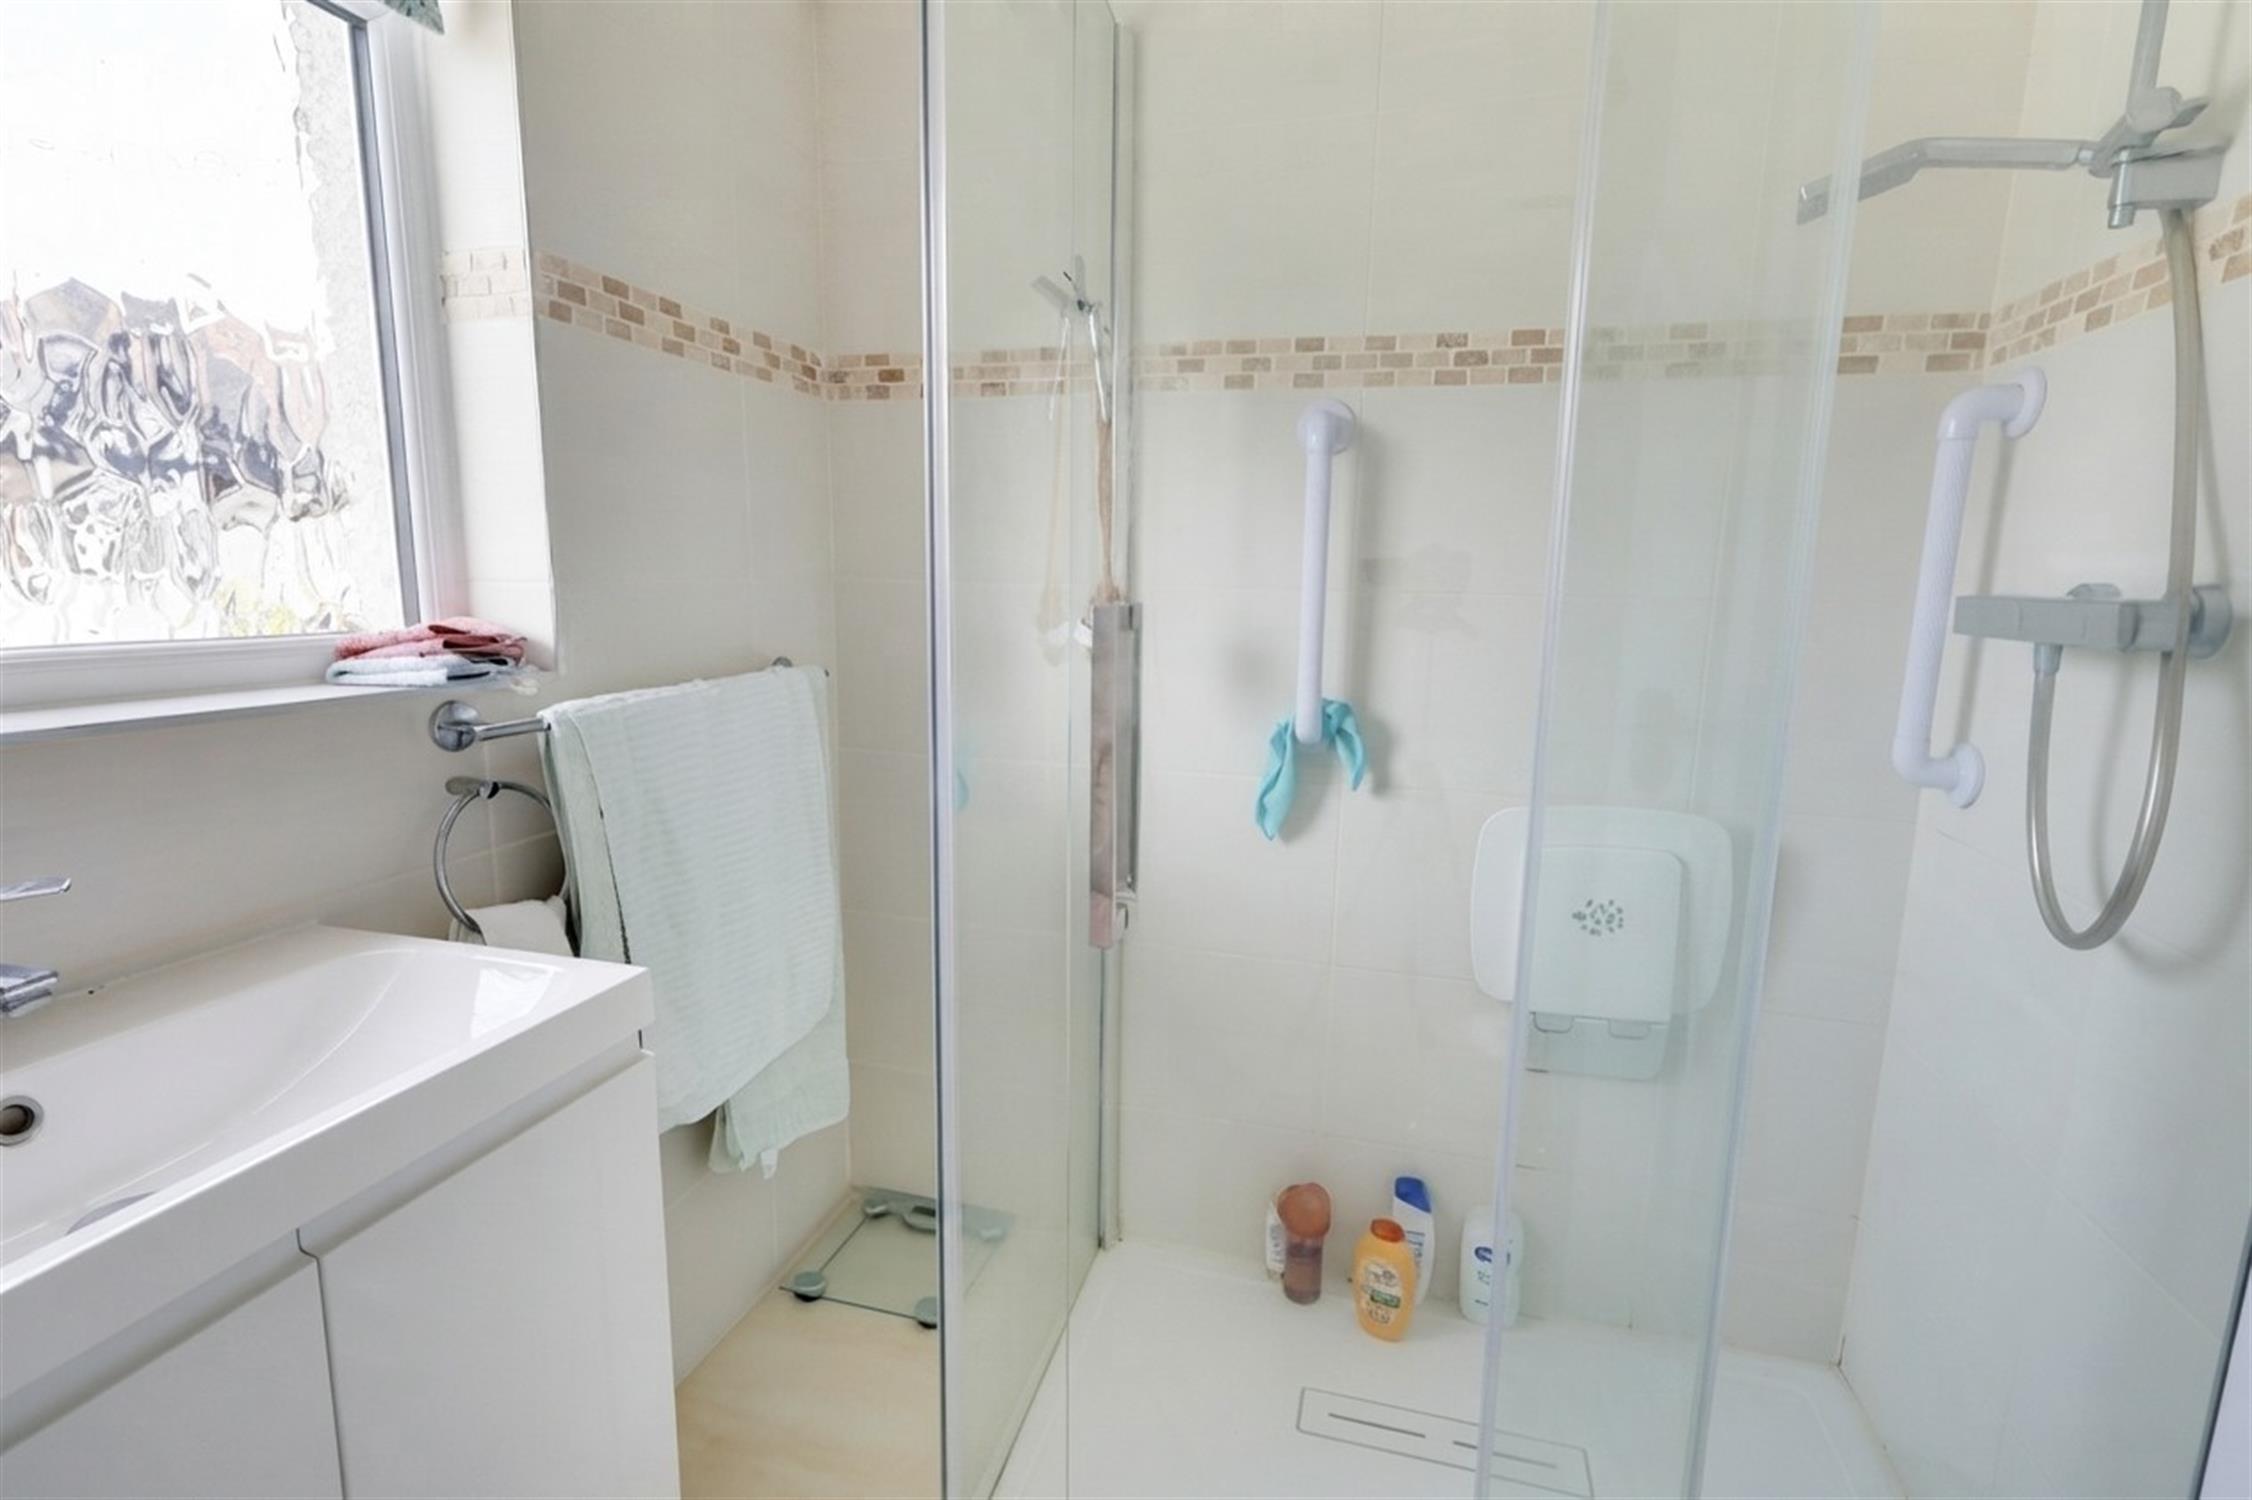
Double glazed obscure glass window to front aspect. Tiled double shower cubicle, vanity wash basin with mixer tap and cupboard under and low level flush w.c. Tiled walls.
OUTSIDE:
The front garden is laid to herringbone block paviour and offers off road parking. Gated pedestrian access to the rear garden.
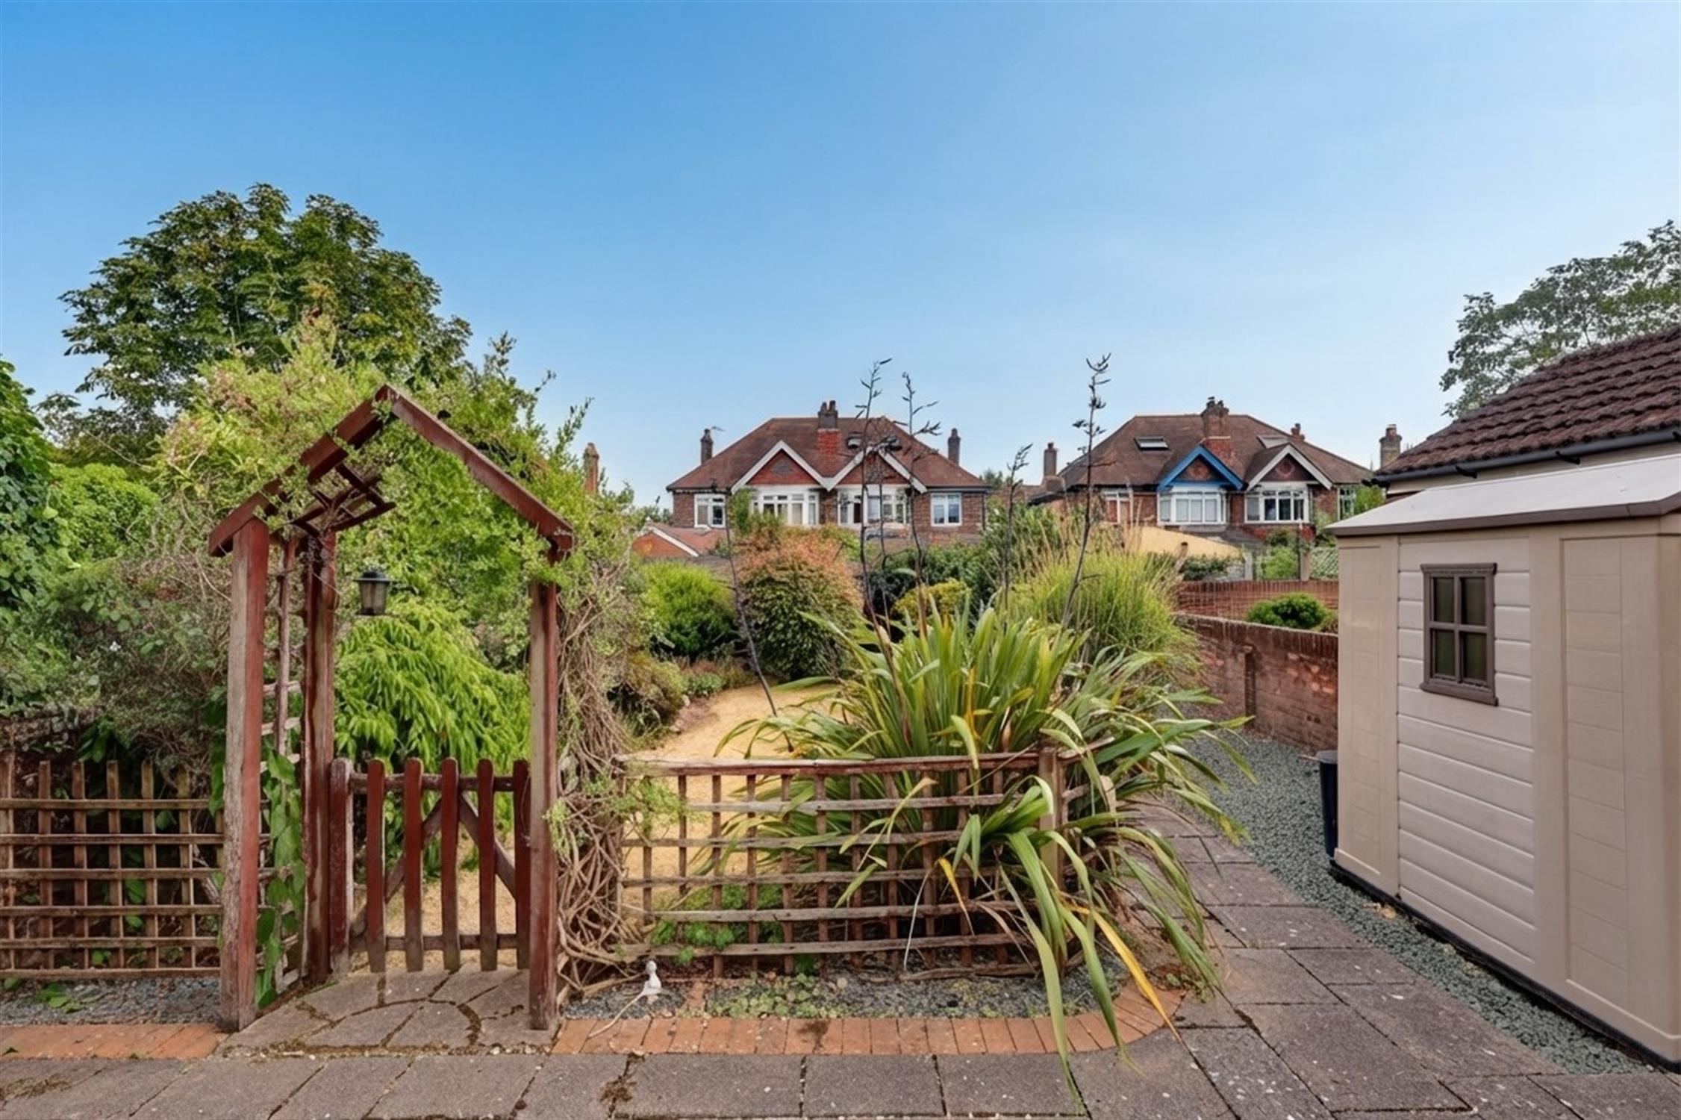
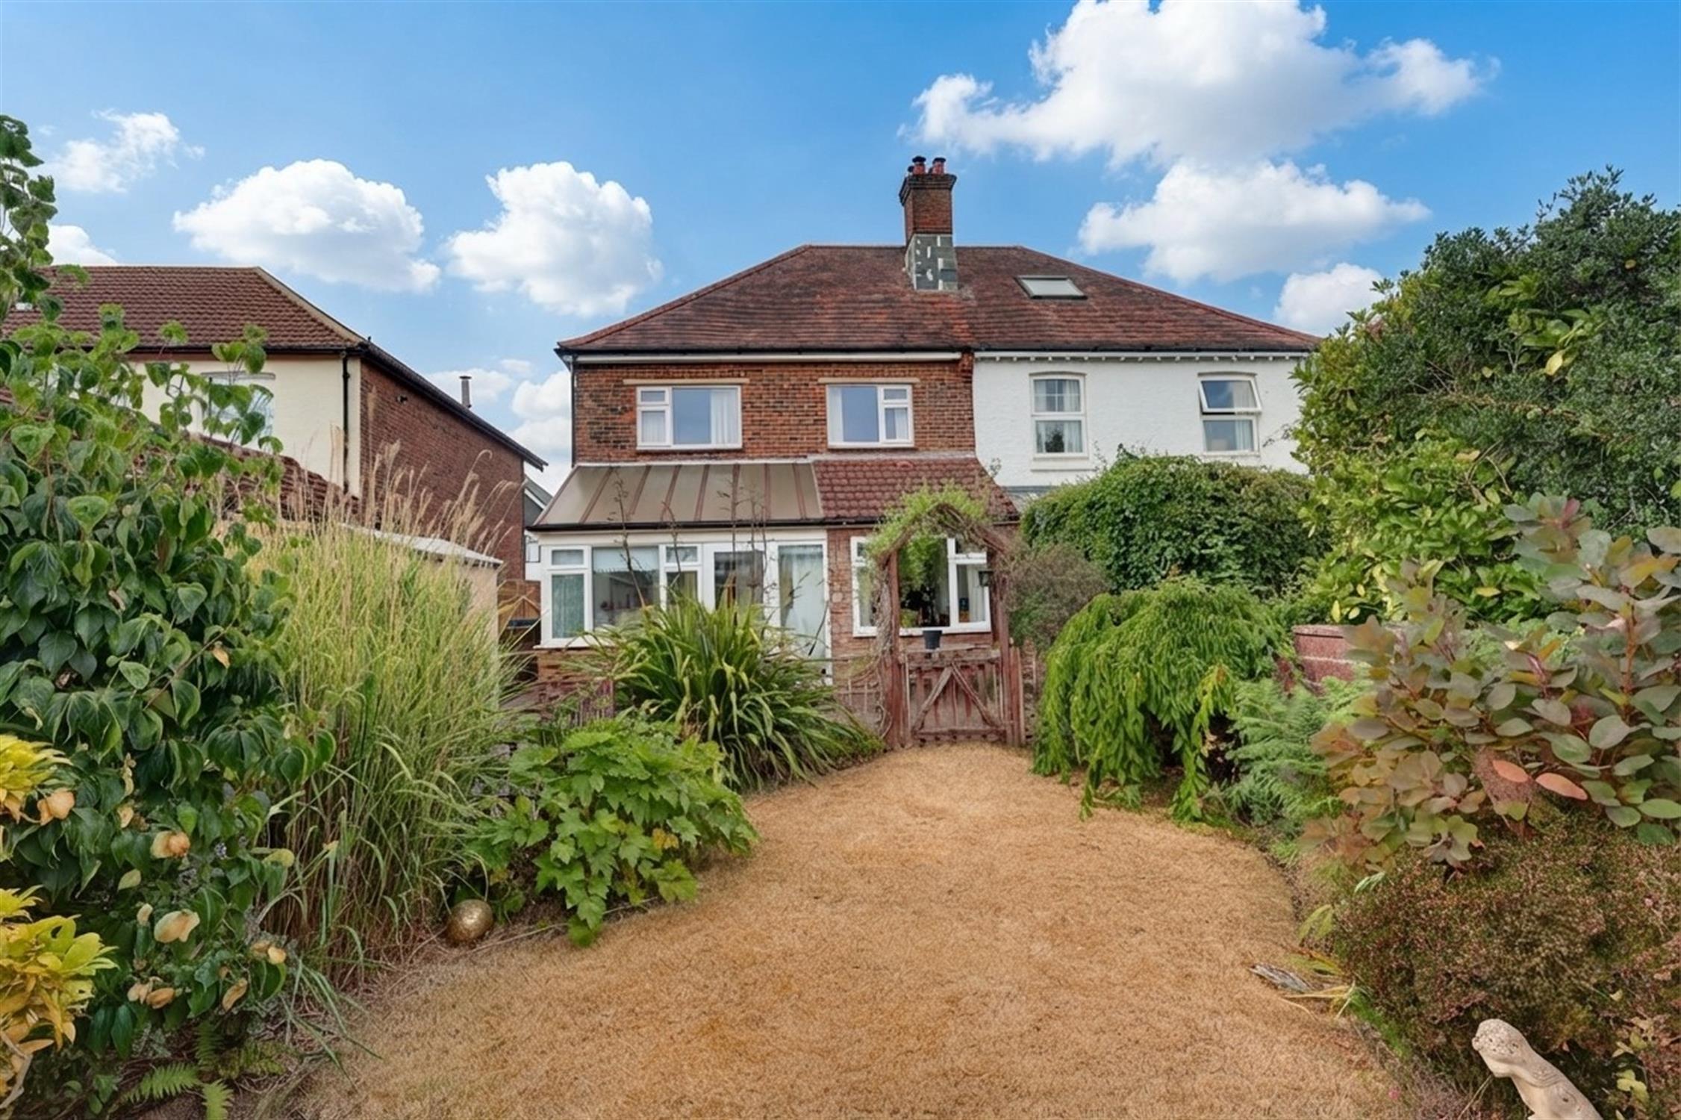
The rear garden has the benefit of a south easterly aspect, fully enclosed by brick walls. The garden is principally laid to lawn and is populated with a variety of mature plants and shrubs. Paved patio seating area. Garden shed. Outside tap. Gated pedestrian access to the front.
COUNCIL TAX:
Southampton City Council
BAND: D
CHARGE: £2,381.48
YEAR: 2026/2027
Read full description
Show less