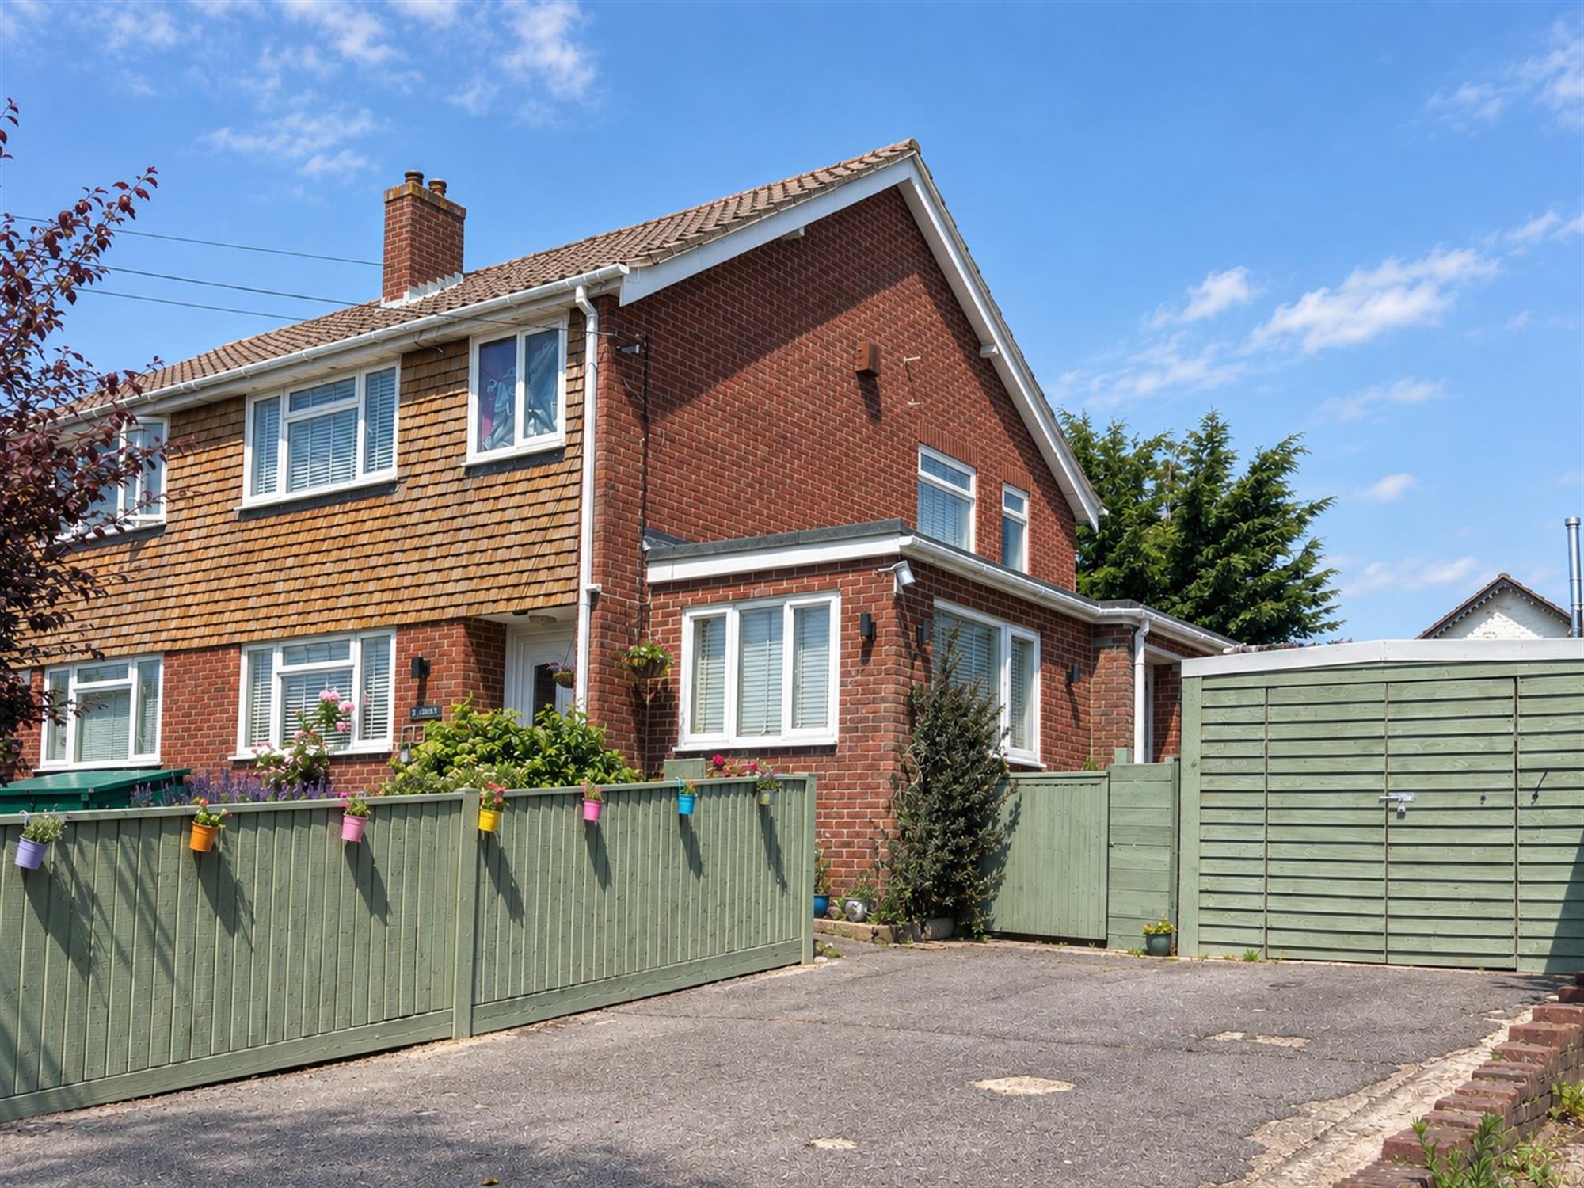
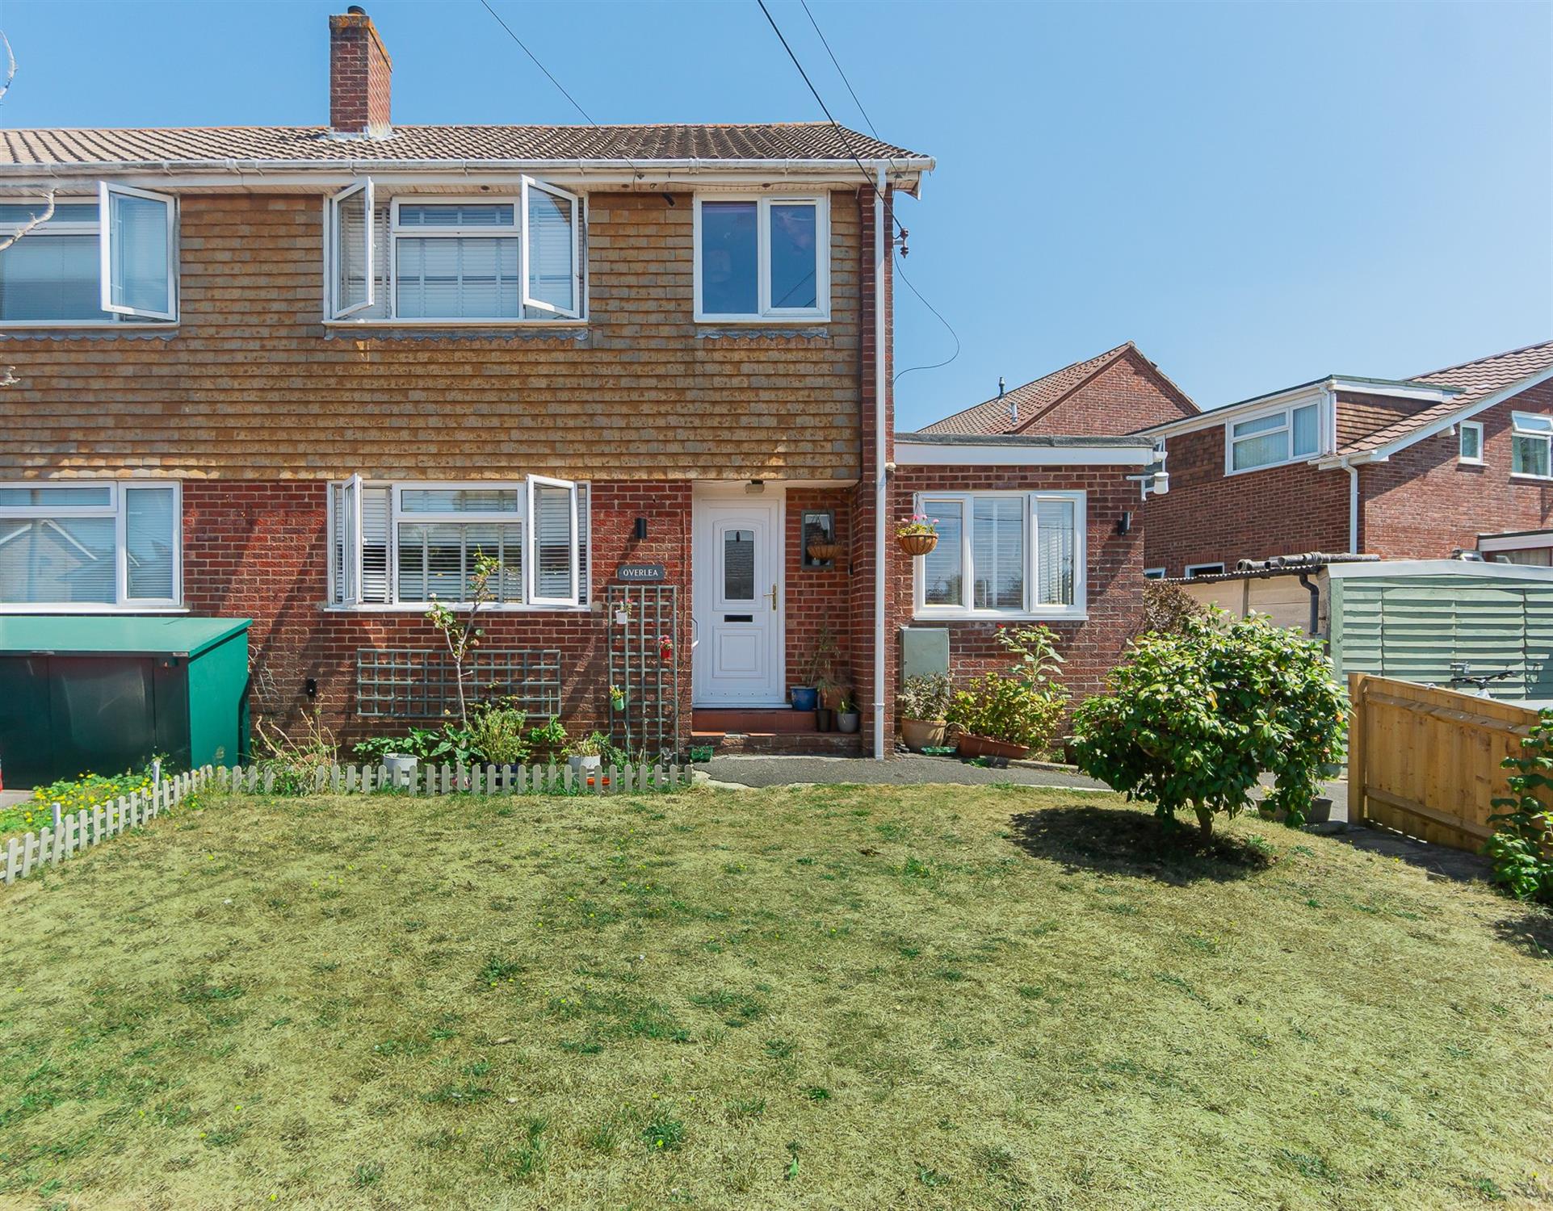
This 3 bedroom semi detached house is situated in a desirable location just a short walk from The New Forest National Park. The property benefits from UPVC double glazing, gas central heating, enclosed rear garden, off road parking and a garage. An internal viewing is recommended.
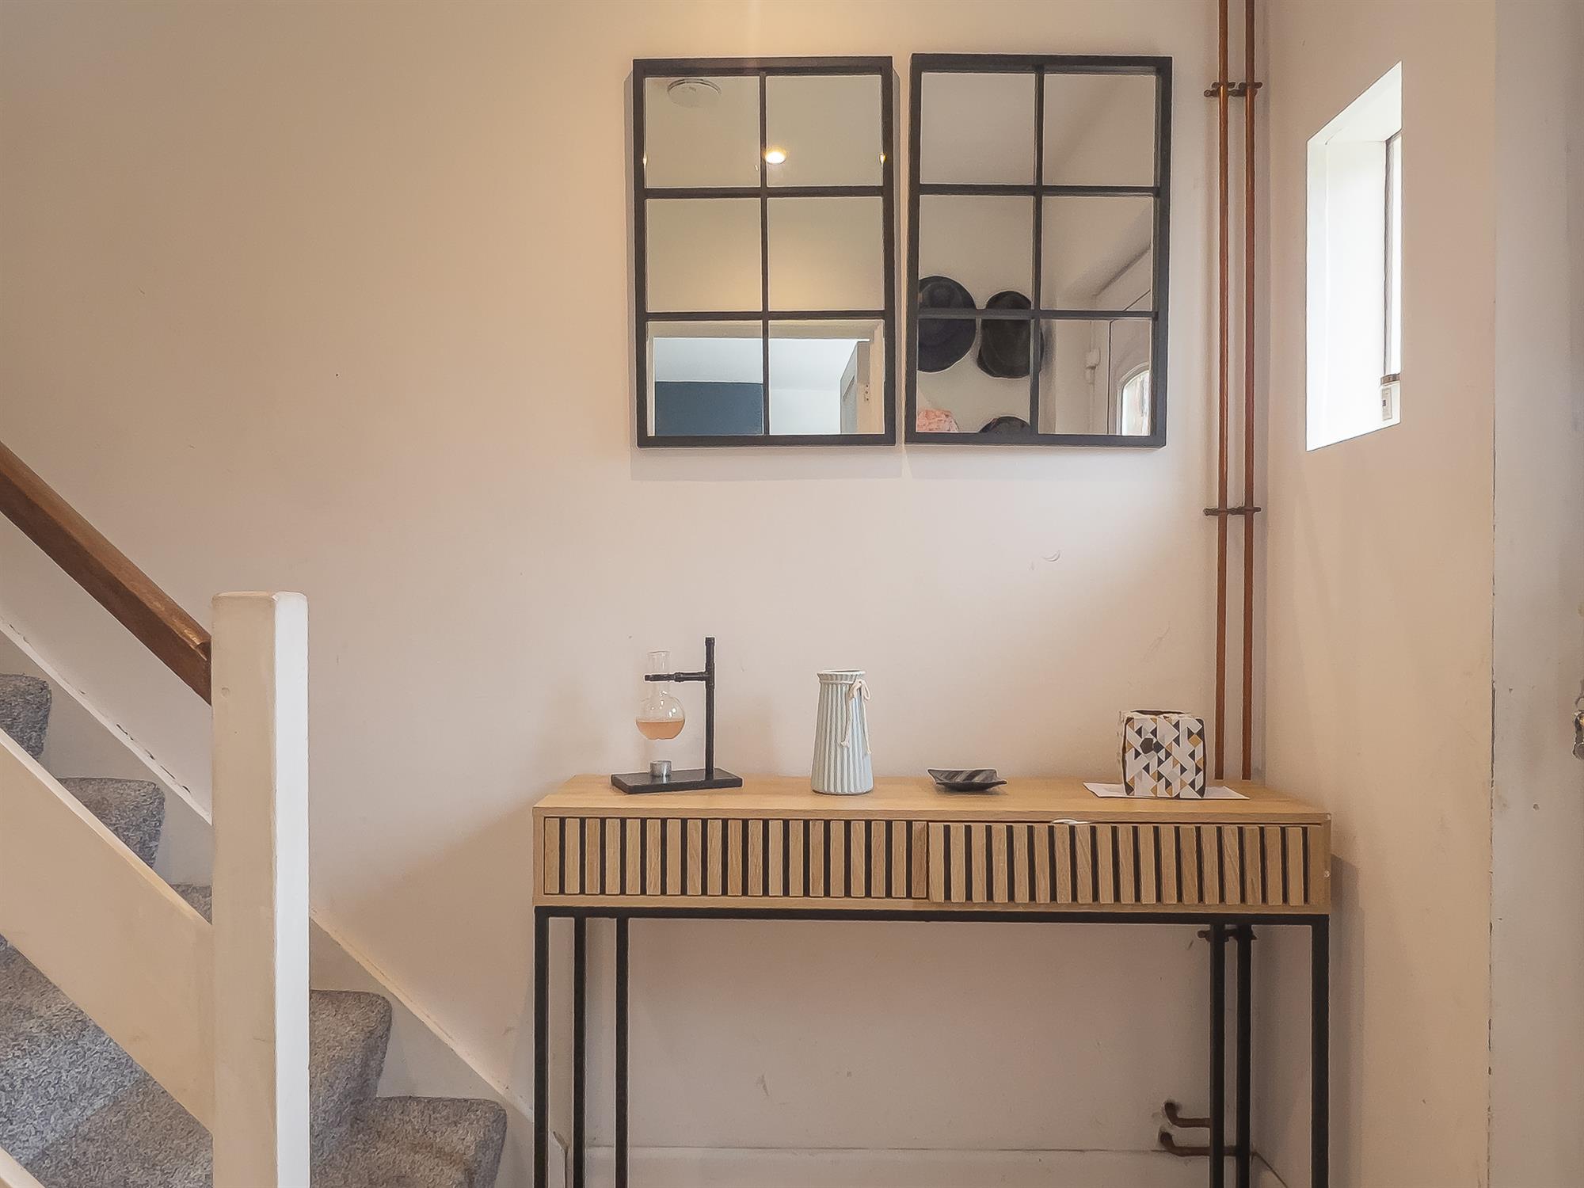
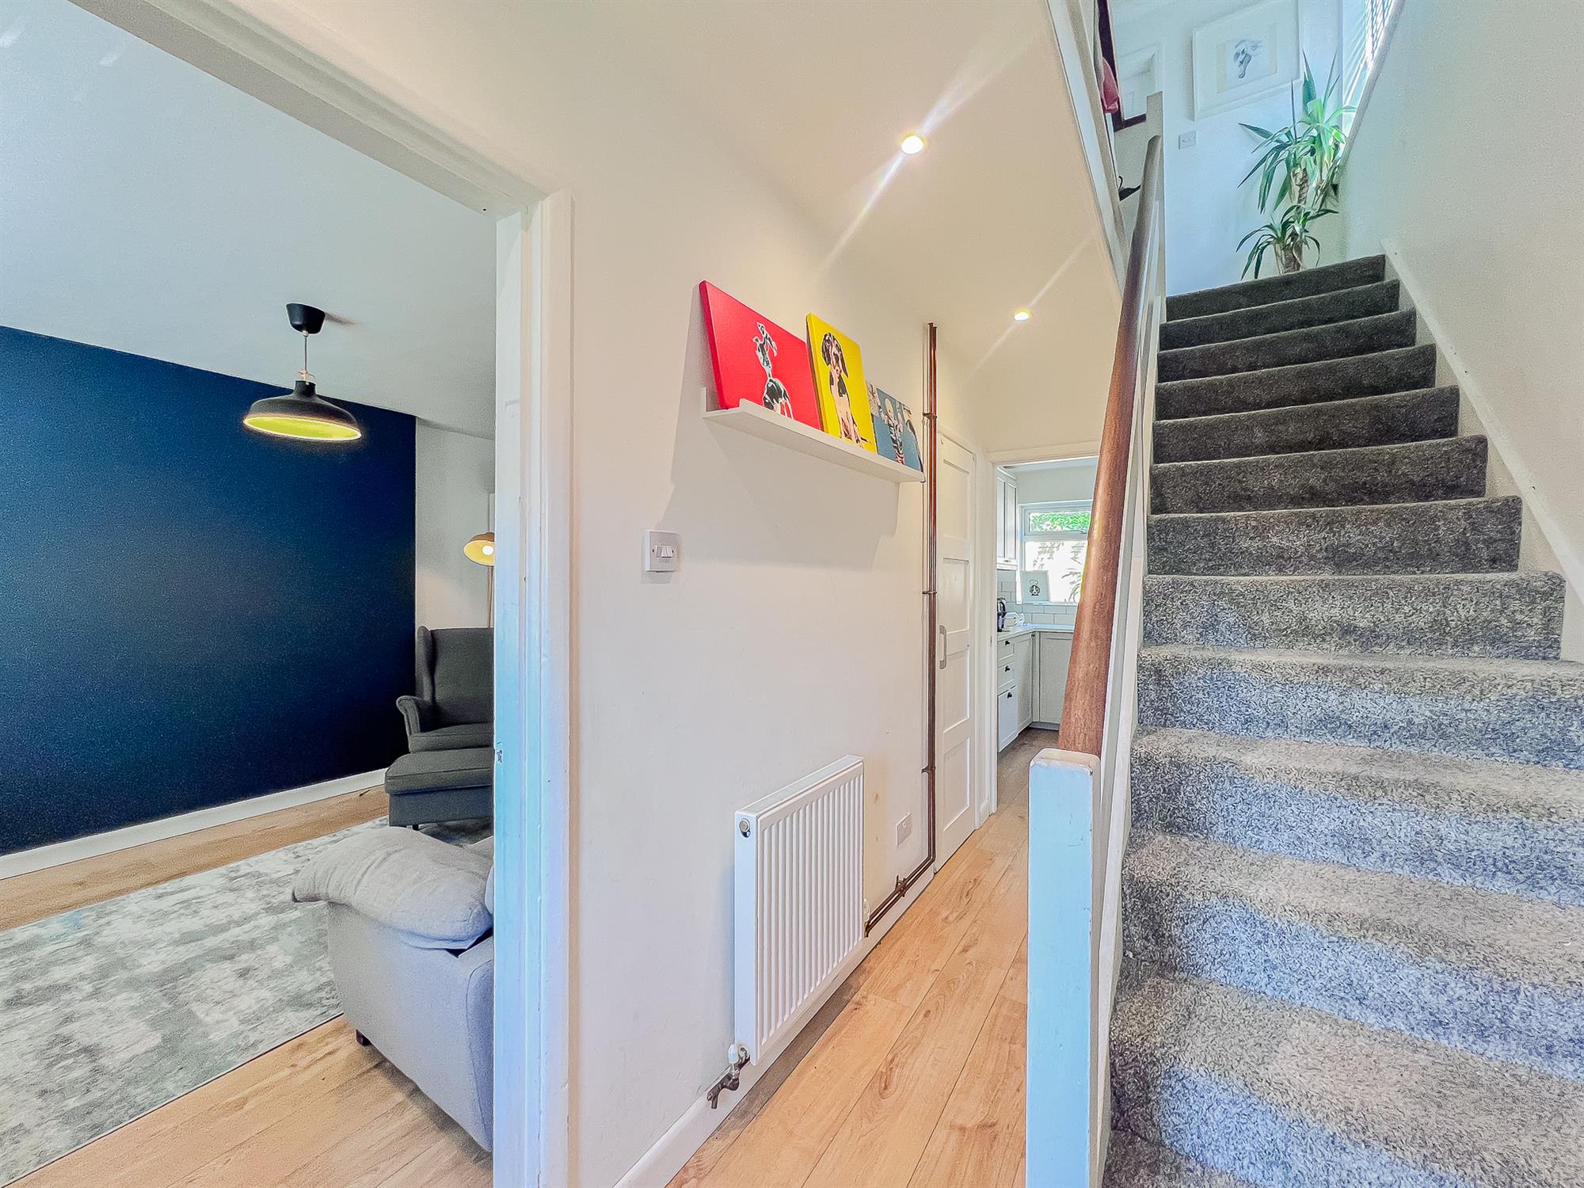
ENTRANCE HALLUPVC double glazed front door with side window. Stairs to first floor. Under stairs storage cupboard. Coat cupboard and radiator.
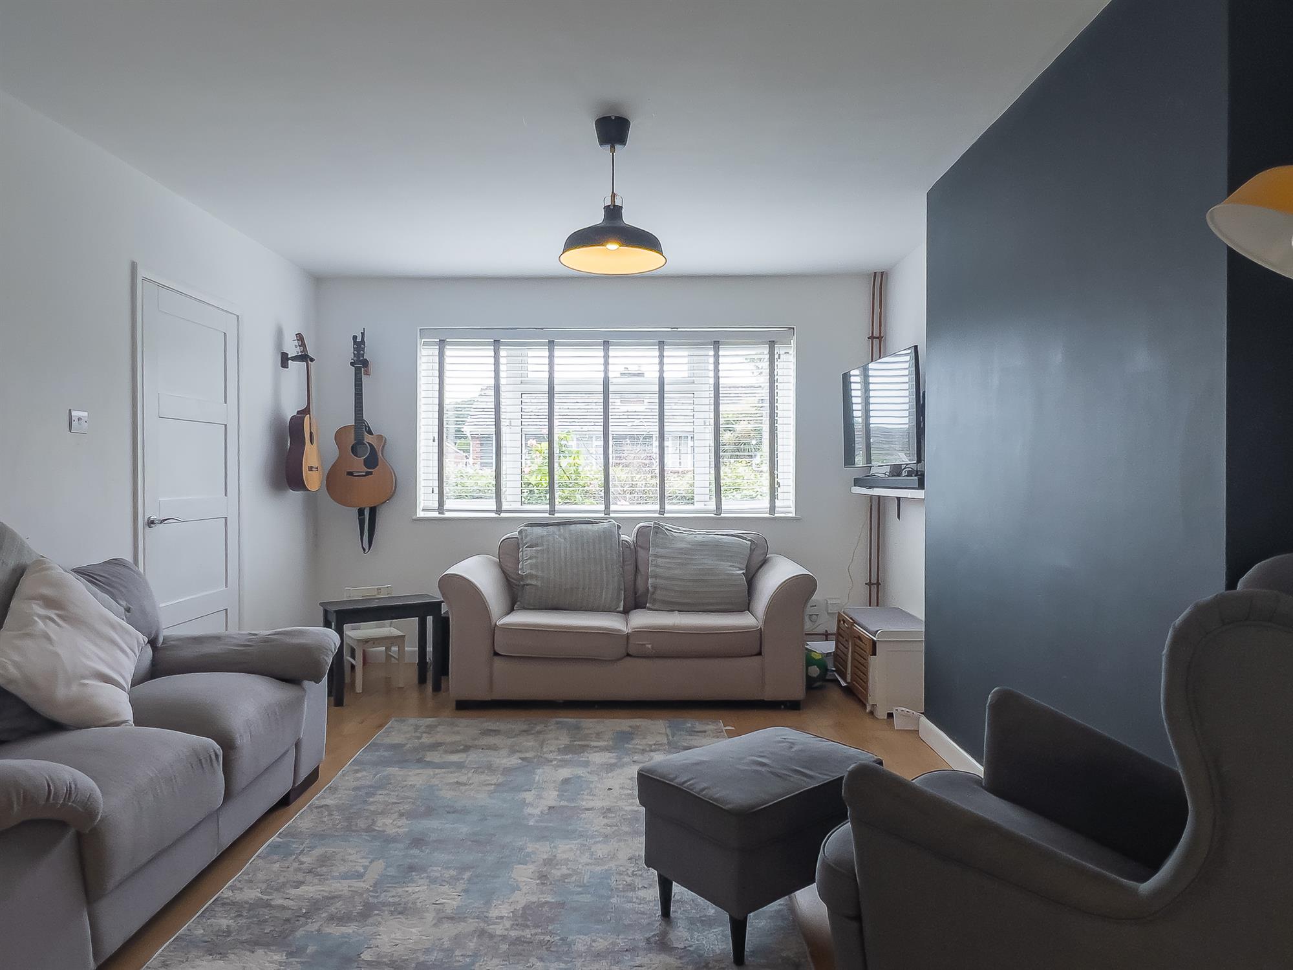
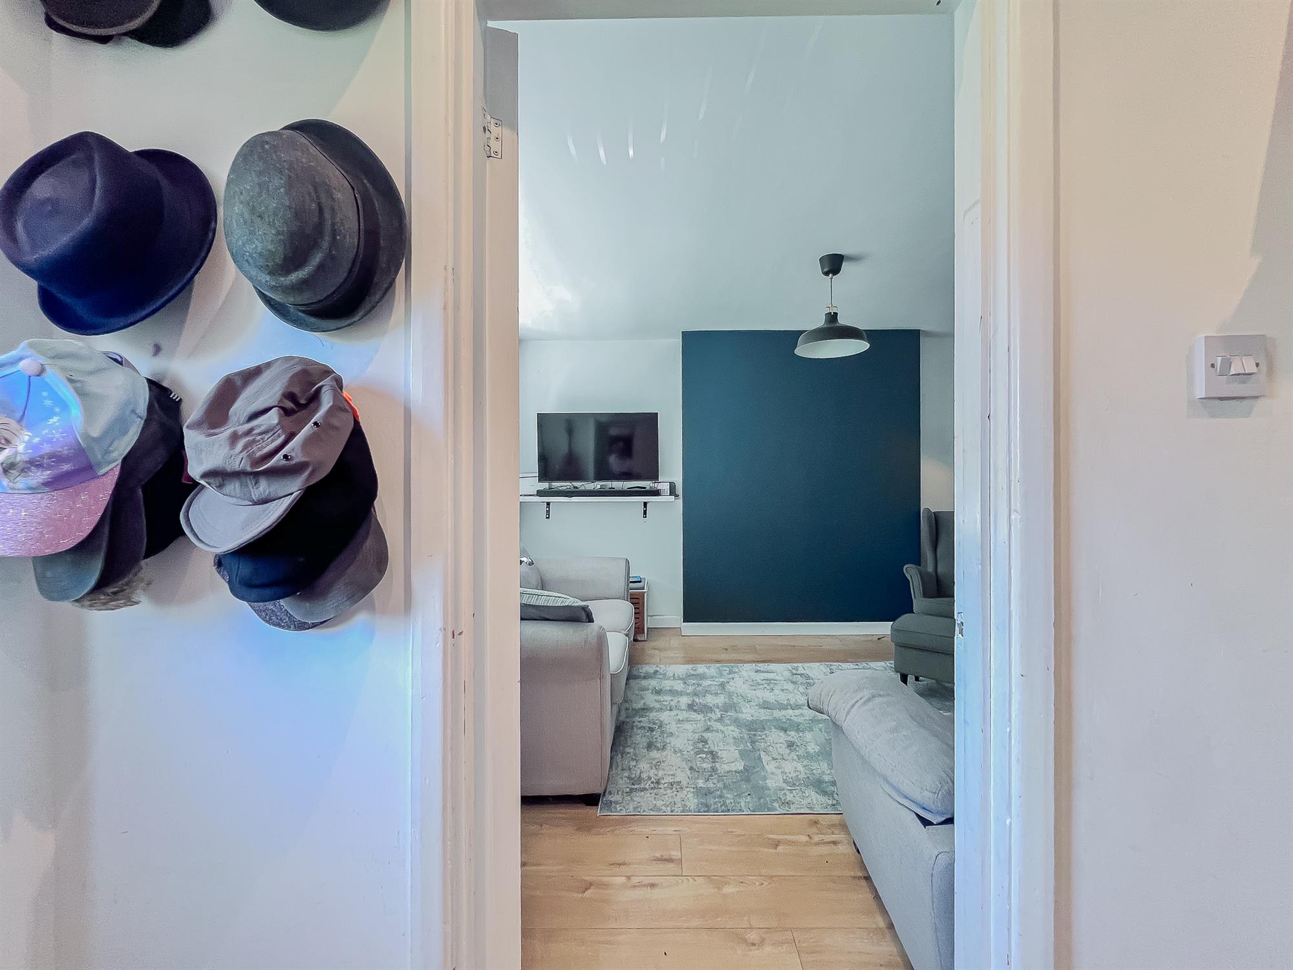
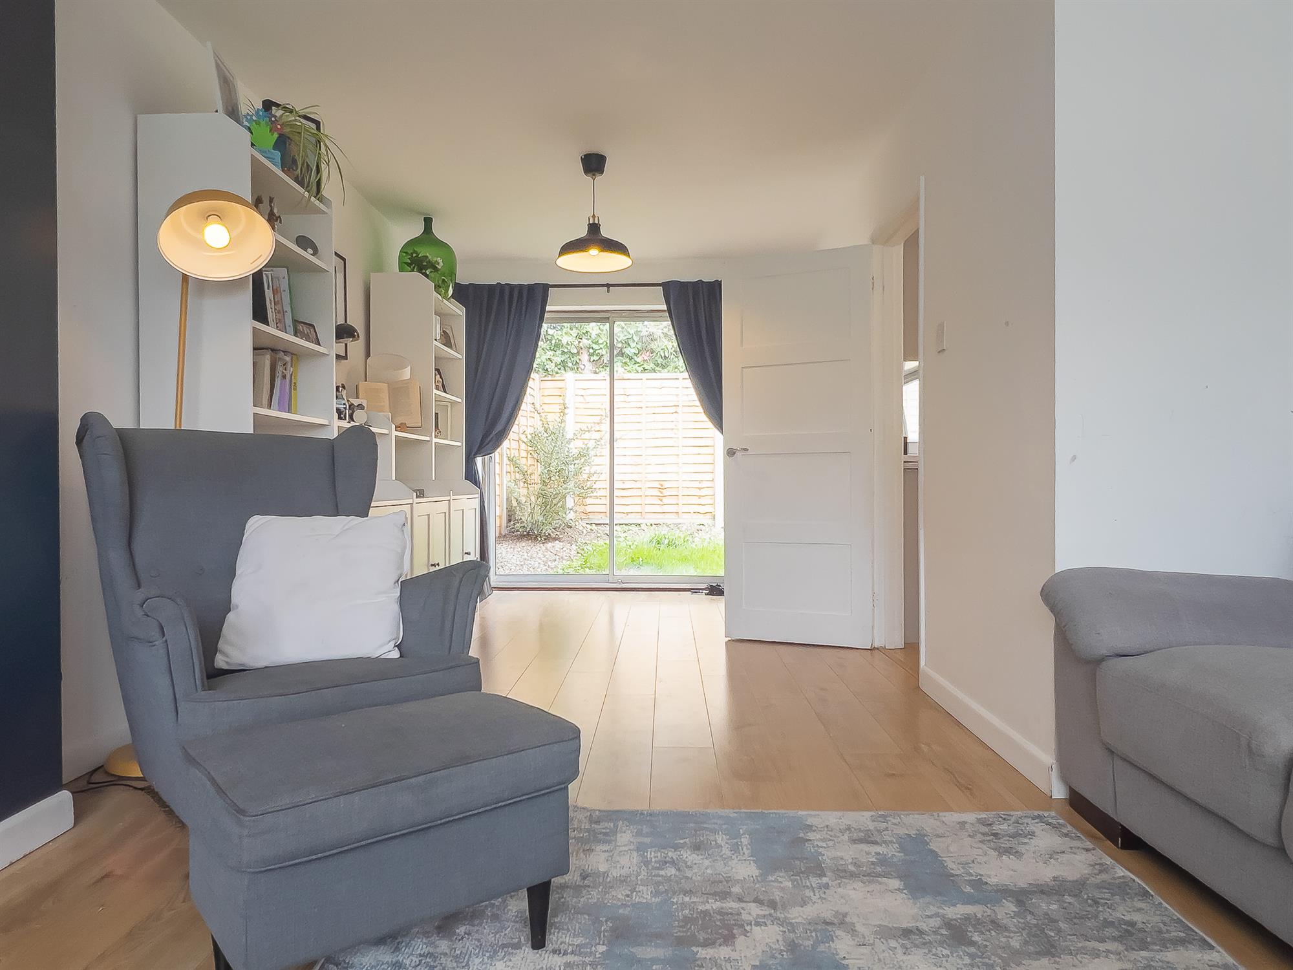
LIVING ROOM26' 3" (8.00m) x 11' 10" (3.61m):
Window to front. Television point. Radiator. Radiator. Sliding doors to the rear.
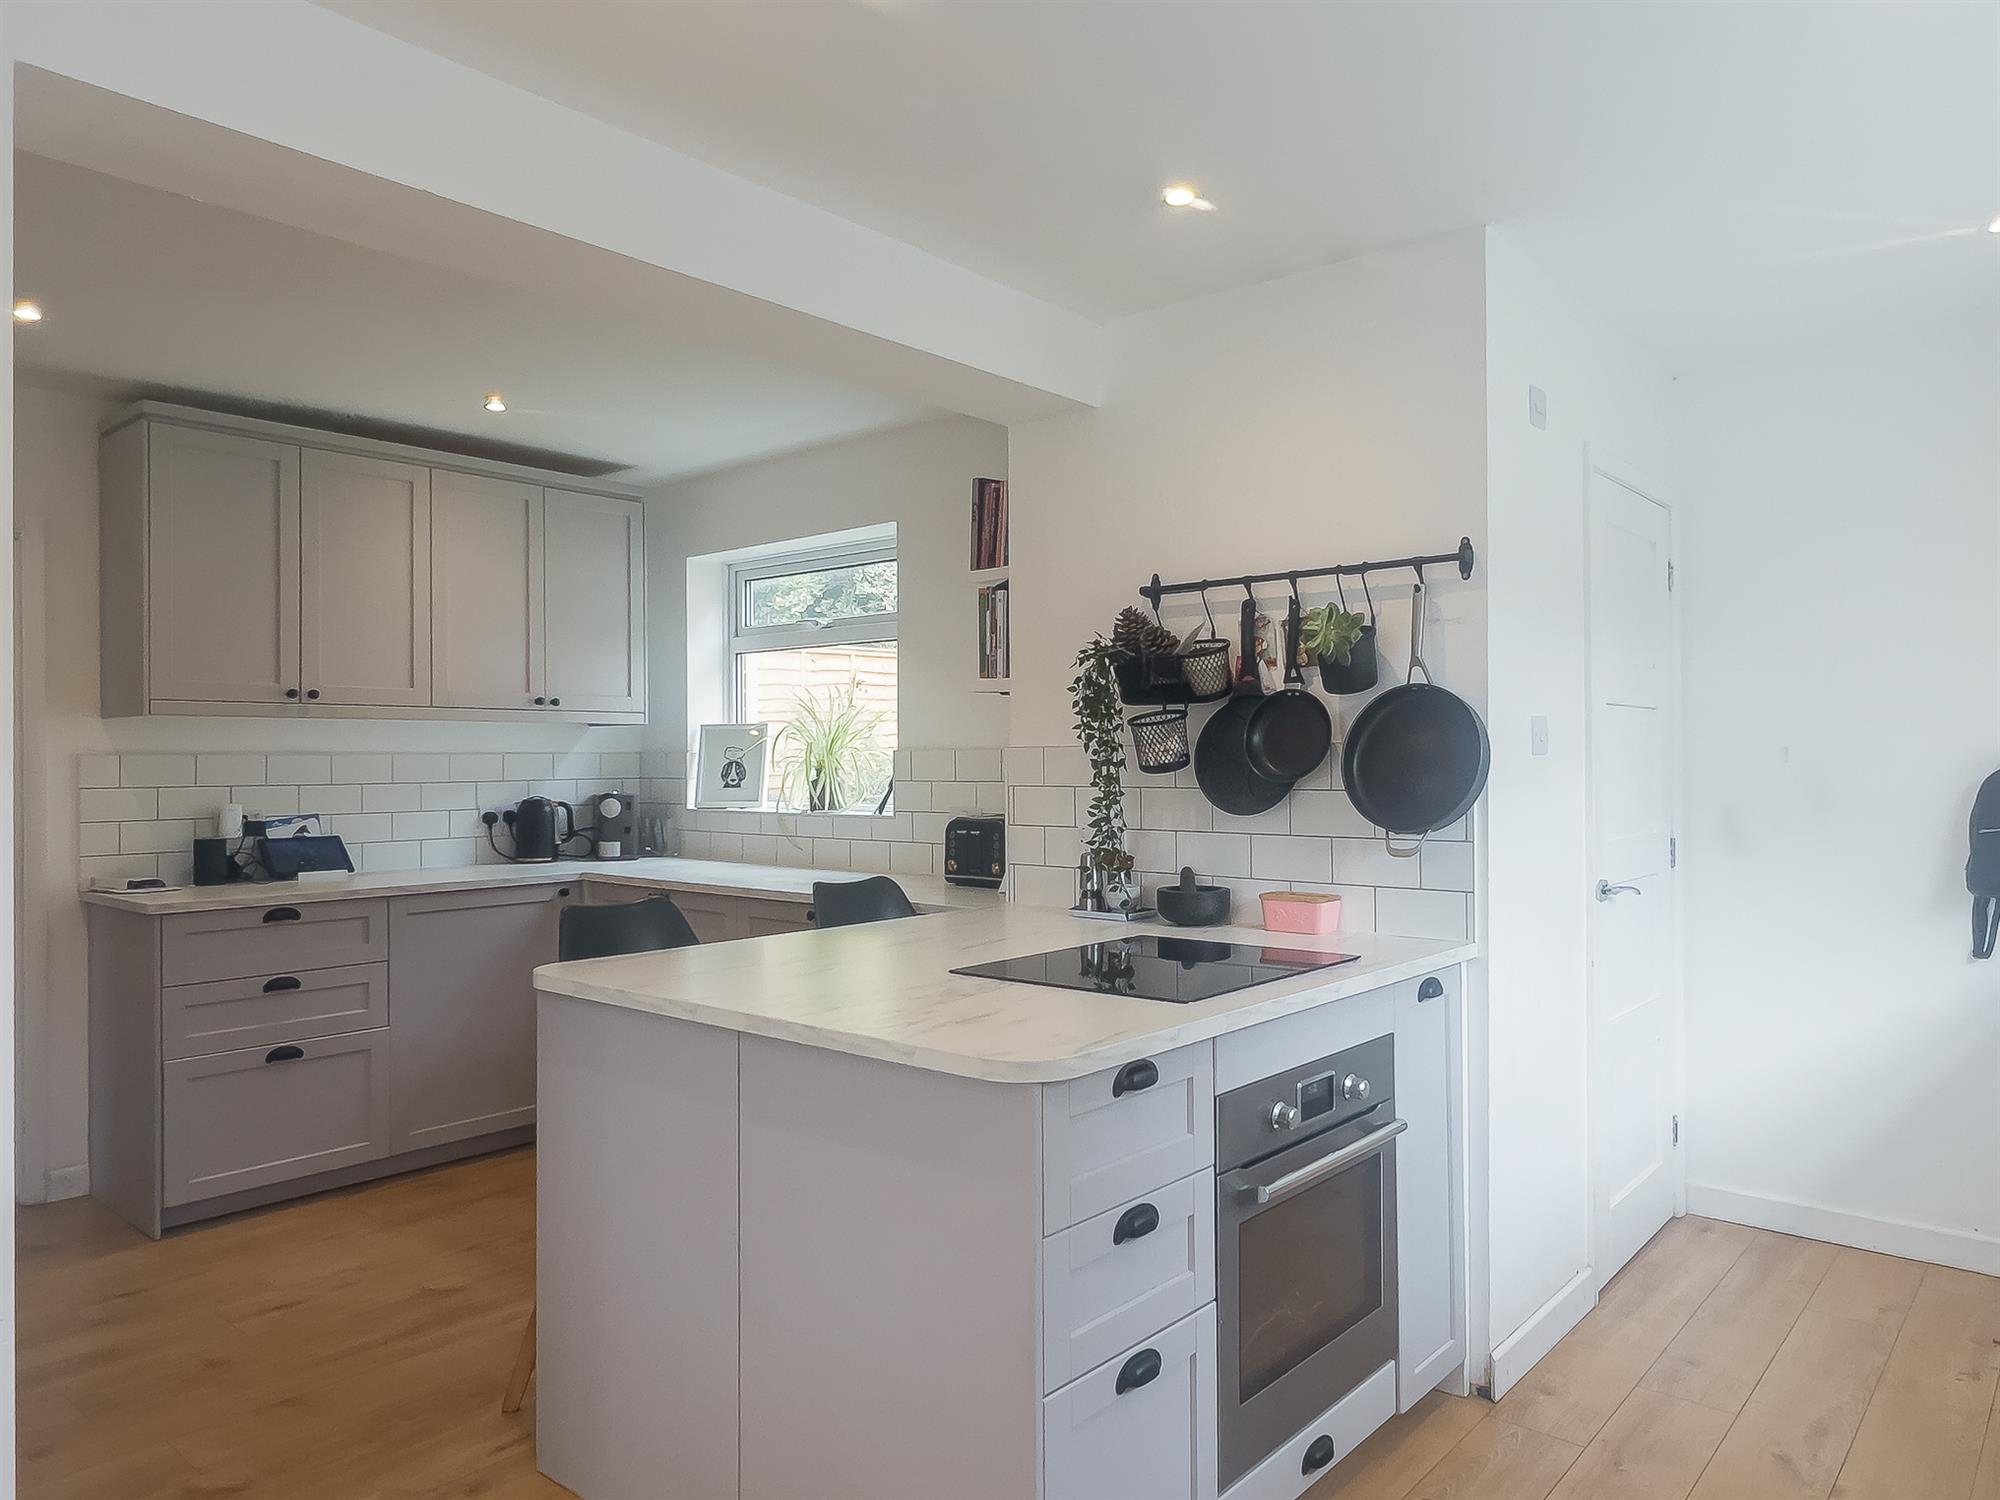
KITCHEN/BREAKFAST ROOM
17' 9" (5.41m) x 15' 6" (4.72m):
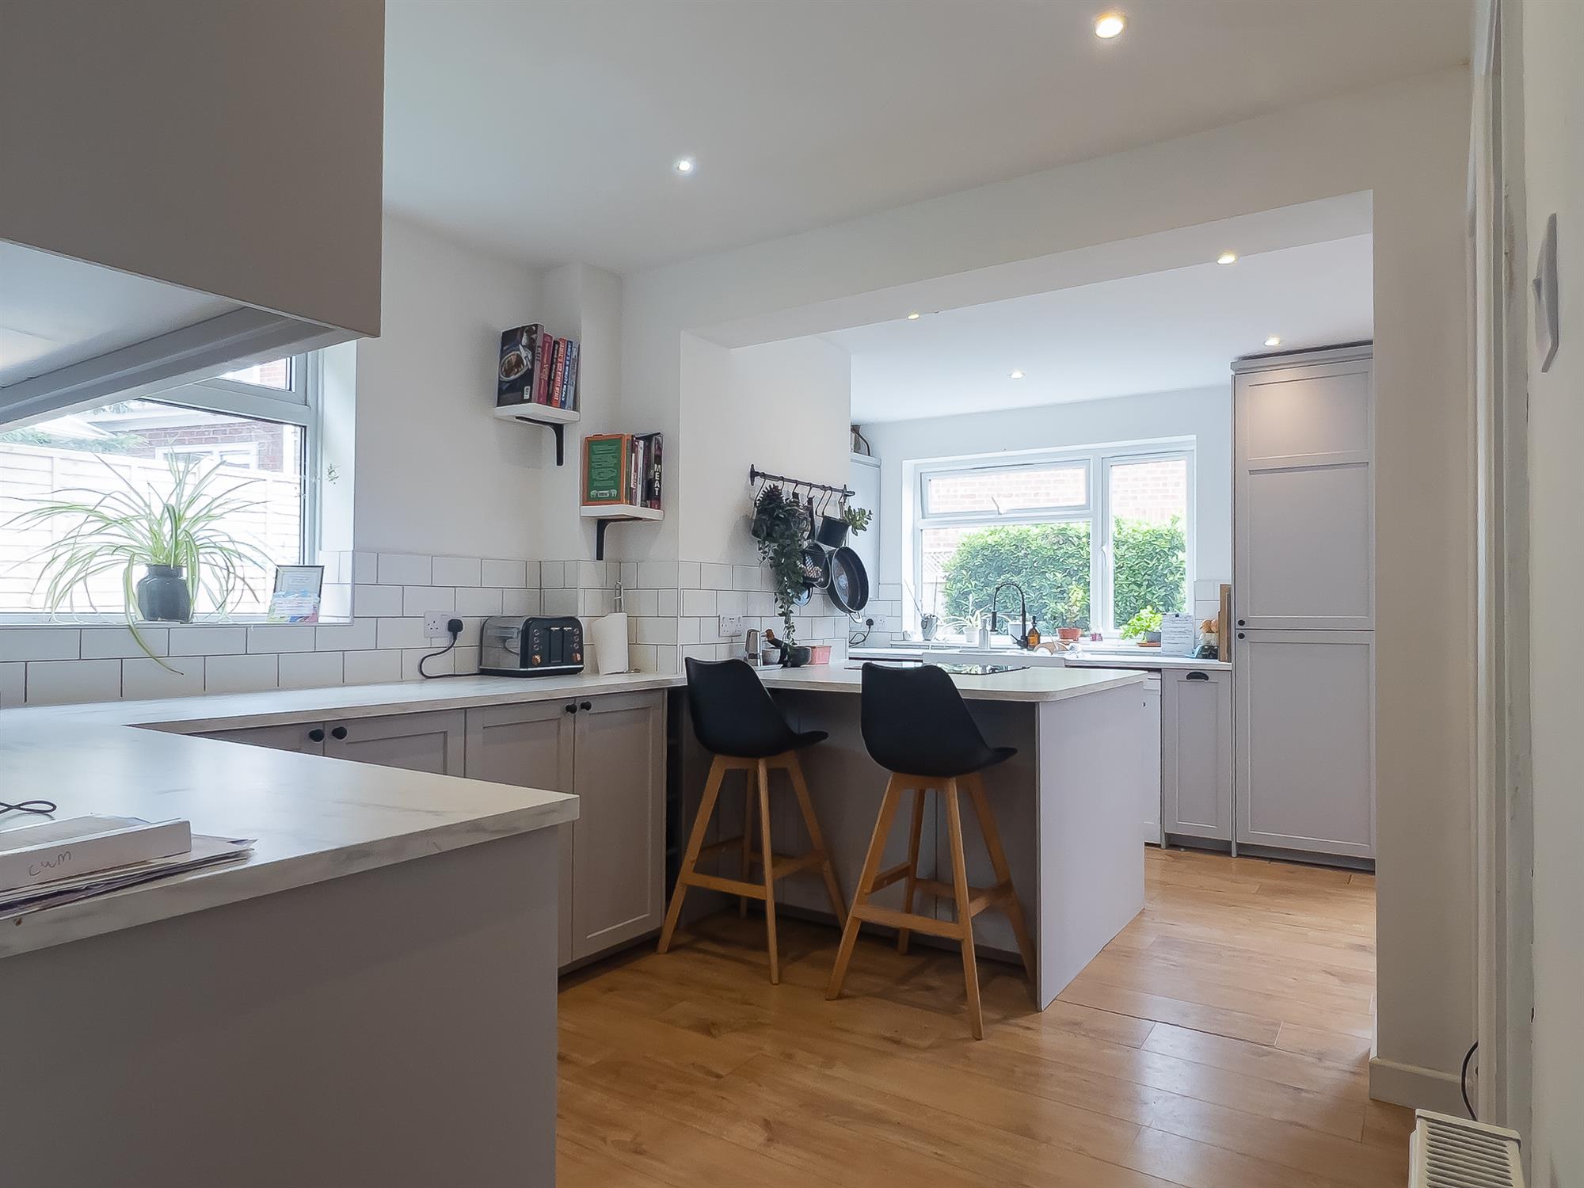
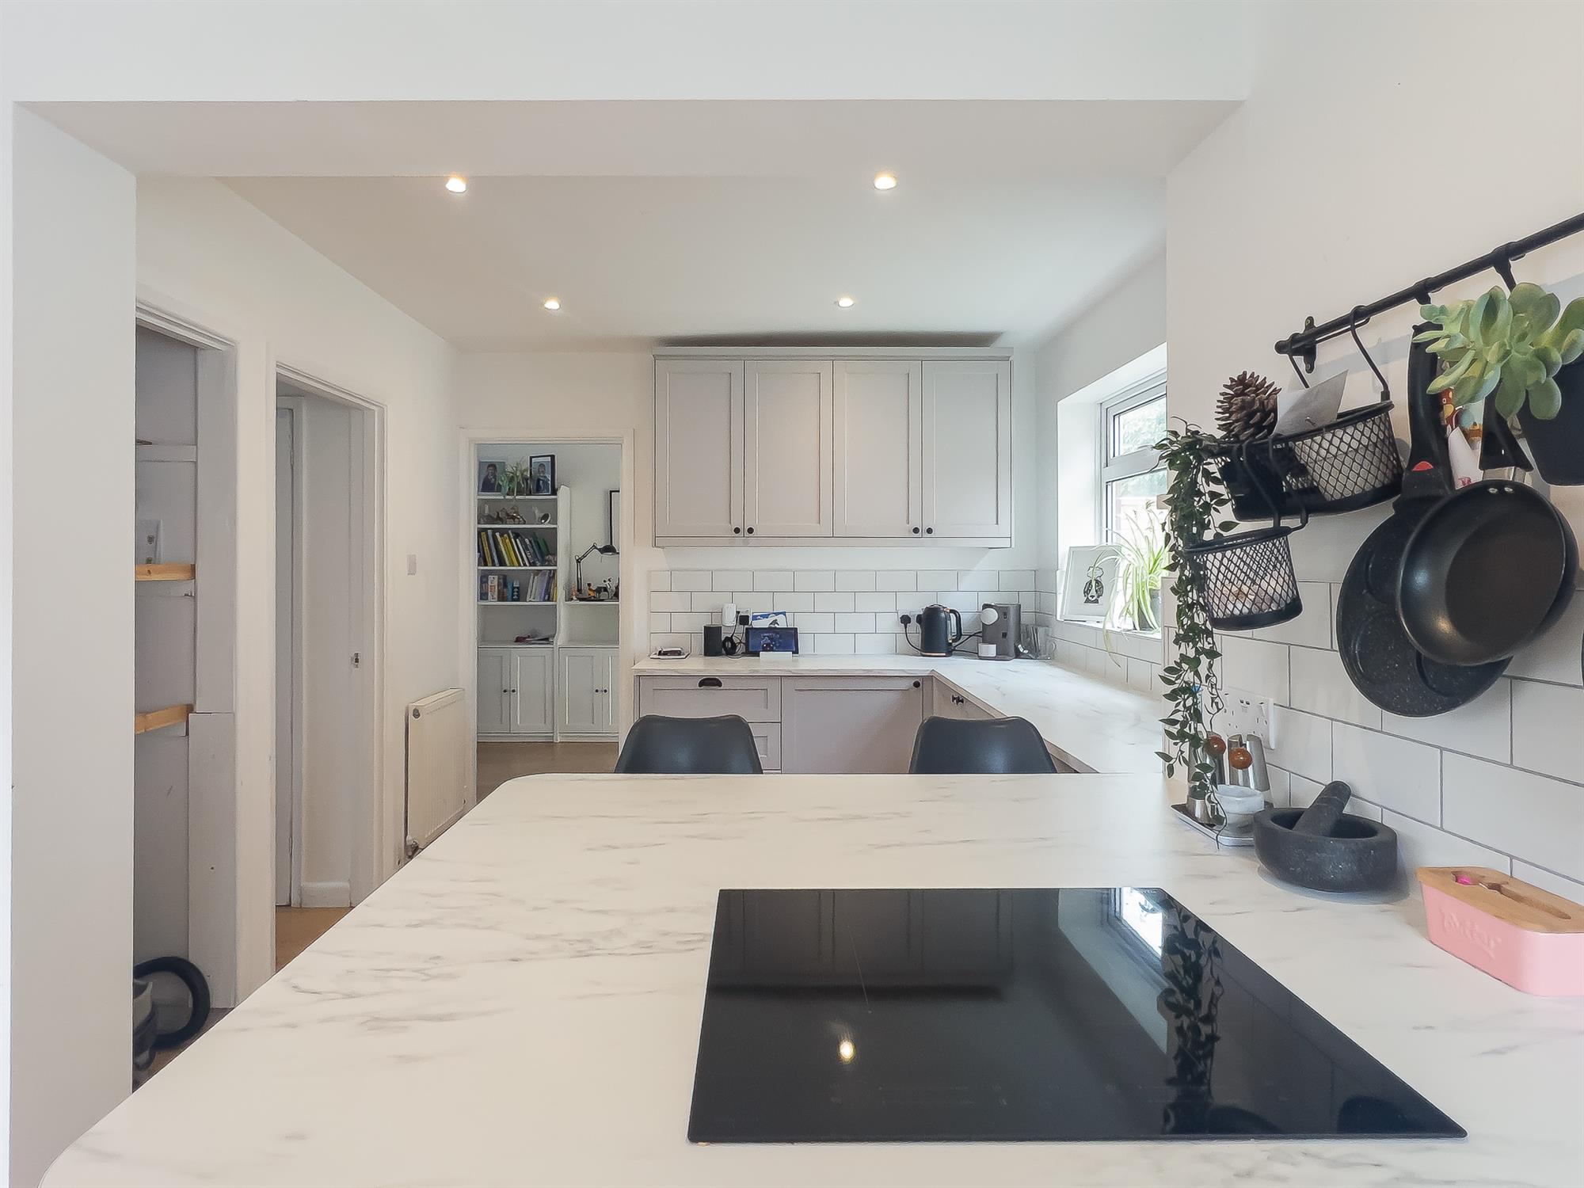
Windows to rear and side. A large and bright open plan kitchen diner. Range of wall and base units with working surfaces over. Double ceramic sink unit. Four ring induction hob. Built in electric oven. Space for slimline dishwasher. Built in fridge. Door to side.
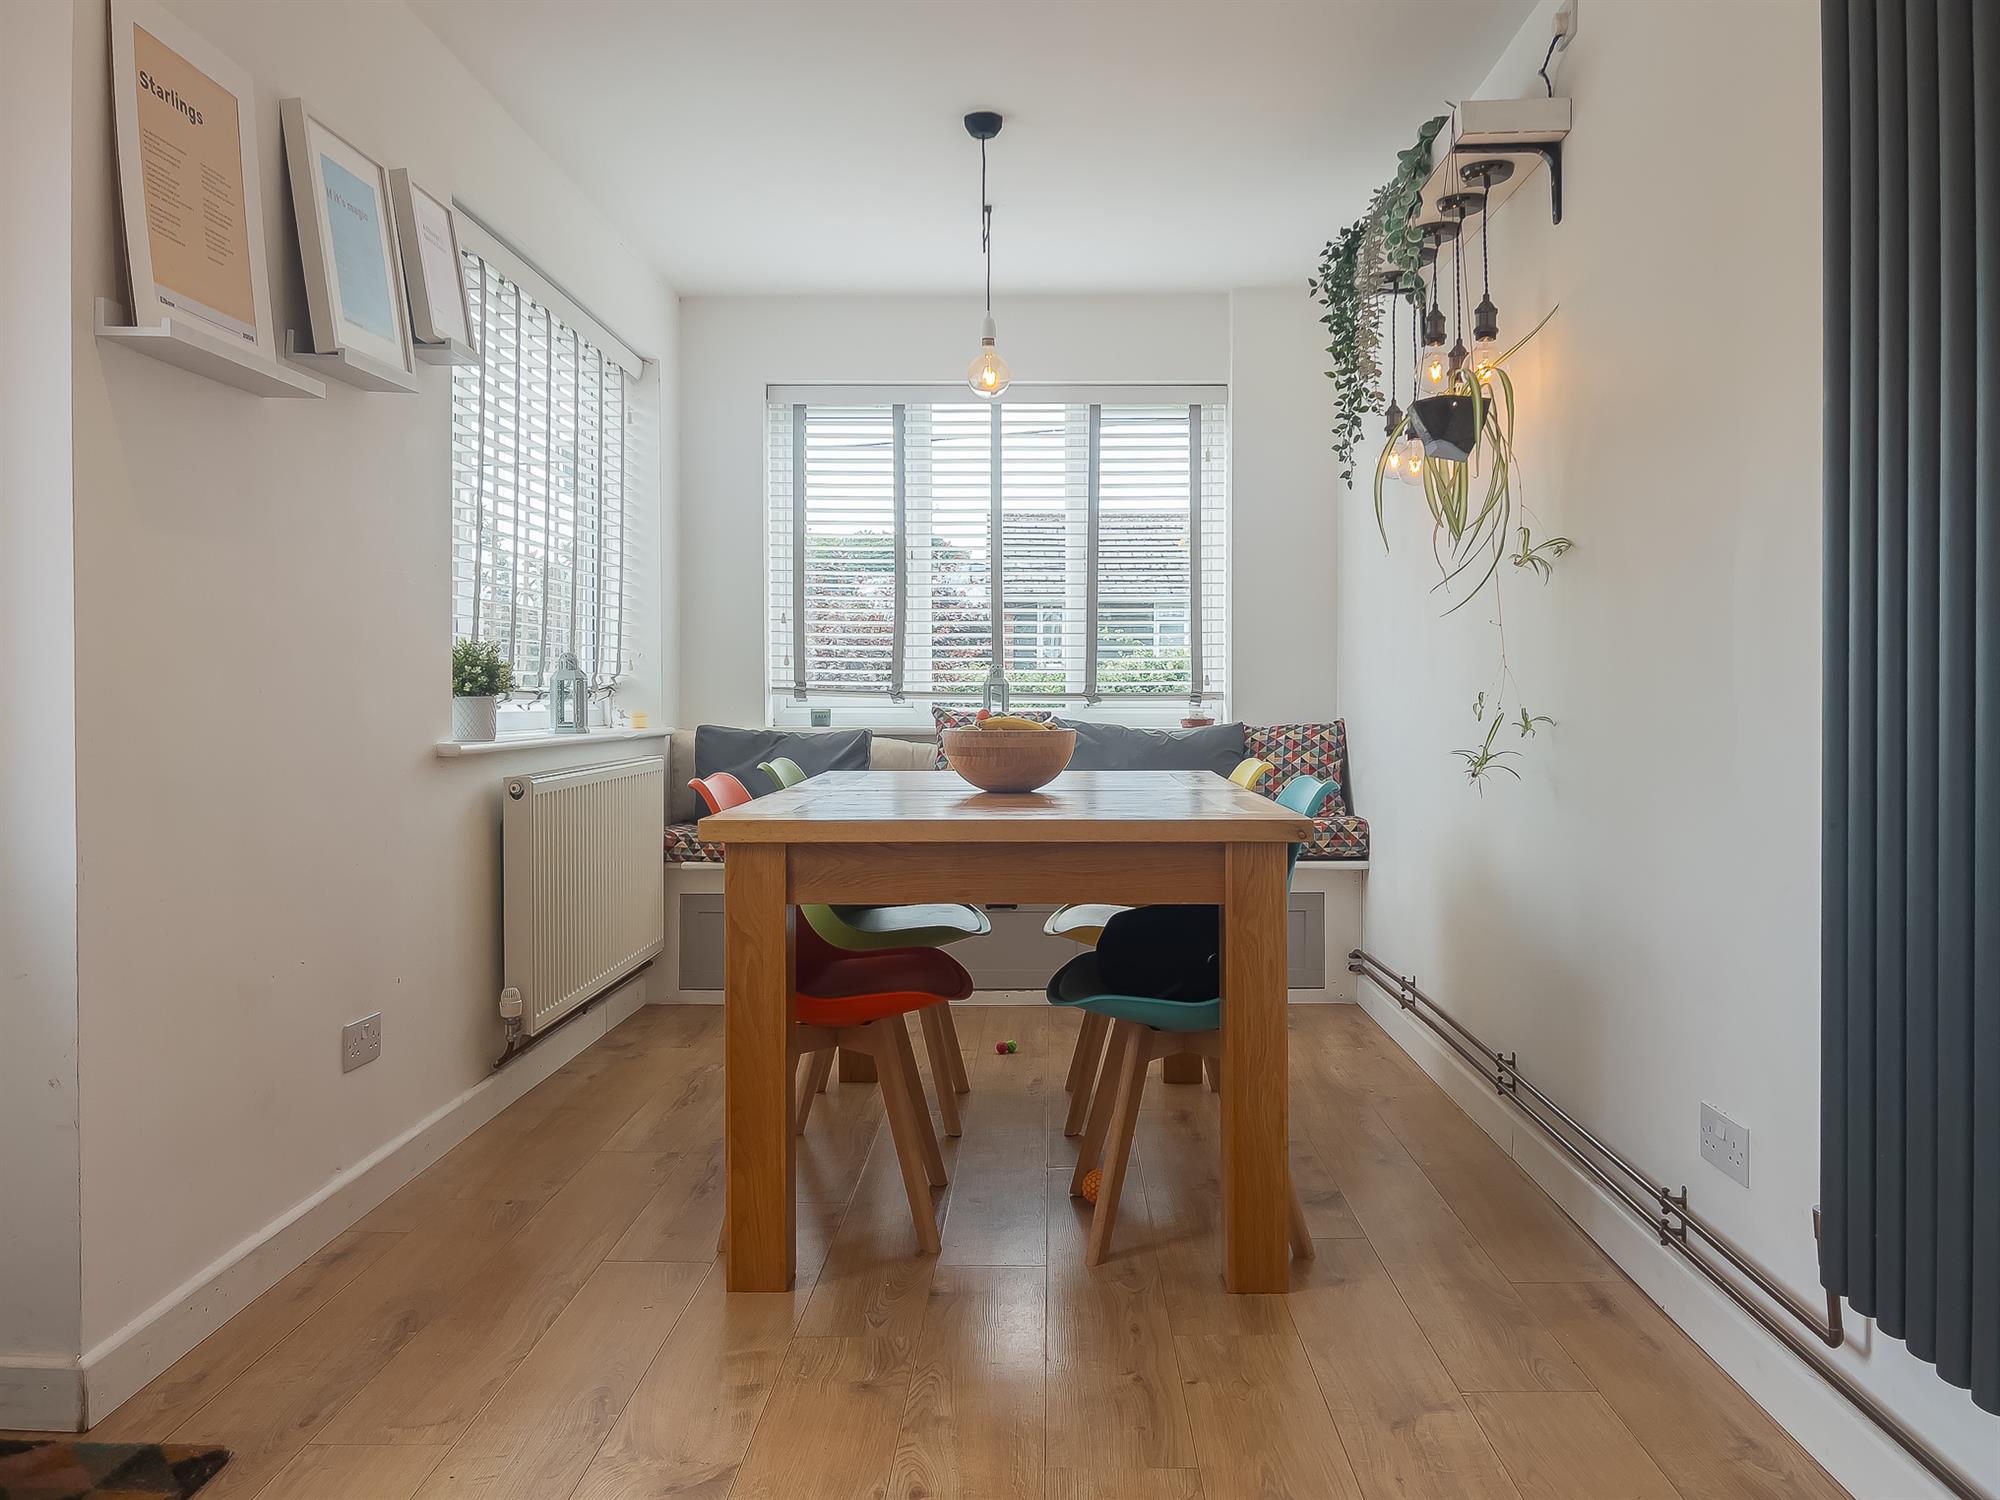
DINING ROOM
12' (3.66m) x 8' 2" (2.49m)::
Window to front and side. Built in seating area. Radiator and vertical radiator.
FIRST FLOOR LANDING
Window to side. Access to loft space. Airing Cupboard.
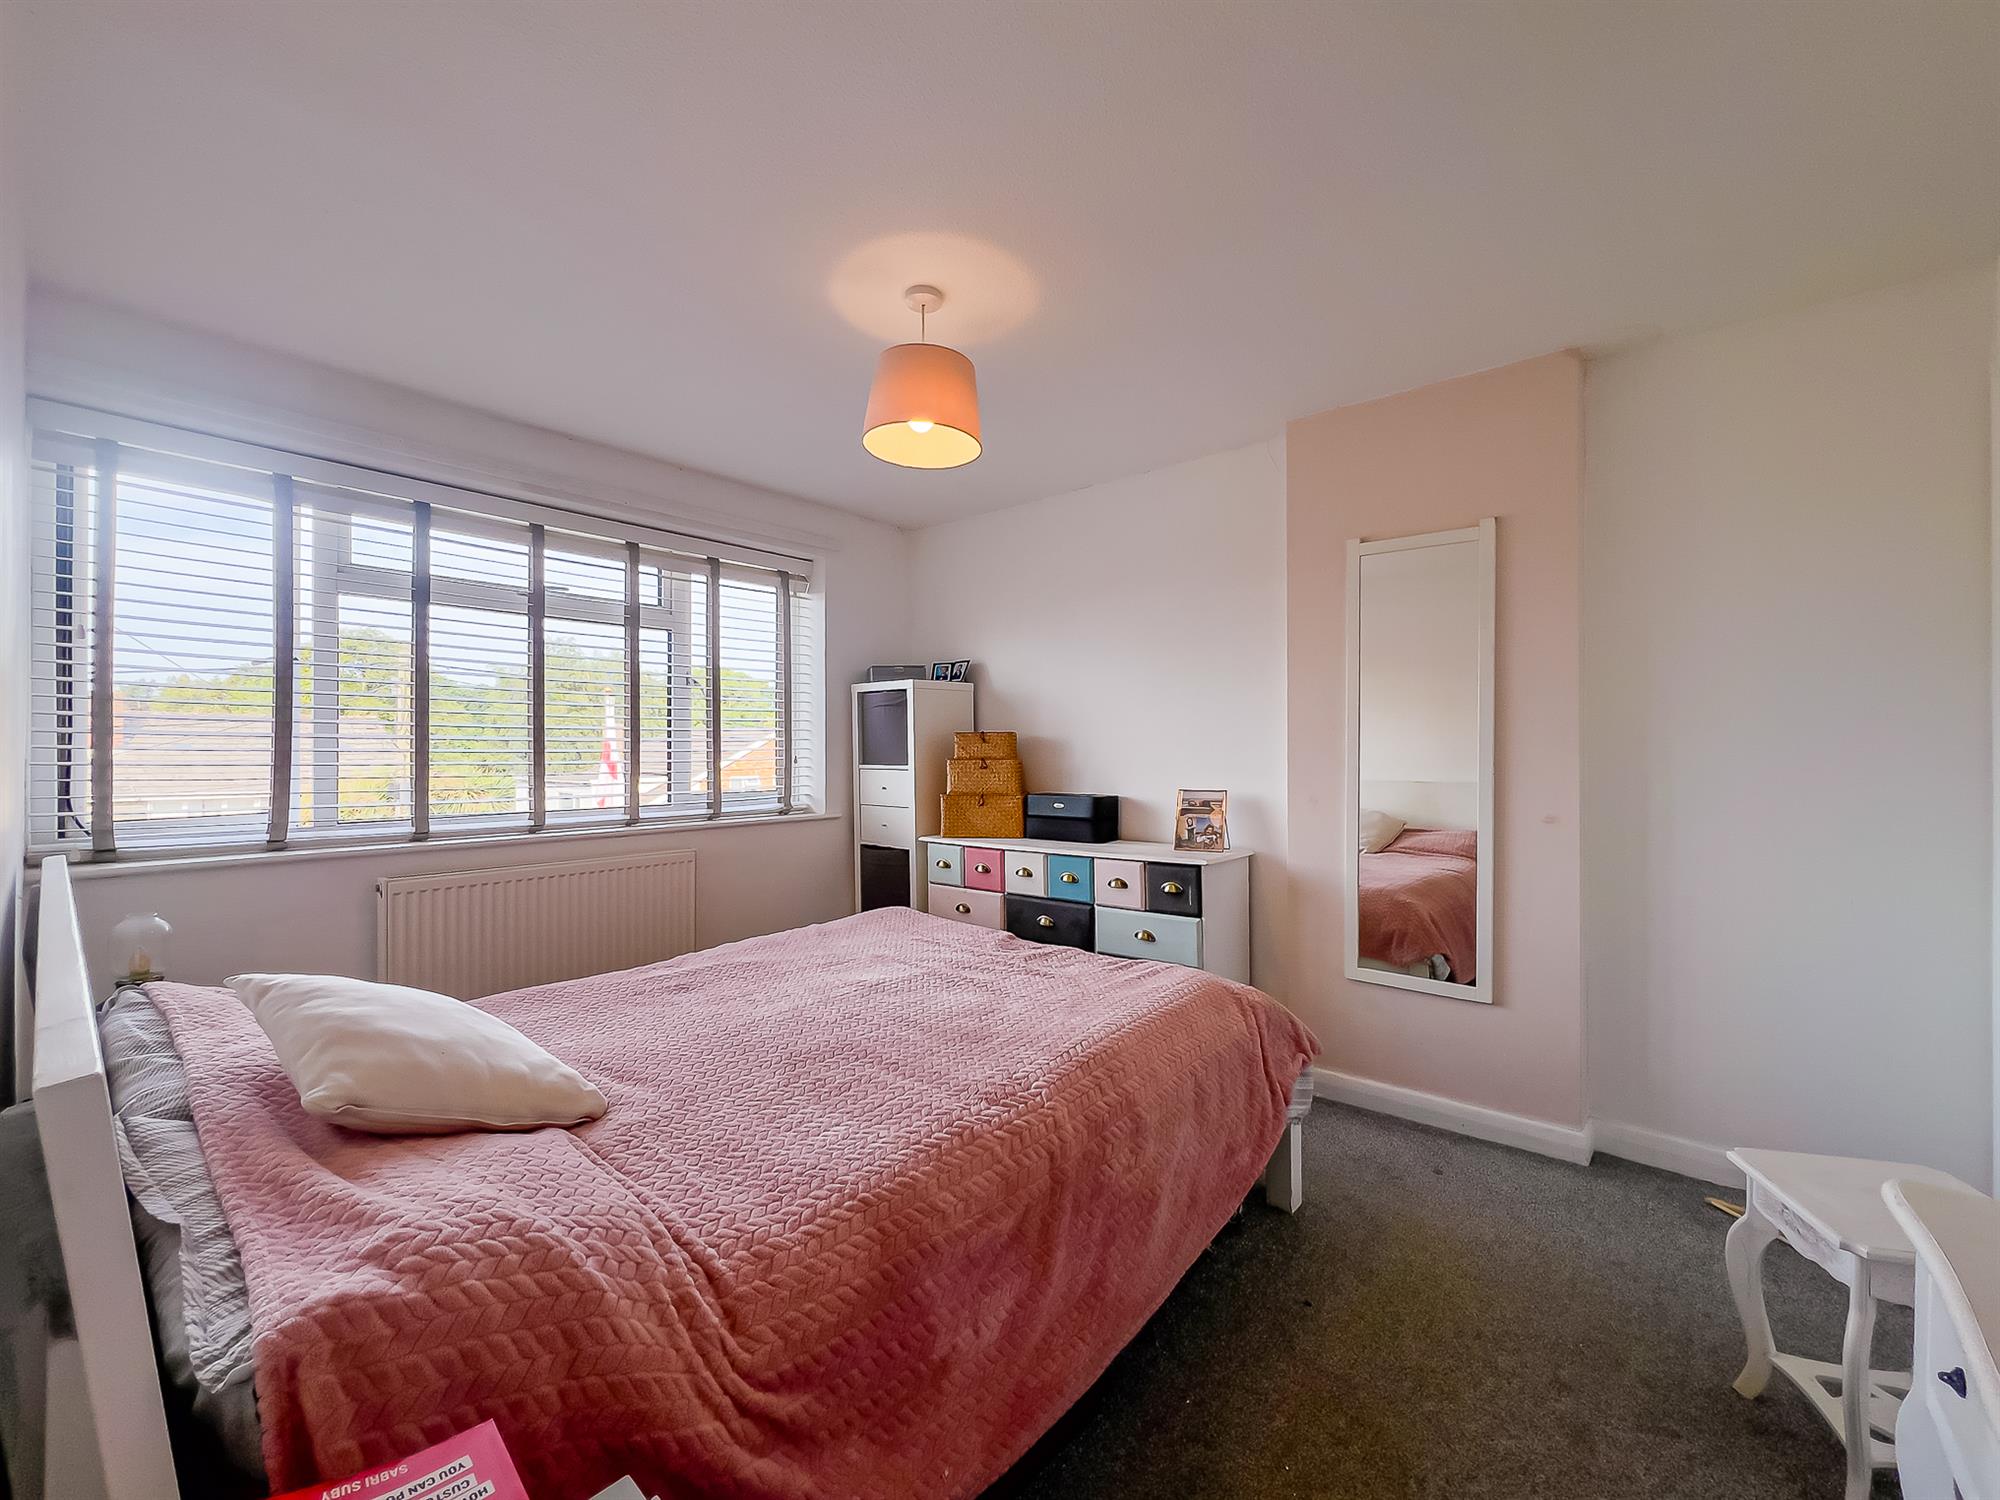
BEDROOM 1
11' 9" (3.58m) x 9' 8" (2.95m):
Window to front. Built in wardrobe with hanging rail and storage. Radiator.
BEDROOM 2
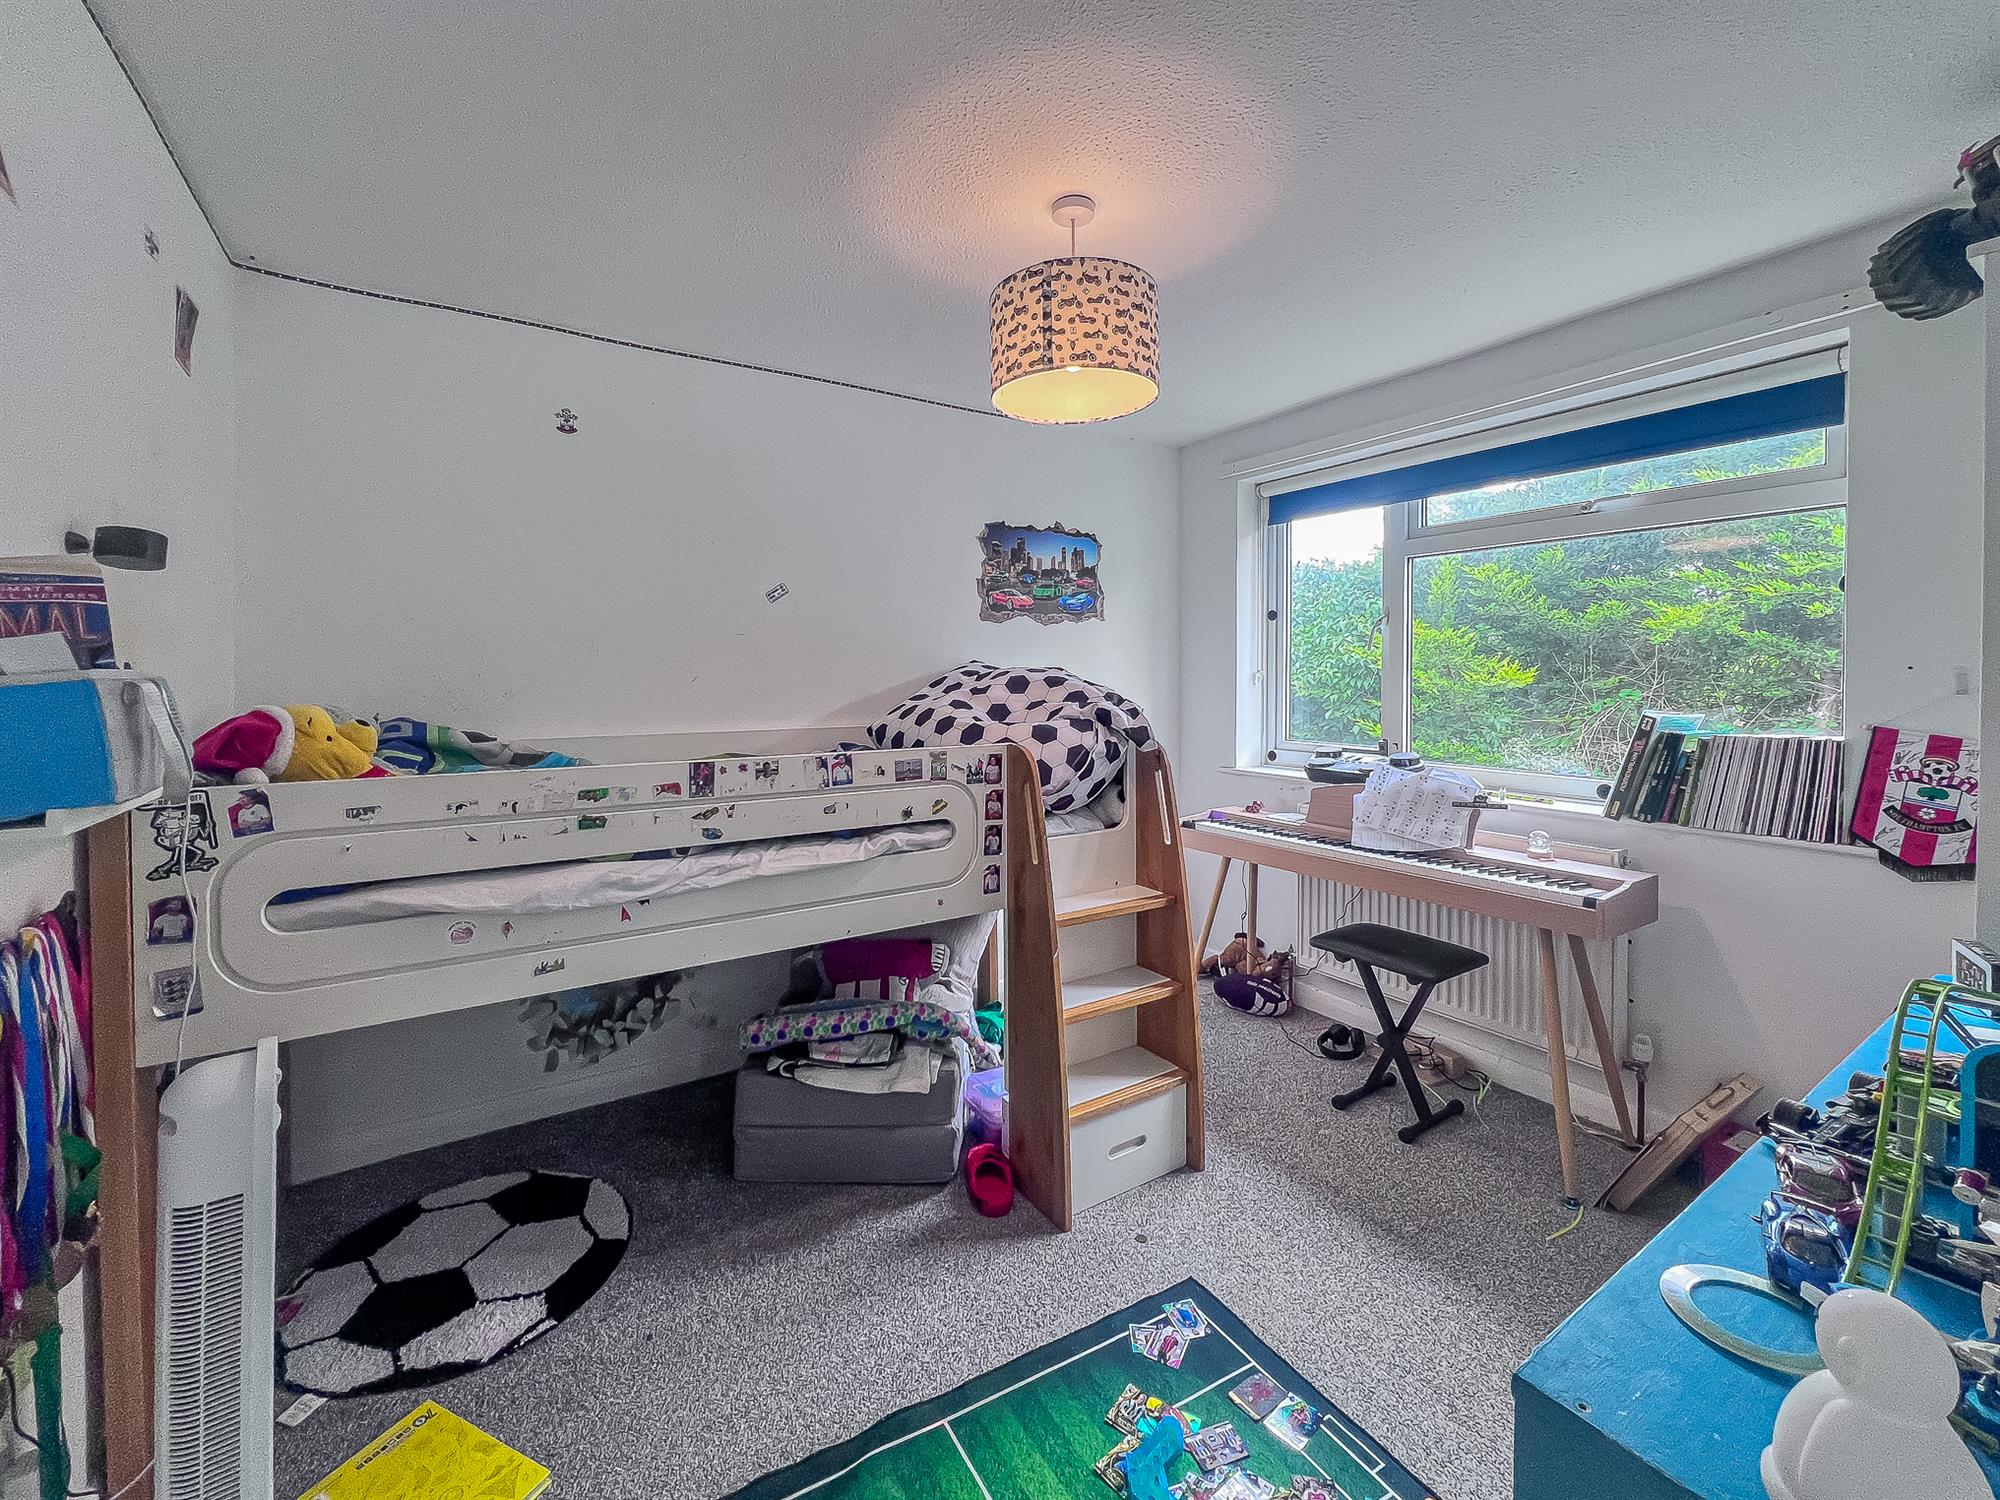
10' 3" (3.12m) x 9' 1" (2.77m):
Window to rear. Built in wardrobe with hanging rail and storage. Radiator.
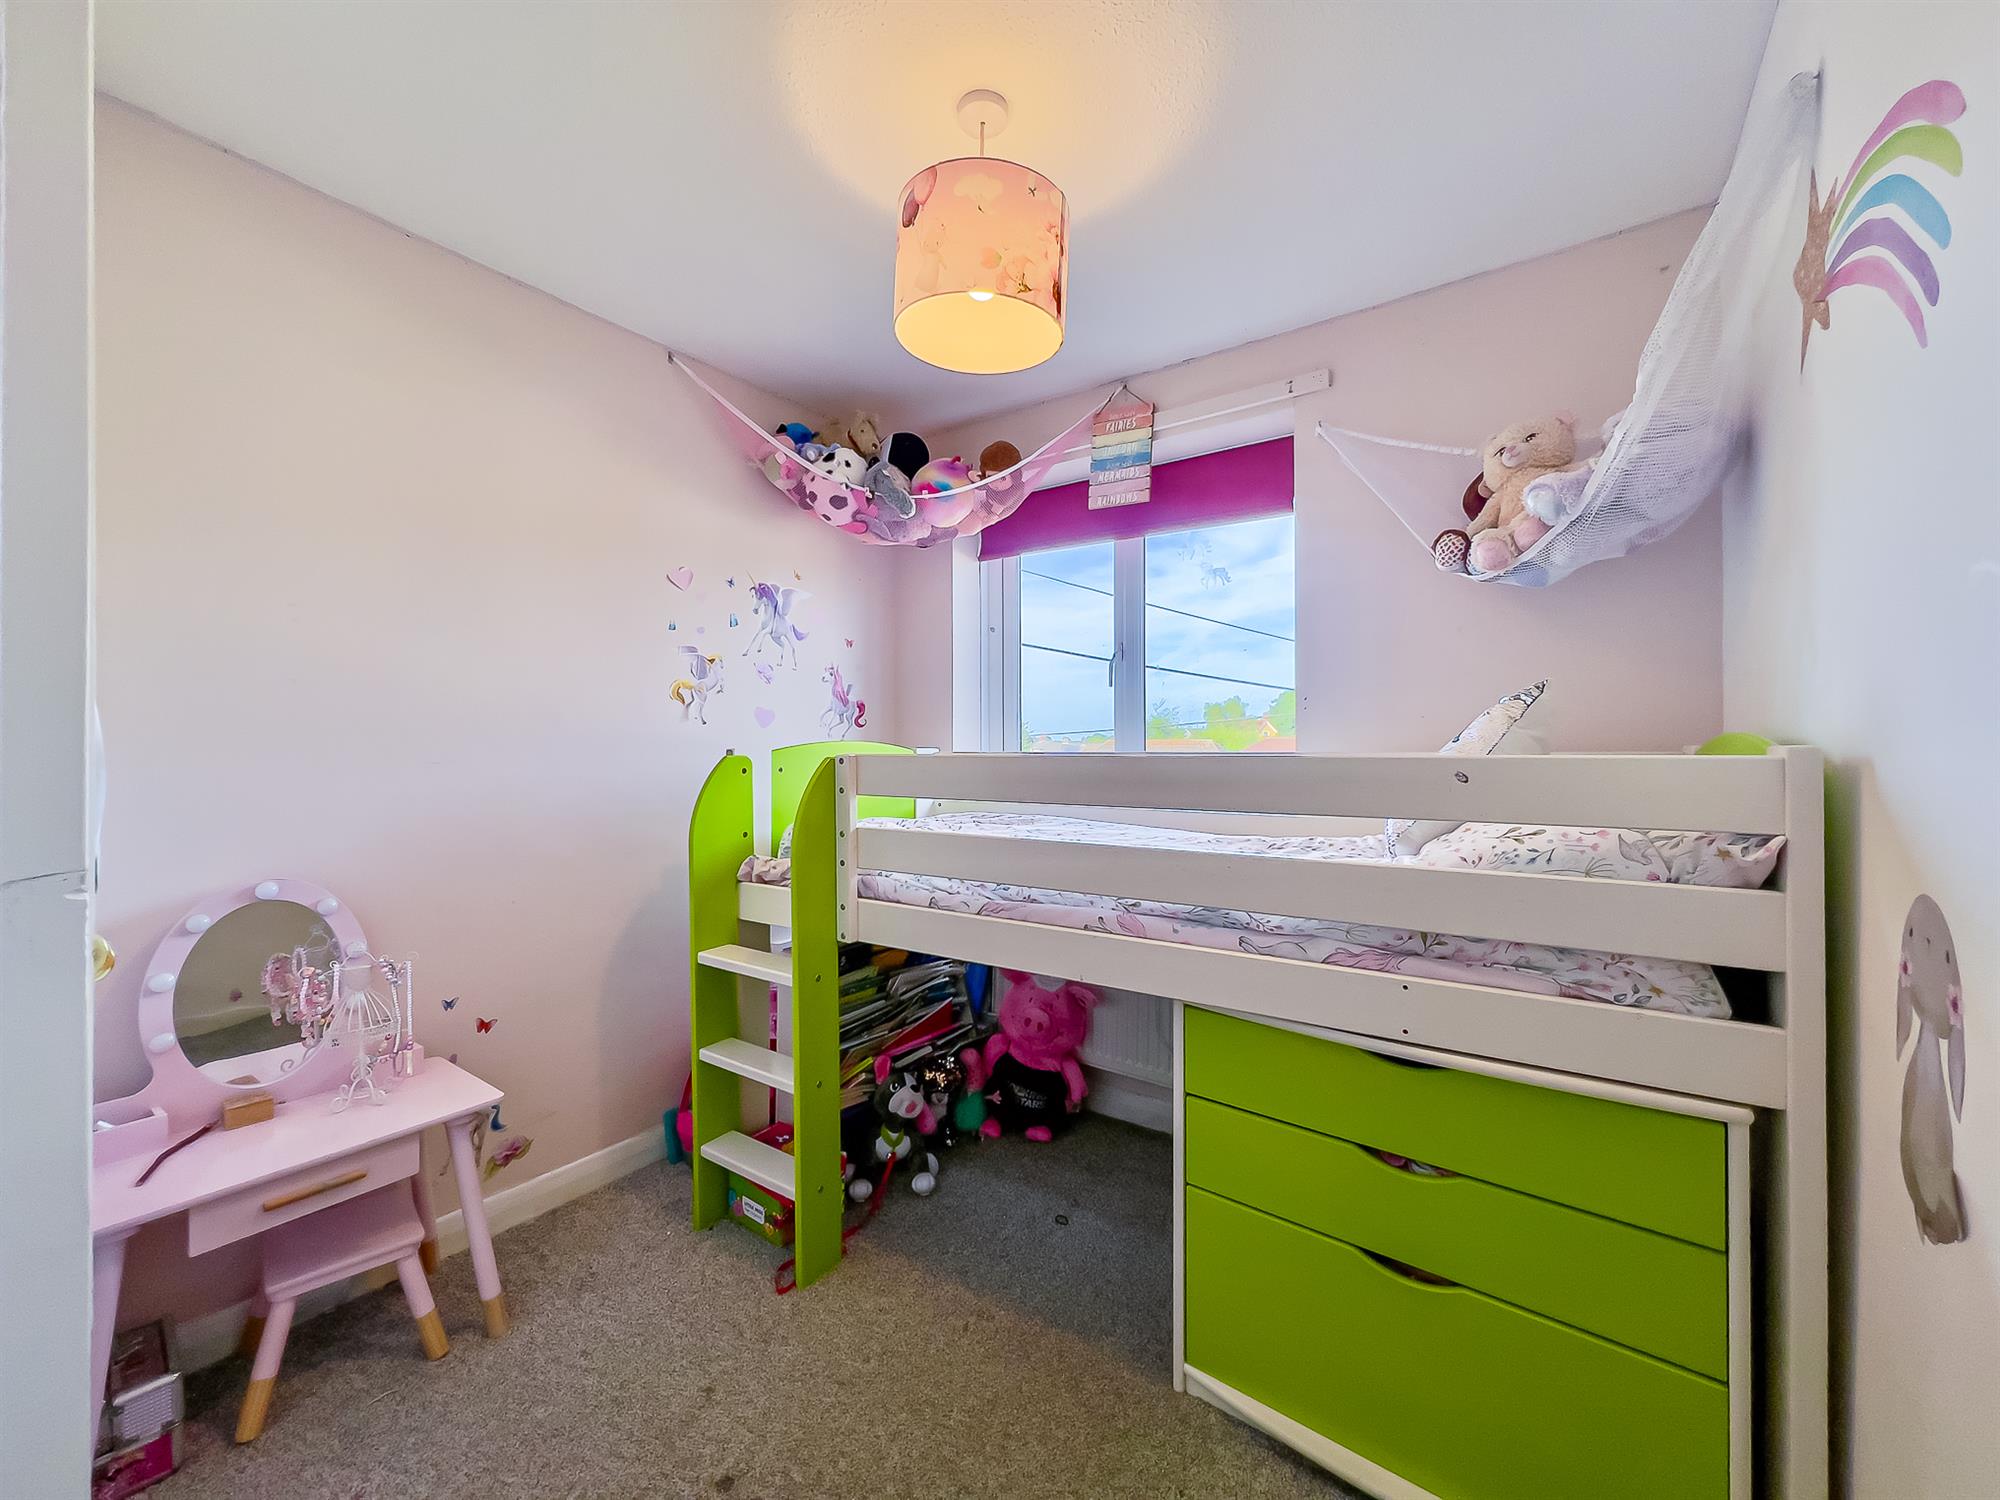
BEDROOM 3
10' 4" (3.15m) x 8' 2" (2.49m):
Window to front. Built in storage cupboard. Radiator.
BATHROOM
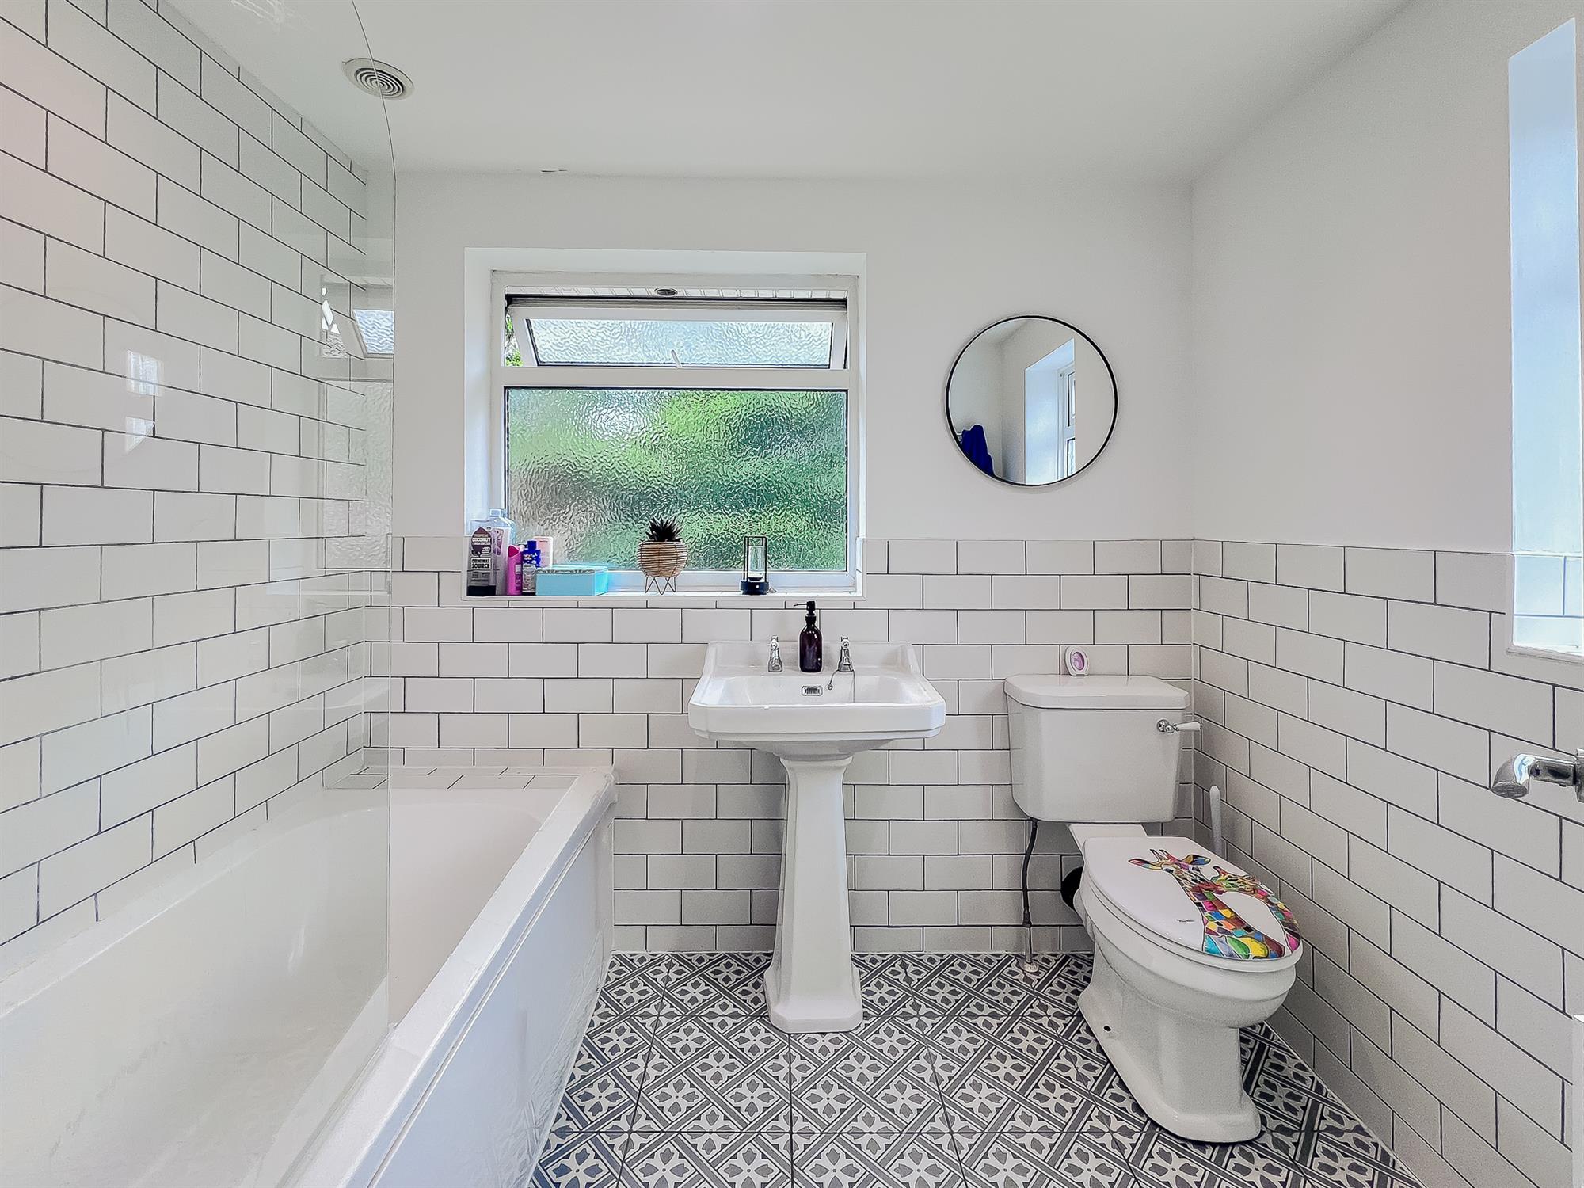
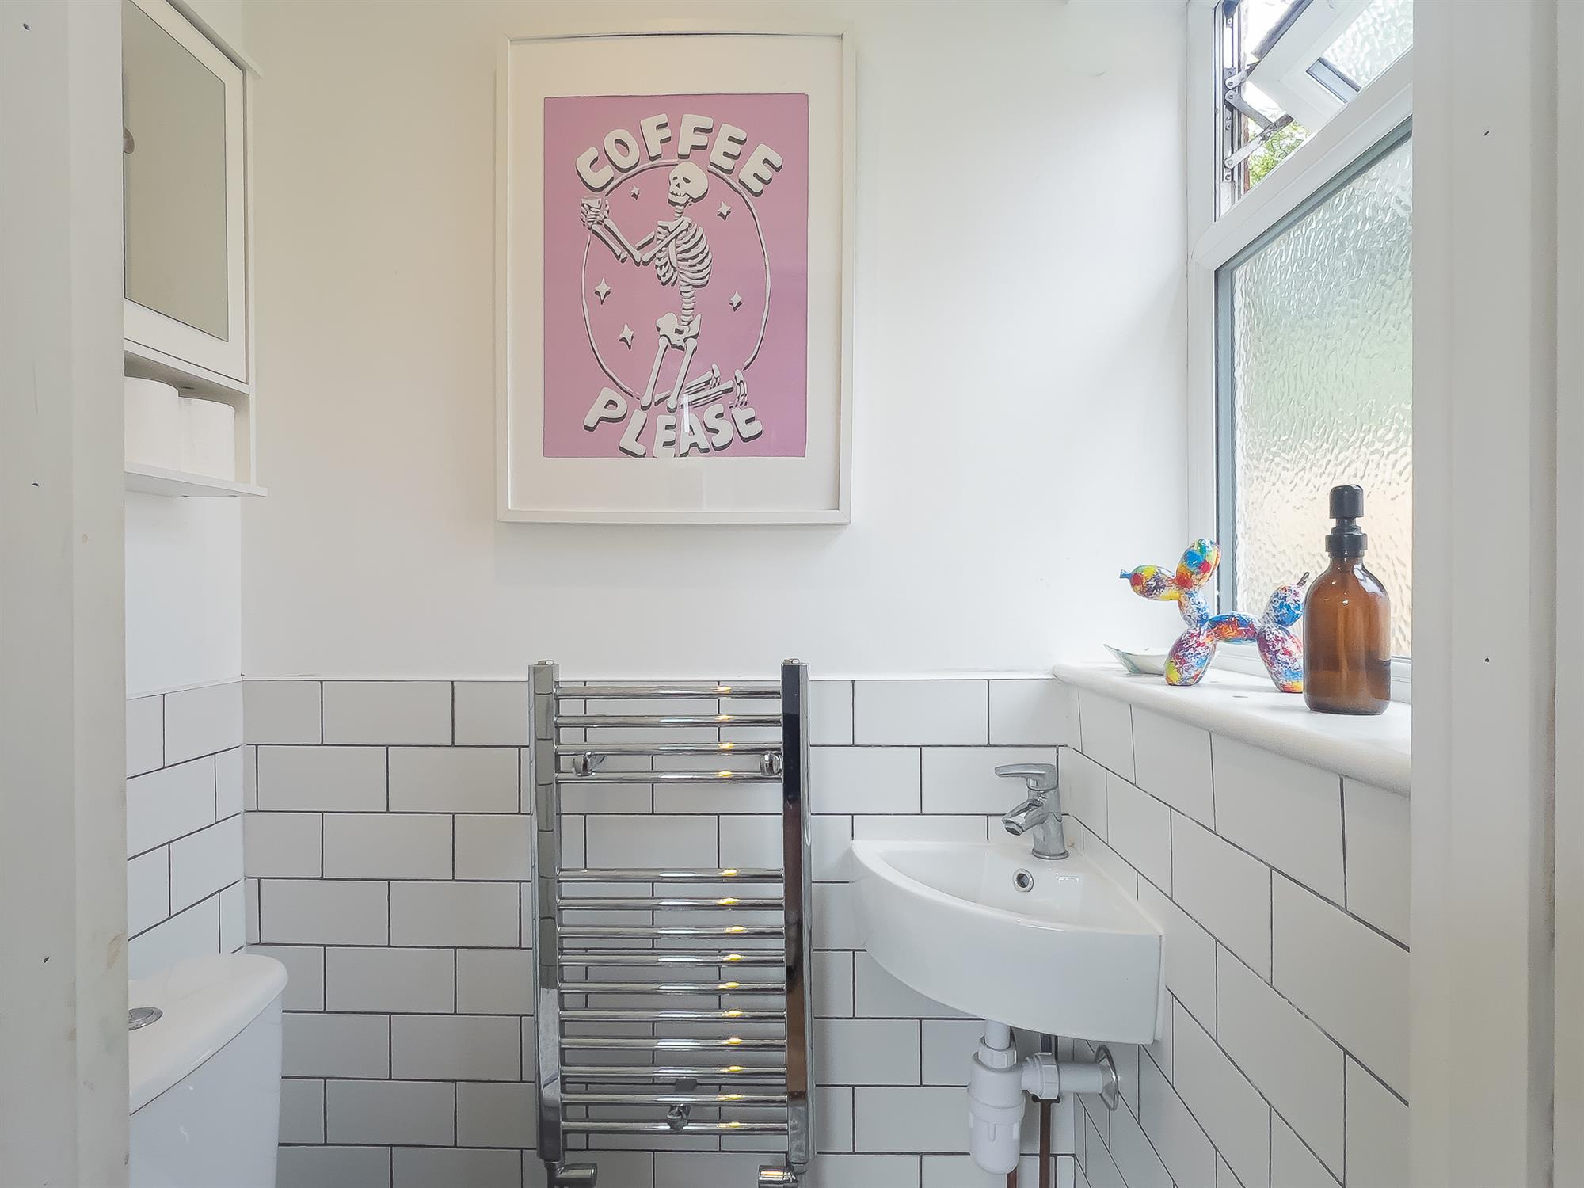
Obscure glazed window to rear. Panelled bath with shower over with glazed screen. Pedestal wash hand basin. Low level WC. Fully tiled with complimentary ceramics. Heated towel radiator.
OUTSIDE
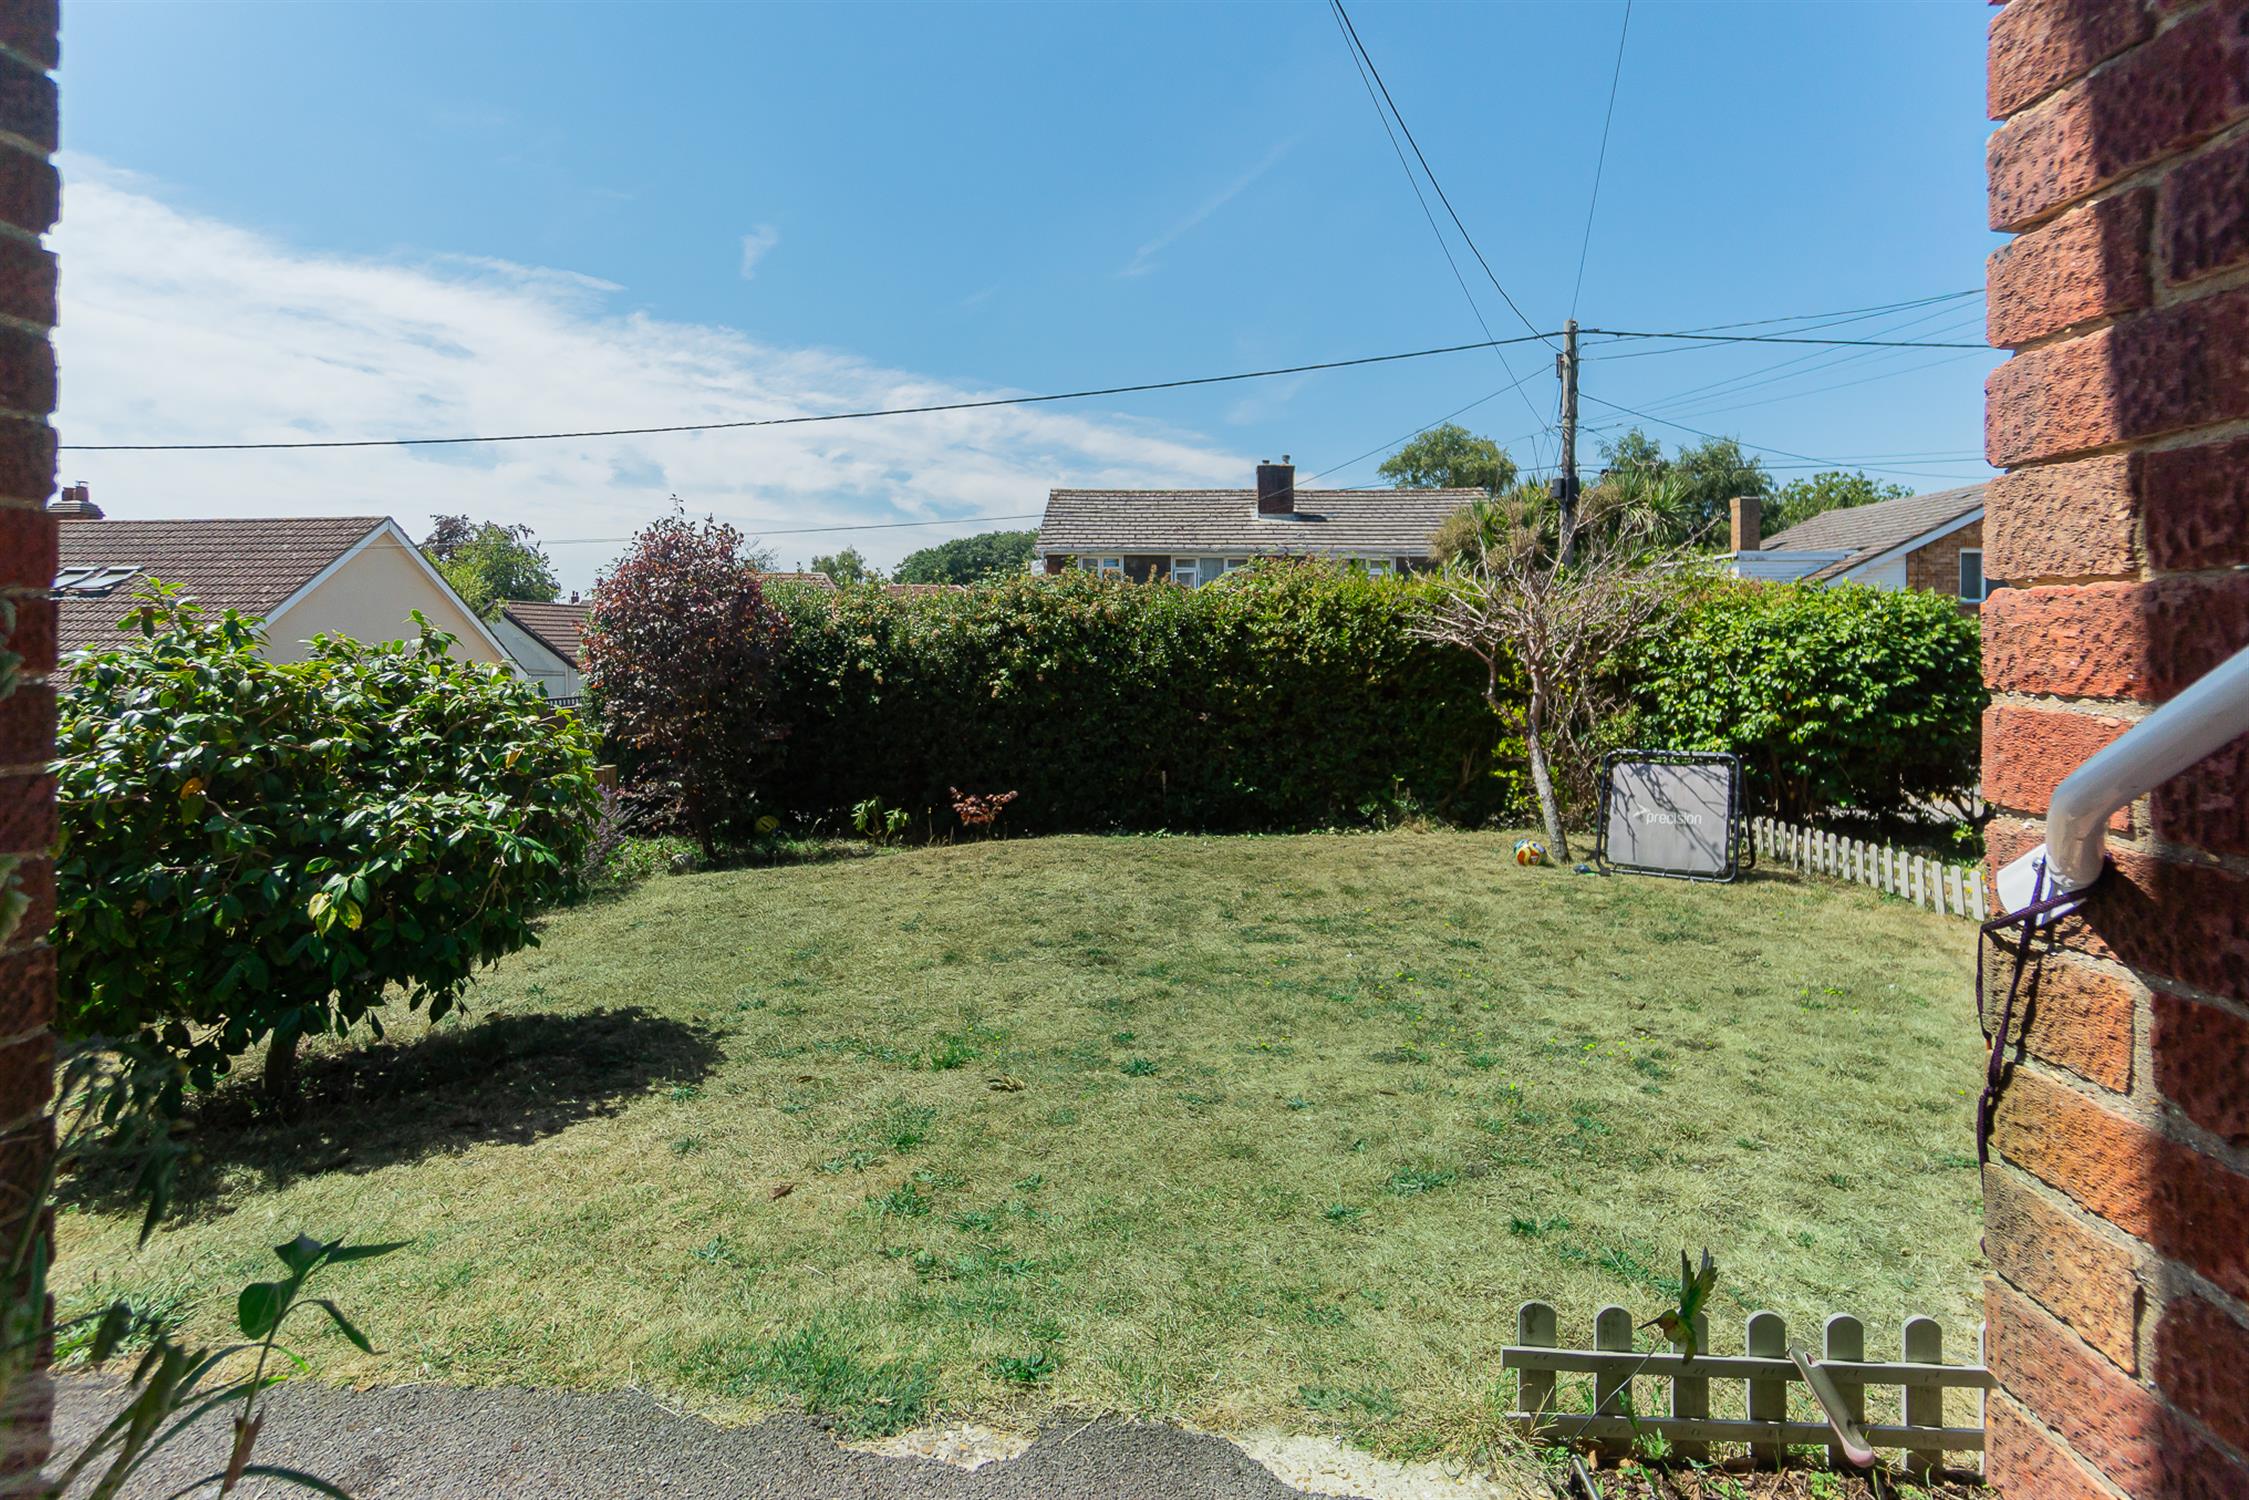
The front garden is laid to lawn with shrubs to borders. Wooden gate to and pathway leading to rear garden. Driveway offering off road parking and leading to:
GARAGE
Double opening doors to front.
REAR GARDEN
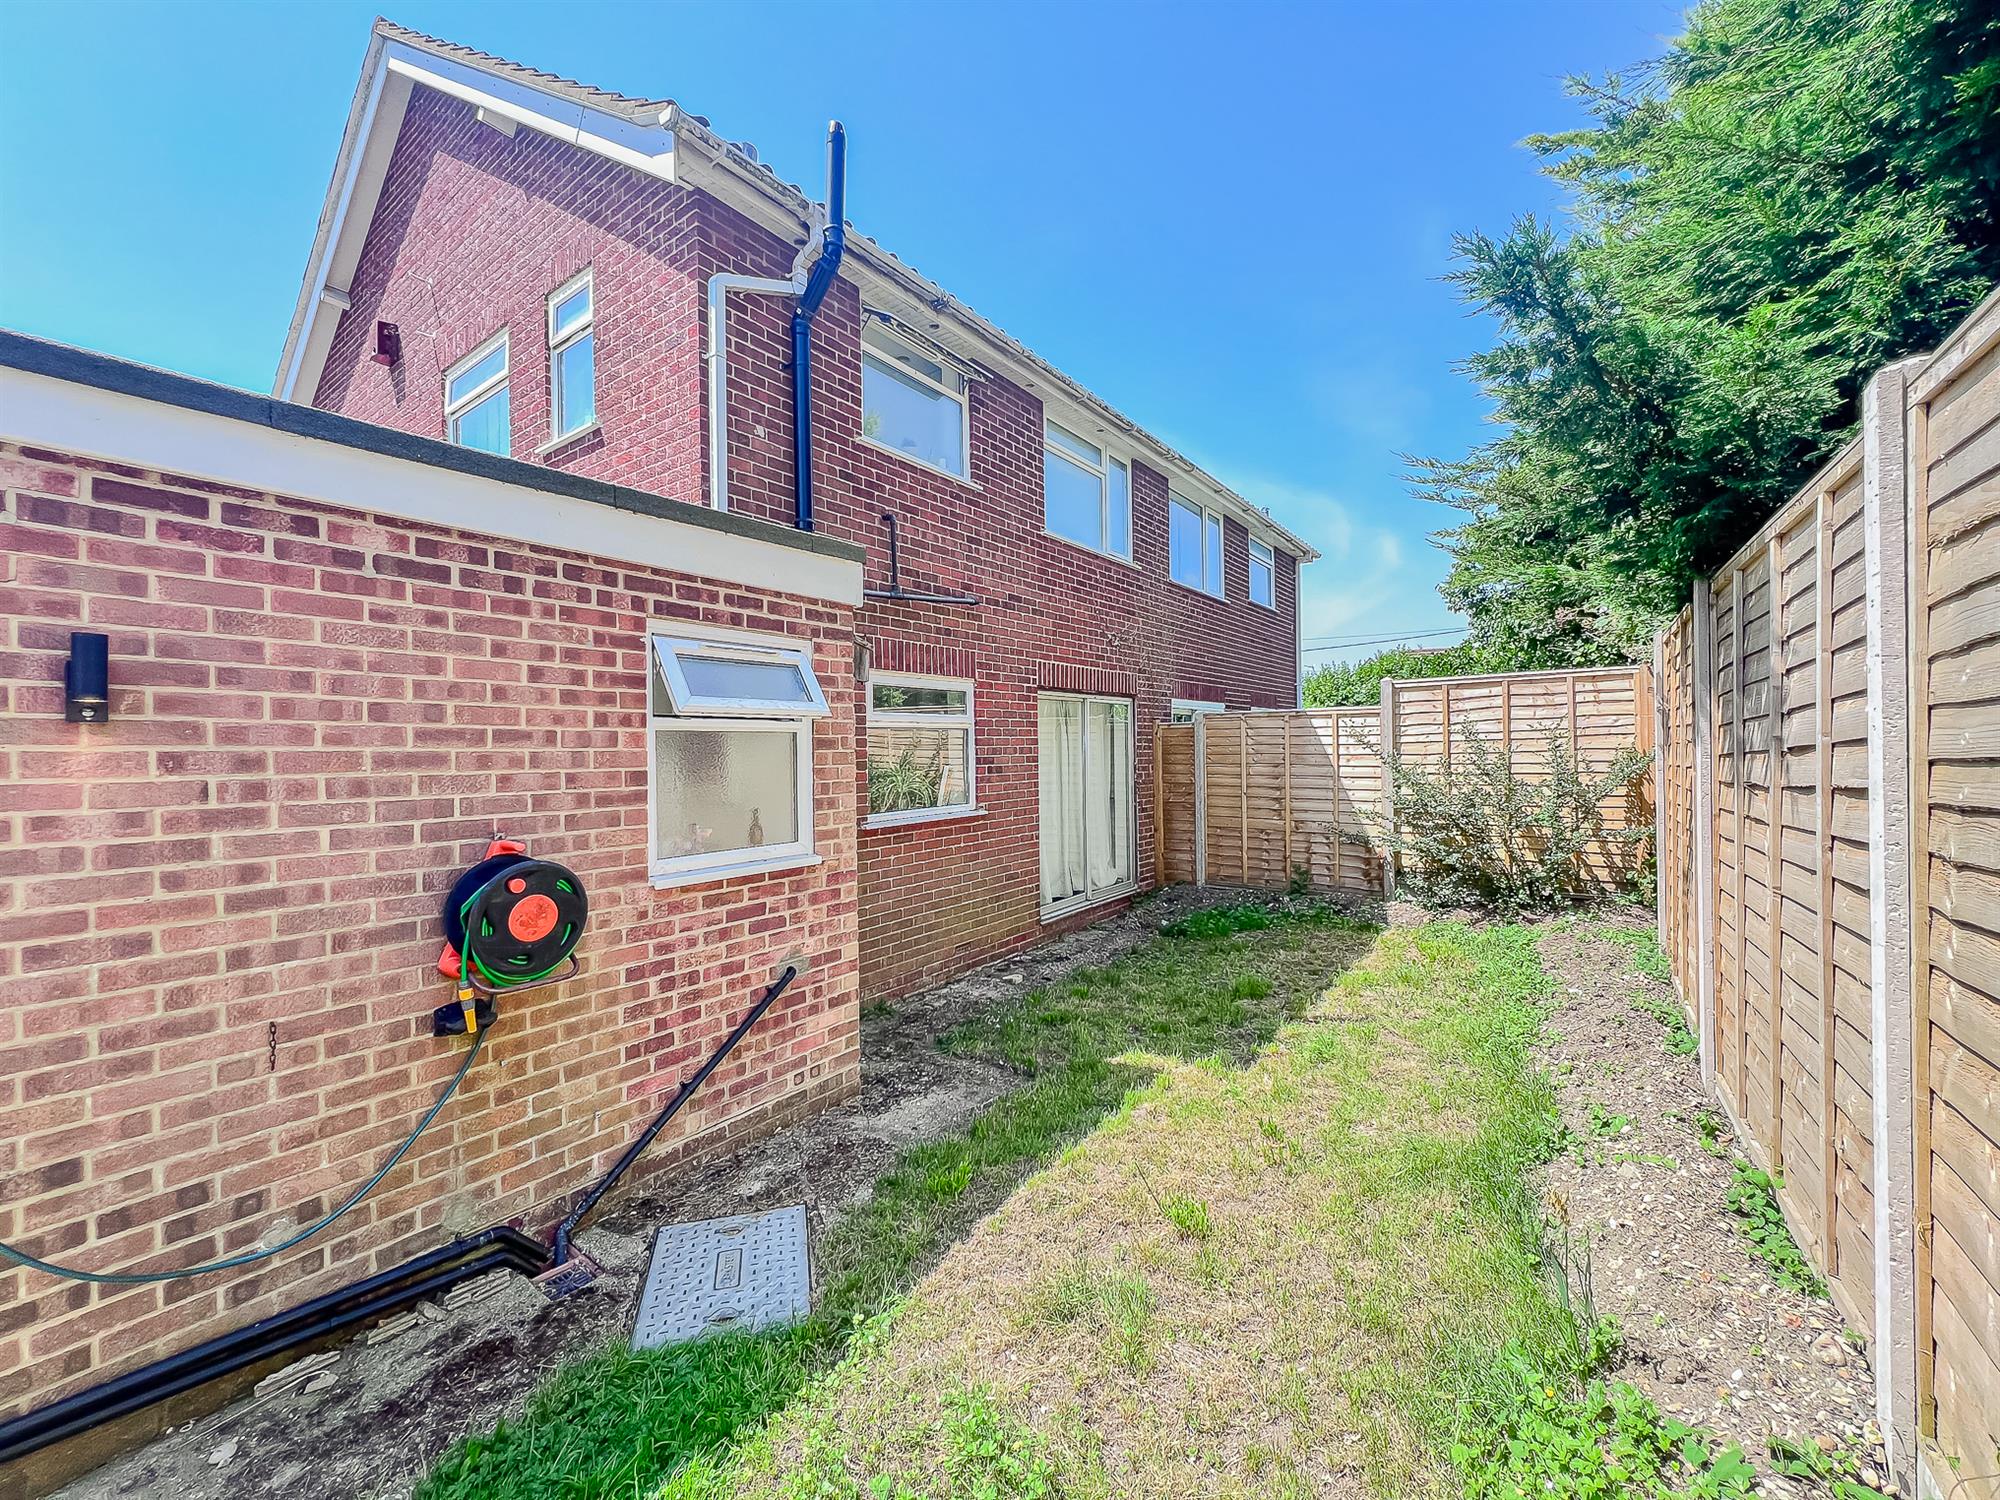
Fenced to boundaries. Laid to lawn. Concrete pathway leading around the property. Concrete shed.
COUNCIL TAX:
New Forest District Council, Band C - Charge Payable £2188 - p.a. 2026/2027
Read full description
Show less