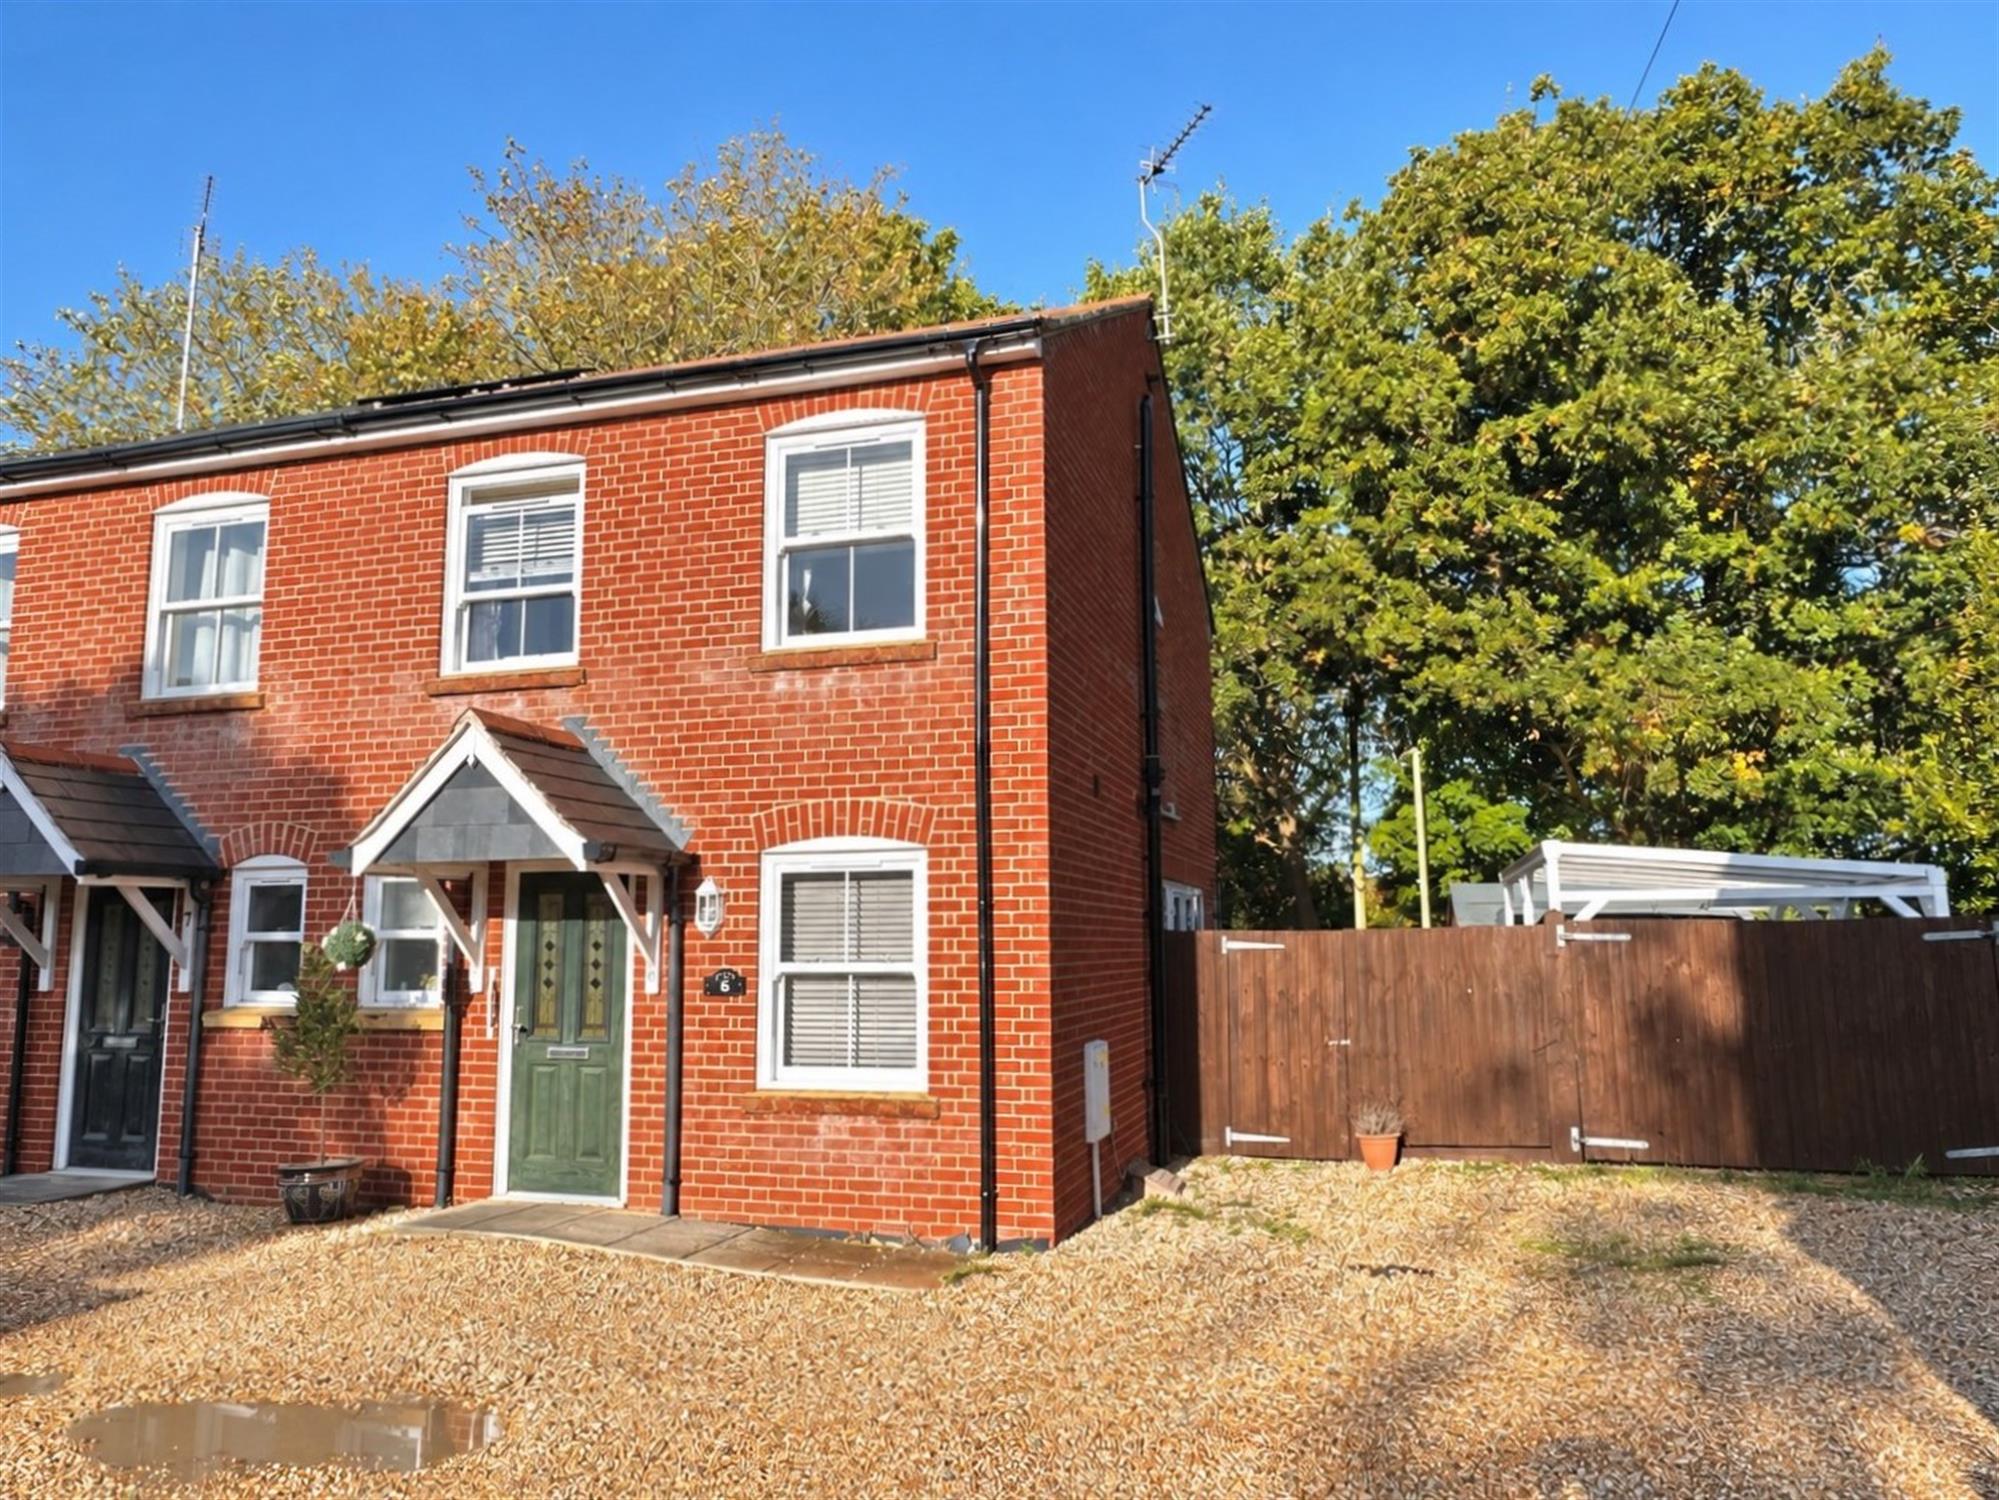
This charming 2 bedroom end of terrace property was built in 2009 and is situated in a private road in the centre of Hythe Village. The property has been updated to include a refitted kitchen, bathroom, cloakroom, new flooring throughout and benefits from UPVC double glazing, gas central heating. enclosed rear garden and off road parking. An internal viewing is highly recommended.
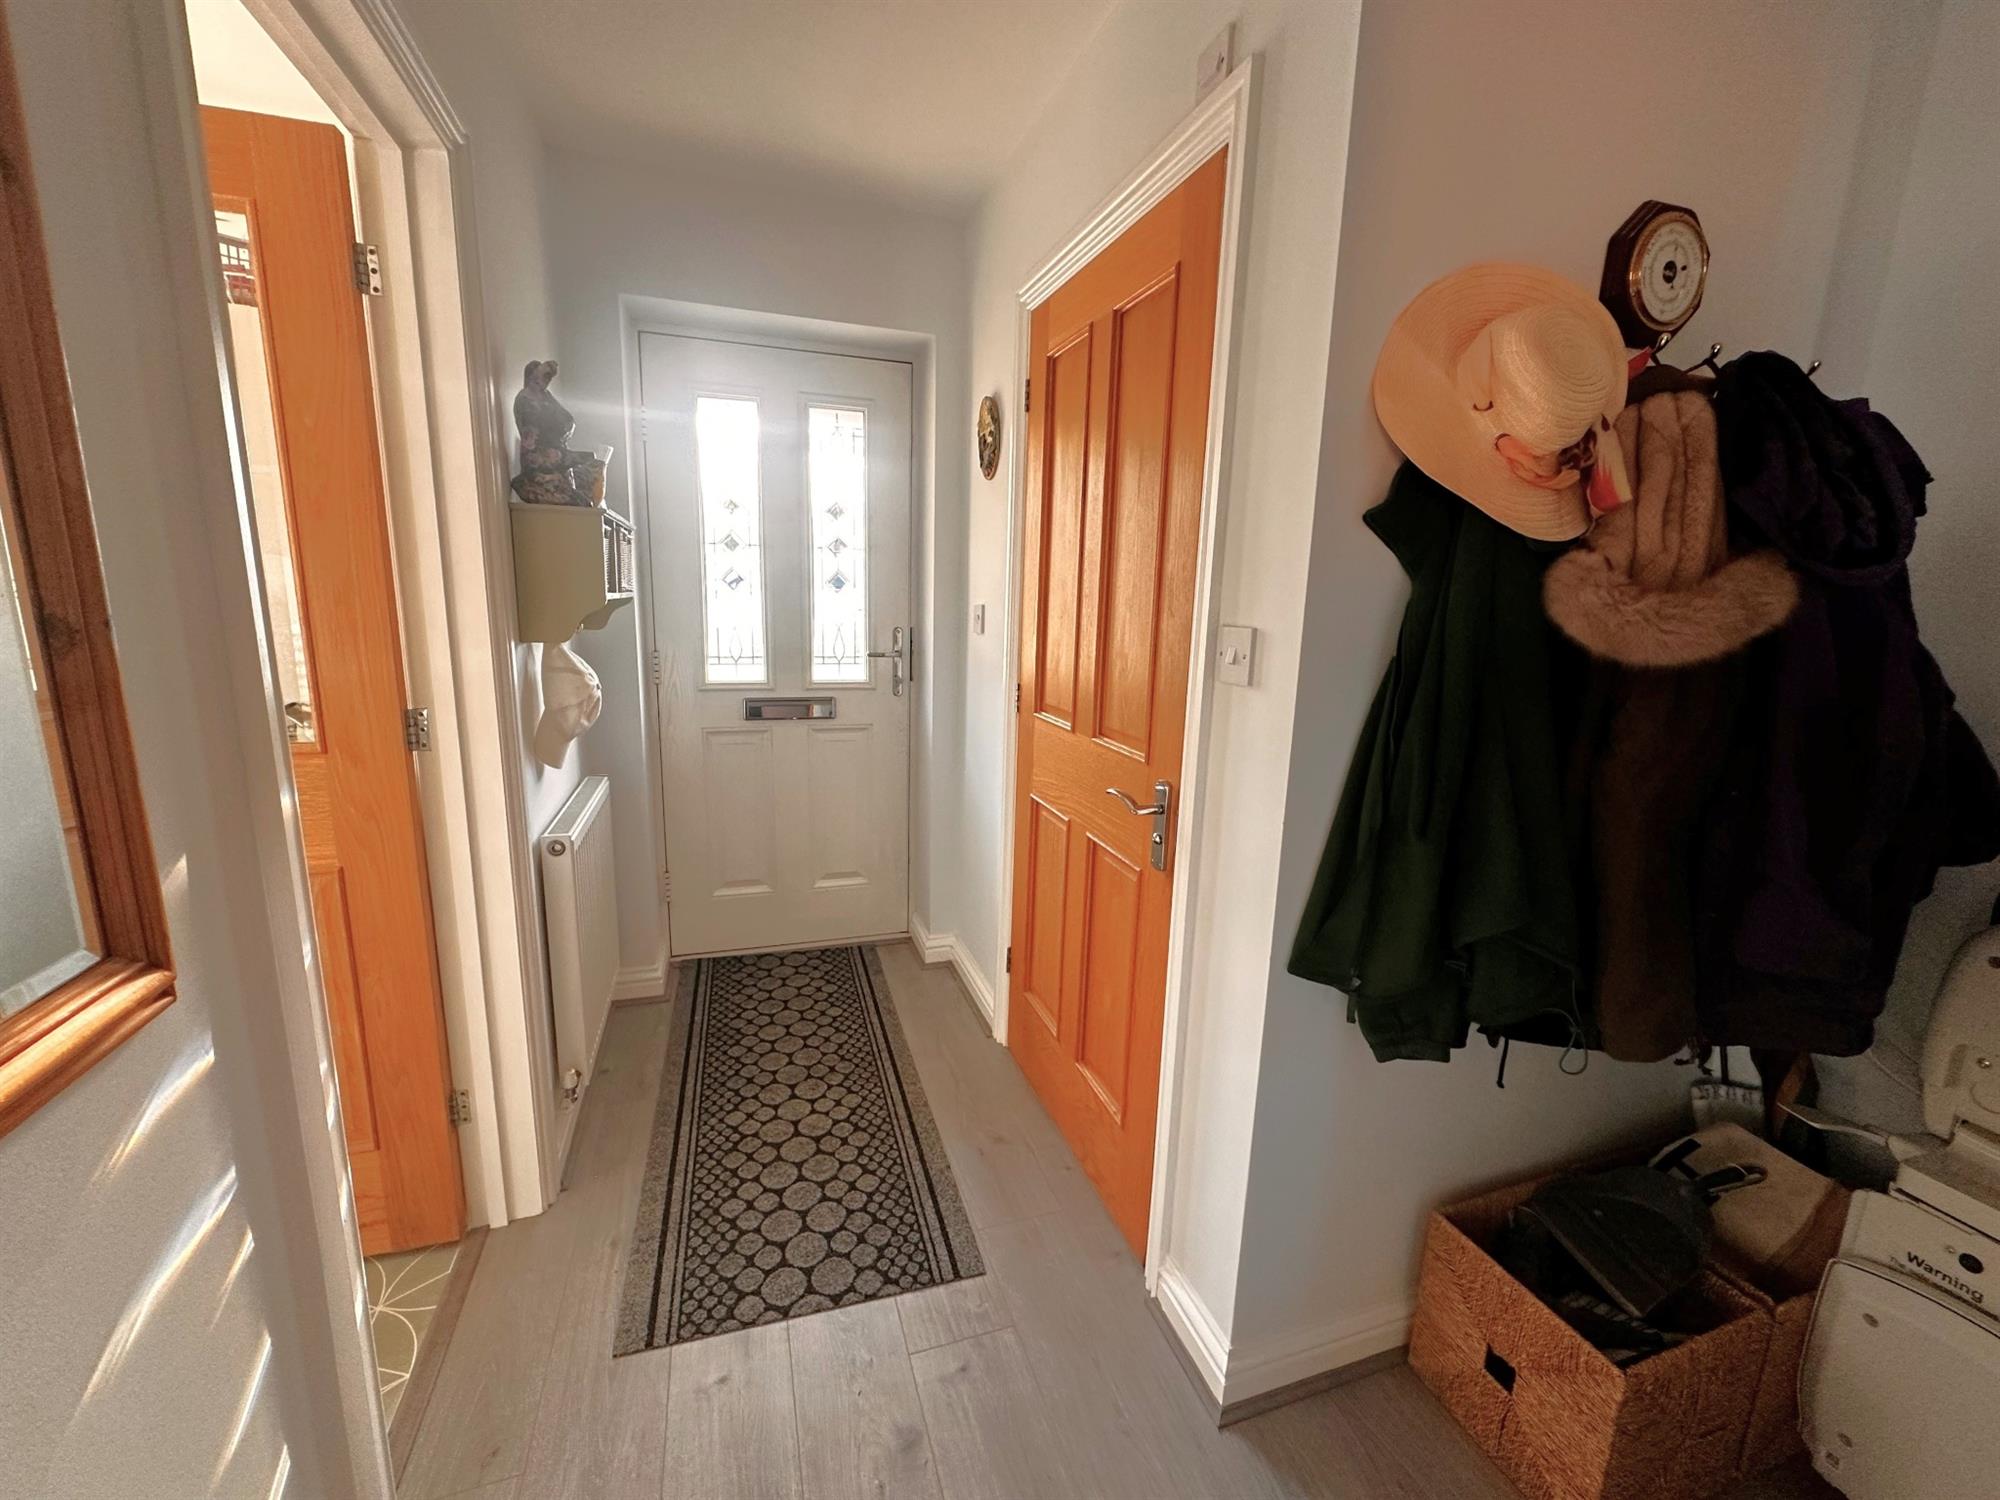
Double front door into:
ENTRANCE HALL:
Stairs to first floor. Radiator.
WC:
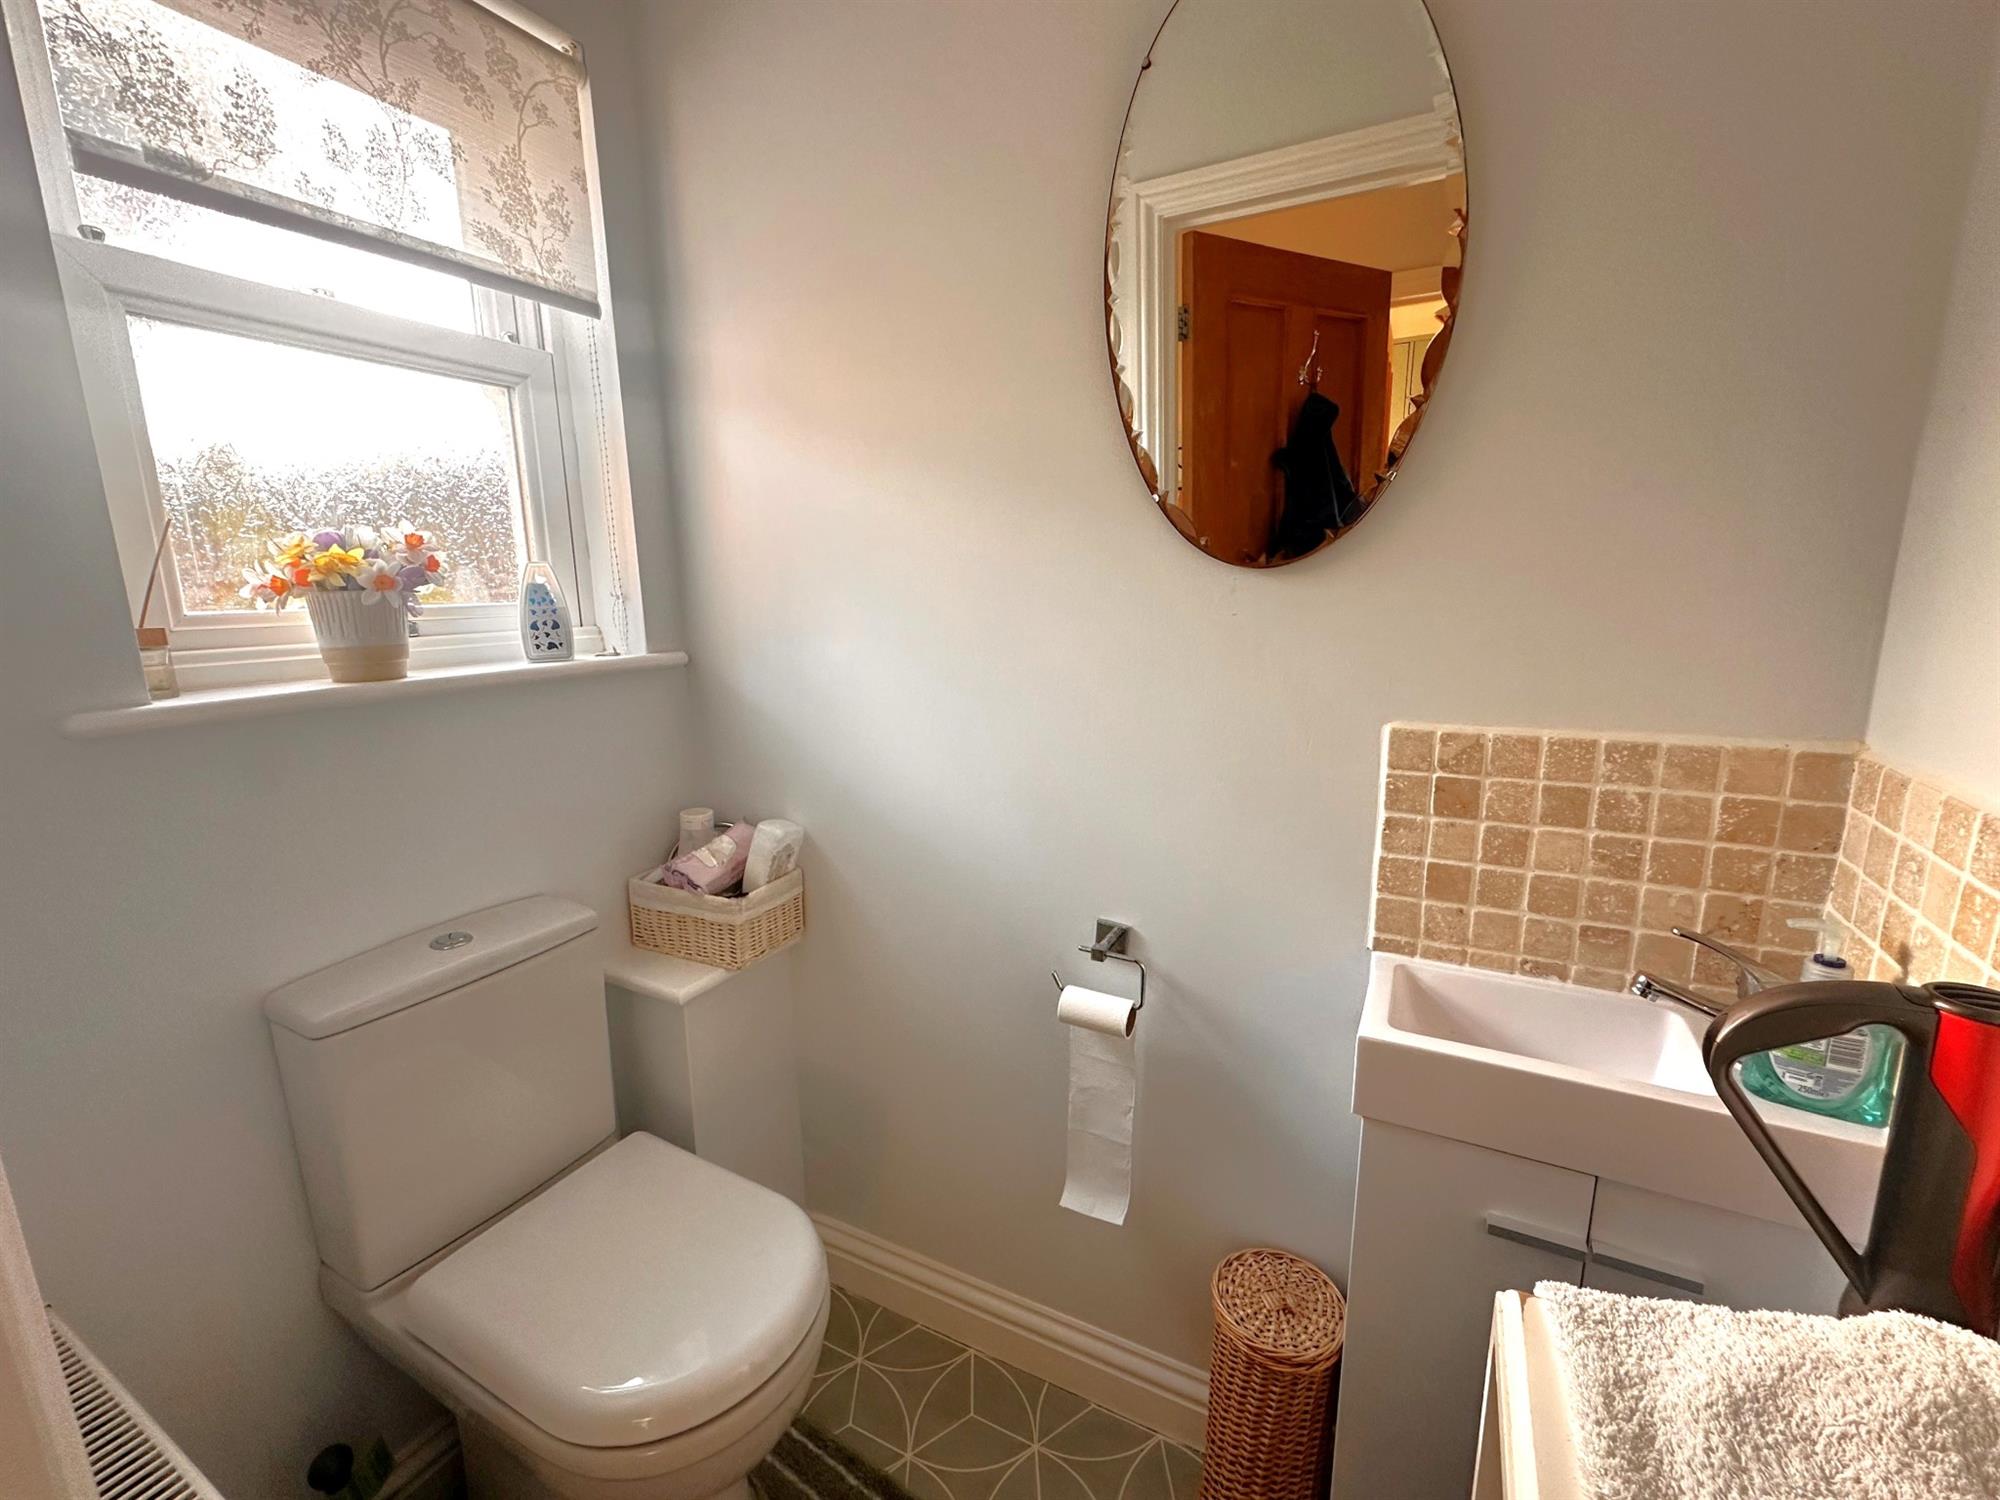
Window to front. Refitted with close coupled WC. Corner wash hand basin with cupboard below. Tiled splashback. Radiator.
KITCHEN
9' (2.74m) x 6' 9" (2.06m)::
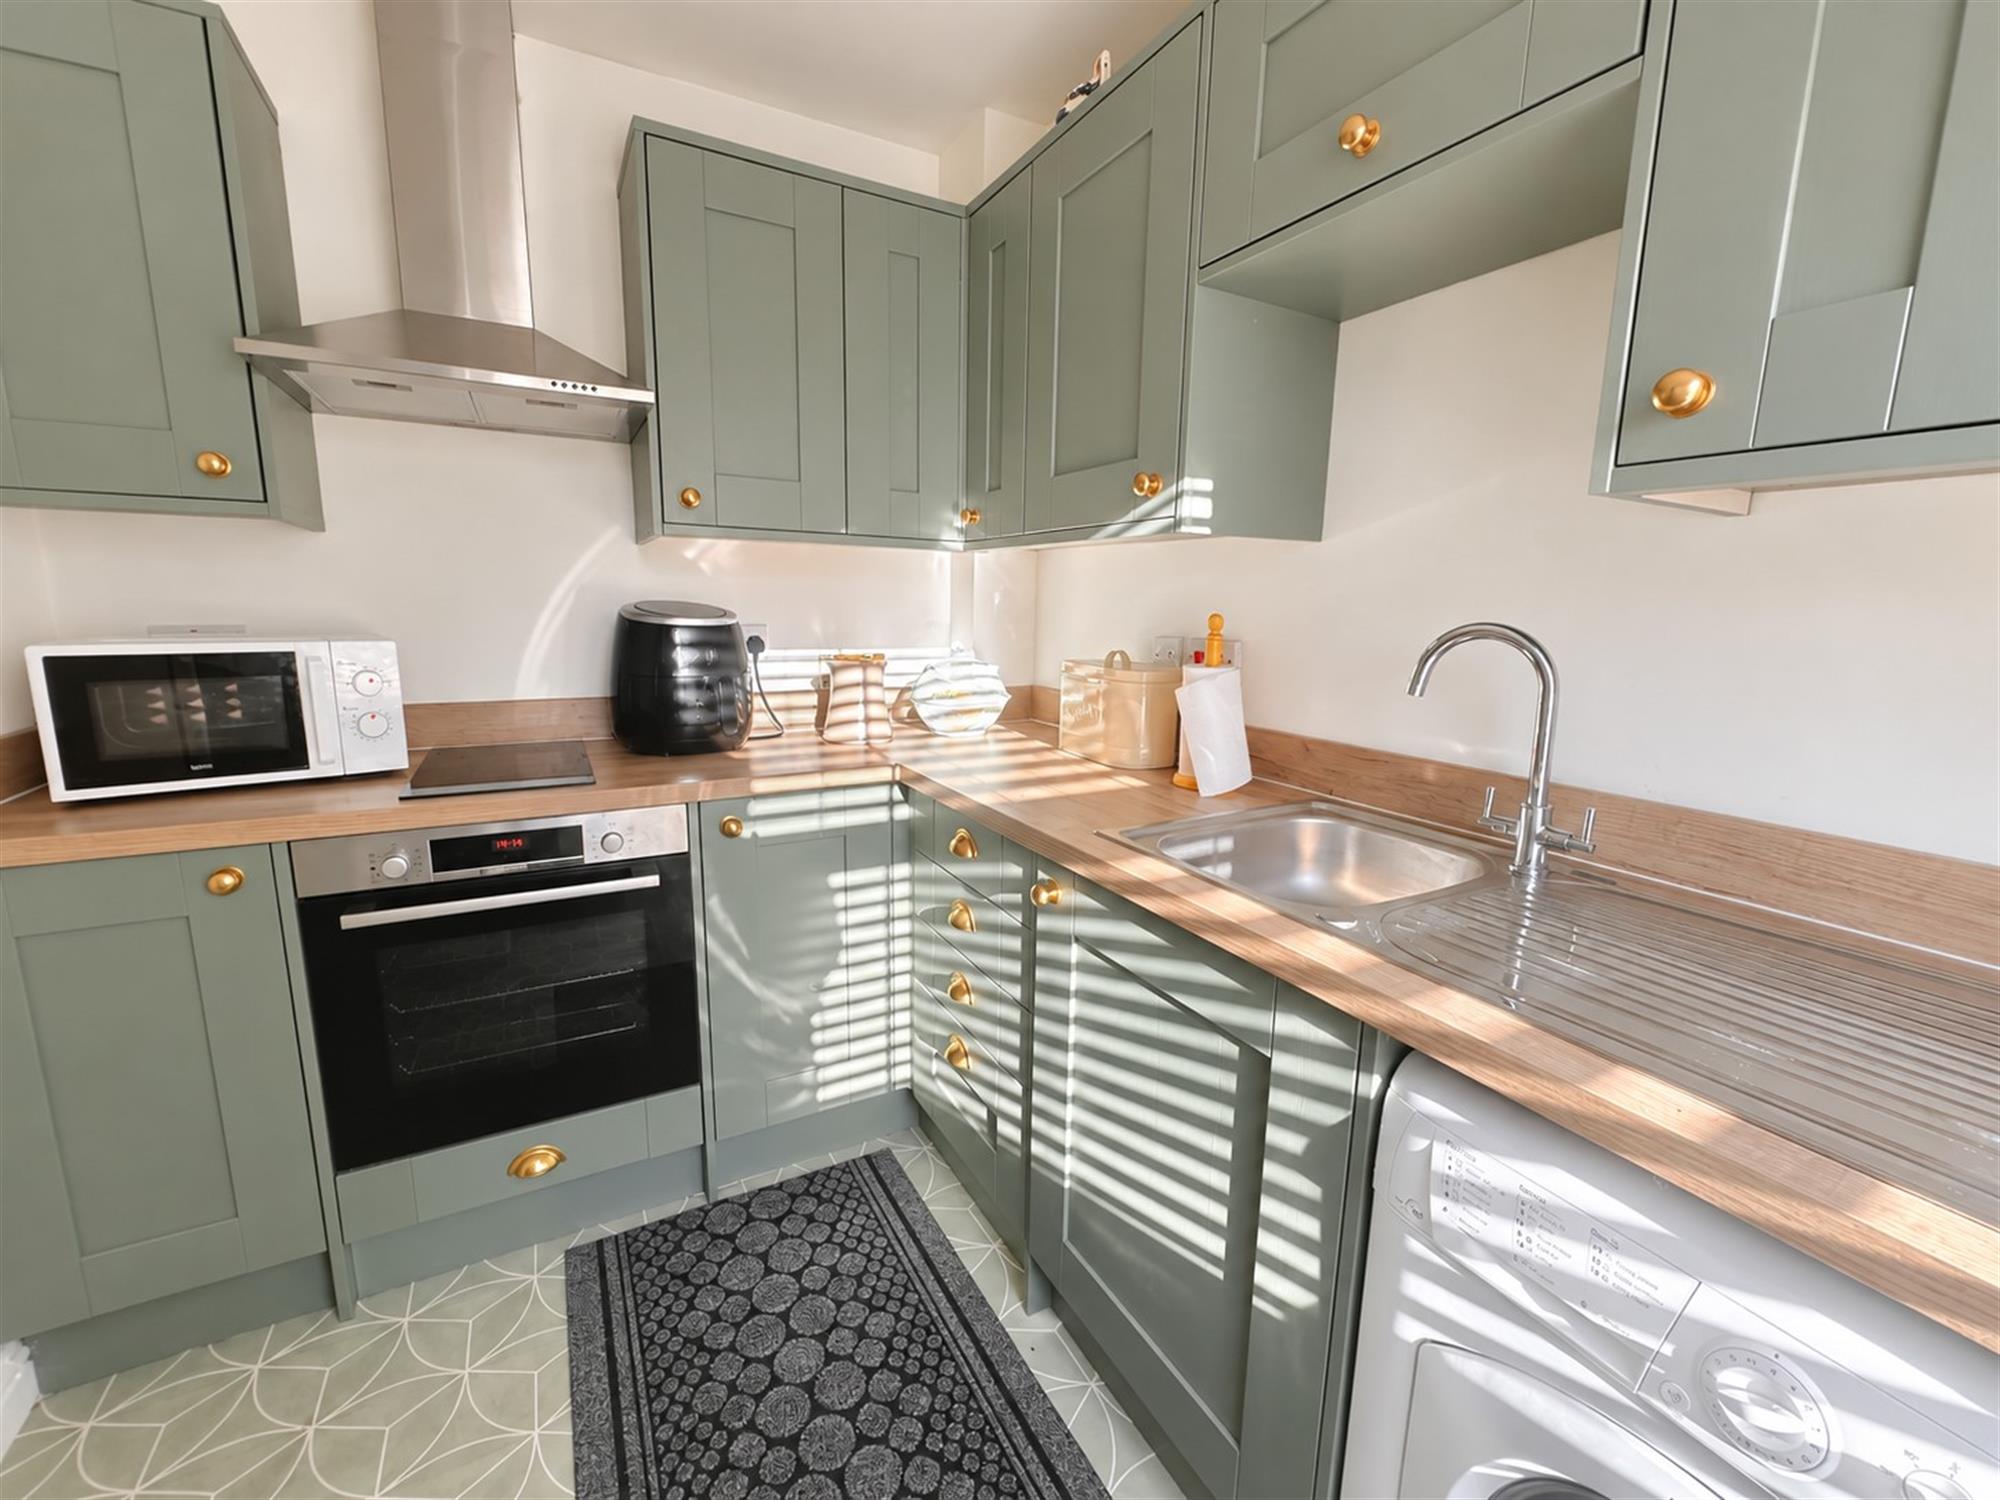
Window to front. Refitted with a range of base and wall units with working surfaces over. Single stainless steel sink unit with mixer tap. Built in oven. Inset hob with extractor hood over. Space and plumbing for washing machine. Space for fridge freezer.
LOUNGE/DINER
14' 8" (4.47m) x 13' 8" (4.17m)::
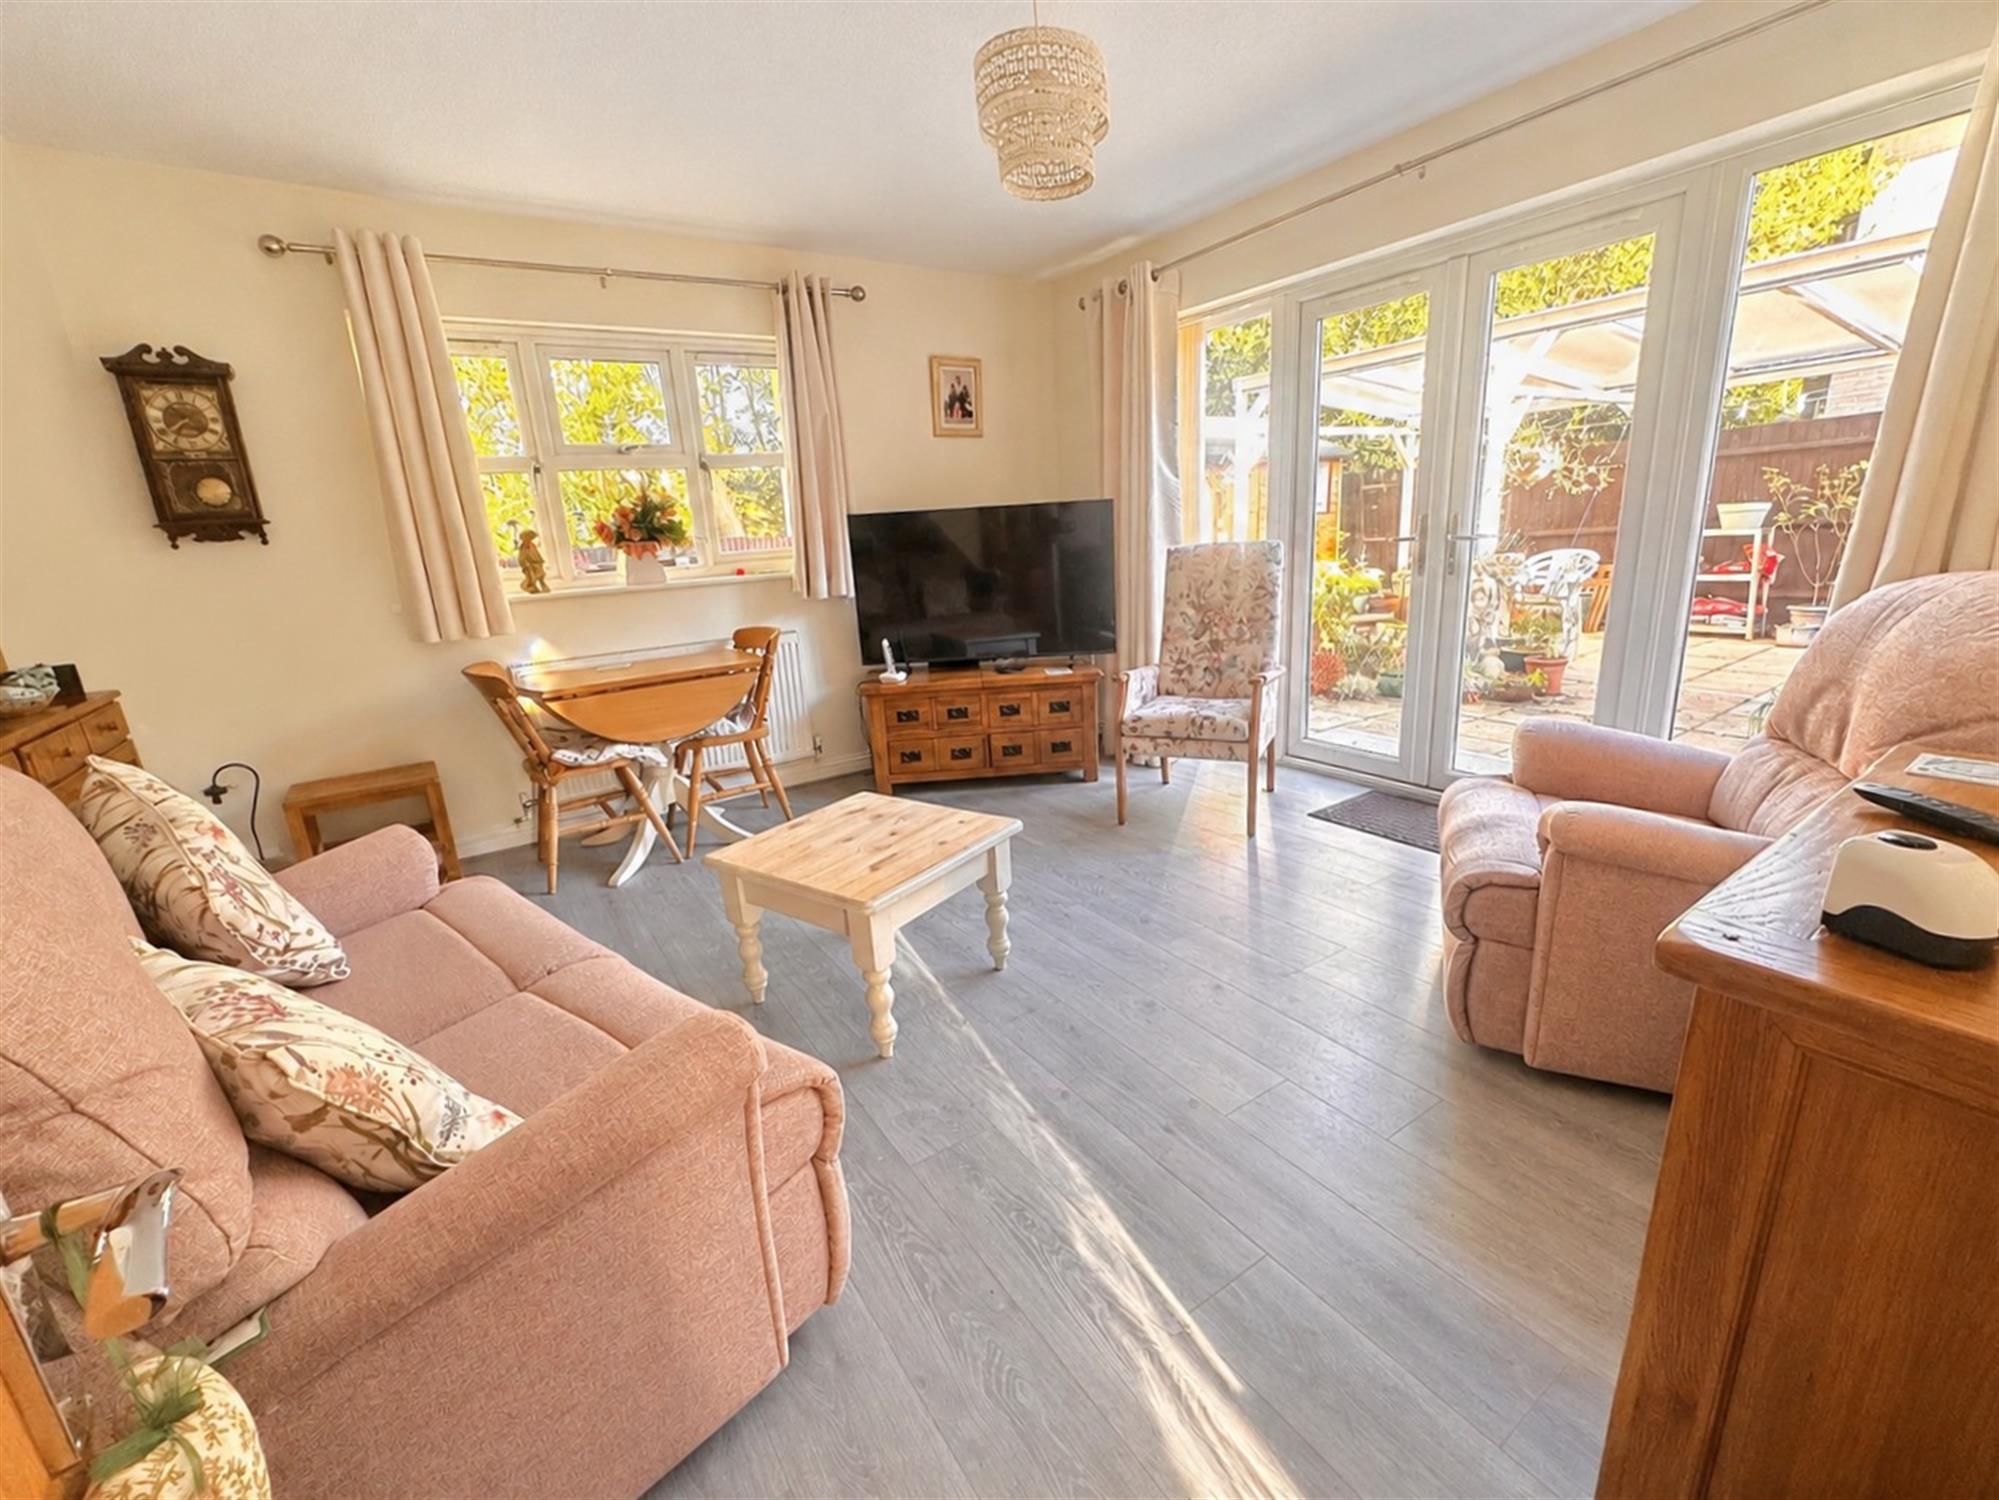
Window to rear. Television and telephone points. Radiator.
LANDING:
Access to partly boarded loft space with ladder and lighting. Gas fired combi boiler.
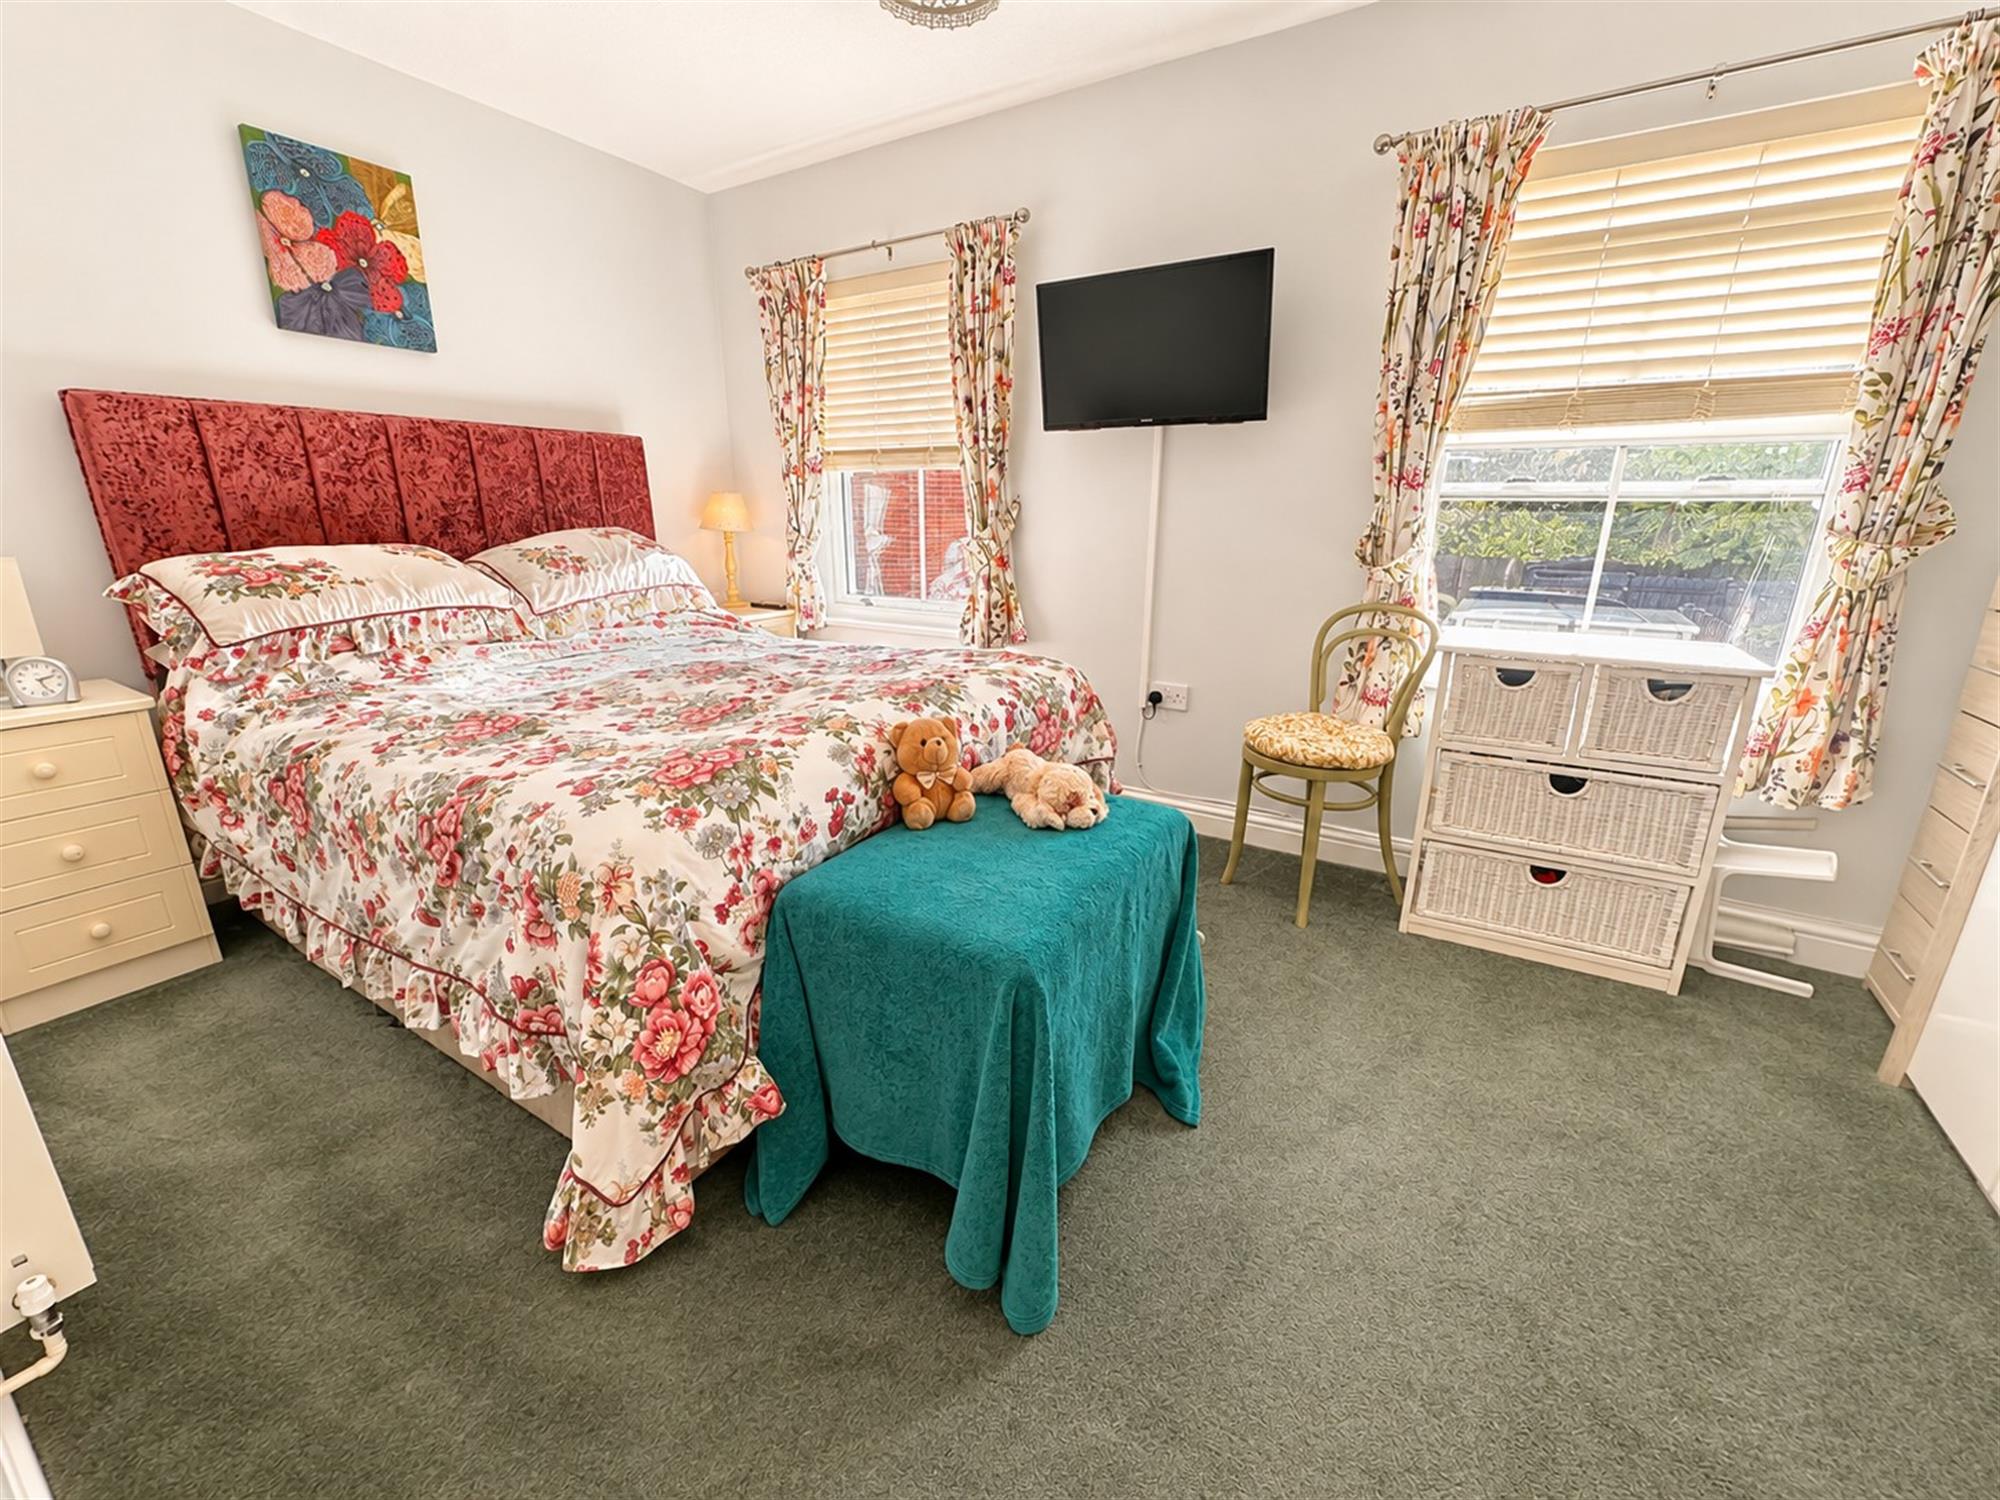
BEDROOM 1
14' 8" (4.47m) x 9' (2.74m)::
Two windows to front. Television and telephone points. Radiator.
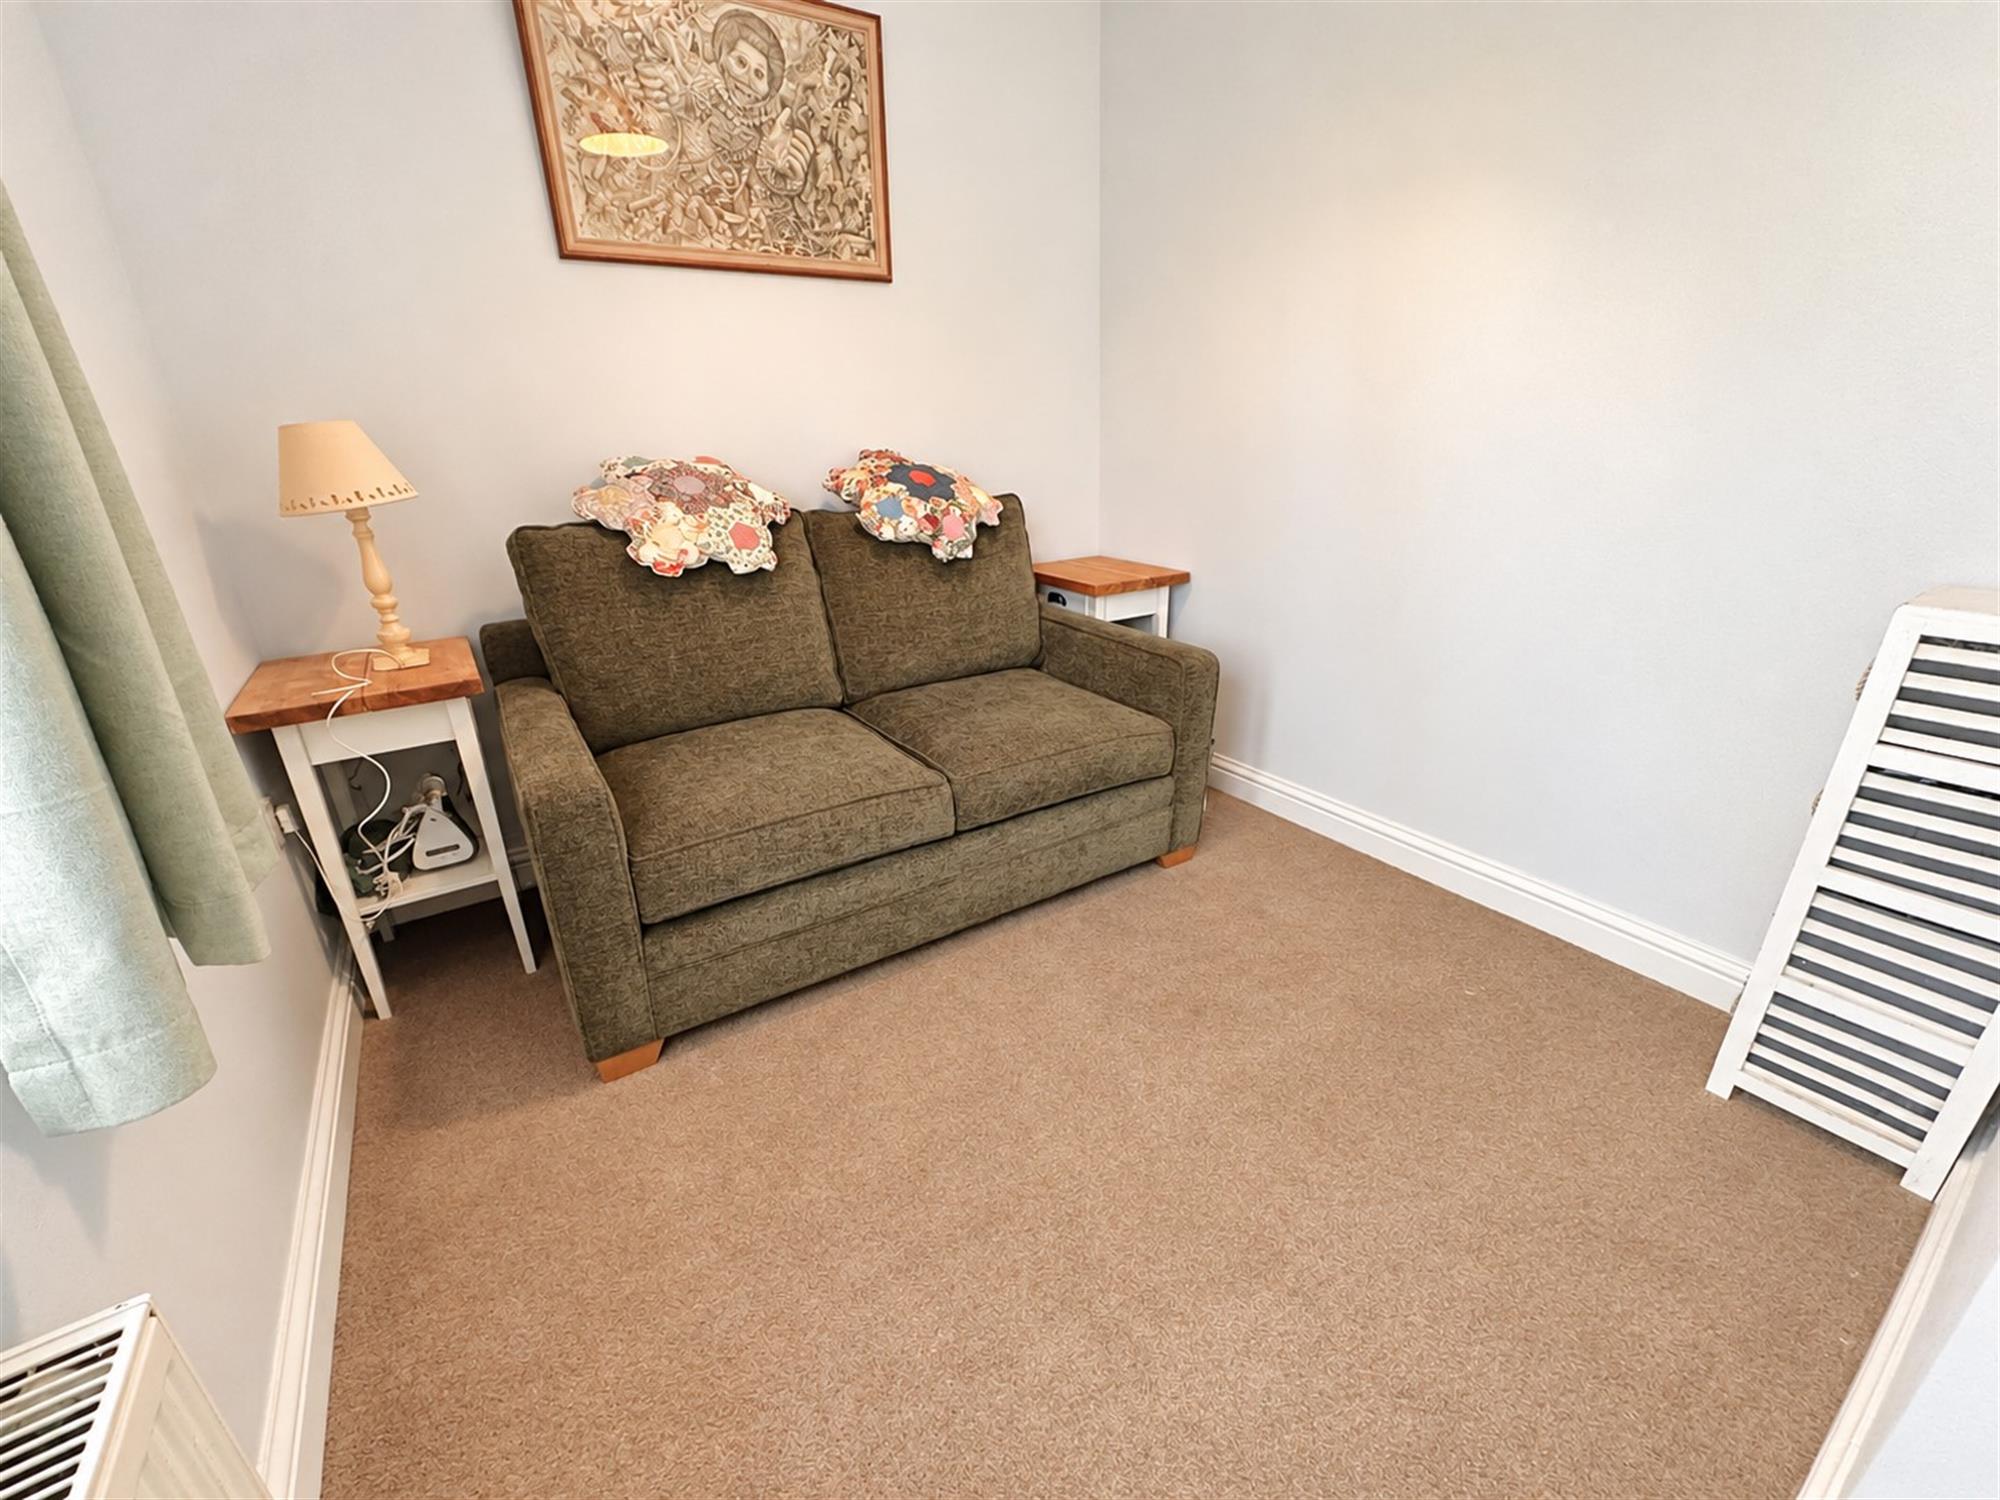
BEDROOM 2
14' 8" (4.47m) x 7' 11" (2.41m)::
Window to rear. Radiator.
SHOWER ROOM:
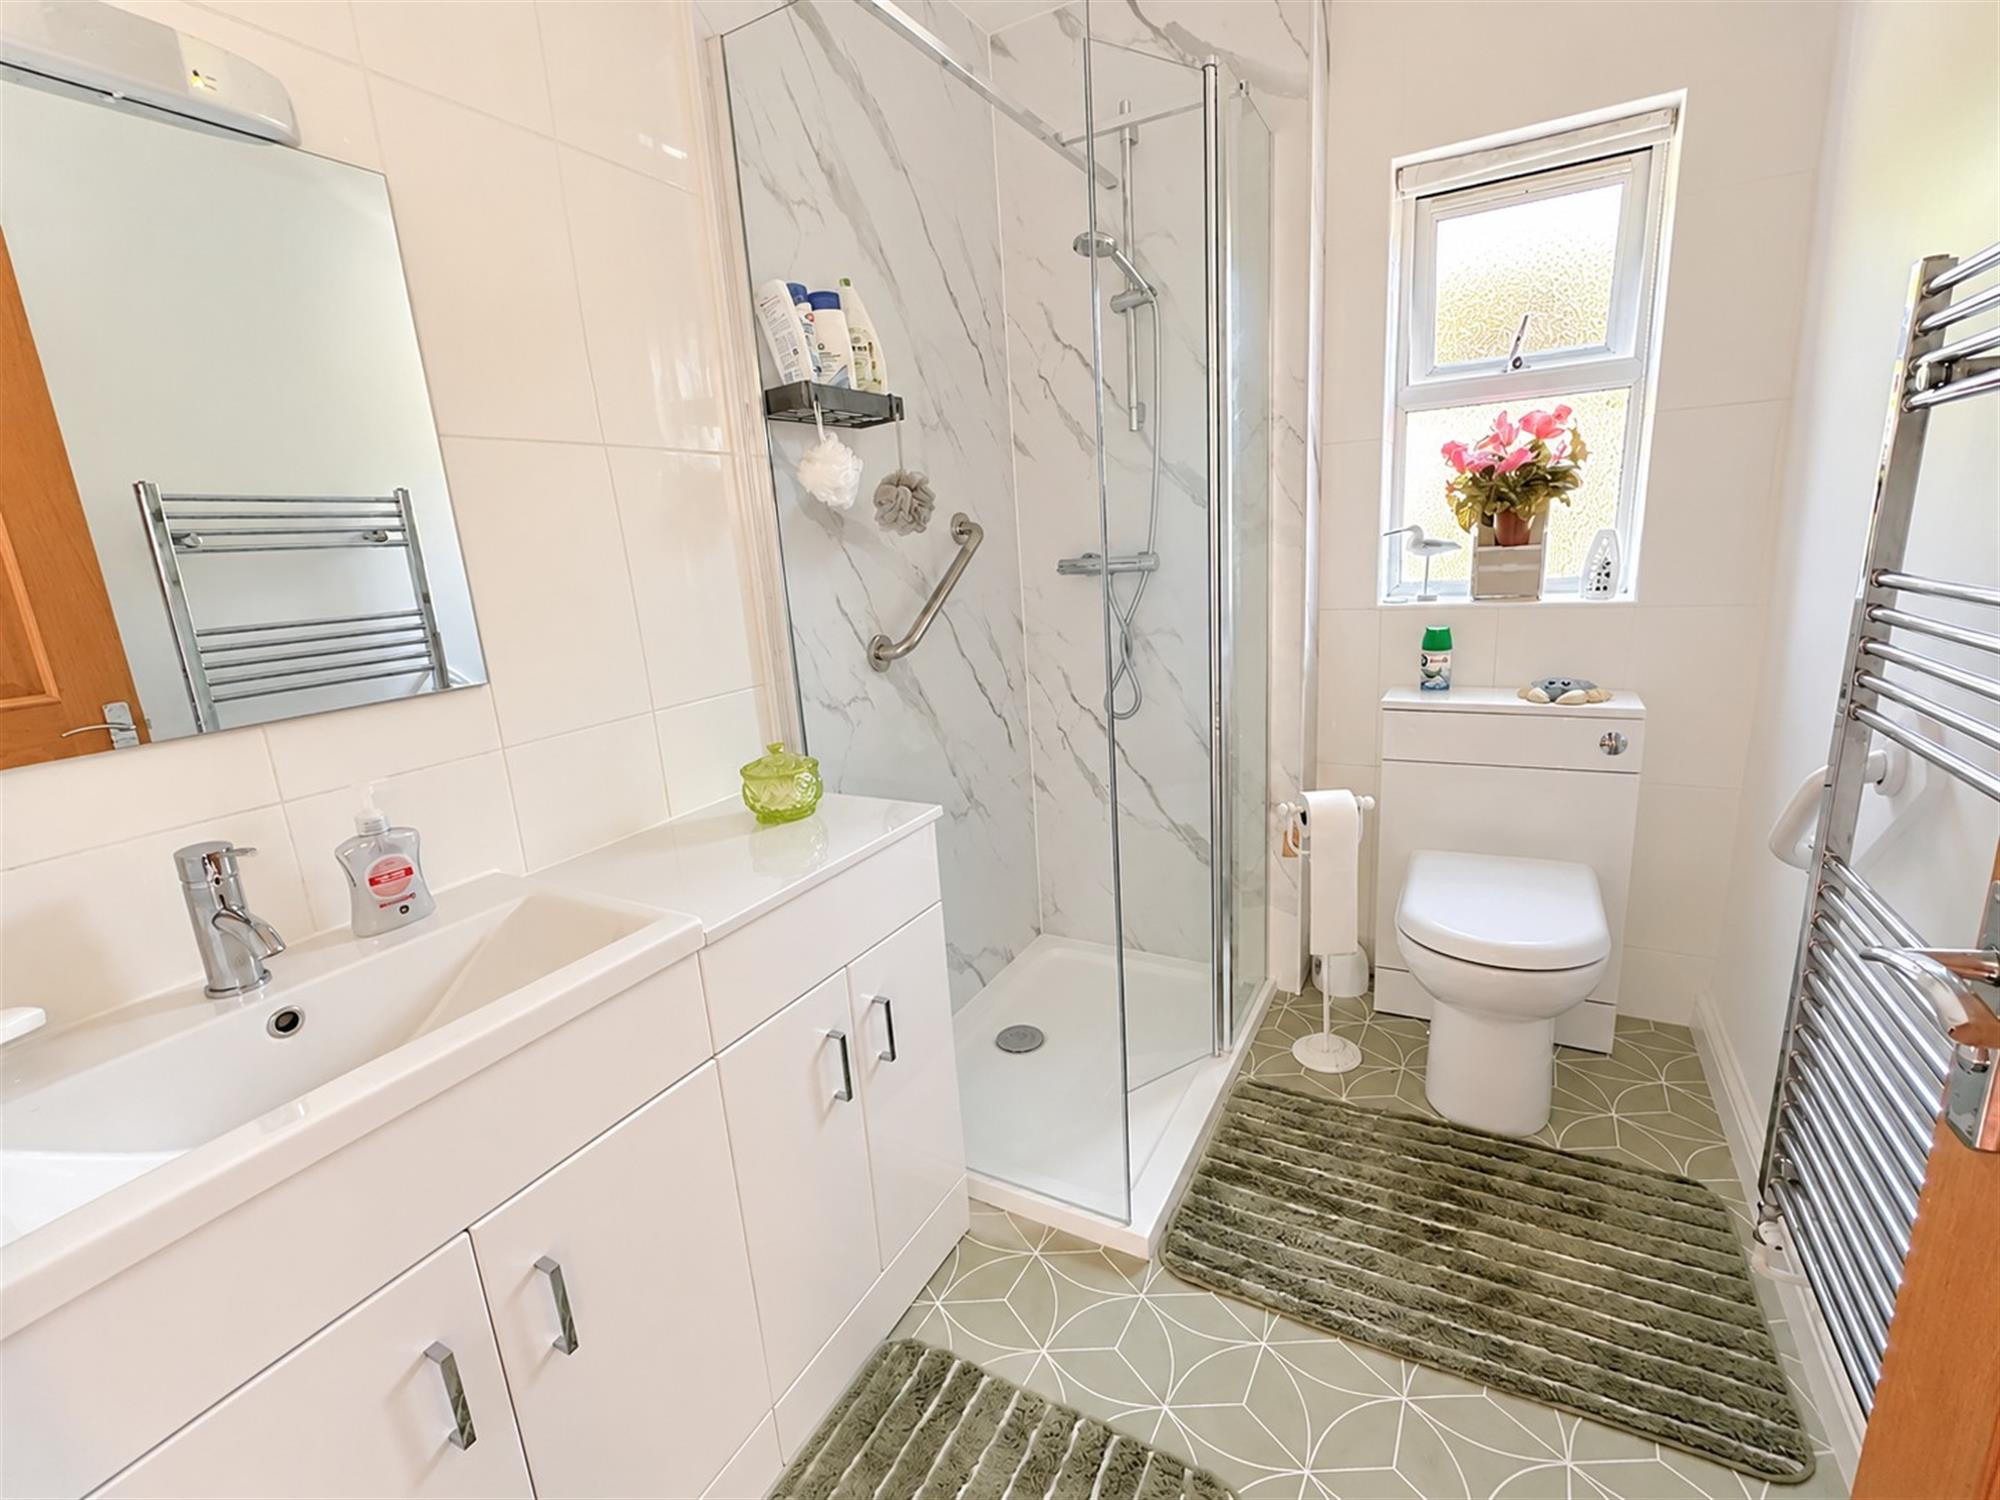
Window to side. Refitted with a glazed shower cubicle. Wash hand basin with built in cupboards below. Close coupled WC. Complementary tiling. Chrome heated towel radiator.
OUTSIDE:
The front garden is laid to shingle offering parking. Double opening gates to rear garden.
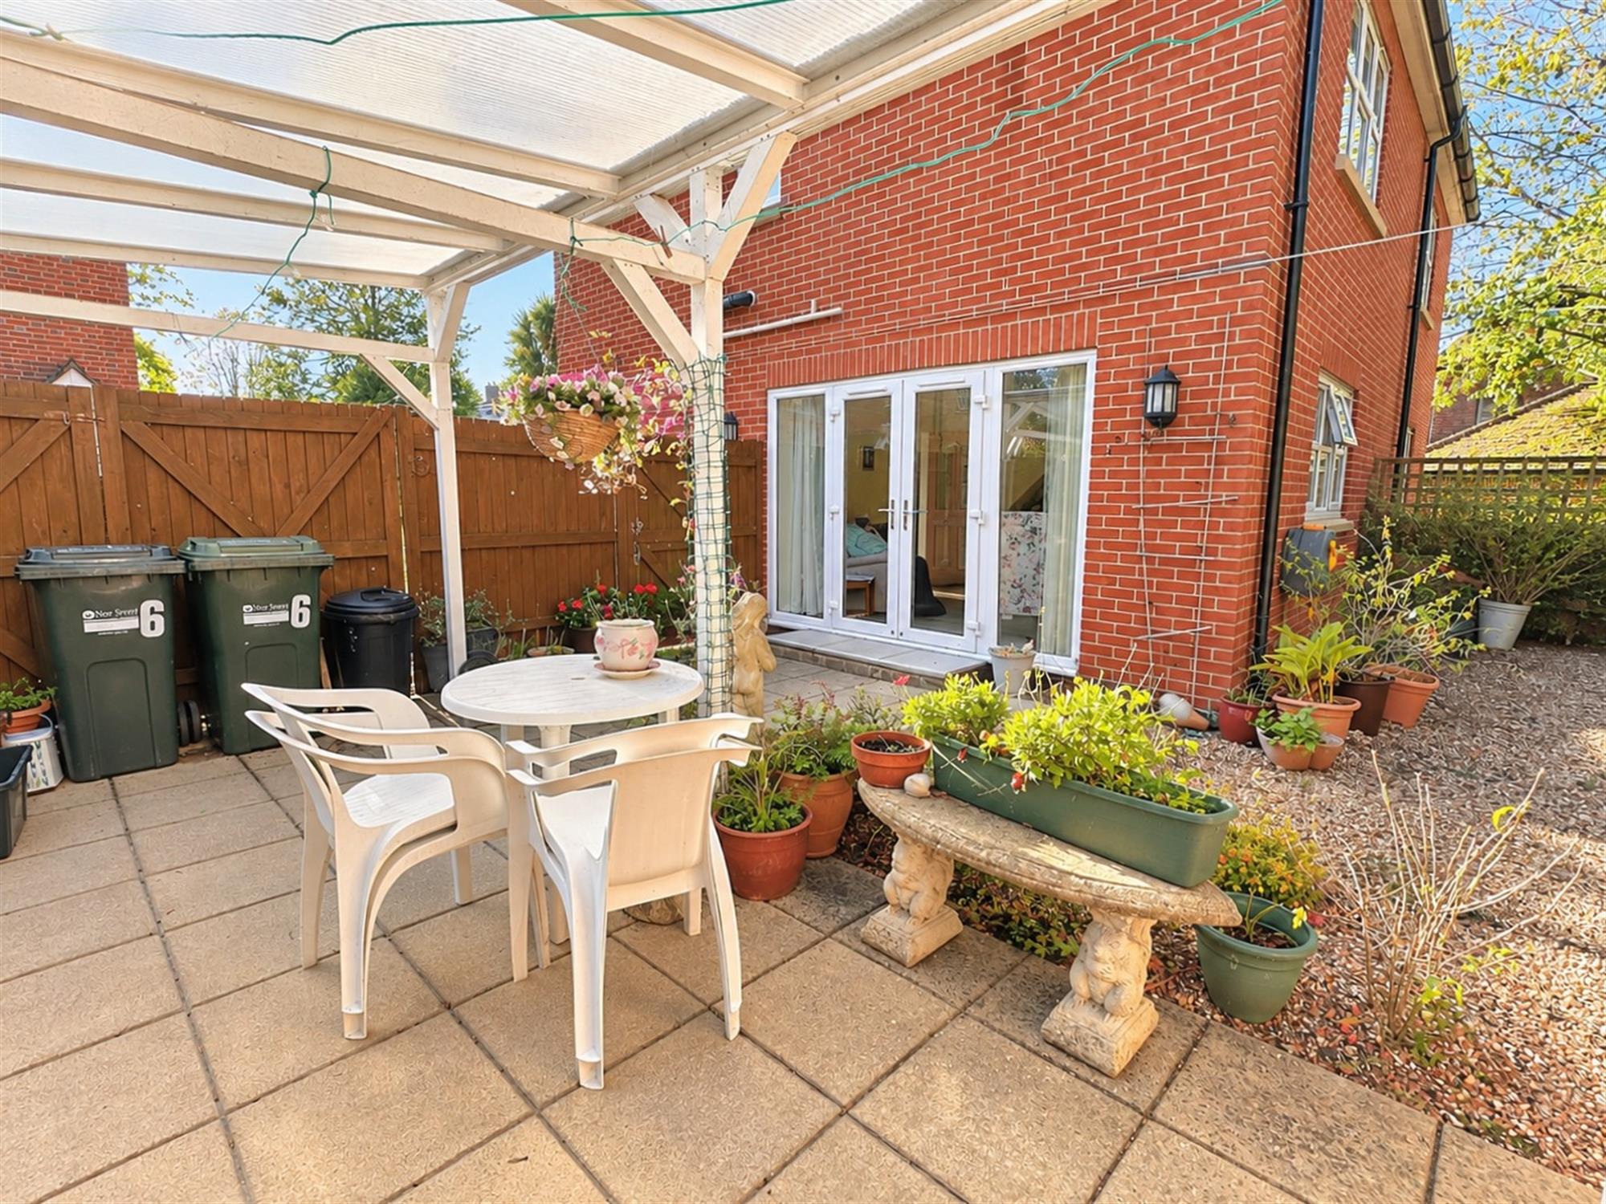
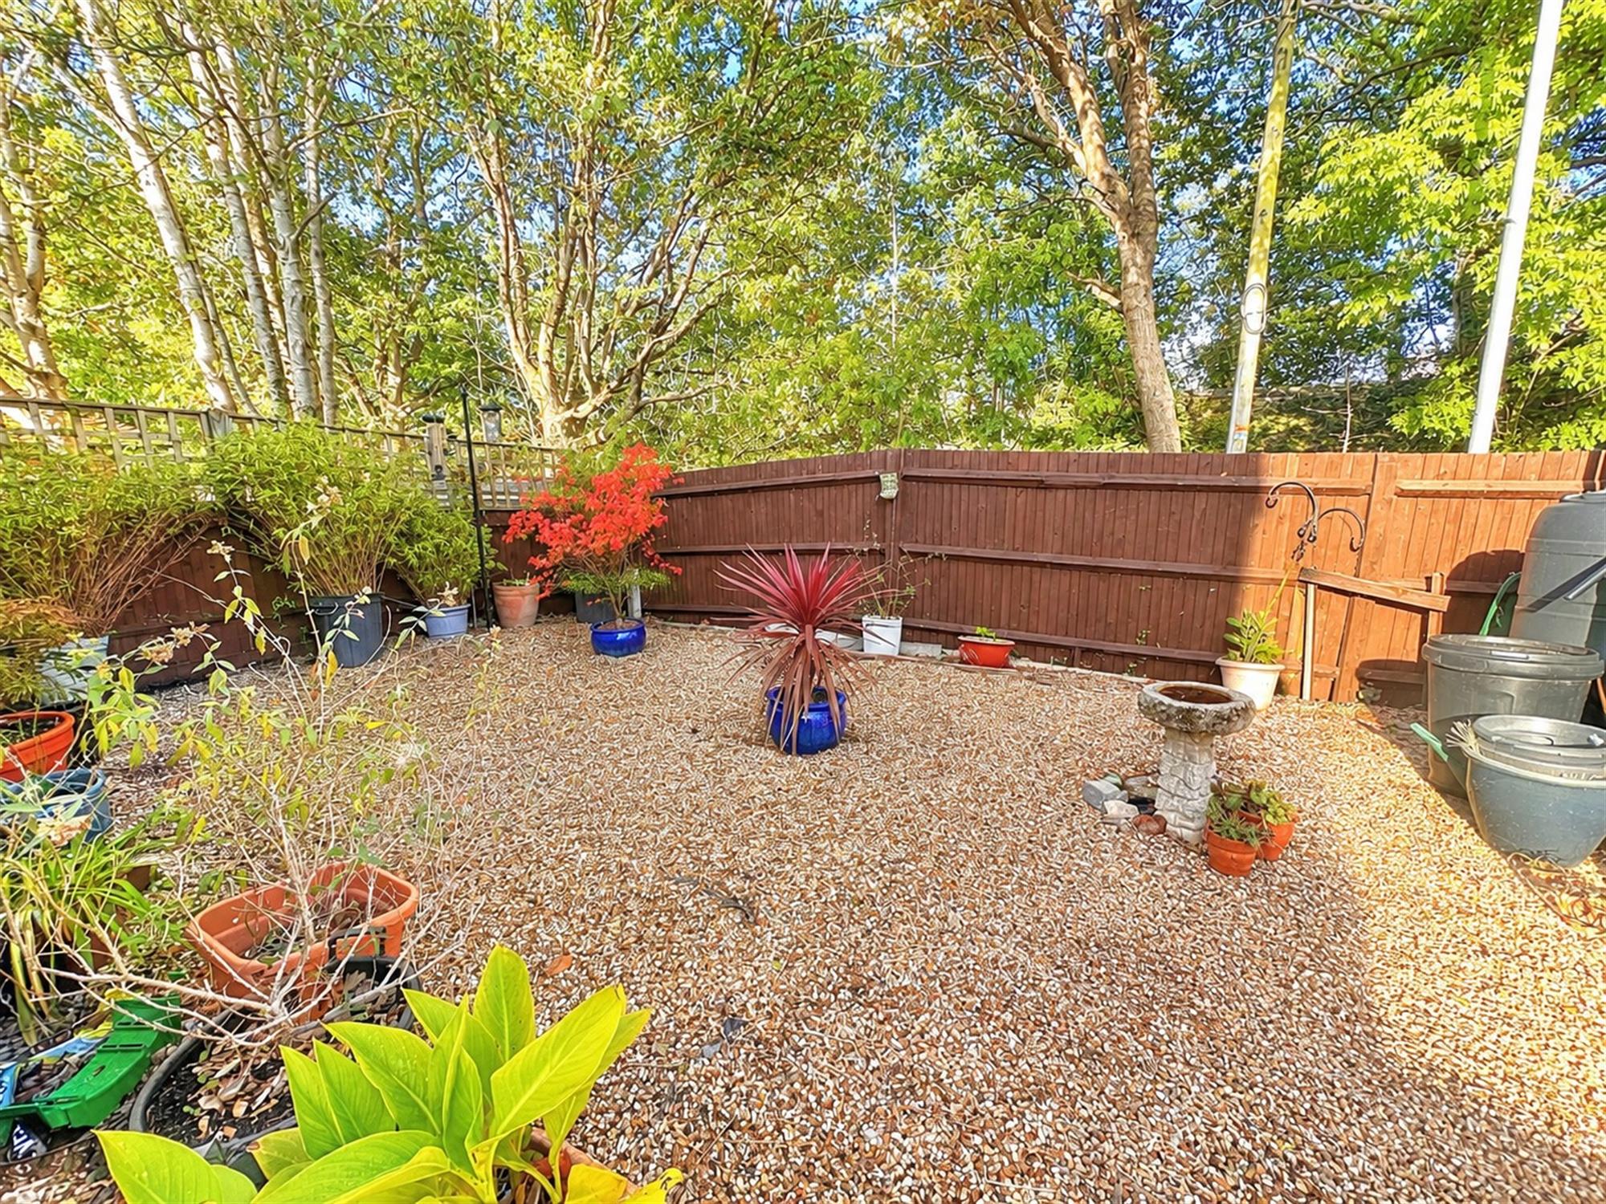
REAR GARDEN:
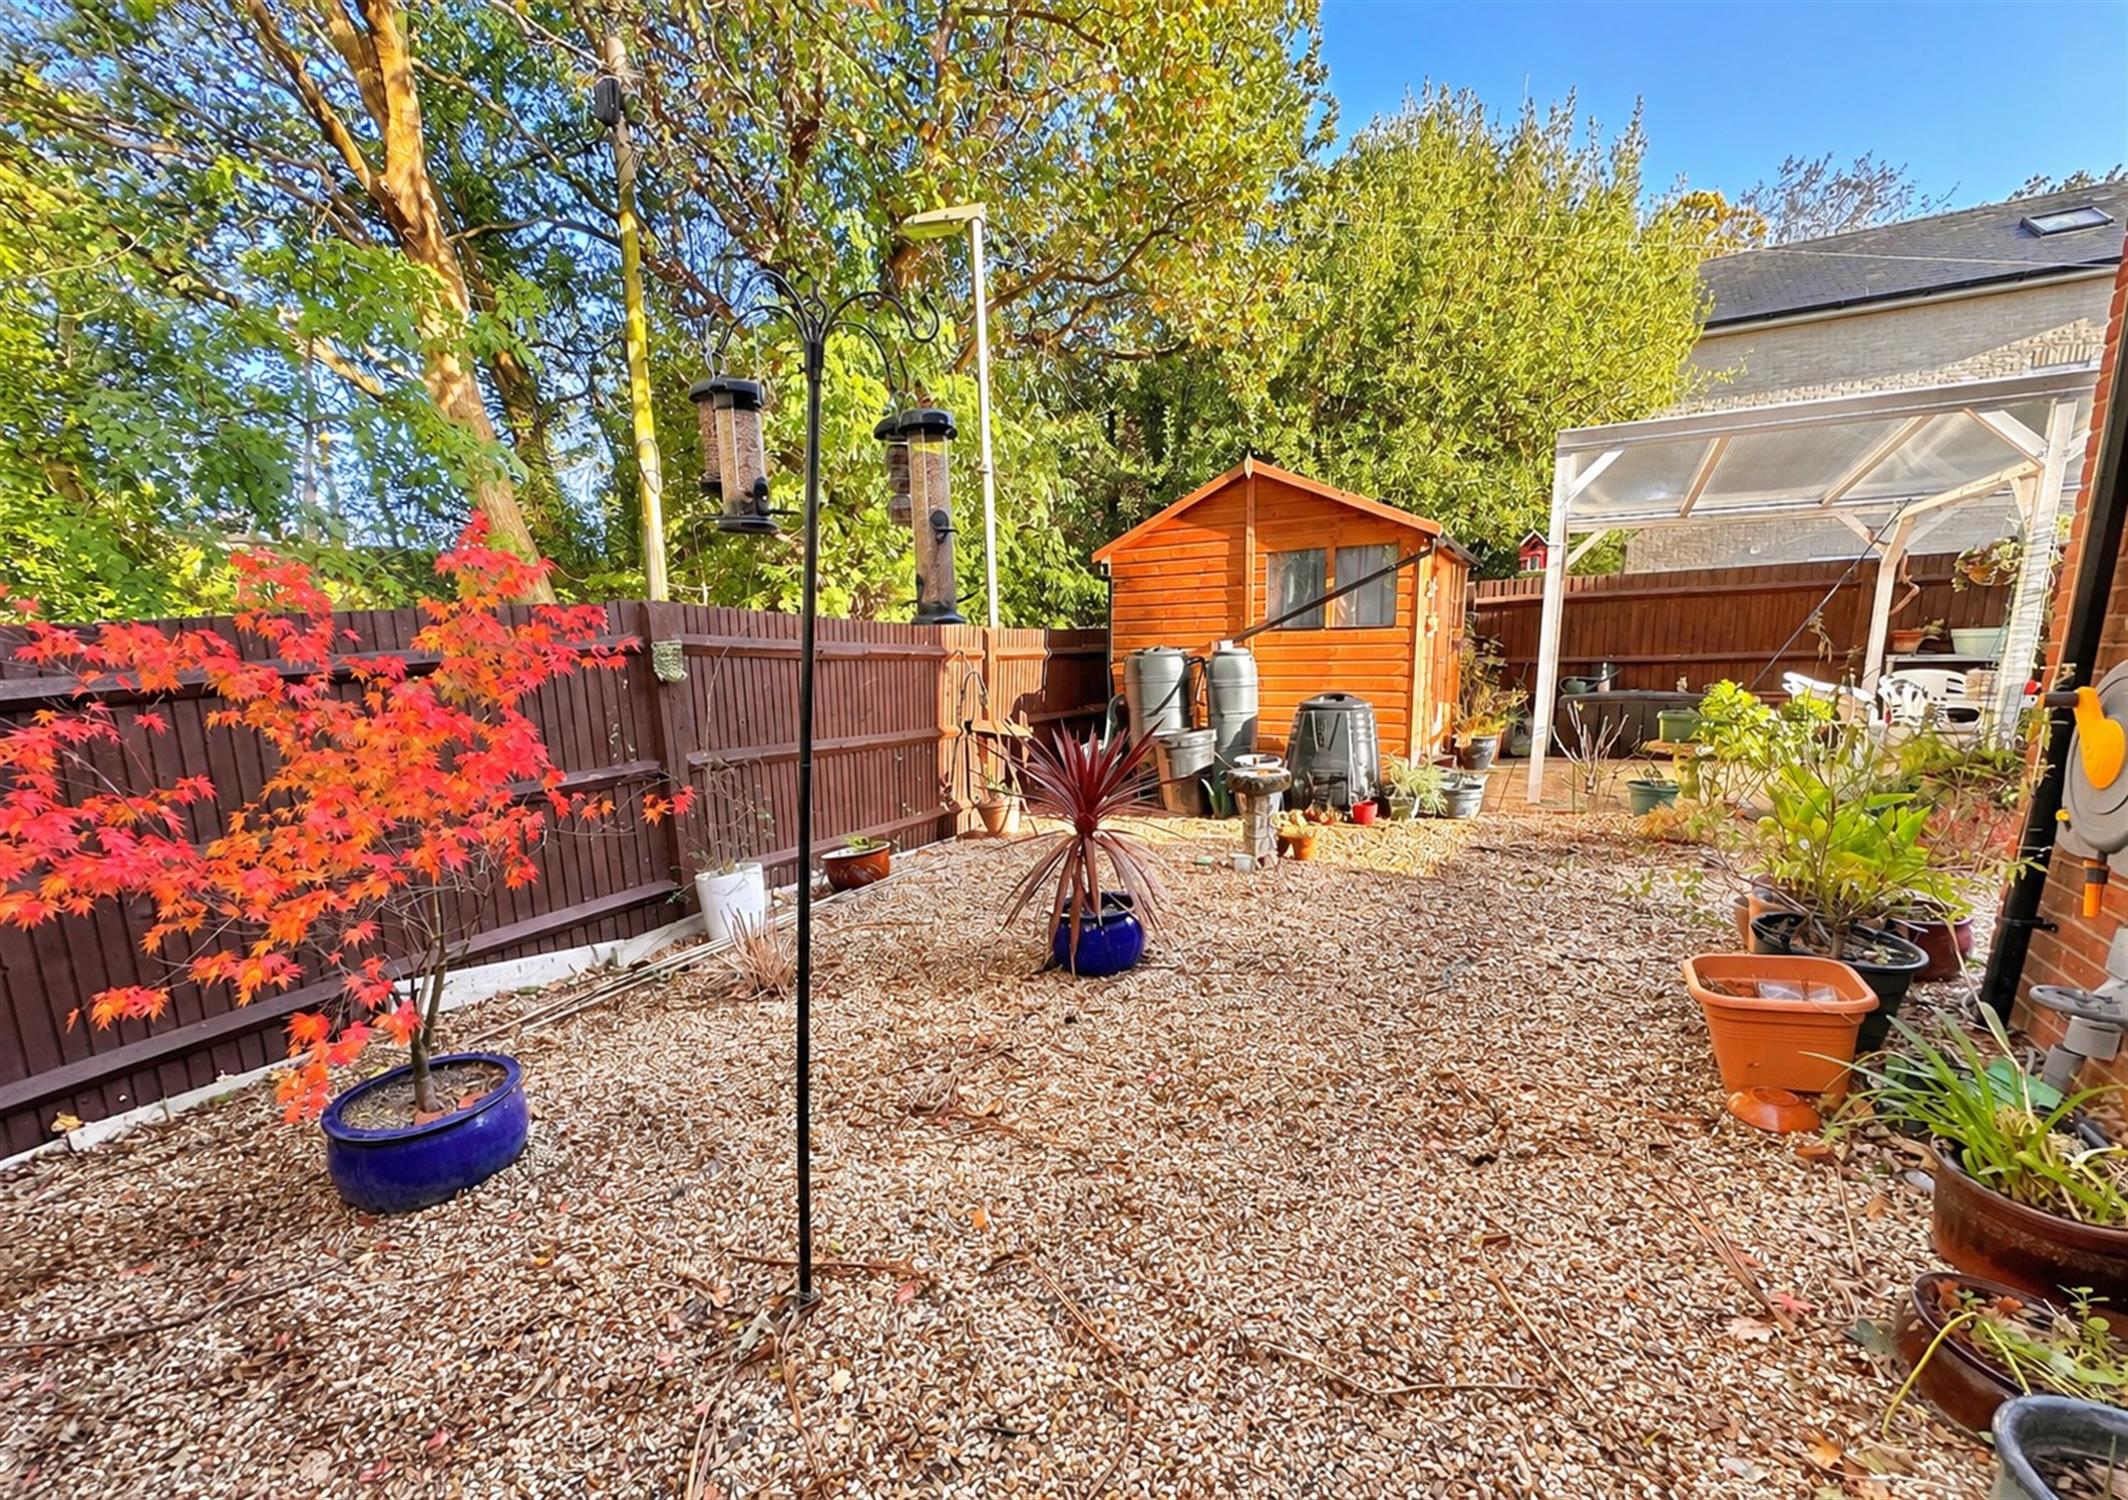
Fenced to boundaries. Paved patio. Laid to shingle. Car port. Timber built garden shed. Outside lighting, power point and tap.
COUNCIL TAX :
New Forest District Council, Band C, Charge Payable £2182.35 p.a. 2026/2027
Read full description
Show less